
$3,200,000
About this home
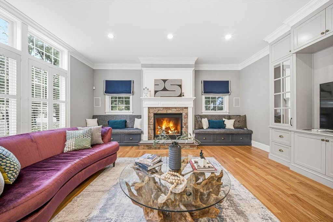
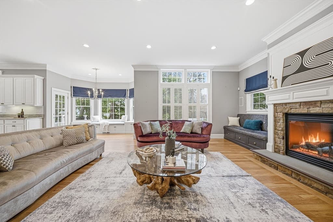
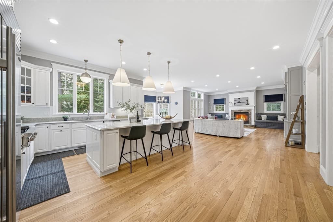
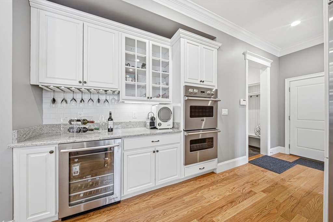
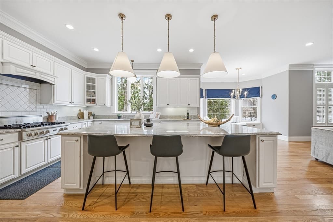
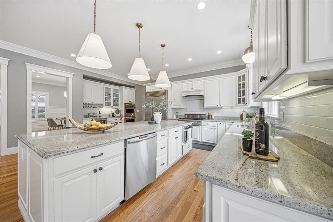
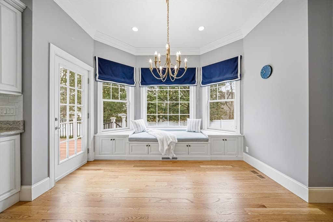
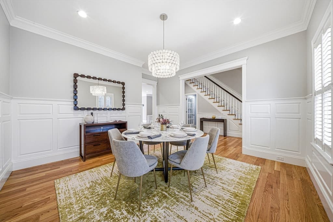
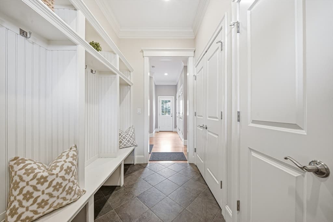
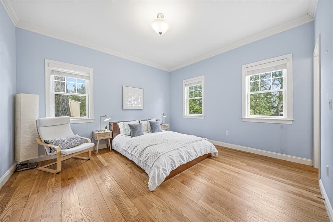
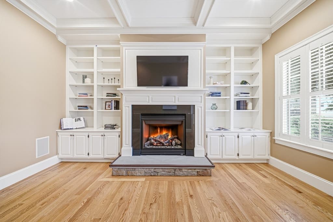
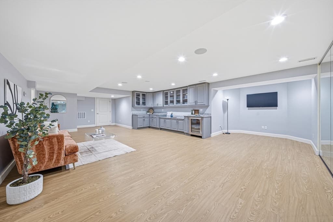
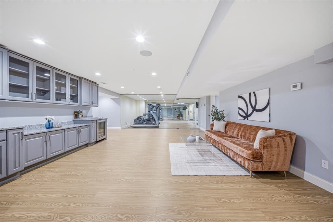
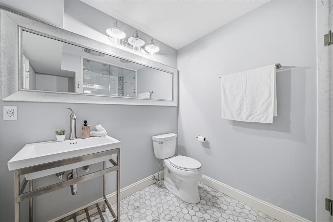
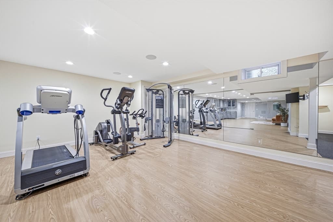
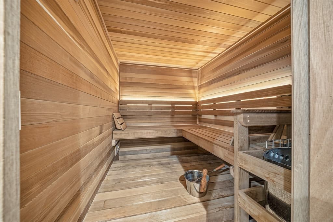
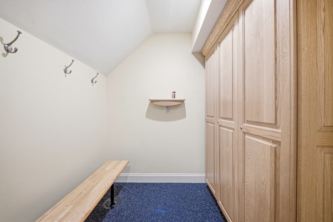
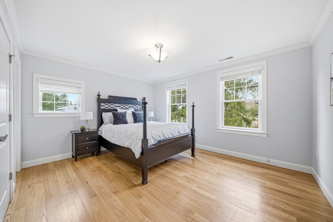
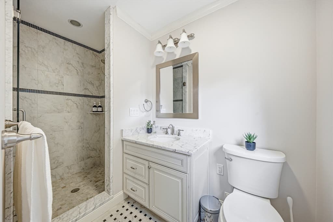
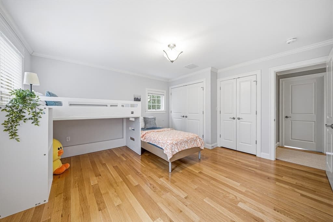
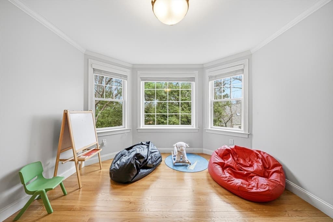
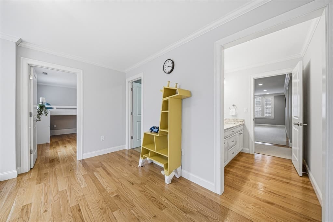
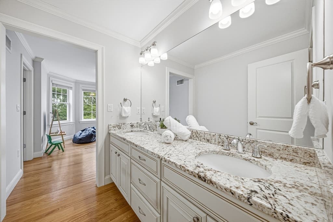
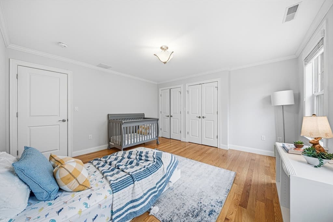
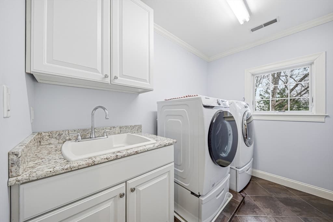
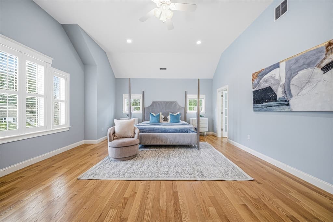
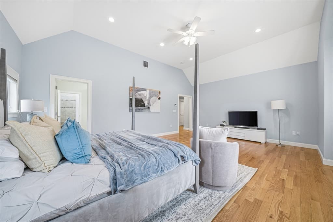
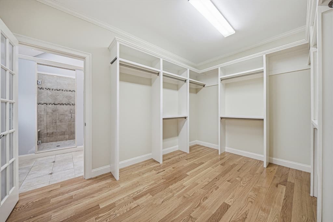
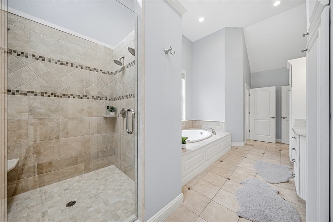
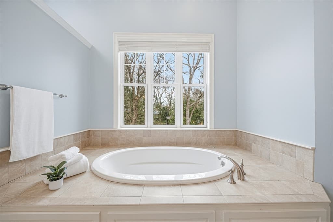
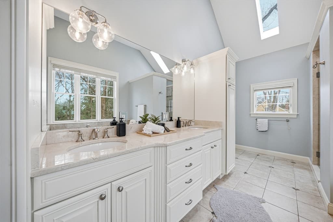
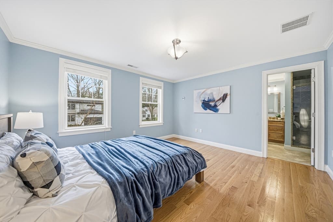
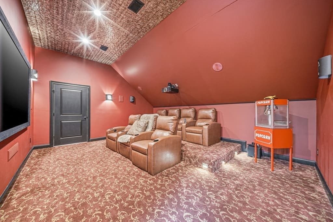
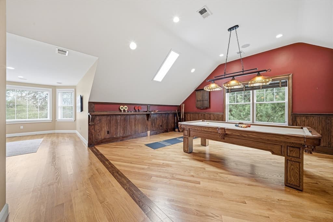
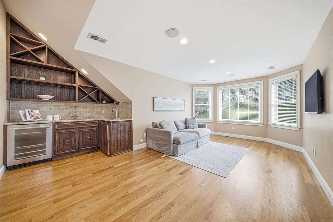
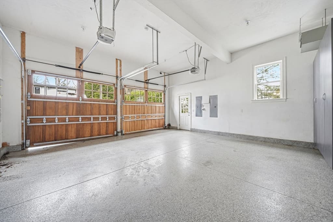
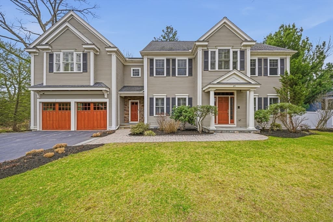
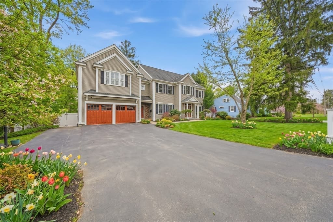
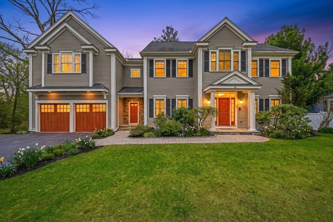
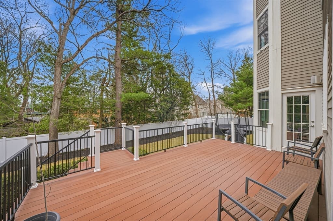
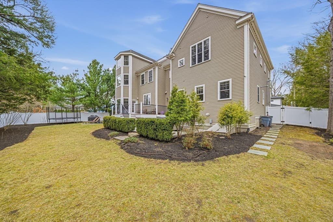
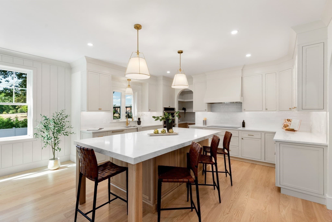
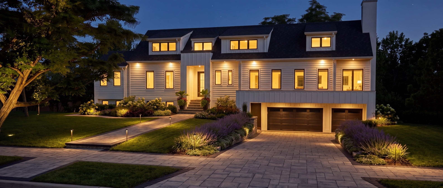
Exceptional grand Colonial offering approx. 6922 sqft in Lexington with sun-filled open layout and refined design. Chef’s kitchen features large island, granite counters, stainless steel appliances, double dishwashers, and breakfast nook with window seating. Main level includes fireplace living room, private office with fireplace, and spacious bedroom suite with full bath and walk-in closet. Second floor offers a luxurious primary suite with vaulted ceilings, oversized walk-in closet with makeup station, and spa-like bath with soaking tub, large walk-in shower, and private toilet, plus Jack-and-Jill bedrooms and laundry. Top floor features home theater and game area with pool table. Finished lower level includes gym, yoga area, sauna, locker room, heated-floor bath, wine cellar, flexible space, and second laundry. Heated 2-car garage, large deck with outdoor TV hookup and hot tub, irrigation system, and fenced yard with multiple access points. Located in a top-rated school district.
Highlights
Property details
- MLS #
- 73501959
- Property type
- Single Family Residence
- Subdivision
- N/A
- Status
- Active
- Days on market
- 165
- On market date
- April 15, 2026
- Stories
- N/A
- Total bathrooms
- 7.5
- Garage spaces
- 2
- Parking spaces
- 6
- Lot size
- 0.3 acres
Location
Get directions →Nearby schools
Within 10 miles · public school directory data (NCES)
- Enrollment
- 360
- Student:teacher ratio
- 10.3:1
- District
- Lexington
- Enrollment
- 829
- Student:teacher ratio
- 9.9:1
- District
- Lexington
- Enrollment
- 2,273
- Student:teacher ratio
- 12.4:1
- District
- Lexington
Walkability
Blended score for Lexington's center: EPA's National Walkability Index (street network, transit, land-use mix) combined with nearby-amenity density. 60% EPA National Walkability Index + 40% nearby-amenity density (Google Places).
Market position
How this listing compares to current activity in Lexington, from live MLS data.
Mortgage calculator
Estimate only - actual rate and payment depend on your lender, credit, and loan program.
Adjust tax / insurance estimates
Similar homes you might like
Data source: Listing information provided by MLS Property Information Network via Trestle/CoreLogic. Last updated April 19, 2026.
Information herein deemed reliable but not guaranteed; all measurements, school assignments, HOA fees, taxes, and feature lists are approximate and should be independently verified. Equal Housing Opportunity.