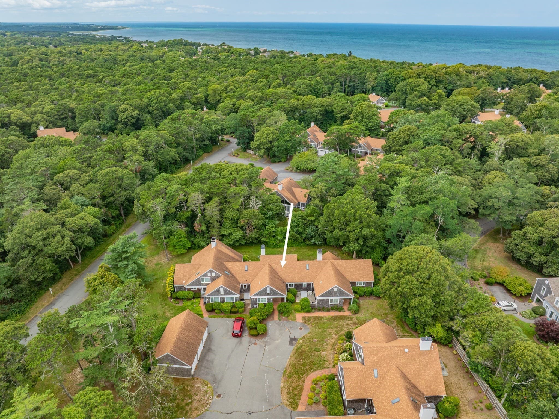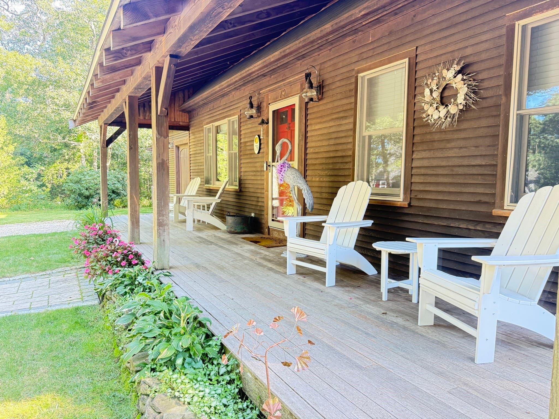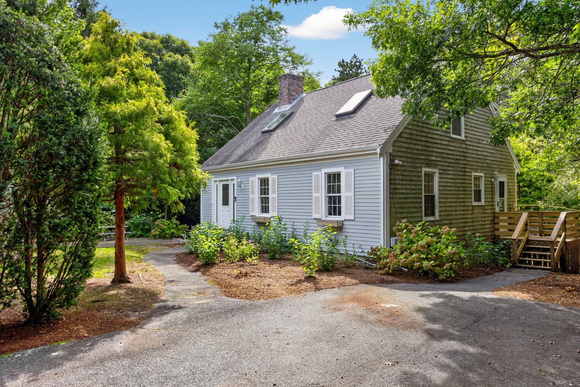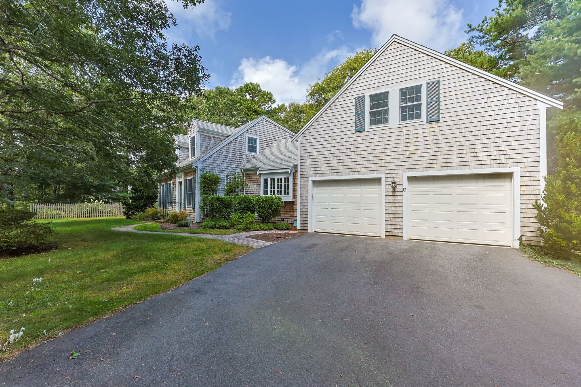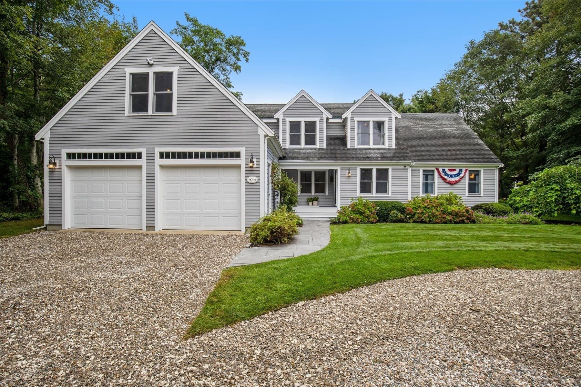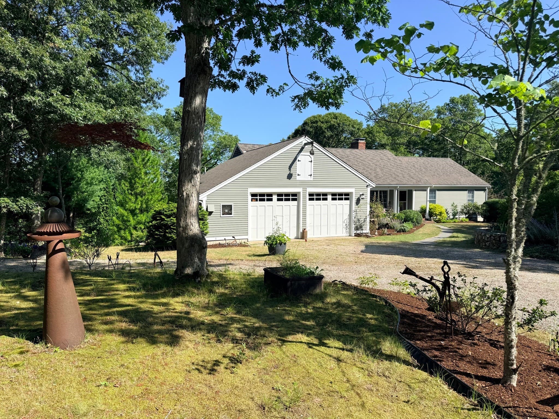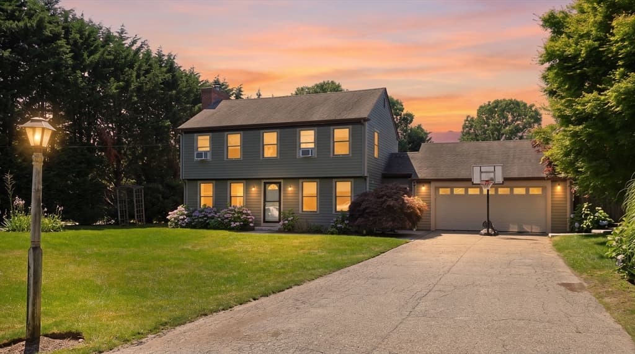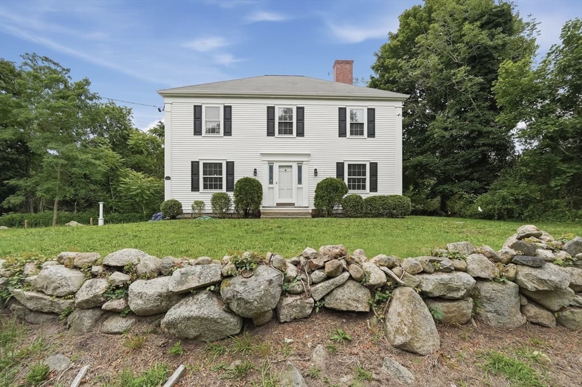
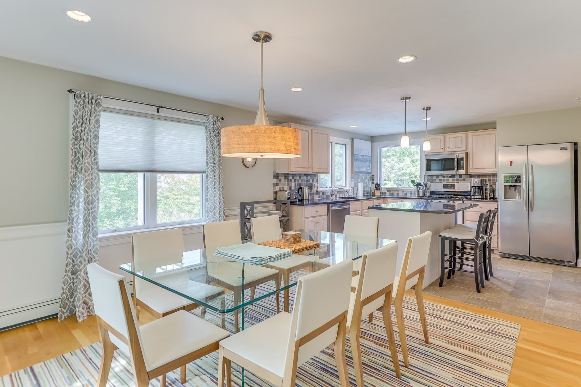
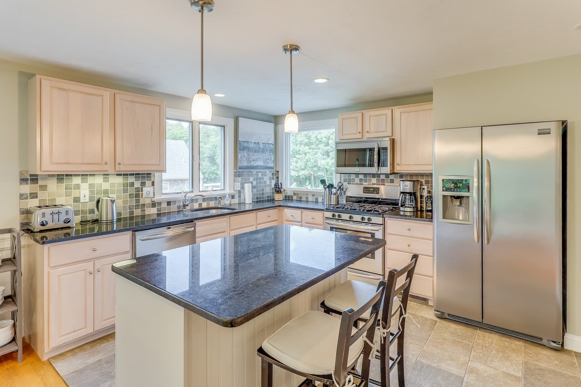
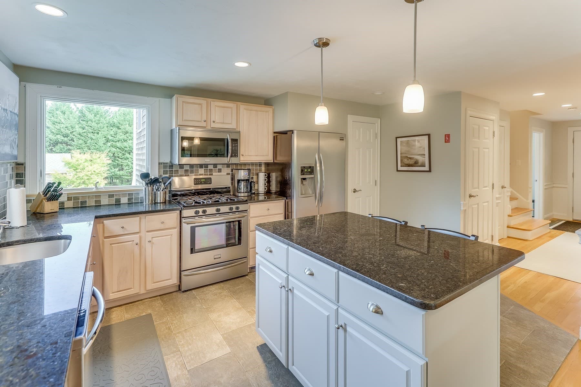
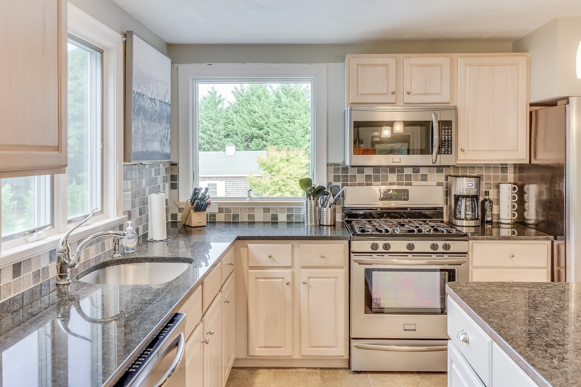
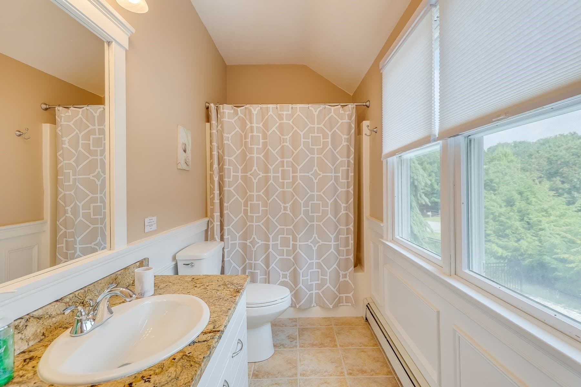
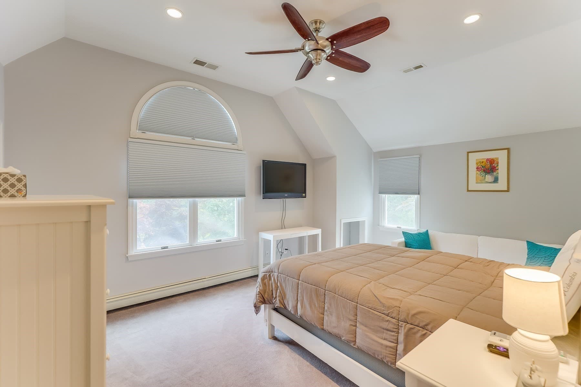
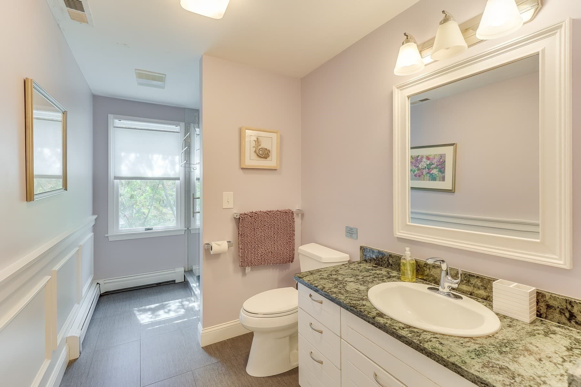
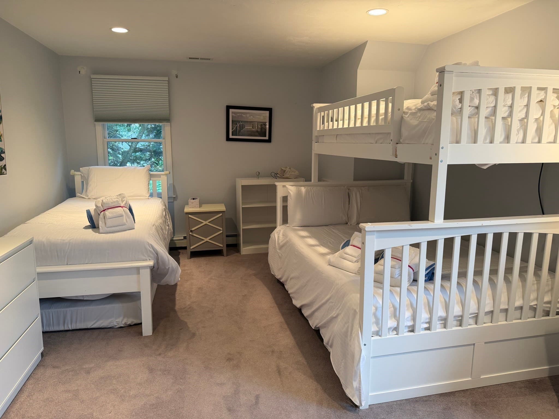
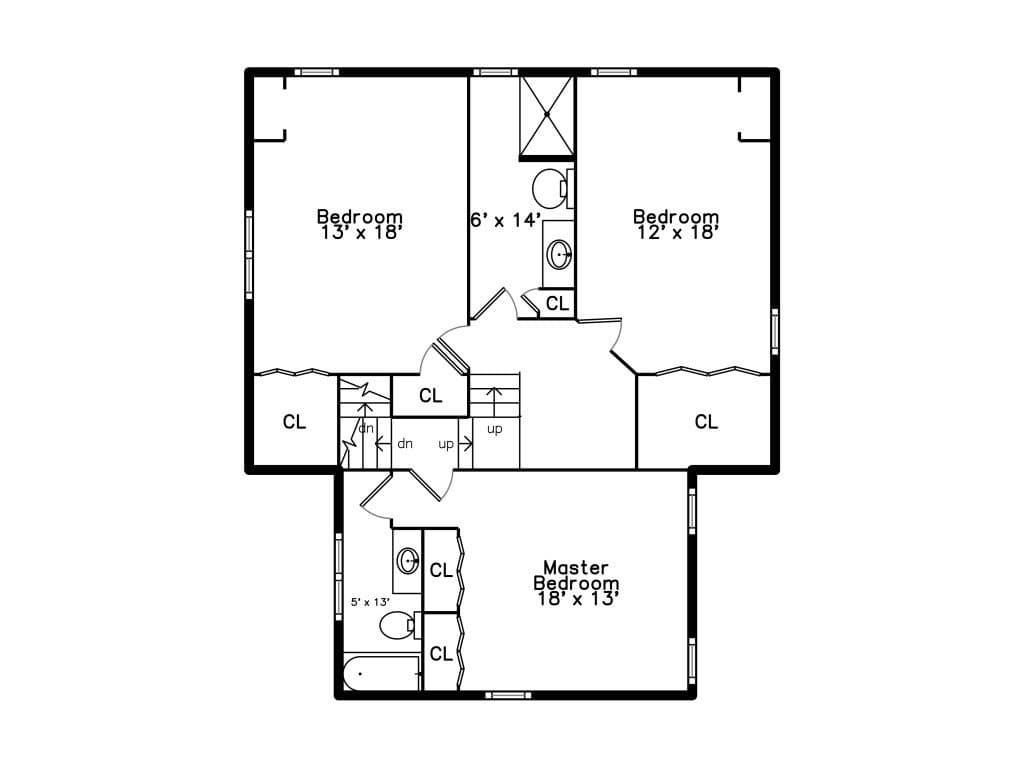
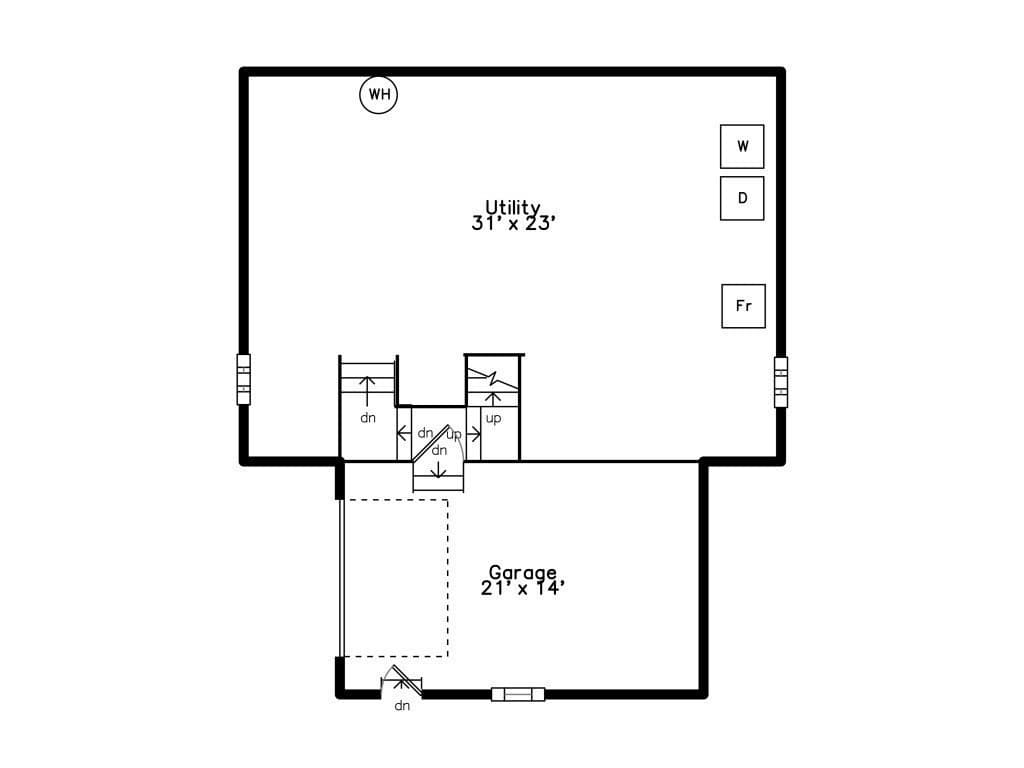
Single Family Residence at 217 Yankee Dr, Brewster MA 02631, Brewster
Single Family Residence at 217 Yankee Dr, Brewster MA 02631, Brewster, photo 2 of 30
Single Family Residence at 217 Yankee Dr, Brewster MA 02631, Brewster, photo 3 of 30
Single Family Residence at 217 Yankee Dr, Brewster MA 02631, Brewster, photo 4 of 30
Single Family Residence at 217 Yankee Dr, Brewster MA 02631, Brewster, photo 5 of 30
Single Family Residence at 217 Yankee Dr, Brewster MA 02631, Brewster, photo 6 of 30
Single Family Residence at 217 Yankee Dr, Brewster MA 02631, Brewster, photo 7 of 30
Single Family Residence at 217 Yankee Dr, Brewster MA 02631, Brewster, photo 8 of 30
Single Family Residence at 217 Yankee Dr, Brewster MA 02631, Brewster, photo 9 of 30
Single Family Residence at 217 Yankee Dr, Brewster MA 02631, Brewster, photo 10 of 30
Single Family Residence at 217 Yankee Dr, Brewster MA 02631, Brewster, photo 11 of 30
Single Family Residence at 217 Yankee Dr, Brewster MA 02631, Brewster, photo 12 of 30
Single Family Residence at 217 Yankee Dr, Brewster MA 02631, Brewster, photo 13 of 30
Single Family Residence at 217 Yankee Dr, Brewster MA 02631, Brewster, photo 14 of 30
Single Family Residence at 217 Yankee Dr, Brewster MA 02631, Brewster, photo 15 of 30
Single Family Residence at 217 Yankee Dr, Brewster MA 02631, Brewster, photo 16 of 30
Single Family Residence at 217 Yankee Dr, Brewster MA 02631, Brewster, photo 17 of 30
Single Family Residence at 217 Yankee Dr, Brewster MA 02631, Brewster, photo 18 of 30
Single Family Residence at 217 Yankee Dr, Brewster MA 02631, Brewster, photo 19 of 30
Single Family Residence at 217 Yankee Dr, Brewster MA 02631, Brewster, photo 20 of 30
Single Family Residence at 217 Yankee Dr, Brewster MA 02631, Brewster, photo 21 of 30
Single Family Residence at 217 Yankee Dr, Brewster MA 02631, Brewster, photo 22 of 30
Single Family Residence at 217 Yankee Dr, Brewster MA 02631, Brewster, photo 23 of 30
Single Family Residence at 217 Yankee Dr, Brewster MA 02631, Brewster, photo 24 of 30
Single Family Residence at 217 Yankee Dr, Brewster MA 02631, Brewster, photo 25 of 30
Single Family Residence at 217 Yankee Dr, Brewster MA 02631, Brewster, photo 26 of 30
Single Family Residence at 217 Yankee Dr, Brewster MA 02631, Brewster, photo 27 of 30
Single Family Residence at 217 Yankee Dr, Brewster MA 02631, Brewster, photo 28 of 30
Single Family Residence at 217 Yankee Dr, Brewster MA 02631, Brewster, photo 29 of 30
Single Family Residence at 217 Yankee Dr, Brewster MA 02631, Brewster, photo 30 of 30
30 photos

$1,095,000

217 Yankee Dr, Brewster MA 02631
Brewster, MA 02631
Listed by Jean Piazza
Bedrooms
3
Bathrooms
2.5
Living area
1,729 sqft
Year built
1995

About this home

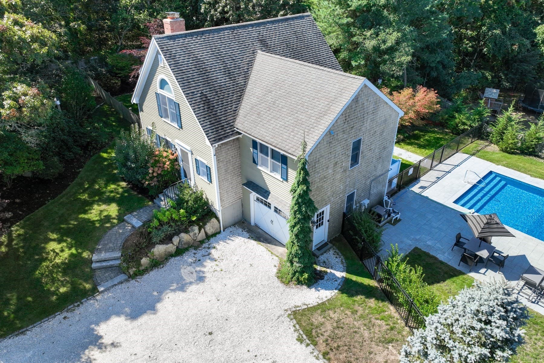
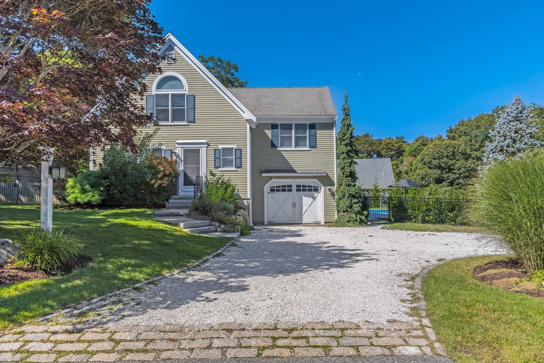
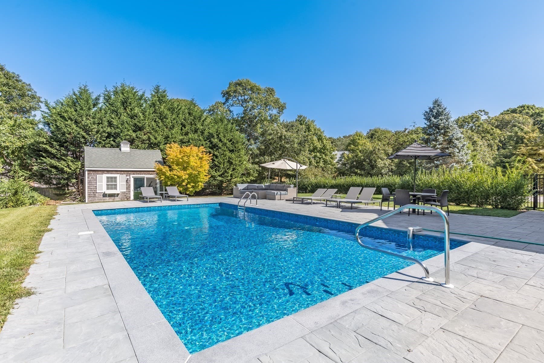
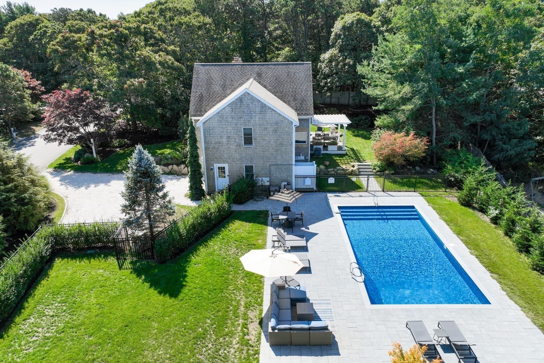
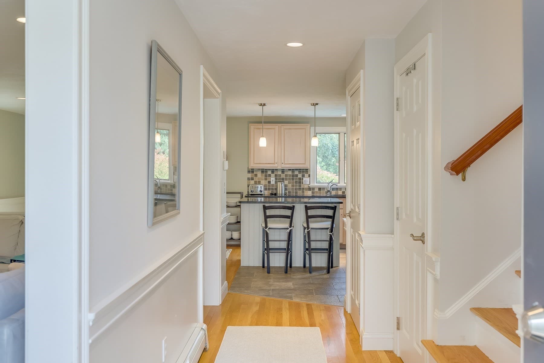
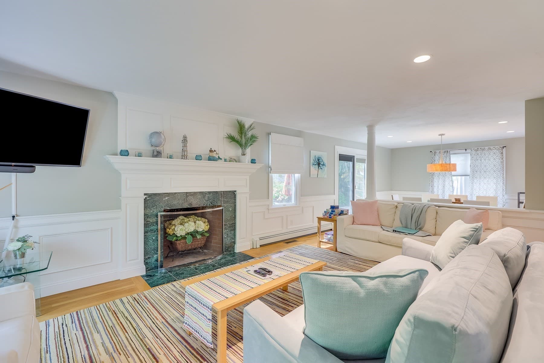
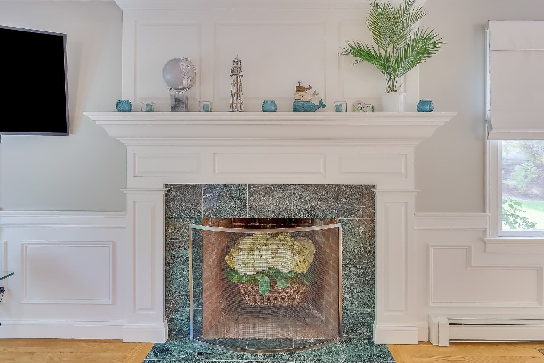
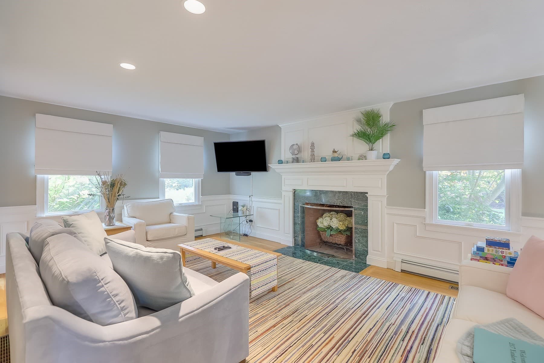
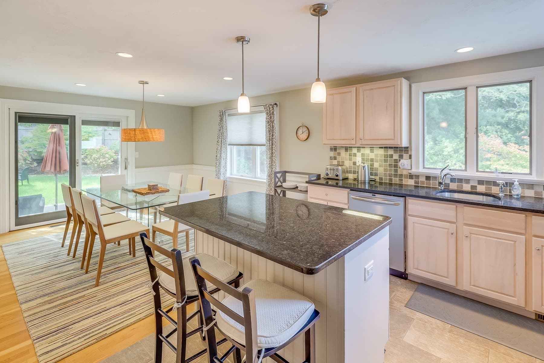
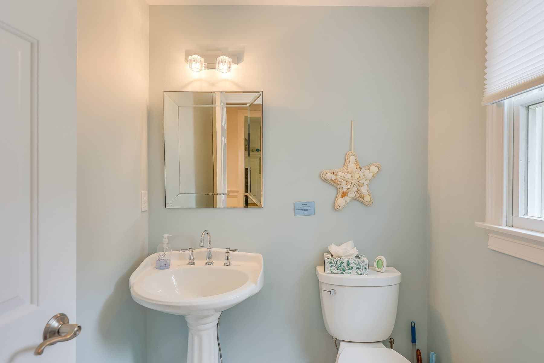
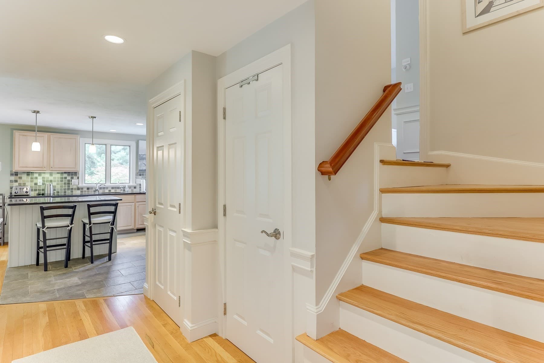
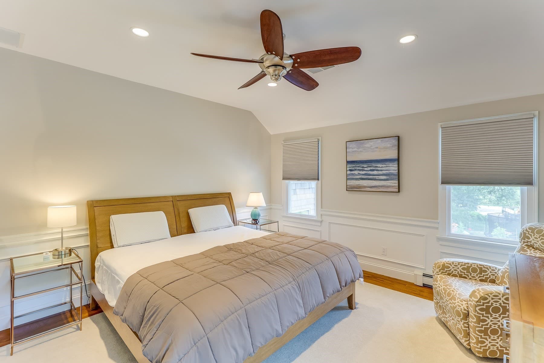
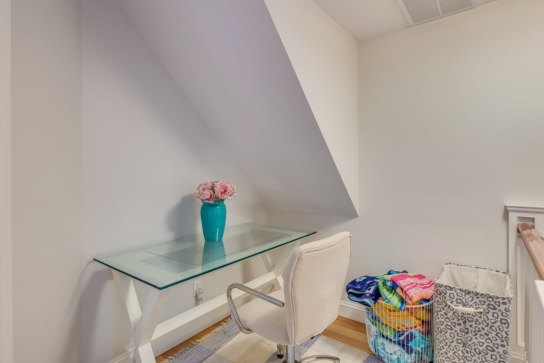
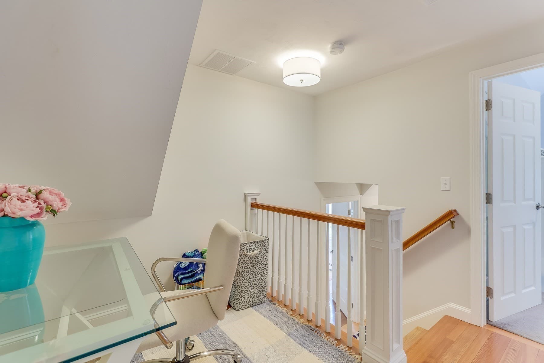
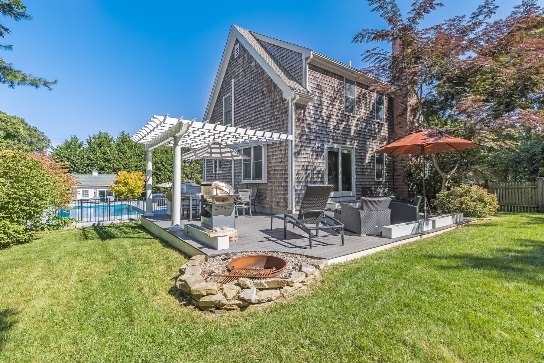
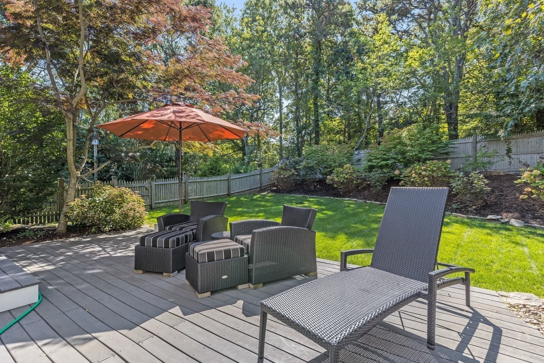
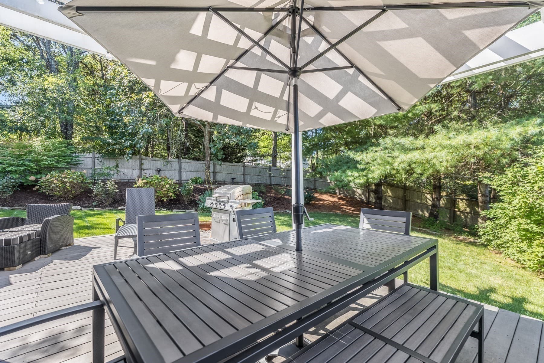
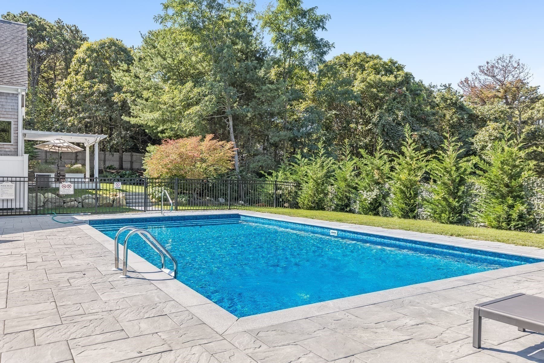
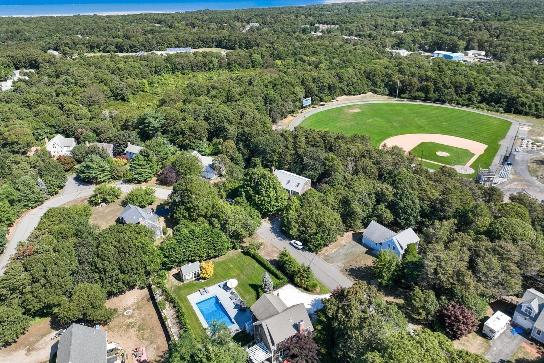
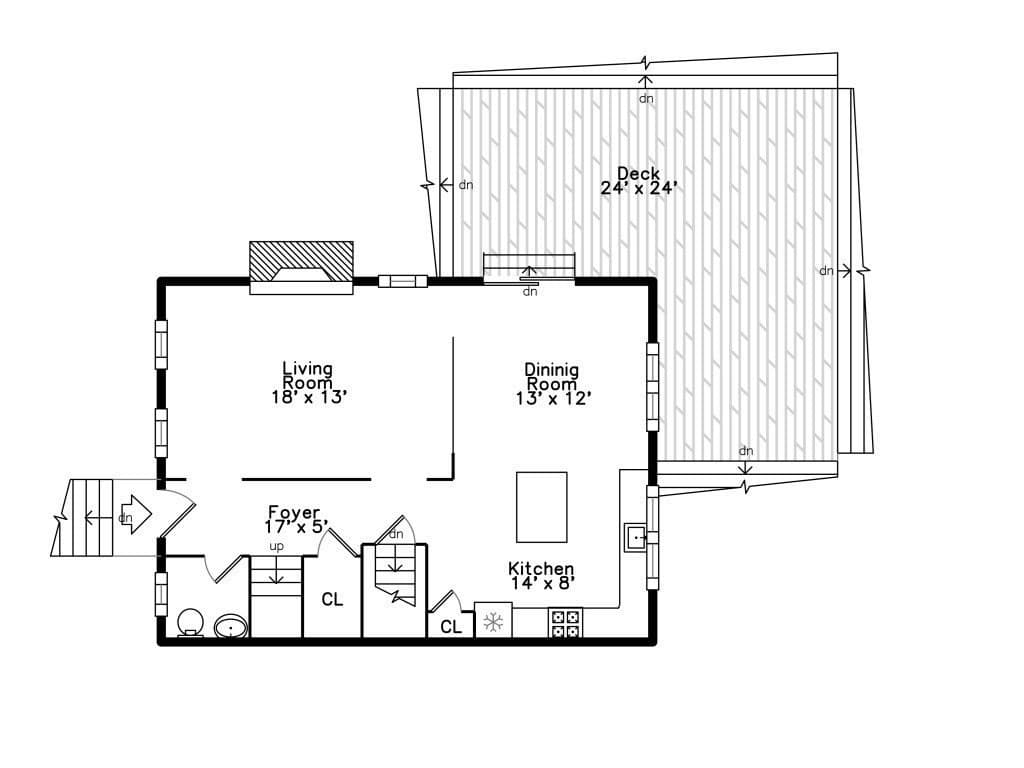
FIRST SHOWING: SUNDAY SEPTEMBER 6TH 12-2PM OPEN HOUSE. Welcome to 217 Yankee Drive. This stunning & sun-drenched property will make you feel like it's vacation everyday! Your choice -- either relax on the spacious & private outdoor deck or get cooled off in the resort-style in-ground salt water pool. Complete with 3 bedrooms, including a primary suite, and 2.5 bathrooms, the open & airy floor plan welcomes family gatherings very comfortably. The attached one-car garage & unfinished basement offer direct access into the home. The many features include: Matrix 18x36, 3ft-8ft depth in-ground salt water pool, with attractive landscape & hardscape, fencing and pool house, granite countertops, stainless appliances, outdoor Cape Cod shower, sun-bleached white oak flooring, wood-burning fireplace, decorative wainscoting and Kohler generator just to name a few -- providing year-round living comfort. Plenty of storage options throughout the home. Just a short stroll to the town favorite establishments: Snowy Owl Coffee Roasters & ACK Gioia Cheese Makers. Get on your bike and hop right on the Cape Cod Rail Trail so nearby, spend a day at one of the picturesque Brewster bayside beaches or head over to Stony Brook Elementary School, home of the Brewster Whitecaps of the Cape Cod Baseball League. Title V inspection scheduled in early September. Property being sold fully furnished, both interior & exterior, including pool area. & contents inside pool house. Pool has a transferable lifetime warranty. Move-in ready. Never too early to think Summer 2027. Do not miss out on this fabulous offering!

Highlights

Private poolFireplace

Property details

MLS #
73571907
Property type
Single Family Residence
Subdivision
N/A
Status
Active
Days on market
20
On market date
September 4, 2026
Stories
N/A
Total bathrooms
2.5
Garage spaces
1
Parking spaces
5
Lot size
0.53 acres
Loading map…

Nearby schools

Within 10 miles · public school directory data (NCES)

Elementary
Stony Brook Elementary
0.12 mi away · Grades -1-2
Nearest school -- attendance-zone data not available here
5.0
Local Score (student-teacher ratio only (preliminary -- will incorporate state test-score data once available)) -- not an official state rating
Enrollment
225
Student:teacher ratio
9.8:1
District
Brewster
MiddleCharter
Cape Cod Lighthouse Charter School
4.03 mi away · Grades 6-8
Nearest school -- attendance-zone data not available here
4.0
Local Score (student-teacher ratio only (preliminary -- will incorporate state test-score data once available)) -- not an official state rating
Enrollment
250
Student:teacher ratio
13.9:1
District
Cape Cod Lighthouse Charter (District)
High
Cape Cod Region Vocational Technical
3.26 mi away · Grades 9-12
Nearest school -- attendance-zone data not available here
5.0
Local Score (student-teacher ratio only (preliminary -- will incorporate state test-score data once available)) -- not an official state rating
Enrollment
654
Student:teacher ratio
9.8:1
District
Cape Cod Regional Vocational Technical

Walkability

Blended score for Brewster's center: EPA's National Walkability Index (street network, transit, land-use mix) combined with nearby-amenity density. 60% EPA National Walkability Index + 40% nearby-amenity density (Google Places).

74
Walkable
out of 100
EPA National Walkability Index
13.7 / 20 -- Above average walkable
Nearby-amenity density
83 / 100
Restaurants & cafes20
Grocery stores4
Parks8
Schools4
Transit stops1
Pharmacies0

Mortgage calculator

Estimate only - actual rate and payment depend on your lender, credit, and loan program.

$
%
%
Adjust tax / insurance estimates
% / yr
$
/mo
Est. monthly payment
$6,744/mo
$219,000 down
$876,000 loan
Principal & interest$5,682
Property tax (est.)$913
Home insurance (est.)$150

Similar homes you might like

Data source: Listing information provided by MLS Property Information Network via Trestle/CoreLogic. Last updated 17 days ago.

Information herein deemed reliable but not guaranteed; all measurements, school assignments, HOA fees, taxes, and feature lists are approximate and should be independently verified. Equal Housing Opportunity.