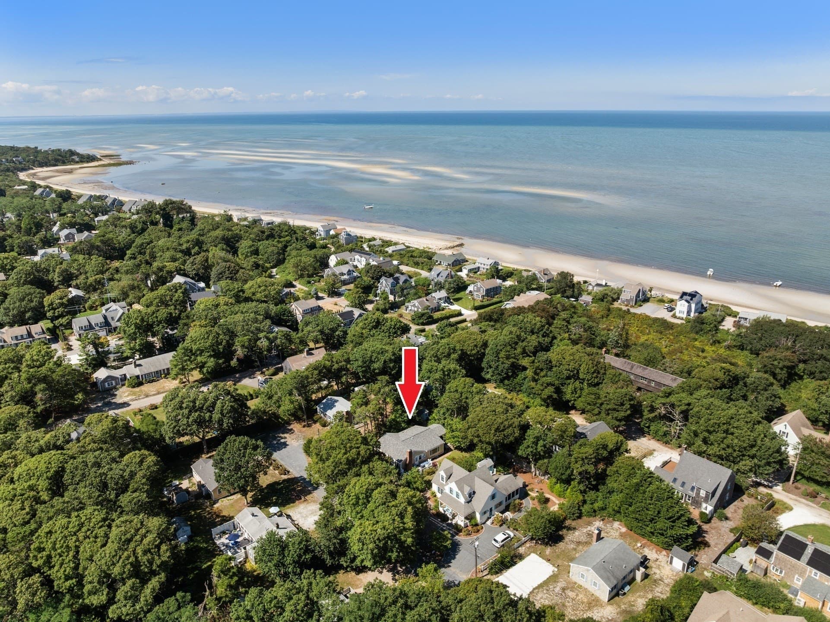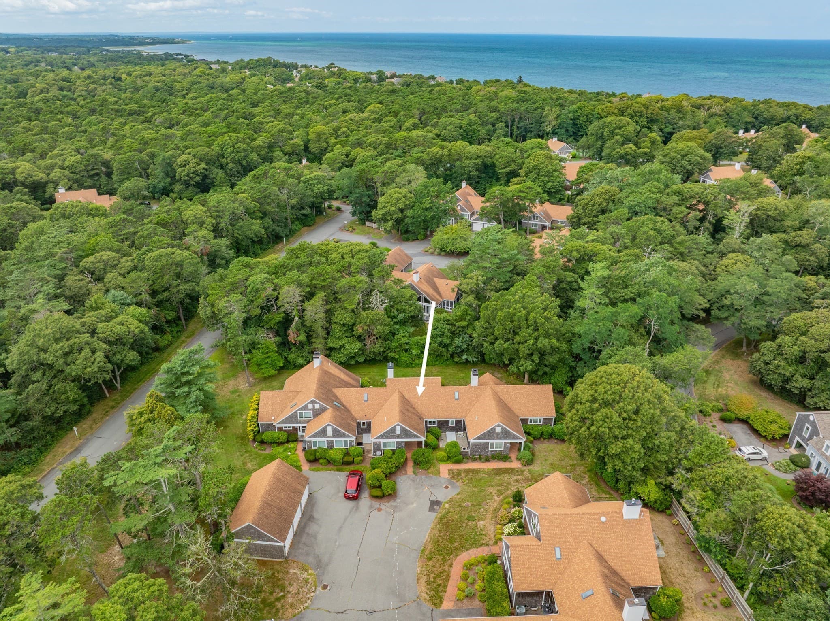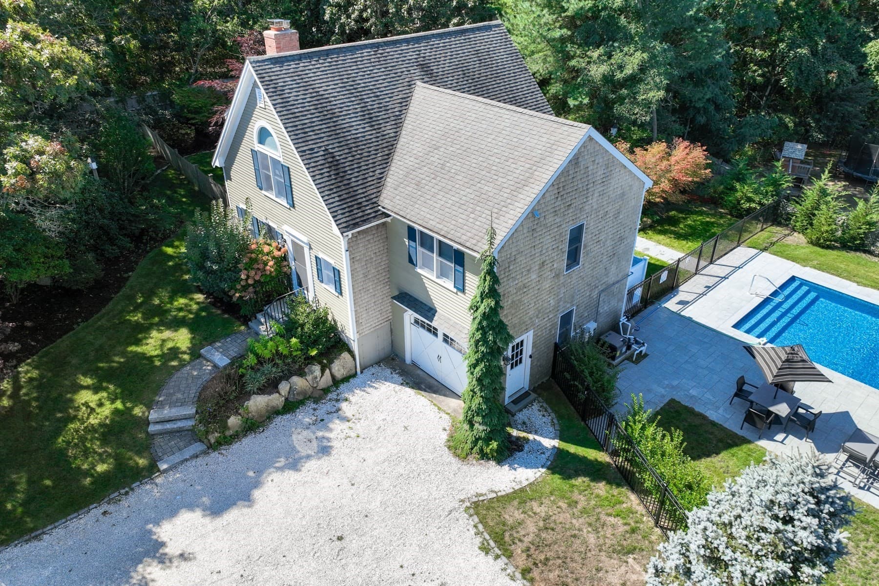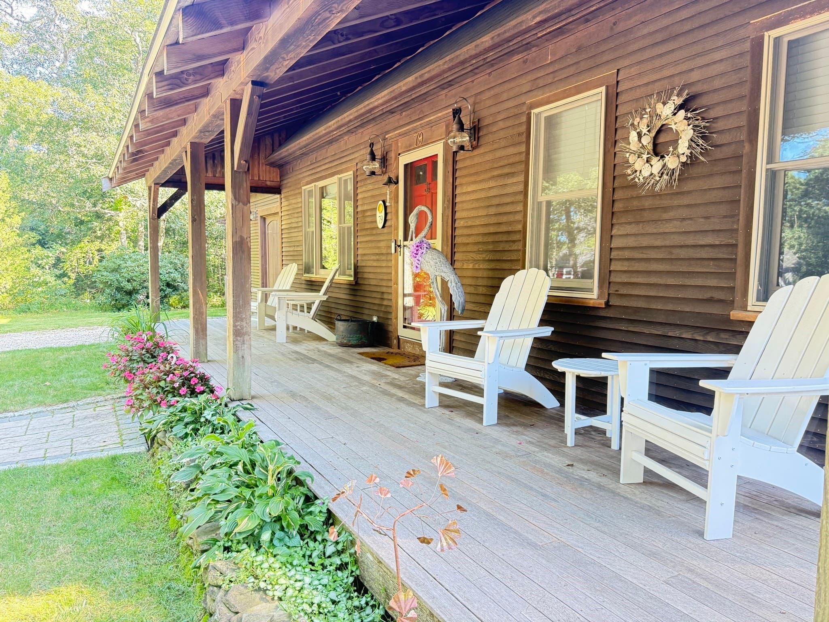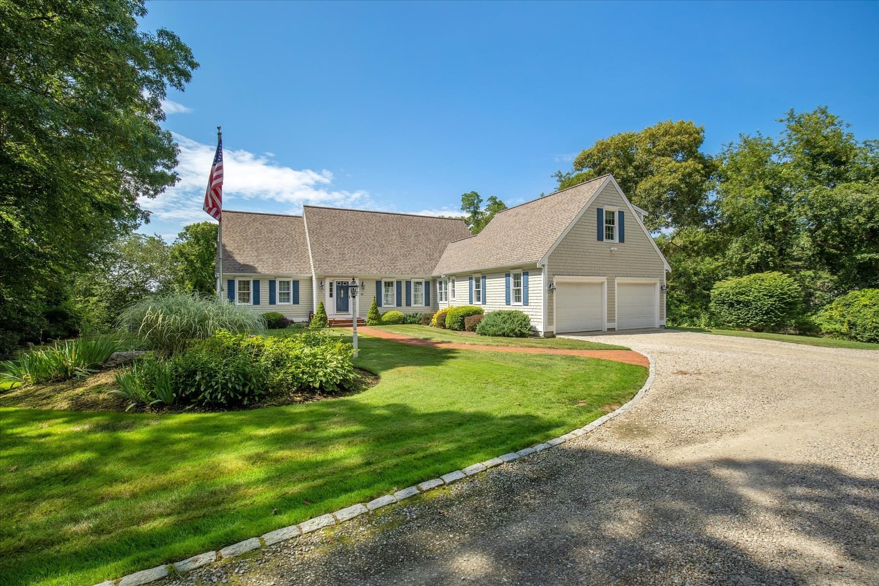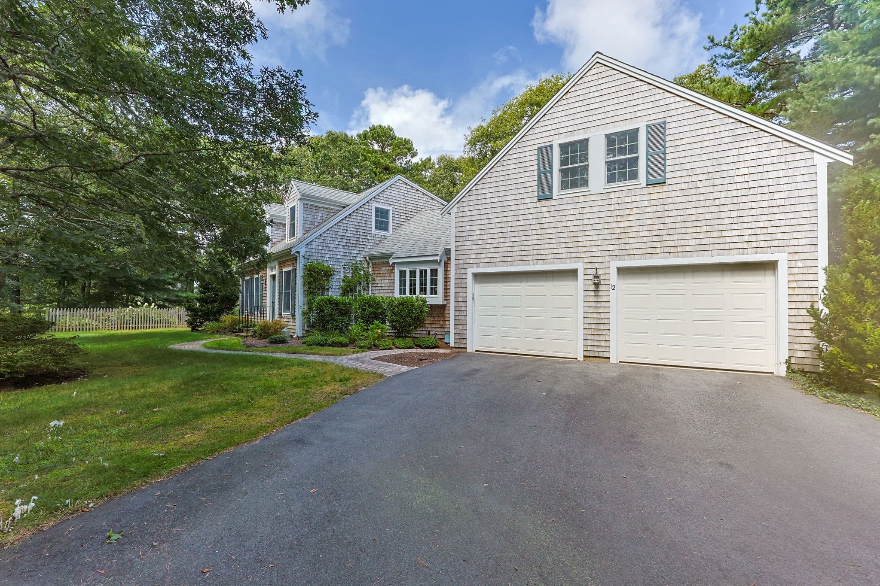

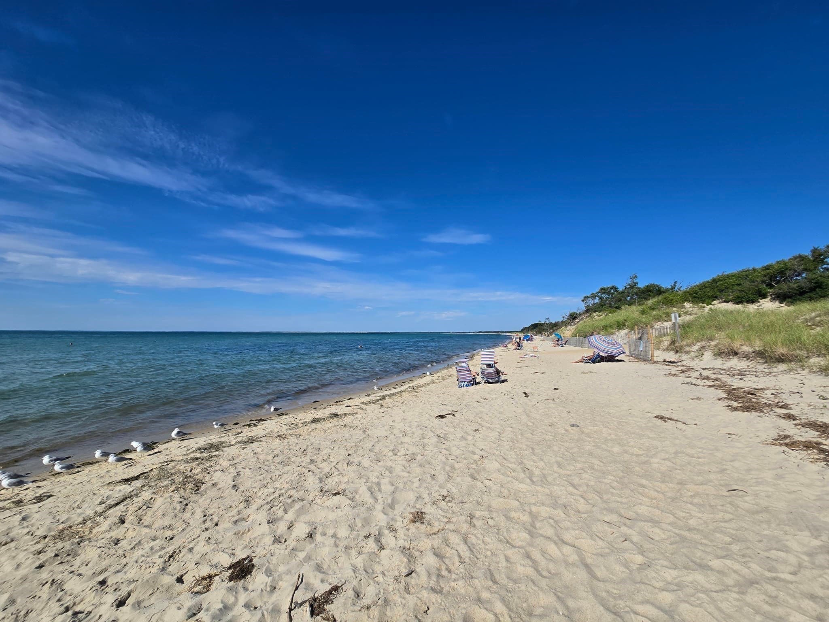
Single Family Residence at 12 Pond St., Brewster MA 02631, Brewster
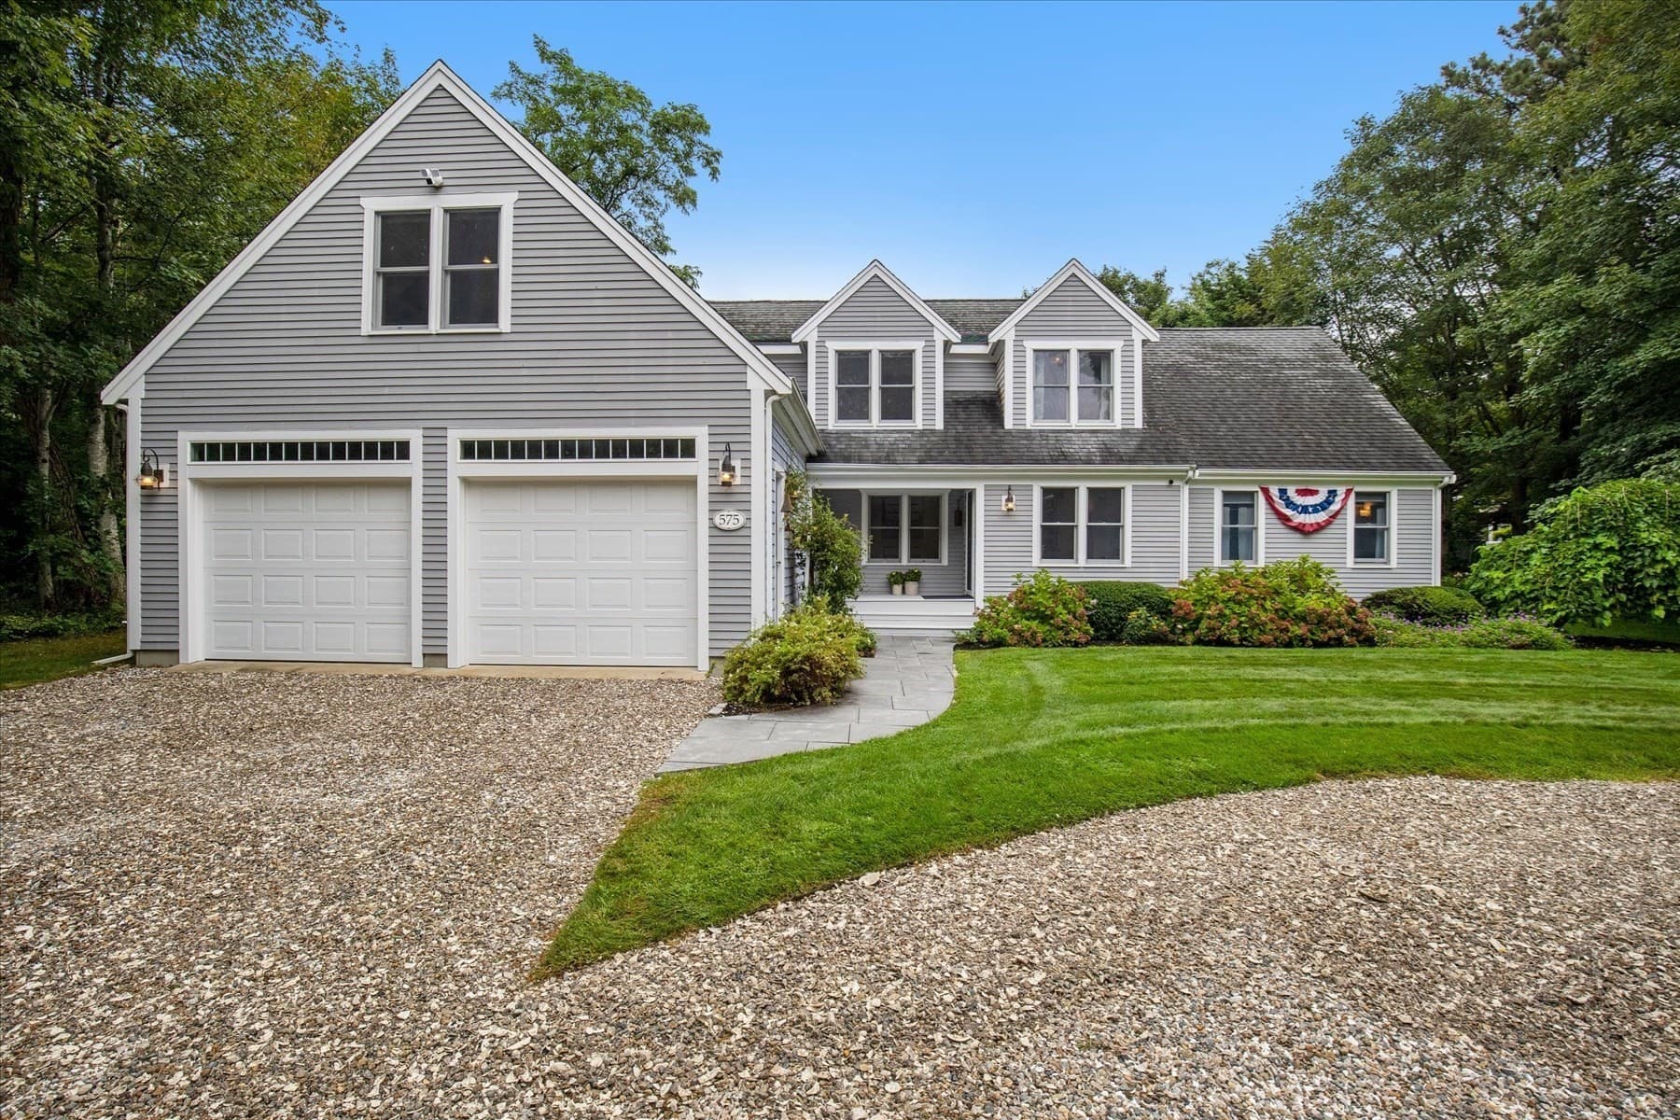
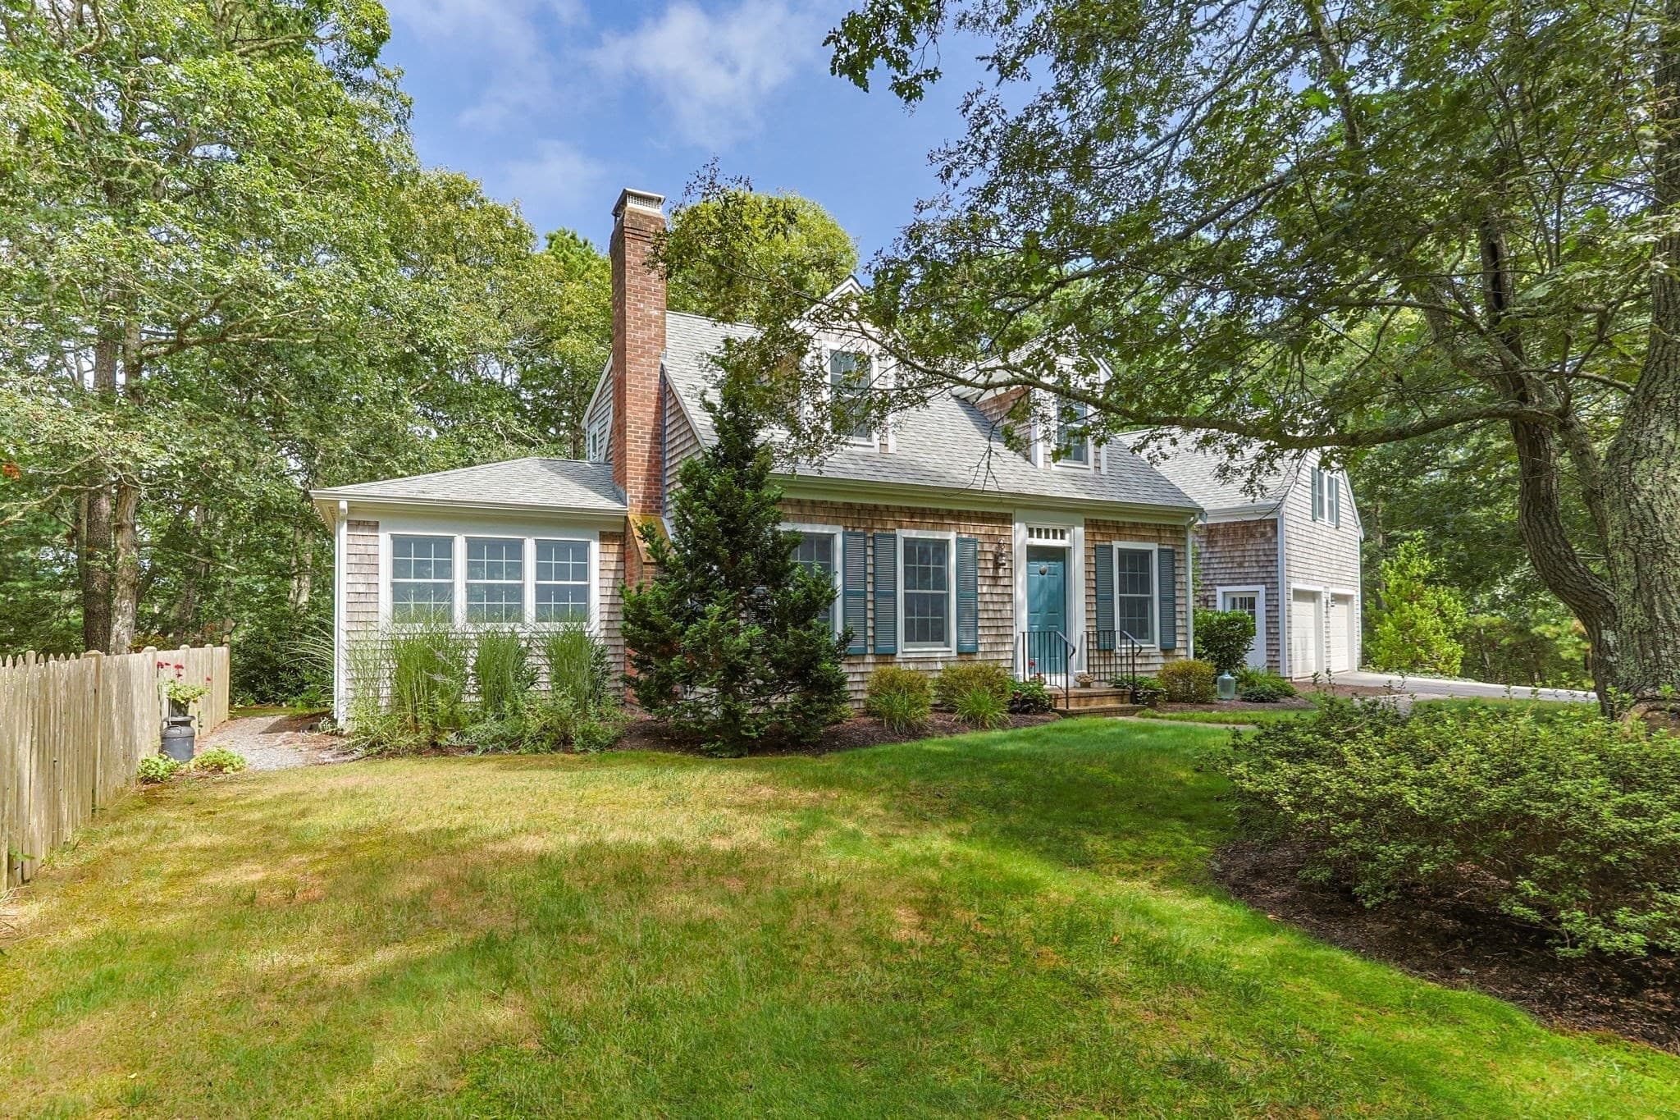
Single Family Residence at 12 Pond St., Brewster MA 02631, Brewster, photo 2 of 38
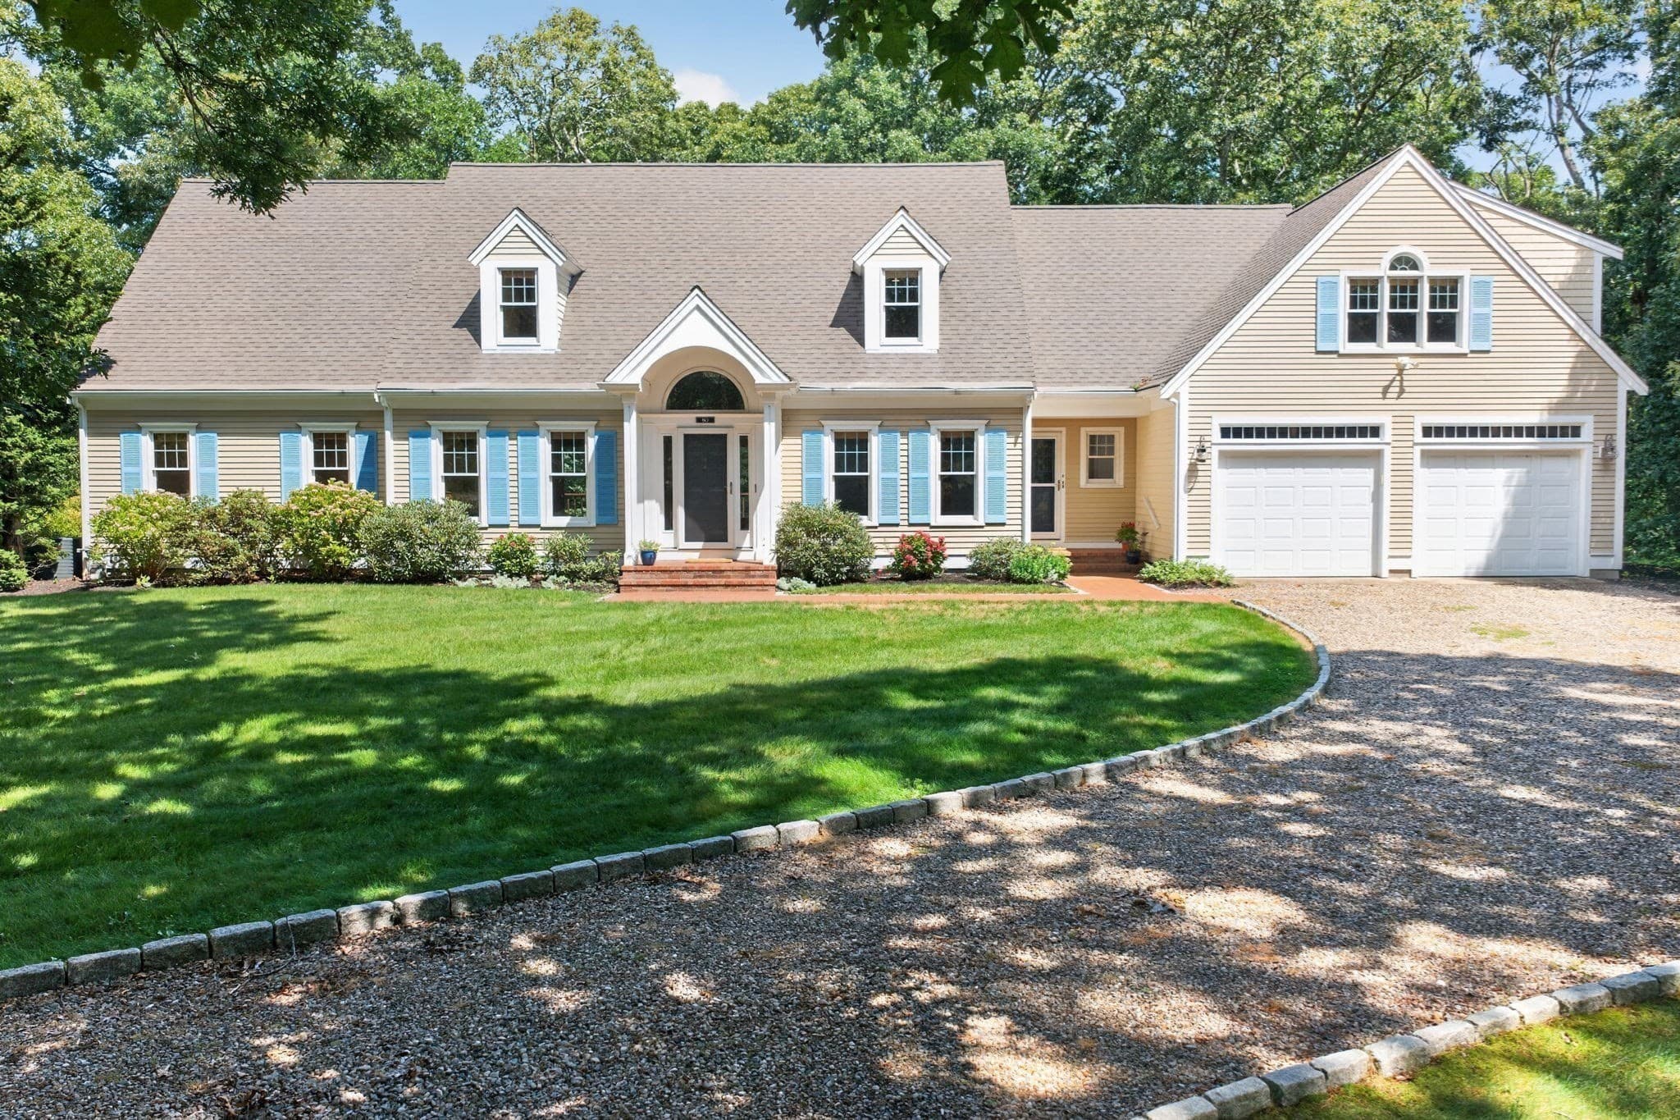
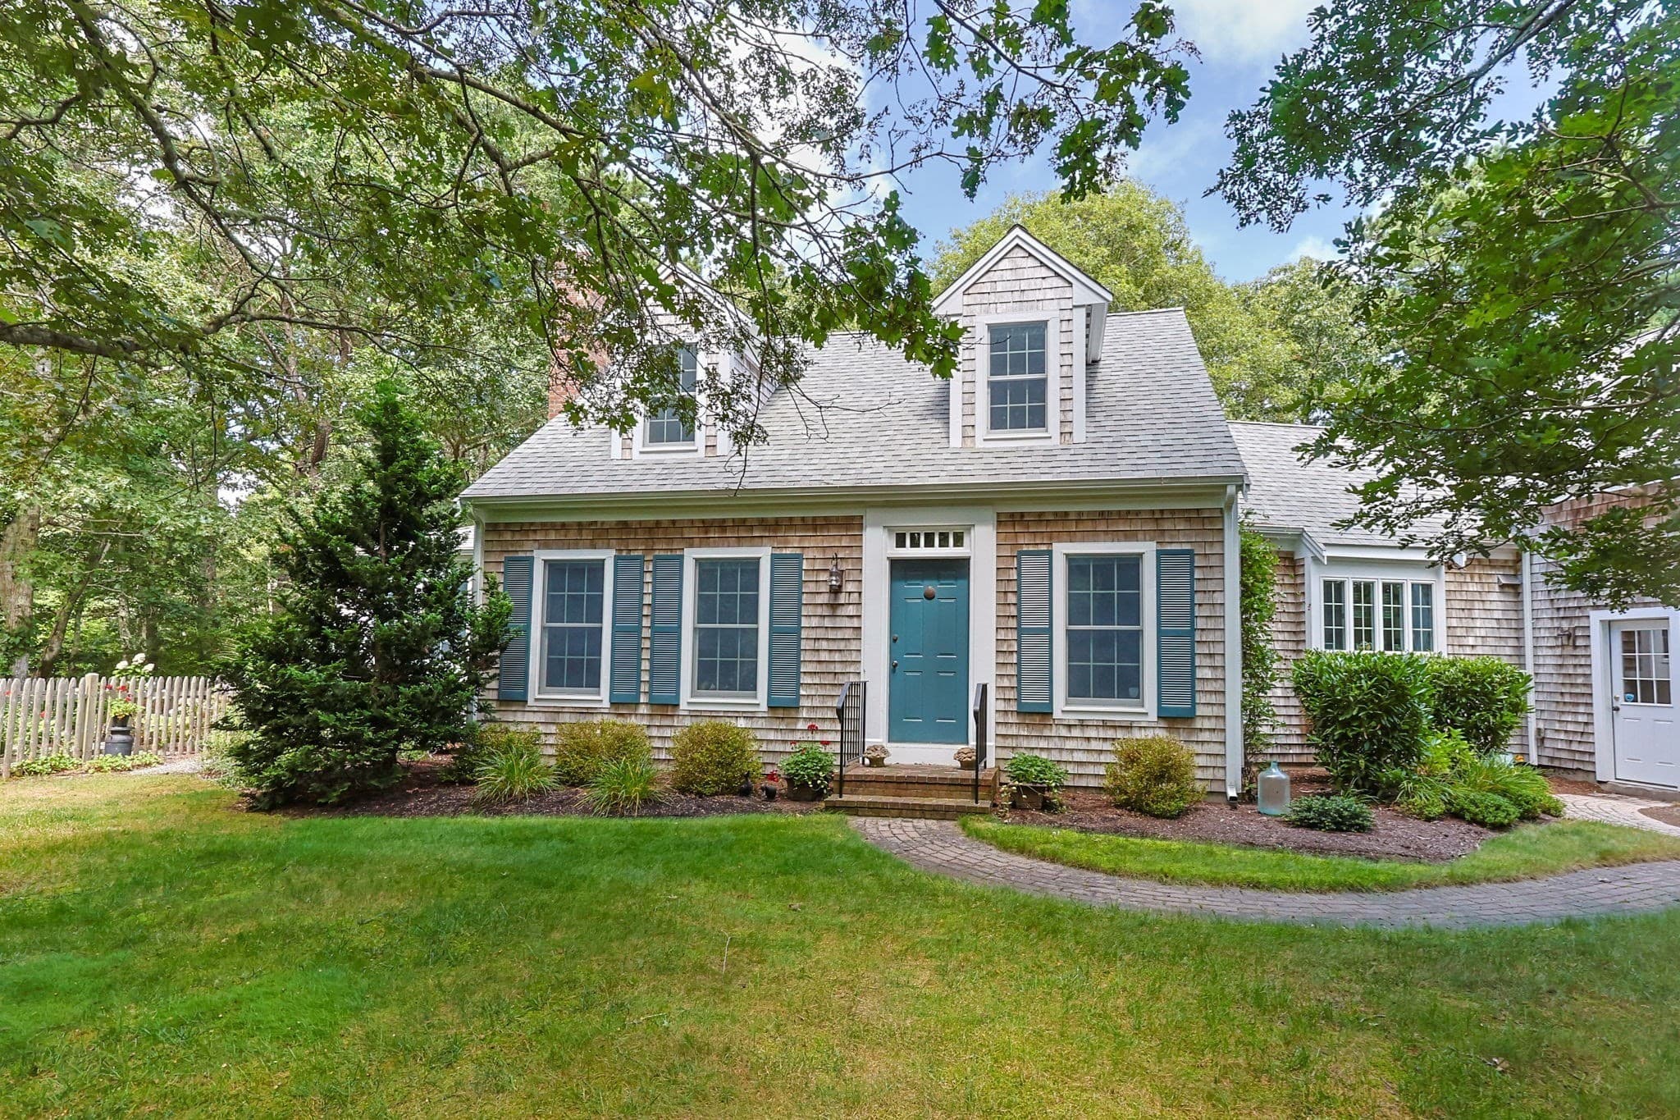
Single Family Residence at 12 Pond St., Brewster MA 02631, Brewster, photo 3 of 38
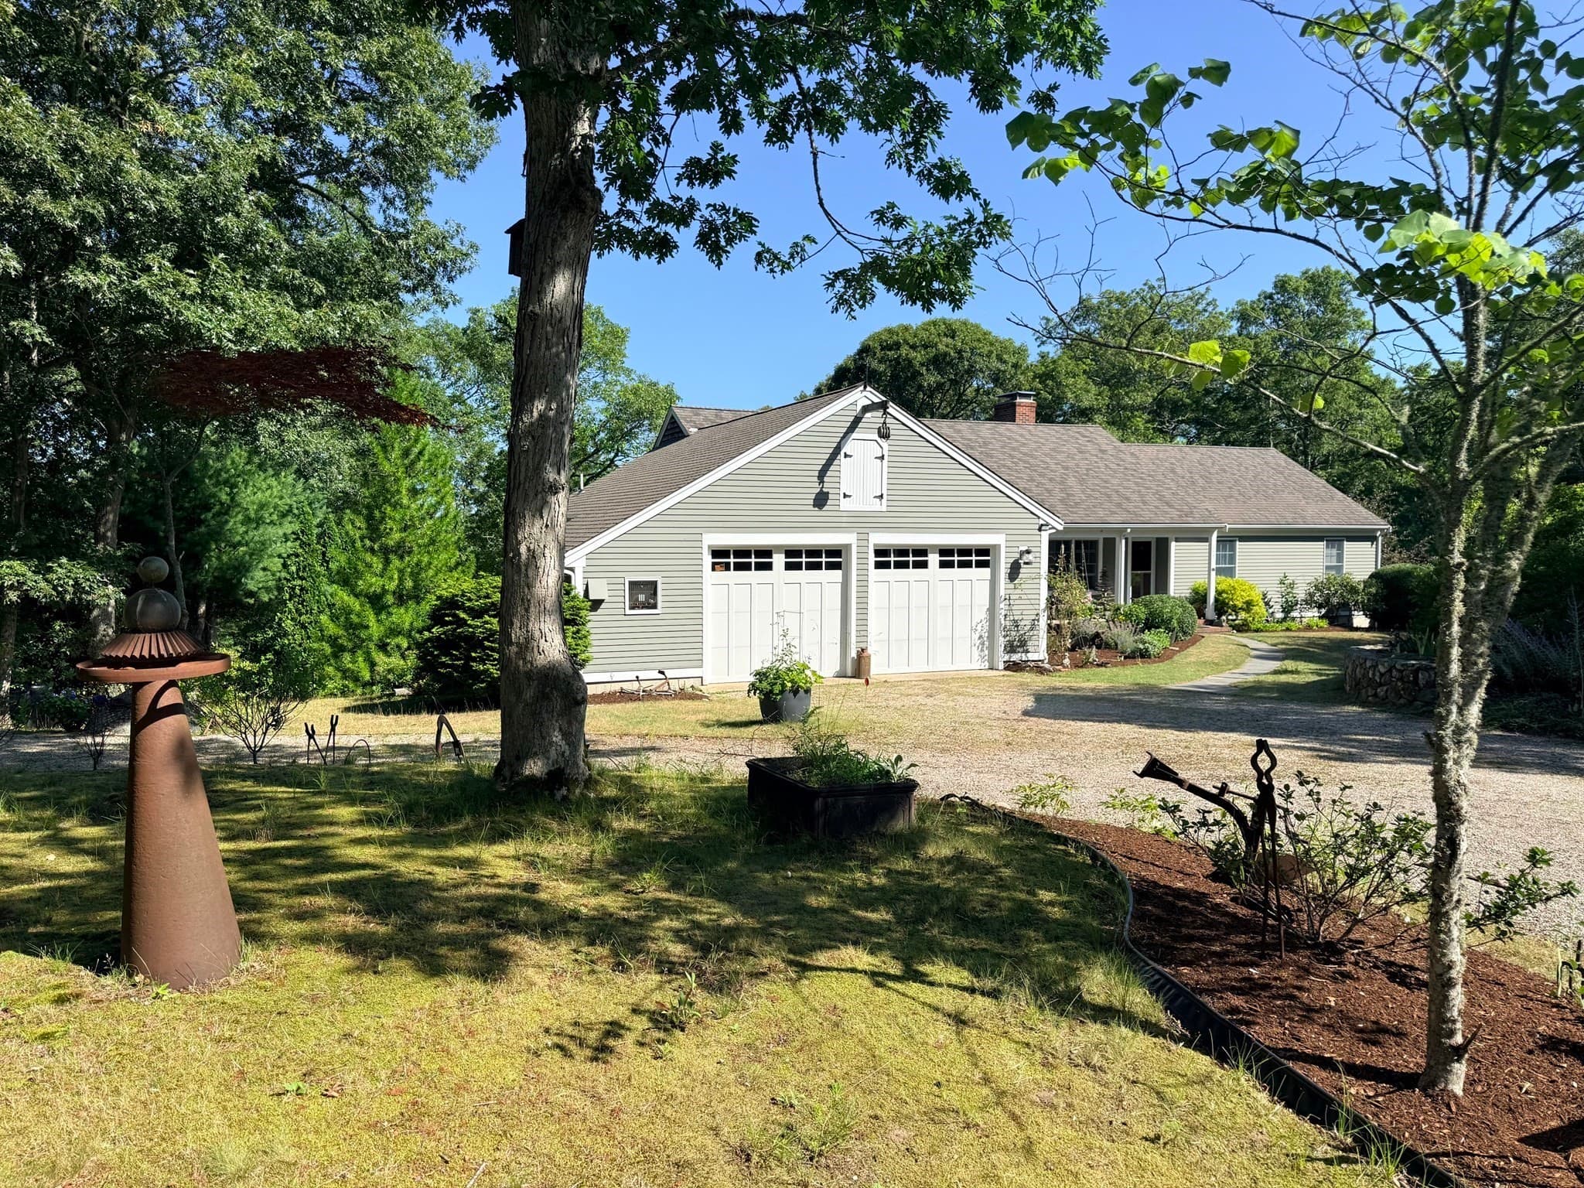
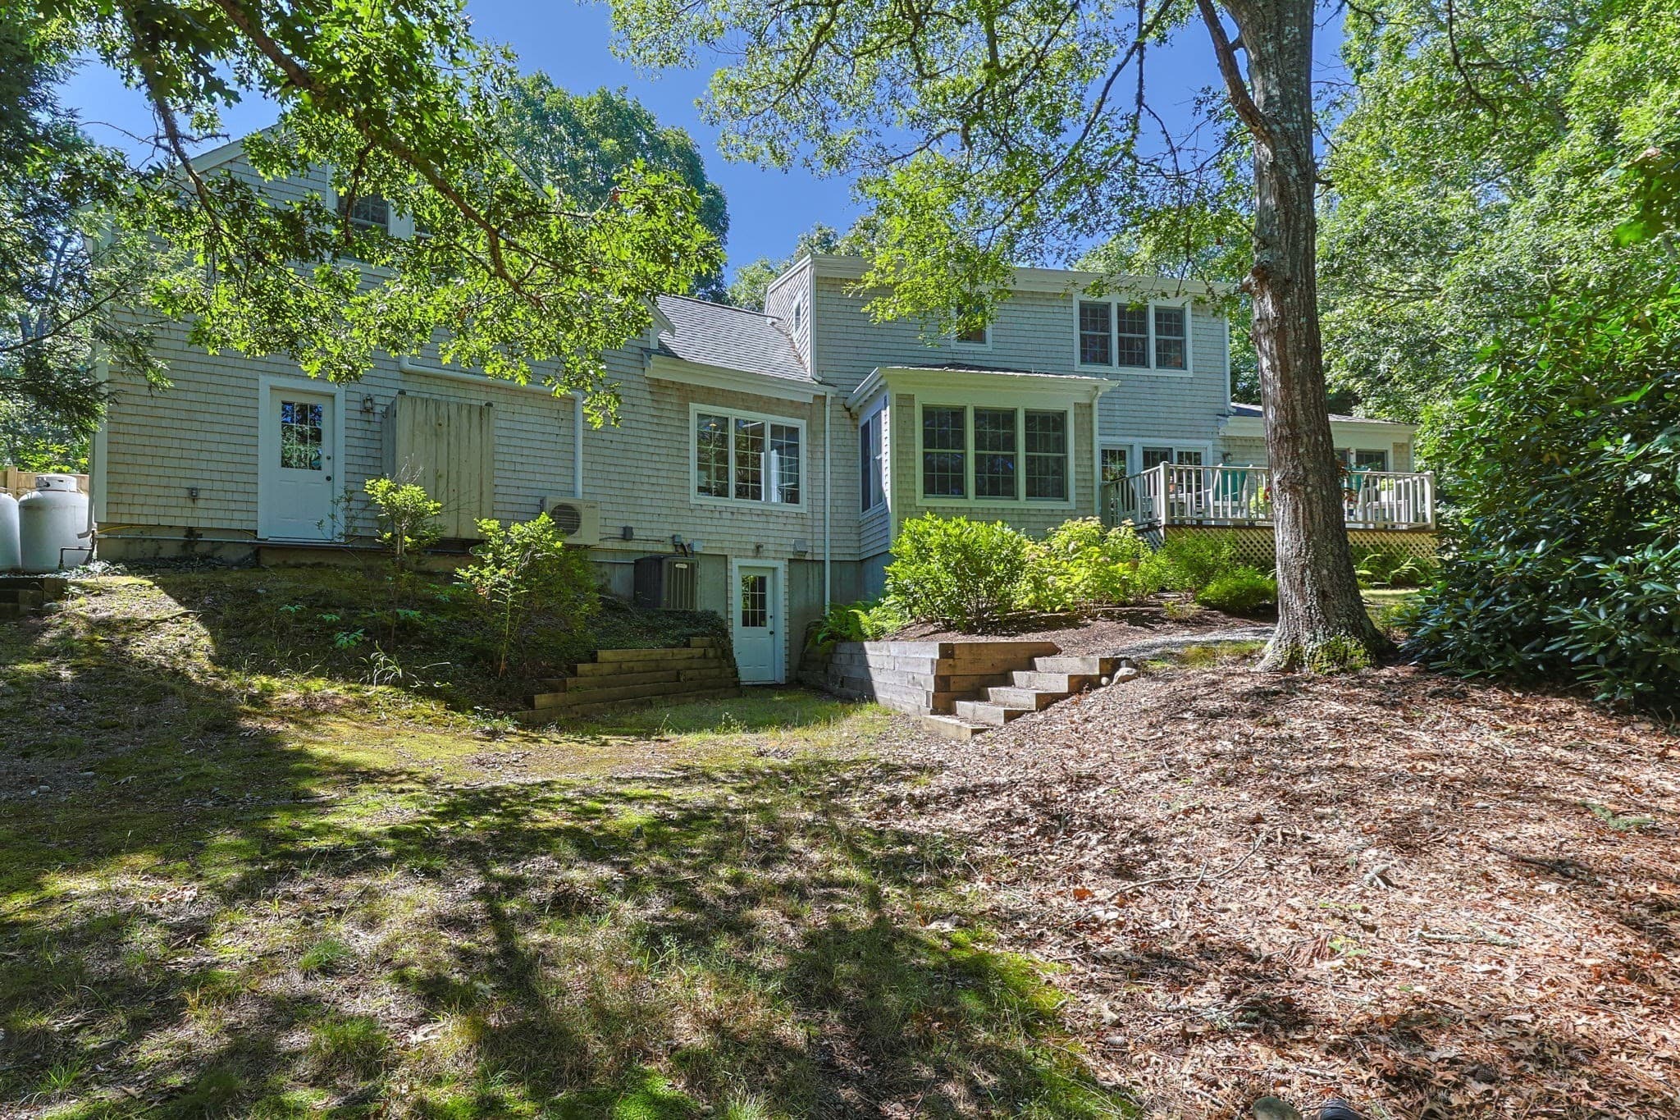
Single Family Residence at 12 Pond St., Brewster MA 02631, Brewster, photo 4 of 38
Single Family Residence at 12 Pond St., Brewster MA 02631, Brewster, photo 5 of 38
Single Family Residence at 12 Pond St., Brewster MA 02631, Brewster, photo 6 of 38
Single Family Residence at 12 Pond St., Brewster MA 02631, Brewster, photo 7 of 38
Single Family Residence at 12 Pond St., Brewster MA 02631, Brewster, photo 8 of 38
Single Family Residence at 12 Pond St., Brewster MA 02631, Brewster, photo 9 of 38
Single Family Residence at 12 Pond St., Brewster MA 02631, Brewster, photo 10 of 38
Single Family Residence at 12 Pond St., Brewster MA 02631, Brewster, photo 11 of 38
Single Family Residence at 12 Pond St., Brewster MA 02631, Brewster, photo 12 of 38
Single Family Residence at 12 Pond St., Brewster MA 02631, Brewster, photo 13 of 38
Single Family Residence at 12 Pond St., Brewster MA 02631, Brewster, photo 14 of 38
Single Family Residence at 12 Pond St., Brewster MA 02631, Brewster, photo 15 of 38
Single Family Residence at 12 Pond St., Brewster MA 02631, Brewster, photo 16 of 38
Single Family Residence at 12 Pond St., Brewster MA 02631, Brewster, photo 17 of 38
Single Family Residence at 12 Pond St., Brewster MA 02631, Brewster, photo 18 of 38
Single Family Residence at 12 Pond St., Brewster MA 02631, Brewster, photo 19 of 38
Single Family Residence at 12 Pond St., Brewster MA 02631, Brewster, photo 20 of 38
Single Family Residence at 12 Pond St., Brewster MA 02631, Brewster, photo 21 of 38
Single Family Residence at 12 Pond St., Brewster MA 02631, Brewster, photo 22 of 38
Single Family Residence at 12 Pond St., Brewster MA 02631, Brewster, photo 23 of 38
Single Family Residence at 12 Pond St., Brewster MA 02631, Brewster, photo 24 of 38
Single Family Residence at 12 Pond St., Brewster MA 02631, Brewster, photo 25 of 38
Single Family Residence at 12 Pond St., Brewster MA 02631, Brewster, photo 26 of 38
Single Family Residence at 12 Pond St., Brewster MA 02631, Brewster, photo 27 of 38
Single Family Residence at 12 Pond St., Brewster MA 02631, Brewster, photo 28 of 38
Single Family Residence at 12 Pond St., Brewster MA 02631, Brewster, photo 29 of 38
Single Family Residence at 12 Pond St., Brewster MA 02631, Brewster, photo 30 of 38
Single Family Residence at 12 Pond St., Brewster MA 02631, Brewster, photo 31 of 38
Single Family Residence at 12 Pond St., Brewster MA 02631, Brewster, photo 32 of 38
Single Family Residence at 12 Pond St., Brewster MA 02631, Brewster, photo 33 of 38
Single Family Residence at 12 Pond St., Brewster MA 02631, Brewster, photo 34 of 38
Single Family Residence at 12 Pond St., Brewster MA 02631, Brewster, photo 35 of 38
Single Family Residence at 12 Pond St., Brewster MA 02631, Brewster, photo 36 of 38
Single Family Residence at 12 Pond St., Brewster MA 02631, Brewster, photo 37 of 38
Single Family Residence at 12 Pond St., Brewster MA 02631, Brewster, photo 38 of 38
38 photos

$1,250,000

12 Pond St., Brewster MA 02631
Brewster, MA 02631
Listed by Dee Higgins
Bedrooms
3
Bathrooms
3
Living area
2,384 sqft
Year built
1994

About this home

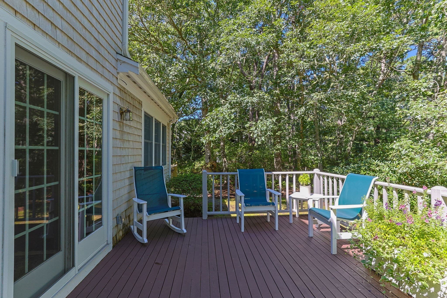
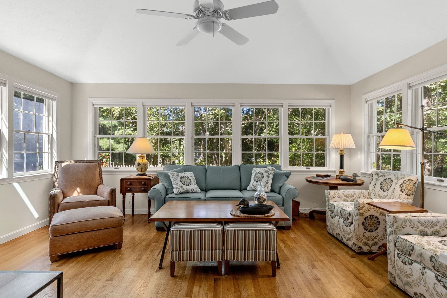
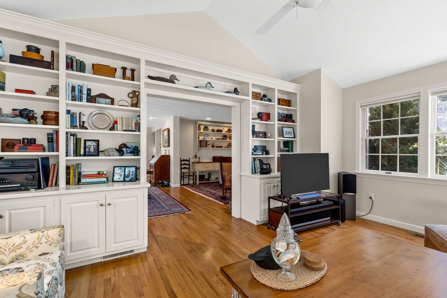
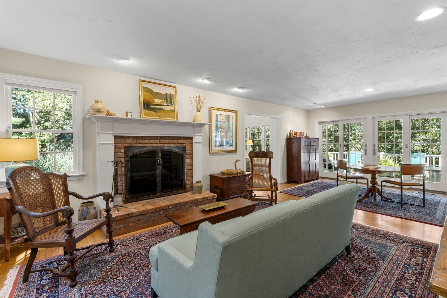
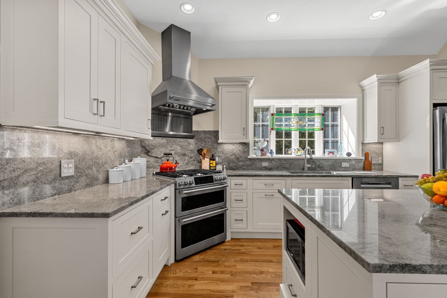
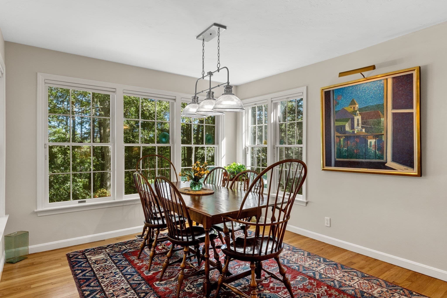
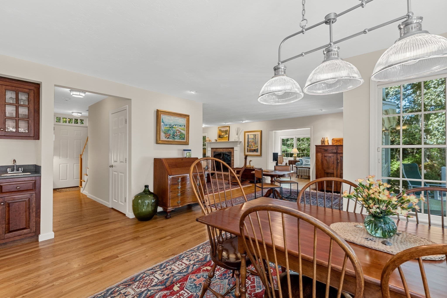
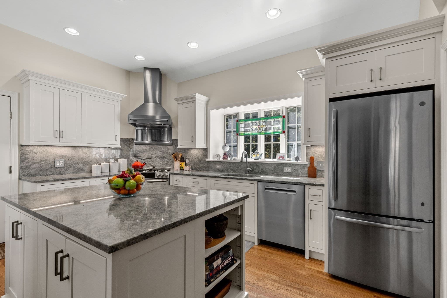
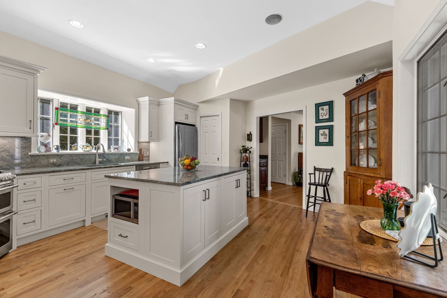
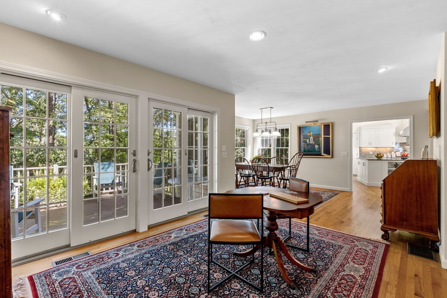
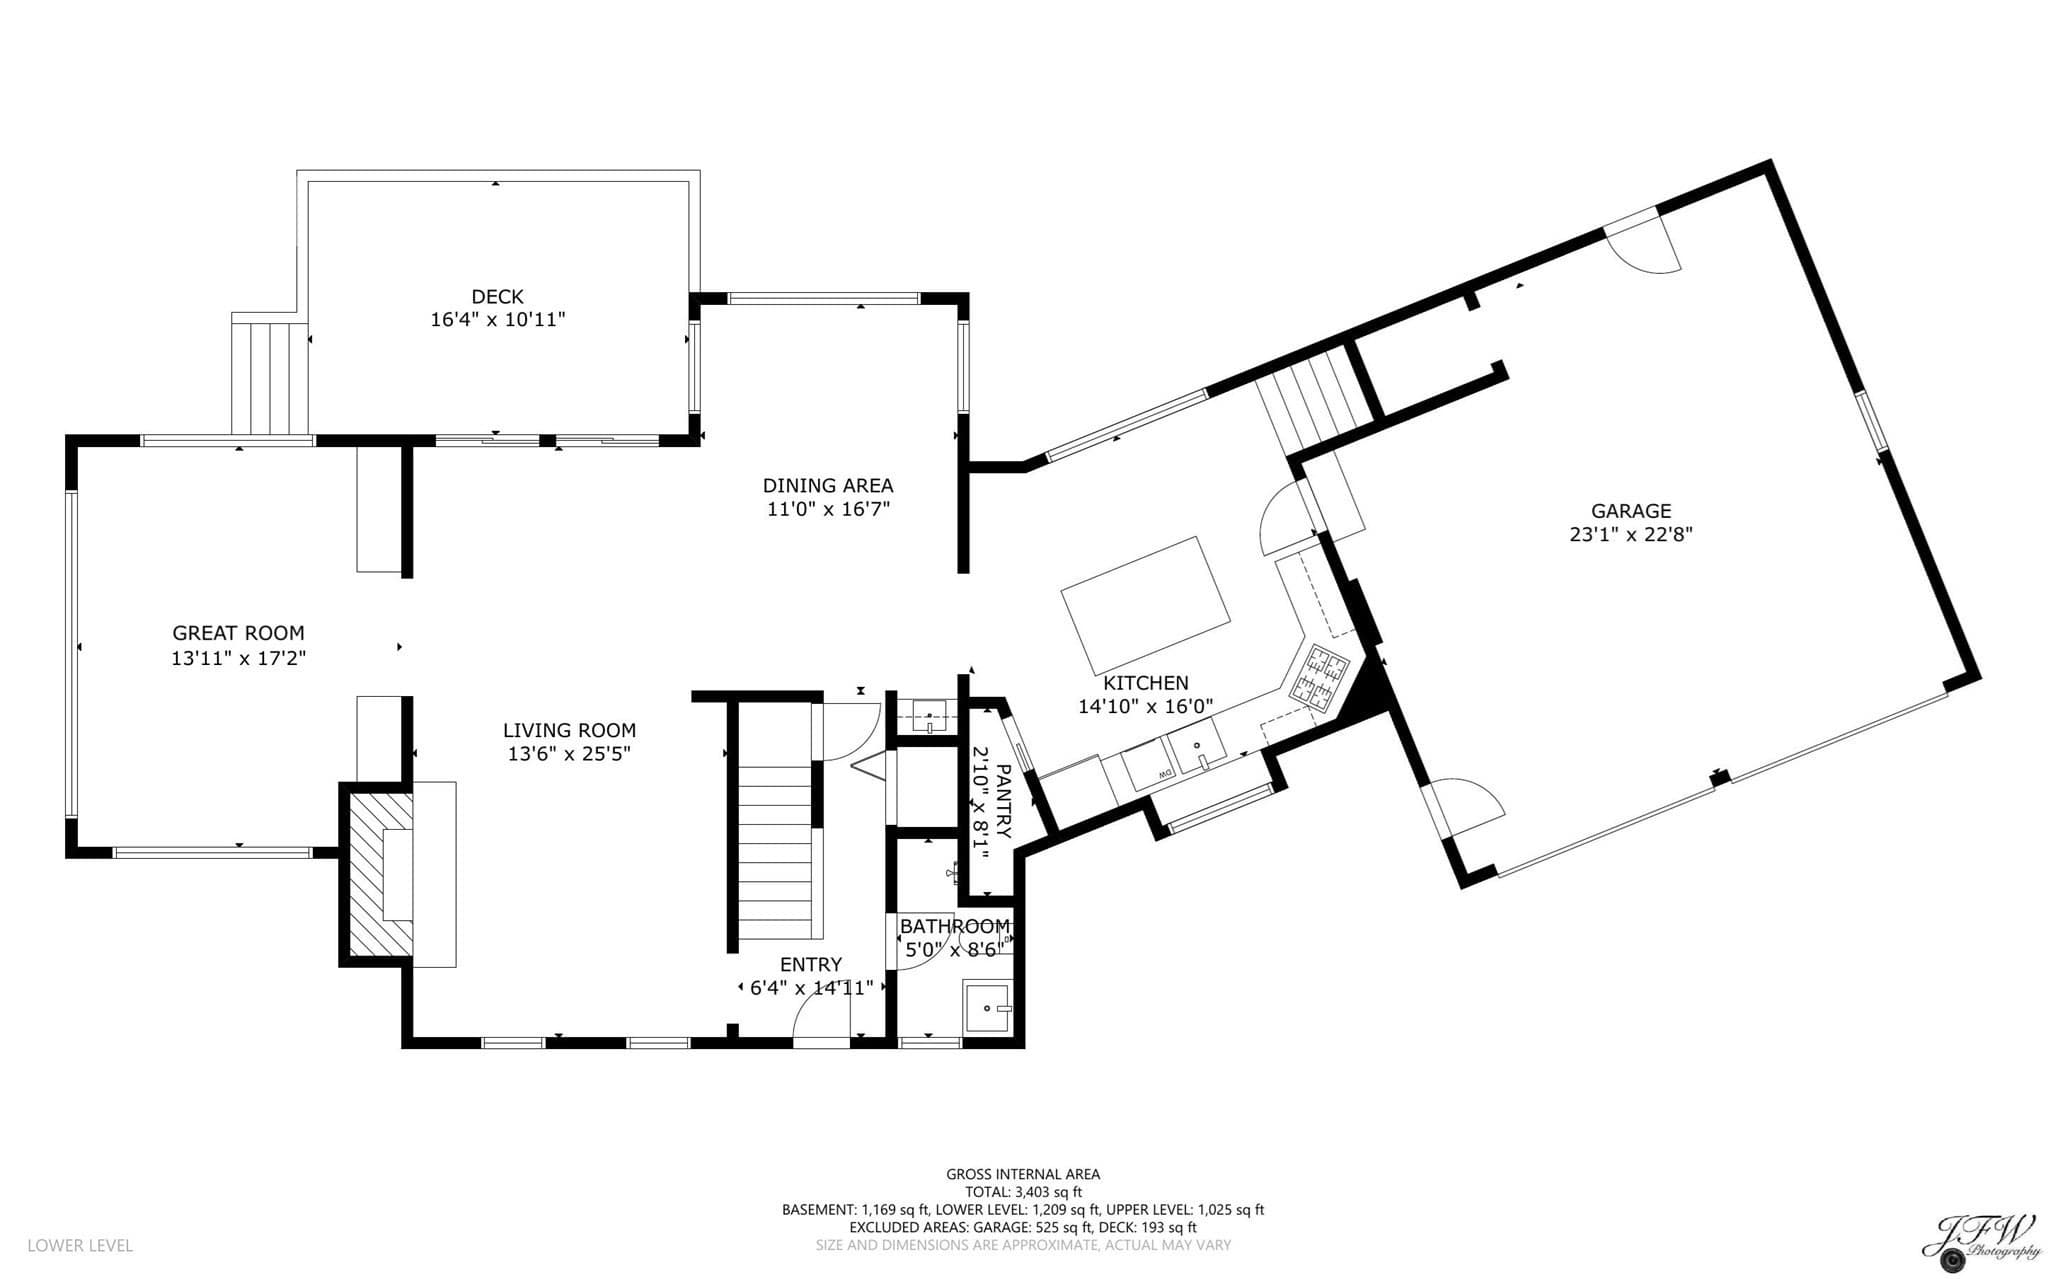
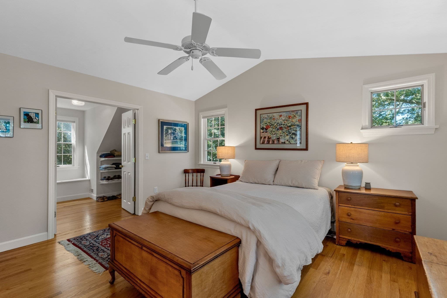
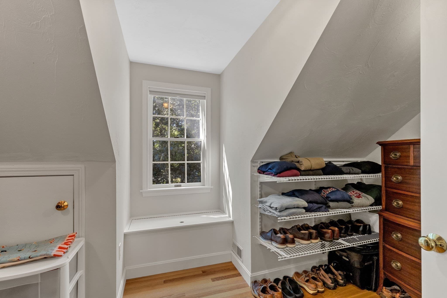
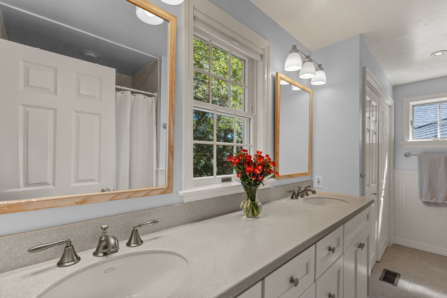
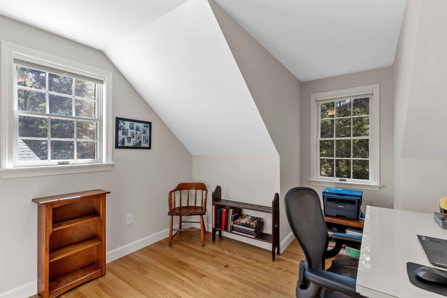
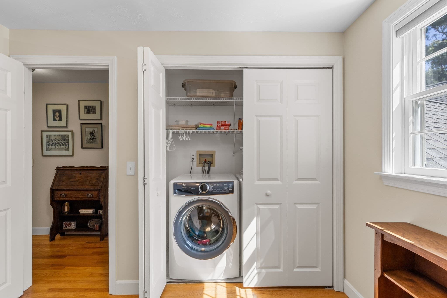
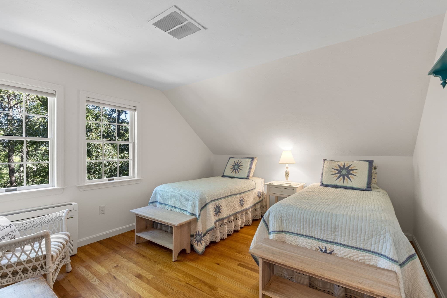
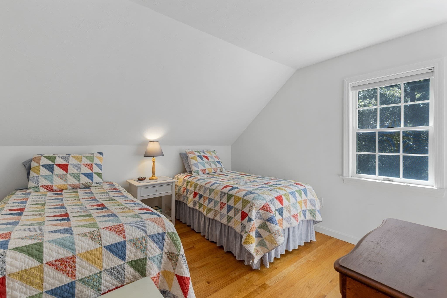
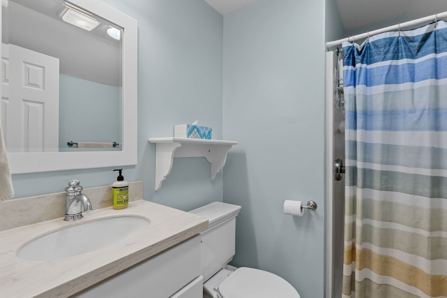
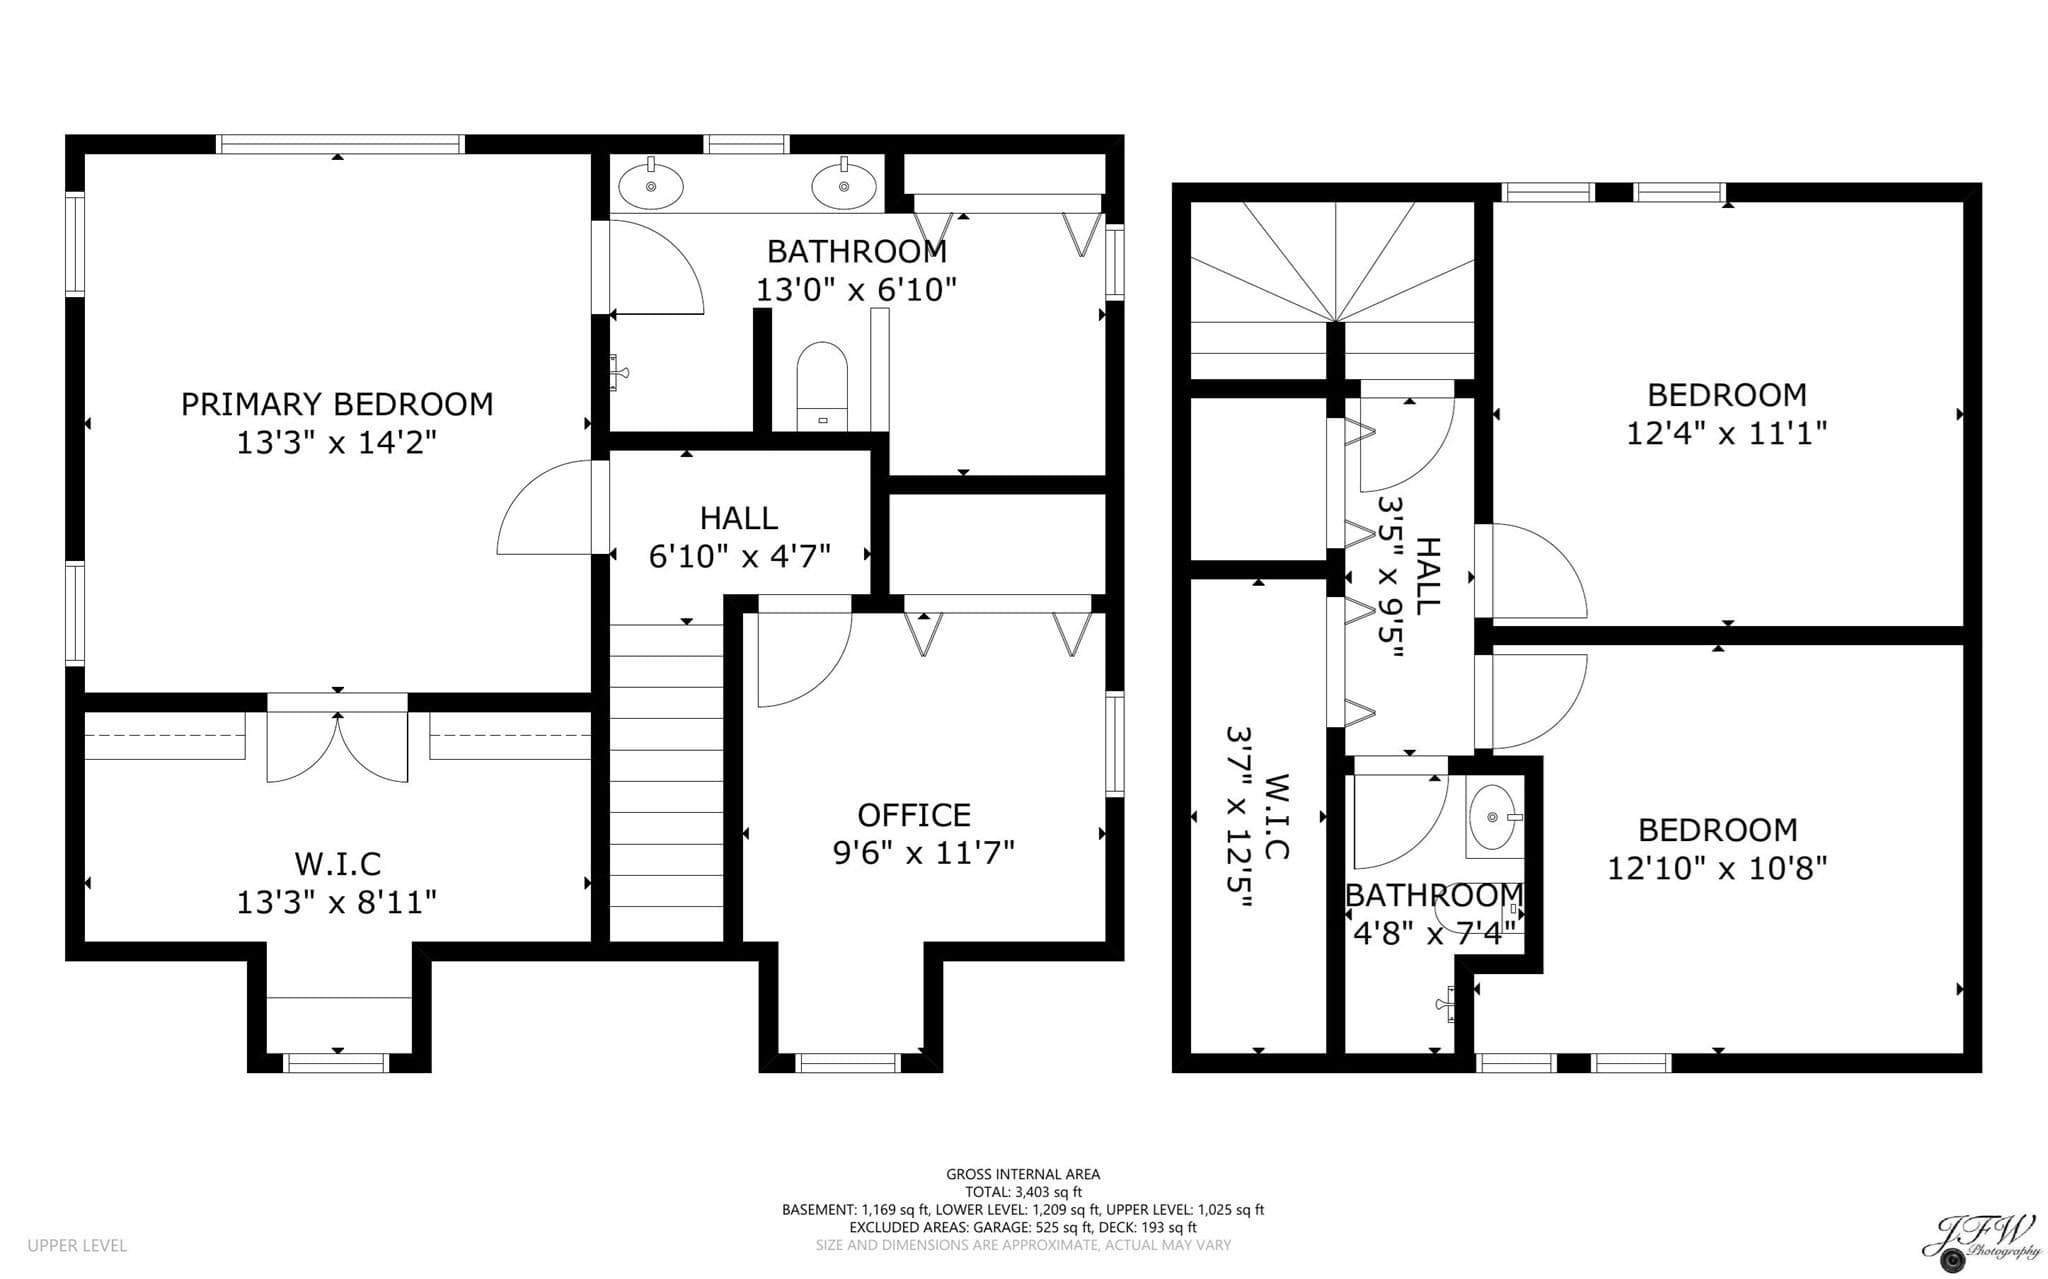
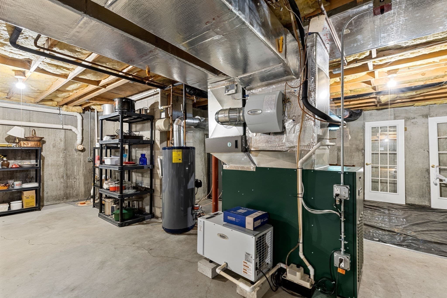
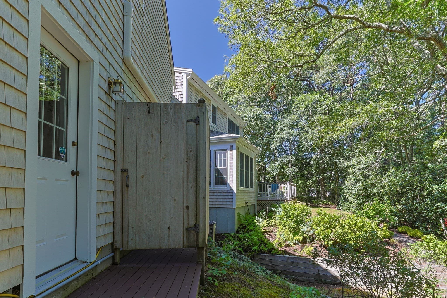
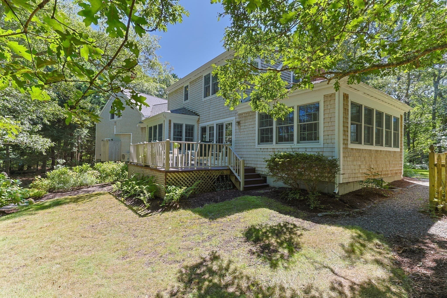
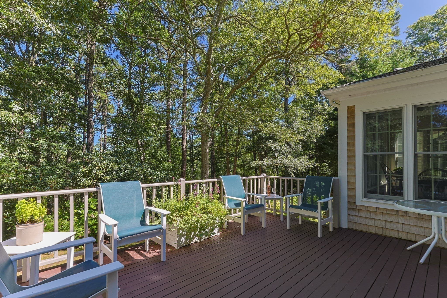
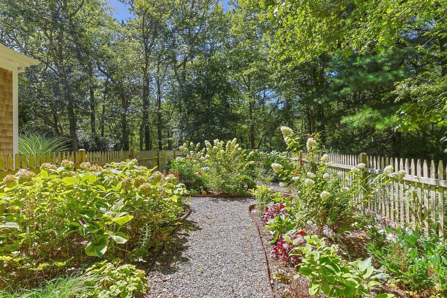
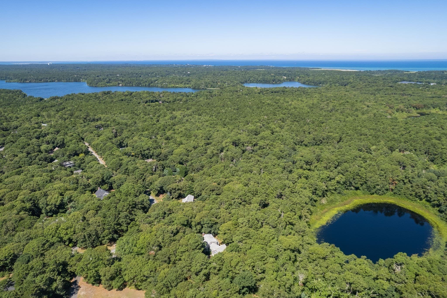
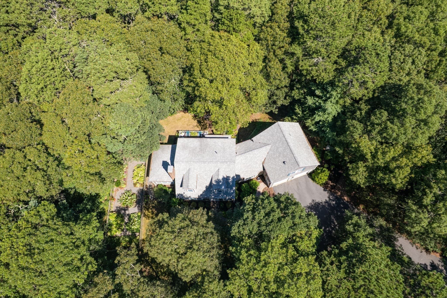
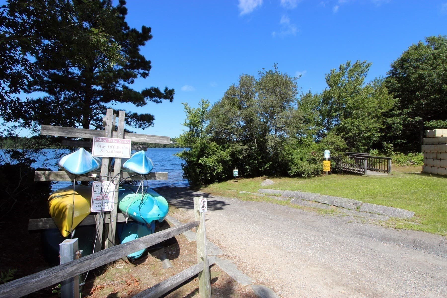
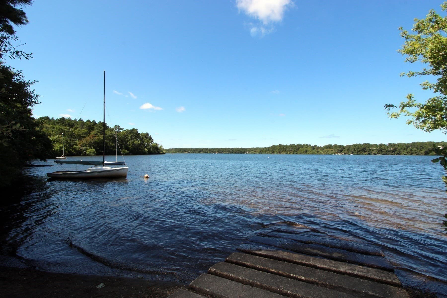
Privacy & nature surround this beautifully renovated & meticulously maintained 2,384 SF Cape in Deerfield Estates, set on nearly 2 acres with frontage on Tuckers Pond & close to the 800-acre Punkhorn Parklands. This stunning 3-BR, 3-BA home invites relaxation w/an open design, multiple living areas & bedrooms on opposite ends for extra privacy. Gleaming hardwood floors throughout. The chef's kitchen features a center island, custom cabinetry & walk-in pantry, with easy access from the 2-car garage. Walls of glass in the dining area frame the private yard & seasonal peeks of the pond. The lovely great room has abundant windows & a wall of custom built-ins, while the living room offers a cozy fireplace. Primary suite features a walk-in closet, new shower in 2025 & an office & laundry nearby. A secluded 2nd-floor wing offers 2 bedrooms, a bath & lg storage room. Back deck, outdoor shower & garden add to outdoor enjoyment. Many improvements have been made over the years; list is available. Central Air, mini split HVAC system & generator provide comfort & peace of mind. Close proximity to beaches, ponds & trails make this a rare chance to enjoy comfort & nature in a special location.

Highlights

WaterfrontFireplace

Property details

MLS #
73569756
Property type
Single Family Residence
Subdivision
Deerfield Estates
Status
Active
Days on market
26
On market date
August 29, 2026
Stories
N/A
Total bathrooms
3
Garage spaces
2
Parking spaces
6
Lot size
1.88 acres
Loading map…

Nearby schools

Within 10 miles · public school directory data (NCES)

Elementary
Stony Brook Elementary
2.3 mi away · Grades -1-2
Nearest school -- attendance-zone data not available here
5.0
Local Score (student-teacher ratio only (preliminary -- will incorporate state test-score data once available)) -- not an official state rating
Enrollment
225
Student:teacher ratio
9.8:1
District
Brewster
Middle
Nathaniel H. Wixon School
3.26 mi away · Grades 4-7
Nearest school -- attendance-zone data not available here
5.0
Local Score (student-teacher ratio only (preliminary -- will incorporate state test-score data once available)) -- not an official state rating
Enrollment
442
Student:teacher ratio
10.5:1
District
Dennis-Yarmouth
High
Cape Cod Region Vocational Technical
1.87 mi away · Grades 9-12
Nearest school -- attendance-zone data not available here
5.0
Local Score (student-teacher ratio only (preliminary -- will incorporate state test-score data once available)) -- not an official state rating
Enrollment
654
Student:teacher ratio
9.8:1
District
Cape Cod Regional Vocational Technical

Walkability

Blended score for Brewster's center: EPA's National Walkability Index (street network, transit, land-use mix) combined with nearby-amenity density. EPA National Walkability Index only -- nearby-amenity data not cached yet for this area.

26
Car-dependent
out of 100
EPA National Walkability Index
5.2 / 20 -- Least walkable

Mortgage calculator

Estimate only - actual rate and payment depend on your lender, credit, and loan program.

$
%
%
Adjust tax / insurance estimates
% / yr
$
/mo
Est. monthly payment
$7,678/mo
$250,000 down
$1,000,000 loan
Principal & interest$6,486
Property tax (est.)$1,042
Home insurance (est.)$150

Similar homes you might like

Data source: Listing information provided by MLS Property Information Network via Trestle/CoreLogic. Last updated 2 days ago.

Information herein deemed reliable but not guaranteed; all measurements, school assignments, HOA fees, taxes, and feature lists are approximate and should be independently verified. Equal Housing Opportunity.