
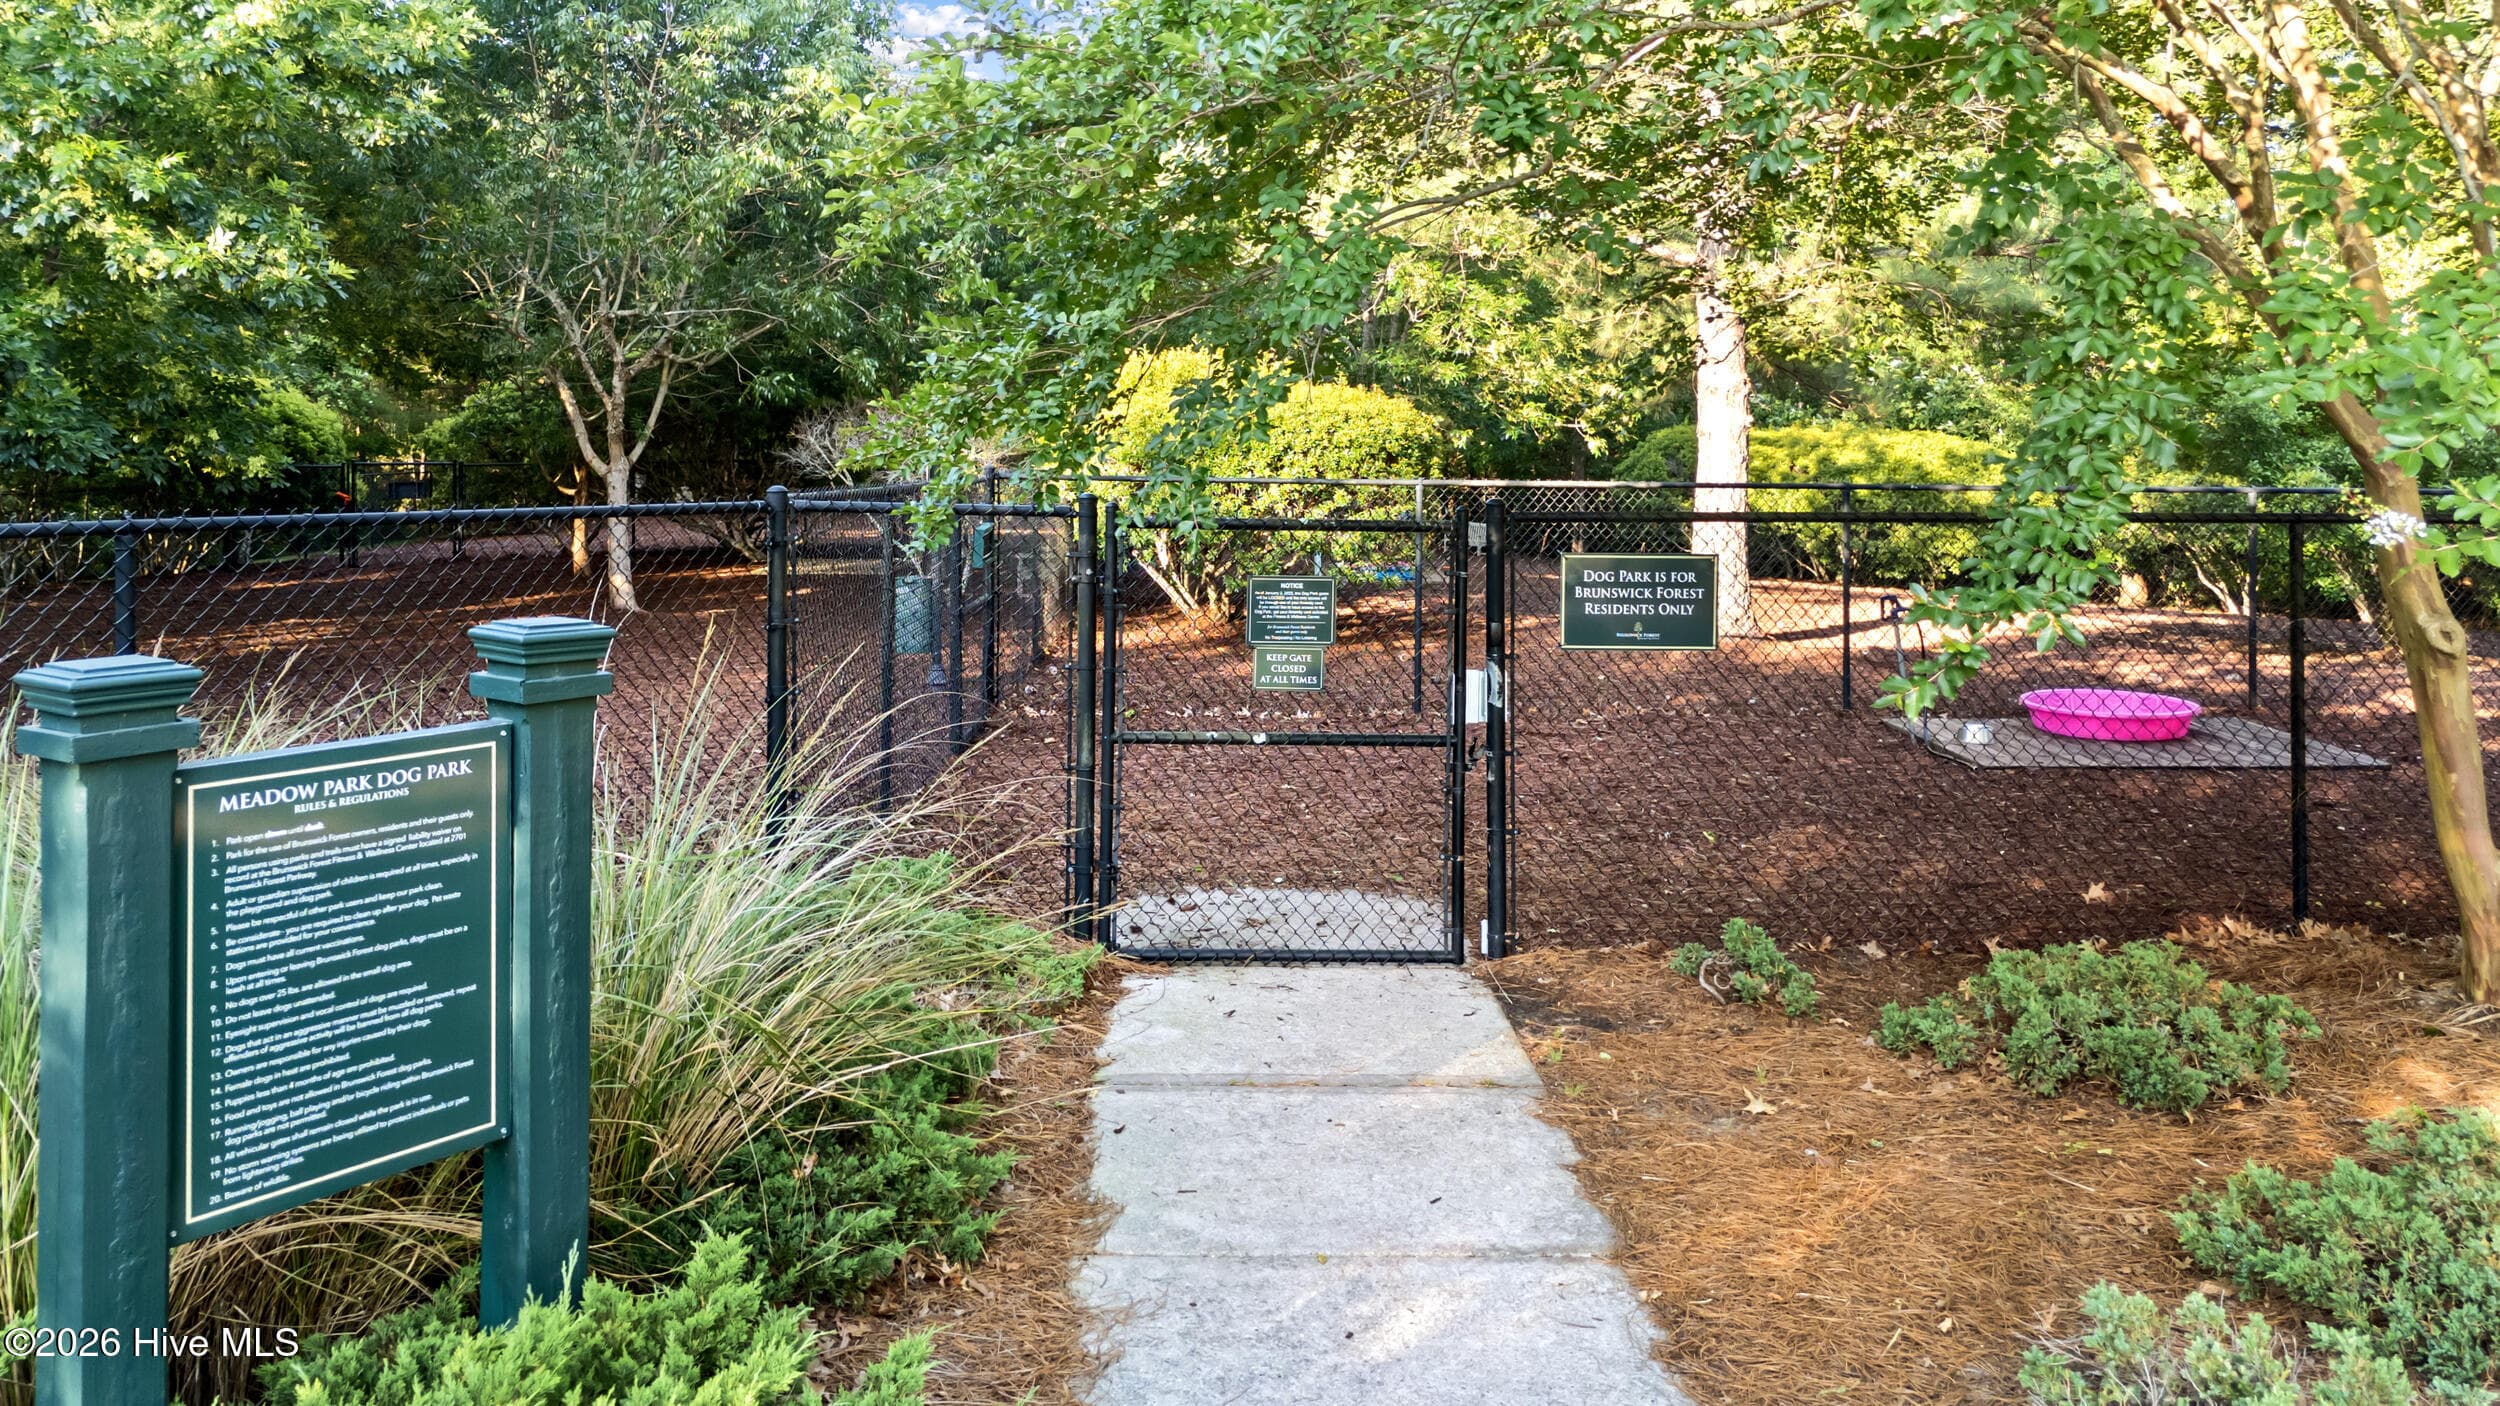
$1,290,000
About this home
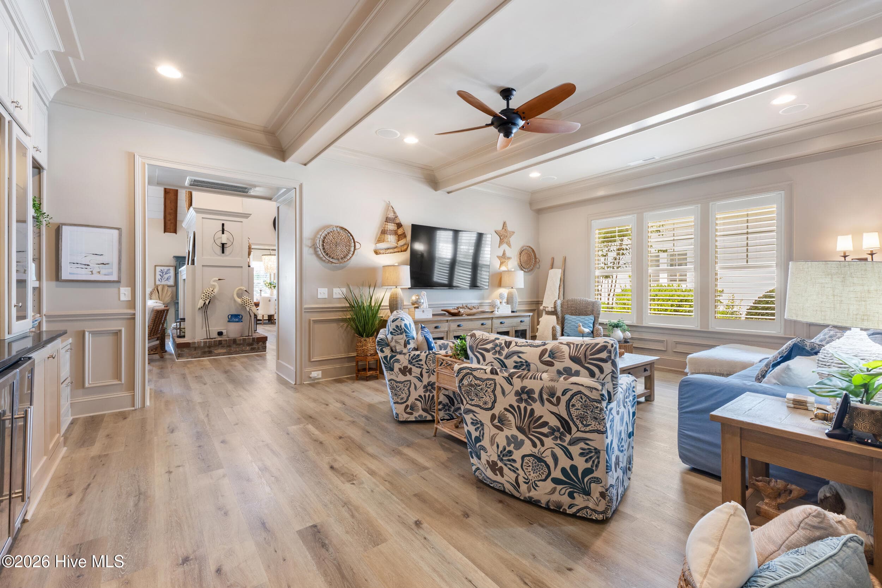
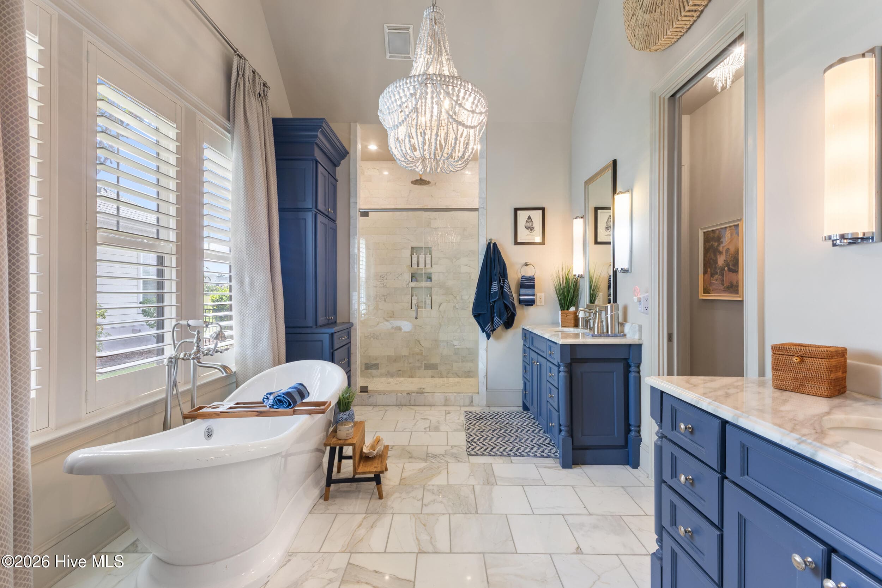
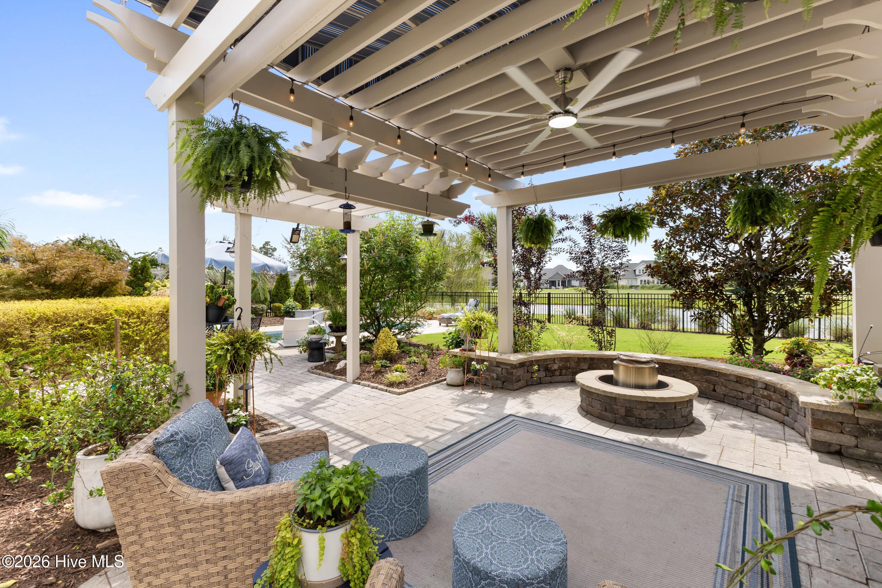
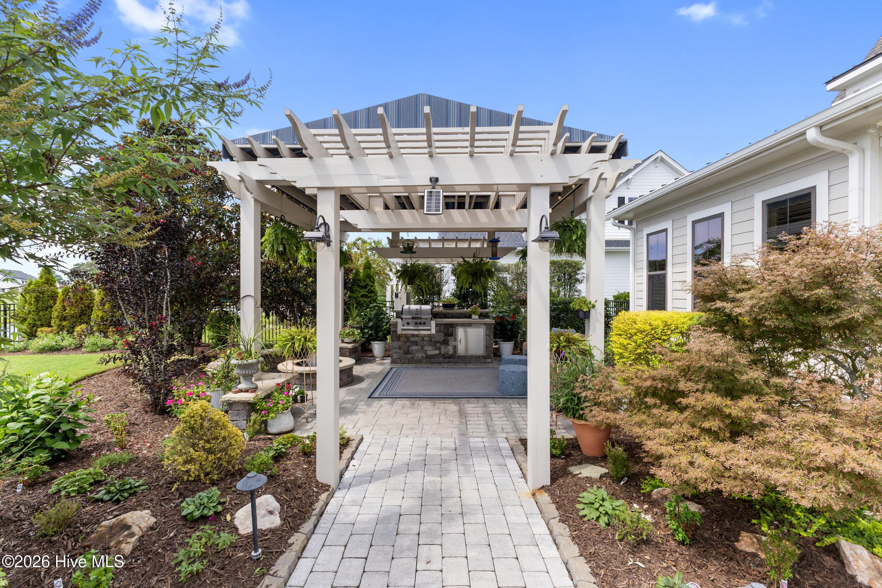
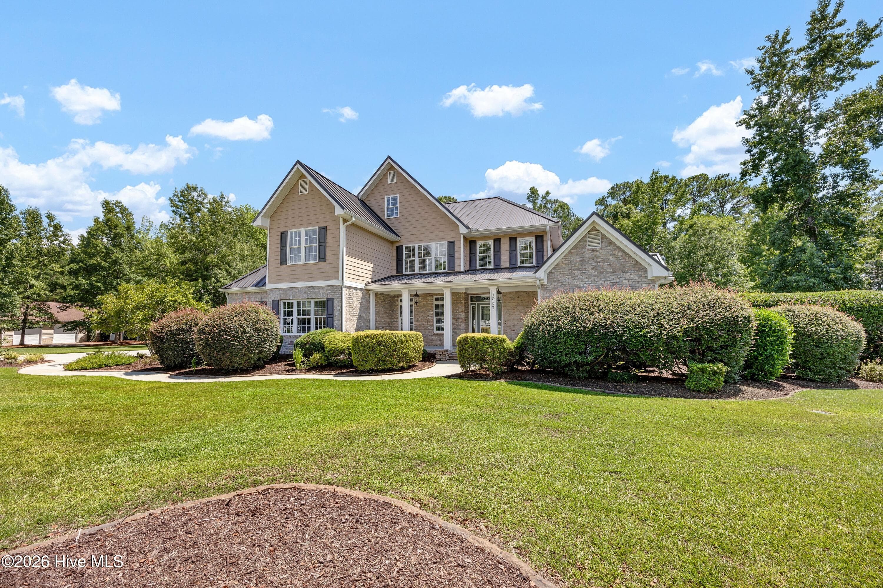
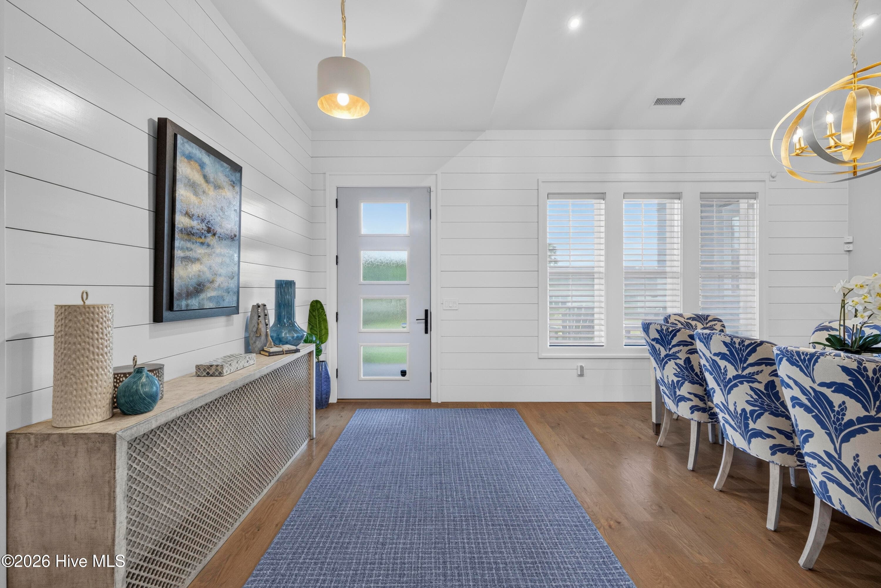
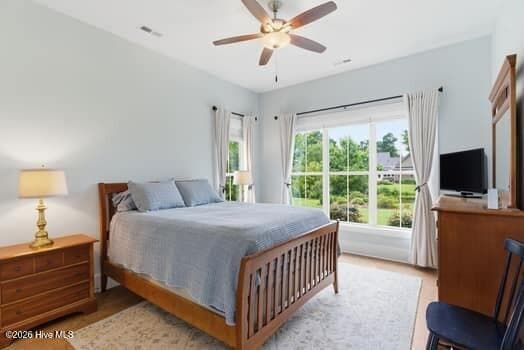
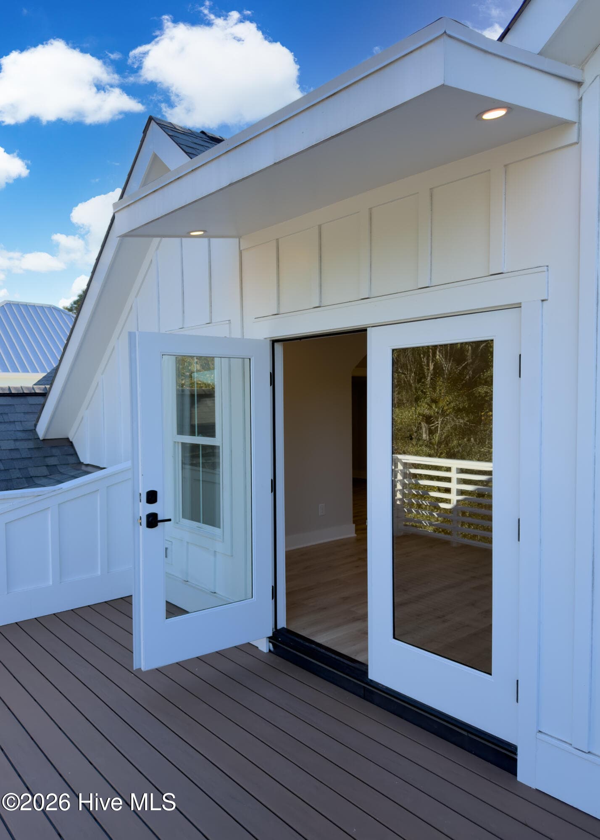
Perfectly positioned along the picturesque fairway of Cape Fear National, this former showcase model is a stunning example of timeless Southern architecture, exceptional craftsmanship, and luxury living. Southern Living-inspired in both design and feel, this one-of-a-kind residence blends elegant finishes with thoughtful functionality -- equally impressive for entertaining and everyday living. From the moment you step inside, you're greeted by soaring ceilings, extensive custom trim work, intricate ceiling details, luxury vinyl plank flooring, and architectural finishes that set this home apart. Designed with entertaining in mind, the open-concept floor plan features a dramatic double-sided gas fireplace, formal dining room, chef's kitchen with an oversized island, dedicated media room with custom dry bar and wine cooler, and a light-filled four-season room overlooking the backyard and golf course. The current owners have thoughtfully enhanced the home's beauty and efficiency with new luxury vinyl plank flooring, a new HVAC system, all new ductwork, fresh exterior paint, and a dedicated mini-split serving the four-season room -- just to name a few. The main-level owner's suite offers a peaceful retreat, while three additional bedrooms each provide their own unique charm -- including a customized bunk room perfect for grandchildren and guests. Outside, professionally designed privacy landscaping surrounds the in-ground pool, outdoor kitchen, and built-in gas grill, all framed by golf course frontage and tranquil pond views. Former showcase homes are rare opportunities -- beautifully updated, meticulously maintained, and unmistakably one of a kind. Brunswick Forest amenities with a low HOA, shopping, dining & easy drive to Downtown Wilmington and local area beaches.
Highlights
Property details
- MLS
- Hive MLS
- MLS #
- 100600610
- Property type
- Single Family Residence
- Subdivision
- Brunswick Forest
- Status
- Active
- Days on market
- 26
- On market date
- September 26, 2026
- Stories
- N/A
- Total bathrooms
- 4.5
- Garage spaces
- 2
- Parking spaces
- 2
- Lot size
- 0.36 acres
Location
Get directions →Nearby schools
Within 10 miles. School directory data from the National Center for Education Statistics (NCES), accessed via the Urban Institute Education Data API. Local Score is calculated by INNOVATE Real Estate; where a state rating is shown, it comes from that state's own official school report card.
- Enrollment
- 760
- Student:teacher ratio
- 14.9:1
- District
- Brunswick County Schools
- Enrollment
- 787
- Student:teacher ratio
- 16.4:1
- District
- Brunswick County Schools
- Enrollment
- 365
- Student:teacher ratio
- 33.2:1
- District
- Brunswick County Schools
Walkability
Blended score for Leland's center, calculated by INNOVATE Real Estate from two sources: the EPA's National Walkability Index (street network, transit, land-use mix) and Google Places amenity data (what's actually reachable on foot from this point). EPA National Walkability Index only -- nearby-amenity data not cached yet for this area.
Mortgage calculator
Estimate only - actual rate and payment depend on your lender, credit, and loan program.
Adjust tax / insurance estimates
Similar homes you might like
Data source: Listing information provided by Hive MLS via Trestle/CoreLogic. Last updated 17 days ago.
Information herein deemed reliable but not guaranteed; all measurements, school assignments, HOA fees, taxes, and feature lists are approximate and should be independently verified. Equal Housing Opportunity.