
$1,074,000
About this home
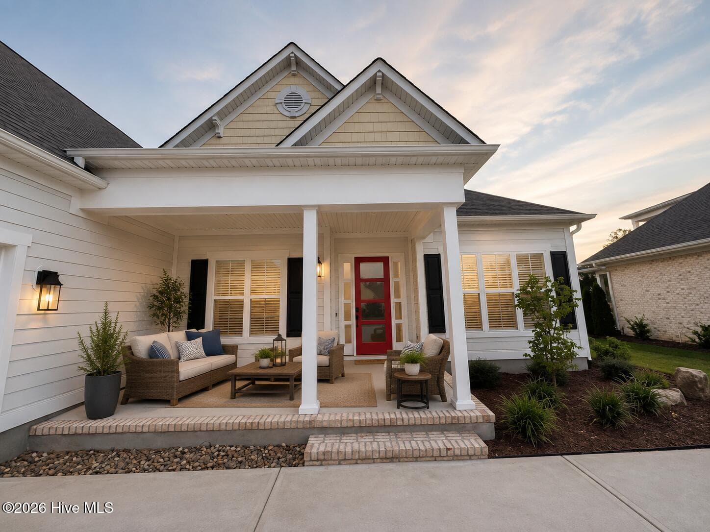
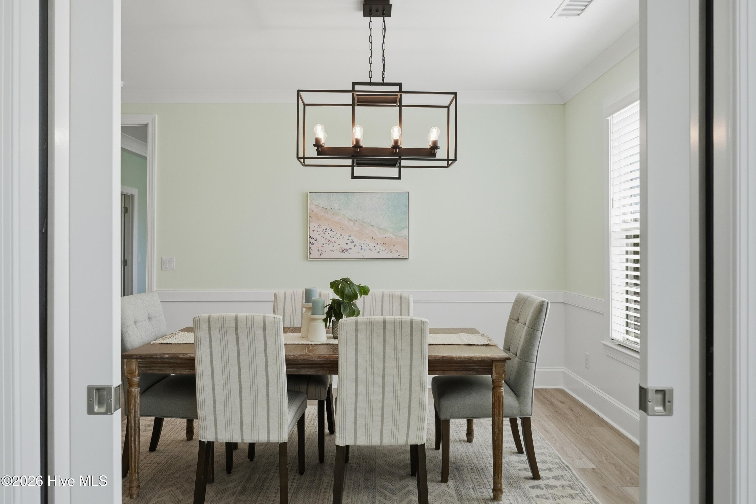
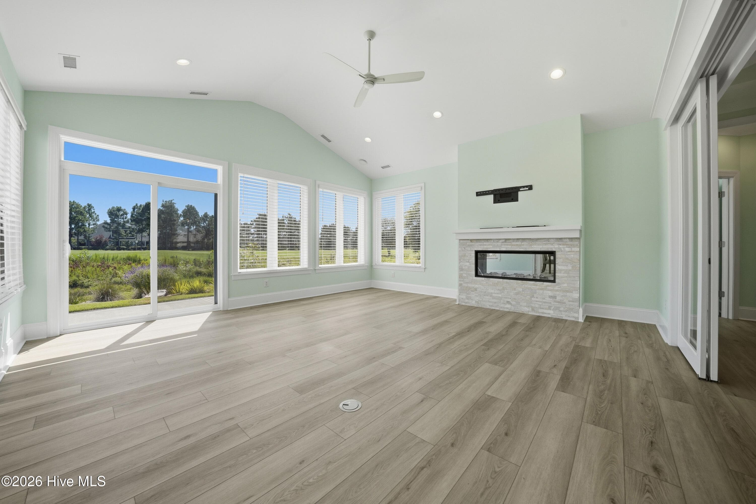
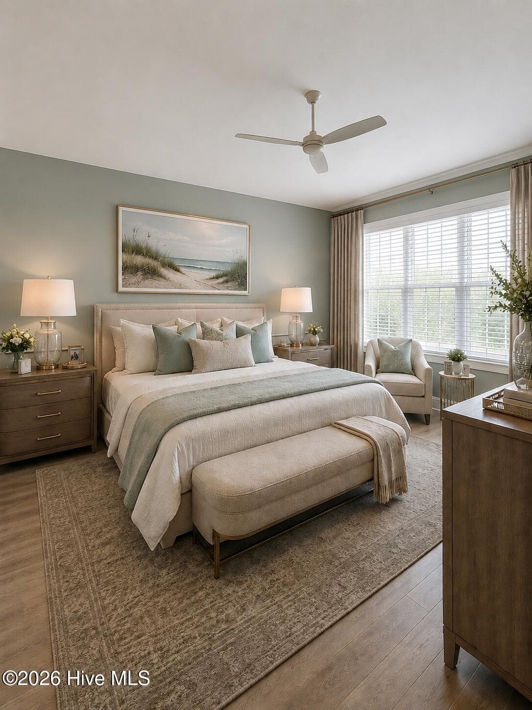
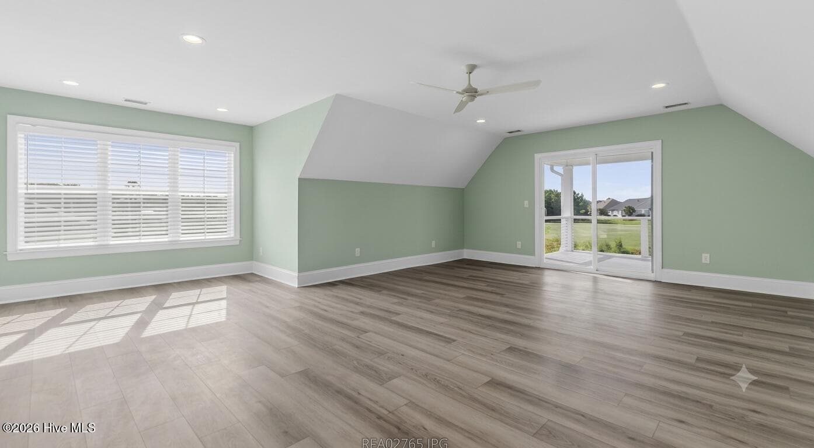
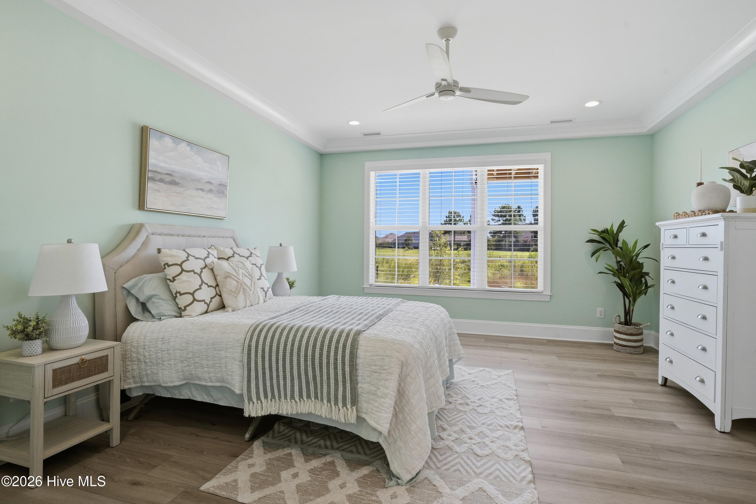
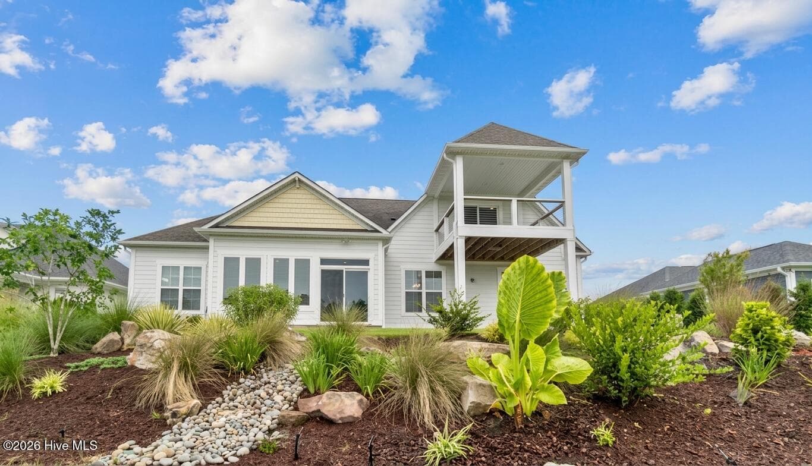
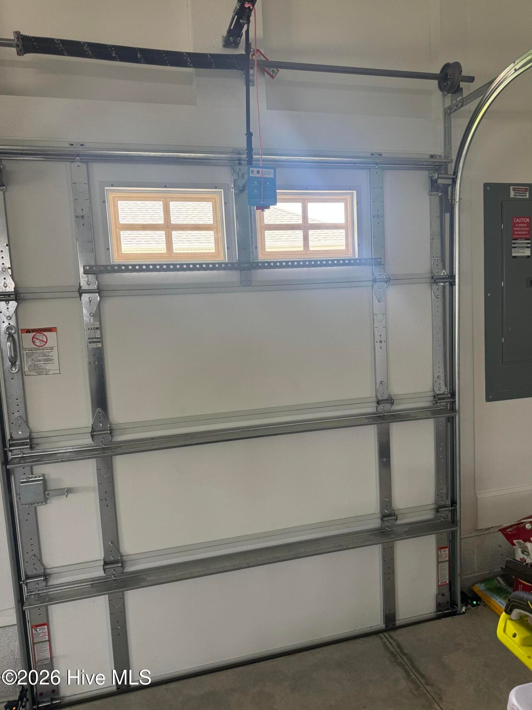
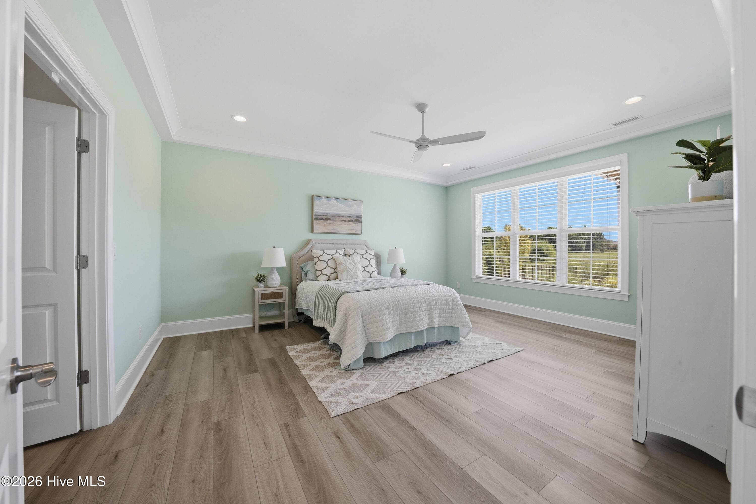
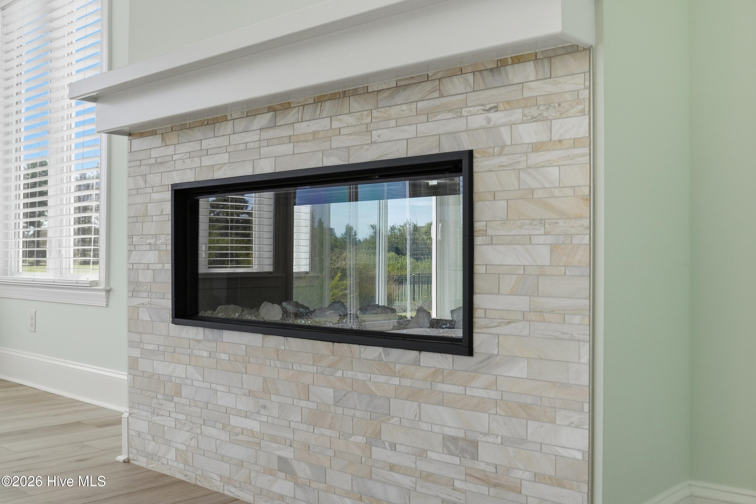
This is one you won't want to miss! Only two years old, this exceptional home is loaded with premium upgrades and custom features (see attached features sheet). Offering 4 bedrooms plus a private office, 3½ bathrooms, and an oversized 2½-car garage with an additional rear-facing golf cart door, this home has been thoughtfully designed inside and out. A whole-house generator provides added peace of mind, while the professionally landscaped grounds feature beautiful plantings and a custom rock garden just beyond the expansive rear patio. The backyard is truly spectacular, overlooking the 12th hole of the Compass Pointe Golf Course and offering a peaceful, nature-filled setting. Upstairs, the spacious Trex balcony with cable railing provides breathtaking panoramic views of both the golf course and the pond. The home has been staged to help you envision the possibilities. All upgraded kitchen appliances & washer/dryer convey with the sale. The stunning, ultra-modern kitchen is a chef's dream, featuring a large stainless-steel sink, induction cooktop, built-in convection oven and convection microwave with Air Fry capability, abundant cabinetry, and a massive island with extended seating and additional storage on the back side. The custom walk-in pantry offers exceptional organization, and both primary bedroom closets have been professionally designed with custom storage systems. The impressive great room showcases a vaulted ceiling, custom built-in bookcases with illuminated glass shelving, and a beautifully designed entertainment wall with a dedicated space and electrical hookup for an electric fireplace. The entire feature wall has accent lighting for added ambiance. The spacious lanai is designed for year-round enjoyment, featuring full-length glass pocket doors, a linear fireplace, & vaulted ceiling. Originally built as conditioned living space by the builder, it seamlessly extends the home's indoor living area. Comfort is ensured with two HVAC systems and three heating and cooling zones throughout the home. Upstairs, you'll find an enormous 26' x 17.5' bonus room complete with a large dormer, two conditioned walk-in closets, a full bathroom, and sliding doors leading to the upper balcony. Be sure to see the incredible walk-in attic storage. This home truly offers the perfect combination of luxury, comfort, thoughtful design, and exceptional views. It has everything today's discerning buyer is looking for. Be sure to review the attached documents for the extensive list of upgrades, features, and the current service contracts that will provide added peace of mind for the new owner. Compass Pointe is a gated community with amenities galore.
Highlights
Property details
- MLS
- Hive MLS
- MLS #
- 100594018
- Property type
- Single Family Residence
- Subdivision
- Compass Pointe
- Status
- Active
- Days on market
- 74
- On market date
- August 5, 2026
- Stories
- N/A
- Total bathrooms
- 3.5
- Garage spaces
- 2.5
- Parking spaces
- 2.5
- Lot size
- 0.38 acres
Location
Get directions →Nearby schools
Within 10 miles. School directory data from the National Center for Education Statistics (NCES), accessed via the Urban Institute Education Data API. Local Score is calculated by INNOVATE Real Estate; where a state rating is shown, it comes from that state's own official school report card.
- Enrollment
- 643
- Student:teacher ratio
- 14.3:1
- District
- Brunswick County Schools
- Enrollment
- 787
- Student:teacher ratio
- 16.4:1
- District
- Brunswick County Schools
- Enrollment
- 365
- Student:teacher ratio
- 33.2:1
- District
- Brunswick County Schools
Walkability
Blended score for Leland's center, calculated by INNOVATE Real Estate from two sources: the EPA's National Walkability Index (street network, transit, land-use mix) and Google Places amenity data (what's actually reachable on foot from this point). EPA National Walkability Index only -- nearby-amenity data not cached yet for this area.
Mortgage calculator
Estimate only - actual rate and payment depend on your lender, credit, and loan program.
Adjust tax / insurance estimates
Similar homes you might like


Data source: Listing information provided by Hive MLS via Trestle/CoreLogic. Last updated 17 days ago.
Information herein deemed reliable but not guaranteed; all measurements, school assignments, HOA fees, taxes, and feature lists are approximate and should be independently verified. Equal Housing Opportunity.