
$1,159,000
About this home
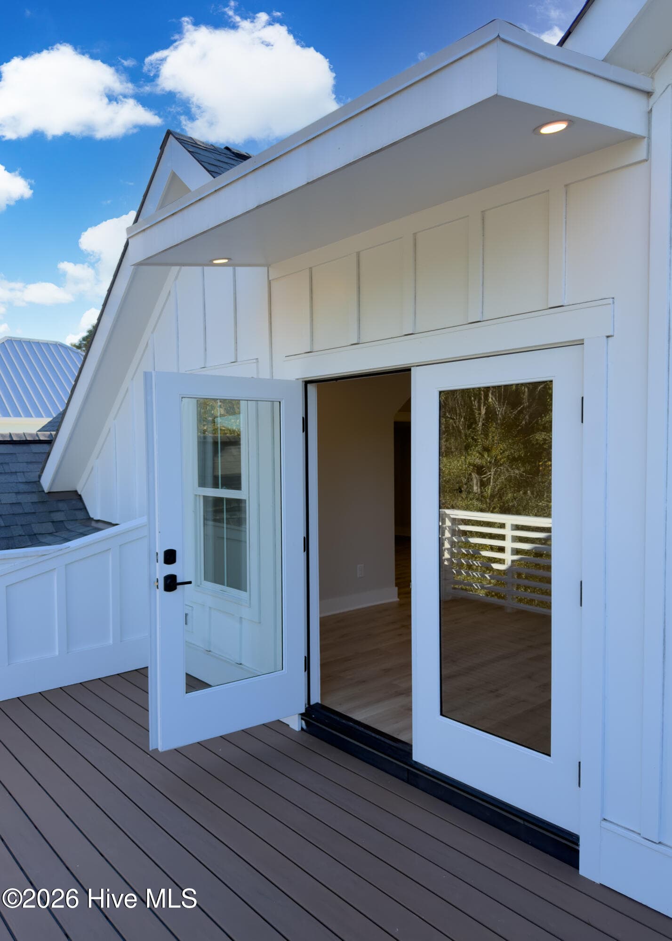
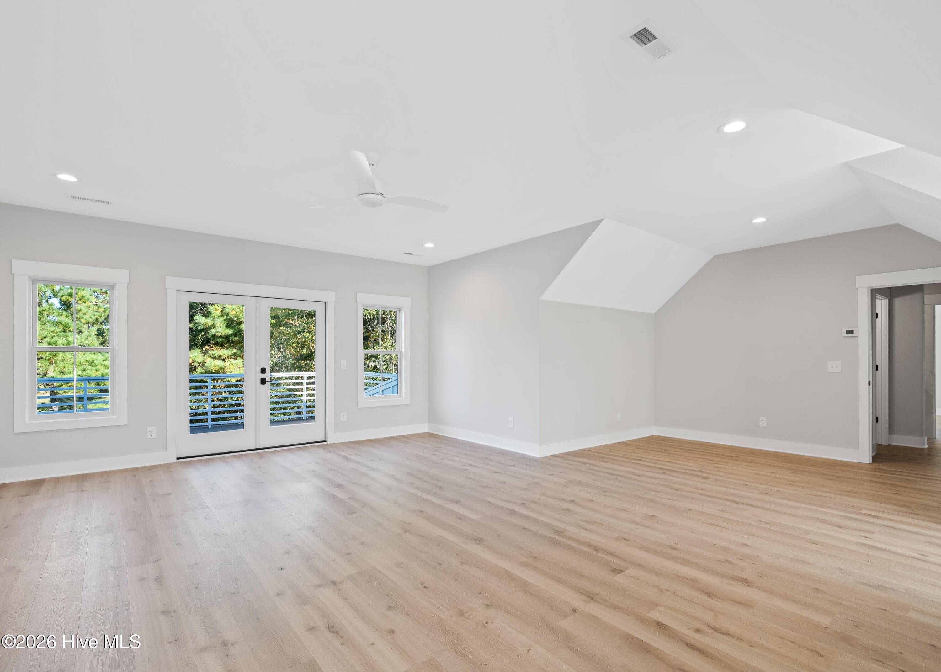
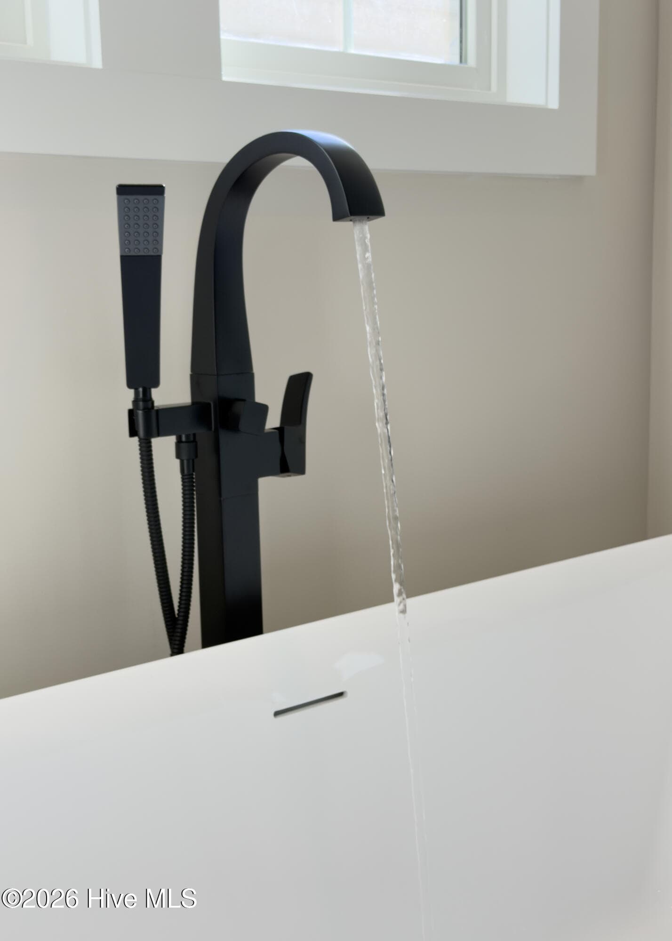
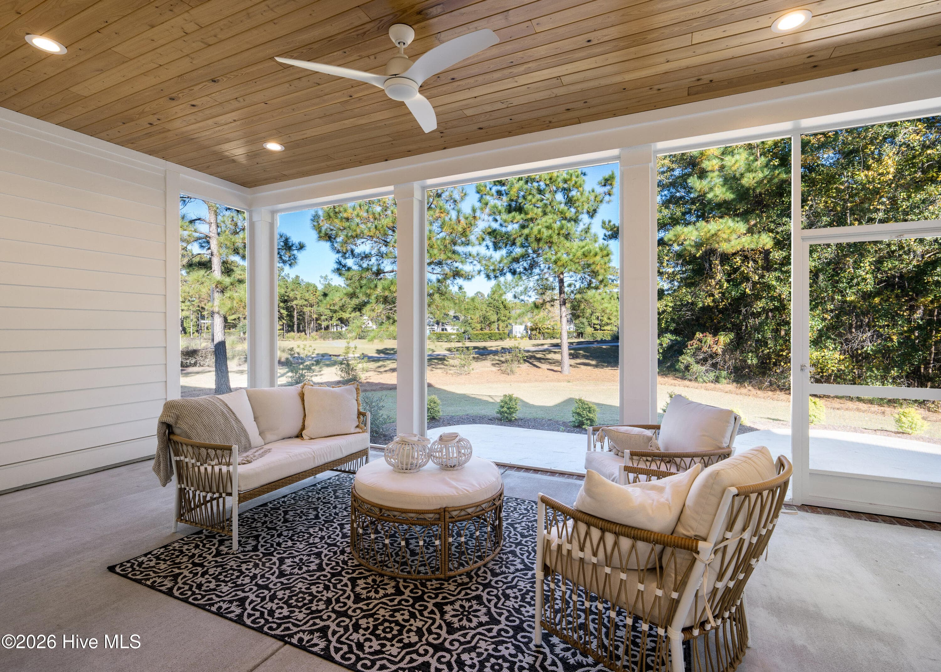
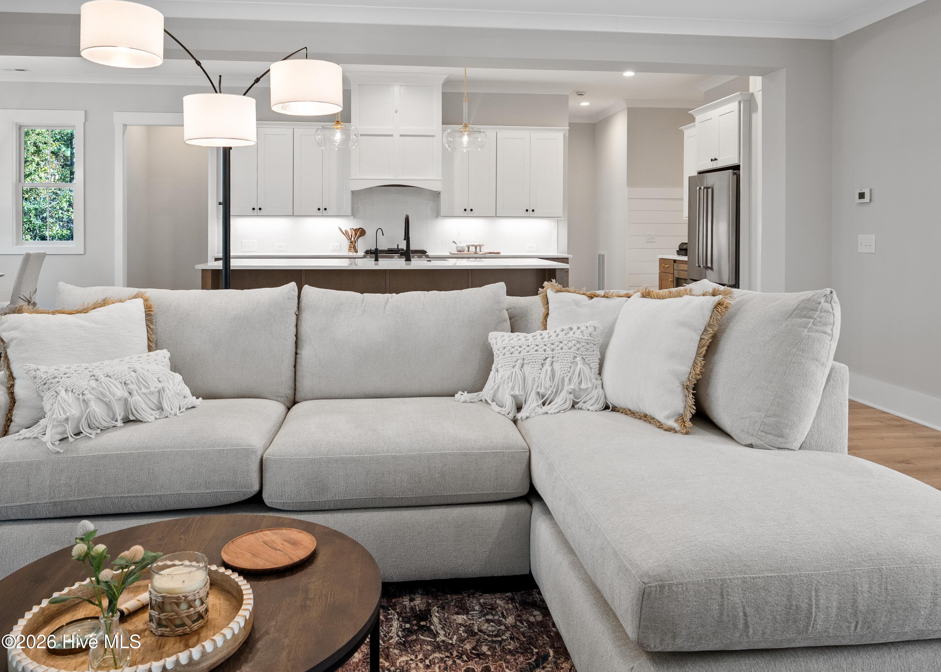
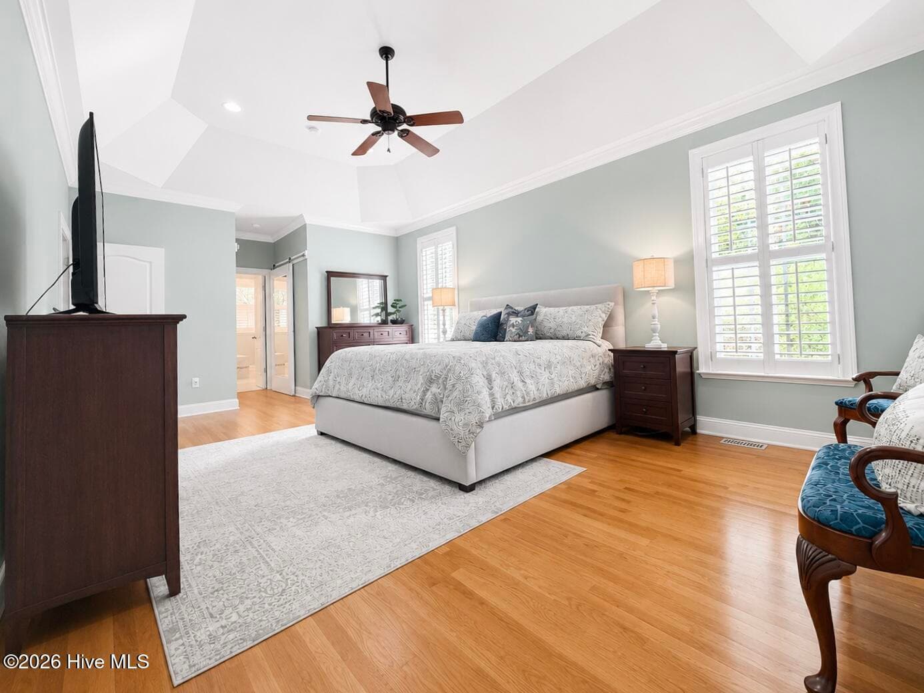
***The Monterey by Coastal Cypress Building Company*** ***Leaseback Available*** 3756 Friendly Orange Court * Homesite 81 3,627 Heated Sq. Ft. * 3 Bedrooms * 4.5 Bathrooms * Bonus Room * Office * Flex Space Notable Features • Expansive front and rear covered porches, thoughtfully designed for seamless indoor-outdoor living and year-round enjoyment • Sophisticated open-concept floor plan offering exceptional flow, abundant natural light, and versatile living spaces ideal for both everyday comfort and elegant entertaining • Gourmet chef's kitchen featuring a generously sized entertaining island, premium finishes, and an oversized walk-in pantry • Private main-level executive office, complemented by a spacious upstairs flex room perfect for a media lounge, fitness studio, playroom, or guest retreat • Luxurious owner's suite designed as a private sanctuary, complete with a spa-inspired bath featuring a soaking tub, oversized walk-in shower, and refined designer details • Conveniently connected laundry room adjoining the owner's retreat for enhanced everyday functionality • Thoughtfully crafted with both comfort and sophistication in mind, creating a home that balances timeless elegance with modern coastal living. The Bluffs on the Cape Fear is an extraordinary master-planned riverfront community nestled along a pristine stretch of the majestic Cape Fear River. Just minutes from historic Wilmington, this private coastal sanctuary offers a rare blend of luxury, natural beauty, and timeless coastal charm. Thoughtfully designed to preserve the area's breathtaking woodlands, waterways, and riverfront vistas, The Bluffs creates an elegant setting where beautifully crafted coastal homes exist in harmony with nature. Every detail has been curated to provide residents with an elevated lifestyle centered around wellness, recreation, and connection. Residents enjoy an impressive collection of resort-style amenities, including: • A newly completed lakefront clubhouse featuring stunning gathering spaces and panoramic water views • A beautifully appointed pool house and resort-style saltwater pool overlooking the community lake • An exclusive residents-only restaurant and bar, creating a refined setting for dining, socializing, and enjoying the waterfront lifestyle • A 50-slip marina with a scenic riverfront boardwalk along the Cape Fear River • A two-acre riverfront park with a boat and kayak launch • Private beach club access on Oak Island, providing exclusive oceanfront amenities • Miles of walking and biking trails winding through preserved natural landscapes • Tennis and pickleball courts • Golf-cart-friendly streets throughout the community • A fully stocked lake for fishing and recreation • State-of-the-art fitness and wellness center • Community garden and dog park • Secure boat and RV storage Life at The Bluffs is defined by effortless coastal living. Morning walks beneath towering trees, afternoons spent on the water, and evenings gathering with friends while enjoying spectacular sunsets. With its unparalleled amenities, preserved natural beauty, and welcoming community spirit, The Bluffs on the Cape Fear offers a truly exceptional lifestyle unlike any other on the North Carolina coast.
Highlights
Property details
- MLS
- Hive MLS
- MLS #
- 100558184
- Property type
- Single Family Residence
- Subdivision
- The Bluffs on the Cape Fear
- Status
- Active
- Days on market
- 226
- On market date
- March 5, 2026
- Stories
- N/A
- Total bathrooms
- 3.5
- Garage spaces
- 2
- Parking spaces
- 2
- Lot size
- 0.39 acres
Location
Get directions →Nearby schools
Within 10 miles. School directory data from the National Center for Education Statistics (NCES), accessed via the Urban Institute Education Data API. Local Score is calculated by INNOVATE Real Estate; where a state rating is shown, it comes from that state's own official school report card.
- Enrollment
- 643
- Student:teacher ratio
- 14.3:1
- District
- Brunswick County Schools
- Enrollment
- 787
- Student:teacher ratio
- 16.4:1
- District
- Brunswick County Schools
- Enrollment
- 365
- Student:teacher ratio
- 33.2:1
- District
- Brunswick County Schools
Walkability
Blended score for Leland's center, calculated by INNOVATE Real Estate from two sources: the EPA's National Walkability Index (street network, transit, land-use mix) and Google Places amenity data (what's actually reachable on foot from this point). EPA National Walkability Index only -- nearby-amenity data not cached yet for this area.
Mortgage calculator
Estimate only - actual rate and payment depend on your lender, credit, and loan program.
Adjust tax / insurance estimates
Similar homes you might like

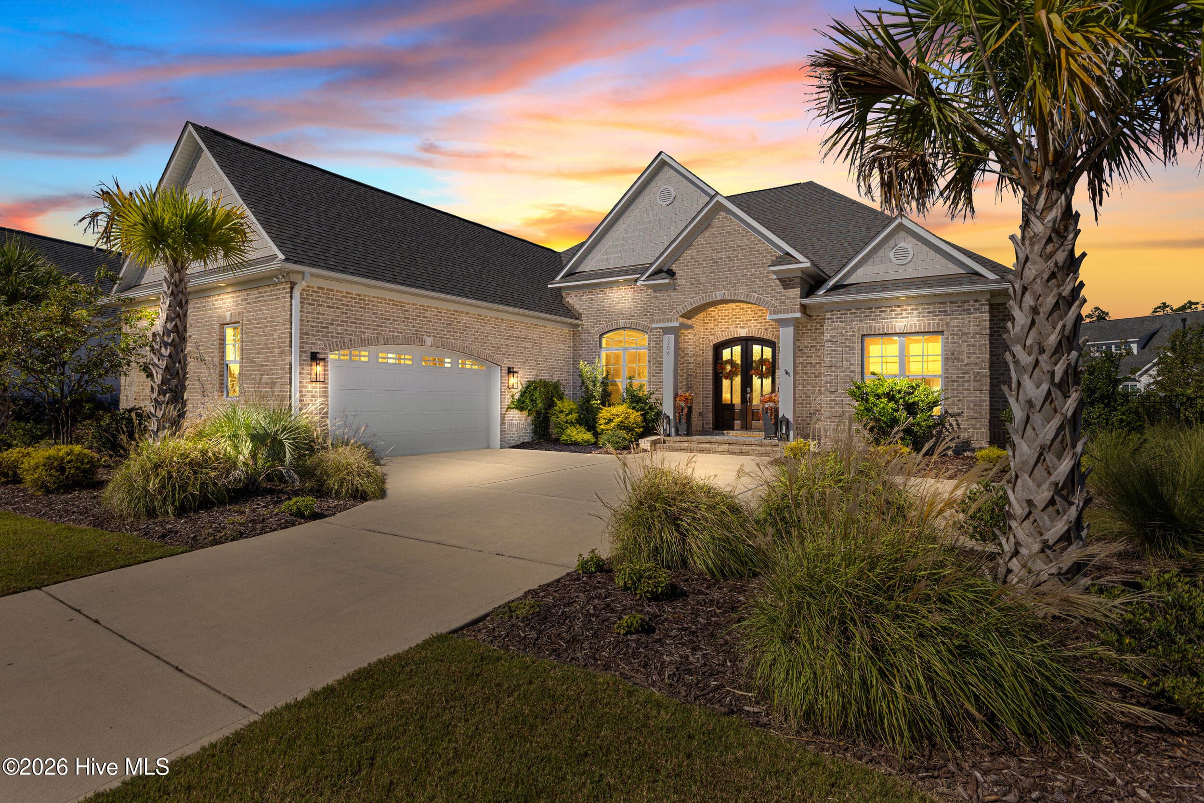
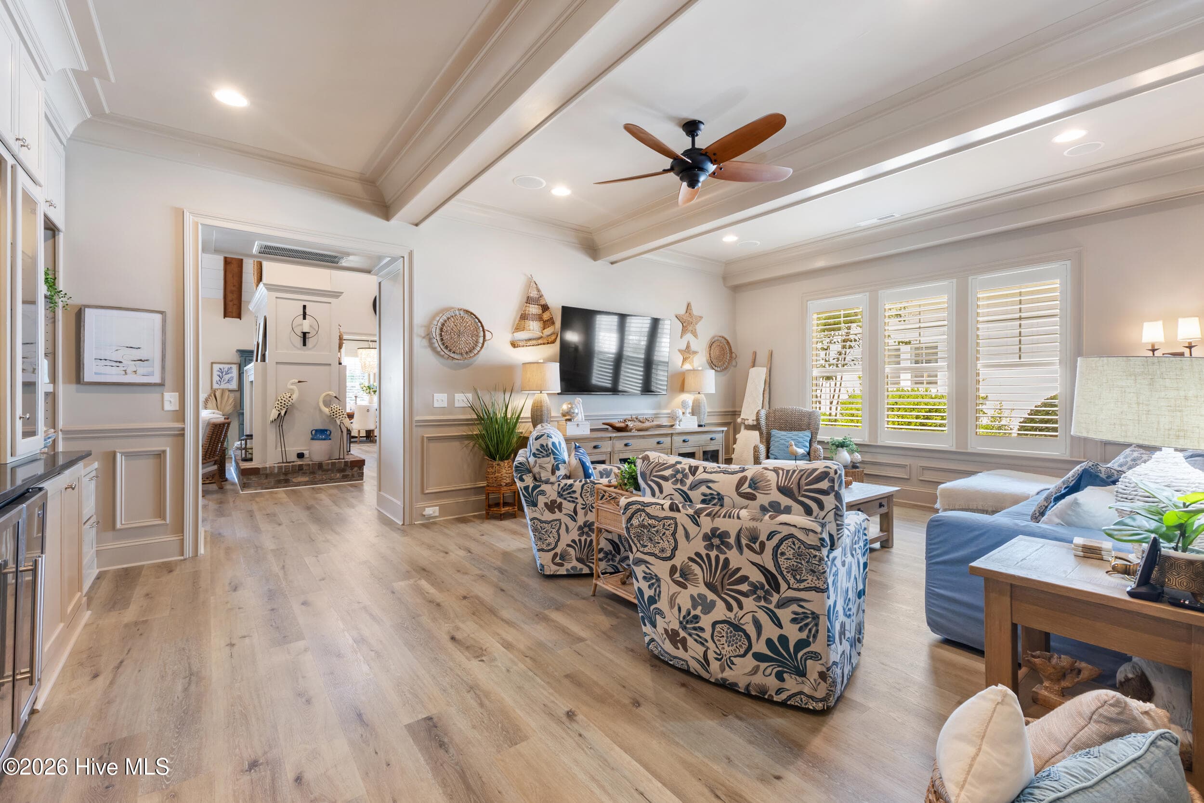
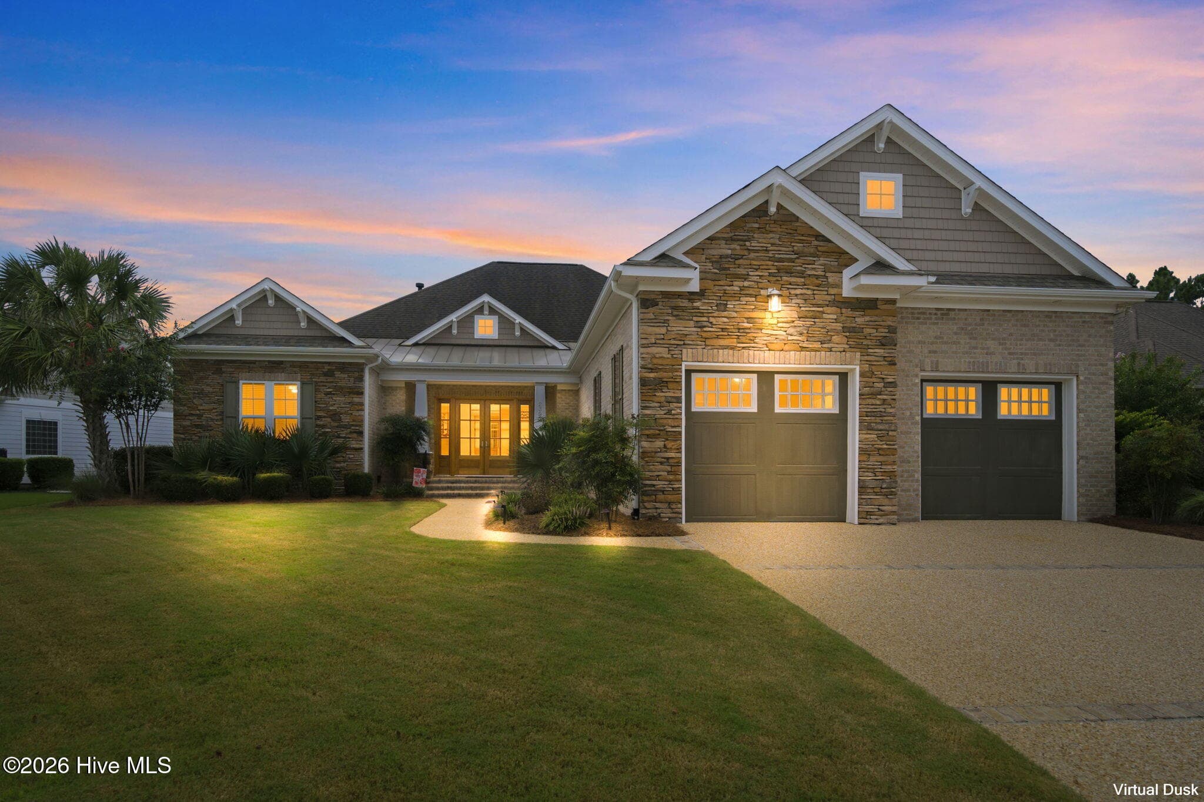
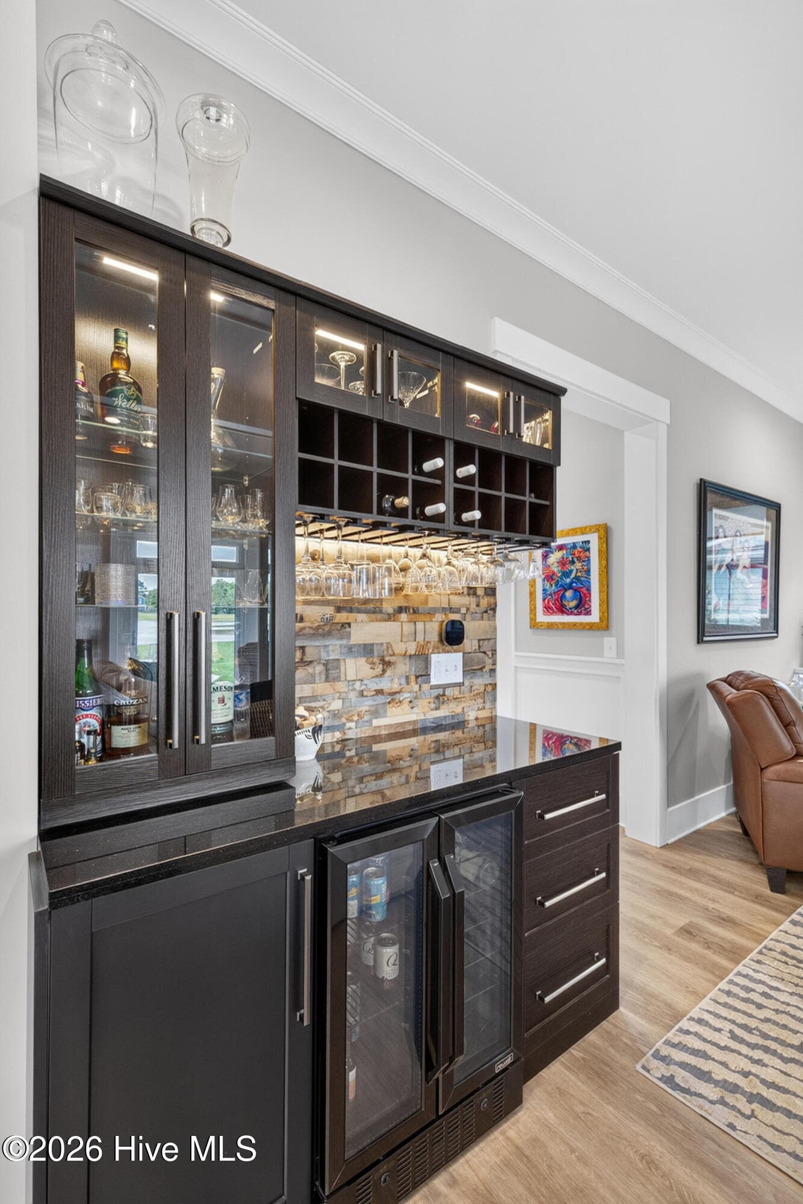
Data source: Listing information provided by Hive MLS via Trestle/CoreLogic. Last updated August 19, 2026.
Information herein deemed reliable but not guaranteed; all measurements, school assignments, HOA fees, taxes, and feature lists are approximate and should be independently verified. Equal Housing Opportunity.