
$1,359,700
About this home
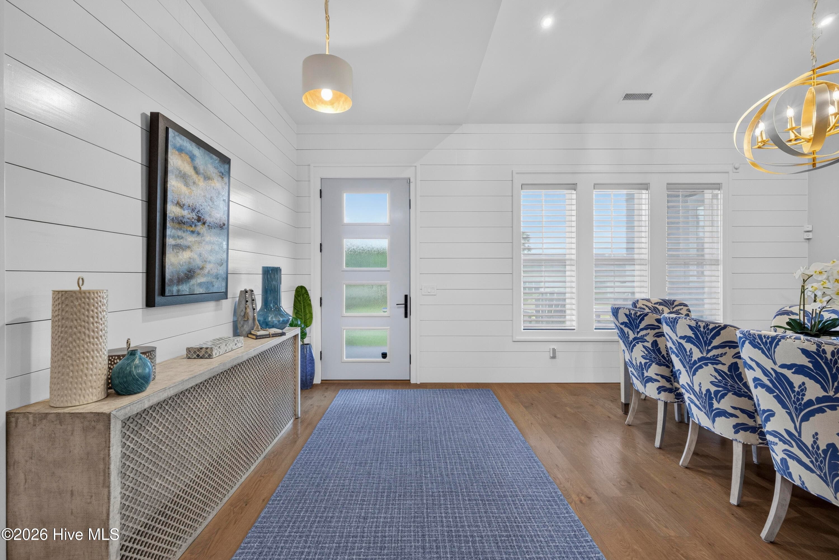
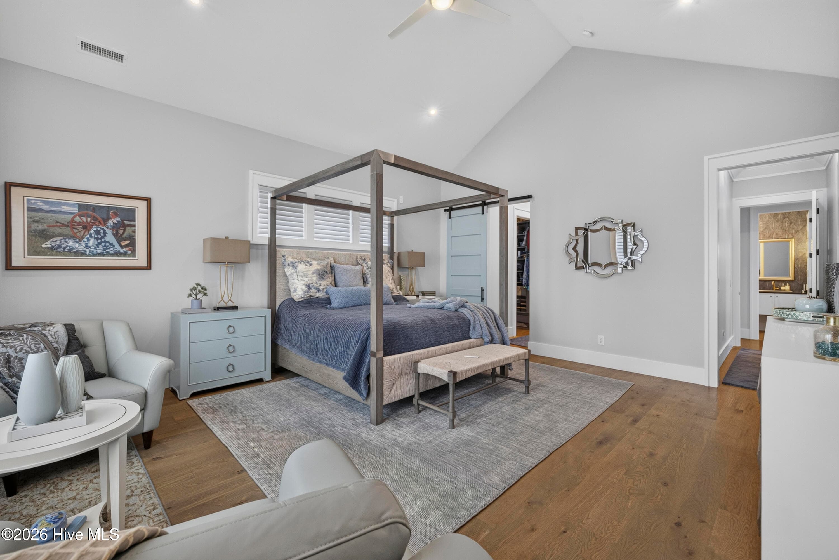
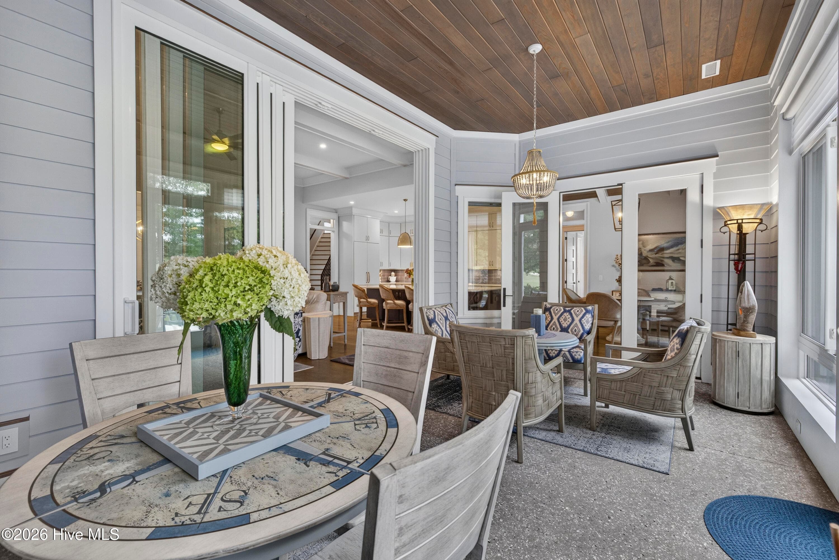
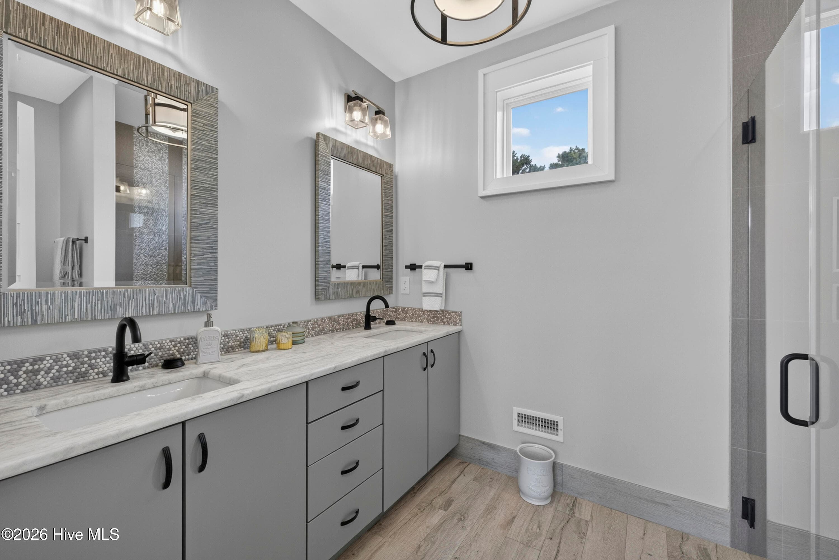
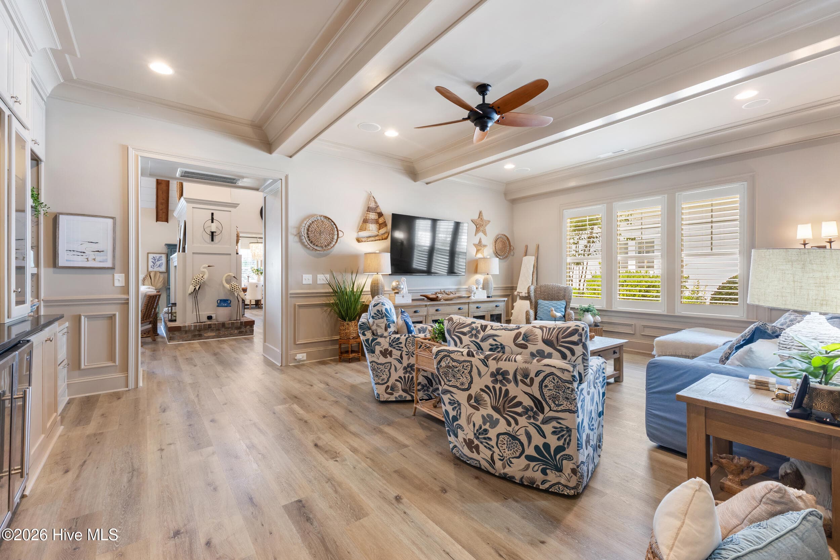
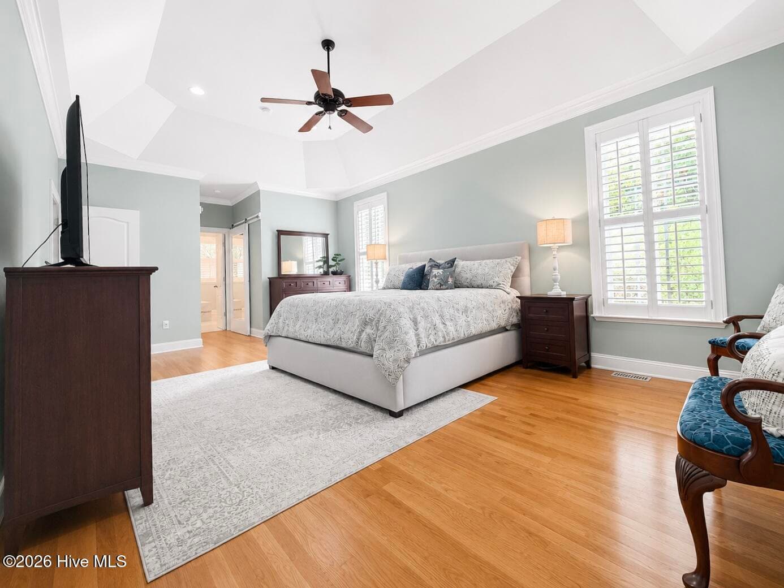
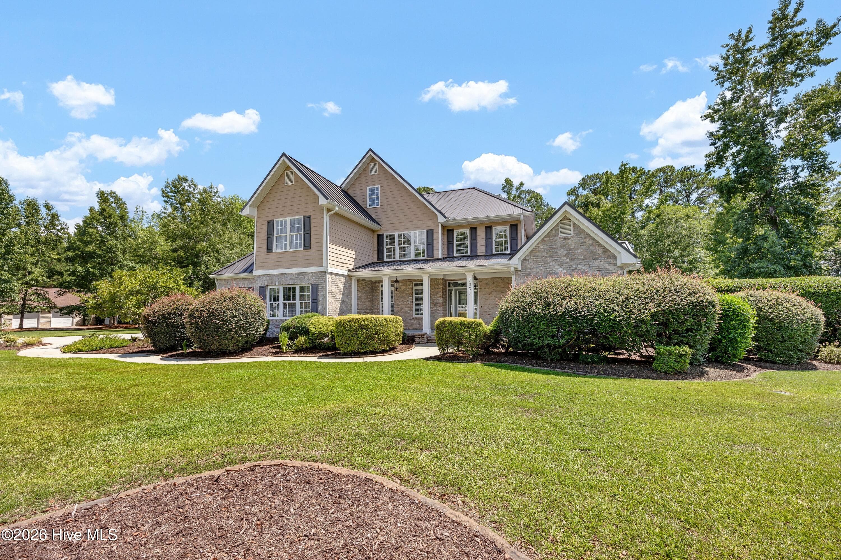
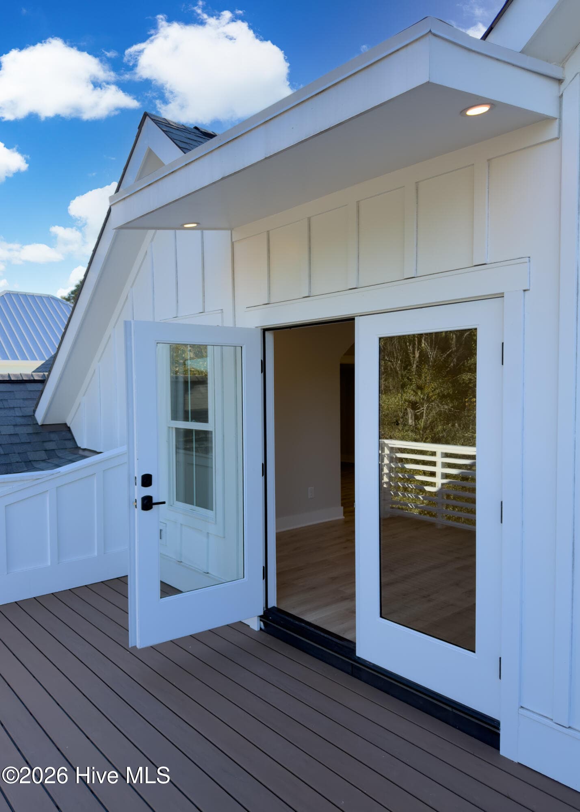
Every element of this true custom home was carefully crafted to maximize ease of living through the finest materials, thoughtful design, and meticulous attention to detail. From the moment you step into the foyer -- graced with custom nickel-gap shiplap -- your eye is drawn upward to soaring vaulted ceilings that carry through the main living areas, and then outward to the breathtaking pastoral views of Compass Pointe Golf Club. Engineered hardwood floors flow throughout the main level, while 8-foot solid wood doors and 10-foot sliding patio doors create a light-filled, effortlessly airy atmosphere. Bathrooms are finished with hand-selected custom tile floors and tile baseboards. The primary suite bath elevates the everyday with radiant heated floors, separate vanities, and a stunning 60'' freestanding soaking tub. Plumbing fixtures and hardware throughout are of the highest caliber -- each piece individually hand-selected to complement the home's refined aesthetic. Alta and Hunter Douglas motorized shades grace most windows, offering seamless control of privacy and natural light at the touch of a button. The designer-inspired chef's kitchen is a true showpiece, appointed with top-of-the-line appliances -- most custom-paneled and built-in -- from Dacor, Sub-Zero, and Bosch. The home's water system reflects the same commitment to excellence, featuring a Navien tankless water heater paired with a Culligan AquaClear Advanced Water System with reverse osmosis technology for pure, efficient performance. This home is fully smart-enabled, allowing virtually every system to be monitored and controlled remotely -- whether you're across town or across the country. Adjust the irrigation, manage the climate, or check in on the home from anywhere in the world. Four-zone heating and cooling, powered by a 5-ton Trane system, ensures personalized comfort in every corner of the home. Additionally, there is an 18 BTU mini split system in the garage to keep it cool and 24 KW Generac Whole House Generator for additional peace of mind if there is a loss of power. Two dedicated home office spaces offer flexible work-from-home solutions, including one thoughtfully integrated into an exceptional laundry suite -- finished with designer concrete flooring, quartz countertops, tile backsplash, and 42'' upper cabinetry that rivals any fine kitchen. The shared guest bath is thoughtfully designed with dual vanities and separate areas, providing added comfort, privacy, and convenience for family and guests. Ascending to the upper level, custom-designed steel railings set the tone for what awaits -- a truly private retreat. The expansive upper suite offers a generous bedroom, a spa-like private bath, and a lounge area that invites total relaxation away from the rest of the world. Outside, professionally designed and landscaped outdoor living spaces take full advantage of coastal Carolina's mild climate. The back patio -- overlooking the manicured fairways of Compass Pointe -- is perfectly appointed for al fresco dining, grilling, and entertaining. All of this is complemented by the unmatched Compass Pointe lifestyle: world-class amenities along the stunning Carolina coast. This well-curated, professionally designed and custom-crafted masterpiece is certain to captivate even the most discerning buyer.
Highlights
Property details
- MLS
- Hive MLS
- MLS #
- 100582315
- Property type
- Single Family Residence
- Subdivision
- Compass Pointe
- Status
- Active
- Days on market
- 122
- On market date
- June 17, 2026
- Stories
- N/A
- Total bathrooms
- 3.5
- Garage spaces
- 3
- Parking spaces
- 3
- Lot size
- 0.38 acres
Location
Get directions →Nearby schools
Within 10 miles. School directory data from the National Center for Education Statistics (NCES), accessed via the Urban Institute Education Data API. Local Score is calculated by INNOVATE Real Estate; where a state rating is shown, it comes from that state's own official school report card.
- Enrollment
- 643
- Student:teacher ratio
- 14.3:1
- District
- Brunswick County Schools
- Enrollment
- 787
- Student:teacher ratio
- 16.4:1
- District
- Brunswick County Schools
- Enrollment
- 365
- Student:teacher ratio
- 33.2:1
- District
- Brunswick County Schools
Walkability
Blended score for Leland's center, calculated by INNOVATE Real Estate from two sources: the EPA's National Walkability Index (street network, transit, land-use mix) and Google Places amenity data (what's actually reachable on foot from this point). EPA National Walkability Index only -- nearby-amenity data not cached yet for this area.
Mortgage calculator
Estimate only - actual rate and payment depend on your lender, credit, and loan program.
Adjust tax / insurance estimates
Similar homes you might like
Data source: Listing information provided by Hive MLS via Trestle/CoreLogic. Last updated 17 days ago.
Information herein deemed reliable but not guaranteed; all measurements, school assignments, HOA fees, taxes, and feature lists are approximate and should be independently verified. Equal Housing Opportunity.