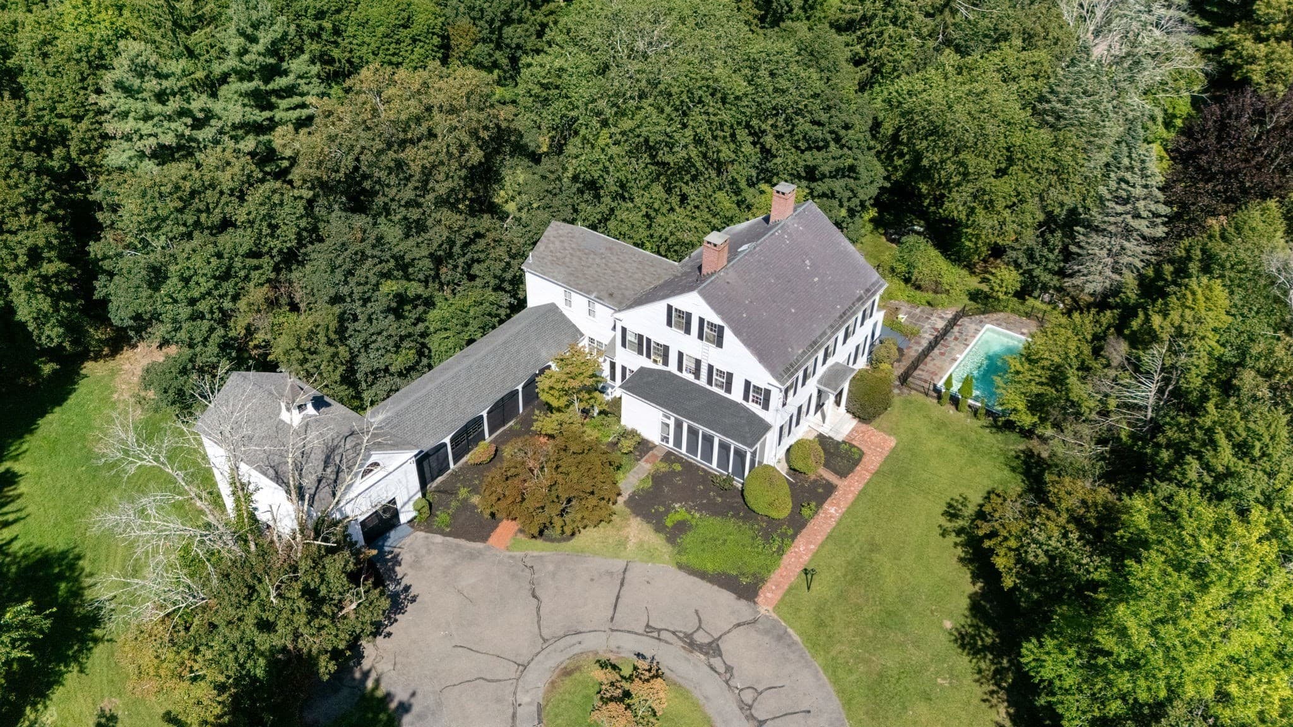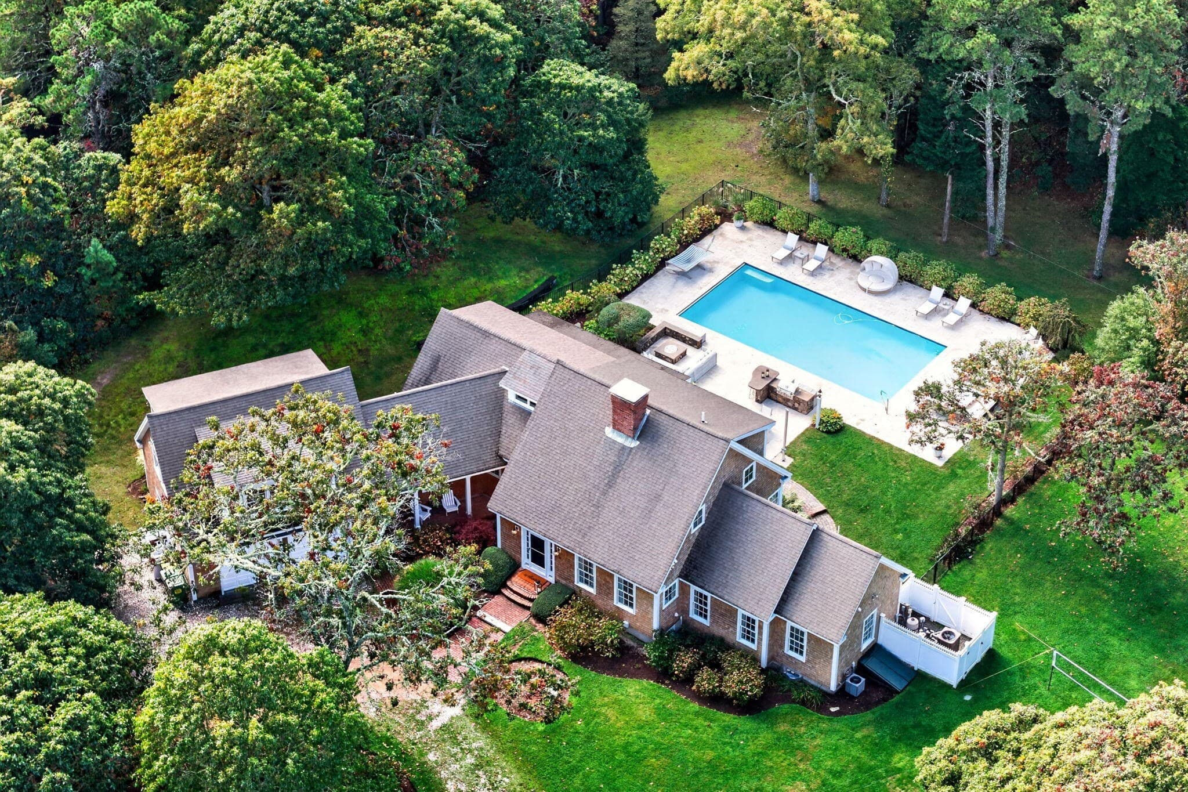
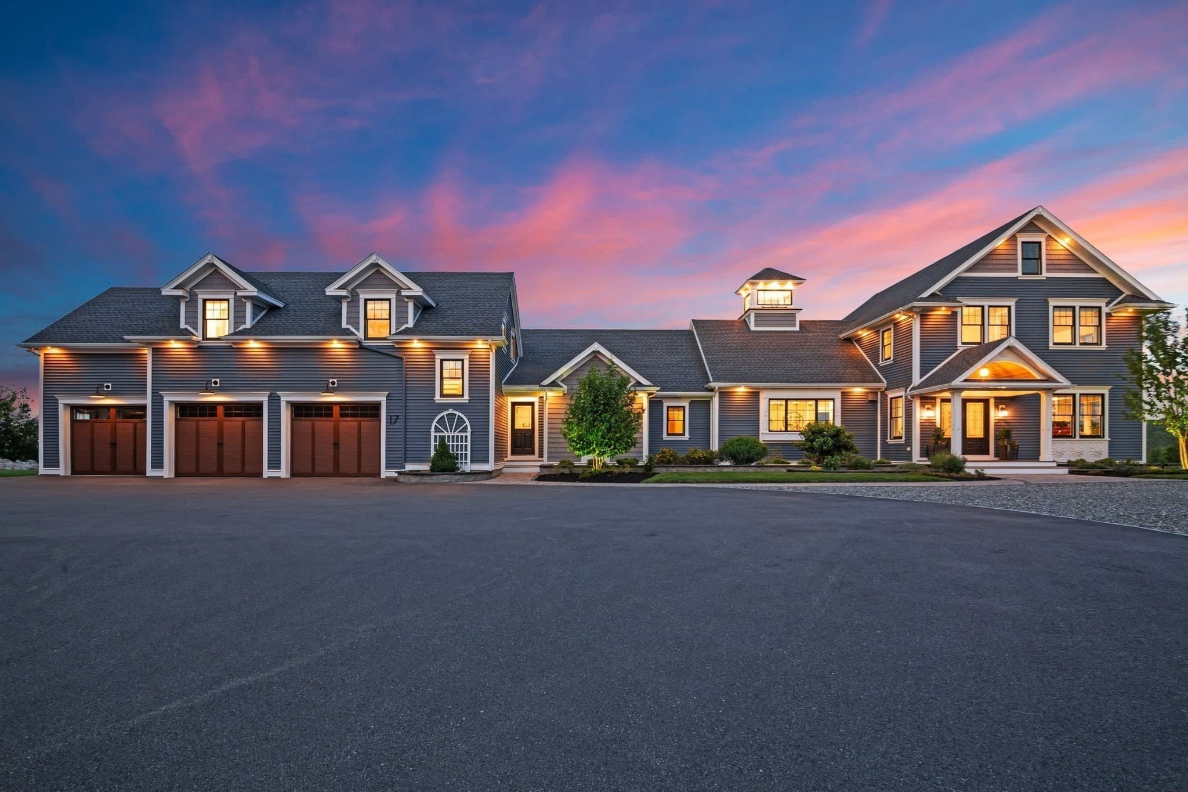
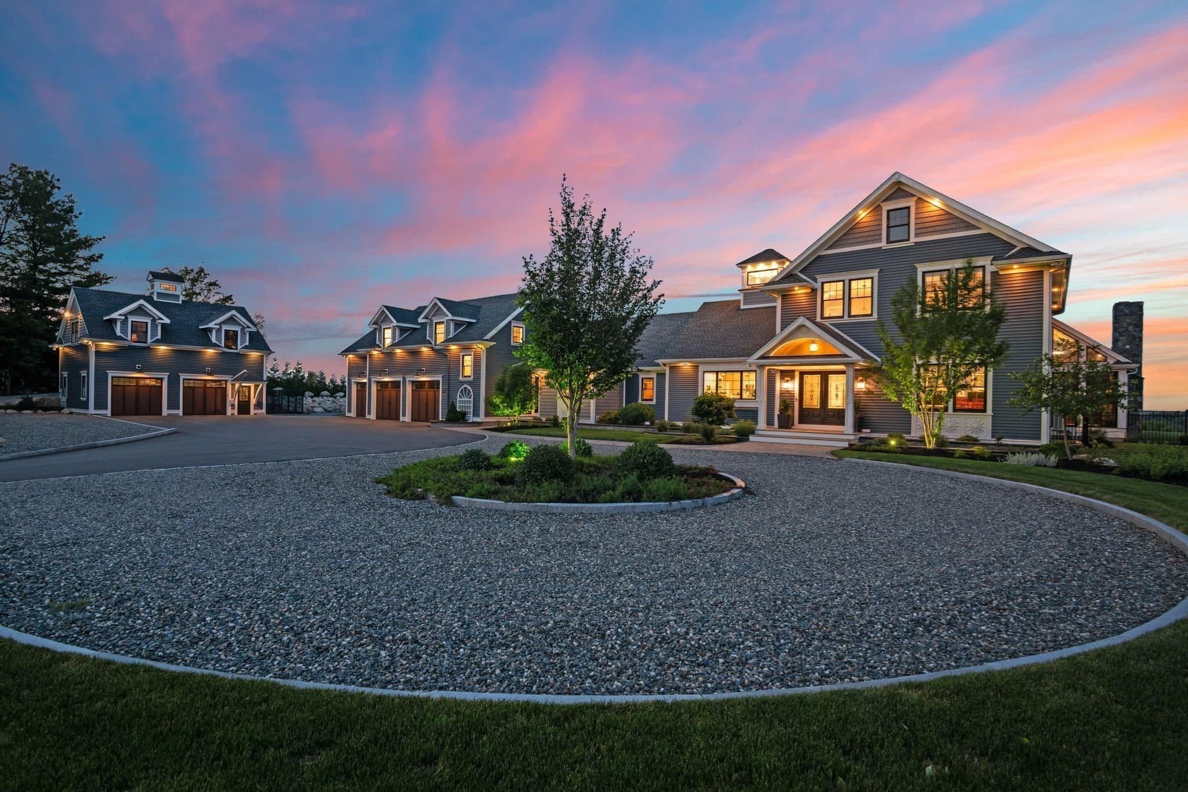
Single Family Residence at 17 Chestnut Lane, Littleton MA 01460, Littleton
Single Family Residence at 17 Chestnut Lane, Littleton MA 01460, Littleton, photo 2 of 42
Single Family Residence at 17 Chestnut Lane, Littleton MA 01460, Littleton, photo 3 of 42
Single Family Residence at 17 Chestnut Lane, Littleton MA 01460, Littleton, photo 4 of 42
Single Family Residence at 17 Chestnut Lane, Littleton MA 01460, Littleton, photo 5 of 42
Single Family Residence at 17 Chestnut Lane, Littleton MA 01460, Littleton, photo 6 of 42
Single Family Residence at 17 Chestnut Lane, Littleton MA 01460, Littleton, photo 7 of 42
Single Family Residence at 17 Chestnut Lane, Littleton MA 01460, Littleton, photo 8 of 42
Single Family Residence at 17 Chestnut Lane, Littleton MA 01460, Littleton, photo 9 of 42
Single Family Residence at 17 Chestnut Lane, Littleton MA 01460, Littleton, photo 10 of 42
Single Family Residence at 17 Chestnut Lane, Littleton MA 01460, Littleton, photo 11 of 42
Single Family Residence at 17 Chestnut Lane, Littleton MA 01460, Littleton, photo 12 of 42
Single Family Residence at 17 Chestnut Lane, Littleton MA 01460, Littleton, photo 13 of 42
Single Family Residence at 17 Chestnut Lane, Littleton MA 01460, Littleton, photo 14 of 42
Single Family Residence at 17 Chestnut Lane, Littleton MA 01460, Littleton, photo 15 of 42
Single Family Residence at 17 Chestnut Lane, Littleton MA 01460, Littleton, photo 16 of 42
Single Family Residence at 17 Chestnut Lane, Littleton MA 01460, Littleton, photo 17 of 42
Single Family Residence at 17 Chestnut Lane, Littleton MA 01460, Littleton, photo 18 of 42
Single Family Residence at 17 Chestnut Lane, Littleton MA 01460, Littleton, photo 19 of 42
Single Family Residence at 17 Chestnut Lane, Littleton MA 01460, Littleton, photo 20 of 42
Single Family Residence at 17 Chestnut Lane, Littleton MA 01460, Littleton, photo 21 of 42
Single Family Residence at 17 Chestnut Lane, Littleton MA 01460, Littleton, photo 22 of 42
Single Family Residence at 17 Chestnut Lane, Littleton MA 01460, Littleton, photo 23 of 42
Single Family Residence at 17 Chestnut Lane, Littleton MA 01460, Littleton, photo 24 of 42
Single Family Residence at 17 Chestnut Lane, Littleton MA 01460, Littleton, photo 25 of 42
Single Family Residence at 17 Chestnut Lane, Littleton MA 01460, Littleton, photo 26 of 42
Single Family Residence at 17 Chestnut Lane, Littleton MA 01460, Littleton, photo 27 of 42
Single Family Residence at 17 Chestnut Lane, Littleton MA 01460, Littleton, photo 28 of 42
Single Family Residence at 17 Chestnut Lane, Littleton MA 01460, Littleton, photo 29 of 42
Single Family Residence at 17 Chestnut Lane, Littleton MA 01460, Littleton, photo 30 of 42
Single Family Residence at 17 Chestnut Lane, Littleton MA 01460, Littleton, photo 31 of 42
Single Family Residence at 17 Chestnut Lane, Littleton MA 01460, Littleton, photo 32 of 42
Single Family Residence at 17 Chestnut Lane, Littleton MA 01460, Littleton, photo 33 of 42
Single Family Residence at 17 Chestnut Lane, Littleton MA 01460, Littleton, photo 34 of 42
Single Family Residence at 17 Chestnut Lane, Littleton MA 01460, Littleton, photo 35 of 42
Single Family Residence at 17 Chestnut Lane, Littleton MA 01460, Littleton, photo 36 of 42
Single Family Residence at 17 Chestnut Lane, Littleton MA 01460, Littleton, photo 37 of 42
Single Family Residence at 17 Chestnut Lane, Littleton MA 01460, Littleton, photo 38 of 42
Single Family Residence at 17 Chestnut Lane, Littleton MA 01460, Littleton, photo 39 of 42
Single Family Residence at 17 Chestnut Lane, Littleton MA 01460, Littleton, photo 40 of 42
Single Family Residence at 17 Chestnut Lane, Littleton MA 01460, Littleton, photo 41 of 42
Single Family Residence at 17 Chestnut Lane, Littleton MA 01460, Littleton, photo 42 of 42
42 photos

$3,395,000

17 Chestnut Lane, Littleton MA 01460
Littleton, MA 01460
Listed by Knox Real Estate Group
Bedrooms
4
Bathrooms
5
Living area
6,955 sqft
Year built
2021

About this home

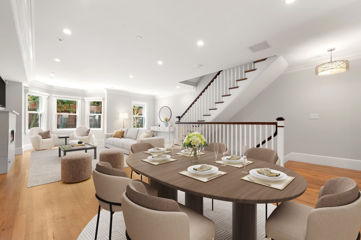
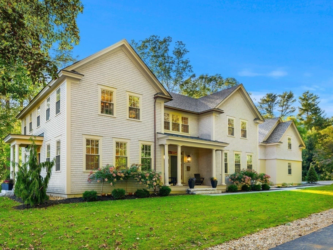
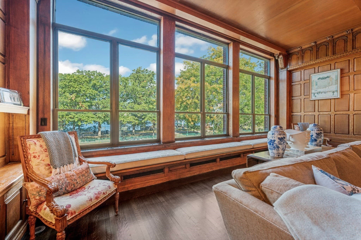
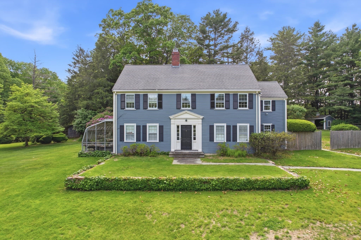
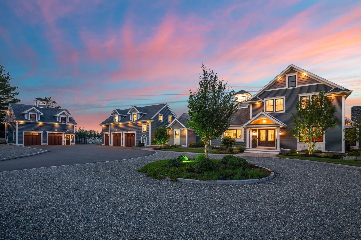
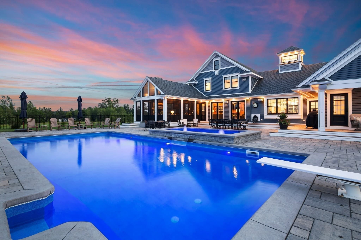
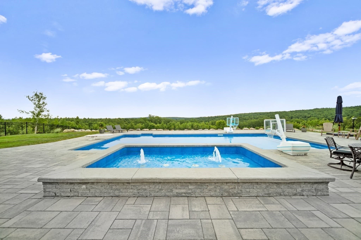
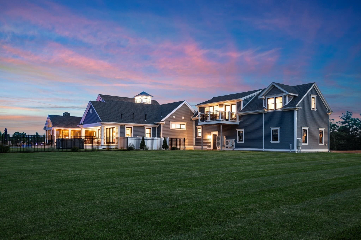
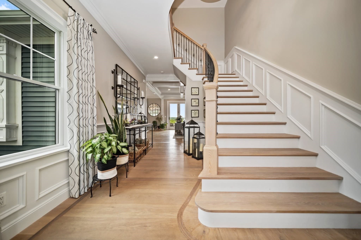
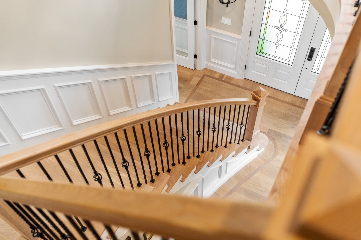
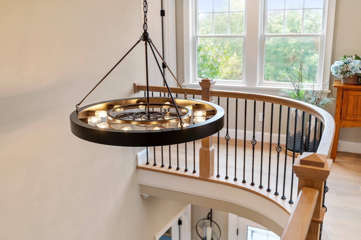
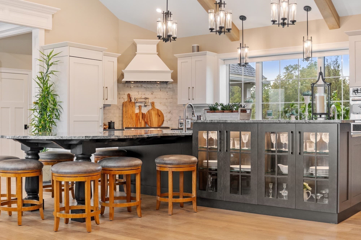
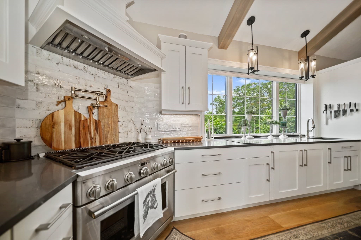
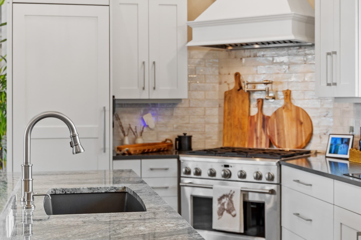
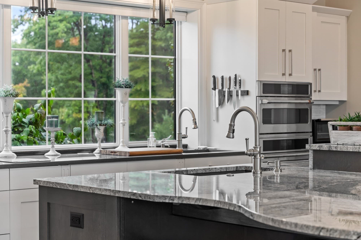
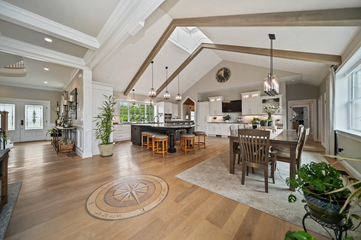
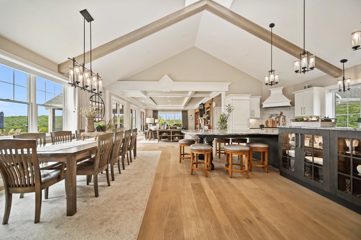
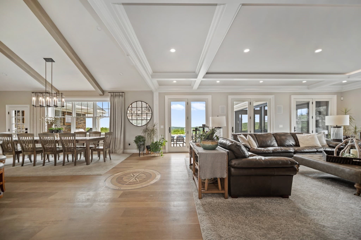
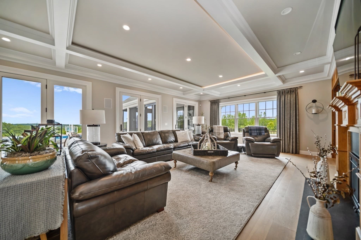
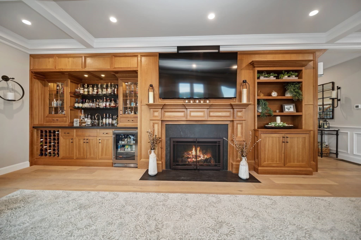
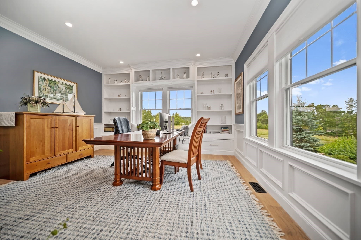
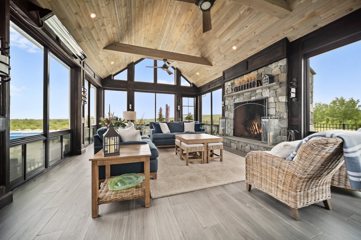
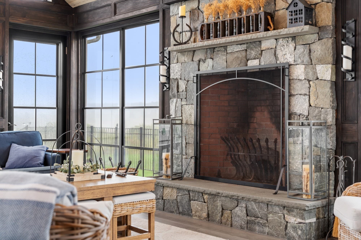
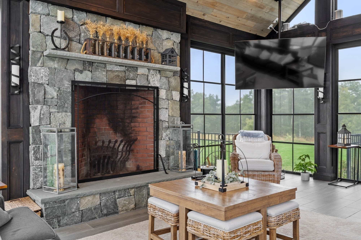
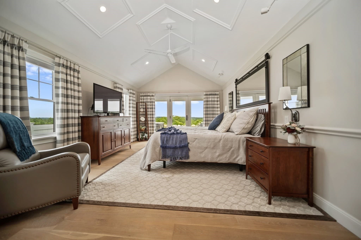
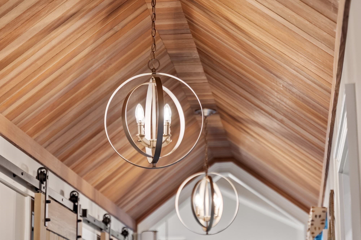
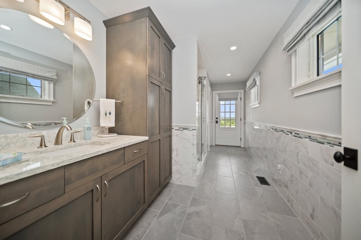
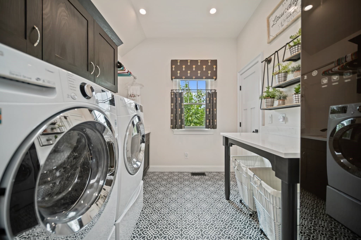
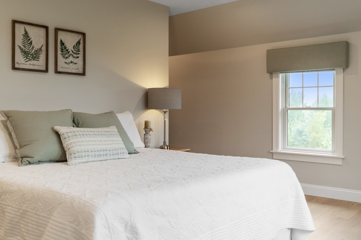
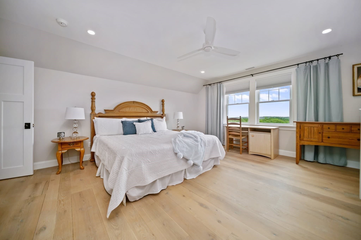
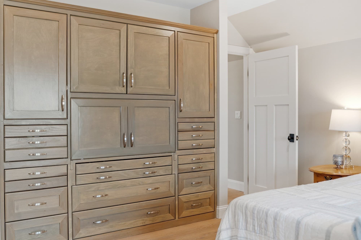
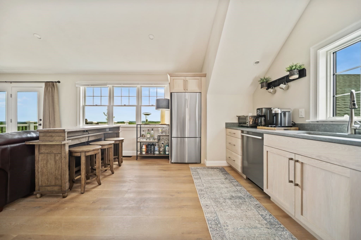
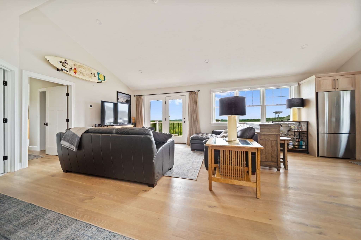
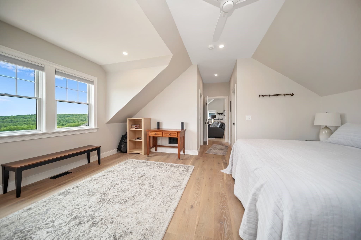
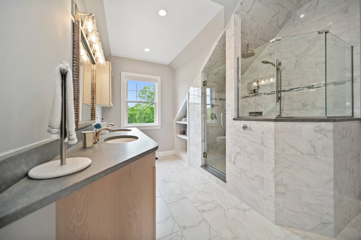
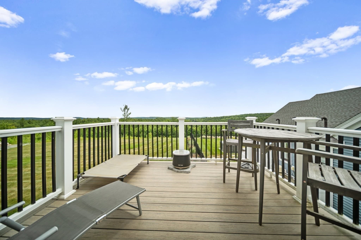
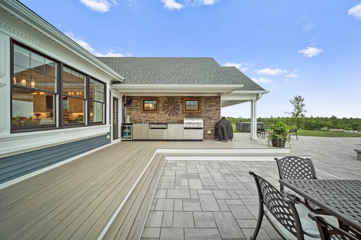
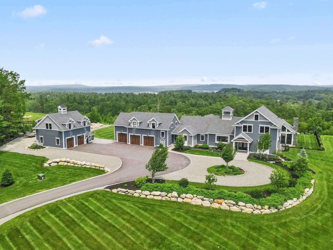
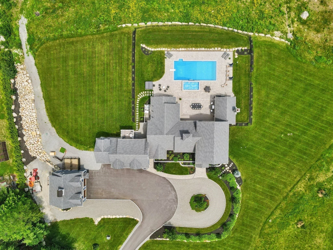
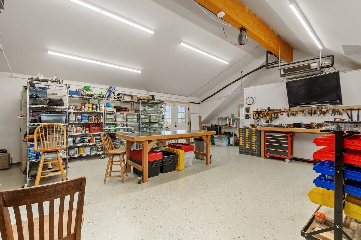
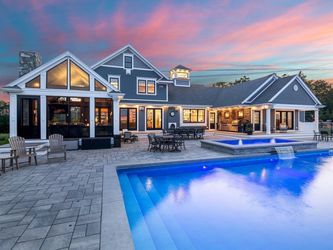
Prepare to be captivated by this extraordinary estate, where luxury, privacy, and the feeling of a year round vacation come together. Set on more than 20 private, meticulously maintained acres, this remarkable property offers an unparalleled blend of serenity, exclusivity, and refined comfort just moments from the charm of quaint Harvard Village and its general store.Spanning nearly 7,000 square feet of beautifully crafted living space, the open concept main level is filled with natural light and thoughtfully designed for elegant entertaining and relaxed everyday living. High ceilings, expansive windows, and seamless transitions between the living, dining, and kitchen areas create a warm and inviting atmosphere. The entry is enhanced by a hand crafted railing on the stairway, adding a distinctive touch of artisan craftsmanship.The living room features handmade cherry cabinetry surrounding a fireplace, custom shelving, and a fully appointed bar an inviting setting for entertaining or enjoying a quiet evening at home. Take in breathtaking panoramic views throughout the day, with spectacular sunrises and unforgettable sunsets visible from the comfort of your own property.A beautifully appointed four-season porch provides the perfect retreat, complete with a Rumford fireplace, ceiling fan, recessed lighting, and wiring for entertainment. Whether enjoying morning coffee, gathering with friends, or relaxing by the fire, this exceptional space offers the feeling of being on vacation without ever leaving home.Generously proportioned bedroom suites provide exceptional comfort and privacy, while the primary offers a private retreat, with French doors opening onto a secluded deck that steps directly out to the pool. Perfect for catching the morning sunrise with your coffee, or a refreshing swim just steps from your bedroom, while a private workout area and in-law or guest apartment offer flexibility for multi-generational living. Additional amenities include a three car garage and a versatile barn with two additional parking spaces, an indoor/outdoor kennel, and a heated workshop. The workshop includes a balcony equipped with a lift, providing convenient ease in transporting tools and equipment to the second floor.Outside, enjoy a resort style salt water swimming pool with a fully equipped outdoor kitchen, expansive grounds, and panoramic views. With the potential to access neighboring trails, the property could become a private equestrian haven or outdoor retreat.

Highlights

ViewPrivate poolFireplace

Property details

MLS #
73588654
Property type
Single Family Residence
Subdivision
N/A
Status
Active
Days on market
1
On market date
October 8, 2026
Stories
N/A
Total bathrooms
5
Garage spaces
5
Parking spaces
17
Lot size
20.32 acres
Loading map…

Nearby schools

Within 10 miles. School directory data from the National Center for Education Statistics (NCES), accessed via the Urban Institute Education Data API. Local Score is calculated by INNOVATE Real Estate; where a state rating is shown, it comes from that state's own official school report card (e.g. NC Dept. of Public Instruction, SC Report Card).

Elementary
Russell St Elementary
2.7 mi away · Grades 3-5
Nearest school -- attendance-zone data not available here
3.0
Local Score (student-teacher ratio only (preliminary -- will incorporate state test-score data once available)) -- not an official state rating
Enrollment
380
Student:teacher ratio
15.8:1
District
Littleton
Middle
Littleton Middle School
2.64 mi away · Grades 6-8
Nearest school -- attendance-zone data not available here
4.0
Local Score (student-teacher ratio only (preliminary -- will incorporate state test-score data once available)) -- not an official state rating
Enrollment
398
Student:teacher ratio
14.7:1
District
Littleton
High
Littleton High School
1.5 mi away · Grades 9-12
Nearest school -- attendance-zone data not available here
4.0
Local Score (student-teacher ratio only (preliminary -- will incorporate state test-score data once available)) -- not an official state rating
Enrollment
451
Student:teacher ratio
13.3:1
District
Littleton

Walkability

Blended score for Littleton's center, calculated by INNOVATE Real Estate from two sources: the EPA's National Walkability Index (street network, transit, land-use mix) and Google Places amenity data (what's actually reachable on foot from this point). 60% EPA National Walkability Index + 40% nearby-amenity density (Google Places).

38
Car-dependent
out of 100
EPA National Walkability Index
8.5 / 20 -- Below average walkable
Google Places amenity density
30 / 100
Restaurants & cafes2
Grocery stores0
Parks4
Schools2
Transit stops0
Pharmacies0

Mortgage calculator

Estimate only - actual rate and payment depend on your lender, credit, and loan program.

$
%
%
Adjust tax / insurance estimates
% / yr
$
/mo
Est. monthly payment
$20,595/mo
$679,000 down
$2,716,000 loan
Principal & interest$17,616
Property tax (est.)$2,829
Home insurance (est.)$150

Similar homes you might like

Data source: Listing information provided by MLS Property Information Network via Trestle/CoreLogic. Last updated 1 days ago.

Information herein deemed reliable but not guaranteed; all measurements, school assignments, HOA fees, taxes, and feature lists are approximate and should be independently verified. Equal Housing Opportunity.