
$3,495,000
About this home
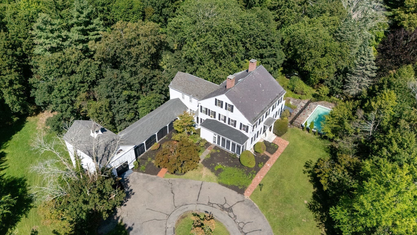
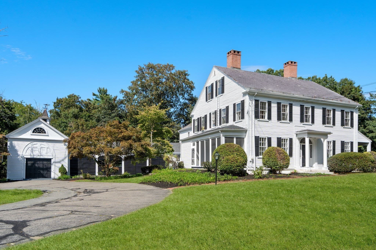
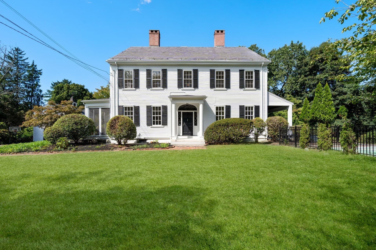
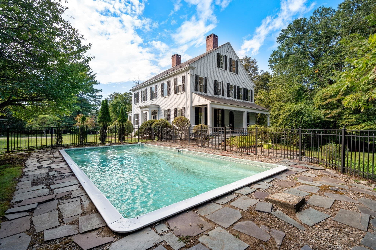
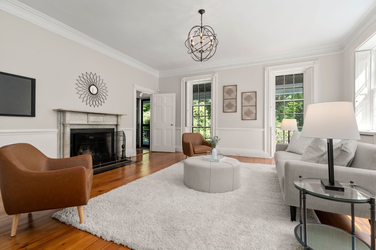
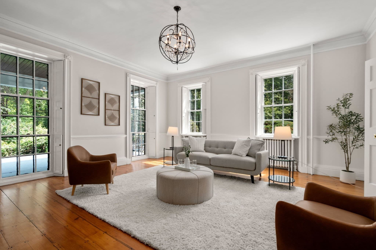
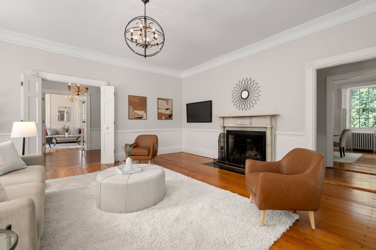
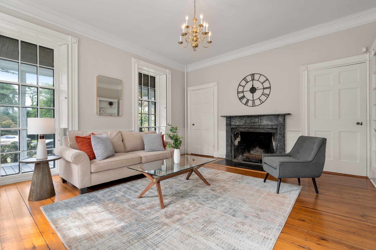
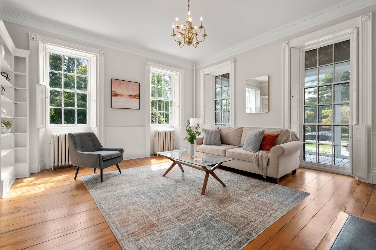
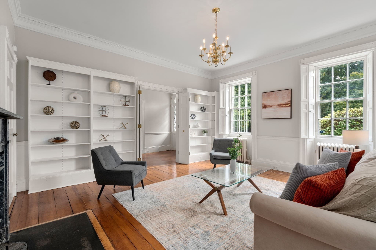
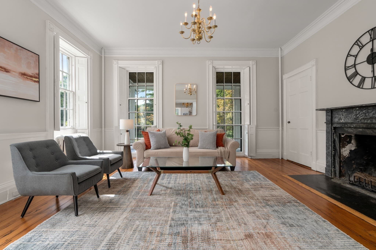
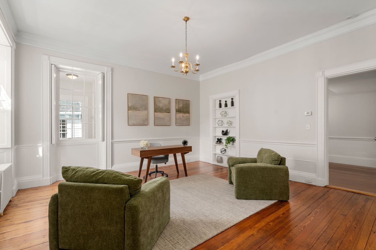
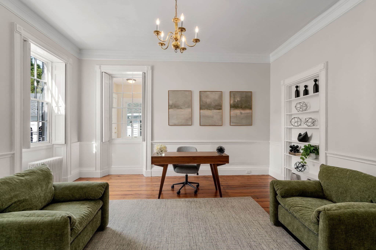
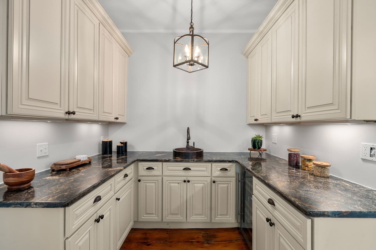
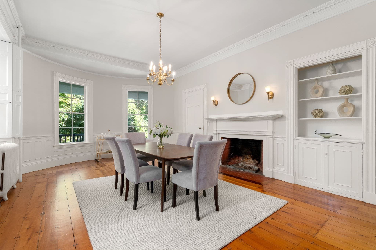
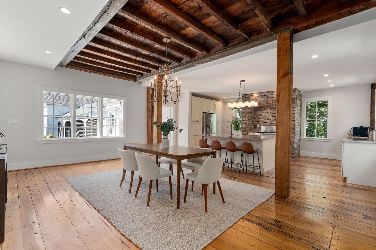
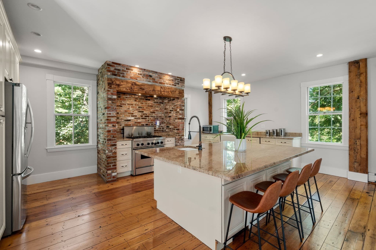
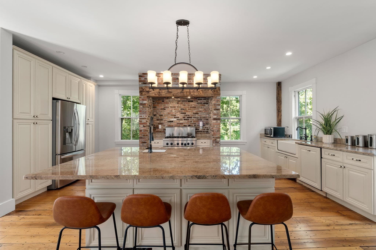
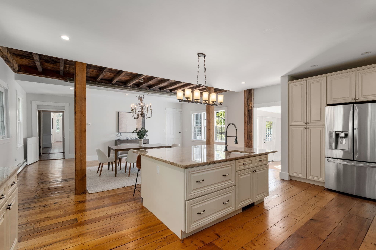
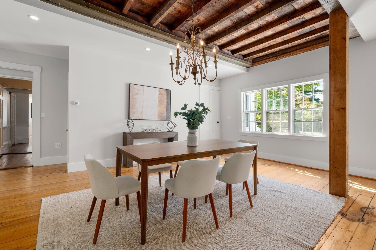
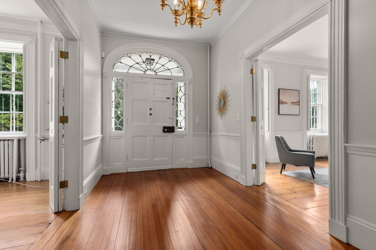
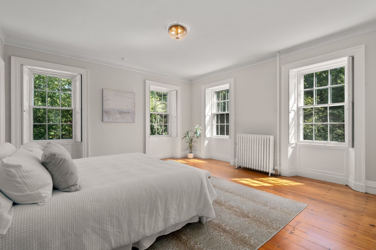
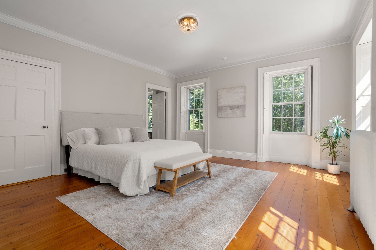
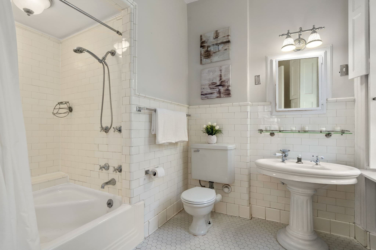
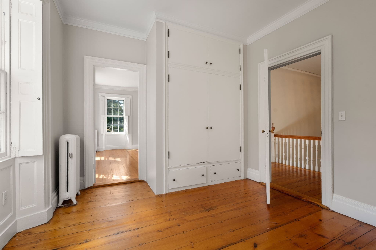
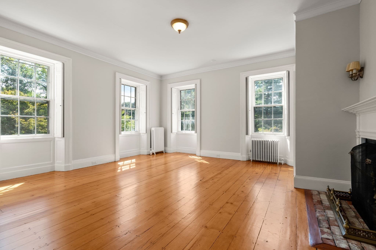
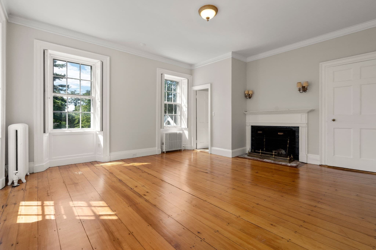
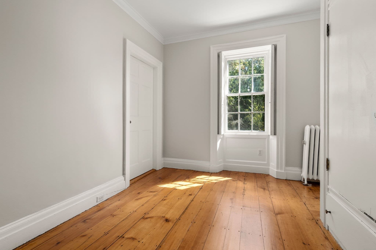
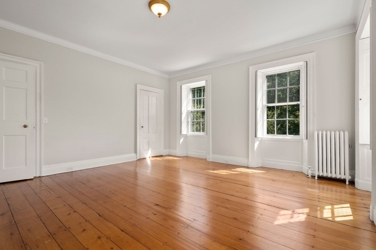
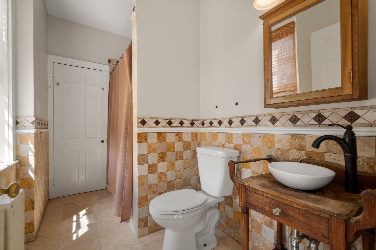
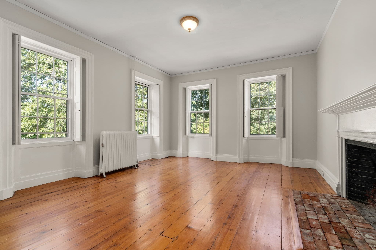
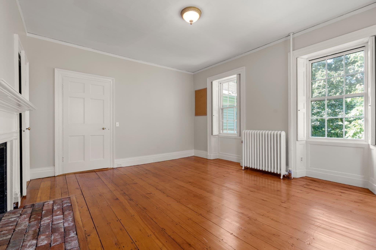
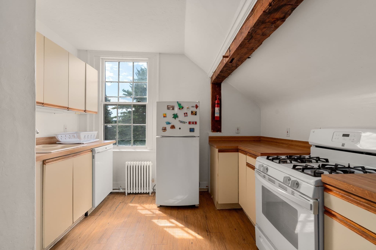
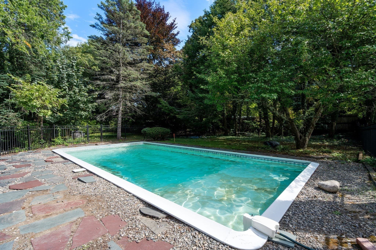
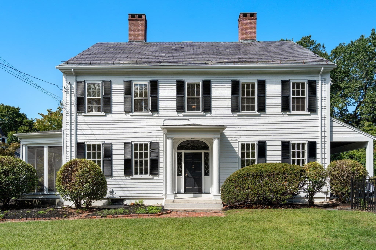
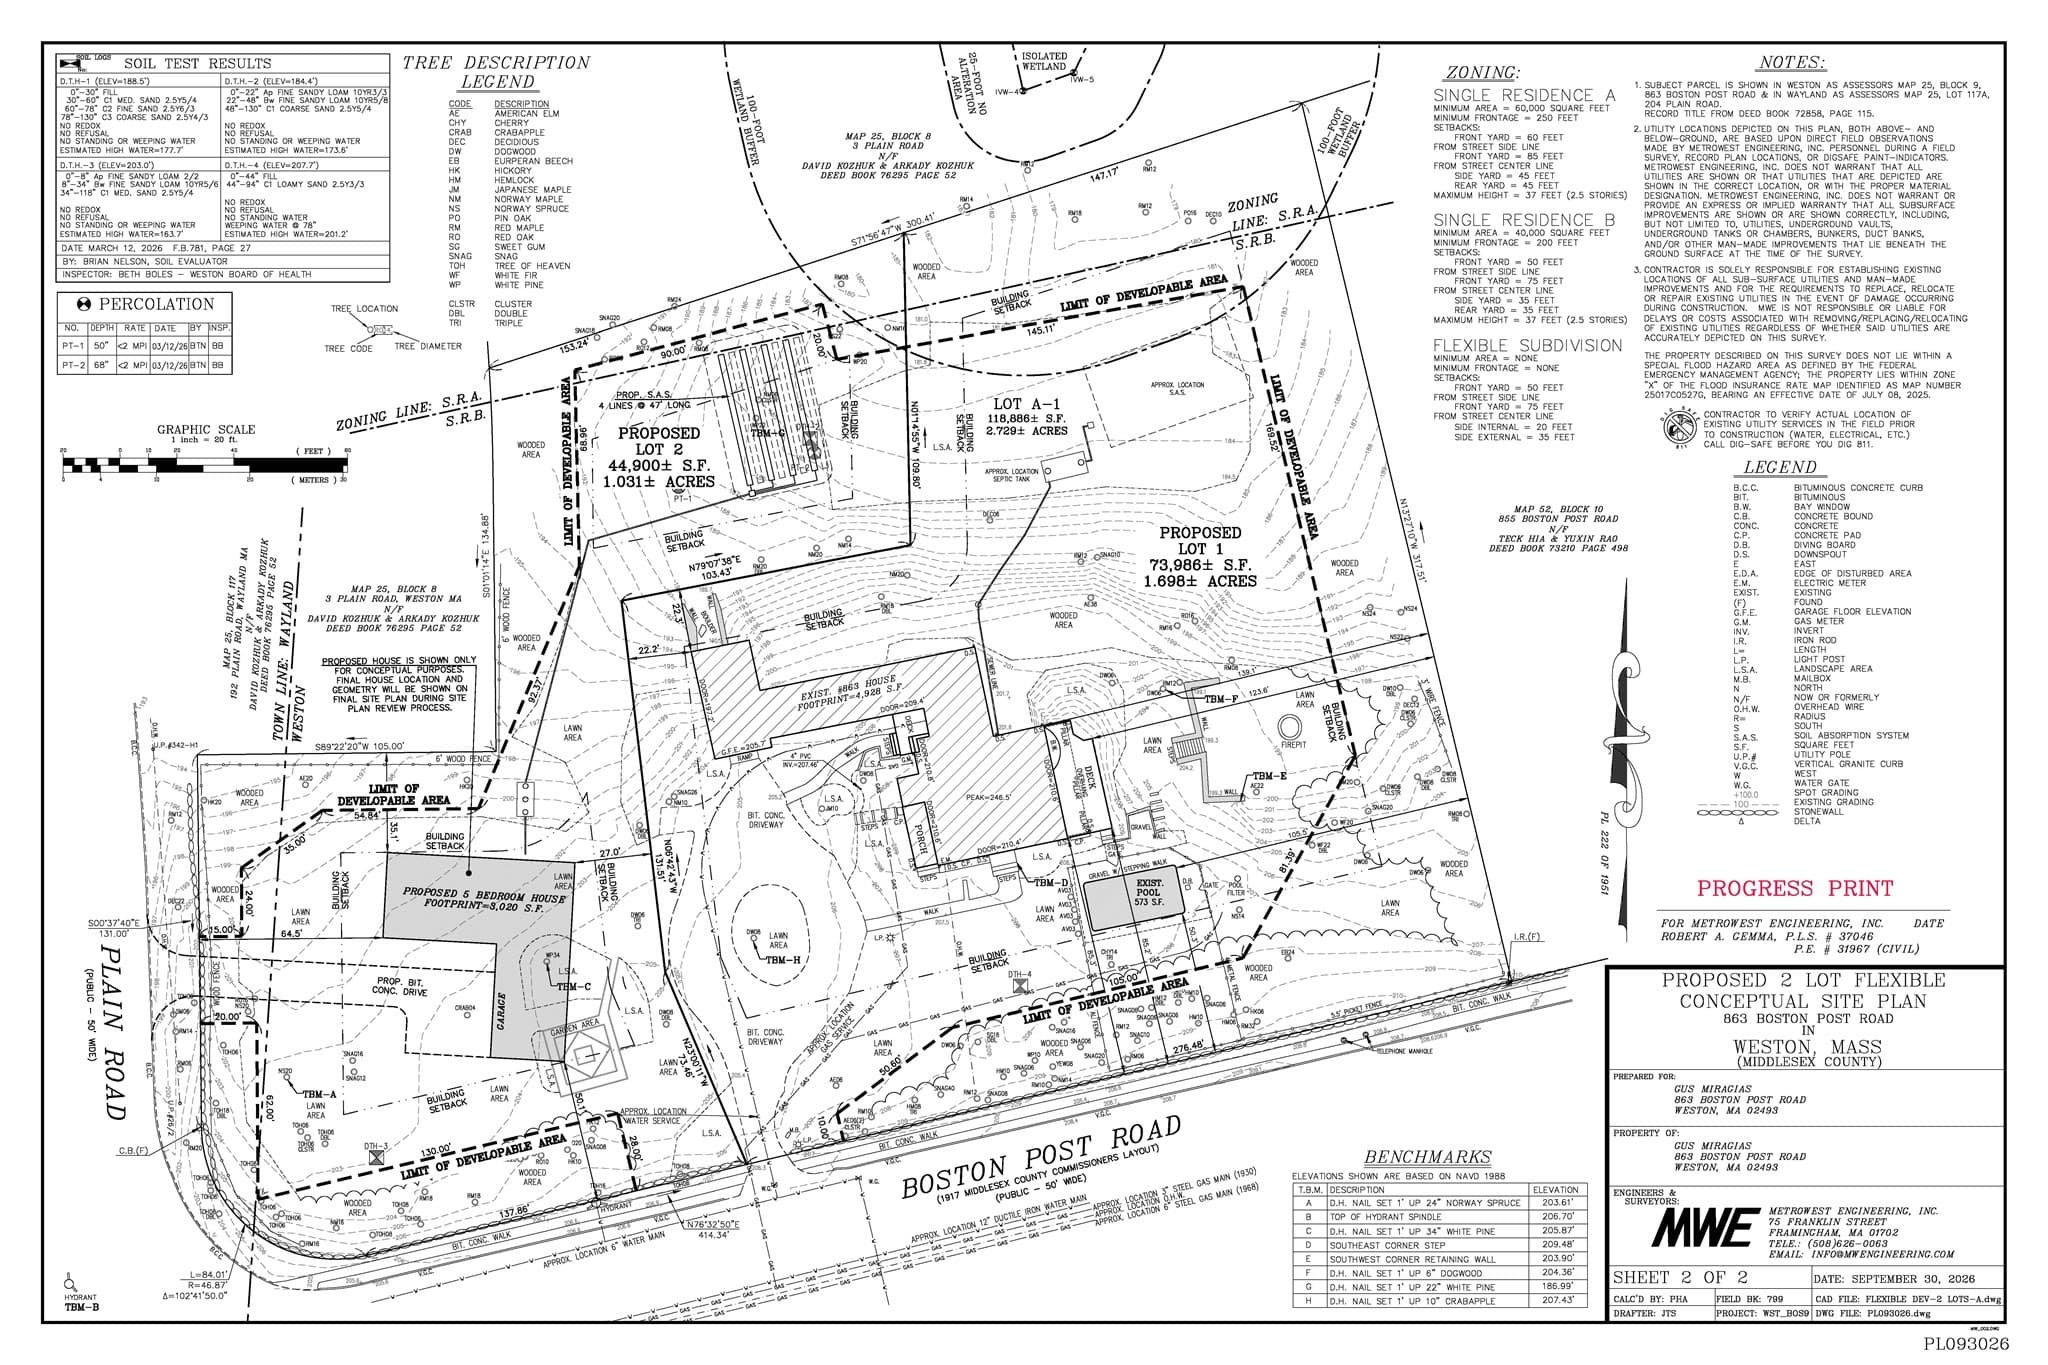
Privately set on 2.7 acre, this distinguished 16-room landmark residence embodies the timeless elegance and gracious scale of a classic New England estate, thoughtfully enhanced for modern living. A stately entry welcomes you to beautifully preserved architectural details, including dramatic ceilings and windows, exquisite millwork and hardwood floors throughout. Designed equally for grand entertaining and intimate gatherings, the formal living room is anchored by a handsome fireplace, while the richly appointed library, with its own fireplace and built-in bookcases, offers a warm and inviting retreat. A comfortable family room provides a relaxed setting for everyday living. At the heart of the home, the exceptional chef’s kitchen features a generous dining area and beautifully appointed butler’s pantry with direct service to the expansive formal dining room, where a fireplace creates an elegant backdrop for memorable occasions. A first-floor guest bedroom or dedicated home office provides exceptional flexibility. The second floor offers a private bedroom level with a spacious primary with full bath, three additional bedrooms and two more full baths. A separate staircase leads to a private accessory apartment with its own kitchen, sitting room, two bedrooms and full bath—ideal for extended family, guests or staff. Expansive covered porches overlook the heated pool and broad open lawns, creating a beautiful setting for summer entertaining and relaxed outdoor living. Rarely does a property combine such gracious proportions, historic character, versatility and convenience. The 2.7 acres include an approximately 1-acre buildable lot currently going through the town of Weston Flexible Development zoning and subdivision process. Ask listing agent for details.
Highlights
Property details
- MLS #
- 73587759
- Property type
- Single Family Residence
- Subdivision
- N/A
- Status
- Active
- Days on market
- 1
- On market date
- October 7, 2026
- Stories
- N/A
- Total bathrooms
- 6
- Garage spaces
- 2
- Parking spaces
- 12
- Lot size
- 2.7 acres
Location
Get directions →Nearby schools
Within 10 miles. School directory data from the National Center for Education Statistics (NCES), accessed via the Urban Institute Education Data API. Local Score is calculated by INNOVATE Real Estate; where a state rating is shown, it comes from that state's own official school report card (e.g. NC Dept. of Public Instruction, SC Report Card).
- Enrollment
- 516
- Student:teacher ratio
- 12.3:1
- District
- Wayland
- Enrollment
- 452
- Student:teacher ratio
- 10.3:1
- District
- Weston
- Enrollment
- 638
- Student:teacher ratio
- 11.4:1
- District
- Weston
Walkability
Blended score for Weston's center, calculated by INNOVATE Real Estate from two sources: the EPA's National Walkability Index (street network, transit, land-use mix) and Google Places amenity data (what's actually reachable on foot from this point). 60% EPA National Walkability Index + 40% nearby-amenity density (Google Places).
Mortgage calculator
Estimate only - actual rate and payment depend on your lender, credit, and loan program.
Adjust tax / insurance estimates
Similar homes you might like
Data source: Listing information provided by MLS Property Information Network via Trestle/CoreLogic. Last updated 1 days ago.
Information herein deemed reliable but not guaranteed; all measurements, school assignments, HOA fees, taxes, and feature lists are approximate and should be independently verified. Equal Housing Opportunity.