
$2,995,000
About this home
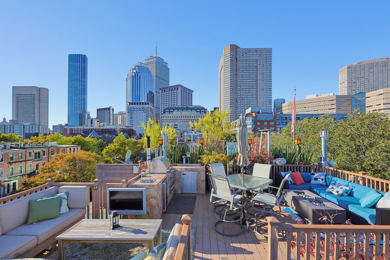
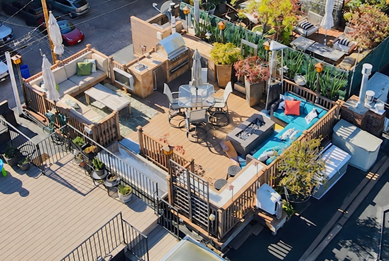
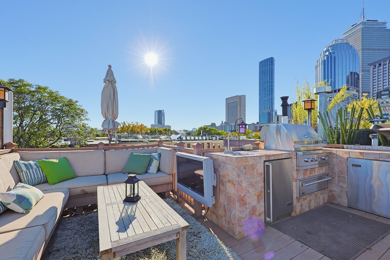
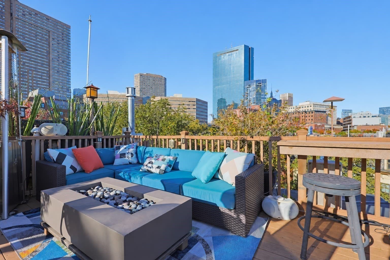
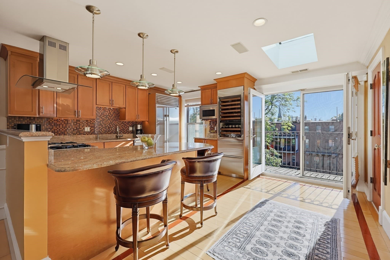
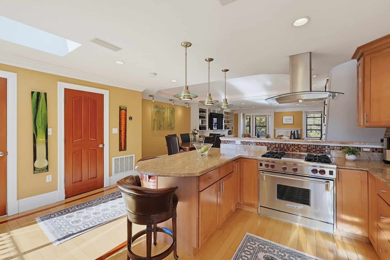
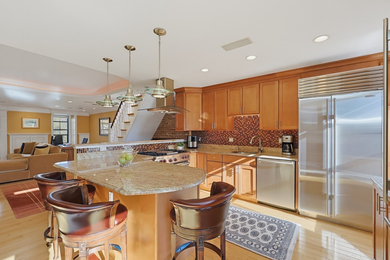
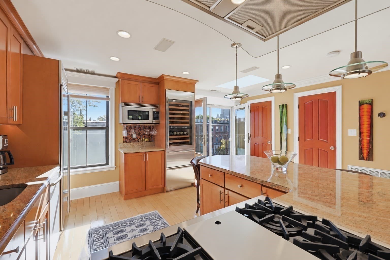
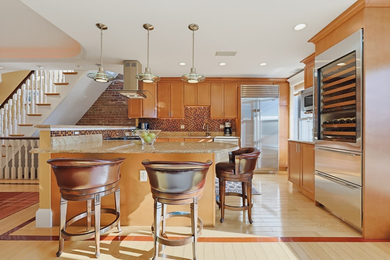
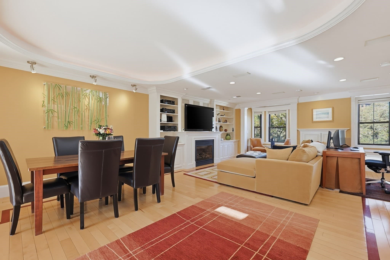
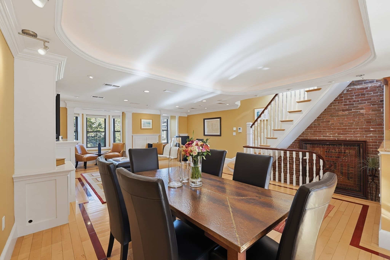
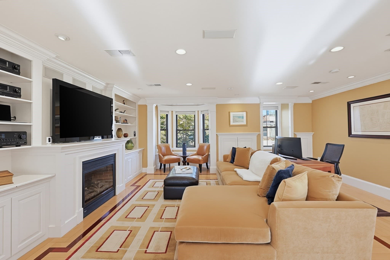
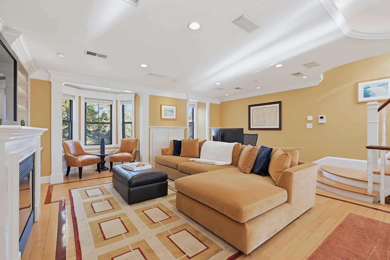
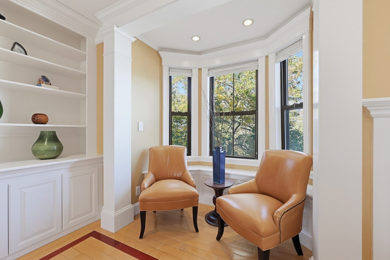
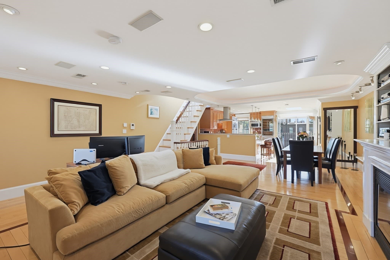
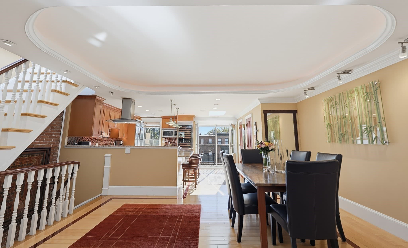
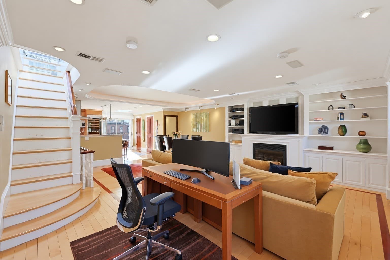
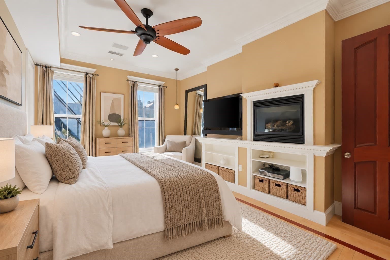
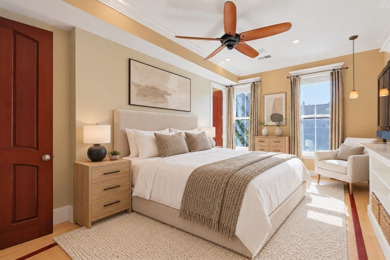
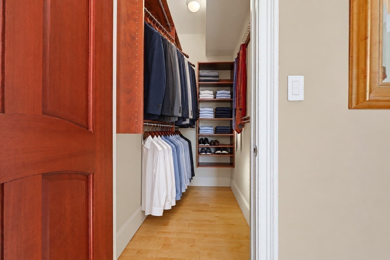
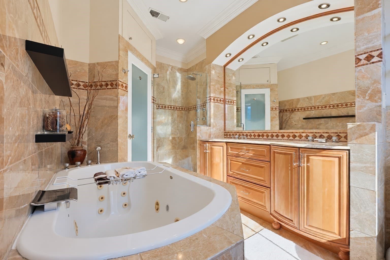
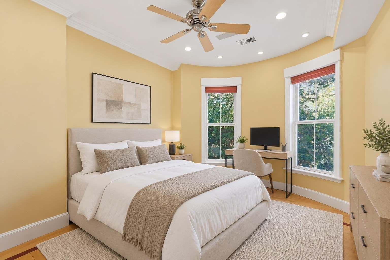
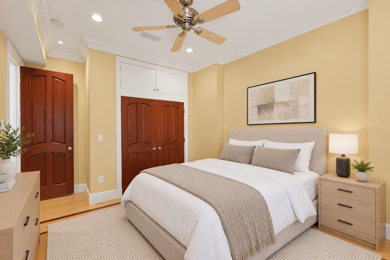
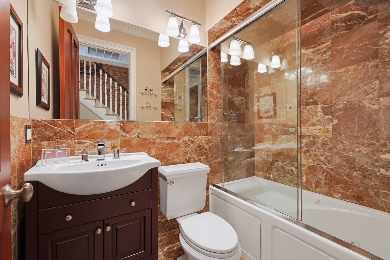
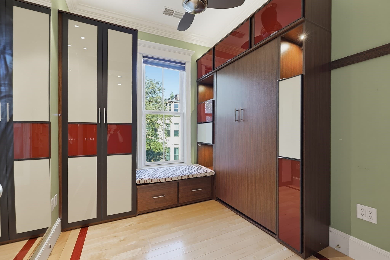
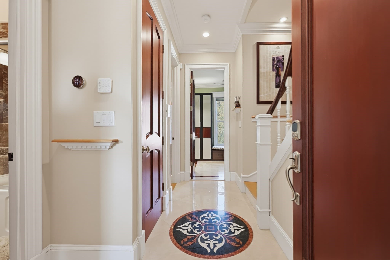
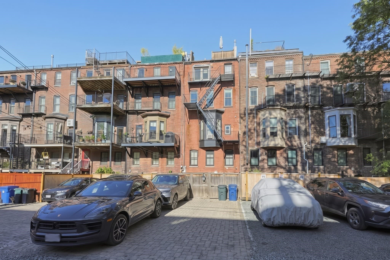
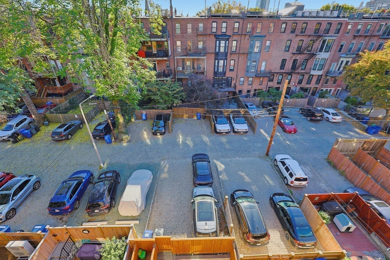
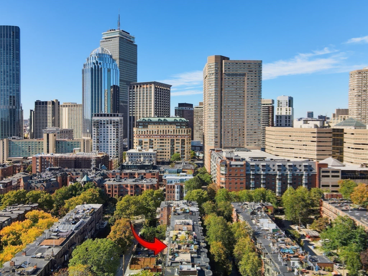
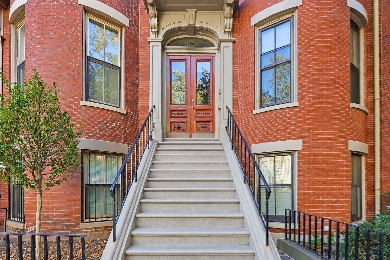
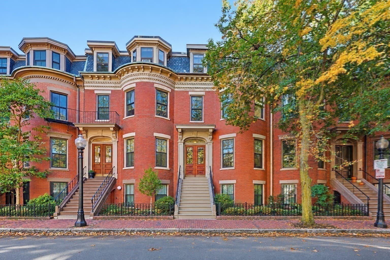
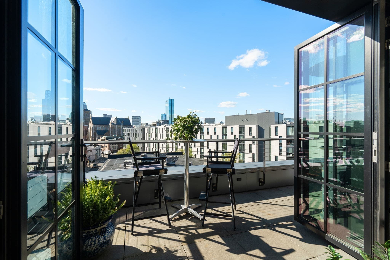
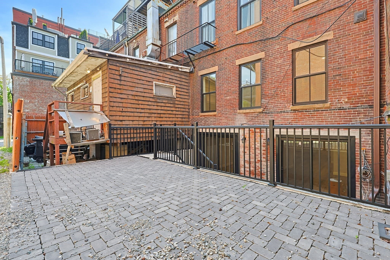
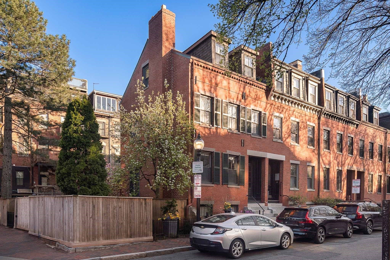
A rare South End penthouse on quiet, tree-lined and coveted West Canton Street, offering over 1,600 Sq. Ft. of living space, a private balcony, deeded parking for two full-size cars and a spectacular 600 Sq. Ft. private roof deck with sweeping Back Bay skyline views. Just one flight from the lobby, this 3-bedroom, 2½-bath residence was renovated to the studs, blending classic brownstone character—crown moldings and 8-foot solid mahogany doors—with sophisticated finishes and modern amenities, including 2-zone heating and central air. Large windows, dual exposures, 10-foot ceilings and a skylight drench both floors in natural sunlight.The lower level features a spacious primary suite accommodating a king-size bed, with a gas fireplace, custom walk-in closet and en suite marble bath with double vanity, Jacuzzi tub, separate Grohe shower with body sprayers and full-size washer and dryer. The second bedroom also accommodates a king-size bed with generous storage, while the third features a custom California Closets built-in and Murphy bed, ideal as a bedroom, office or gym. A second full marble bath with Jacuzzi tub and shower completes the level. Designed for entertaining, the upper level features a chef’s kitchen with a large eat-in island, two Sub-Zero refrigerators—including 78-bottle wine storage—a Wolf gas range and pantry. French doors open to a private balcony, while the open-plan living and dining areas showcase a dramatic domed ceiling with LED uplighting, custom built-ins and a gas fireplace. A full staircase leads directly to the deeded private roof deck, complete with an outdoor kitchen with Viking grill and refrigerator, gas fire table, bar, multiple seating areas, layered lighting, irrigation, television and integrated music. The deck also has electricity, natural gas, wired cable/ethernet, and hot and cold water, with all furniture, appliances and equipment included. Simply one of Boston’s best locations. Set in the South End with a Back Bay ZIP code, the penthouse is steps from Copley Square, the Prudential Center, Back Bay shopping and dining, Southwest Corridor Park, Amtrak and MBTA service—a distinctive combination of brownstone character, private outdoor living, rare deeded two-car parking and city convenience.
Highlights
Property details
- MLS #
- 73587713
- Property type
- Condominium
- Subdivision
- N/A
- Status
- Active
- Days on market
- 1
- On market date
- October 7, 2026
- Stories
- 2
- Total bathrooms
- 2.5
- Garage spaces
- N/A
- Parking spaces
- 2
- Lot size
- N/A
Location
Get directions →Nearby schools
Within 10 miles. School directory data from the National Center for Education Statistics (NCES), accessed via the Urban Institute Education Data API. Local Score is calculated by INNOVATE Real Estate; where a state rating is shown, it comes from that state's own official school report card (e.g. NC Dept. of Public Instruction, SC Report Card).
- Enrollment
- 455
- Student:teacher ratio
- 8.4:1
- District
- Boston
- Enrollment
- 205
- Student:teacher ratio
- 8.2:1
- District
- Boston
- Enrollment
- 485
- Student:teacher ratio
- 12.8:1
- District
- Boston
Walkability
Blended score for Boston's center, calculated by INNOVATE Real Estate from two sources: the EPA's National Walkability Index (street network, transit, land-use mix) and Google Places amenity data (what's actually reachable on foot from this point). 60% EPA National Walkability Index + 40% nearby-amenity density (Google Places).
Market position
How this listing compares to current activity in Boston, from live MLS data.
Mortgage calculator
Estimate only - actual rate and payment depend on your lender, credit, and loan program.
Adjust tax / insurance estimates
Similar homes you might like

Data source: Listing information provided by MLS Property Information Network via Trestle/CoreLogic. Last updated 1 days ago.
Information herein deemed reliable but not guaranteed; all measurements, school assignments, HOA fees, taxes, and feature lists are approximate and should be independently verified. Equal Housing Opportunity.