
$3,900,000
About this home
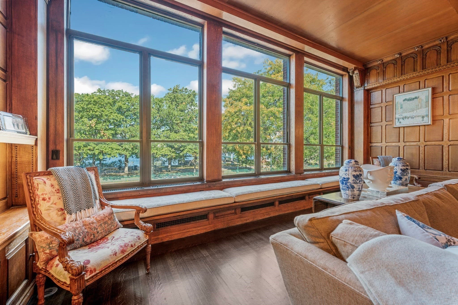
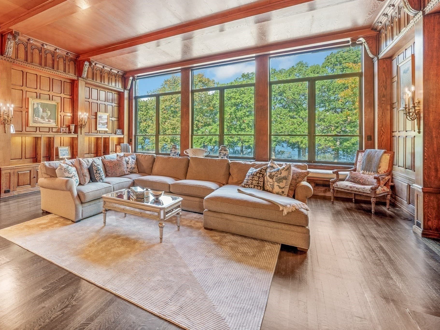
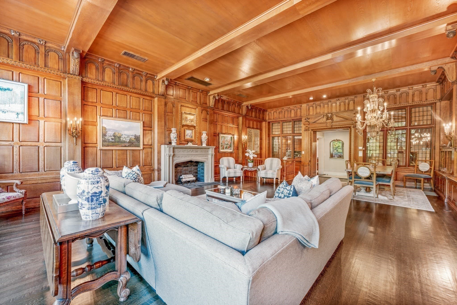
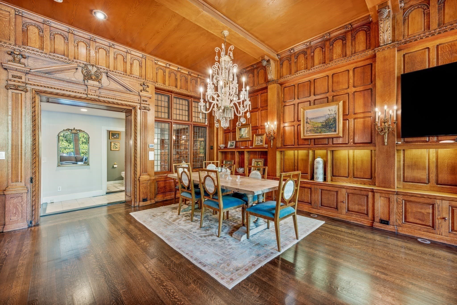
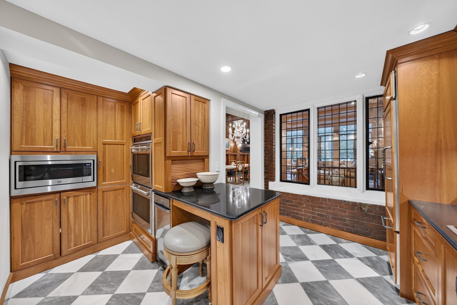
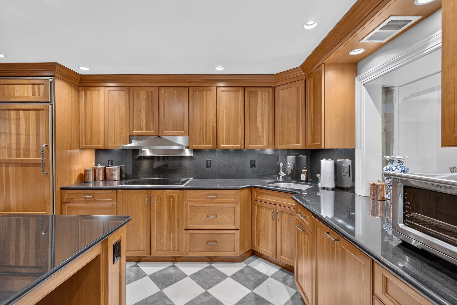
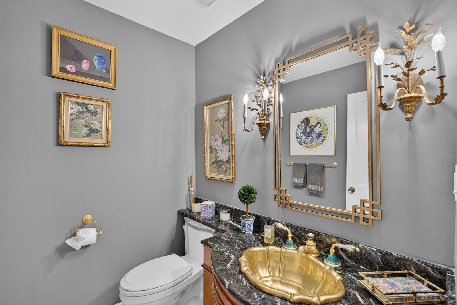
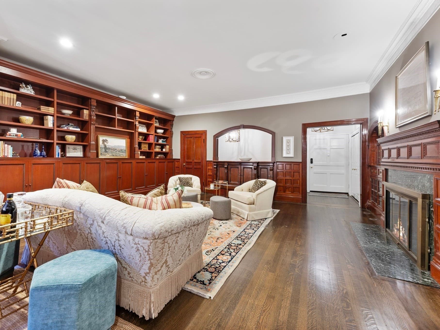
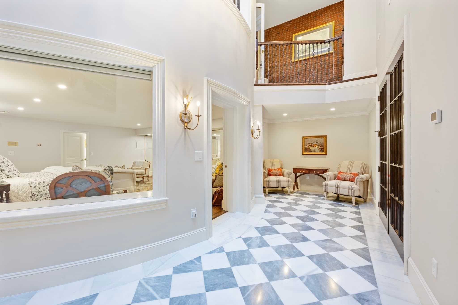
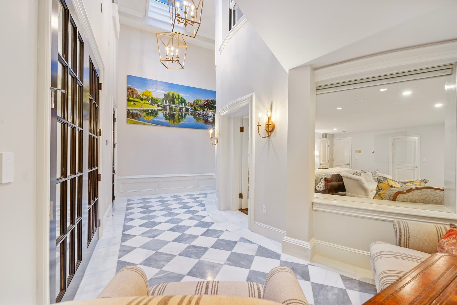
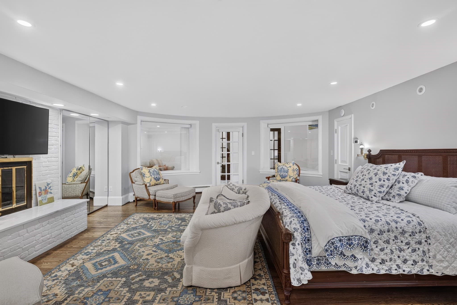
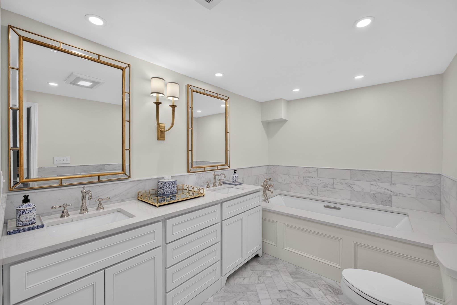
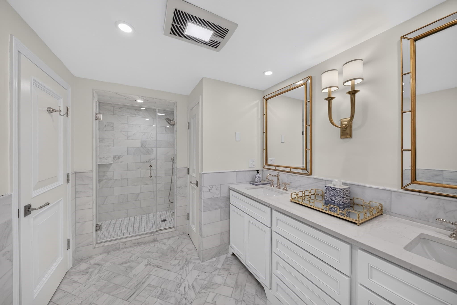
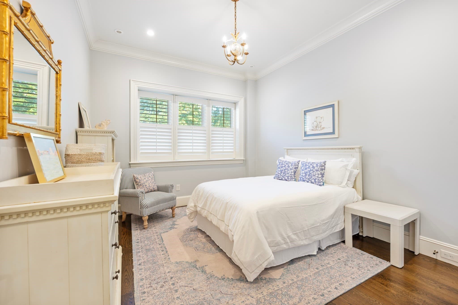
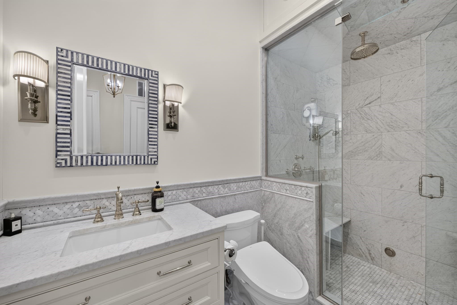
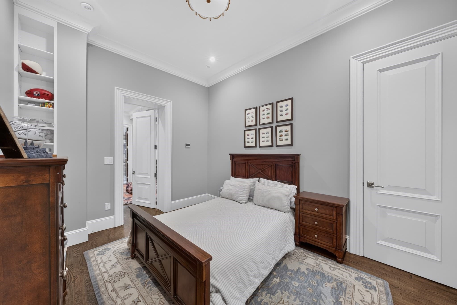
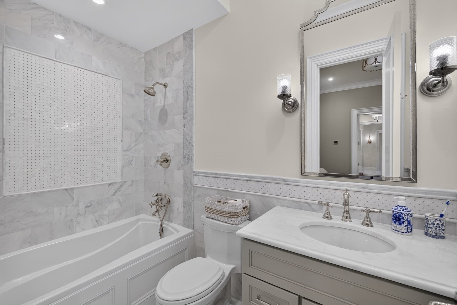
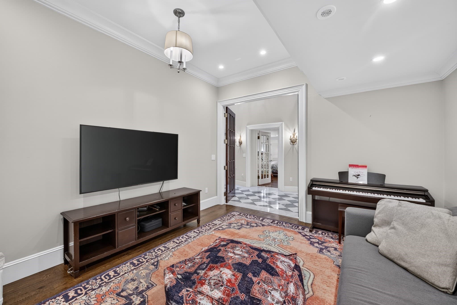
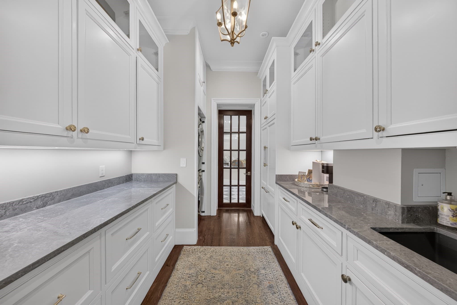
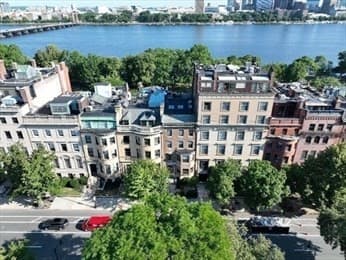
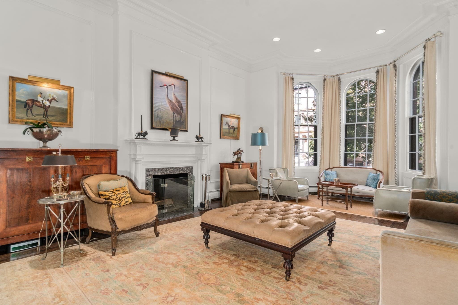
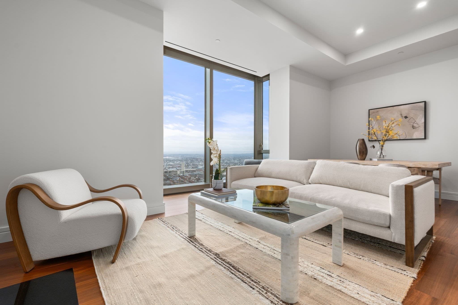
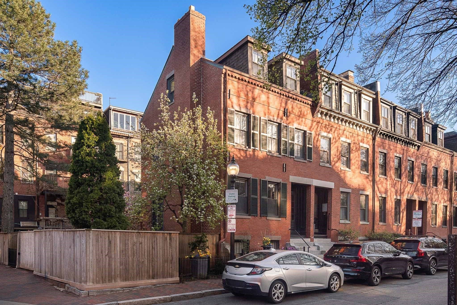
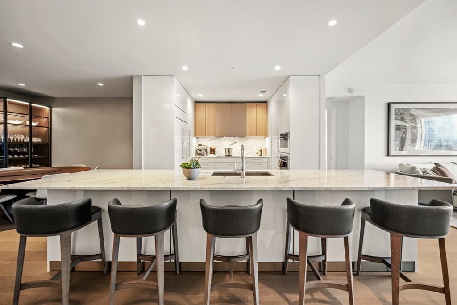
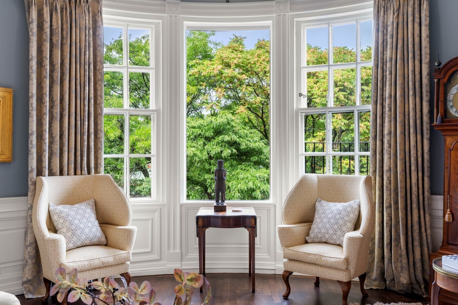
Enjoy sweeping Charles River views in one of Back Bay’s most distinctive waterside properties. Offering more than 4,000 square feet across two thoughtfully planned levels, this residence seamlessly combines classic Boston heritage with effortless modern living and two parking spaces. The grand entertaining space revolves around dramatic natural light, soaring ceilings, custom millwork, and a carved stone fireplace anchoring the vast living and dining rooms. The primary kitchen pairs rich cherry cabinetry with elite-performance Sub-Zero and Wolf appliances. Whether hosting formal dinners or enjoying quiet mornings overlooking the river, the layout flows fluidly, complemented by a versatile family room featuring built-in bookcases, a fireplace, and a dedicated wet bar. The lower level offers three bedrooms plus a spacious den currently being used as a fourth bedroom. Serene primary suite with extensive closet space, fireplace and a newly renovated marble spa bath complete with a soaking tub, dual vanity, and high-end finishes. Two additional updated marble baths service the additional bedrooms. A secondary entertainer’s kitchen, sun-filled atrium, and adaptable lounge space provide exceptional flexibility for hosting guests or extended living. Best of all, pull directly into your private garage with direct home entry, a true rarity on Beacon Street. Ideally situated nearby from Newbury Street dining, Copley Square boutiques, and Boston’s world-renowned cultural hubs—including Symphony Hall, vibrant theaters, top museums, universities and premier medical centers. Immediate access to Storrow Drive, major commuter highways, and Logan Airport ensures effortless travel across the city and beyond. Best value in Back Bay at under $1,000/sf.
Highlights
Property details
- MLS #
- 73587882
- Property type
- Condominium
- Subdivision
- N/A
- Status
- Active
- Days on market
- 1
- On market date
- October 7, 2026
- Stories
- 2
- Total bathrooms
- 3.5
- Garage spaces
- 1
- Parking spaces
- 2
- Lot size
- N/A
Location
Get directions →Nearby schools
Within 10 miles. School directory data from the National Center for Education Statistics (NCES), accessed via the Urban Institute Education Data API. Local Score is calculated by INNOVATE Real Estate; where a state rating is shown, it comes from that state's own official school report card (e.g. NC Dept. of Public Instruction, SC Report Card).
- Enrollment
- 351
- Student:teacher ratio
- 16.0:1
- District
- Boston
- Enrollment
- 279
- Student:teacher ratio
- 7.5:1
- District
- Cambridge
- Enrollment
- 485
- Student:teacher ratio
- 12.8:1
- District
- Boston
Walkability
Blended score for Boston's center, calculated by INNOVATE Real Estate from two sources: the EPA's National Walkability Index (street network, transit, land-use mix) and Google Places amenity data (what's actually reachable on foot from this point). 60% EPA National Walkability Index + 40% nearby-amenity density (Google Places).
Market position
How this listing compares to current activity in Boston, from live MLS data.
Mortgage calculator
Estimate only - actual rate and payment depend on your lender, credit, and loan program.
Adjust tax / insurance estimates
Similar homes you might like
Data source: Listing information provided by MLS Property Information Network via Trestle/CoreLogic. Last updated 22 hr ago.
Information herein deemed reliable but not guaranteed; all measurements, school assignments, HOA fees, taxes, and feature lists are approximate and should be independently verified. Equal Housing Opportunity.