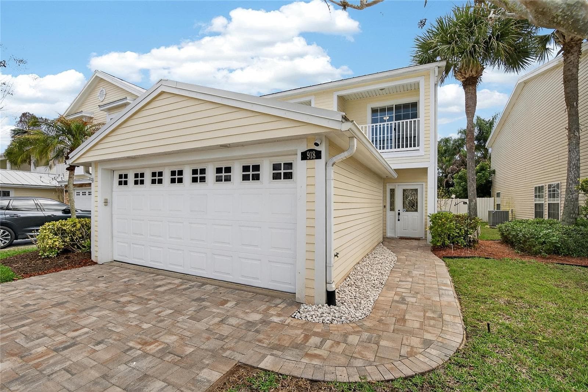
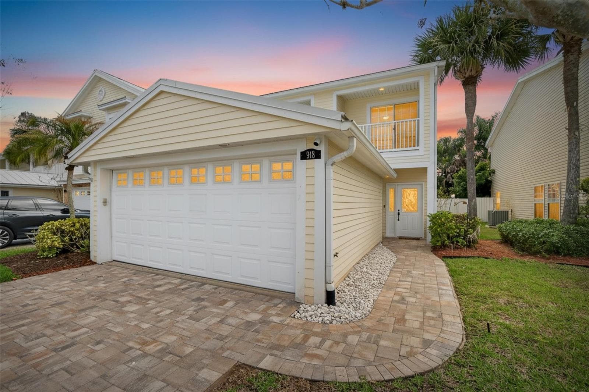
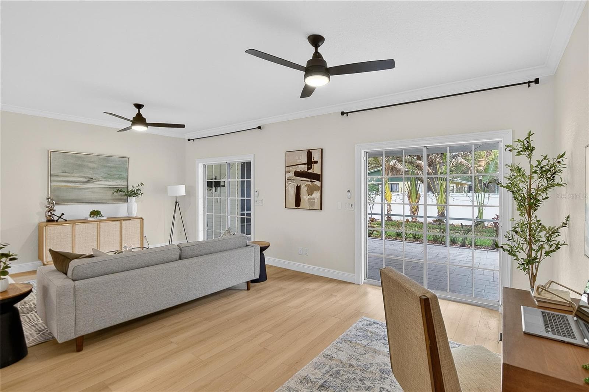
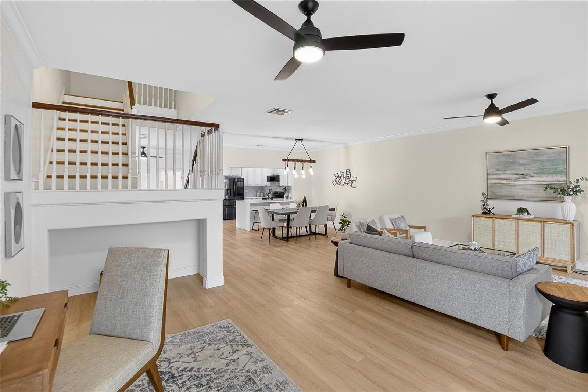
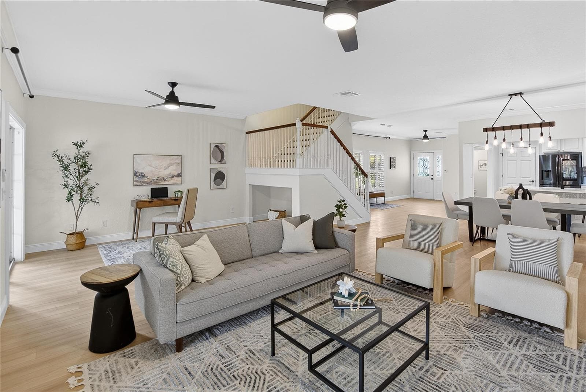
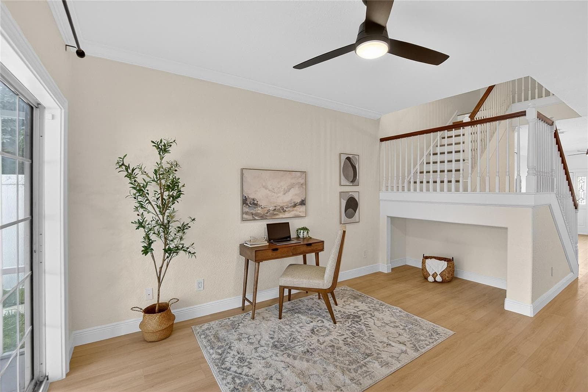
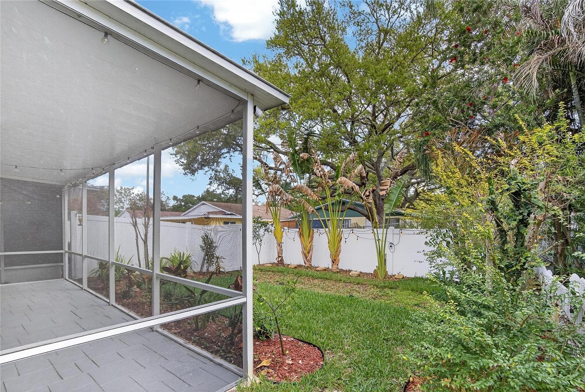
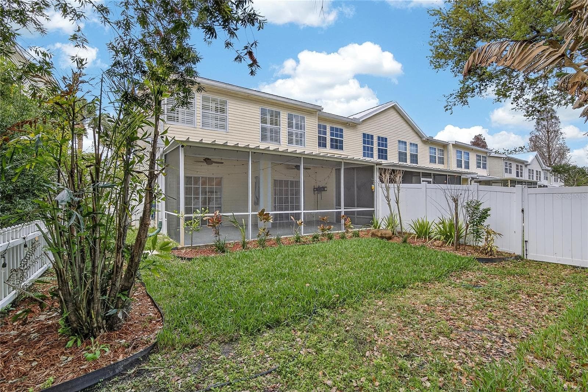
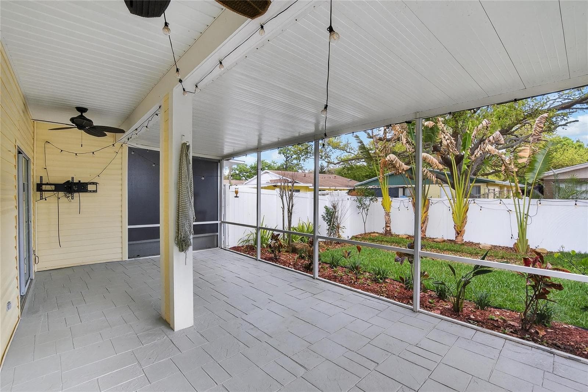
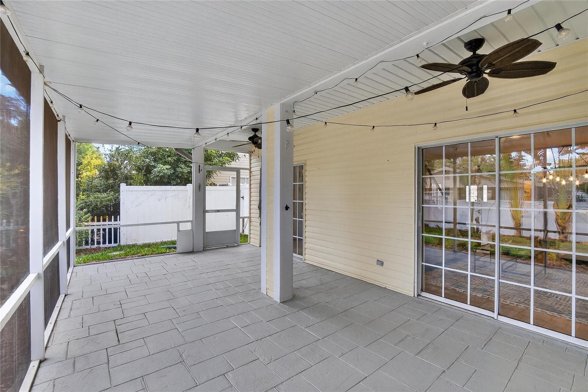
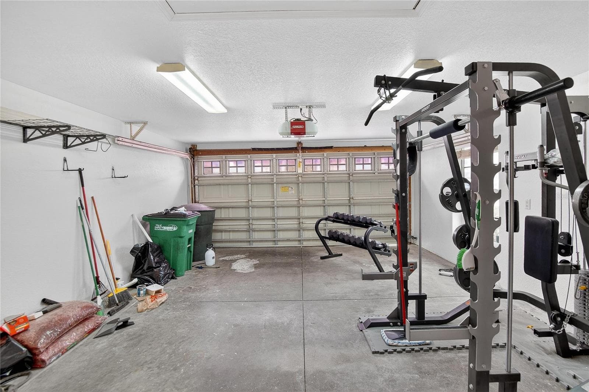
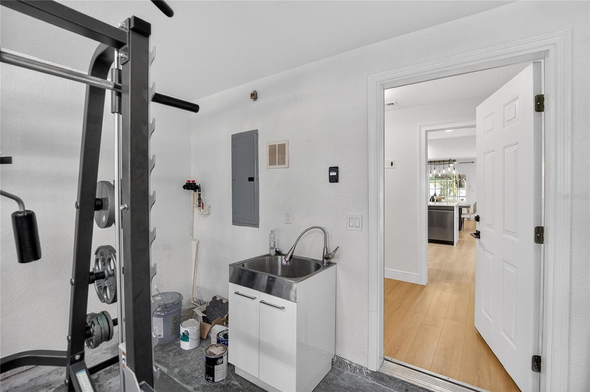
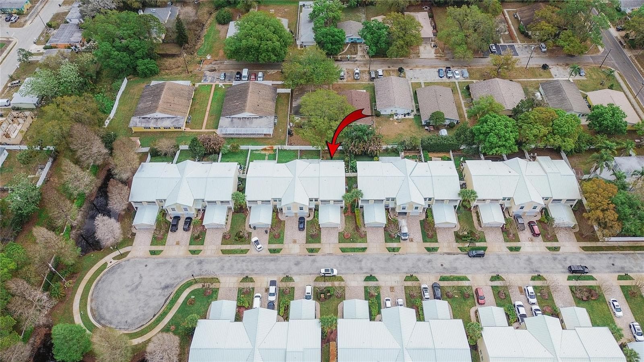
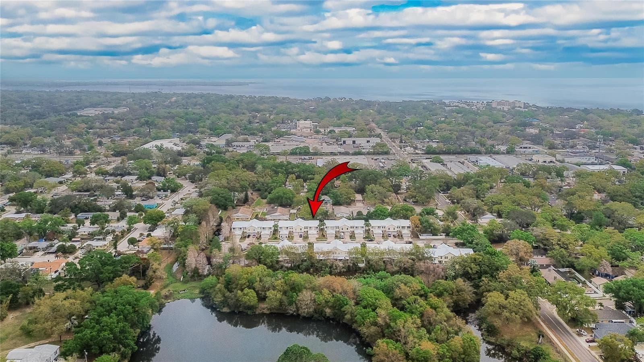
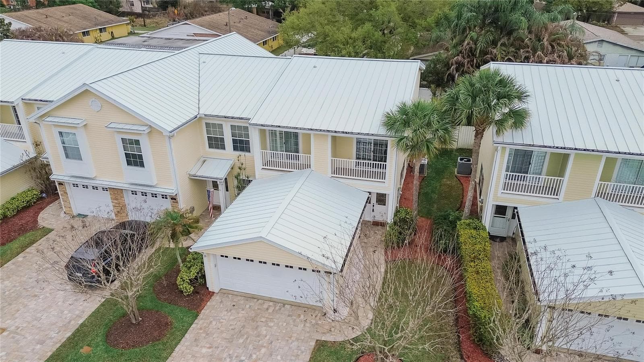
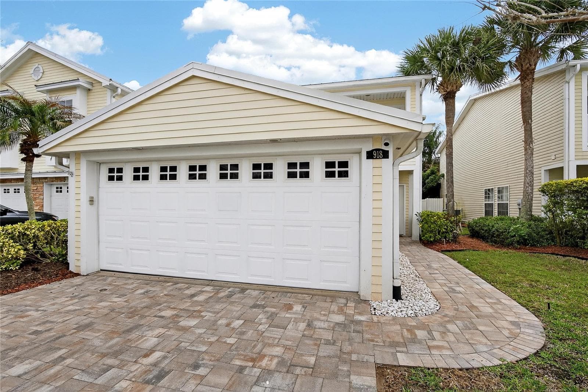
Townhouse at 918 WOODBRIDGE CT, SAFETY HARBOR
Townhouse at 918 WOODBRIDGE CT, SAFETY HARBOR, photo 2 of 59
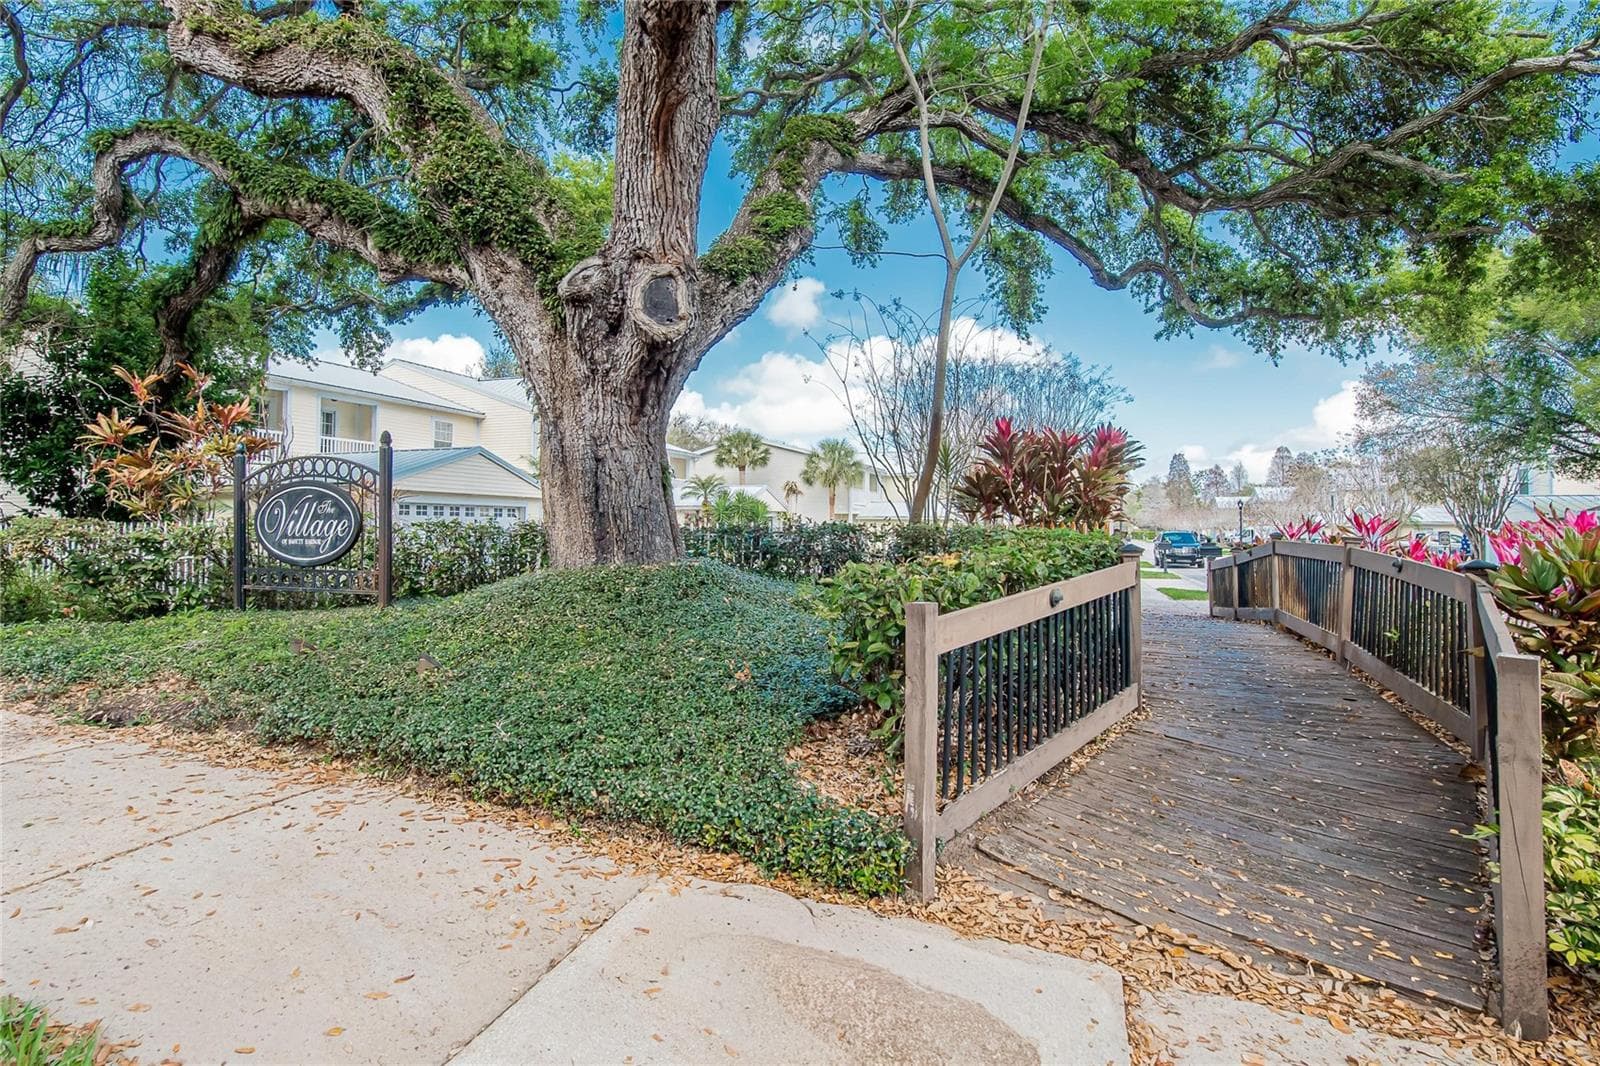
Townhouse at 918 WOODBRIDGE CT, SAFETY HARBOR, photo 3 of 59
Townhouse at 918 WOODBRIDGE CT, SAFETY HARBOR, photo 4 of 59
Townhouse at 918 WOODBRIDGE CT, SAFETY HARBOR, photo 5 of 59
Townhouse at 918 WOODBRIDGE CT, SAFETY HARBOR, photo 6 of 59
Townhouse at 918 WOODBRIDGE CT, SAFETY HARBOR, photo 7 of 59
Townhouse at 918 WOODBRIDGE CT, SAFETY HARBOR, photo 8 of 59
Townhouse at 918 WOODBRIDGE CT, SAFETY HARBOR, photo 9 of 59
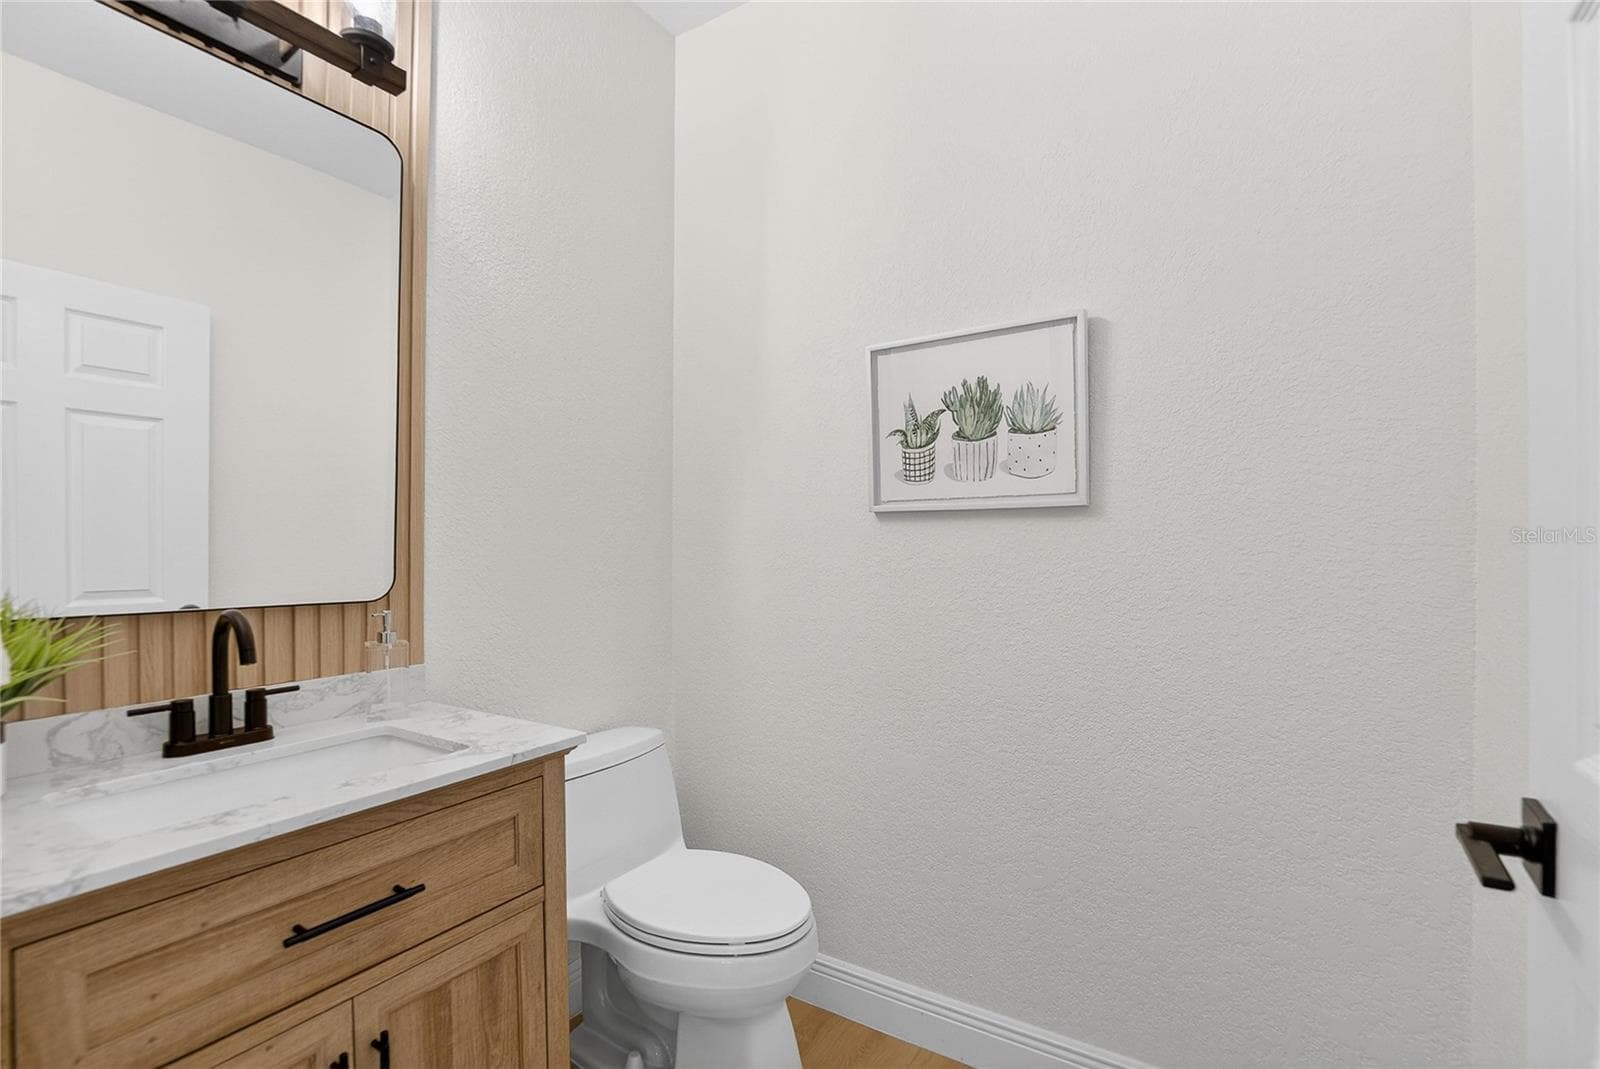
half bath - 918 WOODBRIDGE CT, SAFETY HARBOR
Townhouse at 918 WOODBRIDGE CT, SAFETY HARBOR, photo 11 of 59
Townhouse at 918 WOODBRIDGE CT, SAFETY HARBOR, photo 12 of 59
Townhouse at 918 WOODBRIDGE CT, SAFETY HARBOR, photo 13 of 59
Townhouse at 918 WOODBRIDGE CT, SAFETY HARBOR, photo 14 of 59
Townhouse at 918 WOODBRIDGE CT, SAFETY HARBOR, photo 15 of 59
Townhouse at 918 WOODBRIDGE CT, SAFETY HARBOR, photo 16 of 59
Townhouse at 918 WOODBRIDGE CT, SAFETY HARBOR, photo 17 of 59
Townhouse at 918 WOODBRIDGE CT, SAFETY HARBOR, photo 18 of 59
Townhouse at 918 WOODBRIDGE CT, SAFETY HARBOR, photo 19 of 59
Townhouse at 918 WOODBRIDGE CT, SAFETY HARBOR, photo 20 of 59
Townhouse at 918 WOODBRIDGE CT, SAFETY HARBOR, photo 21 of 59
Townhouse at 918 WOODBRIDGE CT, SAFETY HARBOR, photo 22 of 59
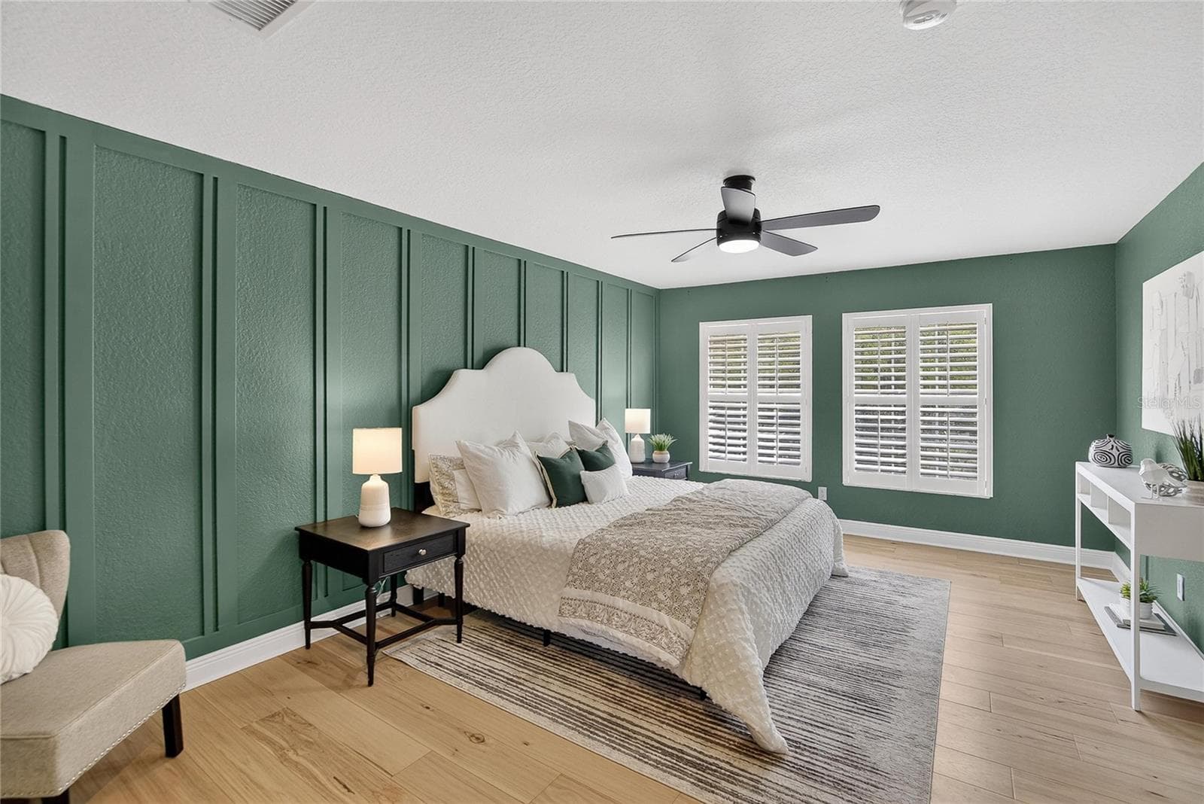
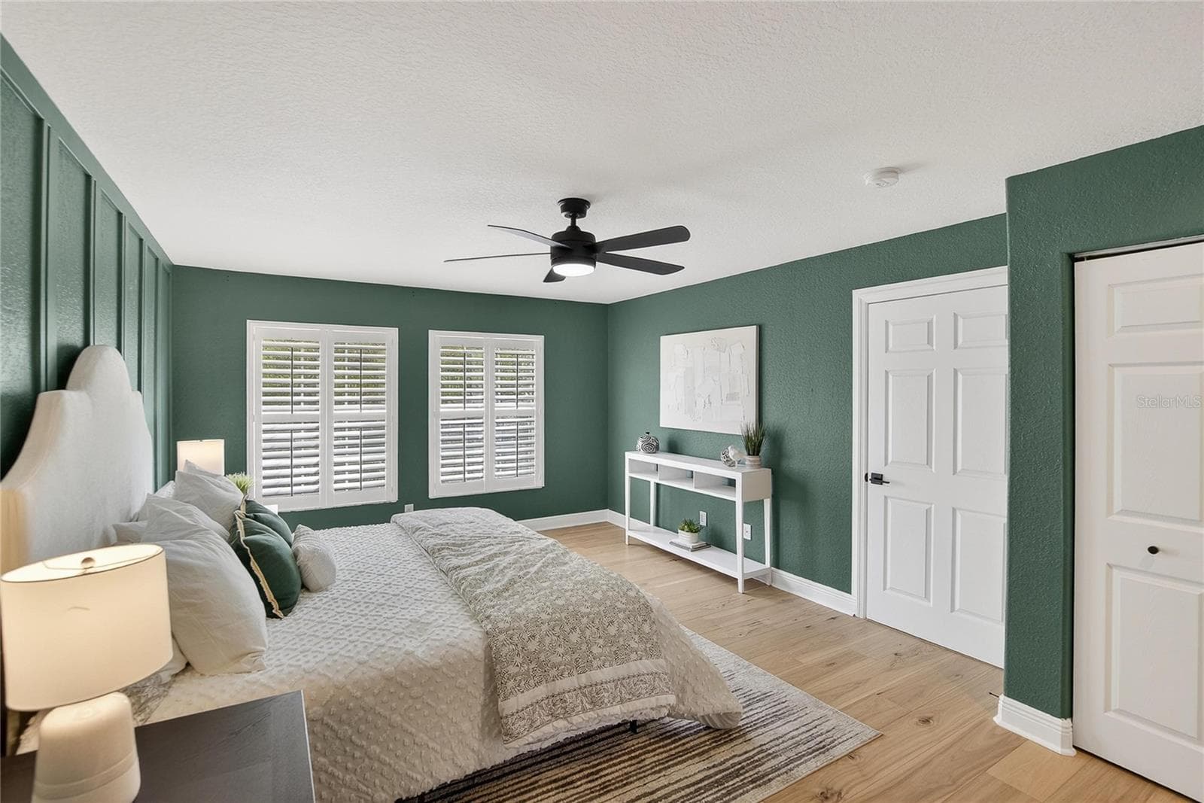
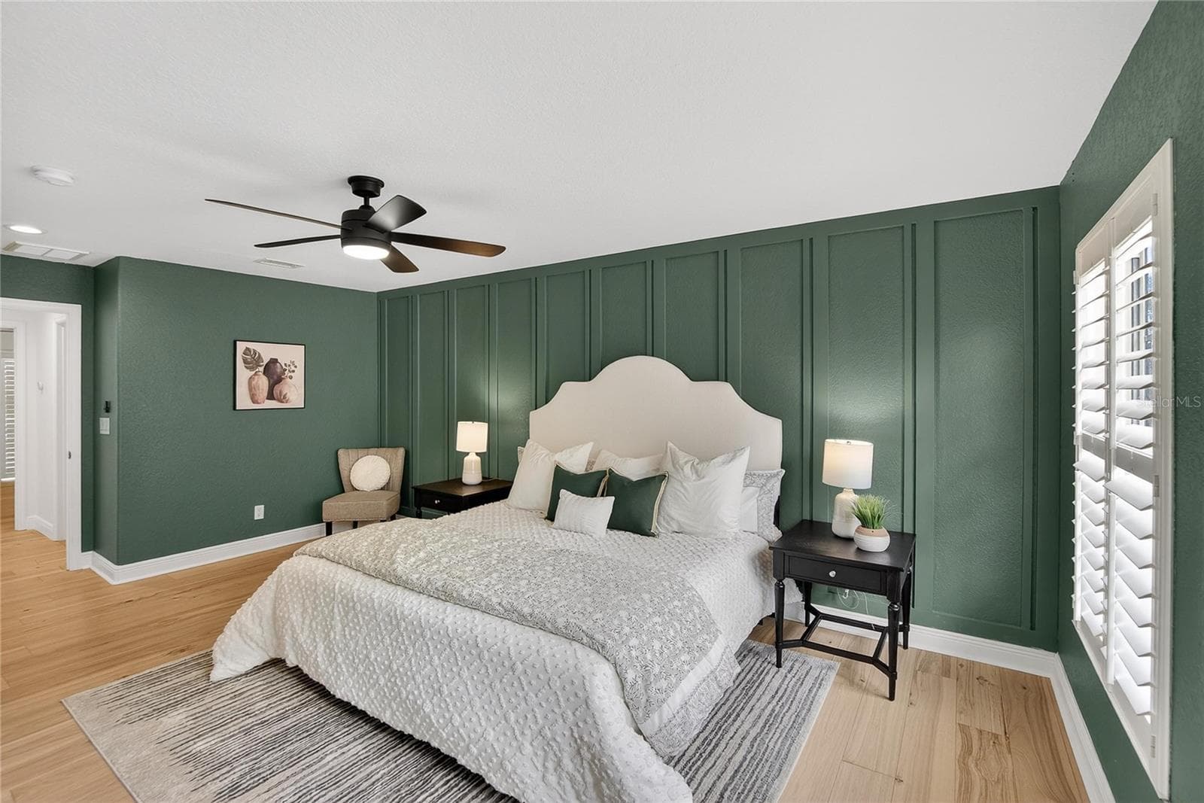
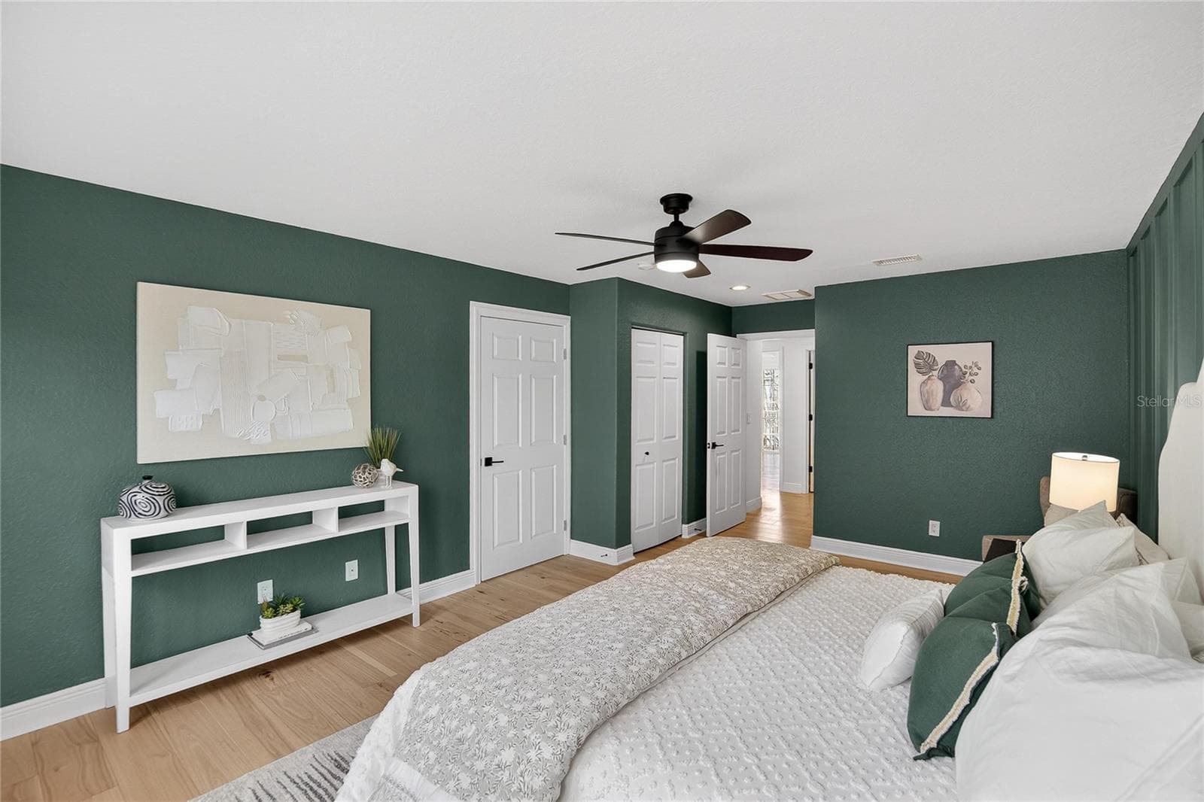
Master Bedroom - 918 WOODBRIDGE CT, SAFETY HARBOR
Primary Bedroom - 918 WOODBRIDGE CT, SAFETY HARBOR
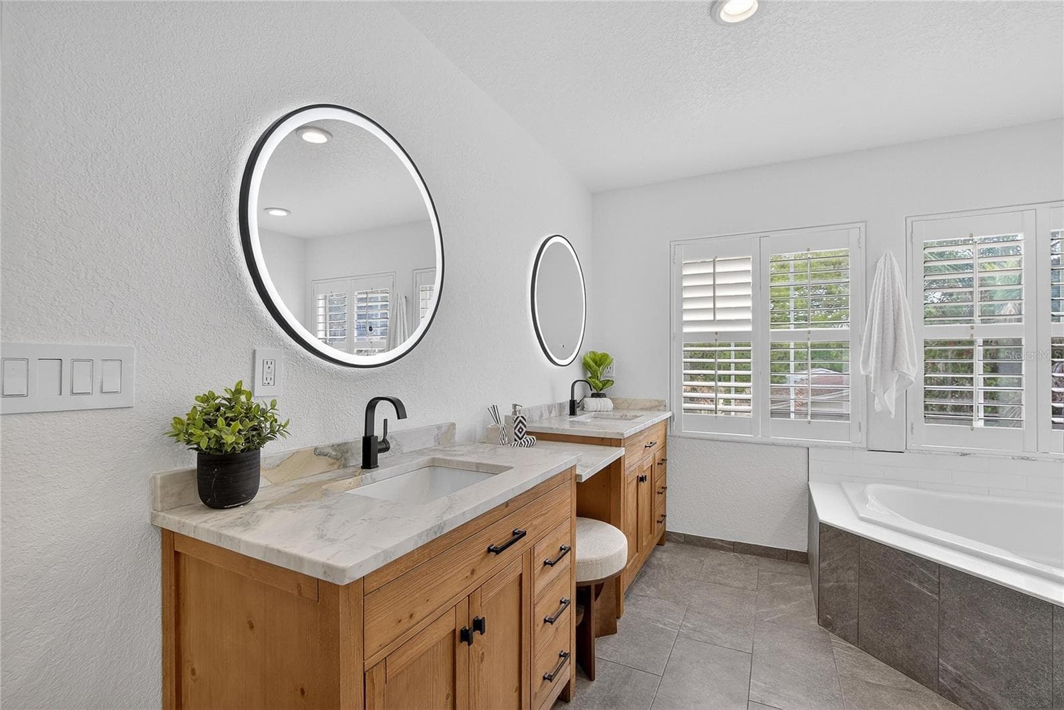
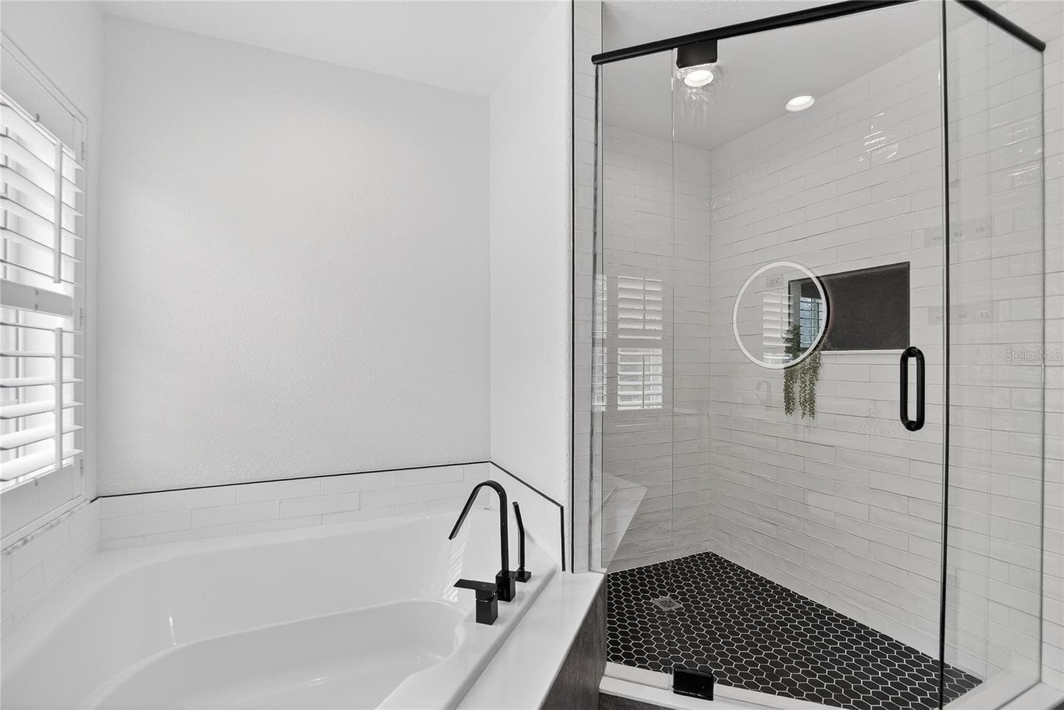
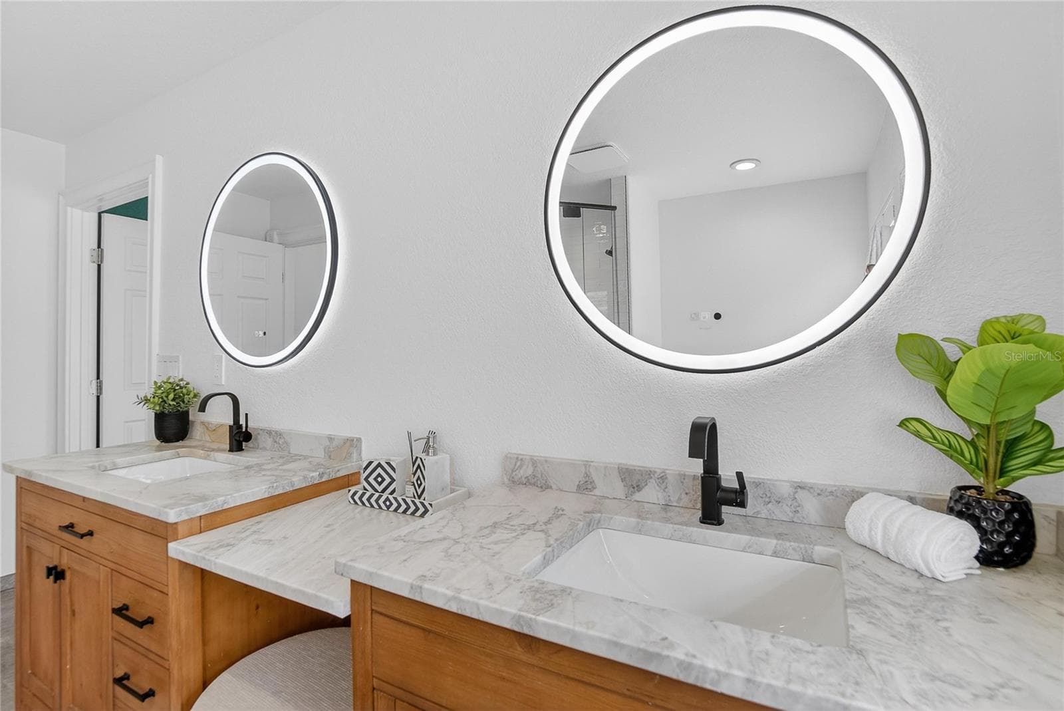
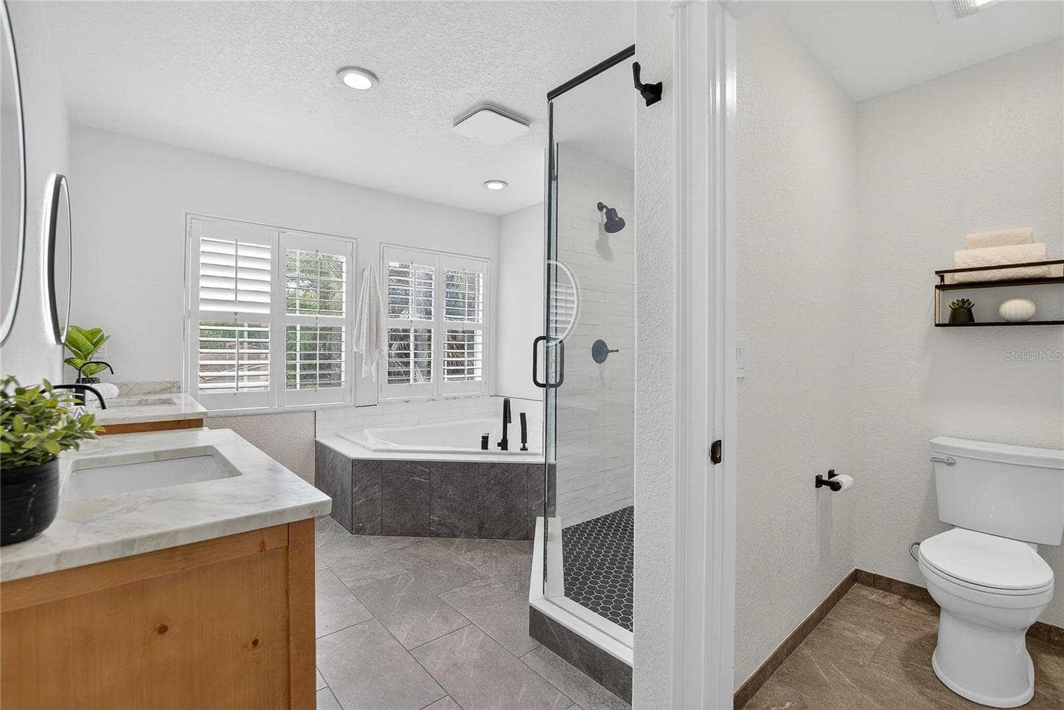
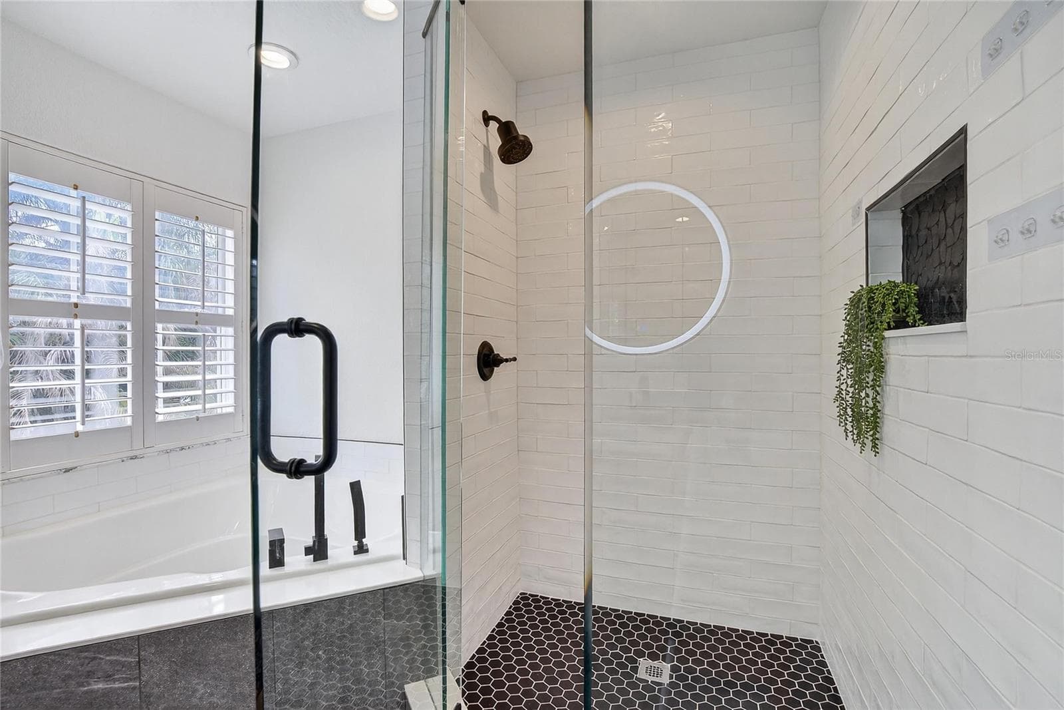
Primary Bathroom - 918 WOODBRIDGE CT, SAFETY HARBOR
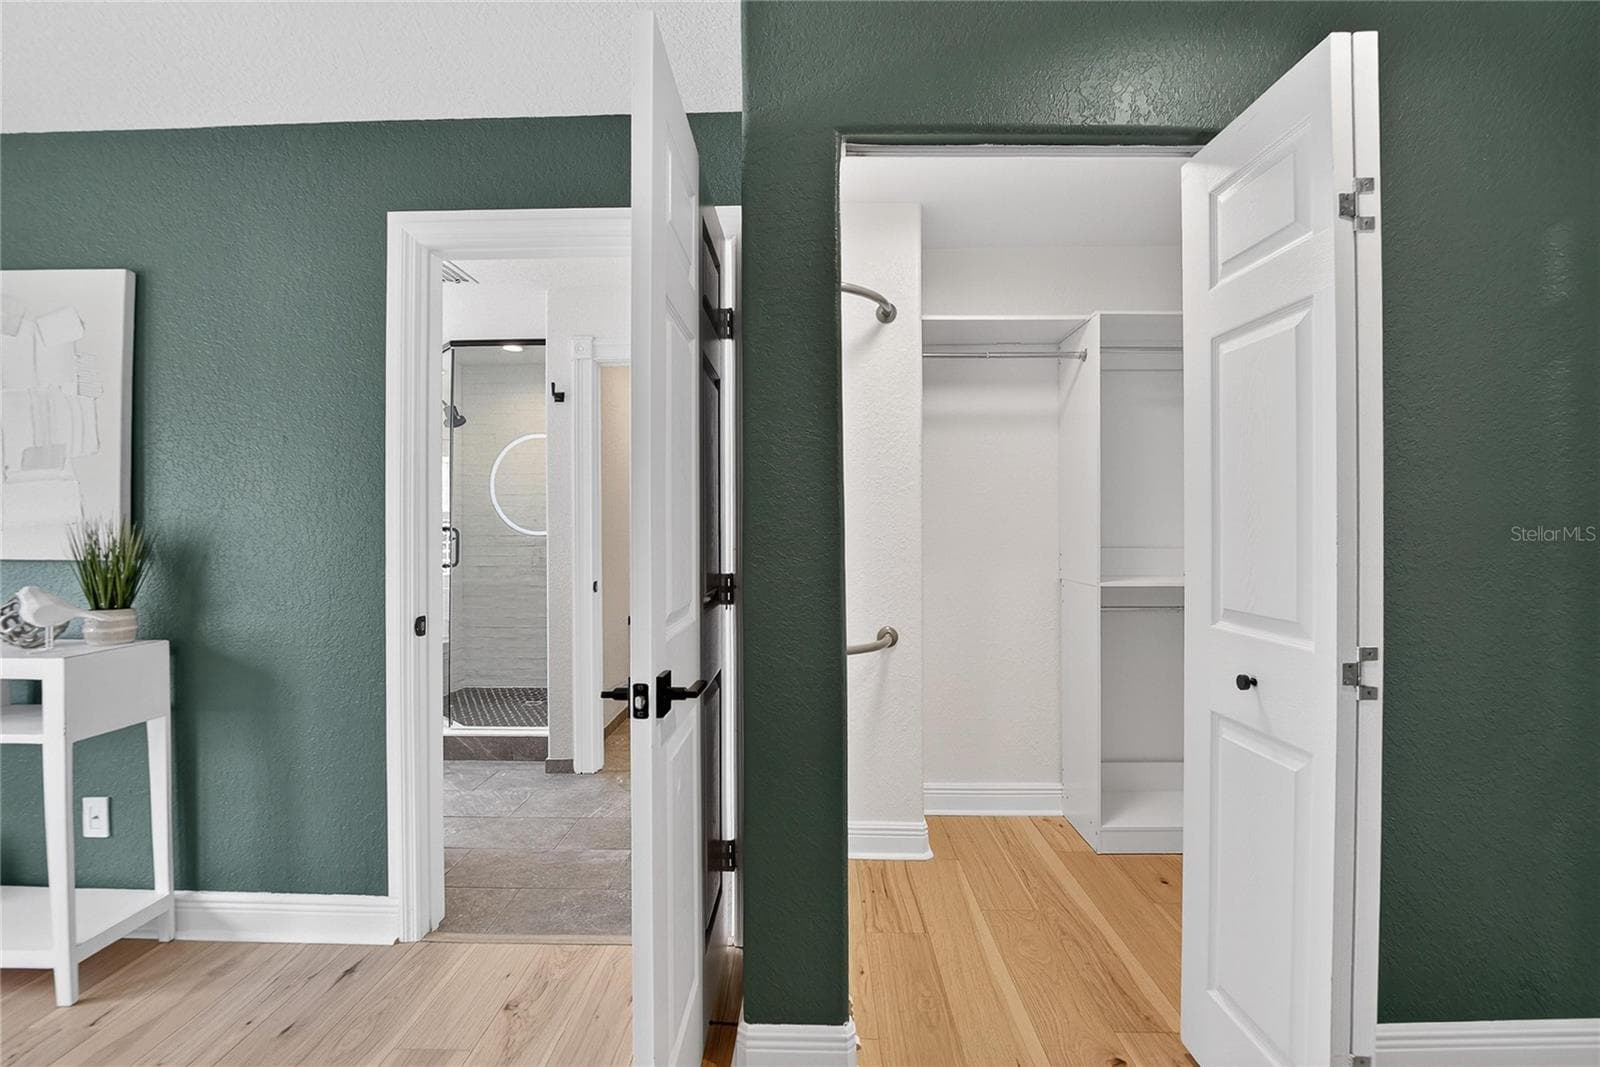
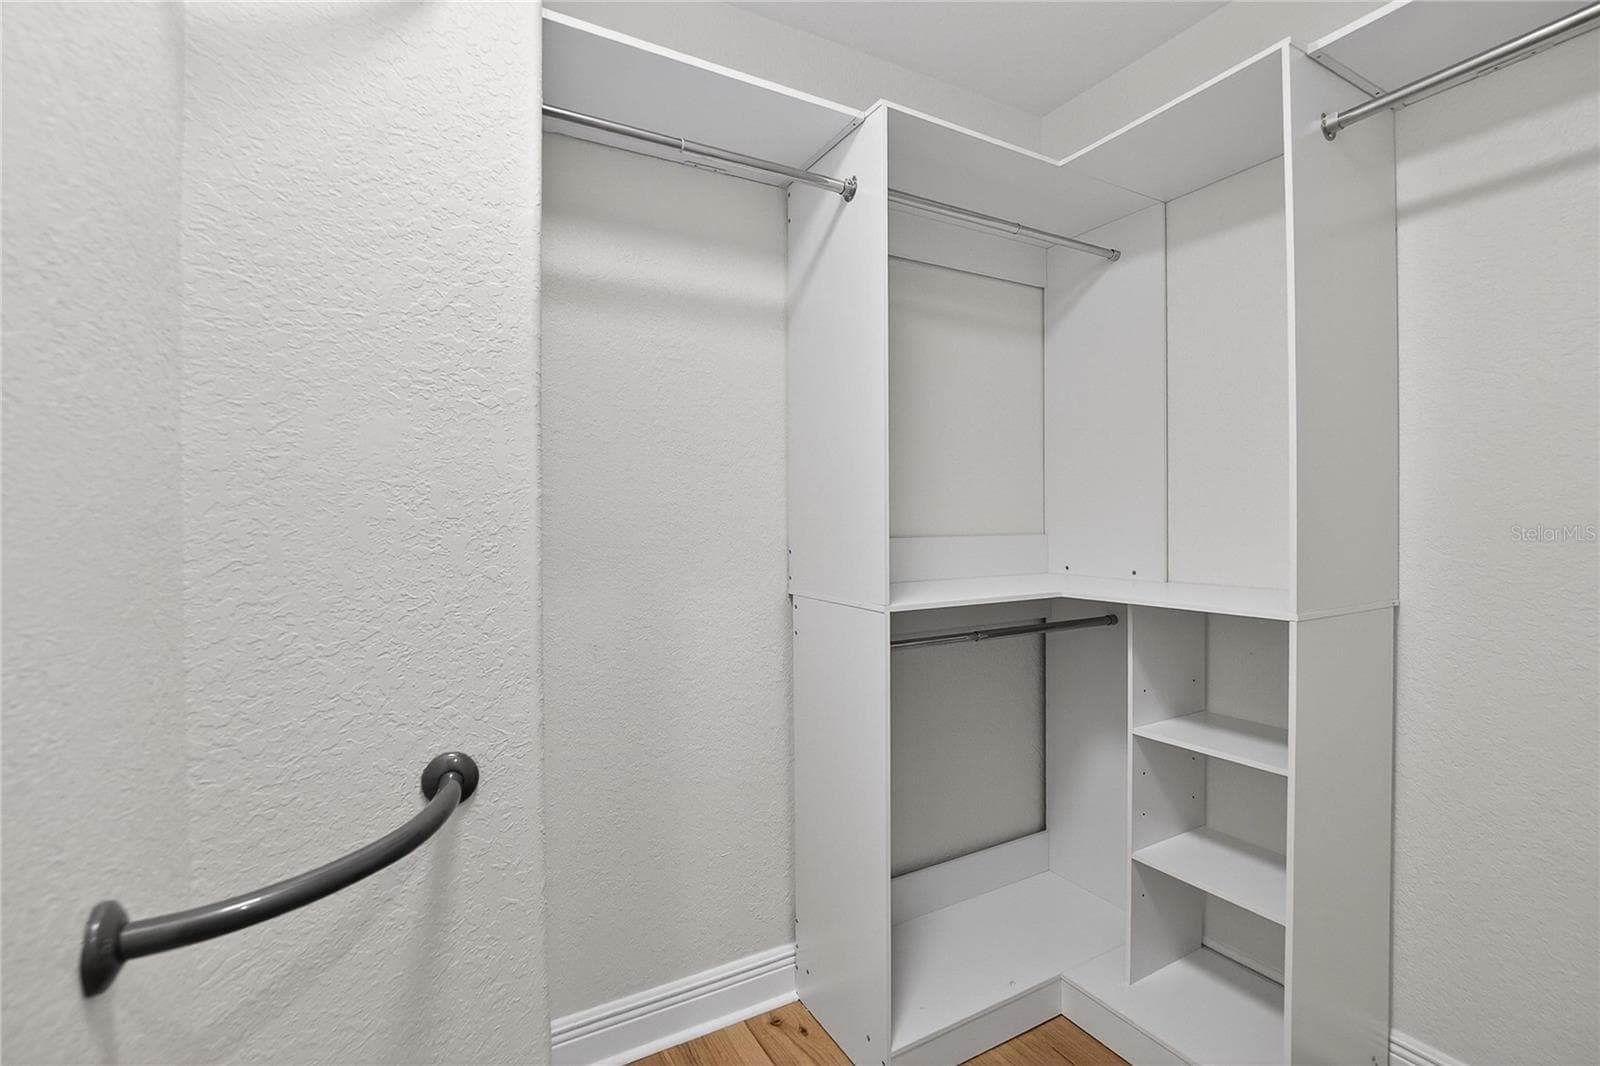
Primary Closet - 918 WOODBRIDGE CT, SAFETY HARBOR
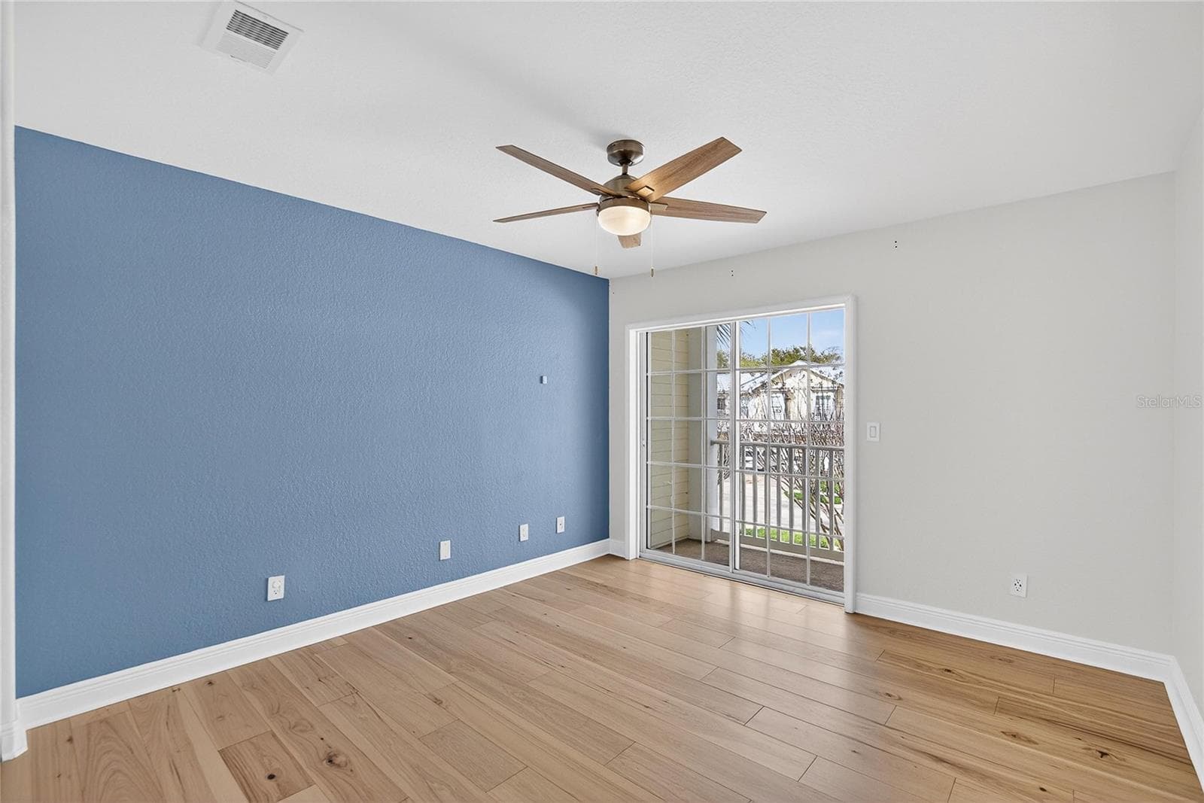
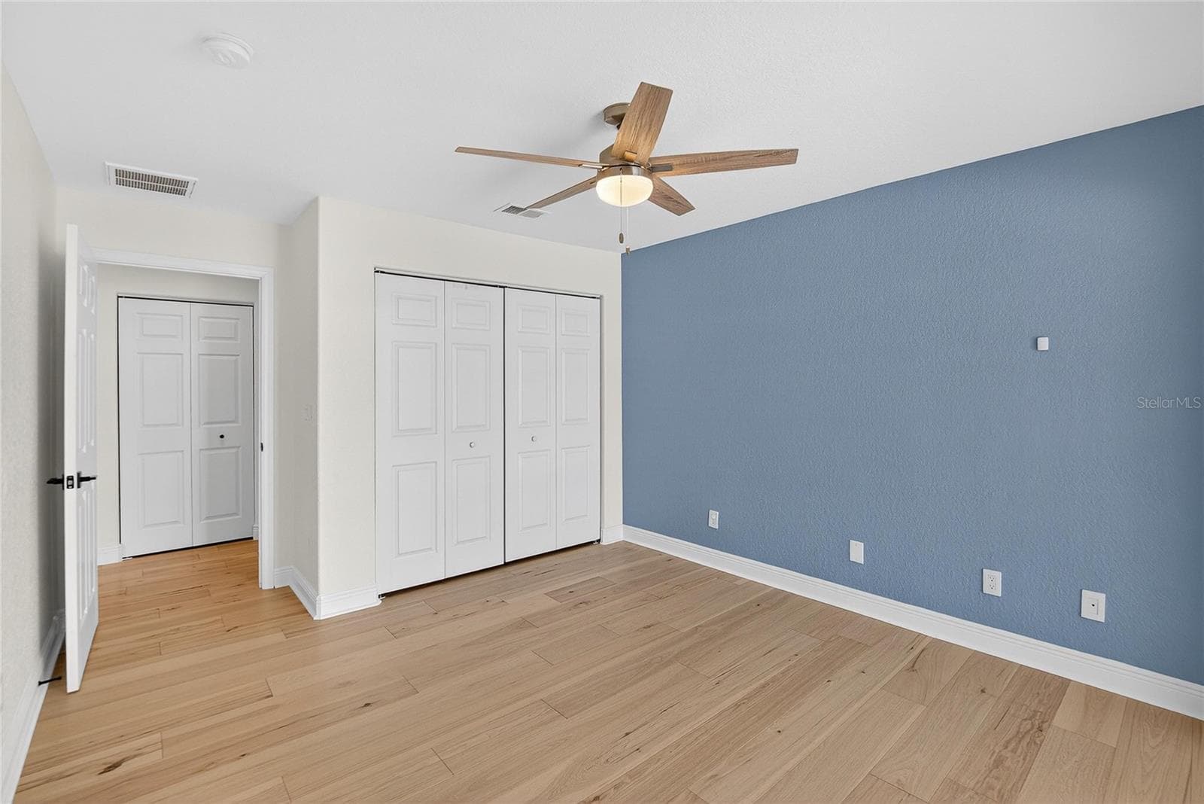
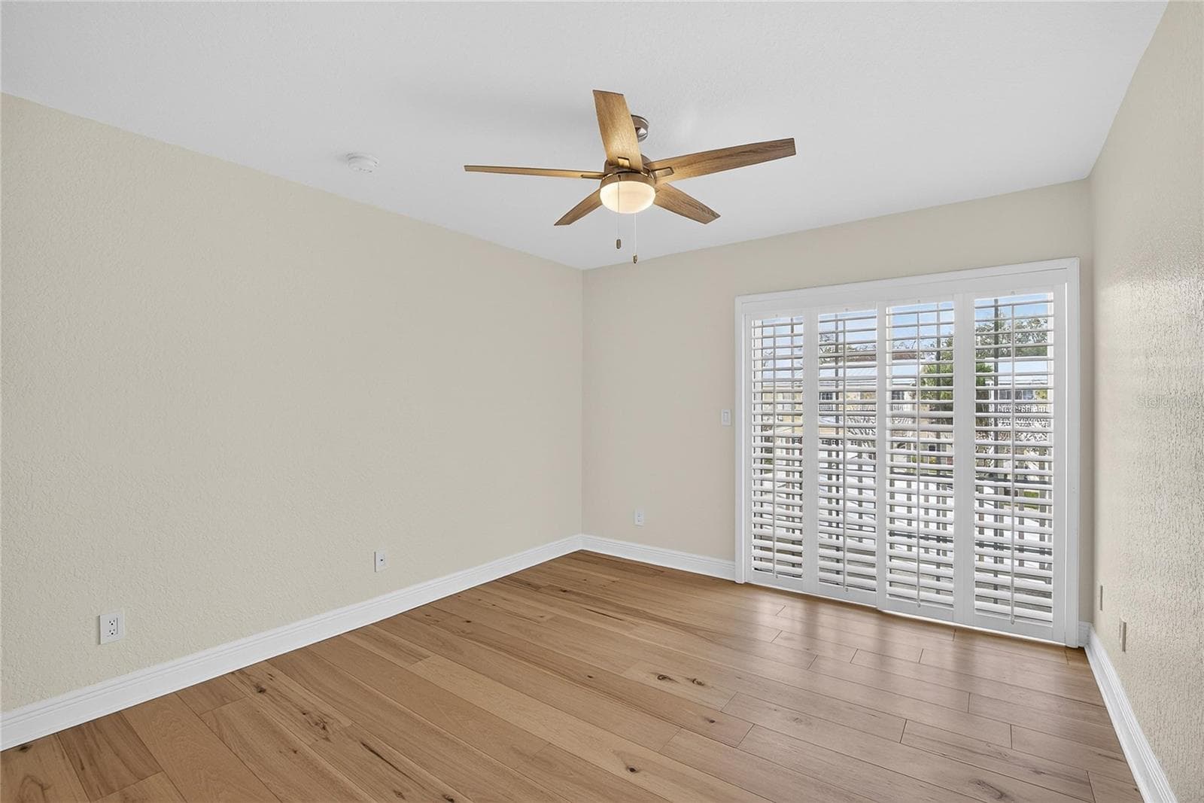
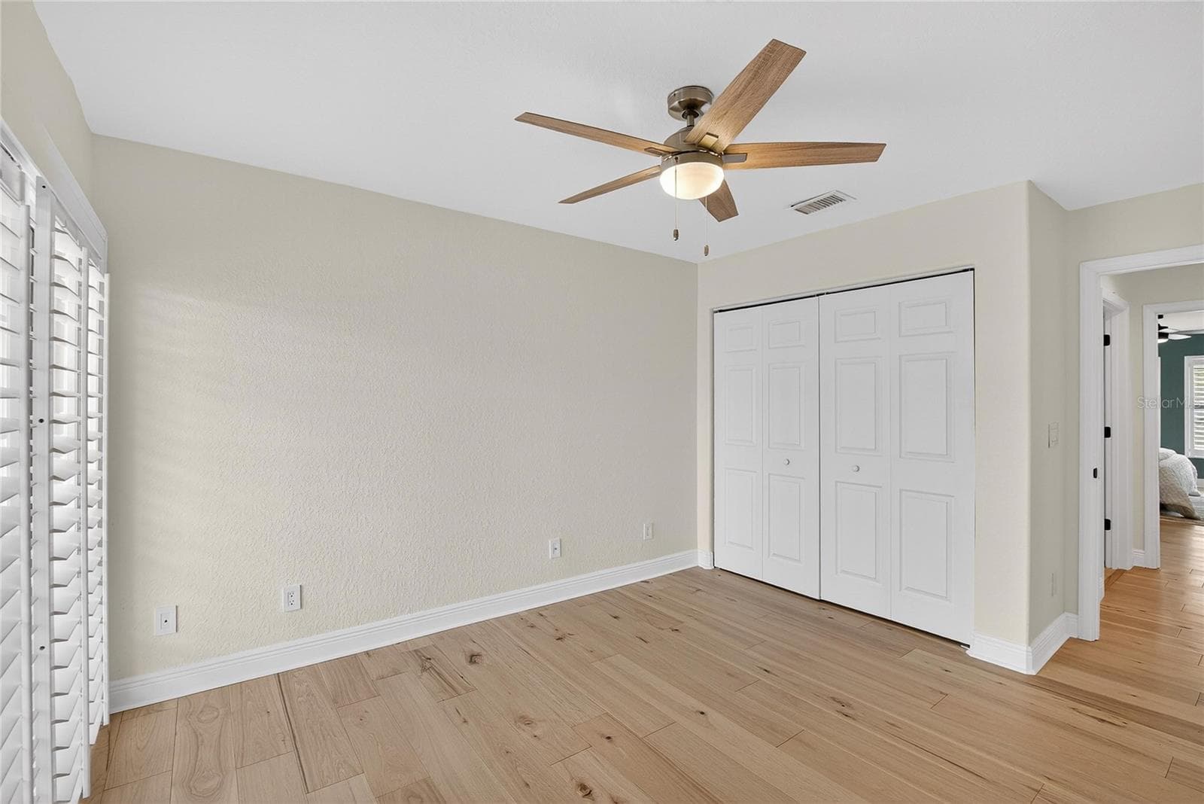
1st Bedroom - 918 WOODBRIDGE CT, SAFETY HARBOR
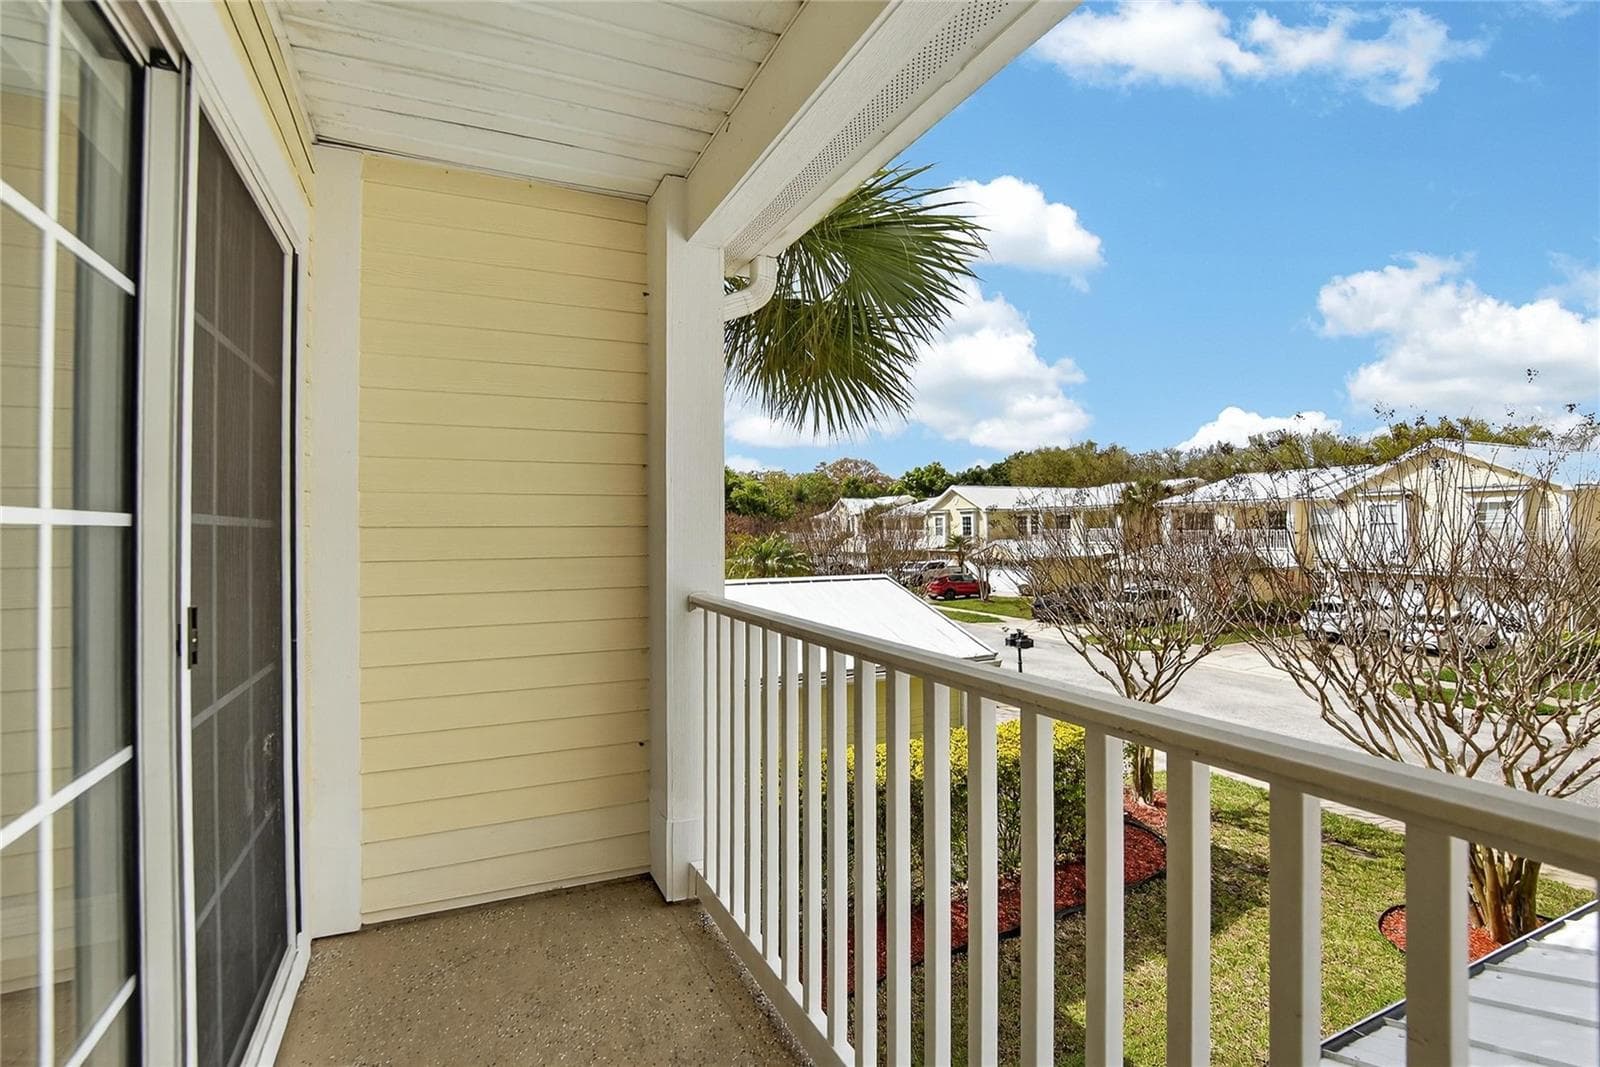
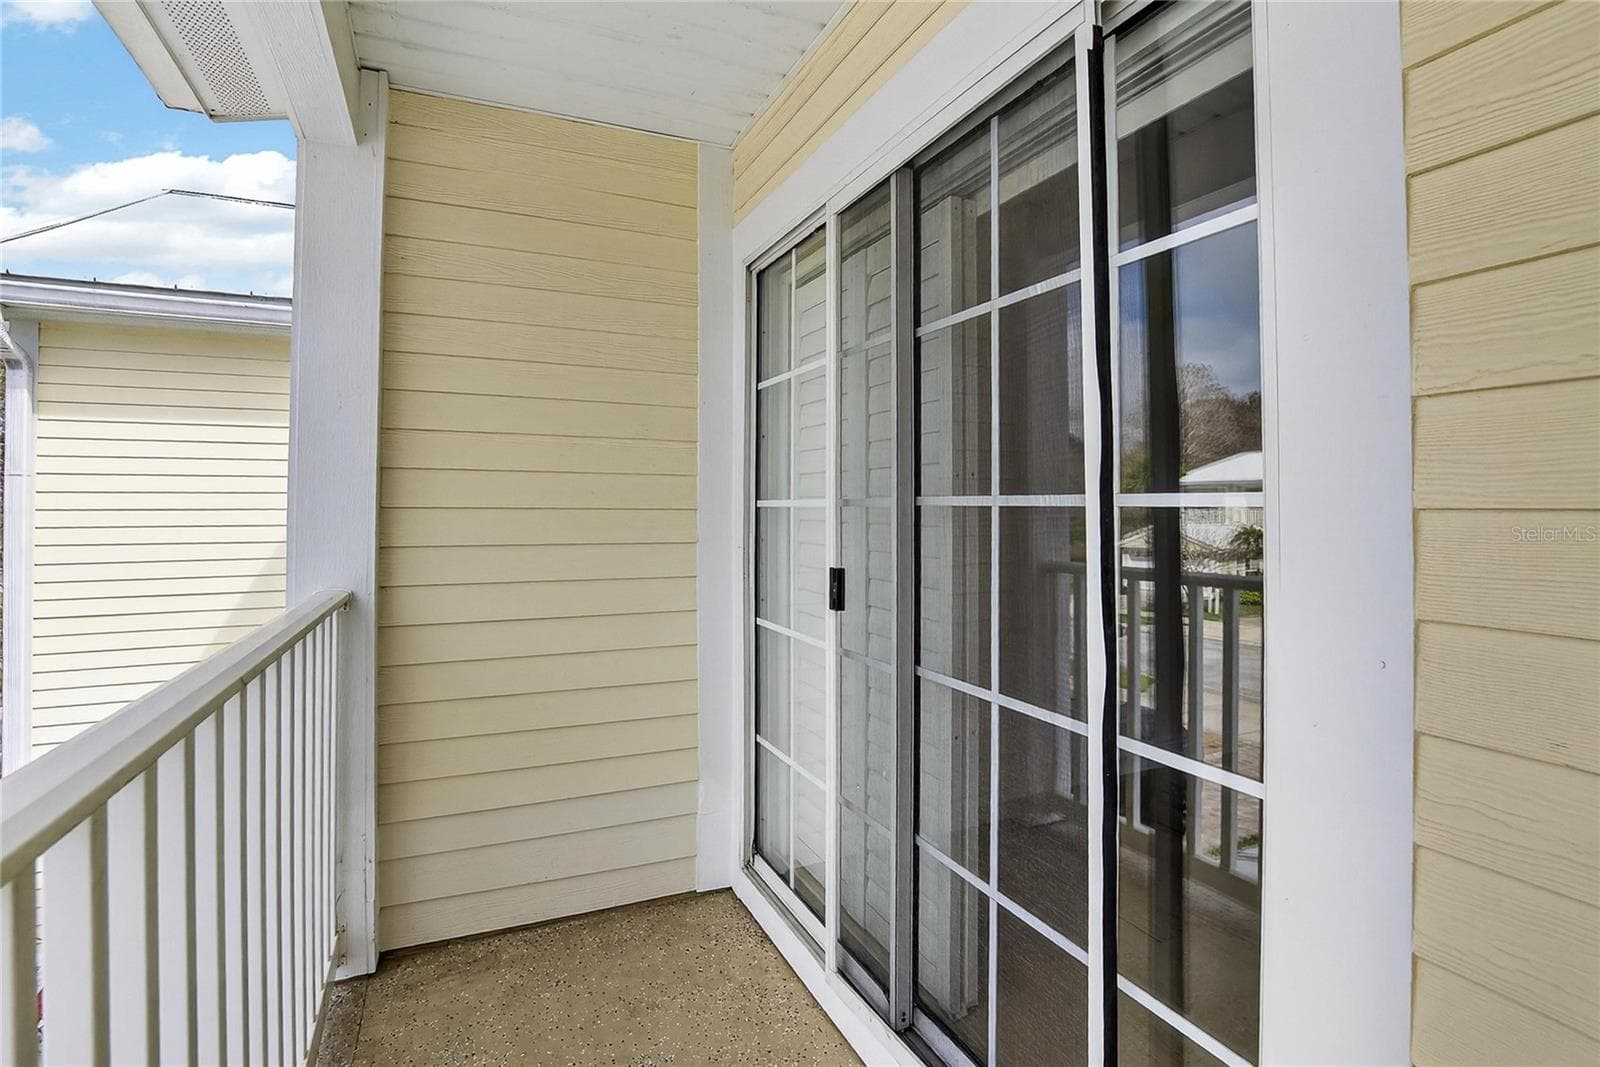
1st Bedroom Balciony - 918 WOODBRIDGE CT, SAFETY HARBOR
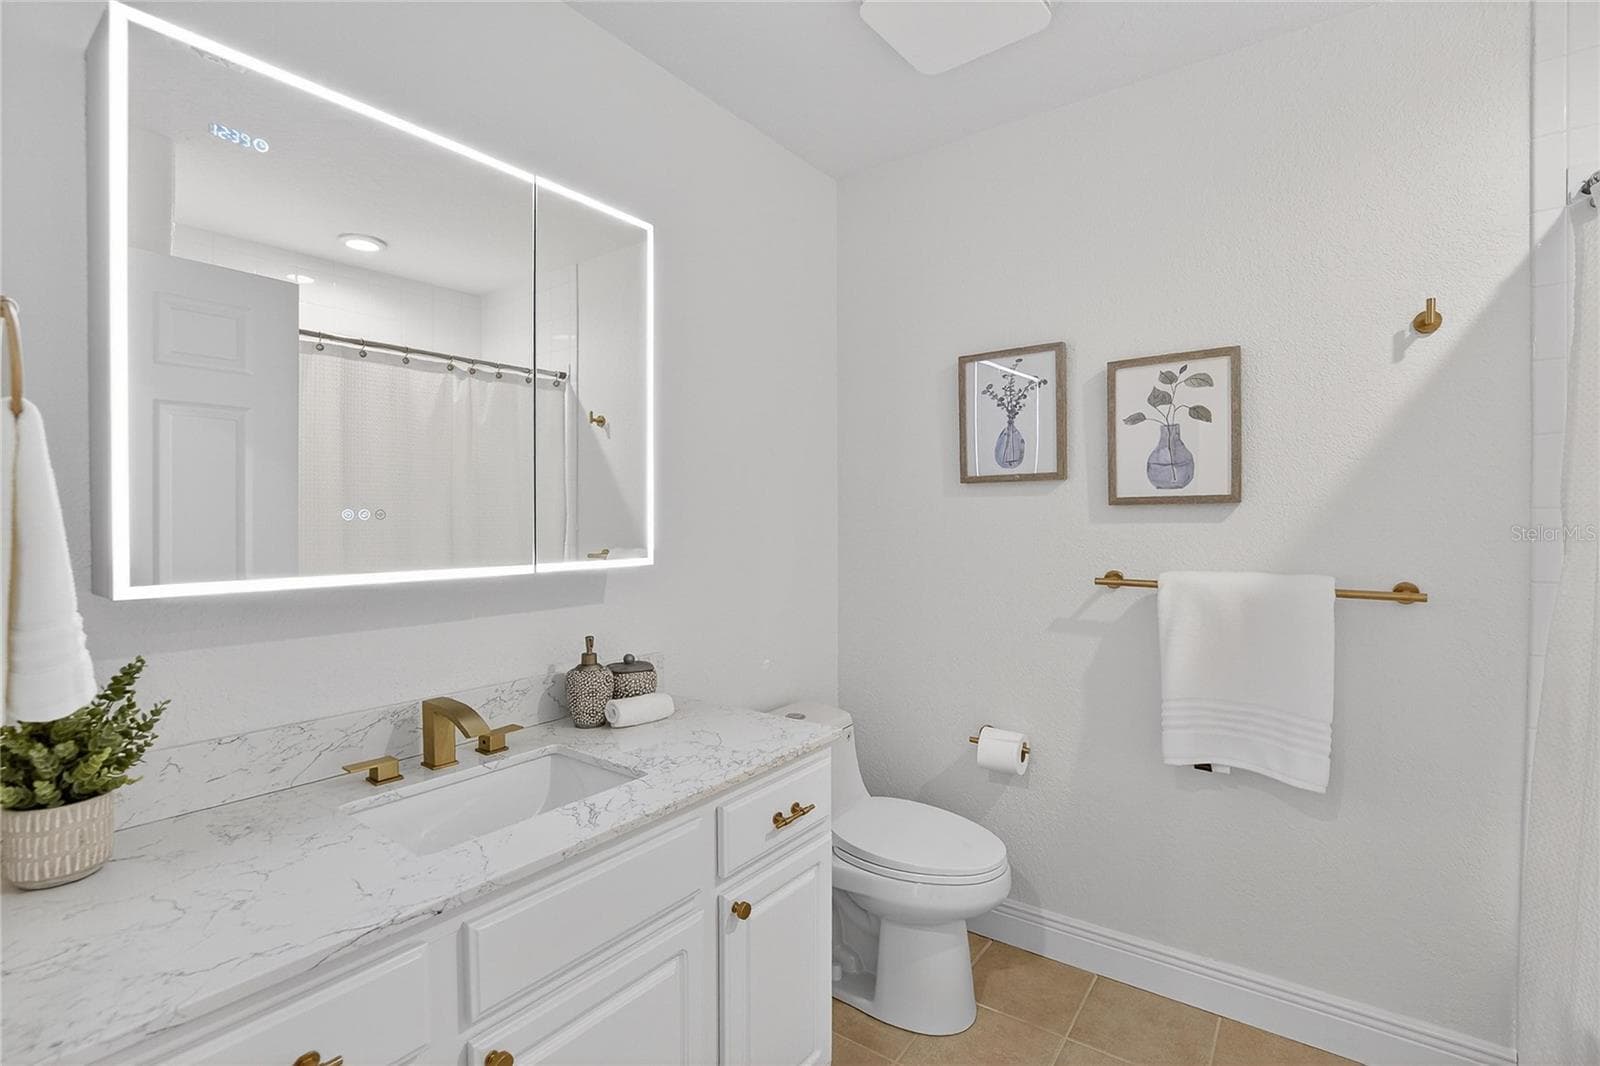
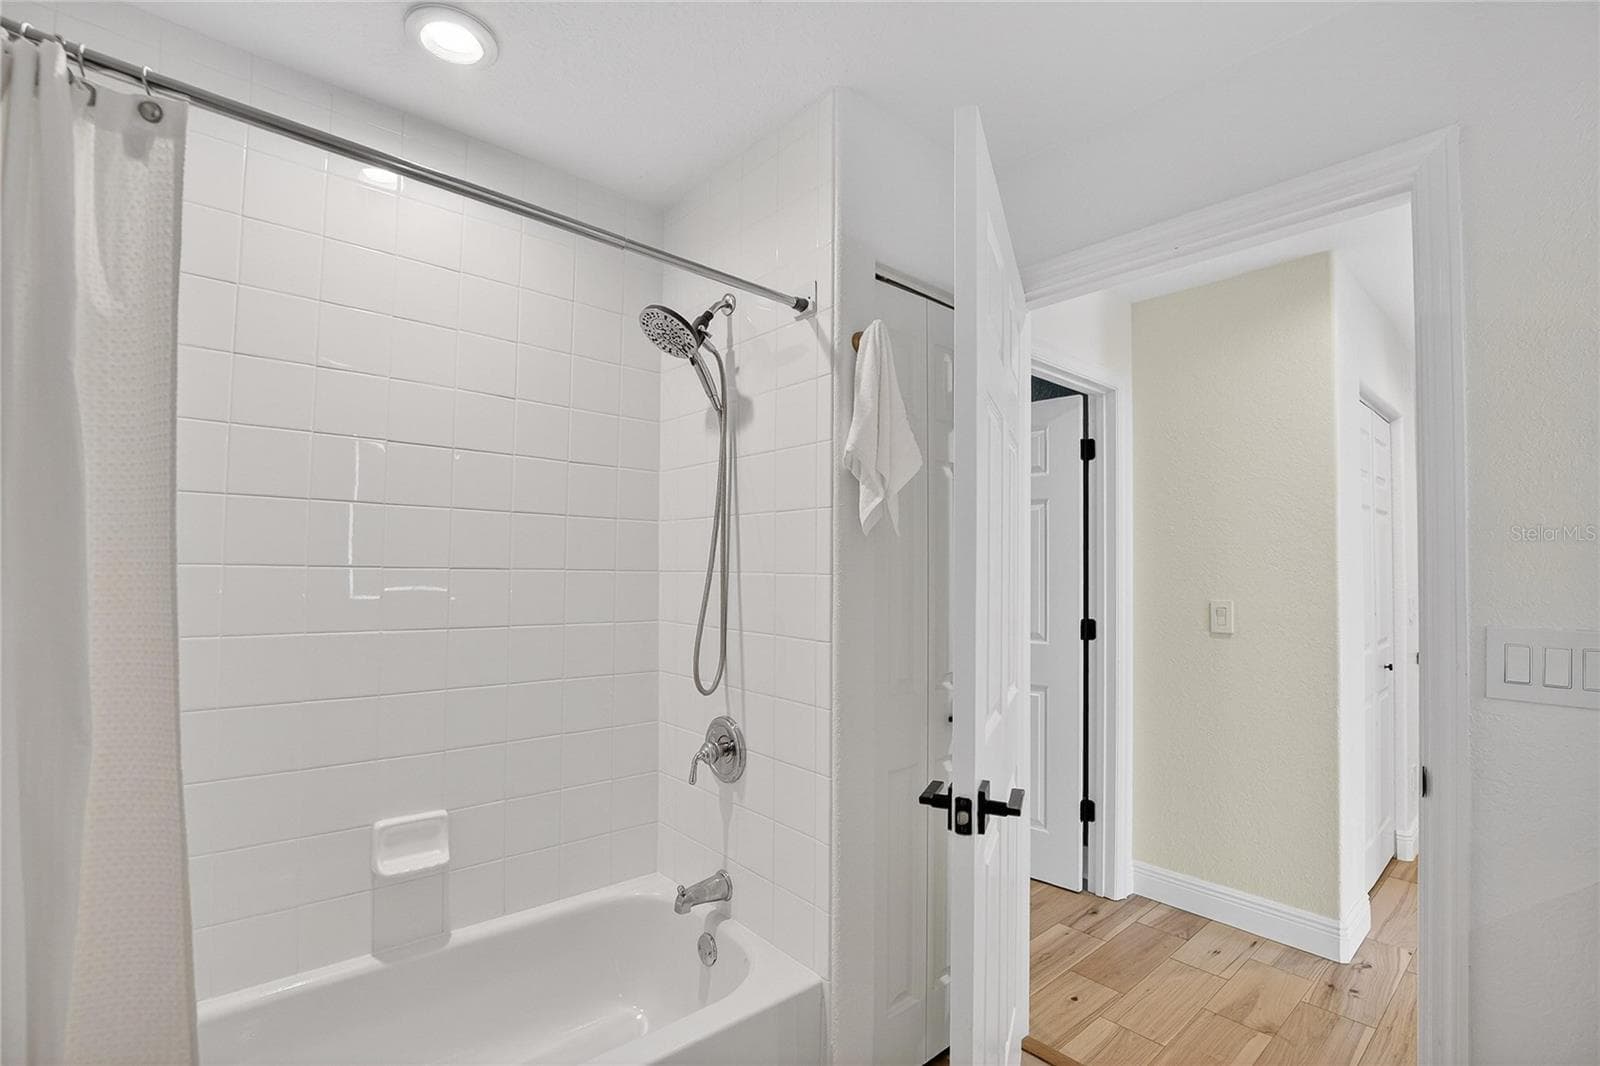
2nd Floor Full Bath - 918 WOODBRIDGE CT, SAFETY HARBOR
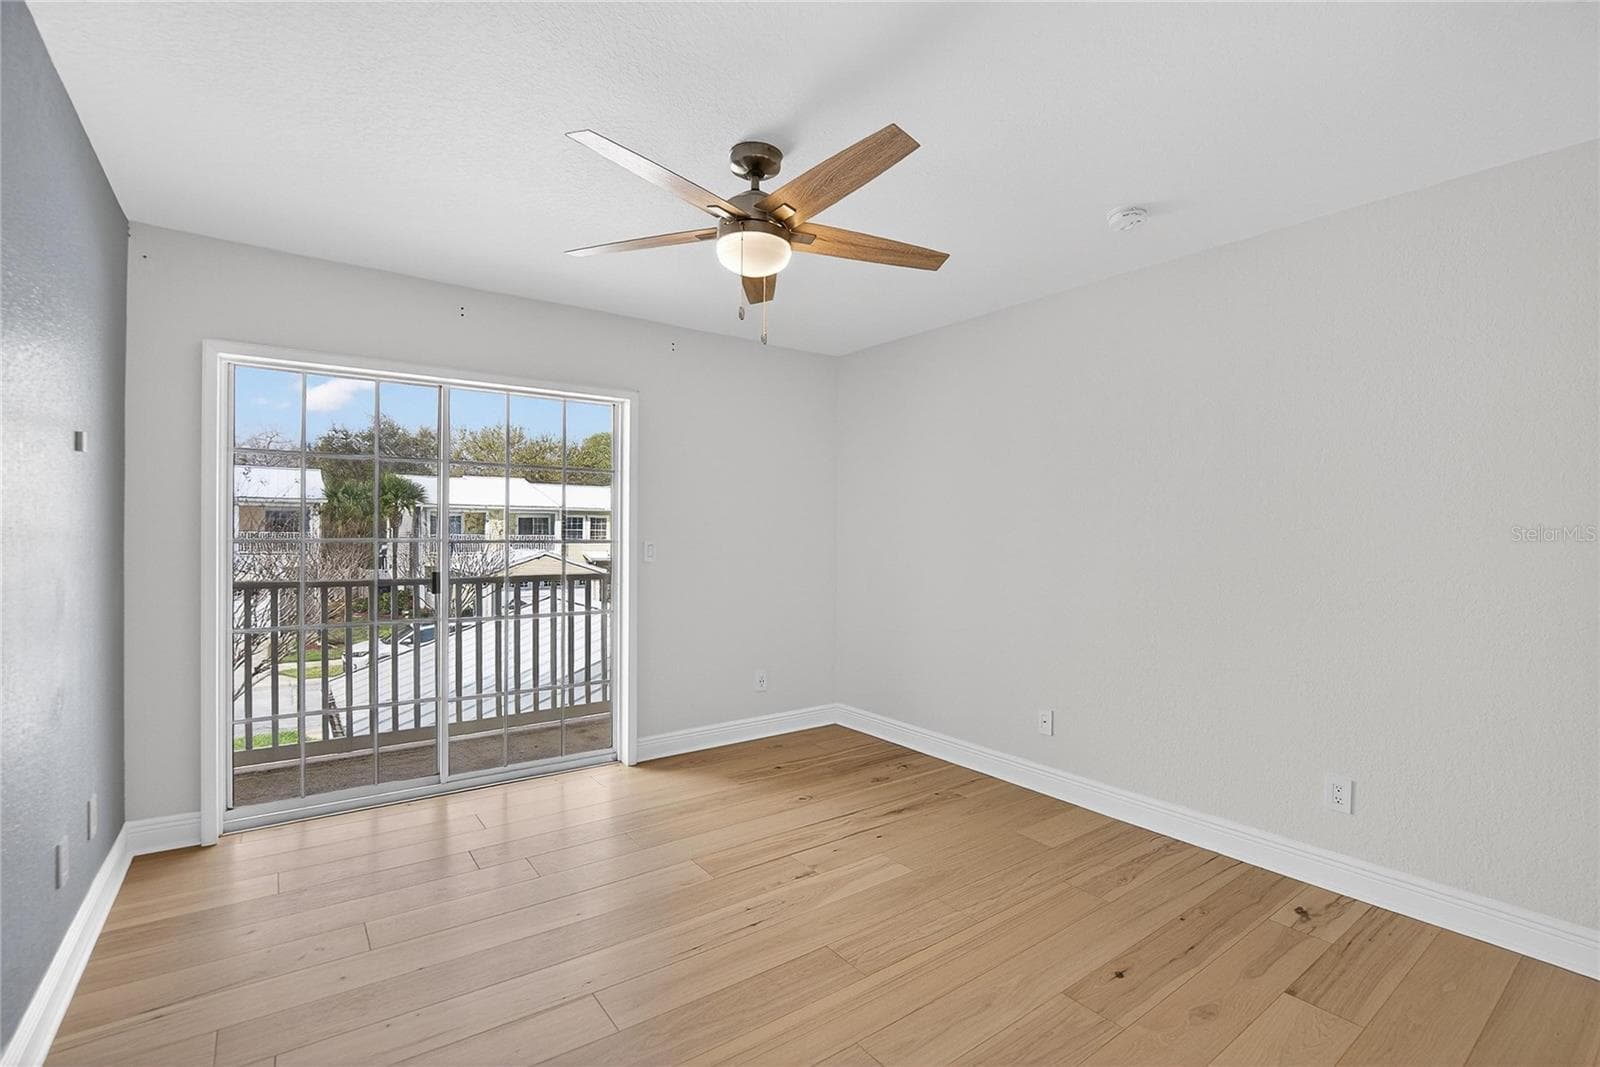
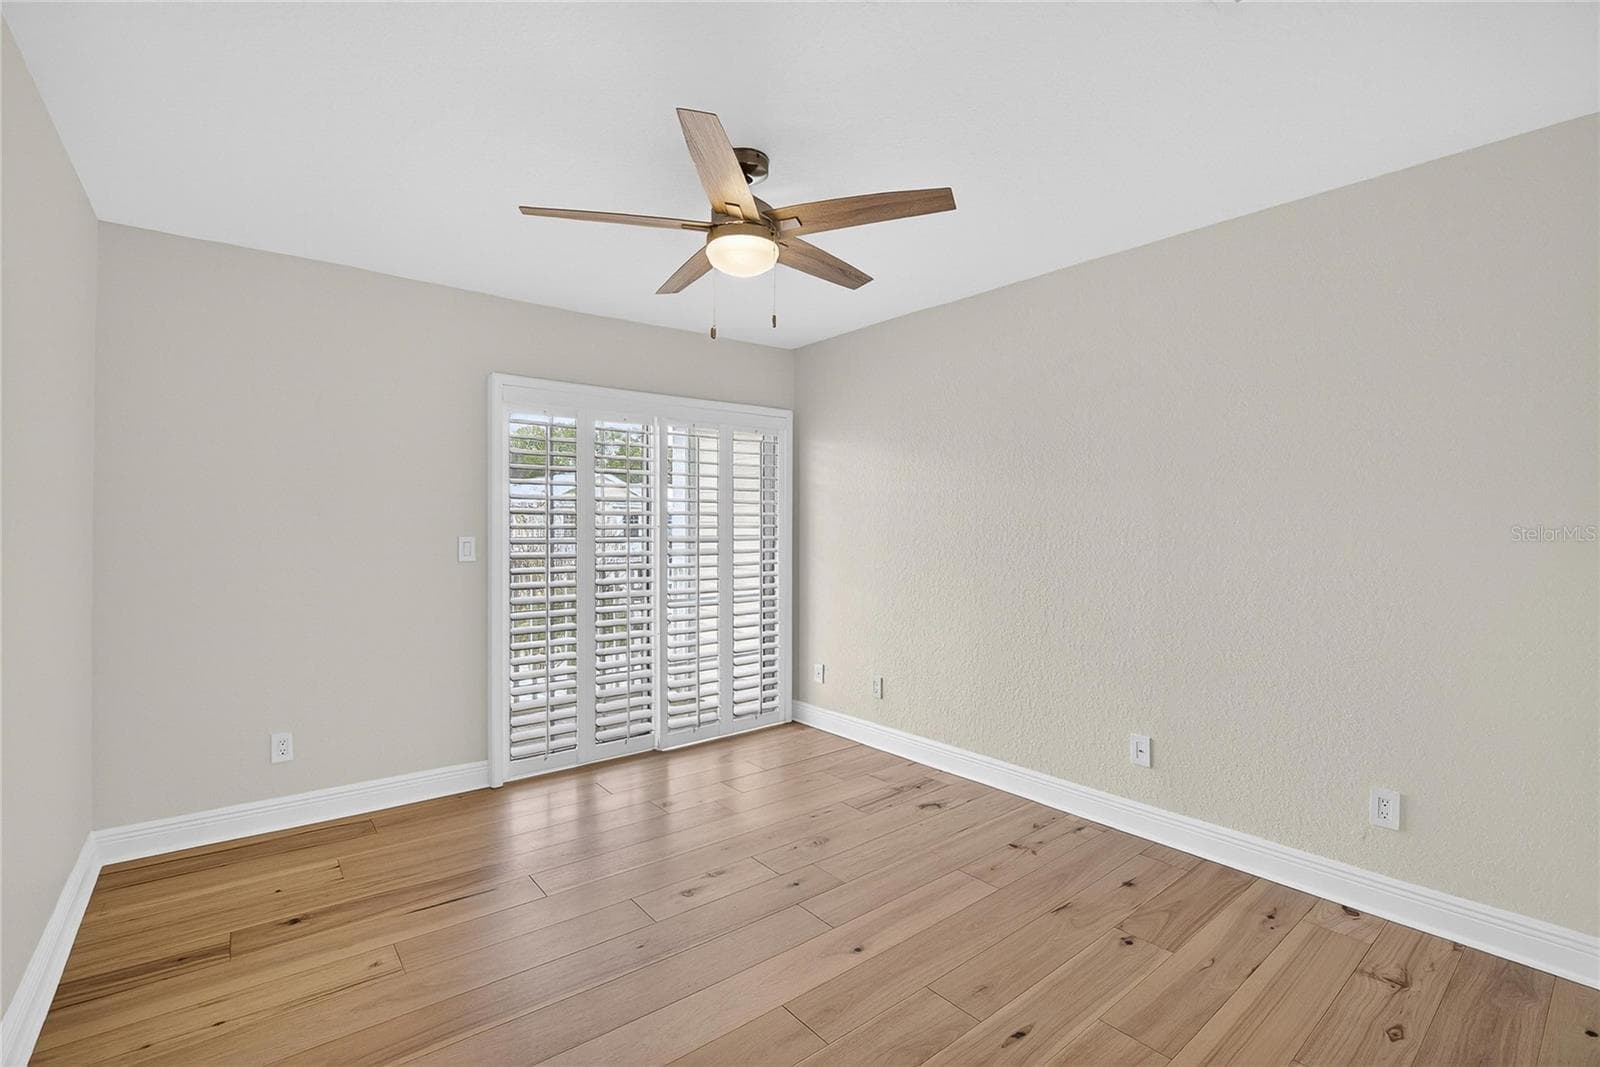
2nd Bedroom - 918 WOODBRIDGE CT, SAFETY HARBOR
2nd Bedroom Balcony - 918 WOODBRIDGE CT, SAFETY HARBOR
Townhouse at 918 WOODBRIDGE CT, SAFETY HARBOR, photo 44 of 59
Townhouse at 918 WOODBRIDGE CT, SAFETY HARBOR, photo 45 of 59
Townhouse at 918 WOODBRIDGE CT, SAFETY HARBOR, photo 46 of 59
Townhouse at 918 WOODBRIDGE CT, SAFETY HARBOR, photo 47 of 59
Townhouse at 918 WOODBRIDGE CT, SAFETY HARBOR, photo 48 of 59
Townhouse at 918 WOODBRIDGE CT, SAFETY HARBOR, photo 49 of 59
Townhouse at 918 WOODBRIDGE CT, SAFETY HARBOR, photo 50 of 59
Townhouse at 918 WOODBRIDGE CT, SAFETY HARBOR, photo 51 of 59
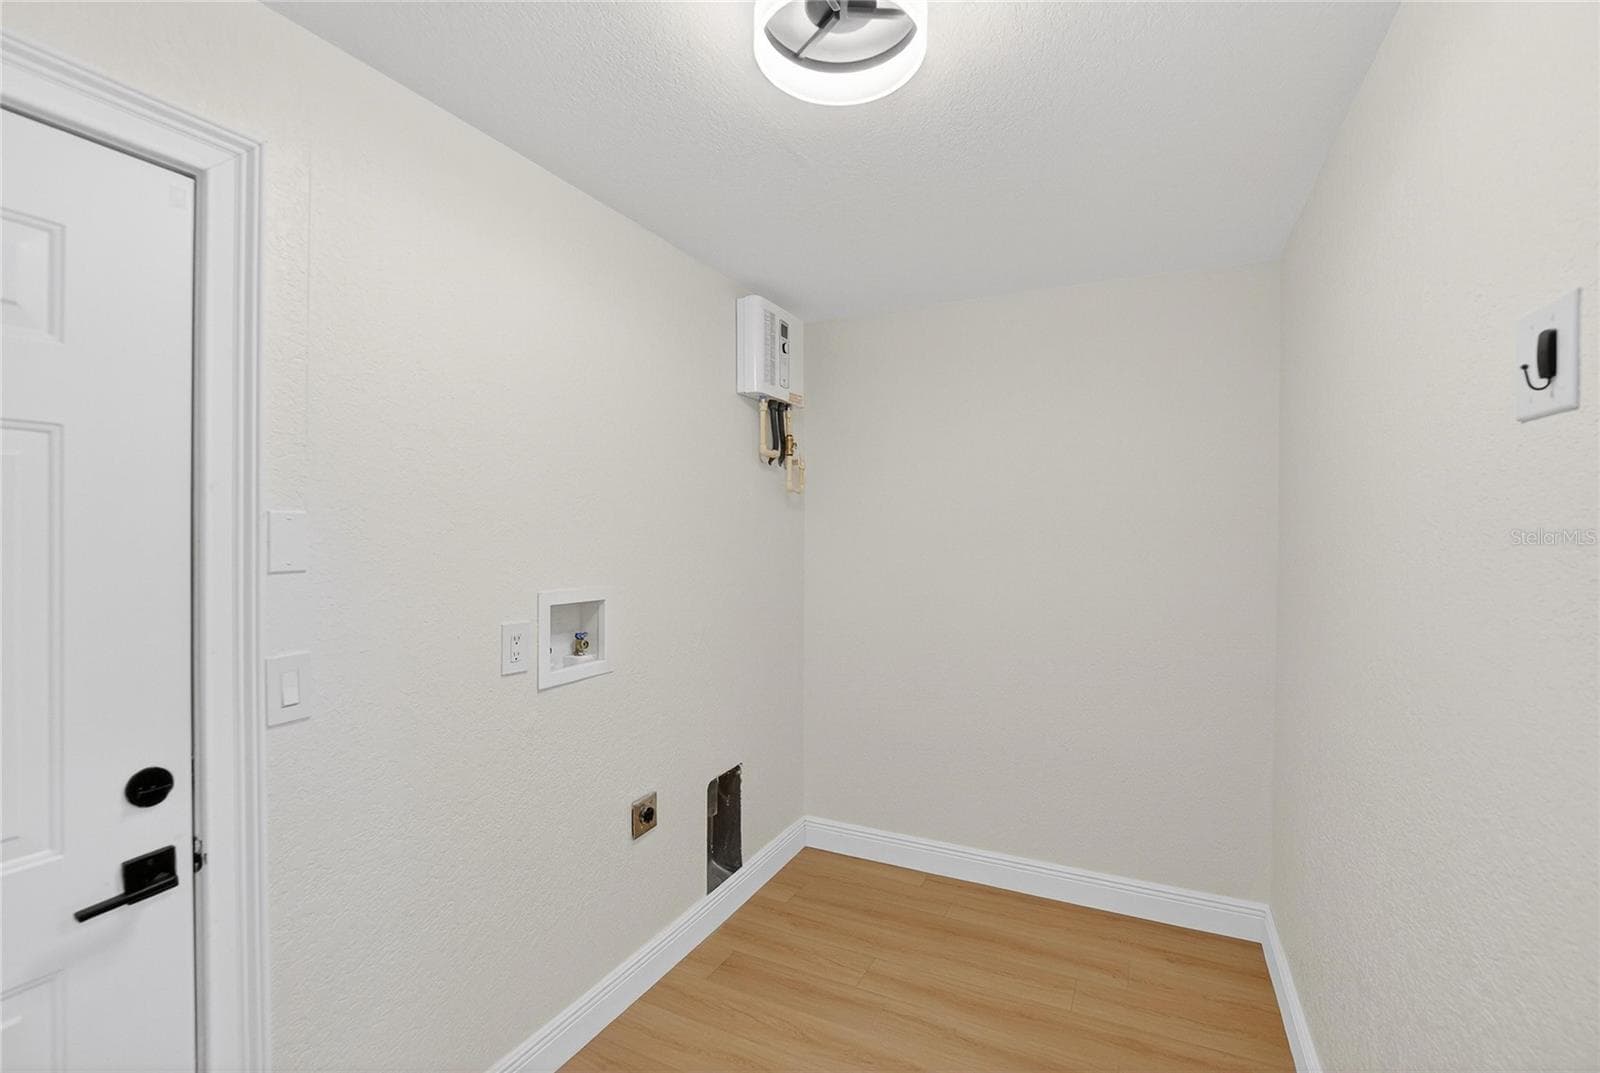
Laundry Room - 918 WOODBRIDGE CT, SAFETY HARBOR
Townhouse at 918 WOODBRIDGE CT, SAFETY HARBOR, photo 53 of 59
Townhouse at 918 WOODBRIDGE CT, SAFETY HARBOR, photo 54 of 59
Townhouse at 918 WOODBRIDGE CT, SAFETY HARBOR, photo 55 of 59
Townhouse at 918 WOODBRIDGE CT, SAFETY HARBOR, photo 56 of 59
Townhouse at 918 WOODBRIDGE CT, SAFETY HARBOR, photo 57 of 59
Townhouse at 918 WOODBRIDGE CT, SAFETY HARBOR, photo 58 of 59
Townhouse at 918 WOODBRIDGE CT, SAFETY HARBOR, photo 59 of 59
59 photos

$599,000

918 WOODBRIDGE CT
SAFETY HARBOR, FL 34695
Listed by Leticia Cruz · FATHOM REALTY FL LLC
Bedrooms
3
Bathrooms
2.5
Living area
2,137 sqft
Year built
2004

About this home

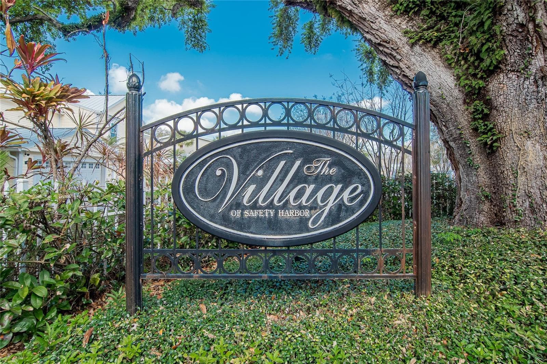
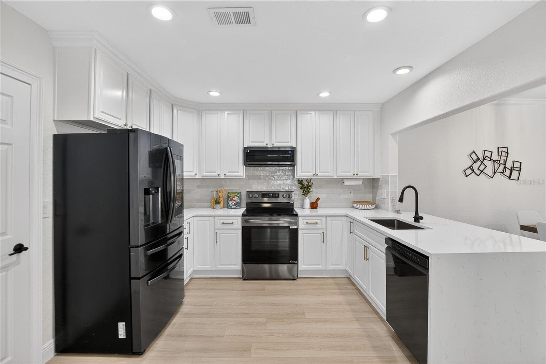
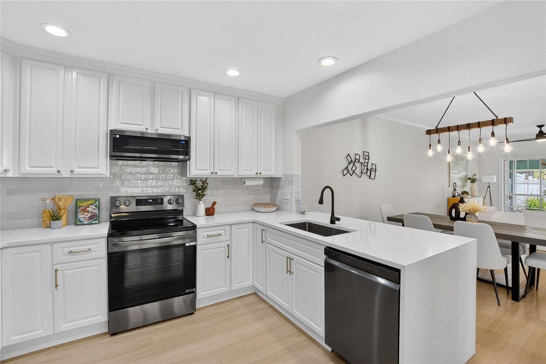
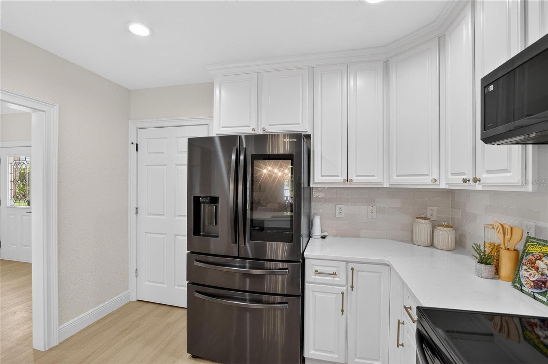
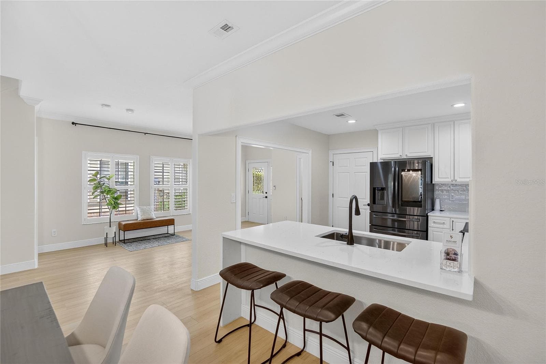
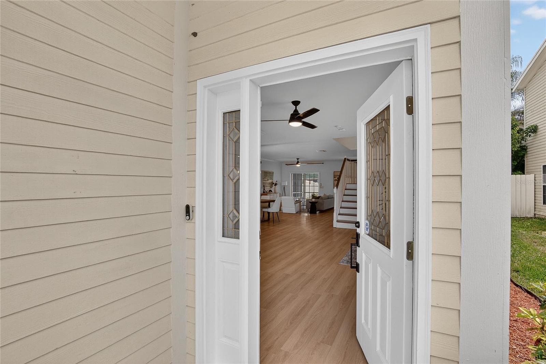
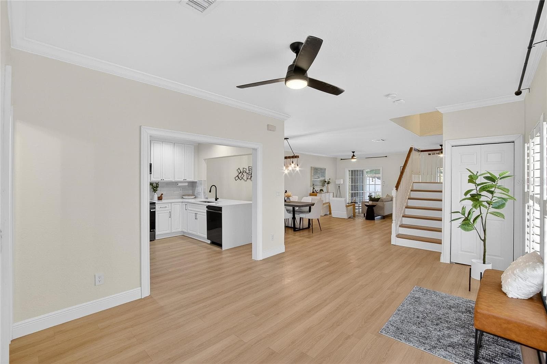
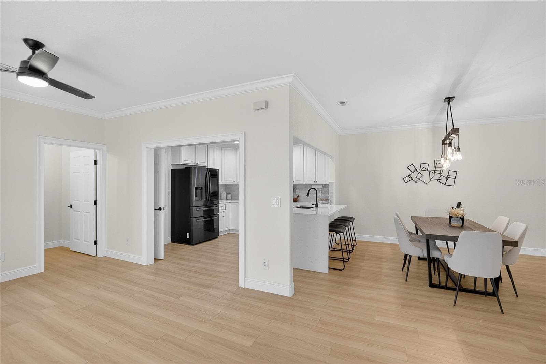
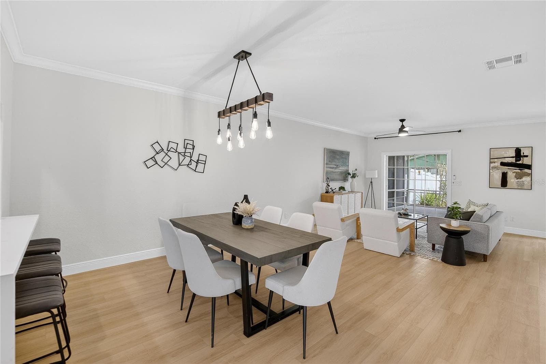
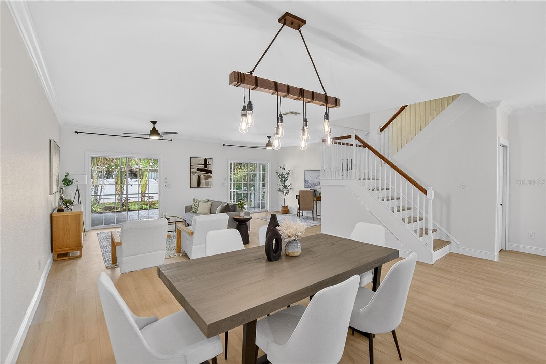
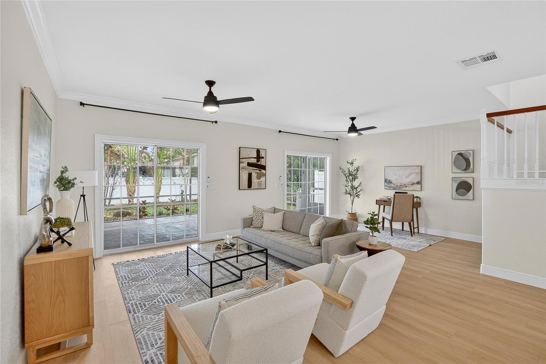
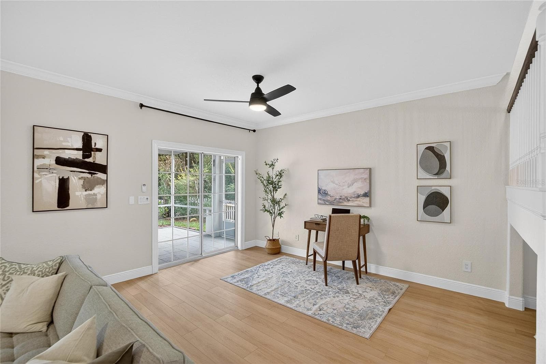
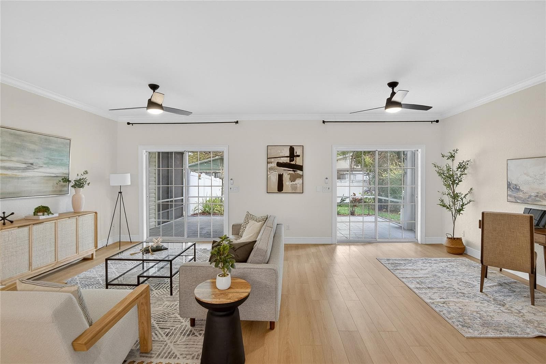
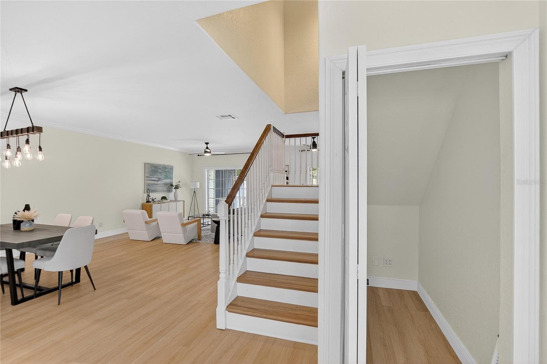
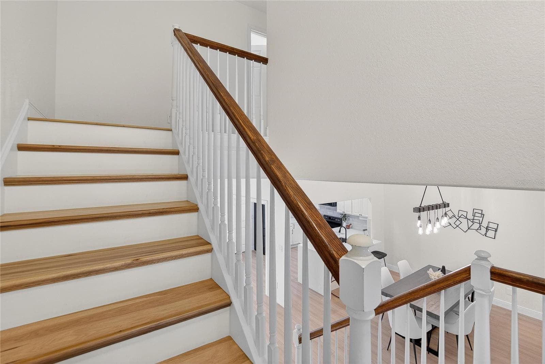
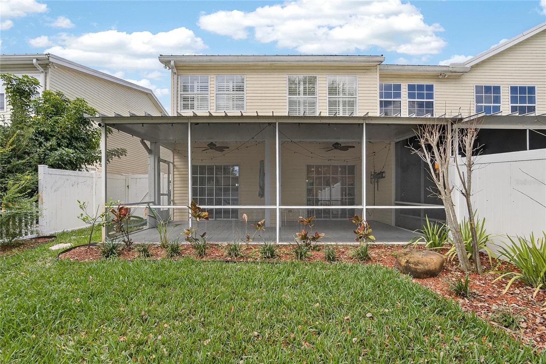
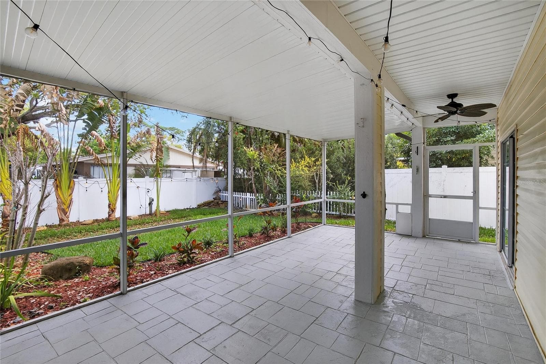
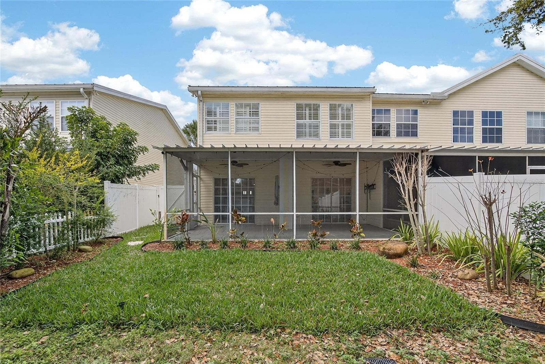
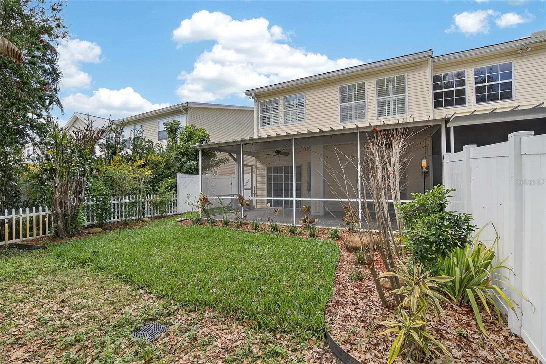
PRICE IMPROVEMENT and an Assumable VA Loan at 5.75% — a rare opportunity to lock in a rate well below today's market!! Welcome to the best-kept secret in the Village of Safety Harbor community. This 3-bed, 2.5-bath townhome has been fully remodeled from top to bottom, and it shows the moment you walk in — this isn't a light refresh, it's a complete reimagining of the home with modern finishes and real structural upgrades that most buyers never get in a resale. The kitchen is the showstopper: new lower cabinetry, ceiling-height upper cabinetry with crown molding, quartz countertops with a dramatic waterfall edge, a new stainless sink, and a full suite of brand-new stainless appliances including a Samsung touchscreen refrigerator. Luxury vinyl plank flooring runs throughout the entire downstairs and up the stairway, tying the whole main level together with a clean, cohesive, modern feel. Upstairs, engineered hardwood carries through every bedroom. The primary suite's bathroom has been completely redone — new vanities in quartzite, a redesigned shower with glass enclosure, and updated tile flooring throughout. The guest bath got the same attention to detail with quartz counters and a lighted mirror, and even the downstairs half bath has a brand-new quartz vanity. Major systems and structure were addressed too, not just cosmetics: a tankless water heater (2024/2025), full exterior perimeter waterproofing, soil stabilization at the back porch, and both front balconies rebuilt in 2025 — meaning the big-ticket items buyers worry about in a townhome are already done. Minutes from downtown Safety Harbor's waterfront, parks, restaurants, and year-round events, this is turnkey living in one of Pinellas County's most walkable small-town communities — at a price point that just moved, on a loan buyers can't get anywhere else right now.

Property details

MLS
Stellar MLS
MLS #
MFRTB8481400
Property type
Townhouse
Subdivision
VILLAGE OF SAFETY HARBOR
Status
Active
Days on market
218
On market date
February 27, 2026
Stories
N/A
Total bathrooms
2.5
Garage spaces
2
Parking spaces
N/A
Lot size
0.09 acres
Loading map…

Nearby schools

Within 10 miles. School directory data from the National Center for Education Statistics (NCES), accessed via the Urban Institute Education Data API. Local Score is calculated by INNOVATE Real Estate; where a state rating is shown, it comes from that state's own official school report card.

Elementary
SAFETY HARBOR ELEMENTARY SCHOOL
0.38 mi away · Grades -1-5
Nearest school -- attendance-zone data not available here
4.0
Local Score (student-teacher ratio only (preliminary -- will incorporate state test-score data once available)) -- not an official state rating
Enrollment
665
Student:teacher ratio
14.1:1
District
PINELLAS
Middle
SAFETY HARBOR MIDDLE SCHOOL
0.72 mi away · Grades 6-8
Nearest school -- attendance-zone data not available here
2.0
Local Score (student-teacher ratio only (preliminary -- will incorporate state test-score data once available)) -- not an official state rating
Enrollment
1,012
Student:teacher ratio
18.4:1
District
PINELLAS
HighCharter
ENTERPRISE CHARTER HIGH SCHOOL
1.31 mi away · Grades 9-12
Nearest school -- attendance-zone data not available here
1.0
Local Score (student-teacher ratio only (preliminary -- will incorporate state test-score data once available)) -- not an official state rating
Enrollment
366
Student:teacher ratio
30.5:1
District
PINELLAS

Walkability

Blended score for SAFETY HARBOR's center, calculated by INNOVATE Real Estate from two sources: the EPA's National Walkability Index (street network, transit, land-use mix) and Google Places amenity data (what's actually reachable on foot from this point). 60% EPA National Walkability Index + 40% nearby-amenity density (Google Places).

83
Highly walkable
out of 100
EPA National Walkability Index
16.0 / 20 -- Most walkable
Google Places amenity density
87 / 100
Restaurants & cafes20
Grocery stores2
Parks20
Schools12
Transit stops2
Pharmacies4

Market position

How this listing compares to current activity in SAFETY HARBOR, from live MLS data.

On the market 218 days -- 33 more days than SAFETY HARBOR's current average of 185 days.
For reference, the median list price across 141 active listings in SAFETY HARBOR right now is $499,000.

Mortgage calculator

Estimate only - actual rate and payment depend on your lender, credit, and loan program.

$
%
%
Adjust tax / insurance estimates
% / yr
$
/mo
Est. monthly payment
$3,757/mo
$119,800 down
$479,200 loan
Principal & interest$3,108
Property tax (est.)$499
Home insurance (est.)$150

Similar homes you might like

Data source: Listing information provided by Stellar MLS (mfrmls) via Trestle/CoreLogic. Last updated 19 hr ago.

Information herein deemed reliable but not guaranteed; all measurements, school assignments, HOA fees, taxes, and feature lists are approximate and should be independently verified. Equal Housing Opportunity.