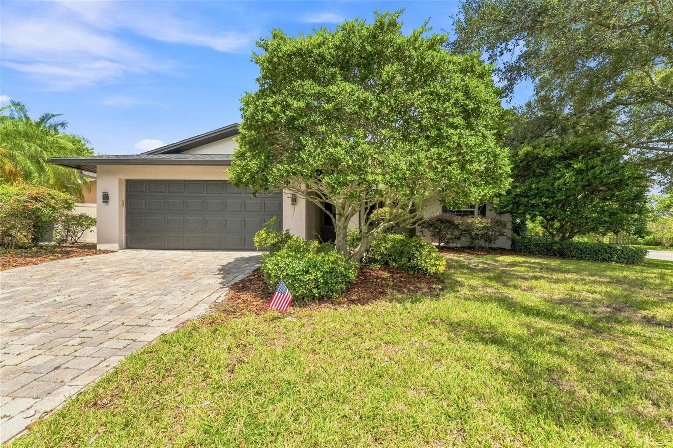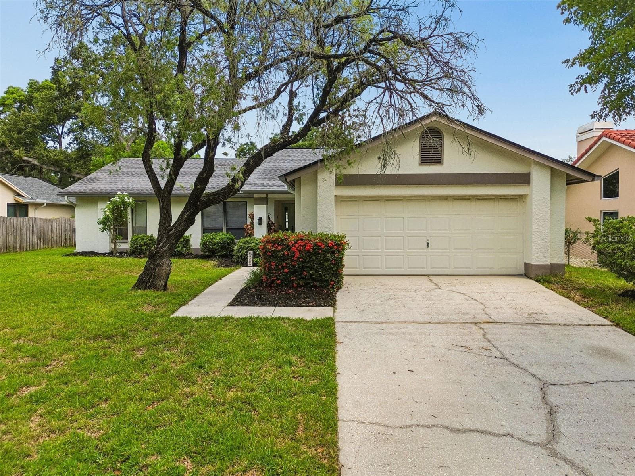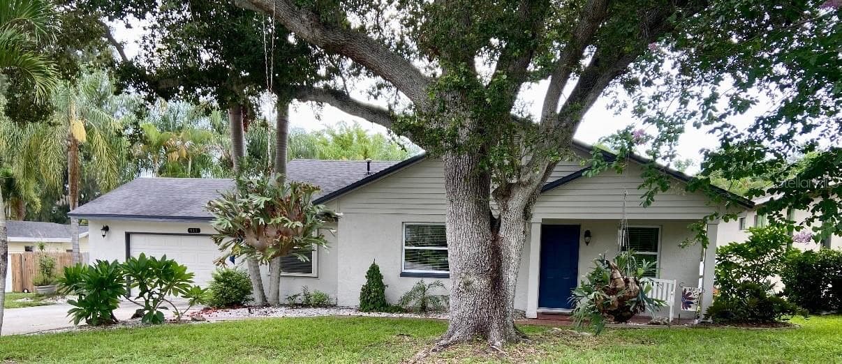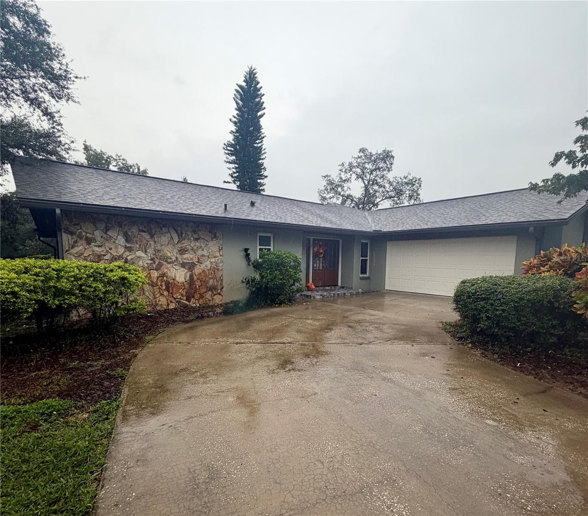
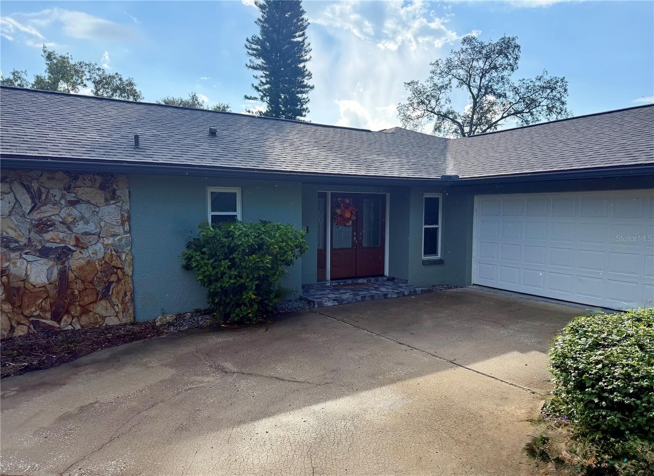
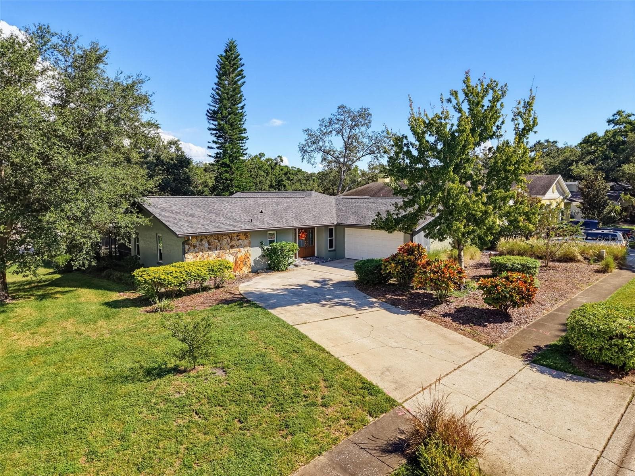
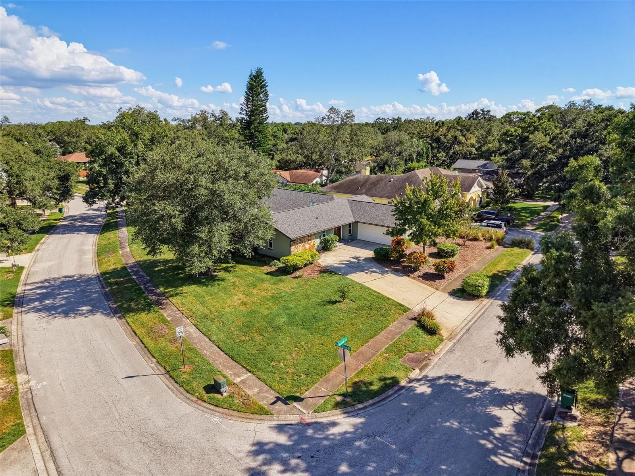
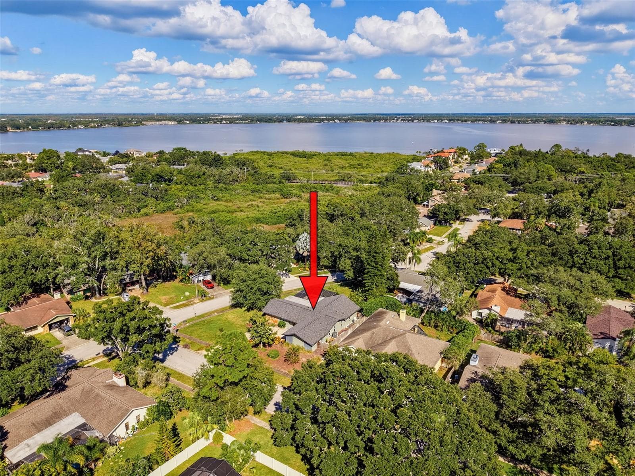
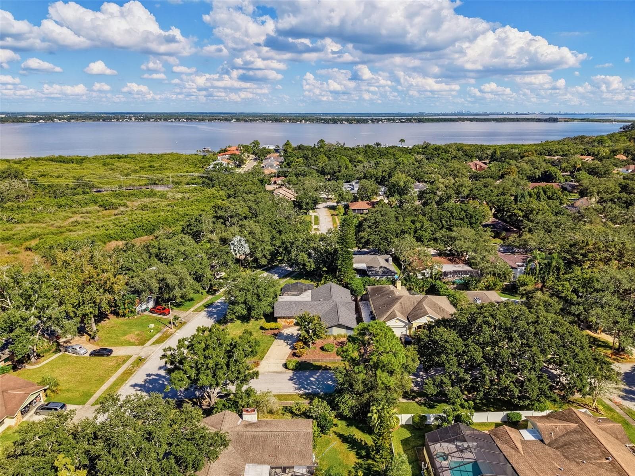
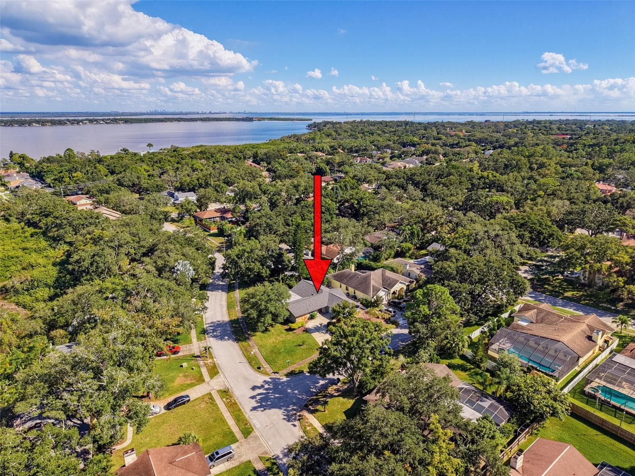
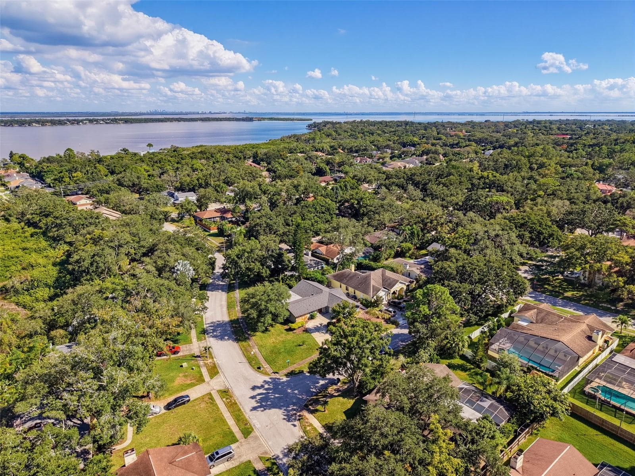
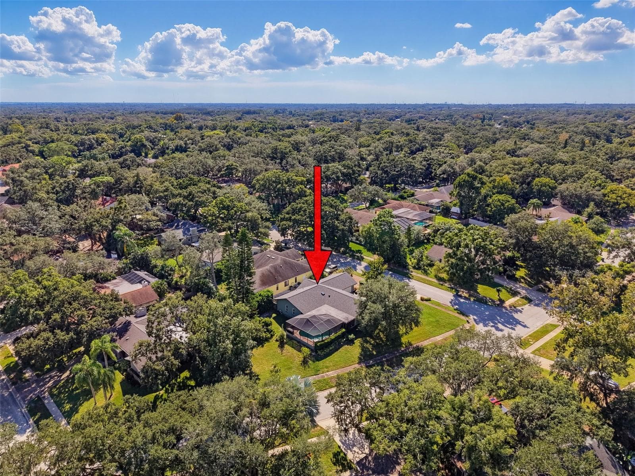
Exterior 1 - 3 SUMMIT LN, SAFETY HARBOR
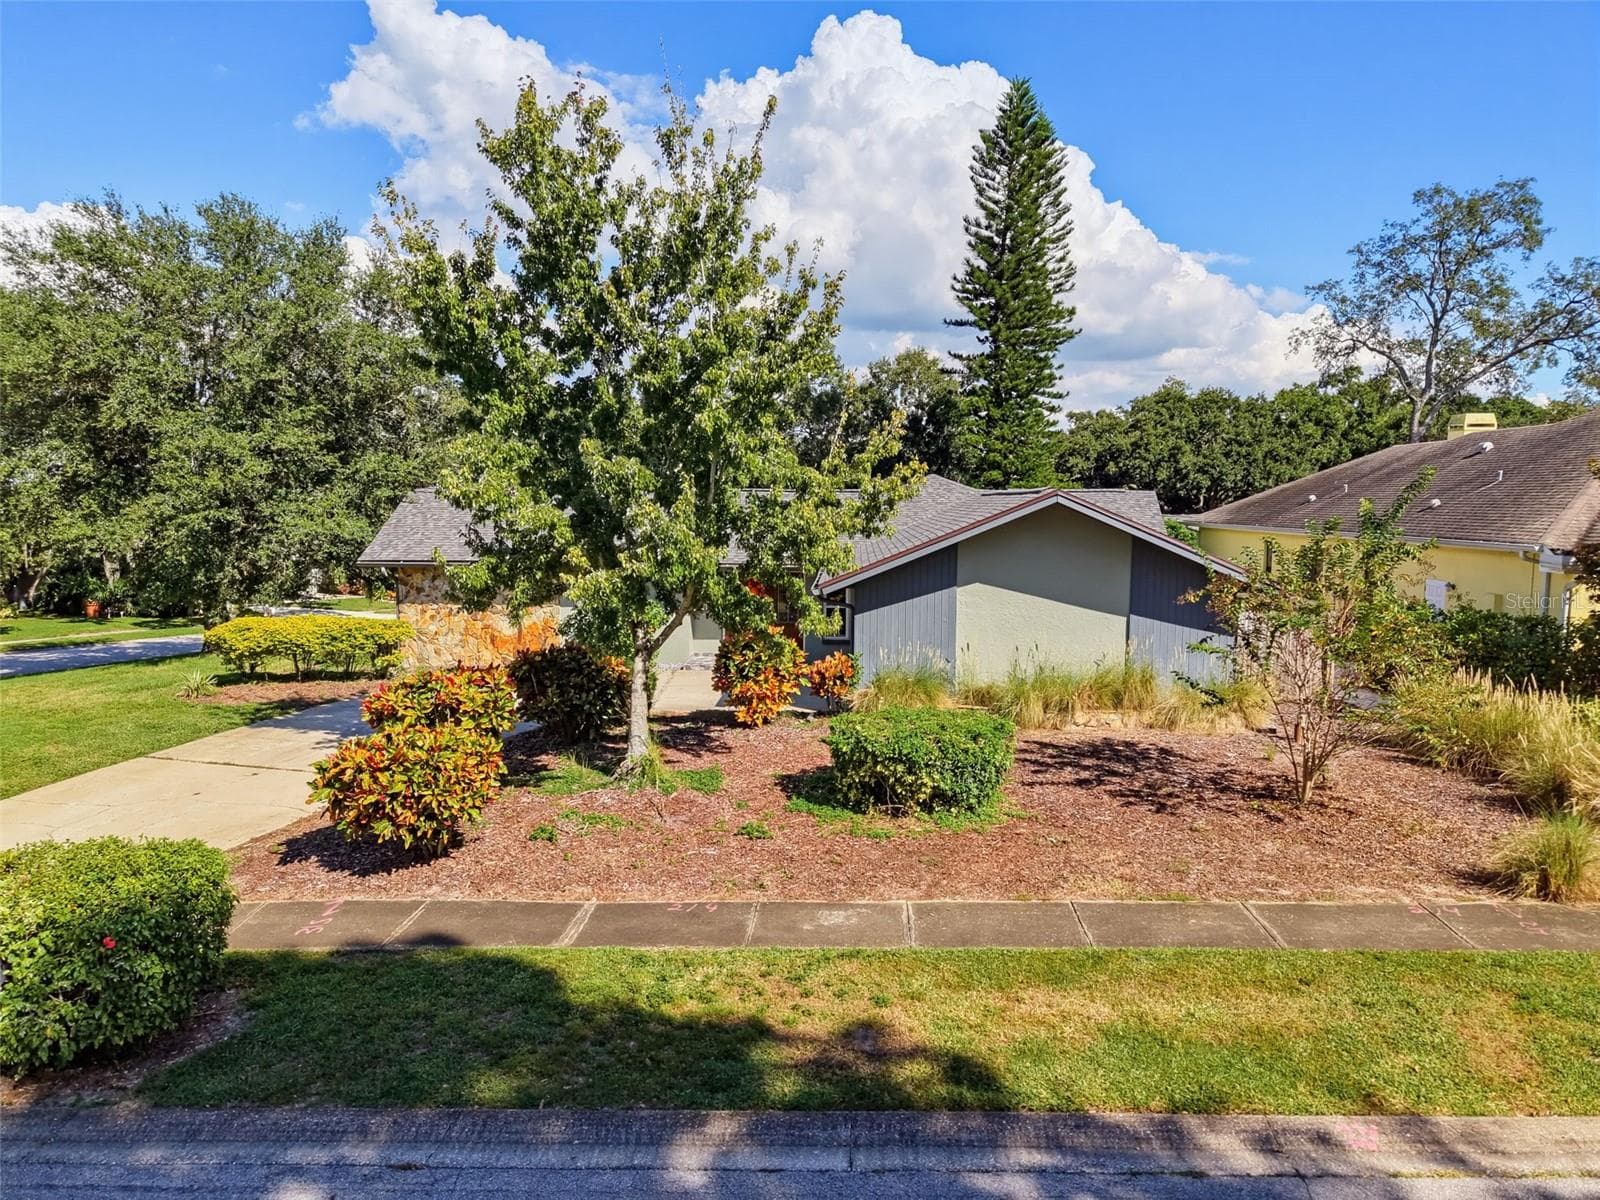
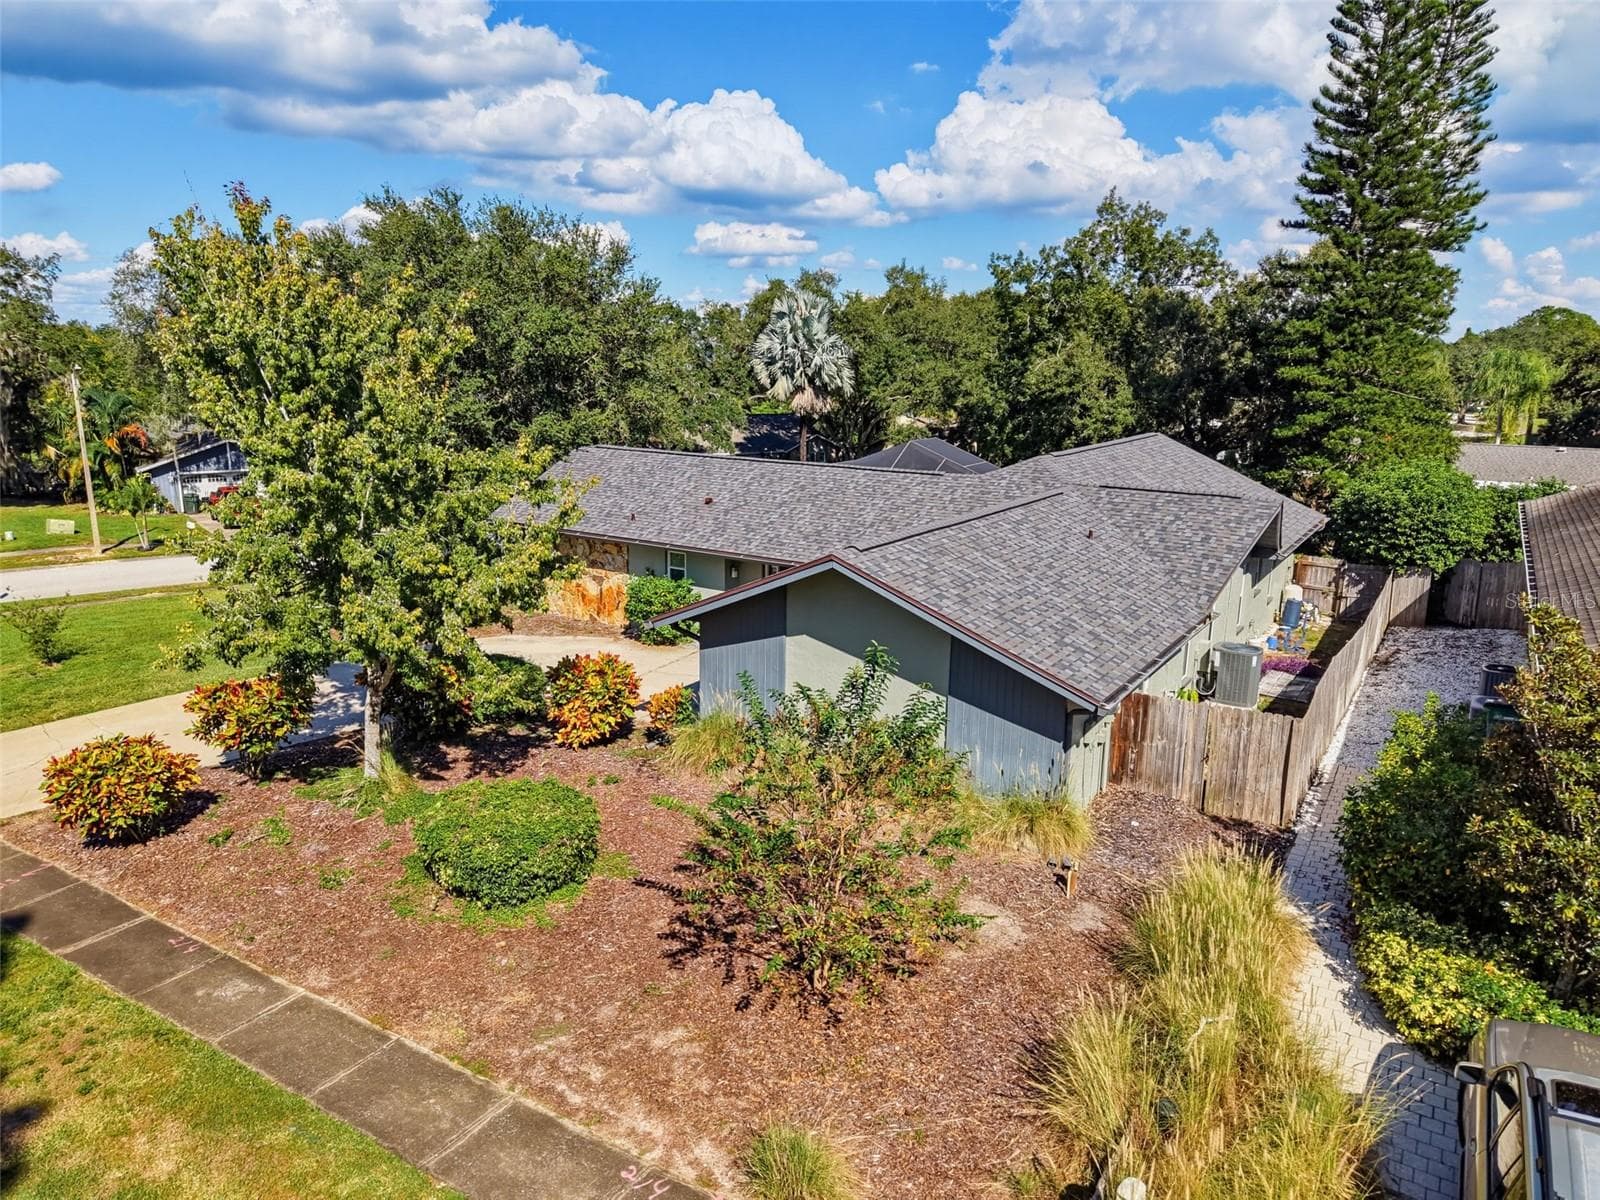
Exterior Front - 3 SUMMIT LN, SAFETY HARBOR
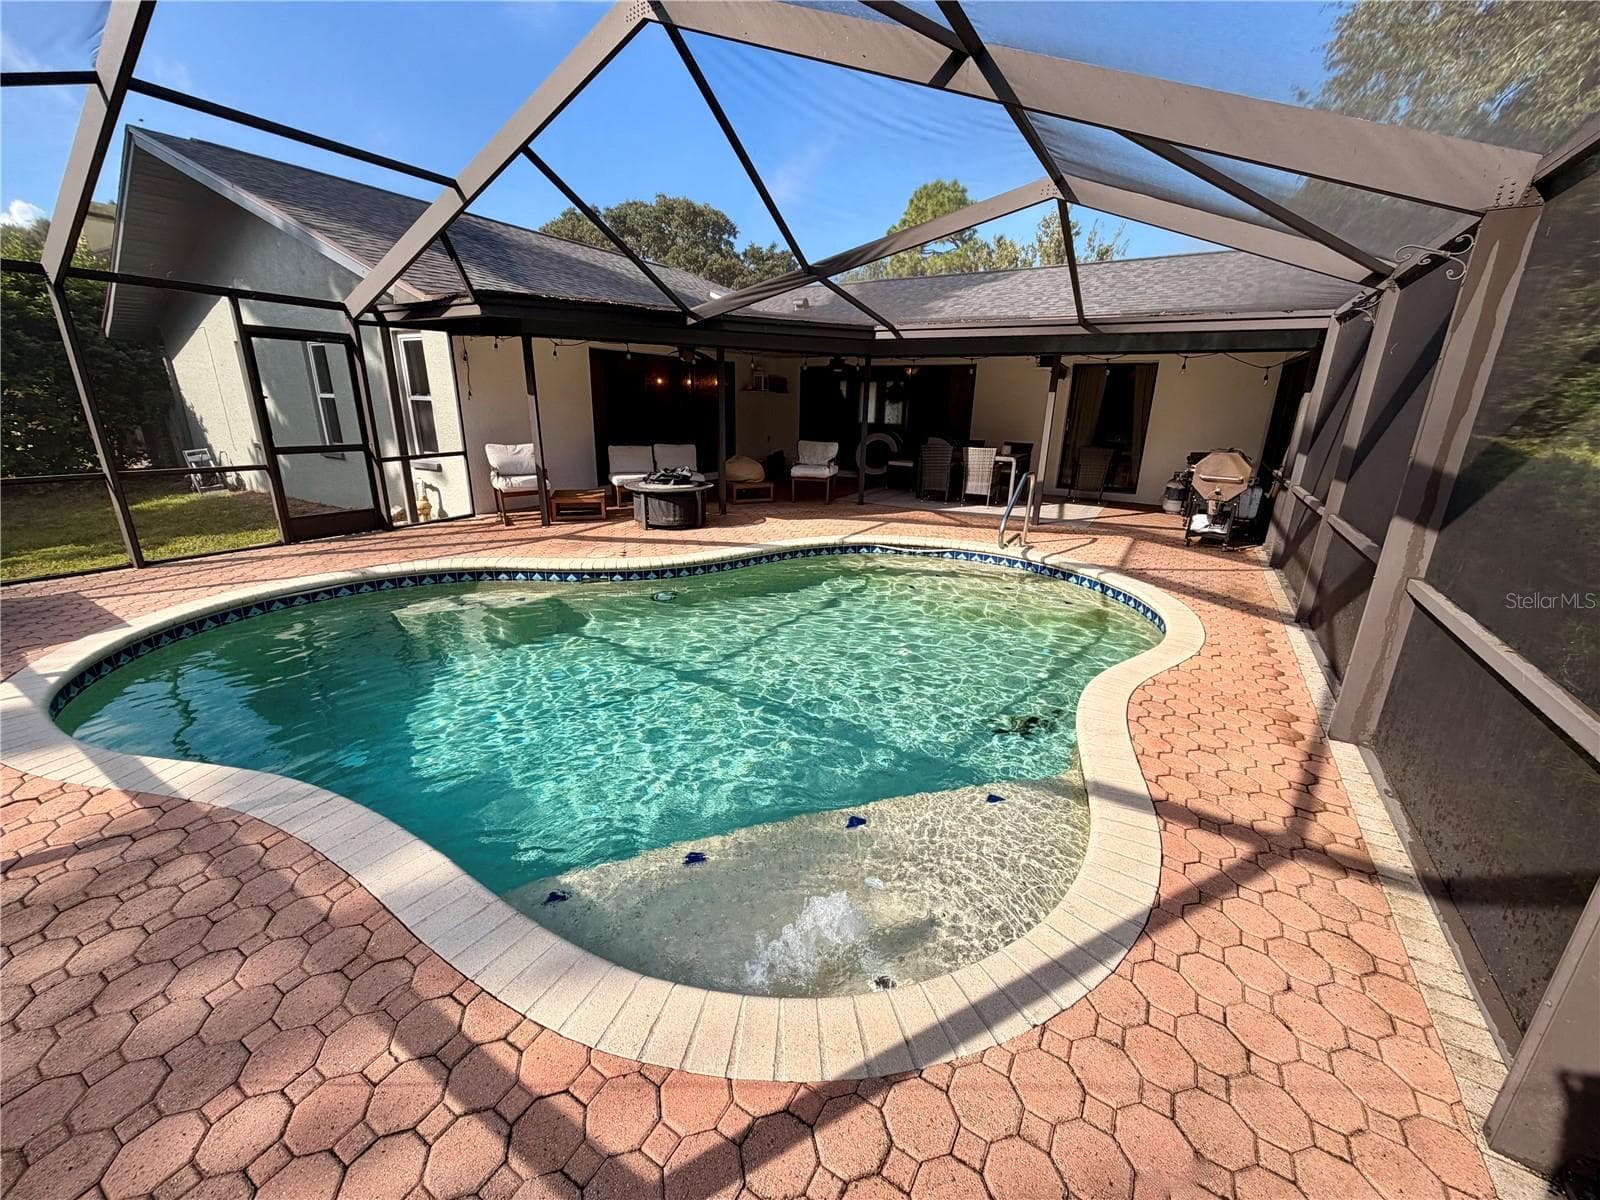
Pool 1 - 3 SUMMIT LN, SAFETY HARBOR
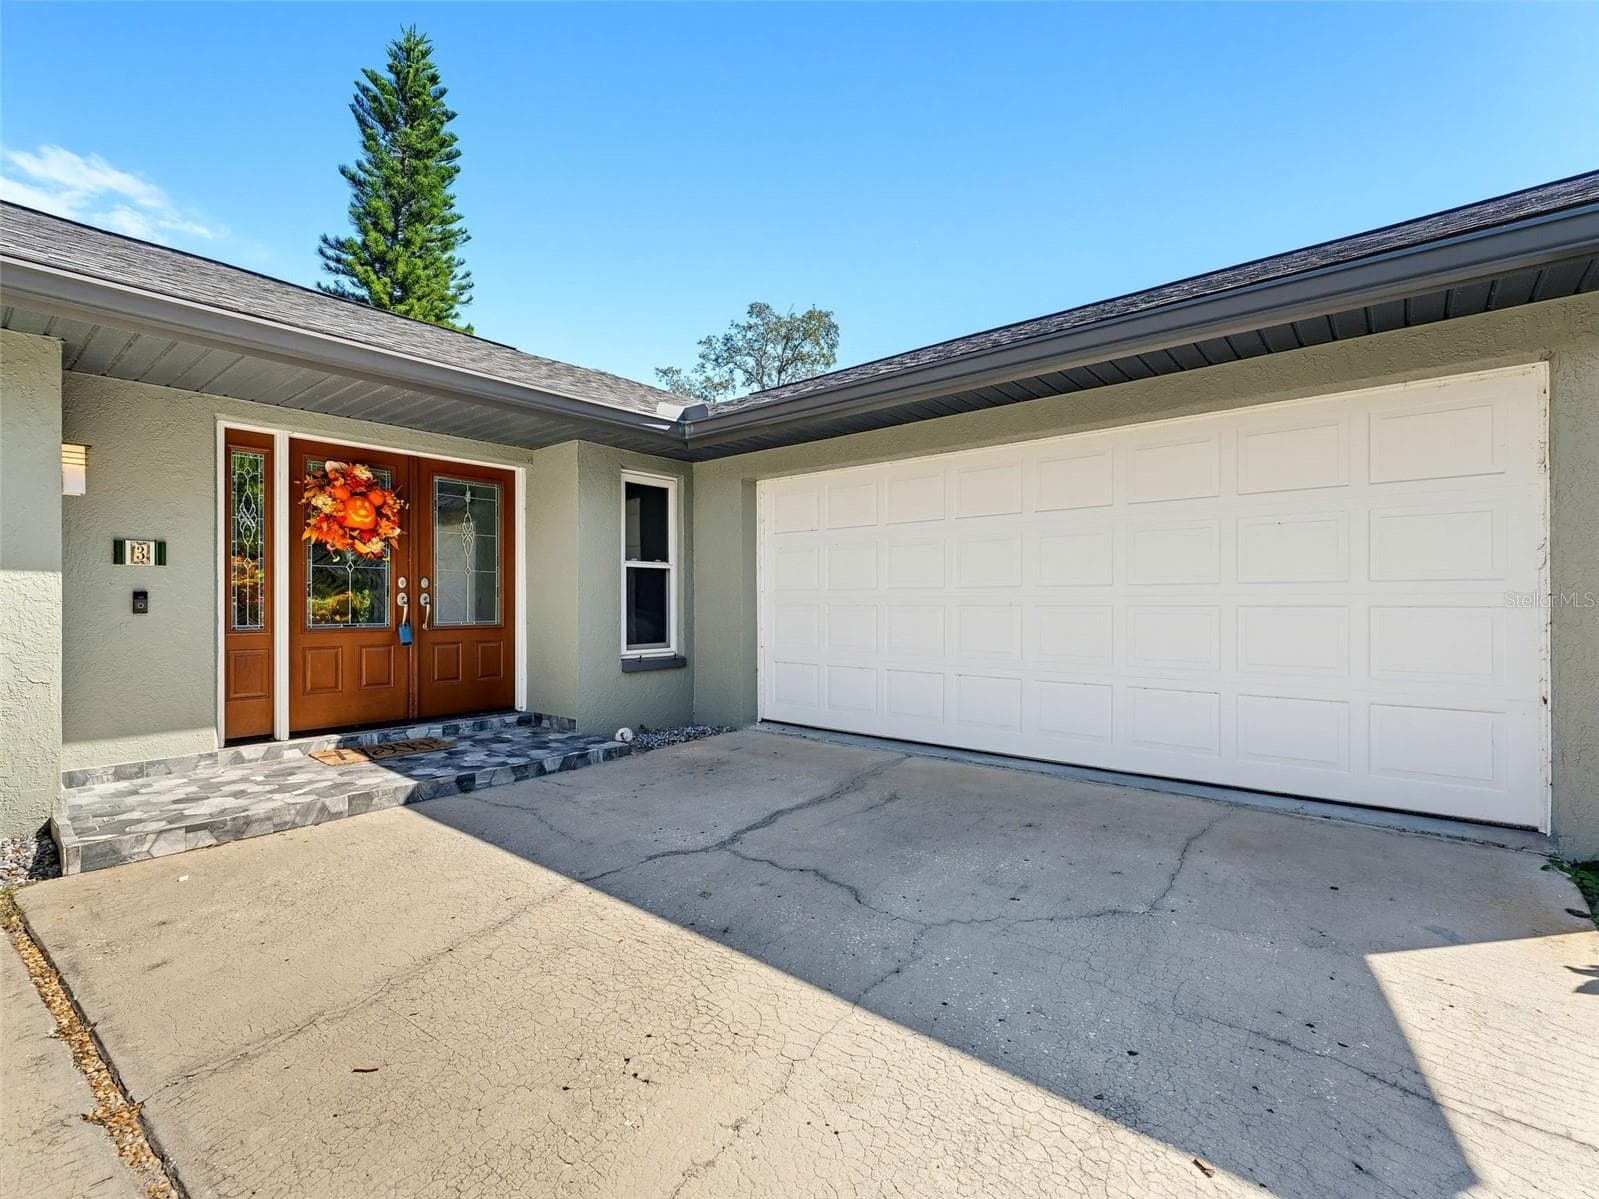
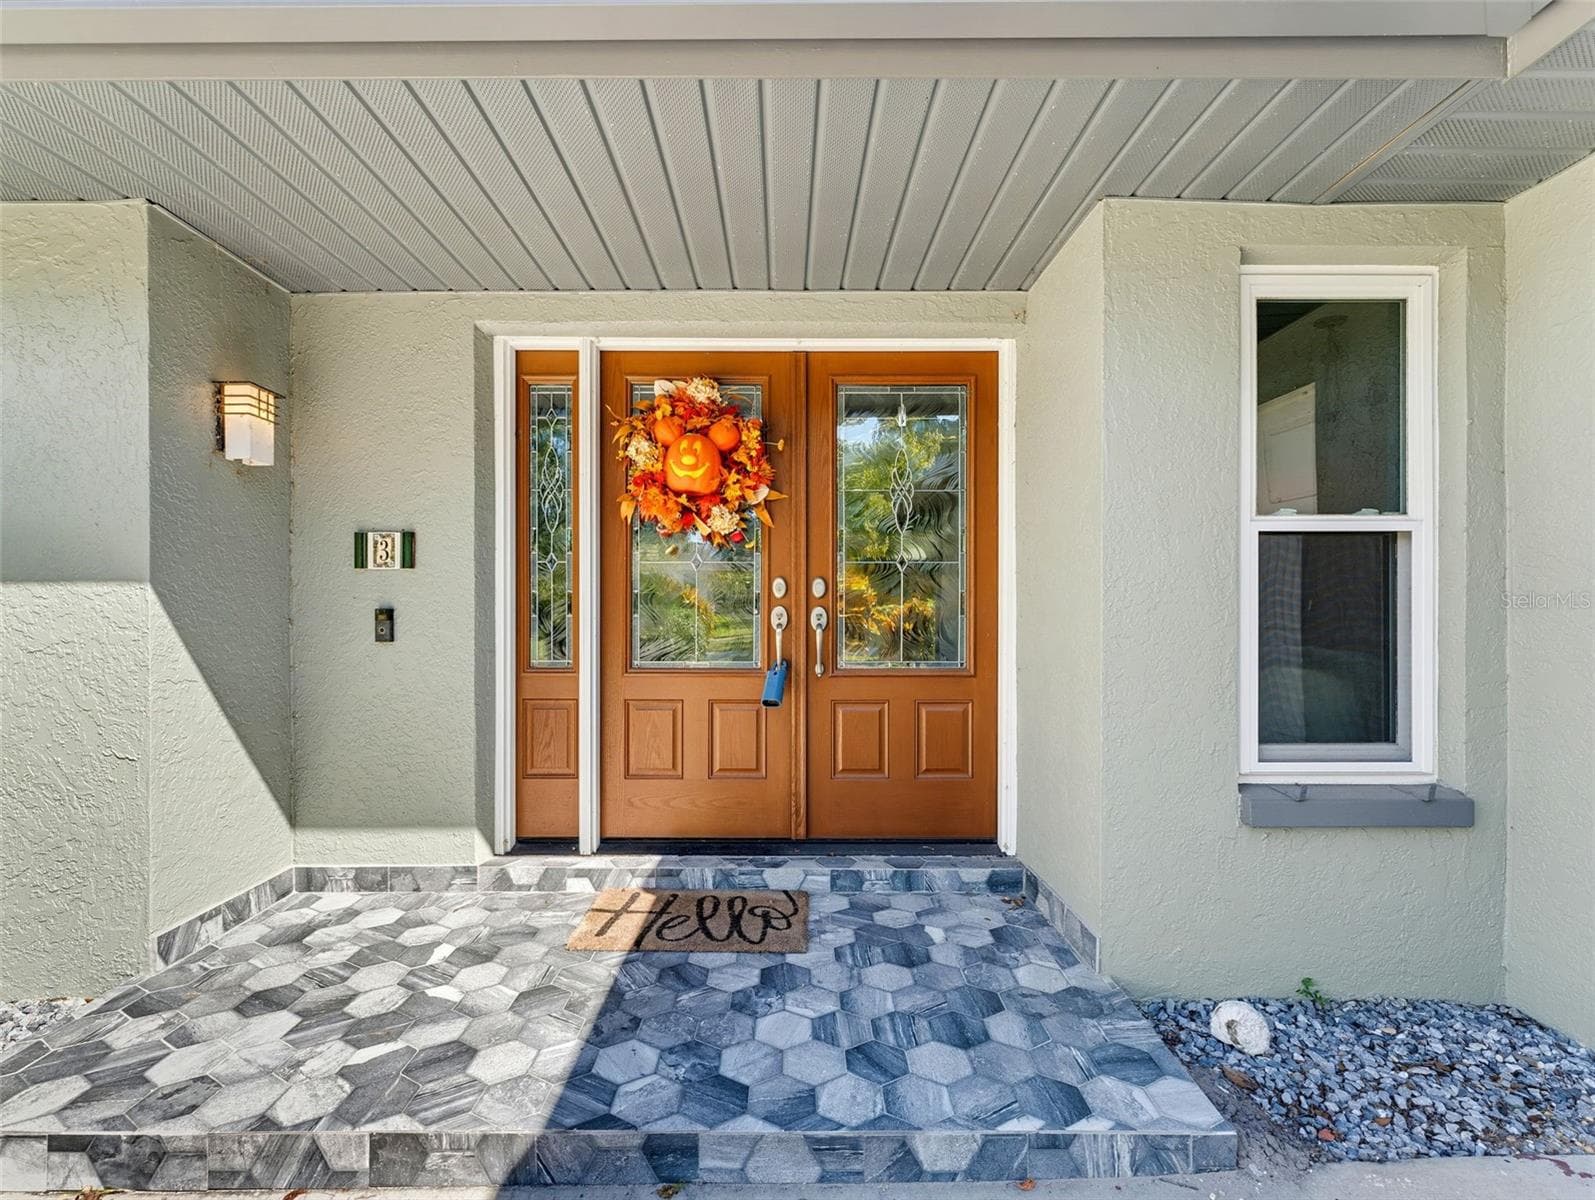
Exterior-Front Door - 3 SUMMIT LN, SAFETY HARBOR
Family Room - 3 SUMMIT LN, SAFETY HARBOR
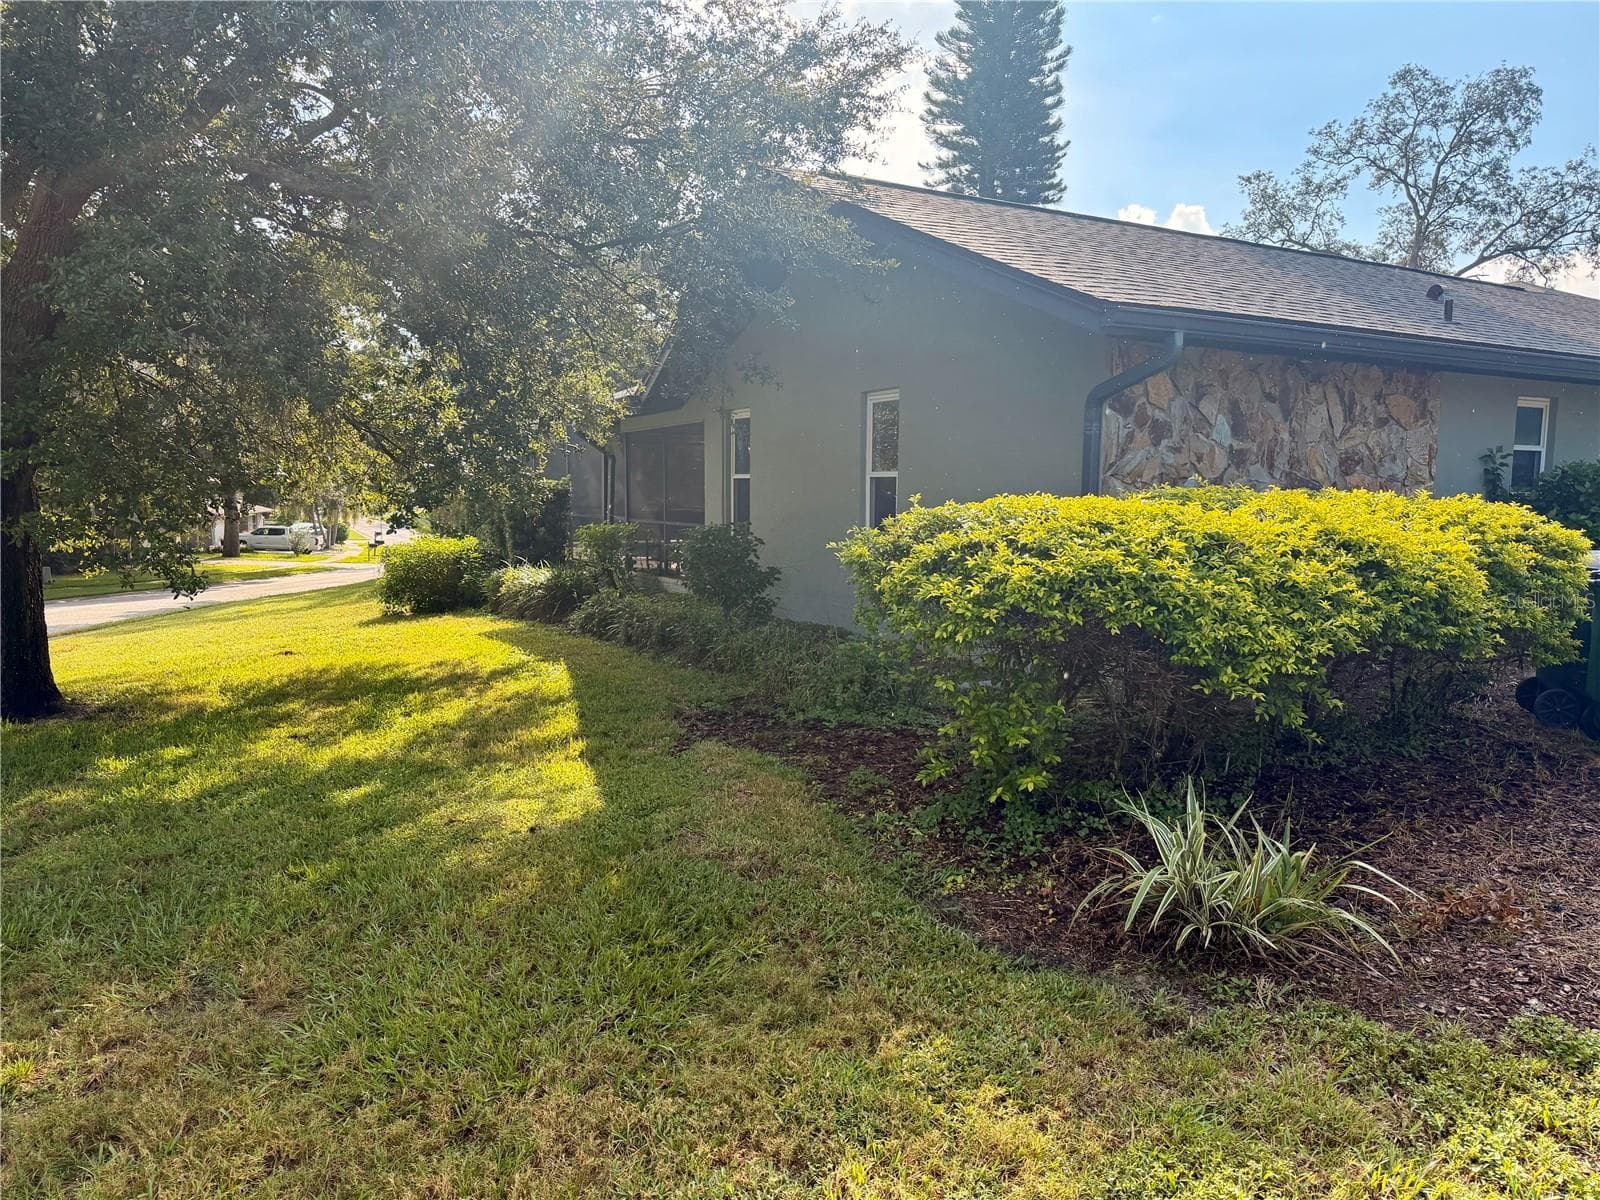
Side Yard - 3 SUMMIT LN, SAFETY HARBOR
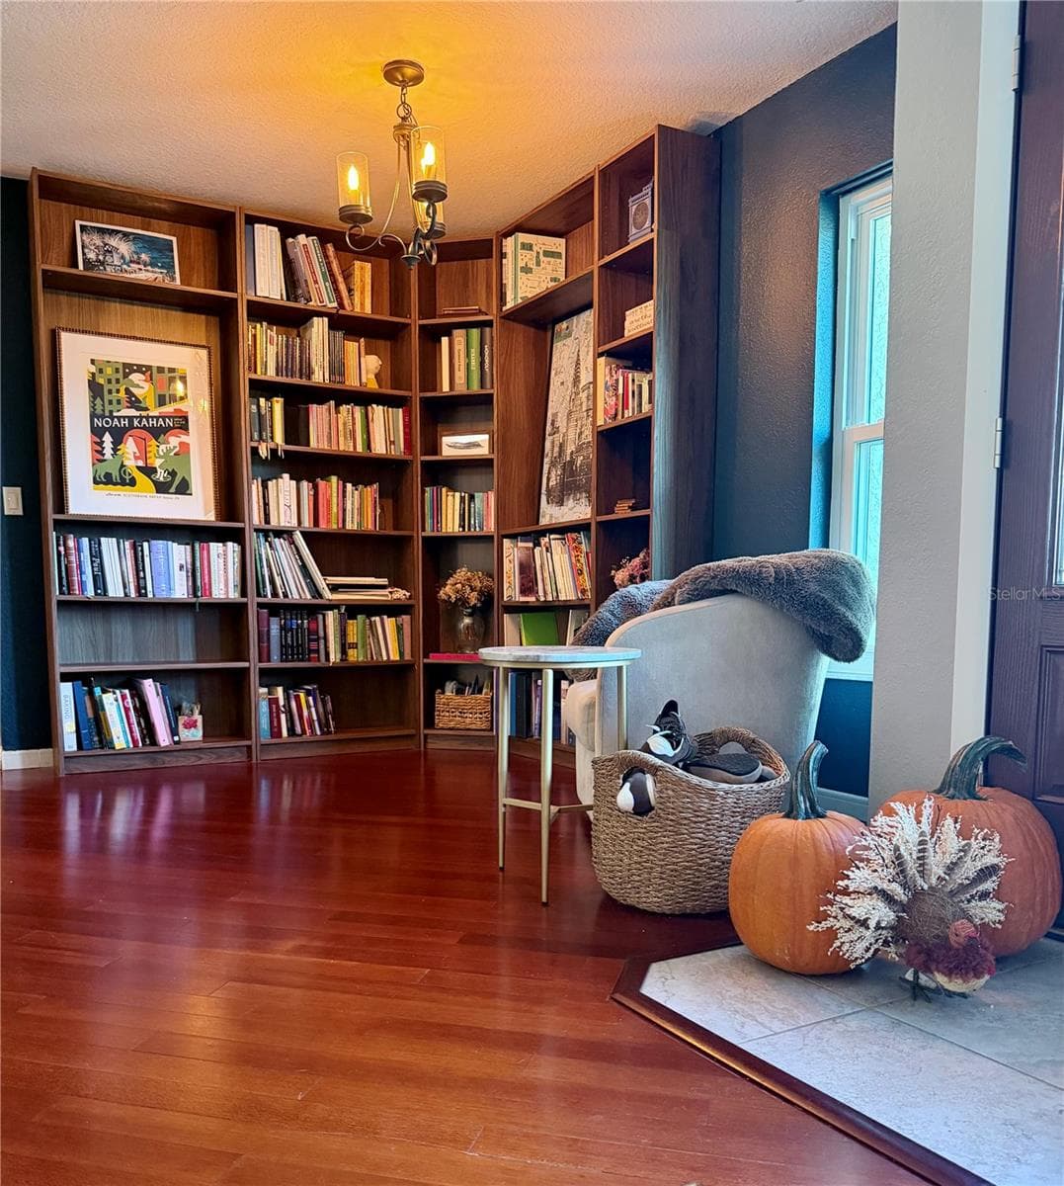
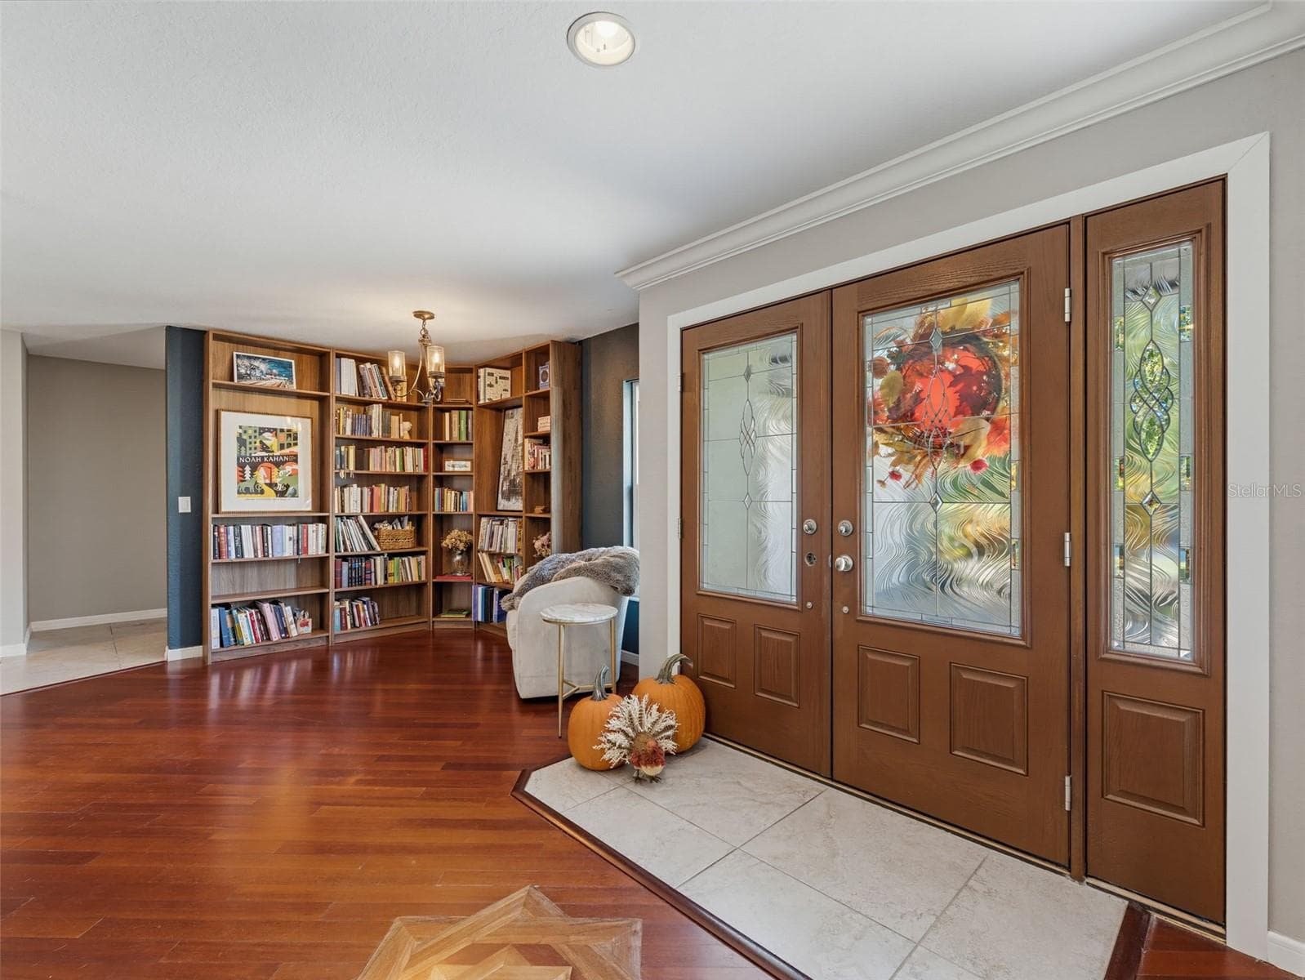
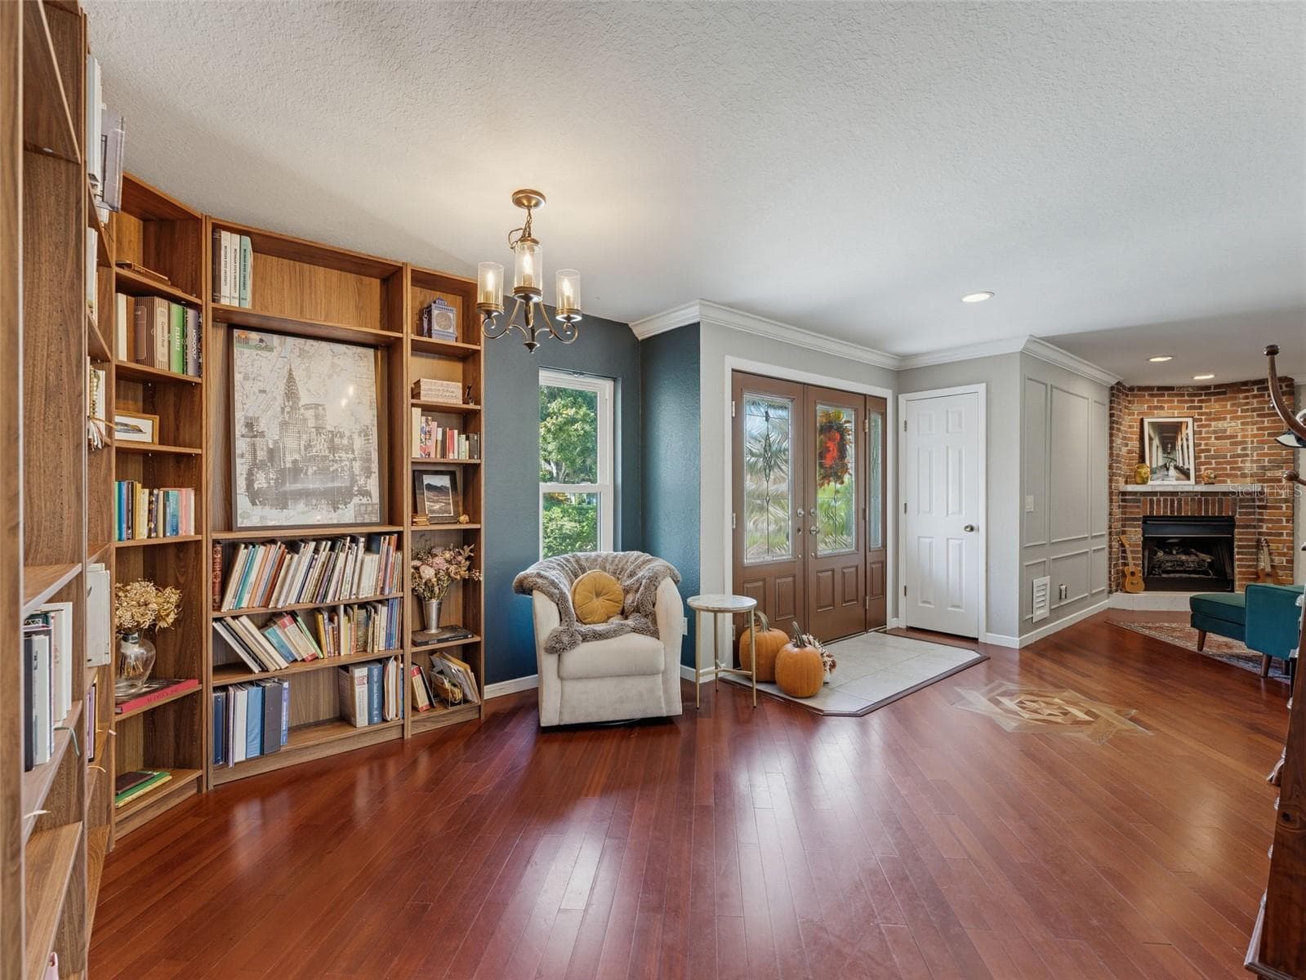
Entry Library - 3 SUMMIT LN, SAFETY HARBOR
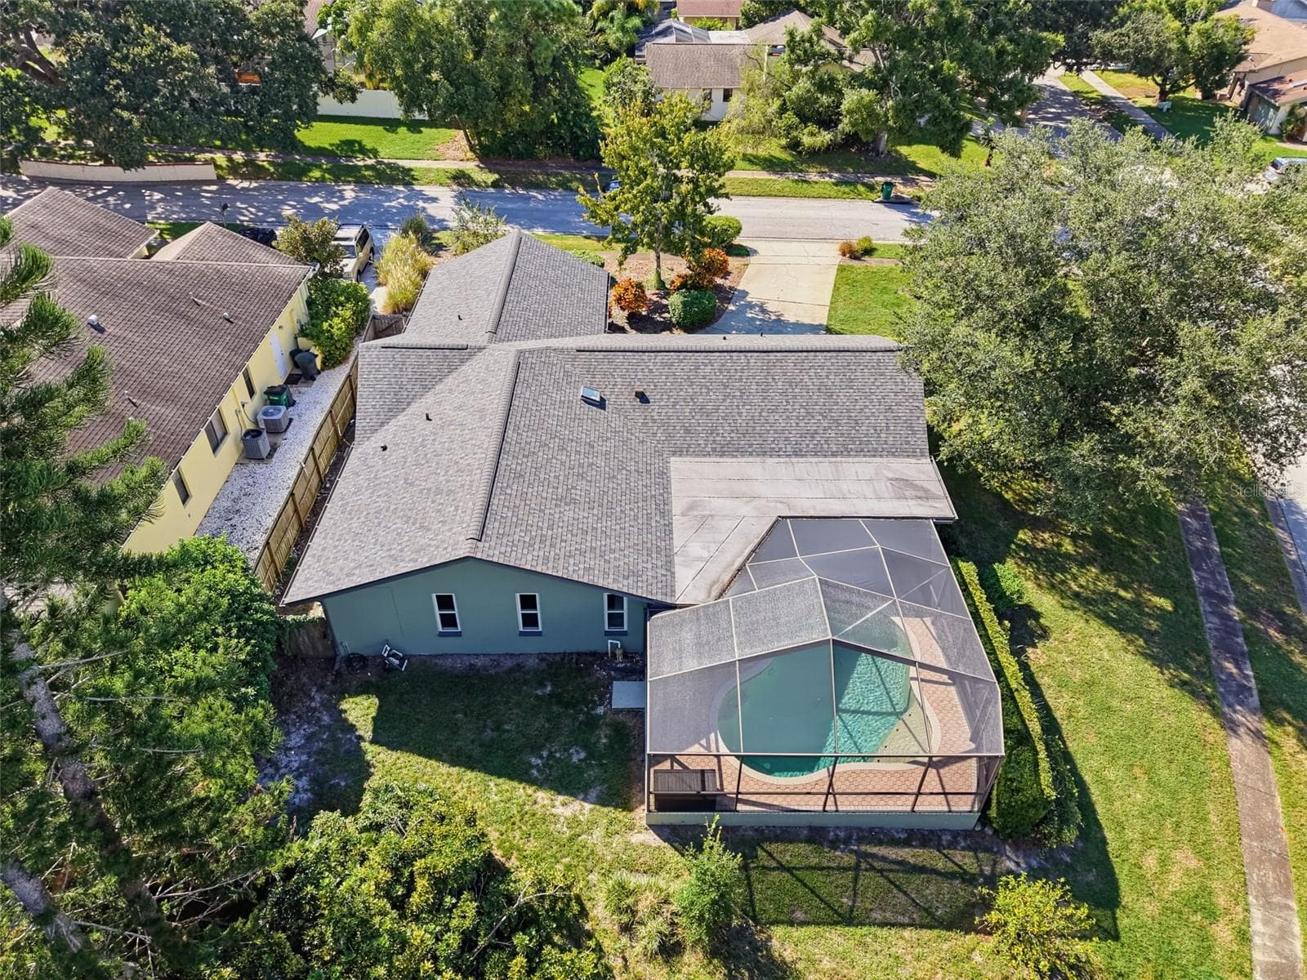
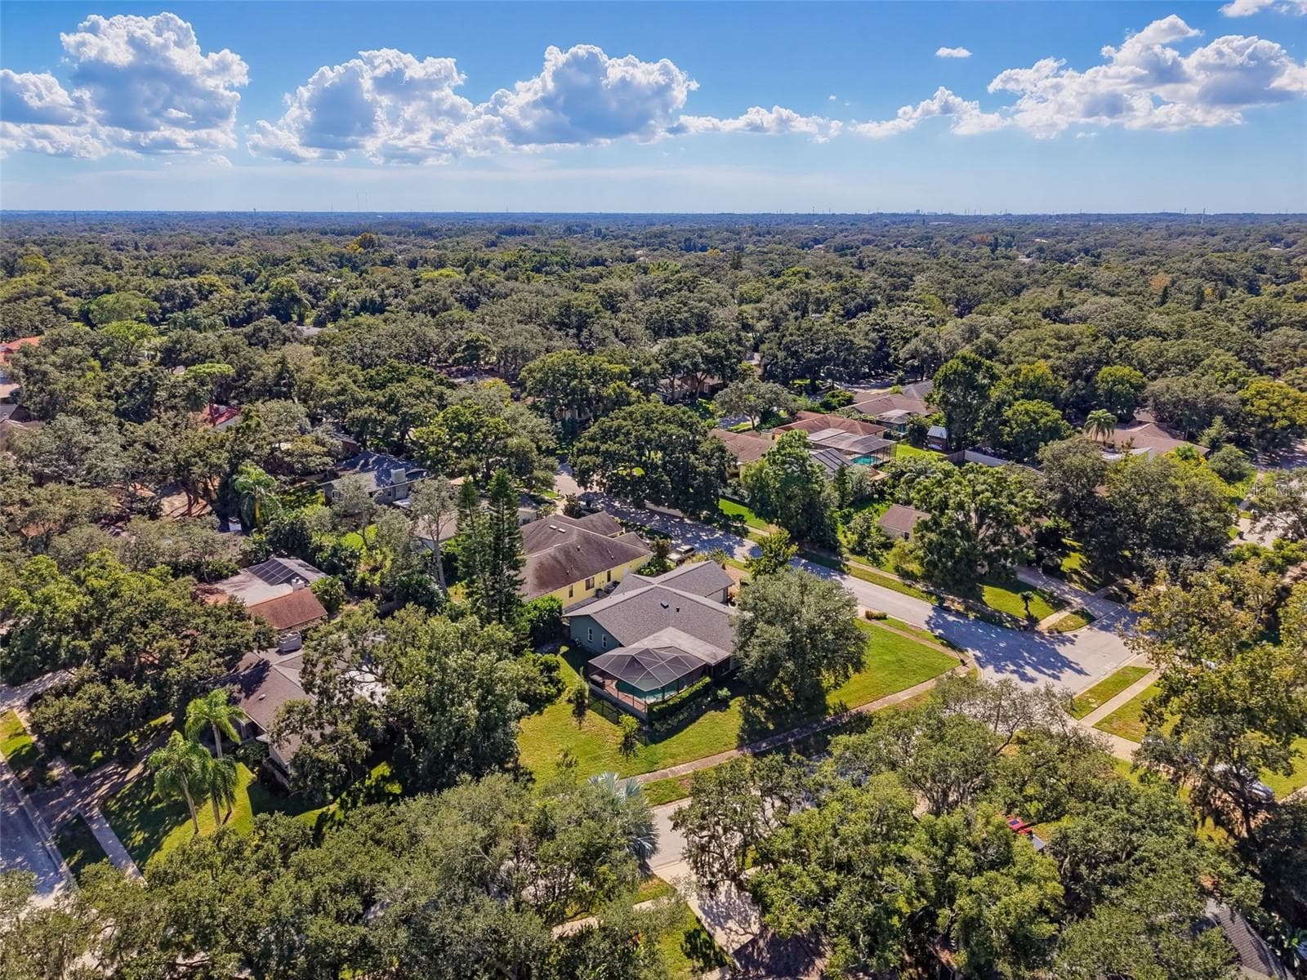
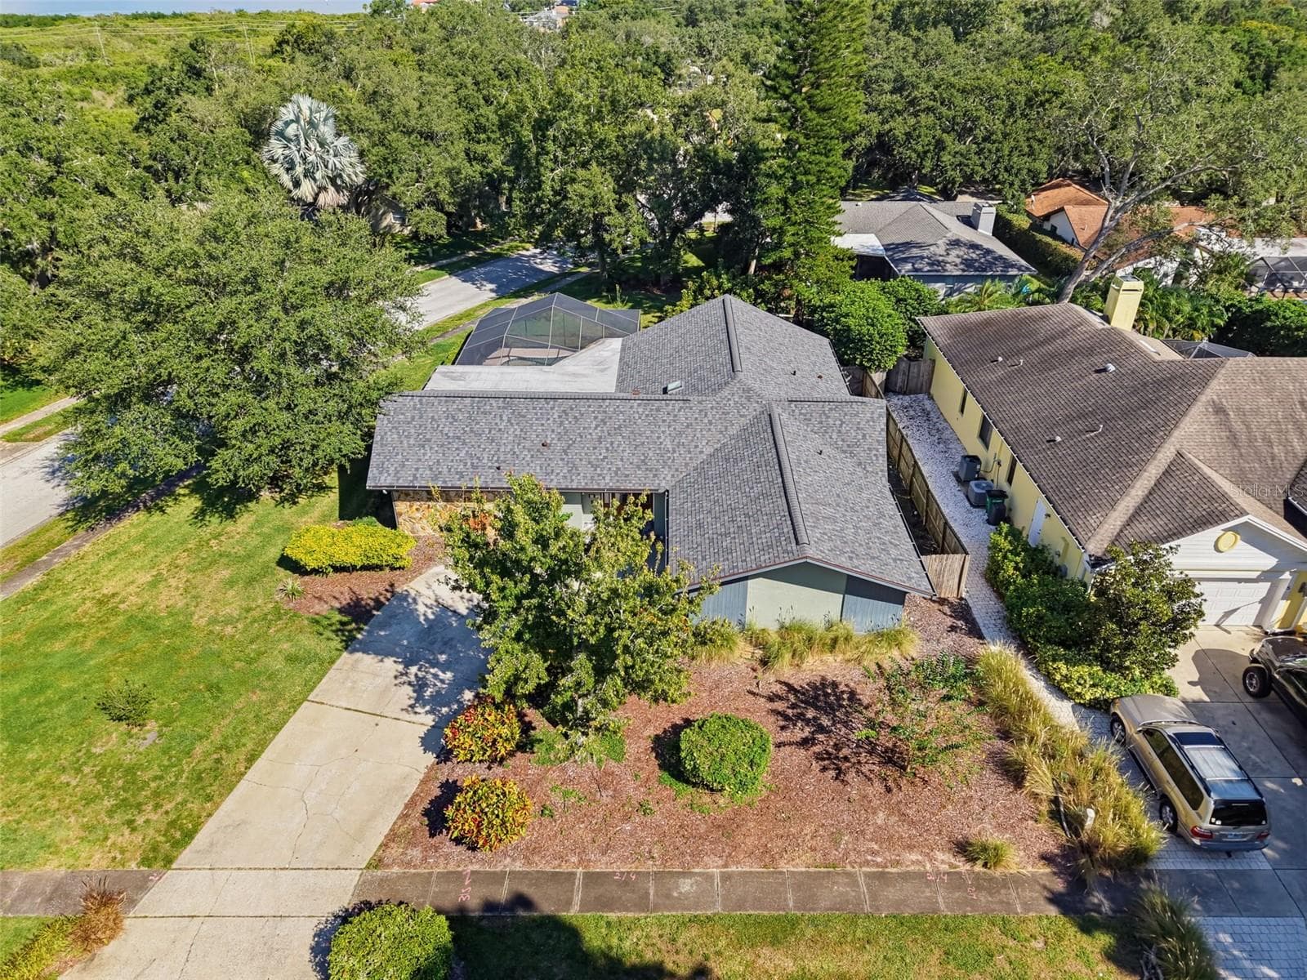
Sky View 1 - 3 SUMMIT LN, SAFETY HARBOR
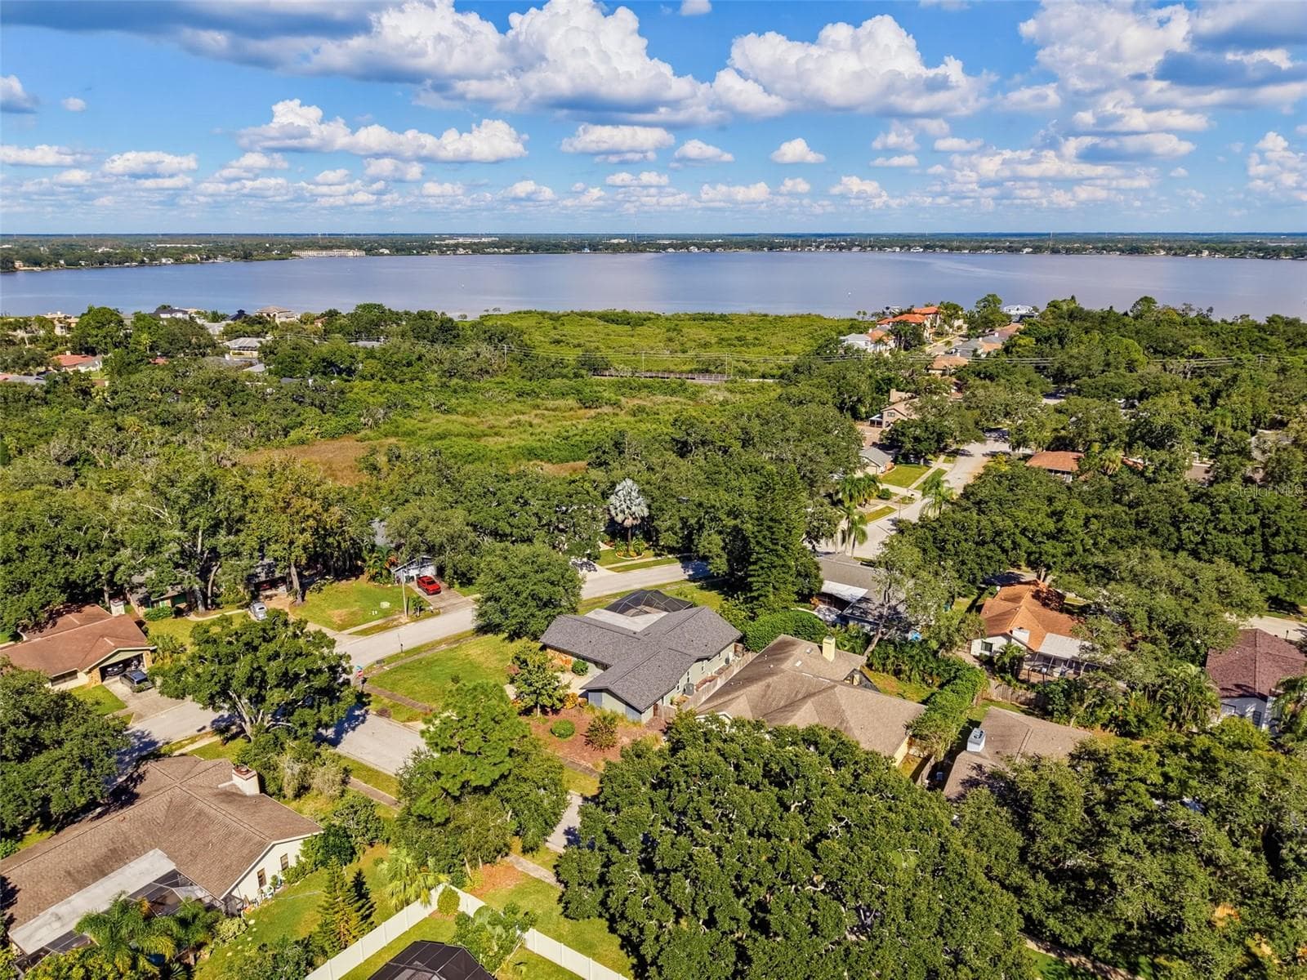
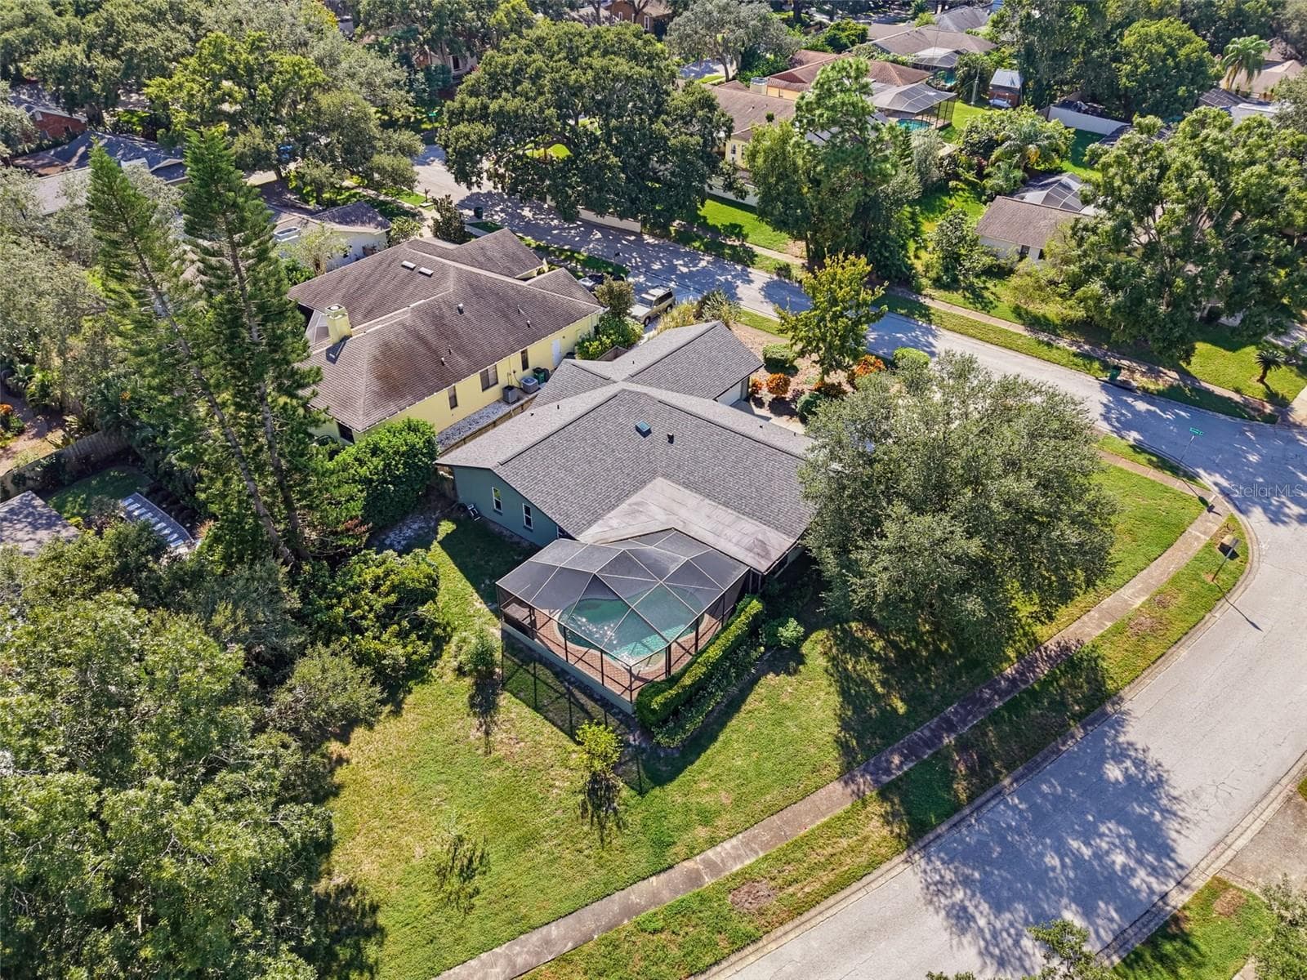
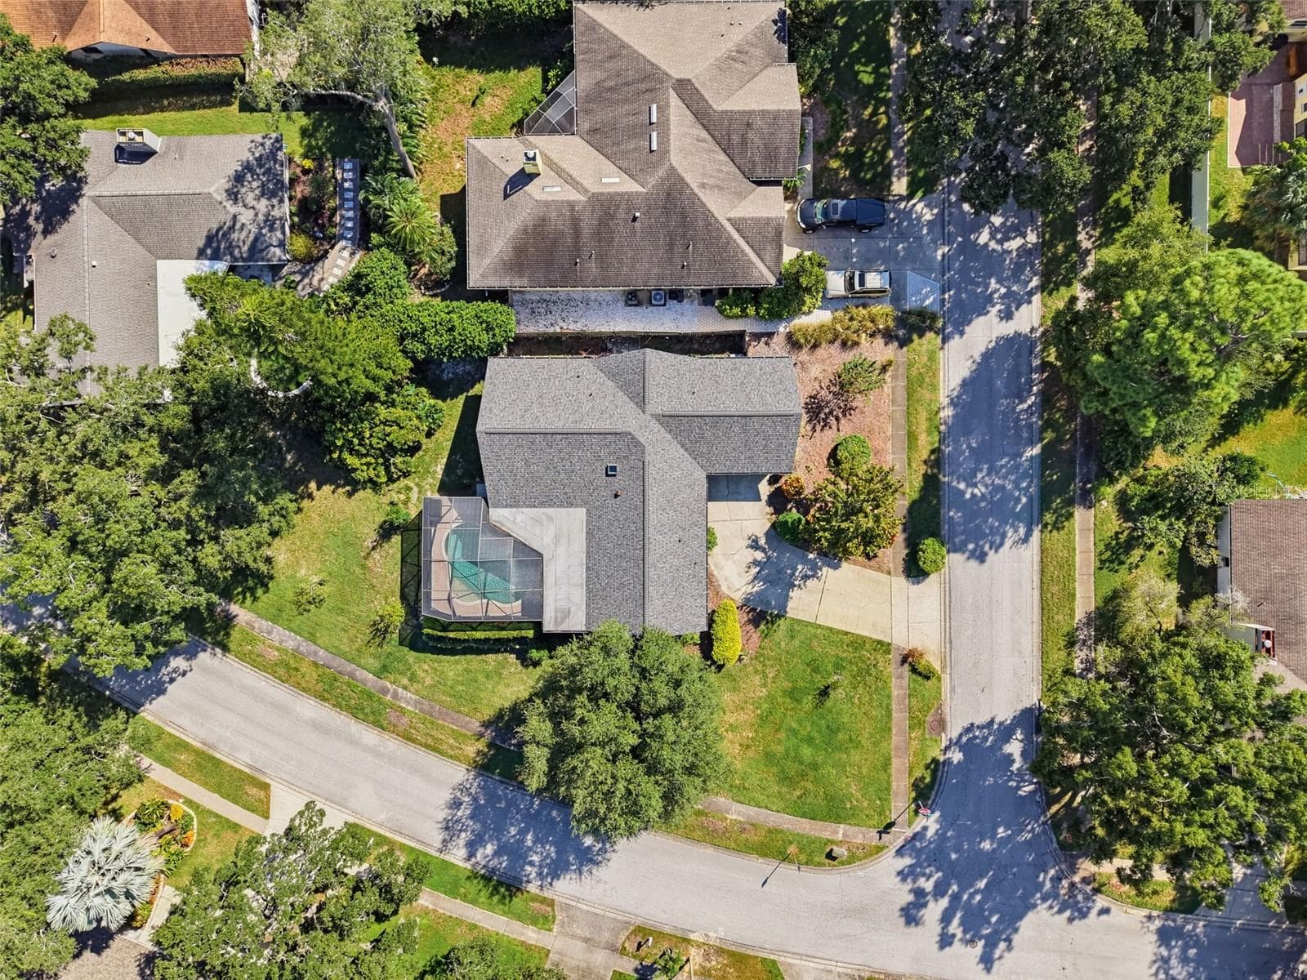
Sky view 2 - 3 SUMMIT LN, SAFETY HARBOR
Exterior Entry - 3 SUMMIT LN, SAFETY HARBOR
Entry - 3 SUMMIT LN, SAFETY HARBOR
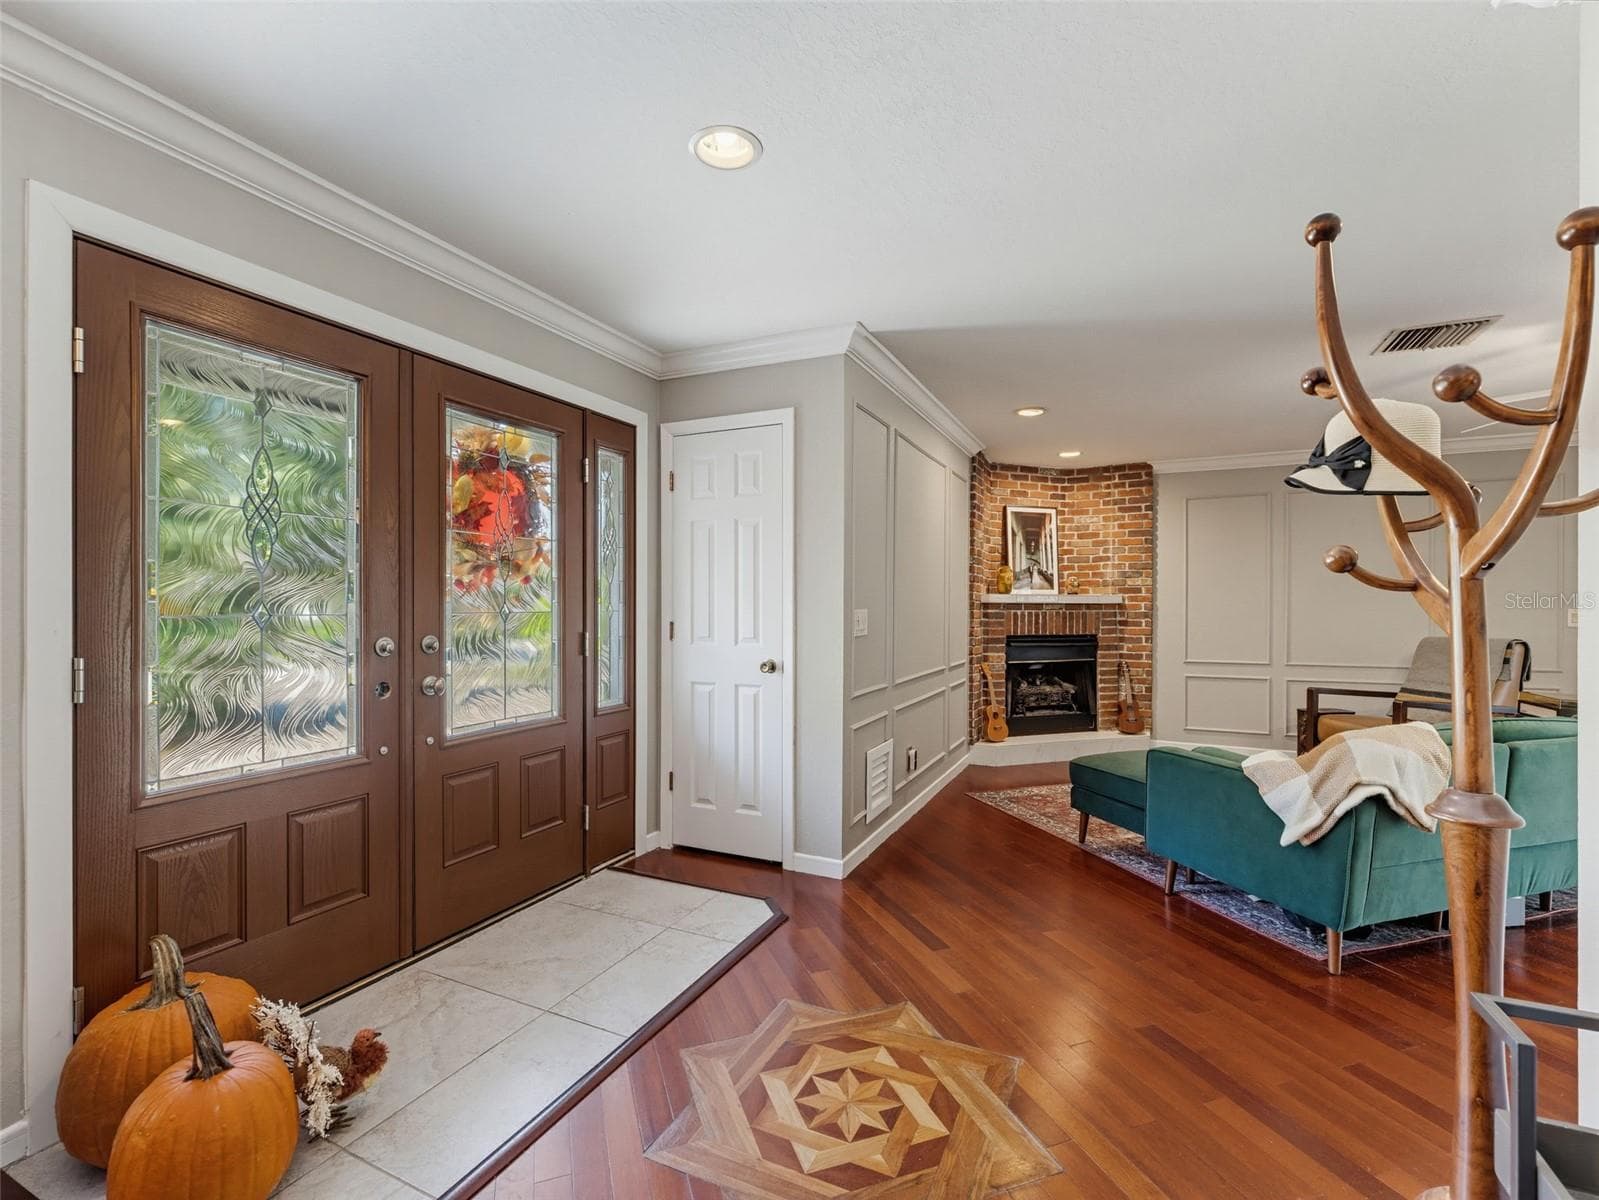
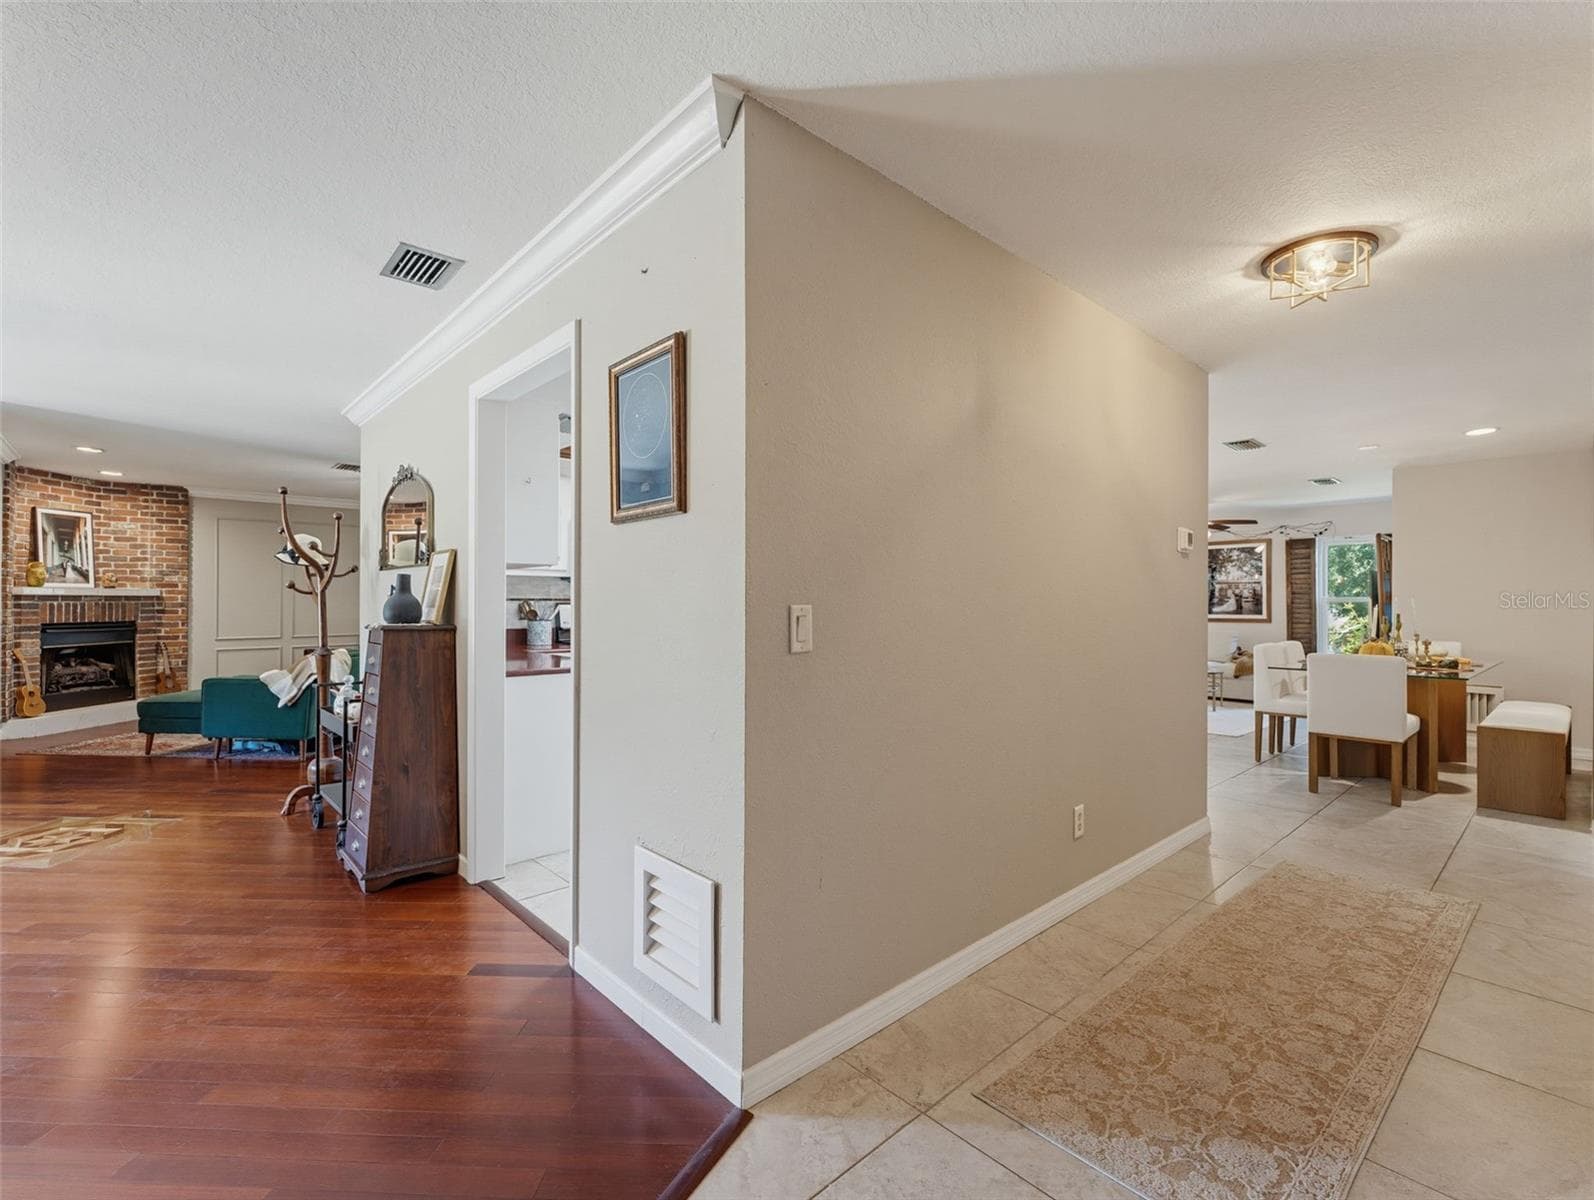
Entry to Living - 3 SUMMIT LN, SAFETY HARBOR
Library/Flex space - 3 SUMMIT LN, SAFETY HARBOR
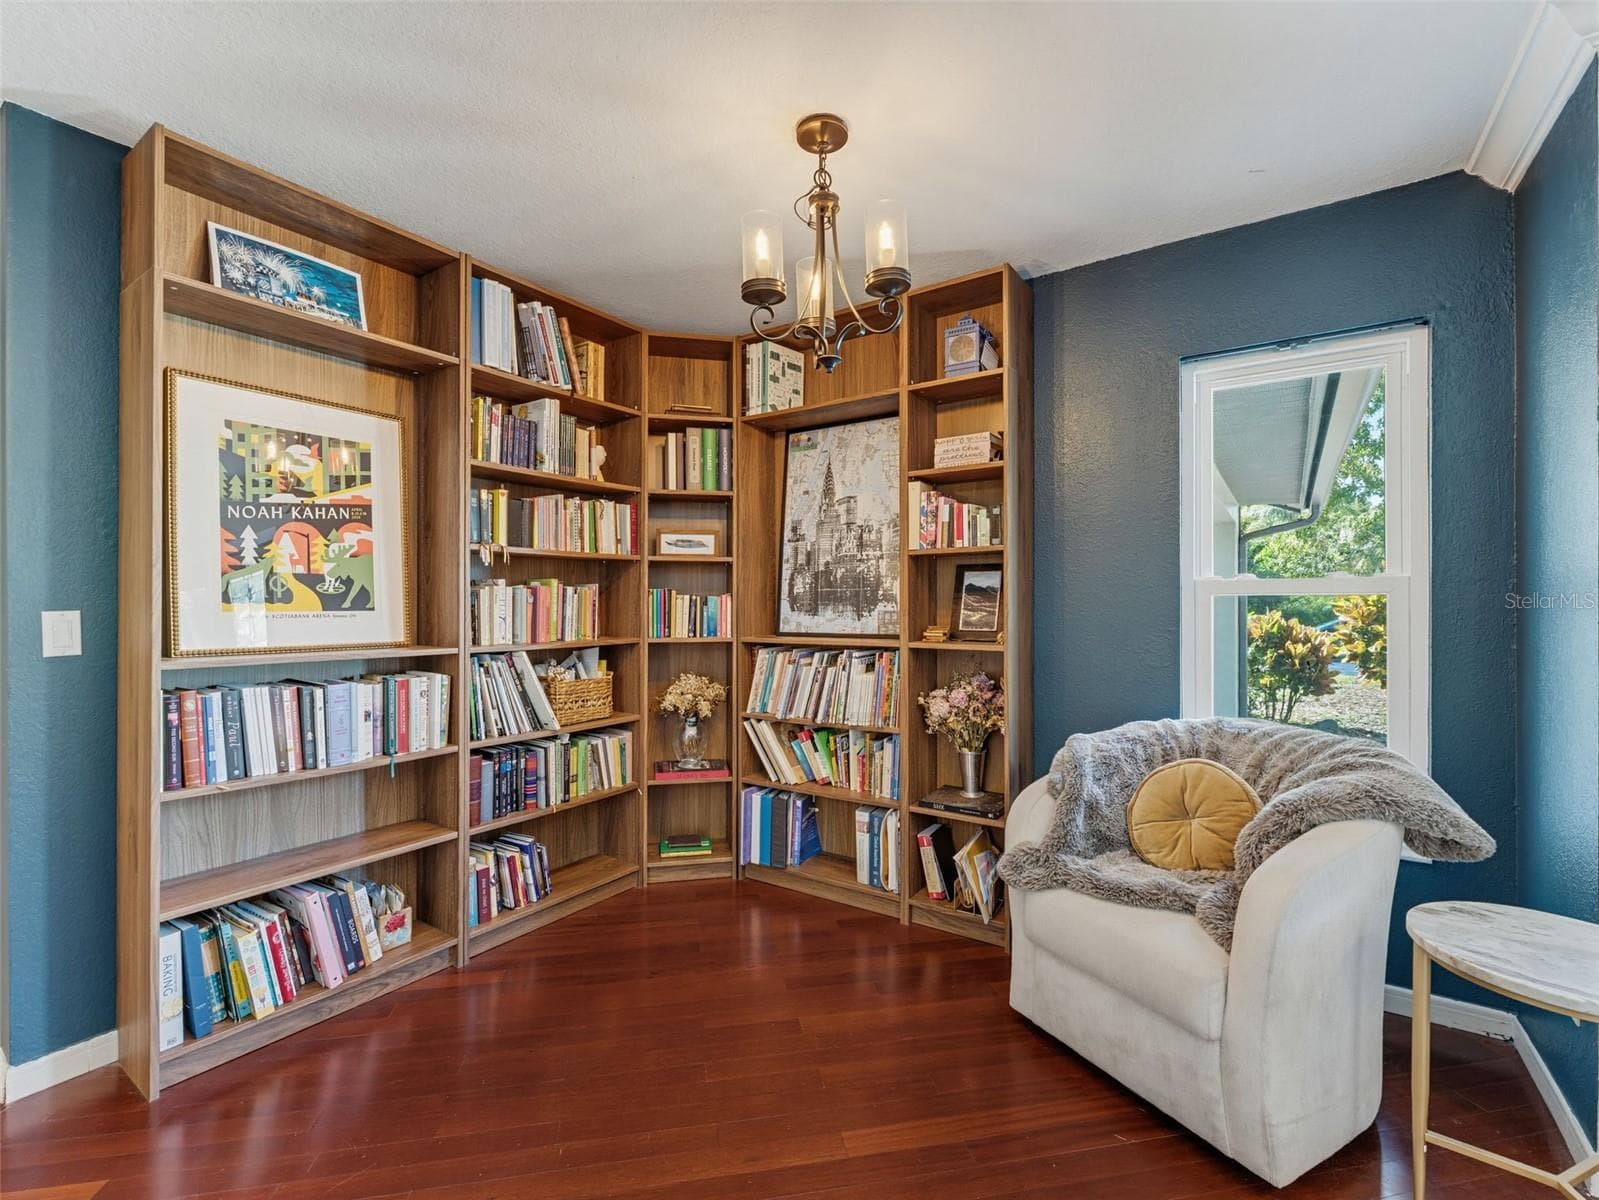
Library/Flex space 2 - 3 SUMMIT LN, SAFETY HARBOR
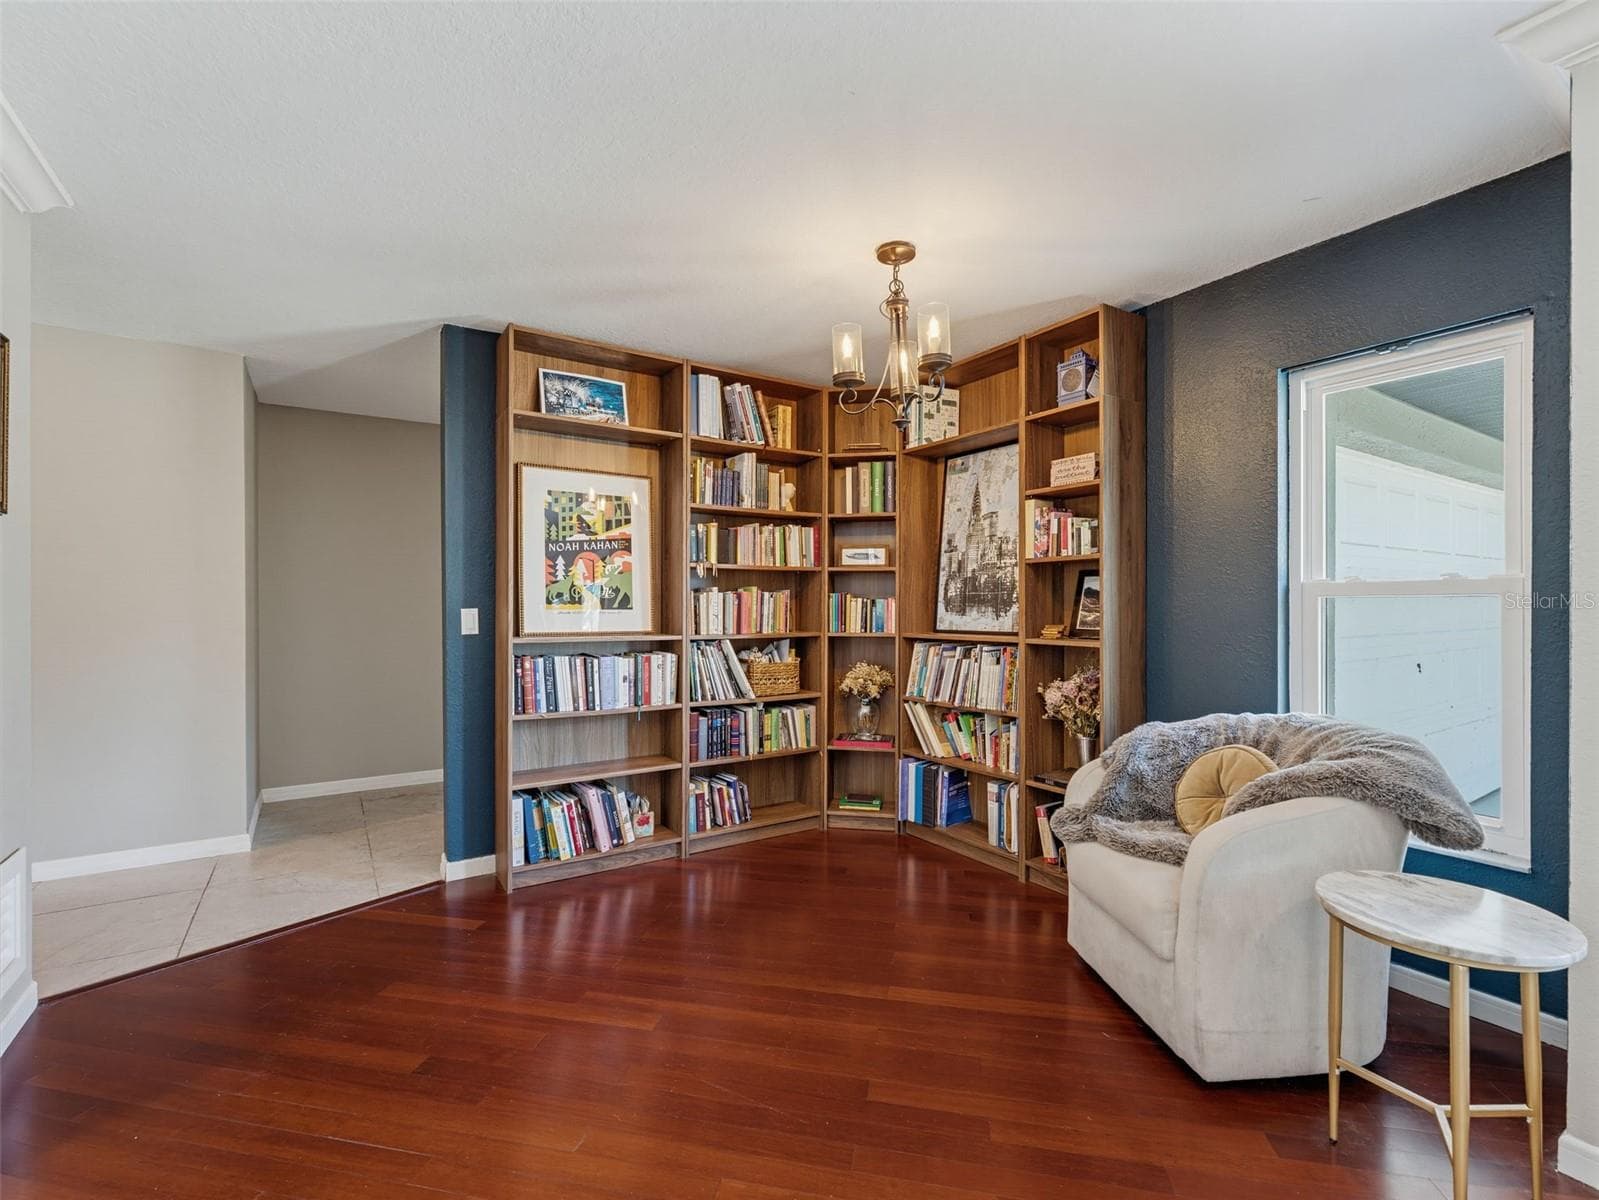
Library/Flex 3 - 3 SUMMIT LN, SAFETY HARBOR
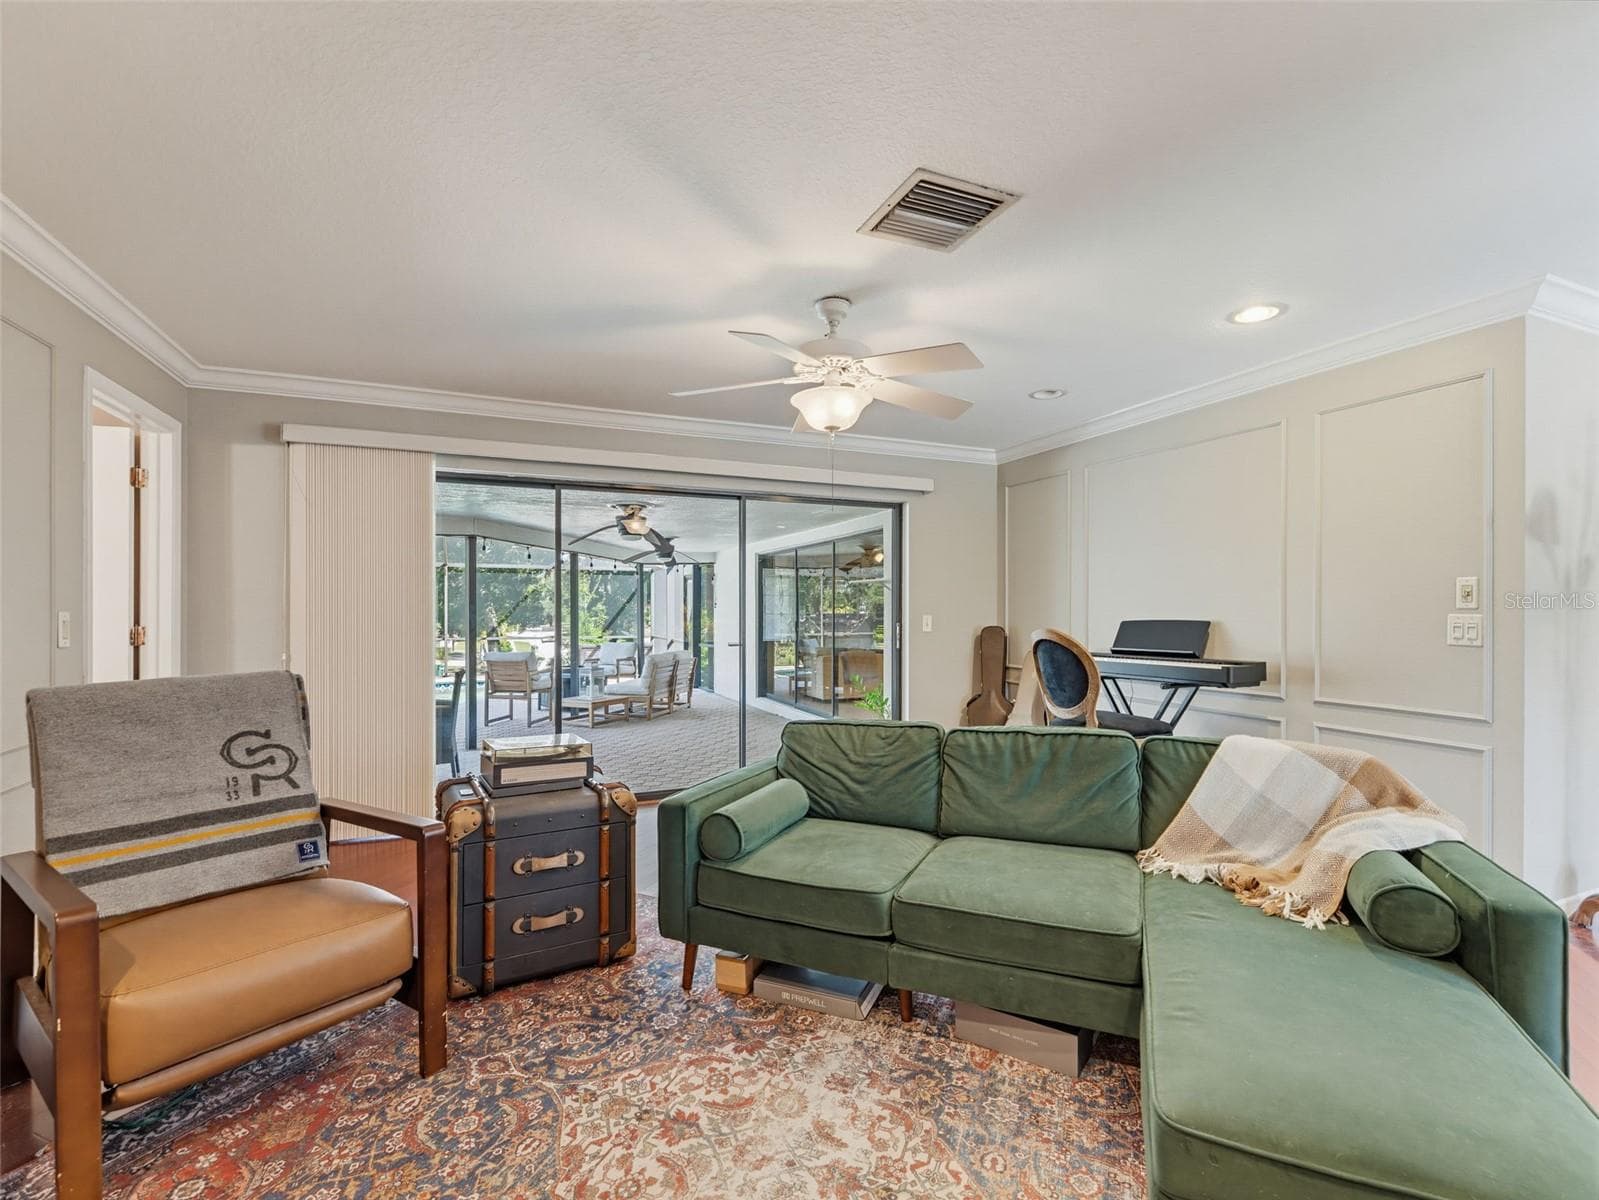
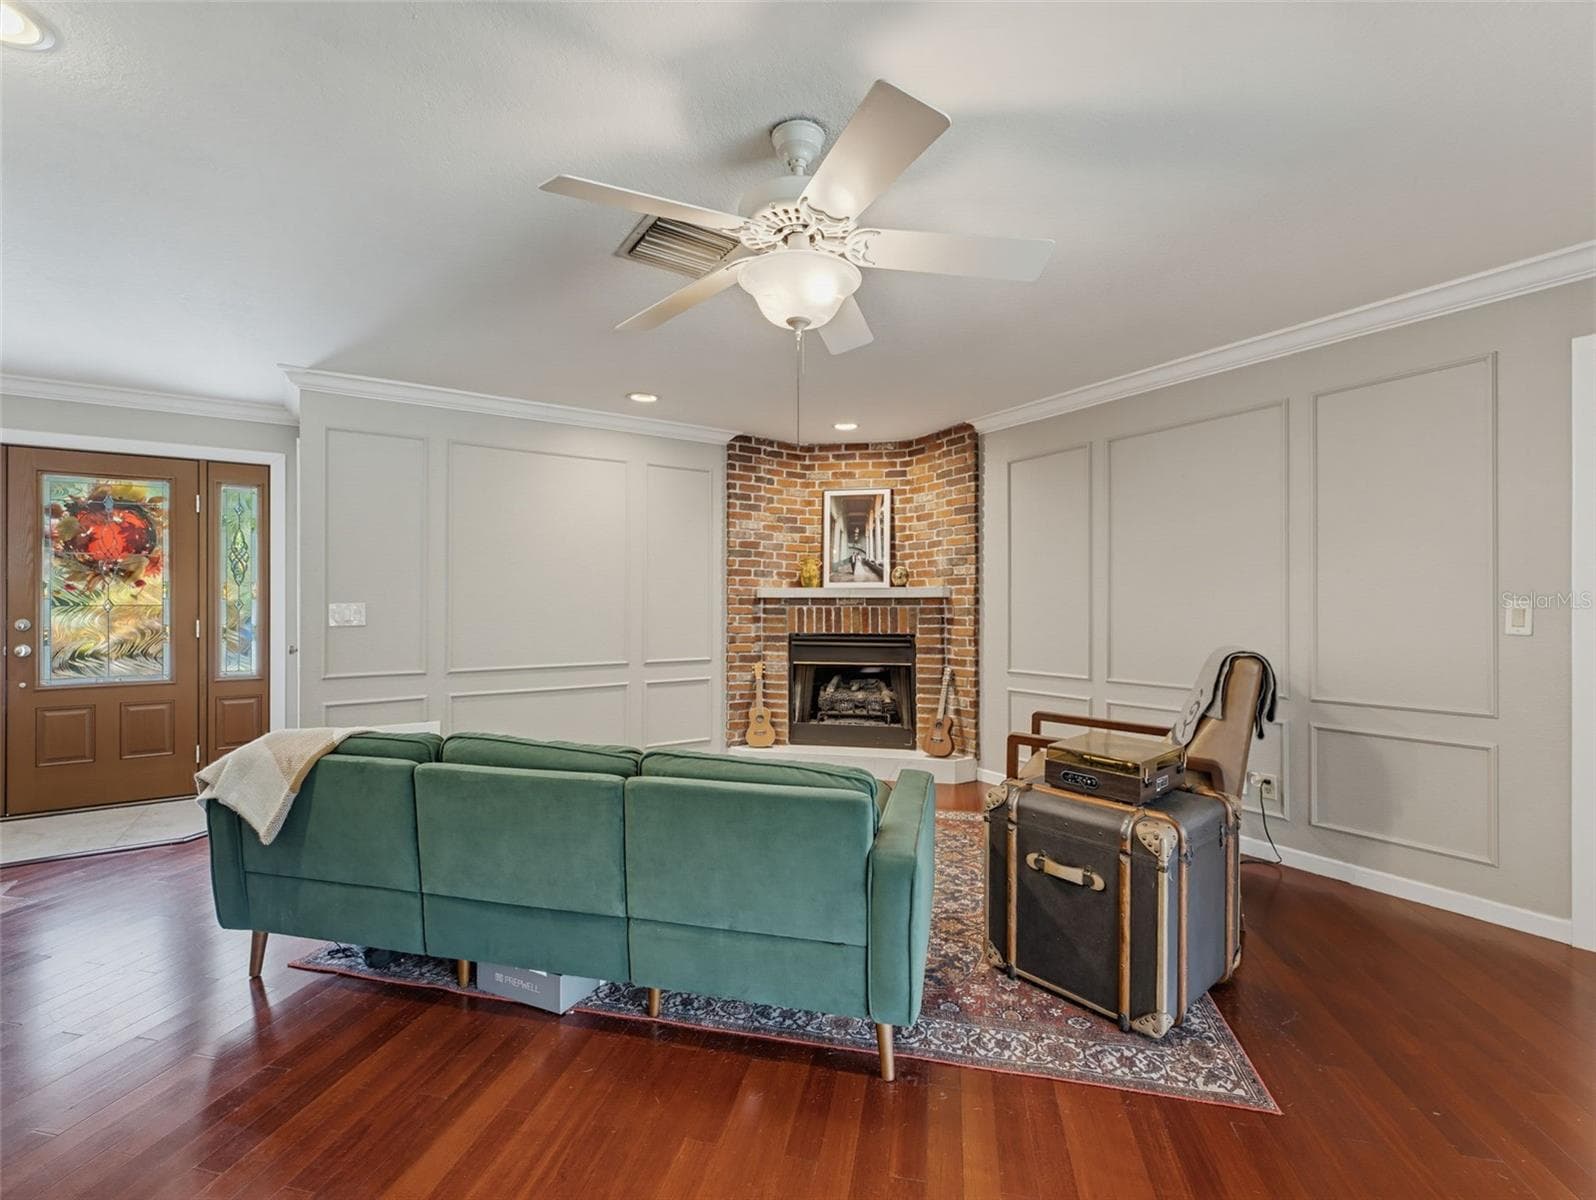
Living Room 1 - 3 SUMMIT LN, SAFETY HARBOR
Living Room 2 - 3 SUMMIT LN, SAFETY HARBOR
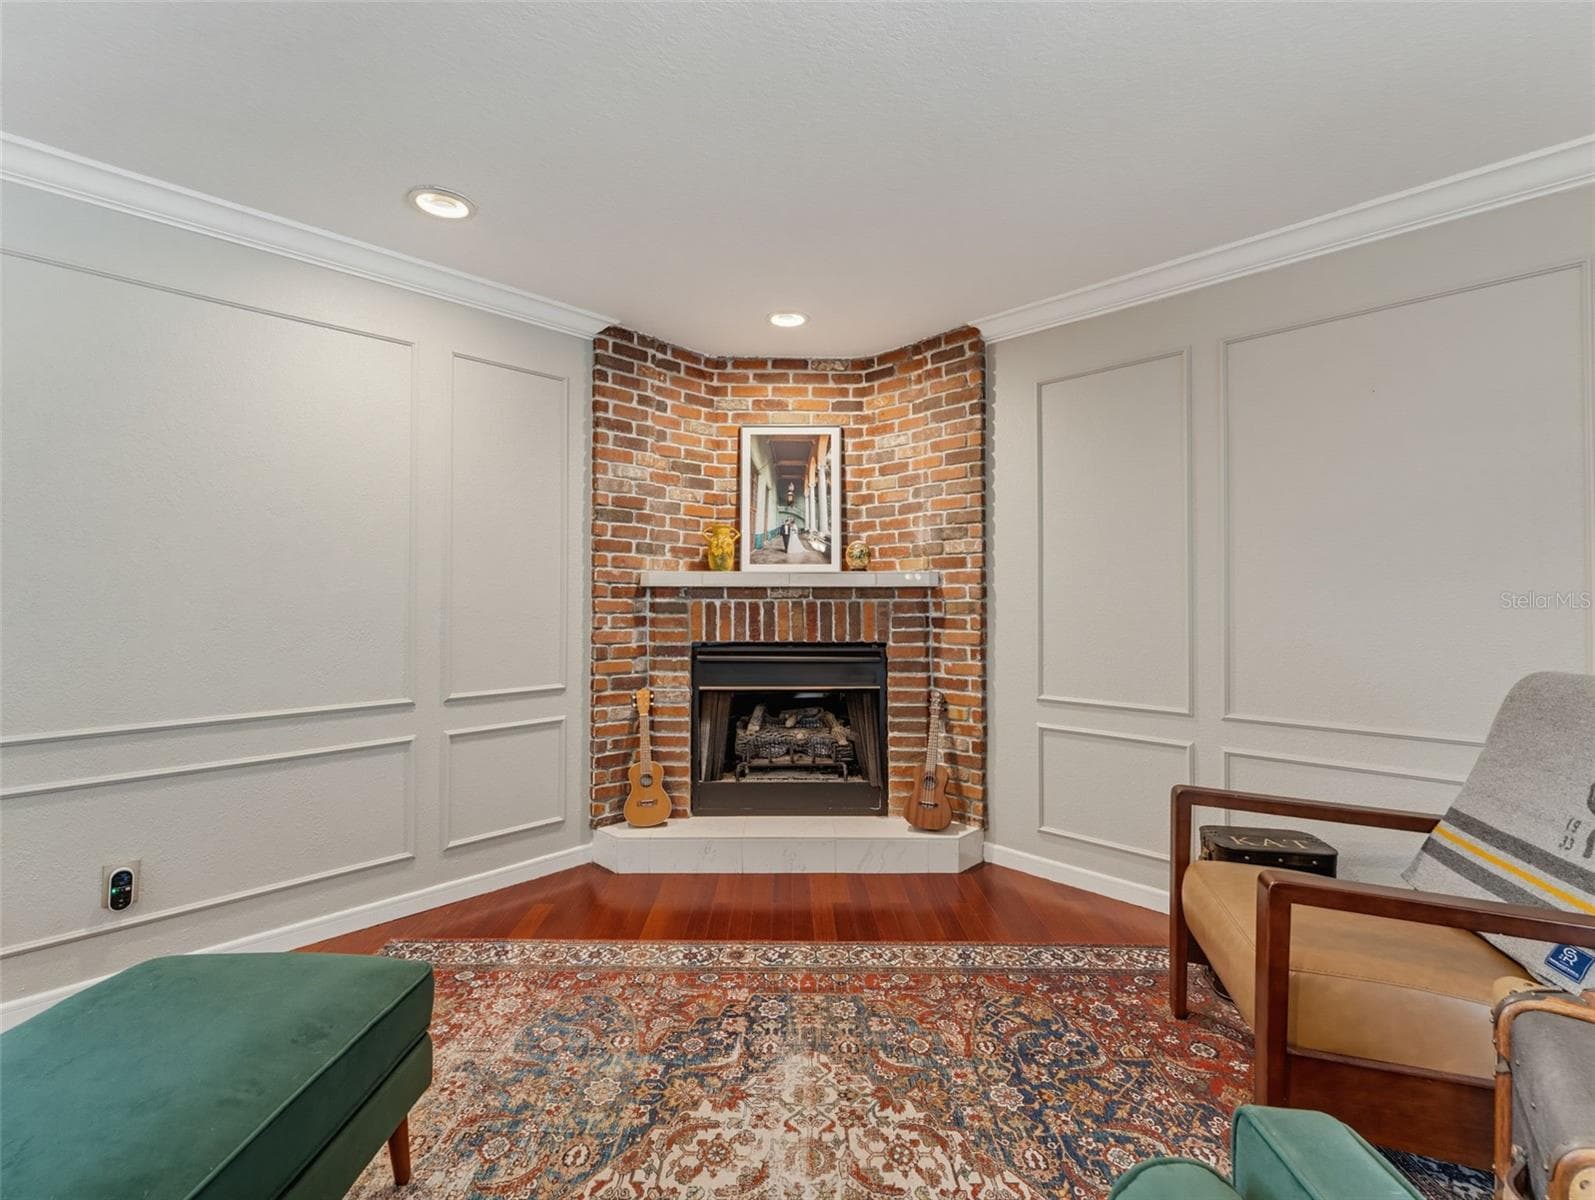
Living Rm. Fireplace - 3 SUMMIT LN, SAFETY HARBOR
Living Room 3 - 3 SUMMIT LN, SAFETY HARBOR
Entry to Hall - 3 SUMMIT LN, SAFETY HARBOR
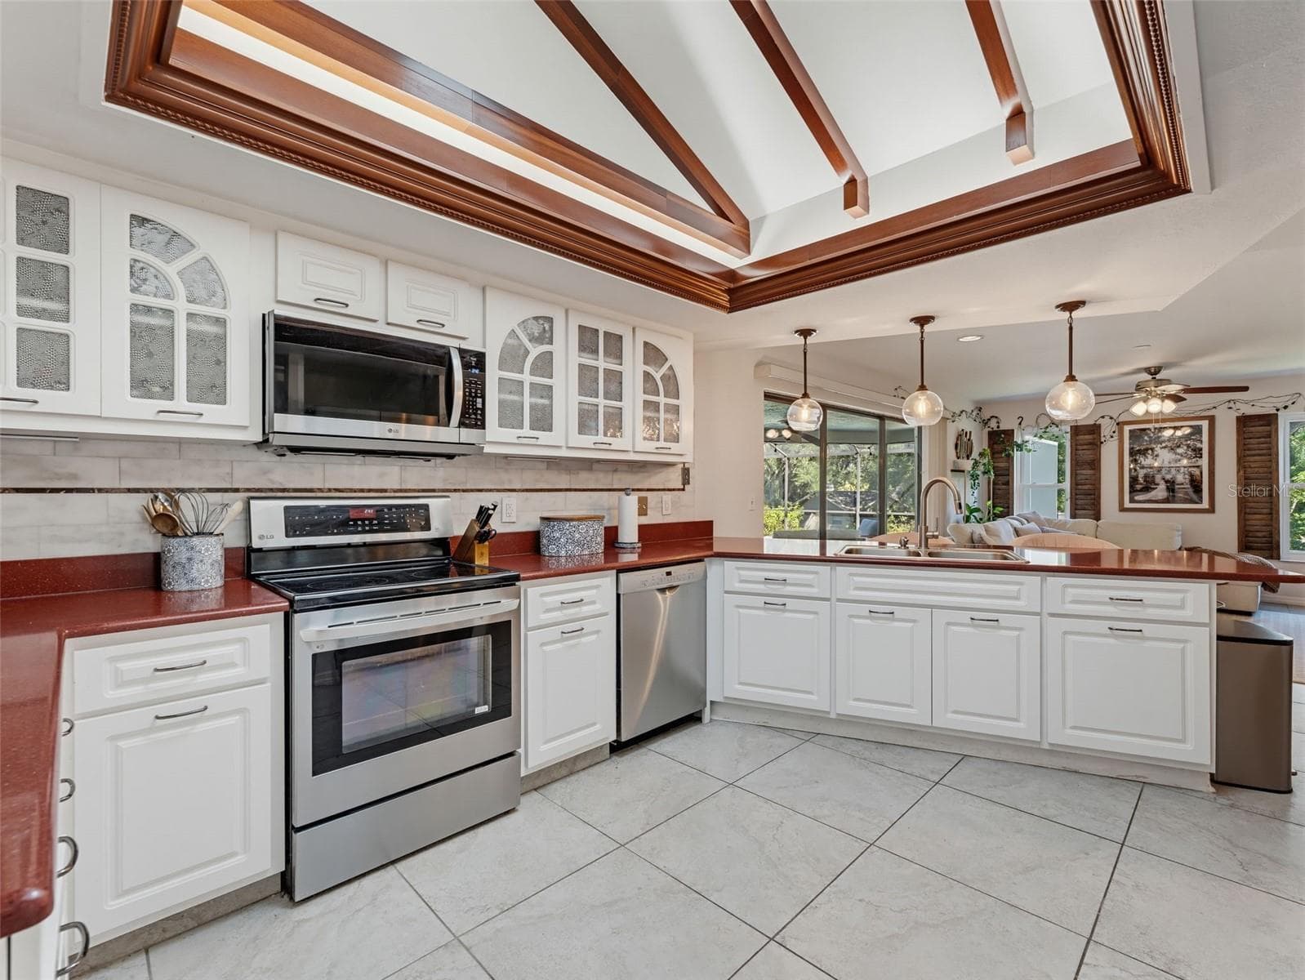
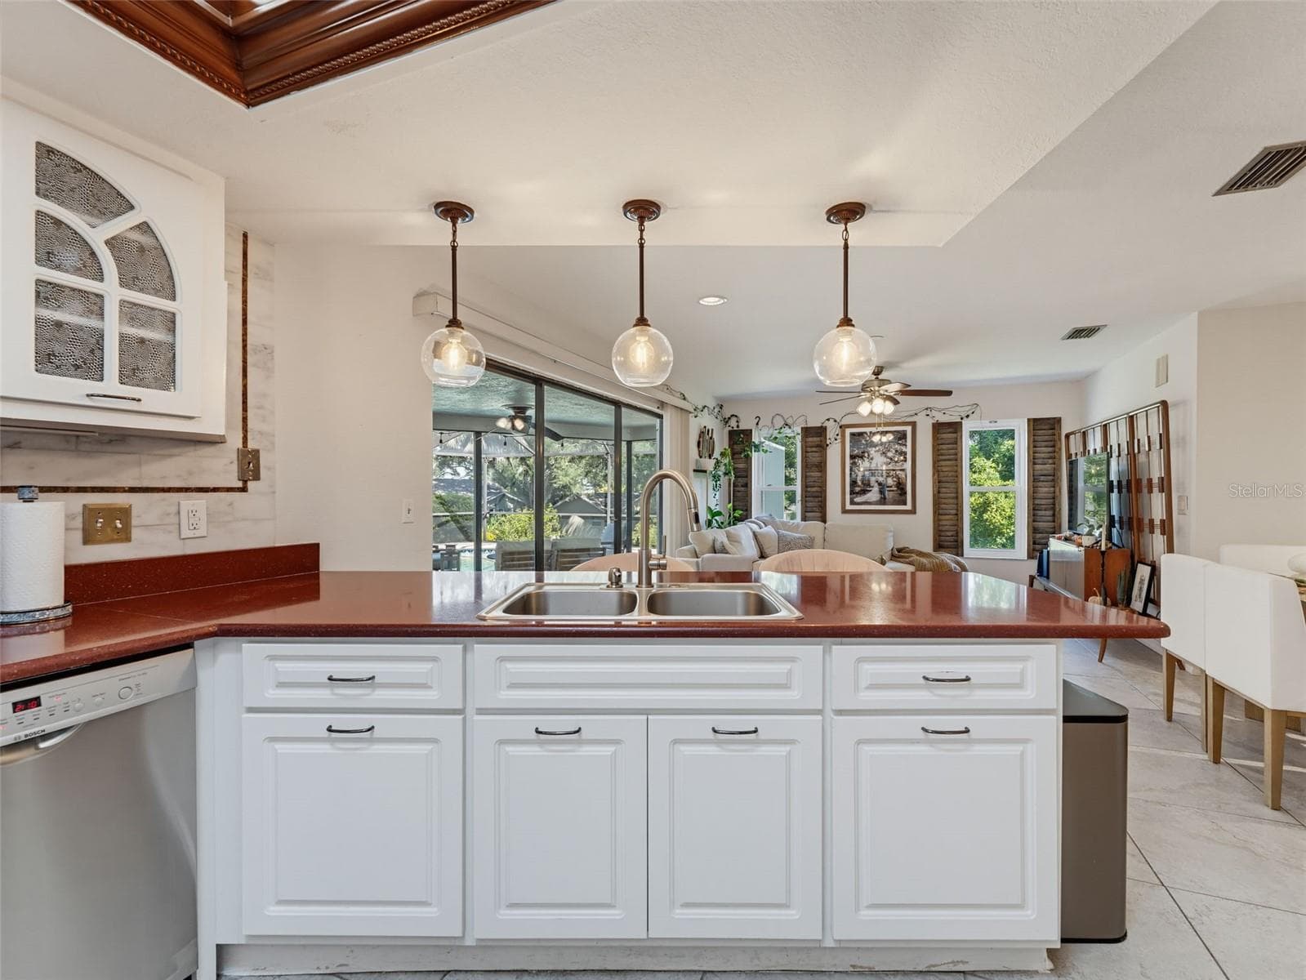
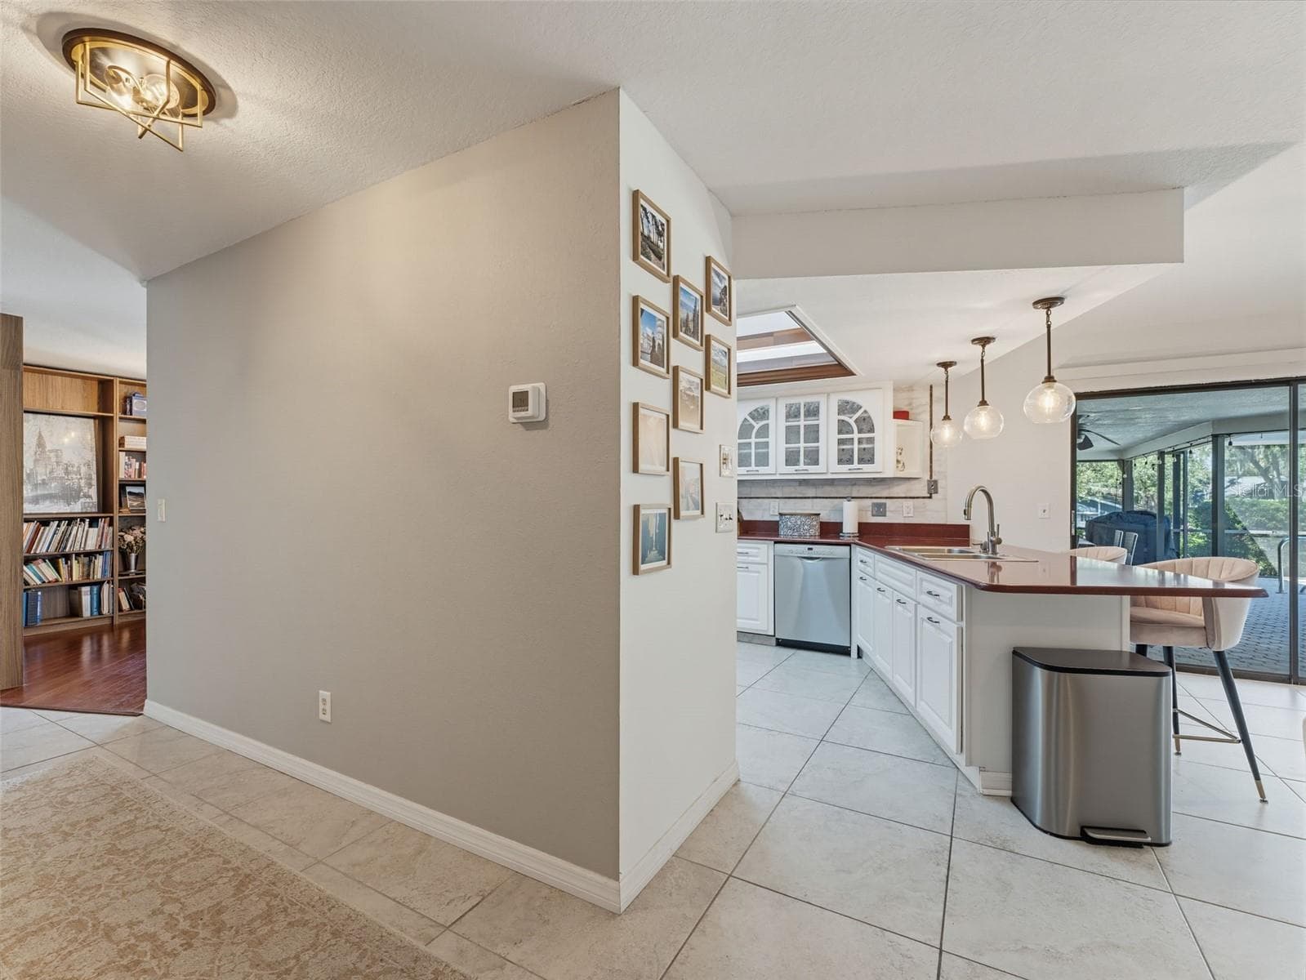
Kitchen 1 - 3 SUMMIT LN, SAFETY HARBOR
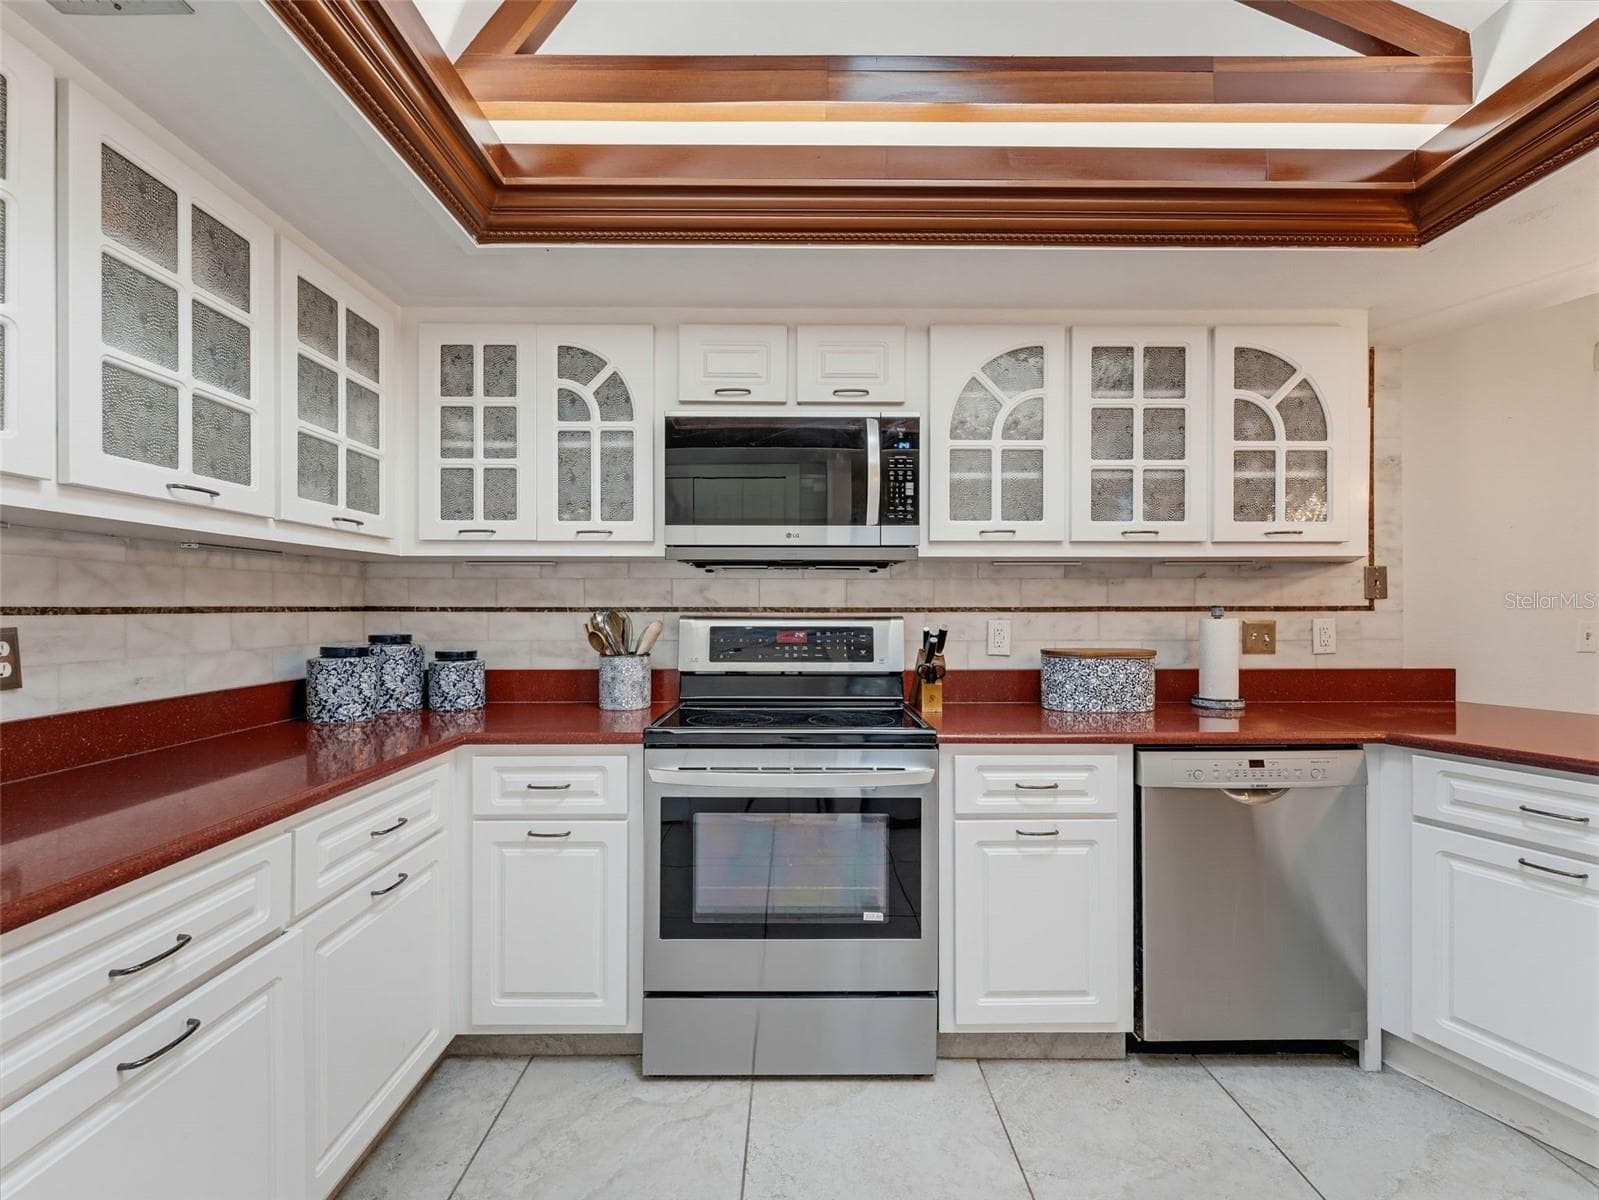
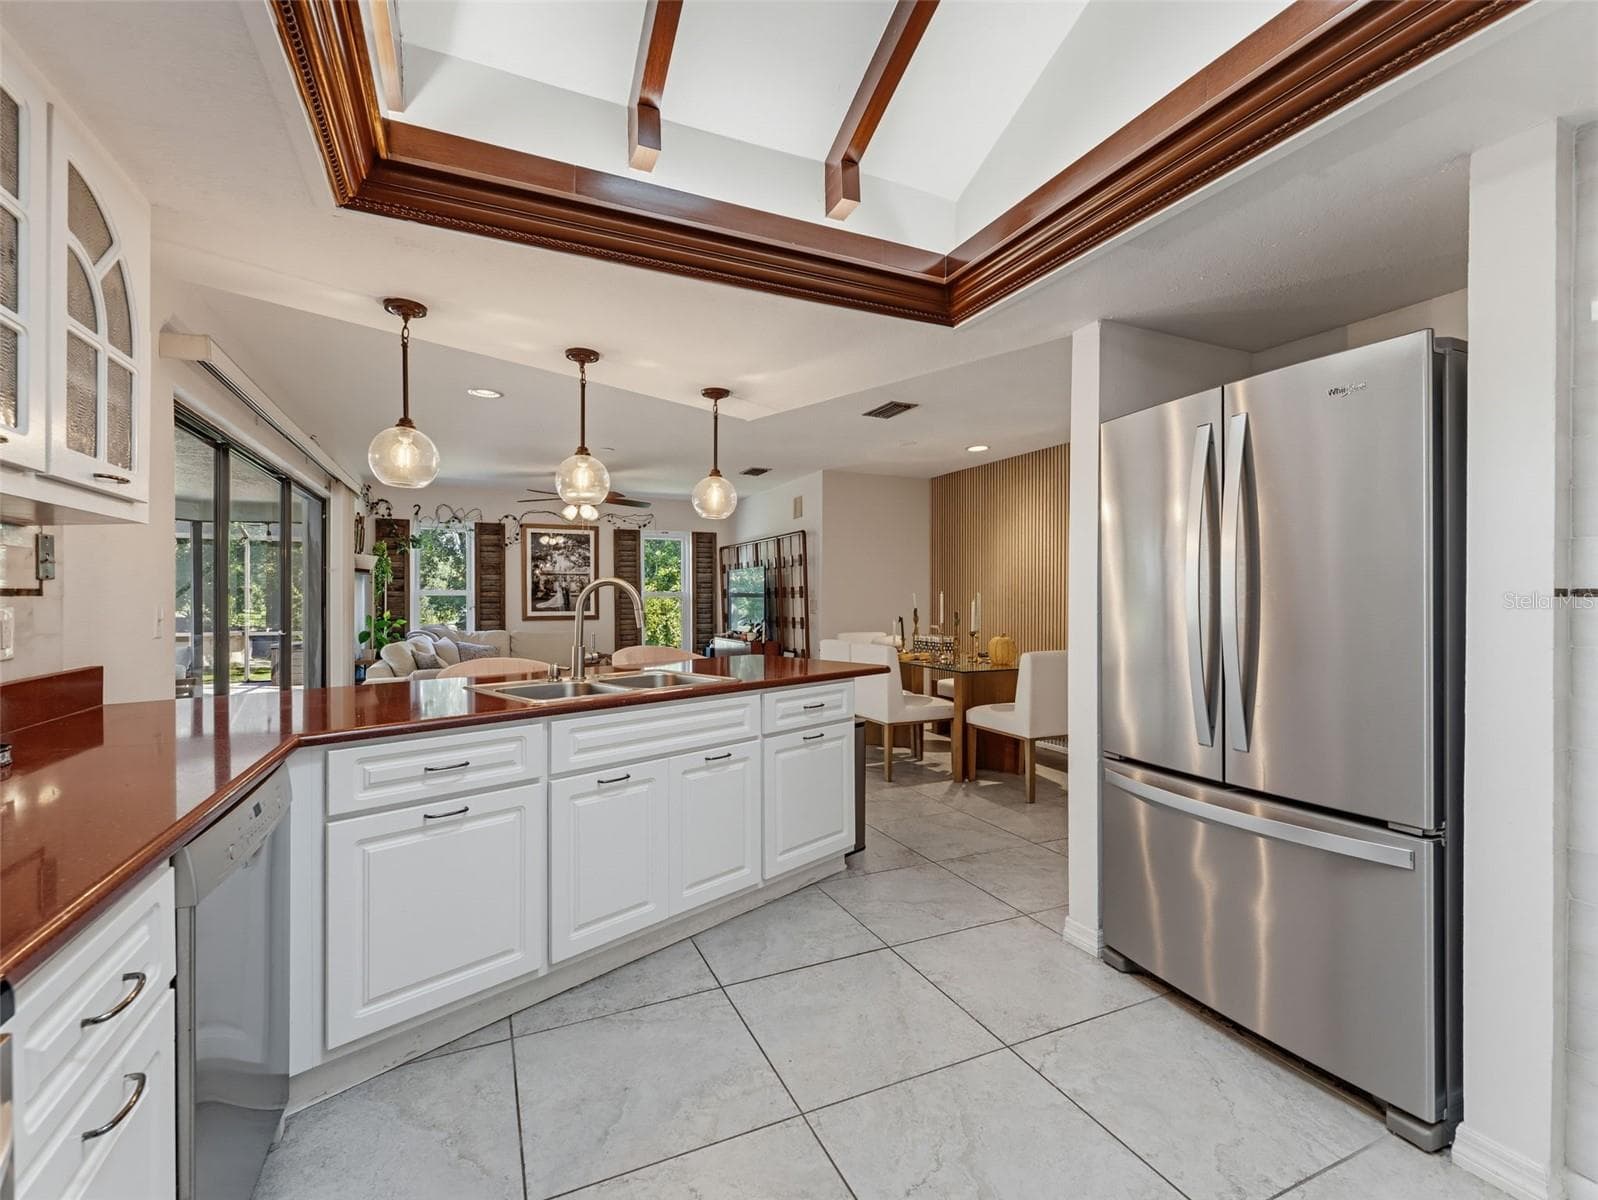
Kitchen 2 - 3 SUMMIT LN, SAFETY HARBOR
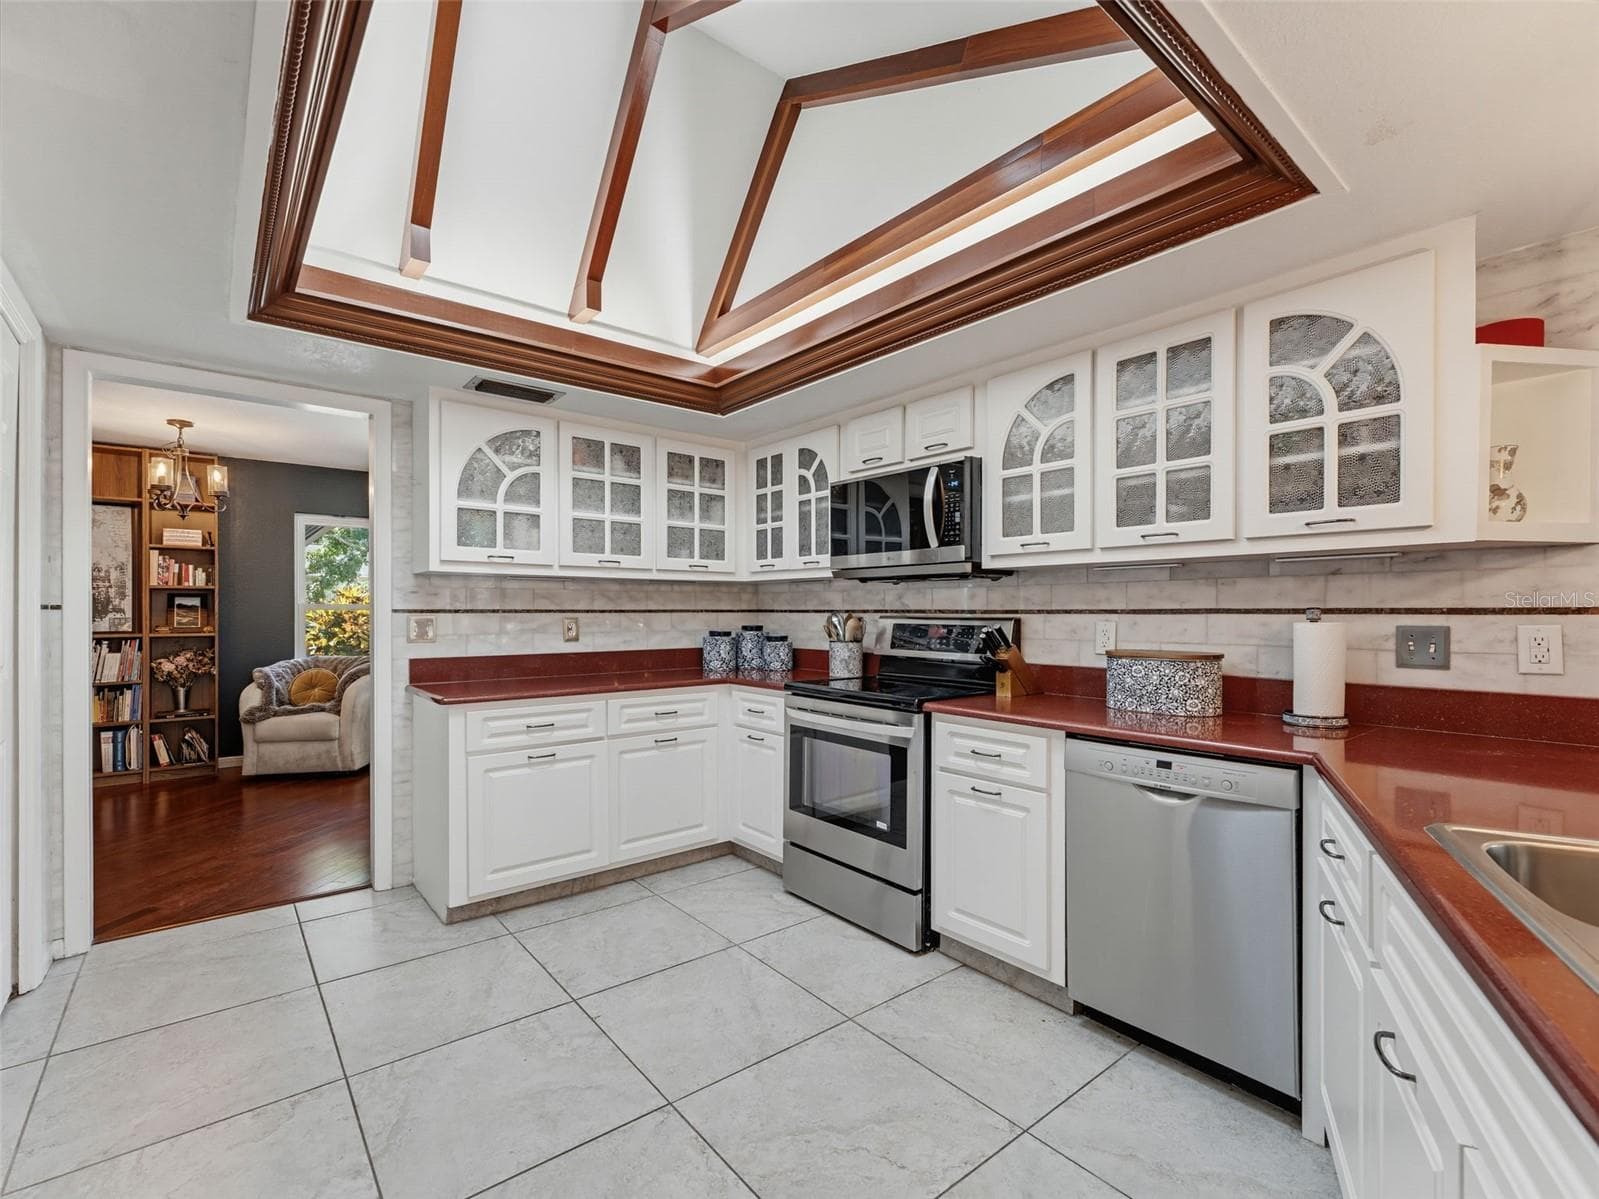
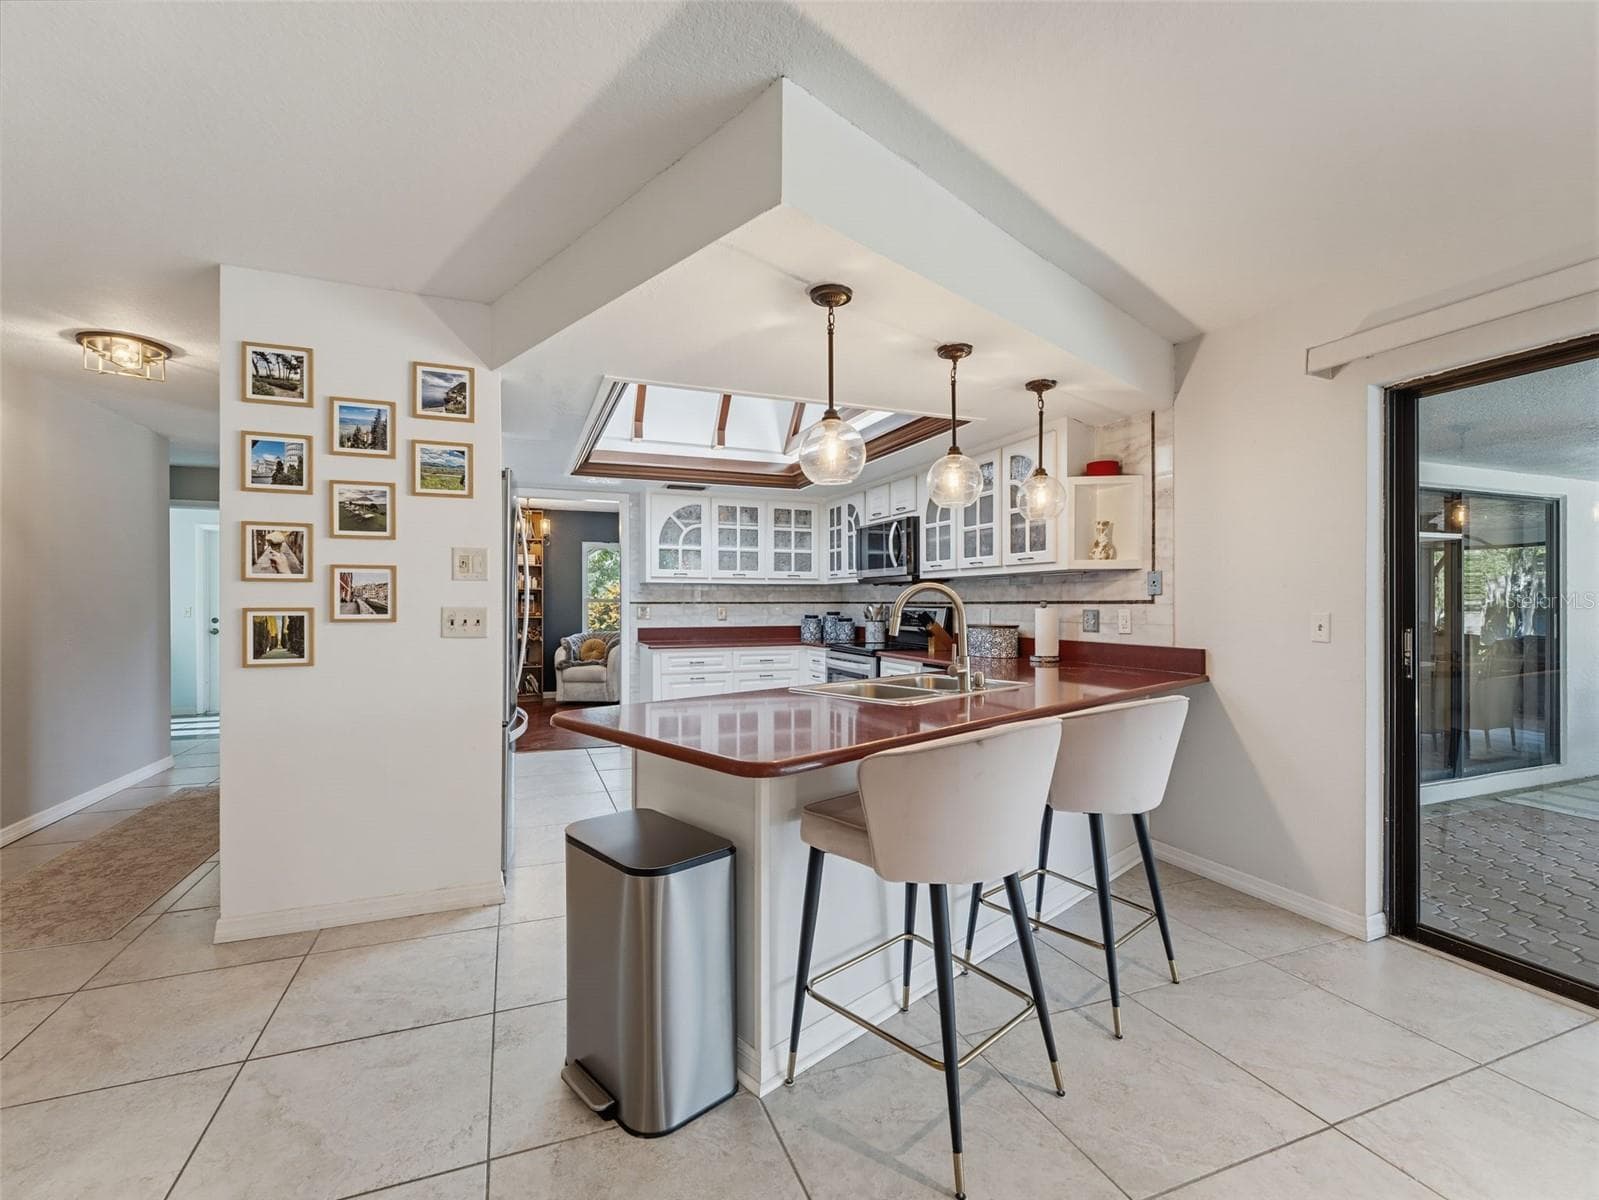
Kitchen 3 - 3 SUMMIT LN, SAFETY HARBOR
Kitchen entry from Library/Flex space - 3 SUMMIT LN, SAFETY HARBOR
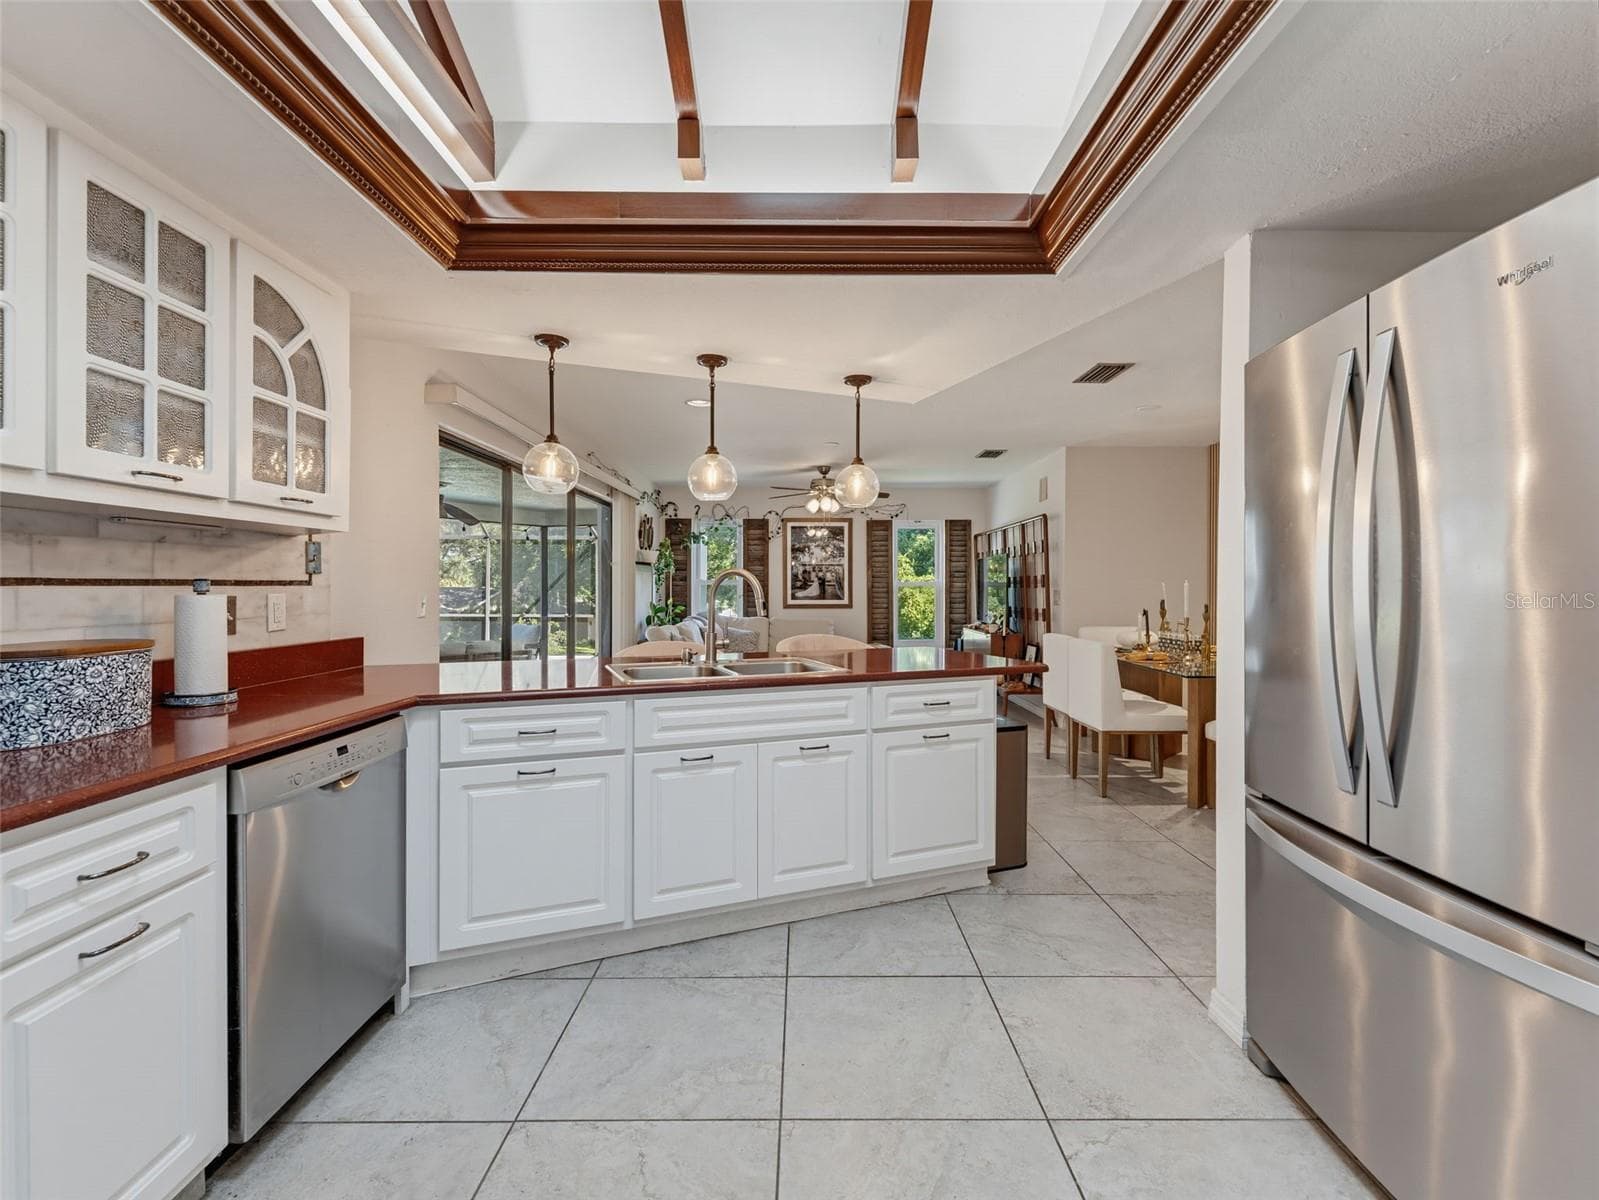
Kitchen/Breakfast Bar - 3 SUMMIT LN, SAFETY HARBOR
Kitchen 4 - 3 SUMMIT LN, SAFETY HARBOR
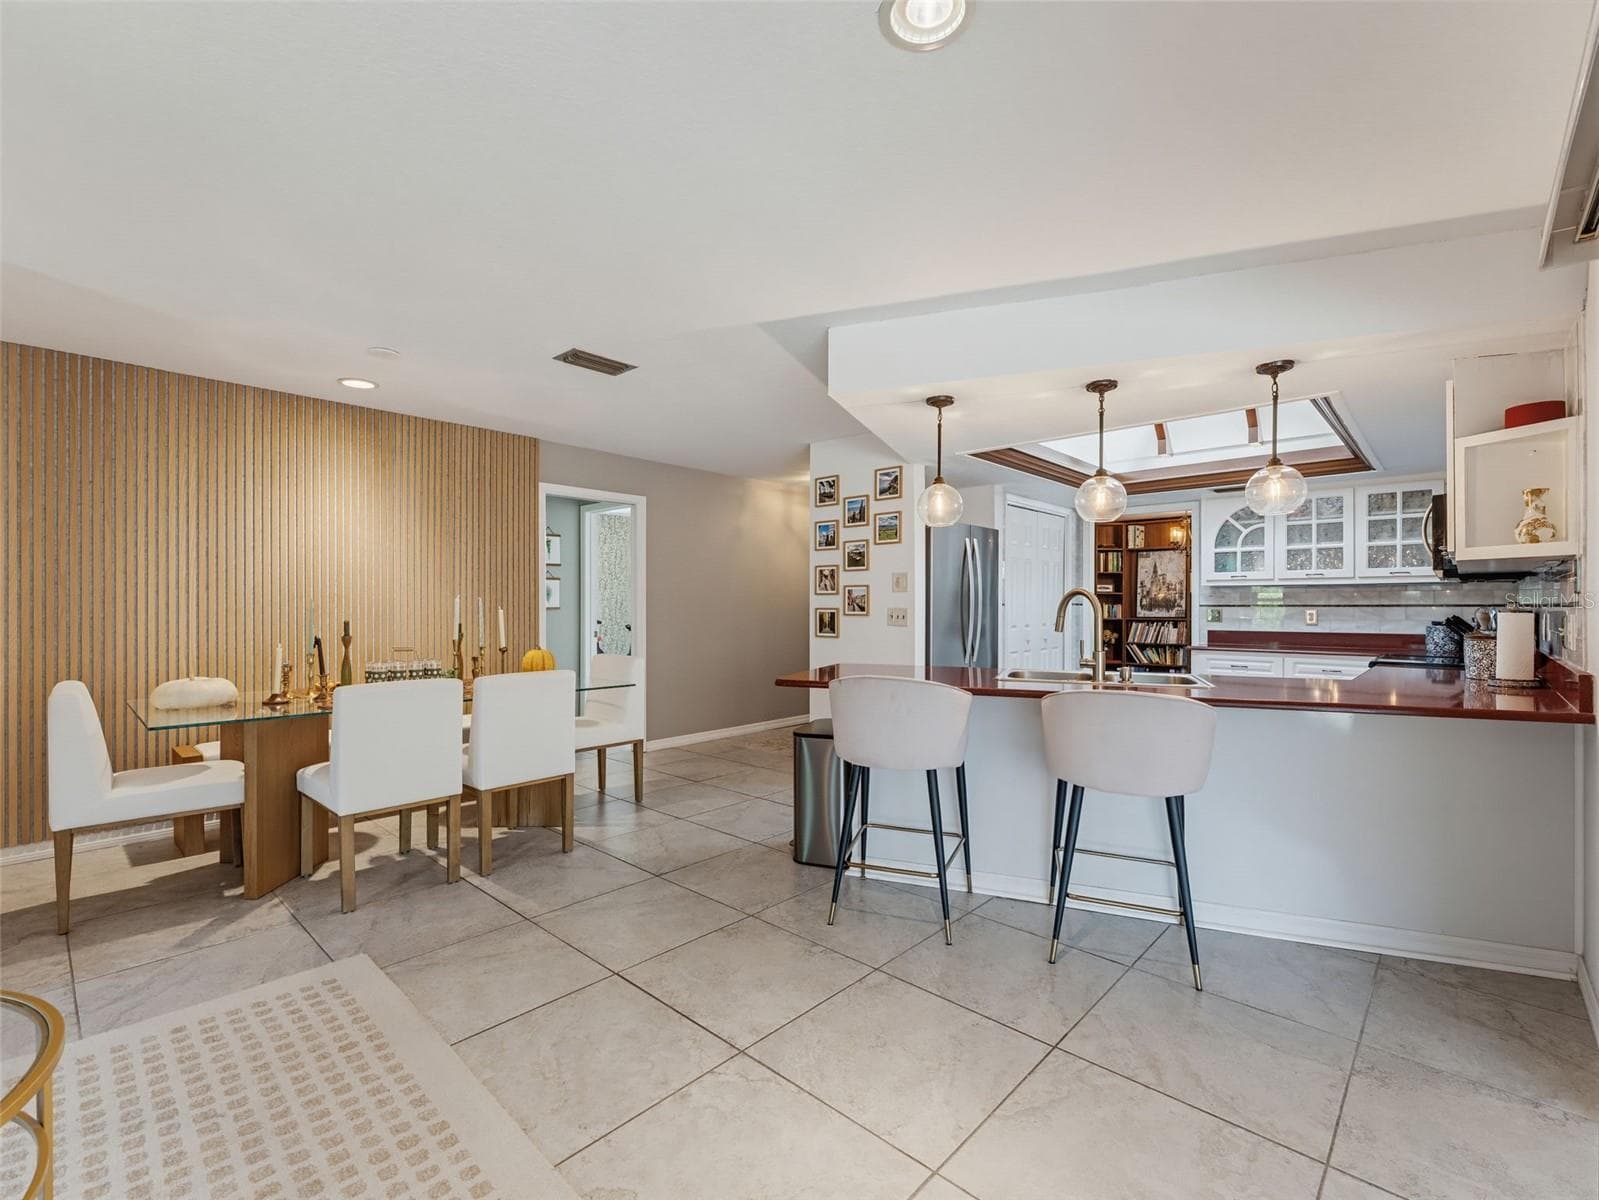
Breakfast Bar - 3 SUMMIT LN, SAFETY HARBOR
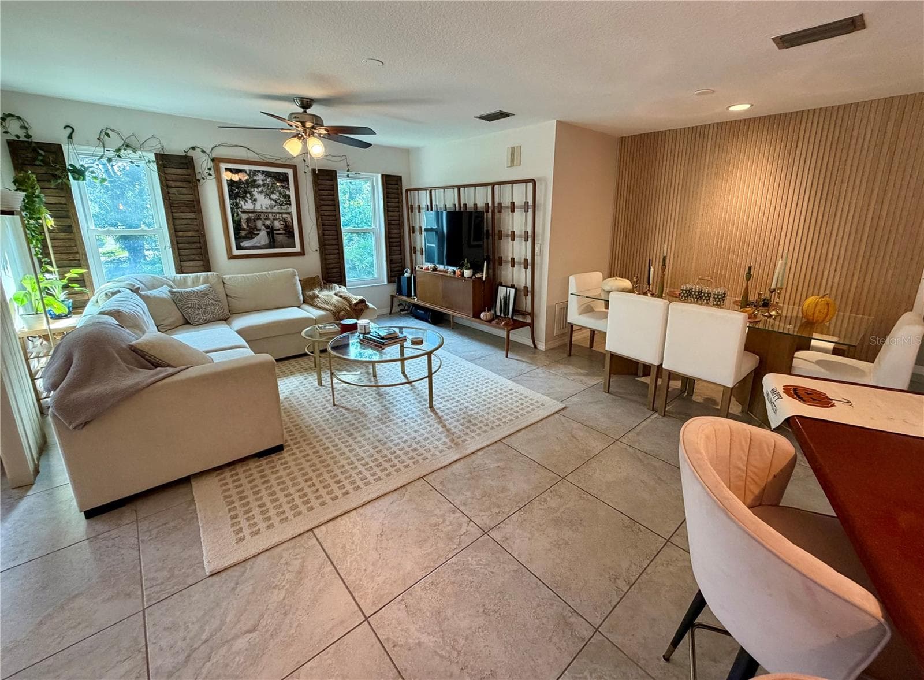
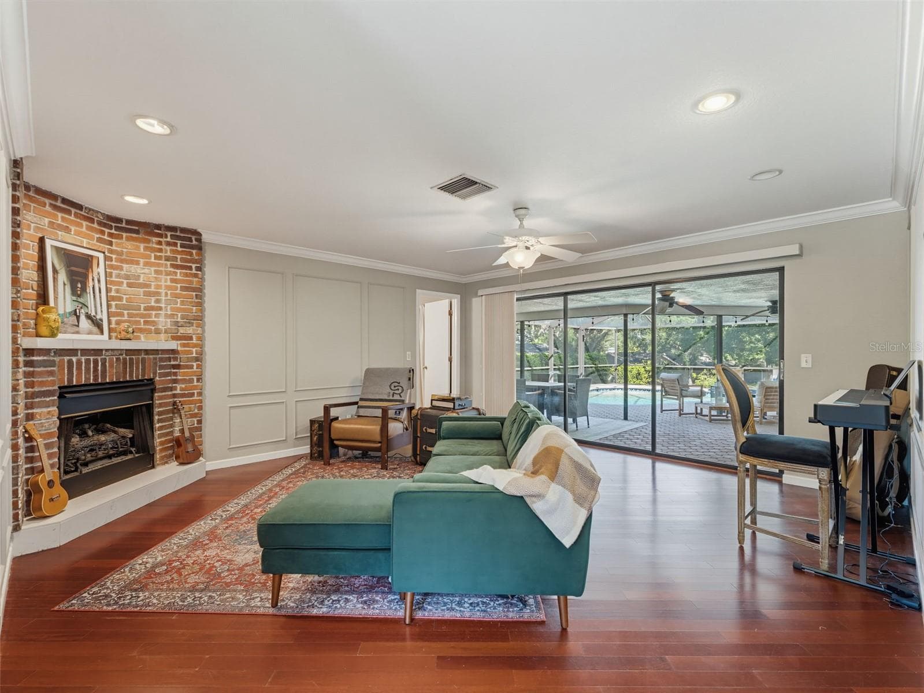
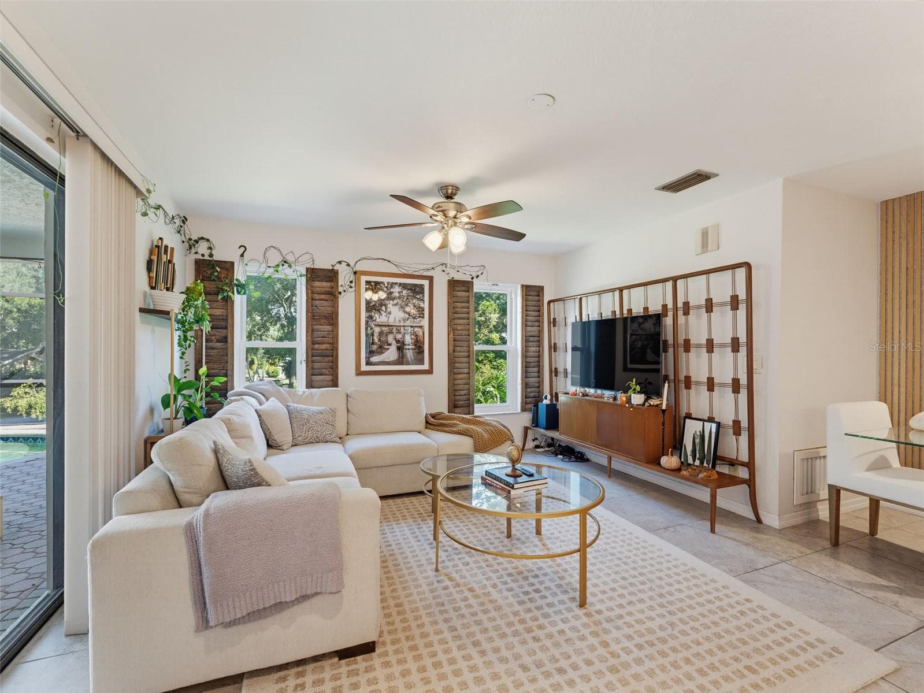
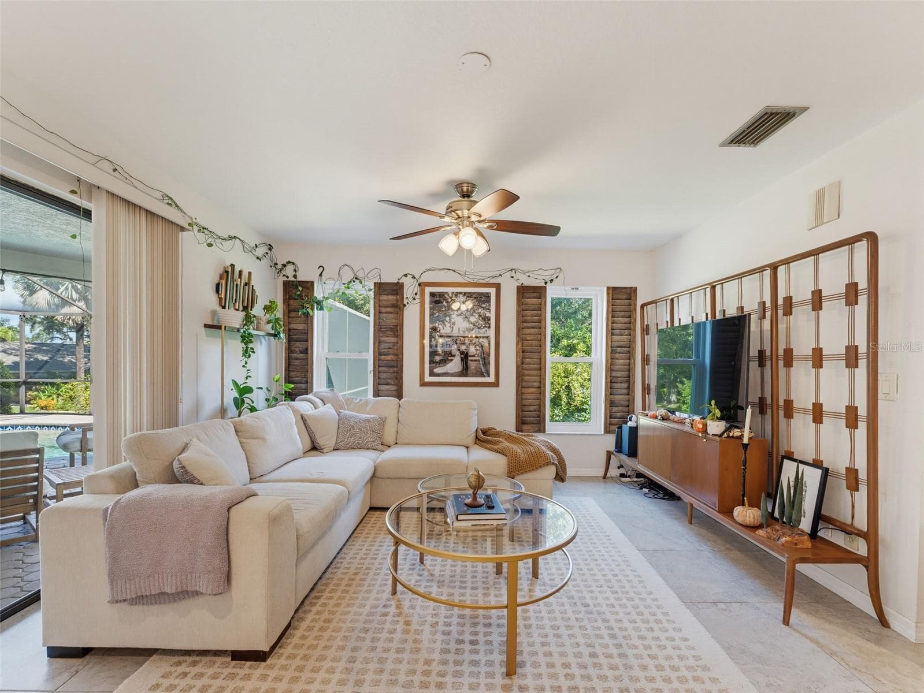
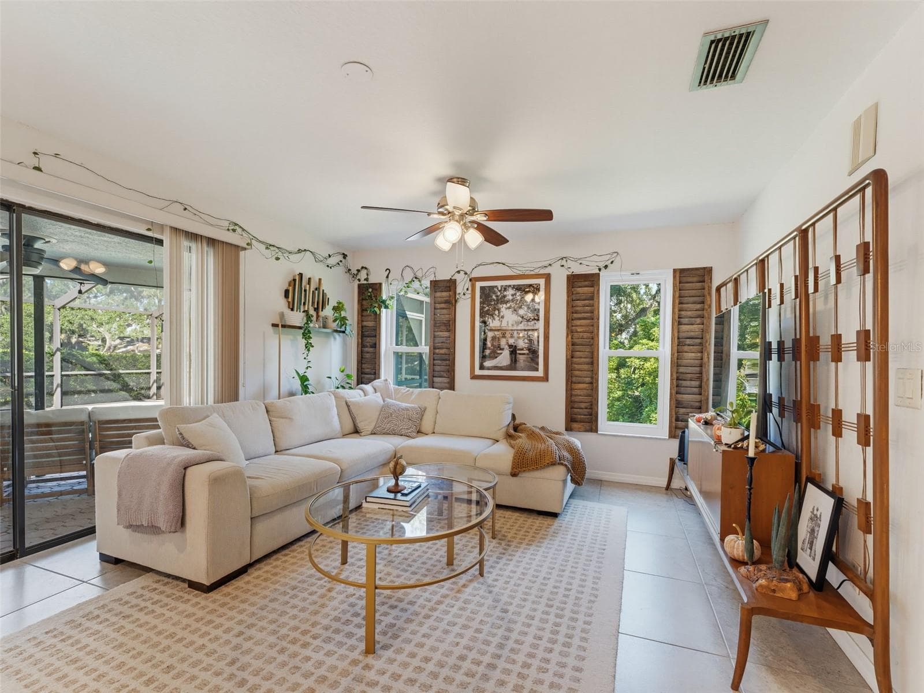
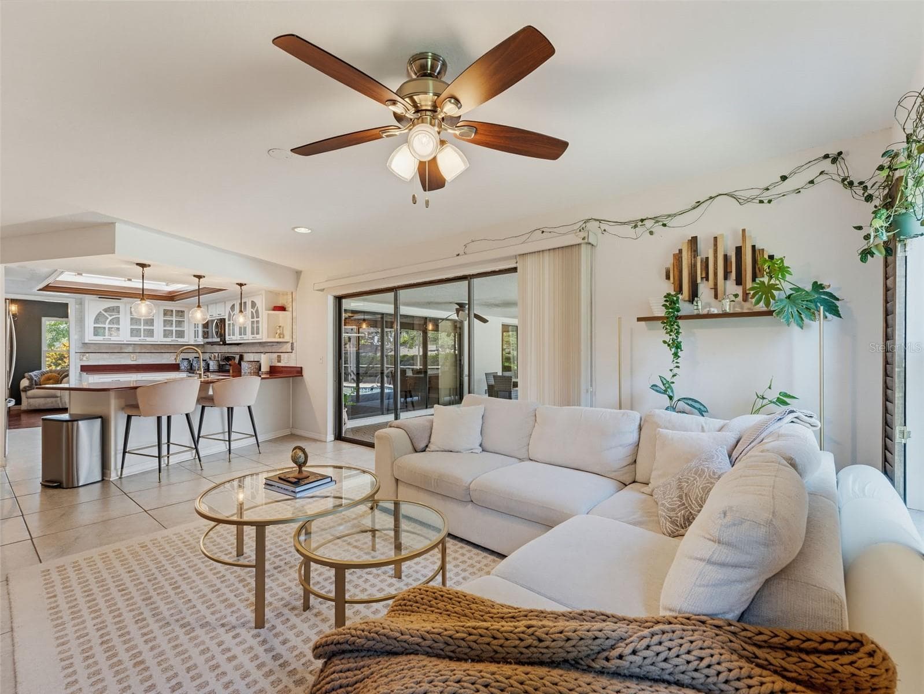
Family Room 1 - 3 SUMMIT LN, SAFETY HARBOR
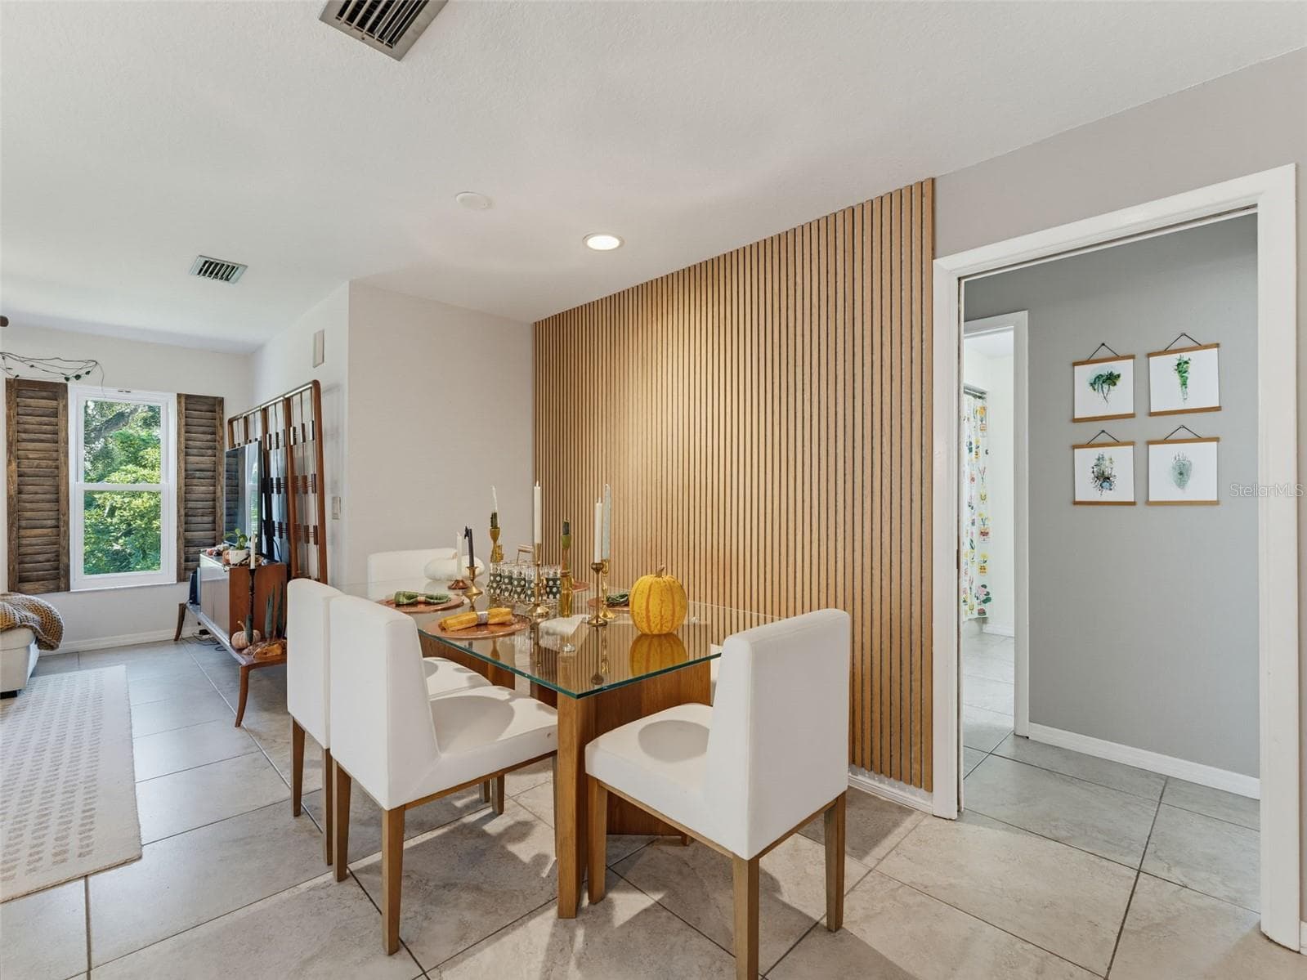
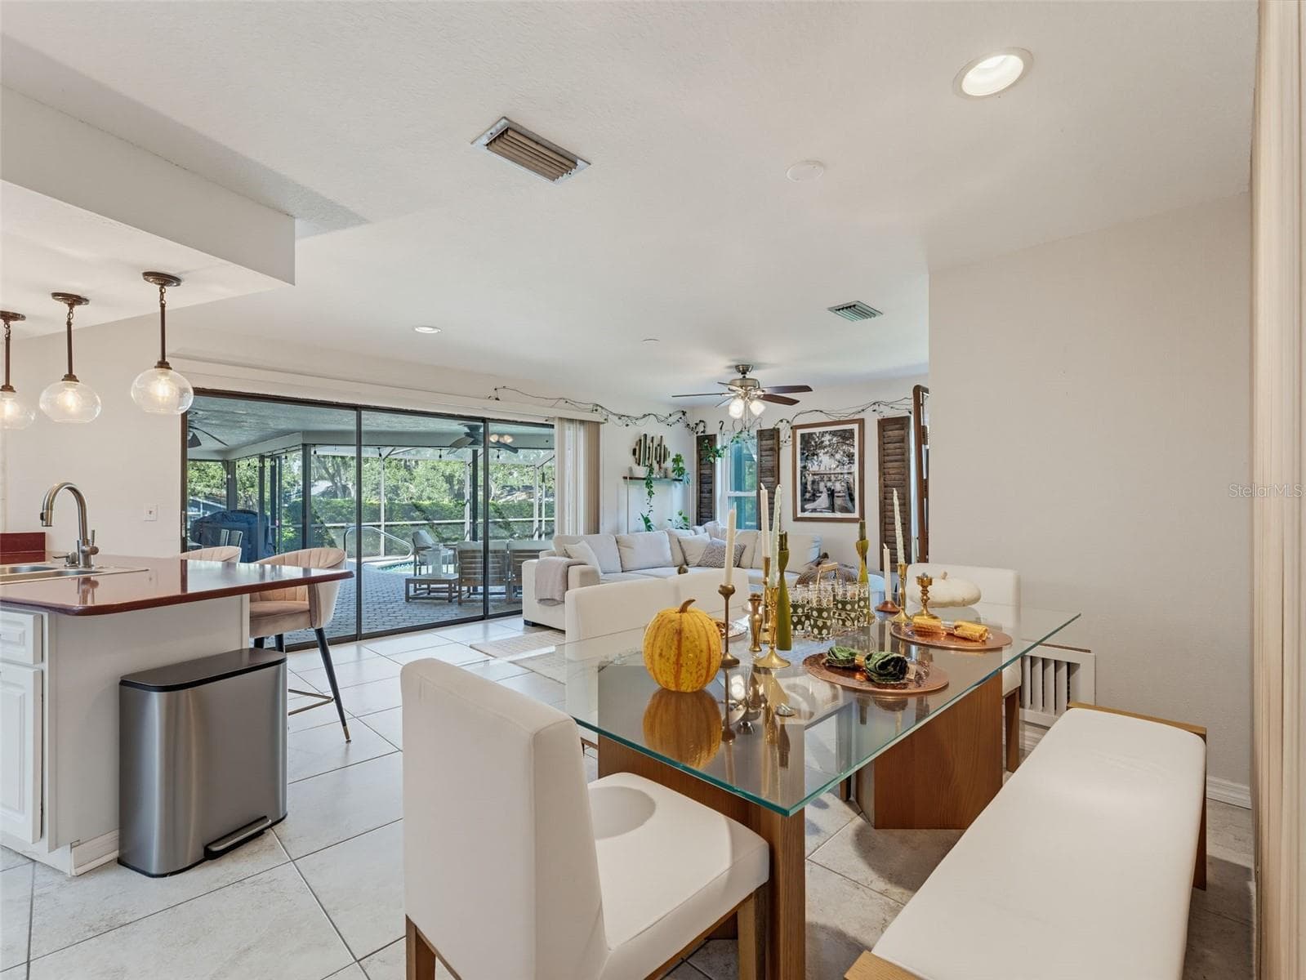
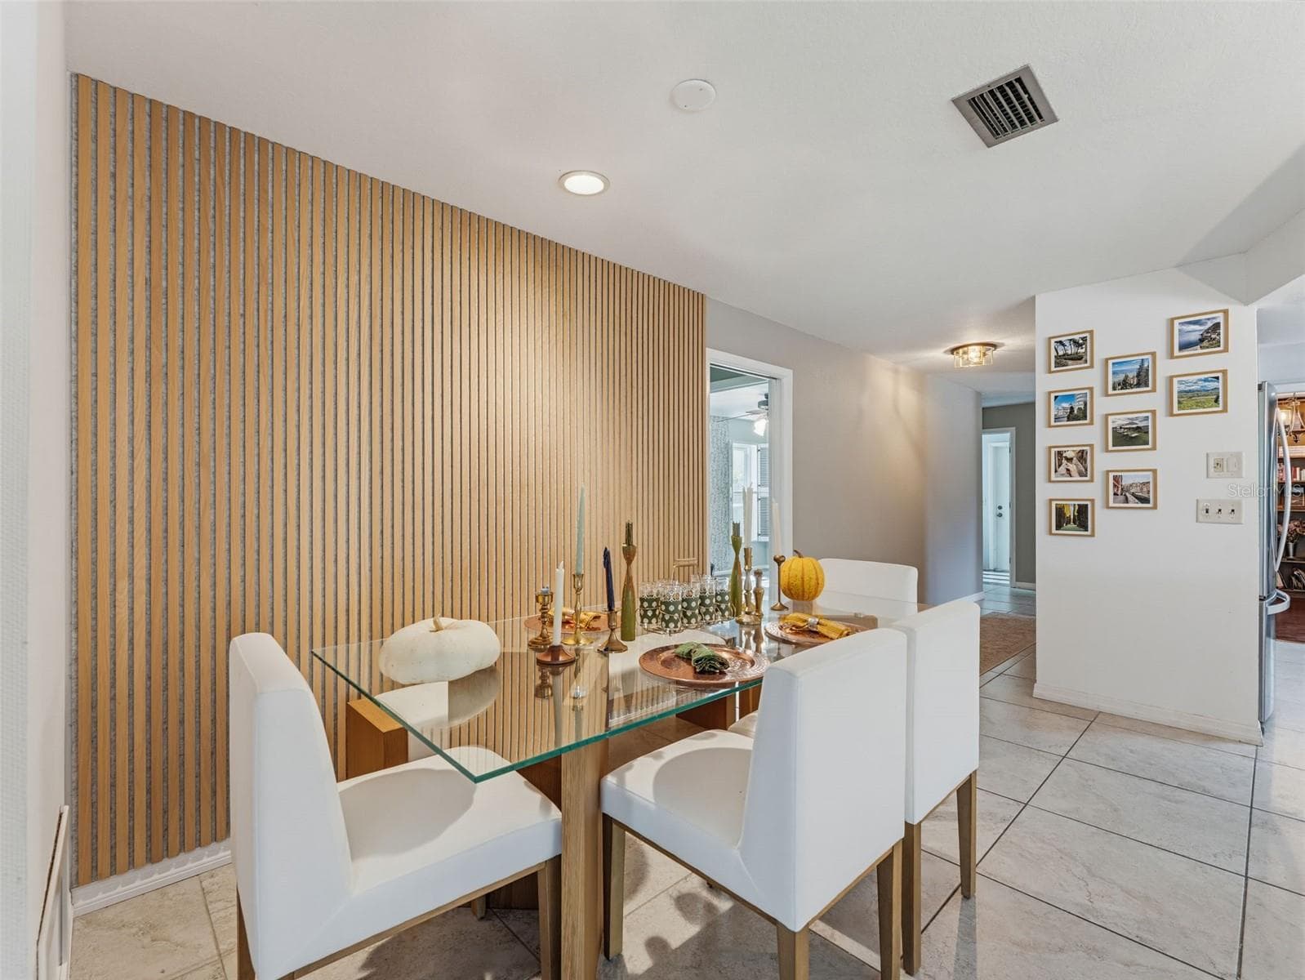
Dining Area - 3 SUMMIT LN, SAFETY HARBOR
Dining area facing Family Room - 3 SUMMIT LN, SAFETY HARBOR
Entry to Hall and Kitchen from Dining area - 3 SUMMIT LN, SAFETY HARBOR
Dining Area 2 - 3 SUMMIT LN, SAFETY HARBOR
Family Room 2 - 3 SUMMIT LN, SAFETY HARBOR
Family Room 3 - 3 SUMMIT LN, SAFETY HARBOR
Family Room 4 - 3 SUMMIT LN, SAFETY HARBOR
Family Room 5 - 3 SUMMIT LN, SAFETY HARBOR
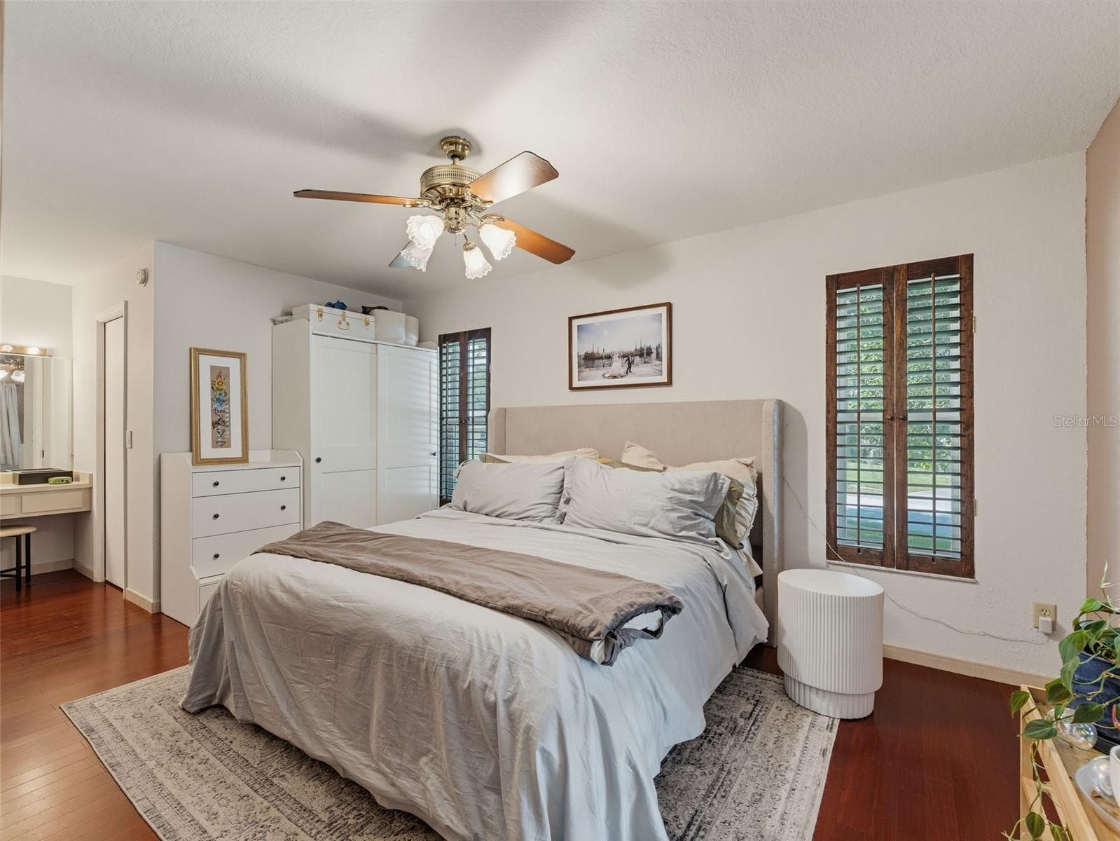
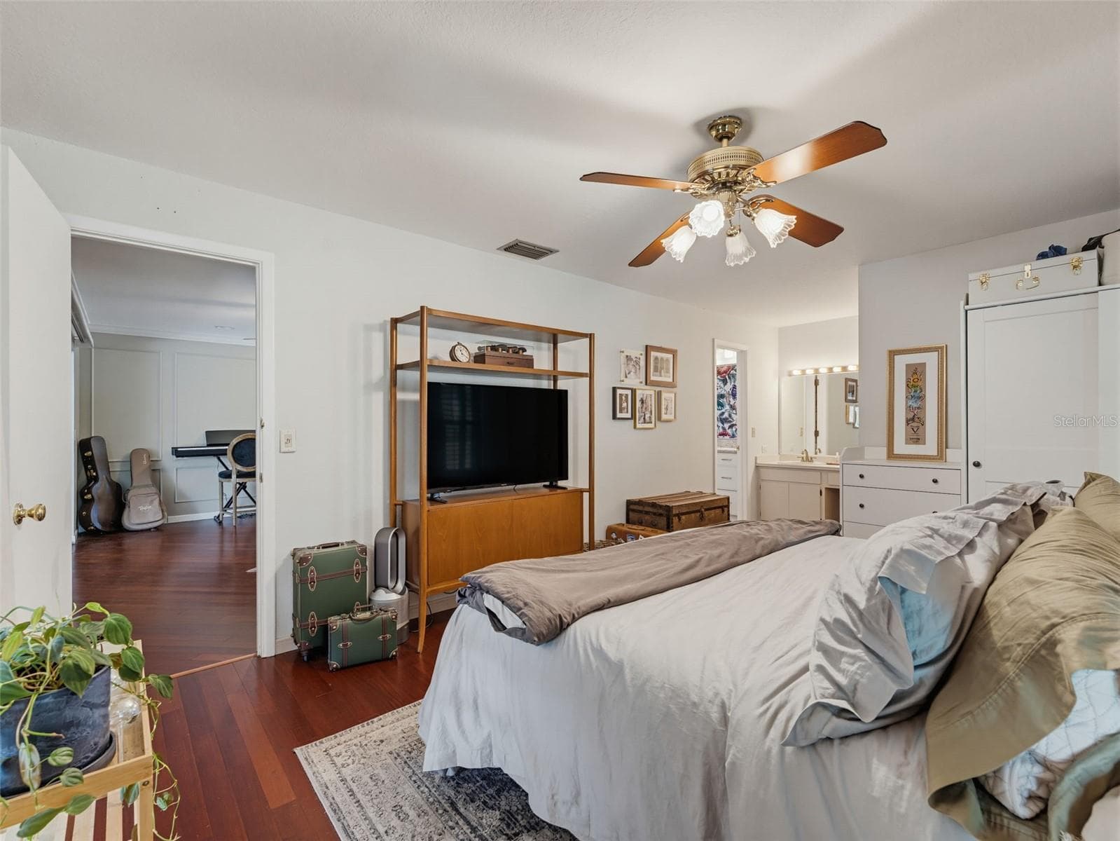
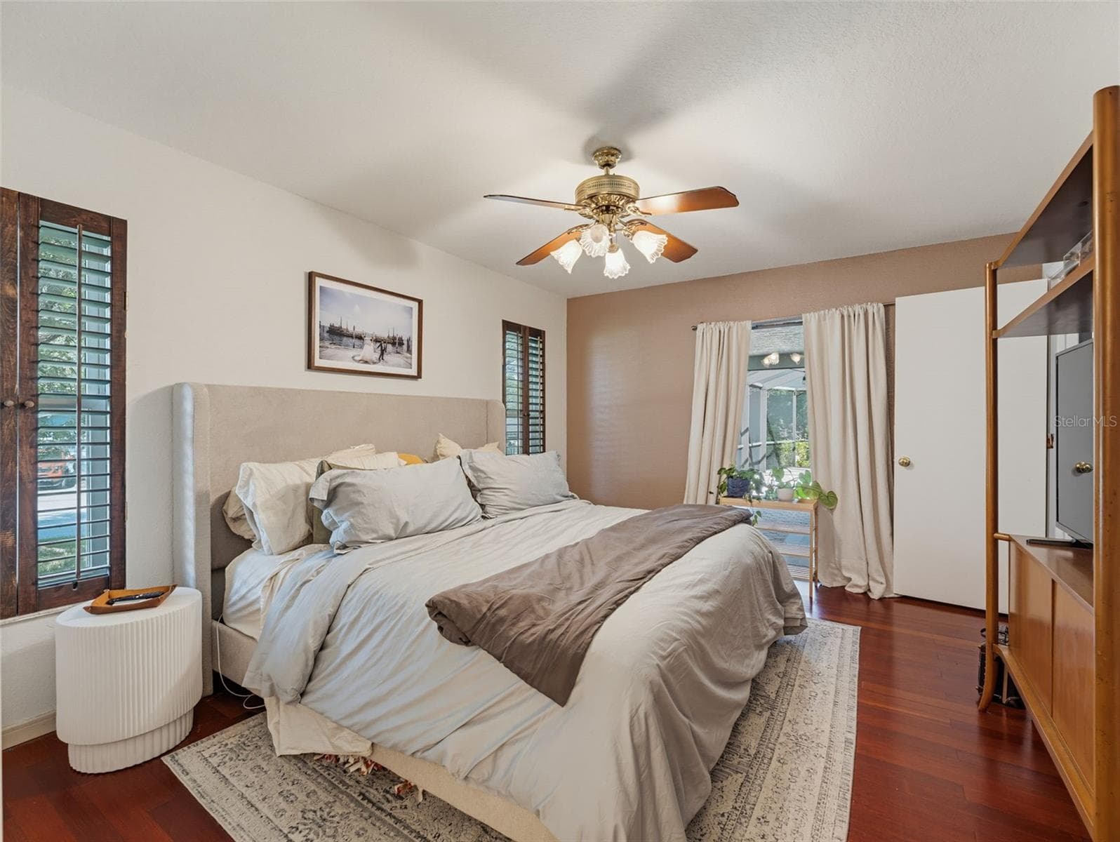
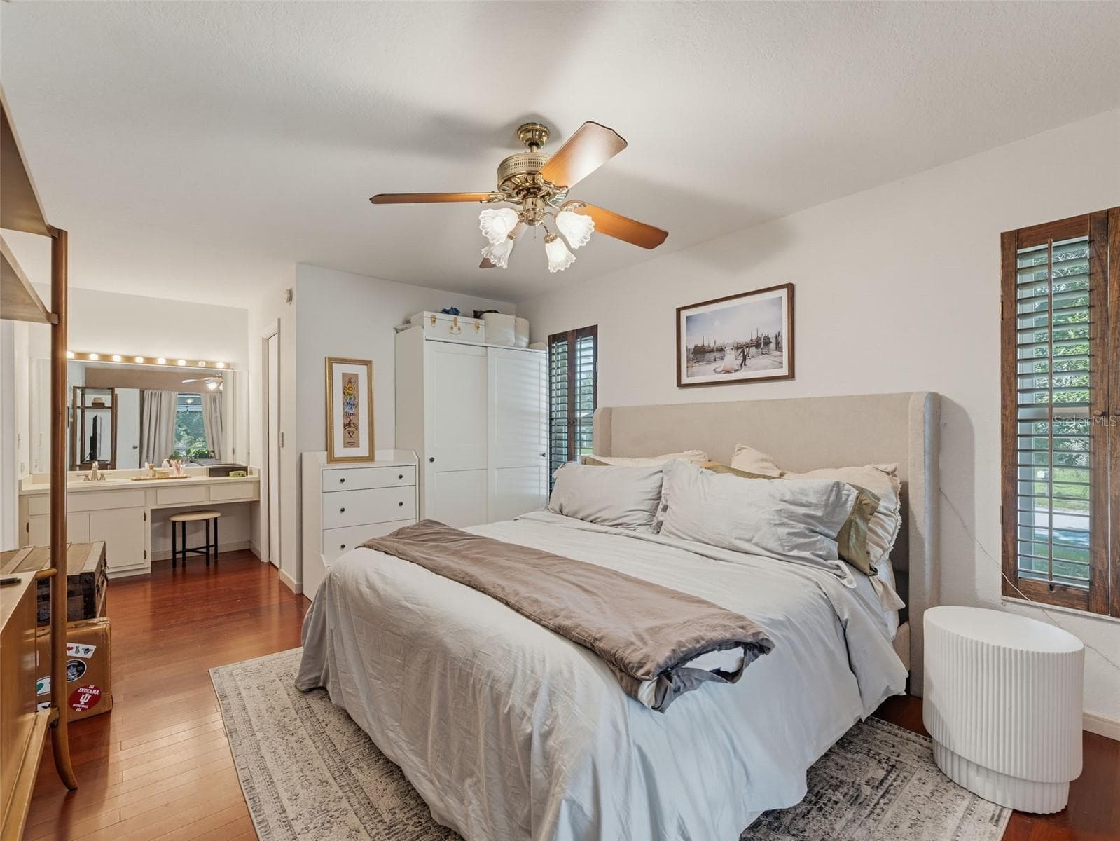
Primary 1 - 3 SUMMIT LN, SAFETY HARBOR
Primary 2 - 3 SUMMIT LN, SAFETY HARBOR
Primary 3 - 3 SUMMIT LN, SAFETY HARBOR
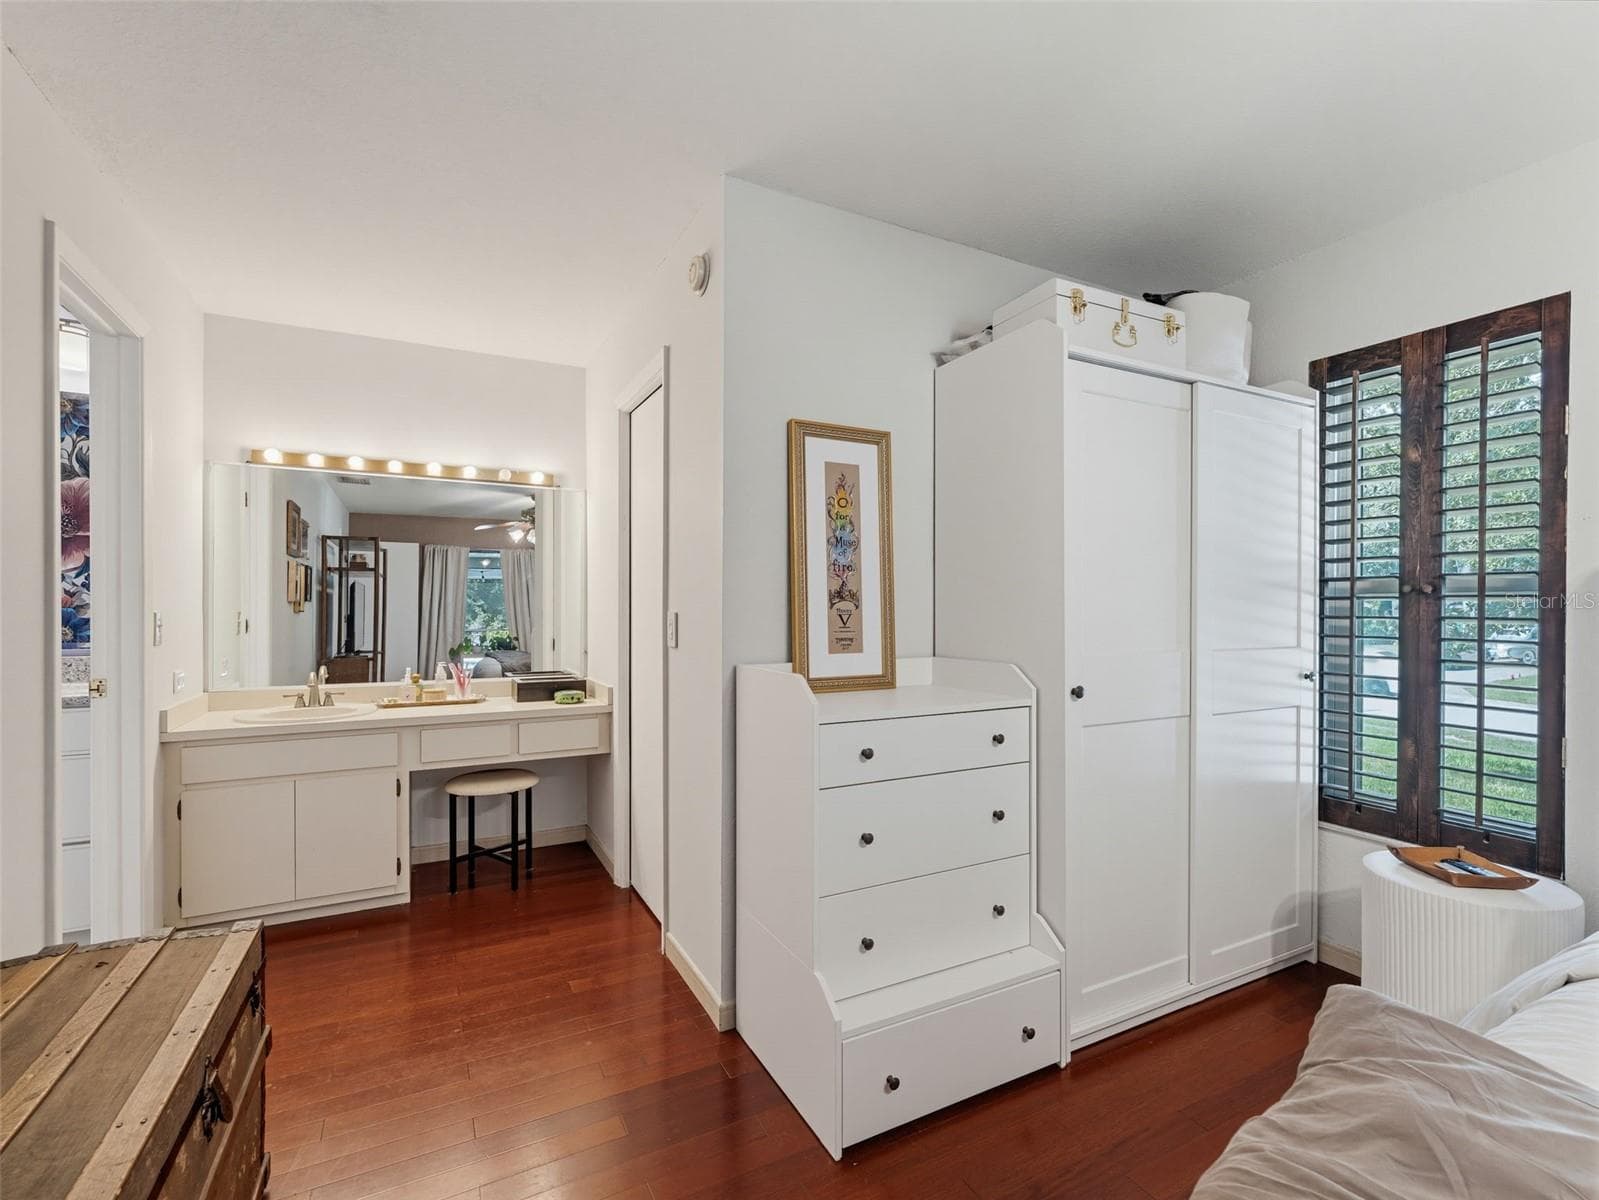
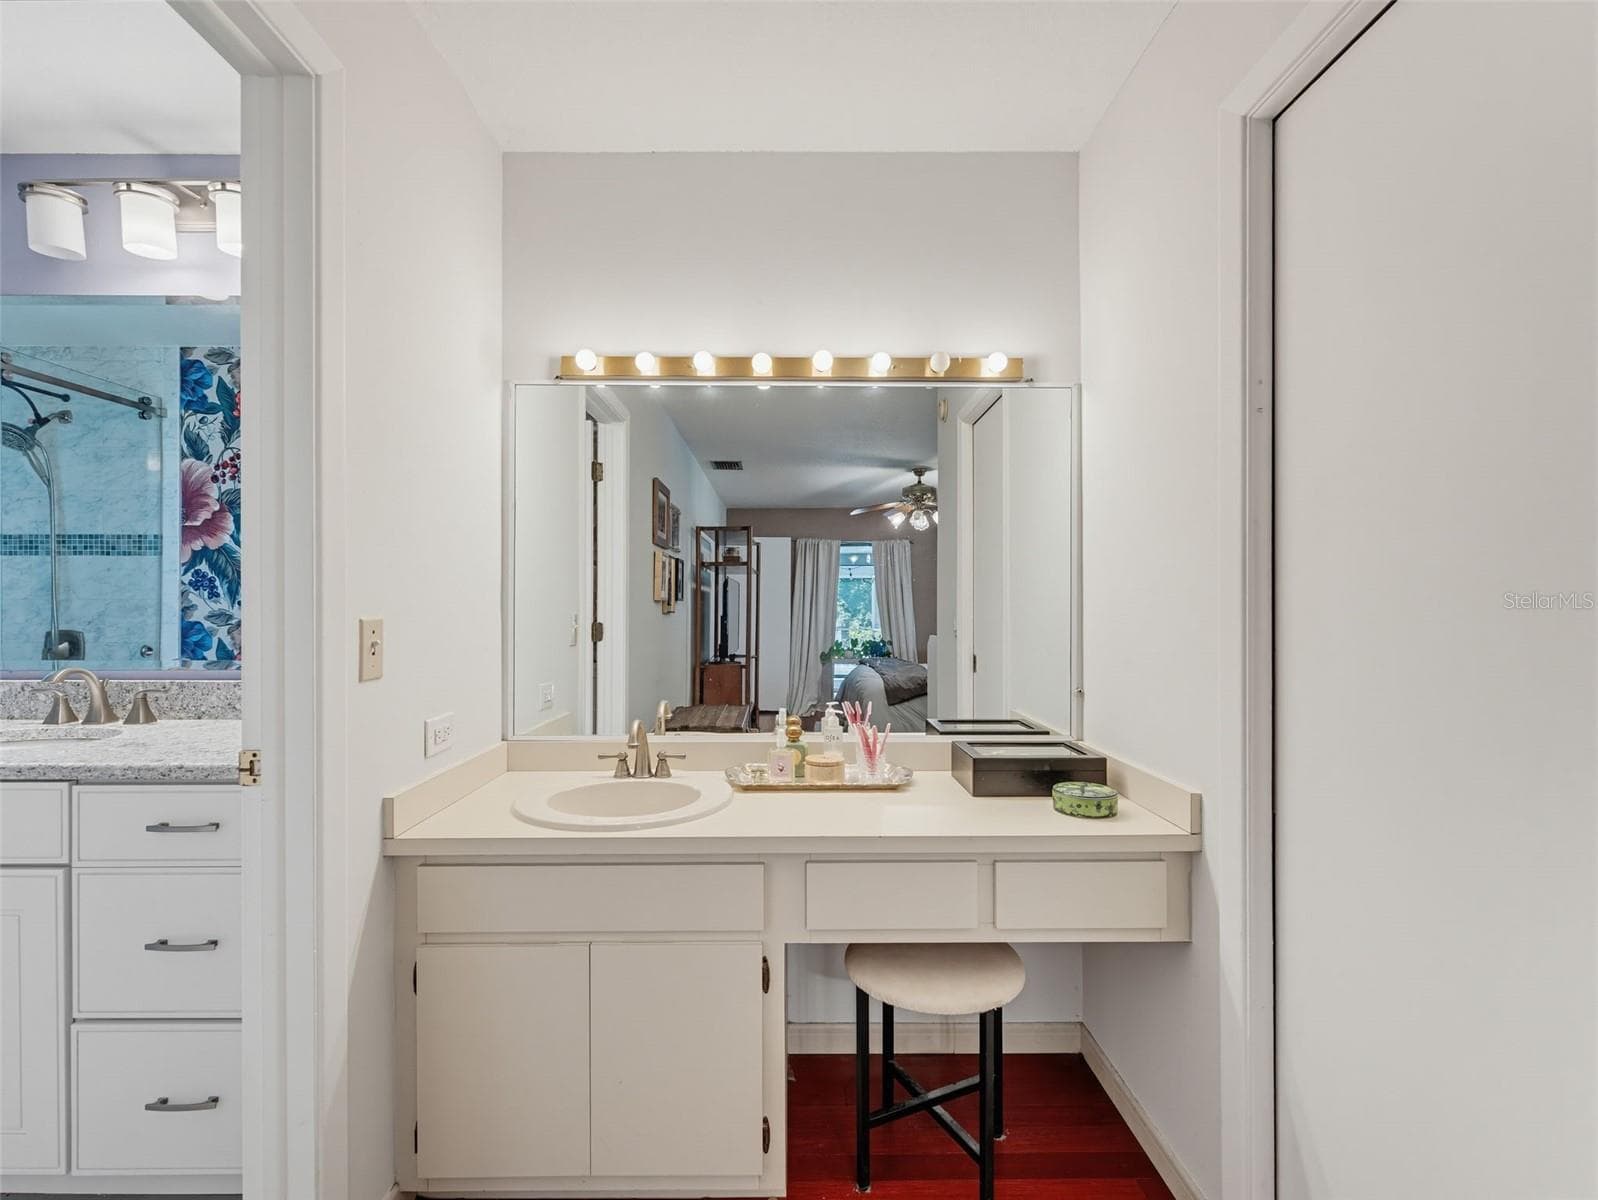
Primary 4 to Vanity - 3 SUMMIT LN, SAFETY HARBOR
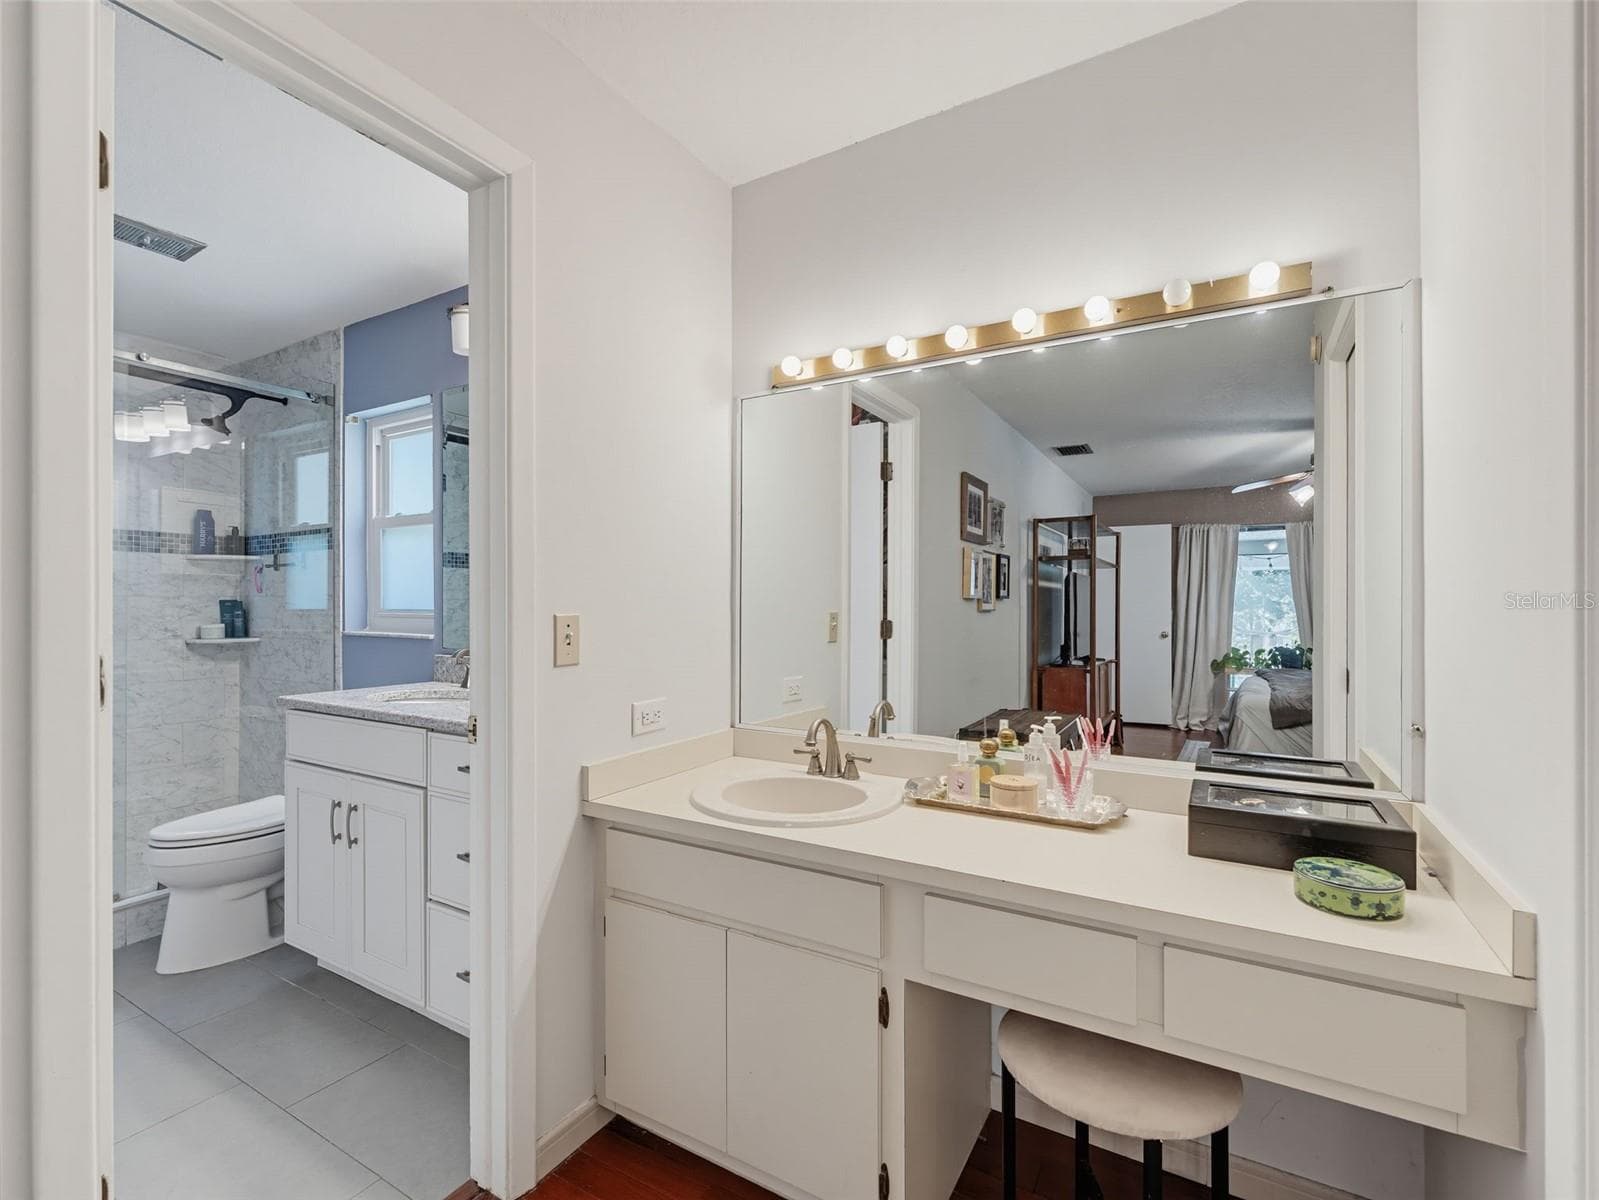
Primary Vanity Area - 3 SUMMIT LN, SAFETY HARBOR
Primary Vanity Area 2 - 3 SUMMIT LN, SAFETY HARBOR
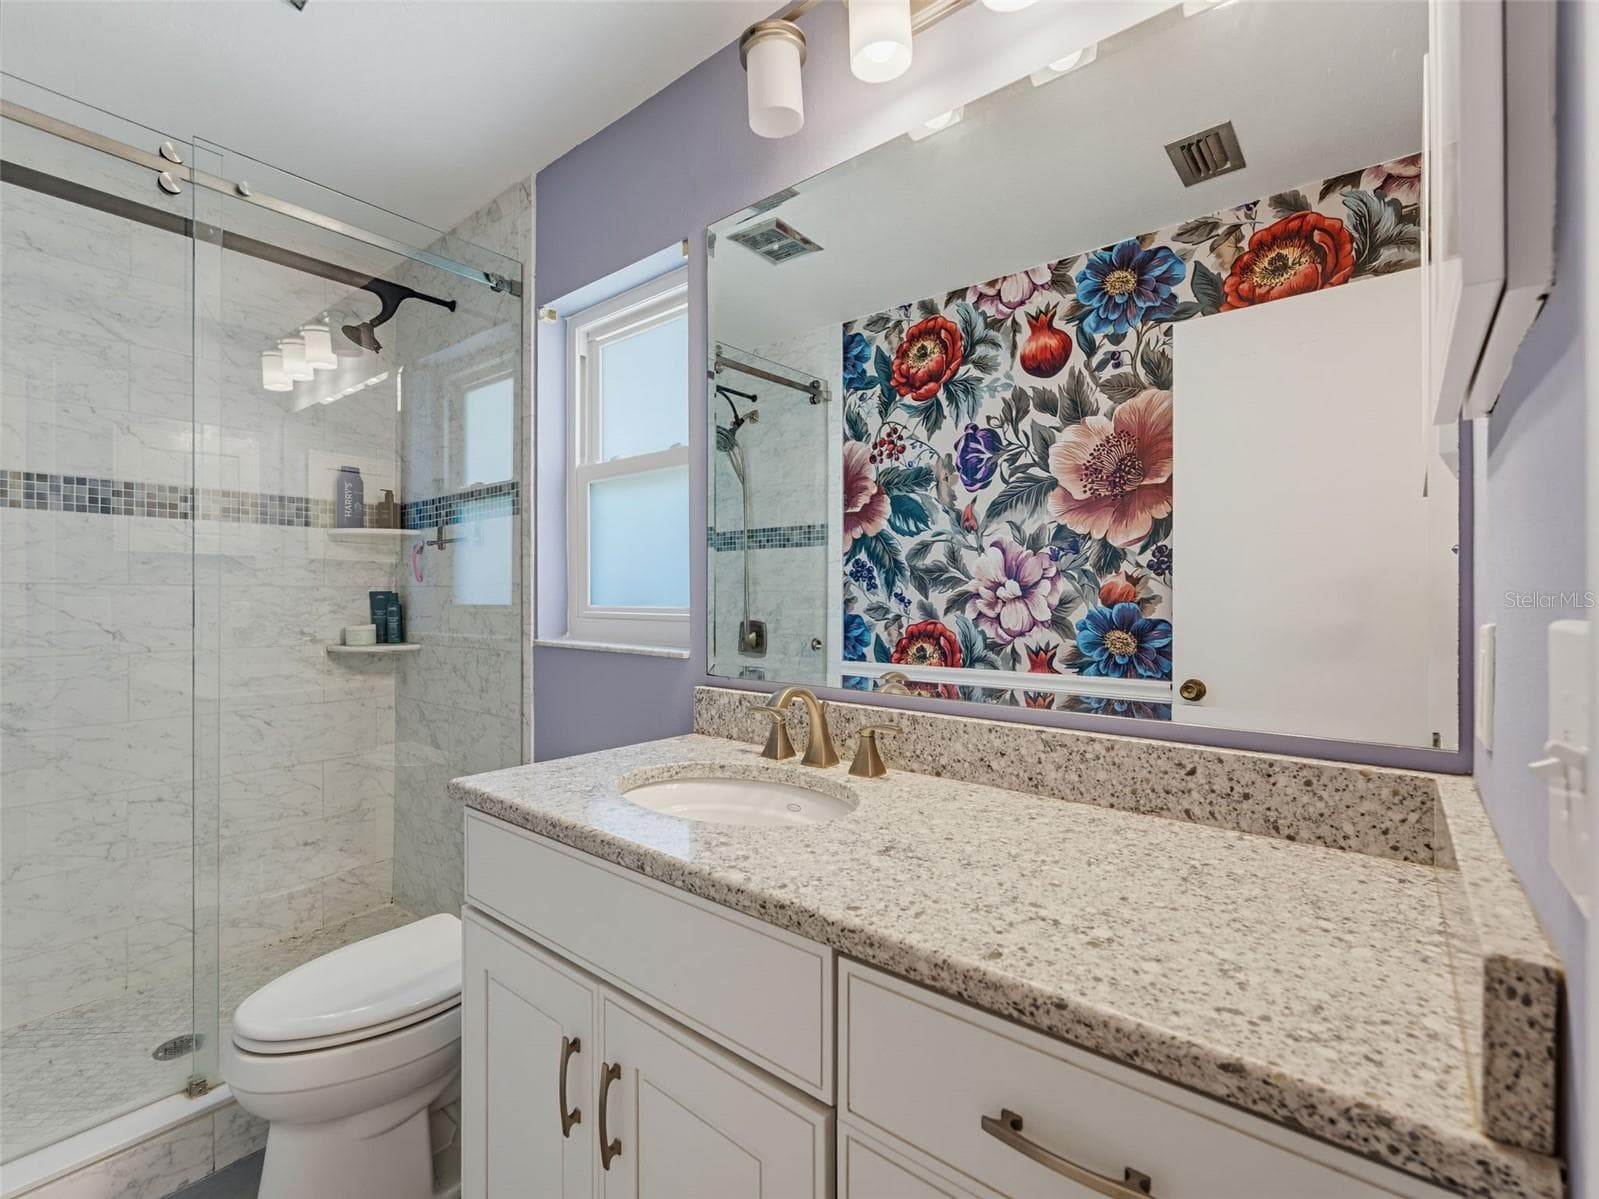
Primary Bath 1 - 3 SUMMIT LN, SAFETY HARBOR
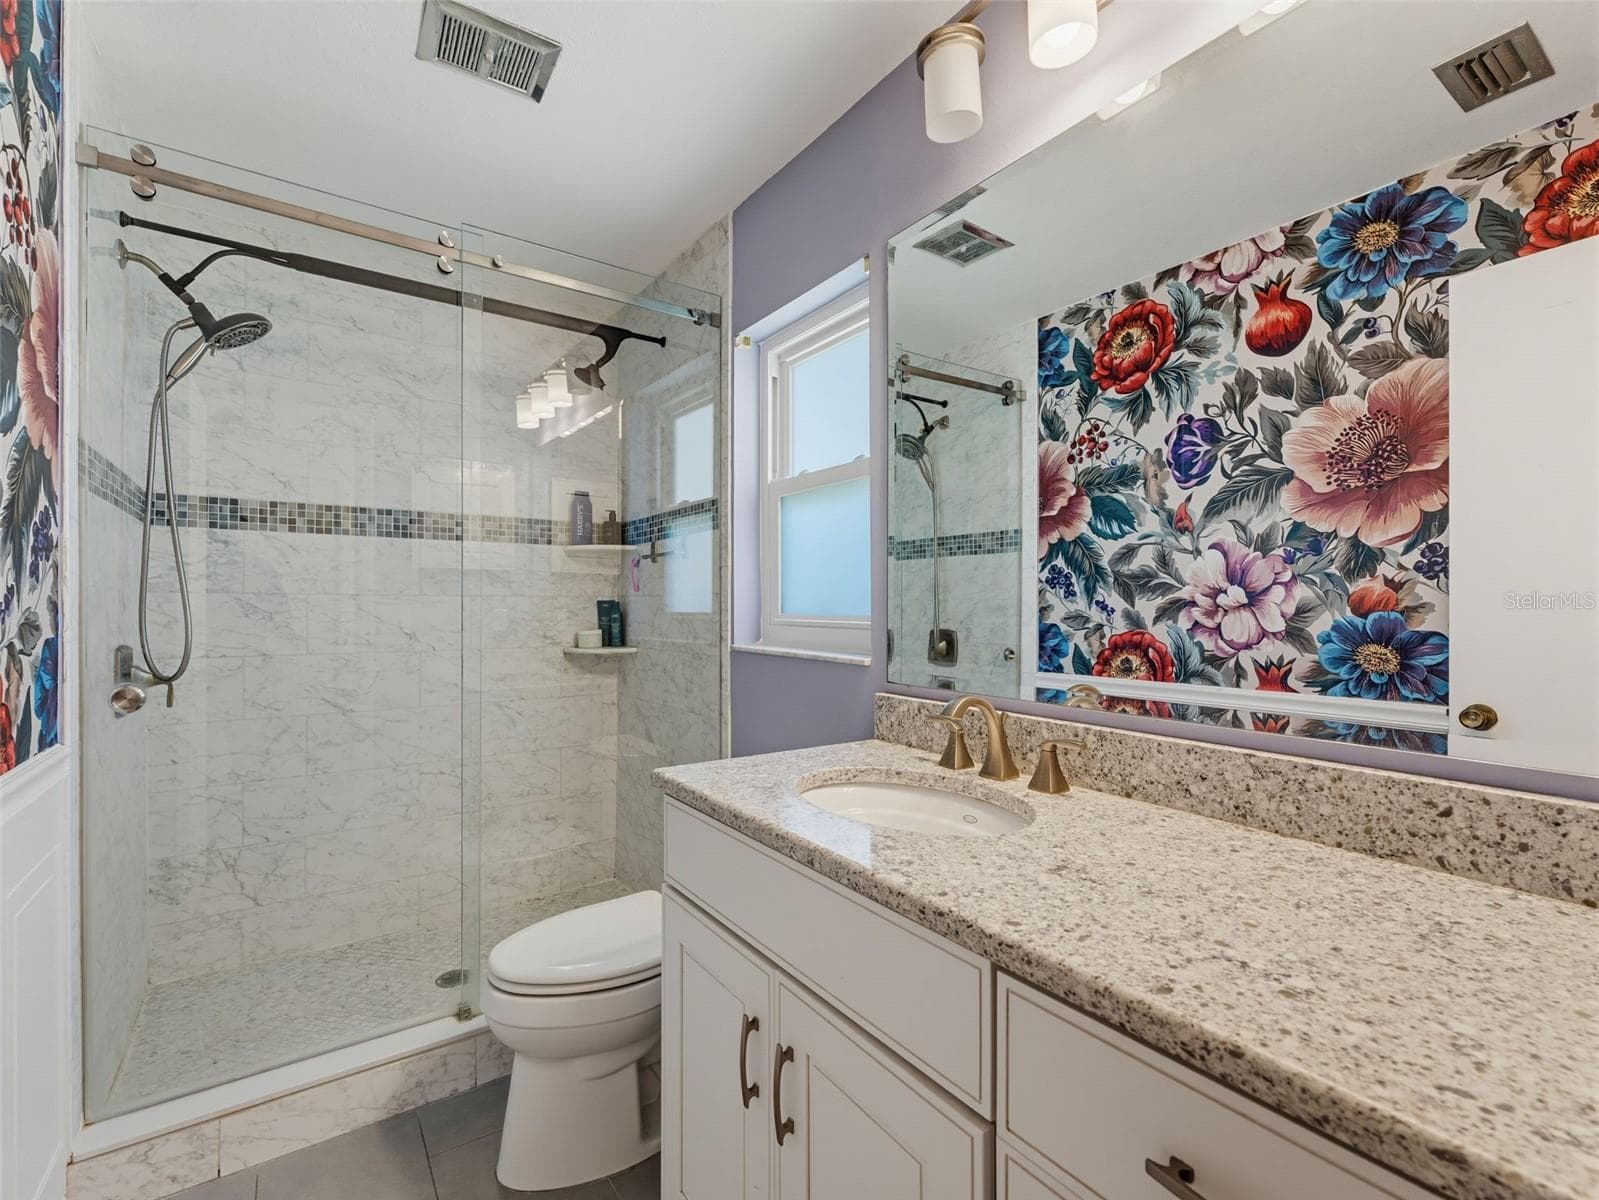
Primary Bath 2 - 3 SUMMIT LN, SAFETY HARBOR
Primary 5 - 3 SUMMIT LN, SAFETY HARBOR
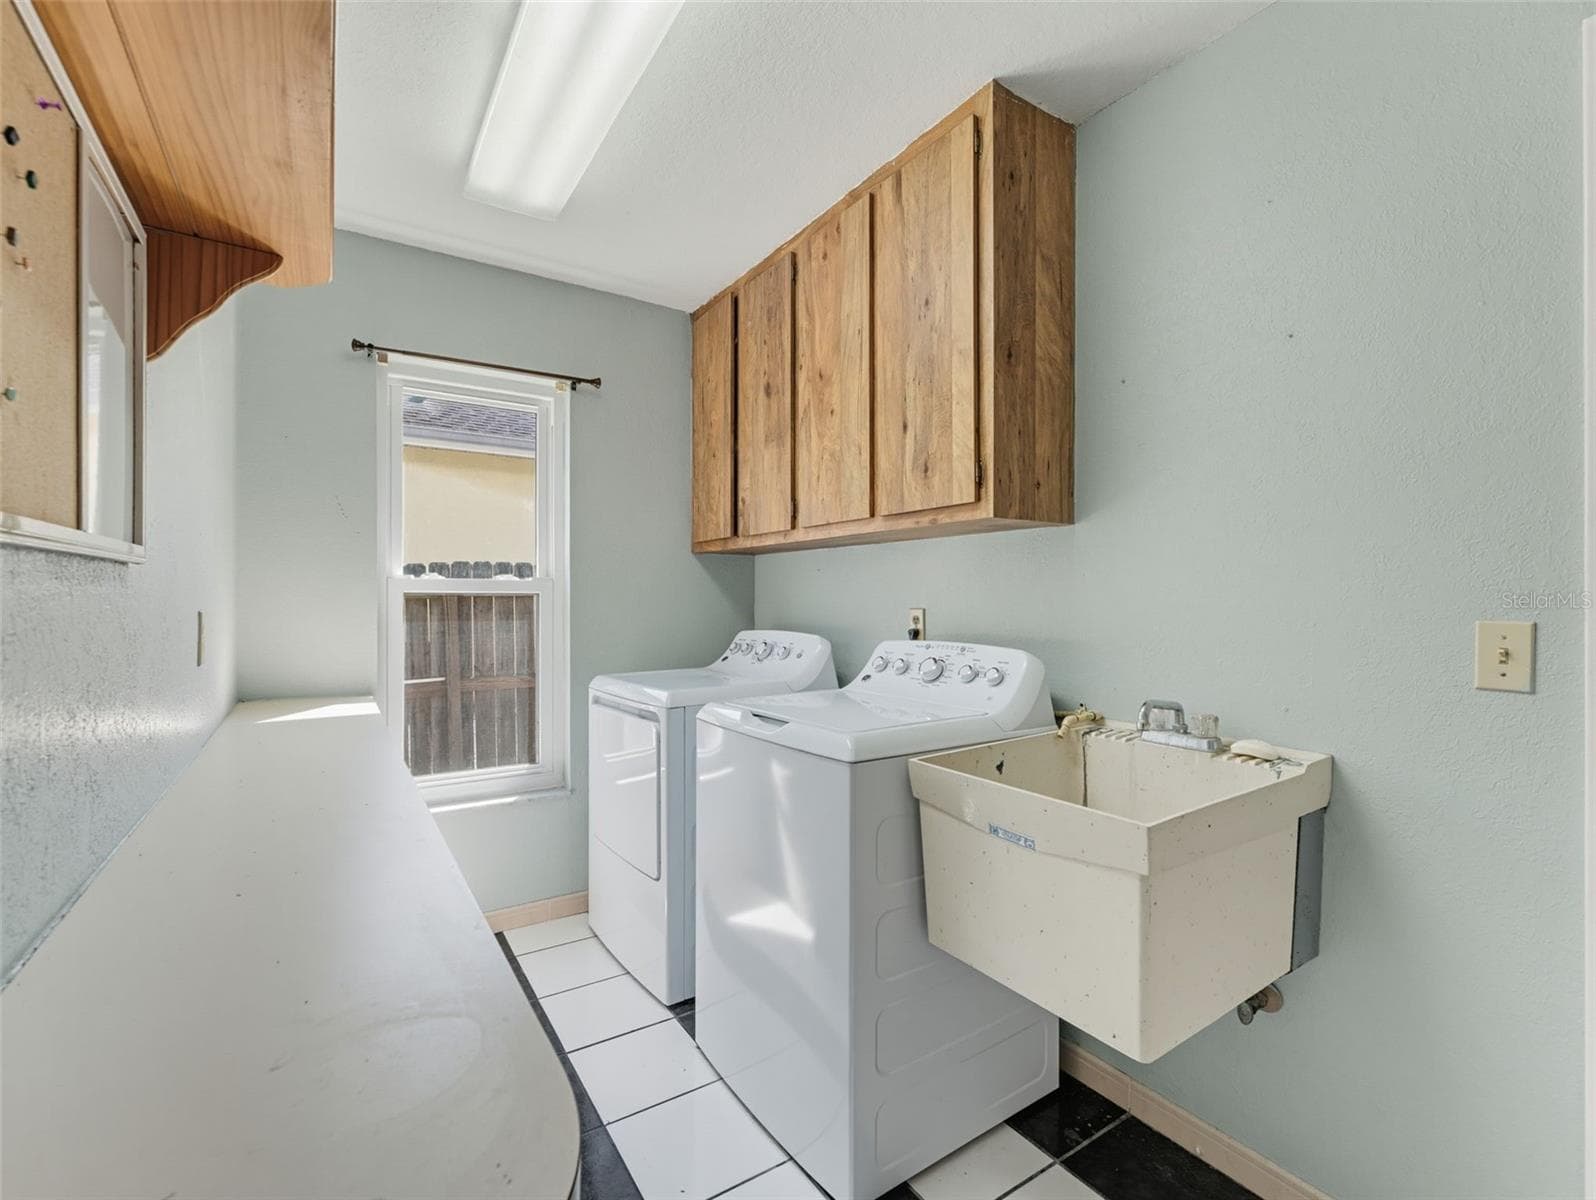
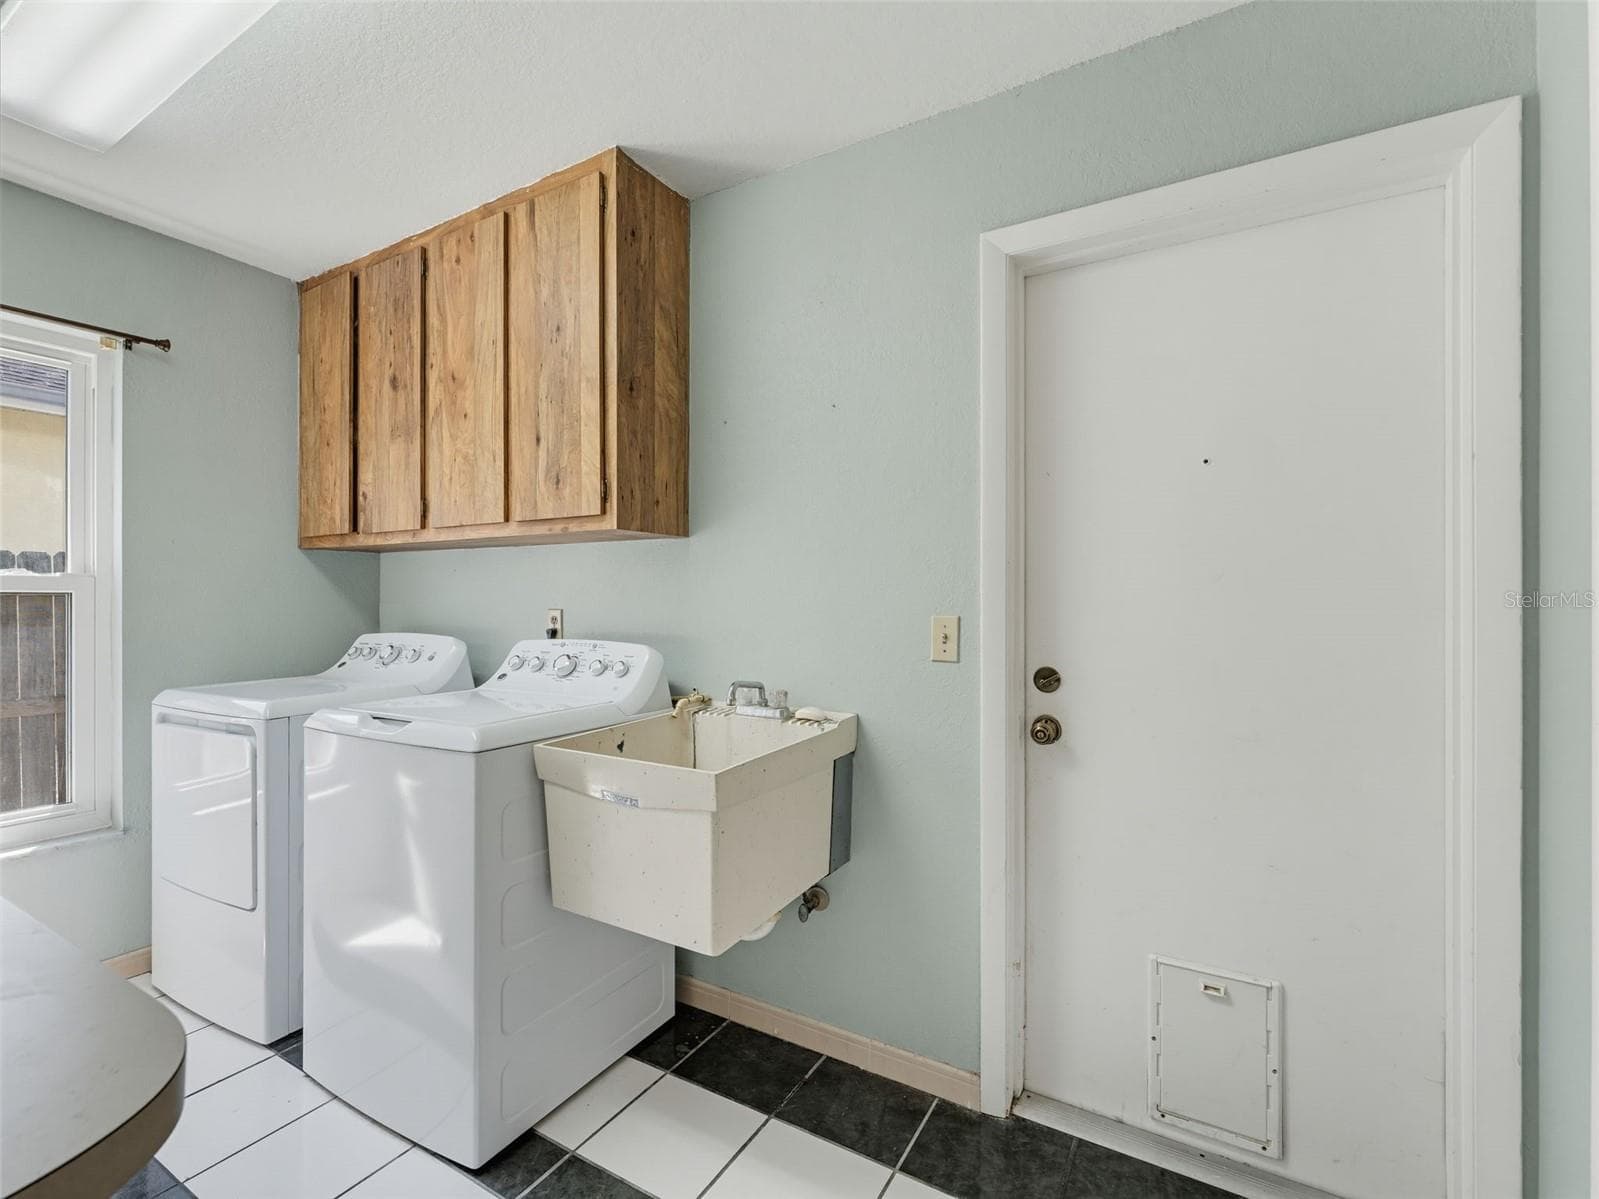
Laundry Room - 3 SUMMIT LN, SAFETY HARBOR
Laundry Room 2 - 3 SUMMIT LN, SAFETY HARBOR
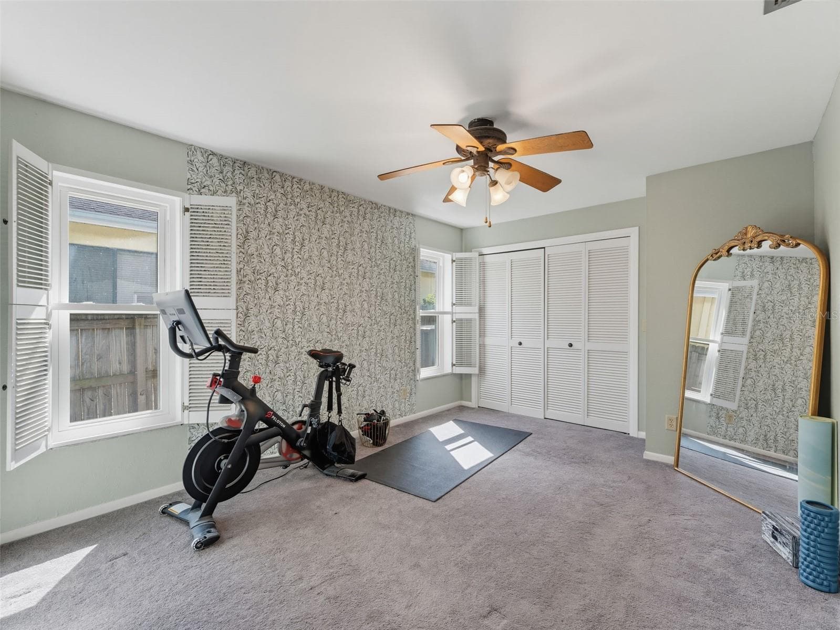
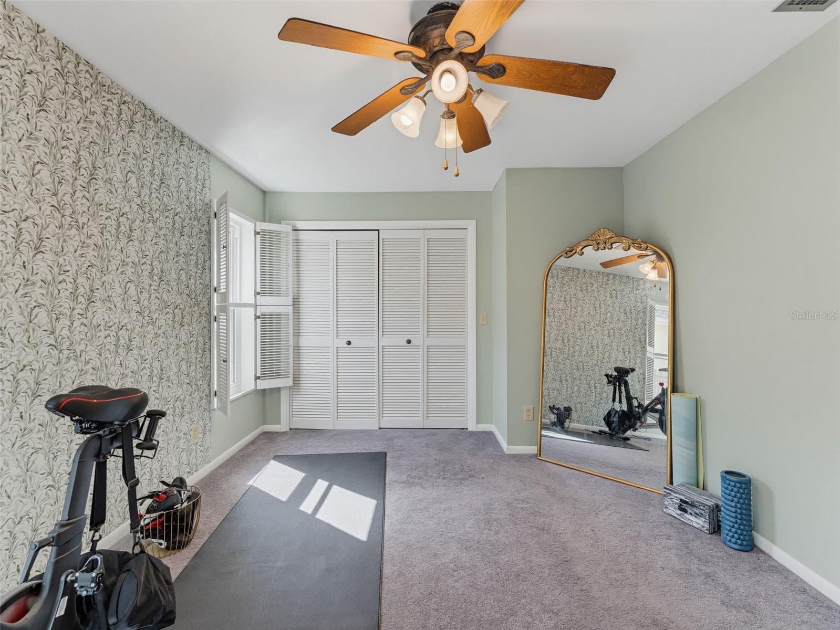
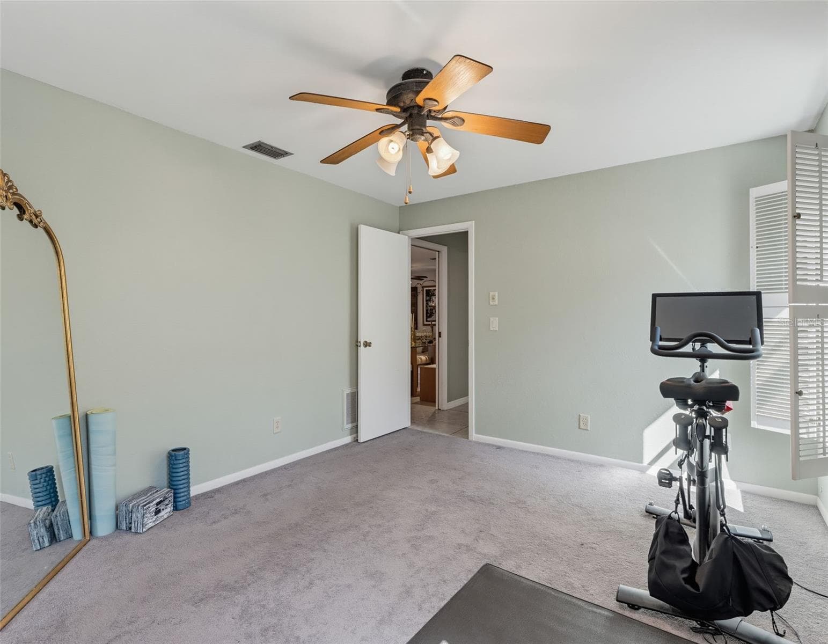
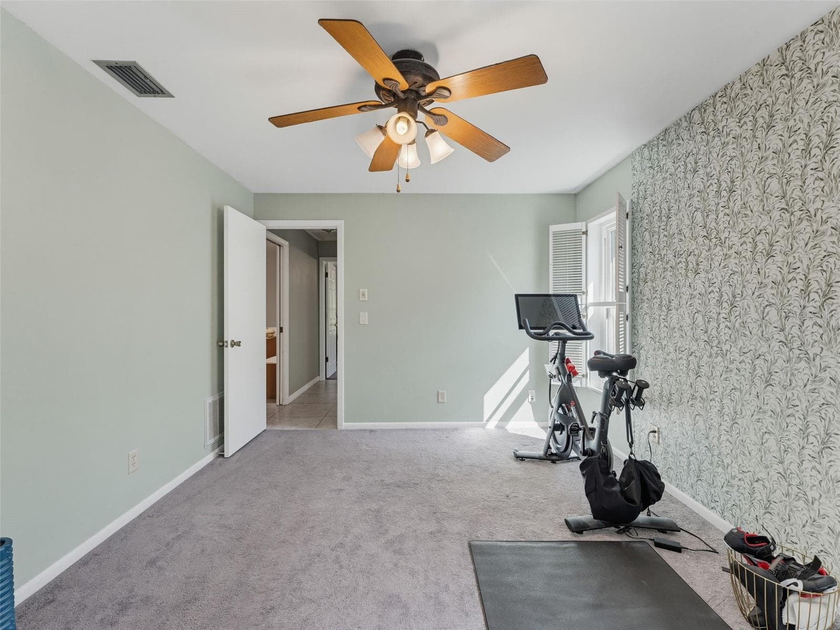
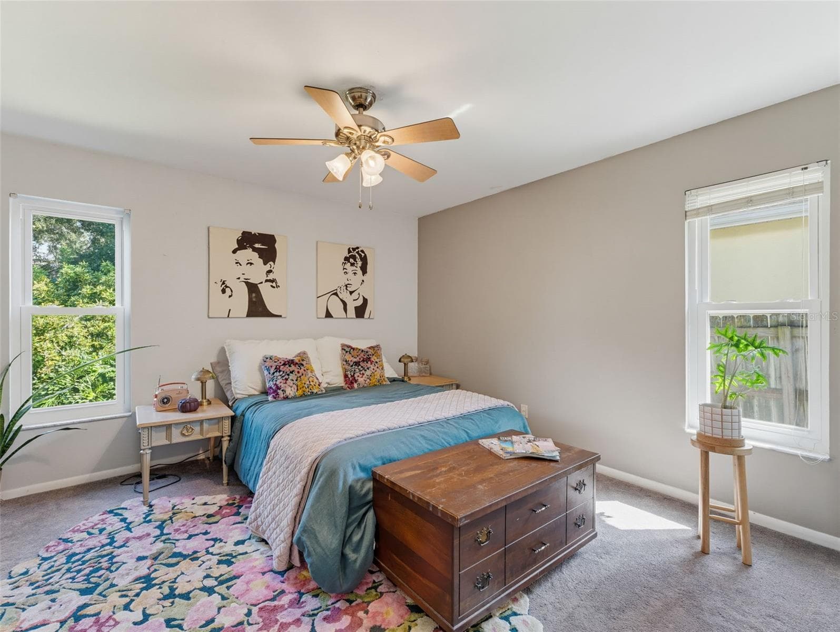
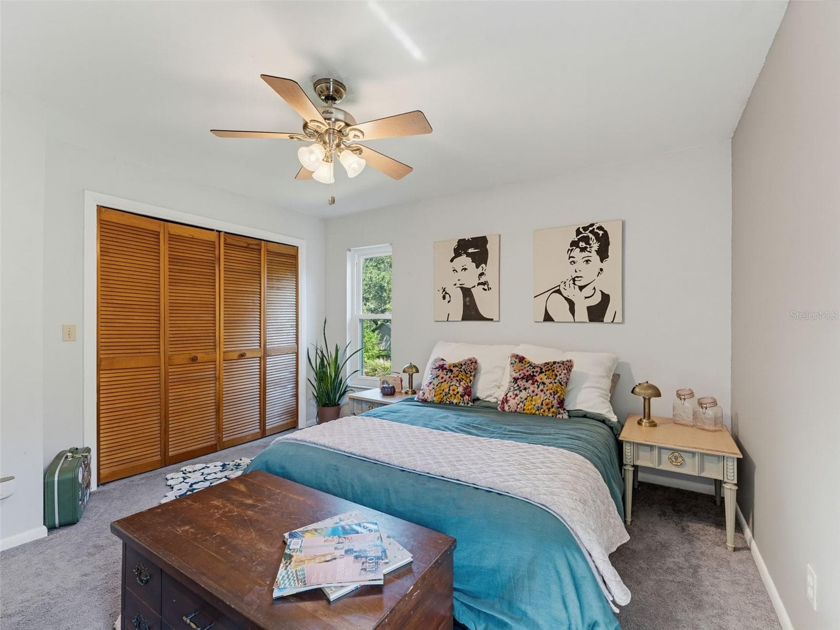
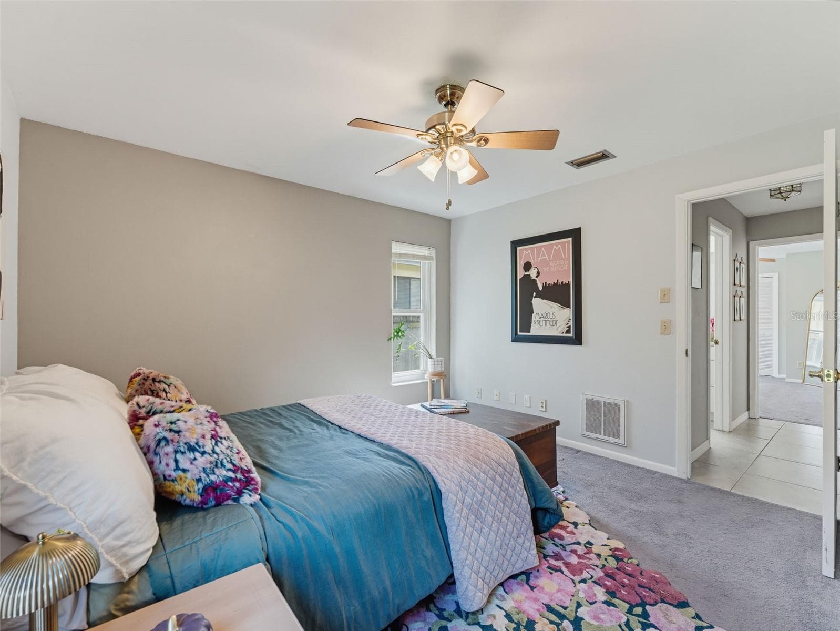
Bedroom 2 - 3 SUMMIT LN, SAFETY HARBOR
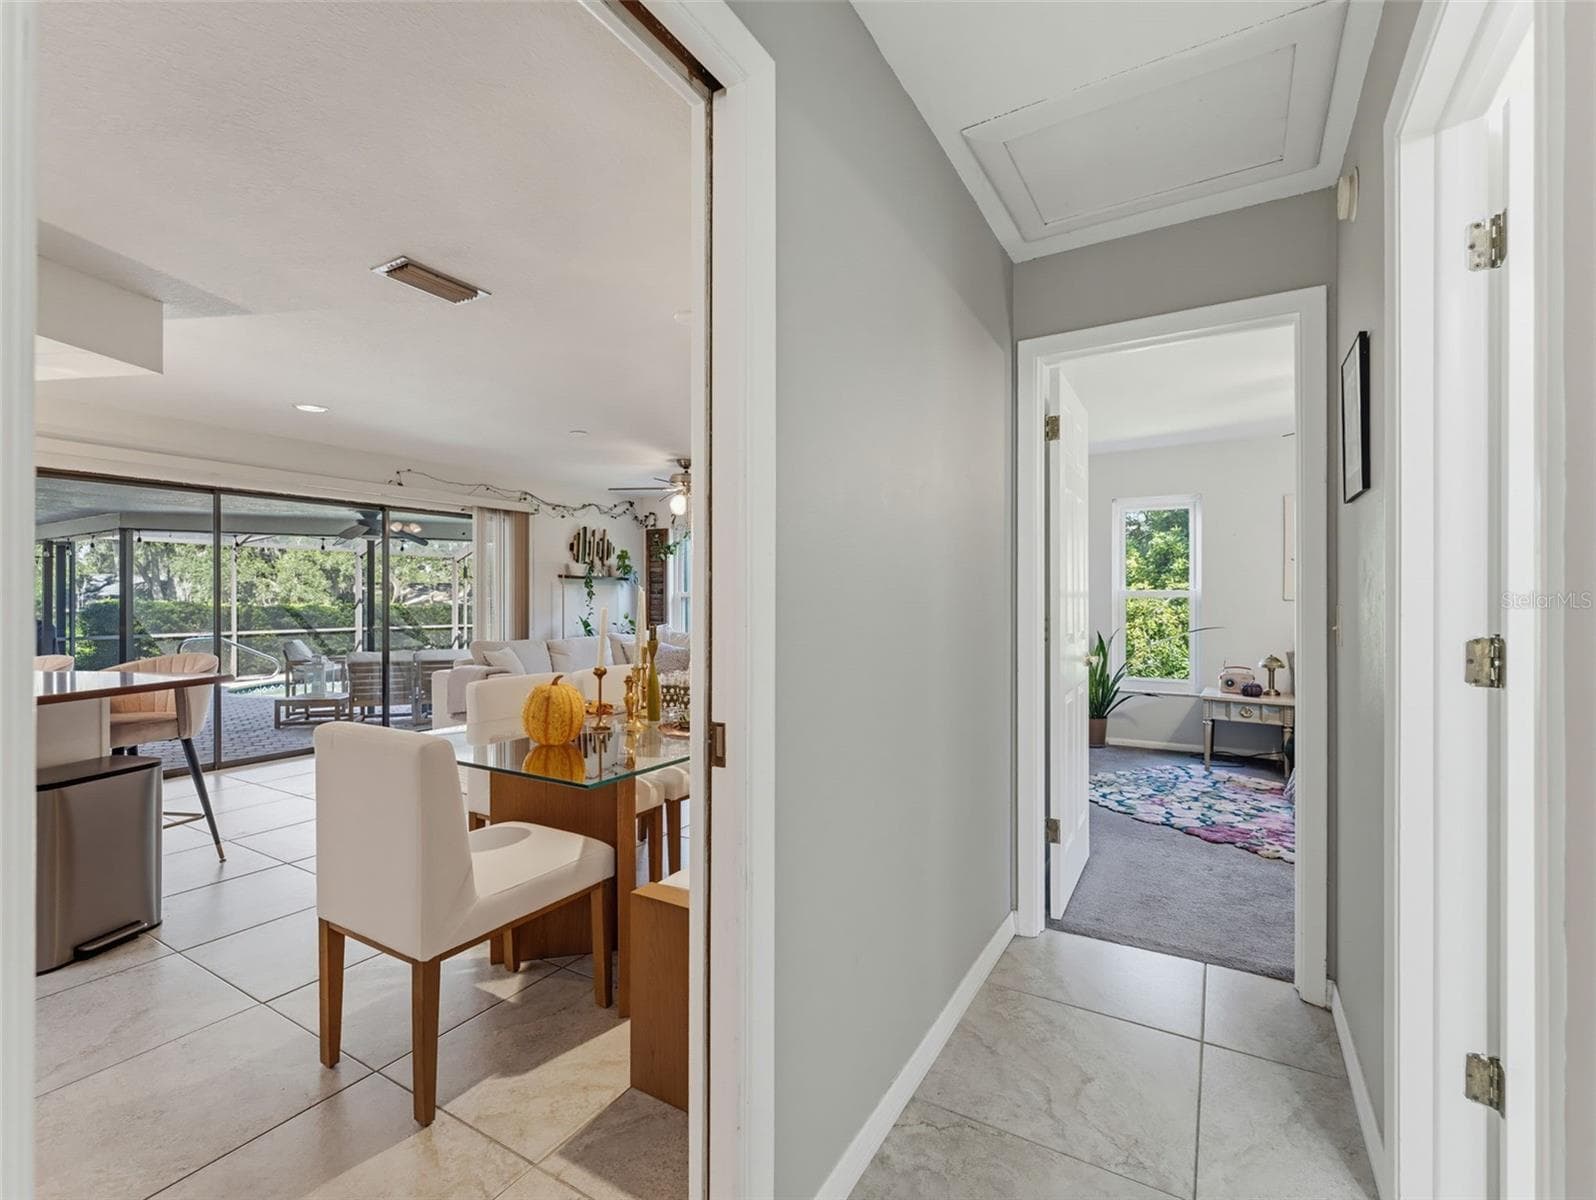
Hallway from Bedroom 2 - 3 SUMMIT LN, SAFETY HARBOR
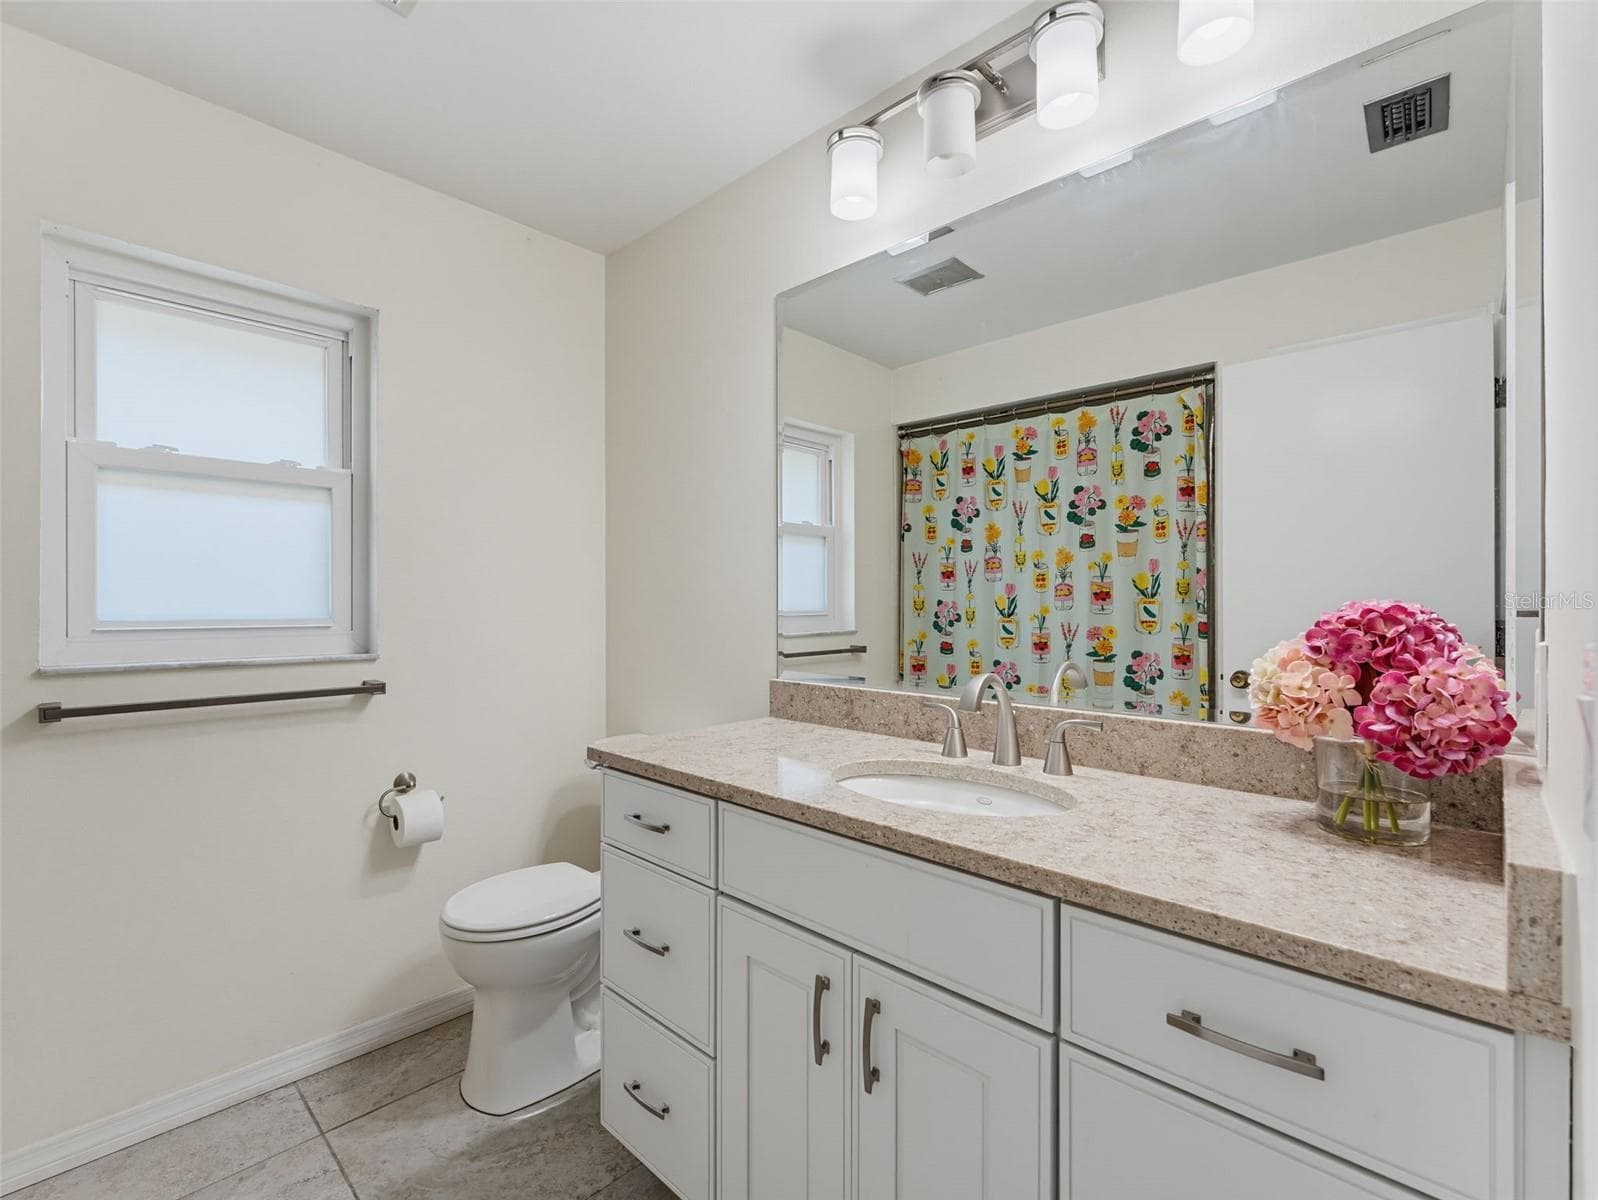
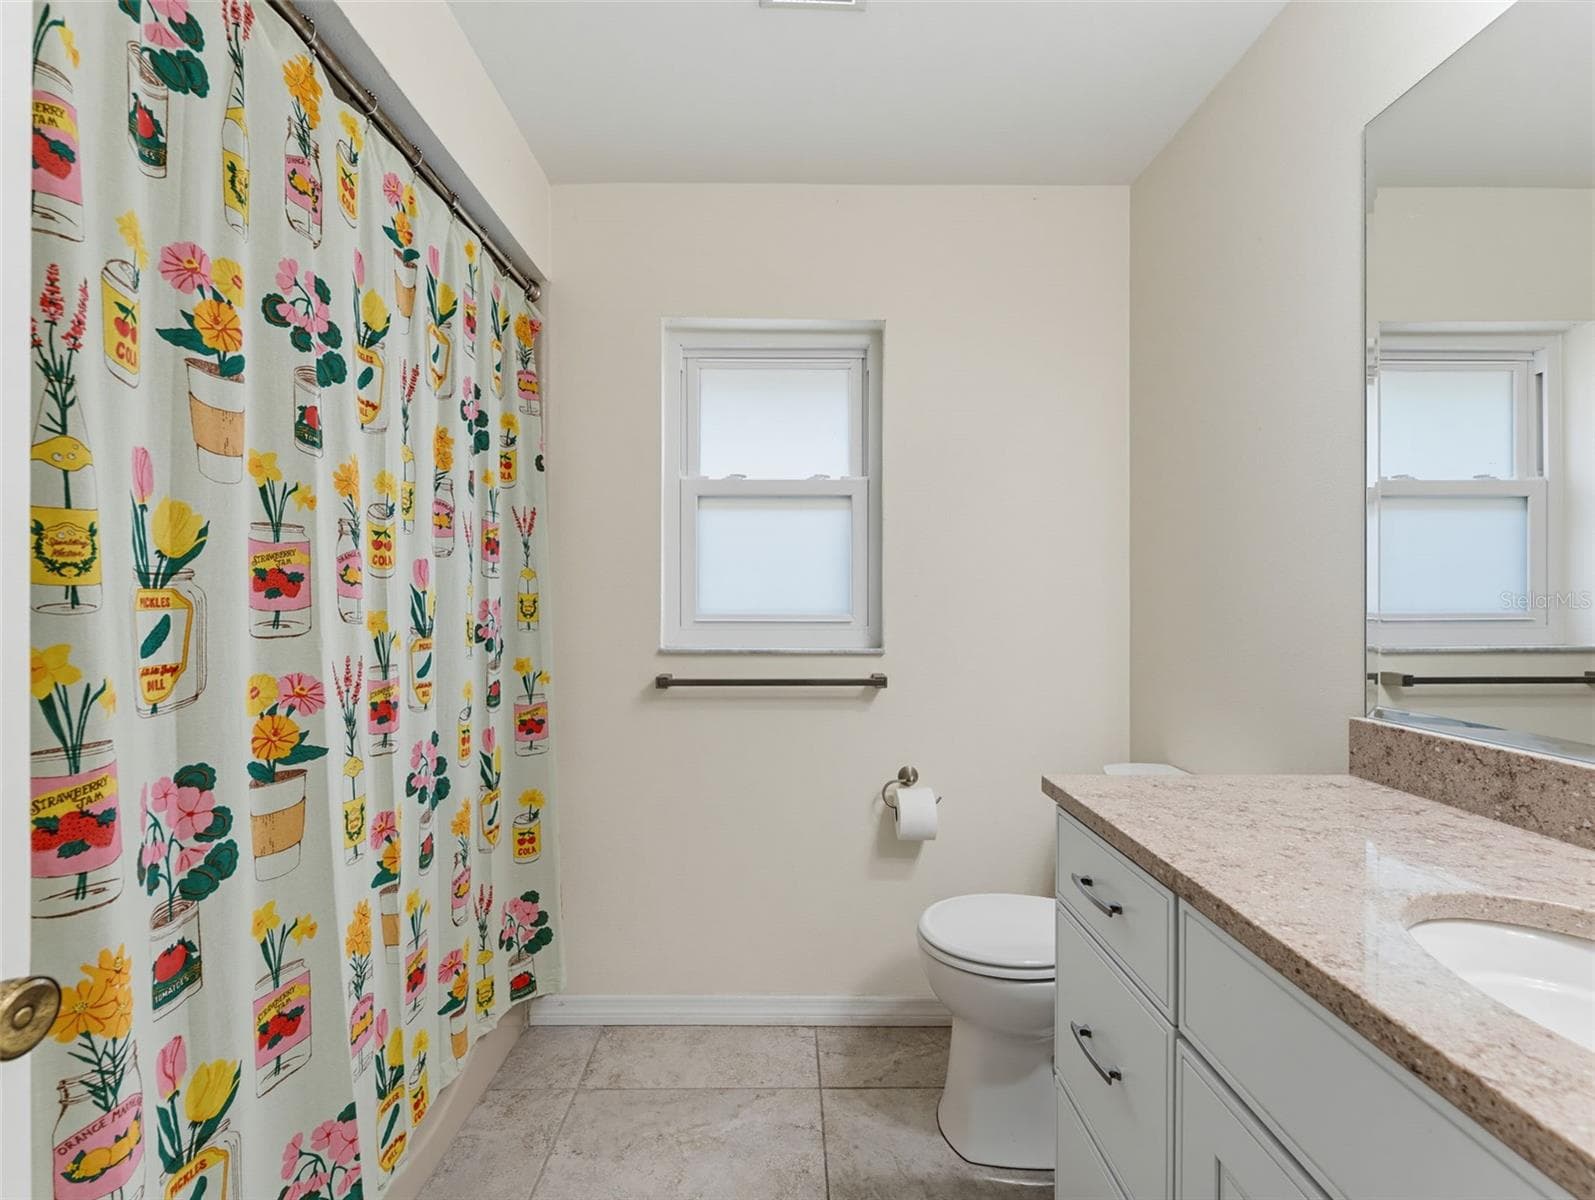
Hall Bath 1 - 3 SUMMIT LN, SAFETY HARBOR
Hall Bath 2 - 3 SUMMIT LN, SAFETY HARBOR
Bedroom 3 - 3 SUMMIT LN, SAFETY HARBOR
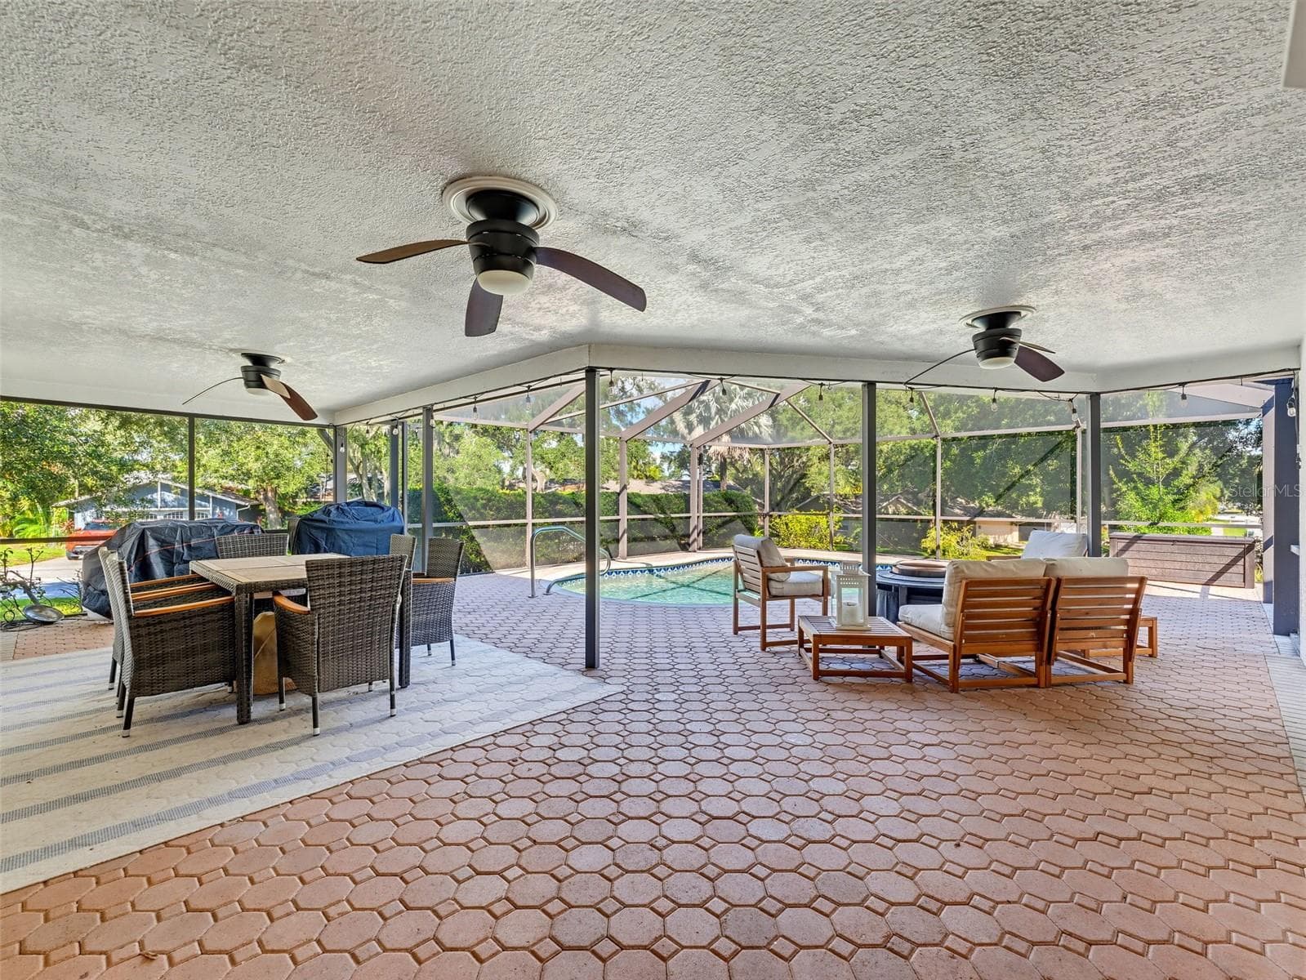
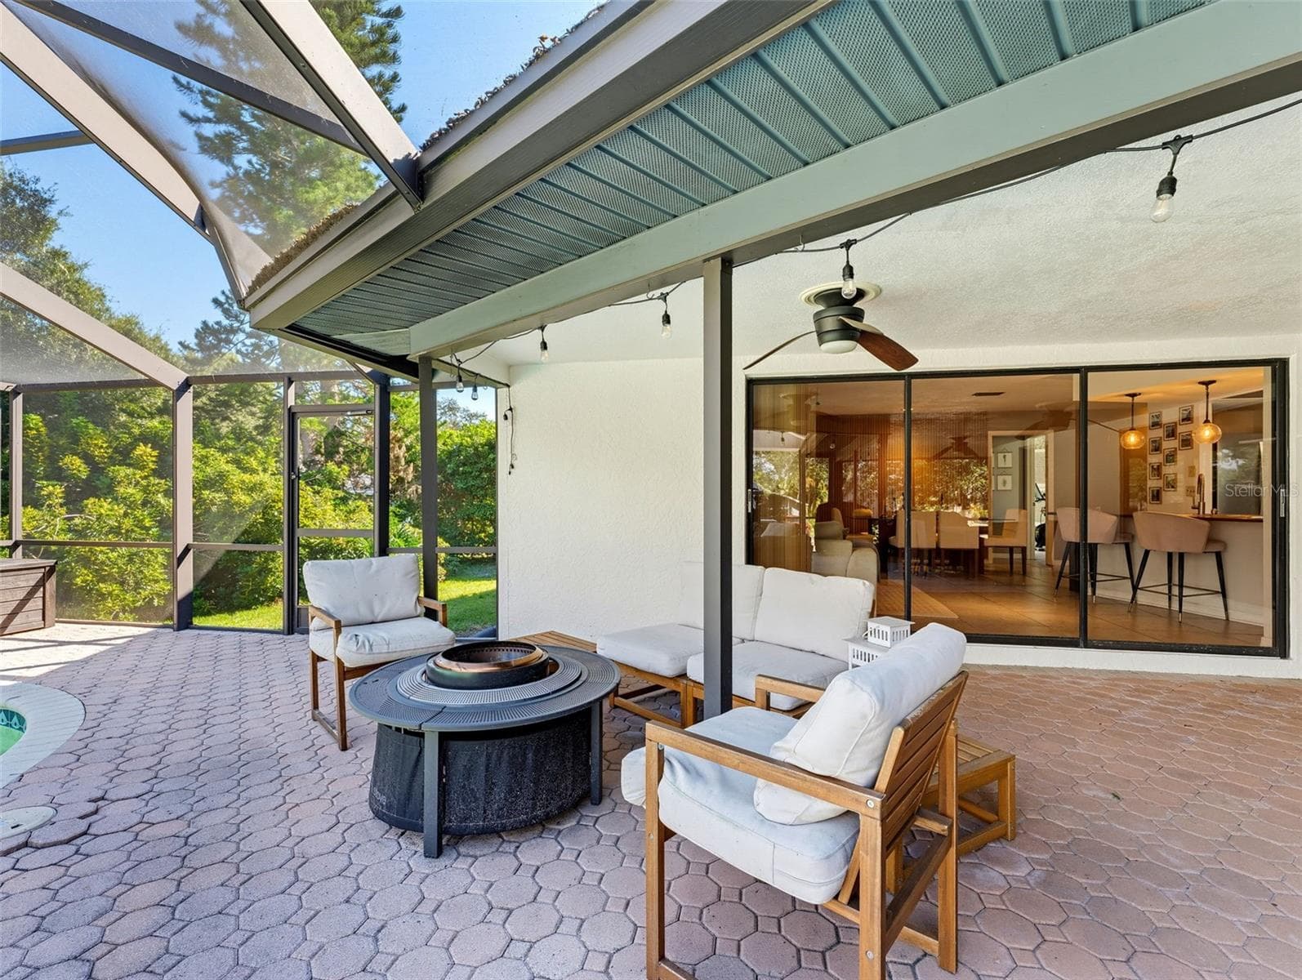
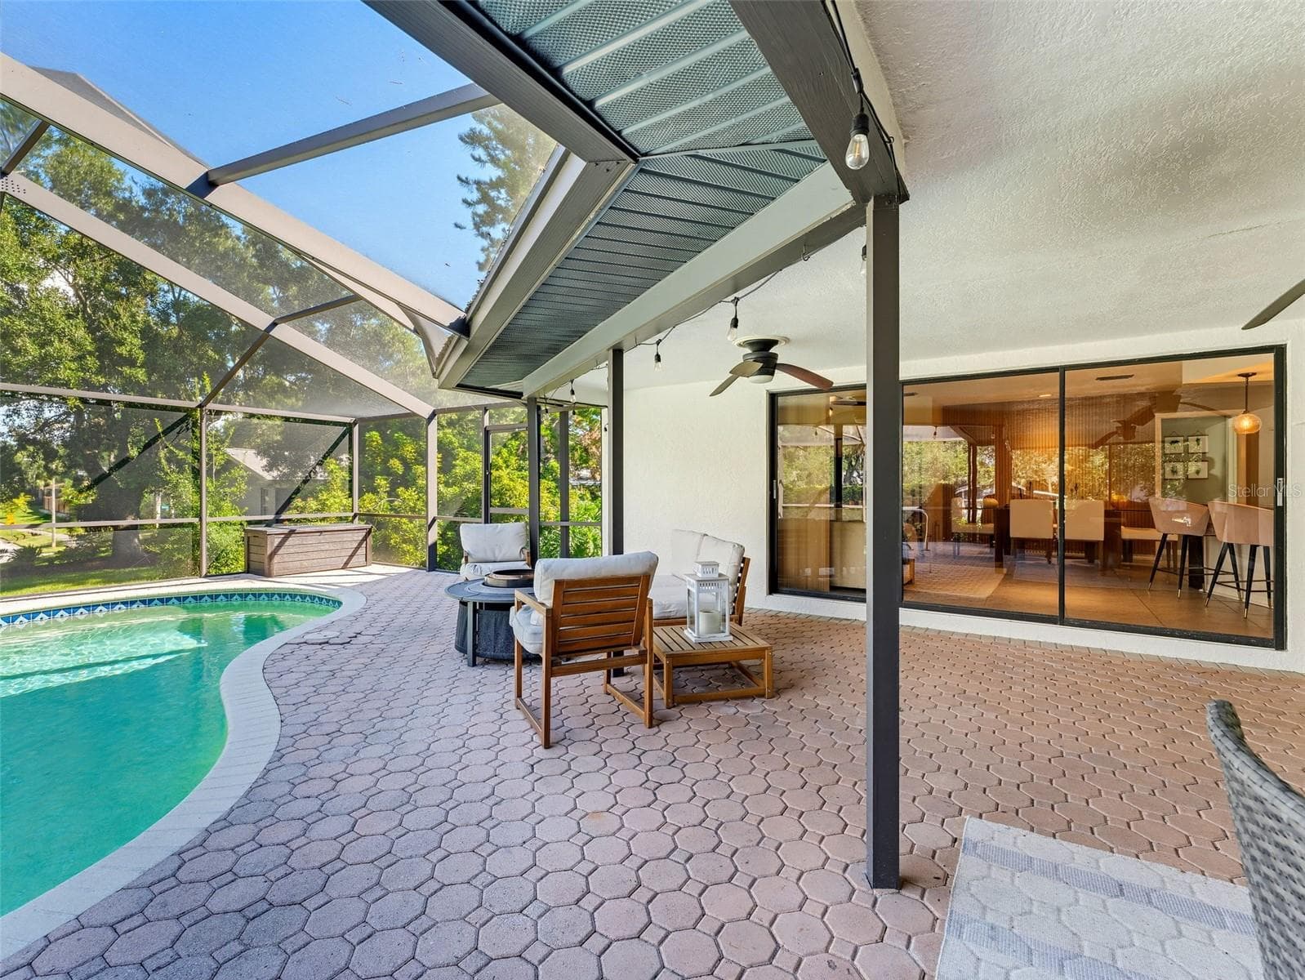
Back Patio - 3 SUMMIT LN, SAFETY HARBOR
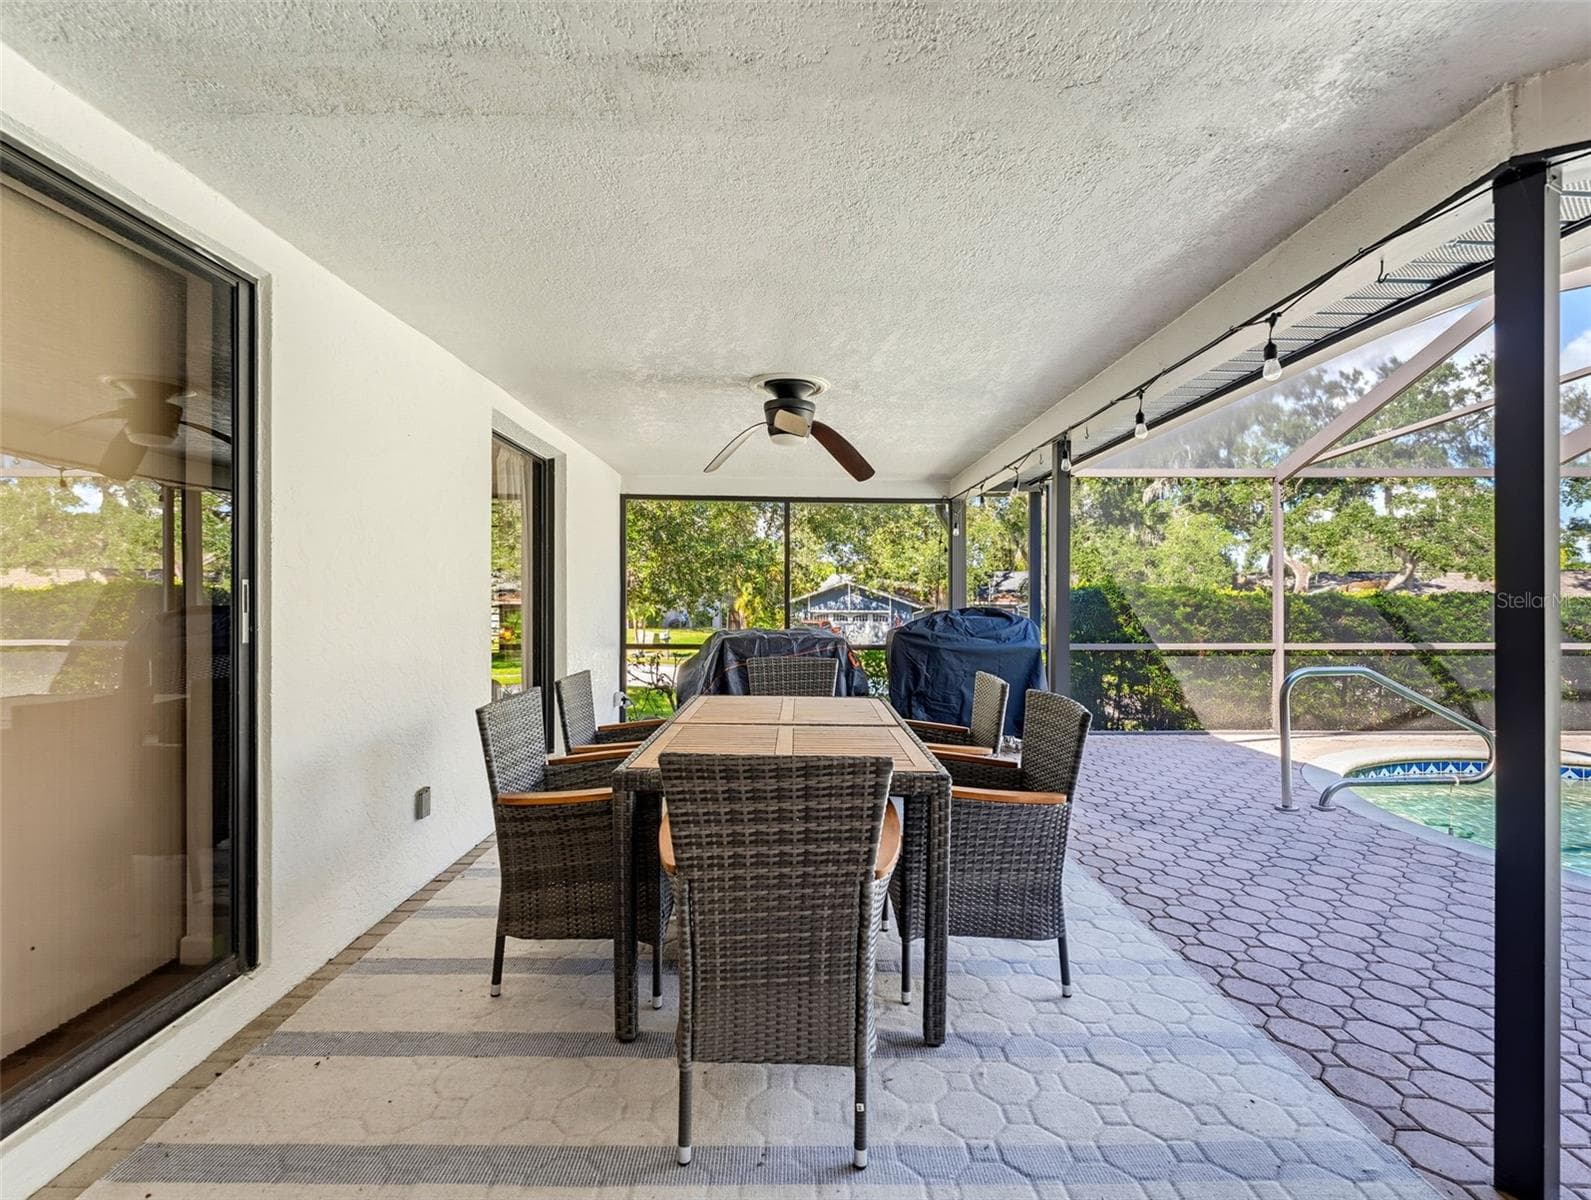
Back Patio 2 - 3 SUMMIT LN, SAFETY HARBOR
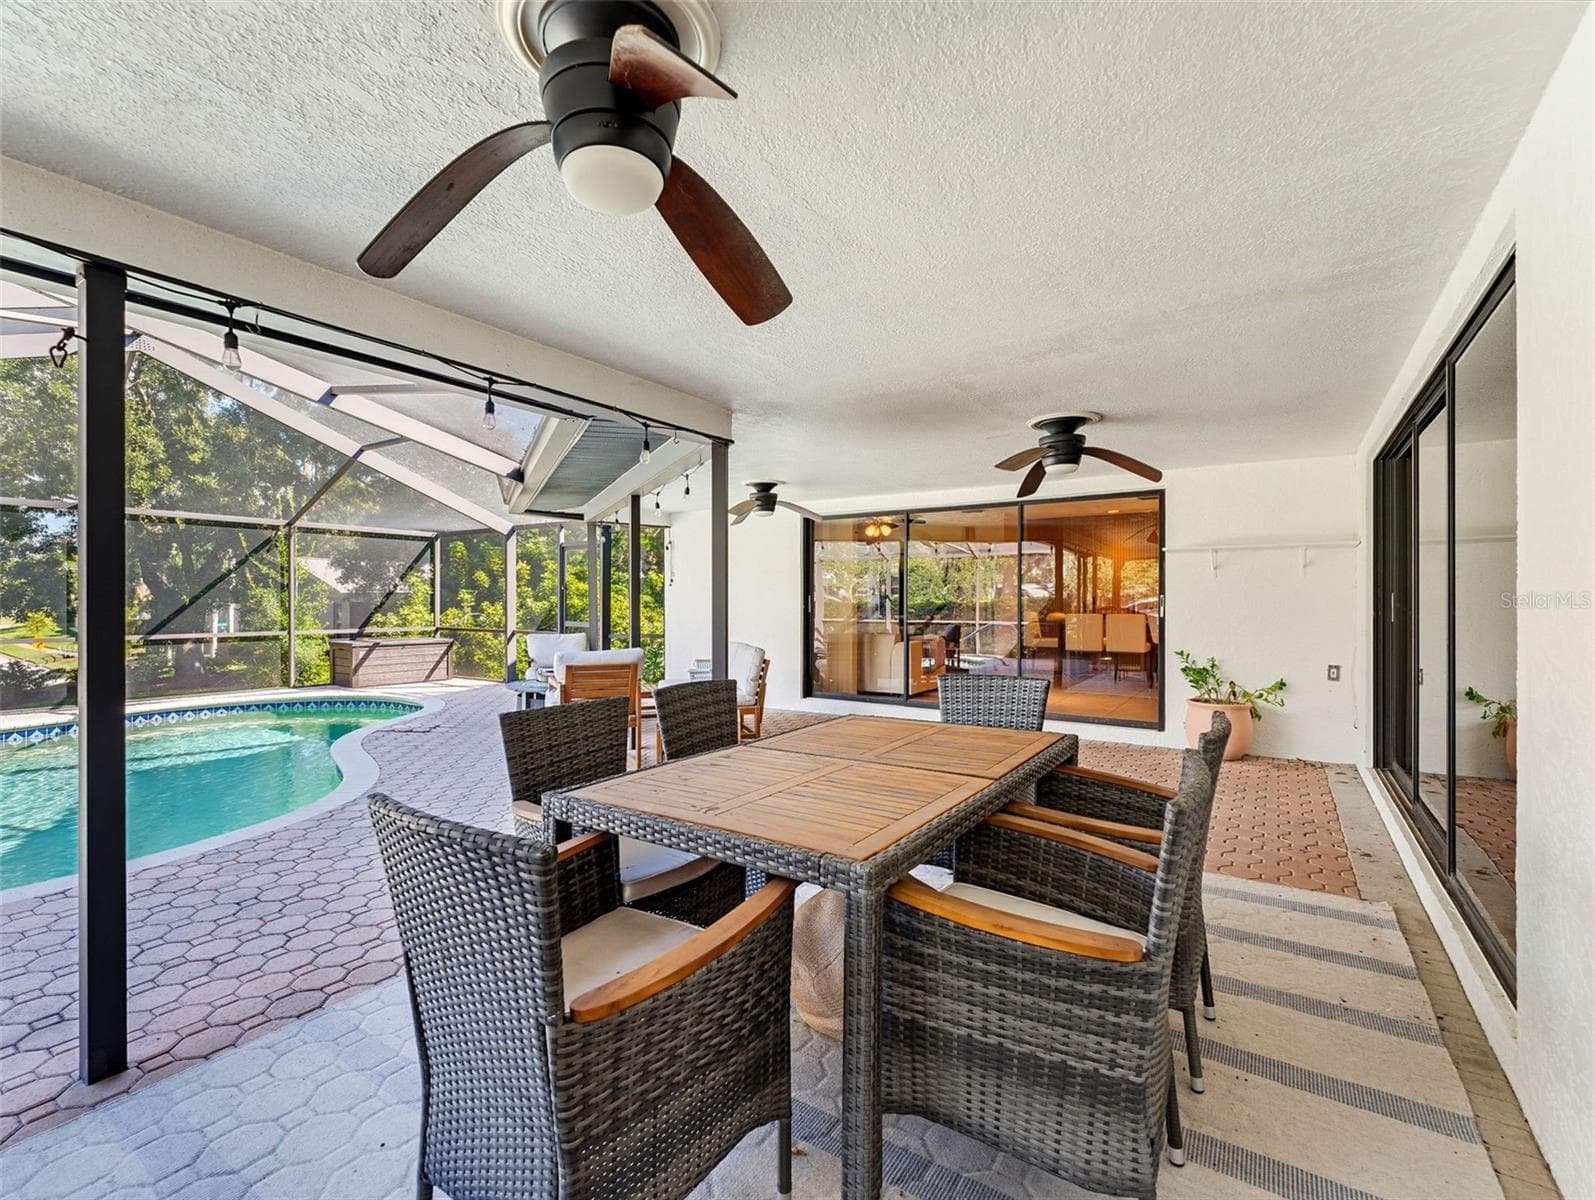
Back Patio 3 - 3 SUMMIT LN, SAFETY HARBOR
Back Patio 4 - 3 SUMMIT LN, SAFETY HARBOR
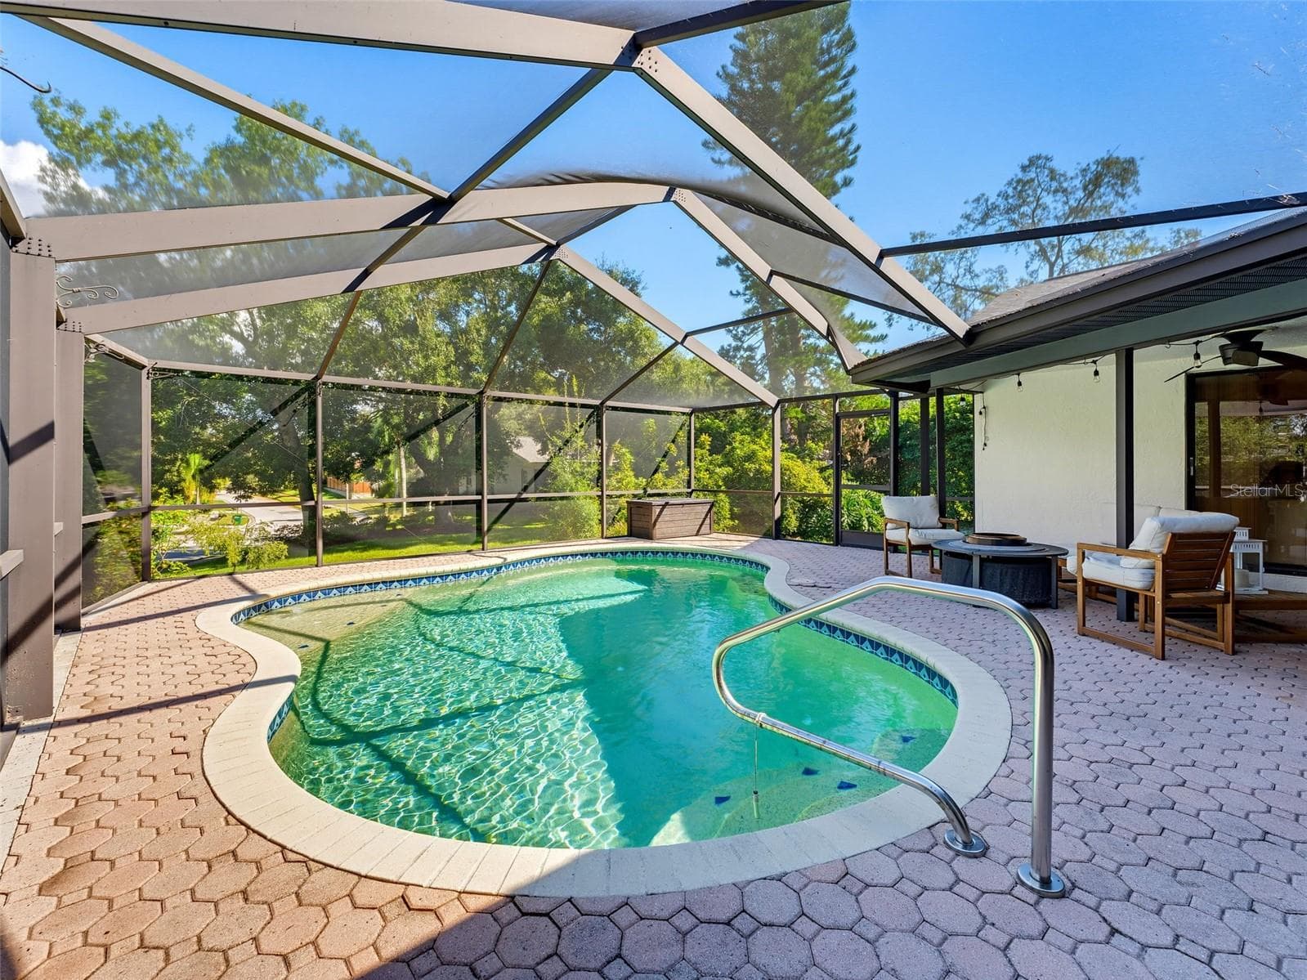
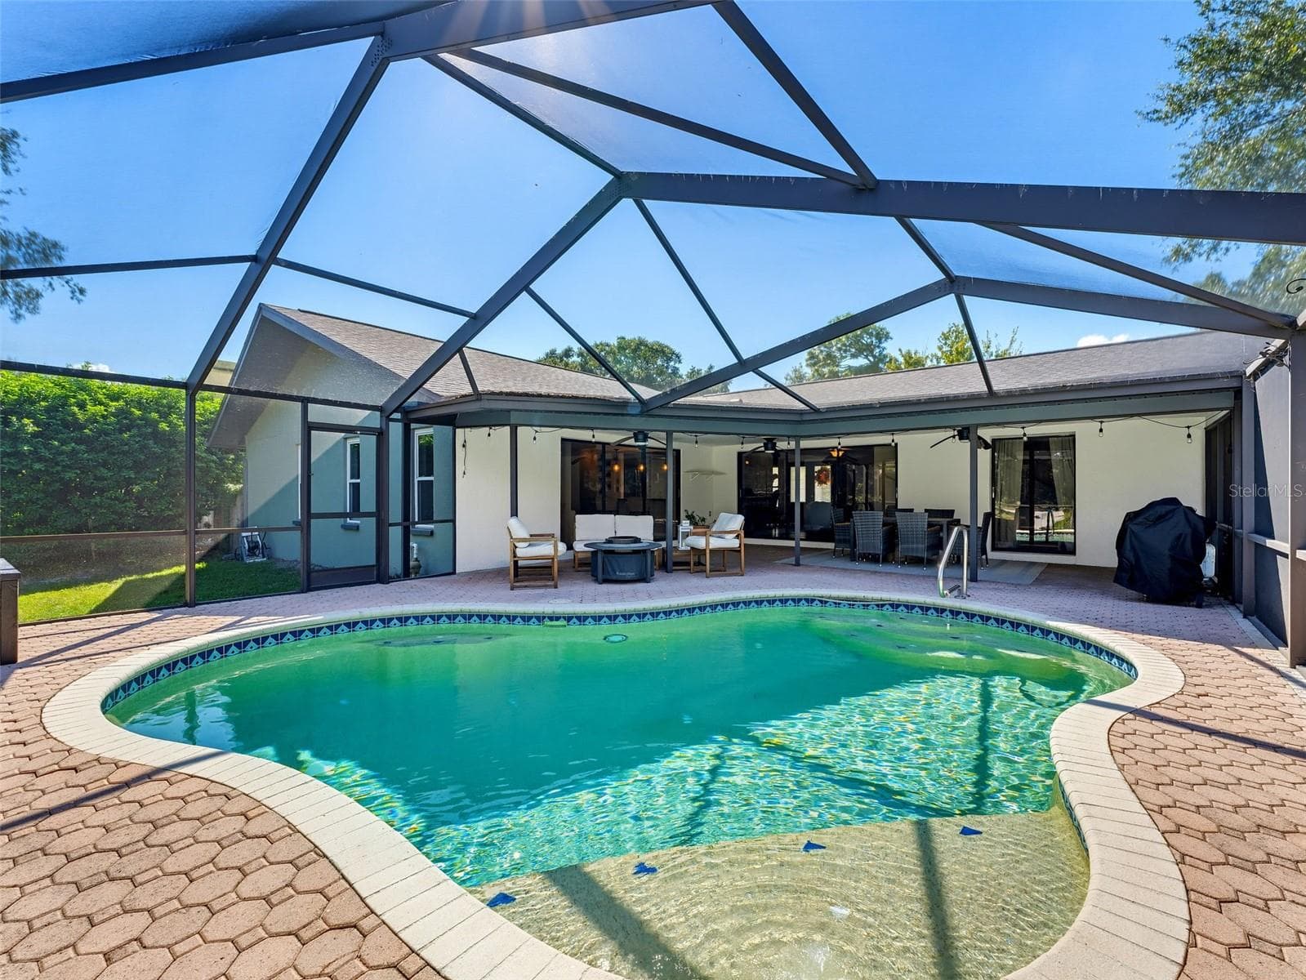
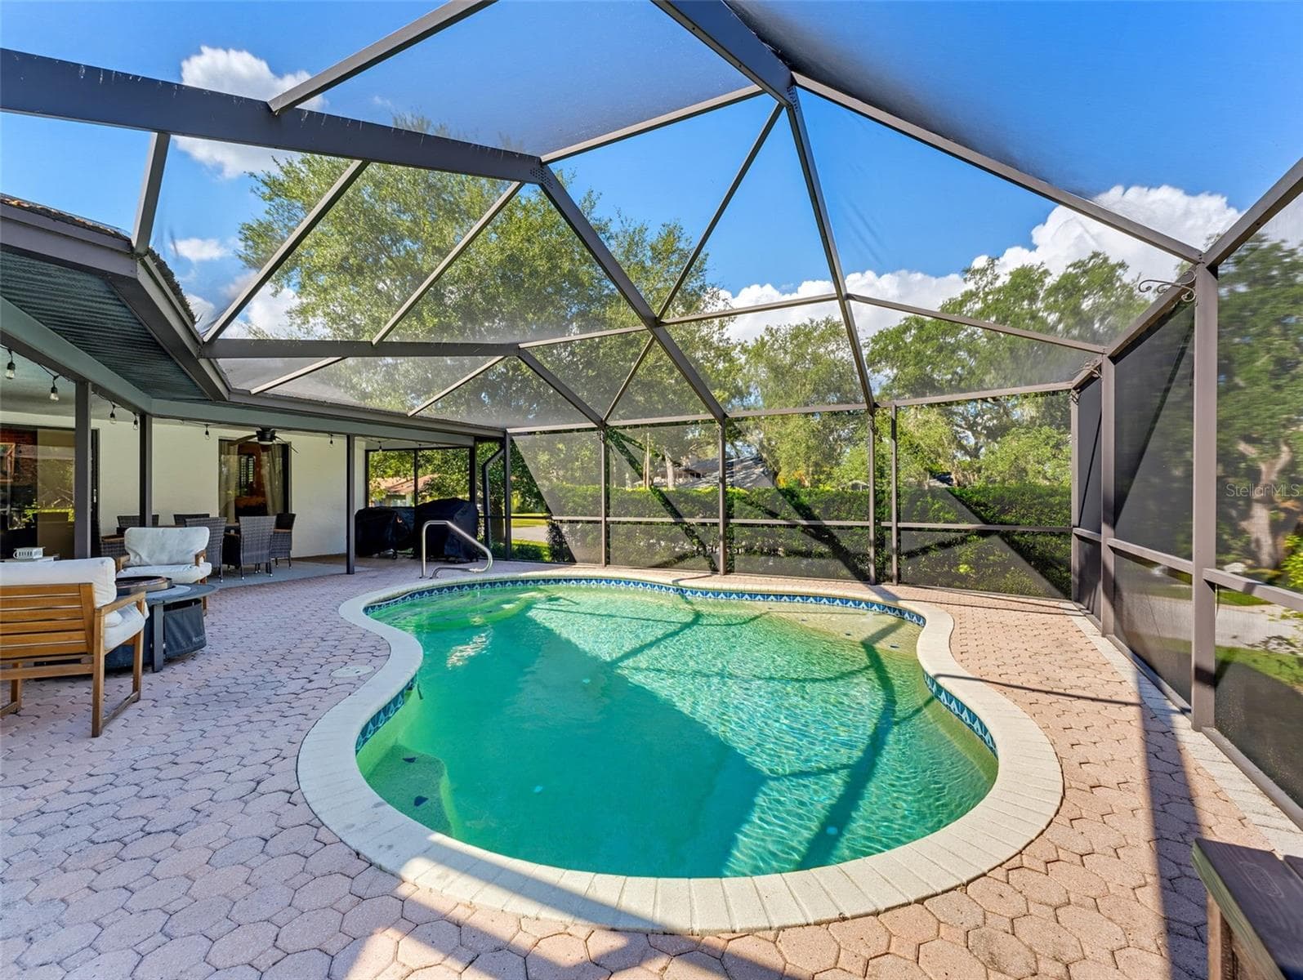
Pool - 3 SUMMIT LN, SAFETY HARBOR
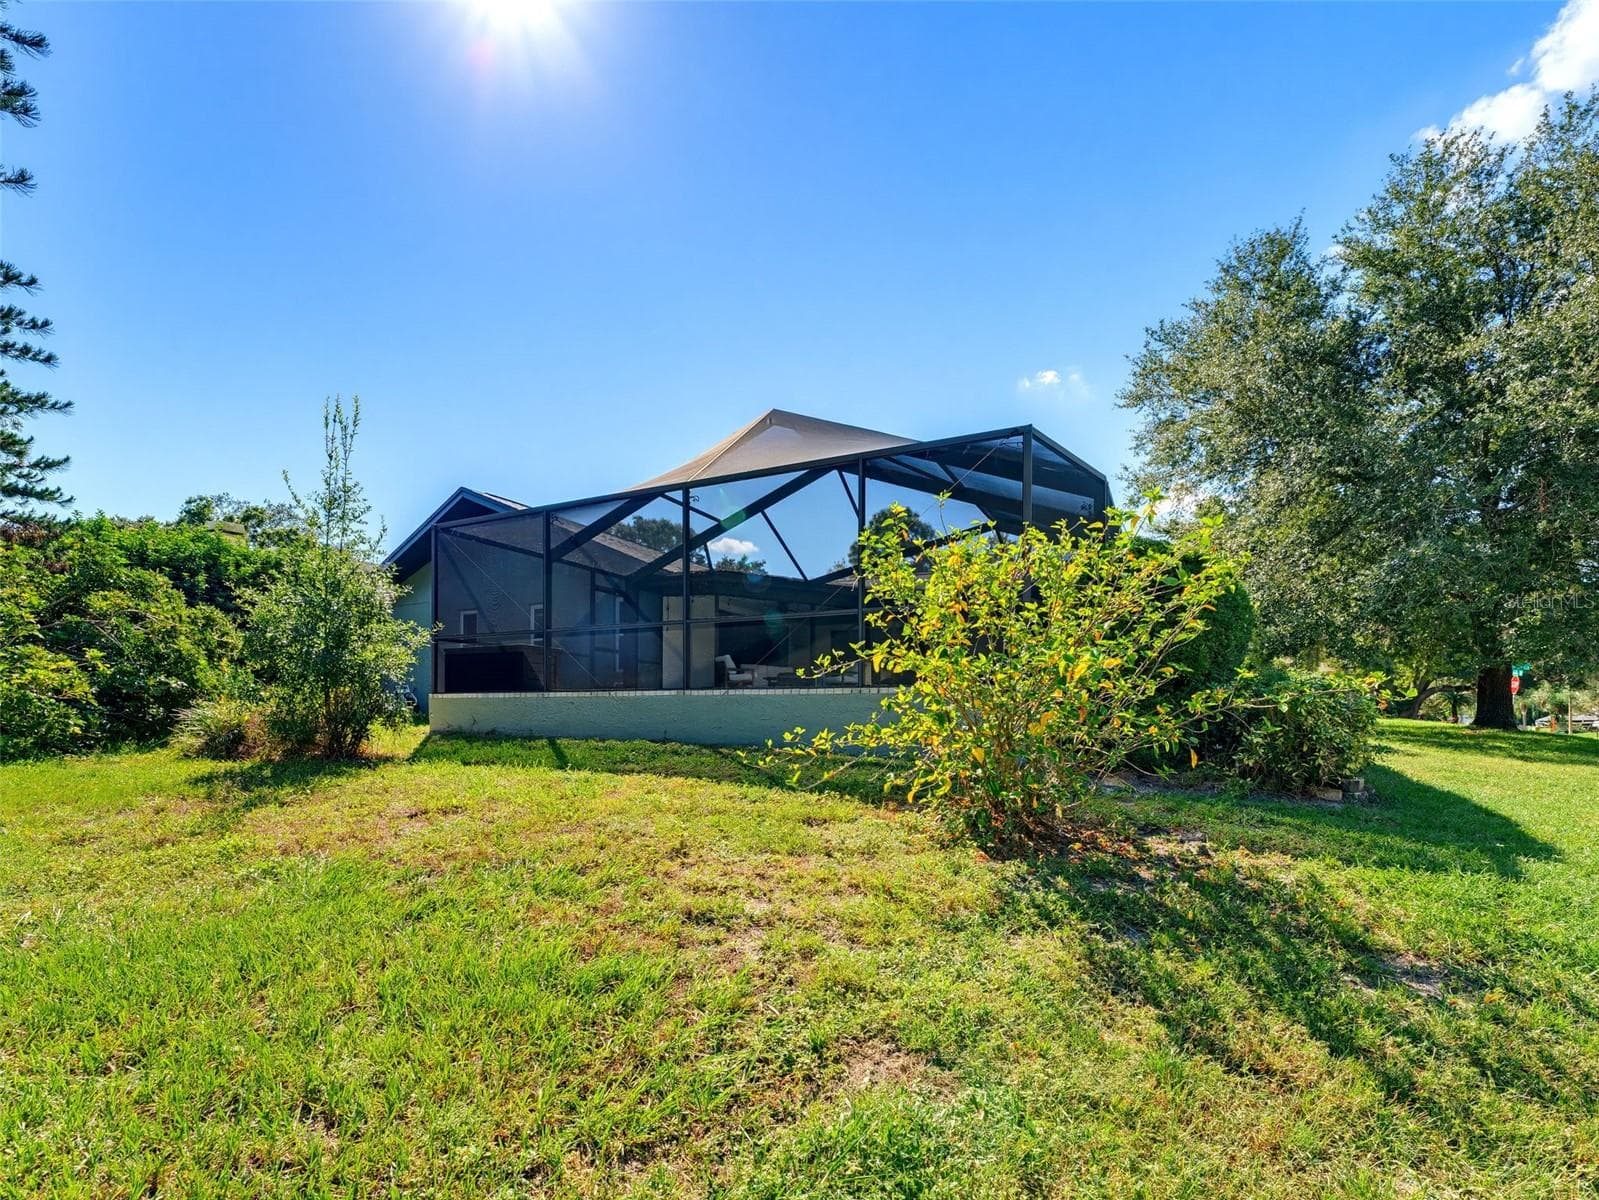
Backyard - 3 SUMMIT LN, SAFETY HARBOR
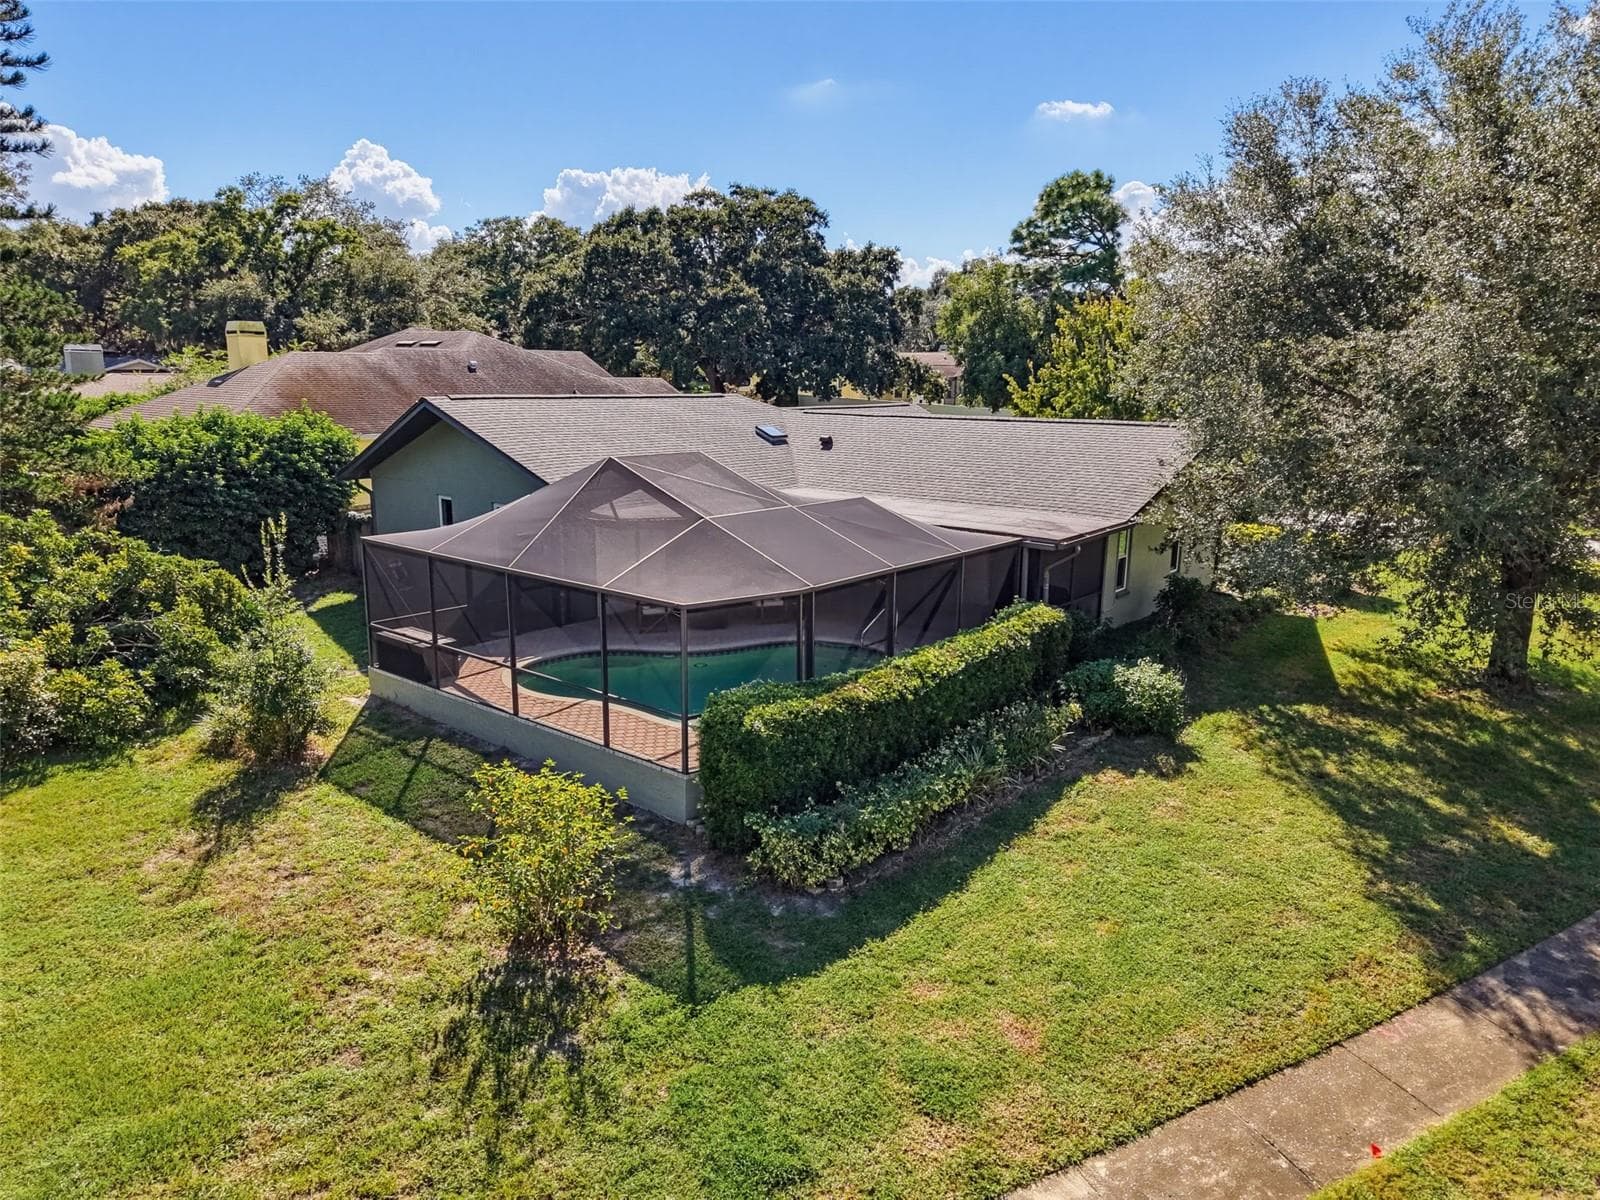
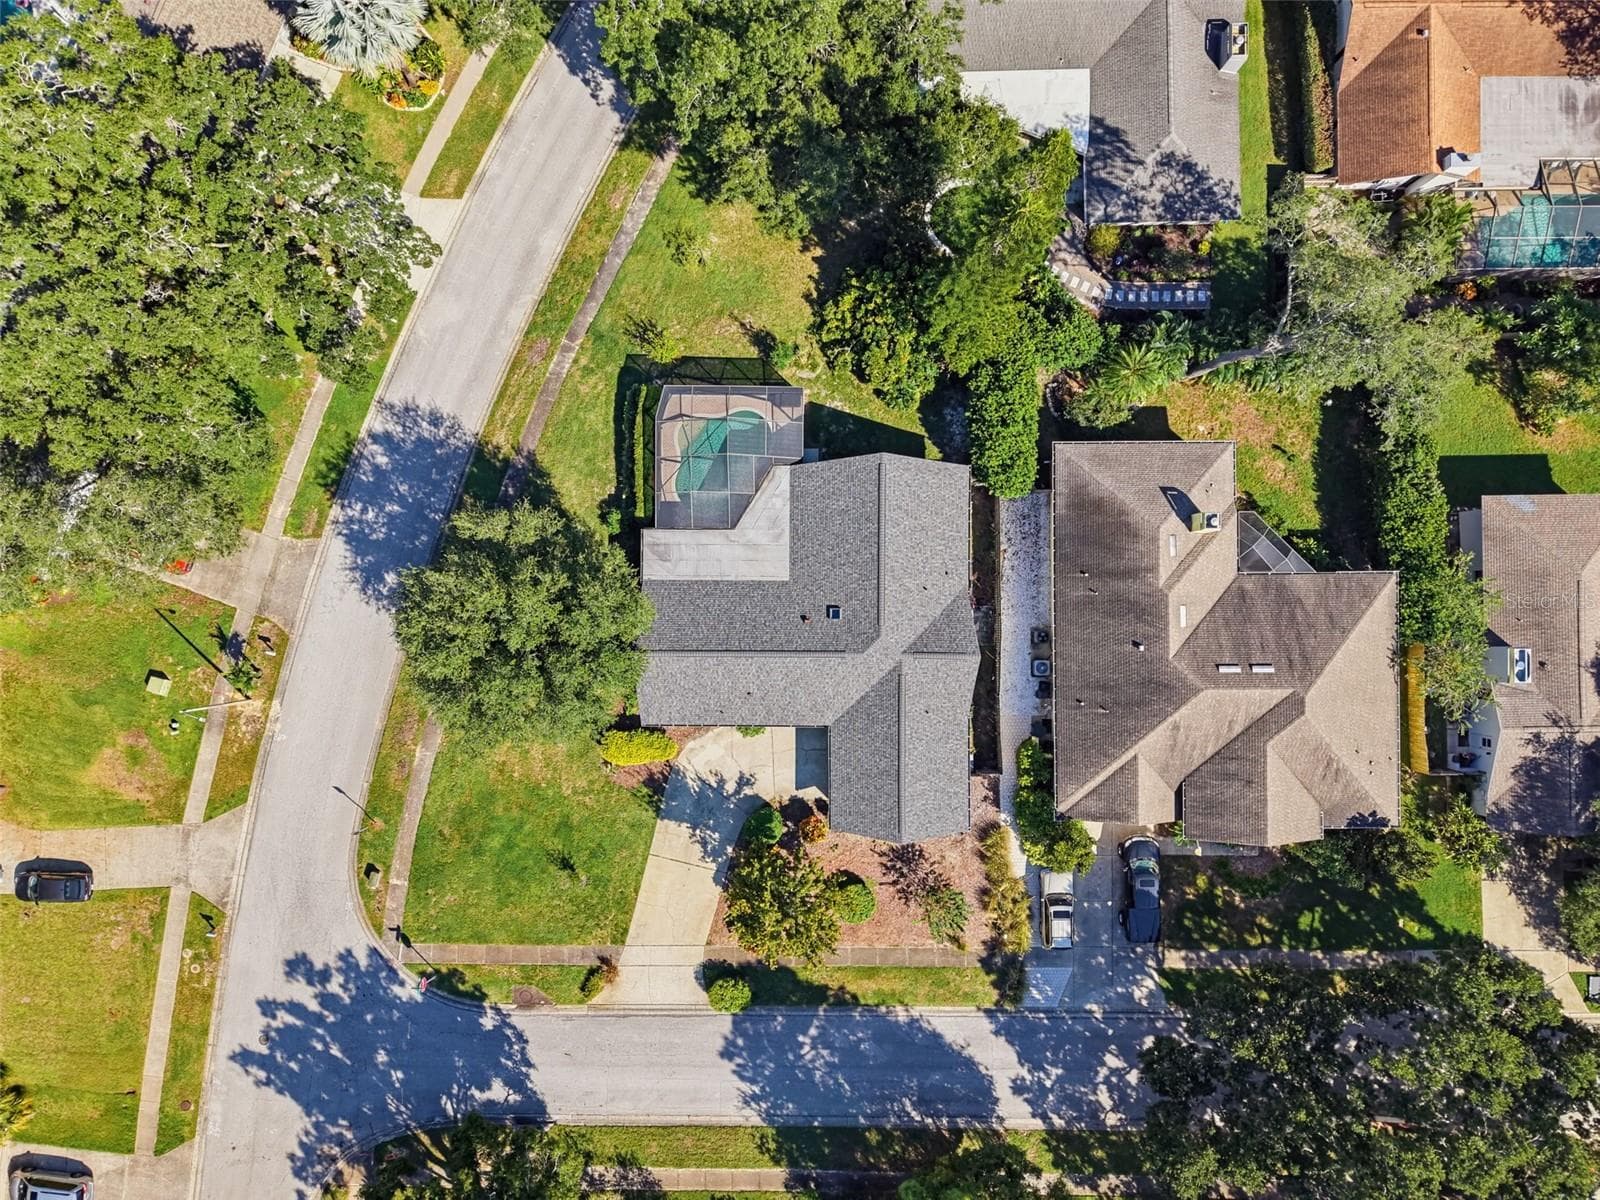
Sky View Backyard area - 3 SUMMIT LN, SAFETY HARBOR
Side yard - 3 SUMMIT LN, SAFETY HARBOR
Sky View neighborhood view - 3 SUMMIT LN, SAFETY HARBOR
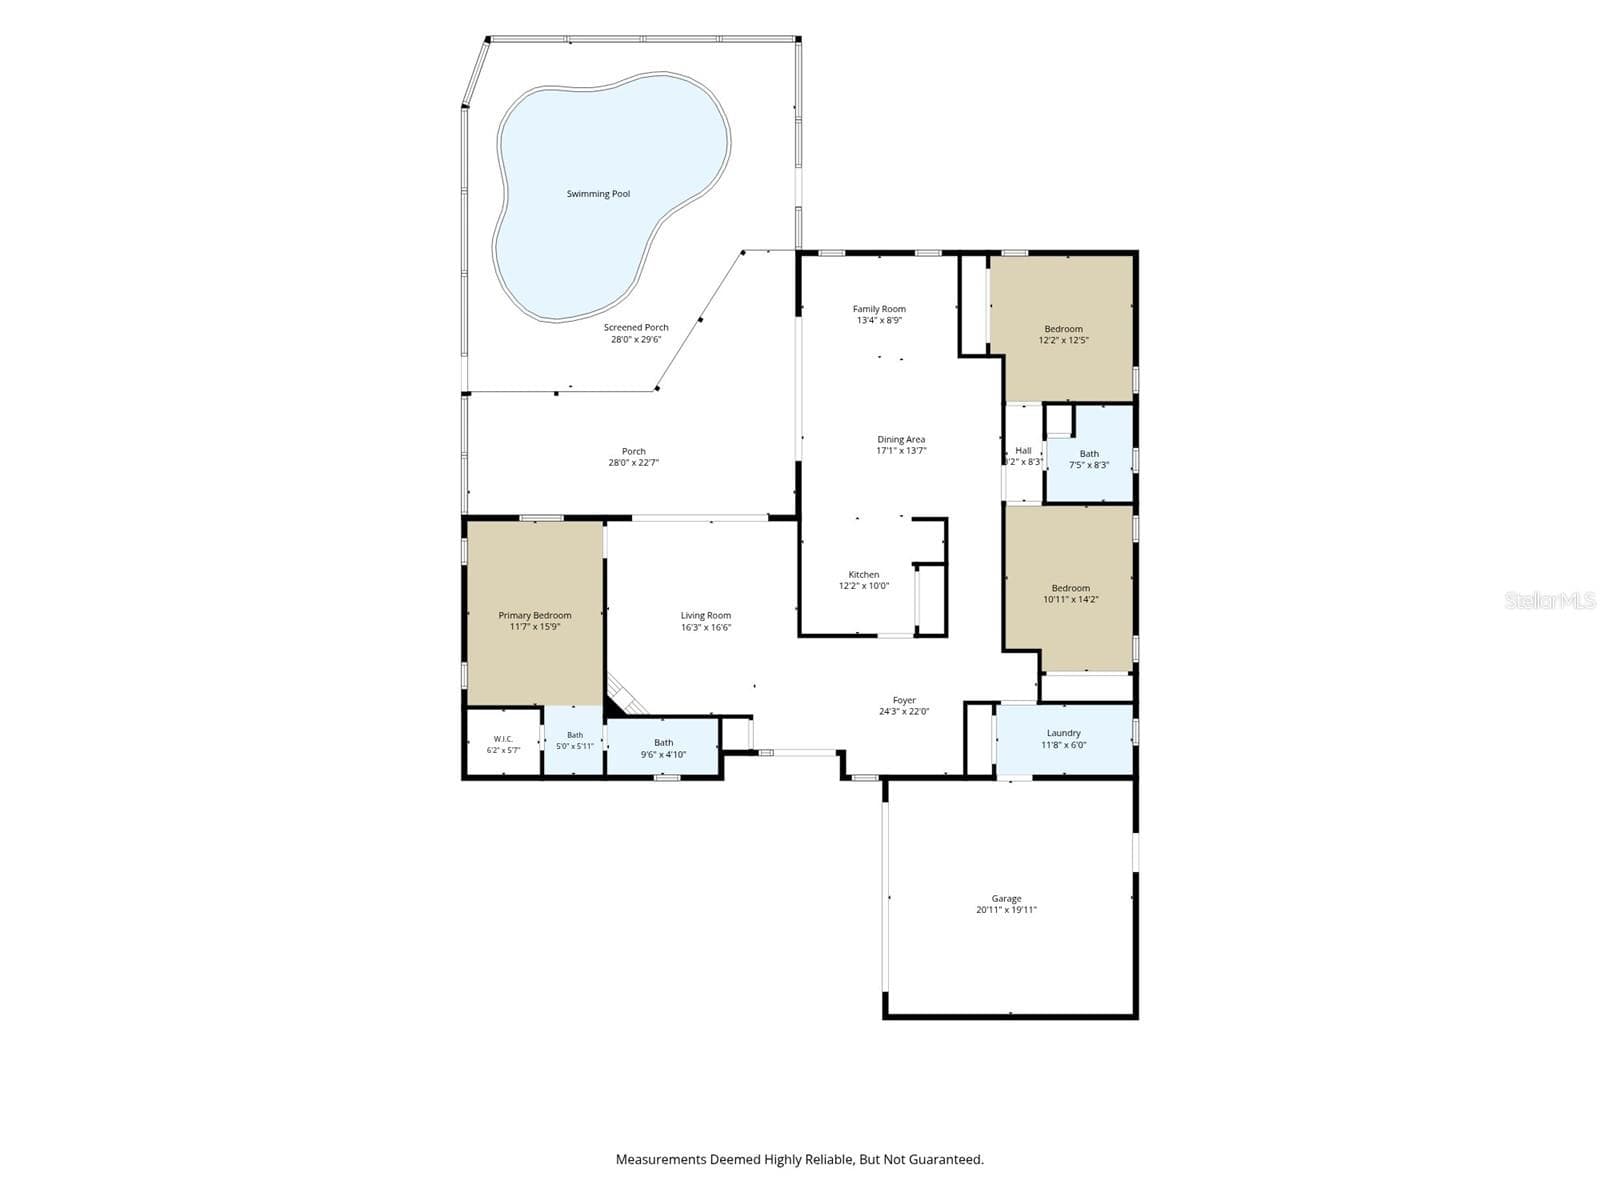
Floor Plan - 3 SUMMIT LN, SAFETY HARBOR
Single Family Residence at 3 SUMMIT LN, SAFETY HARBOR, photo 72 of 85
Single Family Residence at 3 SUMMIT LN, SAFETY HARBOR, photo 73 of 85
Single Family Residence at 3 SUMMIT LN, SAFETY HARBOR, photo 74 of 85
Single Family Residence at 3 SUMMIT LN, SAFETY HARBOR, photo 75 of 85
Single Family Residence at 3 SUMMIT LN, SAFETY HARBOR, photo 76 of 85
Single Family Residence at 3 SUMMIT LN, SAFETY HARBOR, photo 77 of 85
Single Family Residence at 3 SUMMIT LN, SAFETY HARBOR, photo 78 of 85
Single Family Residence at 3 SUMMIT LN, SAFETY HARBOR, photo 79 of 85
Single Family Residence at 3 SUMMIT LN, SAFETY HARBOR, photo 80 of 85
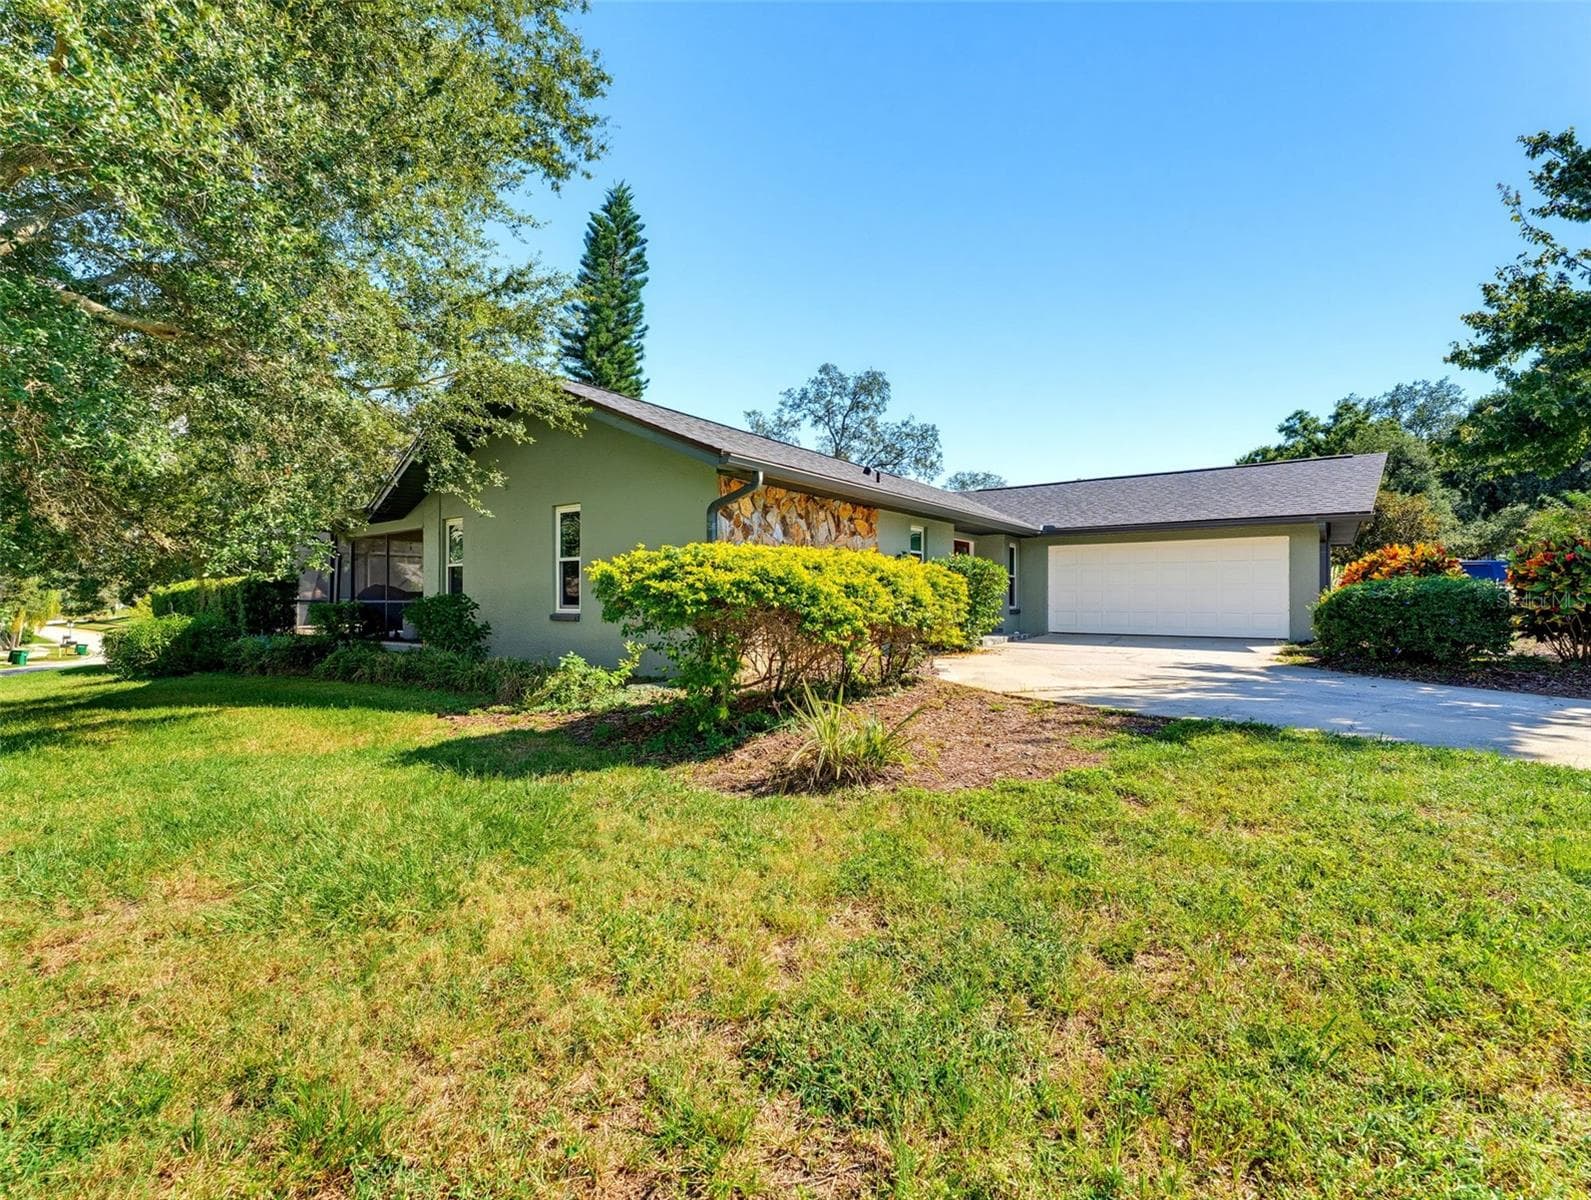
Front View - 3 SUMMIT LN, SAFETY HARBOR
Front View 2 - 3 SUMMIT LN, SAFETY HARBOR
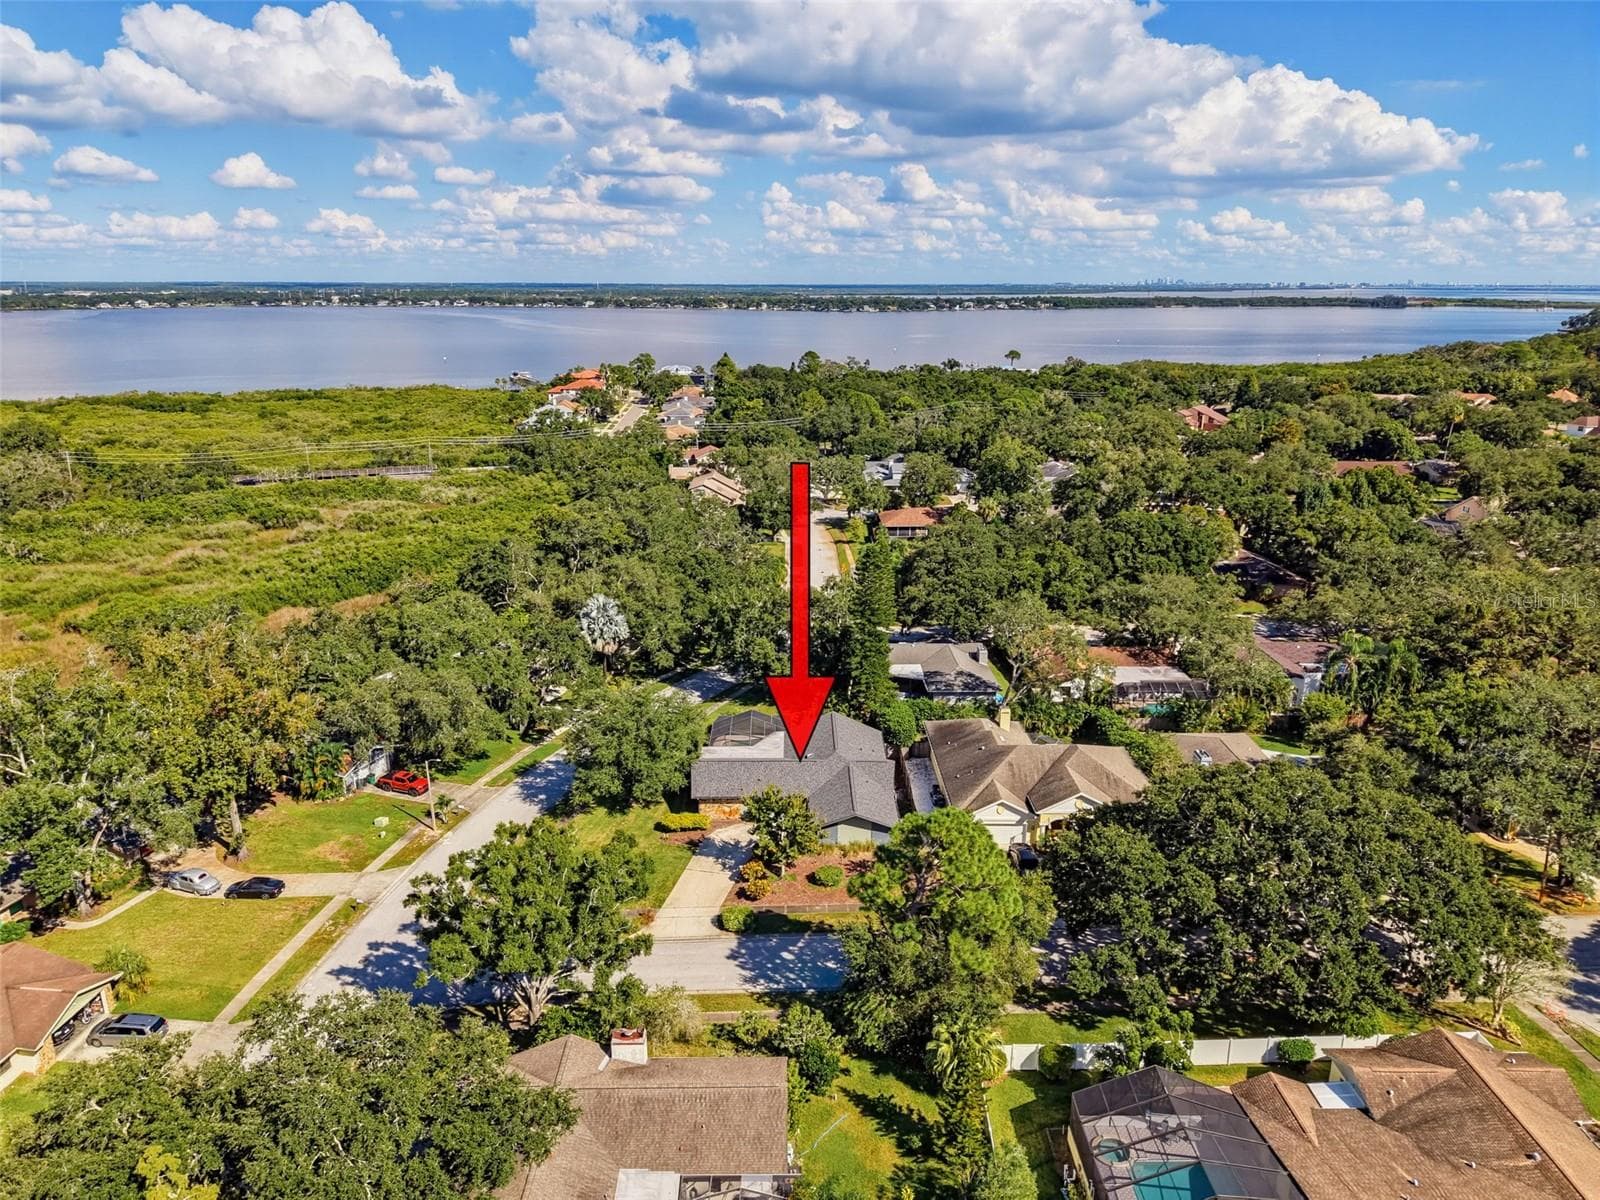
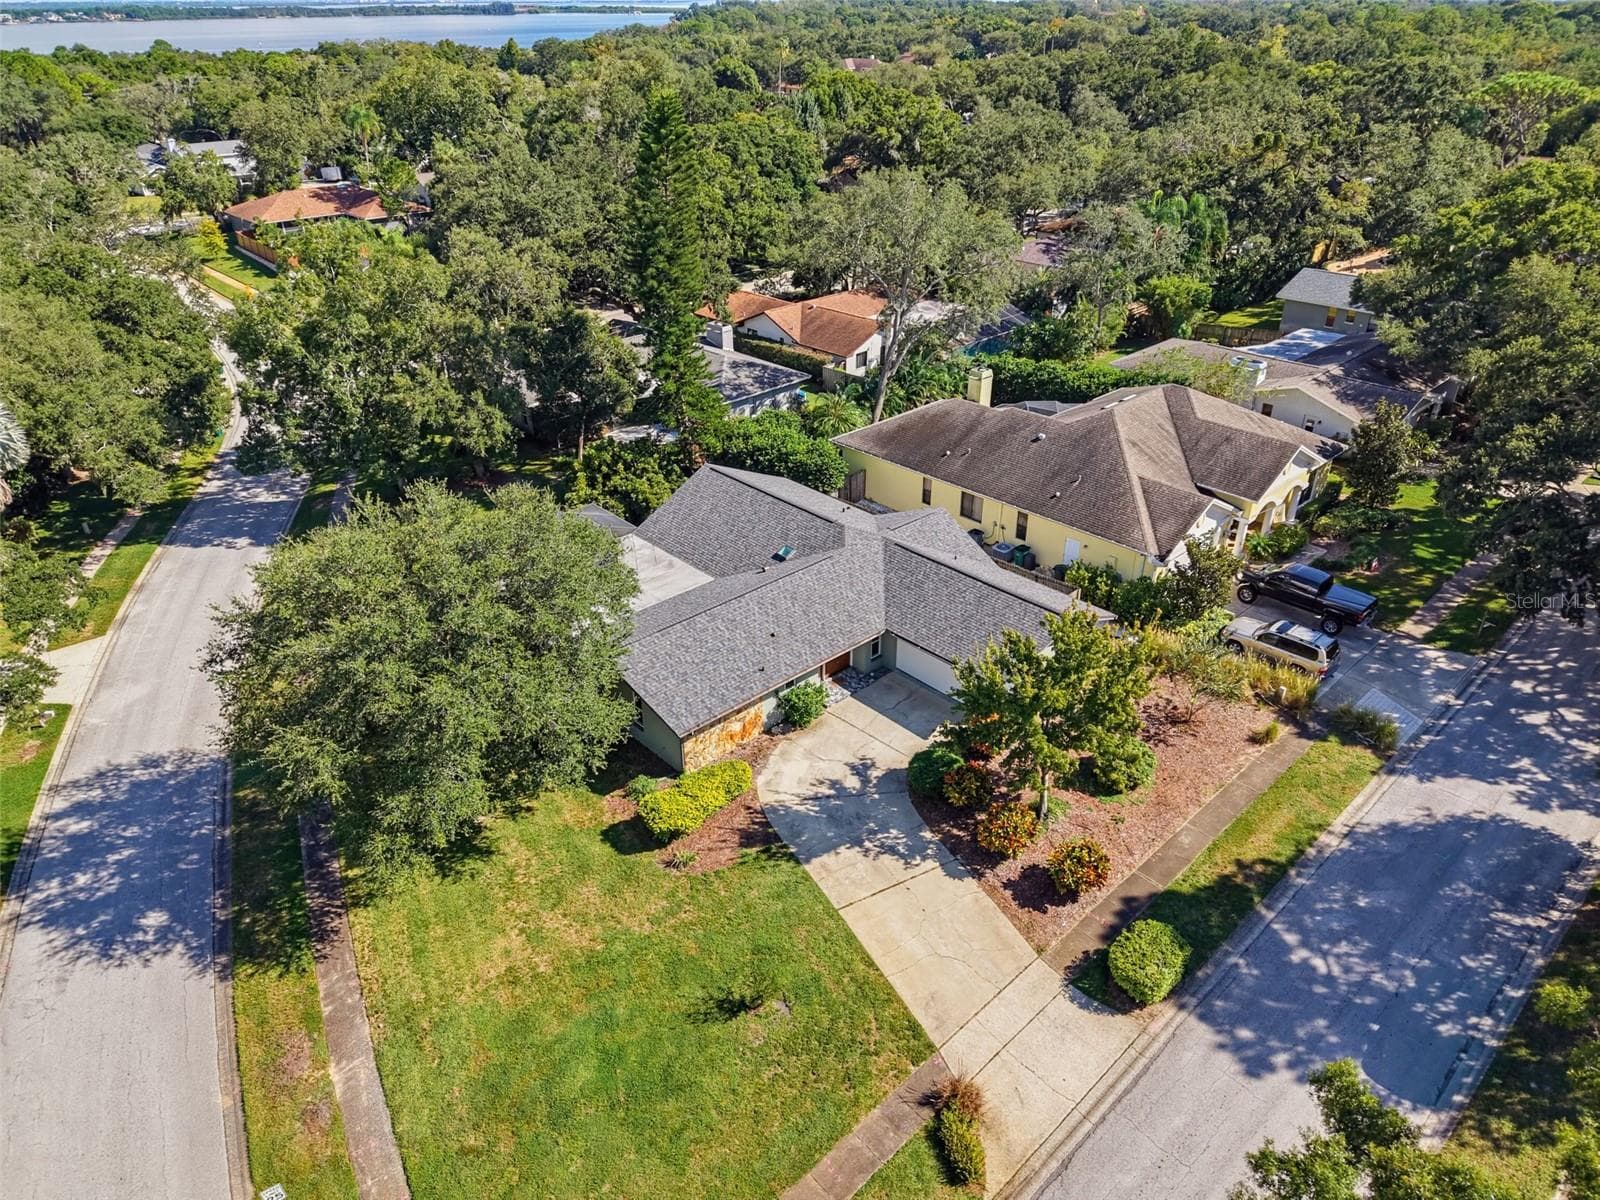
Sky View/ Lot - 3 SUMMIT LN, SAFETY HARBOR
Lot view 2 - 3 SUMMIT LN, SAFETY HARBOR
Lot view 3 - 3 SUMMIT LN, SAFETY HARBOR
85 photos

$659,000

3 SUMMIT LN
SAFETY HARBOR, FL 34695
Listed by Bel Whitten · SELECT PROPERTIES INC
Bedrooms
3
Bathrooms
2
Living area
2,027 sqft
Year built
1981

About this home

Discover 3 Summit Lane, a Safety Harbor home with a pool for sale on a beautifully landscaped corner lot near Philippe Park and downtown Safety Harbor. With a private screened pool, generous covered patio, and thoughtful updates throughout, this inviting home offers comfortable indoor living and ample space to enjoy the outdoor Florida lifestyle. Major improvements include a new roof in 2025, A/C replacement in 2021, and hurricane-rated windows installed in 2018. Cherry wood floors, crown molding, decorative wood paneling, and a brick-surround fireplace bring warmth and character to the interior. Updated bathrooms, select new light fixtures, fresh paint throughout most of the interior, and a complete exterior repaint add to the home’s appeal. The kitchen features cabinetry and lighting upgrades completed in 2020. A spacious laundry room offers a folding counter, utility sink, and convenient access to the side-entry garage. Step outside to a generous covered patio and screened in-ground pool surrounded by beautiful landscaping—an inviting setting for morning coffee, poolside relaxation, and entertaining. A pocket sliding door in the primary suite provides direct access to the patio and pool area. Located near Philippe Park and just a short drive from downtown Safety Harbor’s shops, restaurants, and waterfront, 3 Summit Lane combines an appealing location with the outdoor living space that makes a Florida pool home so desirable. Schedule your private showing today!

Highlights

Private poolFireplace

Property details

MLS
Stellar MLS
MLS #
MFRTB8555770
Property type
Single Family Residence
Subdivision
BAY WOODS-UNIT I
Status
Active
Days on market
N/A
On market date
October 22, 2026
Stories
N/A
Total bathrooms
2
Garage spaces
2
Parking spaces
N/A
Lot size
0.29 acres
Loading map…

Nearby schools

Within 10 miles. School directory data from the National Center for Education Statistics (NCES), accessed via the Urban Institute Education Data API. Local Score is calculated by INNOVATE Real Estate; where a state rating is shown, it comes from that state's own official school report card.

Elementary
SAFETY HARBOR ELEMENTARY SCHOOL
1.6 mi away · Grades -1-5
Nearest school -- attendance-zone data not available here
4.0
Local Score (student-teacher ratio only (preliminary -- will incorporate state test-score data once available)) -- not an official state rating
Enrollment
665
Student:teacher ratio
14.1:1
District
PINELLAS
Middle
SAFETY HARBOR MIDDLE SCHOOL
1.24 mi away · Grades 6-8
Nearest school -- attendance-zone data not available here
2.0
Local Score (student-teacher ratio only (preliminary -- will incorporate state test-score data once available)) -- not an official state rating
Enrollment
1,012
Student:teacher ratio
18.4:1
District
PINELLAS
High
COUNTRYSIDE HIGH SCHOOL
1.42 mi away · Grades 9-12
Nearest school -- attendance-zone data not available here
2.0
Local Score (student-teacher ratio only (preliminary -- will incorporate state test-score data once available)) -- not an official state rating
Enrollment
1,751
Student:teacher ratio
21.6:1
District
PINELLAS

Walkability

Blended score for SAFETY HARBOR's center, calculated by INNOVATE Real Estate from two sources: the EPA's National Walkability Index (street network, transit, land-use mix) and Google Places amenity data (what's actually reachable on foot from this point). 60% EPA National Walkability Index + 40% nearby-amenity density (Google Places).

49
Somewhat walkable
out of 100
EPA National Walkability Index
11.5 / 20 -- Above average walkable
Google Places amenity density
35 / 100
Restaurants & cafes4
Grocery stores0
Parks2
Schools1
Transit stops7
Pharmacies0

Market position

How this listing compares to current activity in SAFETY HARBOR, from live MLS data.

On the market 0 days -- 187 fewer days than SAFETY HARBOR's current average of 187 days.
For reference, the median list price across 138 active listings in SAFETY HARBOR right now is $497,000.

Mortgage calculator

Estimate only - actual rate and payment depend on your lender, credit, and loan program.

$
%
%
Adjust tax / insurance estimates
% / yr
$
/mo
Est. monthly payment
$4,119/mo
$131,800 down
$527,200 loan
Principal & interest$3,419
Property tax (est.)$549
Home insurance (est.)$150

Similar homes you might like

Data source: Listing information provided by Stellar MLS (mfrmls) via Trestle/CoreLogic. Last updated 1 days ago.

Information herein deemed reliable but not guaranteed; all measurements, school assignments, HOA fees, taxes, and feature lists are approximate and should be independently verified. Equal Housing Opportunity.