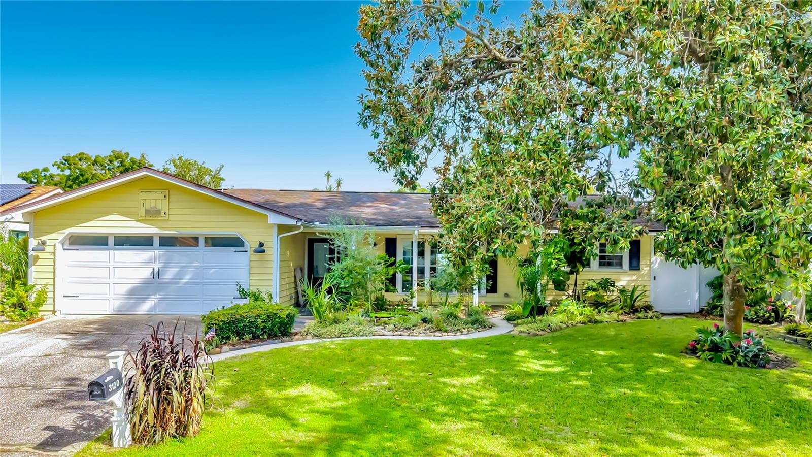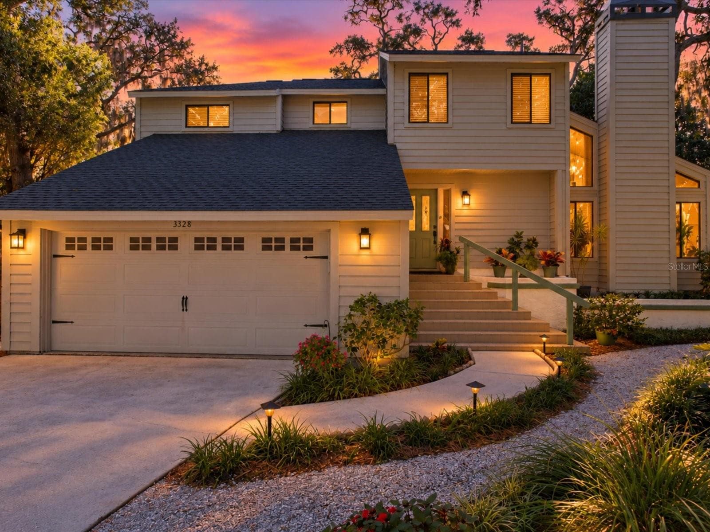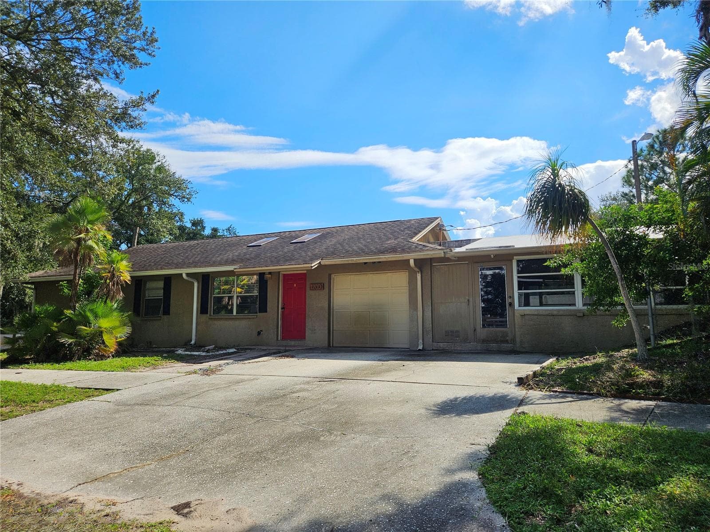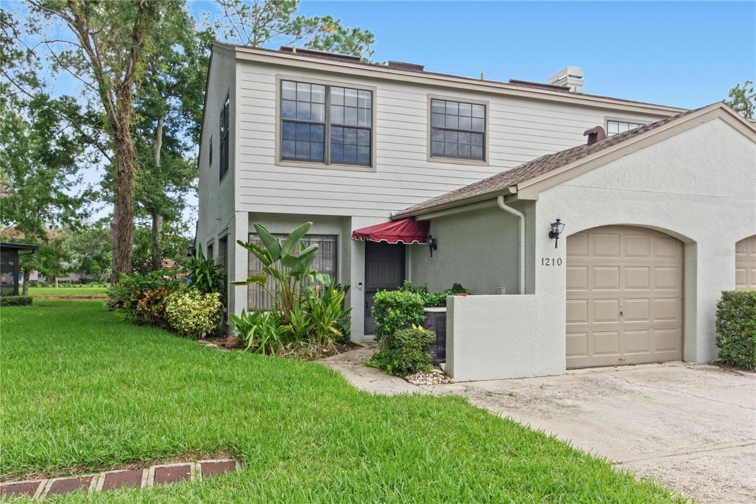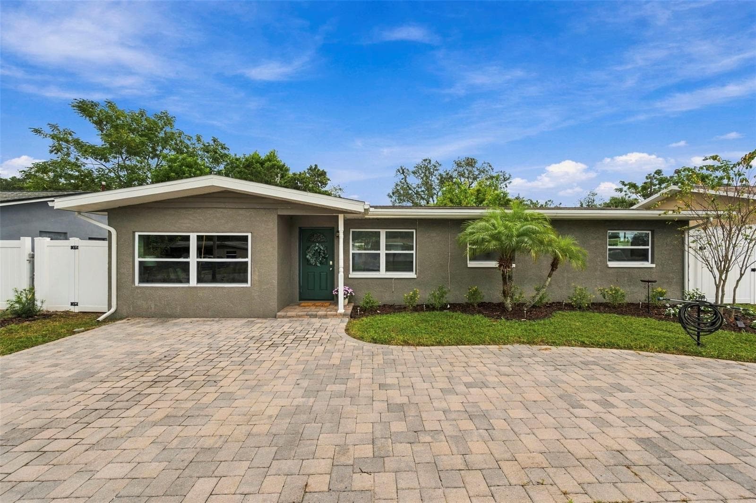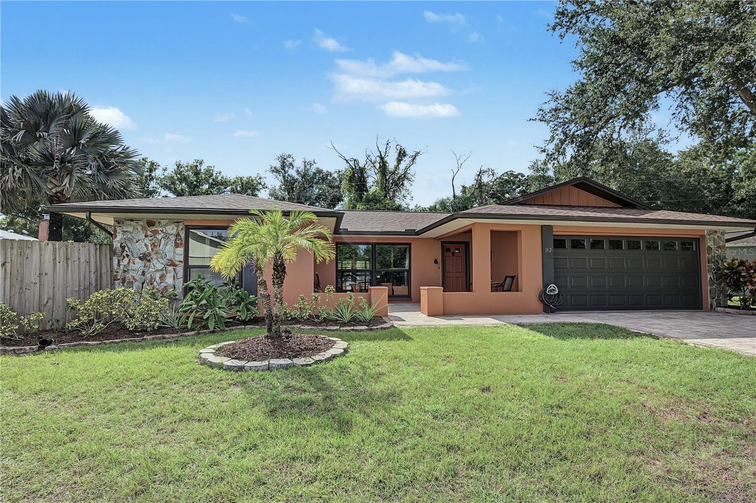
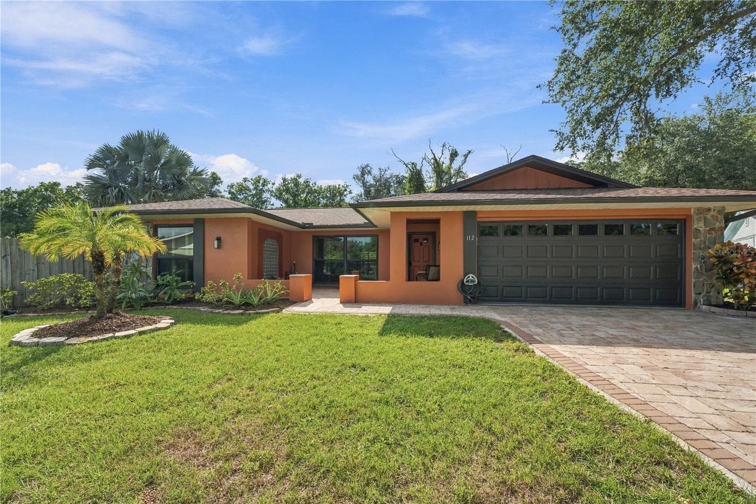
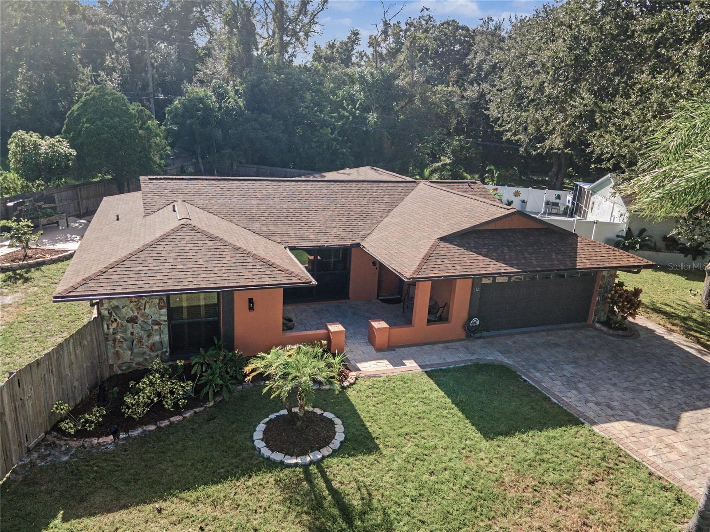
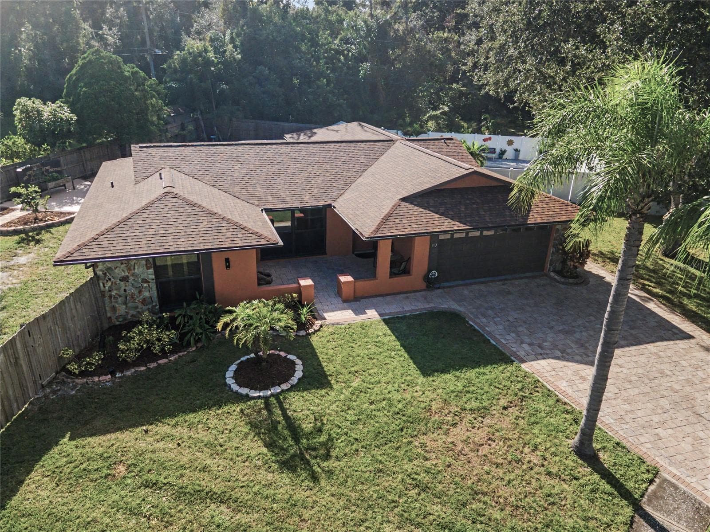
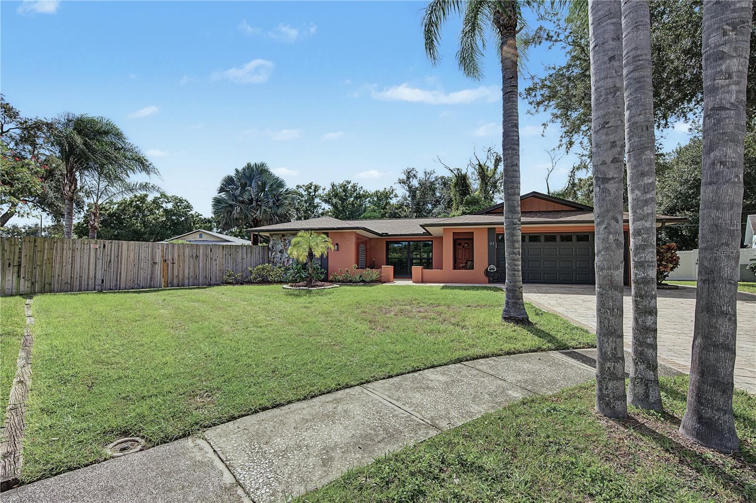
1. Welcome Home to 112 Peacock Cir, Safety Harbor, 34695! - 112 PEACOCK CIR, SAFETY HARBOR
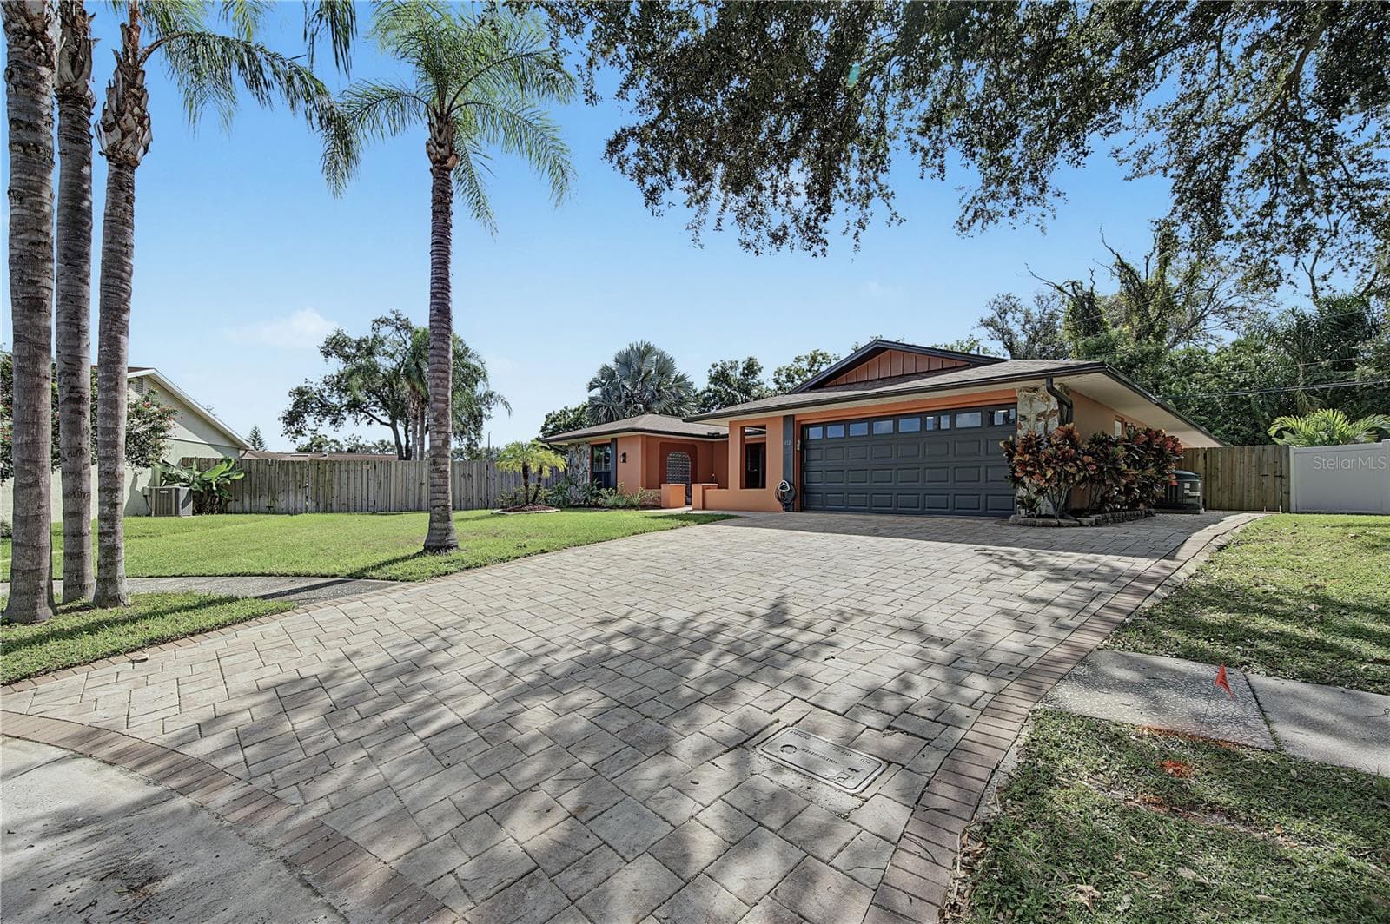
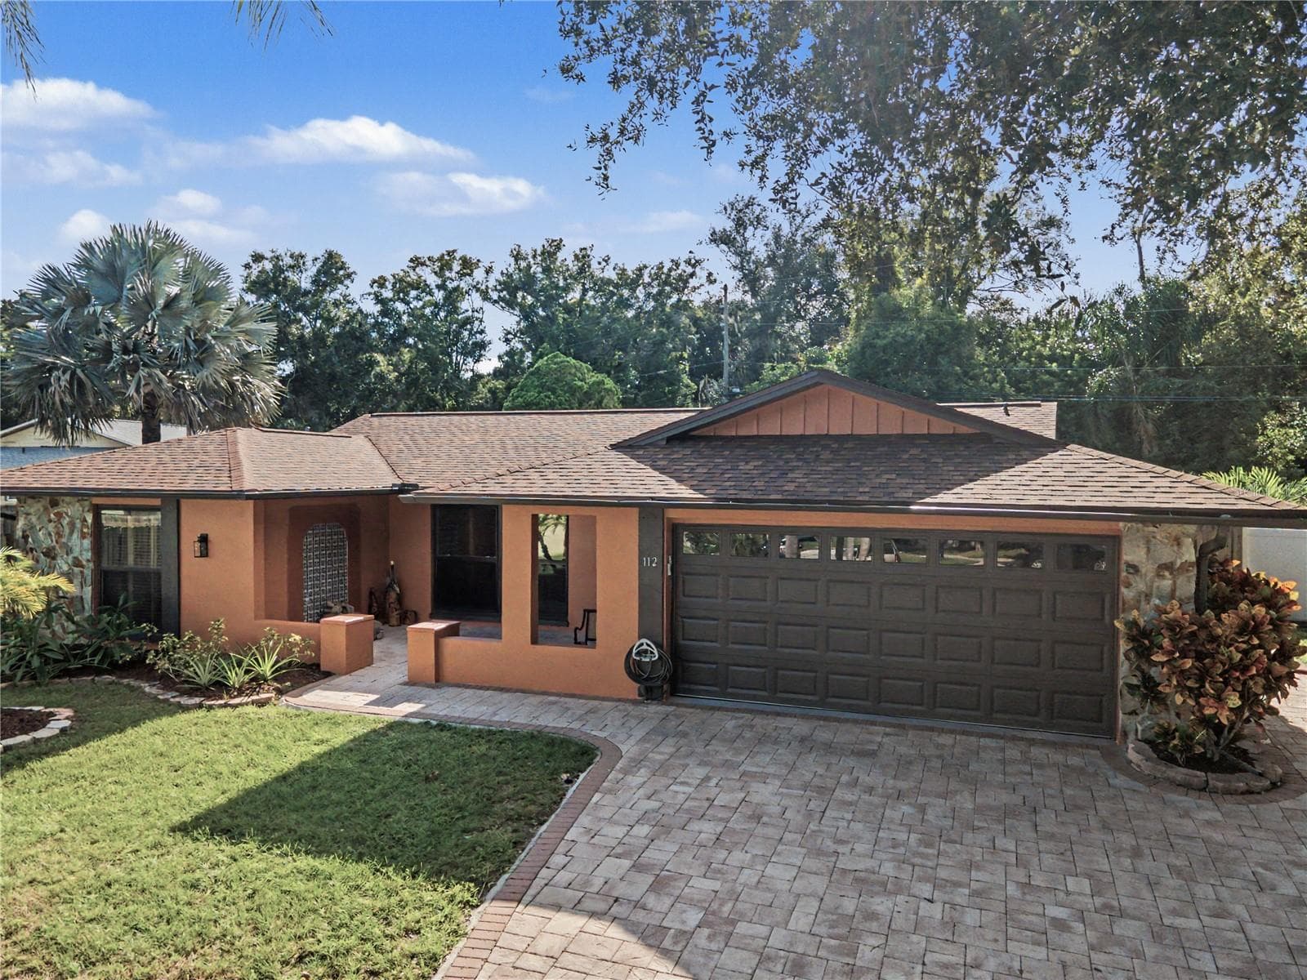
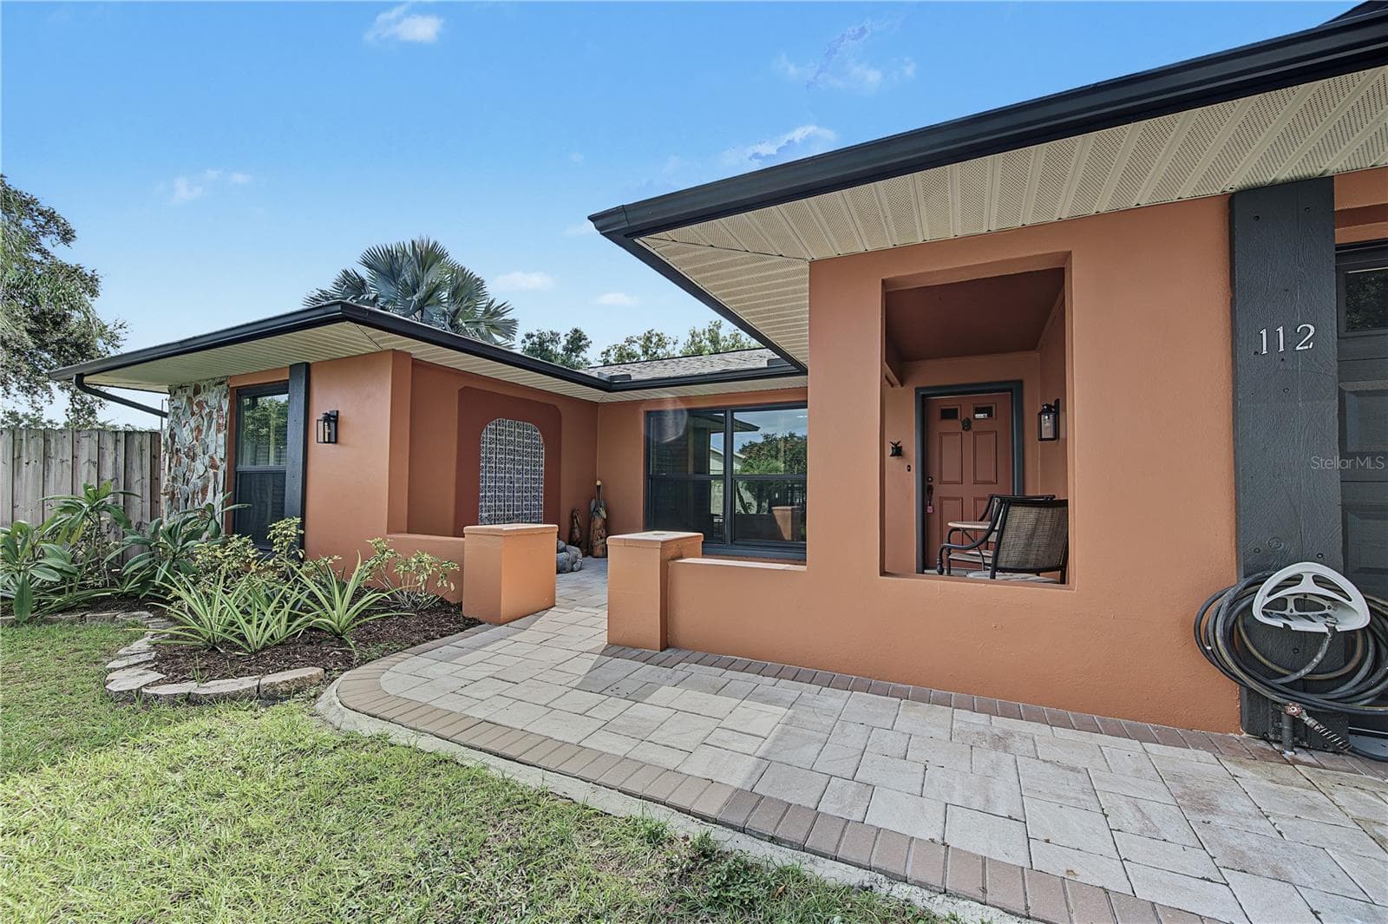
2. Extra Wide Pavered Driveway - Easily Park 4 Cars! - 112 PEACOCK CIR, SAFETY HARBOR
3. Big Ticket Items Are DONE.. MOVE IN READY! Spacious, Well Designed Home! - 112 PEACOCK CIR, SAFETY HARBOR
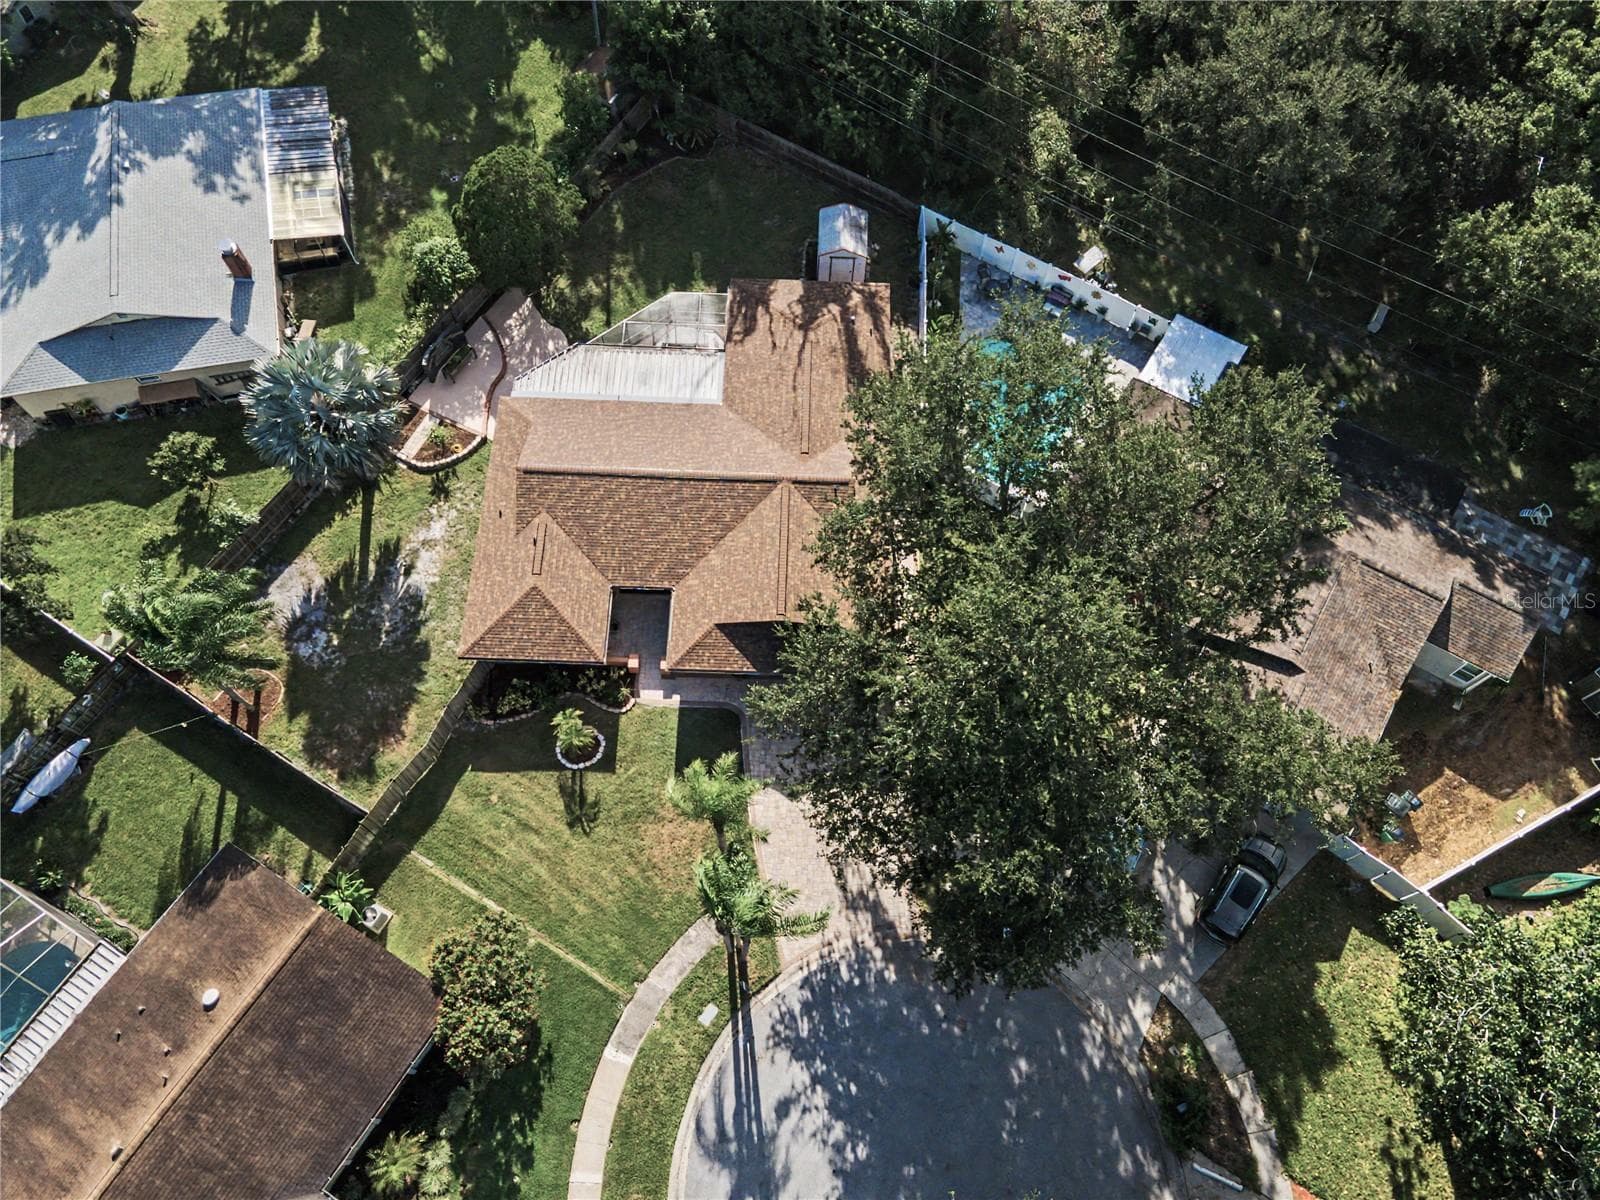
4. Cul De Sac w NO Rear Neighbors! PRIVACY! - 112 PEACOCK CIR, SAFETY HARBOR
5. Close to Upper Tampa Bay, Yet Flood Zone X so NO Insurance Required! - 112 PEACOCK CIR, SAFETY HARBOR
6. Pavers Laid Into Courtyard Entry to Create a QQuaint Front Patio for Outdoor Living! - 112 PEACOCK CIR, SAFETY HARBOR
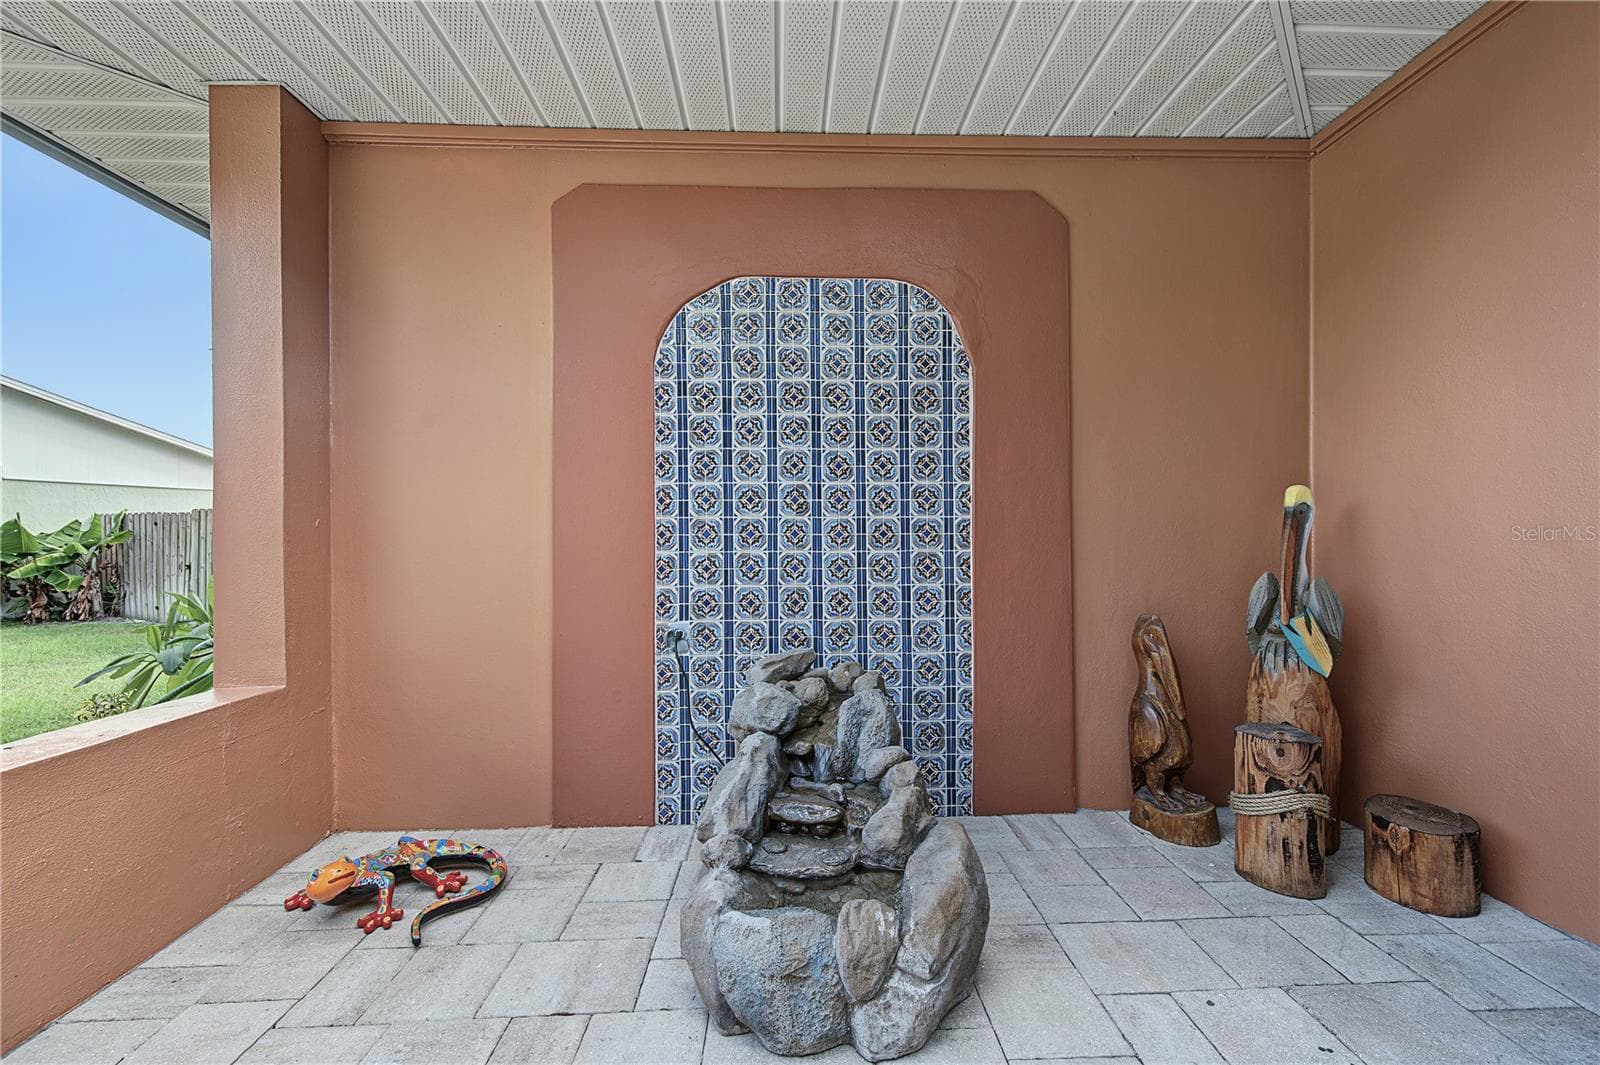
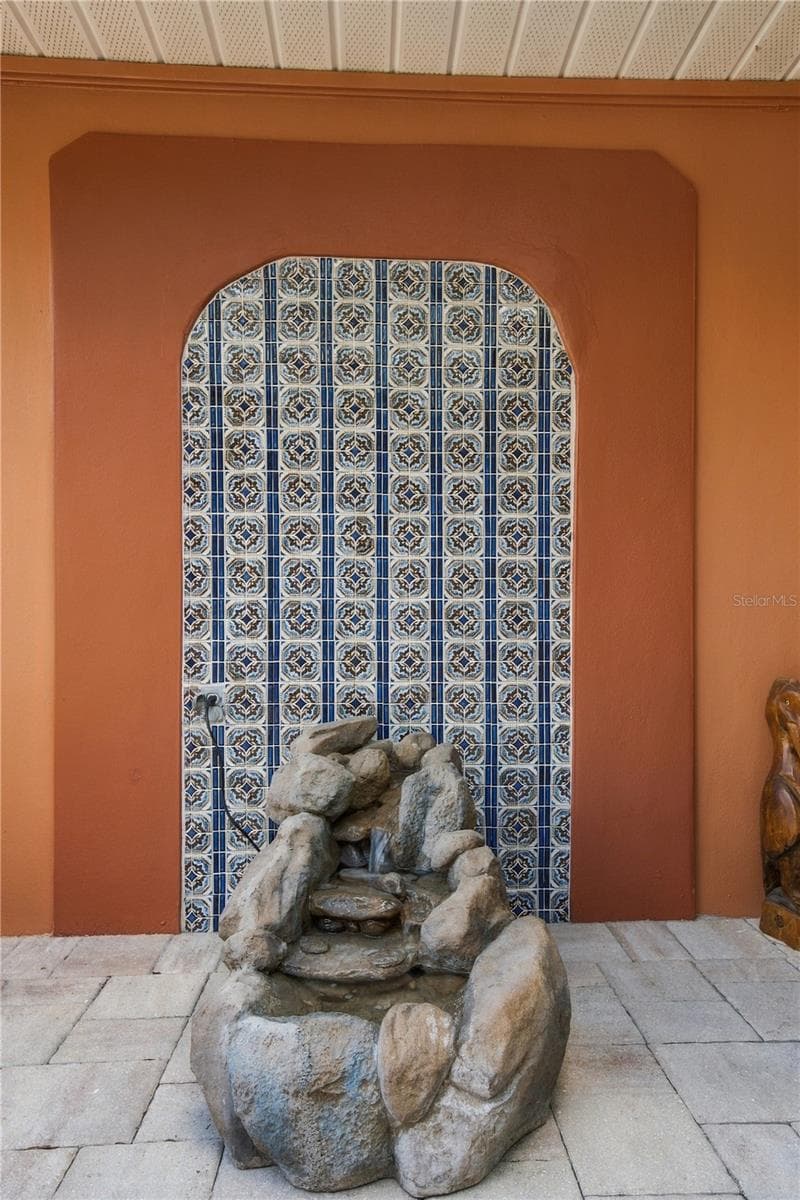
7. Mosaic Tile Inlet is Emphasized w/ Terra Cotta Paint to Accentuate the Unique Design.. the Fountain Trickling Water is a PLUS too.. - 112 PEACOCK CIR, SAFETY HARBOR
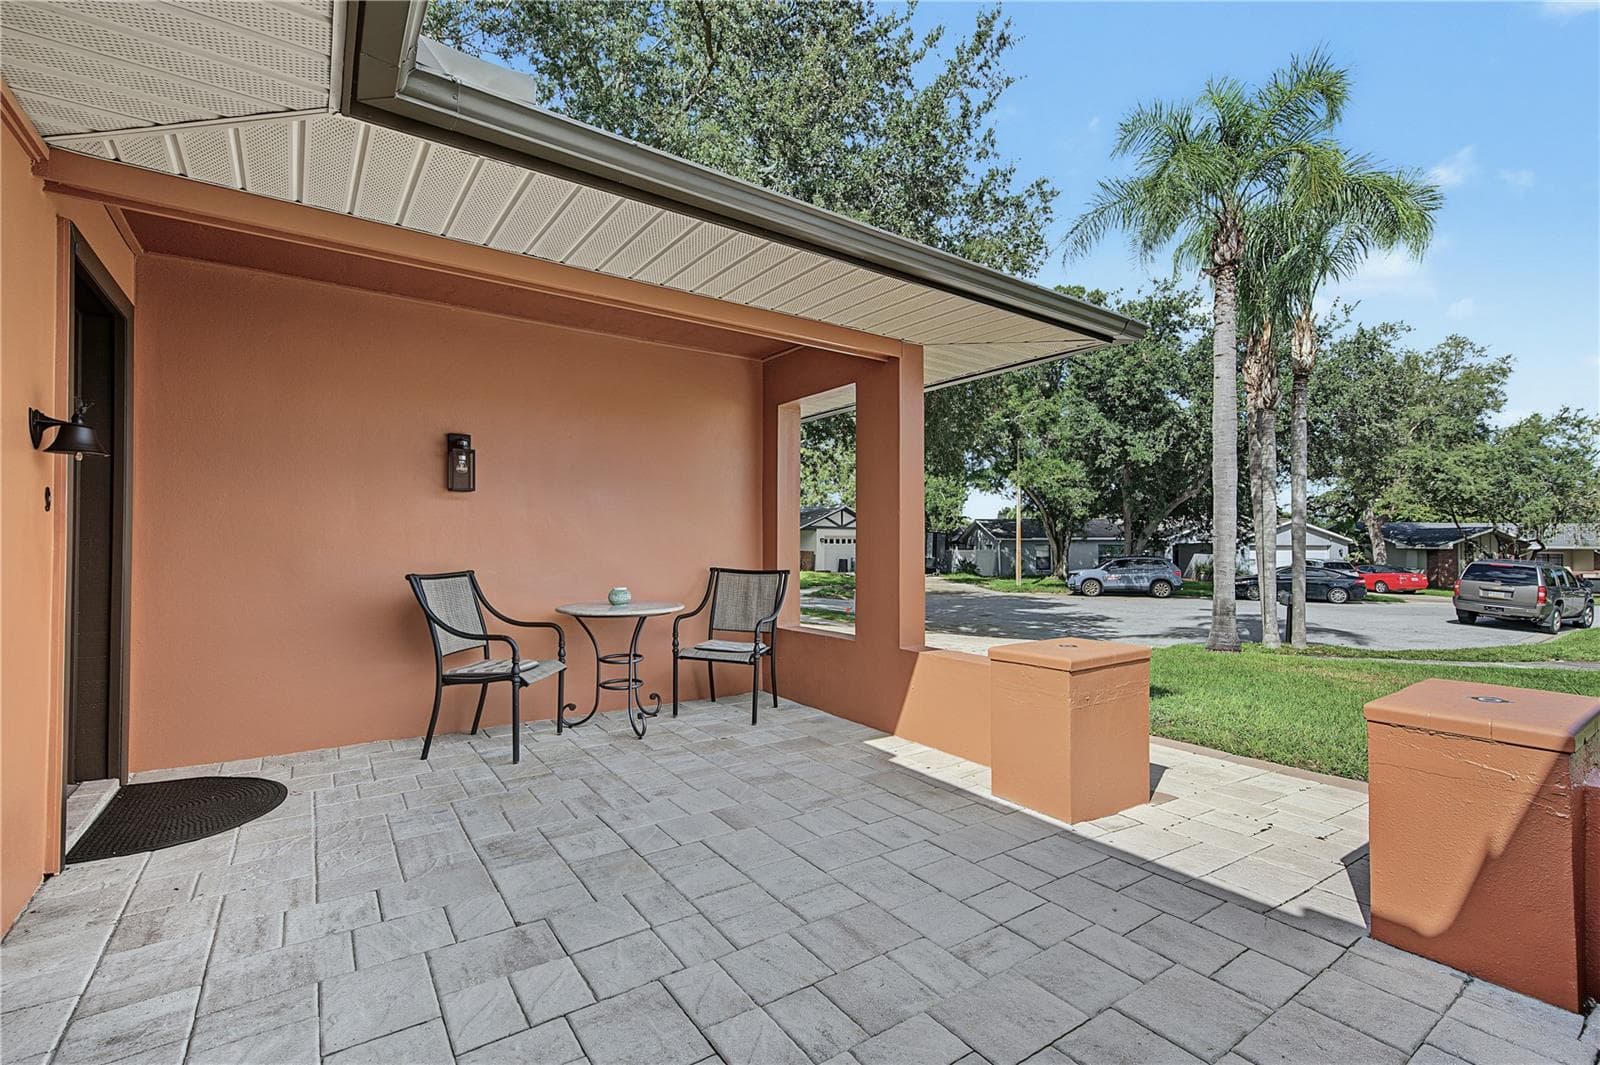
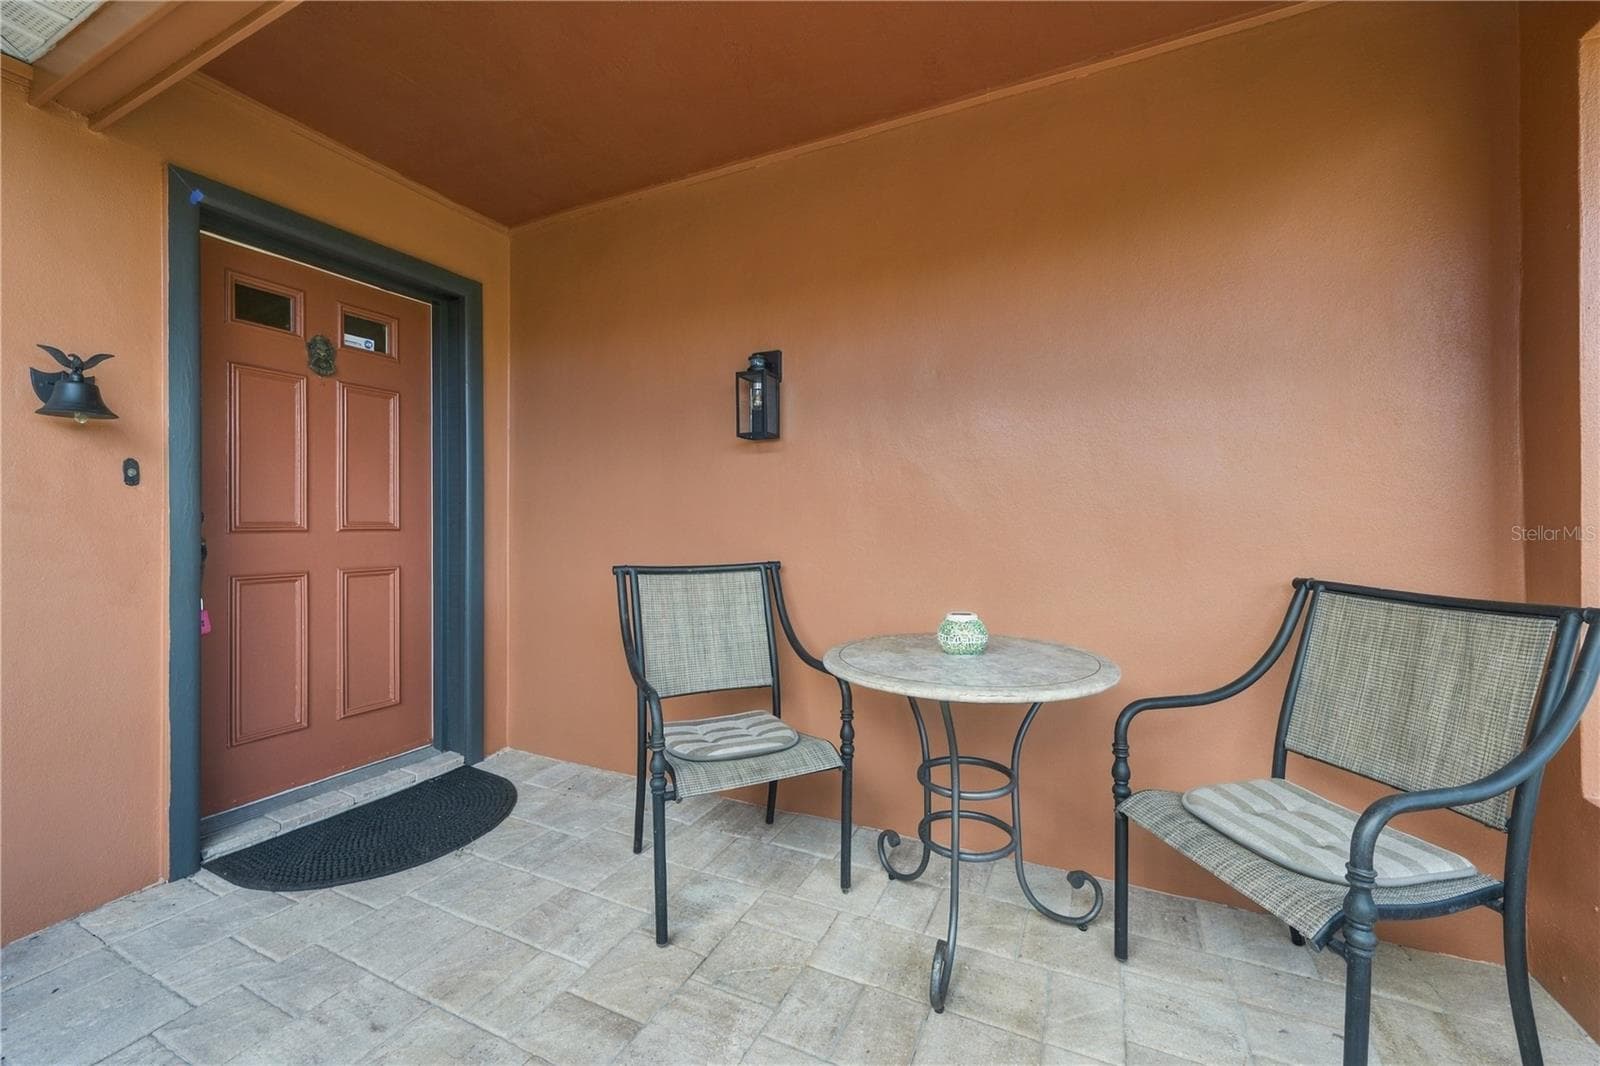
8. Catch the Sunrise on Your Covered Front Porch.. Cozy, Peaceful, Private.. Perfect! - 112 PEACOCK CIR, SAFETY HARBOR
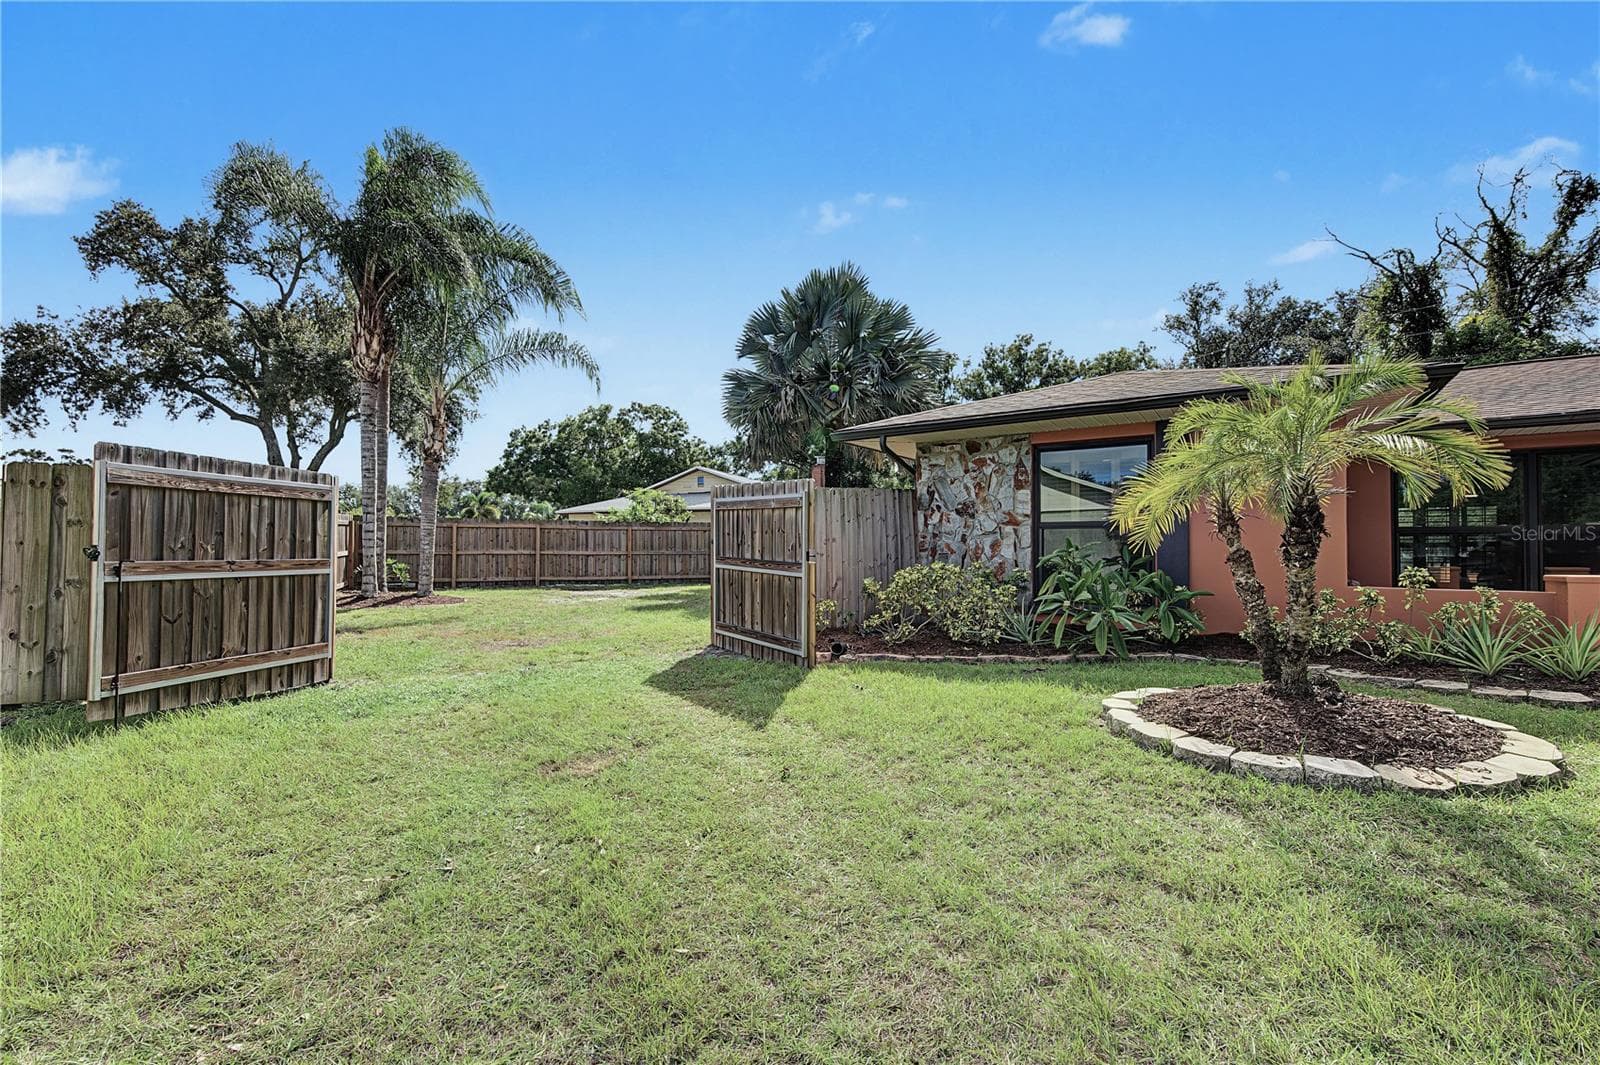
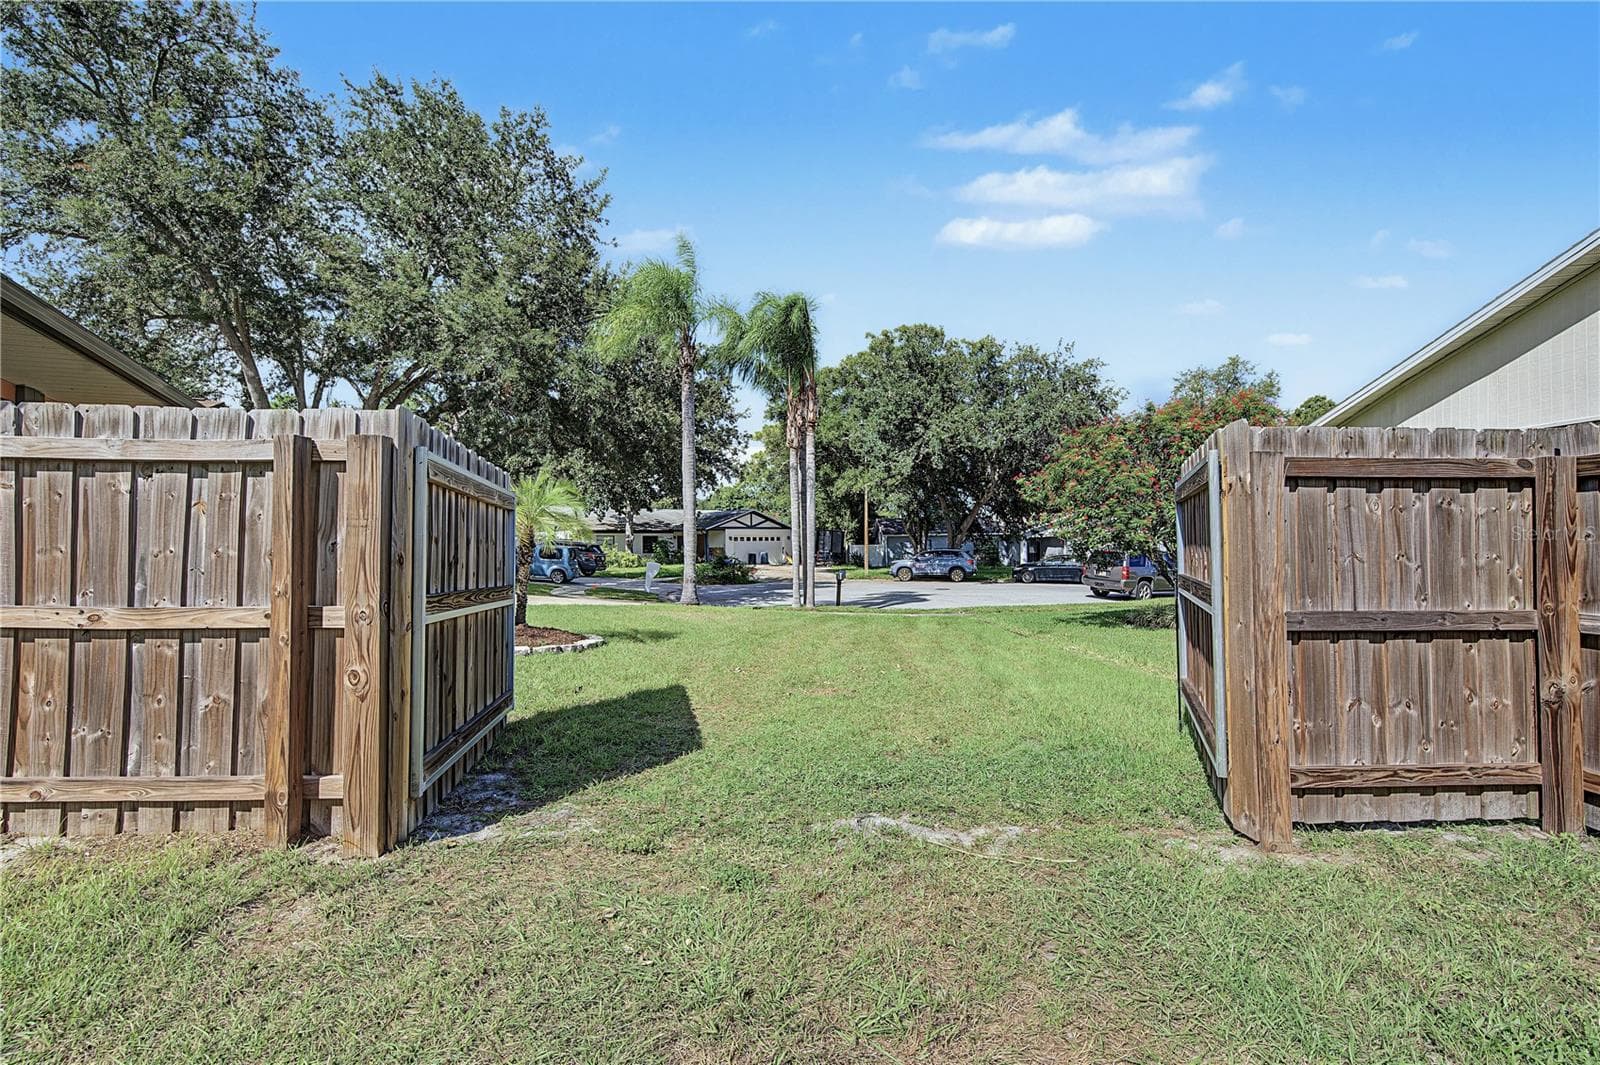
9. 12' Wide Double Gate Allows for Rather Large Boat & RV Storage! Save BIG MONEY on Storage Fees!! - 112 PEACOCK CIR, SAFETY HARBOR
10. Owner Stored her 20' Boat & 26' Class C MotorHome in This Area.. w Room to Move About, Load, Unload, etc. - 112 PEACOCK CIR, SAFETY HARBOR
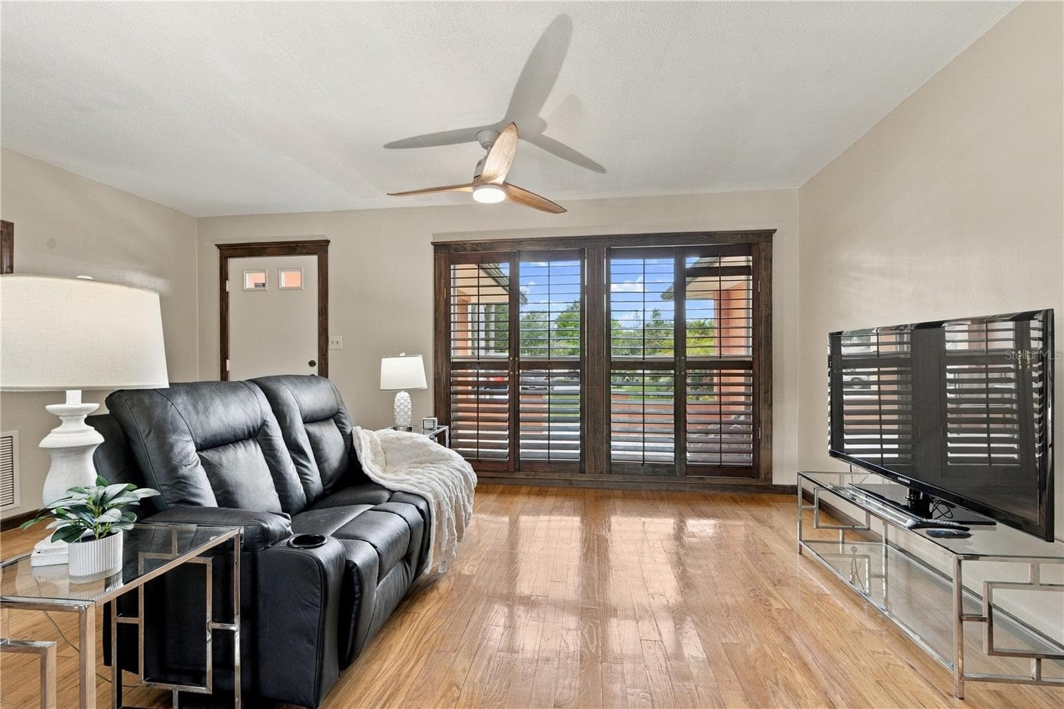
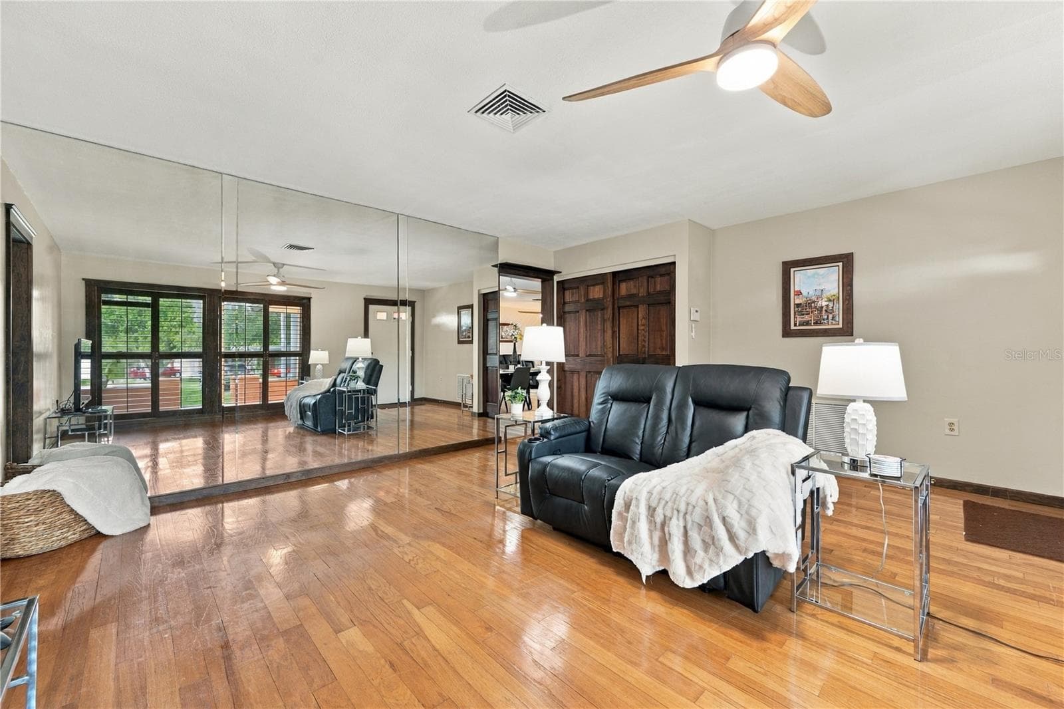
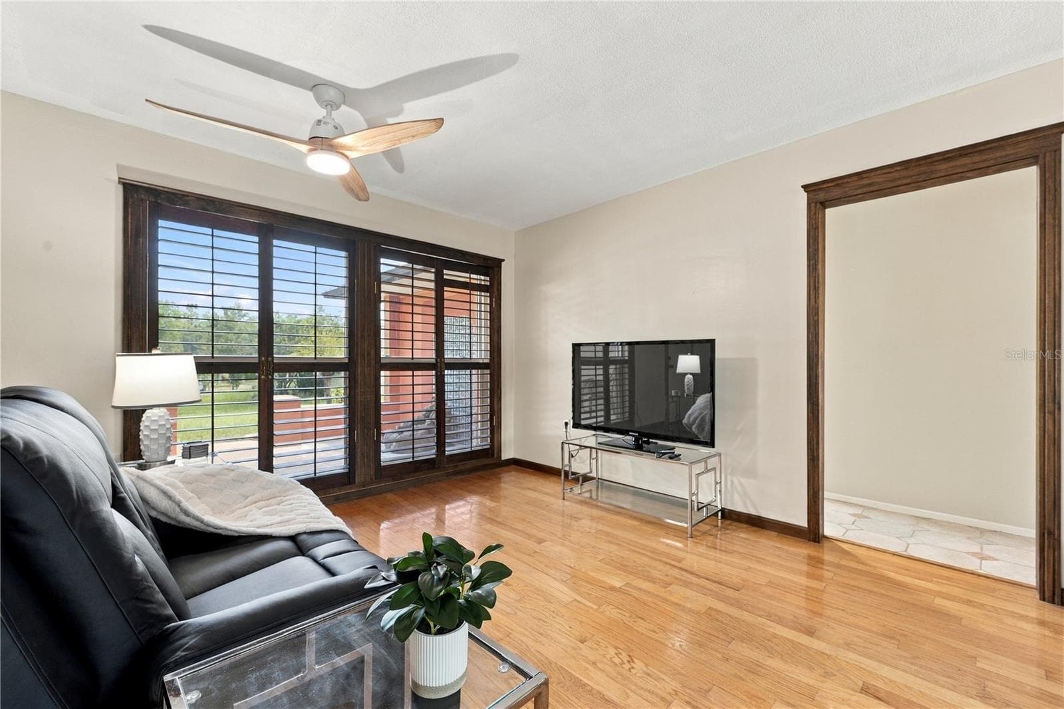
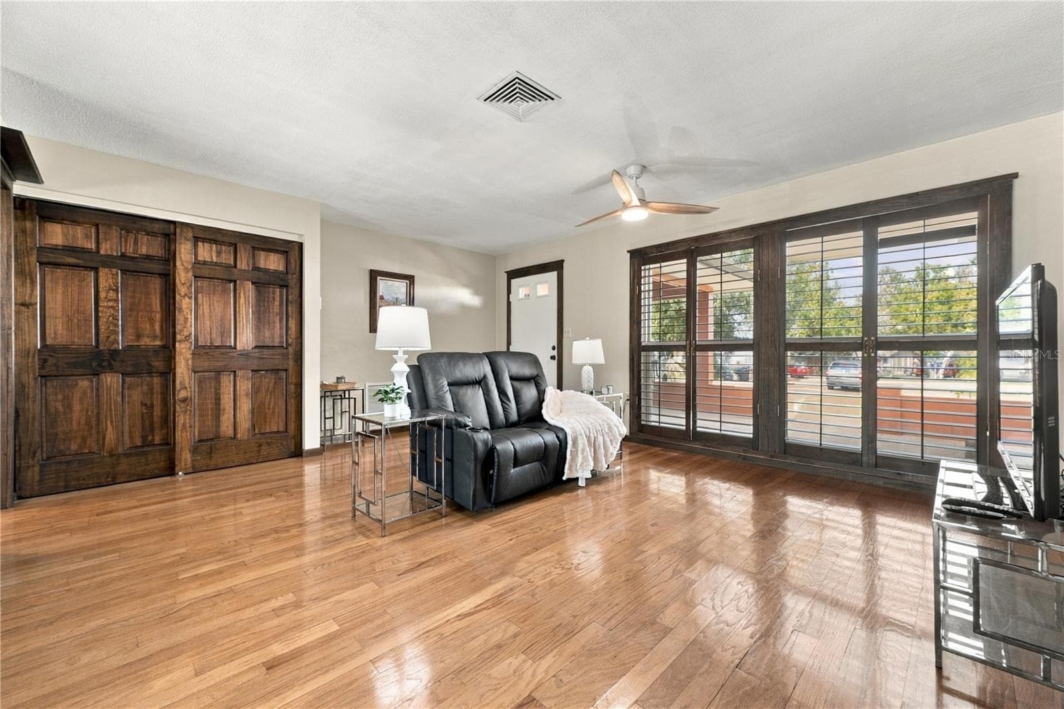
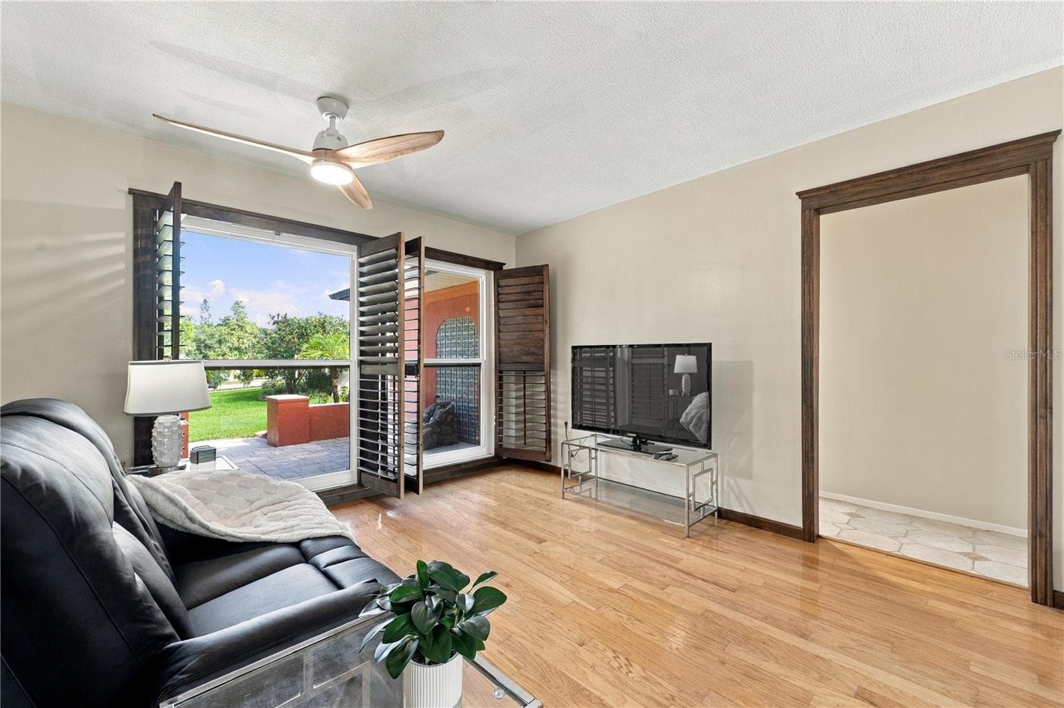
11. Front Living Room is (12.7 x 15') .. with Wood Shutters for a Touch of Elegance! - 112 PEACOCK CIR, SAFETY HARBOR
12.Front Living Room is (12.7 x 15') .. Features Timeless Wood Flooring that Lasts! - 112 PEACOCK CIR, SAFETY HARBOR
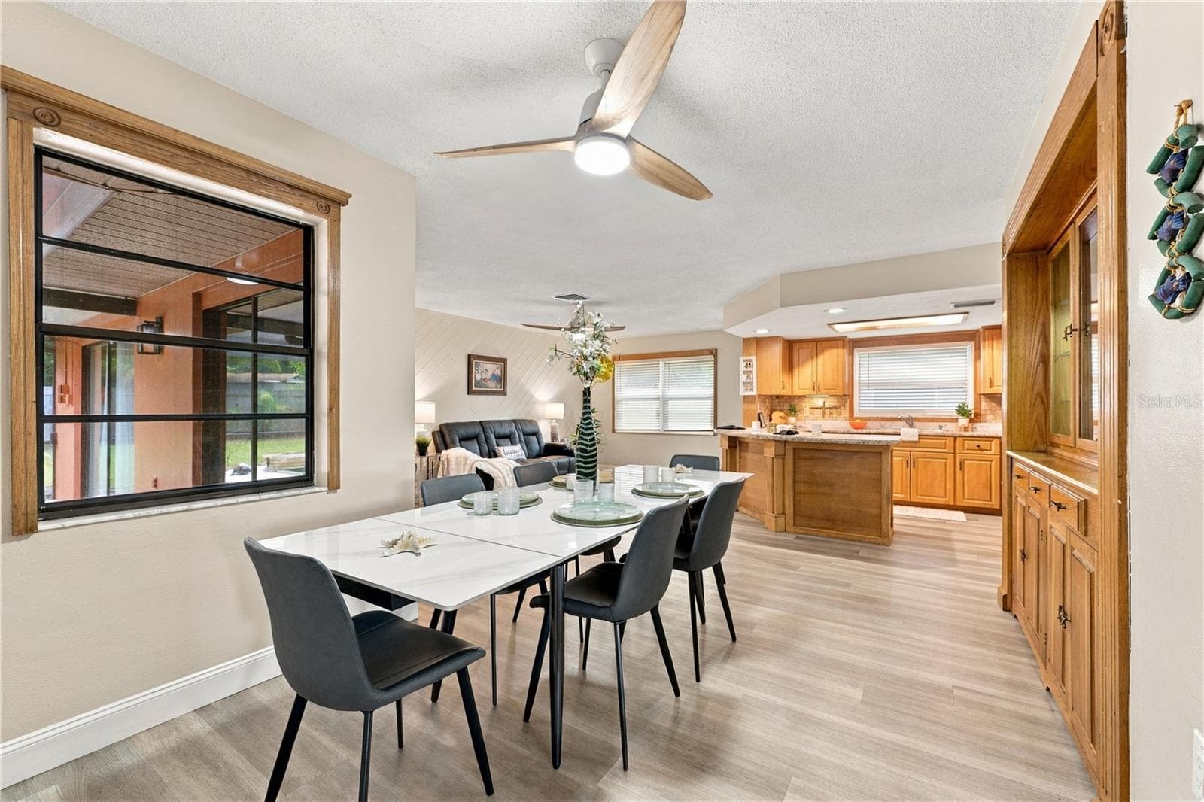
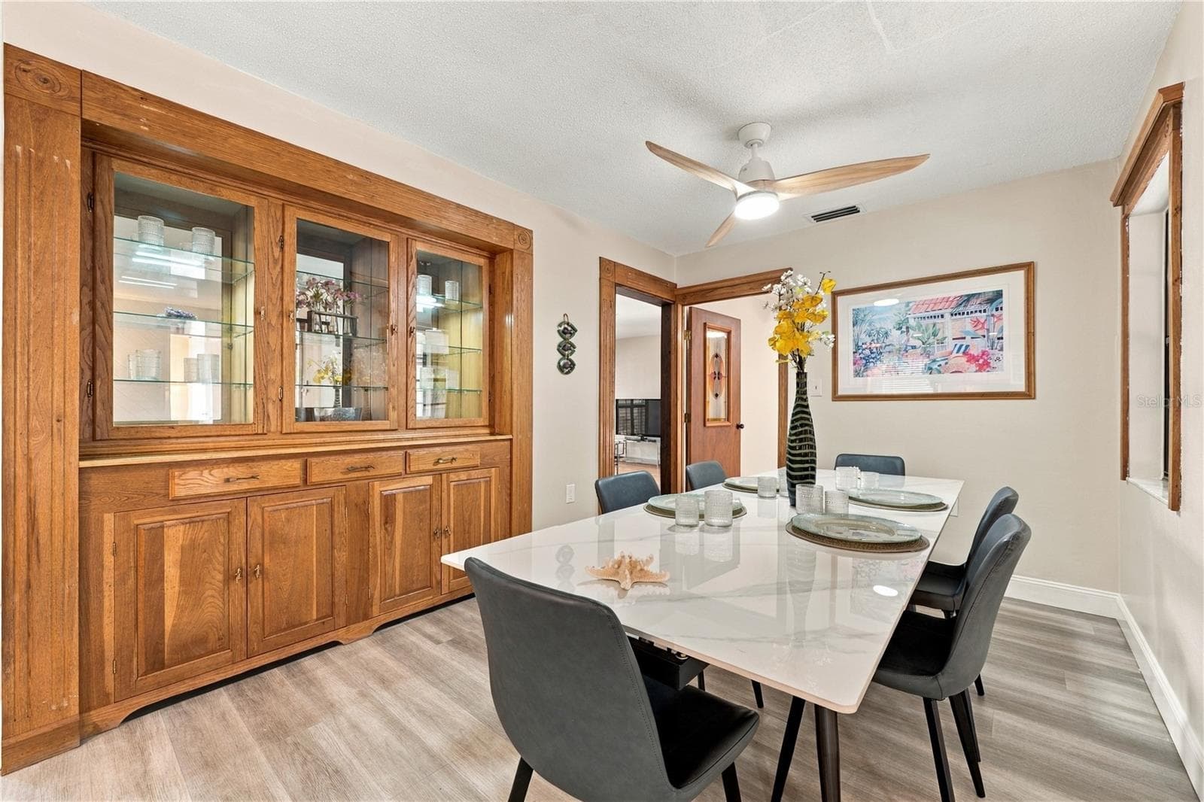
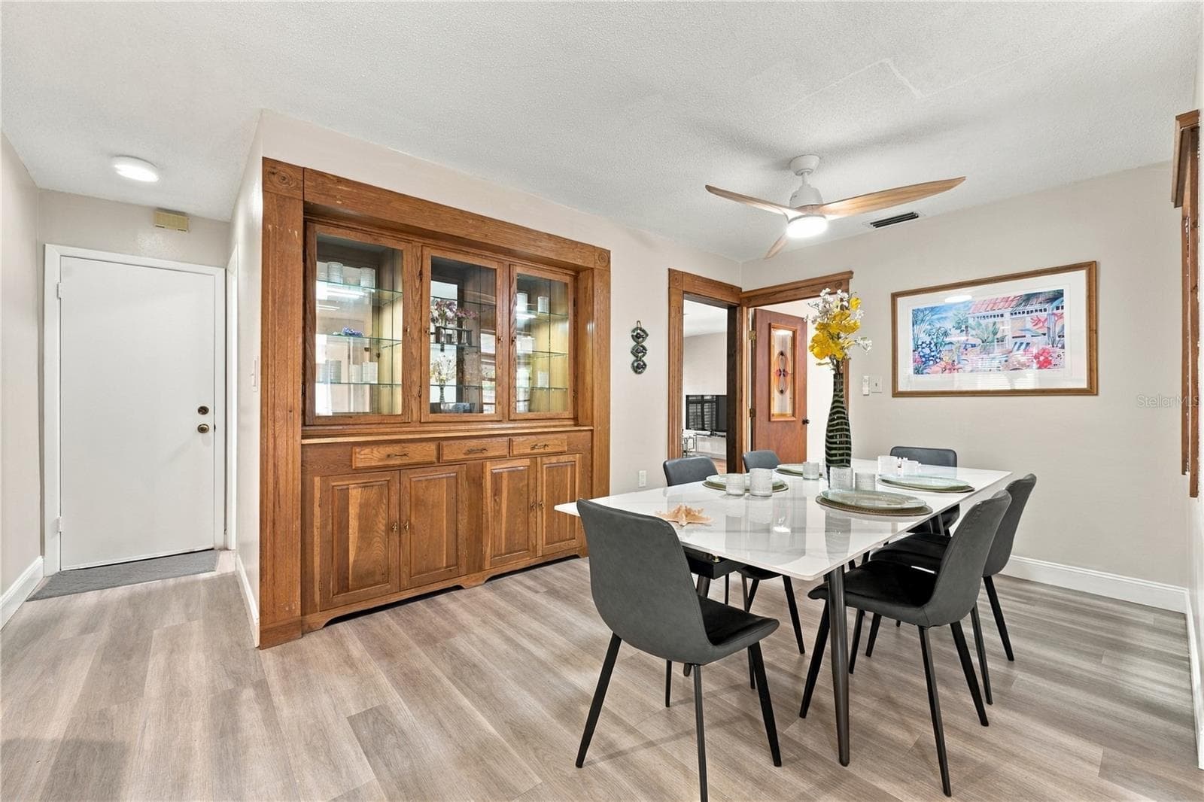
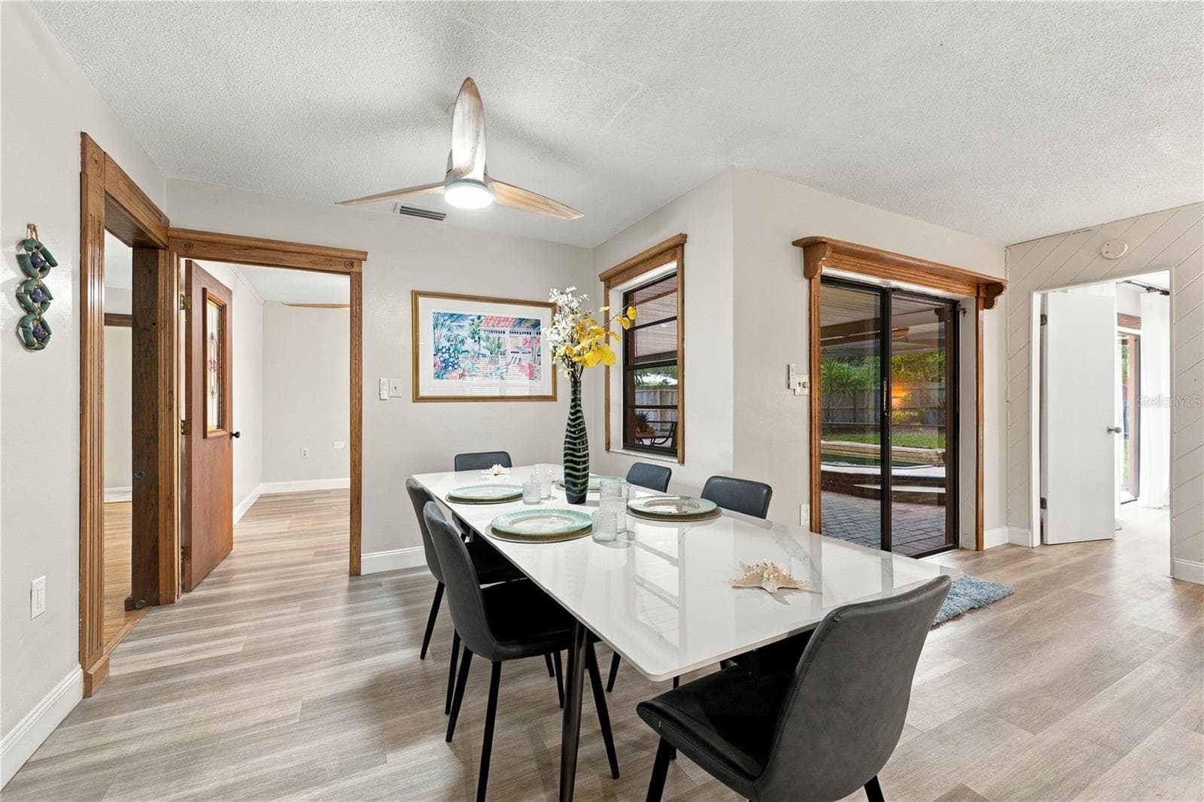
13. The Dining Area (12.8 x 9') is Capable of Hosting Larger than Life Dinner Parties! - 112 PEACOCK CIR, SAFETY HARBOR
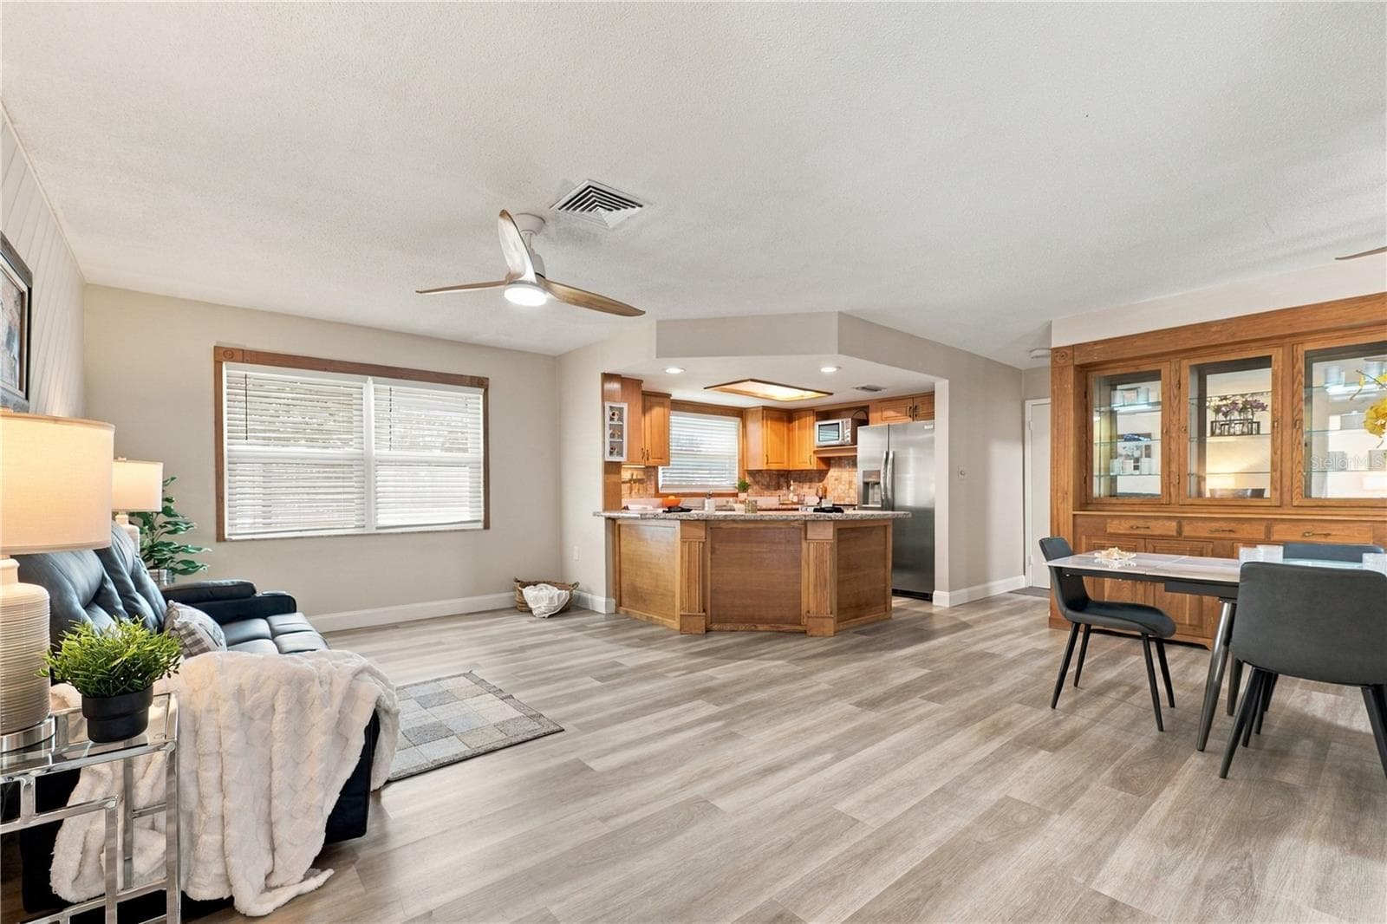
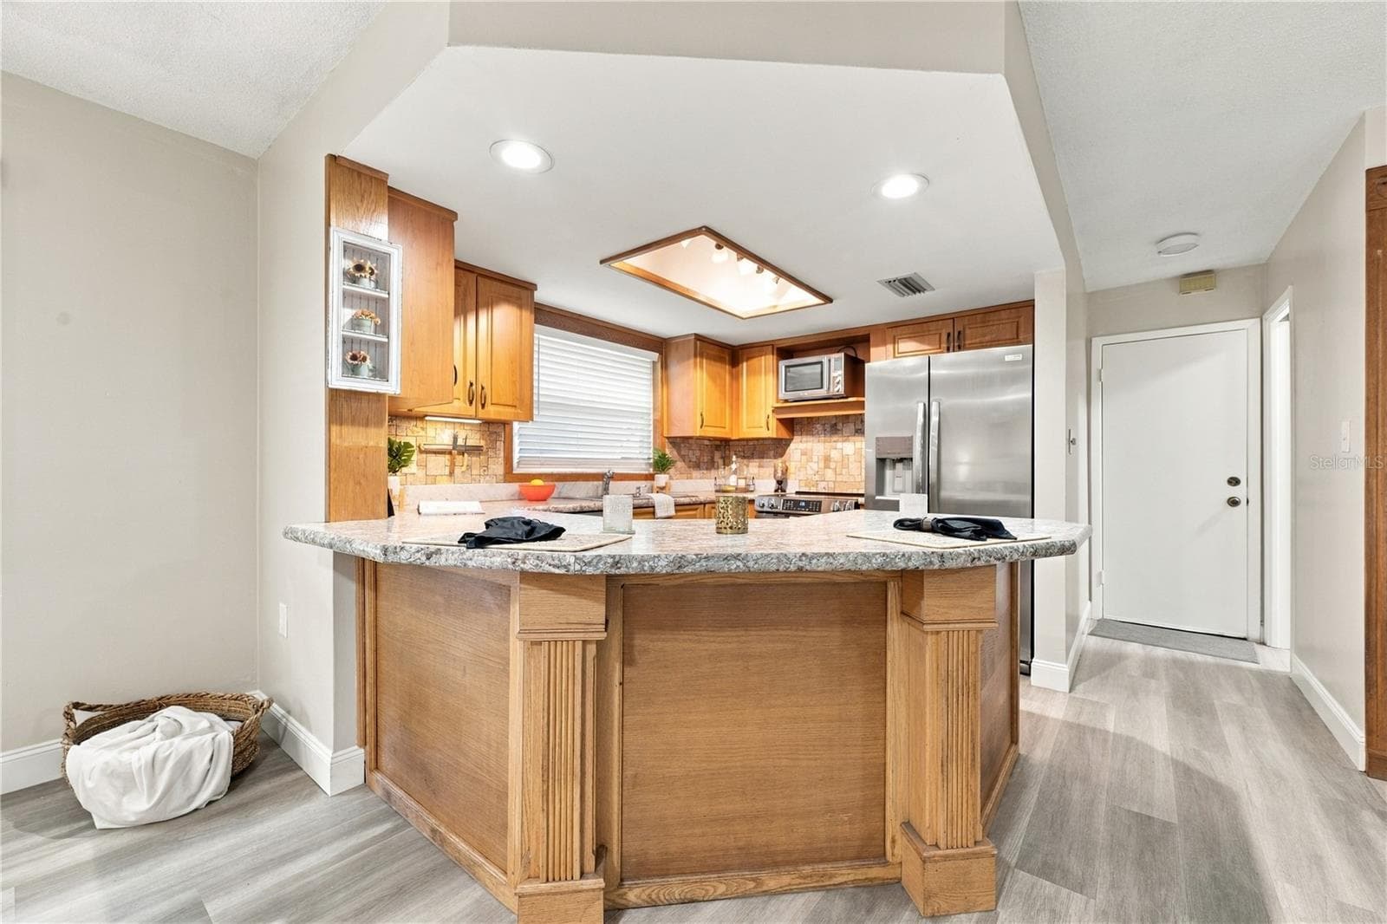
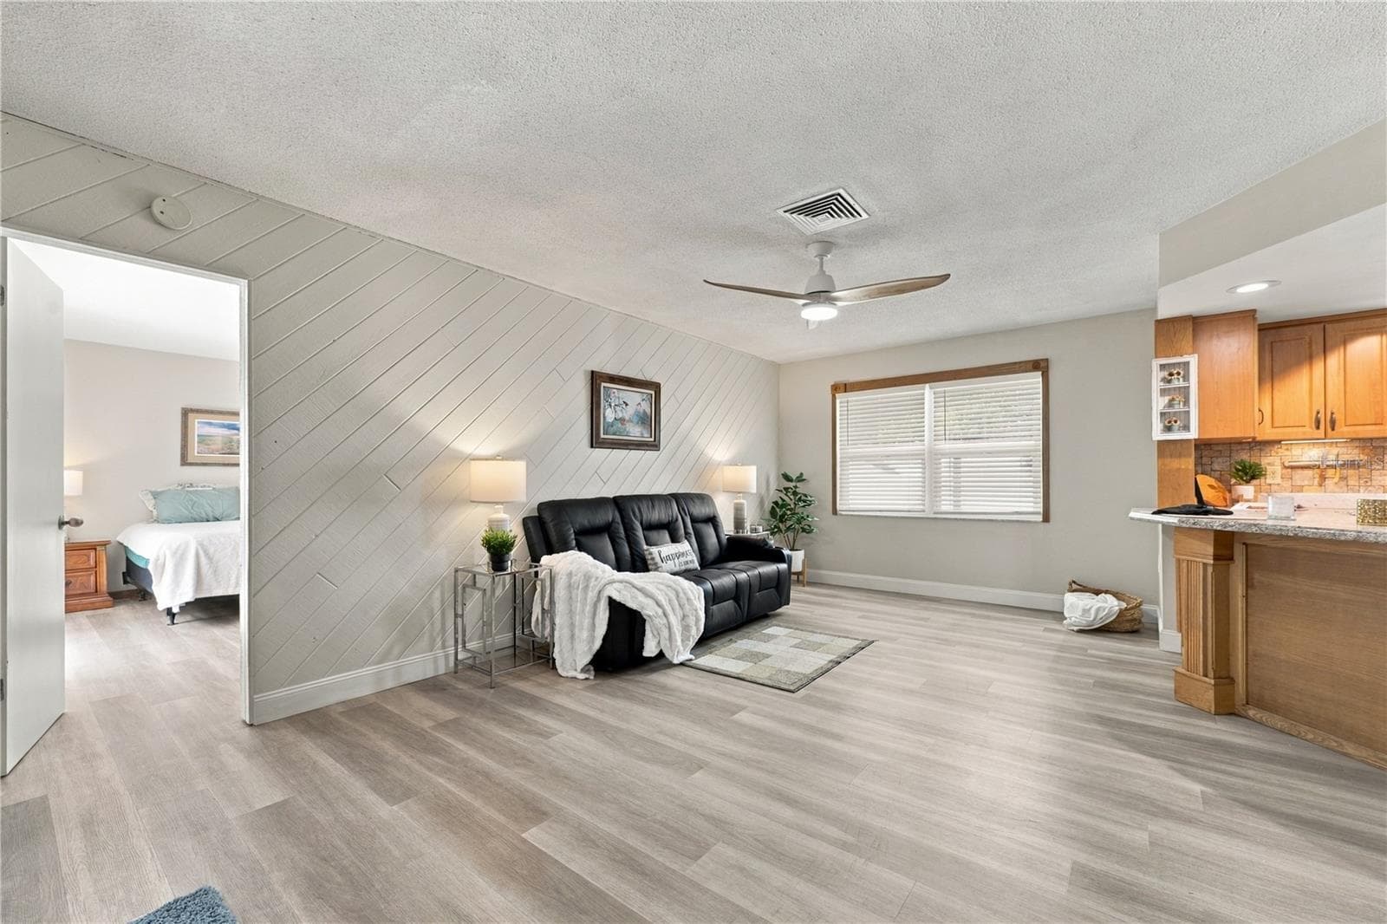
14. Everyone Wants a GREAT ROOM.. Here it IS.. Kitchen, Family Room, Dining Room! - 112 PEACOCK CIR, SAFETY HARBOR
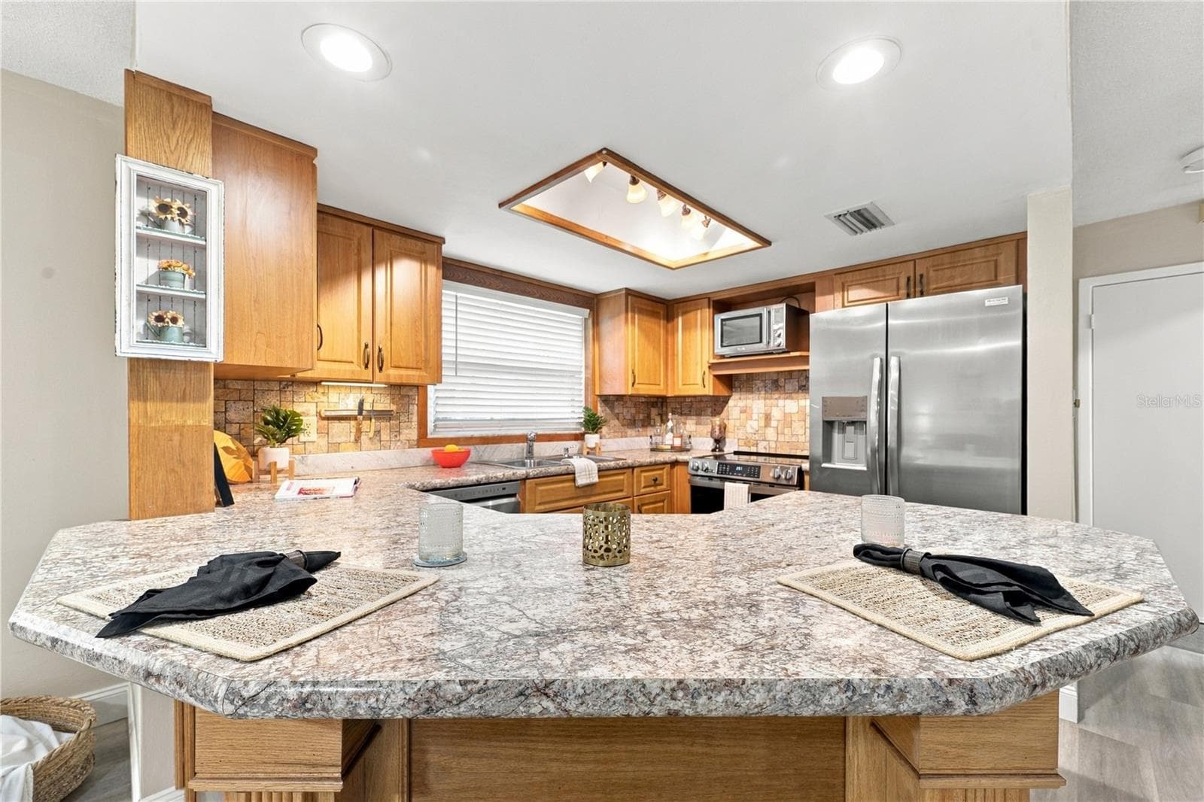
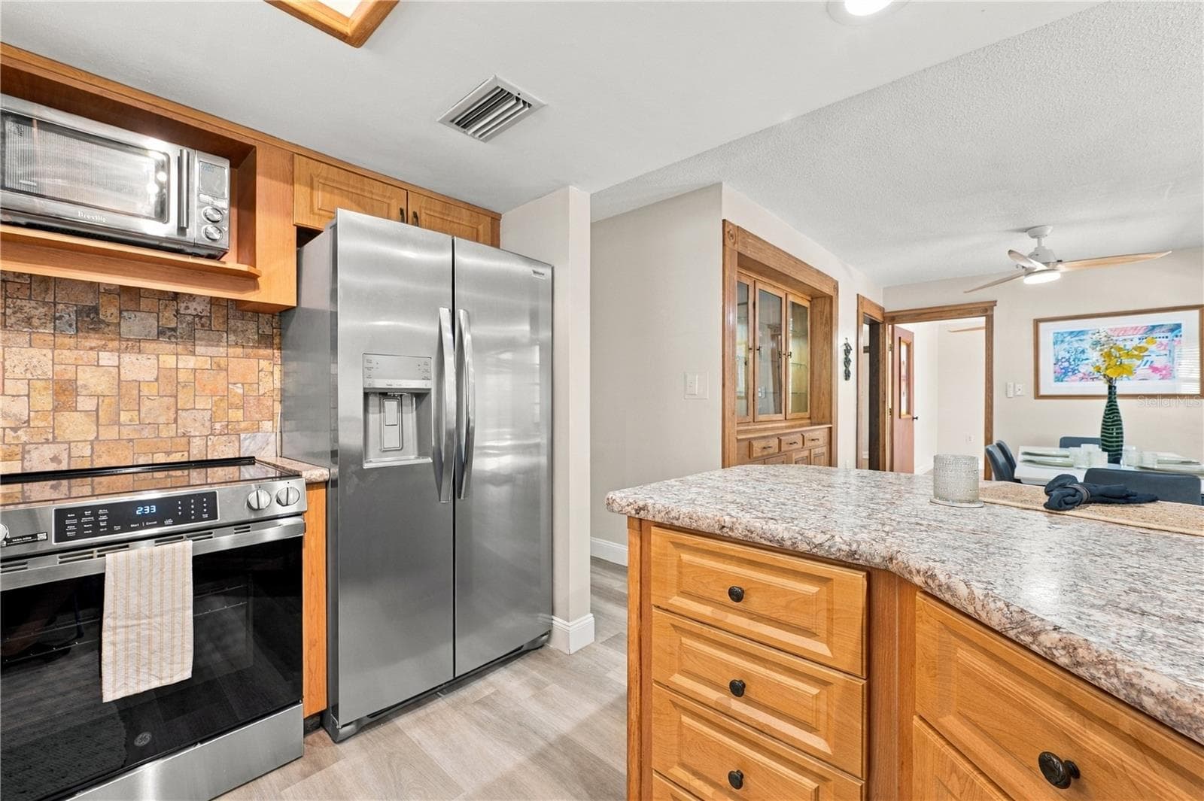
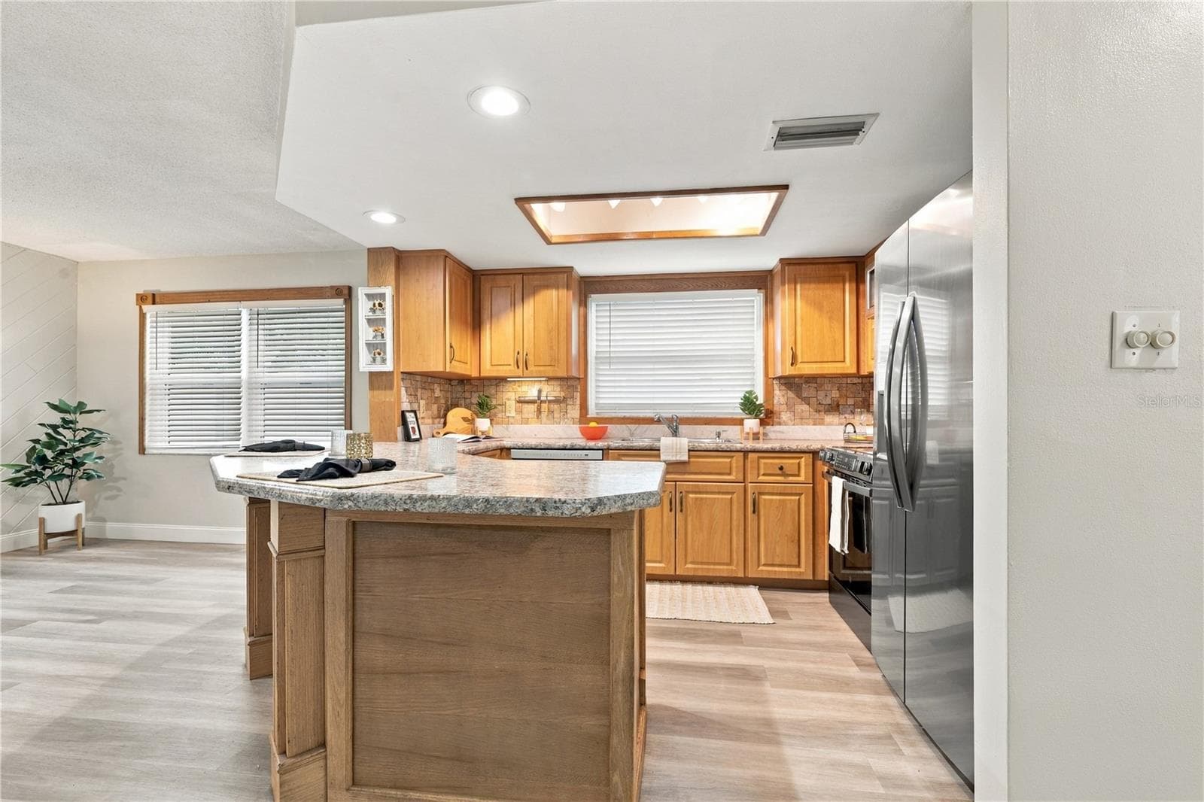
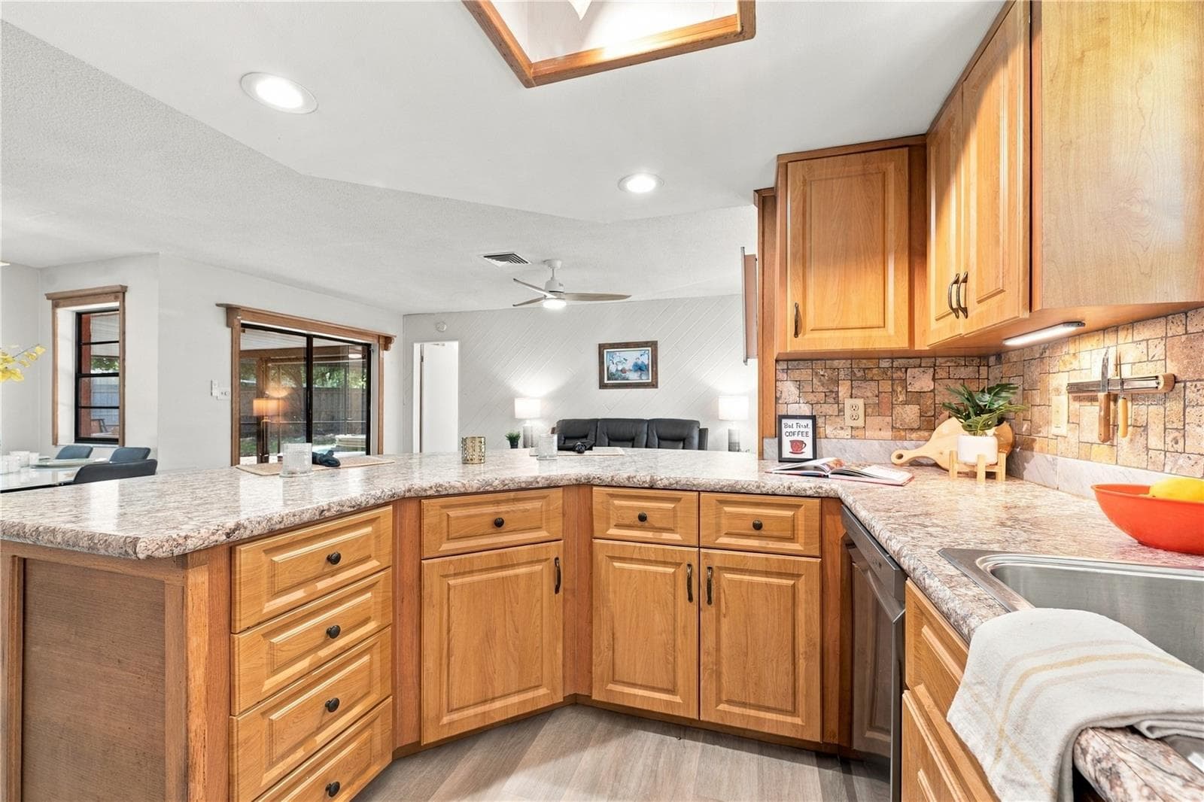
15. Updated Kitchen (9.4 x 12.2') Features a Spacious Breakfast Bar.. - 112 PEACOCK CIR, SAFETY HARBOR
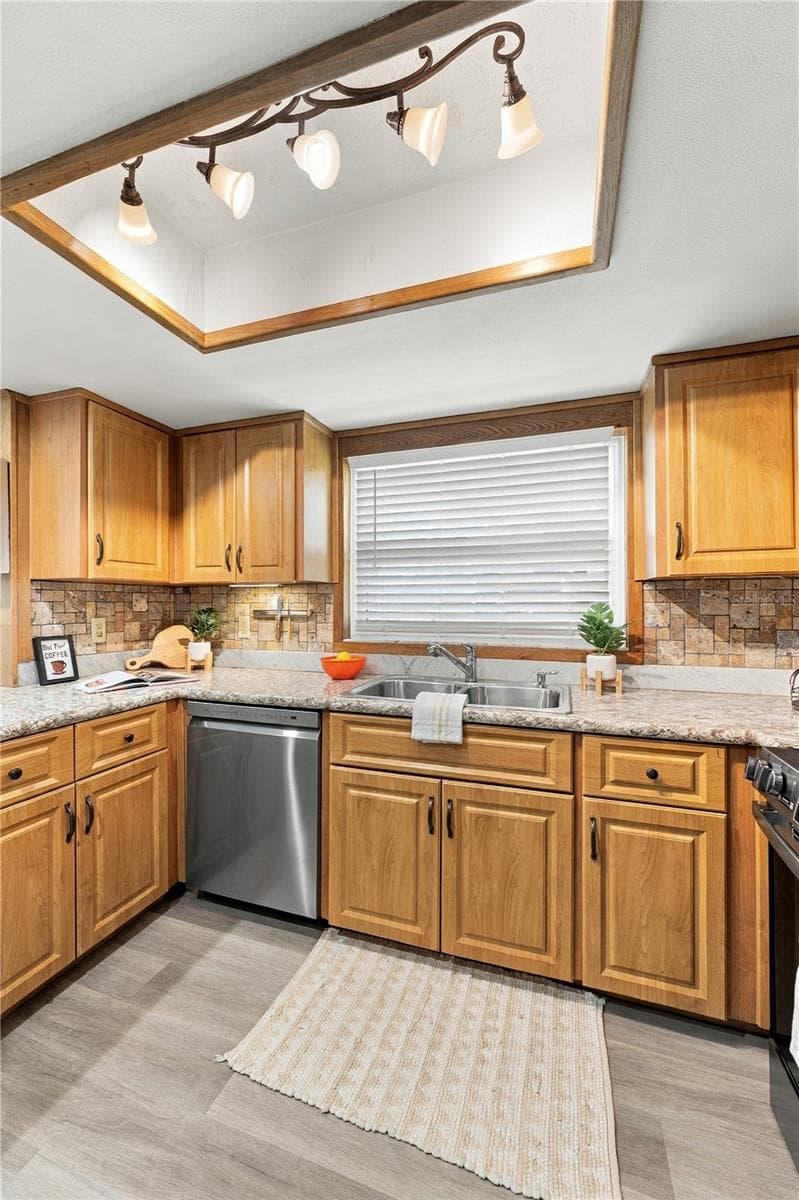
16. Kitchen (9.4 x 12.2') Has the Much Desired Window Over the Sink we ALL LOVE! - 112 PEACOCK CIR, SAFETY HARBOR
16a. Kitchen (9.4 x 12.2') Features NEW Stainless Steel Appliances! Convection/Air Fry Range!! French Door Counter Depth Fridge too!! - 112 PEACOCK CIR, SAFETY HARBOR
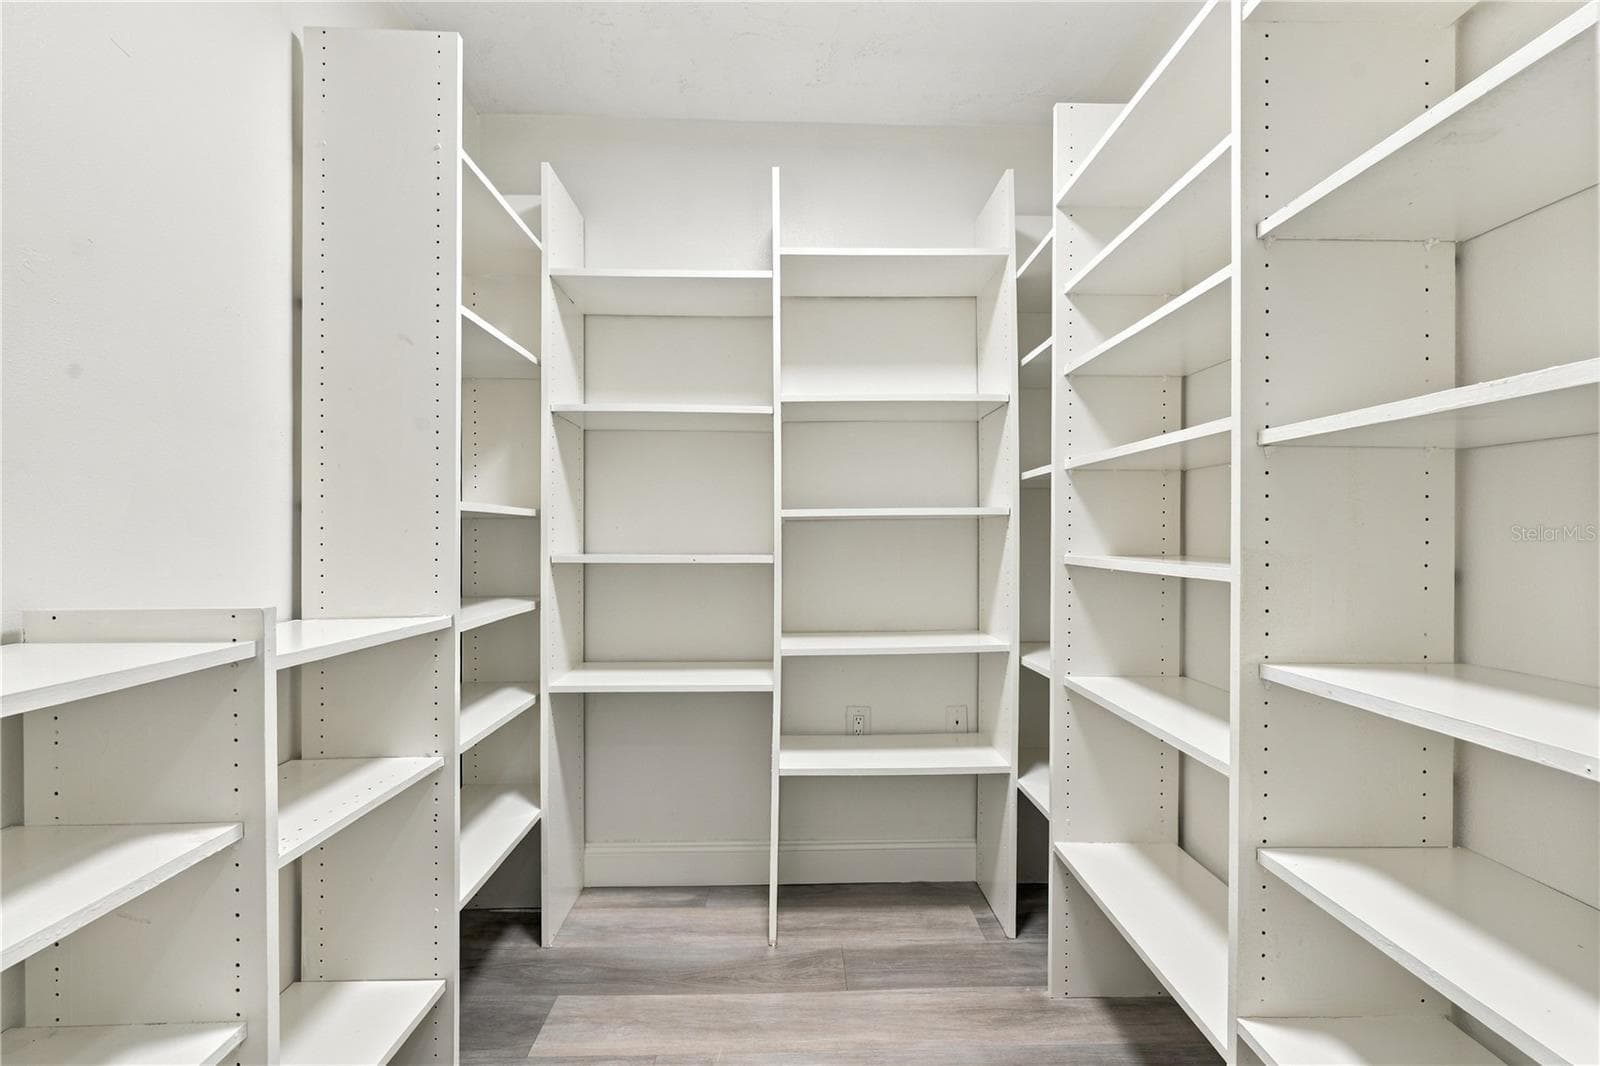
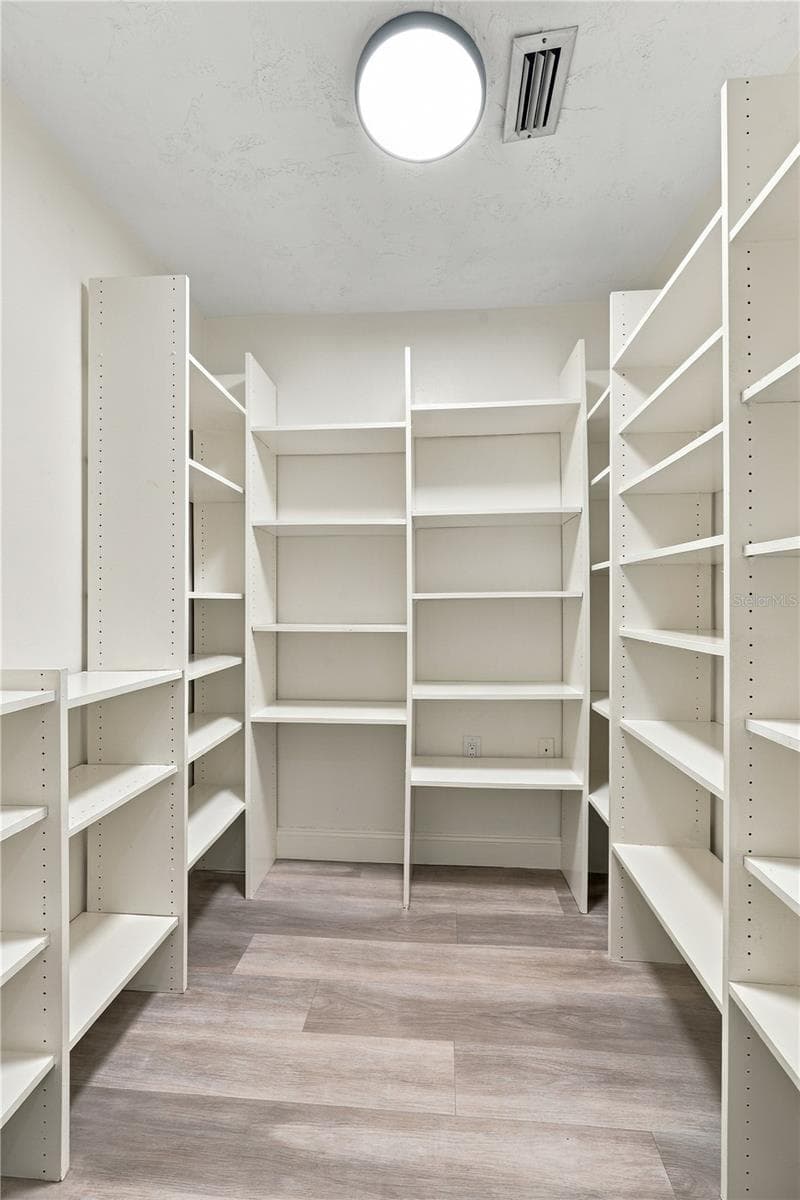
17. Now THIS is a Pantry (6.3 x 6.4') to Brag About.. You Can Store ALL Your Kitchen Goodies in This Room.. And Whatever Else You'd Like Nearby! - 112 PEACOCK CIR, SAFETY HARBOR
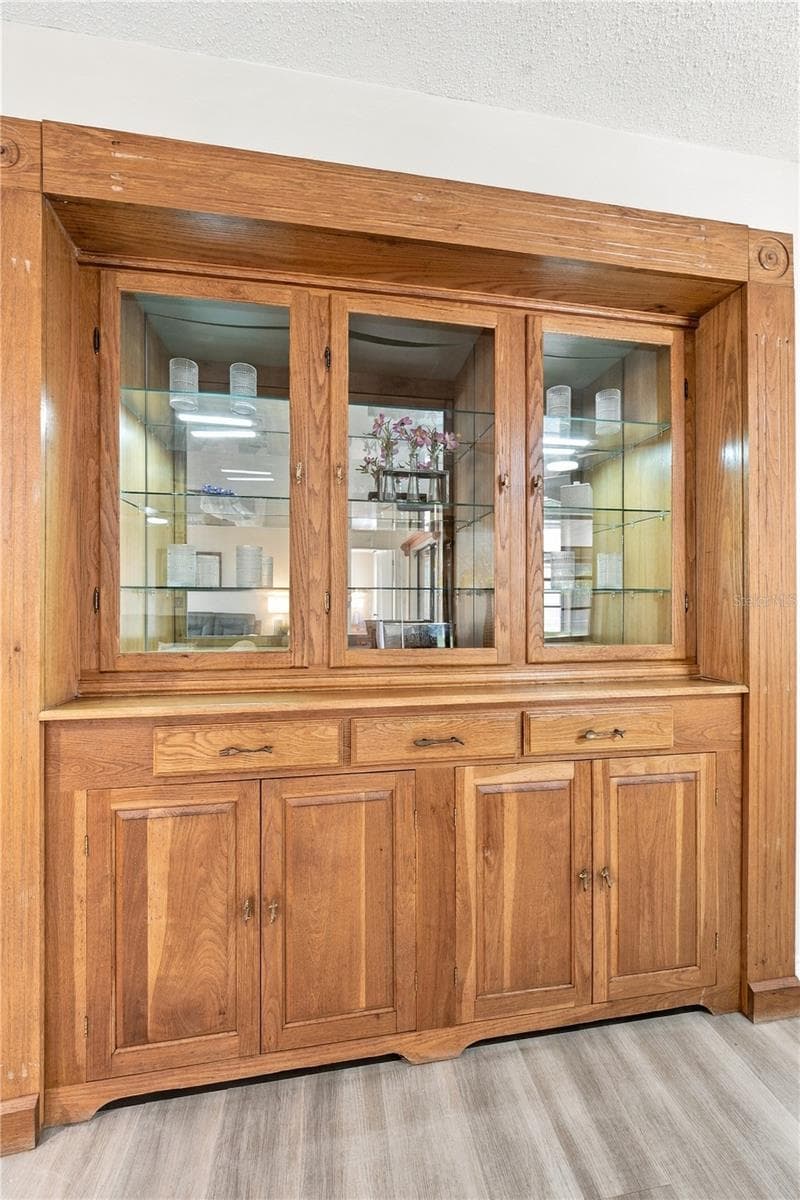
18. Dining Area (12.8 x 9') Has a Gorgeous Solid Wood Custom Built In Hutch for Your Dinnerware.. - 112 PEACOCK CIR, SAFETY HARBOR
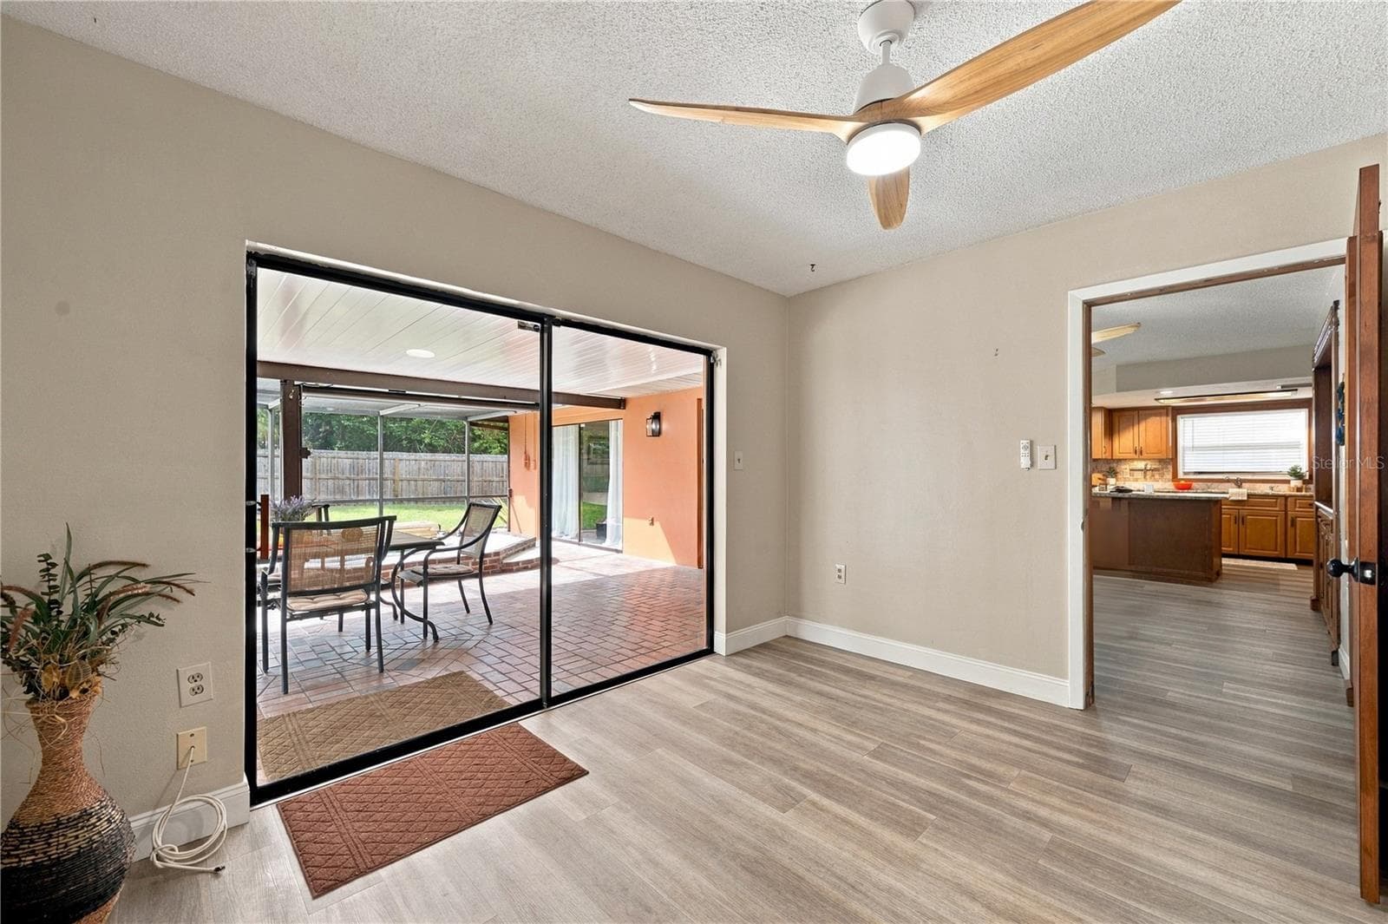
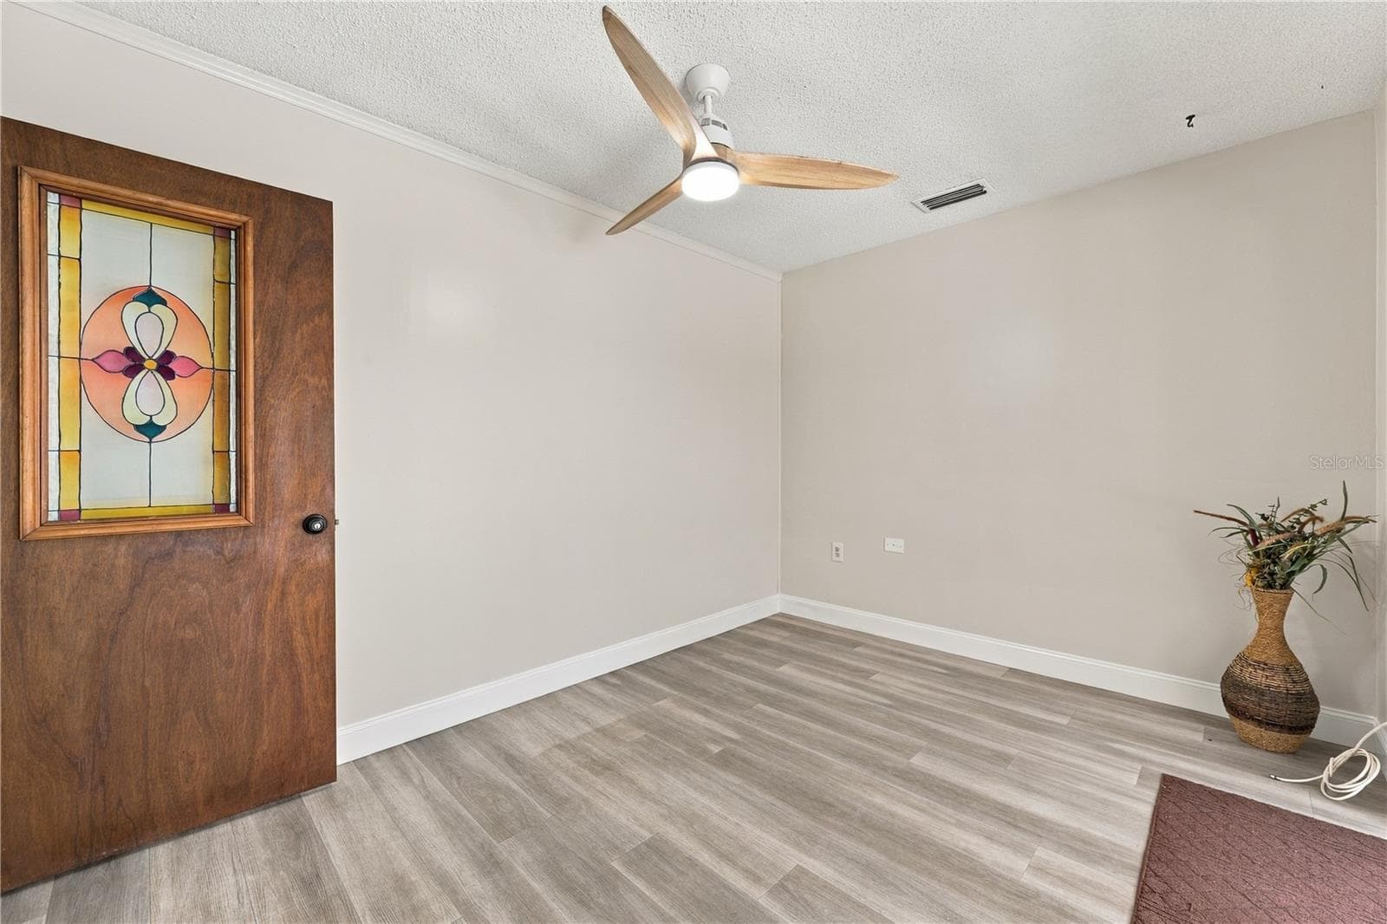
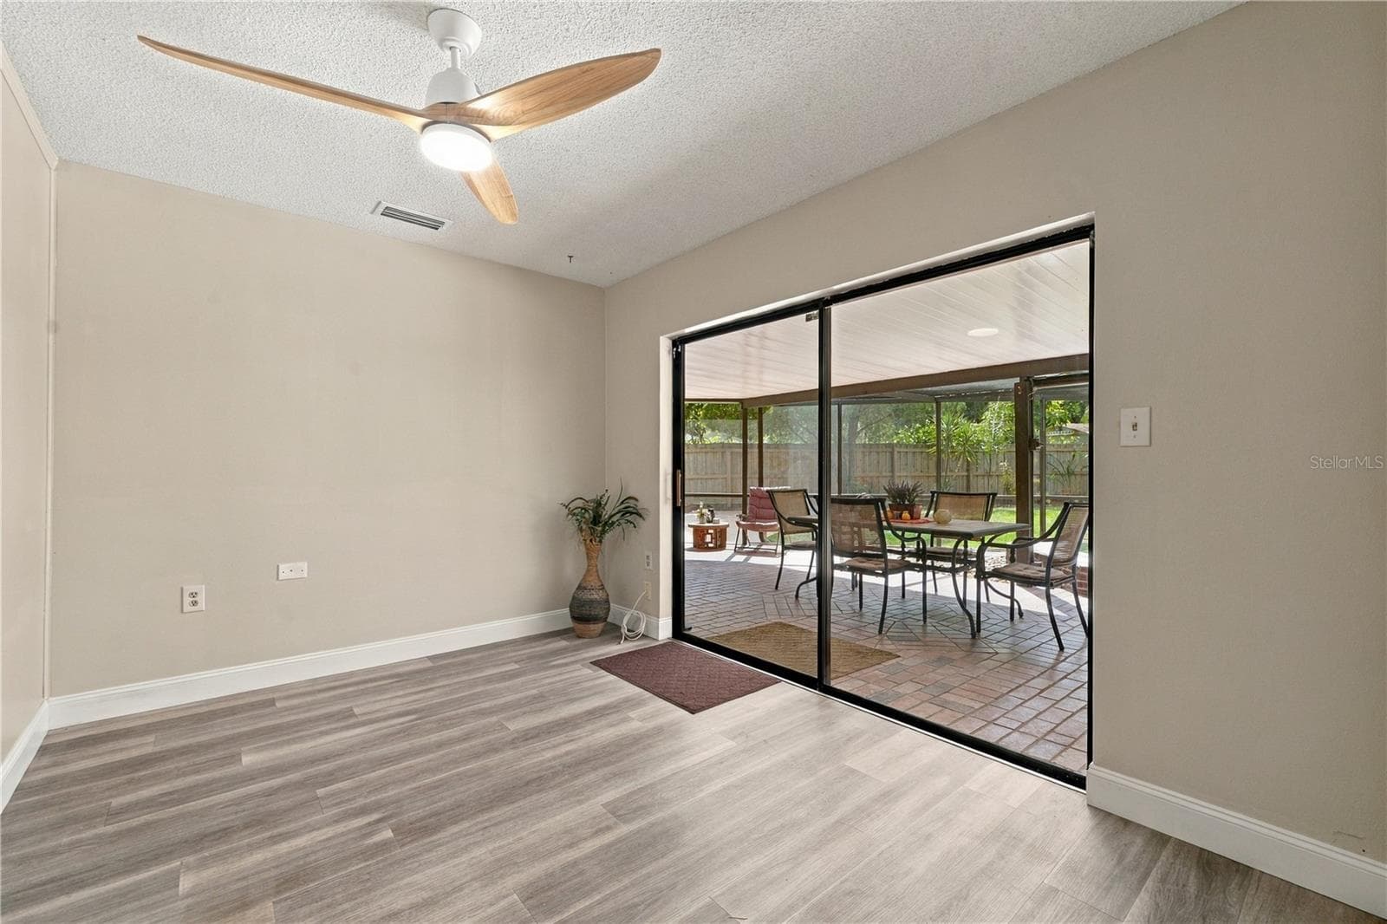
19. BONUS ROOM (12.3 x 9.1') Most Will Use for a Home Office, Yet You Can Use as 4th Bedroom, Studio, Gym, or Whatever You Need the Extra Room For.. a Blank Slate! - 112 PEACOCK CIR, SAFETY HARBOR
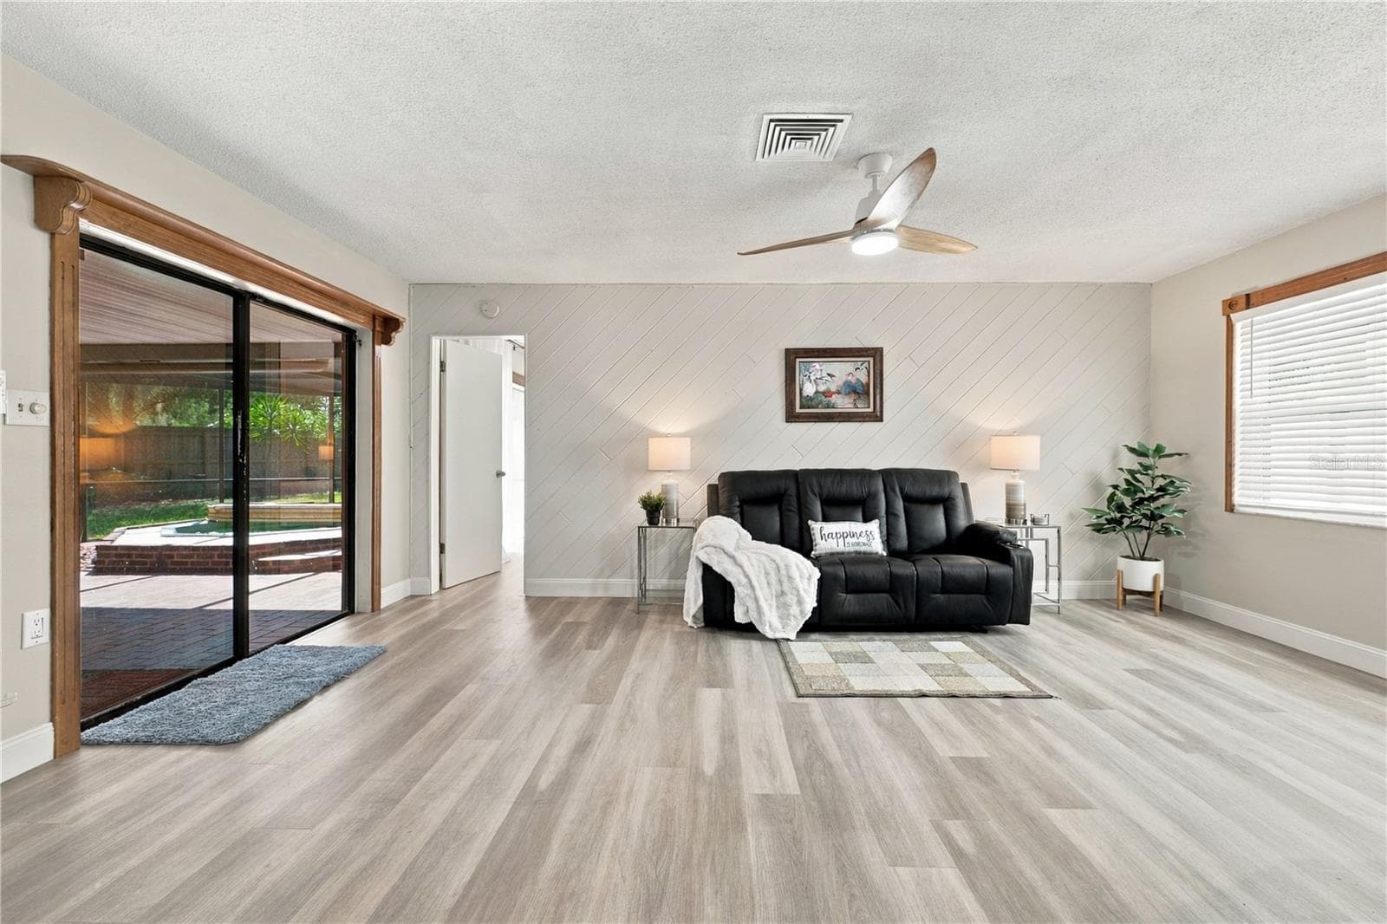
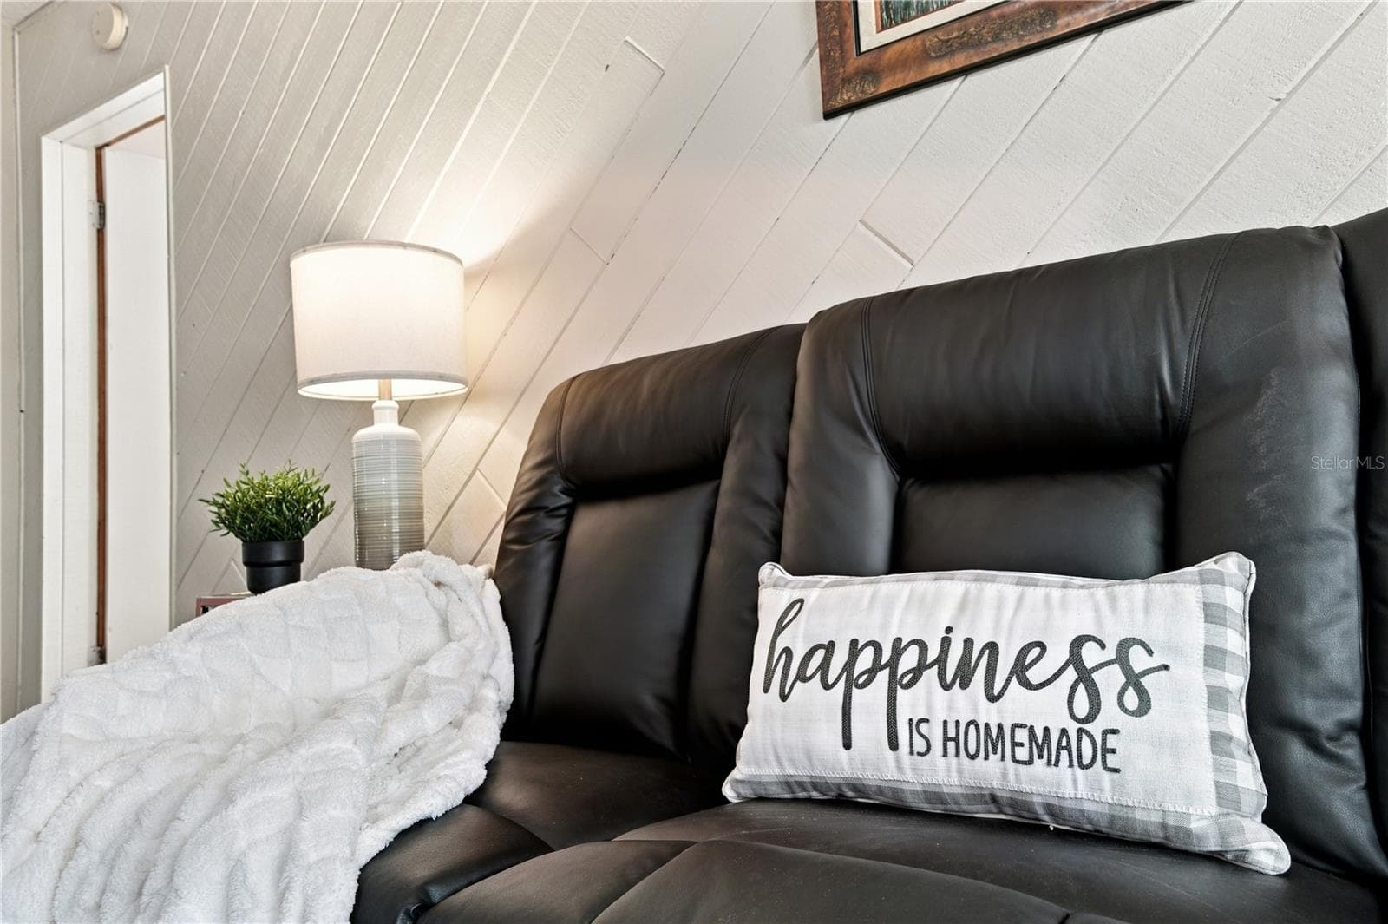
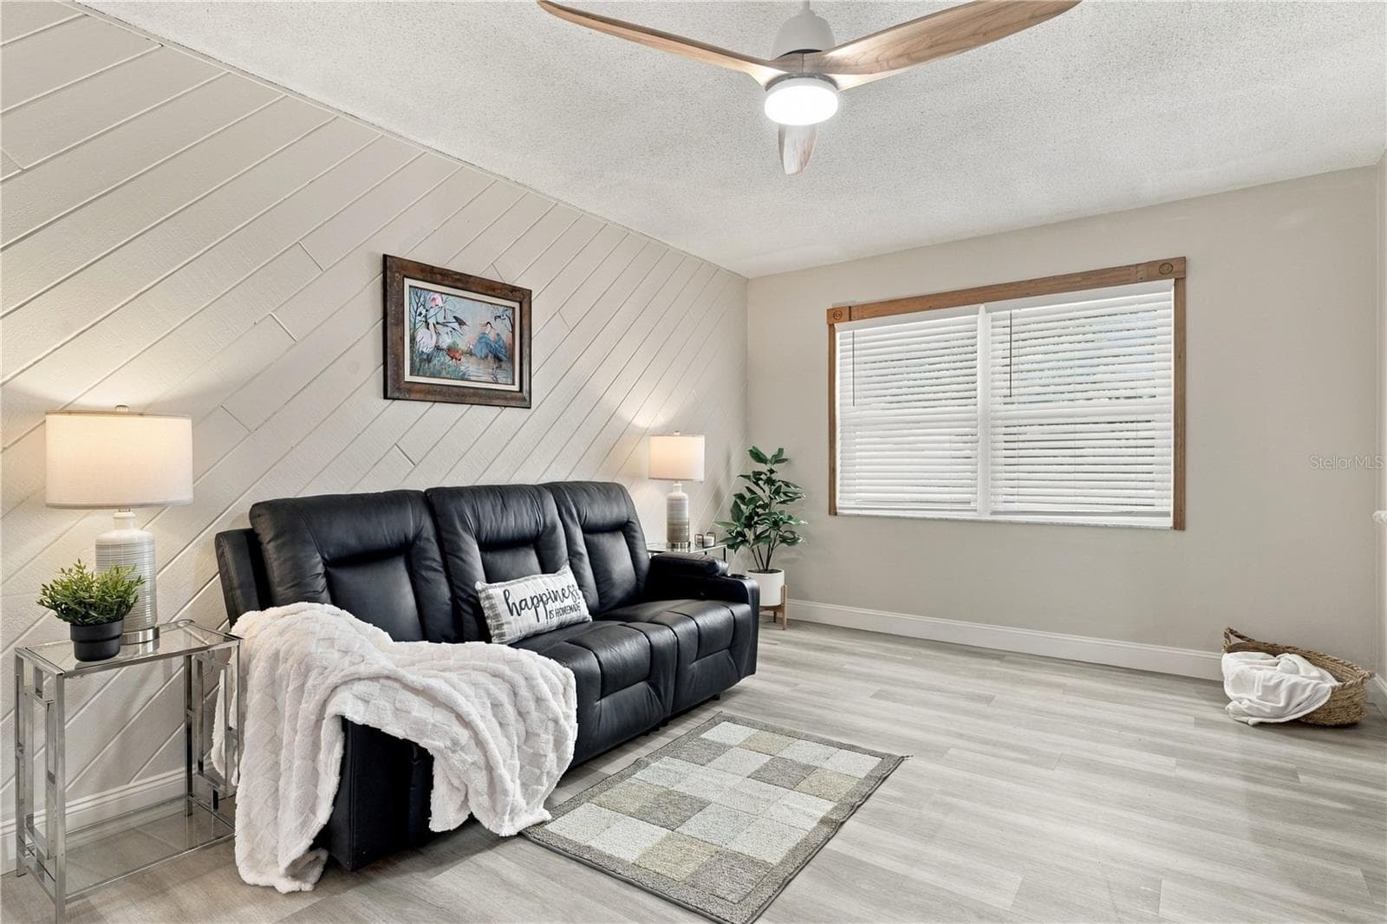
20. Family Room (10.10 x 18.9') Features a Wood Accent Wall.. Great Light, a Part of the Great Room! - 112 PEACOCK CIR, SAFETY HARBOR
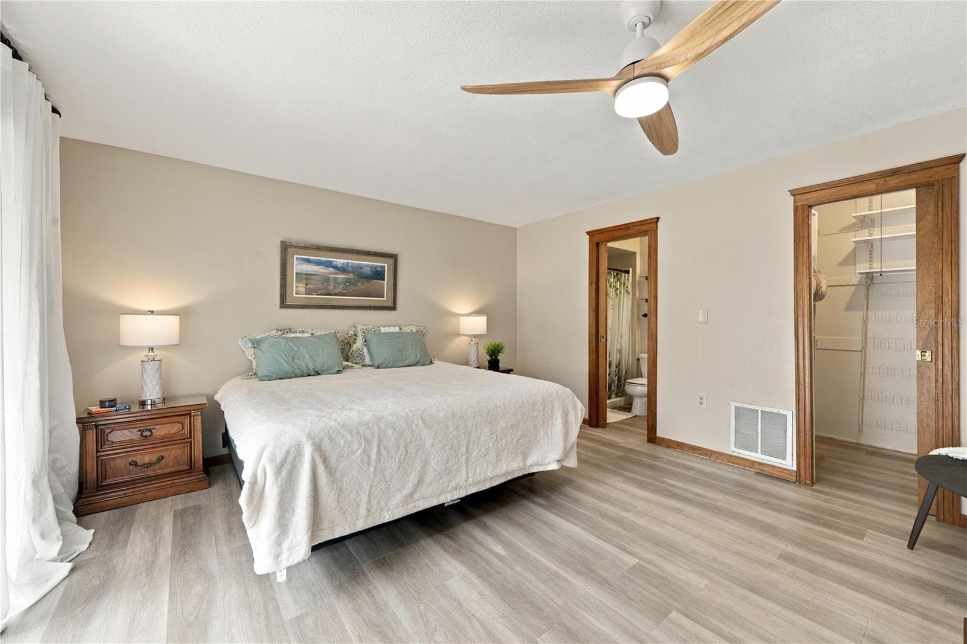
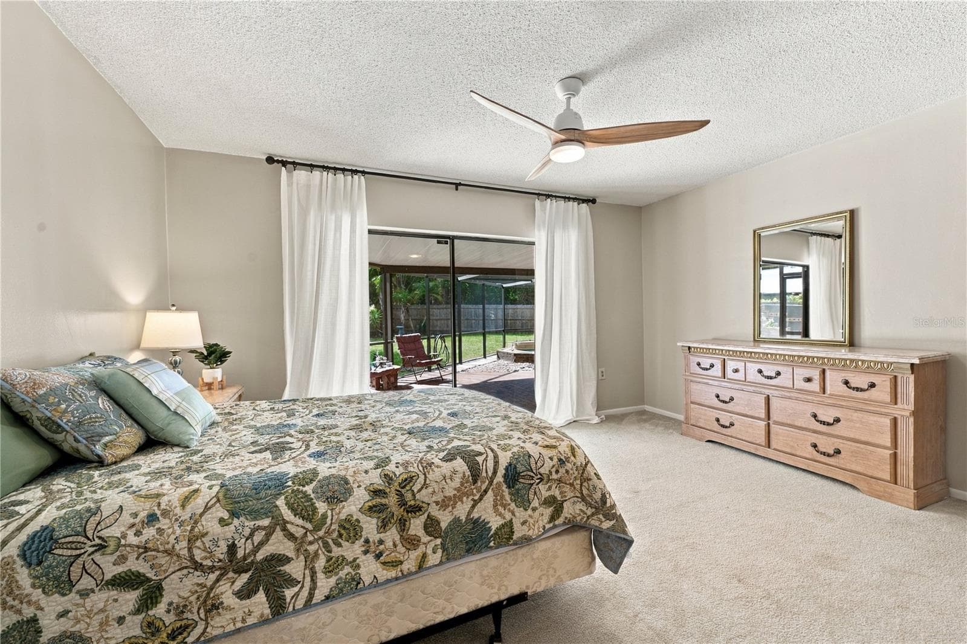
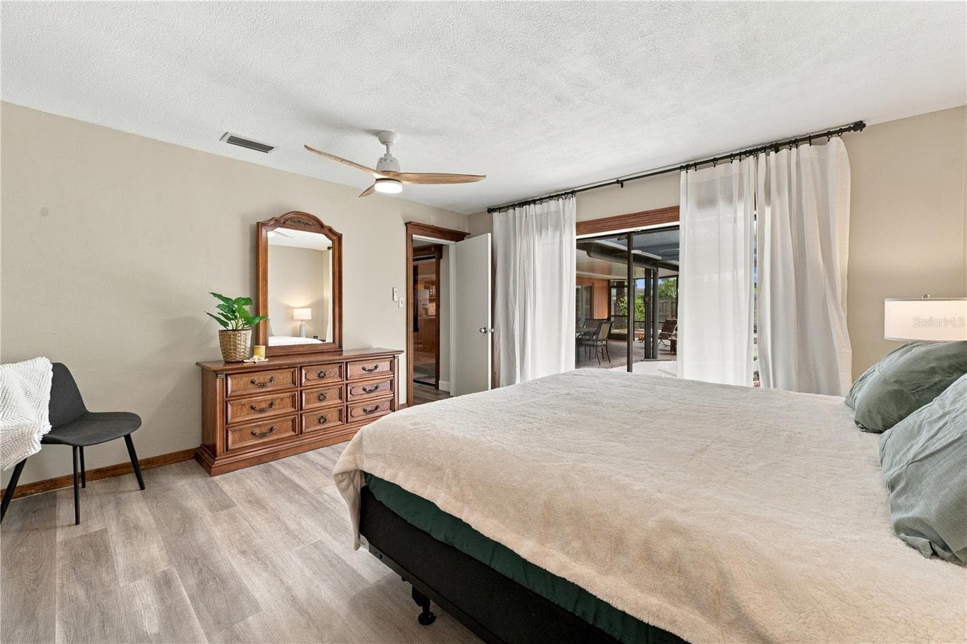
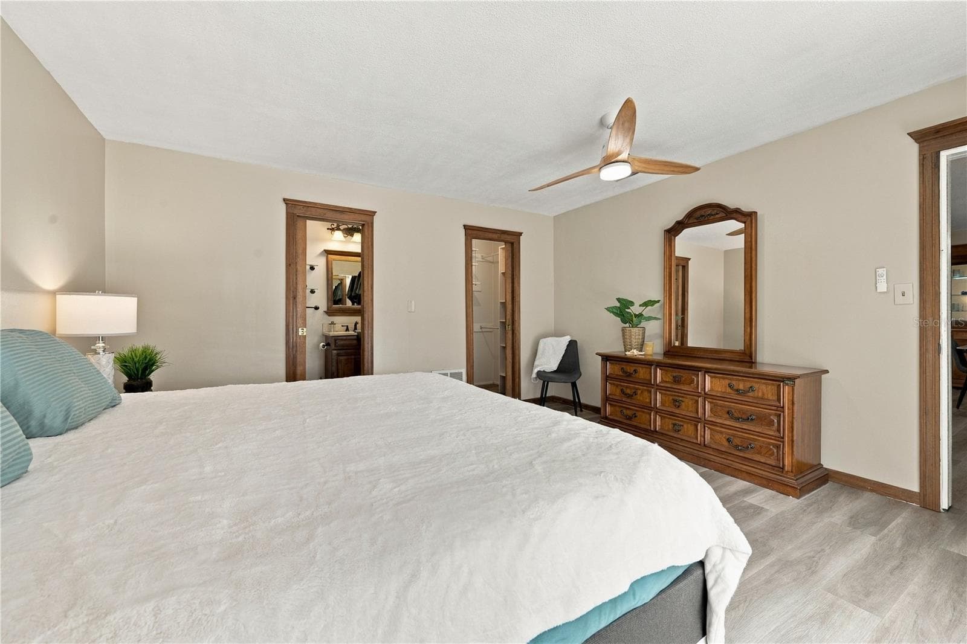
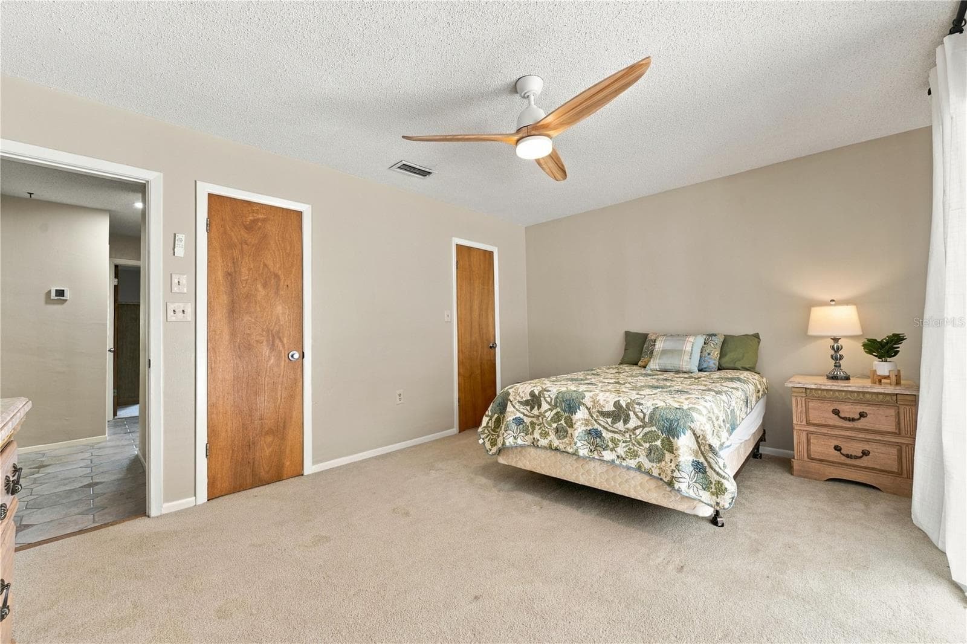
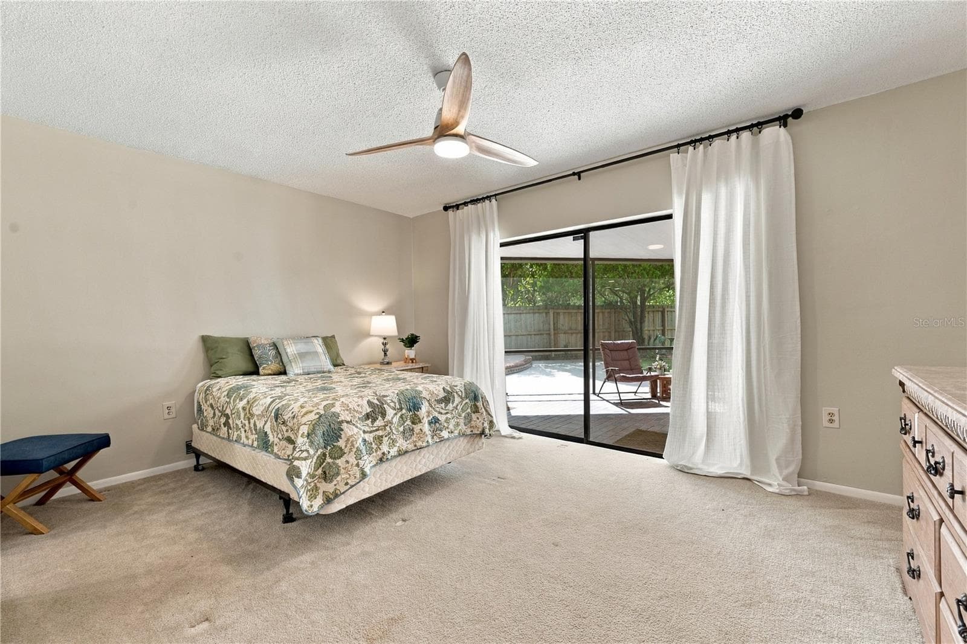
21. Owner's Retreat w Ensuite Bath & Walk in Built Out Closet! - 112 PEACOCK CIR, SAFETY HARBOR
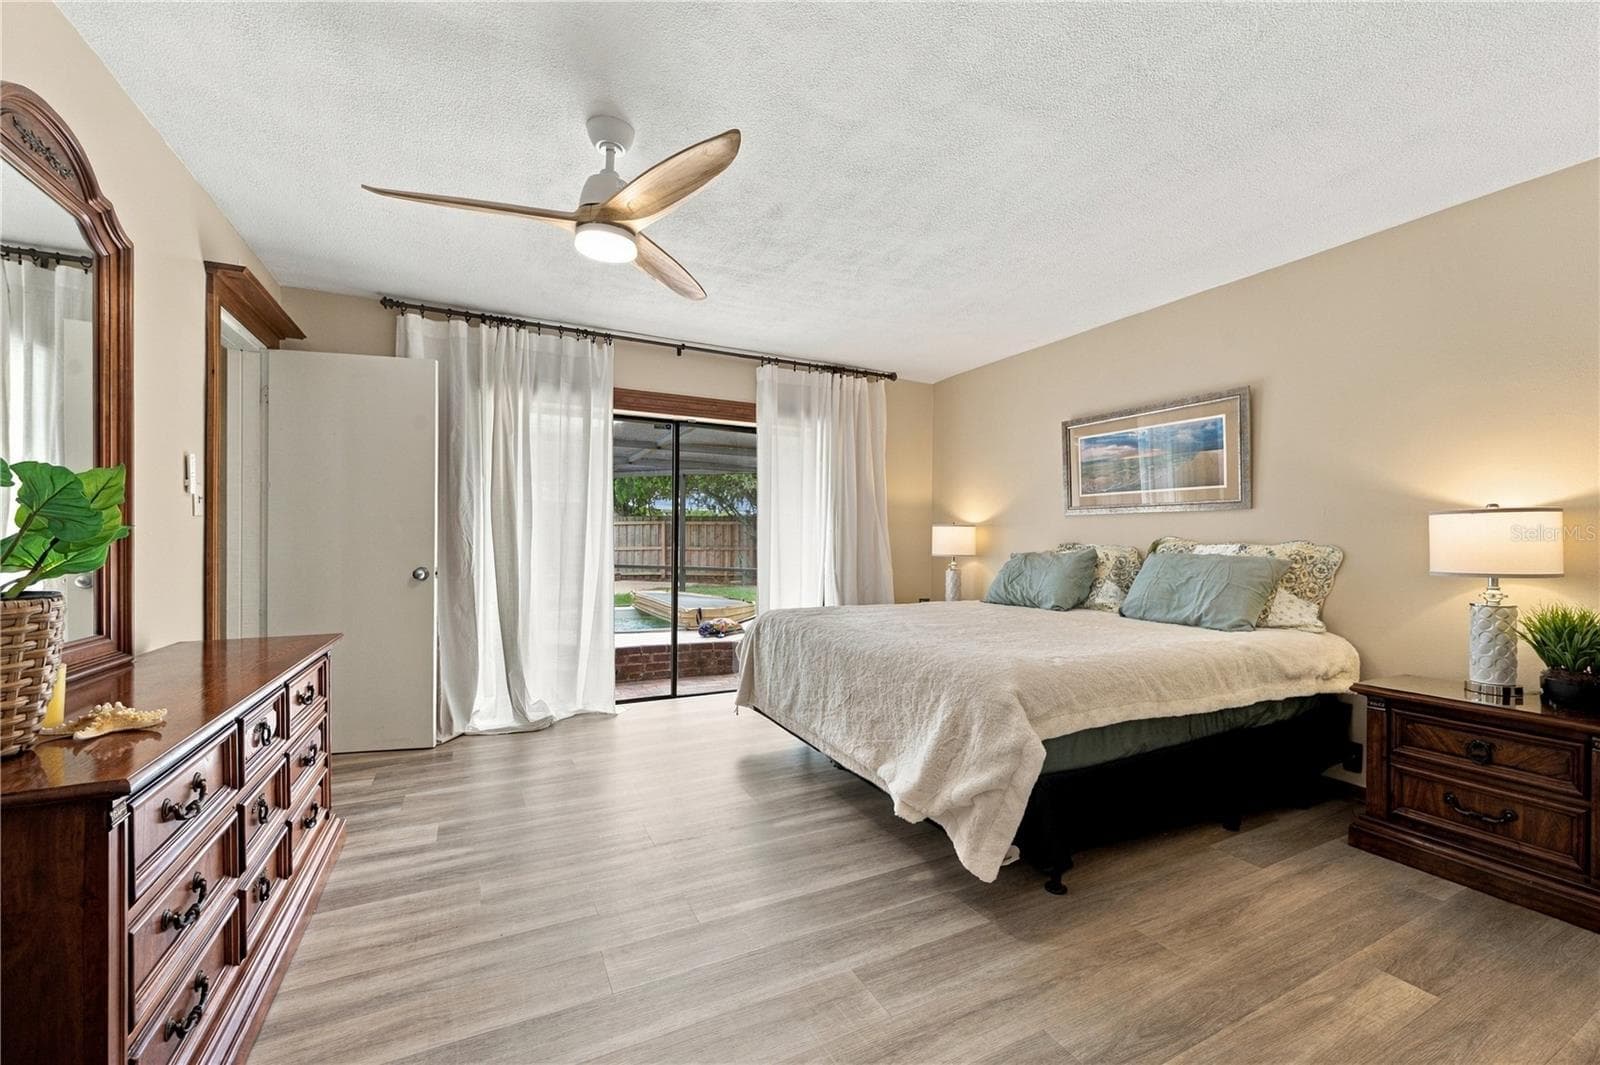
22. Owner's Retreat Features Oversized Sliders to the Lanai.. w a View of the Hot Tub! - 112 PEACOCK CIR, SAFETY HARBOR
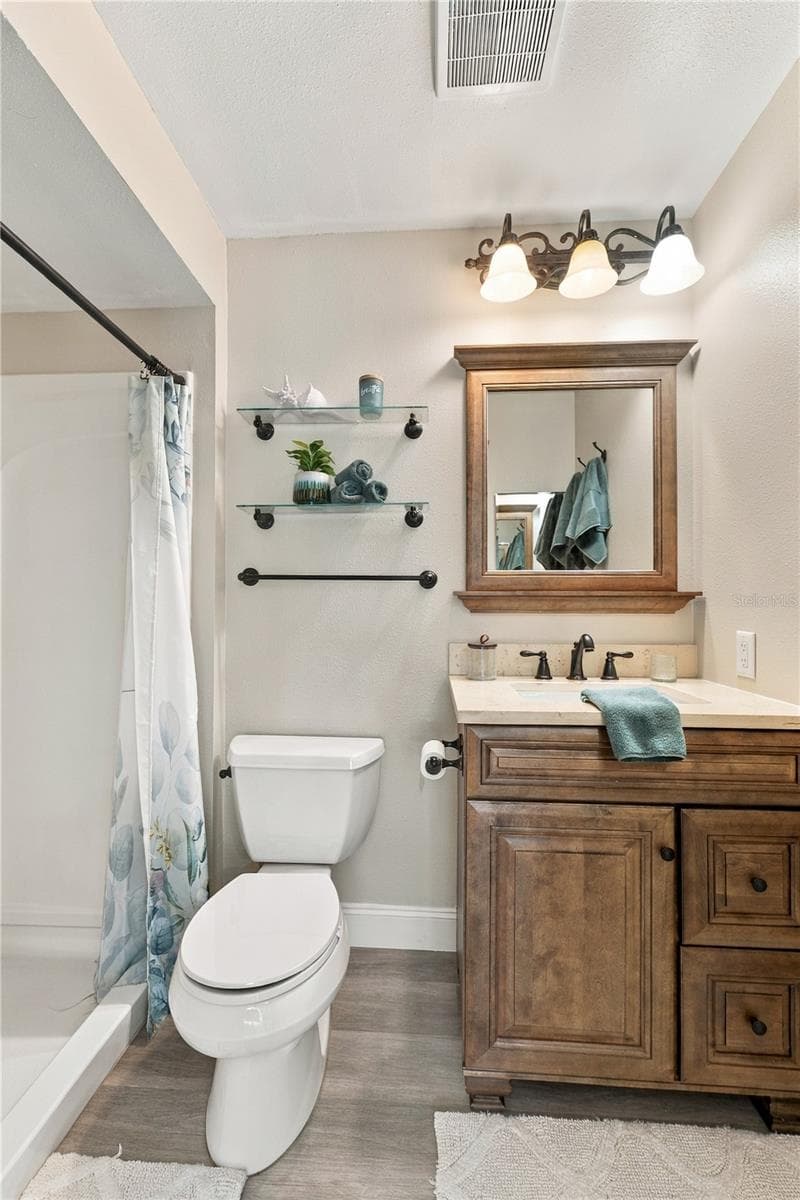
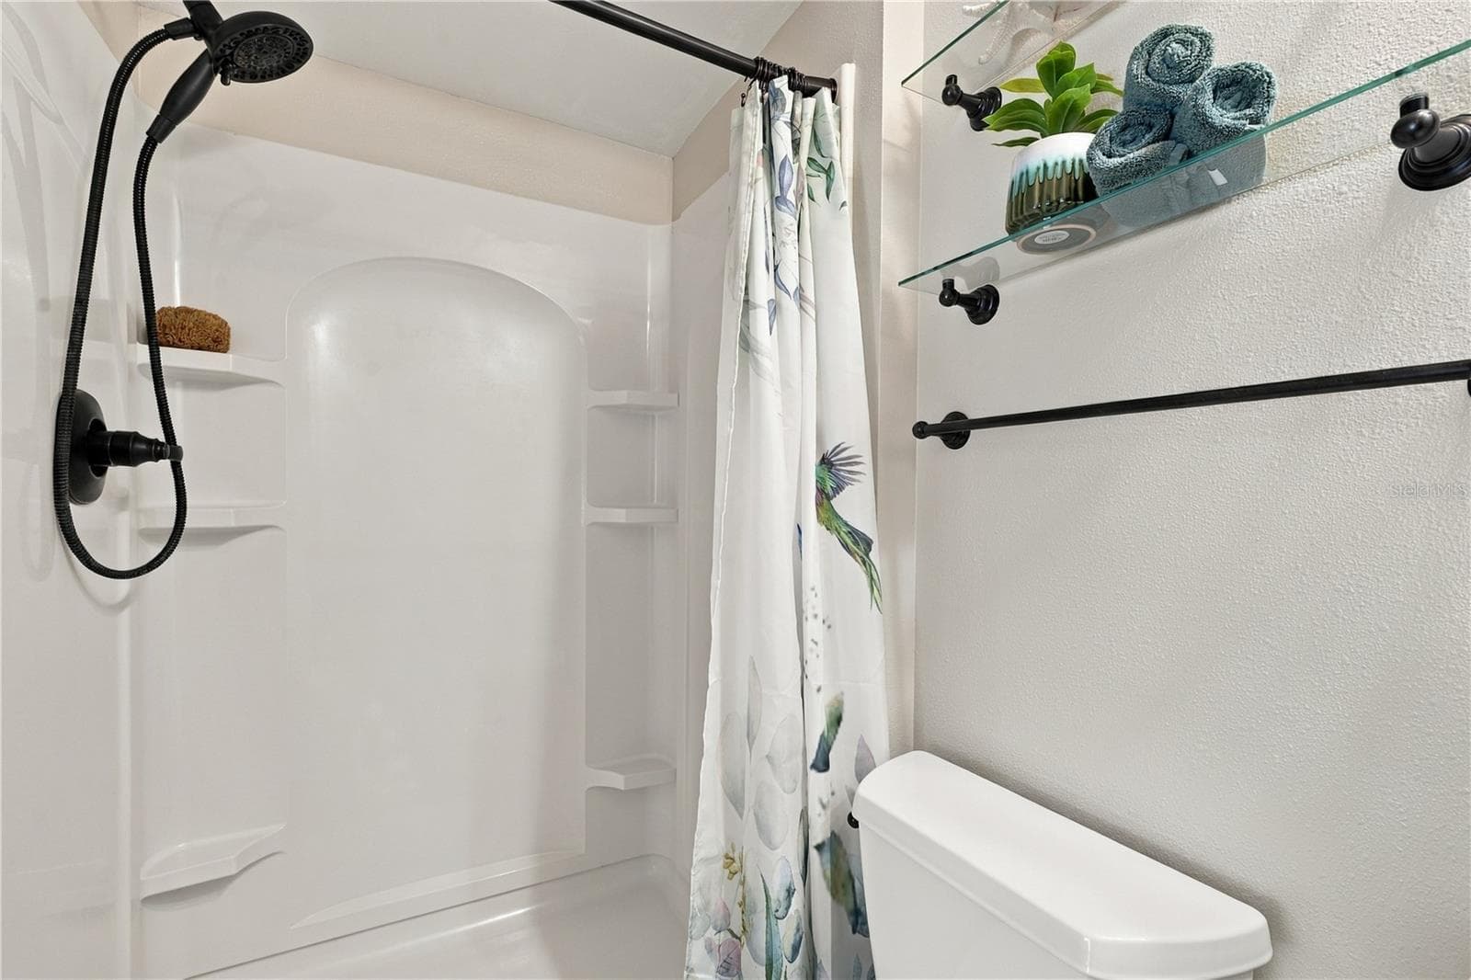
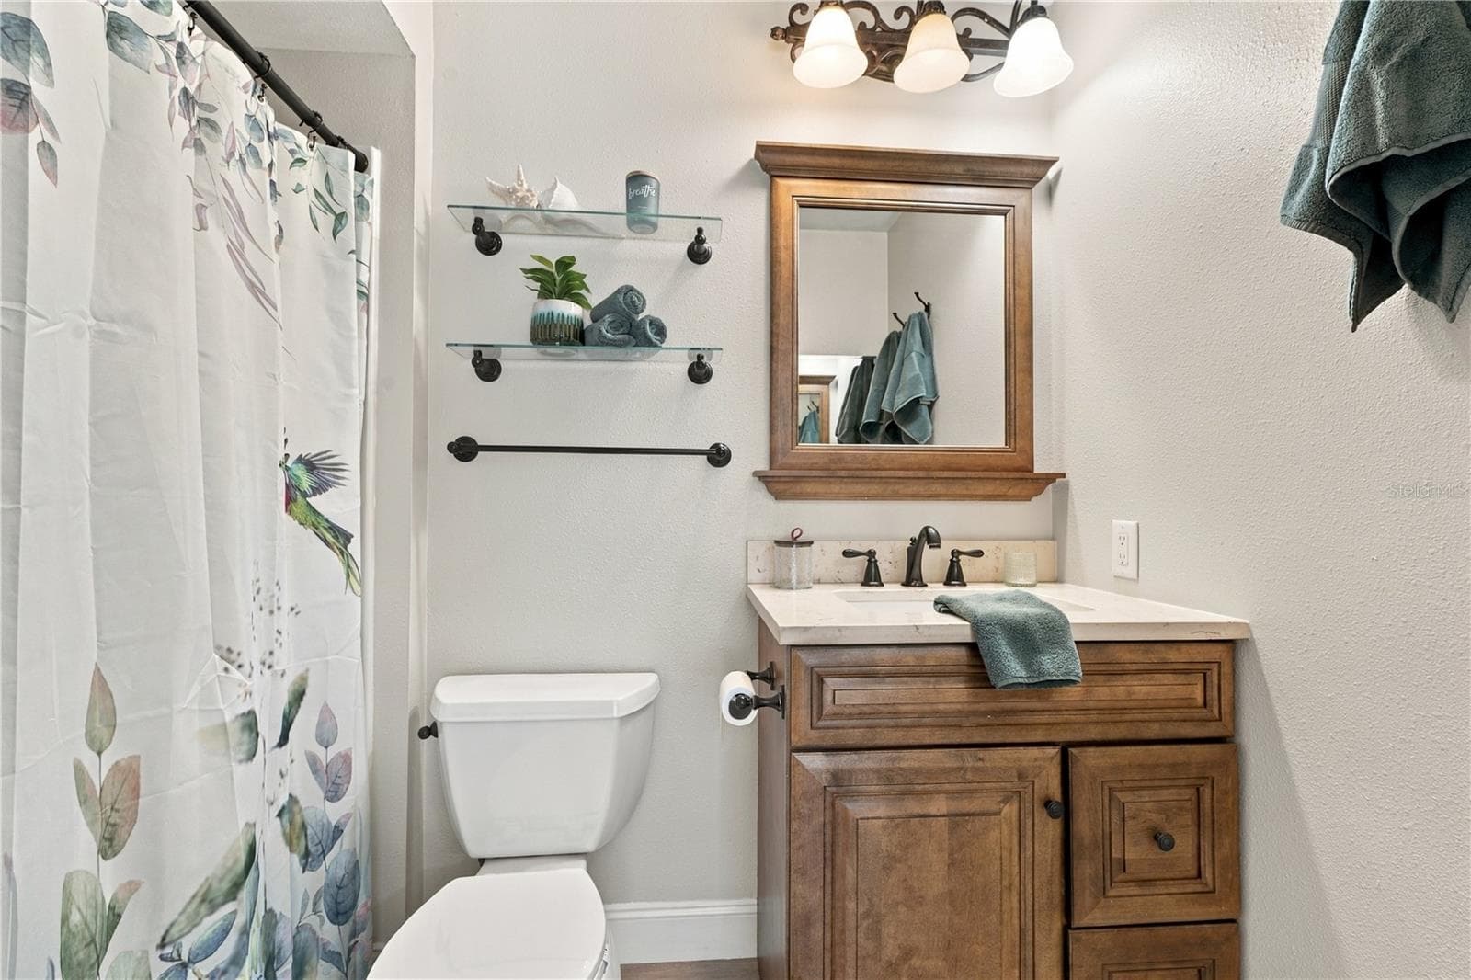
23. Owner's Retreat Full Bath (4.9 x 8.1'), FULLY UPDATED.. w Walk in Shower! - 112 PEACOCK CIR, SAFETY HARBOR
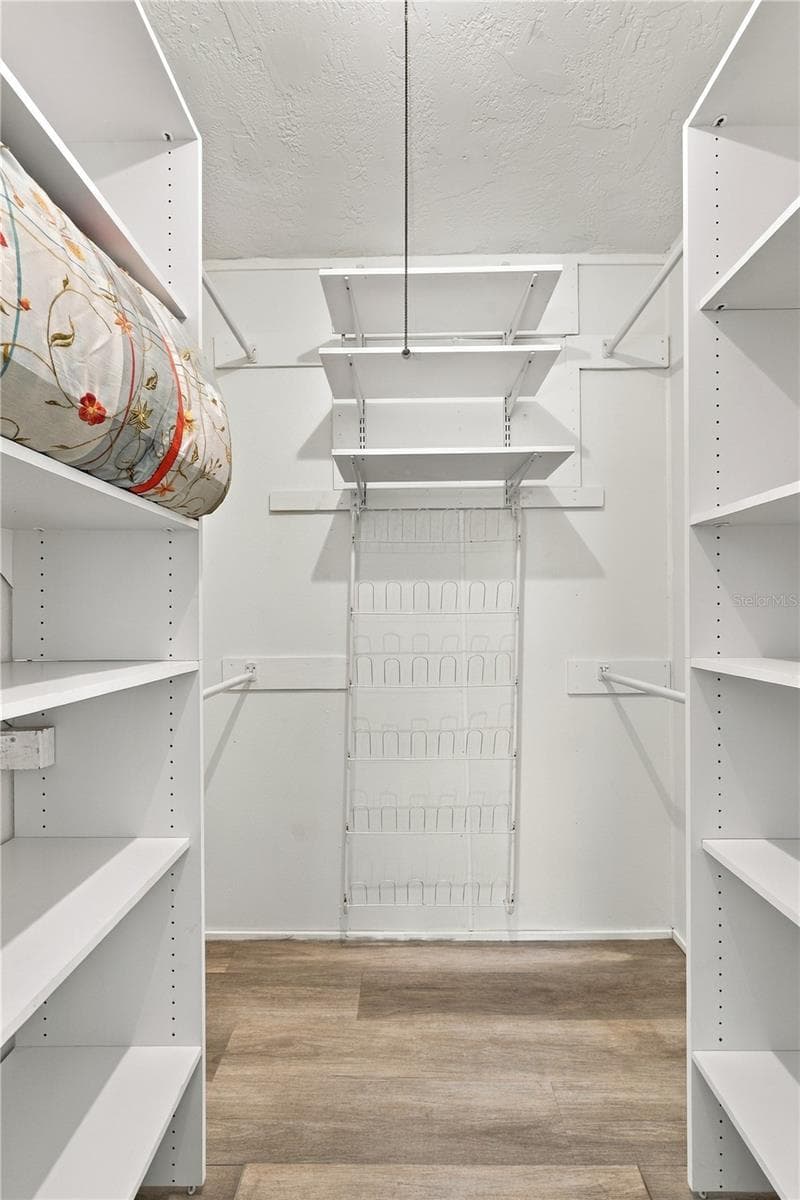
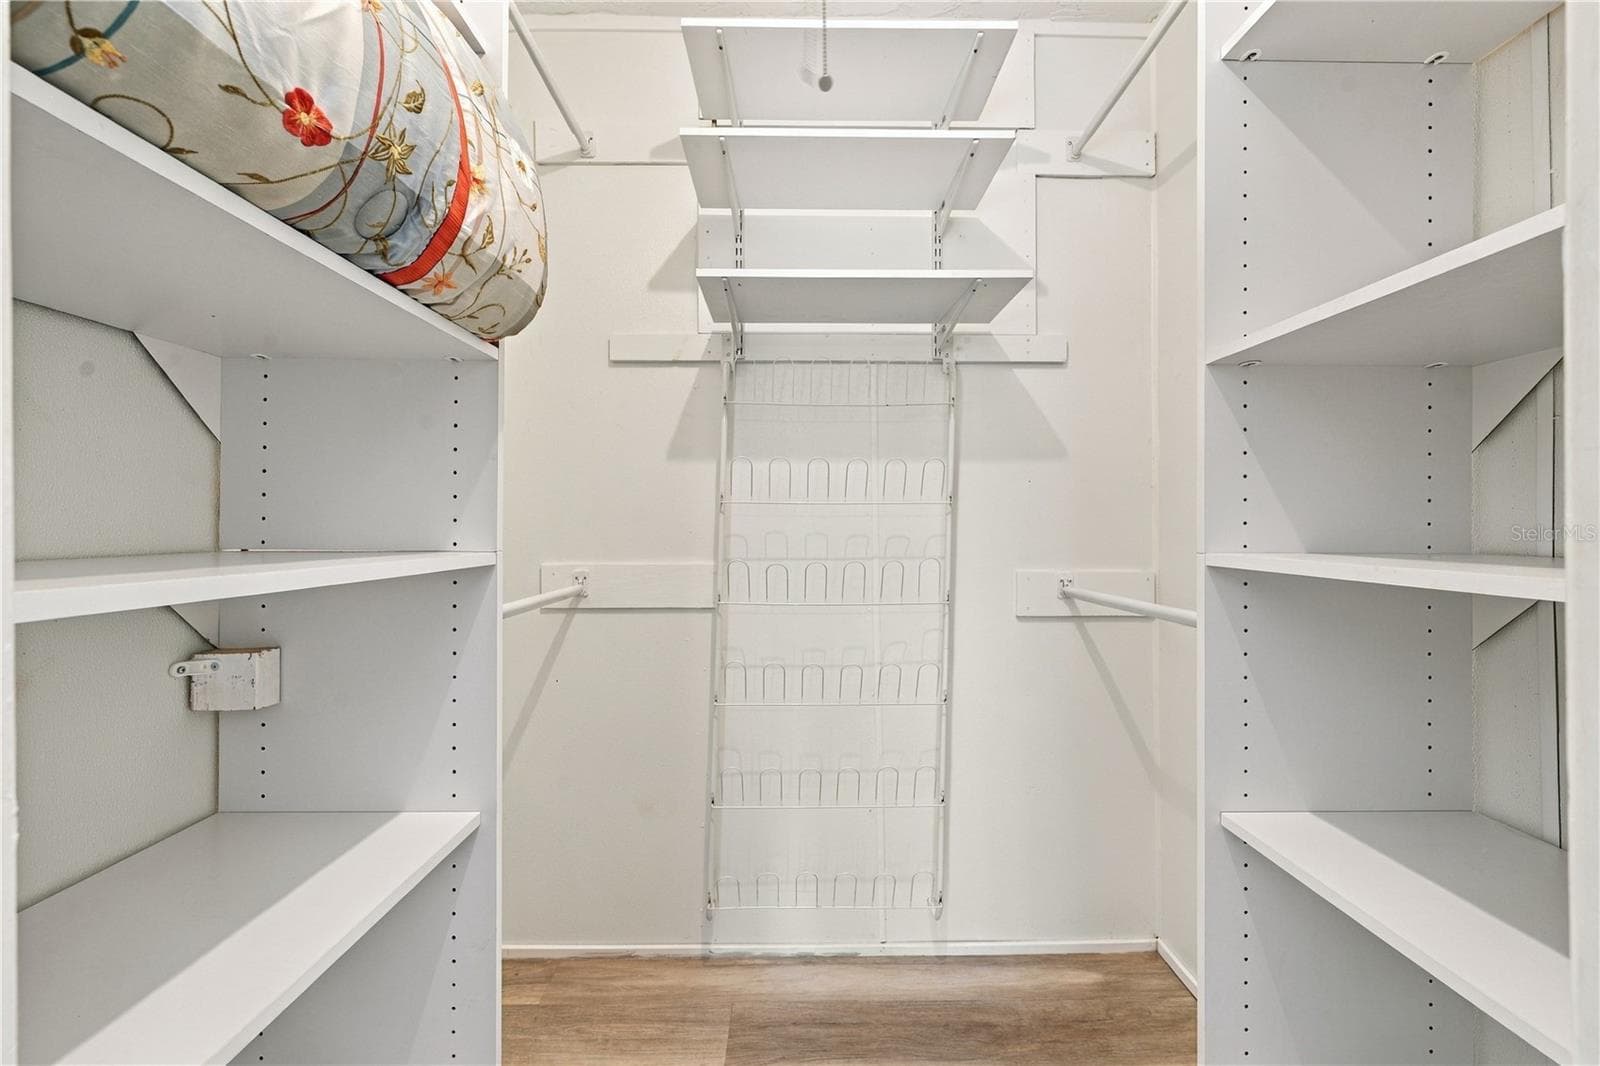
24. Owner's Retreat Walk in Closet (4.9 x 5.7') is Built Out for Maximum Storage!! - 112 PEACOCK CIR, SAFETY HARBOR
25. Bedroom #2 (11.7 x 15) Features Oversized Sliders to Lanai! - 112 PEACOCK CIR, SAFETY HARBOR
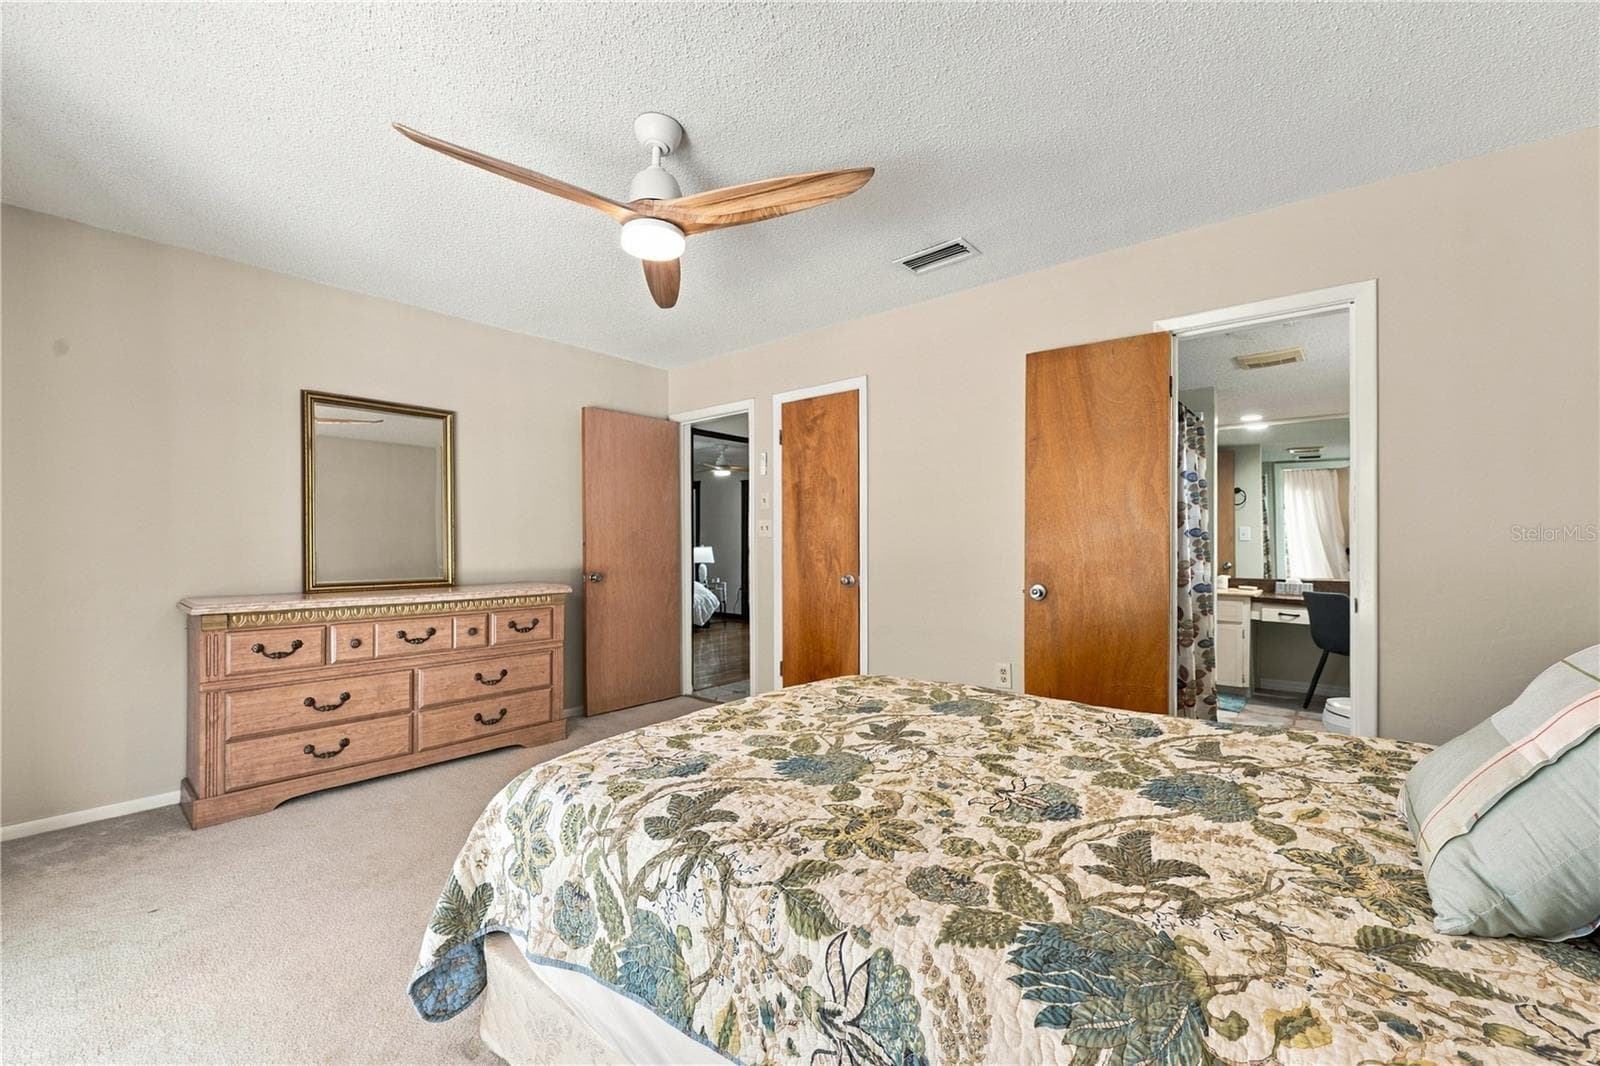
26. Bedroom #2 (11.7 x 15) Functions as a Double Master Suite w Access to 2nd Bathroom! + Walk in Closet (5.3 x 4.3')! - 112 PEACOCK CIR, SAFETY HARBOR
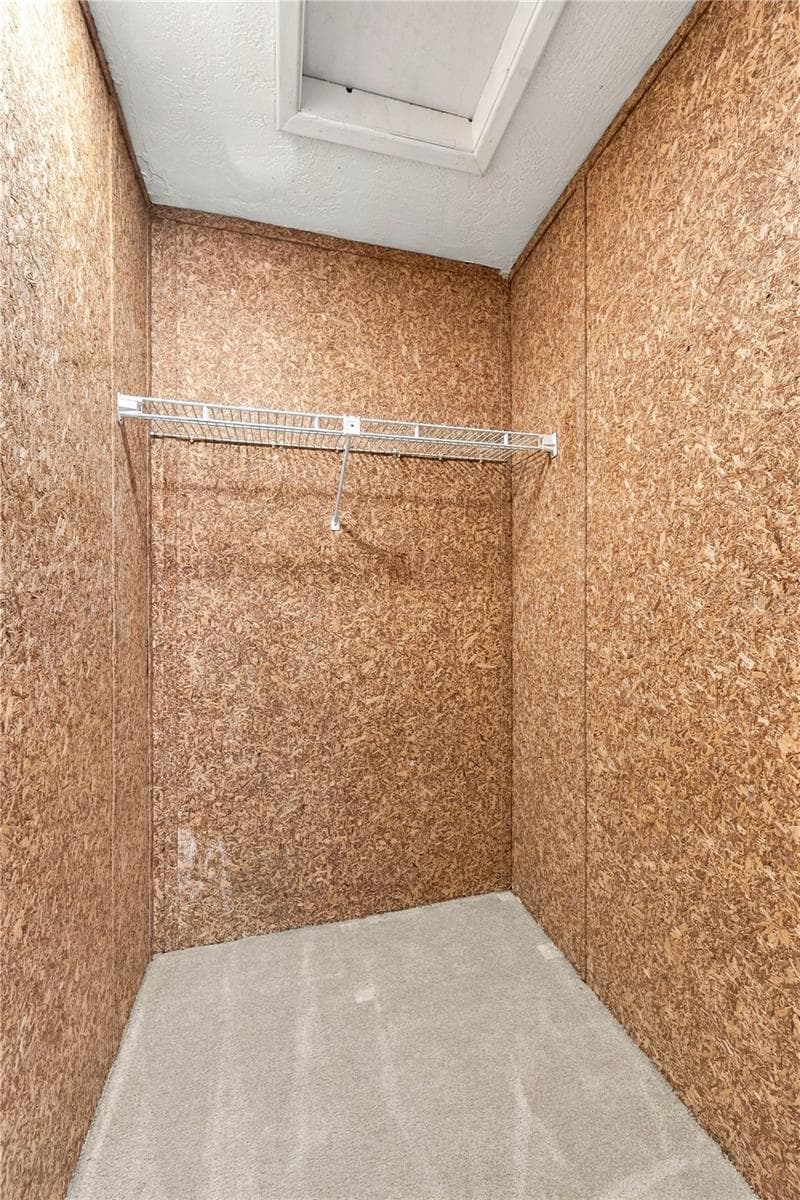
26a. Walk In Closet (5.3 x 4.3') is a Super Spacious Cedarboard Style w Attic Access. - 112 PEACOCK CIR, SAFETY HARBOR
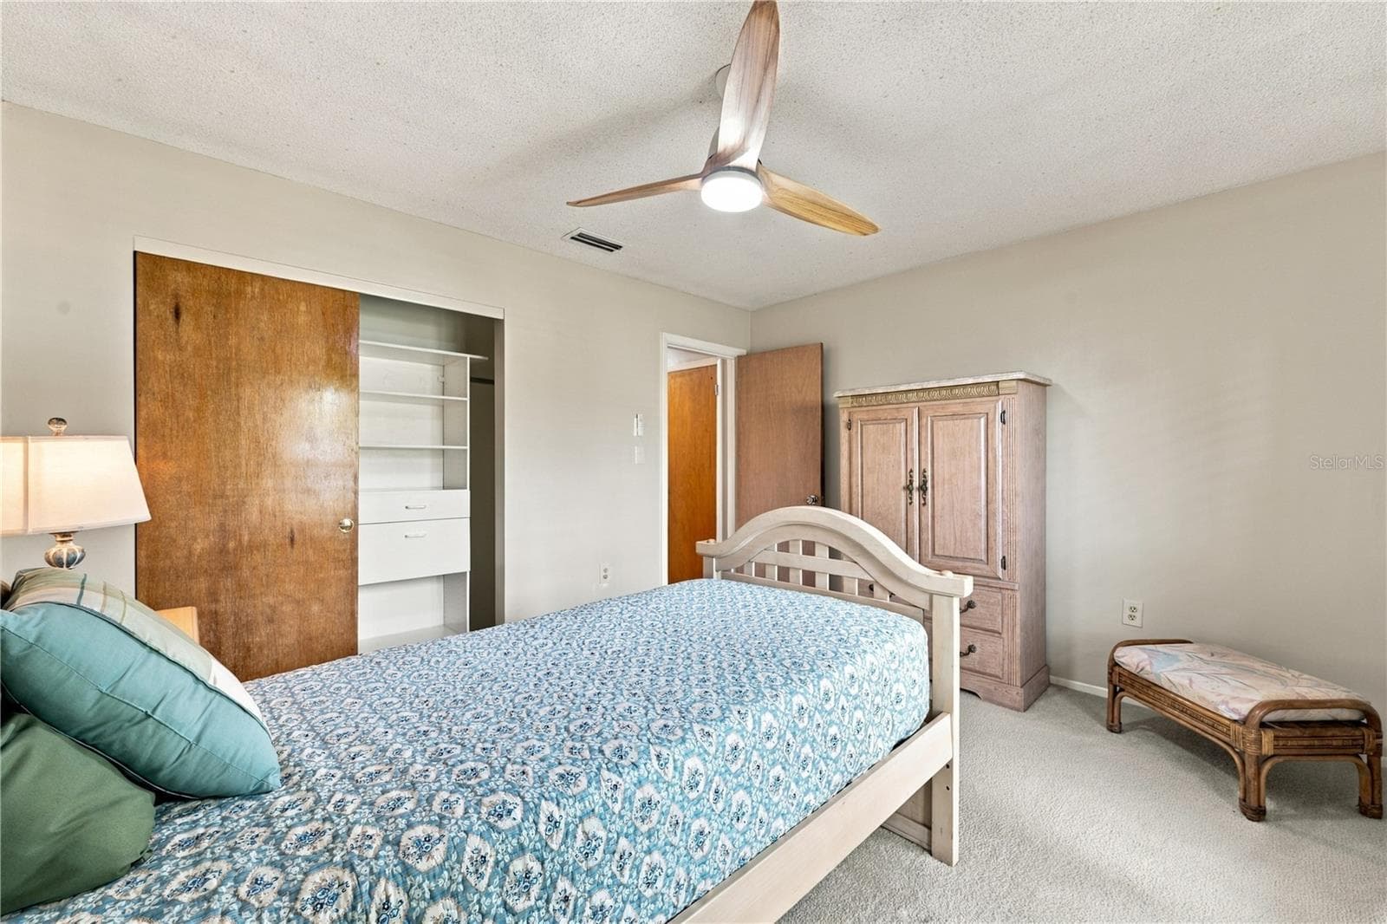
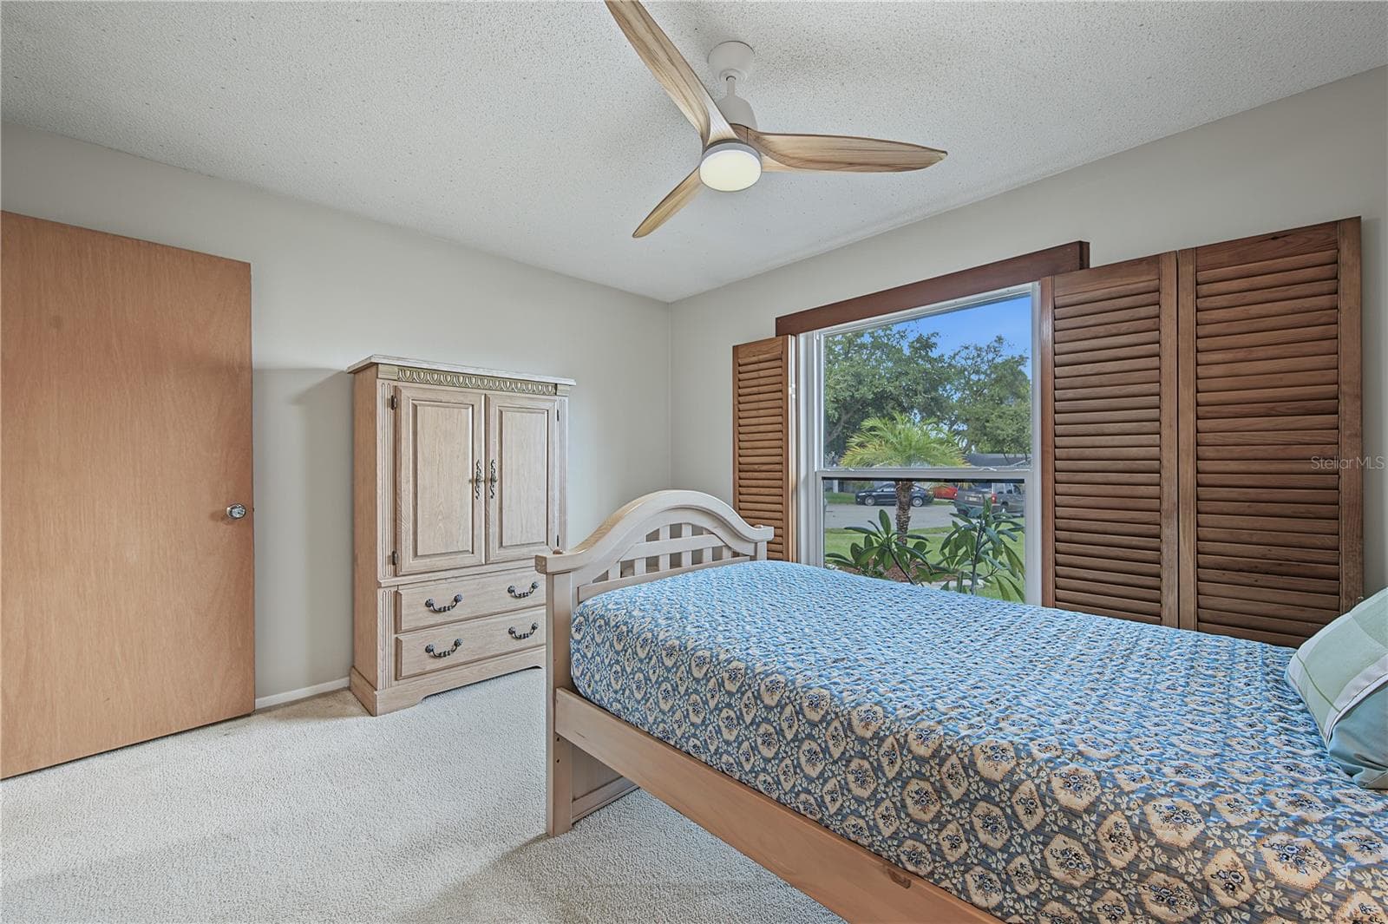
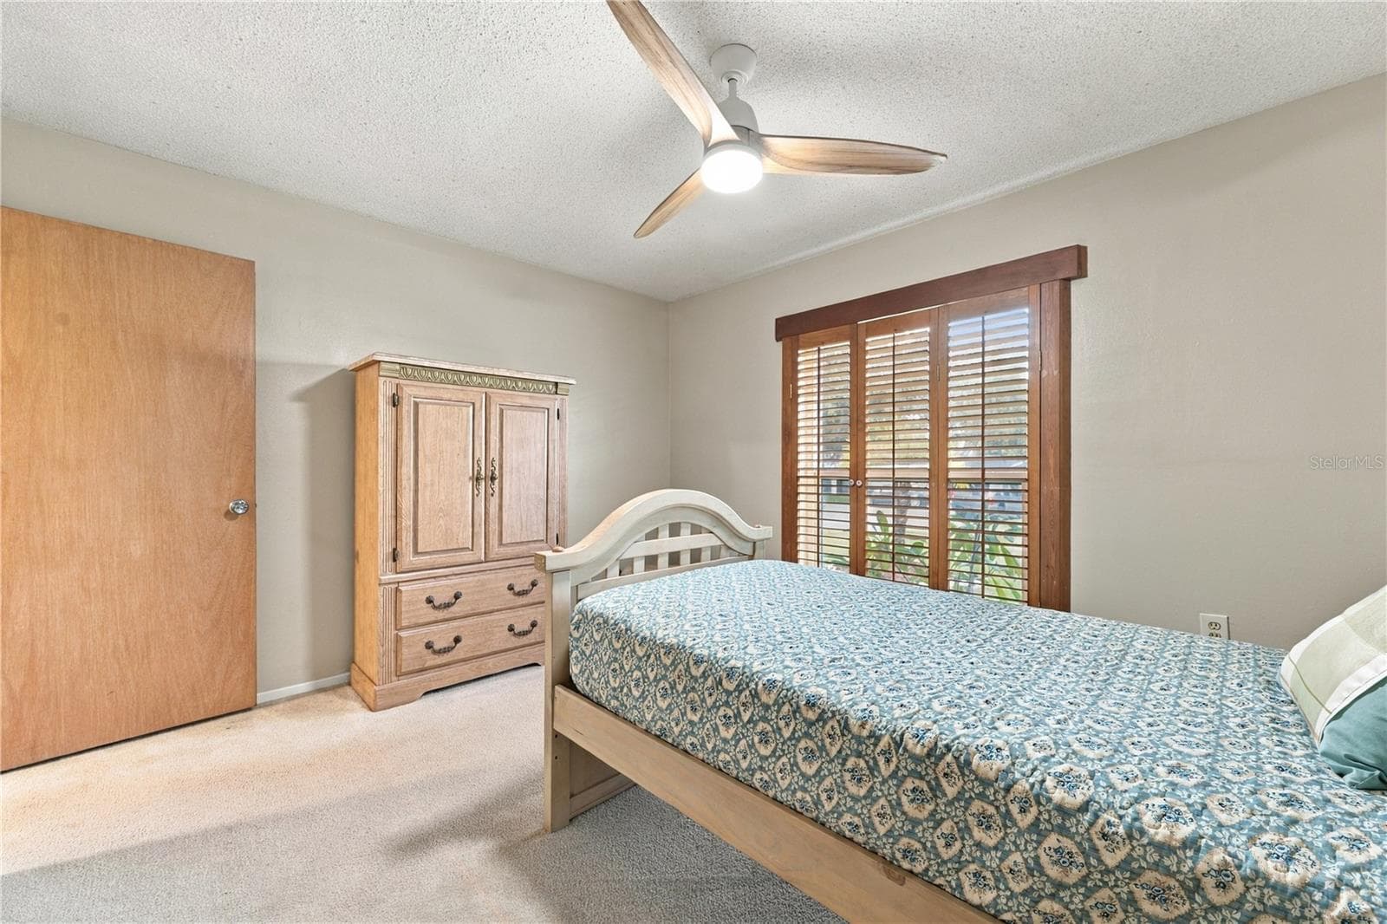
27. Bedrm #3 (11 x 12.9') Offers a Built Out Closet for Maximum Storage! - 112 PEACOCK CIR, SAFETY HARBOR
28. Bedrm #3 (11 x 12.9') Features Wood Shutters that Open Out to the Wall if Desired, or Adjust the Slats.. - 112 PEACOCK CIR, SAFETY HARBOR
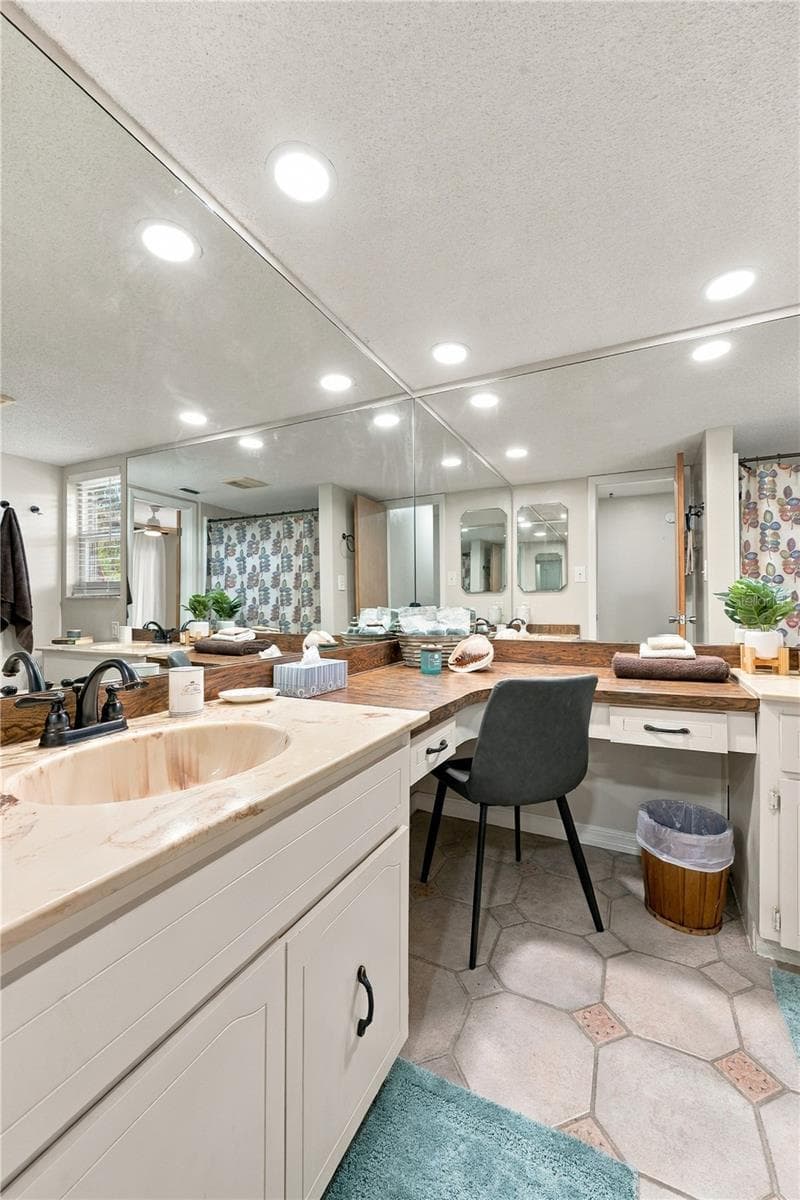
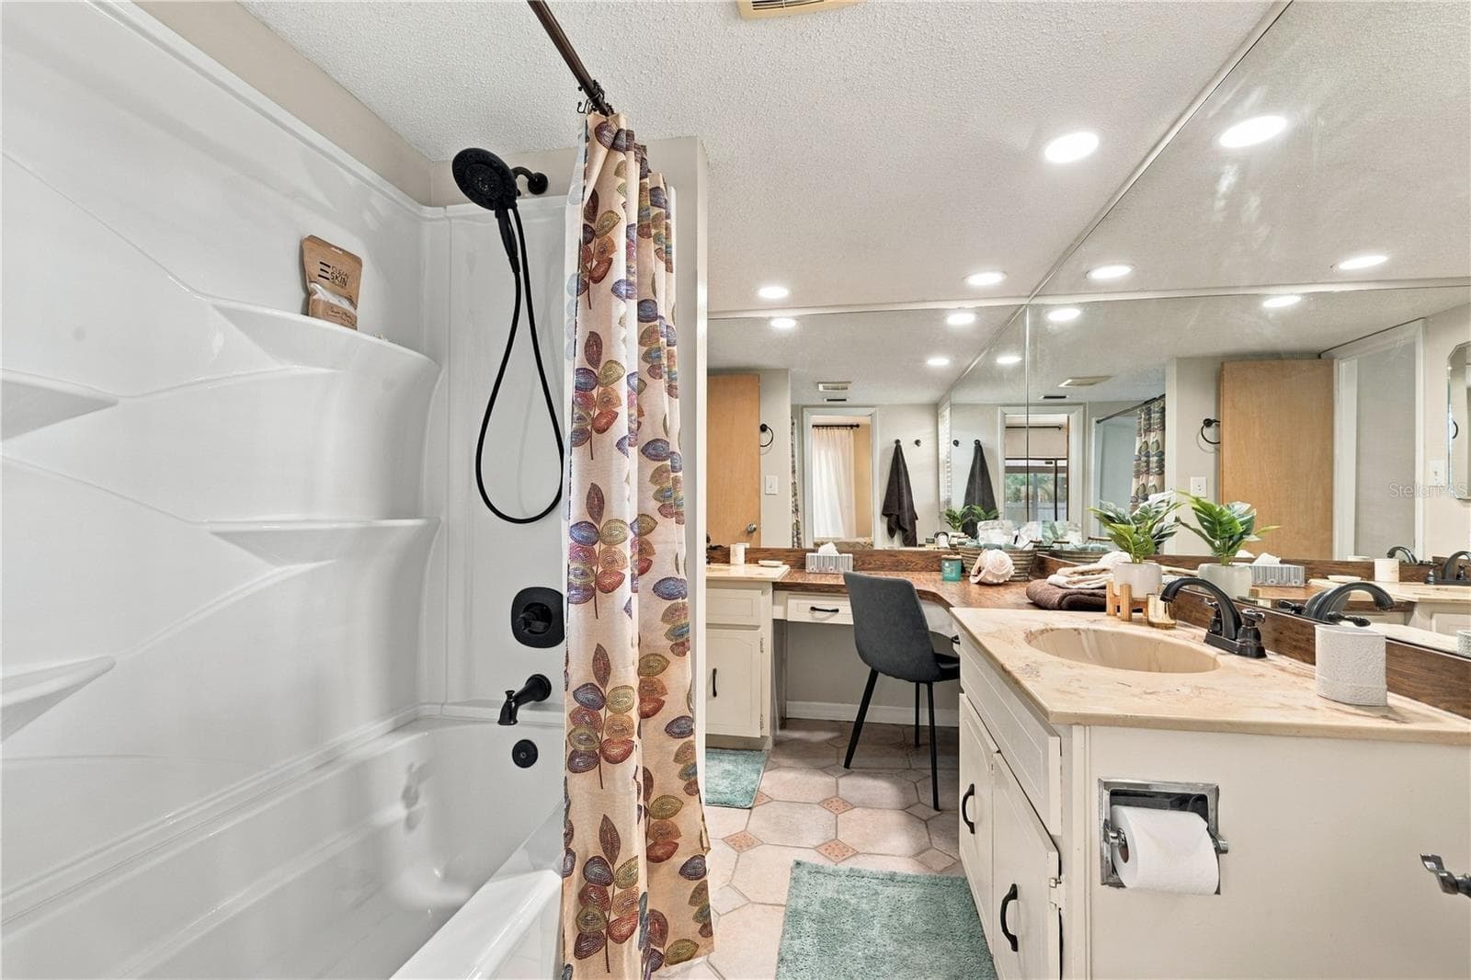
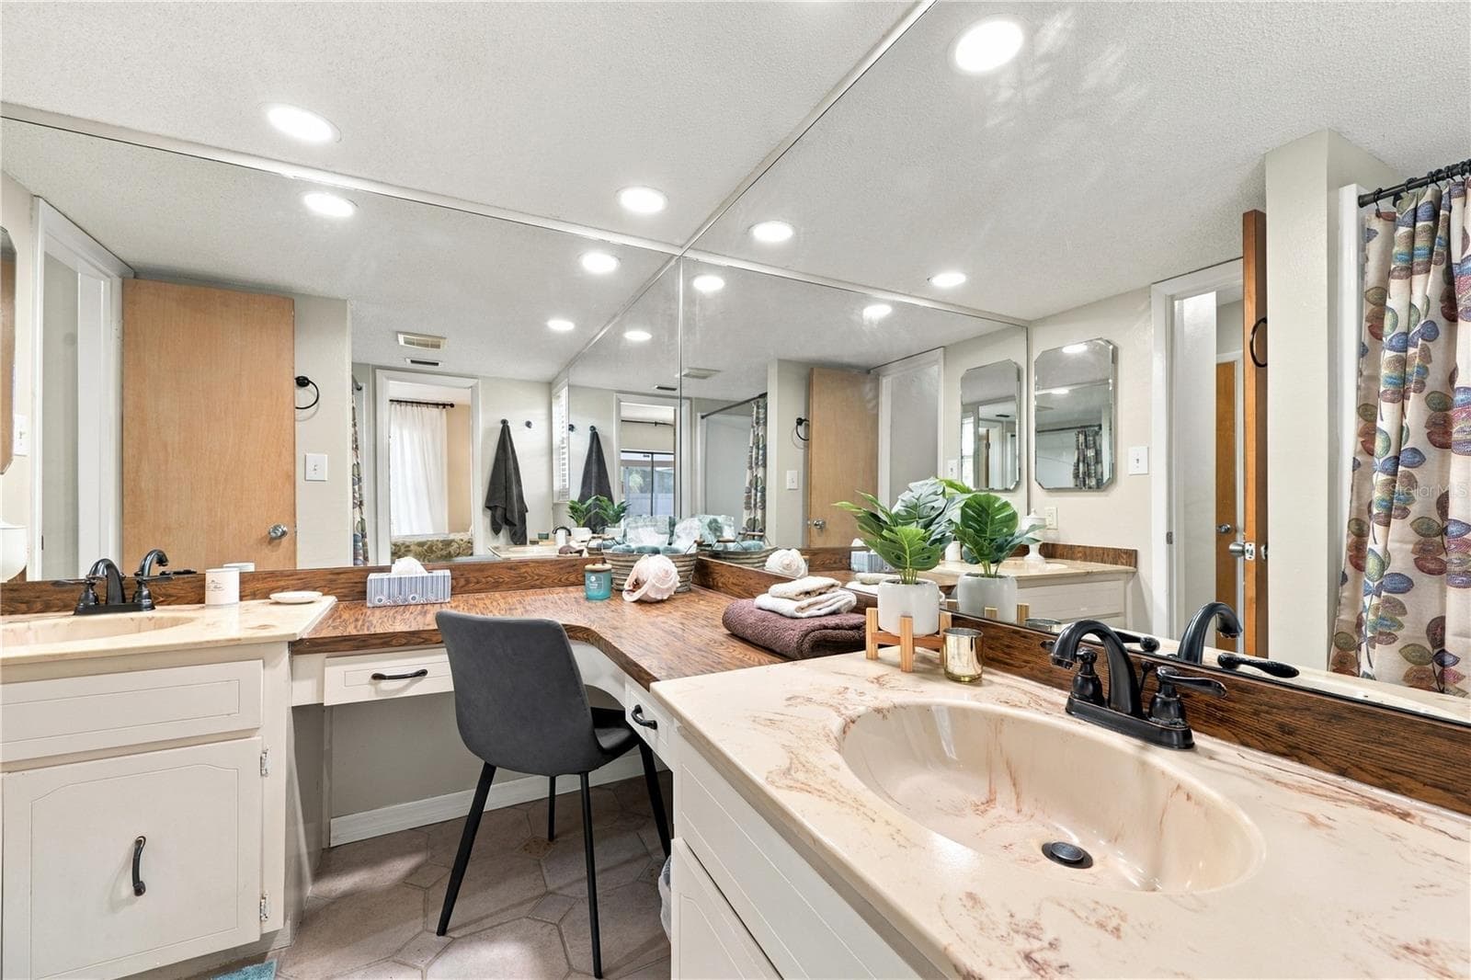
29. Bathroom #2 (7 x 10.4') w Hallway Access Shown Here.. & Private Entry from Bedrm #2.. - 112 PEACOCK CIR, SAFETY HARBOR
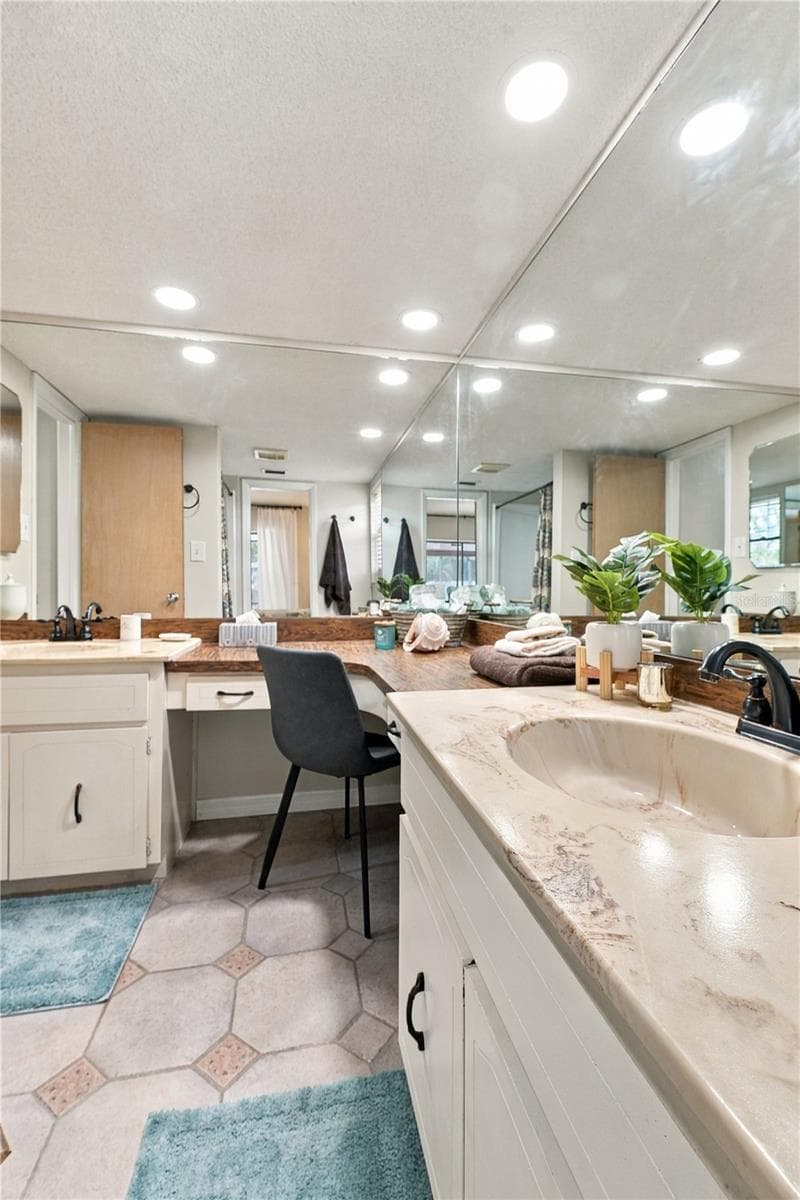
29a. Bathroom #2 (7 x 10.4') Features Separate Dual Vanities, Make Up Station, Tub w Shower.. & Window for Ventilation! - 112 PEACOCK CIR, SAFETY HARBOR
30. Bathroom #2 (7 x 10.4') Features New Recessed Lighting, Tub/Shower Update too! - 112 PEACOCK CIR, SAFETY HARBOR
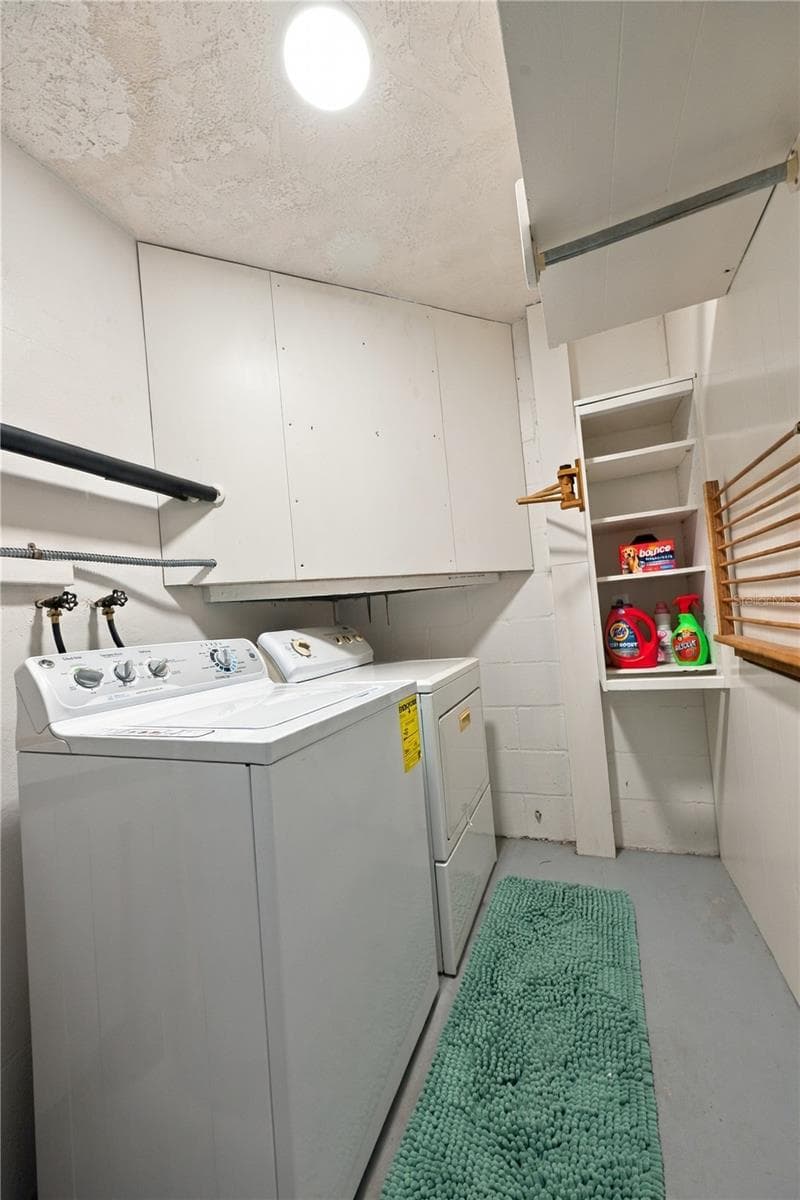
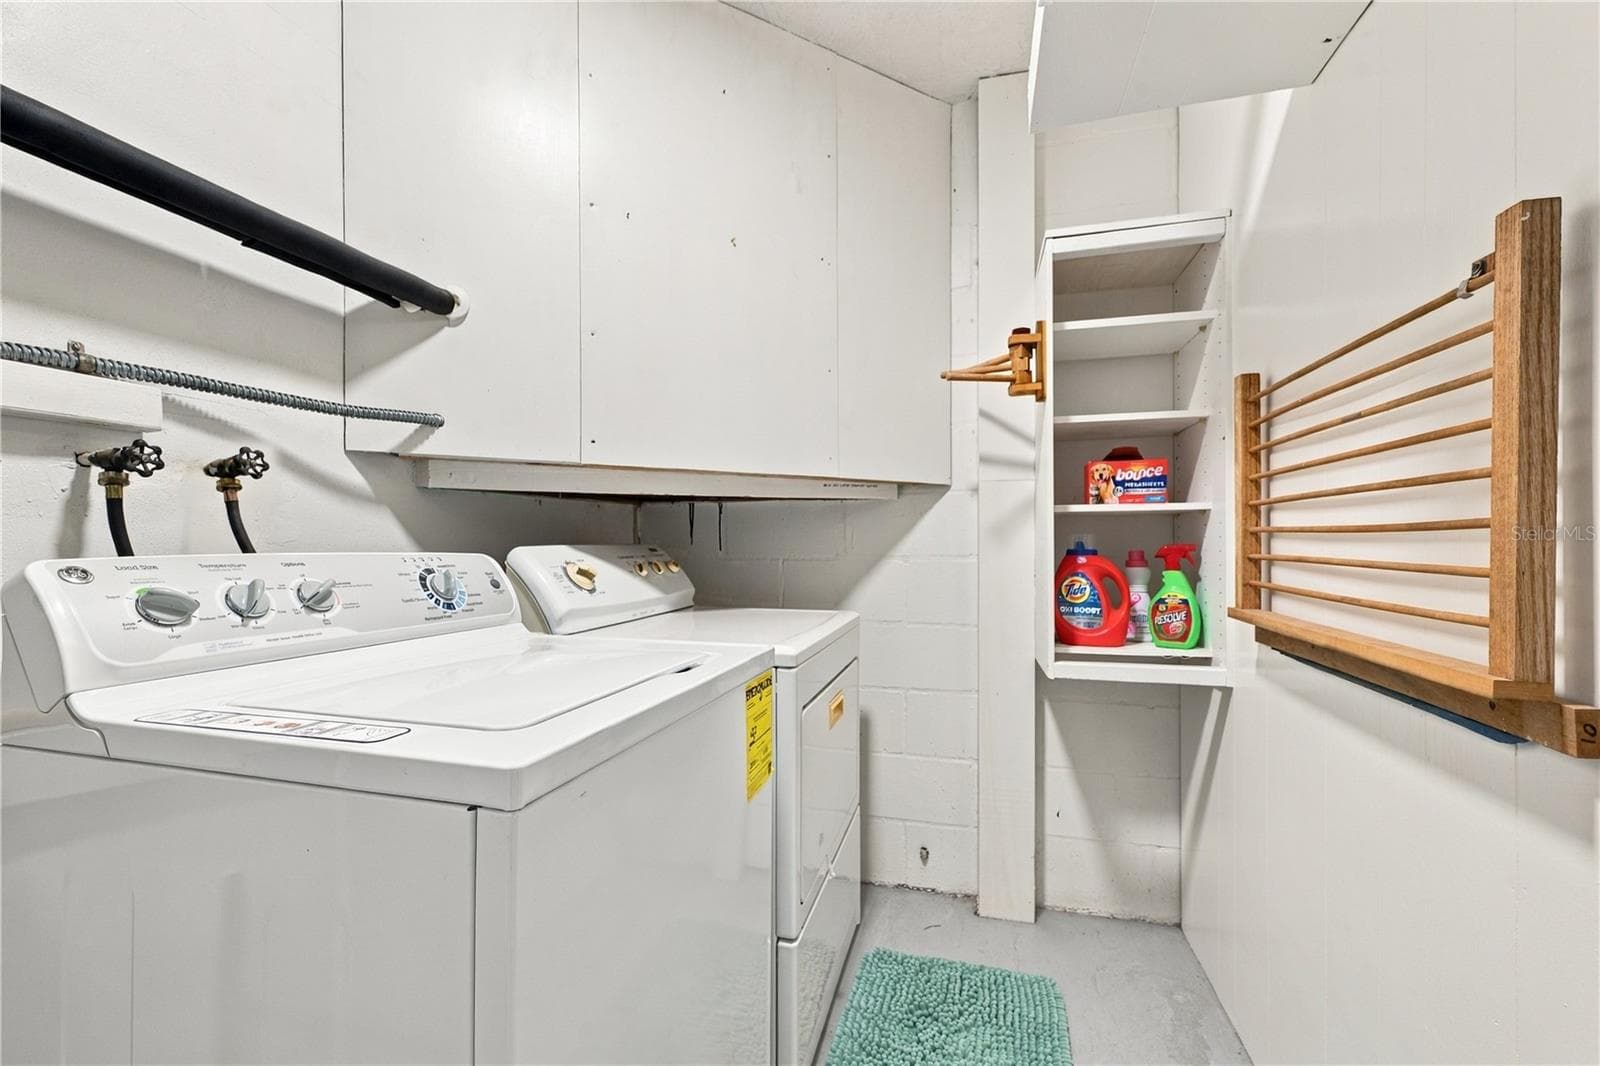
31. Laundry Room (5.8 x 9') is 'in' Kitchen, But Enclosed.. Run a Duct and You Gain Square Footage + Cooler Laundry Room in the Summer! - 112 PEACOCK CIR, SAFETY HARBOR
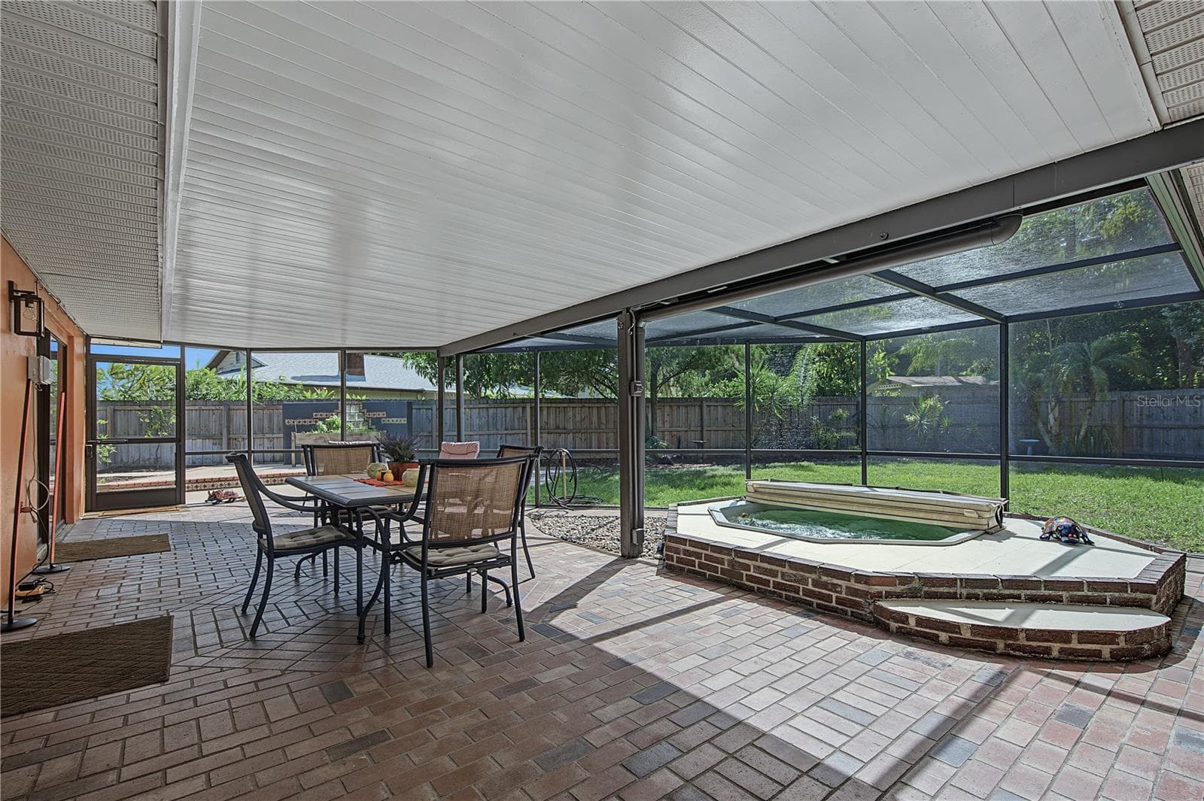
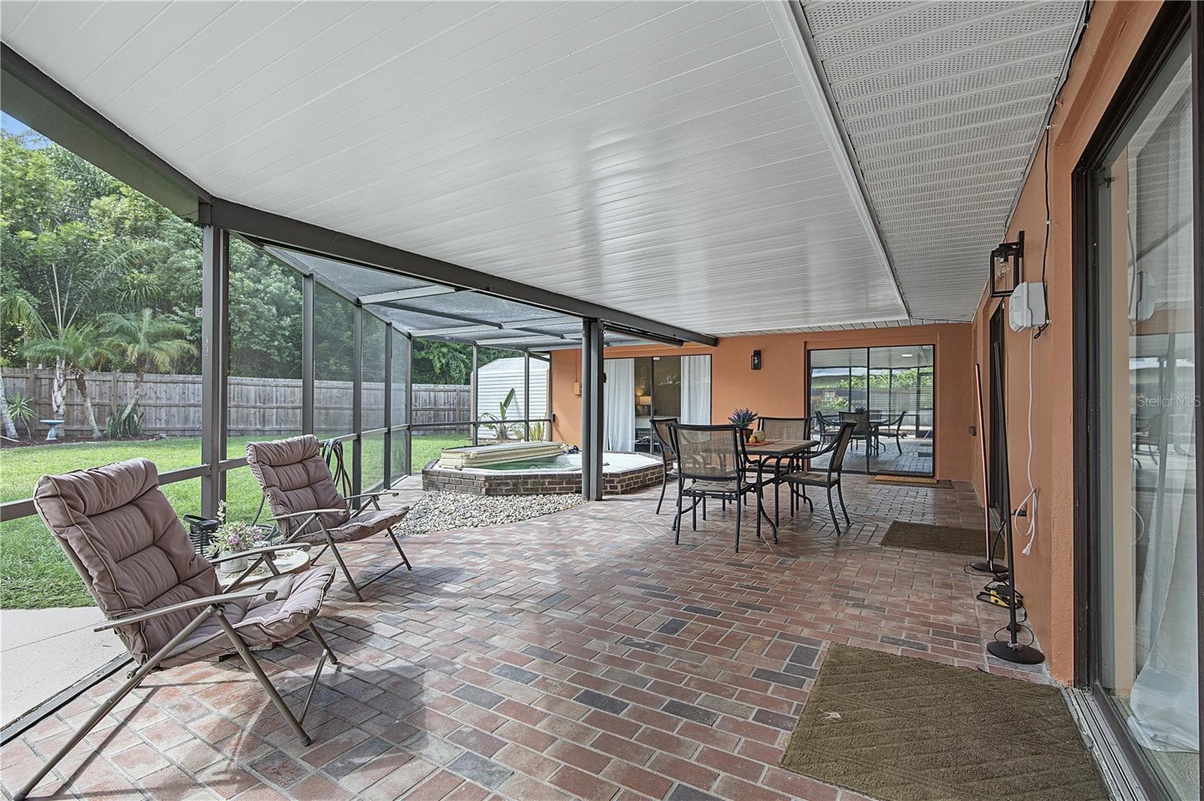
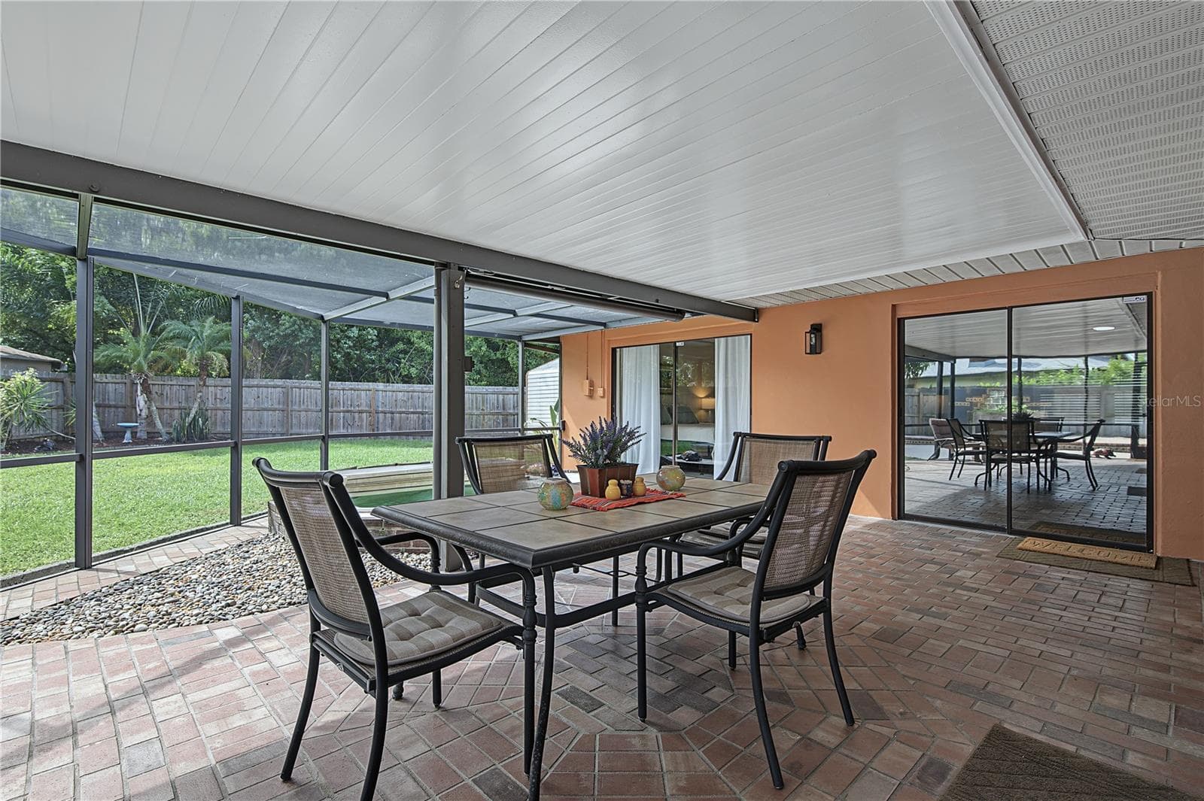
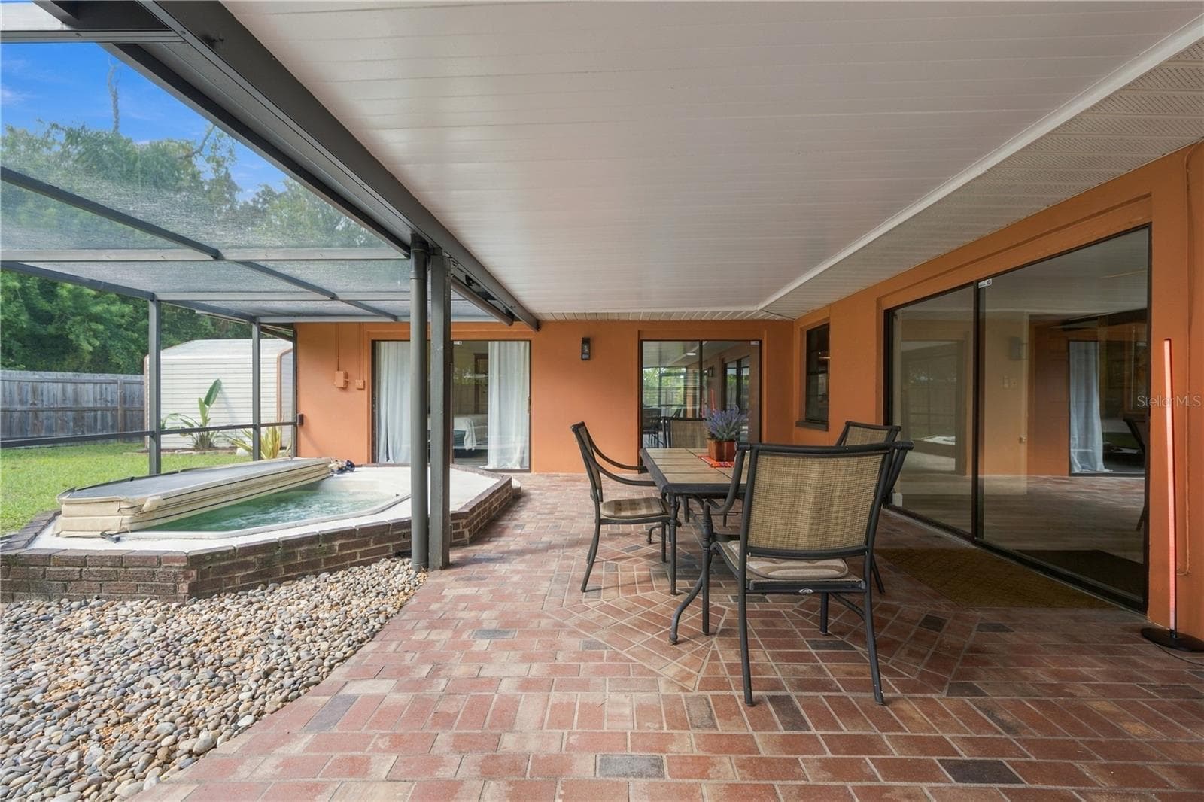
32. HUGE Enclosed, Covered, Screened Lanai w Brick Paved Flooring.. Hot Tub.. GREAT VIEW of Your PRIVATE Backyard! - 112 PEACOCK CIR, SAFETY HARBOR
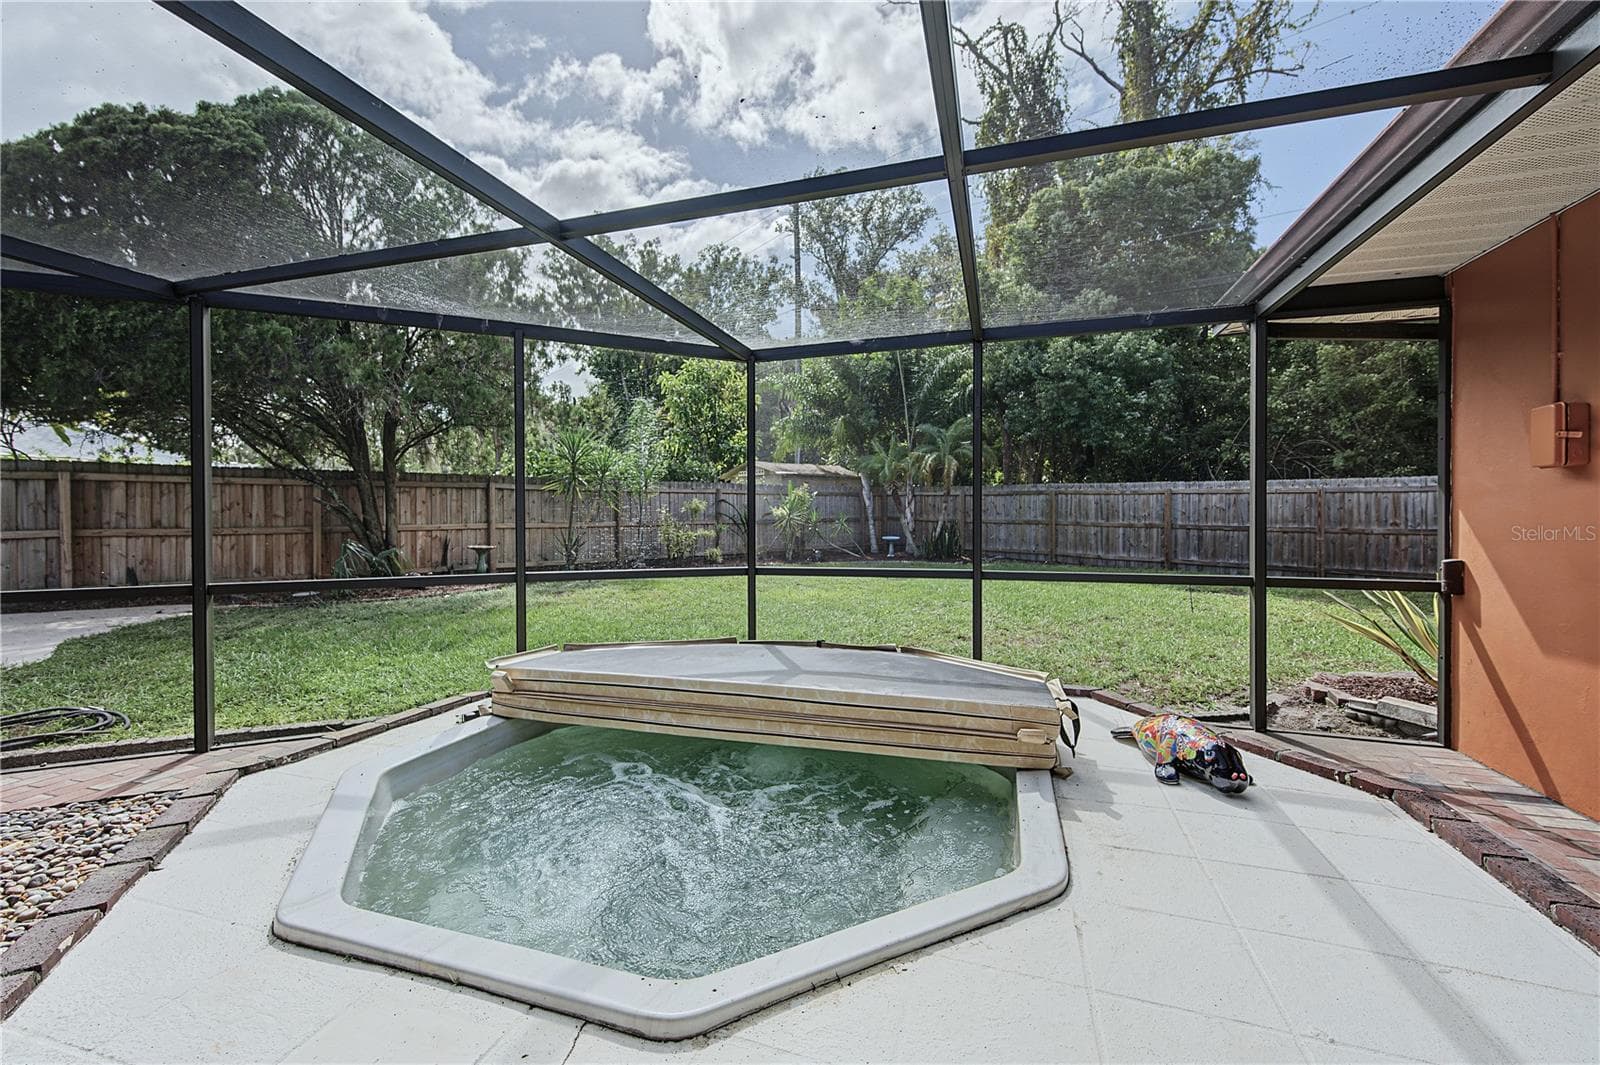
33. Hot Tubs Take ALL Your Worries Away.. Try it Out! - 112 PEACOCK CIR, SAFETY HARBOR
34. So Much Room (> 800sf!!) for Multiple Seating Areas! - 112 PEACOCK CIR, SAFETY HARBOR
35. Freshly Painted Ceiling & Full Caged Frame too! - 112 PEACOCK CIR, SAFETY HARBOR
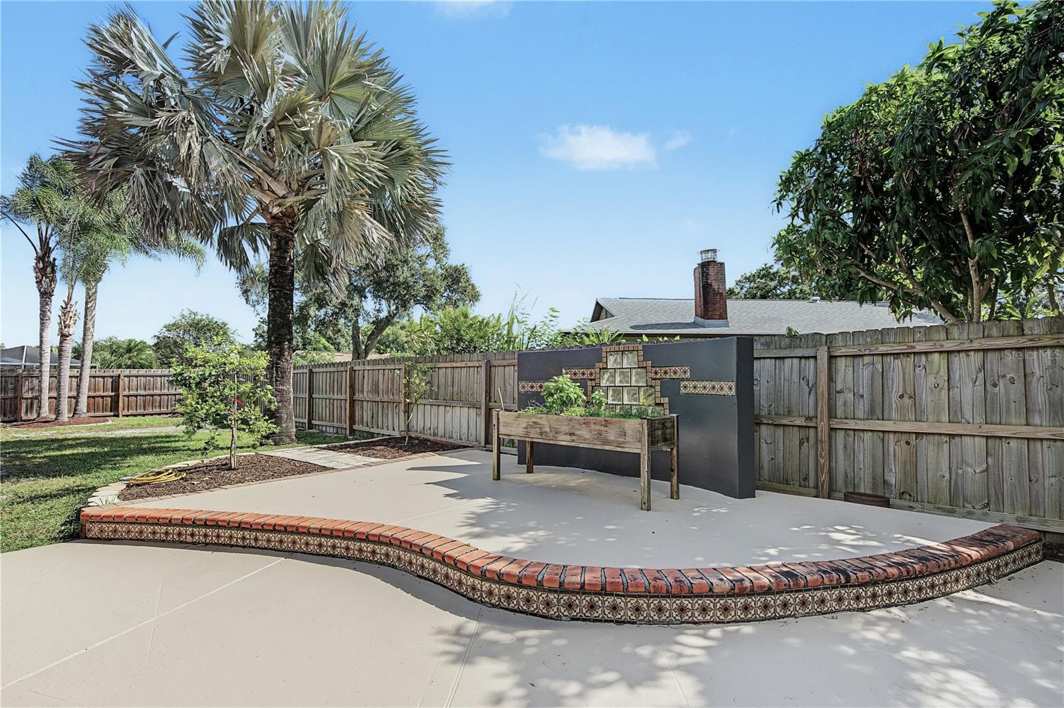
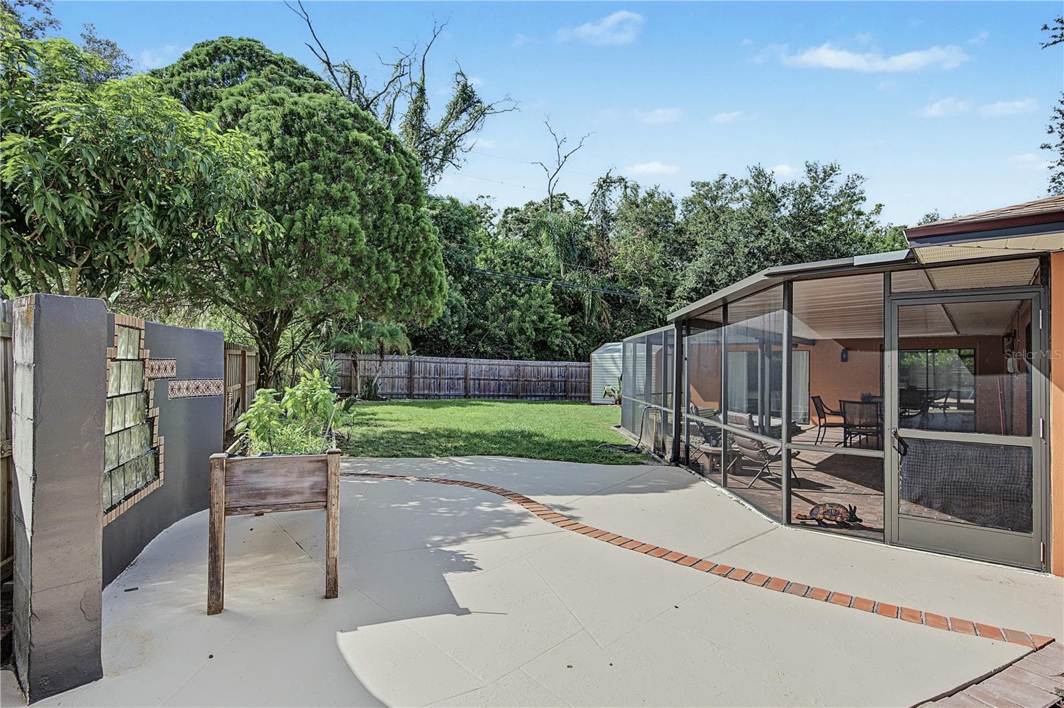
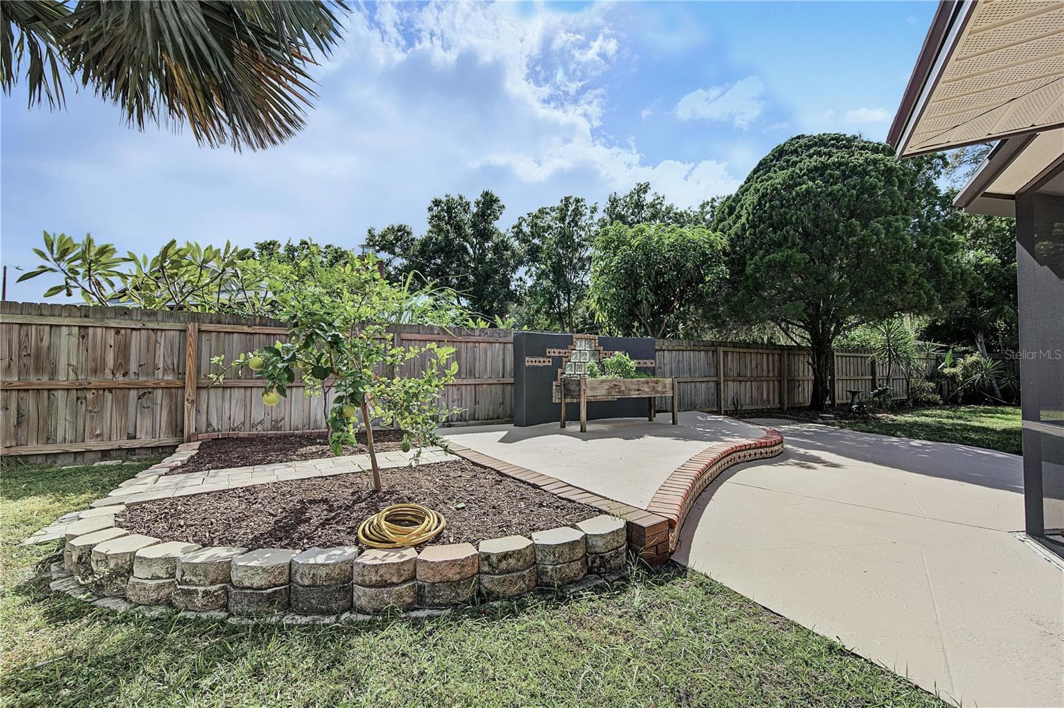
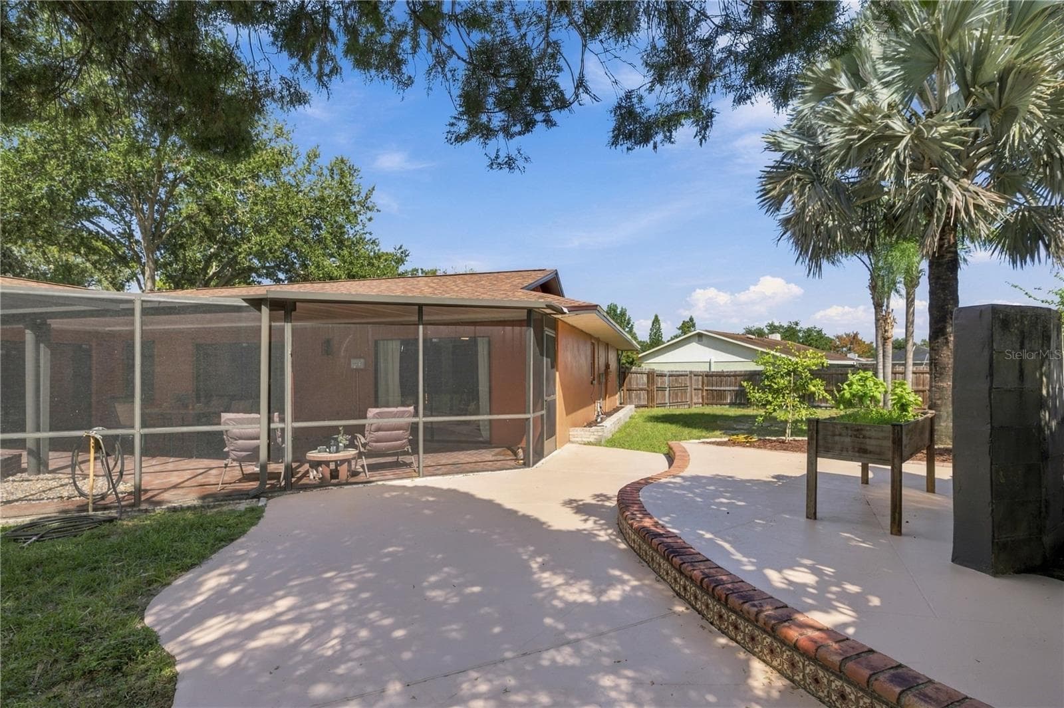
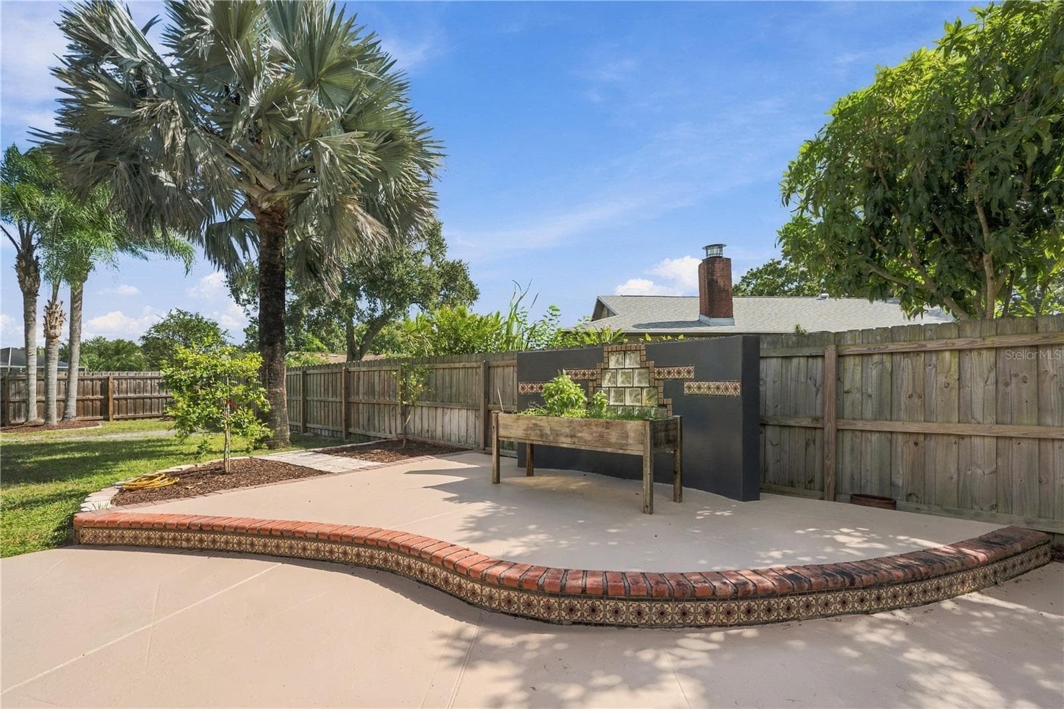
36. This is a Unique & Very Hosting Friendly Feature! 2-Tier Open Patio to Use as You Wish!! - 112 PEACOCK CIR, SAFETY HARBOR
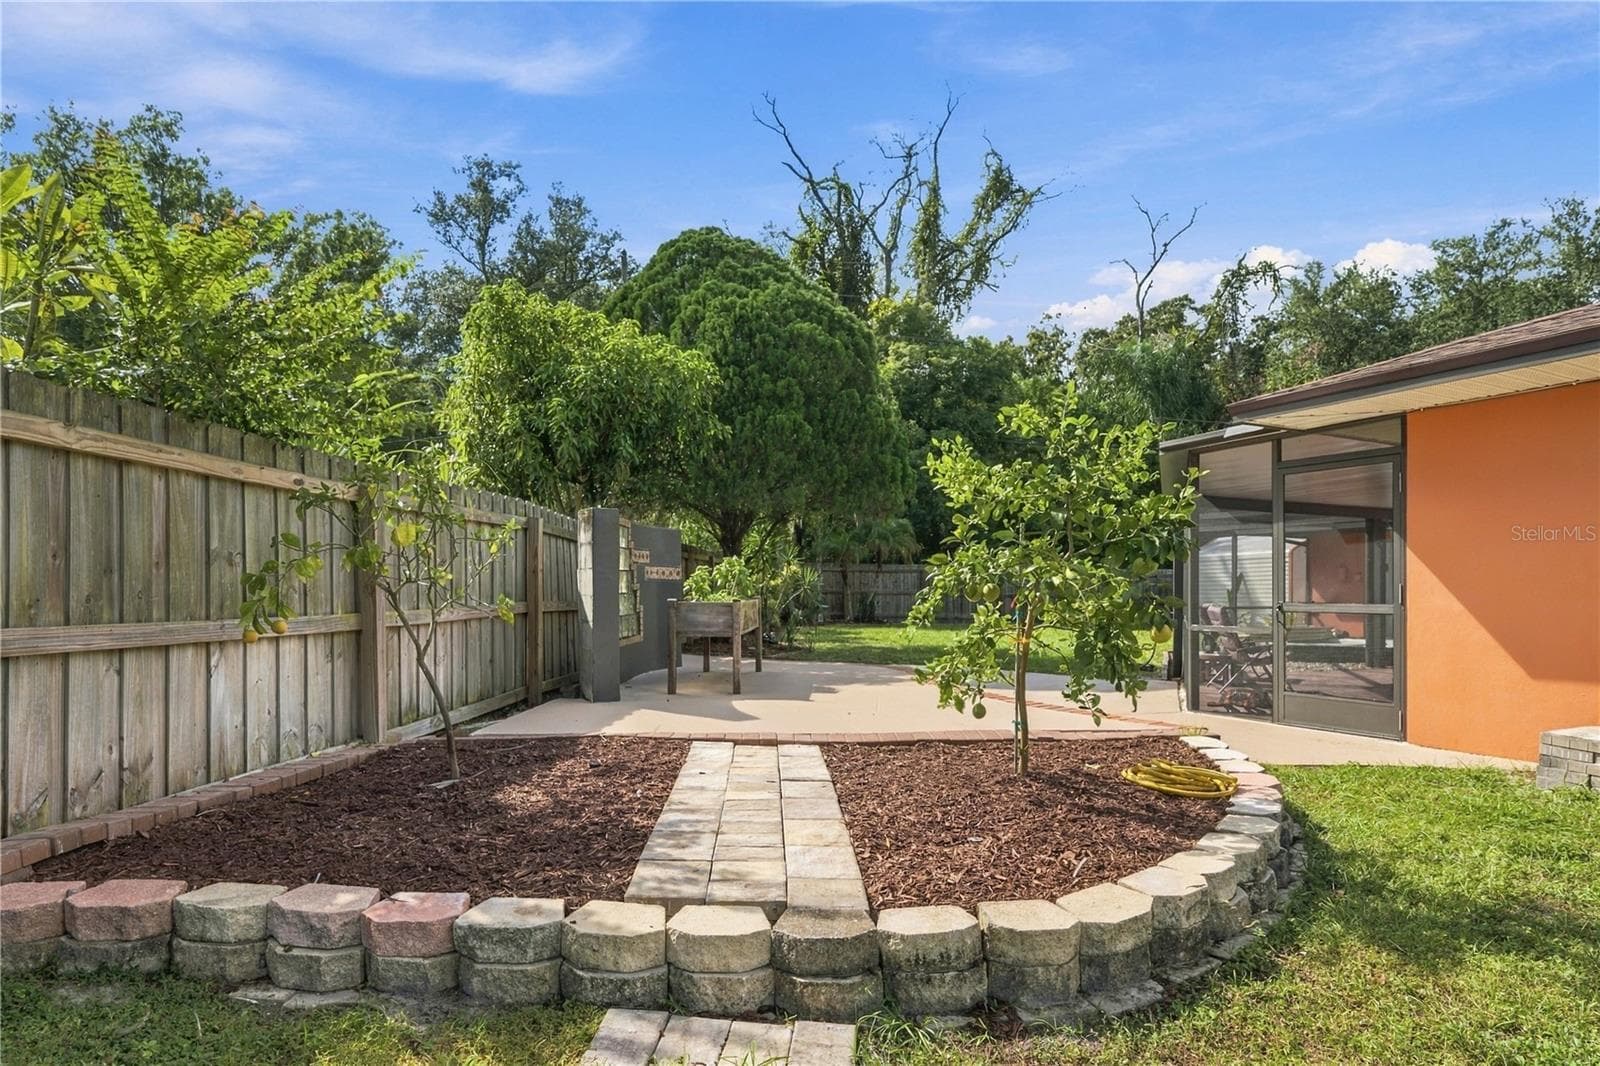
37. An Herb Garden Has Been Started For YOU! The Basil Smells & Tastes FABULOUS! - 112 PEACOCK CIR, SAFETY HARBOR
38. Grafted Fruit Trees to Help You Get Your Fruits In.. - 112 PEACOCK CIR, SAFETY HARBOR
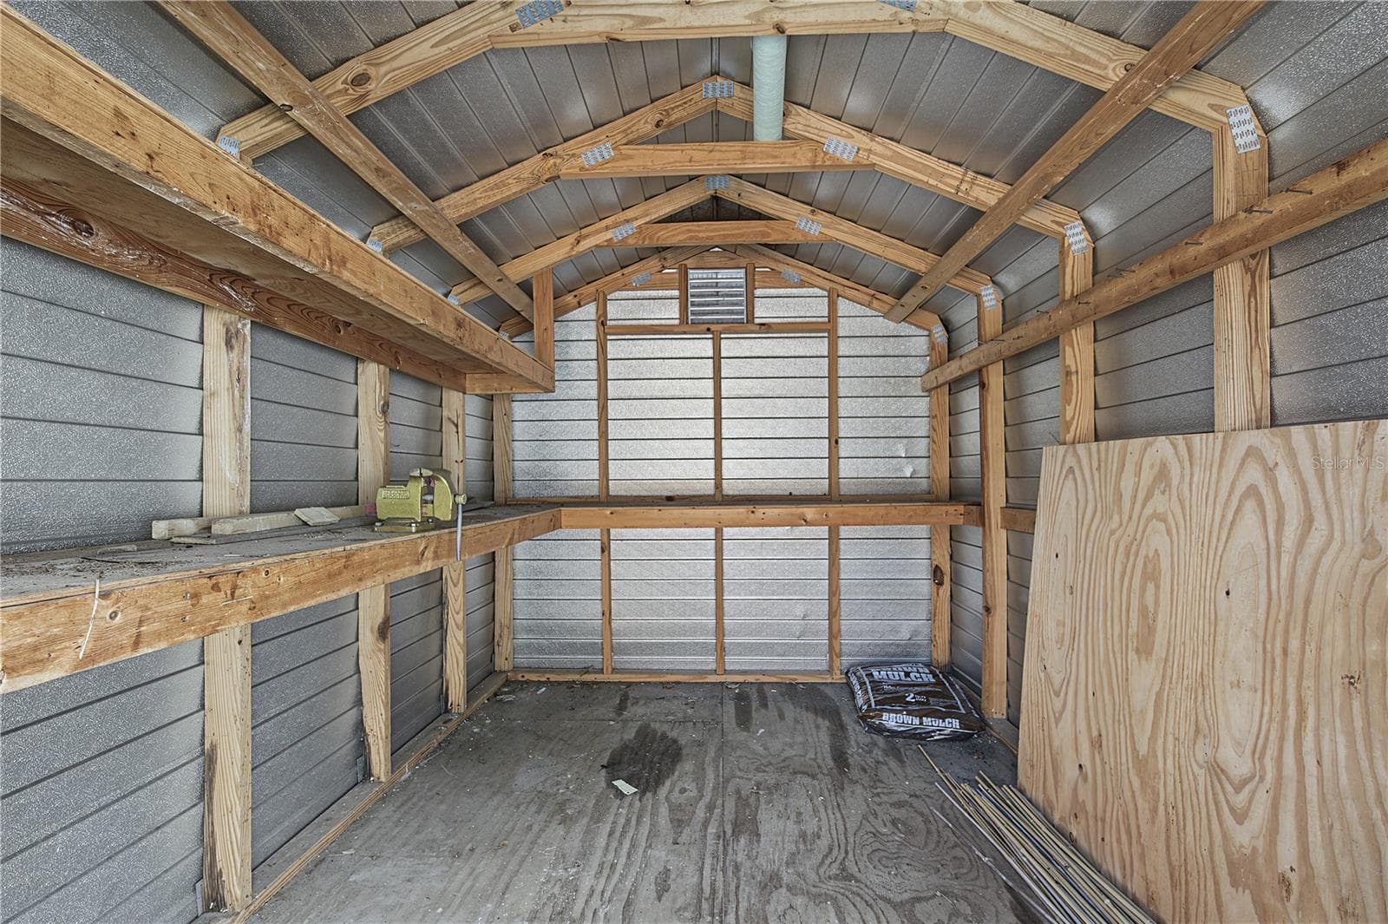
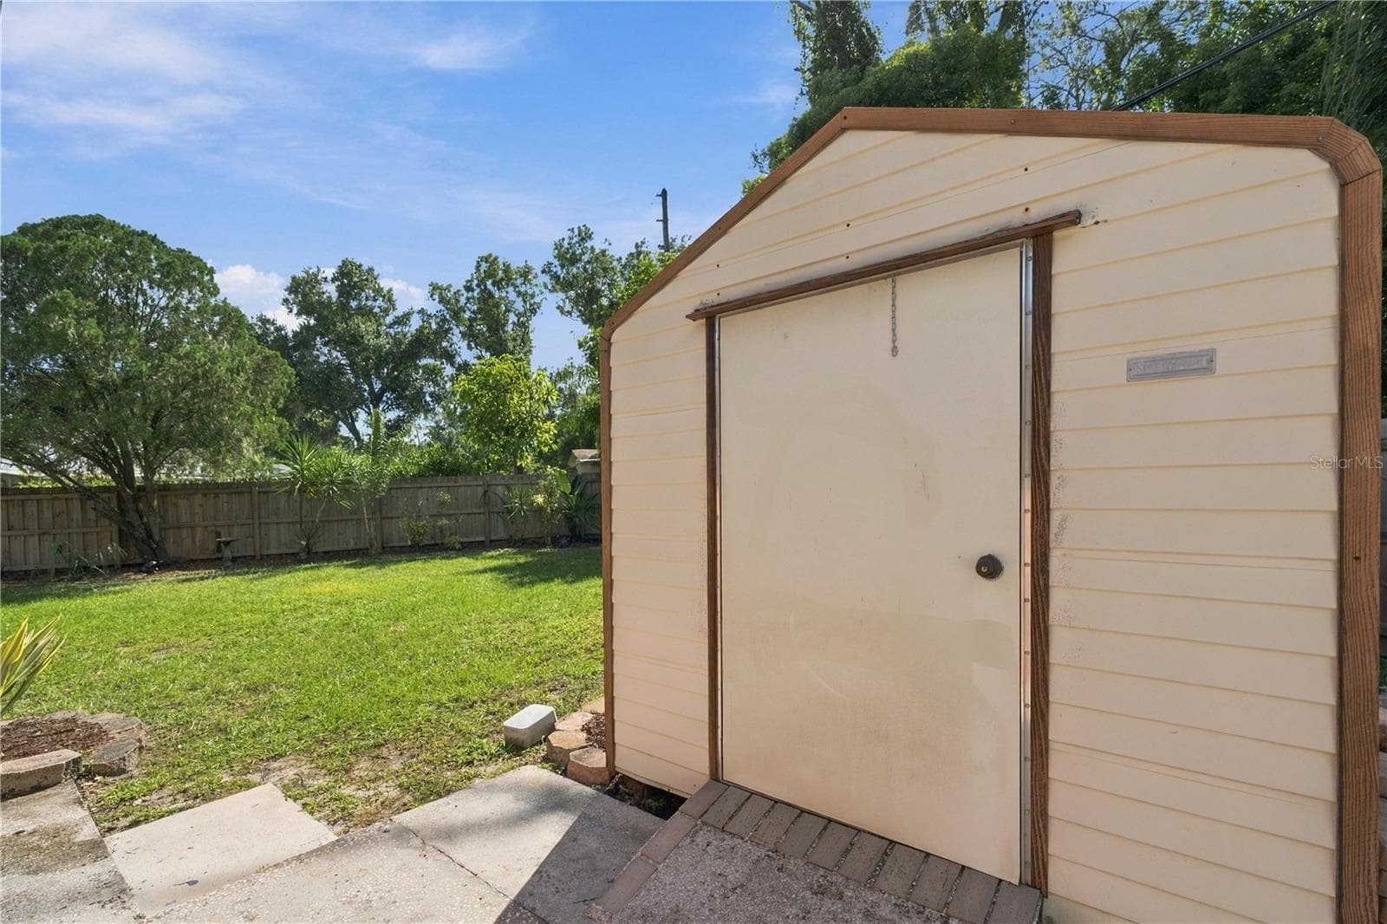
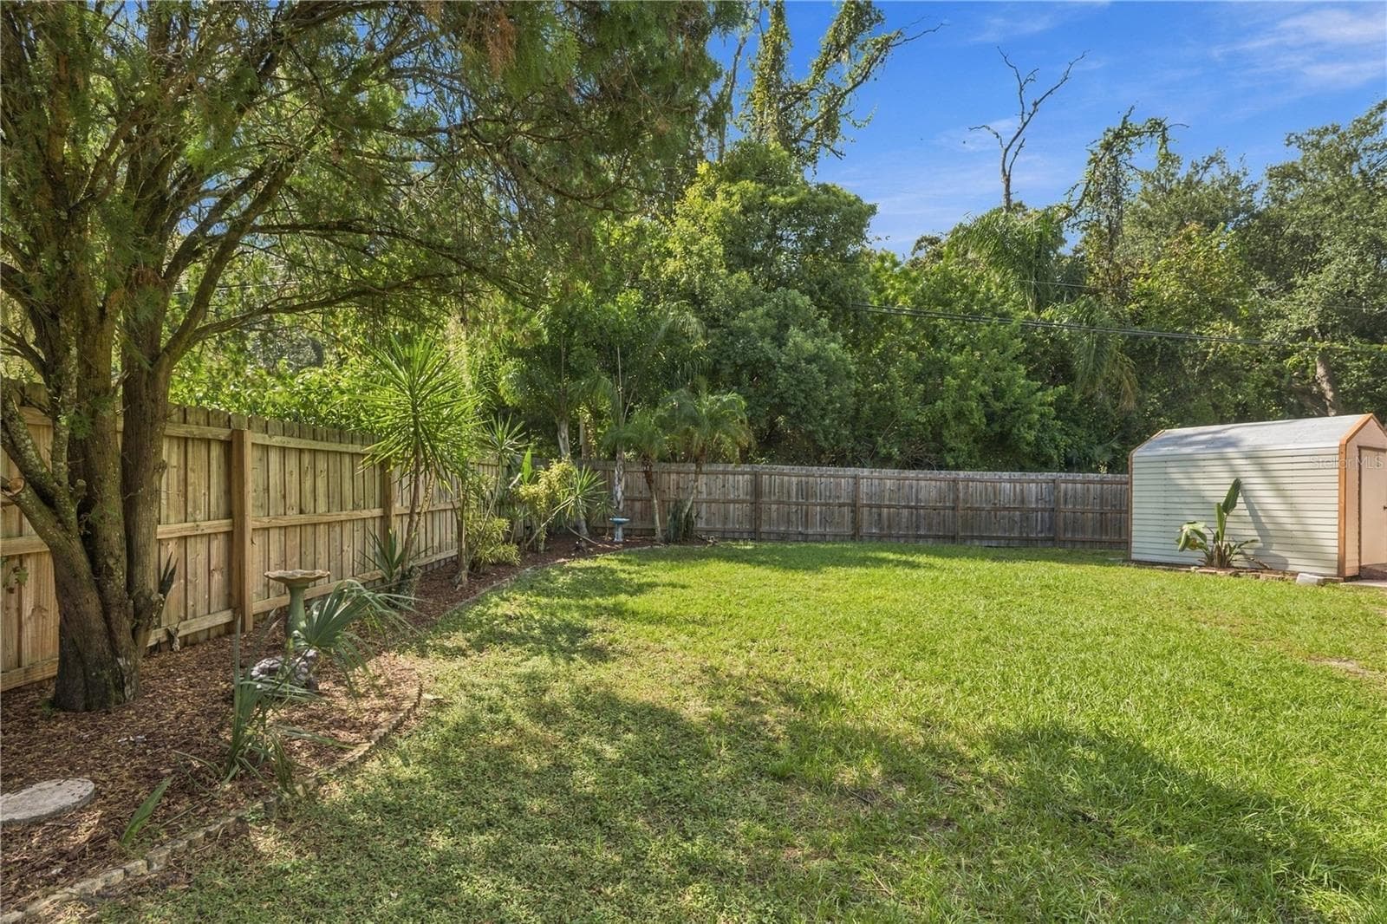
39. Elevated Full Size METAL Shed Rests on an Extended Concrete Pad.. HIGH & DRY for Your Storage Needs! Built/Installed to LAST! - 112 PEACOCK CIR, SAFETY HARBOR
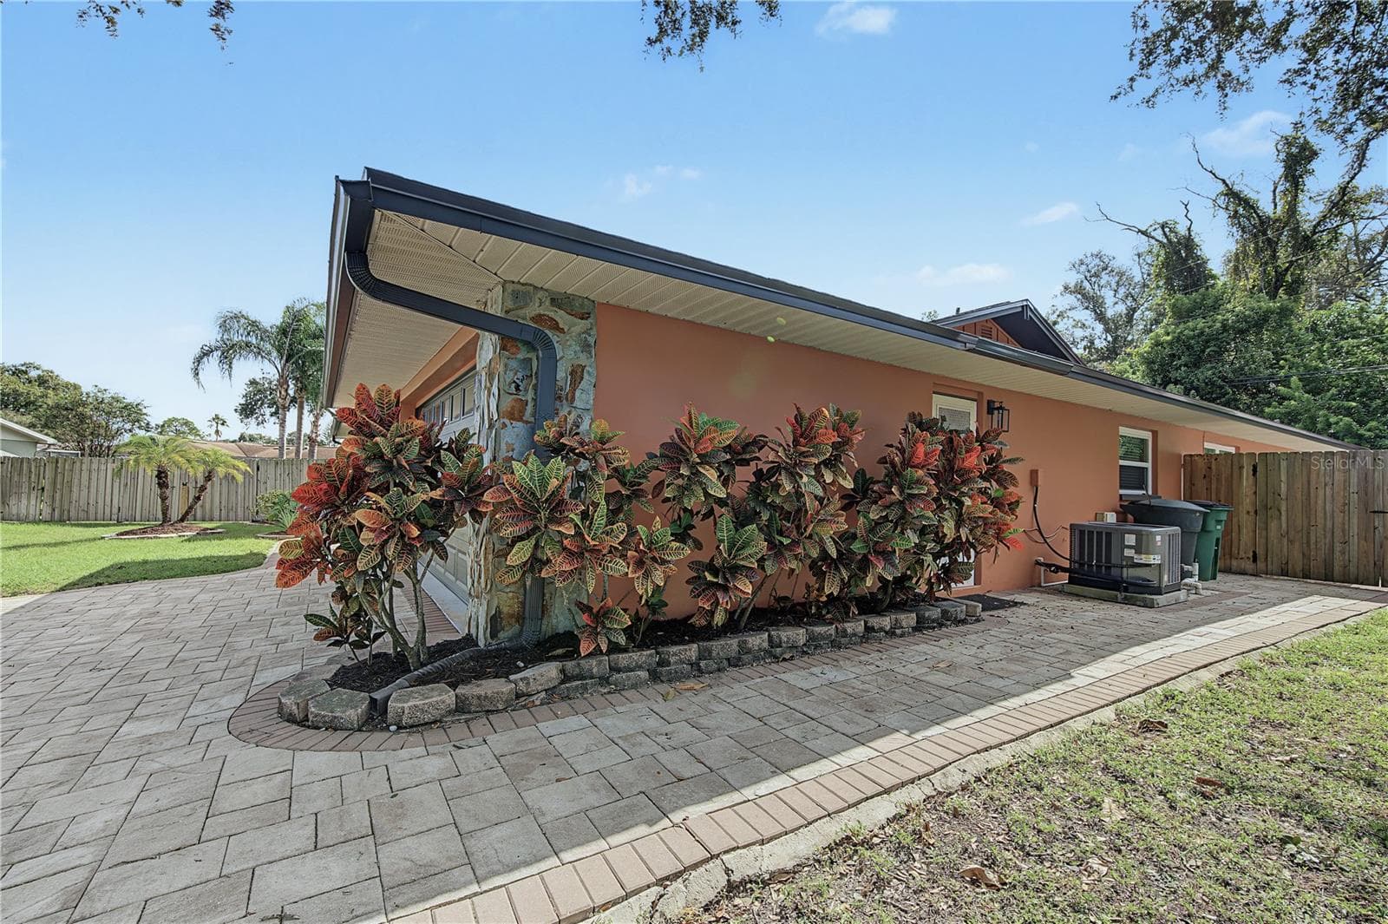
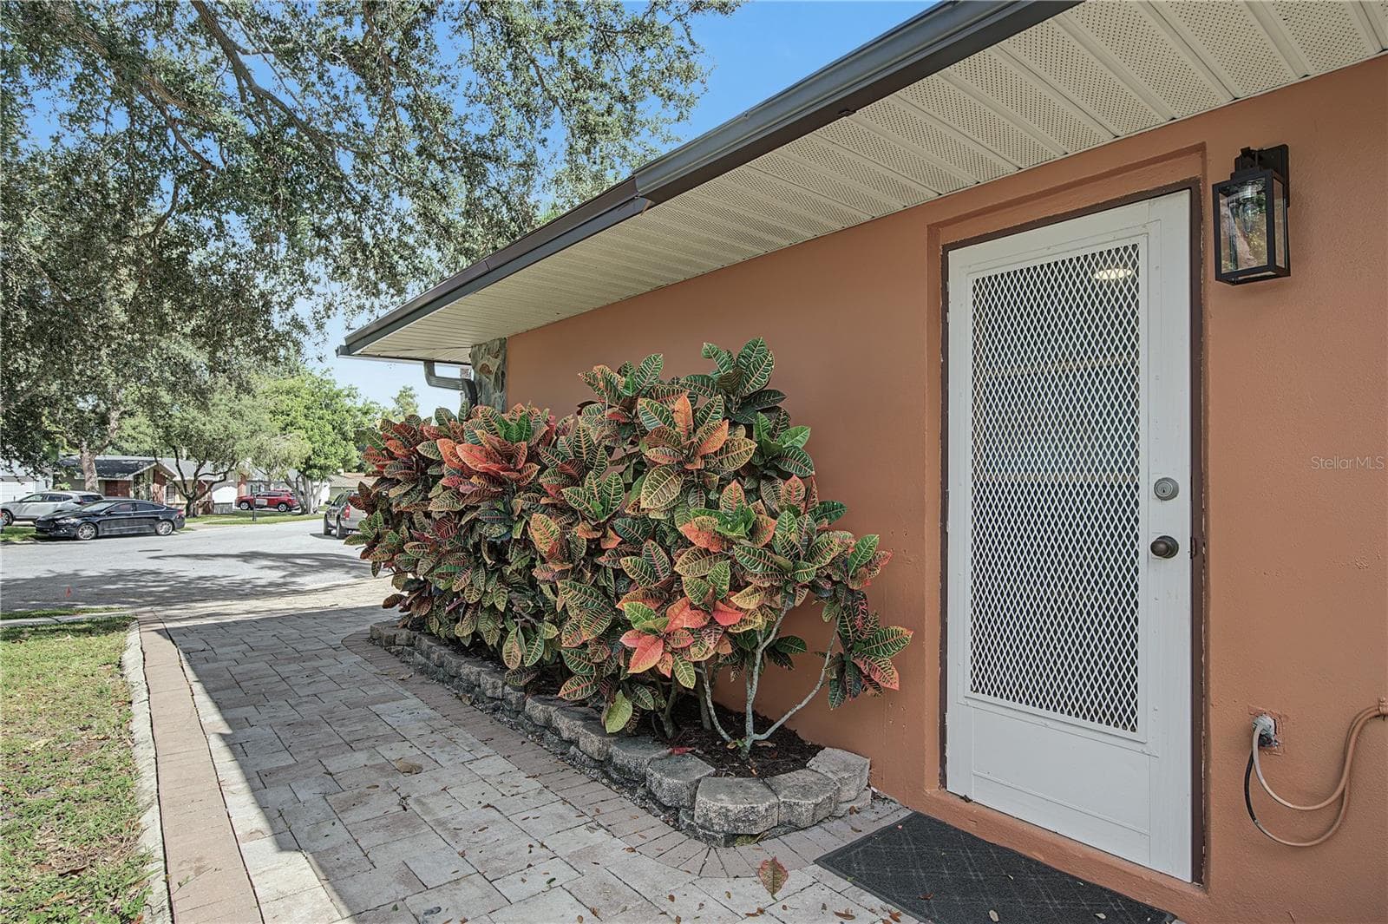
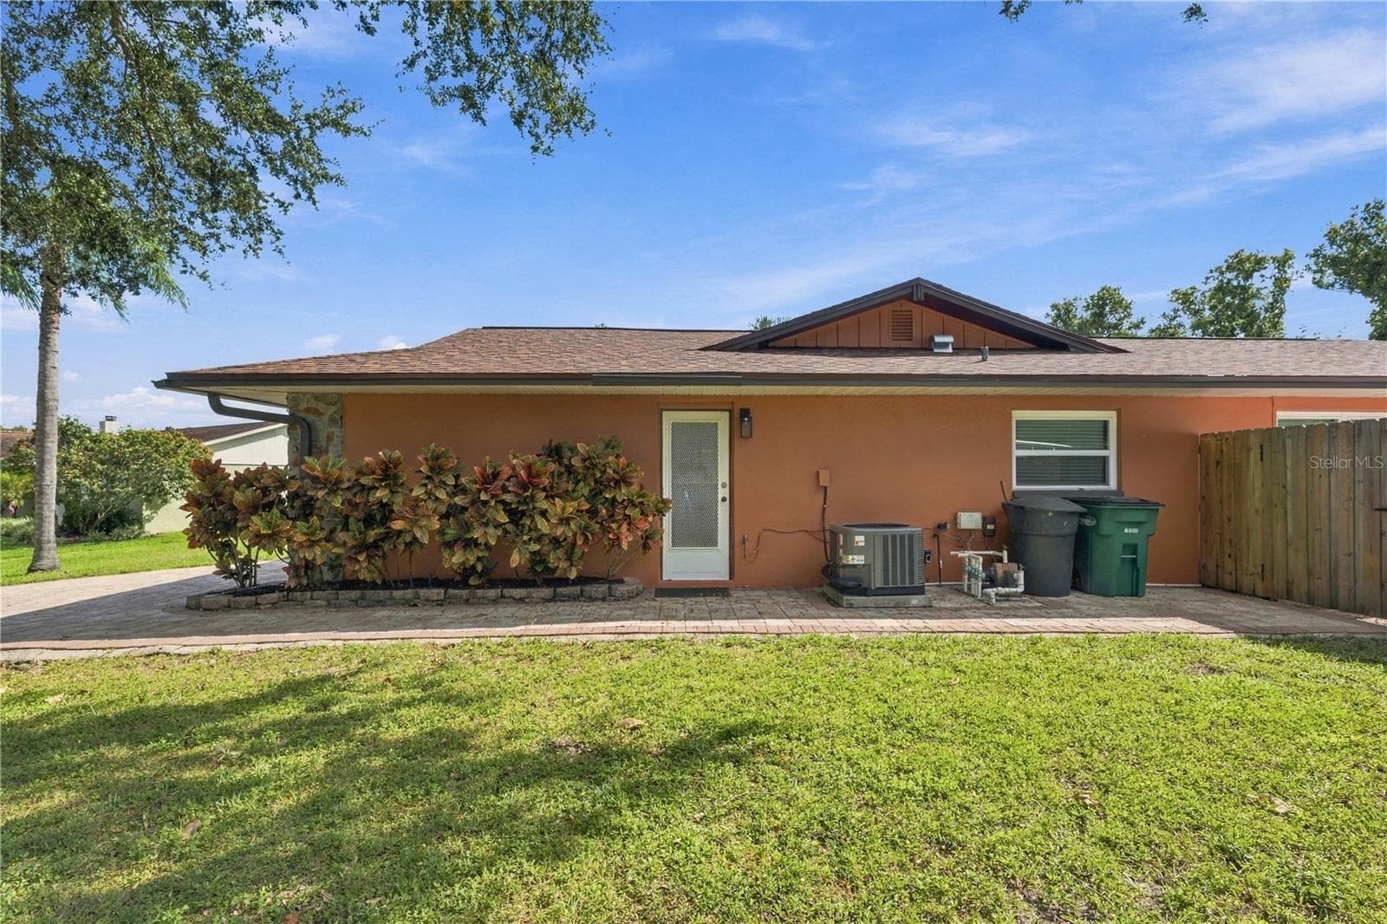
40. Extra Wide Paver Sidewalk Wraps Around the Corner to the Garage Entry & Leads to Backyard Fence Gate! - 112 PEACOCK CIR, SAFETY HARBOR
40a. Side Garage Entry/Exit.. New Exterior Lights All Around!! - 112 PEACOCK CIR, SAFETY HARBOR
40b. Shade Trees.. Pavers Galore.. Outdoor Living.. 1/4 Acre Lot.. New Roof.. HVAC 2024 .. & So MUCH MORE! - 112 PEACOCK CIR, SAFETY HARBOR
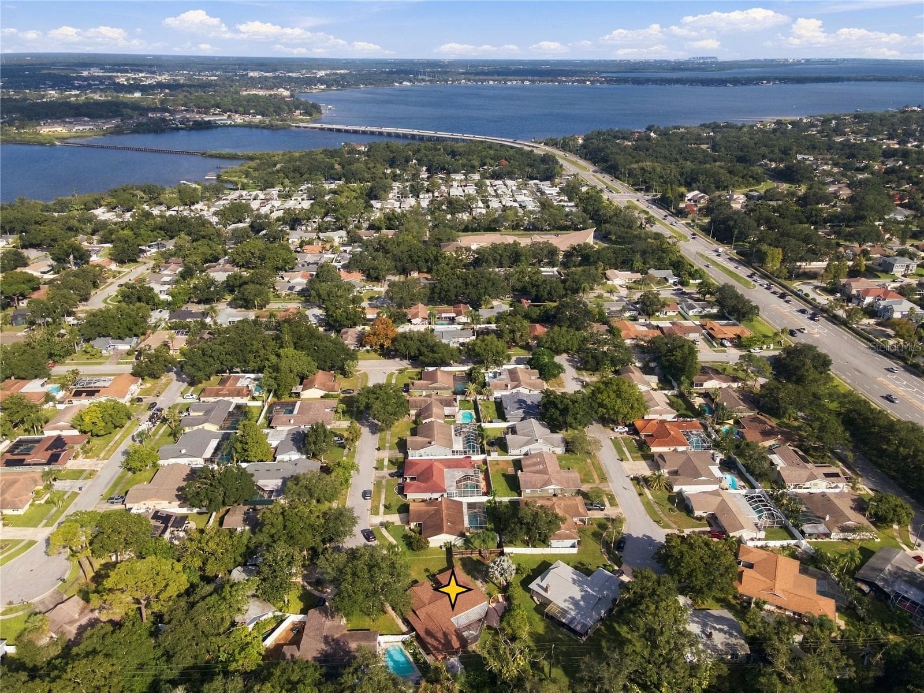
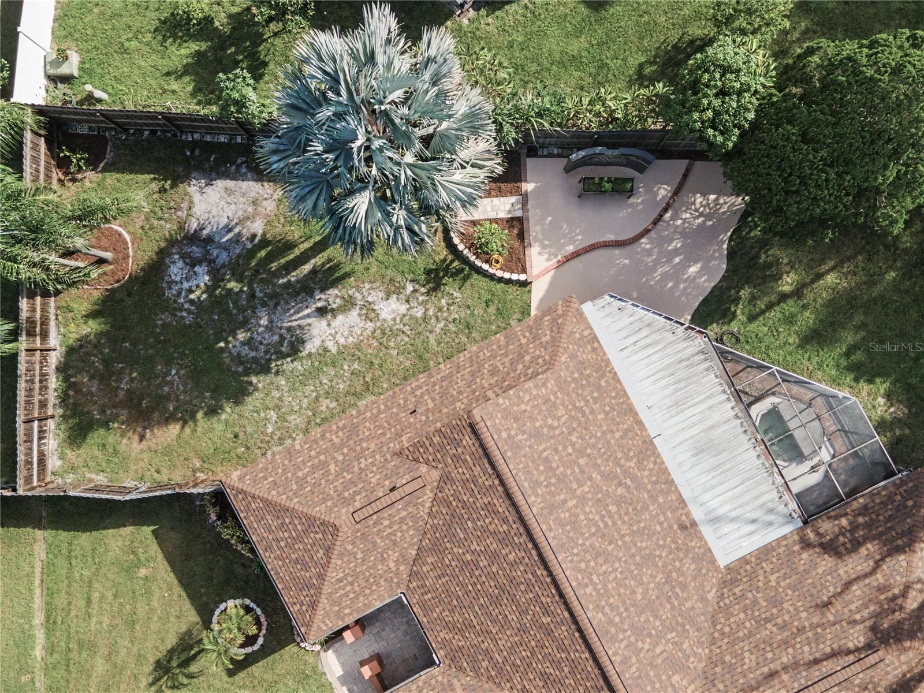
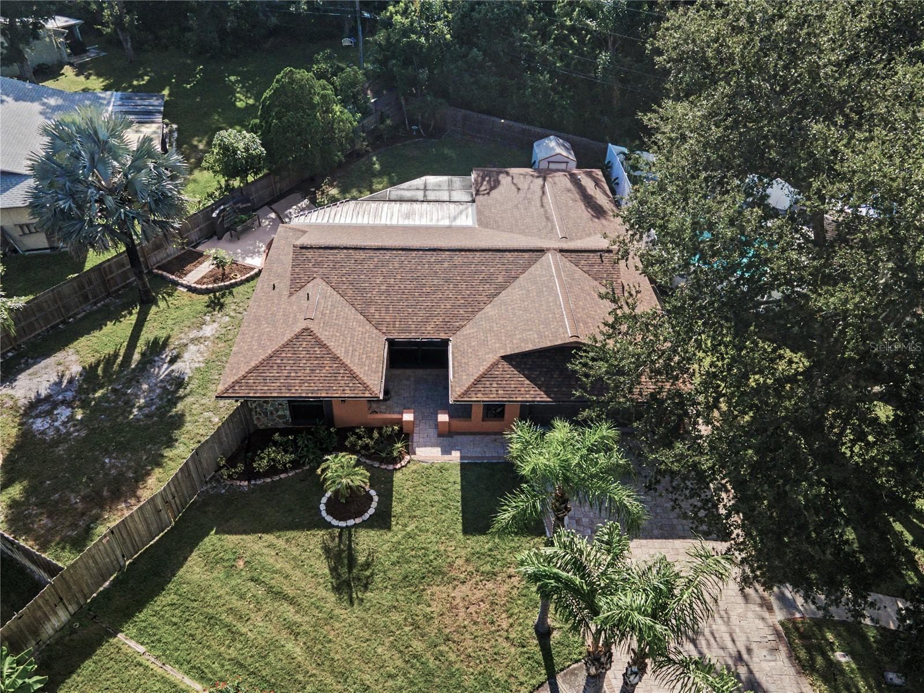
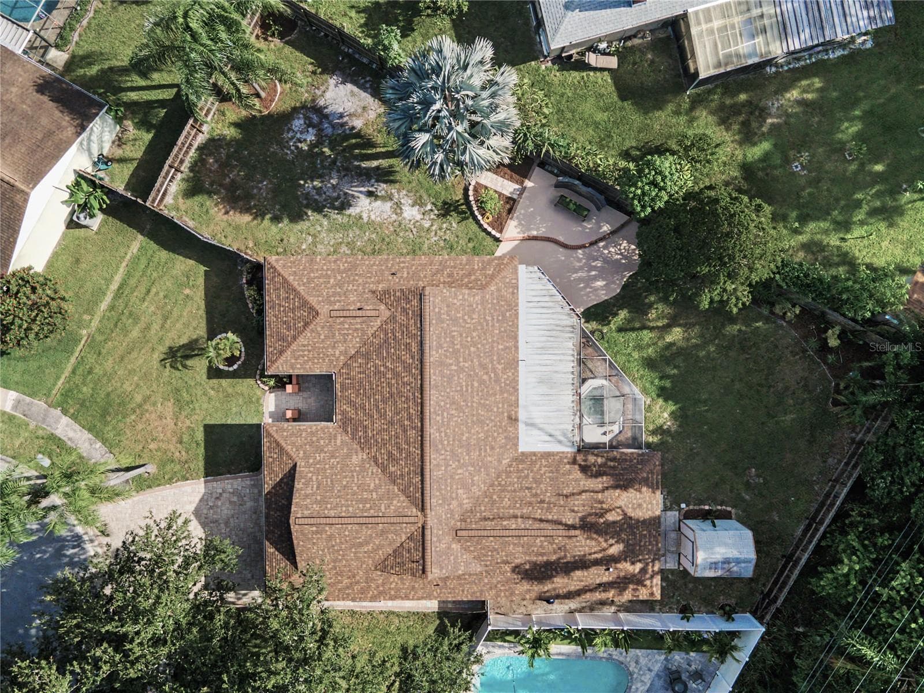
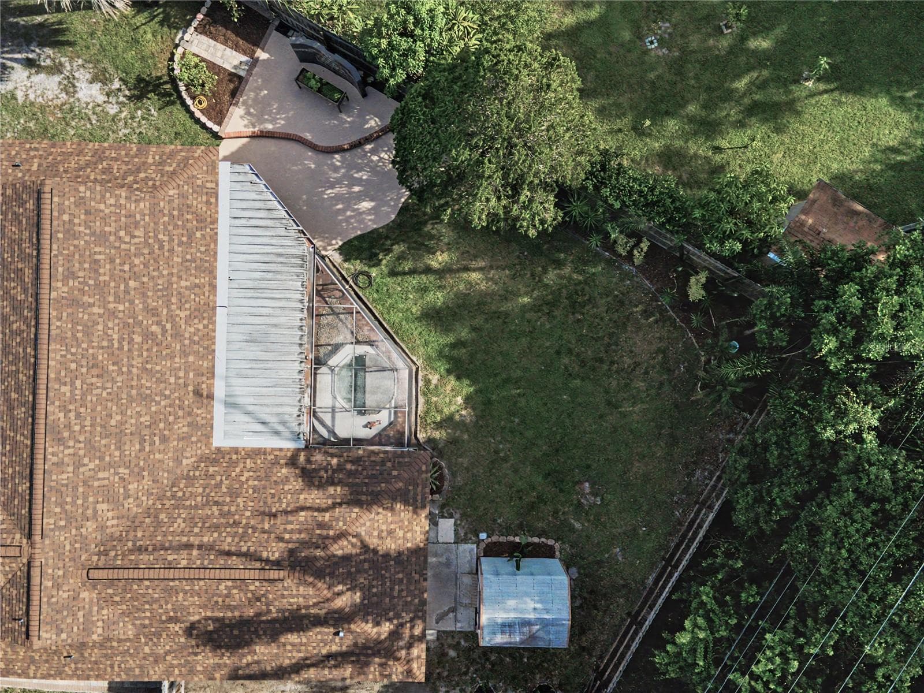
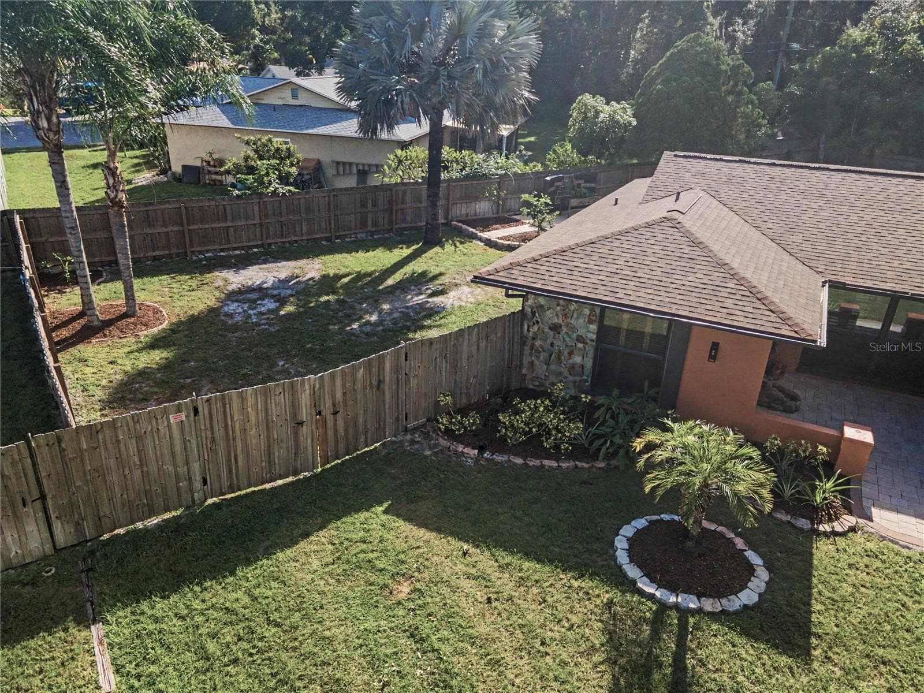
41. Aerial Shows Full Footprint of this Massive 1/4 Acre Lot! FULLY FENCED! - 112 PEACOCK CIR, SAFETY HARBOR
41a. FULL EXTERIOR Freshly Painted Warm Welcoming Hues... This Home is Set Apart from the Rest.. In a Good Way! - 112 PEACOCK CIR, SAFETY HARBOR
41b. Arch Tile Detail Adds an Exotic Elegance to the Courtyard Entry... The Trickling Fountain is the Cherry on Top! - 112 PEACOCK CIR, SAFETY HARBOR
41c. Covered Front Entryway w Room to Decorate or Style as You Wish.. - 112 PEACOCK CIR, SAFETY HARBOR
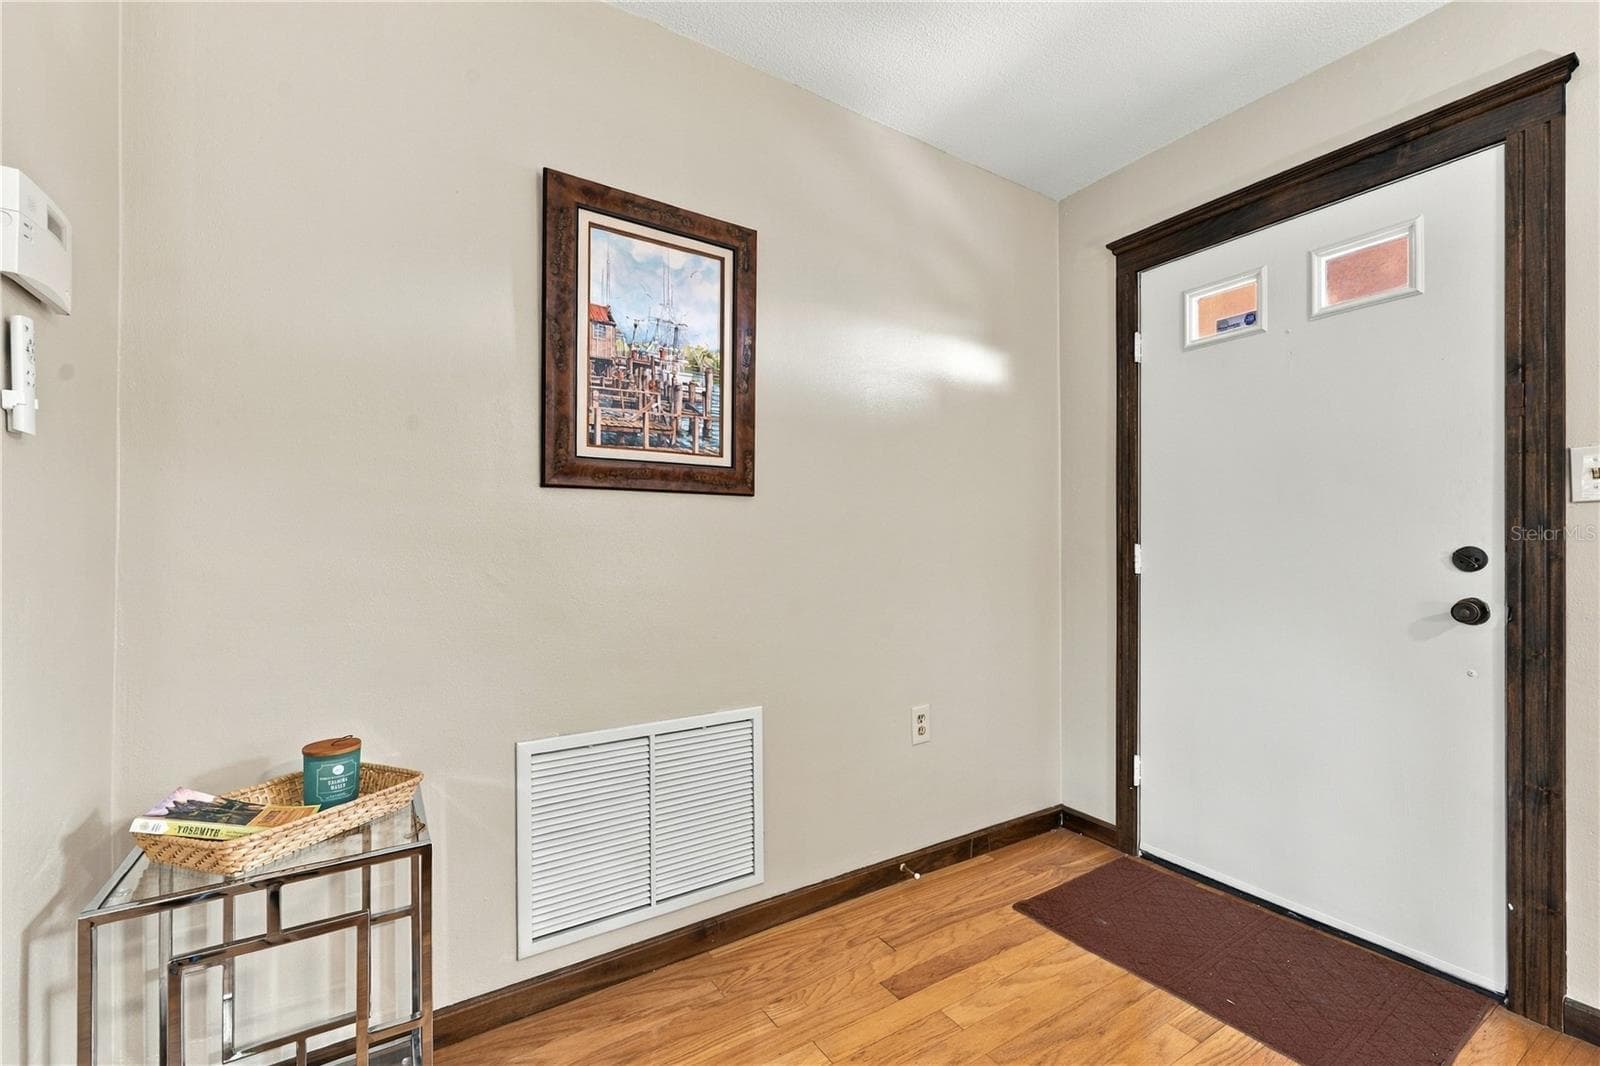
42. Foyer (5 x 15') Offers FULL SIZE Storage Closet for Jackets & MORE! - 112 PEACOCK CIR, SAFETY HARBOR
43. Front Living Room (12.7 x 15') Leads to South Wing, or Back to Great Room.. Nice to Have a 2nd Living Space! - 112 PEACOCK CIR, SAFETY HARBOR
44. Front Living Room (12.7 x 15') & Foyer Shown in this Photo. - 112 PEACOCK CIR, SAFETY HARBOR
45. Front Living Room (12.7 x 15') Showing Shutters OPEN.. (All the Way - Not Just the Slats). - 112 PEACOCK CIR, SAFETY HARBOR
46. Dining Area (12.8 x 9.1) Within Great Room is Plenty Spacious.. Table Extended w Both Leaves to Show the Capacity for Dining.. - 112 PEACOCK CIR, SAFETY HARBOR
47. Custom Built in Solid Wood Buffet is Timeless.. Drawers, Display Shelves, Cabinet Storage Underneath too! - 112 PEACOCK CIR, SAFETY HARBOR
47a. PANTRY to Make Your Girlfriends Jealous, Lol! (6.3 x 6.4) - I'm TOLD This Room IS Plumbed to be a Bathroom.. This Floor plan Typically Has a Bathroom in This Space! - 112 PEACOCK CIR, SAFETY HARBOR
48. Dining Area (12.8 x 9.1) Leads into Bonus Room/Den .. Receives Loads of Light.. & Part of the Great Room... w Kitchen/Family Rooms! - 112 PEACOCK CIR, SAFETY HARBOR
49. Updated Kitchen (9.4 x 12.2') w Durable Attractive Laminate Counters, New Recessed Lights, Plenty of Counterspace.. - 112 PEACOCK CIR, SAFETY HARBOR
50. Updated Kitchen (9.4 x 12.2') Counter Depth Fridge Keeps the Entry Wide for Multiple Cooks to Enter the Kitchen! - 112 PEACOCK CIR, SAFETY HARBOR
51. Updated Kitchen (9.4 x 12.2') Allows You to Be Part of the ACTION .. While Prepping/Cooking! - 112 PEACOCK CIR, SAFETY HARBOR
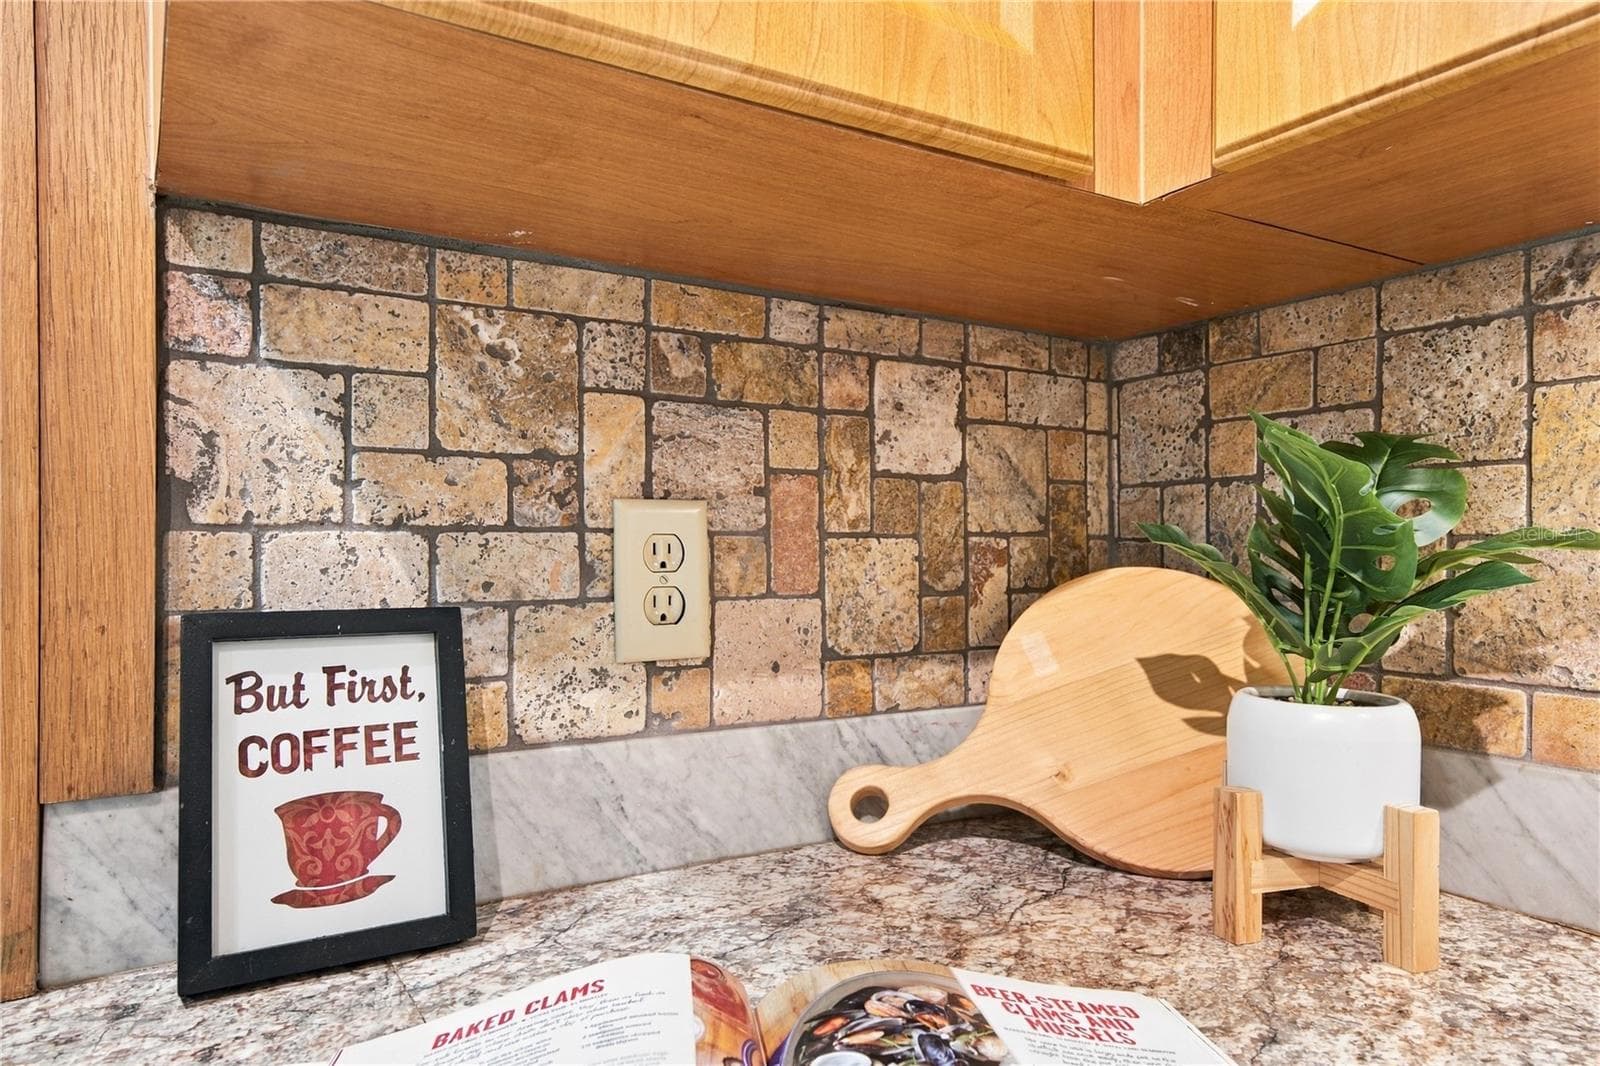
52. Complimentary Backsplash is Warm & Adds a Touch of Thoughtful Elegance! - 112 PEACOCK CIR, SAFETY HARBOR
53. FULL INTERIOR Freshly Painted.. One Color Throughout! Warm Linen Whites.. Neutral Pallette for You to Decorate in Your Style! - 112 PEACOCK CIR, SAFETY HARBOR
54. Such a Warm Cozy Home.. the Colors Truly Accentuate Warmth.. - 112 PEACOCK CIR, SAFETY HARBOR
55. Family Room (18.9 x 10.10') with Awesome Wood Accent Wall, Slats Running Diagonally - Creating Visual Interest!! - 112 PEACOCK CIR, SAFETY HARBOR
56. BONUS ROOM: (12.3 x 9.1') Office, Studio, 4th Bdrm.. Whatever YOU Want it to BE! - 112 PEACOCK CIR, SAFETY HARBOR
57. BONUS ROOM: (12.3 x 9.1') Features Oversized Sliders Leading to Lanai! - 112 PEACOCK CIR, SAFETY HARBOR
58. Owner's Retreat (14.1 x 14.5') Features Oversized Sliders to Lanai.. View of Hot Tub too.. - 112 PEACOCK CIR, SAFETY HARBOR
59.Owner's Retreat (14.1 x 14.5') w Ensuite Bathroom & Walk in Closet Already Built Out for YOU! - 112 PEACOCK CIR, SAFETY HARBOR
60. Ensuite Full Bathroom.. Updated Walk in Shower! (4.9 x 8.1').. Plenty of Shelving for Storage too! - 112 PEACOCK CIR, SAFETY HARBOR
61. UPDATED Ensuite Bathroom.. (4.9 x 8.1') Maple Vanity w Matching Mirror.. Elegance! - 112 PEACOCK CIR, SAFETY HARBOR
62. Walk in Closet (4.9 x 5.7') for Primary Bedroom .. Plenty of Storage! - 112 PEACOCK CIR, SAFETY HARBOR
63. Bedroom #2 (11.7 x 15') Offers Walk in Closet (5.3 x 4.3') Again, Just About the Size of Primary Bdrm Closet! - 112 PEACOCK CIR, SAFETY HARBOR
64. Bedroom #2 (11.7 x 15') is About the Same Size as the Primary Bedroom.. a King Size Bed Fits Easily in this Room.. - 112 PEACOCK CIR, SAFETY HARBOR
65. Bedroom #3 (11 x 12.9') & is Still Sizeable for a 3rd Bdrm! - 112 PEACOCK CIR, SAFETY HARBOR
67. Bathroom #2 (7 x 10.4') is Similar to a Jack & Jill .. Except the Other Entry is From the Hallway so Guests Can Use this Bathroom.. - 112 PEACOCK CIR, SAFETY HARBOR
68. Laundry Room (9 x 5.8') Includes Washer/Dryer in the Sale.. They Work GREAT! - 112 PEACOCK CIR, SAFETY HARBOR
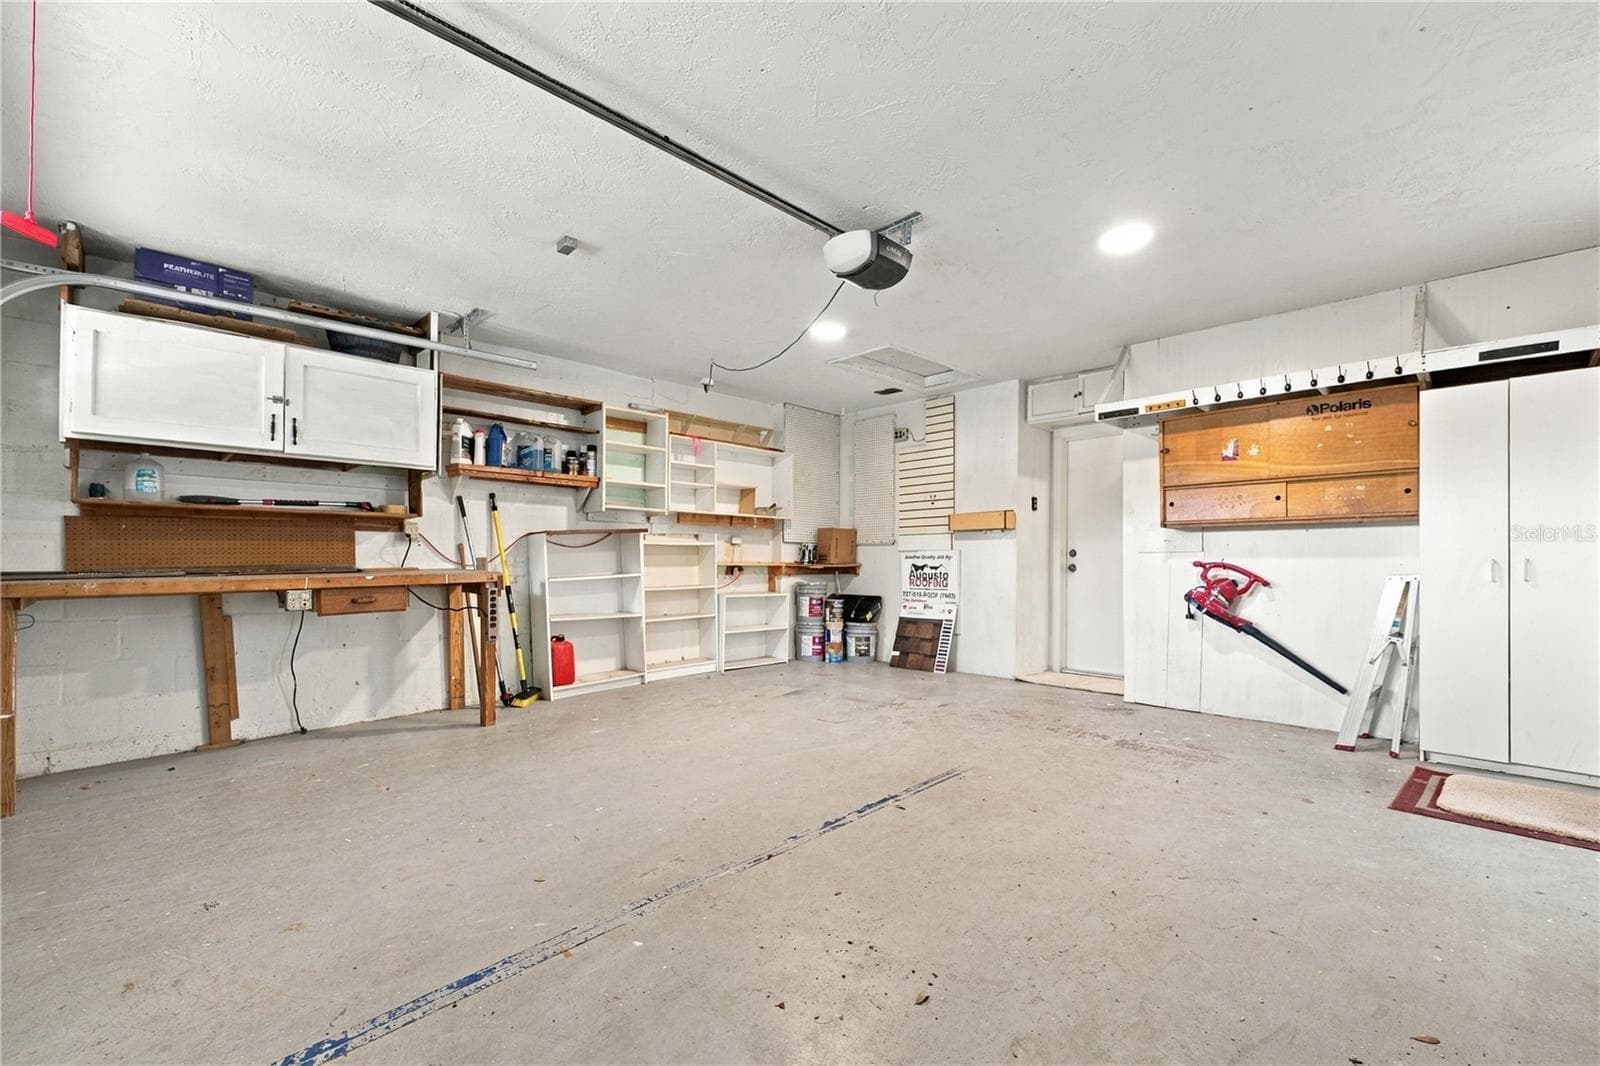
68a. Garage with FRESHLY Painted Ceiling! Plenty of Storage.. 3 of the Bookshelves Shown in Picture Have Been Removed.. Existing Storage is Sturdy & Ready for Your Storage Needs! - 112 PEACOCK CIR, SAFETY HARBOR
69. Brick Pavers are Perfect for This Extremely Large Lanai.. An Extension of Your Living Space! - 112 PEACOCK CIR, SAFETY HARBOR
70. Shade Trees Over the 2-Tier Patio Keep You Cool.. - 112 PEACOCK CIR, SAFETY HARBOR
71. 2-Tier Open Patio Freshly Painted w NON SLIP Paint.. - 112 PEACOCK CIR, SAFETY HARBOR
72. Grafted Fruit Trees Have Surprises for YOU! - 112 PEACOCK CIR, SAFETY HARBOR
72a.RV & BOAT STORAGE AREA.. SAVE BIG BUCKS - PARK YOUR TOYS HERE! Plenty of Room! - 112 PEACOCK CIR, SAFETY HARBOR
72b. Double Gate.. Opens 12' Wide.. Bring Those Toys With YOU!! Live the SaltLife! - 112 PEACOCK CIR, SAFETY HARBOR
73. Elevated Metal Shed on Concrete Pad with Extended Slab for Ease of Use! - 112 PEACOCK CIR, SAFETY HARBOR
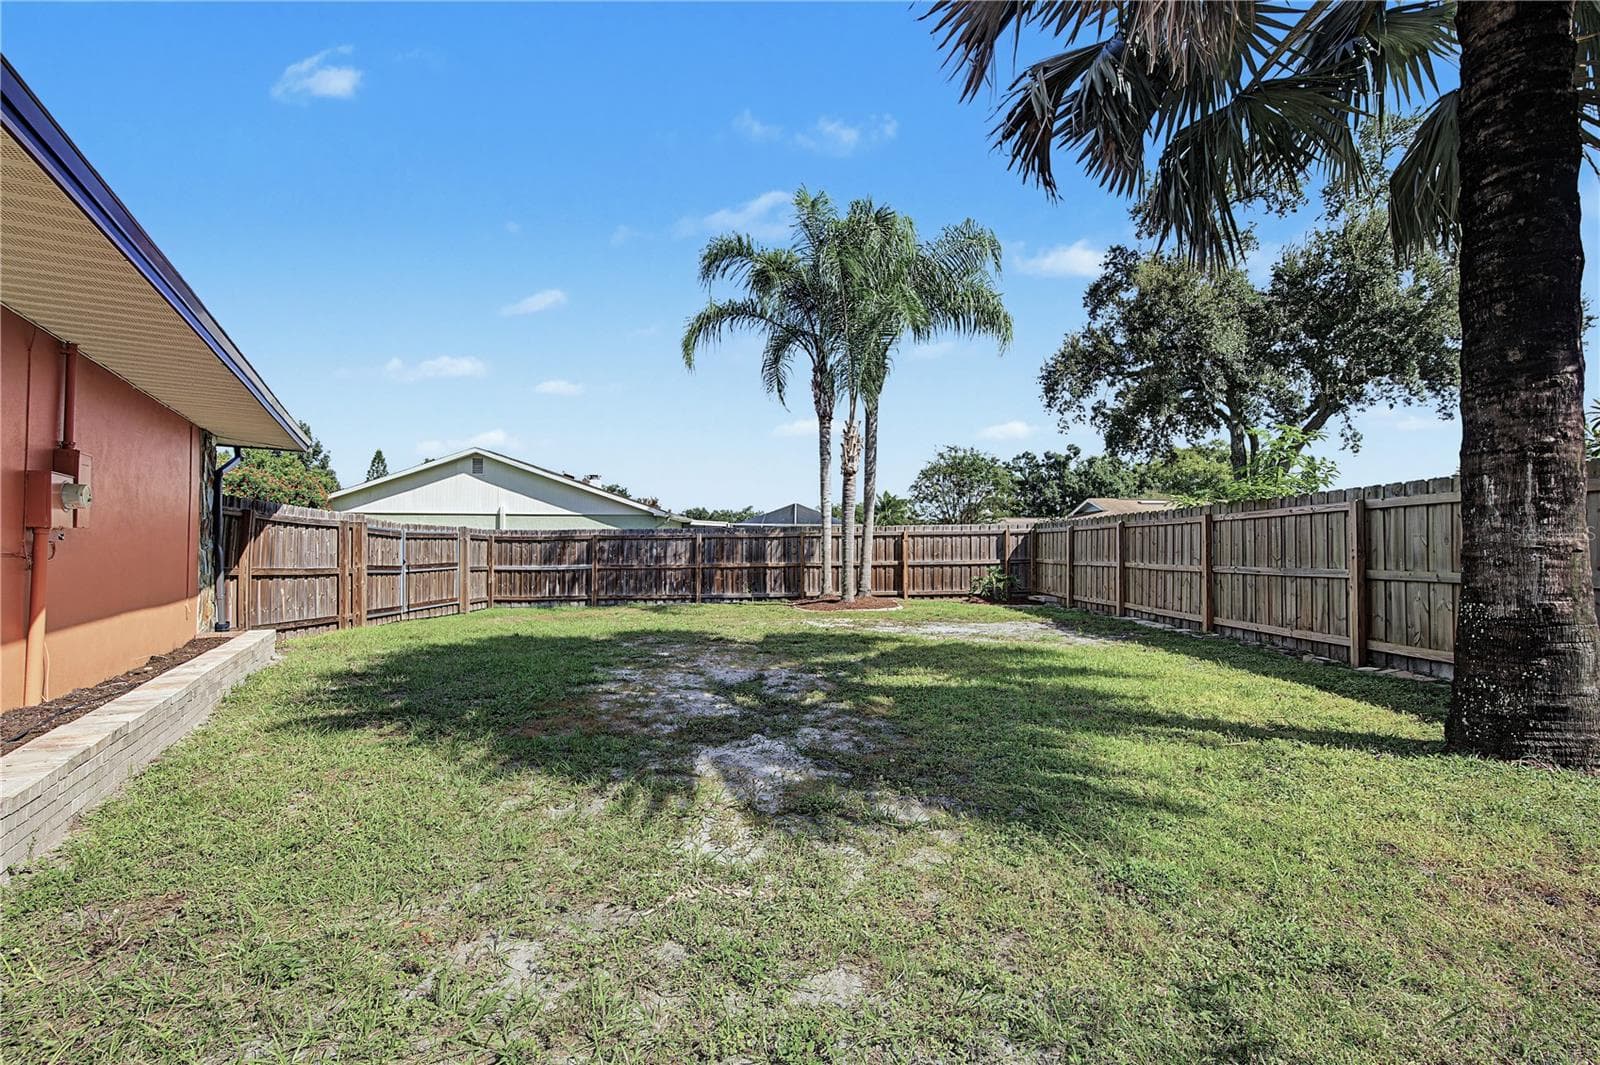
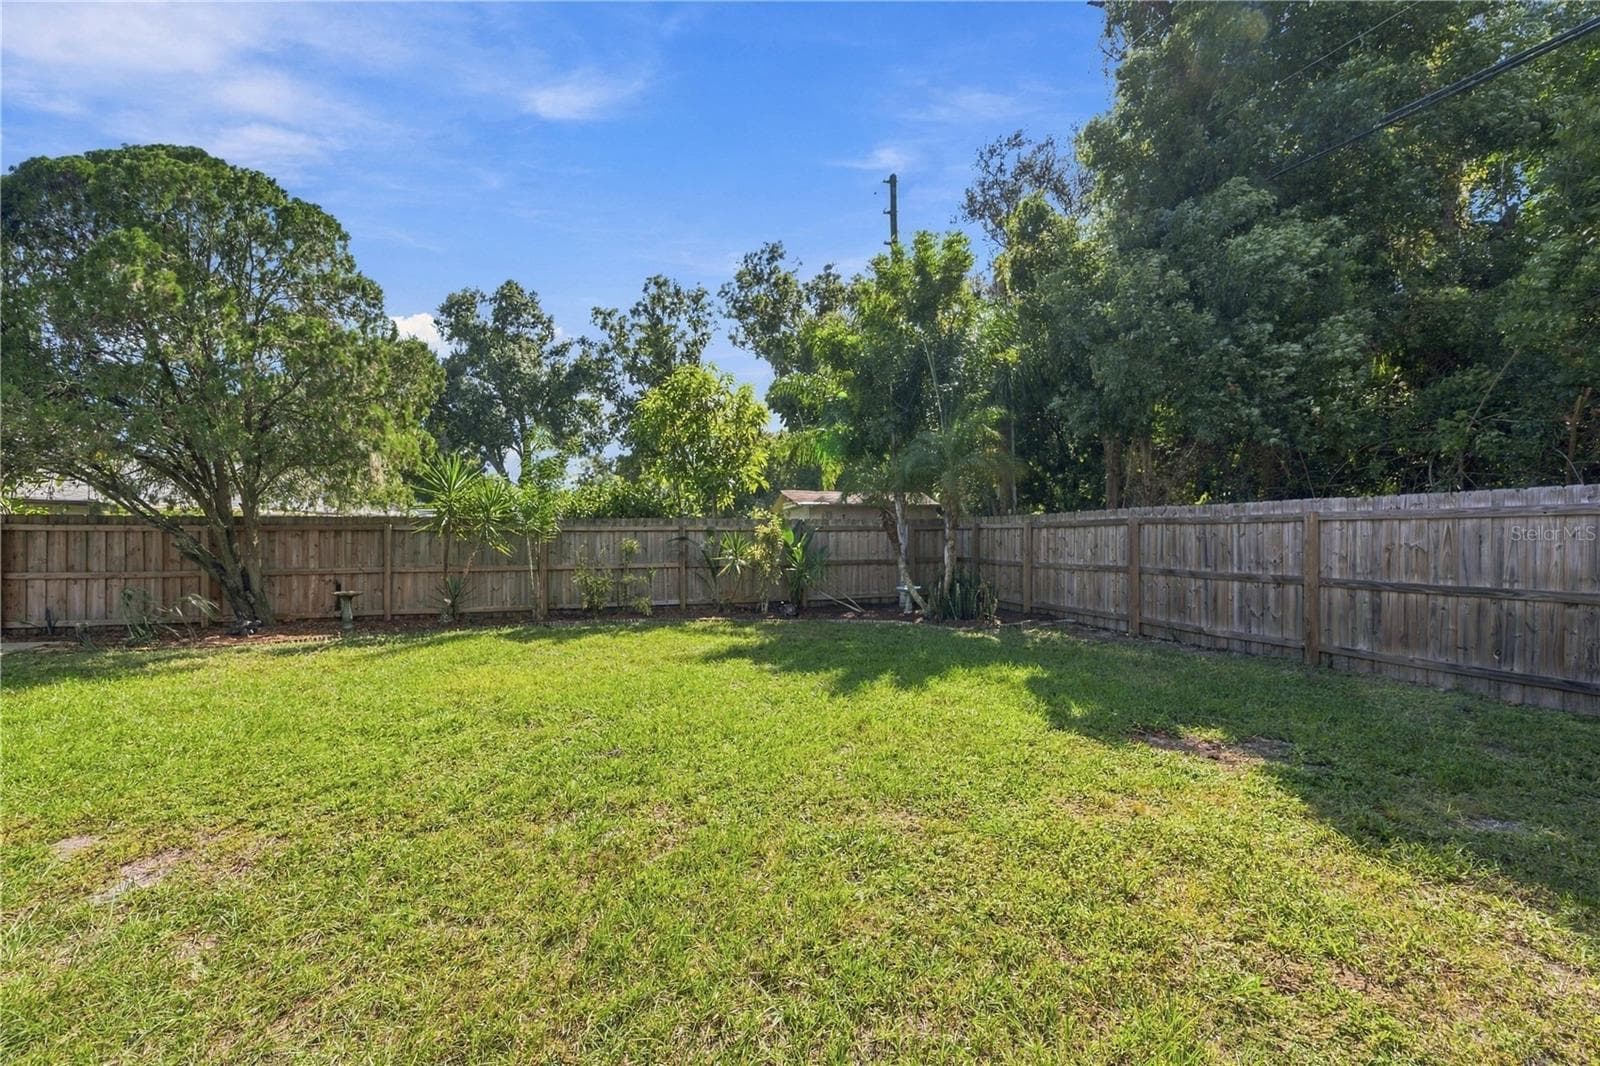
74. 1/4 Acre Lot Means a LOT of Land.. A Large Chunk of it is in the Backyard.. Which is Where you WANT Most of It.. Come Check it Out! - 112 PEACOCK CIR, SAFETY HARBOR
75. FULLY FENCED (New-ish Fence!) BACKYARD.. Means Privacy, Safety, Good Looking Space.. - 112 PEACOCK CIR, SAFETY HARBOR
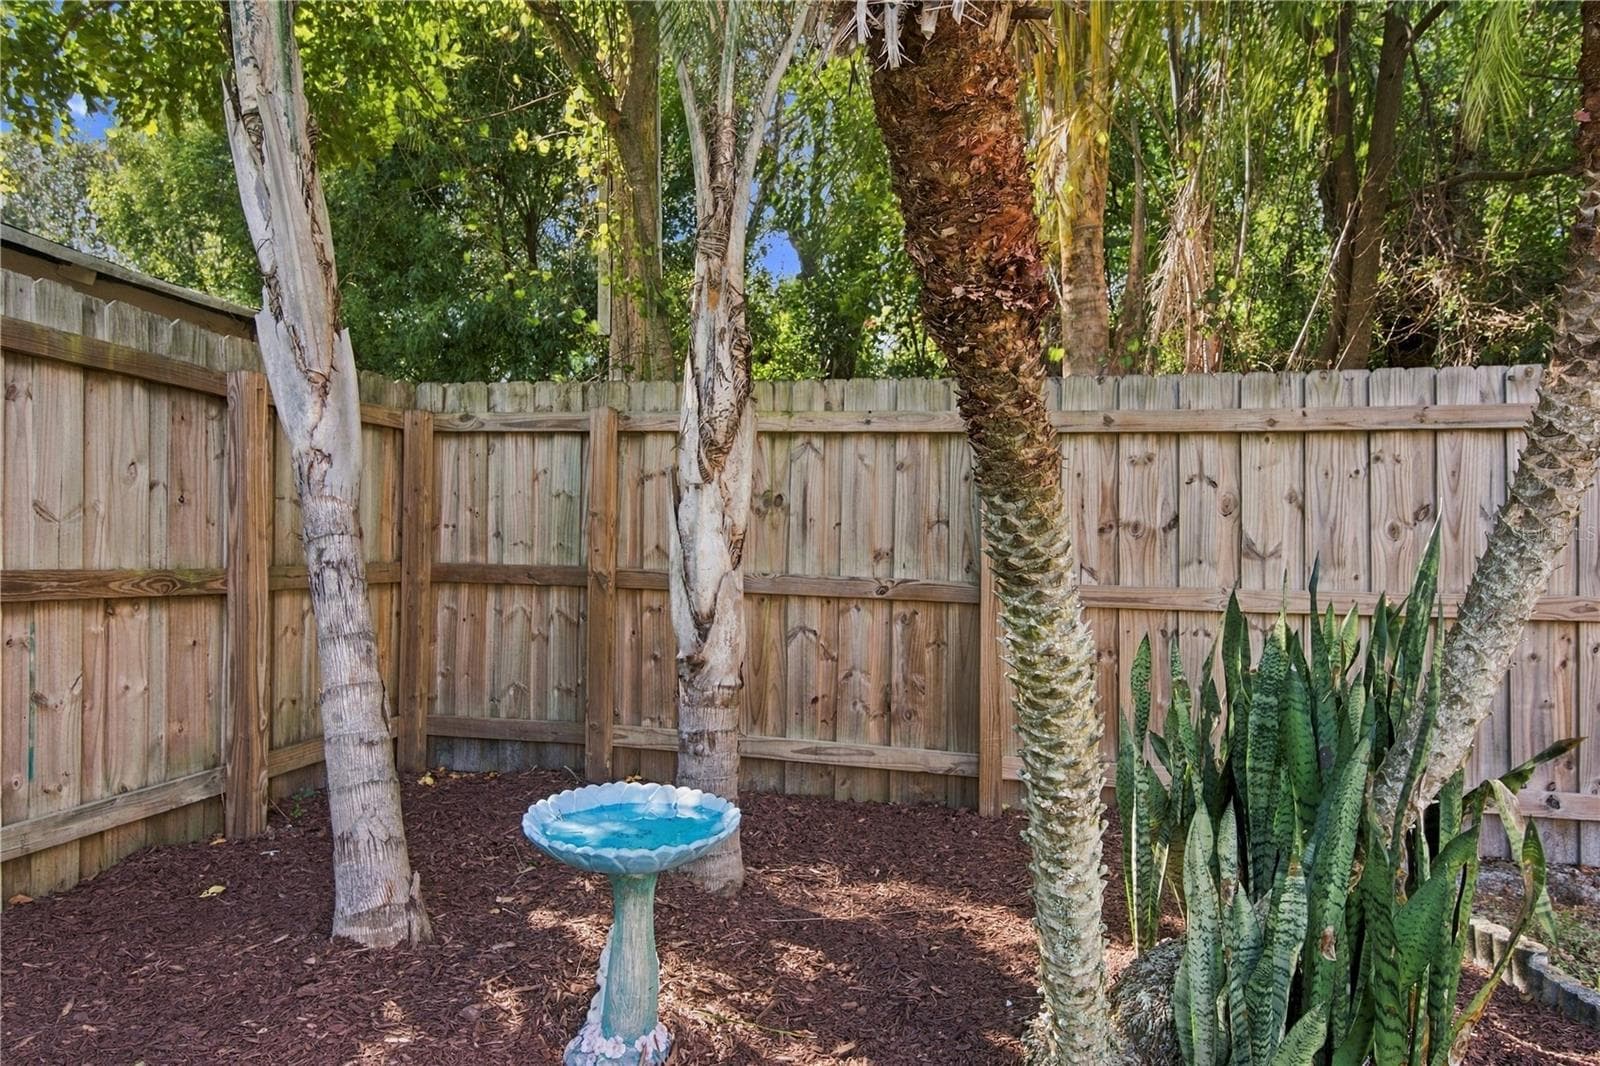
76. Landscaping Has Been Completed.. Pruning, Weeding, Mulching, Tree Trimming.. All Caught UP! Come Enjoy Your Home! - 112 PEACOCK CIR, SAFETY HARBOR
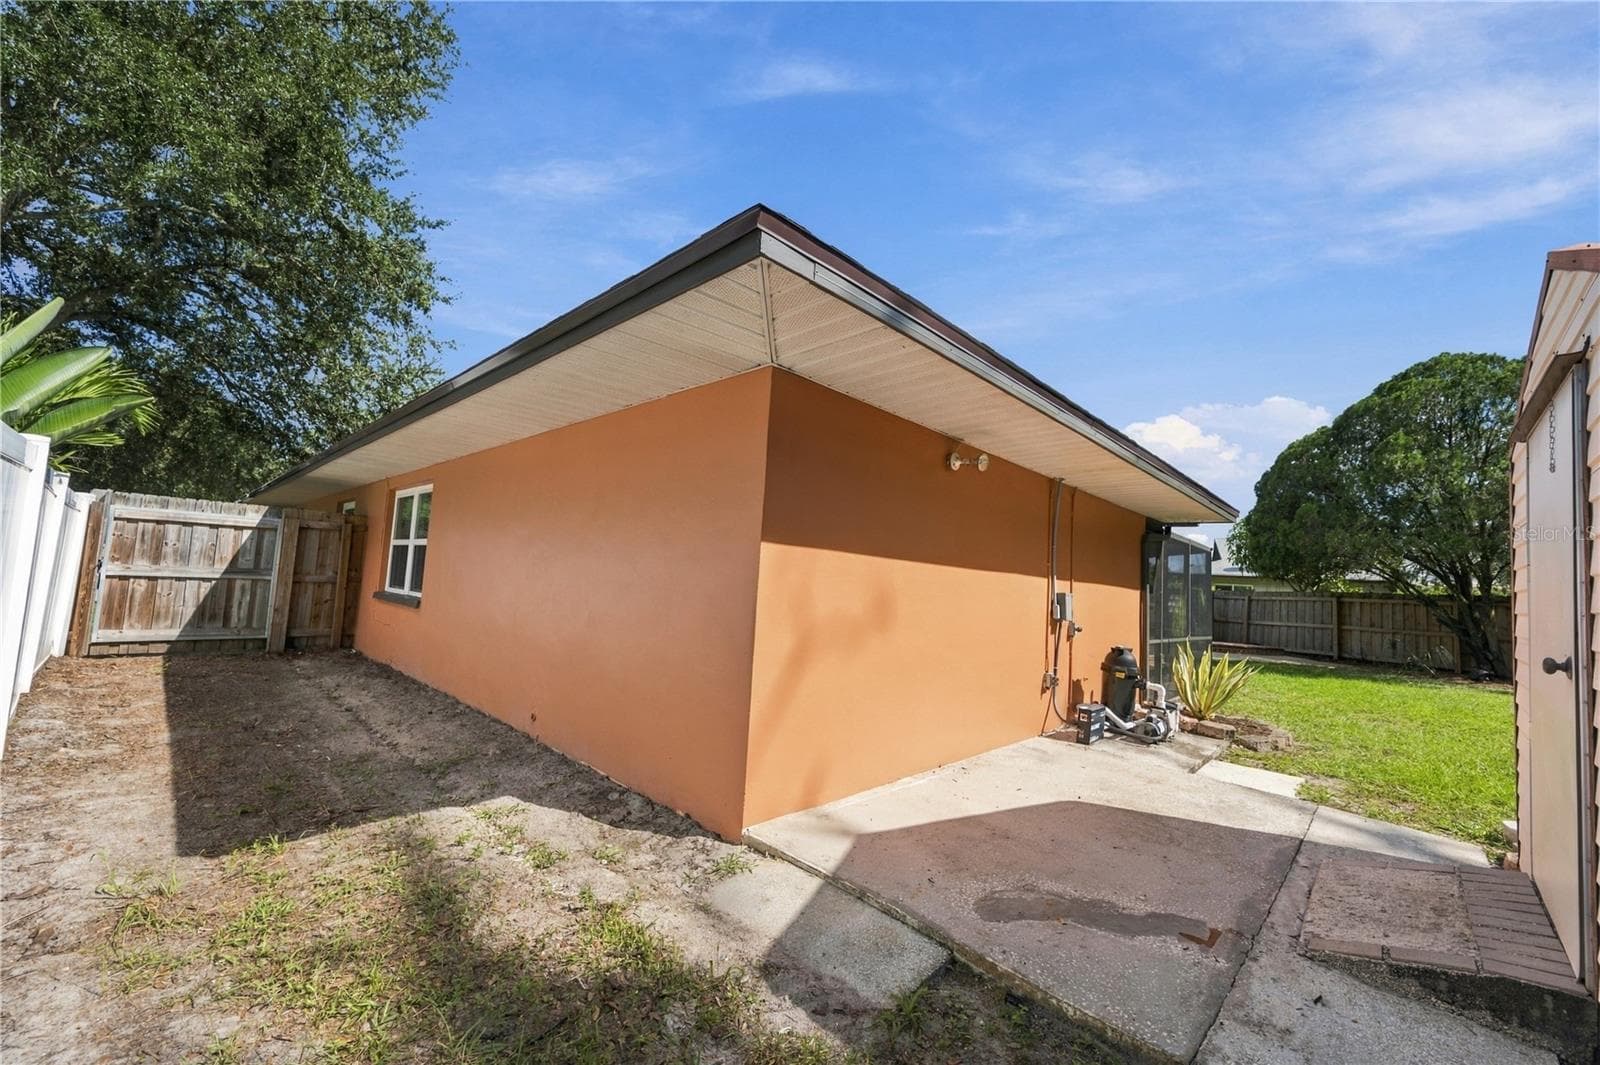
77. North West Corner/Side of Home.. Showing Concrete Slab Out of Shed.. - 112 PEACOCK CIR, SAFETY HARBOR
77a. Northern Side of Home.. Designated Garbage Can Storage so You Can Use More of Your Garage! - 112 PEACOCK CIR, SAFETY HARBOR
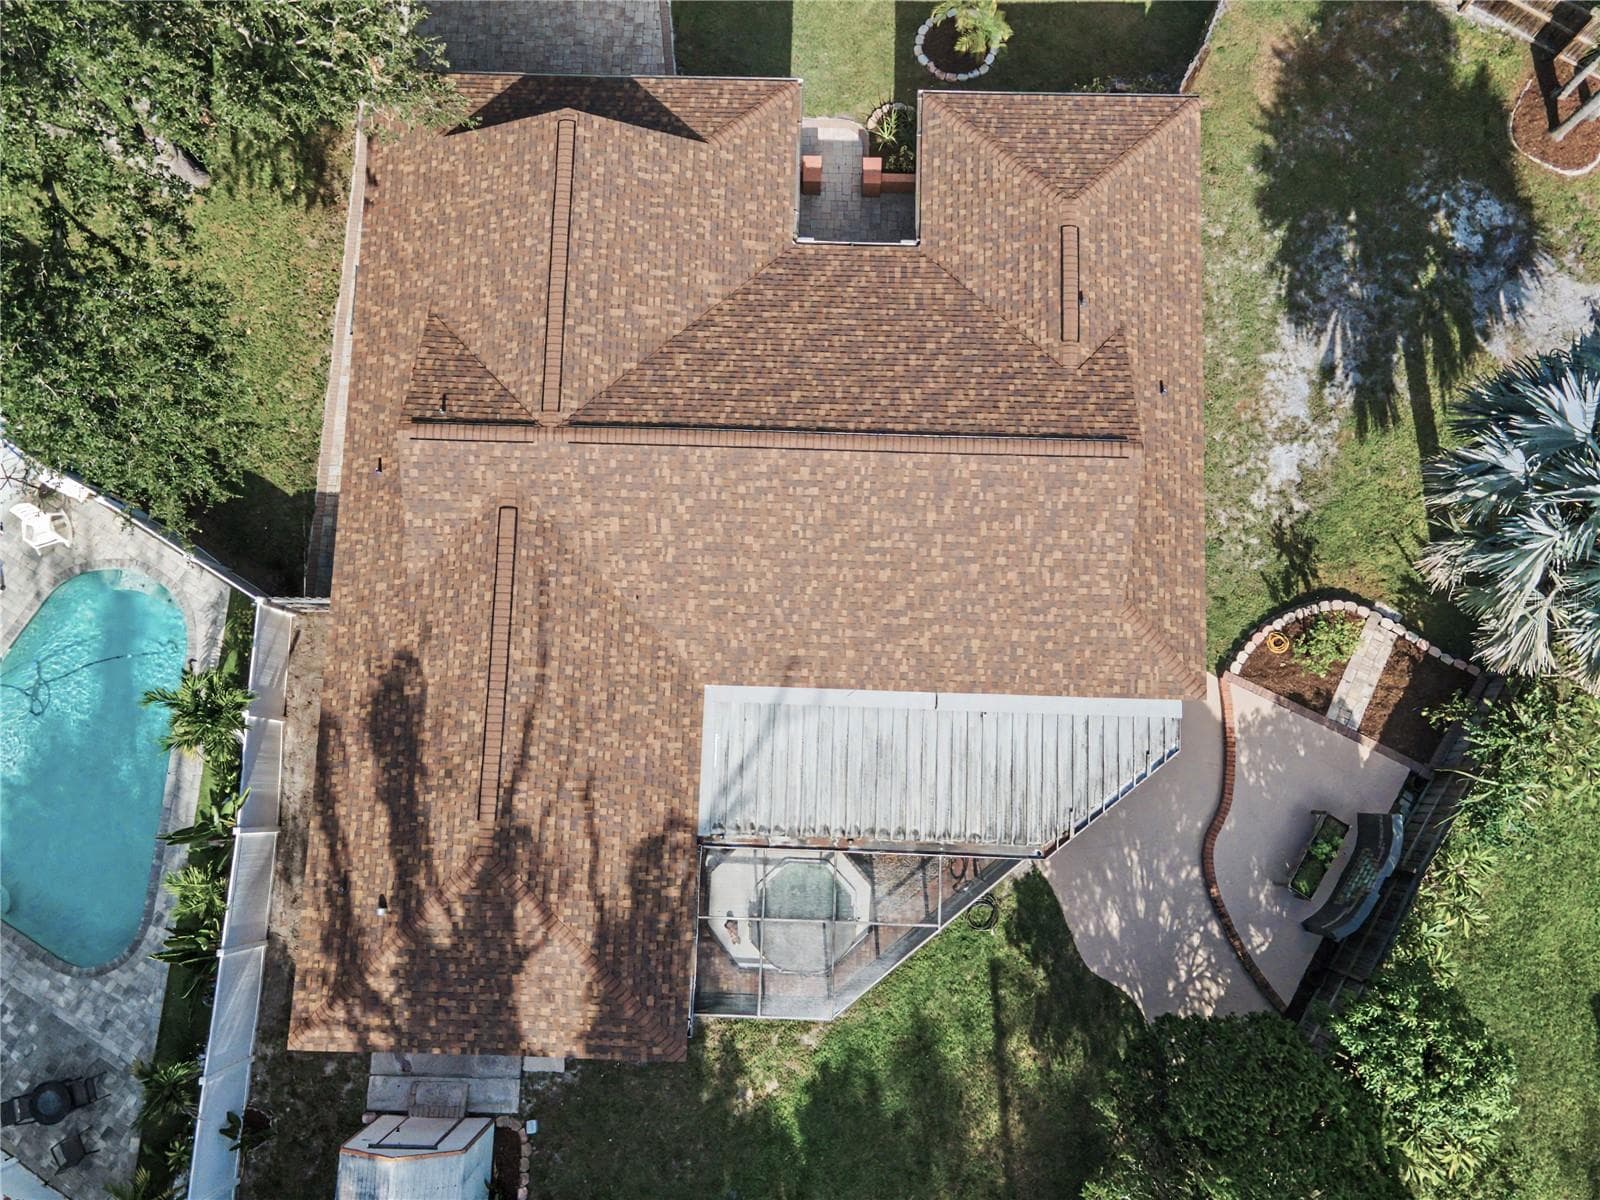
78. Elevated View of Brand New Owens Corning Roof.. Desert Rose Architectural Dimensional Shingles.. Warranty is Ready for YOU! - 112 PEACOCK CIR, SAFETY HARBOR
79. This New Roof Will Save YOU a Load of Money!! - 112 PEACOCK CIR, SAFETY HARBOR
80. Land Use Potential in Backyard Especially is A+++ Don't Miss Out on THIS One.. They Don't Come Around Often! - 112 PEACOCK CIR, SAFETY HARBOR
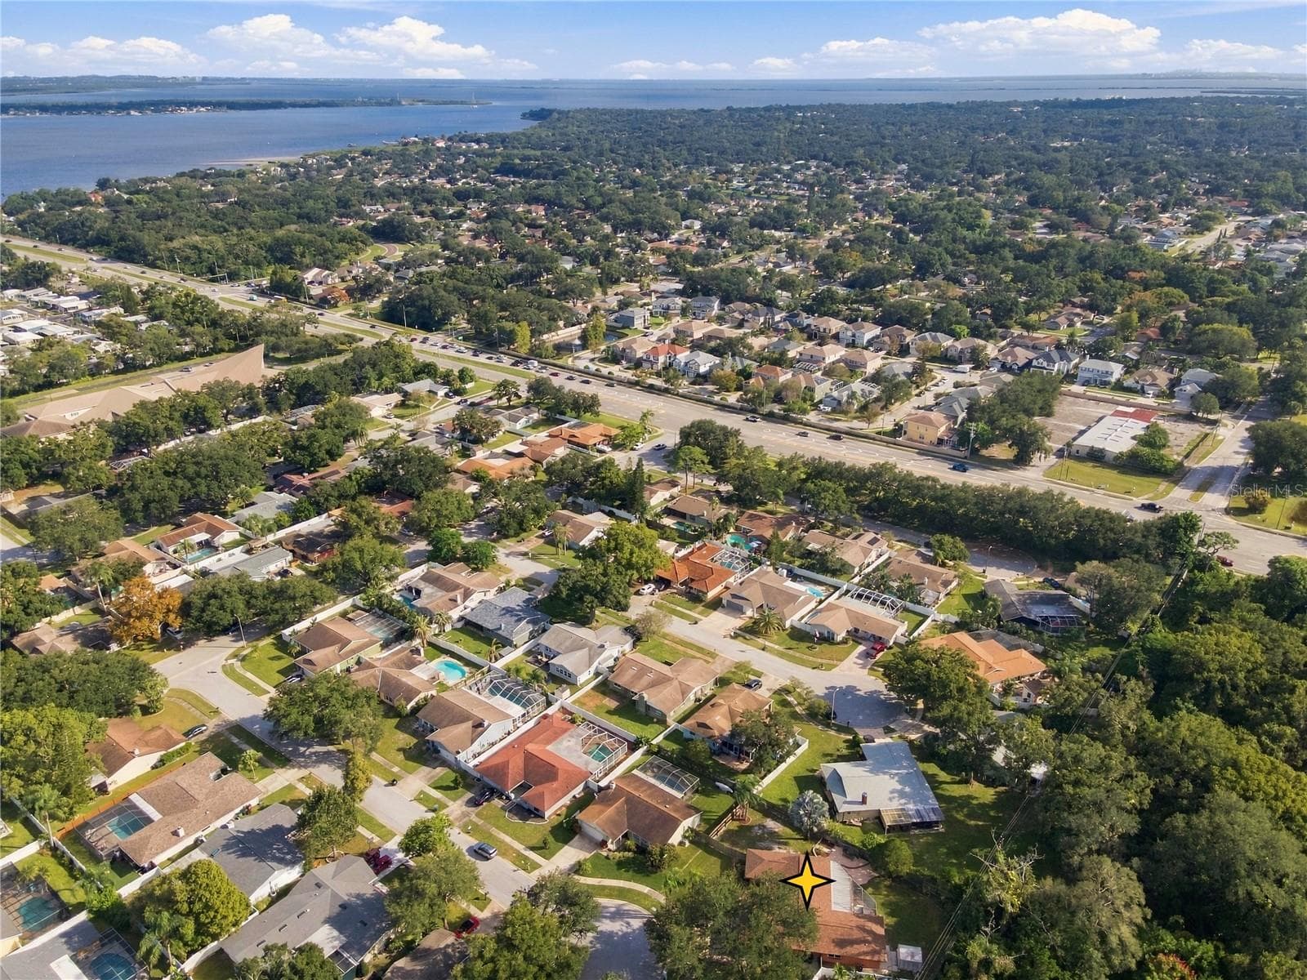
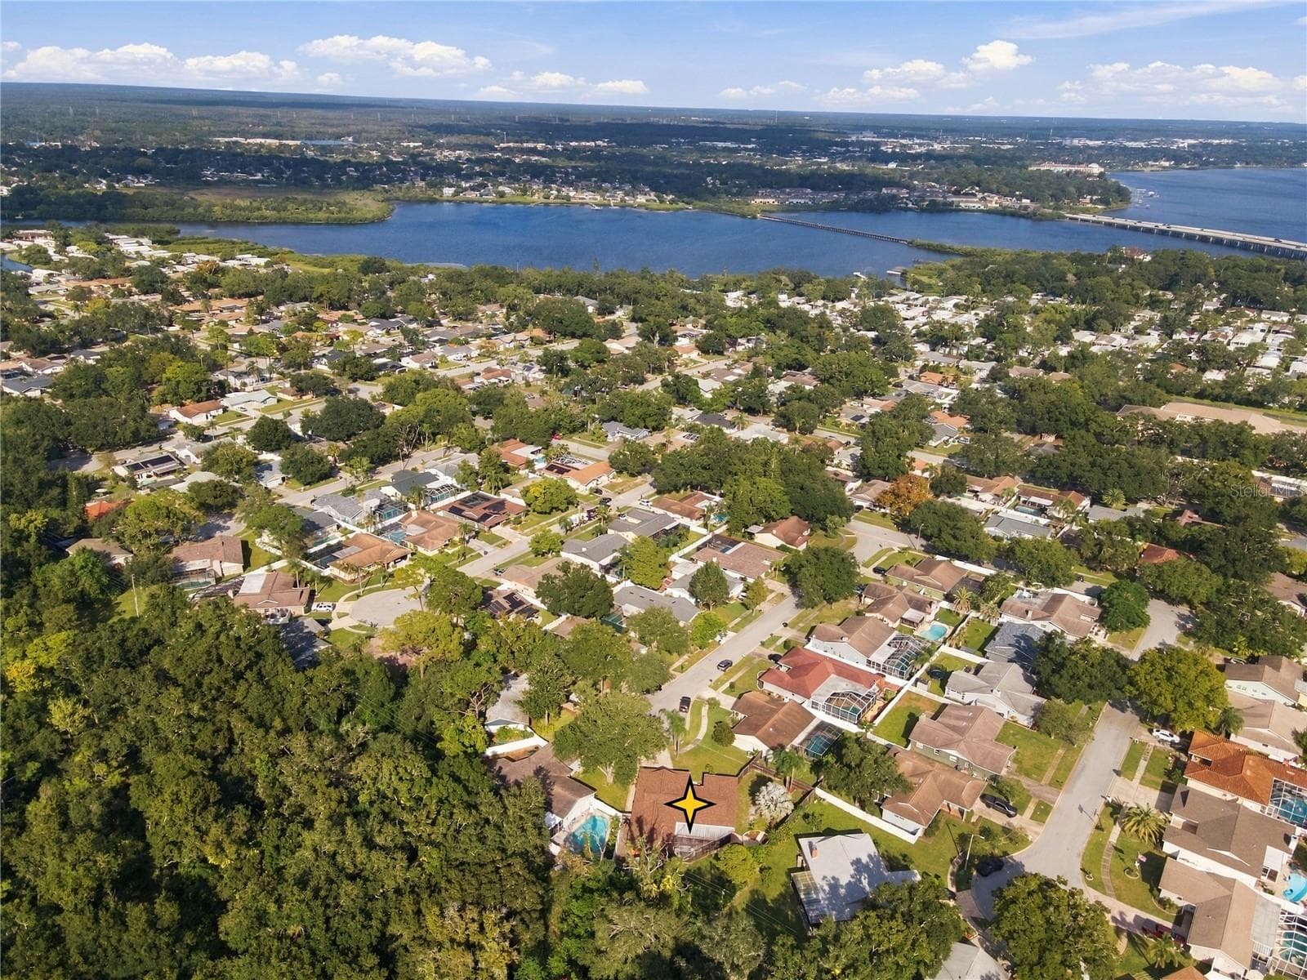
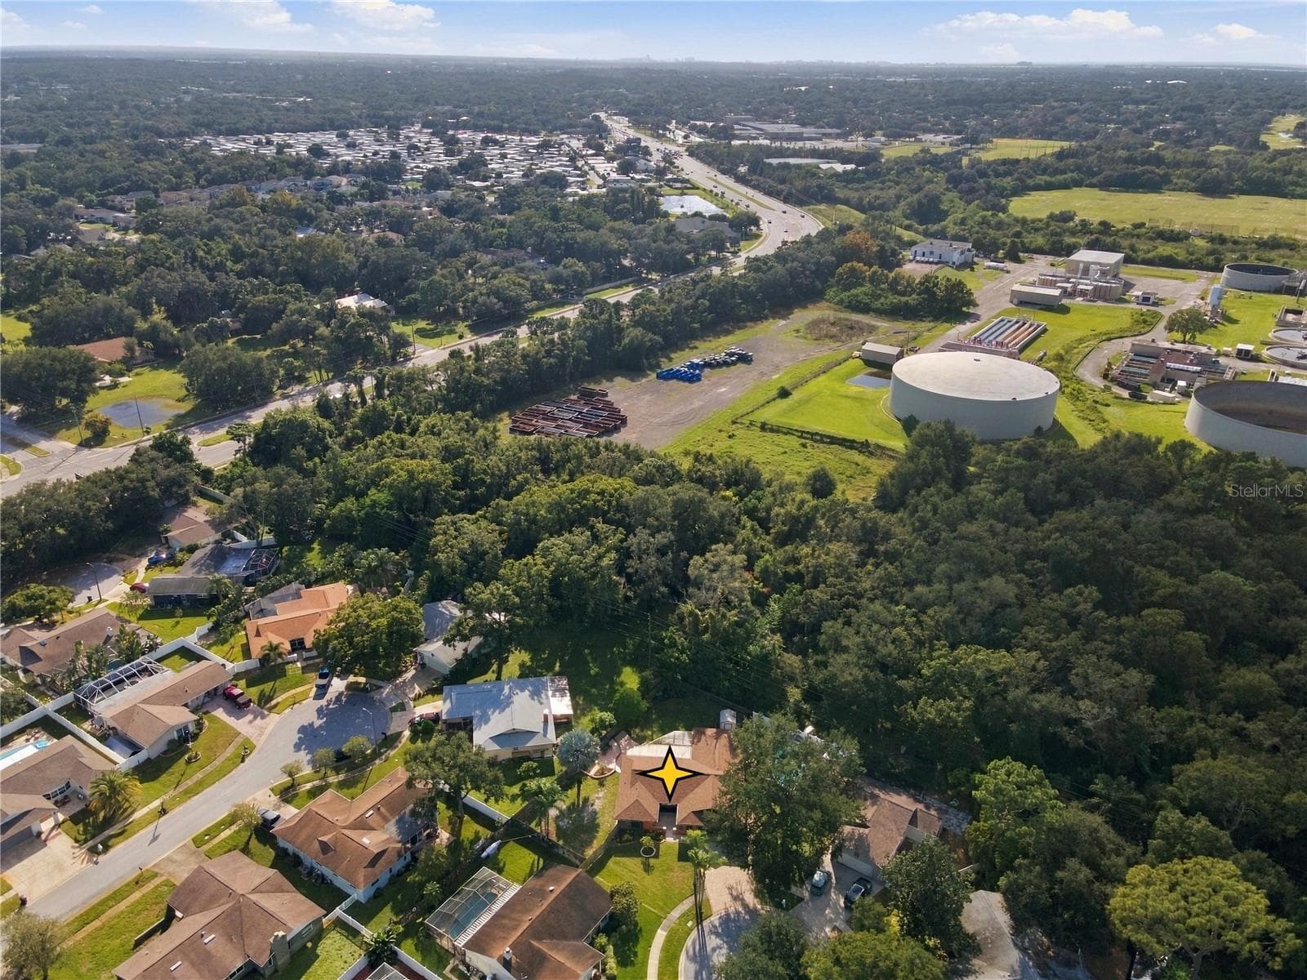
81. Aerial Views Show You Proximity to Tampa Bay, Clearwater, Dunedin.. All Very Short Rides! - 112 PEACOCK CIR, SAFETY HARBOR
82. Aerial Views Show You Proximity to Tampa Bay, Clearwater, Dunedin.. All Very Short Rides! - 112 PEACOCK CIR, SAFETY HARBOR
83.Aerial Views Show You Proximity to Tampa Bay, Clearwater, Dunedin.. All Very Short Rides! - 112 PEACOCK CIR, SAFETY HARBOR
84. What a Beautifully Updated, Refreshed Home to Call Your Own! - 112 PEACOCK CIR, SAFETY HARBOR
85. The South East Side is the 12' Gated Opening for Storage. .. Don't Have a Boat? Rent it out to Someone Who DOES! - 112 PEACOCK CIR, SAFETY HARBOR
86. Located In Country Villas.. a Quaint OPTIONAL HOA Community Est in 1978-1980.. Roughly 264 Single Family Homes.. Great Community! One Way In/Out!! - 112 PEACOCK CIR, SAFETY HARBOR
87. Generously Sized .25 Acre Lot Has A Spacious Front & Back Yards! - 112 PEACOCK CIR, SAFETY HARBOR
99 photos

$525,000

112 PEACOCK CIR
SAFETY HARBOR, FL 34695
Listed by Sara LaRock · LAROCK REALTY & PROPERTY MGMT.
Bedrooms
3
Bathrooms
2
Living area
1,915 sqft
Year built
1979

About this home

CLICK 3D TOUR LINK to EXPERIENCE IMMERSIVE TOUR!! Have a BOAT & RV to Store–SAVE $$ Look No Further! -->> MOVE IN READY 3bd + DEN, 2ba, 2cg, Block Construction 1,915sf Home, Positioned on an OVERSIZED ¼ Acre ‘Cul-de-Sac’ Lot, NO Rear Neighbors! Optional HOA, Excellent School Districts, in Flood Zone X, NON-EVACUATION Zone! FULLY FENCED BACKYARD! Being a ¼ Acre Lot, Spacious Front & Back Yards (+Plenty Area for POOL)! Let Dogs Run About • Add a Swing-Set so Kiddos Can Go Play Outside • There’s a Garden Zone w/Top Notch Soil & Auto Watering System to Grow Your Own Food + Herb Garden w/ Abundance of Basil! 2 Fruit Trees; 1 is Grafted to Bear Various Fruits! ALL THIS & MORE - Come SEE Yourself! Country Villas is a Quaint Development w/244-Homes; One-Way In, One-Way Out! Coming Home Instills a Sense of Tranquility as You Enter on Country Villas Dr., Under a Tree-Lined Canopy! LOCATION LOCATION! A+ Convenience Rating! Extremely Versatile Floor Plan! Enter a Front Living Room/Foyer Space w/Large Storage Closet! From There, Travel into a Combo Family/Dining/Kitchen Area (GREAT ROOM) w/a Excellent Views of 900sf Covered, Screened Lanai w/Brick Pavers, a Hot Tub & a Never Ending Backyard!! DEDICATED BONUS ROOM/DEN -Use as YOU Wish! Split Floorplan has Hallway to 2-Bedrms + Bath #2, Like a Jack n Jill Bath w/1 Access in Hallway, w/1 Private from Bedrm #2! x2 Closets in Hallway w/ New Shelving • STORAGE ABOUNDS & MOST CLOSETS are BUILT-OUT! Primary Bedrm in Rear of Home for Ultimate Peace/Quiet Features a Built Out, Walk-in-Closet, FULLY UPDATED En-Suite Bathrm w/Shower Stall (*EVERY ROOM HAS OVERSIZED SLIDERS TO LANAI, Except Front Bed/Living Room!) •Updates/Improvements• MAIN ROOF: Owens Corning 2026 + METAL LANAI ROOF • Rheem 2.5 ton HVAC 2024 • 50g Water Heater 2022 • GE Electric Panel • Impact Glass Windows Throughout (Except Glass Sliders, Bath, DR) 2022 • FRESHLY PAINTED FULL INTERIOR & EXTERIOR – Including Garage/Lanai Ceilings, 2-Tier Patio w/Non Slip Texture Paint, & Lanai Frame w/Metal Paint 2026 • STAINLESS Convection/Air-Fry Range & Fridge 2026, Dishwasher 2025 • Wood Fence w/2 Side Gates, + 1 Rear Gate to Utility Easement 2022 • Luxury Vinyl Floors Throughout Most Areas, Front LR Hardwood, Bedrms #2/#3 Carpeted, Hallway/Bath #2 Tiled • Impact Garage Door 2023 • PAVER Investment was MASSIVE: HUGE 4-Car Driveway, up into Courtyard Entry, Around Side via Wide Sidewalk to Side Garage Door, then to Fence Gate $$$ • MASSIVE Landscaping Update 2026 • Lighting 2026 (Most Interior Fixtures – Incl. Garage Lighting + ALL Exterior) • High Quality, Remote Control Ceiling Fans w/LED Lights THROUGHOUT HOME • Window Treatments/Mini-Blinds 2026 • Decorative Solid Wood Trim Embellish Windows/Sliders • Diagonal Wood Plank Accent Wall in Great Room Adds Modern Aesthetic • LARGE METAL Shed w/Elevated Concrete Slab, Extending Outward in Front of Shed, Keeps Storage High/Dry • Hot Tub Works GREAT, Feels AWESOME, New Pump & Heater 2024 • BOAT/RV STORAGE!!! Owner Stored 19’ Boat & 26’ Class C Motor Home w/Plenty of Room Around Them to Load/Unload = Back In Through DOUBLE GATES tht Open 12’ Wide; SAVE $$$ On STORAGE FEES or RENT the Space Out, if You Don’t Have a Boat/RV- for Supplemental Income • Well, Pump, Irrigation Present, Not Warranted • Click on 3D Tour Link to Experience Functionality of This A+ Floorplan! • Owner Invested in Big-Ticket Improvements to Keep Your Insurance Rates Low & Offer a MOVE IN READY HOME! • CALL TODAY for Your Private Showing!!

Property details

MLS
Stellar MLS
MLS #
MFRTB8560004
Property type
Single Family Residence
Subdivision
COUNTRY VILLAS
Status
Active
Days on market
N/A
On market date
October 23, 2026
Stories
N/A
Total bathrooms
2
Garage spaces
2
Parking spaces
N/A
Lot size
0.25 acres
Loading map…

Nearby schools

Within 10 miles. School directory data from the National Center for Education Statistics (NCES), accessed via the Urban Institute Education Data API. Local Score is calculated by INNOVATE Real Estate; where a state rating is shown, it comes from that state's own official school report card.

Elementary
LEILA DAVIS ELEMENTARY SCHOOL
1.32 mi away · Grades -1-5
Nearest school -- attendance-zone data not available here
4.0
Local Score (student-teacher ratio only (preliminary -- will incorporate state test-score data once available)) -- not an official state rating
Enrollment
683
Student:teacher ratio
13.7:1
District
PINELLAS
Middle
CHI CHI RODRIQUEZ ACADEMY
0.65 mi away · Grades 4-8
Nearest school -- attendance-zone data not available here
Not yet rated
Local Score not yet available for this school
Enrollment
70
District
PINELLAS
High
COUNTRYSIDE HIGH SCHOOL
0.77 mi away · Grades 9-12
Nearest school -- attendance-zone data not available here
2.0
Local Score (student-teacher ratio only (preliminary -- will incorporate state test-score data once available)) -- not an official state rating
Enrollment
1,751
Student:teacher ratio
21.6:1
District
PINELLAS

Walkability

Blended score for SAFETY HARBOR's center, calculated by INNOVATE Real Estate from two sources: the EPA's National Walkability Index (street network, transit, land-use mix) and Google Places amenity data (what's actually reachable on foot from this point). 60% EPA National Walkability Index + 40% nearby-amenity density (Google Places).

49
Somewhat walkable
out of 100
EPA National Walkability Index
9.2 / 20 -- Below average walkable
Google Places amenity density
53 / 100
Restaurants & cafes3
Grocery stores0
Parks9
Schools7
Transit stops20
Pharmacies1

Market position

How this listing compares to current activity in SAFETY HARBOR, from live MLS data.

On the market 0 days -- 185 fewer days than SAFETY HARBOR's current average of 185 days.
For reference, the median list price across 141 active listings in SAFETY HARBOR right now is $499,000.

Mortgage calculator

Estimate only - actual rate and payment depend on your lender, credit, and loan program.

$
%
%
Adjust tax / insurance estimates
% / yr
$
/mo
Est. monthly payment
$3,312/mo
$105,000 down
$420,000 loan
Principal & interest$2,724
Property tax (est.)$438
Home insurance (est.)$150

Similar homes you might like

Data source: Listing information provided by Stellar MLS (mfrmls) via Trestle/CoreLogic. Last updated 24 hr ago.

Information herein deemed reliable but not guaranteed; all measurements, school assignments, HOA fees, taxes, and feature lists are approximate and should be independently verified. Equal Housing Opportunity.