


$564,900
About this home
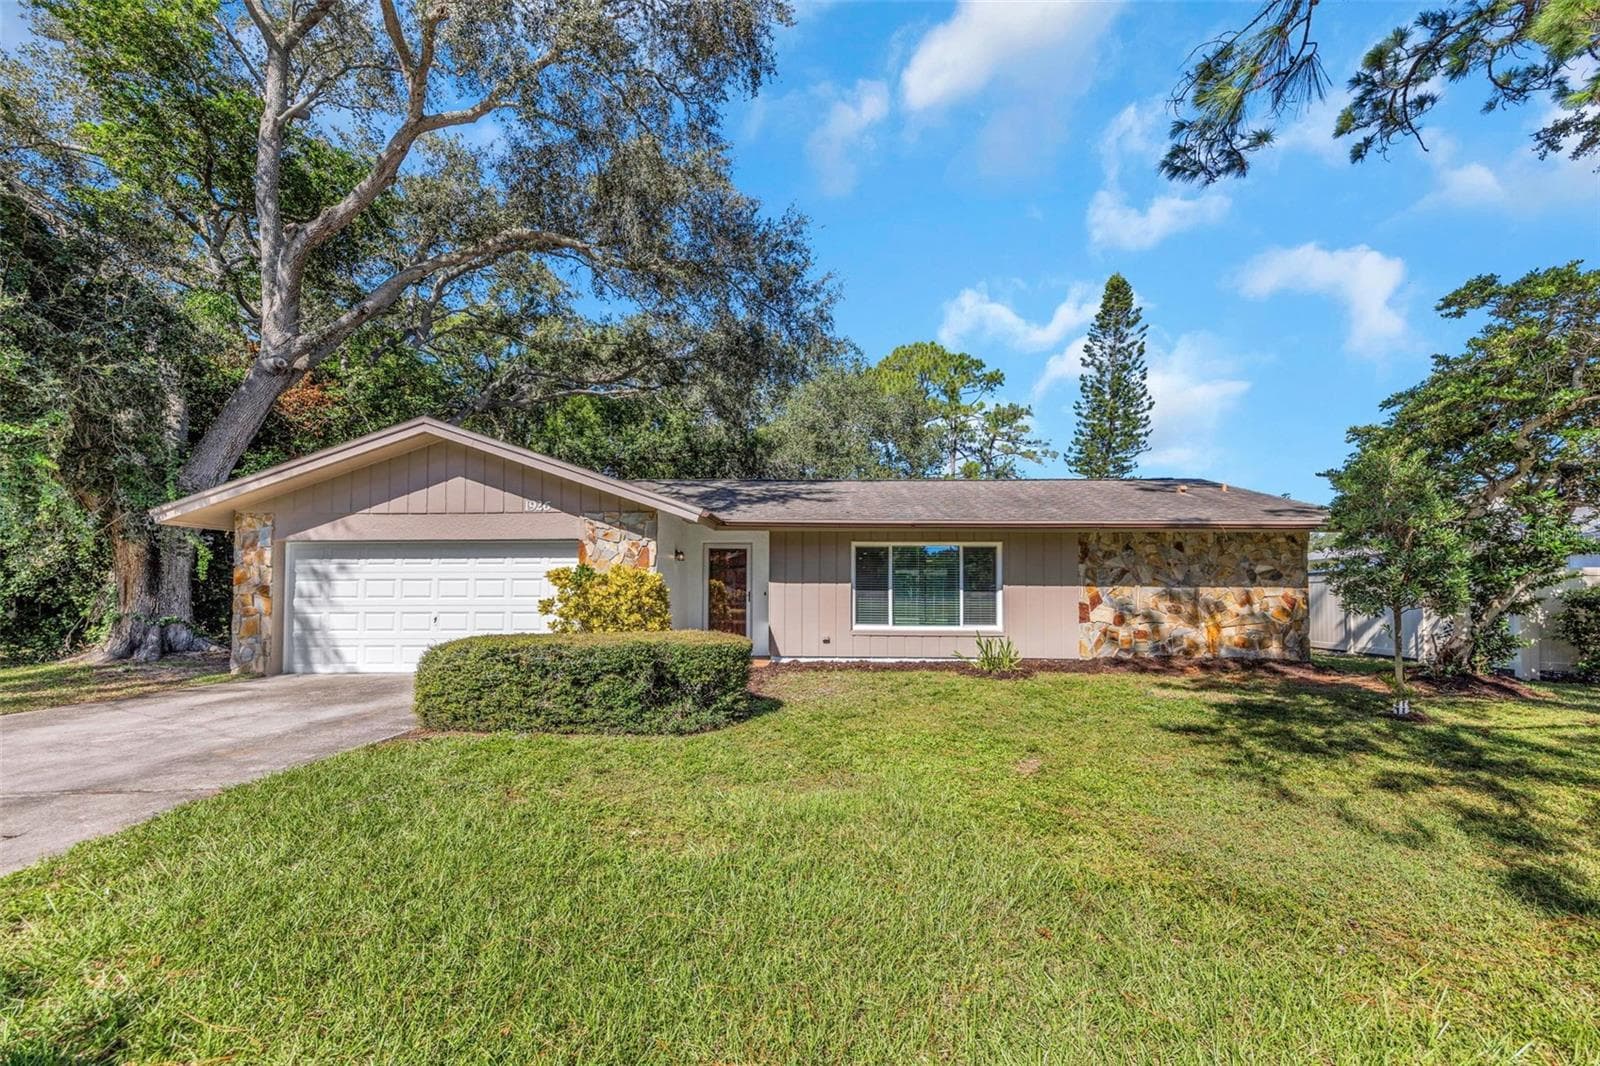
Virtually Staged. Priced reduced! Seller's motivated, moving out of state and willing to consider all offers! Step into a beautifully maintained home filled with thoughtful upgrades, featuring neutral tones, carpeted living areas, and elegant ceramic tile in the walkways. Volume ceilings with crown molding add sophistication, while southern and eastern windows include energy efficiency. The spacious formal dining room showcases a stunning chandelier, and the custom gourmet kitchen offers abundant cherry cabinetry, generous pantry space, a glass-top range, double oven, and breakfast bar. An updated bathroom and a builder-enclosed Florida room provide additional heated living space, with sliders leading to a large screened-in patio. Additional highlights include a large finished attic with wide staircase, interior laundry room, water softener, new washer/dryer, motion-detector security system, built-in pest defense tubing, ceiling fans with lights, foyer light sensor for added convenience, and a garage equipped with work shelves and a new door opener—making this home a perfect blend of comfort, style, and beautiful upgrades. Some minor cosmetic updates needed.
Property details
- MLS
- Stellar MLS
- MLS #
- MFRTB8465082
- Property type
- Single Family Residence
- Subdivision
- VIRGINIA CROSSING
- Status
- Active
- Days on market
- 207
- On market date
- January 15, 2026
- Stories
- N/A
- Total bathrooms
- 2
- Garage spaces
- 2
- Parking spaces
- N/A
- Lot size
- 0.25 acres
Location
Get directions →Nearby schools
Within 10 miles. School directory data from the National Center for Education Statistics (NCES), accessed via the Urban Institute Education Data API. Local Score is calculated by INNOVATE Real Estate; where a state rating is shown, it comes from that state's own official school report card.
- Enrollment
- 339
- Student:teacher ratio
- 11.3:1
- District
- PINELLAS
- Enrollment
- 1,022
- Student:teacher ratio
- 19.7:1
- District
- PINELLAS
- Enrollment
- 1,196
- Student:teacher ratio
- 20.3:1
- District
- PINELLAS
Walkability
Blended score for DUNEDIN's center, calculated by INNOVATE Real Estate from two sources: the EPA's National Walkability Index (street network, transit, land-use mix) and Google Places amenity data (what's actually reachable on foot from this point). 60% EPA National Walkability Index + 40% nearby-amenity density (Google Places).
Market position
How this listing compares to current activity in DUNEDIN, from live MLS data.
Mortgage calculator
Estimate only - actual rate and payment depend on your lender, credit, and loan program.
Adjust tax / insurance estimates
Similar homes you might like

Data source: Listing information provided by Stellar MLS (mfrmls) via Trestle/CoreLogic. Last updated August 11, 2026.
Information herein deemed reliable but not guaranteed; all measurements, school assignments, HOA fees, taxes, and feature lists are approximate and should be independently verified. Equal Housing Opportunity.