
$525,000
About this home
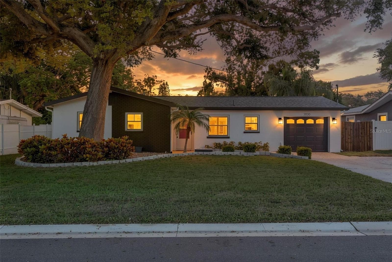
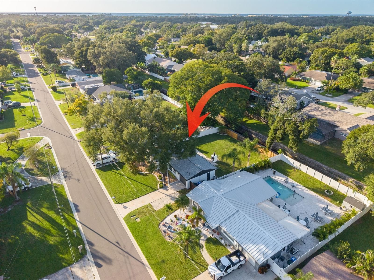
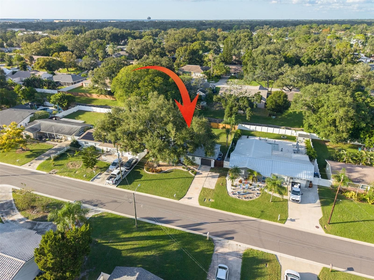
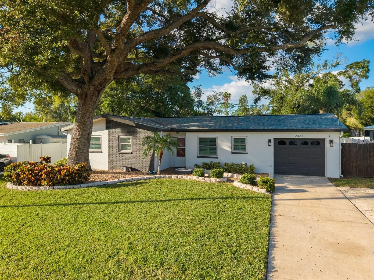
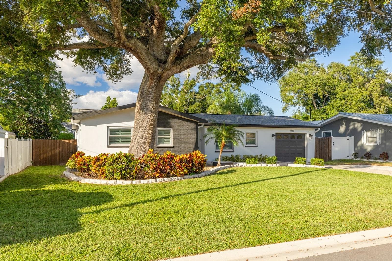
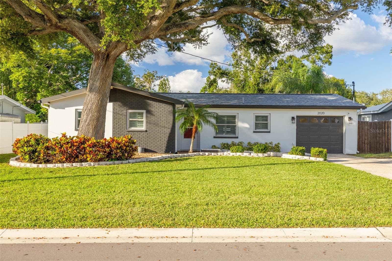
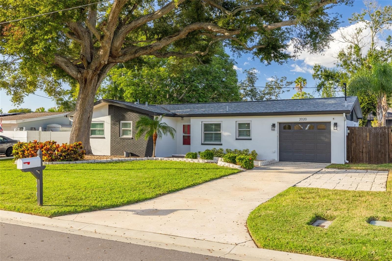
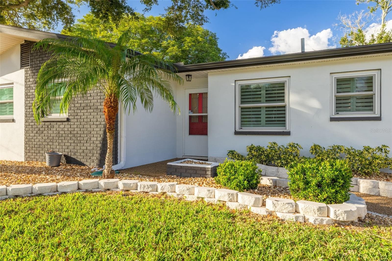
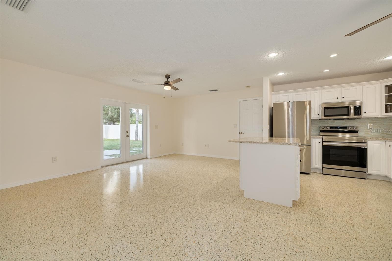
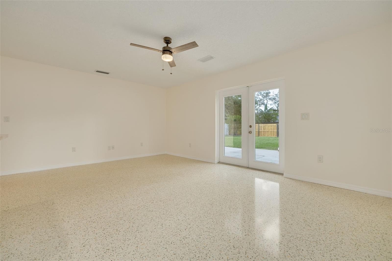
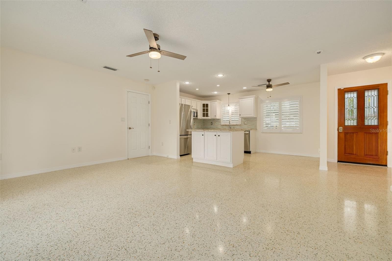
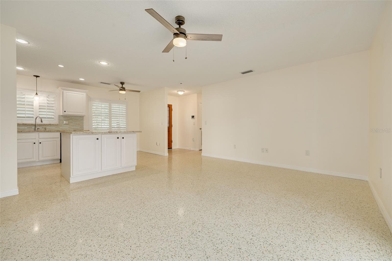
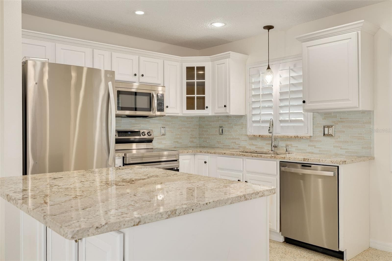
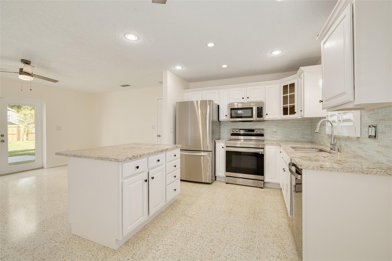
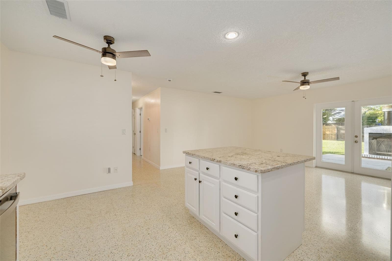
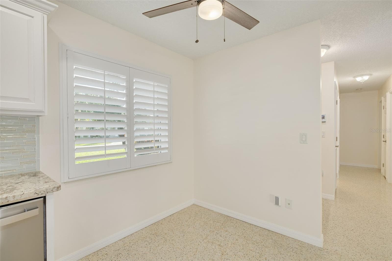
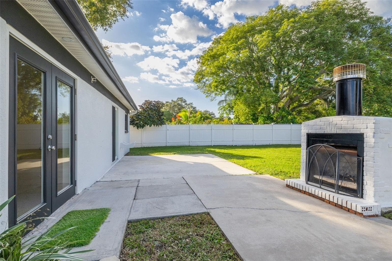
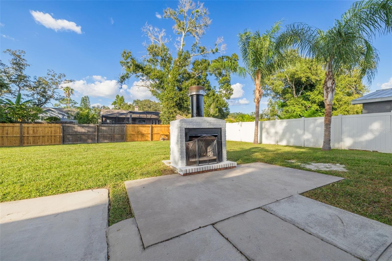
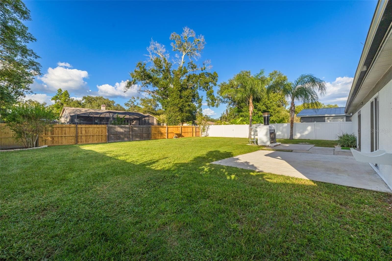
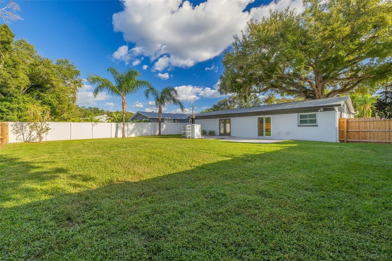
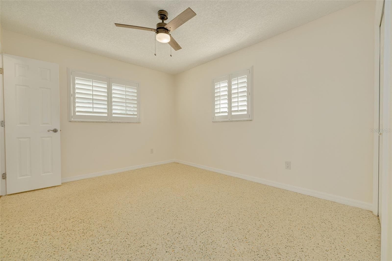
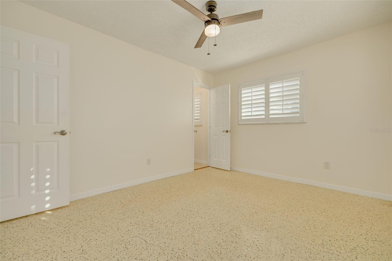
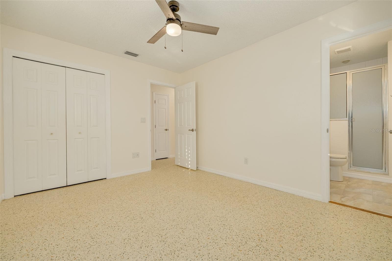
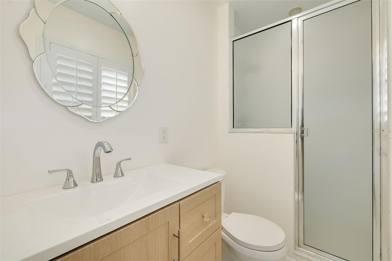
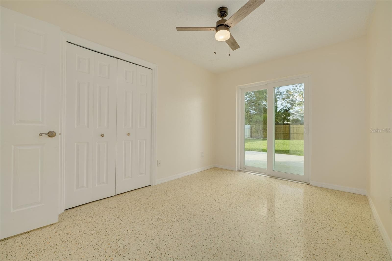
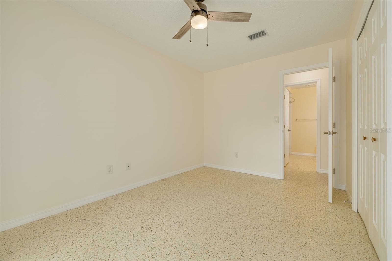
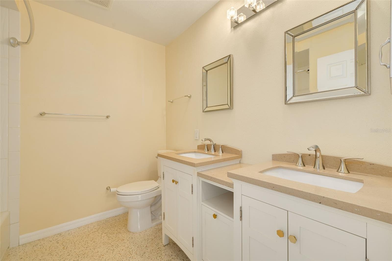
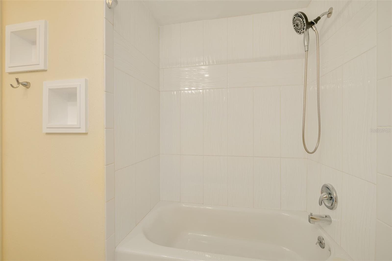
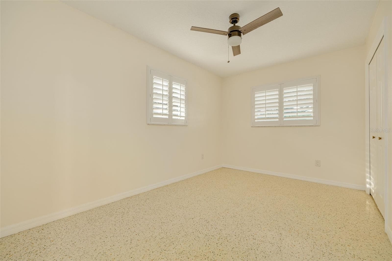
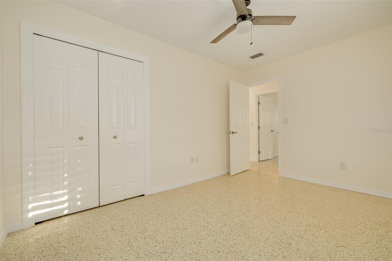
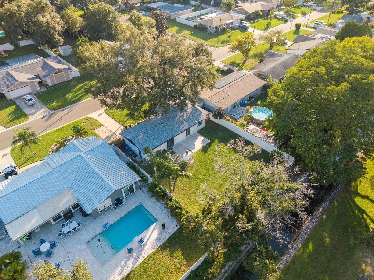
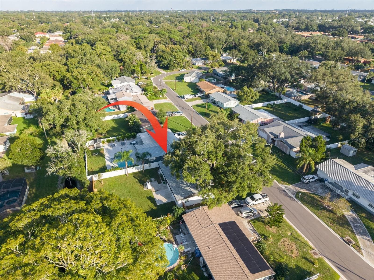
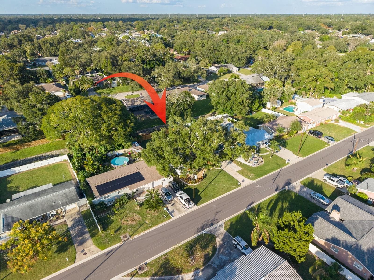
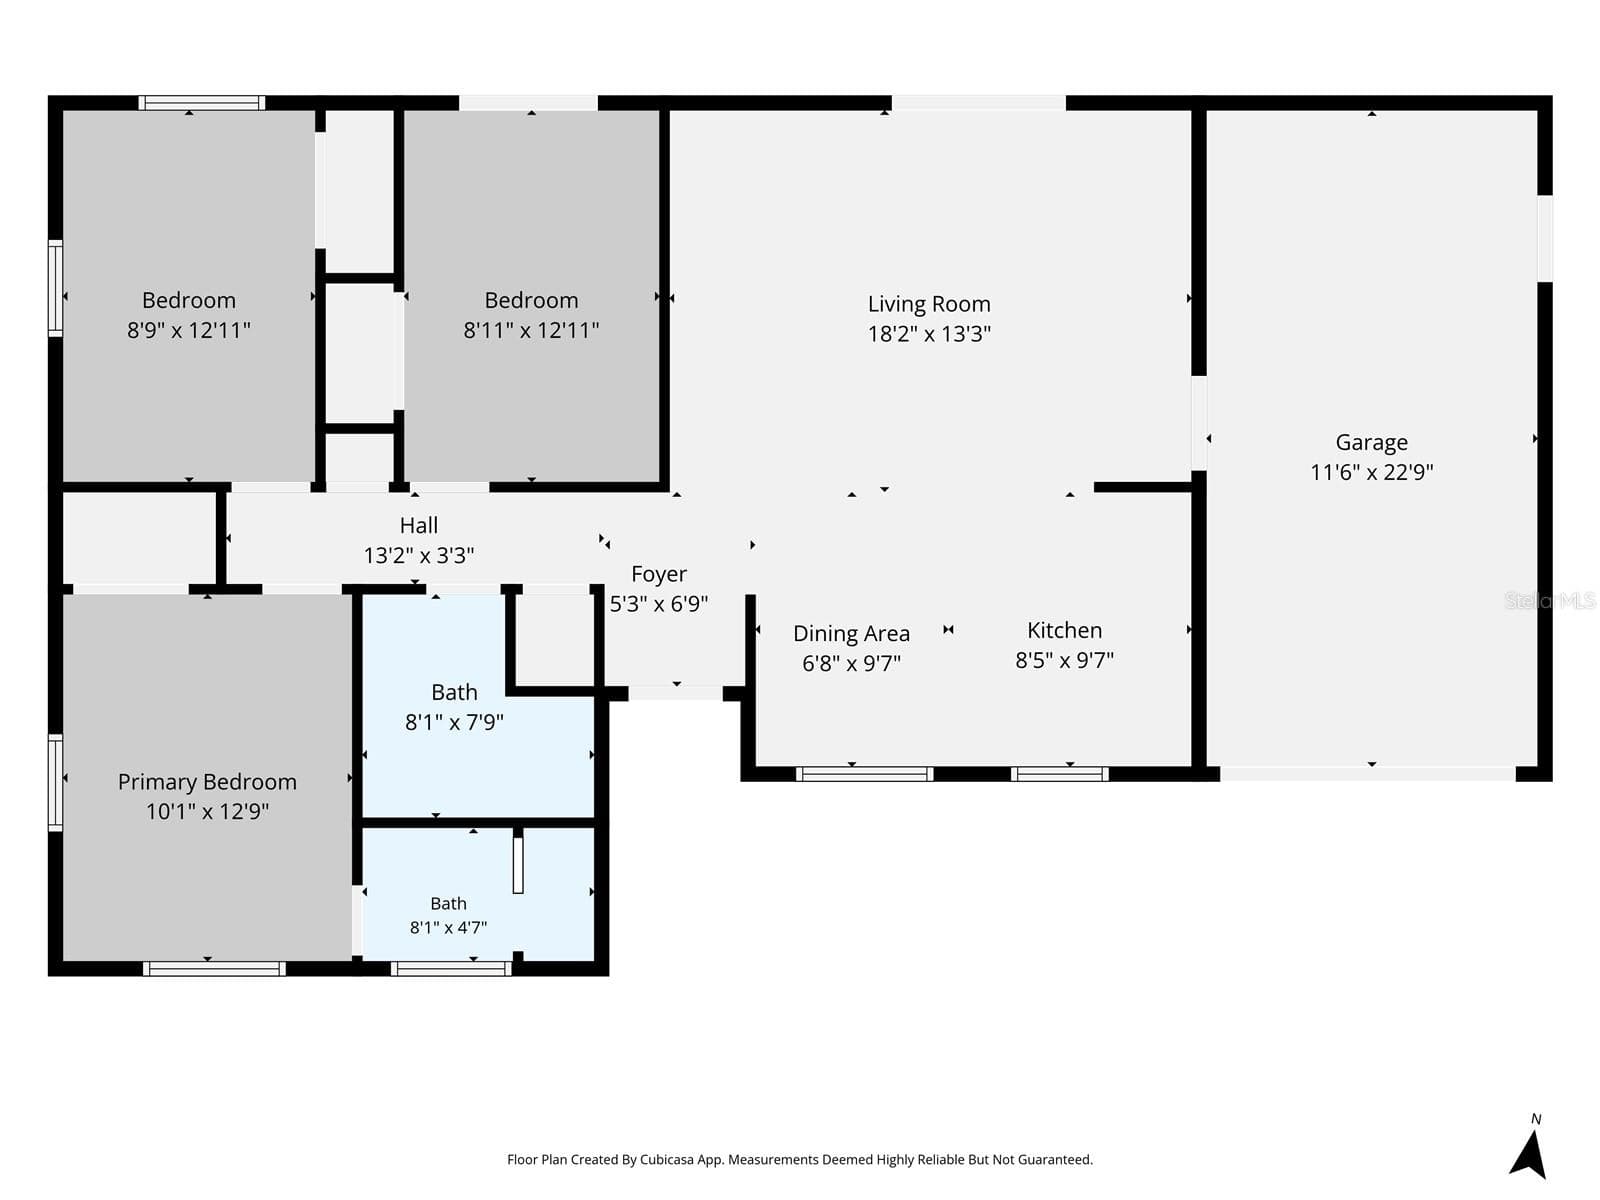
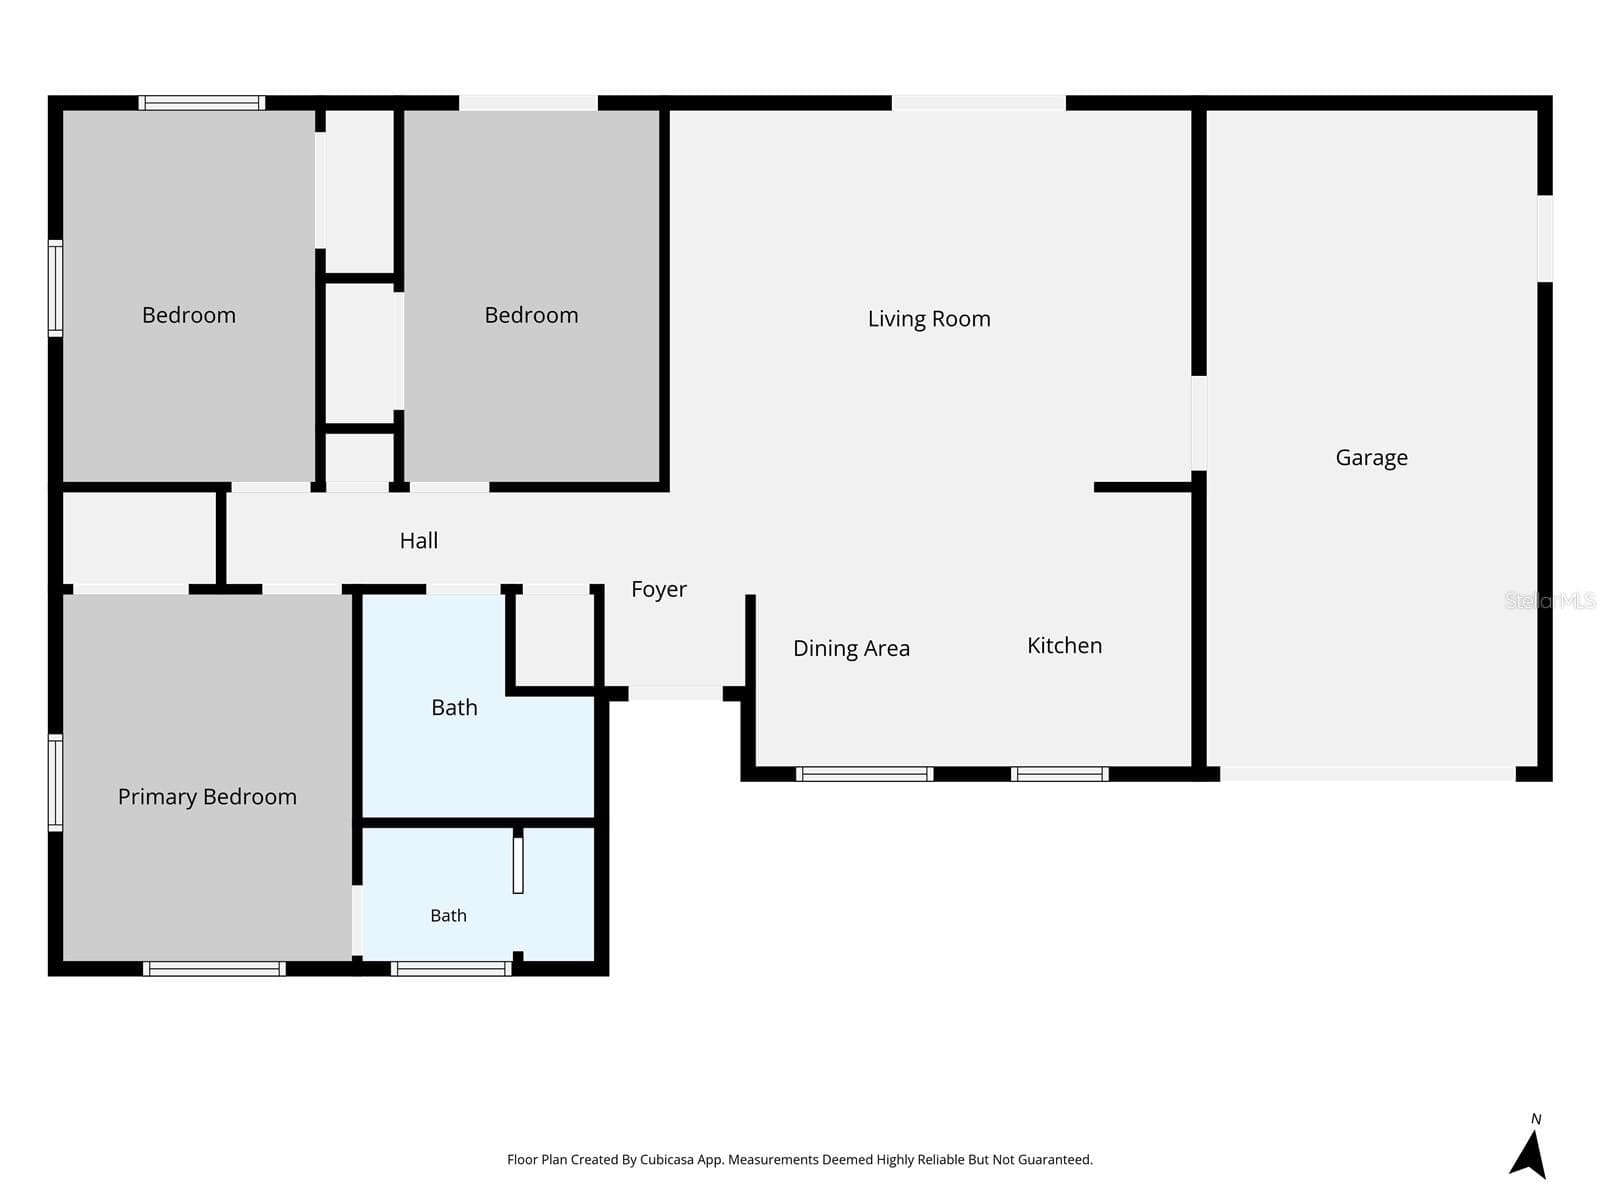
NEW TO MARKET!!! NEW TO MARKET!!! NEW TO MARKET!!! A PRIVATE RETREAT WITH THE BEST OF DUNEDIN CLOSE TO HOME! Situated on a picturesque wooded lot within walking distance of Hammock Park, this beautifully updated home blends timeless character, modern improvements, and the relaxed coastal lifestyle that makes Dunedin so special. With no HOA, a fully fenced backyard, and inviting indoor and outdoor gathering spaces, 2020 Valley Dr offers a peaceful place to unwind while staying connected to the places you love. Step inside to a bright, open floor plan where classic terrazzo flooring and abundant natural light create a warm, welcoming atmosphere. At the heart of the home, the beautifully updated kitchen features granite countertops, a stylish tile backsplash, updated cabinetry, a center island, upgraded stainless steel appliances, and generous lighting. An inviting eat-in dining area provides the perfect setting for morning coffee, while the seamless connection between the kitchen and living area keeps everyone together, whether you’re enjoying a quiet evening or hosting friends. Thoughtful updates continue throughout the bathrooms. The spacious main bathroom features dual sinks, a new bathtub, and extensive tilework, while the primary bathroom offers a beautifully tiled walk-in shower and updated vanity. Outside, mature landscaping and a fully fenced backyard create a sense of privacy that is a standout feature of this property. The patio’s impressive outdoor fireplace adds character and an inviting focal point for evenings under the stars. Picture dinner outdoors, conversation by the fire, and a peaceful place to enjoy Florida’s beautiful weather—right in your own backyard. Major improvements include a NEW ROOF AND NEW A/C IN 2024, along with hurricane-rated windows and sliding glass doors, adding meaningful value to this exceptionally well-maintained, move-in-ready home. The flood zone is "X". Beyond your front door, the Dunedin lifestyle awaits. Walk to Hammock Park, the Dunedin Community Center, the Dunedin Fine Art Center, and Highlander Park. Spend your mornings exploring nearby parks or cycling the Pinellas Trail, then head to vibrant Downtown Dunedin for locally owned restaurants, boutiques, craft breweries, and community events. Enjoy the marina and waterfront, catch a spectacular sunset, or make a beach day of it at the Dunedin Causeway and Honeymoon Island State Park—all within easy reach. From its oversized yard with no immediate neighbors to the back, it's distinctive outdoor fireplace to its updated kitchen and major improvements, this home brings together comfort, character, and a location that makes it easy to enjoy life in Dunedin. Come experience 2020 Valley Dr and discover your own piece of this Gulf Coast community.
Highlights
Property details
- MLS
- Stellar MLS
- MLS #
- MFRTB8561117
- Property type
- Single Family Residence
- Subdivision
- PINEHURST MEADOW ADD
- Status
- Active
- Days on market
- N/A
- On market date
- October 23, 2026
- Stories
- N/A
- Total bathrooms
- 2
- Garage spaces
- 1
- Parking spaces
- N/A
- Lot size
- 0.23 acres
Location
Get directions →Nearby schools
Within 10 miles. School directory data from the National Center for Education Statistics (NCES), accessed via the Urban Institute Education Data API. Local Score is calculated by INNOVATE Real Estate; where a state rating is shown, it comes from that state's own official school report card.
- Enrollment
- 588
- Student:teacher ratio
- 13.4:1
- District
- PINELLAS
- Enrollment
- 1,022
- Student:teacher ratio
- 19.7:1
- District
- PINELLAS
- Enrollment
- 1,196
- Student:teacher ratio
- 20.3:1
- District
- PINELLAS
Walkability
Blended score for DUNEDIN's center, calculated by INNOVATE Real Estate from two sources: the EPA's National Walkability Index (street network, transit, land-use mix) and Google Places amenity data (what's actually reachable on foot from this point). EPA National Walkability Index only -- nearby-amenity data not cached yet for this area.
Market position
How this listing compares to current activity in DUNEDIN, from live MLS data.
Mortgage calculator
Estimate only - actual rate and payment depend on your lender, credit, and loan program.
Adjust tax / insurance estimates
Similar homes you might like
Data source: Listing information provided by Stellar MLS (mfrmls) via Trestle/CoreLogic. Last updated 15 hr ago.
Information herein deemed reliable but not guaranteed; all measurements, school assignments, HOA fees, taxes, and feature lists are approximate and should be independently verified. Equal Housing Opportunity.