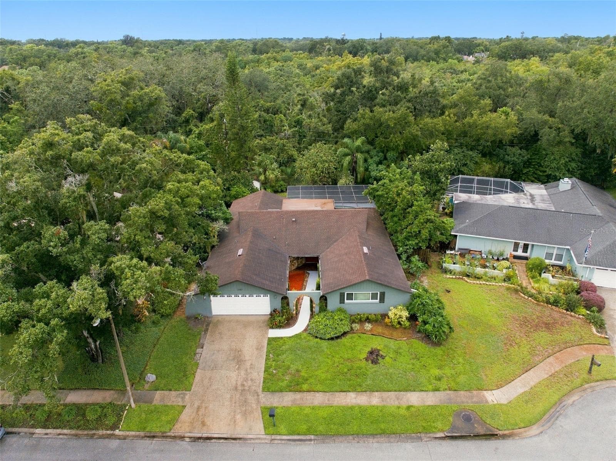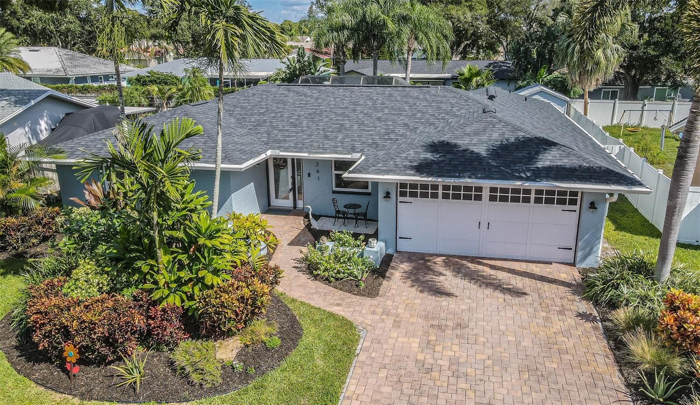
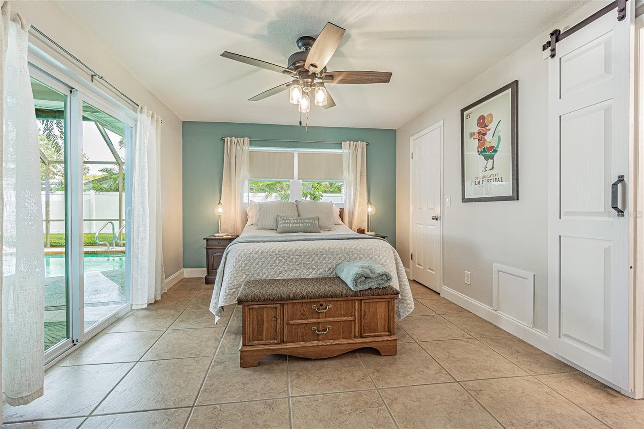
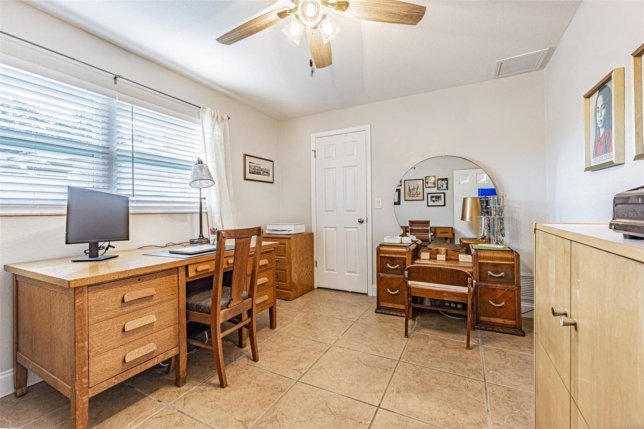
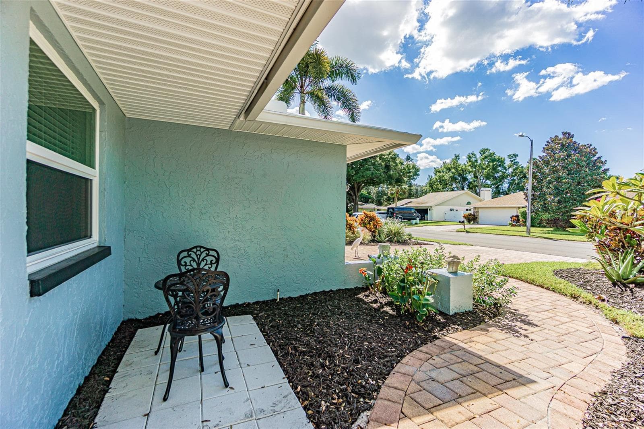
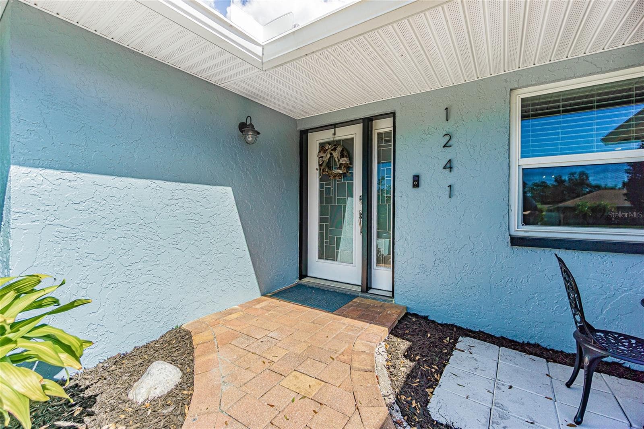
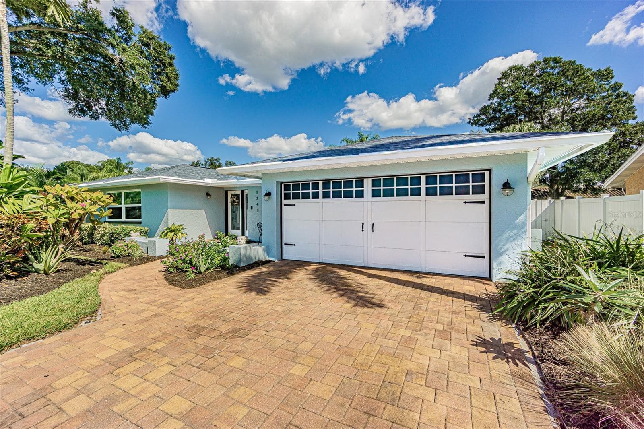
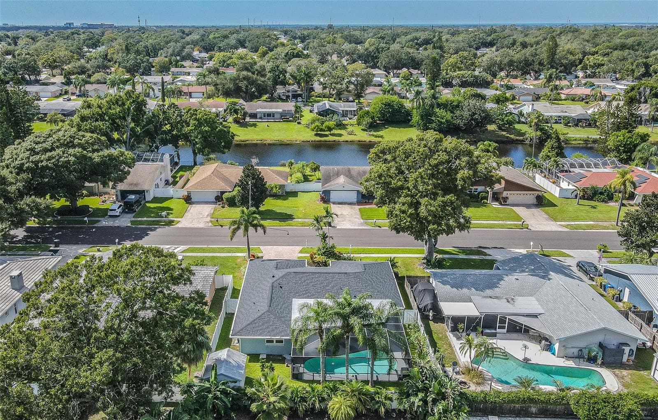
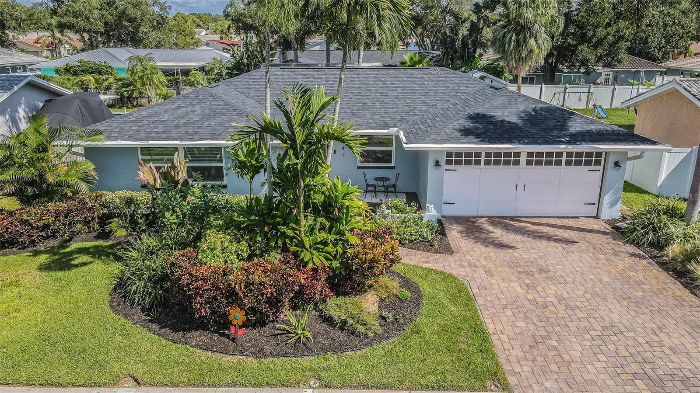
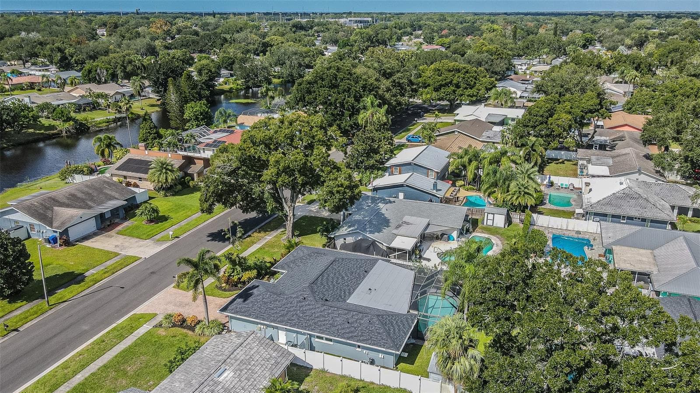
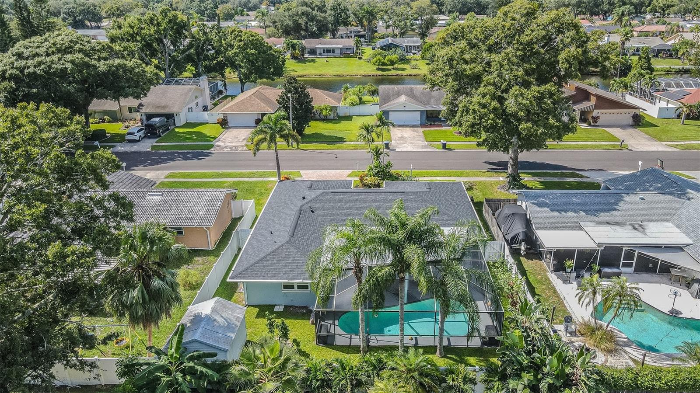
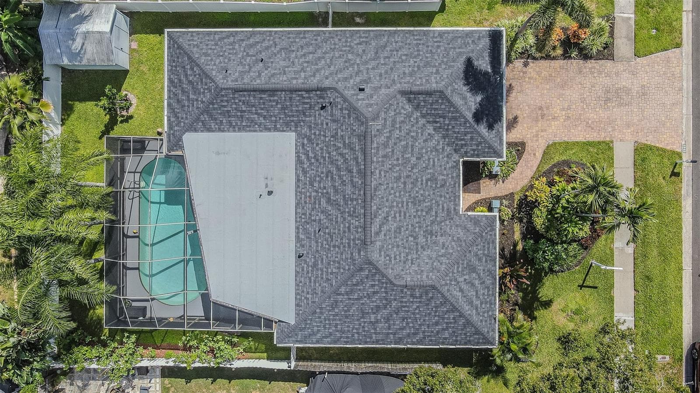
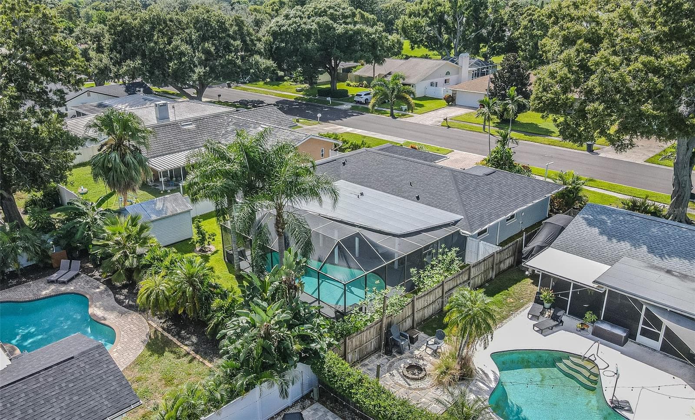
Single Family Residence at 1241 STONY BROOK LN, DUNEDIN
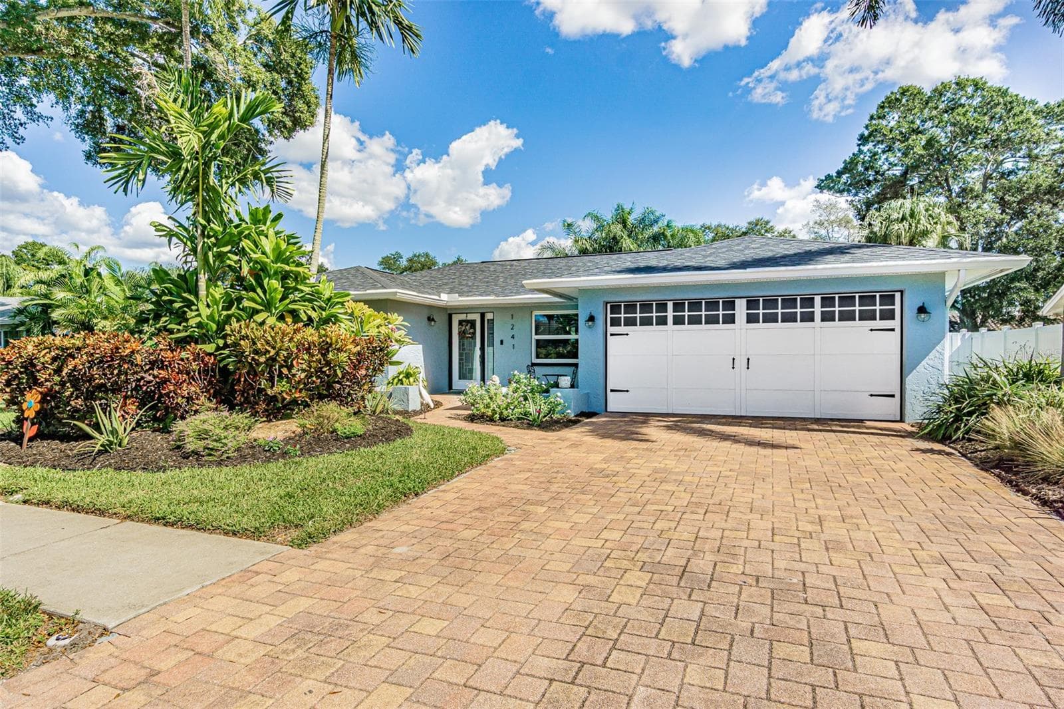
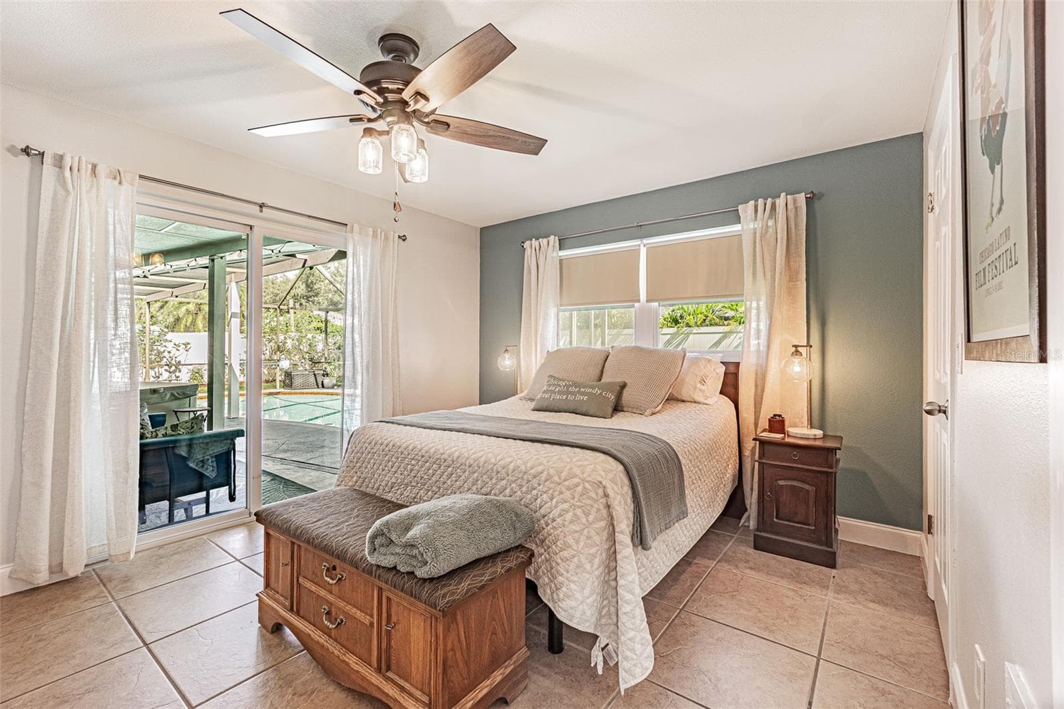
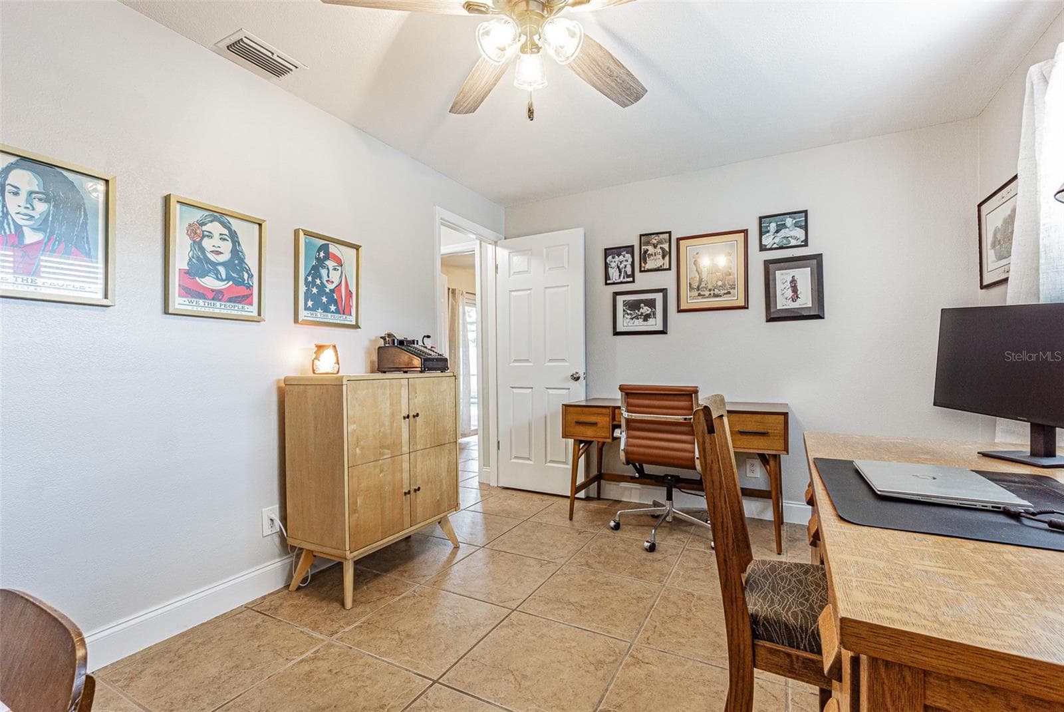
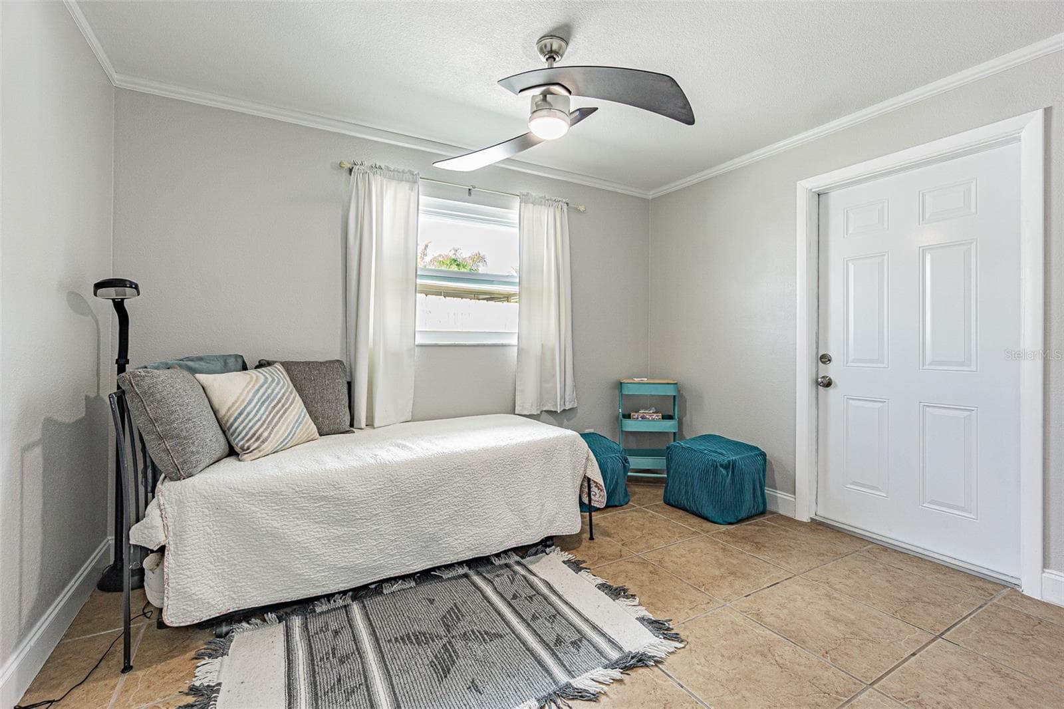
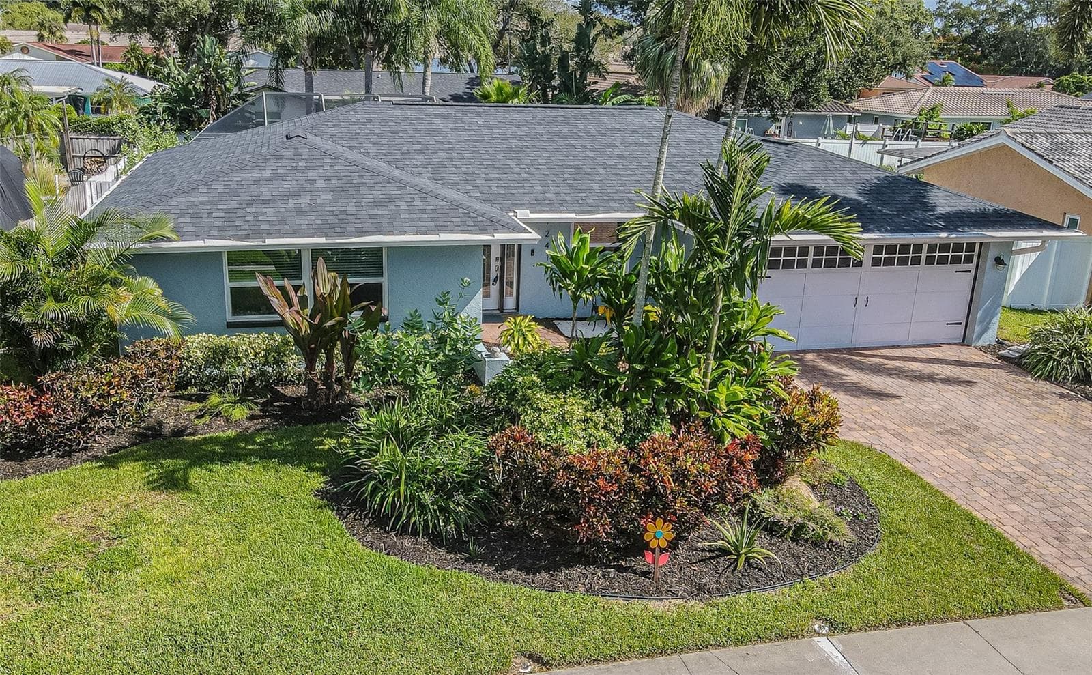
Single Family Residence at 1241 STONY BROOK LN, DUNEDIN, photo 2 of 44
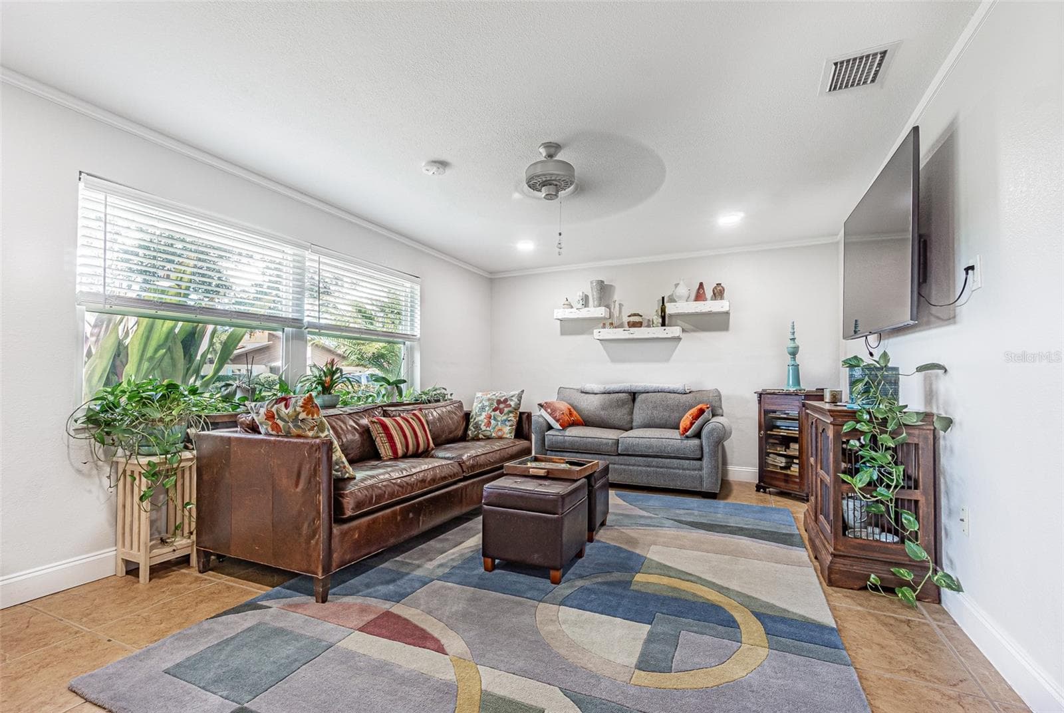
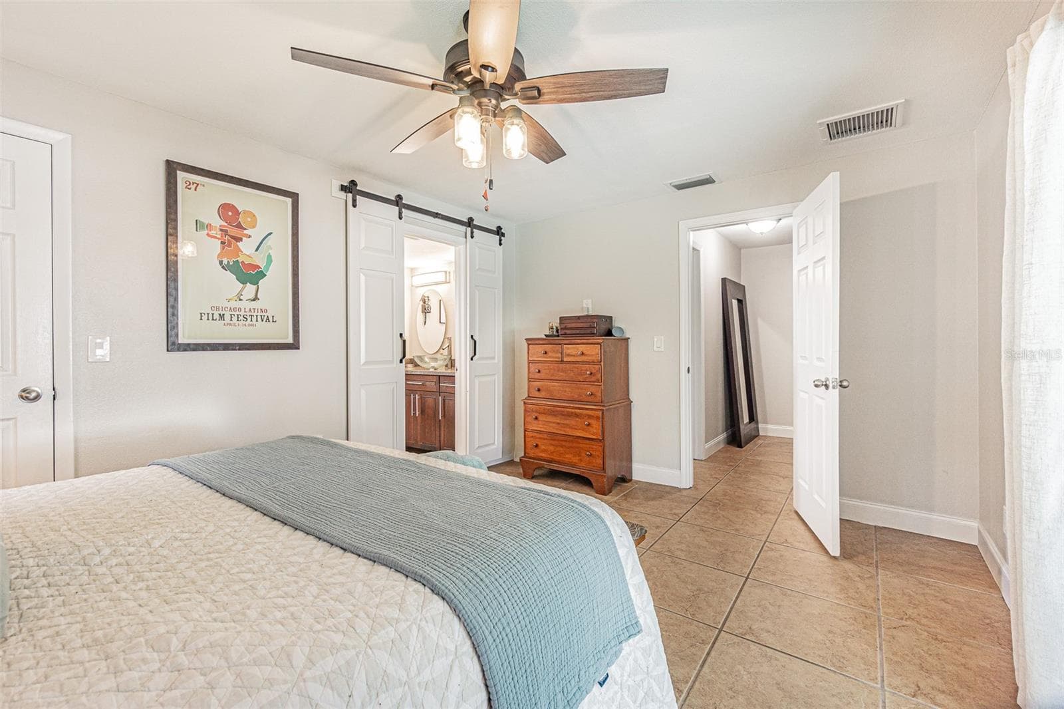
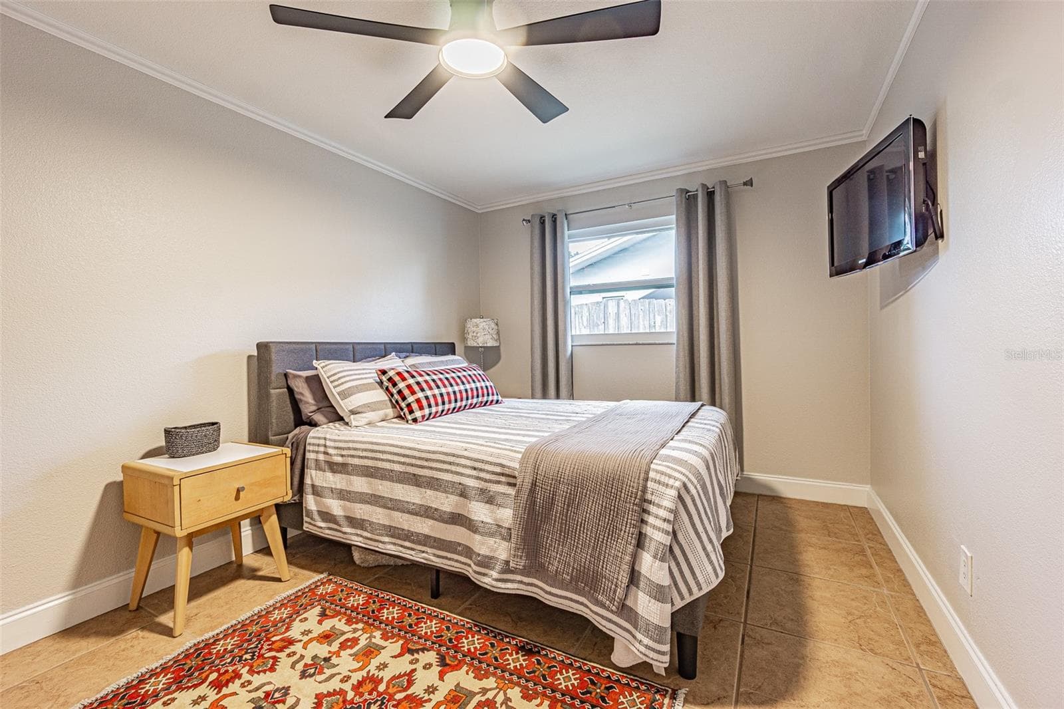
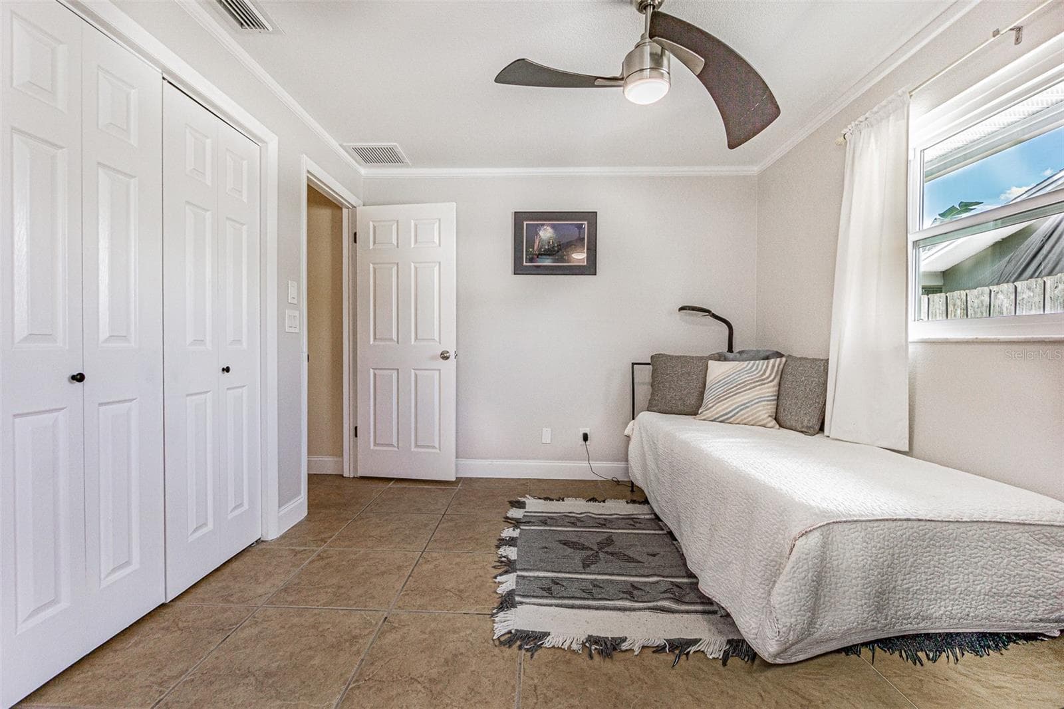
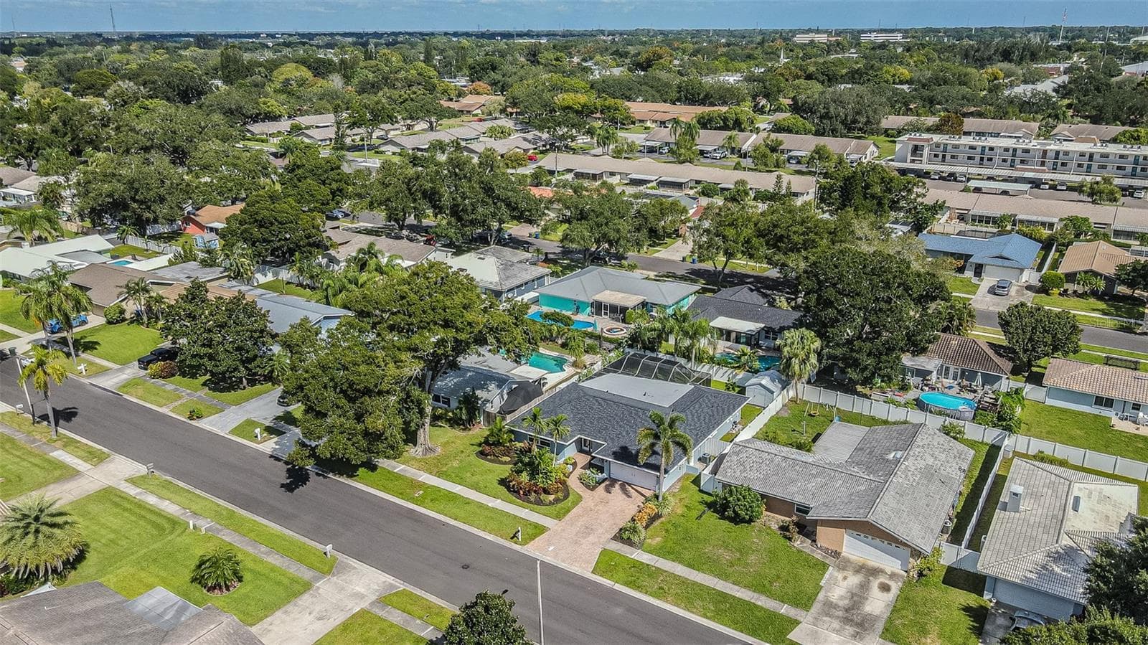
Single Family Residence at 1241 STONY BROOK LN, DUNEDIN, photo 3 of 44
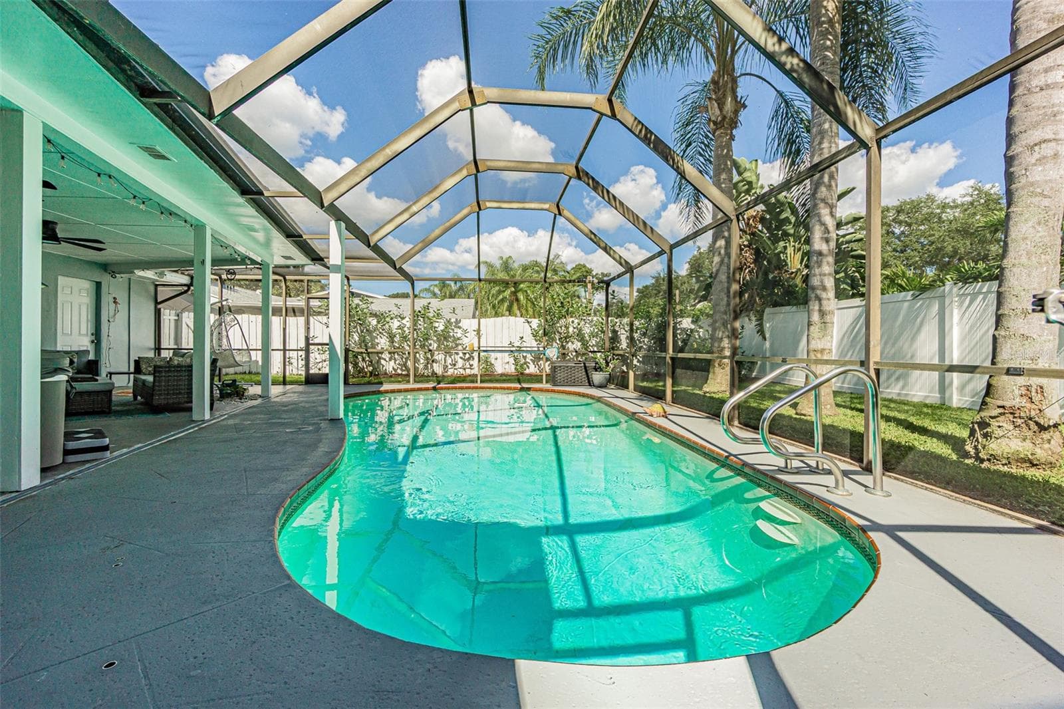
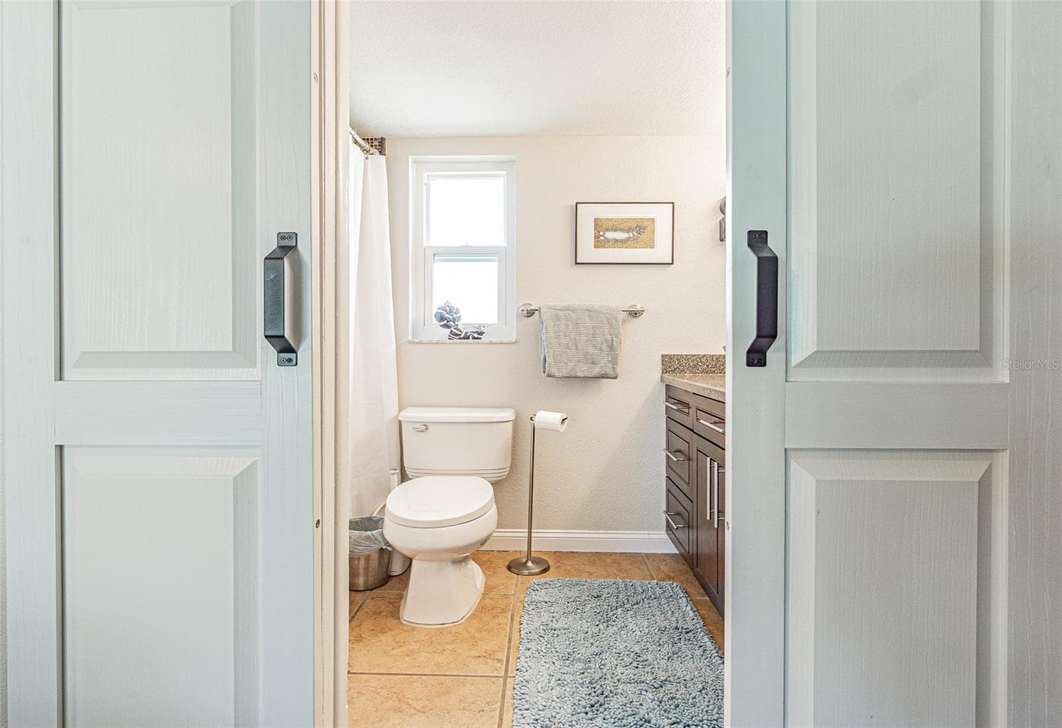
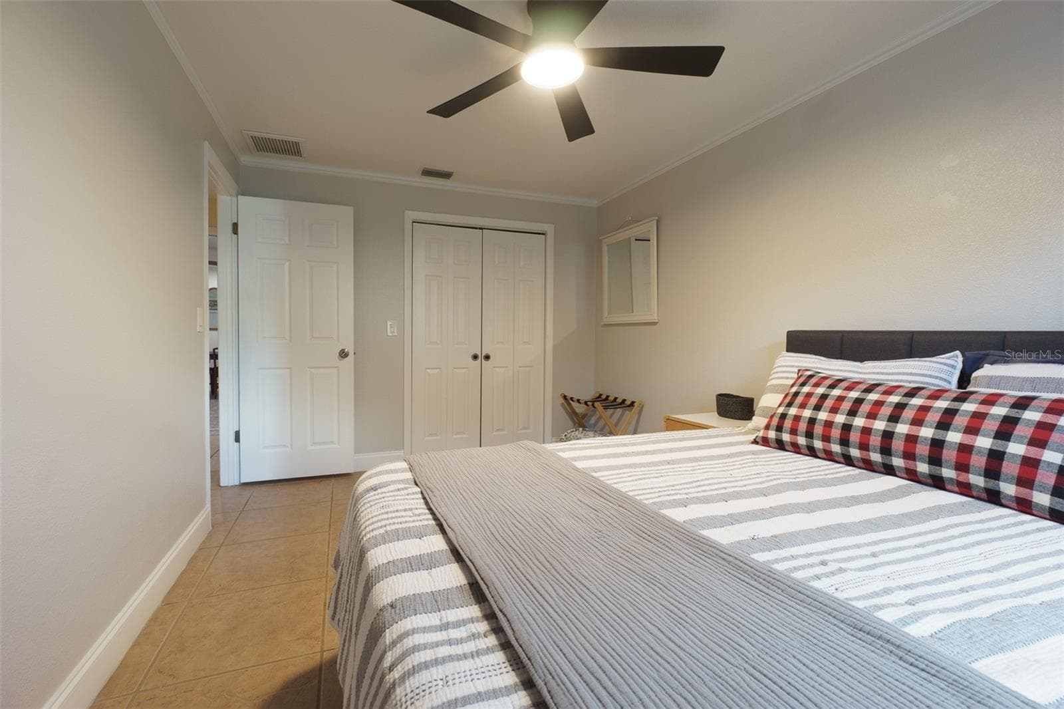
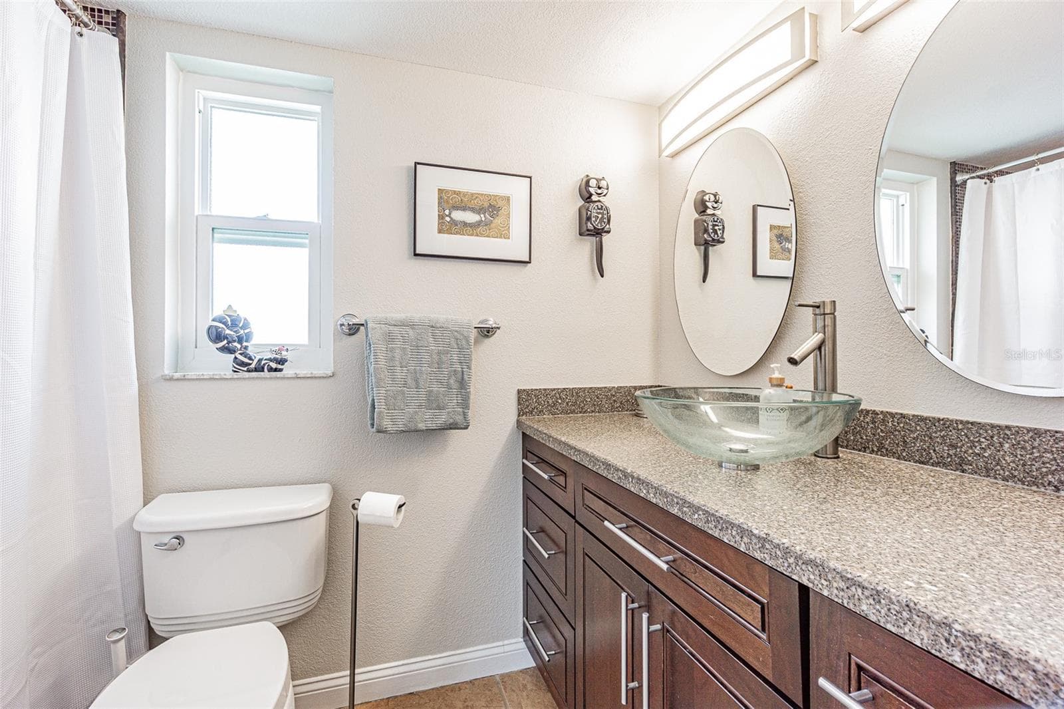
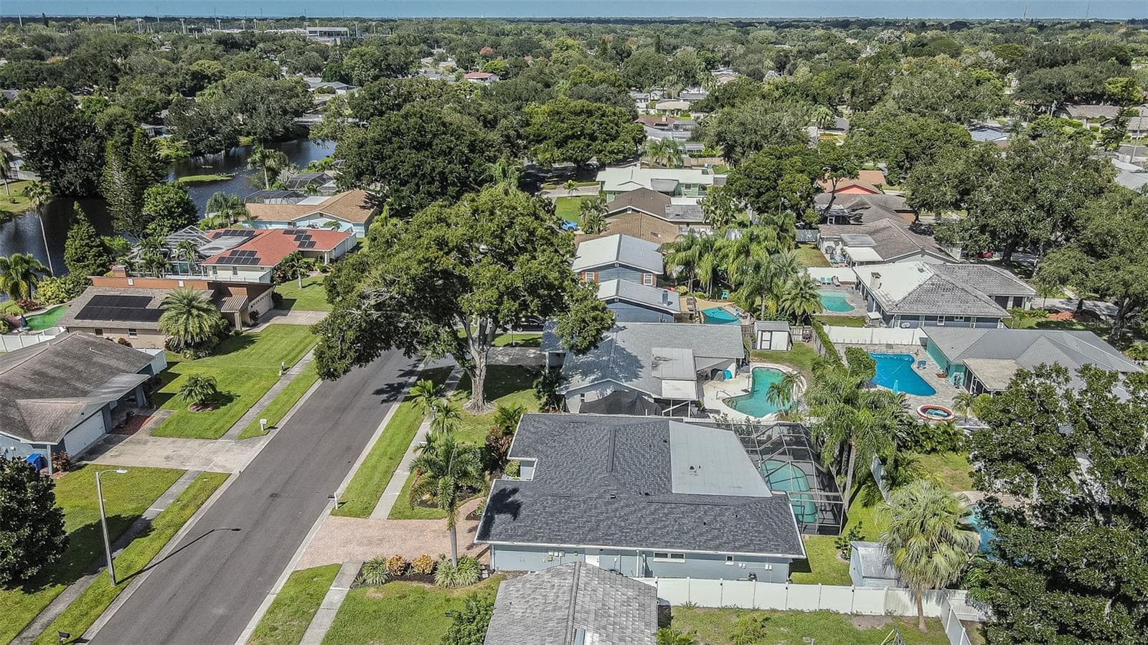
Single Family Residence at 1241 STONY BROOK LN, DUNEDIN, photo 4 of 44
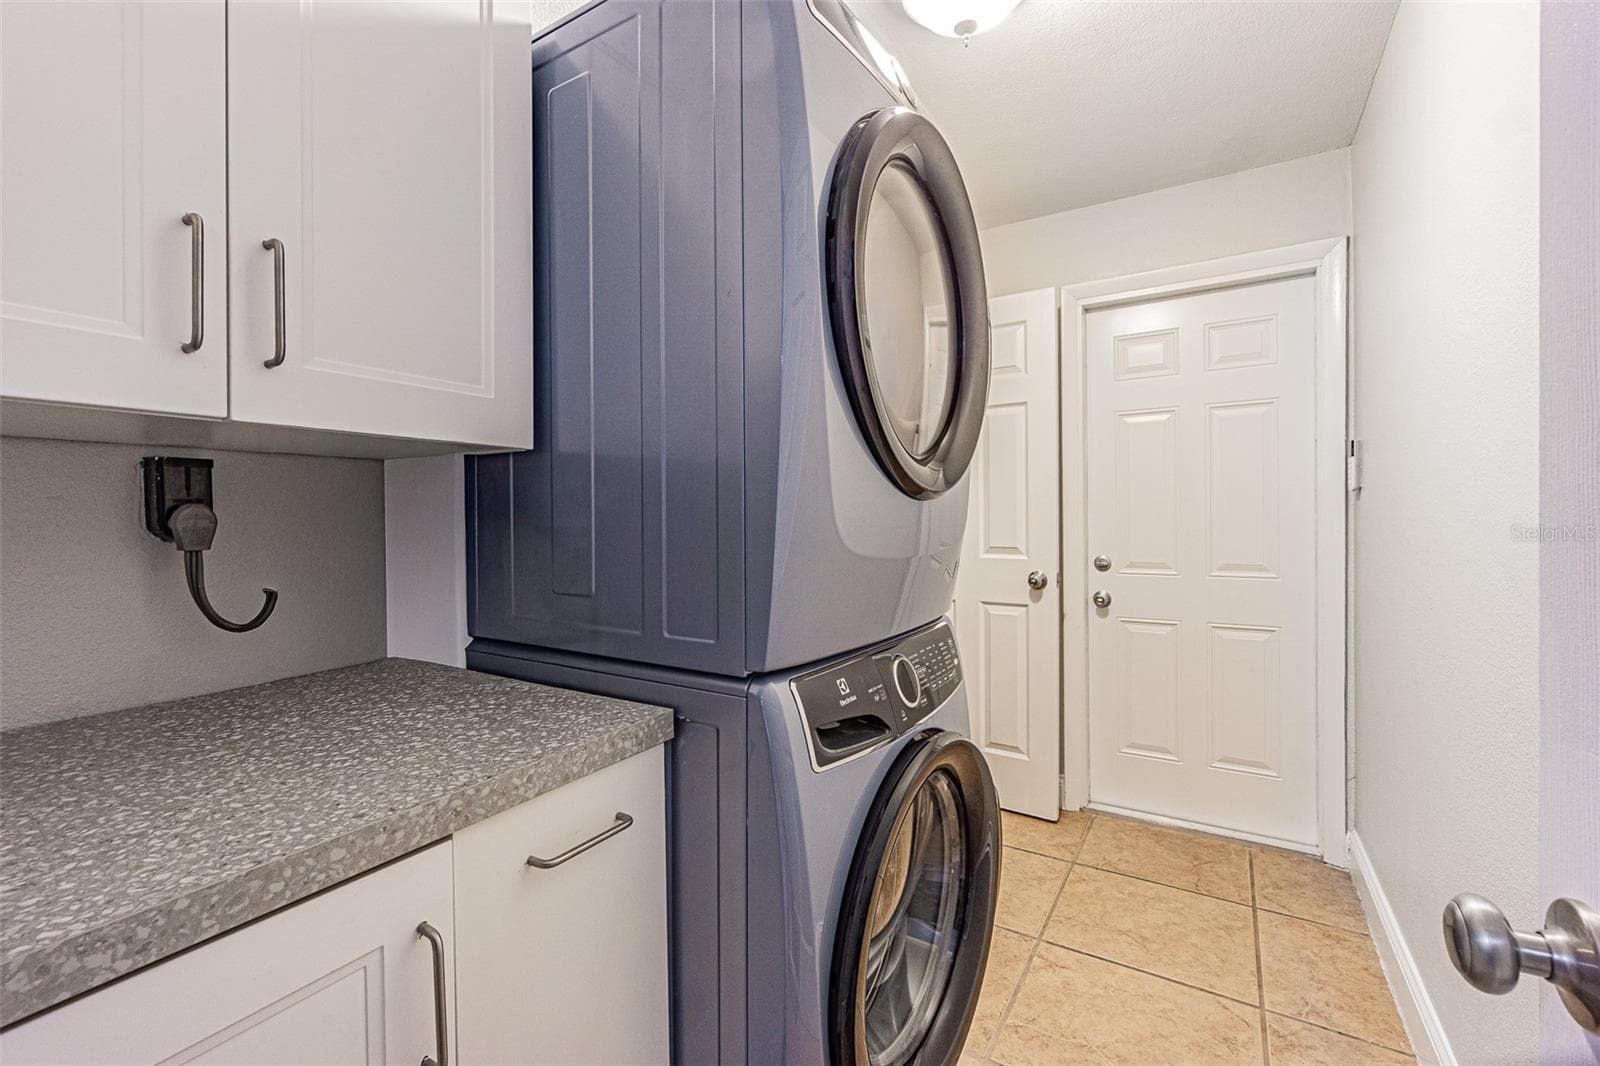
Single Family Residence at 1241 STONY BROOK LN, DUNEDIN, photo 5 of 44
Single Family Residence at 1241 STONY BROOK LN, DUNEDIN, photo 6 of 44
Single Family Residence at 1241 STONY BROOK LN, DUNEDIN, photo 7 of 44
Single Family Residence at 1241 STONY BROOK LN, DUNEDIN, photo 8 of 44
Single Family Residence at 1241 STONY BROOK LN, DUNEDIN, photo 9 of 44
Single Family Residence at 1241 STONY BROOK LN, DUNEDIN, photo 10 of 44
Single Family Residence at 1241 STONY BROOK LN, DUNEDIN, photo 11 of 44
Single Family Residence at 1241 STONY BROOK LN, DUNEDIN, photo 12 of 44
Single Family Residence at 1241 STONY BROOK LN, DUNEDIN, photo 13 of 44
Single Family Residence at 1241 STONY BROOK LN, DUNEDIN, photo 14 of 44
Single Family Residence at 1241 STONY BROOK LN, DUNEDIN, photo 15 of 44
Single Family Residence at 1241 STONY BROOK LN, DUNEDIN, photo 16 of 44
Single Family Residence at 1241 STONY BROOK LN, DUNEDIN, photo 17 of 44
Single Family Residence at 1241 STONY BROOK LN, DUNEDIN, photo 18 of 44
Single Family Residence at 1241 STONY BROOK LN, DUNEDIN, photo 19 of 44
Single Family Residence at 1241 STONY BROOK LN, DUNEDIN, photo 20 of 44
Single Family Residence at 1241 STONY BROOK LN, DUNEDIN, photo 21 of 44
Single Family Residence at 1241 STONY BROOK LN, DUNEDIN, photo 22 of 44
Single Family Residence at 1241 STONY BROOK LN, DUNEDIN, photo 23 of 44
Single Family Residence at 1241 STONY BROOK LN, DUNEDIN, photo 24 of 44
Single Family Residence at 1241 STONY BROOK LN, DUNEDIN, photo 25 of 44
Single Family Residence at 1241 STONY BROOK LN, DUNEDIN, photo 26 of 44
Single Family Residence at 1241 STONY BROOK LN, DUNEDIN, photo 27 of 44
Single Family Residence at 1241 STONY BROOK LN, DUNEDIN, photo 28 of 44
Single Family Residence at 1241 STONY BROOK LN, DUNEDIN, photo 29 of 44
Single Family Residence at 1241 STONY BROOK LN, DUNEDIN, photo 30 of 44
Single Family Residence at 1241 STONY BROOK LN, DUNEDIN, photo 31 of 44
Single Family Residence at 1241 STONY BROOK LN, DUNEDIN, photo 32 of 44
Single Family Residence at 1241 STONY BROOK LN, DUNEDIN, photo 33 of 44
Single Family Residence at 1241 STONY BROOK LN, DUNEDIN, photo 34 of 44
Single Family Residence at 1241 STONY BROOK LN, DUNEDIN, photo 35 of 44
Single Family Residence at 1241 STONY BROOK LN, DUNEDIN, photo 36 of 44
Single Family Residence at 1241 STONY BROOK LN, DUNEDIN, photo 37 of 44
Single Family Residence at 1241 STONY BROOK LN, DUNEDIN, photo 38 of 44
Single Family Residence at 1241 STONY BROOK LN, DUNEDIN, photo 39 of 44
Single Family Residence at 1241 STONY BROOK LN, DUNEDIN, photo 40 of 44
Single Family Residence at 1241 STONY BROOK LN, DUNEDIN, photo 41 of 44
Single Family Residence at 1241 STONY BROOK LN, DUNEDIN, photo 42 of 44
Single Family Residence at 1241 STONY BROOK LN, DUNEDIN, photo 43 of 44
Single Family Residence at 1241 STONY BROOK LN, DUNEDIN, photo 44 of 44
44 photos

$674,900

1241 STONY BROOK LN
DUNEDIN, FL 34698
Listed by Christopher Negvesky · KELLER WILLIAMS REALTY- PALM HARBOR
Bedrooms
4
Bathrooms
3
Living area
1,887 sqft
Year built
1976

About this home

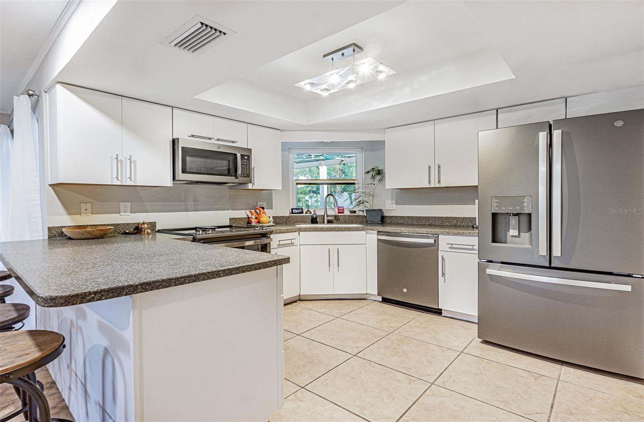
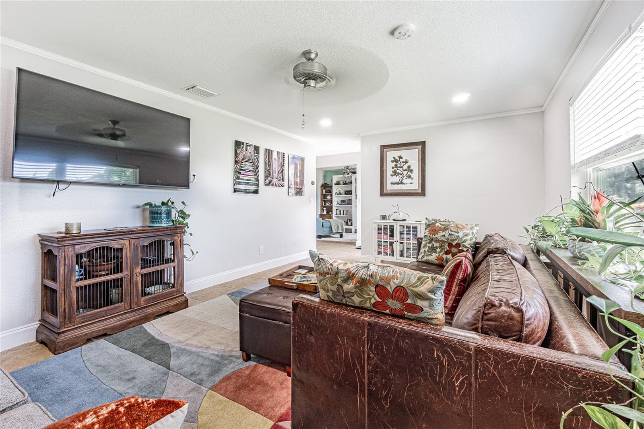
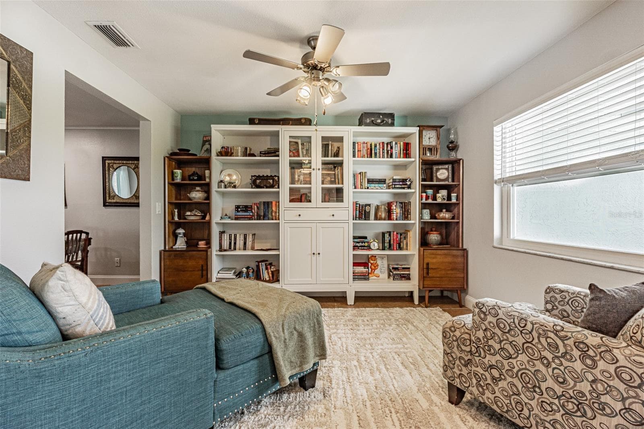
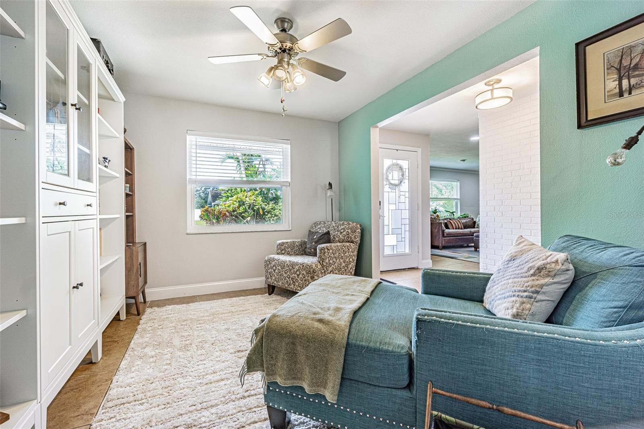
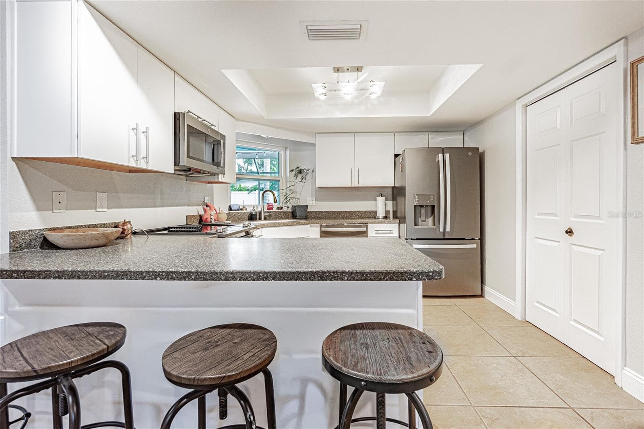
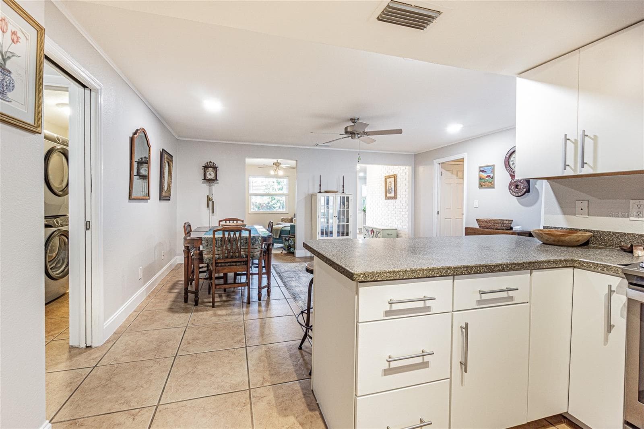
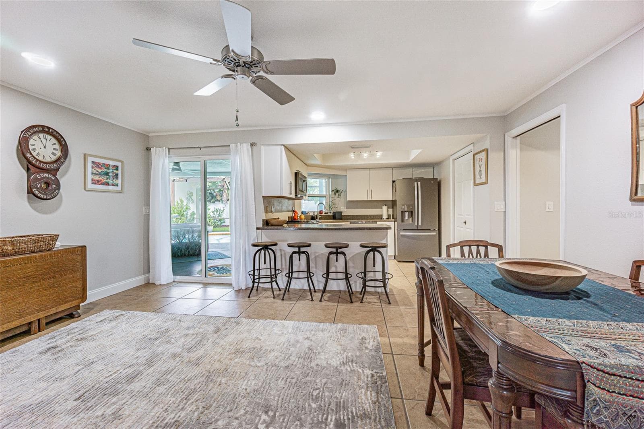
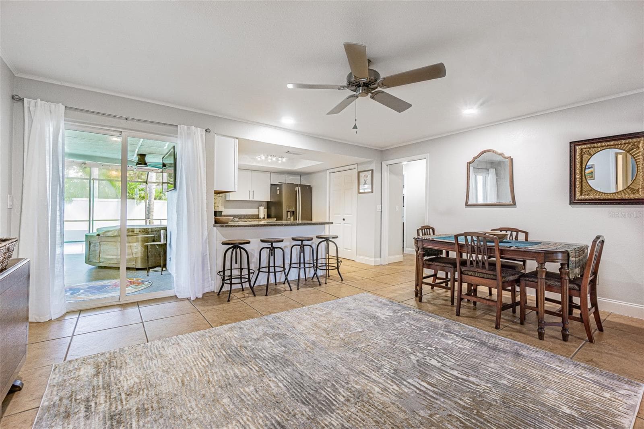
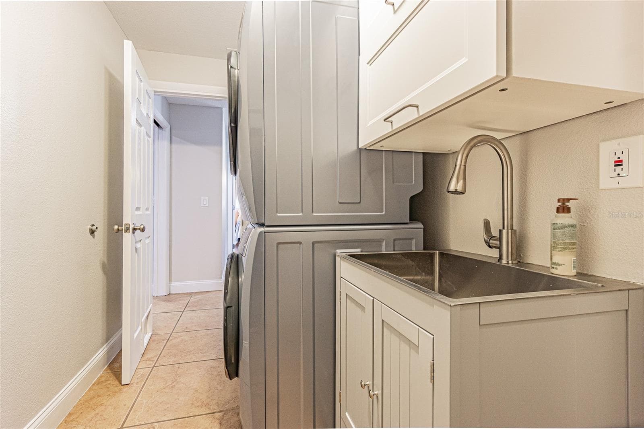
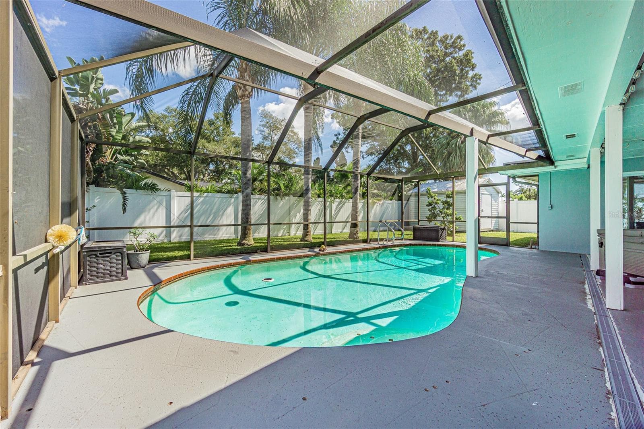
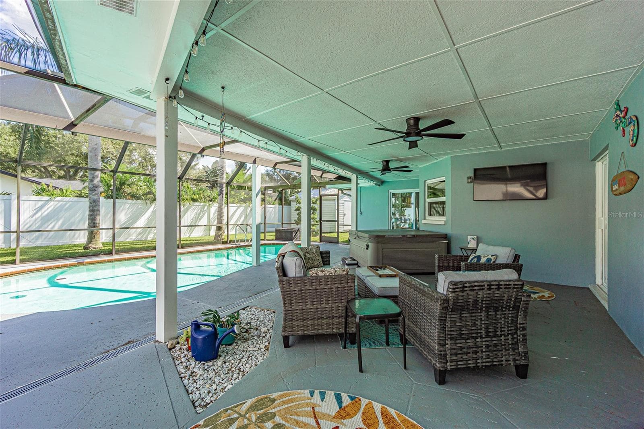
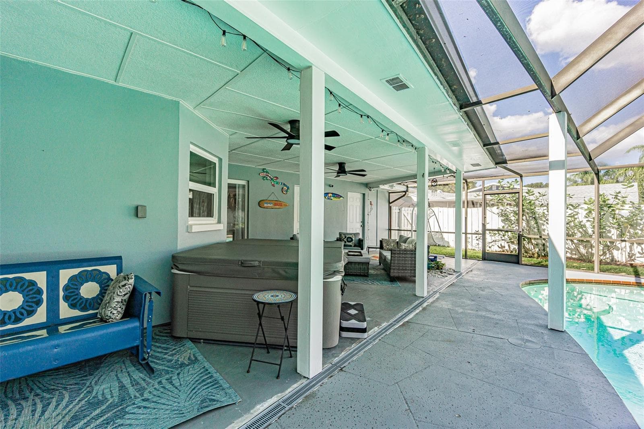
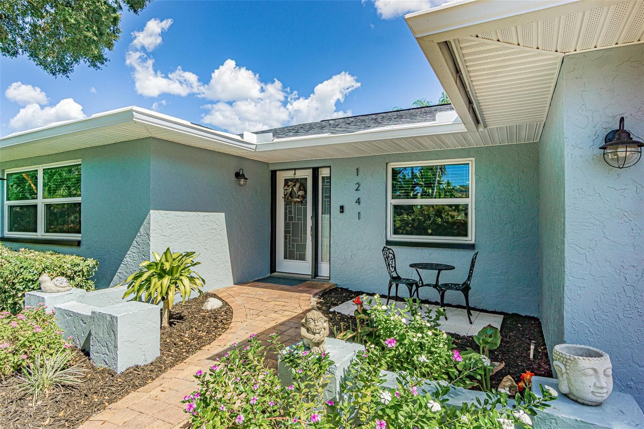
**THE BIG-TICKET UPDATES ARE DONE, NOW IT'S TIME TO MAKE THIS HOME YOUR OWN!** Welcome to this spacious 4-bedroom, 3-bath, 2-car garage, pool home in Dunedin's established Ranchwood Estates neighborhood, offering 1,887 square feet of comfortable living space and an impressive list of recent improvements. Major updates include a **NEW ROOF (2026), HURRICANE WINDOWS (2023), HVAC (2022), ELECTRICAL PANEL (2023), and POOL EQUIPMENT (2025)**, allowing you to focus on the improvements you want rather than the expensive ones you need. Inside, the versatile split-bedroom floor plan offers a combination of open and traditional living spaces, including a welcoming living room, spacious family room, and separate dining room currently used as a sitting area. Fresh interior paint, neutral tile flooring, updated kitchen appliances, and abundant natural light create a comfortable, move-in-ready setting. The kitchen offers ample cabinetry, generous counter space, and a convenient connection to the main living areas. Step outside to your own Florida retreat, featuring a sparkling pool surrounded by a spacious screened enclosure with covered space for outdoor dining, relaxing, and entertaining. Additional improvements include fresh exterior paint (2025), new soffits (2026), gutters (2025), added attic insulation (2025), a whole-house surge protector, updated laundry room, and upgraded lanai screening. Situated on an approximately 7,700-square-foot lot with **NO HOA**, this home also enjoys a fantastic Dunedin location. Just approximately 2 to 3 miles from charming Downtown Dunedin, you'll enjoy easy access to waterfront dining, local restaurants, breweries, unique shops, festivals, and entertainment. Beautiful Honeymoon Island State Park is approximately 6 miles away, offering sandy beaches, nature trails, and spectacular Gulf sunsets. Everyday conveniences, including grocery stores, shopping, parks, and recreation, are also nearby. Whether you're enjoying a relaxing afternoon by your own pool, exploring downtown, or spending the day at the beach, this location puts the best of the Dunedin lifestyle within easy reach. **With the major improvements already taken care of, this home is ready for you to move in, settle down, and make it your own!**

Highlights

Private pool

Property details

MLS
Stellar MLS
MLS #
MFRTB8556632
Property type
Single Family Residence
Subdivision
RANCHWOOD ESTATES
Status
Active
Days on market
N/A
On market date
October 23, 2026
Stories
N/A
Total bathrooms
3
Garage spaces
2
Parking spaces
N/A
Lot size
0.18 acres
Loading map…

Nearby schools

Within 10 miles. School directory data from the National Center for Education Statistics (NCES), accessed via the Urban Institute Education Data API. Local Score is calculated by INNOVATE Real Estate; where a state rating is shown, it comes from that state's own official school report card.

Elementary
GARRISON-JONES ELEMENTARY SCHOOL
0.84 mi away · Grades -1-5
Nearest school -- attendance-zone data not available here
4.0
Local Score (student-teacher ratio only (preliminary -- will incorporate state test-score data once available)) -- not an official state rating
Enrollment
588
Student:teacher ratio
13.4:1
District
PINELLAS
Middle
DUNEDIN HIGHLAND MIDDLE SCHOOL
2.29 mi away · Grades 6-8
Nearest school -- attendance-zone data not available here
2.0
Local Score (student-teacher ratio only (preliminary -- will incorporate state test-score data once available)) -- not an official state rating
Enrollment
1,022
Student:teacher ratio
19.7:1
District
PINELLAS
High
DUNEDIN HIGH SCHOOL
1.11 mi away · Grades 9-12
Nearest school -- attendance-zone data not available here
2.0
Local Score (student-teacher ratio only (preliminary -- will incorporate state test-score data once available)) -- not an official state rating
Enrollment
1,196
Student:teacher ratio
20.3:1
District
PINELLAS

Walkability

Blended score for DUNEDIN's center, calculated by INNOVATE Real Estate from two sources: the EPA's National Walkability Index (street network, transit, land-use mix) and Google Places amenity data (what's actually reachable on foot from this point). 60% EPA National Walkability Index + 40% nearby-amenity density (Google Places).

89
Highly walkable
out of 100
EPA National Walkability Index
16.3 / 20 -- Most walkable
Google Places amenity density
100 / 100
Restaurants & cafes20
Grocery stores6
Parks5
Schools14
Transit stops20
Pharmacies9

Market position

How this listing compares to current activity in DUNEDIN, from live MLS data.

On the market 0 days -- 84 fewer days than DUNEDIN's current average of 84 days.
For reference, the median list price across 405 active listings in DUNEDIN right now is $349,900.

Mortgage calculator

Estimate only - actual rate and payment depend on your lender, credit, and loan program.

$
%
%
Adjust tax / insurance estimates
% / yr
$
/mo
Est. monthly payment
$4,214/mo
$134,980 down
$539,920 loan
Principal & interest$3,502
Property tax (est.)$562
Home insurance (est.)$150

Similar homes you might like

Data source: Listing information provided by Stellar MLS (mfrmls) via Trestle/CoreLogic. Last updated 1 days ago.

Information herein deemed reliable but not guaranteed; all measurements, school assignments, HOA fees, taxes, and feature lists are approximate and should be independently verified. Equal Housing Opportunity.