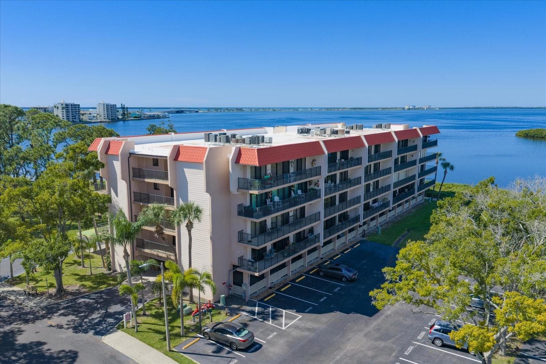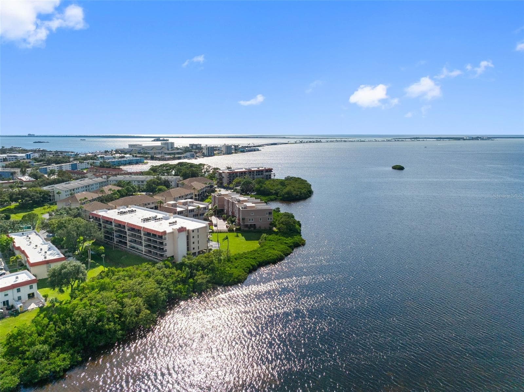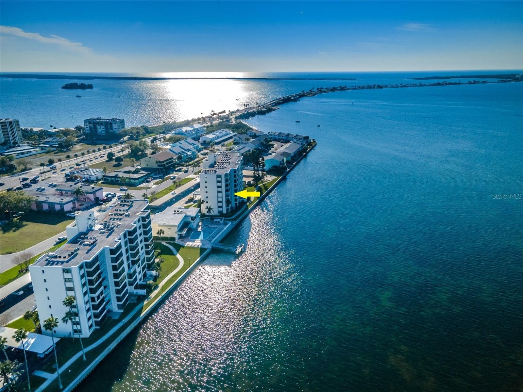
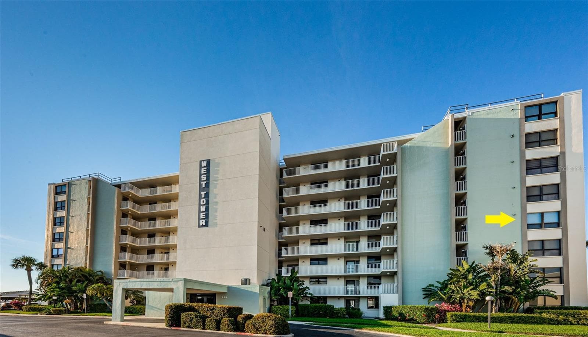
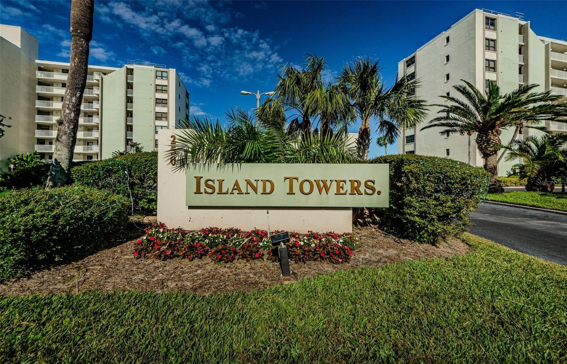
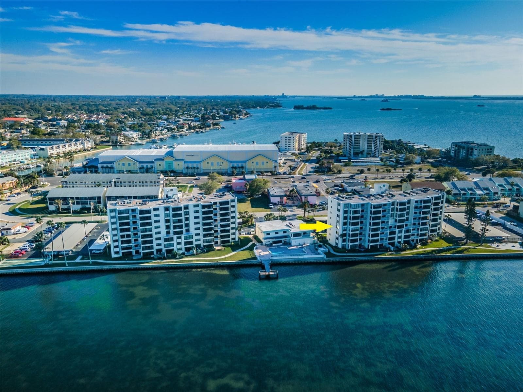
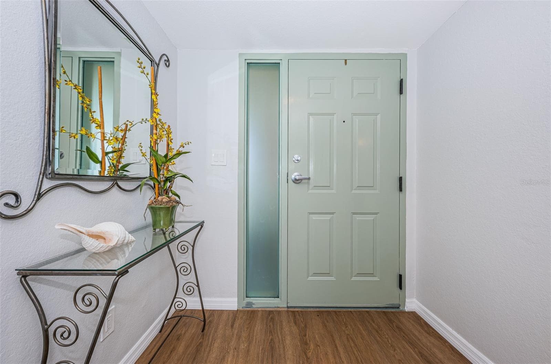
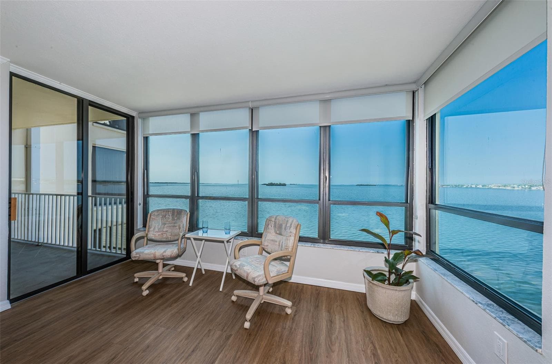
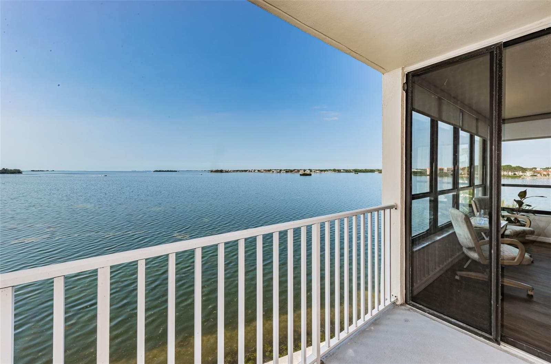
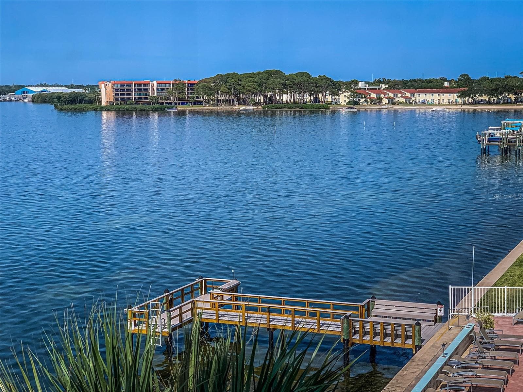
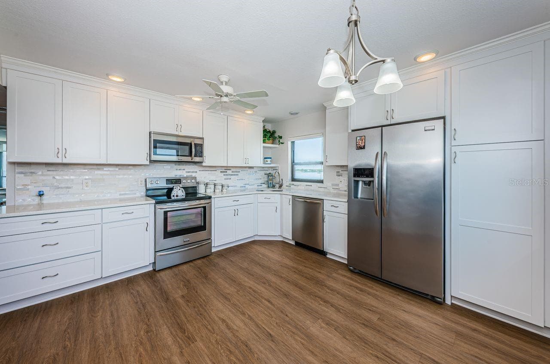
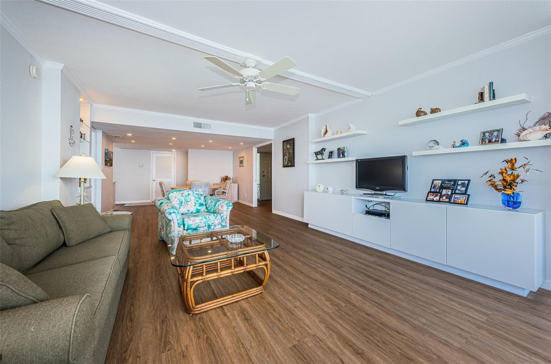
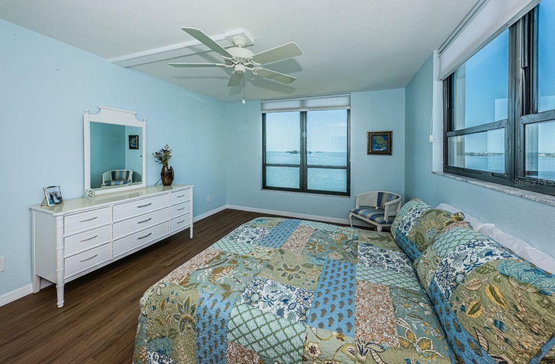
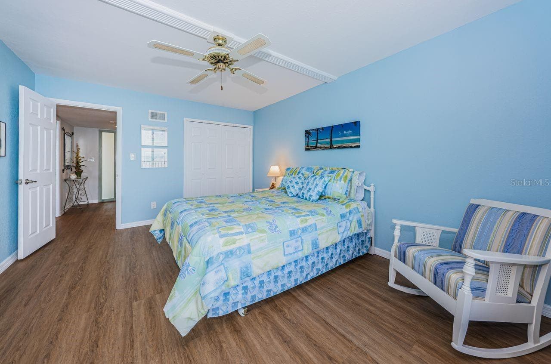
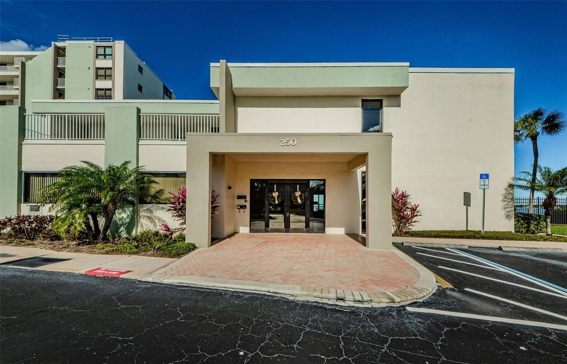
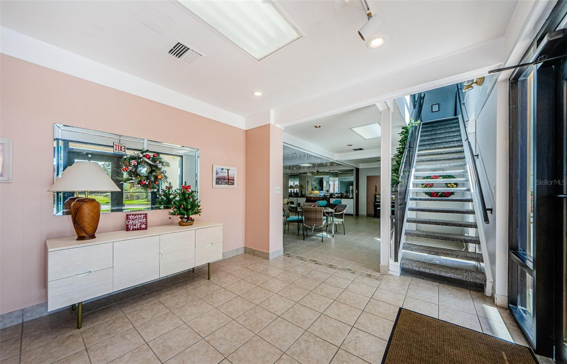
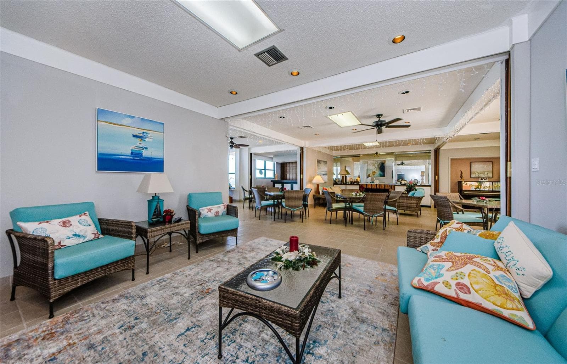
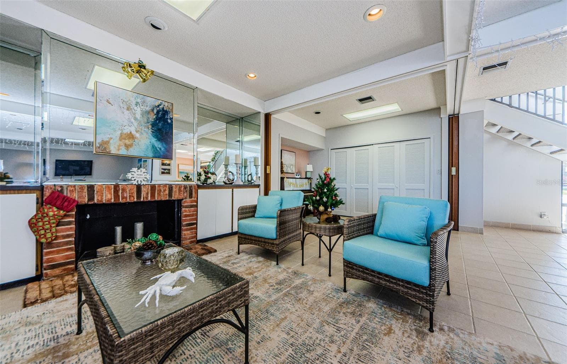
Condominium at 200 WOODETTE DR #401A, DUNEDIN
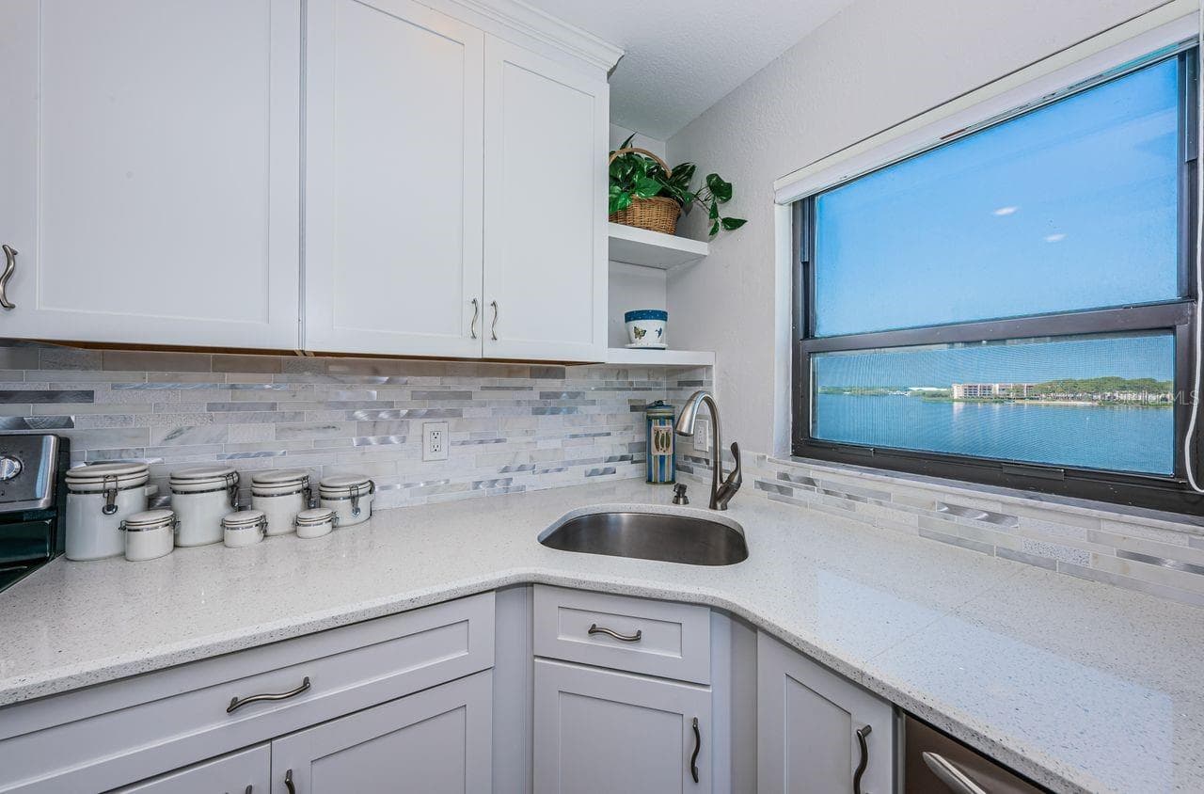
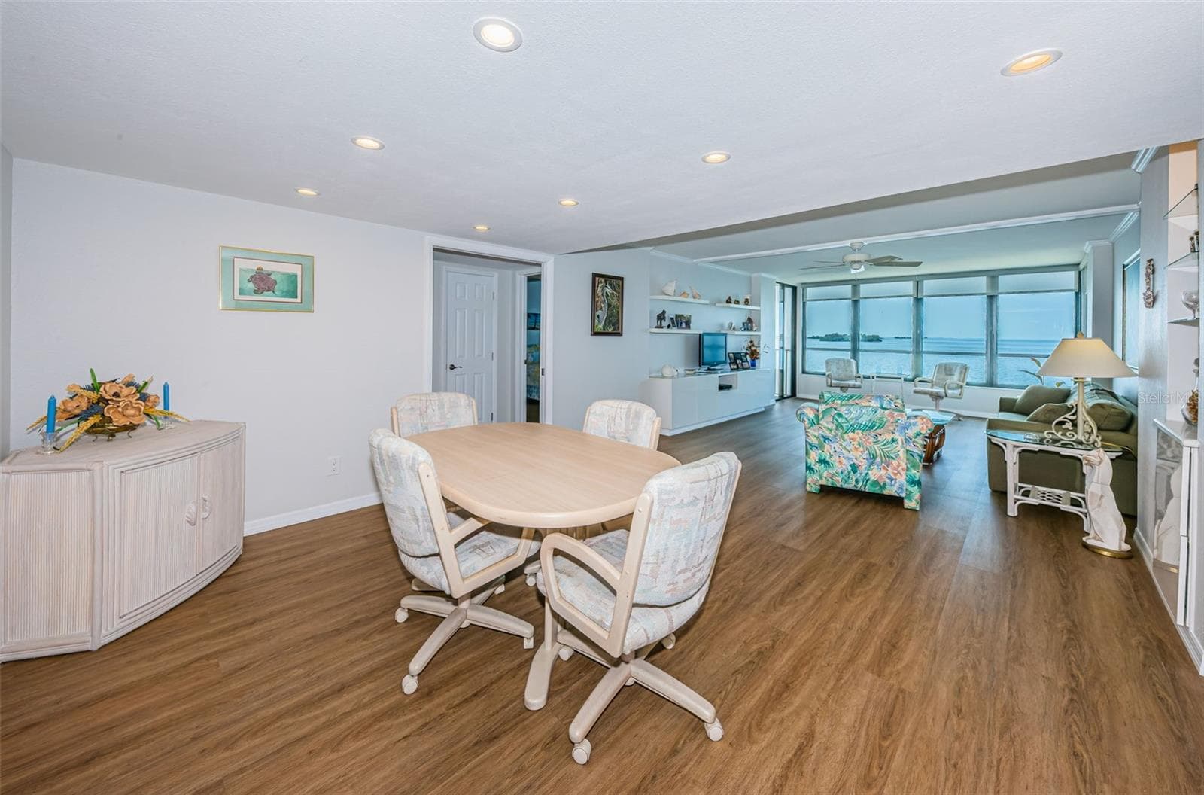
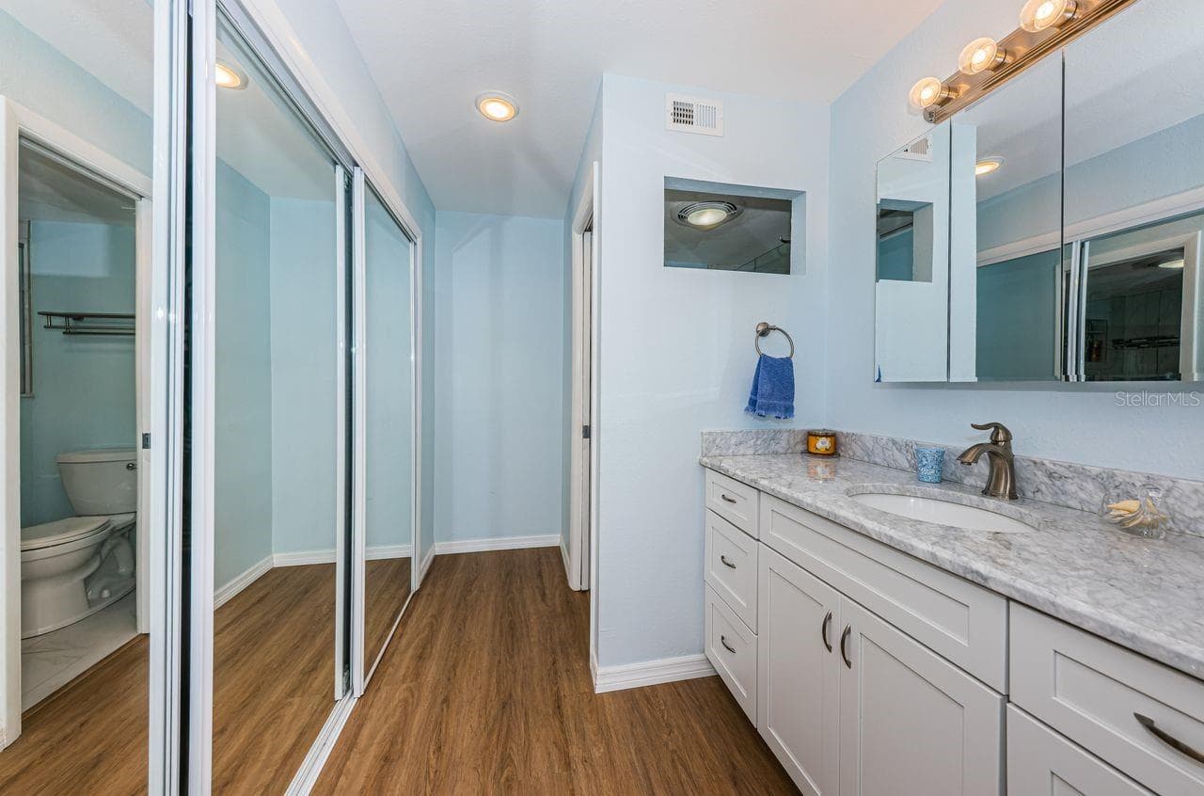
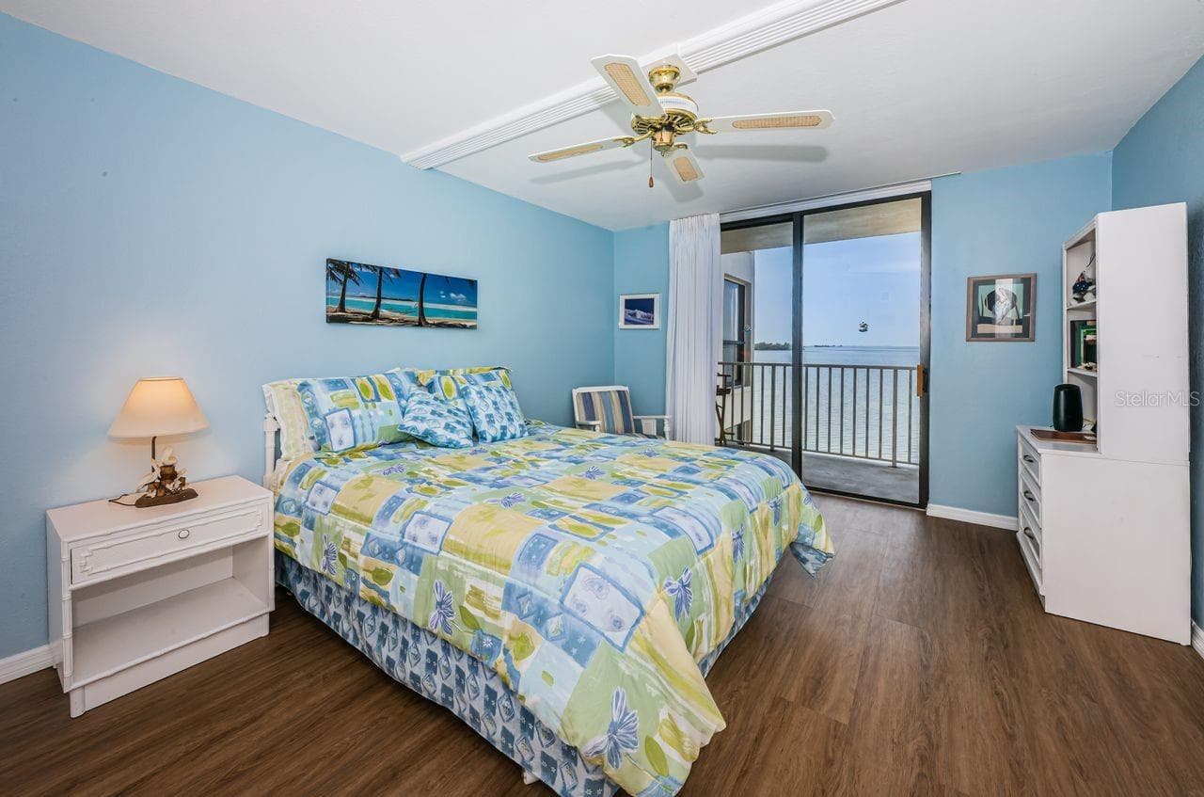
Condominium at 200 WOODETTE DR #401A, DUNEDIN, photo 2 of 45
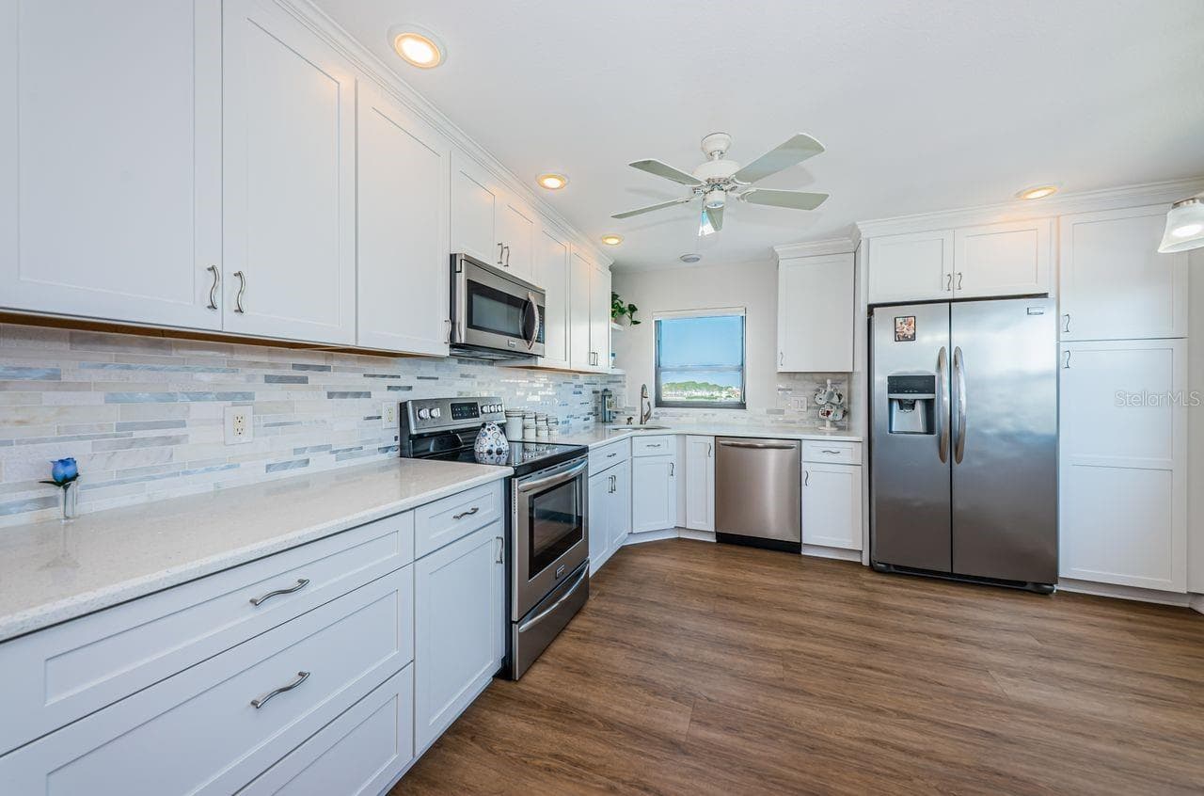
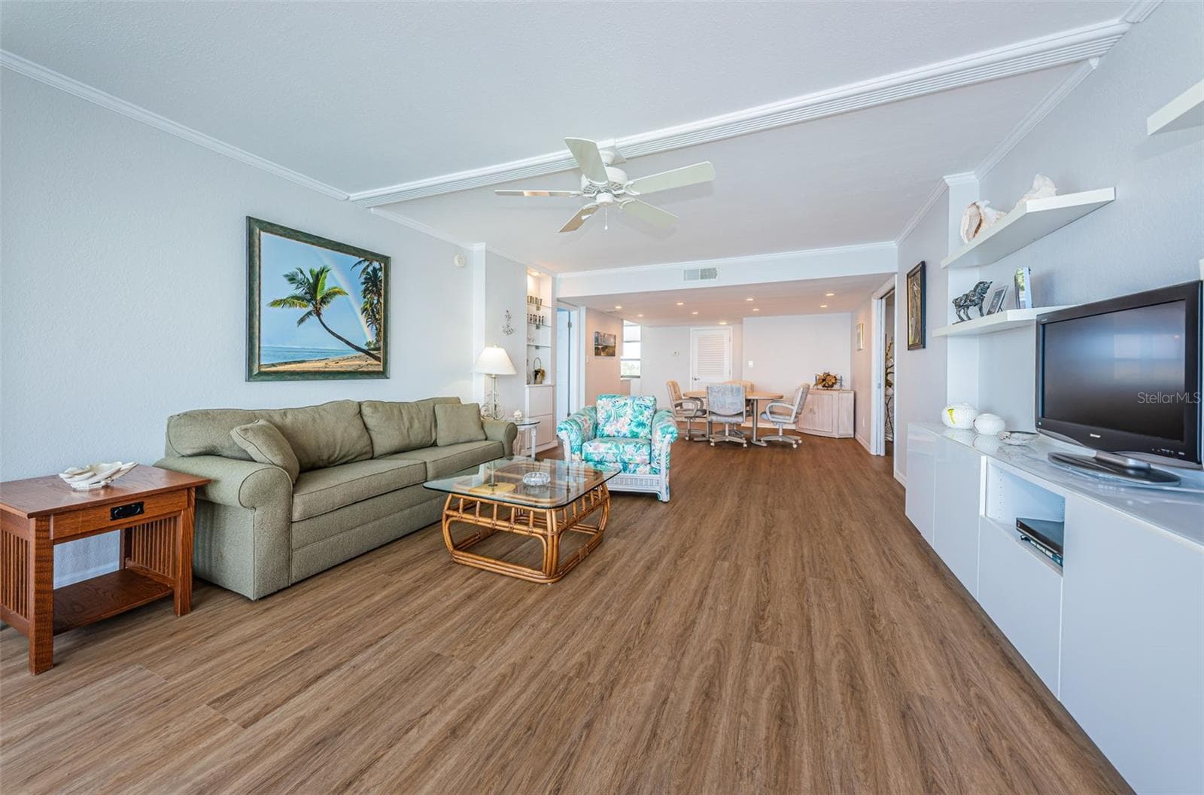
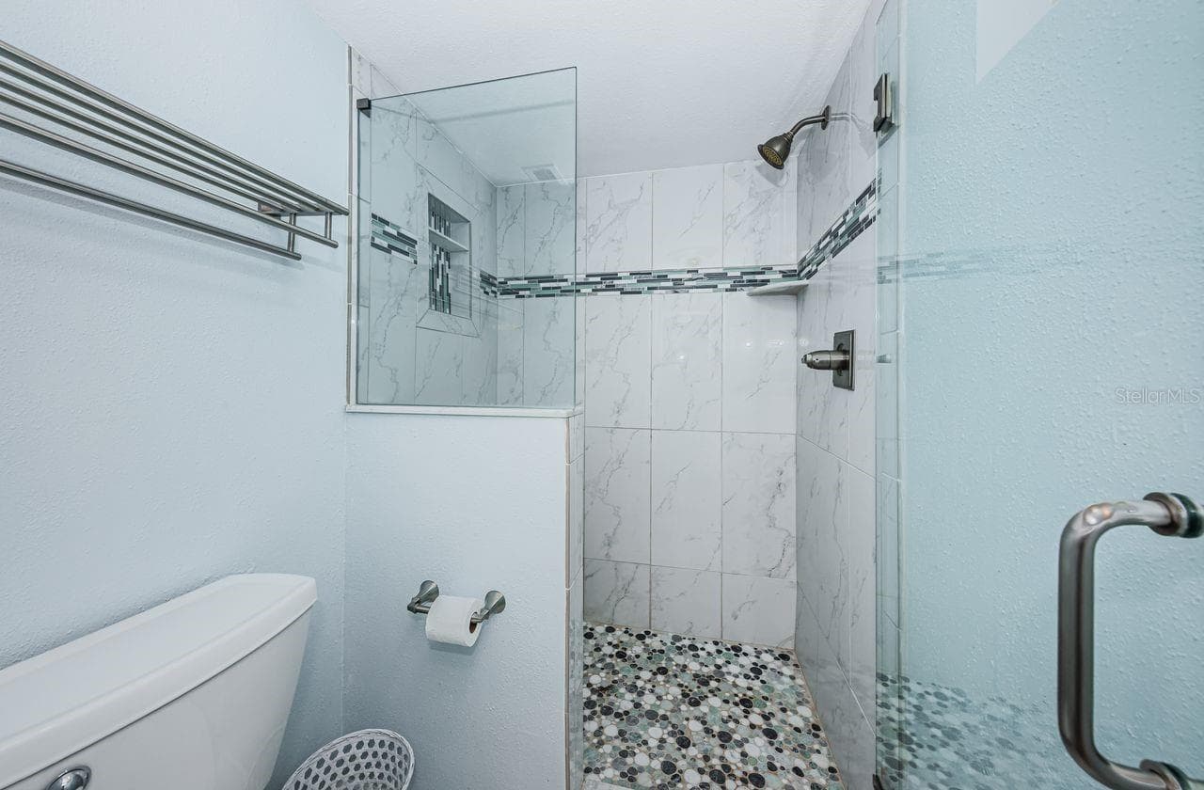
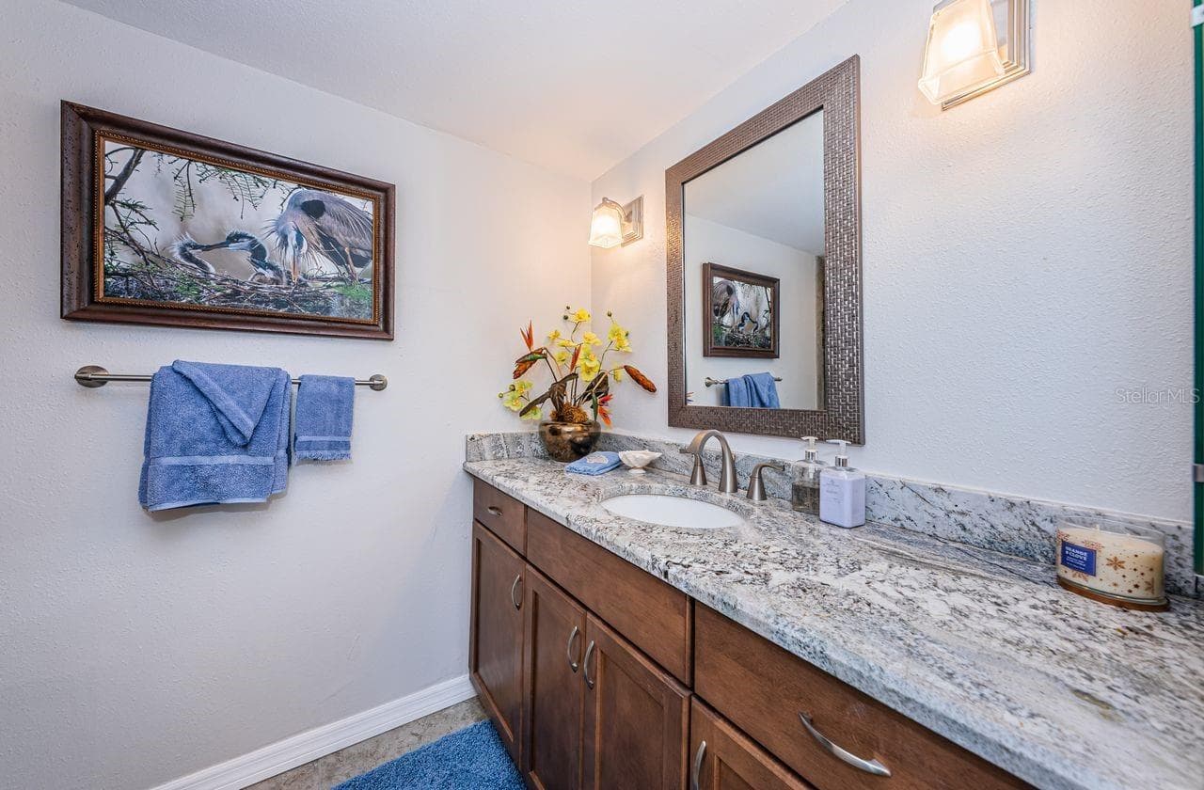
Condominium at 200 WOODETTE DR #401A, DUNEDIN, photo 3 of 45
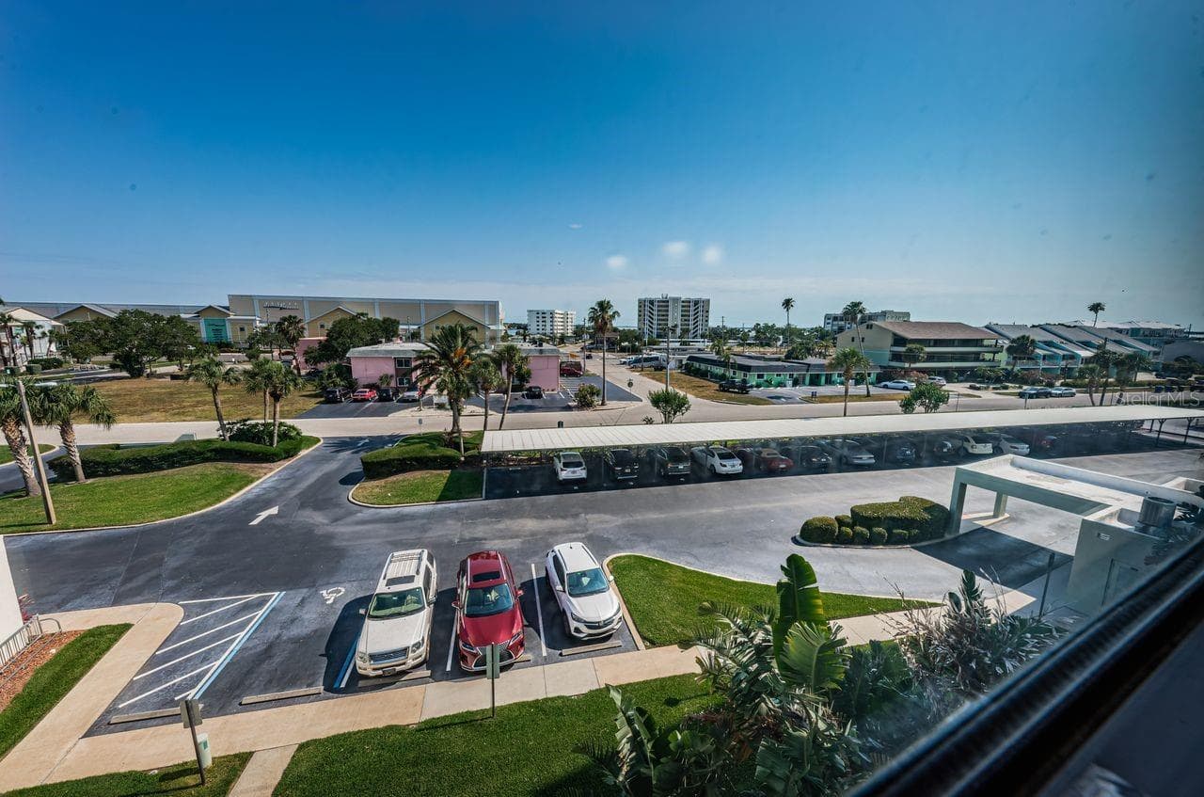
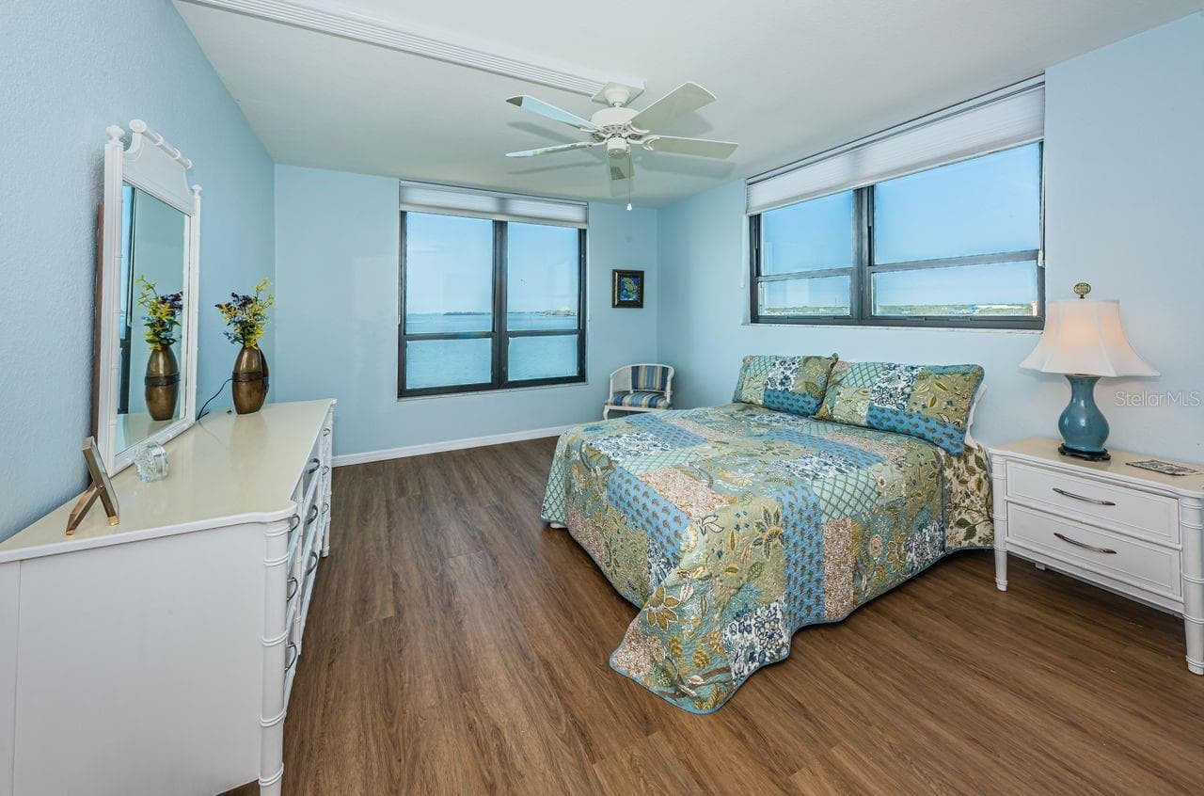
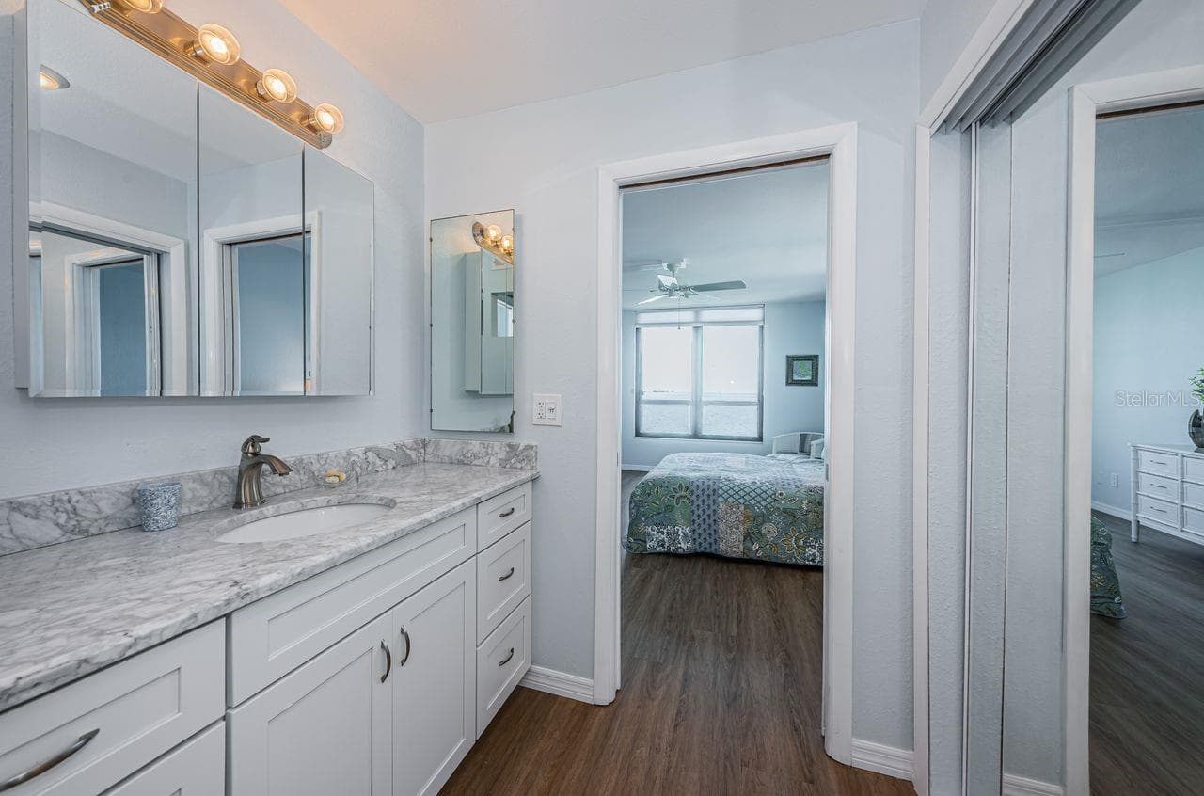
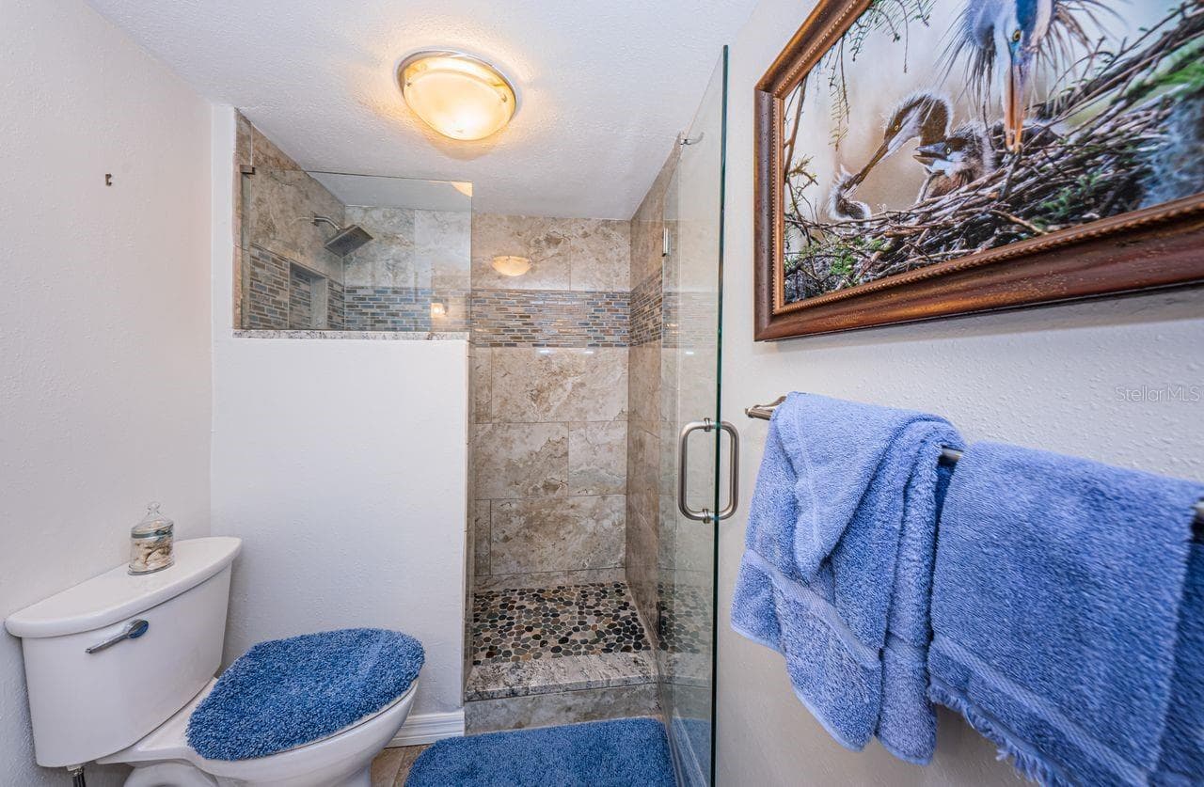
Condominium at 200 WOODETTE DR #401A, DUNEDIN, photo 4 of 45
Condominium at 200 WOODETTE DR #401A, DUNEDIN, photo 5 of 45
Condominium at 200 WOODETTE DR #401A, DUNEDIN, photo 6 of 45
Condominium at 200 WOODETTE DR #401A, DUNEDIN, photo 7 of 45
Condominium at 200 WOODETTE DR #401A, DUNEDIN, photo 8 of 45
Condominium at 200 WOODETTE DR #401A, DUNEDIN, photo 9 of 45
Condominium at 200 WOODETTE DR #401A, DUNEDIN, photo 10 of 45
Condominium at 200 WOODETTE DR #401A, DUNEDIN, photo 11 of 45
Condominium at 200 WOODETTE DR #401A, DUNEDIN, photo 12 of 45
Condominium at 200 WOODETTE DR #401A, DUNEDIN, photo 13 of 45
Condominium at 200 WOODETTE DR #401A, DUNEDIN, photo 14 of 45
Condominium at 200 WOODETTE DR #401A, DUNEDIN, photo 15 of 45
Condominium at 200 WOODETTE DR #401A, DUNEDIN, photo 16 of 45
Condominium at 200 WOODETTE DR #401A, DUNEDIN, photo 17 of 45
Condominium at 200 WOODETTE DR #401A, DUNEDIN, photo 18 of 45
Condominium at 200 WOODETTE DR #401A, DUNEDIN, photo 19 of 45
Condominium at 200 WOODETTE DR #401A, DUNEDIN, photo 20 of 45
Condominium at 200 WOODETTE DR #401A, DUNEDIN, photo 21 of 45
Condominium at 200 WOODETTE DR #401A, DUNEDIN, photo 22 of 45
Condominium at 200 WOODETTE DR #401A, DUNEDIN, photo 23 of 45
Condominium at 200 WOODETTE DR #401A, DUNEDIN, photo 24 of 45
Condominium at 200 WOODETTE DR #401A, DUNEDIN, photo 25 of 45
Condominium at 200 WOODETTE DR #401A, DUNEDIN, photo 26 of 45
Condominium at 200 WOODETTE DR #401A, DUNEDIN, photo 27 of 45
Condominium at 200 WOODETTE DR #401A, DUNEDIN, photo 28 of 45
Condominium at 200 WOODETTE DR #401A, DUNEDIN, photo 29 of 45
Condominium at 200 WOODETTE DR #401A, DUNEDIN, photo 30 of 45
Condominium at 200 WOODETTE DR #401A, DUNEDIN, photo 31 of 45
Condominium at 200 WOODETTE DR #401A, DUNEDIN, photo 32 of 45
Condominium at 200 WOODETTE DR #401A, DUNEDIN, photo 33 of 45
Condominium at 200 WOODETTE DR #401A, DUNEDIN, photo 34 of 45
Condominium at 200 WOODETTE DR #401A, DUNEDIN, photo 35 of 45
Condominium at 200 WOODETTE DR #401A, DUNEDIN, photo 36 of 45
Condominium at 200 WOODETTE DR #401A, DUNEDIN, photo 37 of 45
Condominium at 200 WOODETTE DR #401A, DUNEDIN, photo 38 of 45
Condominium at 200 WOODETTE DR #401A, DUNEDIN, photo 39 of 45
Condominium at 200 WOODETTE DR #401A, DUNEDIN, photo 40 of 45
Condominium at 200 WOODETTE DR #401A, DUNEDIN, photo 41 of 45
Condominium at 200 WOODETTE DR #401A, DUNEDIN, photo 42 of 45
Condominium at 200 WOODETTE DR #401A, DUNEDIN, photo 43 of 45
Condominium at 200 WOODETTE DR #401A, DUNEDIN, photo 44 of 45
Condominium at 200 WOODETTE DR #401A, DUNEDIN, photo 45 of 45
45 photos

$545,000

200 WOODETTE DR #401A
DUNEDIN, FL 34698
Listed by Marcy Daniels · COLDWELL BANKER REALTY
Bedrooms
2
Bathrooms
2
Living area
1,375 sqft
Year built
1974

About this home

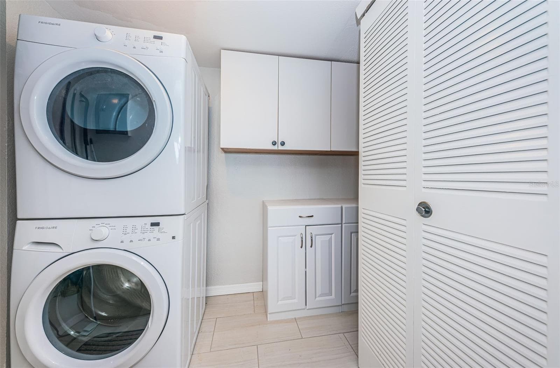
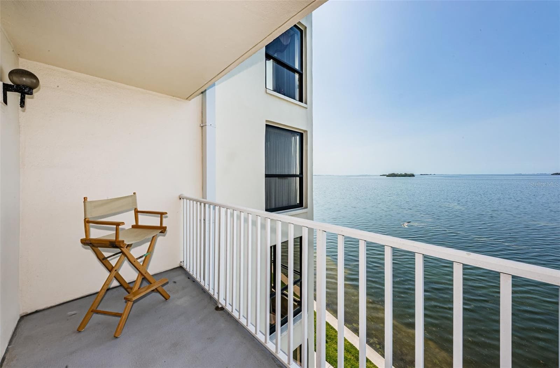
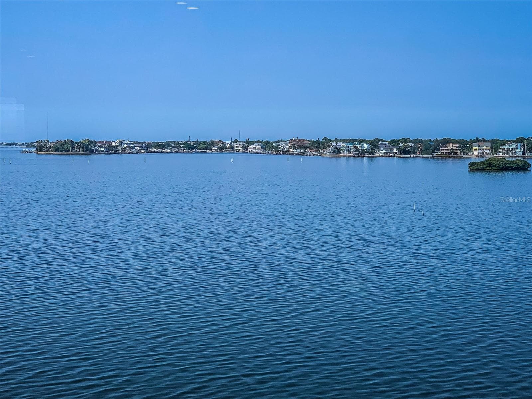
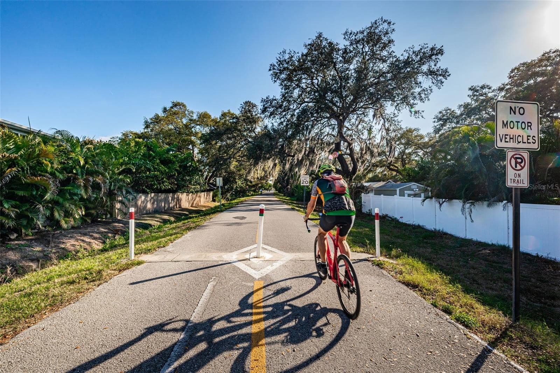
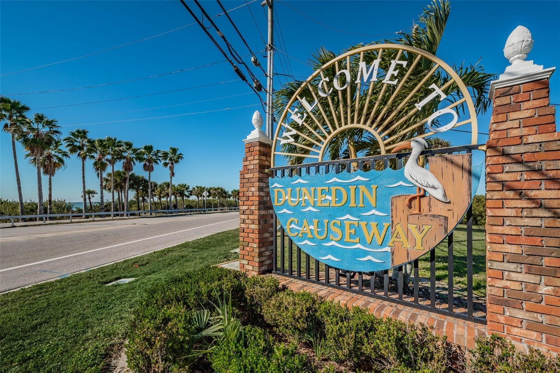
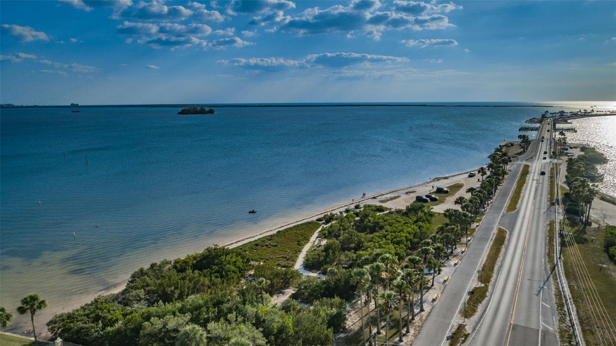
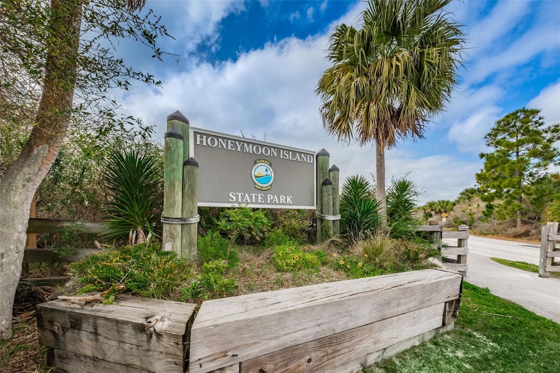
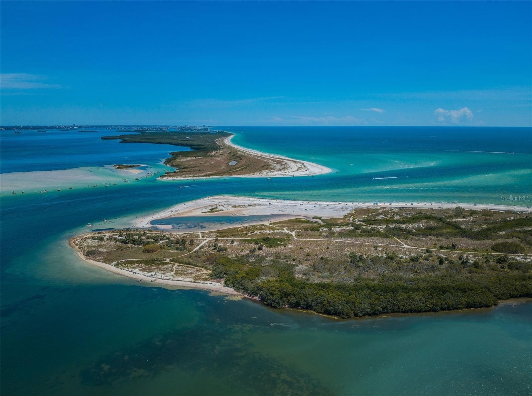
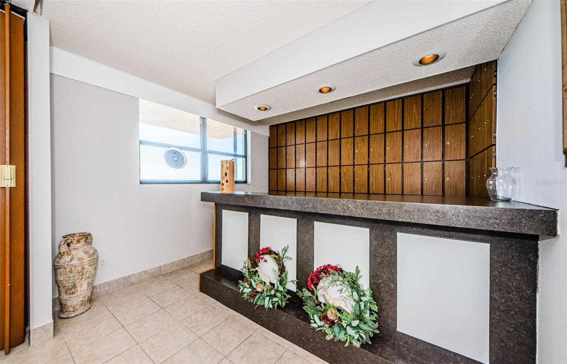
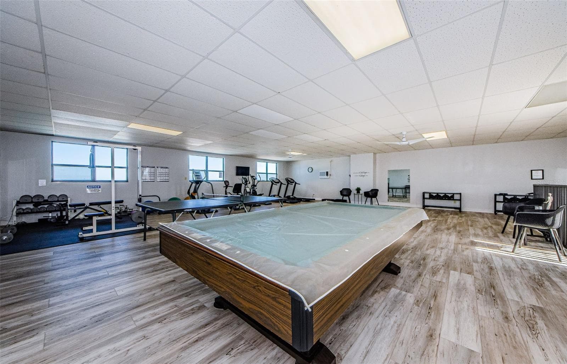
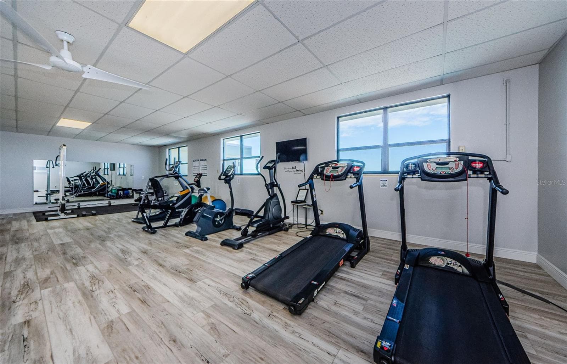
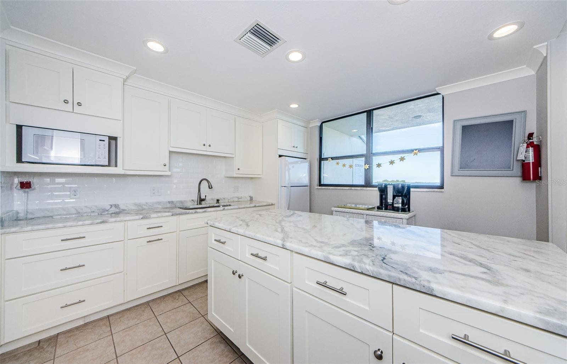
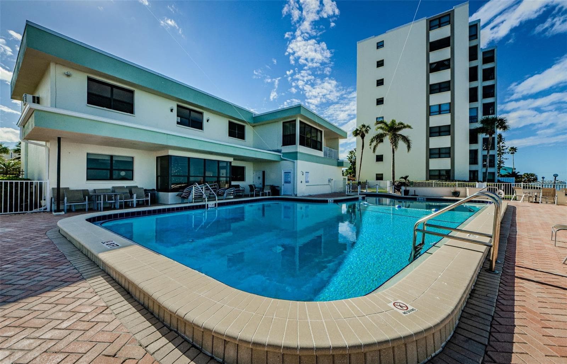
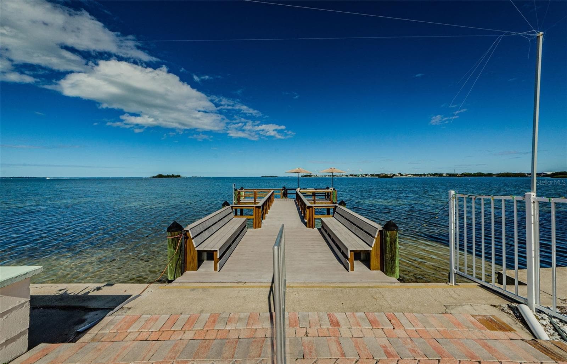
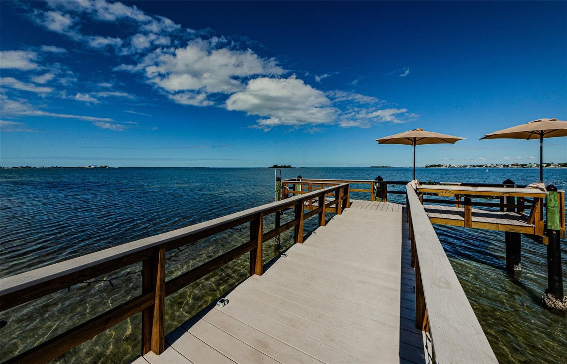
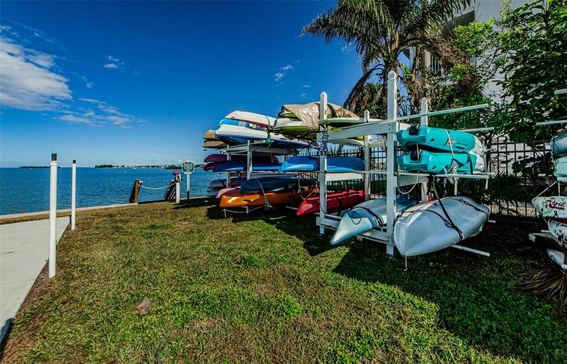
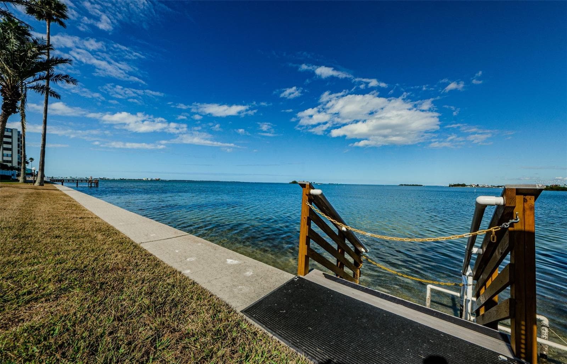
Experience the Best of Waterfront Living in Dunedin! Wake up to breathtaking views of St. Joseph Sound and the Gulf of Mexico in this beautifully updated, end-unit condominium, where coastal charm meets effortless Florida living. Offering 1,375 square feet, two bedrooms, two baths and a desirable split-bedroom floor plan, this inviting residence combines privacy, comfort and spectacular water views. Step onto your private balcony, sip your morning coffee, and watch dolphins play in the sparkling waters or unwind in the evening as the sun paints the sky with unforgettable sunsets. The light and airy interior features an open-concept design and a beautifully remodeled kitchen with crisp white shaker cabinetry, elegant quartz countertops, and modern stainless-steel appliances. Both bathrooms have been tastefully updated, while attractive luxury vinyl plank flooring and classic six-panel interior doors add style throughout. A full-size stackable washer and dryer provide everyday convenience, and the home also includes an assigned covered parking space and additional storage just down the hall. Resort-Style amenities include an oversized clubhouse featuring a well-appointed kitchen, comfortable gathering spaces, a fireplace and an exercise room. Take a refreshing dip in the heated pool, fire up the gas grill, or enjoy the waterfront lifestyle with a fishing dock and pier, kayak rack, and bicycle storage. Whether you're seeking relaxation, recreation, or a welcoming place to connect with neighbors, this community offers something for everyone. An Unbeatable Dunedin Location! Enjoy the best of the Florida coastal lifestyle with easy access to the Pinellas Trail, Dunedin Causeway and beautiful Honeymoon Island State Park. Explore charming Downtown Dunedin's popular restaurants, breweries, boutiques, and local events, with Clearwater, Palm Harbor, Safety Harbor, and Tarpon Springs all nearby. The HOA fee includes water, sewer, trash, basic cable, internet, pest control, exterior building maintenance, escrow reserves, and property management, adding convenience and value. Whether you're searching for a year-round residence or a relaxing vacation retreat, this exceptional condo is a special opportunity!

Highlights

Waterfront

Property details

MLS
Stellar MLS
MLS #
MFRTB8560660
Property type
Condominium
Subdivision
ISLAND TOWERS
Status
Active
Days on market
N/A
On market date
October 24, 2026
Stories
N/A
Total bathrooms
2
Garage spaces
N/A
Parking spaces
N/A
Lot size
N/A
Loading map…

Nearby schools

Within 10 miles. School directory data from the National Center for Education Statistics (NCES), accessed via the Urban Institute Education Data API. Local Score is calculated by INNOVATE Real Estate; where a state rating is shown, it comes from that state's own official school report card.

ElementaryCharter
DISCOVERY ACADEMY OF SCIENCE
0.72 mi away · Grades 0-8
Nearest school -- attendance-zone data not available here
4.0
Local Score (student-teacher ratio only (preliminary -- will incorporate state test-score data once available)) -- not an official state rating
Enrollment
498
Student:teacher ratio
13.1:1
District
PINELLAS
Middle
PALM HARBOR MIDDLE SCHOOL
2.34 mi away · Grades 6-8
Nearest school -- attendance-zone data not available here
2.0
Local Score (student-teacher ratio only (preliminary -- will incorporate state test-score data once available)) -- not an official state rating
Enrollment
1,127
Student:teacher ratio
19.4:1
District
PINELLAS
High
DUNEDIN HIGH SCHOOL
1.99 mi away · Grades 9-12
Nearest school -- attendance-zone data not available here
2.0
Local Score (student-teacher ratio only (preliminary -- will incorporate state test-score data once available)) -- not an official state rating
Enrollment
1,196
Student:teacher ratio
20.3:1
District
PINELLAS

Walkability

Blended score for DUNEDIN's center, calculated by INNOVATE Real Estate from two sources: the EPA's National Walkability Index (street network, transit, land-use mix) and Google Places amenity data (what's actually reachable on foot from this point). 60% EPA National Walkability Index + 40% nearby-amenity density (Google Places).

75
Walkable
out of 100
EPA National Walkability Index
11.7 / 20 -- Above average walkable
Google Places amenity density
100 / 100
Restaurants & cafes20
Grocery stores5
Parks4
Schools3
Transit stops14
Pharmacies4

Market position

How this listing compares to current activity in DUNEDIN, from live MLS data.

On the market 0 days -- 83 fewer days than DUNEDIN's current average of 83 days.
For reference, the median list price across 409 active listings in DUNEDIN right now is $349,900.

Mortgage calculator

Estimate only - actual rate and payment depend on your lender, credit, and loan program.

$
%
%
Adjust tax / insurance estimates
% / yr
$
/mo
Est. monthly payment
$3,432/mo
$109,000 down
$436,000 loan
Principal & interest$2,828
Property tax (est.)$454
Home insurance (est.)$150

Similar homes you might like

Data source: Listing information provided by Stellar MLS (mfrmls) via Trestle/CoreLogic. Last updated 20 hr ago.

Information herein deemed reliable but not guaranteed; all measurements, school assignments, HOA fees, taxes, and feature lists are approximate and should be independently verified. Equal Housing Opportunity.