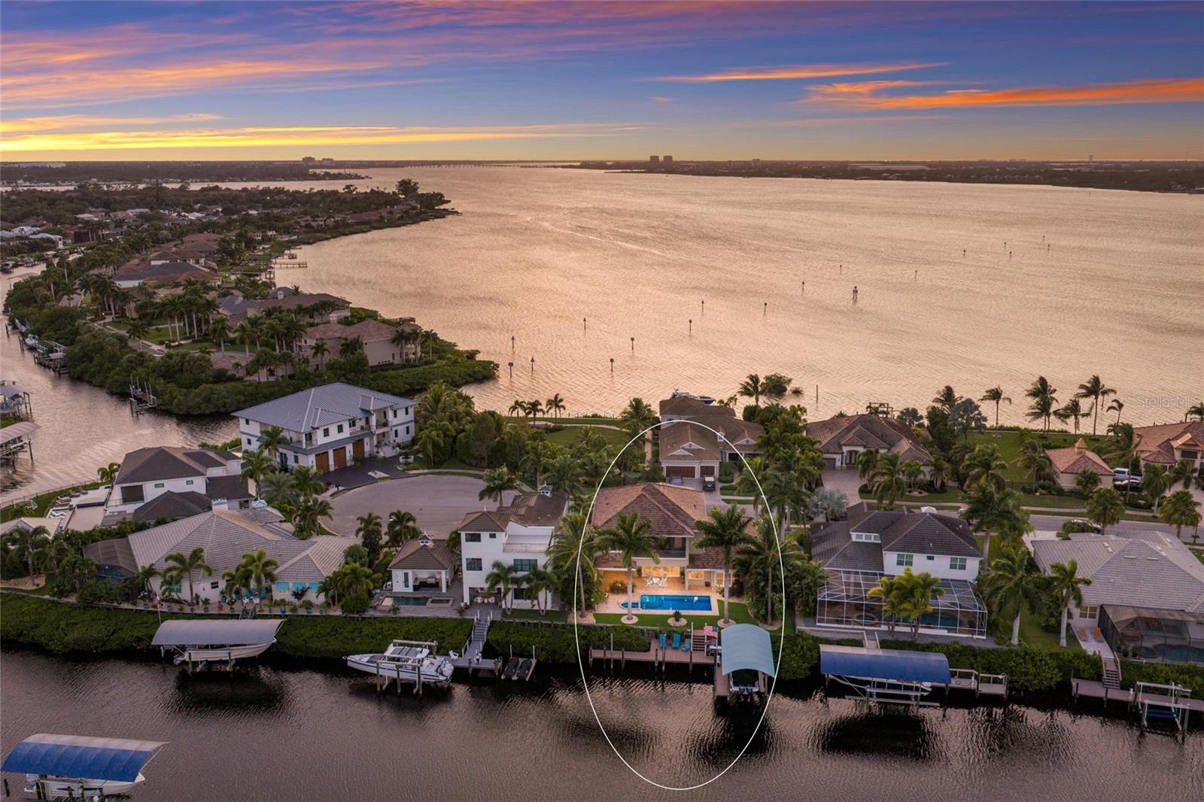
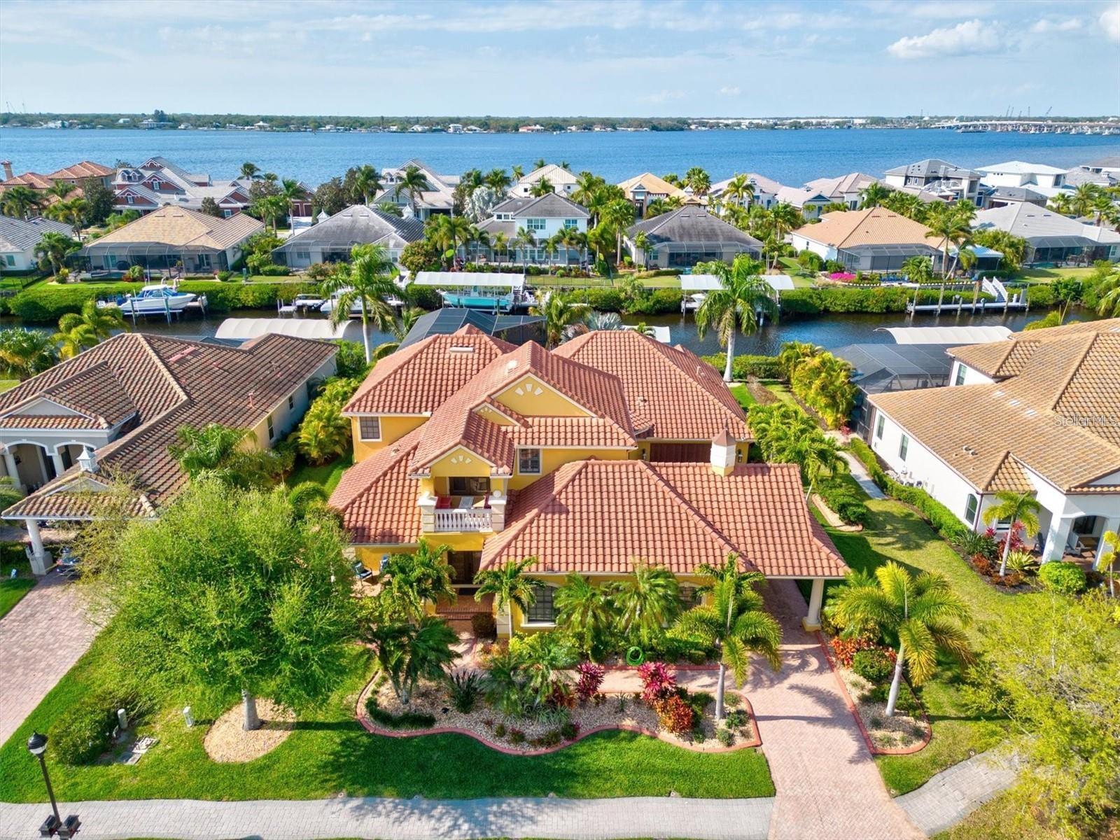
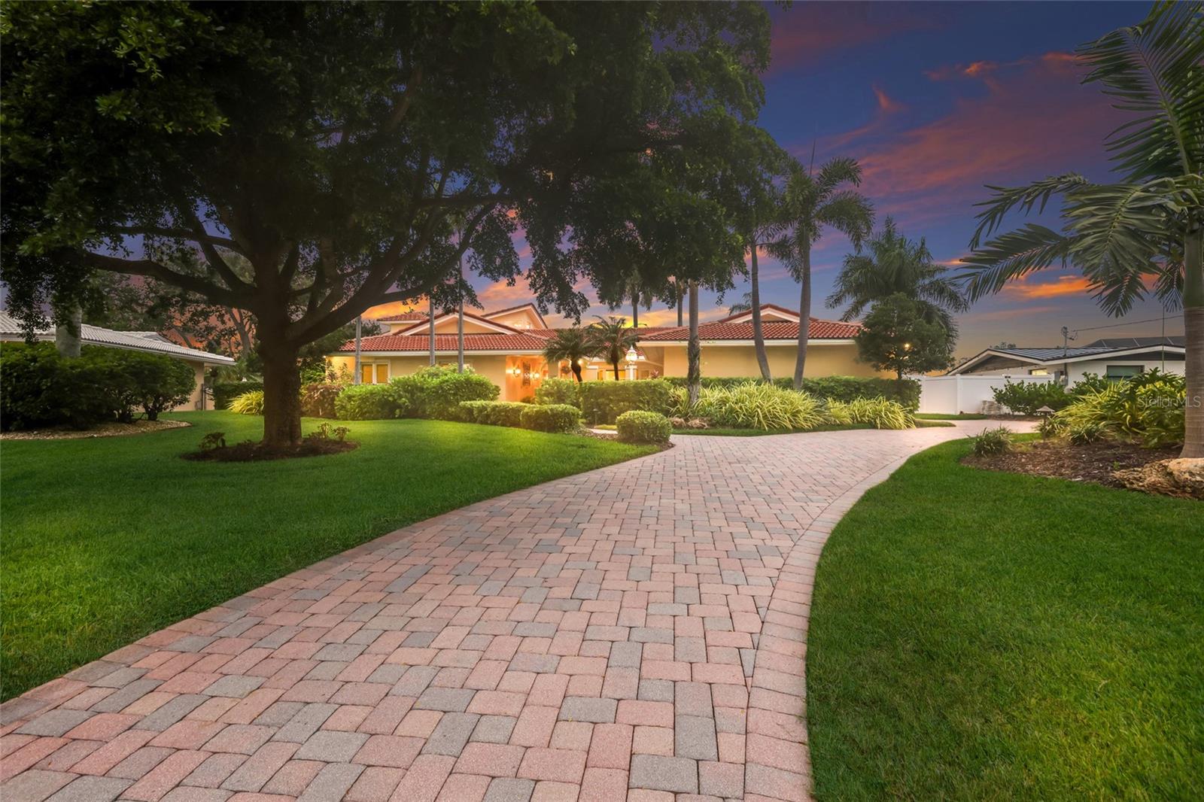
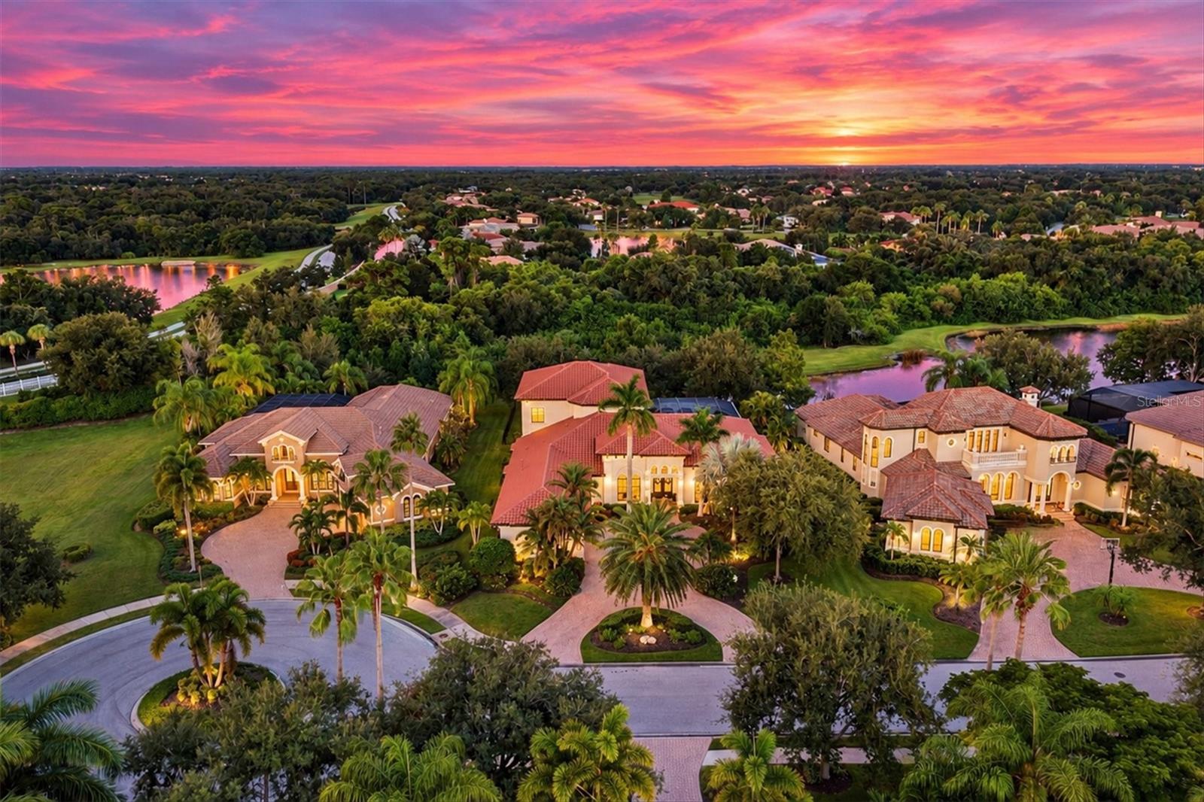
Virtually Staged photo - 8305 FARINGTON CT, BRADENTON
Single Family Residence at 8305 FARINGTON CT, BRADENTON, photo 11 of 71
Single Family Residence at 8305 FARINGTON CT, BRADENTON, photo 12 of 71
Single Family Residence at 8305 FARINGTON CT, BRADENTON, photo 13 of 71
Single Family Residence at 8305 FARINGTON CT, BRADENTON, photo 14 of 71
Single Family Residence at 8305 FARINGTON CT, BRADENTON, photo 15 of 71
Single Family Residence at 8305 FARINGTON CT, BRADENTON, photo 16 of 71
Single Family Residence at 8305 FARINGTON CT, BRADENTON, photo 17 of 71
Single Family Residence at 8305 FARINGTON CT, BRADENTON, photo 18 of 71
Single Family Residence at 8305 FARINGTON CT, BRADENTON, photo 19 of 71
Single Family Residence at 8305 FARINGTON CT, BRADENTON, photo 20 of 71
Single Family Residence at 8305 FARINGTON CT, BRADENTON, photo 21 of 71
Single Family Residence at 8305 FARINGTON CT, BRADENTON, photo 22 of 71
Single Family Residence at 8305 FARINGTON CT, BRADENTON, photo 23 of 71
Single Family Residence at 8305 FARINGTON CT, BRADENTON, photo 24 of 71
Single Family Residence at 8305 FARINGTON CT, BRADENTON, photo 25 of 71
Single Family Residence at 8305 FARINGTON CT, BRADENTON, photo 26 of 71
Single Family Residence at 8305 FARINGTON CT, BRADENTON, photo 27 of 71
Single Family Residence at 8305 FARINGTON CT, BRADENTON, photo 28 of 71
Single Family Residence at 8305 FARINGTON CT, BRADENTON, photo 29 of 71
Single Family Residence at 8305 FARINGTON CT, BRADENTON, photo 30 of 71
Single Family Residence at 8305 FARINGTON CT, BRADENTON, photo 31 of 71
Single Family Residence at 8305 FARINGTON CT, BRADENTON, photo 32 of 71
Single Family Residence at 8305 FARINGTON CT, BRADENTON, photo 33 of 71
Single Family Residence at 8305 FARINGTON CT, BRADENTON, photo 34 of 71
Single Family Residence at 8305 FARINGTON CT, BRADENTON, photo 35 of 71
Single Family Residence at 8305 FARINGTON CT, BRADENTON, photo 36 of 71
Single Family Residence at 8305 FARINGTON CT, BRADENTON, photo 37 of 71
Single Family Residence at 8305 FARINGTON CT, BRADENTON, photo 38 of 71
Single Family Residence at 8305 FARINGTON CT, BRADENTON, photo 39 of 71
Single Family Residence at 8305 FARINGTON CT, BRADENTON, photo 40 of 71
Single Family Residence at 8305 FARINGTON CT, BRADENTON, photo 41 of 71
Single Family Residence at 8305 FARINGTON CT, BRADENTON, photo 42 of 71
Single Family Residence at 8305 FARINGTON CT, BRADENTON, photo 43 of 71
Single Family Residence at 8305 FARINGTON CT, BRADENTON, photo 44 of 71
Single Family Residence at 8305 FARINGTON CT, BRADENTON, photo 45 of 71
Single Family Residence at 8305 FARINGTON CT, BRADENTON, photo 46 of 71
Single Family Residence at 8305 FARINGTON CT, BRADENTON, photo 47 of 71
Single Family Residence at 8305 FARINGTON CT, BRADENTON, photo 48 of 71
Single Family Residence at 8305 FARINGTON CT, BRADENTON, photo 49 of 71
Single Family Residence at 8305 FARINGTON CT, BRADENTON, photo 50 of 71
Single Family Residence at 8305 FARINGTON CT, BRADENTON, photo 51 of 71
Single Family Residence at 8305 FARINGTON CT, BRADENTON, photo 52 of 71
Single Family Residence at 8305 FARINGTON CT, BRADENTON, photo 53 of 71
Single Family Residence at 8305 FARINGTON CT, BRADENTON, photo 54 of 71
Single Family Residence at 8305 FARINGTON CT, BRADENTON, photo 55 of 71
Single Family Residence at 8305 FARINGTON CT, BRADENTON, photo 56 of 71
Single Family Residence at 8305 FARINGTON CT, BRADENTON, photo 57 of 71
Single Family Residence at 8305 FARINGTON CT, BRADENTON, photo 58 of 71
Single Family Residence at 8305 FARINGTON CT, BRADENTON, photo 59 of 71
Single Family Residence at 8305 FARINGTON CT, BRADENTON, photo 60 of 71
Single Family Residence at 8305 FARINGTON CT, BRADENTON, photo 61 of 71
Single Family Residence at 8305 FARINGTON CT, BRADENTON, photo 62 of 71
Single Family Residence at 8305 FARINGTON CT, BRADENTON, photo 63 of 71
Single Family Residence at 8305 FARINGTON CT, BRADENTON, photo 64 of 71
Single Family Residence at 8305 FARINGTON CT, BRADENTON, photo 65 of 71
Single Family Residence at 8305 FARINGTON CT, BRADENTON, photo 66 of 71
Single Family Residence at 8305 FARINGTON CT, BRADENTON, photo 67 of 71
Single Family Residence at 8305 FARINGTON CT, BRADENTON, photo 68 of 71
Single Family Residence at 8305 FARINGTON CT, BRADENTON, photo 69 of 71
Single Family Residence at 8305 FARINGTON CT, BRADENTON, photo 70 of 71
Single Family Residence at 8305 FARINGTON CT, BRADENTON, photo 71 of 71
71 photos

$2,700,000

8305 FARINGTON CT
BRADENTON, FL 34202
Listed by Candy Swick · CANDY SWICK & COMPANY
Bedrooms
4
Bathrooms
5
Living area
4,990 sqft
Year built
2007

About this home

One or more photo(s) has been virtually staged. Announcing a NEW ROOF and FRESH, UPDATED MODERN PAINT COLORS coming soon to 8305 Farington Court, a prestigious estate in The Concession—Bradenton, FL’s premier luxury community! View the virtually staged photos to witness this spectacular transformation. Experience the pinnacle of opulent living—an incredible residence by John Cannon Homes on one of the rare, elongated lots in The Concession that offers stunning water views & picturesque preserve vistas. Your journey begins w/ the striking fountain entry & Cantara iron doors. We welcome you into a beautifully crafted interior. This space showcases high-end finishes, including intricate ceilings, crown moldings, designer lighting, French doors, hardwood floors, custom tiles, marble, & stone. This home is a true embodiment of elegance, w/ furniture-quality cabinetry, two distinct fireplaces, handcrafted built-ins & woodworking, ornate architectural details, Sonos Sound System, superb Windsor Pinnacle windows, & doors that artfully elevate its aesthetic appeal. It boasts impressive sq. ft. & sophisticated formal dining & living spaces w/ ceiling-to-floor windows that overlook the pool & a lake view beyond. This residence has four bedrooms & five baths, along w/ an executive office & a spacious family room combined w/ a breakfast nook. A welcoming bonus media room on the 2nd fl., complete w/ a wet bar & an enclosed balcony, creating the perfect space for relaxation & entertainment. A gourmet kitchen is a true haven for culinary enthusiasts. It features premium appliances: a professional-grade Wolf oven & gas range, a Sub-Zero refrigerator w/ a glass door, & a high-performance Bosch dishwasher. Between the kitchen & formal dining room, you'll find a Butler's Pantry, fully equipped for entertaining. The impressive Owner's Retreat has access to outdoor spaces, enhancing the connection with nature. This suite also has two handsomely designed walk-in closets & a luxurious primary bath. At its center, an exquisite garden tub stands out, complemented by a stunning three-piece shower that includes a rainfall showerhead & an aquarium glass panel overlooking the atrium. Imagine lounging by the gas-heated pool or unwinding in the spa outdoors, all while enjoying breathtaking views of a sprawling lake. An outdoor kitchen area is nothing short of spectacular, perfect for entertaining. Inside, comfort is equally well-appointed, w/ zoned A/C across three units, one replaced in 2018 & another in 2021. The home is equipped w/ natural gas. Nestled within a secure, gated community, The Concession spans over 1,200 acres. It features a privileged number of private homesites that highlight the charm of historic Florida, creating a perfect blend of tranquility & safety. The Concession Golf Club is a premier destination with courses designed by Jack Nicklaus w/ Tony Jacklin, including an 18-hole championship course, a 9-hole par-three course, & a lighted putting course. The club also boasts impressive practice facilities, featuring a driving range, as well as large putting & chipping greens. Additional amenities comprise a pro shop, guest lodging, The Bistro, a diverse dining experience offering 365 wines, monthly social events, & a Sat. morning market. There are both Social & Golf Membership options. For availability, contact the Membership Director. Enjoy vibrant shops, restaurants, and entertainment nearby, plus Sarasota's beaches and attractions—without CDD fees!

Highlights

WaterfrontPrivate poolFireplace

Property details

MLS
Stellar MLS
MLS #
MFRA4664635
Property type
Single Family Residence
Subdivision
CONCESSION PH I
Status
Active
Days on market
258
On market date
September 18, 2025
Stories
N/A
Total bathrooms
5
Garage spaces
4
Parking spaces
N/A
Lot size
0.53 acres
Loading map…

Nearby schools

Within 10 miles. School directory data from the National Center for Education Statistics (NCES), accessed via the Urban Institute Education Data API. Local Score is calculated by INNOVATE Real Estate; where a state rating is shown, it comes from that state's own official school report card.

Elementary
ROBERT WILLIS ELEMENTARY SCHOOL
2.96 mi away · Grades -1-5
Nearest school -- attendance-zone data not available here
3.0
Local Score (student-teacher ratio only (preliminary -- will incorporate state test-score data once available)) -- not an official state rating
Enrollment
780
Student:teacher ratio
17.0:1
District
MANATEE
Middle
R. DAN NOLAN MIDDLE SCHOOL
3.83 mi away · Grades 6-8
Nearest school -- attendance-zone data not available here
2.0
Local Score (student-teacher ratio only (preliminary -- will incorporate state test-score data once available)) -- not an official state rating
Enrollment
776
Student:teacher ratio
20.4:1
District
MANATEE
High
LAKEWOOD RANCH HIGH SCHOOL
6.77 mi away · Grades 9-12
Nearest school -- attendance-zone data not available here
1.0
Local Score (student-teacher ratio only (preliminary -- will incorporate state test-score data once available)) -- not an official state rating
Enrollment
2,429
Student:teacher ratio
24.3:1
District
MANATEE

Walkability

Blended score for BRADENTON's center, calculated by INNOVATE Real Estate from two sources: the EPA's National Walkability Index (street network, transit, land-use mix) and Google Places amenity data (what's actually reachable on foot from this point). 60% EPA National Walkability Index + 40% nearby-amenity density (Google Places).

26
Car-dependent
out of 100
EPA National Walkability Index
7.2 / 20 -- Below average walkable
Google Places amenity density
10 / 100
Restaurants & cafes2
Grocery stores0
Parks1
Schools0
Transit stops0
Pharmacies0

Market position

How this listing compares to current activity in BRADENTON, from live MLS data.

On the market 258 days -- 113 more days than BRADENTON's current average of 145 days.
For reference, the median list price across 3,383 active listings in BRADENTON right now is $299,000.

Mortgage calculator

Estimate only - actual rate and payment depend on your lender, credit, and loan program.

$
%
%
Adjust tax / insurance estimates
% / yr
$
/mo
Est. monthly payment
$16,410/mo
$540,000 down
$2,160,000 loan
Principal & interest$14,010
Property tax (est.)$2,250
Home insurance (est.)$150

Similar homes you might like

Data source: Listing information provided by Stellar MLS (mfrmls) via Trestle/CoreLogic. Last updated June 3, 2026.

Information herein deemed reliable but not guaranteed; all measurements, school assignments, HOA fees, taxes, and feature lists are approximate and should be independently verified. Equal Housing Opportunity.