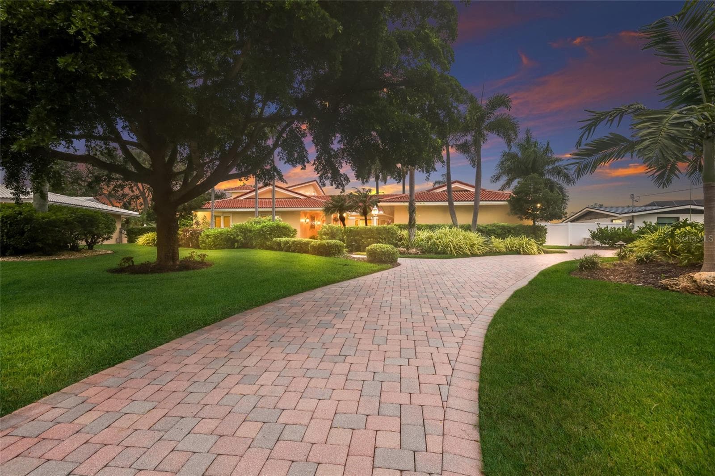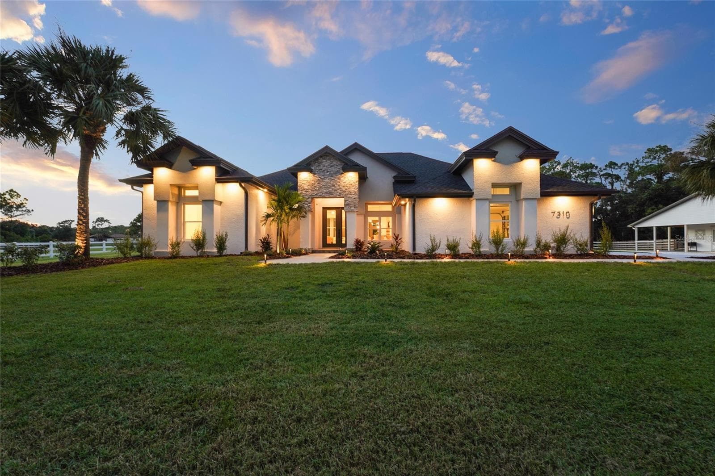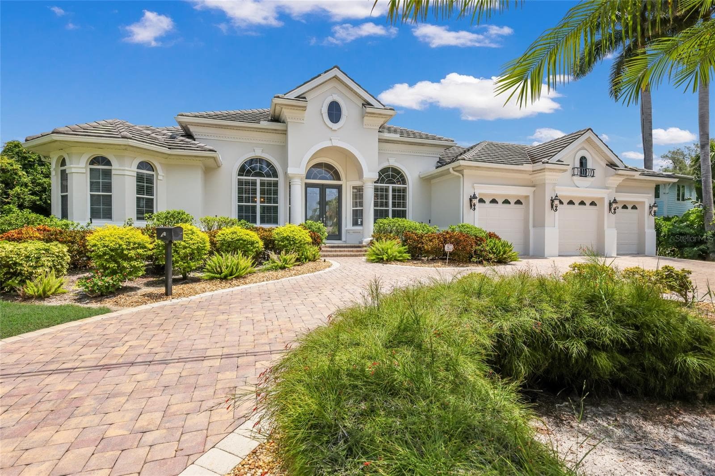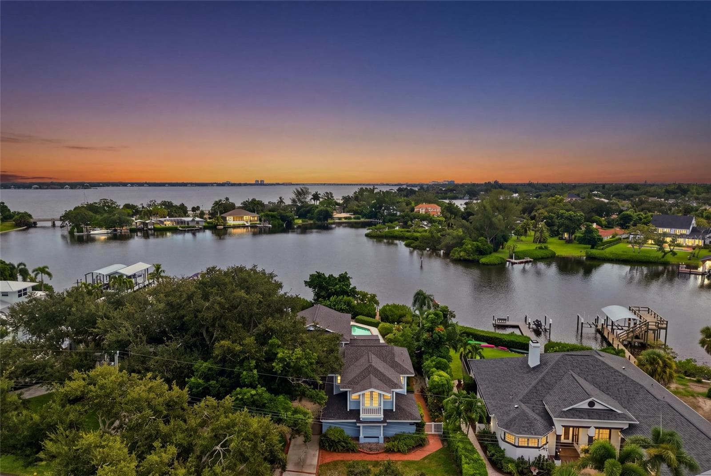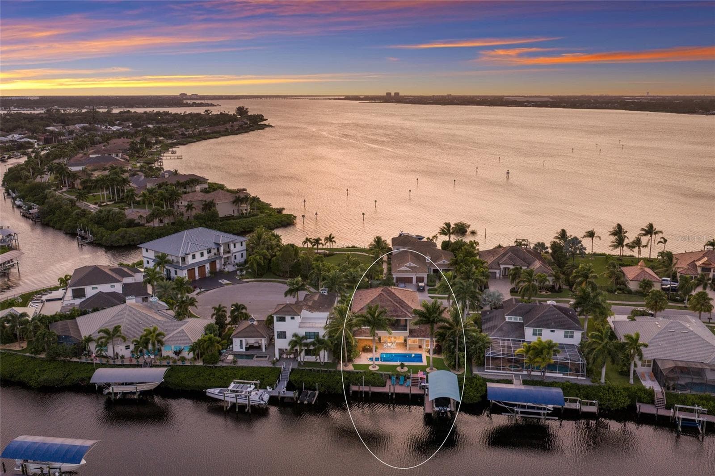
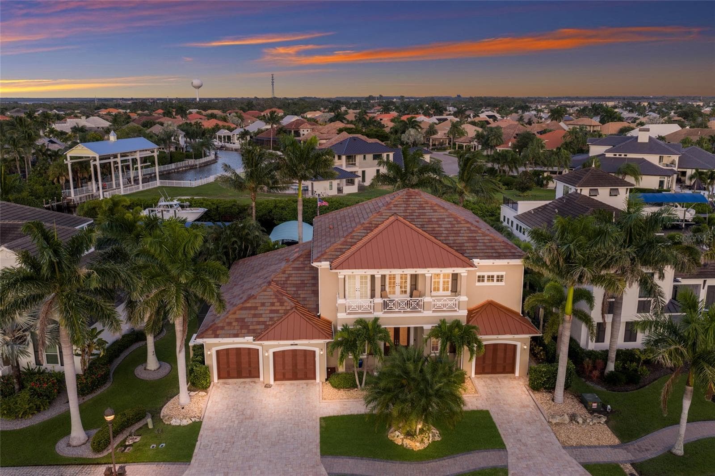
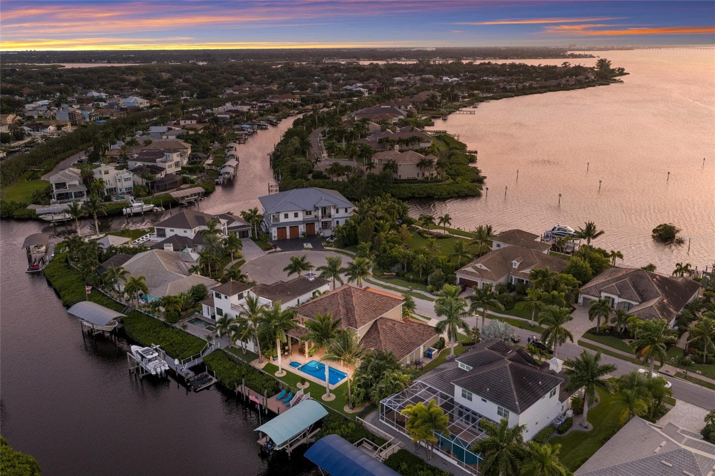
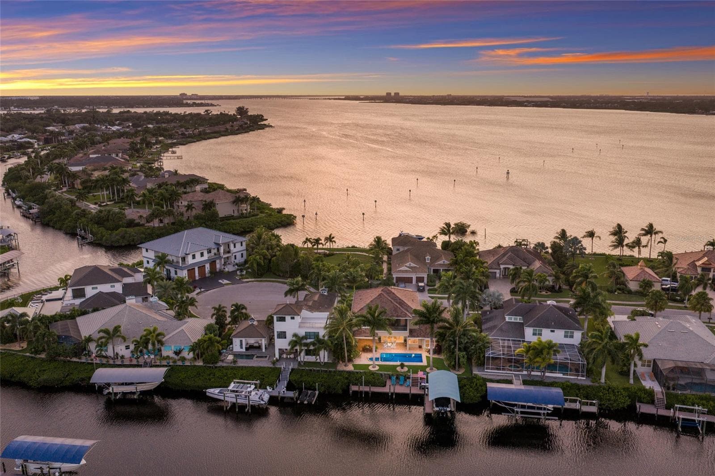
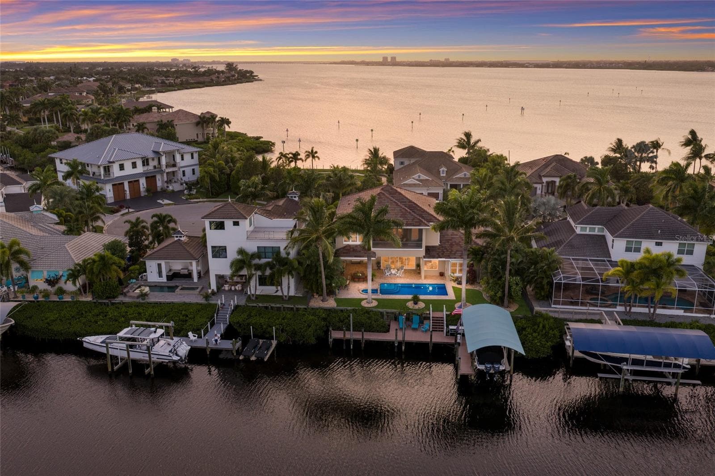
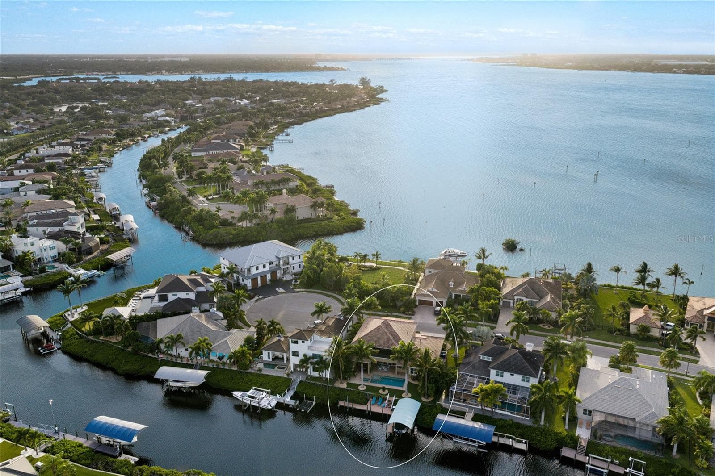
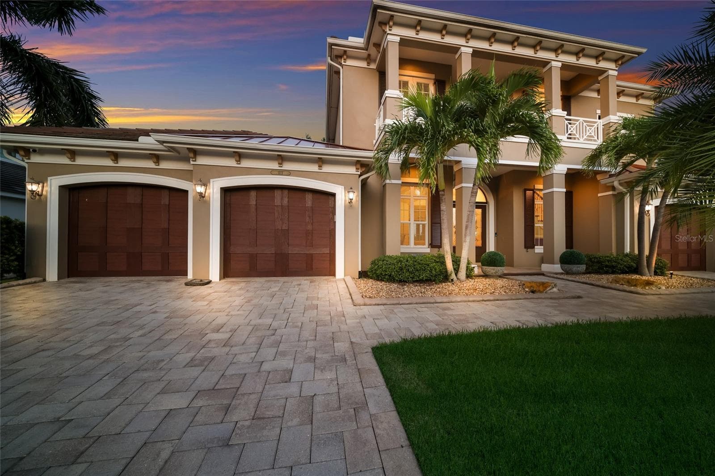
Direct access to the Gulf 613 Regatta Way - 613 REGATTA WAY, BRADENTON
Elegant one of a kind home - 613 REGATTA WAY, BRADENTON
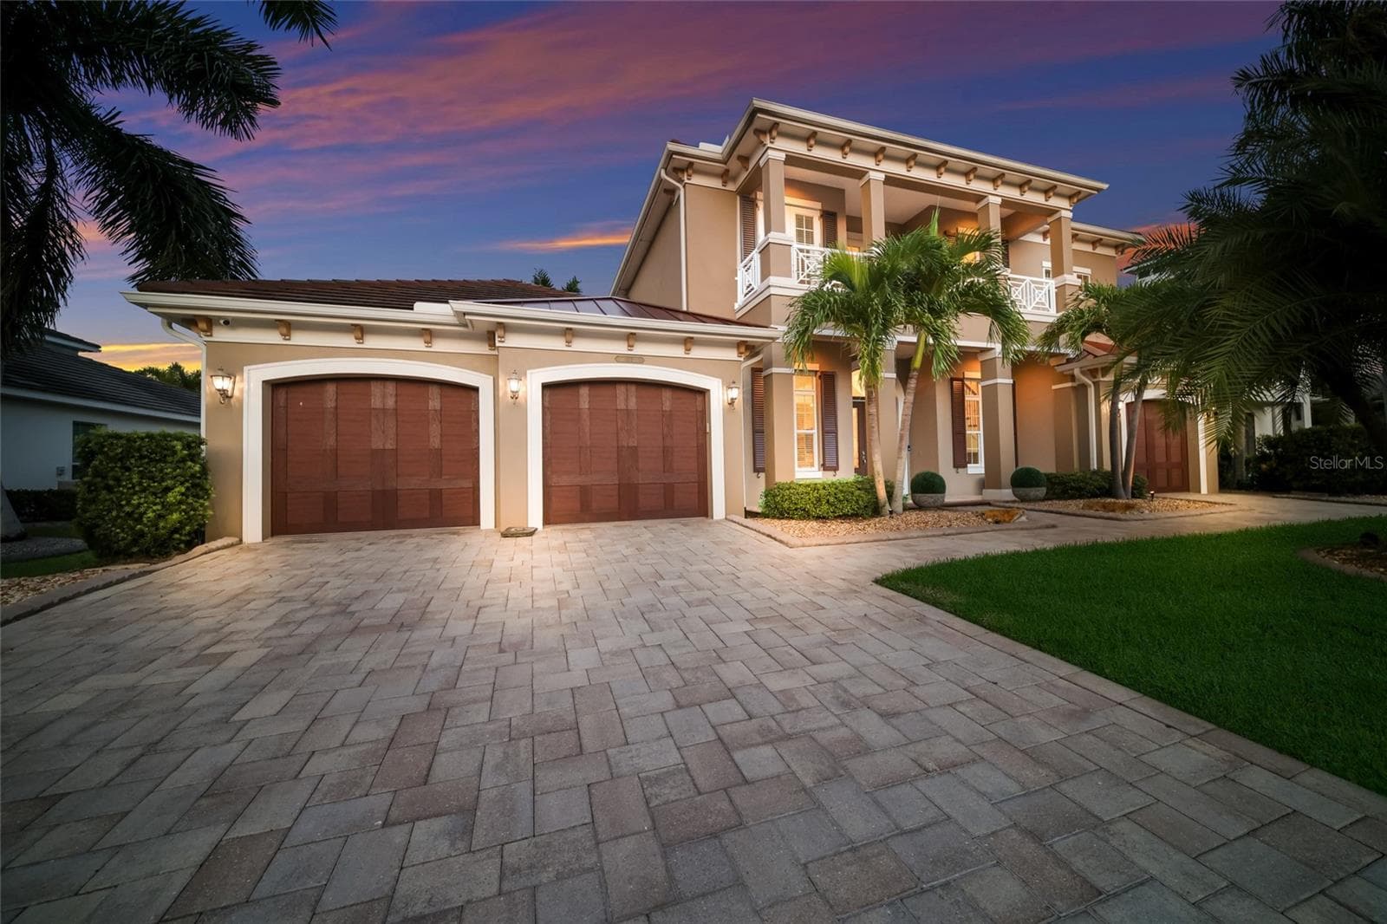
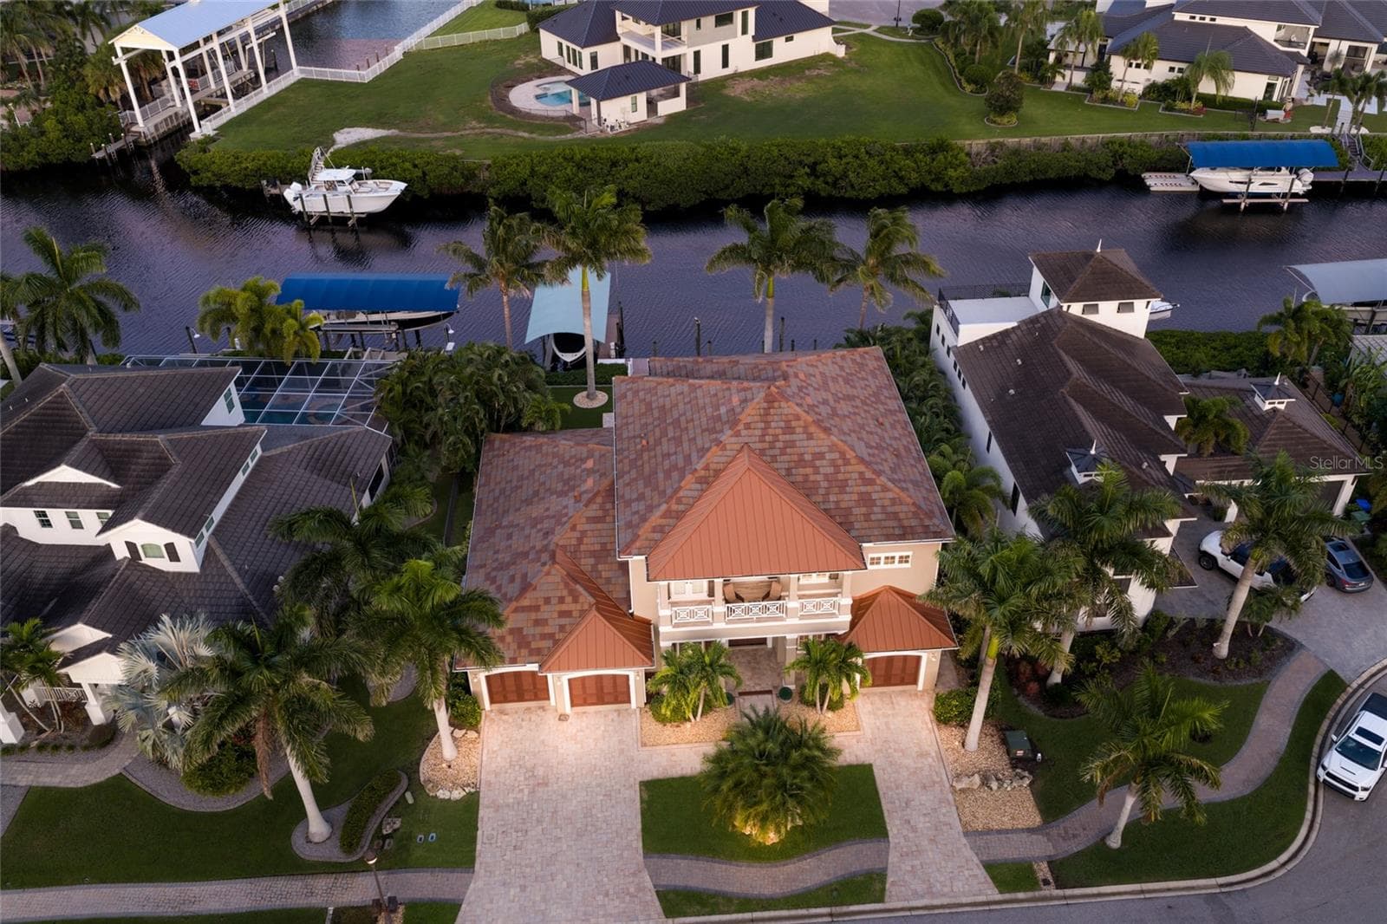
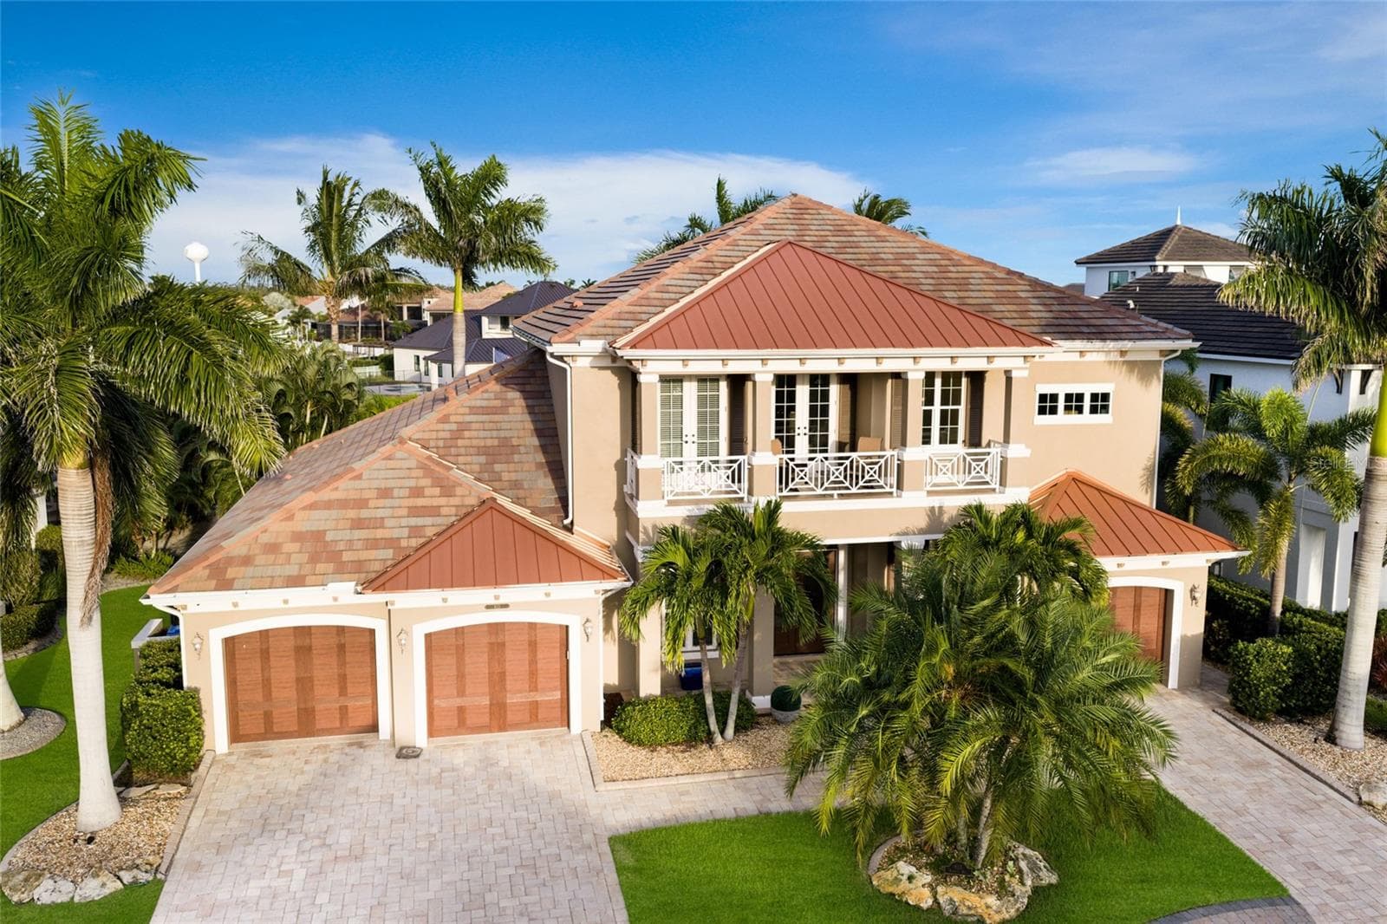
Oversized garages (3) - 613 REGATTA WAY, BRADENTON
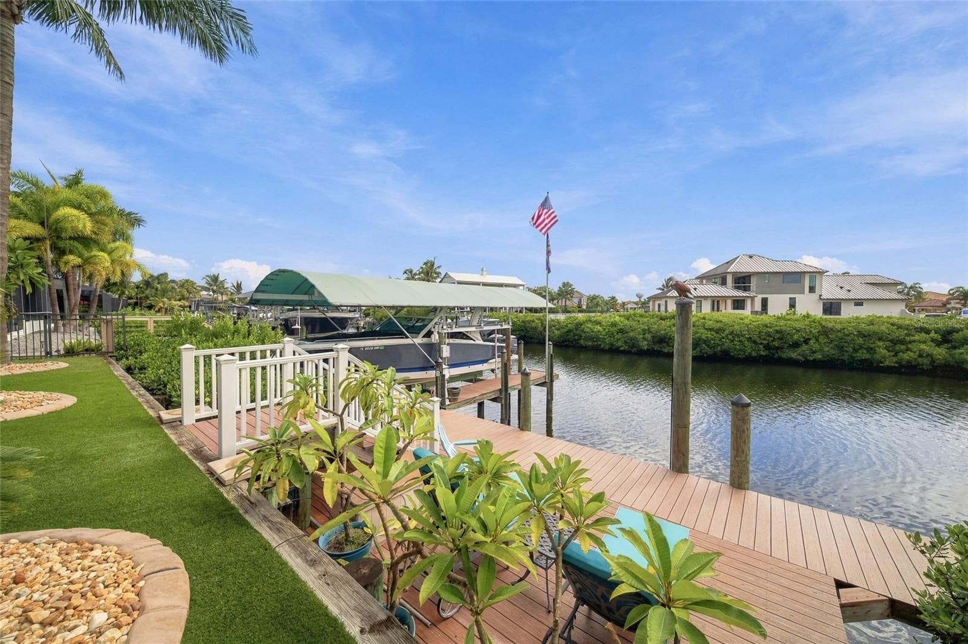
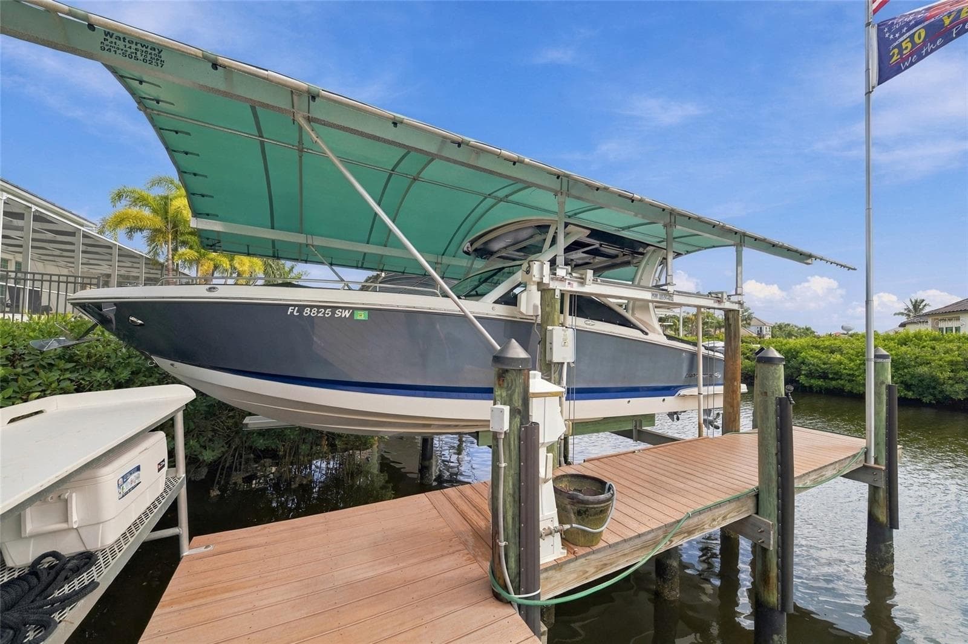
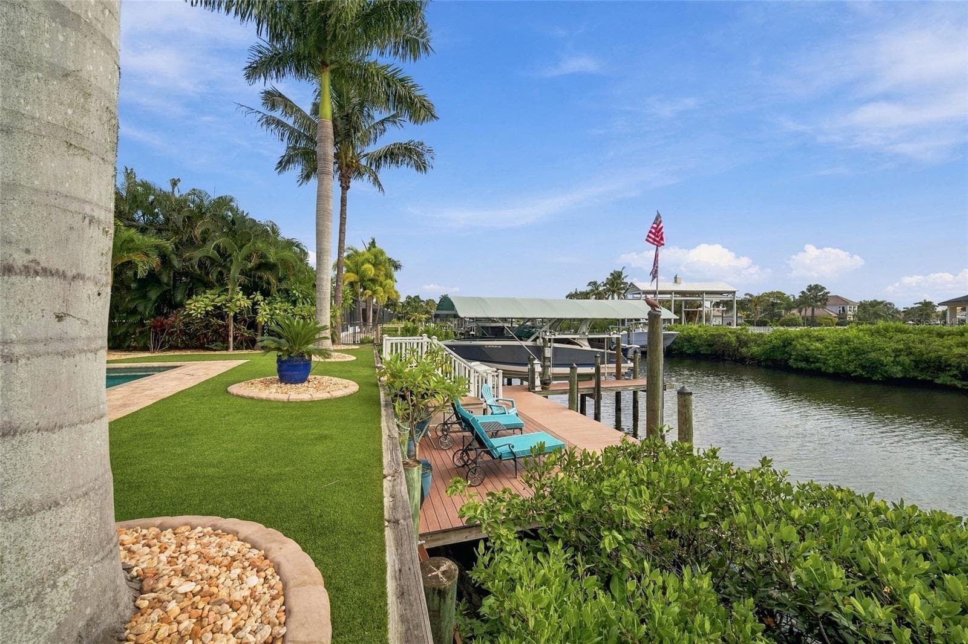
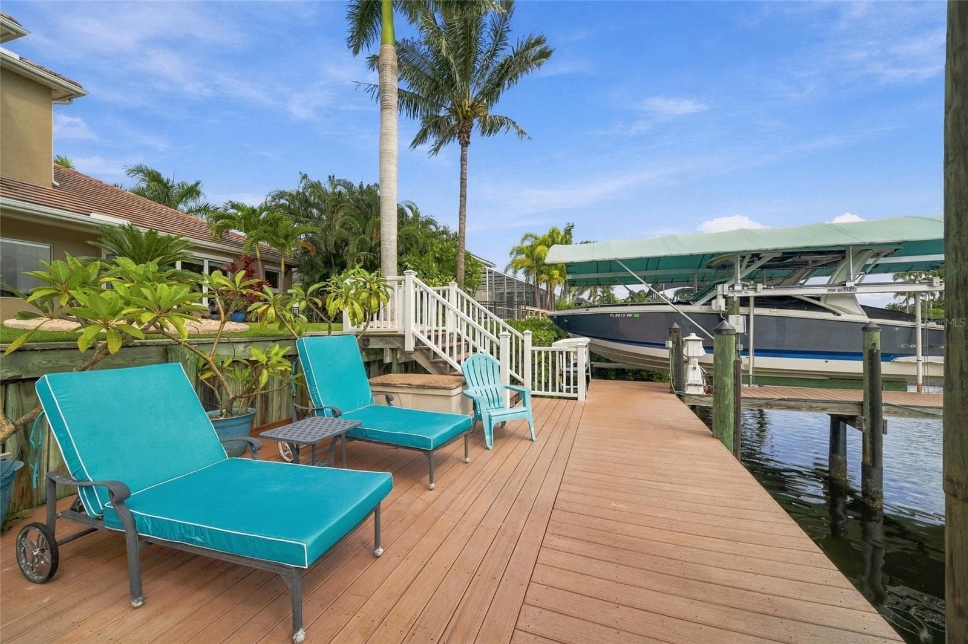
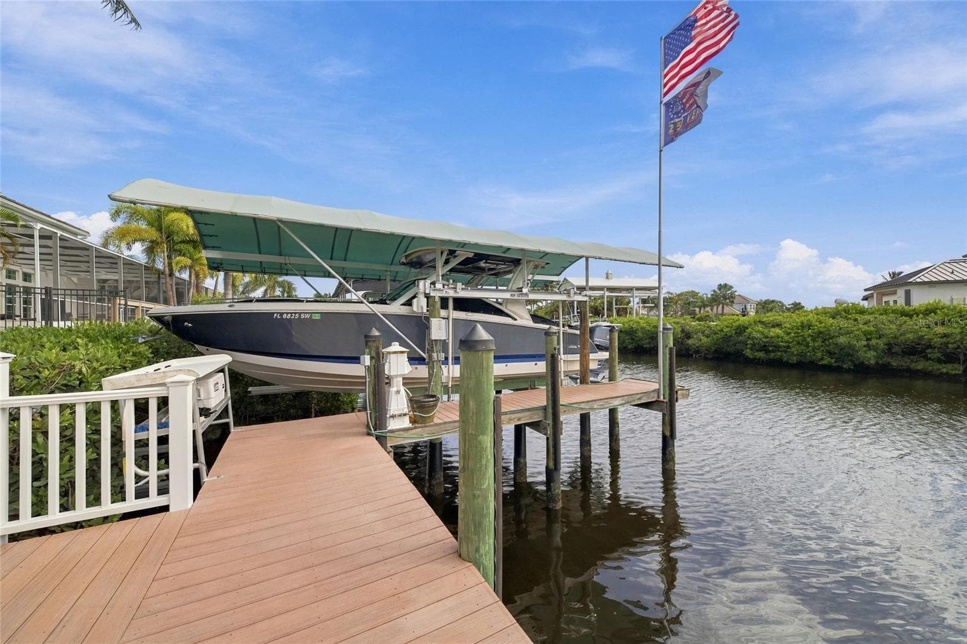
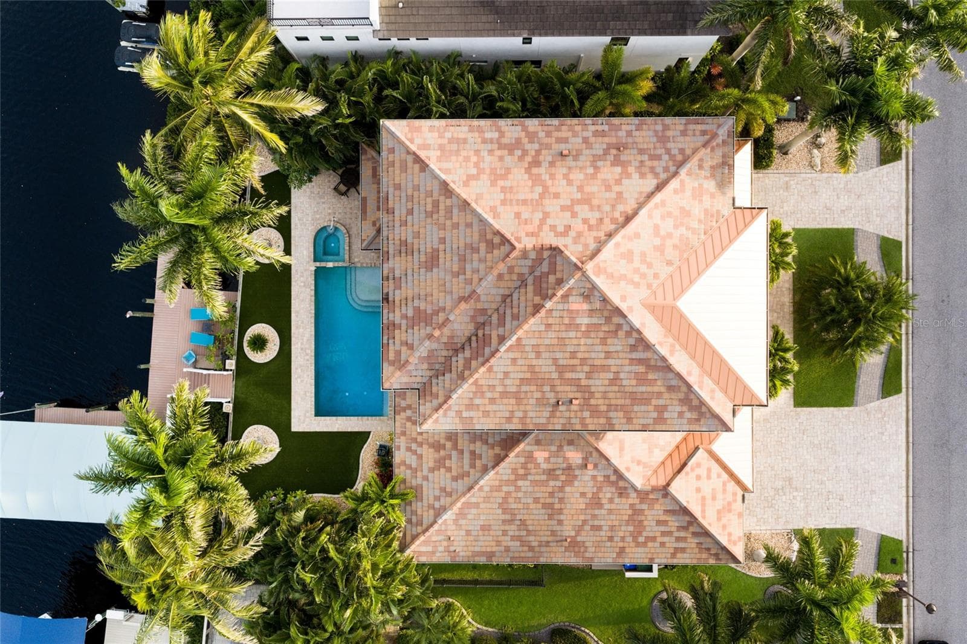
Extended dock right in the backyard - 613 REGATTA WAY, BRADENTON
12k lift with cover positioned for easy docking - 613 REGATTA WAY, BRADENTON
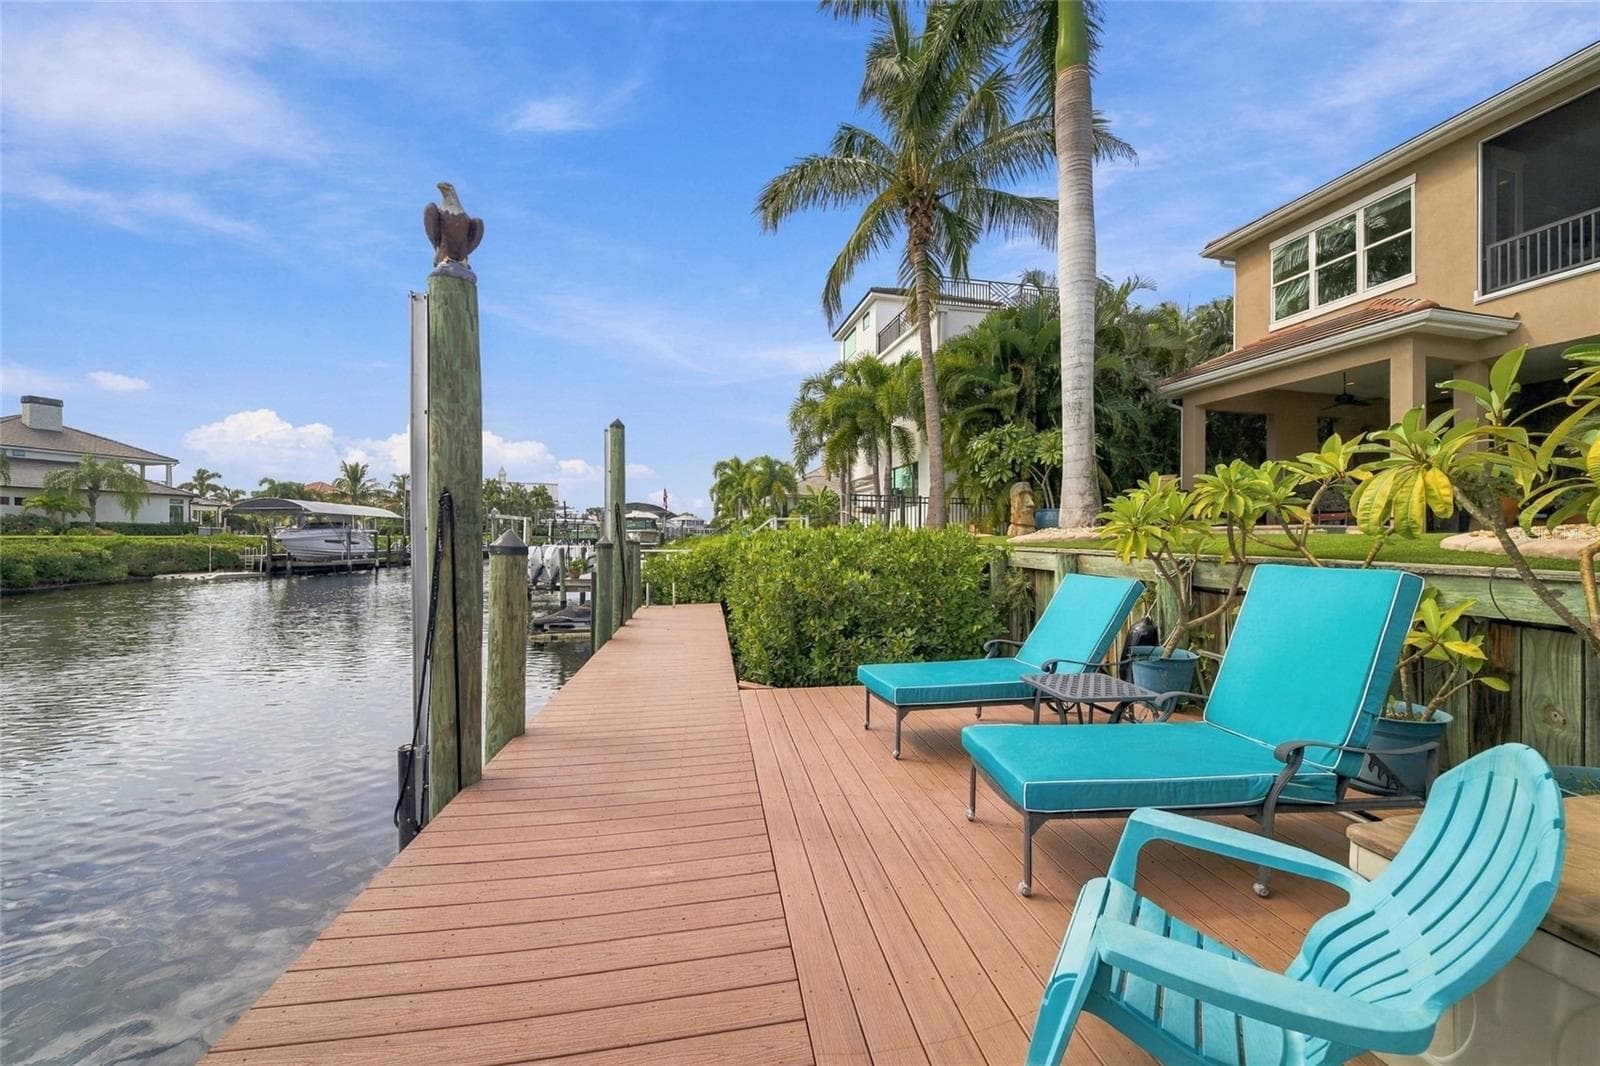
Observation space on dock - 613 REGATTA WAY, BRADENTON
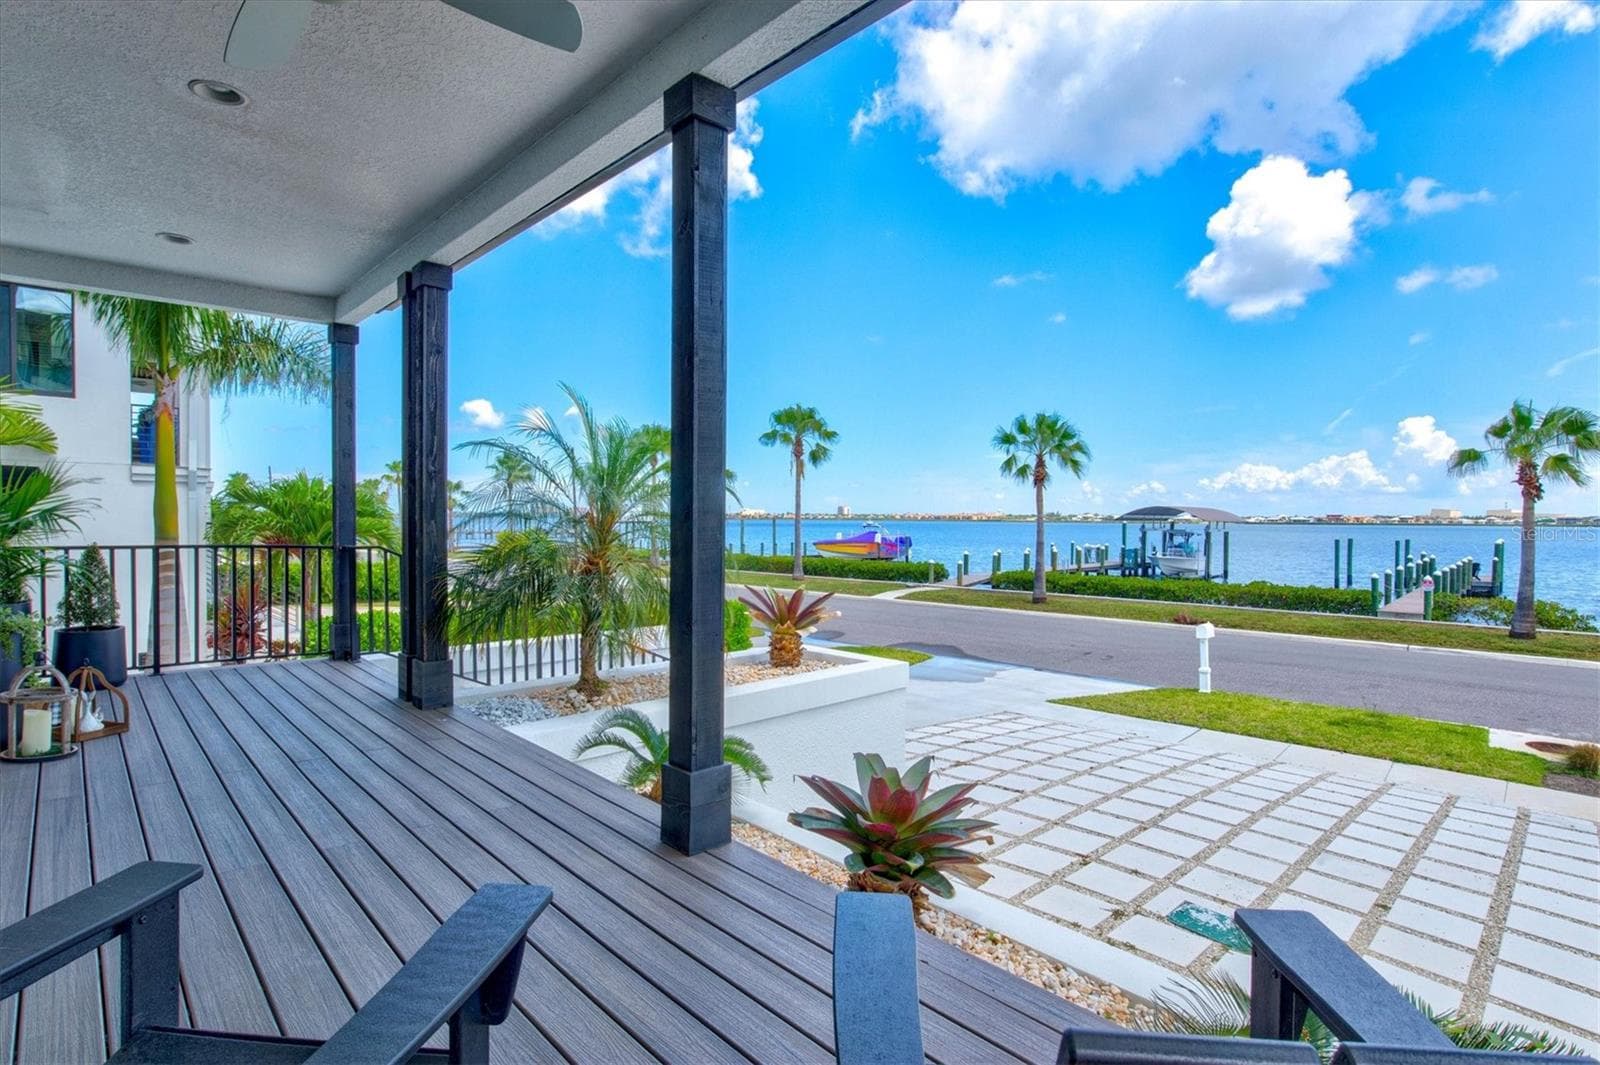
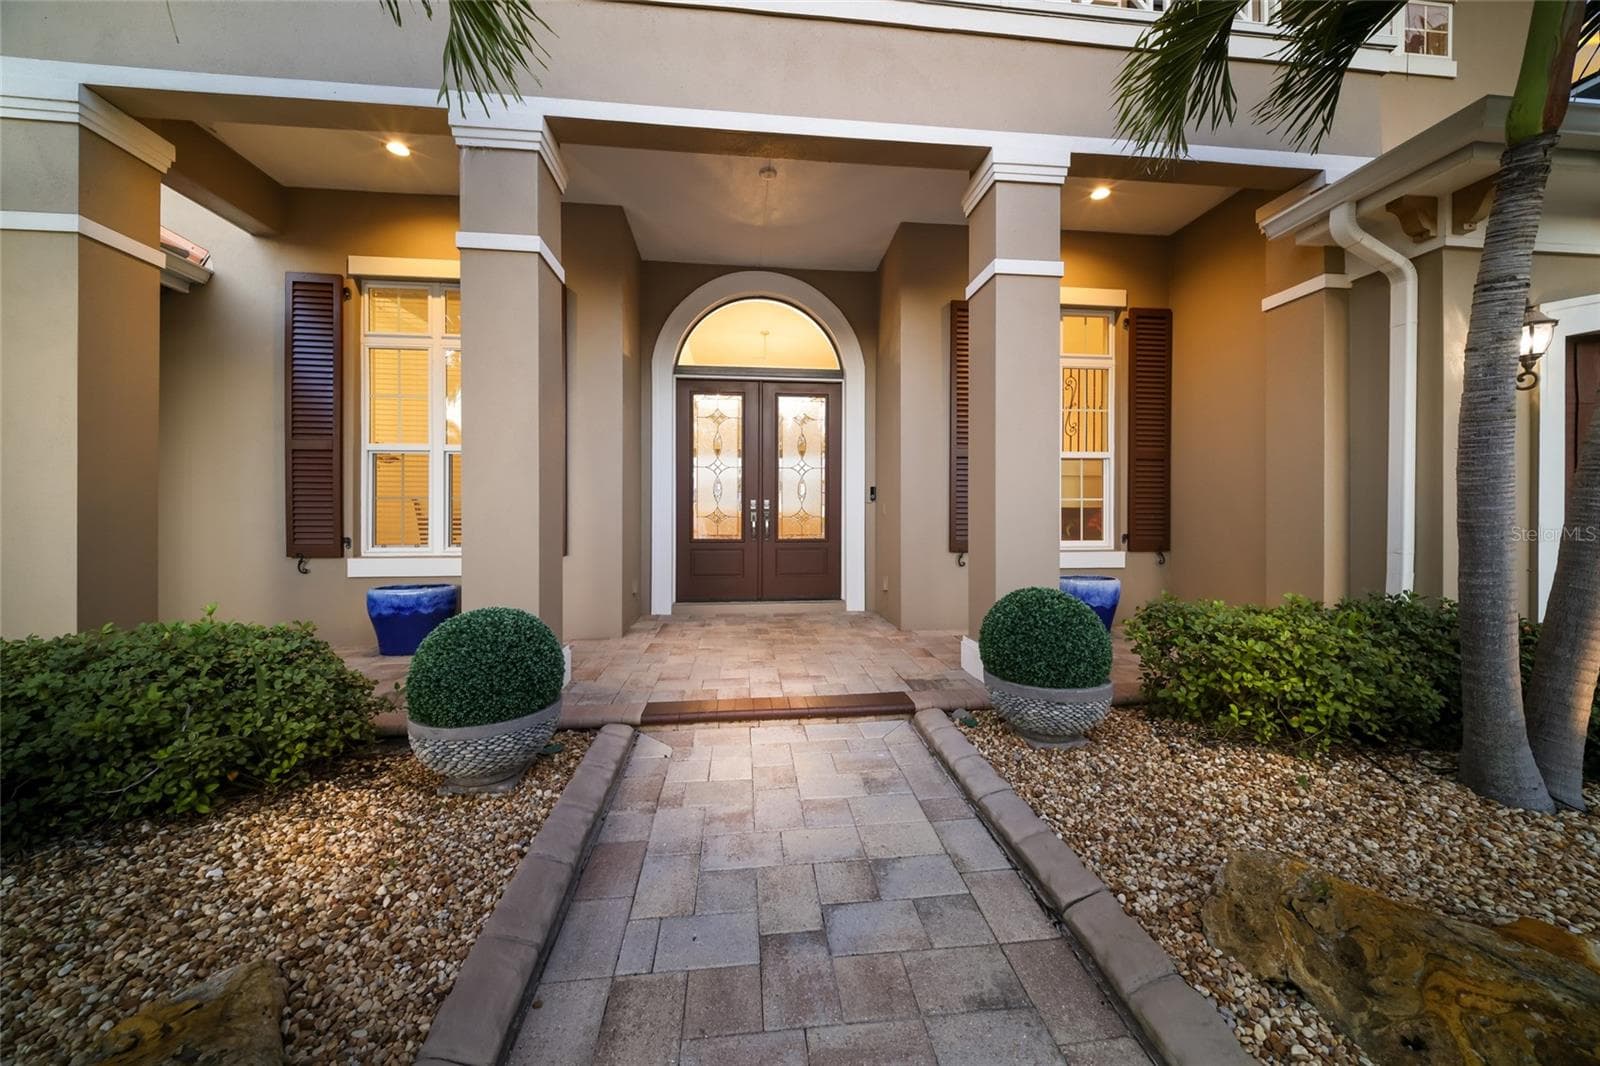
Beautiful front porch - 613 REGATTA WAY, BRADENTON
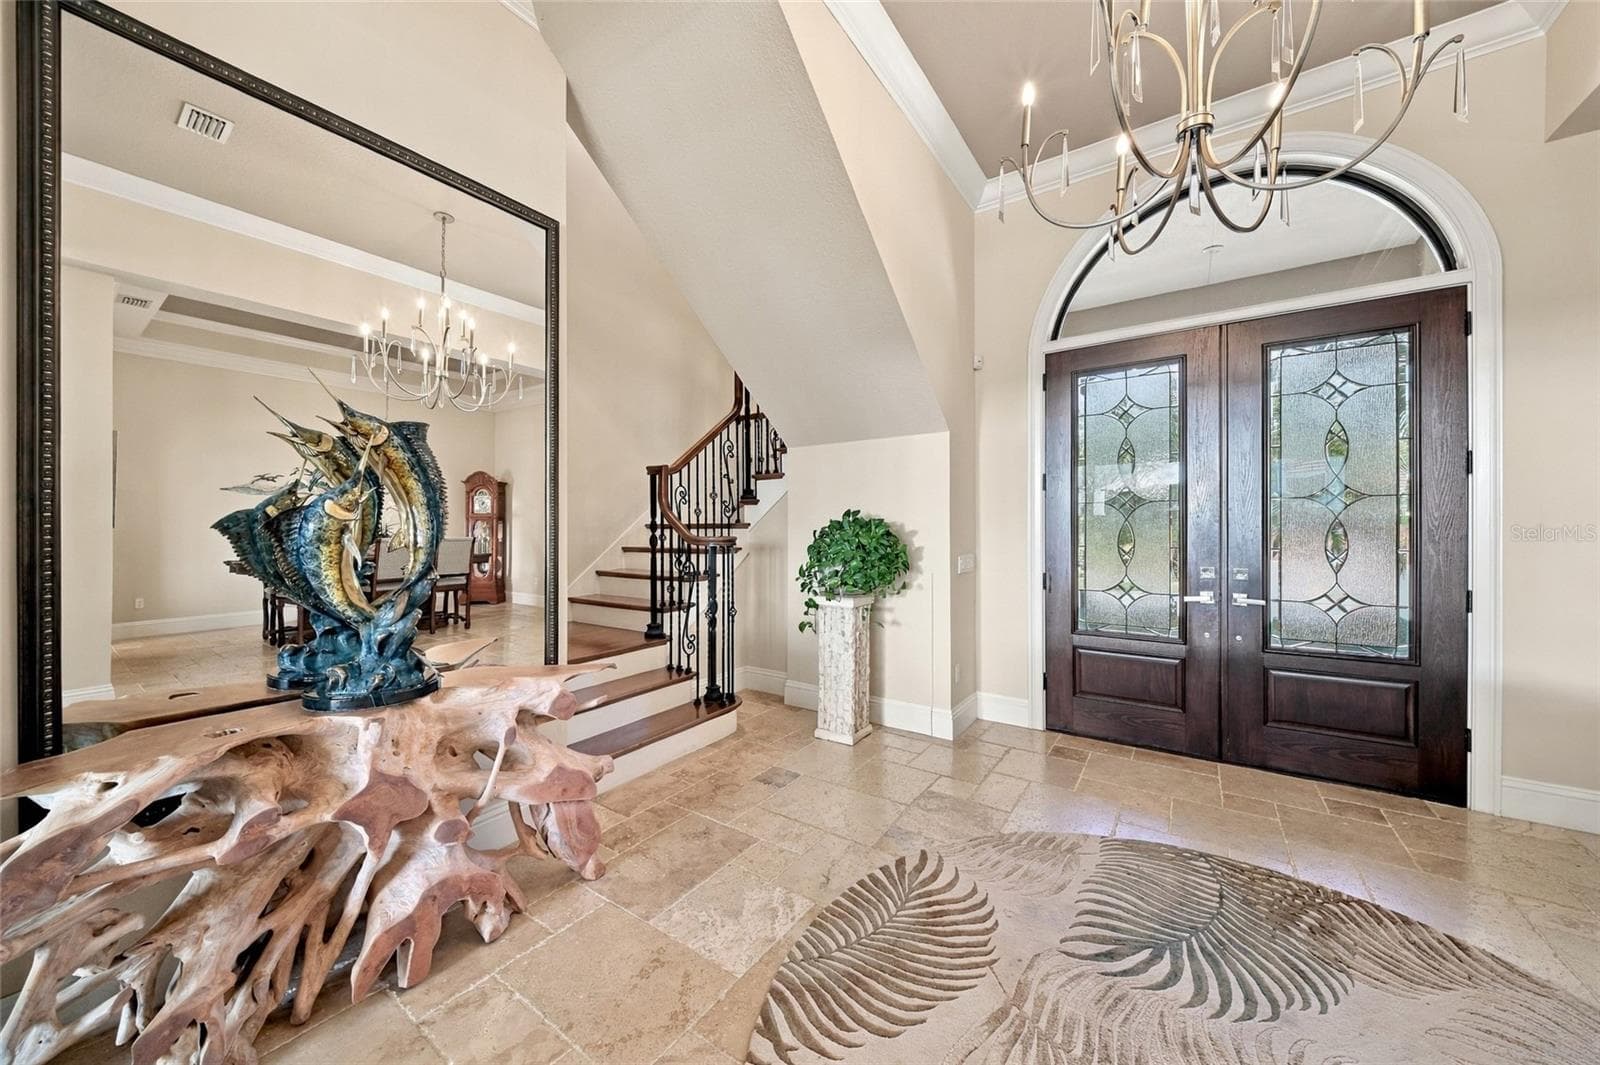
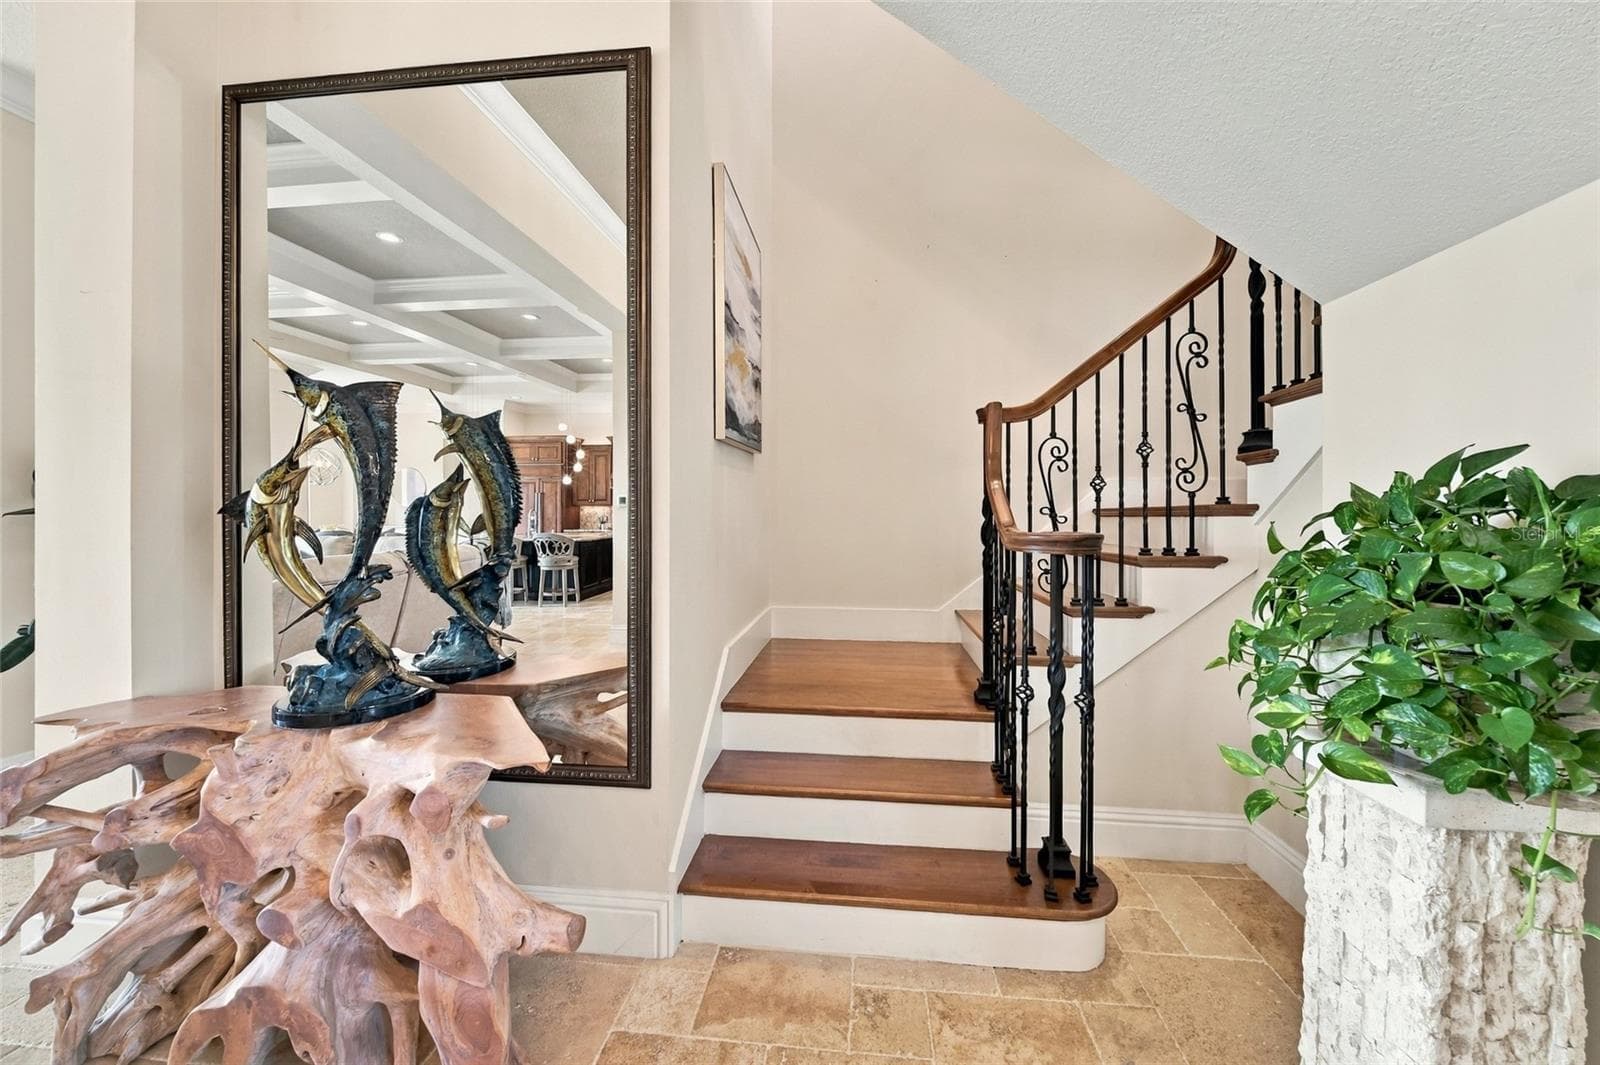
Entryway - 613 REGATTA WAY, BRADENTON
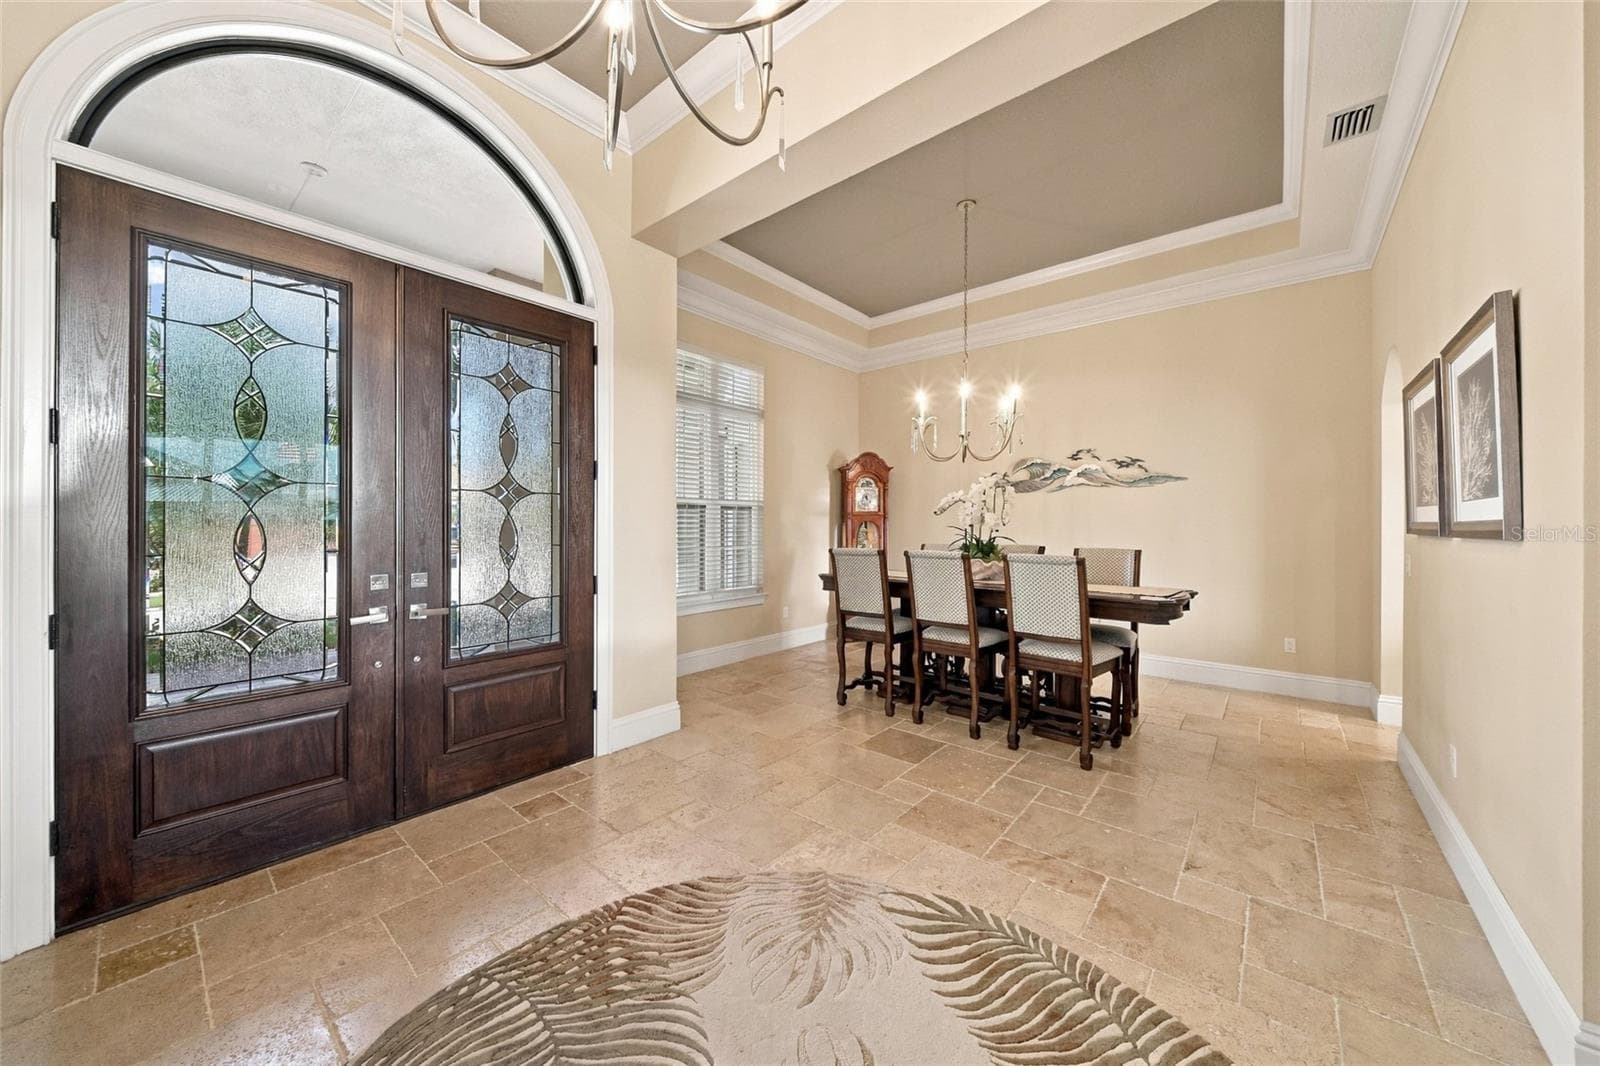
Double door entry and dining room - 613 REGATTA WAY, BRADENTON
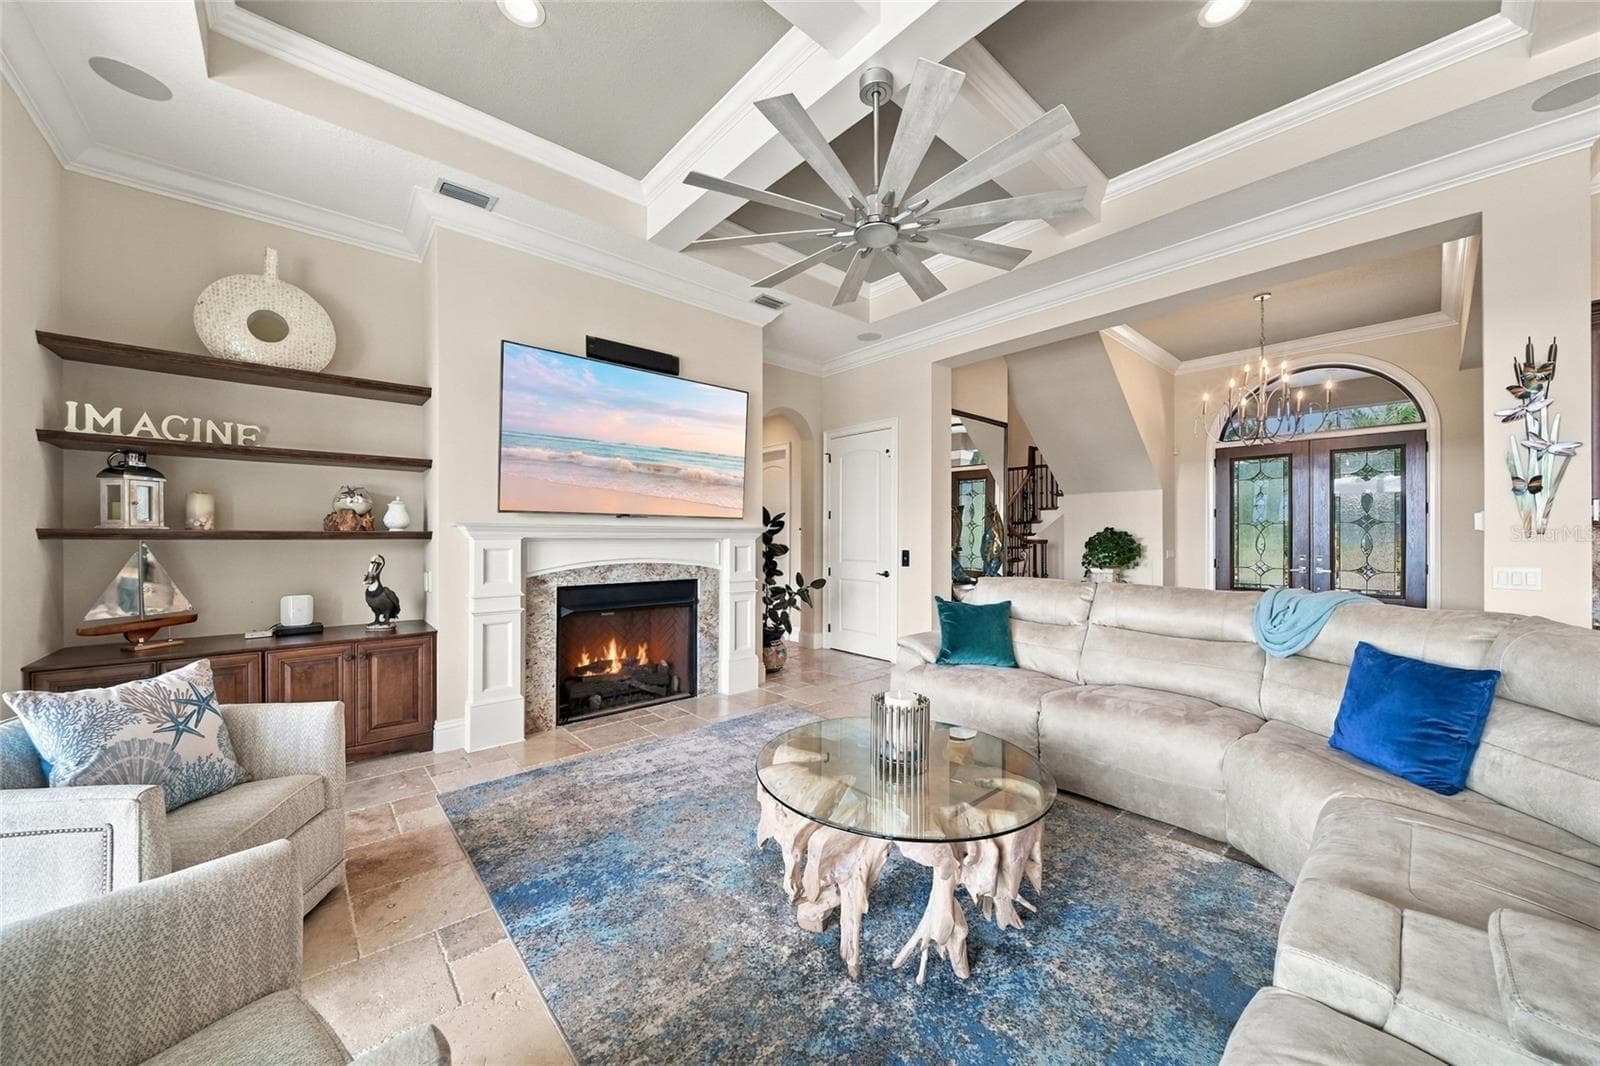
Family Room with gas fireplace - 613 REGATTA WAY, BRADENTON
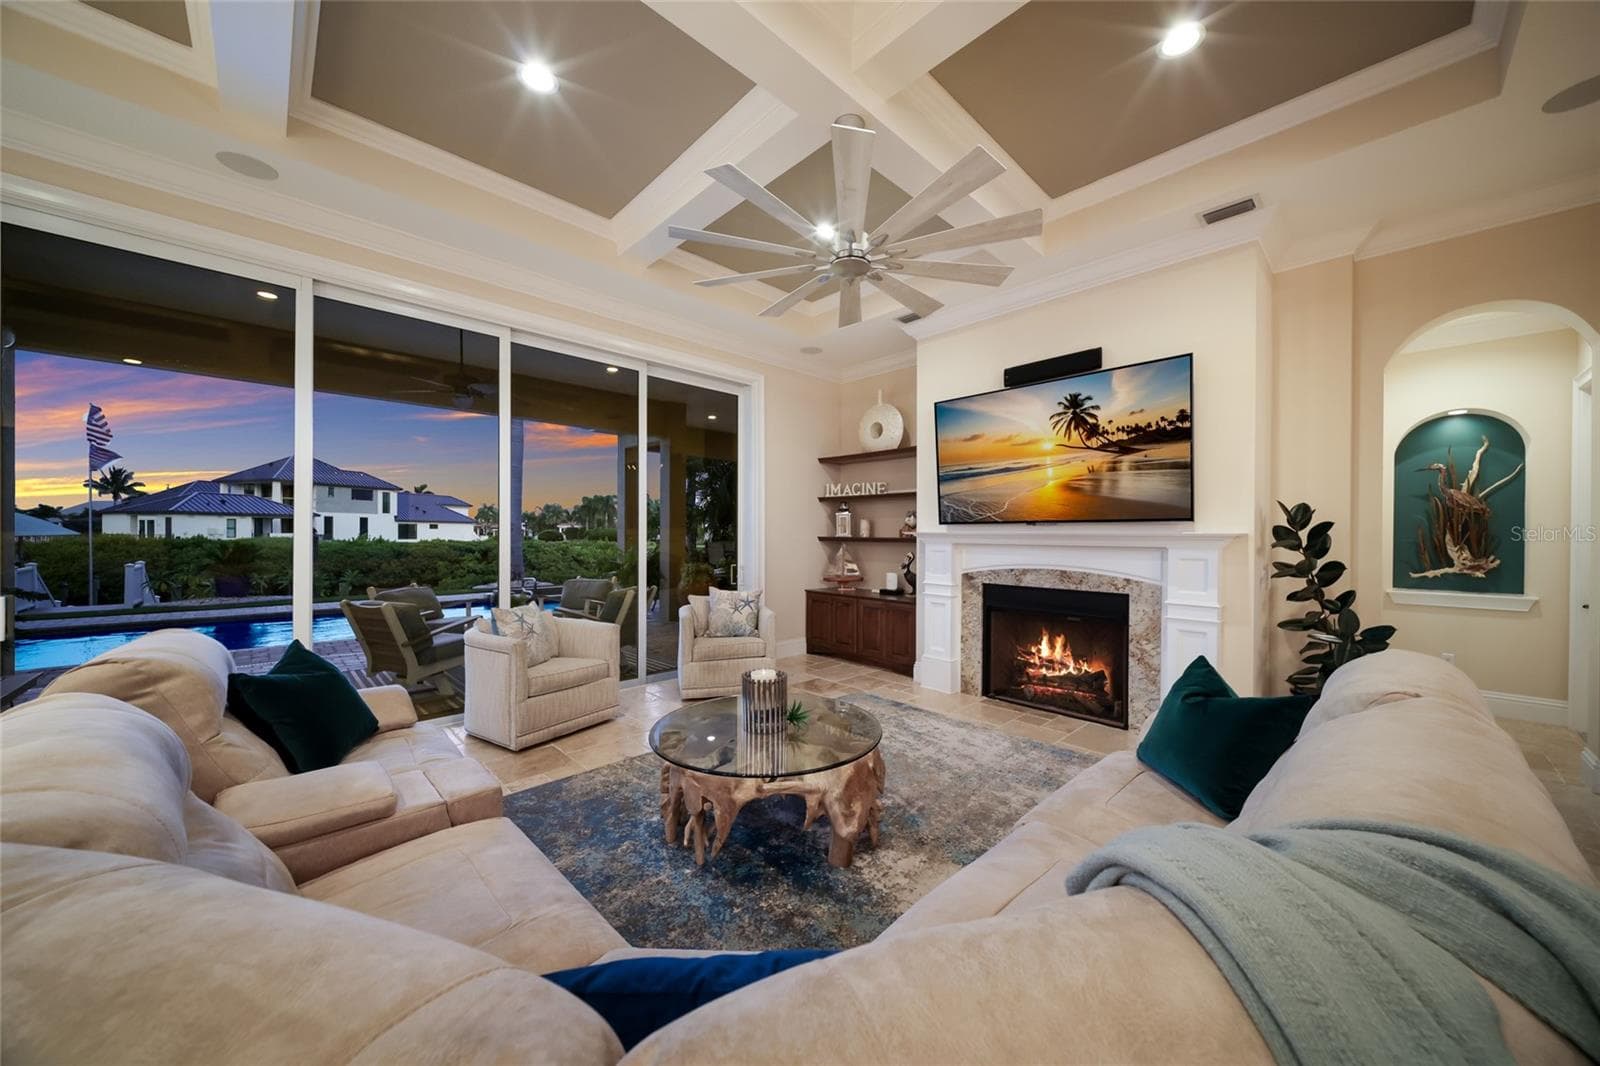
Impact sliders and high ceilings - 613 REGATTA WAY, BRADENTON
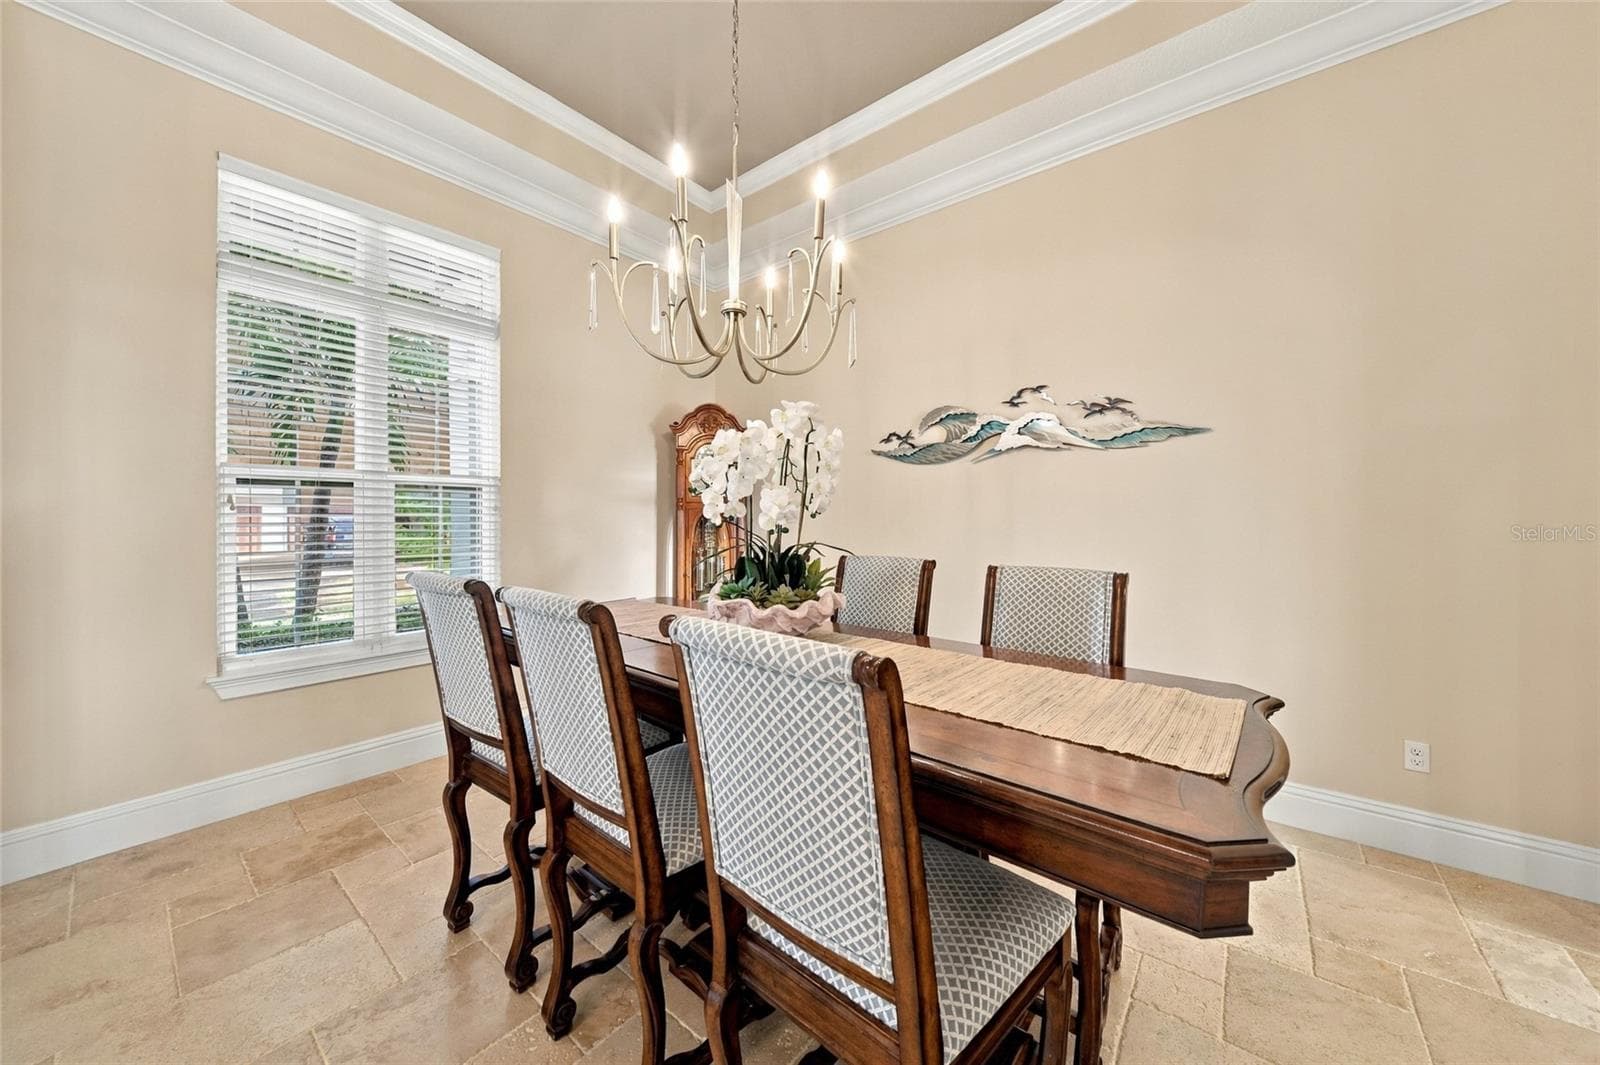
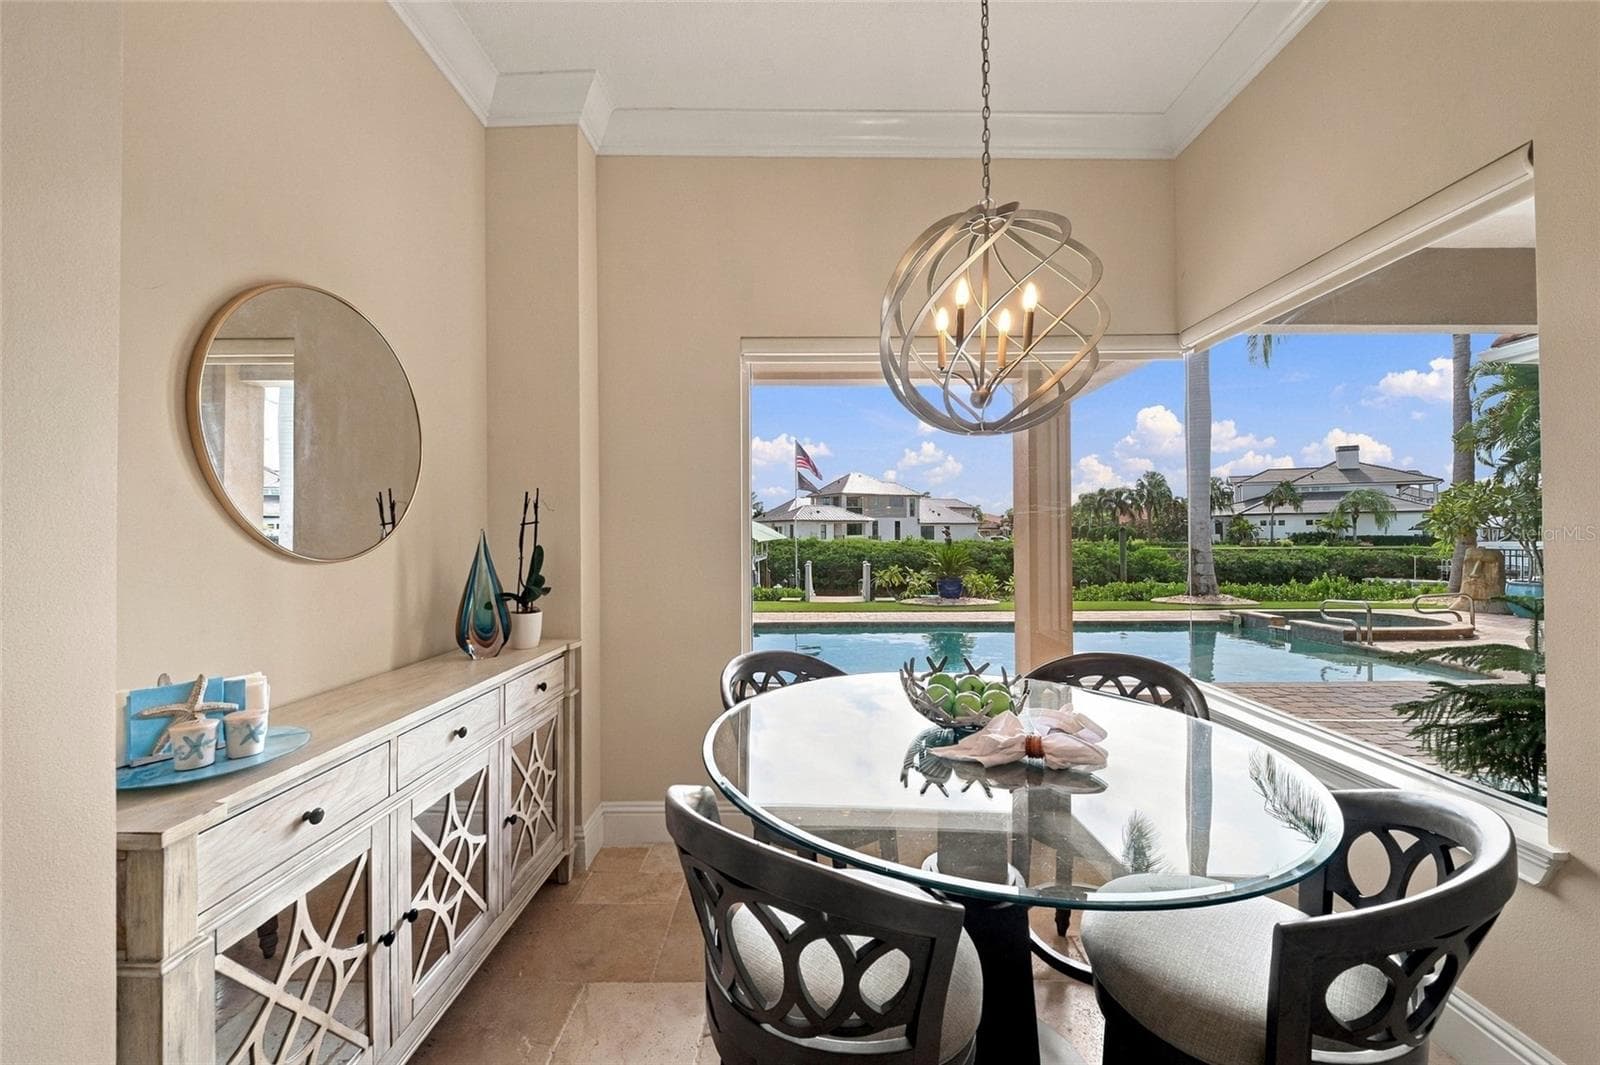
Dining Room - 613 REGATTA WAY, BRADENTON
Entryway looking out - 613 REGATTA WAY, BRADENTON
Coffered ceiling detail - 613 REGATTA WAY, BRADENTON
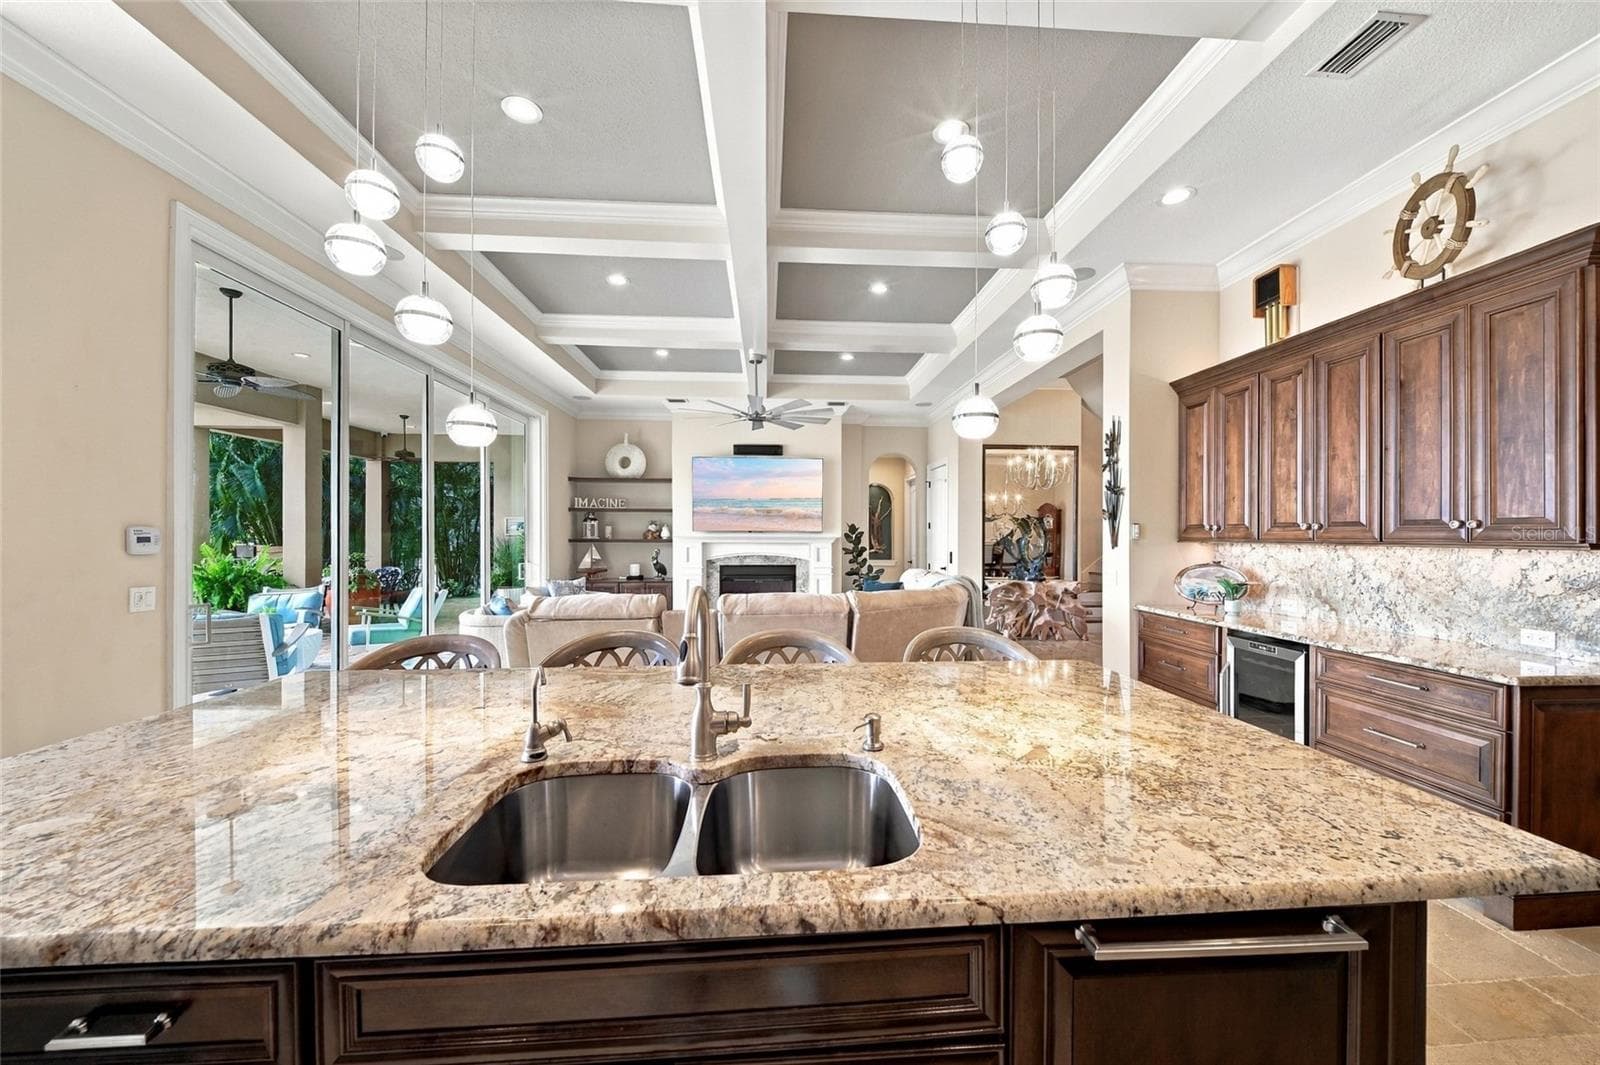
Open Floorplan - 613 REGATTA WAY, BRADENTON
Single Family Residence at 613 REGATTA WAY, BRADENTON, photo 16 of 86
Plenty of storage - 613 REGATTA WAY, BRADENTON
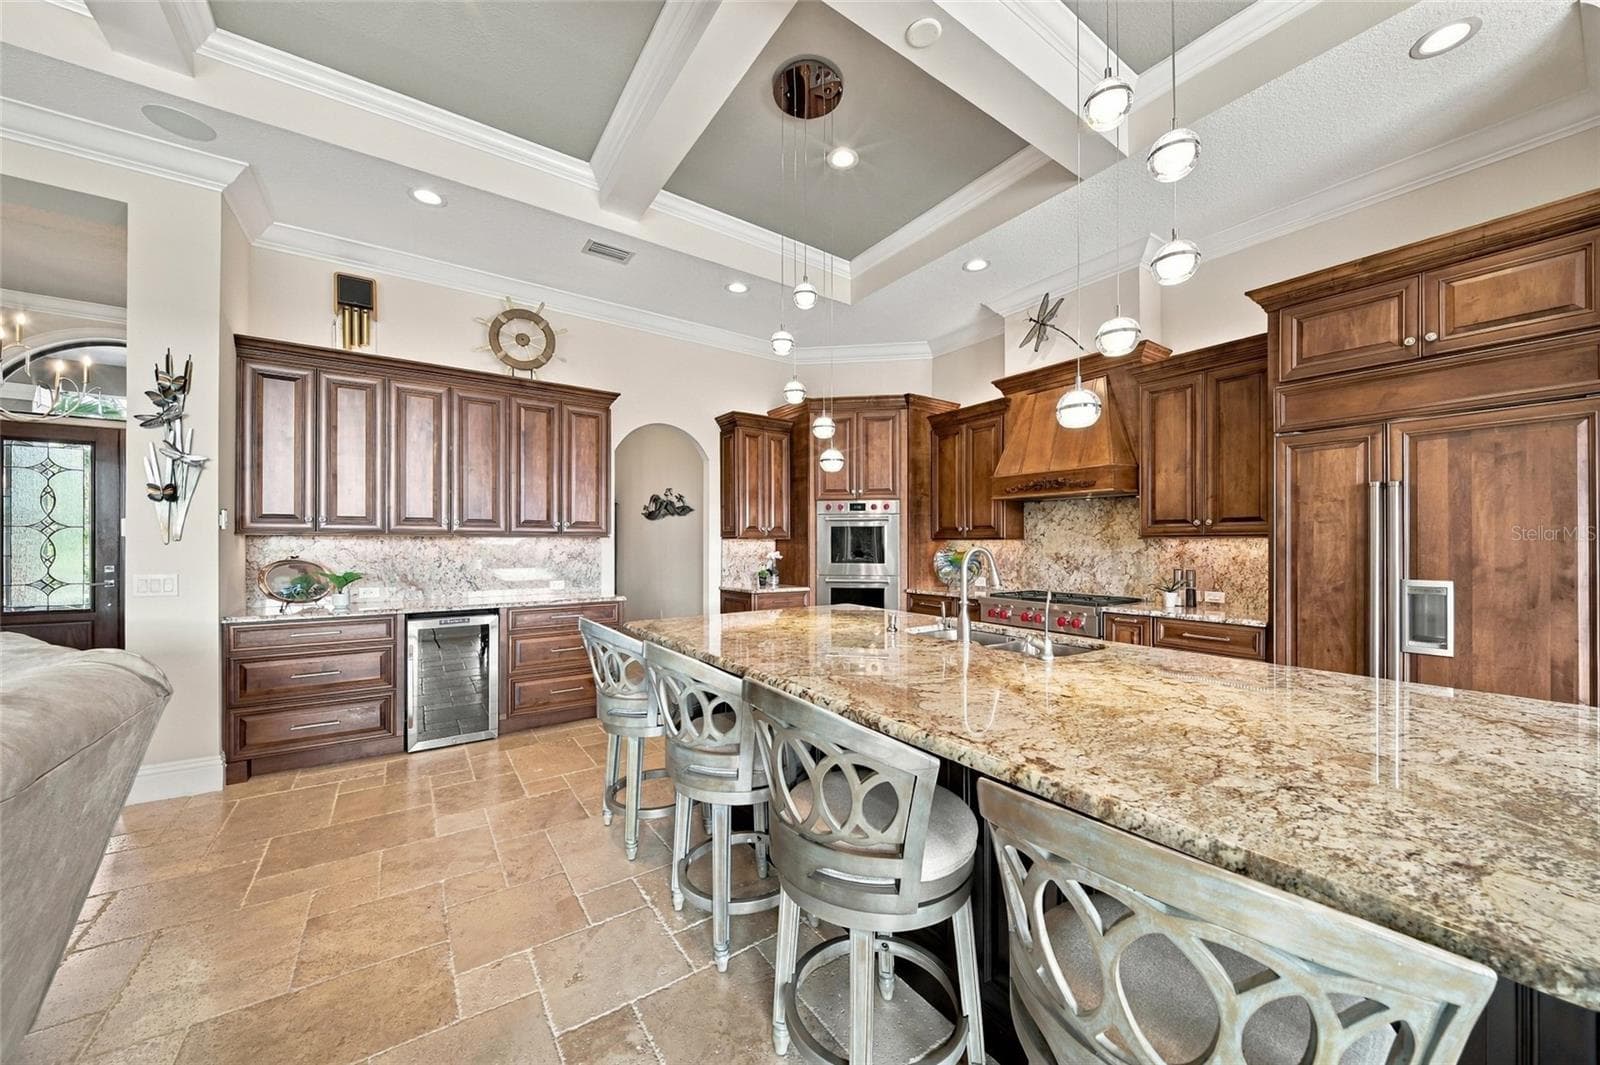
Wolf appliances - 613 REGATTA WAY, BRADENTON
Natural gas 6 burner Wolf cooktop - 613 REGATTA WAY, BRADENTON
Large island with contrasting cabinetry - 613 REGATTA WAY, BRADENTON
Eating space at island - 613 REGATTA WAY, BRADENTON
Large kitchen with ceiling detail also - 613 REGATTA WAY, BRADENTON
Open concept - 613 REGATTA WAY, BRADENTON
Kitchenette with beautiful light - 613 REGATTA WAY, BRADENTON
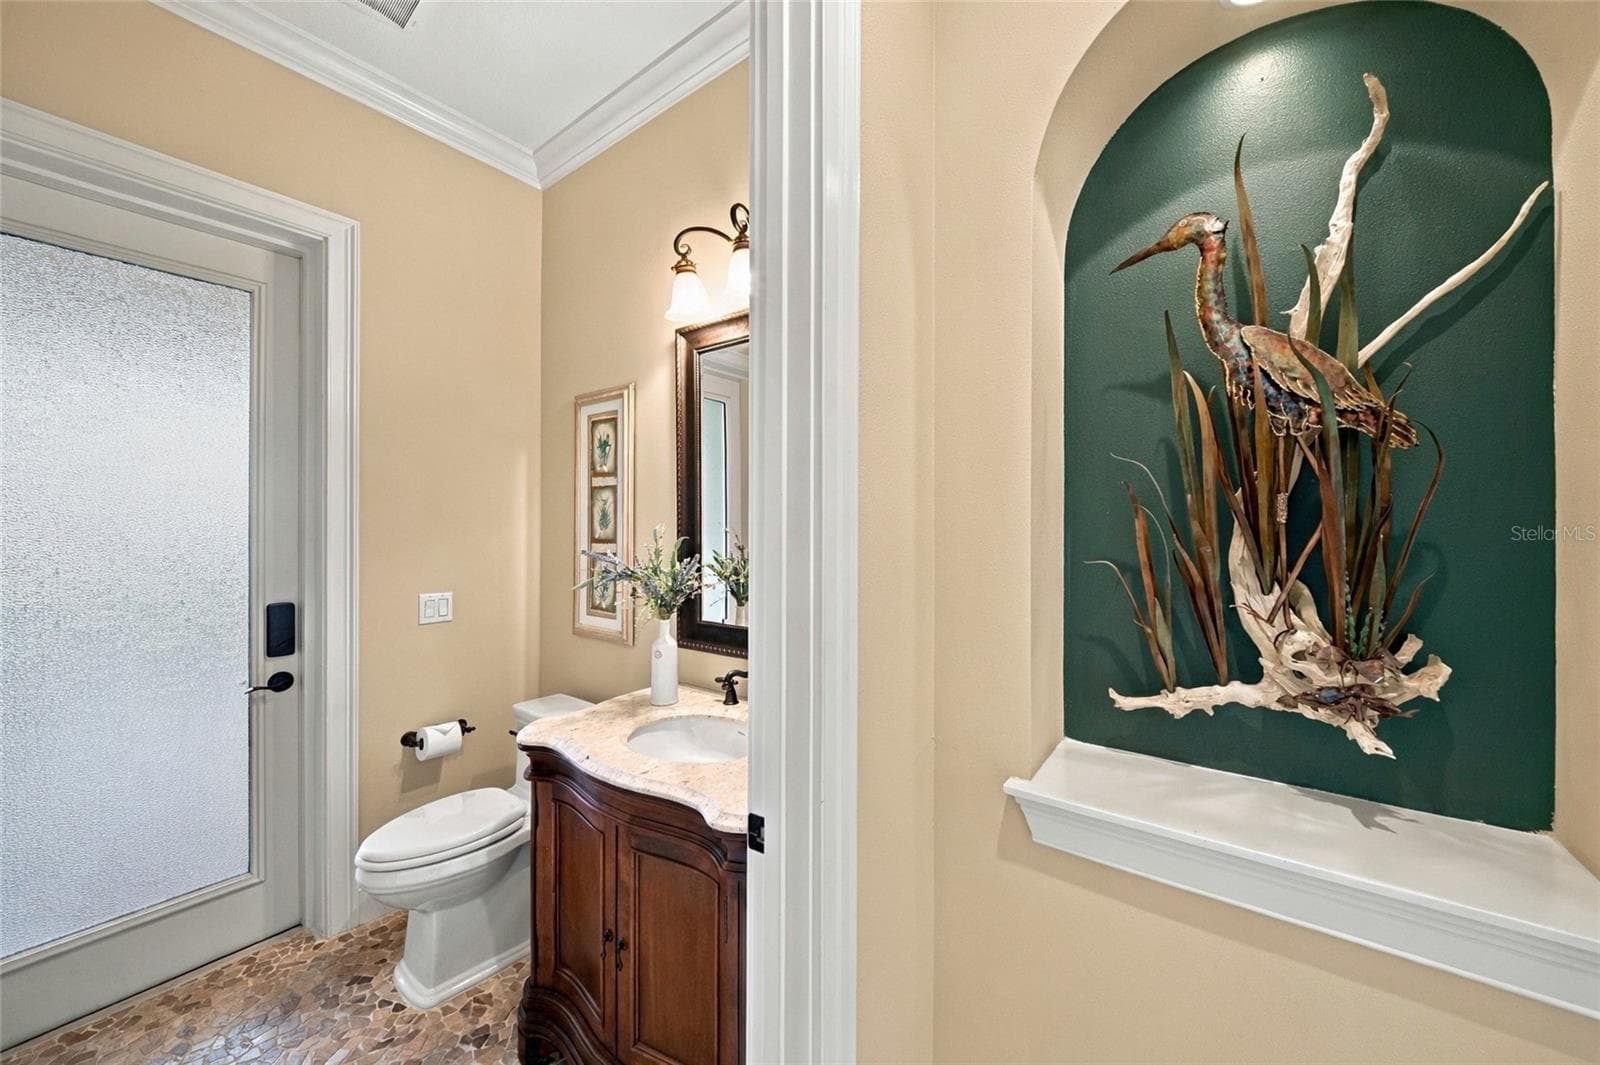
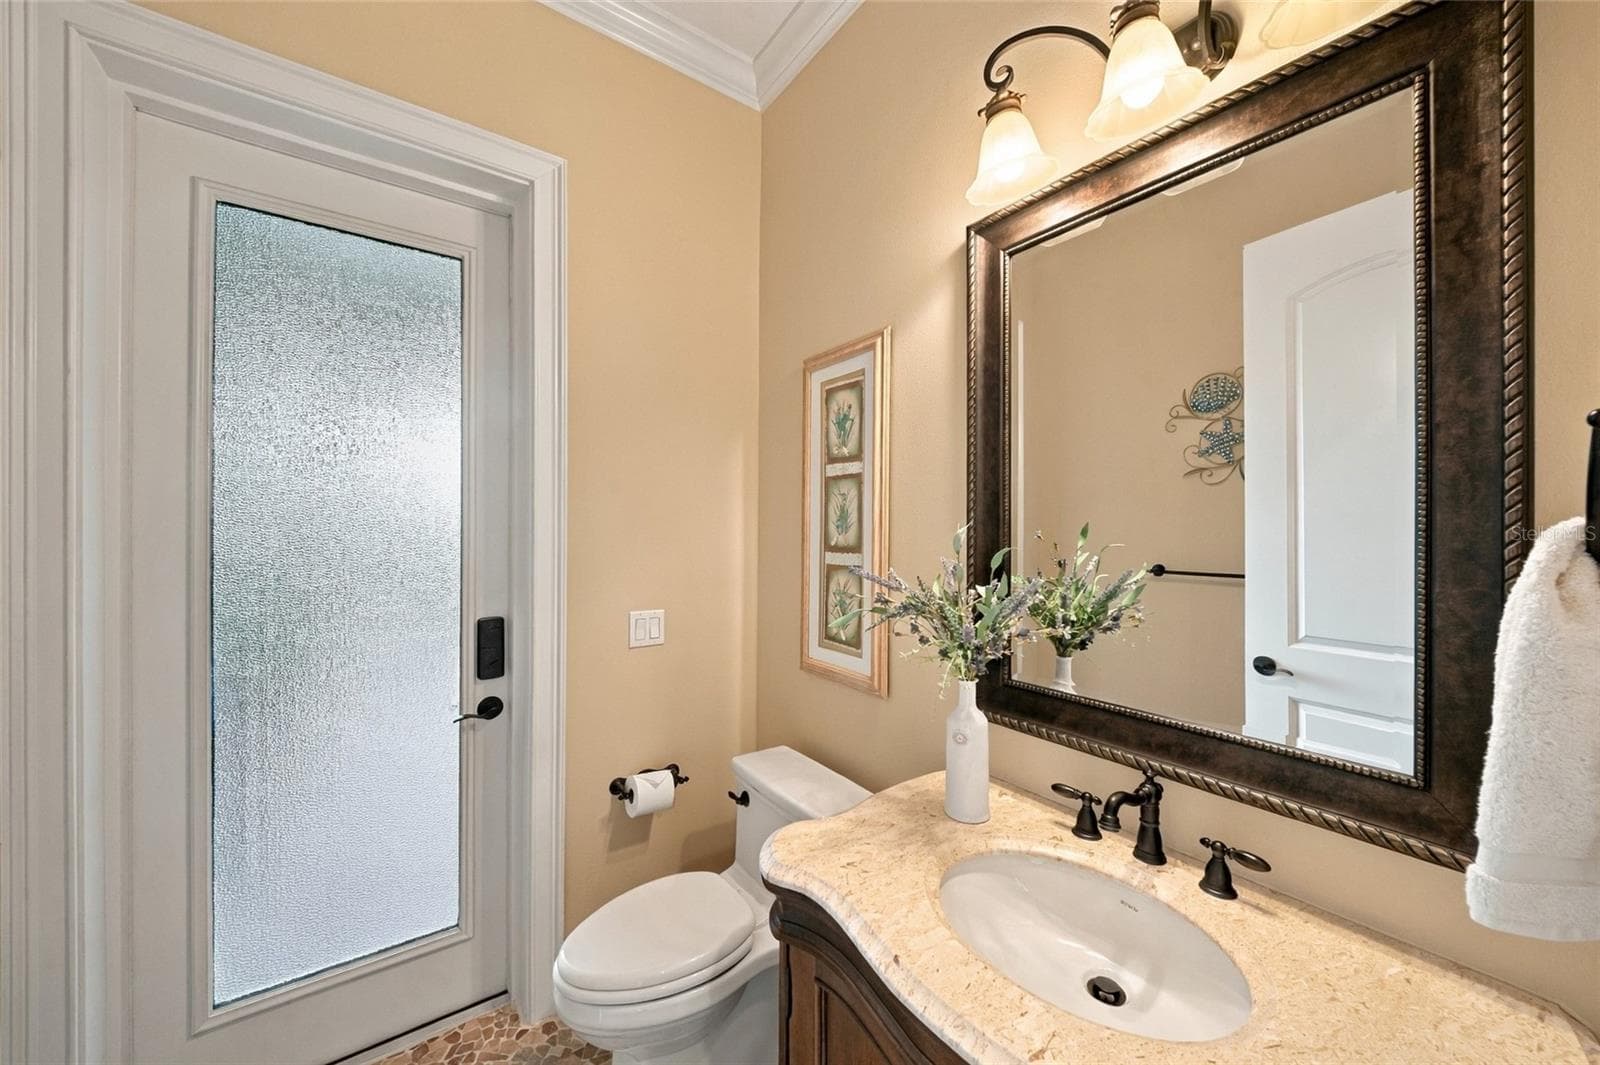
Half bath/Pool bath - 613 REGATTA WAY, BRADENTON
Door to pool lanai/outdoor kitchen - 613 REGATTA WAY, BRADENTON
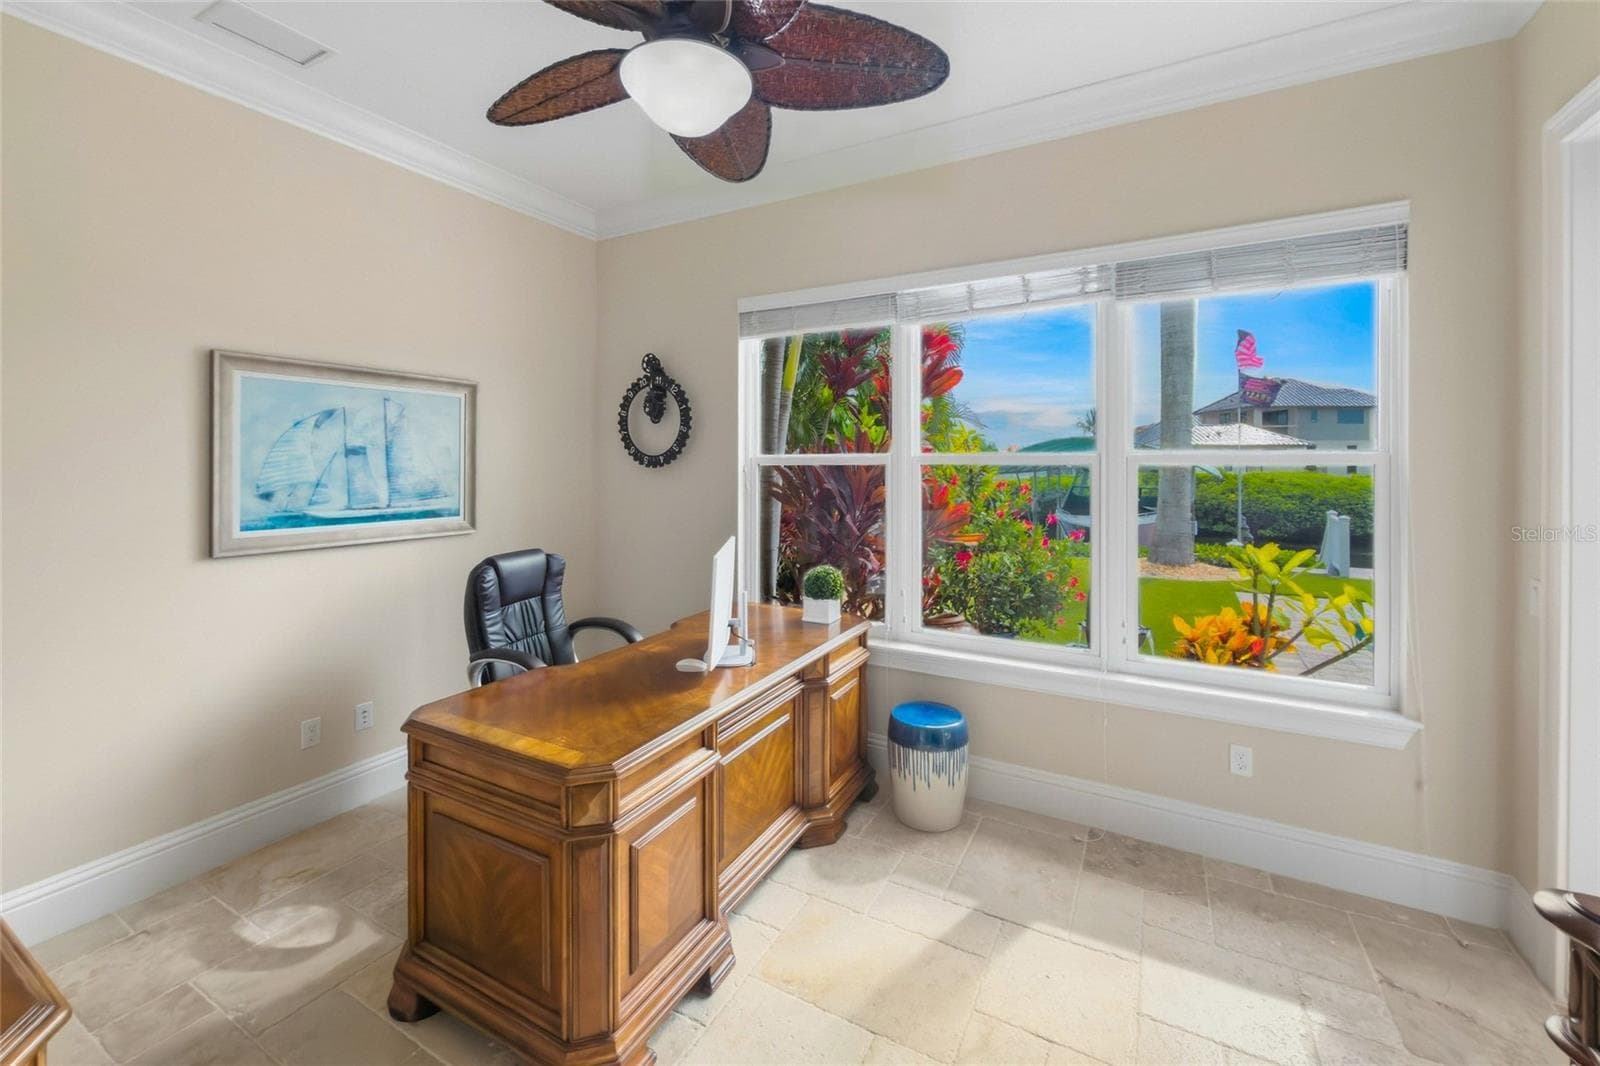
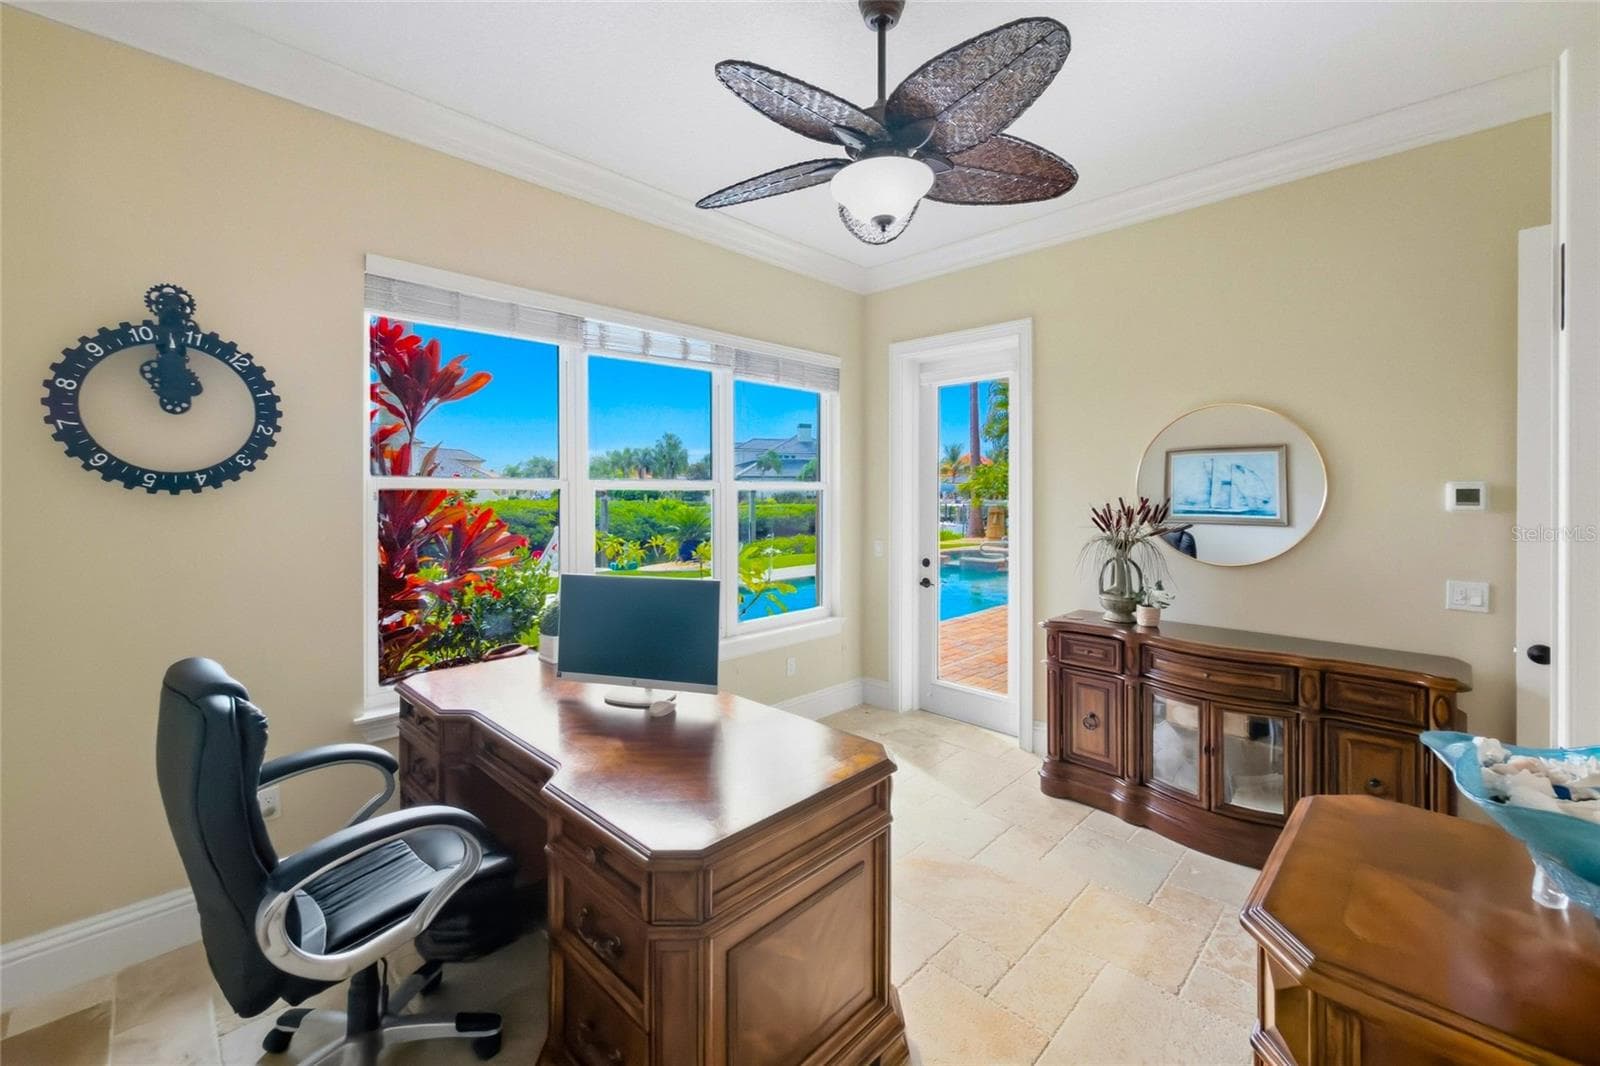
Office is also bedroom 4, has walk-in closet - 613 REGATTA WAY, BRADENTON
Office with entry to pool lanai - 613 REGATTA WAY, BRADENTON
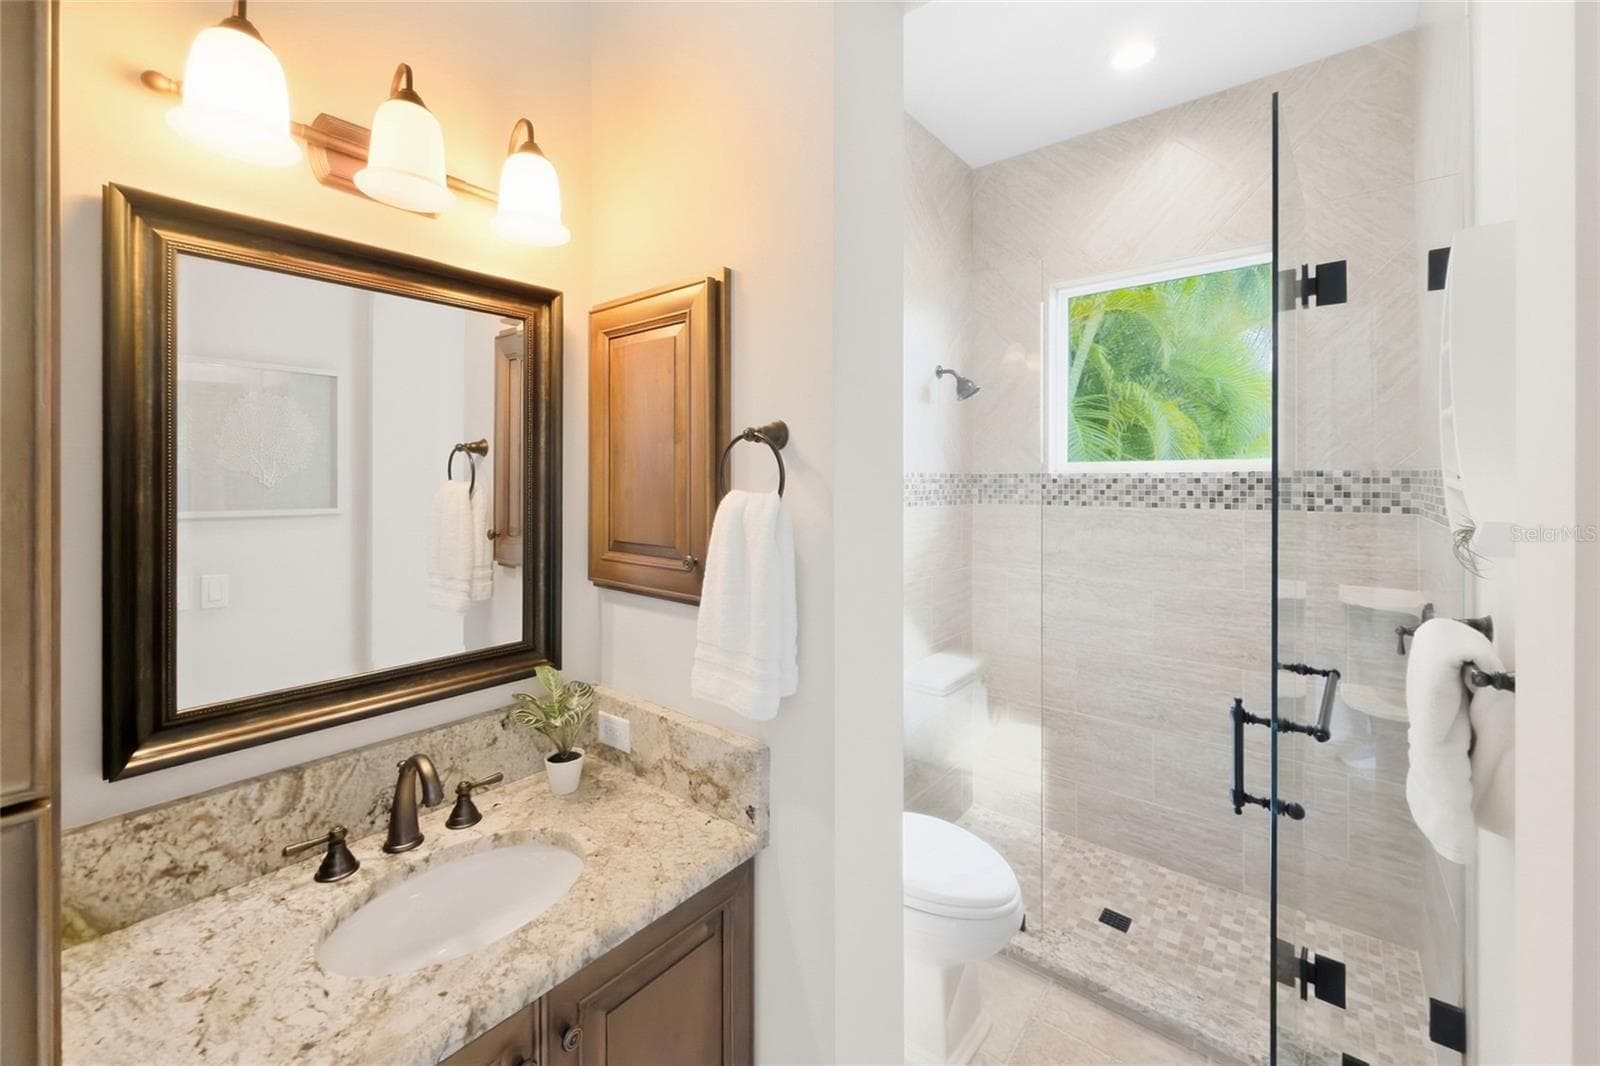
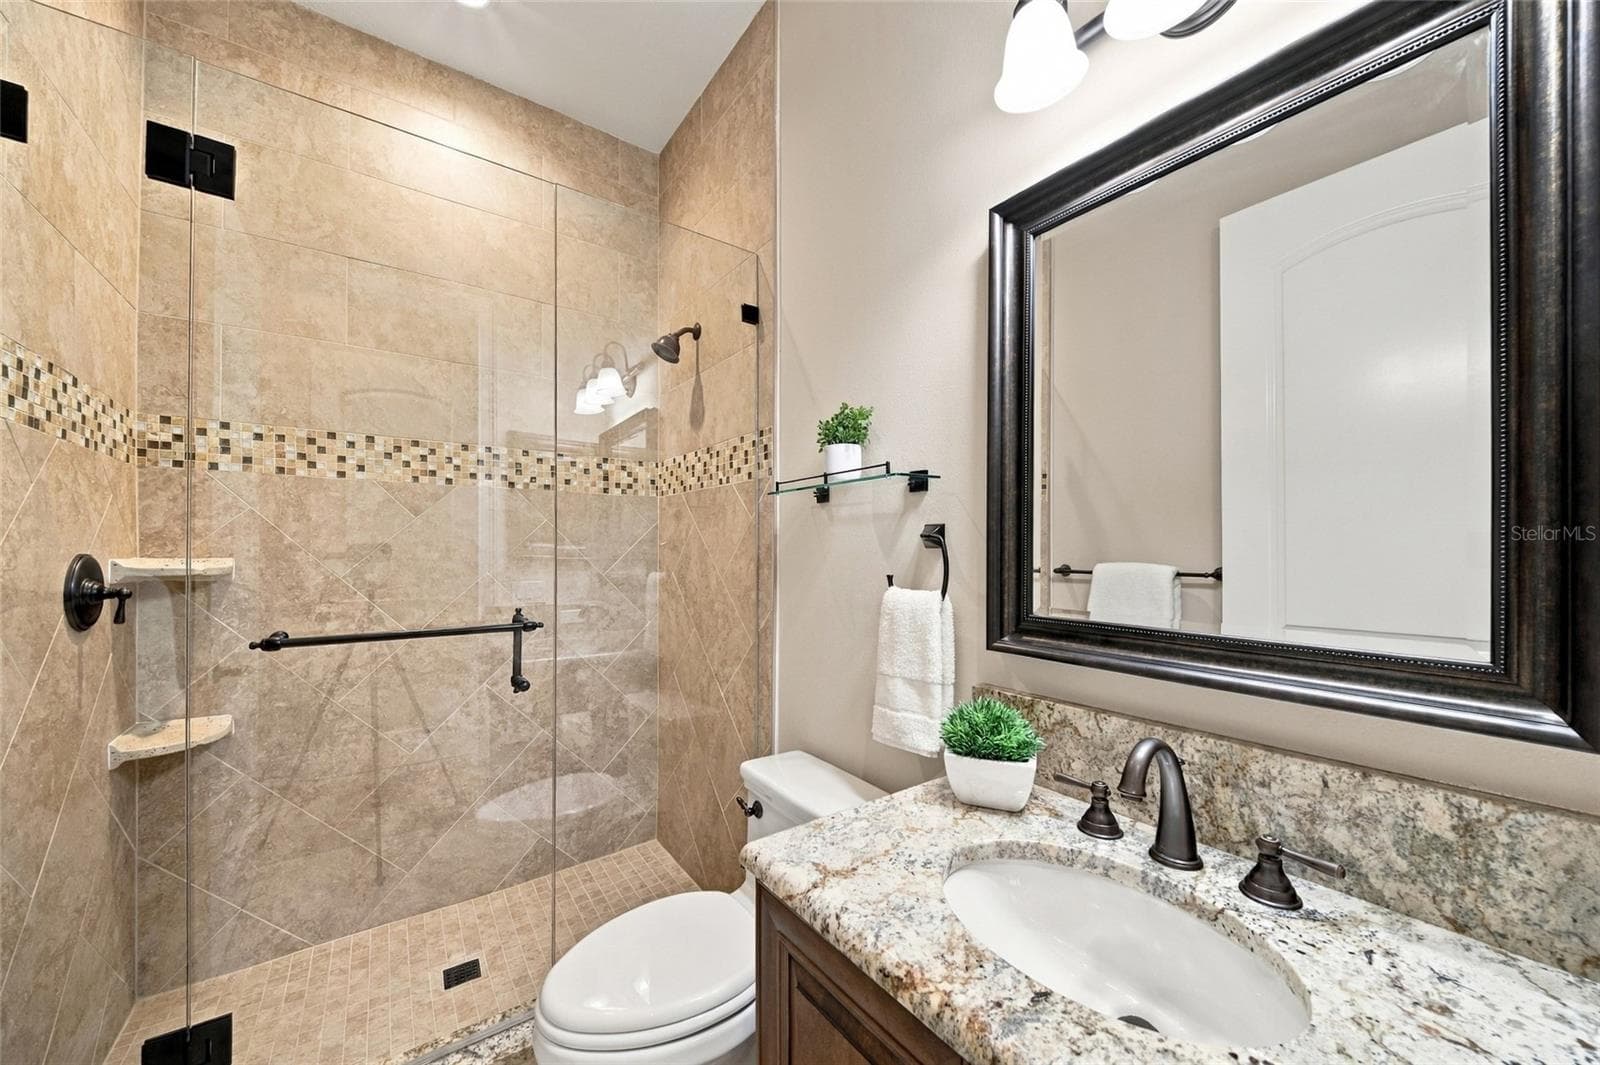
En-Suite bath of office/bedroom 4 - 613 REGATTA WAY, BRADENTON
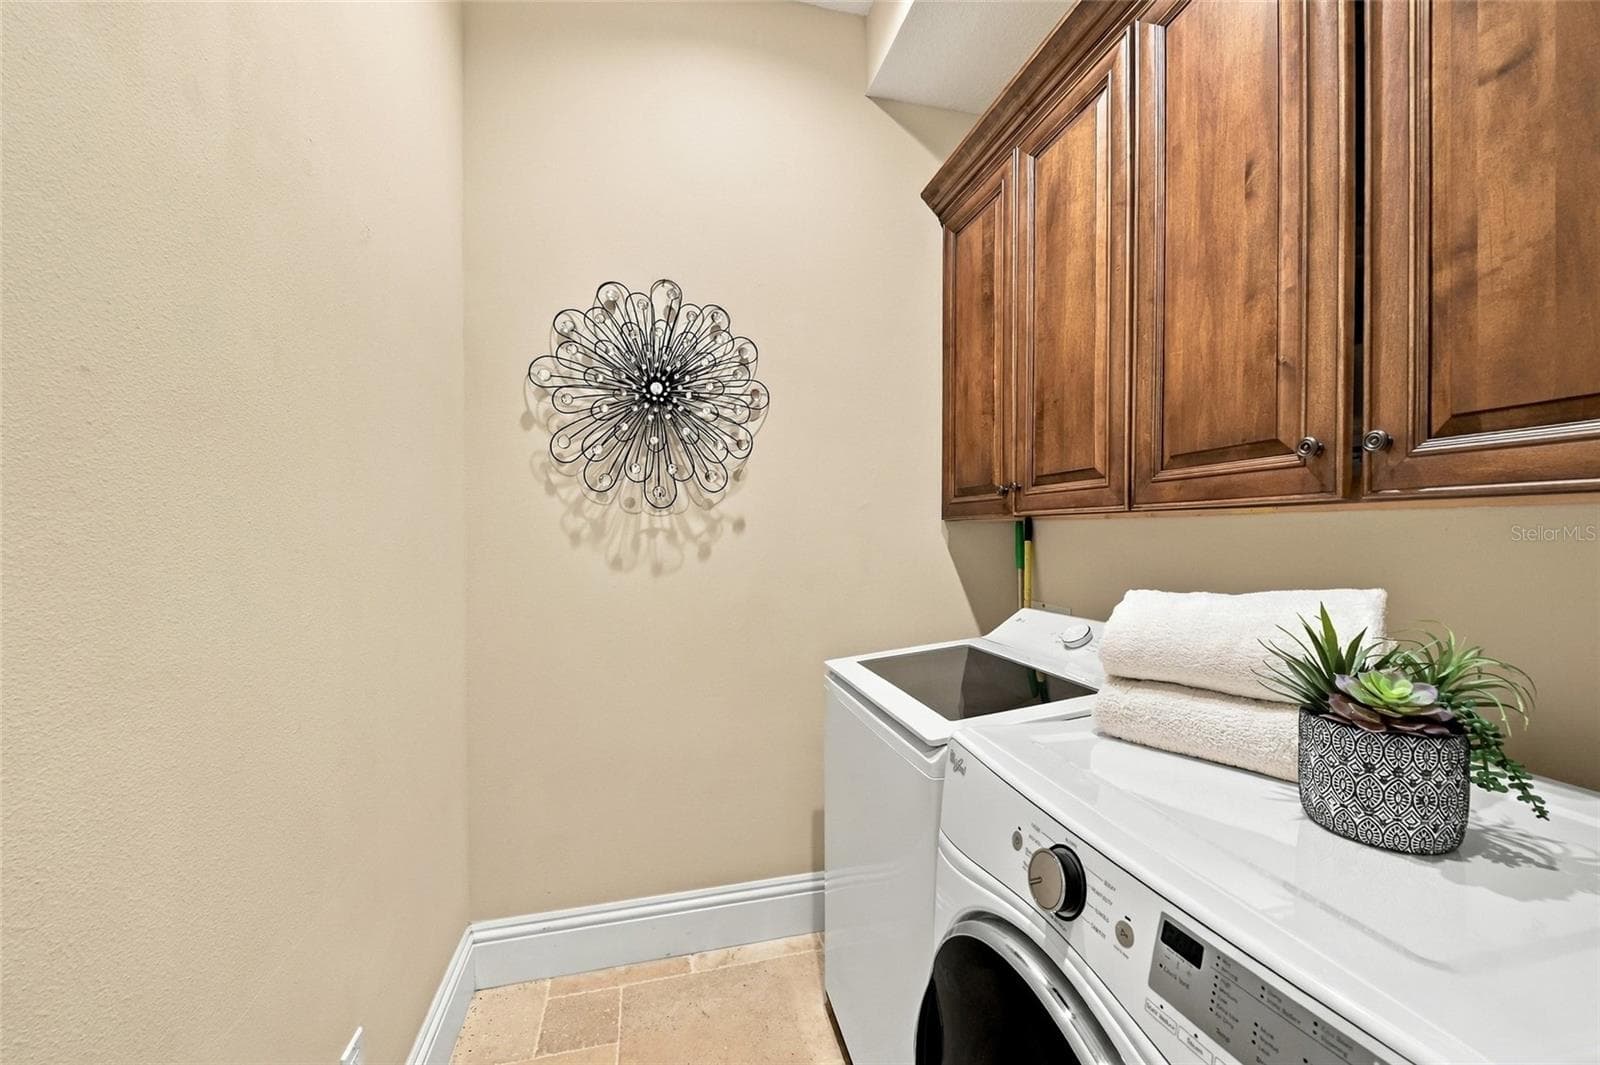
Laundry #1 - 613 REGATTA WAY, BRADENTON
Stairs to second floor - also an elevator - 613 REGATTA WAY, BRADENTON
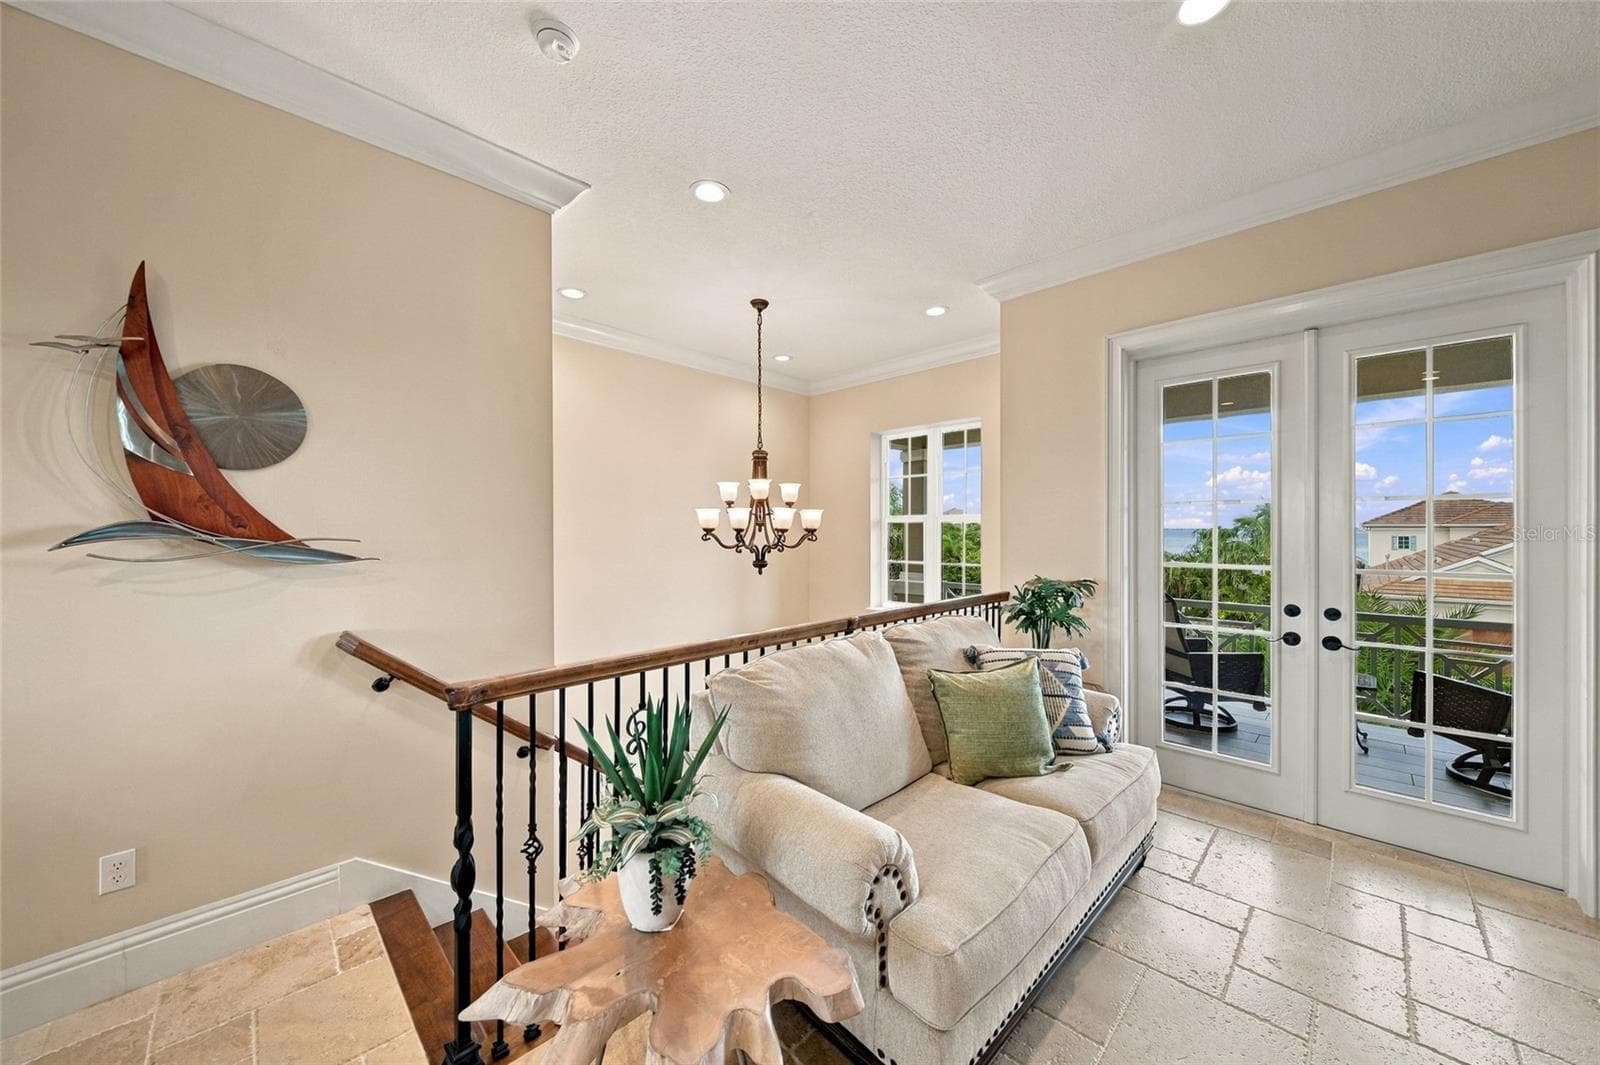
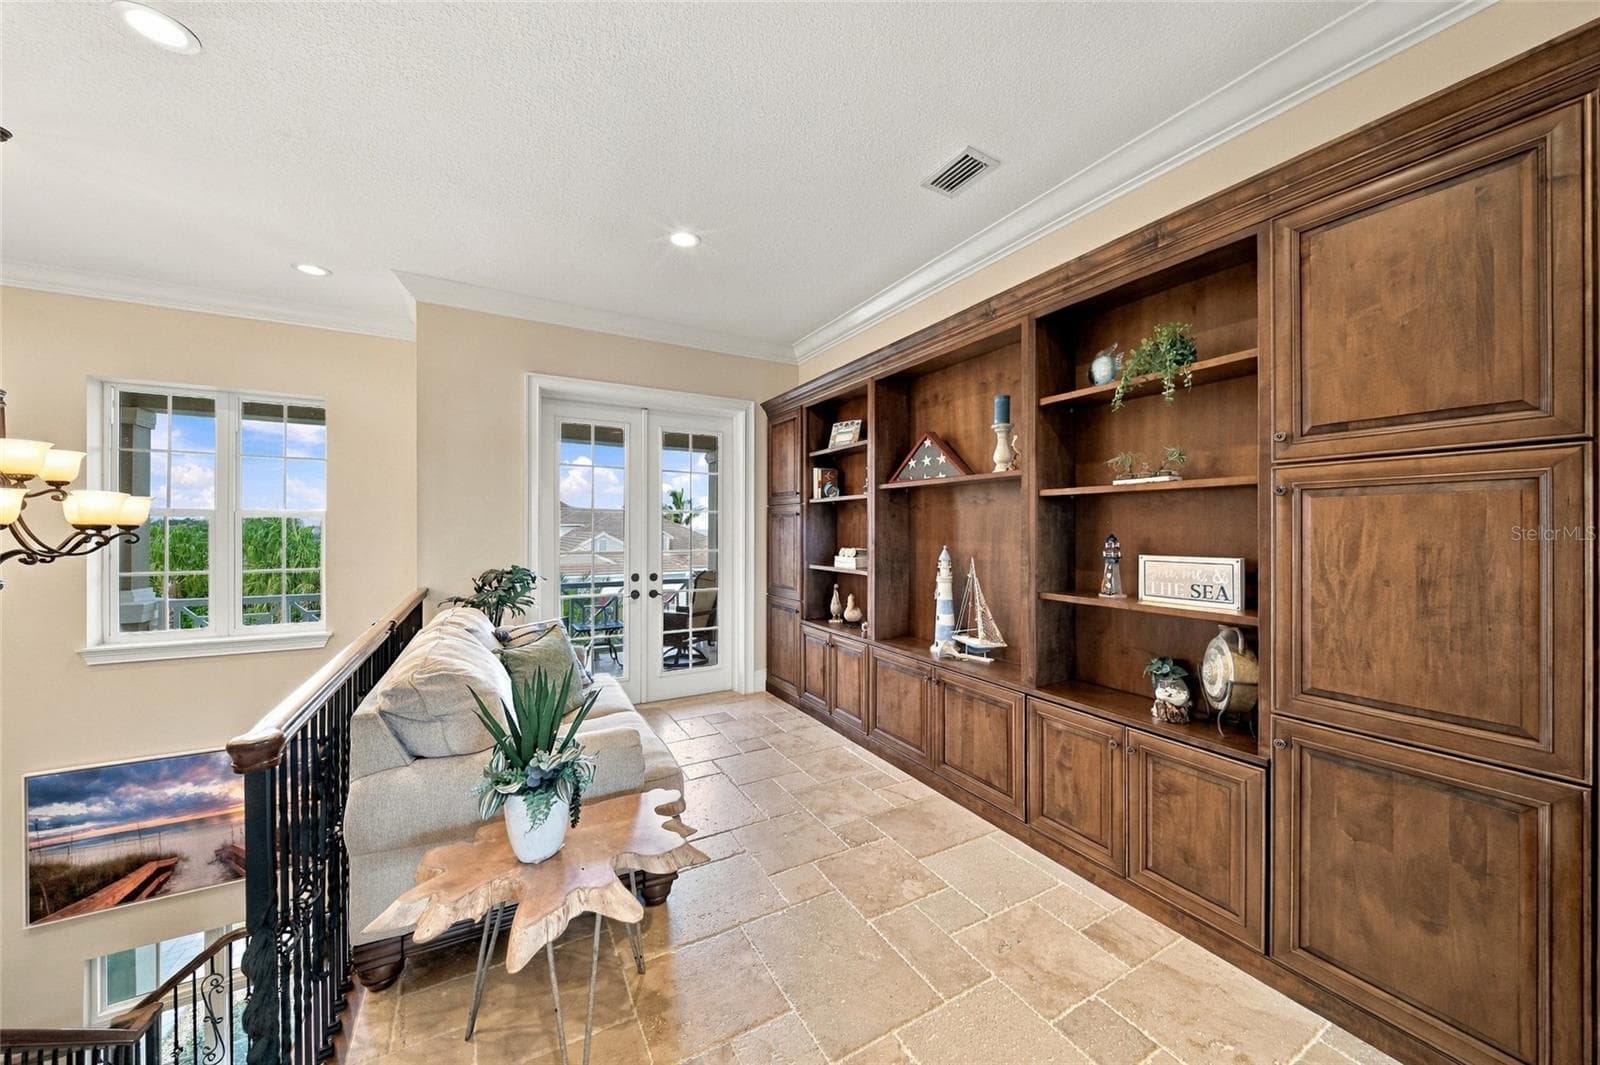
Loft/Study - 613 REGATTA WAY, BRADENTON
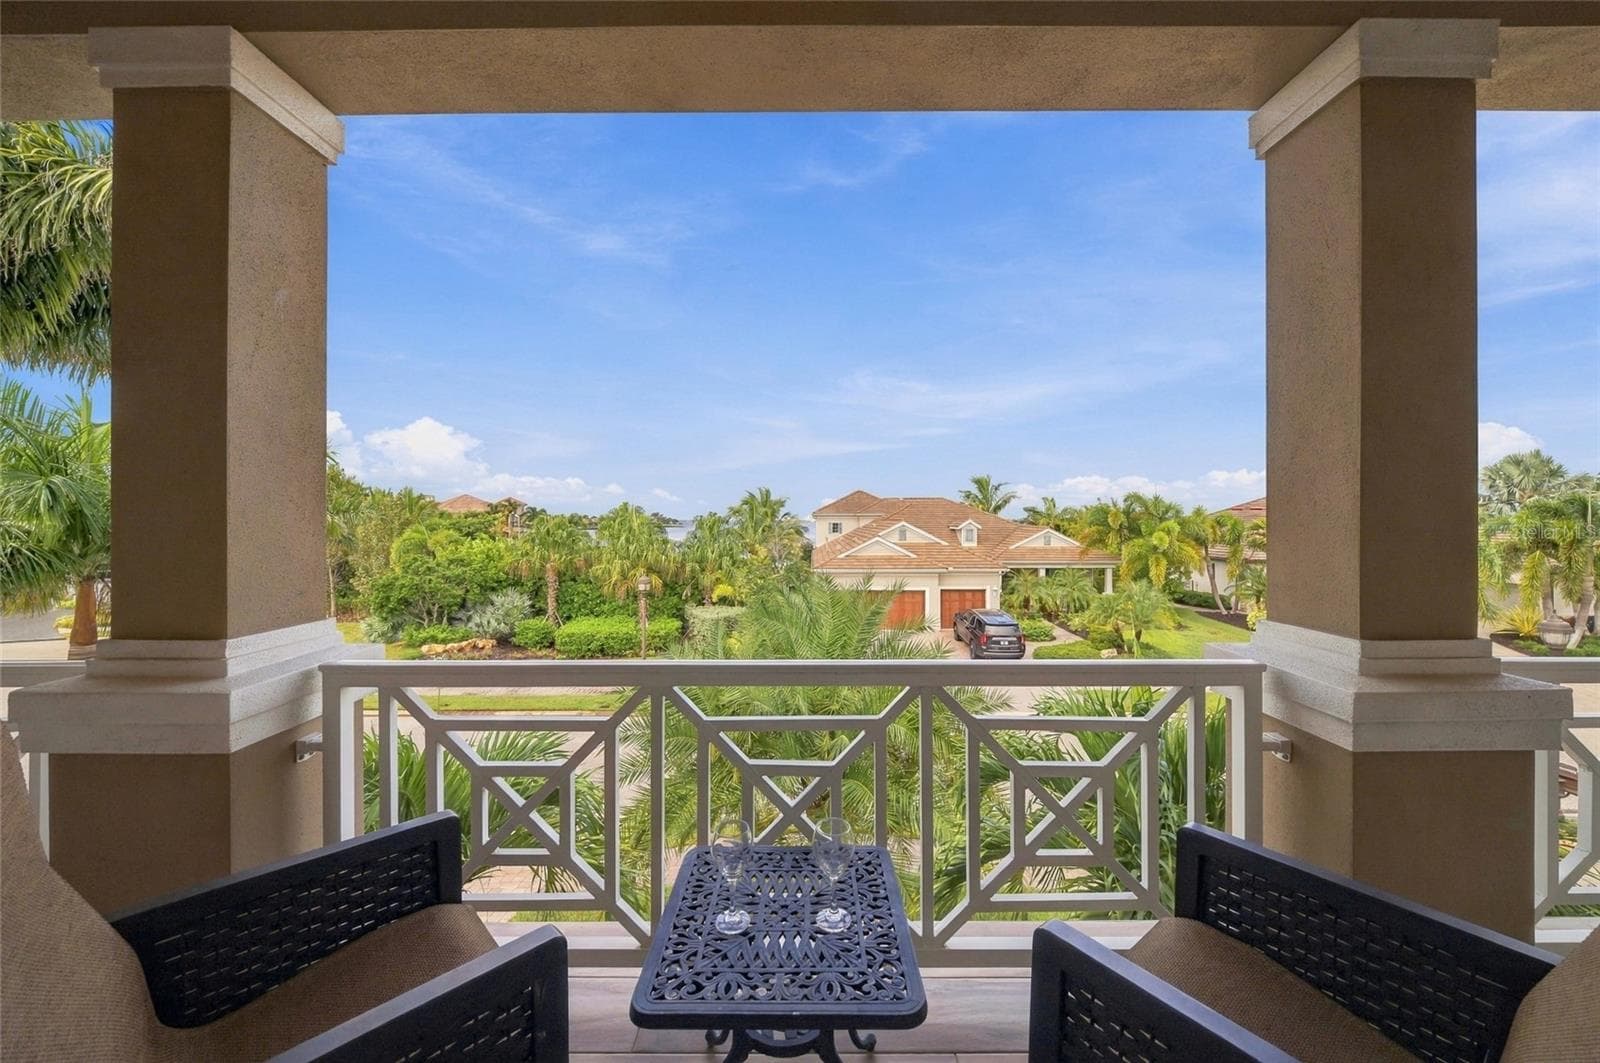
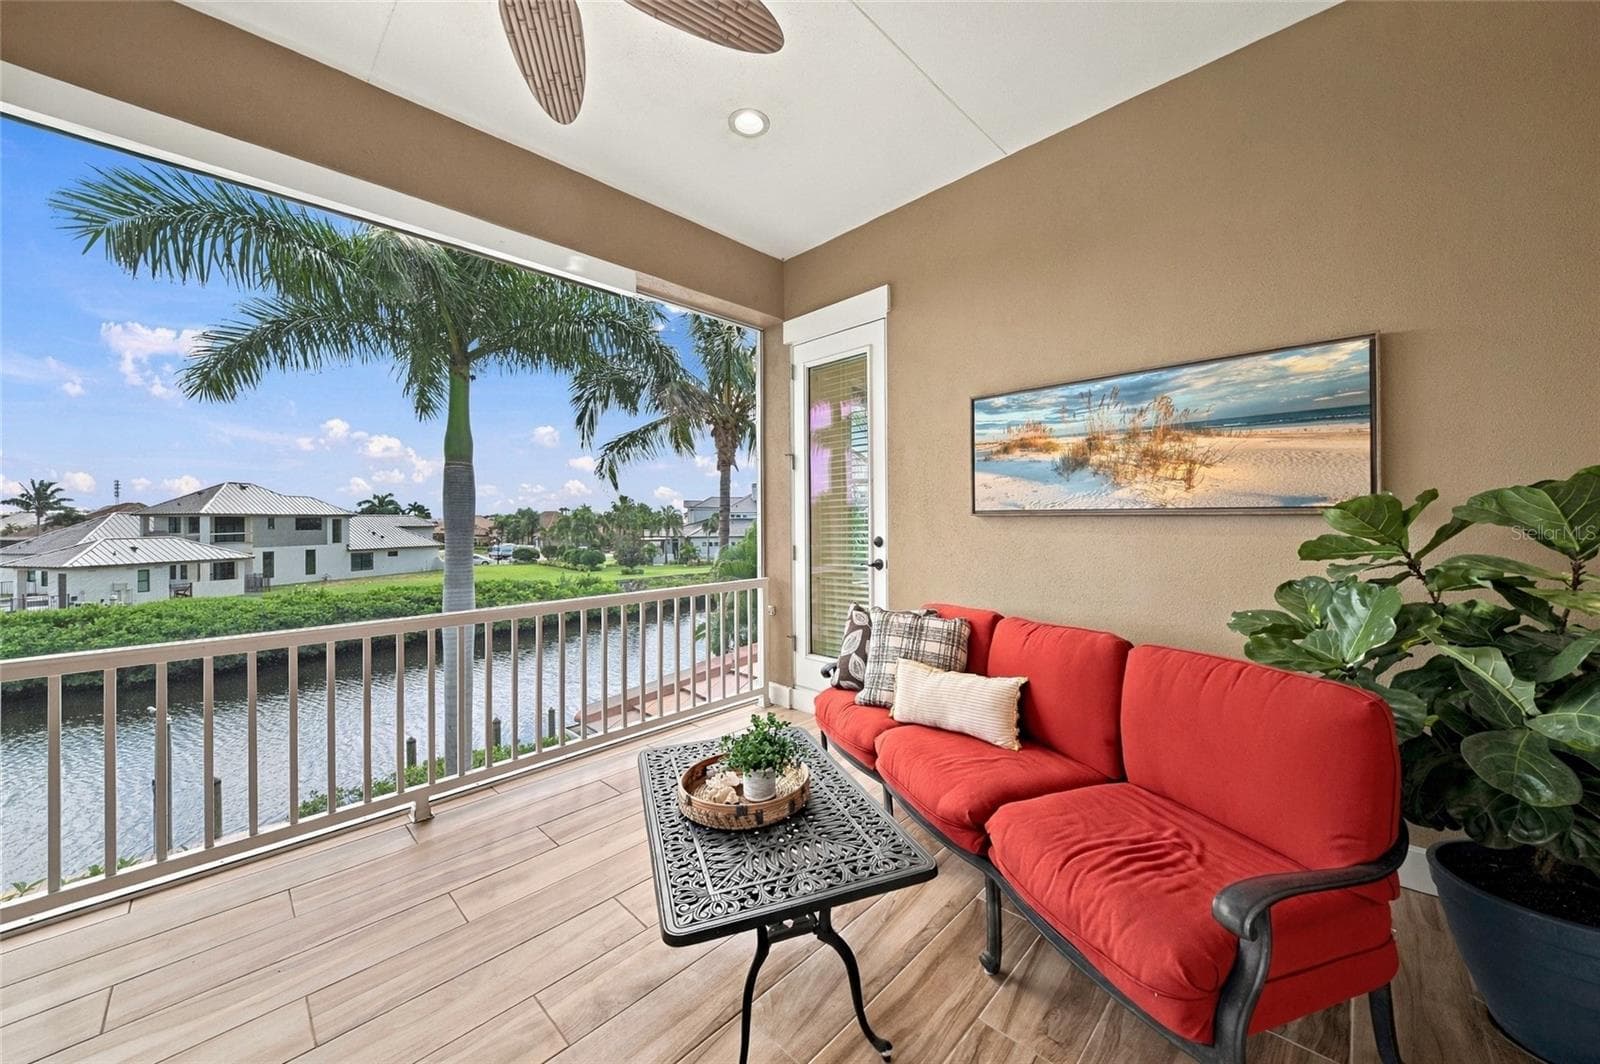
Balcony facing west off of Loft/Study - 613 REGATTA WAY, BRADENTON
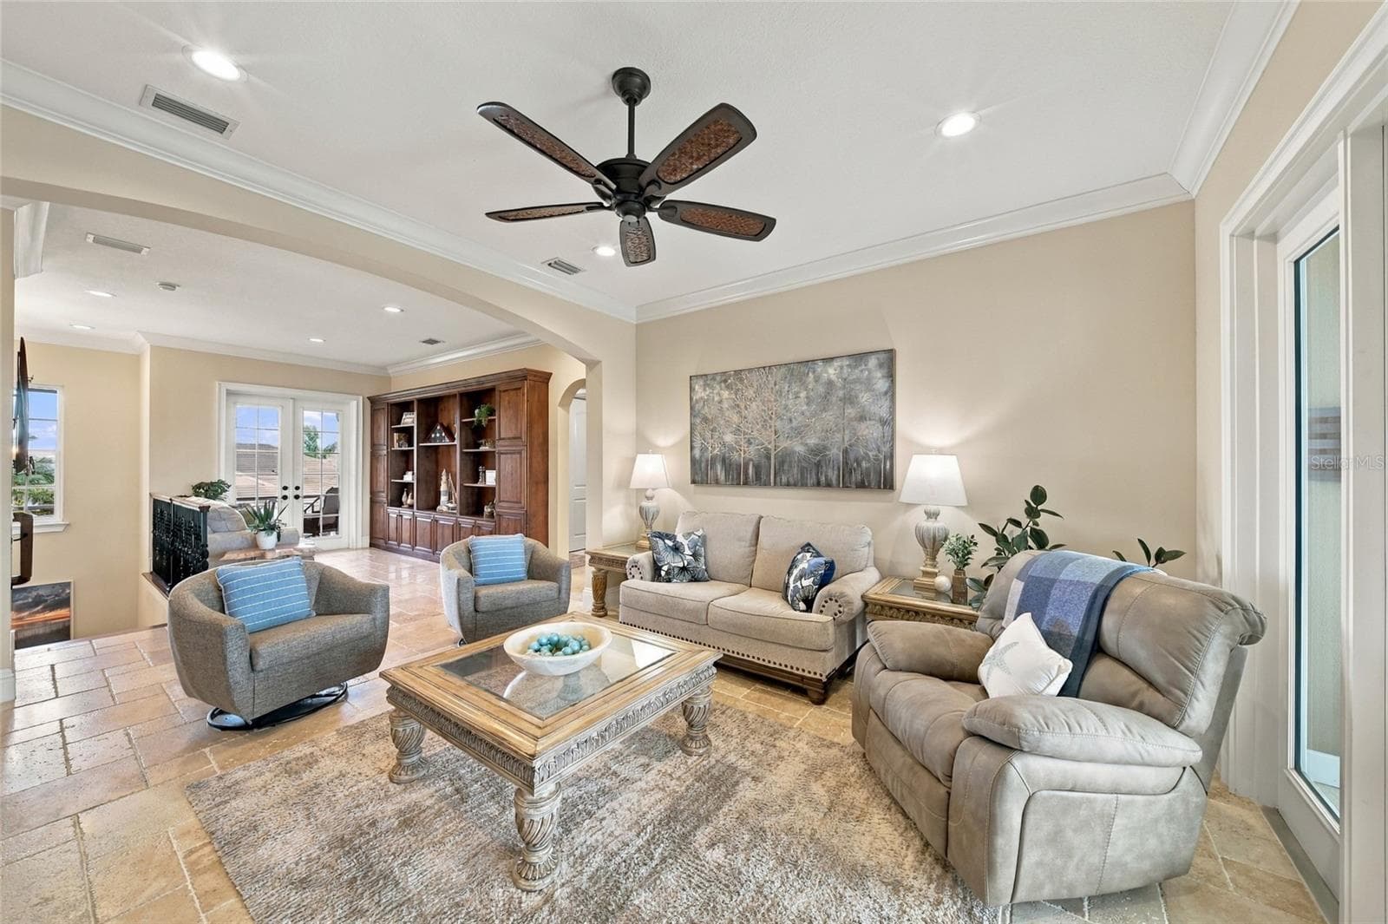
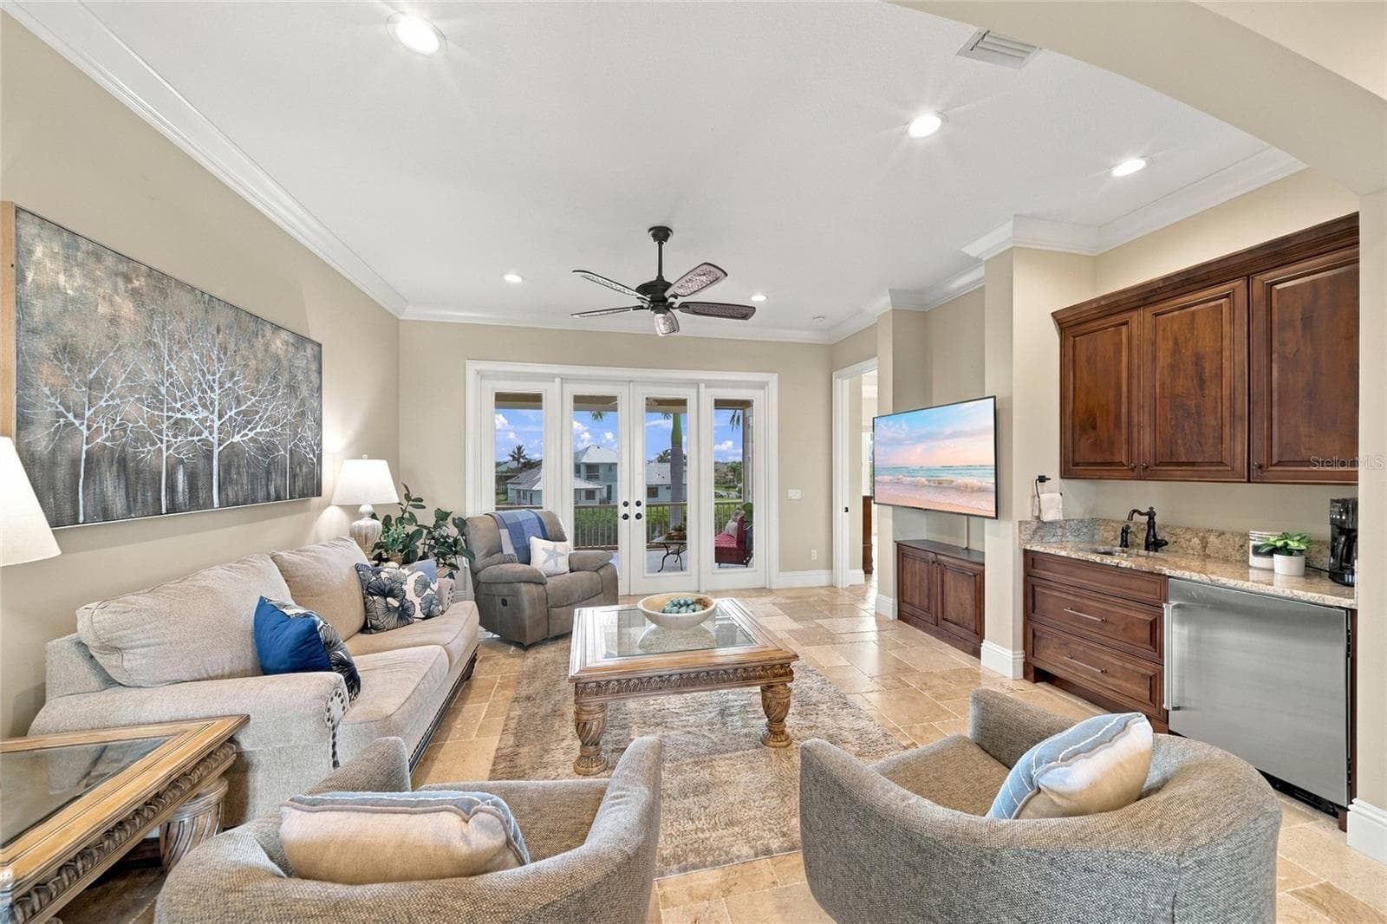
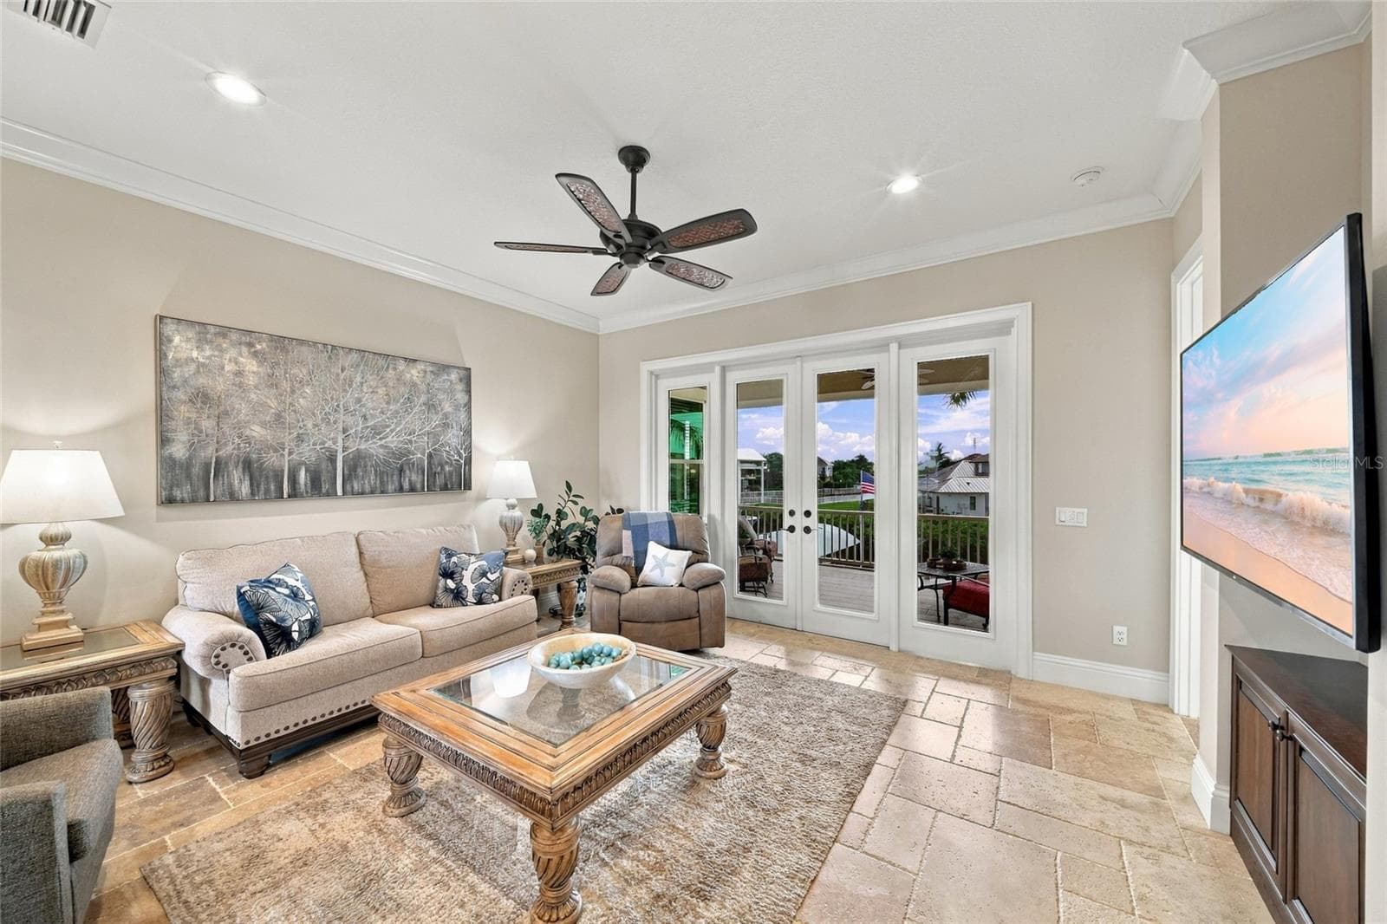
Bonus Room - 613 REGATTA WAY, BRADENTON
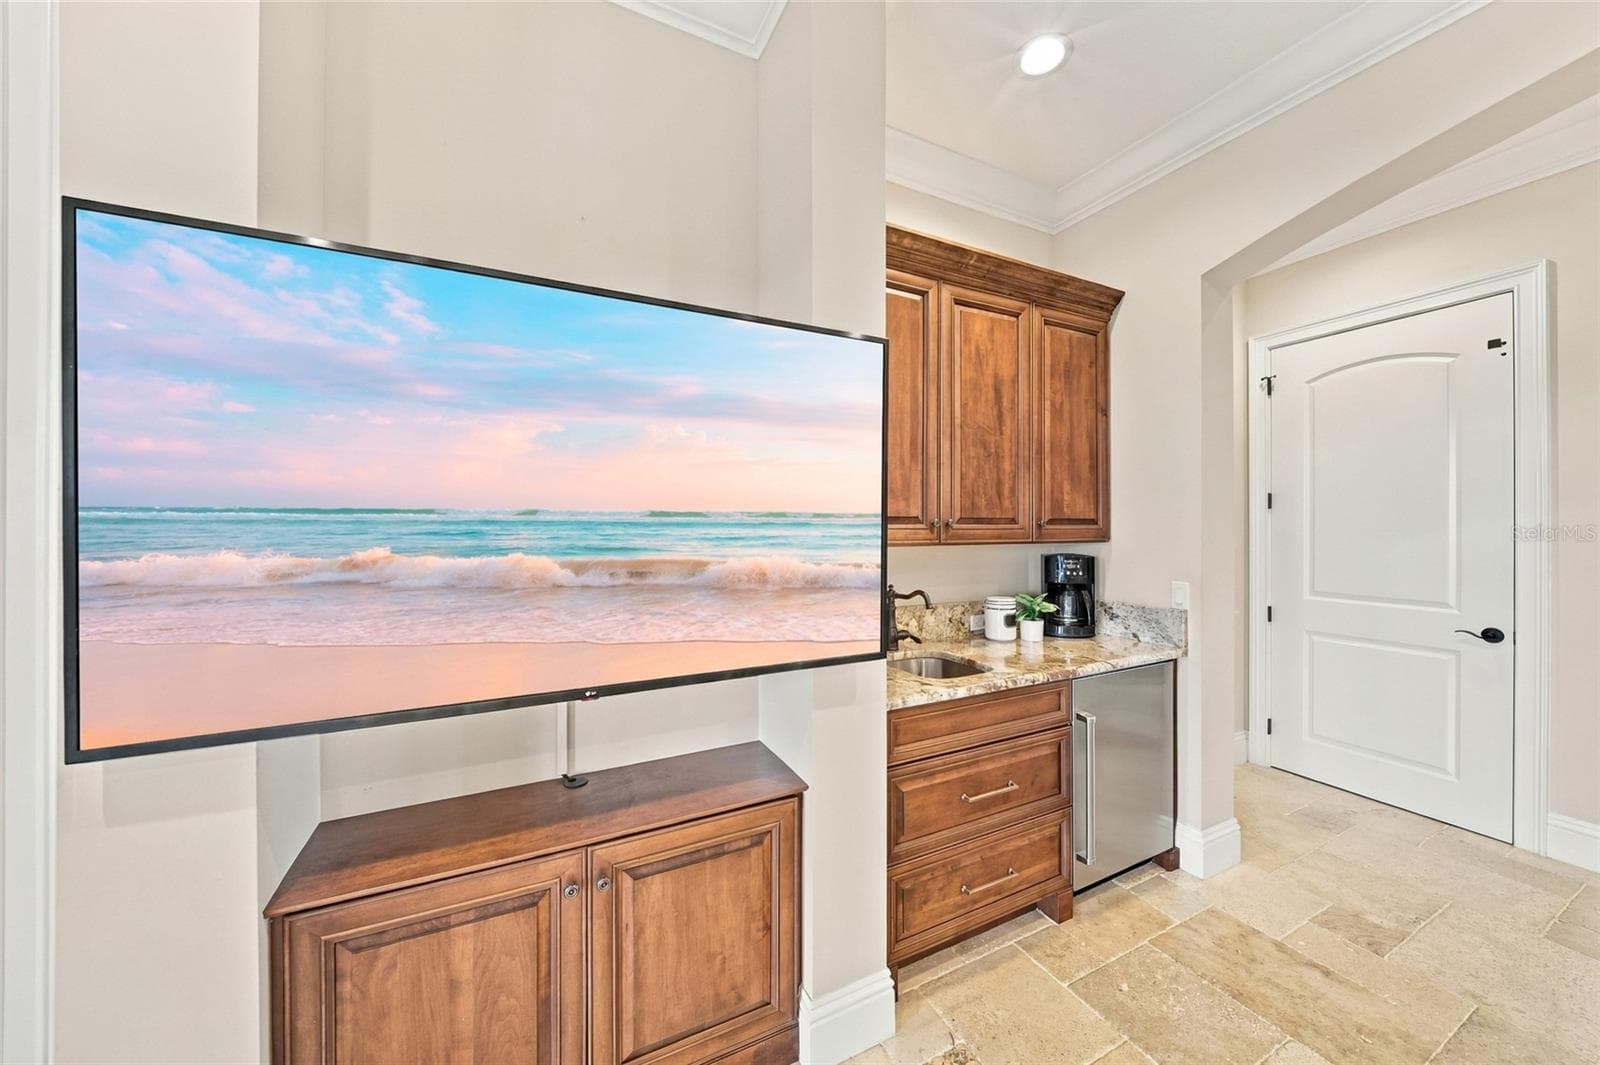
Bonus Room, Elevator door, Wet Bar - 613 REGATTA WAY, BRADENTON
Bonus Room with doors tp East balcony - 613 REGATTA WAY, BRADENTON
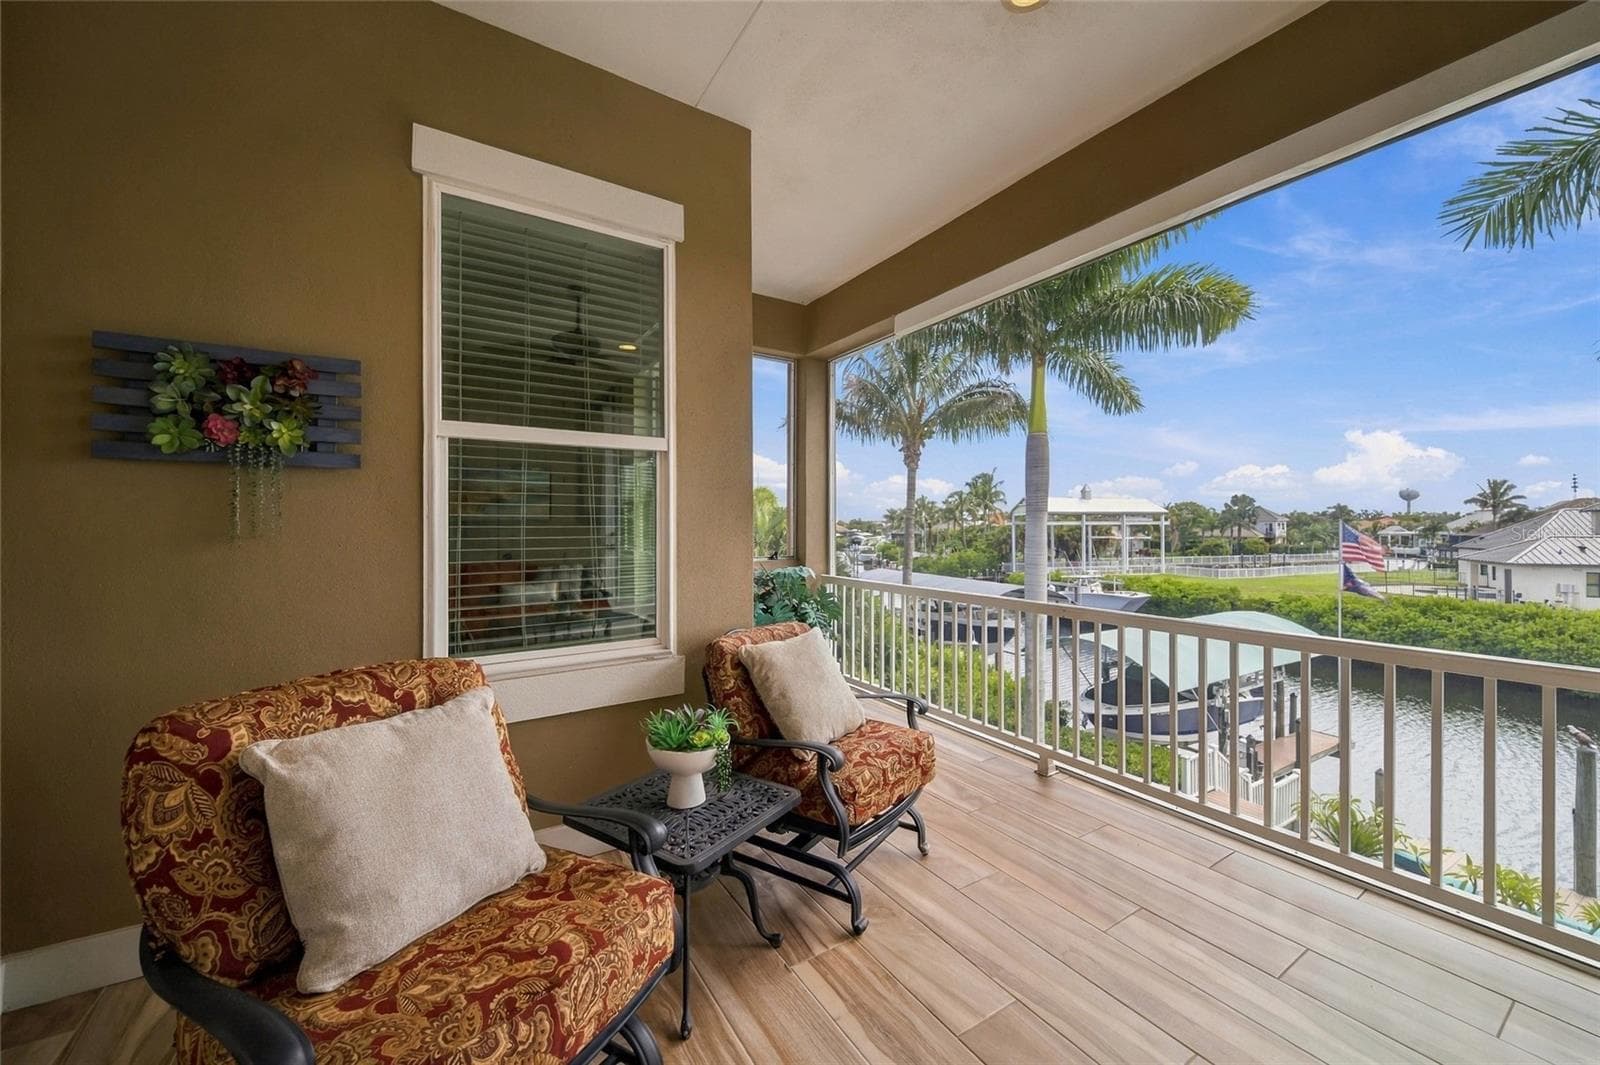
Balcony facing East off of Bonus Room - 613 REGATTA WAY, BRADENTON
Balcony facing East with door to Primary Bedrrom - 613 REGATTA WAY, BRADENTON
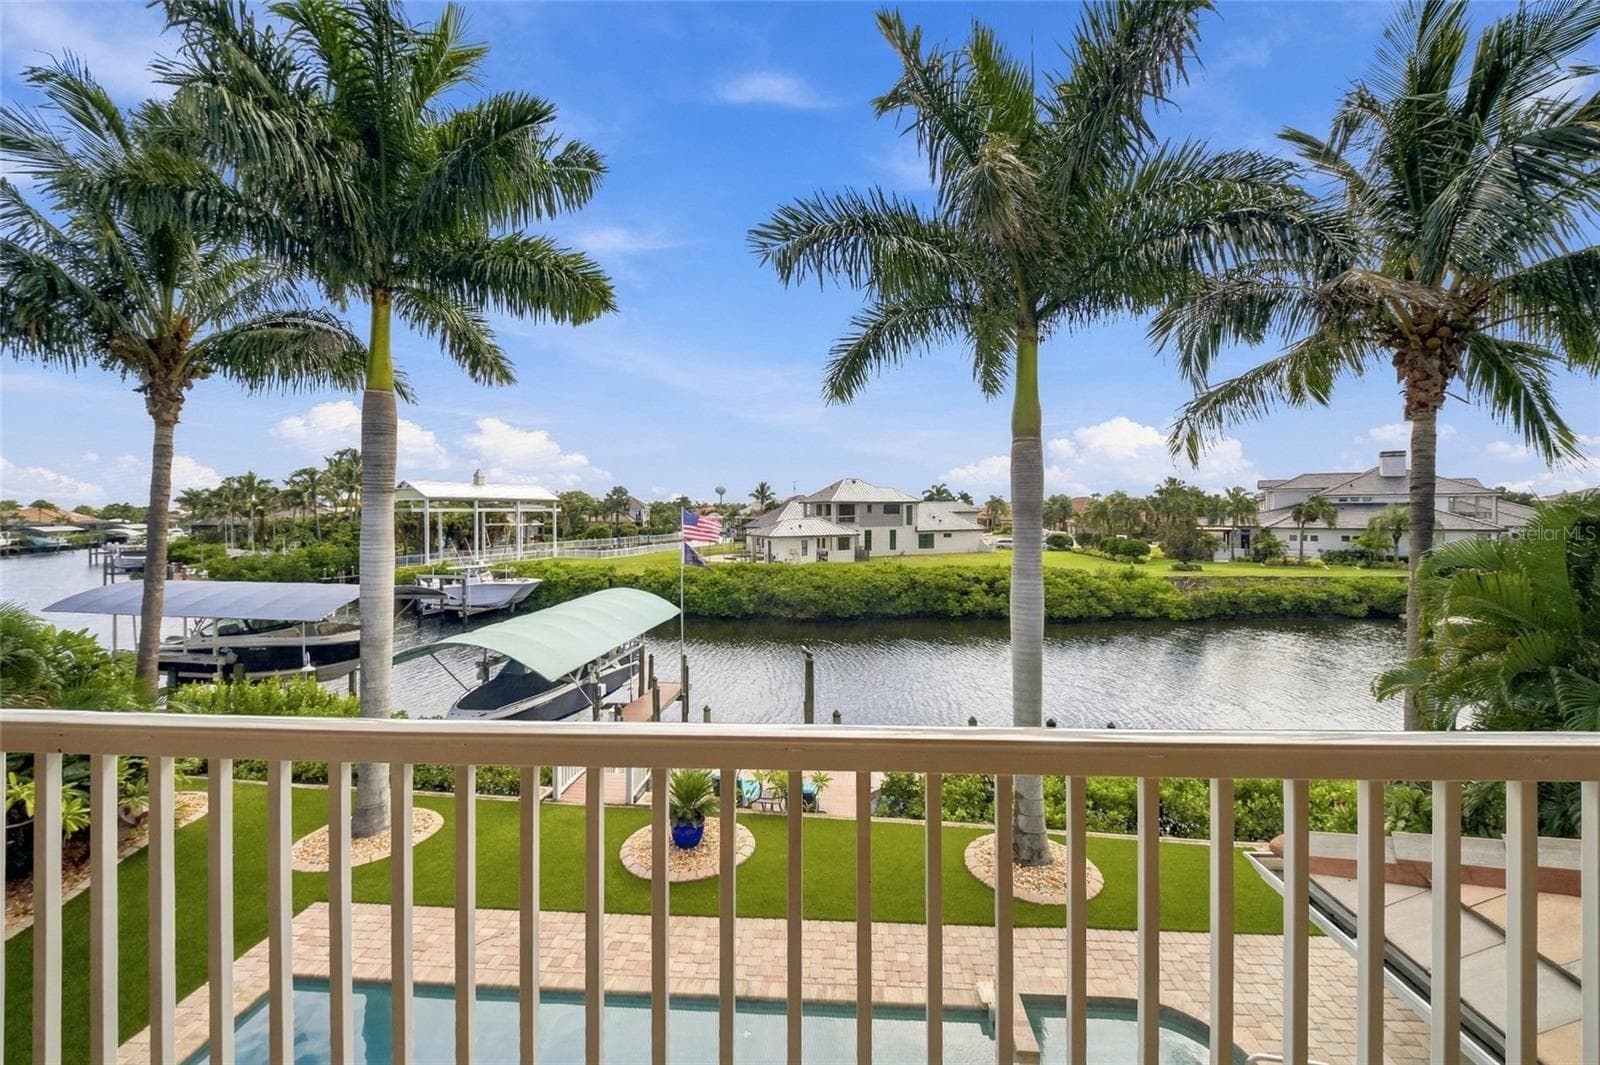
Balcony overlooking the dock - 613 REGATTA WAY, BRADENTON
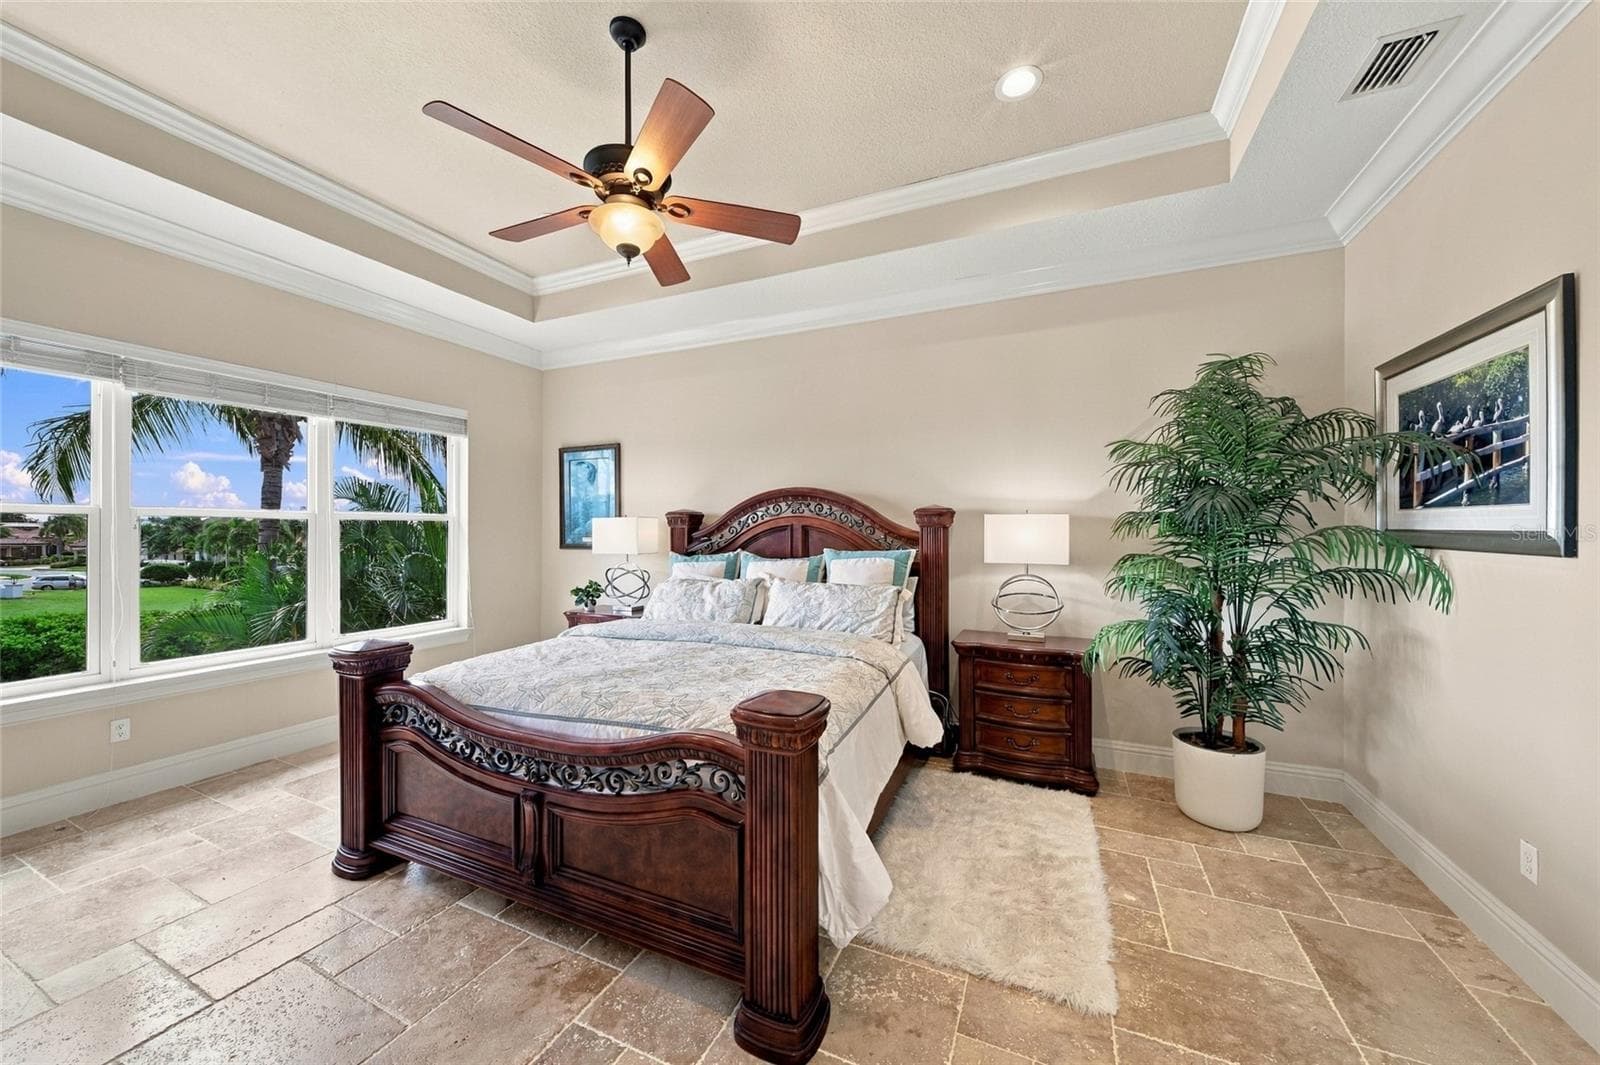
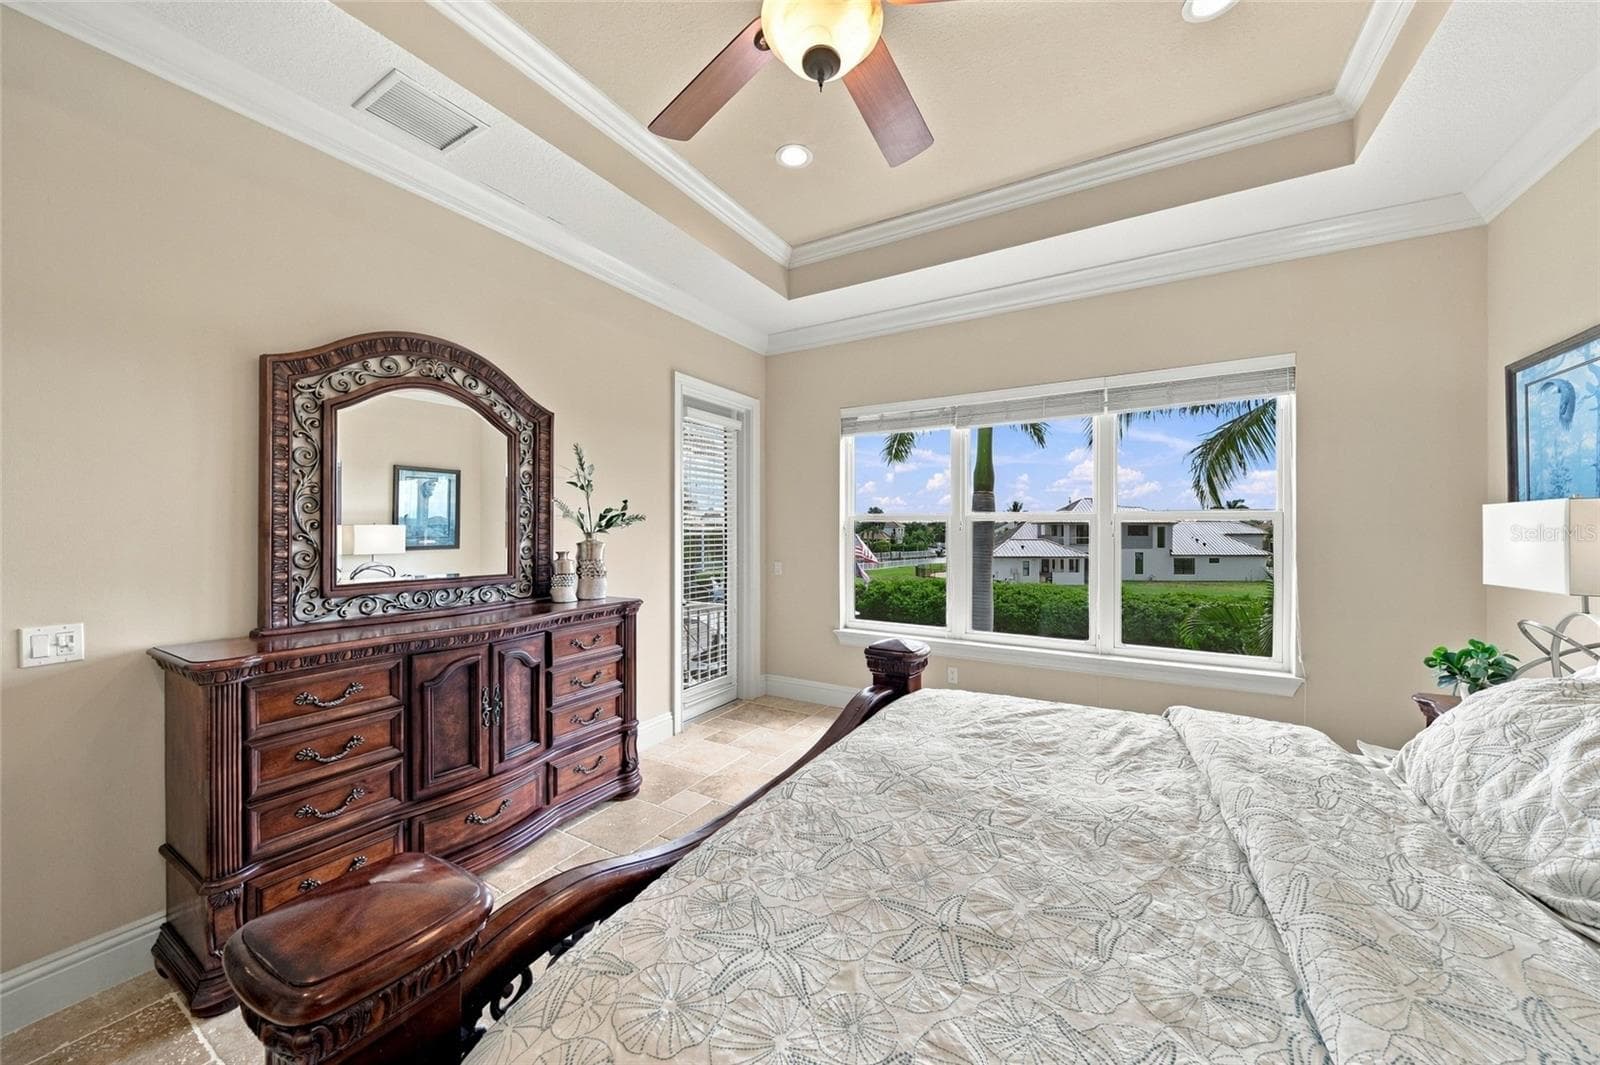
Primary Bedroom - no carpet - 613 REGATTA WAY, BRADENTON
Primary Bedroom with door to balcony - 613 REGATTA WAY, BRADENTON
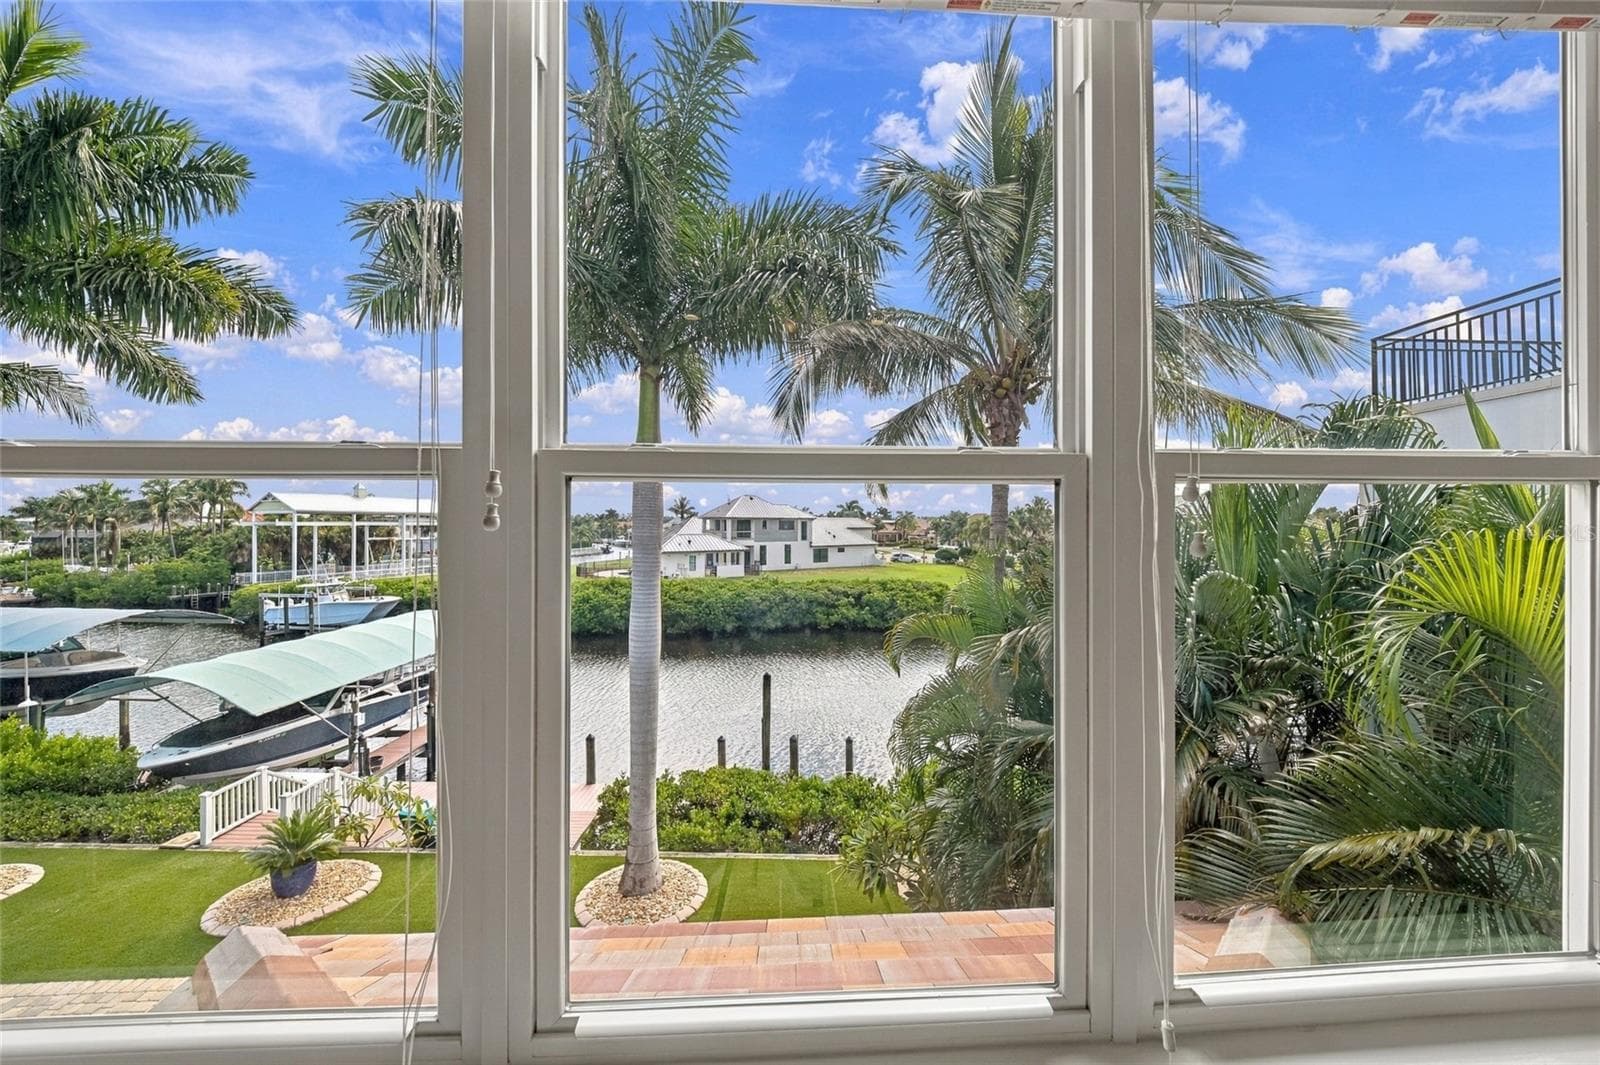
View from Primary Bedroom - 613 REGATTA WAY, BRADENTON
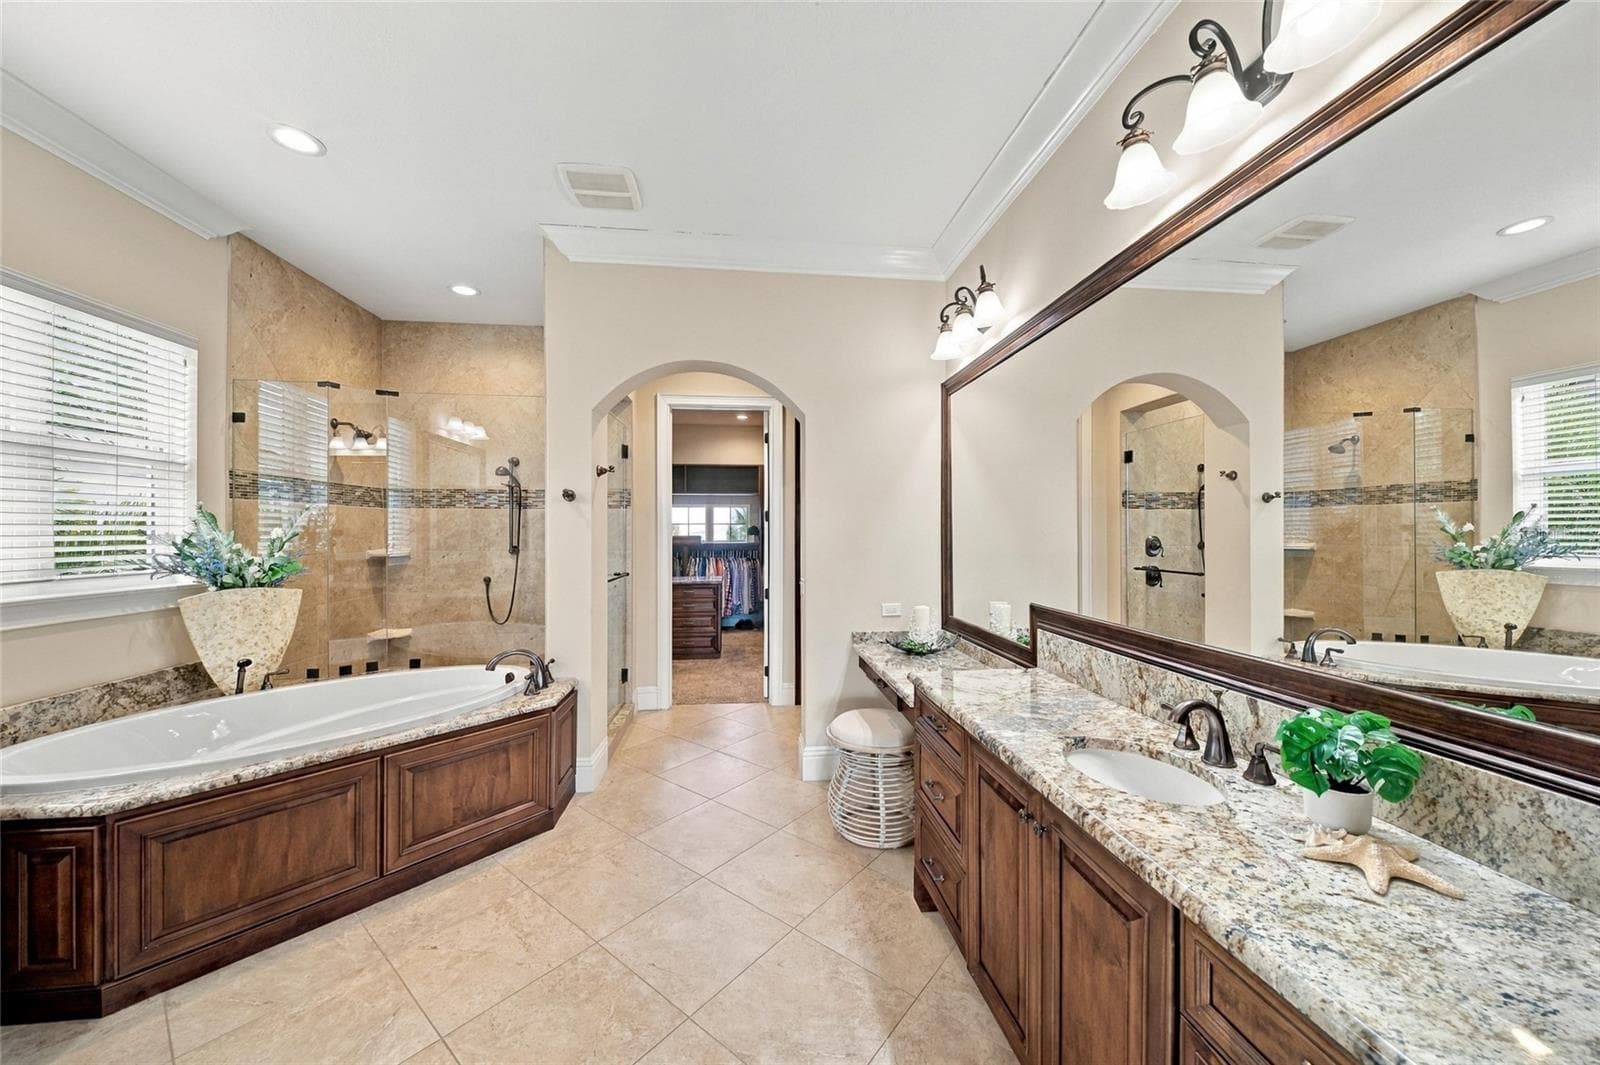
Primary Bathroom - 613 REGATTA WAY, BRADENTON
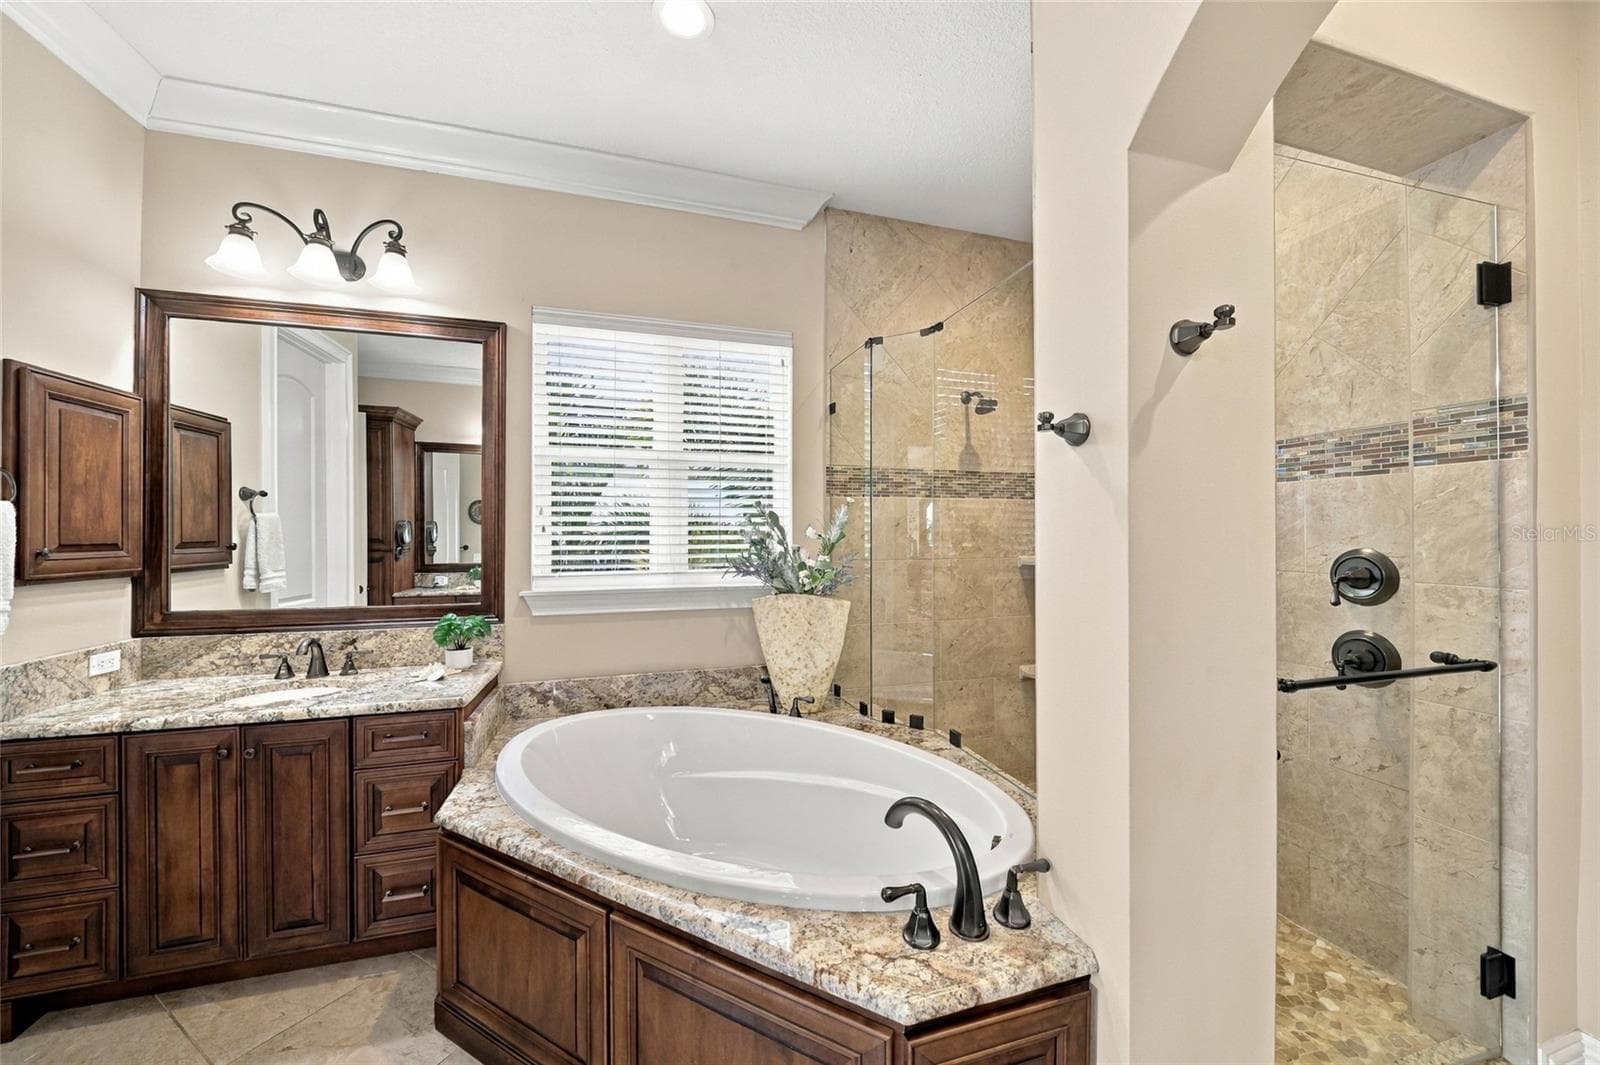
Separate Vanity, Tub, Shower - 613 REGATTA WAY, BRADENTON
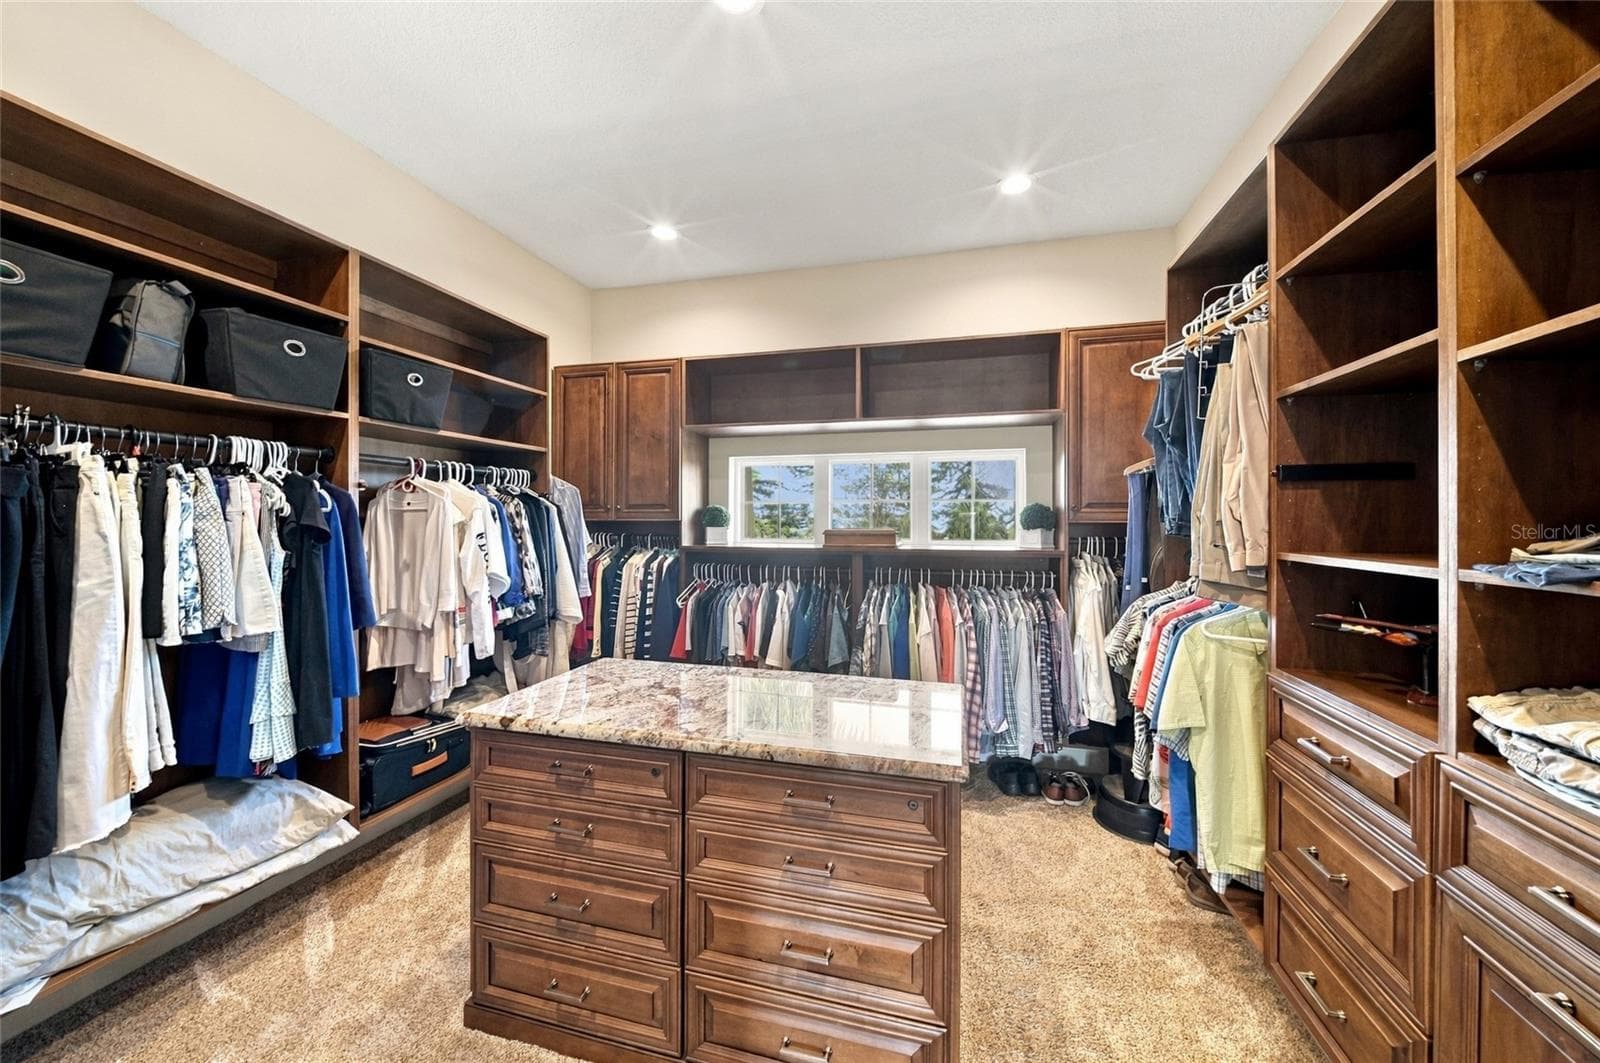
Primary Bath leading to closet - 613 REGATTA WAY, BRADENTON
Primary Closet with a view of the water! - 613 REGATTA WAY, BRADENTON
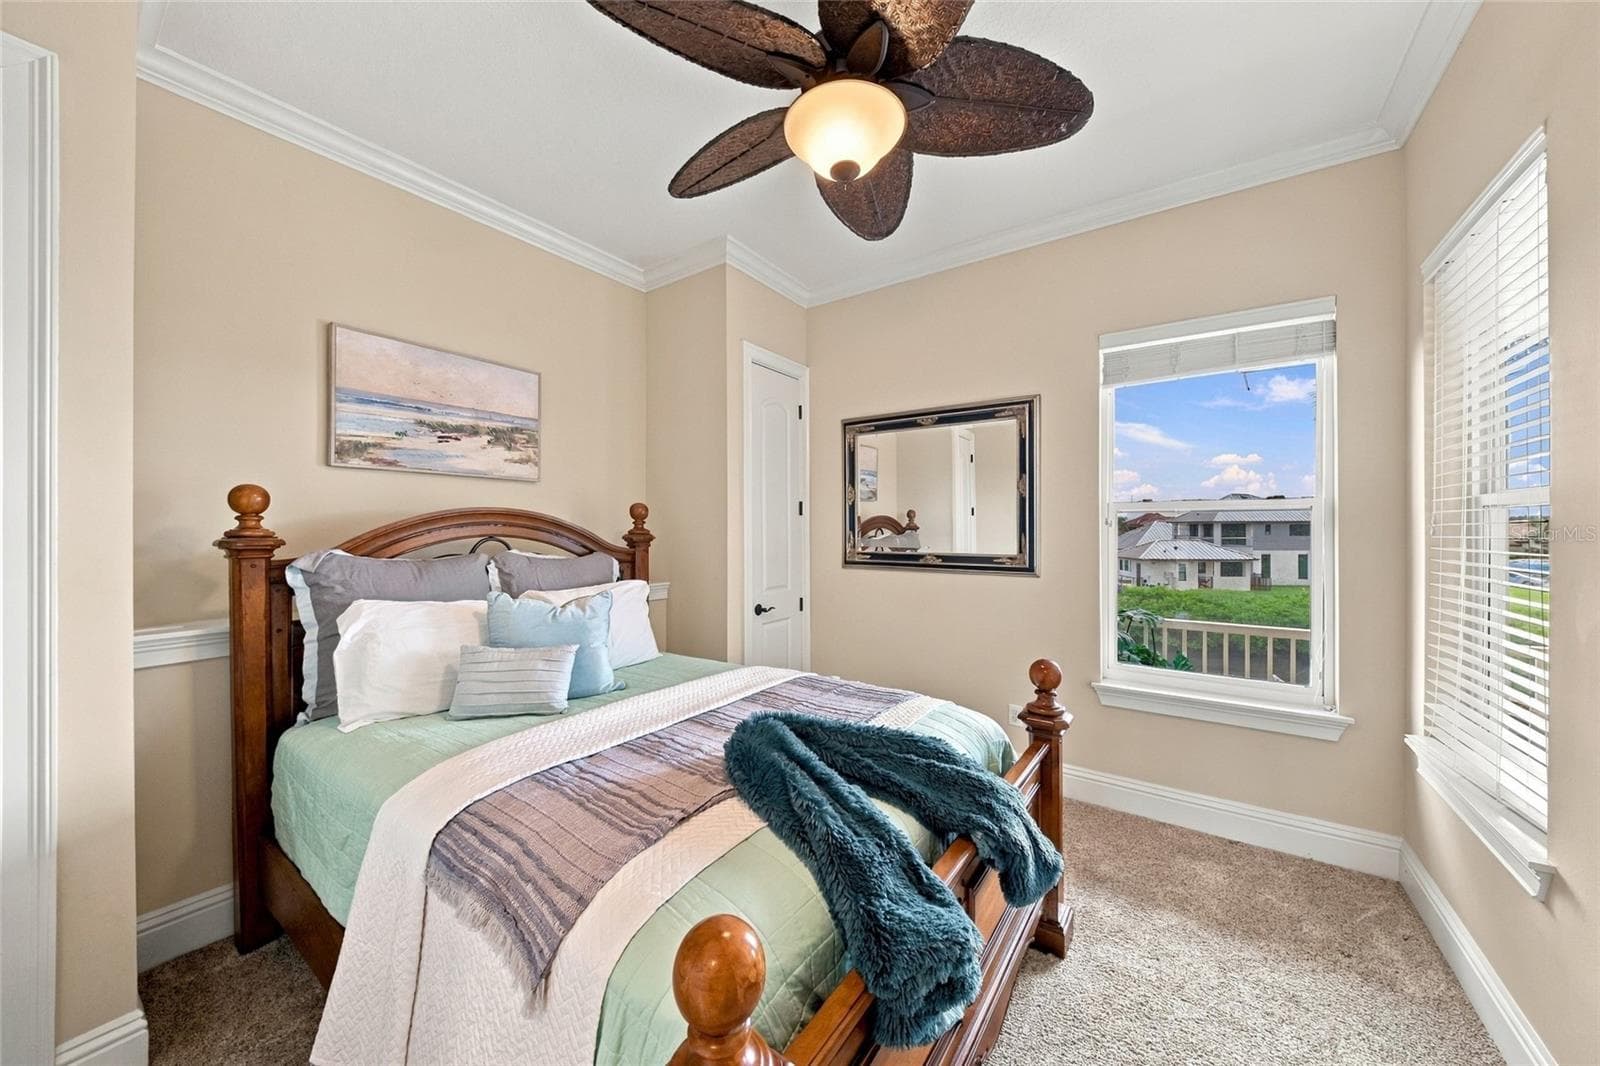
Bedroom 2 - 613 REGATTA WAY, BRADENTON
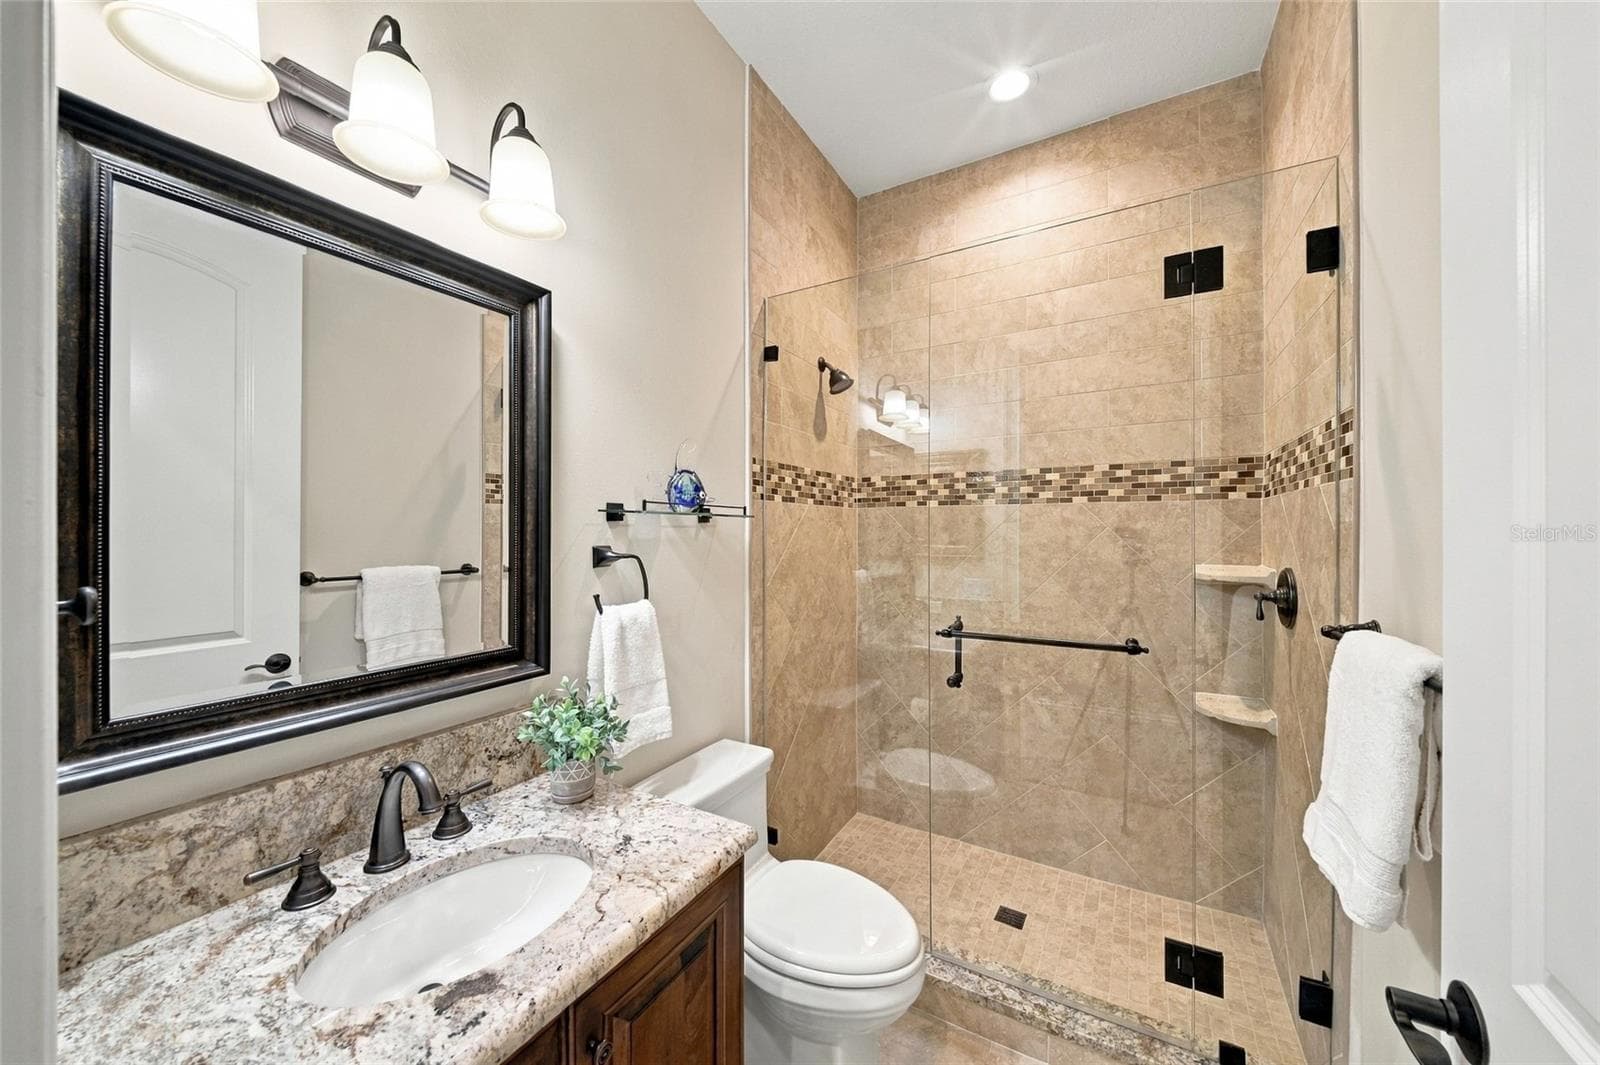
Bedroom 2 en-suite bathroom - 613 REGATTA WAY, BRADENTON
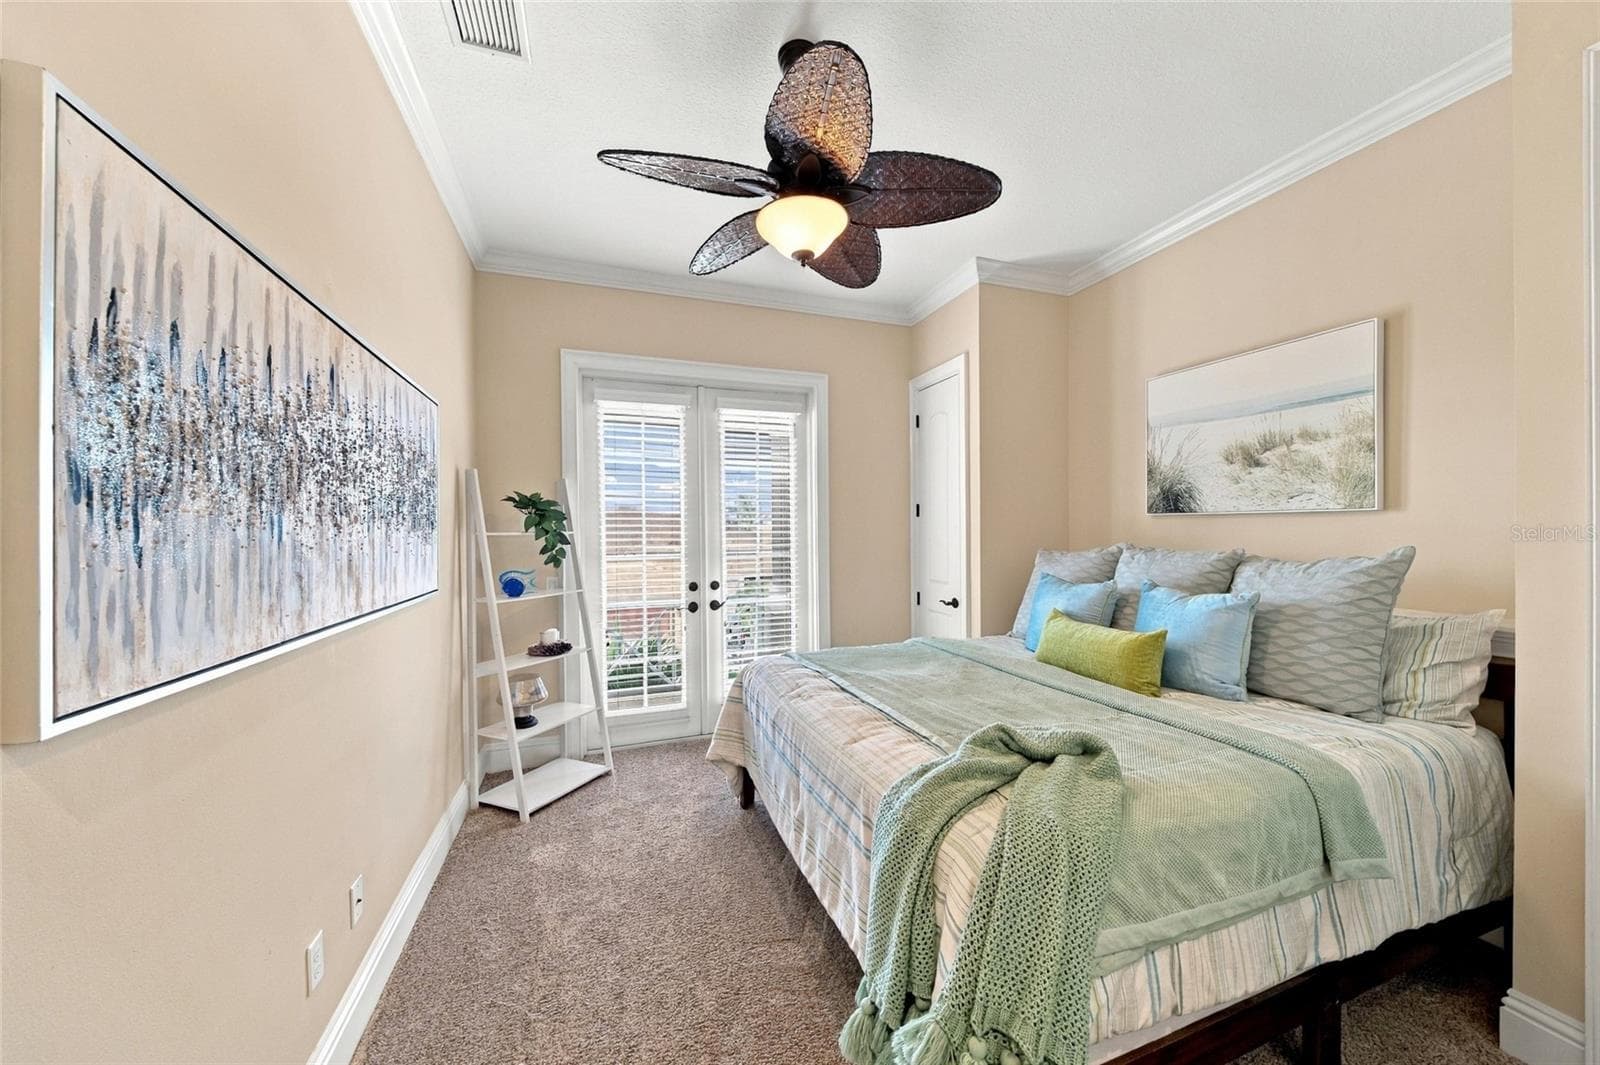
Bedroom 3 - 613 REGATTA WAY, BRADENTON
Bedroom 3 en-suite - 613 REGATTA WAY, BRADENTON
Laundry Room #2 - 613 REGATTA WAY, BRADENTON
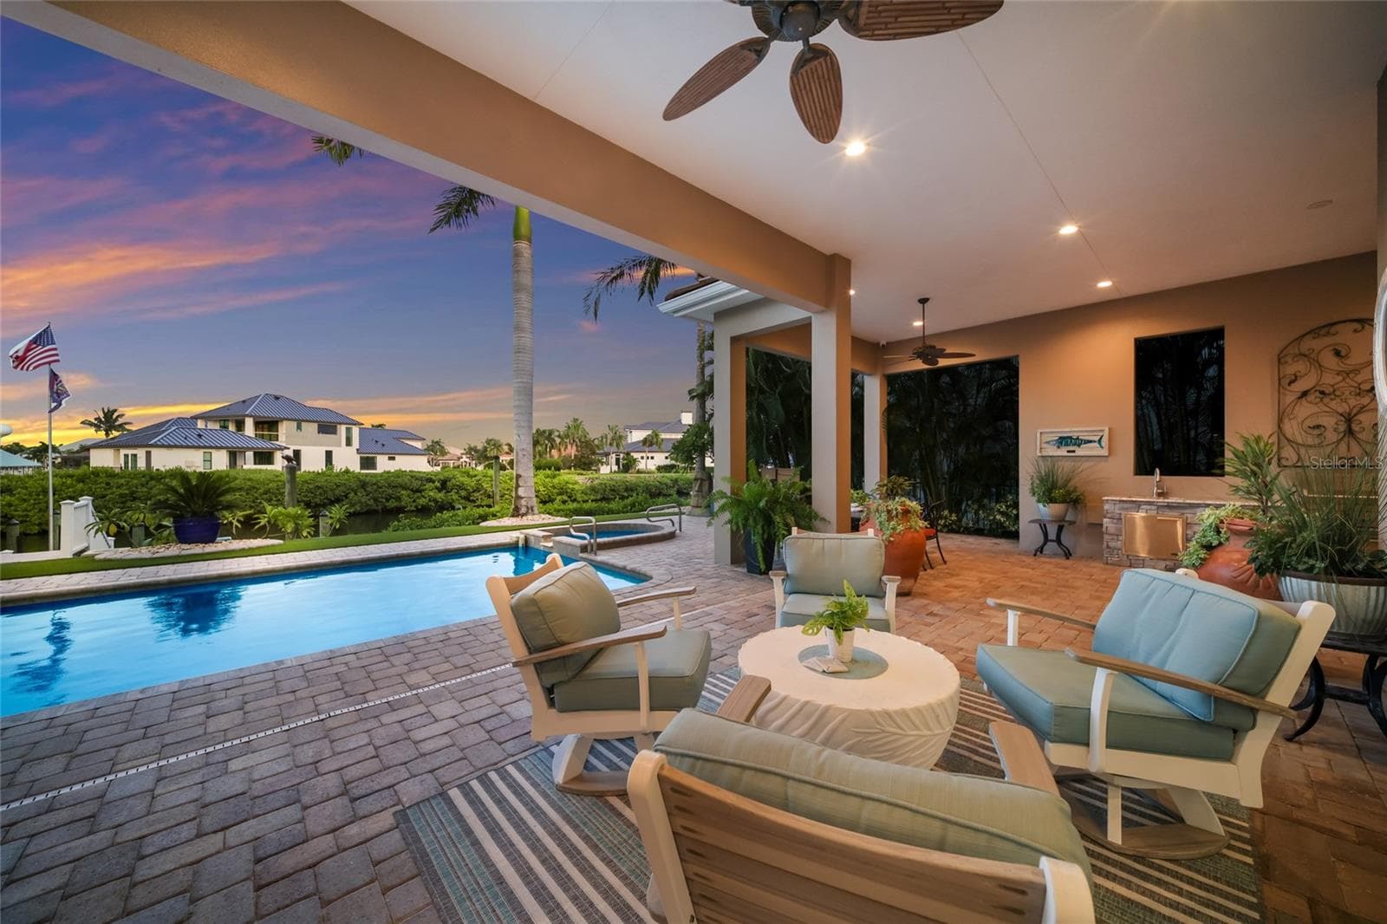
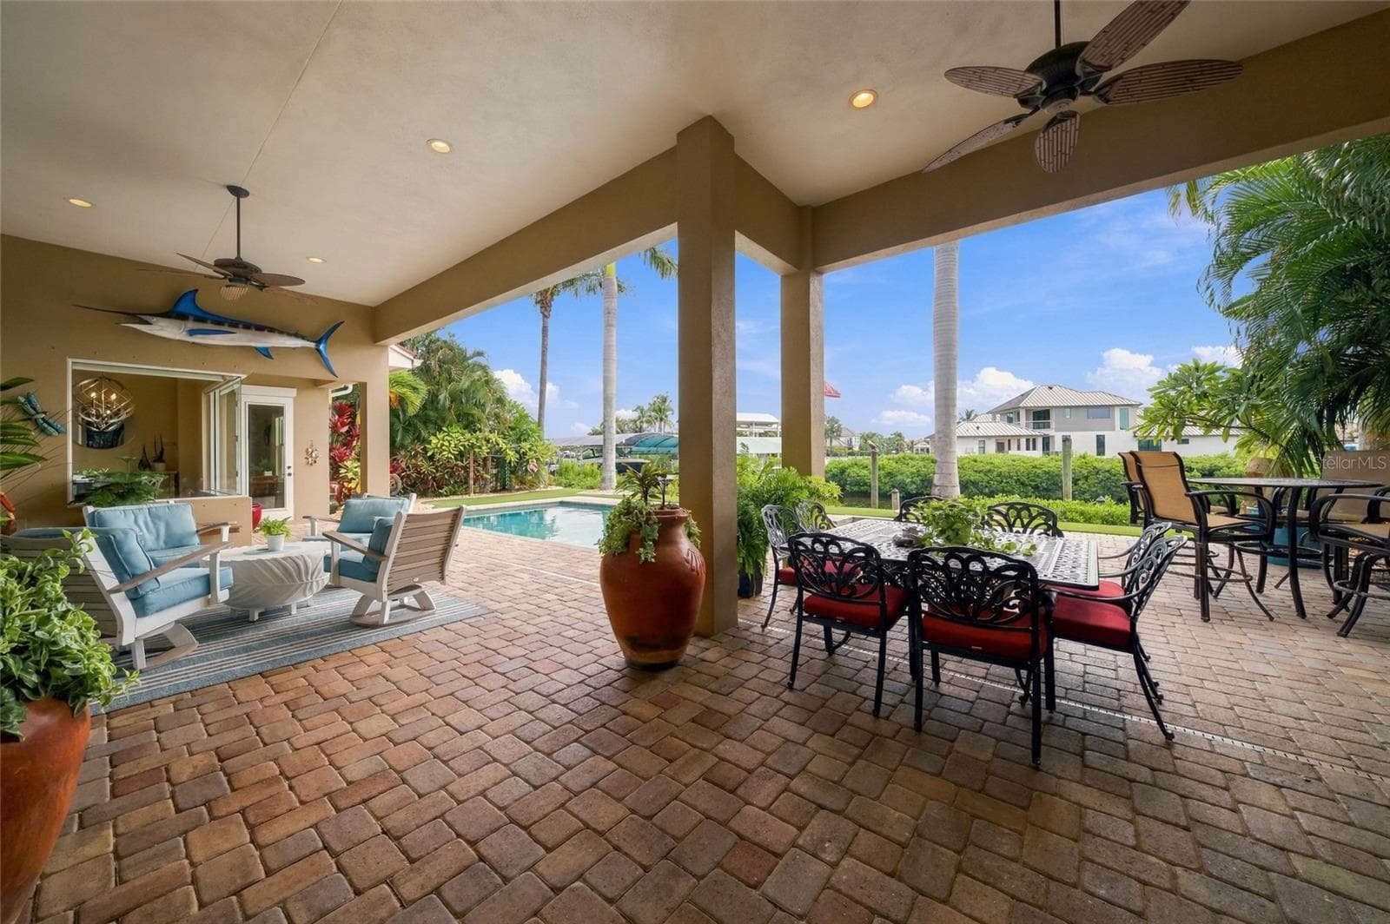
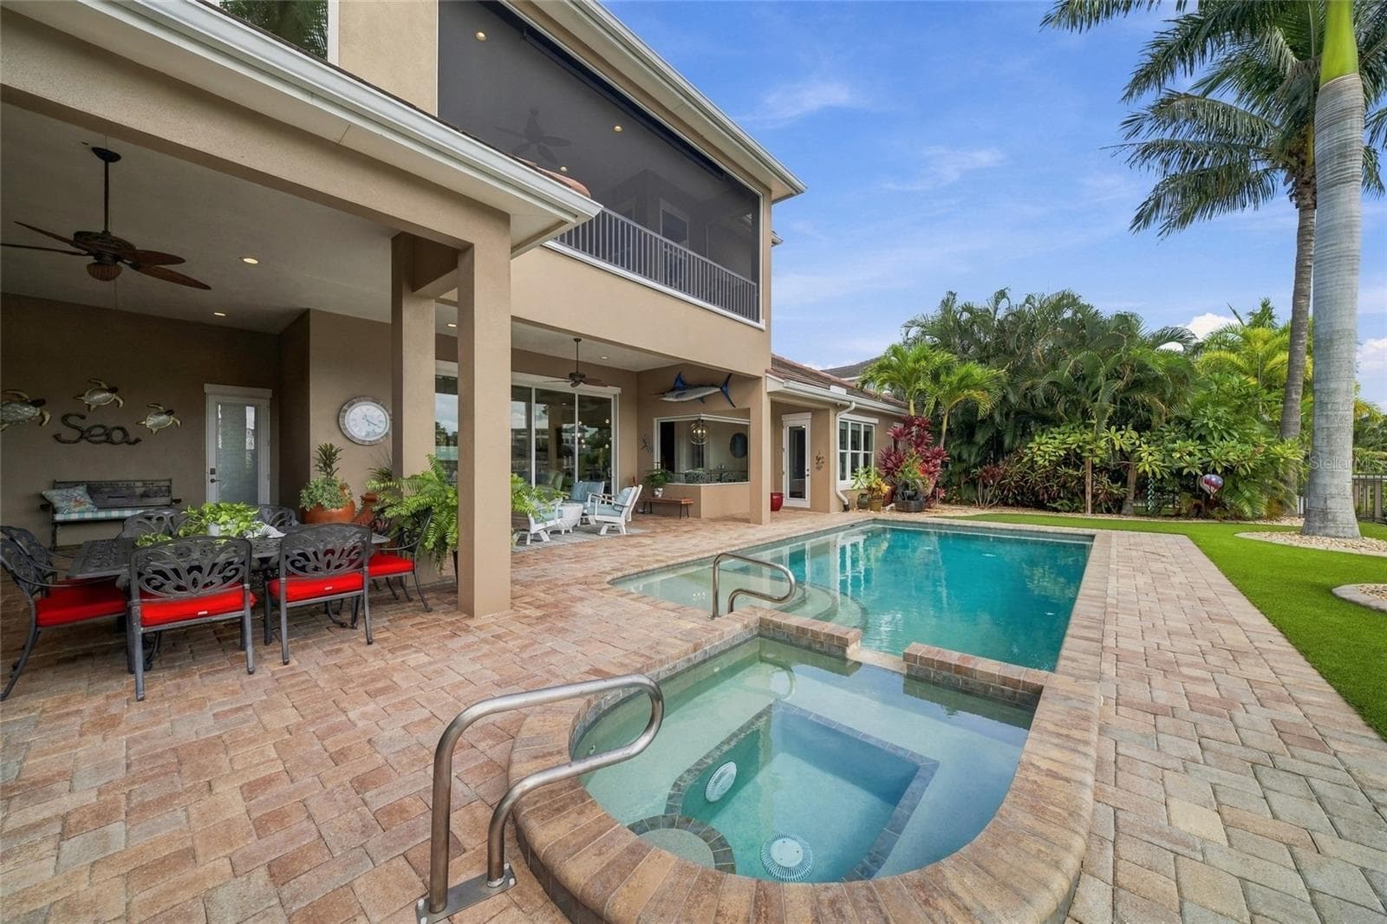
Large covered outdoor space - 613 REGATTA WAY, BRADENTON
Tall ceilings on lanai - 613 REGATTA WAY, BRADENTON
Outdoor kitchen eating space - 613 REGATTA WAY, BRADENTON
Outdoor kitchen - 613 REGATTA WAY, BRADENTON
Heated spa and pool - 613 REGATTA WAY, BRADENTON
Large pool with a view - 613 REGATTA WAY, BRADENTON
Pool and view - 613 REGATTA WAY, BRADENTON
Screened porch upstairs balcony - 613 REGATTA WAY, BRADENTON
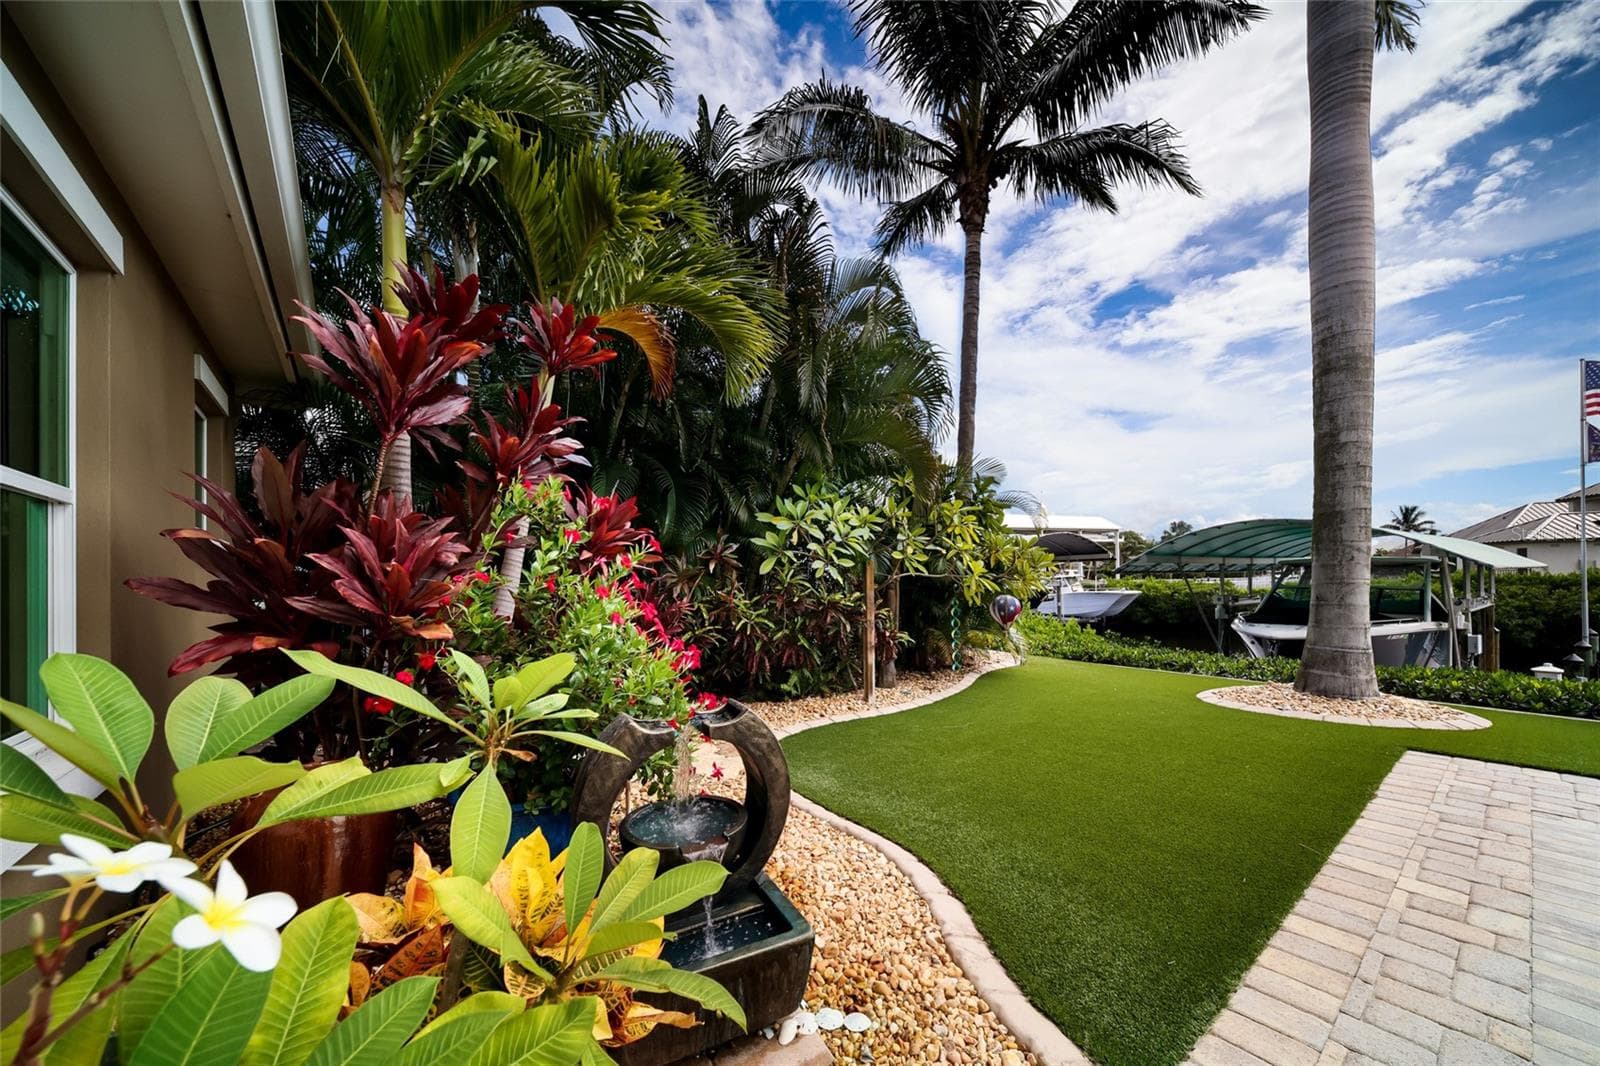
Artificial turf in the backyard - 613 REGATTA WAY, BRADENTON
Pool and palm trees - 613 REGATTA WAY, BRADENTON
Spa near outdoor kitchen eating space - 613 REGATTA WAY, BRADENTON
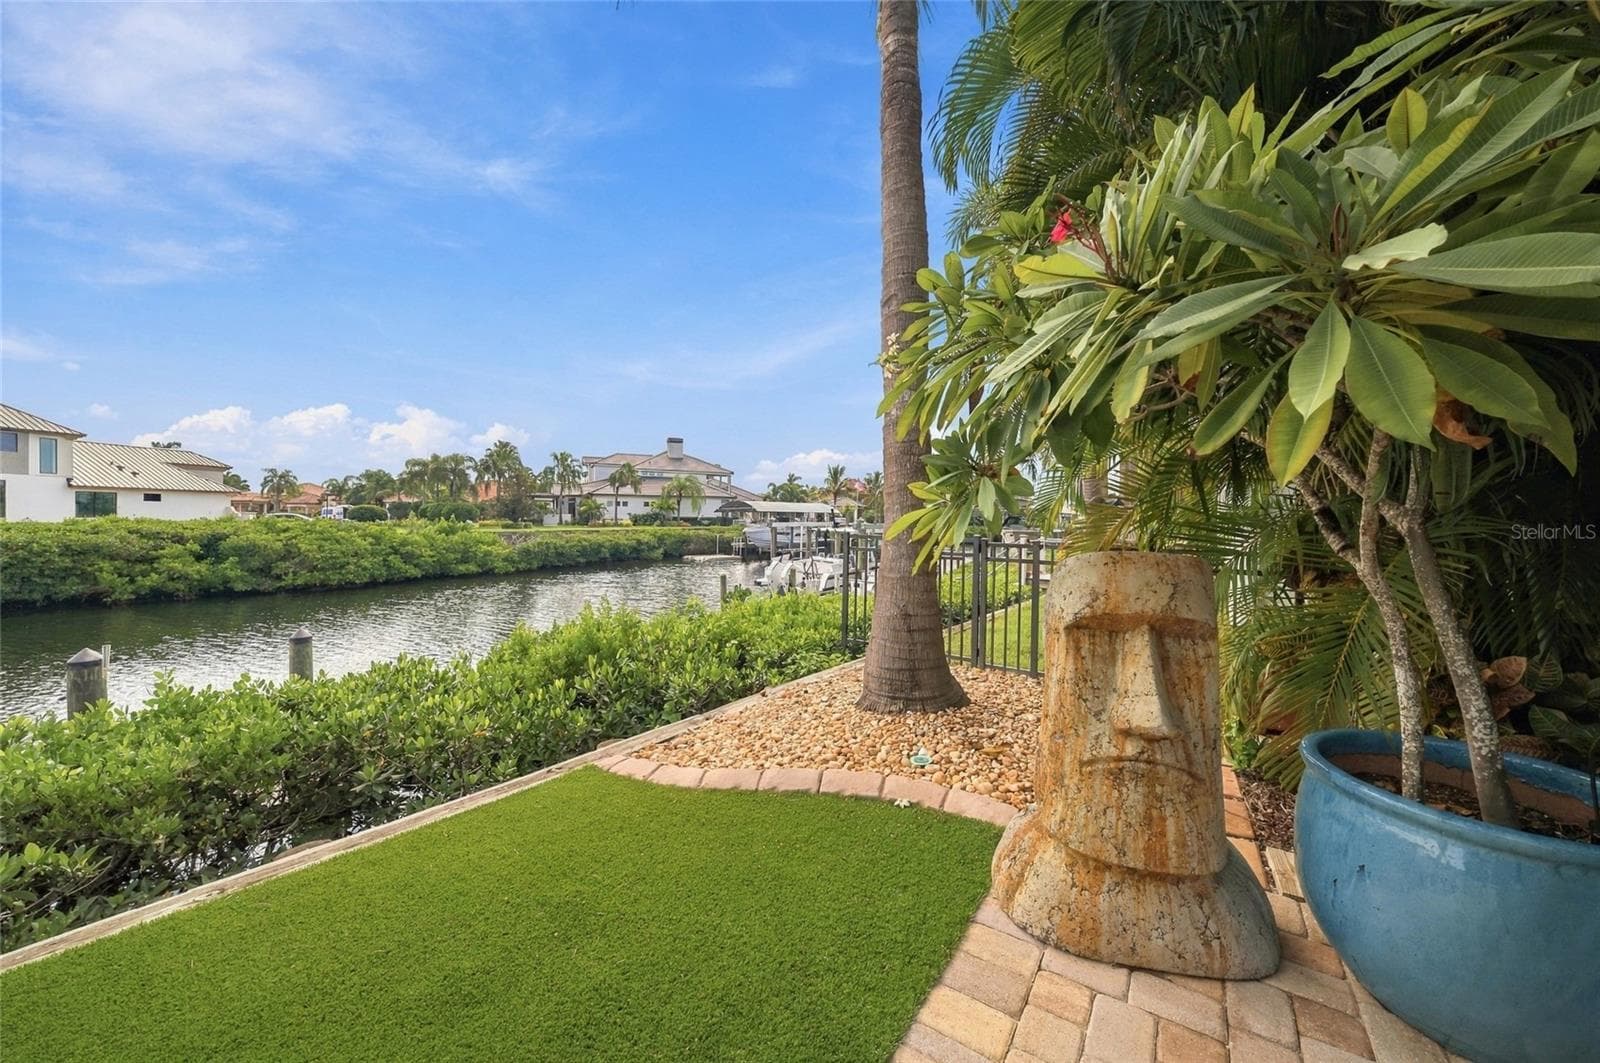
Turf, landscaping, water - 613 REGATTA WAY, BRADENTON
Beautiful landscaping and turf - 613 REGATTA WAY, BRADENTON
Sea wall, turf, dock, saltwater canal - 613 REGATTA WAY, BRADENTON
Relaxing space on dock - 613 REGATTA WAY, BRADENTON
Large extended dock - 613 REGATTA WAY, BRADENTON
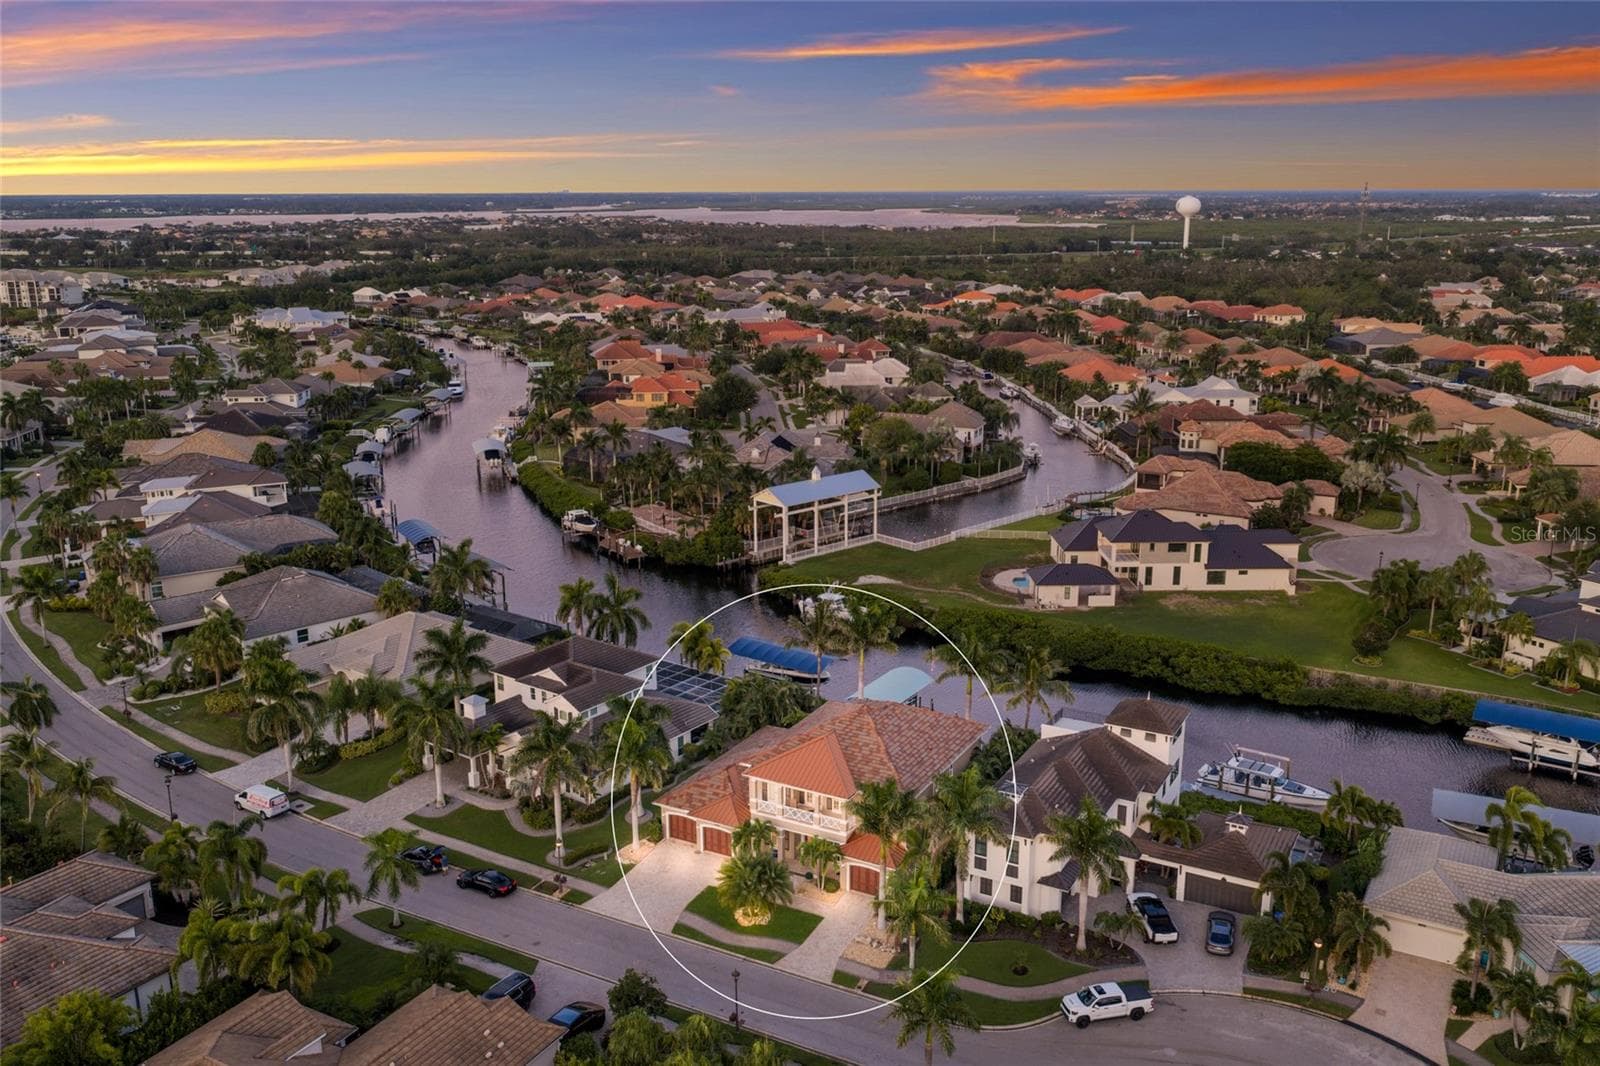
Home does not look directly into another home - 613 REGATTA WAY, BRADENTON
The Reserve is the gated homes within the gates - 613 REGATTA WAY, BRADENTON
2 houses down is the turn to the main channel - 613 REGATTA WAY, BRADENTON
Close proximity to open water - direct access - 613 REGATTA WAY, BRADENTON
Wide saltwater canal - extra privacy - 613 REGATTA WAY, BRADENTON
Flood Zone X is super rare on boatable water! - 613 REGATTA WAY, BRADENTON
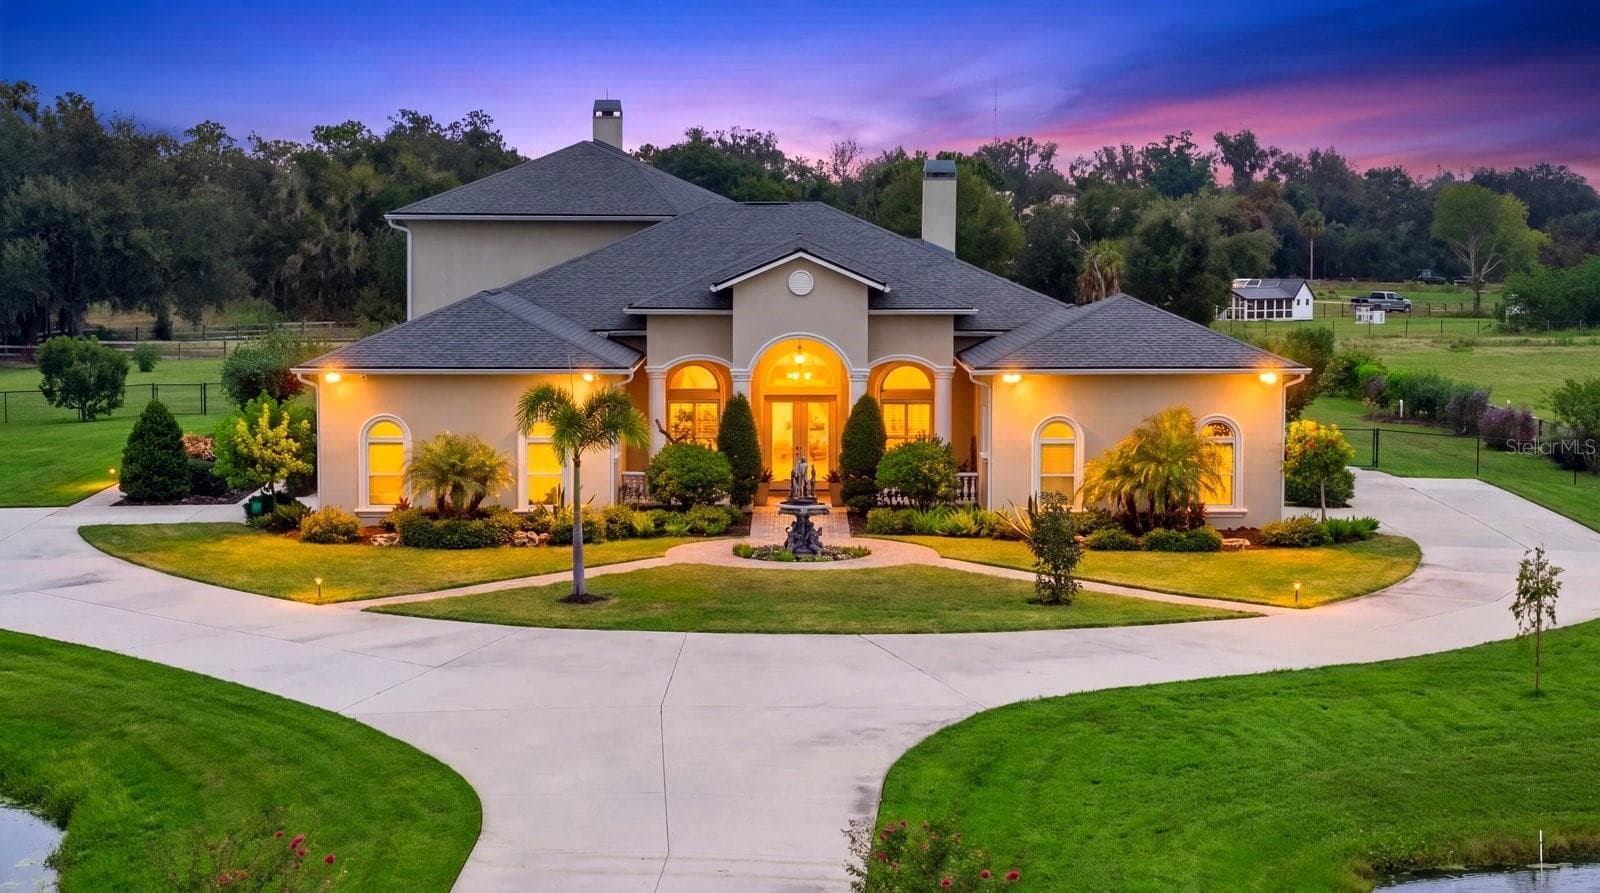
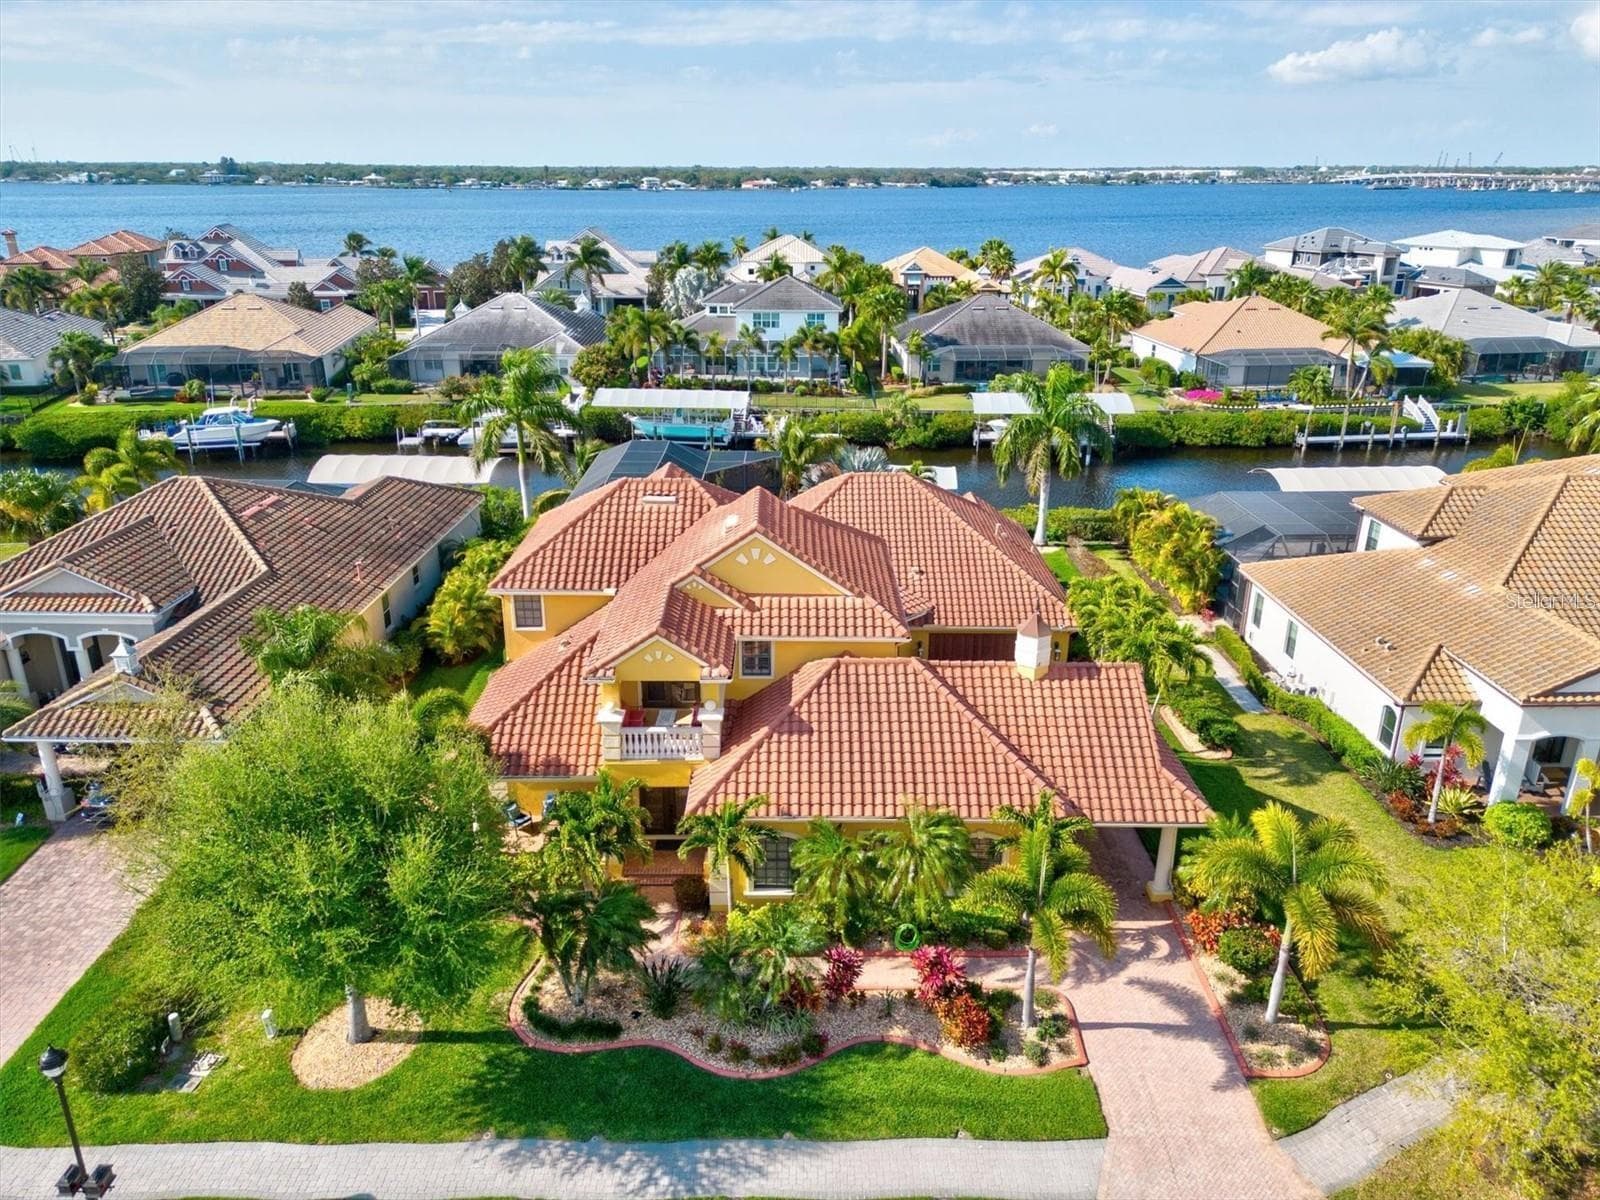
Beautifully landscaped hme - 613 REGATTA WAY, BRADENTON
Timeless architecture - 613 REGATTA WAY, BRADENTON
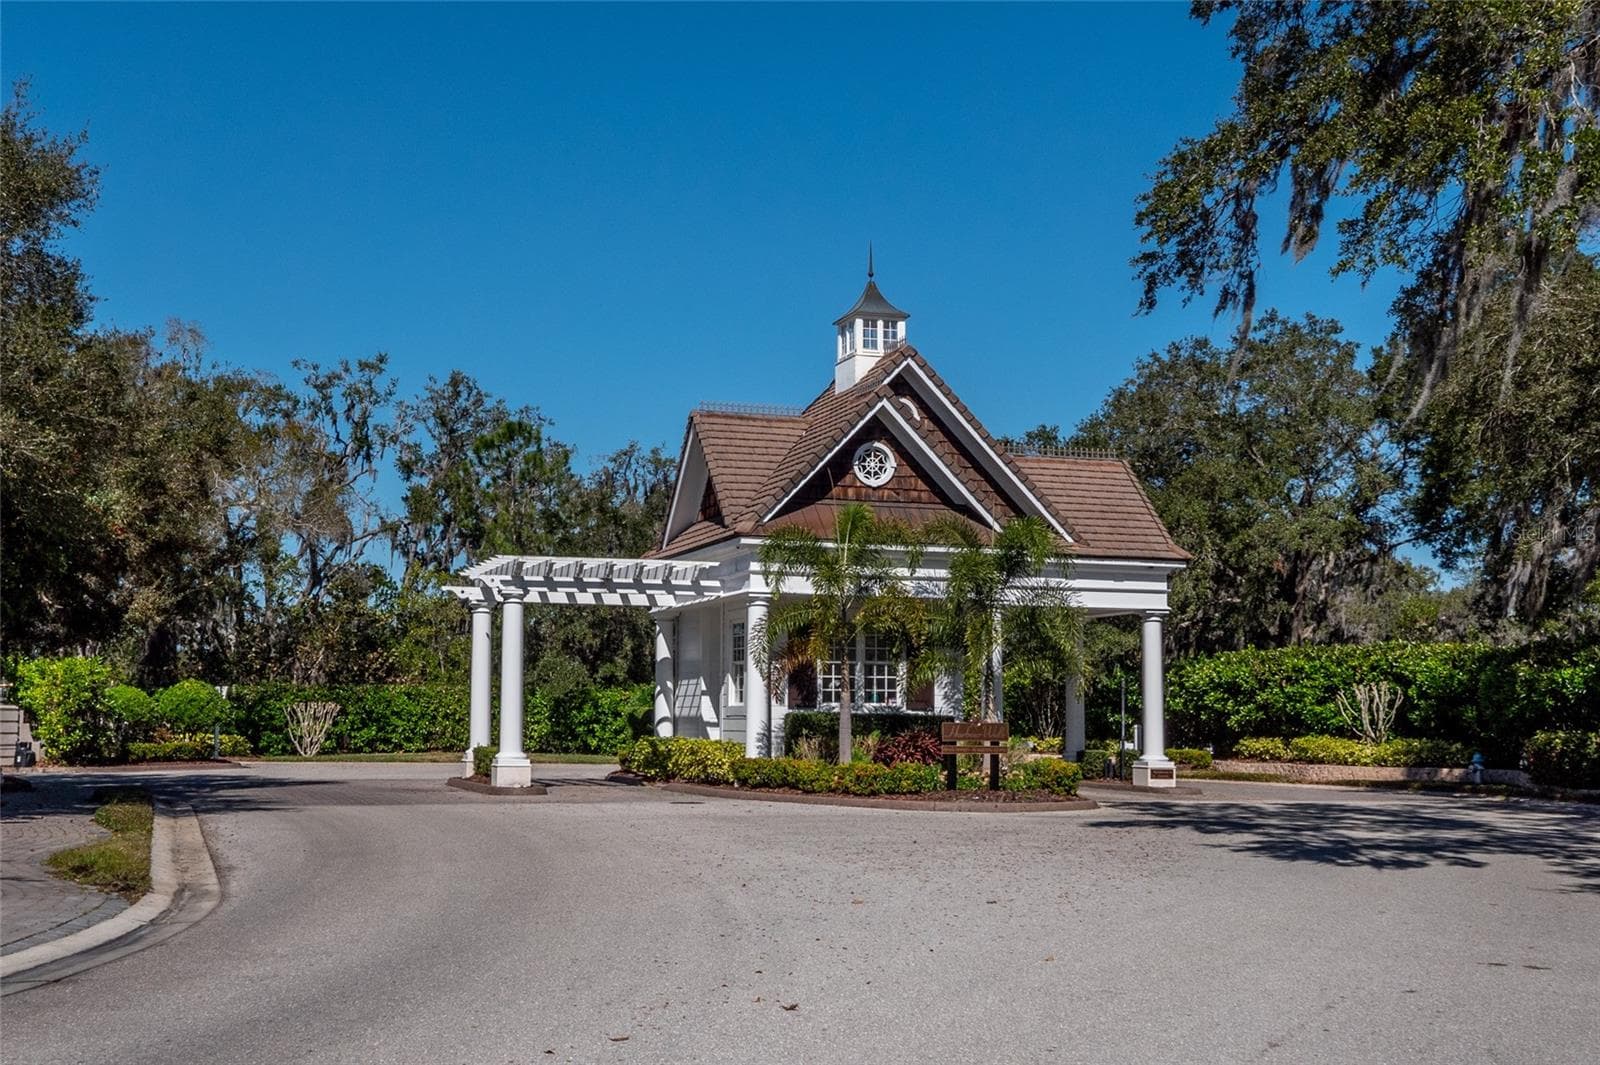
Community gate is manned - 613 REGATTA WAY, BRADENTON
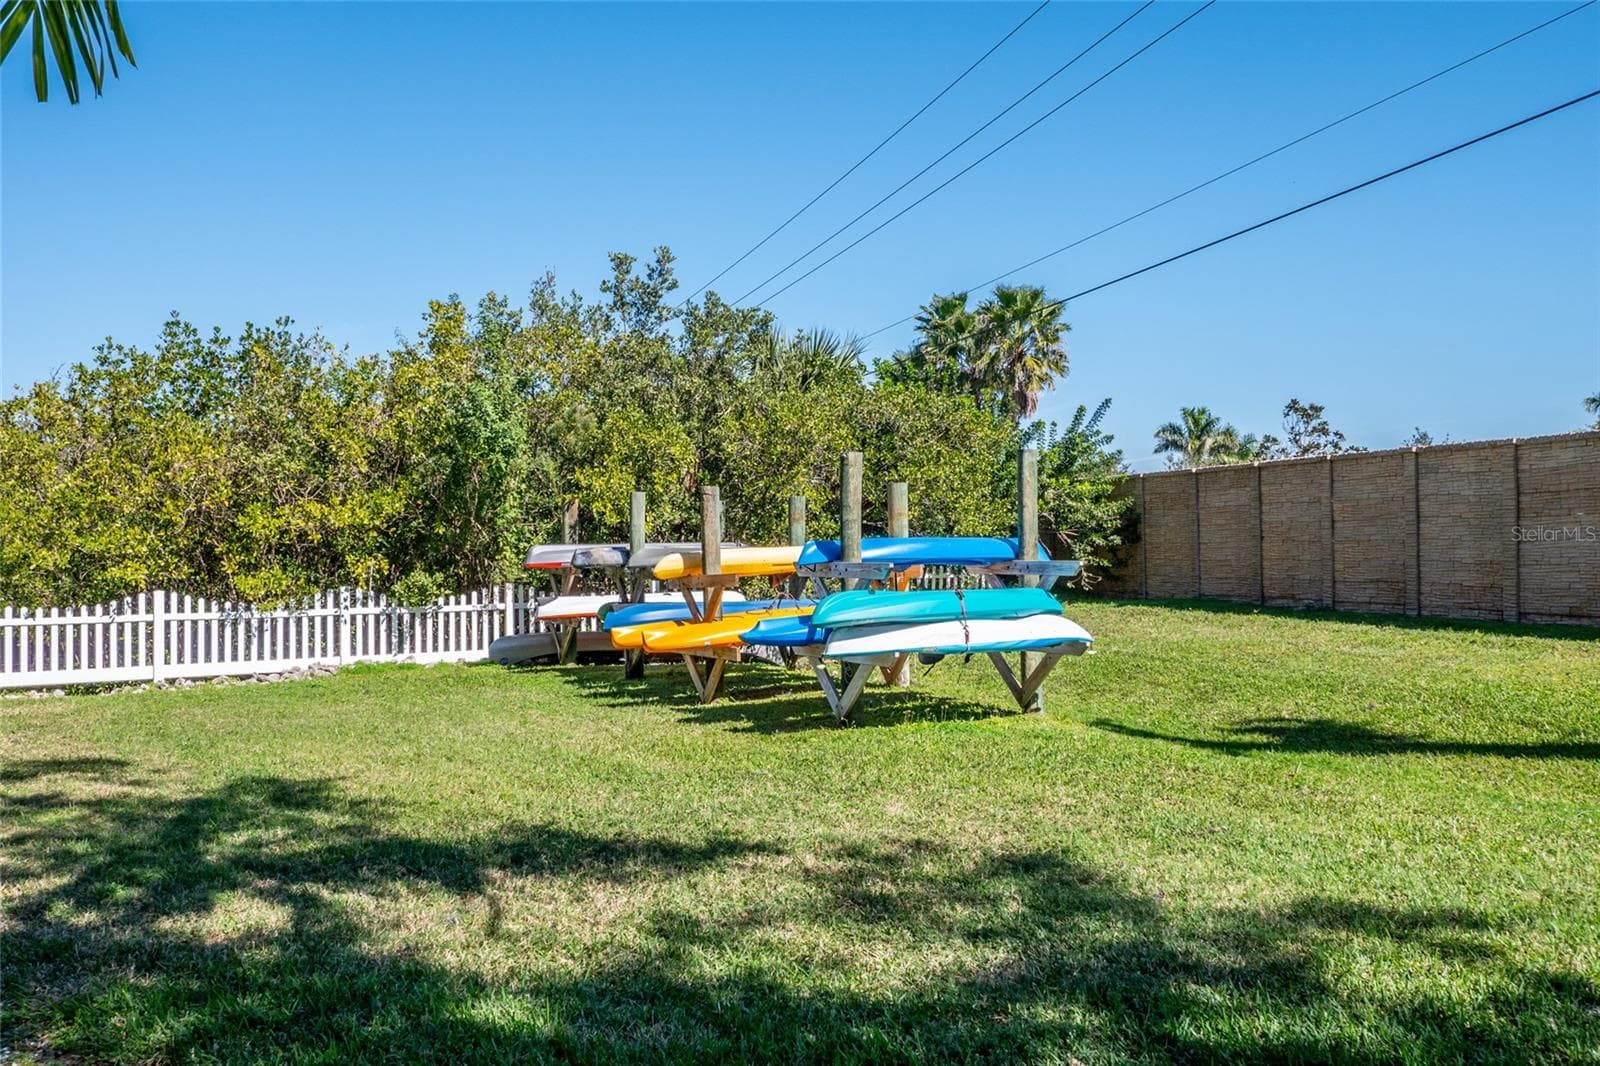
Kayak storage near the launch - 613 REGATTA WAY, BRADENTON
Playground - 613 REGATTA WAY, BRADENTON
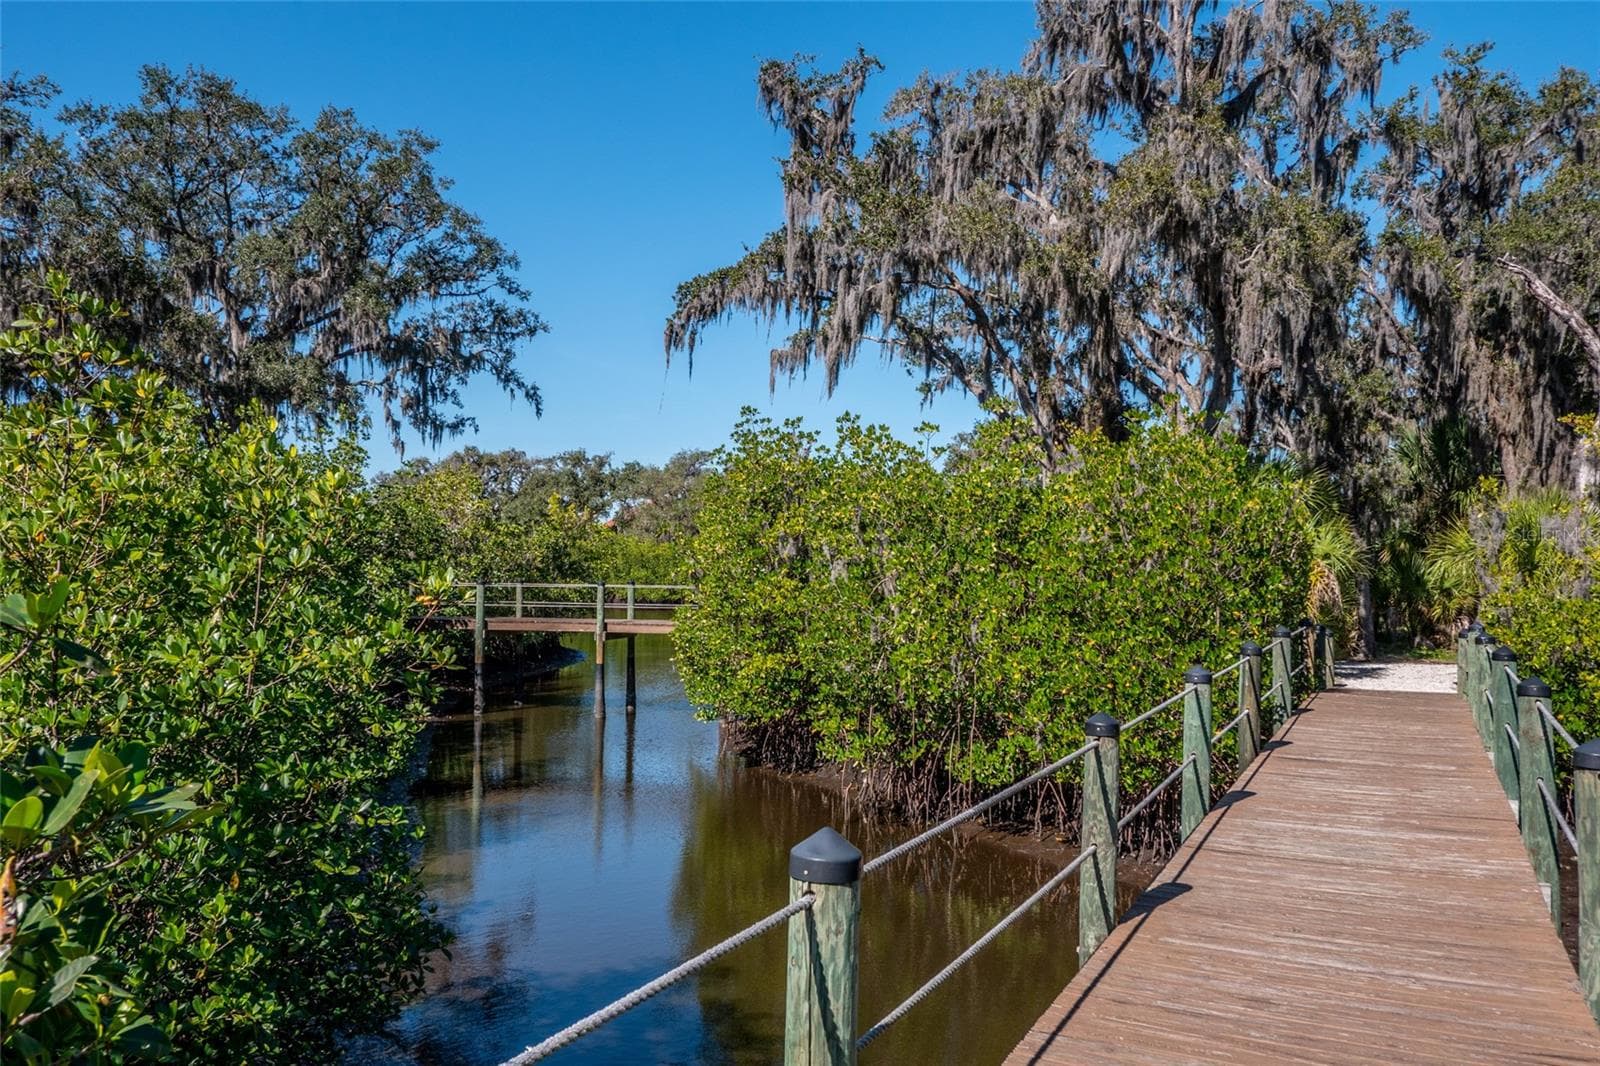
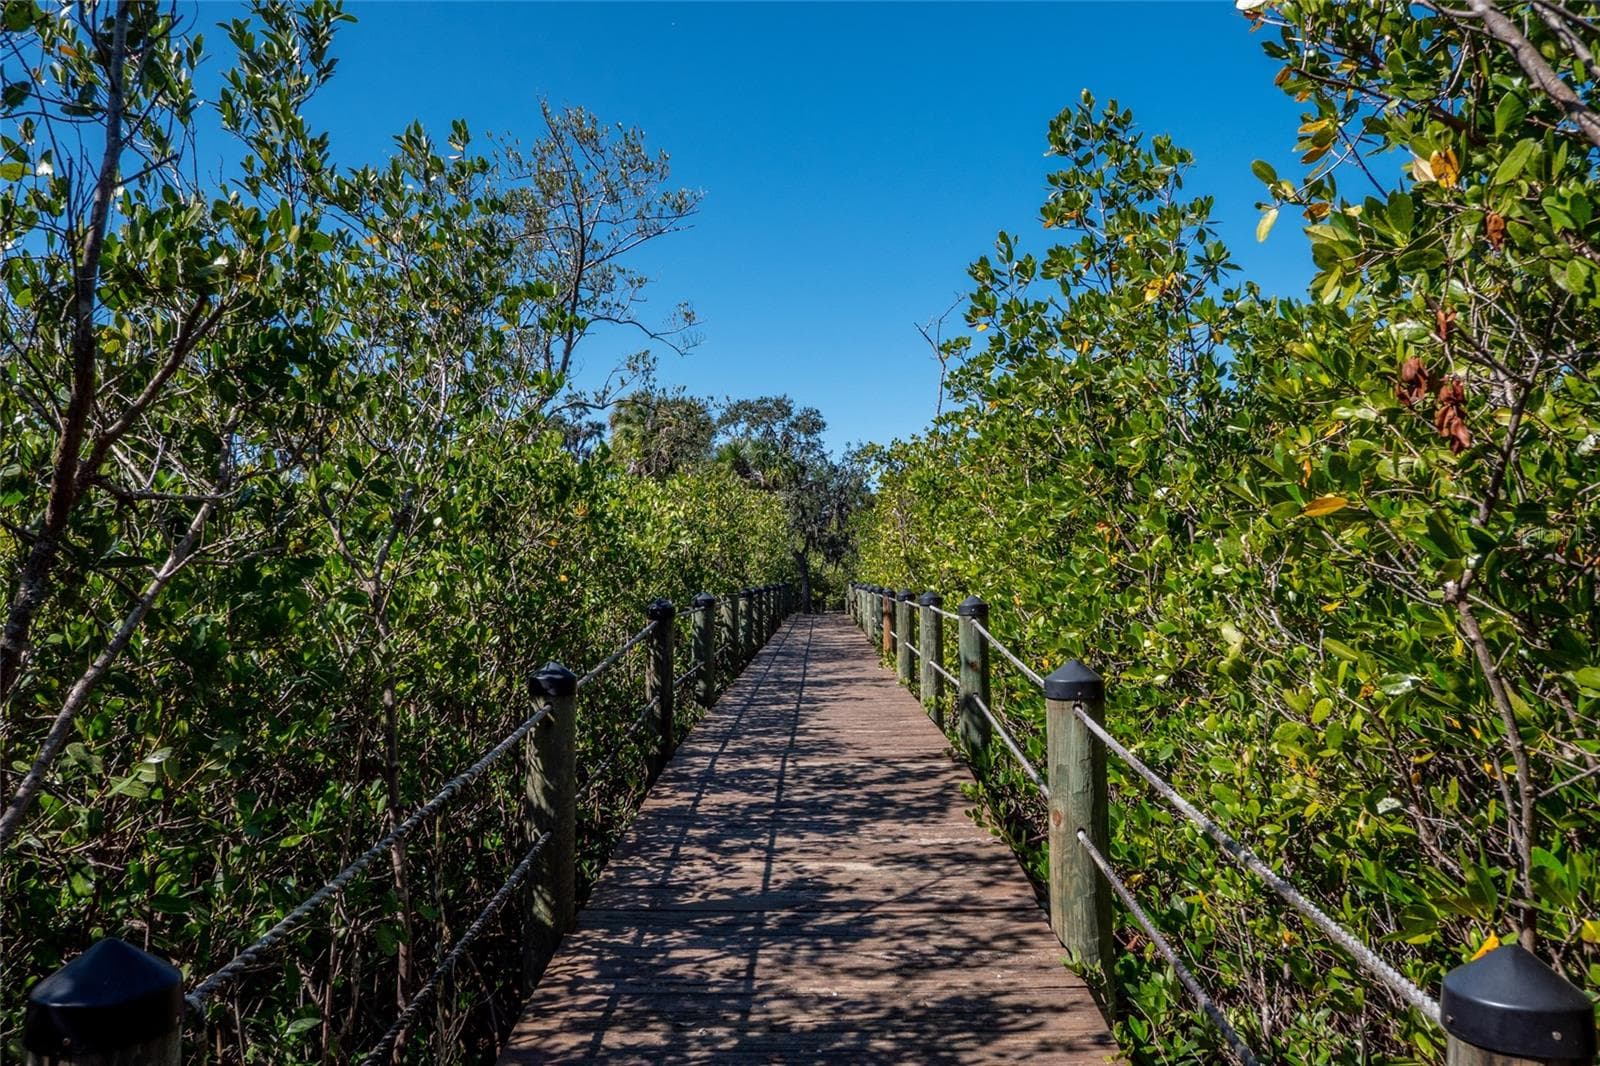
Walking trails easy to fish off of - 613 REGATTA WAY, BRADENTON
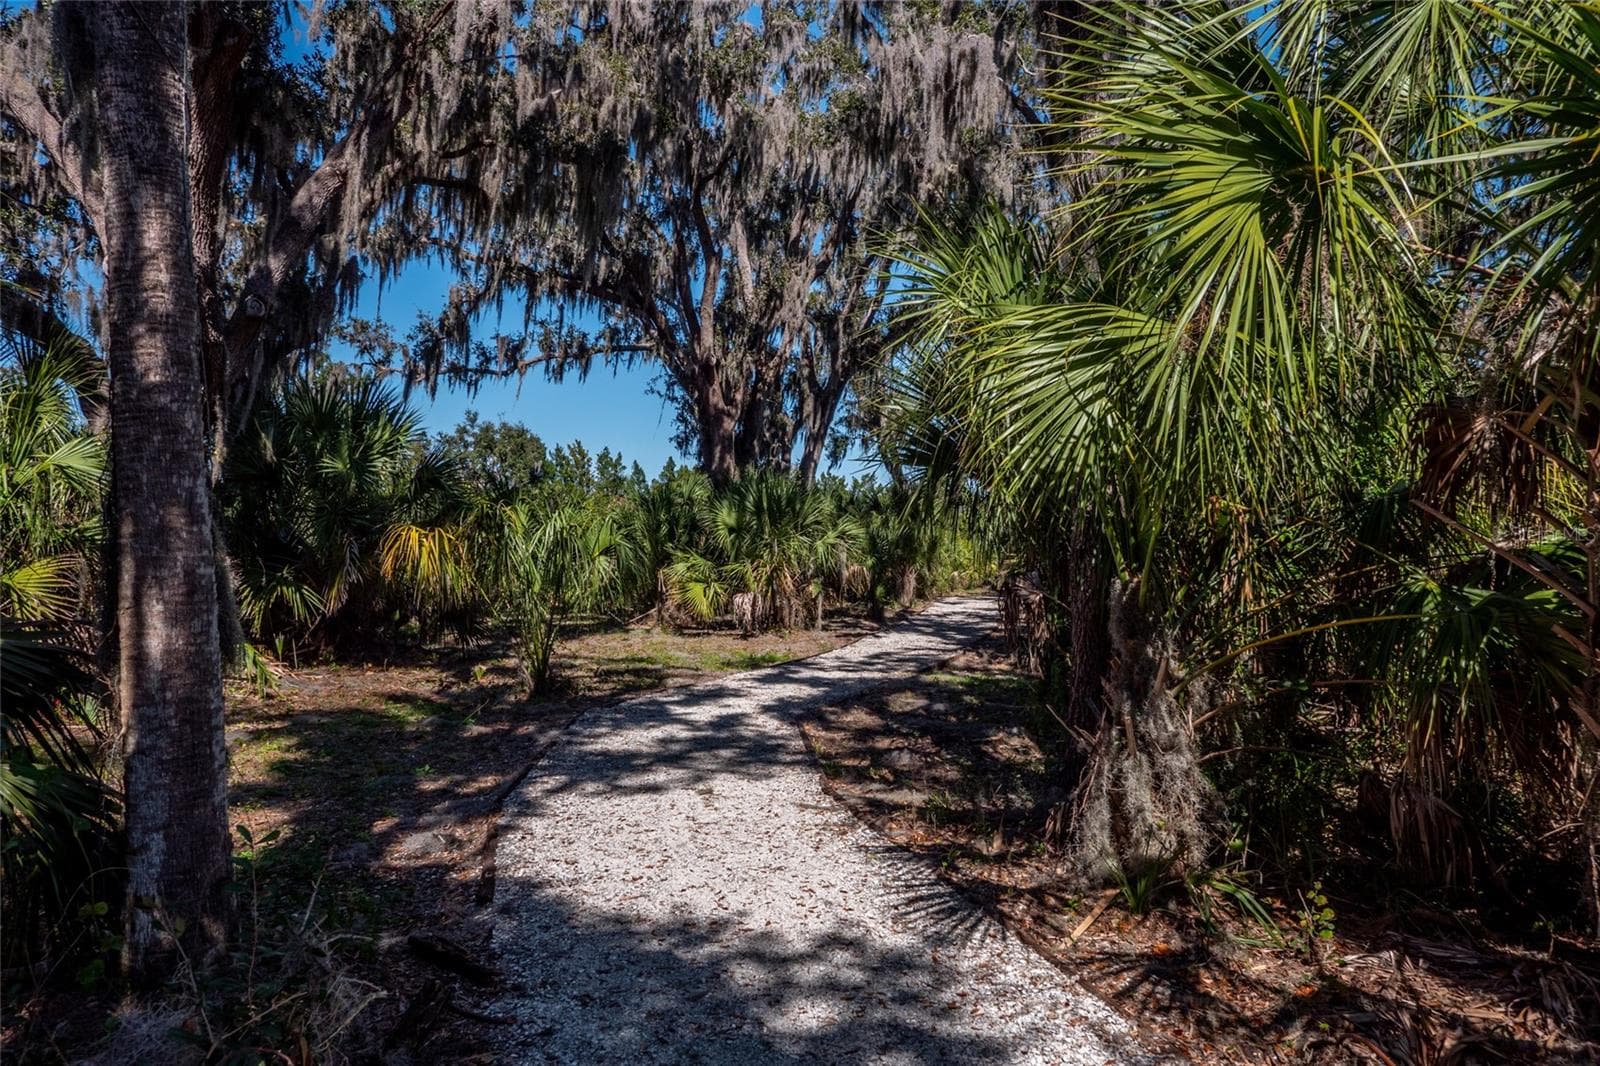
Walking trails - 613 REGATTA WAY, BRADENTON
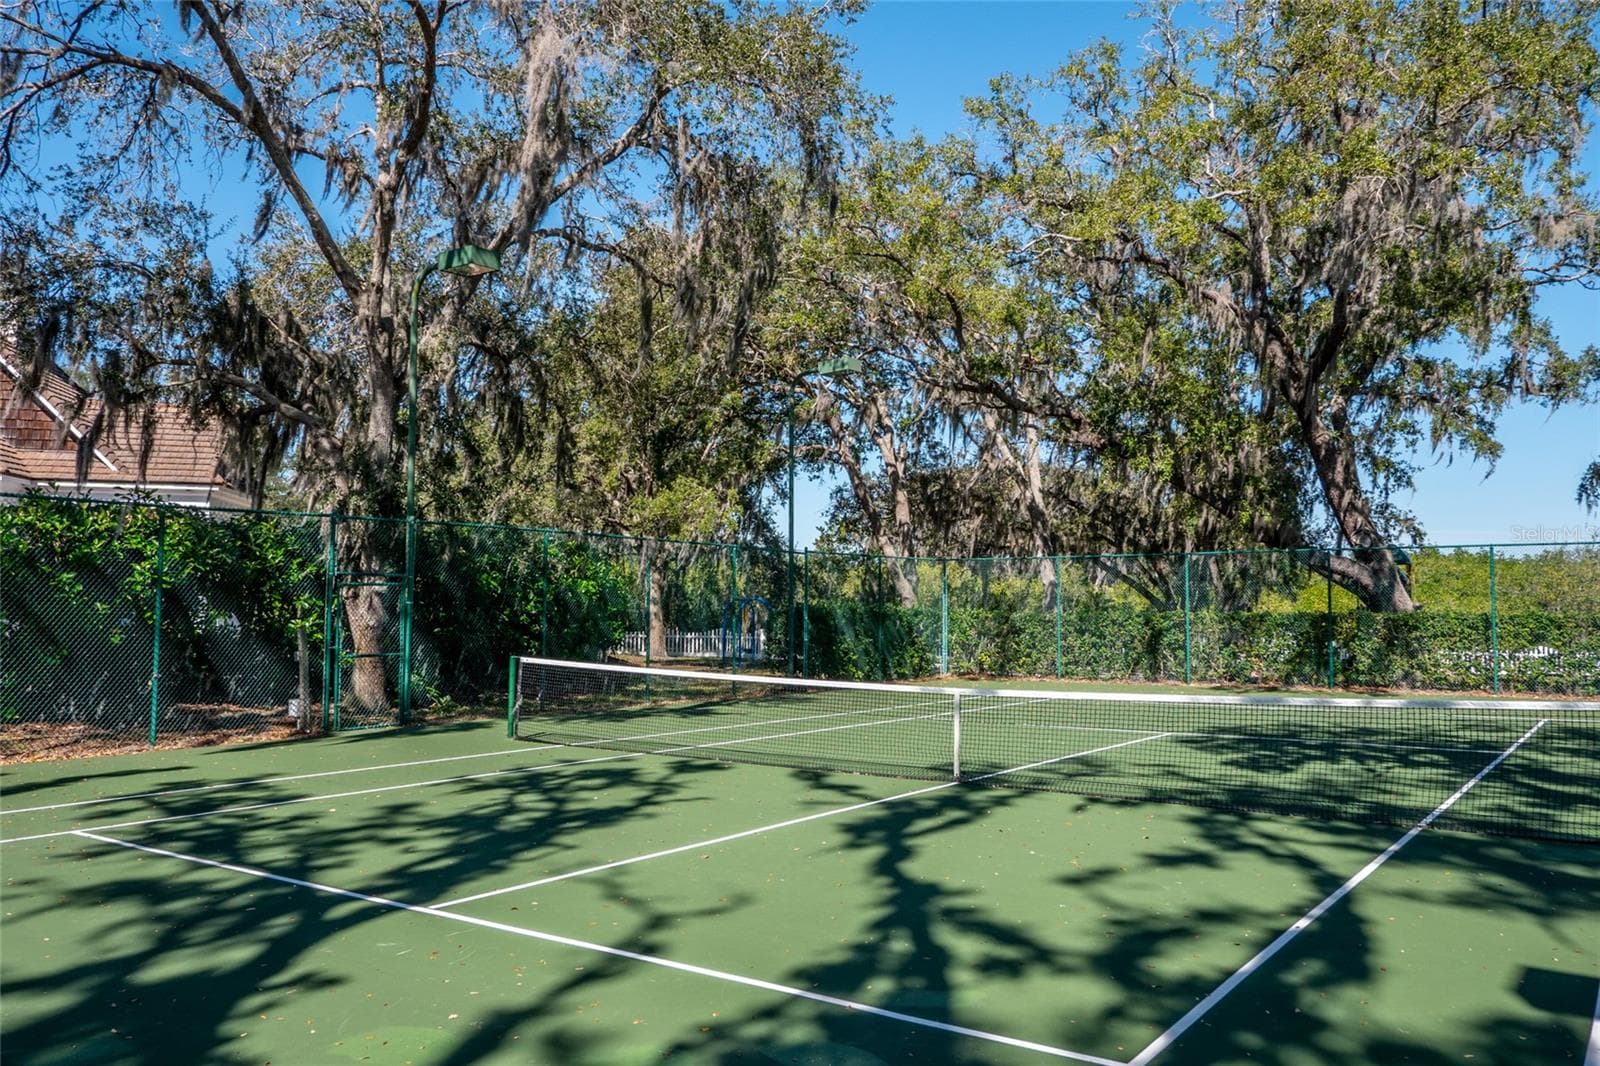
Tennis court - 613 REGATTA WAY, BRADENTON
613 Regatta Way - 613 REGATTA WAY, BRADENTON
86 photos

$2,550,000

613 REGATTA WAY
BRADENTON, FL 34208
Listed by Sandi Dietrich · MICHAEL SAUNDERS & COMPANY
Bedrooms
4
Bathrooms
4.5
Living area
3,959 sqft
Year built
2017

About this home

Very rare FLOOD ZONE X waterfront boating home, offered FURNISHED with a few exclusions! This home includes a 54-foot extended dock that is equipped with a covered 12,000-pound boat lift angled for easier docking and positioned along a deep saltwater canal with direct access to the Gulf and beyond. From the moment you enter, the home makes an impression with soaring 12-foot ceilings, generous proportions, and a thoughtfully designed open floor plan. At the heart of the residence is the spectacular gourmet chef’s kitchen, outfitted with Wolf and Sub-Zero appliances, abundant cabinetry and workspace, and a generous layout designed equally for everyday living and entertaining. With natural gas available throughout the community, the kitchen combines exceptional function with timeless style. The main level features a private guest suite with a walk-in closet and en-suite bath, currently configured as a sophisticated home office, while the spacious great room features dramatic high ceilings and a beautiful fireplace, creating an inviting gathering space that seamlessly connects to the outdoors. Expansive glass doors open completely to the remarkable waterfront lanai, where Florida living takes center stage. The island-inspired outdoor retreat features a sparkling pool and spa surrounded by low-maintenance artificial turf, along with a fully equipped outdoor kitchen—an ideal setting for everything from relaxed afternoons to unforgettable evenings with family and friends. An elevator provides effortless access to the second level, where the home continues to impress with an expansive bonus room, wet bar, study/loft, second laundry room, two private balconies, and three generously sized bedrooms, each with its own en-suite bathroom. The primary suite is a true private retreat, offering abundant space, a luxurious spa-inspired bathroom, a generous walk-in closet, and beautiful open-water views. Perhaps one of the home's most exceptional features is the opportunity to experience both sunrise and sunset from separate private balconies. Enjoy coffee as the morning sun rises over the water from the balcony off the primary suite, then end the day with a glass of wine while watching the sunset from the loft balcony on the opposite side of the home. It is a rare and remarkable feature that perfectly captures the magic of Florida waterfront living. Designed for both luxury and peace of mind, the residence includes HURRICANE-IMPACT WINDOWS & DOORS, high-end appliances, oversized three-car garages with Tesla power stations, and laundry facilities on both levels. Ideally located approximately two miles from I-75, this exceptional property offers convenient access to area beaches, acclaimed restaurants, shopping, entertainment, and three major airports. With no CDD fees and low HOA fees, this is a rare opportunity to own a custom waterfront estate in one of the area's premier boating communities—where sophisticated design, exceptional amenities, and a true Gulf Coast lifestyle come together.

Highlights

Private poolFireplace

Property details

MLS
Stellar MLS
MLS #
MFRA4704413
Property type
Single Family Residence
Subdivision
THE RESERVE AT HARBOUR WALK
Status
Active
Days on market
27
On market date
September 18, 2026
Stories
N/A
Total bathrooms
4.5
Garage spaces
3
Parking spaces
N/A
Lot size
0.24 acres
Loading map…

Nearby schools

Within 10 miles. School directory data from the National Center for Education Statistics (NCES), accessed via the Urban Institute Education Data API. Local Score is calculated by INNOVATE Real Estate; where a state rating is shown, it comes from that state's own official school report card.

Elementary
BLACKBURN ELEMENTARY SCHOOL
1.81 mi away · Grades -1-5
Nearest school -- attendance-zone data not available here
4.0
Local Score (student-teacher ratio only (preliminary -- will incorporate state test-score data once available)) -- not an official state rating
Enrollment
549
Student:teacher ratio
14.8:1
District
MANATEE
Middle
LINCOLN MEMORIAL MIDDLE SCHOOL
3.49 mi away · Grades 6-8
Nearest school -- attendance-zone data not available here
4.0
Local Score (student-teacher ratio only (preliminary -- will incorporate state test-score data once available)) -- not an official state rating
Enrollment
307
Student:teacher ratio
14.6:1
District
MANATEE
HighCharter
MANATEE SCHOOL FOR THE ARTS
2.59 mi away · Grades 6-12
Nearest school -- attendance-zone data not available here
2.0
Local Score (student-teacher ratio only (preliminary -- will incorporate state test-score data once available)) -- not an official state rating
Enrollment
1,902
Student:teacher ratio
20.2:1
District
MANATEE

Walkability

Blended score for BRADENTON's center, calculated by INNOVATE Real Estate from two sources: the EPA's National Walkability Index (street network, transit, land-use mix) and Google Places amenity data (what's actually reachable on foot from this point). 60% EPA National Walkability Index + 40% nearby-amenity density (Google Places).

57
Somewhat walkable
out of 100
EPA National Walkability Index
12.3 / 20 -- Above average walkable
Google Places amenity density
50 / 100
Restaurants & cafes14
Grocery stores0
Parks0
Schools0
Transit stops8
Pharmacies2

Market position

How this listing compares to current activity in BRADENTON, from live MLS data.

On the market 27 days -- 118 fewer days than BRADENTON's current average of 145 days.
For reference, the median list price across 3,333 active listings in BRADENTON right now is $299,000.

Mortgage calculator

Estimate only - actual rate and payment depend on your lender, credit, and loan program.

$
%
%
Adjust tax / insurance estimates
% / yr
$
/mo
Est. monthly payment
$15,506/mo
$510,000 down
$2,040,000 loan
Principal & interest$13,231
Property tax (est.)$2,125
Home insurance (est.)$150

Similar homes you might like

Data source: Listing information provided by Stellar MLS (mfrmls) via Trestle/CoreLogic. Last updated 9 days ago.

Information herein deemed reliable but not guaranteed; all measurements, school assignments, HOA fees, taxes, and feature lists are approximate and should be independently verified. Equal Housing Opportunity.