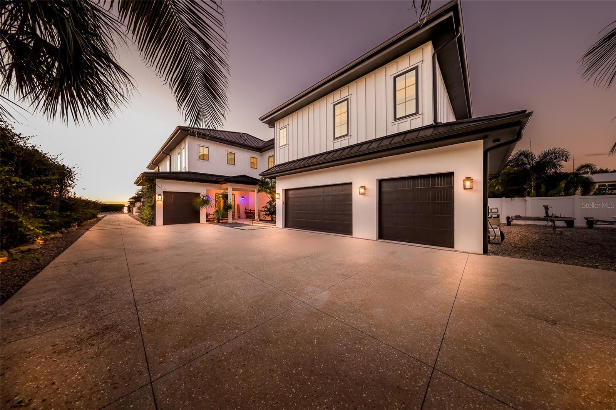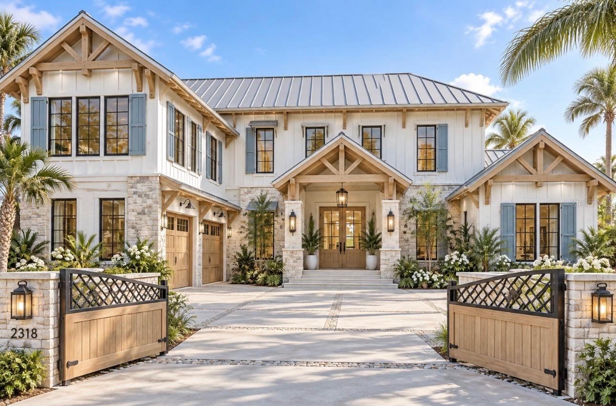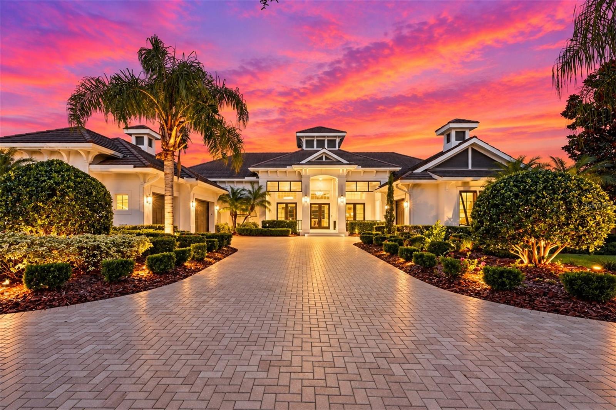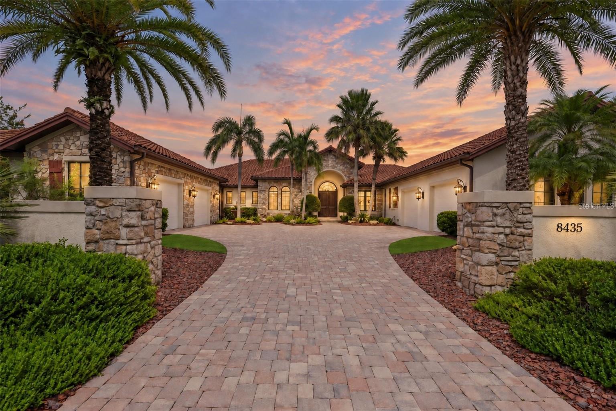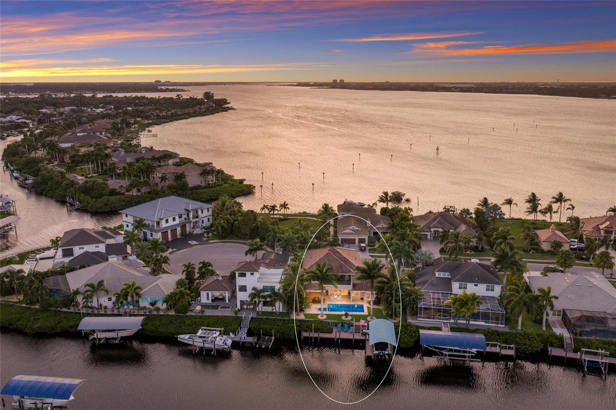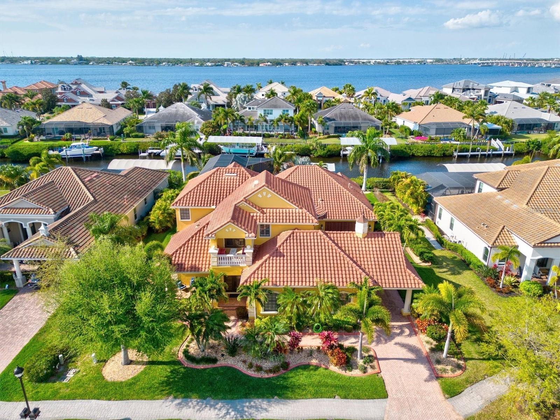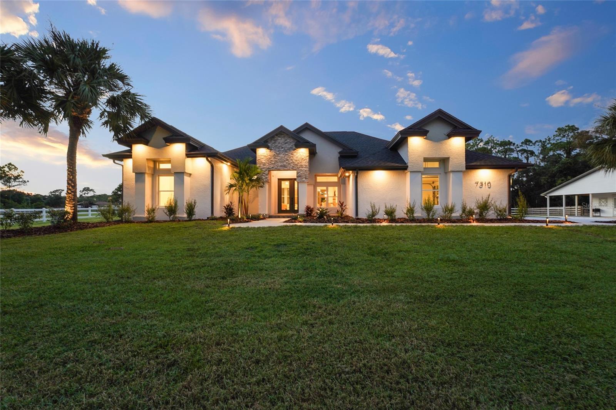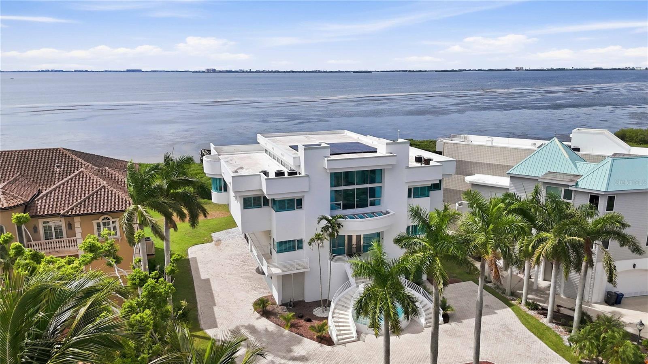
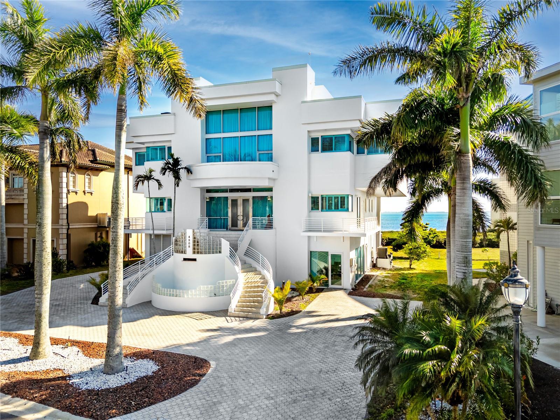
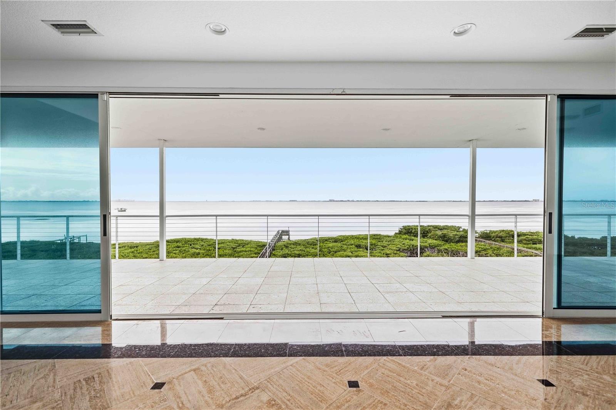
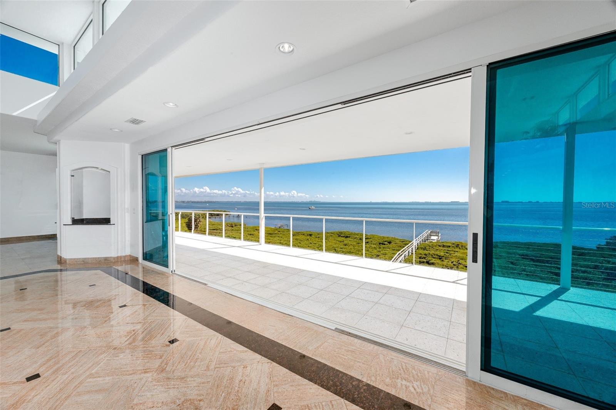
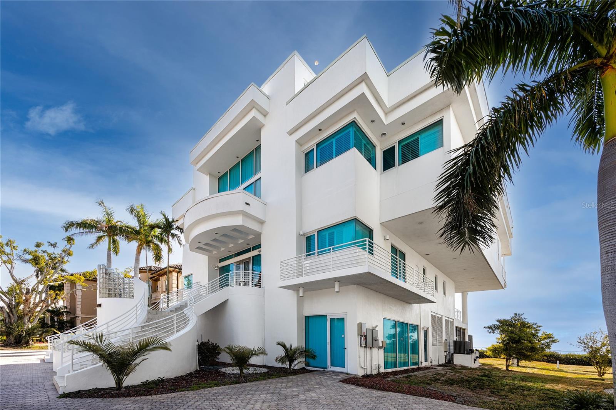
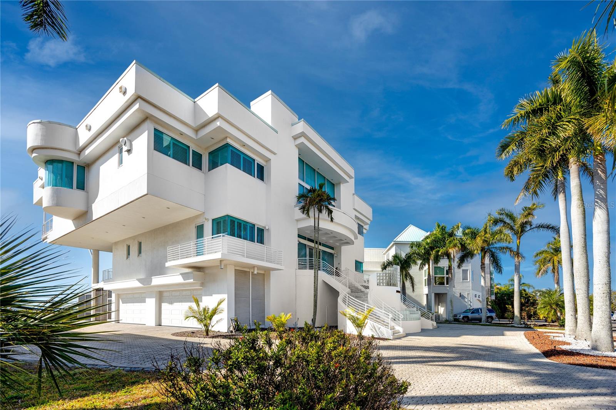
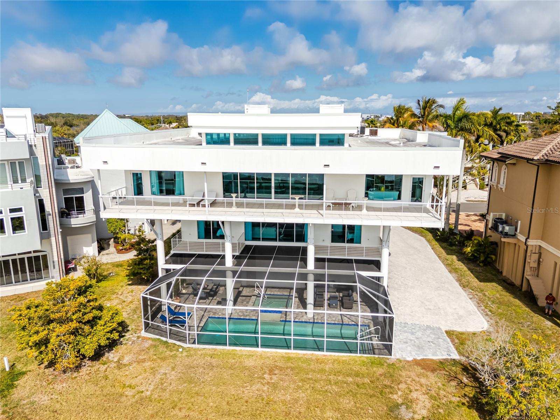
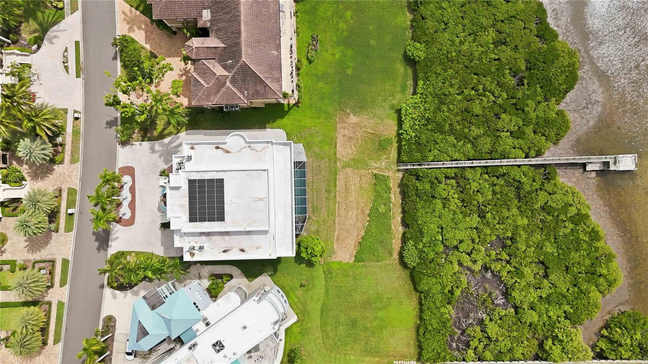
3 story, Concrete Block home - 4908 64TH DR W, BRADENTON
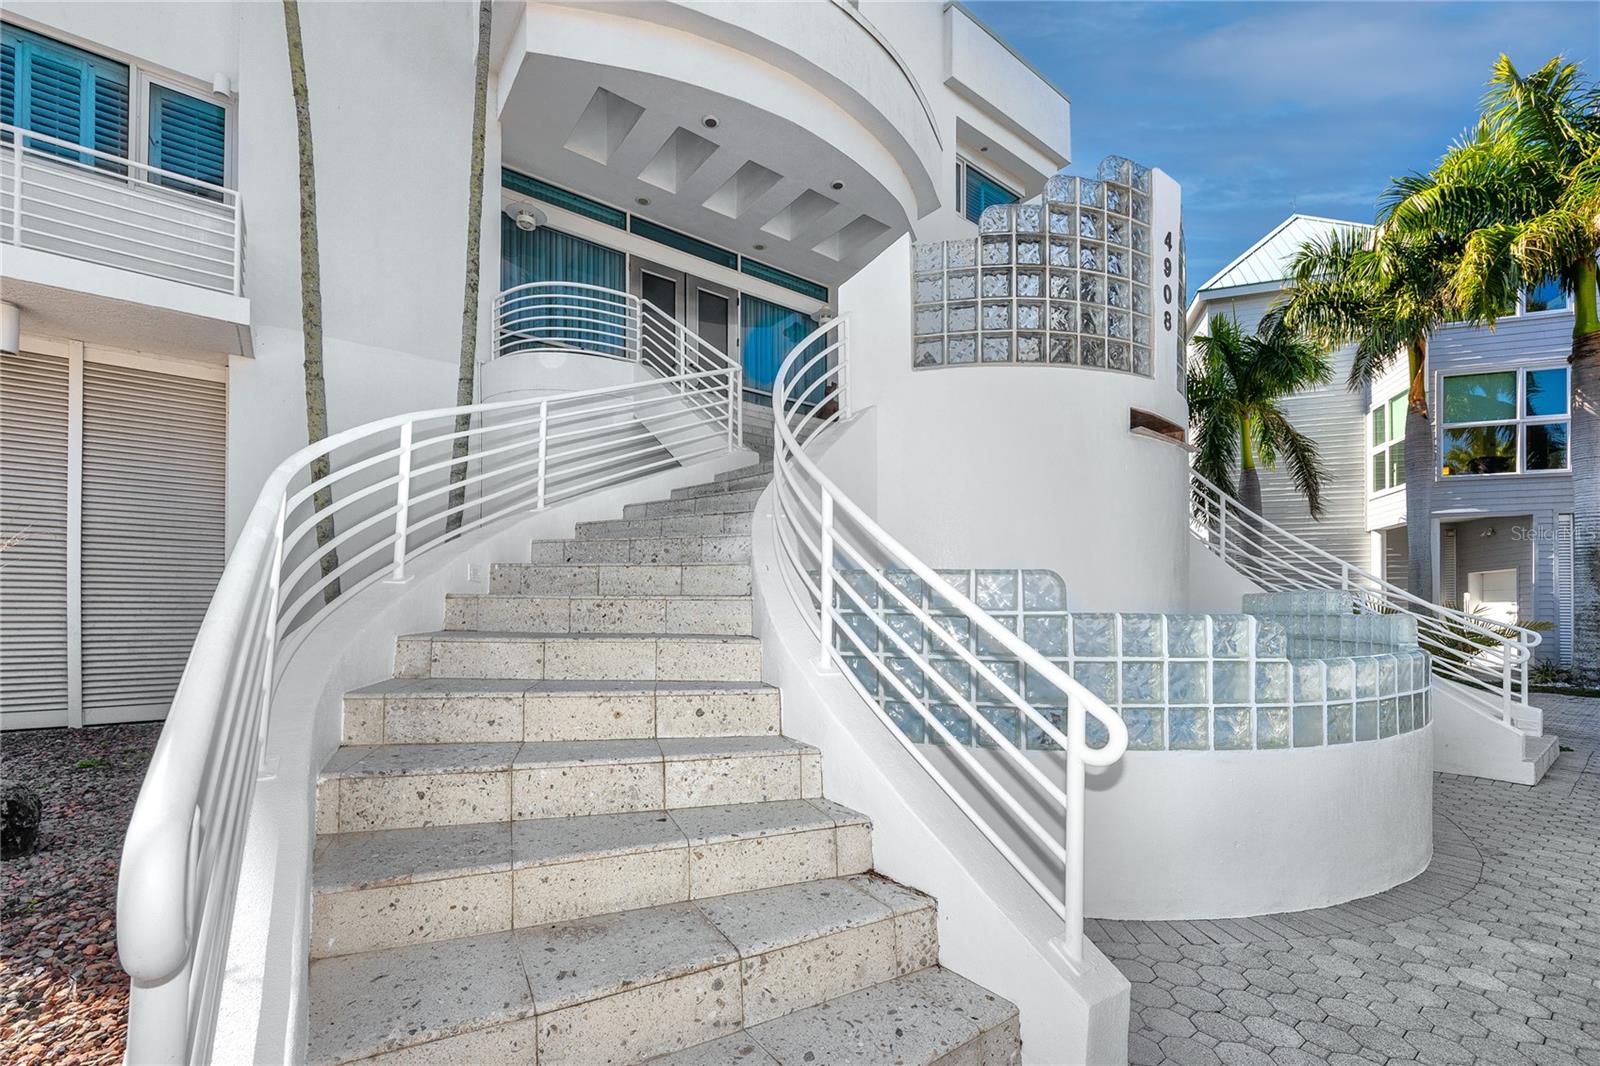
Single Family Residence at 4908 64TH DR W, BRADENTON, photo 2 of 66
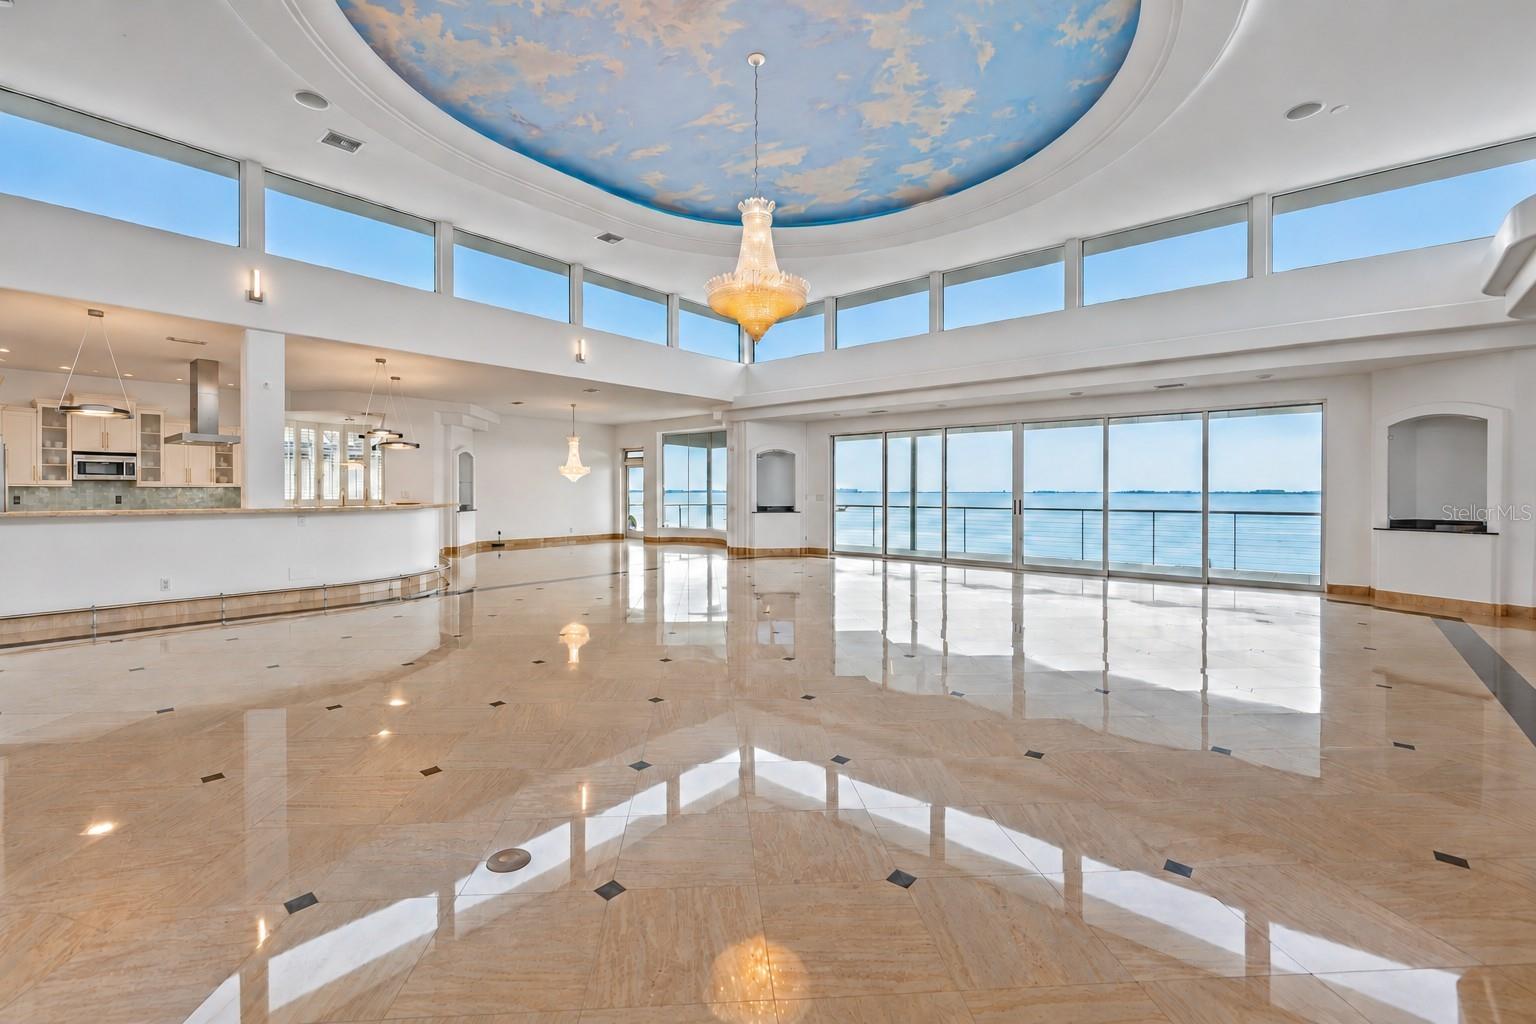
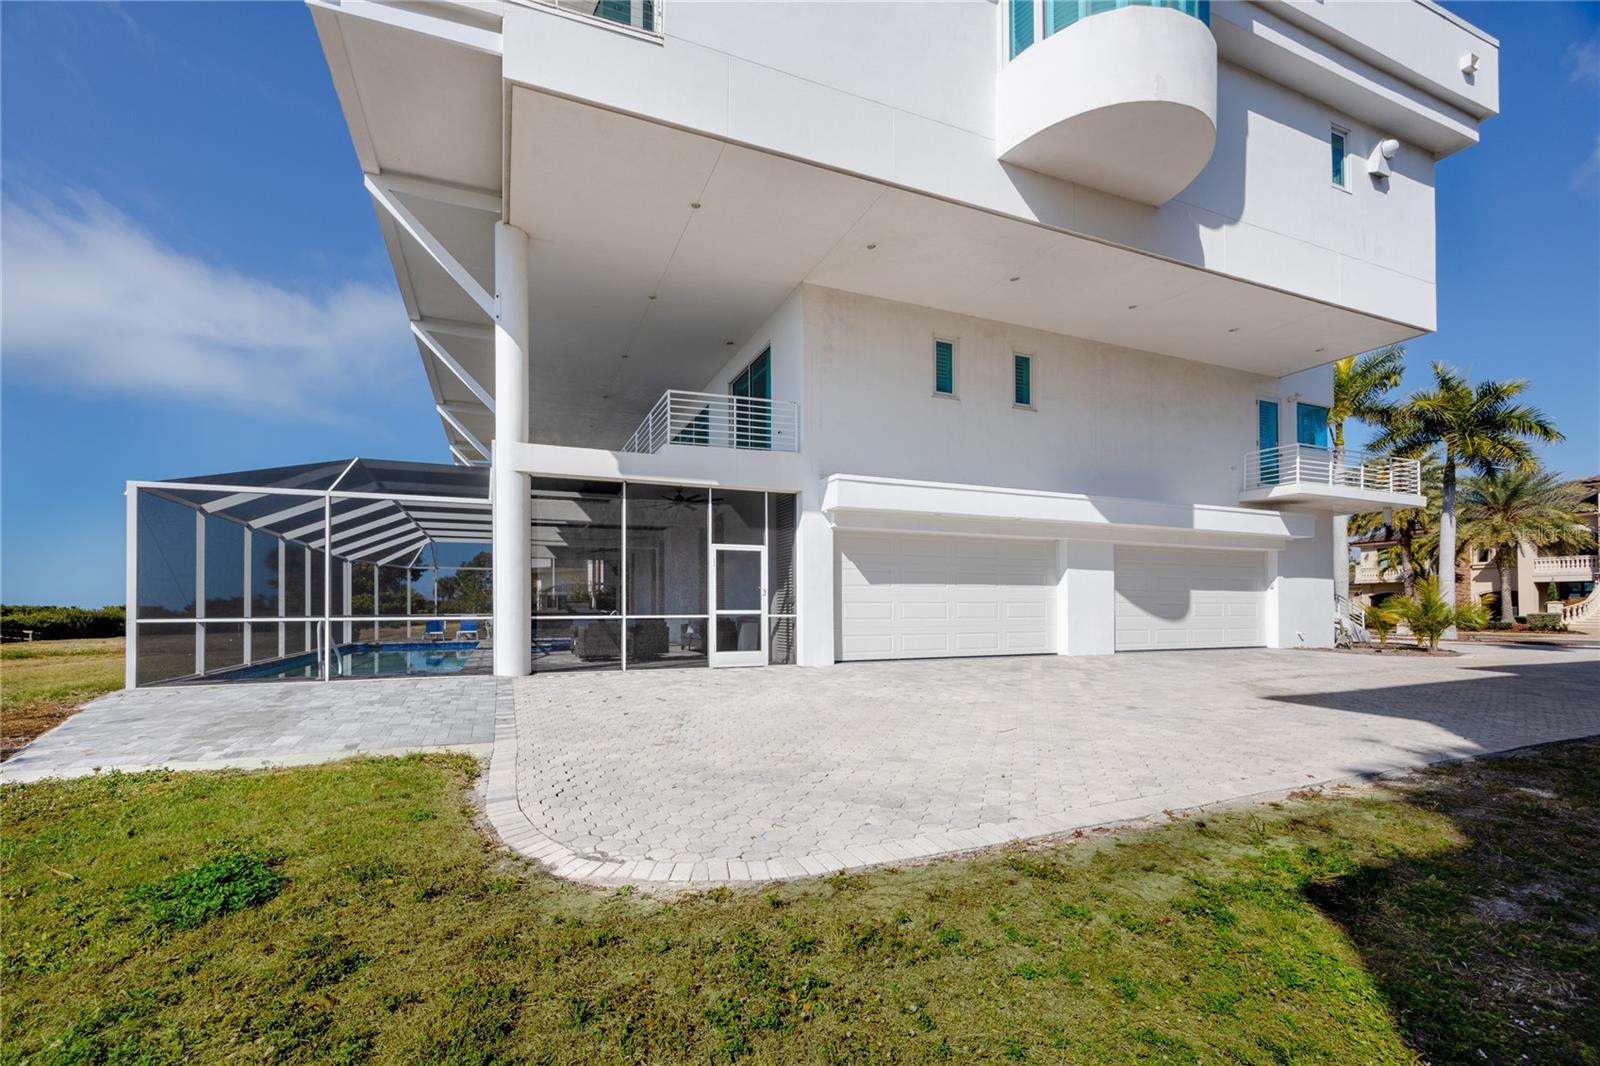
Single Family Residence at 4908 64TH DR W, BRADENTON, photo 3 of 66
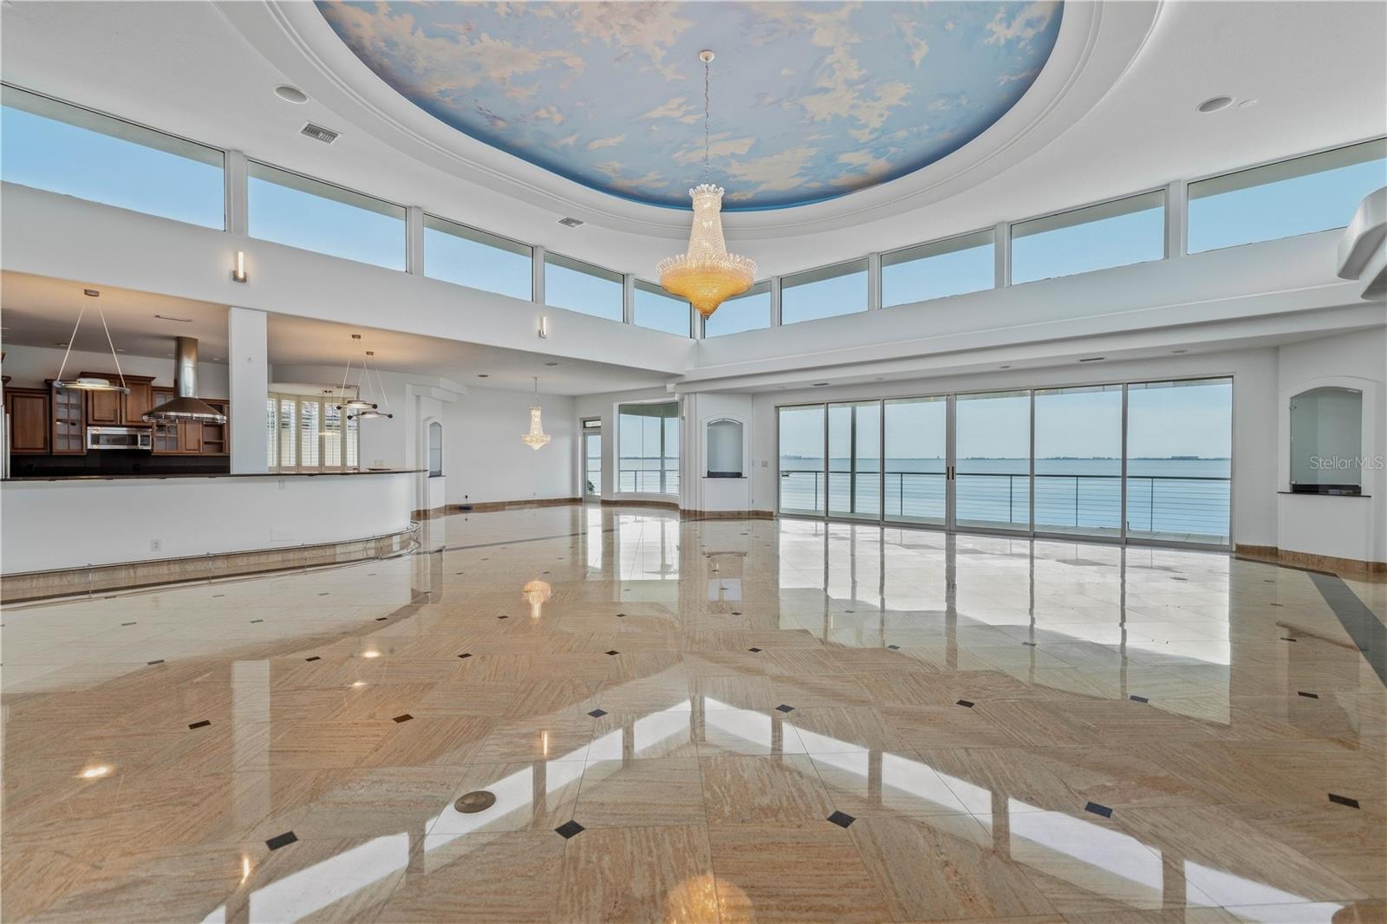
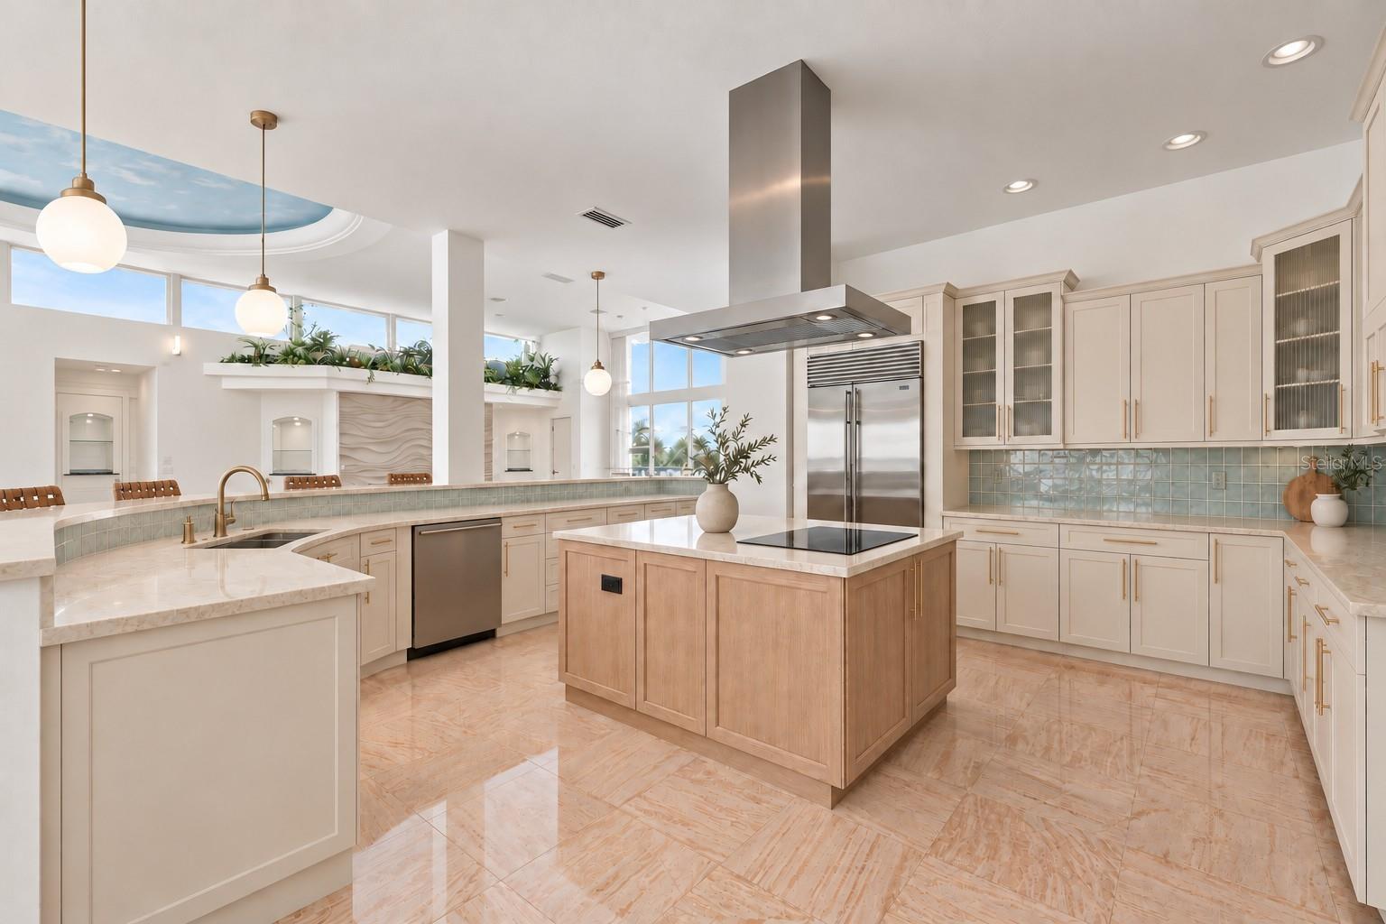
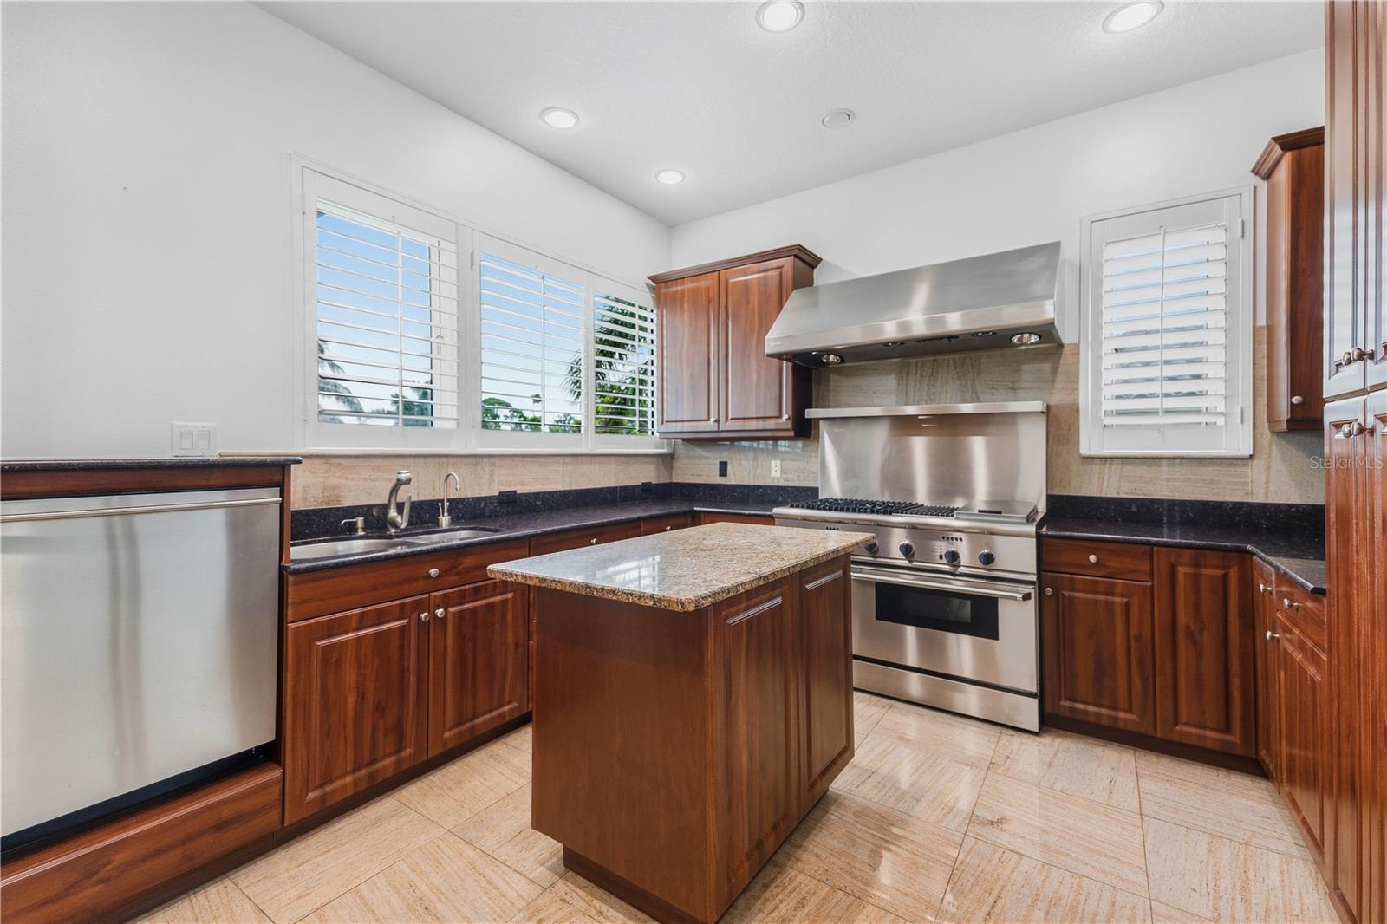
Virtual Renovation showing possible kitchen updates - 4908 64TH DR W, BRADENTON
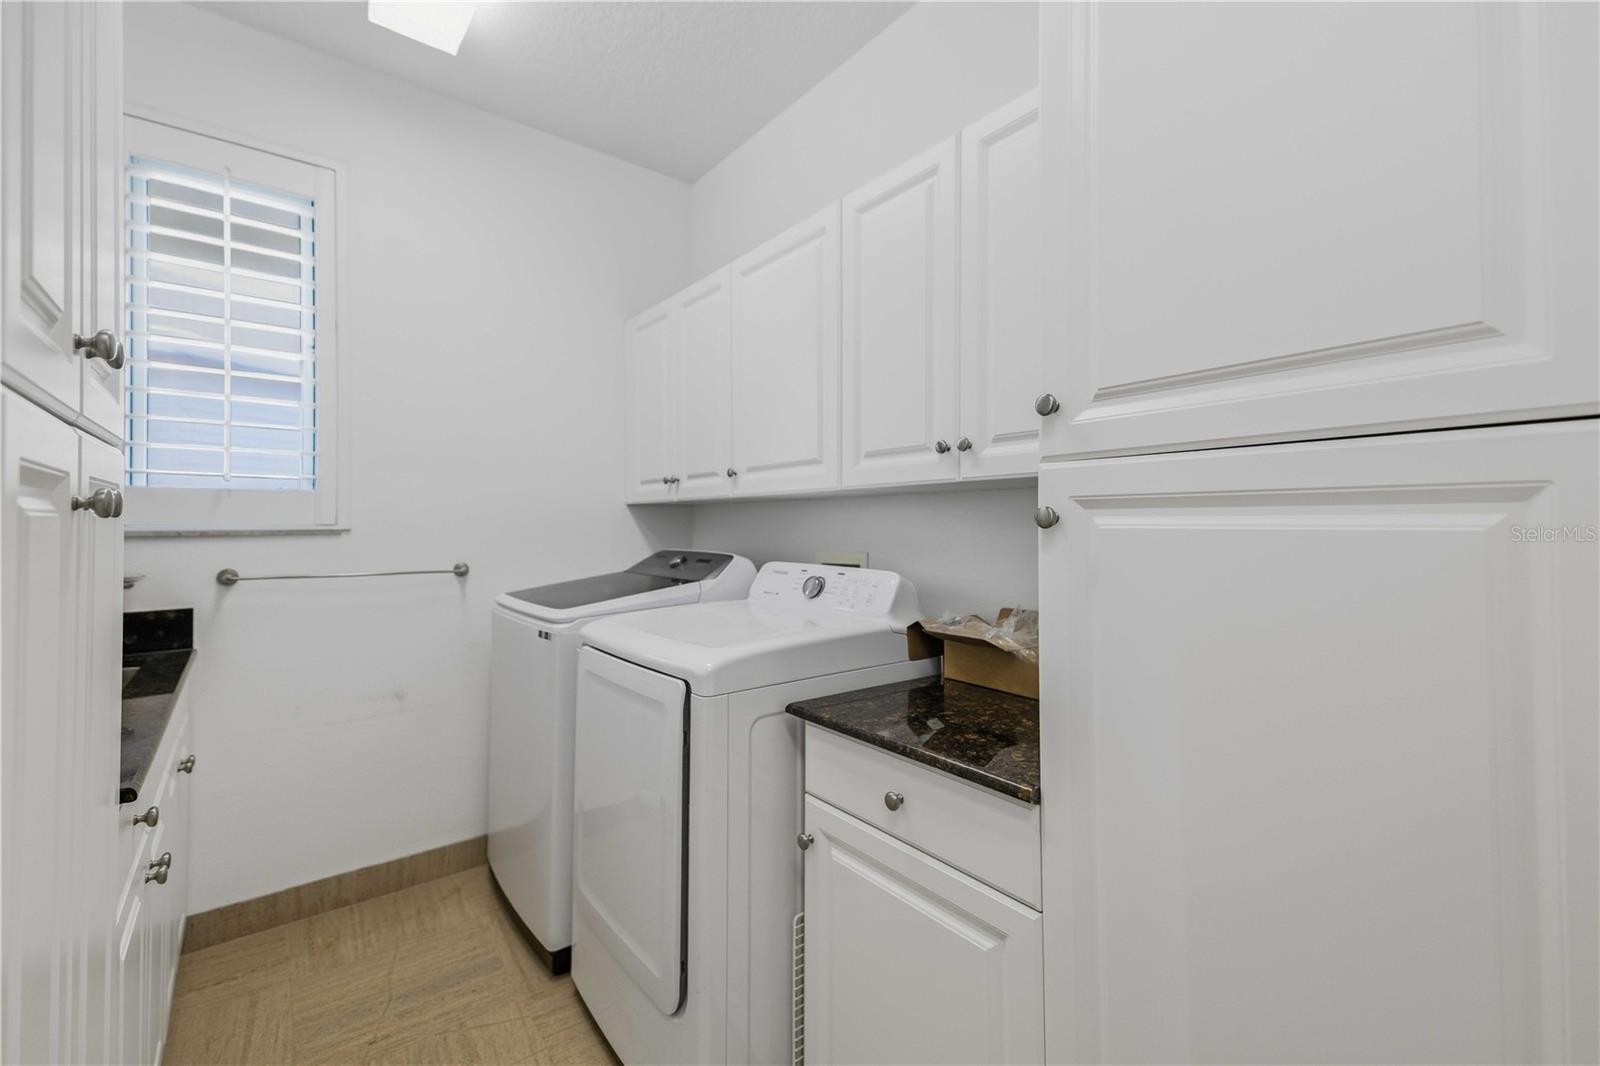
Single Family Residence at 4908 64TH DR W, BRADENTON, photo 5 of 66
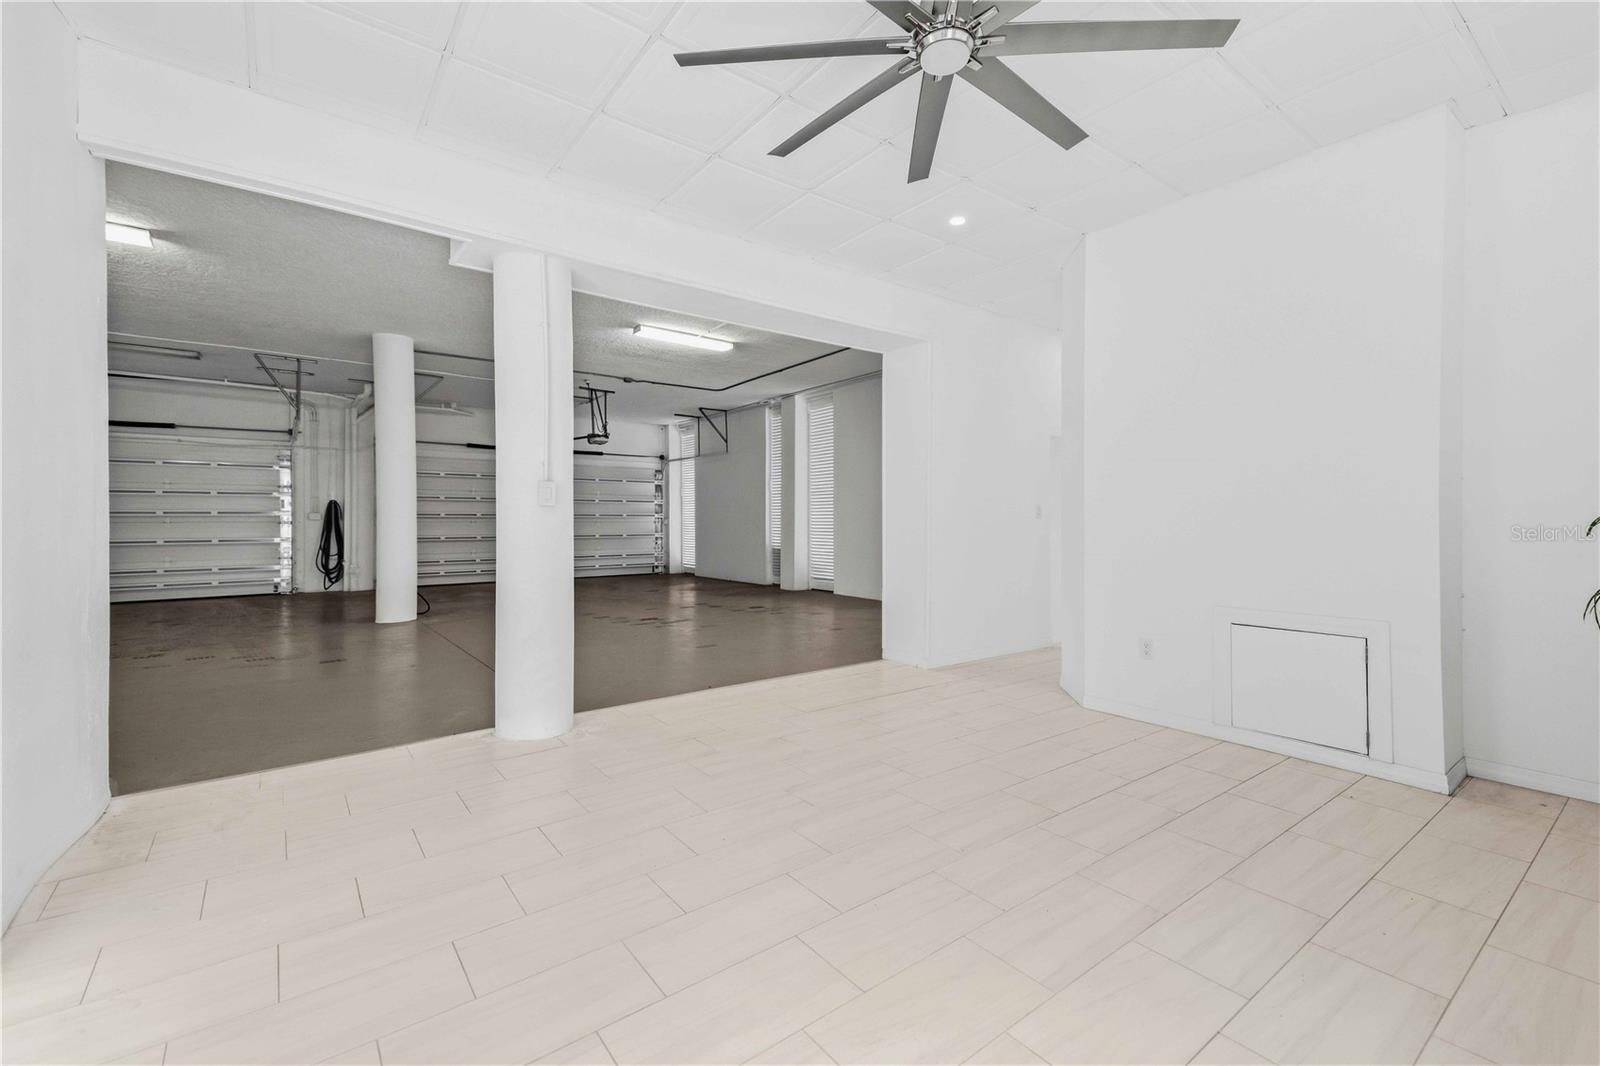
Single Family Residence at 4908 64TH DR W, BRADENTON, photo 6 of 66
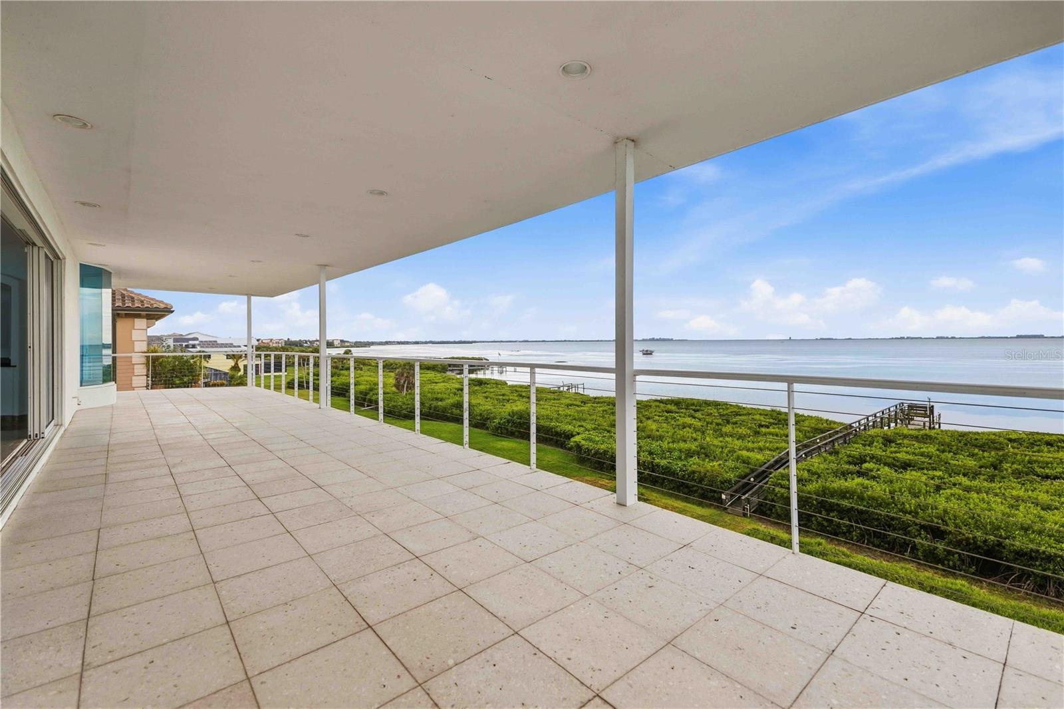
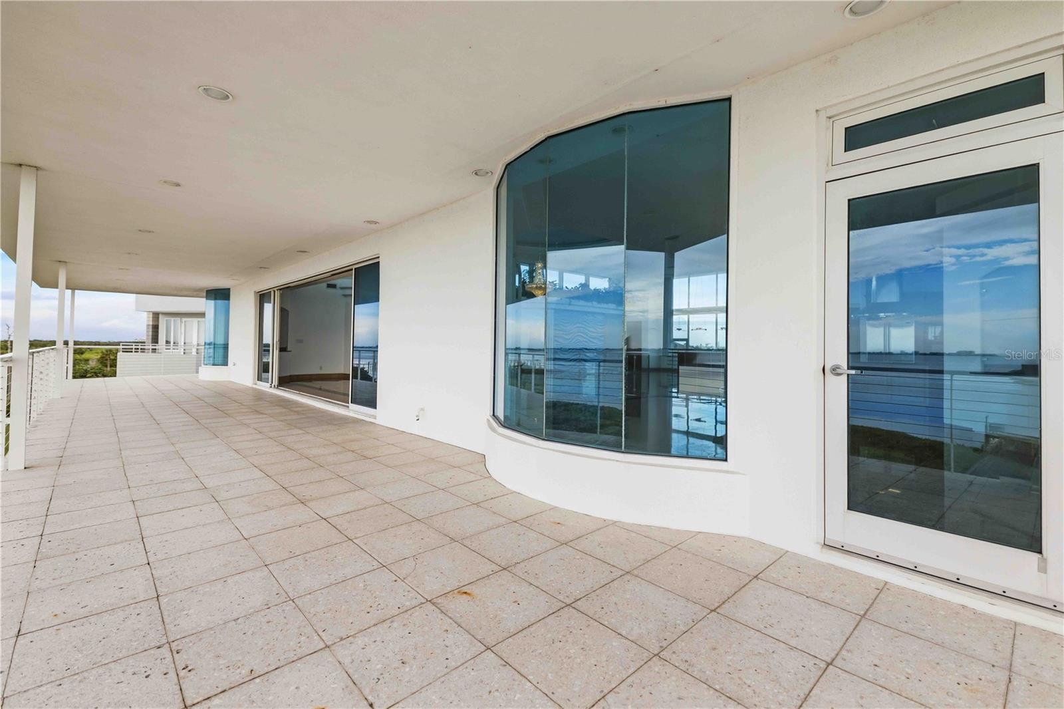
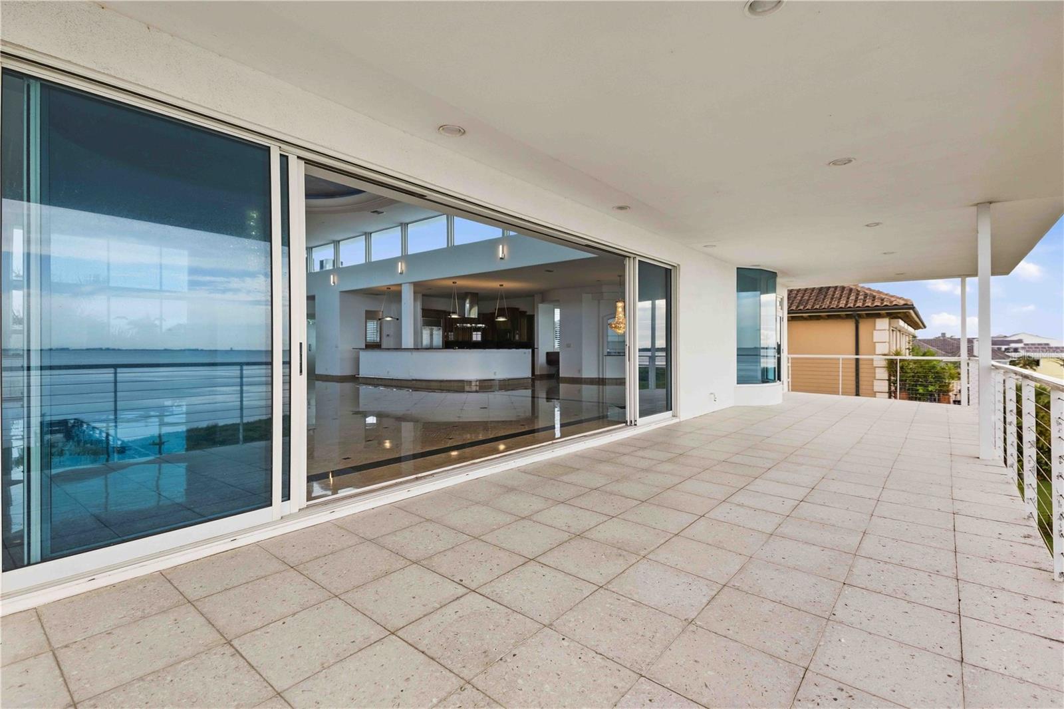
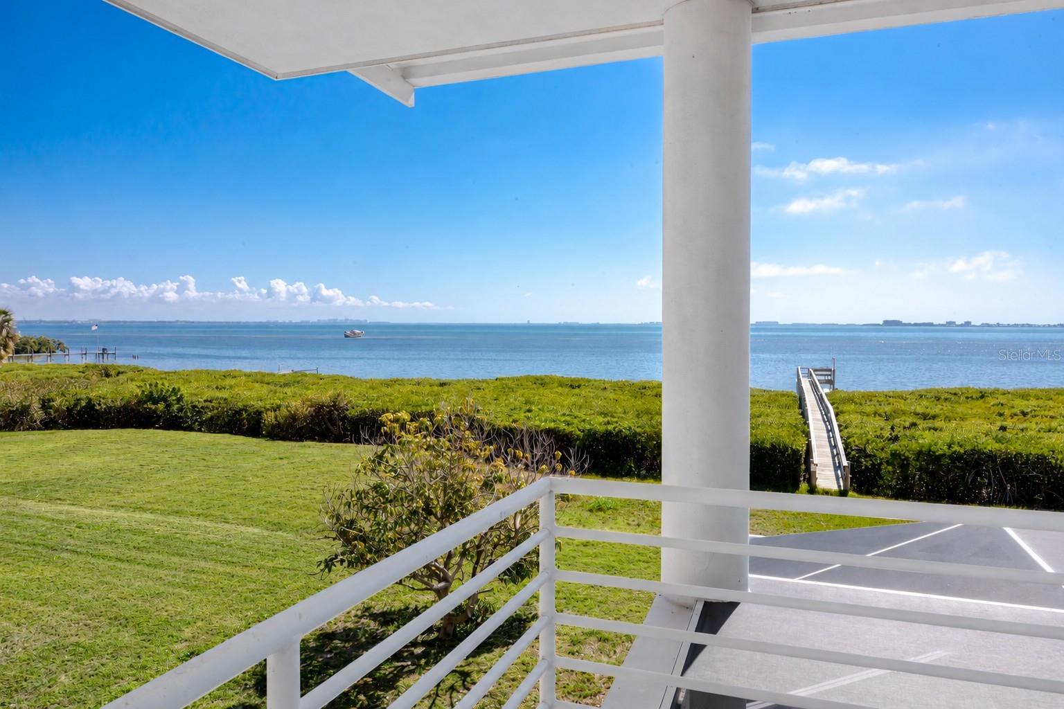
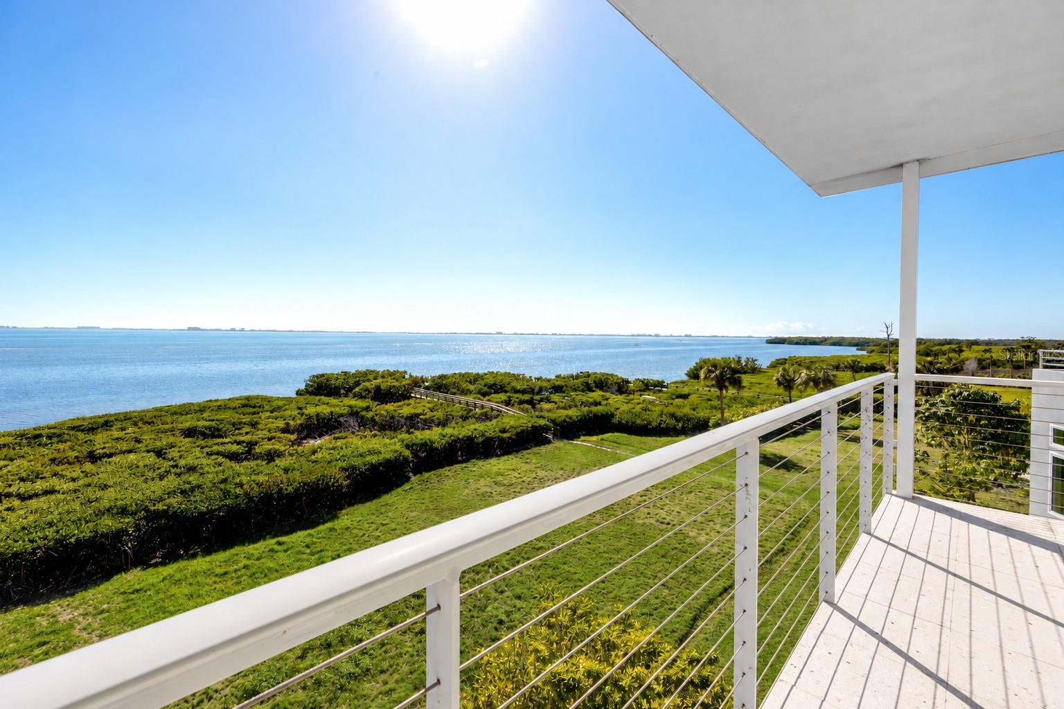
Massive Balcony with stunning views of Sarasota Bay - 4908 64TH DR W, BRADENTON
Single Family Residence at 4908 64TH DR W, BRADENTON, photo 8 of 66
Single Family Residence at 4908 64TH DR W, BRADENTON, photo 9 of 66
Single Family Residence at 4908 64TH DR W, BRADENTON, photo 10 of 66
Single Family Residence at 4908 64TH DR W, BRADENTON, photo 11 of 66
Single Family Residence at 4908 64TH DR W, BRADENTON, photo 12 of 66
Single Family Residence at 4908 64TH DR W, BRADENTON, photo 13 of 66
Single Family Residence at 4908 64TH DR W, BRADENTON, photo 14 of 66
Single Family Residence at 4908 64TH DR W, BRADENTON, photo 15 of 66
Single Family Residence at 4908 64TH DR W, BRADENTON, photo 16 of 66
Single Family Residence at 4908 64TH DR W, BRADENTON, photo 17 of 66
Single Family Residence at 4908 64TH DR W, BRADENTON, photo 18 of 66
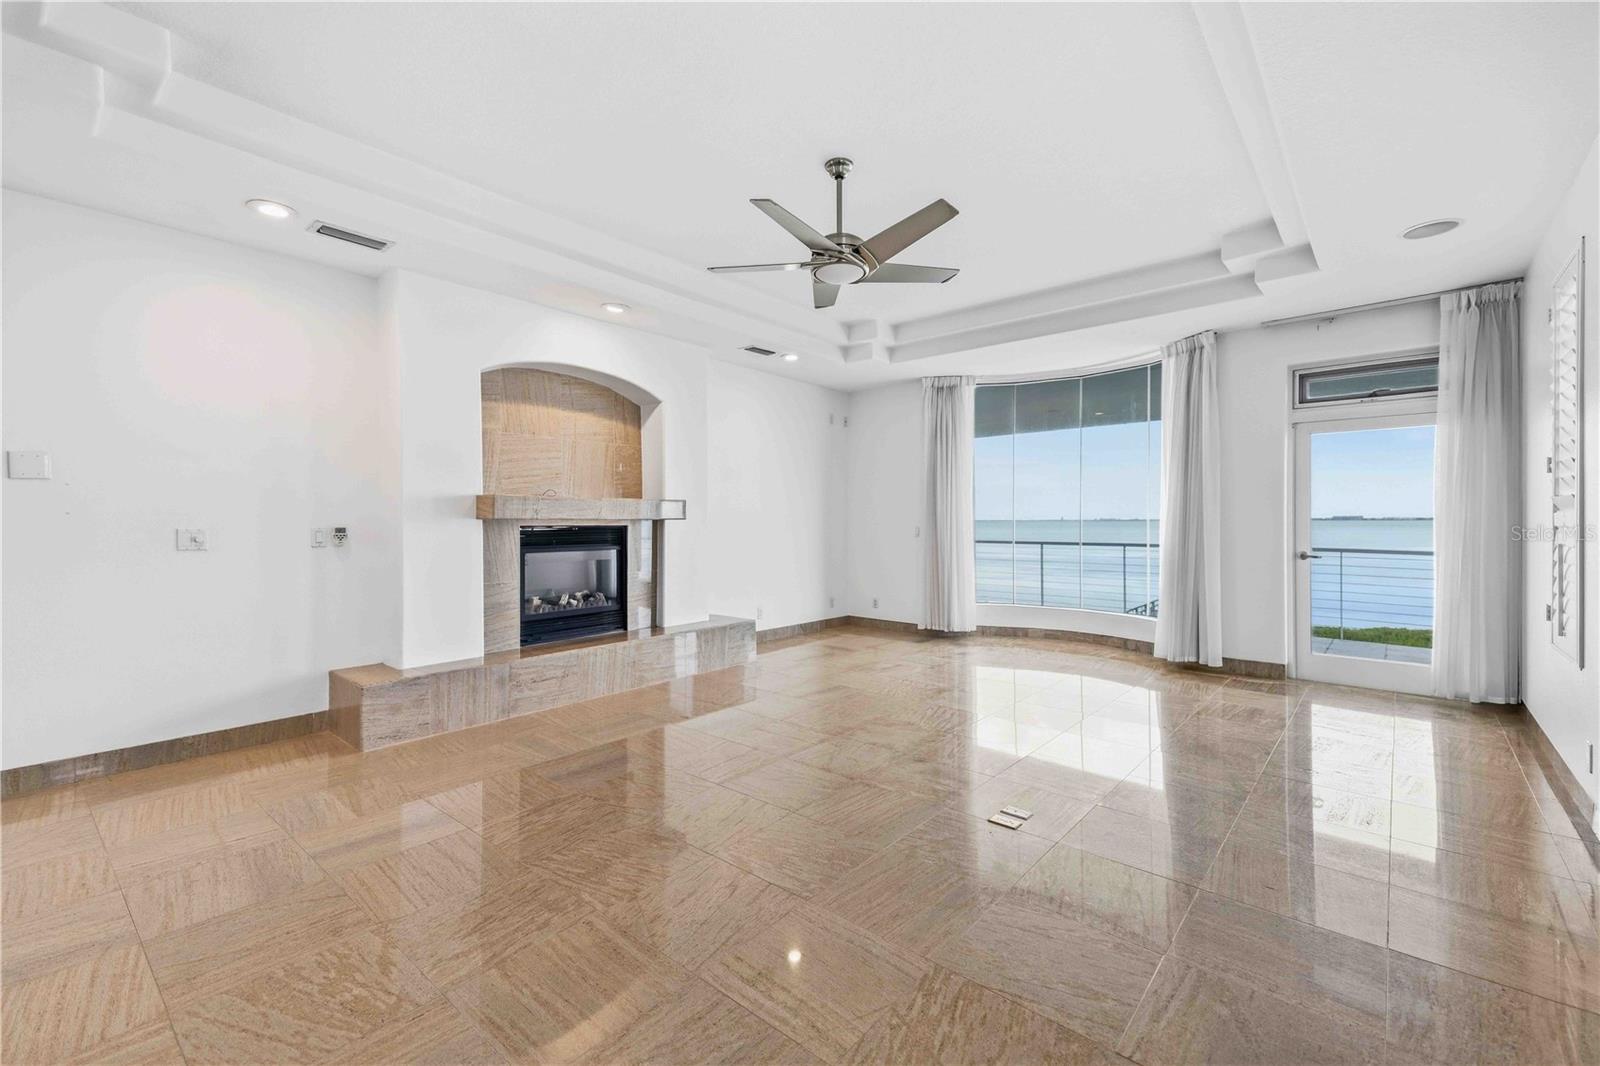
Virtual Renovation showing updated hearth and modernized bar - 4908 64TH DR W, BRADENTON
Single Family Residence at 4908 64TH DR W, BRADENTON, photo 20 of 66
Single Family Residence at 4908 64TH DR W, BRADENTON, photo 21 of 66
Formal Dining Room - 4908 64TH DR W, BRADENTON
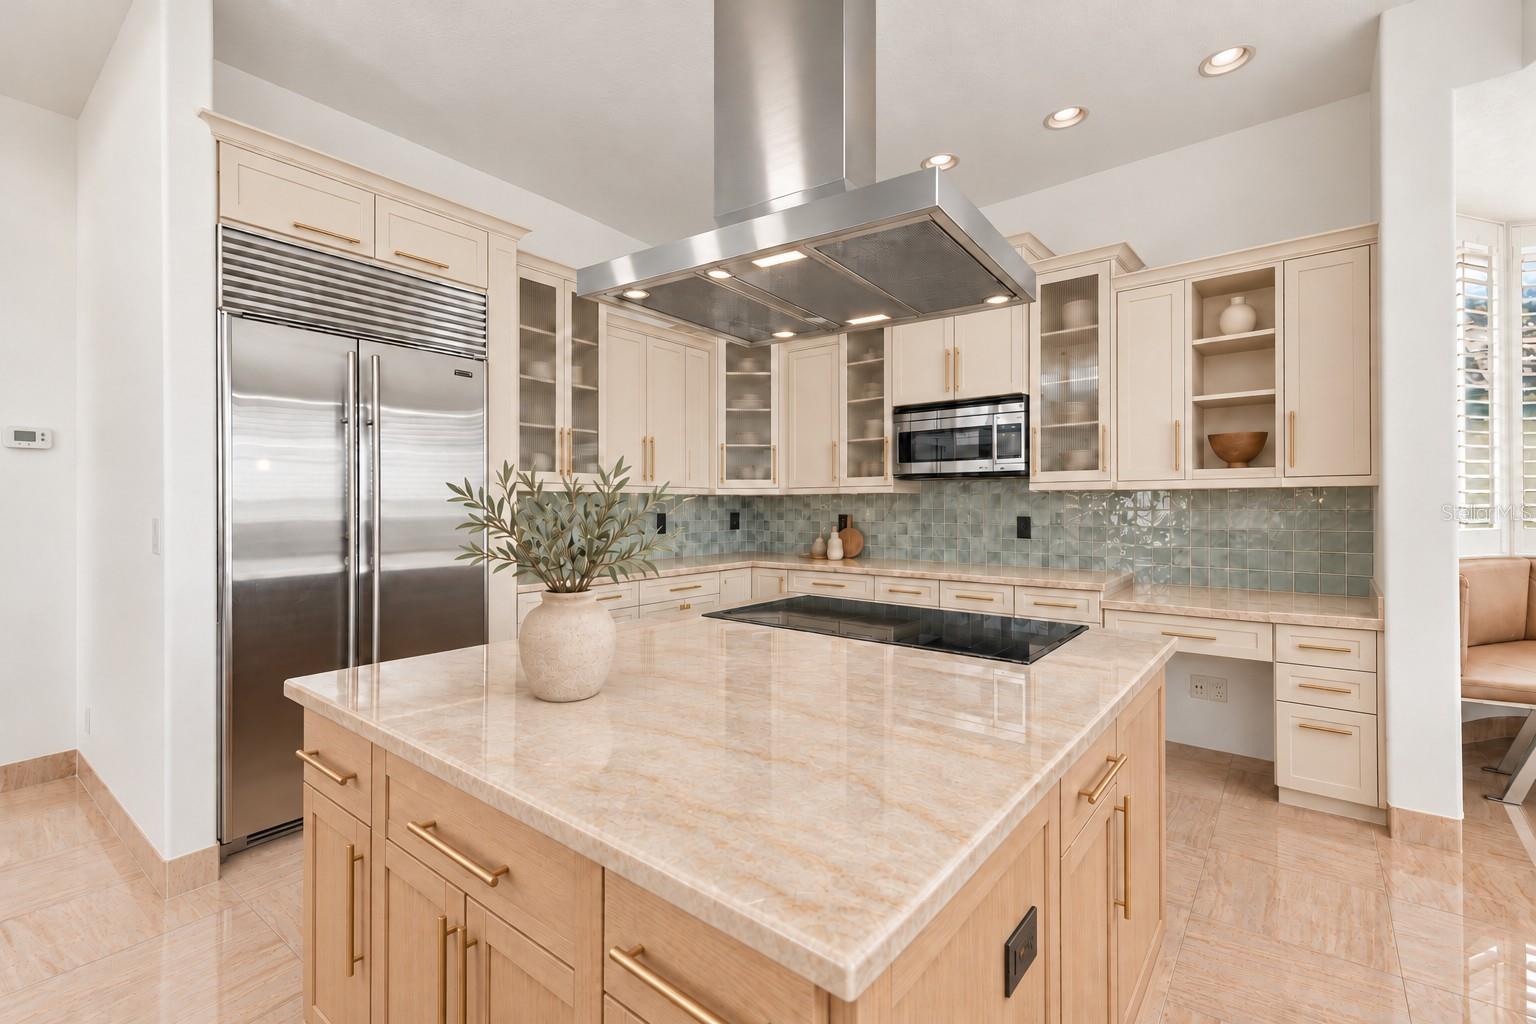
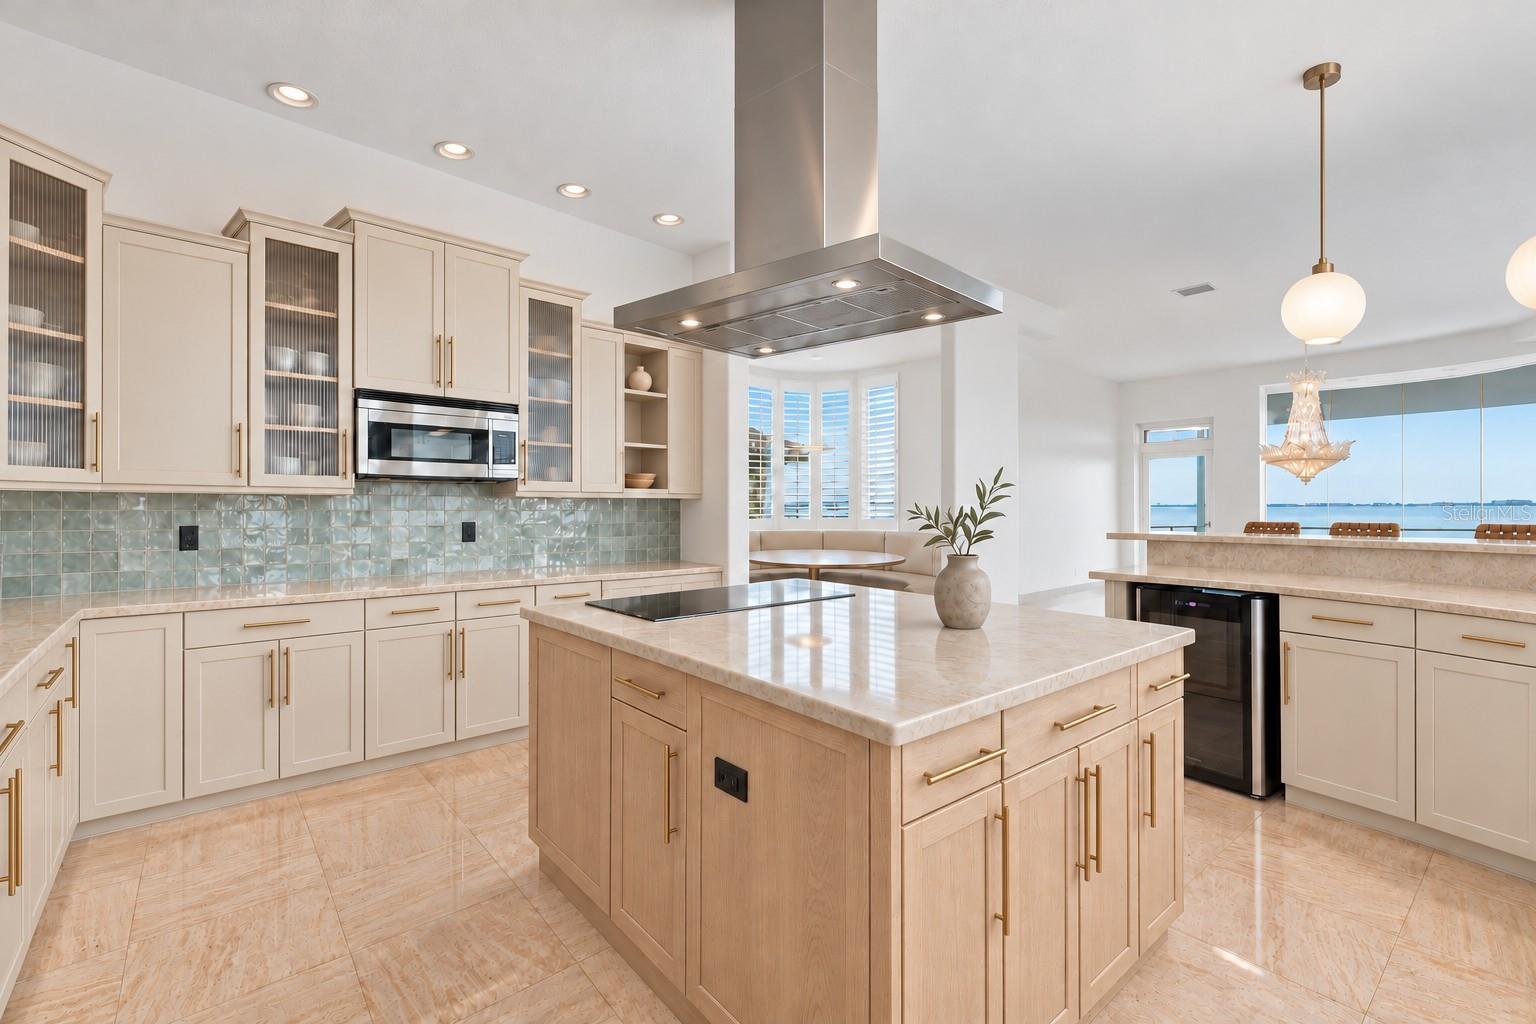
Virtual Renovation showing updated main kitchen - 4908 64TH DR W, BRADENTON
Single Family Residence at 4908 64TH DR W, BRADENTON, photo 24 of 66
Virtual Renovation showing updated main kitchen - 4908 64TH DR W, BRADENTON
Single Family Residence at 4908 64TH DR W, BRADENTON, photo 26 of 66
Virtual Renovation showing updated main kitchen - 4908 64TH DR W, BRADENTON
Single Family Residence at 4908 64TH DR W, BRADENTON, photo 28 of 66
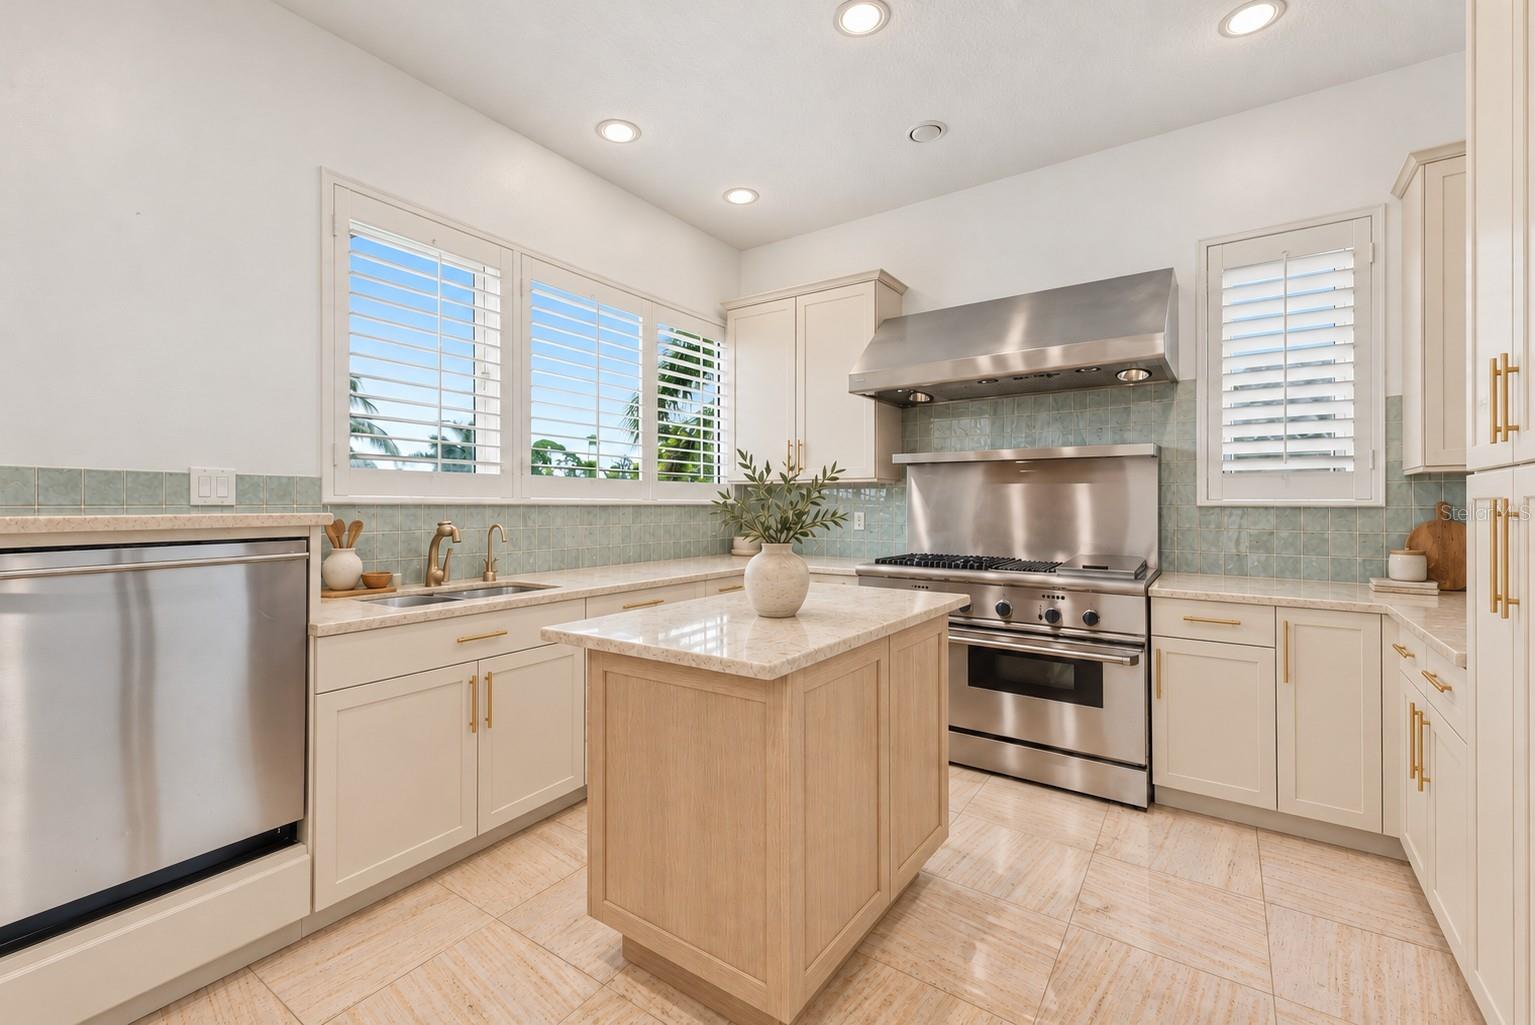
Virtual Renovation showing updated prep kitchen - 4908 64TH DR W, BRADENTON
Single Family Residence at 4908 64TH DR W, BRADENTON, photo 30 of 66
Primary bedroom with double sided fireplace - 4908 64TH DR W, BRADENTON
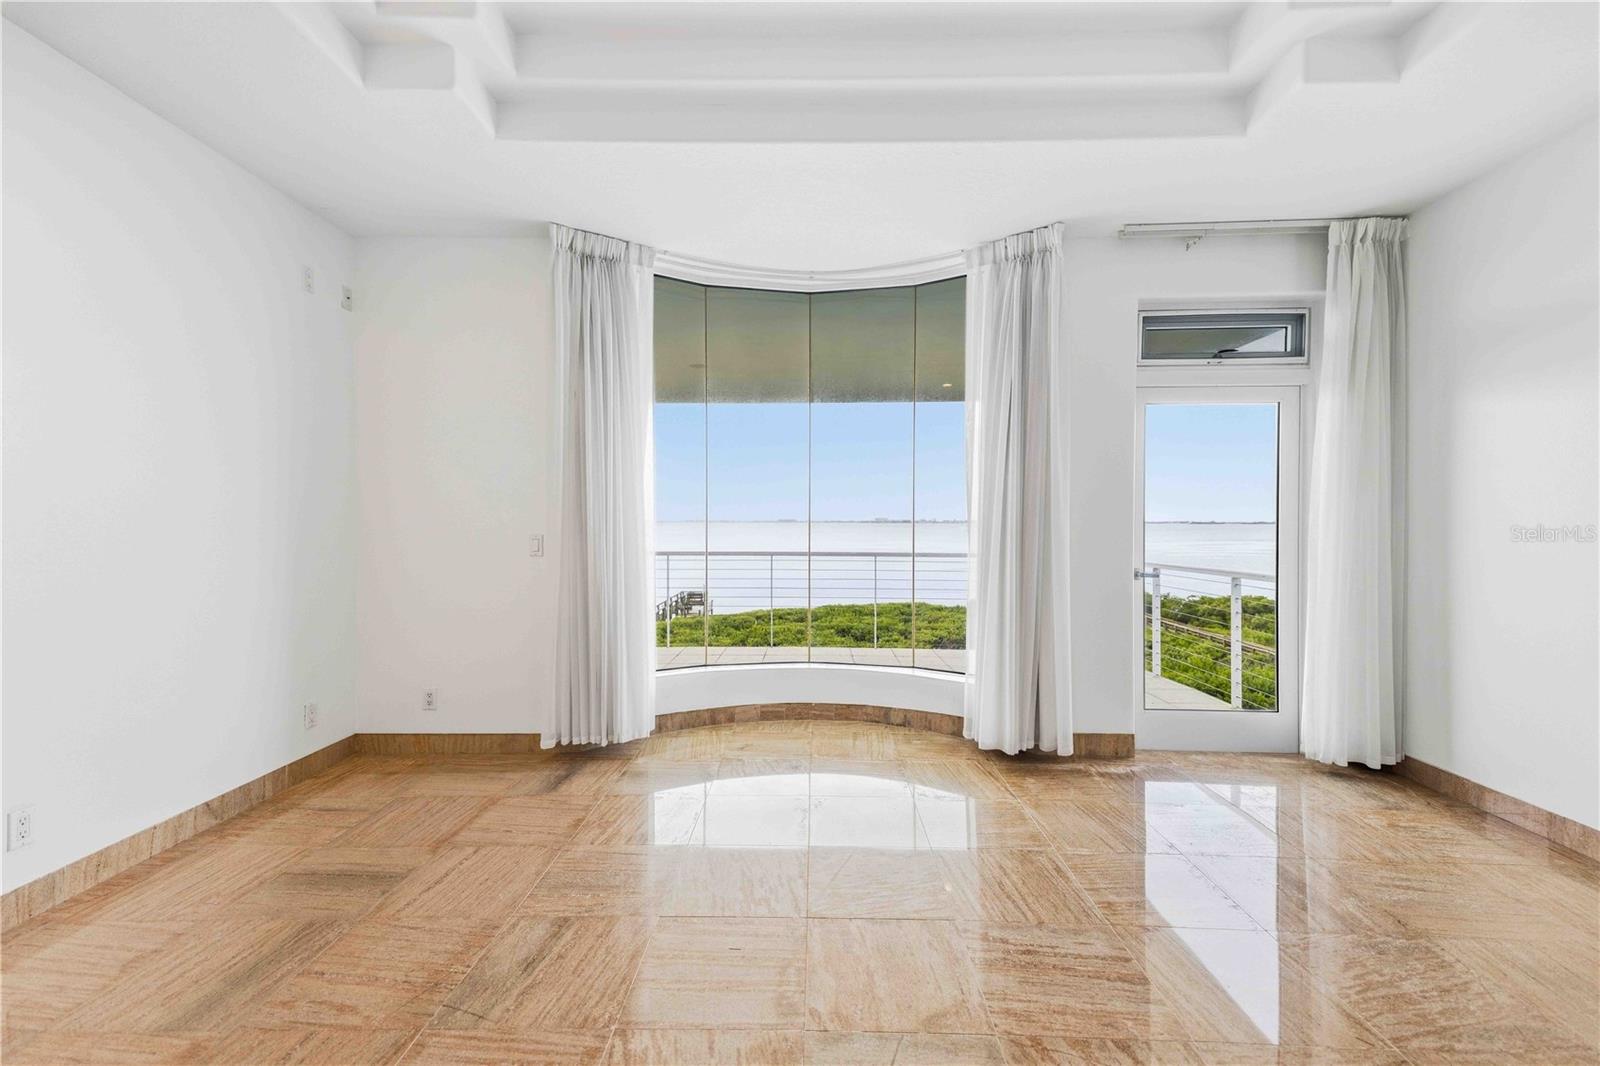
Primary views and access to balcony - 4908 64TH DR W, BRADENTON
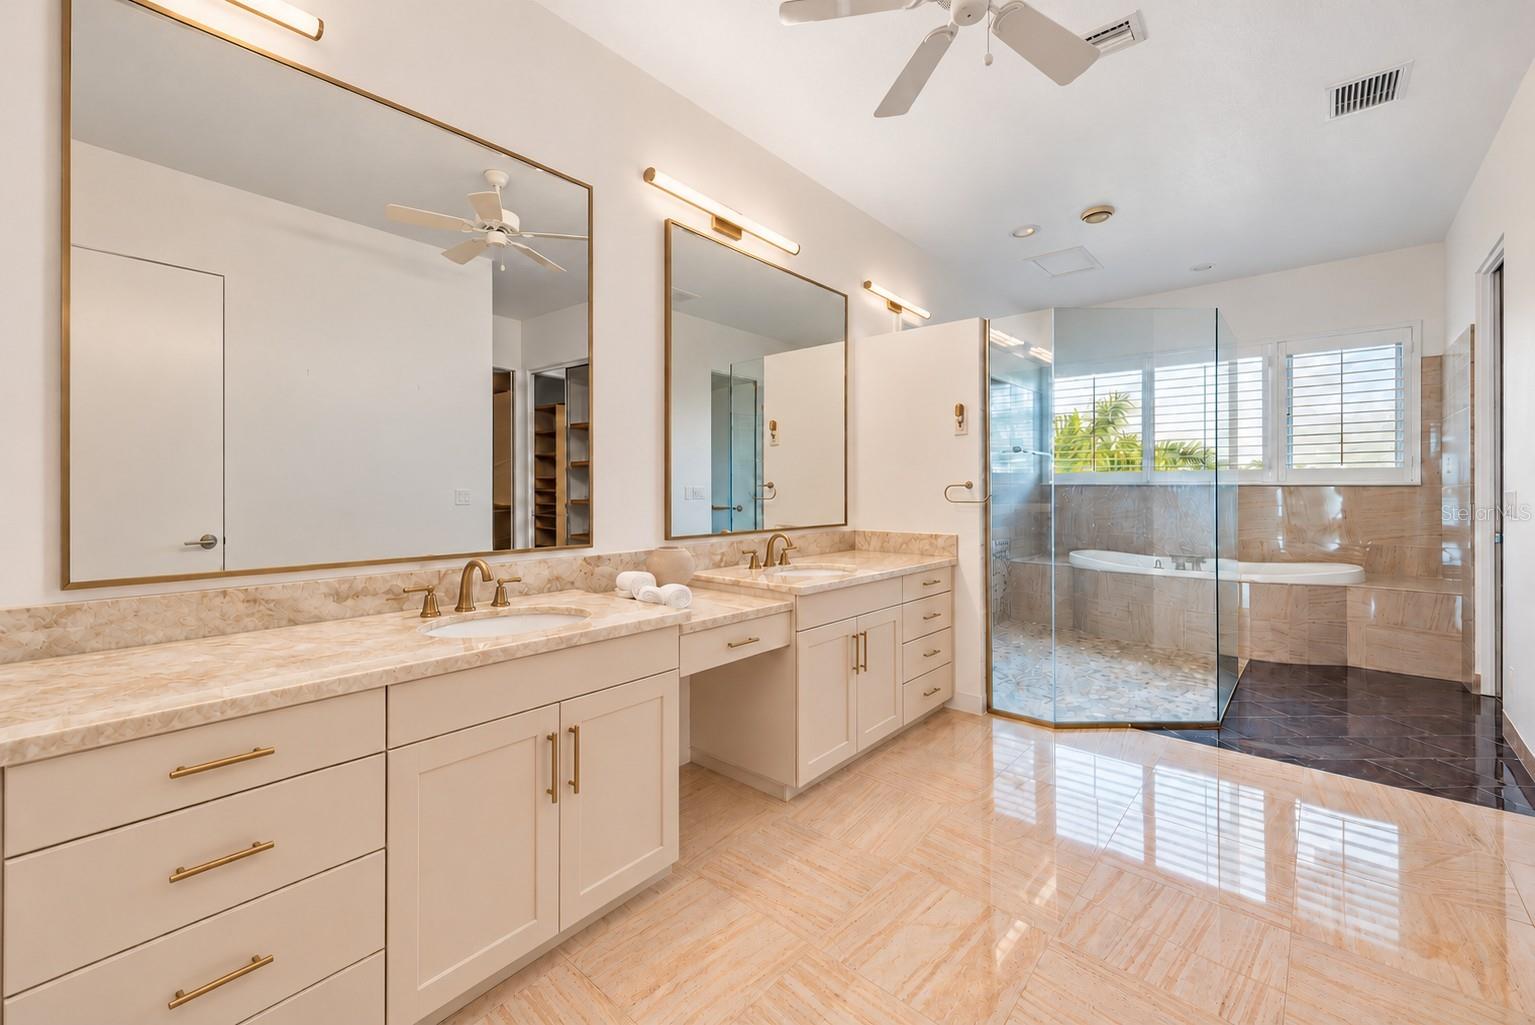
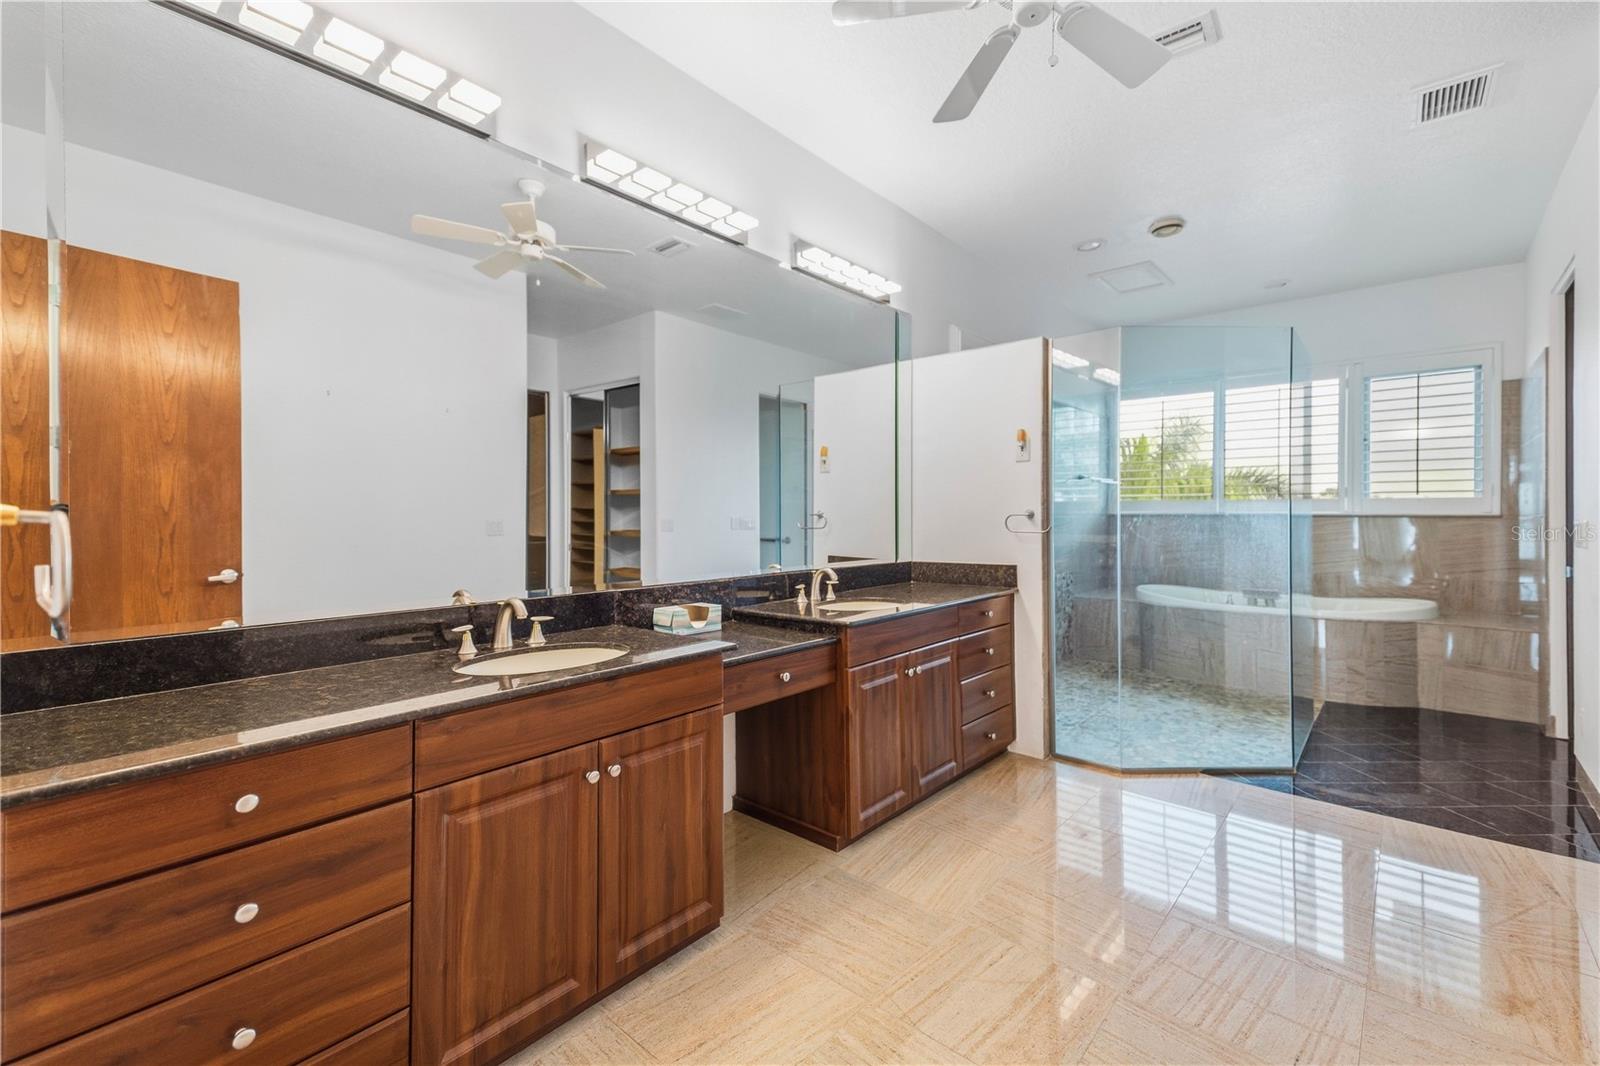
Virtual Renovation showing updated Primary Bath Vanities - 4908 64TH DR W, BRADENTON
Single Family Residence at 4908 64TH DR W, BRADENTON, photo 34 of 66
Single Family Residence at 4908 64TH DR W, BRADENTON, photo 35 of 66
Single Family Residence at 4908 64TH DR W, BRADENTON, photo 36 of 66
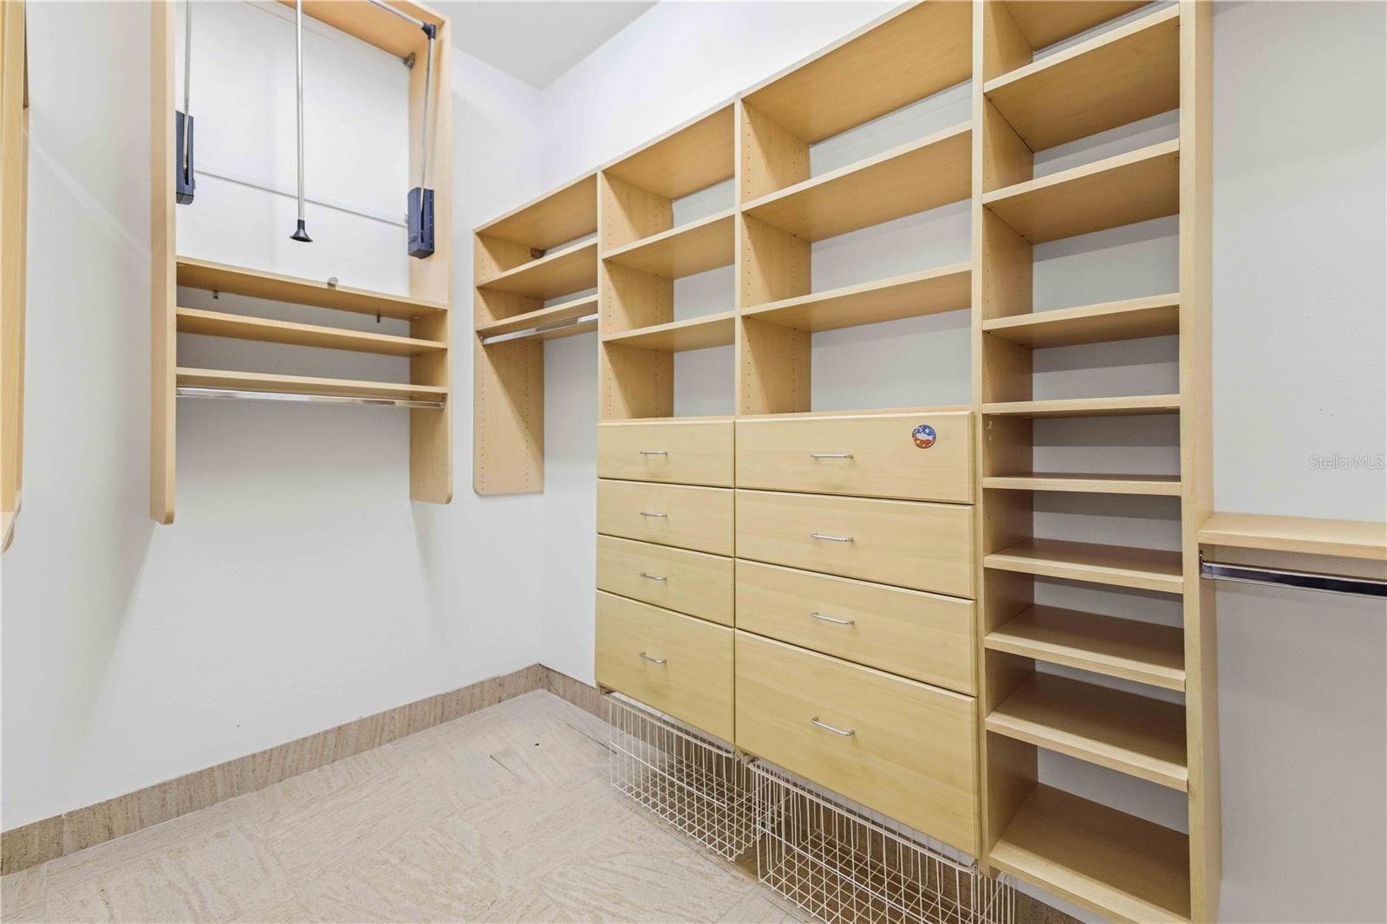
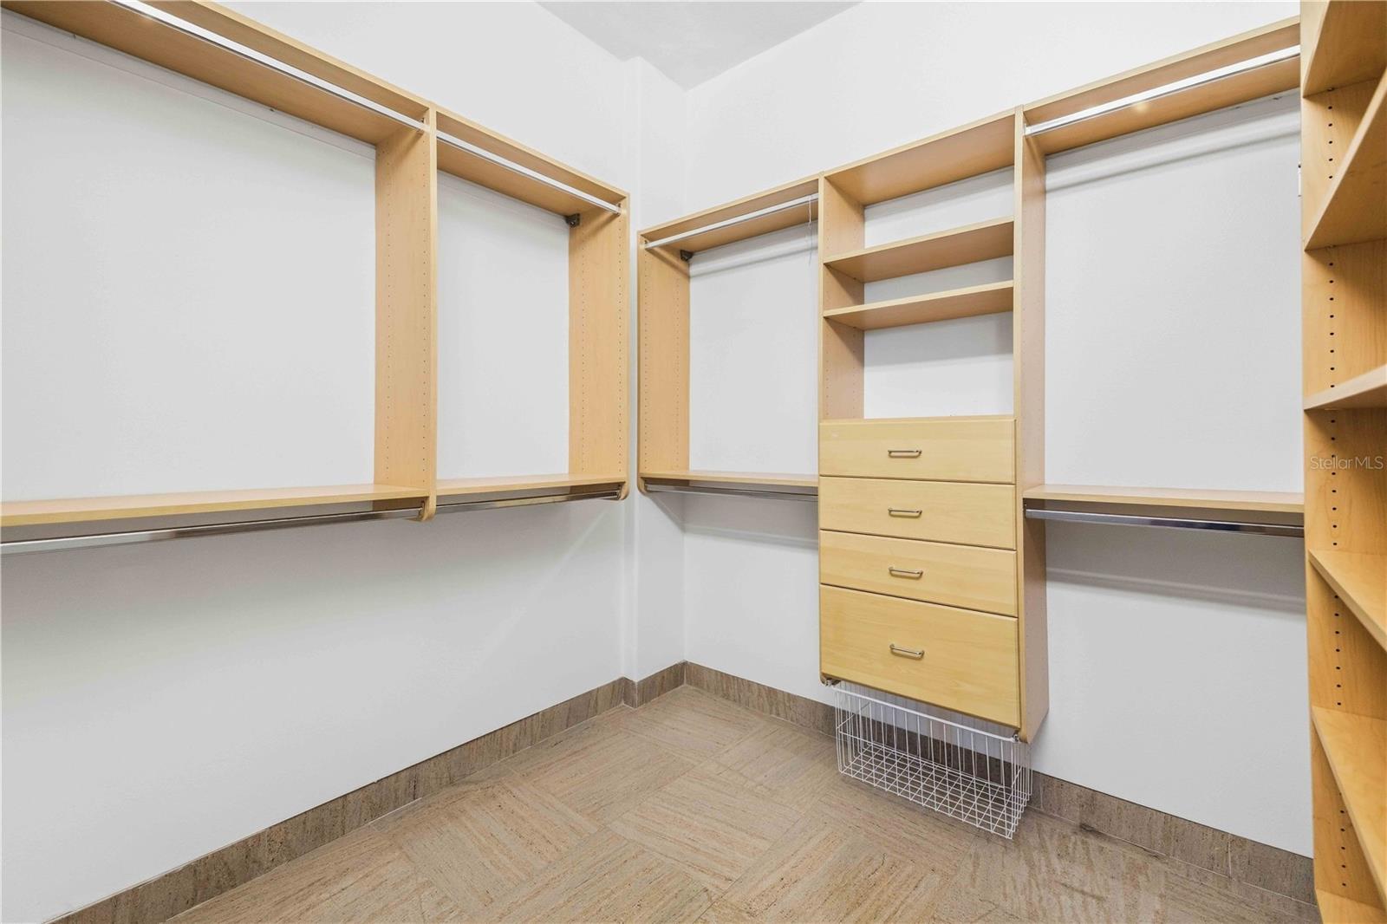
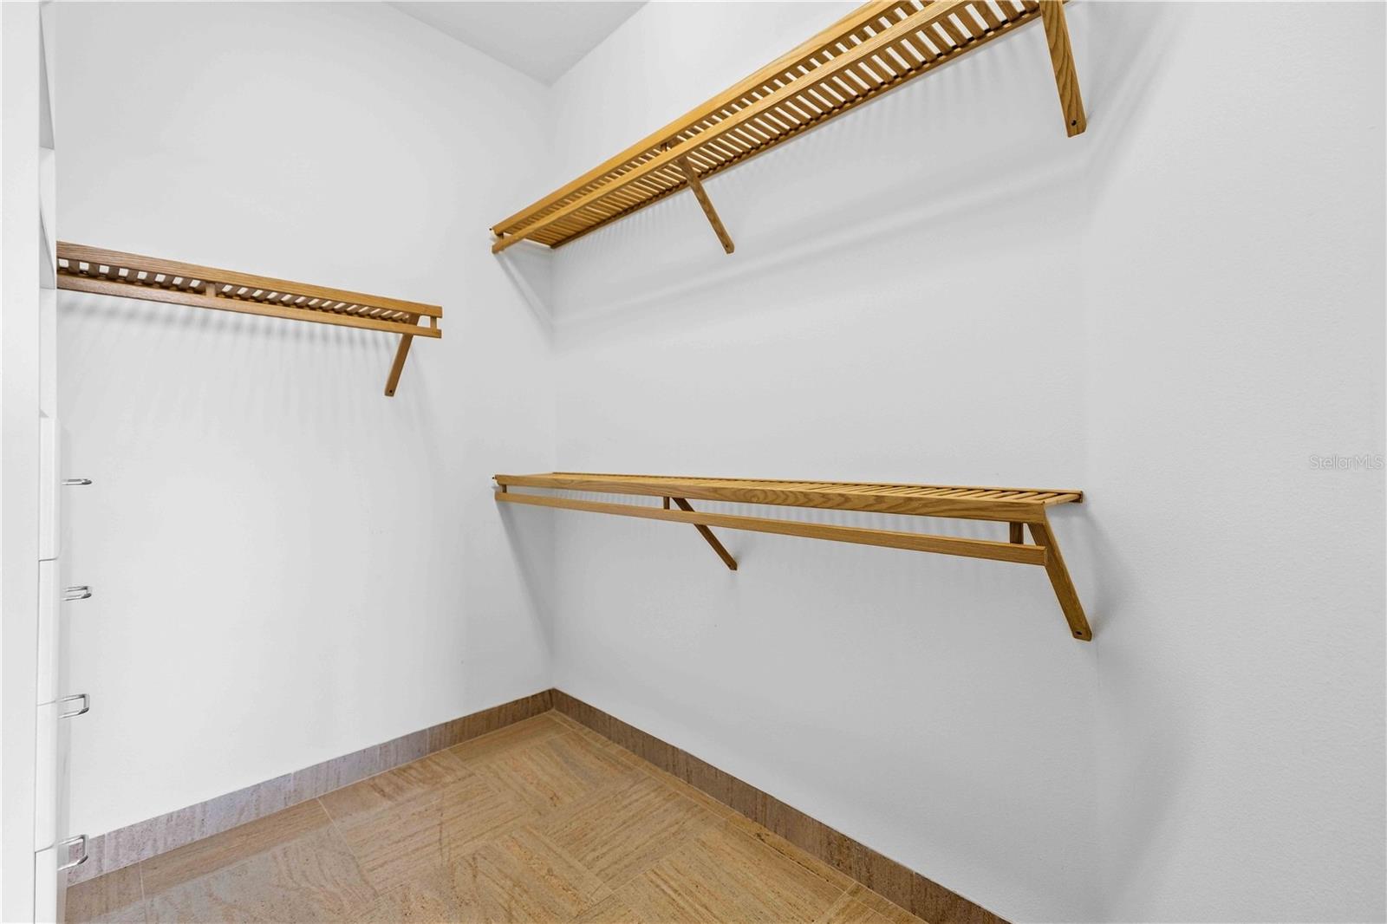
Primary closet - 4908 64TH DR W, BRADENTON
Single Family Residence at 4908 64TH DR W, BRADENTON, photo 39 of 66
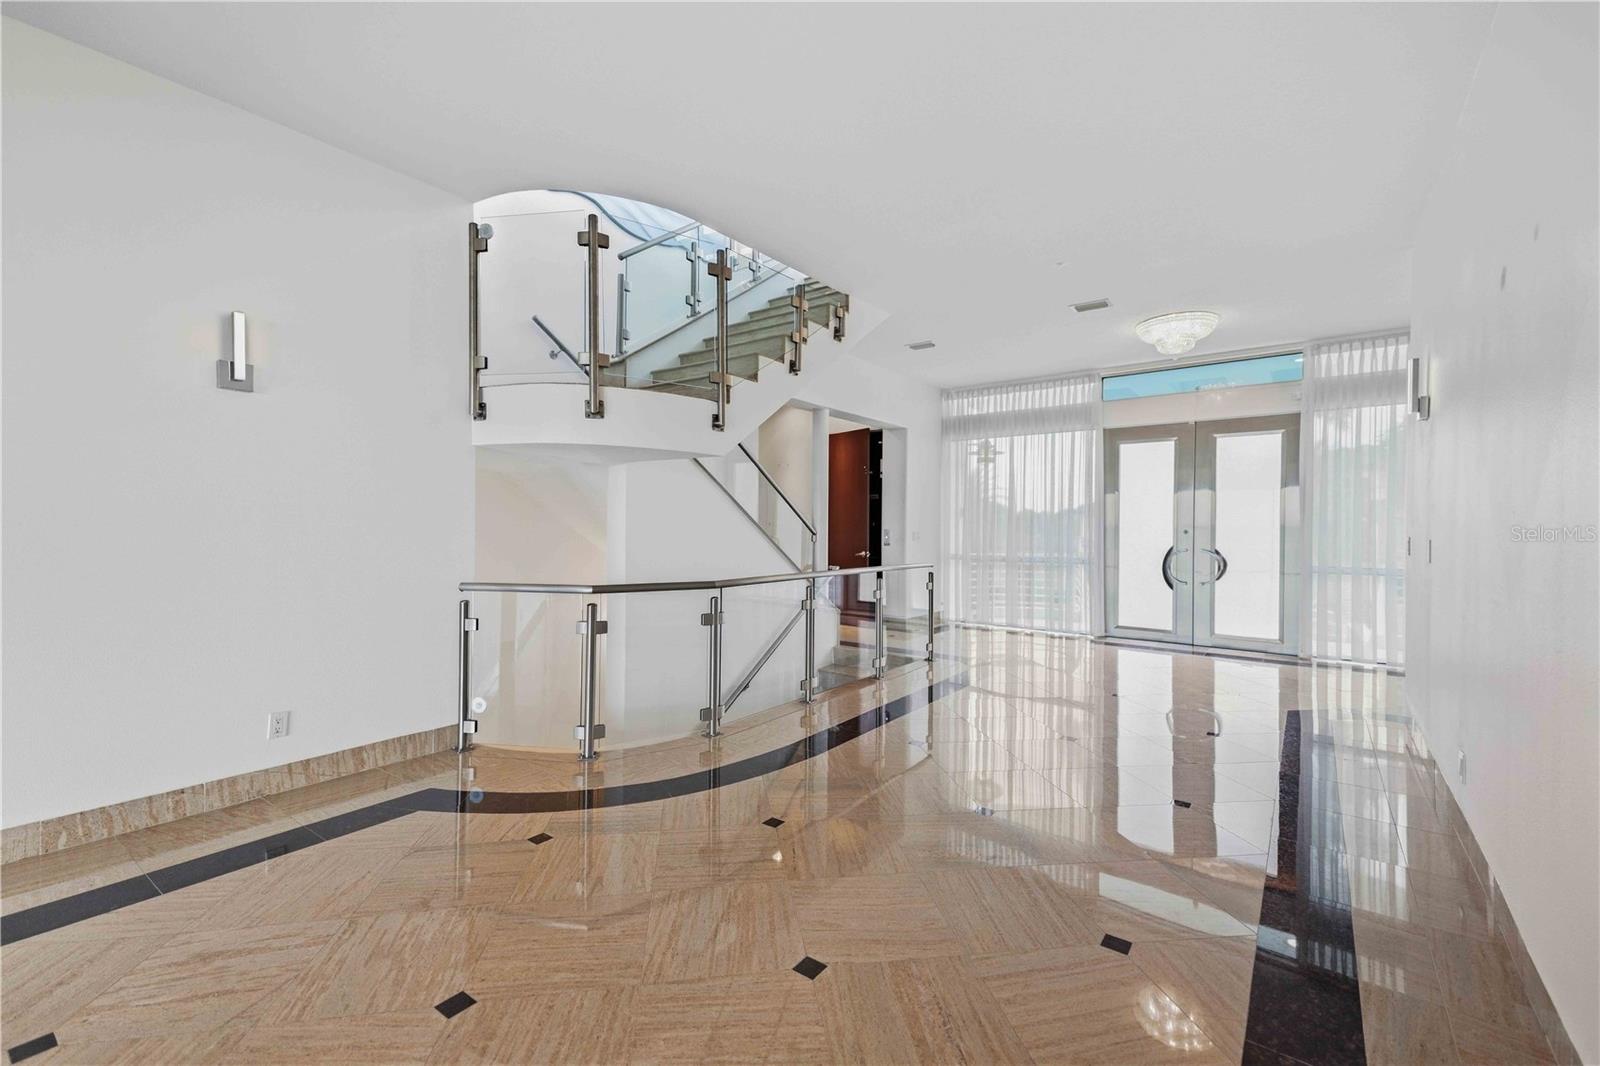
Entryway - 4908 64TH DR W, BRADENTON
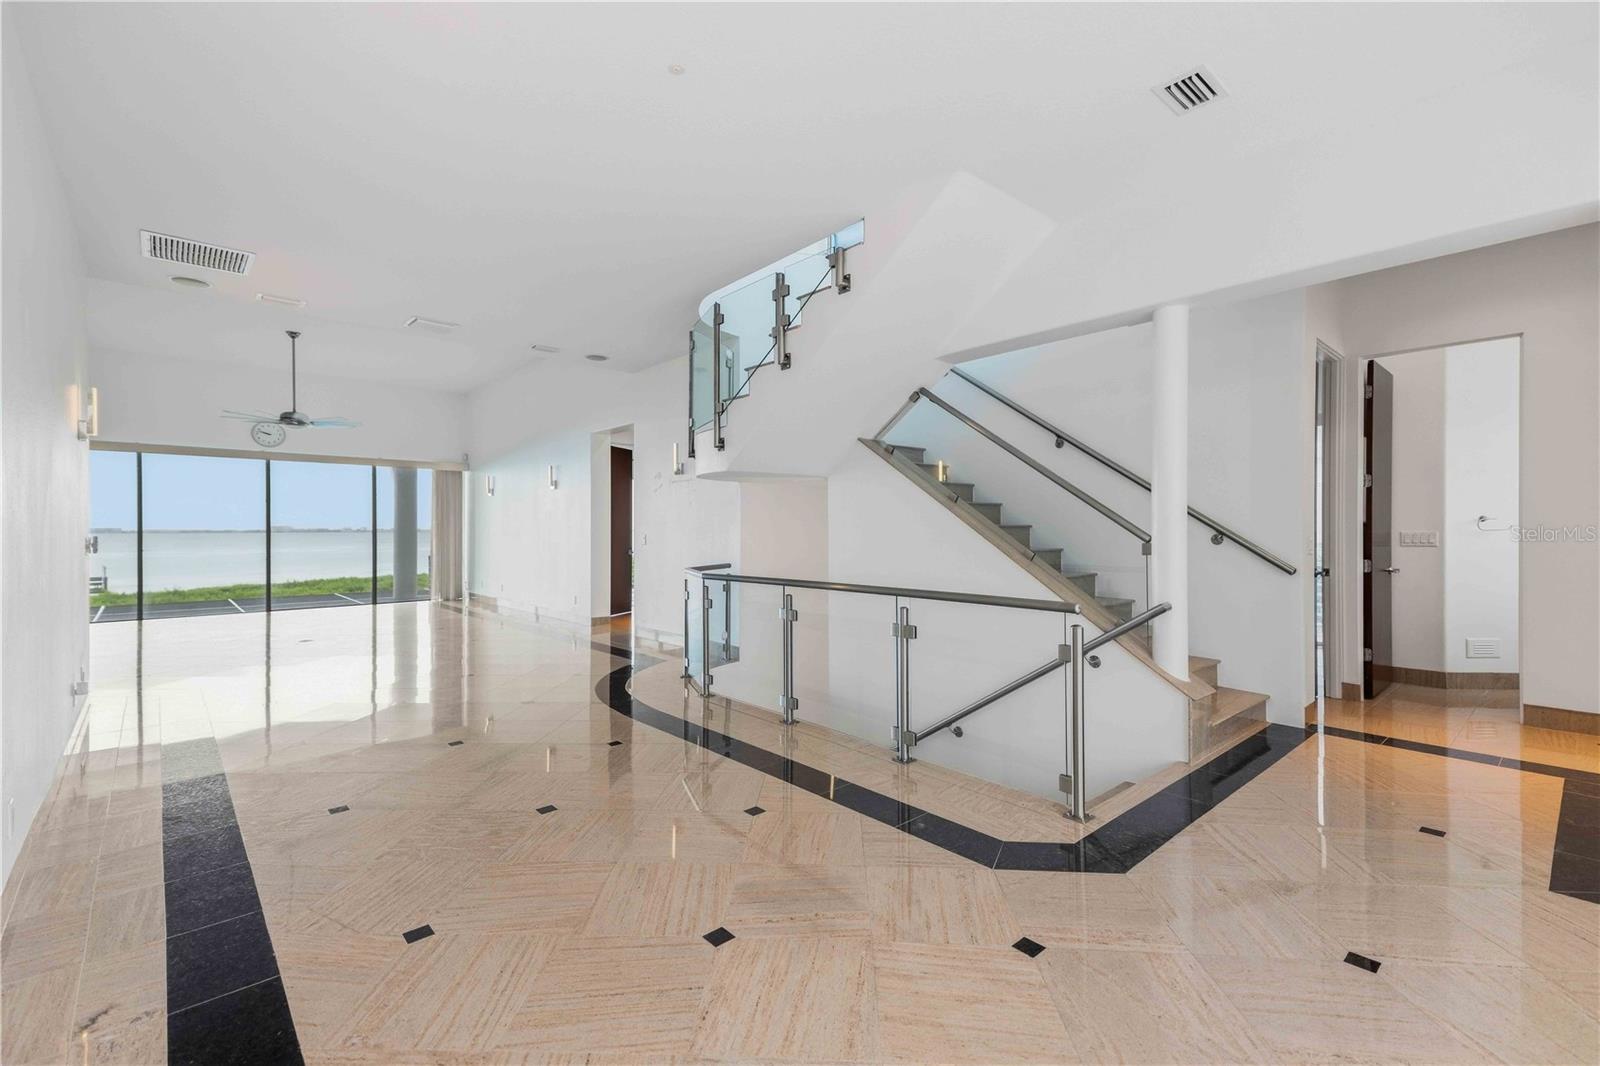
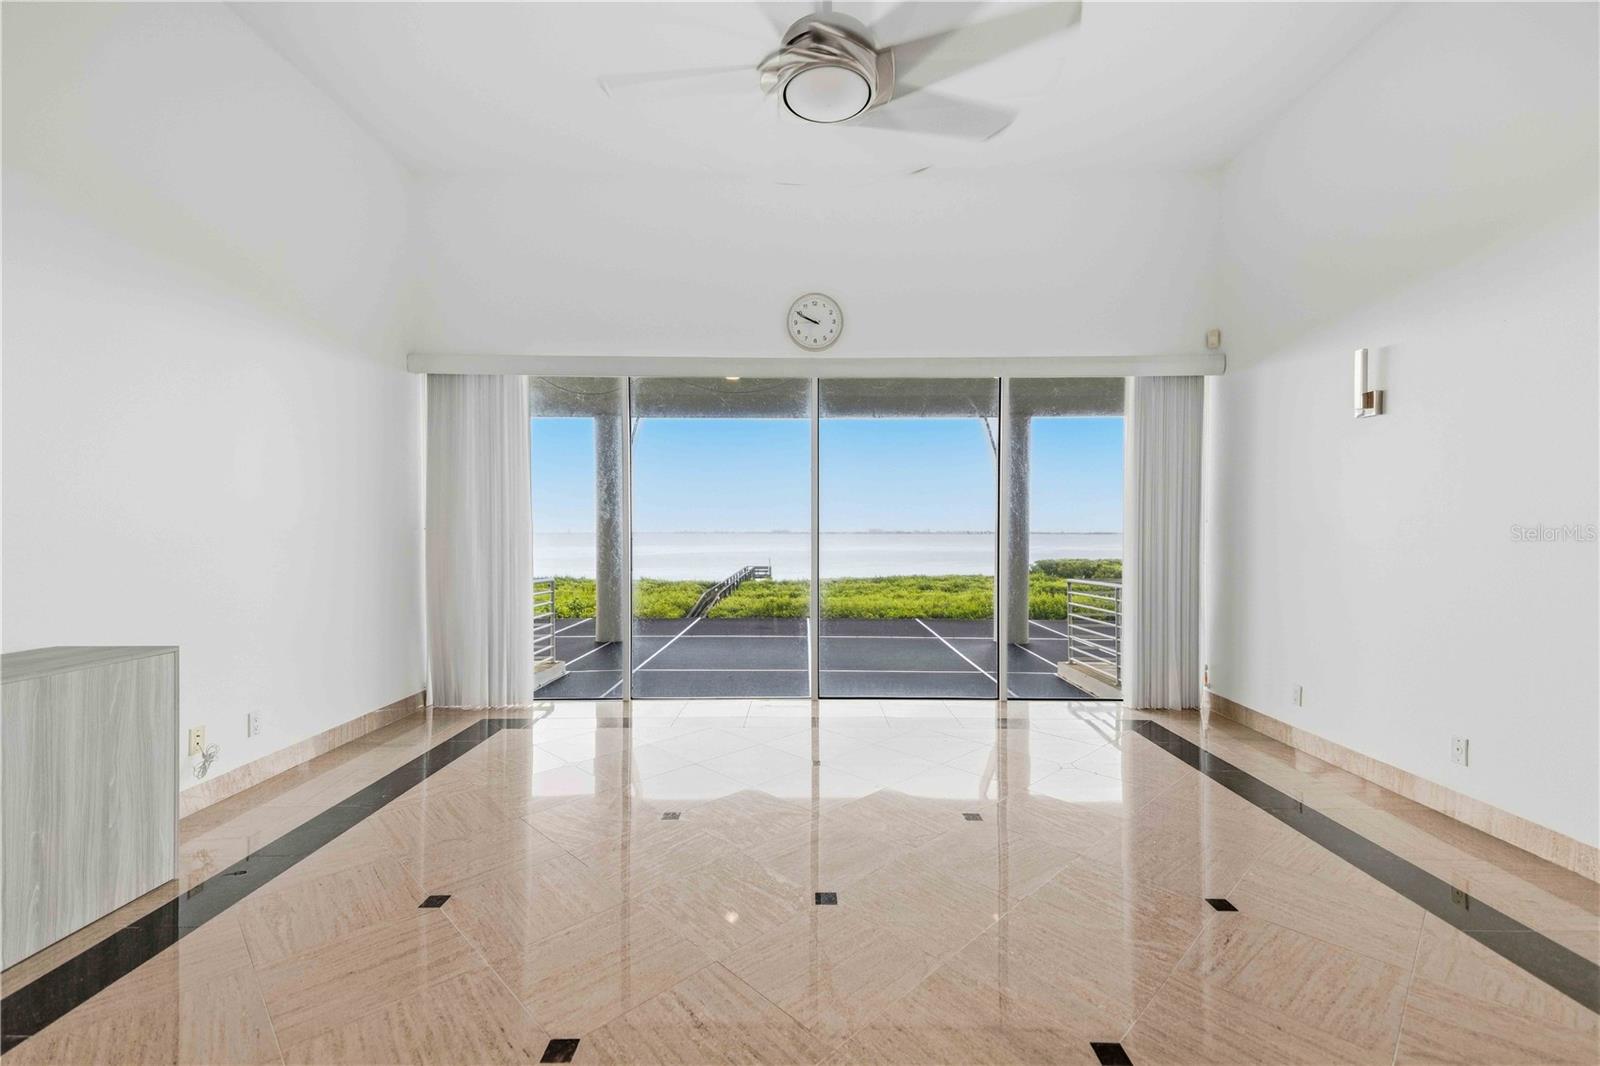
Family room 2nd floor - 4908 64TH DR W, BRADENTON
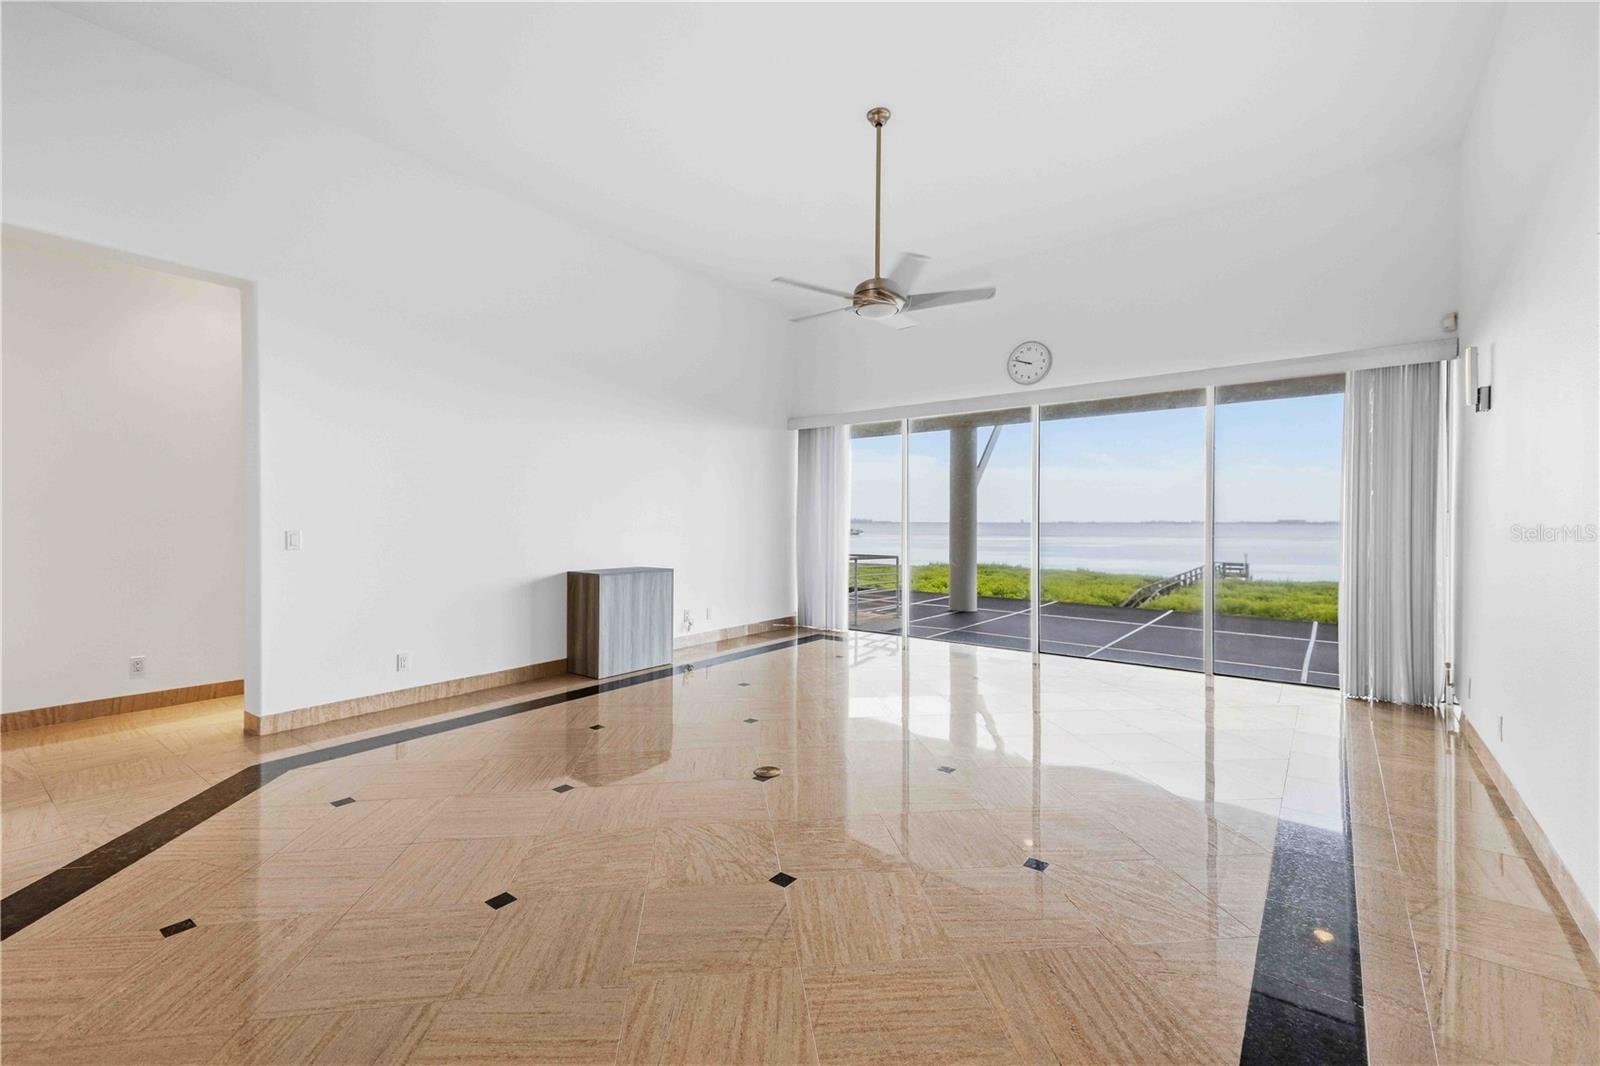
Family room and view, 2nd floor - 4908 64TH DR W, BRADENTON
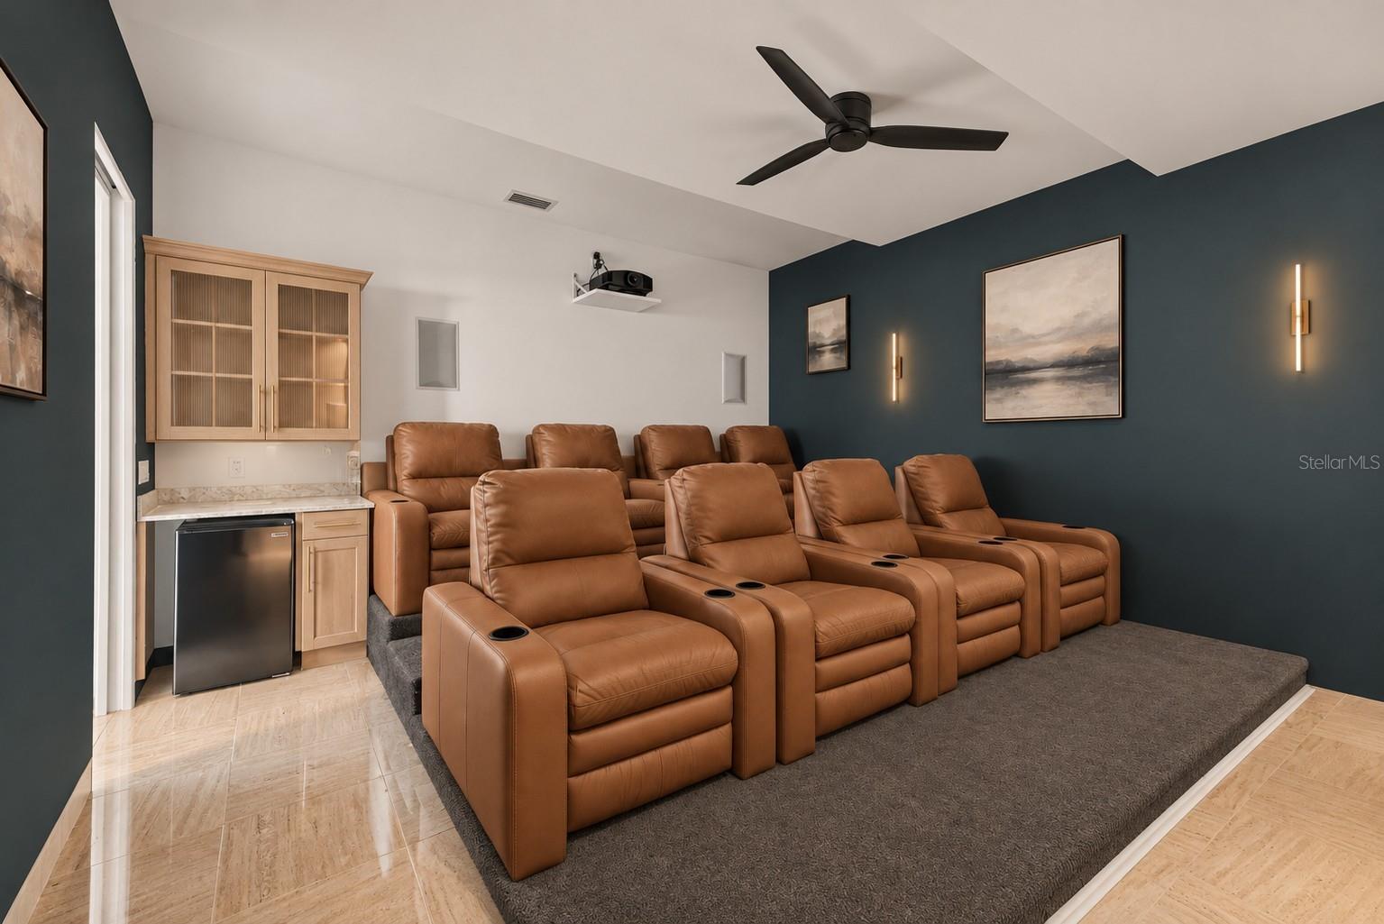
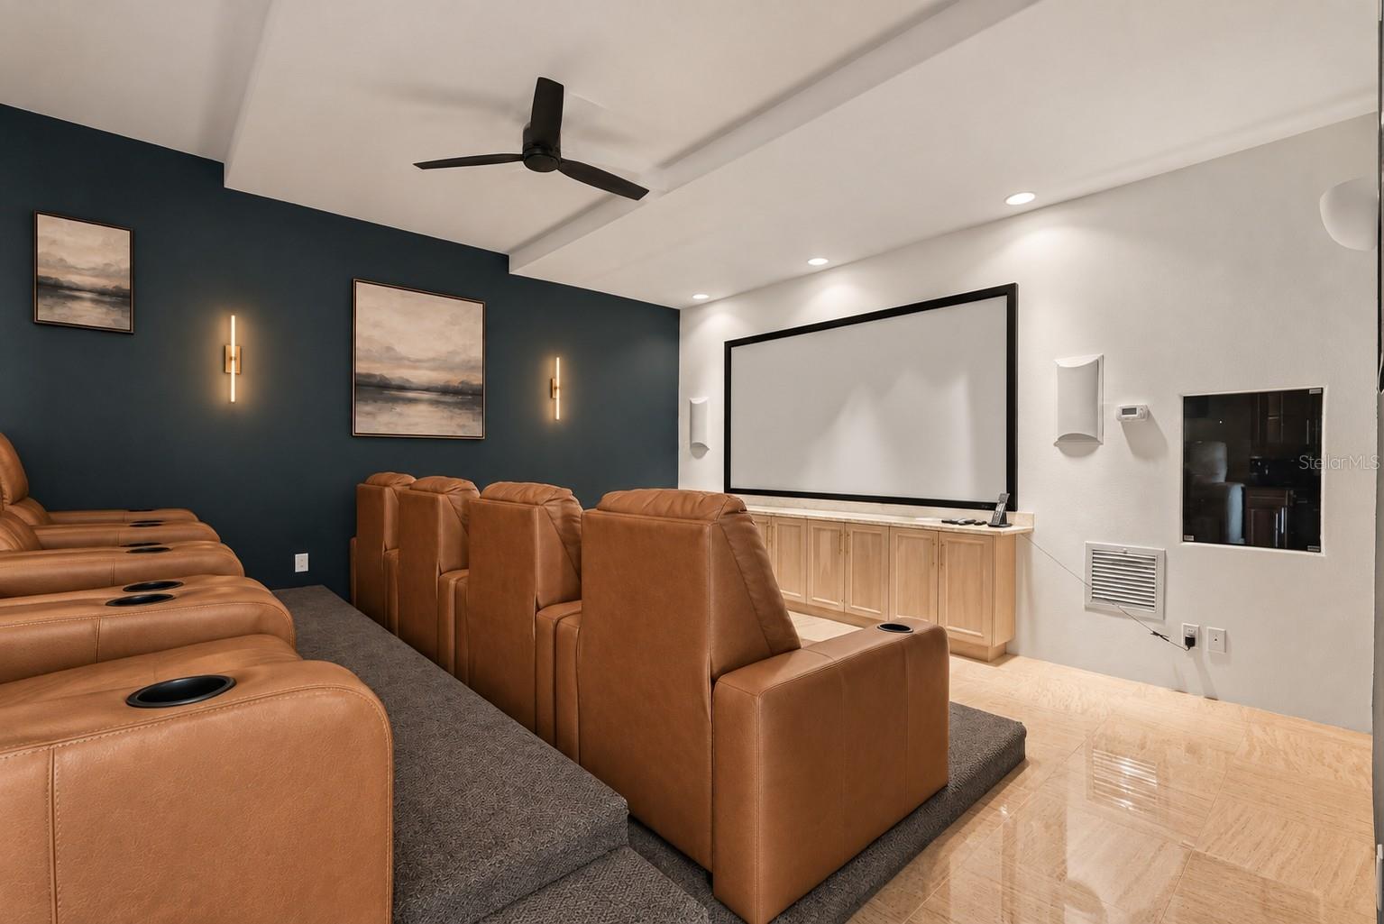
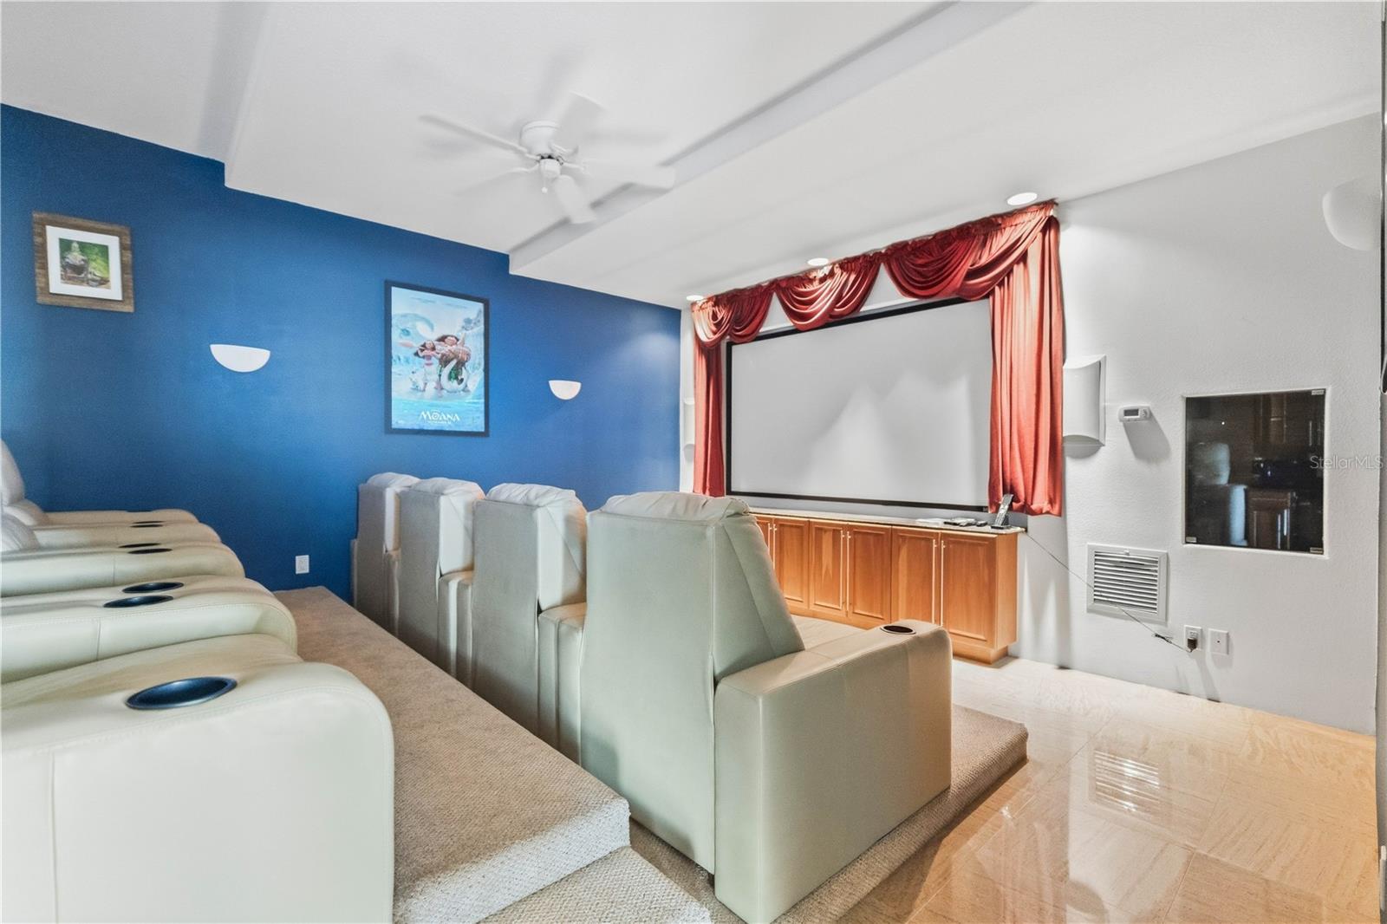
Virtual Renovation showing updated Home Theater - 4908 64TH DR W, BRADENTON
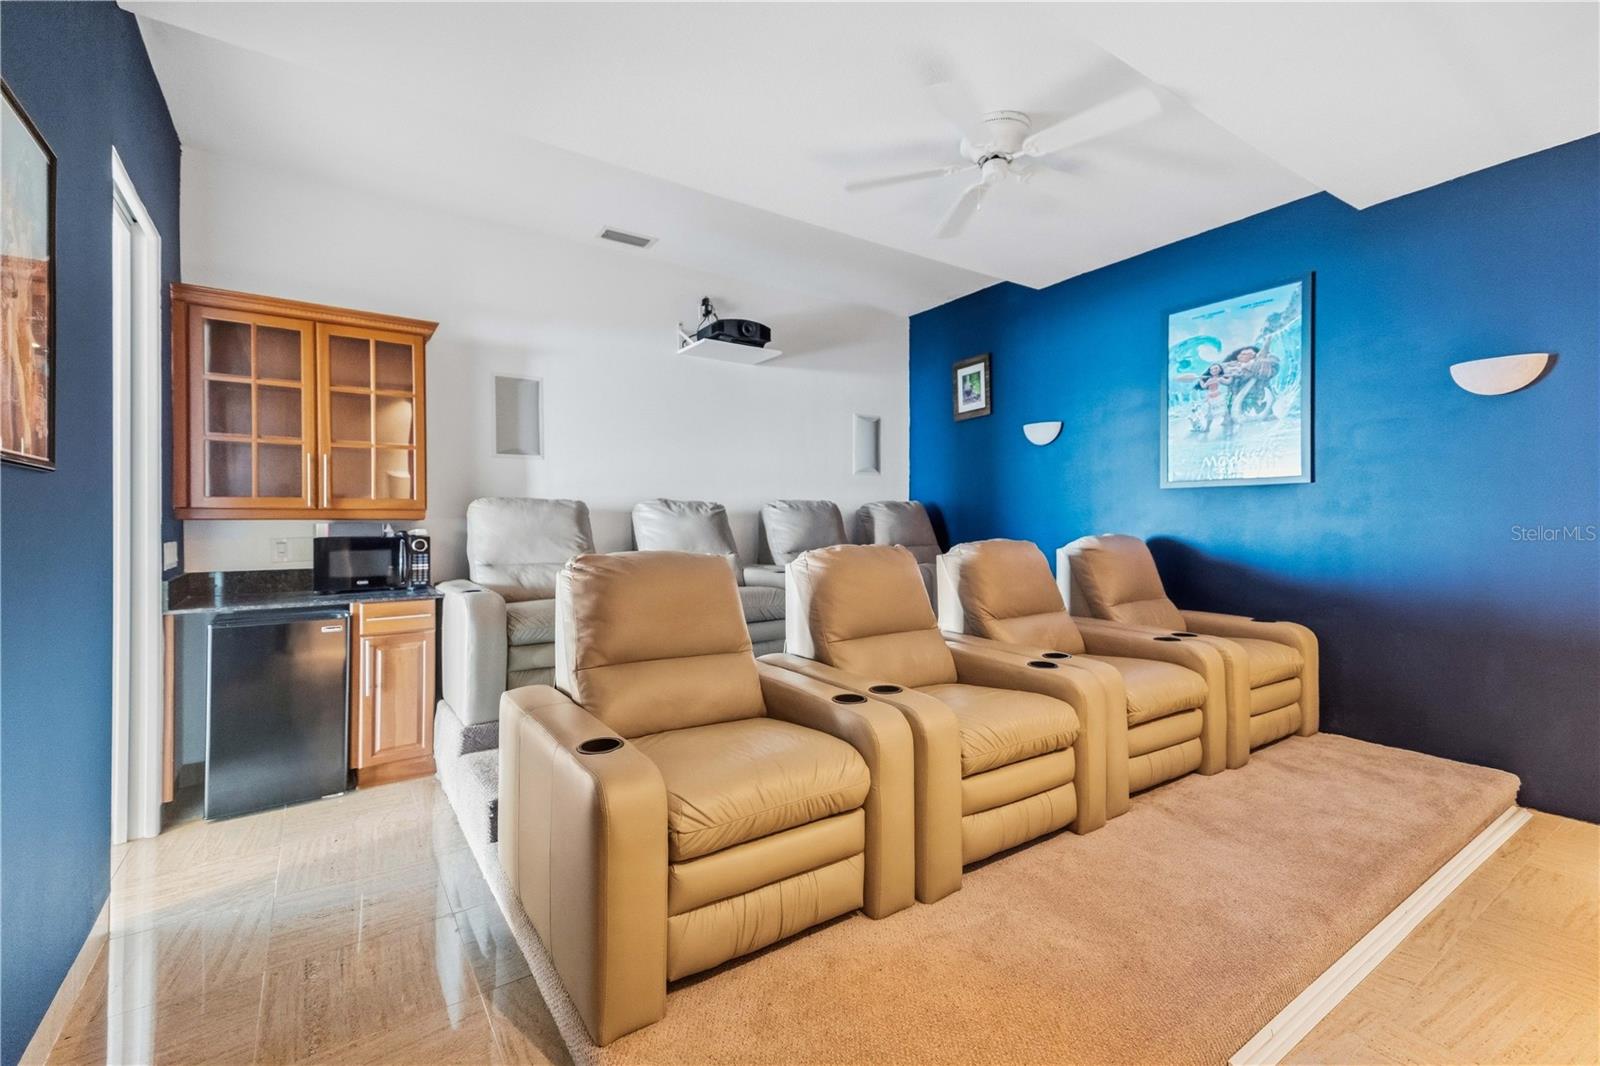
Theater Room - 4908 64TH DR W, BRADENTON
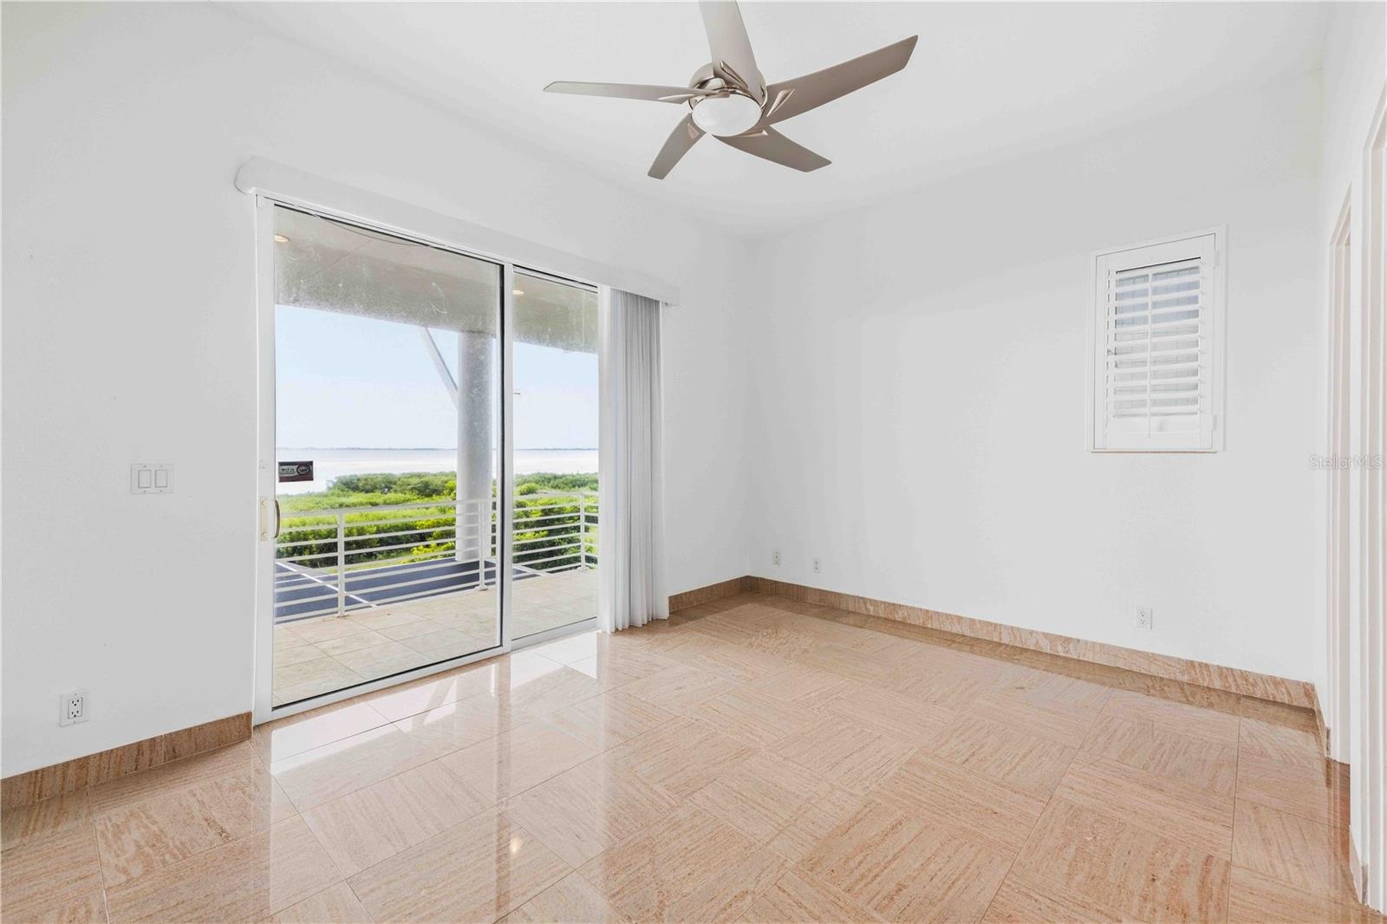
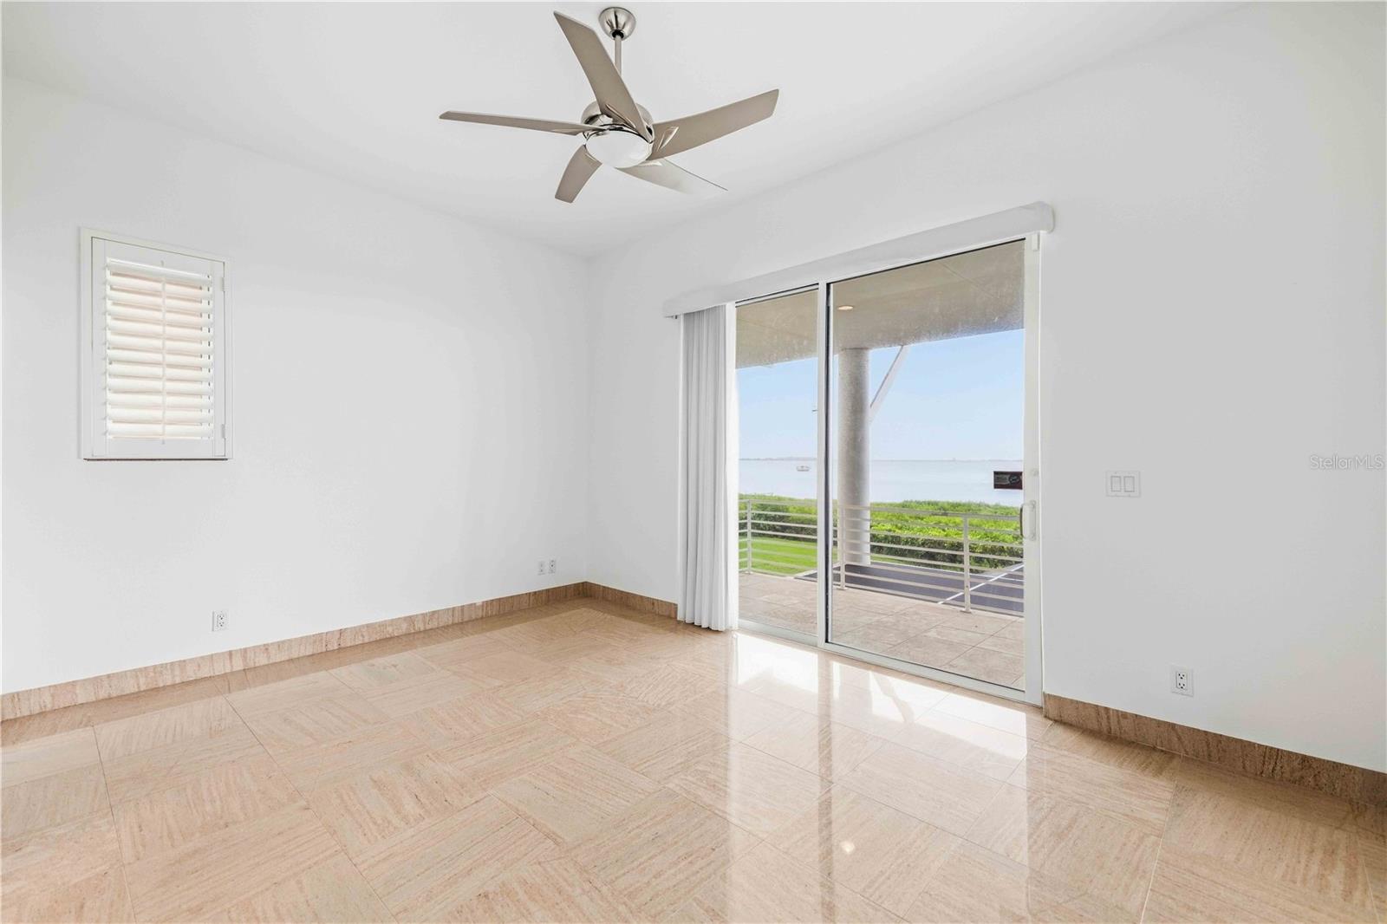
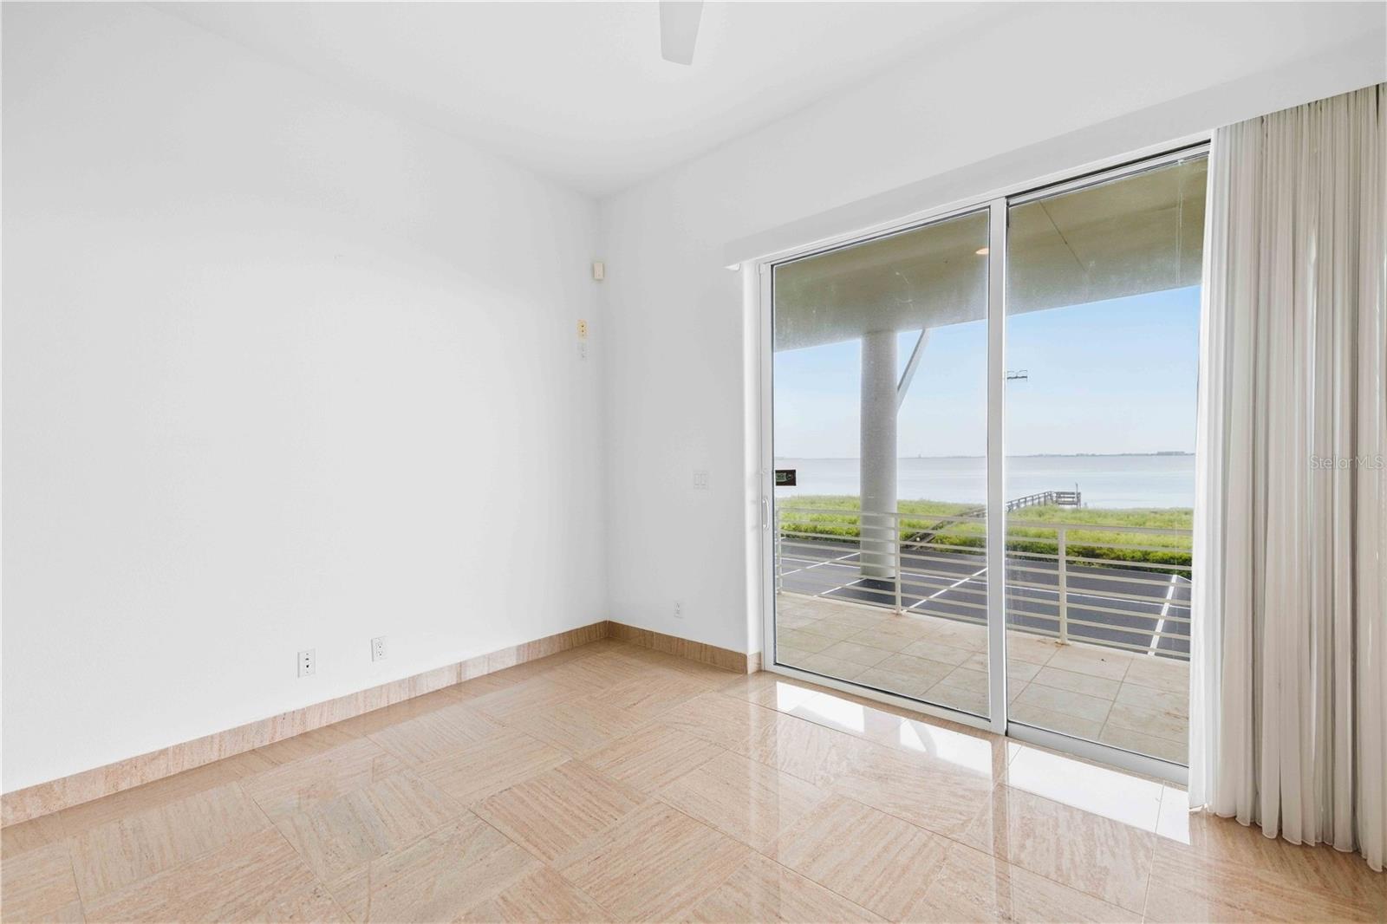
Bedroom 2 with balcony and a view (w/ en suite) - 4908 64TH DR W, BRADENTON
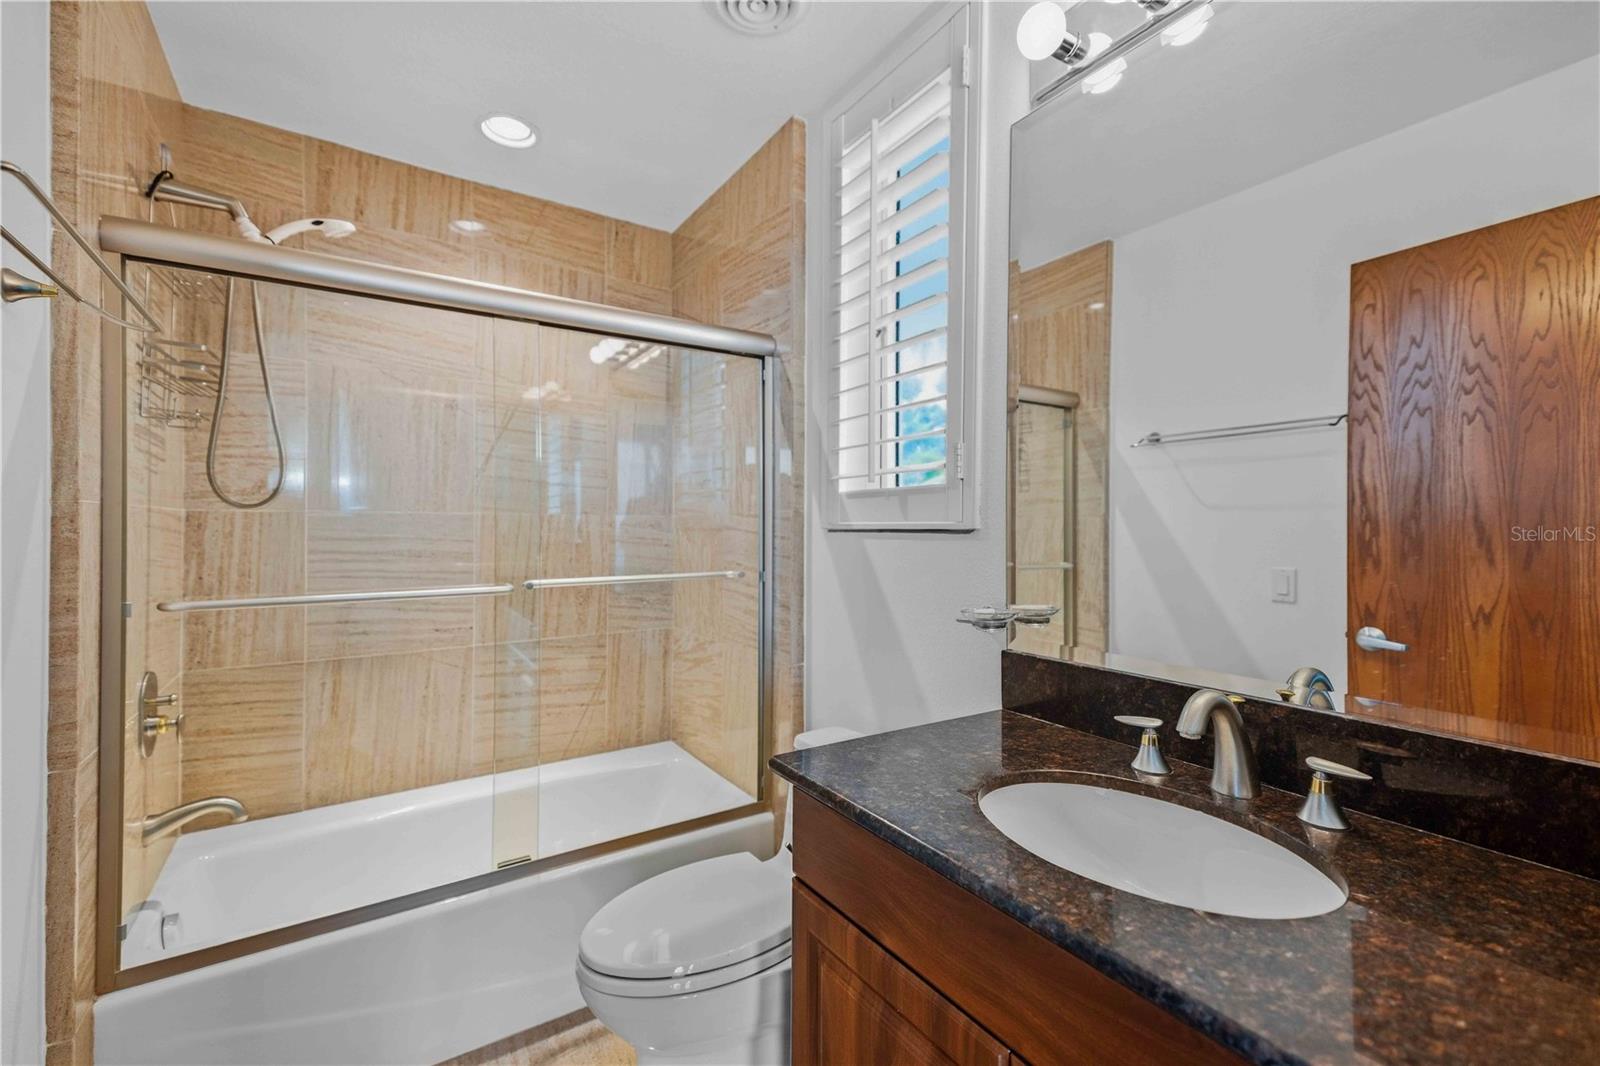
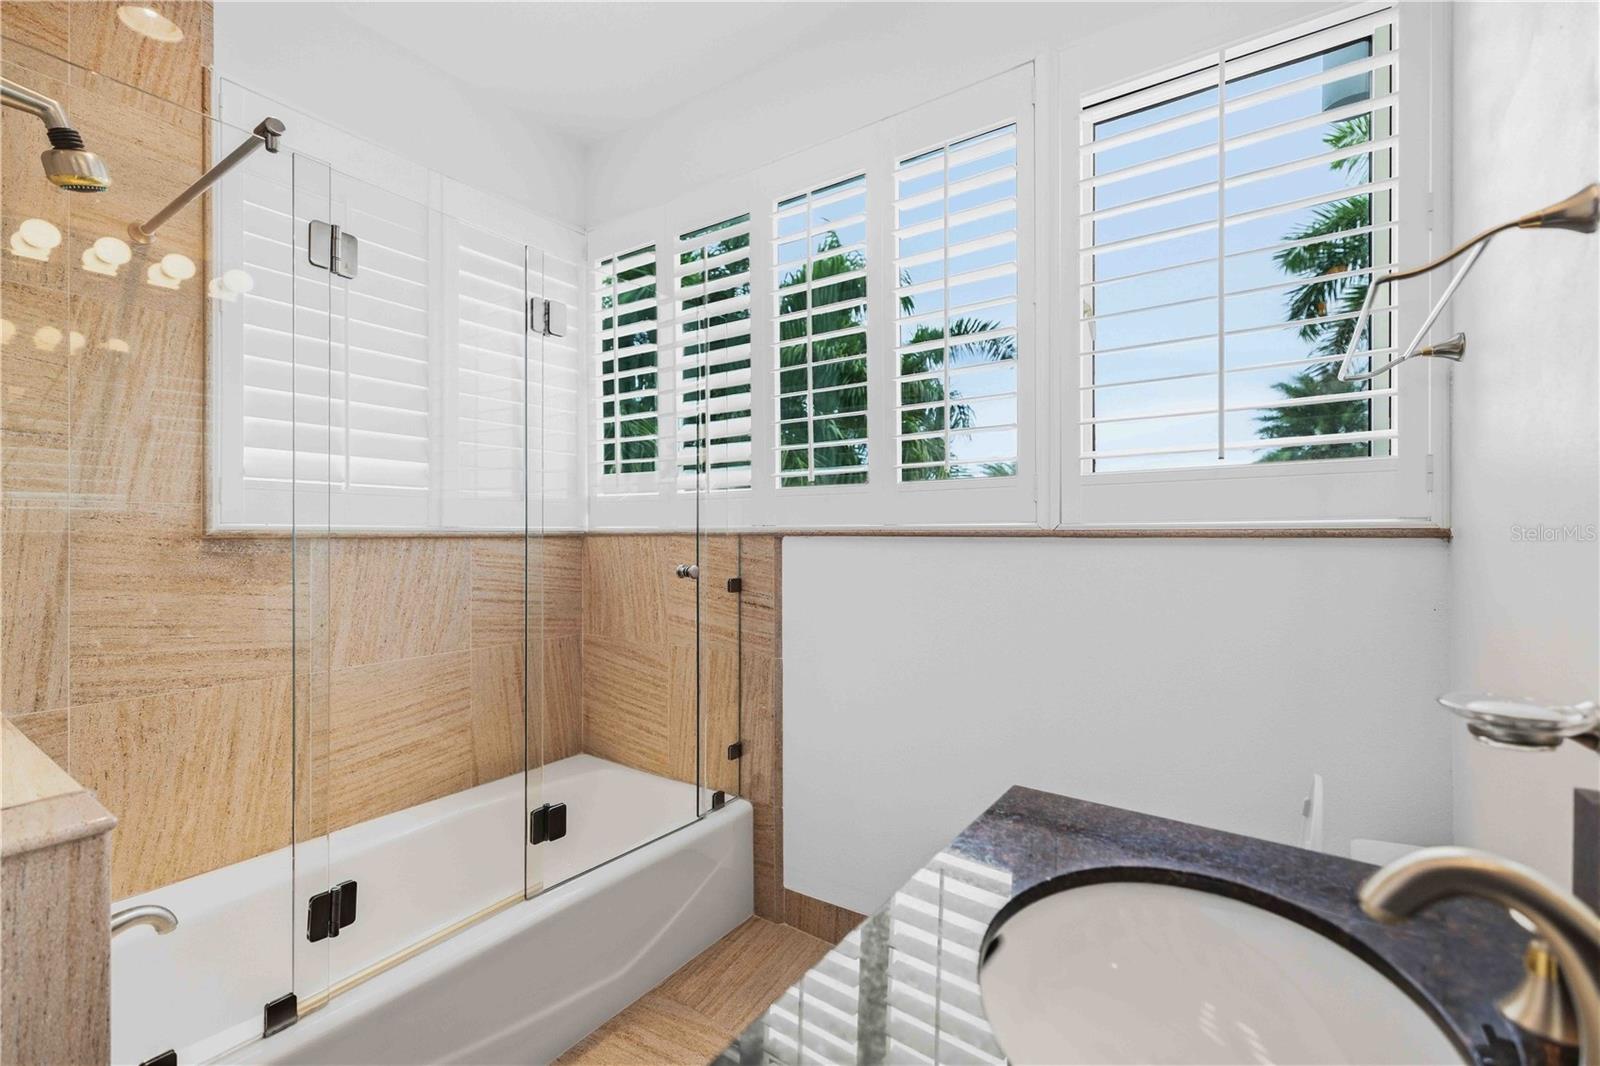
En suite bath 2 - 4908 64TH DR W, BRADENTON
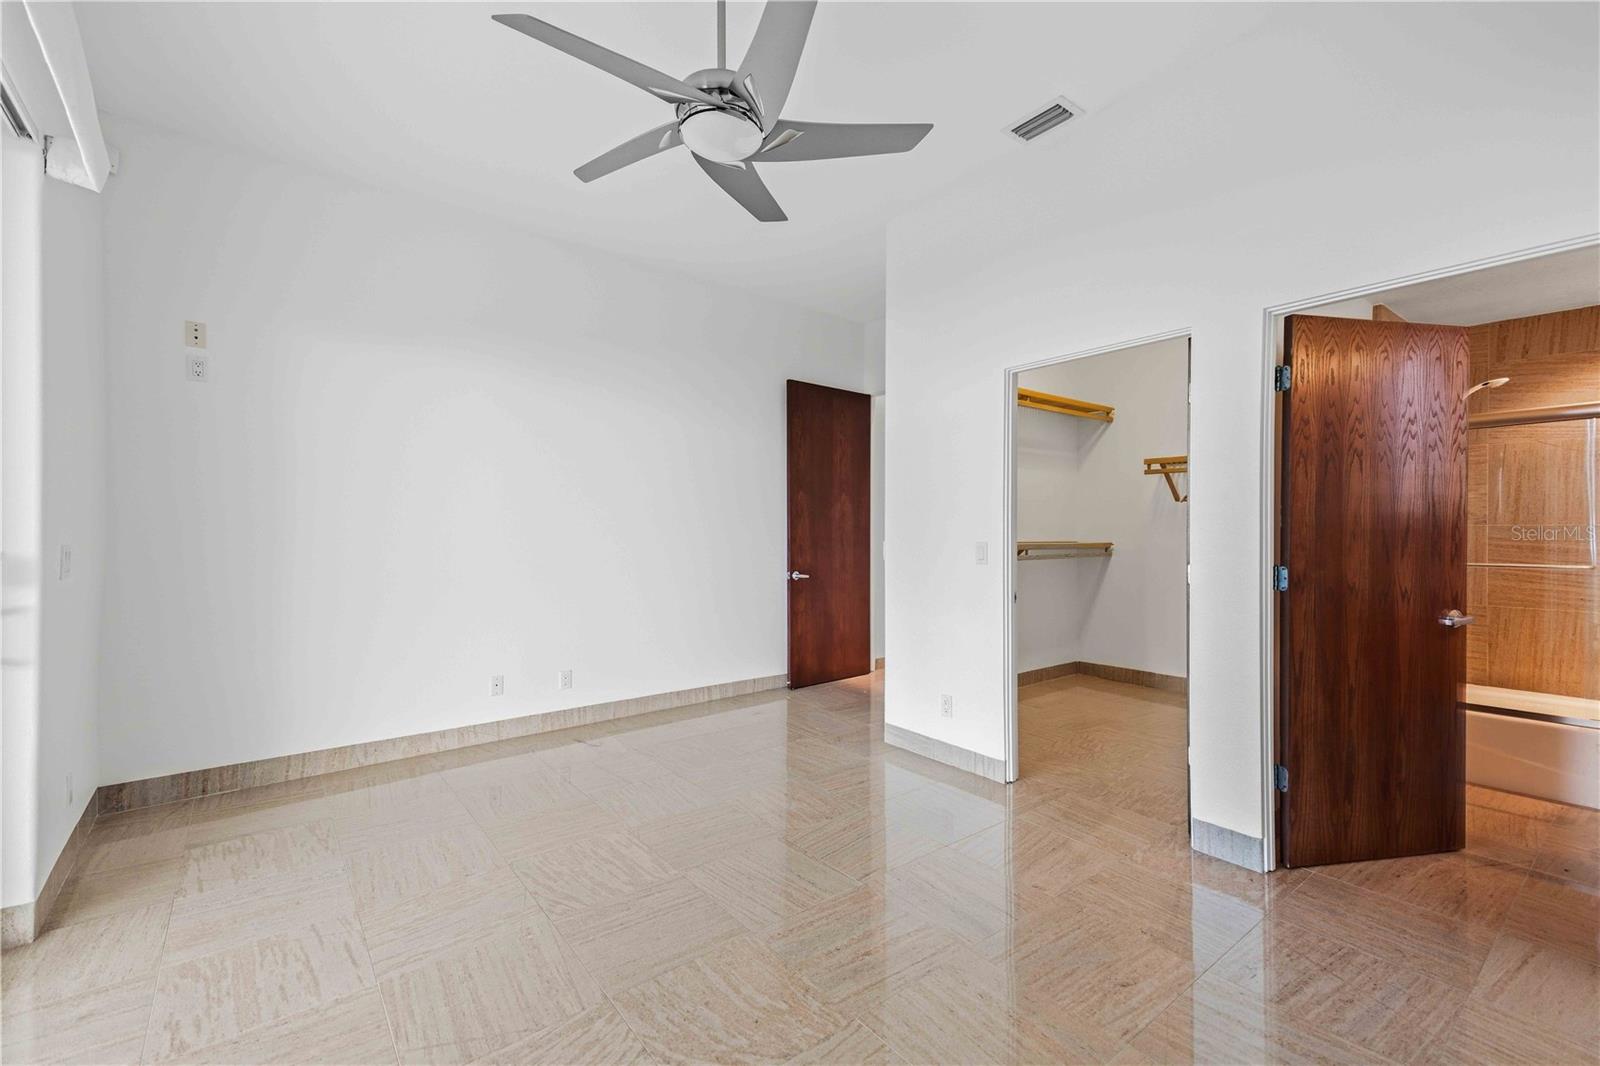
Bedroom 2 walk in closet - 4908 64TH DR W, BRADENTON
Bedroom 3 with balcony and a view (w/ en suite) - 4908 64TH DR W, BRADENTON
Bedroom 3's en suite bath - 4908 64TH DR W, BRADENTON
Bedroom 3 (w/ en suite) - 4908 64TH DR W, BRADENTON
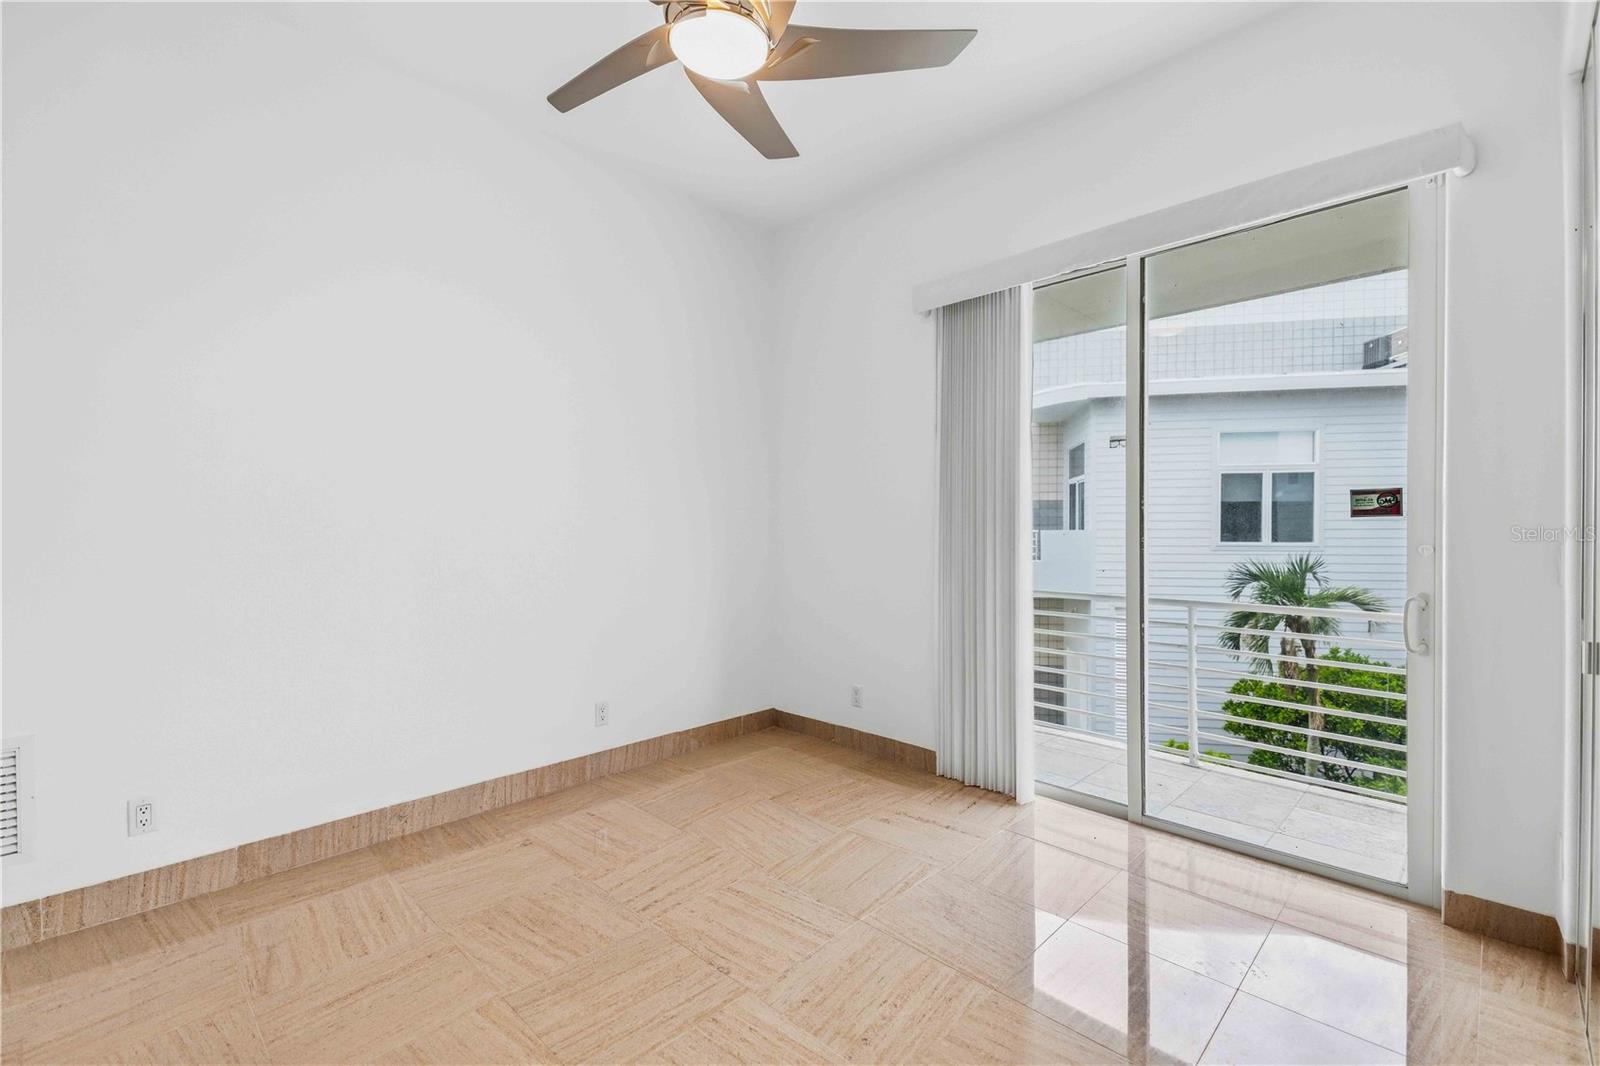
Bedroom 4 - 4908 64TH DR W, BRADENTON
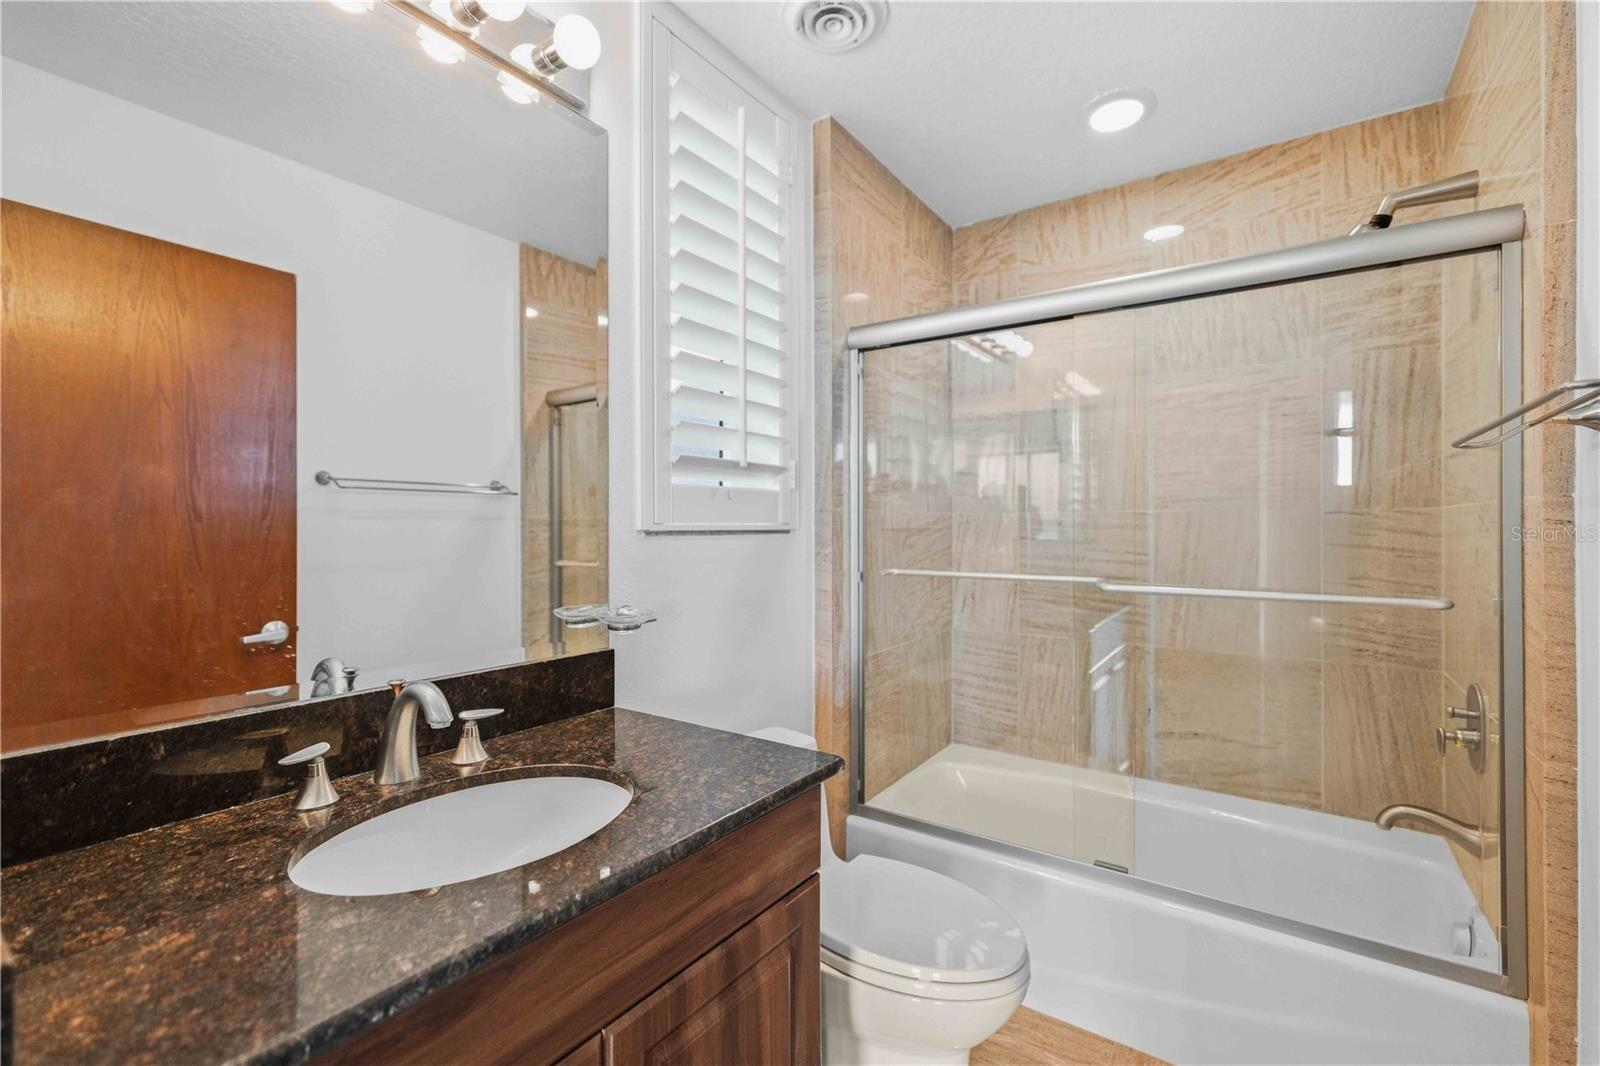
Bath 4 - 4908 64TH DR W, BRADENTON
Single Family Residence at 4908 64TH DR W, BRADENTON, photo 56 of 66
Single Family Residence at 4908 64TH DR W, BRADENTON, photo 57 of 66
Single Family Residence at 4908 64TH DR W, BRADENTON, photo 58 of 66
Single Family Residence at 4908 64TH DR W, BRADENTON, photo 59 of 66
Single Family Residence at 4908 64TH DR W, BRADENTON, photo 60 of 66
Single Family Residence at 4908 64TH DR W, BRADENTON, photo 61 of 66
Single Family Residence at 4908 64TH DR W, BRADENTON, photo 62 of 66
Single Family Residence at 4908 64TH DR W, BRADENTON, photo 63 of 66
Single Family Residence at 4908 64TH DR W, BRADENTON, photo 64 of 66
Single Family Residence at 4908 64TH DR W, BRADENTON, photo 65 of 66
Single Family Residence at 4908 64TH DR W, BRADENTON, photo 66 of 66
66 photos

$2,999,000

4908 64TH DR W
BRADENTON, FL 34210
Listed by Troy Walseth · KELLER WILLIAMS GULF BEACHES
Bedrooms
4
Bathrooms
4.5
Living area
7,378 sqft
Year built
2002

About this home

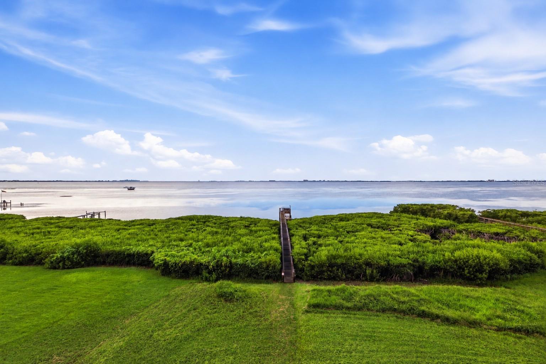
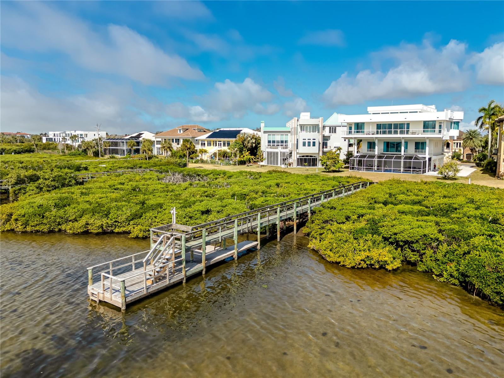
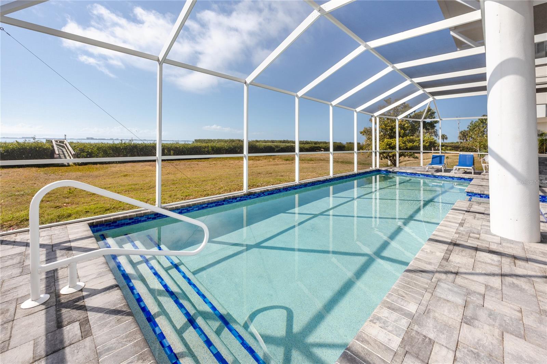
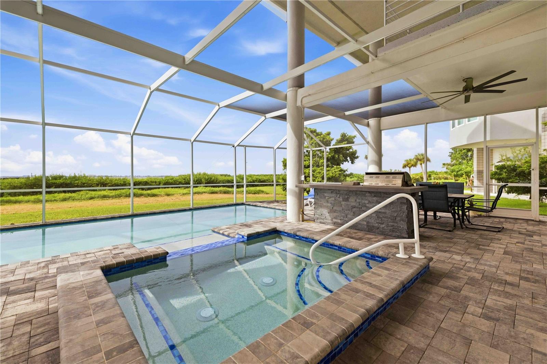
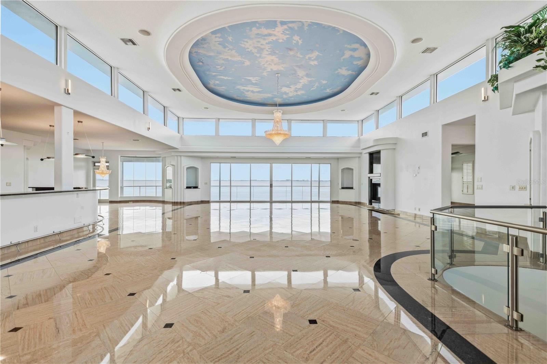
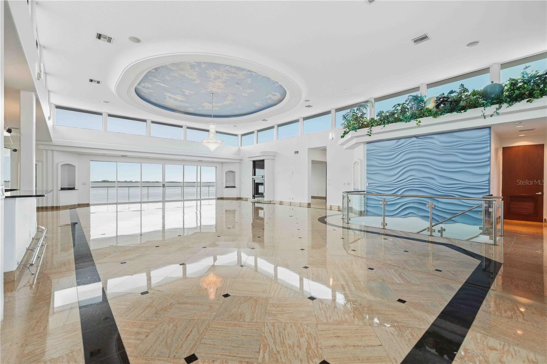
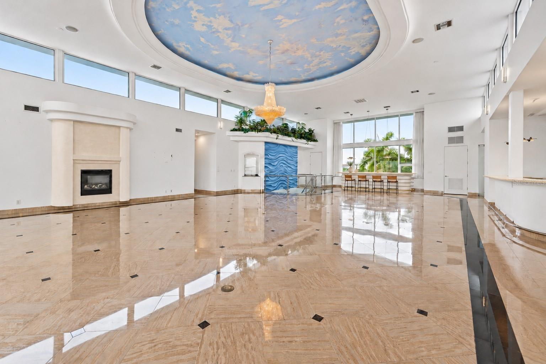
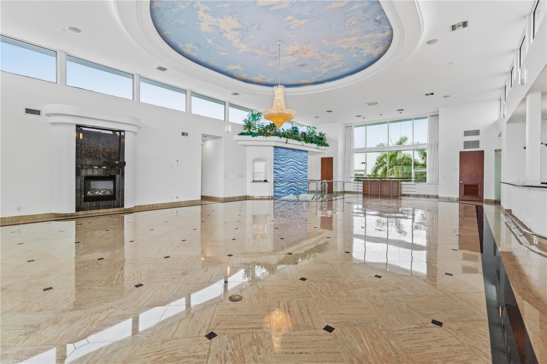
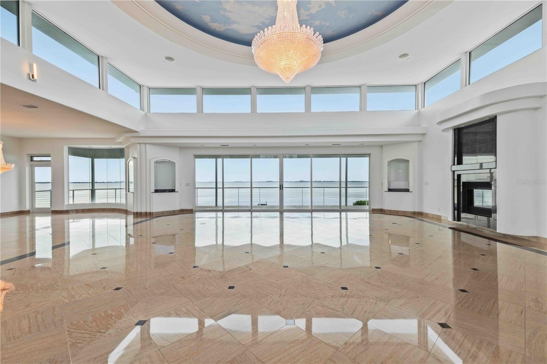
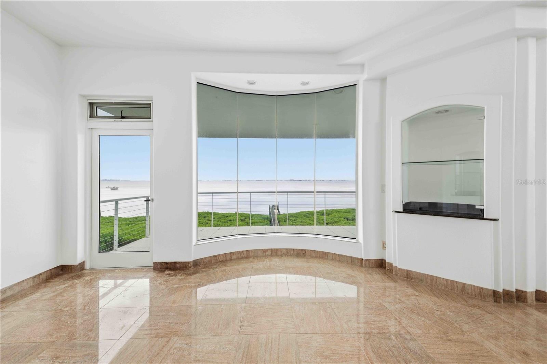
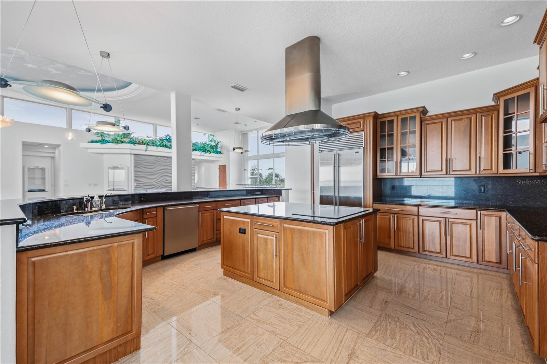
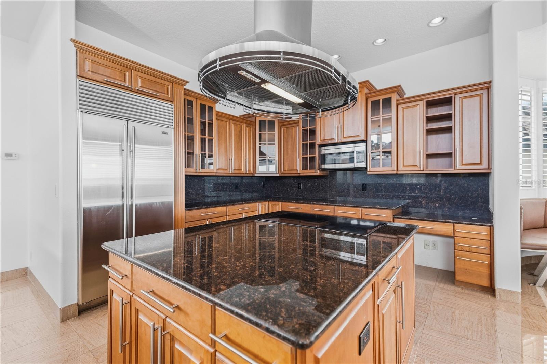
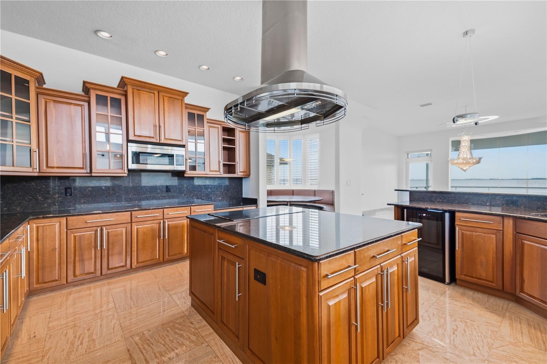
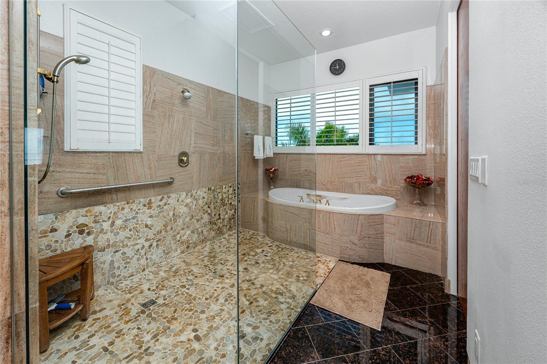
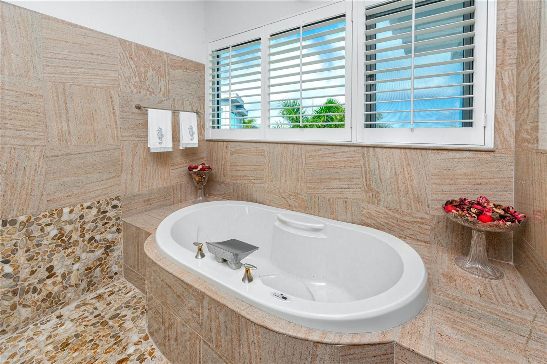
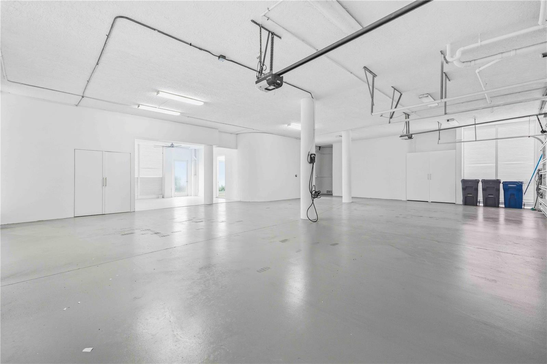
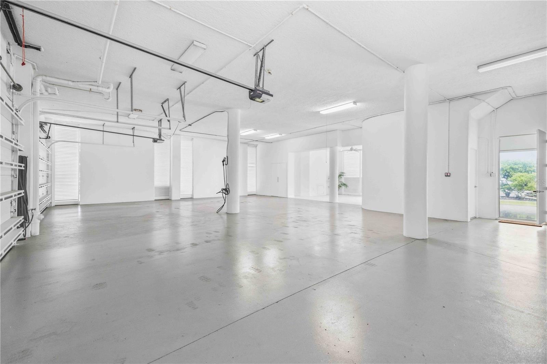
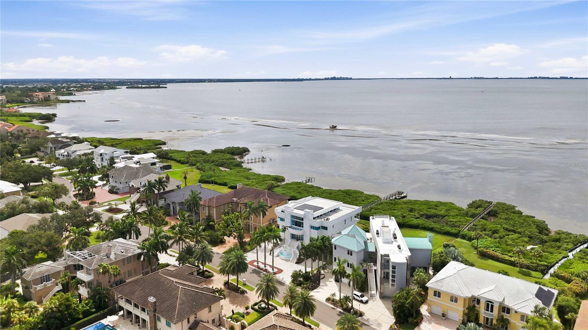
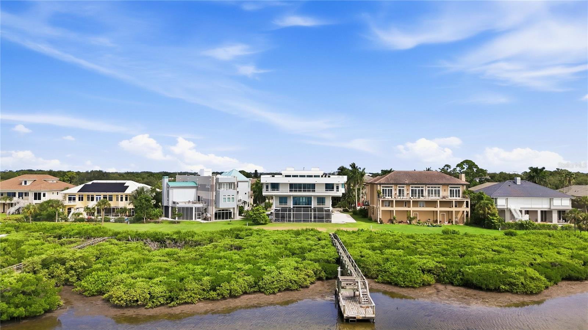
TO Positioned behind the gates of Esplanade on the Bay, this custom-built contemporary waterfront estate offers a rare opportunity to own 100 feet of private Sarasota Bay frontage with unobstructed, panoramic bay views from nearly every room. Floor-to-ceiling walls of glass and soaring 18-foot ceilings frame the water as living art, while imported Raw-Silk granite tile flooring—installed by artisans known for their work at the Bellagio in Las Vegas—creates a refined, gallery-like interior. The expansive third floor was thoughtfully designed for luxurious grand-scale entertaining, offering an elegant and seamless flow that sets the stage for unforgettable gatherings beginning with the stately great room that anchors the home with dramatic bay vistas, flowing seamlessly into a sophisticated formal dining room with additional views of the Bay. This gourmet chef’s kitchen is impeccably appointed with an elite suite of Thermador, Sub-Zero, Bosch, and Dacor appliances, complemented by an oversized statement island, an inviting breakfast bar, and a dedicated wine cooler. An expansive separate scullery kitchen with a second set of deluxe appliances provides discreet prep space and seamless catering flow—elevating every gathering with true estate-level sophistication. The Primary Bedroom suite is a true sanctuary, complete with a romantic fireplace and a spa-inspired bath featuring a glass-encased shower, a jetted soaking tub, and indulgent designer finishes. Expansive custom walk-in closets and elevated terraces capture sweeping, panoramic bay views, creating an exquisite haven of comfort and sophistication—while a dedicated meditation room on this level provides a serene space for reflection and renewal. The second floor features three exceptional bedroom suites, each offering refined, private accommodations with a luxurious en-suite bath and its own balcony overlooking the shimmering bay—creating a serene retreat. This level includes an inviting family room anchored by a statement fireplace, a dedicated private study, and culminates in a fully outfitted home theater with plush luxury seating for eight. The heated pool and spa, enclosed for comfort and equipped with self-cleaning technology, is complemented by an outdoor kitchen making it ideal for sunset entertaining. A private dock extends from the estate’s 100 feet of direct waterfront, complementing the home’s uninterrupted sightlines across Sarasota Bay. Modern luxury blends seamlessly with smart sustainability and refined practicality. Rooftop solar panels (owned) generate approximately 70% of the estate’s energy, while a private elevator serves all three levels and the rooftop. Newly installed hurricane-rated garage doors add security and peace of mind. For the discerning collector, a 5+ car garage with dedicated workshop space, complemented by a gracious circular drive, offers exceptional capacity and an impressive arrival experience for residents and guests alike. Located minutes from world-renowned IMG Academy, Sarasota-Bradenton International Airport, fine dining, upscale shopping, and the barrier island beaches of Anna Maria Island and Longboat Key, this custom Sarasota Bay waterfront estate represents a rare convergence of scale, architectural significance, and unobstructed bay views—crafted for discerning buyers seeking a premier Gulf Coast luxury residence with privacy and enduring value. OWNER IS WILLING TO FINANCE WITH SUBSTANTIAL DOWNPAYMENT.

Highlights

WaterfrontPrivate poolFireplace

Property details

MLS
Stellar MLS
MLS #
MFRTB8557217
Property type
Single Family Residence
Subdivision
ESPLANADE ON THE BAY
Status
Active
Days on market
N/A
On market date
October 27, 2026
Stories
N/A
Total bathrooms
4.5
Garage spaces
6
Parking spaces
N/A
Lot size
0.33 acres
Loading map…

Nearby schools

Within 10 miles. School directory data from the National Center for Education Statistics (NCES), accessed via the Urban Institute Education Data API. Local Score is calculated by INNOVATE Real Estate; where a state rating is shown, it comes from that state's own official school report card.

Elementary
BAYSHORE ELEMENTARY SCHOOL
1.31 mi away · Grades -1-5
Nearest school -- attendance-zone data not available here
4.0
Local Score (student-teacher ratio only (preliminary -- will incorporate state test-score data once available)) -- not an official state rating
Enrollment
677
Student:teacher ratio
14.7:1
District
MANATEE
Middle
ELECTA LEE MAGNET MIDDLE SCHOOL
1.41 mi away · Grades 6-8
Nearest school -- attendance-zone data not available here
3.0
Local Score (student-teacher ratio only (preliminary -- will incorporate state test-score data once available)) -- not an official state rating
Enrollment
780
Student:teacher ratio
16.6:1
District
MANATEE
HighCharter
STATE COLLEGE OF FLORIDA COLLEGIATE SCHOOL
1.44 mi away · Grades 6-12
Nearest school -- attendance-zone data not available here
1.0
Local Score (student-teacher ratio only (preliminary -- will incorporate state test-score data once available)) -- not an official state rating
Enrollment
504
Student:teacher ratio
25.2:1
District
MANATEE

Walkability

Blended score for BRADENTON's center, calculated by INNOVATE Real Estate from two sources: the EPA's National Walkability Index (street network, transit, land-use mix) and Google Places amenity data (what's actually reachable on foot from this point). 60% EPA National Walkability Index + 40% nearby-amenity density (Google Places).

18
Very car-dependent
out of 100
EPA National Walkability Index
5.8 / 20 -- Below average walkable
Google Places amenity density
0 / 100
Restaurants & cafes0
Grocery stores0
Parks0
Schools0
Transit stops0
Pharmacies0

Market position

How this listing compares to current activity in BRADENTON, from live MLS data.

On the market 0 days -- 145 fewer days than BRADENTON's current average of 145 days.
For reference, the median list price across 3,378 active listings in BRADENTON right now is $299,000.

Mortgage calculator

Estimate only - actual rate and payment depend on your lender, credit, and loan program.

$
%
%
Adjust tax / insurance estimates
% / yr
$
/mo
Est. monthly payment
$18,210/mo
$599,800 down
$2,399,200 loan
Principal & interest$15,561
Property tax (est.)$2,499
Home insurance (est.)$150

Similar homes you might like

Data source: Listing information provided by Stellar MLS (mfrmls) via Trestle/CoreLogic. Last updated 5 days ago.

Information herein deemed reliable but not guaranteed; all measurements, school assignments, HOA fees, taxes, and feature lists are approximate and should be independently verified. Equal Housing Opportunity.