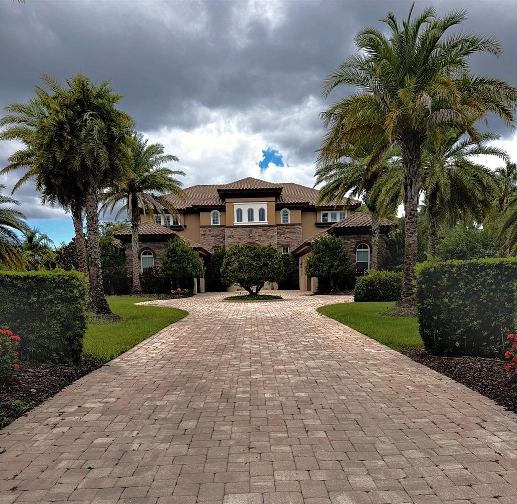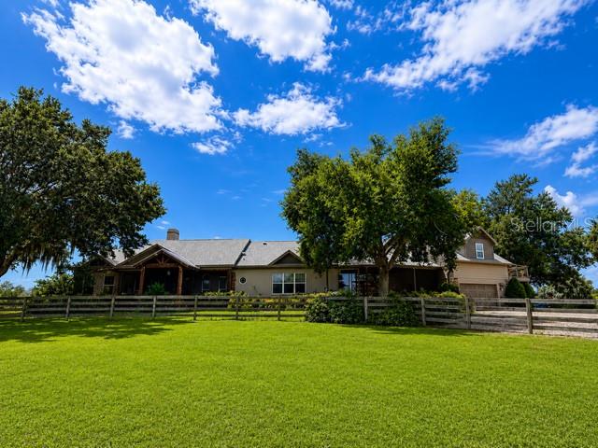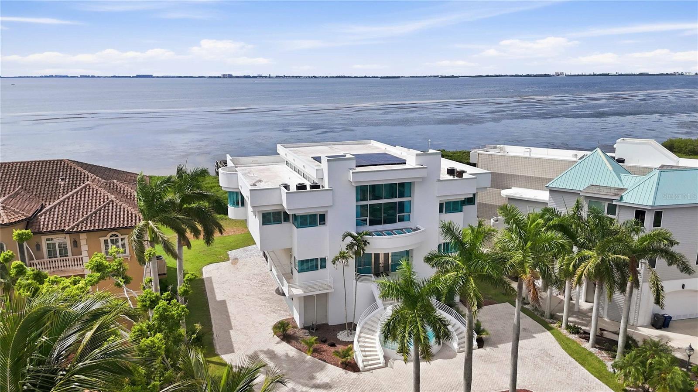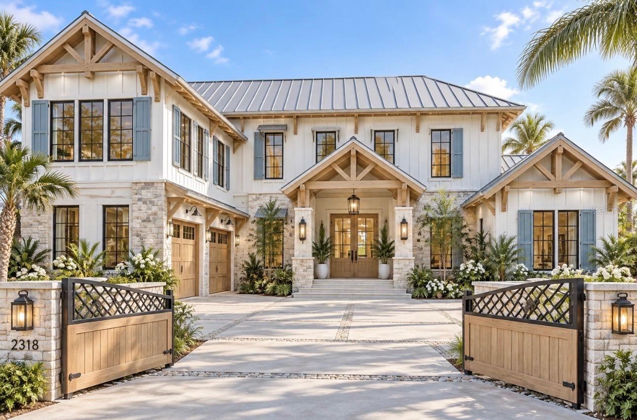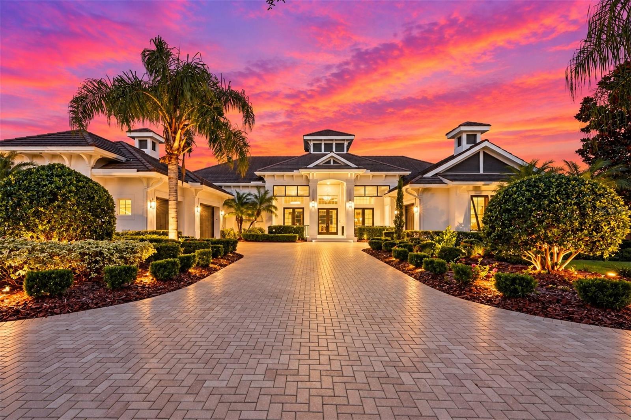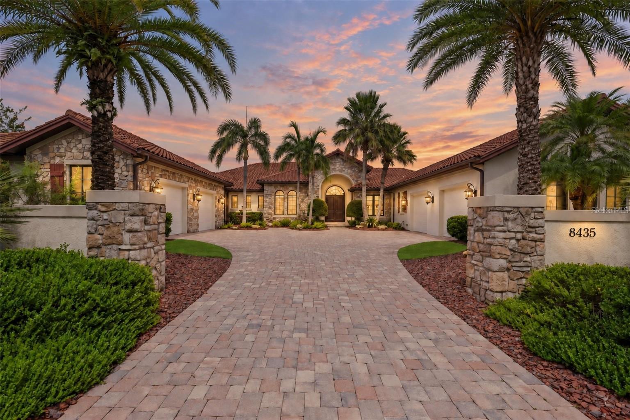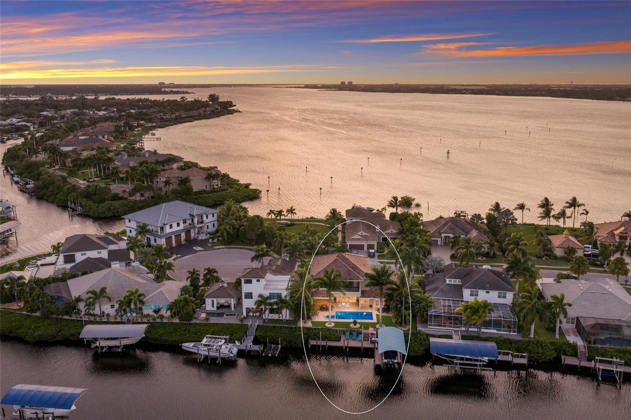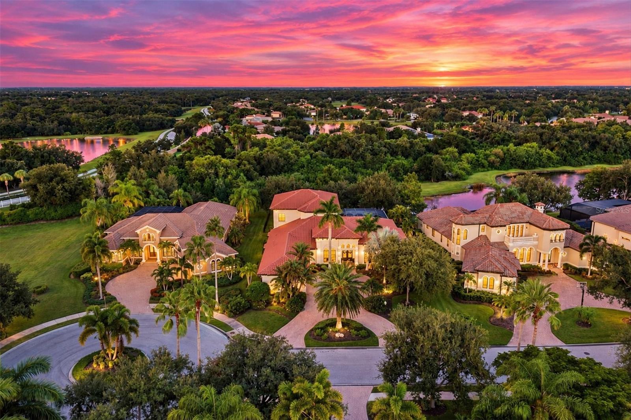
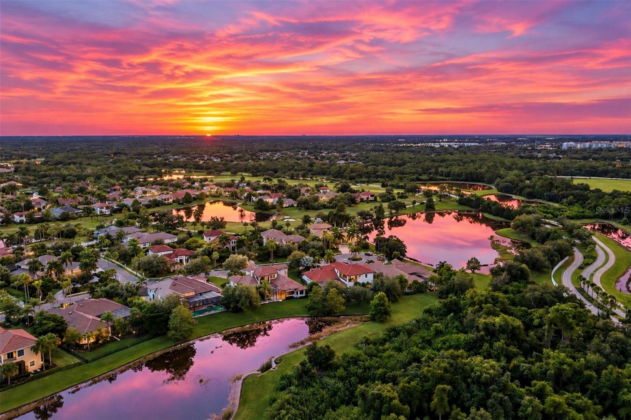

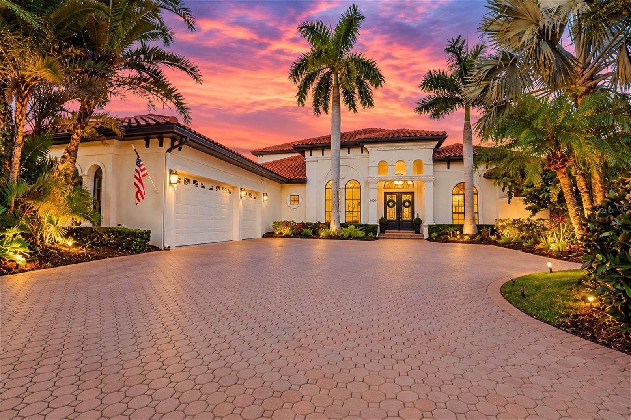
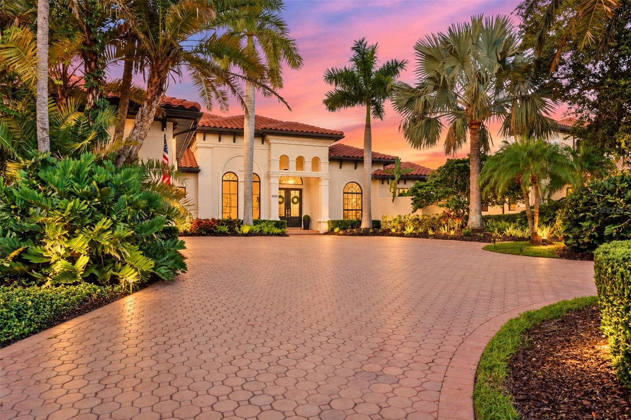
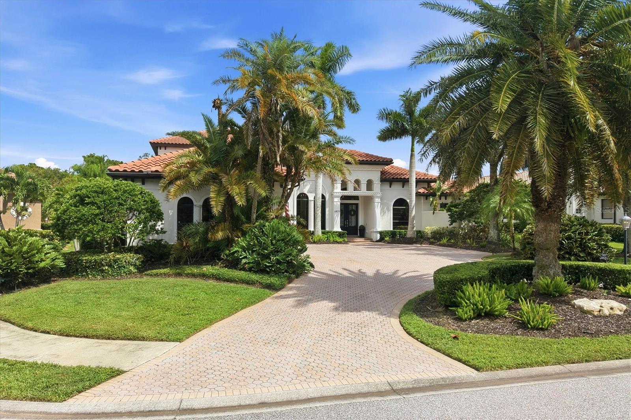
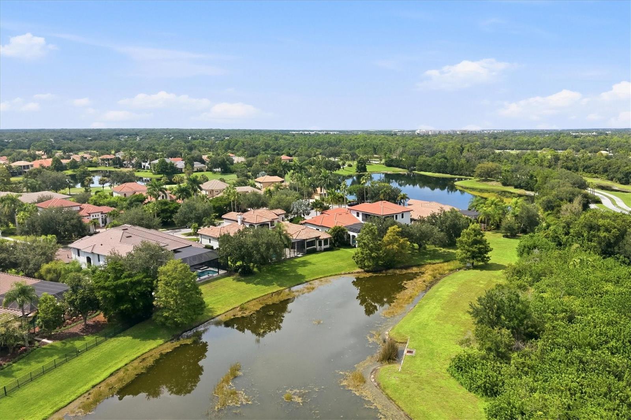
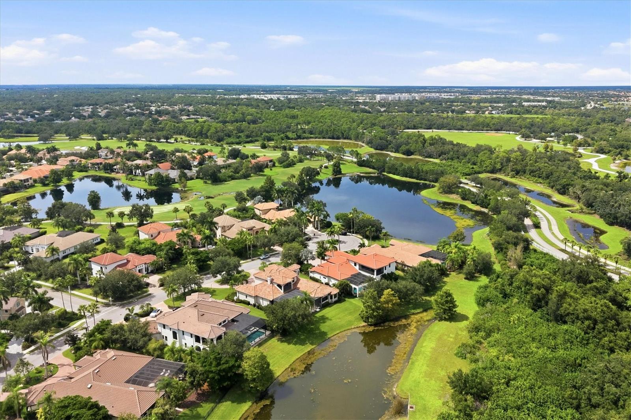
Single Family Residence at 6809 BELMONT CT, BRADENTON
Single Family Residence at 6809 BELMONT CT, BRADENTON, photo 2 of 76
Single Family Residence at 6809 BELMONT CT, BRADENTON, photo 3 of 76
Single Family Residence at 6809 BELMONT CT, BRADENTON, photo 4 of 76
Single Family Residence at 6809 BELMONT CT, BRADENTON, photo 5 of 76
Single Family Residence at 6809 BELMONT CT, BRADENTON, photo 6 of 76
Single Family Residence at 6809 BELMONT CT, BRADENTON, photo 7 of 76
Single Family Residence at 6809 BELMONT CT, BRADENTON, photo 8 of 76
Single Family Residence at 6809 BELMONT CT, BRADENTON, photo 9 of 76
Single Family Residence at 6809 BELMONT CT, BRADENTON, photo 10 of 76
Single Family Residence at 6809 BELMONT CT, BRADENTON, photo 11 of 76
Single Family Residence at 6809 BELMONT CT, BRADENTON, photo 12 of 76
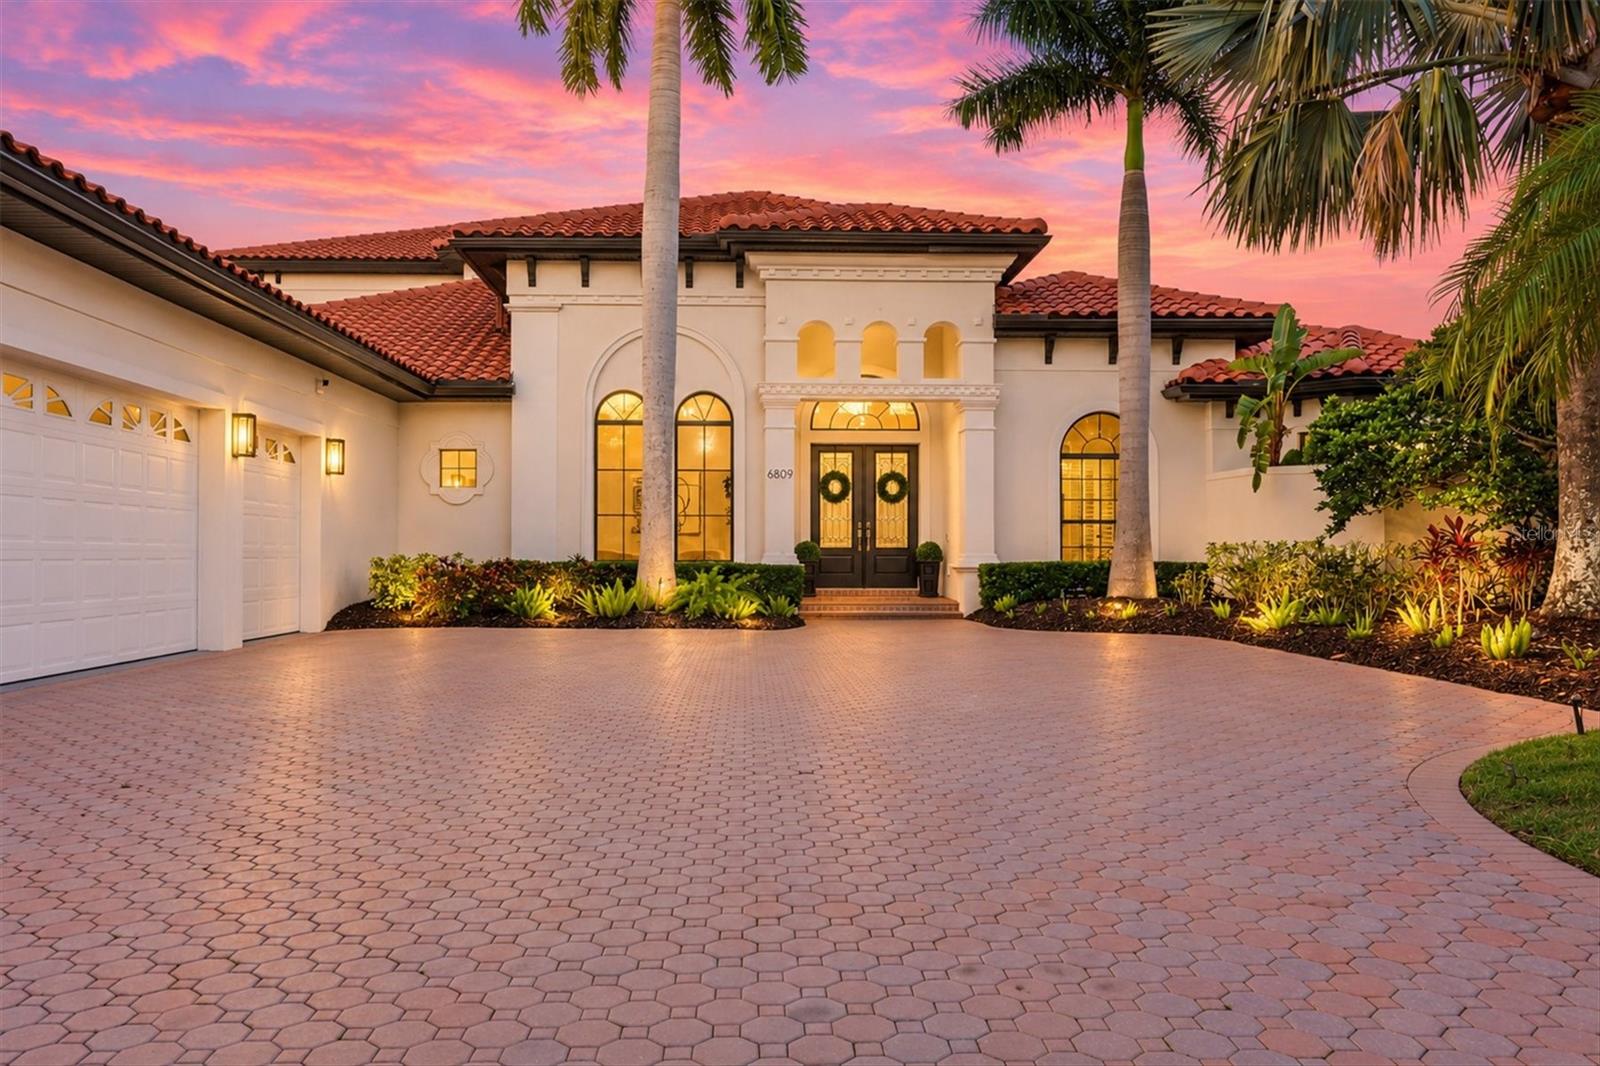
Introducing 6809 Belmont Court 5701SF, 2 Story - 5 Beds - Fenced Yard - 6809 BELMONT CT, BRADENTON
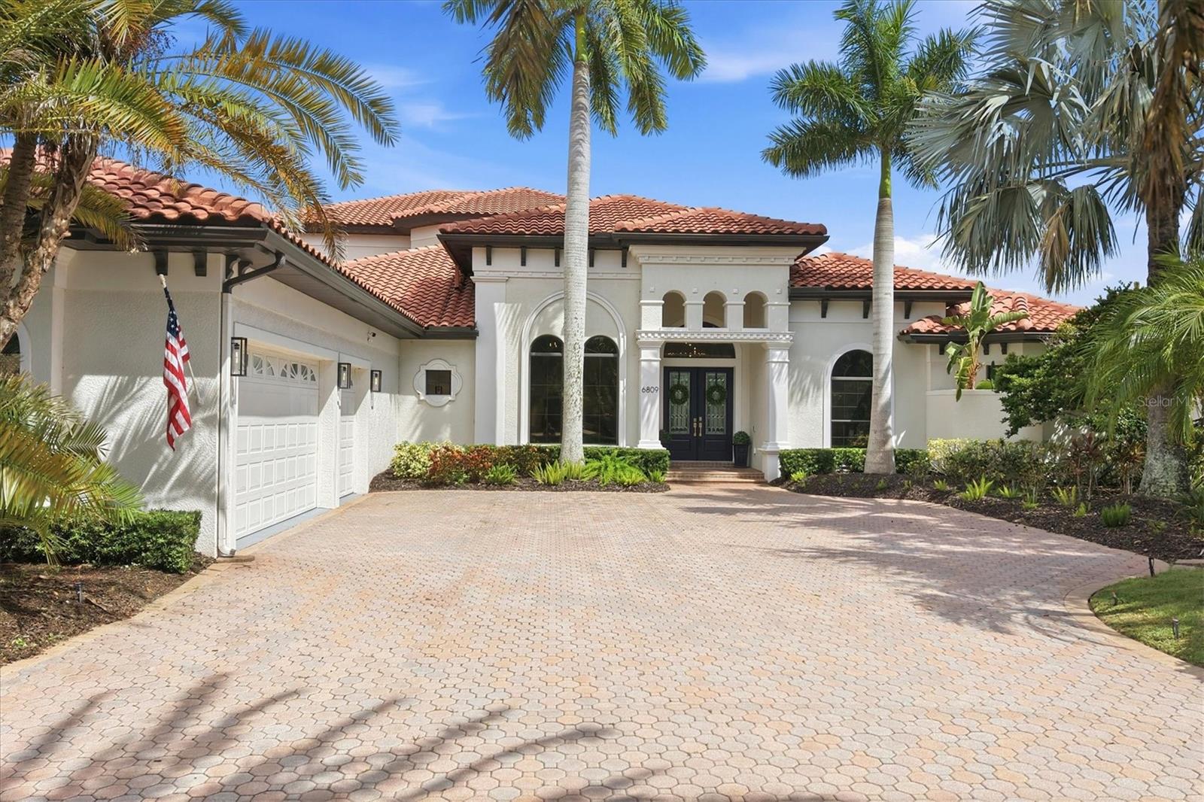
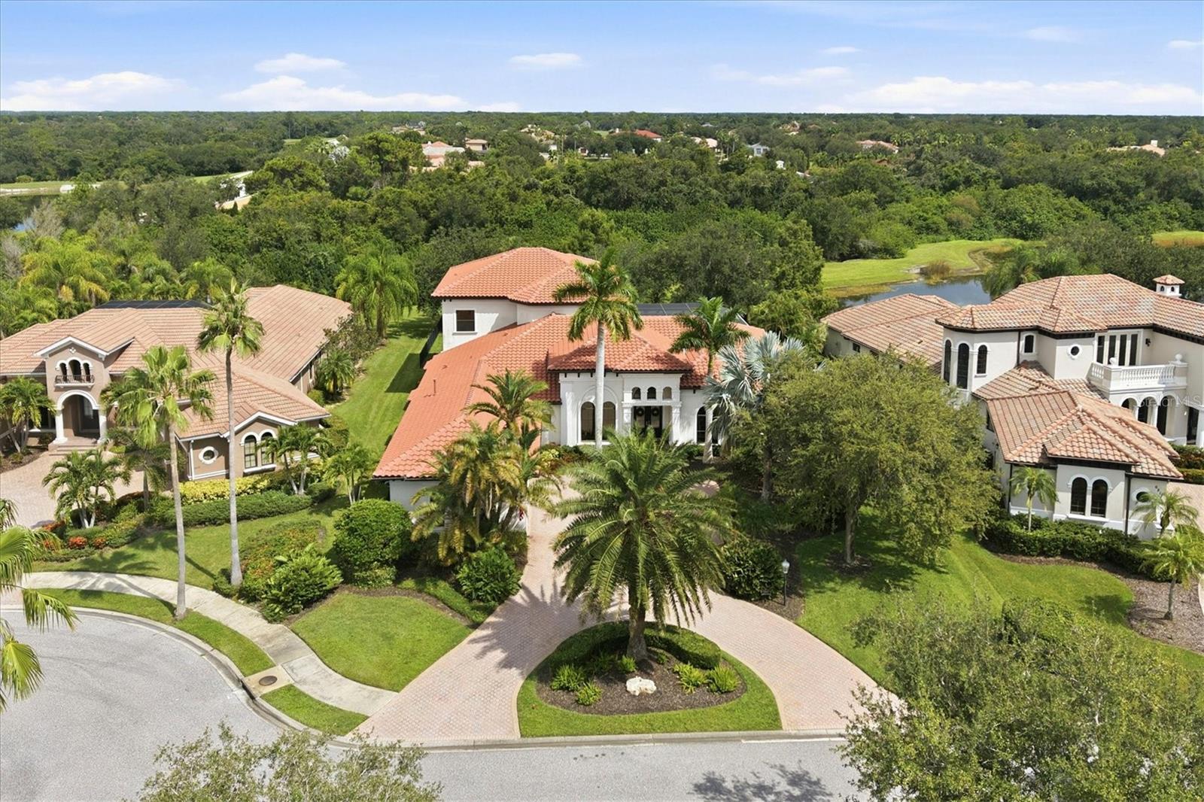
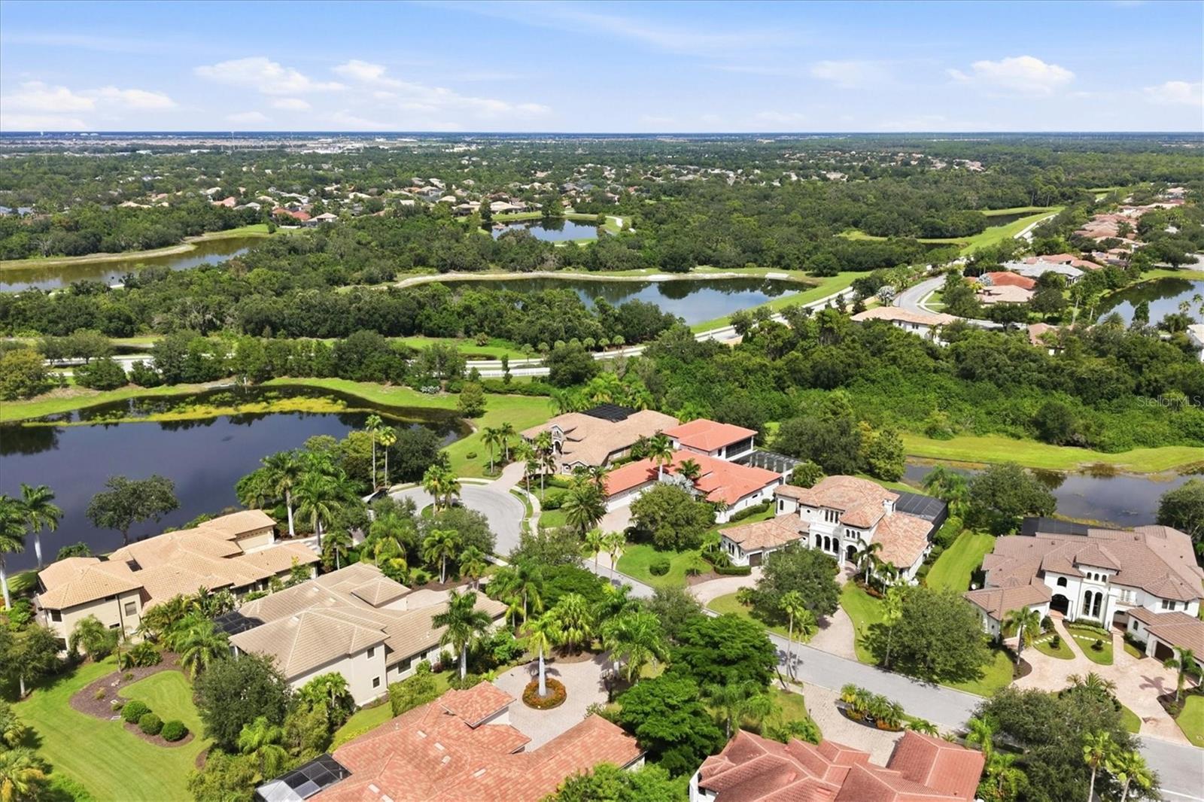
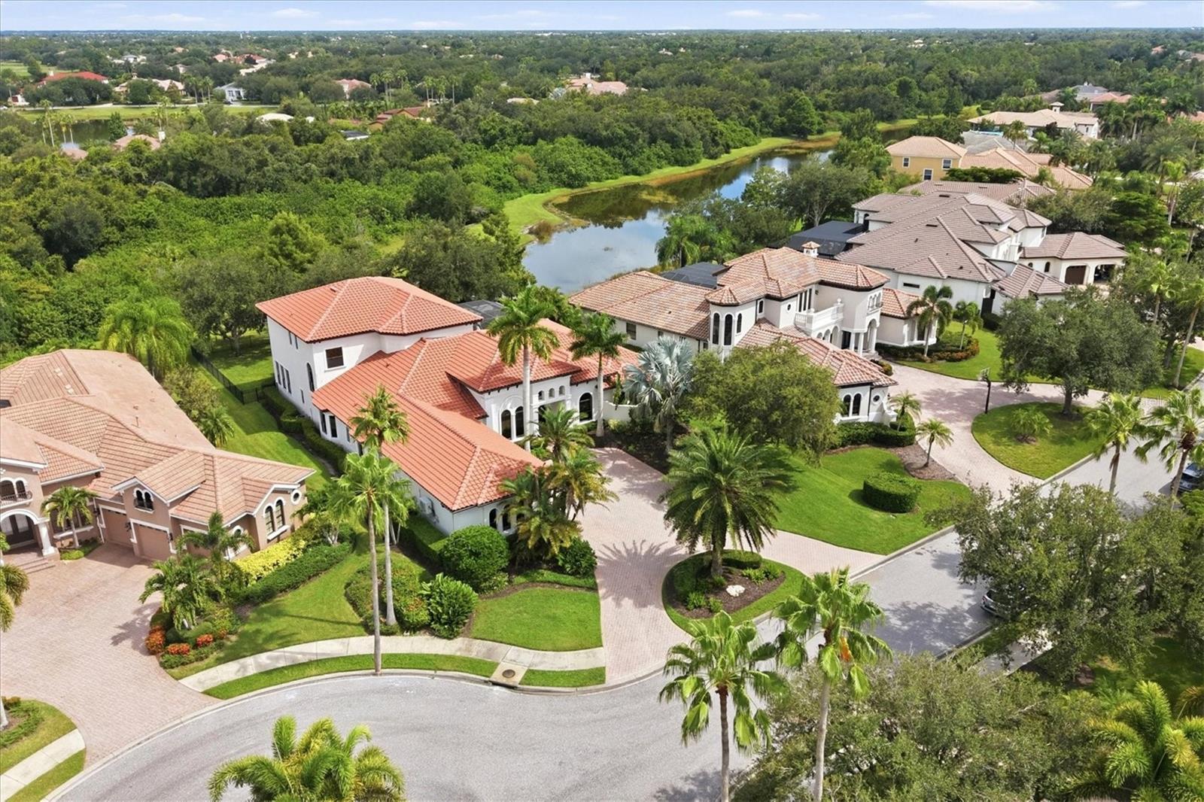
Great location at the end of the culdesac - 6809 BELMONT CT, BRADENTON
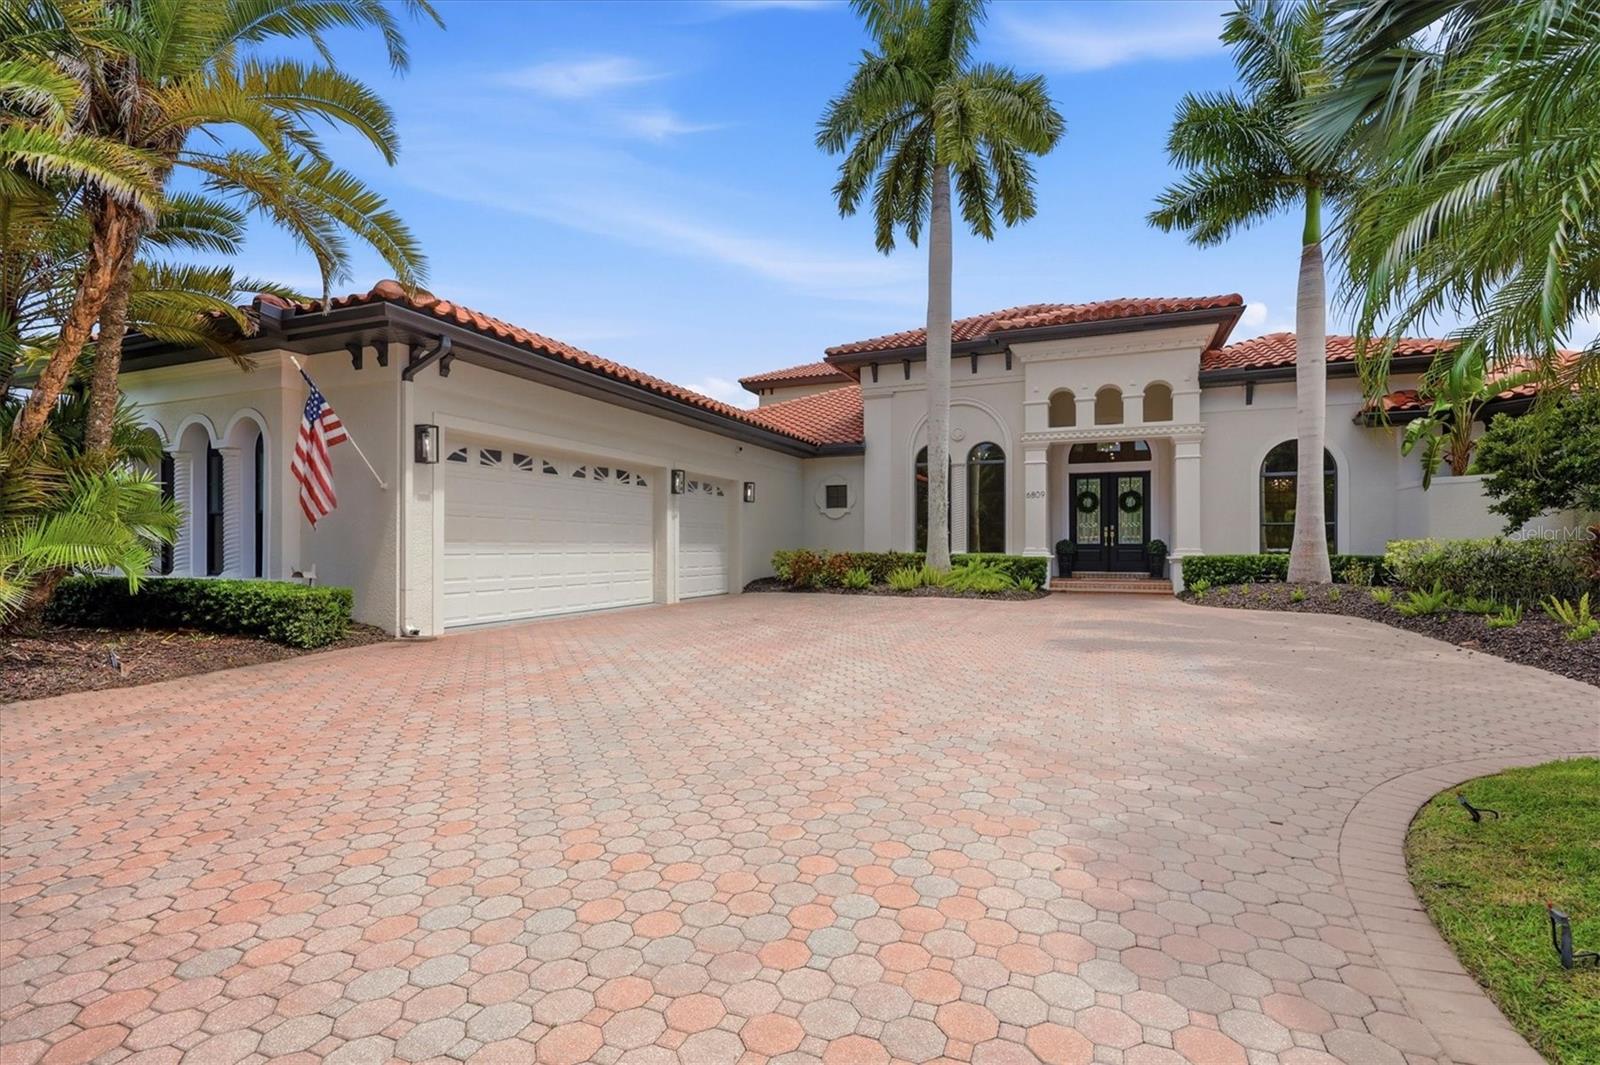
Circular Driveway and extended three car garage - 6809 BELMONT CT, BRADENTON
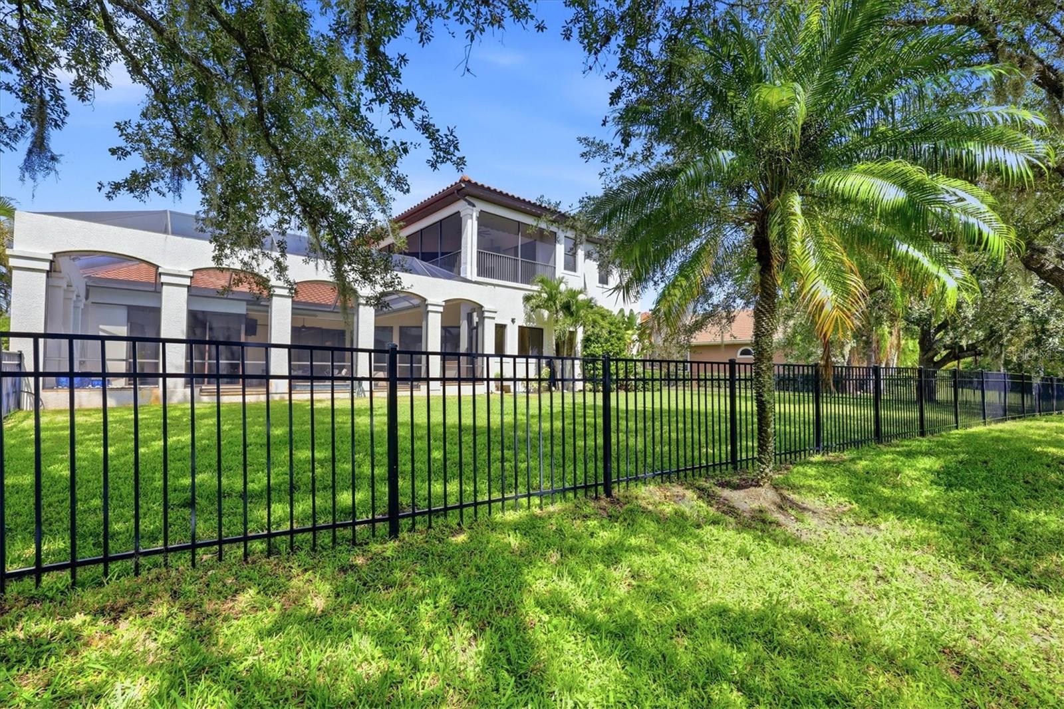
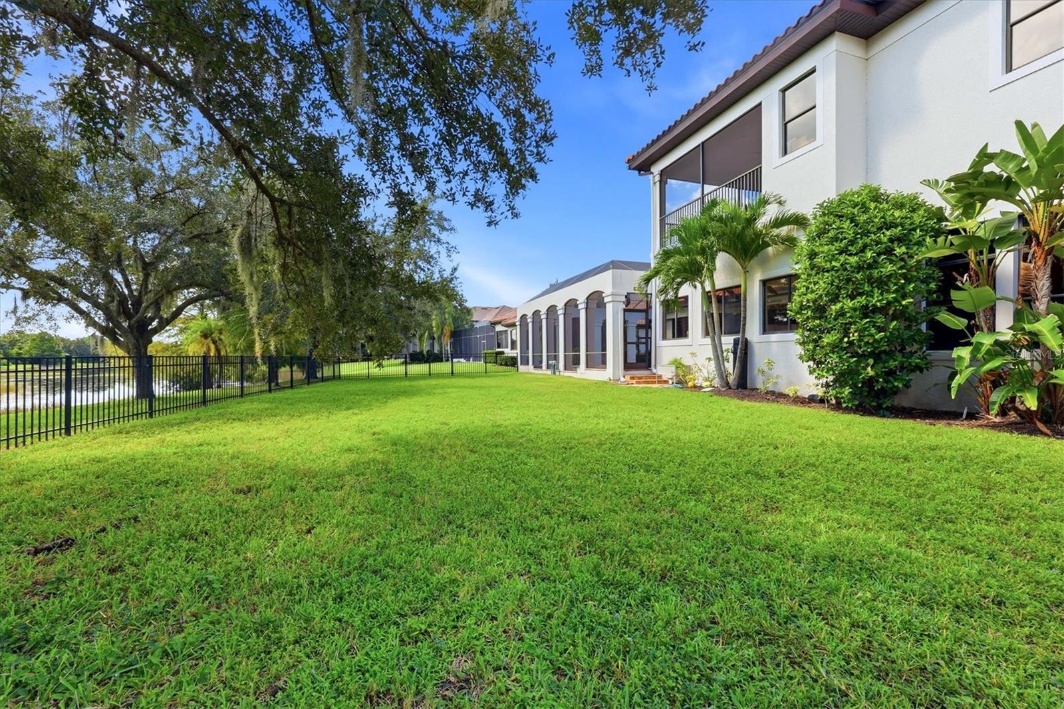
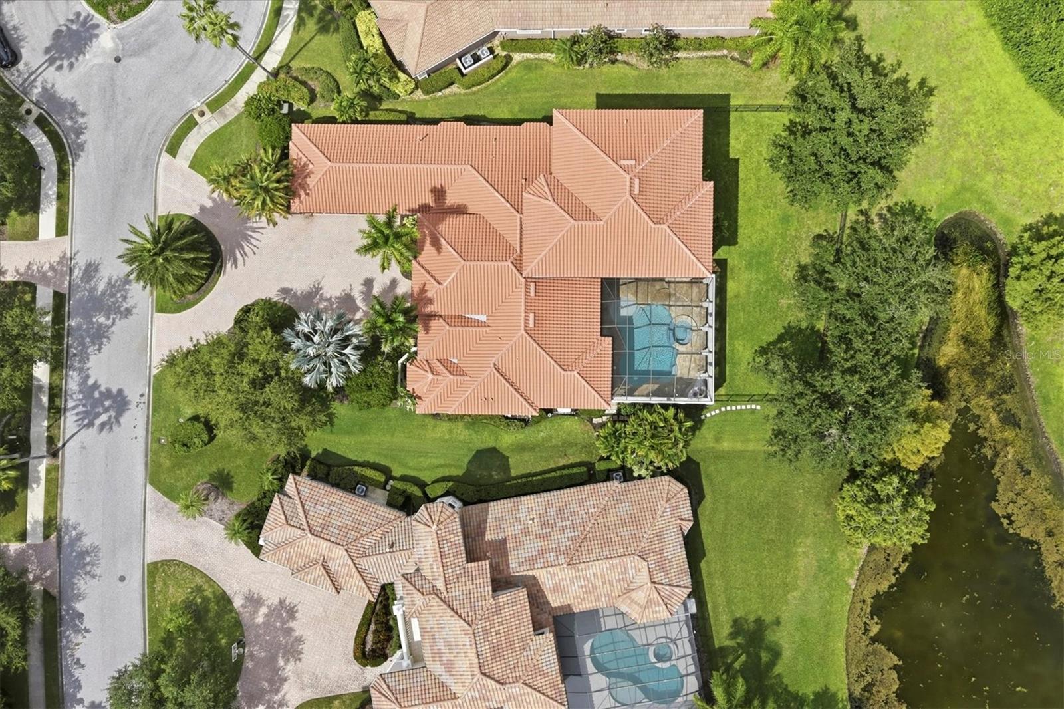
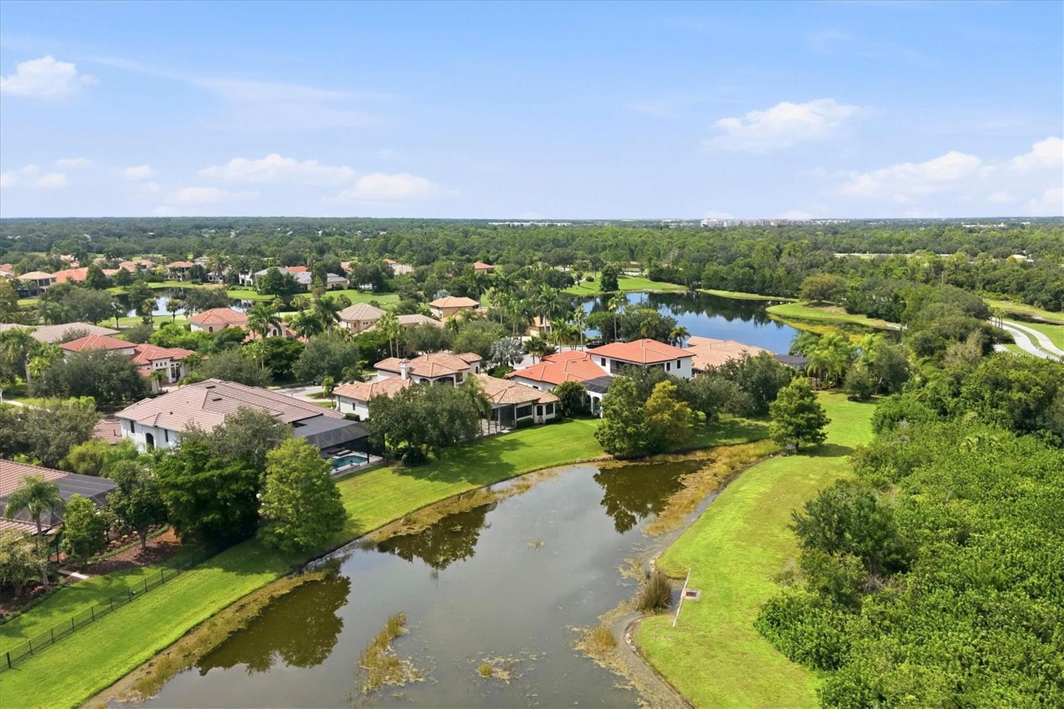
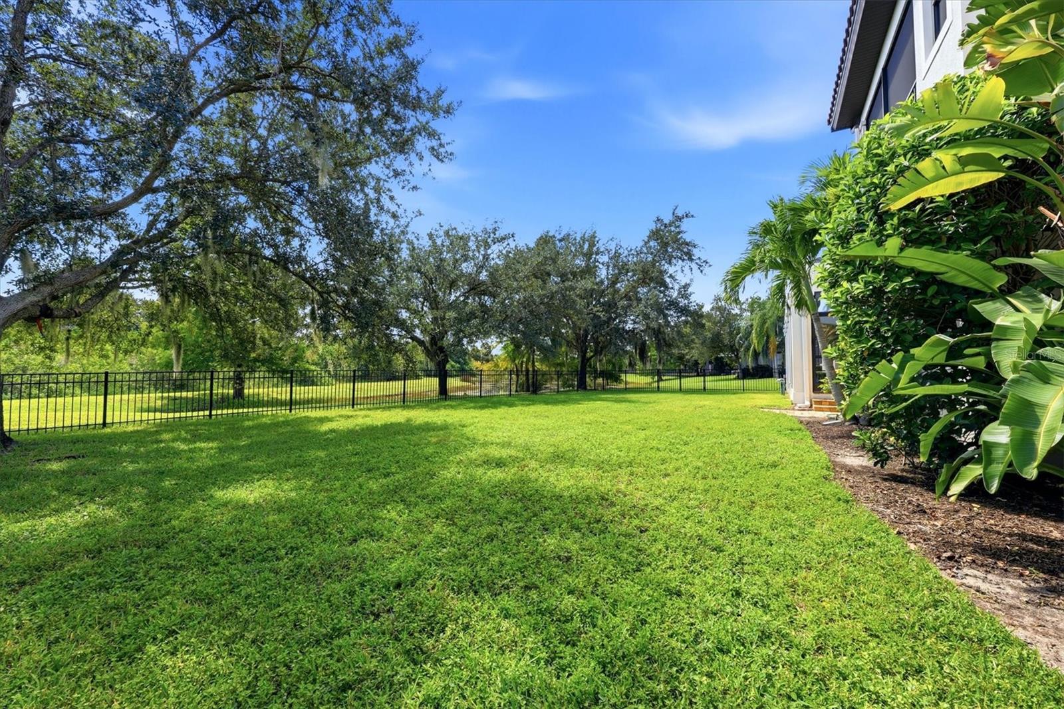
Overvew of home with FENCED yard - 6809 BELMONT CT, BRADENTON
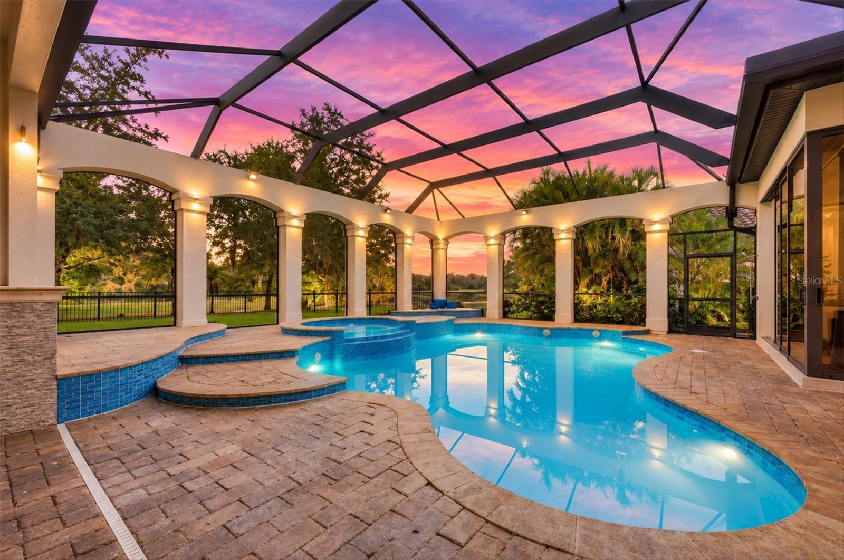
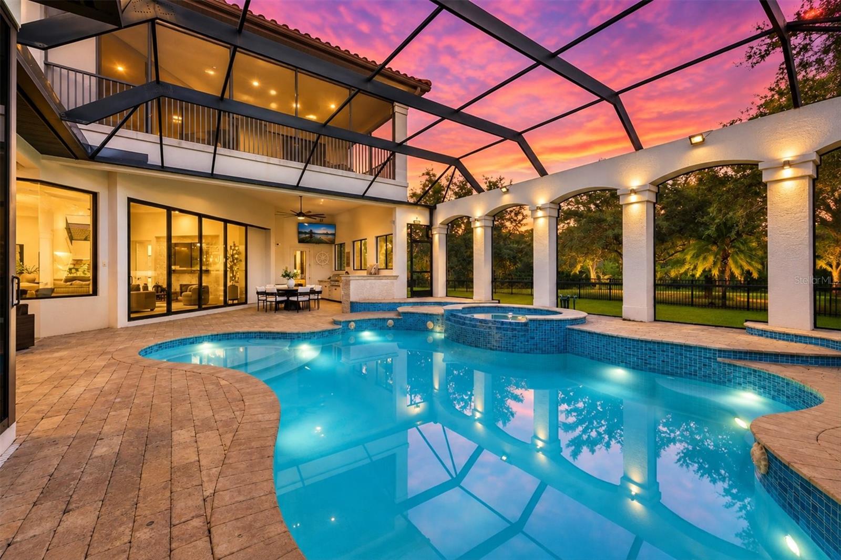
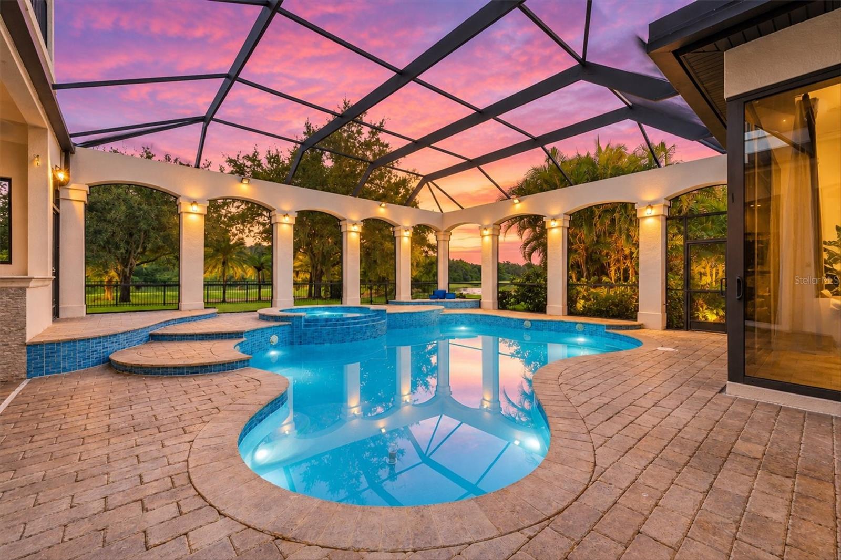
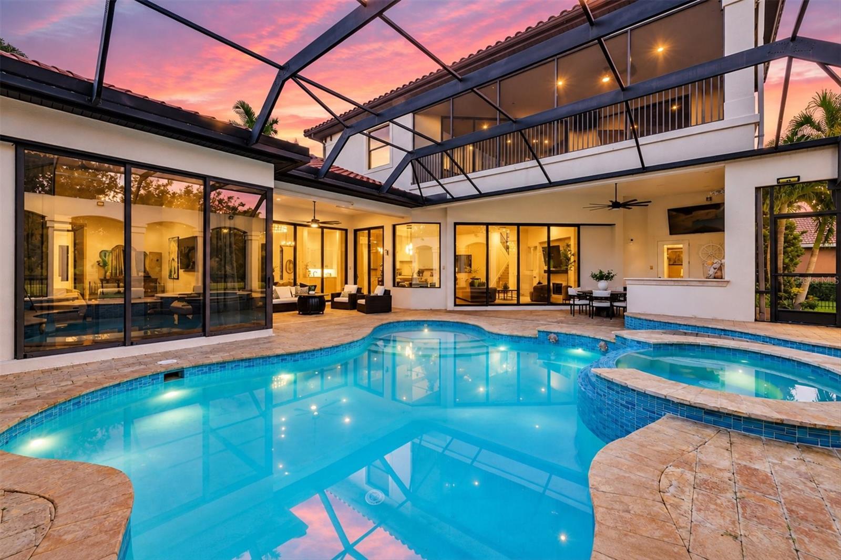
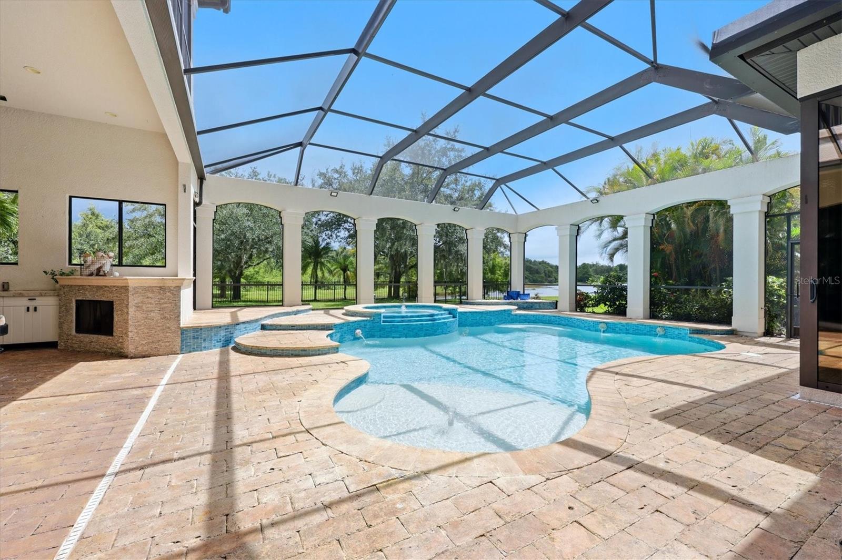
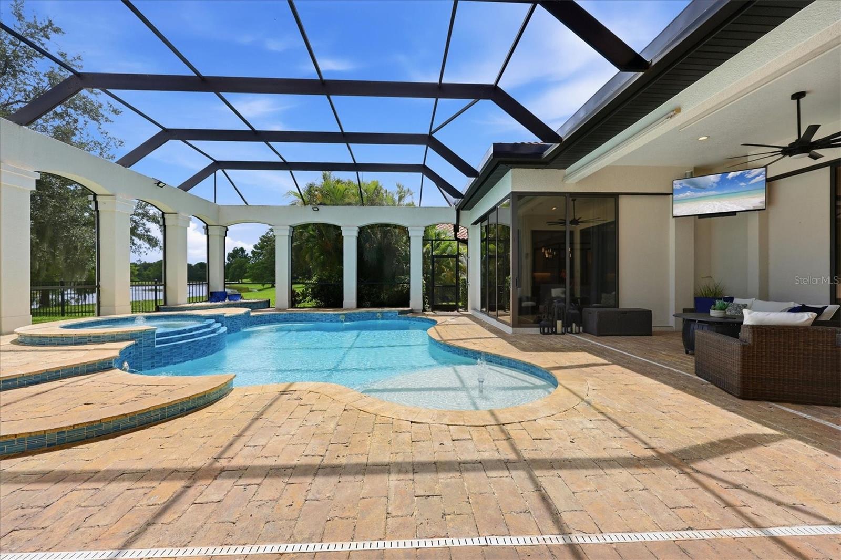
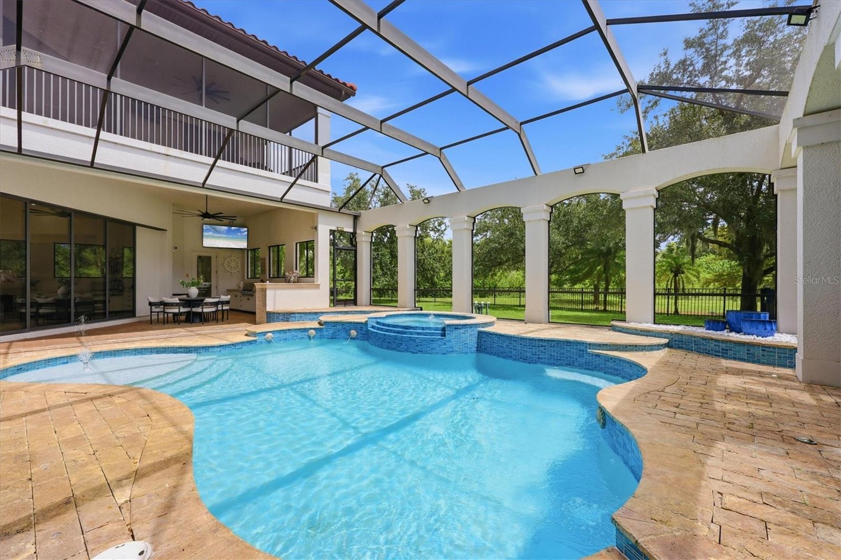
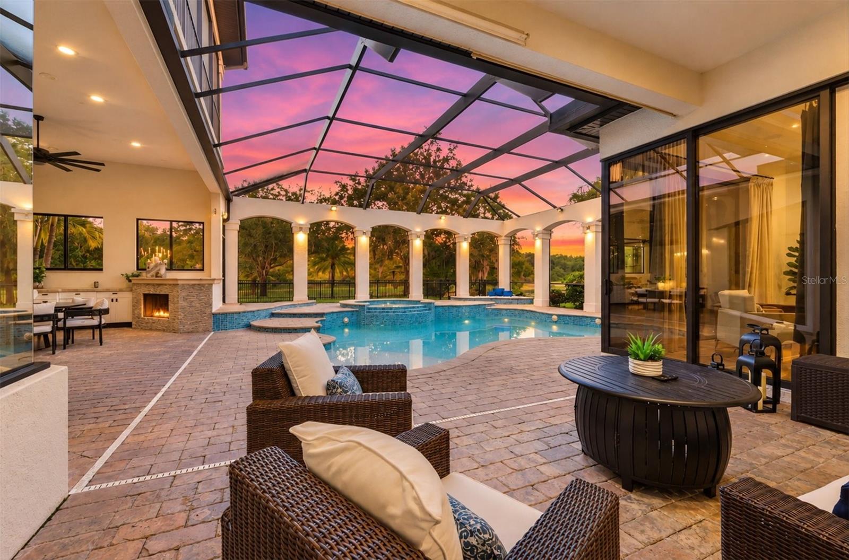
Resurfaced Pool with New Waterline Tile - 6809 BELMONT CT, BRADENTON
Two covered spaces and east facing backyard - 6809 BELMONT CT, BRADENTON
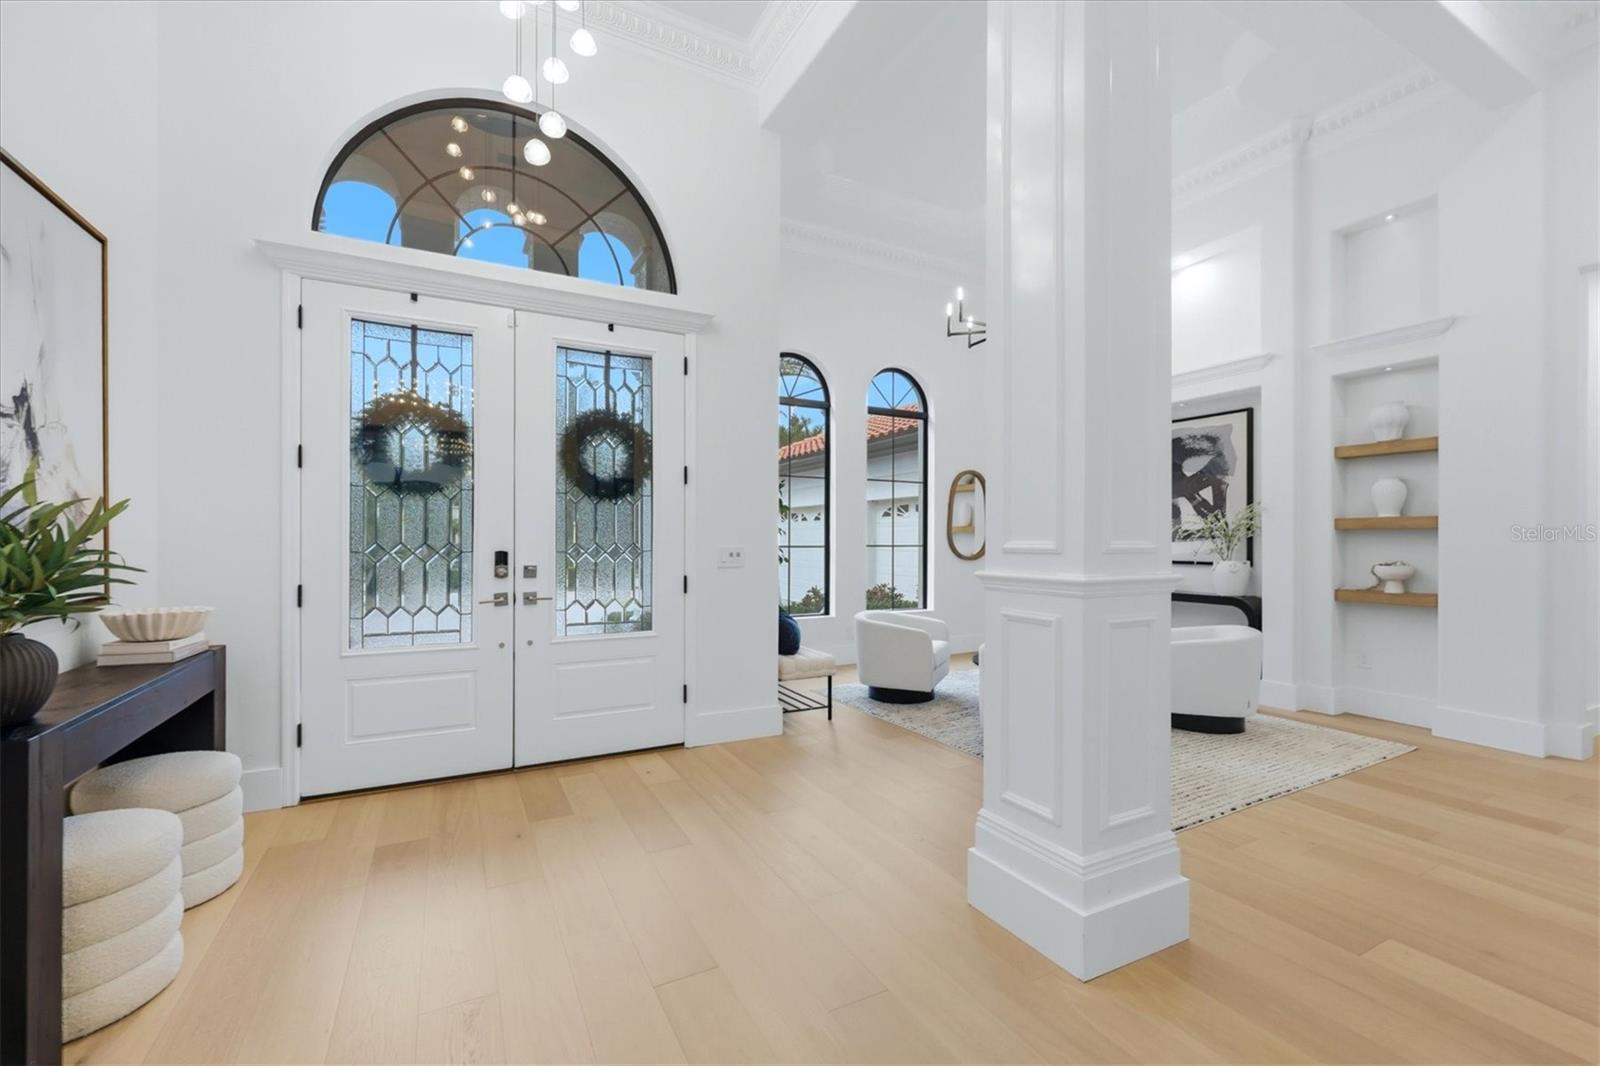
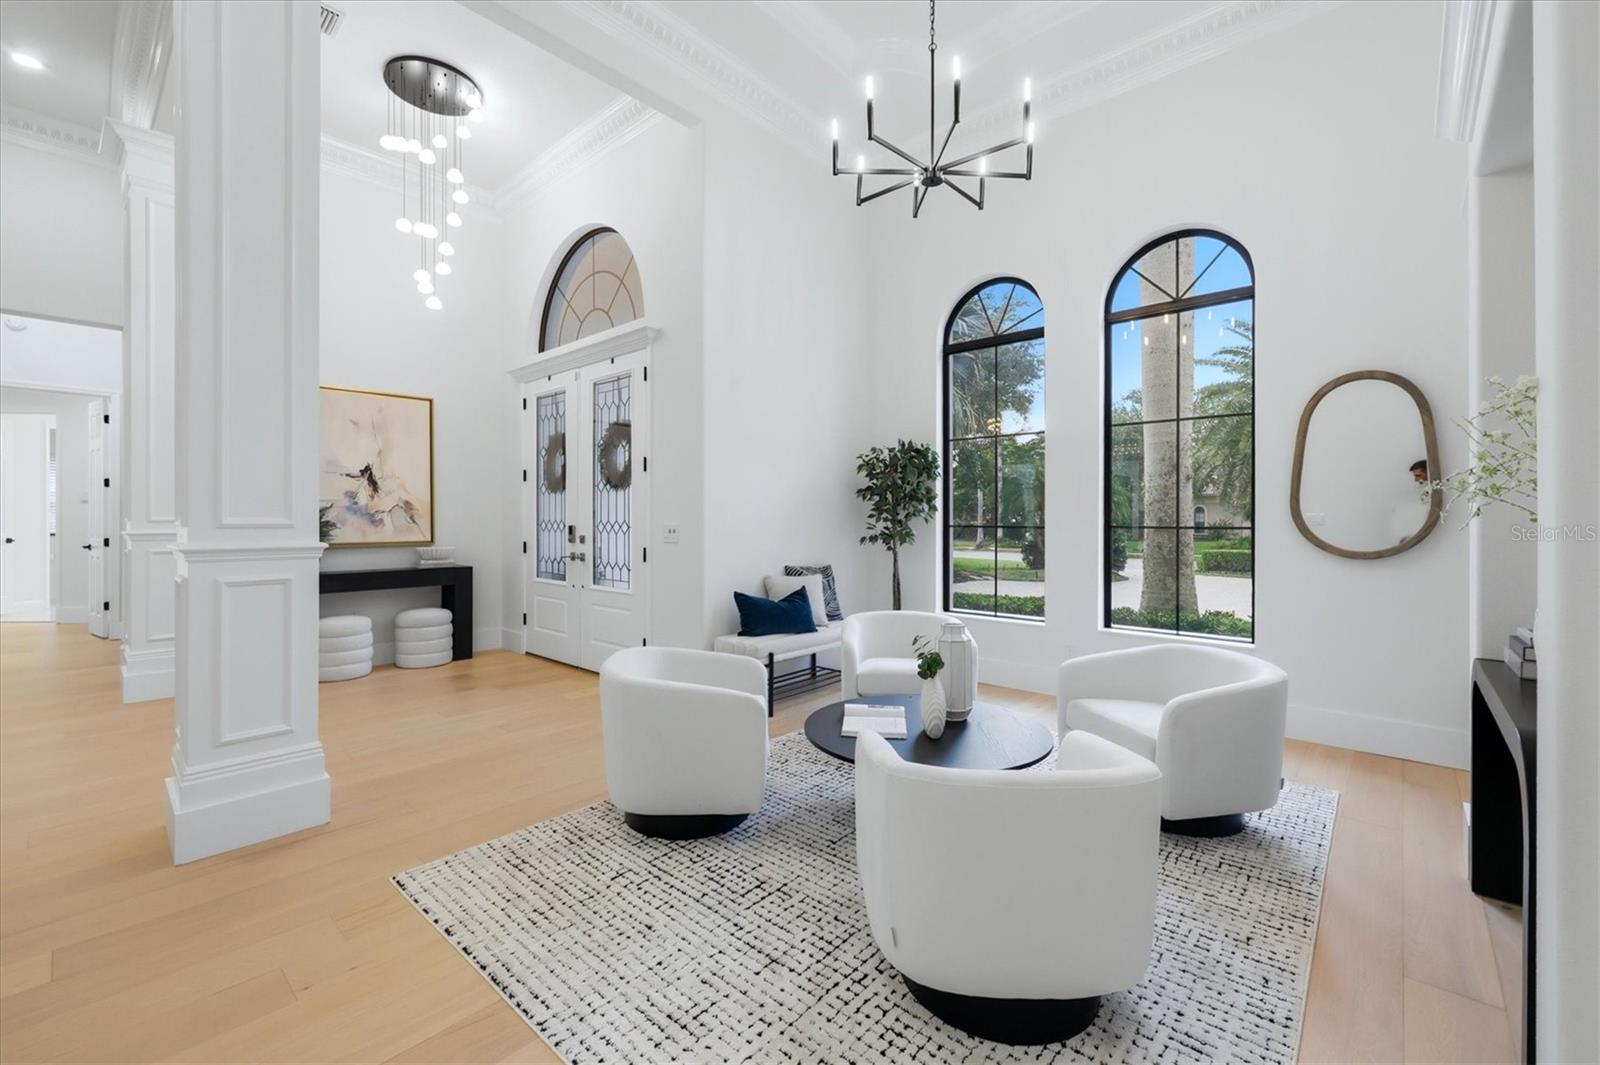
Gorgeous New Engineered wood floorig - 6809 BELMONT CT, BRADENTON
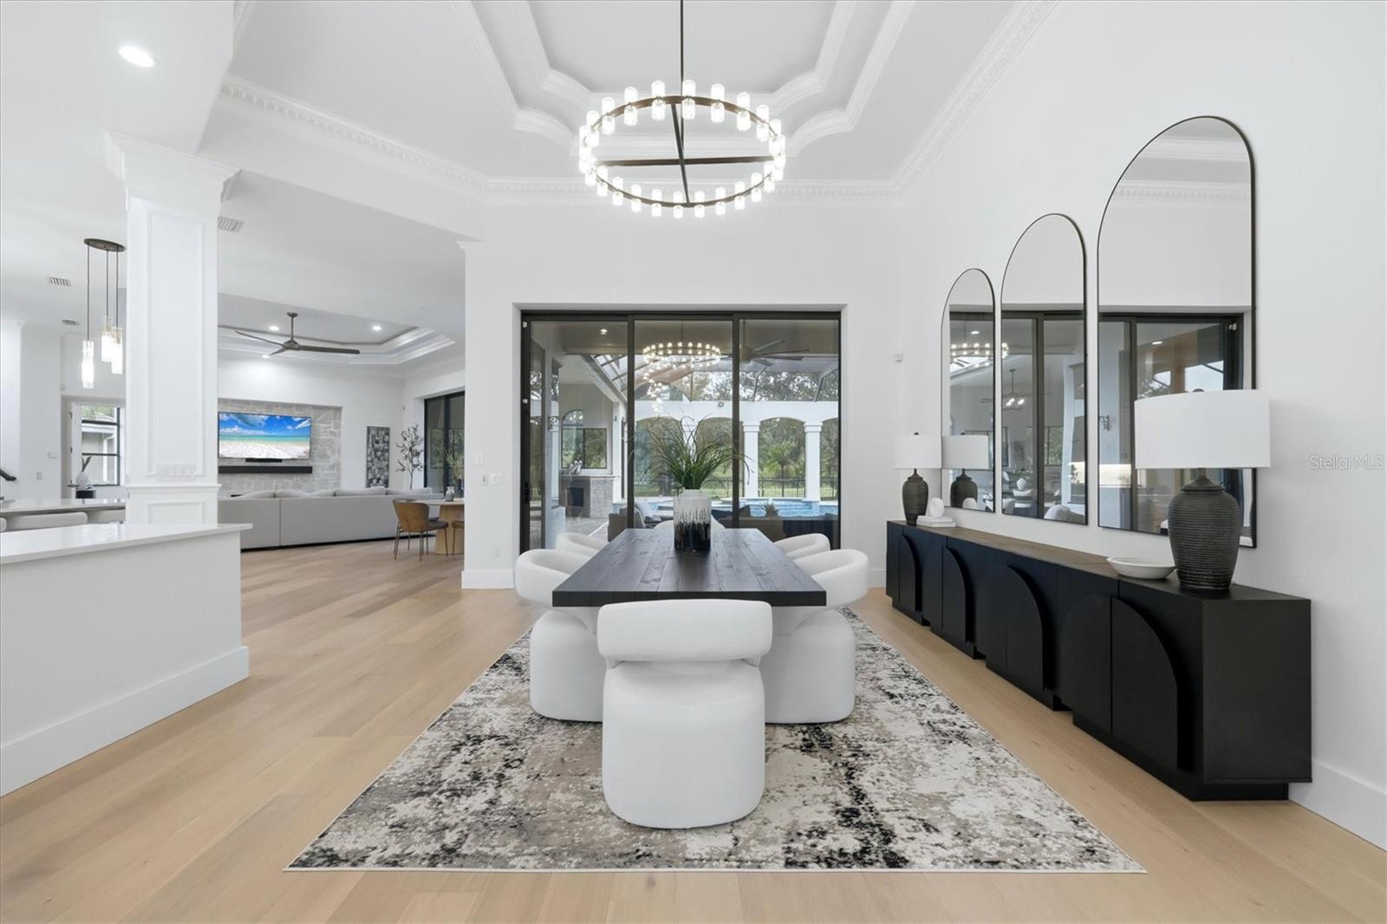
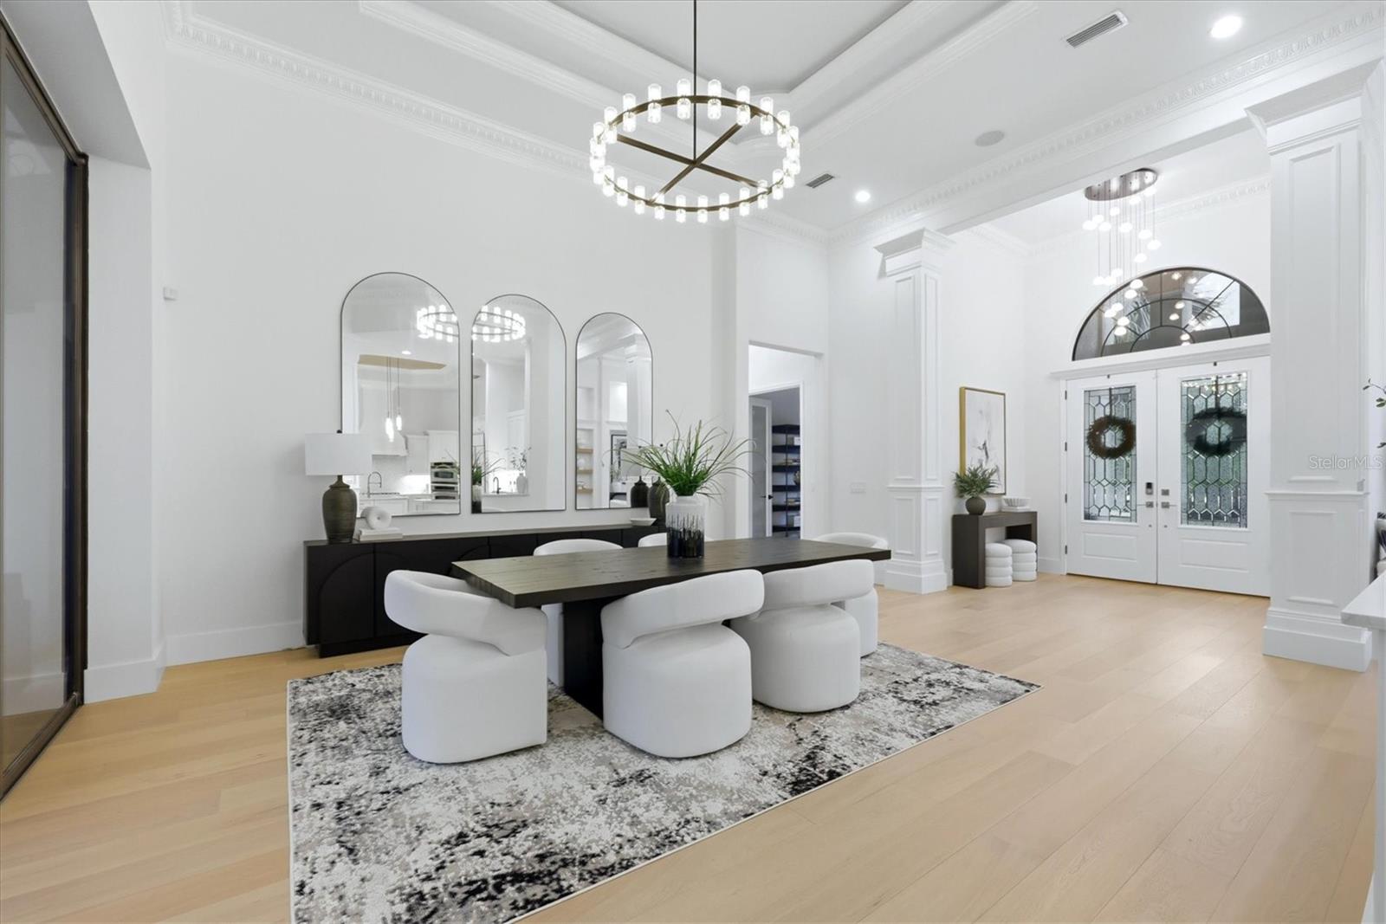
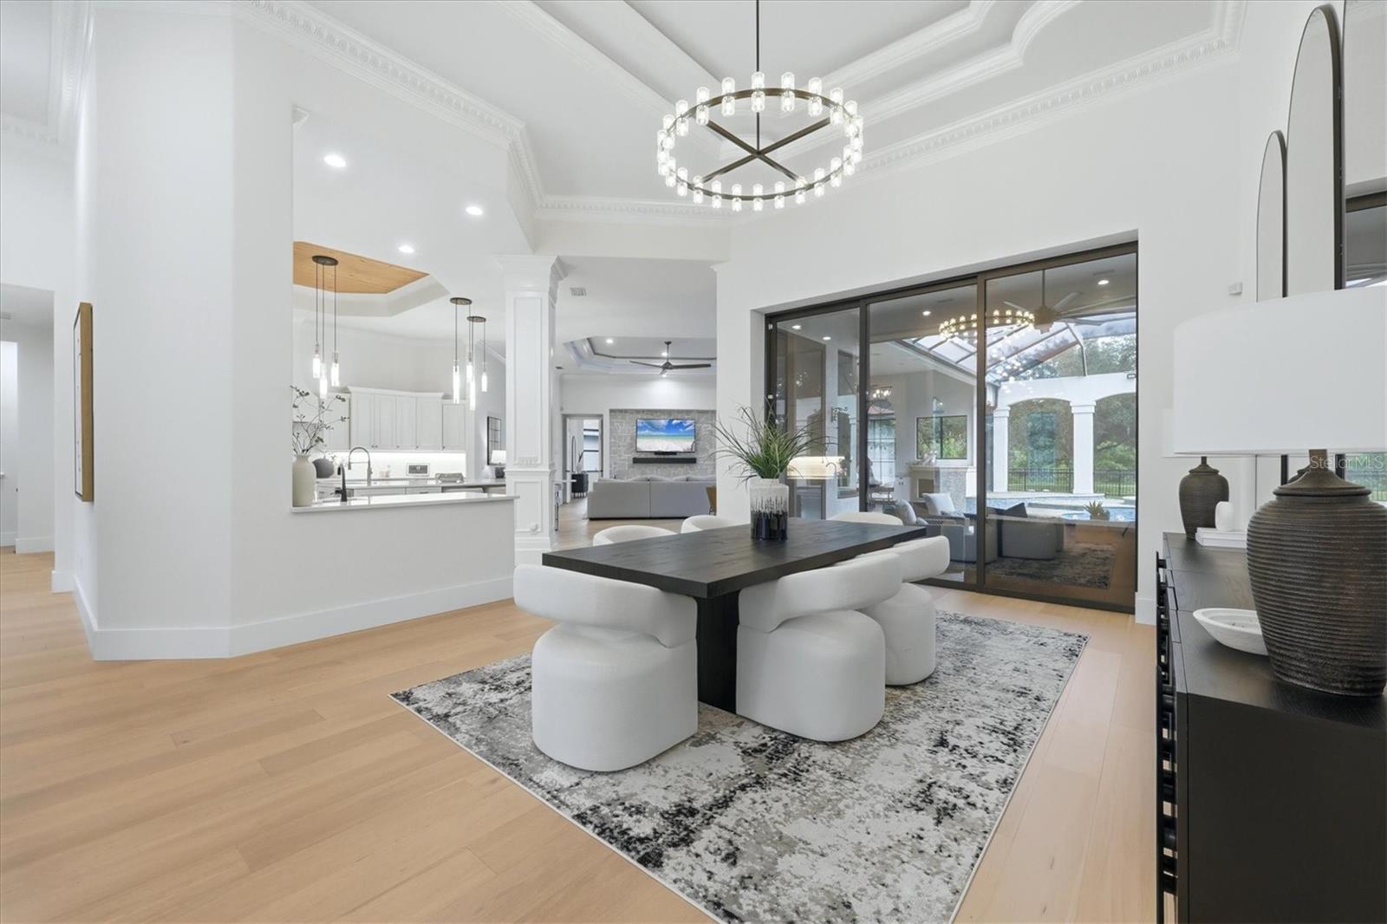
Massive Dining roon with 10 ft Sliders - 6809 BELMONT CT, BRADENTON
New Lighting - 6809 BELMONT CT, BRADENTON
Open to Kitchen - 6809 BELMONT CT, BRADENTON
Intimate Seating Area with New Lighting - 6809 BELMONT CT, BRADENTON
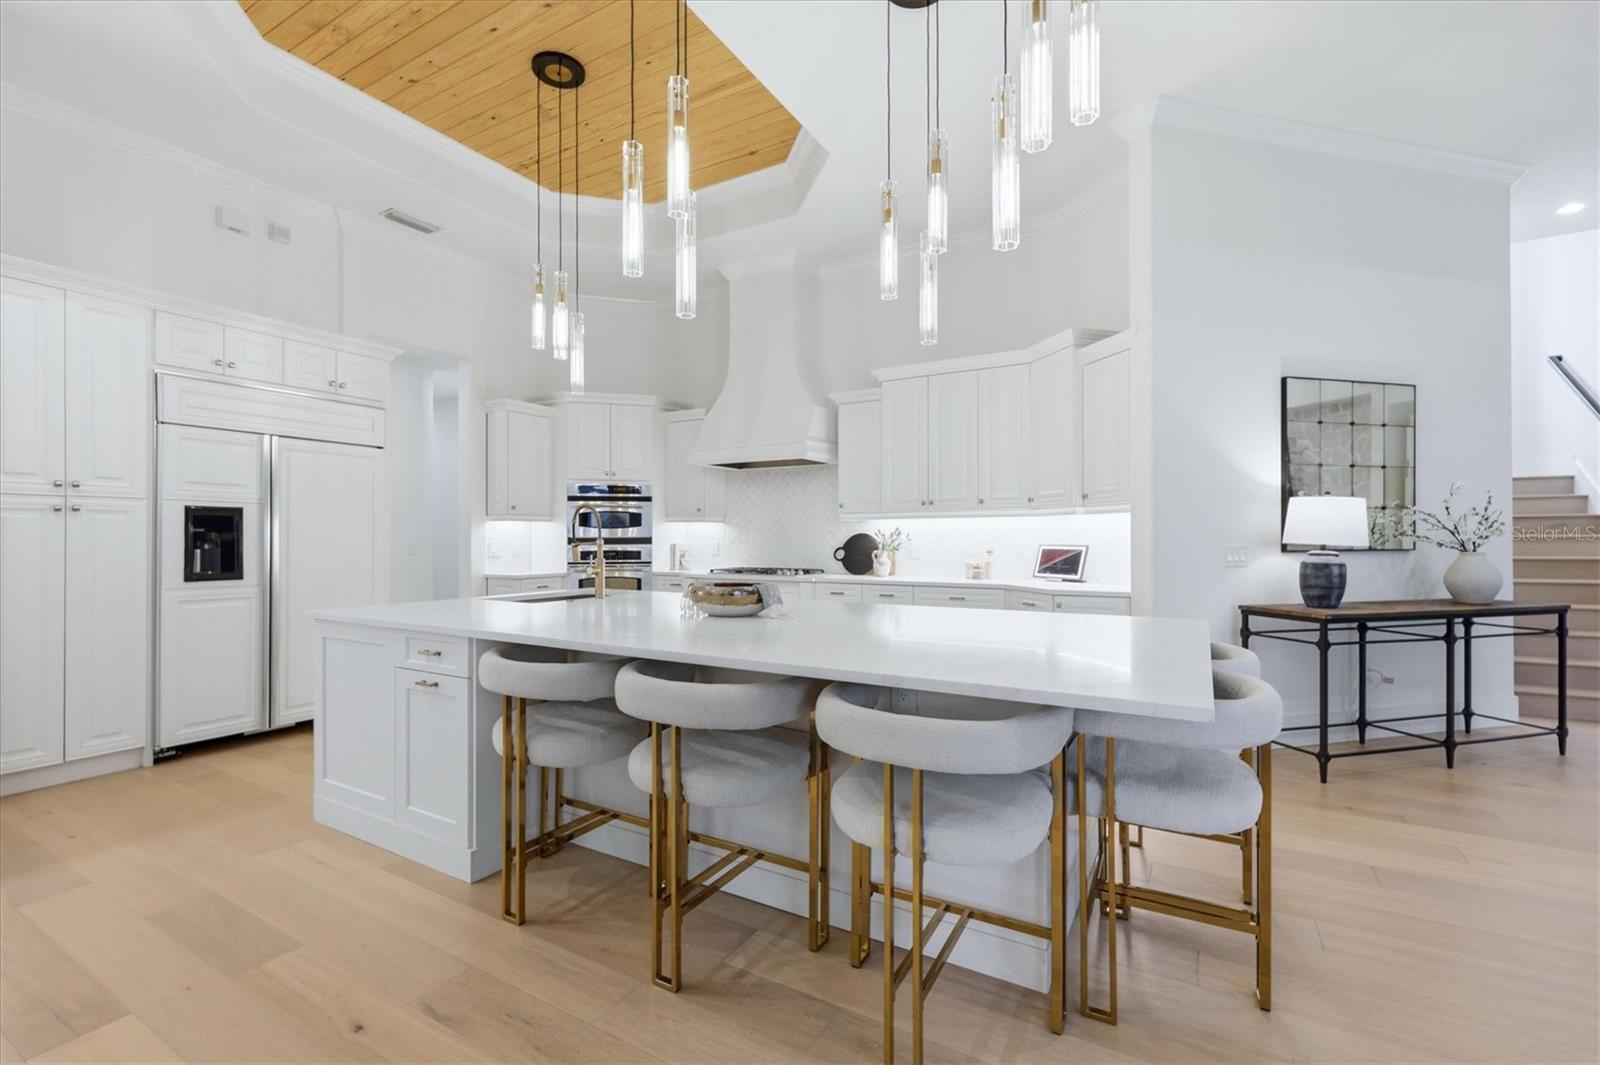
New Lighting and New Wood Detail in ceiling - 6809 BELMONT CT, BRADENTON
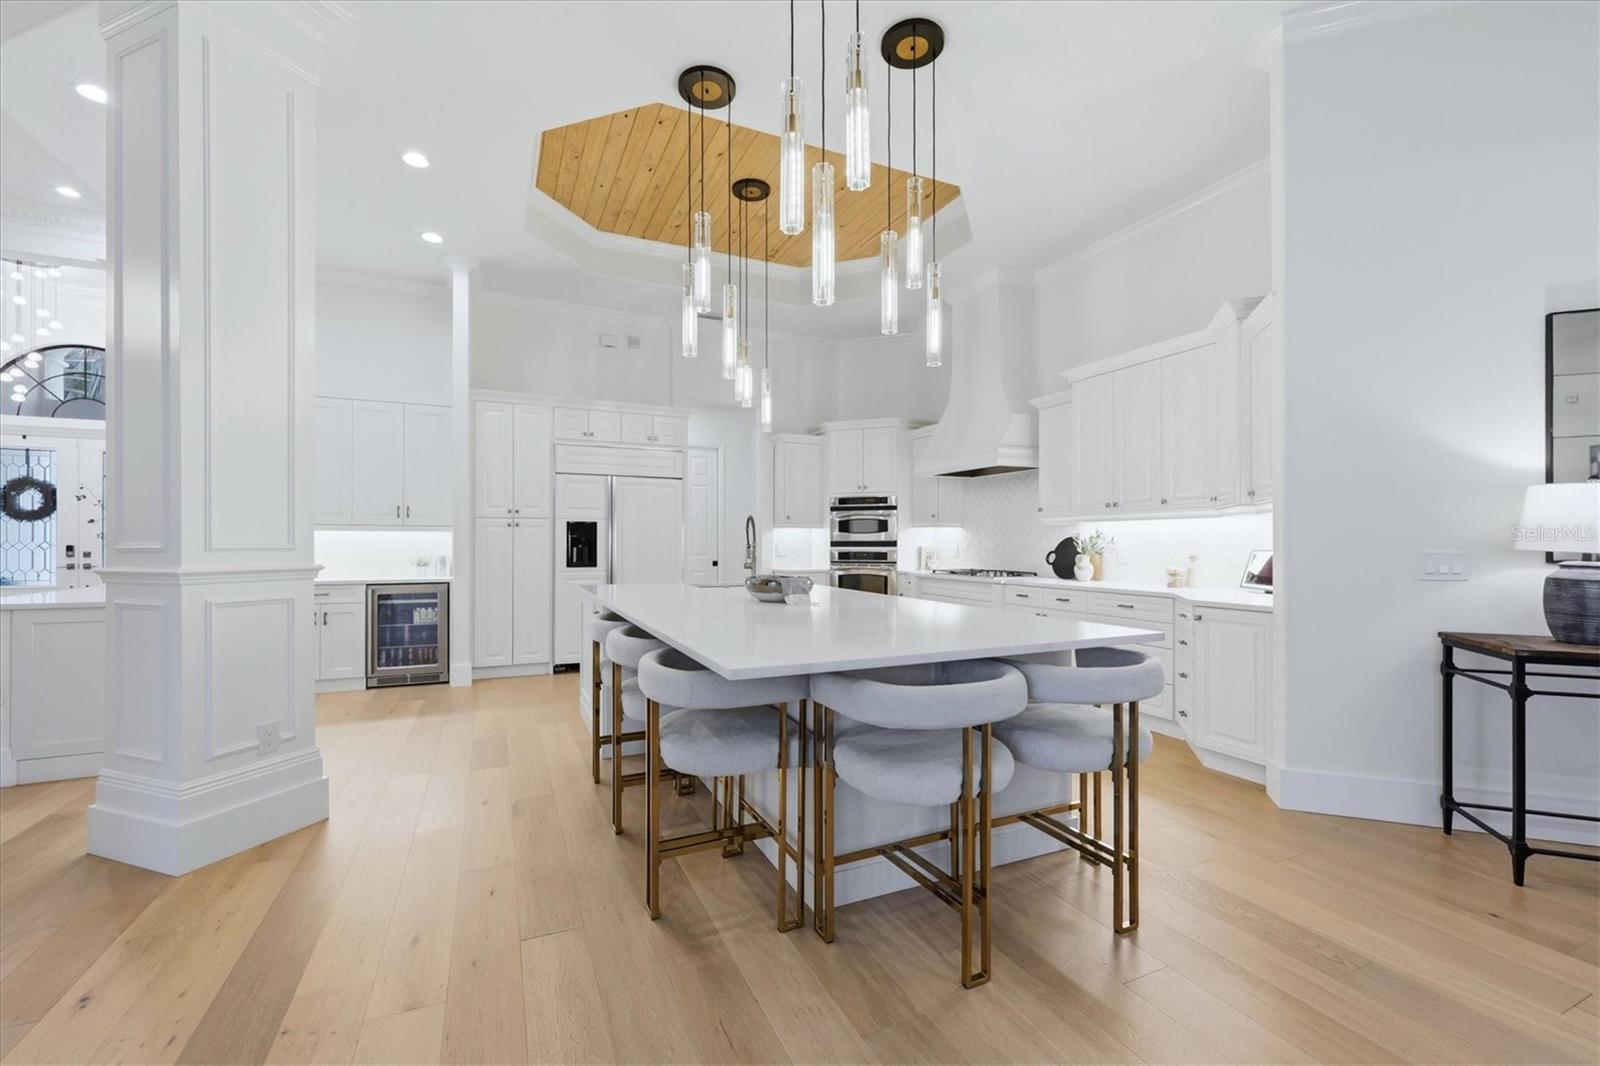
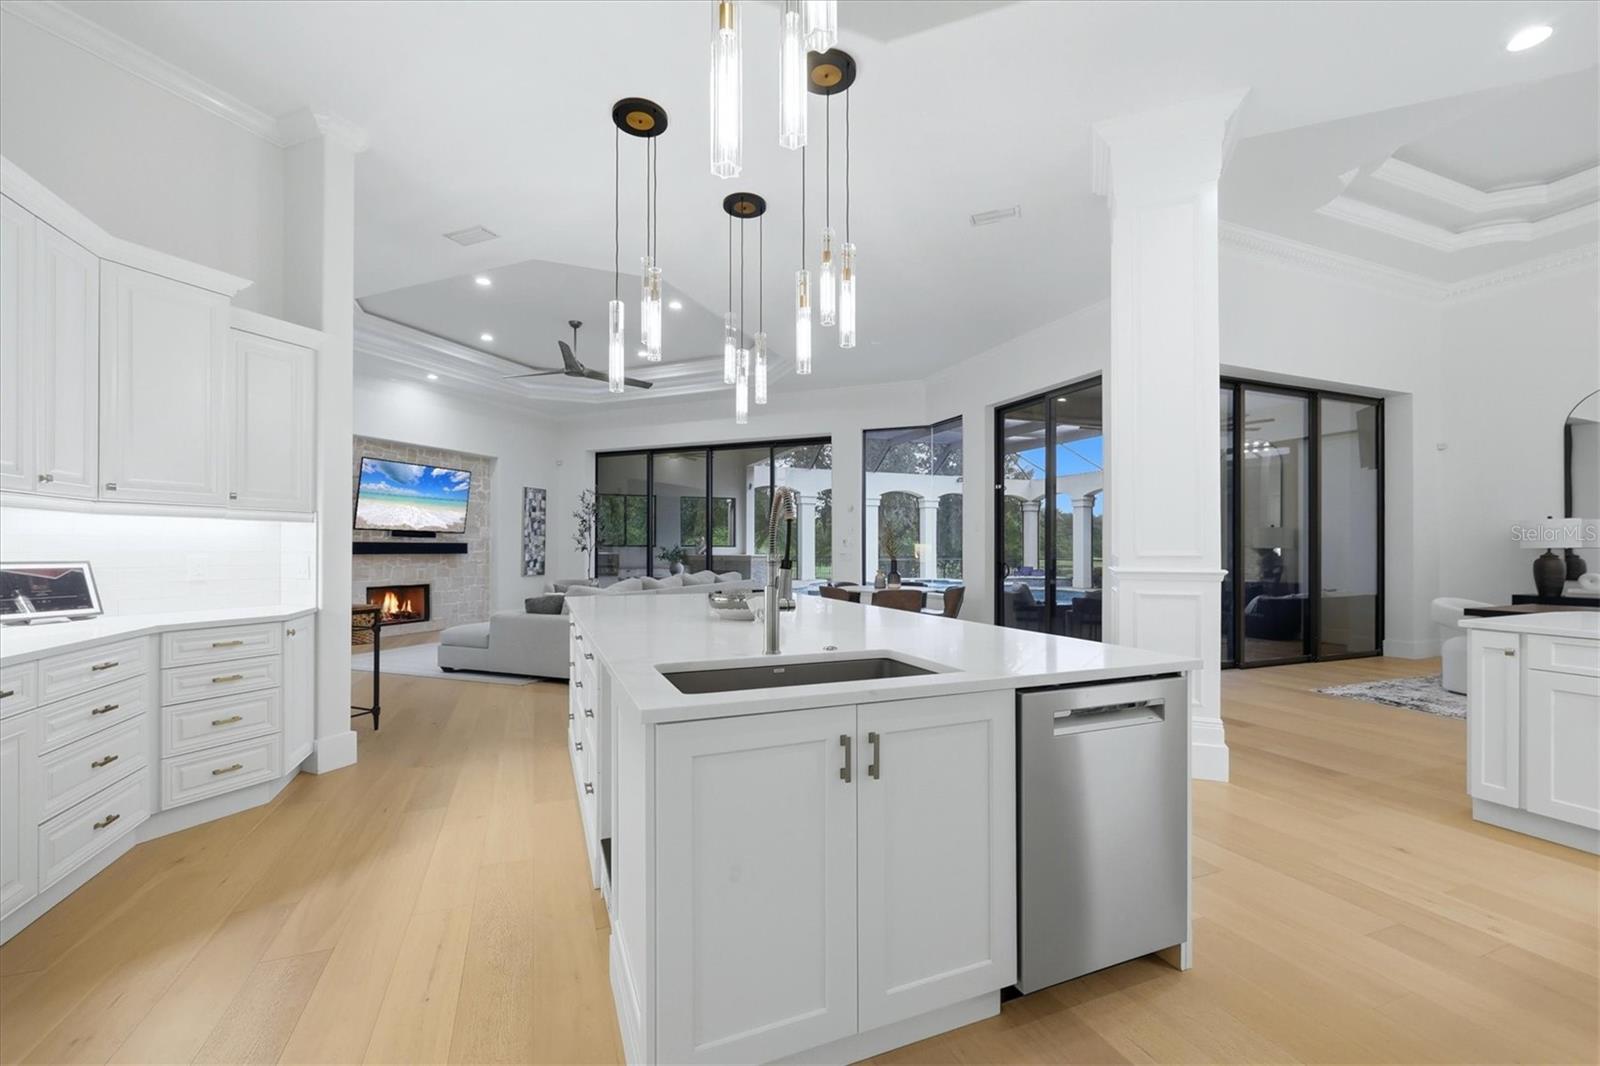
Large Island with New Quartz, New Sink and Plumbing - 6809 BELMONT CT, BRADENTON
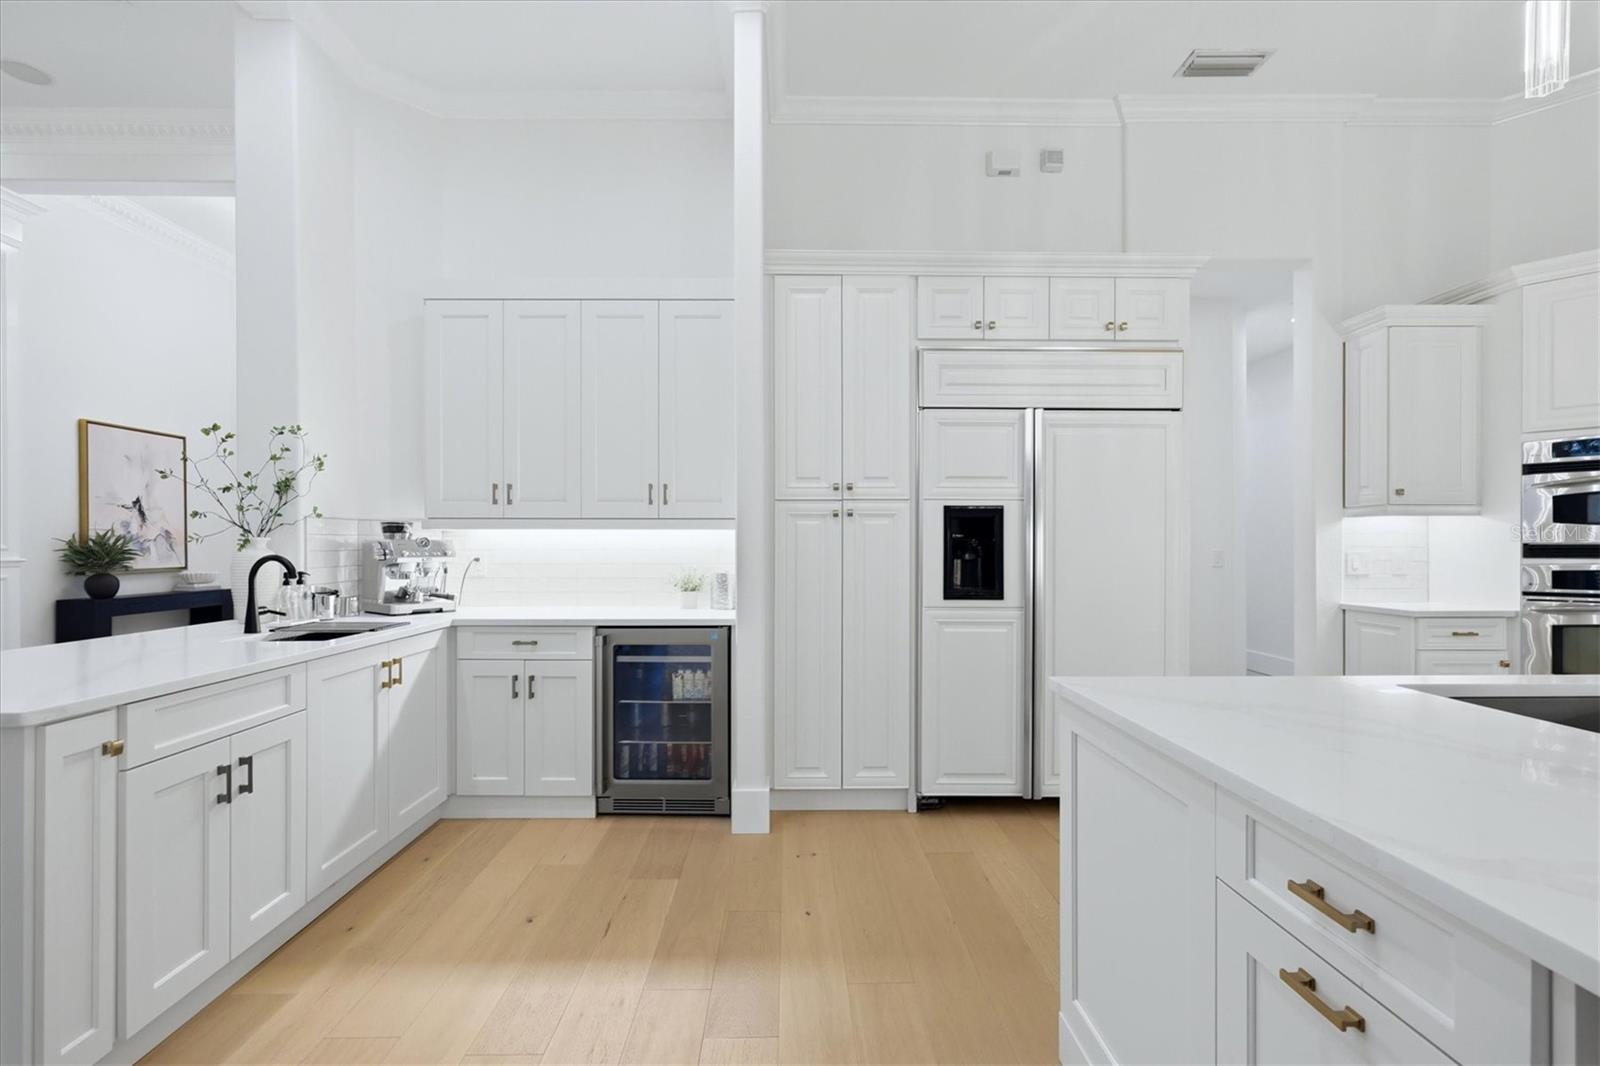
Mini beverage fridge and coffee bar - 6809 BELMONT CT, BRADENTON
New Stainless Sink/Faucet, New Kitchen Hardware - 6809 BELMONT CT, BRADENTON
Open Floorplan Kitchen - 6809 BELMONT CT, BRADENTON
Large eat-in area - 6809 BELMONT CT, BRADENTON
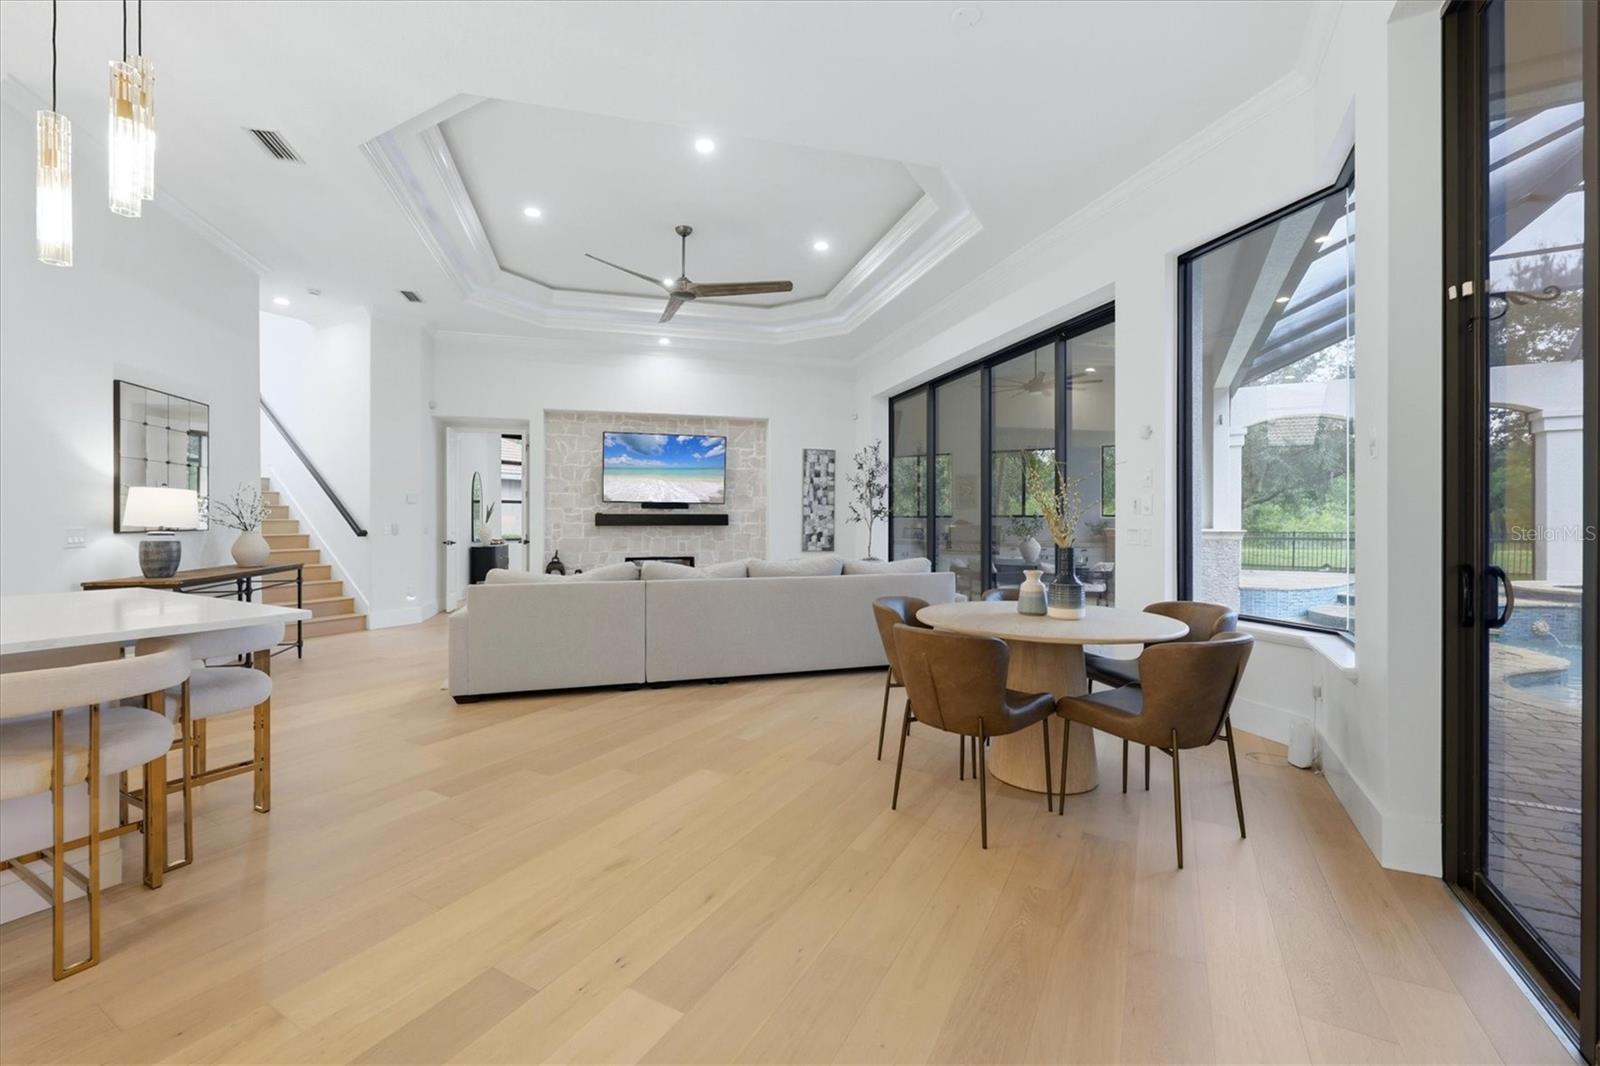
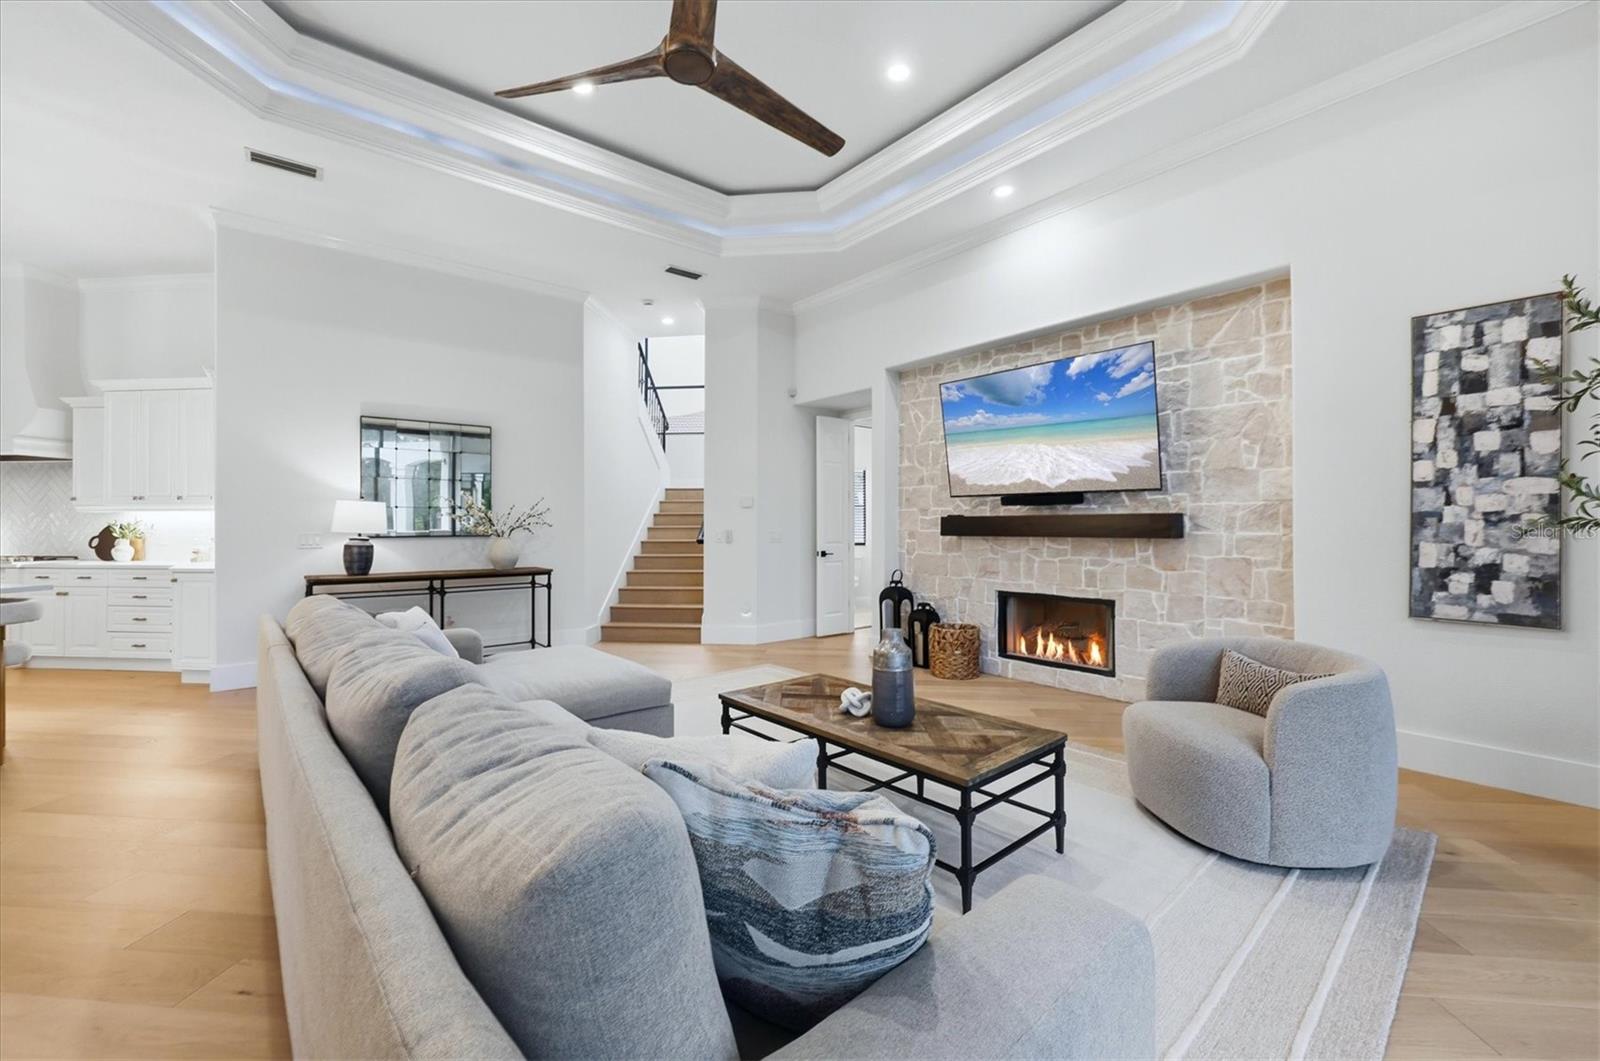
First Floor Family Room w/ Stone Feature Wall - 6809 BELMONT CT, BRADENTON
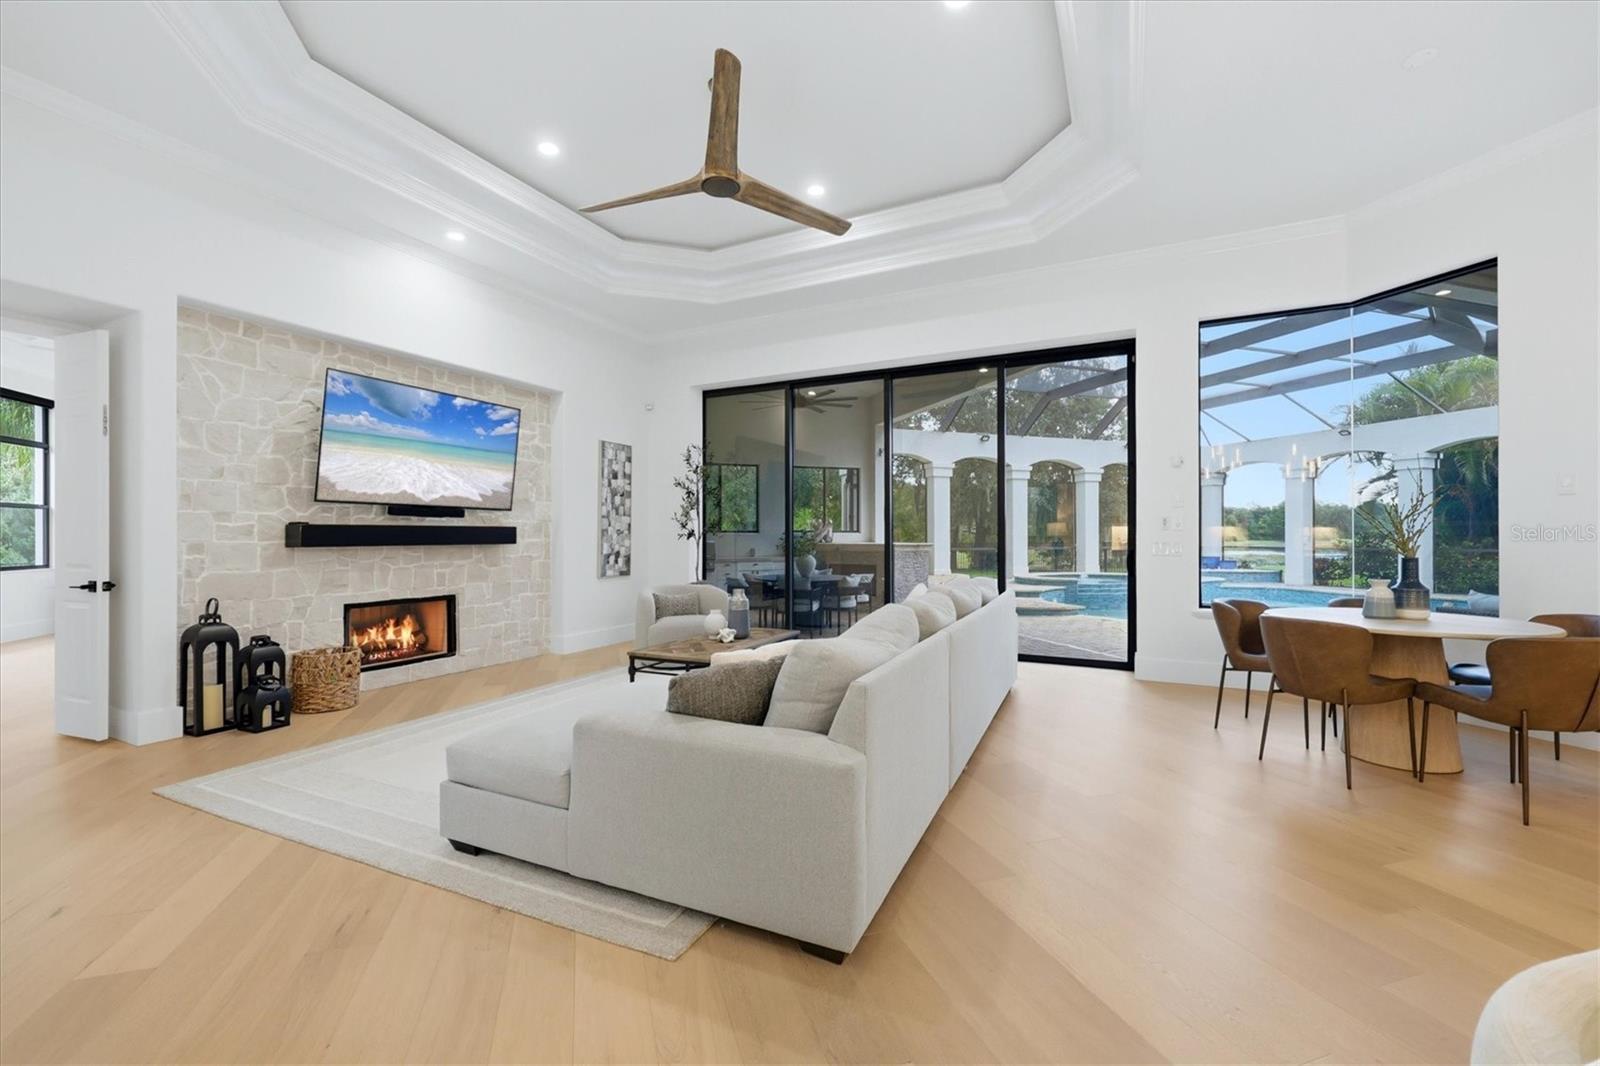
New Stone Feature Wall and New Ceiling Fan - 6809 BELMONT CT, BRADENTON
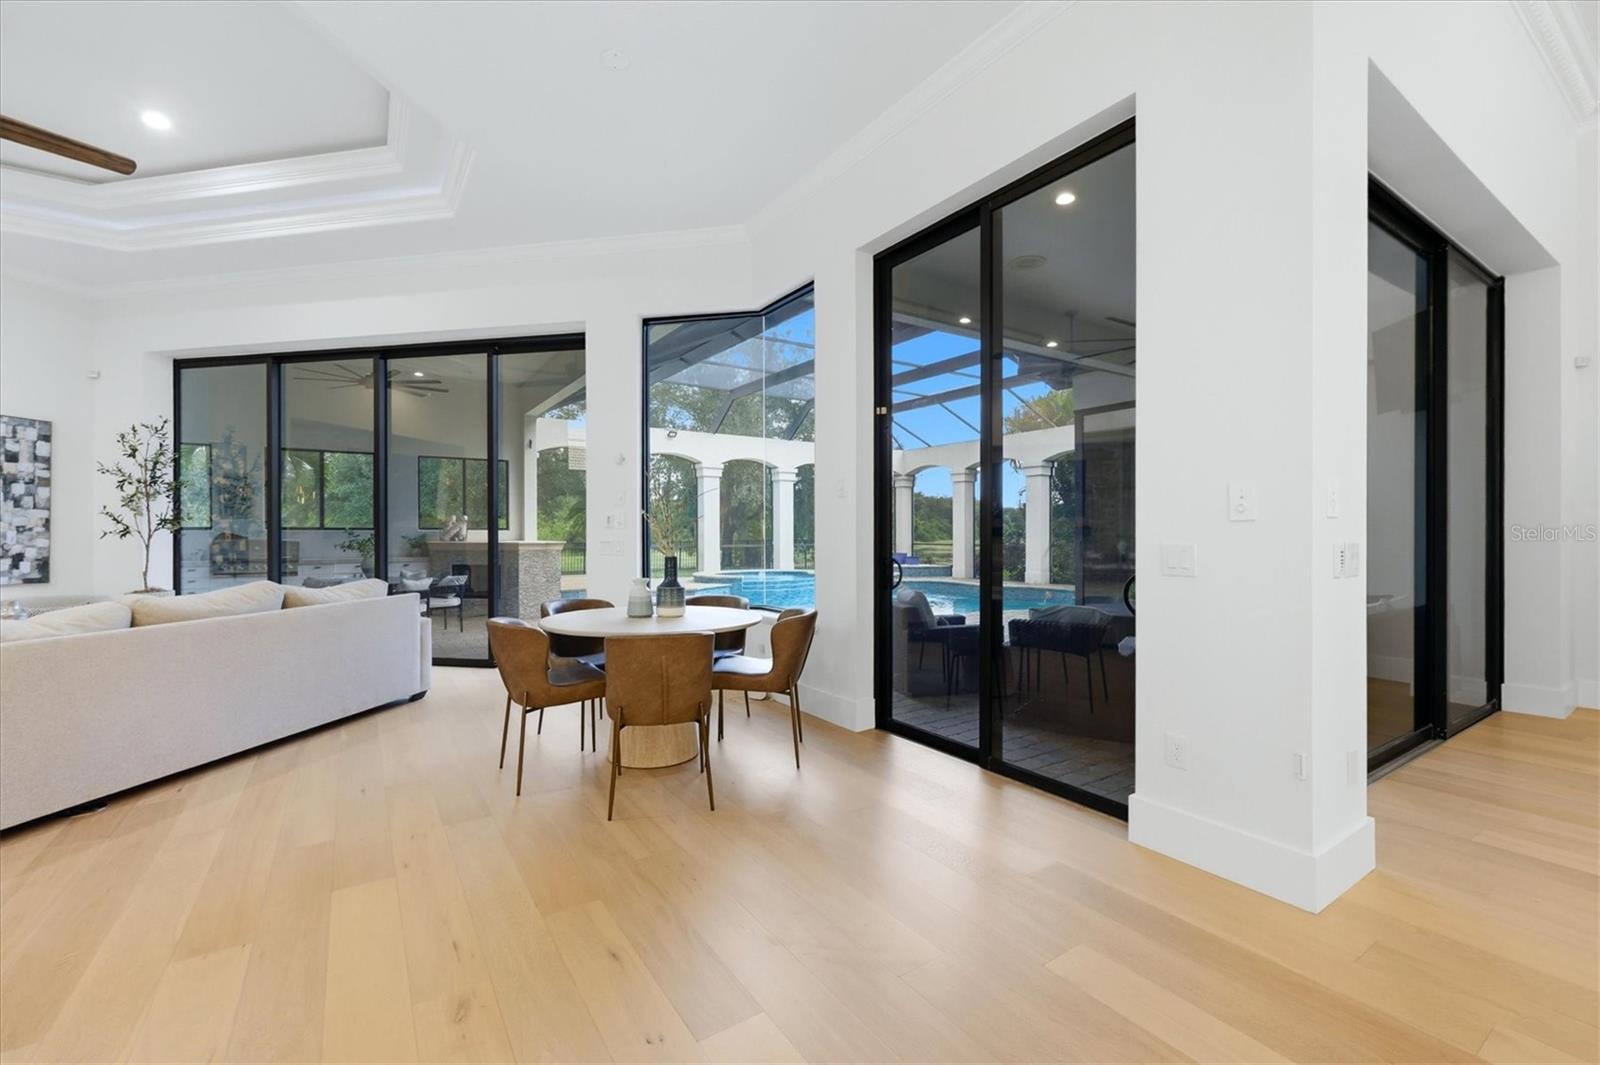
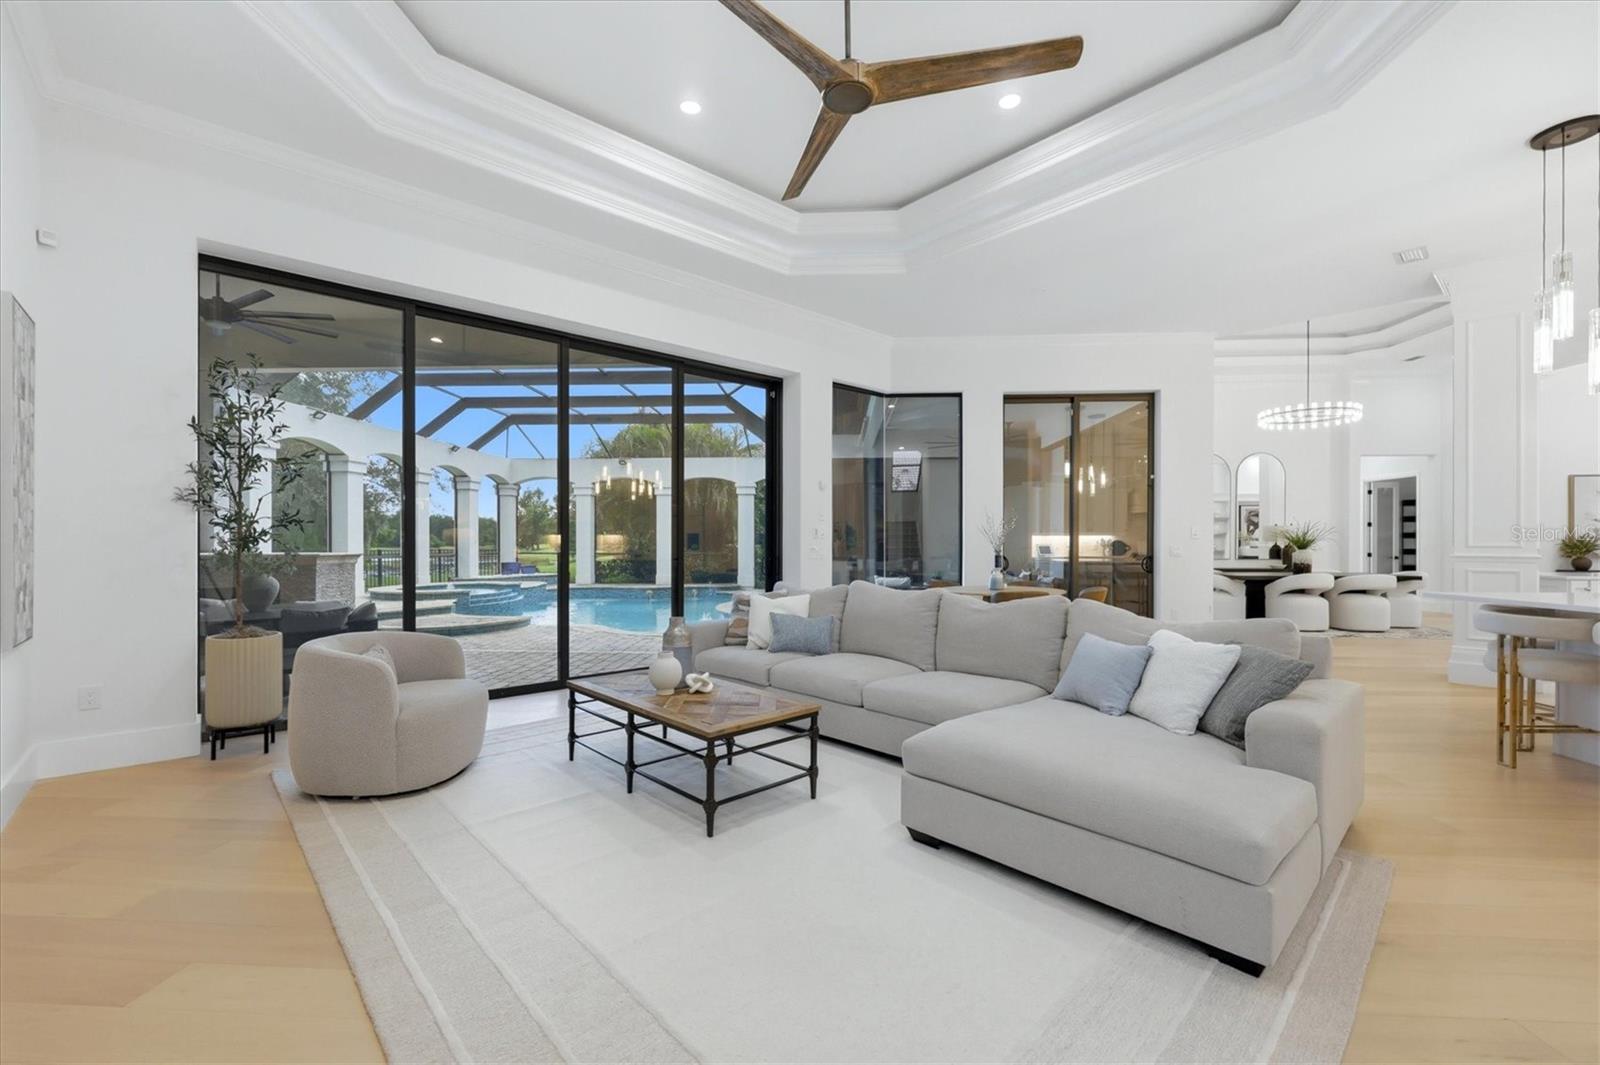
Open floorplan with 10 foot sliders to lanai - 6809 BELMONT CT, BRADENTON
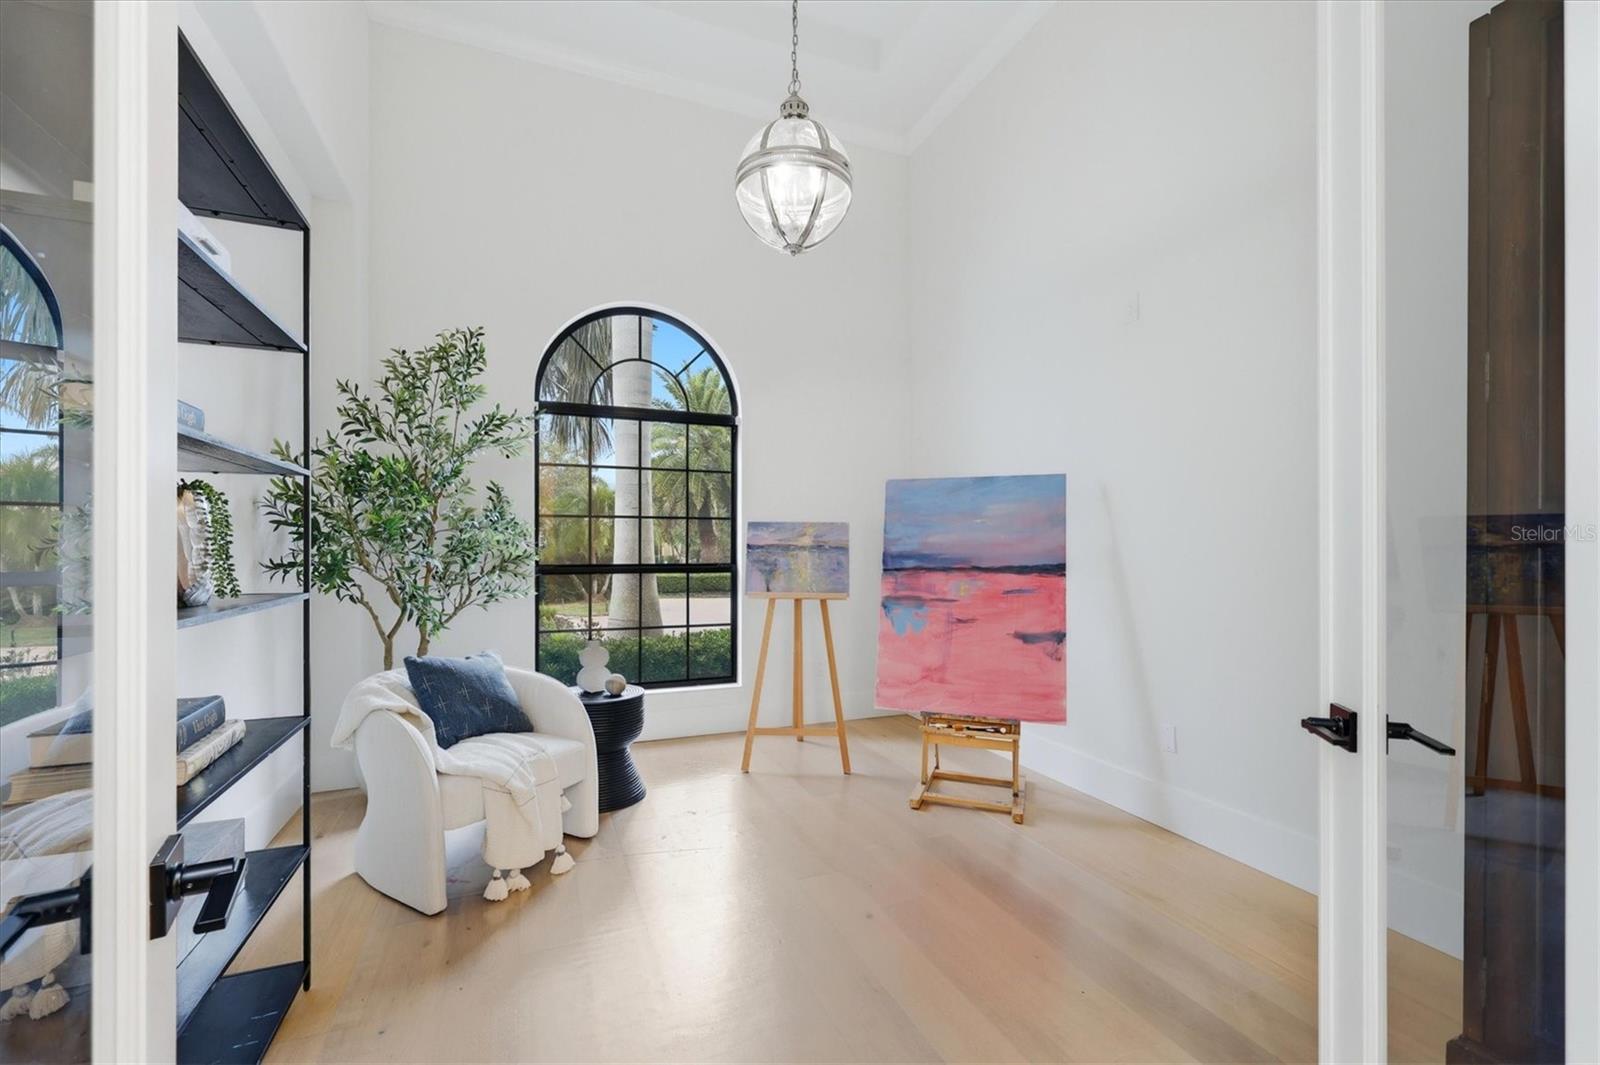
First Floor Office/Studio w/ French Doors - 6809 BELMONT CT, BRADENTON
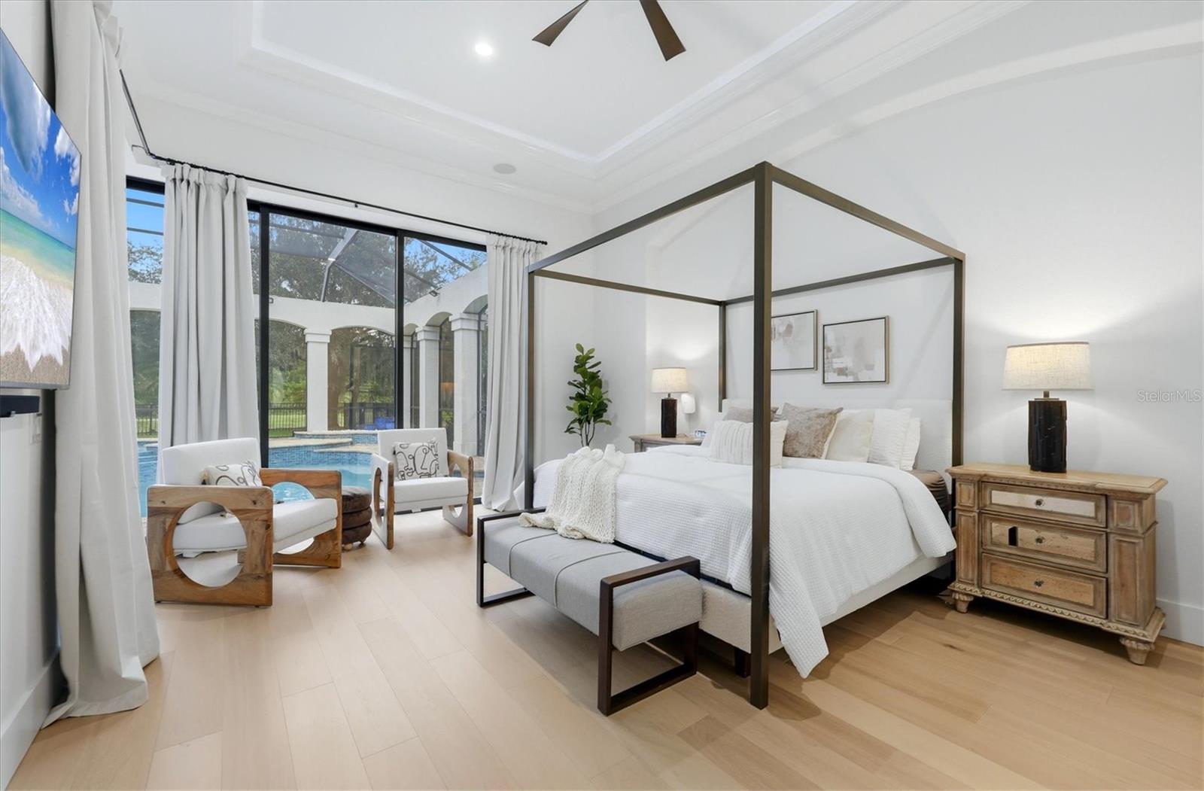
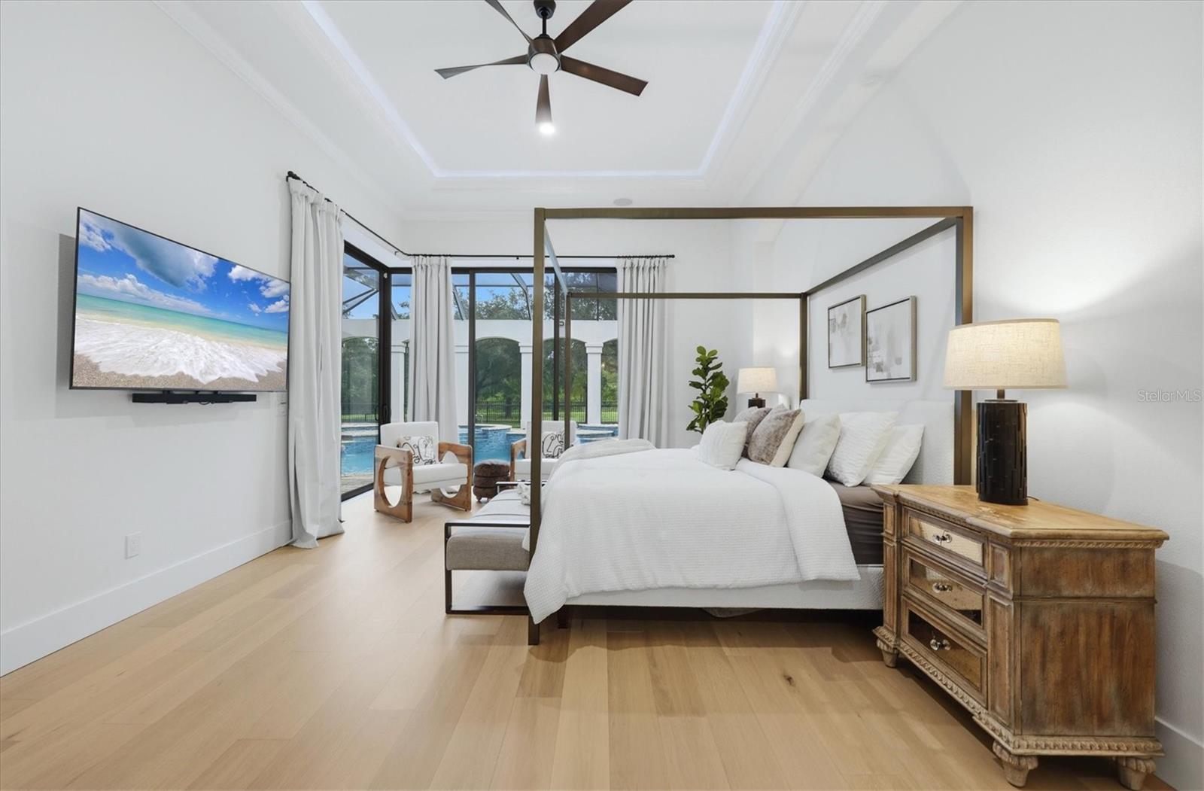
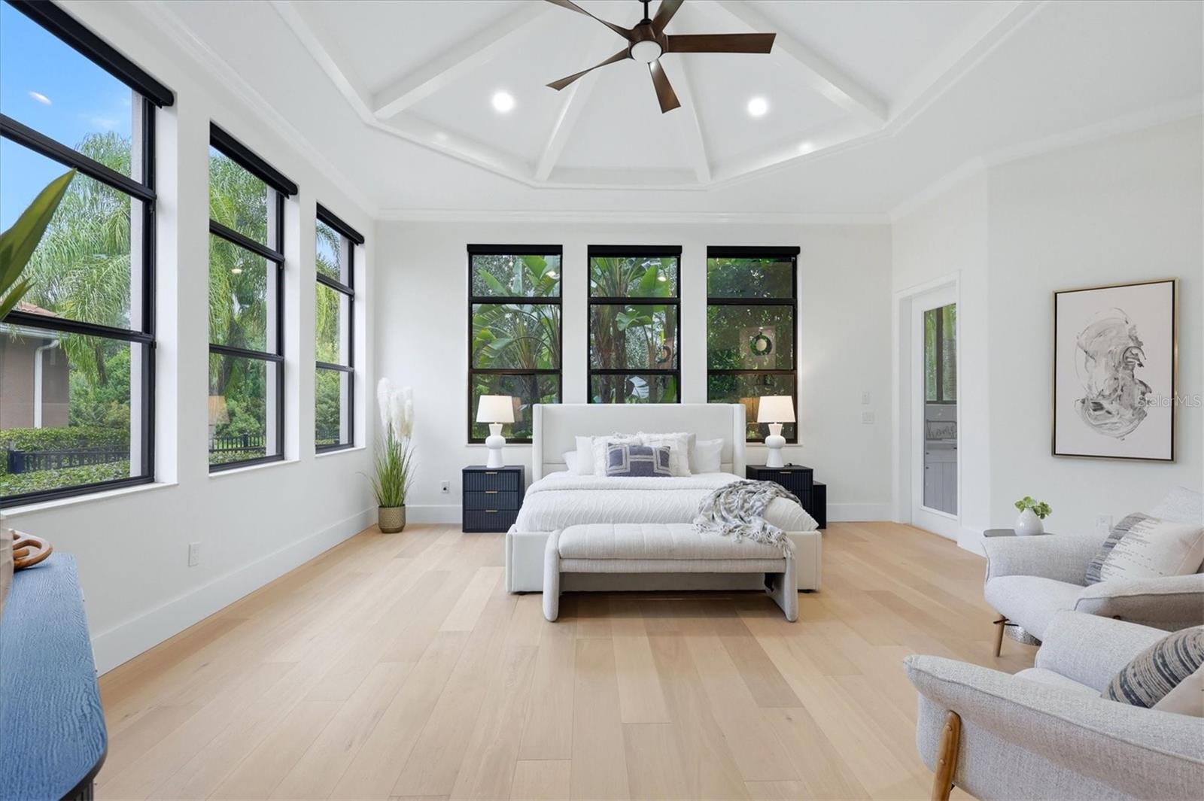
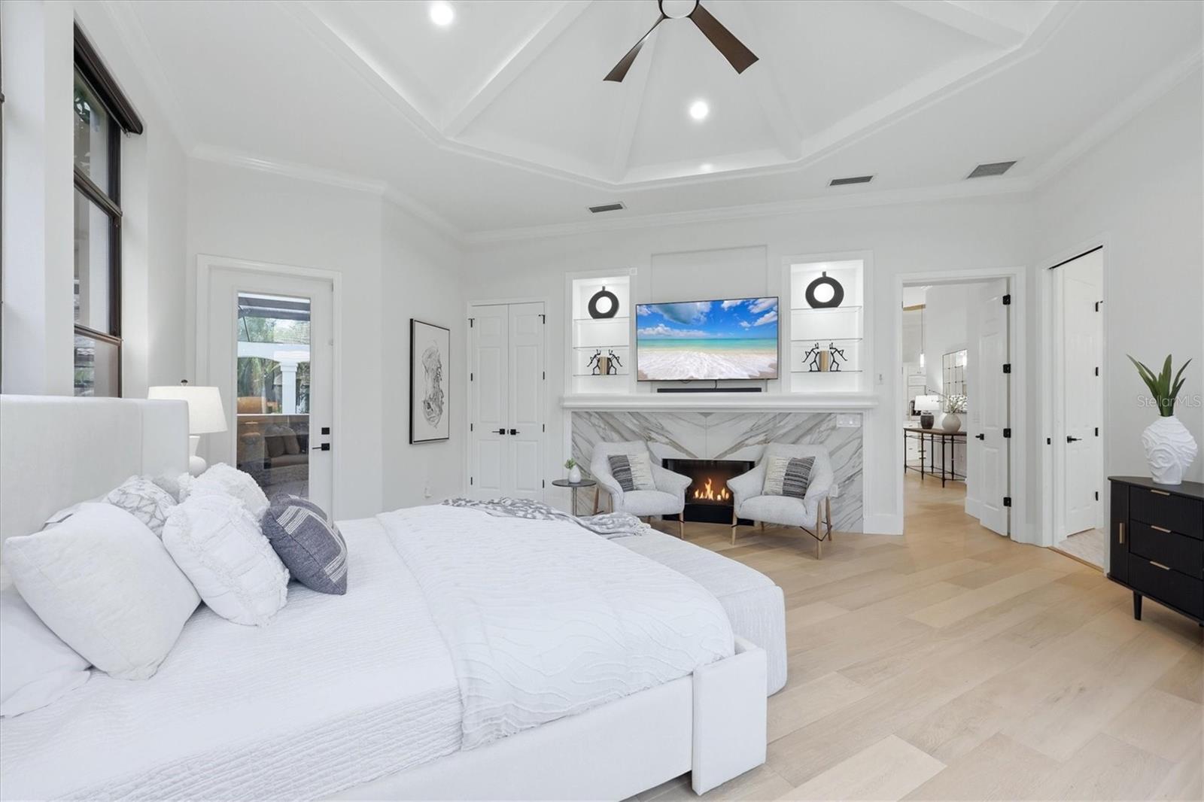
Primary Suite w/ entrance to Lanai - 6809 BELMONT CT, BRADENTON
Single Family Residence at 6809 BELMONT CT, BRADENTON, photo 35 of 76
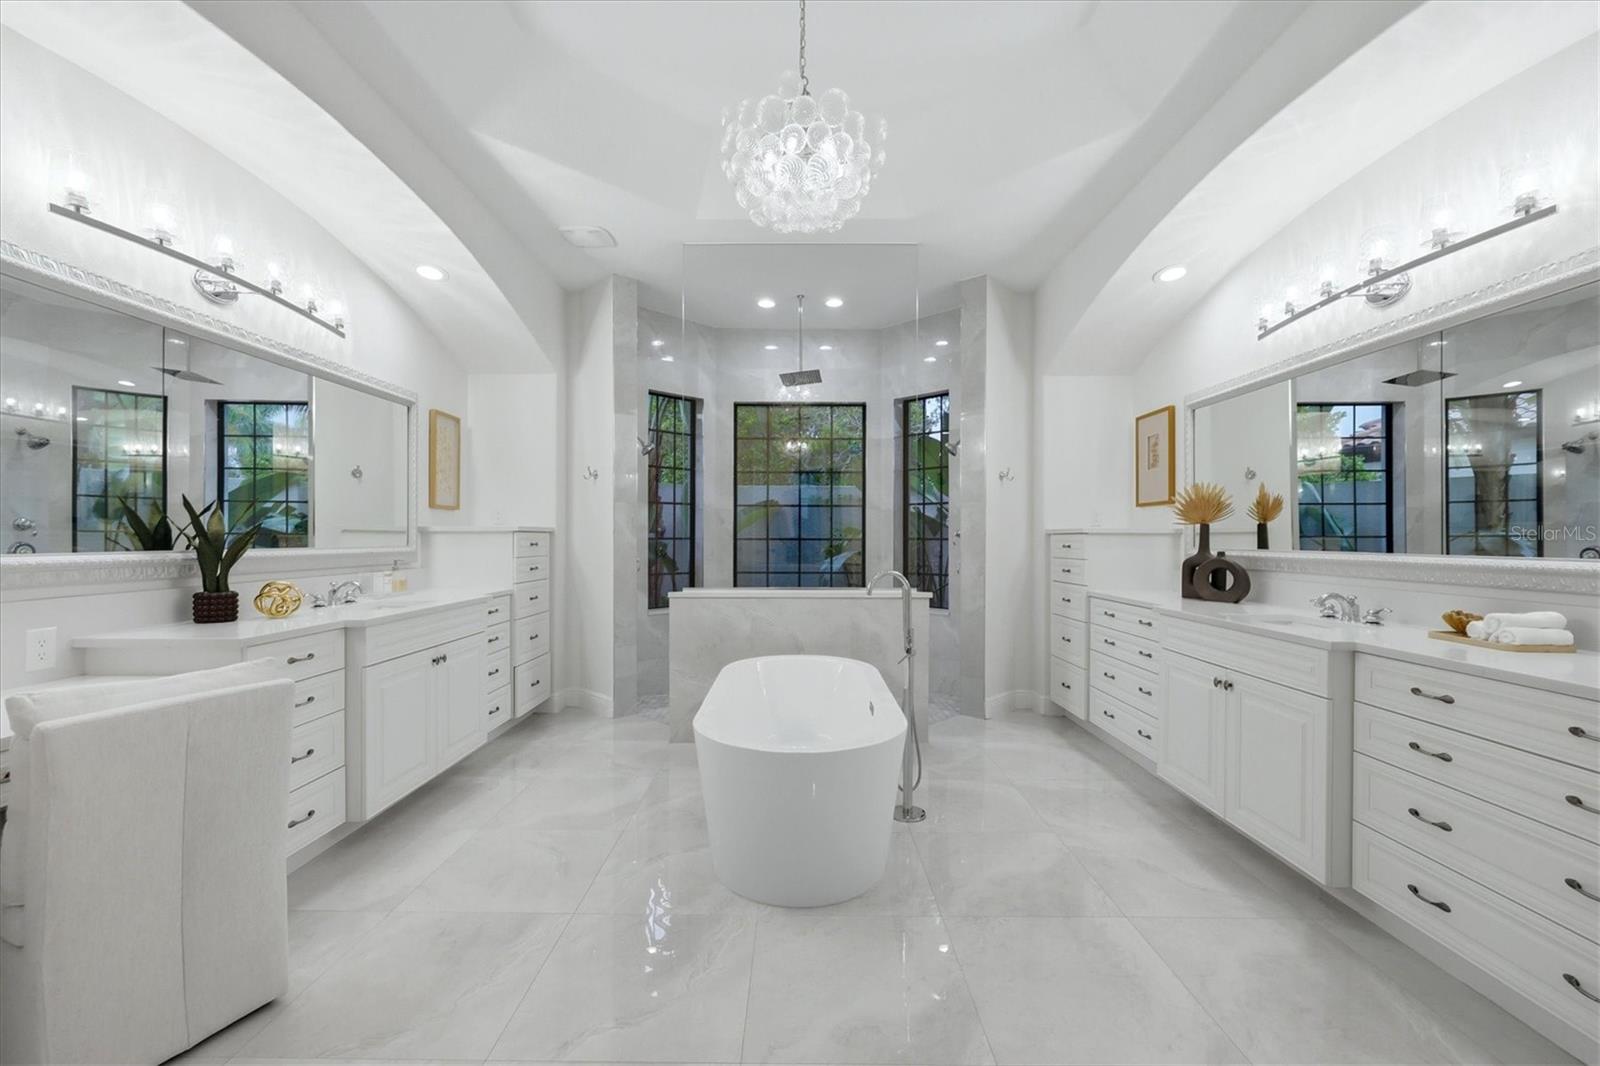
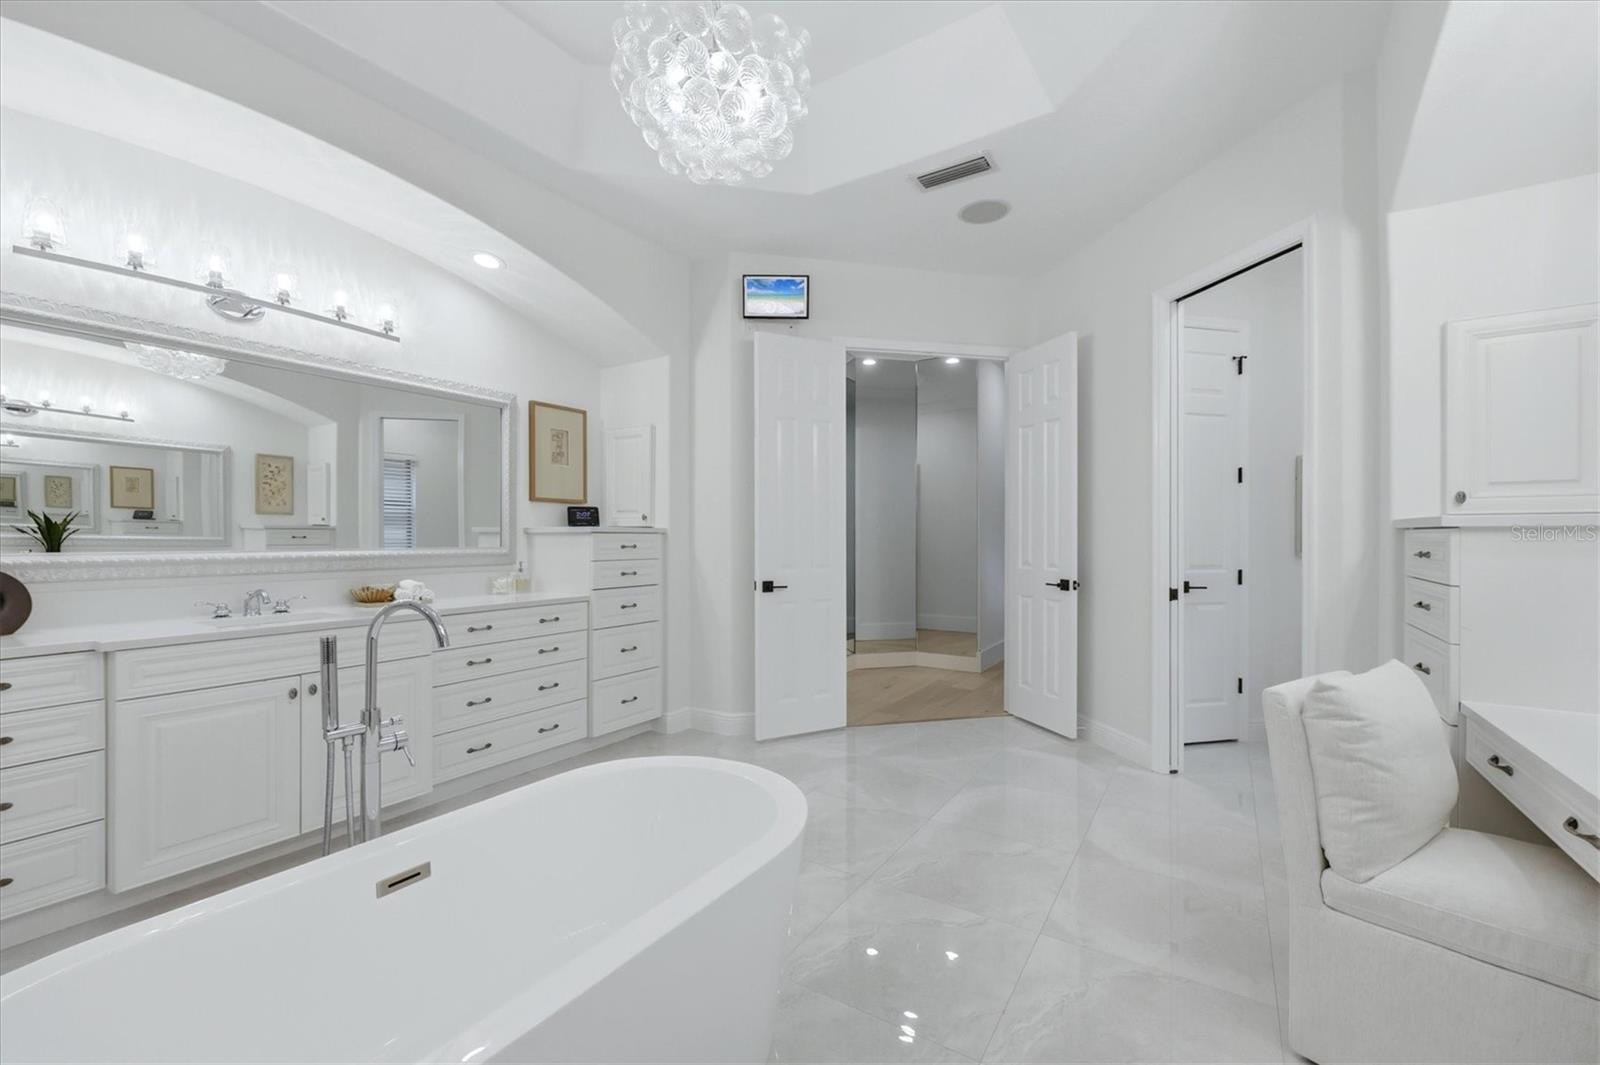
Primary Bathroom - 6809 BELMONT CT, BRADENTON
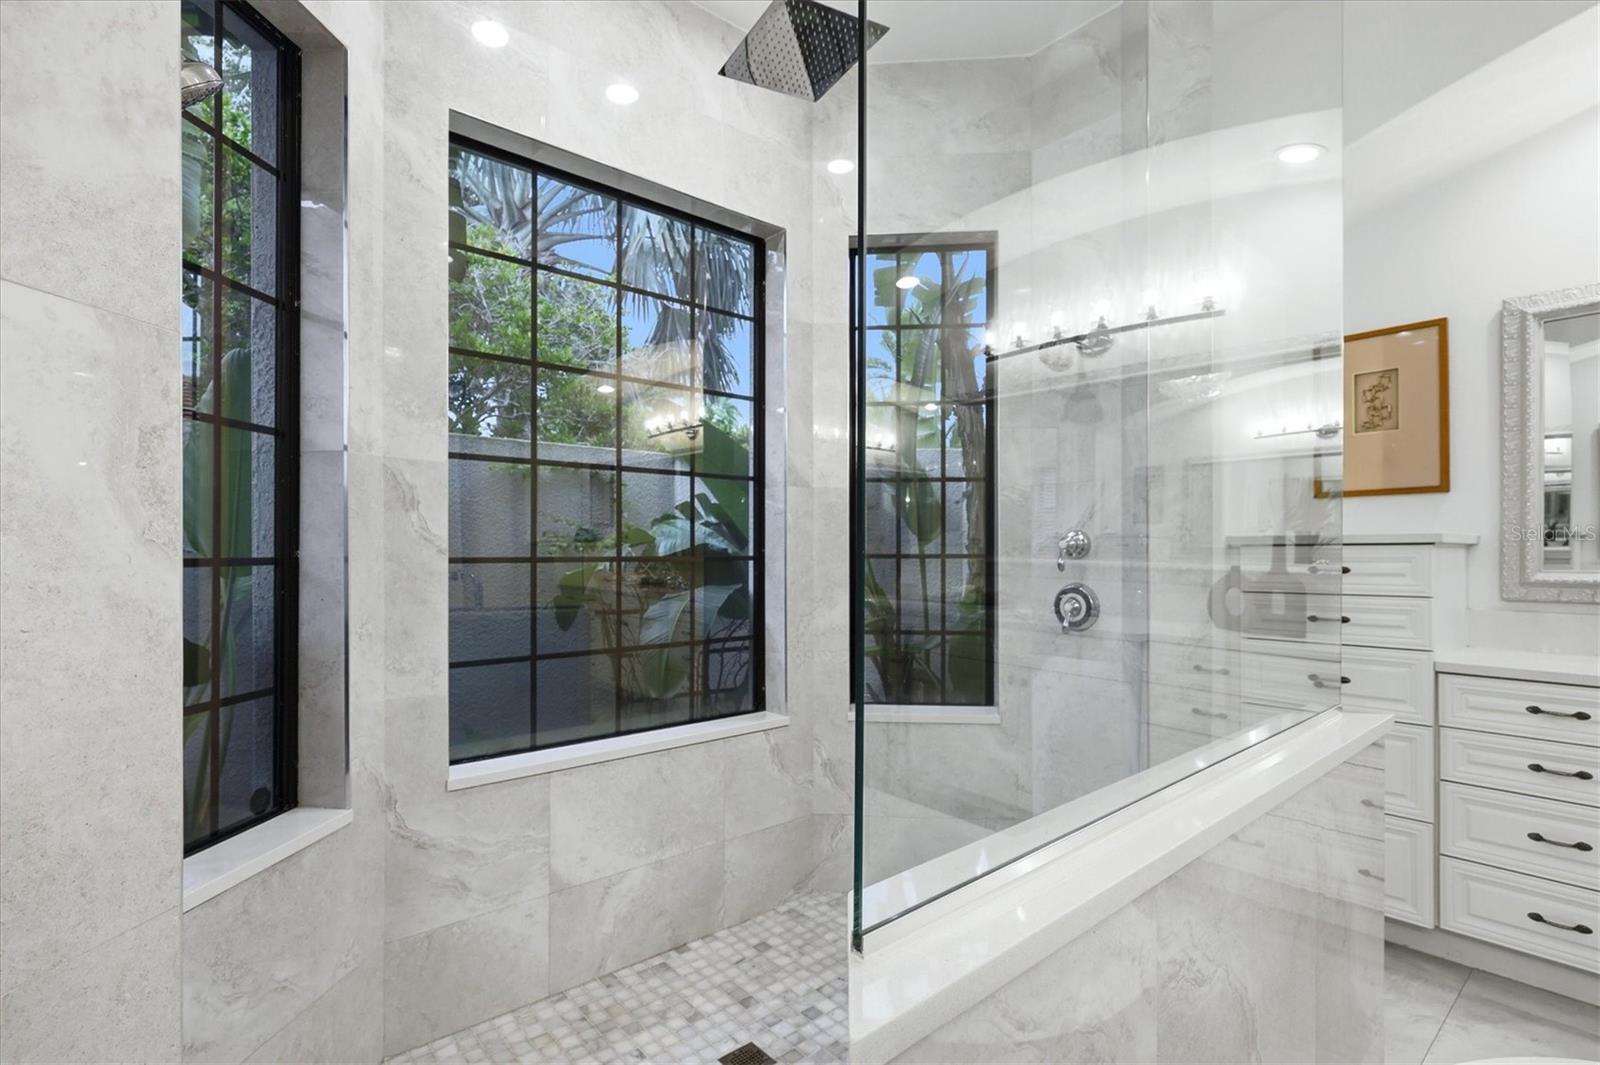
Primary Shower - 6809 BELMONT CT, BRADENTON
First floor Bedroom Ensuite - 6809 BELMONT CT, BRADENTON
First floor Bedroom #2 with fireplace and entrance to lanai - 6809 BELMONT CT, BRADENTON
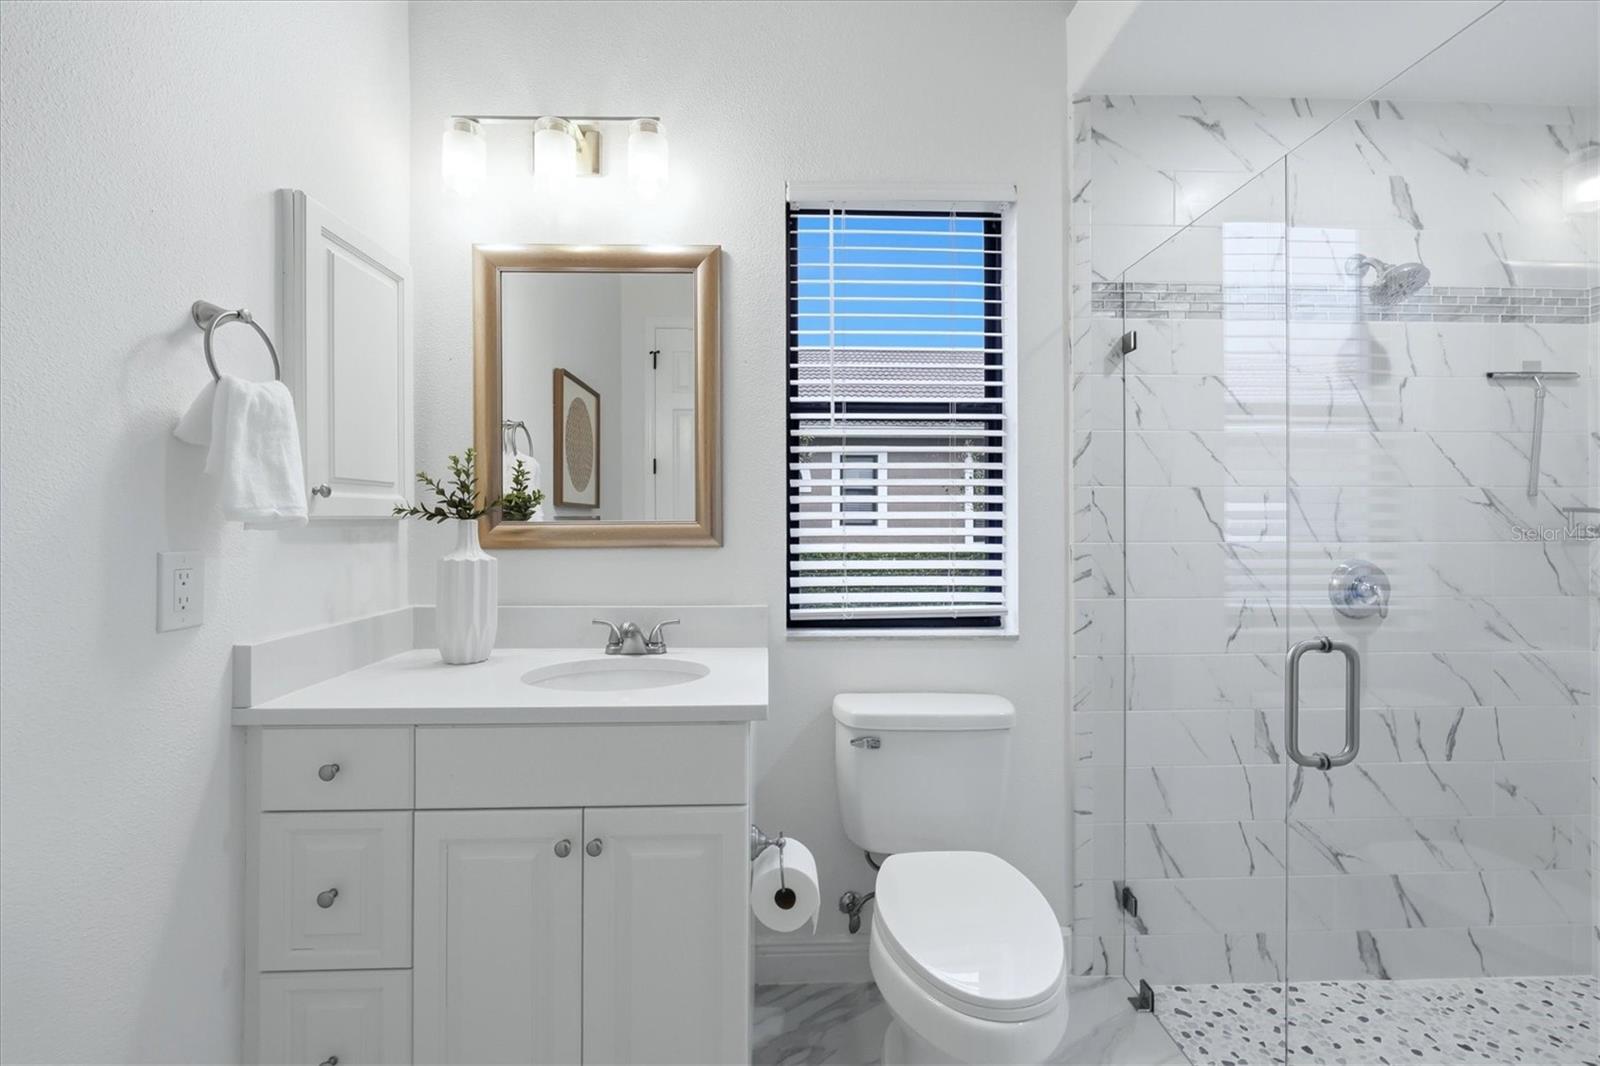
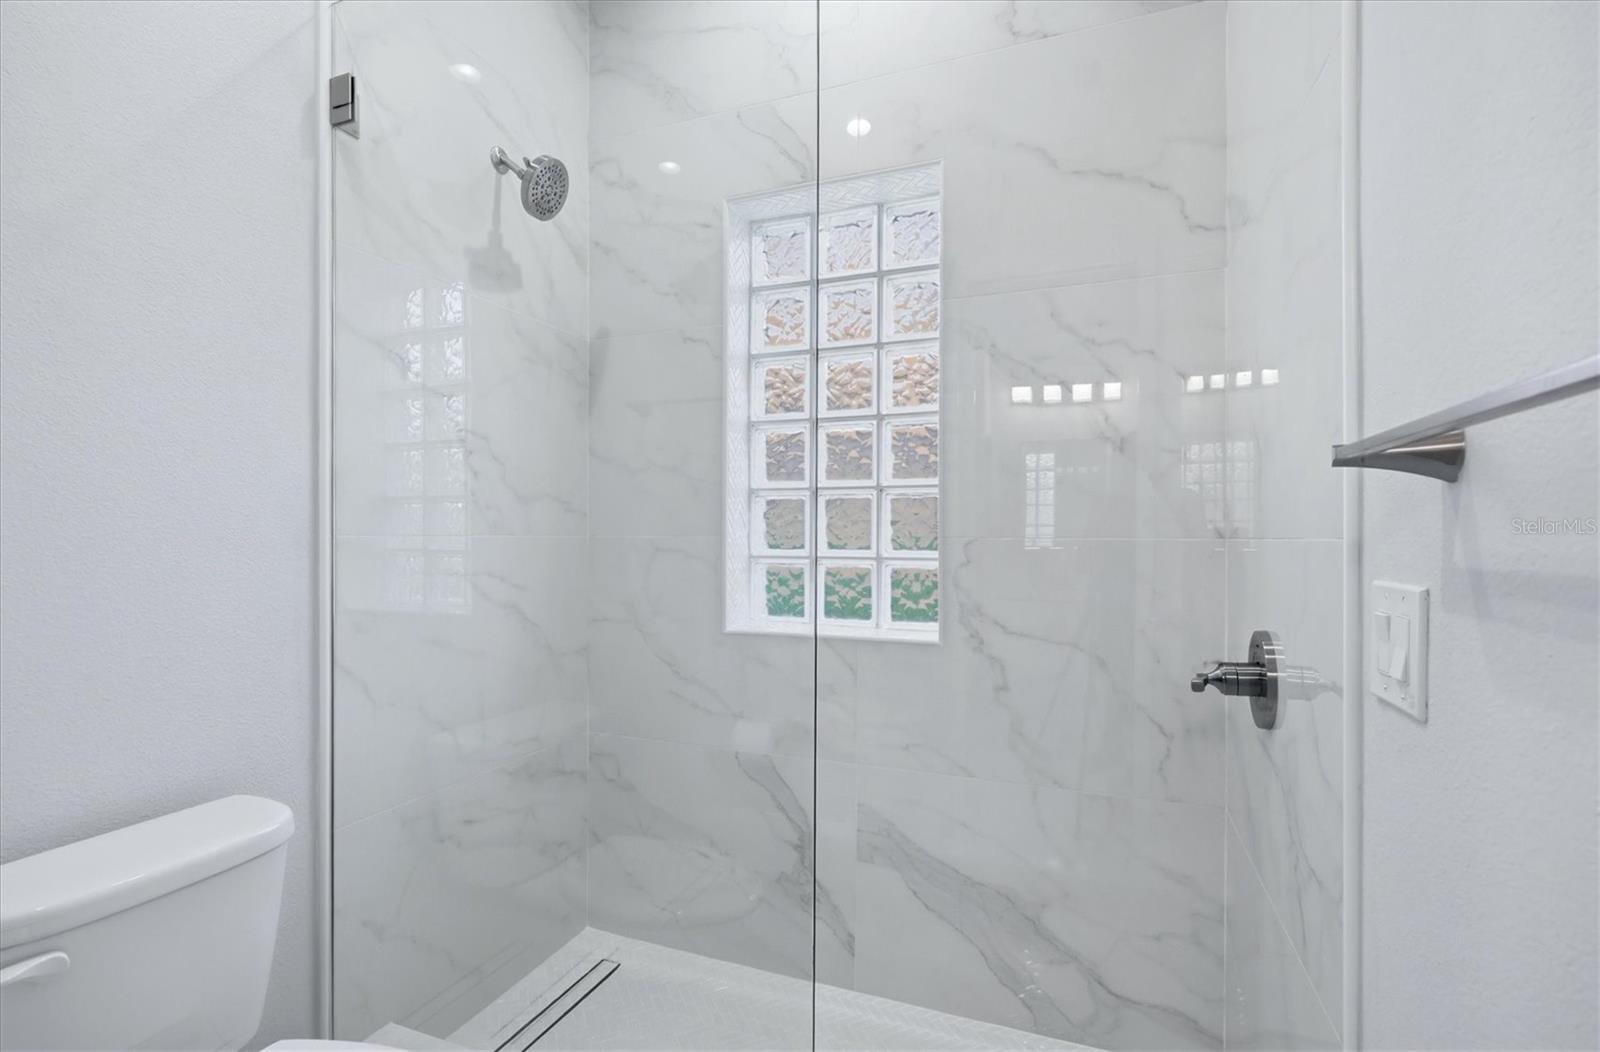
First Floor Ensuite for Bed #2 - 6809 BELMONT CT, BRADENTON
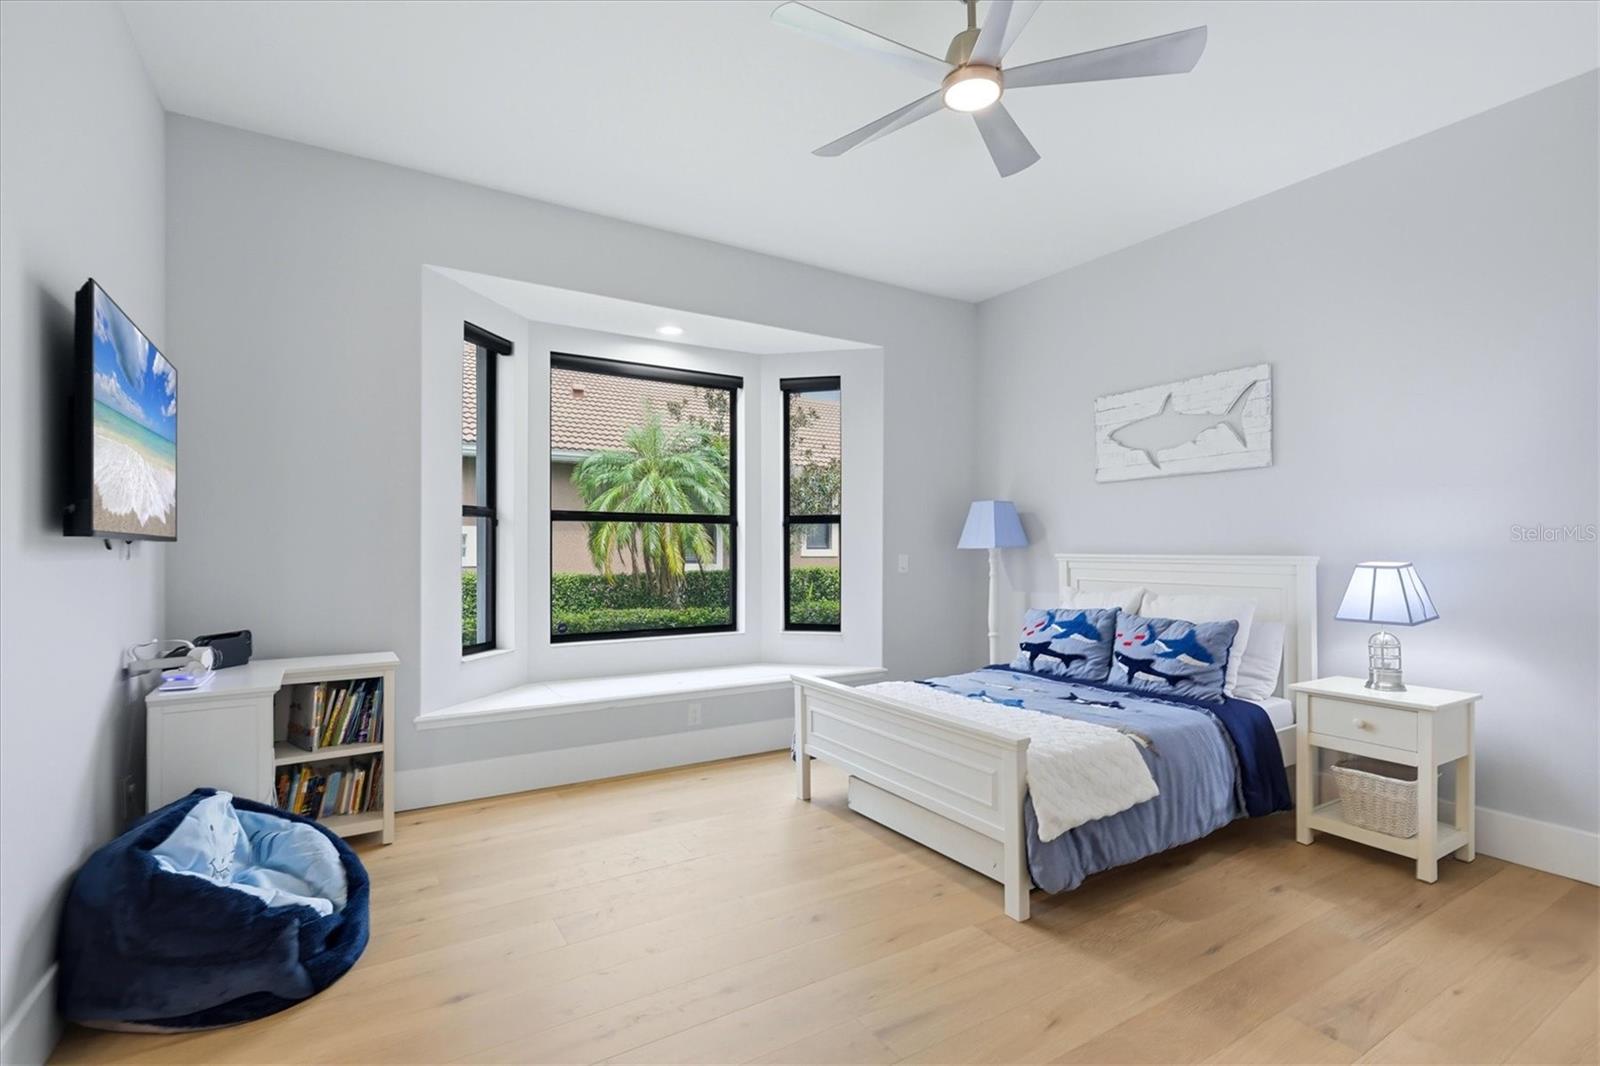
First floor Bed #3 with Jack and Jill bath - 6809 BELMONT CT, BRADENTON
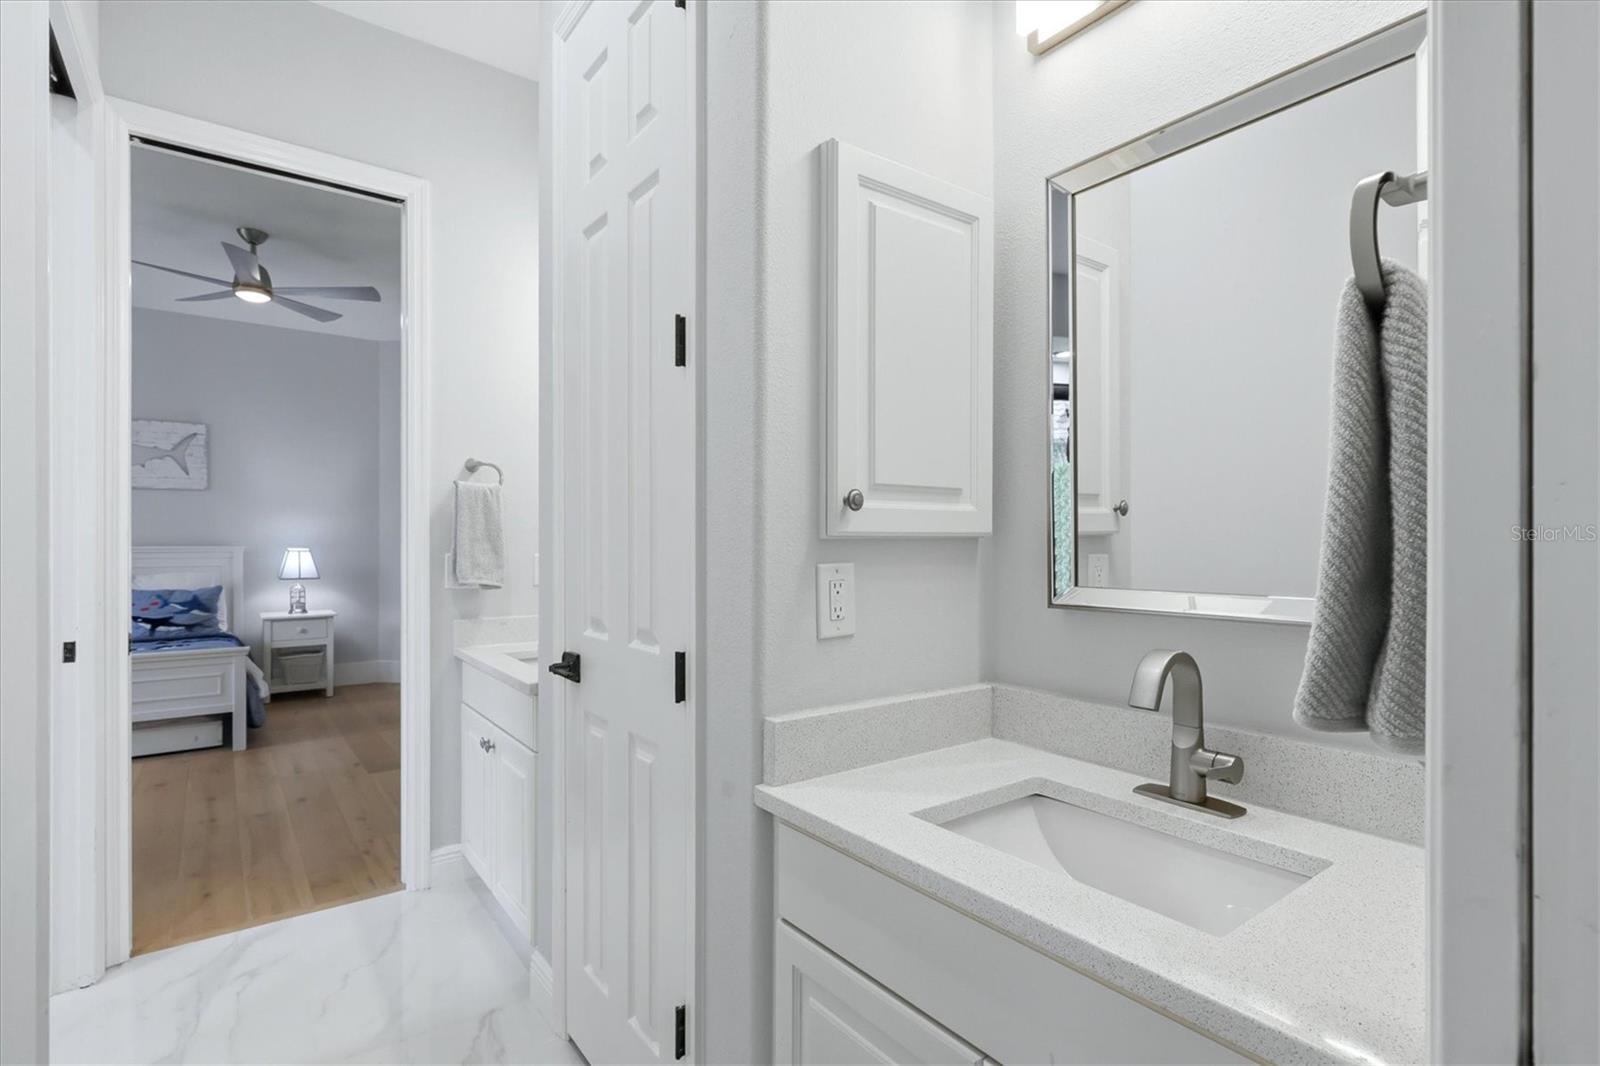
Jack & Jll bath with two sinks - 6809 BELMONT CT, BRADENTON
Jack & Jill bath - 6809 BELMONT CT, BRADENTON
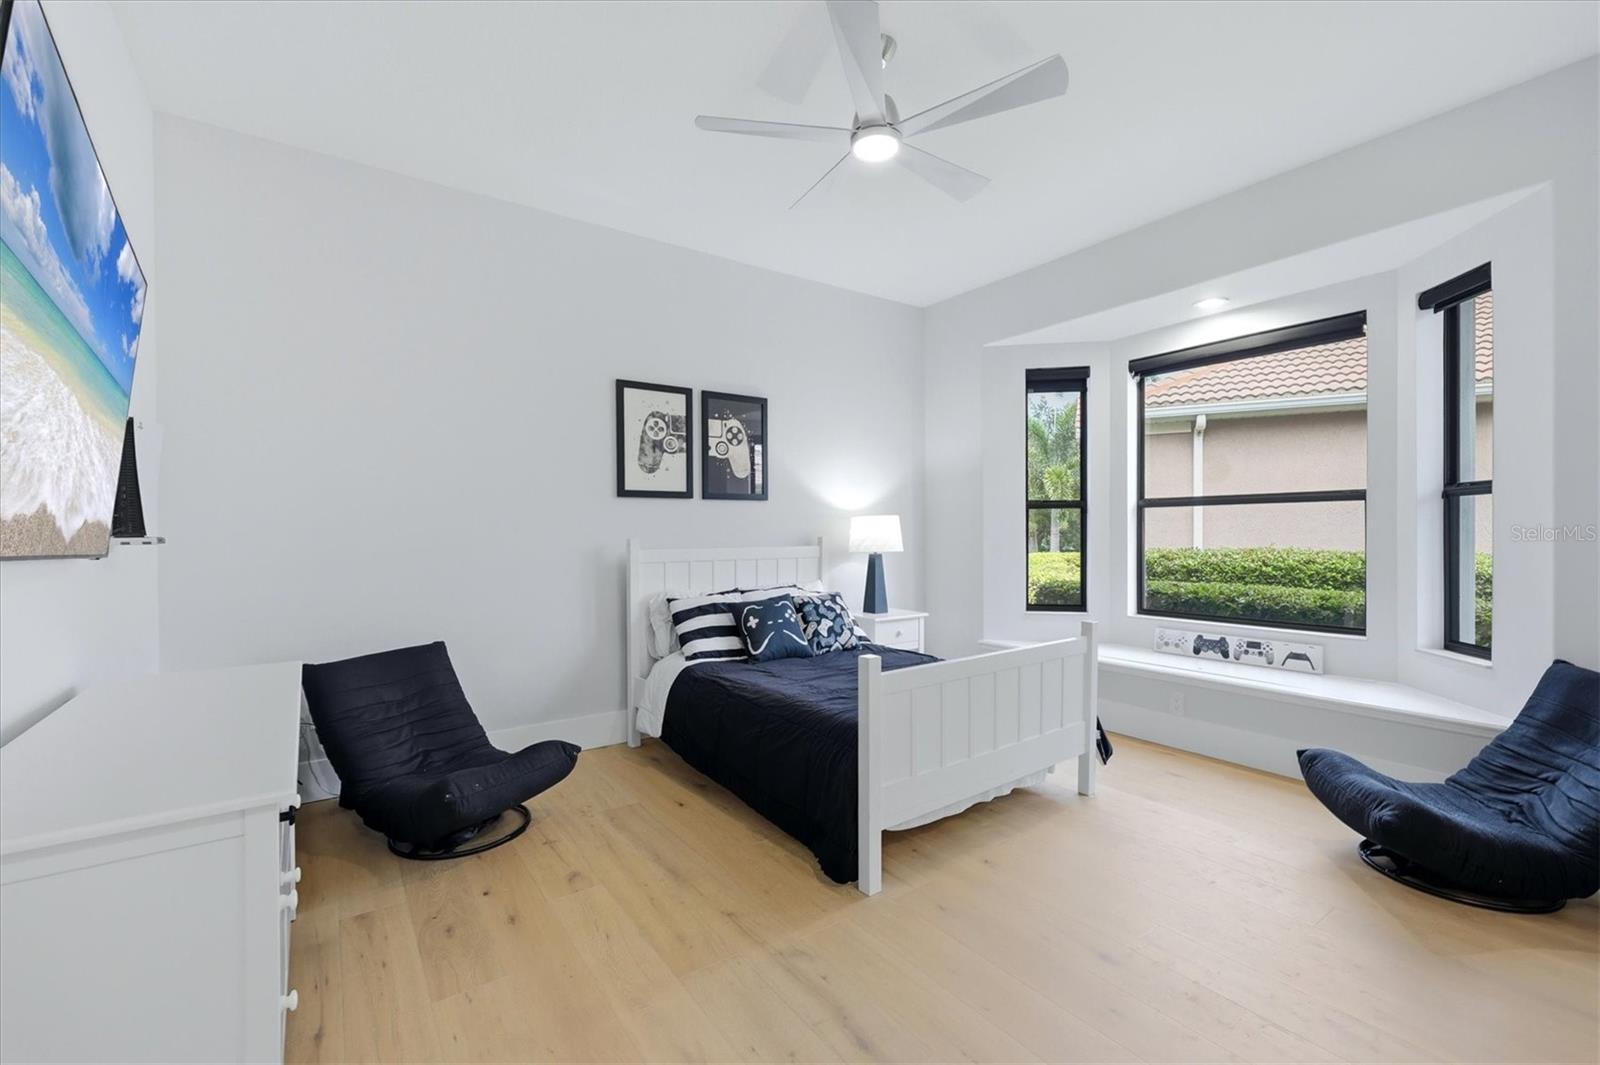
First floor Bed #4 with Jack & Jill bath - 6809 BELMONT CT, BRADENTON
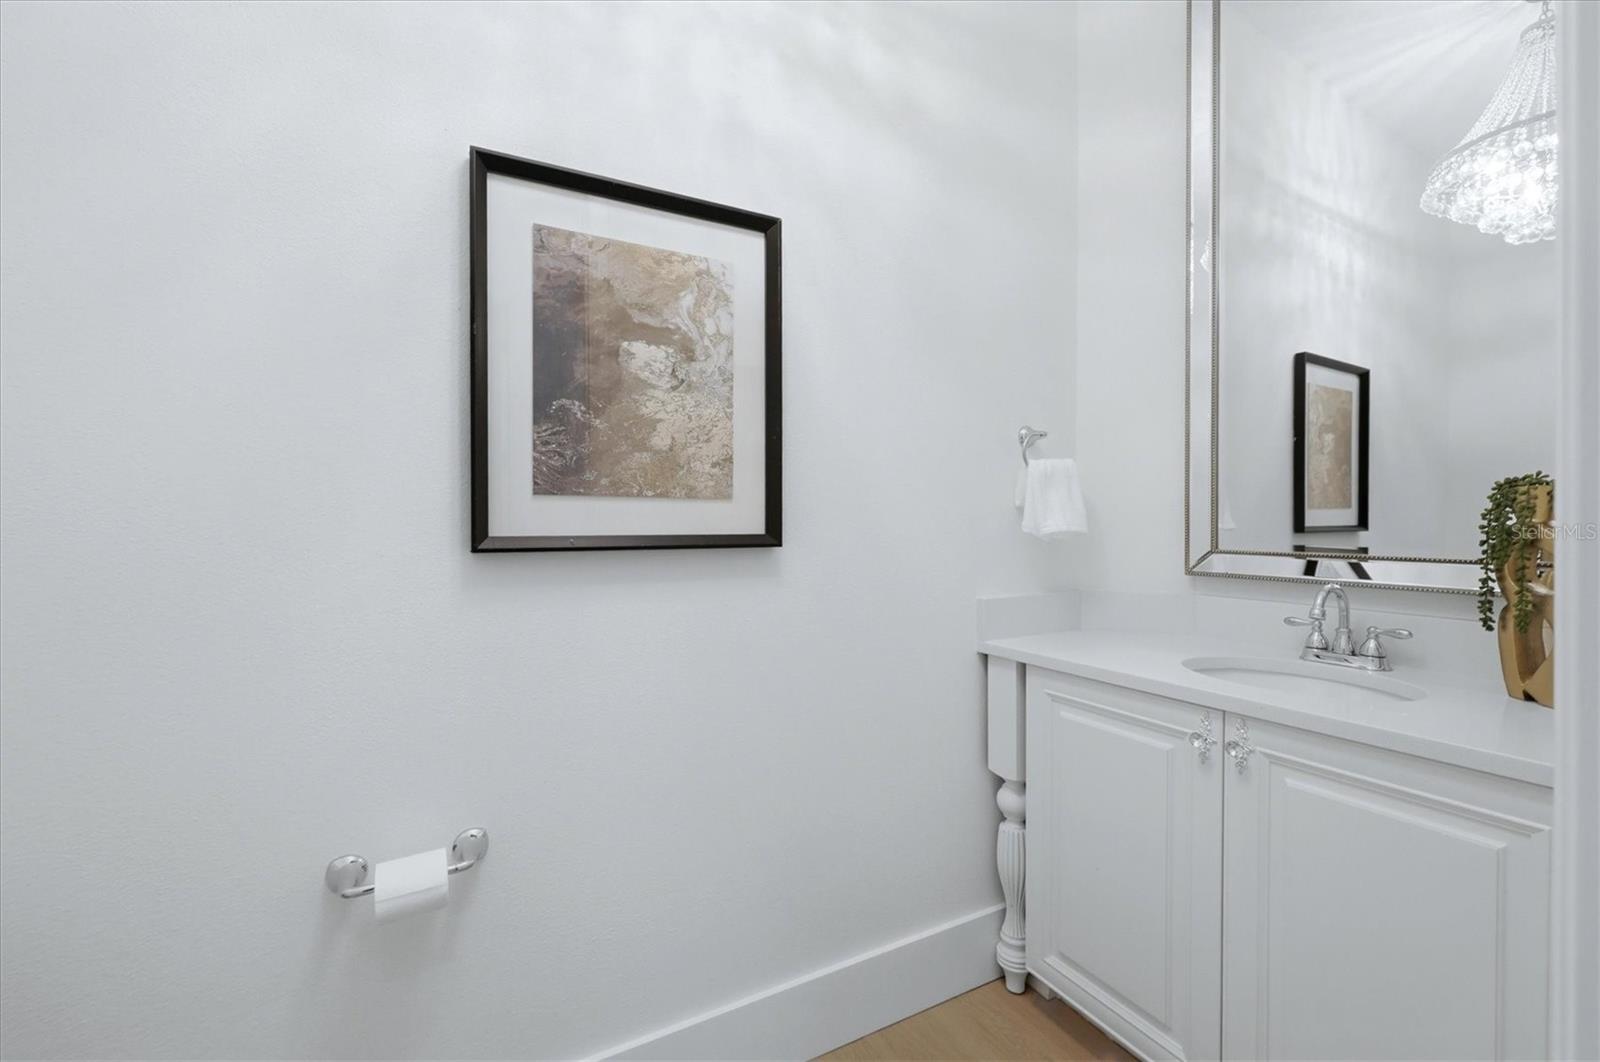
Half bath off Living Room - 6809 BELMONT CT, BRADENTON
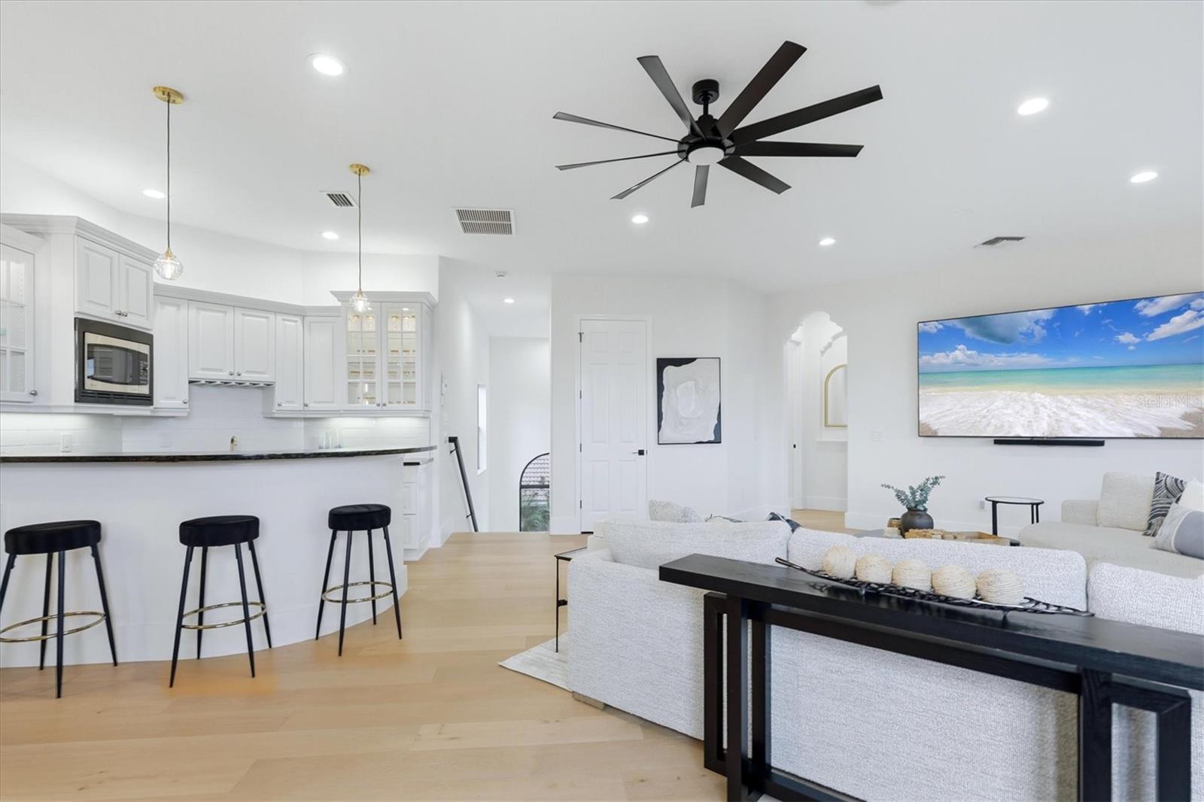
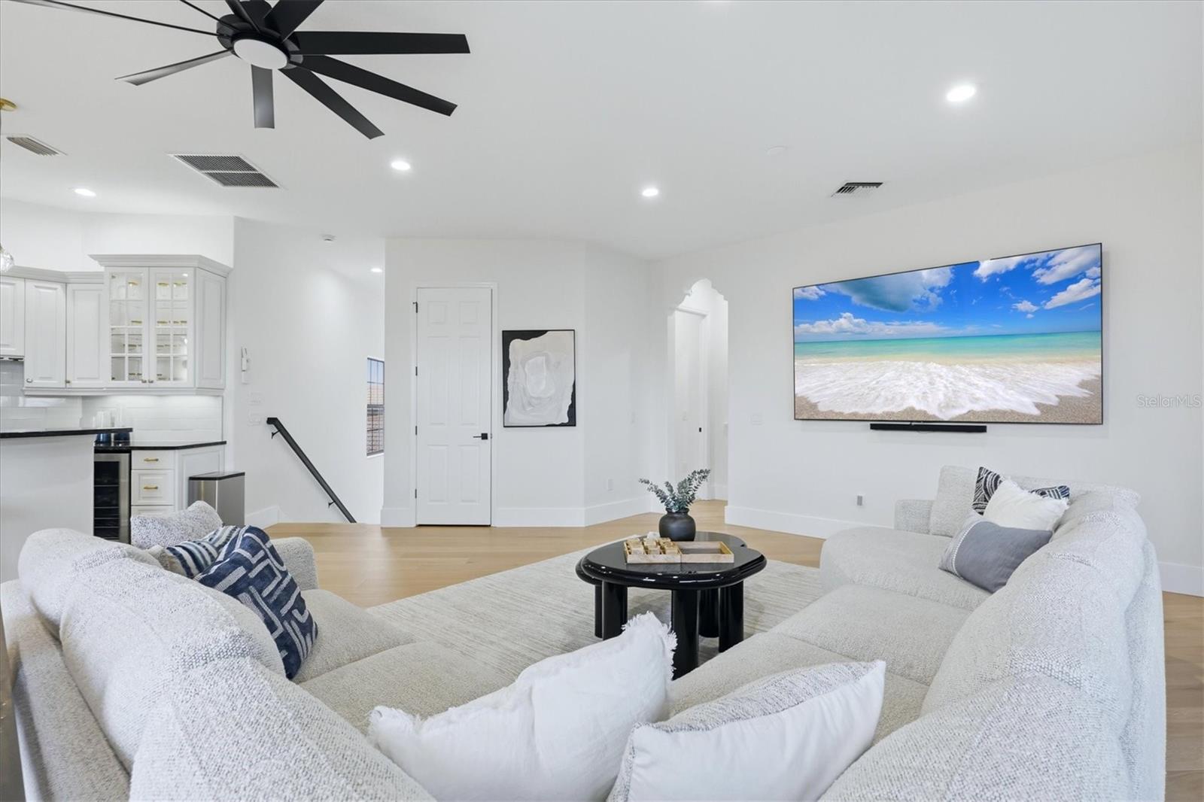
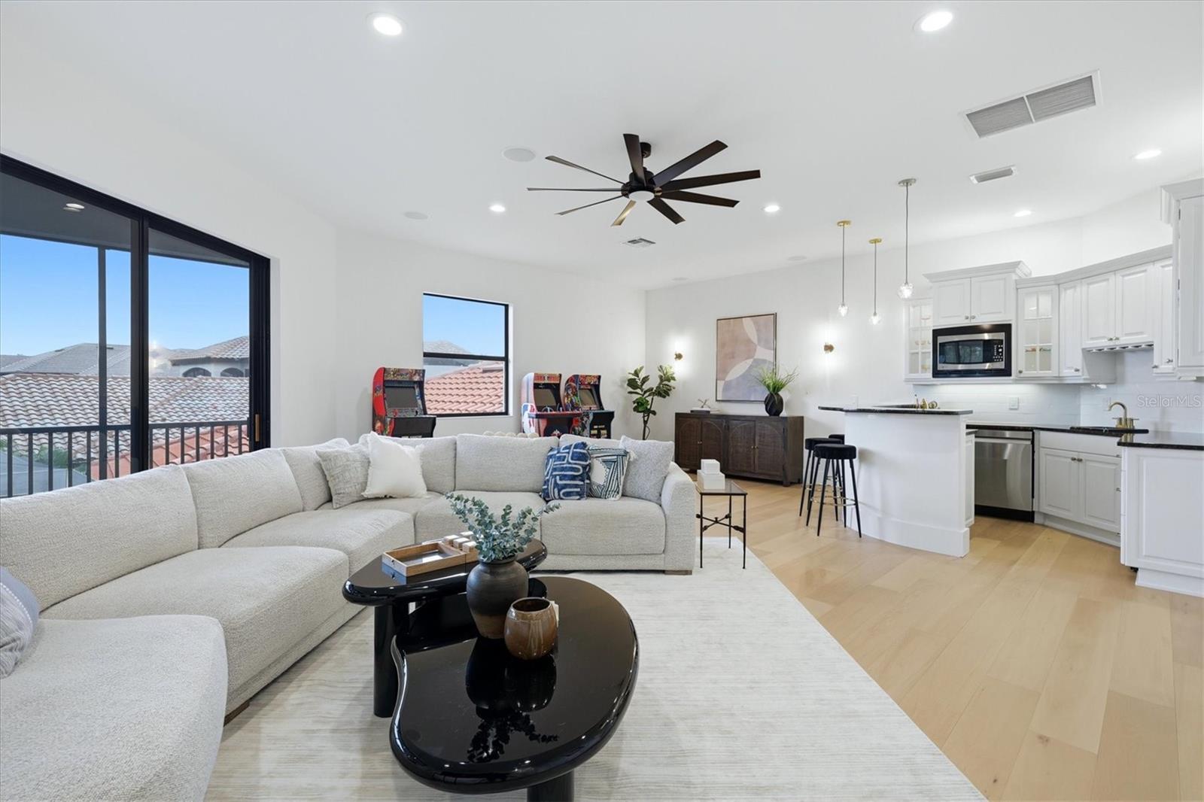
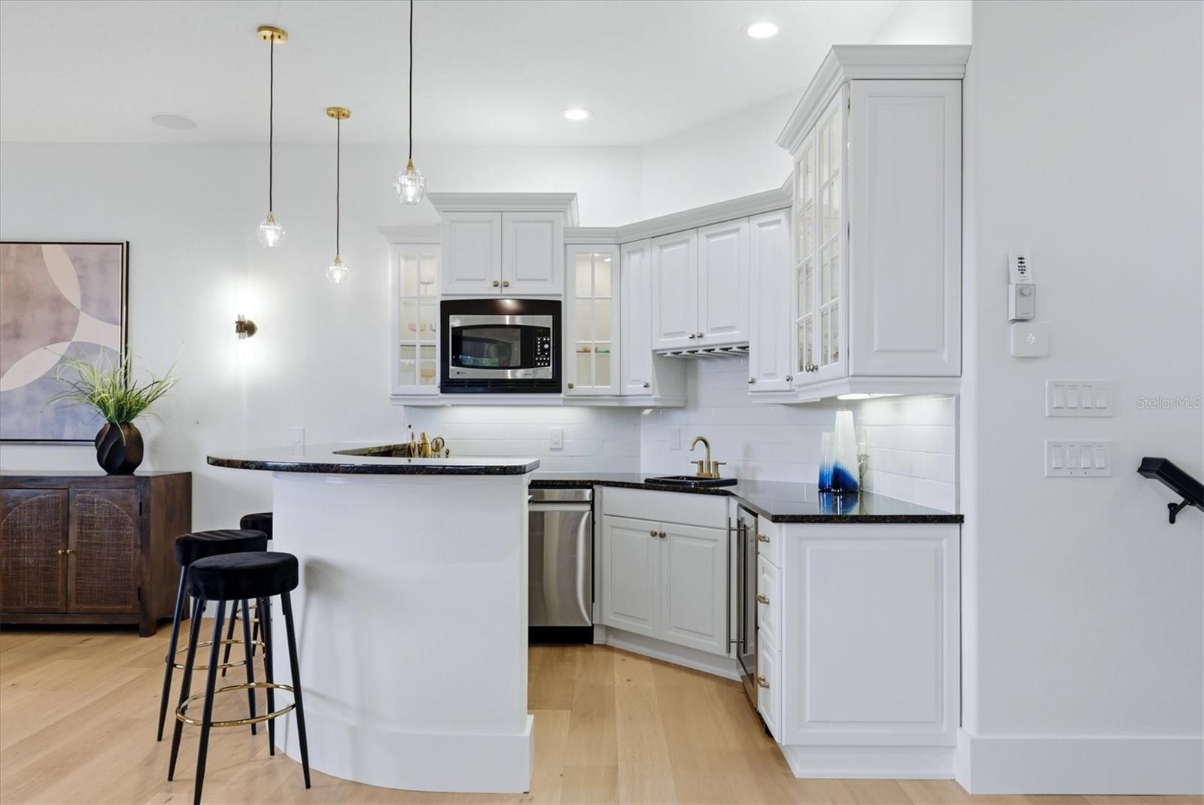
Second Floor Bonus Room with mini-kitchen - 6809 BELMONT CT, BRADENTON
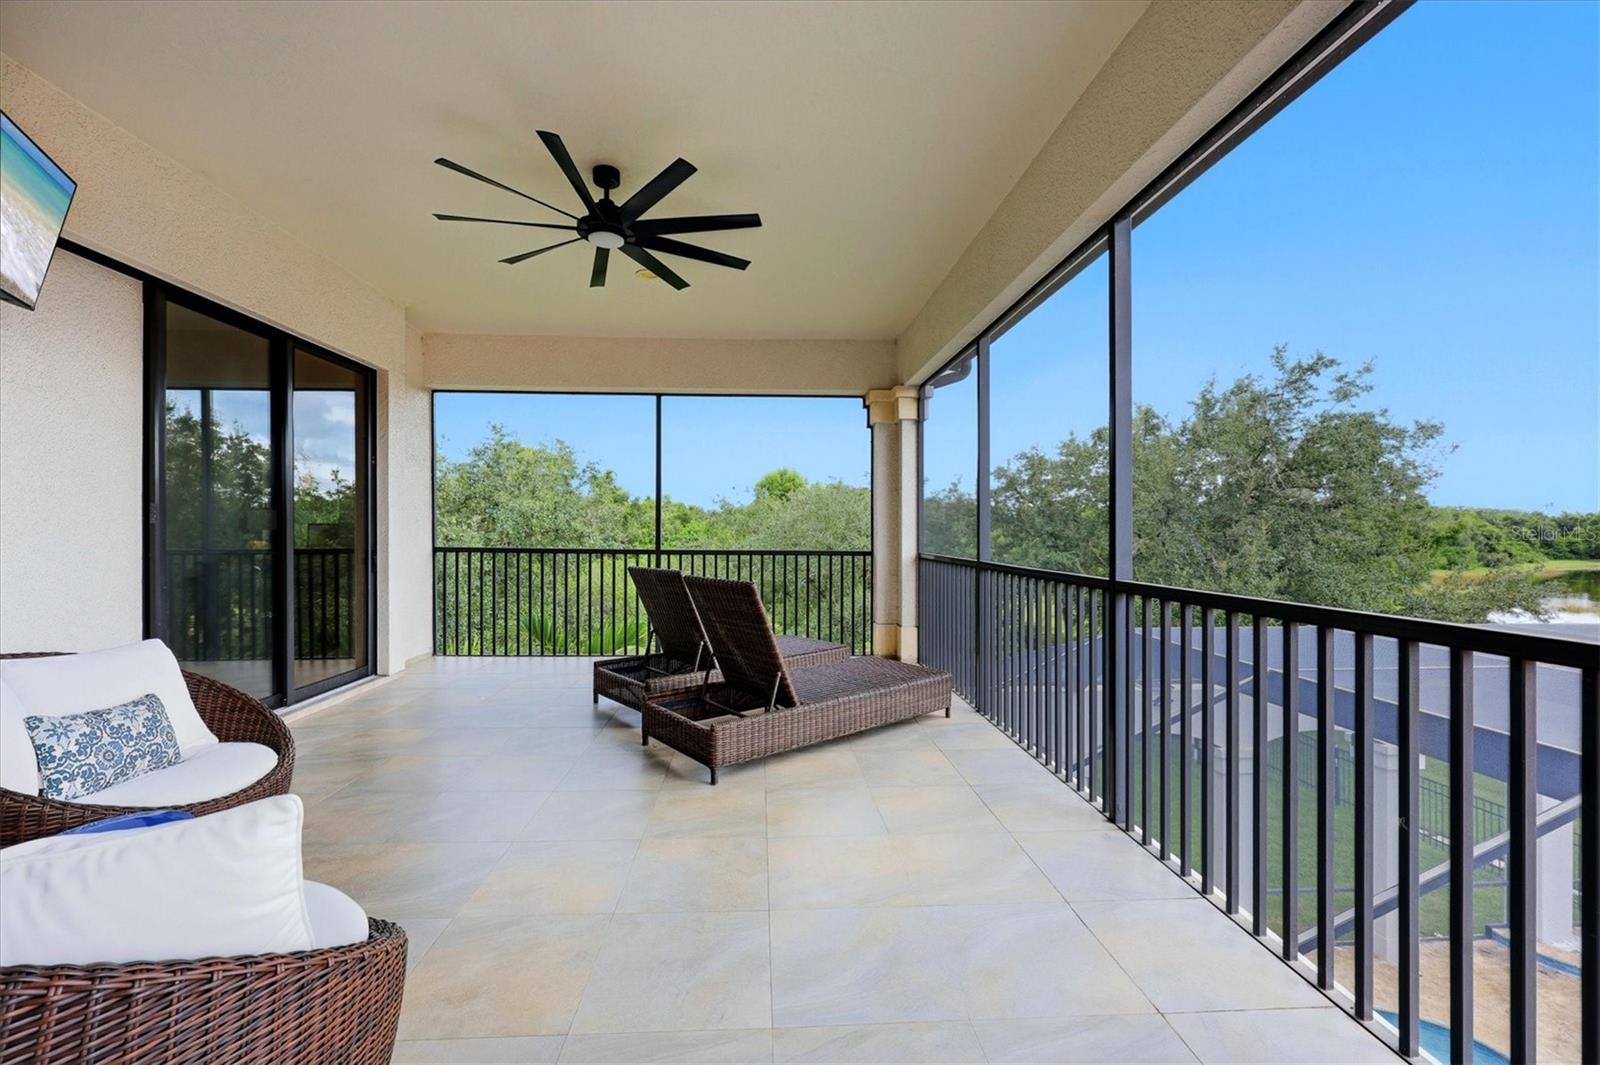
Second Floor Bonus with screened terrace - 6809 BELMONT CT, BRADENTON
Second Floor bonus - 6809 BELMONT CT, BRADENTON
Second Floor kitchenette with microwave, sink and mini fridge - 6809 BELMONT CT, BRADENTON
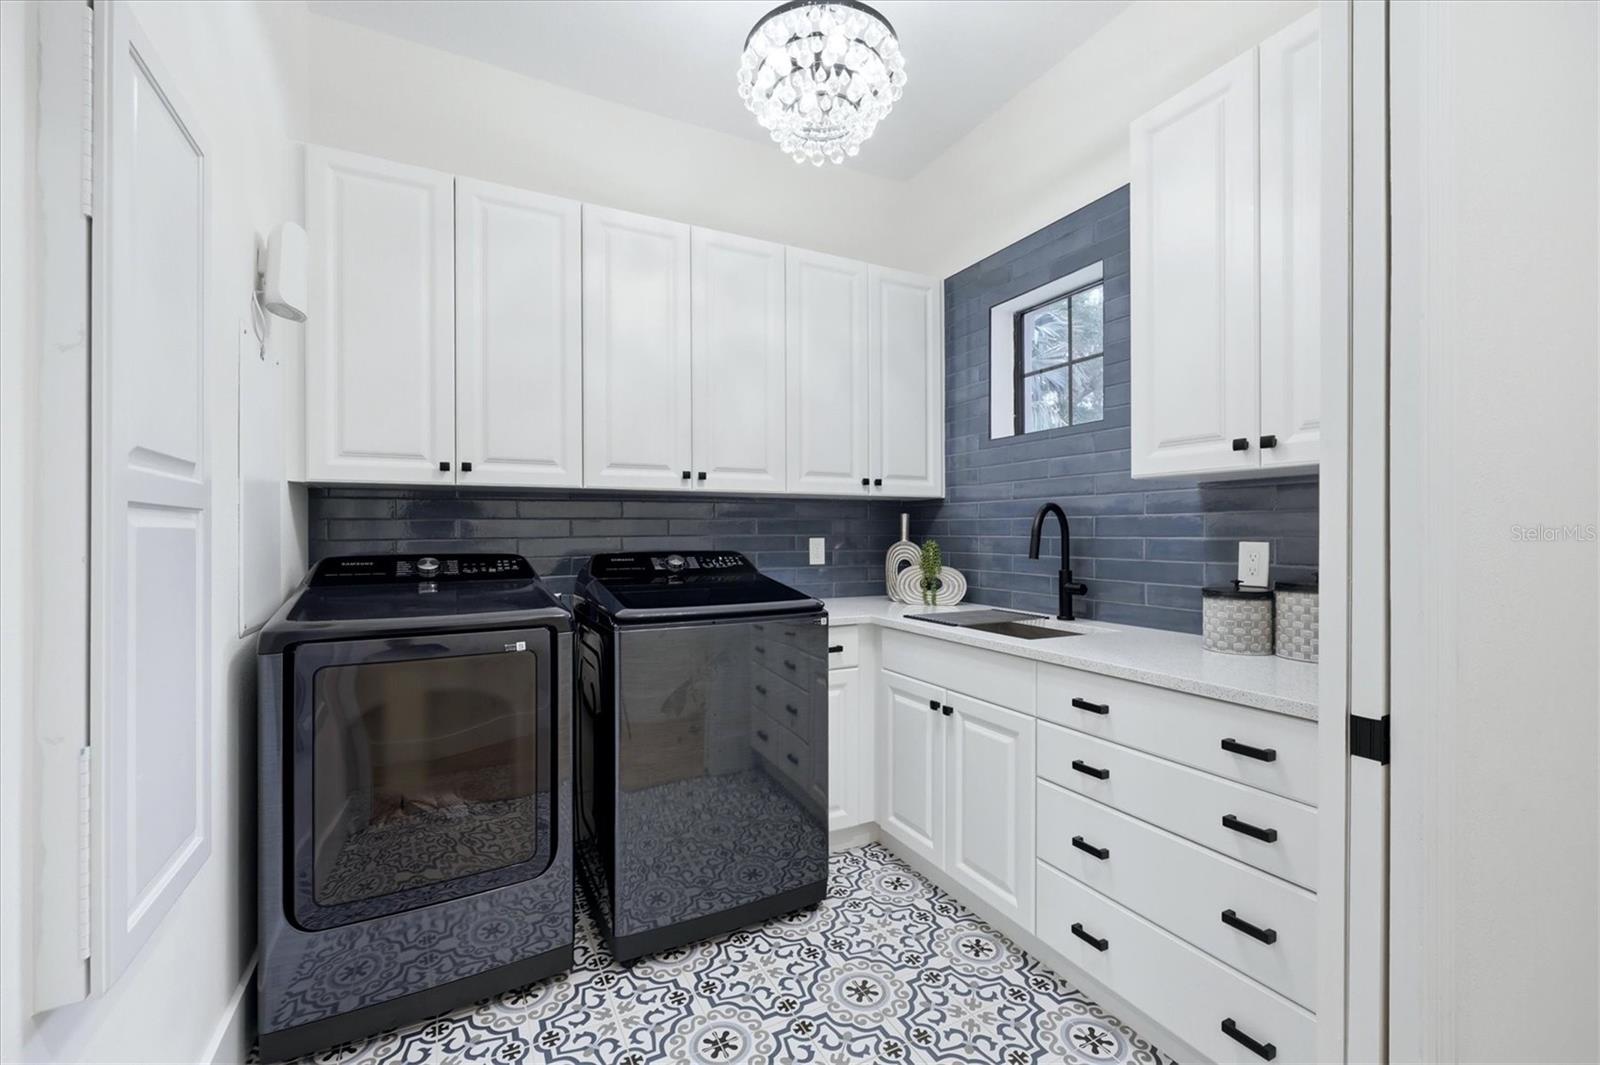
First Floor Updated Laundry Room - 6809 BELMONT CT, BRADENTON
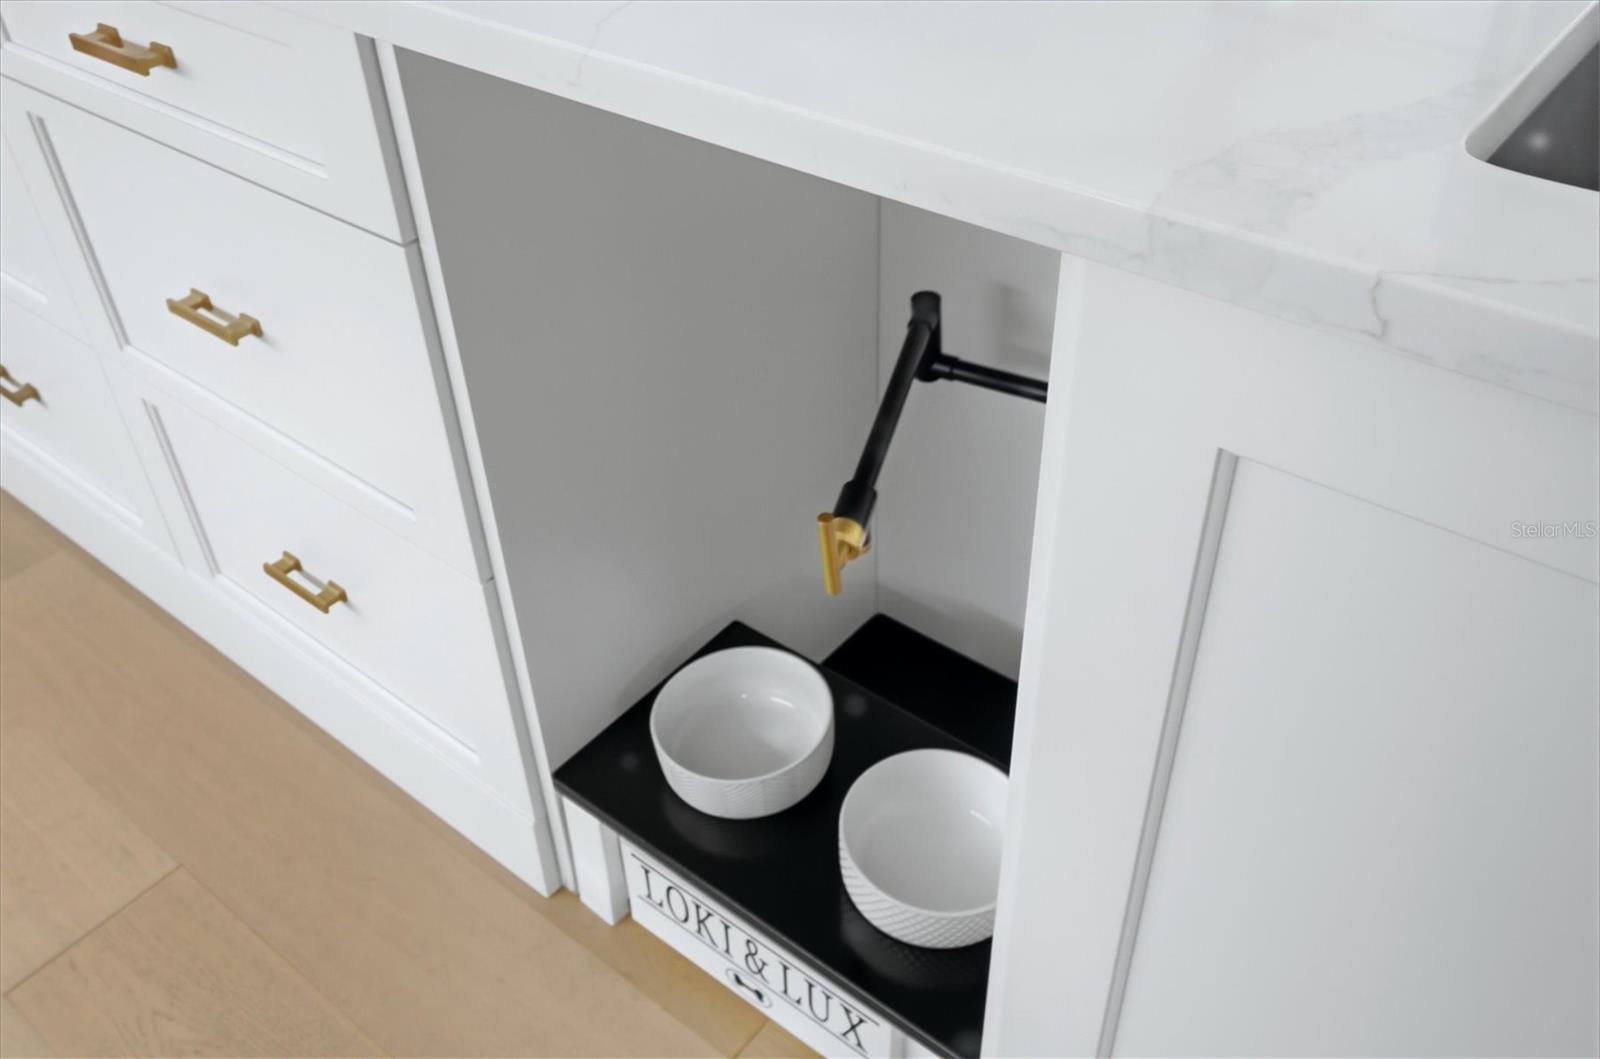
Dog Feeding Station in Kitchen - 6809 BELMONT CT, BRADENTON
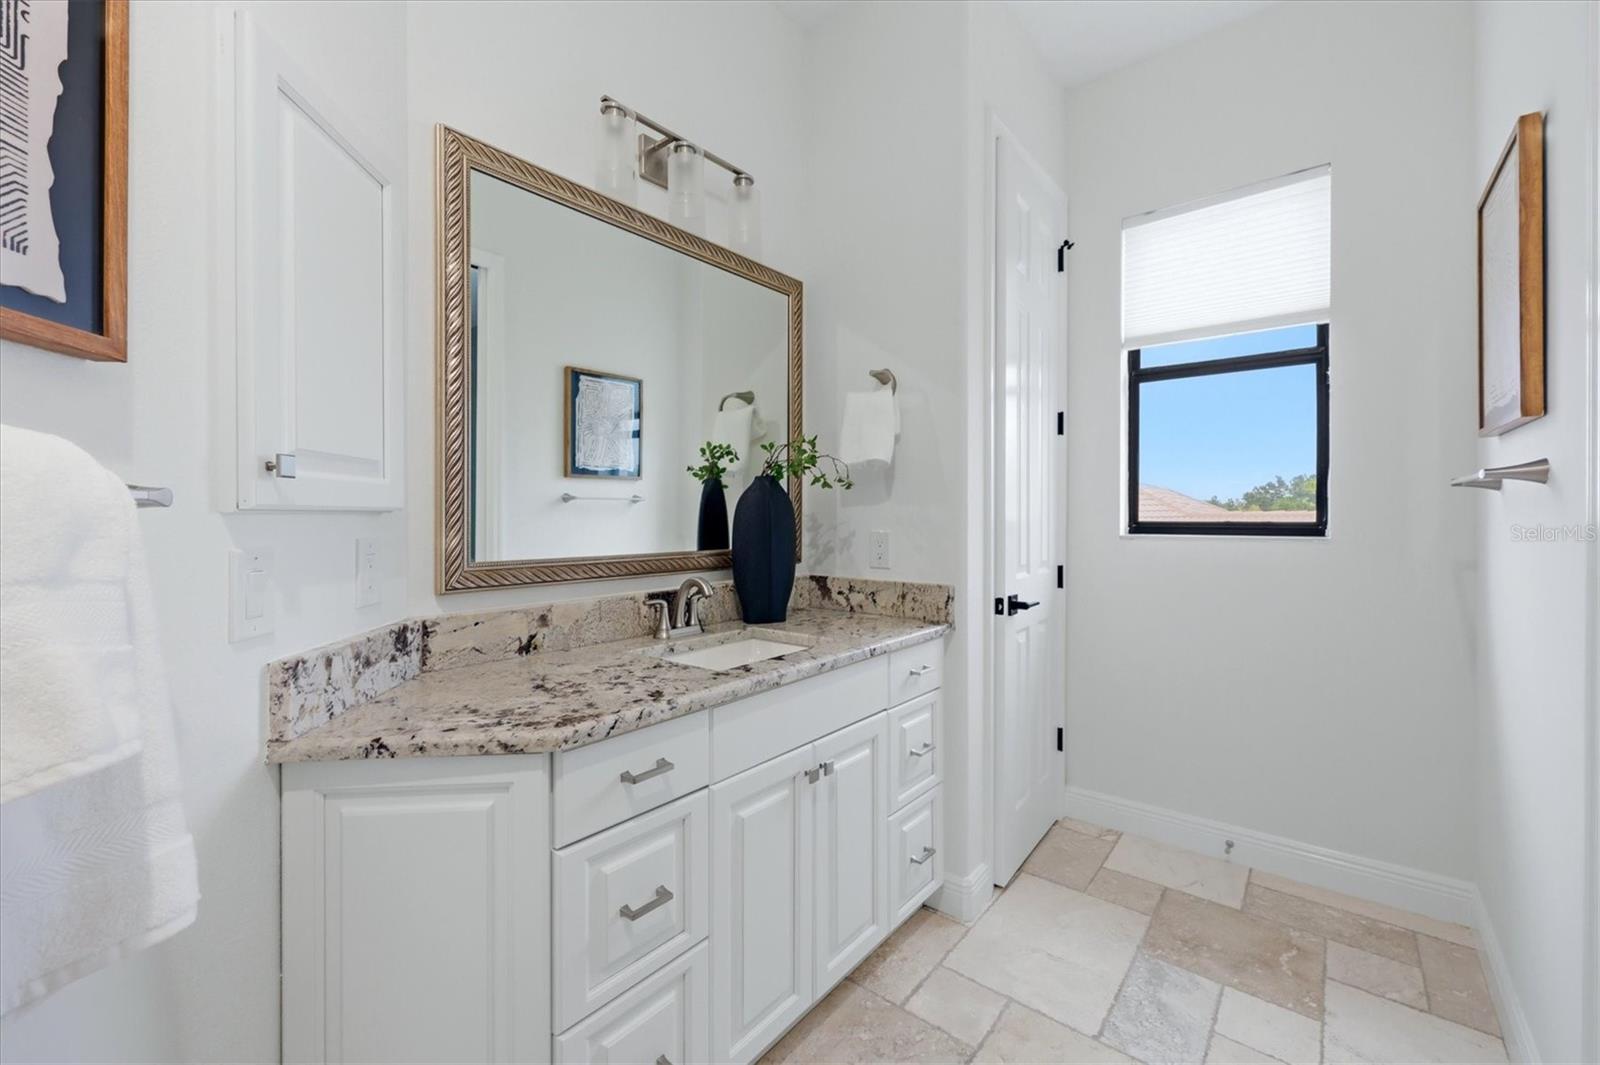
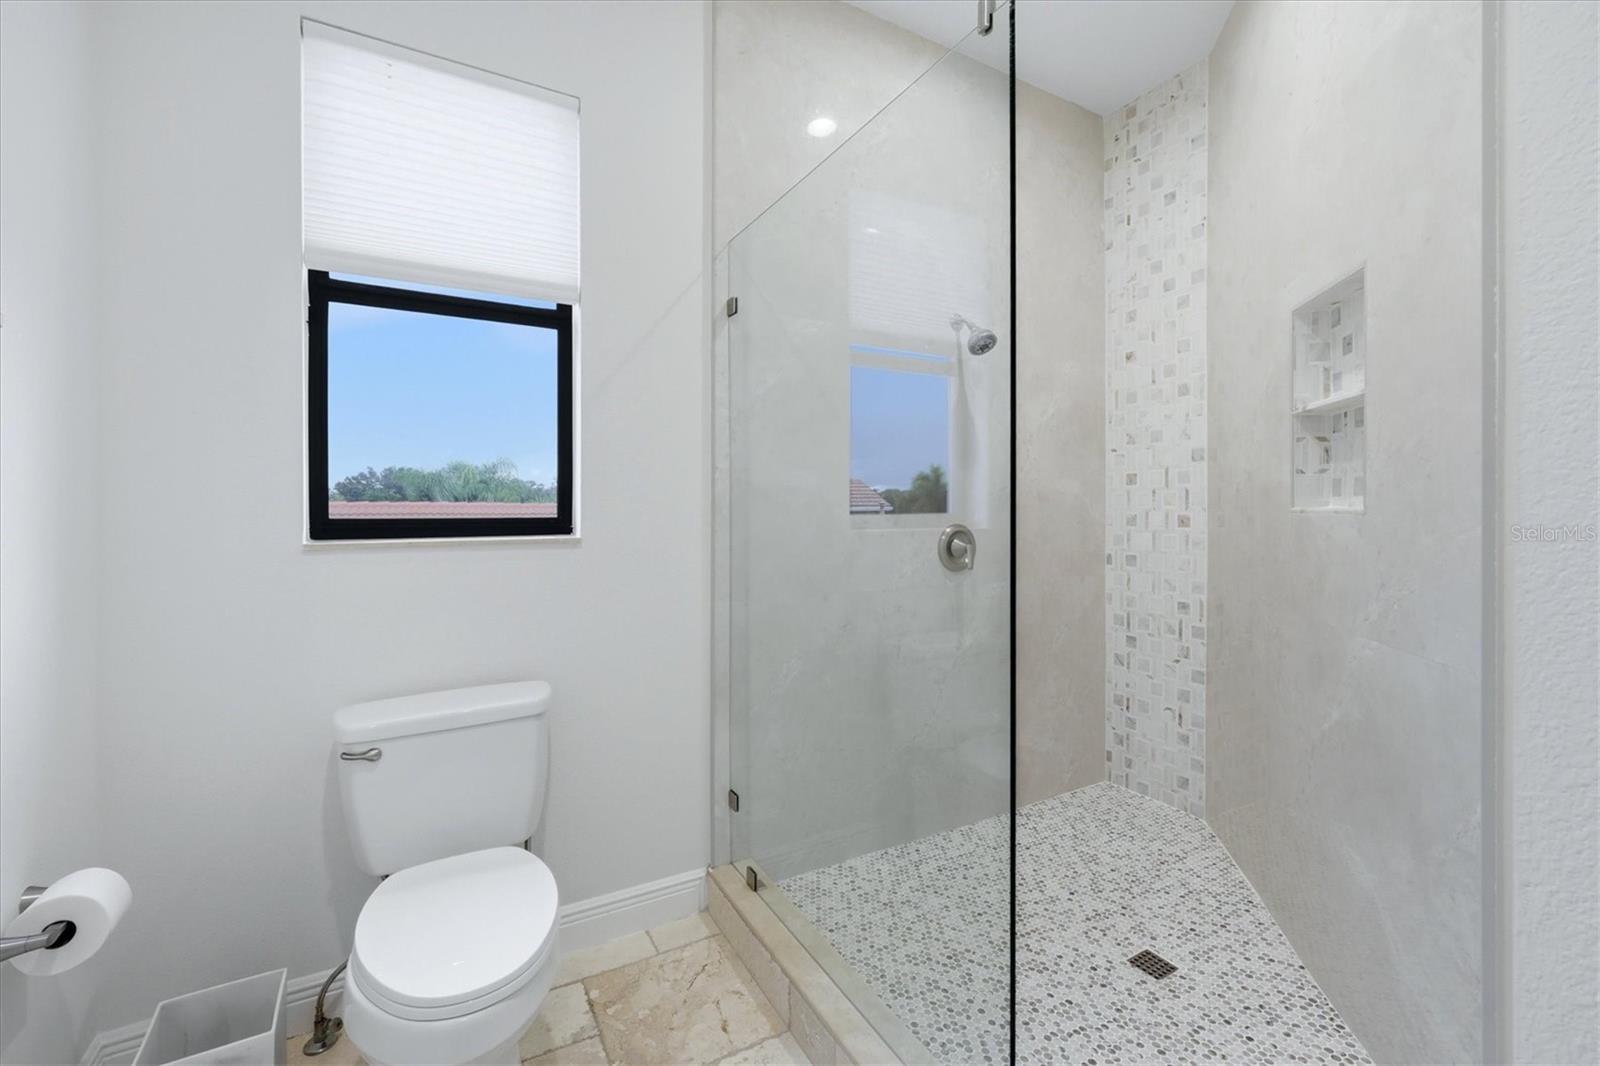
Second Floor Full Bathroom - 6809 BELMONT CT, BRADENTON
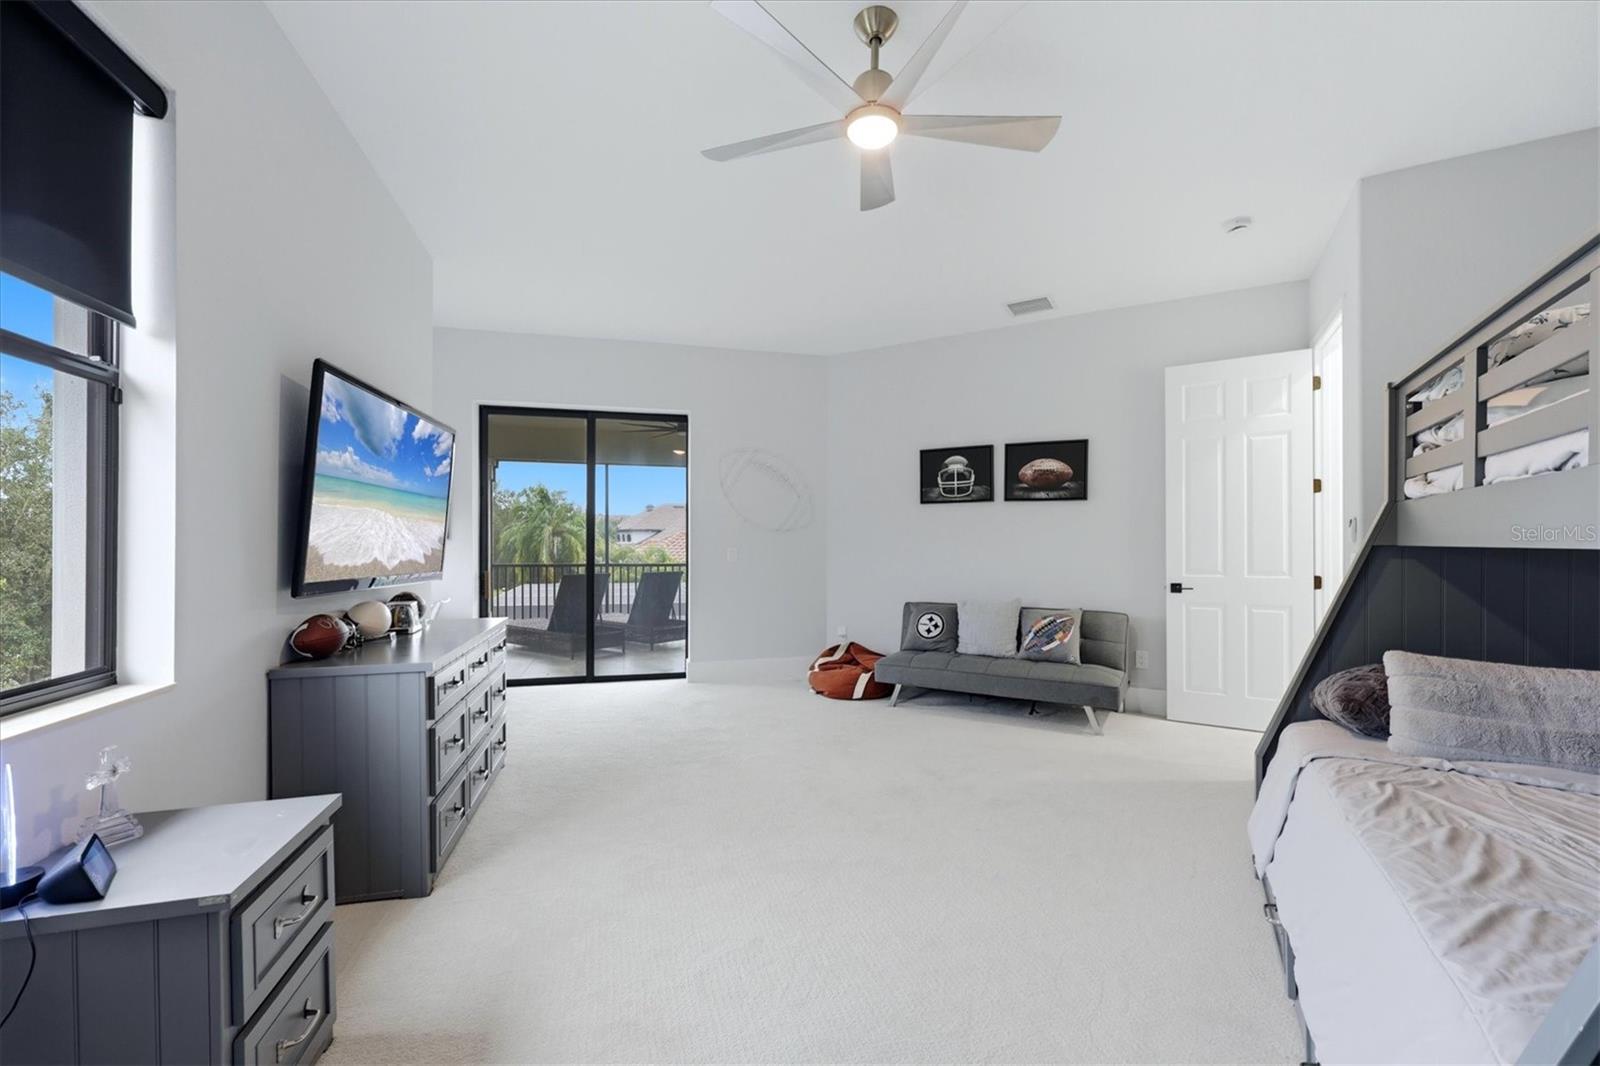
Second Floor Massive Bedroom with entrance to Terrace - 6809 BELMONT CT, BRADENTON
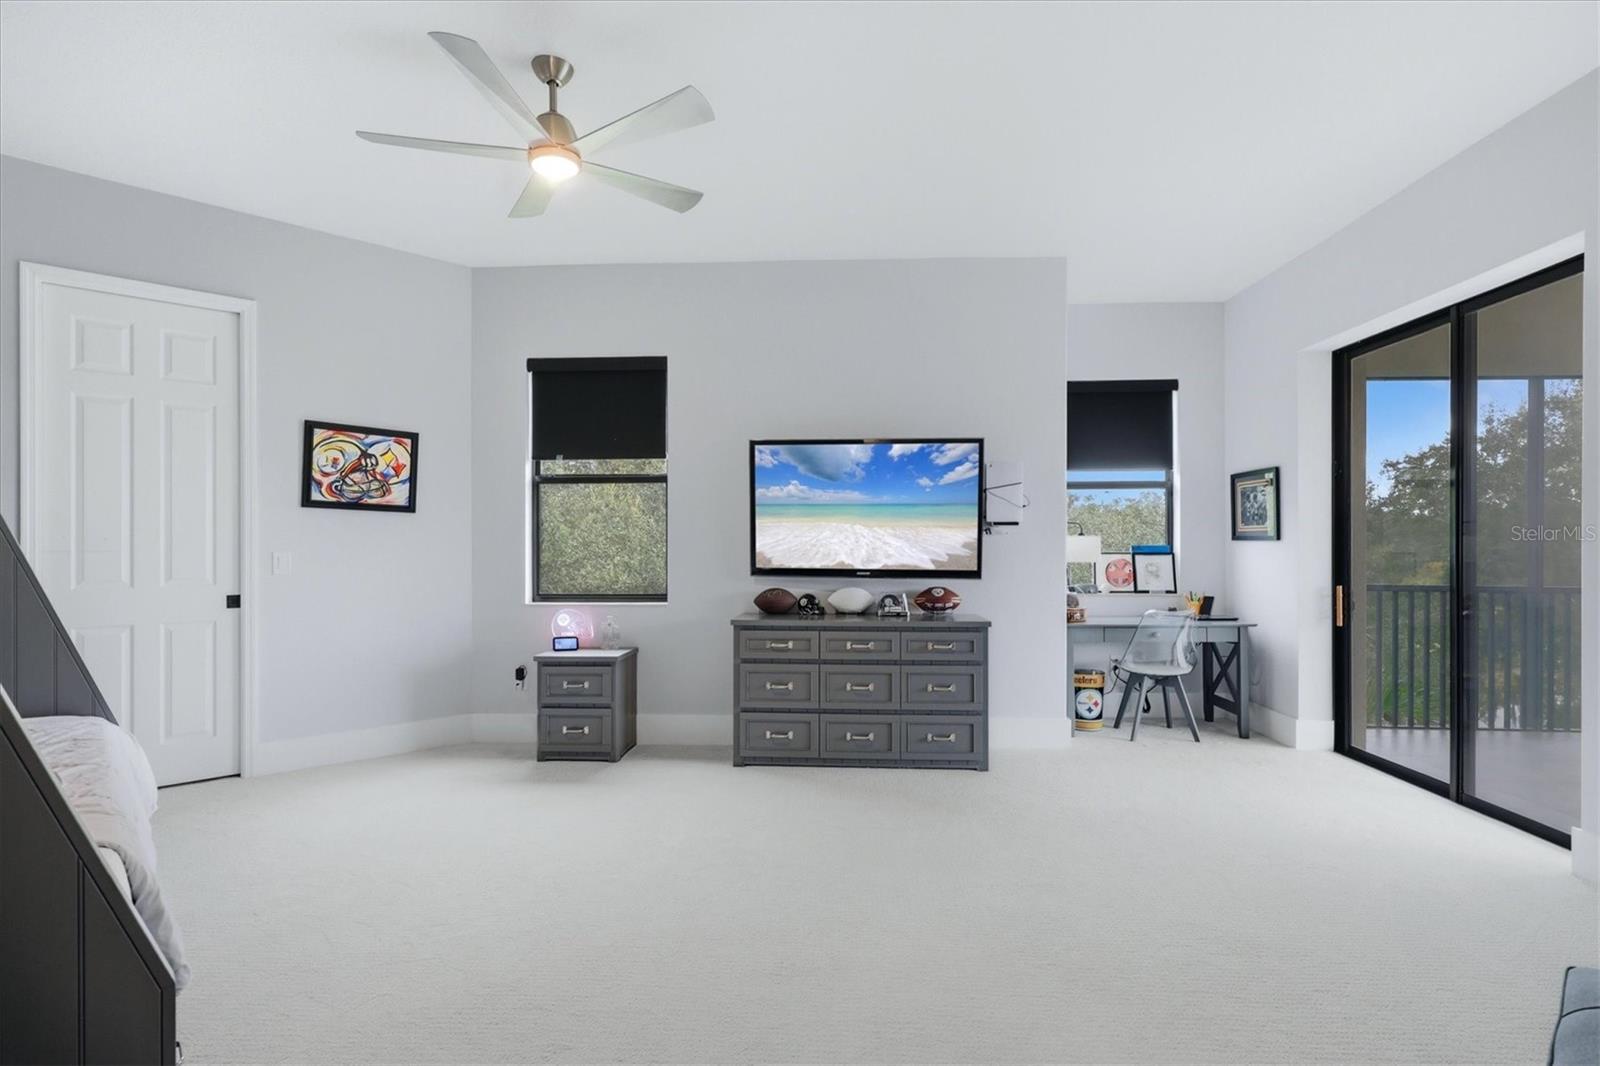
Second Floor Game Area - 6809 BELMONT CT, BRADENTON
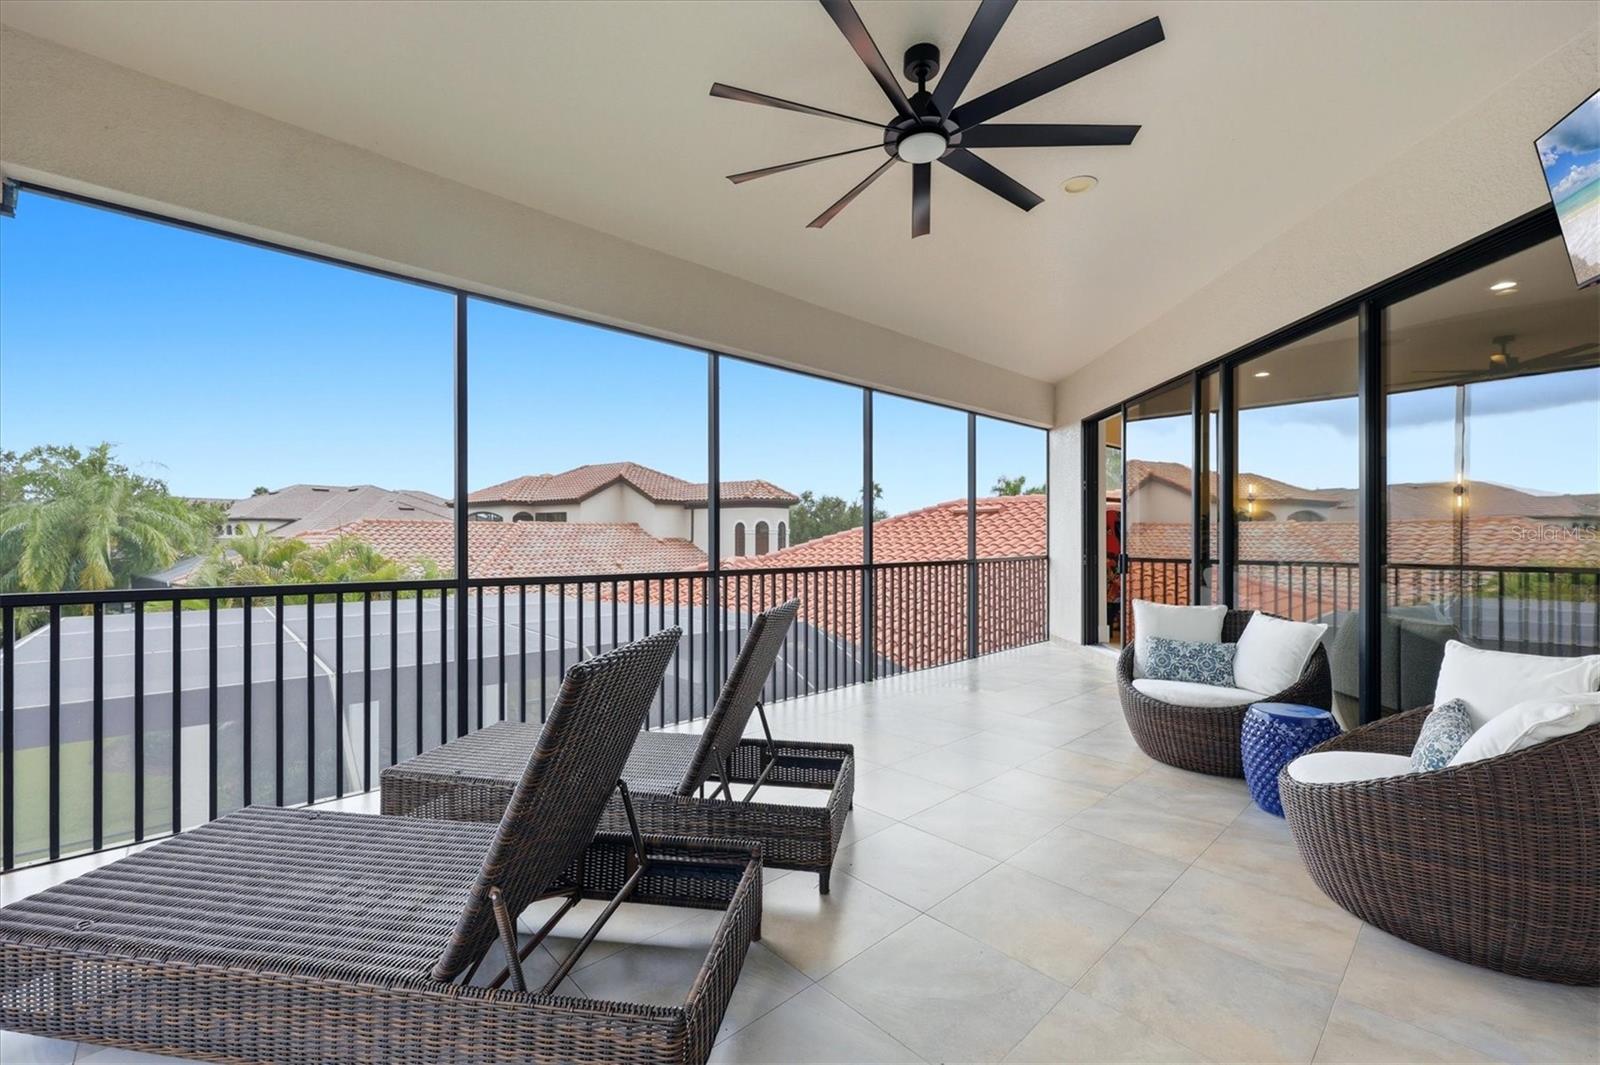
Second Floor Terrace - 6809 BELMONT CT, BRADENTON
Second Floor Terrae - 6809 BELMONT CT, BRADENTON
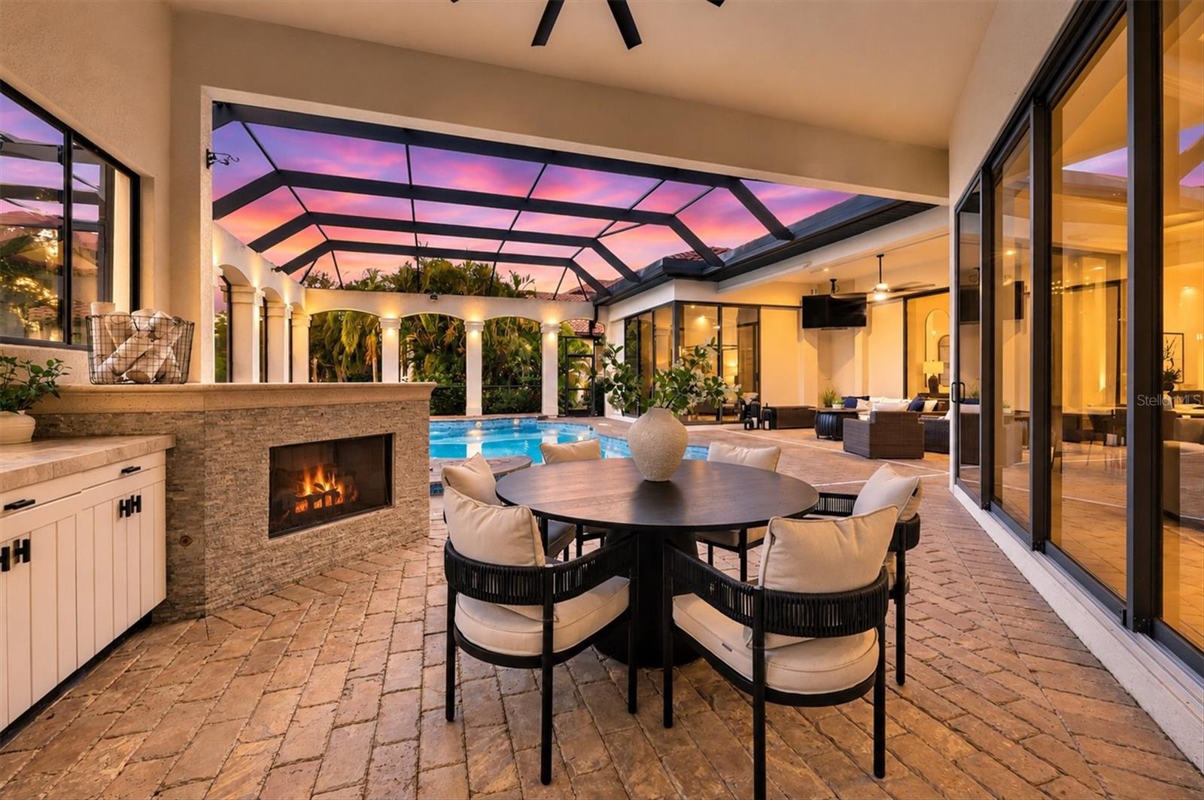
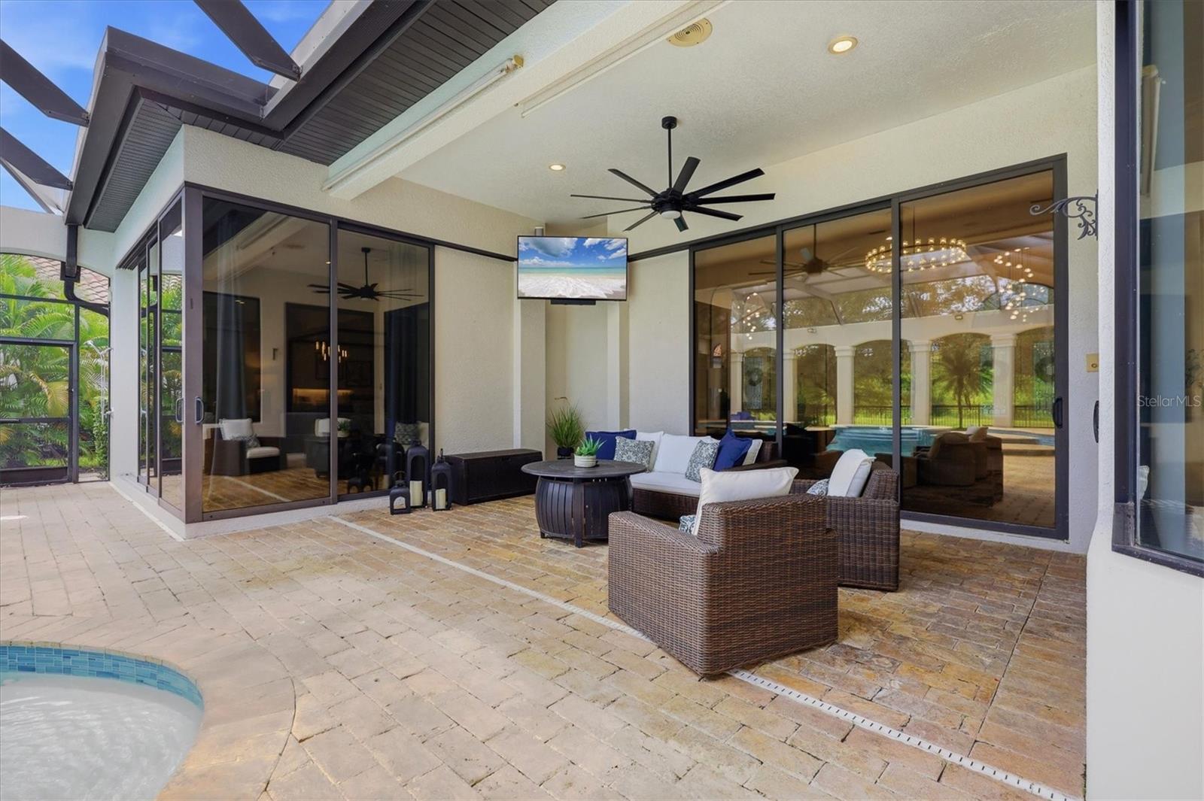
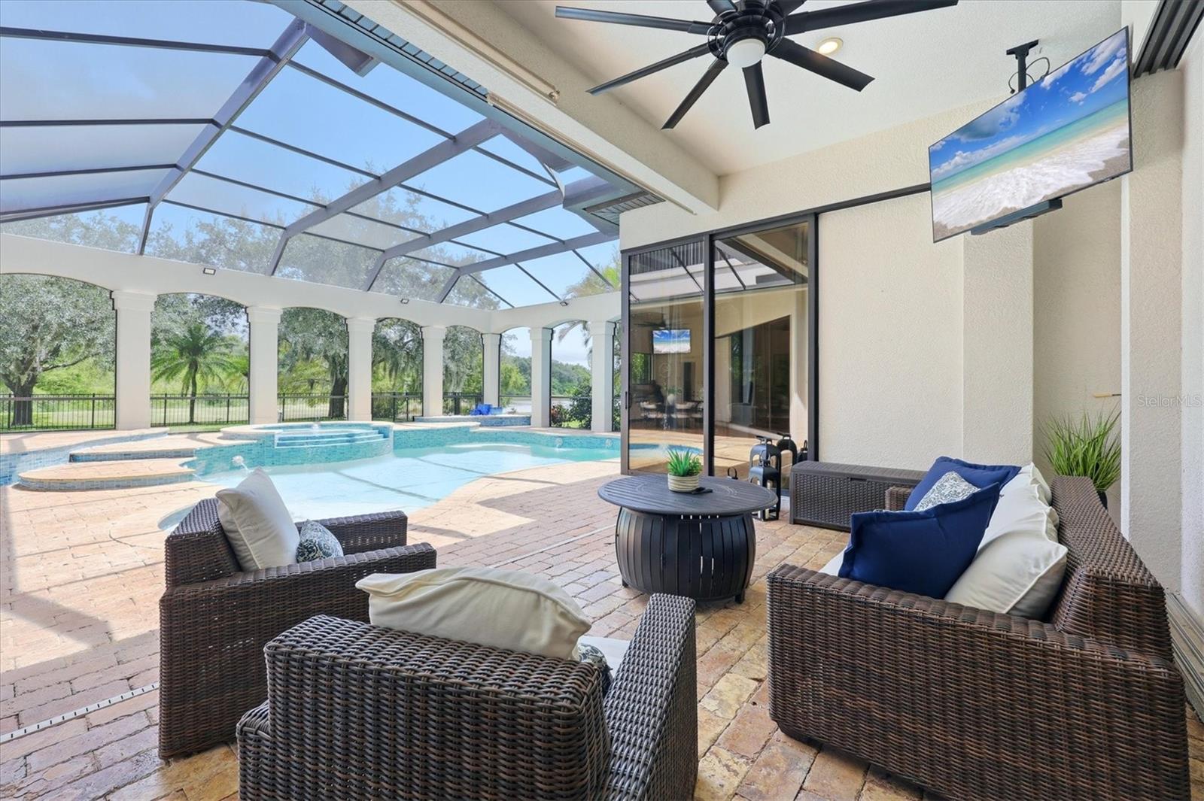
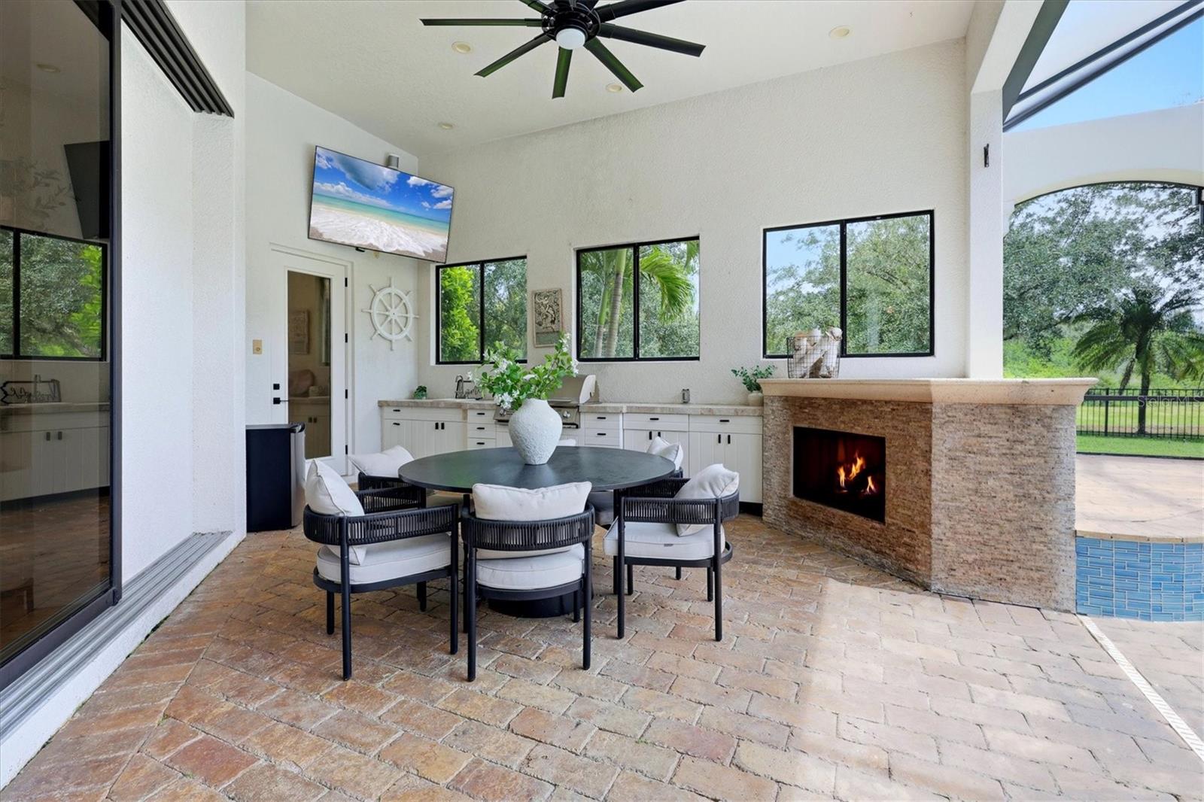
Multiple covered areas in Lanai for relaxing - 6809 BELMONT CT, BRADENTON
Travertine Lanai - 6809 BELMONT CT, BRADENTON
Large pool with new surface and waterline tile - 6809 BELMONT CT, BRADENTON
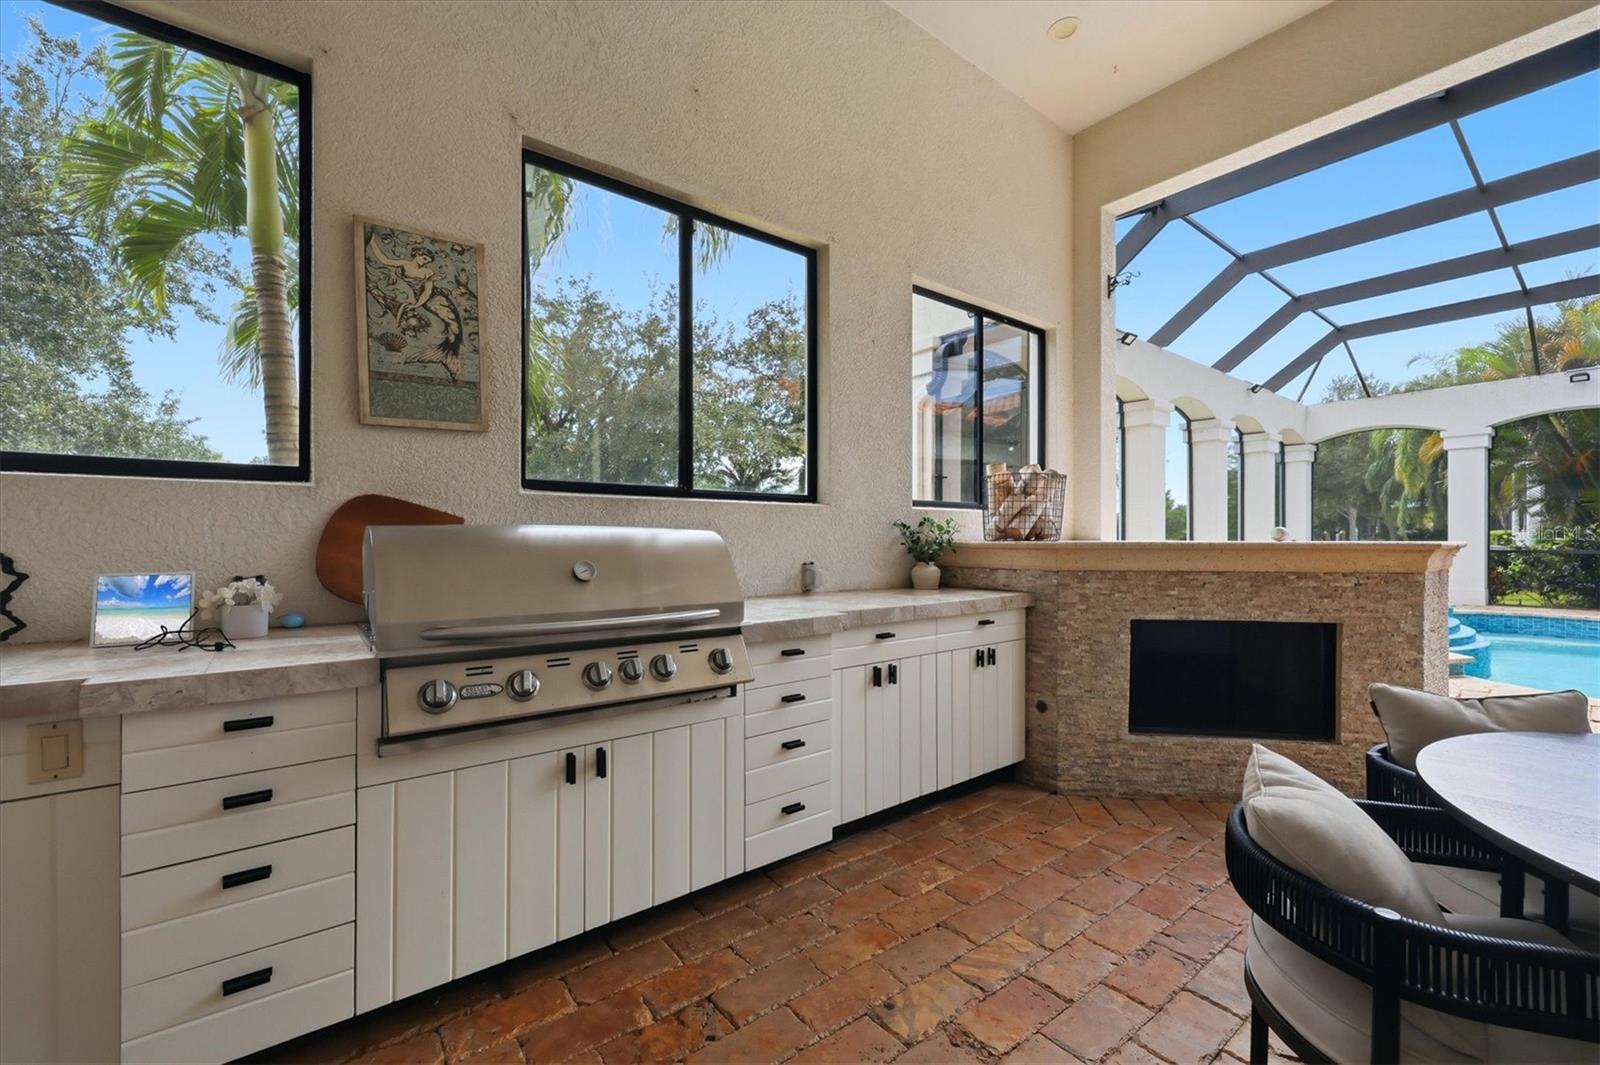
Outdoor Kitchen with natural gas grill - 6809 BELMONT CT, BRADENTON
Ourdoor kitchen - 6809 BELMONT CT, BRADENTON
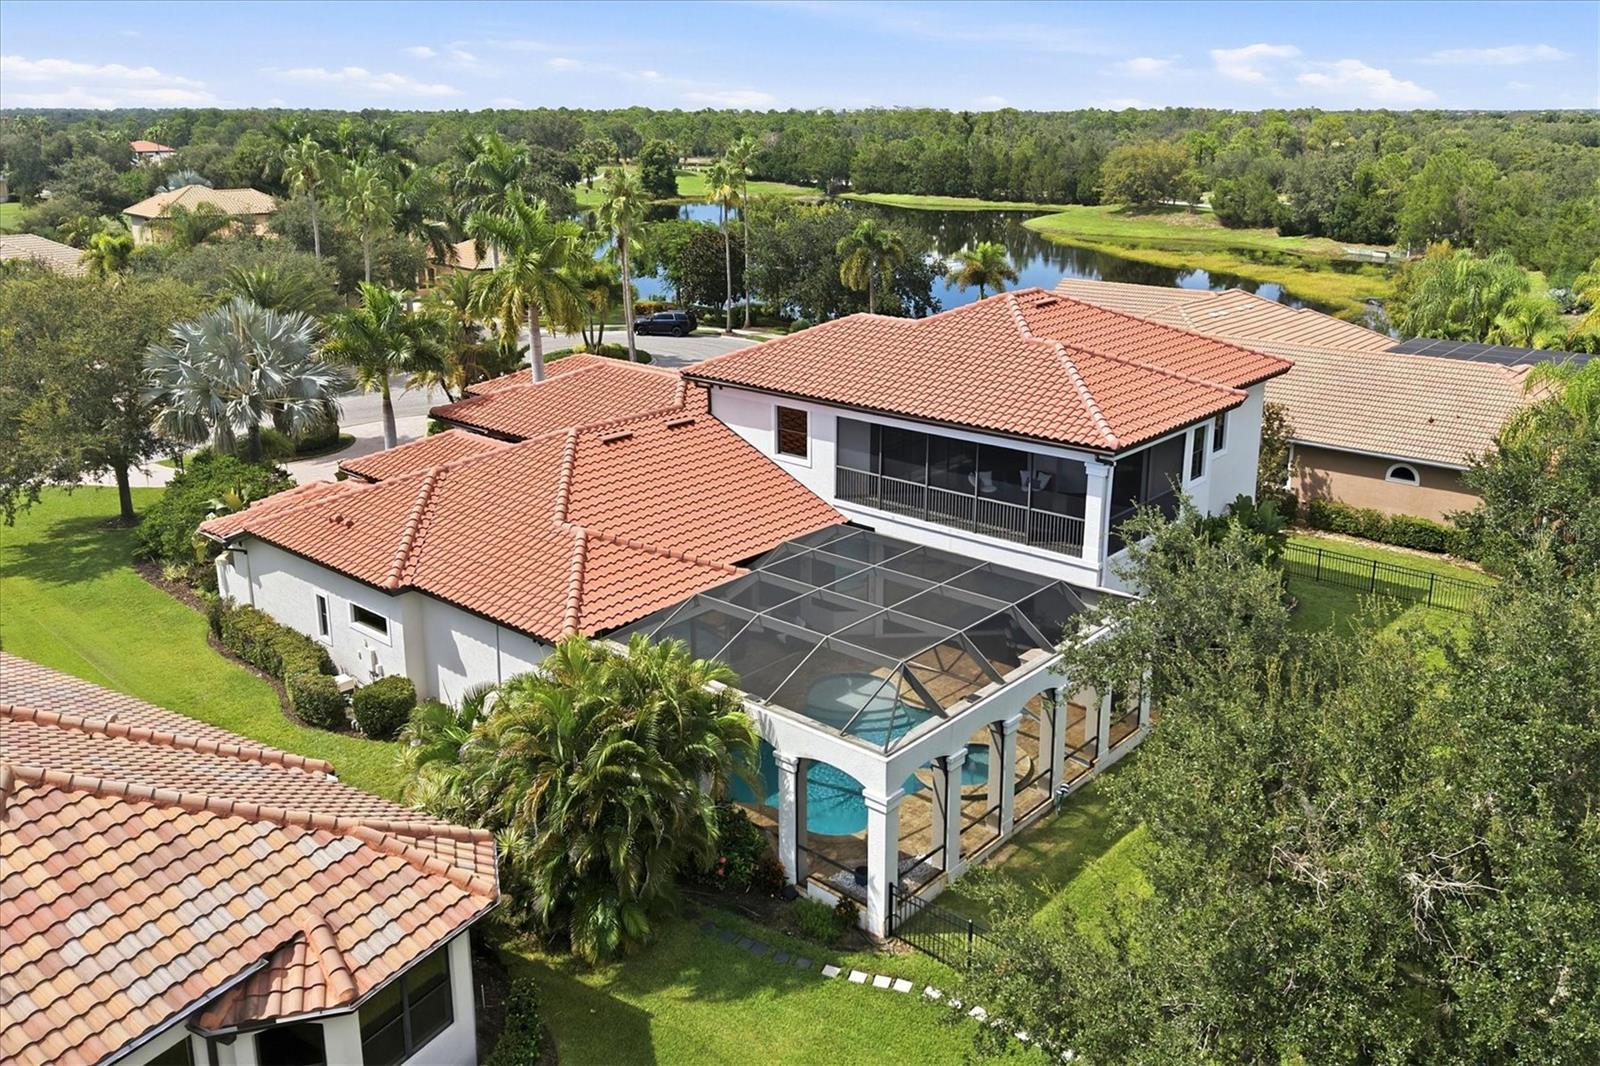
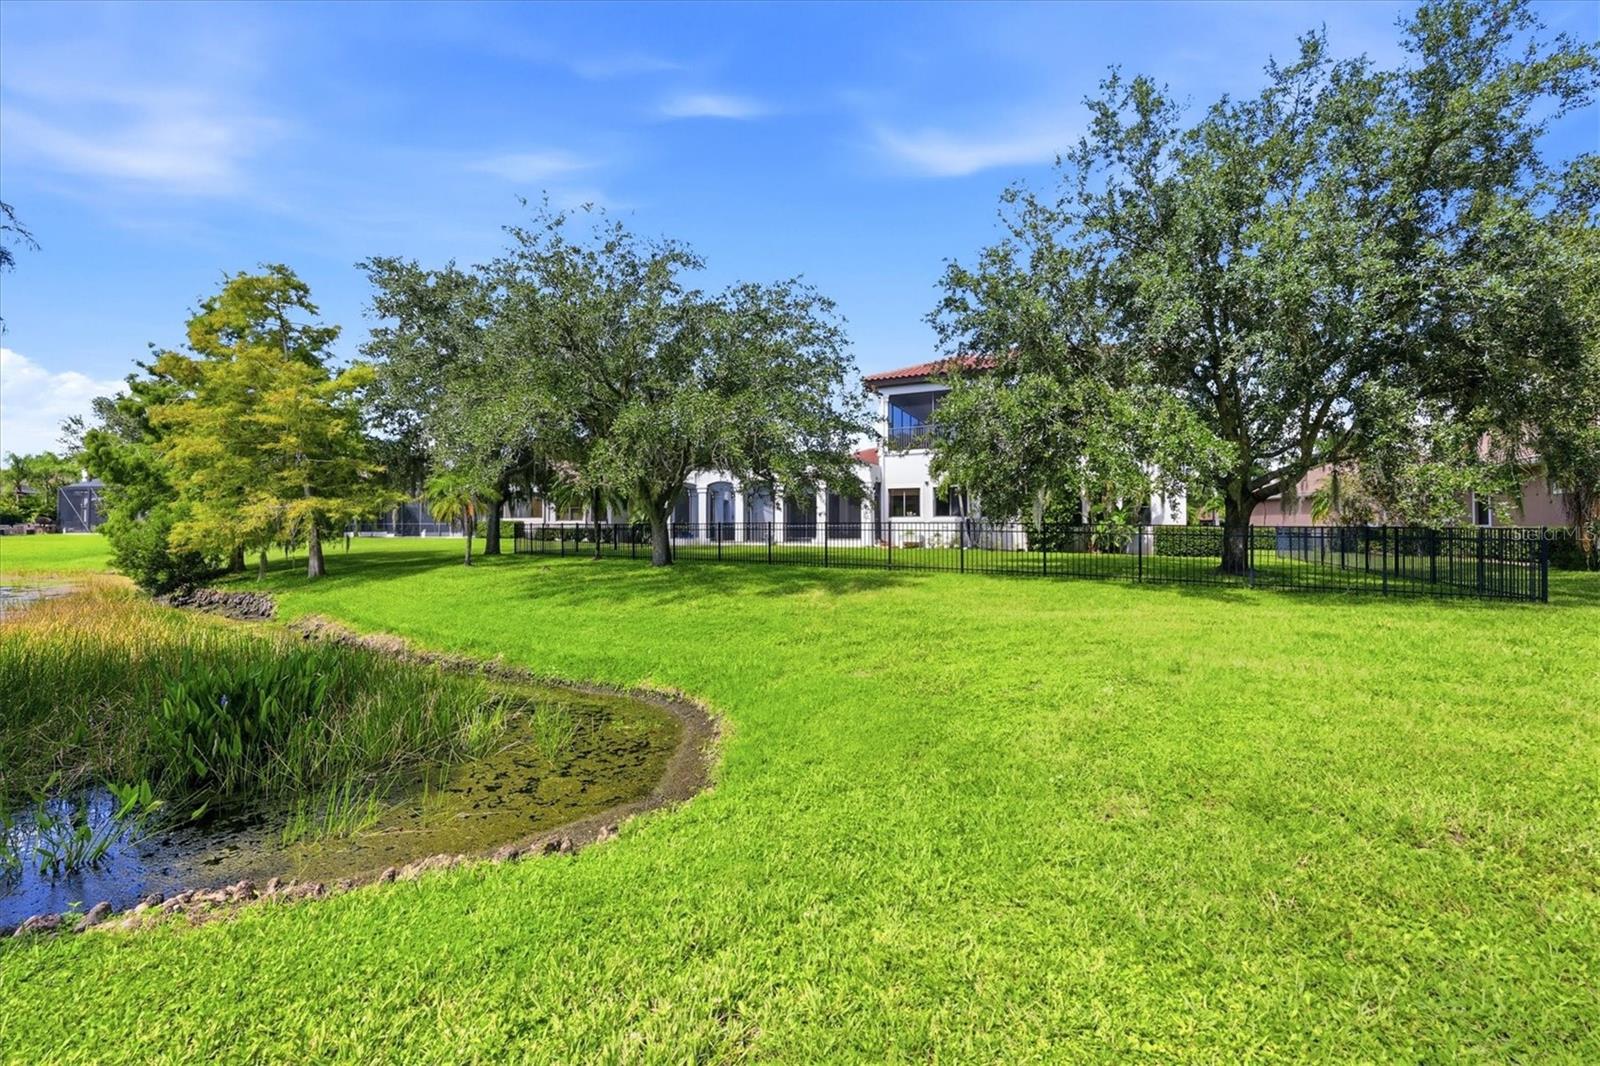
Two story 5701 SF home with fenced backyard - 6809 BELMONT CT, BRADENTON
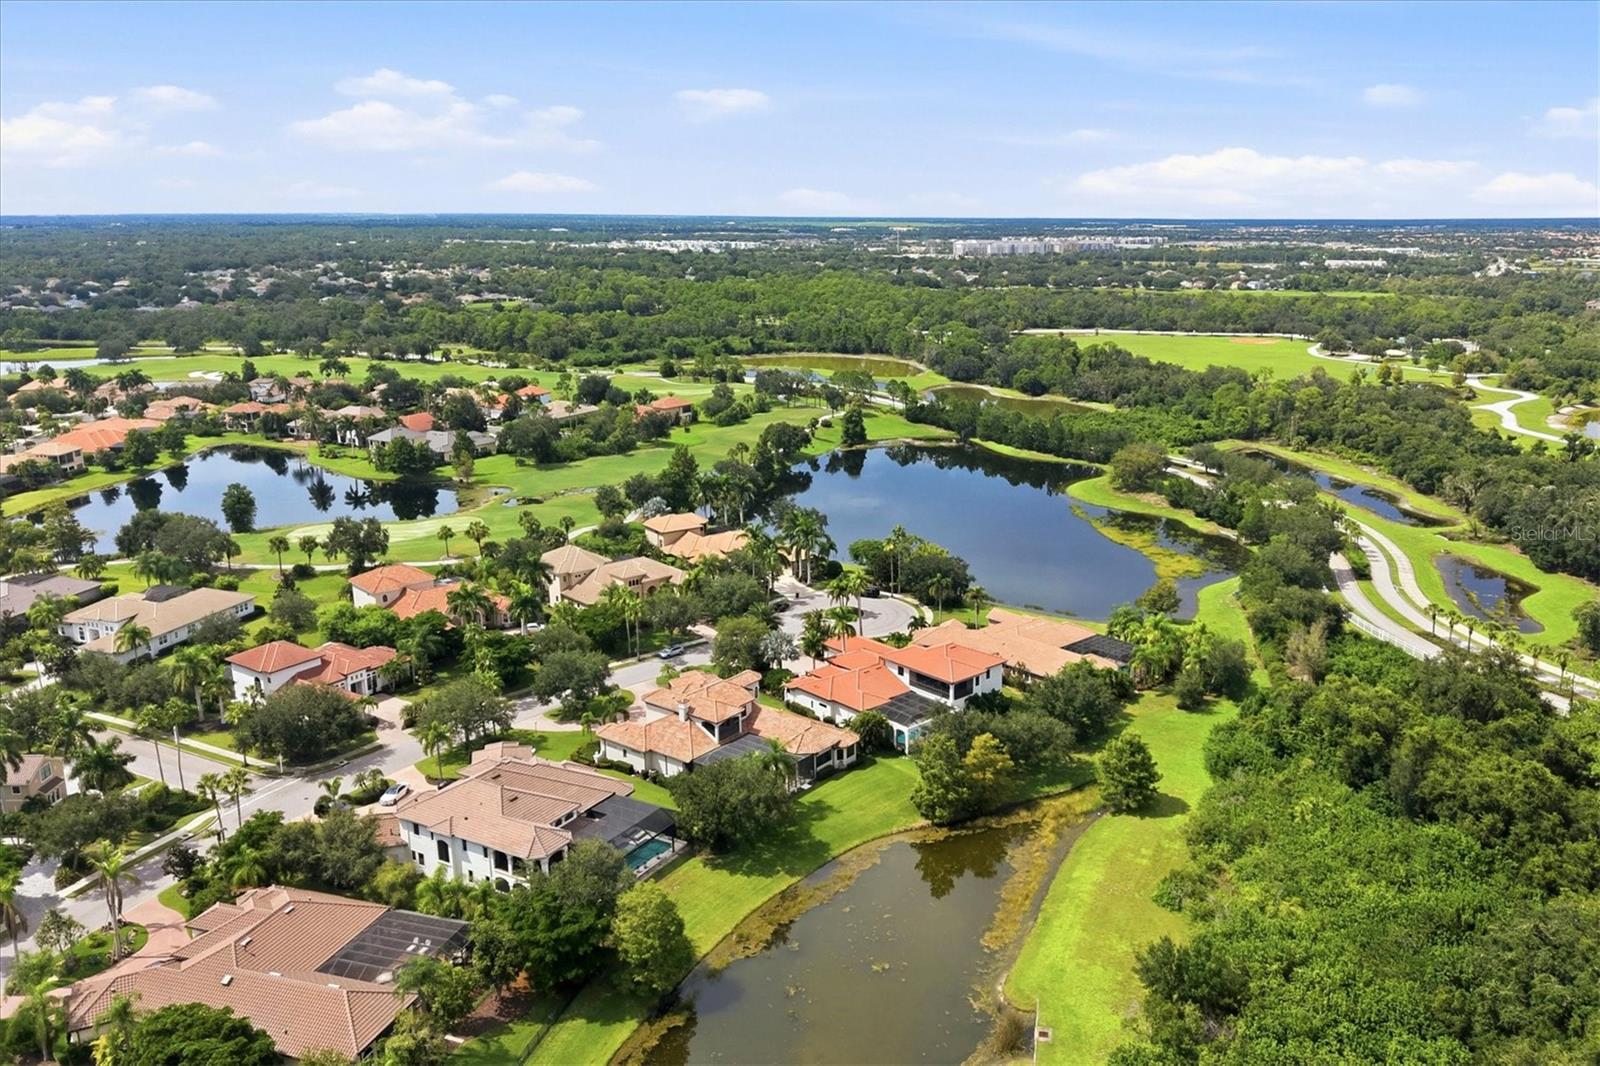
Beautiful culdesac location - 6809 BELMONT CT, BRADENTON
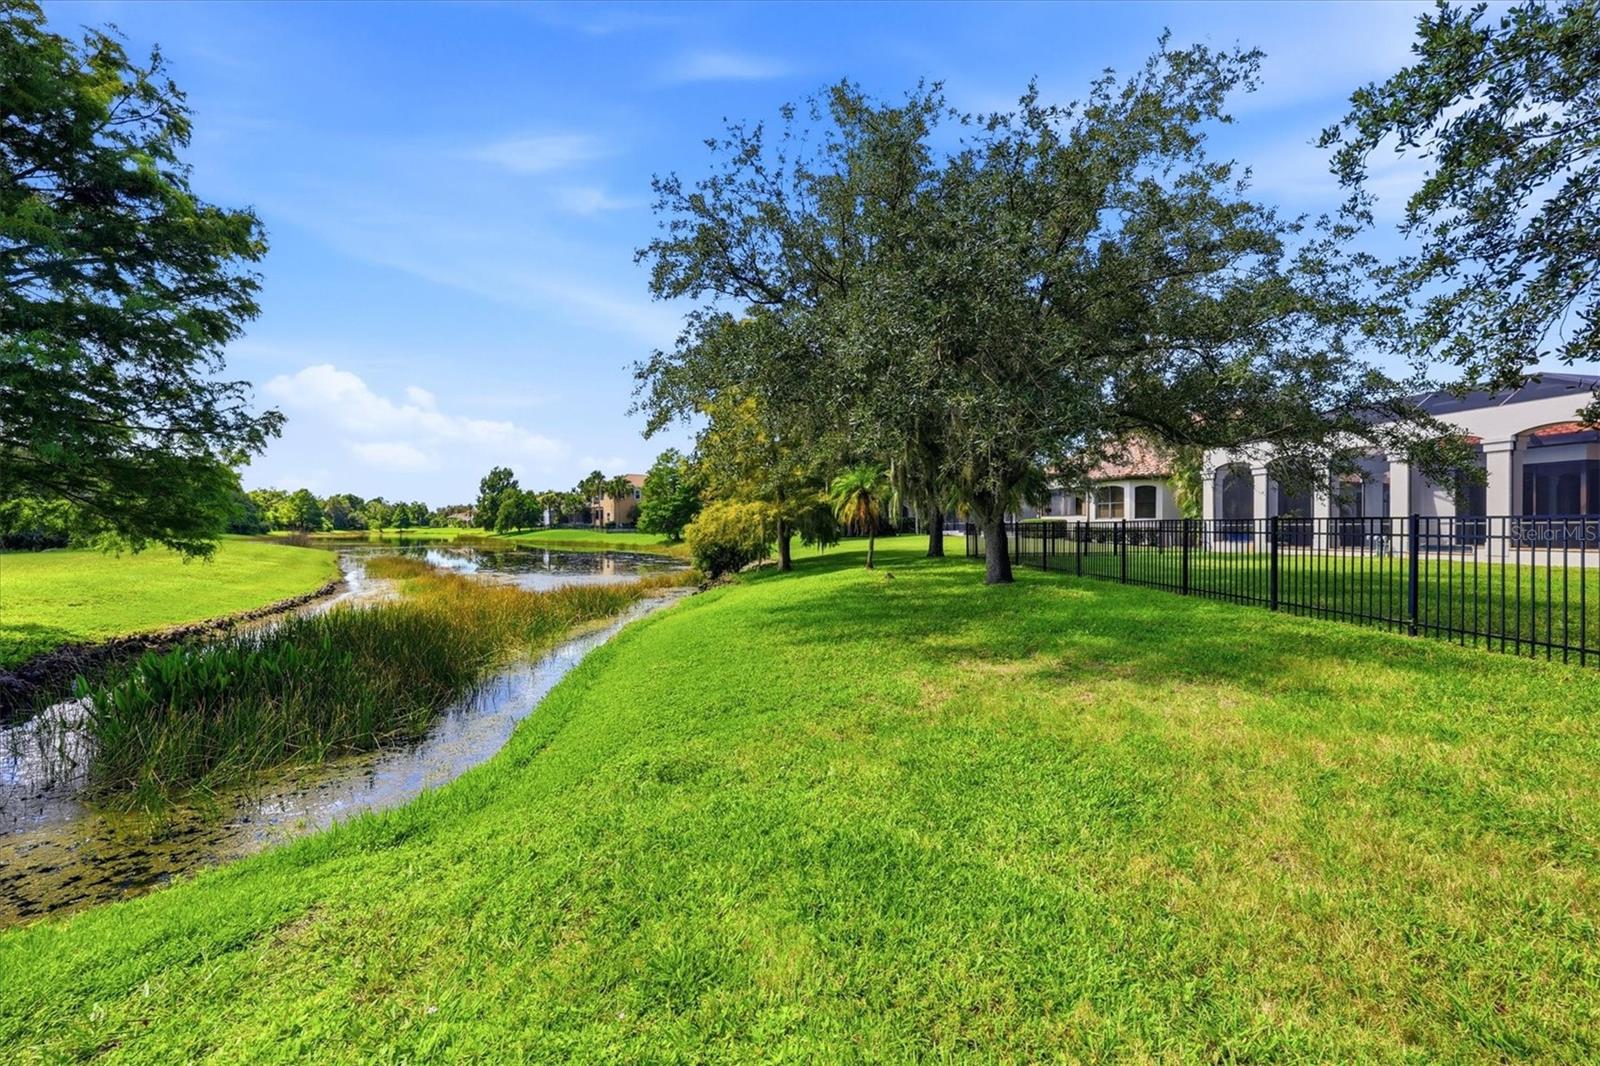
Pond behind the house - 6809 BELMONT CT, BRADENTON
Single Family Residence at 6809 BELMONT CT, BRADENTON, photo 67 of 76
Single Family Residence at 6809 BELMONT CT, BRADENTON, photo 68 of 76
Large parking pad and circular drive - 6809 BELMONT CT, BRADENTON
Single Family Residence at 6809 BELMONT CT, BRADENTON, photo 70 of 76
Single Family Residence at 6809 BELMONT CT, BRADENTON, photo 71 of 76
Single Family Residence at 6809 BELMONT CT, BRADENTON, photo 72 of 76
Single Family Residence at 6809 BELMONT CT, BRADENTON, photo 73 of 76
Single Family Residence at 6809 BELMONT CT, BRADENTON, photo 74 of 76
Single Family Residence at 6809 BELMONT CT, BRADENTON, photo 75 of 76
Single Family Residence at 6809 BELMONT CT, BRADENTON, photo 76 of 76
76 photos

$3,099,000

6809 BELMONT CT
BRADENTON, FL 34202
Listed by Renee Preininger · SARASOTA TRUST REALTY COMPANY
Bedrooms
5
Bathrooms
4.5
Living area
5,701 sqft
Year built
2006

About this home

Welcome to 6809 Belmont Court, an exceptional updated John Cannon estate in the highly desirable Lakewood Ranch Country Club, offering 5,701 square feet of air-conditioned living space and 7,544 square feet of total space, with five bedrooms, four full baths plus a powder bath, private office, and expansive bonus room. From the moment you enter, the exceptional quality, generous scale, and extensive updates are immediately apparent, including new engineered hardwood flooring, fresh interior paint, updated plumbing fixtures, lighting and ceiling fans, recessed lighting, and new interior door hardware. The beautifully updated kitchen features quartz countertops, stainless steel appliances, new cabinet hardware, a new Wolf gas cooktop and Bosch dishwasher, and custom wood detailing above the island. The spacious family room features a stunning stone fireplace with wood mantle and custom feature wall, complemented by tray ceilings with double crown molding, built-in shelving, painted beams, and refined millwork throughout. The luxurious primary suite offers dual walk-in closets, dramatic 10-foot pocket sliders, and a spa-inspired bath with dual vanities, freestanding soaking tub, and oversized shower. Throughout the home, 10-foot sliders create a seamless connection between the interior and expansive outdoor living areas. Upstairs, an impressive entertainment retreat includes a spacious bonus room opening to a screened balcony with beautiful water views, an additional bedroom and full bath, and a private mini-kitchen with bar seating, beverage refrigerator, dishwasher, sink, and microwave/convection oven—perfect for entertaining, guests, game nights, or extended family. The outdoor living space is equally impressive, featuring a generous lanai with outdoor kitchen, dining and lounging areas, and a gas fireplace overlooking the resort-style pool and spa, mature landscaping, and tranquil water views. The pool and spa have been resurfaced and feature new waterline tile, new heater, and new pool pump, creating a private backyard oasis. Major improvements provide exceptional peace of mind, including a new 2025 tile roof, three air-conditioning systems with heat pump split systems from 2023 and 2024, natural gas, and a Generac whole-house generator providing power to the entire home. The oversized three-car garage features a mini-split system, electric vehicle charger, epoxy flooring, suspended ceiling, and extensive shelving, while a Culligan water filtration system adds further convenience. Adding to the appeal is the opportunity to enjoy the exceptional Lakewood Ranch Country Club lifestyle, with memberships currently available offering access to four golf courses, 20 lighted tennis courts, pickleball courts, two clubhouses, and an Olympic-size swimming pool with dedicated lap lanes. Whether enjoying golf, tennis, pickleball, swimming, dining, or the club's social amenities, residents have access to an outstanding country club lifestyle. Perhaps most compelling is the combination of extraordinary living space, extensive renovations, beautiful water views, resort-style outdoor living, a new 2025 tile roof, and low HOA fees. 6809 Belmont Court offers a rare opportunity to enjoy refined Florida living in one of Lakewood Ranch’s most desirable country club communities.

Highlights

Private poolFireplace

Property details

MLS
Stellar MLS
MLS #
MFRA4704028
Property type
Single Family Residence
Subdivision
LAKEWOOD RANCH COUNTRY CLUB VILLAGE DD 1&2
Status
Active
Days on market
13
On market date
September 4, 2026
Stories
N/A
Total bathrooms
4.5
Garage spaces
3
Parking spaces
N/A
Lot size
0.45 acres
Loading map…

Nearby schools

Within 10 miles. School directory data from the National Center for Education Statistics (NCES), accessed via the Urban Institute Education Data API. Local Score is calculated by INNOVATE Real Estate; where a state rating is shown, it comes from that state's own official school report card.

Elementary
GILBERT W MCNEAL ELEMENTARY SCHOOL
1.24 mi away · Grades -1-5
Nearest school -- attendance-zone data not available here
3.0
Local Score (student-teacher ratio only (preliminary -- will incorporate state test-score data once available)) -- not an official state rating
Enrollment
681
Student:teacher ratio
15.8:1
District
MANATEE
Middle
R. DAN NOLAN MIDDLE SCHOOL
1.14 mi away · Grades 6-8
Nearest school -- attendance-zone data not available here
2.0
Local Score (student-teacher ratio only (preliminary -- will incorporate state test-score data once available)) -- not an official state rating
Enrollment
776
Student:teacher ratio
20.4:1
District
MANATEE
High
LAKEWOOD RANCH HIGH SCHOOL
2.37 mi away · Grades 9-12
Nearest school -- attendance-zone data not available here
1.0
Local Score (student-teacher ratio only (preliminary -- will incorporate state test-score data once available)) -- not an official state rating
Enrollment
2,429
Student:teacher ratio
24.3:1
District
MANATEE

Walkability

Blended score for BRADENTON's center, calculated by INNOVATE Real Estate from two sources: the EPA's National Walkability Index (street network, transit, land-use mix) and Google Places amenity data (what's actually reachable on foot from this point). 60% EPA National Walkability Index + 40% nearby-amenity density (Google Places).

26
Car-dependent
out of 100
EPA National Walkability Index
7.3 / 20 -- Below average walkable
Google Places amenity density
10 / 100
Restaurants & cafes0
Grocery stores0
Parks0
Schools1
Transit stops0
Pharmacies1

Market position

How this listing compares to current activity in BRADENTON, from live MLS data.

On the market 13 days -- 132 fewer days than BRADENTON's current average of 145 days.
For reference, the median list price across 3,378 active listings in BRADENTON right now is $299,000.

Mortgage calculator

Estimate only - actual rate and payment depend on your lender, credit, and loan program.

$
%
%
Adjust tax / insurance estimates
% / yr
$
/mo
Est. monthly payment
$18,813/mo
$619,800 down
$2,479,200 loan
Principal & interest$16,080
Property tax (est.)$2,583
Home insurance (est.)$150

Similar homes you might like

Data source: Listing information provided by Stellar MLS (mfrmls) via Trestle/CoreLogic. Last updated 2 days ago.

Information herein deemed reliable but not guaranteed; all measurements, school assignments, HOA fees, taxes, and feature lists are approximate and should be independently verified. Equal Housing Opportunity.