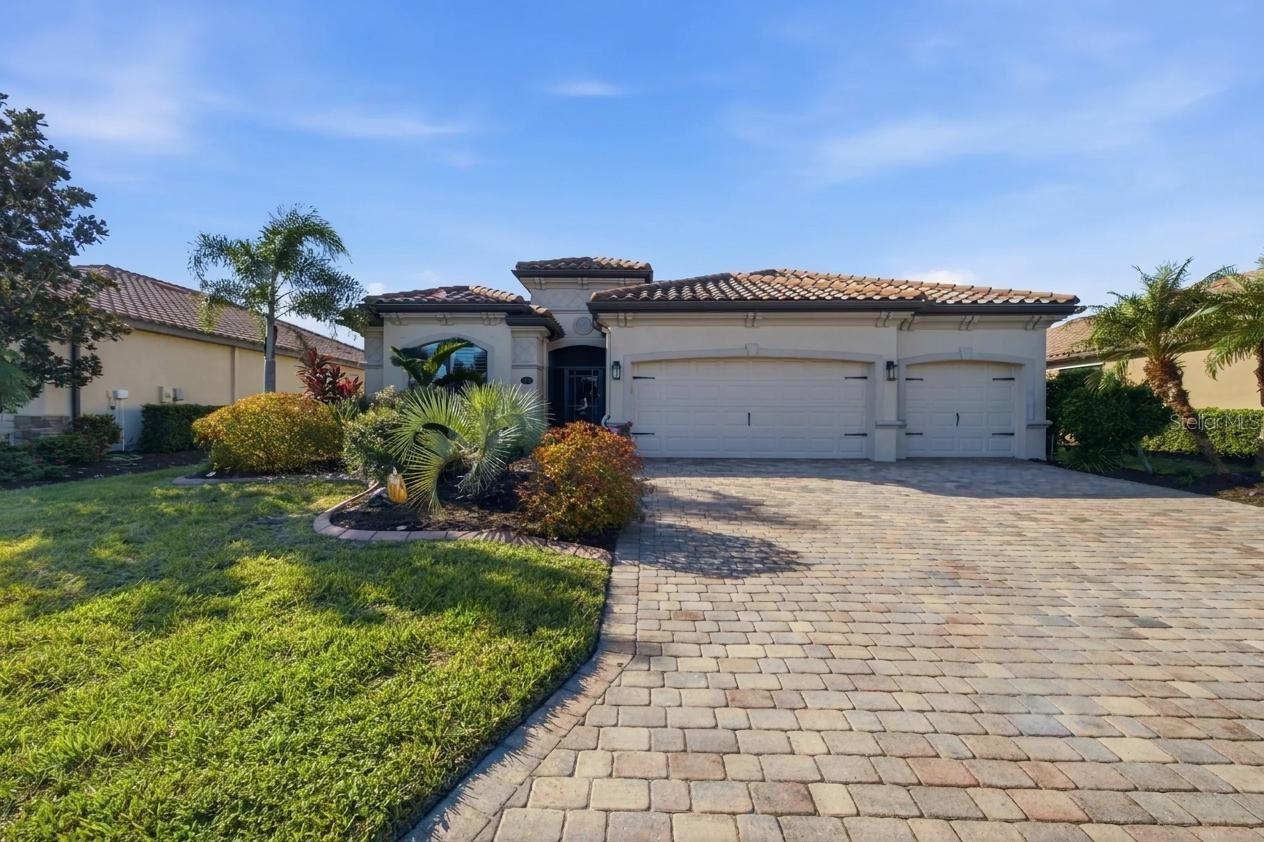
Aerial with Palma Sola Bay beyond. - 7920 34TH AVE W #303, BRADENTON
Living room has partial bay view. - 7920 34TH AVE W #303, BRADENTON
Preserve views with partial bay view. - 7920 34TH AVE W #303, BRADENTON
Custom designed kitchen. - 7920 34TH AVE W #303, BRADENTON
Front door entry - 7920 34TH AVE W #303, BRADENTON
Foyer entry - 7920 34TH AVE W #303, BRADENTON
Dining/Living room - 7920 34TH AVE W #303, BRADENTON
Living room has gorgeous hardwood floors. - 7920 34TH AVE W #303, BRADENTON
Partial bay views. - 7920 34TH AVE W #303, BRADENTON
Balcony off the living room - 7920 34TH AVE W #303, BRADENTON
Balcony off the living room with bay view. - 7920 34TH AVE W #303, BRADENTON
Dining room. - 7920 34TH AVE W #303, BRADENTON
Kitchen with breakfast bar/living room - 7920 34TH AVE W #303, BRADENTON
Kitchen has custom cabinetry, quartz countertops. - 7920 34TH AVE W #303, BRADENTON
Powder room - 7920 34TH AVE W #303, BRADENTON
Primary bedroom. - 7920 34TH AVE W #303, BRADENTON
Balcony off the primary suite - 7920 34TH AVE W #303, BRADENTON
Primary walk-in closet with custom built-ins - 7920 34TH AVE W #303, BRADENTON
Updated primary bath. - 7920 34TH AVE W #303, BRADENTON
Updated primary bath - 7920 34TH AVE W #303, BRADENTON
Bedroom 2 - 7920 34TH AVE W #303, BRADENTON
Bedroom 3 - 7920 34TH AVE W #303, BRADENTON
Guest bath - 7920 34TH AVE W #303, BRADENTON
Laundry - 7920 34TH AVE W #303, BRADENTON
Balcony off the living room - 7920 34TH AVE W #303, BRADENTON
Peaceful preserve view - 7920 34TH AVE W #303, BRADENTON
Back view of building - 7920 34TH AVE W #303, BRADENTON
Condominium at 7920 34TH AVE W #303, BRADENTON, photo 37 of 77
Aerial with Palma Sola Bay beyond. - 7920 34TH AVE W #303, BRADENTON
Condominium at 7920 34TH AVE W #303, BRADENTON, photo 39 of 77
Condominium at 7920 34TH AVE W #303, BRADENTON, photo 40 of 77
Condominium at 7920 34TH AVE W #303, BRADENTON, photo 41 of 77
Condominium at 7920 34TH AVE W #303, BRADENTON, photo 42 of 77
Condominium at 7920 34TH AVE W #303, BRADENTON, photo 43 of 77
Condominium at 7920 34TH AVE W #303, BRADENTON, photo 44 of 77
Condominium at 7920 34TH AVE W #303, BRADENTON, photo 45 of 77
Condominium at 7920 34TH AVE W #303, BRADENTON, photo 46 of 77
Condominium at 7920 34TH AVE W #303, BRADENTON, photo 47 of 77
Condominium at 7920 34TH AVE W #303, BRADENTON, photo 48 of 77
Condominium at 7920 34TH AVE W #303, BRADENTON, photo 49 of 77
Condominium at 7920 34TH AVE W #303, BRADENTON, photo 50 of 77
Condominium at 7920 34TH AVE W #303, BRADENTON, photo 51 of 77
Condominium at 7920 34TH AVE W #303, BRADENTON, photo 52 of 77
Condominium at 7920 34TH AVE W #303, BRADENTON, photo 53 of 77
Condominium at 7920 34TH AVE W #303, BRADENTON, photo 54 of 77
Condominium at 7920 34TH AVE W #303, BRADENTON, photo 55 of 77
Condominium at 7920 34TH AVE W #303, BRADENTON, photo 56 of 77
Condominium at 7920 34TH AVE W #303, BRADENTON, photo 57 of 77
Condominium at 7920 34TH AVE W #303, BRADENTON, photo 58 of 77
Condominium at 7920 34TH AVE W #303, BRADENTON, photo 59 of 77
Condominium at 7920 34TH AVE W #303, BRADENTON, photo 60 of 77
Condominium at 7920 34TH AVE W #303, BRADENTON, photo 61 of 77
Condominium at 7920 34TH AVE W #303, BRADENTON, photo 62 of 77
Condominium at 7920 34TH AVE W #303, BRADENTON, photo 63 of 77
Condominium at 7920 34TH AVE W #303, BRADENTON, photo 64 of 77
Condominium at 7920 34TH AVE W #303, BRADENTON, photo 65 of 77
Condominium at 7920 34TH AVE W #303, BRADENTON, photo 66 of 77
Condominium at 7920 34TH AVE W #303, BRADENTON, photo 67 of 77
Condominium at 7920 34TH AVE W #303, BRADENTON, photo 68 of 77
Condominium at 7920 34TH AVE W #303, BRADENTON, photo 69 of 77
Condominium at 7920 34TH AVE W #303, BRADENTON, photo 70 of 77
Condominium at 7920 34TH AVE W #303, BRADENTON, photo 71 of 77
Condominium at 7920 34TH AVE W #303, BRADENTON, photo 72 of 77
Condominium at 7920 34TH AVE W #303, BRADENTON, photo 73 of 77
Condominium at 7920 34TH AVE W #303, BRADENTON, photo 74 of 77
Condominium at 7920 34TH AVE W #303, BRADENTON, photo 75 of 77
Condominium at 7920 34TH AVE W #303, BRADENTON, photo 76 of 77
Condominium at 7920 34TH AVE W #303, BRADENTON, photo 77 of 77
77 photos

$649,000

7920 34TH AVE W #303
BRADENTON, FL 34209
Listed by Cheryl Roberts · MICHAEL SAUNDERS & COMPANY
Bedrooms
3
Bathrooms
2.5
Living area
1,854 sqft
Year built
2019

About this home

Spectacular, one-of-a-kind condo with over $100,000 in upgrades in the resort-style, gated community of The Preserve at Palma Sola Bay Club! This spacious 3-bedroom, 2.5-bath top-floor residence lives more like a home than a condo, offering exceptional finishes, thoughtful upgrades, and beautiful natural surroundings. From the moment you enter, gorgeous hardwood floors, soaring 10-foot ceilings, and abundant natural light create a warm and inviting atmosphere. Enjoy tranquil preserve and partial bay views from the living room, while the stunning kitchen is sure to impress with custom blue cabinetry, glass display cabinets, quartz countertops and backsplash, upgraded stainless steel appliances, and a custom walk-in pantry. The spacious primary suite is a peaceful retreat, featuring French doors that open to a private balcony overlooking the pond. The spa-inspired bath offers custom cabinetry, dual sinks, quartz countertops, a relaxing garden tub, and a generously sized custom walk-in closet. Attention to detail is evident throughout, with crown molding, 5¼-inch baseboards, 8-foot solid-core doors, plantation shutters, upgraded lighting, and a multi-phase, 3-zone HVAC system. Quality block construction, impact-rated windows and doors, a metal roof, and energy-efficient features provide added comfort and peace of mind. The charming Key West-style buildings provide elevator and stair access, under-building parking with TWO premium assigned spaces, a private secured storage area, and convenient racks for kayaks and paddleboards. Enjoy resort-style amenities including a heated community pool, clubhouse with kitchen and gathering spaces, fitness center, and billiards. Grill poolside, unwind around the fire pit, practice your putting skills, or enjoy a friendly game of bocce ball. This pet-friendly community welcomes two pets up to 100 pounds each and even offers a dog park and lighted walking paths with benches throughout the beautifully landscaped grounds. For those who love the water, launch your kayak into Palma Sola Bay or cast a line from the private community fishing pier, also a perfect spot to take in breathtaking Florida sunsets. Ideally located along Palma Sola Bay, just minutes from the beautiful Gulf beaches of Anna Maria Island, with convenient access to shopping, dining, IMG Academy, and medical facilities. Luxury, comfort, and a carefree coastal lifestyle come together in this exceptional residence. Your Florida paradise awaits!

Property details

MLS
Stellar MLS
MLS #
MFRA4710274
Property type
Condominium
Subdivision
PALMA SOLA BAY CLUB PH 16A
Status
Active
Days on market
N/A
On market date
October 26, 2026
Stories
N/A
Total bathrooms
2.5
Garage spaces
2
Parking spaces
N/A
Lot size
N/A
Loading map…

Nearby schools

Within 10 miles. School directory data from the National Center for Education Statistics (NCES), accessed via the Urban Institute Education Data API. Local Score is calculated by INNOVATE Real Estate; where a state rating is shown, it comes from that state's own official school report card.

Elementary
SEA BREEZE ELEMENTARY SCHOOL
0.61 mi away · Grades -1-5
Nearest school -- attendance-zone data not available here
4.0
Local Score (student-teacher ratio only (preliminary -- will incorporate state test-score data once available)) -- not an official state rating
Enrollment
533
Student:teacher ratio
14.4:1
District
MANATEE
Middle
W. D. SUGG MIDDLE SCHOOL
1.43 mi away · Grades 6-8
Nearest school -- attendance-zone data not available here
3.0
Local Score (student-teacher ratio only (preliminary -- will incorporate state test-score data once available)) -- not an official state rating
Enrollment
1,016
Student:teacher ratio
17.2:1
District
MANATEE
High
MANATEE HIGH SCHOOL
3.21 mi away · Grades 9-12
Nearest school -- attendance-zone data not available here
2.0
Local Score (student-teacher ratio only (preliminary -- will incorporate state test-score data once available)) -- not an official state rating
Enrollment
2,034
Student:teacher ratio
21.2:1
District
MANATEE

Walkability

Blended score for BRADENTON's center, calculated by INNOVATE Real Estate from two sources: the EPA's National Walkability Index (street network, transit, land-use mix) and Google Places amenity data (what's actually reachable on foot from this point). 60% EPA National Walkability Index + 40% nearby-amenity density (Google Places).

72
Walkable
out of 100
EPA National Walkability Index
13.3 / 20 -- Above average walkable
Google Places amenity density
80 / 100
Restaurants & cafes20
Grocery stores3
Parks2
Schools5
Transit stops18
Pharmacies0

Market position

How this listing compares to current activity in BRADENTON, from live MLS data.

On the market 0 days -- 145 fewer days than BRADENTON's current average of 145 days.
For reference, the median list price across 3,340 active listings in BRADENTON right now is $299,000.

Mortgage calculator

Estimate only - actual rate and payment depend on your lender, credit, and loan program.

$
%
%
Adjust tax / insurance estimates
% / yr
$
/mo
Est. monthly payment
$4,058/mo
$129,800 down
$519,200 loan
Principal & interest$3,368
Property tax (est.)$541
Home insurance (est.)$150

Similar homes you might like

Data source: Listing information provided by Stellar MLS (mfrmls) via Trestle/CoreLogic. Last updated 1 days ago.

Information herein deemed reliable but not guaranteed; all measurements, school assignments, HOA fees, taxes, and feature lists are approximate and should be independently verified. Equal Housing Opportunity.