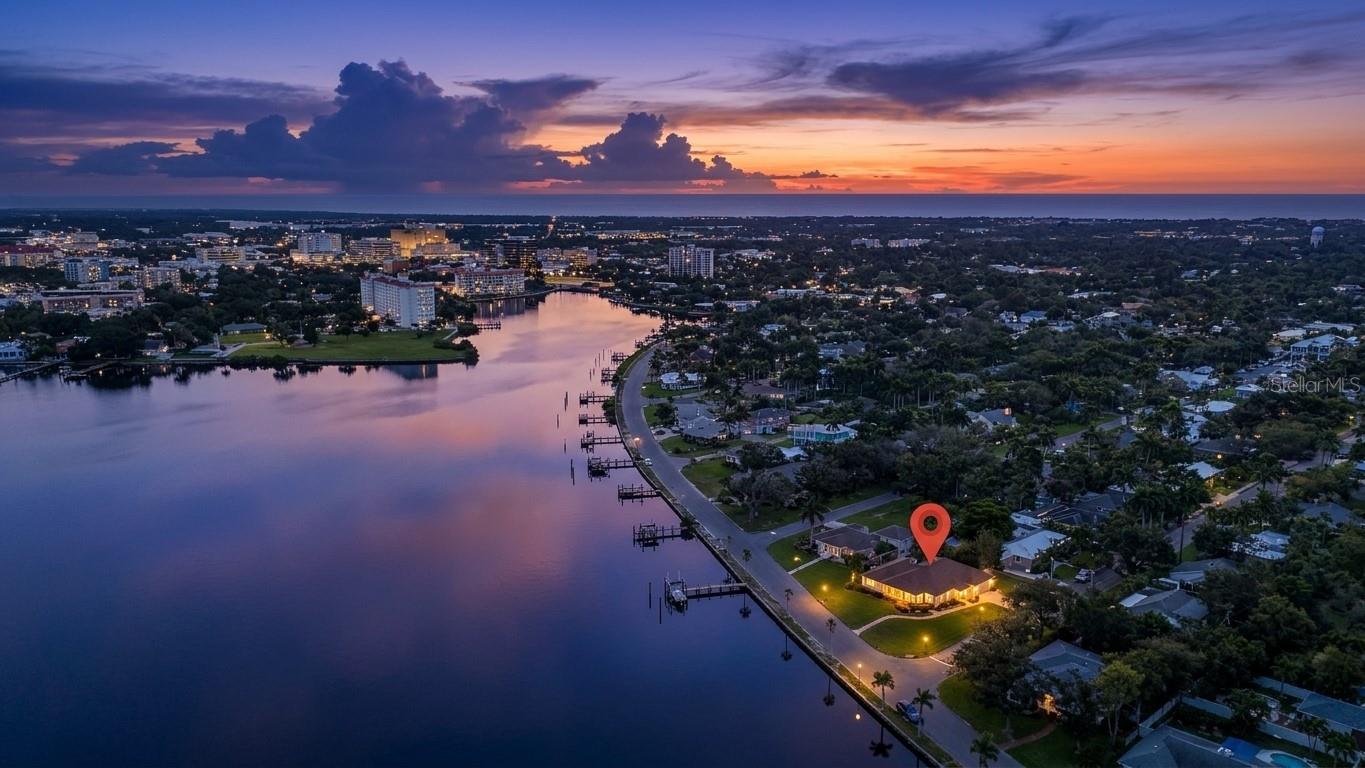
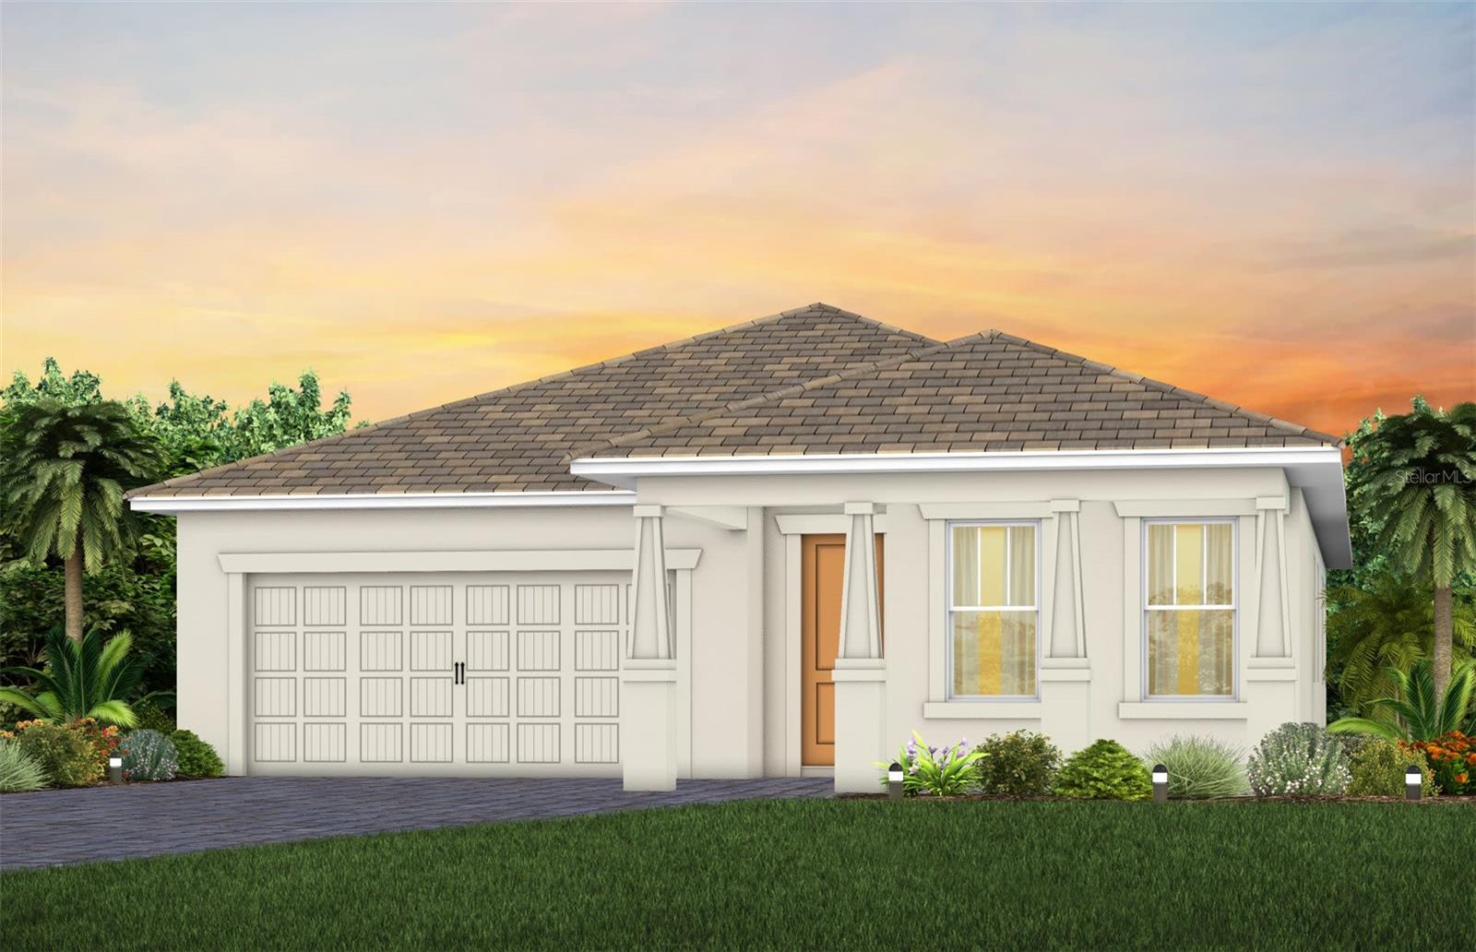
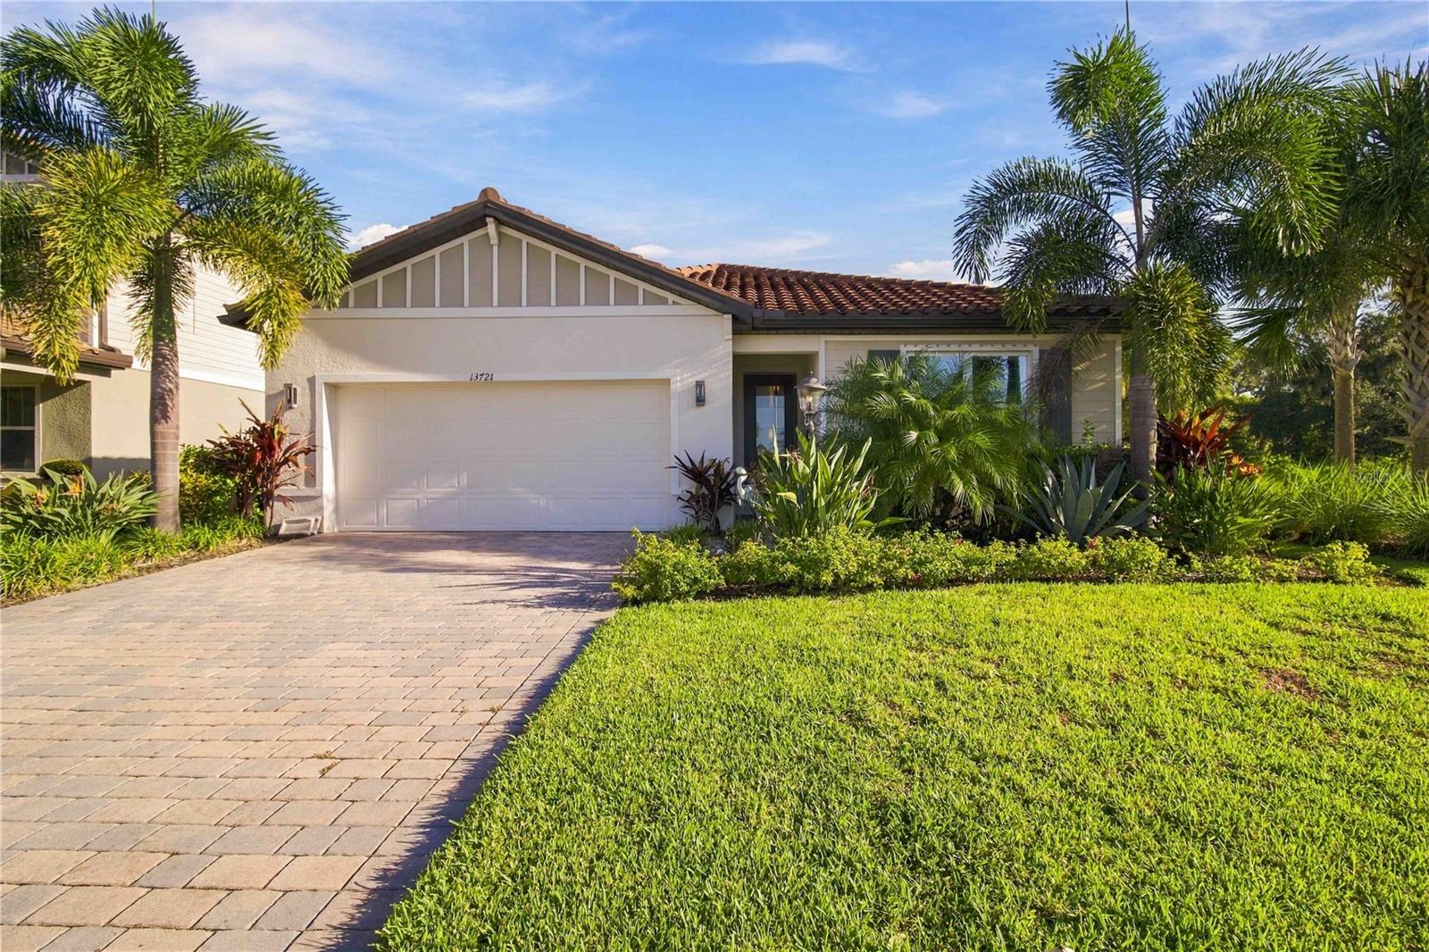
Single Family Residence at 8722 54TH AVE E, BRADENTON
Foyer with built in bench - 8722 54TH AVE E, BRADENTON
Single Family Residence at 8722 54TH AVE E, BRADENTON, photo 3 of 57
Family room with vaulted ceiling - 8722 54TH AVE E, BRADENTON
Single Family Residence at 8722 54TH AVE E, BRADENTON, photo 5 of 57
Dinning Room - 8722 54TH AVE E, BRADENTON
Single Family Residence at 8722 54TH AVE E, BRADENTON, photo 7 of 57
Single Family Residence at 8722 54TH AVE E, BRADENTON, photo 8 of 57
Single Family Residence at 8722 54TH AVE E, BRADENTON, photo 9 of 57
Single Family Residence at 8722 54TH AVE E, BRADENTON, photo 10 of 57
Single Family Residence at 8722 54TH AVE E, BRADENTON, photo 11 of 57
Single Family Residence at 8722 54TH AVE E, BRADENTON, photo 12 of 57
Single Family Residence at 8722 54TH AVE E, BRADENTON, photo 13 of 57
Single Family Residence at 8722 54TH AVE E, BRADENTON, photo 14 of 57
Single Family Residence at 8722 54TH AVE E, BRADENTON, photo 15 of 57
Single Family Residence at 8722 54TH AVE E, BRADENTON, photo 16 of 57
Single Family Residence at 8722 54TH AVE E, BRADENTON, photo 17 of 57
Single Family Residence at 8722 54TH AVE E, BRADENTON, photo 18 of 57
Single Family Residence at 8722 54TH AVE E, BRADENTON, photo 19 of 57
Single Family Residence at 8722 54TH AVE E, BRADENTON, photo 20 of 57
Single Family Residence at 8722 54TH AVE E, BRADENTON, photo 21 of 57
Single Family Residence at 8722 54TH AVE E, BRADENTON, photo 22 of 57
Single Family Residence at 8722 54TH AVE E, BRADENTON, photo 23 of 57
Single Family Residence at 8722 54TH AVE E, BRADENTON, photo 24 of 57
Single Family Residence at 8722 54TH AVE E, BRADENTON, photo 25 of 57
Single Family Residence at 8722 54TH AVE E, BRADENTON, photo 26 of 57
2nd Bathroom - 8722 54TH AVE E, BRADENTON
2nd Bedroom - 8722 54TH AVE E, BRADENTON
Single Family Residence at 8722 54TH AVE E, BRADENTON, photo 29 of 57
Single Family Residence at 8722 54TH AVE E, BRADENTON, photo 30 of 57
Single Family Residence at 8722 54TH AVE E, BRADENTON, photo 31 of 57
Single Family Residence at 8722 54TH AVE E, BRADENTON, photo 32 of 57
Single Family Residence at 8722 54TH AVE E, BRADENTON, photo 33 of 57
Single Family Residence at 8722 54TH AVE E, BRADENTON, photo 34 of 57
Single Family Residence at 8722 54TH AVE E, BRADENTON, photo 35 of 57
Single Family Residence at 8722 54TH AVE E, BRADENTON, photo 36 of 57
Single Family Residence at 8722 54TH AVE E, BRADENTON, photo 37 of 57
Single Family Residence at 8722 54TH AVE E, BRADENTON, photo 38 of 57
Single Family Residence at 8722 54TH AVE E, BRADENTON, photo 39 of 57
Single Family Residence at 8722 54TH AVE E, BRADENTON, photo 40 of 57
Single Family Residence at 8722 54TH AVE E, BRADENTON, photo 41 of 57
Single Family Residence at 8722 54TH AVE E, BRADENTON, photo 42 of 57
Single Family Residence at 8722 54TH AVE E, BRADENTON, photo 43 of 57
Single Family Residence at 8722 54TH AVE E, BRADENTON, photo 44 of 57
Single Family Residence at 8722 54TH AVE E, BRADENTON, photo 45 of 57
Single Family Residence at 8722 54TH AVE E, BRADENTON, photo 46 of 57
Community Pool - 8722 54TH AVE E, BRADENTON
Single Family Residence at 8722 54TH AVE E, BRADENTON, photo 48 of 57
Single Family Residence at 8722 54TH AVE E, BRADENTON, photo 49 of 57
Single Family Residence at 8722 54TH AVE E, BRADENTON, photo 50 of 57
Single Family Residence at 8722 54TH AVE E, BRADENTON, photo 51 of 57
Single Family Residence at 8722 54TH AVE E, BRADENTON, photo 52 of 57
Single Family Residence at 8722 54TH AVE E, BRADENTON, photo 53 of 57
Single Family Residence at 8722 54TH AVE E, BRADENTON, photo 54 of 57
Single Family Residence at 8722 54TH AVE E, BRADENTON, photo 55 of 57
Single Family Residence at 8722 54TH AVE E, BRADENTON, photo 56 of 57
Single Family Residence at 8722 54TH AVE E, BRADENTON, photo 57 of 57
57 photos

$724,000

8722 54TH AVE E
BRADENTON, FL 34211
Listed by Lily Behrends · RE/MAX ALLIANCE GROUP
Bedrooms
3
Bathrooms
2
Living area
2,030 sqft
Year built
1993

About this home

Enjoy views of the sixth hole from the lanai, through “Clear View” screening, and take in the beauty of Rosedale’s premier golf course. This residence at 8722 54th Avenue has a beautifully updated kitchen with elegant finishes, an open layout, soaring ceilings, and abundant natural light. It is designed for easy everyday living and effortless entertaining, inside, and out. The gourmet kitchen is the heart of the home. It features high-end finishes, all-new Bosch and LG appliances, and an expansive island with a baking center. A wall microwave/convection at a touch of the button and oven combination, plus a second full-size oven below, offers real cooking flexibility. A six-burner gas cooktop, vent hood, pot filler, pull-out drawers, glass-front cabinets, sleek hardware complete the space. The adjacent casual dining area is perfect for morning coffee, while the formal dining room suits larger gatherings and has amazing outdoor views. A comfortable family room with vaulted ceilings. This home also offers an office with double doors and a window to bring in the light. Perfect place to relax, work or study. The primary bedroom offers views of the pool and golf course. It has a large walk-in closet with custom buildouts. The main bathroom has a walk-in shower, a garden tub, and granite counter tops. The second bedroom is in the front of the home, making this a split plan that offers abundance of privacy. The second bathroom has been remodeled with beautiful cabinets and granite. Outside, a private retreat awaits. The heated saltwater pool and spa are framed by golf course views. Swim, unwind in the spa, or host friends on the lanai. Rosedale offers a community restaurant, golf, scenic walking areas, neighborhood parks, and welcoming social spaces. Mature trees and well-kept grounds add to its established charm. With no CDD, this home combines luxury finishes, outdoor living, and the Rosedale lifestyle. *Pool 2026, * Roof 2015, *Impact Sliders 2022.

Highlights

Private pool

Property details

MLS
Stellar MLS
MLS #
MFRA4710276
Property type
Single Family Residence
Subdivision
ROSEDALE 1
Status
Active
Days on market
N/A
On market date
October 26, 2026
Stories
N/A
Total bathrooms
2
Garage spaces
2
Parking spaces
N/A
Lot size
0.18 acres
Loading map…

Nearby schools

Within 10 miles. School directory data from the National Center for Education Statistics (NCES), accessed via the Urban Institute Education Data API. Local Score is calculated by INNOVATE Real Estate; where a state rating is shown, it comes from that state's own official school report card.

Elementary
BRADEN RIVER ELEMENTARY SCHOOL
1.04 mi away · Grades -1-5
Nearest school -- attendance-zone data not available here
4.0
Local Score (student-teacher ratio only (preliminary -- will incorporate state test-score data once available)) -- not an official state rating
Enrollment
552
Student:teacher ratio
14.5:1
District
MANATEE
Middle
BRADEN RIVER MIDDLE SCHOOL
1.12 mi away · Grades 6-8
Nearest school -- attendance-zone data not available here
2.0
Local Score (student-teacher ratio only (preliminary -- will incorporate state test-score data once available)) -- not an official state rating
Enrollment
913
Student:teacher ratio
18.6:1
District
MANATEE
High
LAKEWOOD RANCH HIGH SCHOOL
0.64 mi away · Grades 9-12
Nearest school -- attendance-zone data not available here
1.0
Local Score (student-teacher ratio only (preliminary -- will incorporate state test-score data once available)) -- not an official state rating
Enrollment
2,429
Student:teacher ratio
24.3:1
District
MANATEE

Walkability

Blended score for BRADENTON's center, calculated by INNOVATE Real Estate from two sources: the EPA's National Walkability Index (street network, transit, land-use mix) and Google Places amenity data (what's actually reachable on foot from this point). 60% EPA National Walkability Index + 40% nearby-amenity density (Google Places).

44
Somewhat walkable
out of 100
EPA National Walkability Index
8.8 / 20 -- Below average walkable
Google Places amenity density
43 / 100
Restaurants & cafes5
Grocery stores0
Parks6
Schools5
Transit stops0
Pharmacies0

Market position

How this listing compares to current activity in BRADENTON, from live MLS data.

On the market 0 days -- 146 fewer days than BRADENTON's current average of 146 days.
For reference, the median list price across 3,336 active listings in BRADENTON right now is $299,000.

Mortgage calculator

Estimate only - actual rate and payment depend on your lender, credit, and loan program.

$
%
%
Adjust tax / insurance estimates
% / yr
$
/mo
Est. monthly payment
$4,510/mo
$144,800 down
$579,200 loan
Principal & interest$3,757
Property tax (est.)$603
Home insurance (est.)$150

Similar homes you might like

Data source: Listing information provided by Stellar MLS (mfrmls) via Trestle/CoreLogic. Last updated 2 days ago.

Information herein deemed reliable but not guaranteed; all measurements, school assignments, HOA fees, taxes, and feature lists are approximate and should be independently verified. Equal Housing Opportunity.