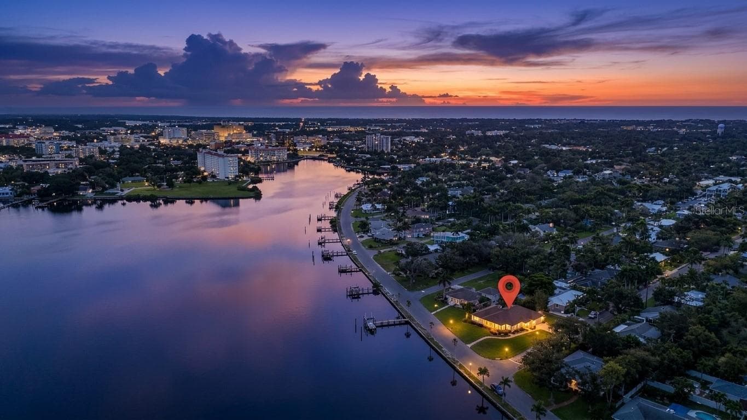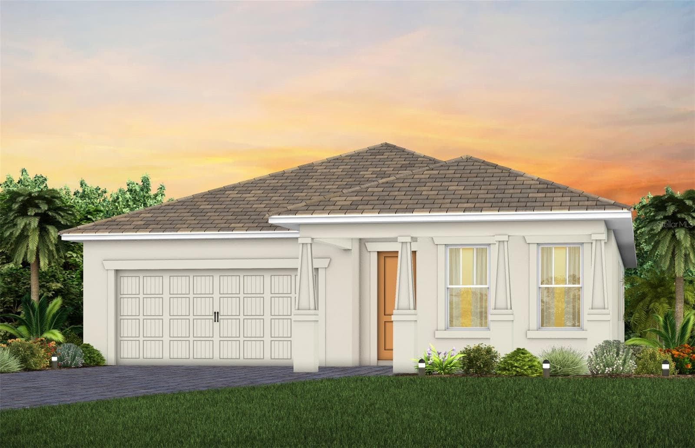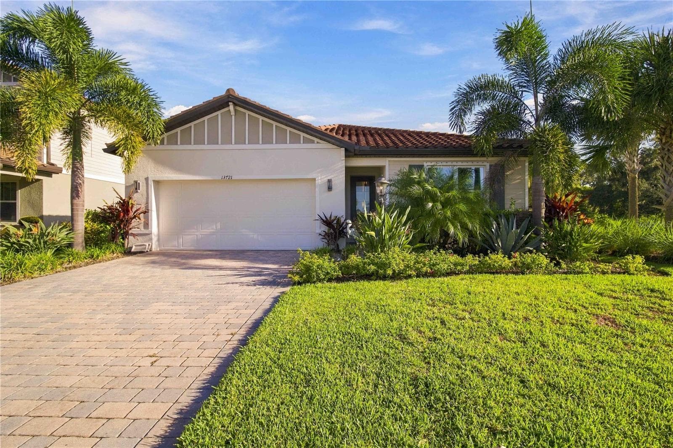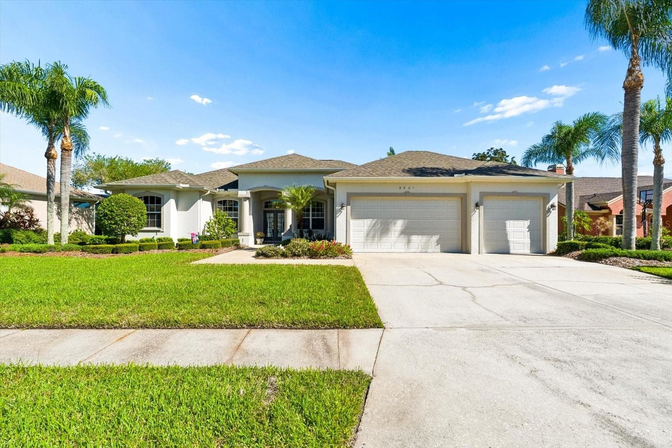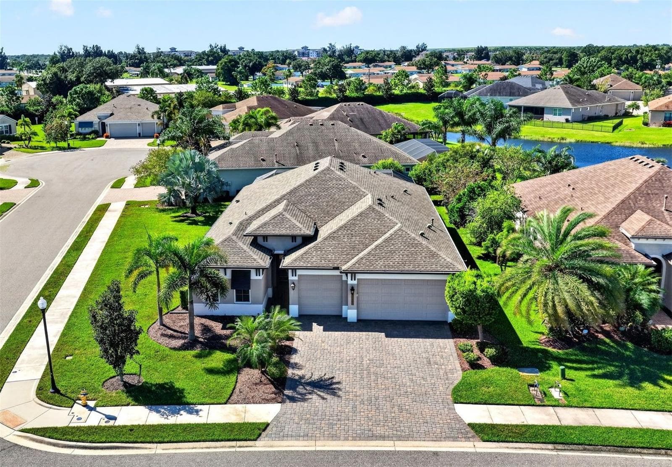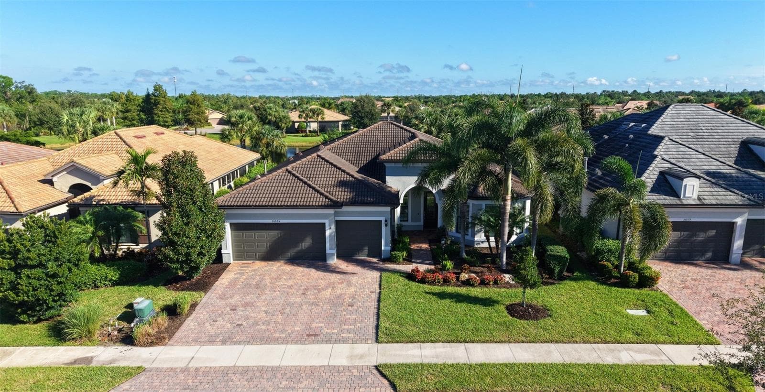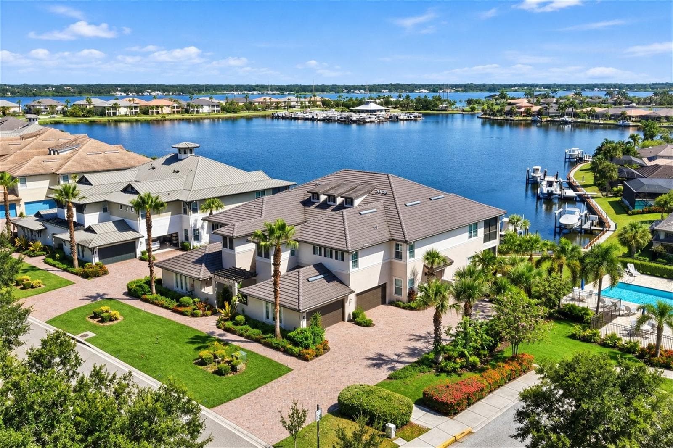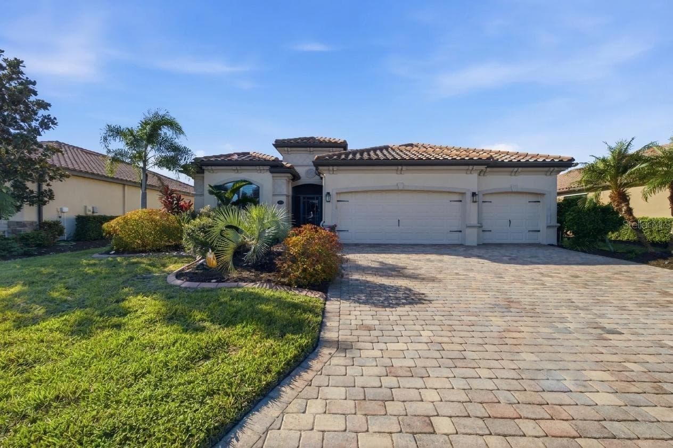
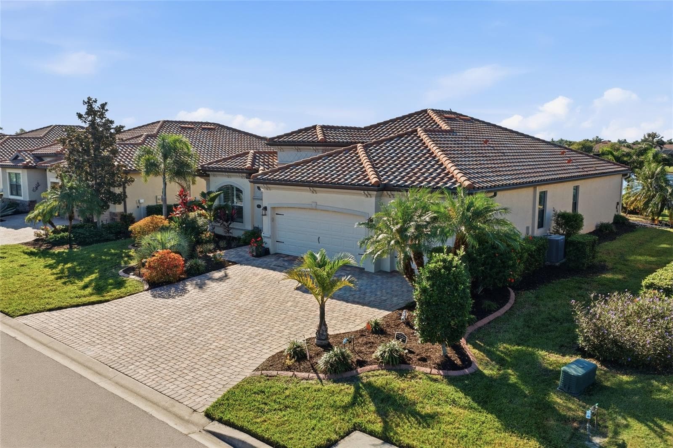
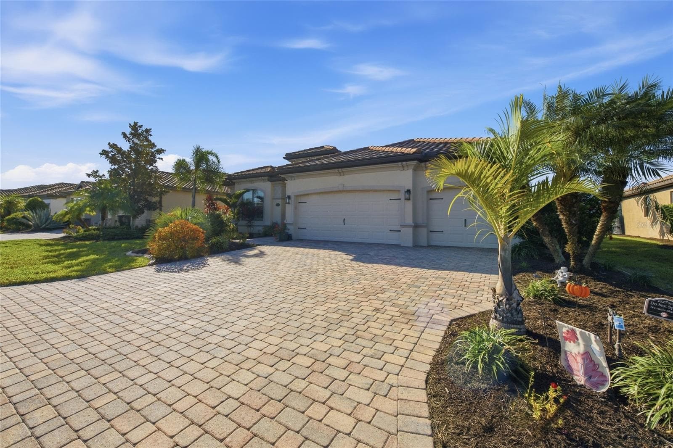
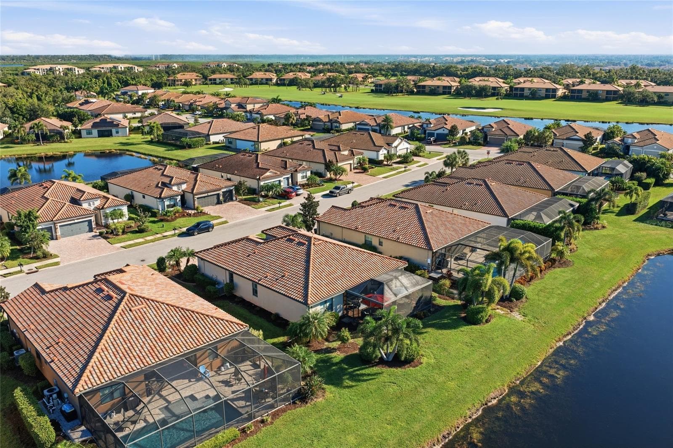
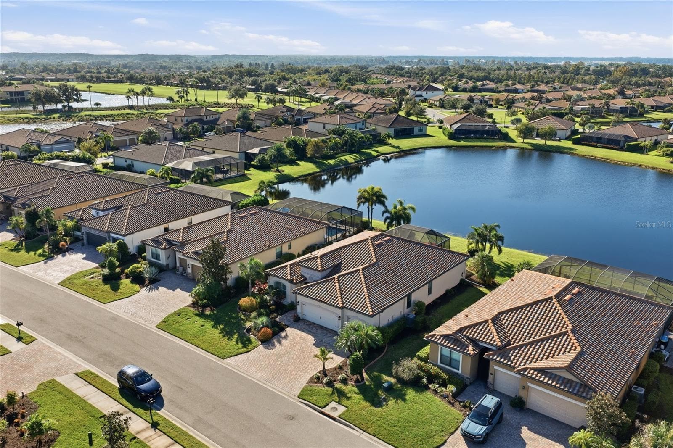
Single Family Residence at 6726 ROOKERY LAKE DR, BRADENTON
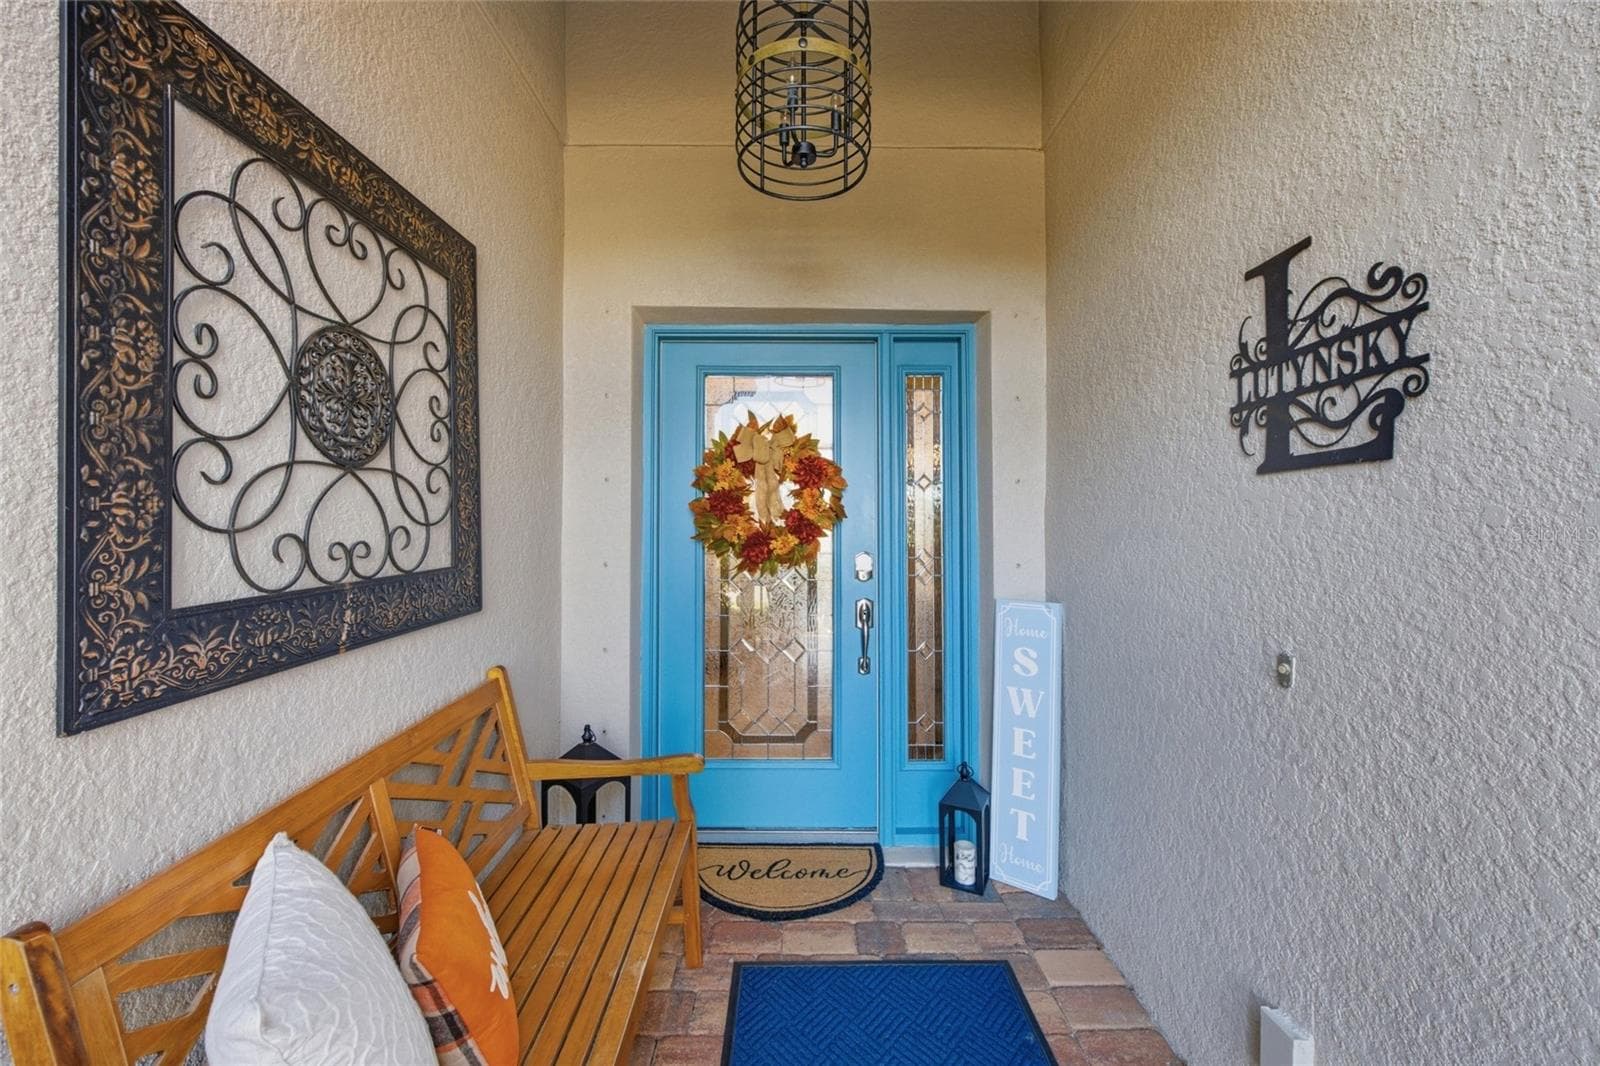
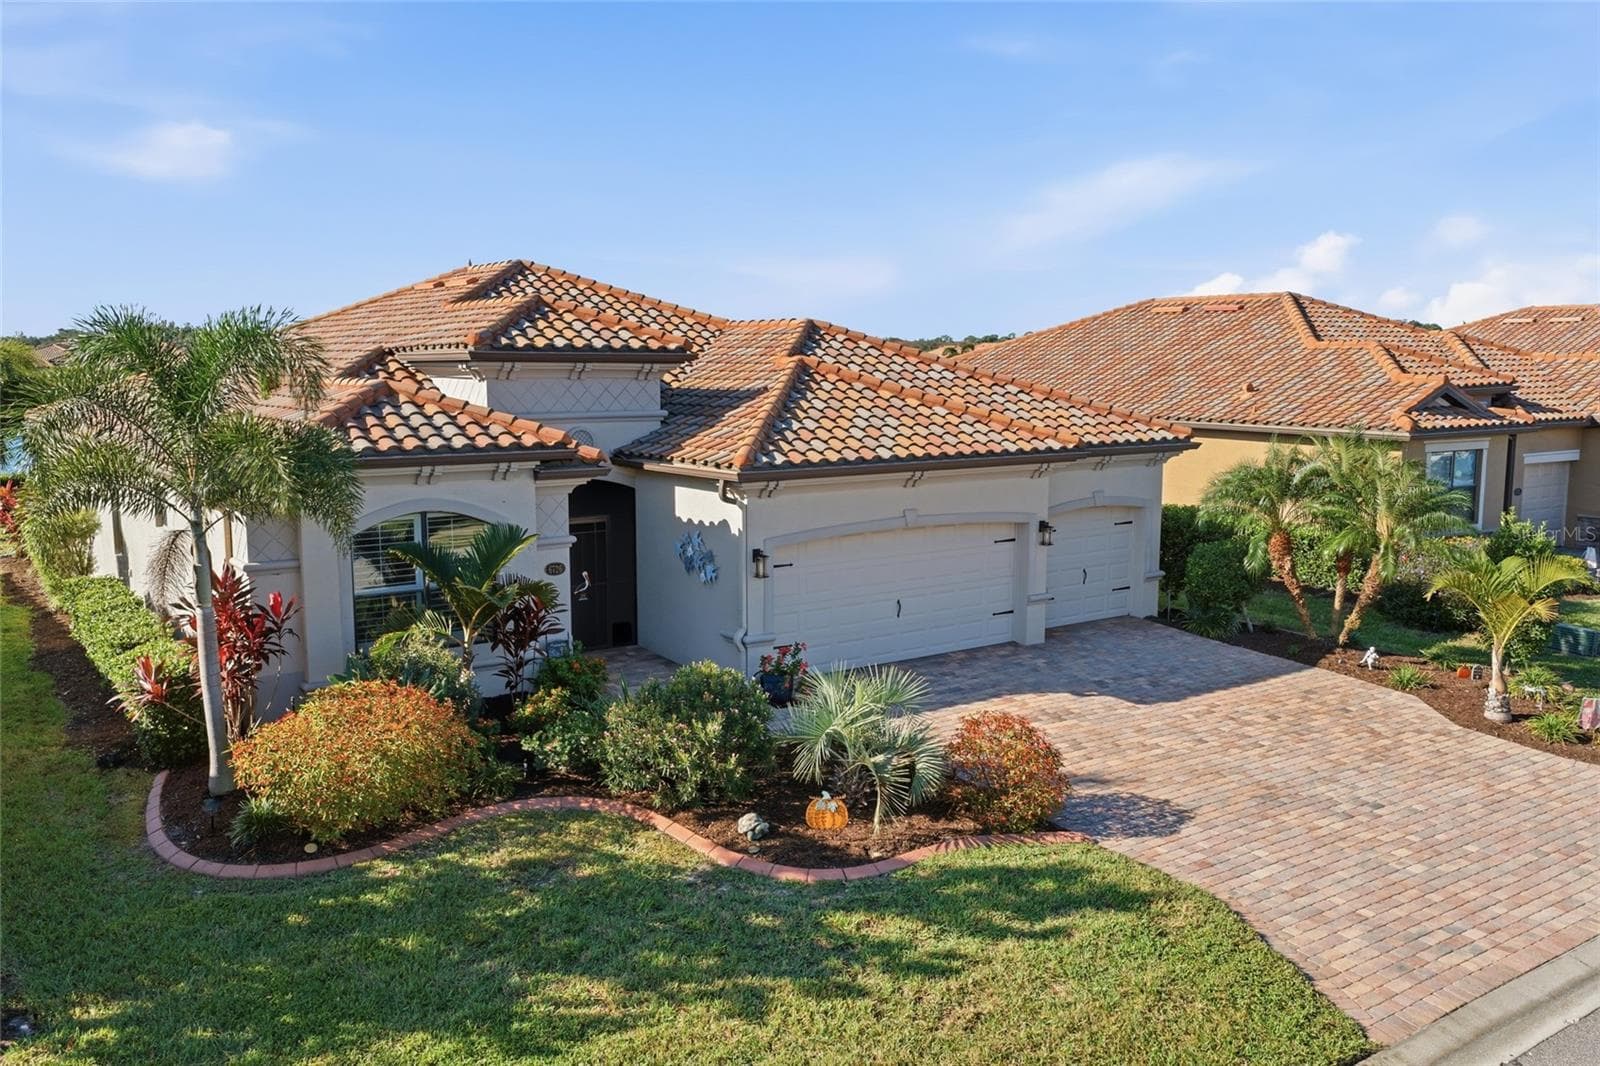
Front Entry - 6726 ROOKERY LAKE DR, BRADENTON
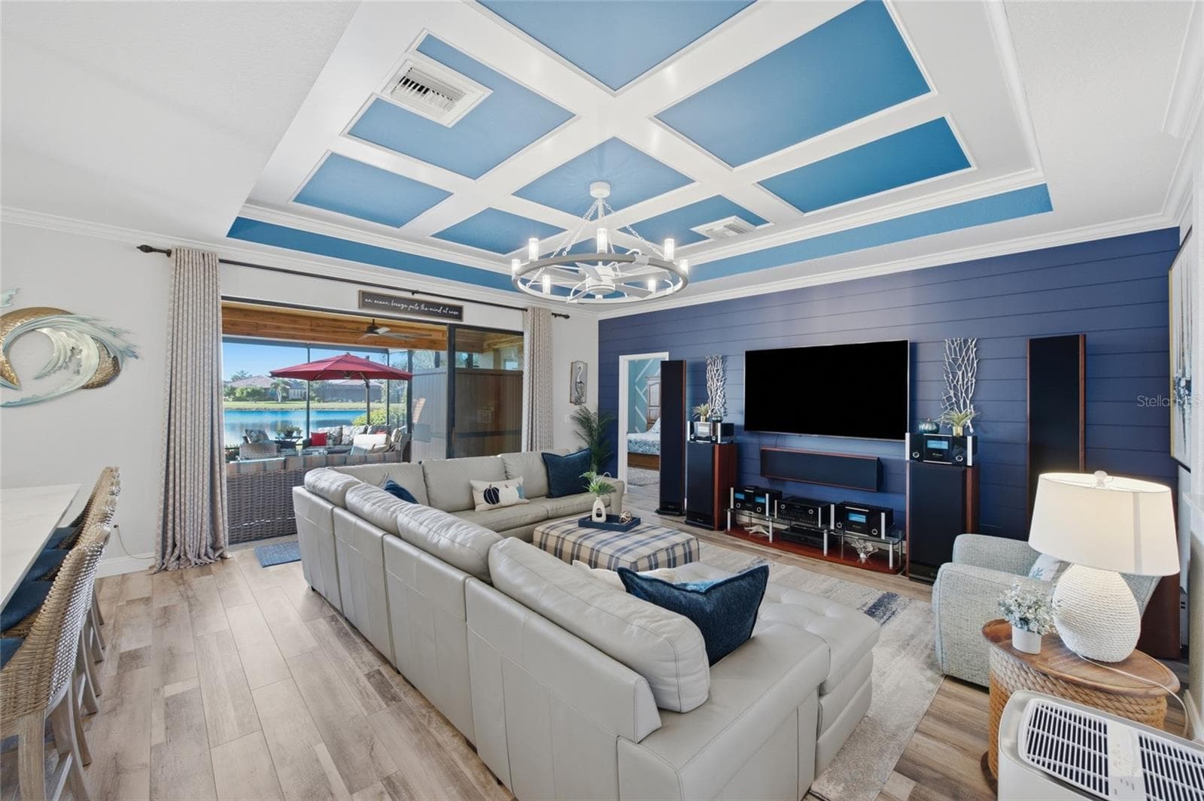
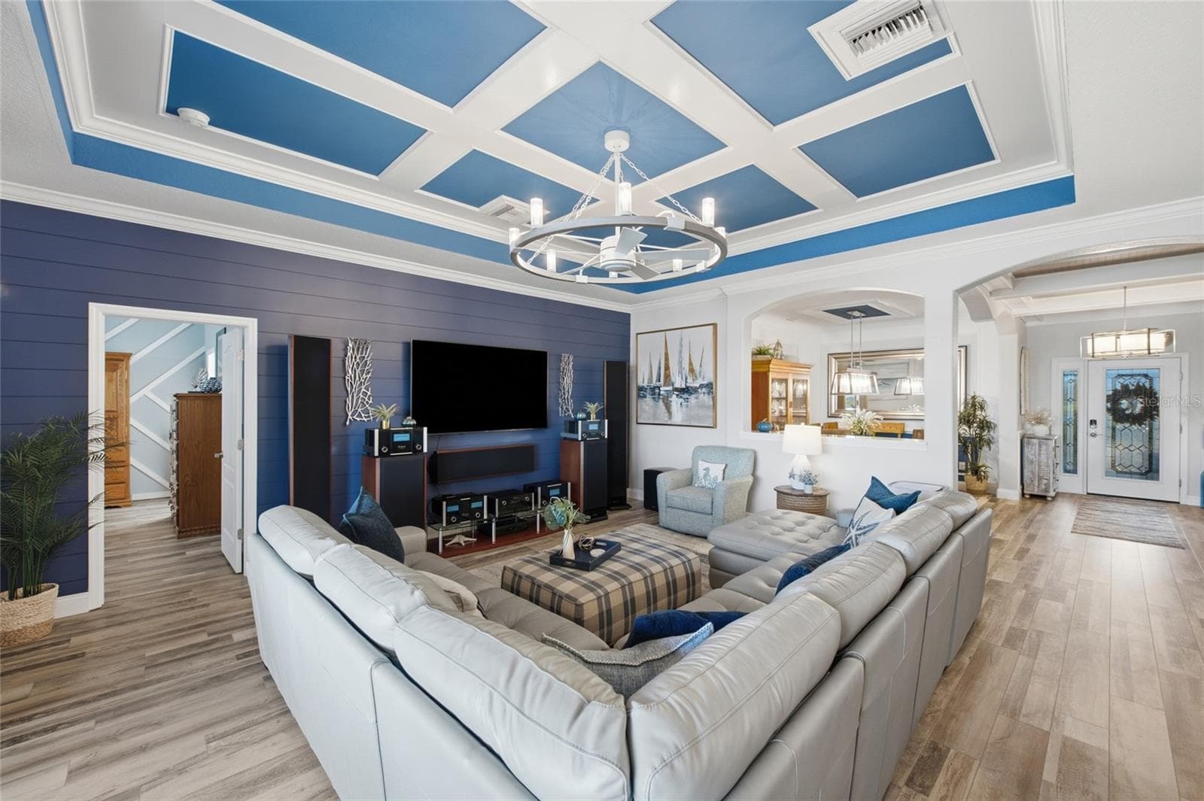
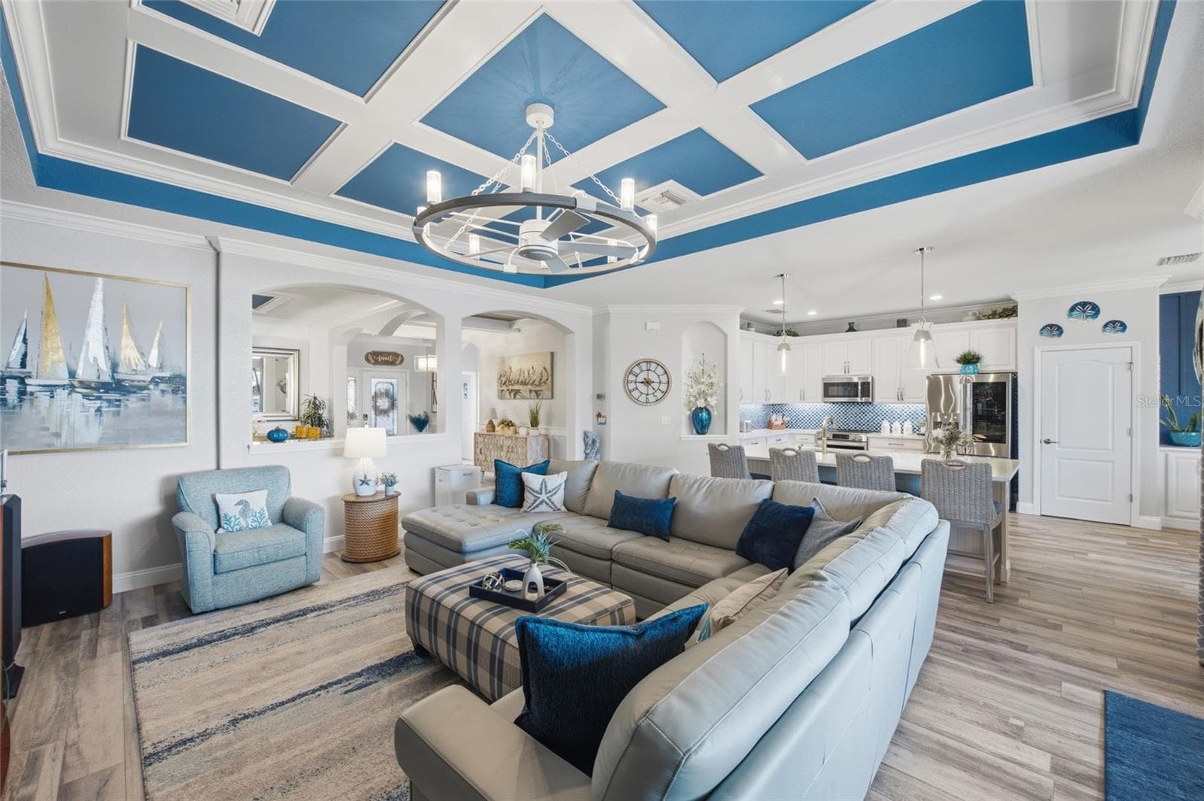
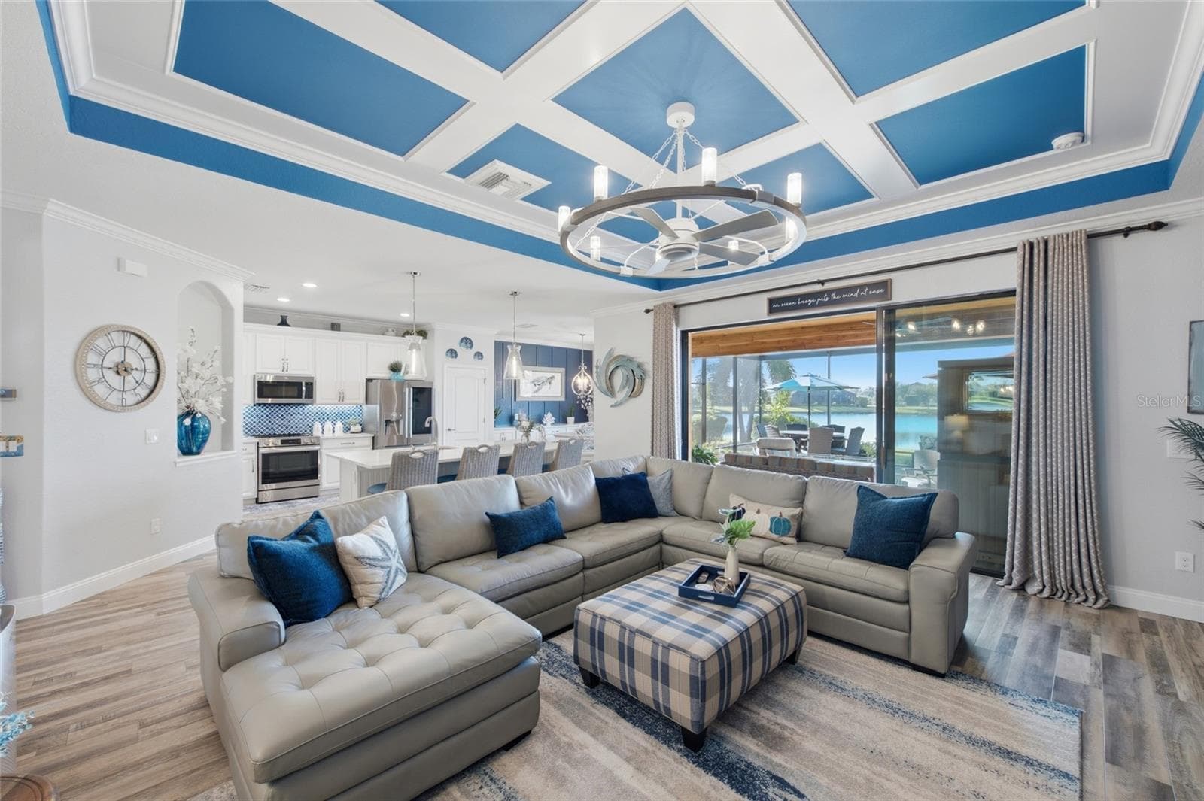
Living Room - 6726 ROOKERY LAKE DR, BRADENTON
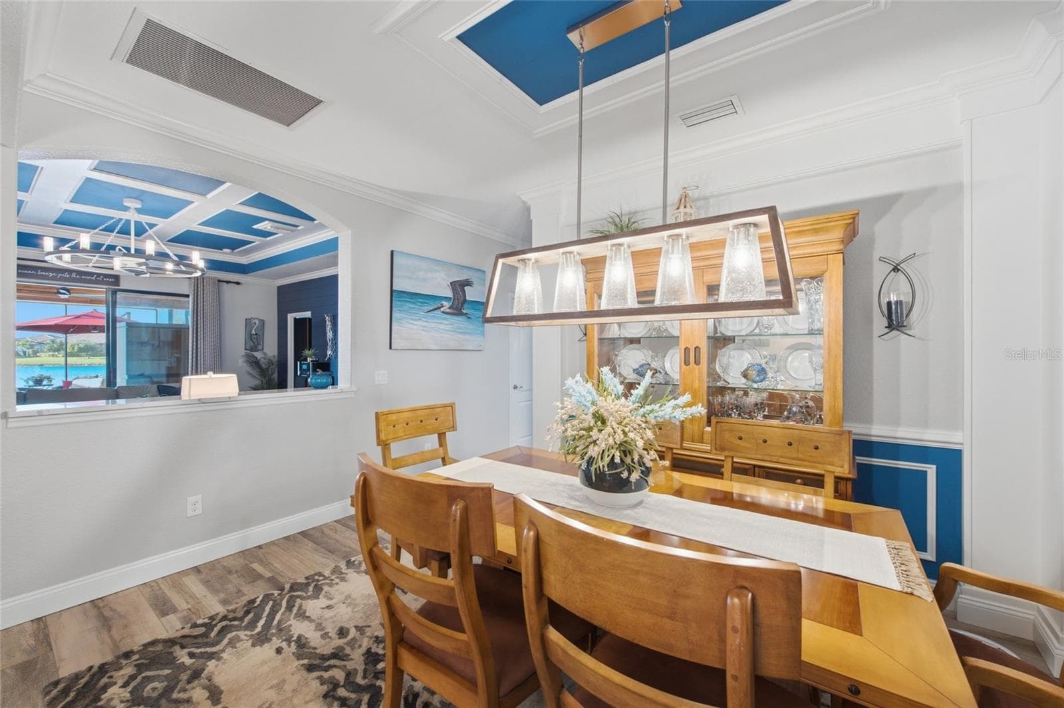
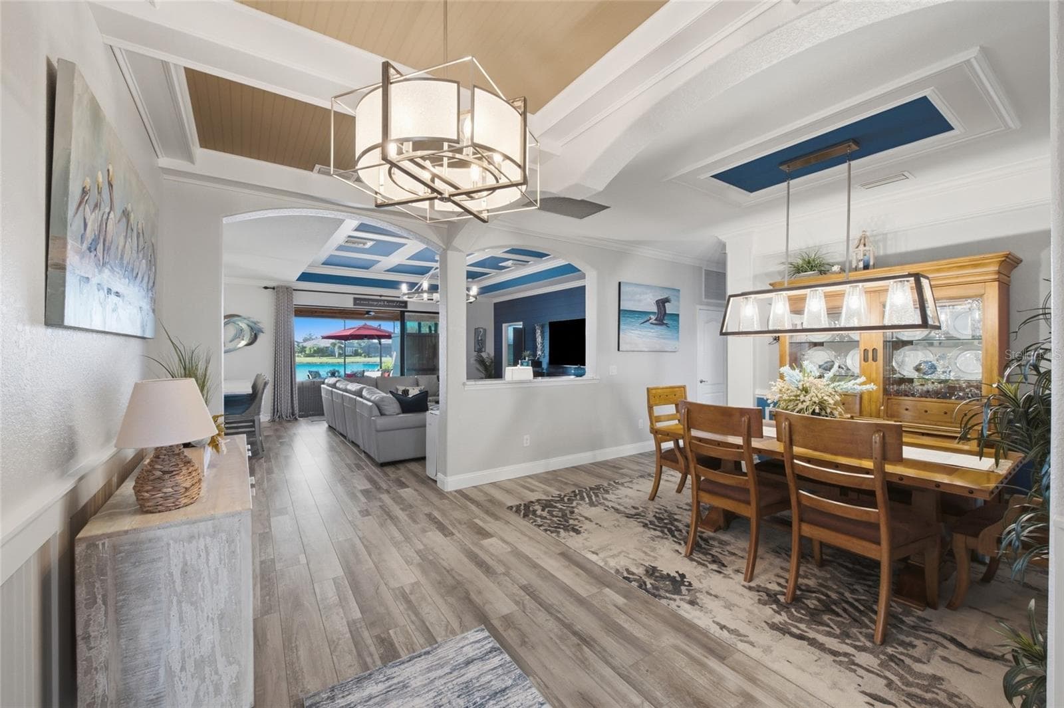
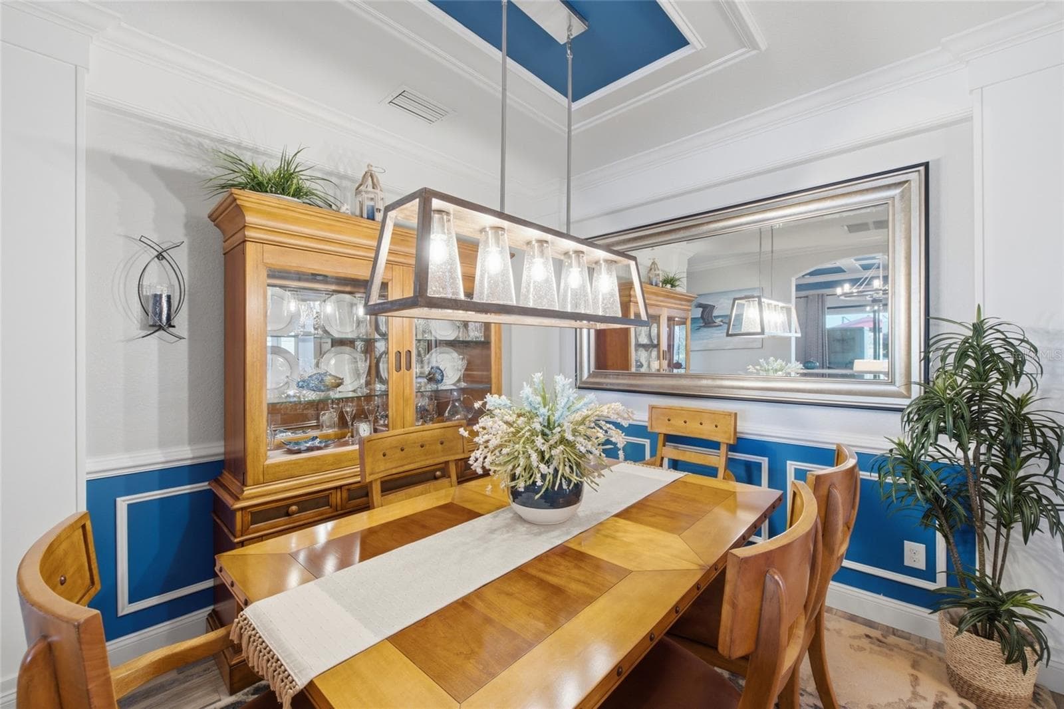
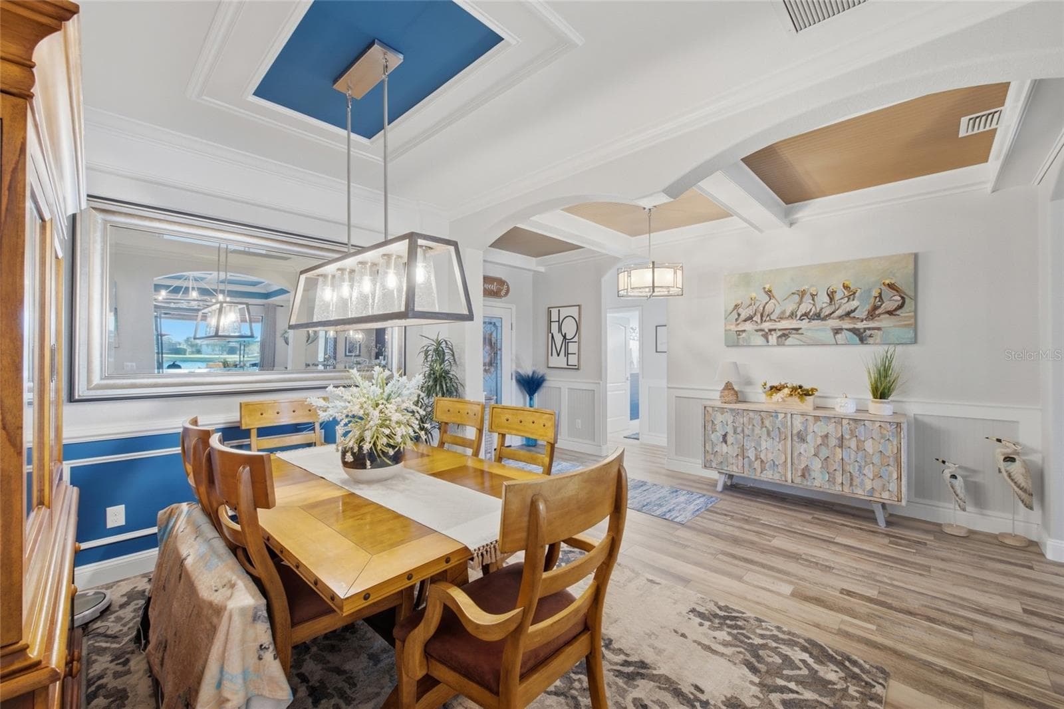
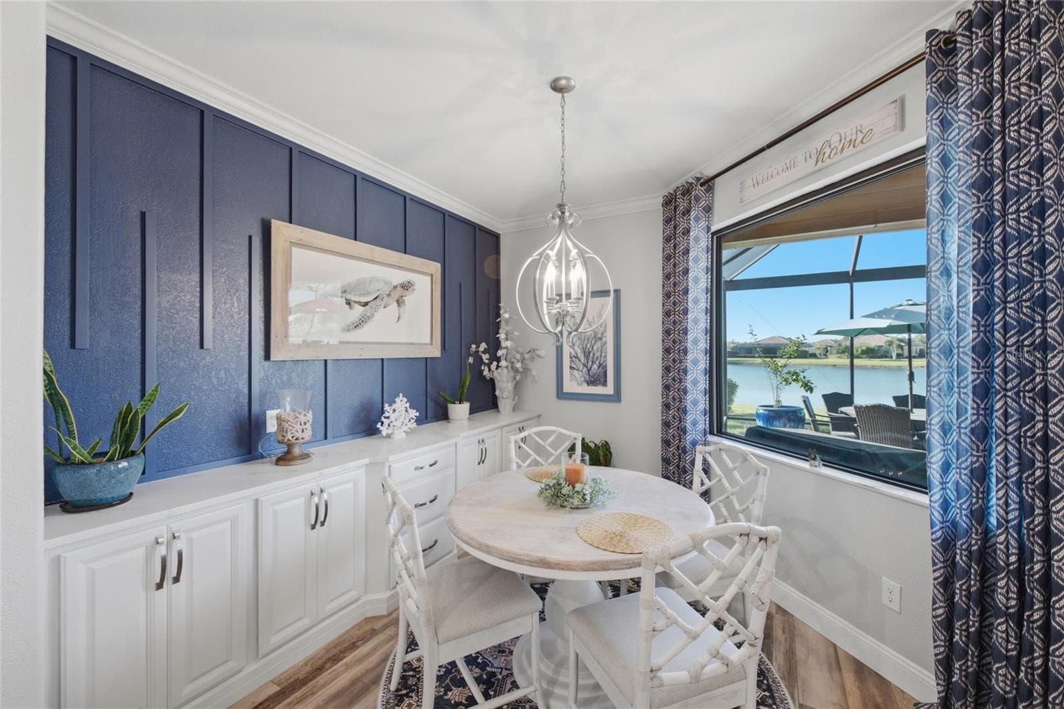
Dining Room - 6726 ROOKERY LAKE DR, BRADENTON
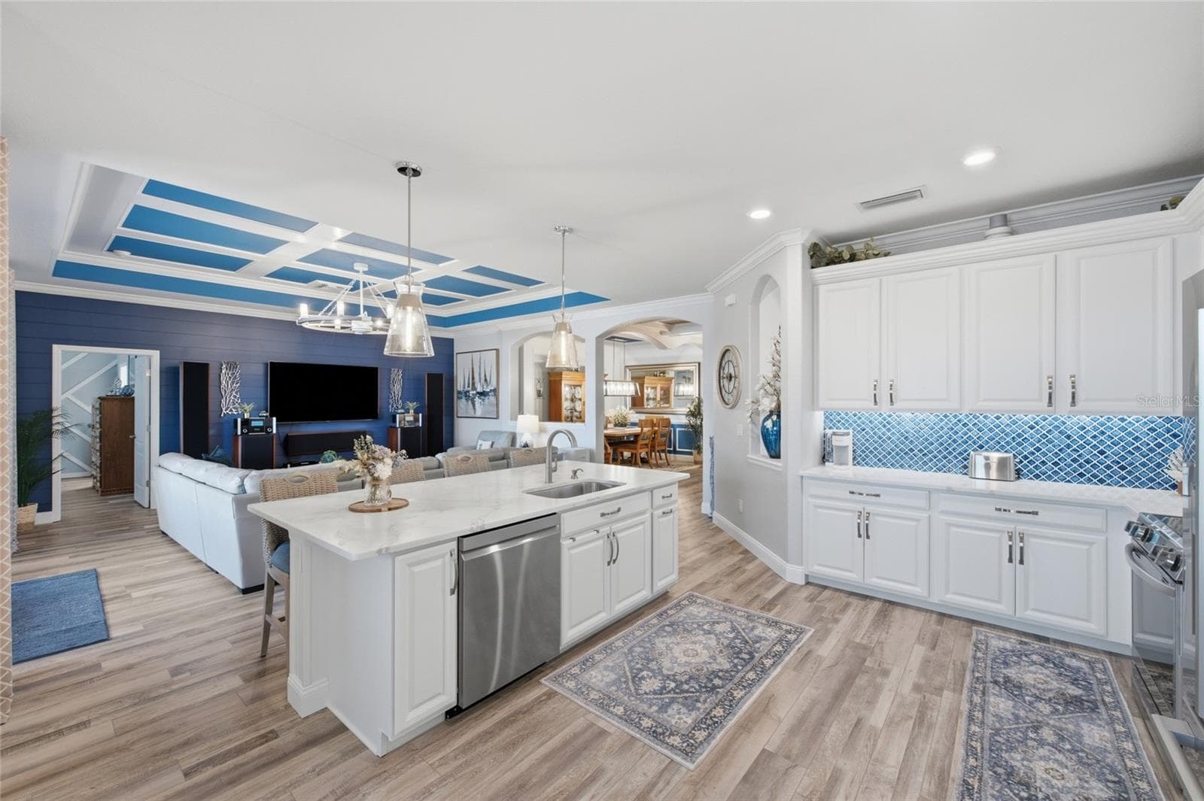
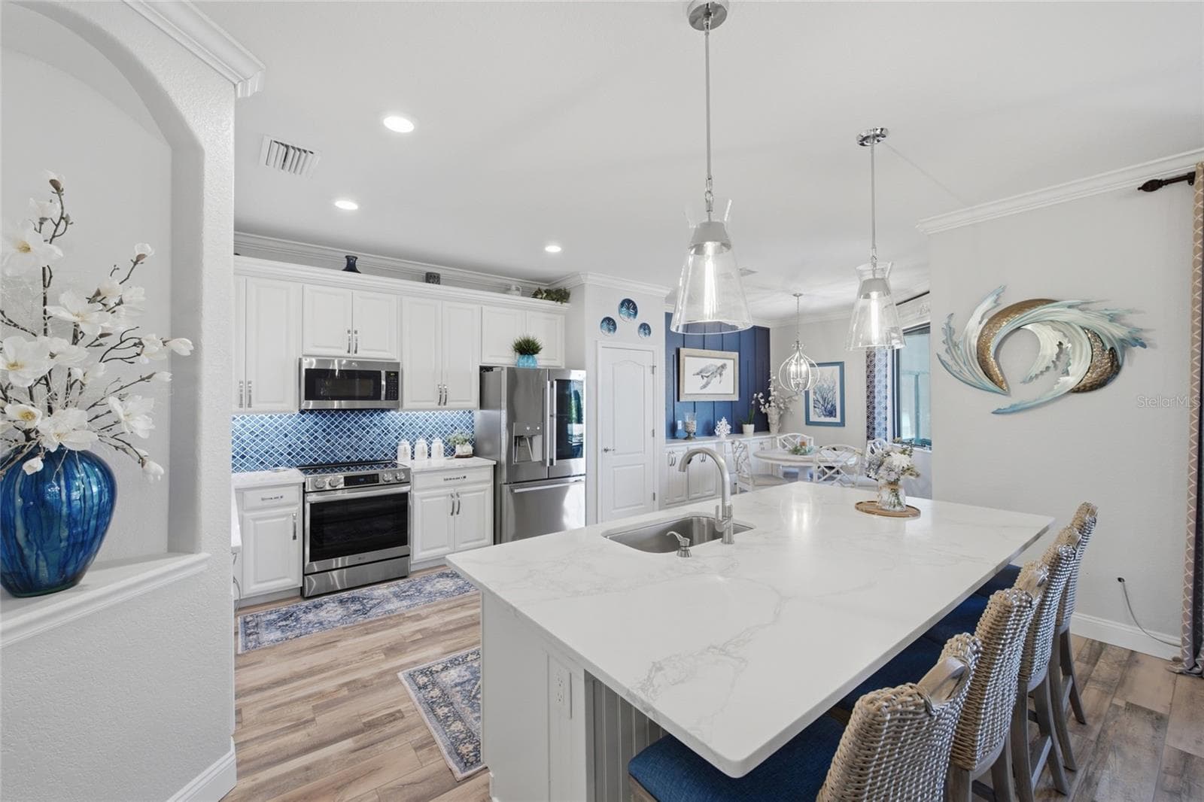
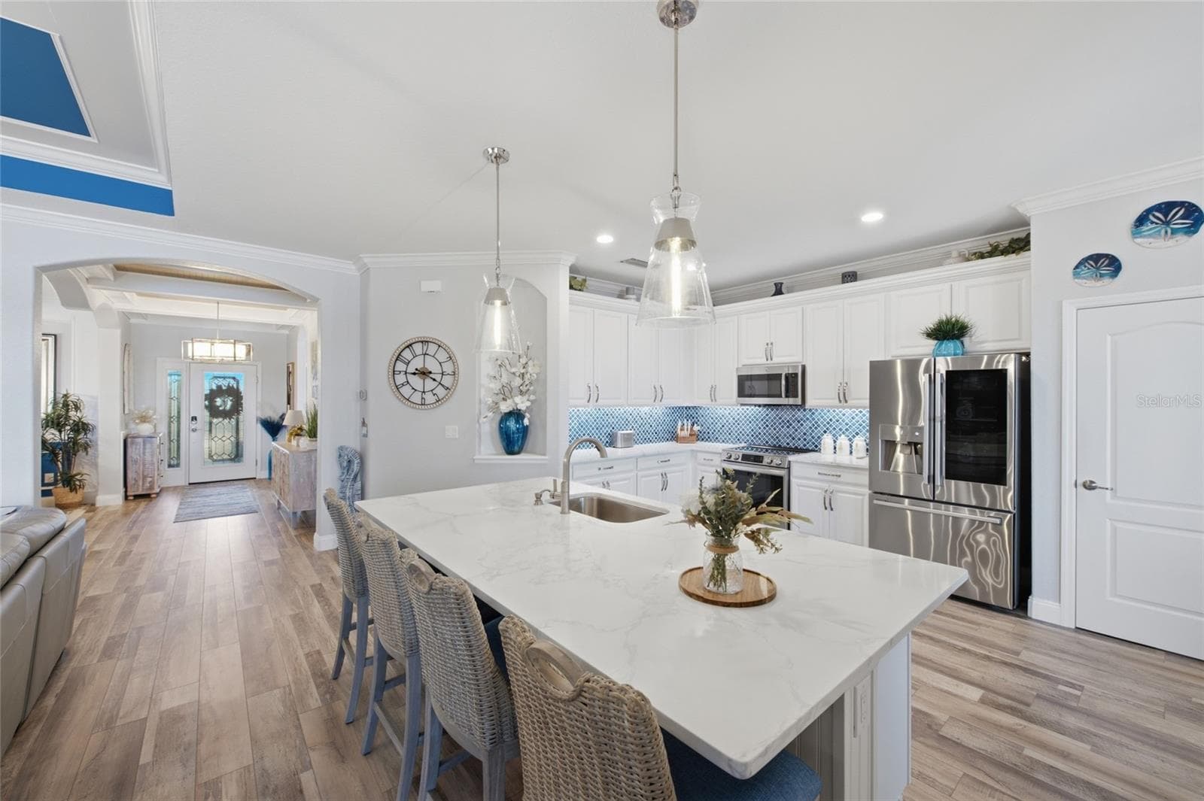
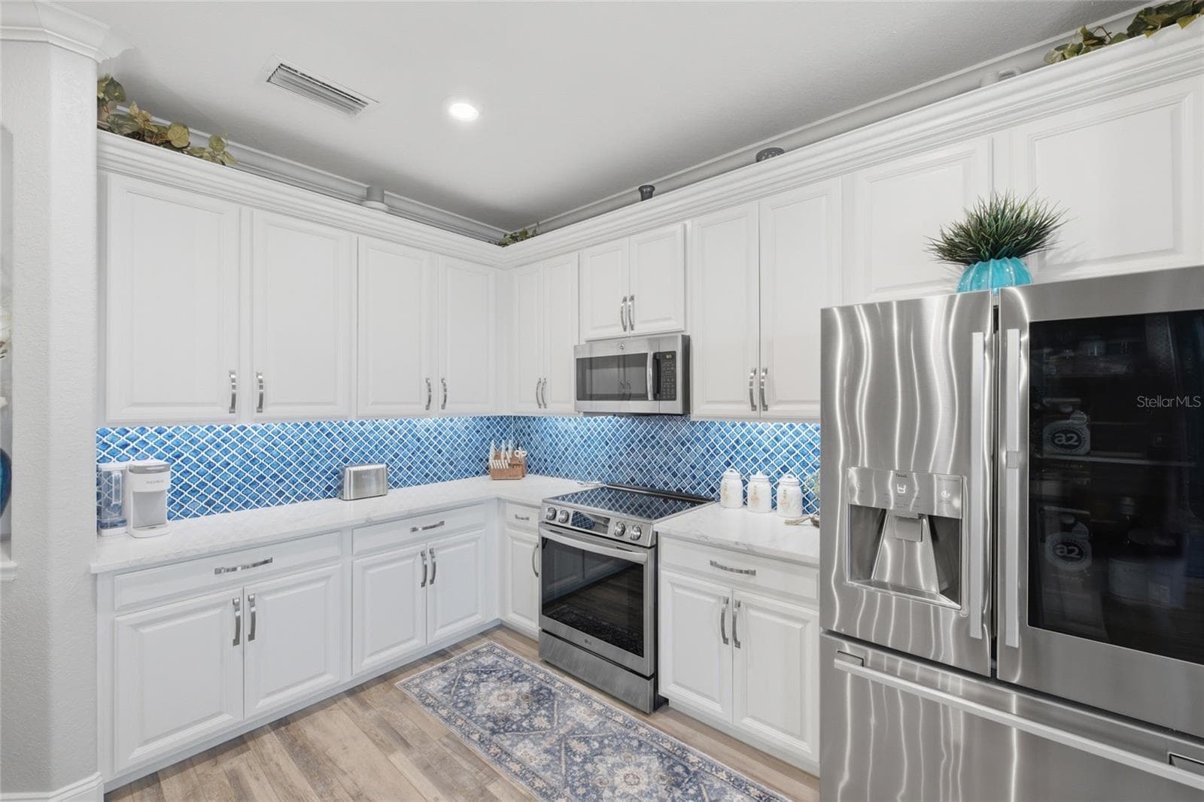
Kitchen - 6726 ROOKERY LAKE DR, BRADENTON
Dining - 6726 ROOKERY LAKE DR, BRADENTON
Living Room - 6726 ROOKERY LAKE DR, BRADENTON
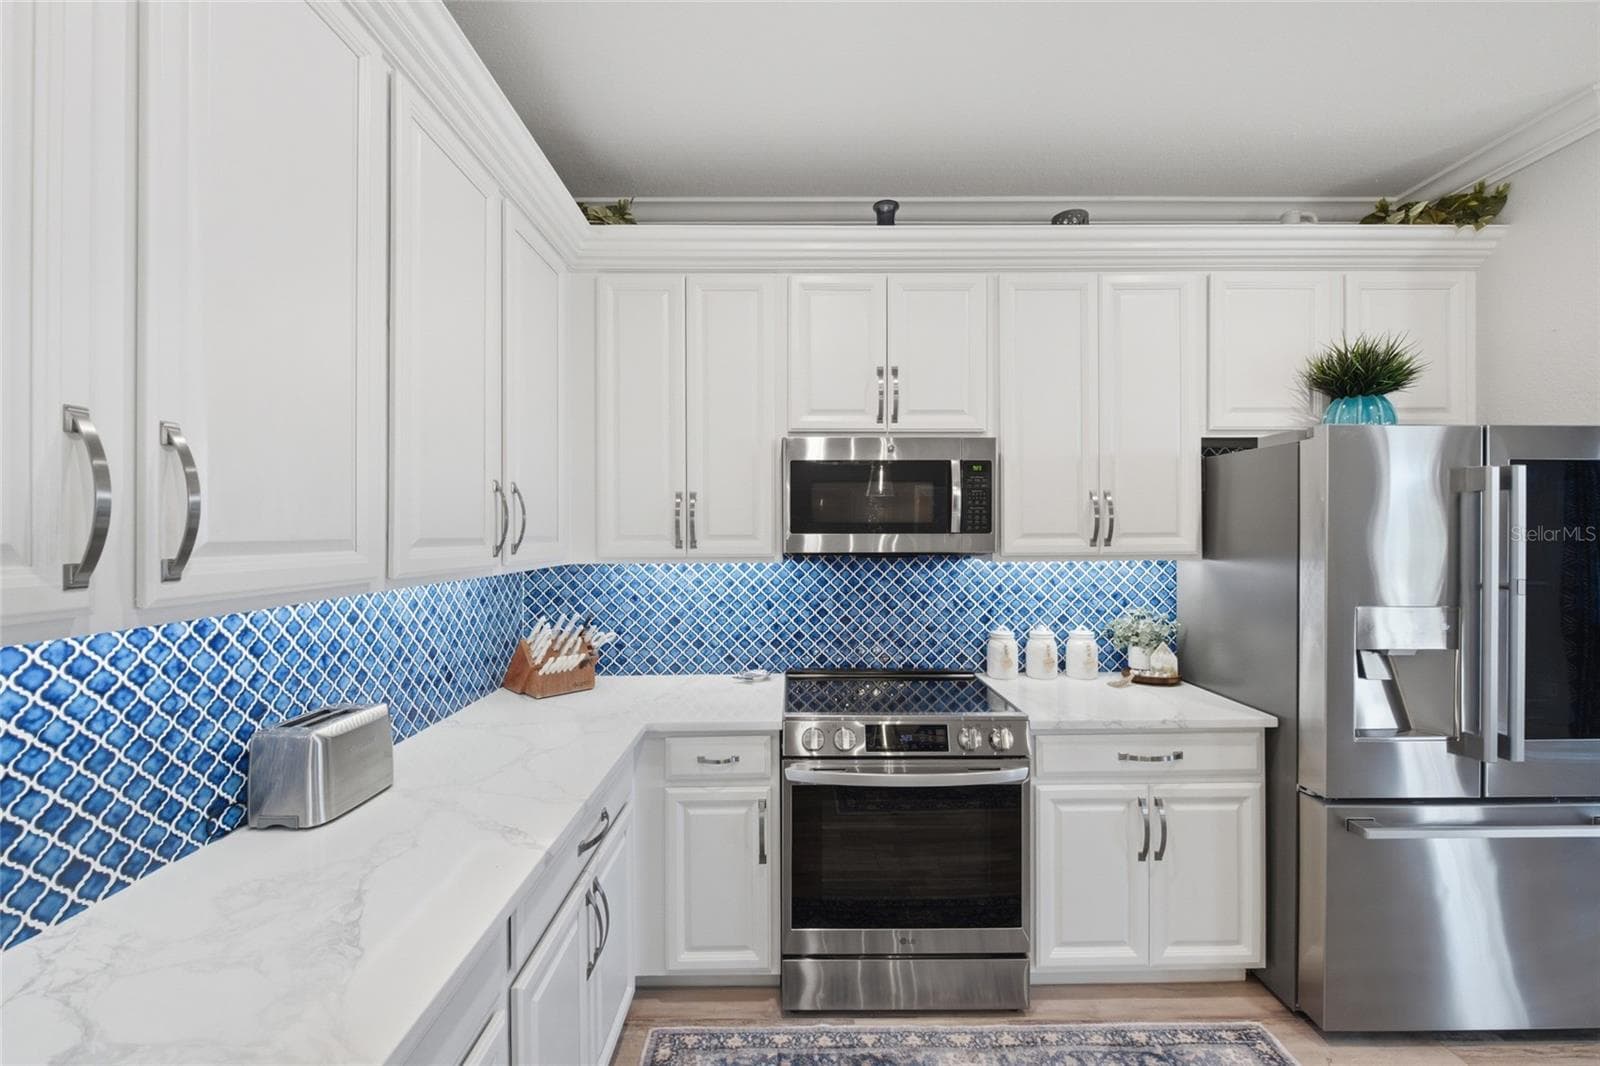
Kitchen with Quartz Countertops - 6726 ROOKERY LAKE DR, BRADENTON
Kitchen with Stainless Steel Appliances - 6726 ROOKERY LAKE DR, BRADENTON
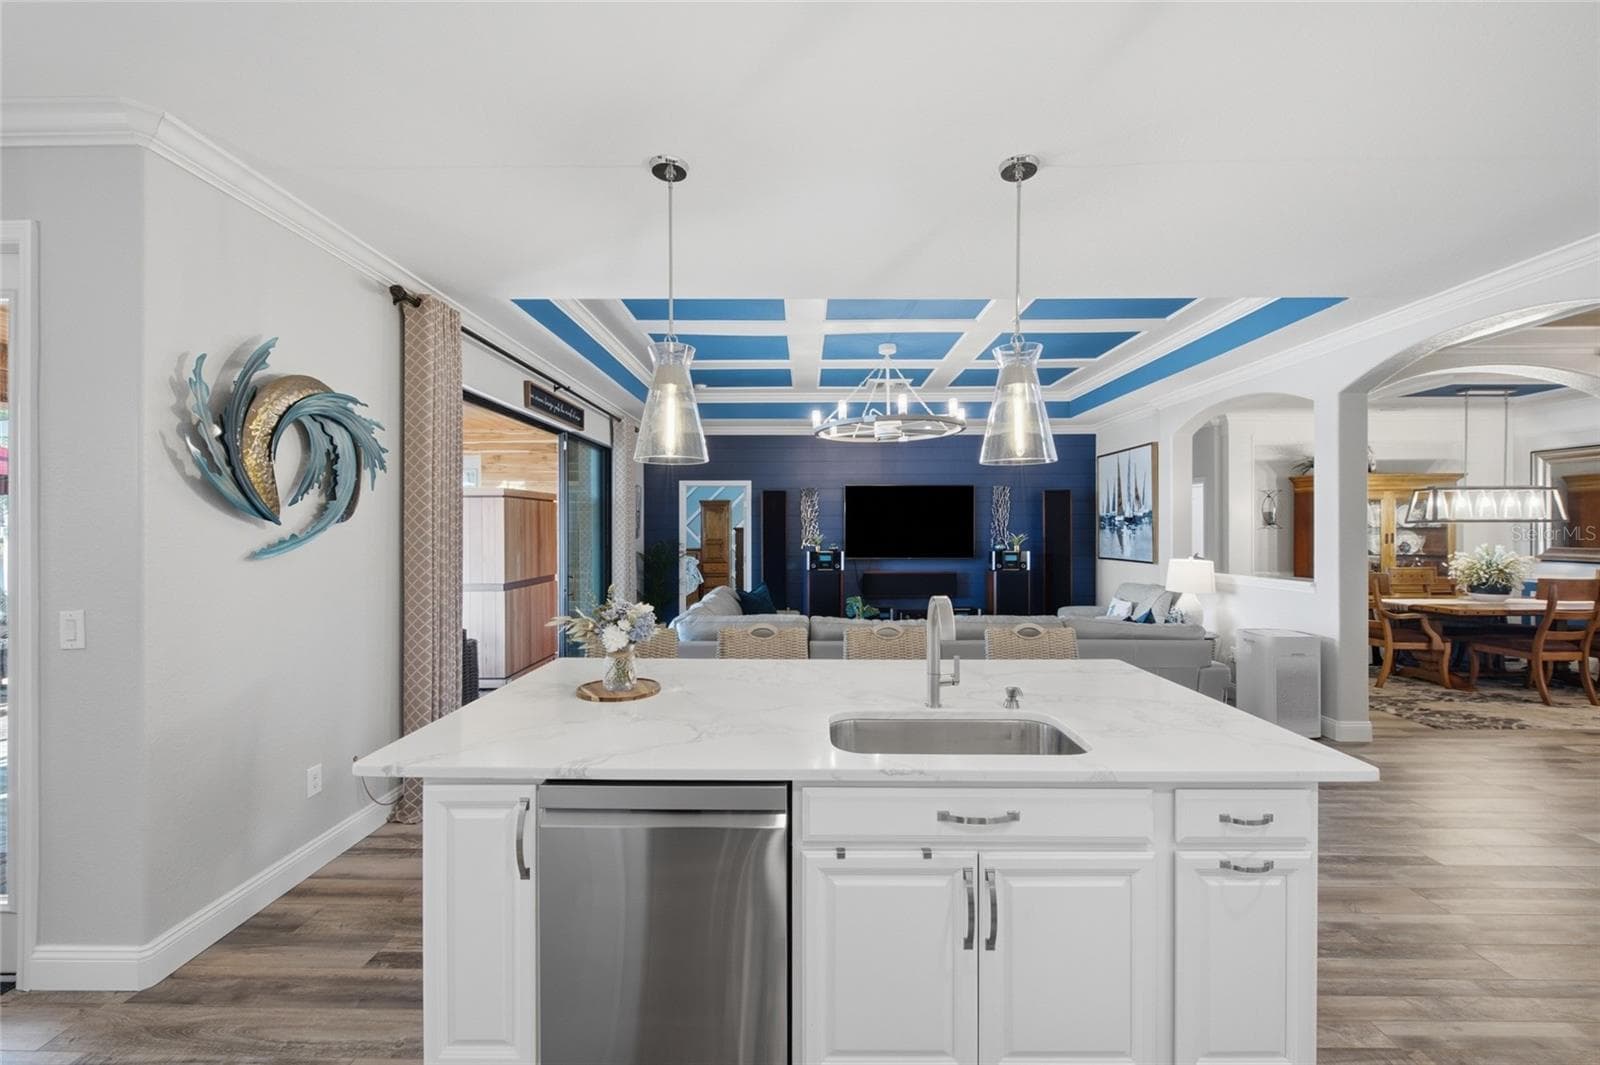
Kitchen with Breakfast Bar - 6726 ROOKERY LAKE DR, BRADENTON
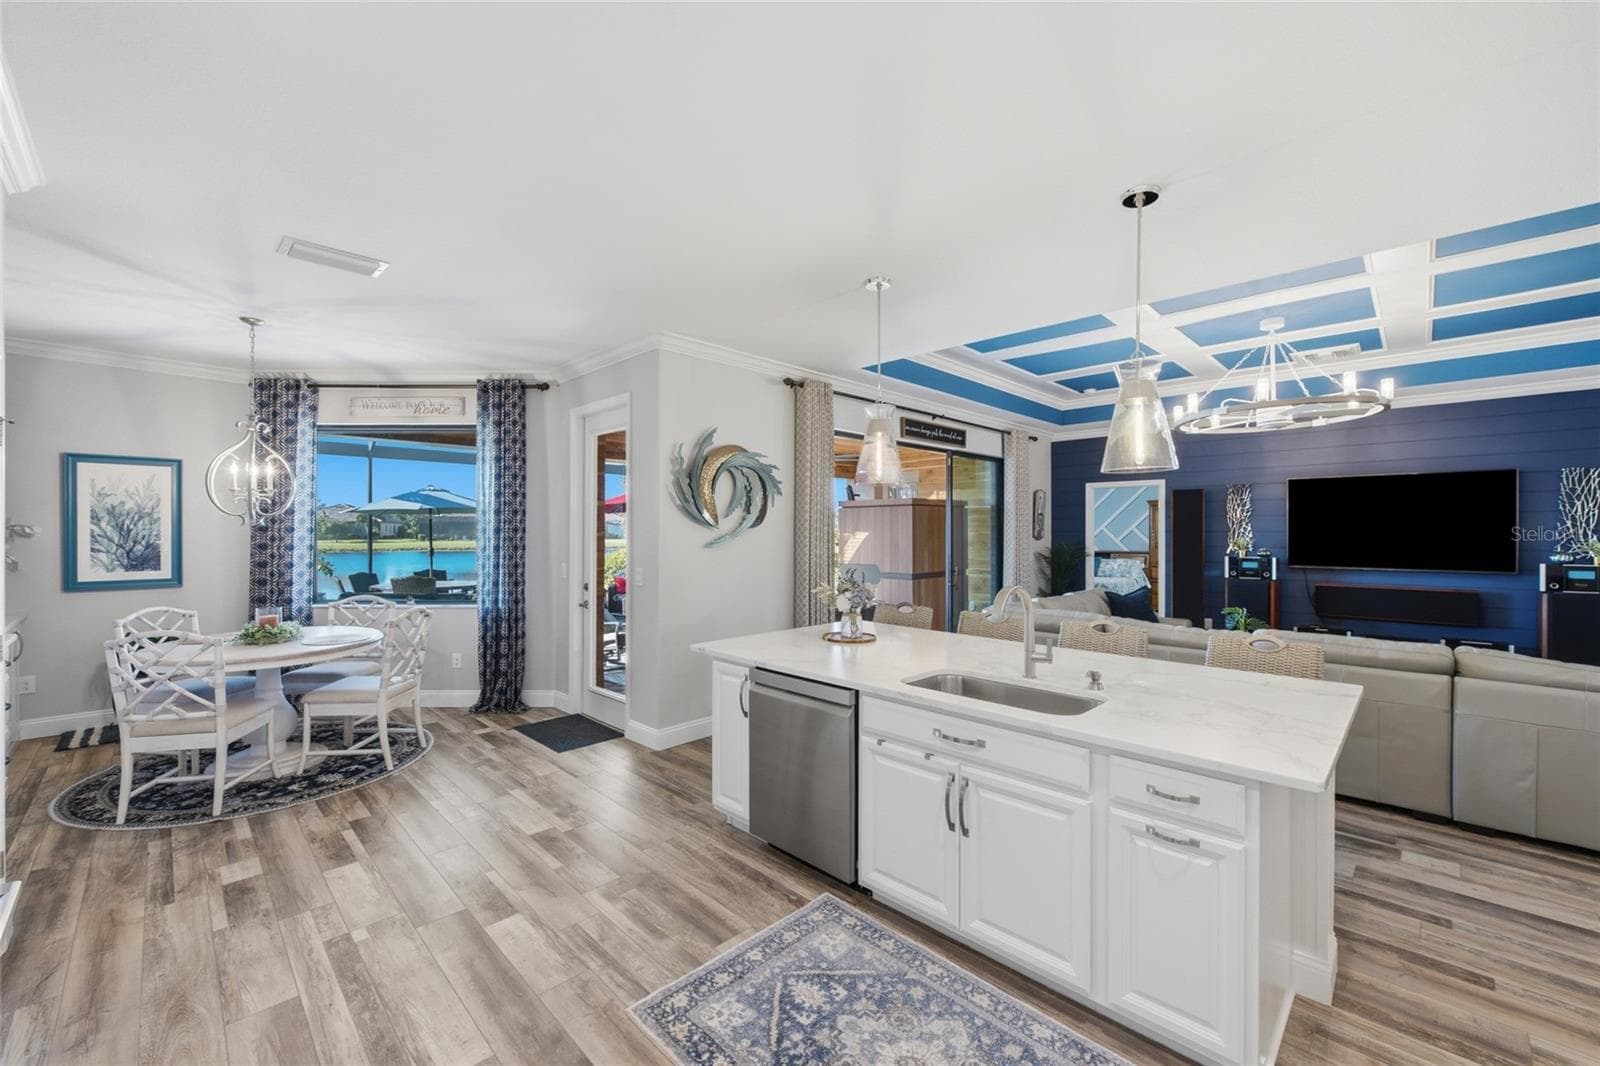
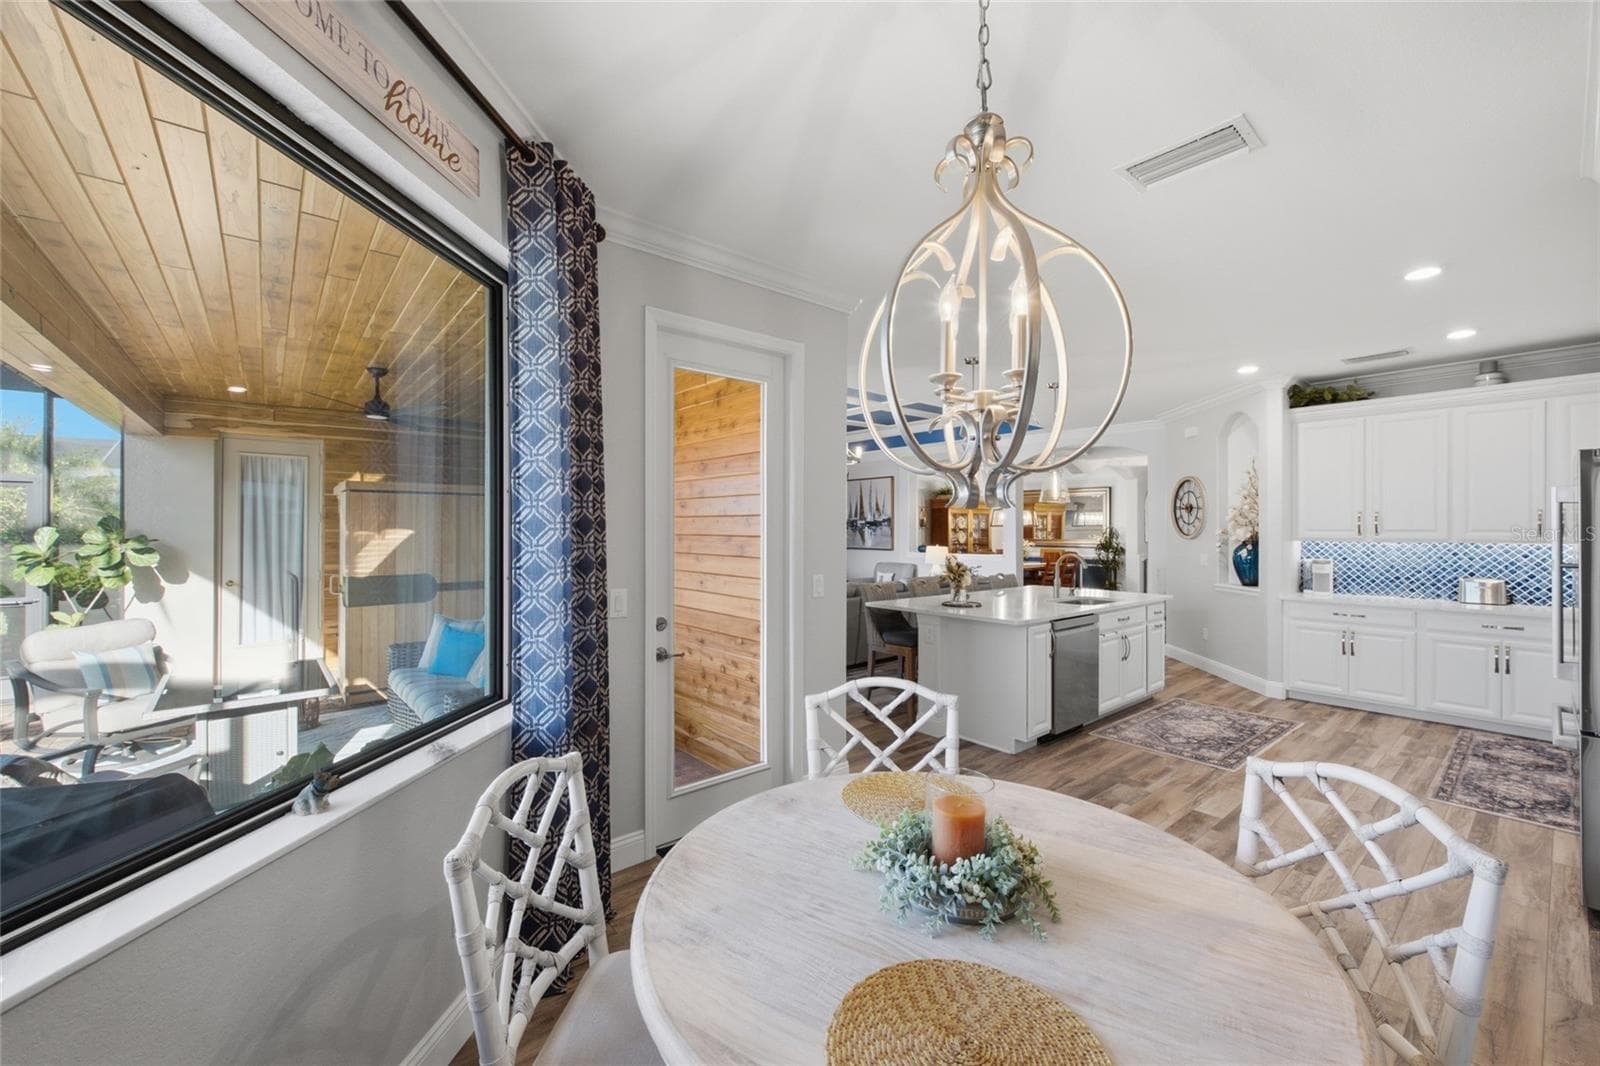
Kitchen with Breakfast Nook - 6726 ROOKERY LAKE DR, BRADENTON
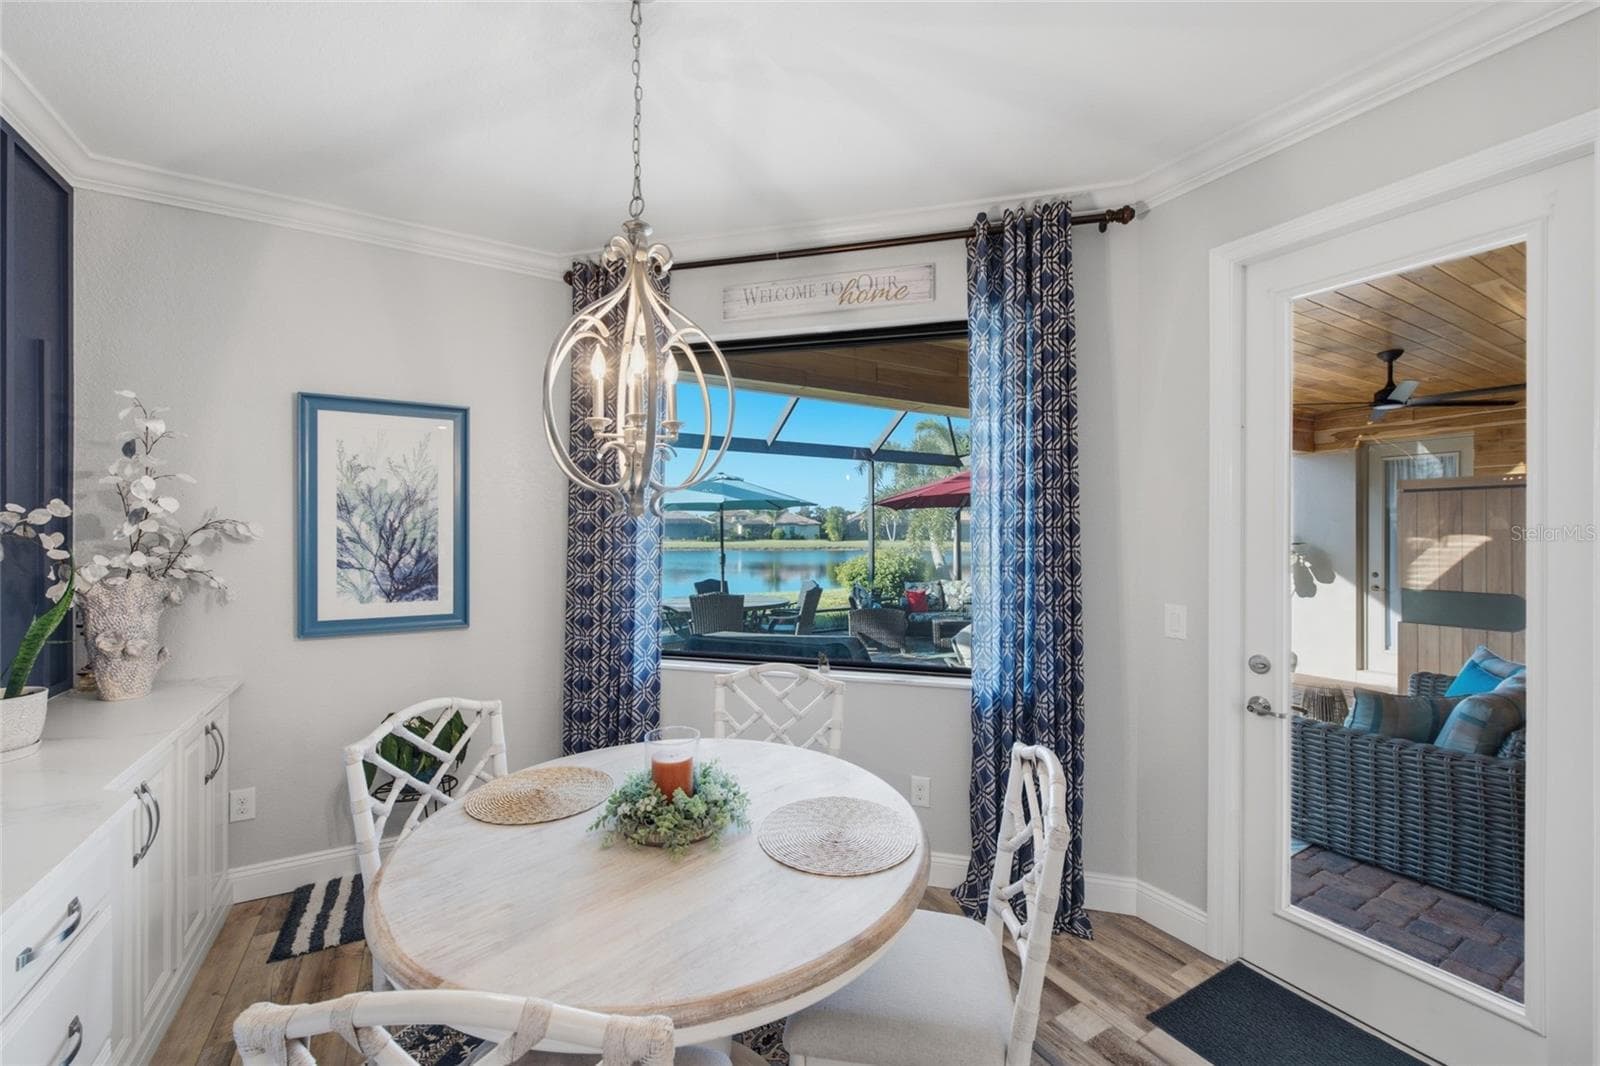
Breakfast Nook with Custom Window - 6726 ROOKERY LAKE DR, BRADENTON
Breakfast Nook - 6726 ROOKERY LAKE DR, BRADENTON
Single Family Residence at 6726 ROOKERY LAKE DR, BRADENTON, photo 20 of 65
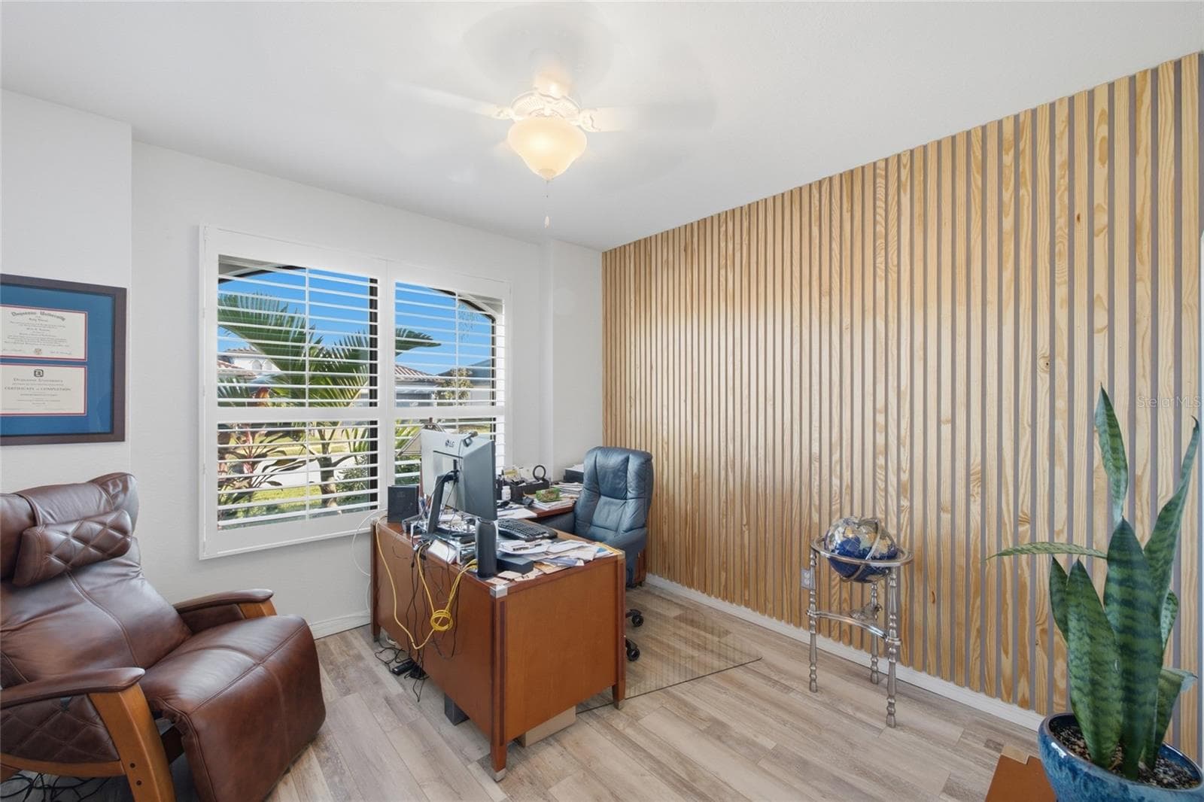
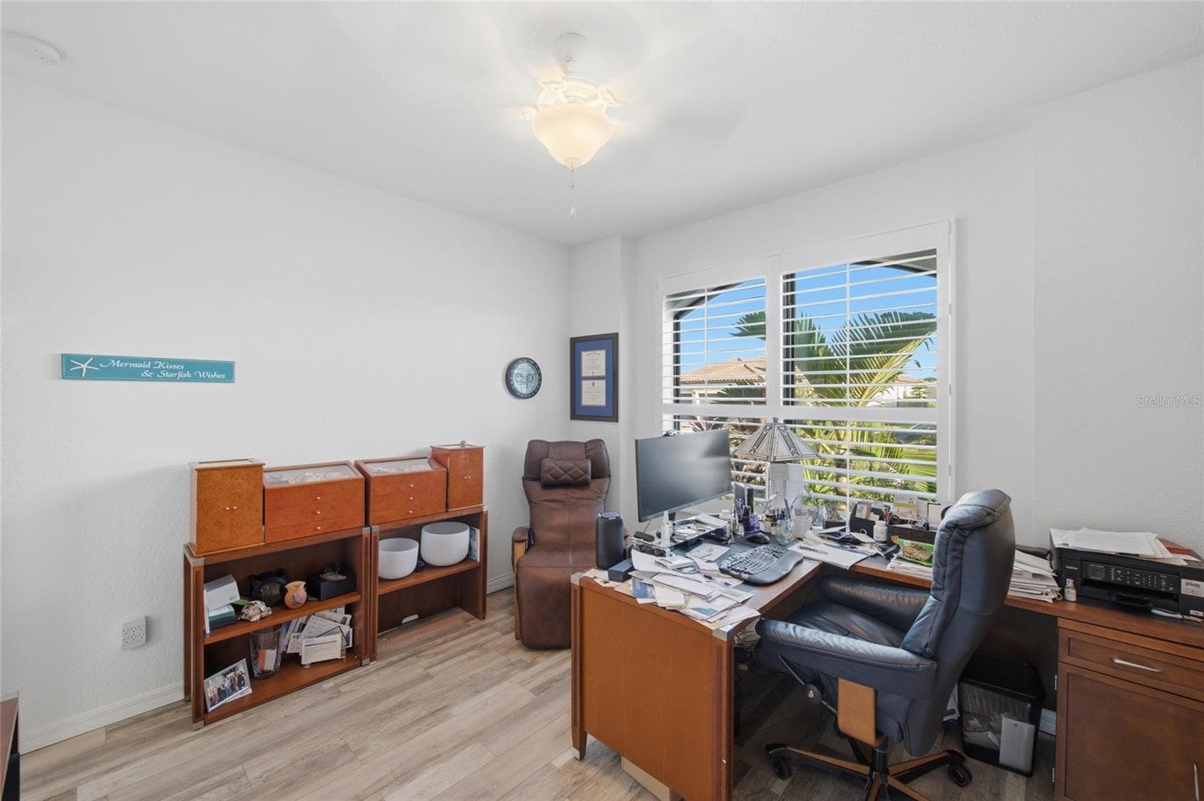
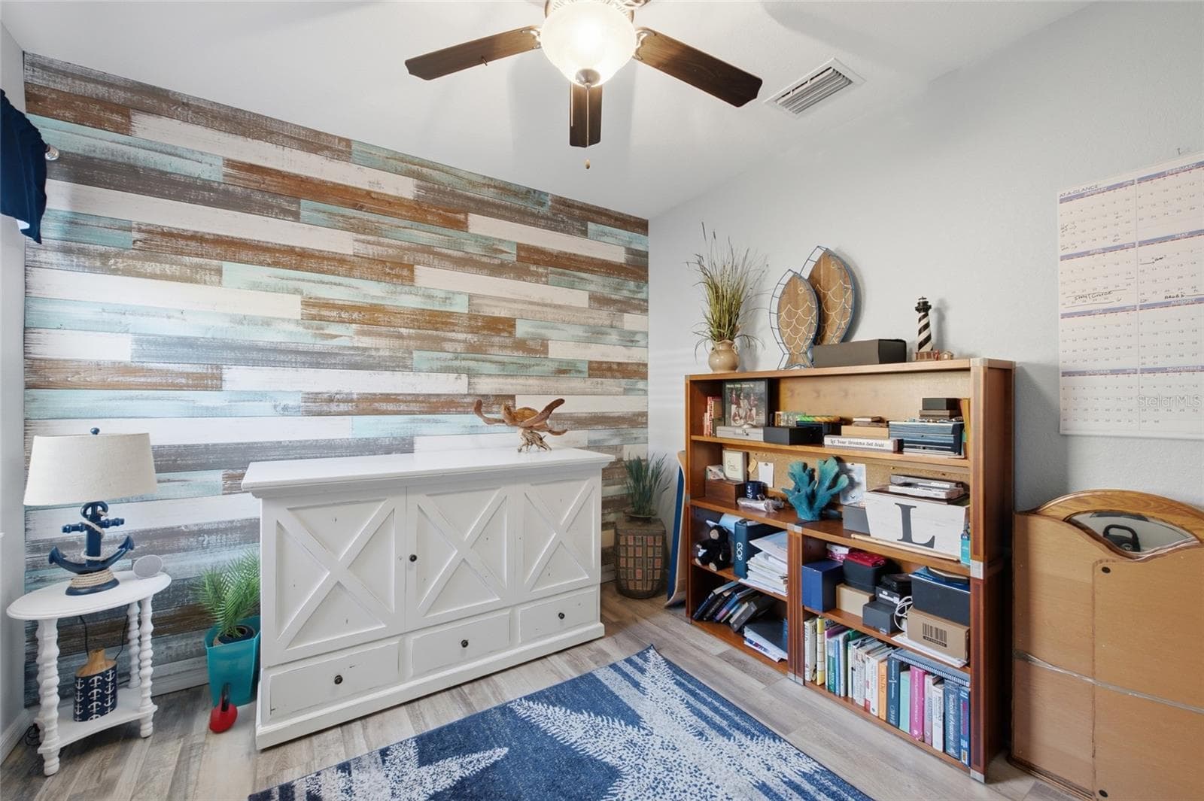
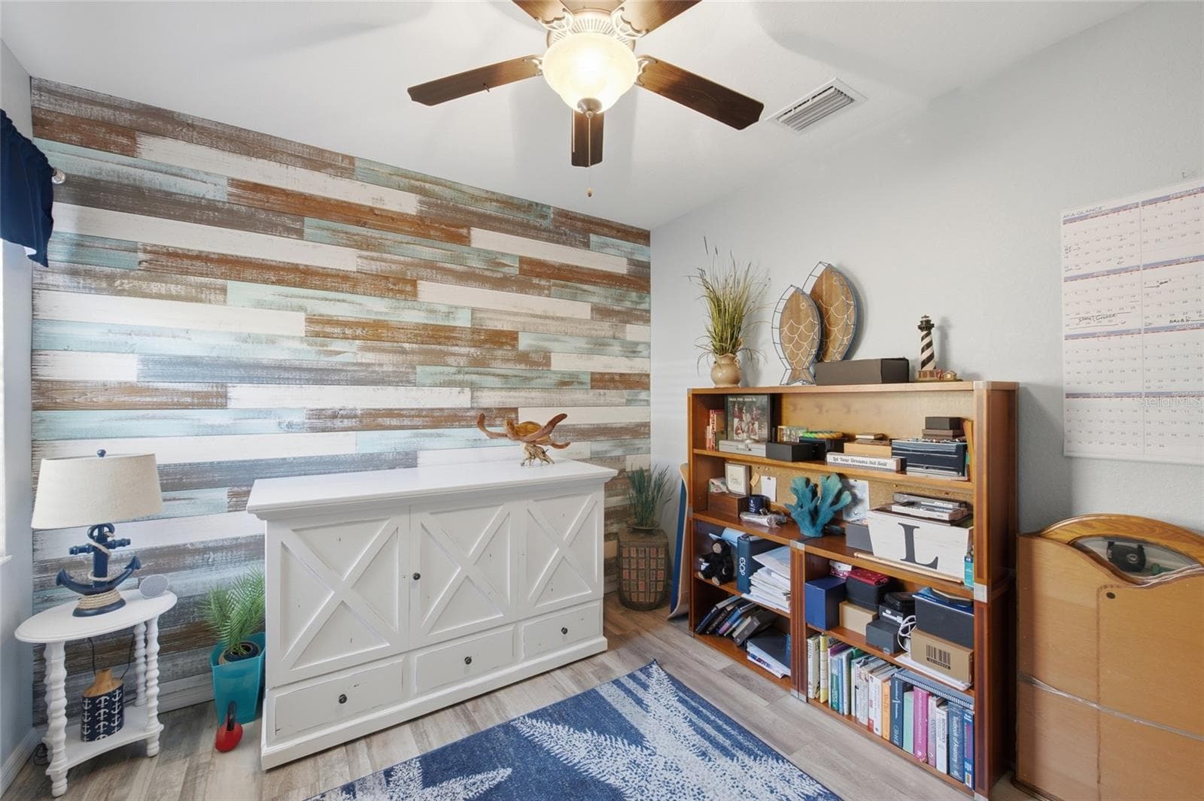
Office with Custom Accent Wall - 6726 ROOKERY LAKE DR, BRADENTON
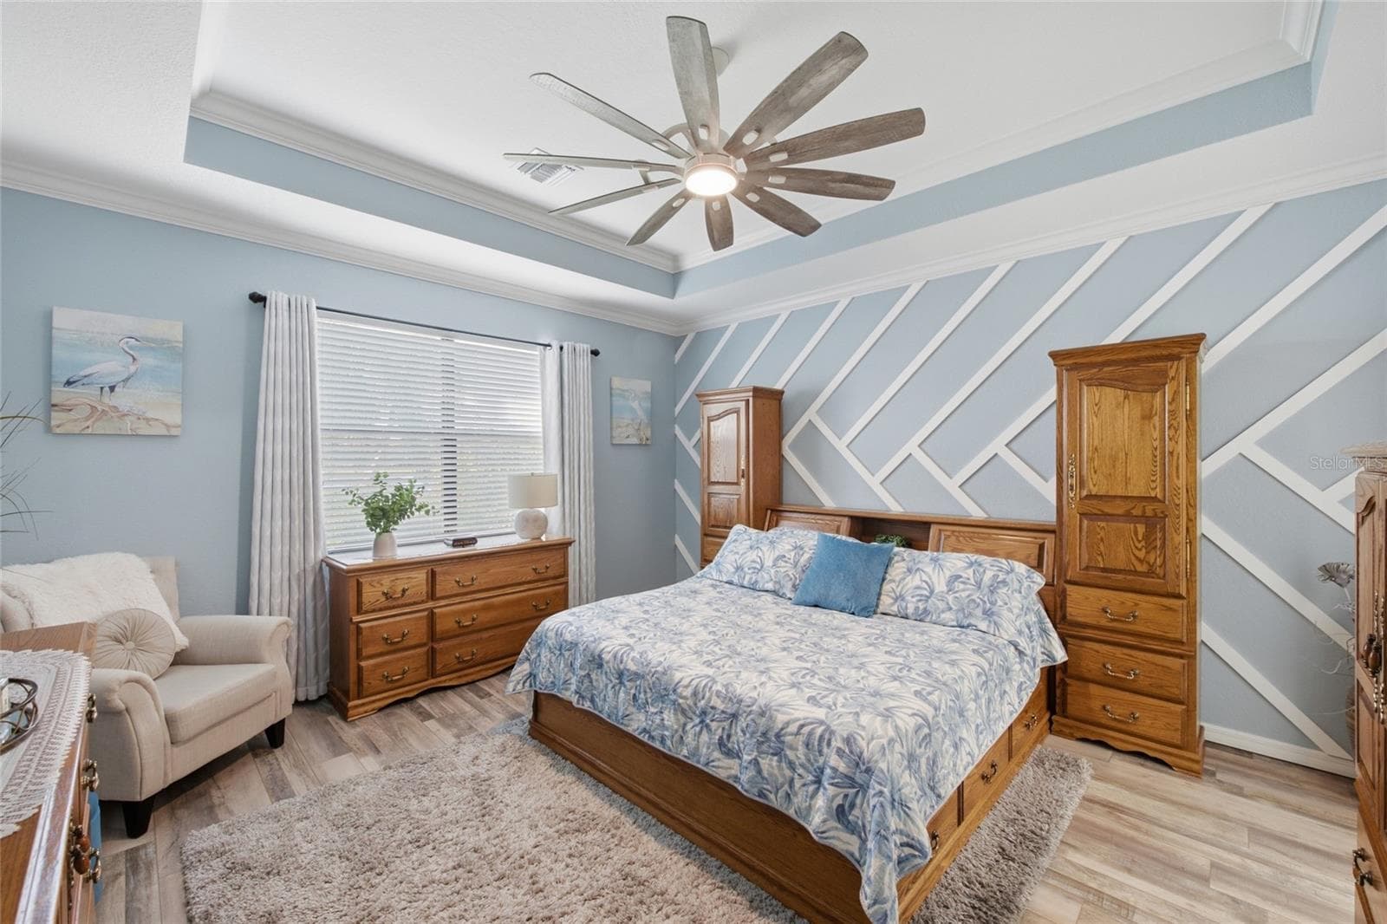
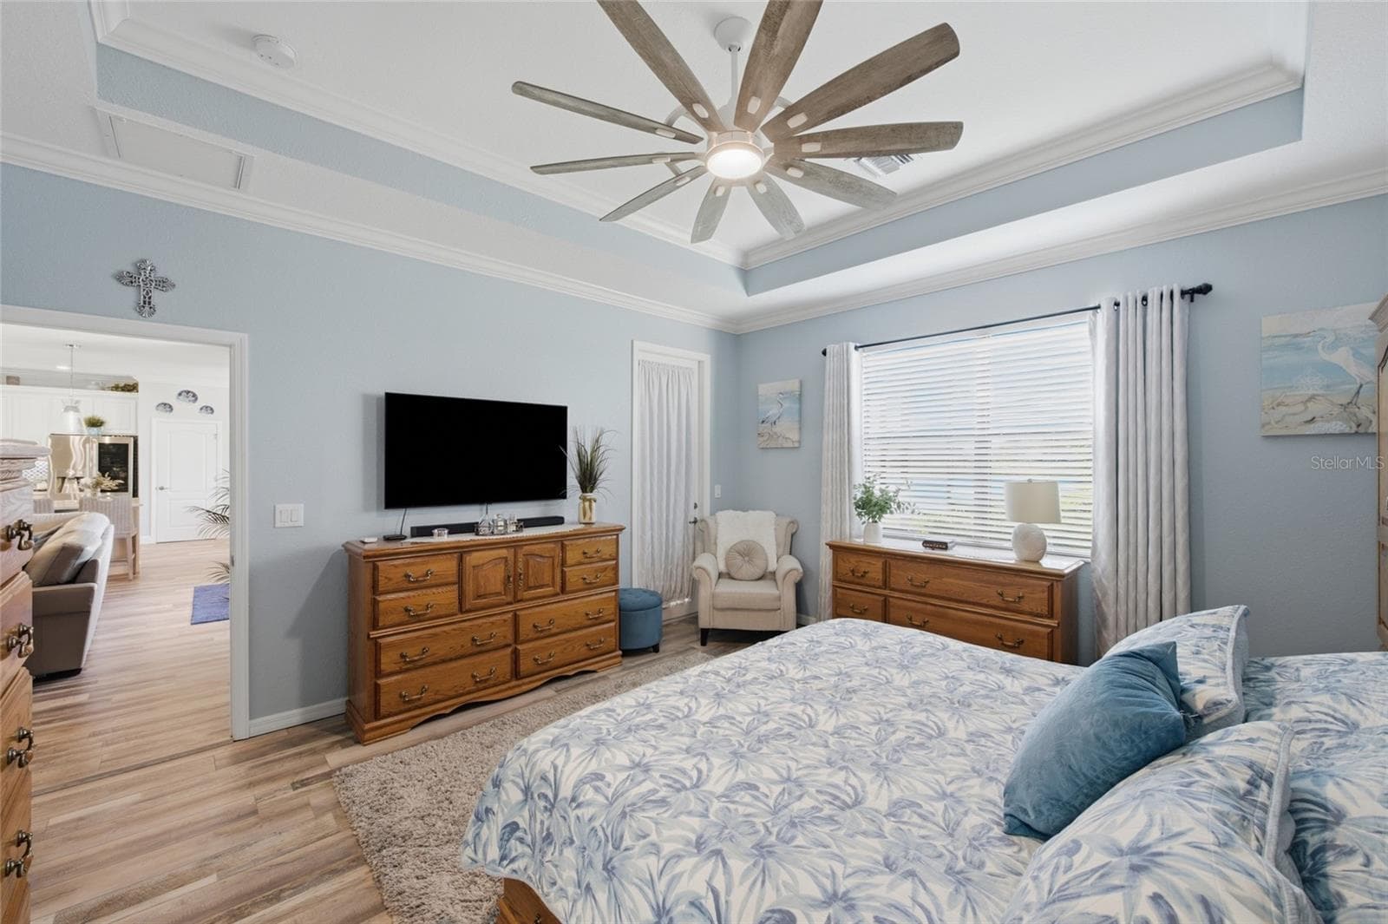
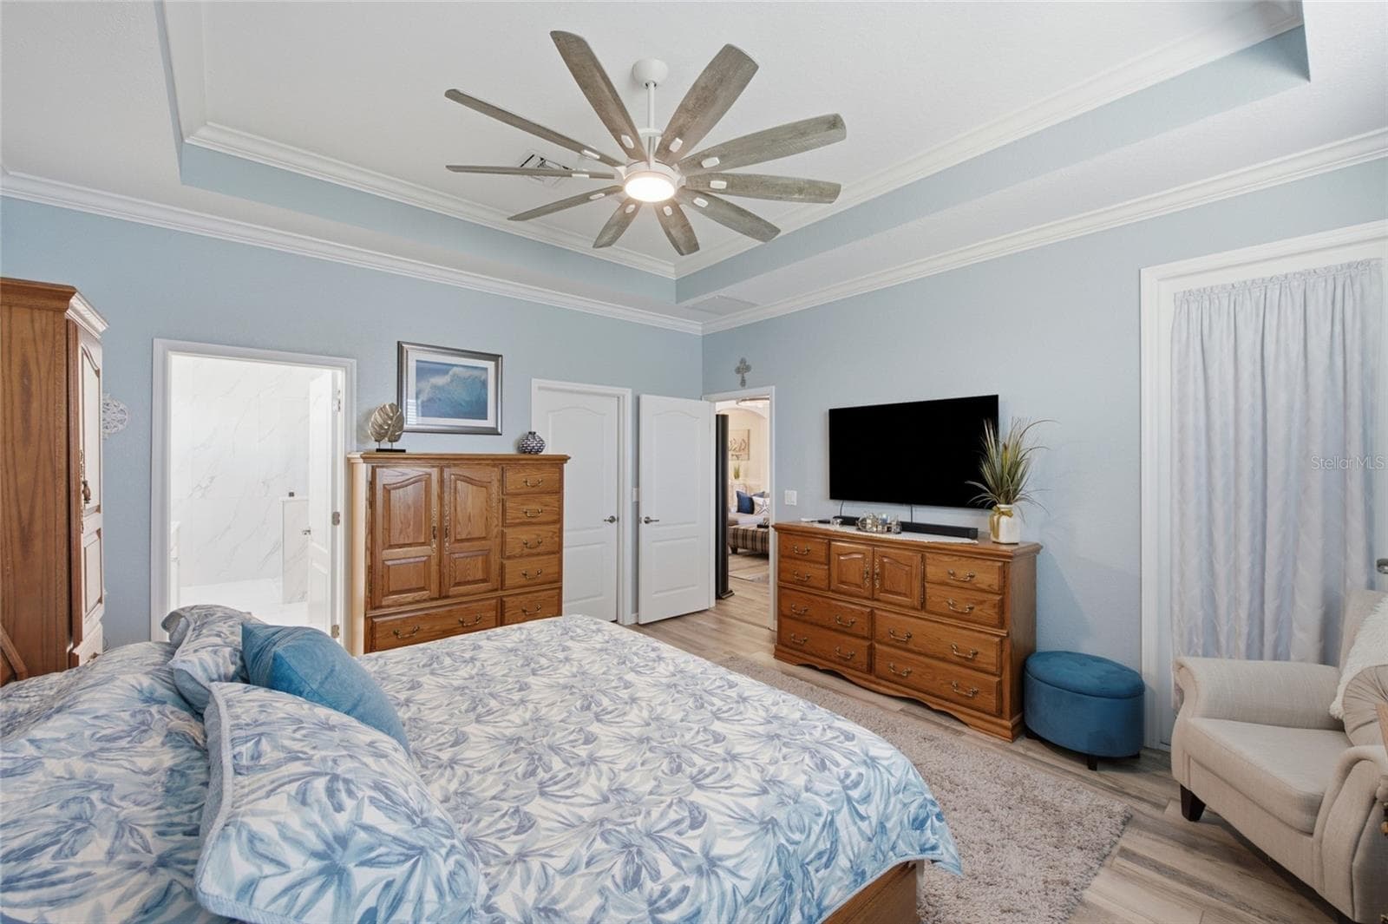
Primary Bedroom - 6726 ROOKERY LAKE DR, BRADENTON
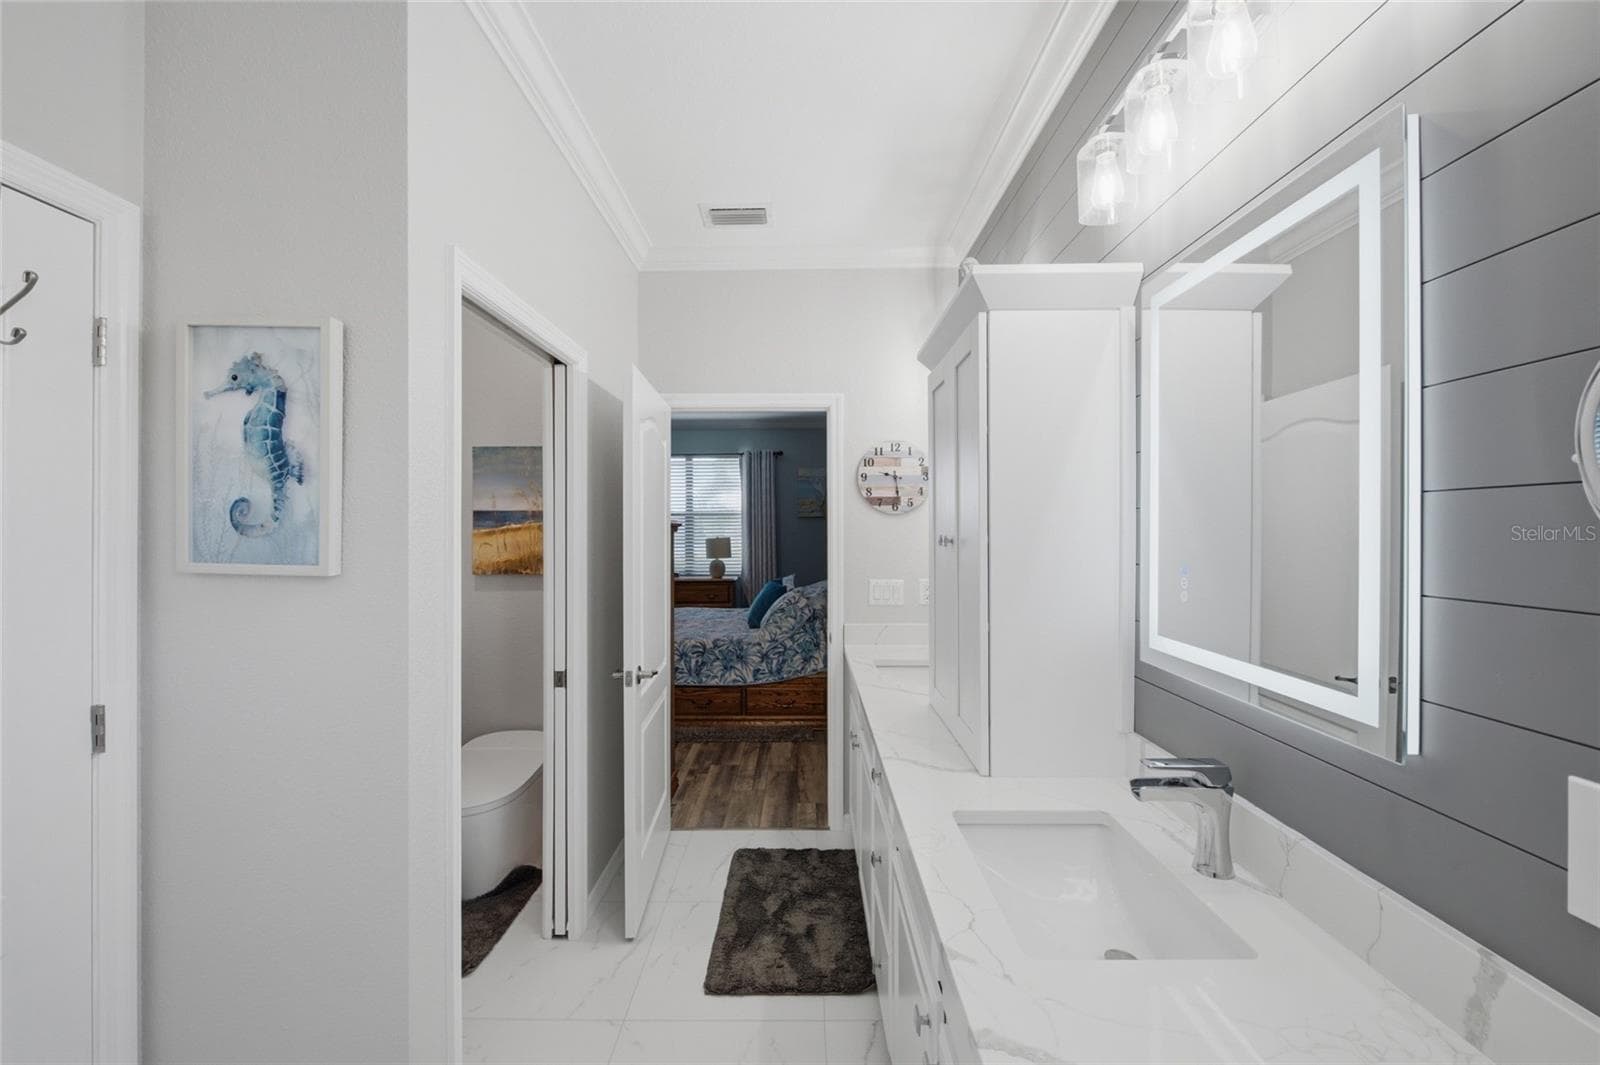
Primary Bathroom - 6726 ROOKERY LAKE DR, BRADENTON
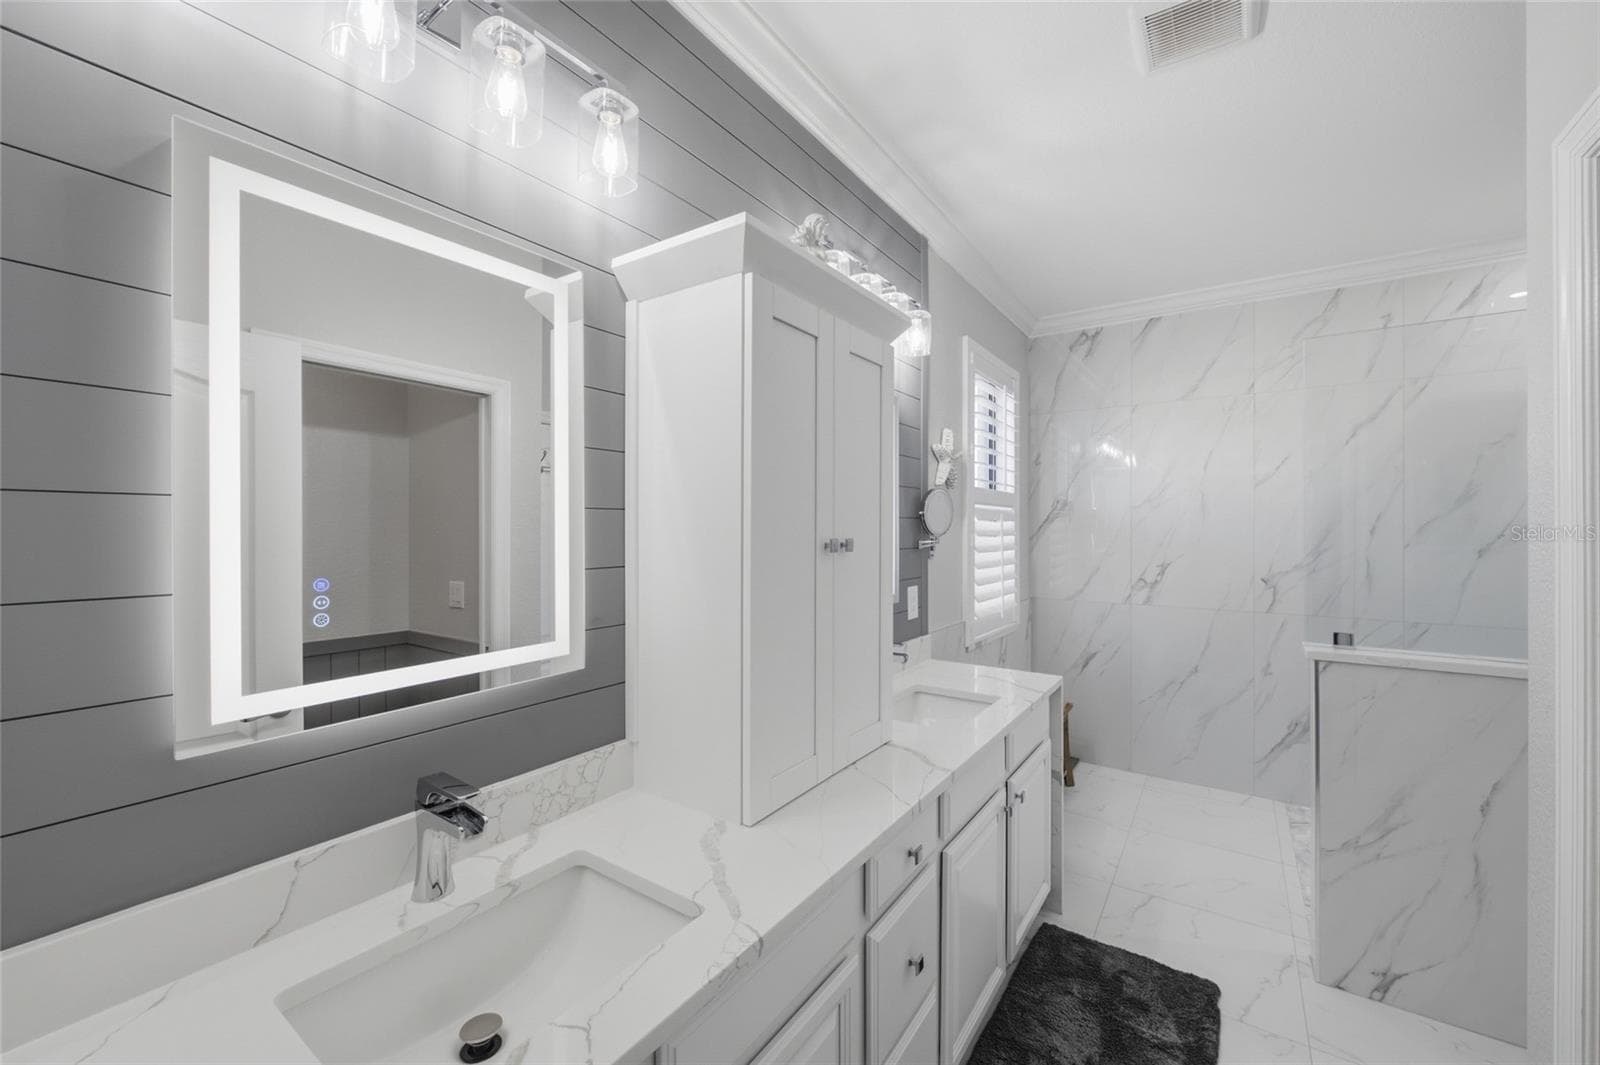
Primary Bathroom with Dual Vanity Sinks - 6726 ROOKERY LAKE DR, BRADENTON
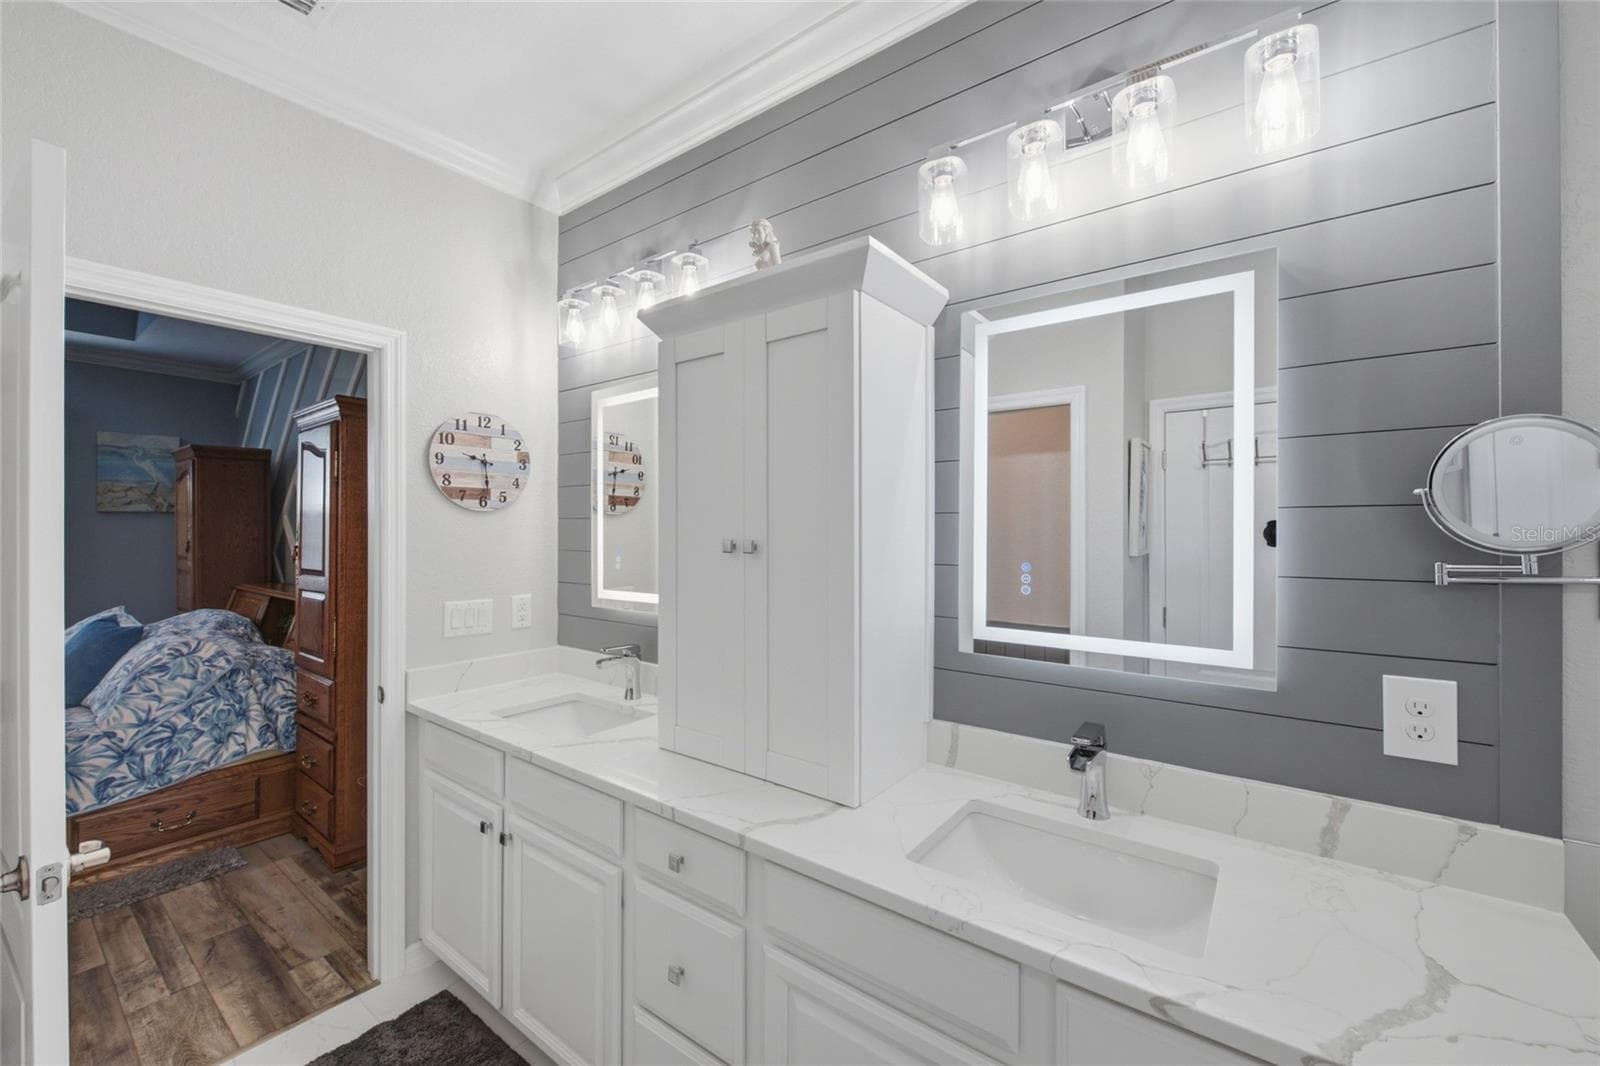
Primary Bathroom - 6726 ROOKERY LAKE DR, BRADENTON
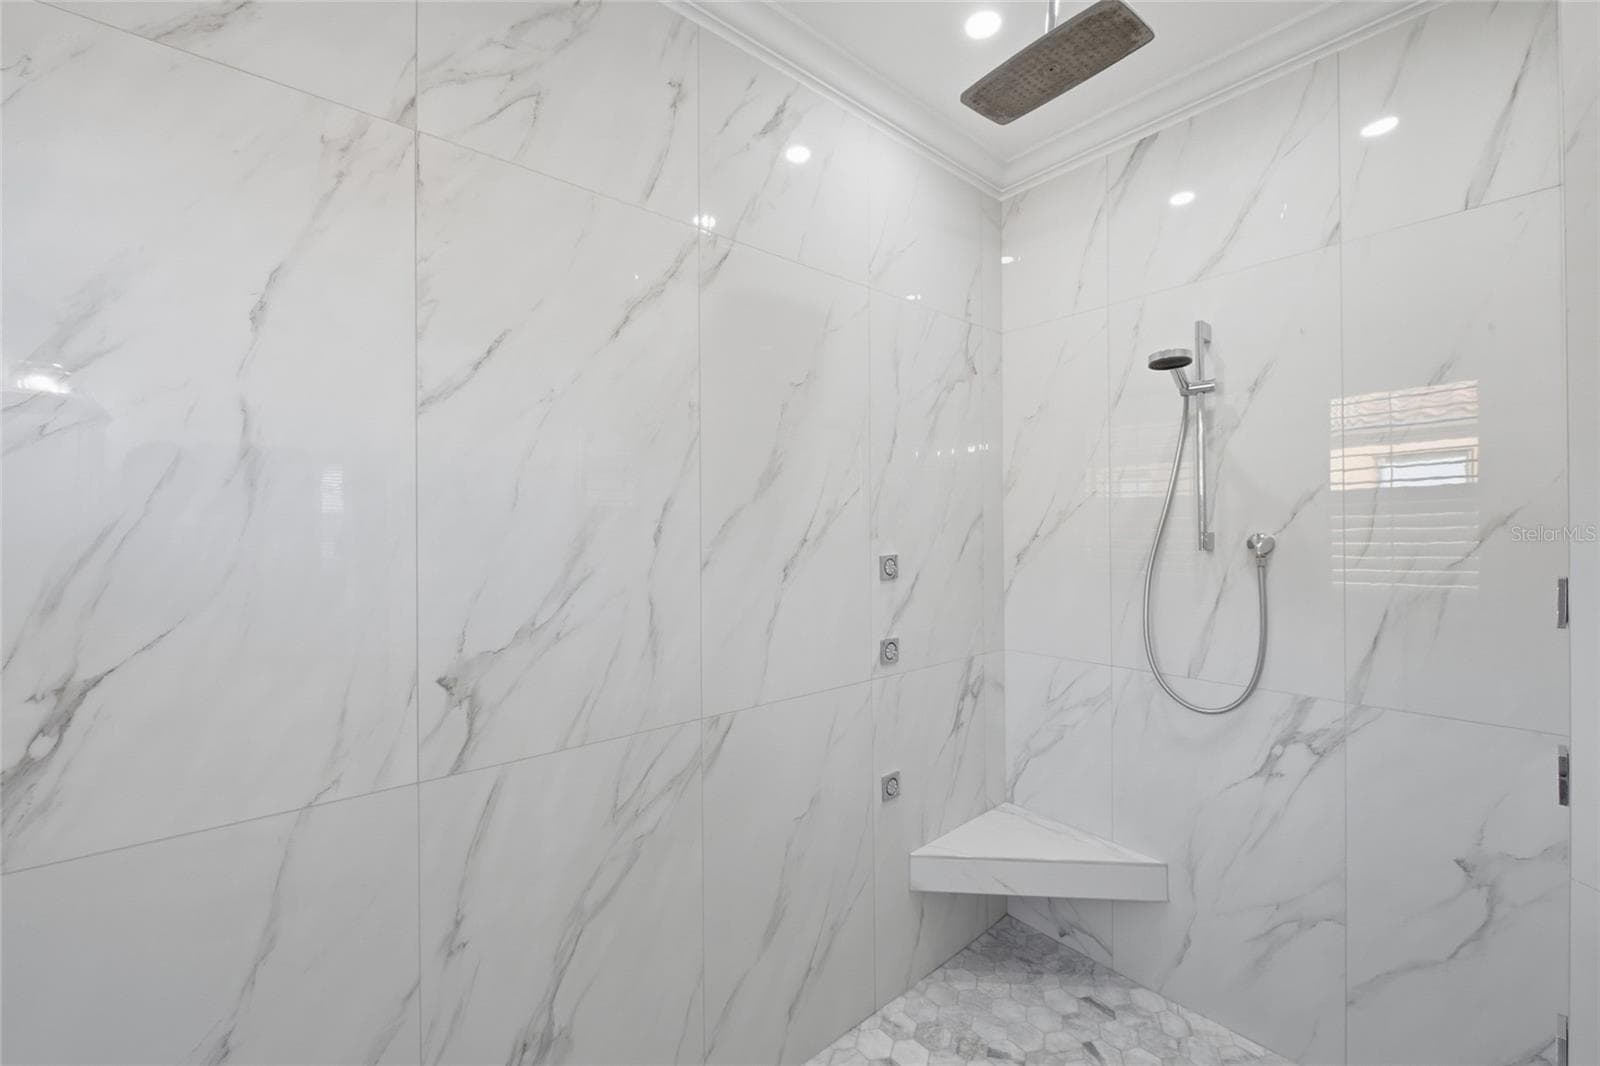
Custom Rainfall Shower - 6726 ROOKERY LAKE DR, BRADENTON
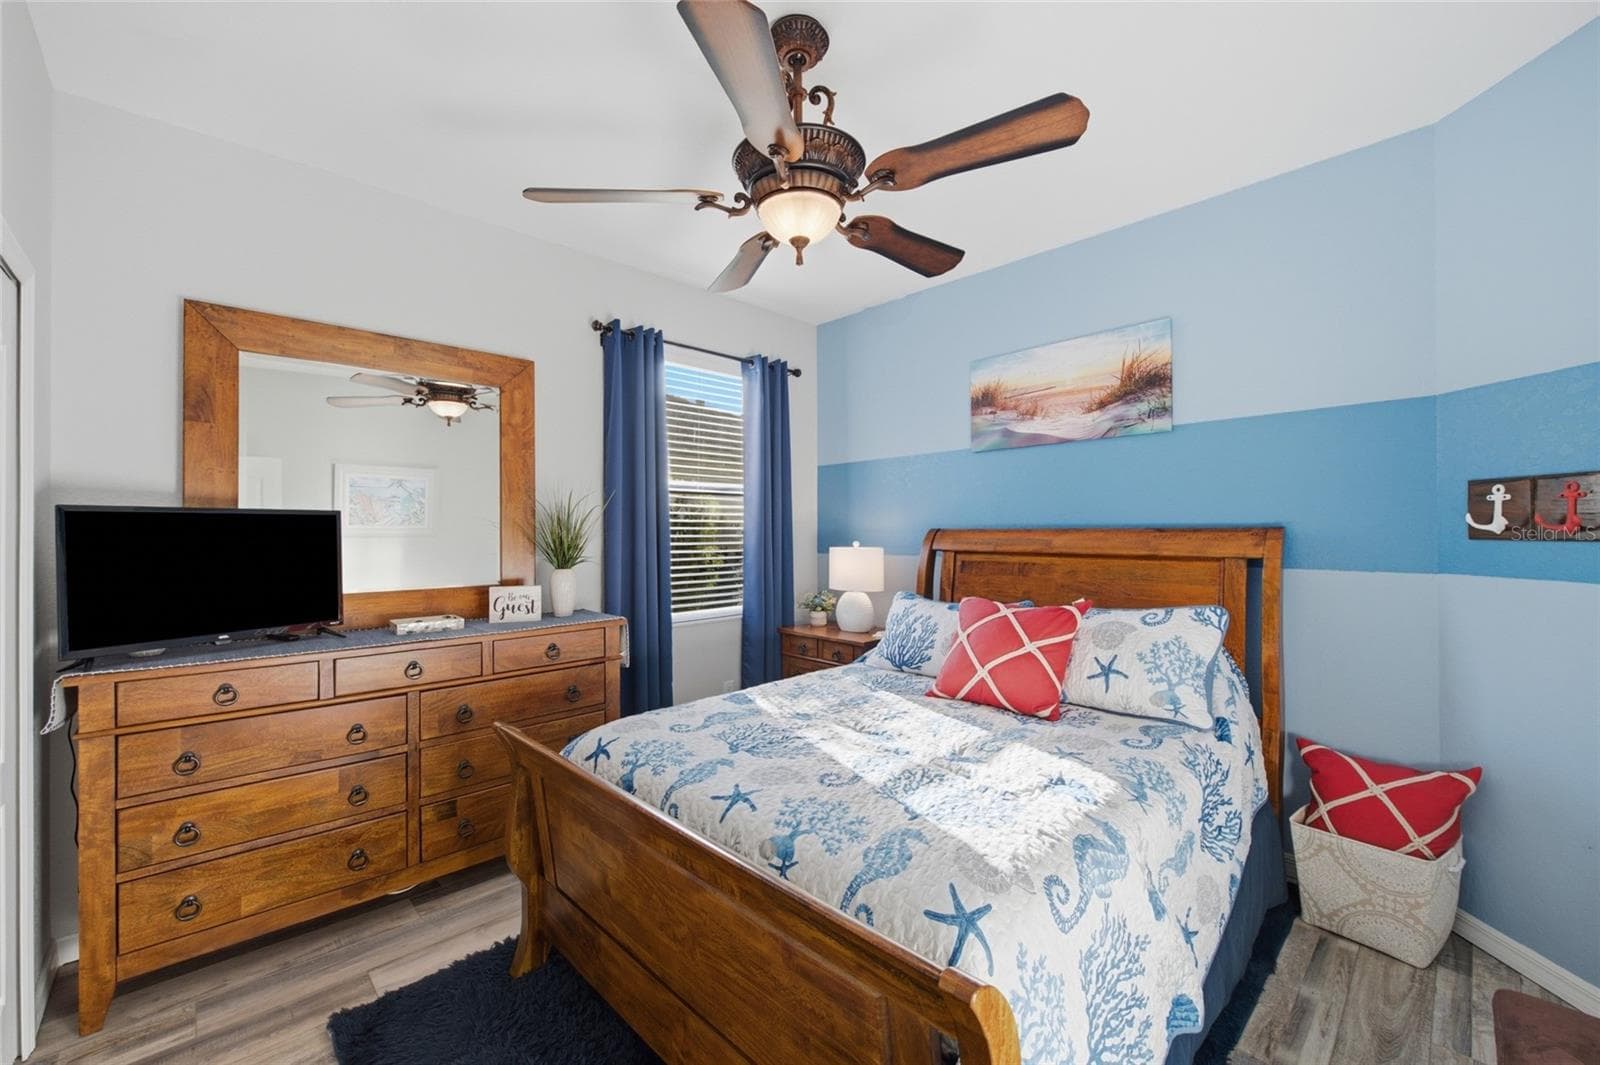
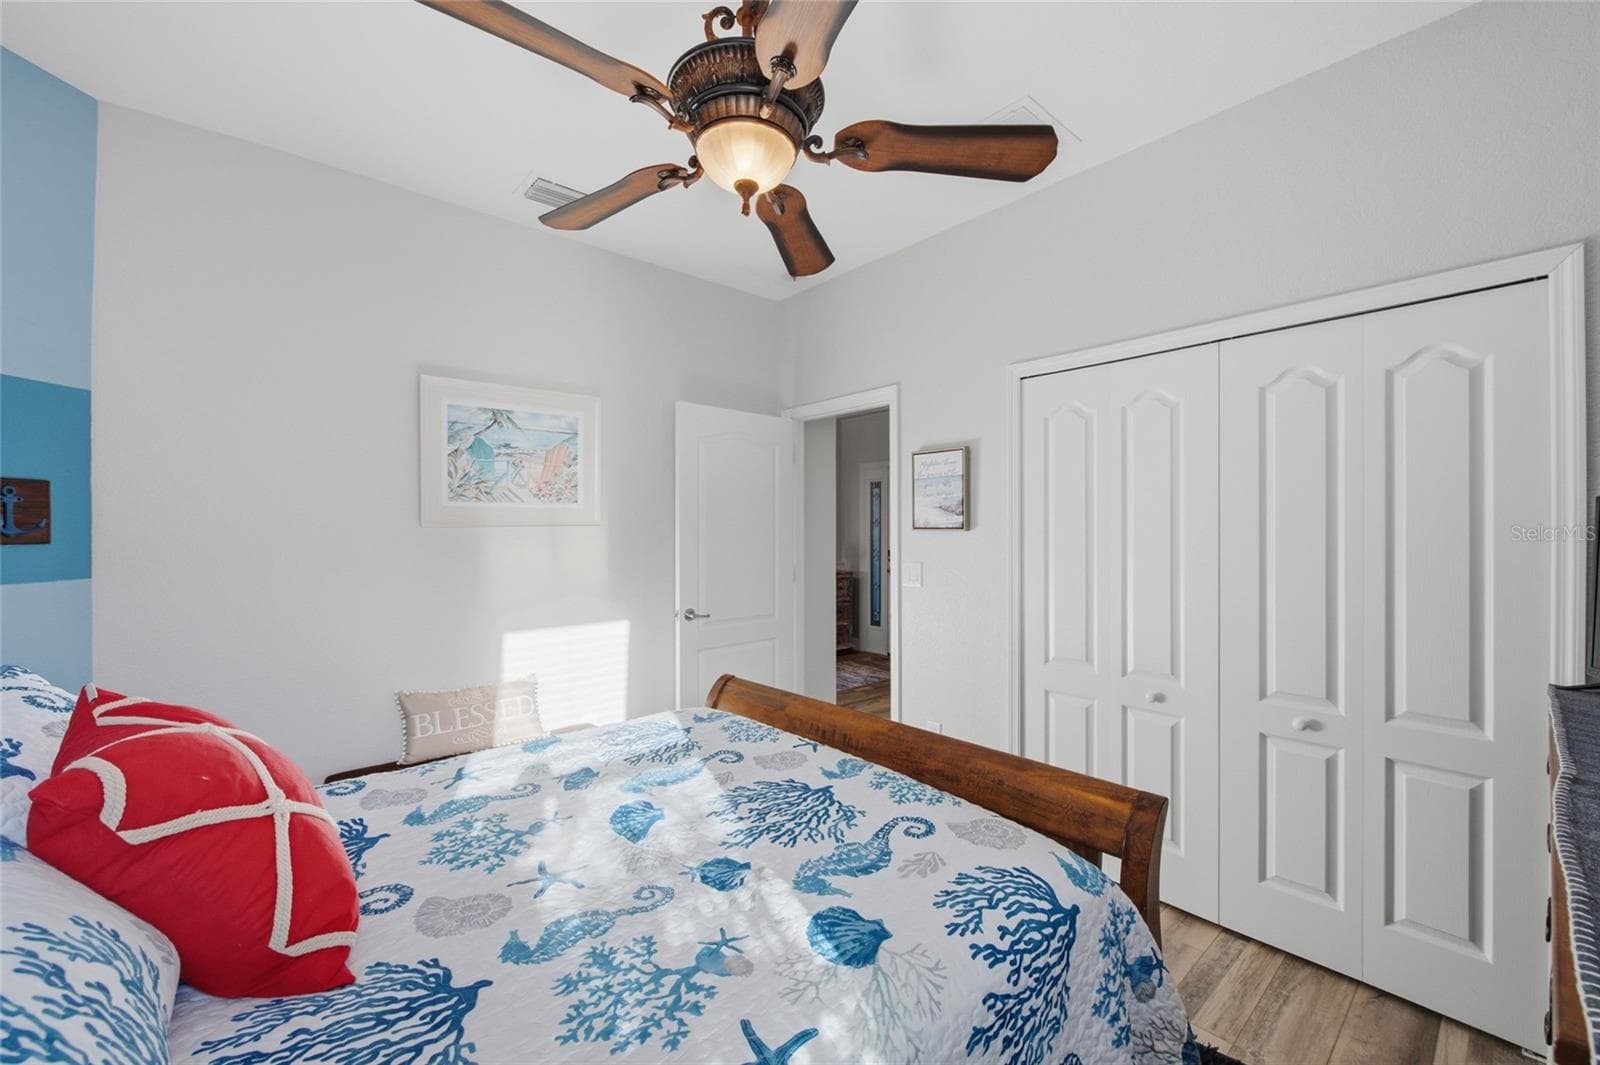
Second Bedroom - 6726 ROOKERY LAKE DR, BRADENTON
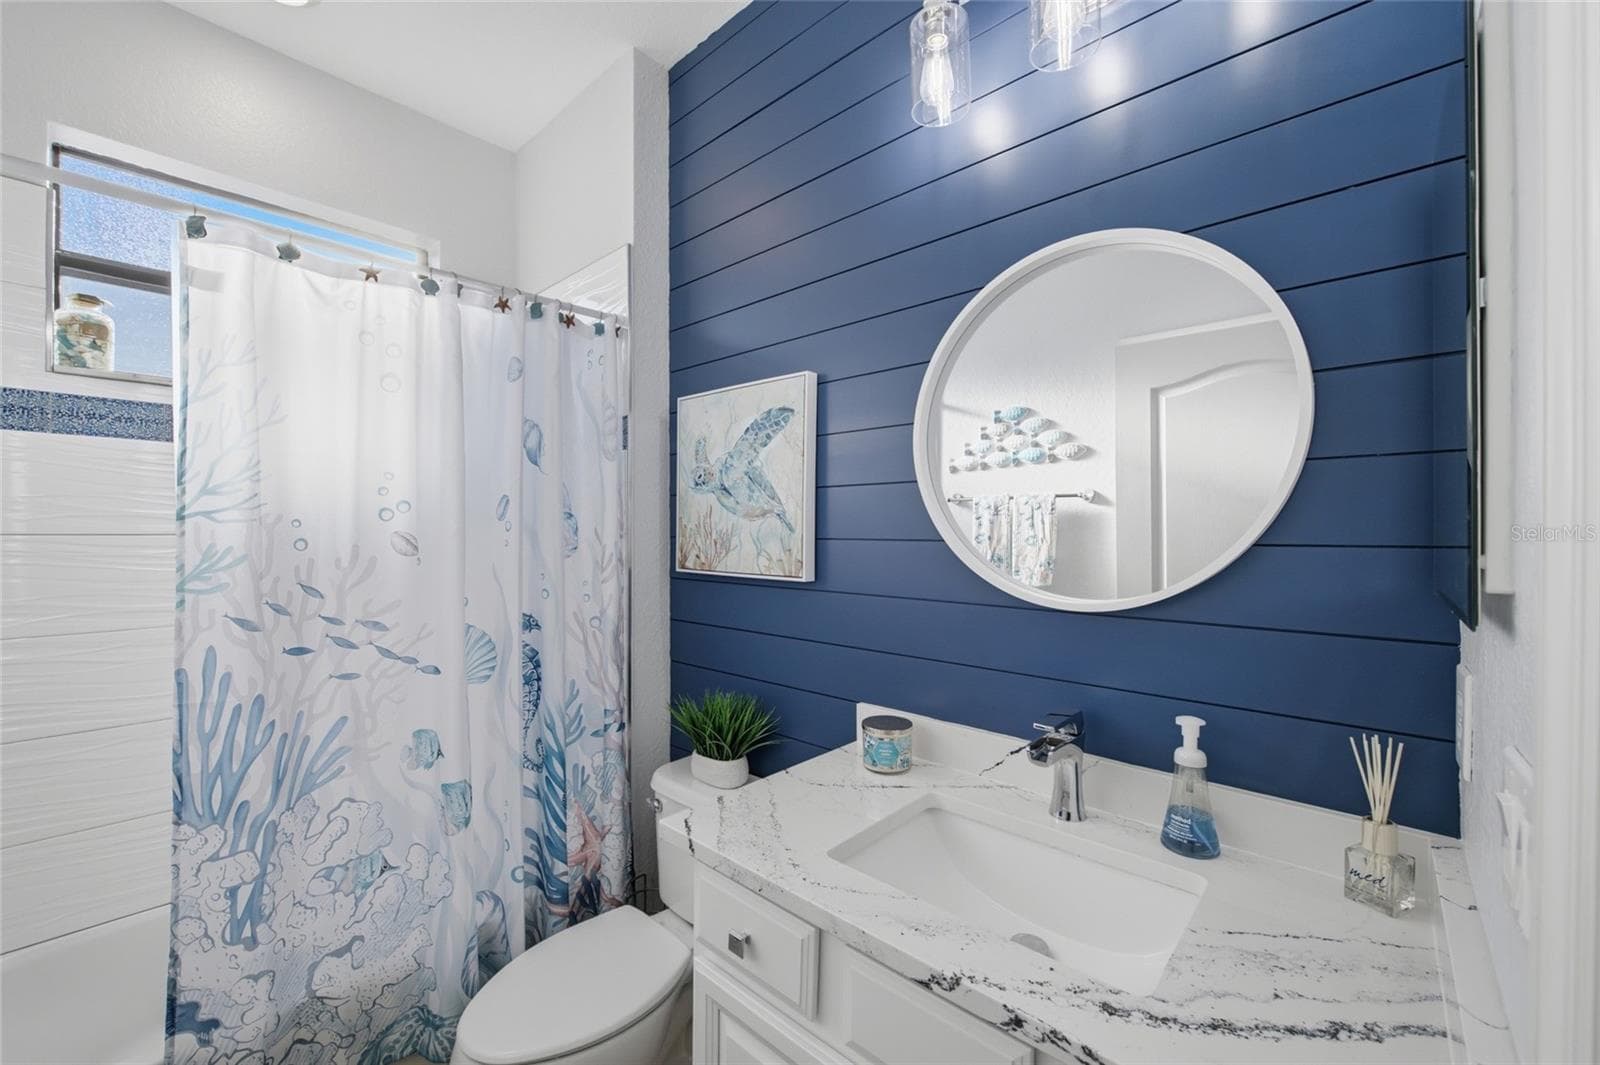
Full Bathroom - 6726 ROOKERY LAKE DR, BRADENTON
Third Bedroom - 6726 ROOKERY LAKE DR, BRADENTON
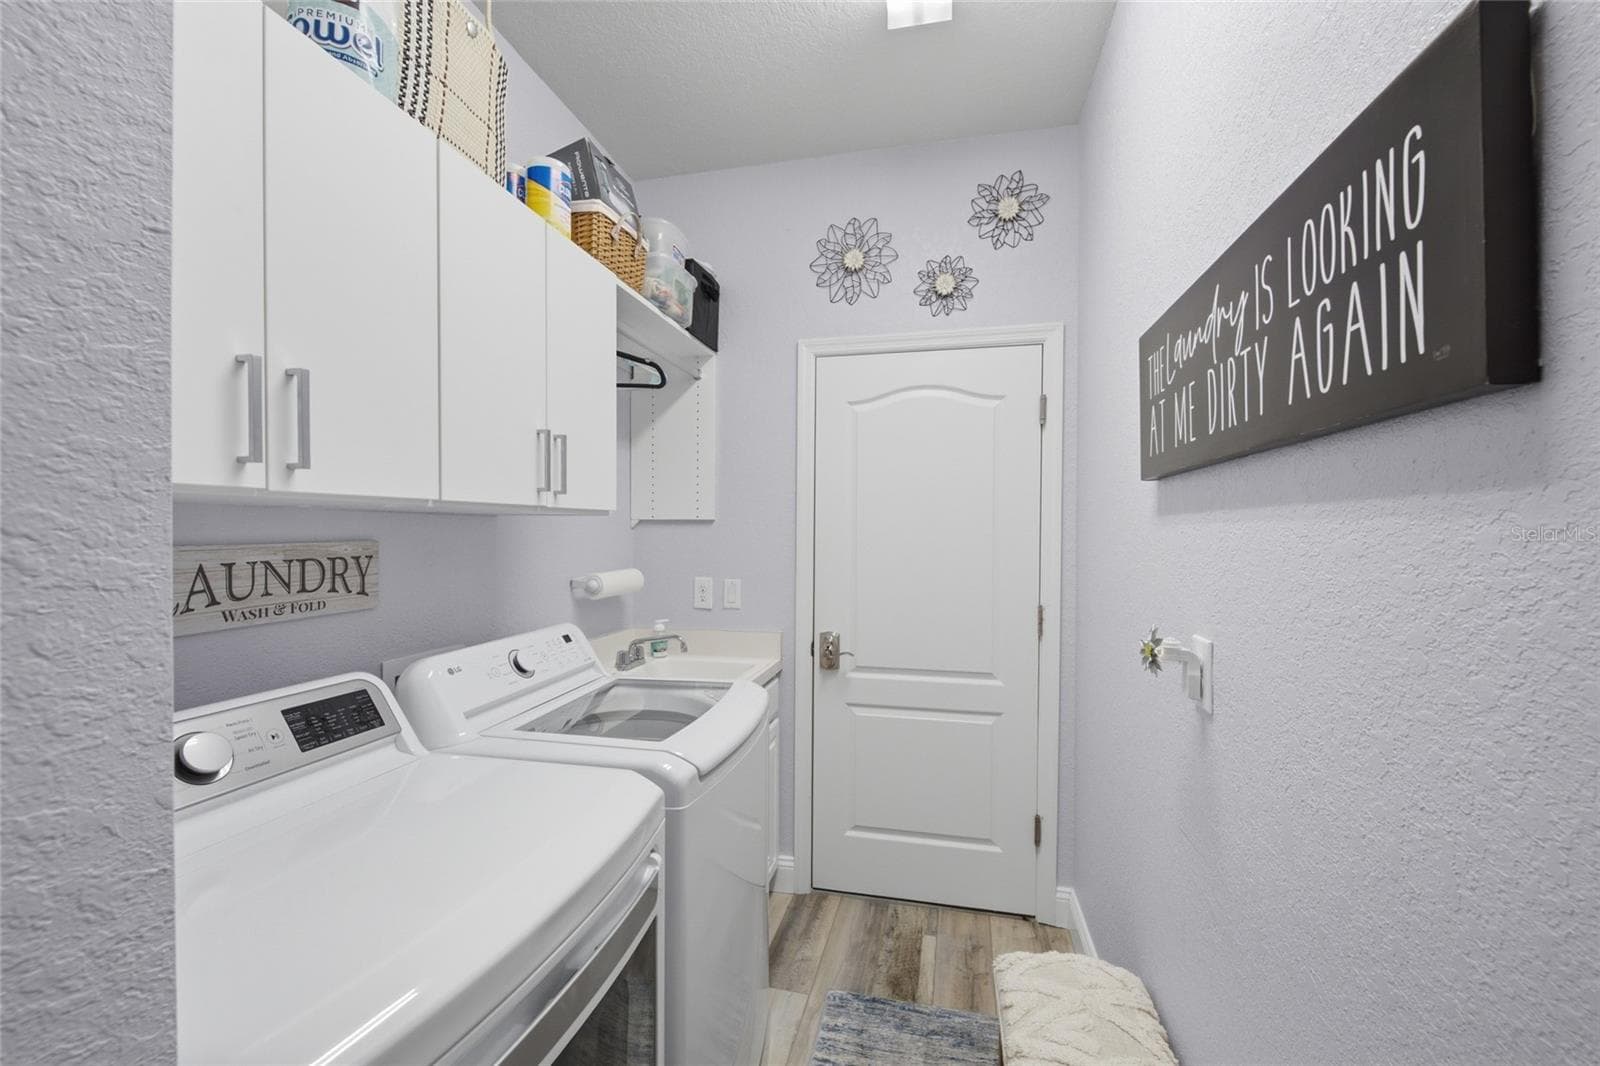
Laundry Room - 6726 ROOKERY LAKE DR, BRADENTON
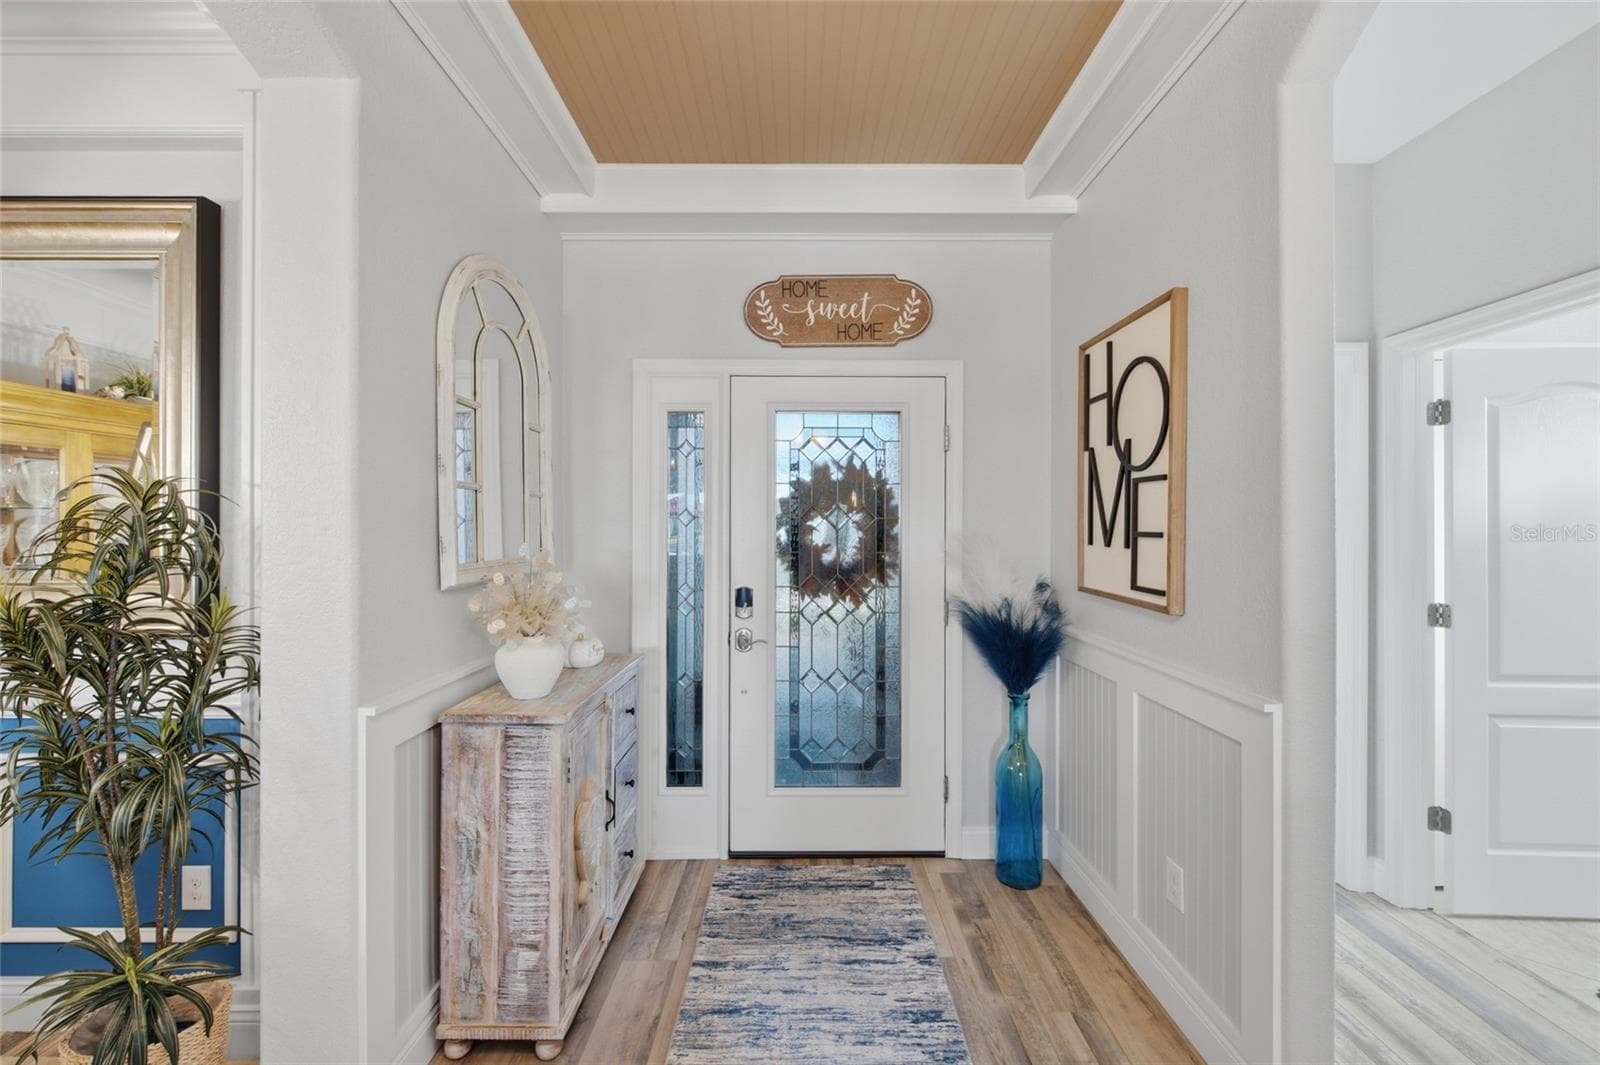
Entry Way - 6726 ROOKERY LAKE DR, BRADENTON
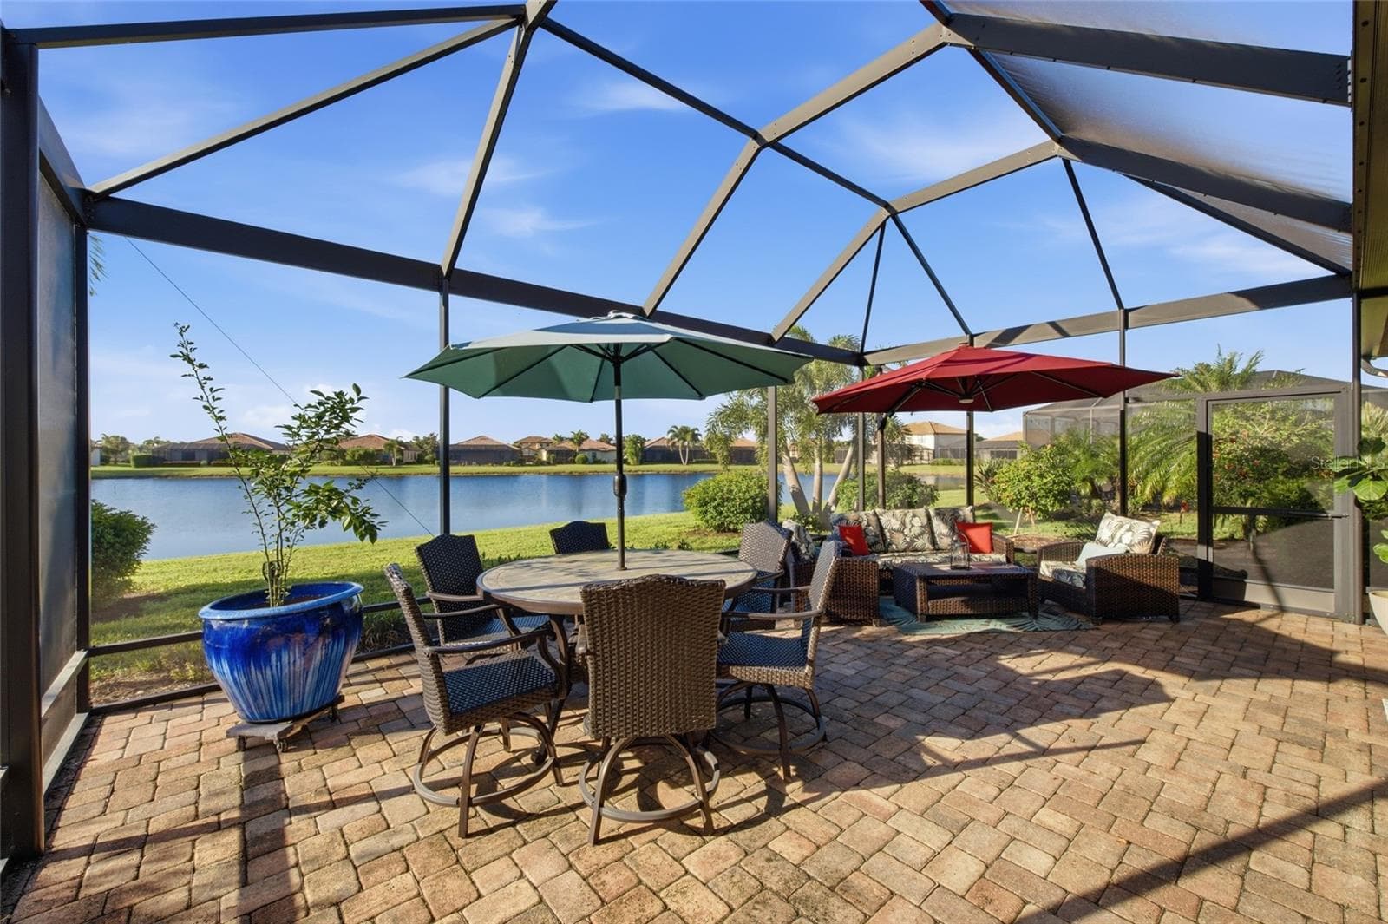
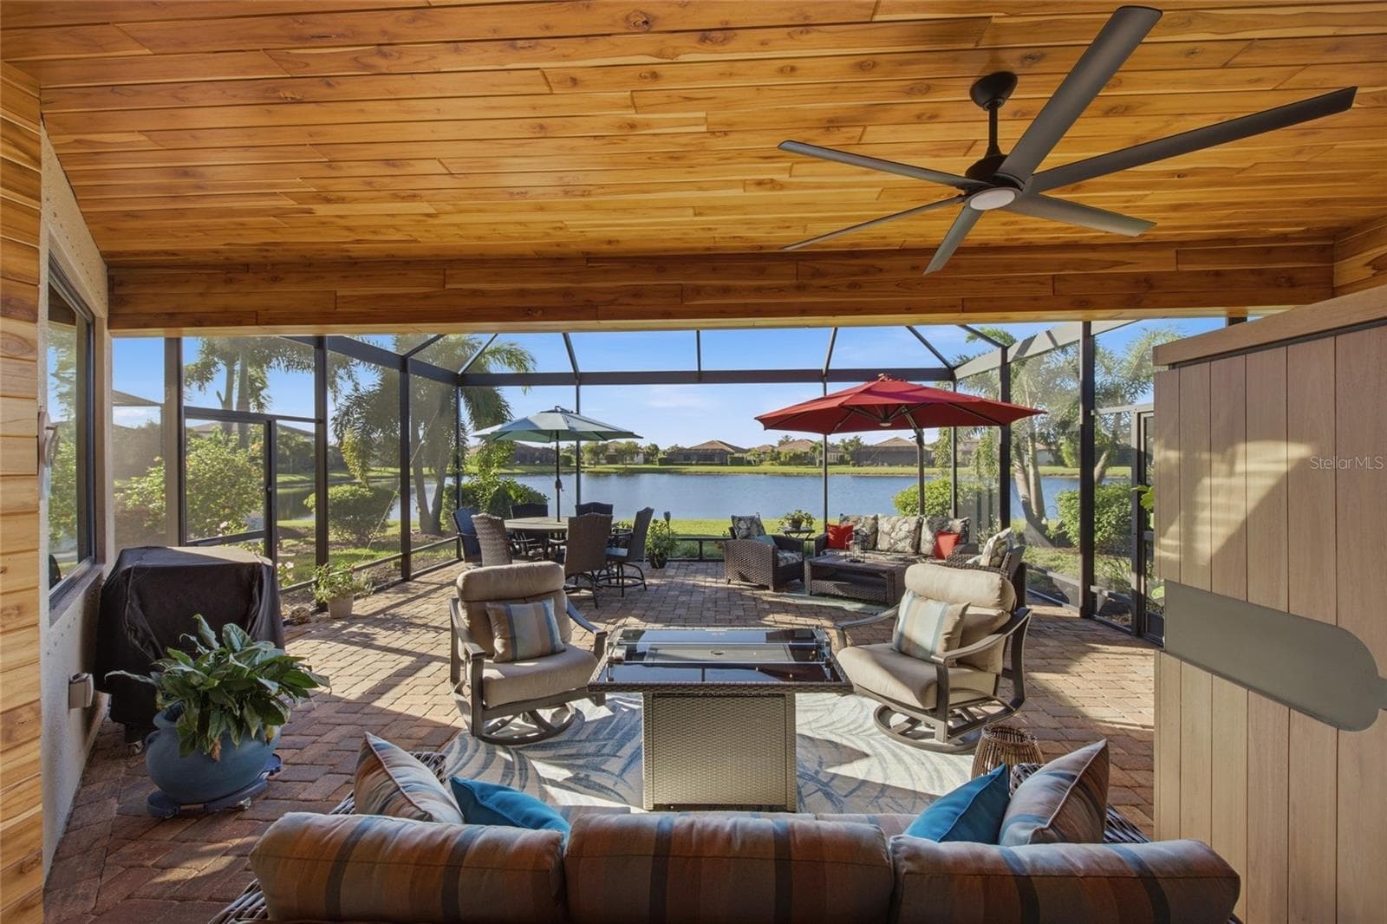
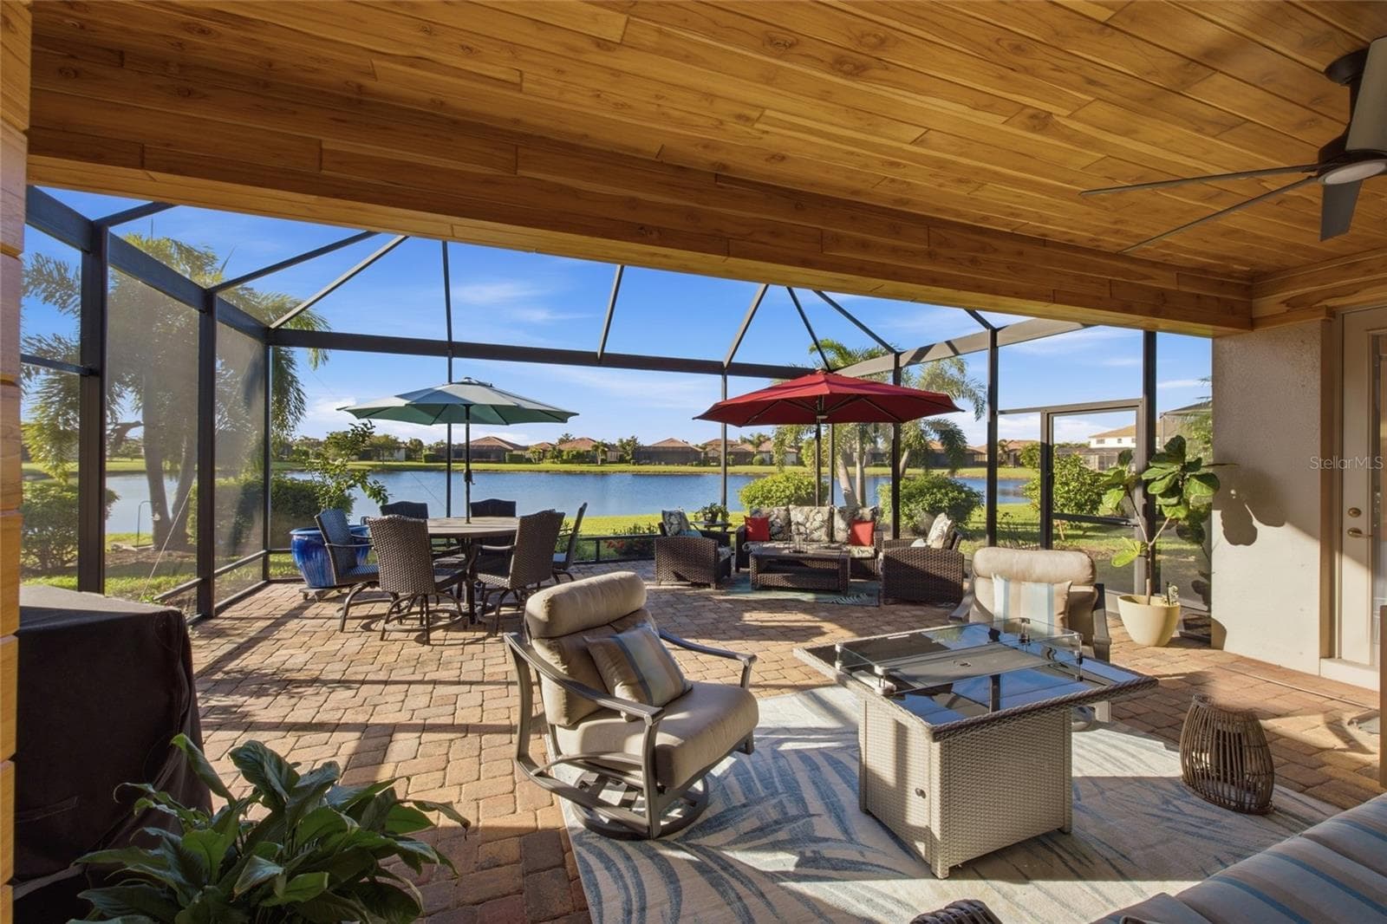
Covered Lanai - 6726 ROOKERY LAKE DR, BRADENTON
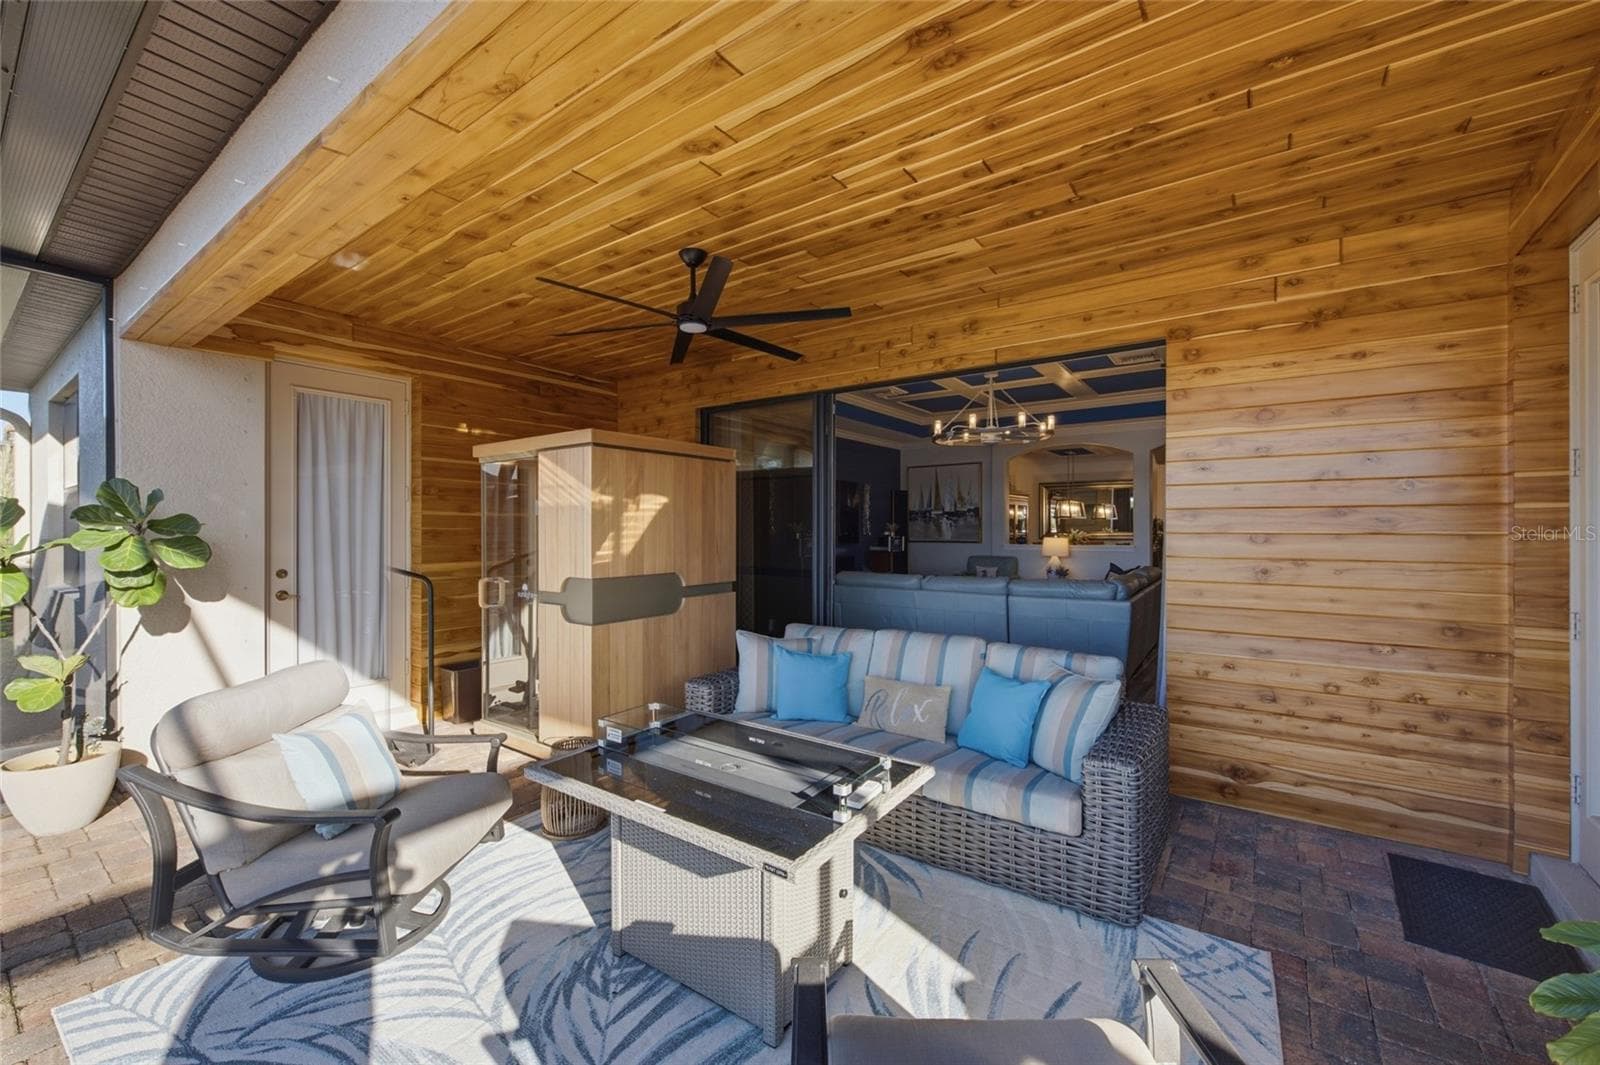
Lanai with Teak Wood Awning - 6726 ROOKERY LAKE DR, BRADENTON
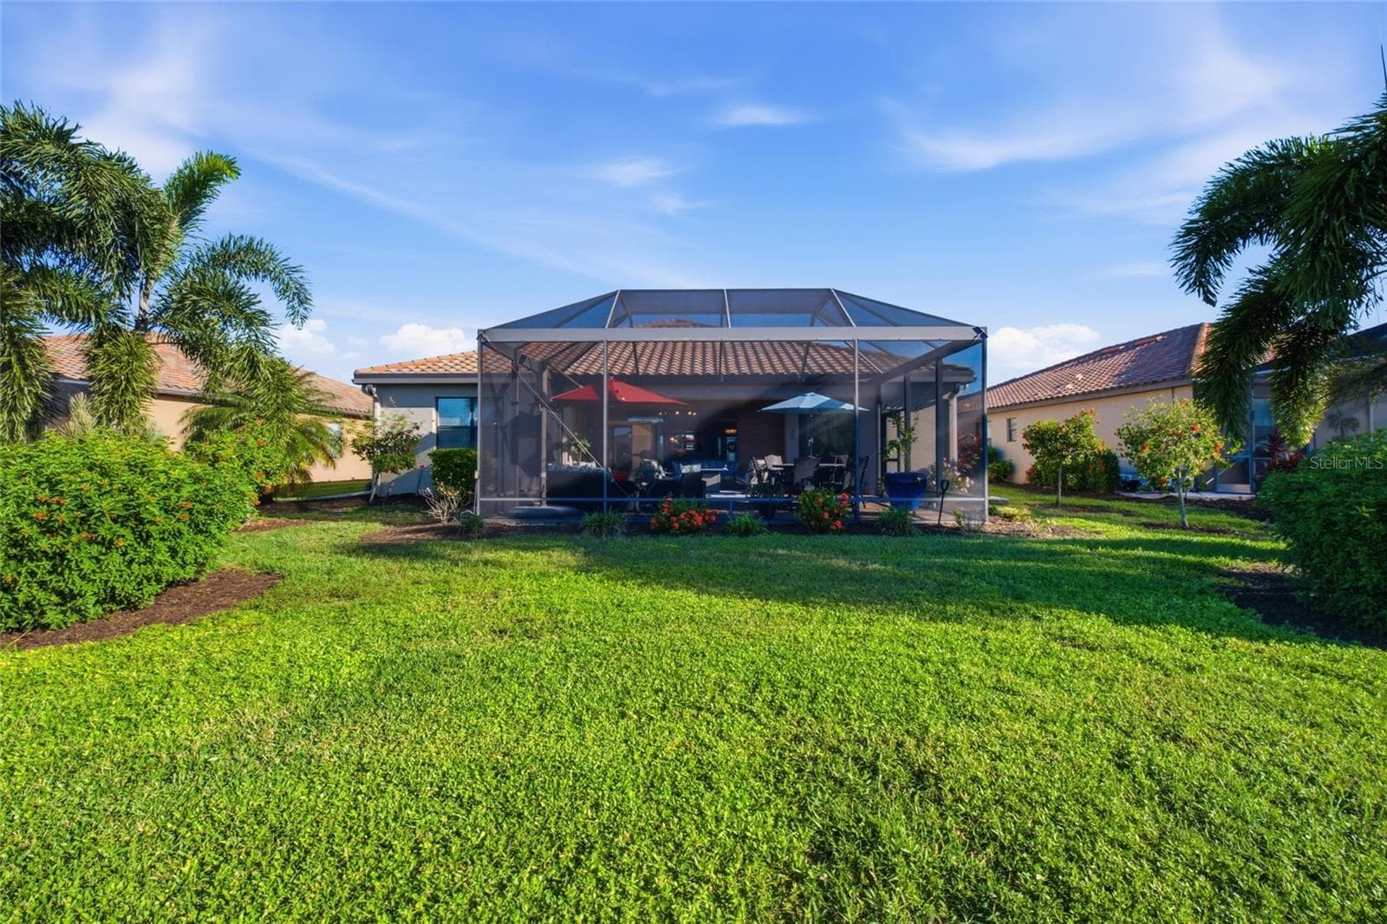
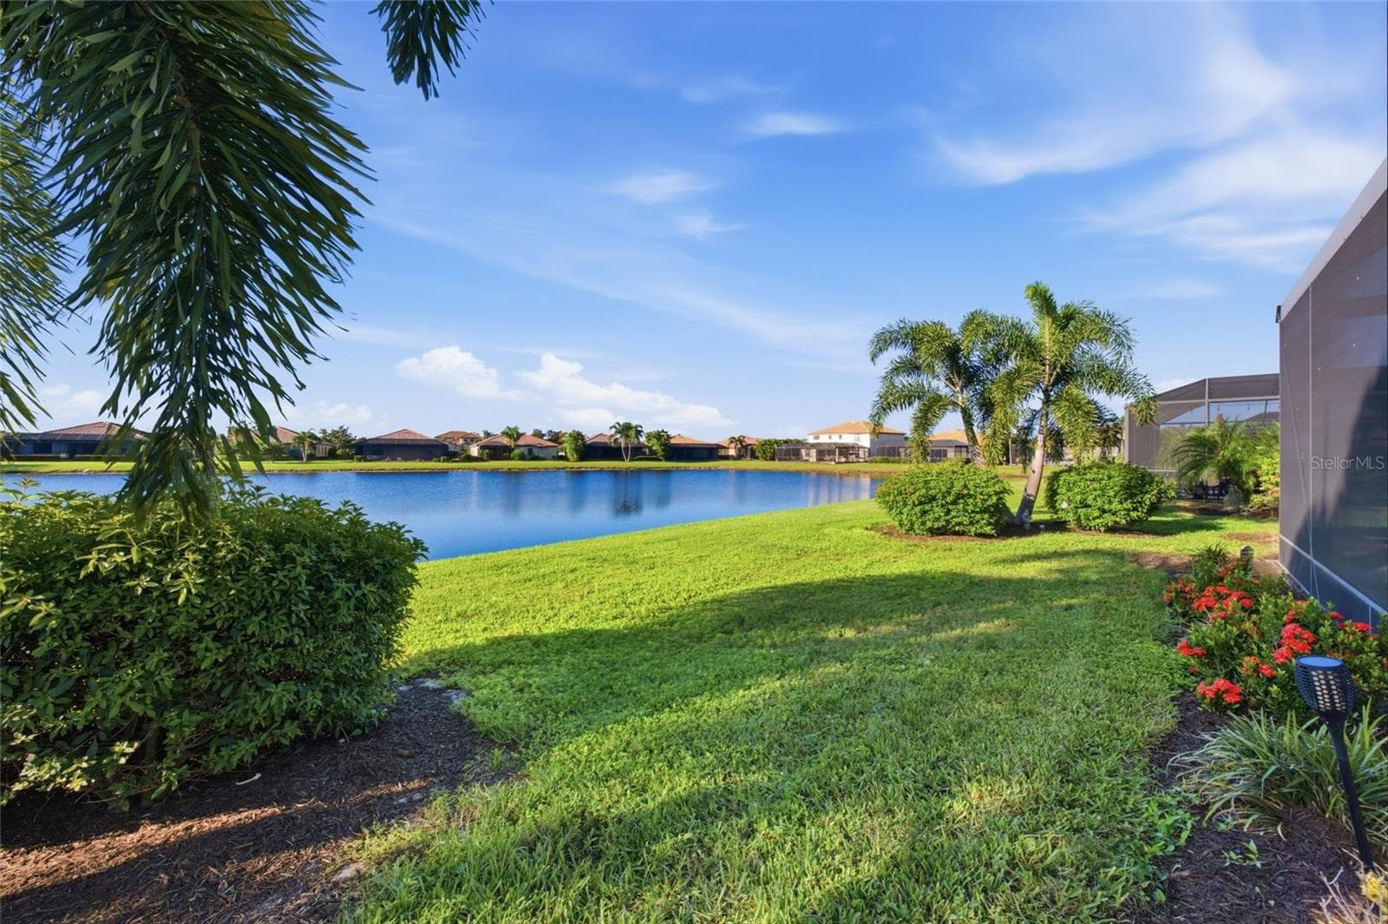
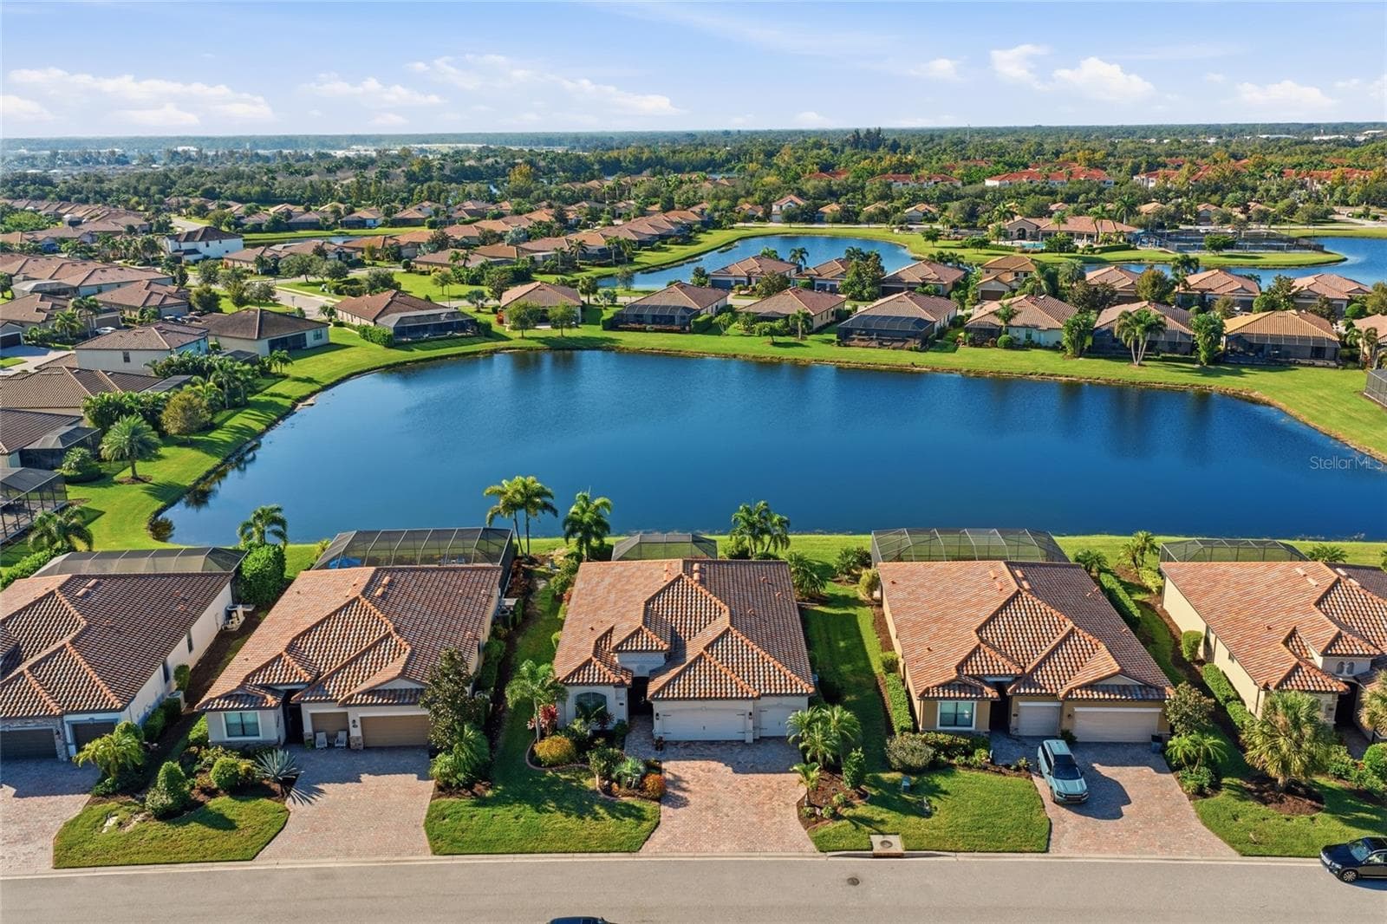
Back Exterior - 6726 ROOKERY LAKE DR, BRADENTON
Single Family Residence at 6726 ROOKERY LAKE DR, BRADENTON, photo 42 of 65
Single Family Residence at 6726 ROOKERY LAKE DR, BRADENTON, photo 43 of 65
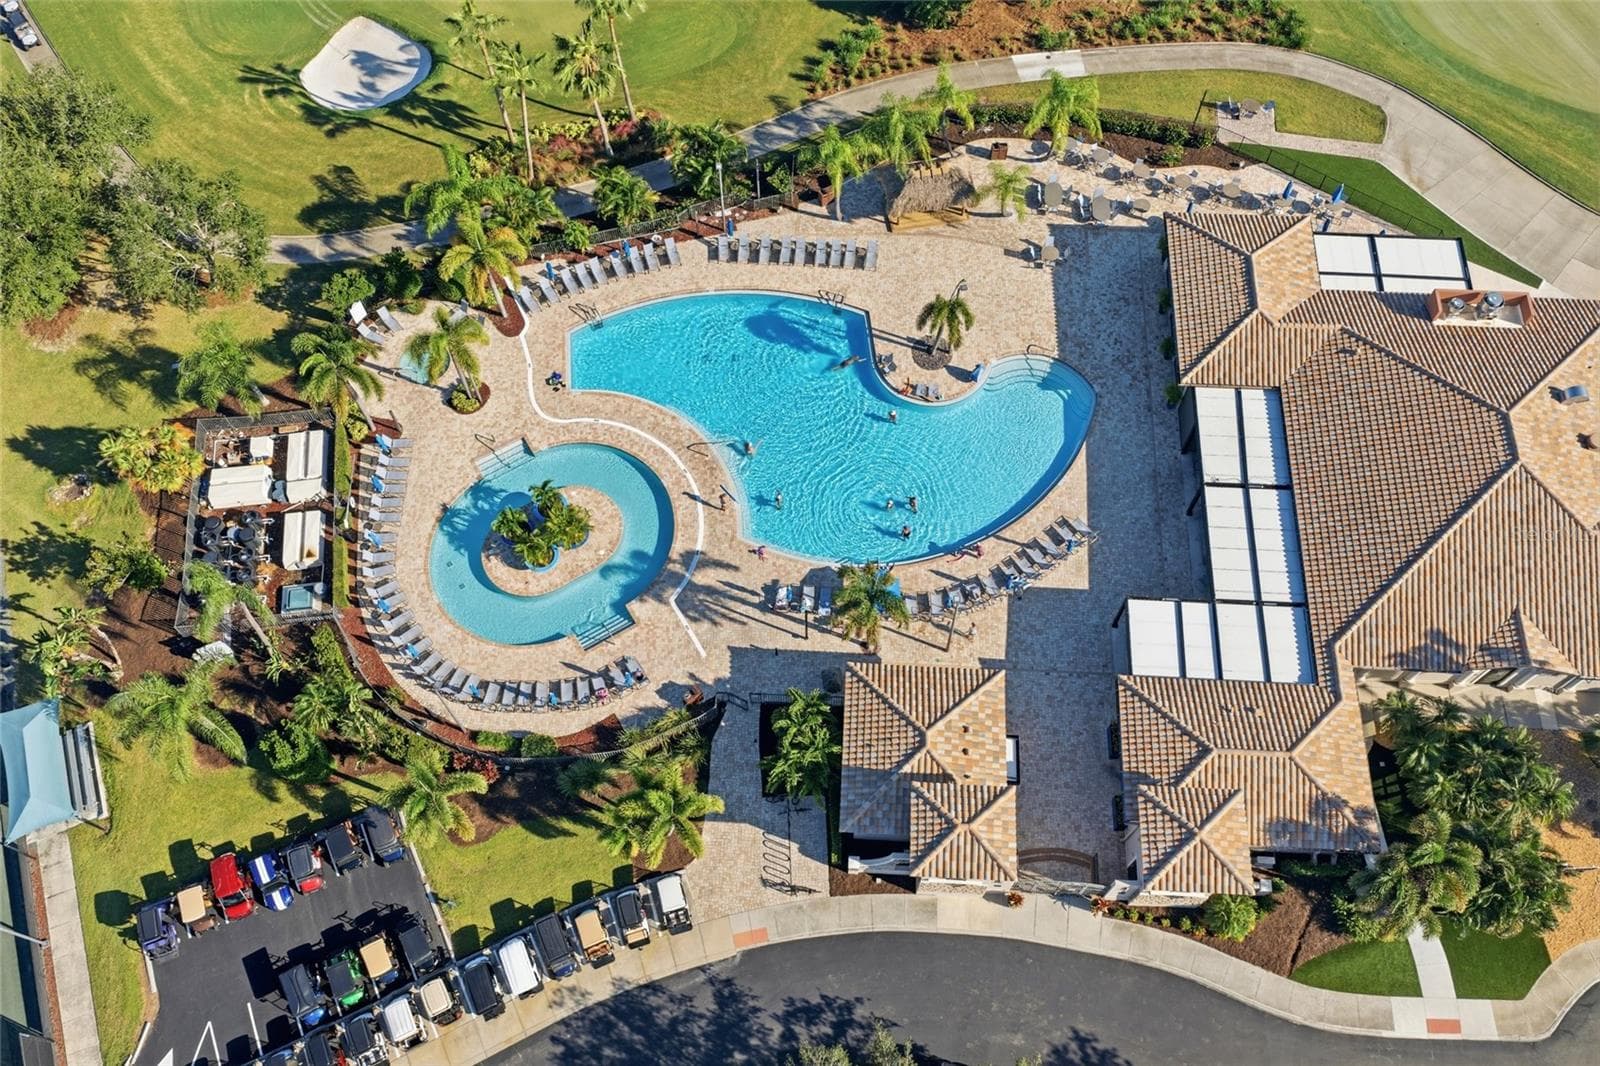
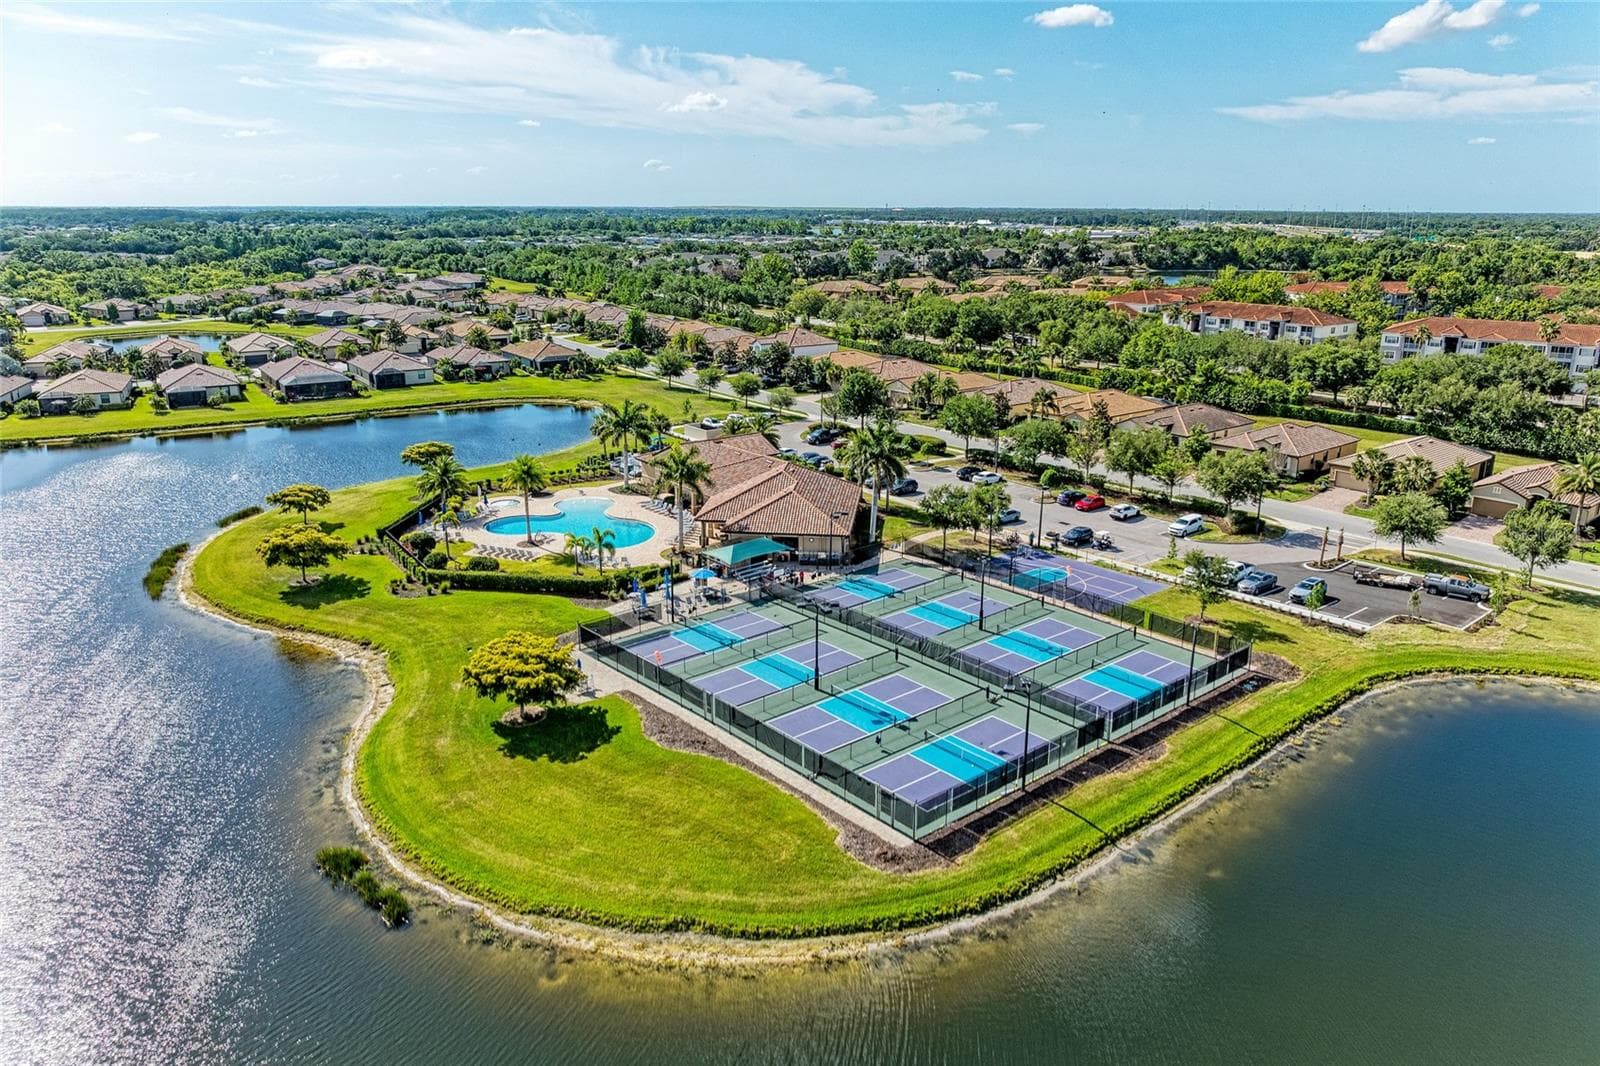
River Strand Golf & Country Club Pool - 6726 ROOKERY LAKE DR, BRADENTON
Single Family Residence at 6726 ROOKERY LAKE DR, BRADENTON, photo 45 of 65
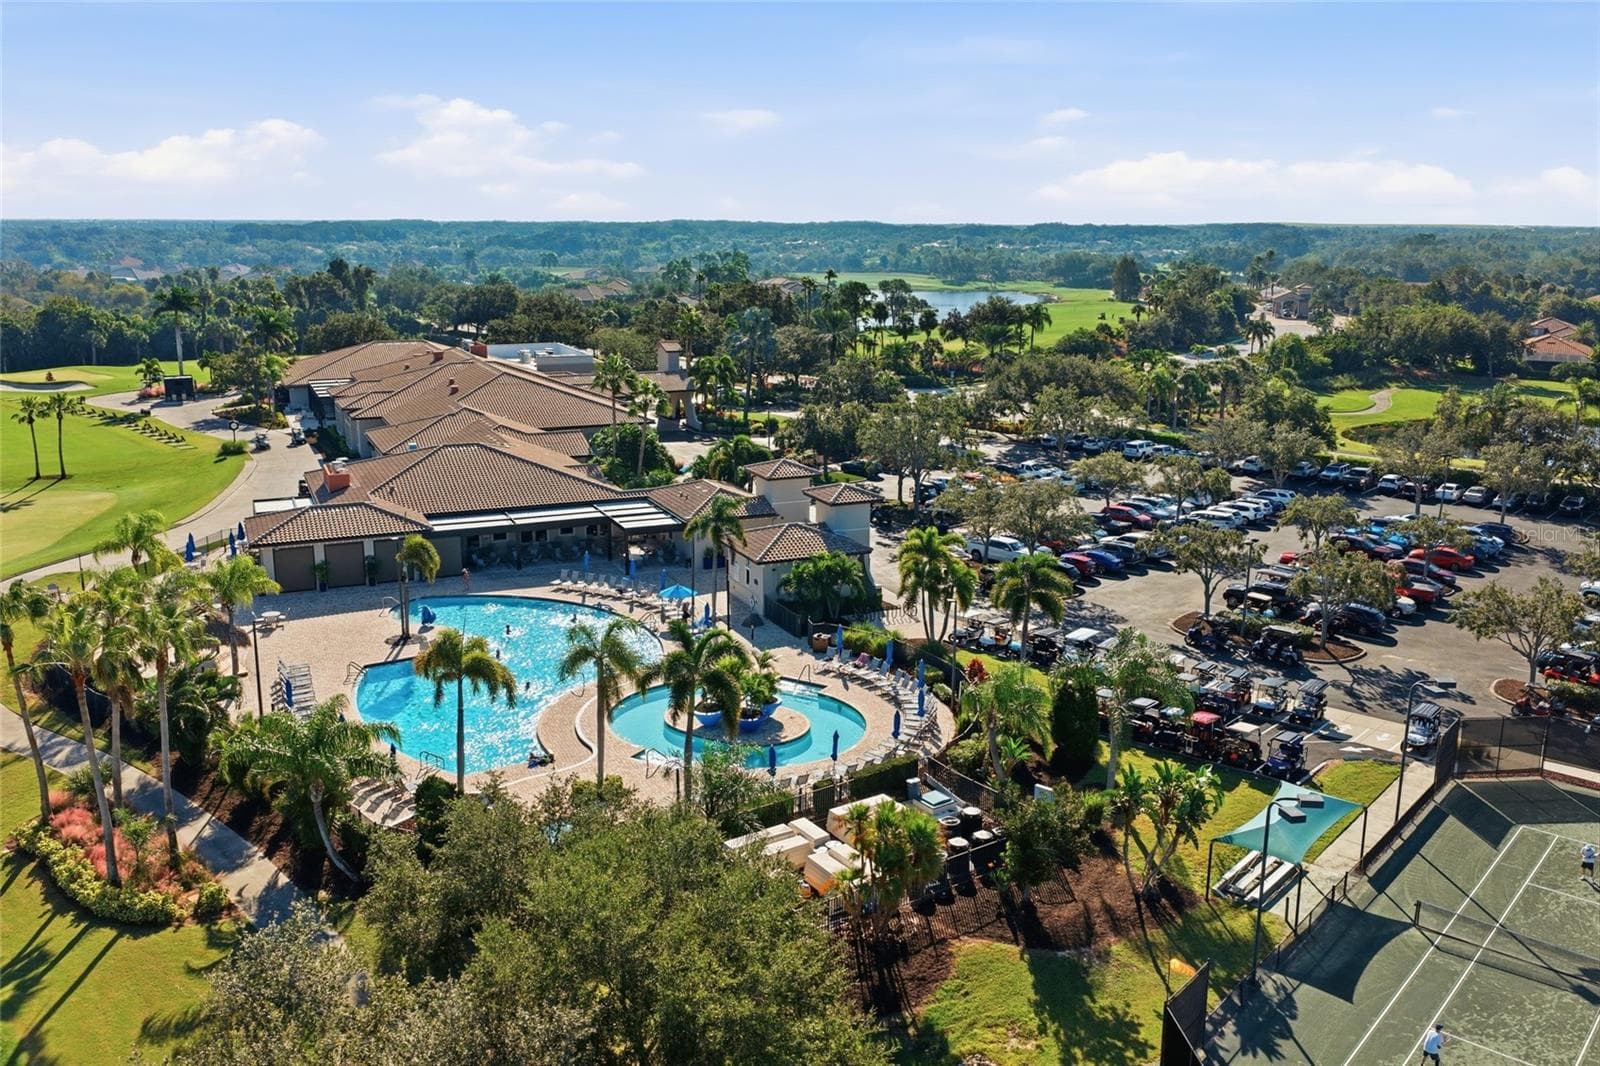
Pool/Tennis Courts - 6726 ROOKERY LAKE DR, BRADENTON
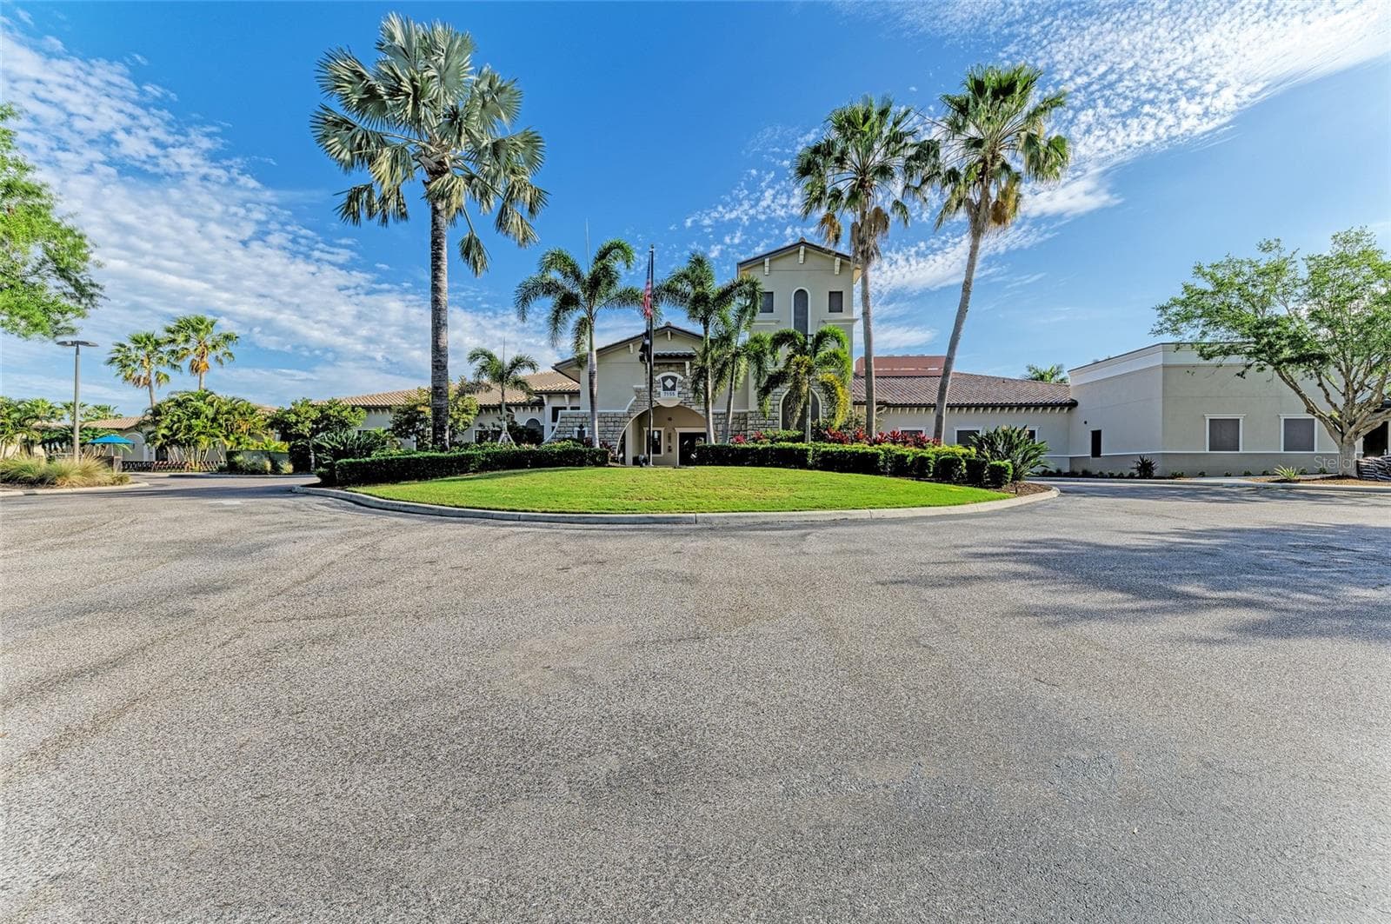
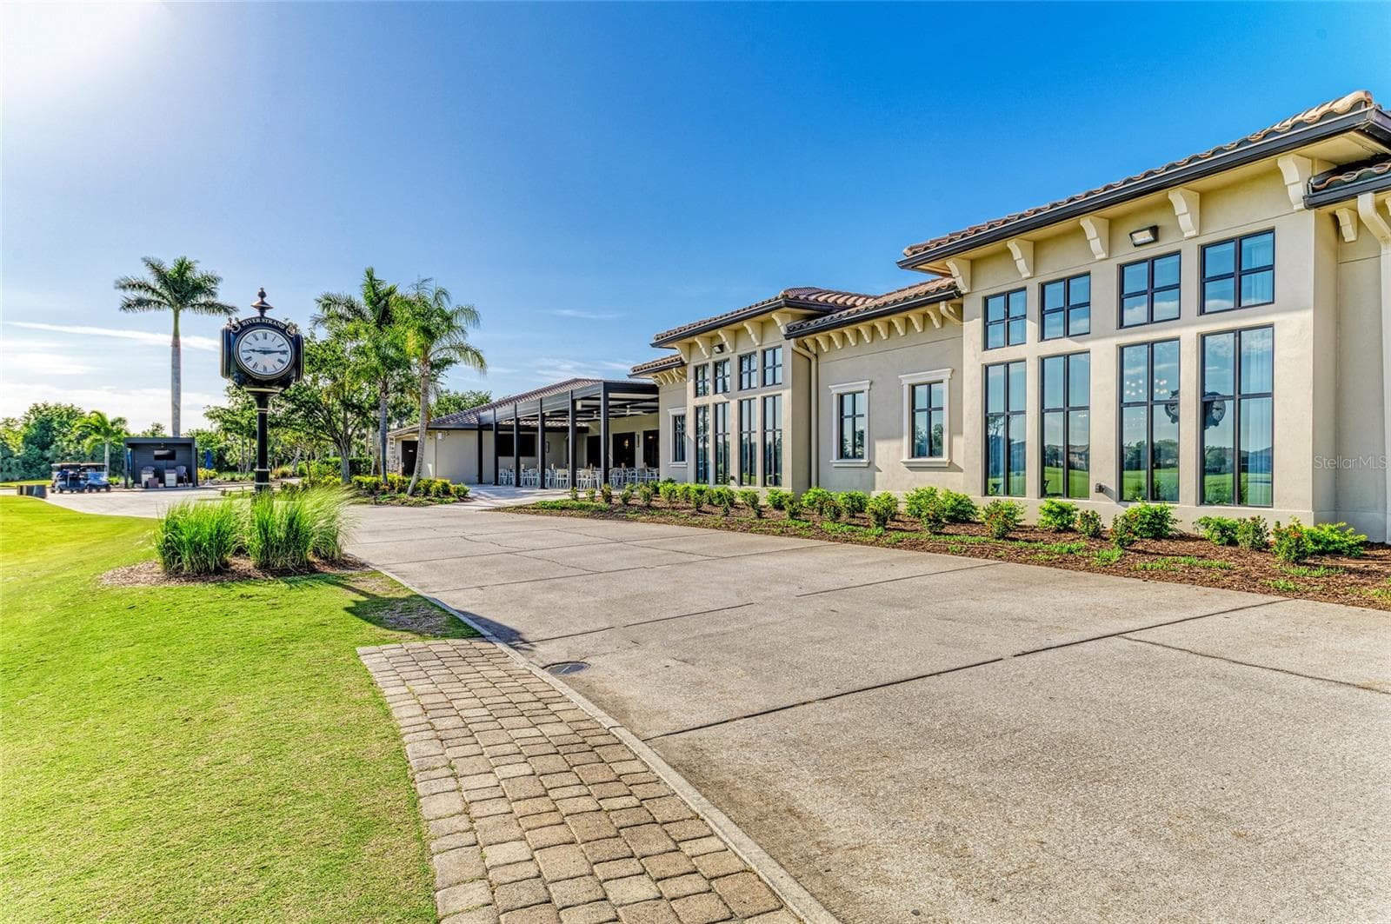
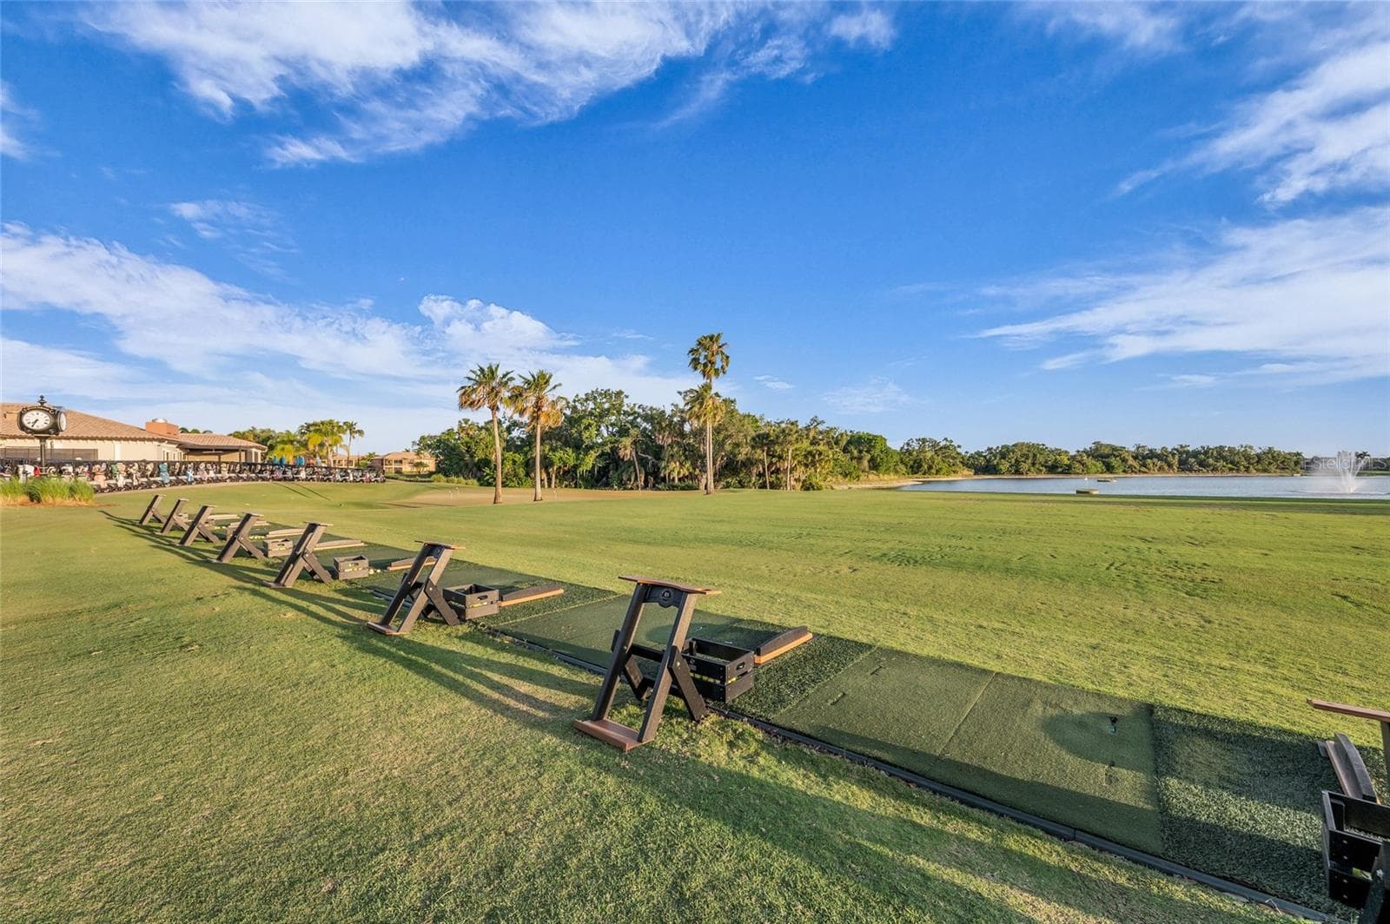
River Strand Golf & Country Club - 6726 ROOKERY LAKE DR, BRADENTON
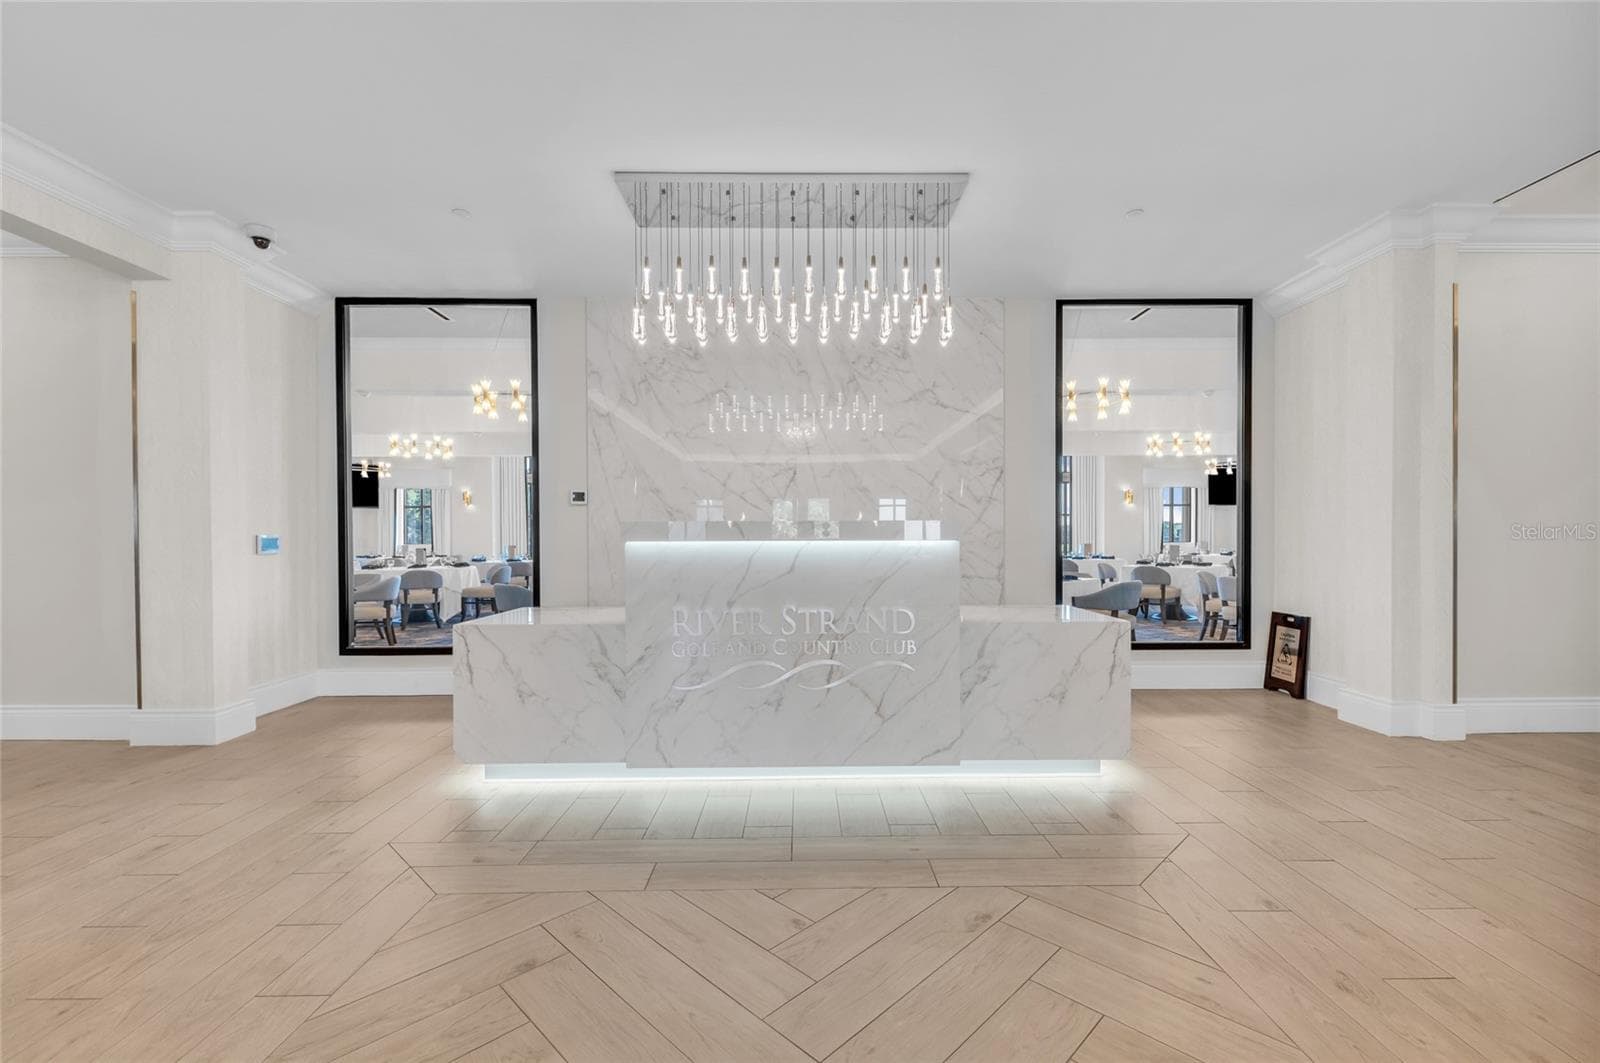
Entry - 6726 ROOKERY LAKE DR, BRADENTON
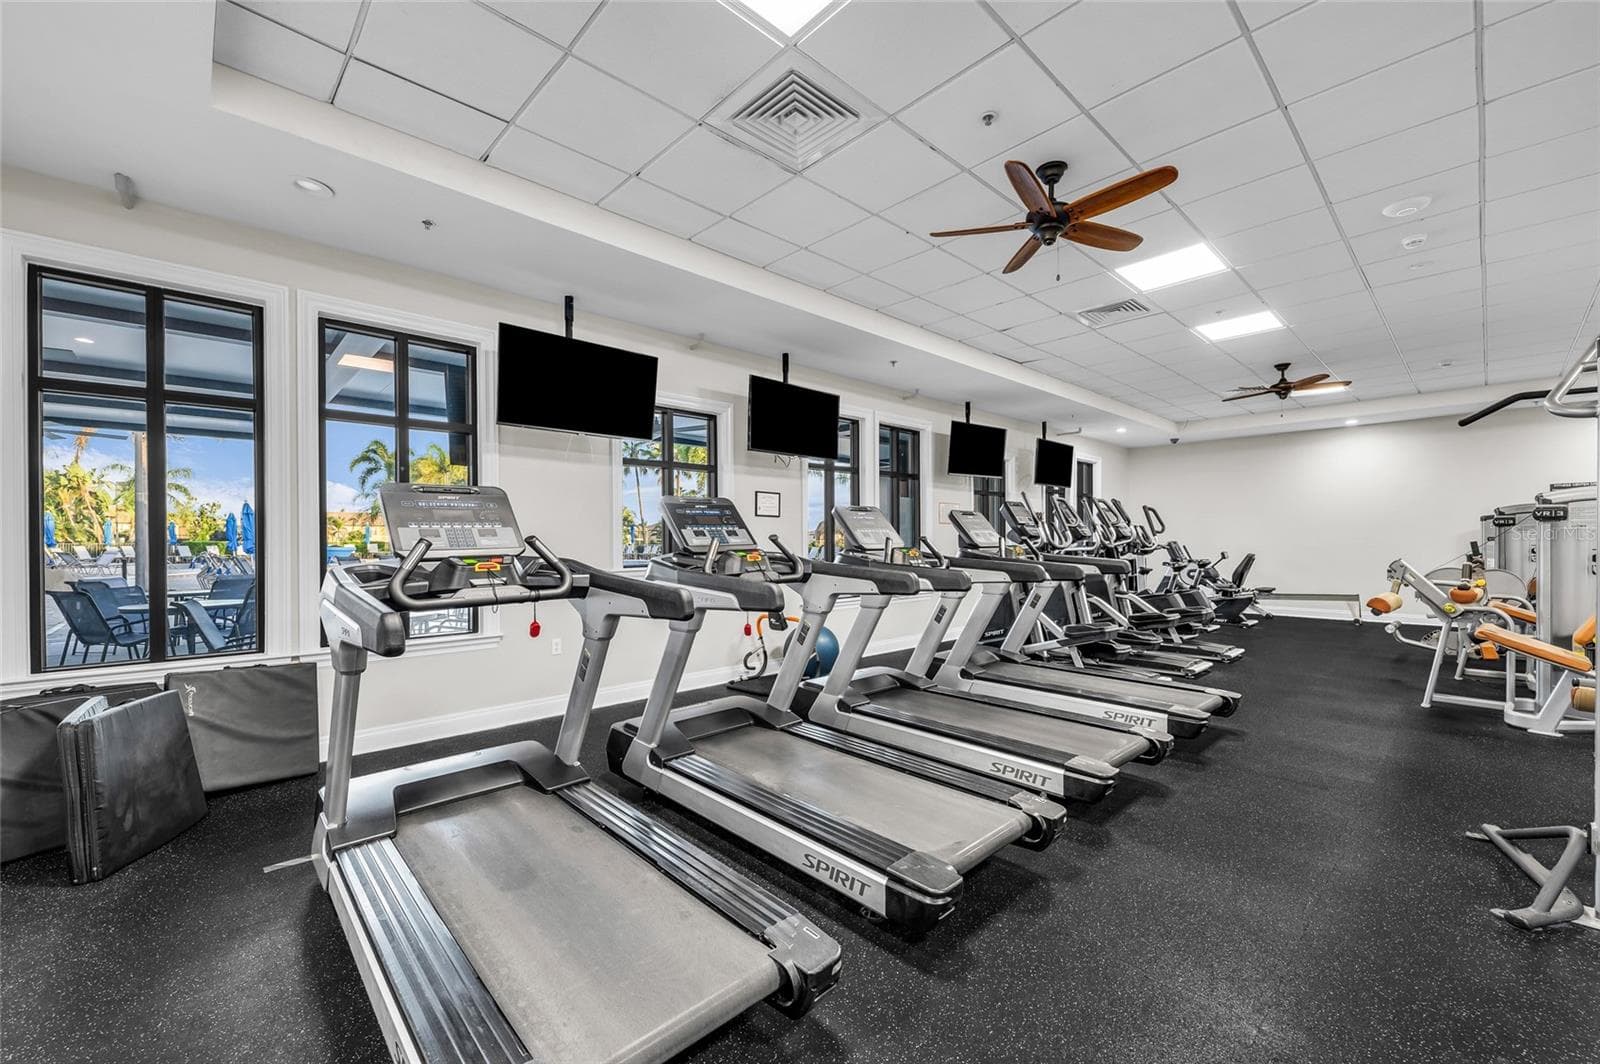
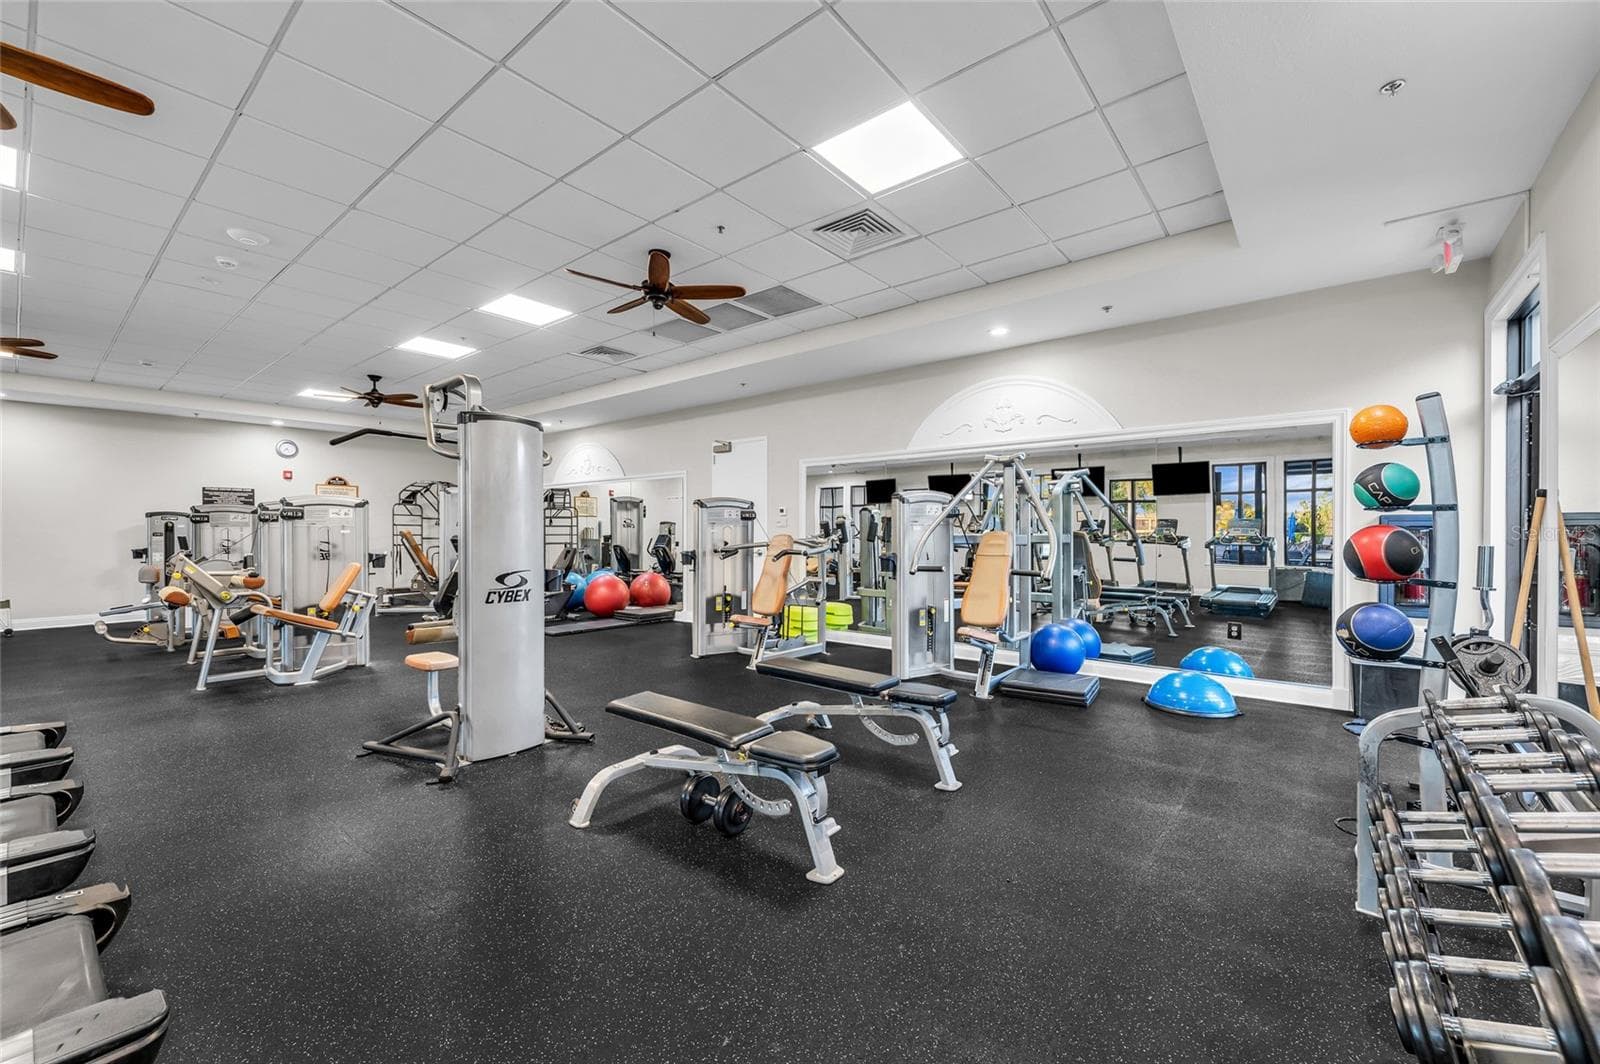
Fitness Center - 6726 ROOKERY LAKE DR, BRADENTON
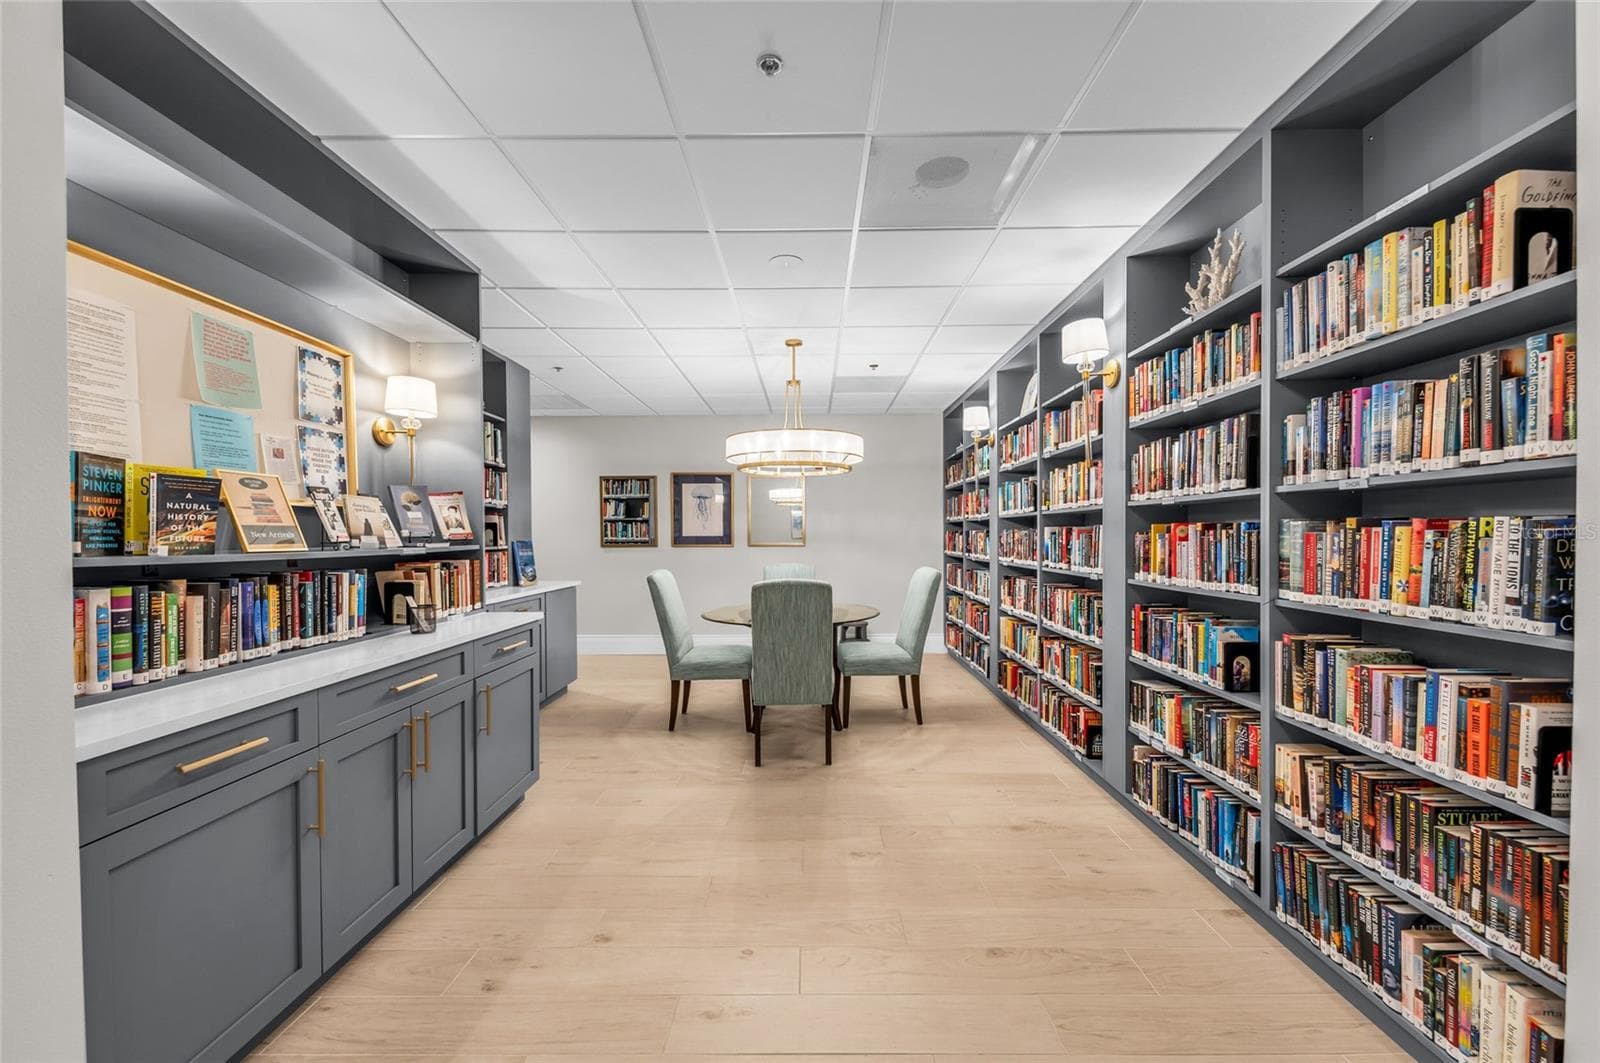
Library - 6726 ROOKERY LAKE DR, BRADENTON
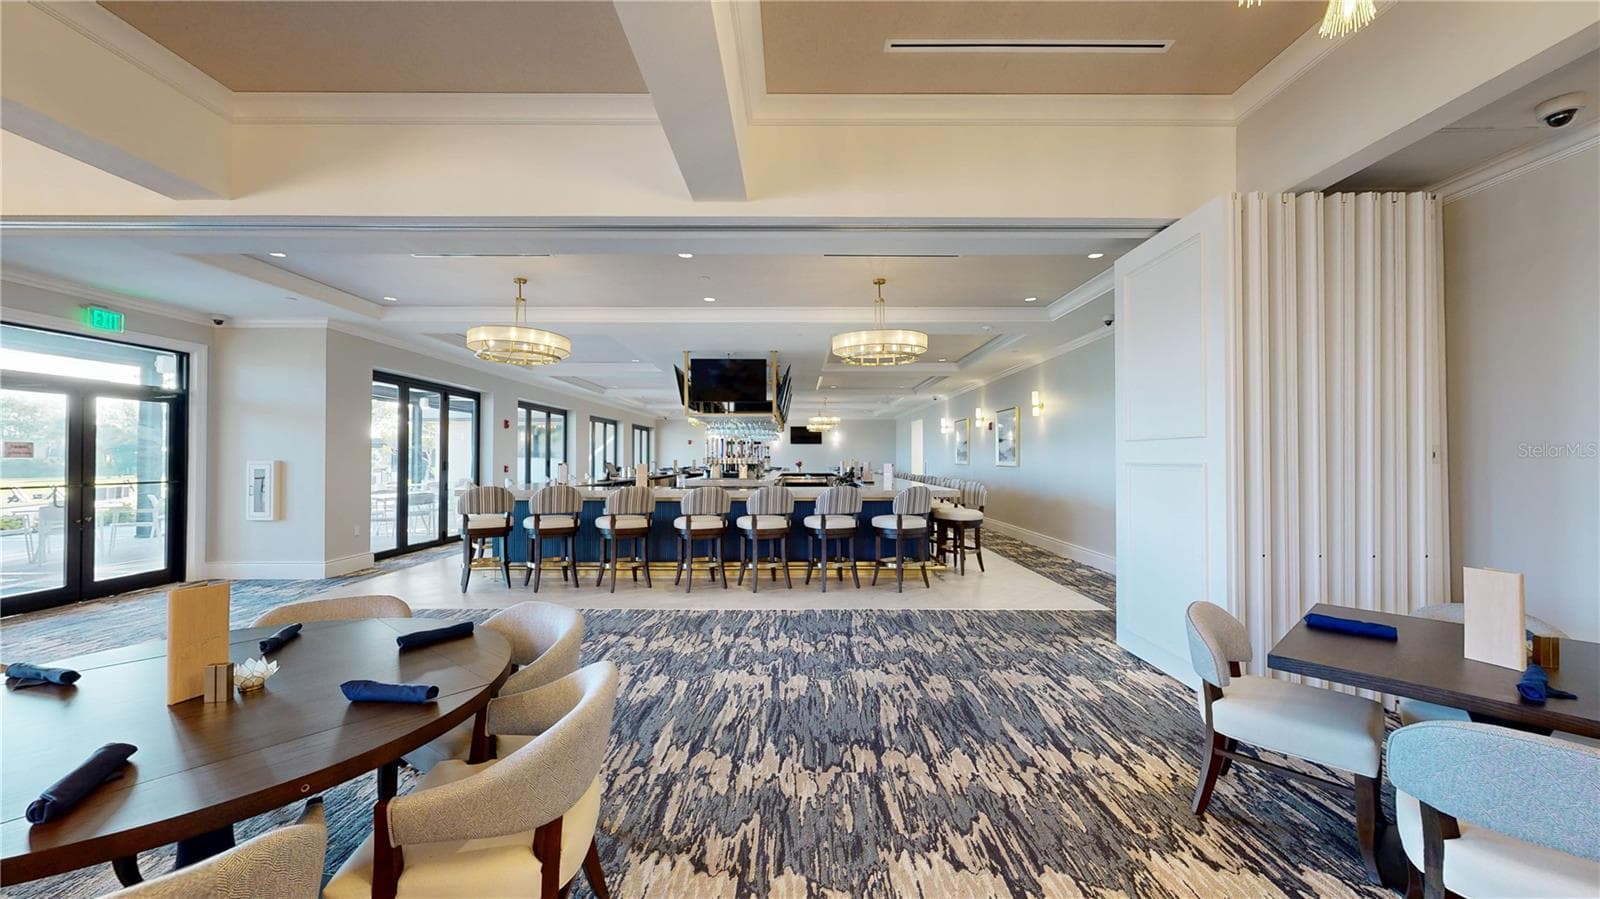
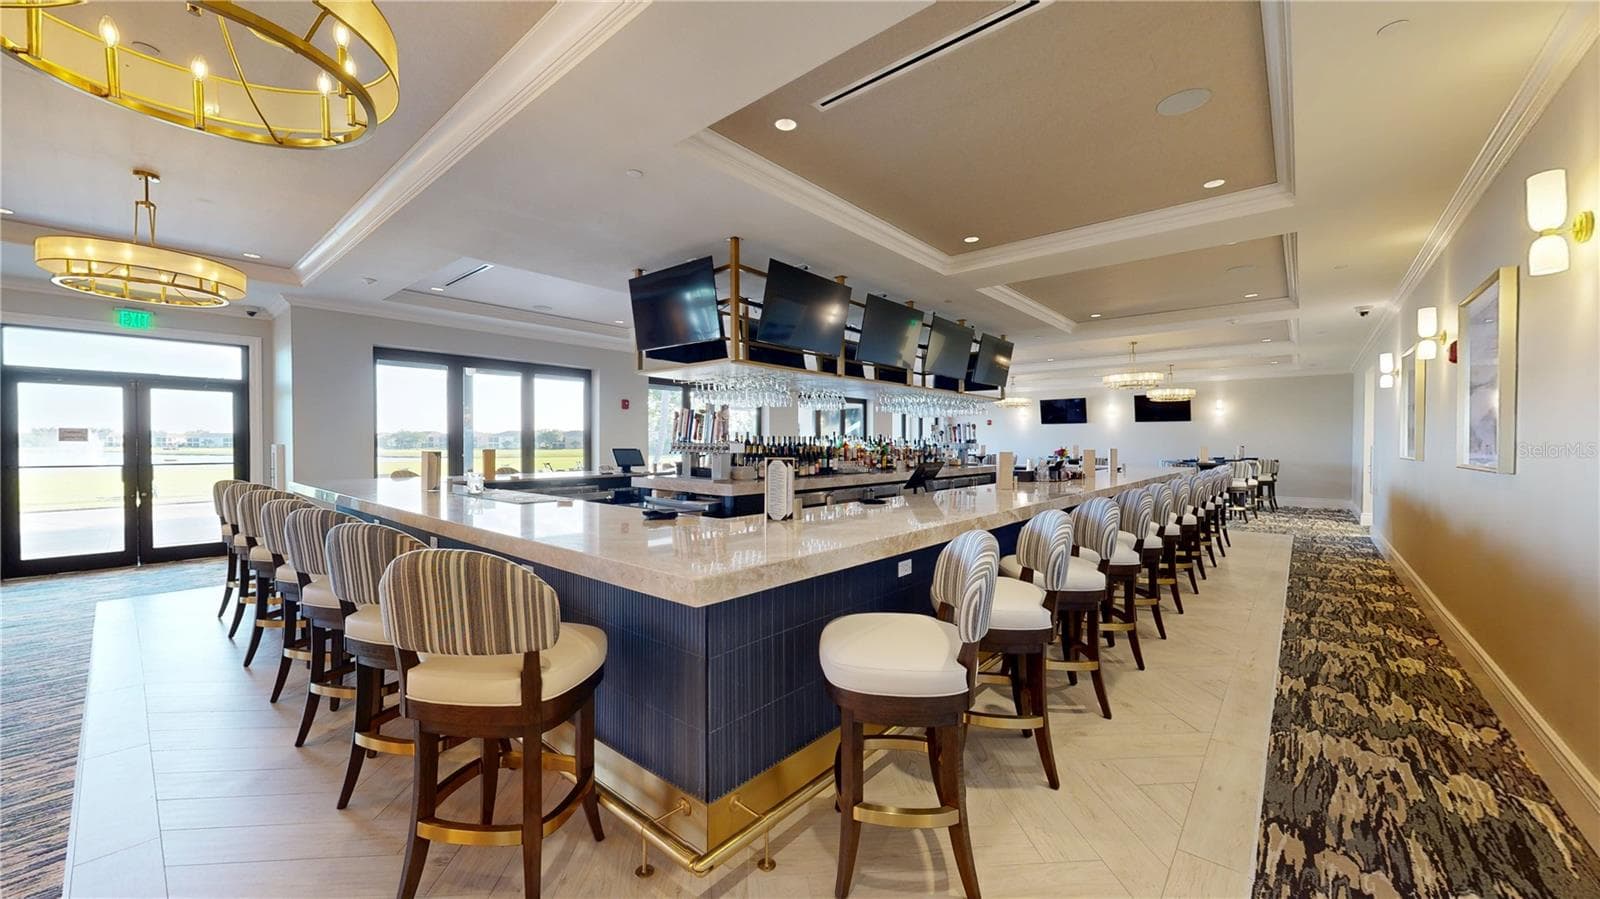
Indoor Bar - 6726 ROOKERY LAKE DR, BRADENTON
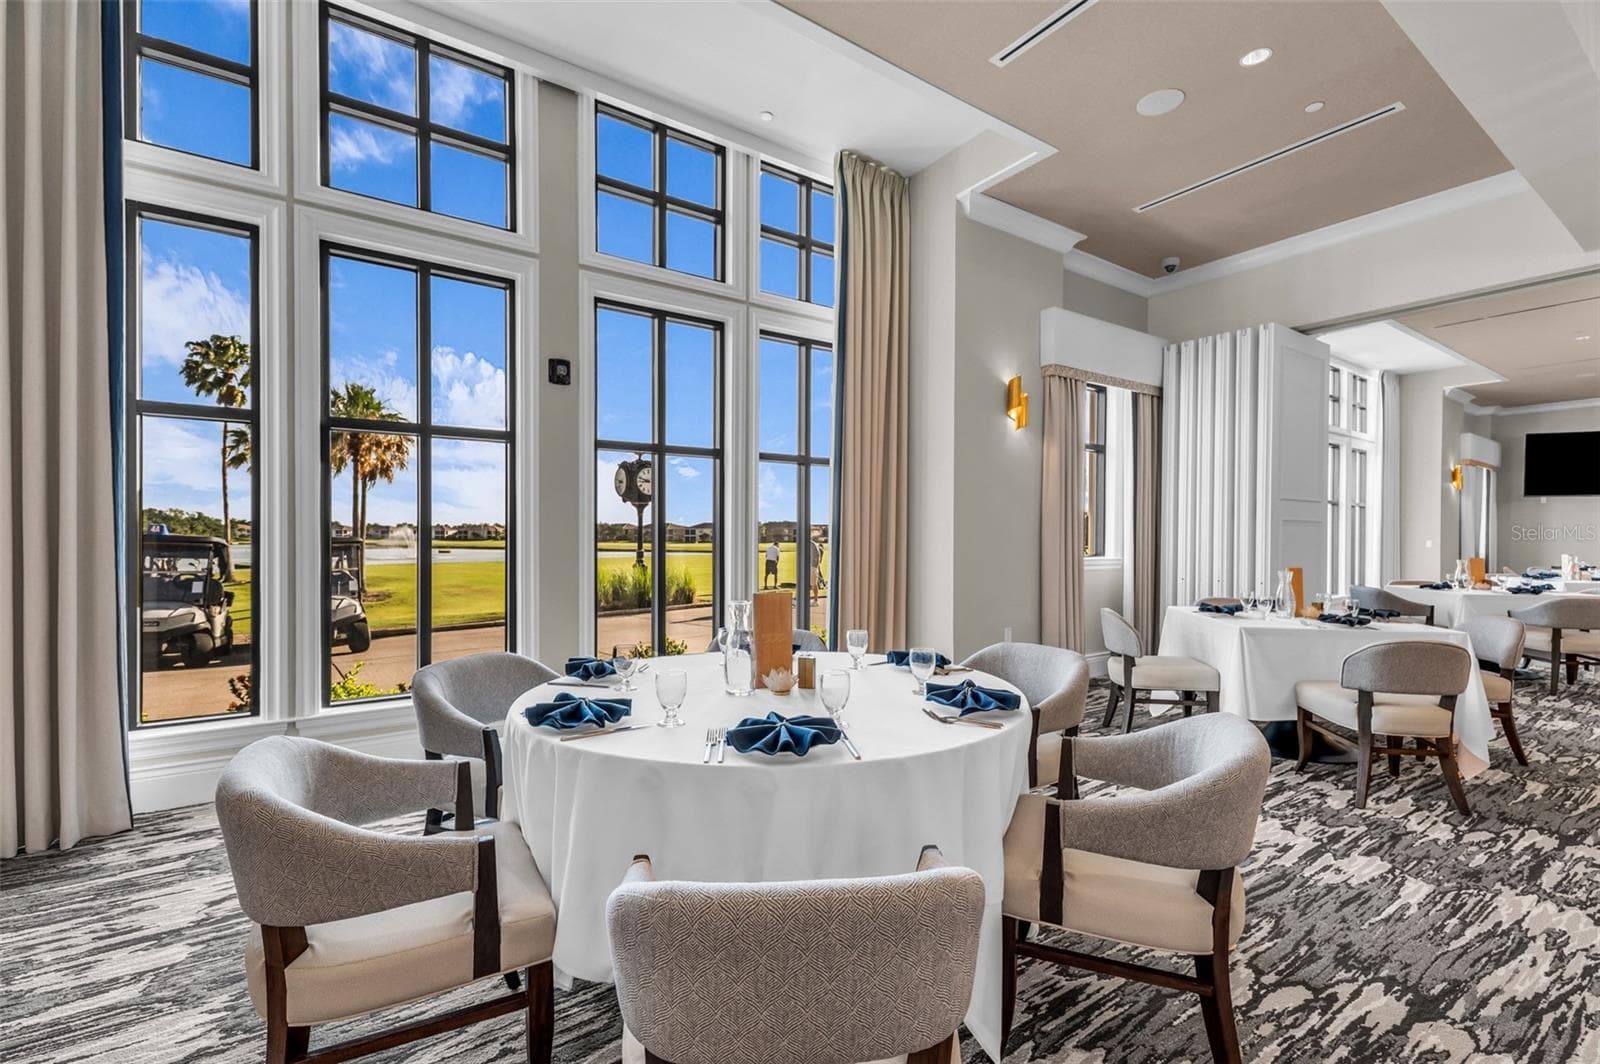
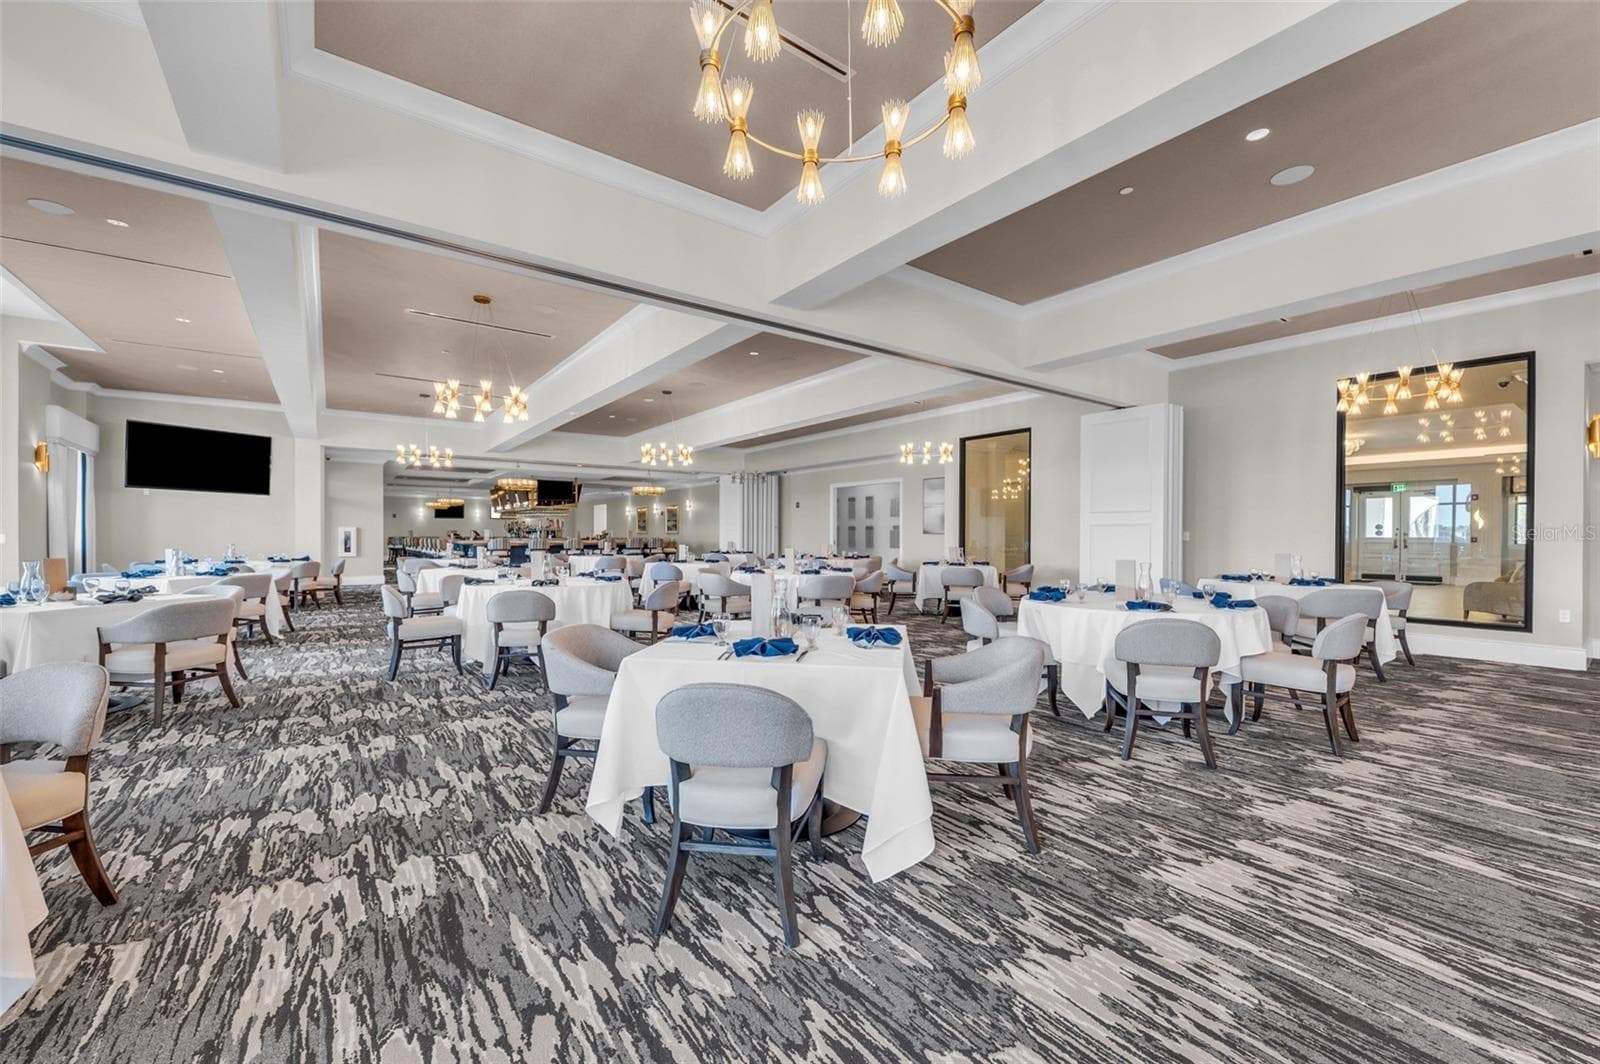
Dining - 6726 ROOKERY LAKE DR, BRADENTON
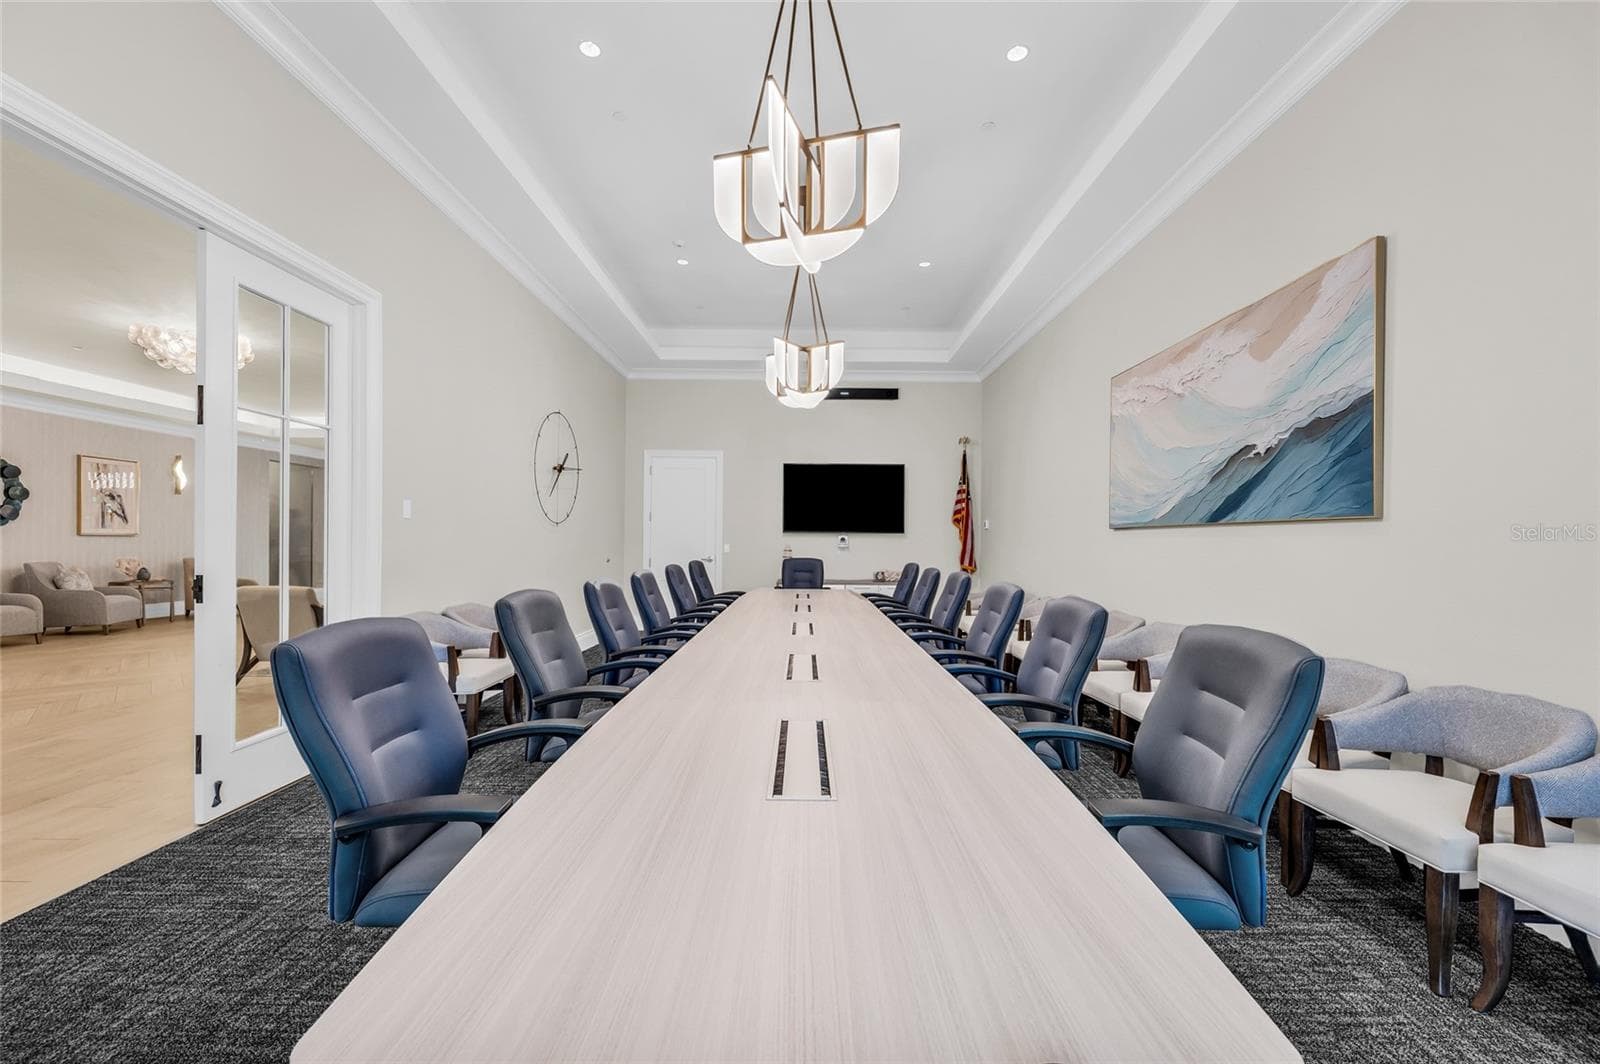
Conference Room - 6726 ROOKERY LAKE DR, BRADENTON
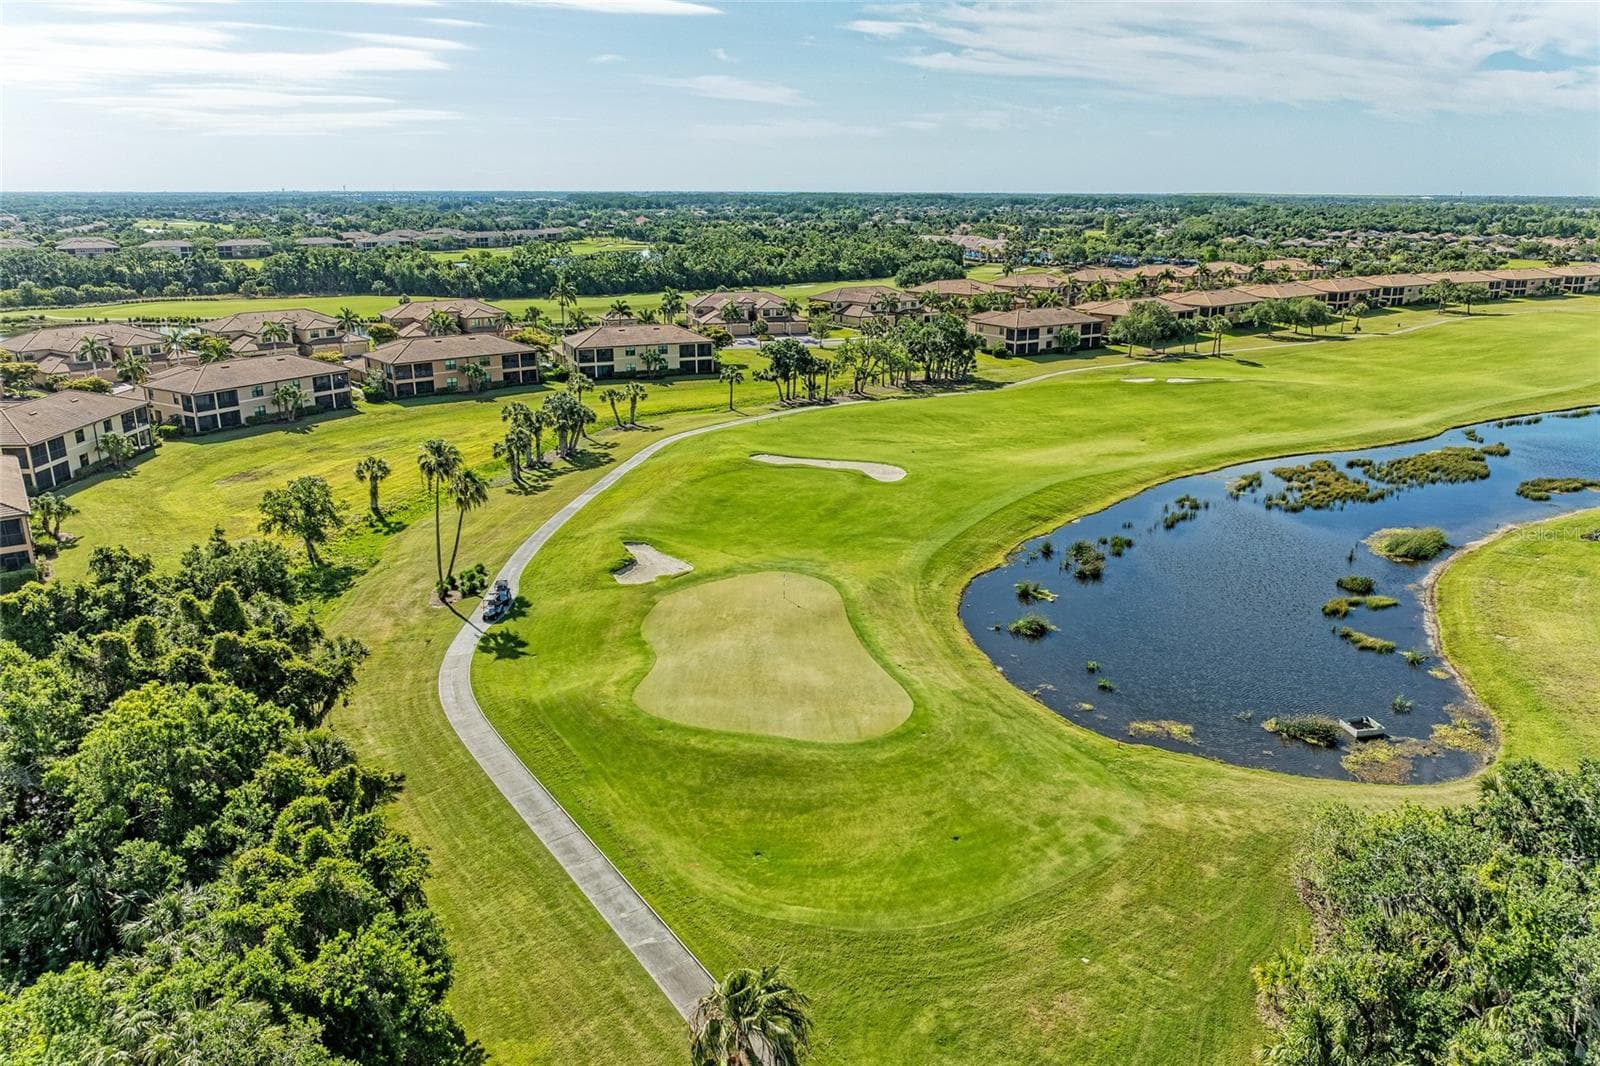
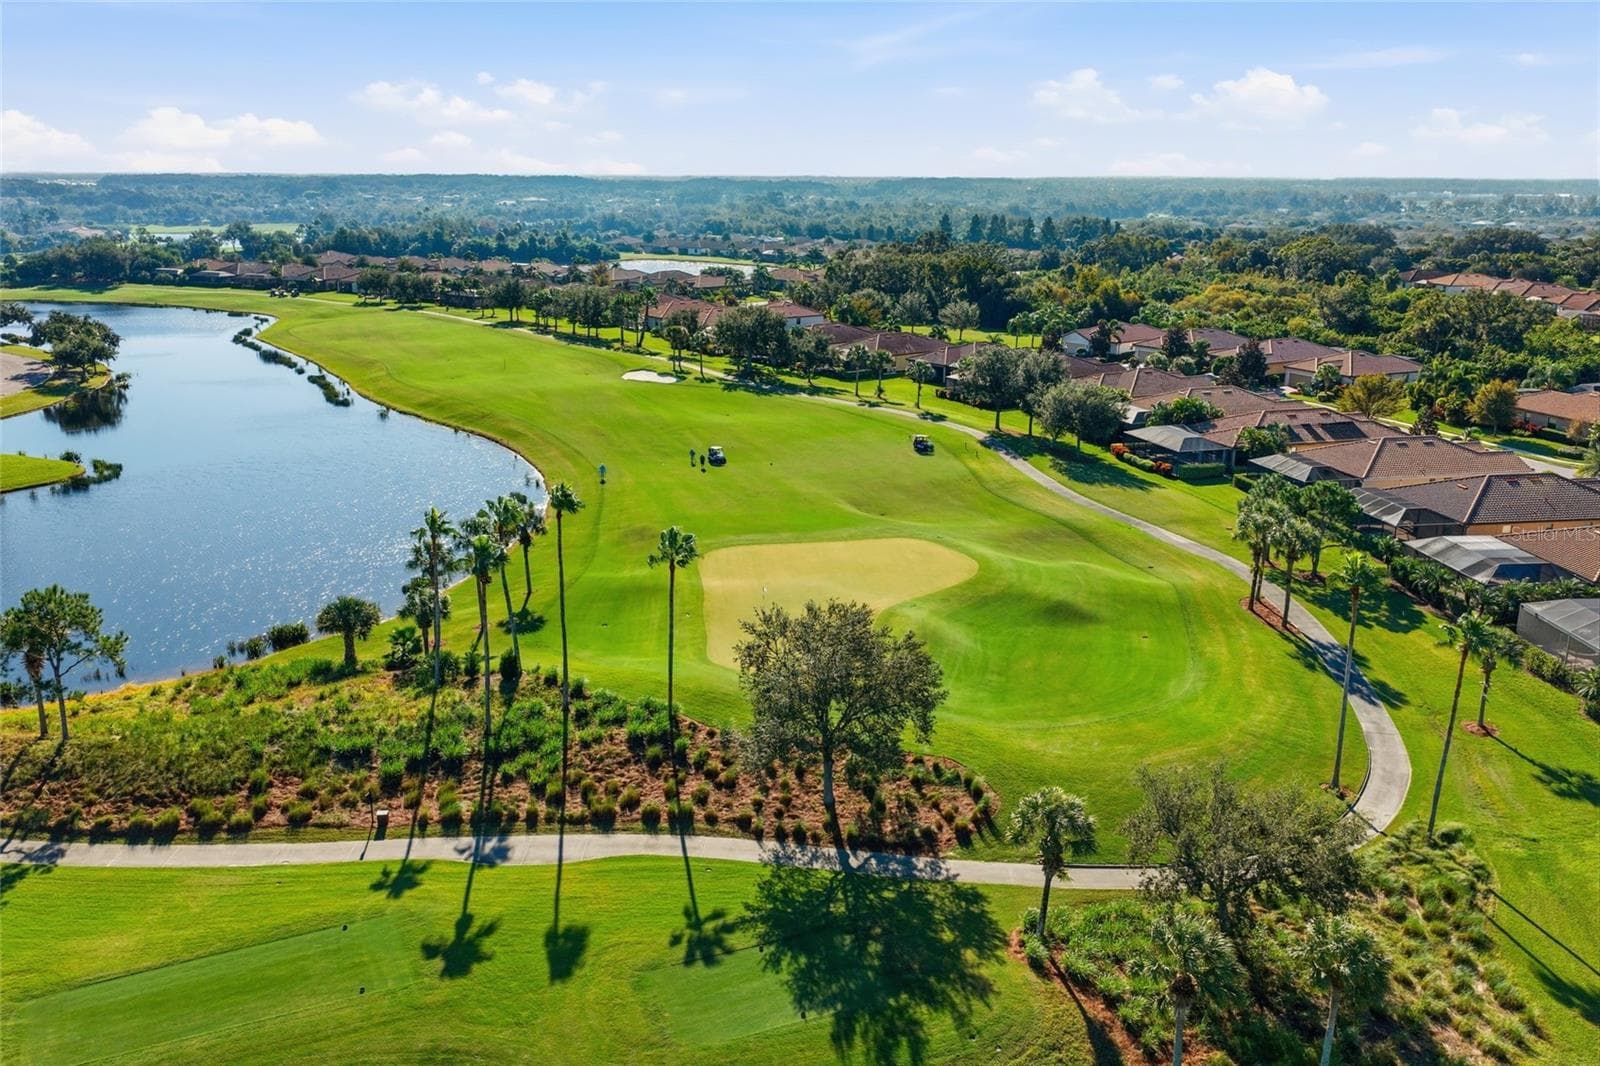
Golf Course - 6726 ROOKERY LAKE DR, BRADENTON
Single Family Residence at 6726 ROOKERY LAKE DR, BRADENTON, photo 61 of 65
Single Family Residence at 6726 ROOKERY LAKE DR, BRADENTON, photo 62 of 65
Single Family Residence at 6726 ROOKERY LAKE DR, BRADENTON, photo 63 of 65
Single Family Residence at 6726 ROOKERY LAKE DR, BRADENTON, photo 64 of 65
Single Family Residence at 6726 ROOKERY LAKE DR, BRADENTON, photo 65 of 65
65 photos

$750,000

6726 ROOKERY LAKE DR
BRADENTON, FL 34212
Listed by HOUSE MATCH
Bedrooms
4
Bathrooms
2
Living area
2,268 sqft
Year built
2016

About this home

Welcome to this beautifully updated 4 bedroom, 2 bath home in Bradenton, offering stylish finishes, inviting living spaces, and scenic water views. The entry opens to a thoughtfully designed interior featuring vaulted and coffered ceilings, chair rail detailing, brand new LVP flooring, and updated lighting throughout. The open-concept living room flows seamlessly into the kitchen and out to the screened lanai, creating an ideal setting for everyday living and entertaining. The updated kitchen features quartz countertops, a large center island with seating, white cabinetry, a blue mosaic backsplash, brand new stainless steel appliances, pendant lighting, and under-cabinet illumination. A breakfast nook overlooks the lake, complemented by custom window detailing. The formal dining room offers a tray ceiling and statement lighting. The spacious primary suite features a tray ceiling, ceiling fan, and geometric accent wall. The remodeled en-suite bath includes a dual-sink quartz vanity, lighted mirrors, and a walk-in shower with Hansgrohe and Grohe fixtures. Three additional bedrooms provide flexibility for guests, a home office, or additional living space. Enjoy outdoor living on the screened paver lanai overlooking the lake, with a covered seating area featuring teak wood details and ample space for dining, relaxing, and enjoying Southwest Florida sunsets. Mature landscaping enhances the home's curb appeal and outdoor setting. With remodeled bathrooms, new flooring and lighting, quartz surfaces, stainless steel appliances, and distinctive architectural details throughout, this property offers a blend of comfort, style, and inviting indoor outdoor living. Located in River Strand Golf & Country Club, residents can enjoy an active lifestyle with a 27-hole championship golf facility designed by renowned architect Arthur Hills, offering an engaging experience for golfers of all skill levels. Additional amenities include resort-style pools, a fitness center, fitness classes, social clubs, biking groups, live entertainment, and community events, providing an array of opportunities for recreation, wellness, and social connection.

Property details

MLS
Stellar MLS
MLS #
MFRA4710071
Property type
Single Family Residence
Subdivision
RIVER STRAND
Status
Active
Days on market
N/A
On market date
October 23, 2026
Stories
N/A
Total bathrooms
2
Garage spaces
2
Parking spaces
N/A
Lot size
0.21 acres
Loading map…

Nearby schools

Within 10 miles. School directory data from the National Center for Education Statistics (NCES), accessed via the Urban Institute Education Data API. Local Score is calculated by INNOVATE Real Estate; where a state rating is shown, it comes from that state's own official school report card.

Elementary
FREEDOM ELEMENTARY SCHOOL
2.17 mi away · Grades -1-5
Nearest school -- attendance-zone data not available here
4.0
Local Score (student-teacher ratio only (preliminary -- will incorporate state test-score data once available)) -- not an official state rating
Enrollment
593
Student:teacher ratio
13.5:1
District
MANATEE
Middle
CARLOS E. HAILE MIDDLE SCHOOL
2.29 mi away · Grades 6-8
Nearest school -- attendance-zone data not available here
2.0
Local Score (student-teacher ratio only (preliminary -- will incorporate state test-score data once available)) -- not an official state rating
Enrollment
780
Student:teacher ratio
19.0:1
District
MANATEE
High
BRADEN RIVER HIGH SCHOOL
4.03 mi away · Grades 9-12
Nearest school -- attendance-zone data not available here
2.0
Local Score (student-teacher ratio only (preliminary -- will incorporate state test-score data once available)) -- not an official state rating
Enrollment
1,733
Student:teacher ratio
21.1:1
District
MANATEE

Walkability

Blended score for BRADENTON's center, calculated by INNOVATE Real Estate from two sources: the EPA's National Walkability Index (street network, transit, land-use mix) and Google Places amenity data (what's actually reachable on foot from this point). 60% EPA National Walkability Index + 40% nearby-amenity density (Google Places).

30
Car-dependent
out of 100
EPA National Walkability Index
5.3 / 20 -- Least walkable
Google Places amenity density
35 / 100
Restaurants & cafes4
Grocery stores1
Parks2
Schools0
Transit stops0
Pharmacies2

Market position

How this listing compares to current activity in BRADENTON, from live MLS data.

On the market 0 days -- 144 fewer days than BRADENTON's current average of 144 days.
For reference, the median list price across 3,349 active listings in BRADENTON right now is $299,000.

Mortgage calculator

Estimate only - actual rate and payment depend on your lender, credit, and loan program.

$
%
%
Adjust tax / insurance estimates
% / yr
$
/mo
Est. monthly payment
$4,667/mo
$150,000 down
$600,000 loan
Principal & interest$3,892
Property tax (est.)$625
Home insurance (est.)$150

Similar homes you might like

Data source: Listing information provided by Stellar MLS (mfrmls) via Trestle/CoreLogic. Last updated 19 hr ago.

Information herein deemed reliable but not guaranteed; all measurements, school assignments, HOA fees, taxes, and feature lists are approximate and should be independently verified. Equal Housing Opportunity.