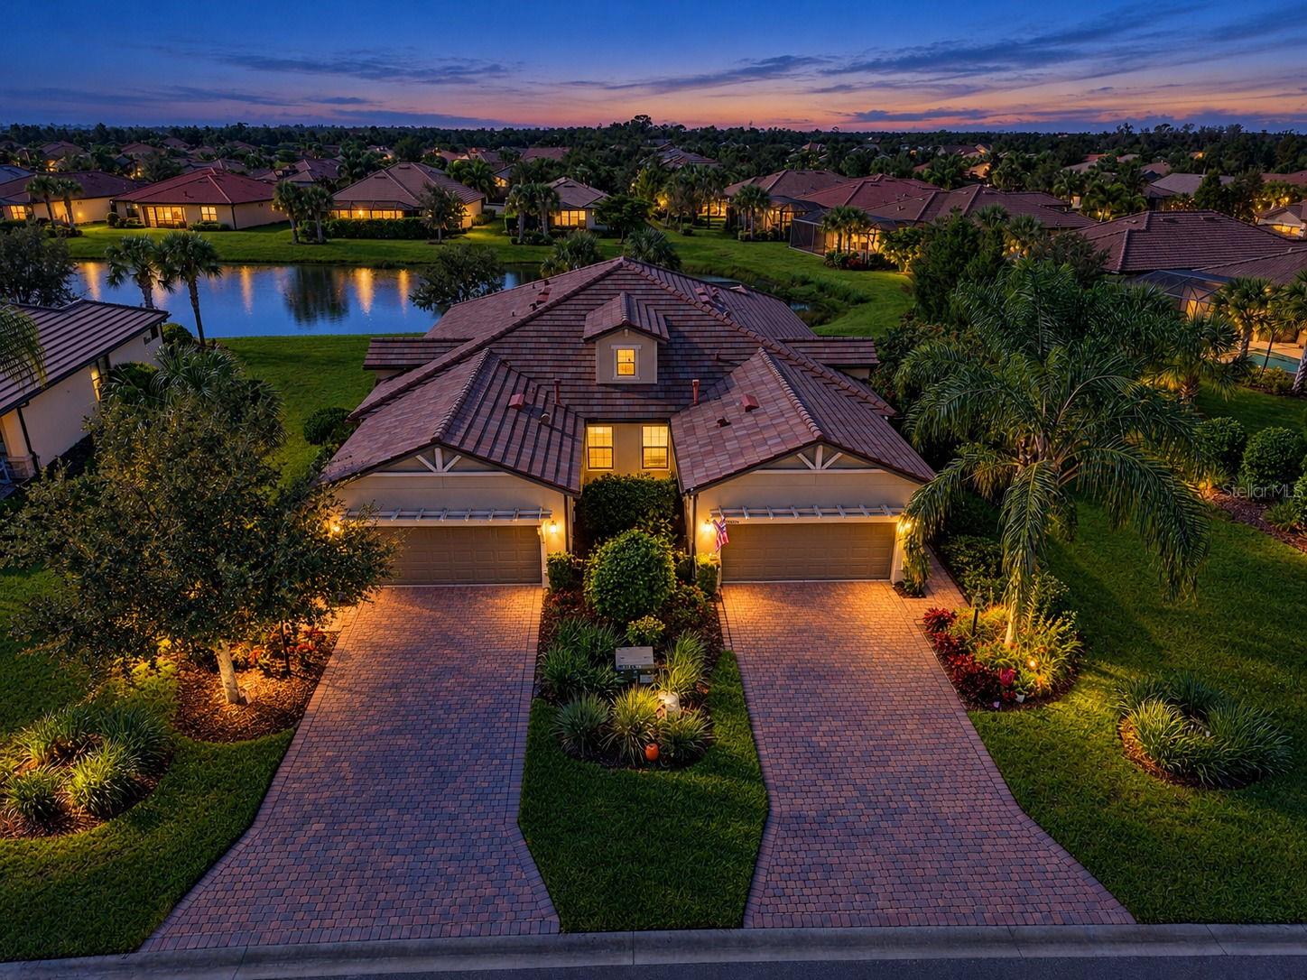
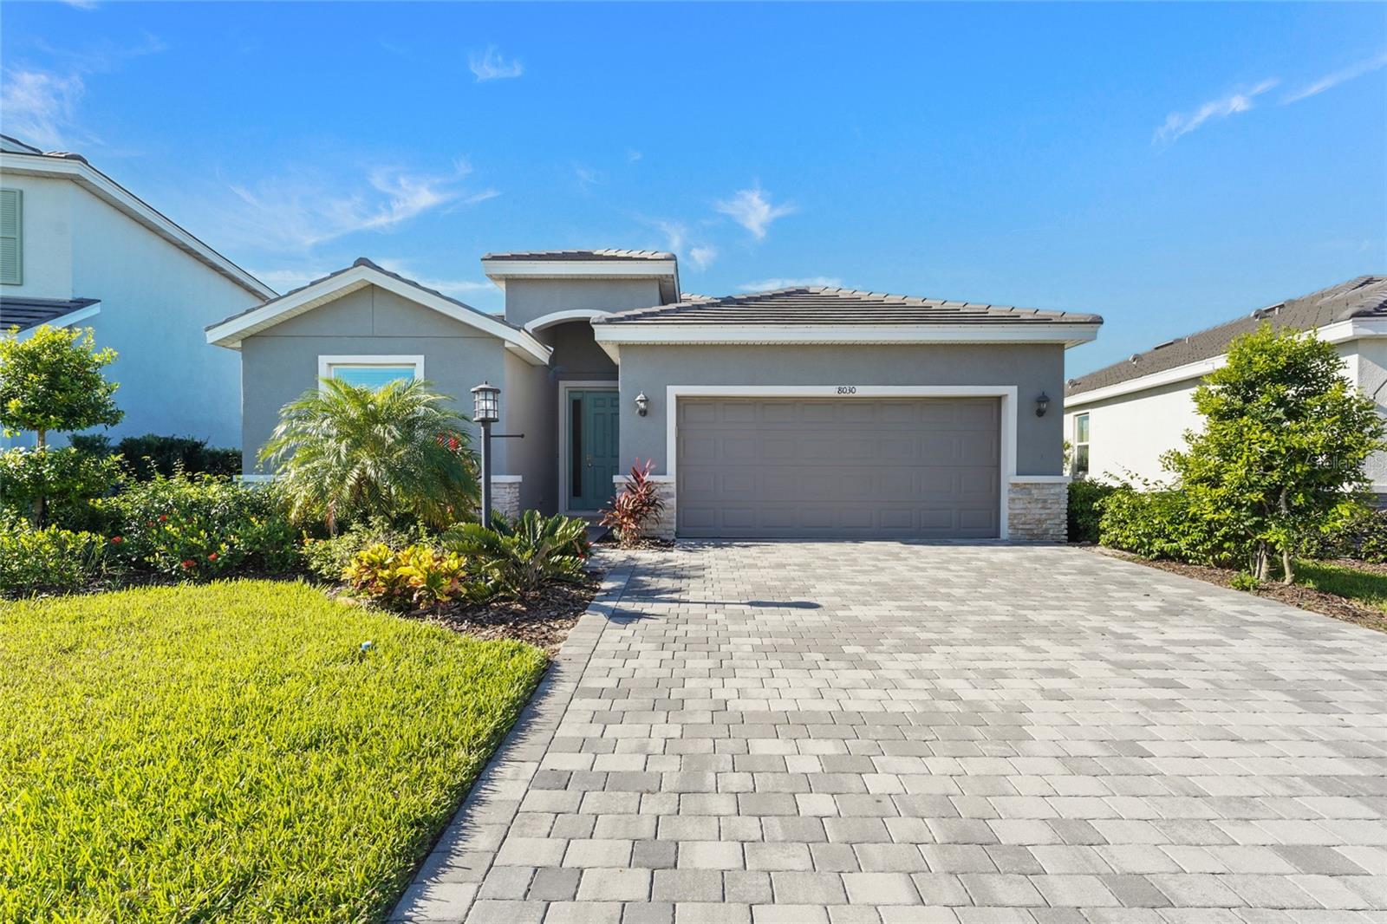
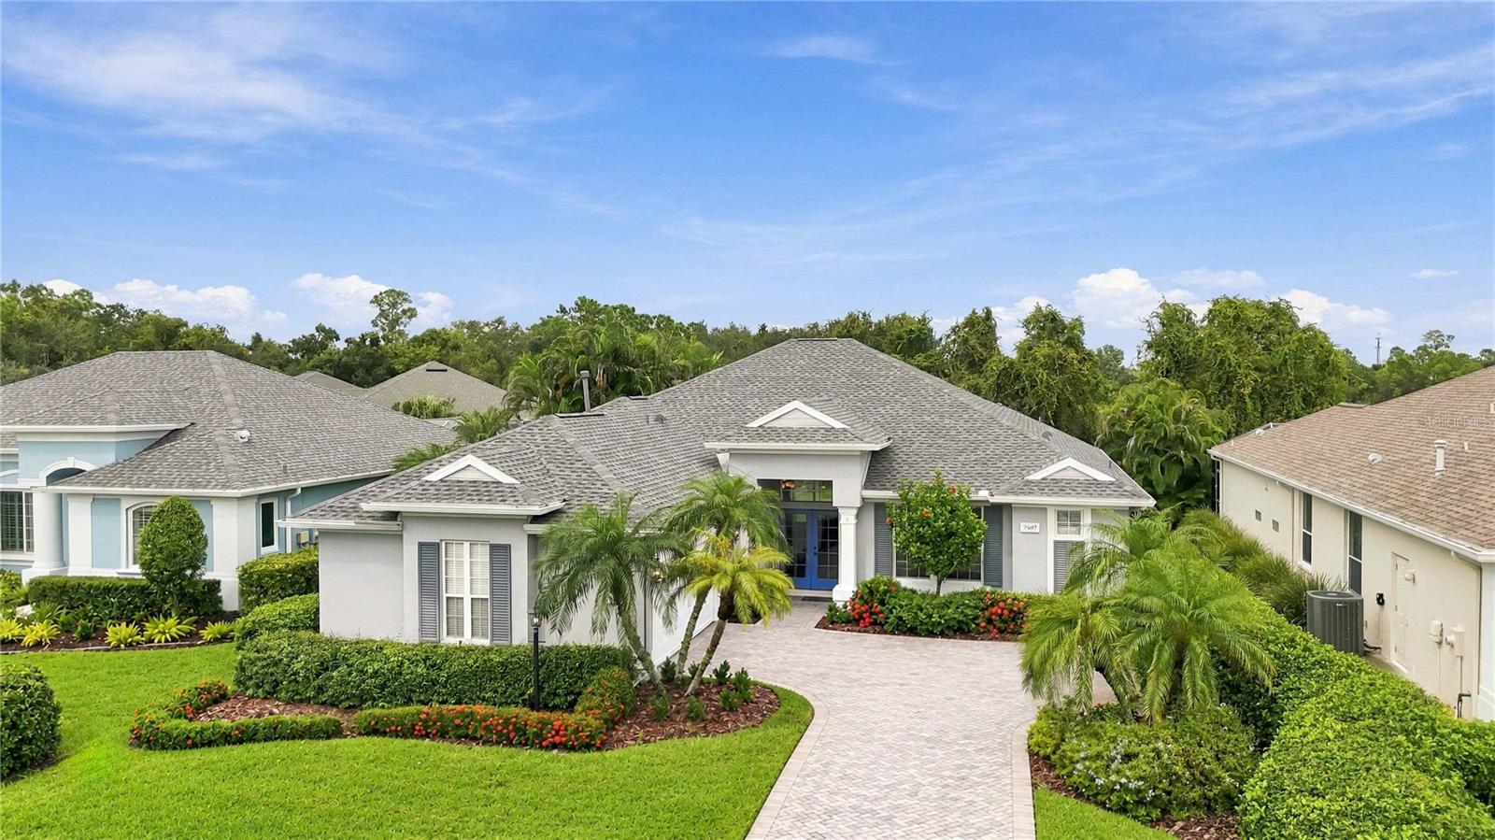
Front Exterior – AI-enhanced photo for lighting, color, and overall image clarity. No structural or property features altered. - 3226 45TH WAY E, BRADENTON
Walking through the front door. - 3226 45TH WAY E, BRADENTON
View of kitchen/living area - 3226 45TH WAY E, BRADENTON
Virtually Staged Living Area - 3226 45TH WAY E, BRADENTON
Kitchen Side View - 3226 45TH WAY E, BRADENTON
Kitchen View of Island and Refrigerator - 3226 45TH WAY E, BRADENTON
Kitchen Island Sink, Dishwasher - 3226 45TH WAY E, BRADENTON
Kitchen Island - 3226 45TH WAY E, BRADENTON
Kitchen Island Countertop - 3226 45TH WAY E, BRADENTON
View of Cabinets in Kitchen, appliances - 3226 45TH WAY E, BRADENTON
Front View of Island - 3226 45TH WAY E, BRADENTON
Mykonos White Marble Flooring - 3226 45TH WAY E, BRADENTON
Master Bedroom - 3226 45TH WAY E, BRADENTON
Virtually Staged Master Bedroom - 3226 45TH WAY E, BRADENTON
Master Bath - 3226 45TH WAY E, BRADENTON
Master Bathroom - 3226 45TH WAY E, BRADENTON
View in to backyard over looking the pond - 3226 45TH WAY E, BRADENTON
Hall Bath Shower - 3226 45TH WAY E, BRADENTON
Hall Bath Shower Ninch - 3226 45TH WAY E, BRADENTON
Hallway Shower - 3226 45TH WAY E, BRADENTON
Hallway Bathroom - 3226 45TH WAY E, BRADENTON
Alaskan Silver Travertine Front Entry - 3226 45TH WAY E, BRADENTON
Landscape - 3226 45TH WAY E, BRADENTON
Front Travertine Walkway - 3226 45TH WAY E, BRADENTON
Front Patio / Landscape - 3226 45TH WAY E, BRADENTON
Back Enclosed Patio - 3226 45TH WAY E, BRADENTON
2 Car garage, fresh painted floors - 3226 45TH WAY E, BRADENTON
Rheem Water Tank - 3226 45TH WAY E, BRADENTON
ARTIST'S CONCEPTUAL RENDERING – FOR ILLUSTRATION PURPOSES ONLY. Pool, decking, and screen enclosure are proposed improvements and do not currently exist on the property. Pool is not included in the sale. Actual design, dimensions, placement, construction, and feasibility are subject to permitting, setbacks, HOA approval, and applicable regulations. Created by Nelson Pool Company - 3226 45TH WAY E, BRADENTON
ARTIST'S CONCEPTUAL RENDERING – FOR ILLUSTRATION PURPOSES ONLY. Pool, decking, and screen enclosure are proposed improvements and do not currently exist on the property. Pool is not included in the sale. Actual design, dimensions, placement, construction, and feasibility are subject to permitting, setbacks, HOA approval, and applicable regulations.ARTIST'S CONCEPTUAL RENDERING – FOR ILLUSTRATION PURPOSES ONLY. Pool, decking, and screen enclosure are proposed improvements and do not currently exist on the property. Pool is not included in the sale. Actual design, dimensions, placement, construction, and feasibility are subject to permitting, setbacks, HOA approval, and applicable regulations. Created by Nelson Pool Company - 3226 45TH WAY E, BRADENTON
Single Family Residence at 3226 45TH WAY E, BRADENTON, photo 31 of 31
31 photos

$529,000

3226 45TH WAY E
BRADENTON, FL 34203
Listed by Jayme Wilson · REALTY HUB
Bedrooms
3
Bathrooms
2
Living area
1,924 sqft
Year built
2002

About this home

Virtually Staged. One or more photo(s) was virtually staged. Some listing photos have also been digitally enhanced using AI to improve lighting, color, and overall image quality. **STUNNING $160,000 TOTAL RENOVATION!!** This beautifully remodeled home has been completely transformed with luxurious finishes, modern upgrades, and exceptional attention to detail throughout! Featuring a **NEW ROOF (2025)**, gorgeous luxury marble flooring throughout the entire home, new custom cabinetry, and a completely redesigned kitchen with beautiful granite countertops and brand-new appliances! The spacious primary suite features a beautifully renovated en-suite bathroom complete with an oversized walk-in shower and a modern garden soaking tub, creating your own private retreat. The home also offers accessibility-friendly features for added convenience and comfort. Fresh interior and exterior paint give this home a bright, modern feel from the moment you arrive. Step outside and enjoy a beautiful travertine walkway leading to the welcoming front patio, the perfect place to relax and take in Florida's breathtaking sunsets! The backyard overlooks a peaceful community pond, offering beautiful water views and a tranquil setting. The front yard features attractive Florida landscaping, an irrigation system, and low-maintenance decorative rock mulch for added curb appeal. **With over $160,000 in renovations, this home is truly move-in ready!** Enjoy the luxury of a beautifully updated home without the hassle of renovations. **Dreaming of your own private pool?** Nelson Pool Company has designed a custom pool concept specifically for this backyard, showcasing its potential for the ultimate Florida outdoor living space! Listing agent has an ownership interest in the property

Property details

MLS
Stellar MLS
MLS #
MFRA4709715
Property type
Single Family Residence
Subdivision
WALLINGFORD
Status
Active
Days on market
N/A
On market date
October 26, 2026
Stories
N/A
Total bathrooms
2
Garage spaces
2
Parking spaces
N/A
Lot size
0.18 acres
Loading map…

Nearby schools

Within 10 miles. School directory data from the National Center for Education Statistics (NCES), accessed via the Urban Institute Education Data API. Local Score is calculated by INNOVATE Real Estate; where a state rating is shown, it comes from that state's own official school report card.

ElementaryCharter
MANATEE CHARTER SCHOOL
0.3 mi away · Grades -1-8
Nearest school -- attendance-zone data not available here
3.0
Local Score (student-teacher ratio only (preliminary -- will incorporate state test-score data once available)) -- not an official state rating
Enrollment
514
Student:teacher ratio
17.1:1
District
MANATEE
MiddleCharter
ROWLETT MIDDLE ACADEMY
2.87 mi away · Grades 6-8
Nearest school -- attendance-zone data not available here
3.0
Local Score (student-teacher ratio only (preliminary -- will incorporate state test-score data once available)) -- not an official state rating
Enrollment
666
Student:teacher ratio
18.0:1
District
MANATEE
High
SOUTHEAST HIGH SCHOOL
1.85 mi away · Grades 9-12
Nearest school -- attendance-zone data not available here
2.0
Local Score (student-teacher ratio only (preliminary -- will incorporate state test-score data once available)) -- not an official state rating
Enrollment
1,686
Student:teacher ratio
20.3:1
District
MANATEE

Walkability

Blended score for BRADENTON's center, calculated by INNOVATE Real Estate from two sources: the EPA's National Walkability Index (street network, transit, land-use mix) and Google Places amenity data (what's actually reachable on foot from this point). 60% EPA National Walkability Index + 40% nearby-amenity density (Google Places).

58
Somewhat walkable
out of 100
EPA National Walkability Index
13.8 / 20 -- Above average walkable
Google Places amenity density
40 / 100
Restaurants & cafes2
Grocery stores2
Parks0
Schools2
Transit stops20
Pharmacies1

Market position

How this listing compares to current activity in BRADENTON, from live MLS data.

On the market 0 days -- 146 fewer days than BRADENTON's current average of 146 days.
For reference, the median list price across 3,336 active listings in BRADENTON right now is $299,000.

Mortgage calculator

Estimate only - actual rate and payment depend on your lender, credit, and loan program.

$
%
%
Adjust tax / insurance estimates
% / yr
$
/mo
Est. monthly payment
$3,336/mo
$105,800 down
$423,200 loan
Principal & interest$2,745
Property tax (est.)$441
Home insurance (est.)$150

Similar homes you might like

Data source: Listing information provided by Stellar MLS (mfrmls) via Trestle/CoreLogic. Last updated 2 days ago.

Information herein deemed reliable but not guaranteed; all measurements, school assignments, HOA fees, taxes, and feature lists are approximate and should be independently verified. Equal Housing Opportunity.