
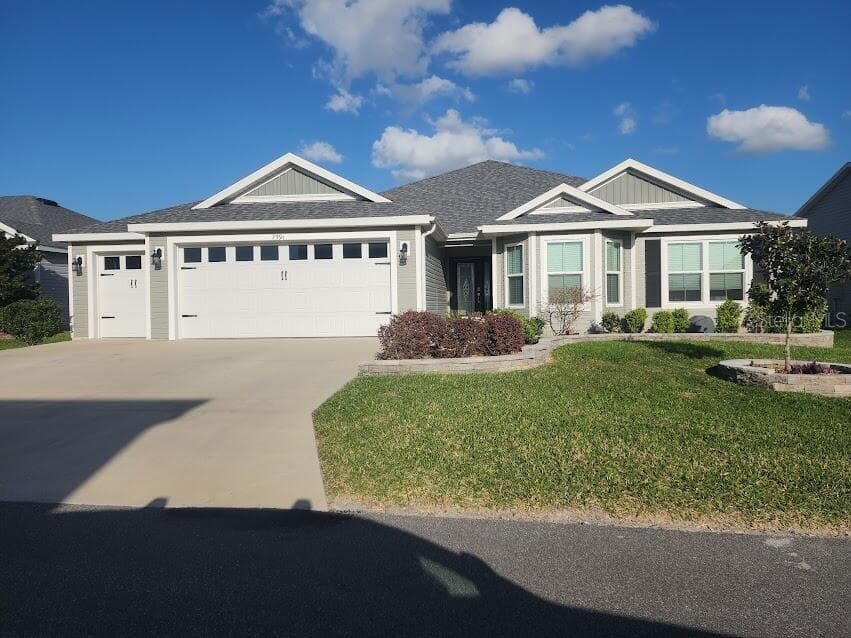


$470,000
About this home
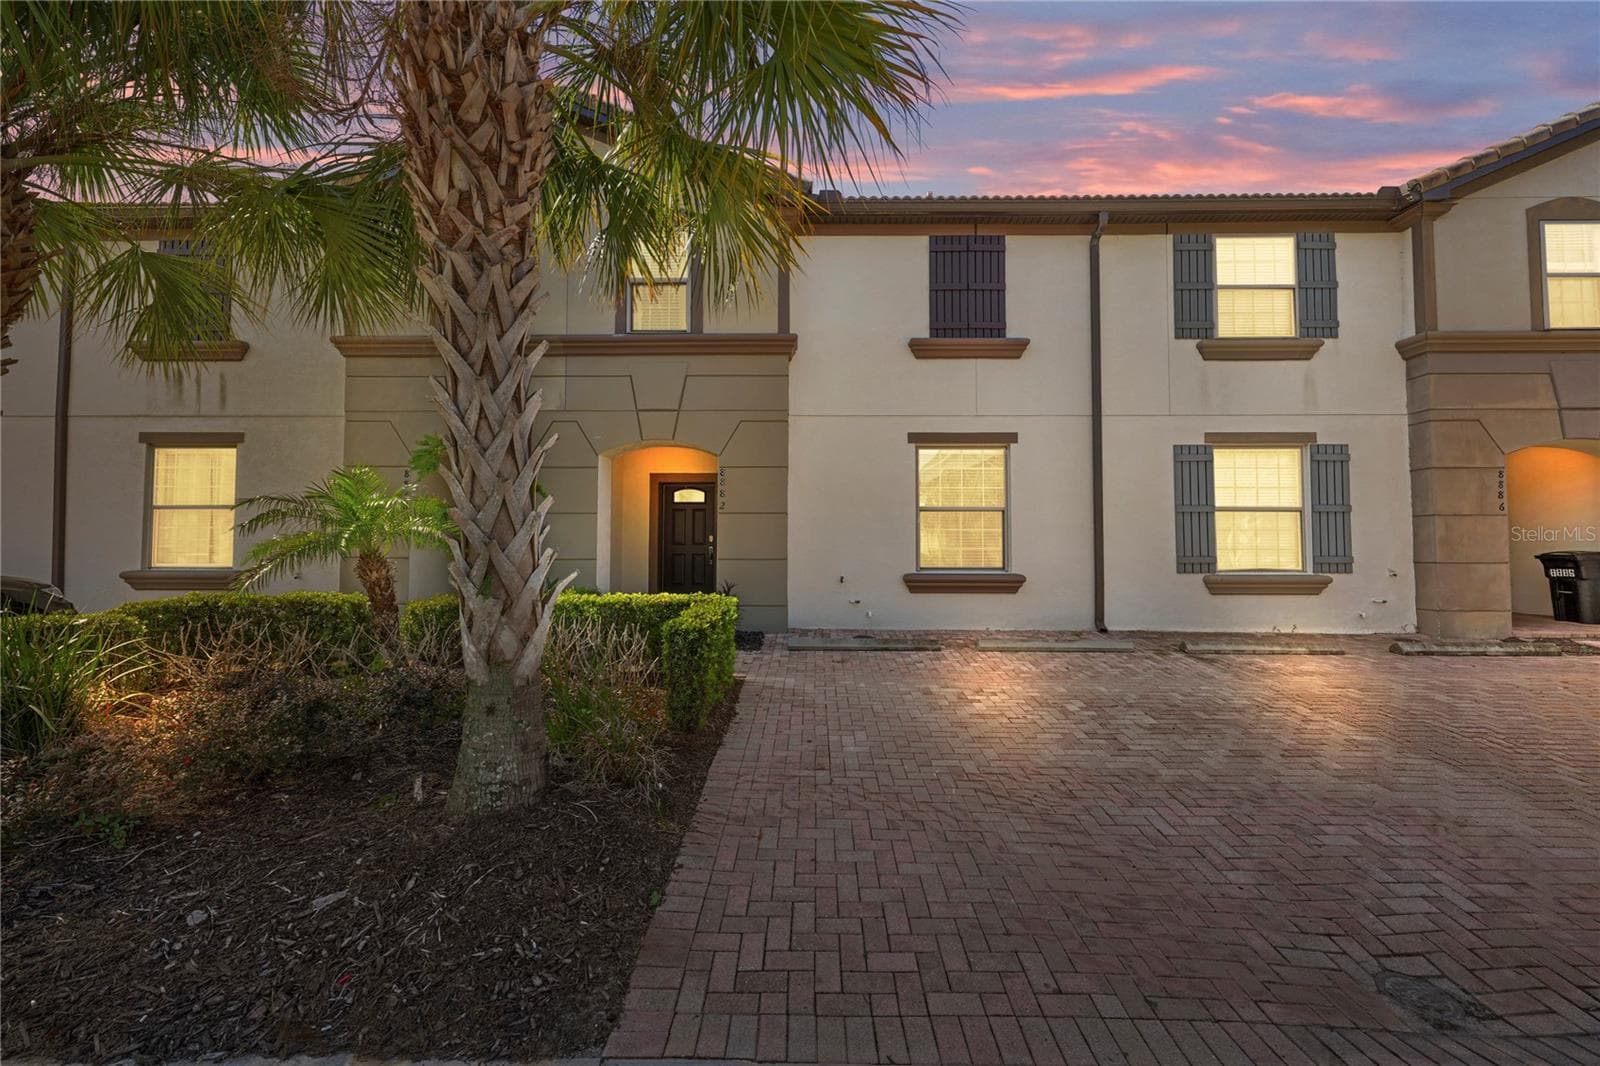
Almost new house with 4 good sized bedrooms and large open living area, all on one floor. Huge expanded garage with golf cart addition. Huge expanded lanai with wood-look porcelain tile. All countertops are quartz and fixtures are dark rubbed bronze. Luxury vinyl plank flooring throughout the whole house. Living room has a custom media wall with LED lighting, 70" Samsung TV, high end stereo system with 5 speakers and 60" electric fireplace that all stay with the house. Large master suite with vaulted ceiling. Master bath has dual, modern, rectangular sinks, big walk-in closet and roman shower. Kitchen has under cabinet lighting with tiled backsplash and solar tube skylight. Also comes with gas tankless water heater and french door refrigerator. Ceiling fans w/lights in every room, (7 total). Back yard has custom landscaping with fire pit, patio, koi pond, flower beds and small vegetable garden all enclosed with vinyl fencing. Great location in Middleton. You won't find a better non-age-restricted neighborhood in Florida. Built by The Villages, the biggest and best retirement community in the country. This house is very close, easy walk to The Villages School. Also, to downtown Middleton, a rapidly expanding hub of dining and activity. And very short walk to the pool and Lake Harlow park with tennis, basketball and pickleball courts. Very quiet side street with almost no traffic, fenced in back yard and great respectful neighbors. Truly a great location.
Highlights
Property details
- MLS
- Stellar MLS
- MLS #
- MFRO6402338
- Property type
- Single Family Residence
- Subdivision
- N/A
- Status
- Active
- Days on market
- 53
- On market date
- April 25, 2026
- Stories
- N/A
- Total bathrooms
- 2
- Garage spaces
- 3
- Parking spaces
- N/A
- Lot size
- 0.18 acres
Location
Get directions →Nearby schools
Within 10 miles. School directory data from the National Center for Education Statistics (NCES), accessed via the Urban Institute Education Data API. Local Score is calculated by INNOVATE Real Estate; where a state rating is shown, it comes from that state's own official school report card.
- Enrollment
- 572
- Student:teacher ratio
- 16.8:1
- District
- SUMTER
- Enrollment
- 517
- Student:teacher ratio
- 17.2:1
- District
- LAKE
- Enrollment
- 842
- Student:teacher ratio
- 17.5:1
- District
- SUMTER
Walkability
Blended score for MIDDLETON's center, calculated by INNOVATE Real Estate from two sources: the EPA's National Walkability Index (street network, transit, land-use mix) and Google Places amenity data (what's actually reachable on foot from this point). 60% EPA National Walkability Index + 40% nearby-amenity density (Google Places).
Mortgage calculator
Estimate only - actual rate and payment depend on your lender, credit, and loan program.
Adjust tax / insurance estimates
Similar homes you might like
Data source: Listing information provided by Stellar MLS (mfrmls) via Trestle/CoreLogic. Last updated June 17, 2026.
Information herein deemed reliable but not guaranteed; all measurements, school assignments, HOA fees, taxes, and feature lists are approximate and should be independently verified. Equal Housing Opportunity.