
$450,000
About this home
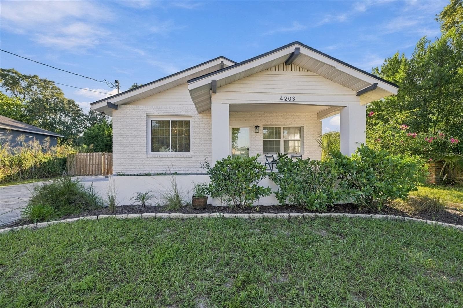
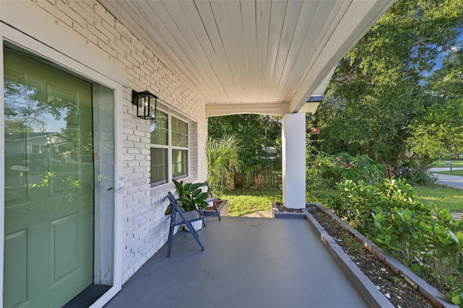
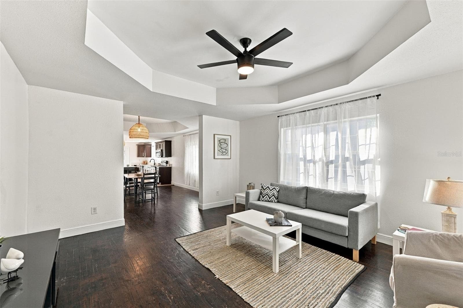
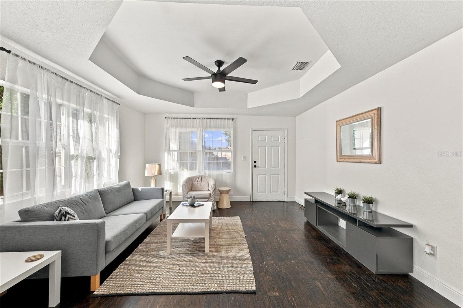
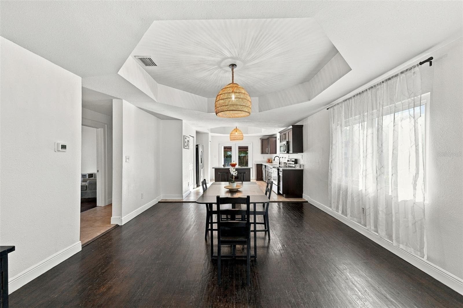
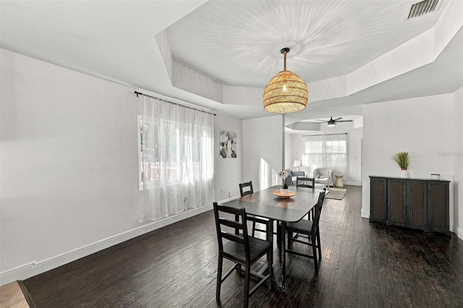
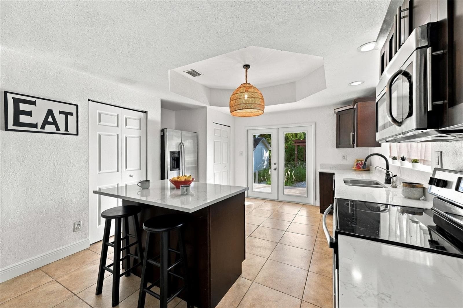
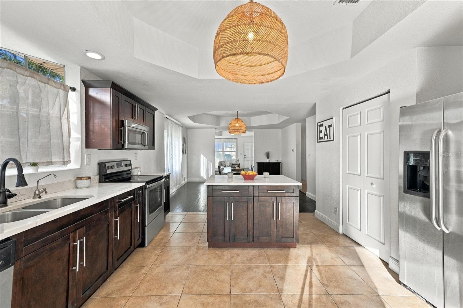
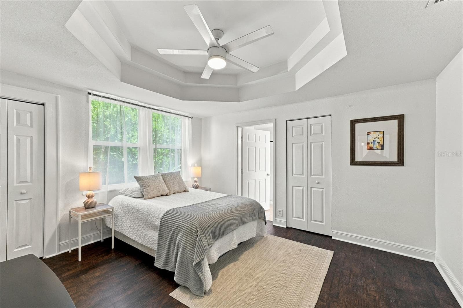
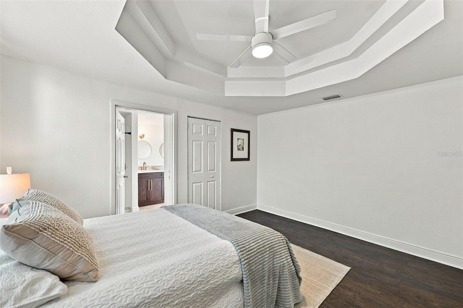
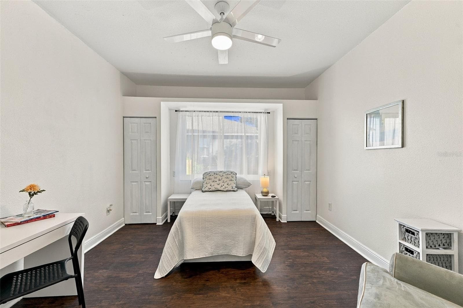
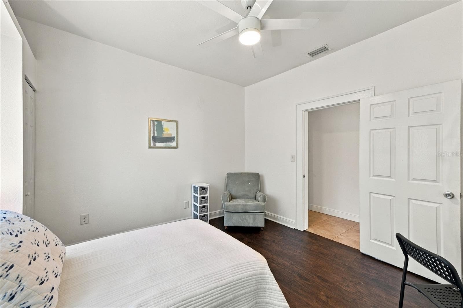
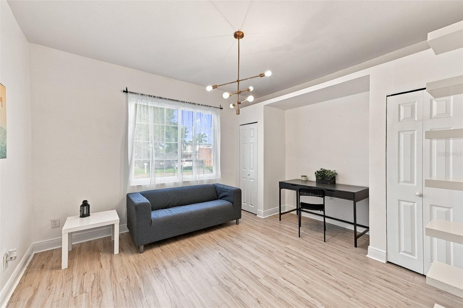
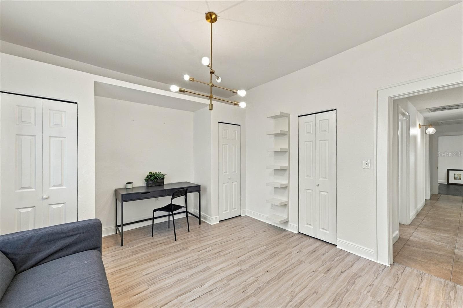
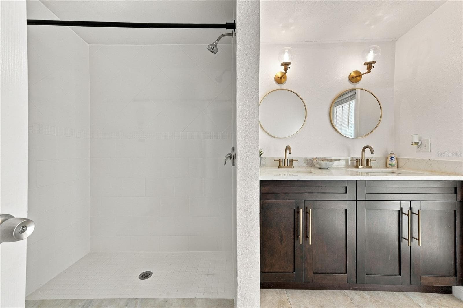
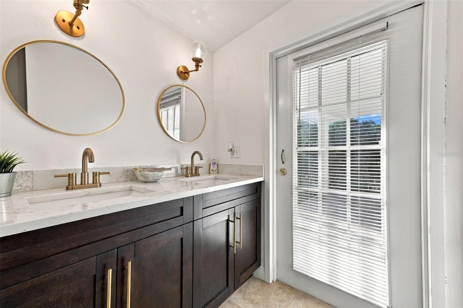
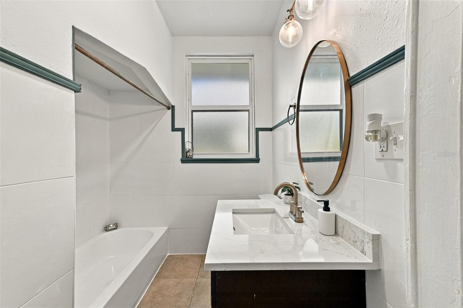
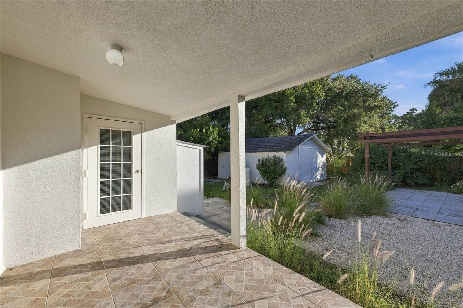
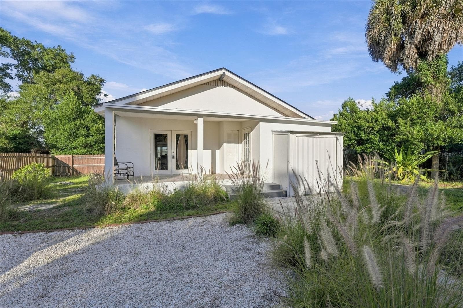
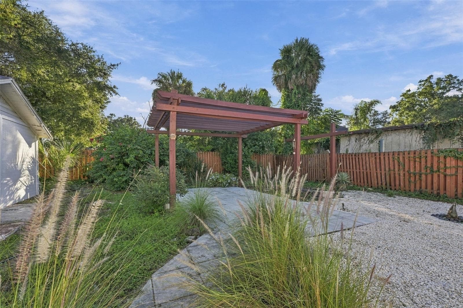
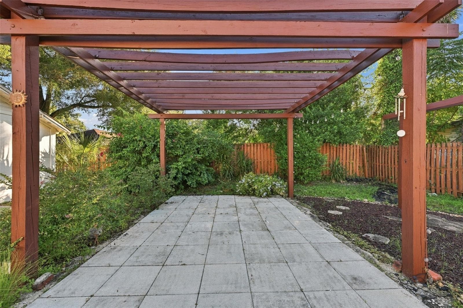
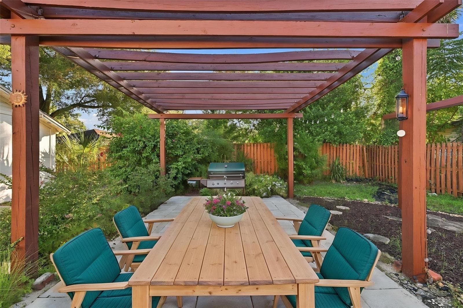
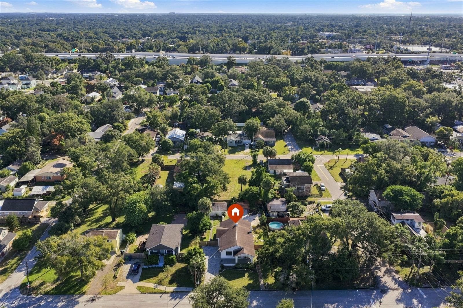
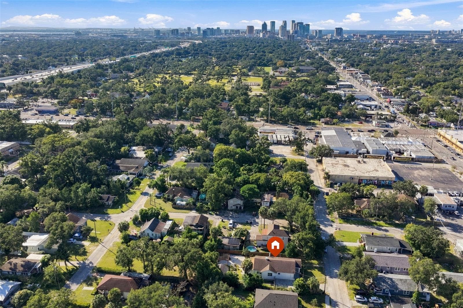
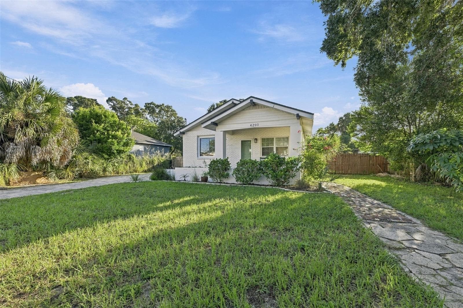
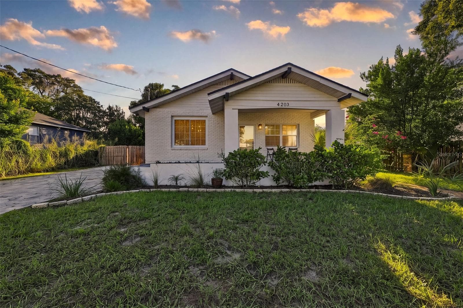
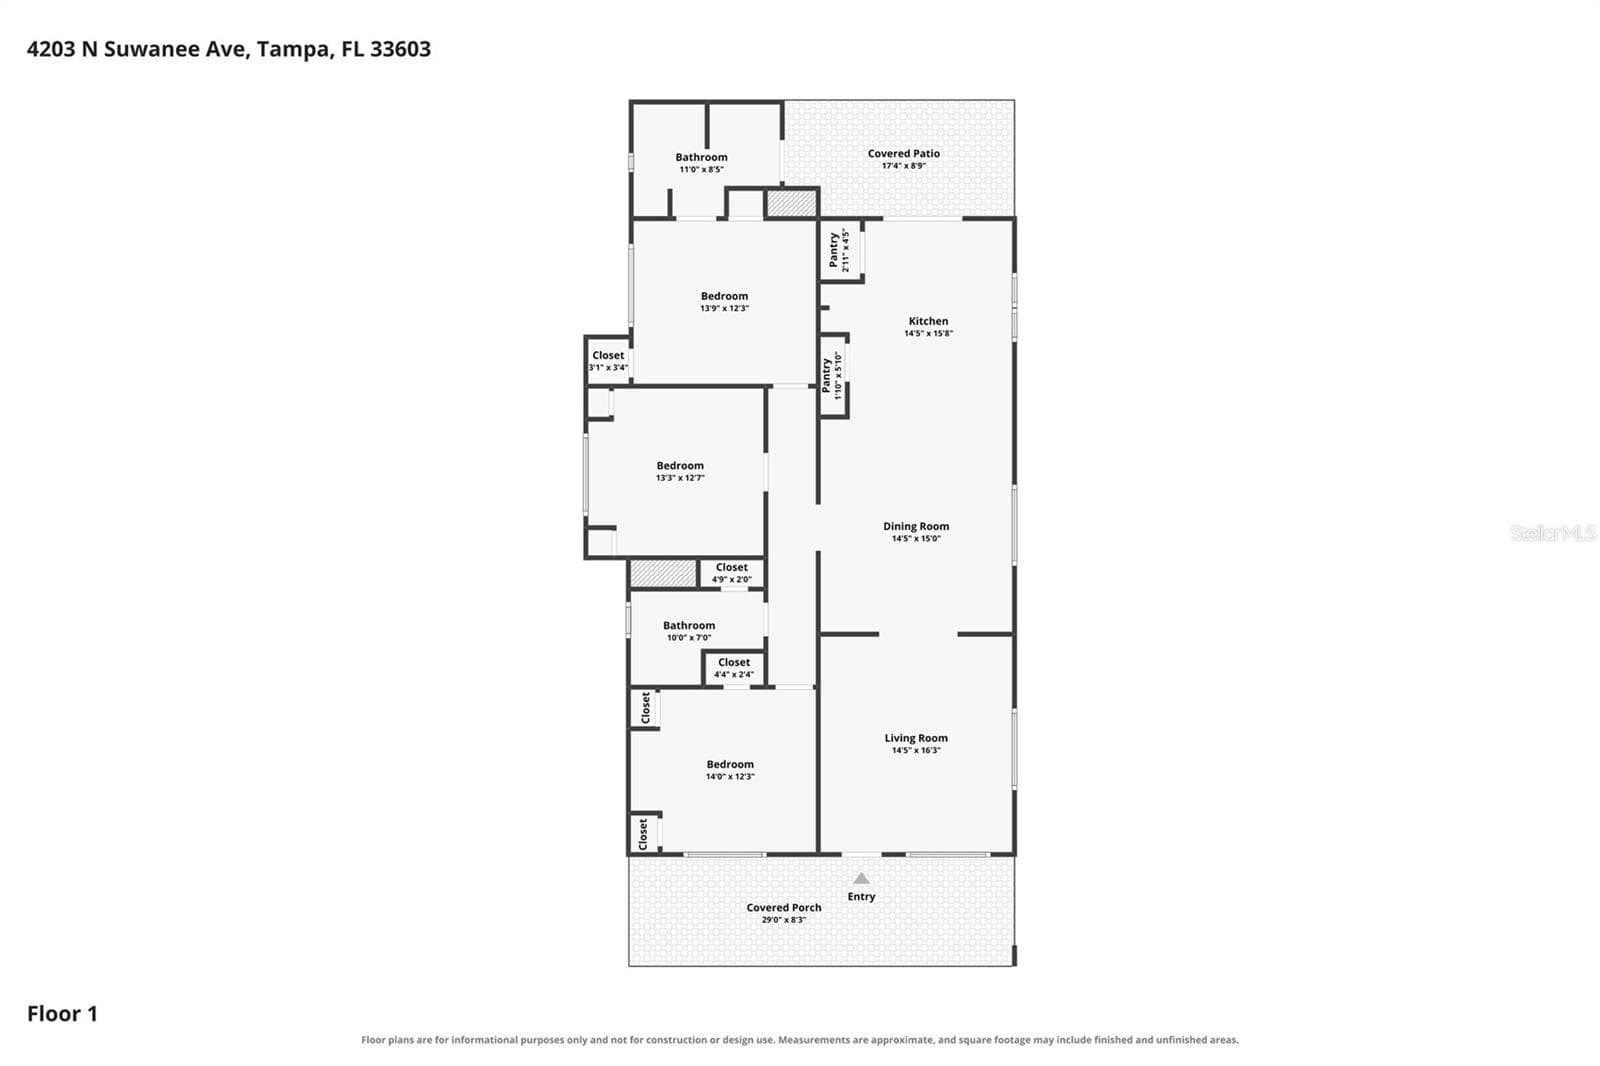
Welcome to the Suwanee House! Come see this beautiful Seminole Heights Bungalow nestled in a great neighborhood pocket between Angry Chair Brewing, Florida Avenue Brewing and Central Ave. The first thing that you notice as you approach the property is a street lined with historic style bungalows, each displaying their unique details. 4203 adds to this vibe with its classic craftsman bungalow styling. An oversized paver driveway and large front porch greet you as you walk up. When you enter the house you immediately notice the open floorplan with tray ceilings complimented by great natural light entering the many large windows throughout the home. The living and dining rooms have original wood floors with a great rustic patina that cements the historic, rooted feel of the home. The kitchen is quite spacious… It displays espresso wood cabinets, quartz countertops, pantry closet, laundry closet, and island all with a beautiful view of the back yard through the french doors. Each of the bedrooms are spacious and sized well with plenty of storage in the closets, built-ins and nooks. The primary suite has tray ceilings and a private bathroom with dual vanity, walk in shower and access to the back porch. Another feature that is definitely not lacking is the backyard! This area feels spacious and feature filled…from the back porch to the pergola, this place is ready for a neighborhood cookout! Some bonus features that could be untapped potential are the storage shed that could be spruced up to use as a workshop, she-shed, etc and the alley access behind the fence that could be utilized for a private entrance to the backyard. This property has been well maintained by the owners and is ready for new buyers! The home regularly passed 4-points for insurance and a pre listing inspection by a certified home inspector. Unique bungalows in this neighborhood don't last long…Schedule your tour today!
Property details
- MLS
- Stellar MLS
- MLS #
- MFRTB8560472
- Property type
- Single Family Residence
- Subdivision
- LESLEYS
- Status
- Active
- Days on market
- N/A
- On market date
- October 22, 2026
- Stories
- N/A
- Total bathrooms
- 2
- Garage spaces
- N/A
- Parking spaces
- N/A
- Lot size
- 0.23 acres
Location
Get directions →Nearby schools
Within 10 miles. School directory data from the National Center for Education Statistics (NCES), accessed via the Urban Institute Education Data API. Local Score is calculated by INNOVATE Real Estate; where a state rating is shown, it comes from that state's own official school report card.
- Enrollment
- 147
- Student:teacher ratio
- 12.3:1
- District
- HILLSBOROUGH
- Enrollment
- 655
- Student:teacher ratio
- 19.3:1
- District
- HILLSBOROUGH
- Enrollment
- 214
- Student:teacher ratio
- 107.0:1
- District
- HILLSBOROUGH
Walkability
Blended score for TAMPA's center, calculated by INNOVATE Real Estate from two sources: the EPA's National Walkability Index (street network, transit, land-use mix) and Google Places amenity data (what's actually reachable on foot from this point). 60% EPA National Walkability Index + 40% nearby-amenity density (Google Places).
Market position
How this listing compares to current activity in TAMPA, from live MLS data.
Mortgage calculator
Estimate only - actual rate and payment depend on your lender, credit, and loan program.
Adjust tax / insurance estimates
Similar homes you might like
Data source: Listing information provided by Stellar MLS (mfrmls) via Trestle/CoreLogic. Last updated 23 hr ago.
Information herein deemed reliable but not guaranteed; all measurements, school assignments, HOA fees, taxes, and feature lists are approximate and should be independently verified. Equal Housing Opportunity.