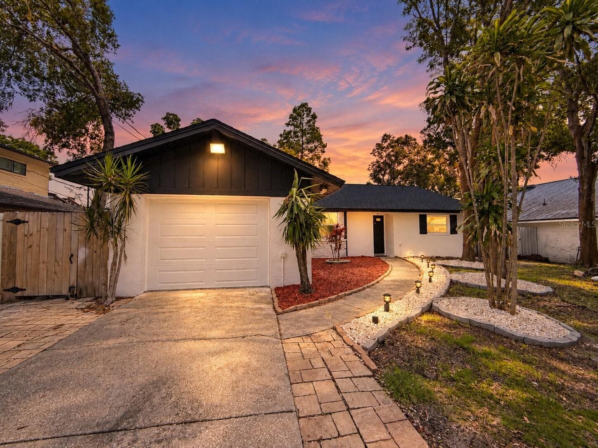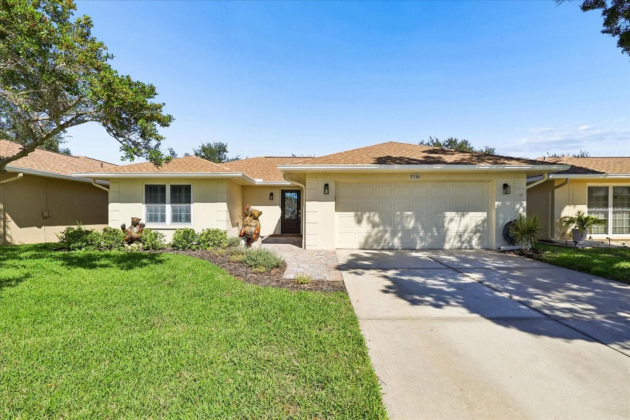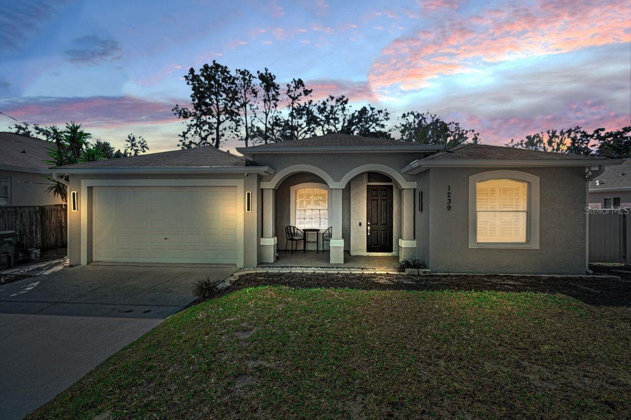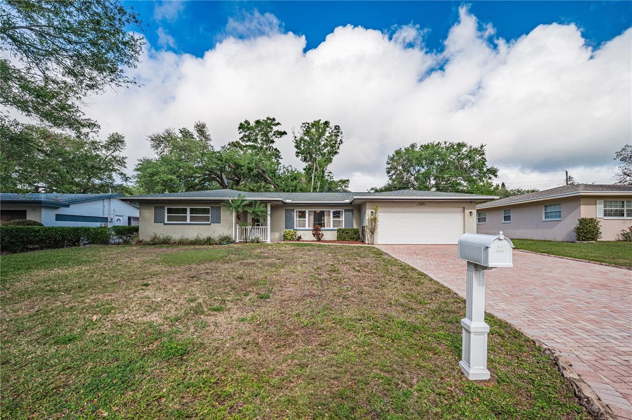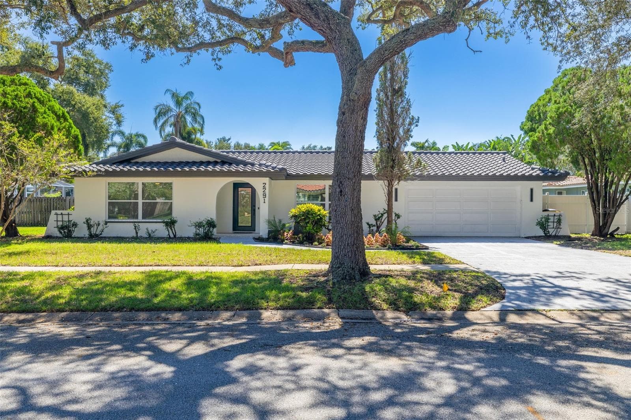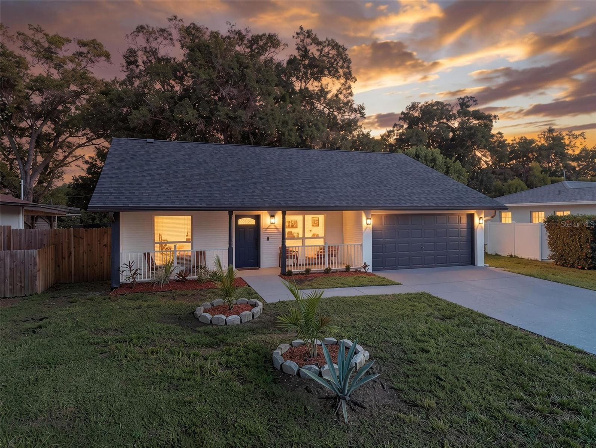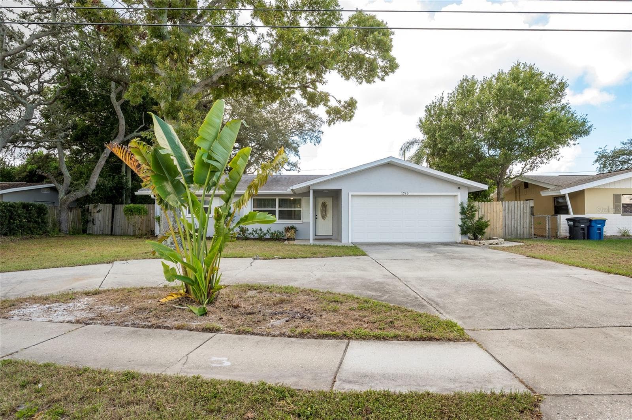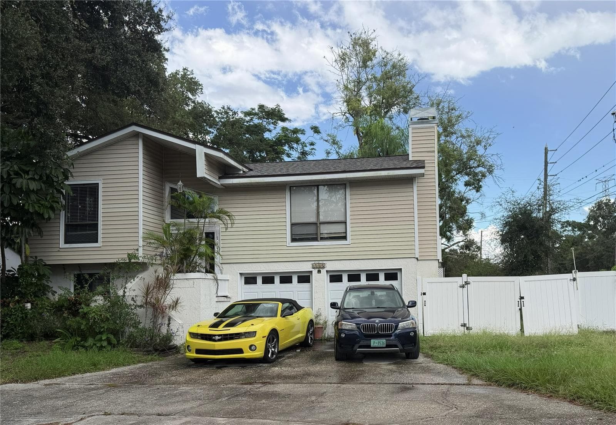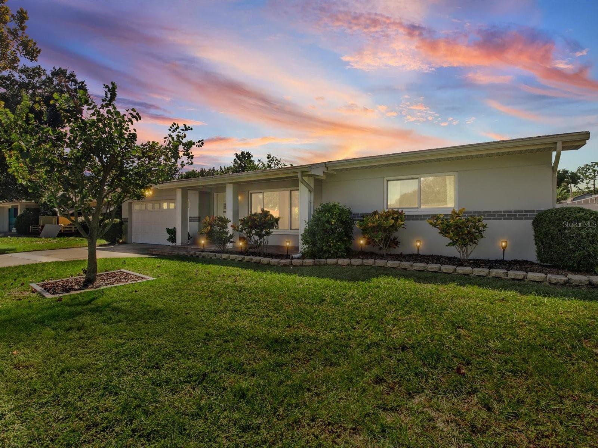
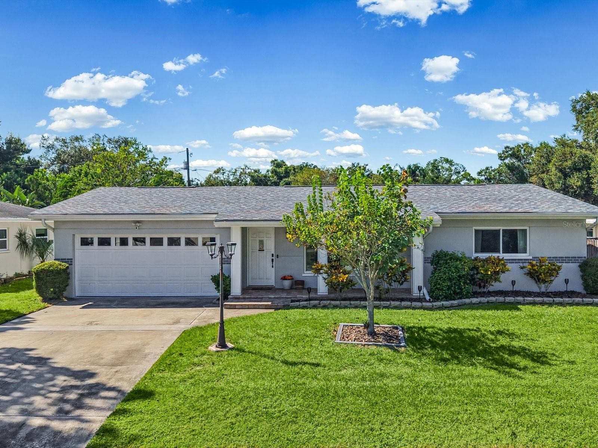

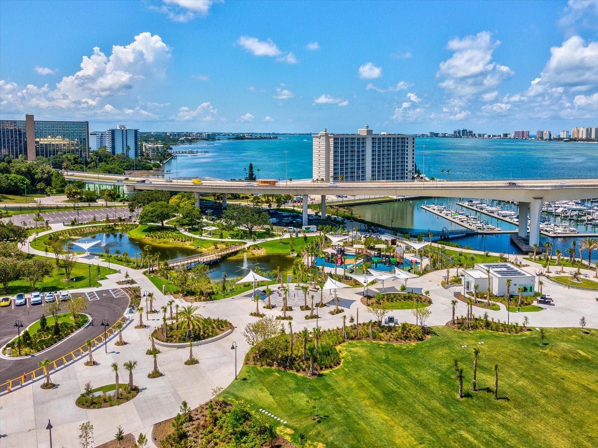
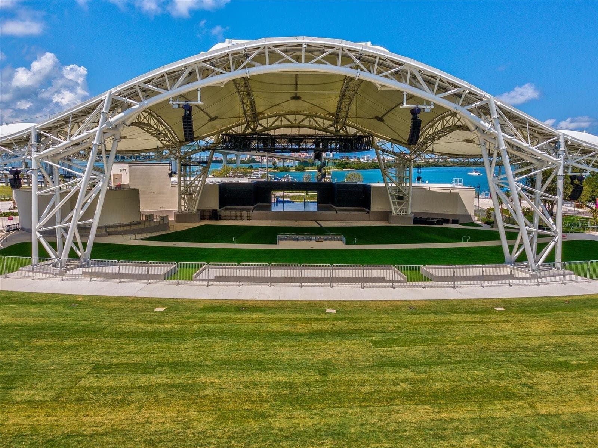
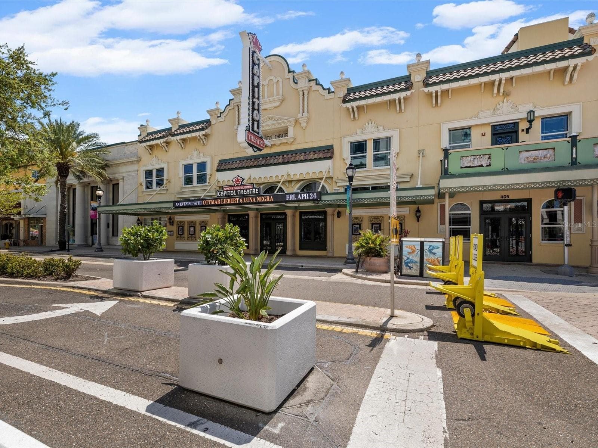
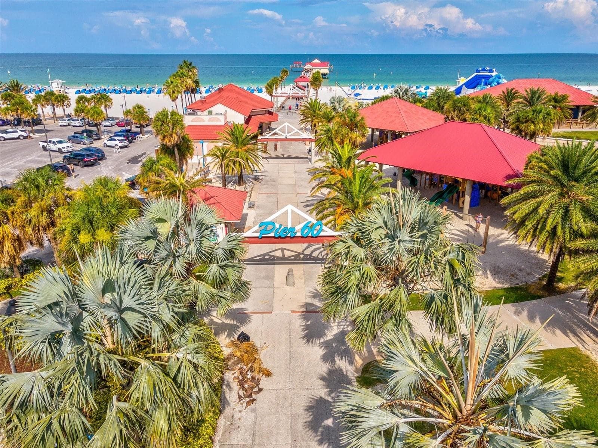
Single Family Residence at 1610 EVERGREEN AVE S, CLEARWATER
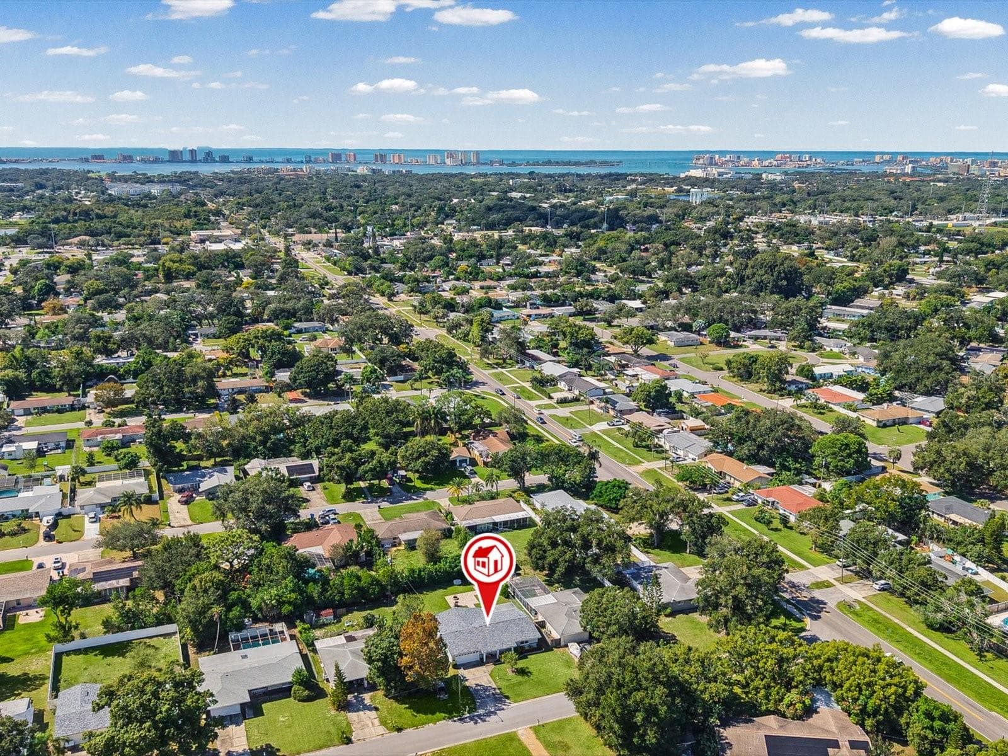
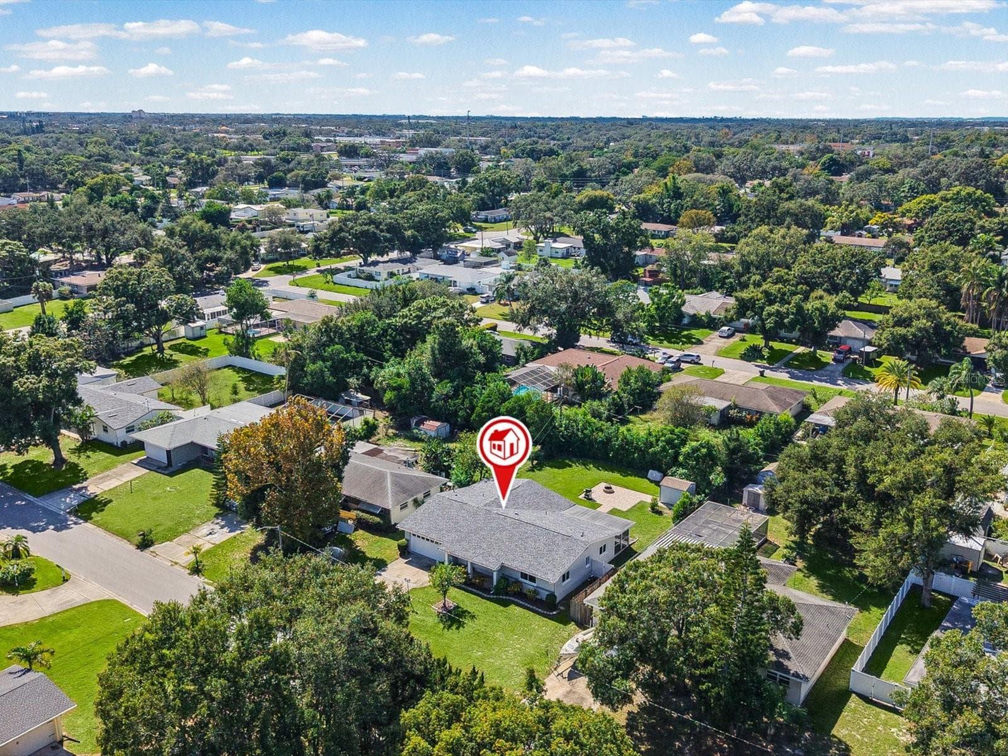
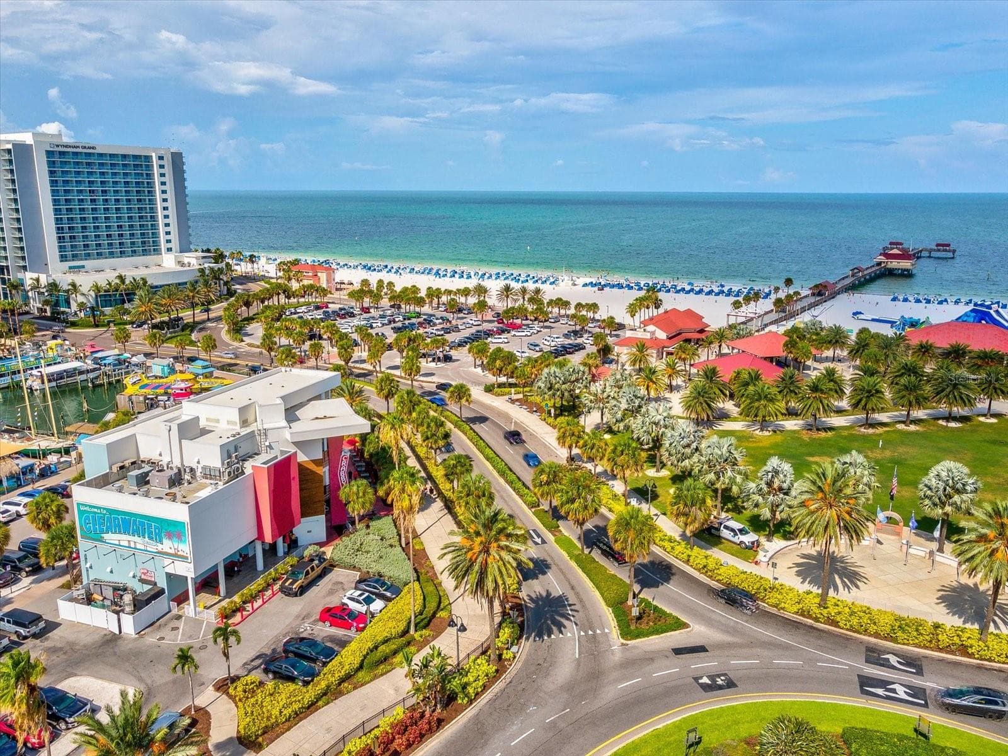
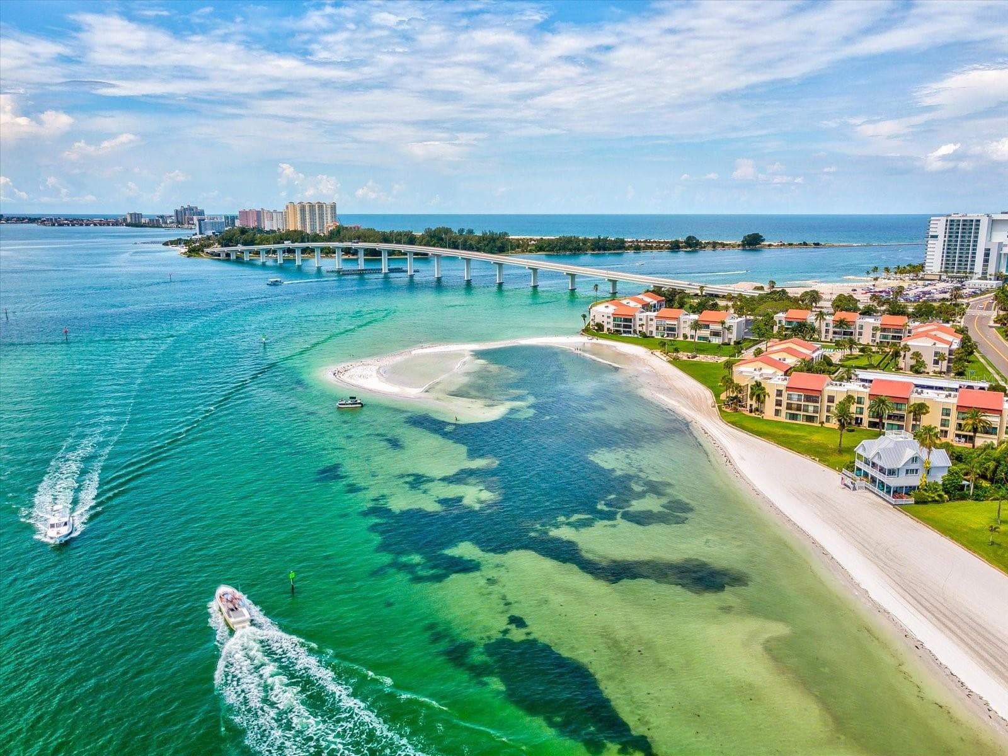
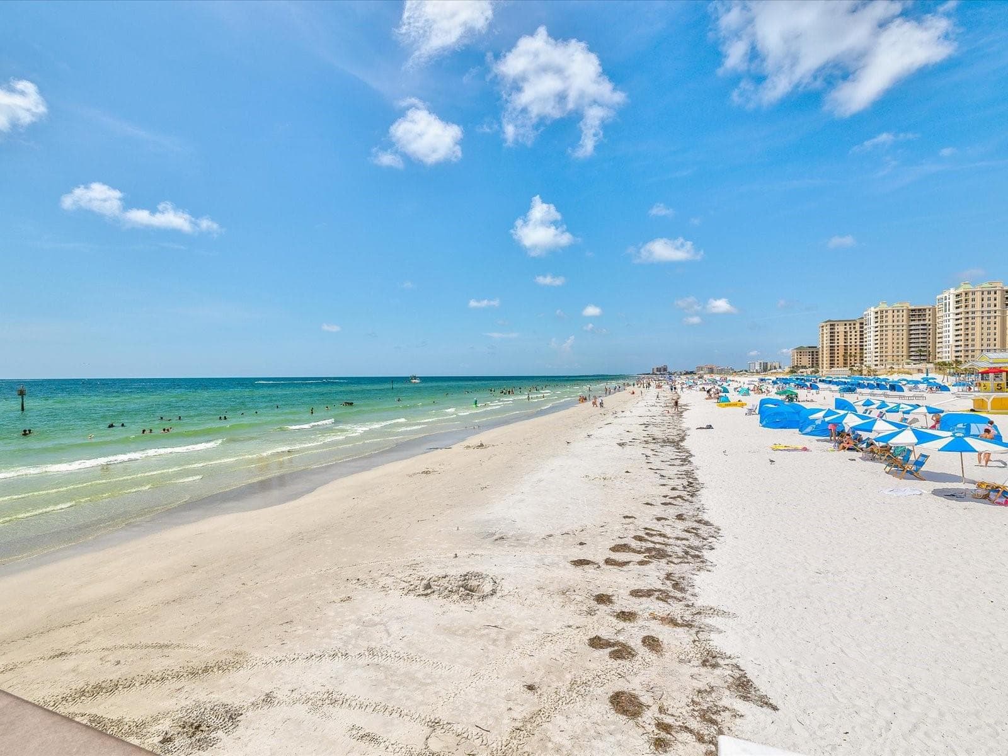
Notice the short distance to the gulf! - 1610 EVERGREEN AVE S, CLEARWATER
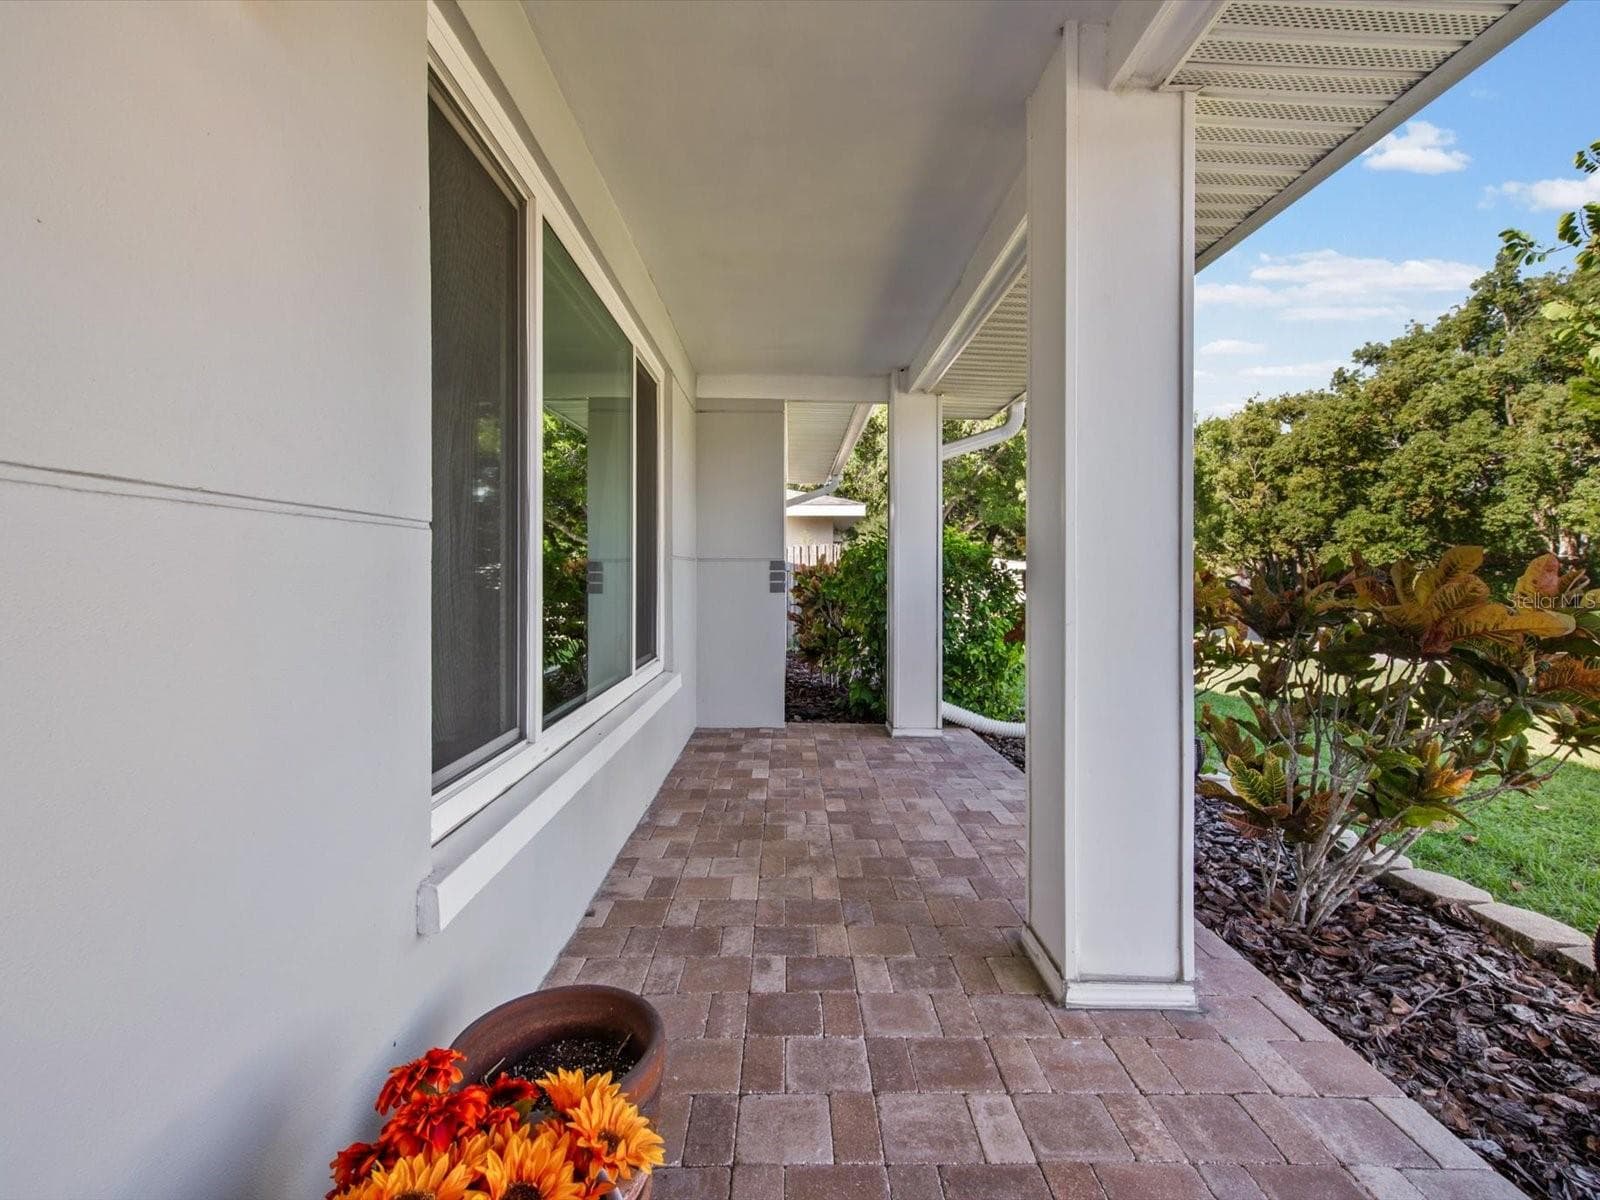
Single Family Residence at 1610 EVERGREEN AVE S, CLEARWATER, photo 3 of 51
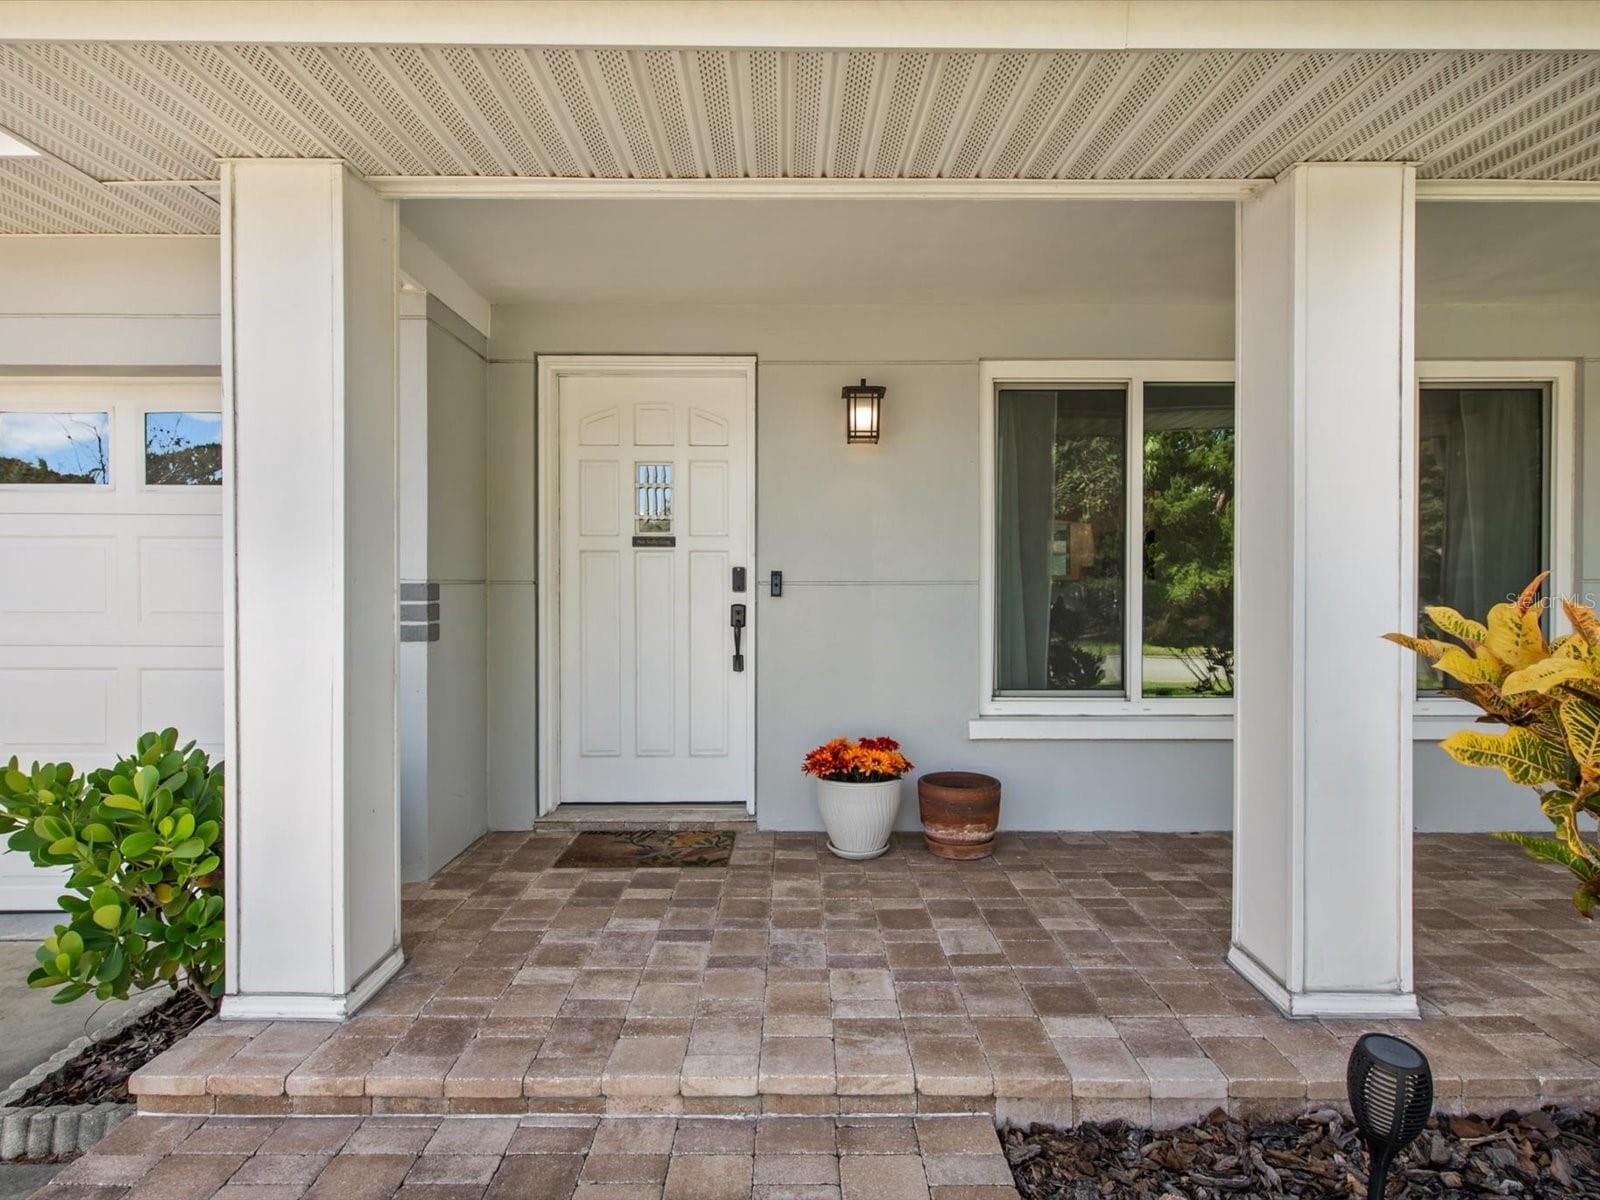
Single Family Residence at 1610 EVERGREEN AVE S, CLEARWATER, photo 4 of 51
Single Family Residence at 1610 EVERGREEN AVE S, CLEARWATER, photo 5 of 51
Single Family Residence at 1610 EVERGREEN AVE S, CLEARWATER, photo 6 of 51
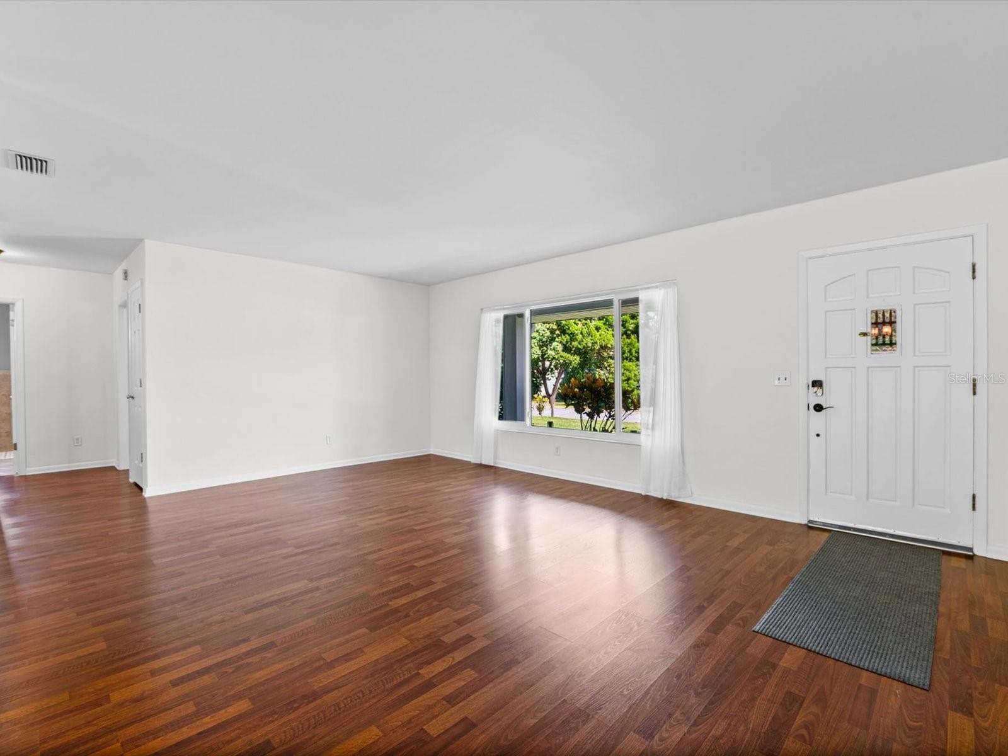
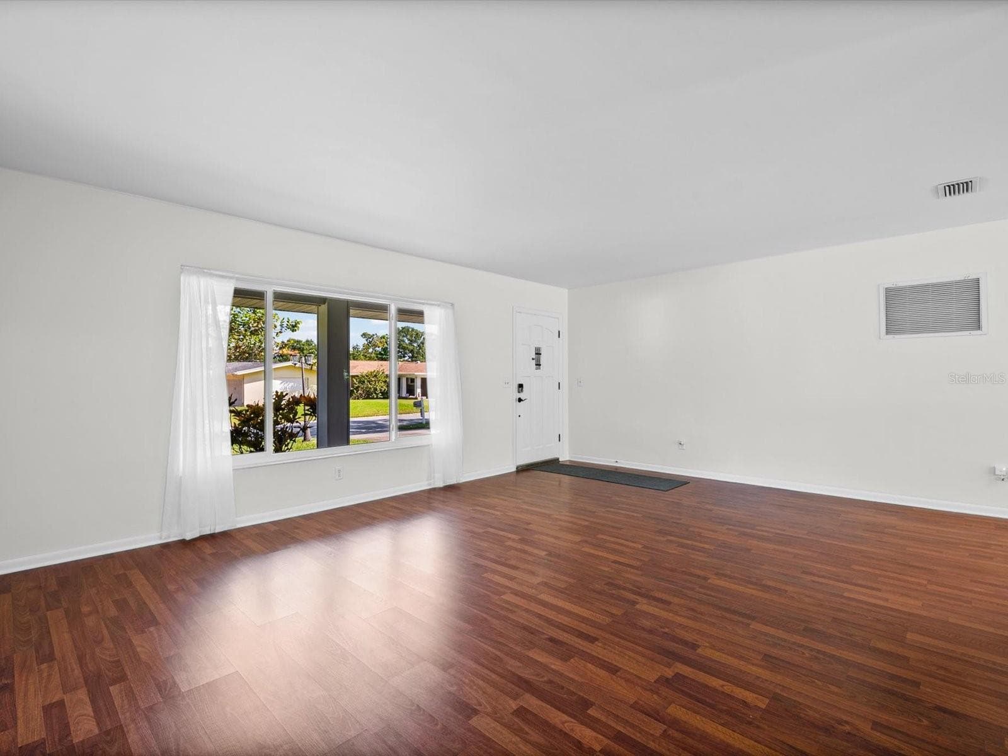
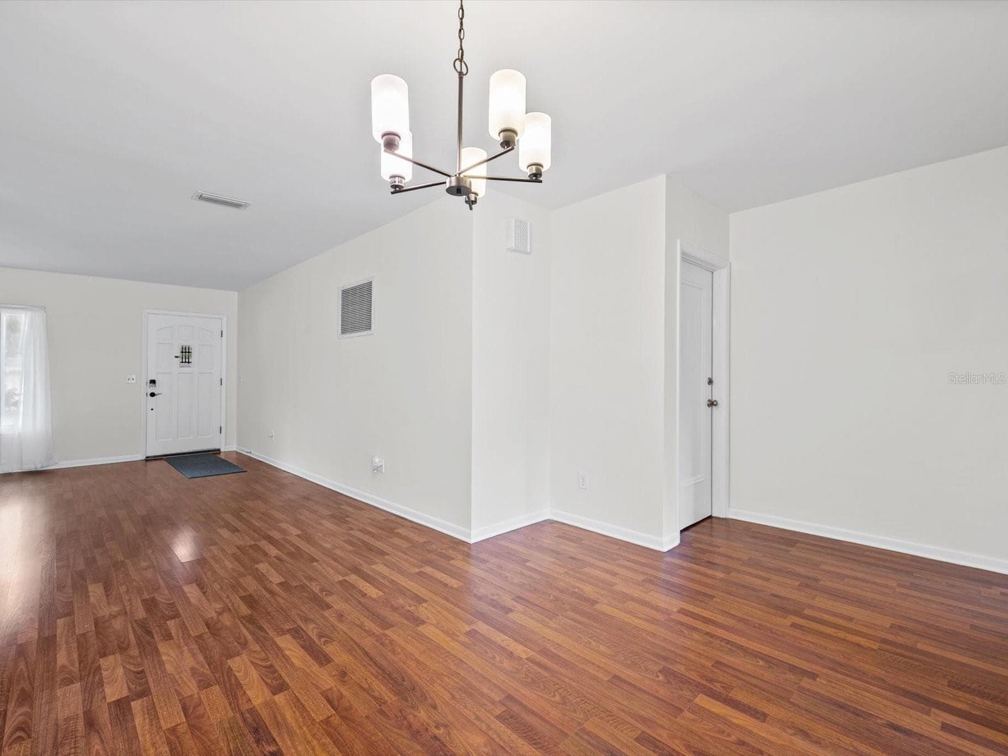
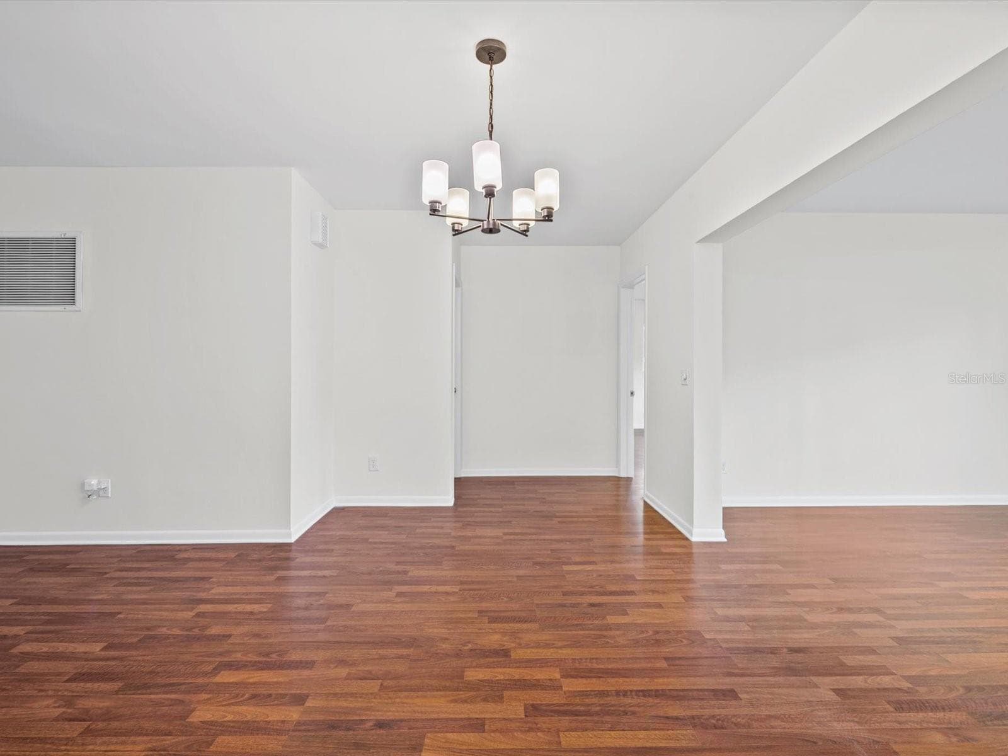
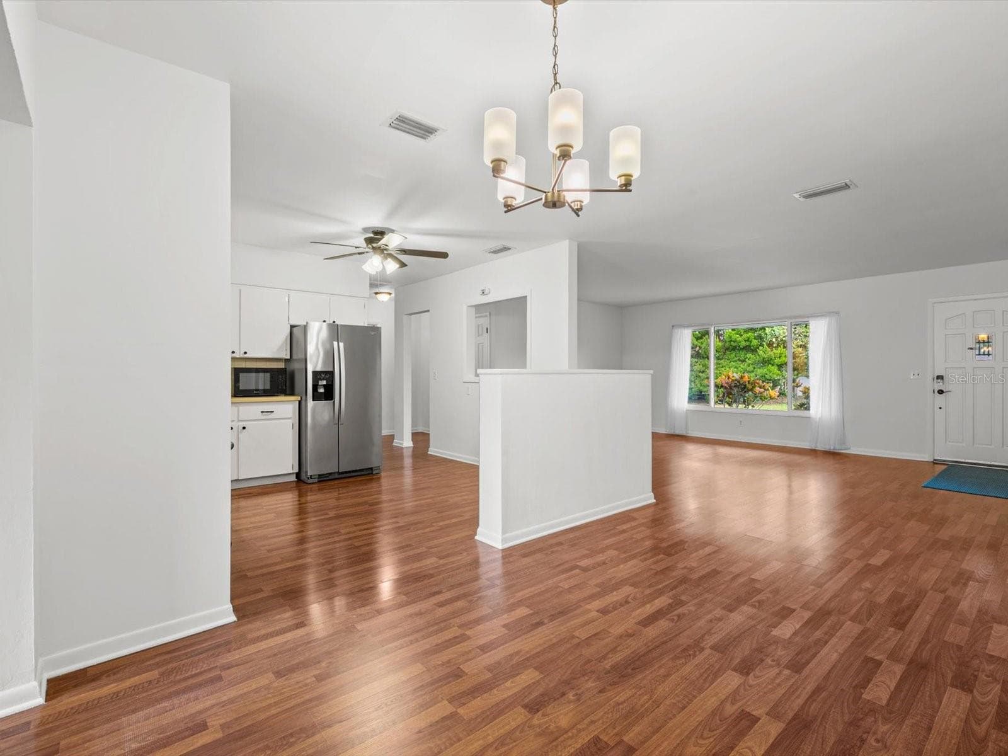
Family Room - 1610 EVERGREEN AVE S, CLEARWATER
Spacious Family Room - 1610 EVERGREEN AVE S, CLEARWATER
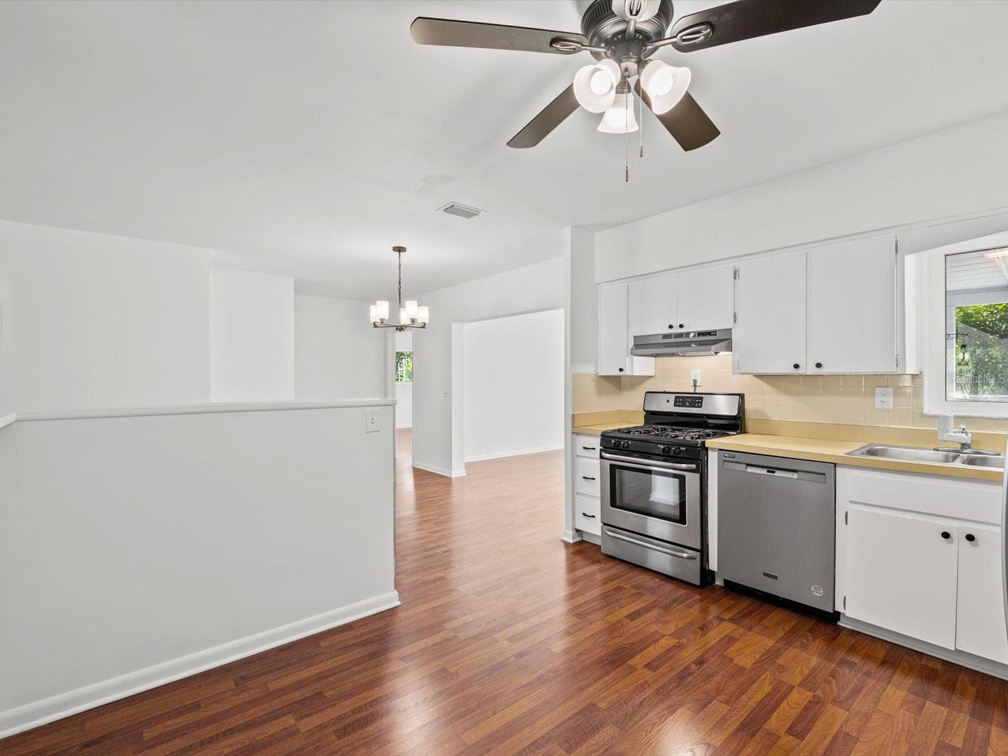
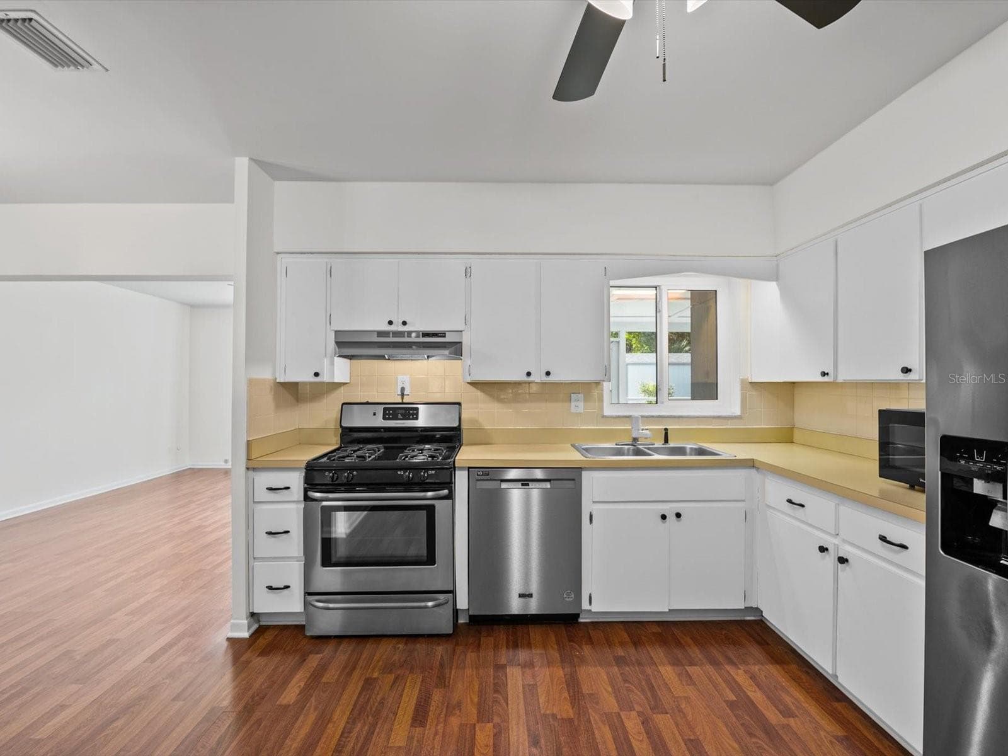
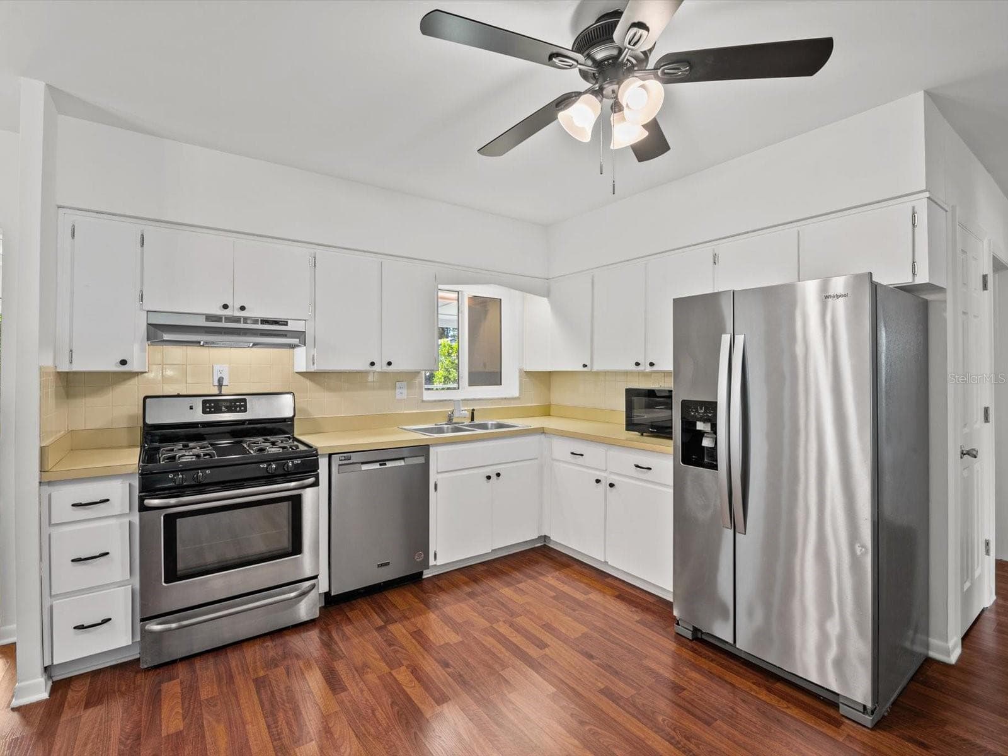
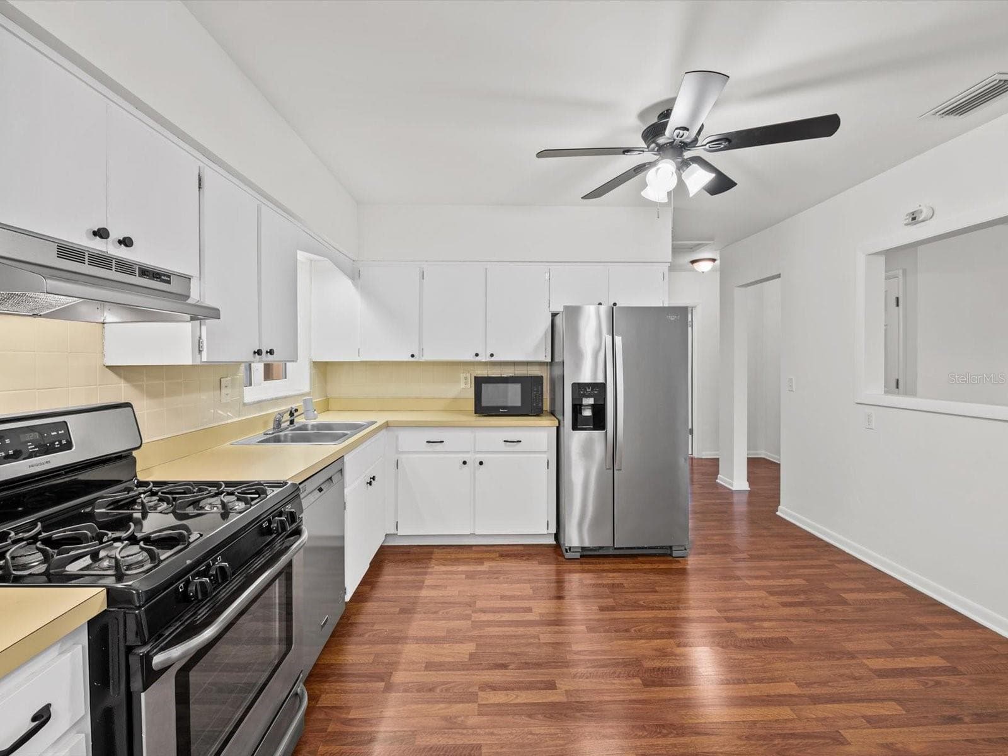
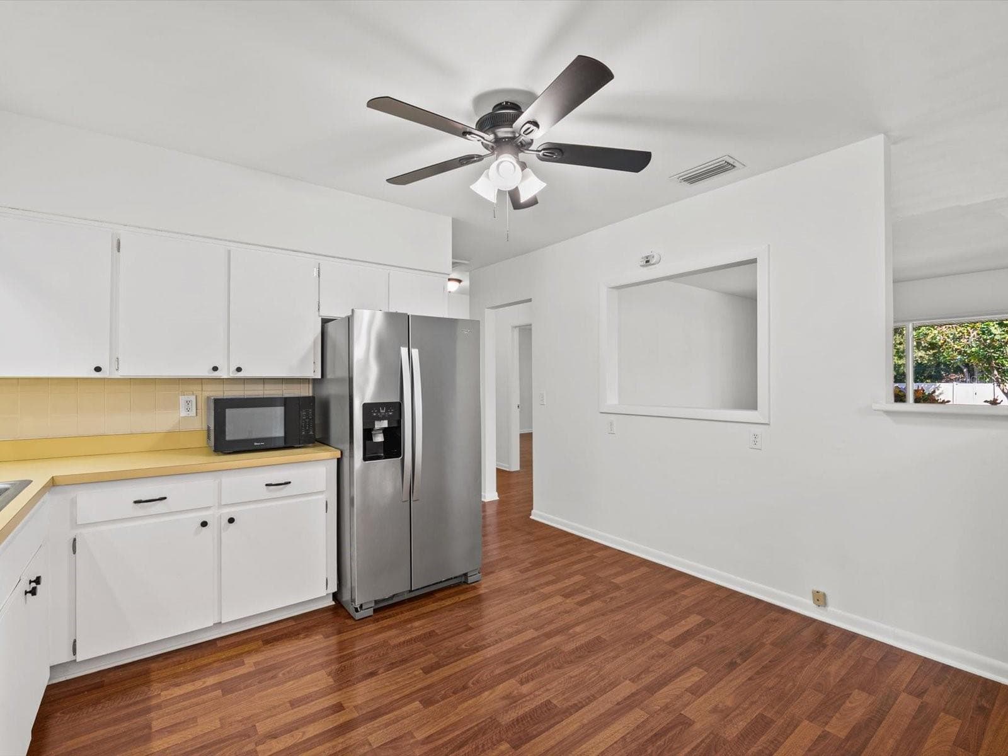
Eat in Kitchen area - 1610 EVERGREEN AVE S, CLEARWATER
Eat in kitchen area - 1610 EVERGREEN AVE S, CLEARWATER
Single Family Residence at 1610 EVERGREEN AVE S, CLEARWATER, photo 11 of 51
Single Family Residence at 1610 EVERGREEN AVE S, CLEARWATER, photo 12 of 51
Single Family Residence at 1610 EVERGREEN AVE S, CLEARWATER, photo 13 of 51
Single Family Residence at 1610 EVERGREEN AVE S, CLEARWATER, photo 14 of 51
Single Family Residence at 1610 EVERGREEN AVE S, CLEARWATER, photo 15 of 51
Single Family Residence at 1610 EVERGREEN AVE S, CLEARWATER, photo 16 of 51
Single Family Residence at 1610 EVERGREEN AVE S, CLEARWATER, photo 17 of 51
Living Room - 1610 EVERGREEN AVE S, CLEARWATER
Living Area to back porch - 1610 EVERGREEN AVE S, CLEARWATER
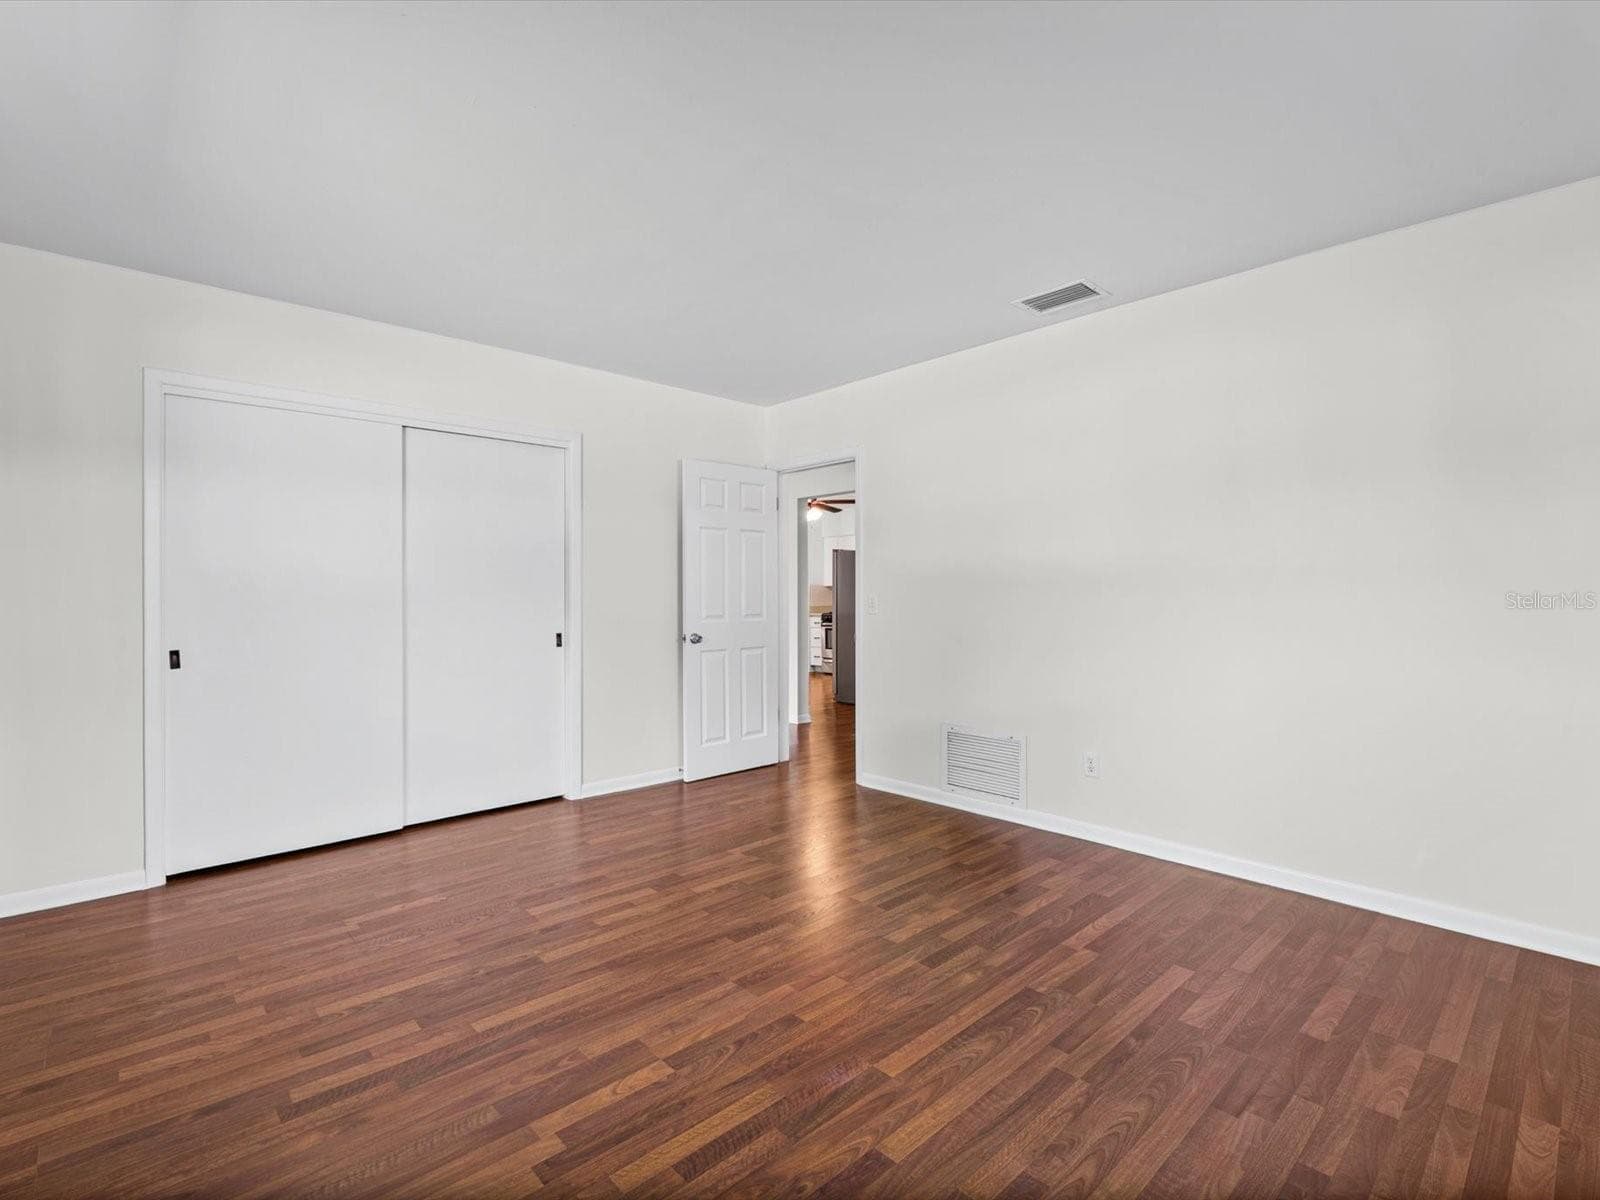
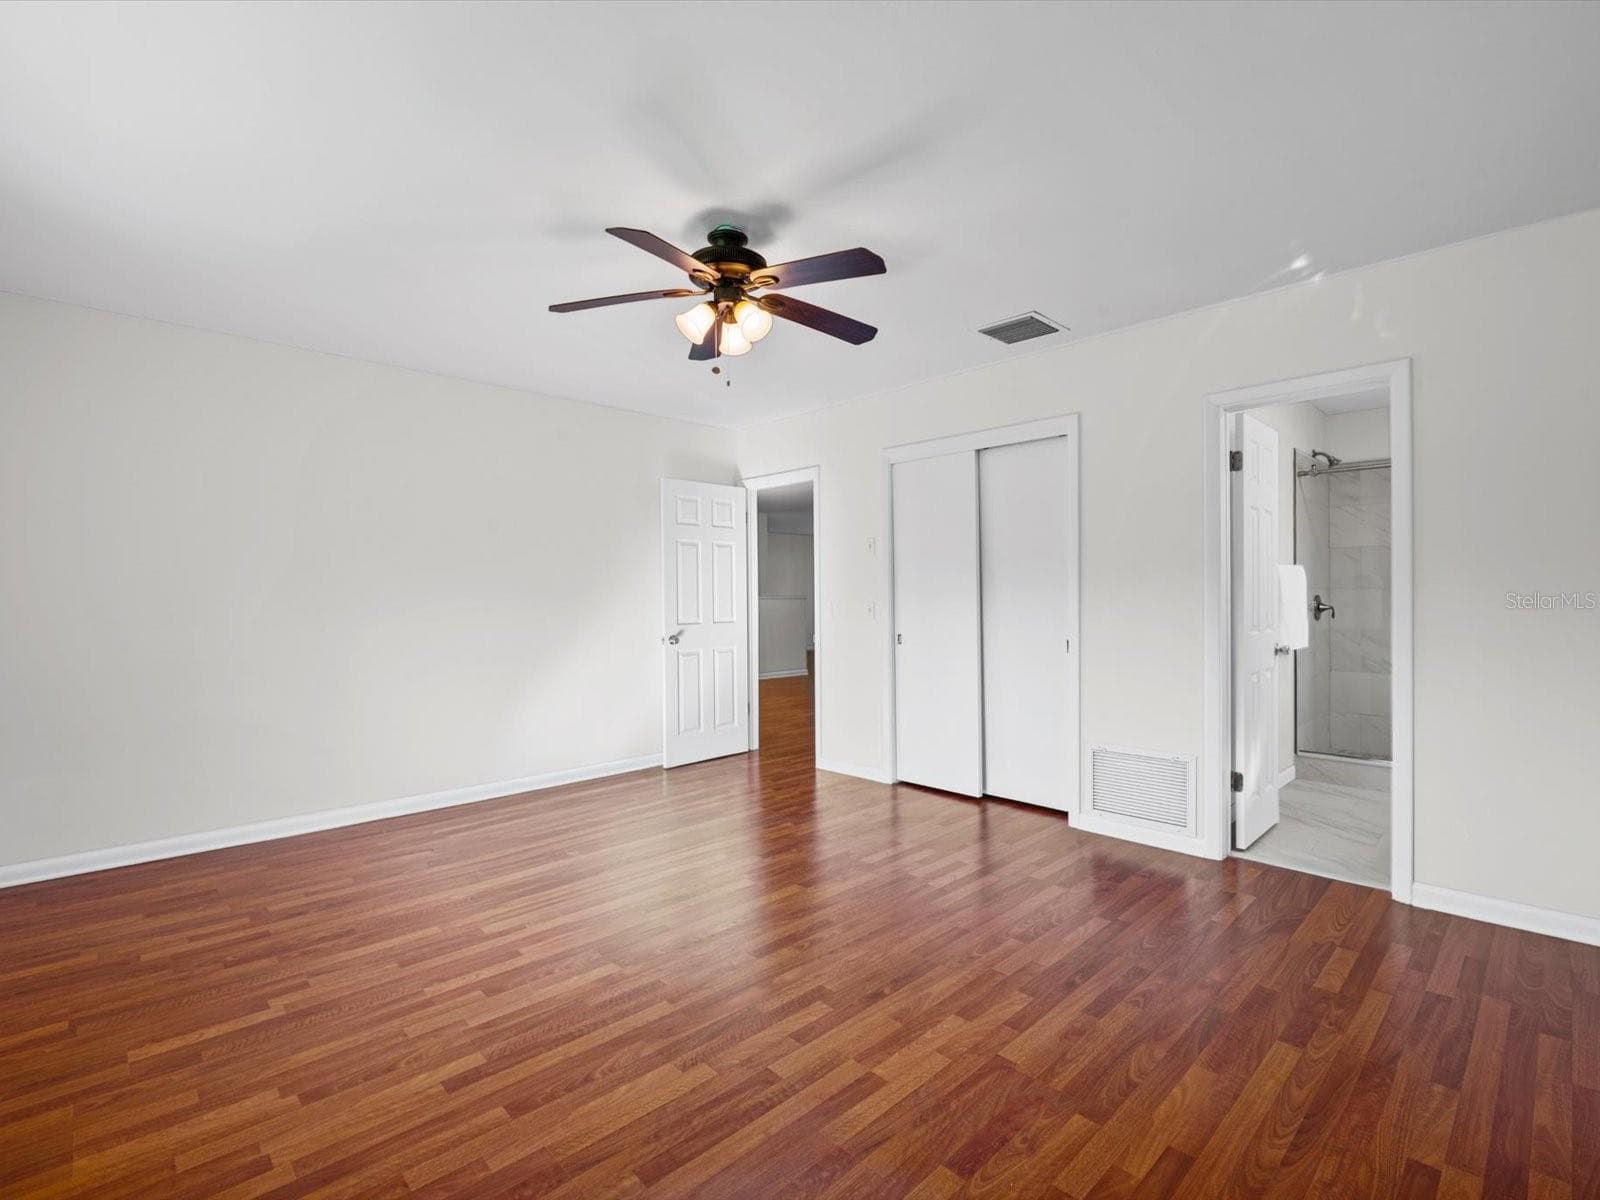
Primary Bedroom - 1610 EVERGREEN AVE S, CLEARWATER
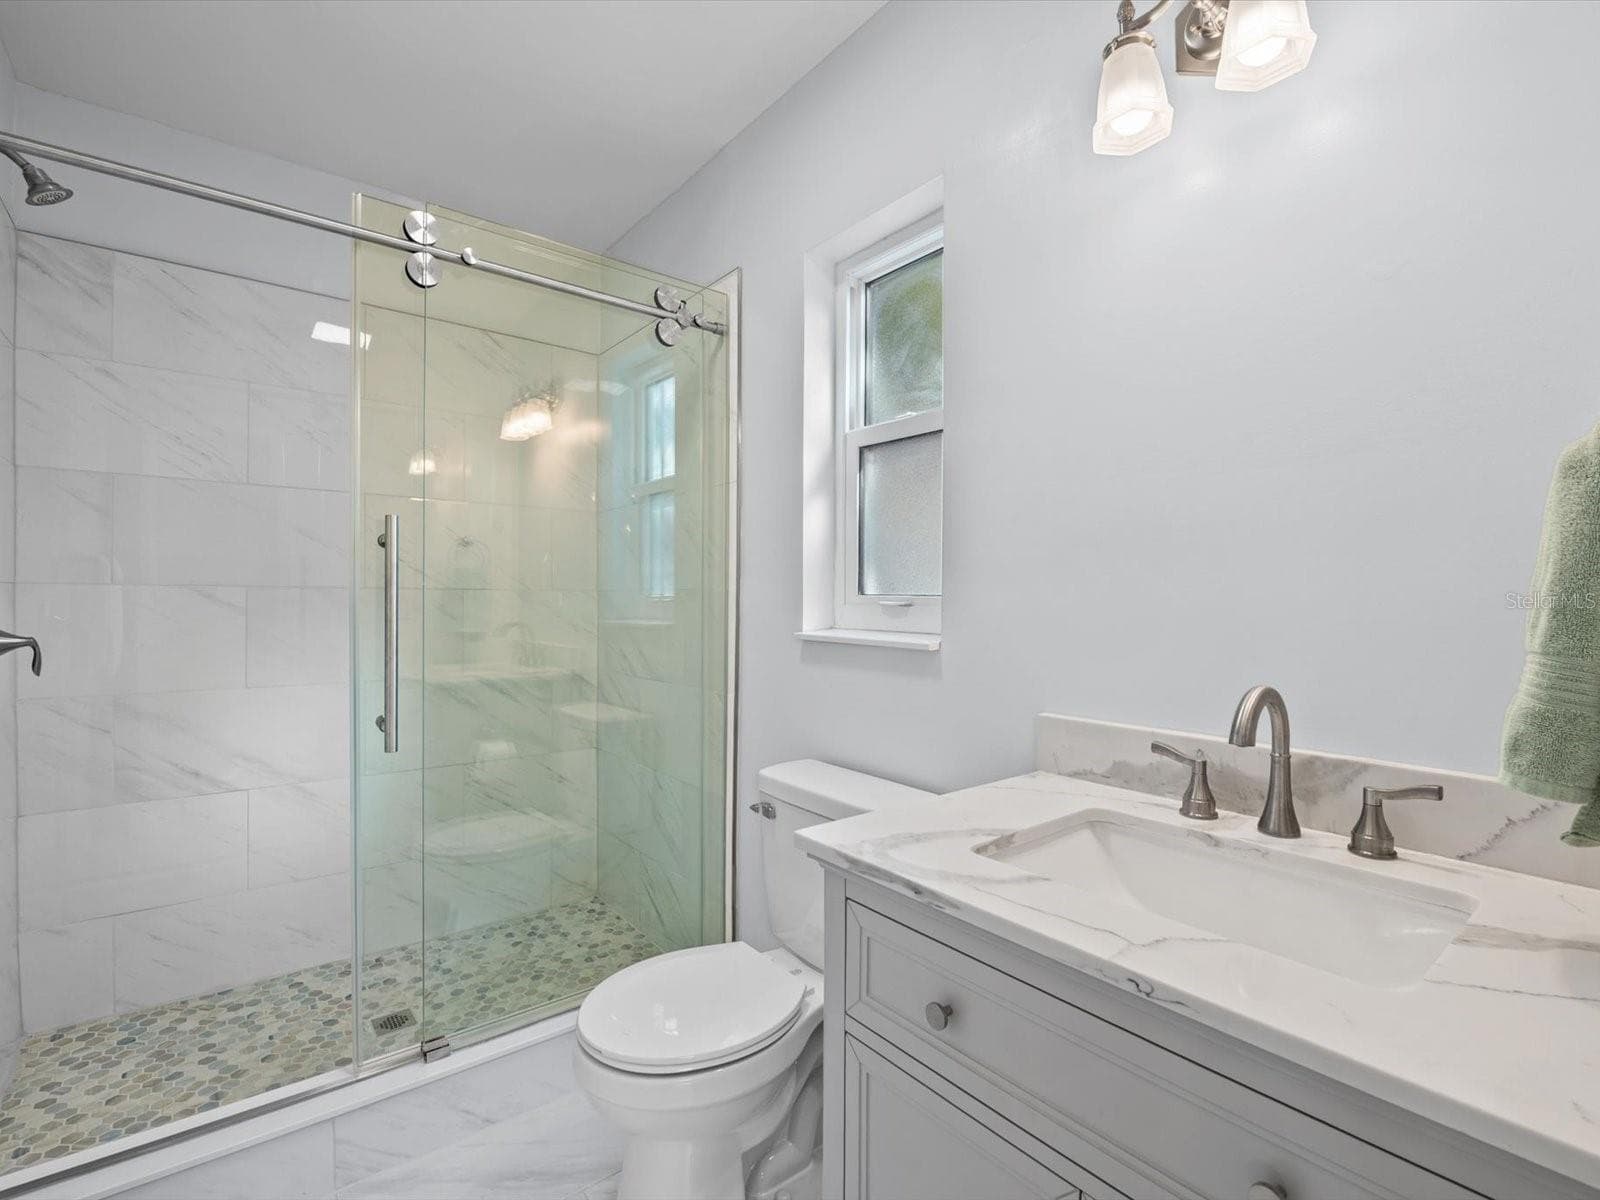
Luxurious Primary Bath - 1610 EVERGREEN AVE S, CLEARWATER
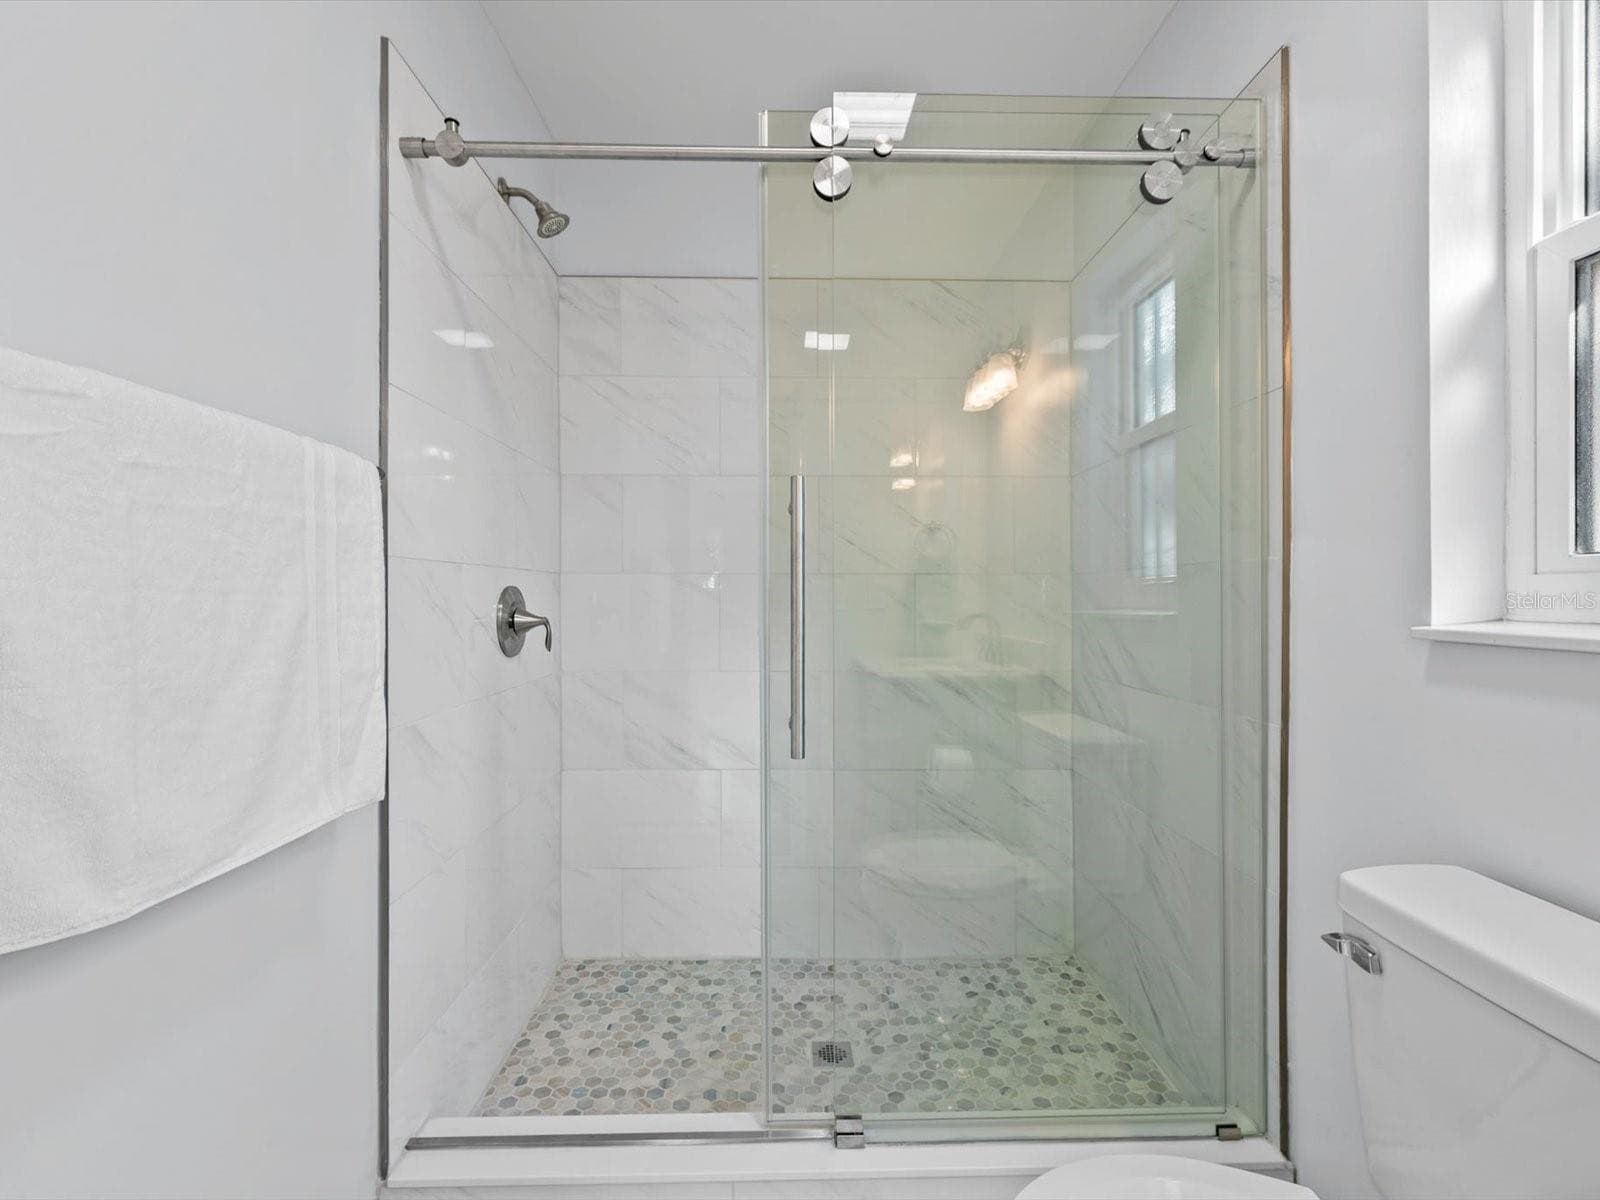
Walk In Shower - 1610 EVERGREEN AVE S, CLEARWATER
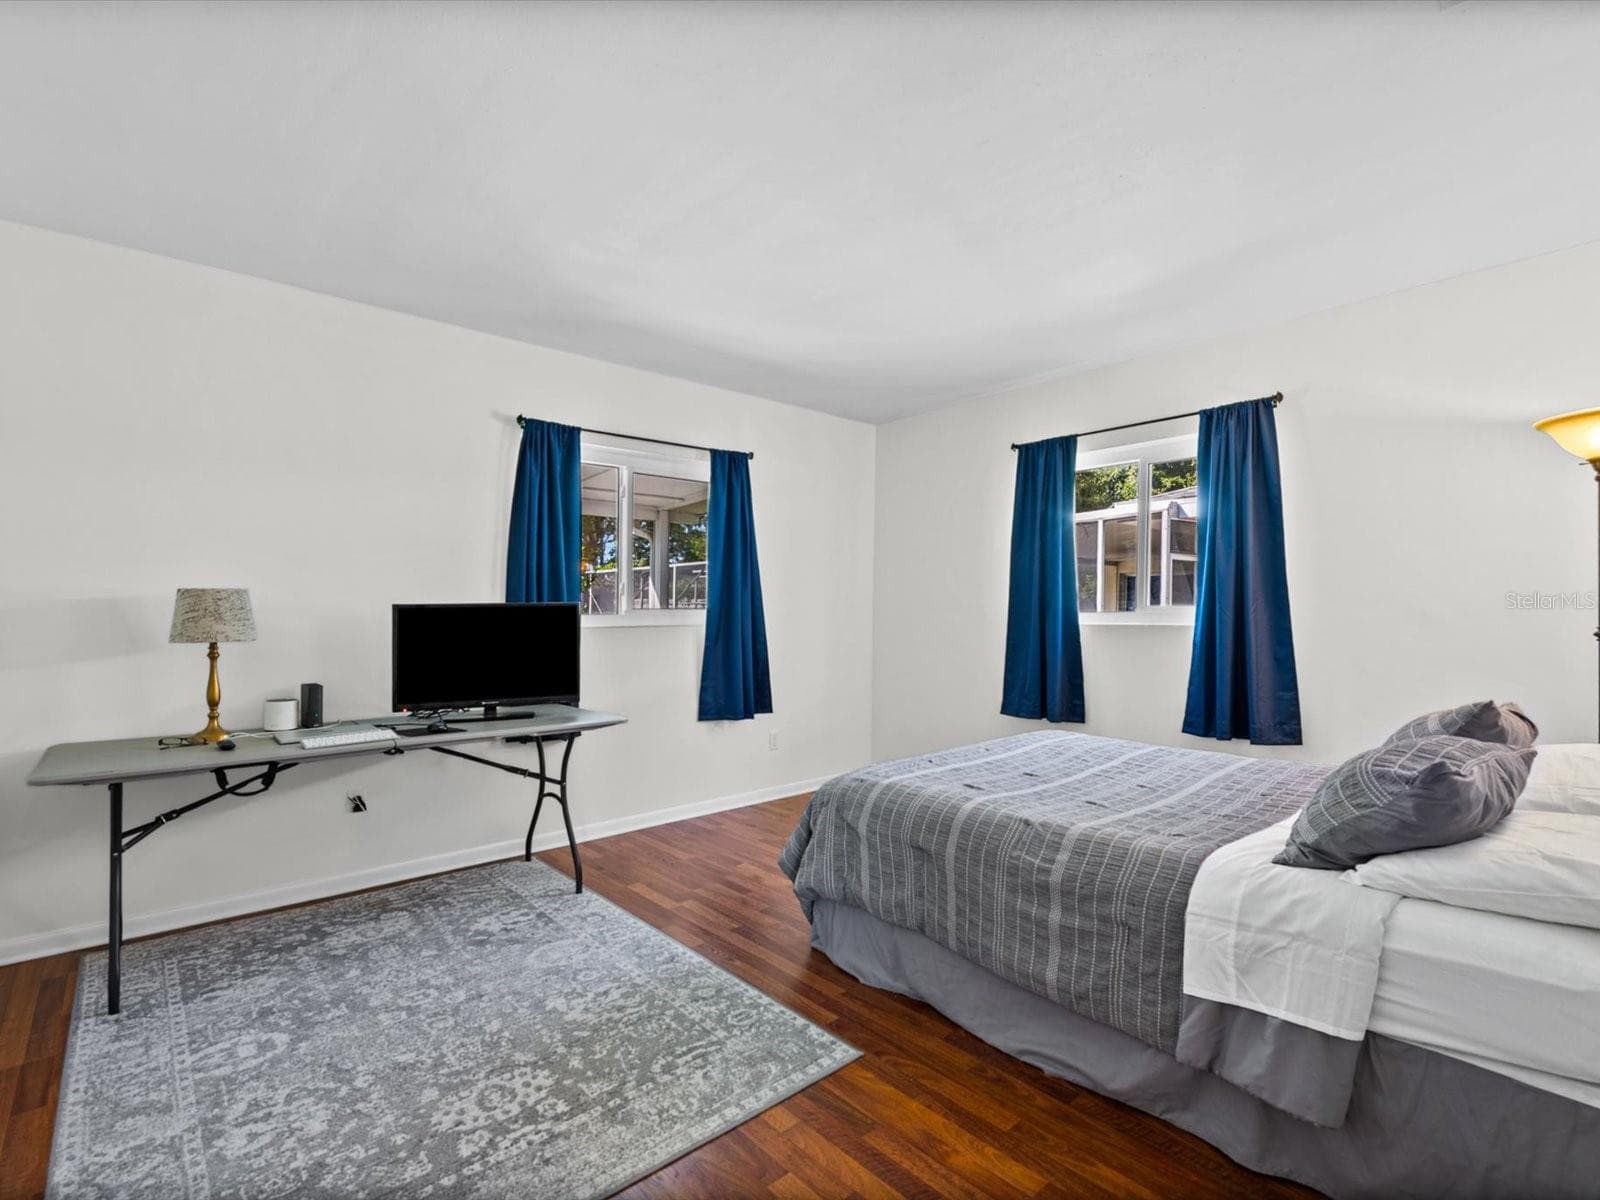
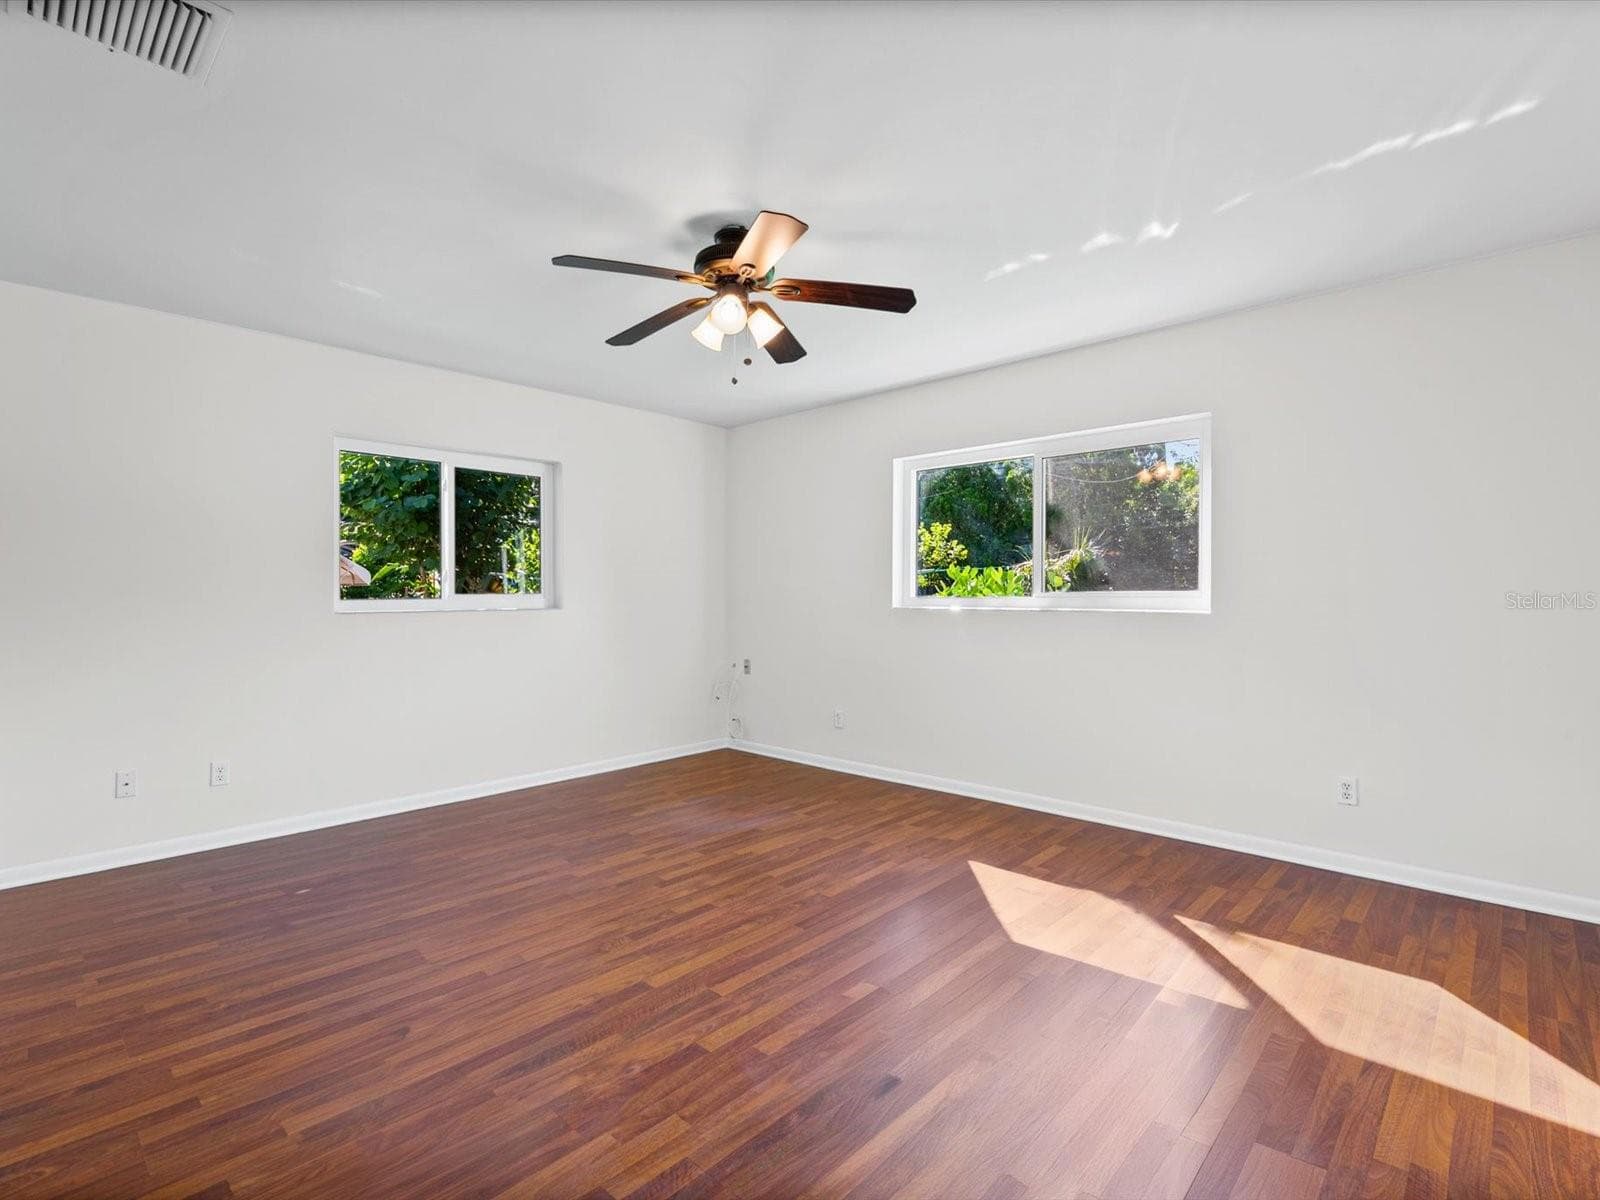
2nd bedroom - 1610 EVERGREEN AVE S, CLEARWATER
3rd bedroom - 1610 EVERGREEN AVE S, CLEARWATER
Single Family Residence at 1610 EVERGREEN AVE S, CLEARWATER, photo 26 of 51
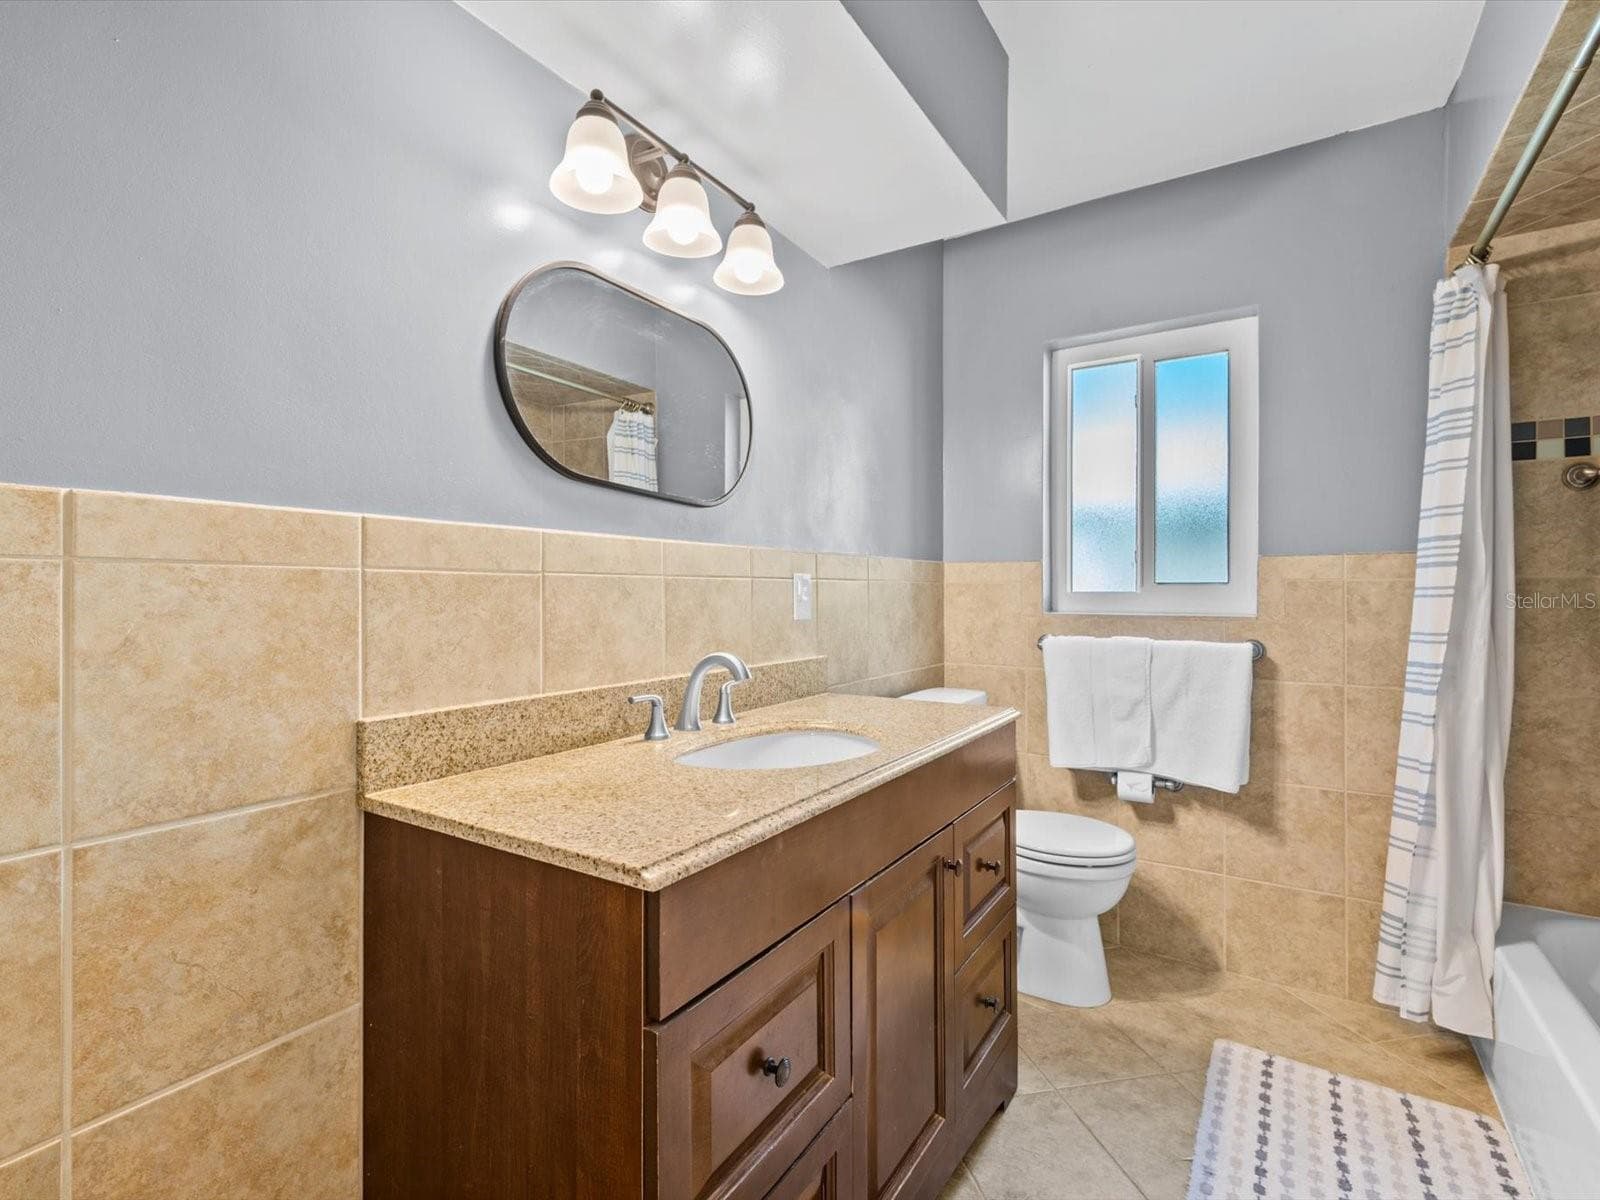
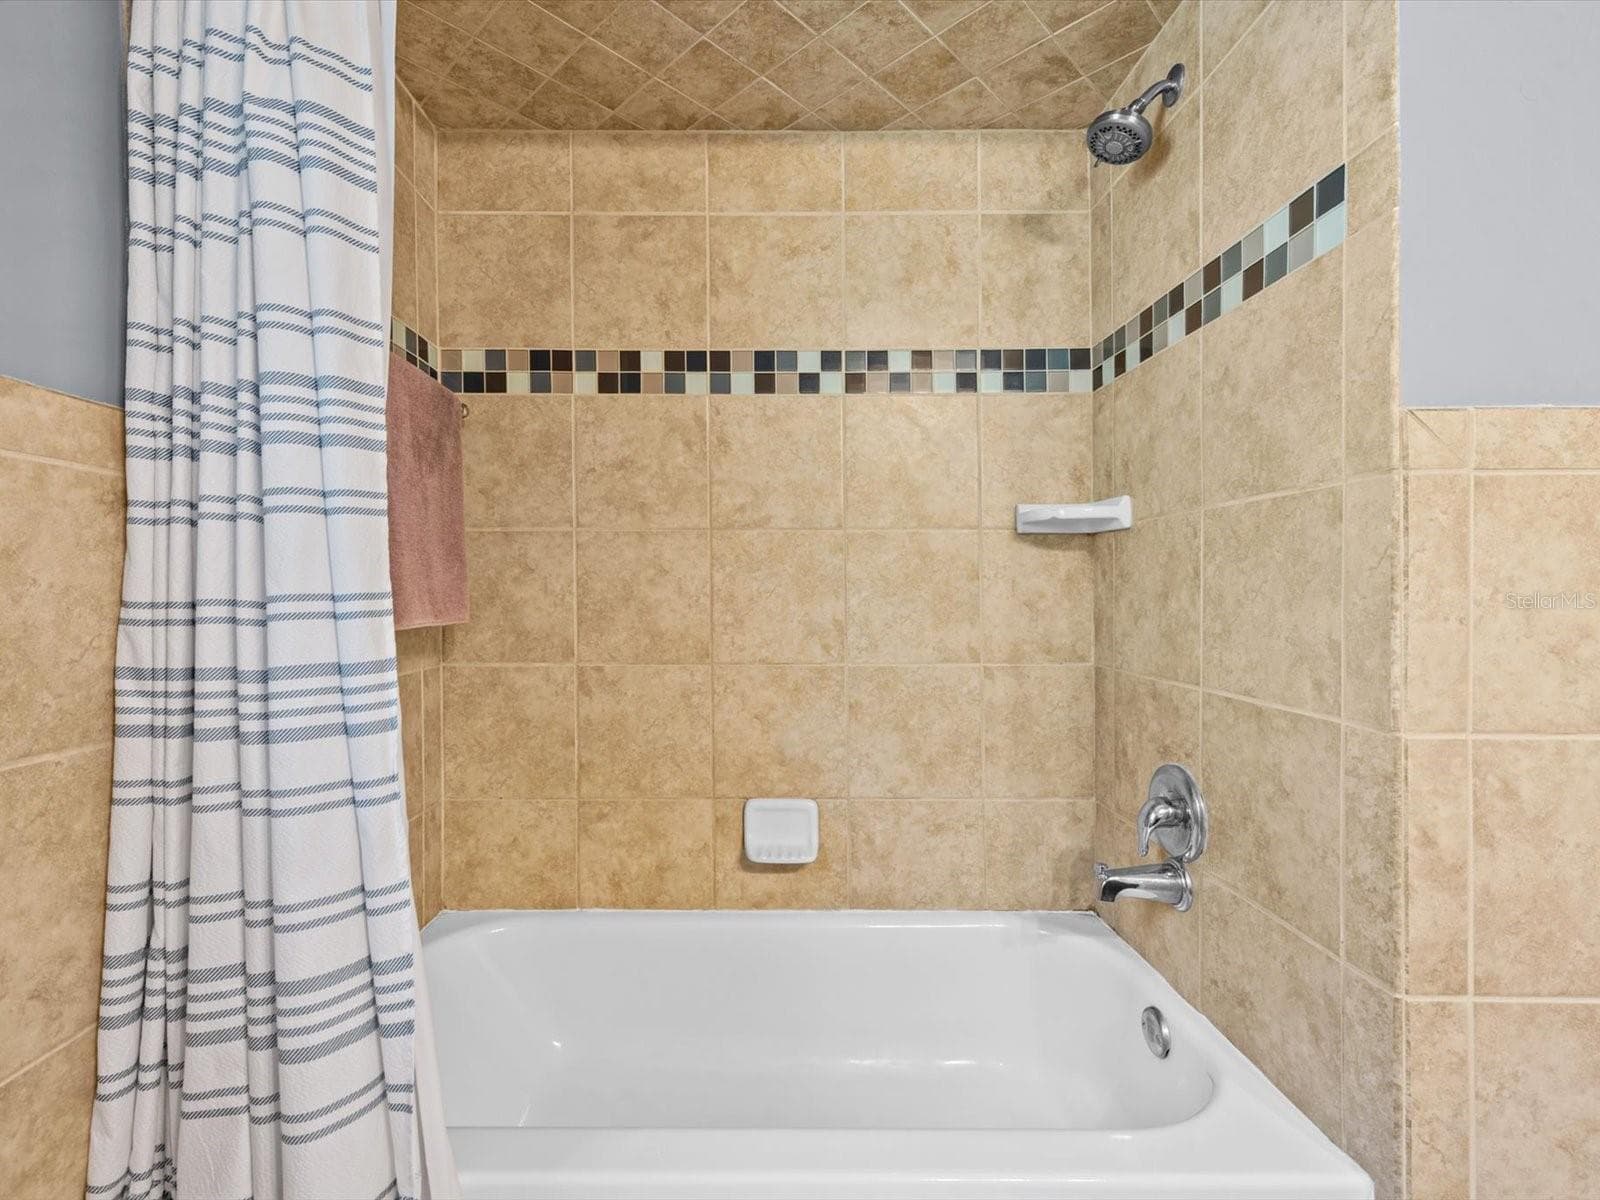
Spare Bath - 1610 EVERGREEN AVE S, CLEARWATER
Single Family Residence at 1610 EVERGREEN AVE S, CLEARWATER, photo 28 of 51
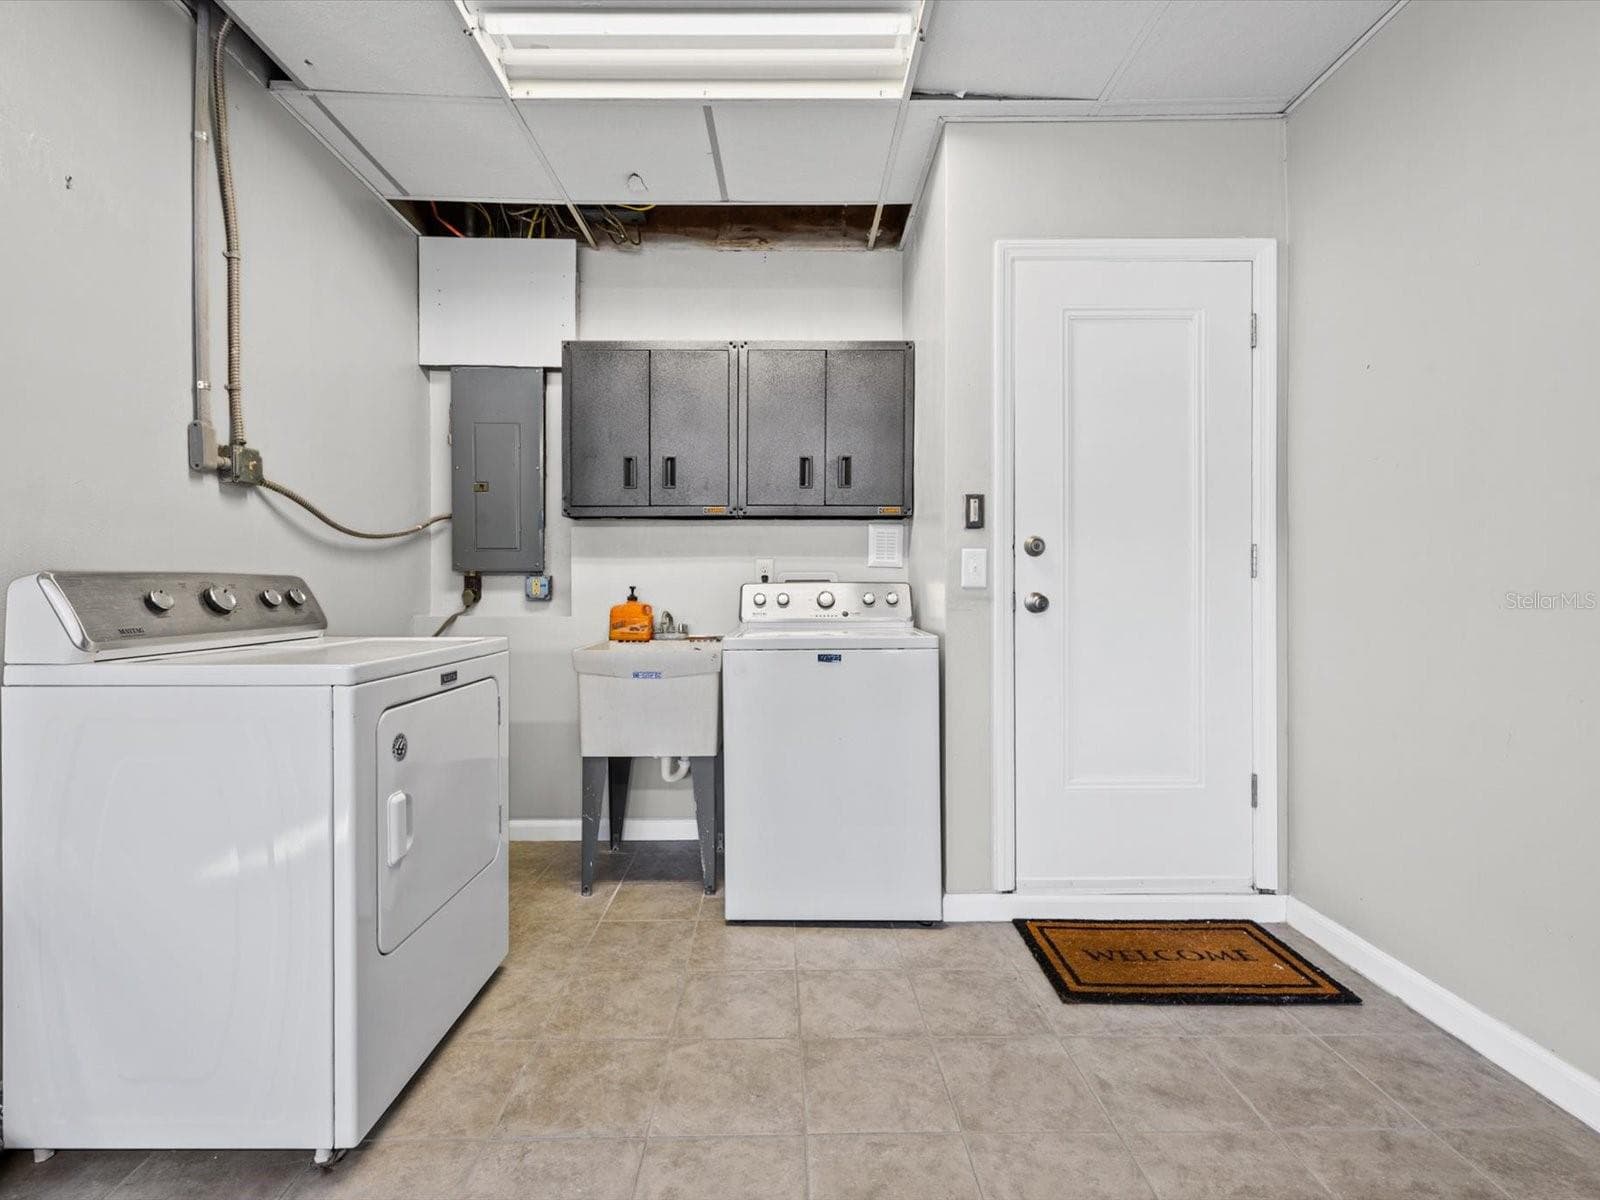
Laundry area - 1610 EVERGREEN AVE S, CLEARWATER
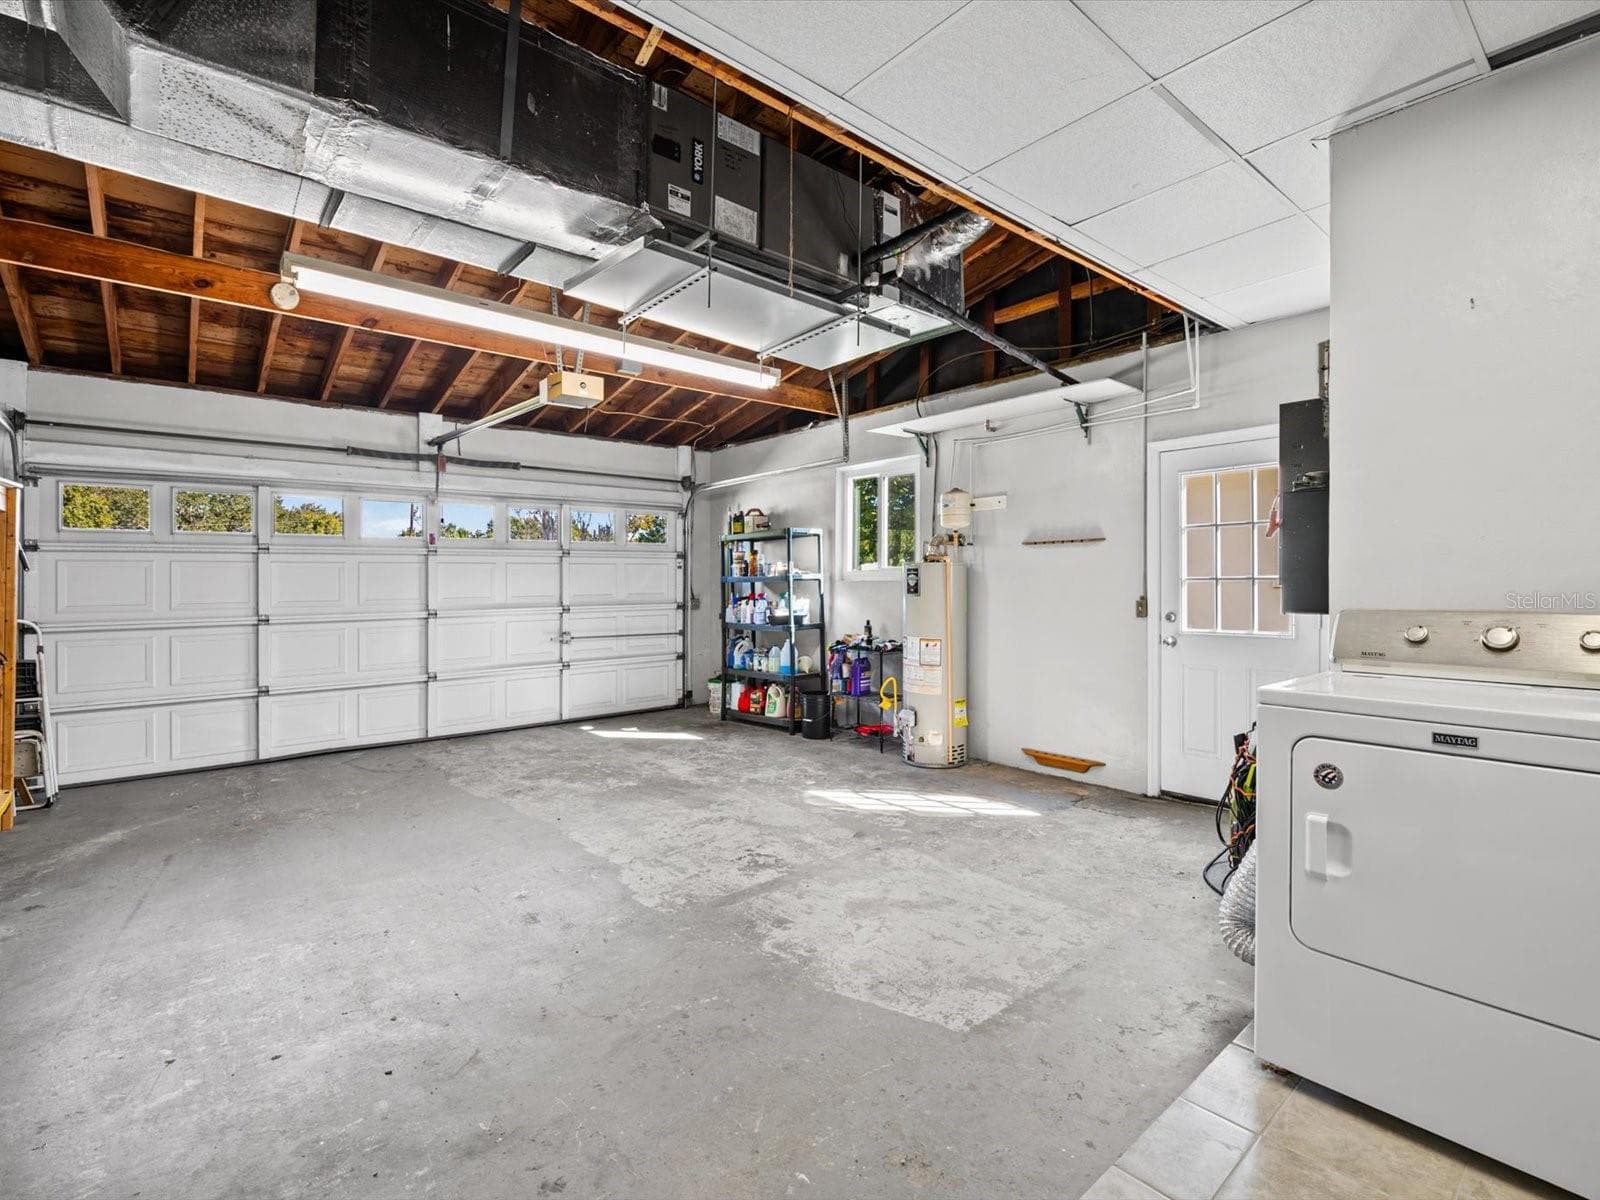
Spacious Garage - 1610 EVERGREEN AVE S, CLEARWATER
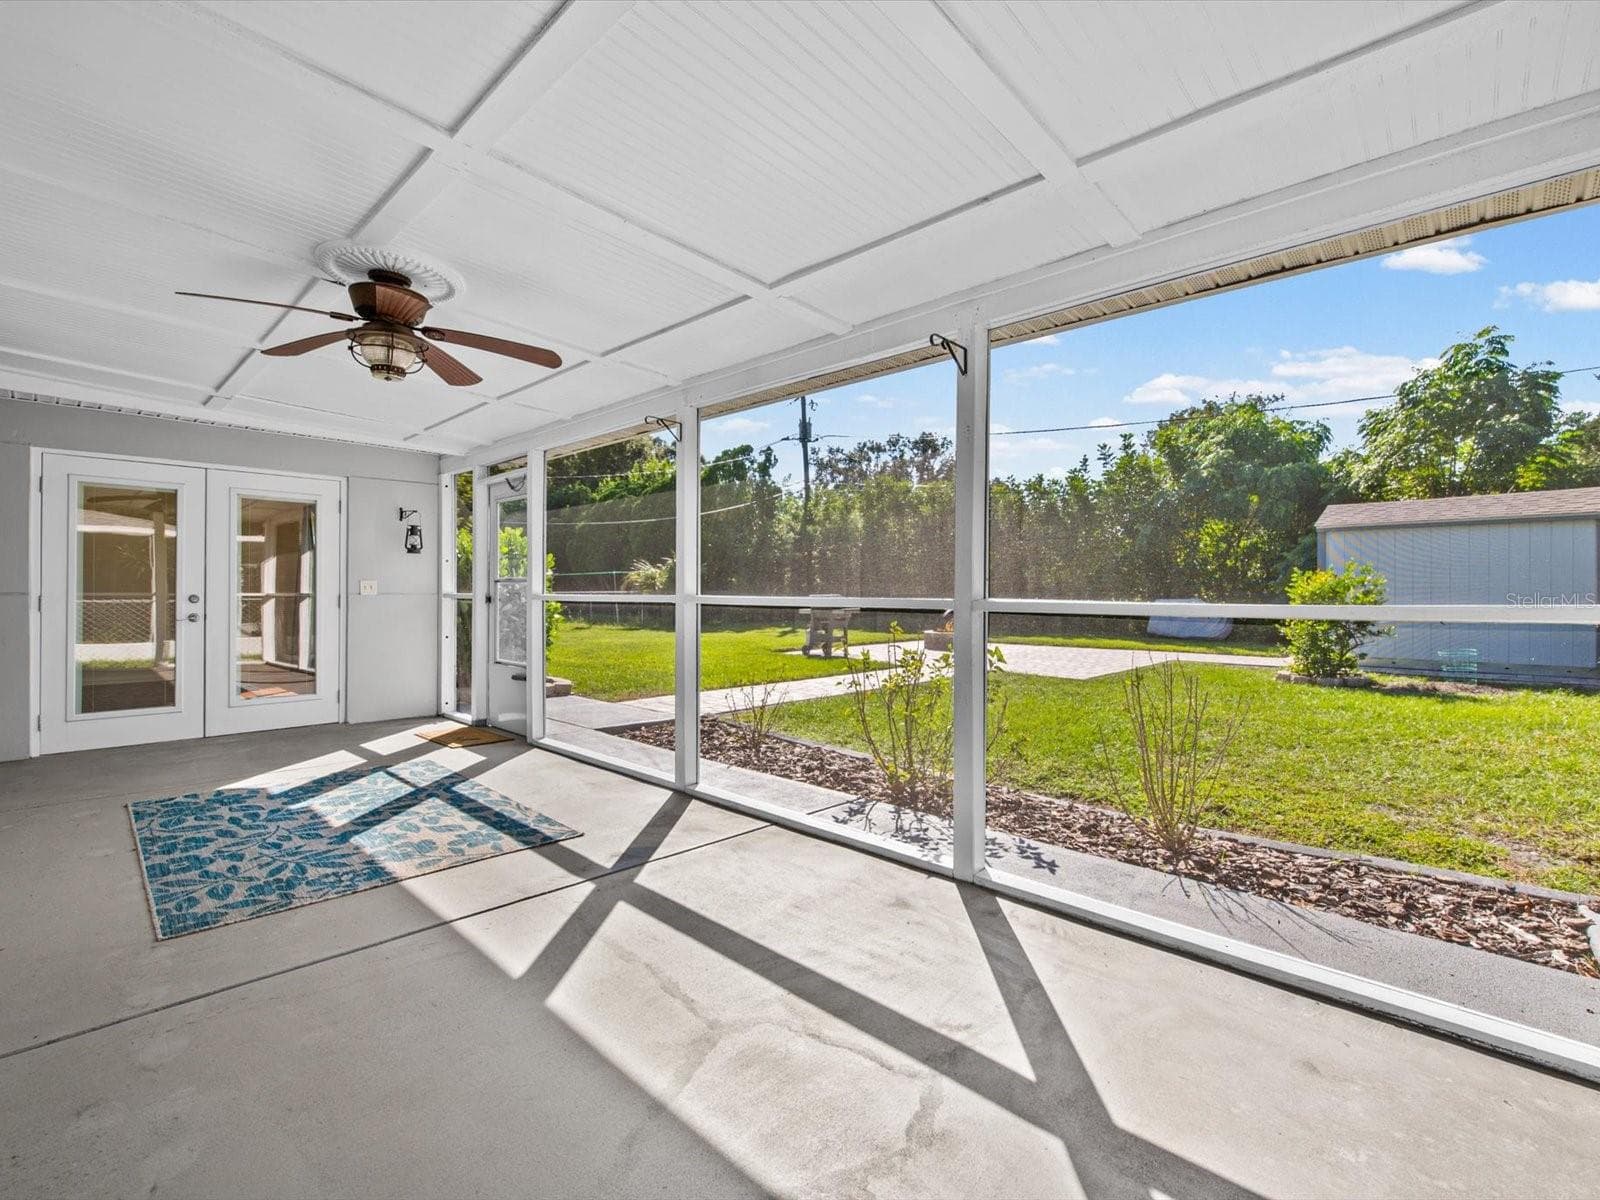
Screened in porch - 1610 EVERGREEN AVE S, CLEARWATER
Single Family Residence at 1610 EVERGREEN AVE S, CLEARWATER, photo 32 of 51
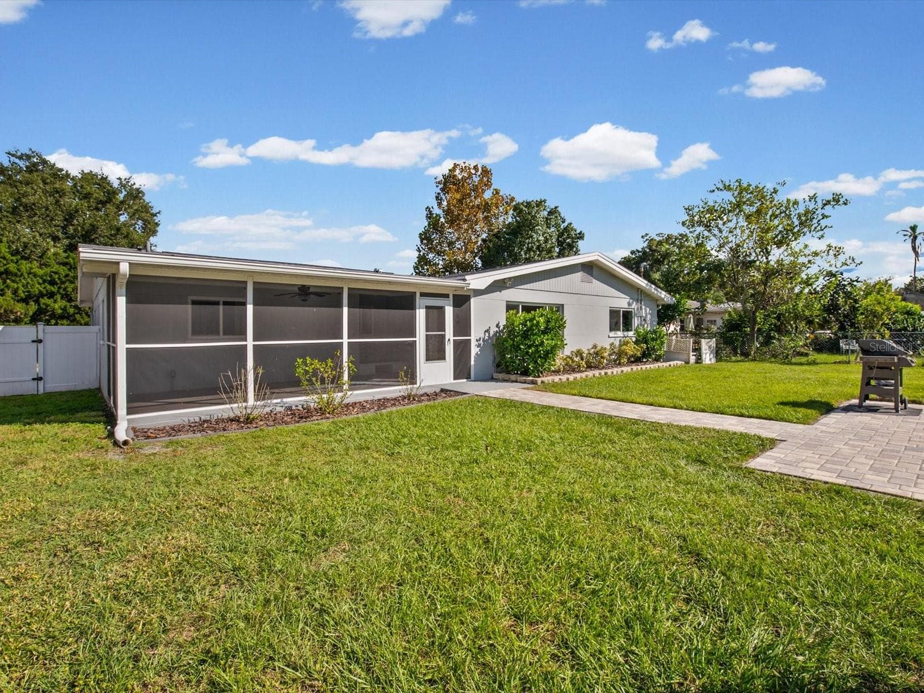
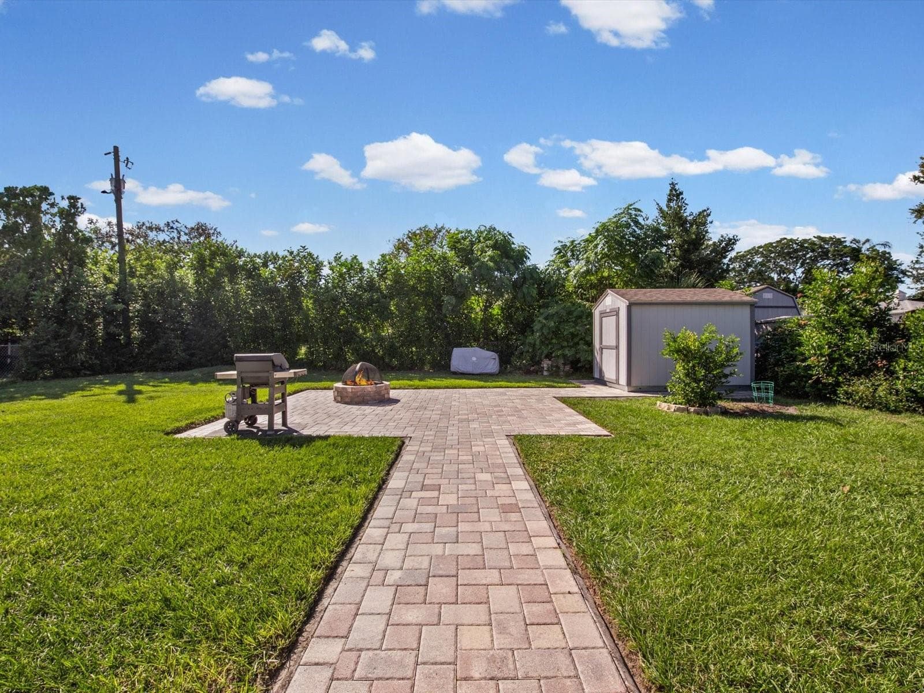
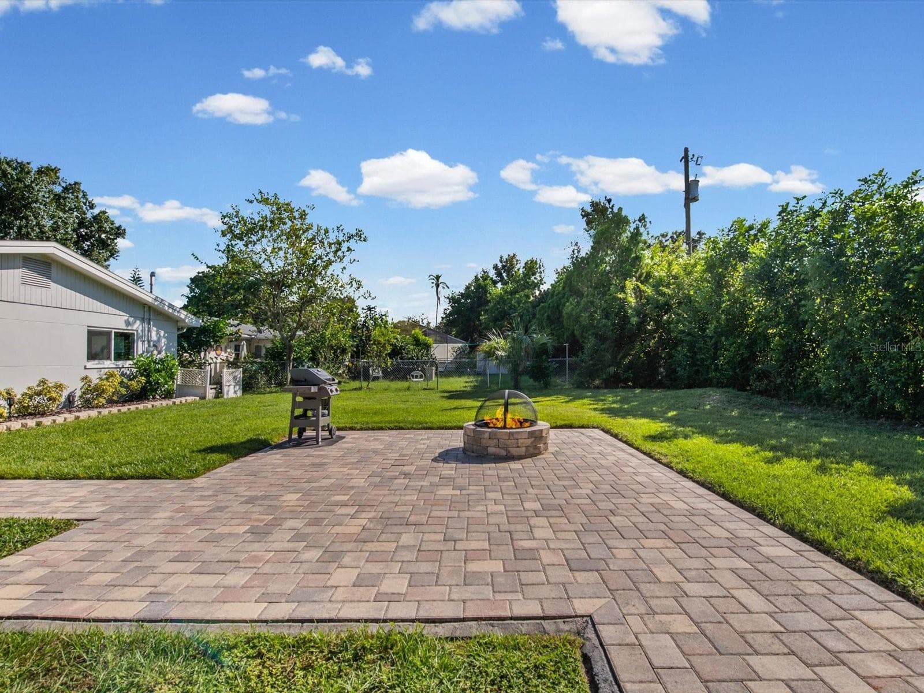
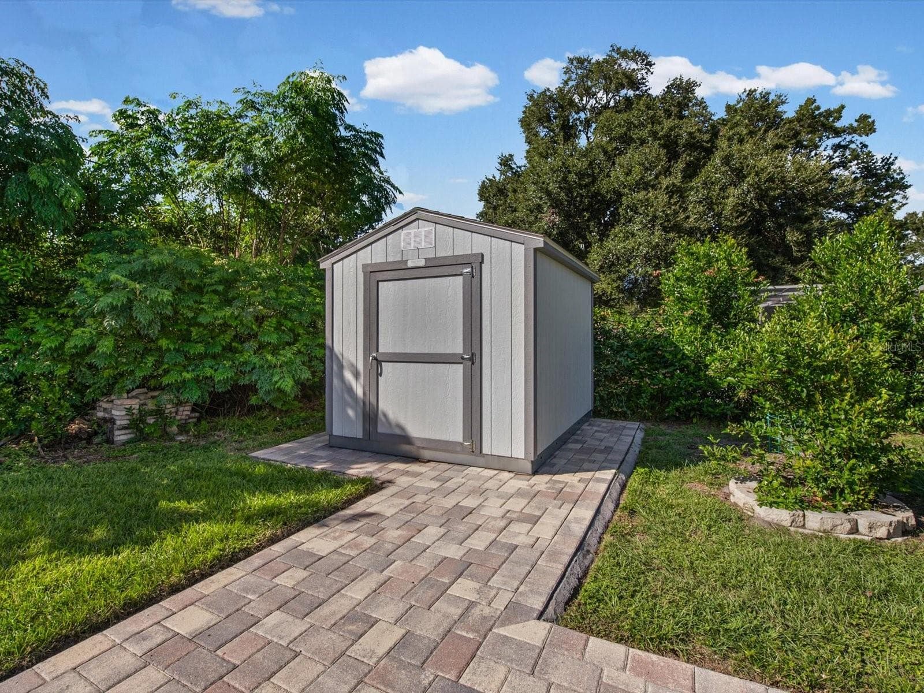
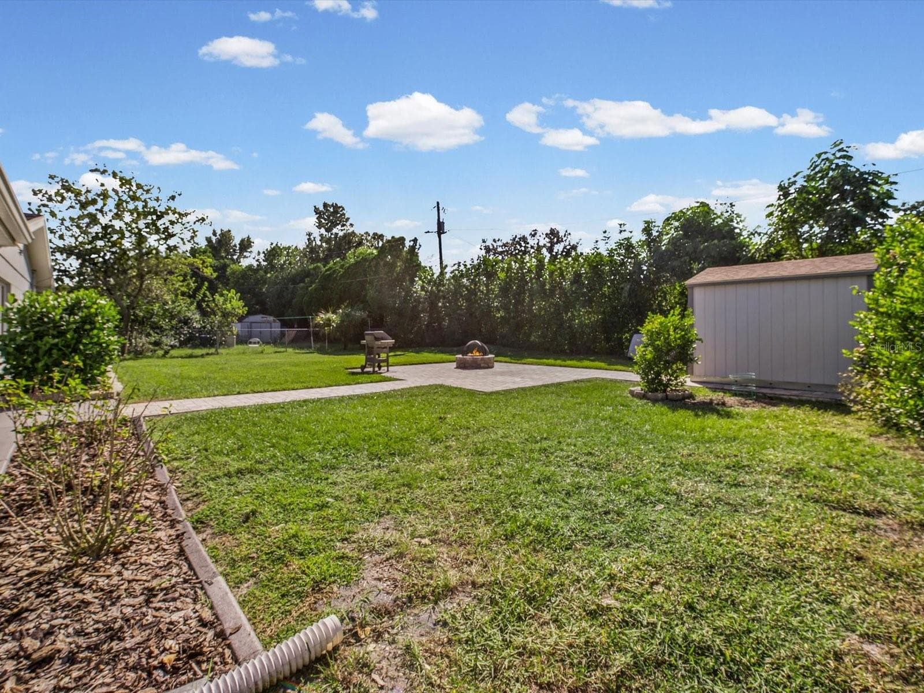
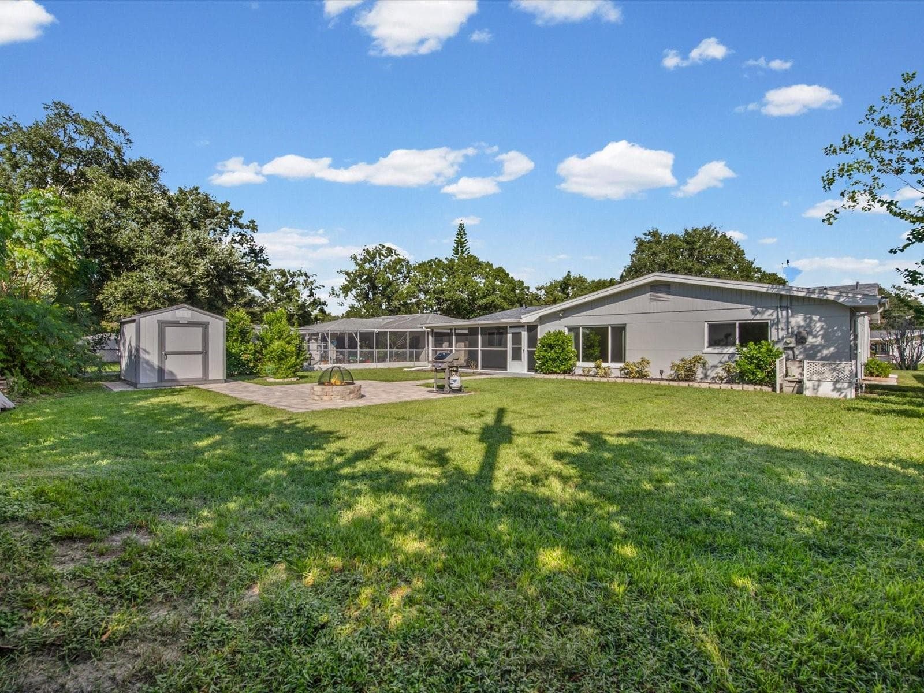
Oversized patio area and shed - 1610 EVERGREEN AVE S, CLEARWATER
Single Family Residence at 1610 EVERGREEN AVE S, CLEARWATER, photo 34 of 51
Single Family Residence at 1610 EVERGREEN AVE S, CLEARWATER, photo 35 of 51
Single Family Residence at 1610 EVERGREEN AVE S, CLEARWATER, photo 36 of 51
Single Family Residence at 1610 EVERGREEN AVE S, CLEARWATER, photo 37 of 51
Single Family Residence at 1610 EVERGREEN AVE S, CLEARWATER, photo 38 of 51
Single Family Residence at 1610 EVERGREEN AVE S, CLEARWATER, photo 39 of 51
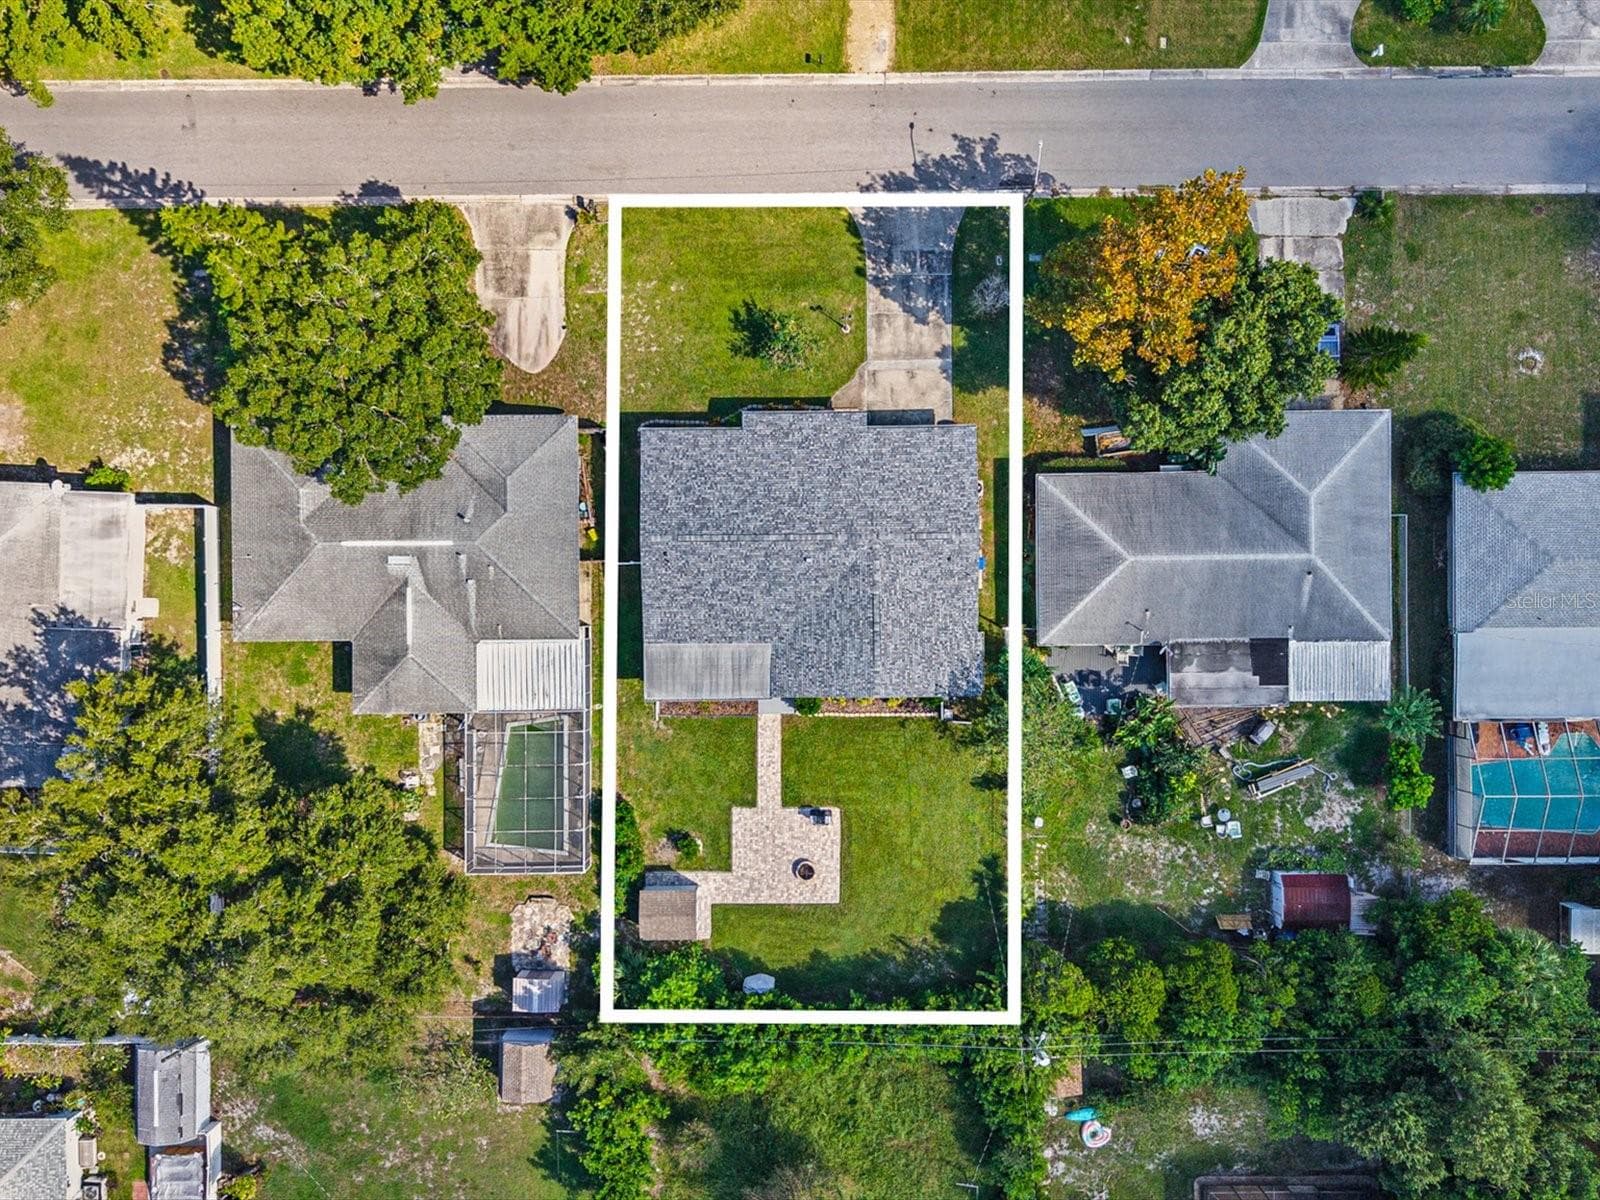
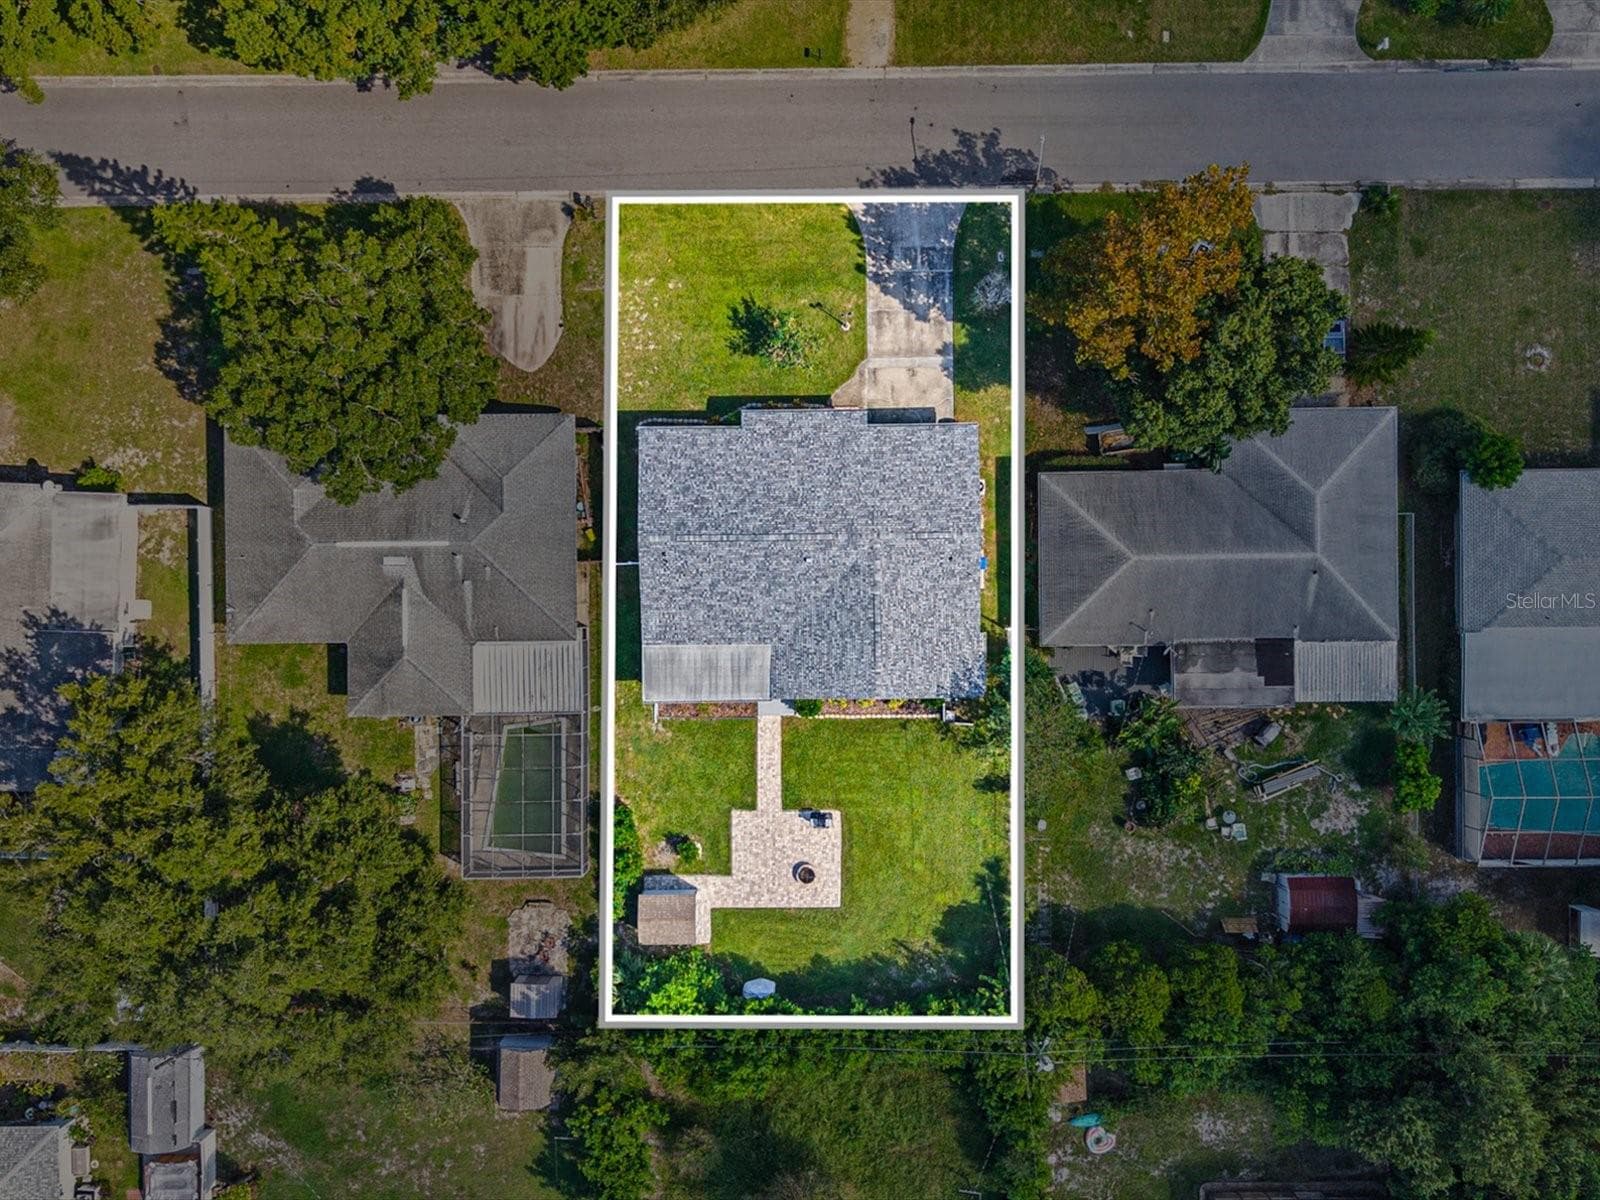
Awesome Lot Size! - 1610 EVERGREEN AVE S, CLEARWATER
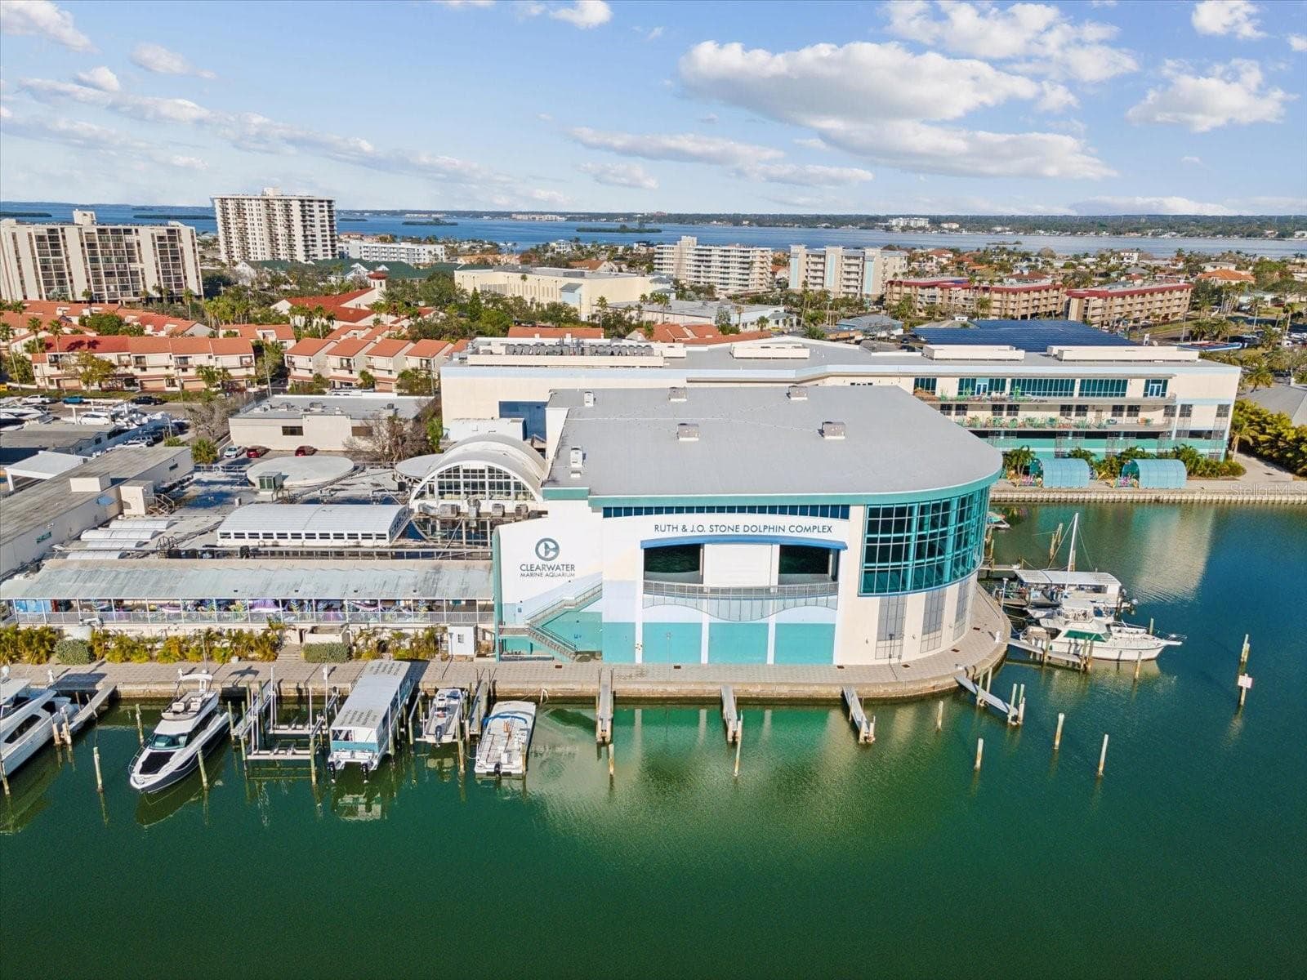
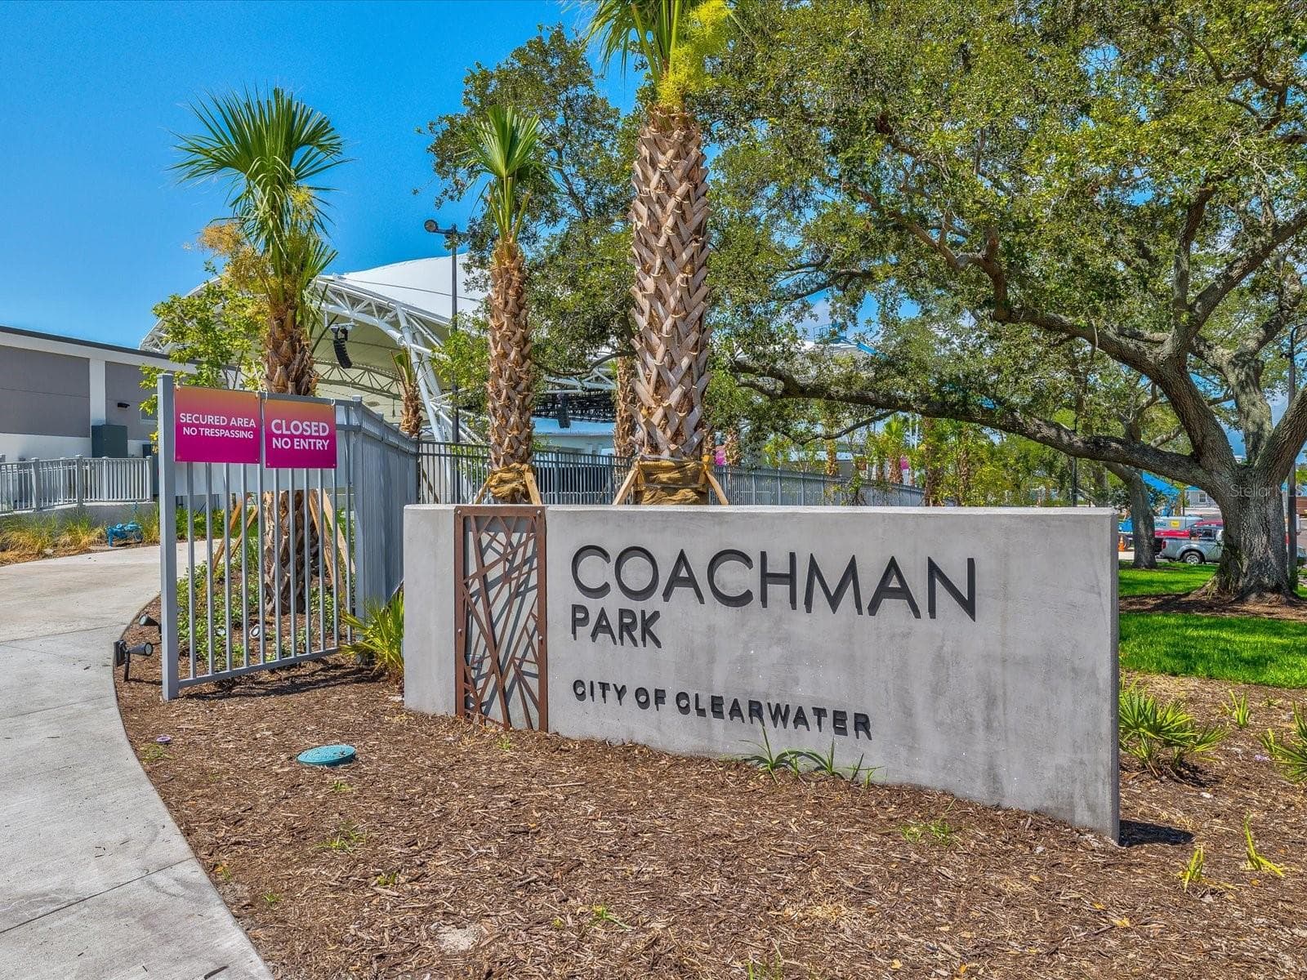
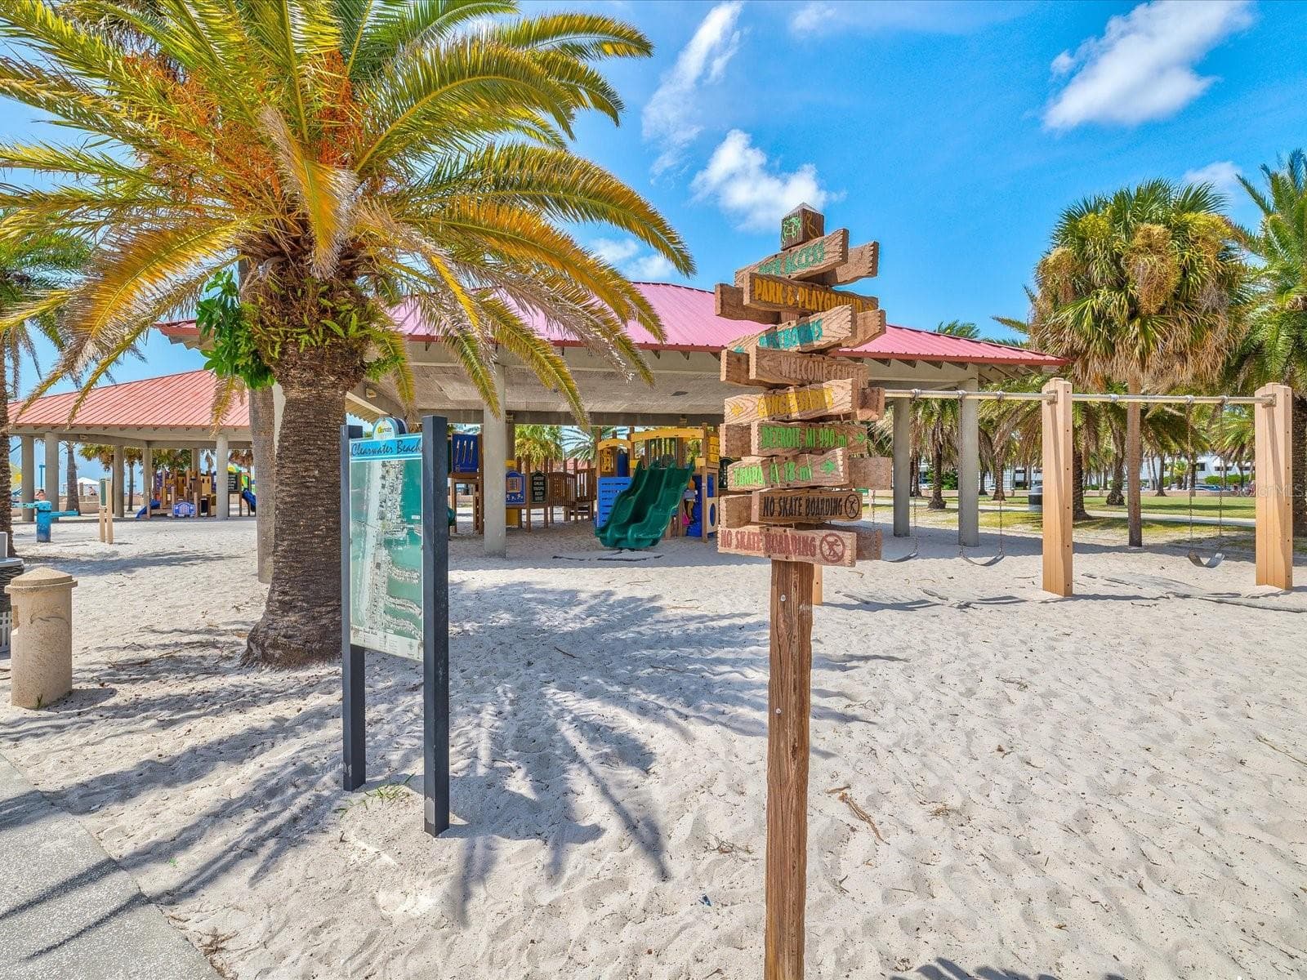
Clearwater - 1610 EVERGREEN AVE S, CLEARWATER
Single Family Residence at 1610 EVERGREEN AVE S, CLEARWATER, photo 42 of 51
Single Family Residence at 1610 EVERGREEN AVE S, CLEARWATER, photo 43 of 51
Single Family Residence at 1610 EVERGREEN AVE S, CLEARWATER, photo 44 of 51
Single Family Residence at 1610 EVERGREEN AVE S, CLEARWATER, photo 45 of 51
Single Family Residence at 1610 EVERGREEN AVE S, CLEARWATER, photo 46 of 51
The Sound less than 10 min to the property - 1610 EVERGREEN AVE S, CLEARWATER
Single Family Residence at 1610 EVERGREEN AVE S, CLEARWATER, photo 48 of 51
Single Family Residence at 1610 EVERGREEN AVE S, CLEARWATER, photo 49 of 51
Single Family Residence at 1610 EVERGREEN AVE S, CLEARWATER, photo 50 of 51
Single Family Residence at 1610 EVERGREEN AVE S, CLEARWATER, photo 51 of 51
51 photos

$489,950

1610 EVERGREEN AVE S
CLEARWATER, FL 33756
Listed by Tami Jones · LPT REALTY LLC
Bedrooms
3
Bathrooms
2
Living area
1,830 sqft
Year built
1958

About this home

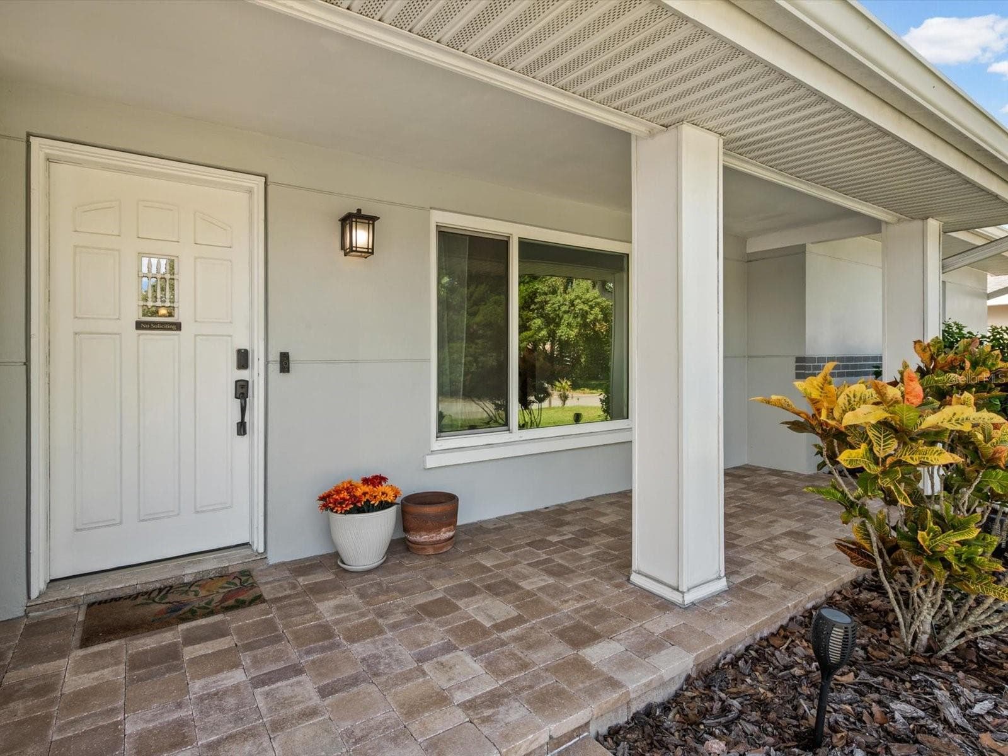
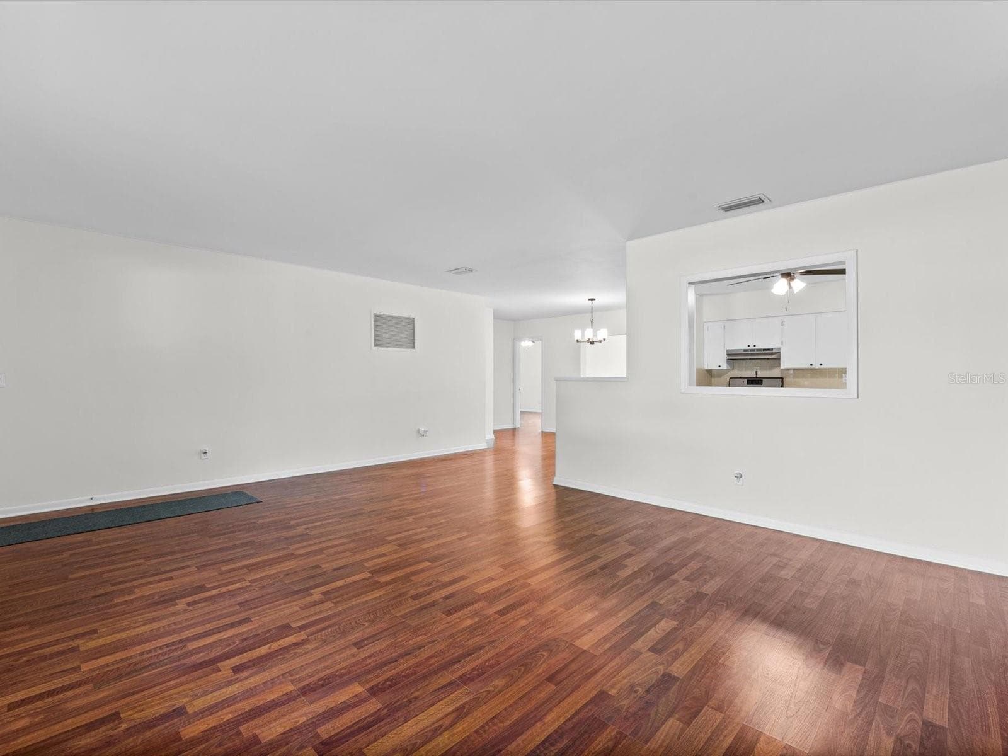
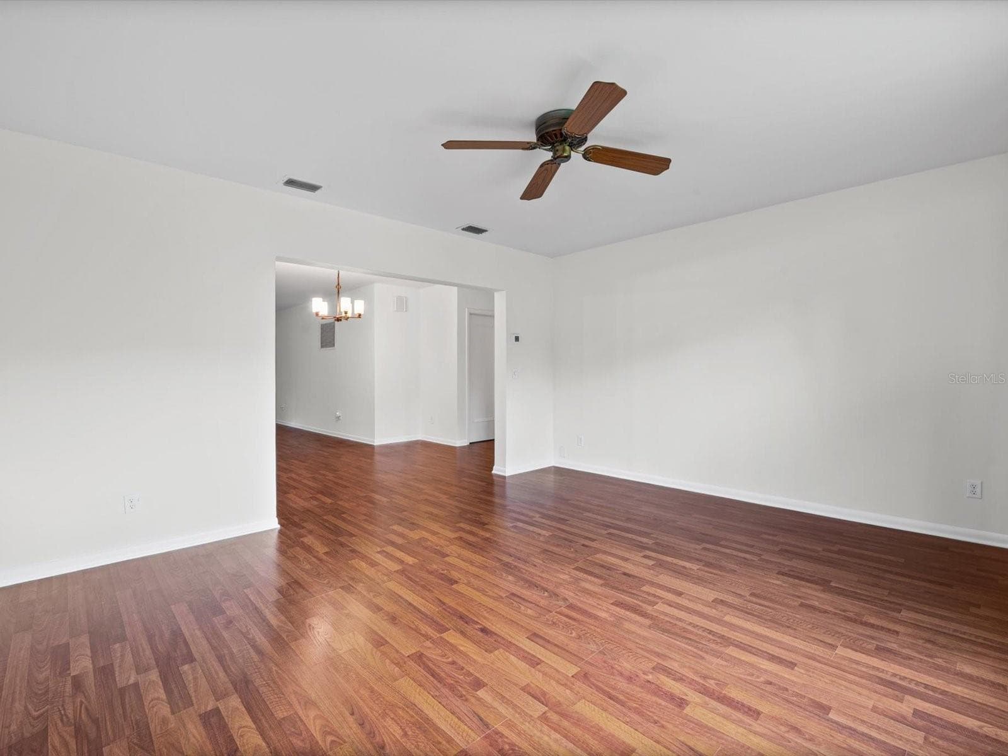
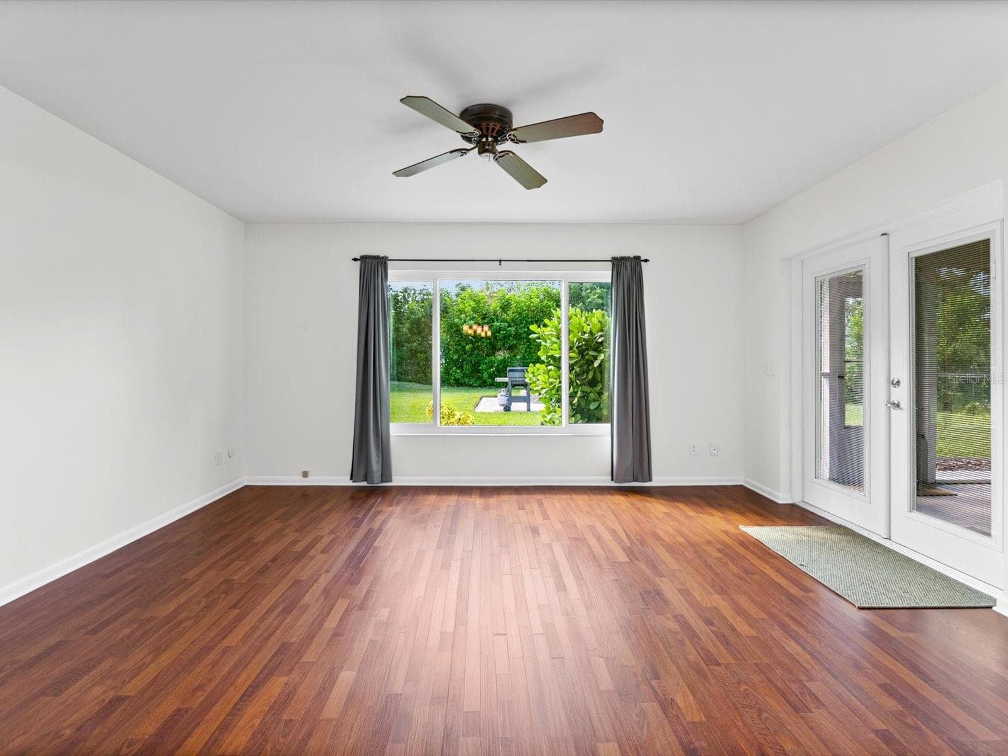
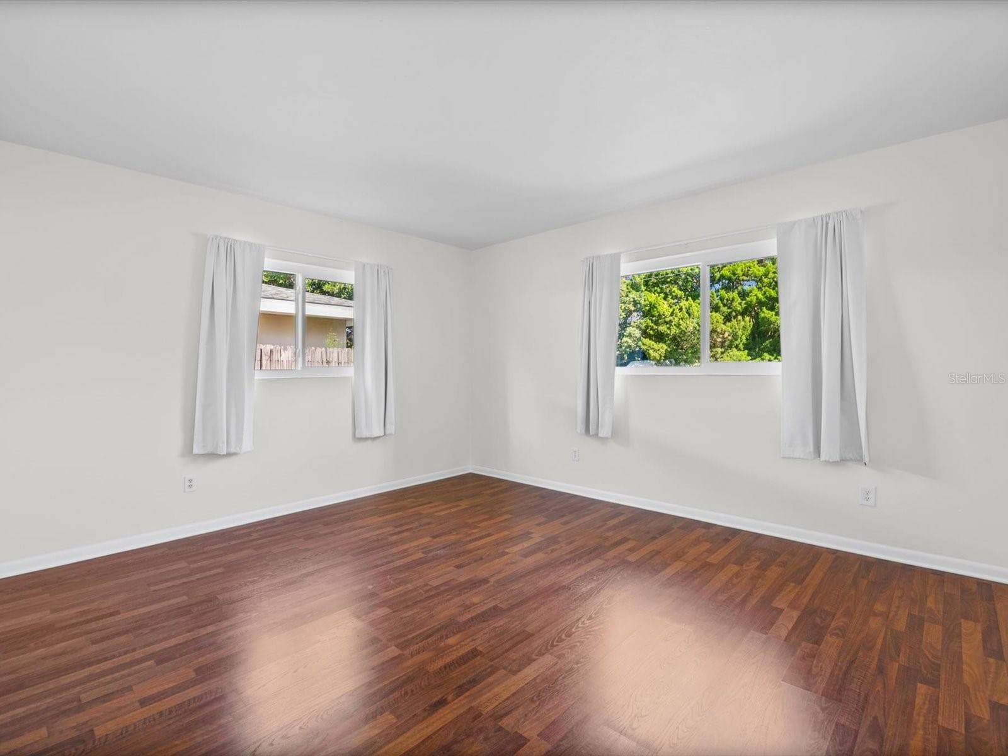
YOUR GOING TO FALL IN LOVE WITH THIS ONE! BEAUTIFUL curb appeal, EXCEPTIONAL updates, and a backyard made for enjoying the Florida lifestyle! This METICULOUSLY maintained Clearwater home sits on a generous .22-acre lot and offers a fresh, modern feel throughout. An inviting paver front porch welcomes you inside, where you'll find smooth ceilings, newer interior doors, abundant natural light, and NO CARPET! The spacious family room features a beautiful bay window, while the light-filled dining room opens through French doors to the outdoor living space. The kitchen offers stainless steel appliances, a GAS RANGE for those who love to cook, and a pantry closet. All bedrooms are GENEROUSLY sized, including a secondary bedroom large enough for a king-size bed. The oversized primary suite features a STUNNING, extensively RENOVATED en-suite bathroom with QUARTZ countertops, a taller vanity, gorgeous walk-in shower, and stylish barn door. The second bathroom has also been updated with a granite-topped vanity. This home has SMOOTH CEILINGS throughout! Step outside to an EXPANSIVE backyard featuring a SCREENED-IN sunroom, OVERSIZED paver patio, storage SHED, and PLENTY OF ROOM FOR A FUTURE POOL! Whether entertaining friends or enjoying a quiet evening outdoors, this space offers endless possibilities. MAJOR IMPROVEMENTS ALREADY COMPLETED! Whole-house repiping (2025), roof (2020), hurricane-rated windows THROUGHOUT (2020), A/C (2017), and additional attic insulation with two thermostatically controlled fans (2022). A gas water heater adds to the home's appeal. Ideally located near Clearwater Beach, Sand Key Park, Largo Central Park, Eagle Lake Park, and the Pinellas Trail, with convenient access to shopping, dining, airports, and everything Tampa Bay has to offer. Immaculate, move-in ready, and beautifully cared for, this home delivers the updates buyers want and the outdoor space that's hard to find. Don't forget to check out the Social Media Reel! PRICE TO SELL!

Property details

MLS
Stellar MLS
MLS #
MFRTB8557755
Property type
Single Family Residence
Subdivision
MONTEREY HEIGHTS ADD
Status
Active
Days on market
N/A
On market date
October 22, 2026
Stories
N/A
Total bathrooms
2
Garage spaces
2
Parking spaces
N/A
Lot size
0.22 acres
Loading map…

Nearby schools

Within 10 miles. School directory data from the National Center for Education Statistics (NCES), accessed via the Urban Institute Education Data API. Local Score is calculated by INNOVATE Real Estate; where a state rating is shown, it comes from that state's own official school report card.

Elementary
PONCE DE LEON ELEMENTARY SCHOOL
0.36 mi away · Grades -1-5
Nearest school -- attendance-zone data not available here
4.0
Local Score (student-teacher ratio only (preliminary -- will incorporate state test-score data once available)) -- not an official state rating
Enrollment
544
Student:teacher ratio
13.3:1
District
PINELLAS
Middle
LARGO MIDDLE SCHOOL
2.08 mi away · Grades 6-8
Nearest school -- attendance-zone data not available here
3.0
Local Score (student-teacher ratio only (preliminary -- will incorporate state test-score data once available)) -- not an official state rating
Enrollment
890
Student:teacher ratio
17.5:1
District
PINELLAS
High
LARGO HIGH SCHOOL
1.3 mi away · Grades 9-12
Nearest school -- attendance-zone data not available here
1.0
Local Score (student-teacher ratio only (preliminary -- will incorporate state test-score data once available)) -- not an official state rating
Enrollment
2,096
Student:teacher ratio
22.1:1
District
PINELLAS

Walkability

Blended score for CLEARWATER's center, calculated by INNOVATE Real Estate from two sources: the EPA's National Walkability Index (street network, transit, land-use mix) and Google Places amenity data (what's actually reachable on foot from this point). 60% EPA National Walkability Index + 40% nearby-amenity density (Google Places).

79
Walkable
out of 100
EPA National Walkability Index
13.0 / 20 -- Above average walkable
Google Places amenity density
100 / 100
Restaurants & cafes20
Grocery stores8
Parks3
Schools11
Transit stops20
Pharmacies7

Market position

How this listing compares to current activity in CLEARWATER, from live MLS data.

On the market 0 days -- 107 fewer days than CLEARWATER's current average of 107 days.
For reference, the median list price across 1,948 active listings in CLEARWATER right now is $222,950.

Mortgage calculator

Estimate only - actual rate and payment depend on your lender, credit, and loan program.

$
%
%
Adjust tax / insurance estimates
% / yr
$
/mo
Est. monthly payment
$3,101/mo
$97,990 down
$391,960 loan
Principal & interest$2,542
Property tax (est.)$408
Home insurance (est.)$150

Similar homes you might like

Data source: Listing information provided by Stellar MLS (mfrmls) via Trestle/CoreLogic. Last updated 1 days ago.

Information herein deemed reliable but not guaranteed; all measurements, school assignments, HOA fees, taxes, and feature lists are approximate and should be independently verified. Equal Housing Opportunity.