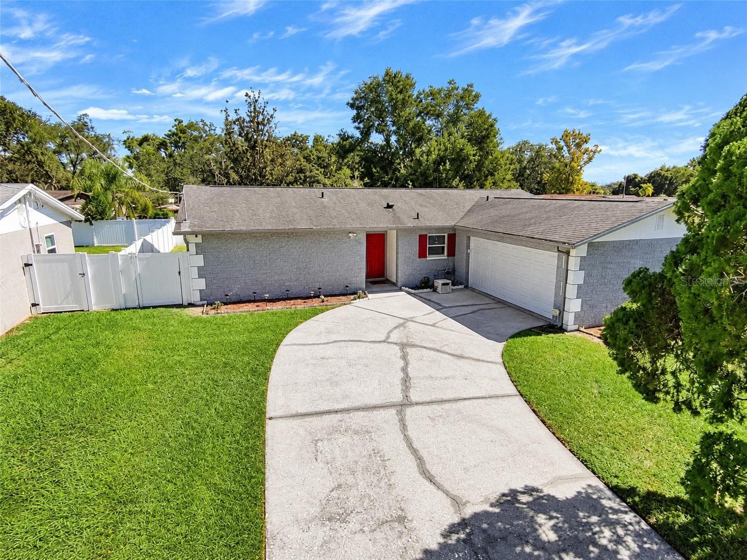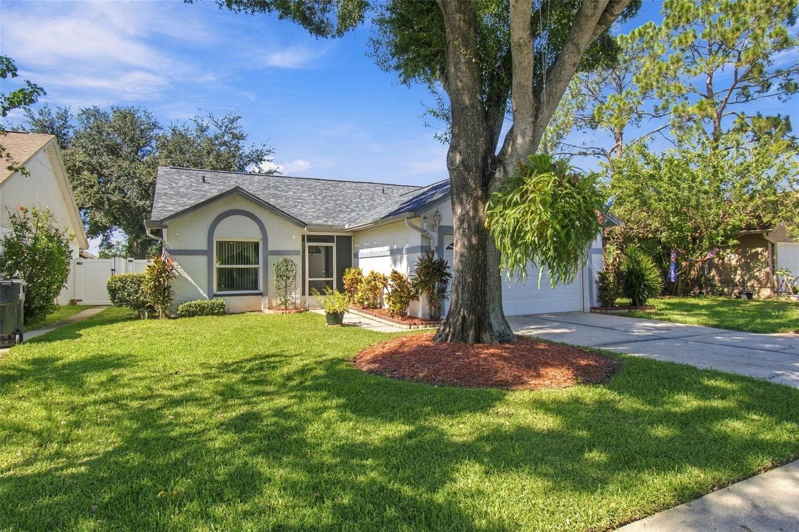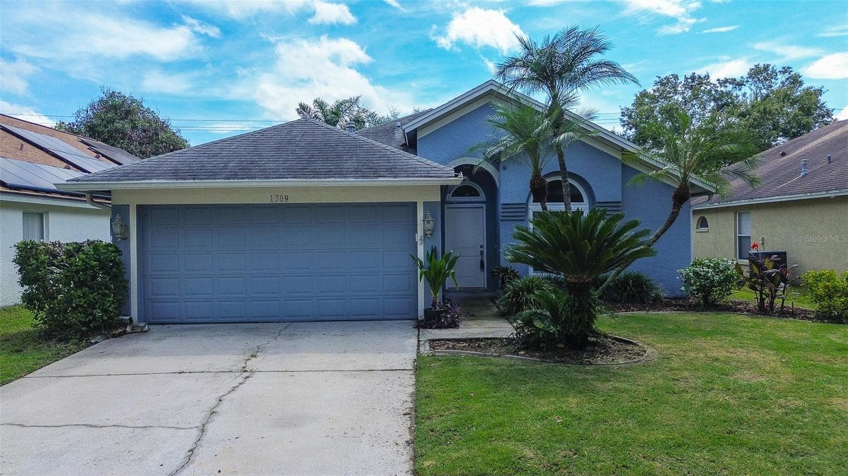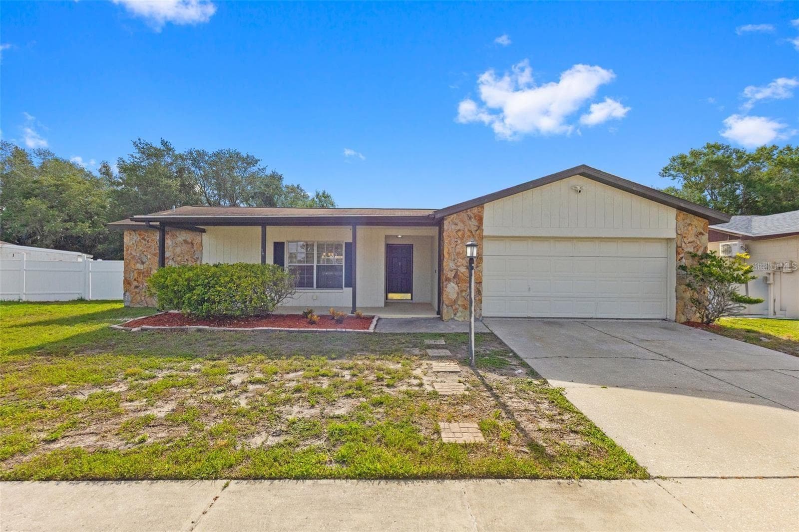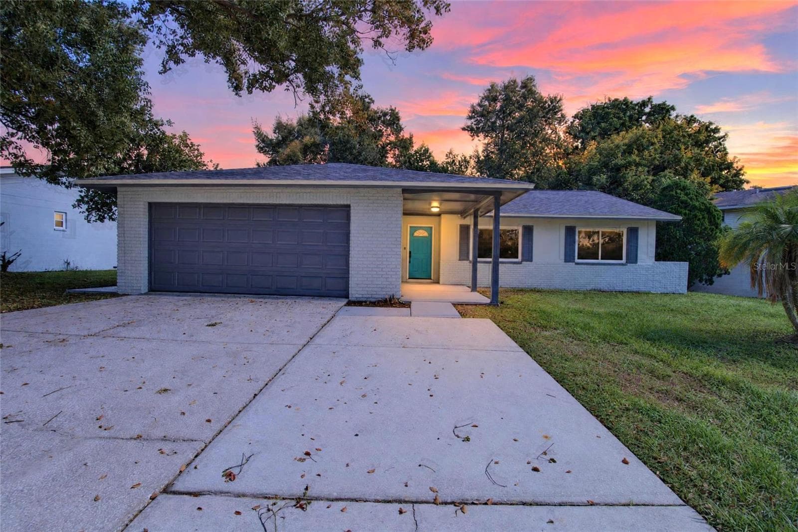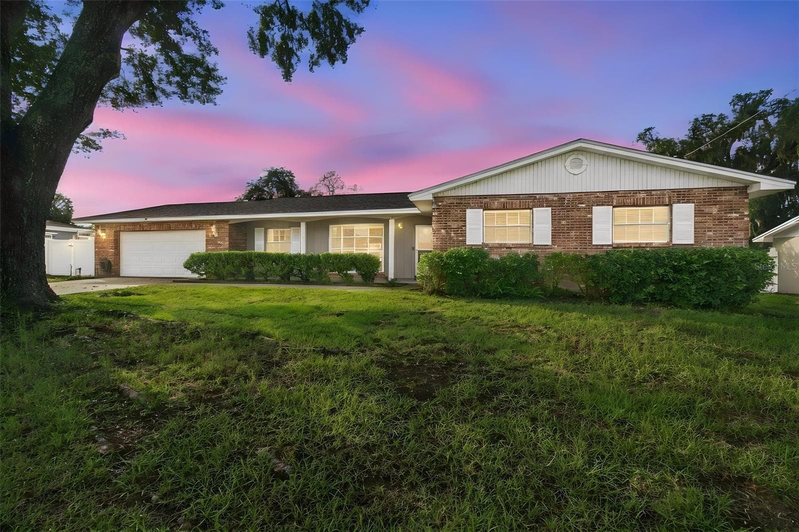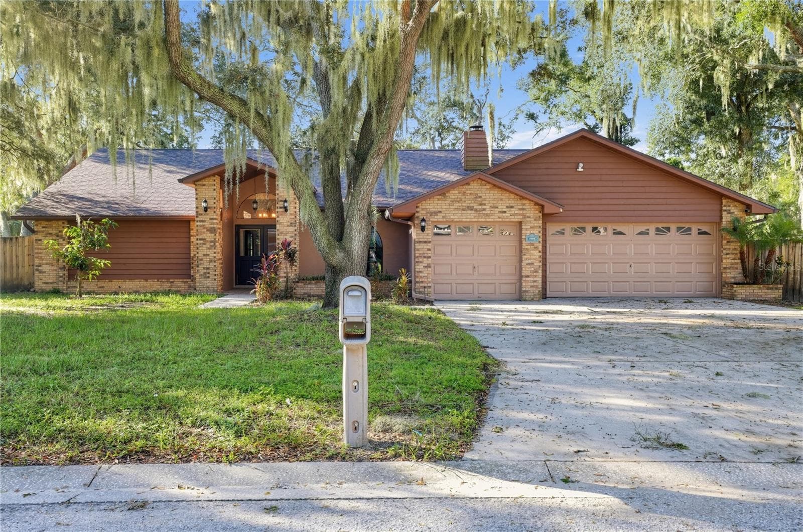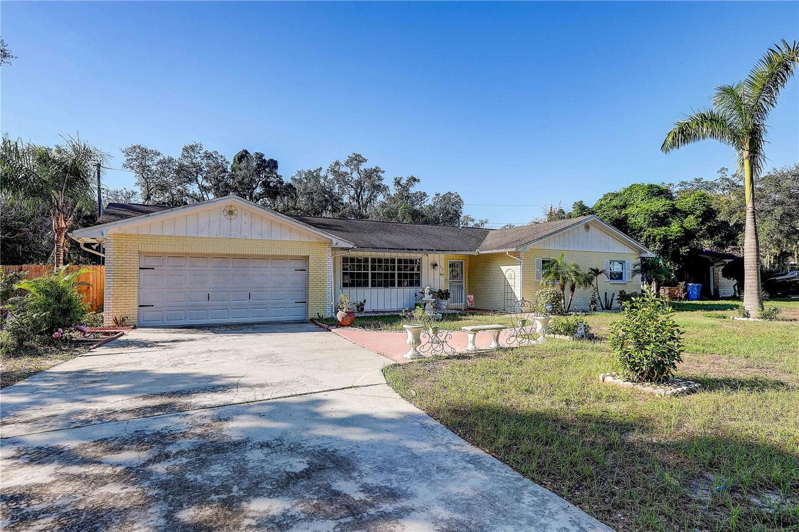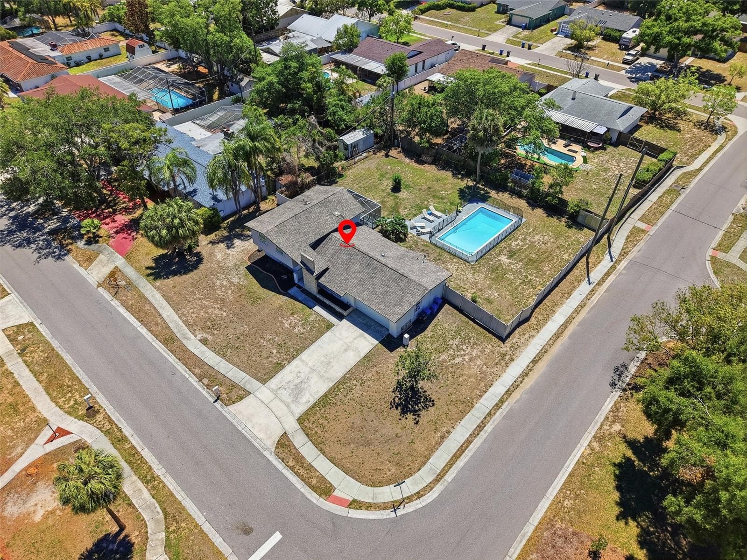
Large oversized corner lot w/ heated pool - 721 VILLAGE PL, BRANDON
721 Village Pl - 721 VILLAGE PL, BRANDON
Patio w/ hot tub and patio furniture - 721 VILLAGE PL, BRANDON
Living Room 1 - 721 VILLAGE PL, BRANDON
Kitchen - 721 VILLAGE PL, BRANDON
Dining Room facing Kitchen - 721 VILLAGE PL, BRANDON
Private Upstairs Primary Suite - 721 VILLAGE PL, BRANDON
Dining Room overlooking backyard and Kitchen to the right - 721 VILLAGE PL, BRANDON
Oversized Backyard - 721 VILLAGE PL, BRANDON
2 car garage and large driveway - 721 VILLAGE PL, BRANDON
Entrance leads to 1st Living Room on right, Dining Room straight ahead, Kitchen straight ahead and to the right, 2nd Living Room straight and to the left - 721 VILLAGE PL, BRANDON
Entrance leads to upstairs on left - 721 VILLAGE PL, BRANDON
Open Dining & Kitchen - 721 VILLAGE PL, BRANDON
Dining Room facing entrance, stairs leading to 2nd story bedrooms/baths and second living room - 721 VILLAGE PL, BRANDON
Kitchen w/ refrigerator, sink and high top bar - 721 VILLAGE PL, BRANDON
Bright Main Living Room - 721 VILLAGE PL, BRANDON
Living Room 2 - 721 VILLAGE PL, BRANDON
Primary Bedroom 1 (downstairs) - 721 VILLAGE PL, BRANDON
Bathroom 1 (downstairs) - 721 VILLAGE PL, BRANDON
Primary Bedroom 2 (upstairs) - 721 VILLAGE PL, BRANDON
Primary Bedroom 2 Closet (upstairs) - 721 VILLAGE PL, BRANDON
Primary Bedroom 2 Ensuite Bathroom - 721 VILLAGE PL, BRANDON
3rd Bedroom - 721 VILLAGE PL, BRANDON
4th Bedroom - 721 VILLAGE PL, BRANDON
3rd bathroom - 721 VILLAGE PL, BRANDON
Garage w/ Window A/C, and flex space for bedrooms, can be converted back to car garage, Garage door works! - 721 VILLAGE PL, BRANDON
Laundry - 721 VILLAGE PL, BRANDON
Patio w/ hot tub and patio furniture - 721 VILLAGE PL, BRANDON
Single Family Residence at 721 VILLAGE PL, BRANDON, photo 37 of 37
37 photos

$429,900

721 VILLAGE PL
BRANDON, FL 33511
Listed by Mary Beth Blackwell · EXP REALTY LLC
Bedrooms
4
Bathrooms
3
Living area
1,985 sqft
Year built
1969

About this home

Two primary suites, a heated pool and spa, and four bedrooms with three full baths: this Brandon home offers space that is hard to find at this price. Now offered at $429,900, more than $55,000 below its recent $485,000 appraisal. The flexible floor plan includes two separate living areas, with a primary suite on each level, making it ideal for multi-generational living, frequent guests, or working from home. Two bathrooms were beautifully remodeled in 2026. Outside, an oversized corner lot features a spacious backyard, a heated pool with a 2023 pool heater, and an expansive patio ready for weekend BBQs and quiet evenings. The sellers have already completed the repairs identified during a recent home inspection, so you can move in with confidence. No HOA or CDD. The home may also be sold furnished for a truly turnkey move.

Highlights

Private pool

Property details

MLS
Stellar MLS
MLS #
MFRTB8500272
Property type
Single Family Residence
Subdivision
BRANDON VILLAGE
Status
Active
Days on market
90
On market date
April 23, 2026
Stories
N/A
Total bathrooms
3
Garage spaces
2
Parking spaces
N/A
Lot size
0.38 acres
Loading map…

Nearby schools

Within 10 miles. School directory data from the National Center for Education Statistics (NCES), accessed via the Urban Institute Education Data API. Local Score is calculated by INNOVATE Real Estate; where a state rating is shown, it comes from that state's own official school report card.

Elementary
MINTZ ELEMENTARY SCHOOL
0.62 mi away · Grades -1-5
Nearest school -- attendance-zone data not available here
3.0
Local Score (student-teacher ratio only (preliminary -- will incorporate state test-score data once available)) -- not an official state rating
Enrollment
750
Student:teacher ratio
15.3:1
District
HILLSBOROUGH
Middle
BURNS MIDDLE SCHOOL
1.46 mi away · Grades 6-8
Nearest school -- attendance-zone data not available here
2.0
Local Score (student-teacher ratio only (preliminary -- will incorporate state test-score data once available)) -- not an official state rating
Enrollment
1,289
Student:teacher ratio
20.5:1
District
HILLSBOROUGH
High
BRANDON HIGH SCHOOL
1.93 mi away · Grades 9-12
Nearest school -- attendance-zone data not available here
2.0
Local Score (student-teacher ratio only (preliminary -- will incorporate state test-score data once available)) -- not an official state rating
Enrollment
1,597
Student:teacher ratio
19.0:1
District
HILLSBOROUGH

Walkability

Blended score for BRANDON's center, calculated by INNOVATE Real Estate from two sources: the EPA's National Walkability Index (street network, transit, land-use mix) and Google Places amenity data (what's actually reachable on foot from this point). 60% EPA National Walkability Index + 40% nearby-amenity density (Google Places).

57
Somewhat walkable
out of 100
EPA National Walkability Index
9.5 / 20 -- Below average walkable
Google Places amenity density
70 / 100
Restaurants & cafes18
Grocery stores0
Parks2
Schools6
Transit stops10
Pharmacies1

Market position

How this listing compares to current activity in BRANDON, from live MLS data.

On the market 90 days -- 5 more days than BRANDON's current average of 85 days.
For reference, the median list price across 482 active listings in BRANDON right now is $327,200.

Mortgage calculator

Estimate only - actual rate and payment depend on your lender, credit, and loan program.

$
%
%
Adjust tax / insurance estimates
% / yr
$
/mo
Est. monthly payment
$2,739/mo
$85,980 down
$343,920 loan
Principal & interest$2,231
Property tax (est.)$358
Home insurance (est.)$150

Similar homes you might like

Data source: Listing information provided by Stellar MLS (mfrmls) via Trestle/CoreLogic. Last updated 21 days ago.

Information herein deemed reliable but not guaranteed; all measurements, school assignments, HOA fees, taxes, and feature lists are approximate and should be independently verified. Equal Housing Opportunity.