
$369,000
About this home
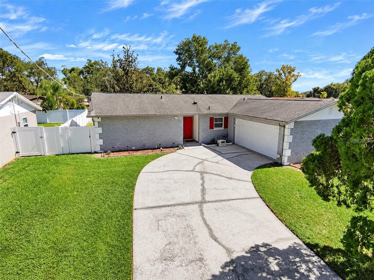
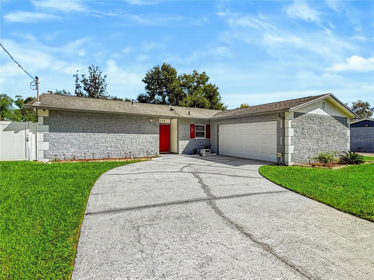
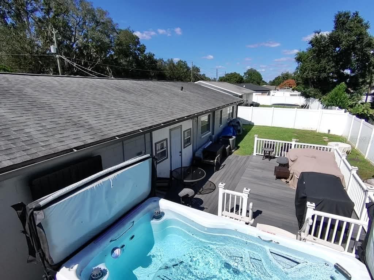
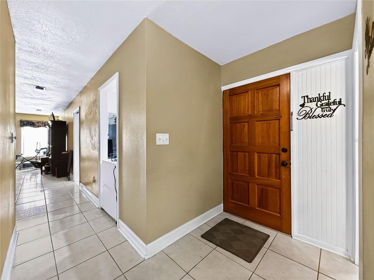
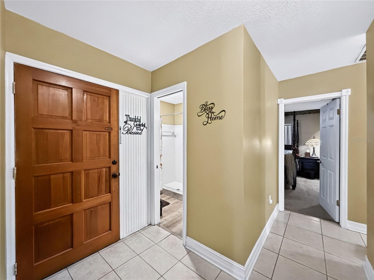
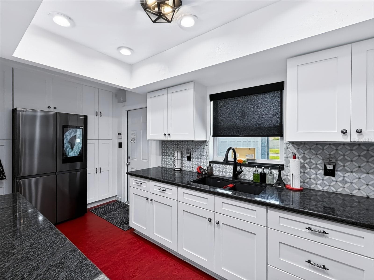
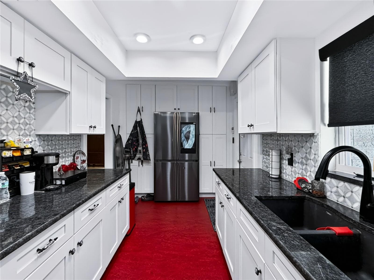
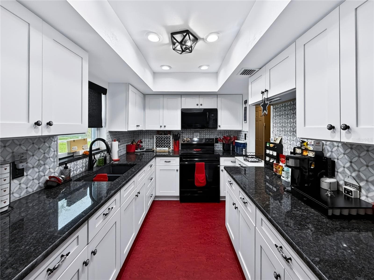
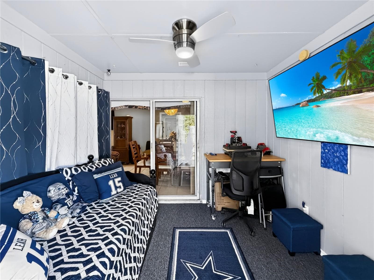
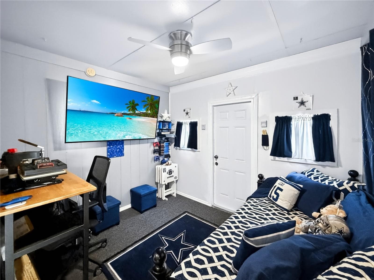
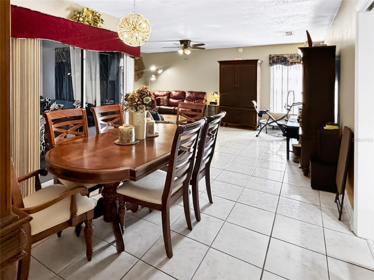
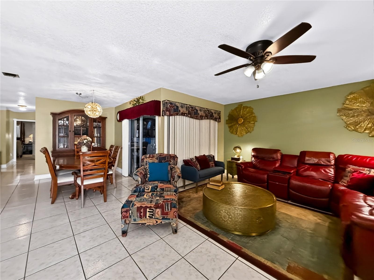
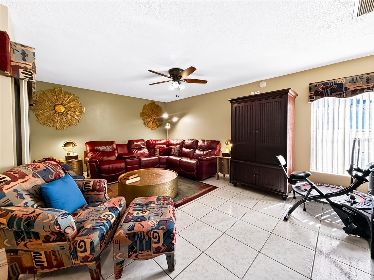
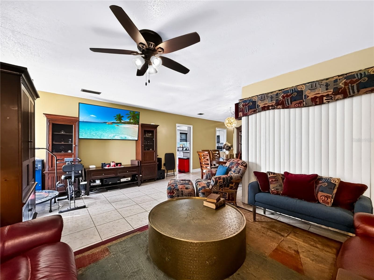
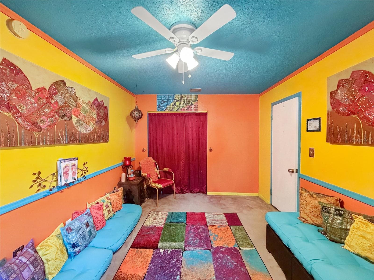
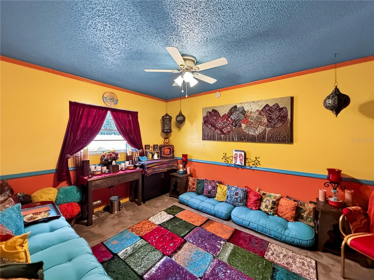
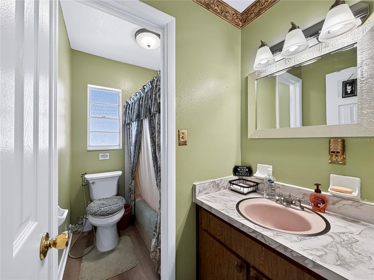
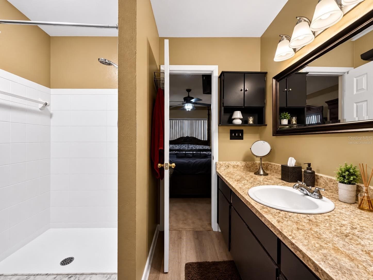
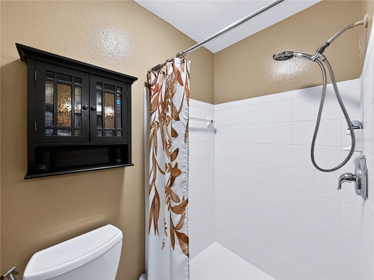
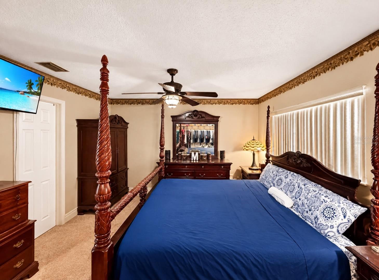
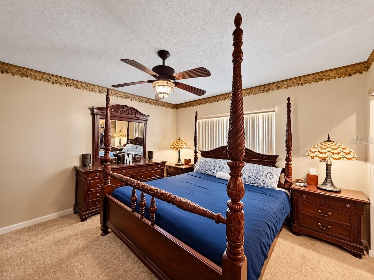
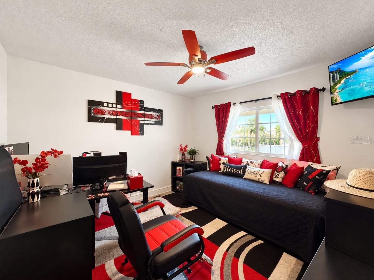
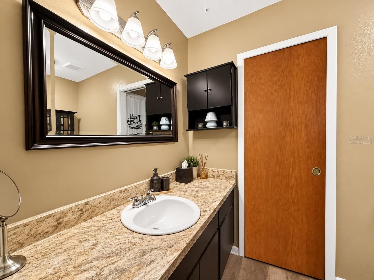
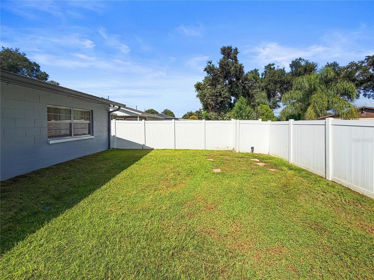
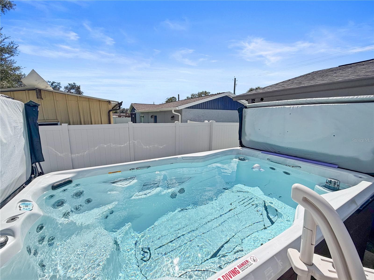
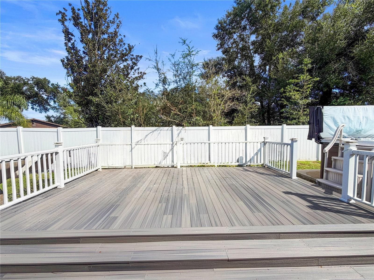
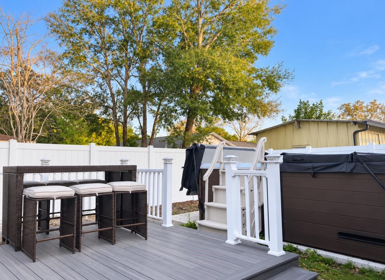
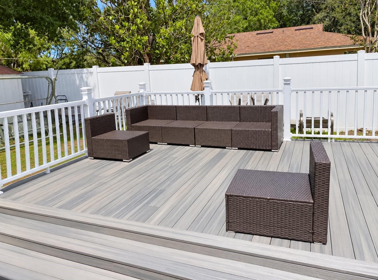
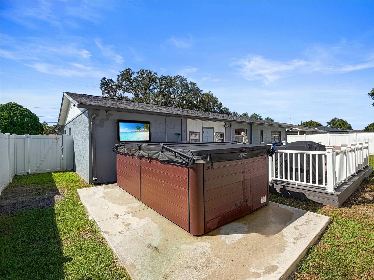
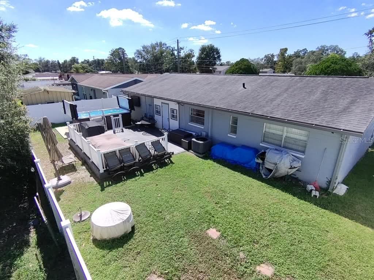
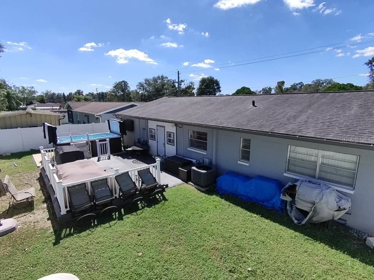
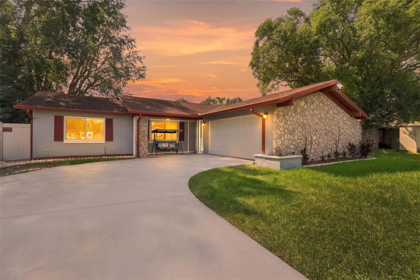
SELLER OFFERING ASSISTANCE TOWARD BUYER'S ALLOWABLE CLOSING COSTS AND/OR INTEREST RATE BUYDOWN WITH AN ACCEPTABLE SALES PRICE, SUBJECT TO LENDER APPROVAL! Discover this beautifully updated Brandon home, where thoughtful improvements, modern conveniences, and exceptional outdoor entertainment come together! Enjoy peace of mind with major upgrades already completed, including a roof installed in 2017, a fully replaced HVAC system in 2023, updated electrical panel and rewiring throughout the home around 2023, and a complete whole-home plumbing re-pipe completed in 2021. The plumbing system features a custom manifold with individual shutoff valves conveniently located in the garage, allowing water lines to be isolated for maintenance, repairs, or future improvement projects without shutting off water to the entire home. Security camera system built in and security system will convey with the home. The kitchen features a matching suite of Samsung appliances purchased approximately four years ago, while the primary bedroom offers a unique motorized roll-down closet system operated by remote control. Step outside into your own private backyard retreat, designed for relaxation, recreation, and entertaining! The impressive newly installed 20-by-18-foot Trex composite deck provides generous space for outdoor gatherings, while the recently installed H2X Fitness jetted swim spa, with an approximate original retail value of $30,000, delivers the enjoyment of a swimming pool with the added benefits of aquatic exercise and hydrotherapy. The swim spa also includes a cleaning system and exercise equipment for a complete at-home fitness experience. An outdoor wall-mounted flat-screen television beside the swim spa adds another layer of entertainment, creating an inviting setting for watching your favorite shows or sporting events while enjoying the Florida lifestyle. The fully fenced backyard features gated access on both sides of the home, providing added convenience and functionality. Ideally situated in Brandon, this property offers convenient access to shopping malls, grocery stores, restaurants, retail destinations, and everyday essentials, along with easy access to Tampa and approximately 15 minutes to downtown Tampa, depending on traffic. As an added bonus, furnishings throughout the home may be negotiable with the sale, offering an opportunity for a more convenient move-in experience. With its extensive improvements, versatile outdoor amenities, and desirable location, this home offers an outstanding combination of comfort, convenience, and Florida living!
Highlights
Property details
- MLS
- Stellar MLS
- MLS #
- MFRTB8558769
- Property type
- Single Family Residence
- Subdivision
- HIGH VIEW TERRACE
- Status
- Active
- Days on market
- 1
- On market date
- October 22, 2026
- Stories
- N/A
- Total bathrooms
- 2
- Garage spaces
- 2
- Parking spaces
- N/A
- Lot size
- 0.16 acres
Location
Get directions →Nearby schools
Within 10 miles. School directory data from the National Center for Education Statistics (NCES), accessed via the Urban Institute Education Data API. Local Score is calculated by INNOVATE Real Estate; where a state rating is shown, it comes from that state's own official school report card.
- Enrollment
- 600
- Student:teacher ratio
- 16.7:1
- District
- HILLSBOROUGH
- Enrollment
- 748
- Student:teacher ratio
- 19.2:1
- District
- HILLSBOROUGH
- Enrollment
- 1,597
- Student:teacher ratio
- 19.0:1
- District
- HILLSBOROUGH
Walkability
Blended score for BRANDON's center, calculated by INNOVATE Real Estate from two sources: the EPA's National Walkability Index (street network, transit, land-use mix) and Google Places amenity data (what's actually reachable on foot from this point). 60% EPA National Walkability Index + 40% nearby-amenity density (Google Places).
Market position
How this listing compares to current activity in BRANDON, from live MLS data.
Mortgage calculator
Estimate only - actual rate and payment depend on your lender, credit, and loan program.
Adjust tax / insurance estimates
Similar homes you might like
Data source: Listing information provided by Stellar MLS (mfrmls) via Trestle/CoreLogic. Last updated 2 days ago.
Information herein deemed reliable but not guaranteed; all measurements, school assignments, HOA fees, taxes, and feature lists are approximate and should be independently verified. Equal Housing Opportunity.