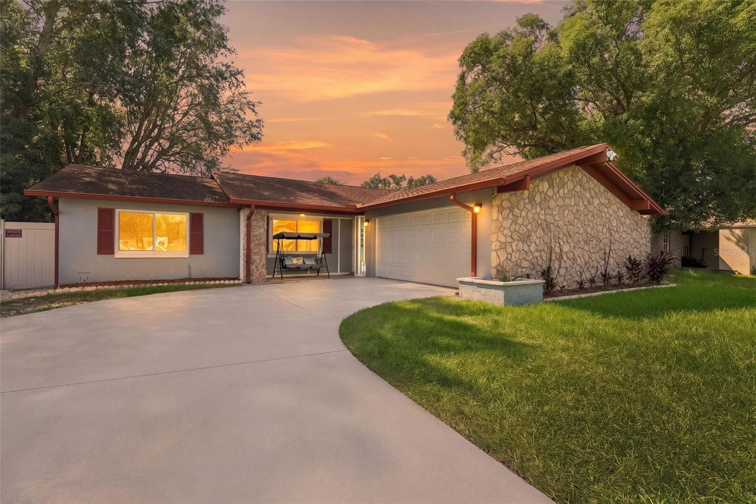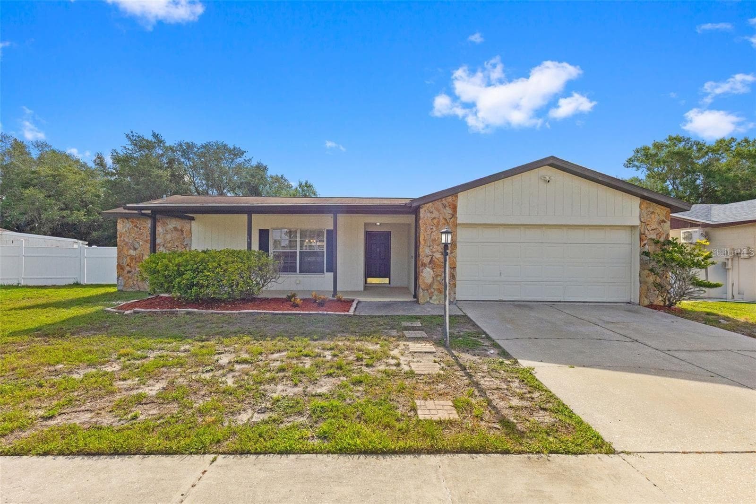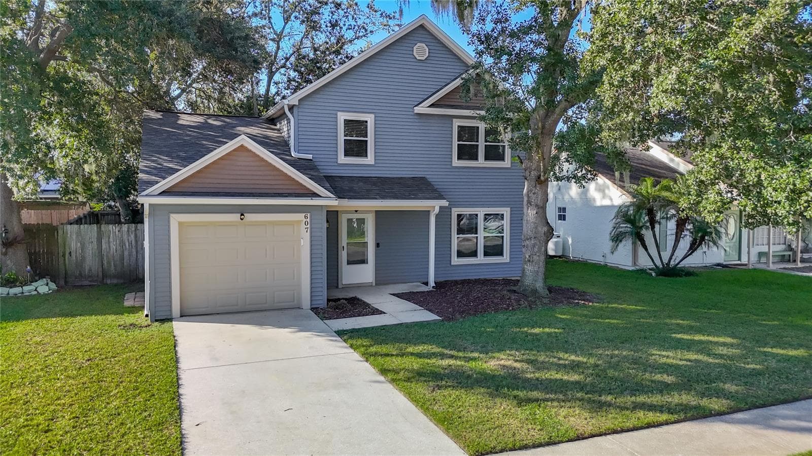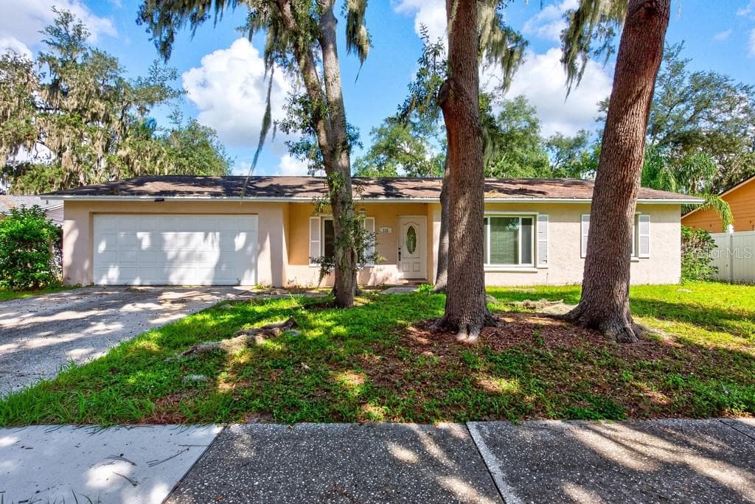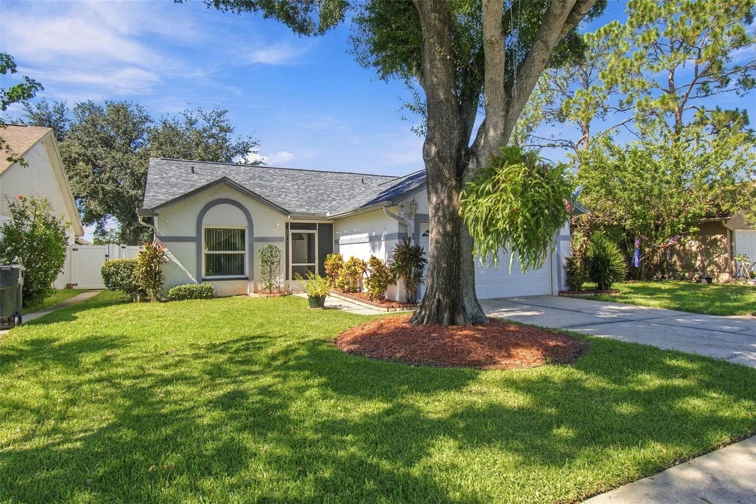
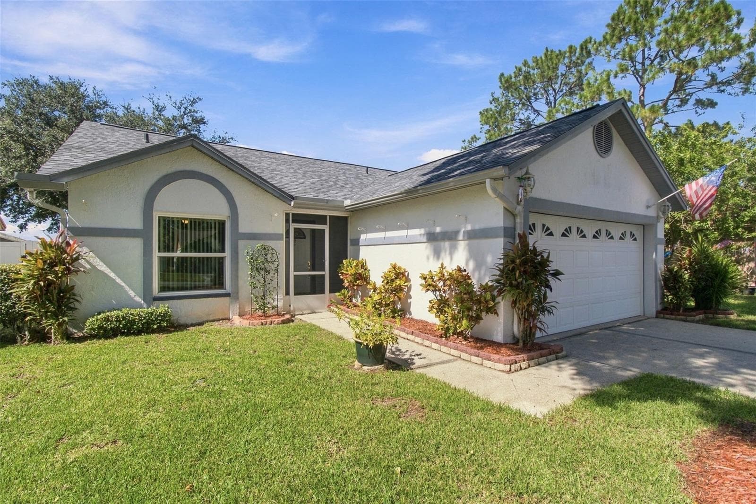
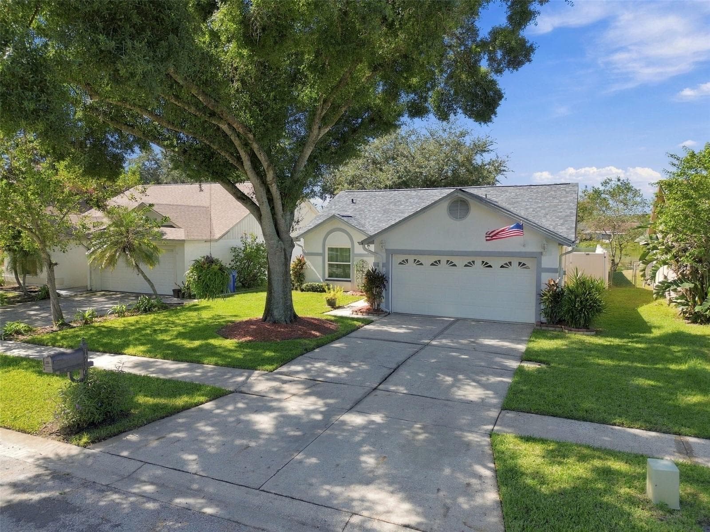
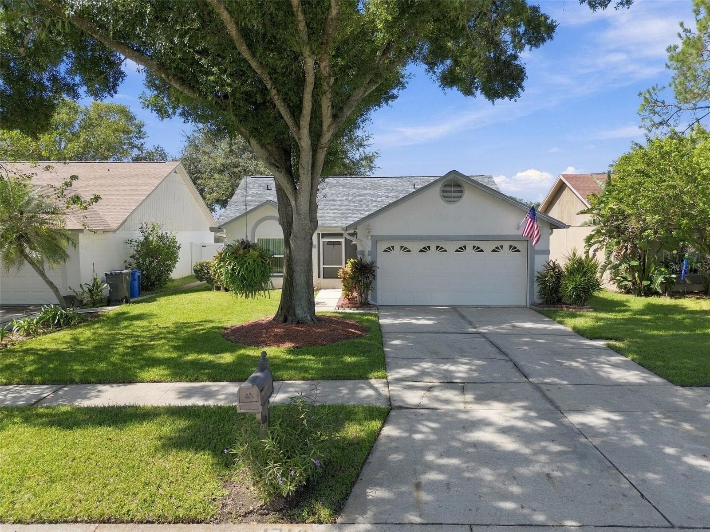
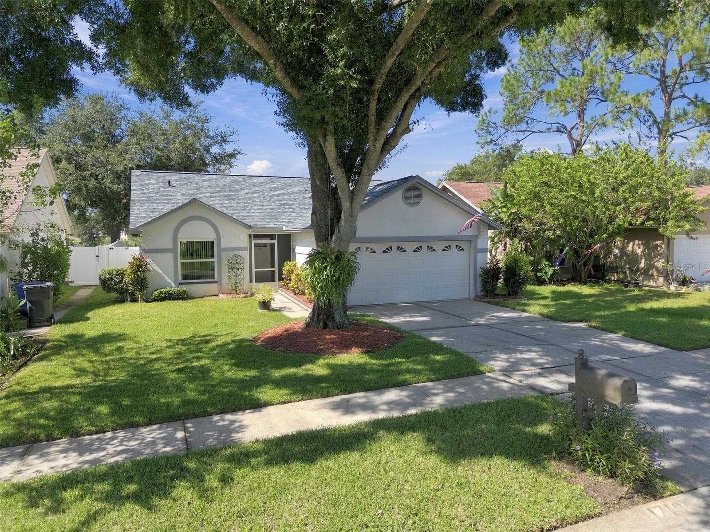
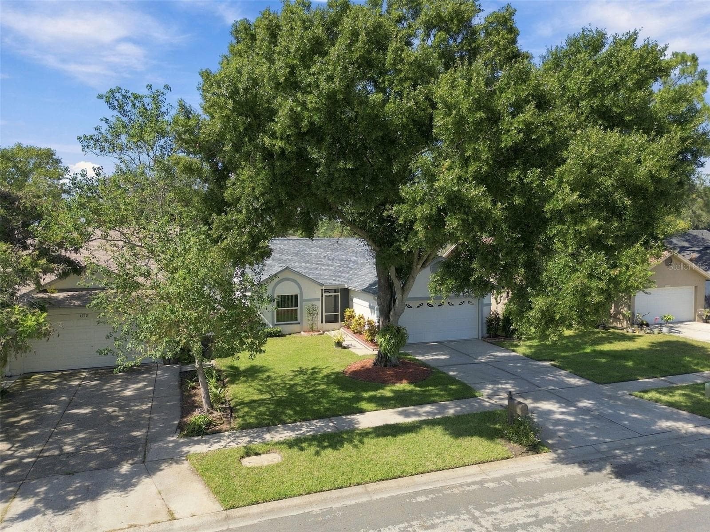
Front Elevation - 1710 TARAH TRACE DR, BRANDON
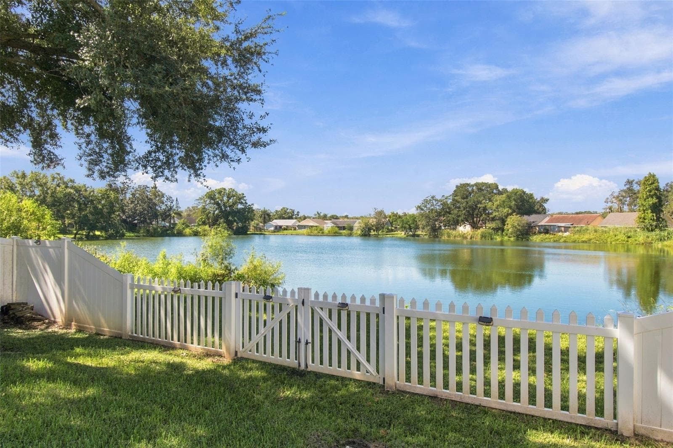
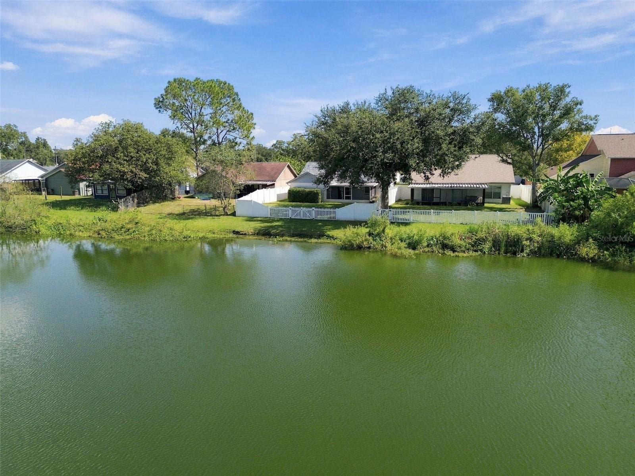
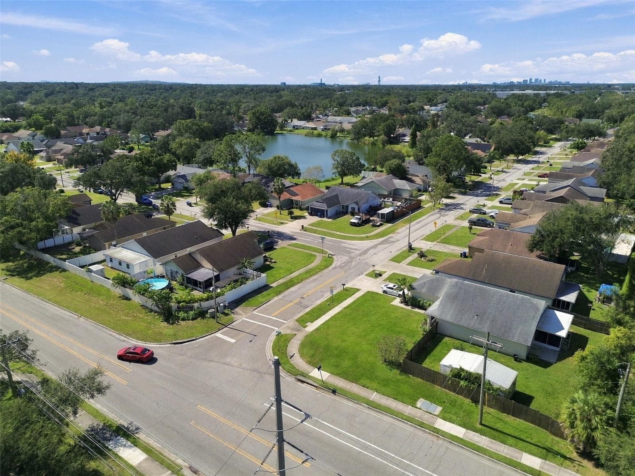
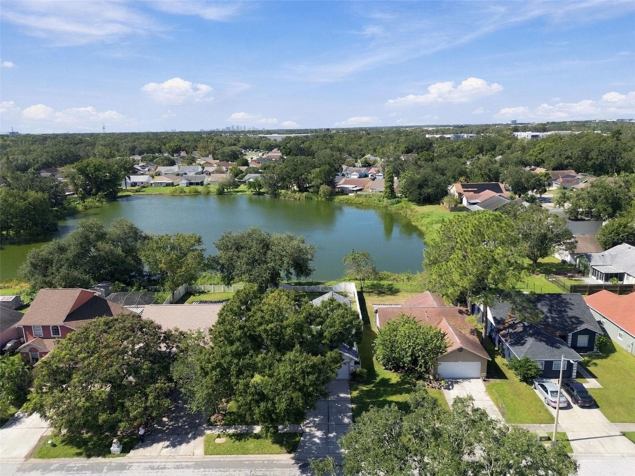
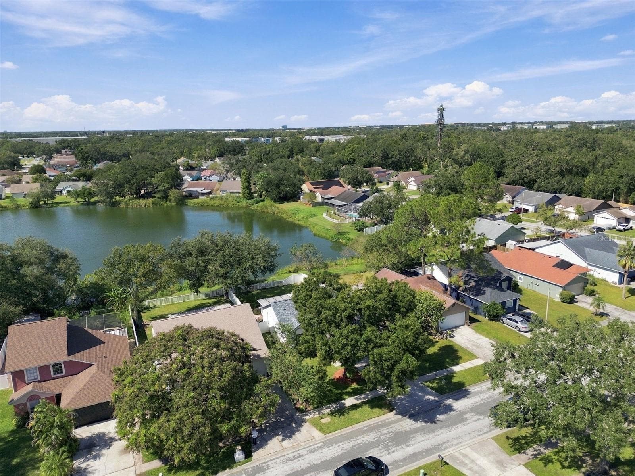
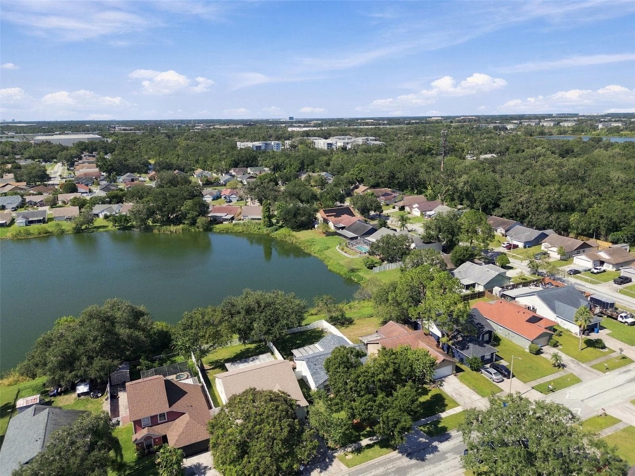
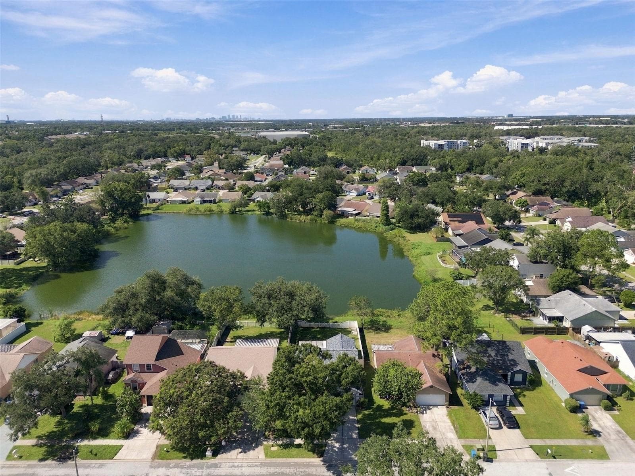
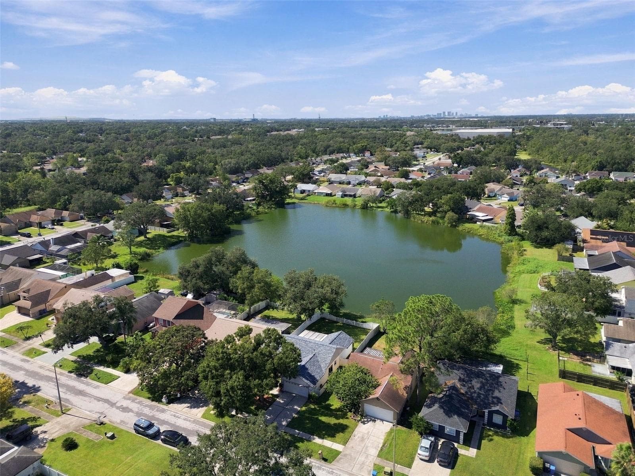
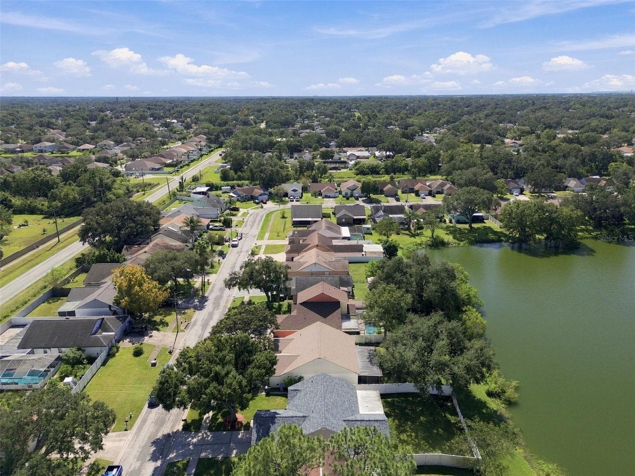
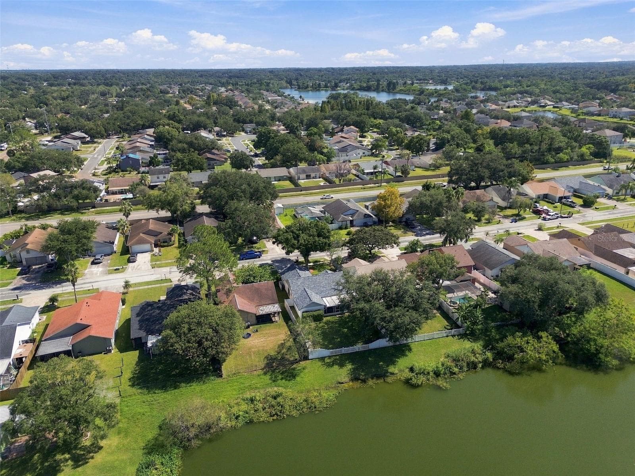
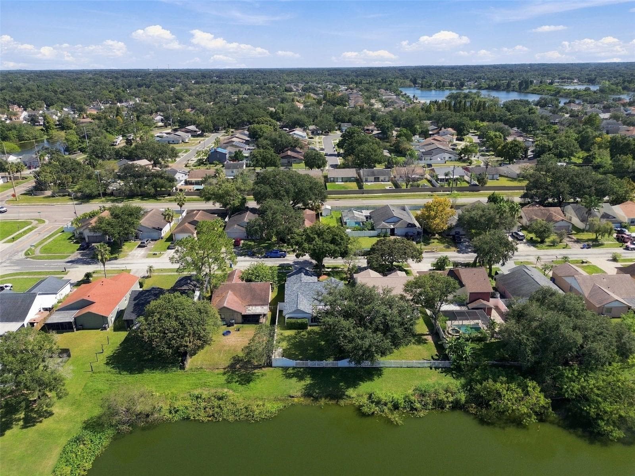
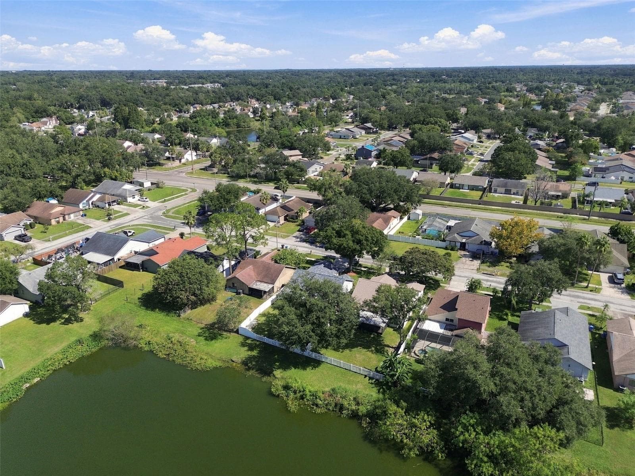
Glass Lake - 1710 TARAH TRACE DR, BRANDON
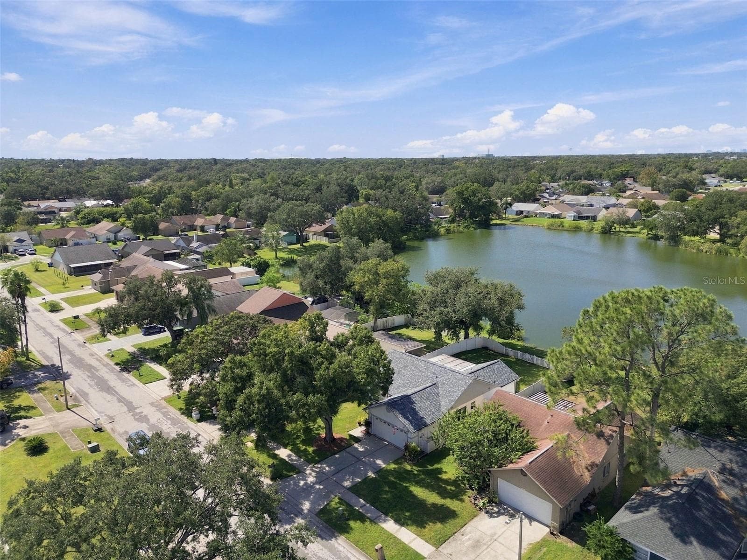
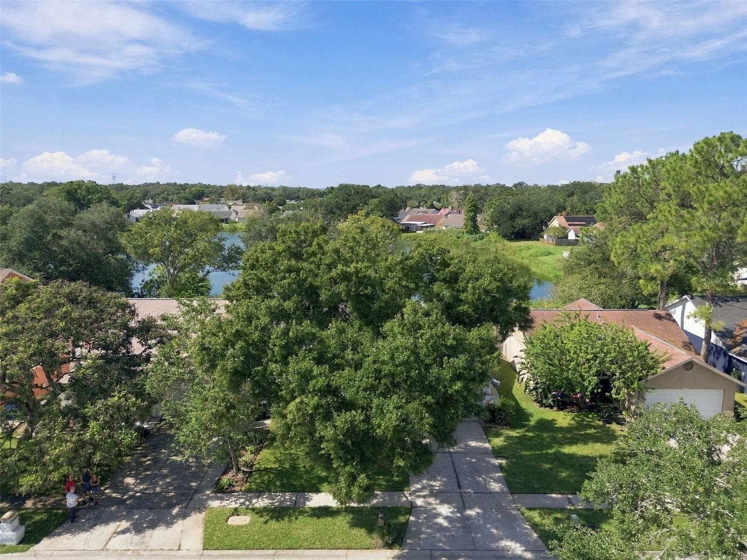
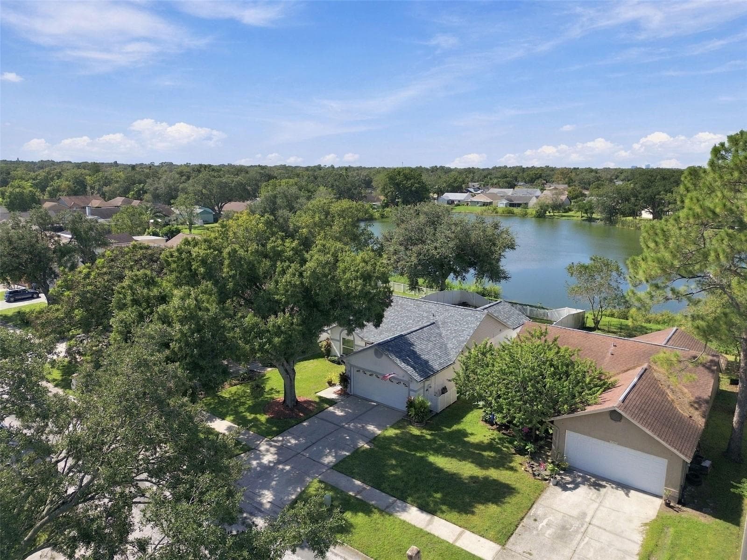
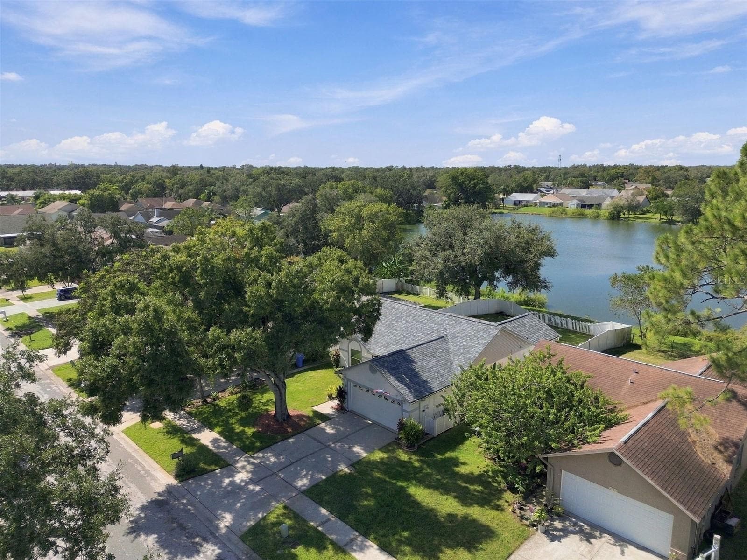
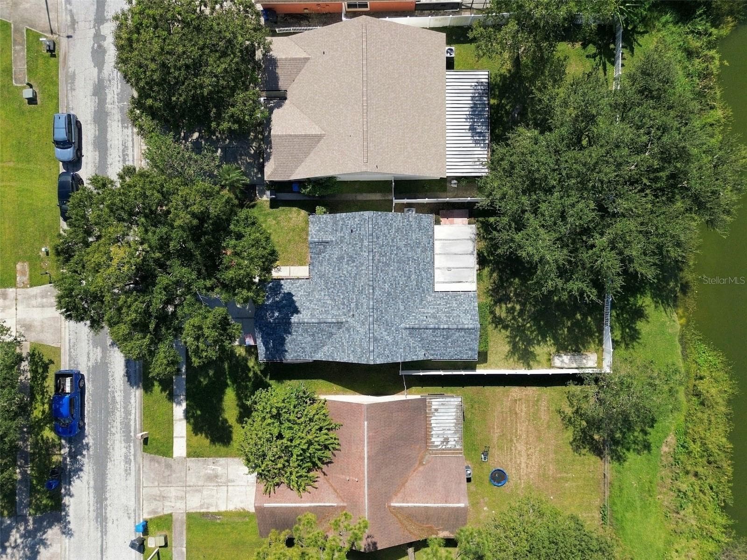
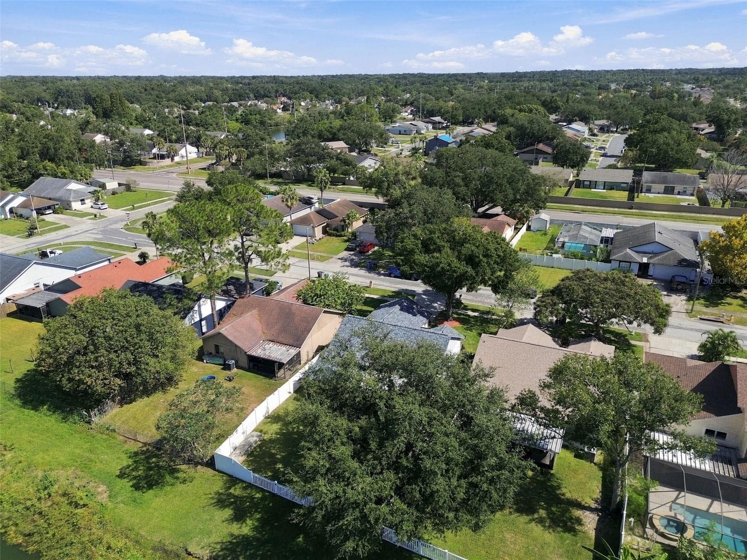
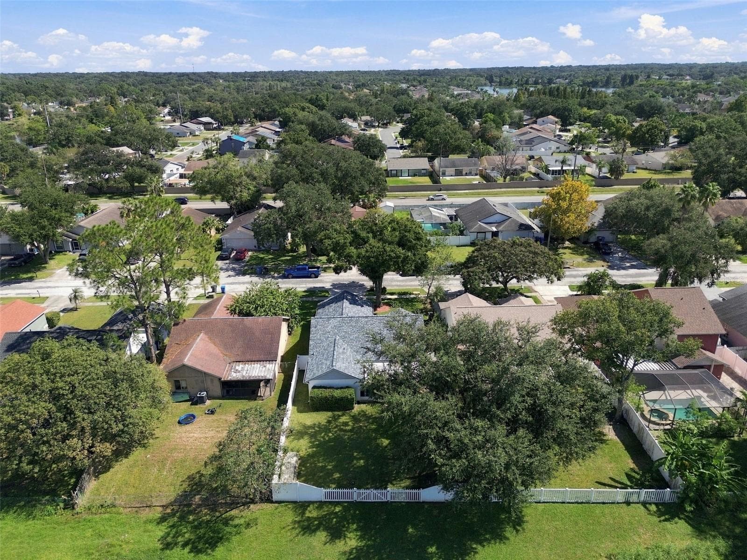
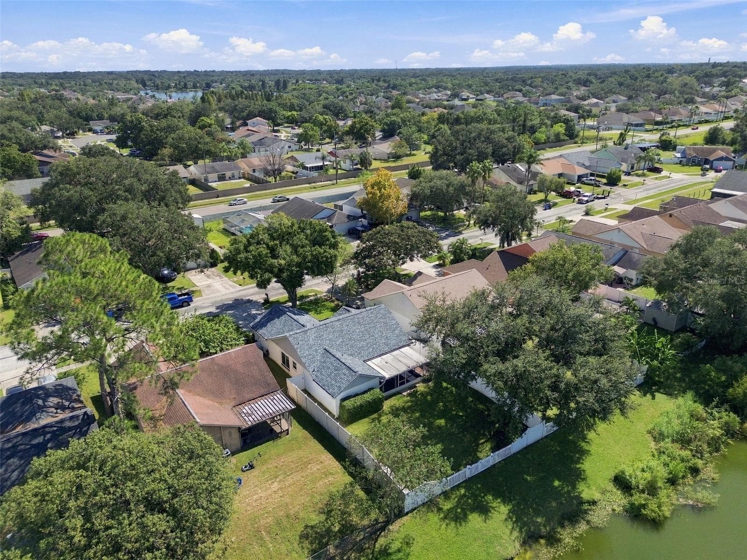
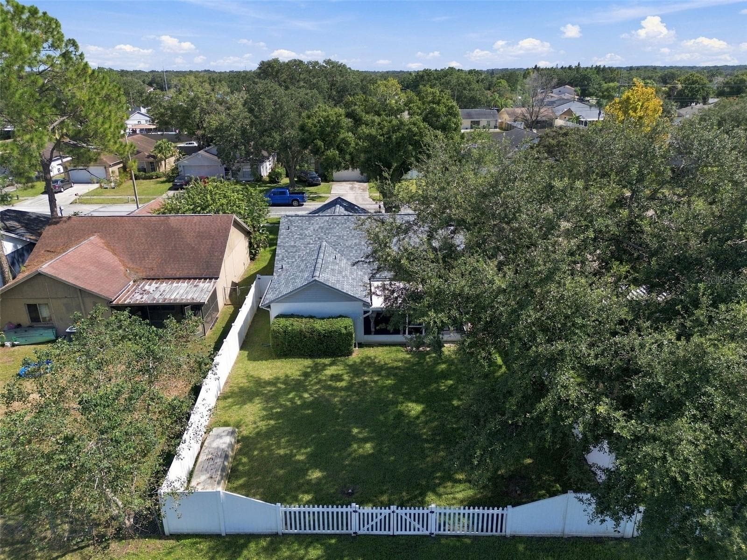
Drone Overhead - 1710 TARAH TRACE DR, BRANDON
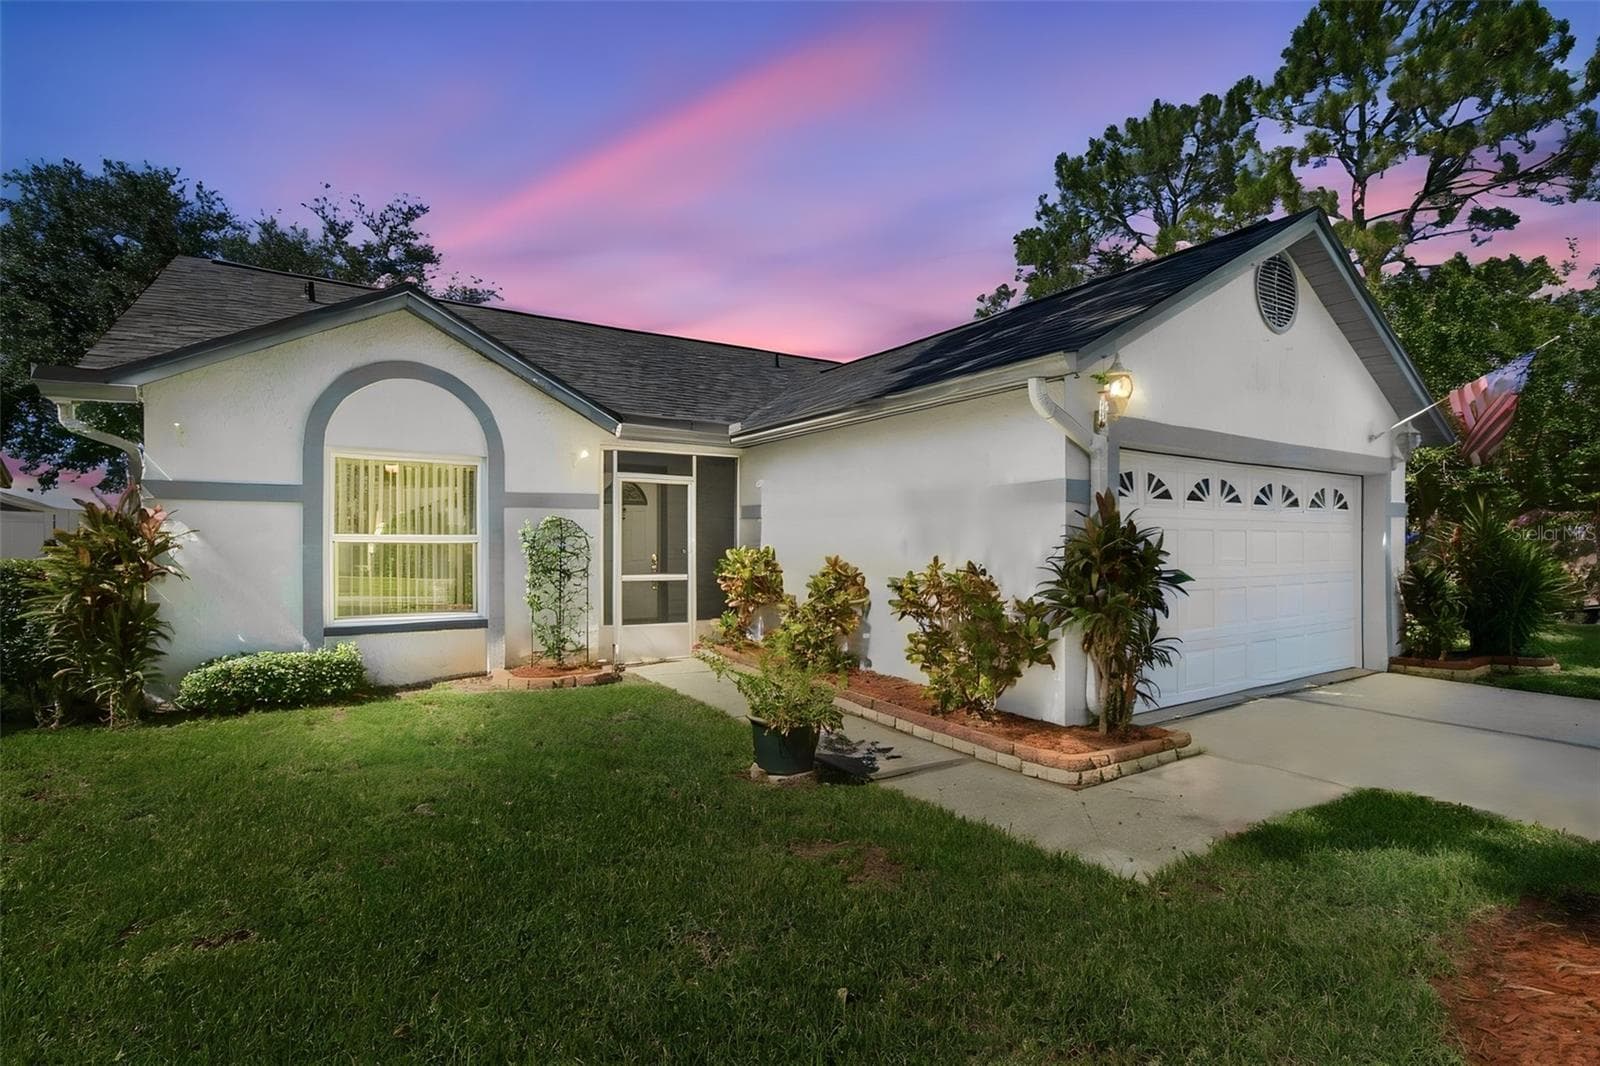
Front Elevation Twilight - 1710 TARAH TRACE DR, BRANDON
Front Elevation - 1710 TARAH TRACE DR, BRANDON
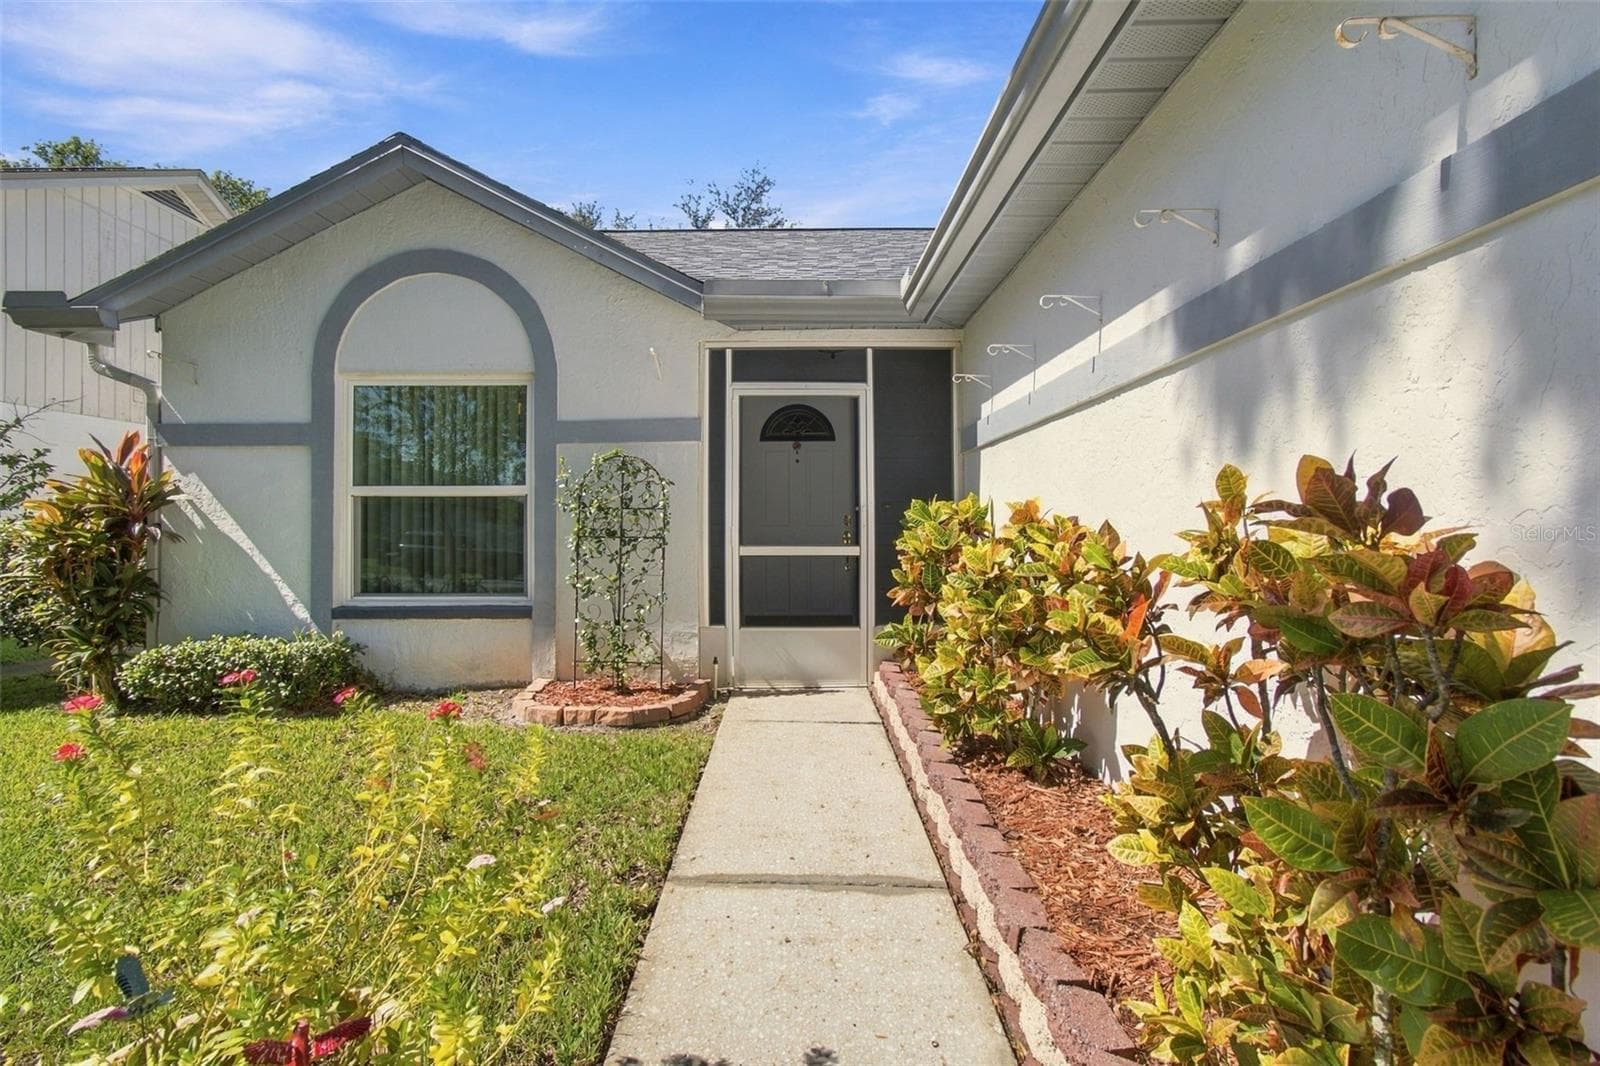
Front Entrance - 1710 TARAH TRACE DR, BRANDON
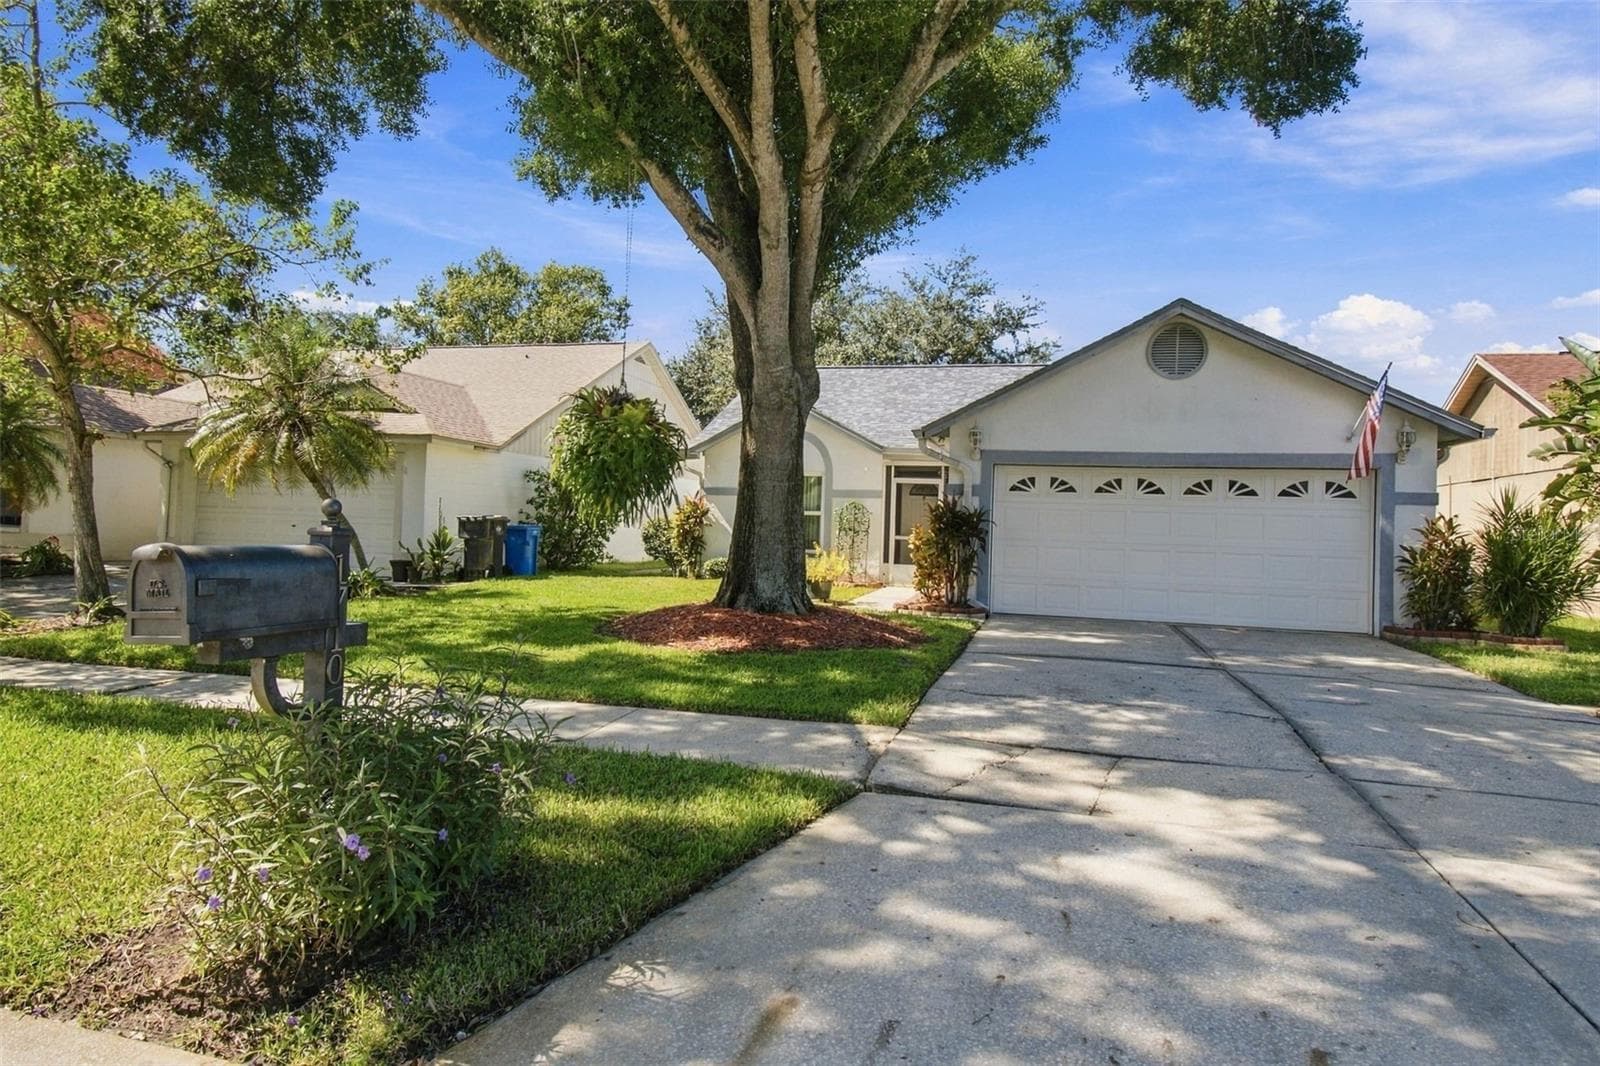
Front Driveway - 1710 TARAH TRACE DR, BRANDON
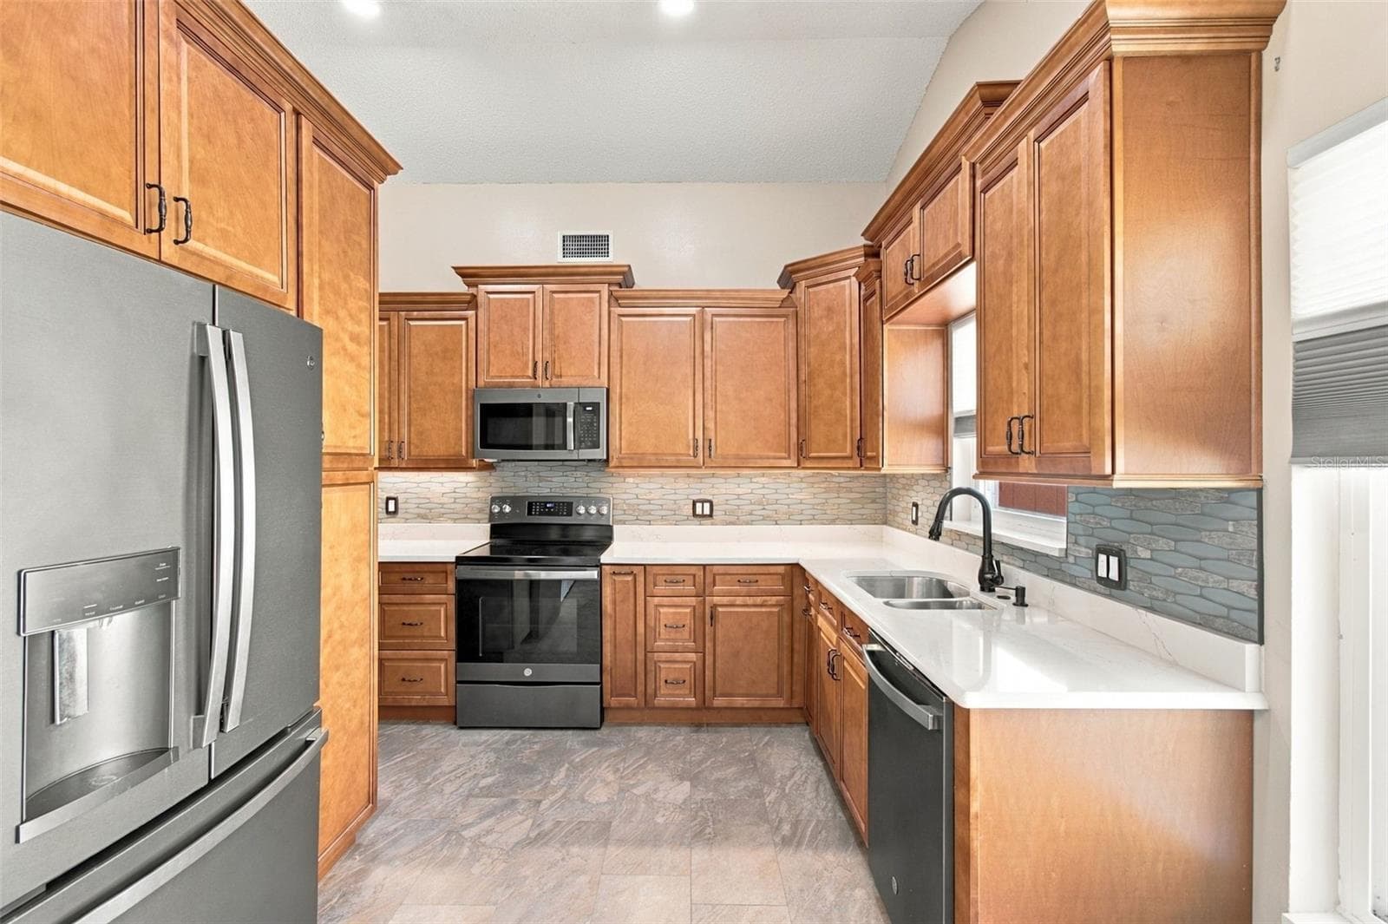
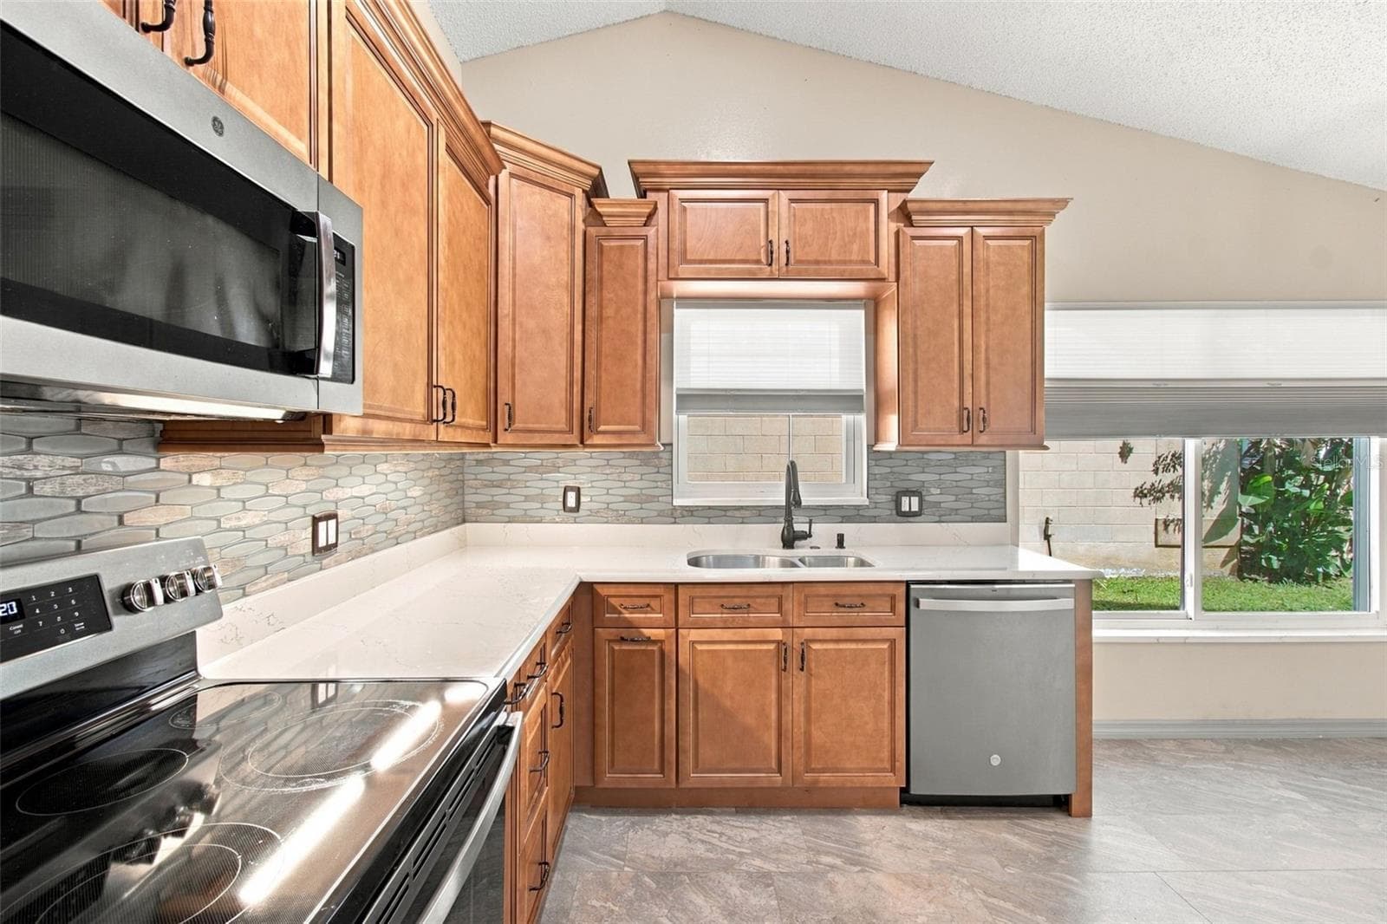
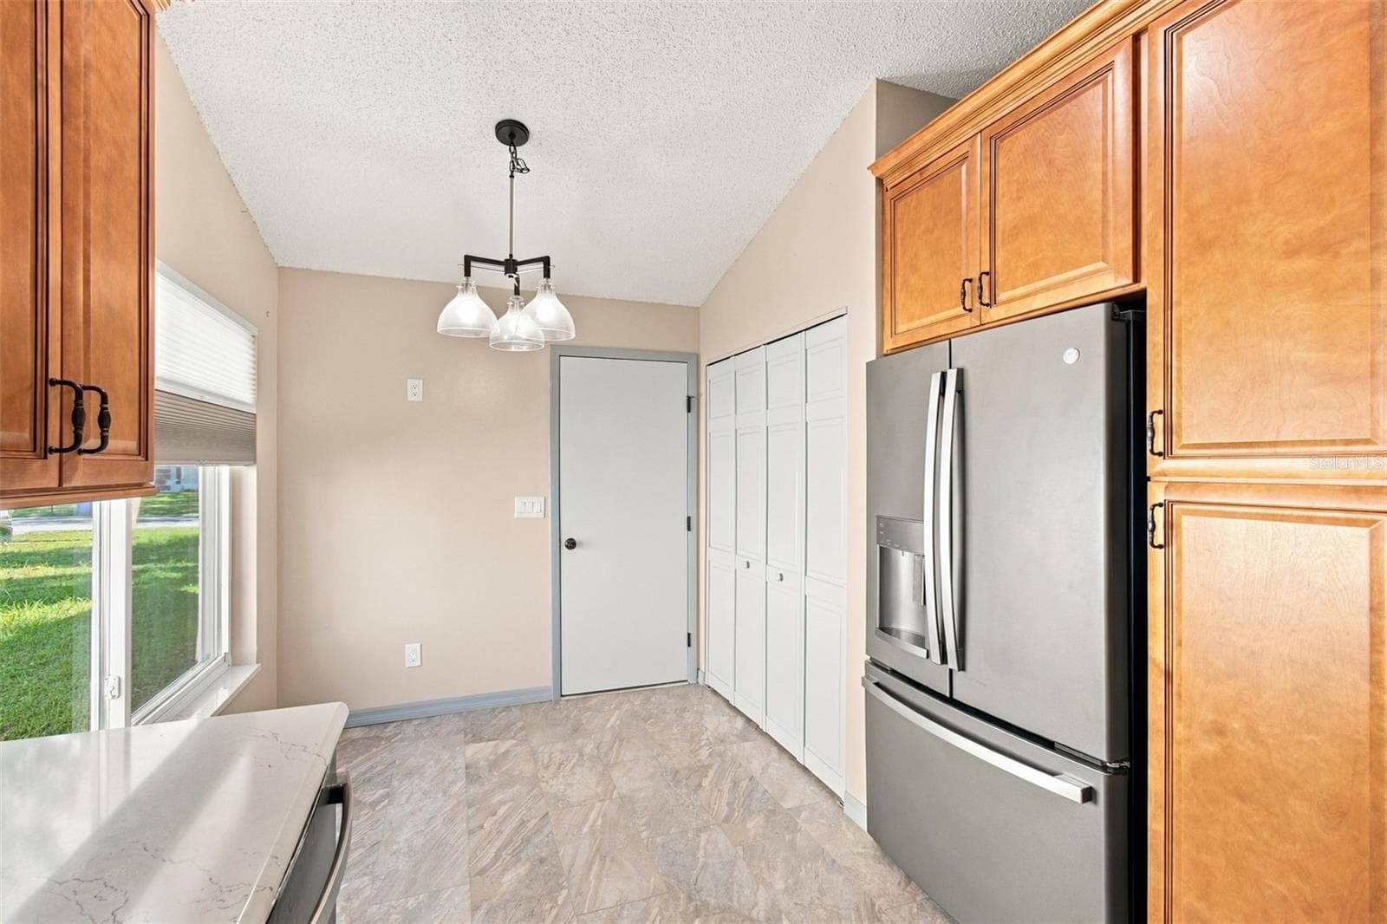
Kitchen - 1710 TARAH TRACE DR, BRANDON
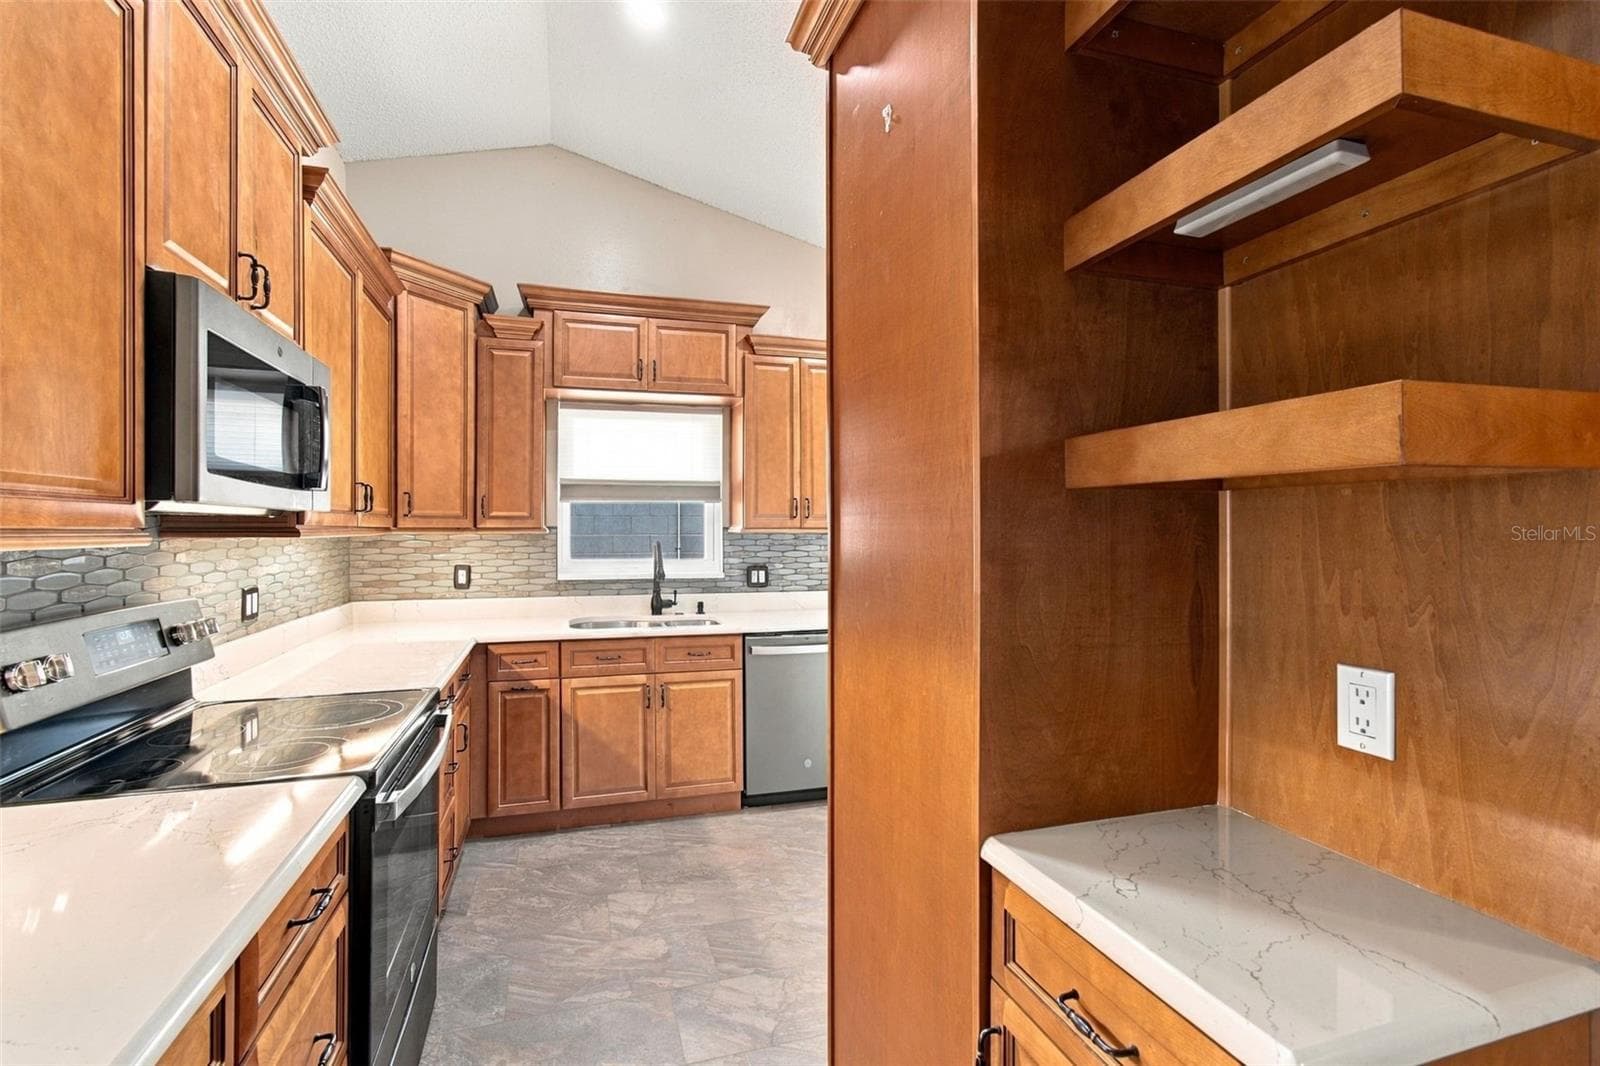
Coffee/Wine Bar - 1710 TARAH TRACE DR, BRANDON
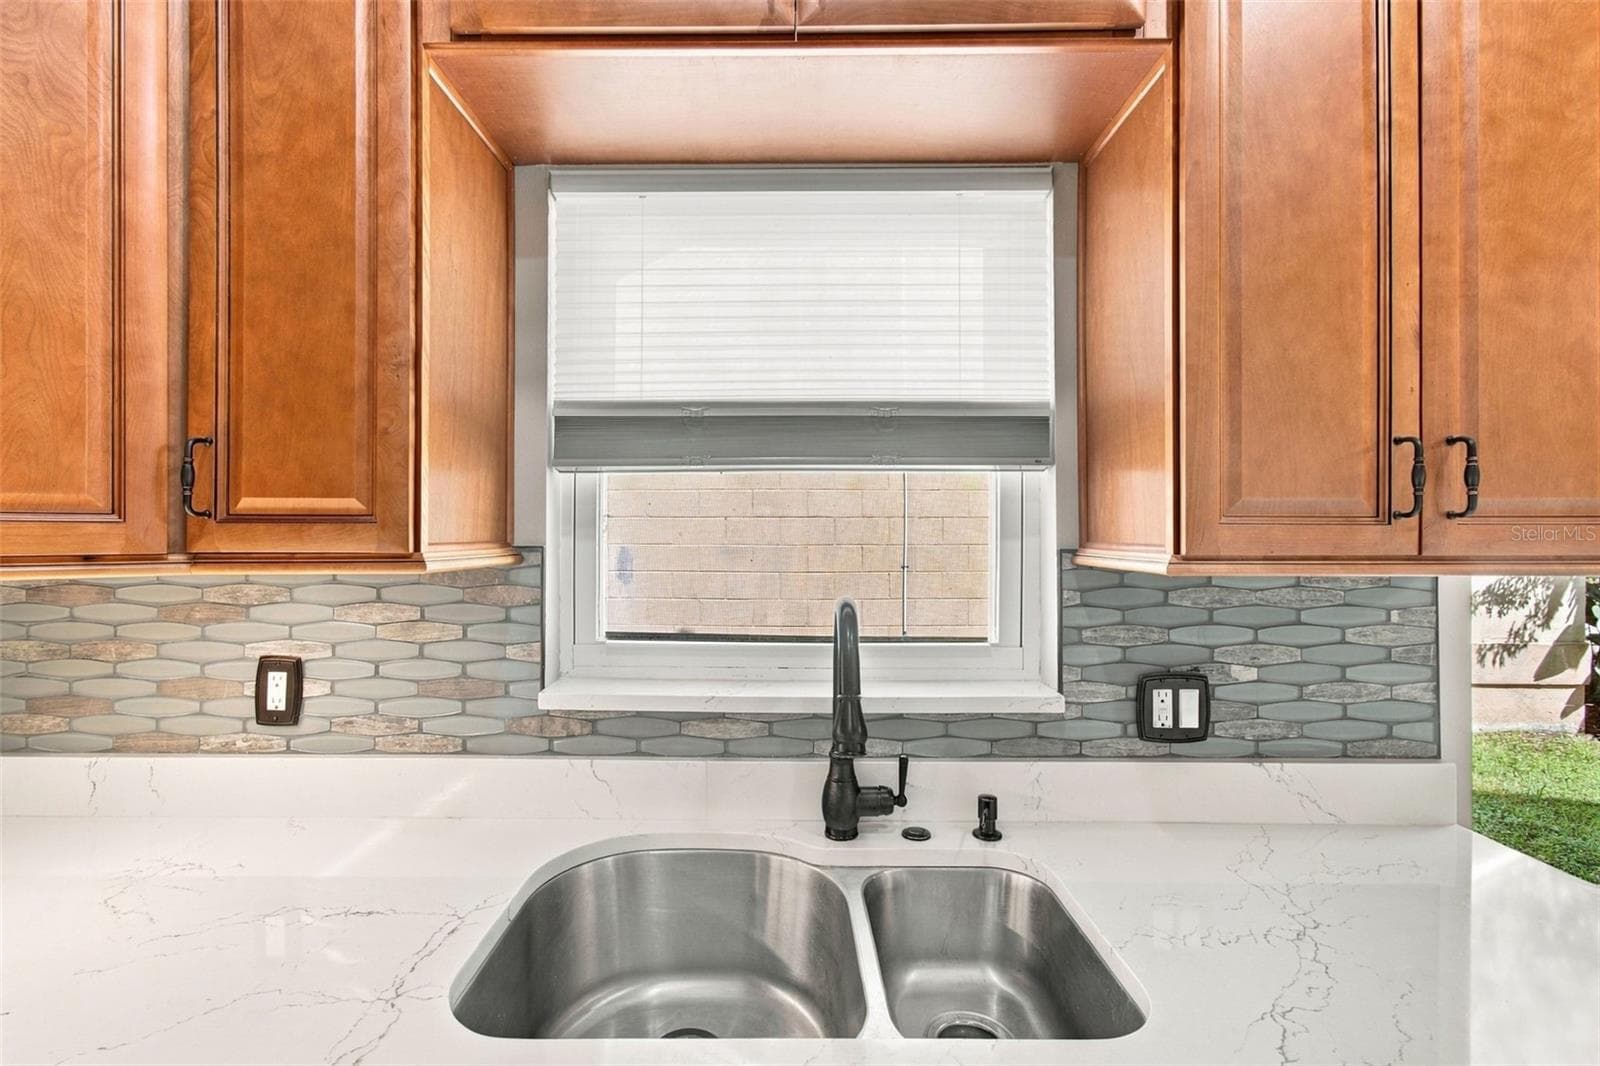
Kitchen - 1710 TARAH TRACE DR, BRANDON
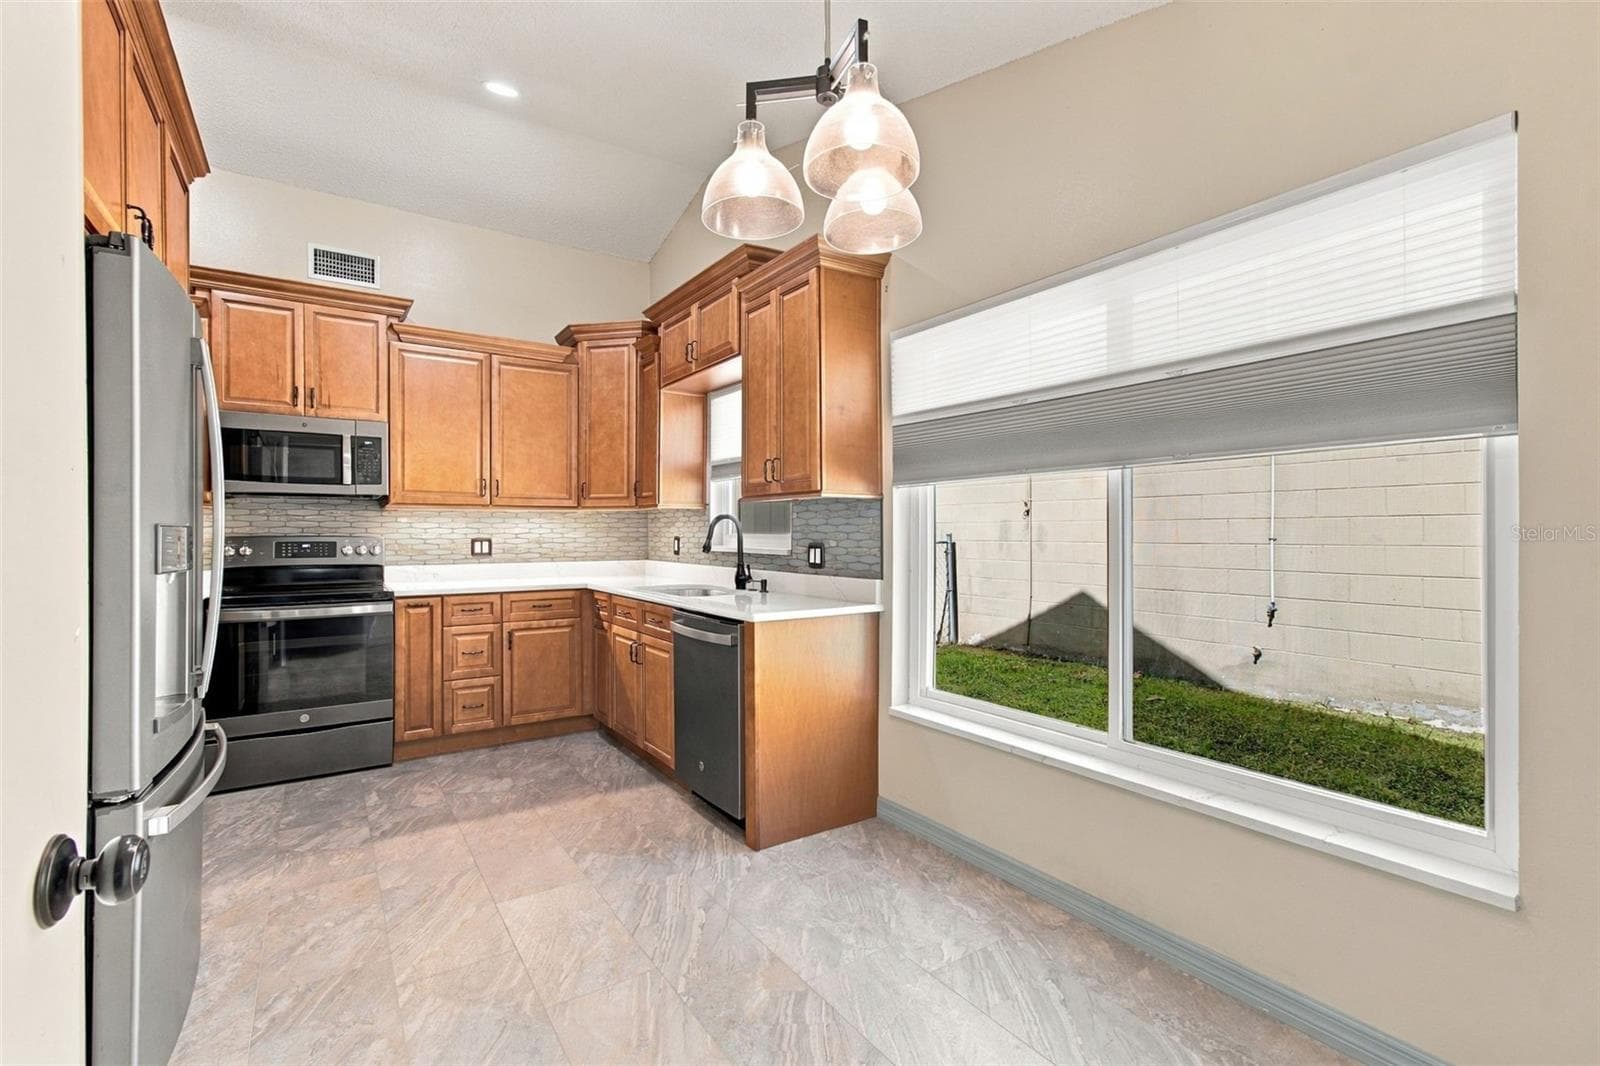
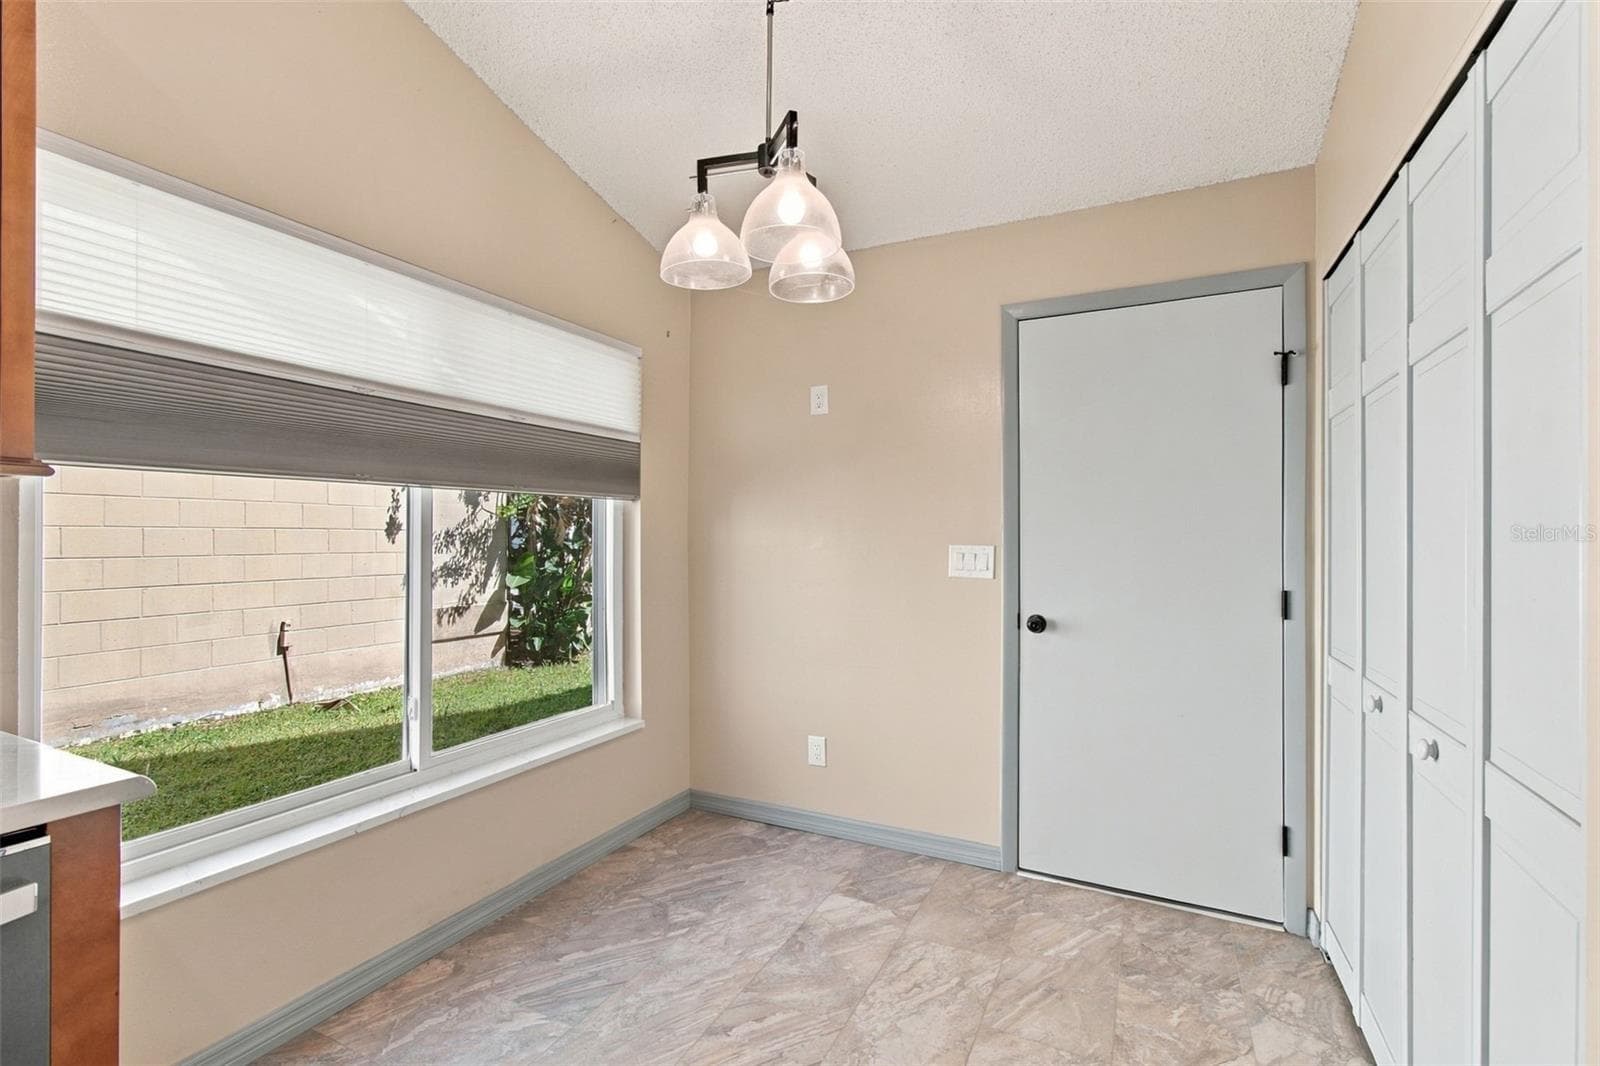
Kitchen/Breakfast Nook - 1710 TARAH TRACE DR, BRANDON
Breakfast Nook - 1710 TARAH TRACE DR, BRANDON
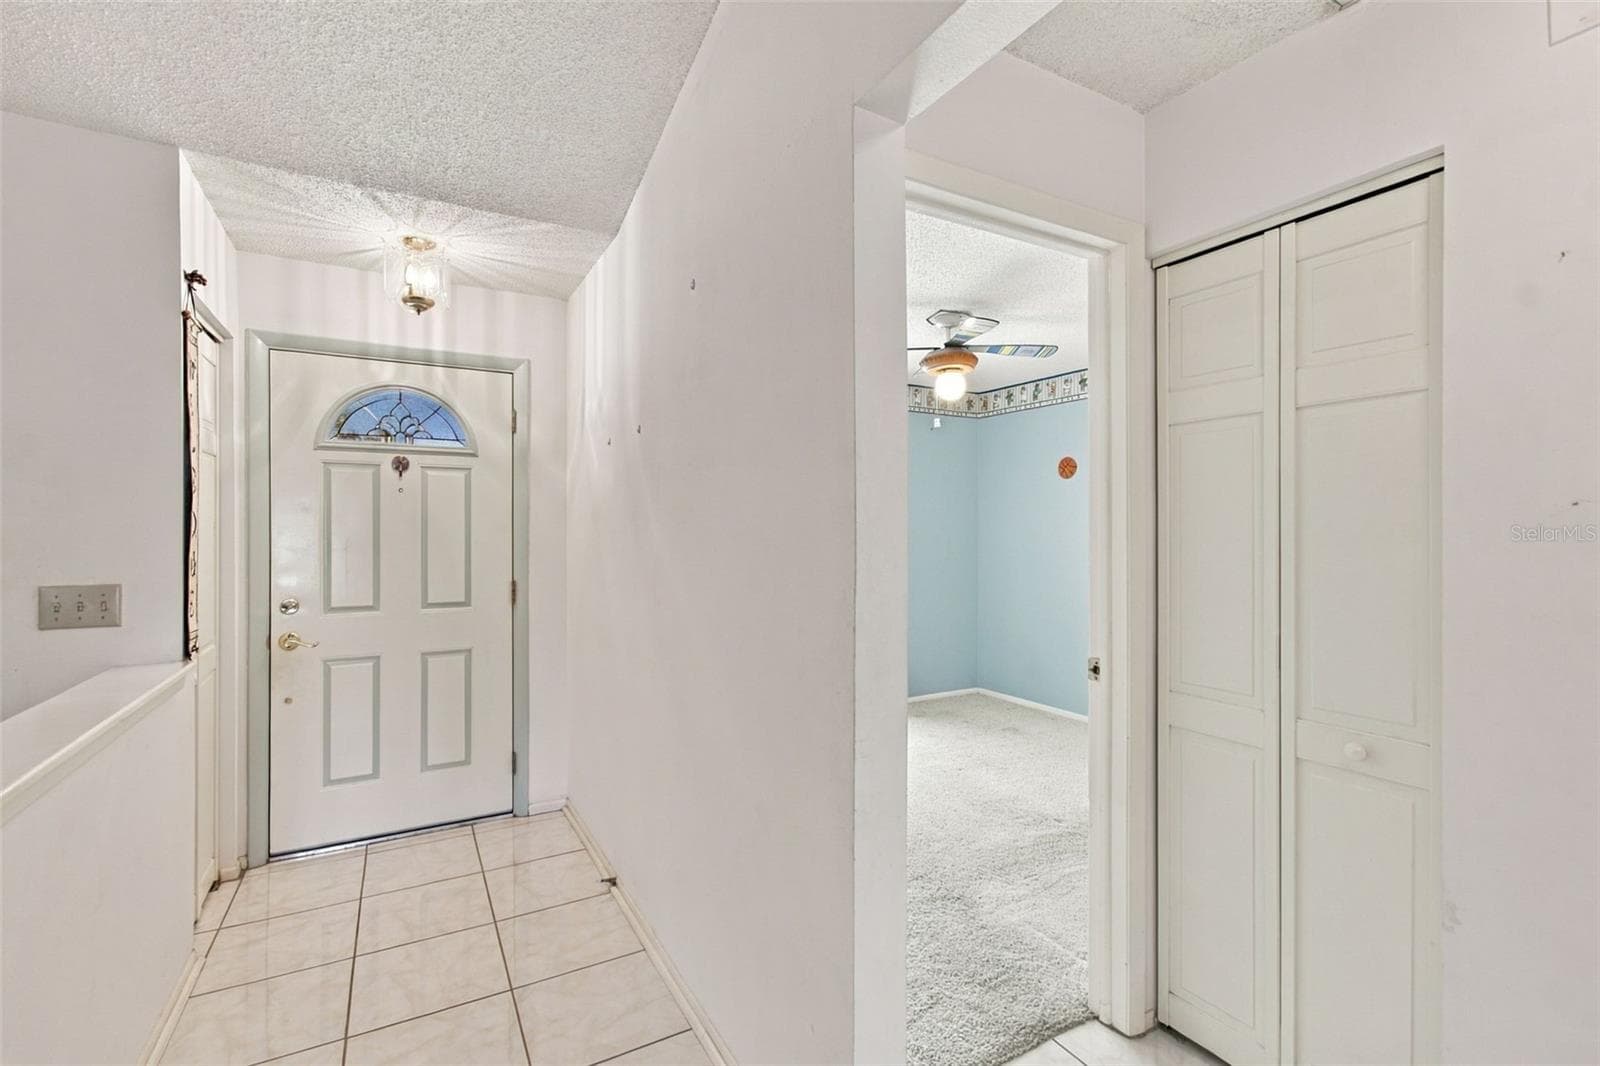
Front Door Entrance - 1710 TARAH TRACE DR, BRANDON
Front Entrance - 1710 TARAH TRACE DR, BRANDON
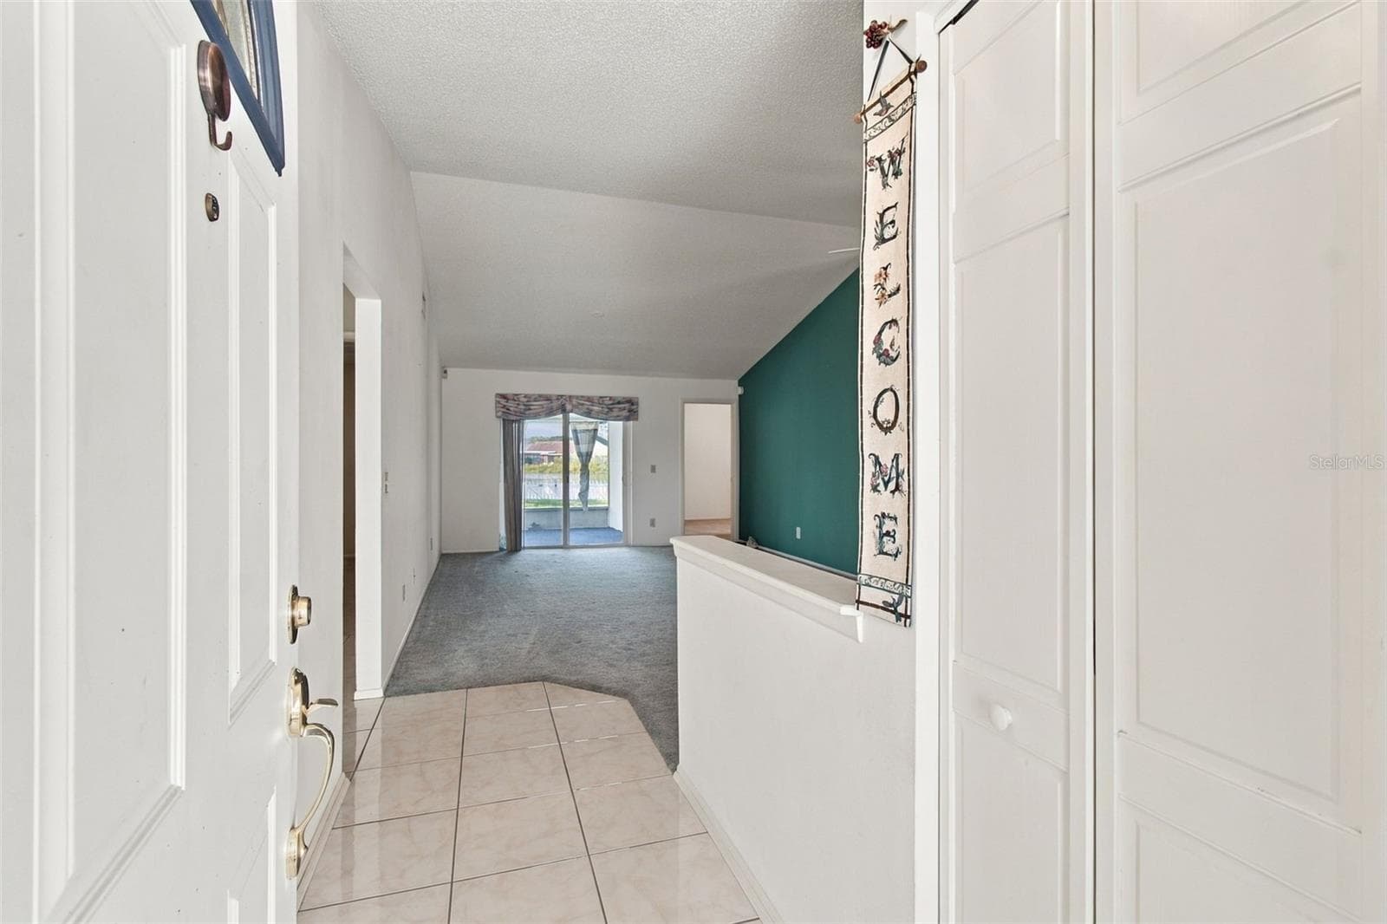
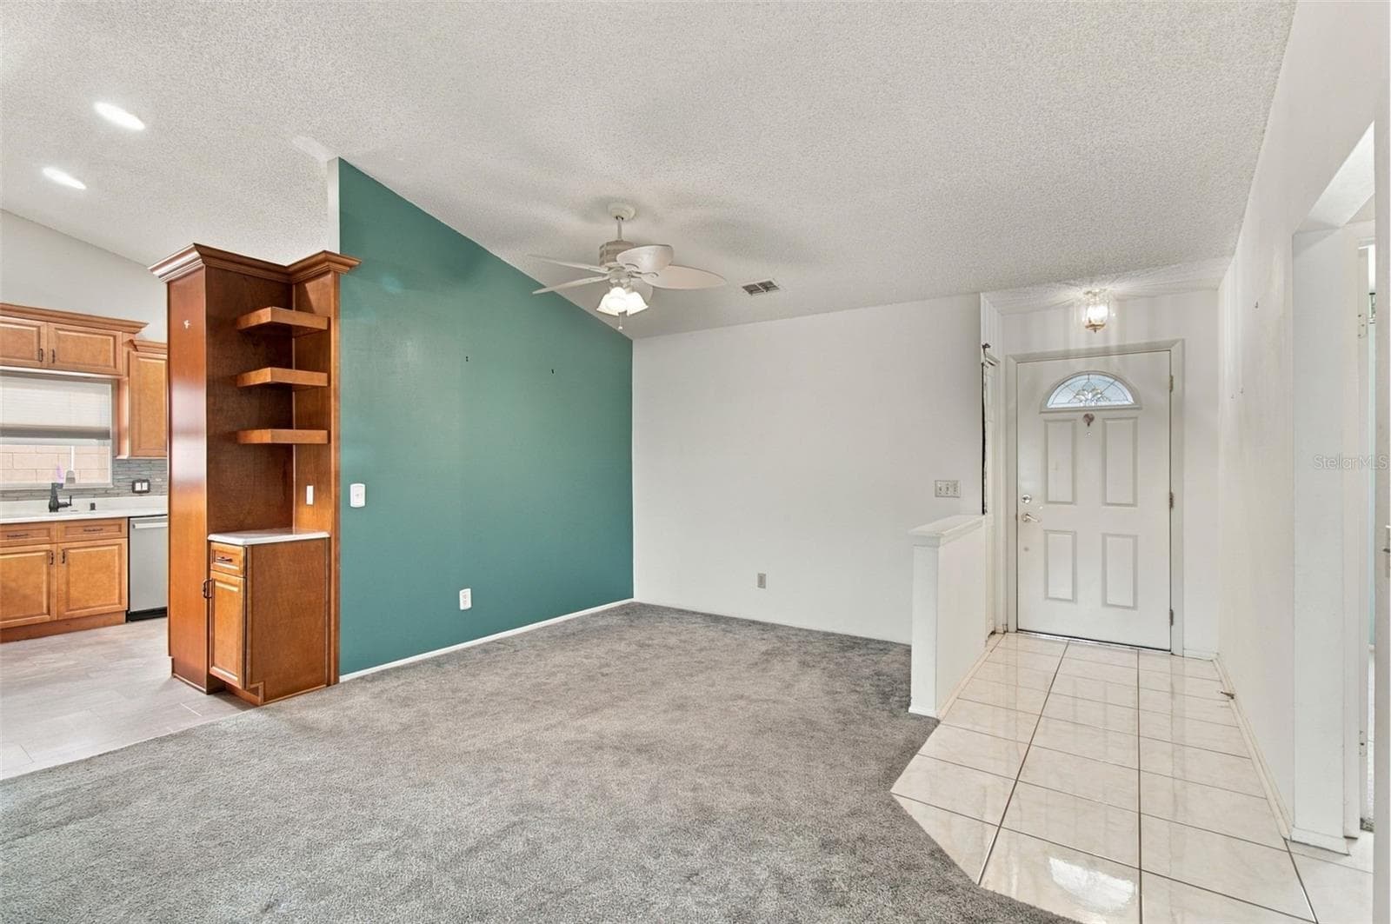
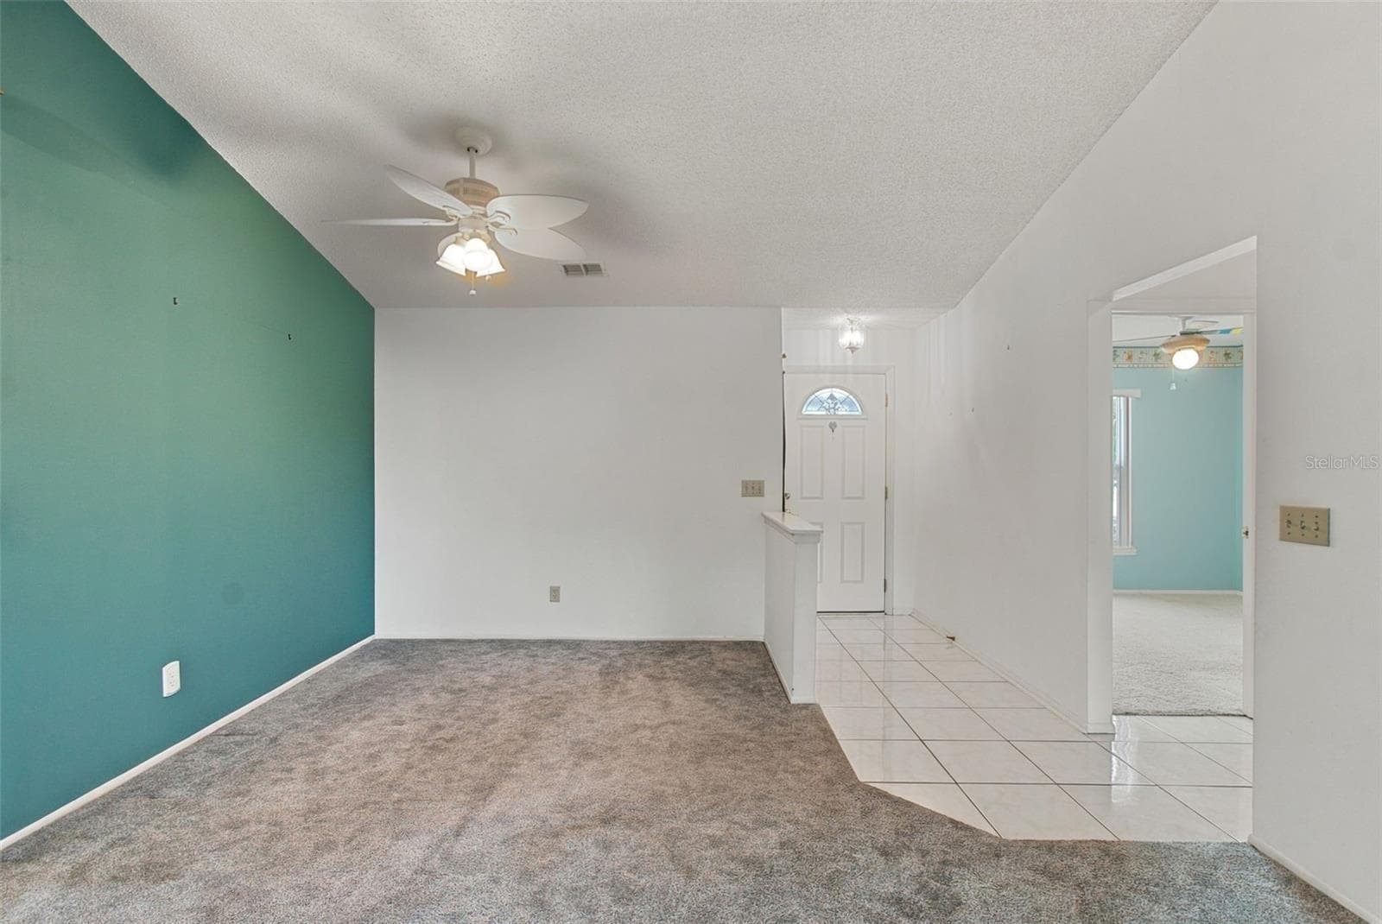
Front Entrance/Dining/Kitchen - 1710 TARAH TRACE DR, BRANDON
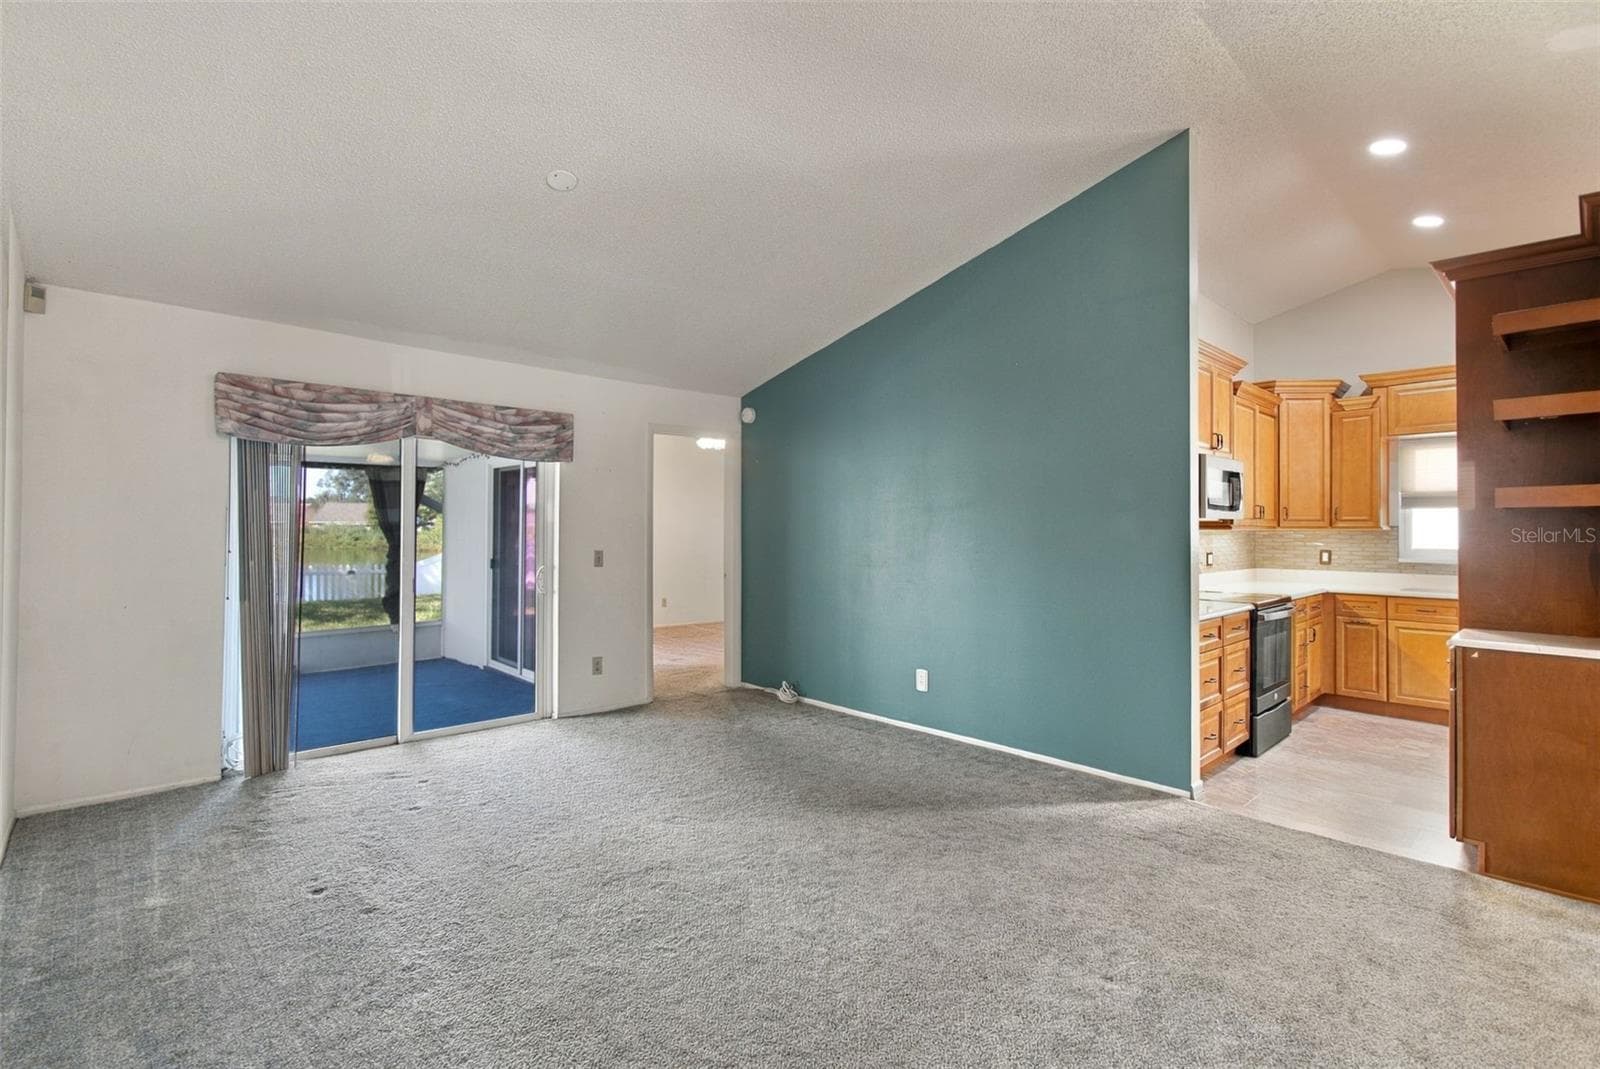
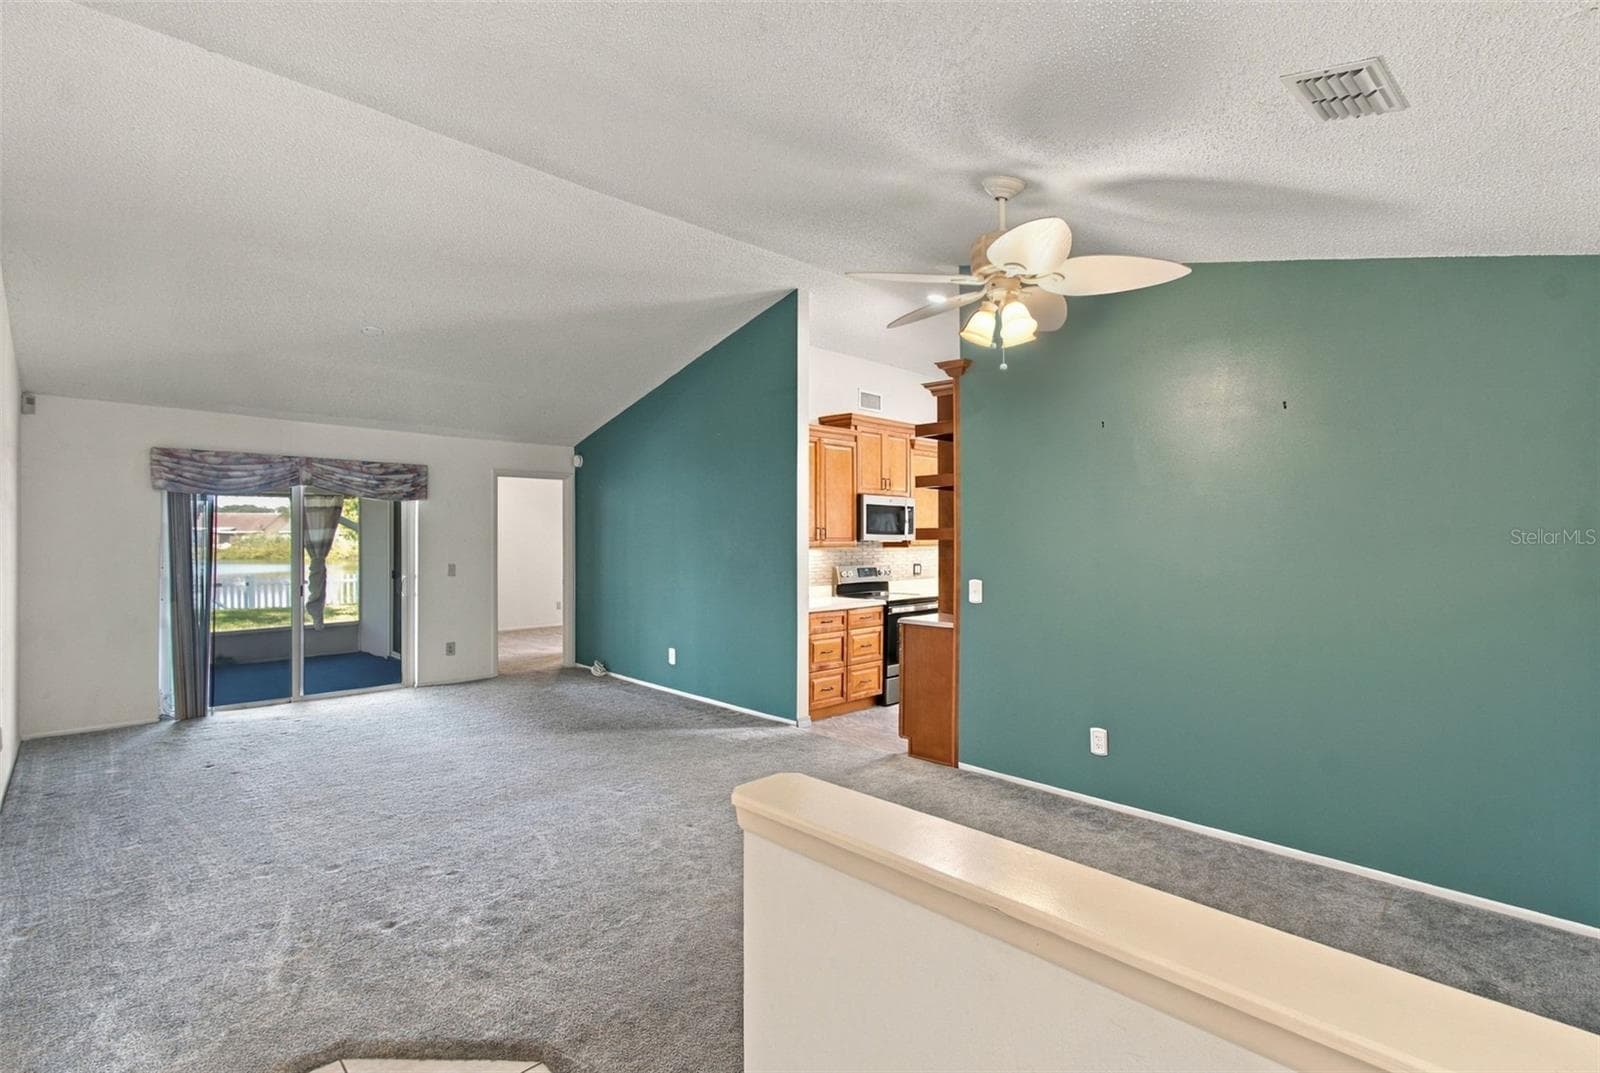
Family Room/Kitchen - 1710 TARAH TRACE DR, BRANDON
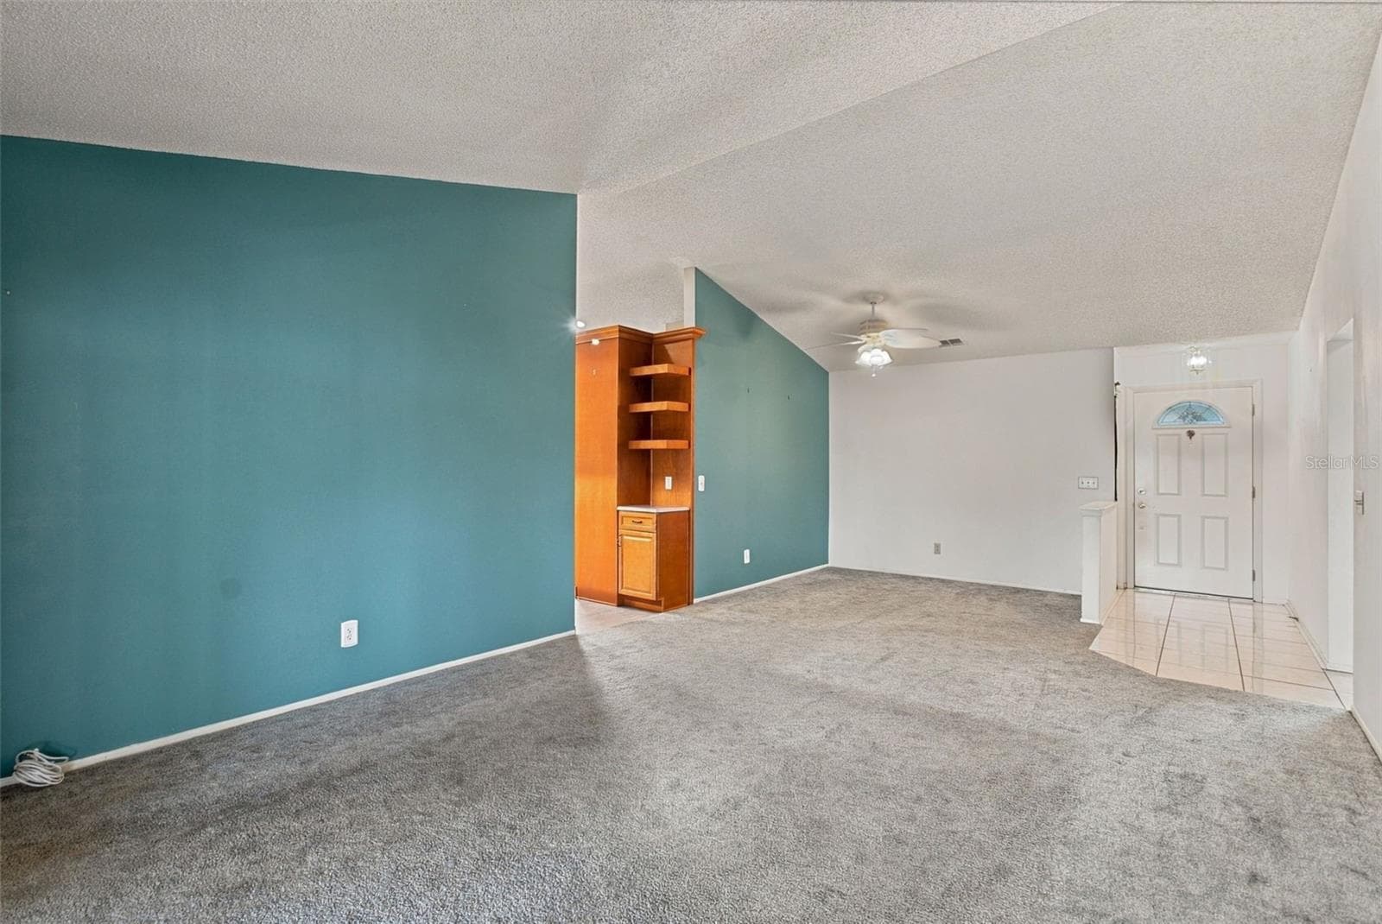
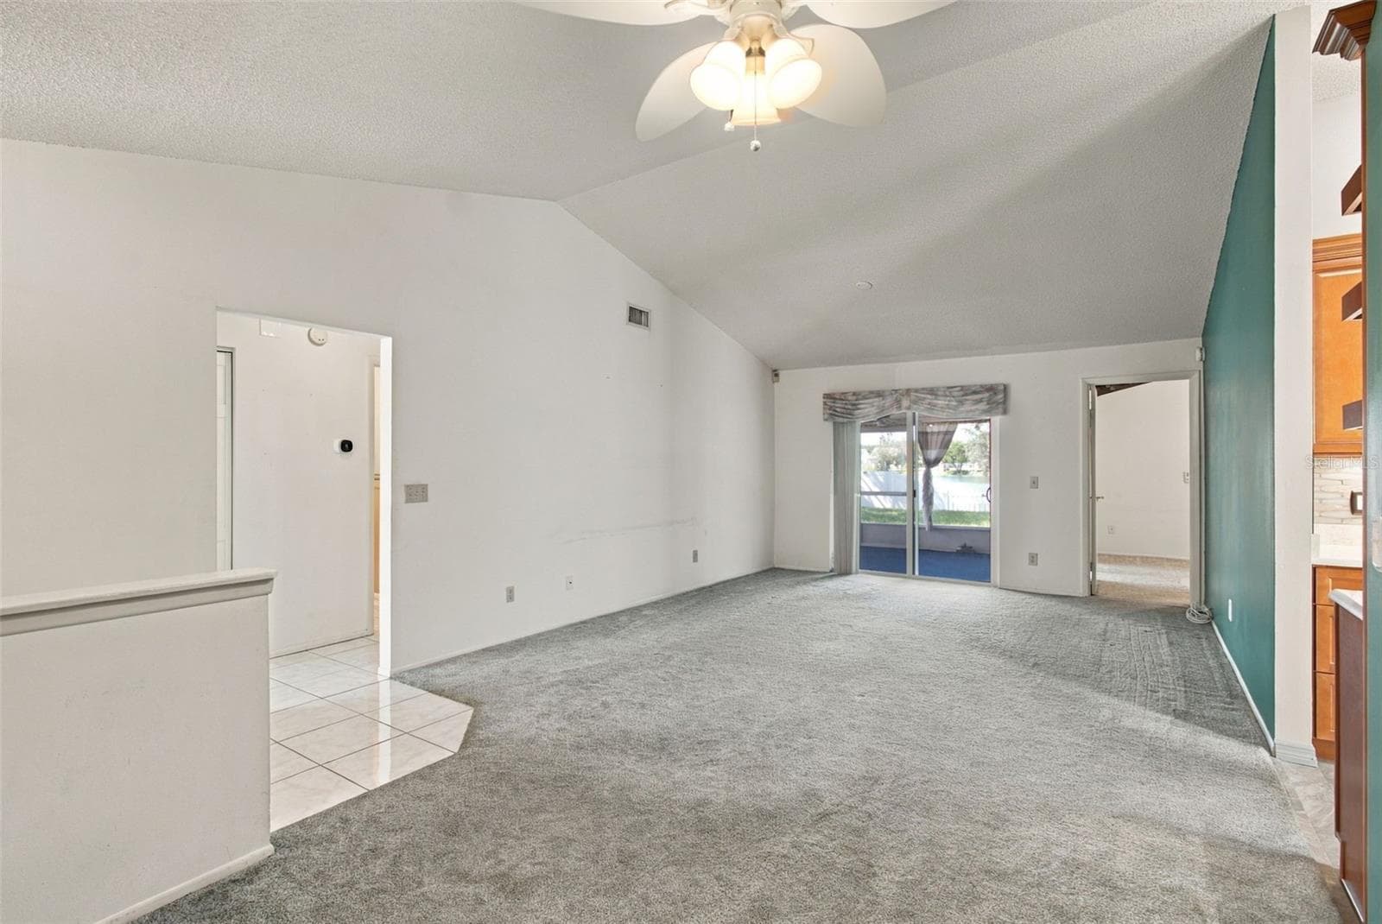
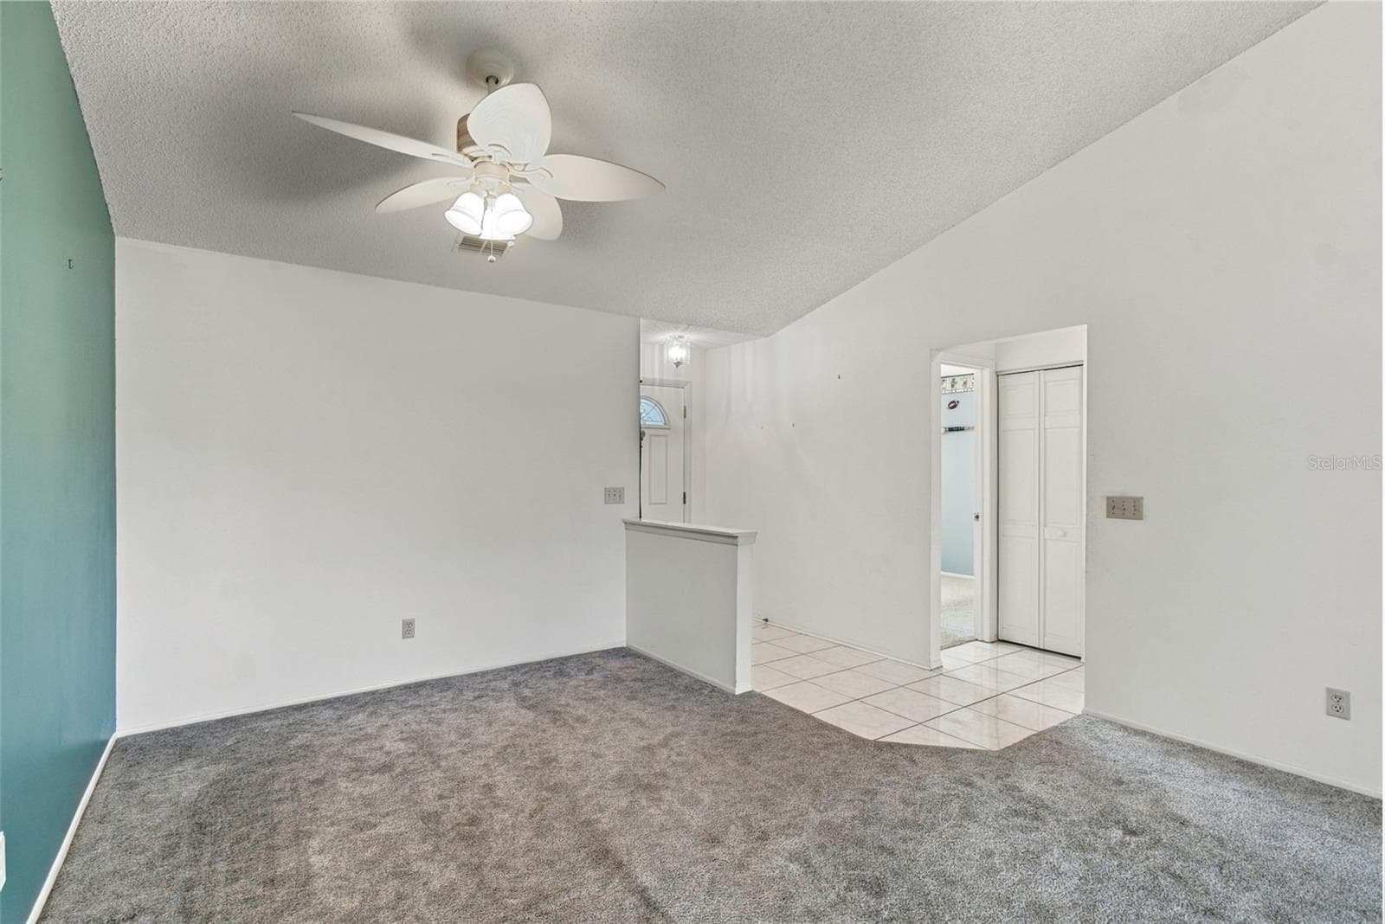
Family Room/Dining - 1710 TARAH TRACE DR, BRANDON
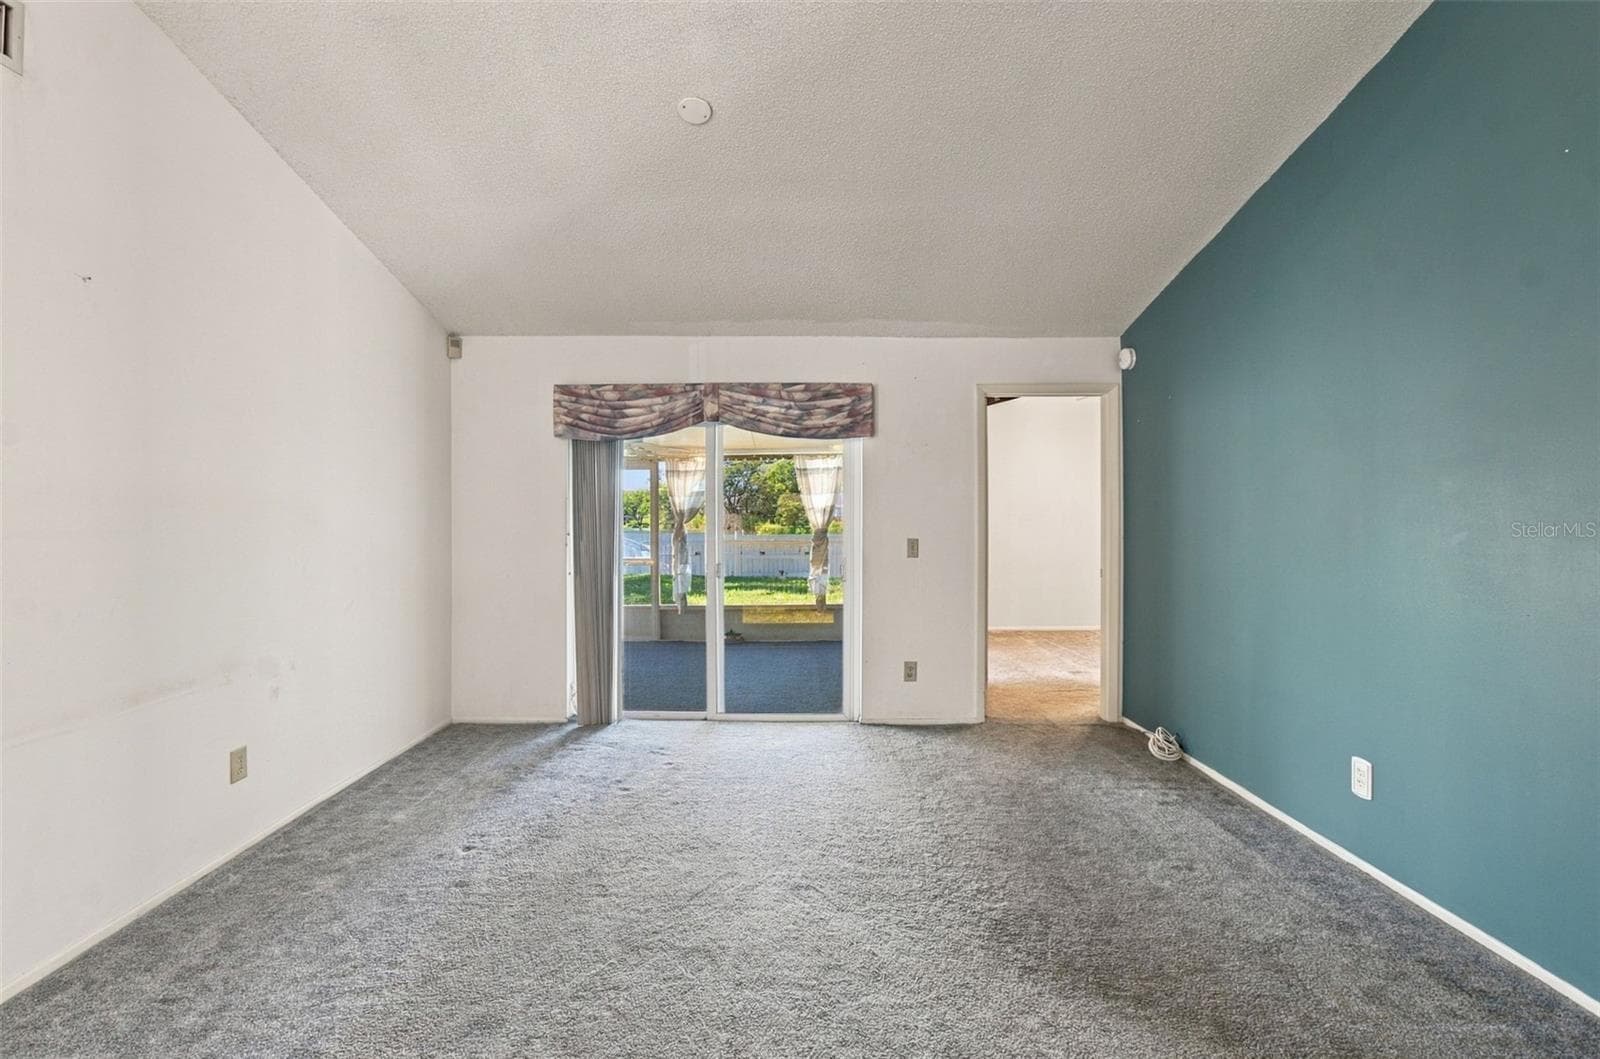
Family Room - 1710 TARAH TRACE DR, BRANDON
Single Family Residence at 1710 TARAH TRACE DR, BRANDON, photo 21 of 93
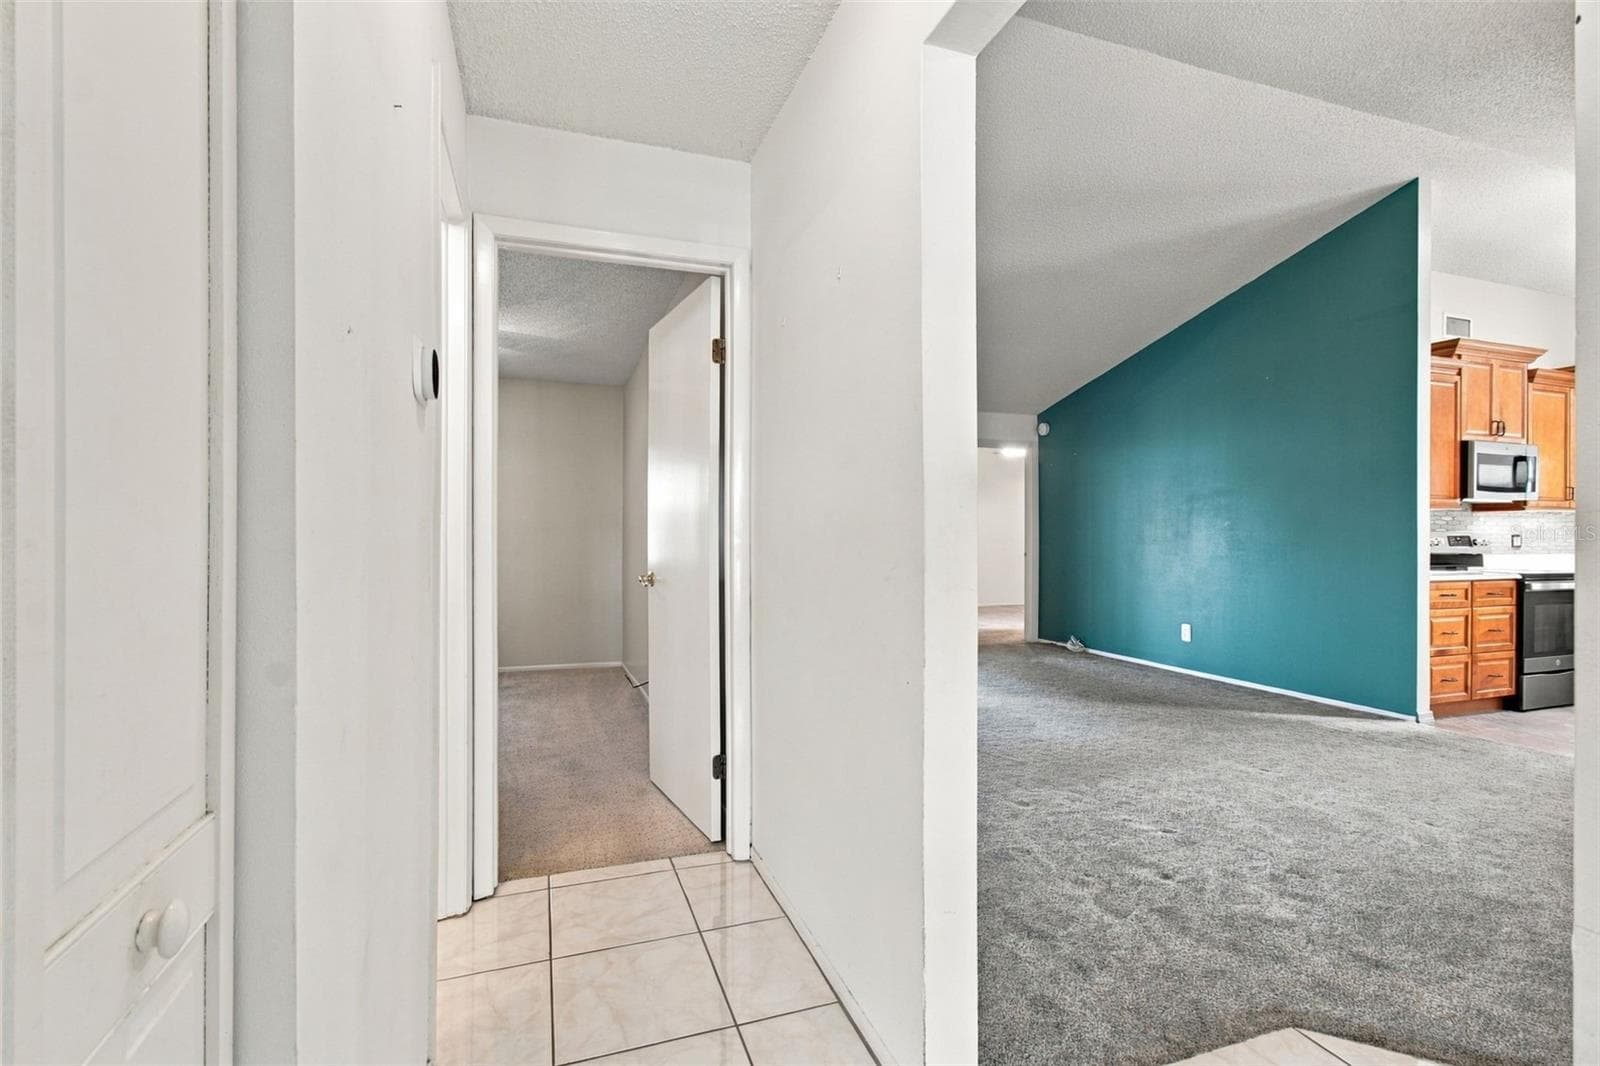
Family Room/Hallway - 1710 TARAH TRACE DR, BRANDON
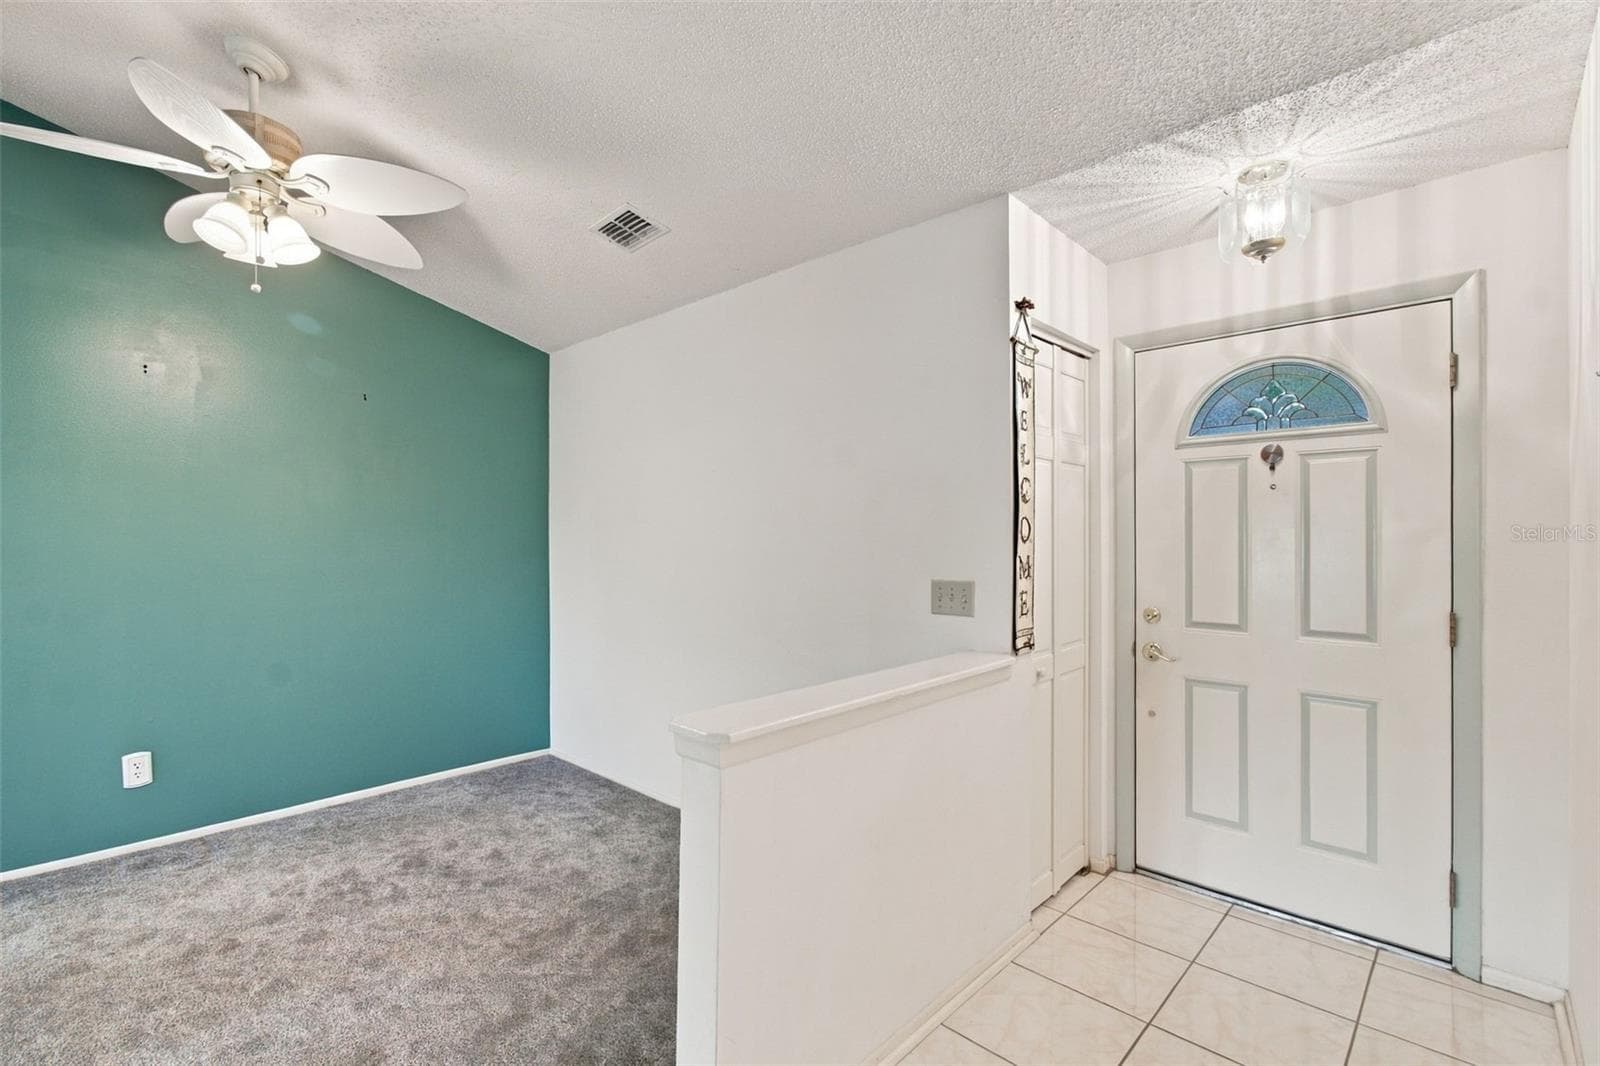
Front Door/Dinning Area - 1710 TARAH TRACE DR, BRANDON
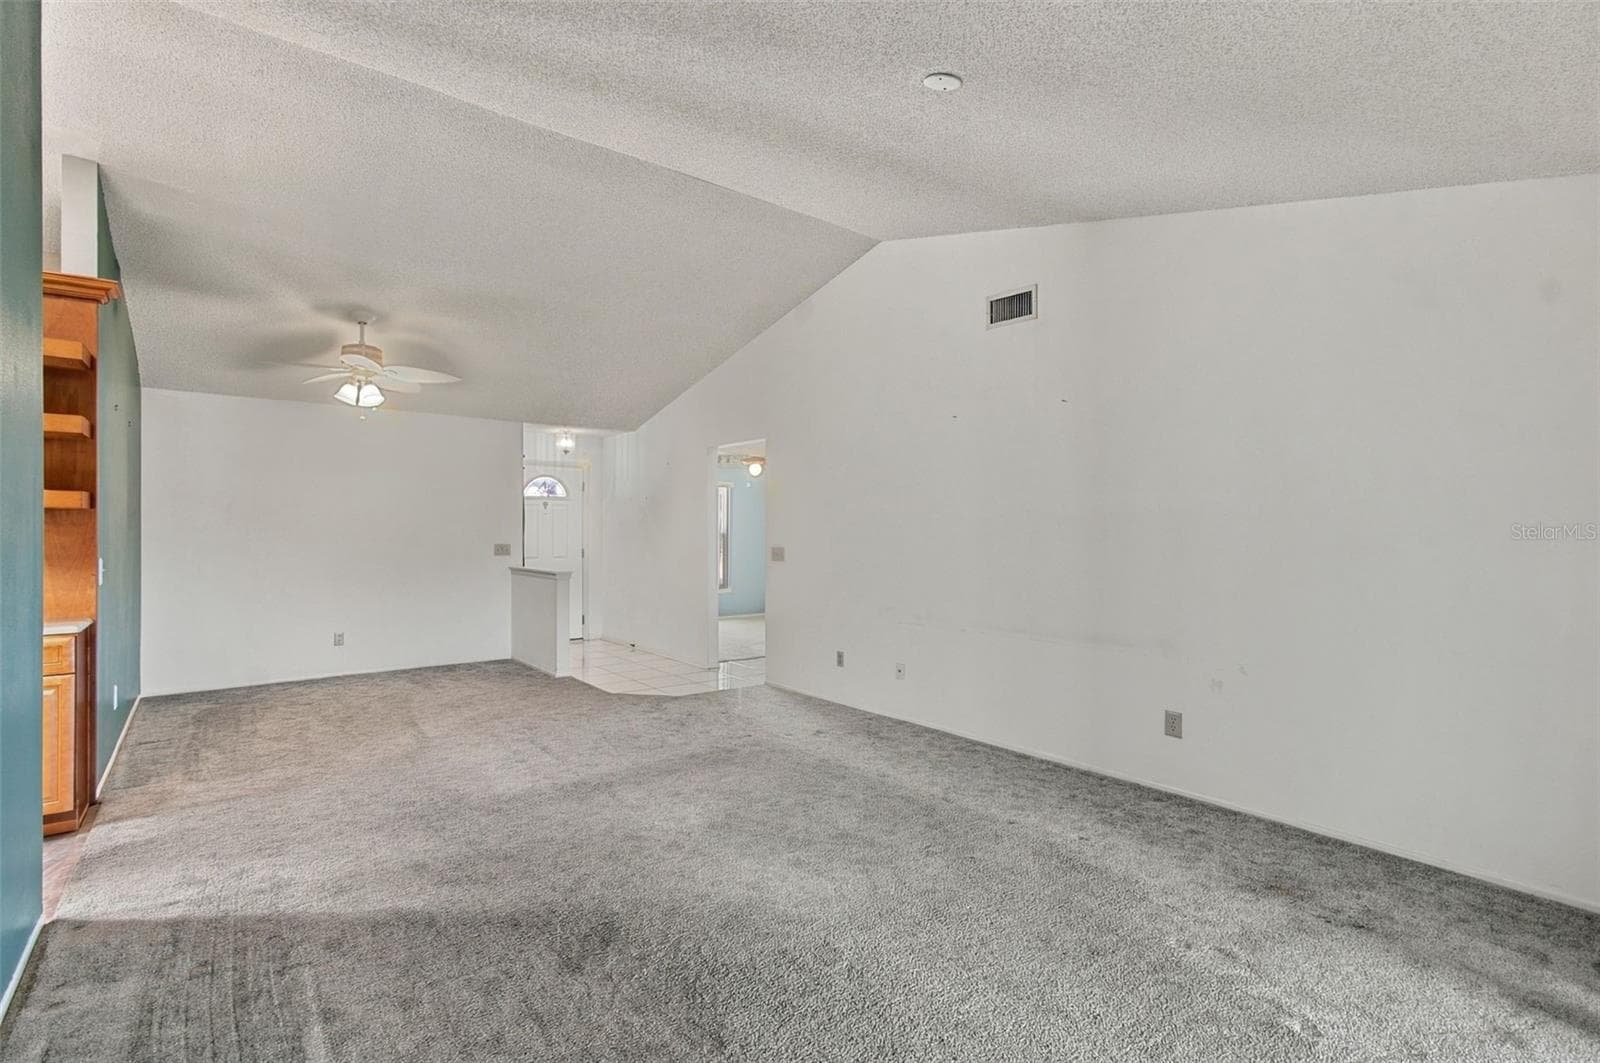
Family/Dining Combo - 1710 TARAH TRACE DR, BRANDON
Family Room - 1710 TARAH TRACE DR, BRANDON
Family Room/Dining - 1710 TARAH TRACE DR, BRANDON
Dining Room - 1710 TARAH TRACE DR, BRANDON
Dining/Front Entrance - 1710 TARAH TRACE DR, BRANDON
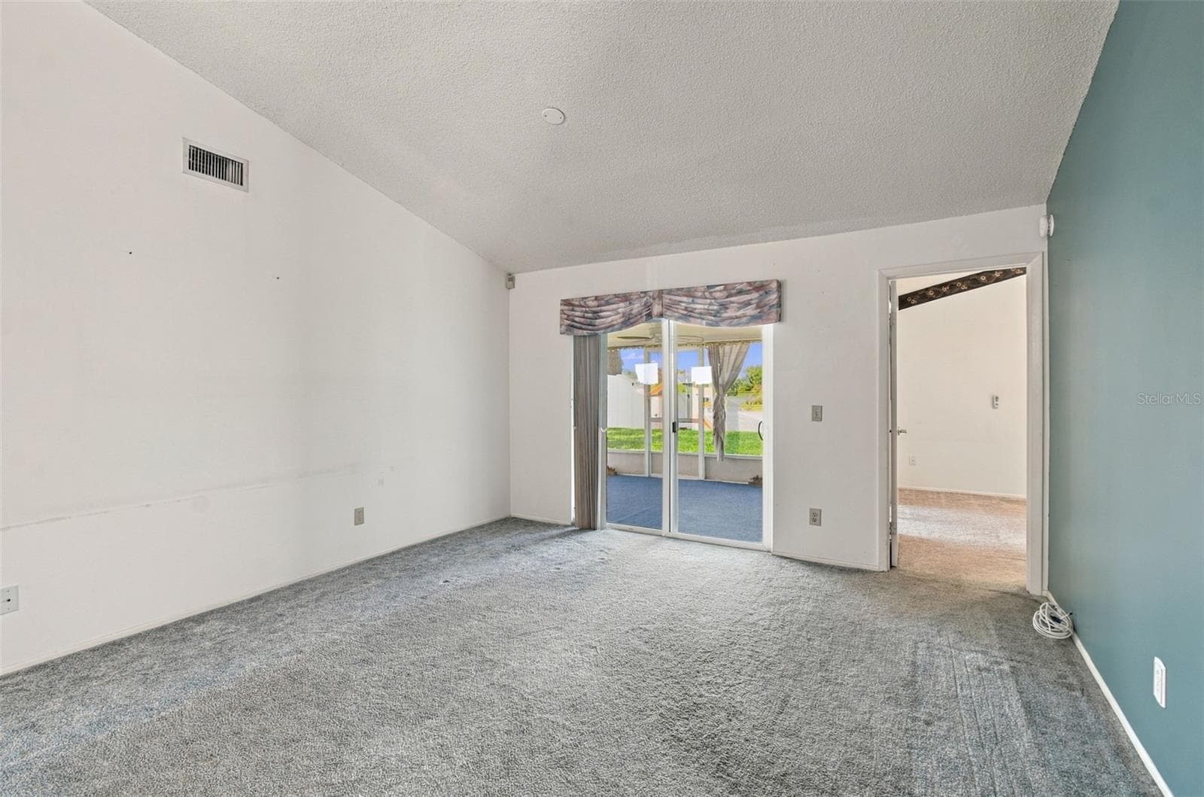
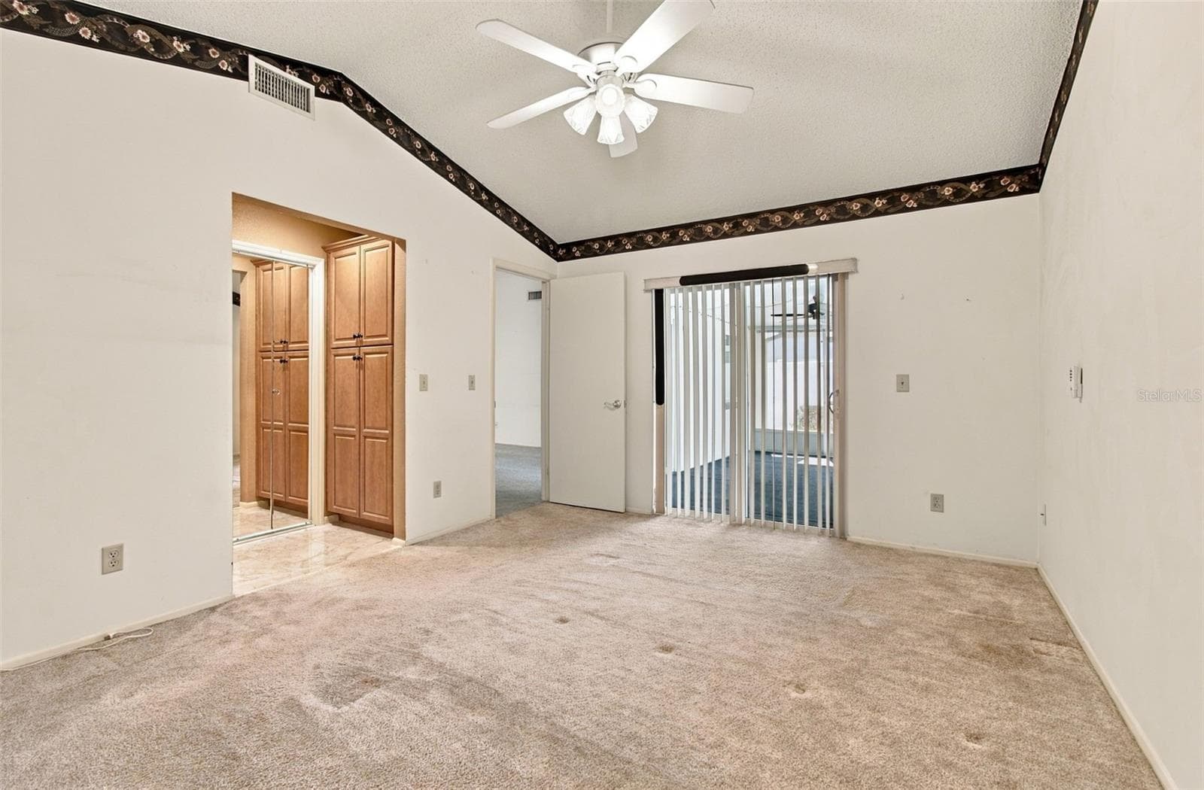
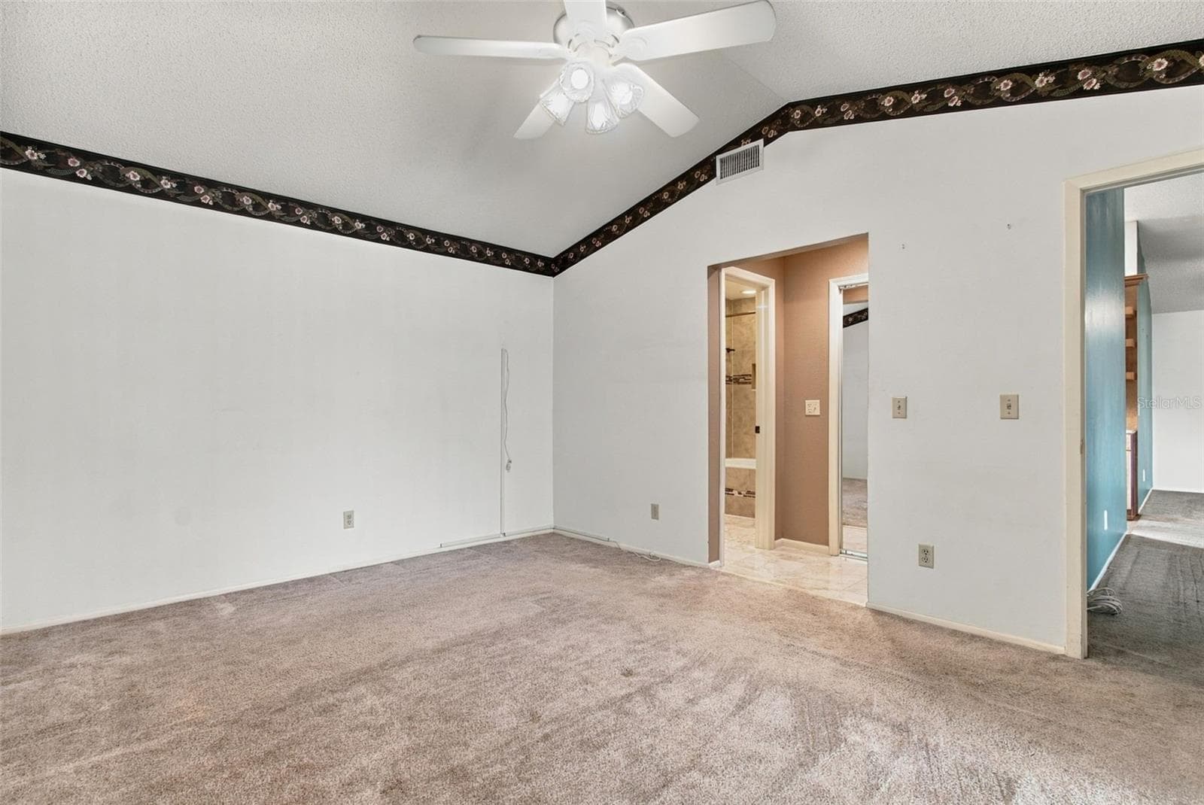
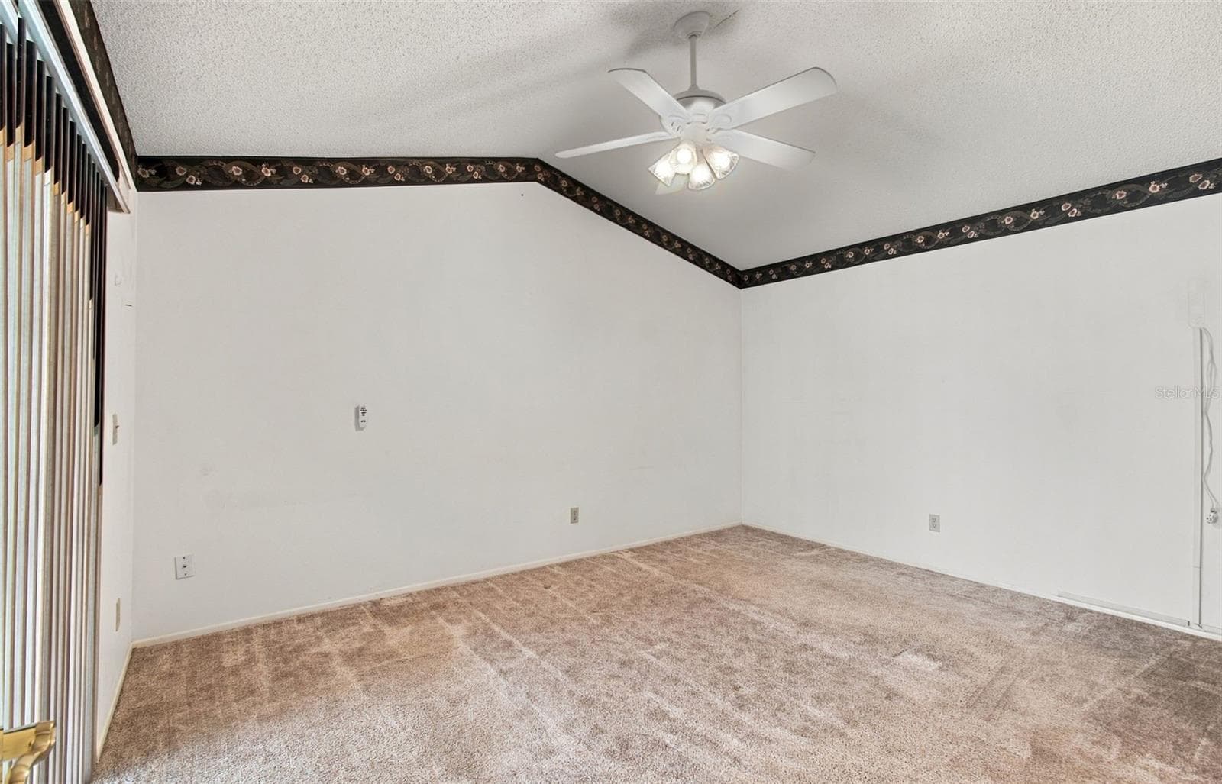
Primary Bedroom - 1710 TARAH TRACE DR, BRANDON
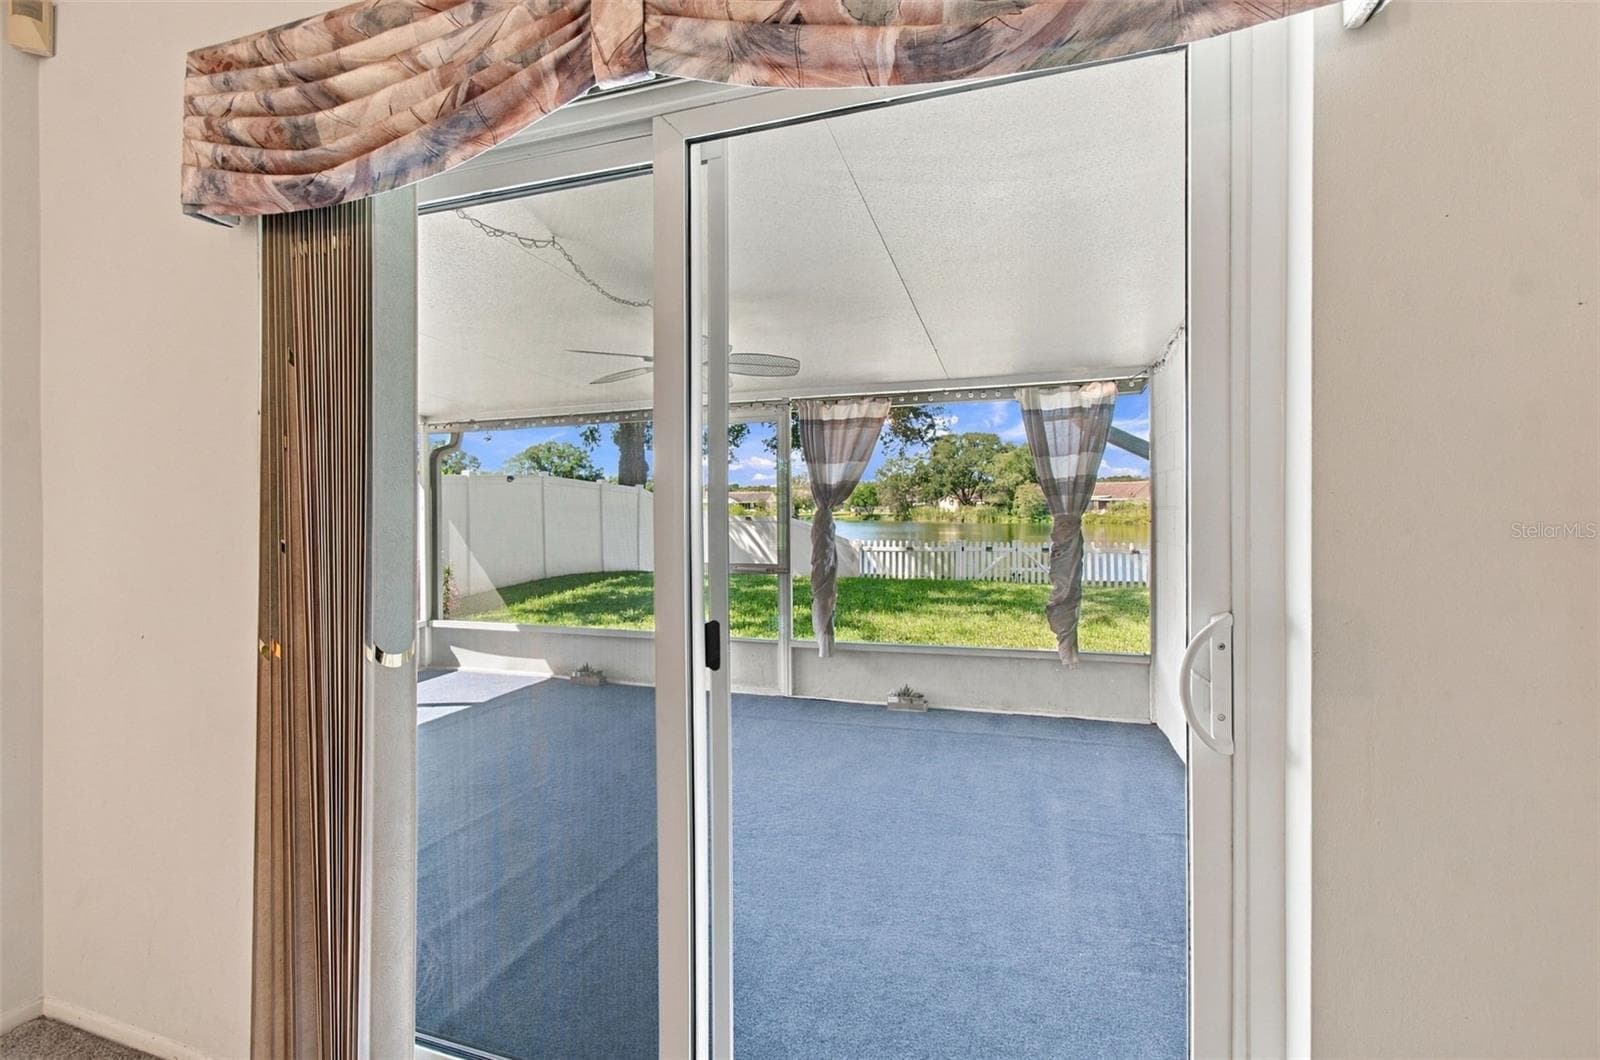
primary Bedroom/Lanai - 1710 TARAH TRACE DR, BRANDON
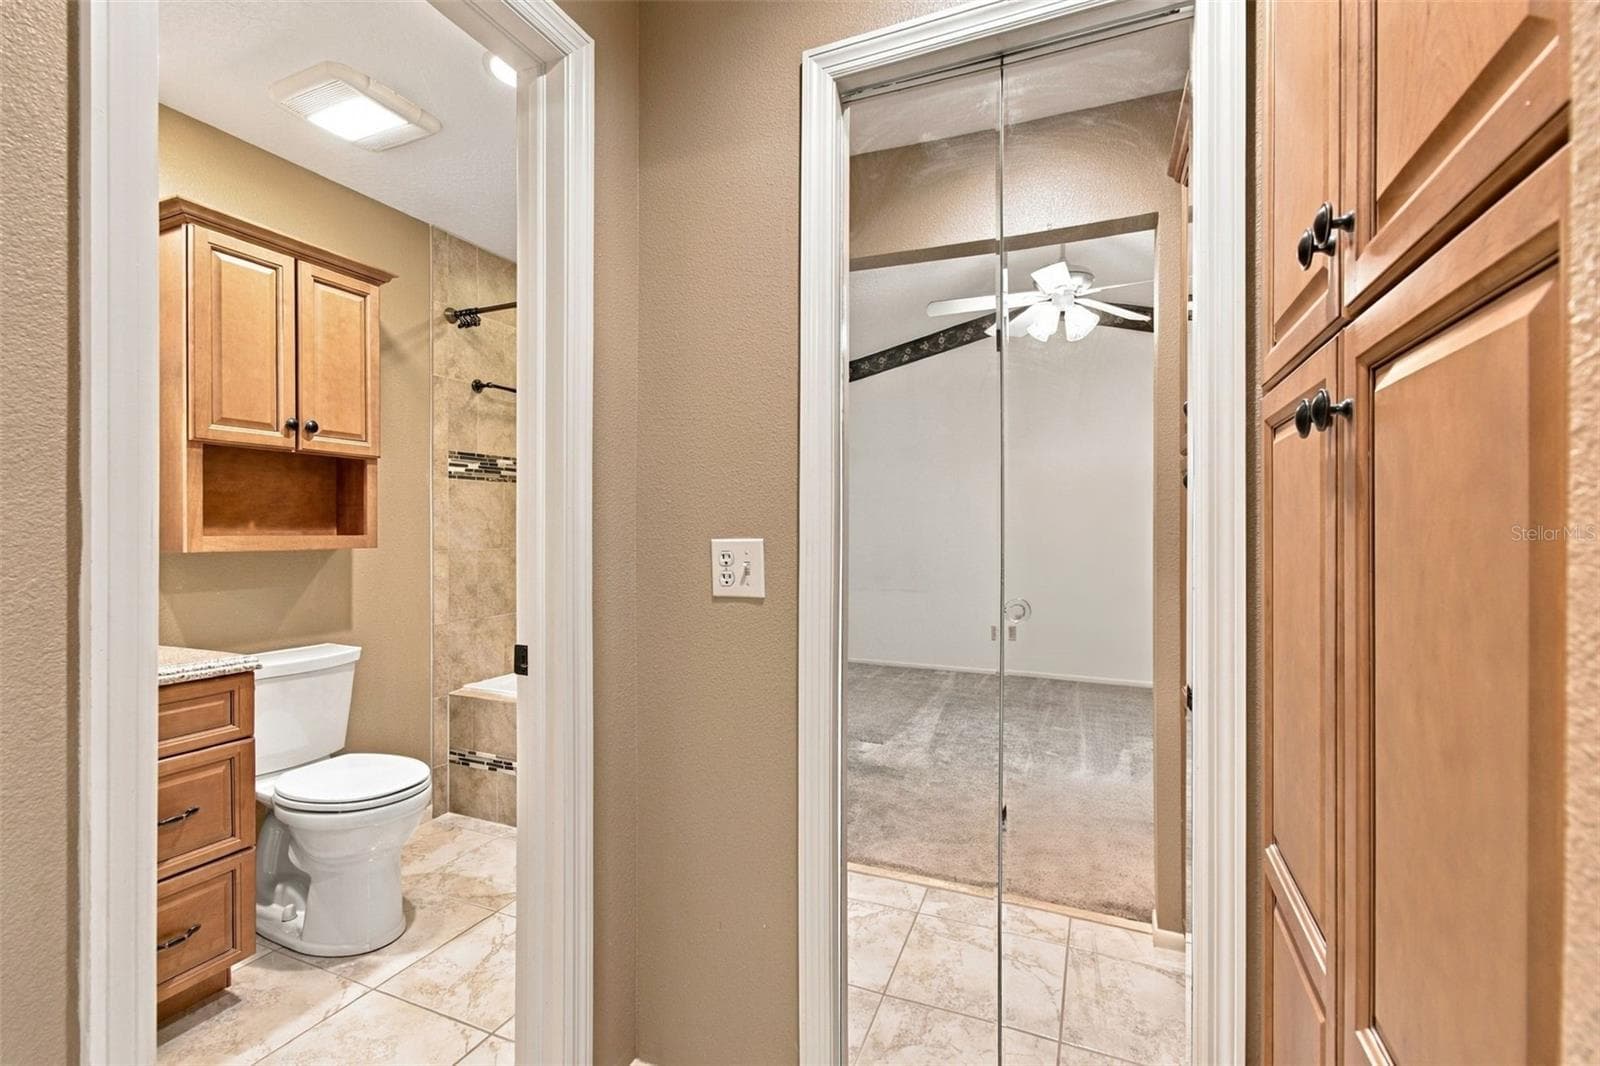
Primary Bath/Walk-in Closet - 1710 TARAH TRACE DR, BRANDON
Primary Bath - 1710 TARAH TRACE DR, BRANDON
Primary Closet - 1710 TARAH TRACE DR, BRANDON
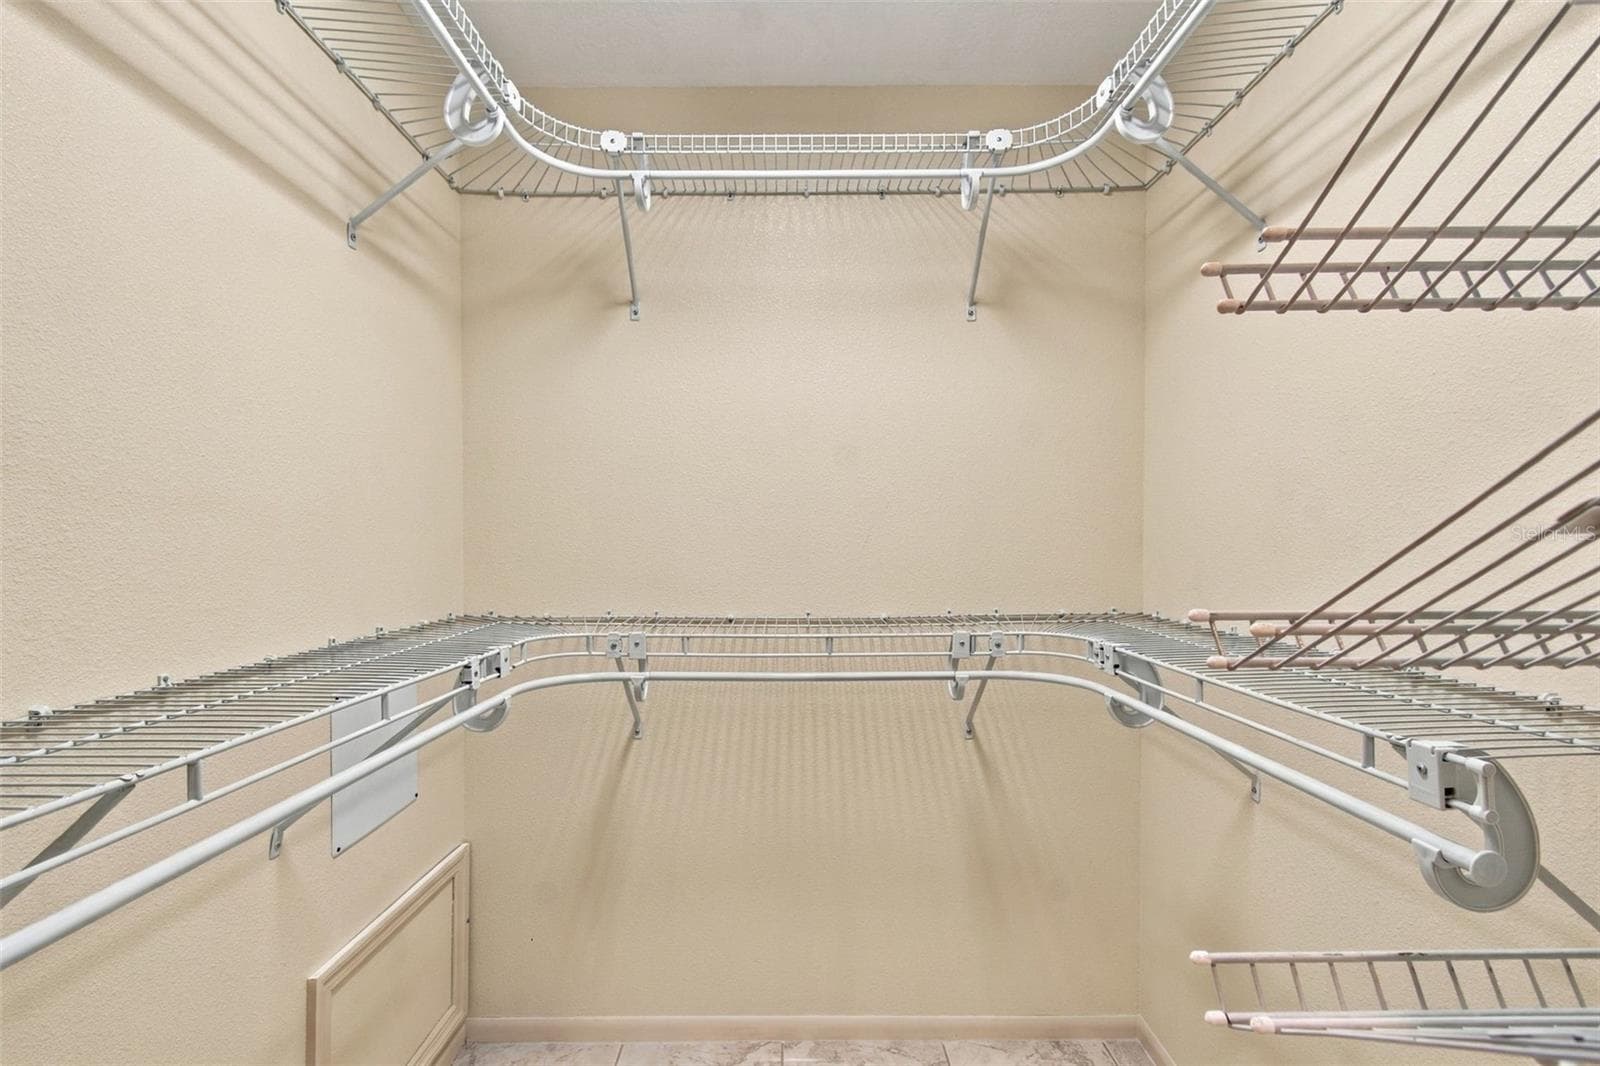
Primary Walk-in Closet - 1710 TARAH TRACE DR, BRANDON
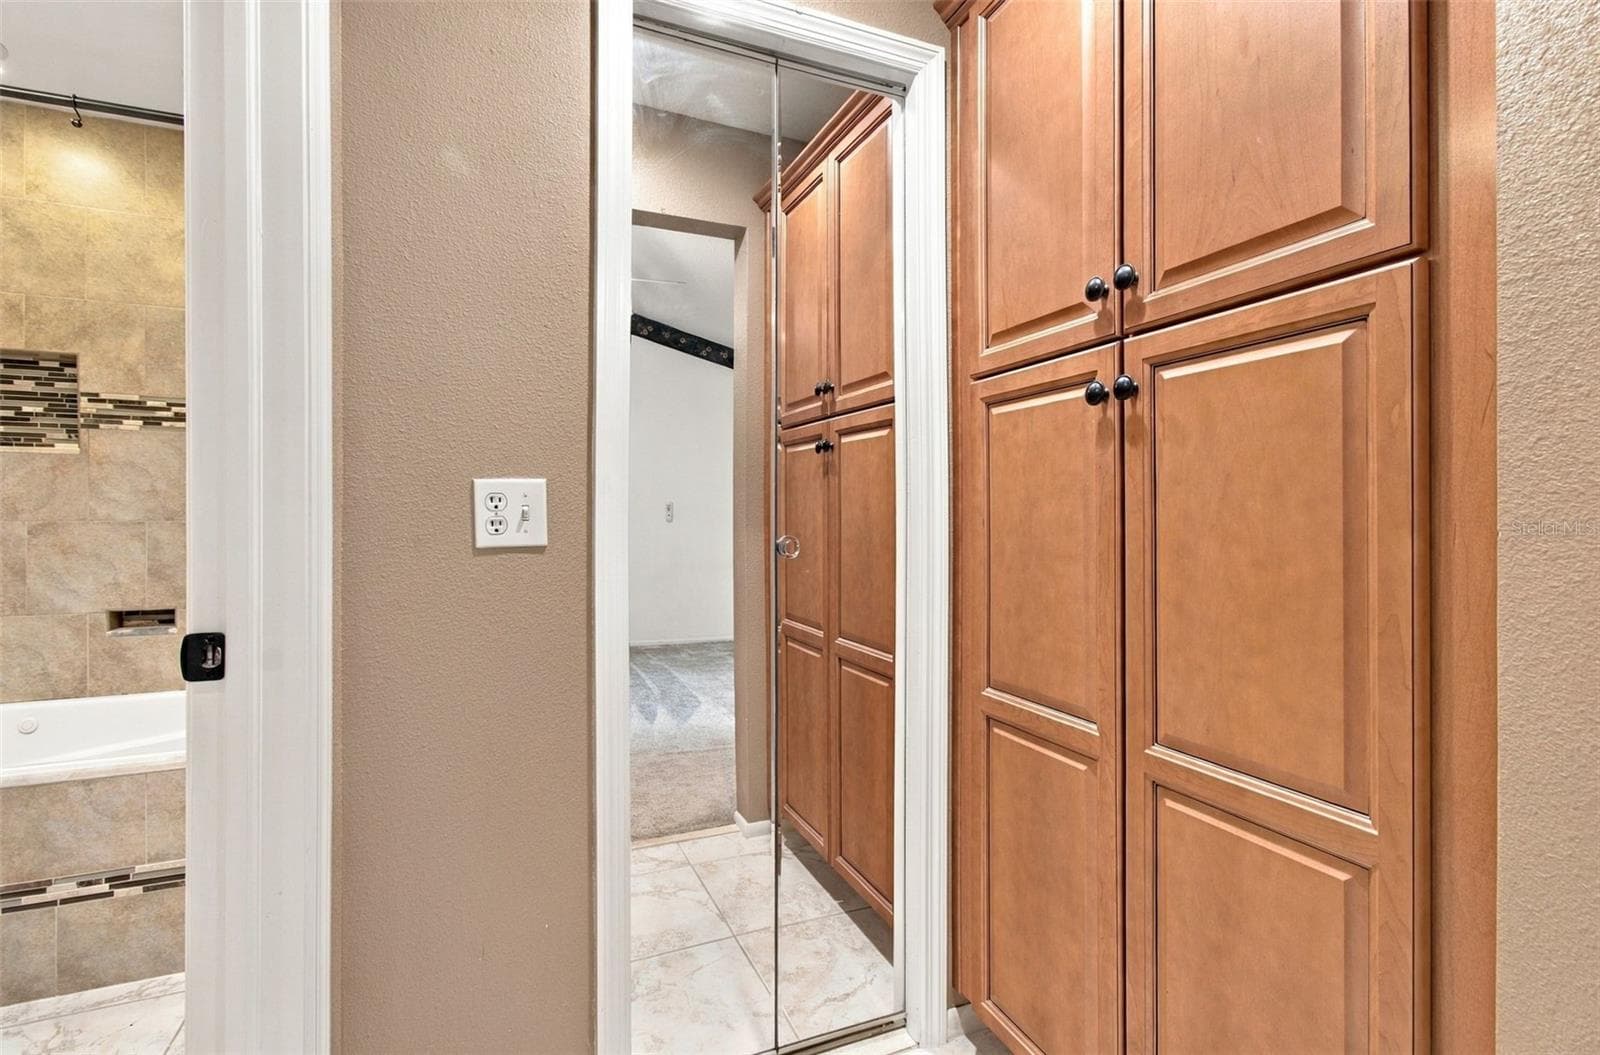
Extra Storage/Primary Closet - 1710 TARAH TRACE DR, BRANDON
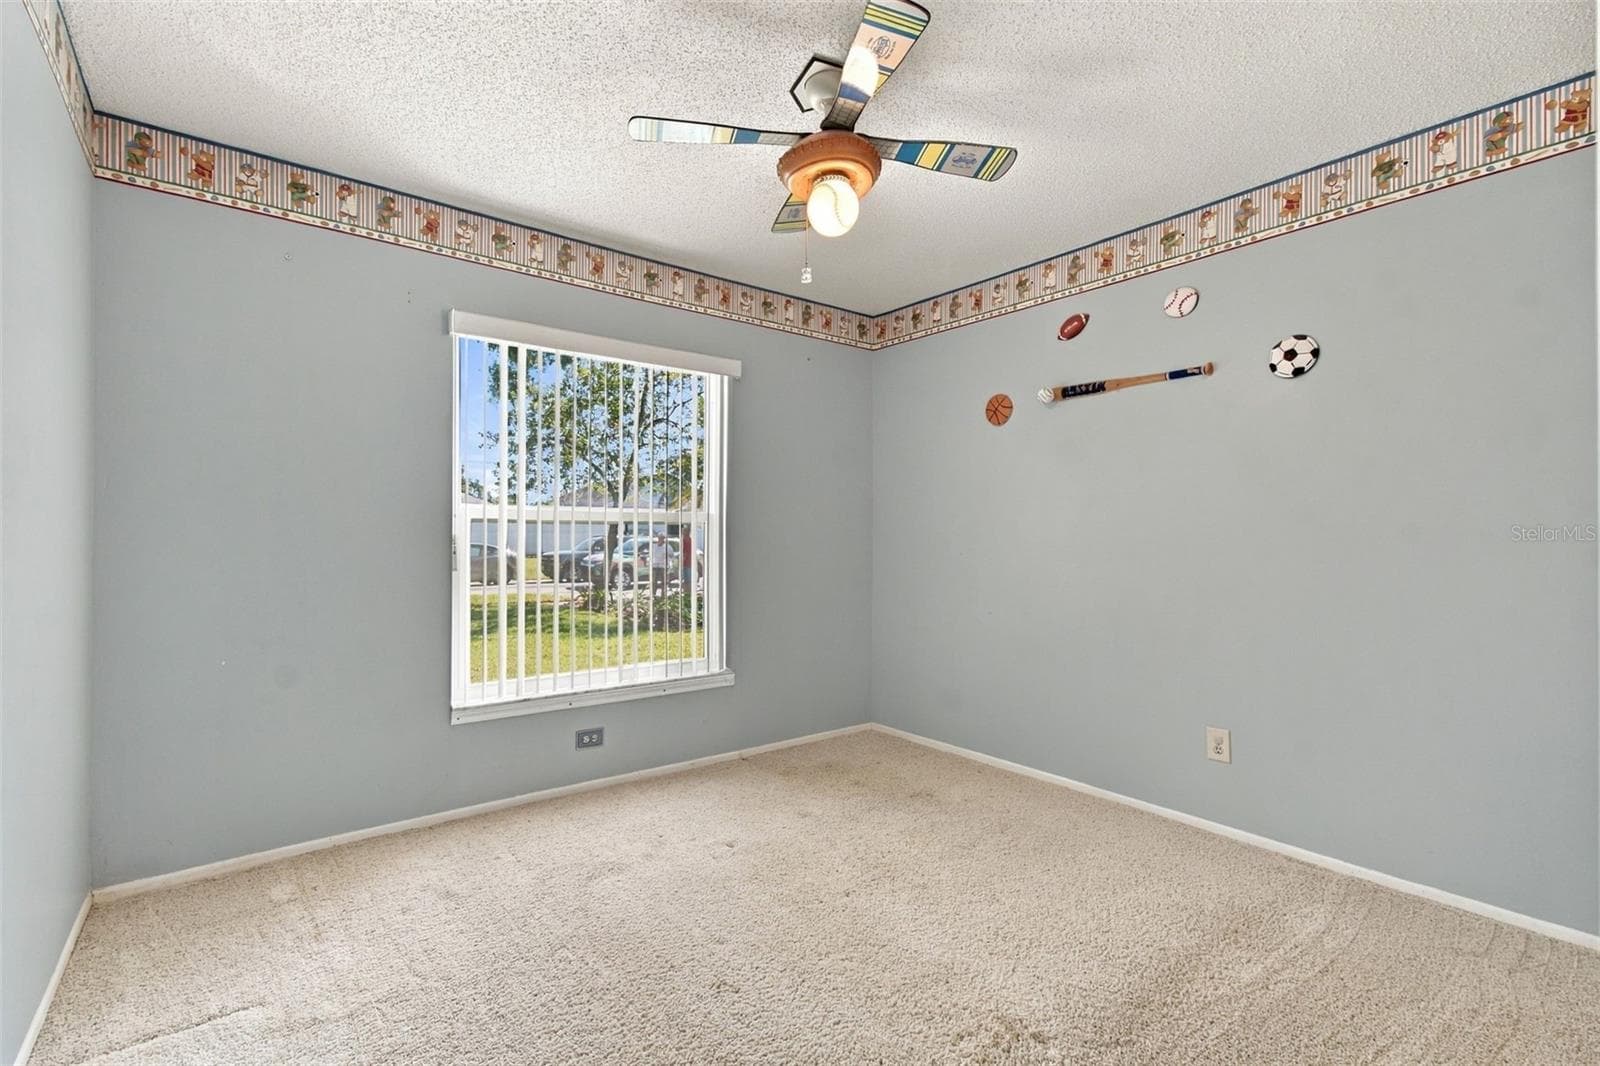
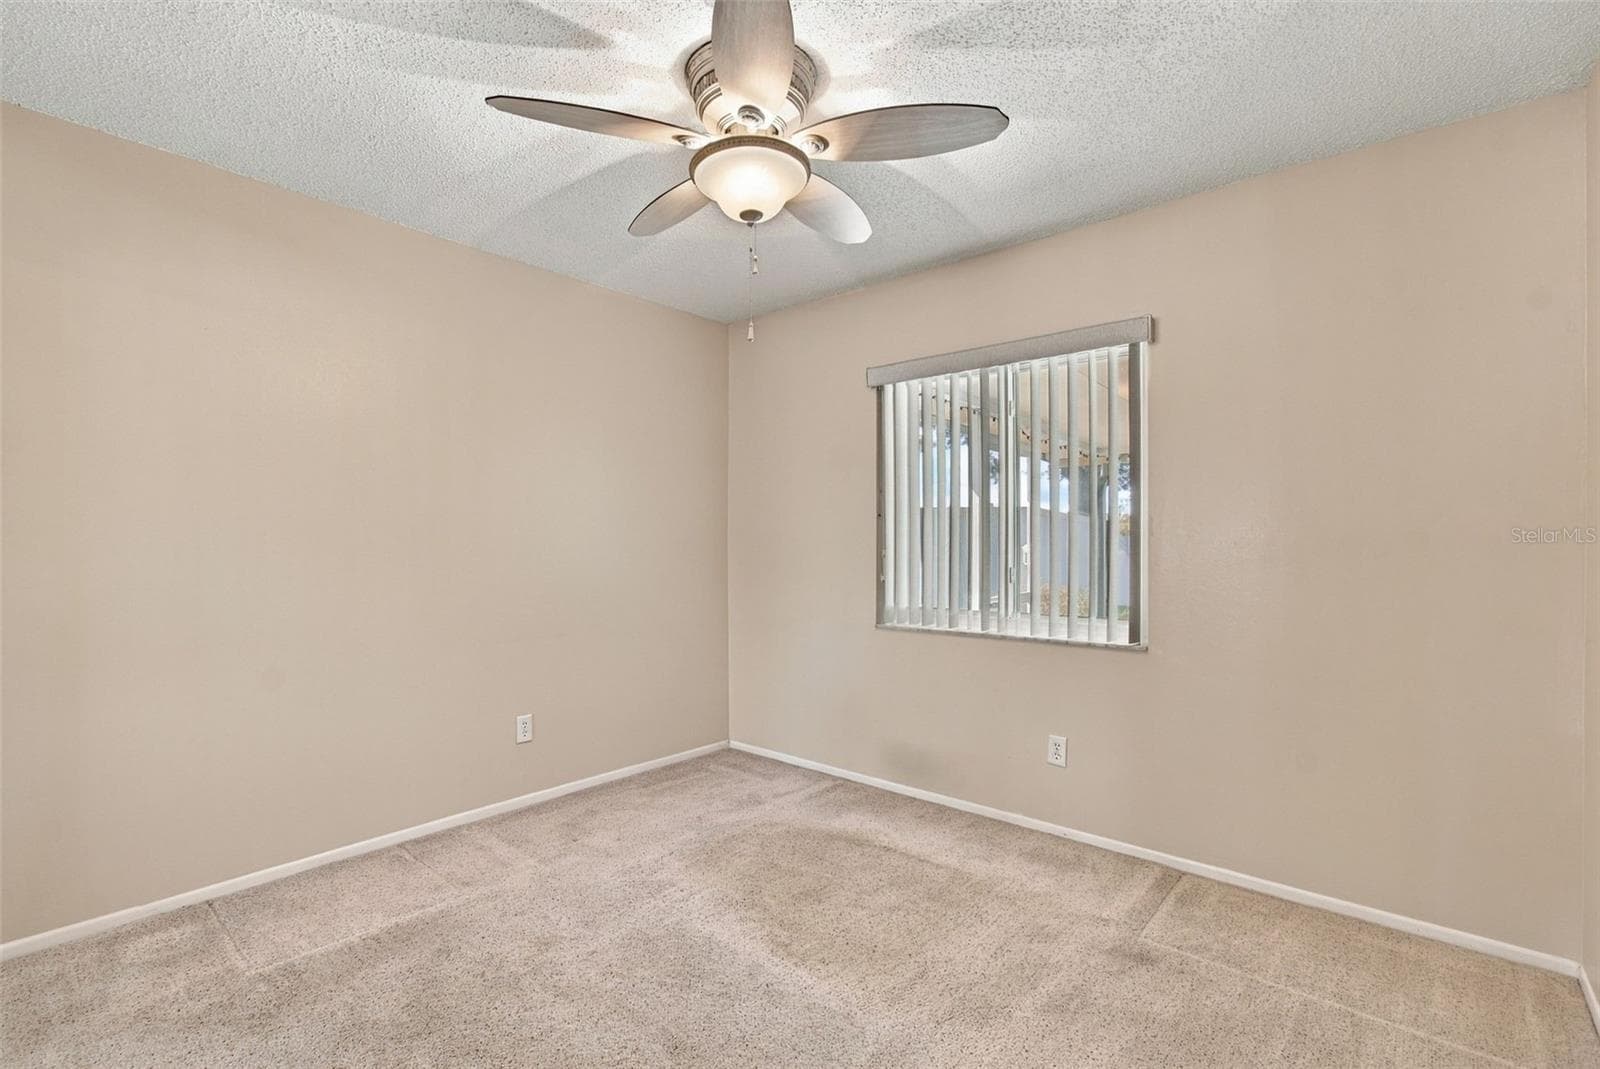
2nd Bedroom - 1710 TARAH TRACE DR, BRANDON
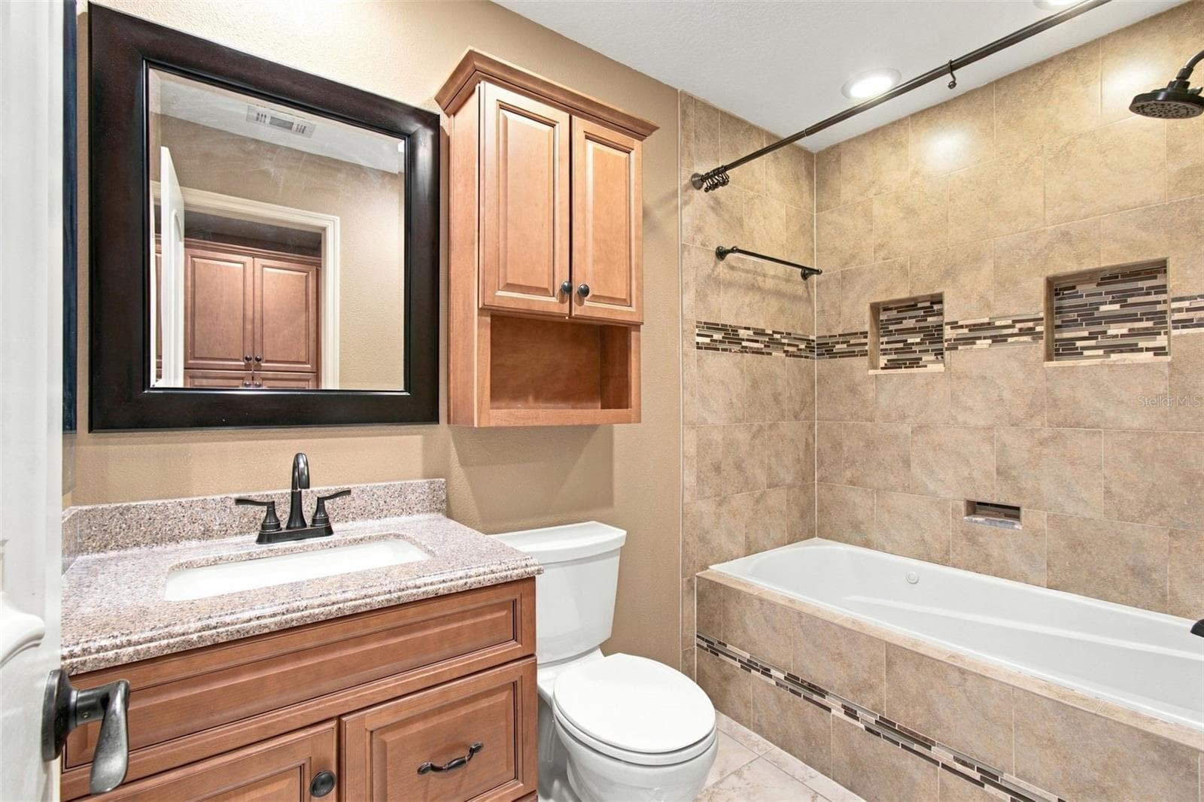
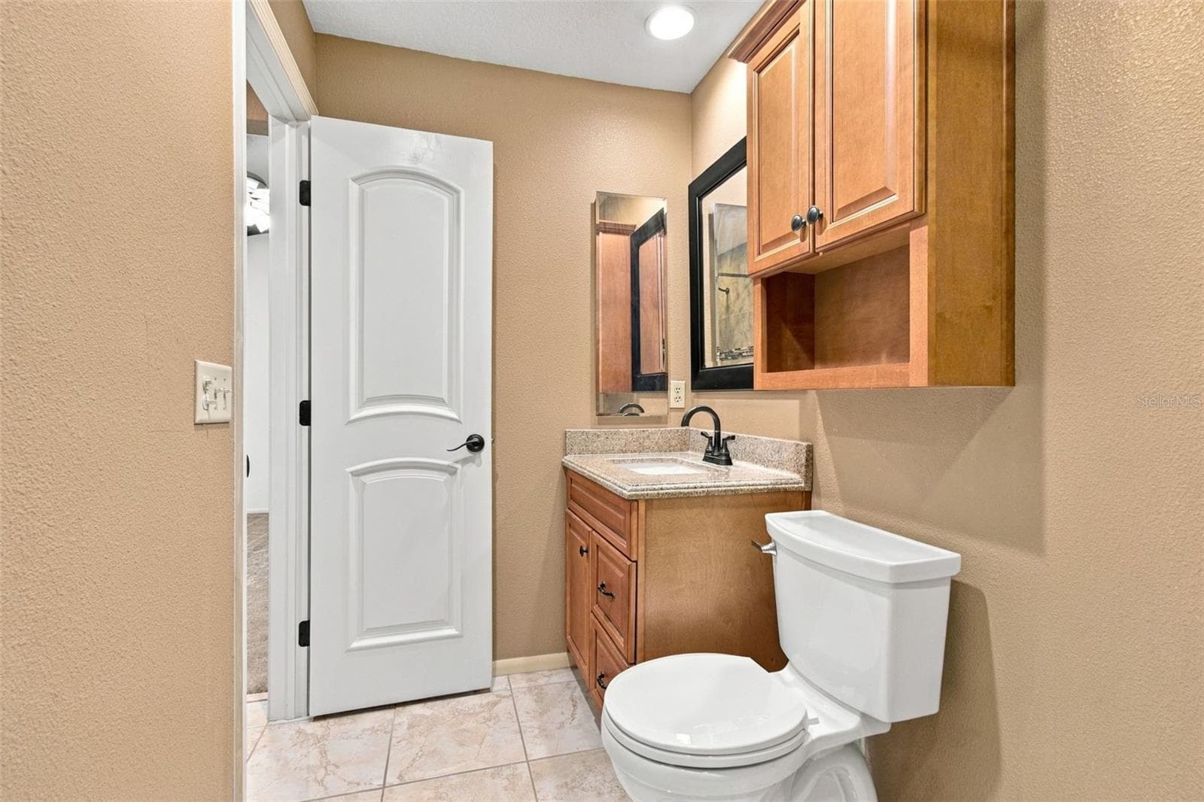
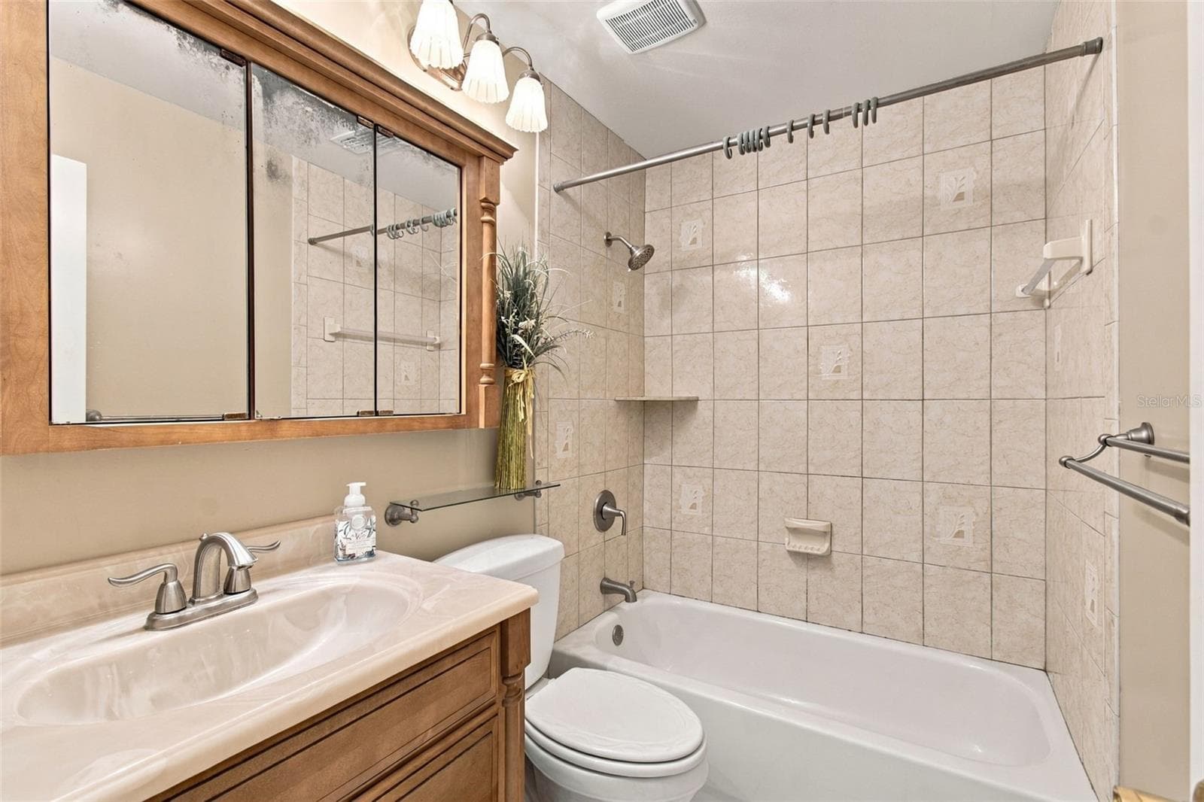
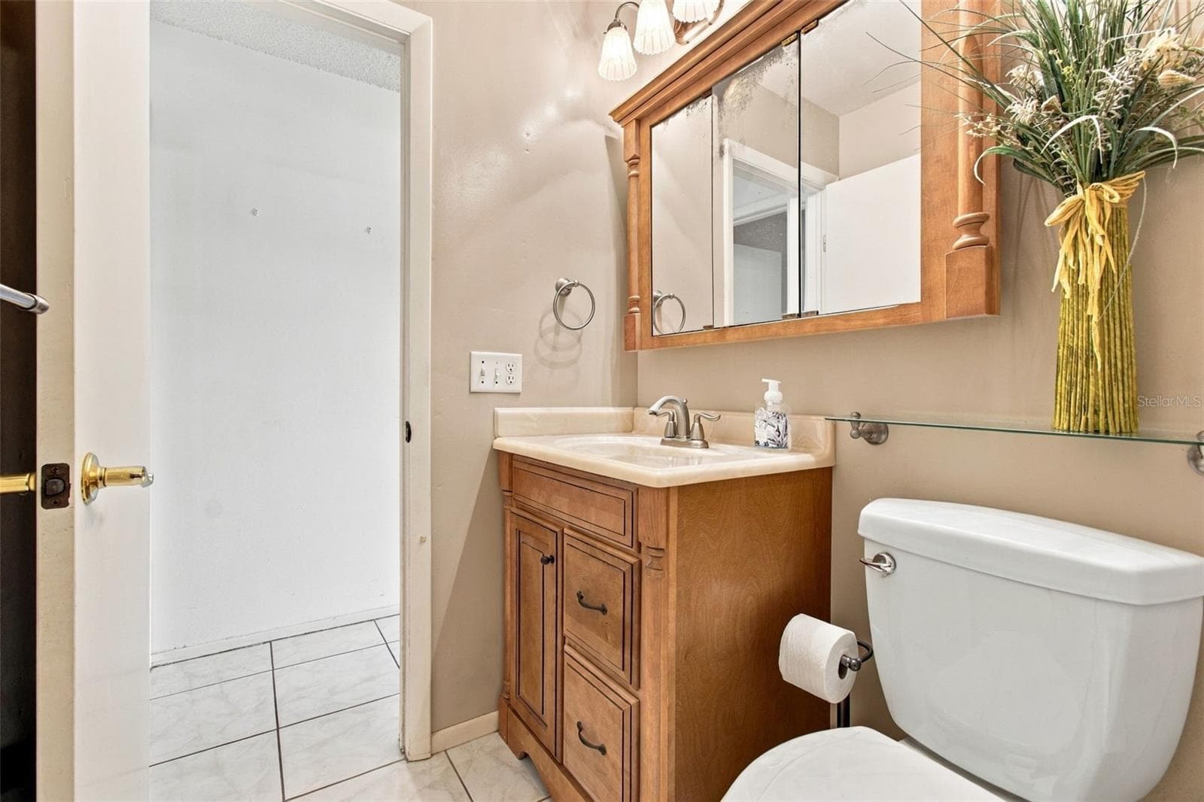
2nd Bath - 1710 TARAH TRACE DR, BRANDON
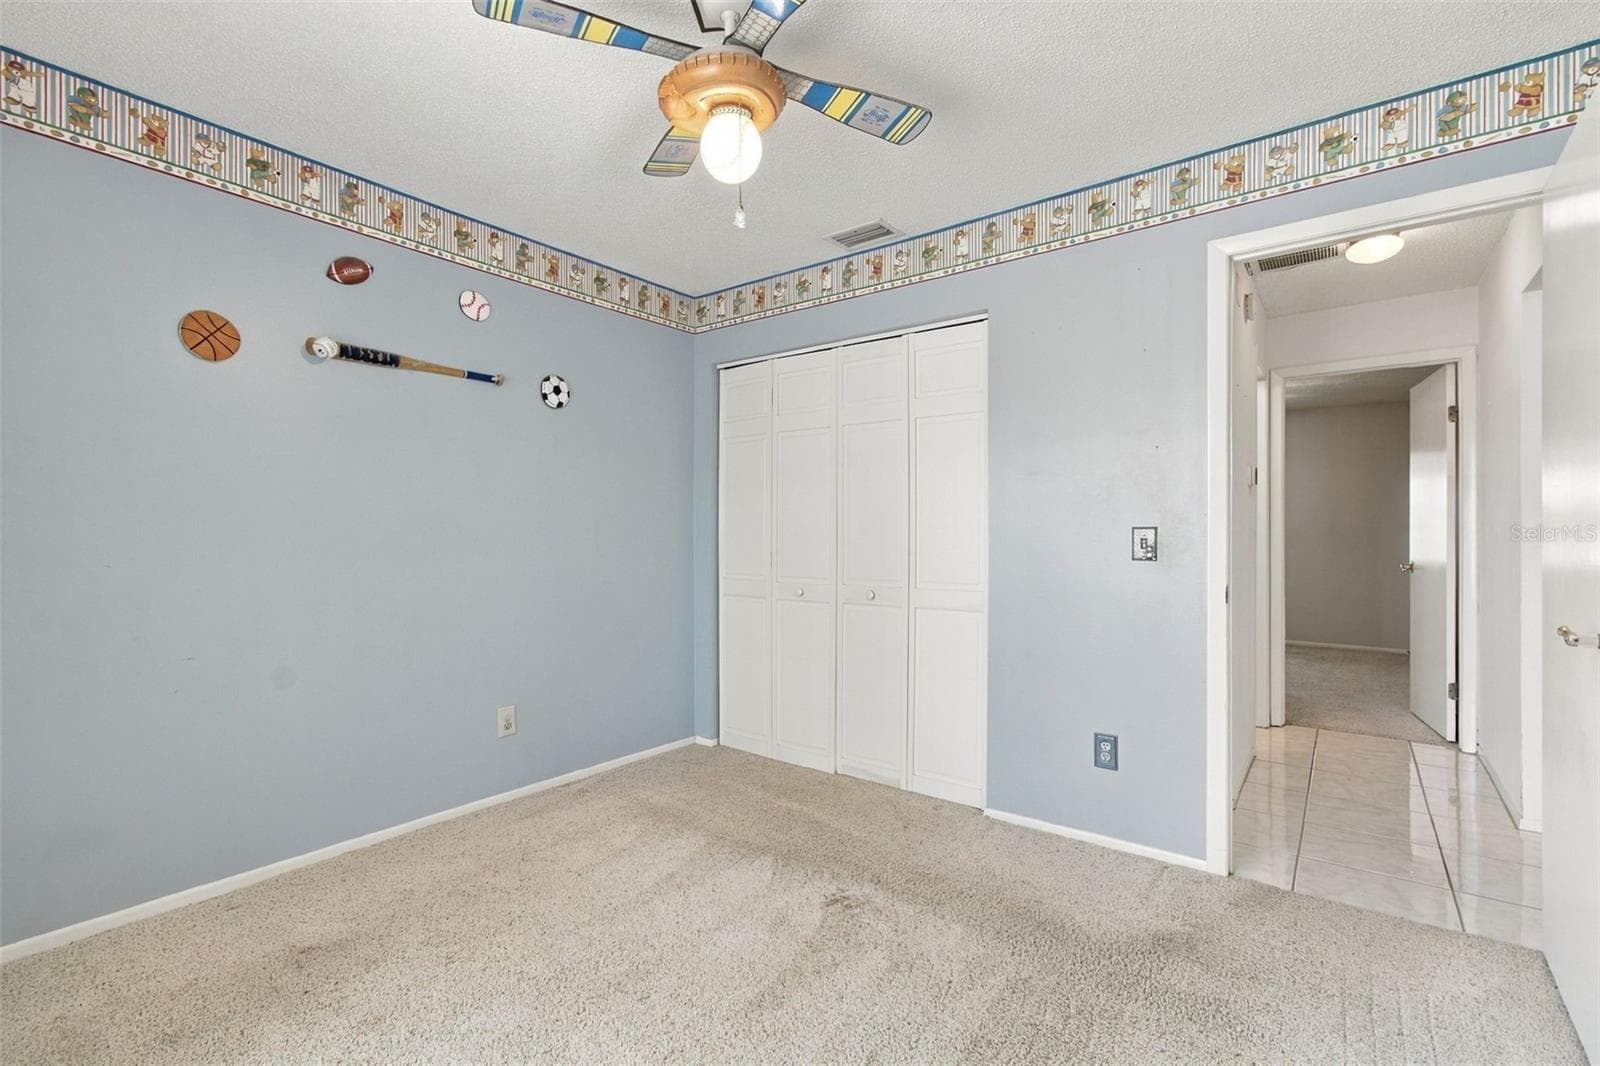
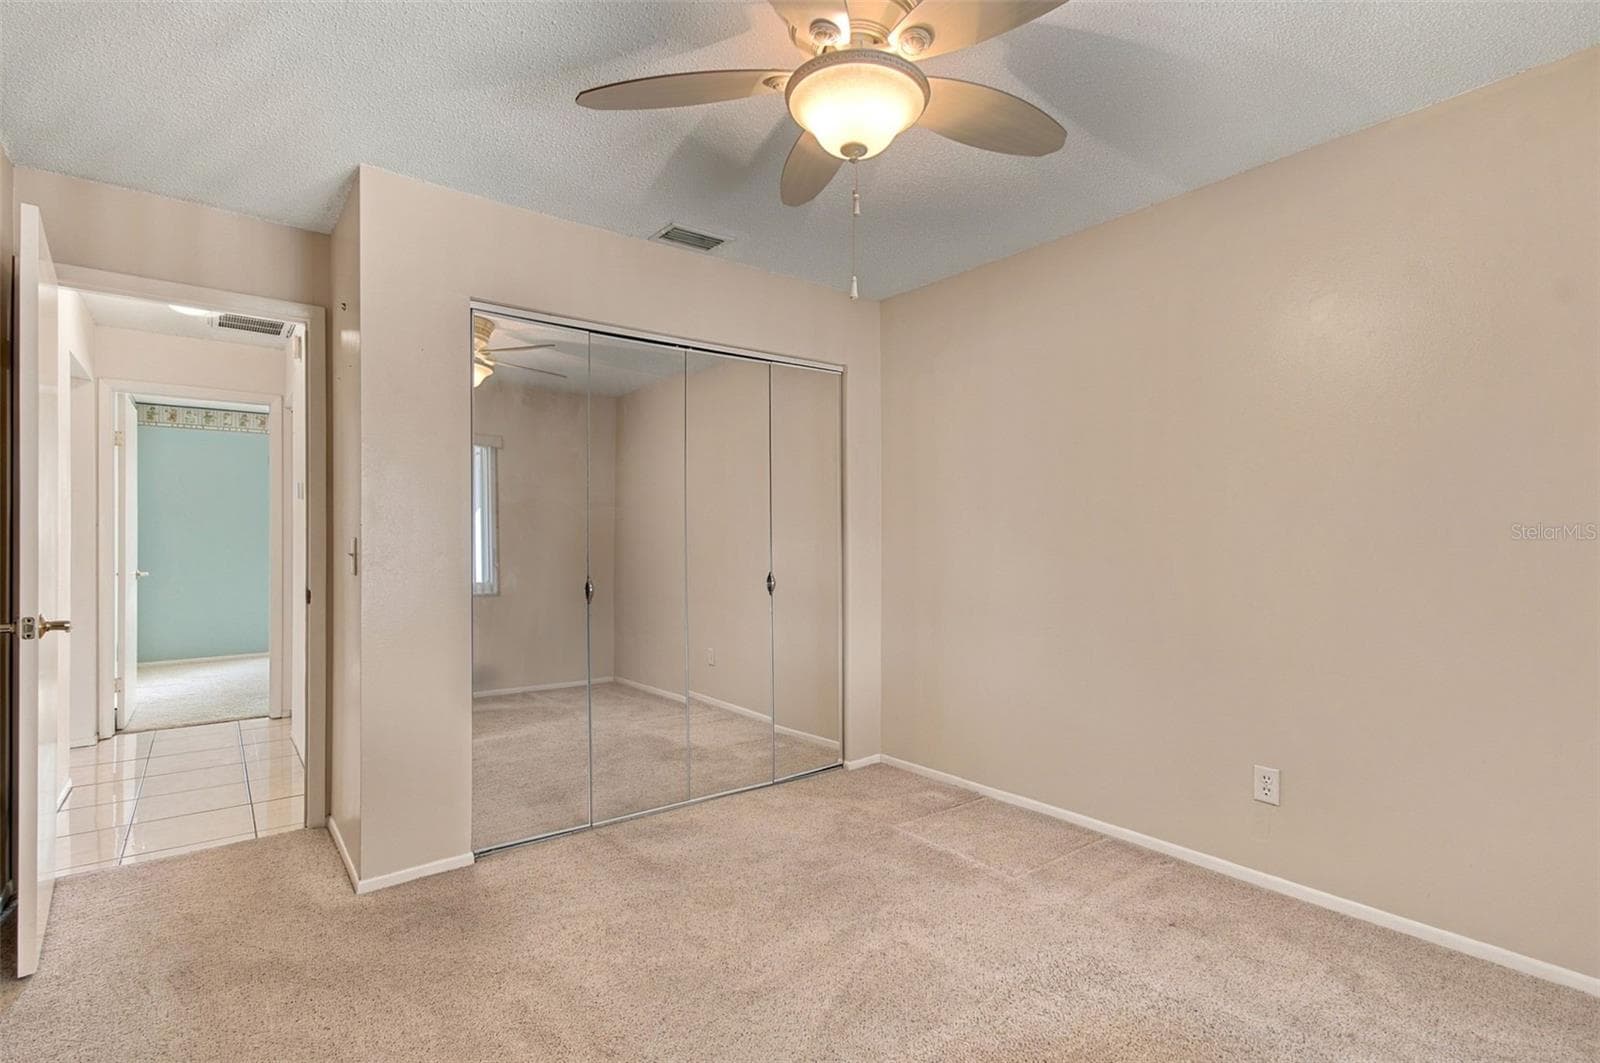
3rd Bedroom - 1710 TARAH TRACE DR, BRANDON
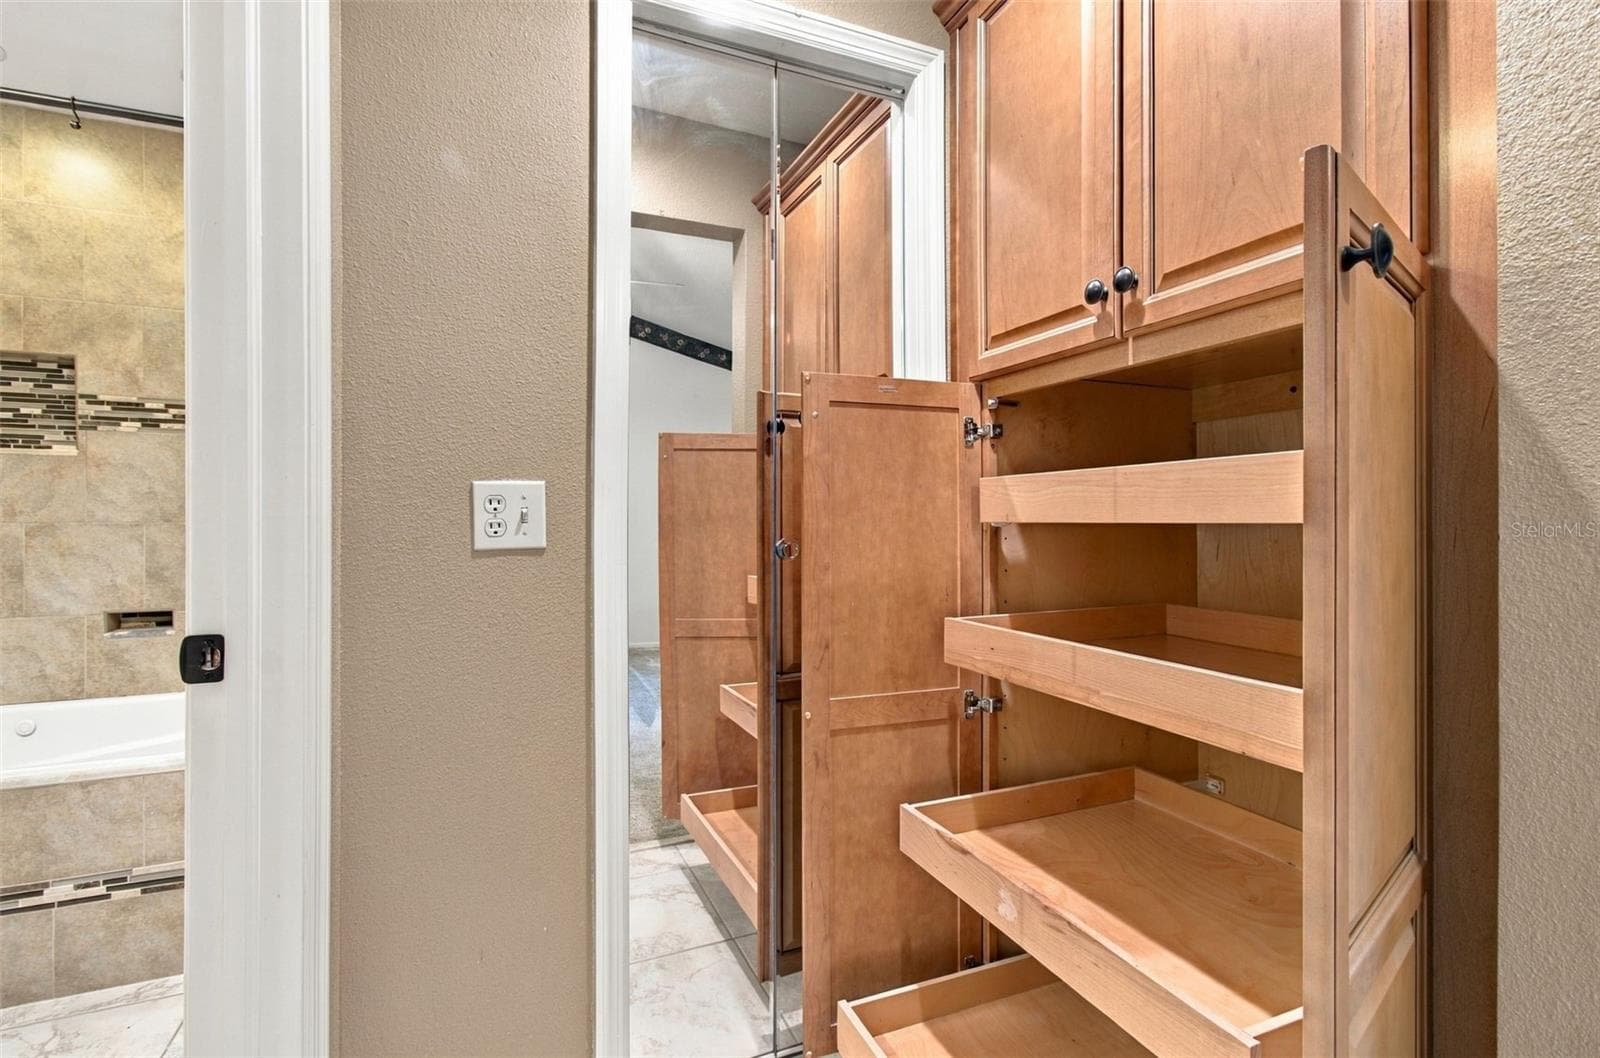
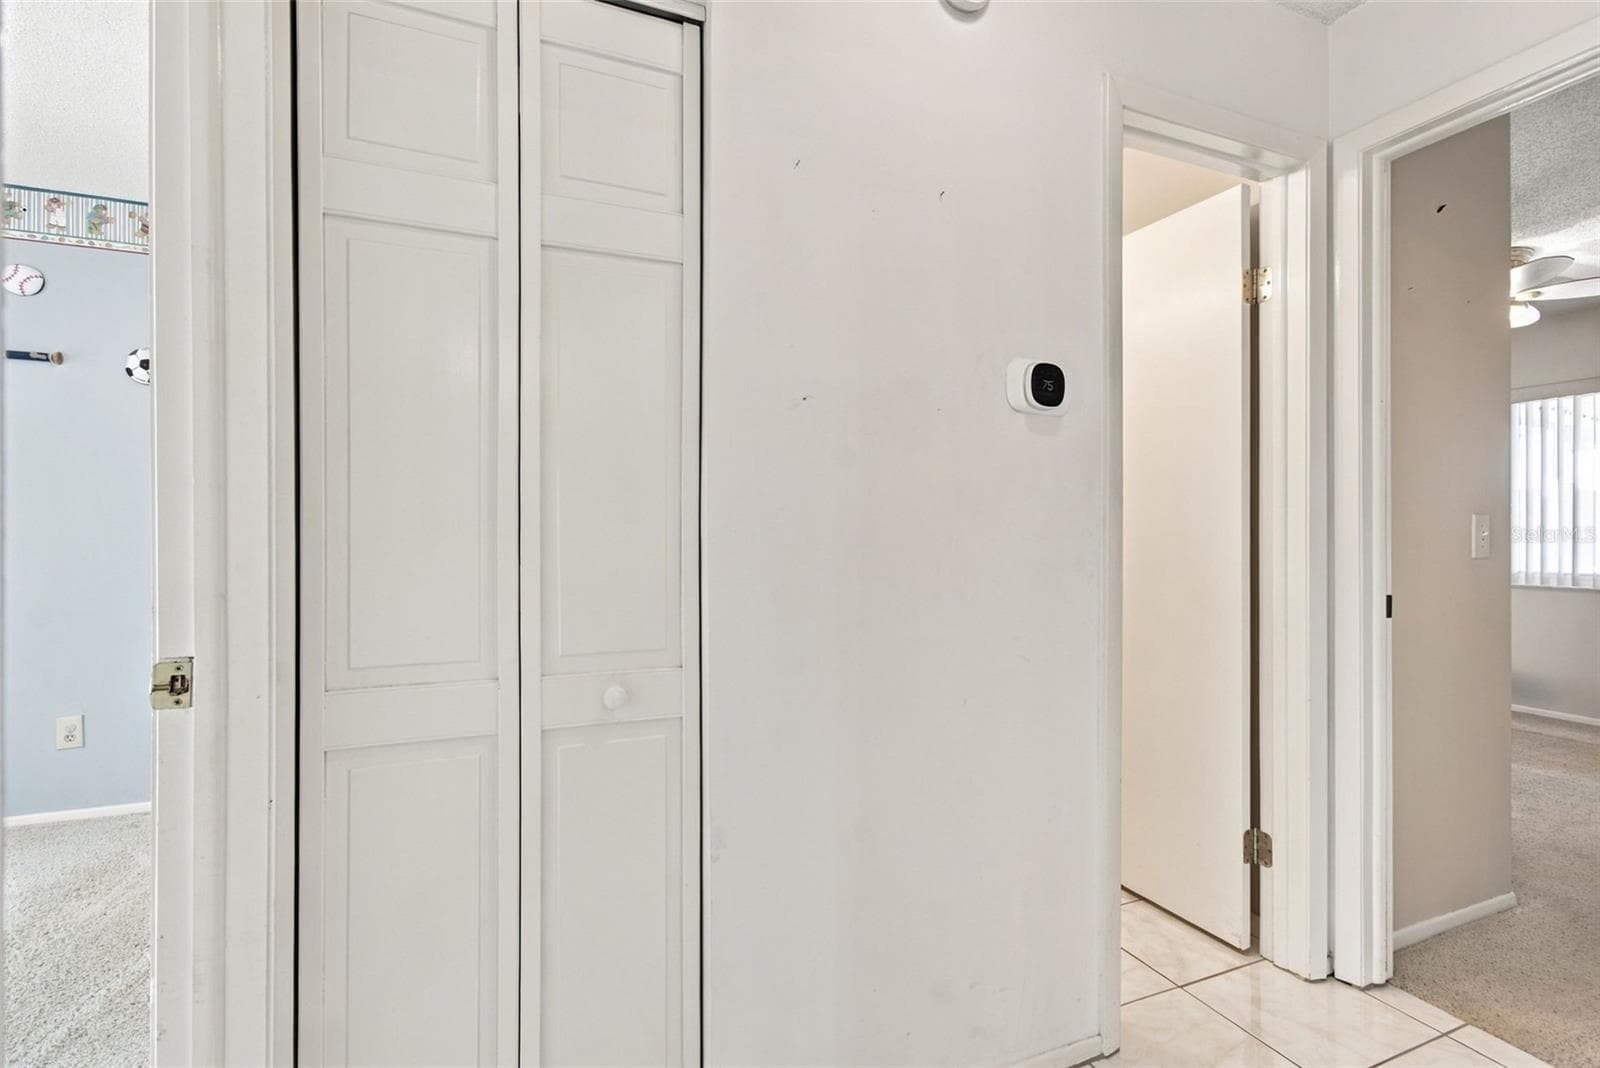
Hallway Closet - 1710 TARAH TRACE DR, BRANDON
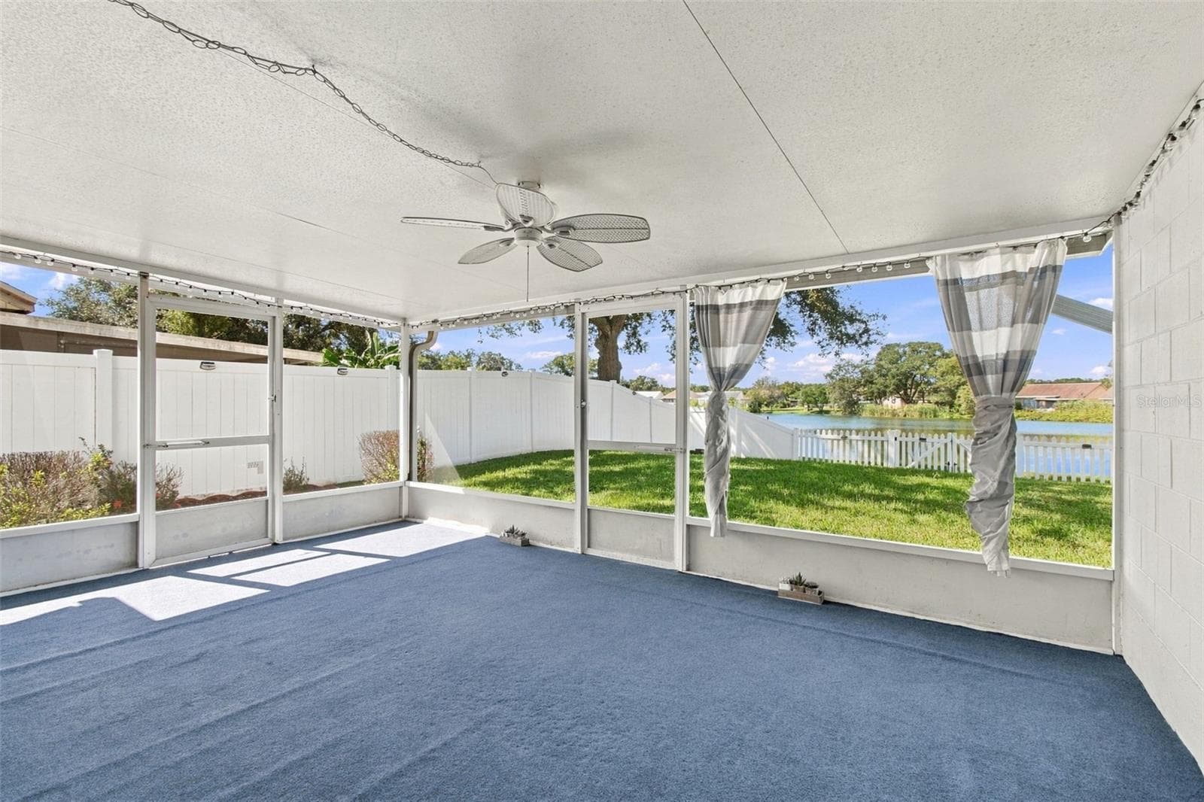
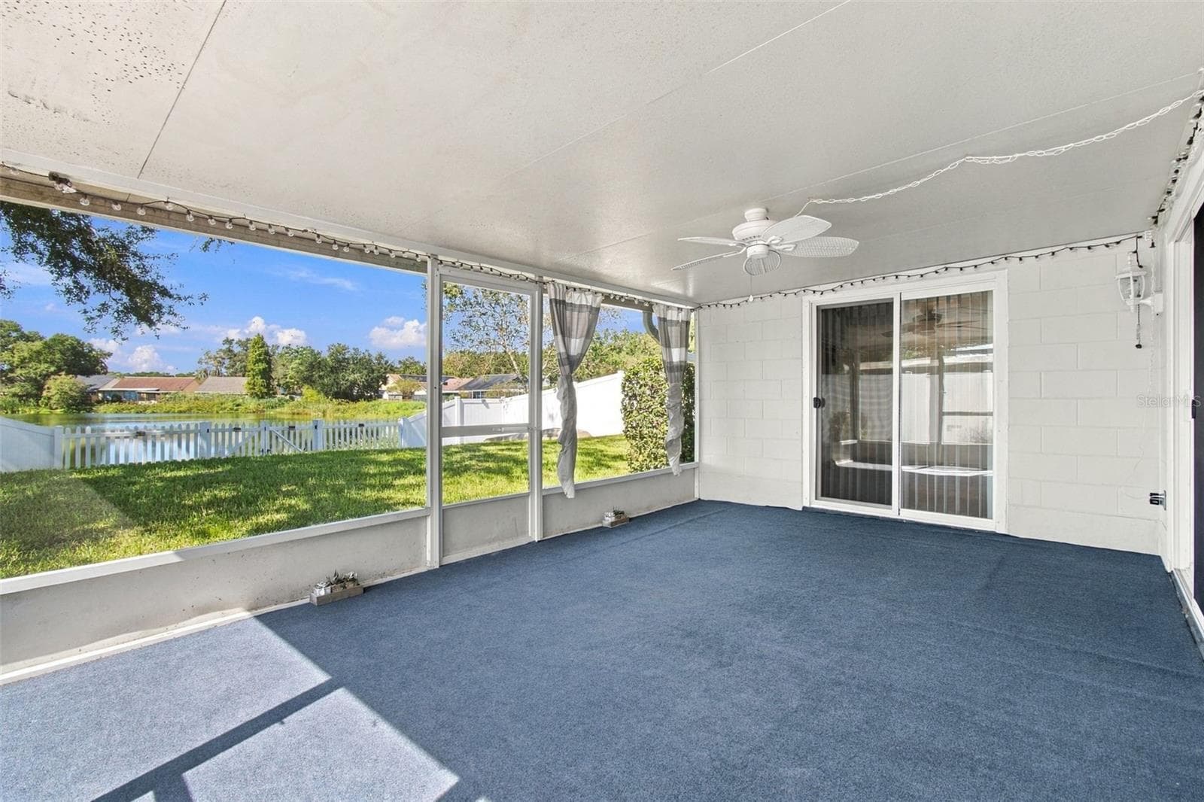
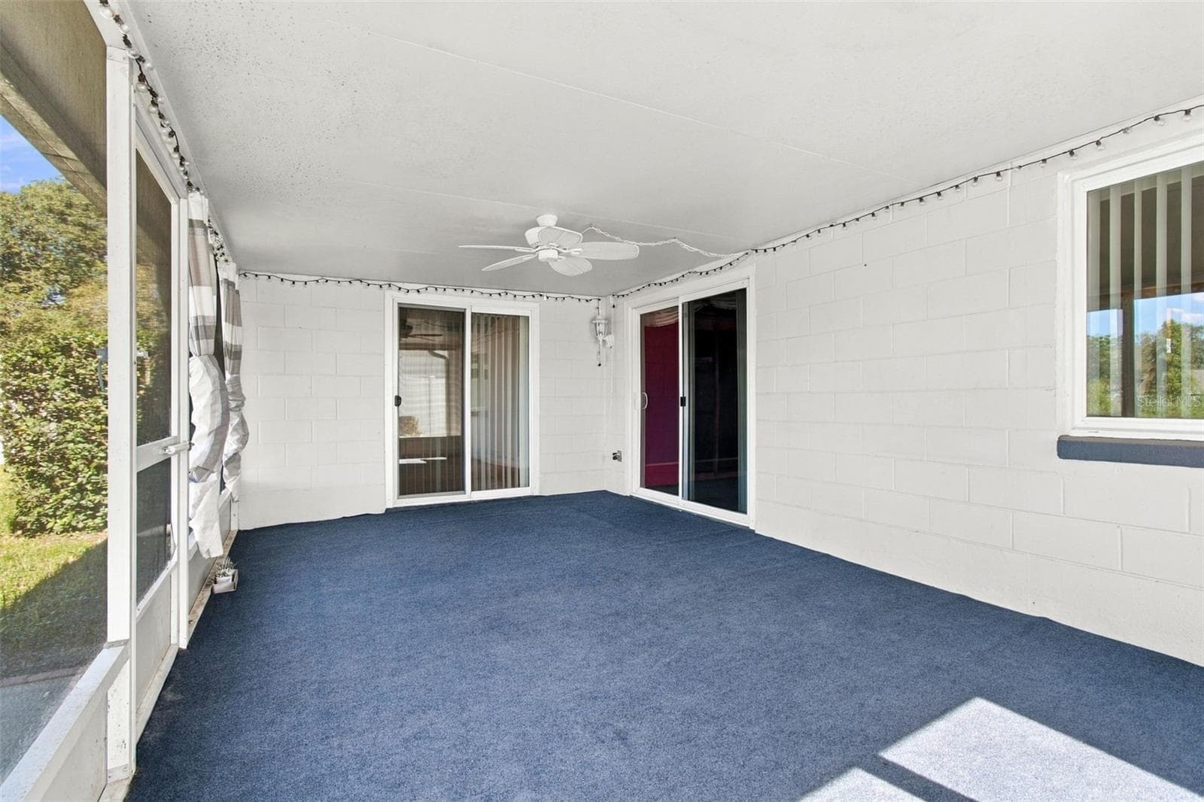
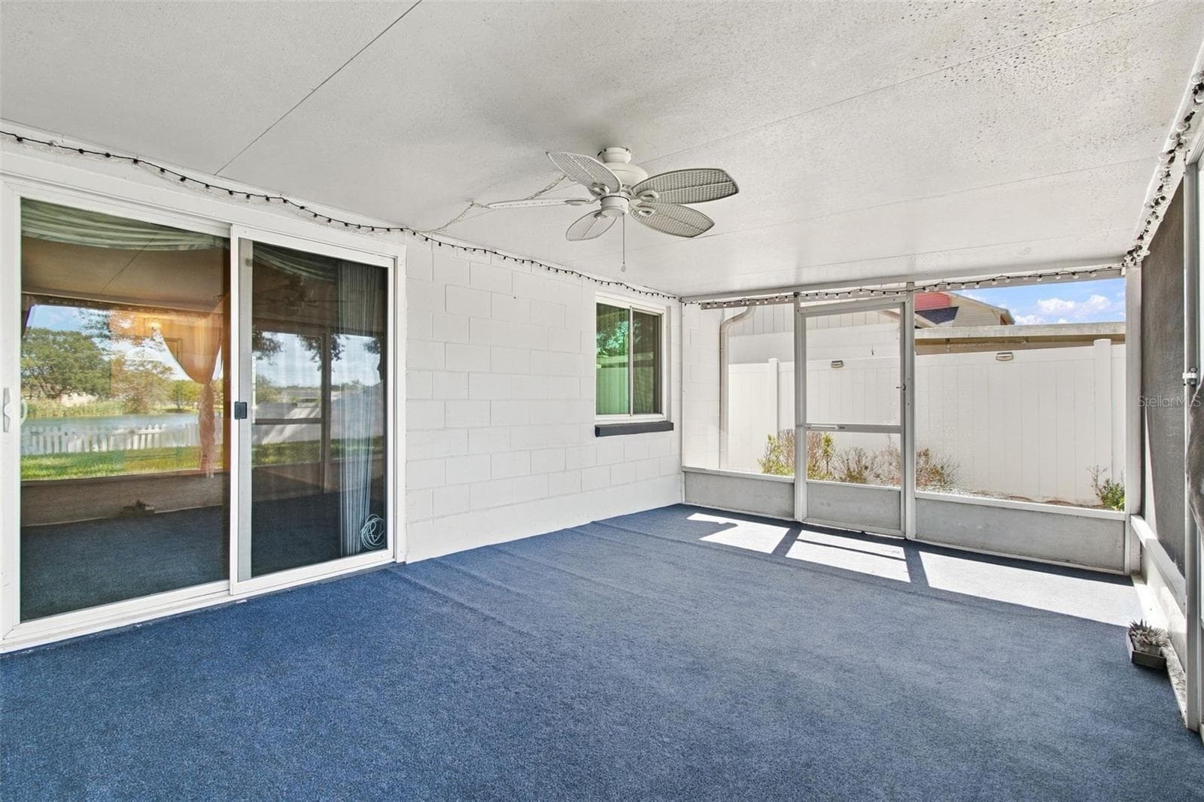
Lanai - 1710 TARAH TRACE DR, BRANDON
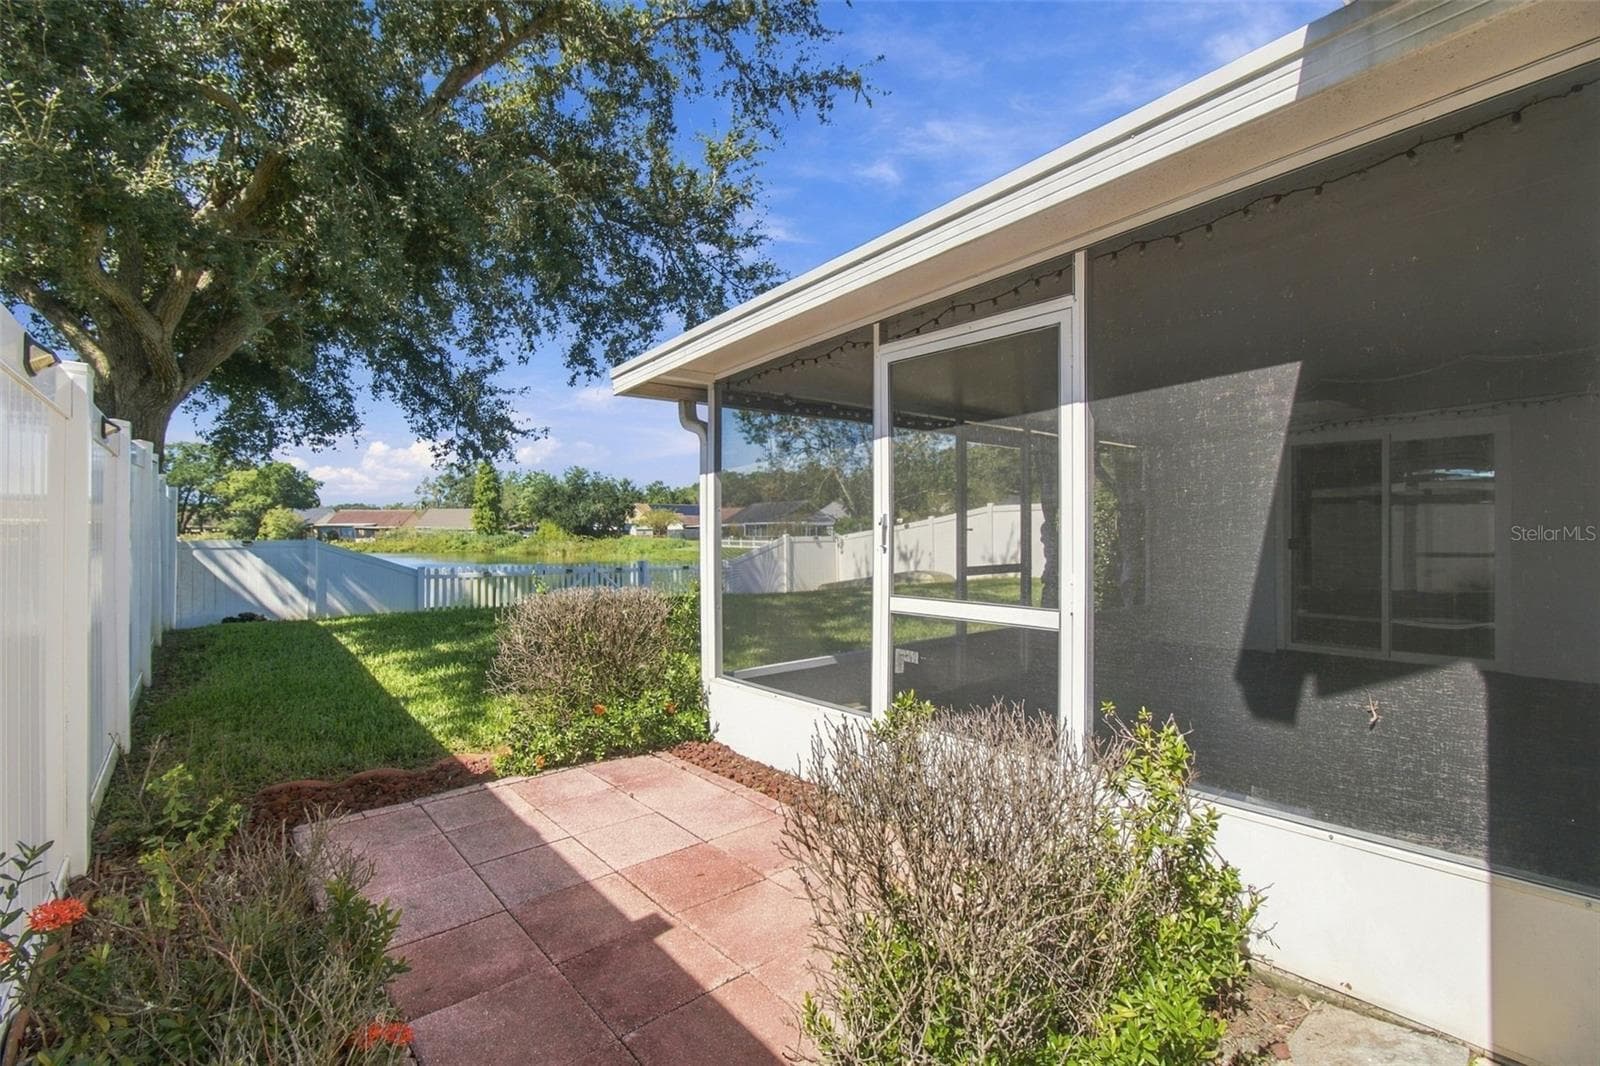
Grilling Pad - 1710 TARAH TRACE DR, BRANDON
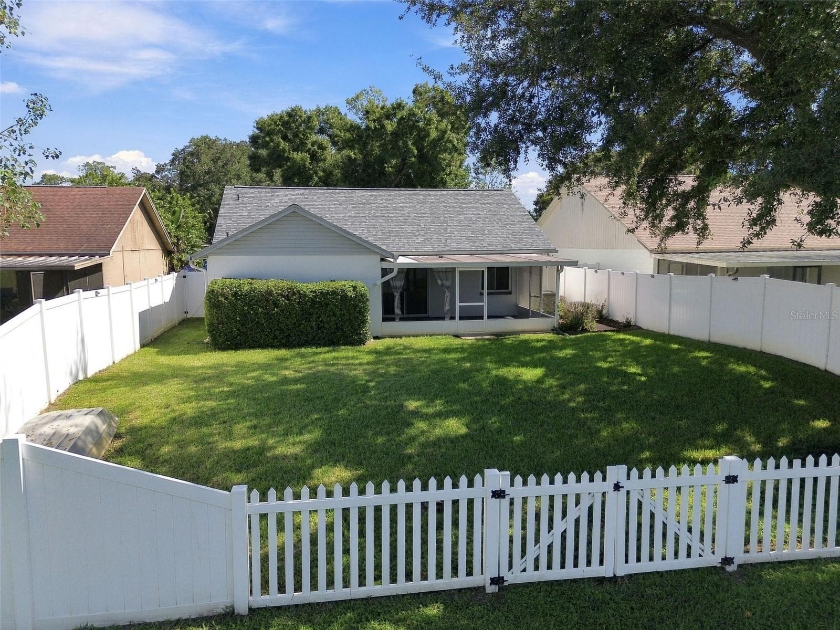
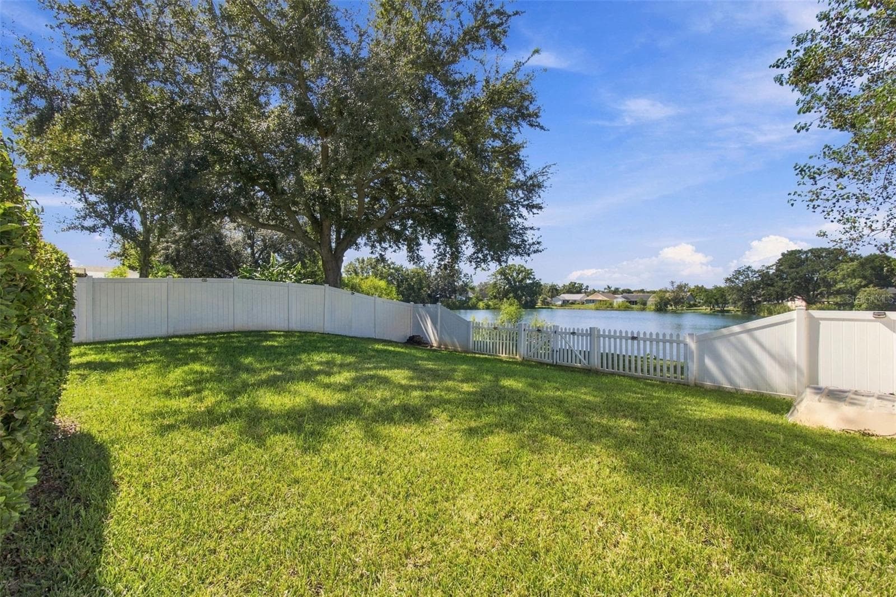
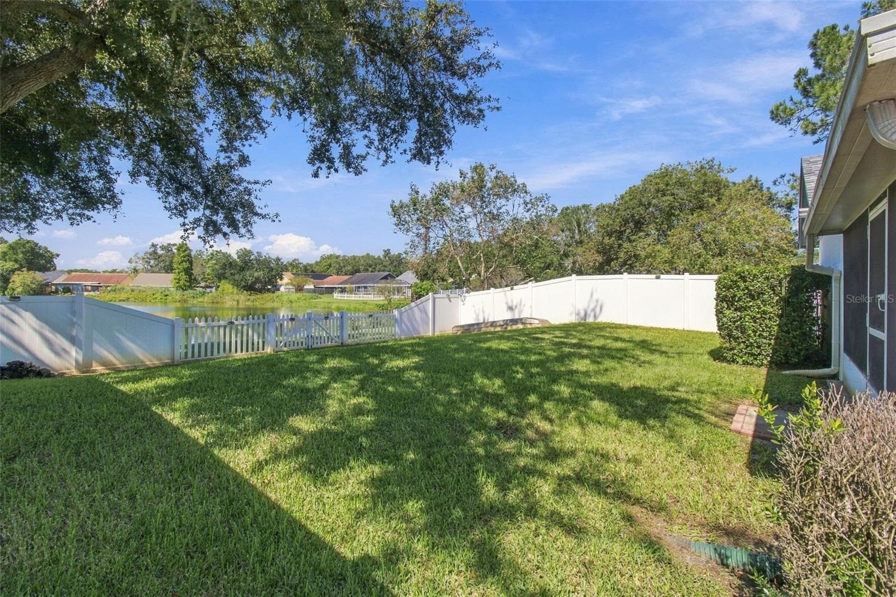
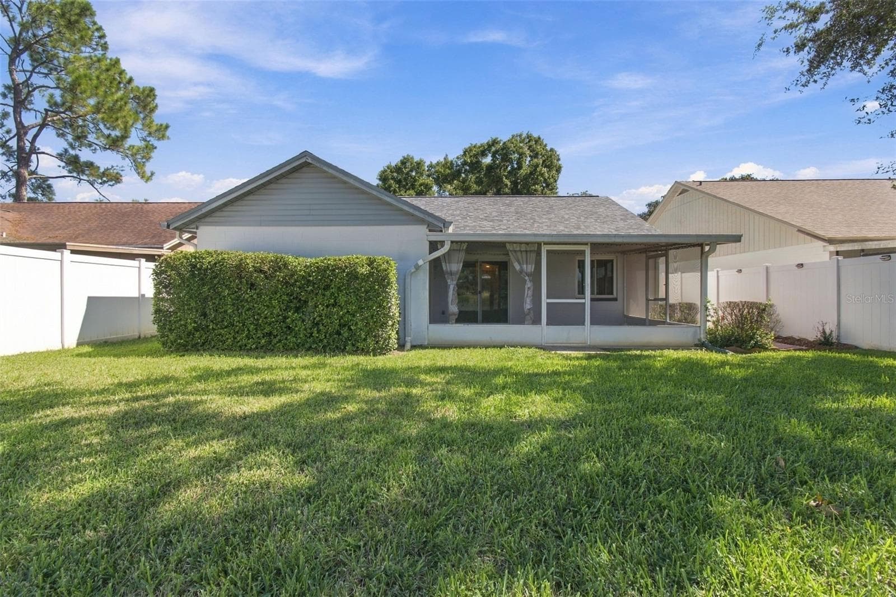
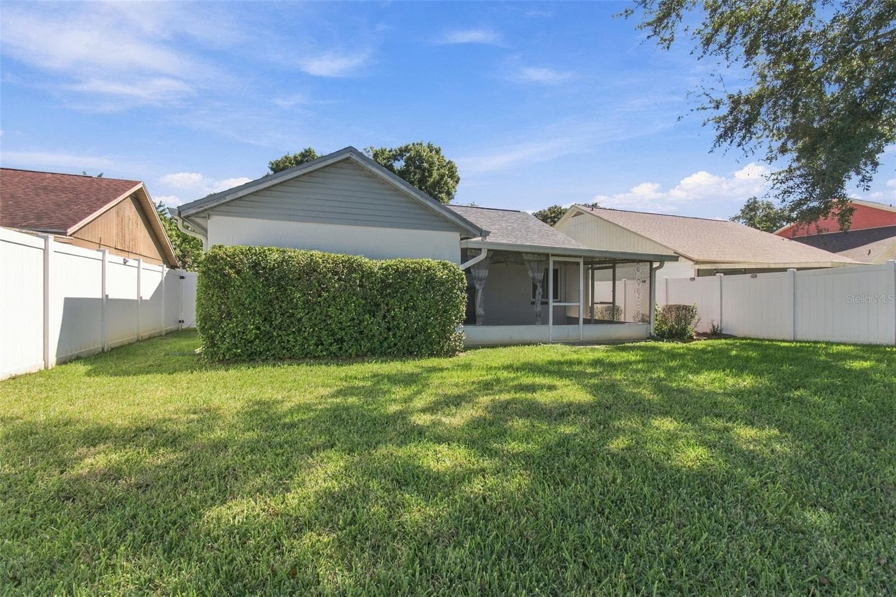
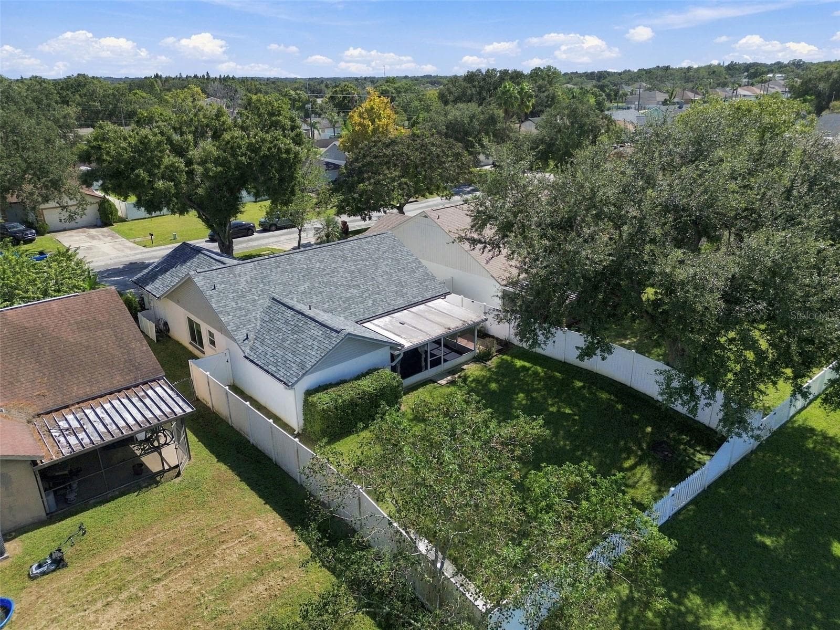
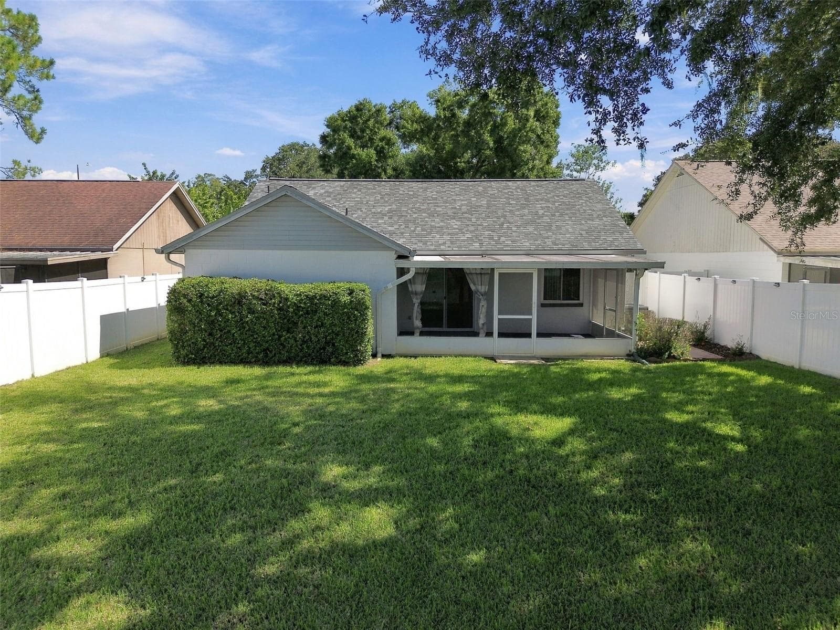
Fenced Backyard - 1710 TARAH TRACE DR, BRANDON
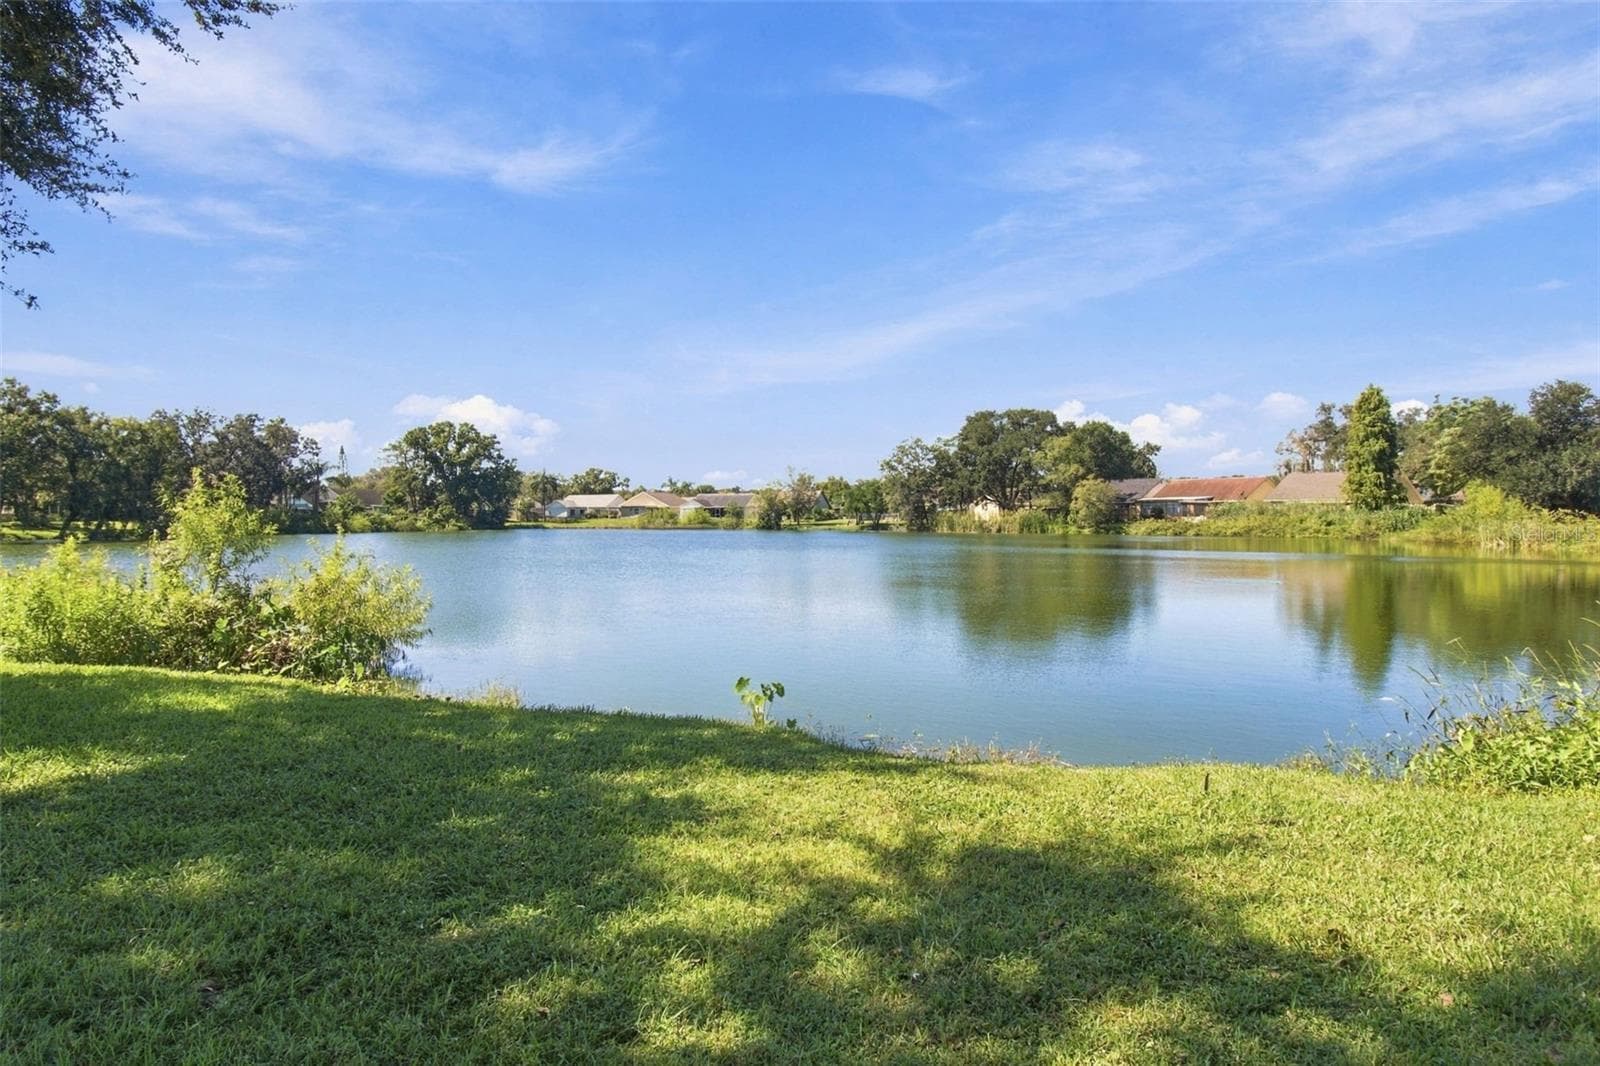
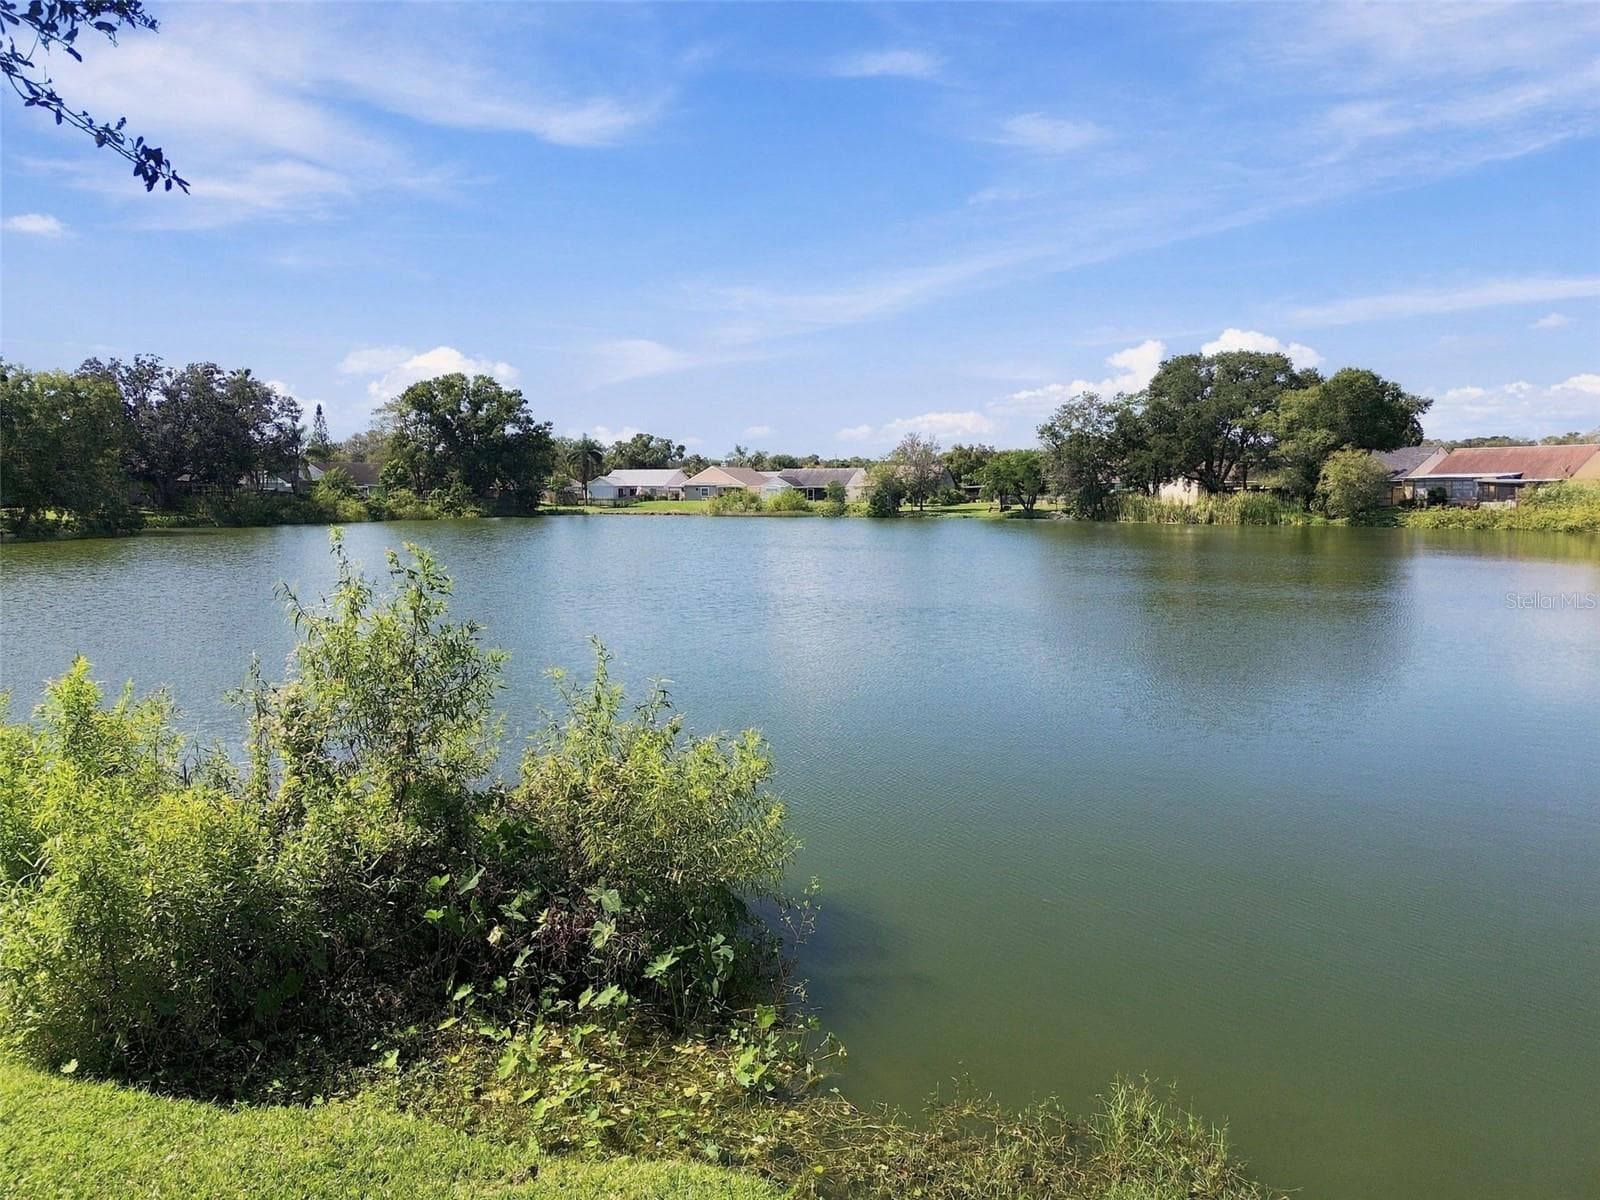
Backyard/Glass Lake - 1710 TARAH TRACE DR, BRANDON
Glass Lake - 1710 TARAH TRACE DR, BRANDON
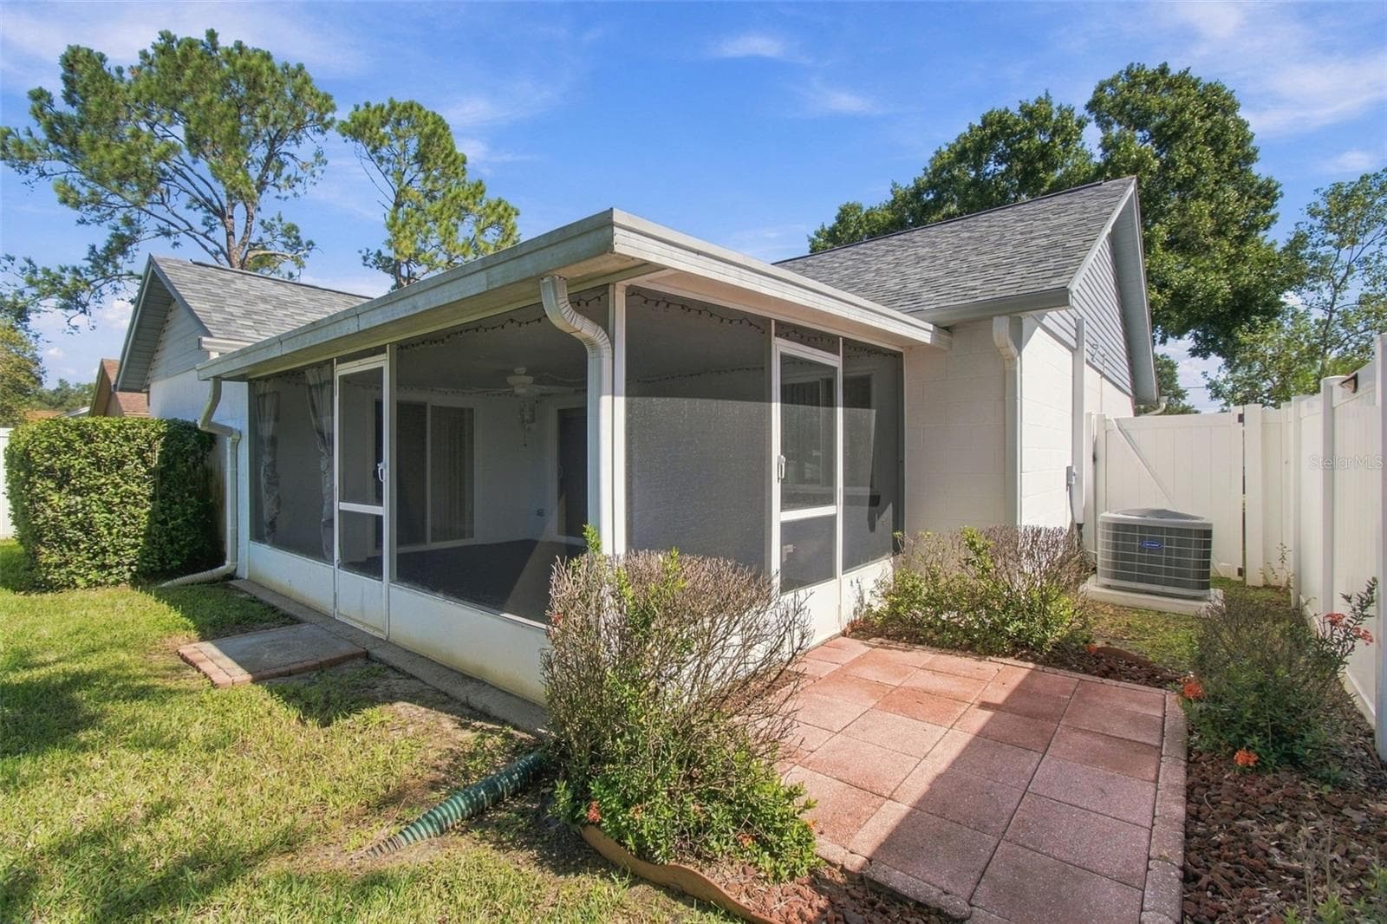
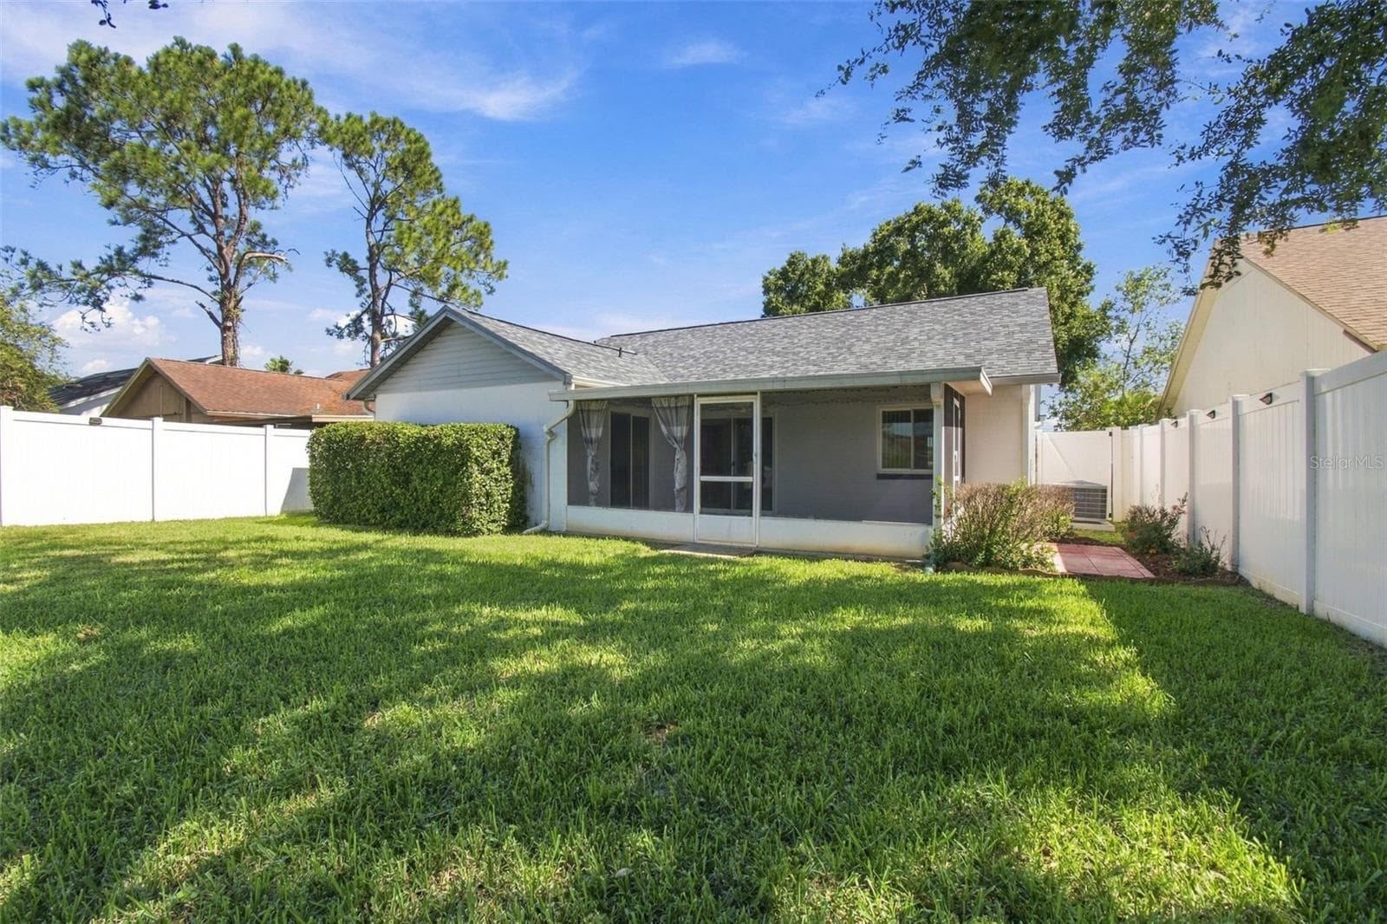
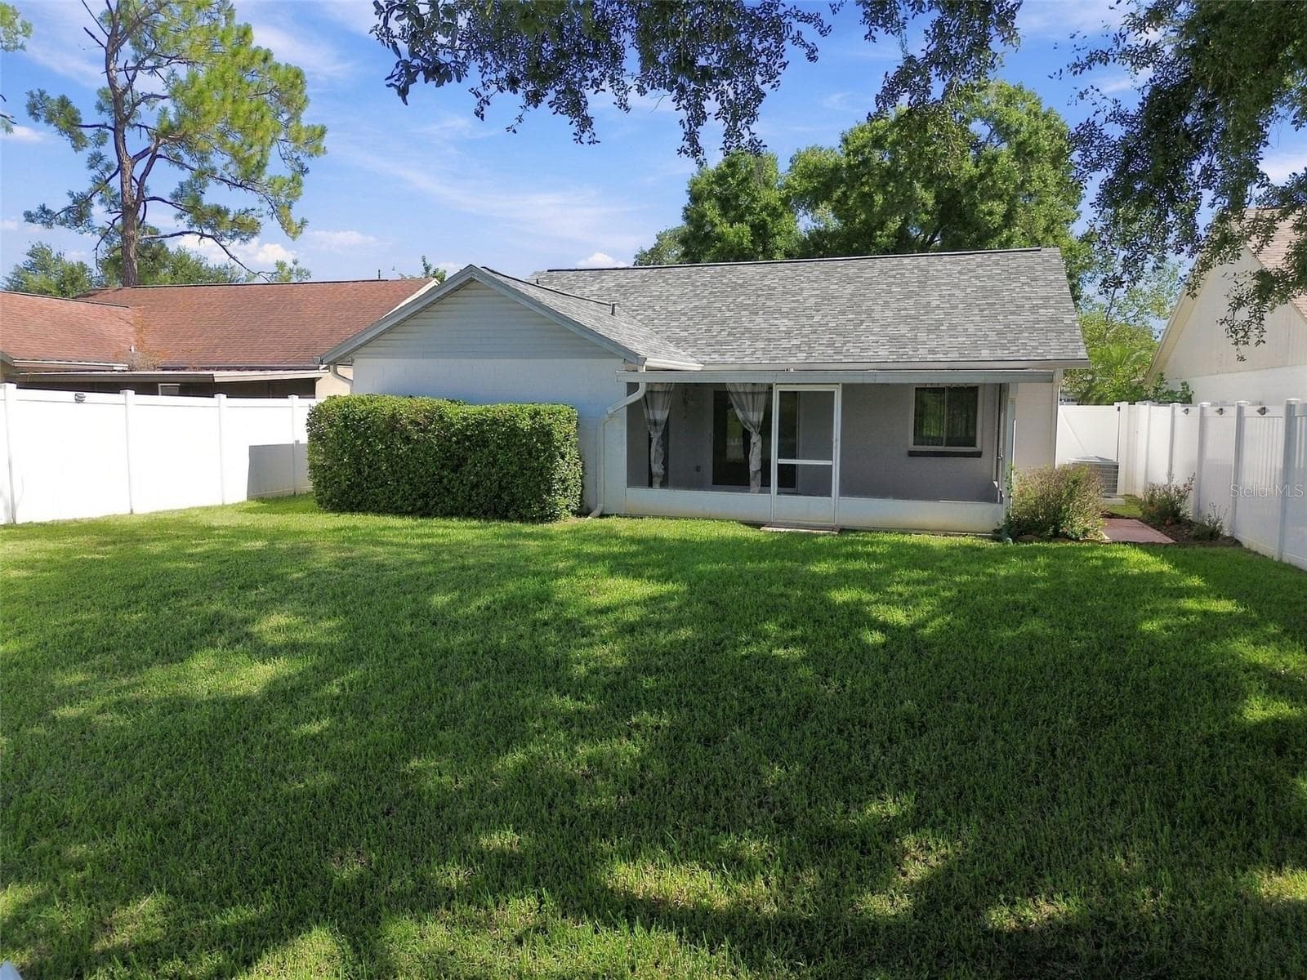
Back Elevation - 1710 TARAH TRACE DR, BRANDON
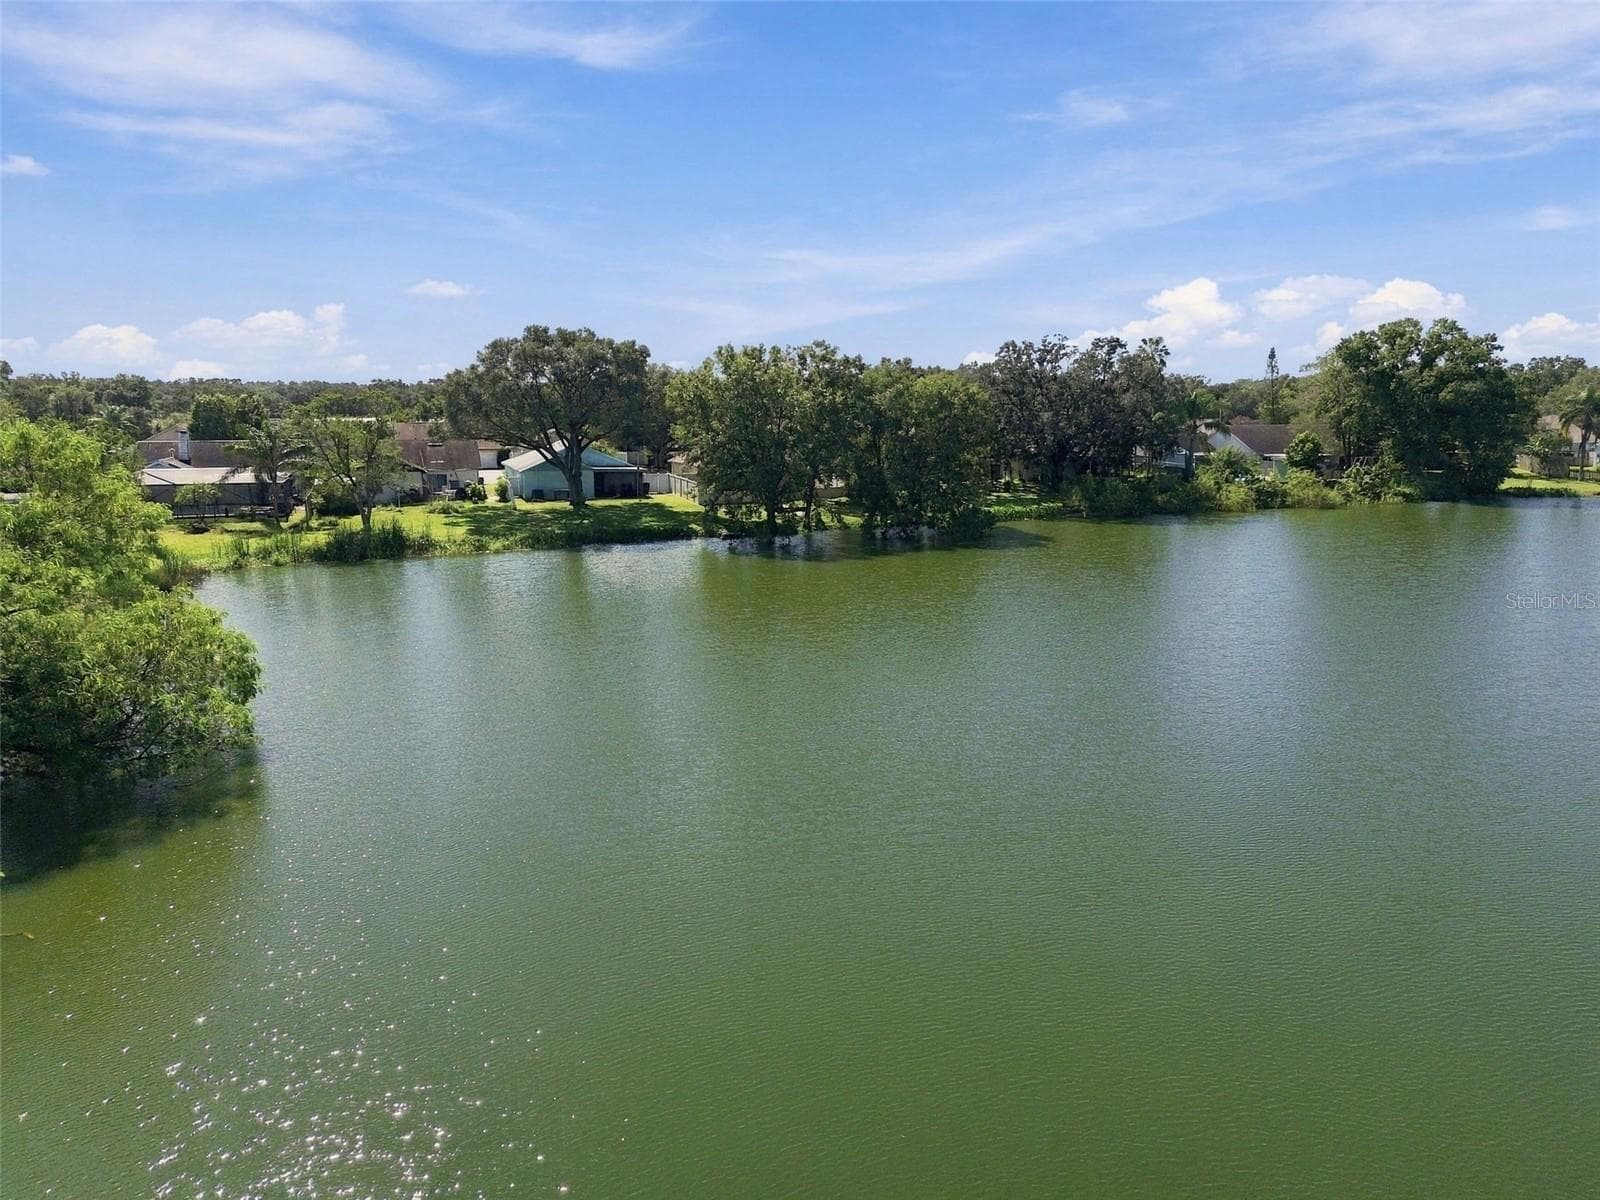
Glass Lake - 1710 TARAH TRACE DR, BRANDON
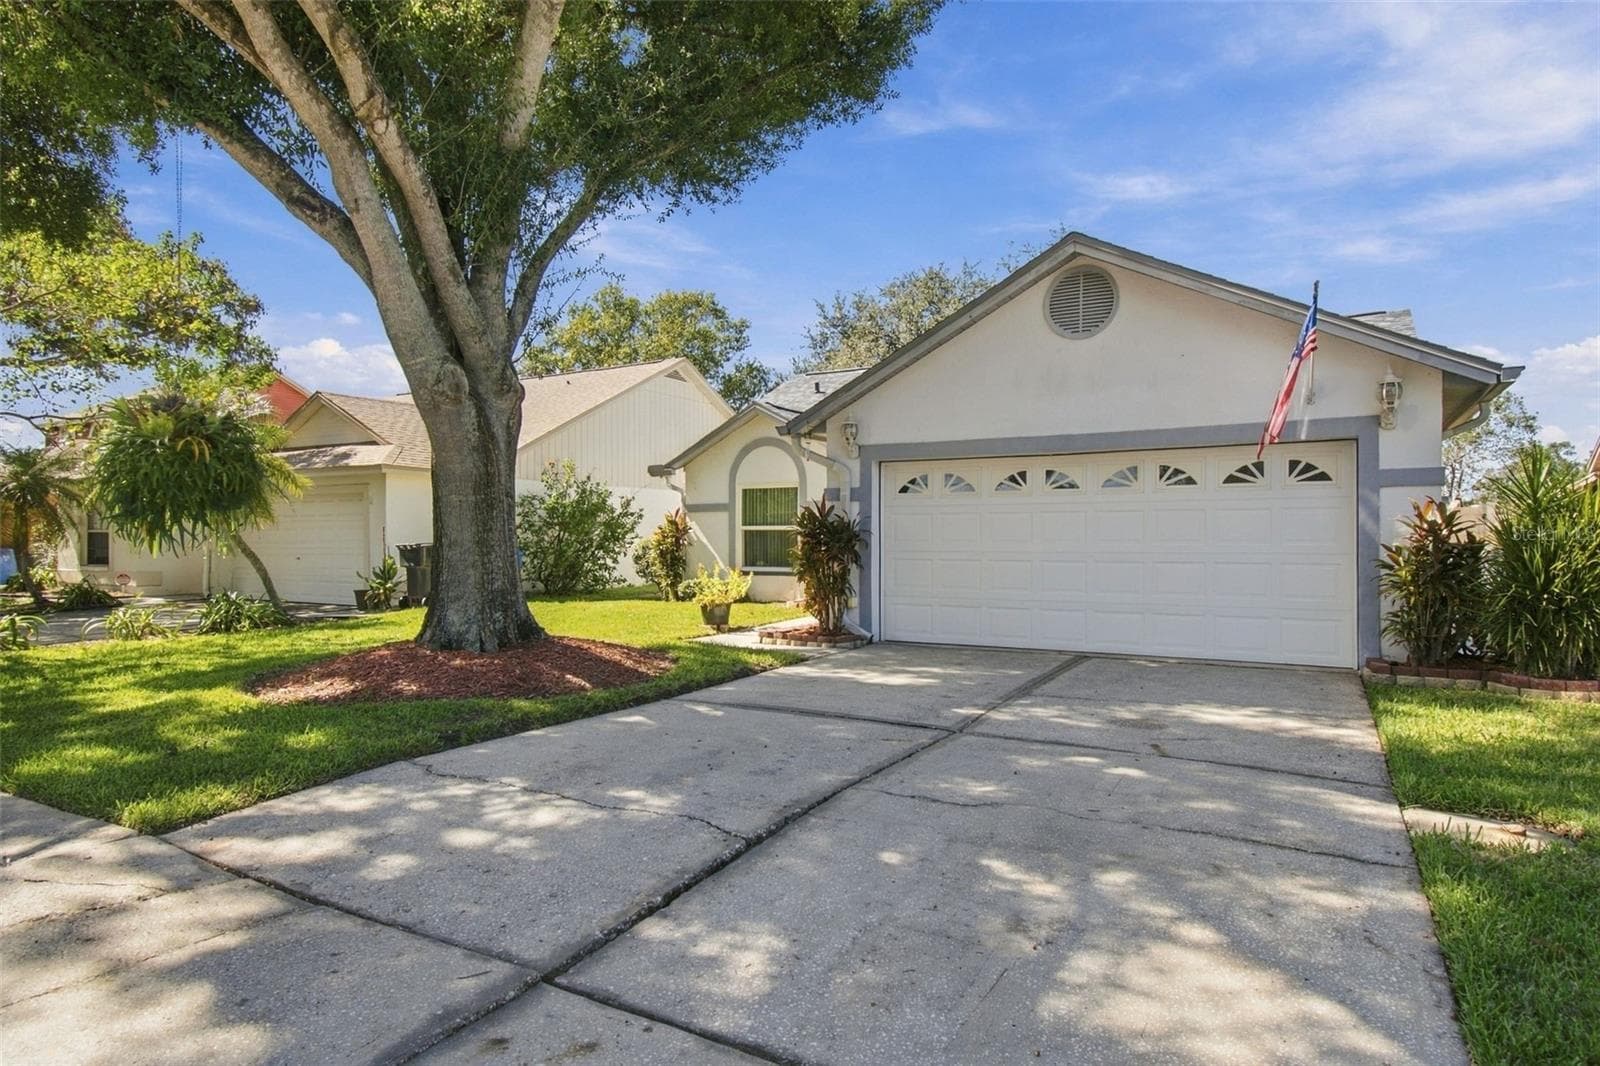
Front View/Drive-Way - 1710 TARAH TRACE DR, BRANDON
Single Family Residence at 1710 TARAH TRACE DR, BRANDON, photo 63 of 93
Single Family Residence at 1710 TARAH TRACE DR, BRANDON, photo 64 of 93
Single Family Residence at 1710 TARAH TRACE DR, BRANDON, photo 65 of 93
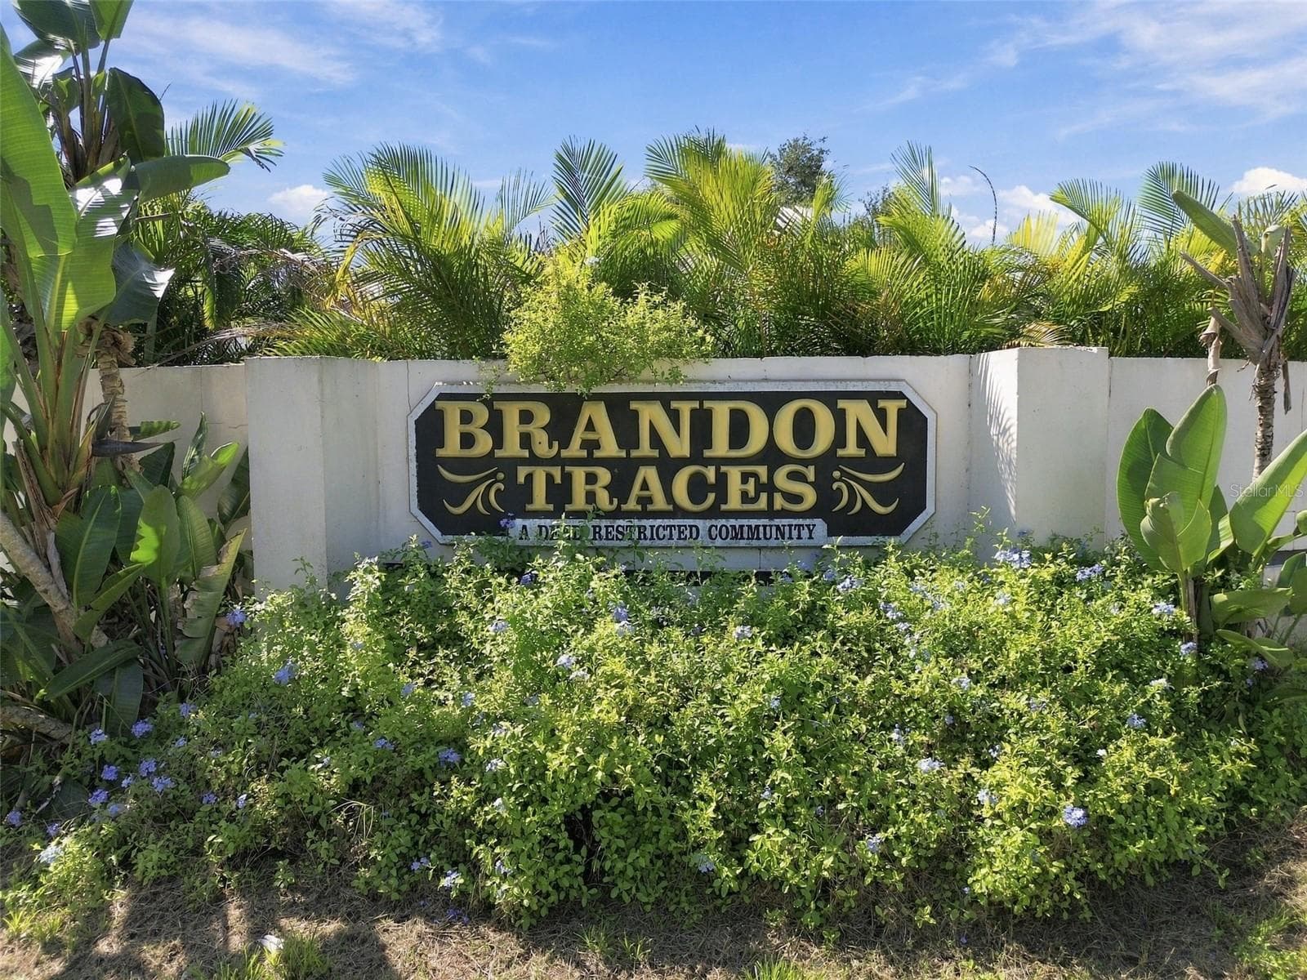
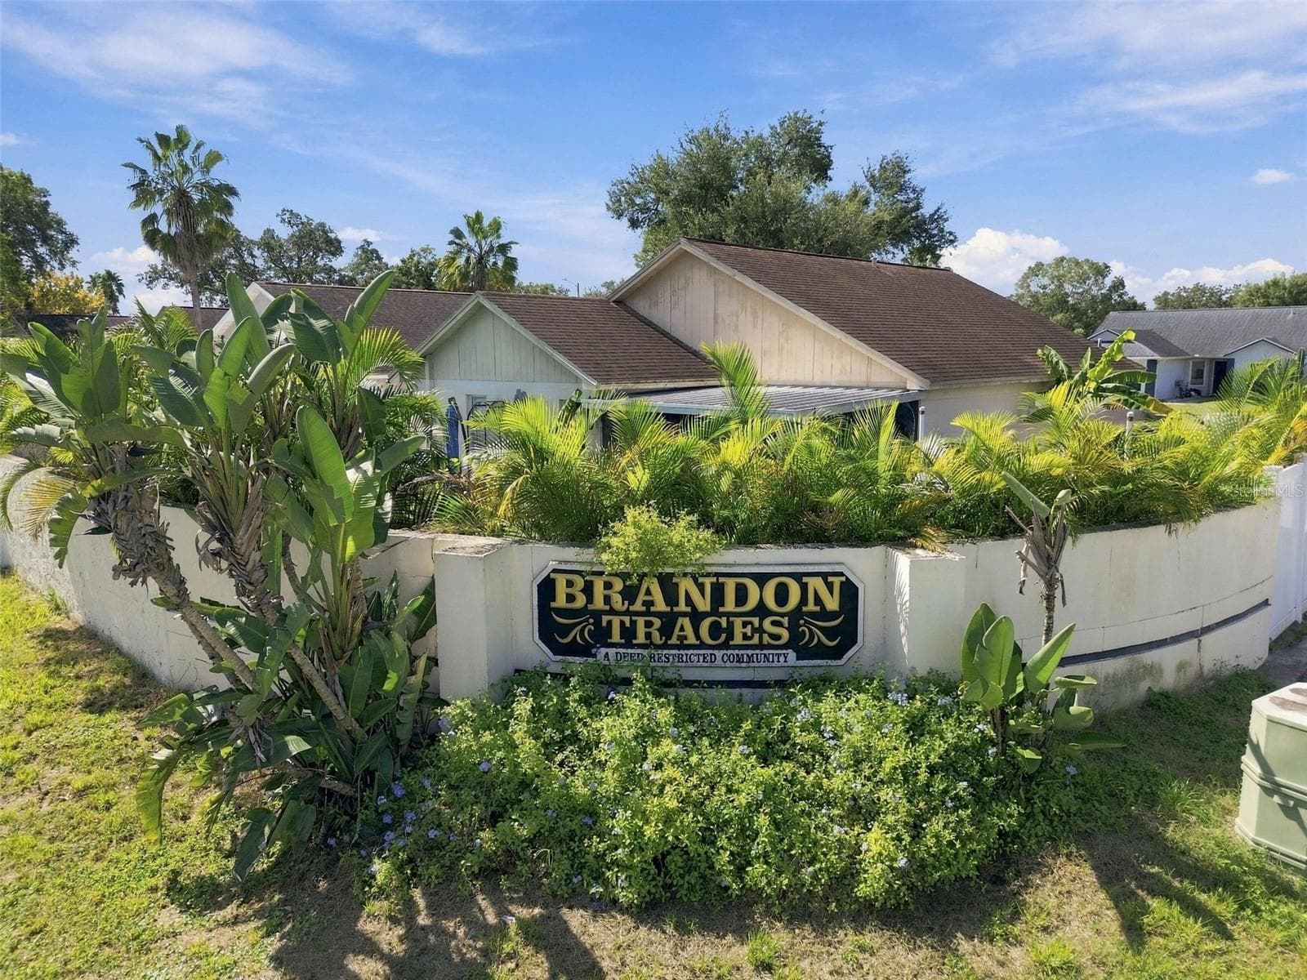
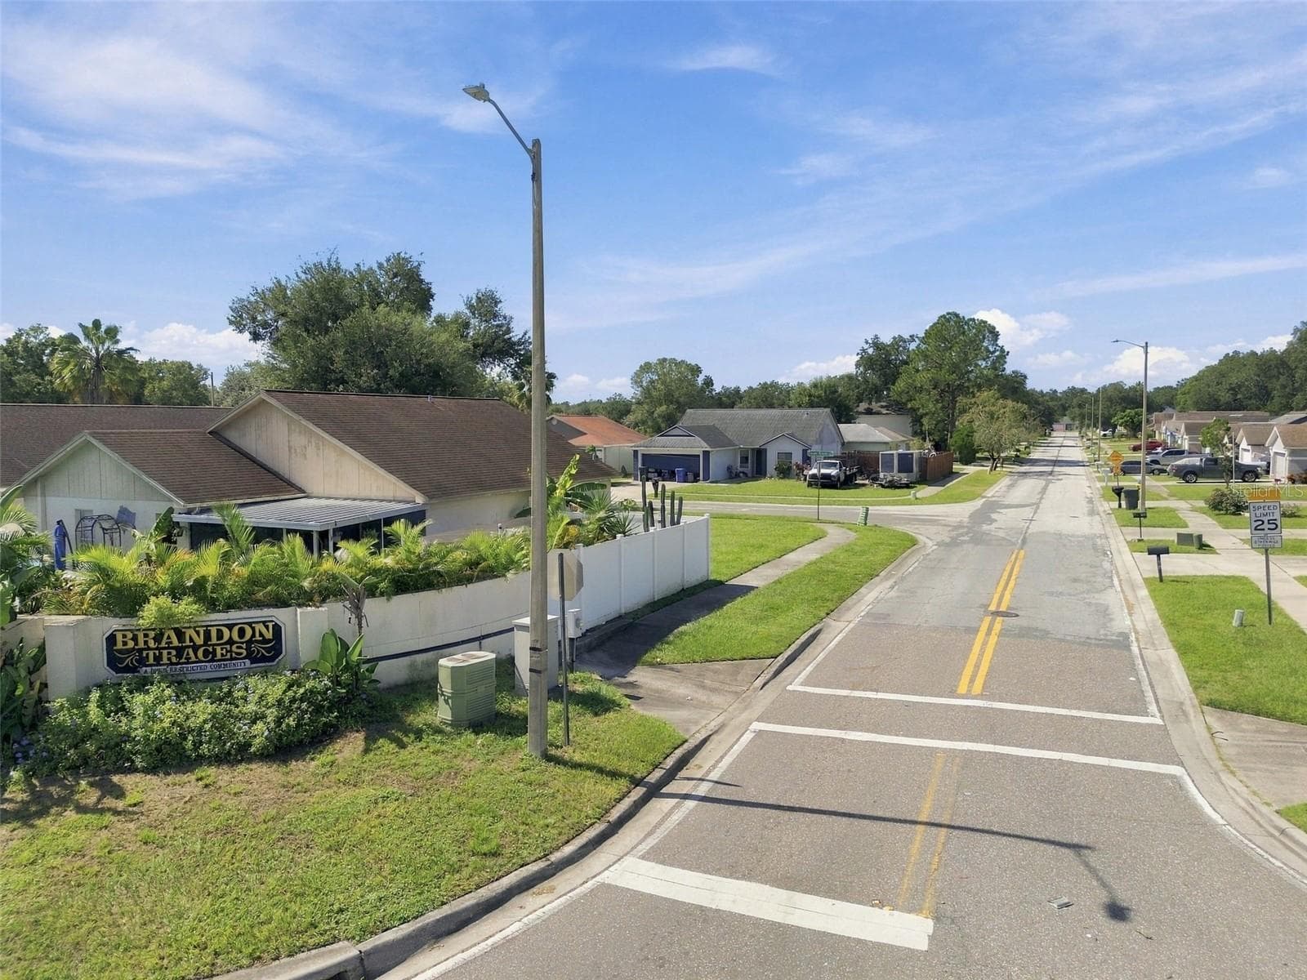
Community - 1710 TARAH TRACE DR, BRANDON
Single Family Residence at 1710 TARAH TRACE DR, BRANDON, photo 68 of 93
Single Family Residence at 1710 TARAH TRACE DR, BRANDON, photo 69 of 93
Single Family Residence at 1710 TARAH TRACE DR, BRANDON, photo 70 of 93
Single Family Residence at 1710 TARAH TRACE DR, BRANDON, photo 71 of 93
Single Family Residence at 1710 TARAH TRACE DR, BRANDON, photo 72 of 93
Single Family Residence at 1710 TARAH TRACE DR, BRANDON, photo 73 of 93
Single Family Residence at 1710 TARAH TRACE DR, BRANDON, photo 74 of 93
Single Family Residence at 1710 TARAH TRACE DR, BRANDON, photo 75 of 93
Single Family Residence at 1710 TARAH TRACE DR, BRANDON, photo 76 of 93
Single Family Residence at 1710 TARAH TRACE DR, BRANDON, photo 77 of 93
Single Family Residence at 1710 TARAH TRACE DR, BRANDON, photo 78 of 93
Single Family Residence at 1710 TARAH TRACE DR, BRANDON, photo 79 of 93
Single Family Residence at 1710 TARAH TRACE DR, BRANDON, photo 80 of 93
Single Family Residence at 1710 TARAH TRACE DR, BRANDON, photo 81 of 93
Single Family Residence at 1710 TARAH TRACE DR, BRANDON, photo 82 of 93
Single Family Residence at 1710 TARAH TRACE DR, BRANDON, photo 83 of 93
Single Family Residence at 1710 TARAH TRACE DR, BRANDON, photo 84 of 93
Single Family Residence at 1710 TARAH TRACE DR, BRANDON, photo 85 of 93
Single Family Residence at 1710 TARAH TRACE DR, BRANDON, photo 86 of 93
Single Family Residence at 1710 TARAH TRACE DR, BRANDON, photo 87 of 93
Back Elevation - 1710 TARAH TRACE DR, BRANDON
Single Family Residence at 1710 TARAH TRACE DR, BRANDON, photo 89 of 93
Single Family Residence at 1710 TARAH TRACE DR, BRANDON, photo 90 of 93
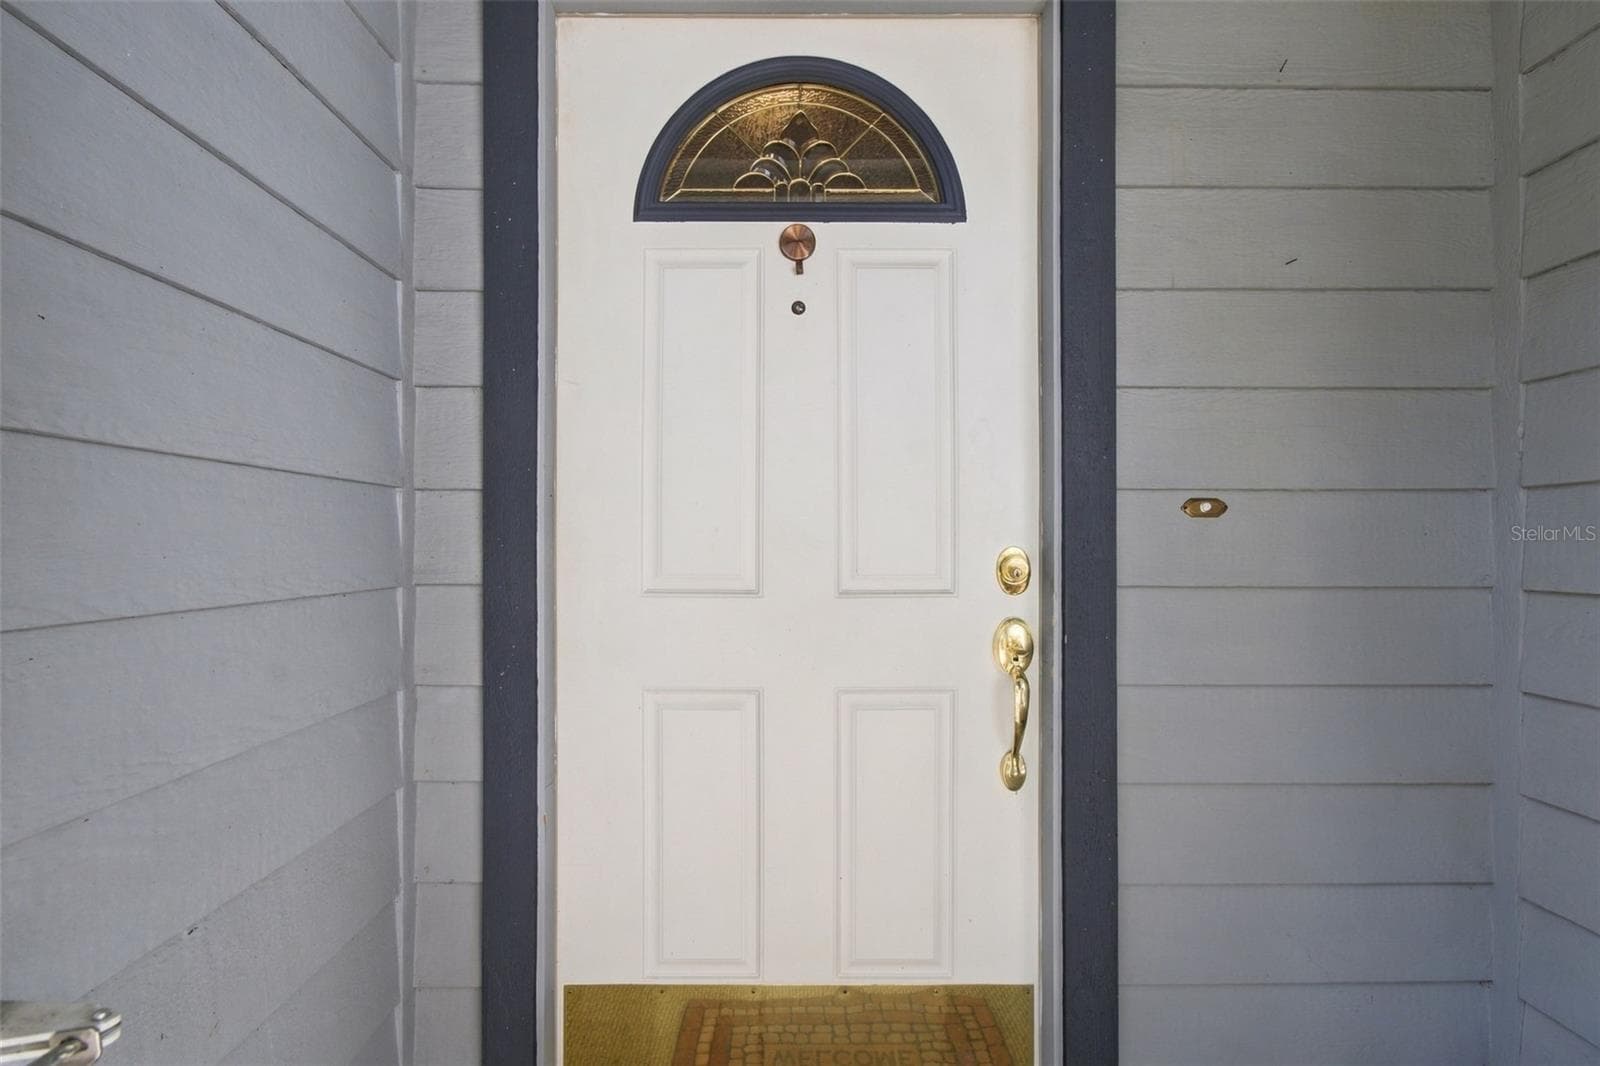
Front Door - 1710 TARAH TRACE DR, BRANDON
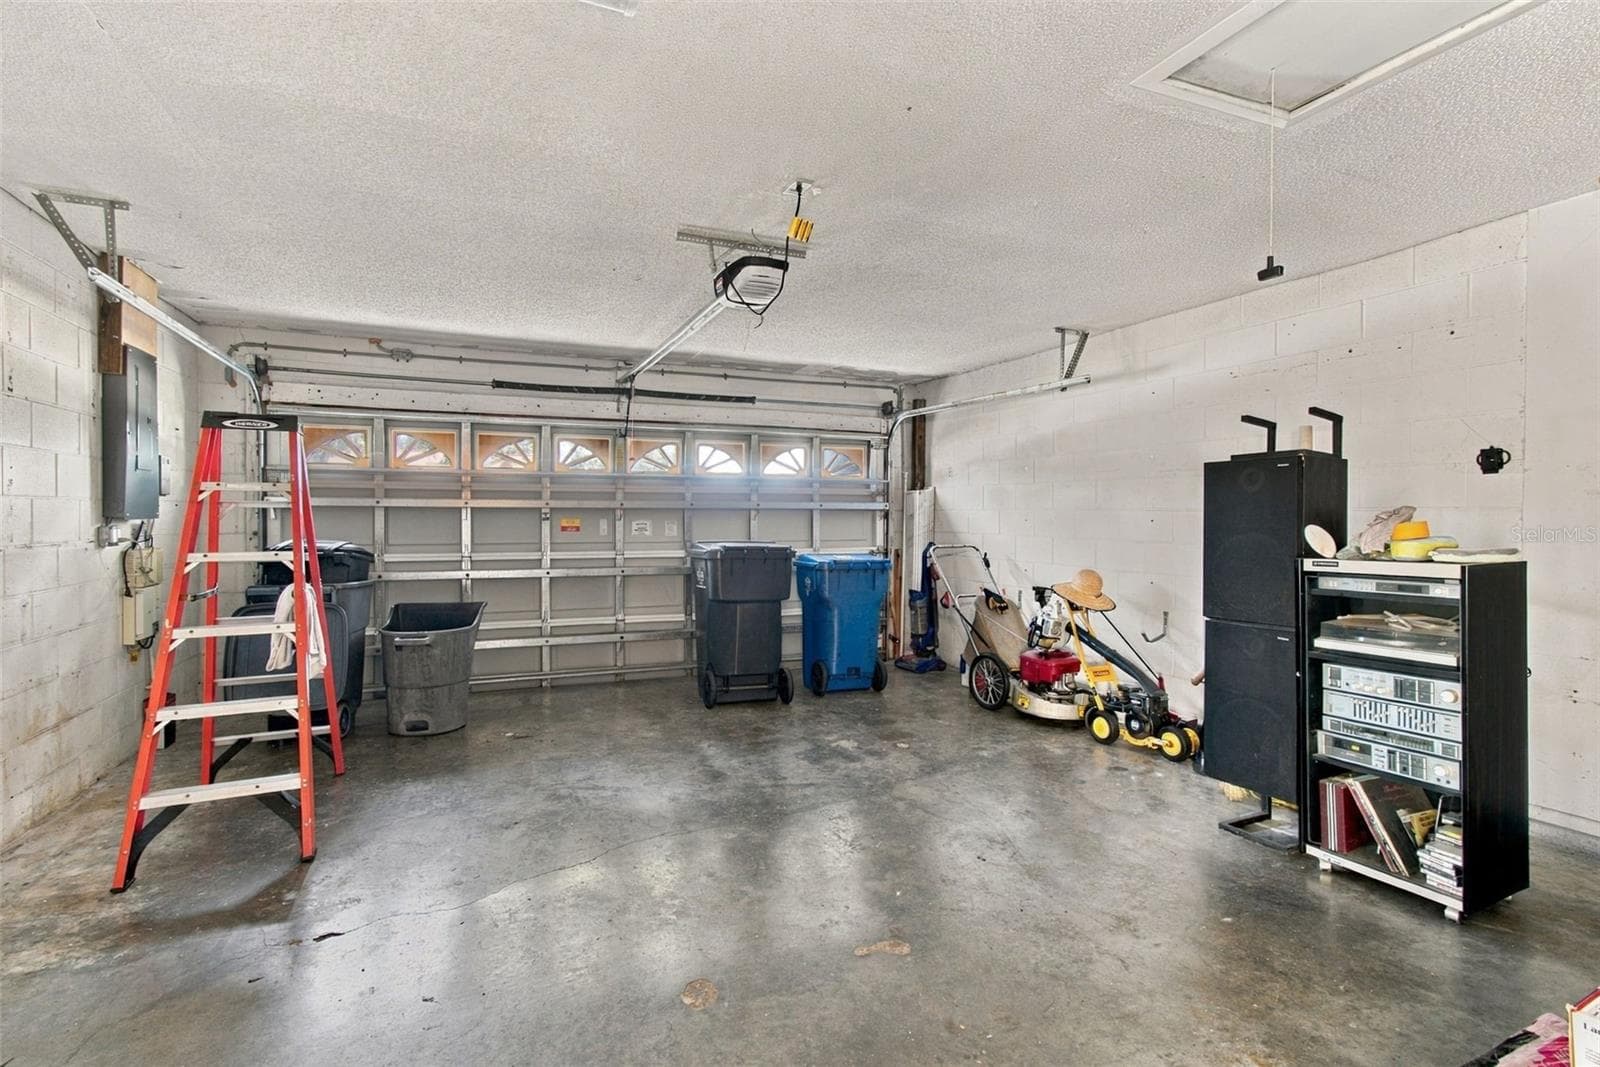
Garage - 1710 TARAH TRACE DR, BRANDON
Single Family Residence at 1710 TARAH TRACE DR, BRANDON, photo 93 of 93
93 photos

$345,000

1710 TARAH TRACE DR
BRANDON, FL 33510
Listed by Danna Frost · RE/MAX BAYSIDE REALTY LLC
Bedrooms
3
Bathrooms
2
Living area
1,224 sqft
Year built
1986

About this home

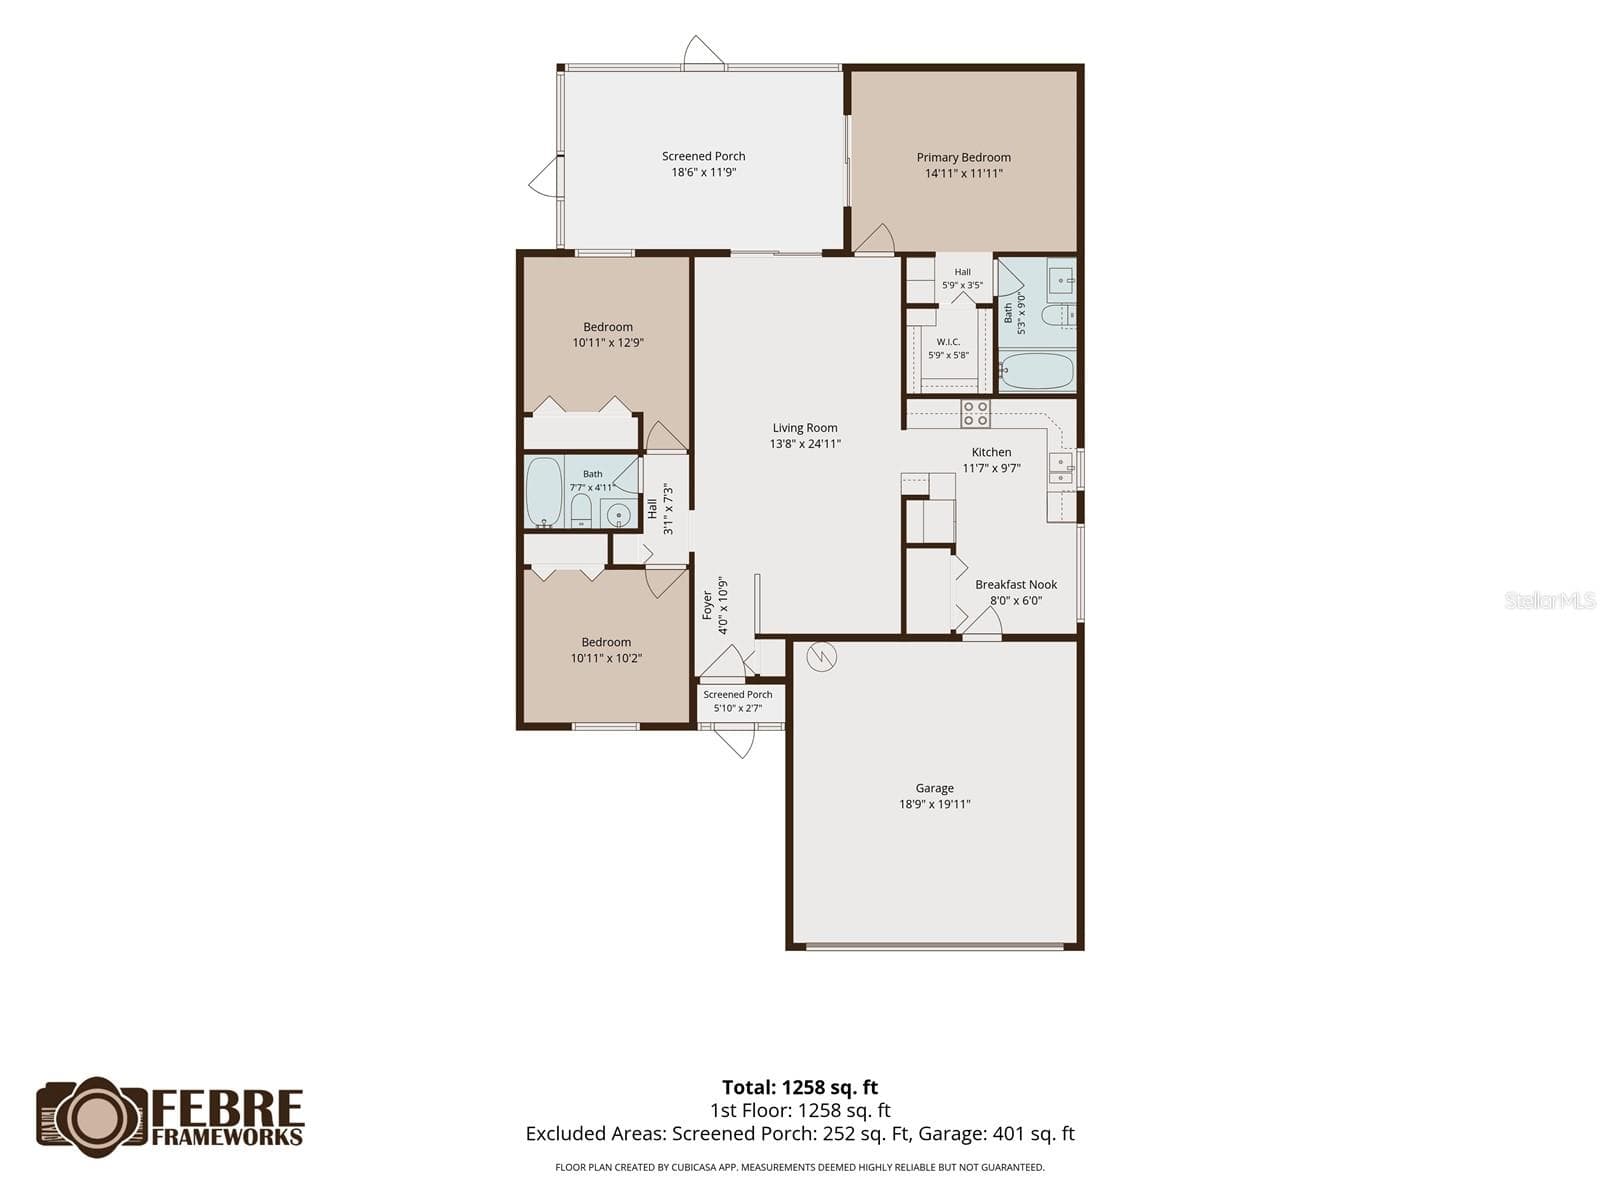
**MOVE-IN READY LAKEFRONT HOME WITH BEAUTIFUL UPGRADES AND PEACEFUL WATER VIEWS!** Welcome to 1710 Tarah Trace Drive, a beautifully maintained home situated on Glass Lake in Brandon! This inviting property offers a wonderful combination of comfort, functionality, and thoughtful improvements throughout. Enjoy peace of mind with a **NEW ROOF INSTALLED IN 2026**, updated A/C system 2024, upgraded 150-amp electrical panel, water heater 2019, updated plumbing throughout the home, replacement hurricane-rated windows, upgraded sliding glass doors, and a reinforced garage door. Step inside through the screened front porch and tiled entryway to discover a spacious living room featuring vaulted ceilings and a comfortable, open feel. The beautifully remodeled kitchen (2017) is sure to impress with its solid wood cabinetry, gorgeous quartz countertops, decorative tile backsplash, recessed lighting, and tongue-and-groove luxury vinyl flooring. Designed with both style and convenience in mind, the kitchen features a built-in spice rack, pull-out trash cabinet, multi-tier pull-out storage organizers, countertop-mounted garbage disposal control, and a dedicated coffee and wine bar. The updated range includes an air-fryer oven, and **ALL APPLIANCES CONVEY!** The primary bedroom features vaulted ceilings, a walk-in closet with additional storage features, and convenient access to a private bathroom with tiled flooring and a tub/shower combination. Additional storage includes a linen closet with pull-out drawers. The second bedroom offers built-in storage, while the third bedroom features mirrored closet doors. A hallway linen closet provides additional convenience, and the second bathroom includes a tiled tub/shower combination. Step outside and enjoy the peaceful surroundings of **GLASS LAKE!** The backyard features privacy fencing, gates on both sides of the home, and a dedicated grilling pad, offering a wonderful setting for outdoor enjoyment. Additional features include an irrigation system, gutters, and downspouts. With its beautiful lakefront location, extensive improvements, thoughtfully remodeled kitchen, and move-in-ready condition, this home offers an exceptional opportunity to enjoy Florida living. **CONVENIENT BRANDON LOCATION!** Enjoy easy access to major roadways, including I-75, I-4, State Road 60, U.S. Highway 301 and the Selmon Expressway, connecting you to Tampa, Riverview, Lakeland and surrounding communities. Conveniently located near shopping, grocery stores, restaurants, medical facilities and entertainment. Nearby destinations include Publix, ALDI, Walmart, Brandon Exchange, HCA Florida Brandon Hospital and numerous local dining options. Enjoy the convenience of an established Brandon neighborhood with everyday necessities just a short drive away!**Schedule your private showing today and discover all this wonderful property has!**

Highlights

Waterfront

Property details

MLS
Stellar MLS
MLS #
MFRTB8560465
Property type
Single Family Residence
Subdivision
BRANDON TRACES
Status
Active
Days on market
N/A
On market date
October 22, 2026
Stories
N/A
Total bathrooms
2
Garage spaces
2
Parking spaces
N/A
Lot size
0.13 acres
Loading map…

Nearby schools

Within 10 miles. School directory data from the National Center for Education Statistics (NCES), accessed via the Urban Institute Education Data API. Local Score is calculated by INNOVATE Real Estate; where a state rating is shown, it comes from that state's own official school report card.

Elementary
MANGO ELEMENTARY SCHOOL
0.78 mi away · Grades -1-5
Nearest school -- attendance-zone data not available here
3.0
Local Score (student-teacher ratio only (preliminary -- will incorporate state test-score data once available)) -- not an official state rating
Enrollment
721
Student:teacher ratio
16.8:1
District
HILLSBOROUGH
Middle
MANN MIDDLE SCHOOL
2.37 mi away · Grades 6-8
Nearest school -- attendance-zone data not available here
2.0
Local Score (student-teacher ratio only (preliminary -- will incorporate state test-score data once available)) -- not an official state rating
Enrollment
748
Student:teacher ratio
19.2:1
District
HILLSBOROUGH
High
FALKENBURG ROAD JAIL
1.78 mi away · Grades 6-12
Nearest school -- attendance-zone data not available here
5.0
Local Score (student-teacher ratio only (preliminary -- will incorporate state test-score data once available)) -- not an official state rating
Enrollment
34
Student:teacher ratio
11.3:1
District
HILLSBOROUGH

Walkability

Blended score for BRANDON's center, calculated by INNOVATE Real Estate from two sources: the EPA's National Walkability Index (street network, transit, land-use mix) and Google Places amenity data (what's actually reachable on foot from this point). 60% EPA National Walkability Index + 40% nearby-amenity density (Google Places).

48
Somewhat walkable
out of 100
EPA National Walkability Index
5.3 / 20 -- Least walkable
Google Places amenity density
80 / 100
Restaurants & cafes16
Grocery stores0
Parks3
Schools5
Transit stops6
Pharmacies4

Market position

How this listing compares to current activity in BRANDON, from live MLS data.

On the market 0 days -- 85 fewer days than BRANDON's current average of 85 days.
For reference, the median list price across 482 active listings in BRANDON right now is $327,200.

Mortgage calculator

Estimate only - actual rate and payment depend on your lender, credit, and loan program.

$
%
%
Adjust tax / insurance estimates
% / yr
$
/mo
Est. monthly payment
$2,228/mo
$69,000 down
$276,000 loan
Principal & interest$1,790
Property tax (est.)$288
Home insurance (est.)$150

Similar homes you might like

Data source: Listing information provided by Stellar MLS (mfrmls) via Trestle/CoreLogic. Last updated 1 days ago.

Information herein deemed reliable but not guaranteed; all measurements, school assignments, HOA fees, taxes, and feature lists are approximate and should be independently verified. Equal Housing Opportunity.