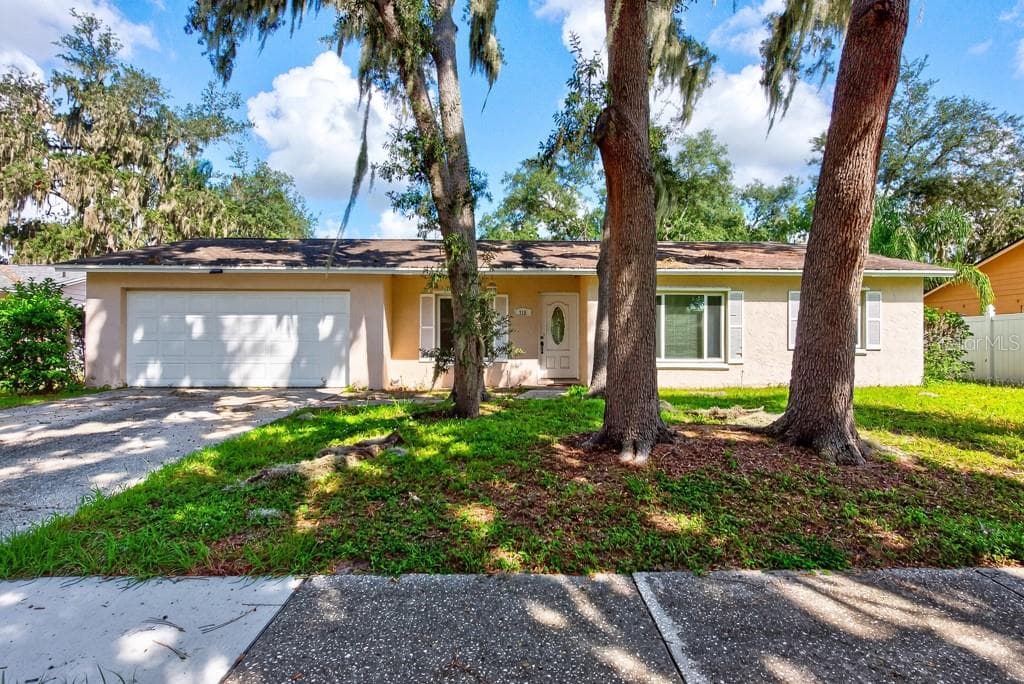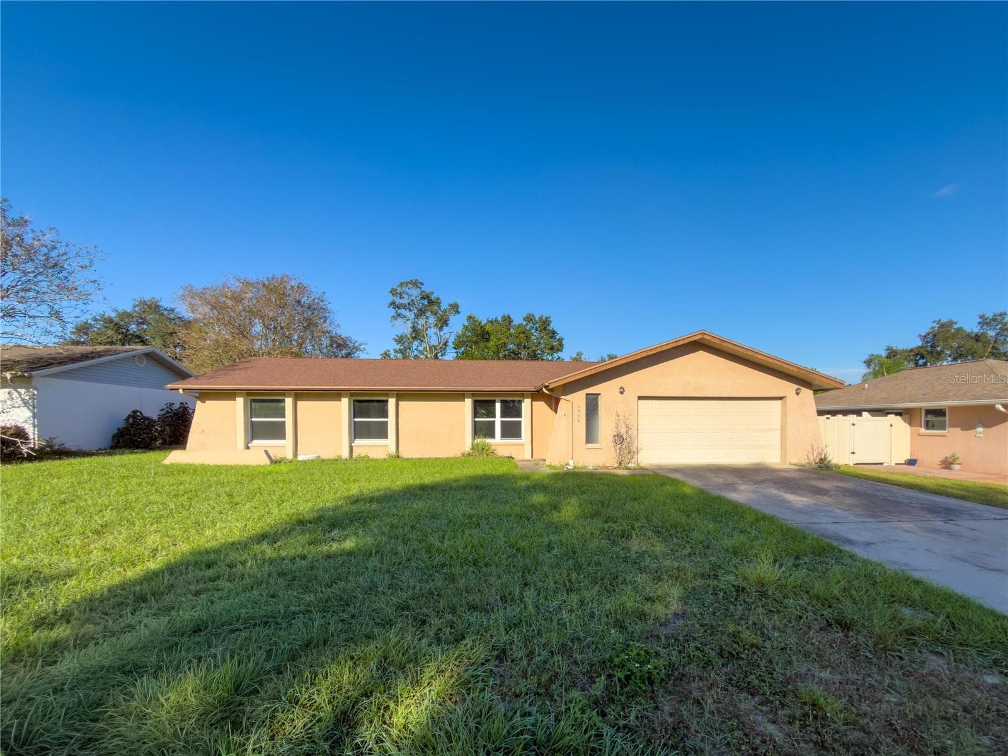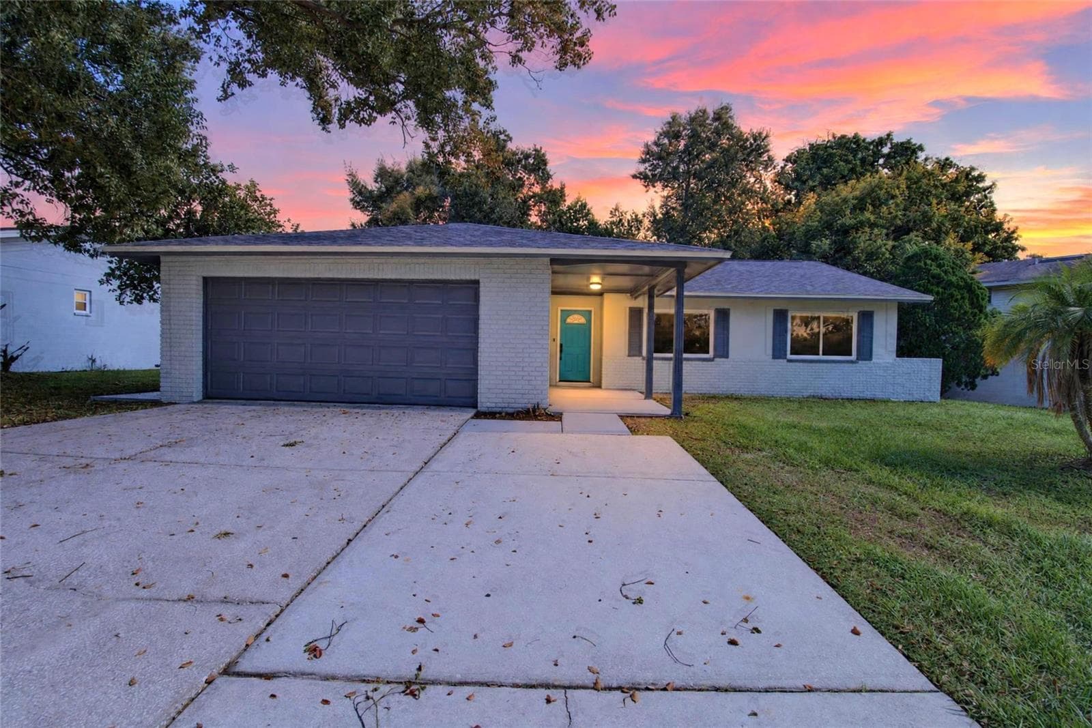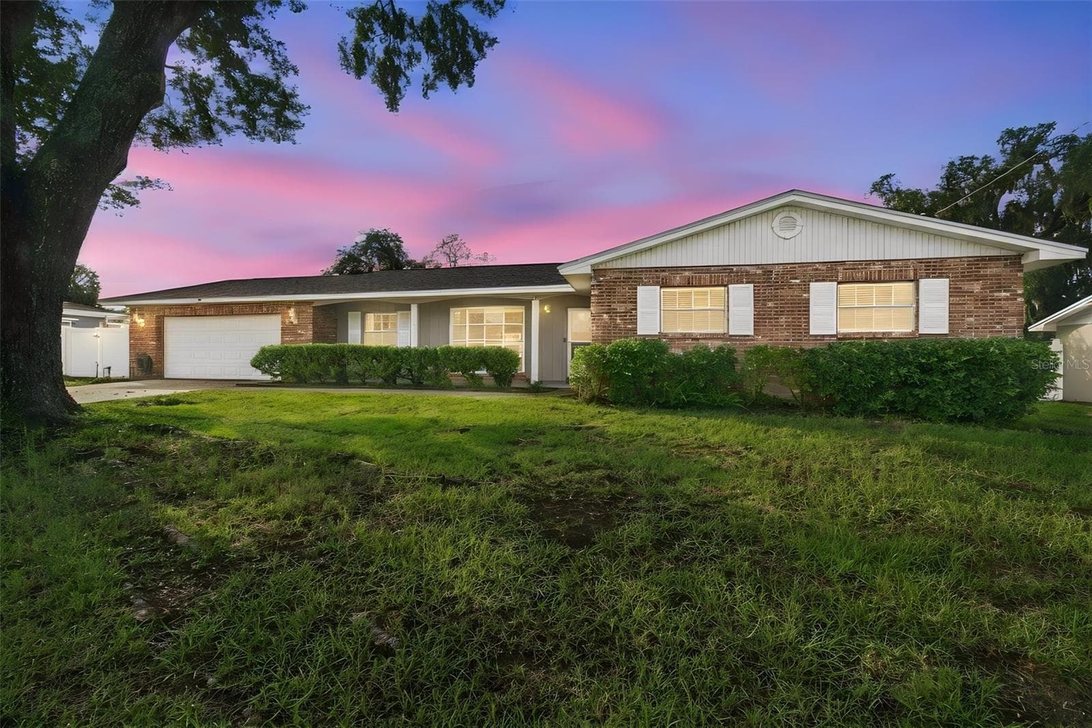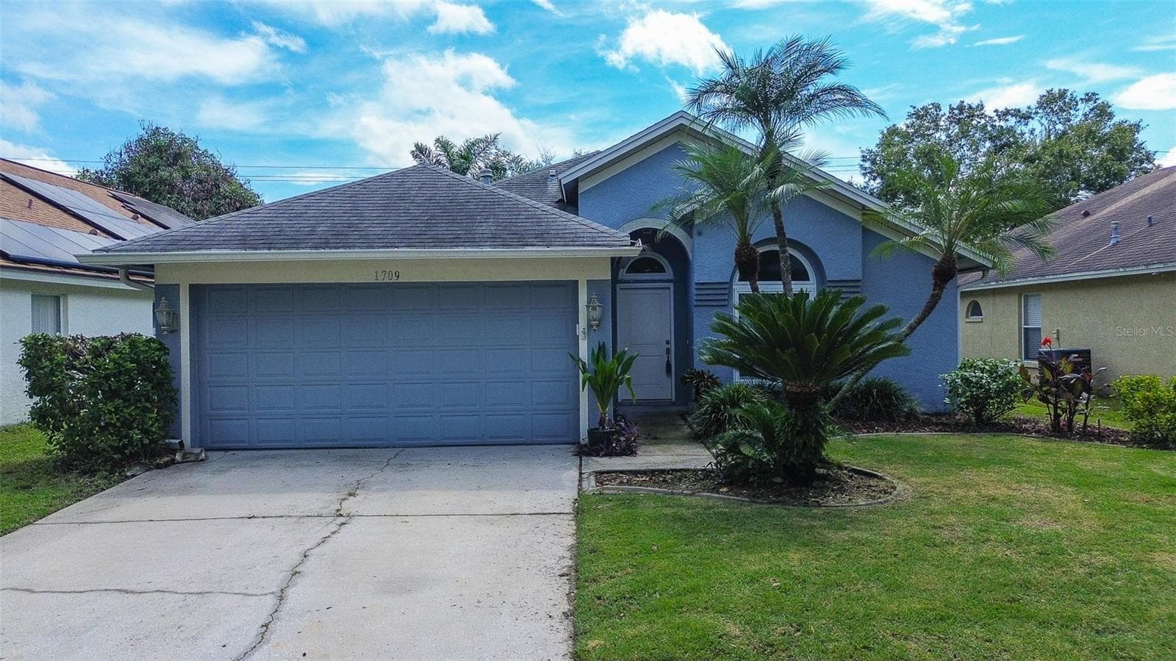
Front Entrance - 1709 SCOTCH PINE DR, BRANDON
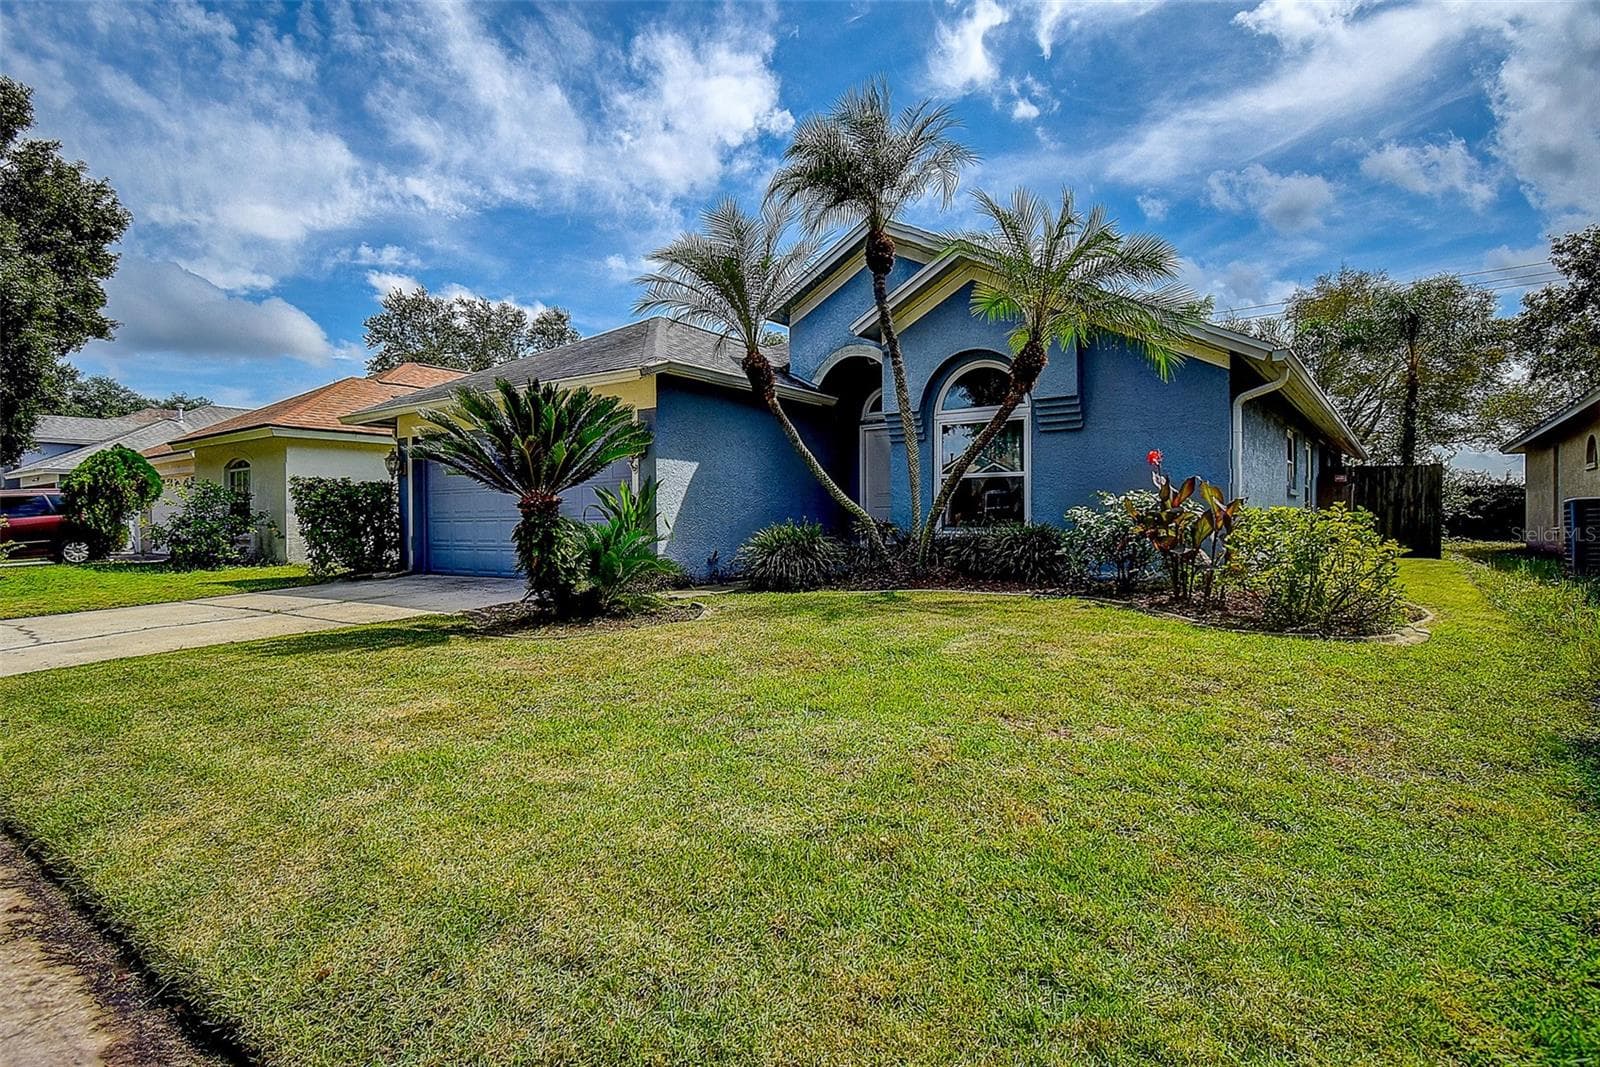
View from corner of property at street - 1709 SCOTCH PINE DR, BRANDON
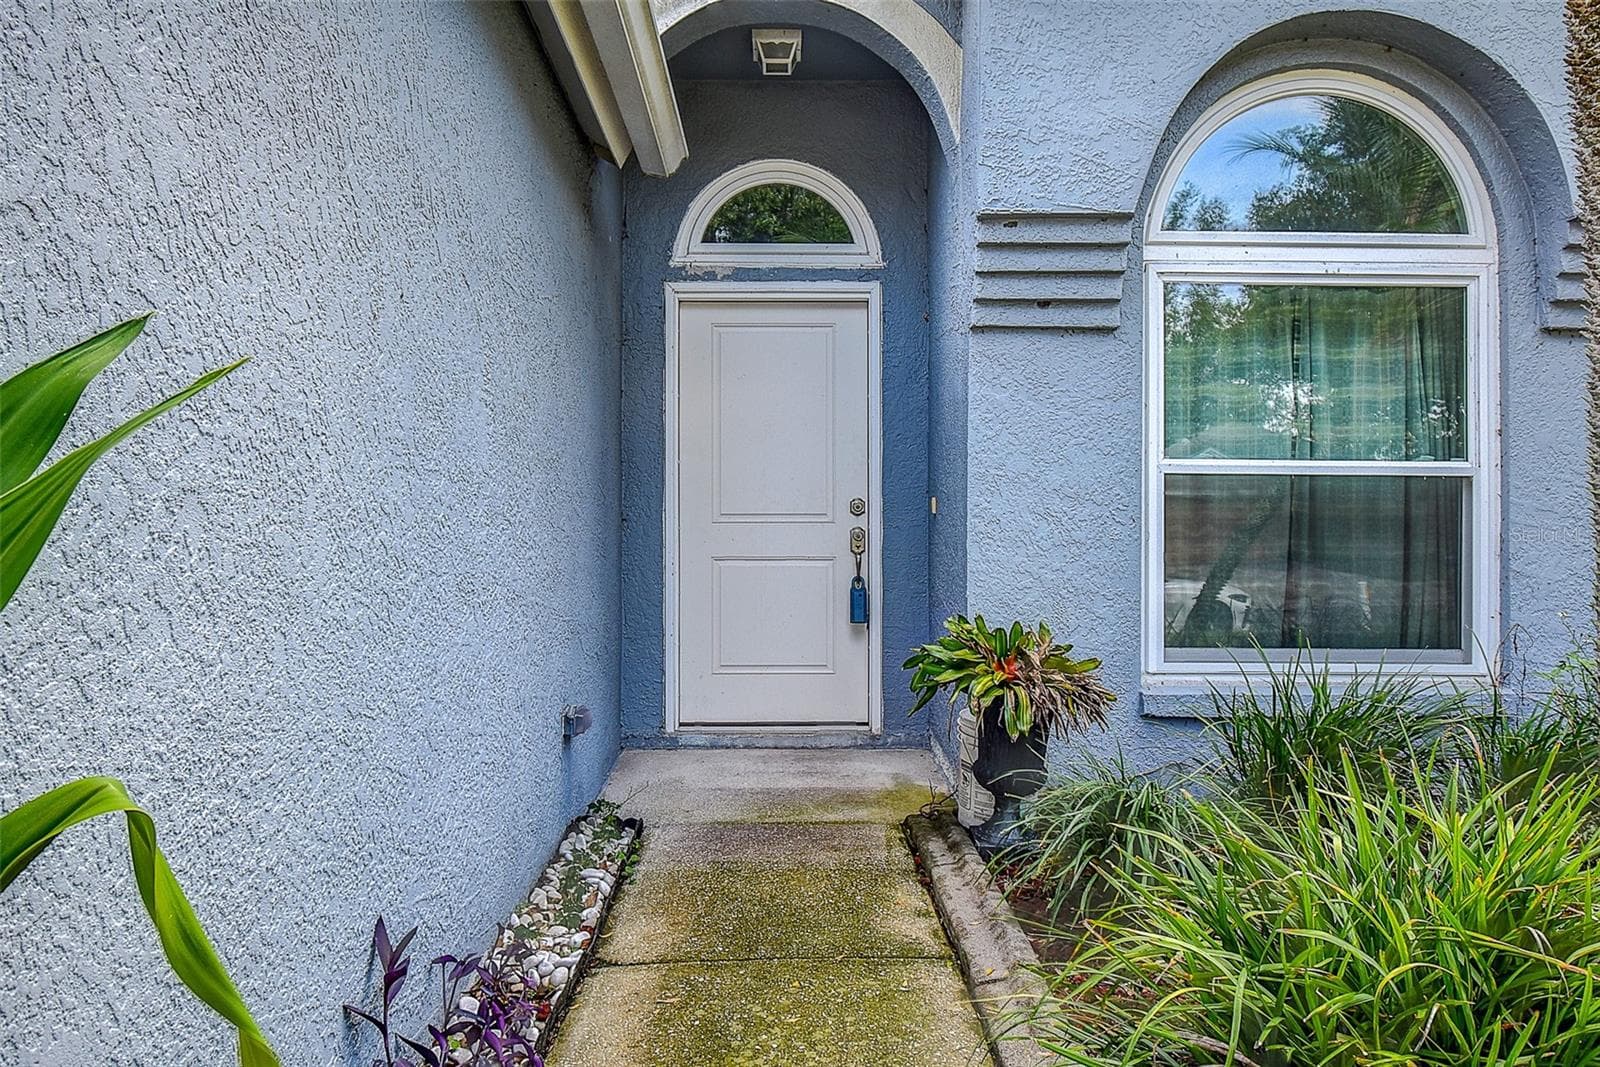
Home entrance - 1709 SCOTCH PINE DR, BRANDON
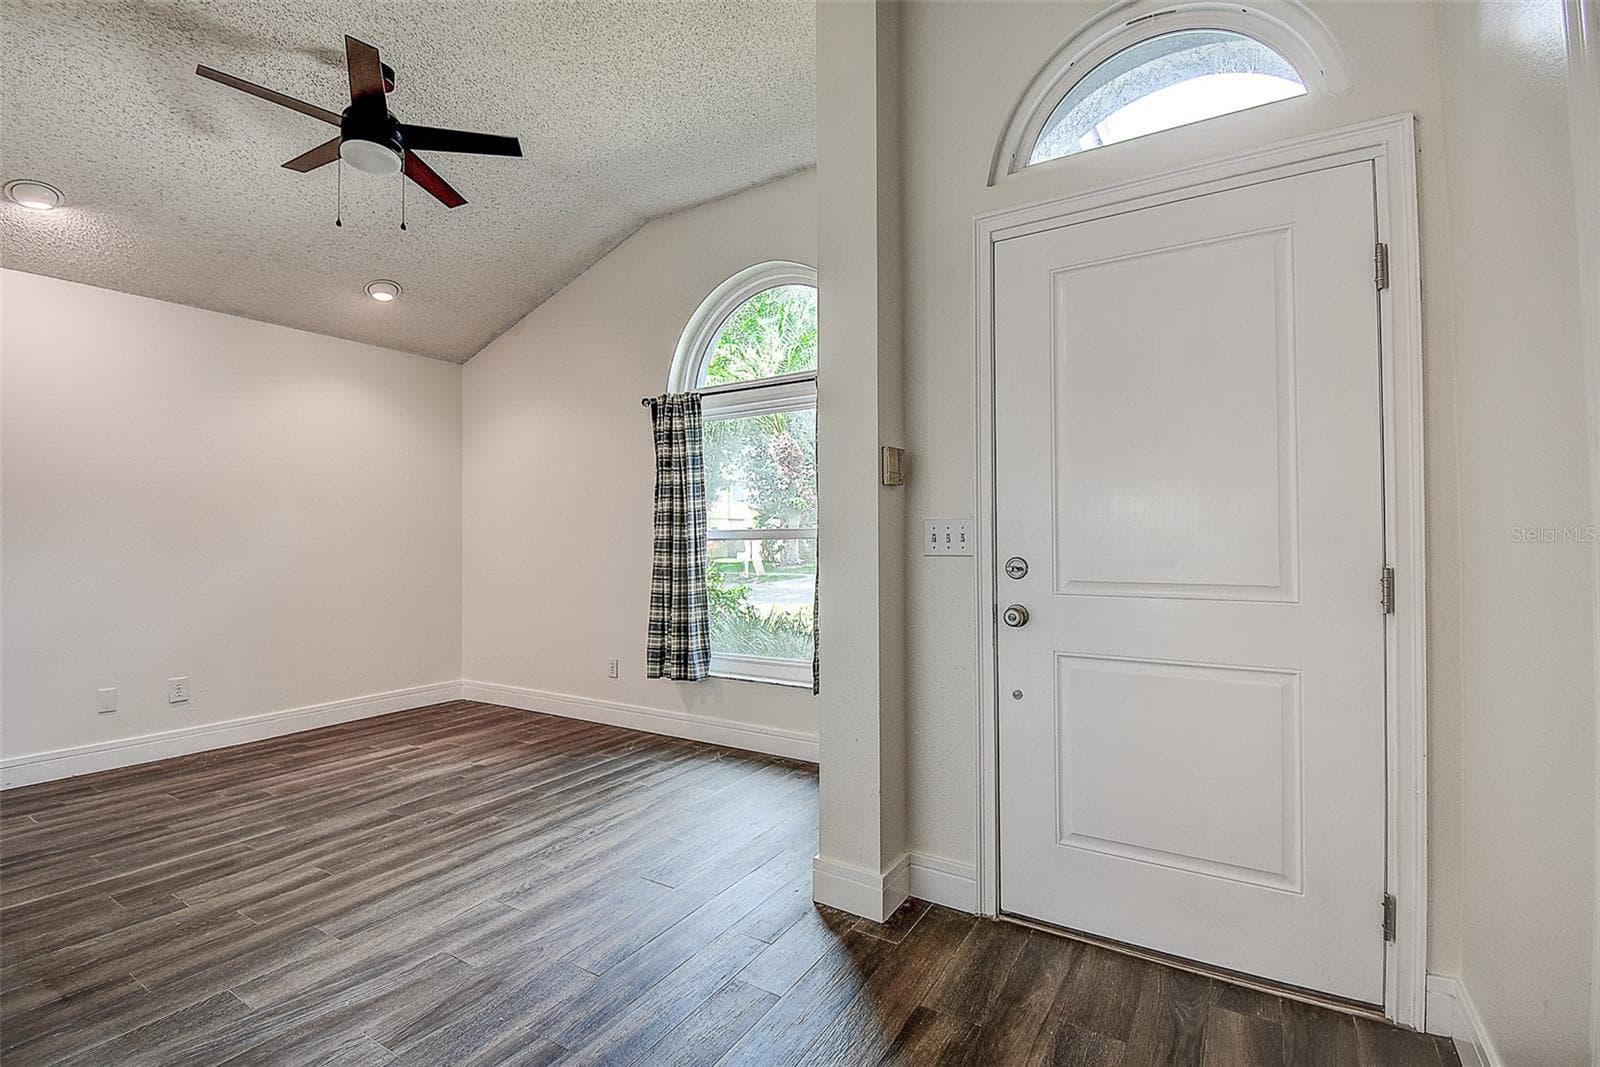
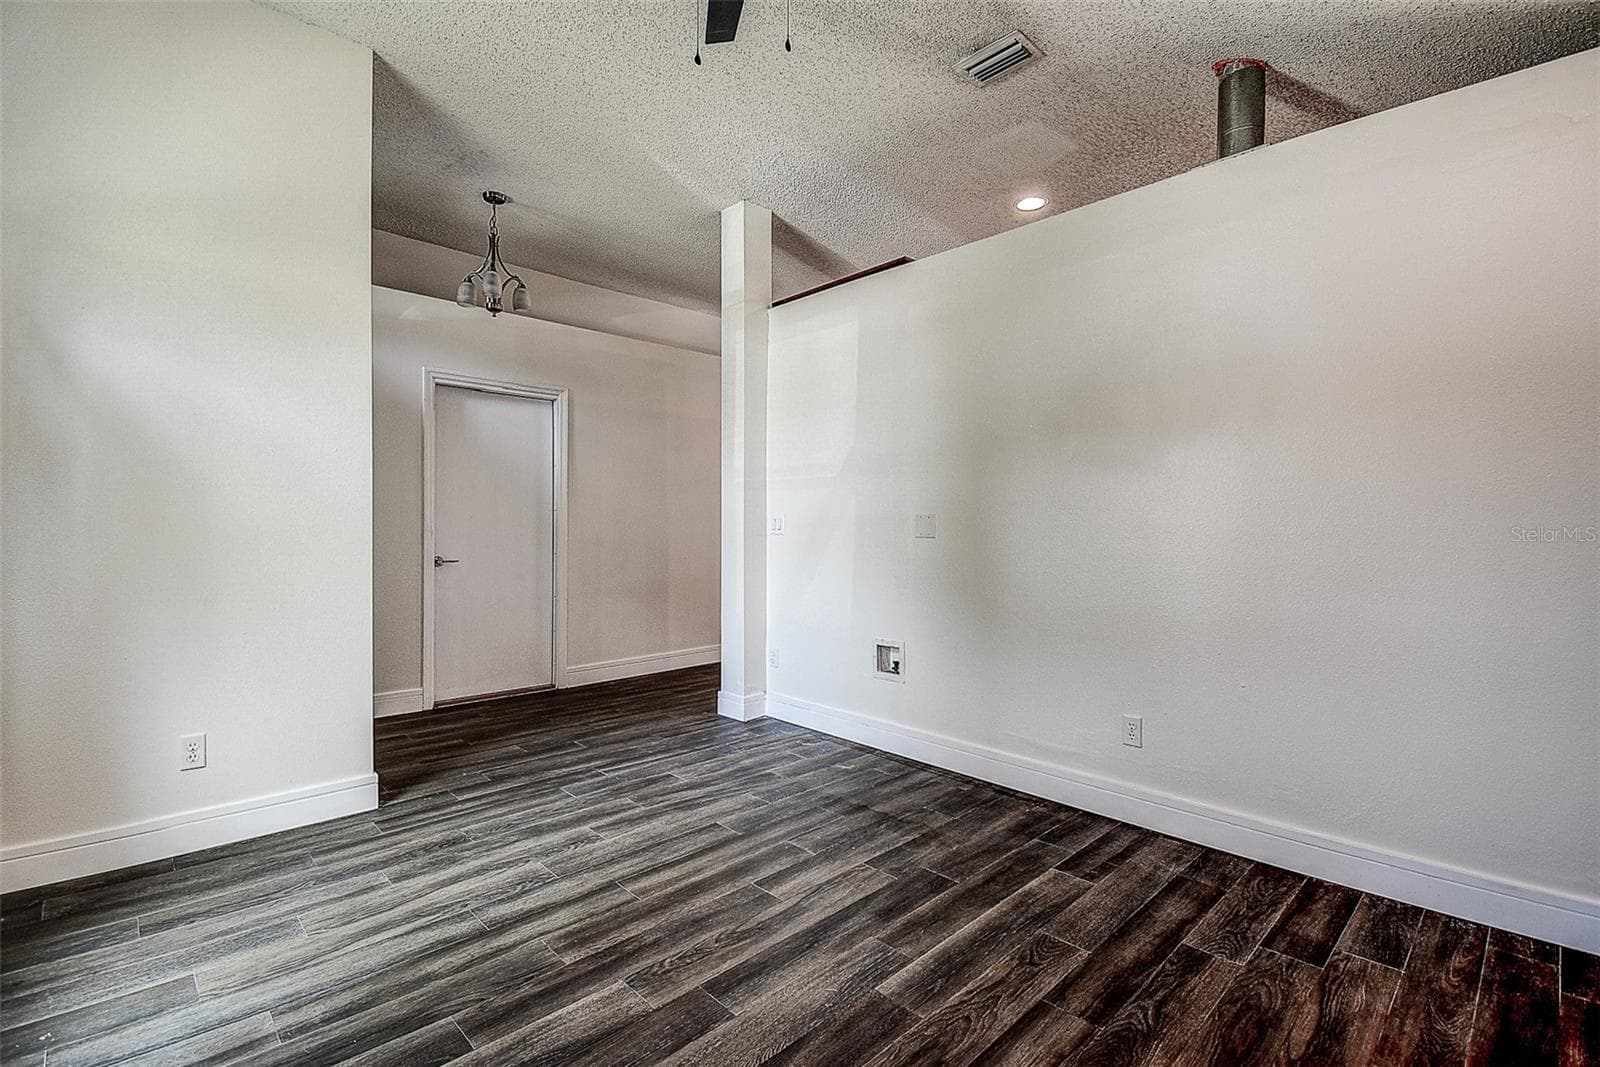
Flex room from the Front door - 1709 SCOTCH PINE DR, BRANDON
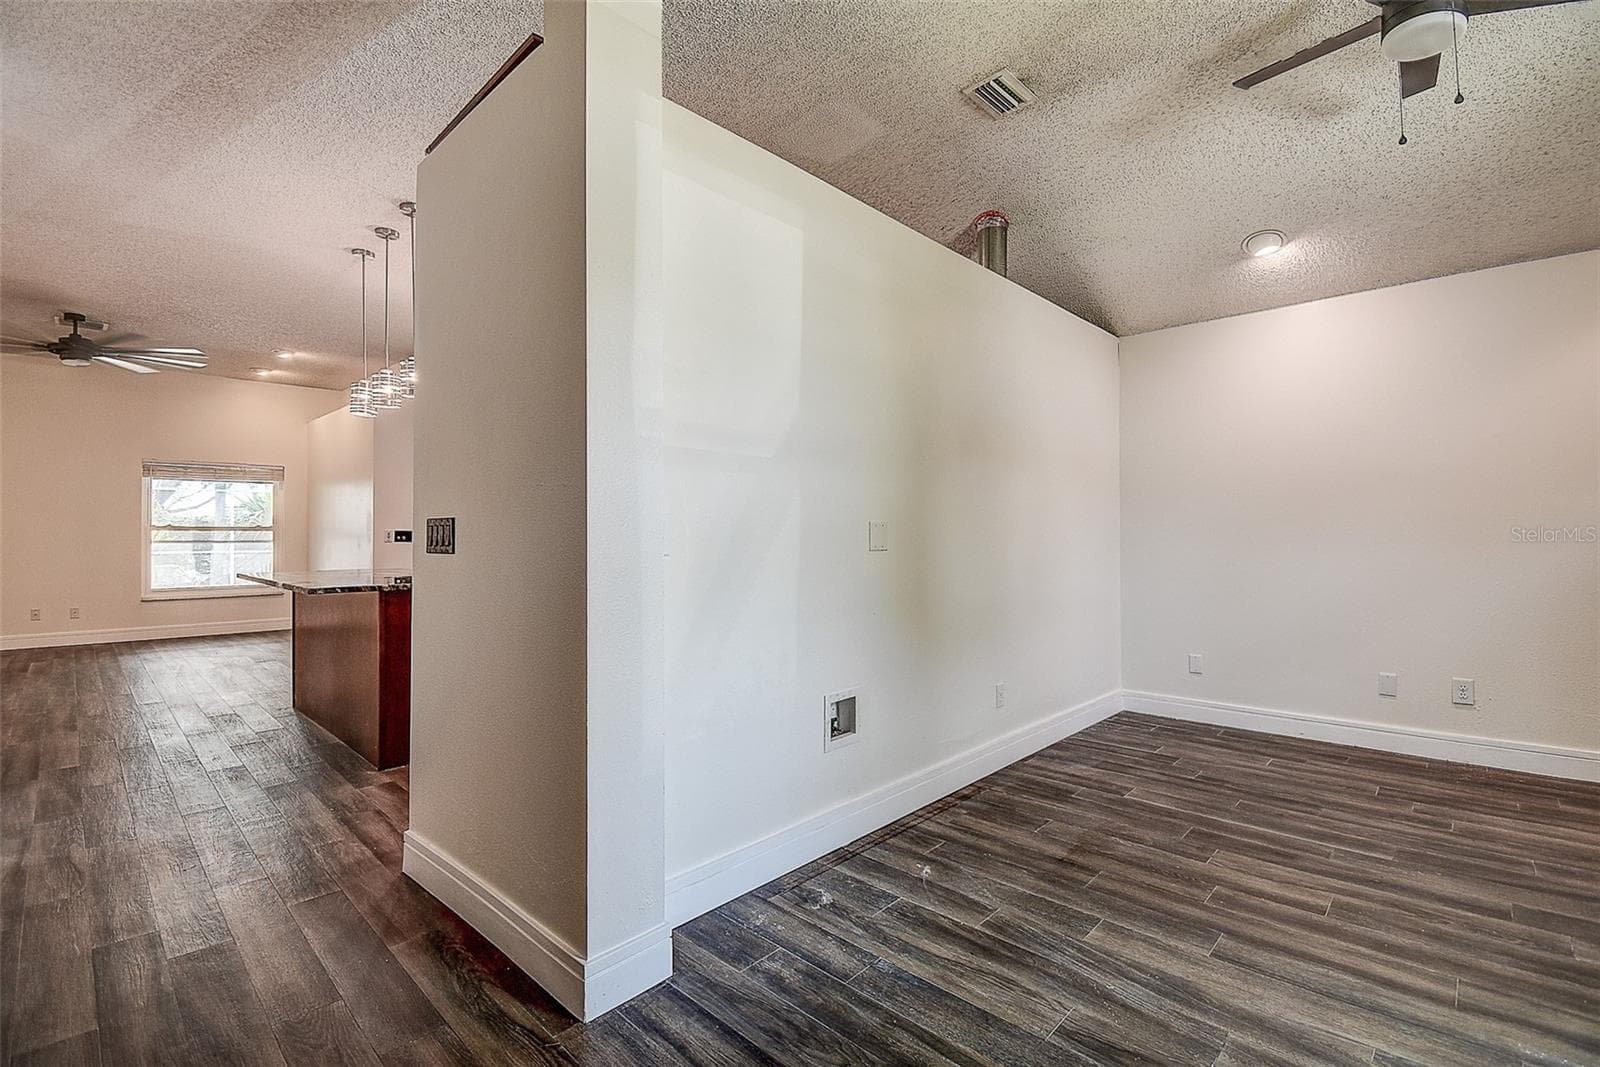
Flex Room Toward the Kitchen - 1709 SCOTCH PINE DR, BRANDON
Flex room going into the Kitchen - 1709 SCOTCH PINE DR, BRANDON
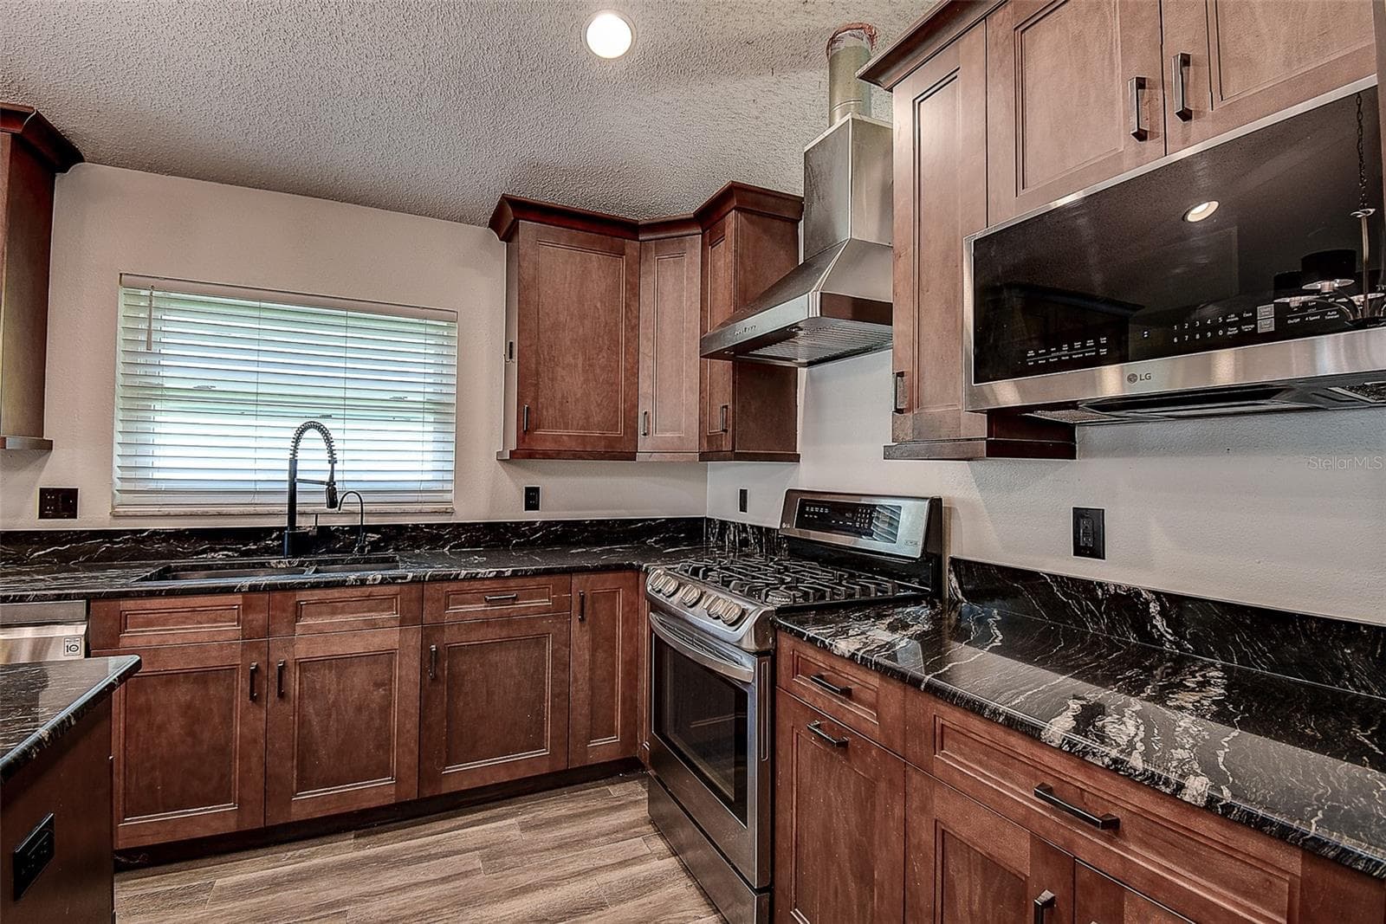
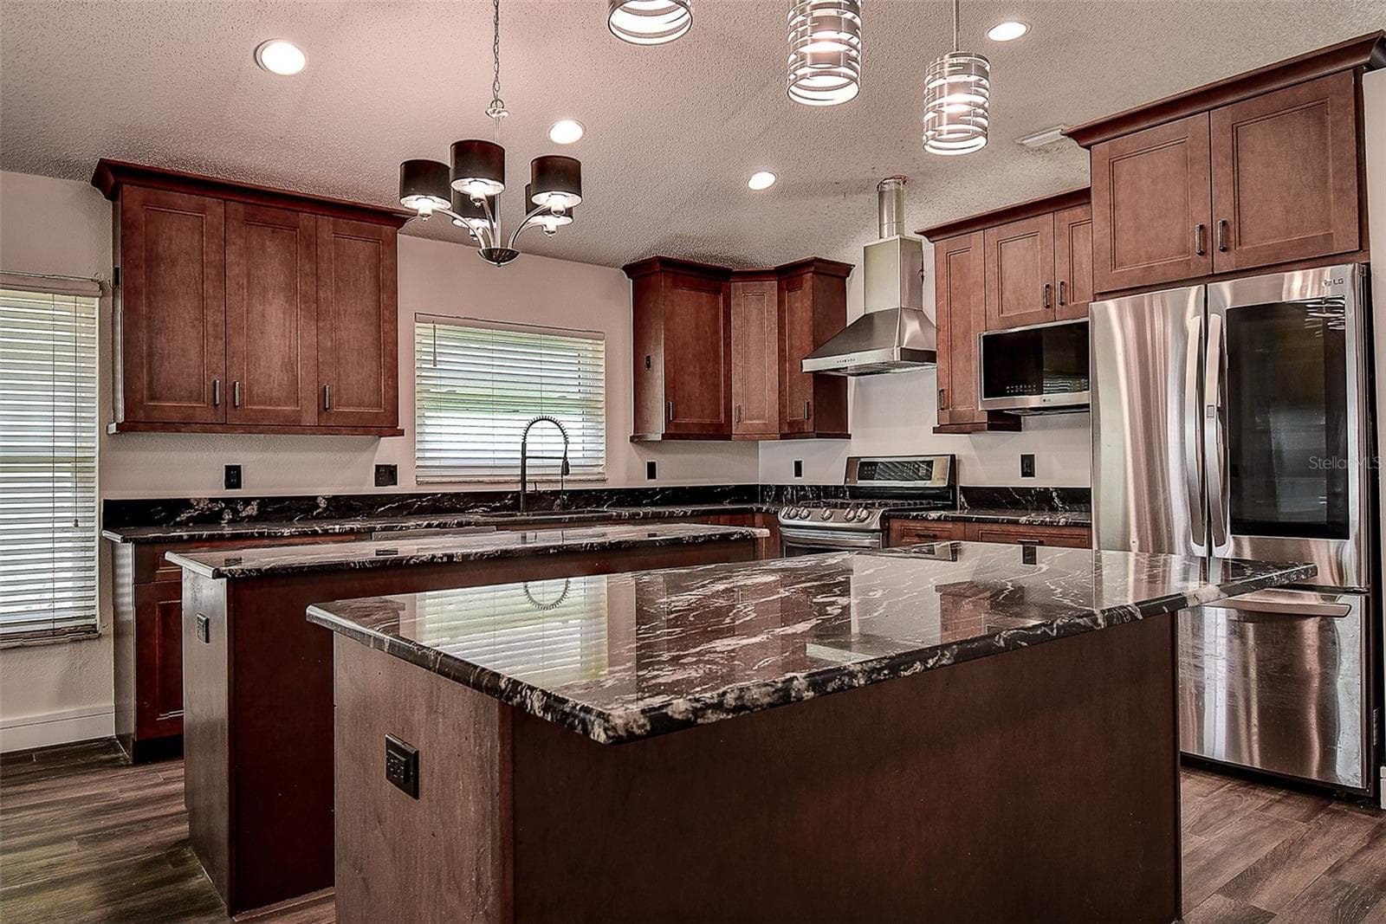
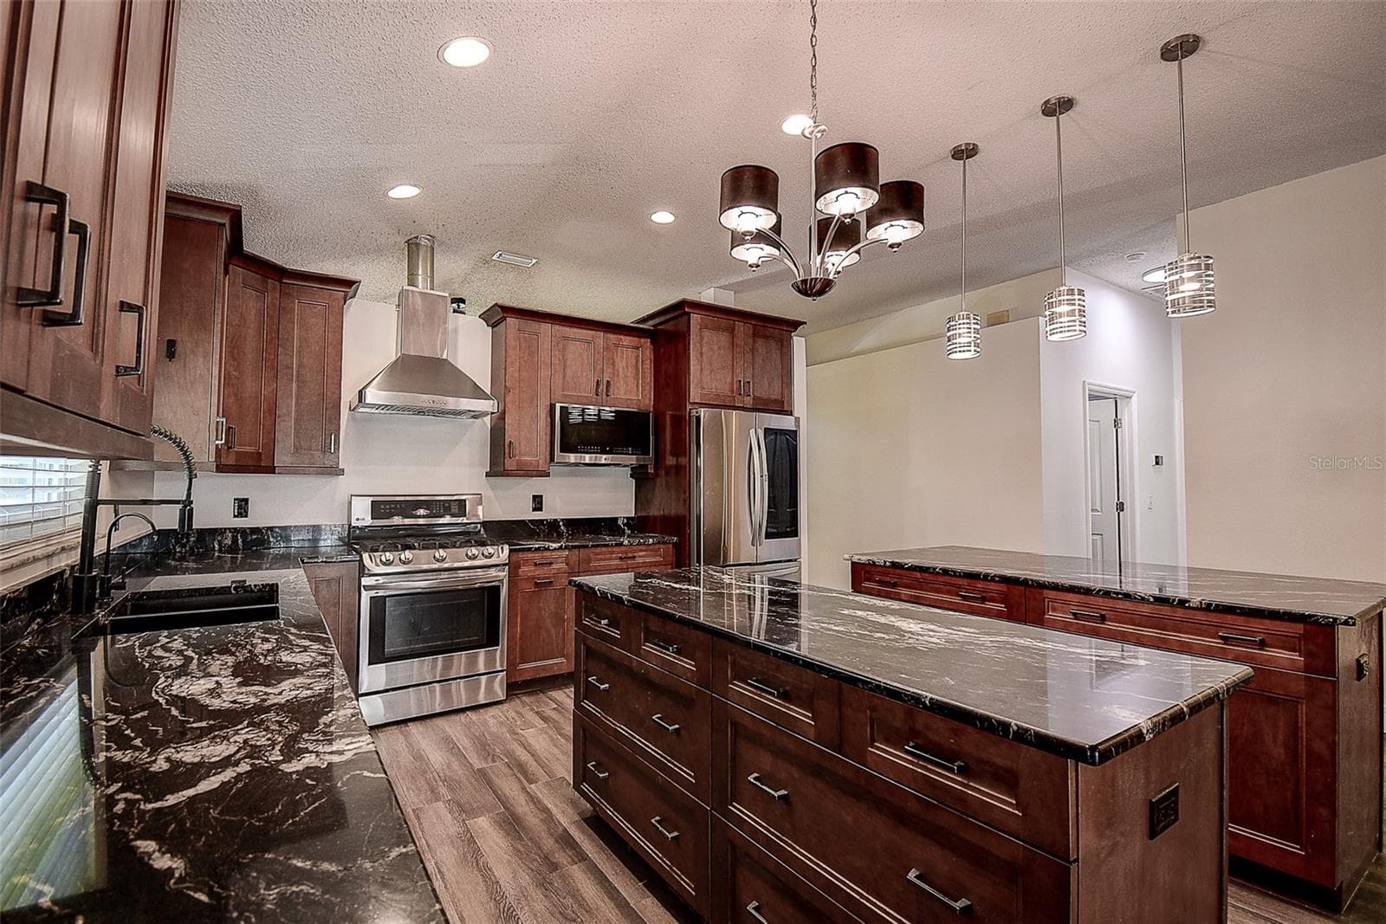
Large Kitchen with all wood soft close cabinetry and built-in microwave - 1709 SCOTCH PINE DR, BRANDON
All stainless steel appliances including large LG refrigerator, range, and dishwasher - 1709 SCOTCH PINE DR, BRANDON
Gorgeous granite countertops throughout - 1709 SCOTCH PINE DR, BRANDON
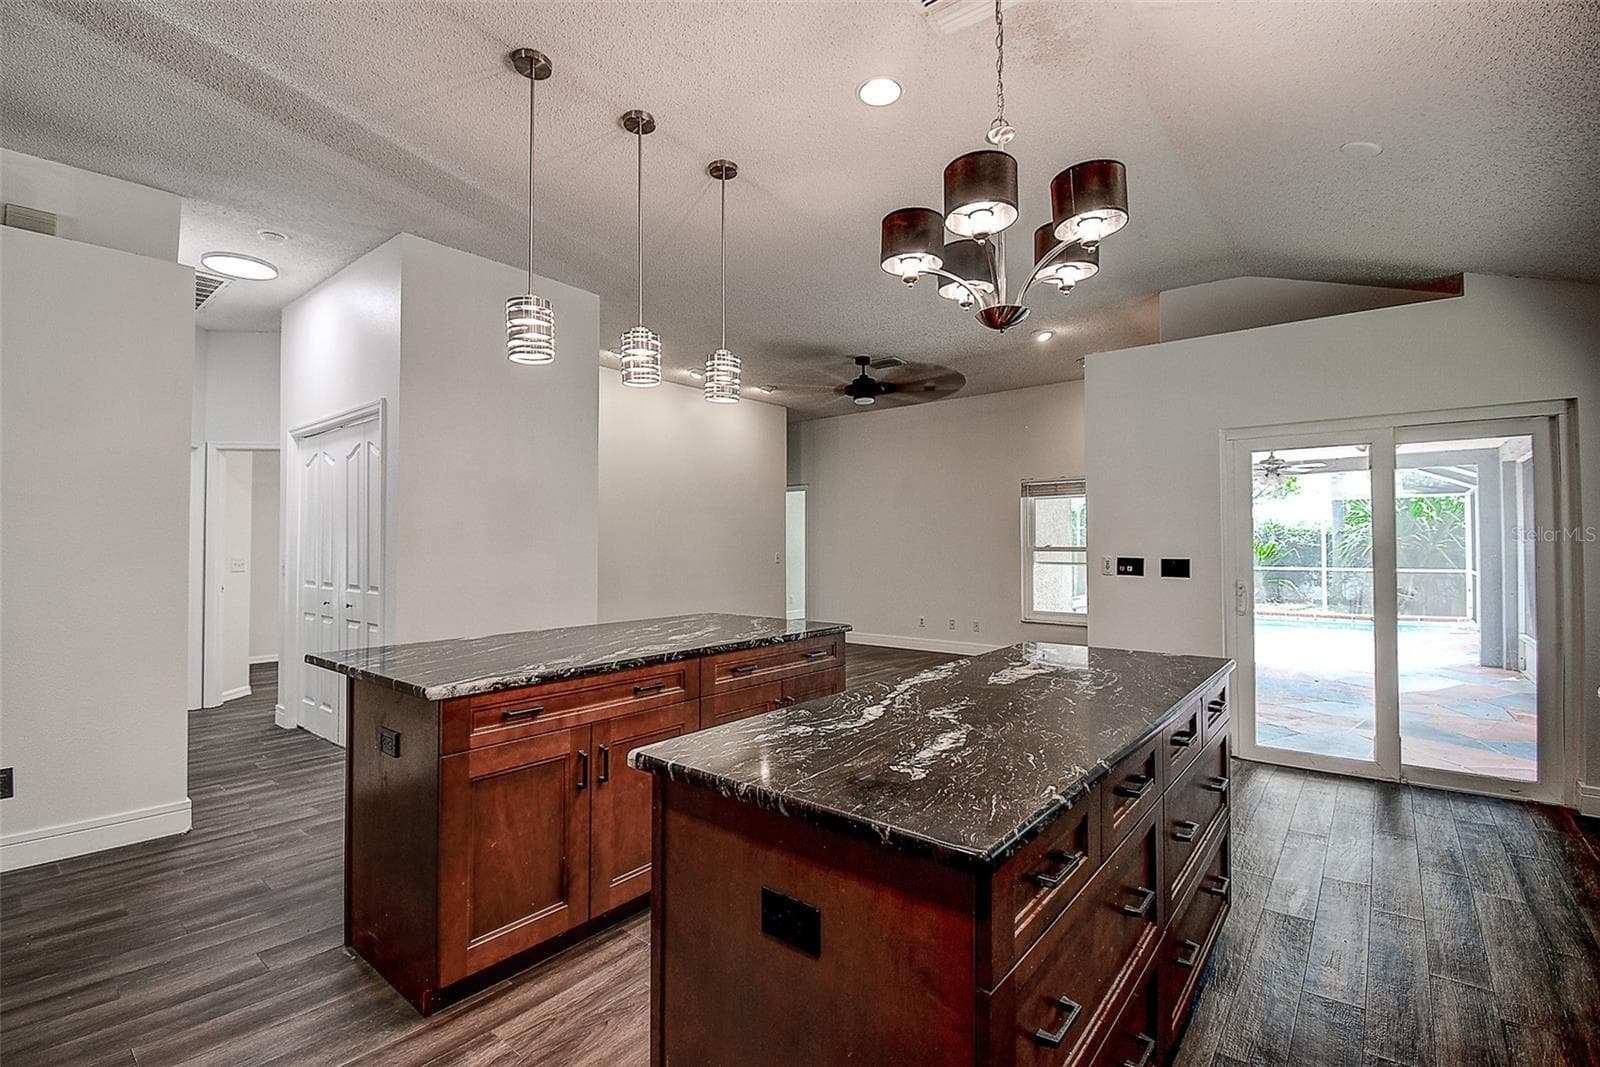
Two large islands - 1709 SCOTCH PINE DR, BRANDON
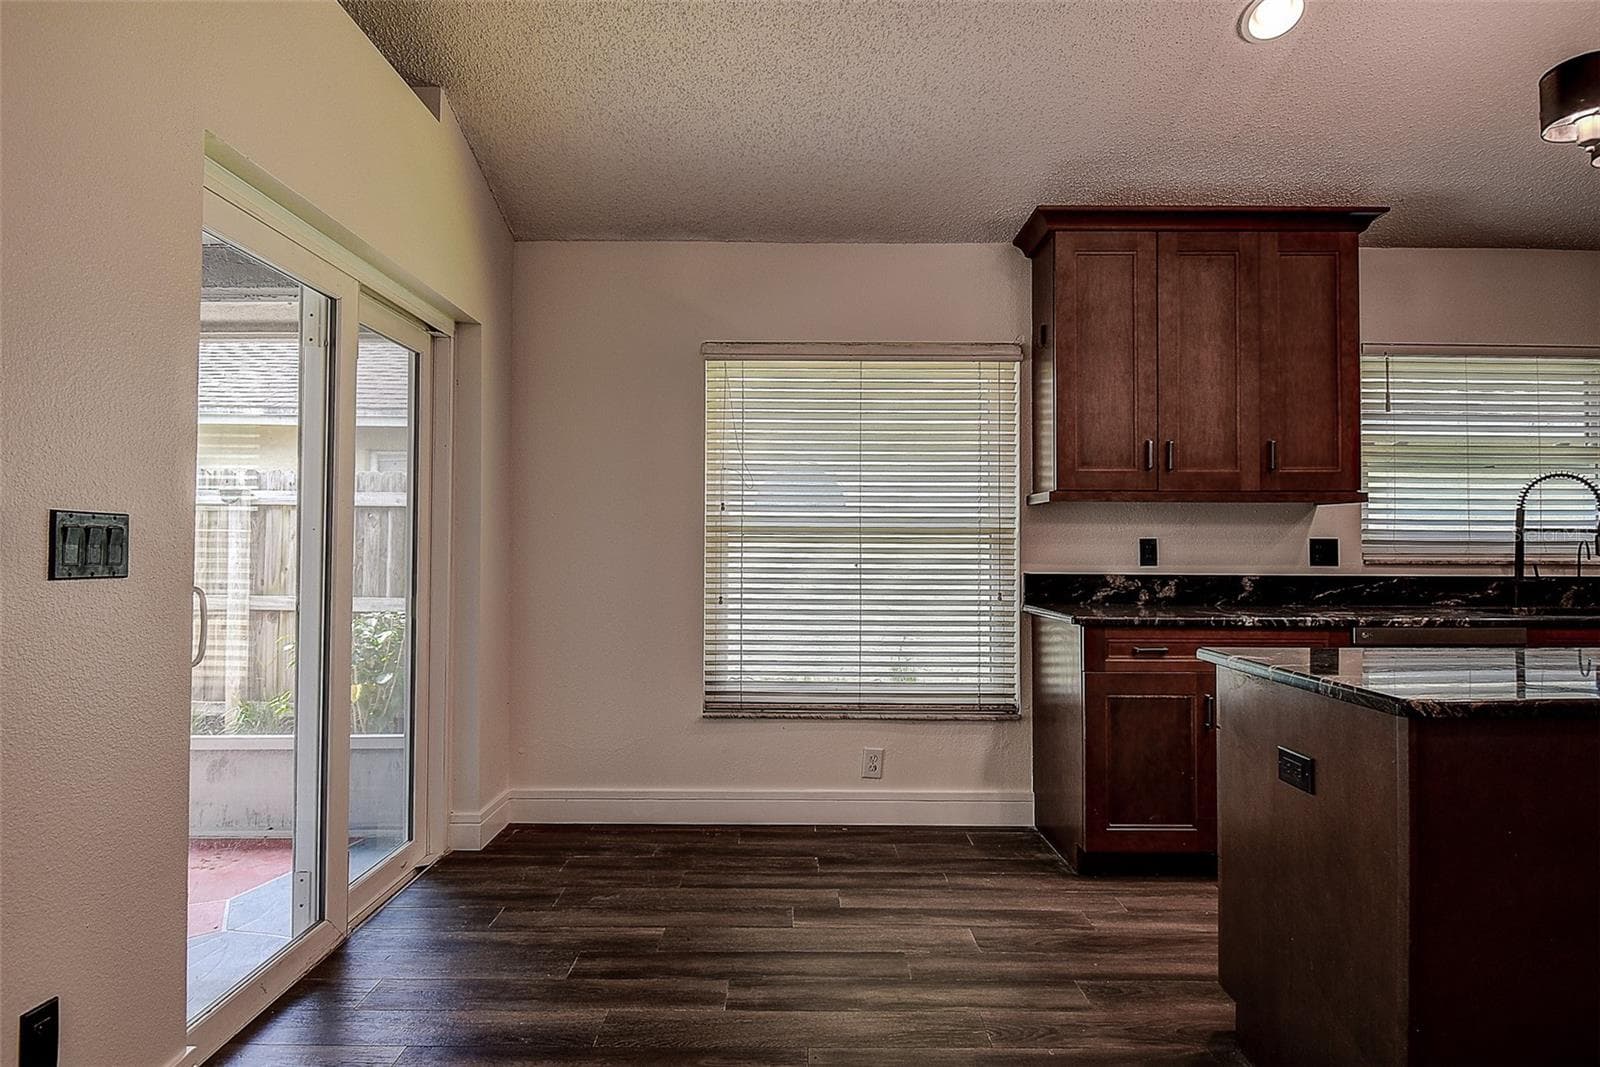
Breakfast area - 1709 SCOTCH PINE DR, BRANDON
Family Room leading to the pool and Primary Bedrooms - 1709 SCOTCH PINE DR, BRANDON
Family room from another angle - 1709 SCOTCH PINE DR, BRANDON
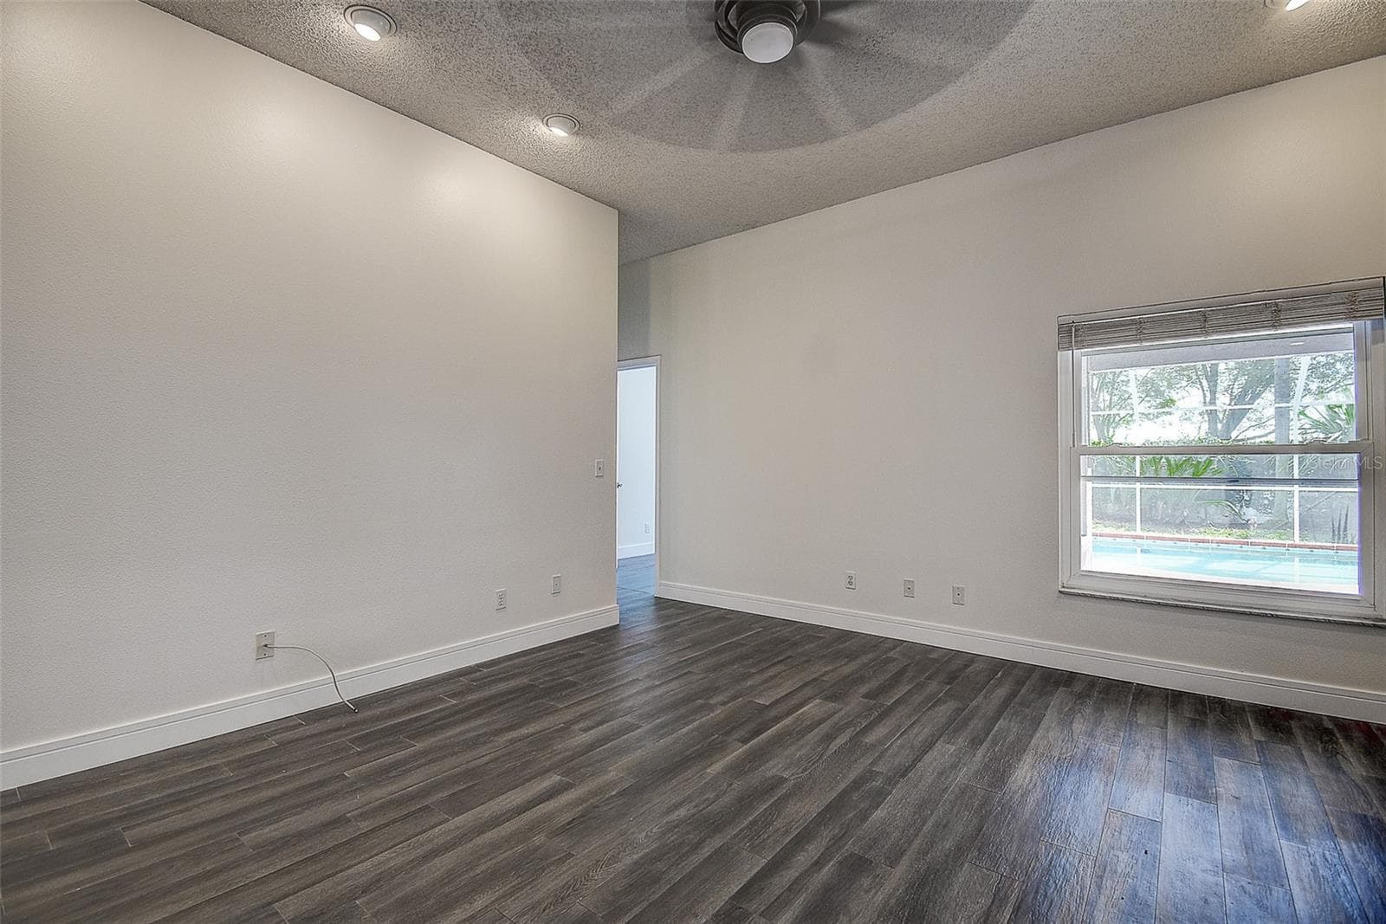
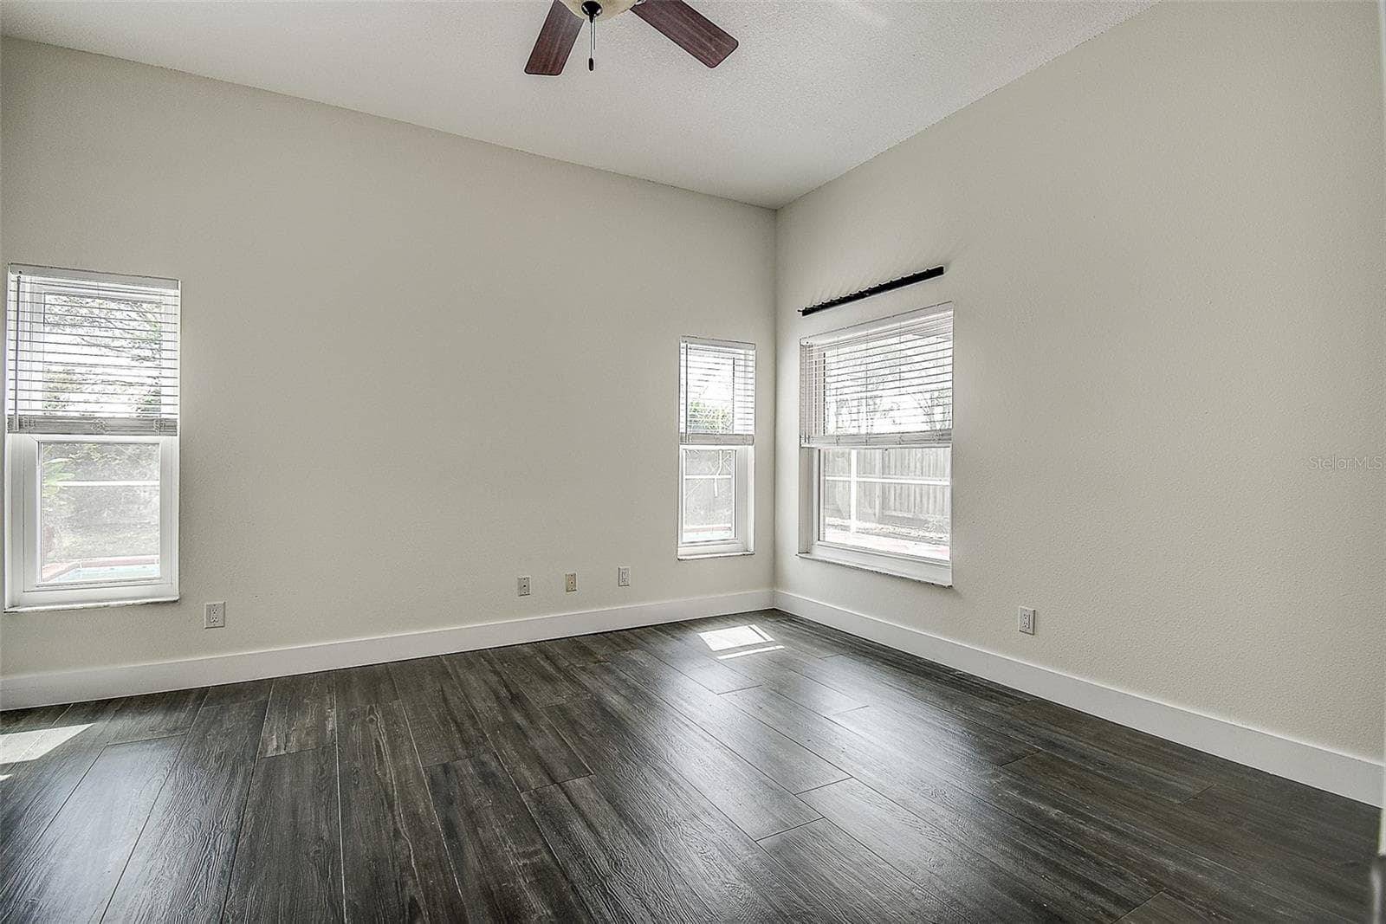
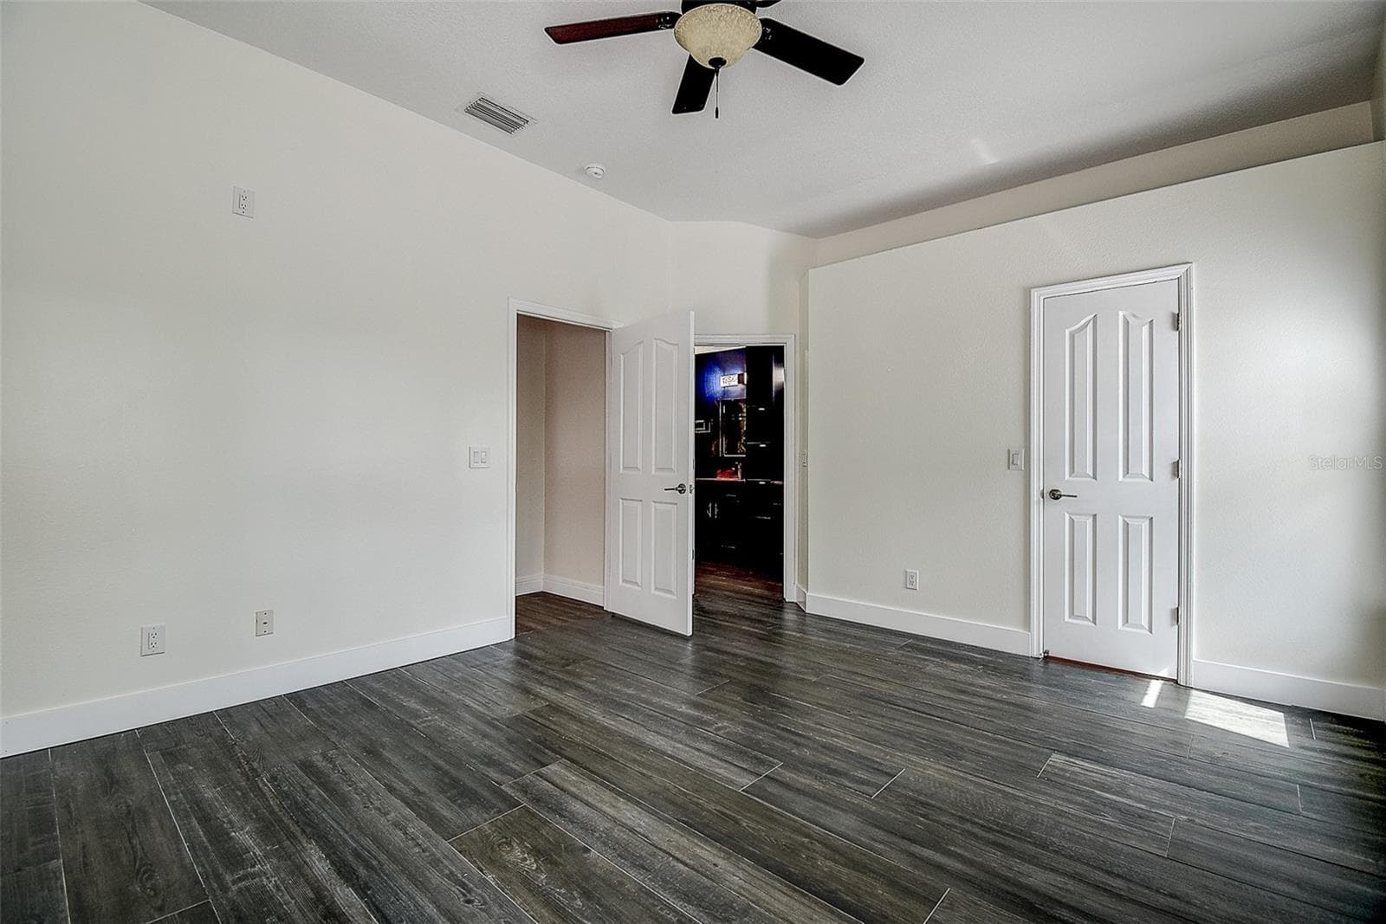
Primary bedroom - 1709 SCOTCH PINE DR, BRANDON
Primary Bedroom looking toward the Primary Bath - 1709 SCOTCH PINE DR, BRANDON
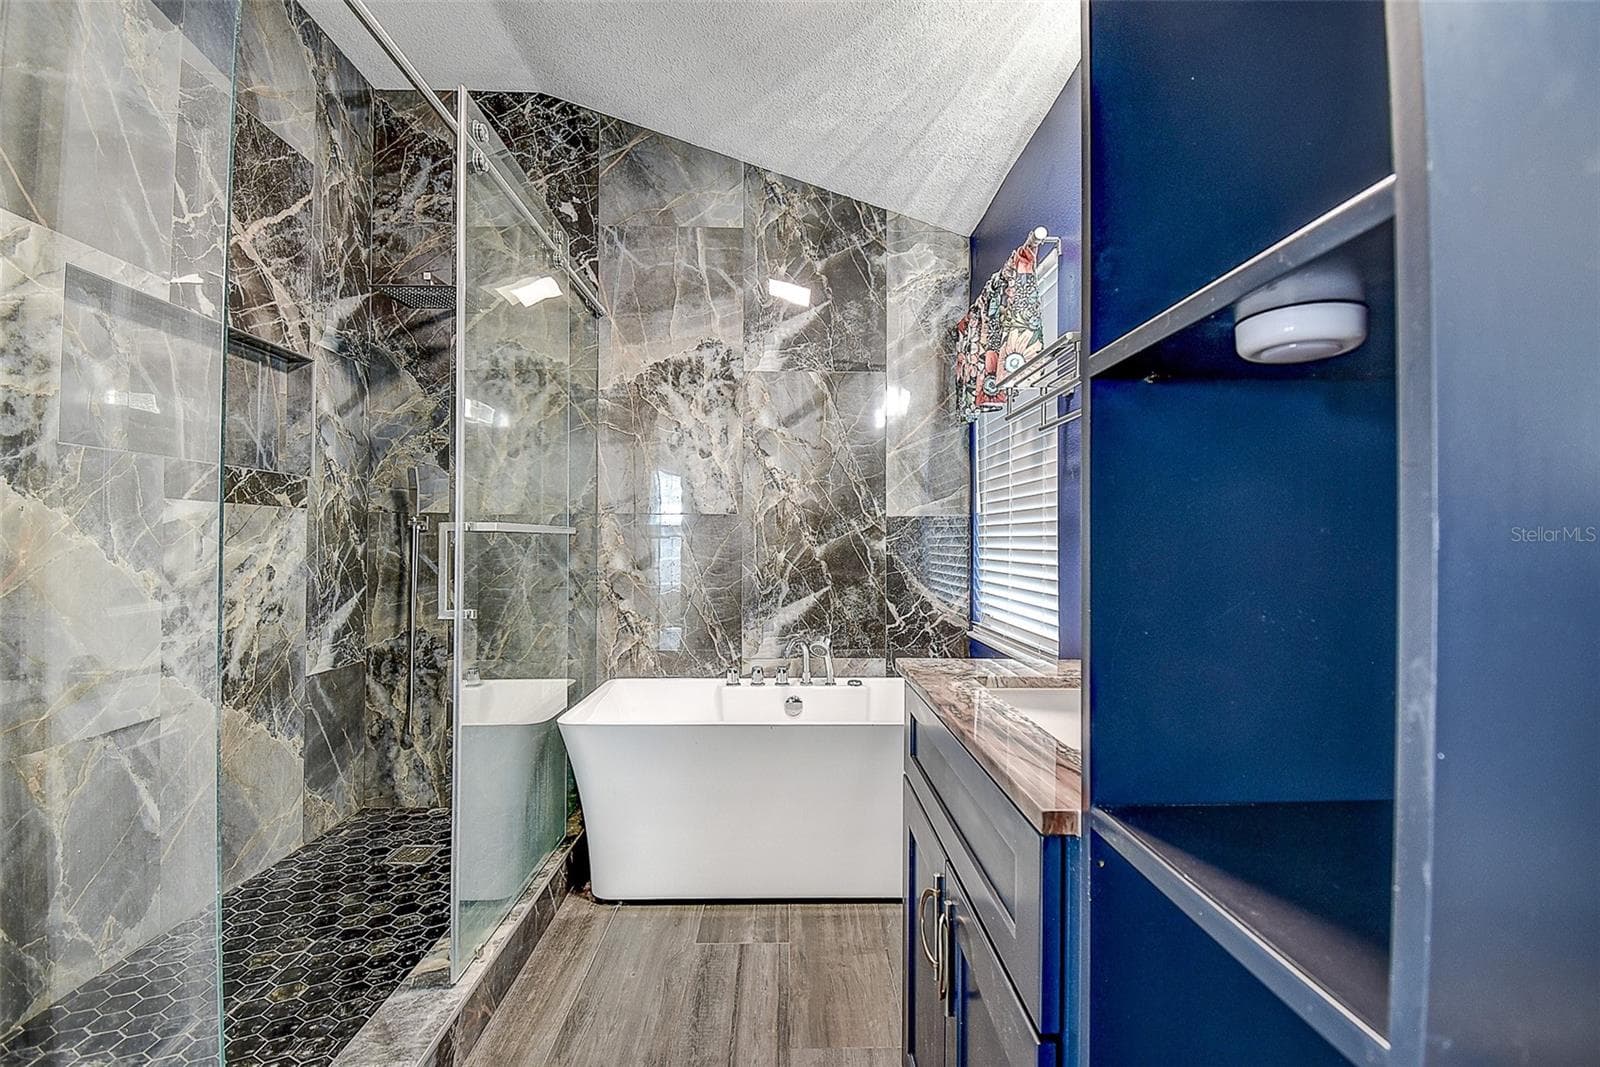
Primary bath with large walk in shower - 1709 SCOTCH PINE DR, BRANDON
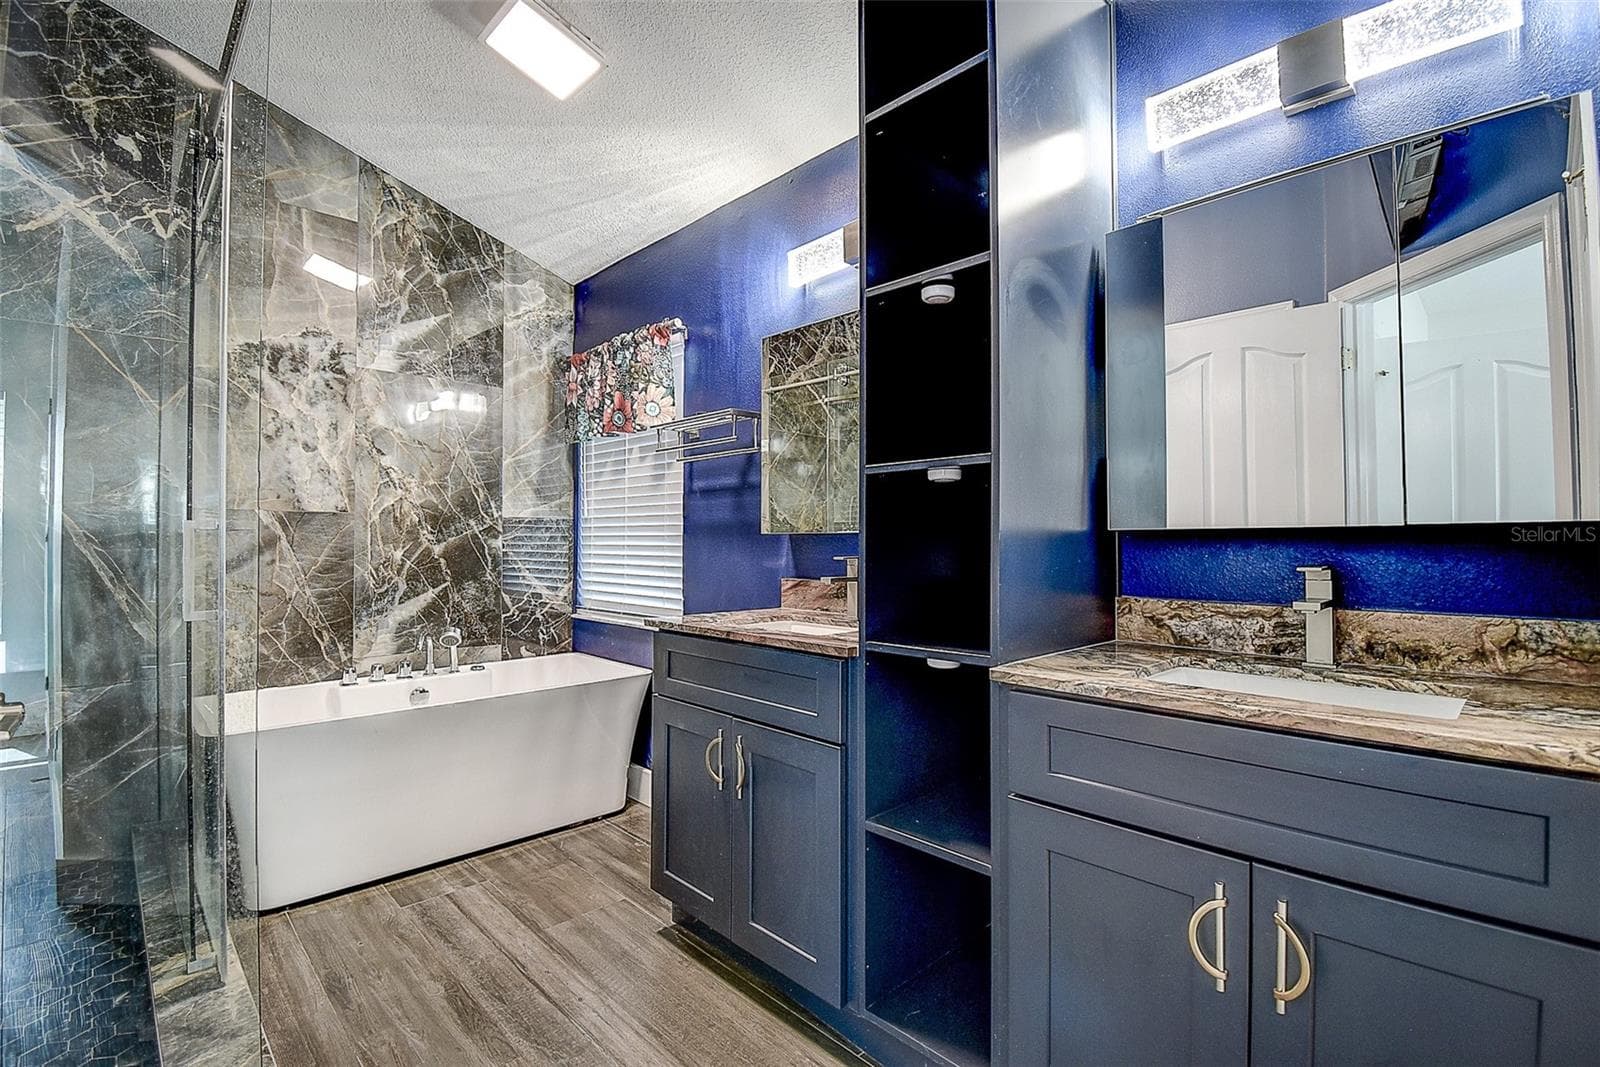
Large Spa tub and dual vanities with granite and wood cabinetry - 1709 SCOTCH PINE DR, BRANDON
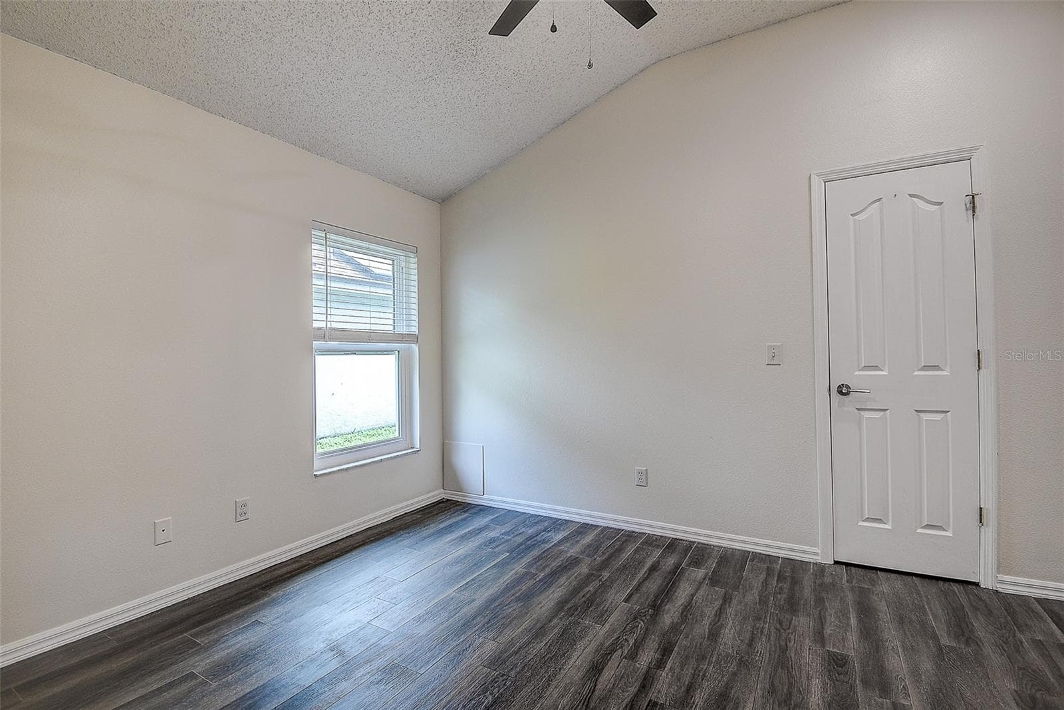
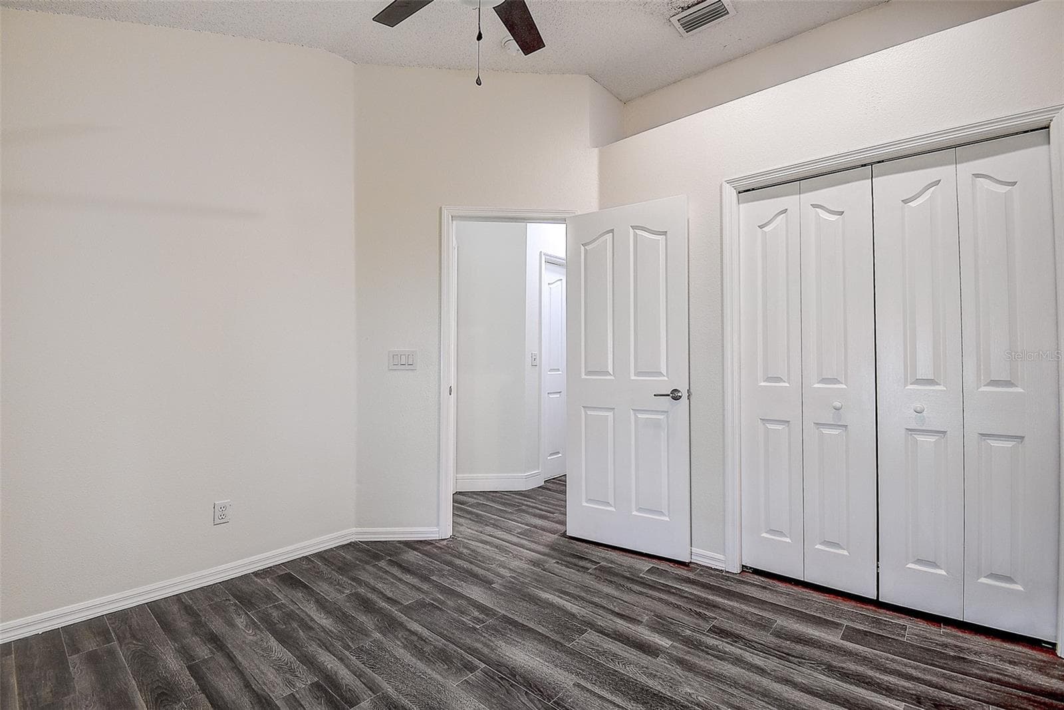
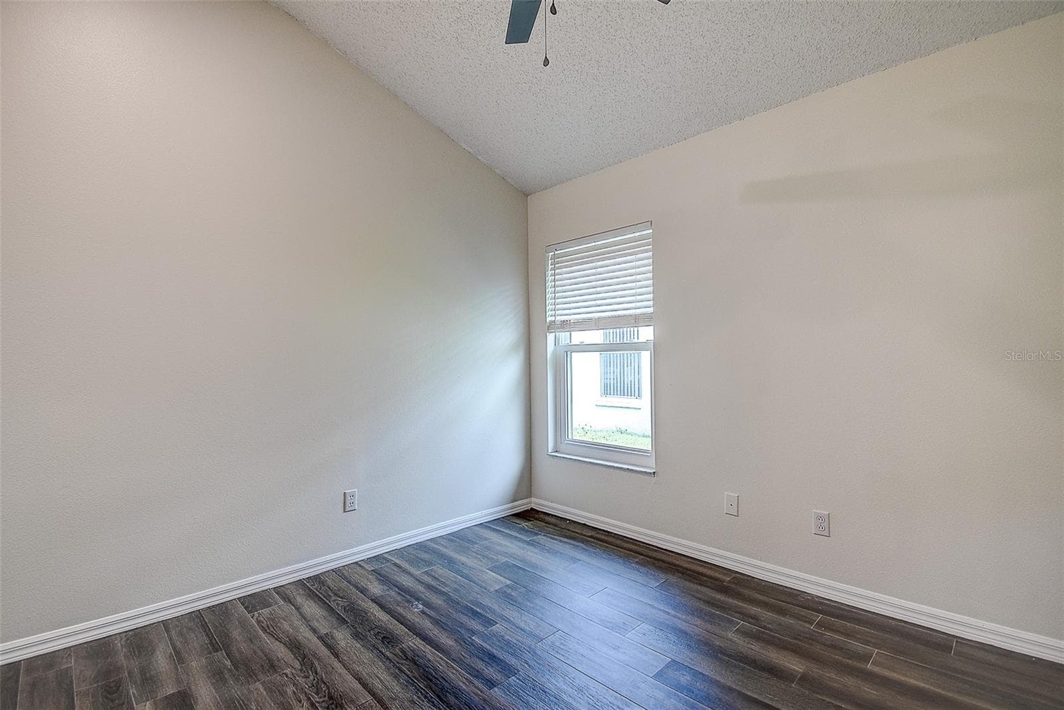
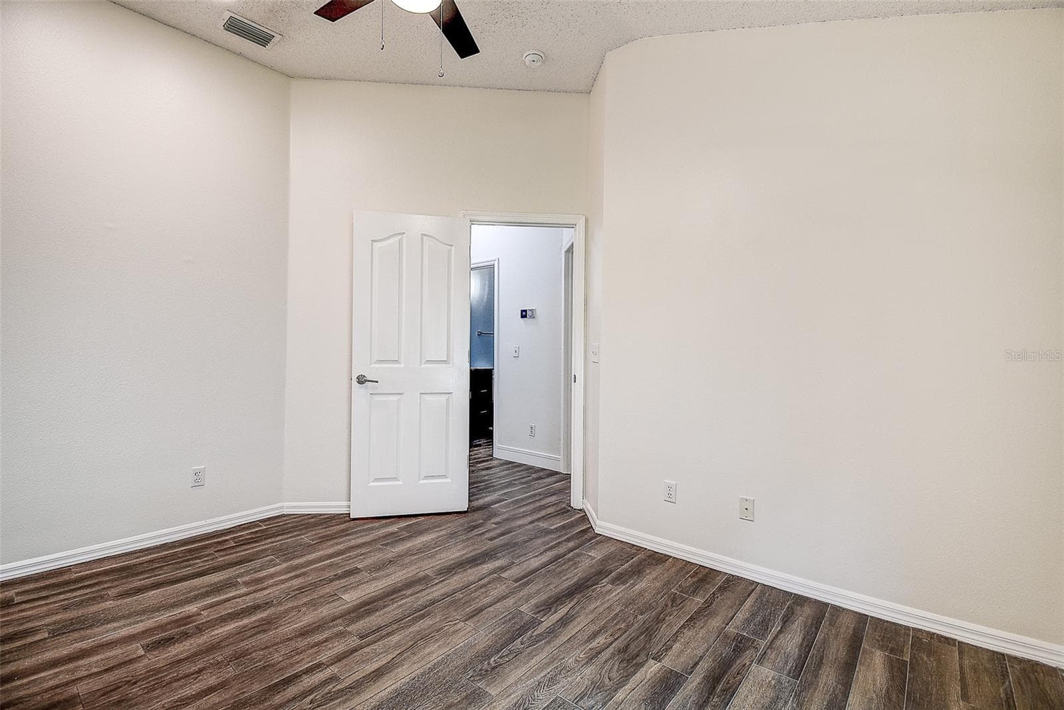
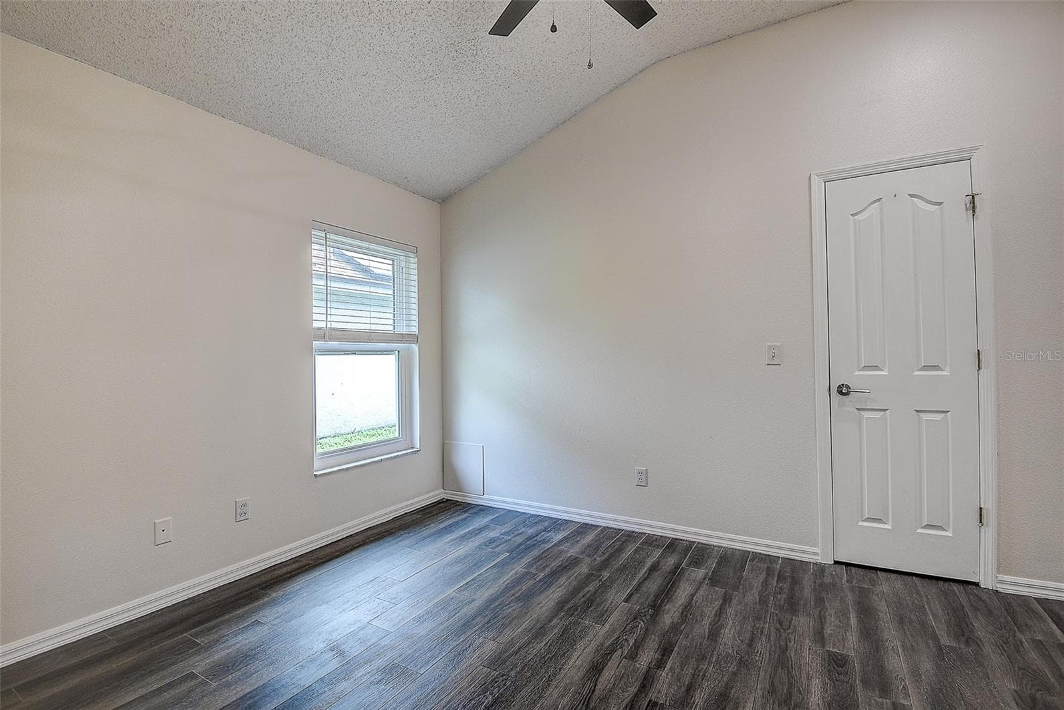
2nd Bedroom - 1709 SCOTCH PINE DR, BRANDON
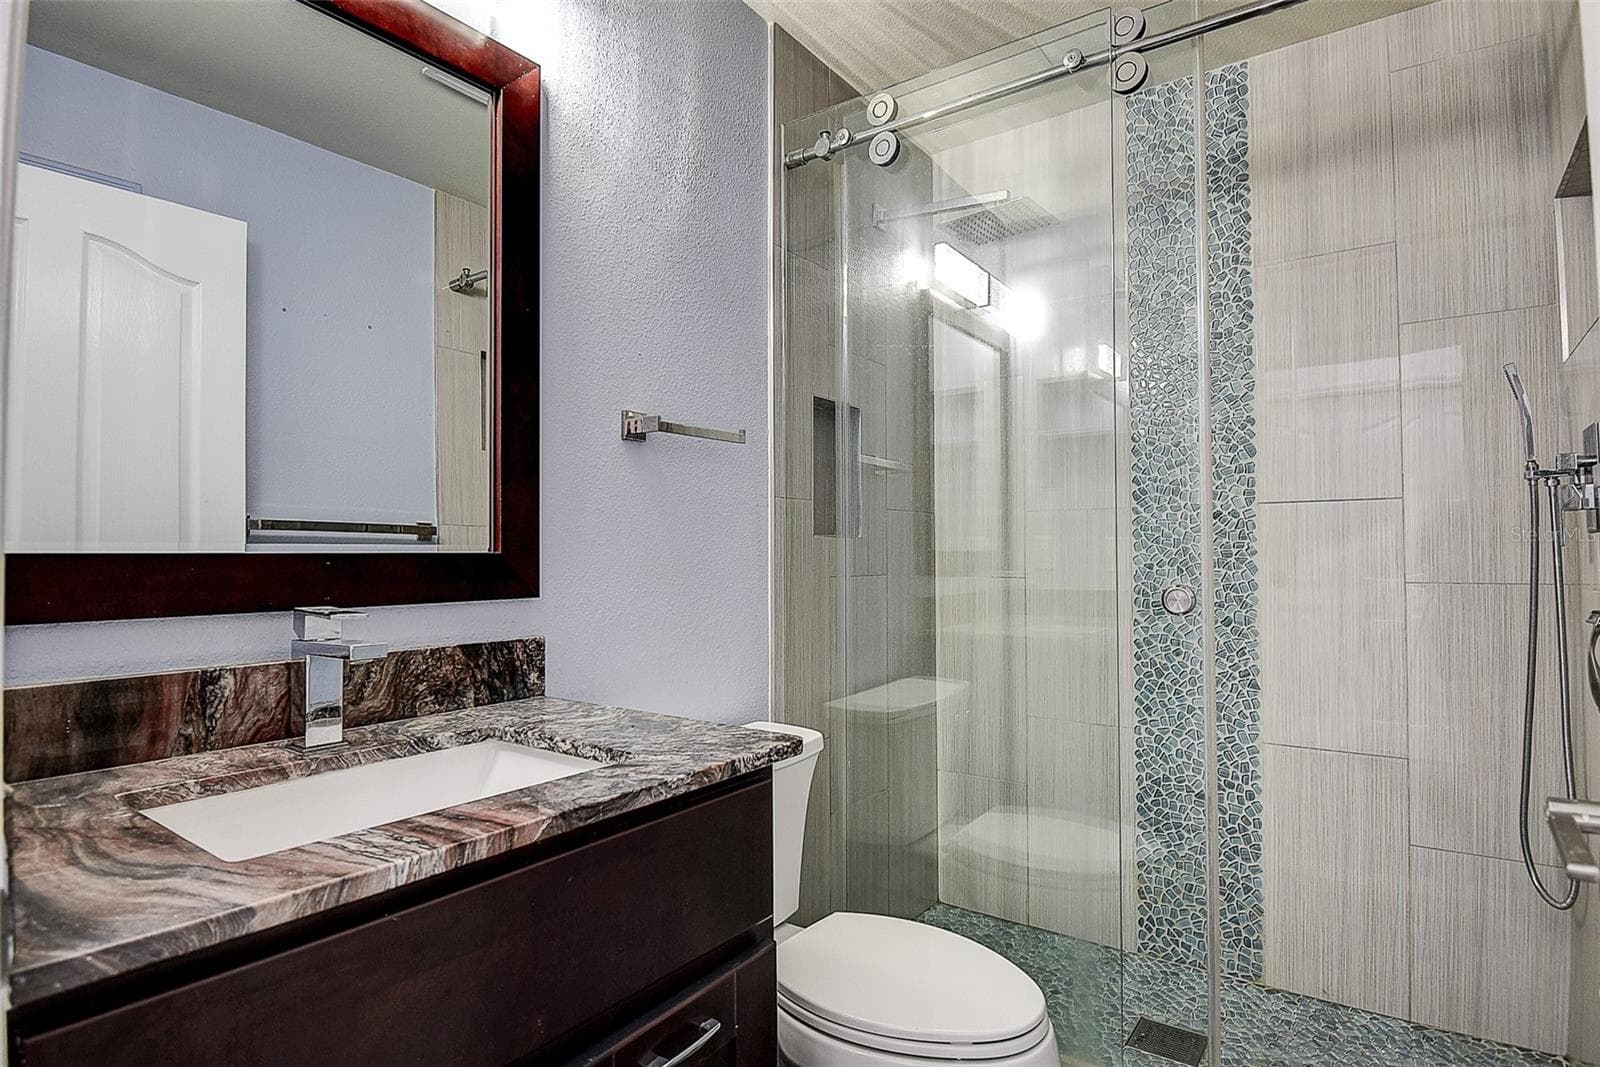
2nd Bath with granite, all wood cabinets and glass shower - 1709 SCOTCH PINE DR, BRANDON
3rd bedroom - 1709 SCOTCH PINE DR, BRANDON
3rd Bedroom - 1709 SCOTCH PINE DR, BRANDON
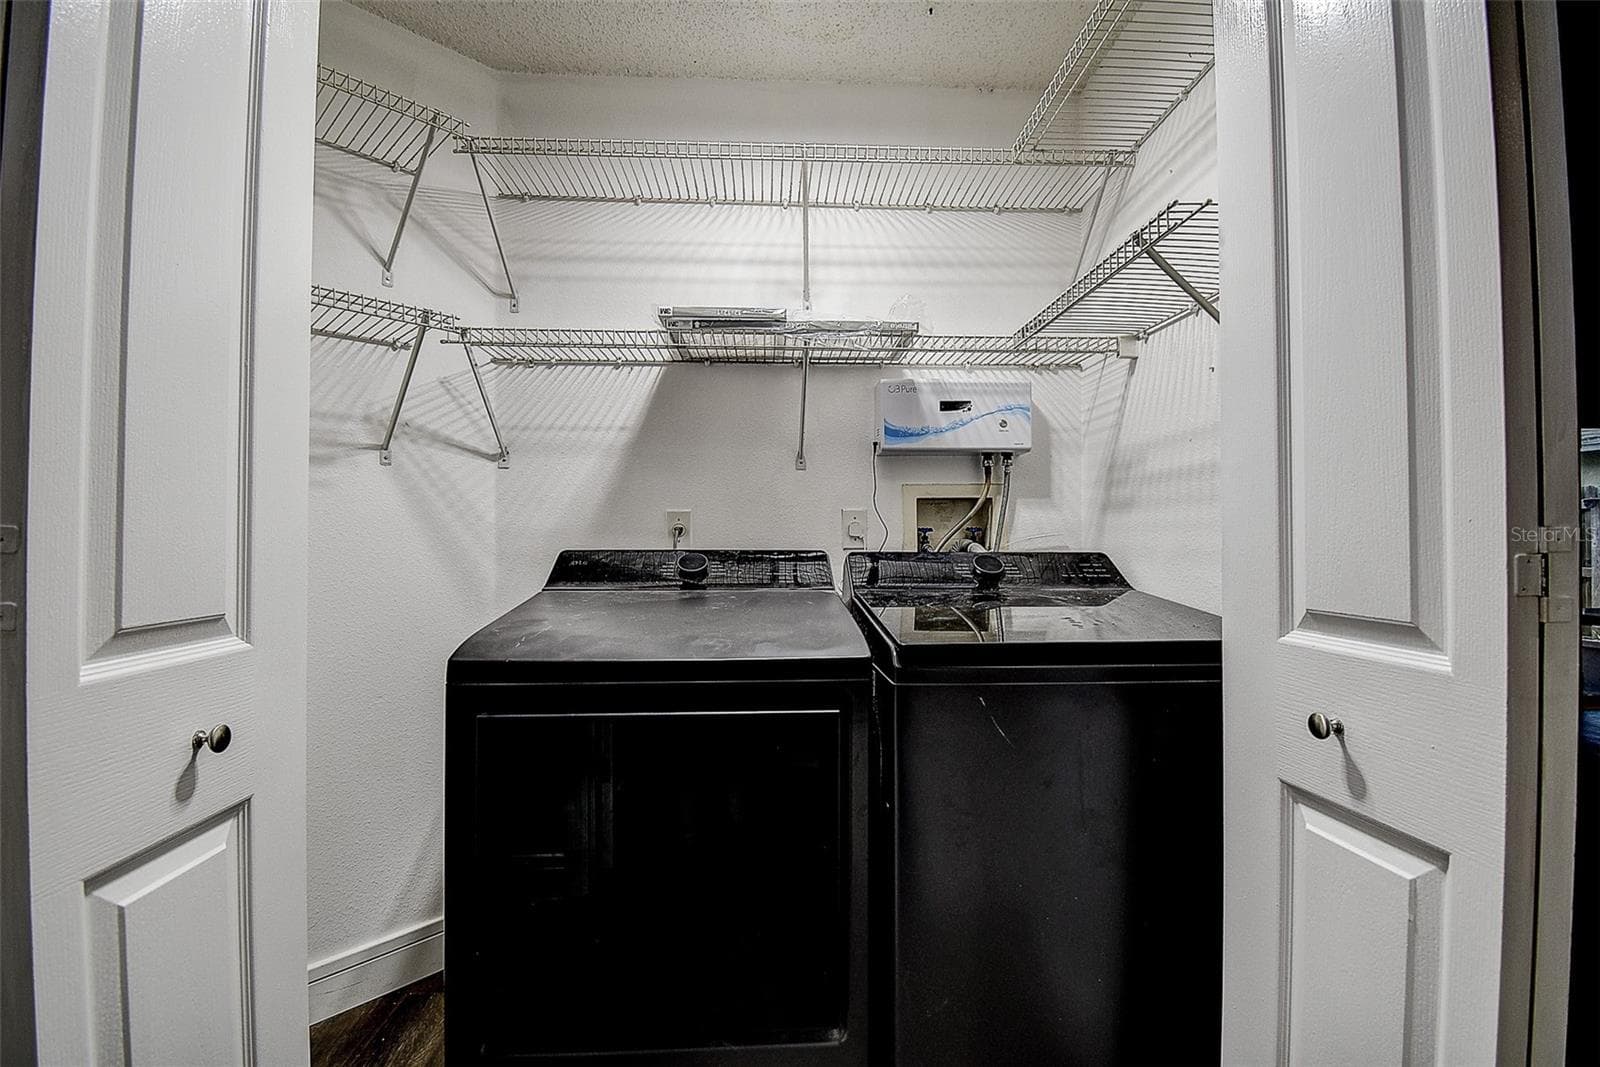
Laundry Closet in hallway near 2nd bath - 1709 SCOTCH PINE DR, BRANDON
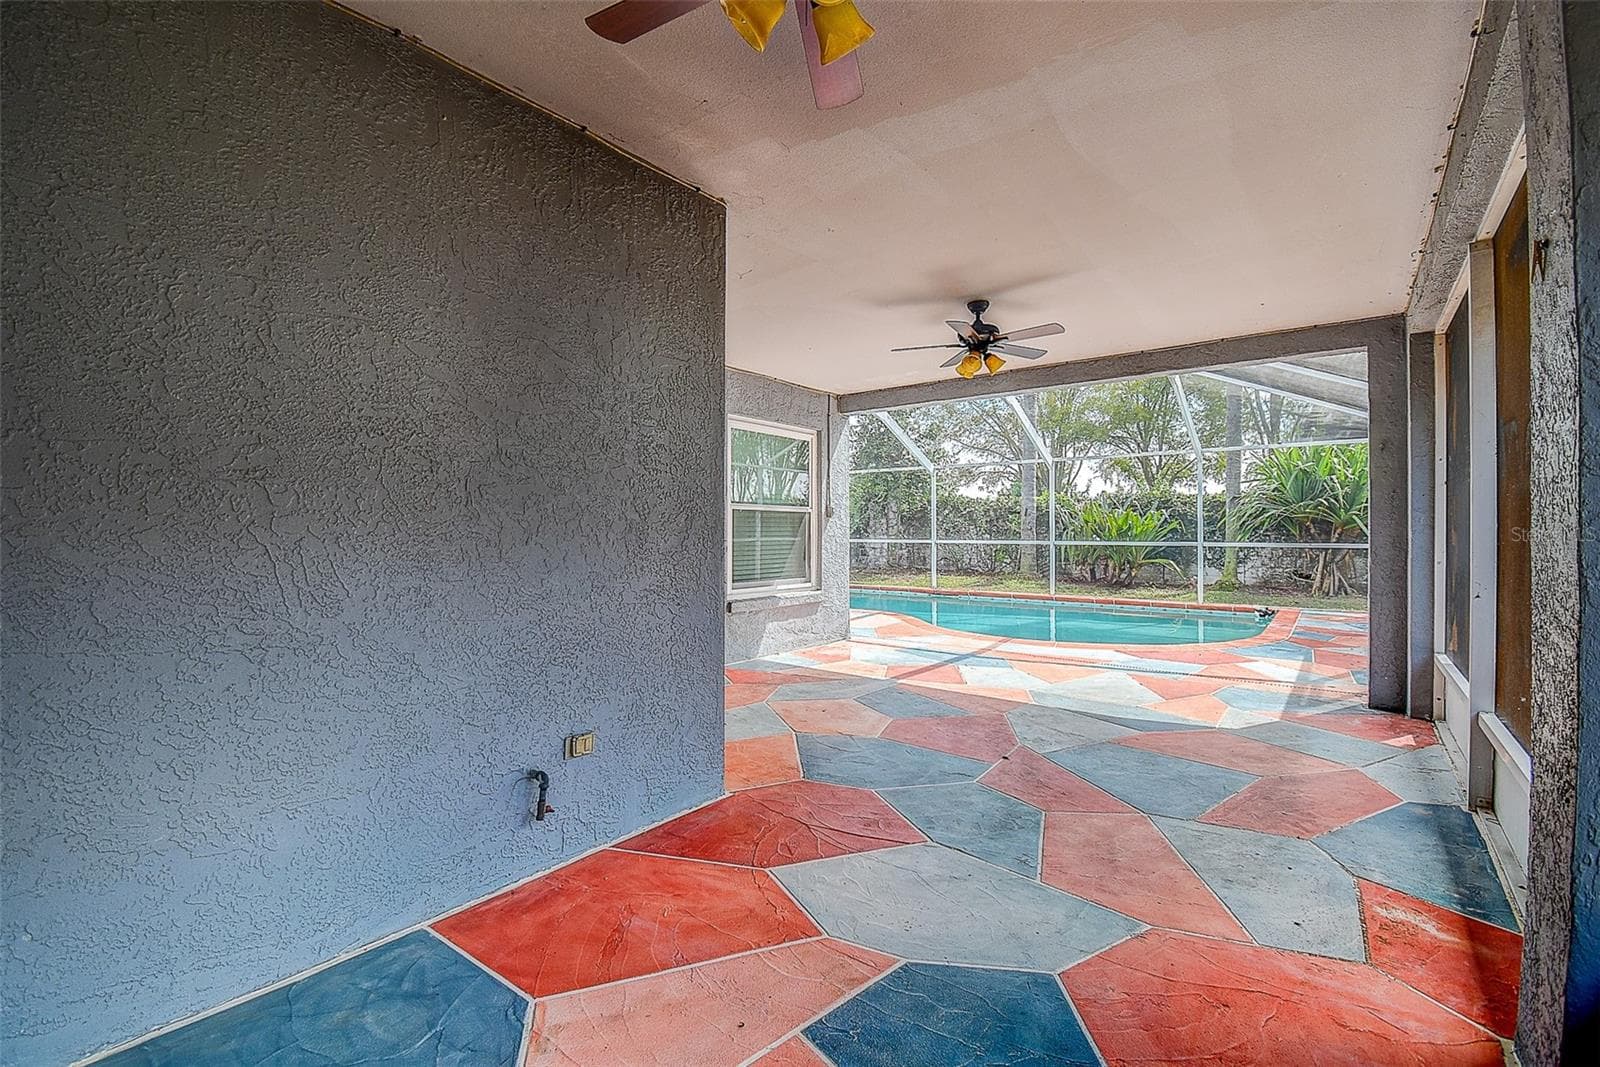
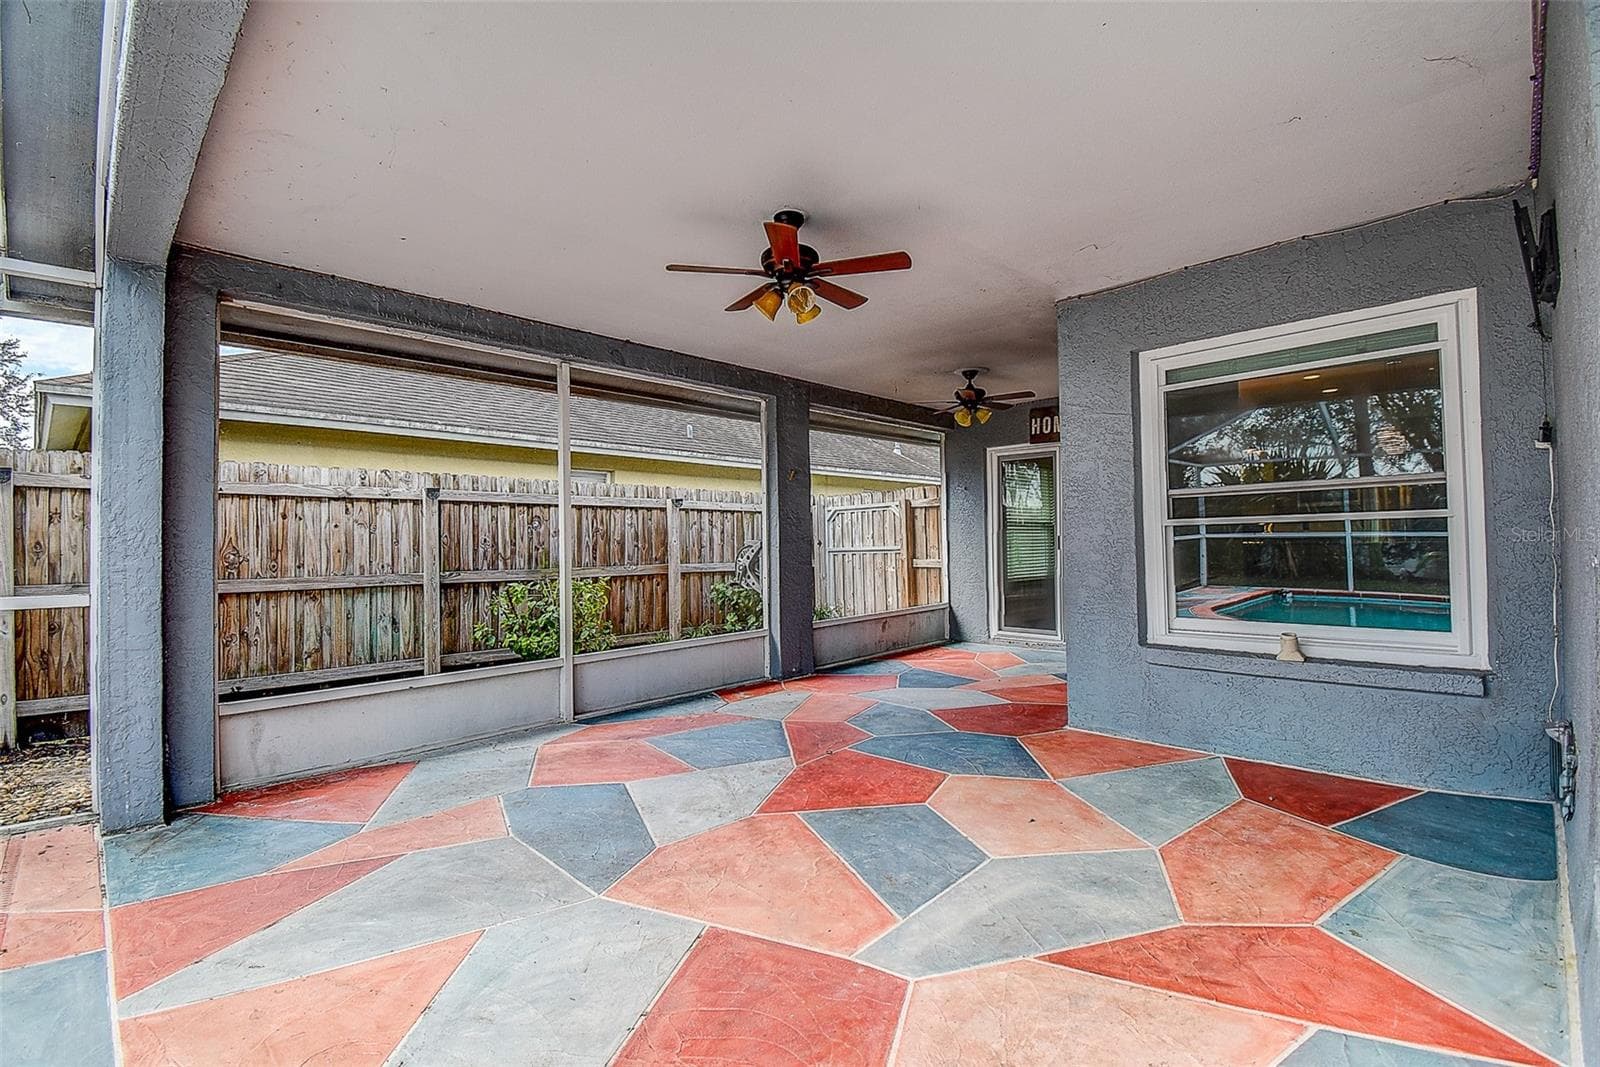
Covered Patio toward Pool - 1709 SCOTCH PINE DR, BRANDON
From the end of the patio toward family room - 1709 SCOTCH PINE DR, BRANDON
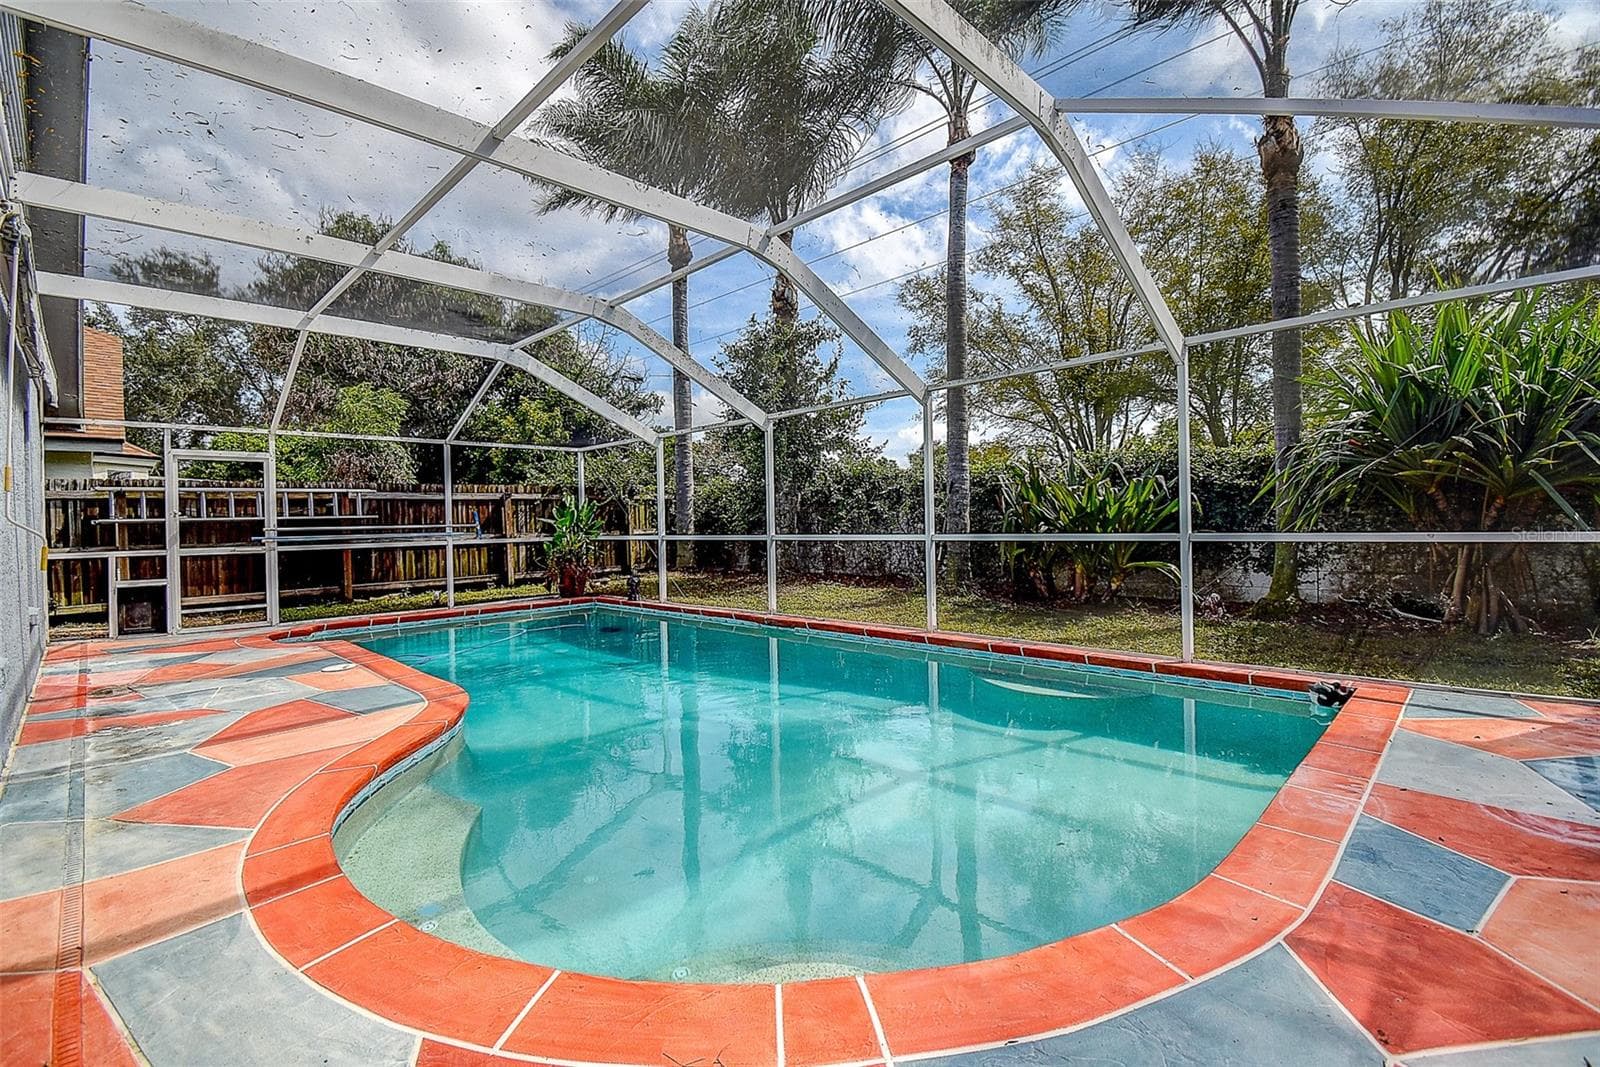
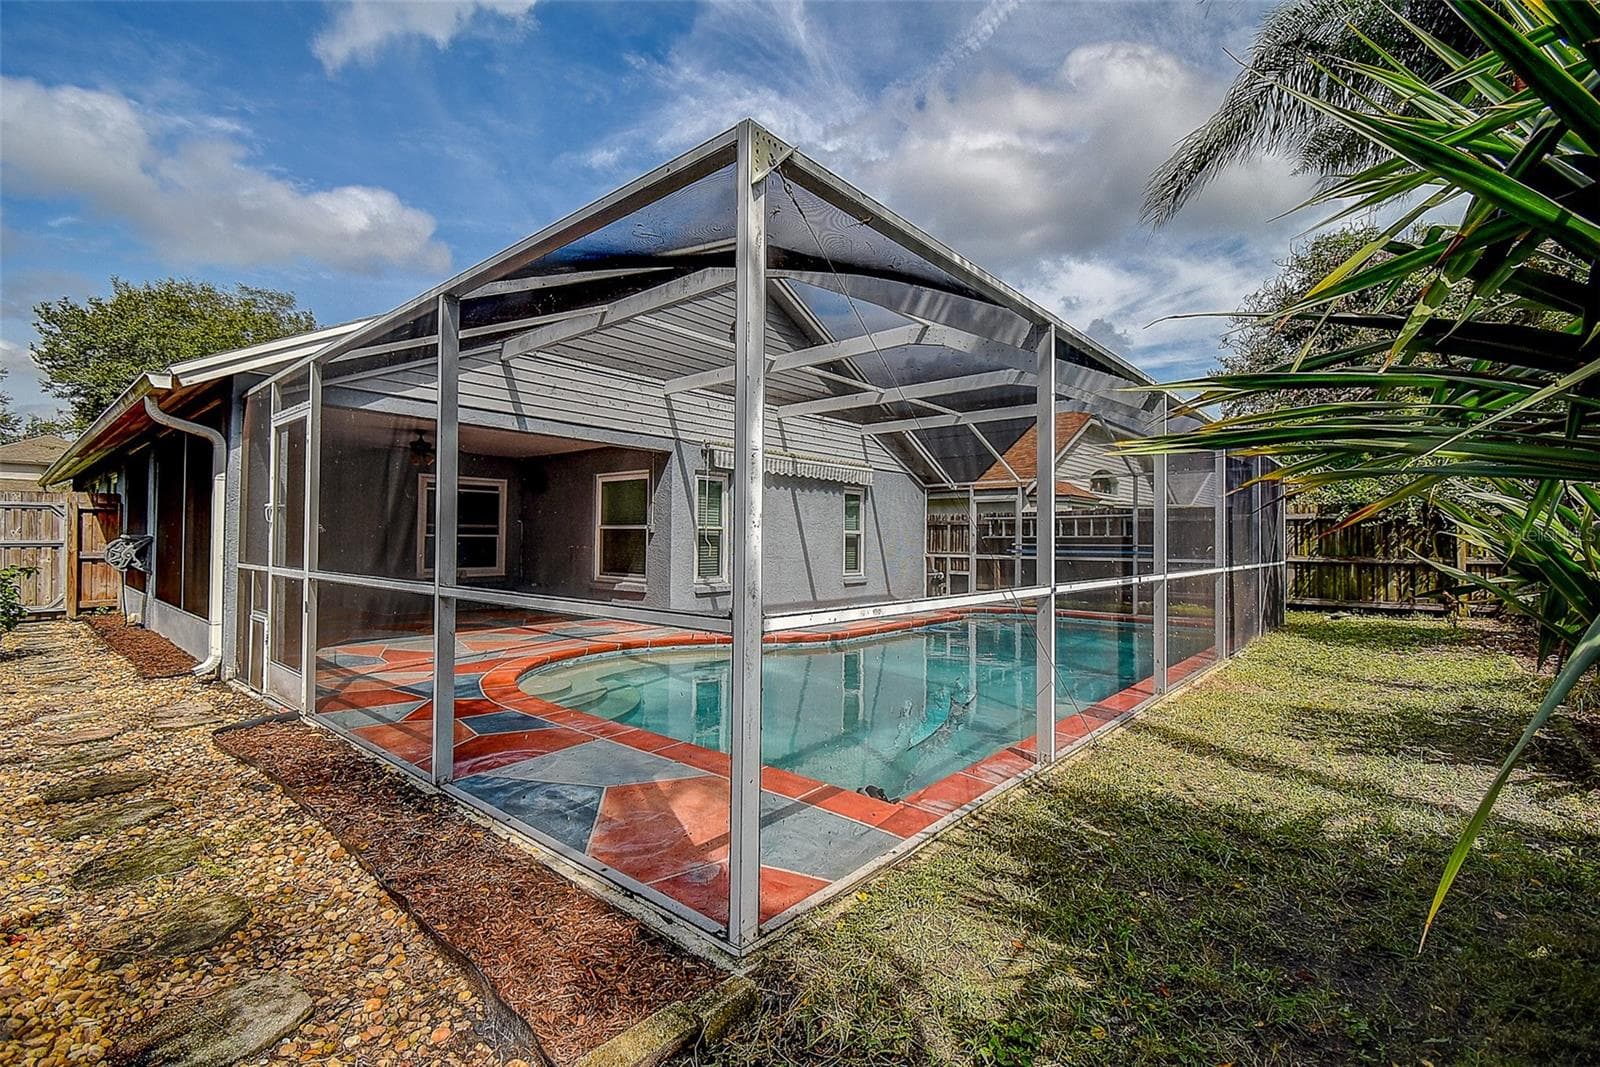
Large Screened Pool - 1709 SCOTCH PINE DR, BRANDON
View of pool and screened porch - 1709 SCOTCH PINE DR, BRANDON
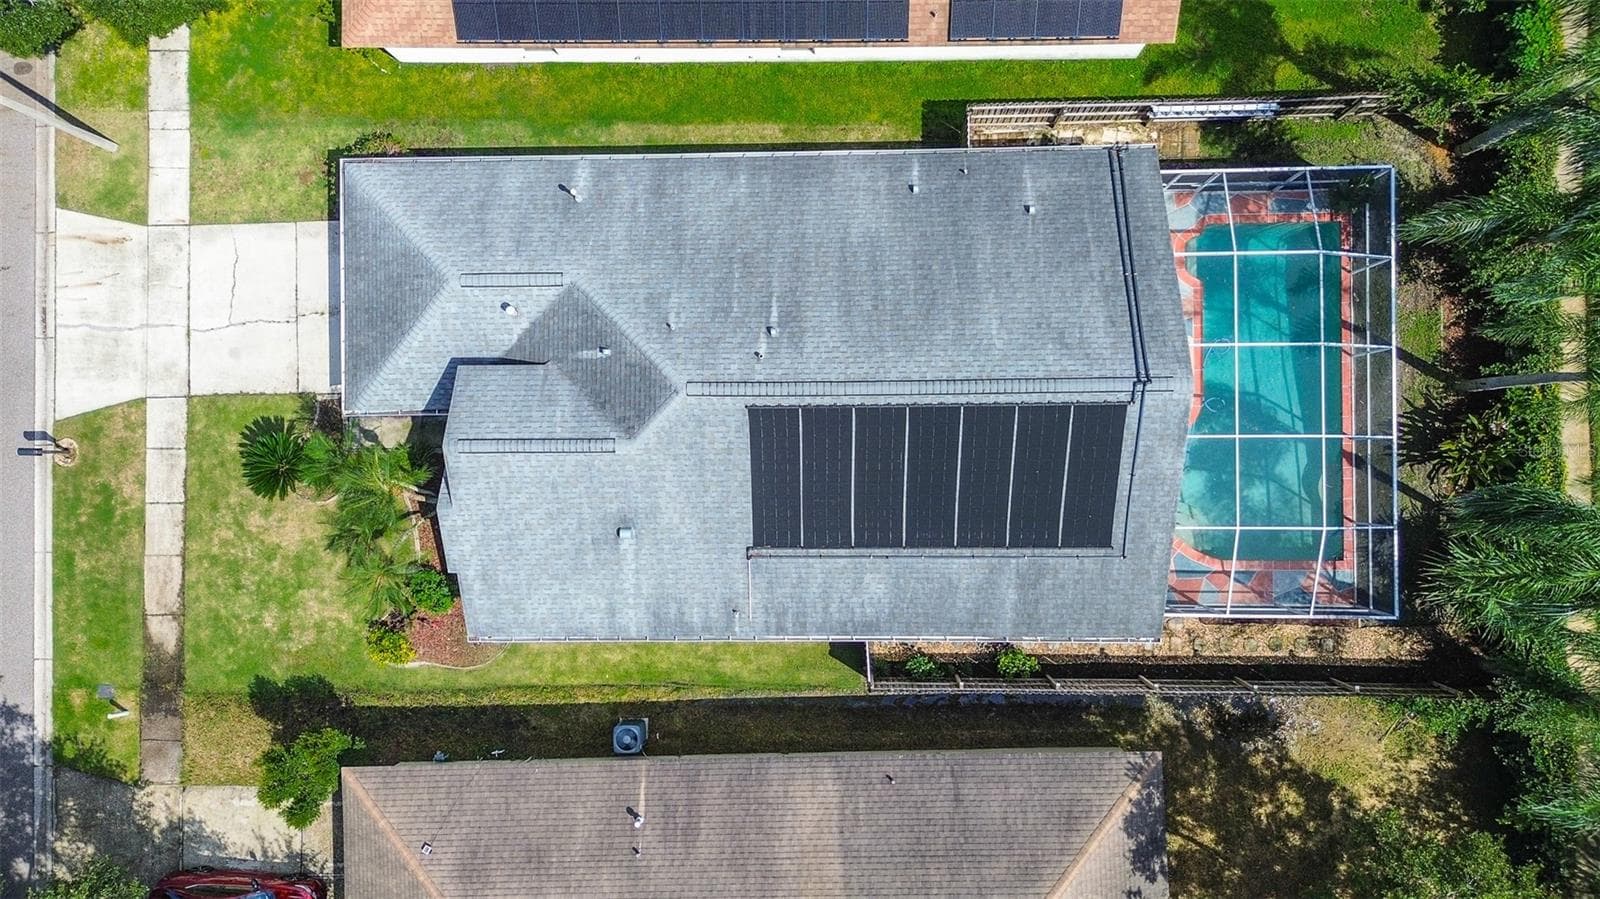
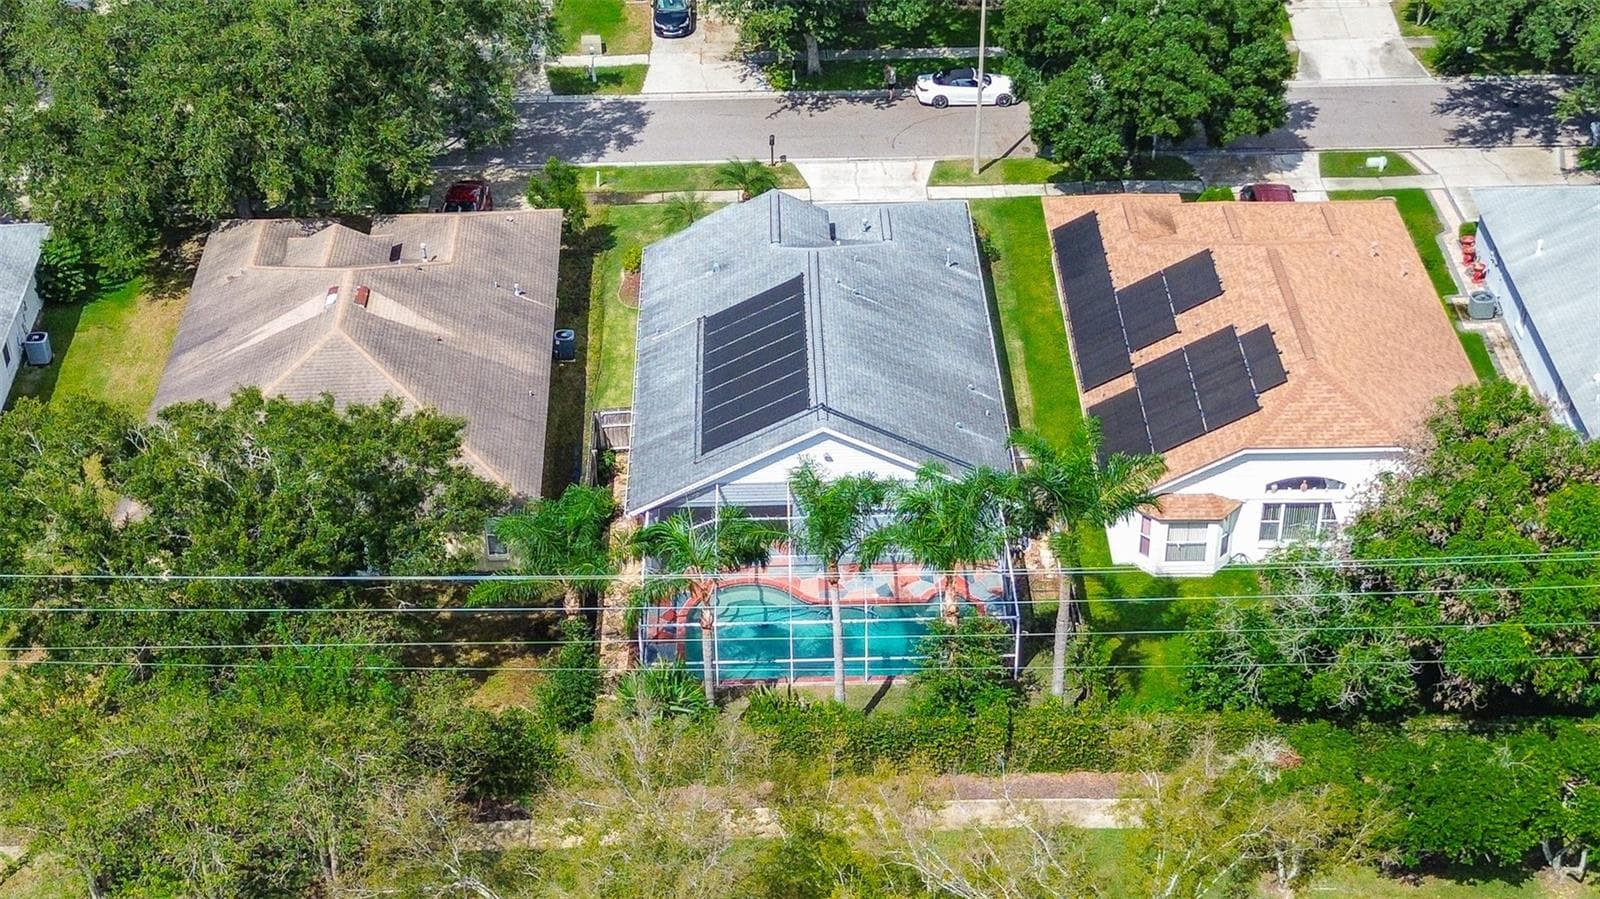
Overhead shot of house - 1709 SCOTCH PINE DR, BRANDON
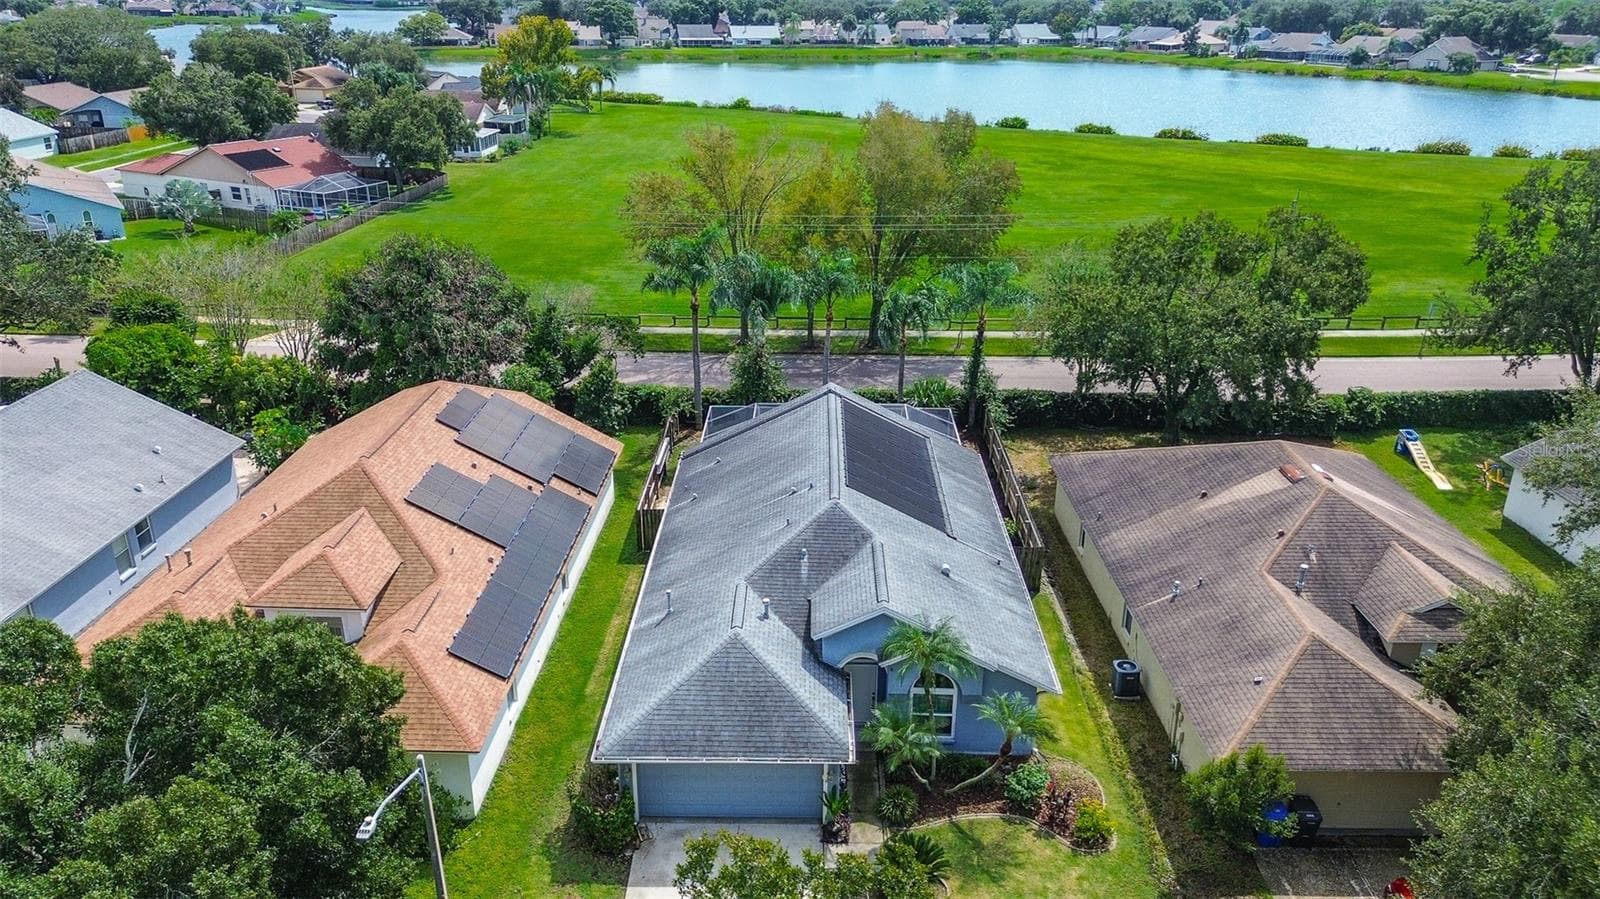
Aerial view - 1709 SCOTCH PINE DR, BRANDON
Looking toward park behind home - 1709 SCOTCH PINE DR, BRANDON
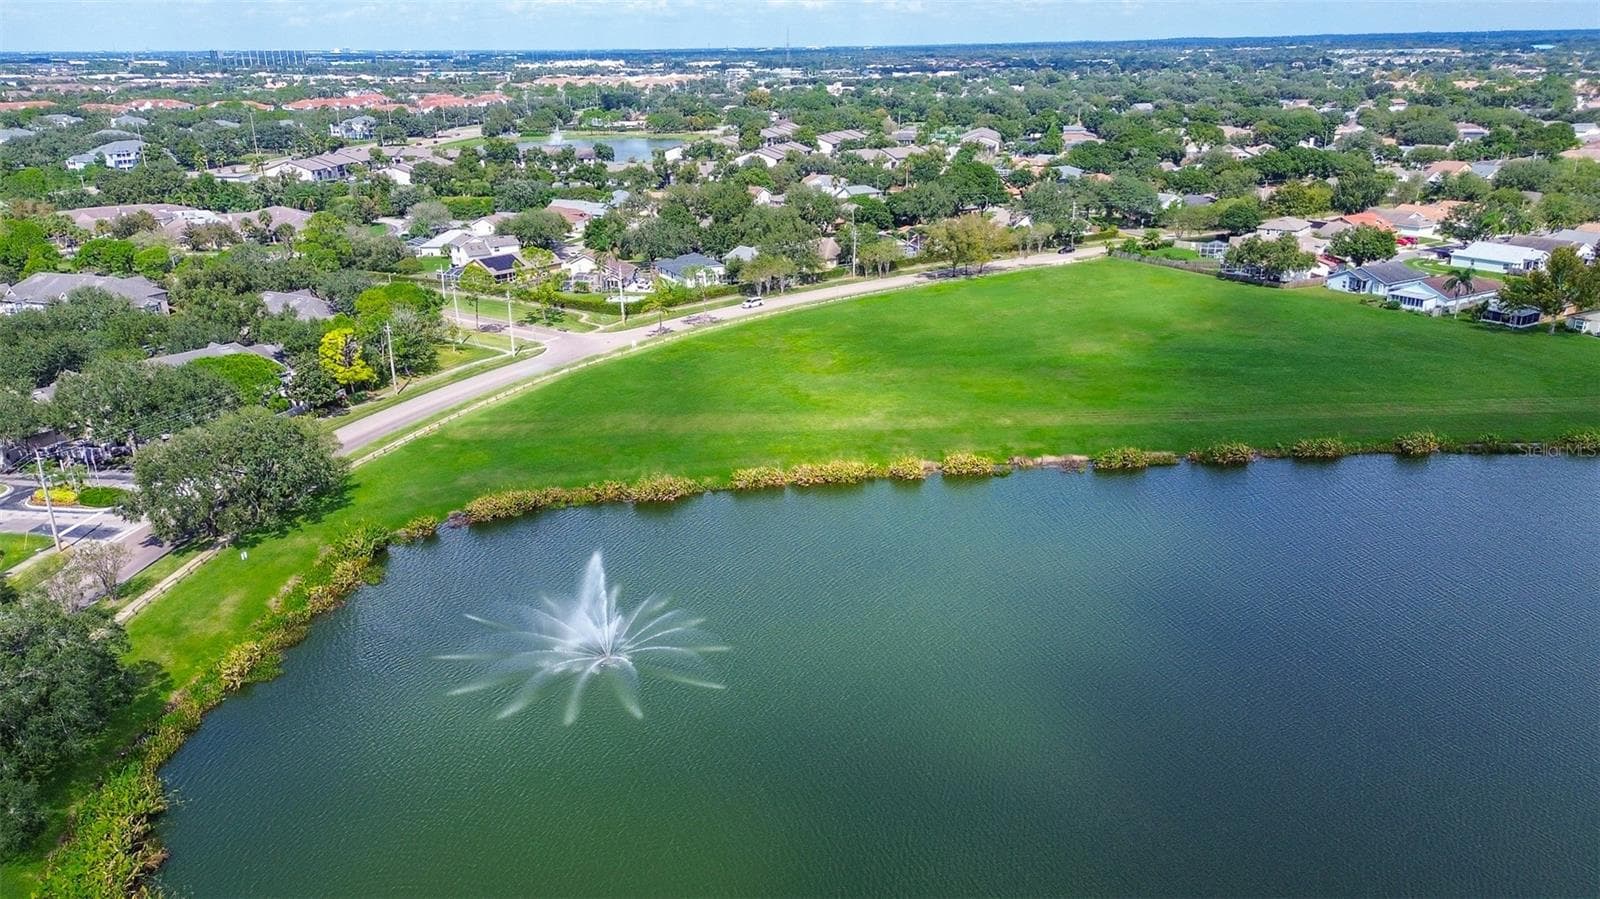
Pond and park area behind house - 1709 SCOTCH PINE DR, BRANDON
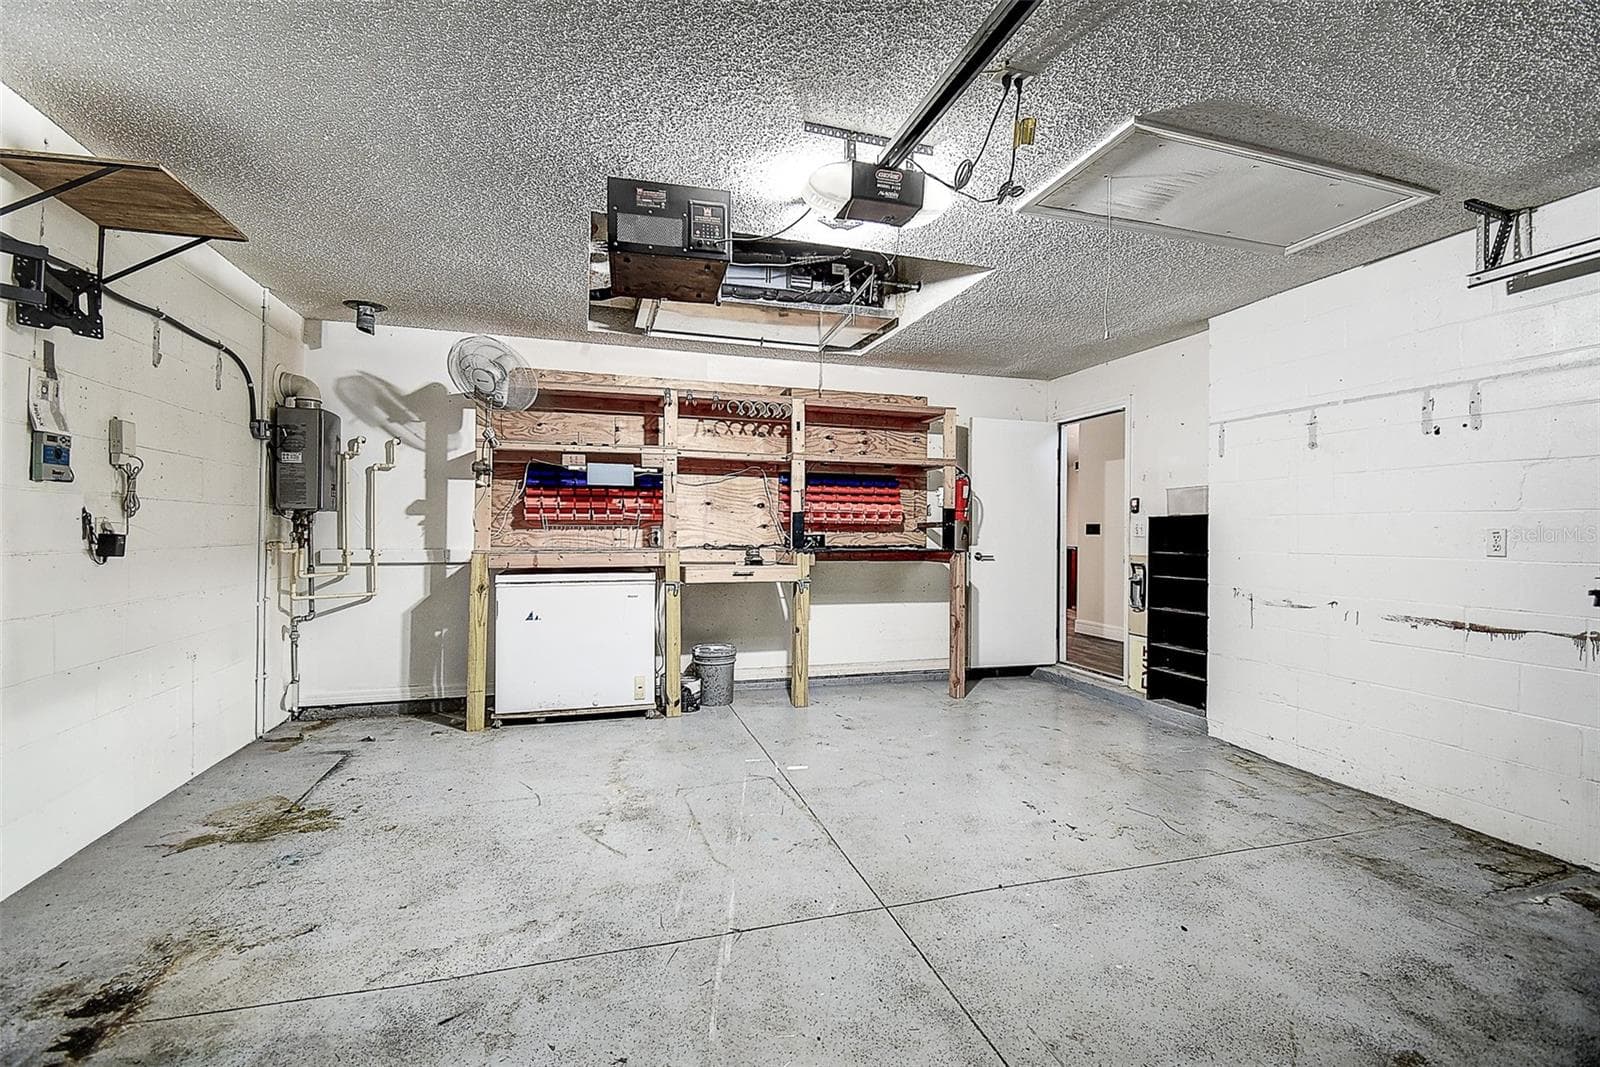
Garage with built-in work bench. - 1709 SCOTCH PINE DR, BRANDON
32 photos

$389,000

1709 SCOTCH PINE DR
BRANDON, FL 33511
Listed by Vicki Derbes · CHARLES RUTENBERG REALTY INC
Bedrooms
3
Bathrooms
2
Living area
1,553 sqft
Year built
1997

About this home

Superb upgrades have been completed on this 3 bedroom/2 bath/2 car garage home with solar heated resort style pool! Home has a large flex room - living/dining/office/den – whatever you need it to be. All the hard work has been done – you just need to move in and start enjoying the great kitchen that opens up to the Family Room and an inviting view of the pool and lanai. No backyard neighbors either! Fenced back yard with full yard irrigation so no dragging hoses and sprinklers around. One of the many improvements made to this home is the gorgeous kitchen with 2 islands, tons of storage and all the newer appliances including gas stove. Both bathrooms have been upgraded with beautiful choices of colors and materials. No worries – roof replaced in 2020 including seamless gutters and hurricane impact windows. Other improvements include Rinnai tankless gas water heater, Daikin A/C unit including all new duct work, ceramic wood style plank flooring throughout, washer and gas dryer. Home conveniently located to everything you need–dining, shopping, schools, entertainment, medical & the Selmon Expressway, Don't wait to make your appointment to see the marvelous home. You will not be disappointed!

Highlights

Private pool

Property details

MLS
Stellar MLS
MLS #
MFRTB8556348
Property type
Single Family Residence
Subdivision
PROVIDENCE LAKES PRCL MF PHA
Status
Active
Days on market
N/A
On market date
October 21, 2026
Stories
N/A
Total bathrooms
2
Garage spaces
N/A
Parking spaces
N/A
Lot size
0.14 acres
Loading map…

Nearby schools

Within 10 miles. School directory data from the National Center for Education Statistics (NCES), accessed via the Urban Institute Education Data API. Local Score is calculated by INNOVATE Real Estate; where a state rating is shown, it comes from that state's own official school report card.

Elementary
MINTZ ELEMENTARY SCHOOL
0.7 mi away · Grades -1-5
Nearest school -- attendance-zone data not available here
3.0
Local Score (student-teacher ratio only (preliminary -- will incorporate state test-score data once available)) -- not an official state rating
Enrollment
750
Student:teacher ratio
15.3:1
District
HILLSBOROUGH
Middle
BURNS MIDDLE SCHOOL
2.44 mi away · Grades 6-8
Nearest school -- attendance-zone data not available here
2.0
Local Score (student-teacher ratio only (preliminary -- will incorporate state test-score data once available)) -- not an official state rating
Enrollment
1,289
Student:teacher ratio
20.5:1
District
HILLSBOROUGH
HighCharter
PIVOT CHARTER SCHOOL
1.52 mi away · Grades 6-12
Nearest school -- attendance-zone data not available here
3.0
Local Score (student-teacher ratio only (preliminary -- will incorporate state test-score data once available)) -- not an official state rating
Enrollment
222
Student:teacher ratio
15.9:1
District
HILLSBOROUGH

Walkability

Blended score for BRANDON's center, calculated by INNOVATE Real Estate from two sources: the EPA's National Walkability Index (street network, transit, land-use mix) and Google Places amenity data (what's actually reachable on foot from this point). 60% EPA National Walkability Index + 40% nearby-amenity density (Google Places).

64
Walkable
out of 100
EPA National Walkability Index
10.0 / 20 -- Below average walkable
Google Places amenity density
85 / 100
Restaurants & cafes12
Grocery stores2
Parks7
Schools4
Transit stops20
Pharmacies1

Market position

How this listing compares to current activity in BRANDON, from live MLS data.

On the market 0 days -- 85 fewer days than BRANDON's current average of 85 days.
For reference, the median list price across 478 active listings in BRANDON right now is $325,200.

Mortgage calculator

Estimate only - actual rate and payment depend on your lender, credit, and loan program.

$
%
%
Adjust tax / insurance estimates
% / yr
$
/mo
Est. monthly payment
$2,493/mo
$77,800 down
$311,200 loan
Principal & interest$2,018
Property tax (est.)$324
Home insurance (est.)$150

Similar homes you might like

Data source: Listing information provided by Stellar MLS (mfrmls) via Trestle/CoreLogic. Last updated 2 days ago.

Information herein deemed reliable but not guaranteed; all measurements, school assignments, HOA fees, taxes, and feature lists are approximate and should be independently verified. Equal Housing Opportunity.