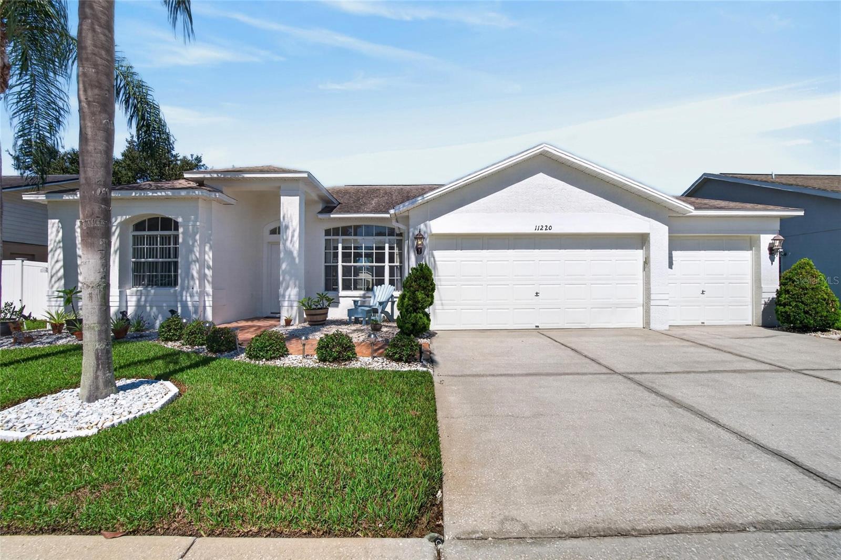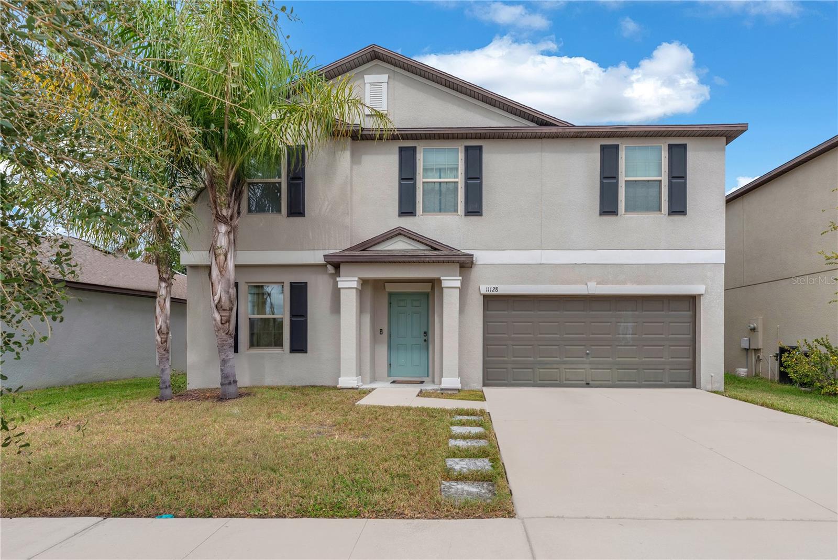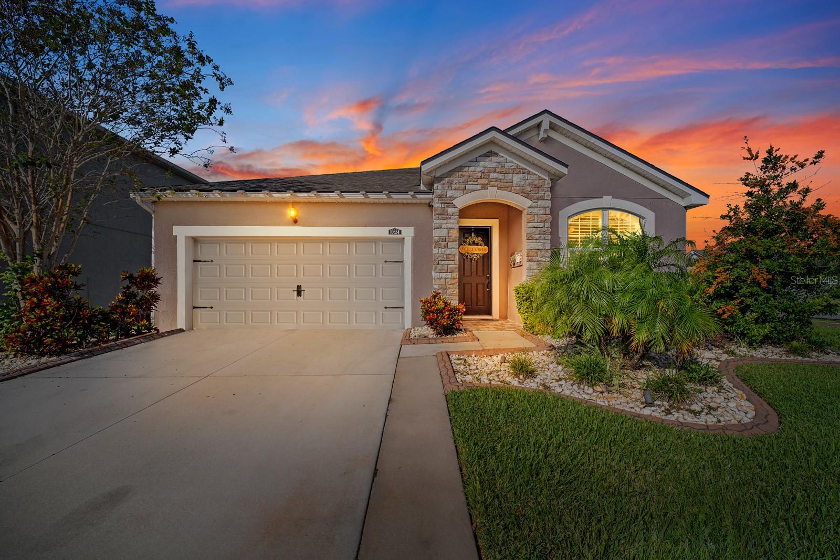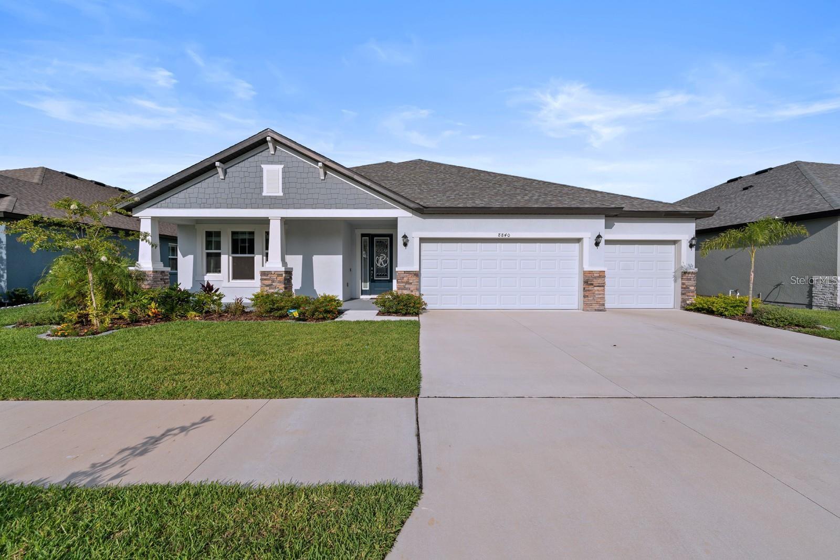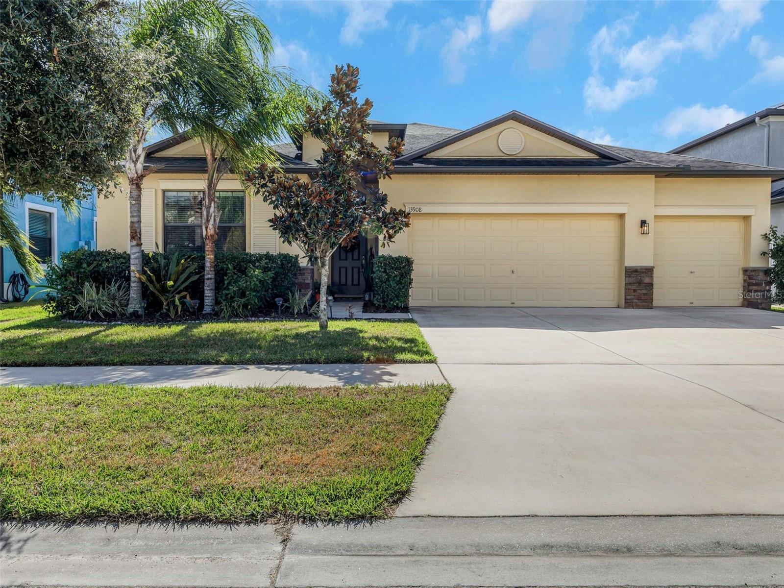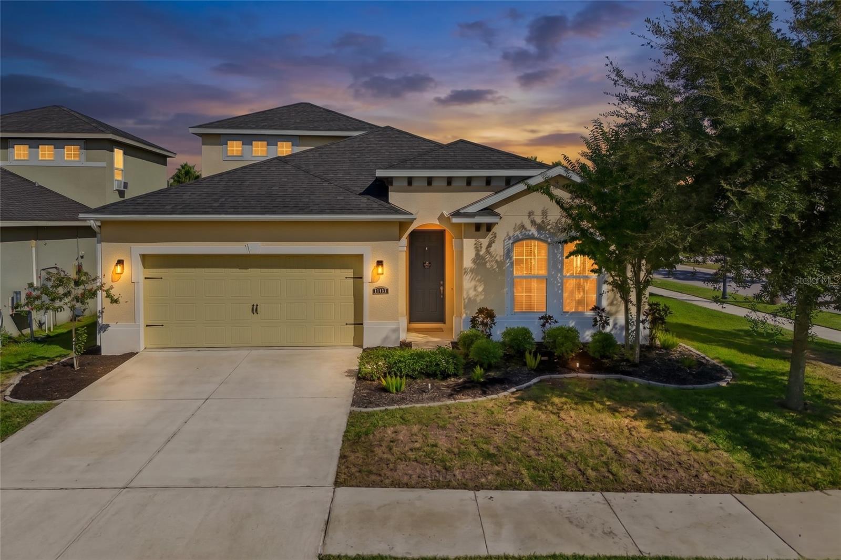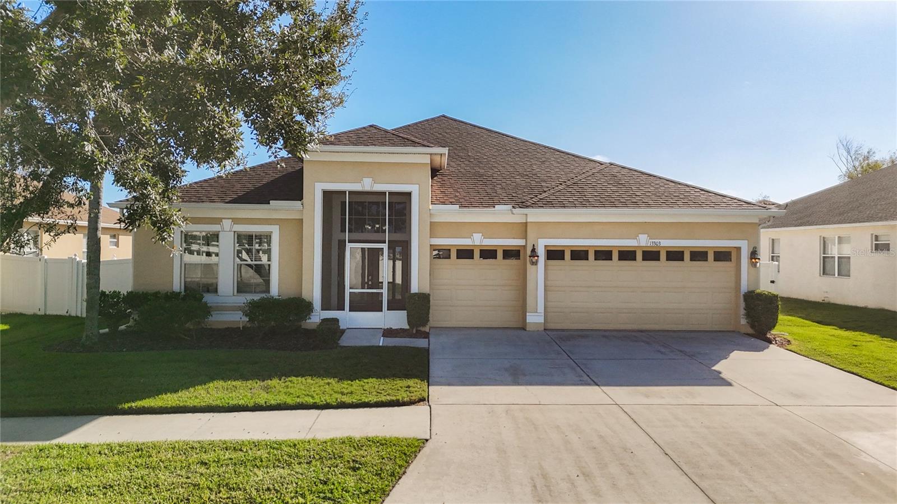
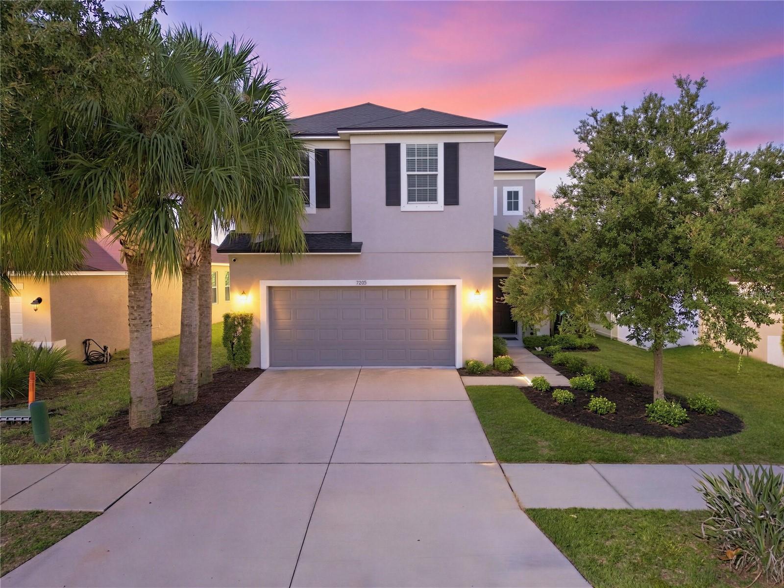
Single Family Residence at 7205 NIGHTSHADE DR, RIVERVIEW
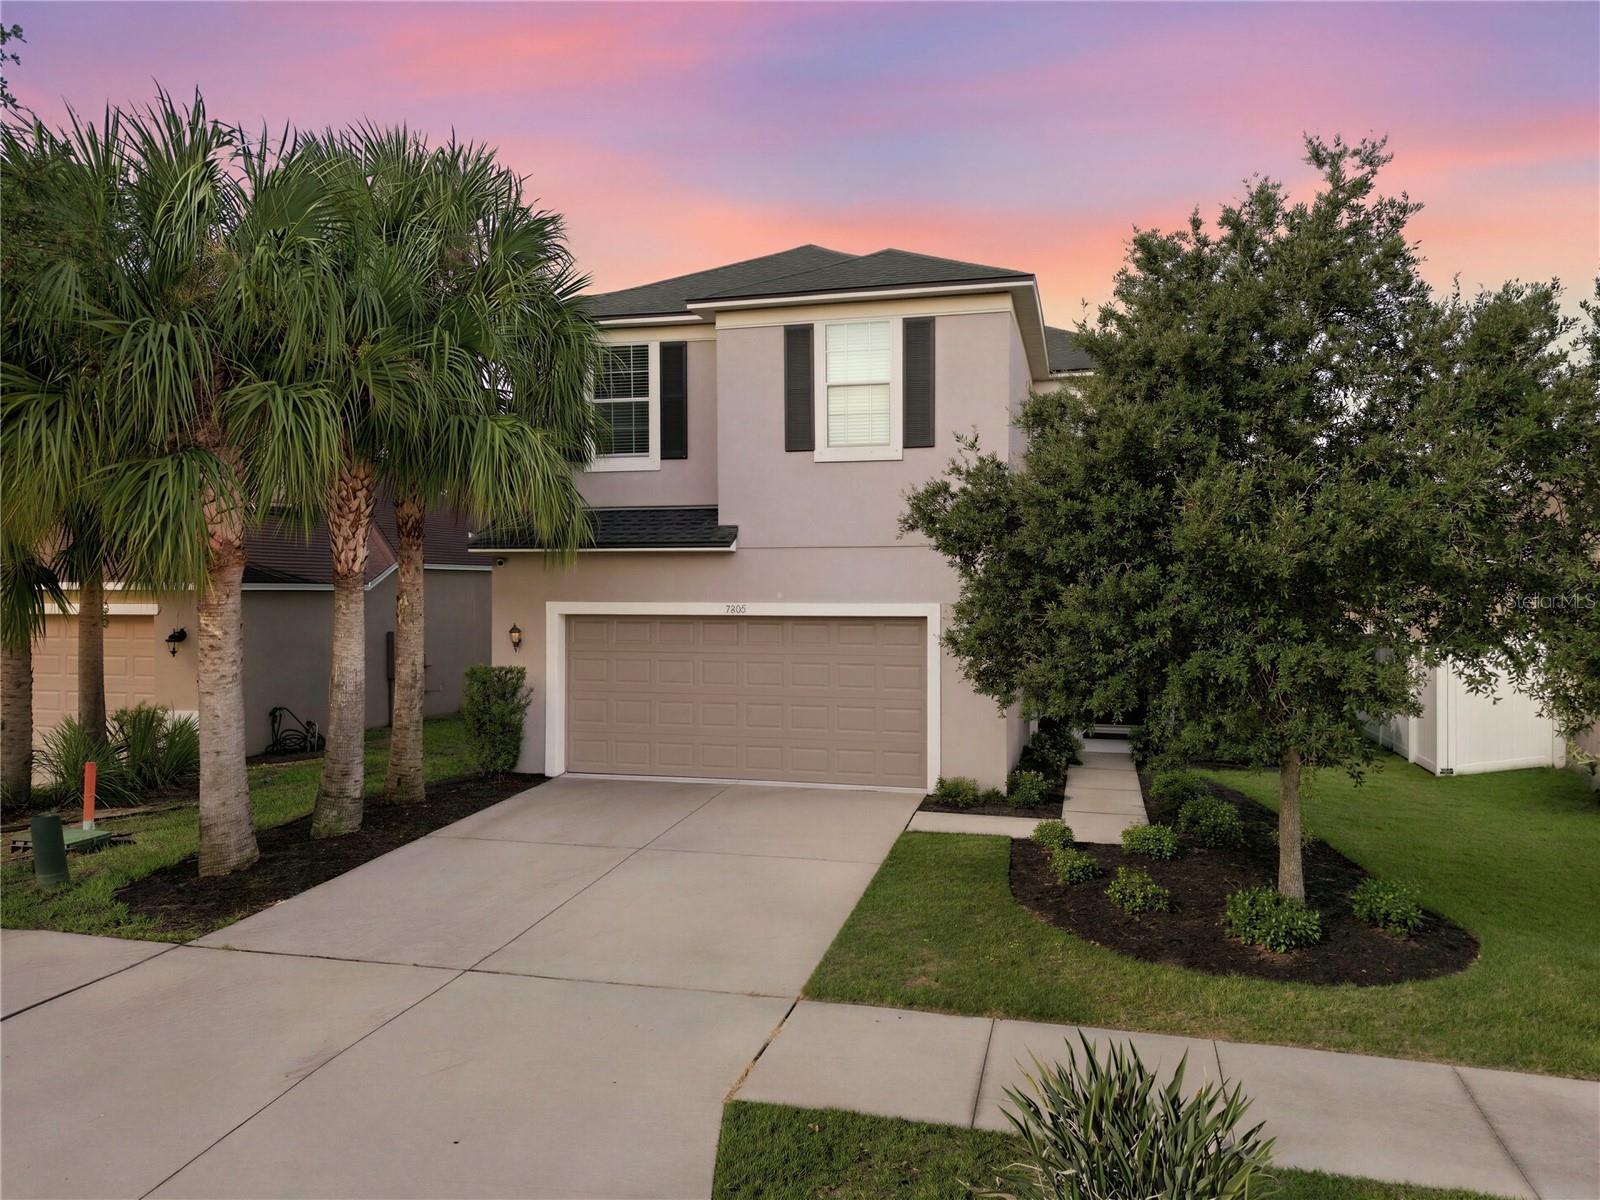
Single Family Residence at 7205 NIGHTSHADE DR, RIVERVIEW, photo 2 of 79
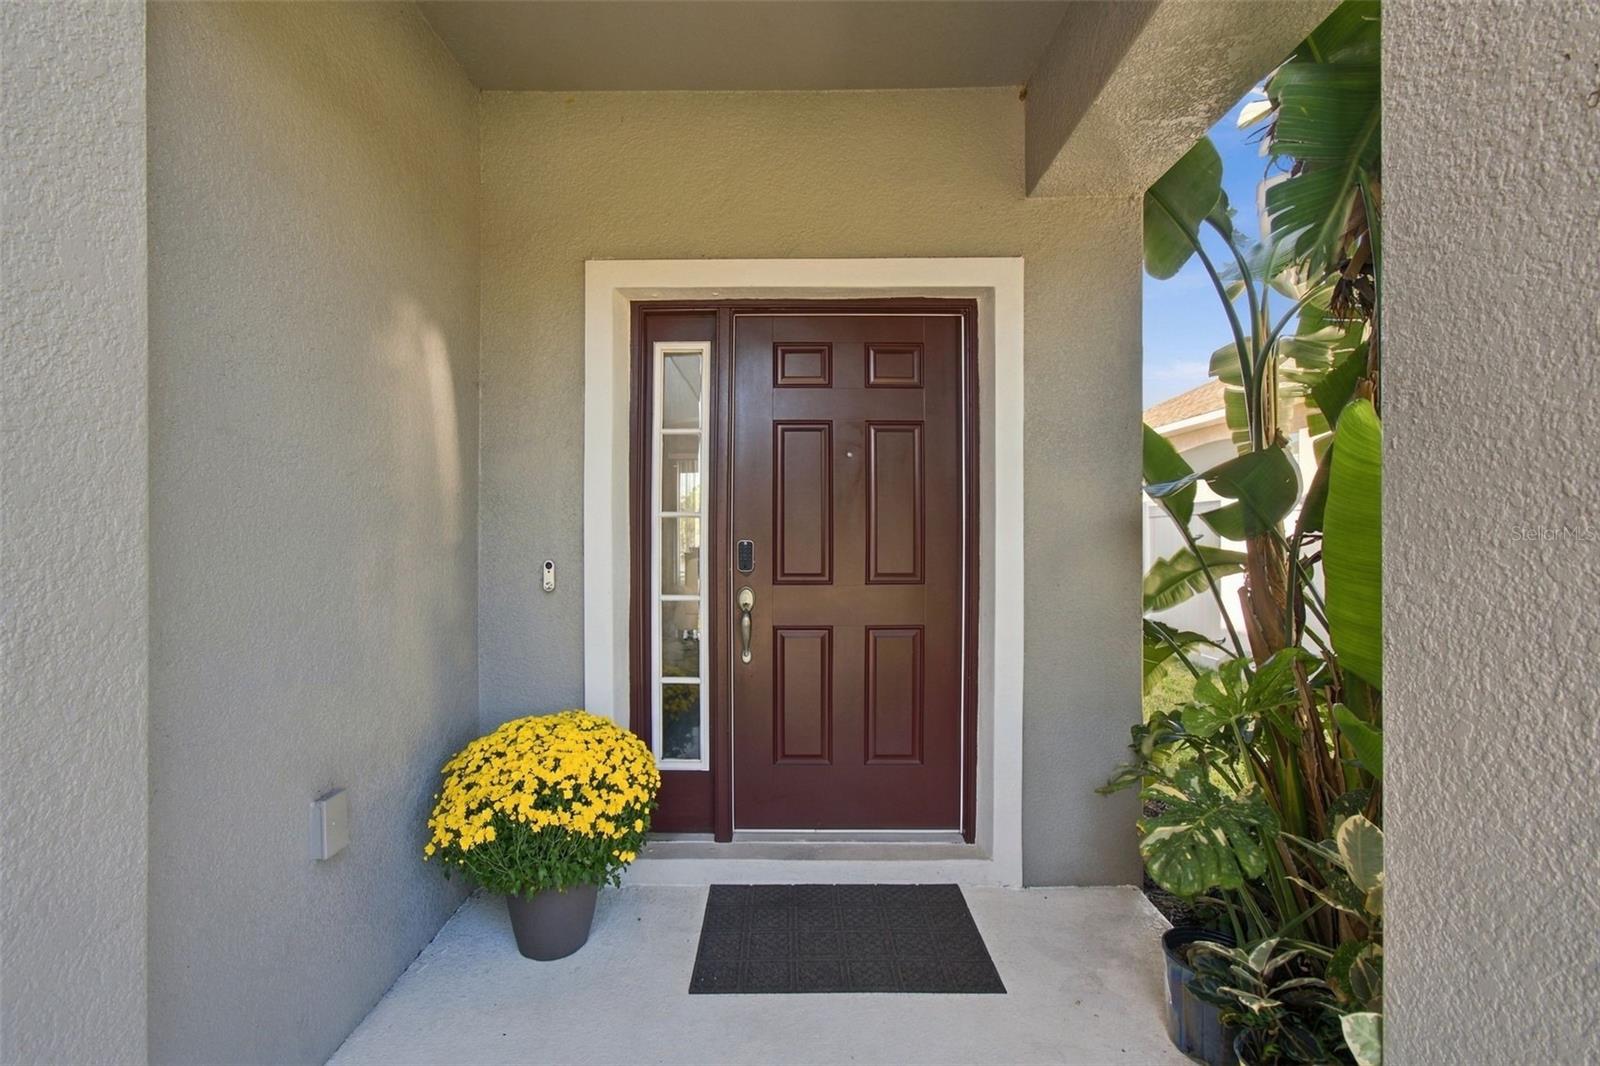
Single Family Residence at 7205 NIGHTSHADE DR, RIVERVIEW, photo 3 of 79
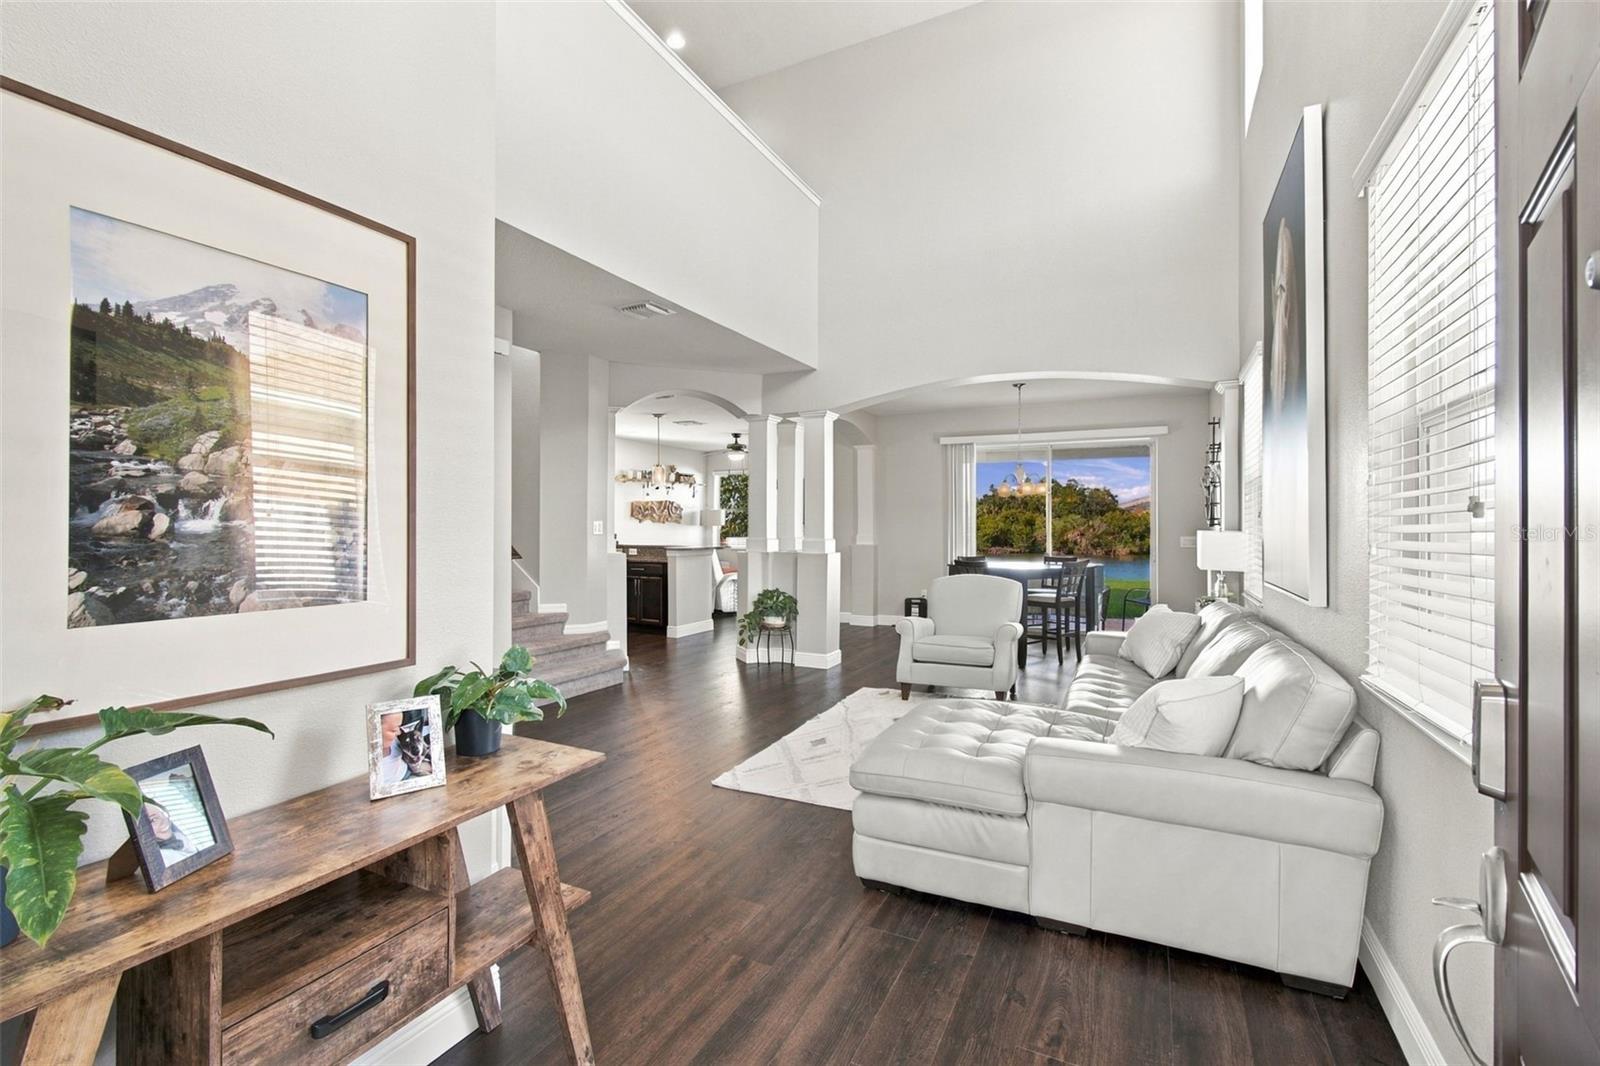
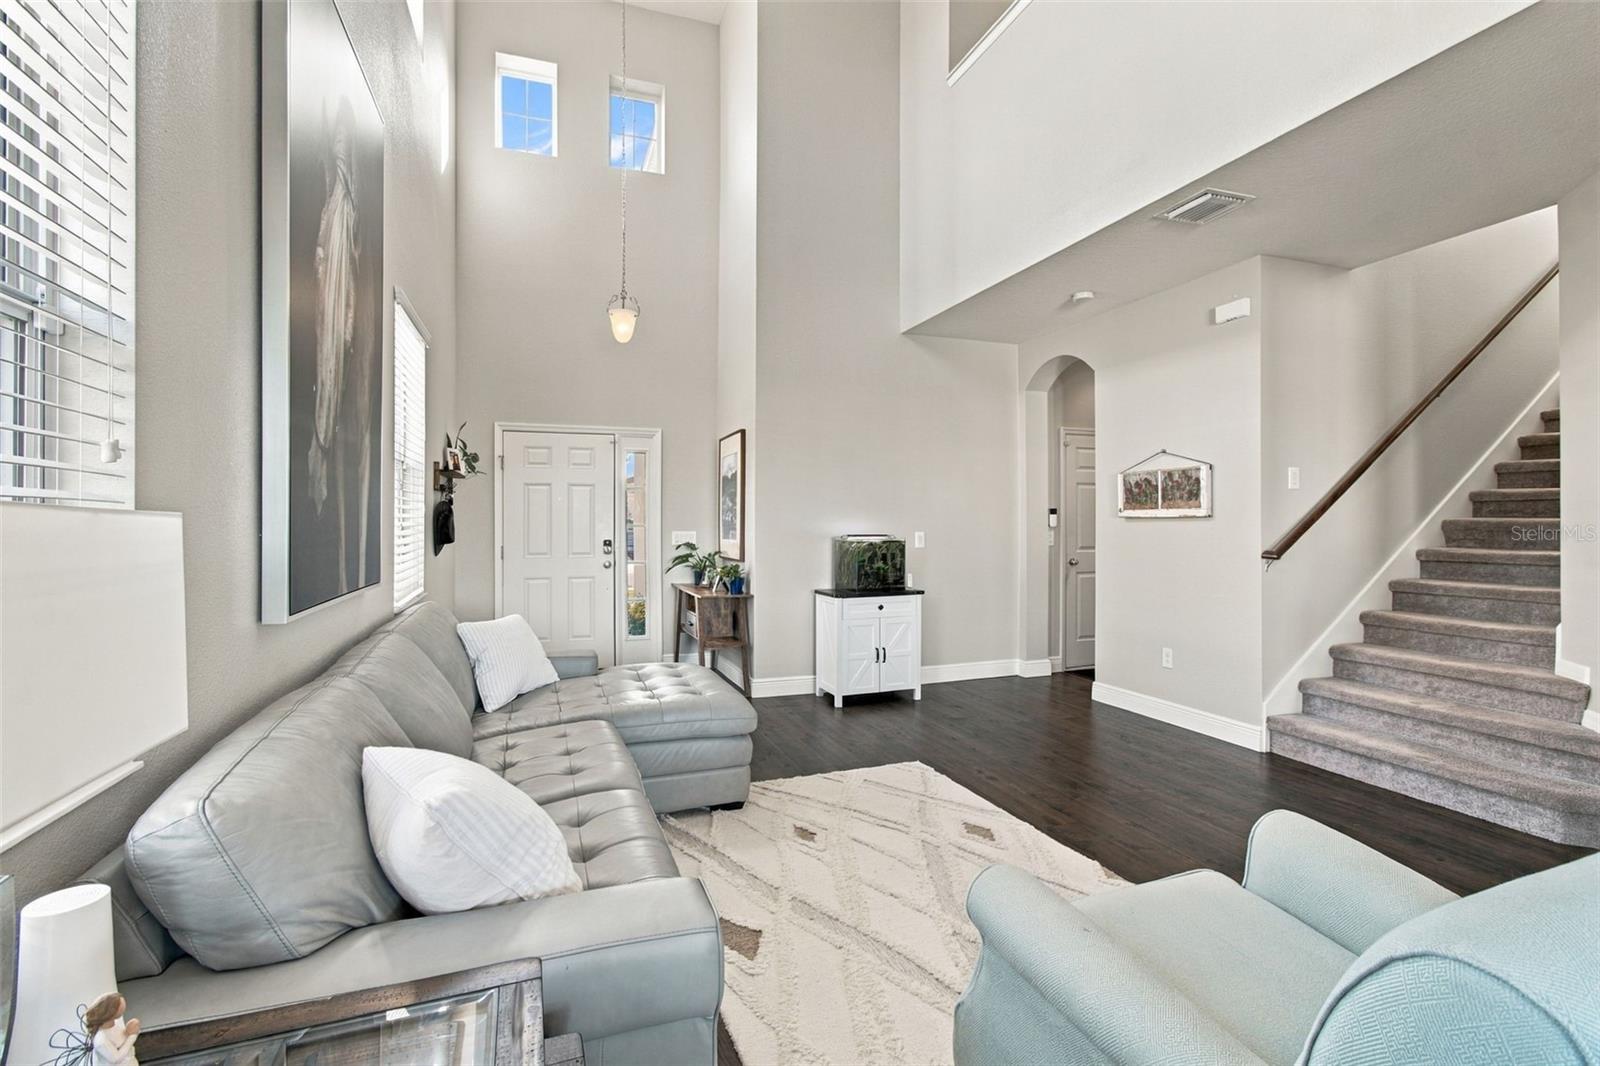
Entry - 7205 NIGHTSHADE DR, RIVERVIEW
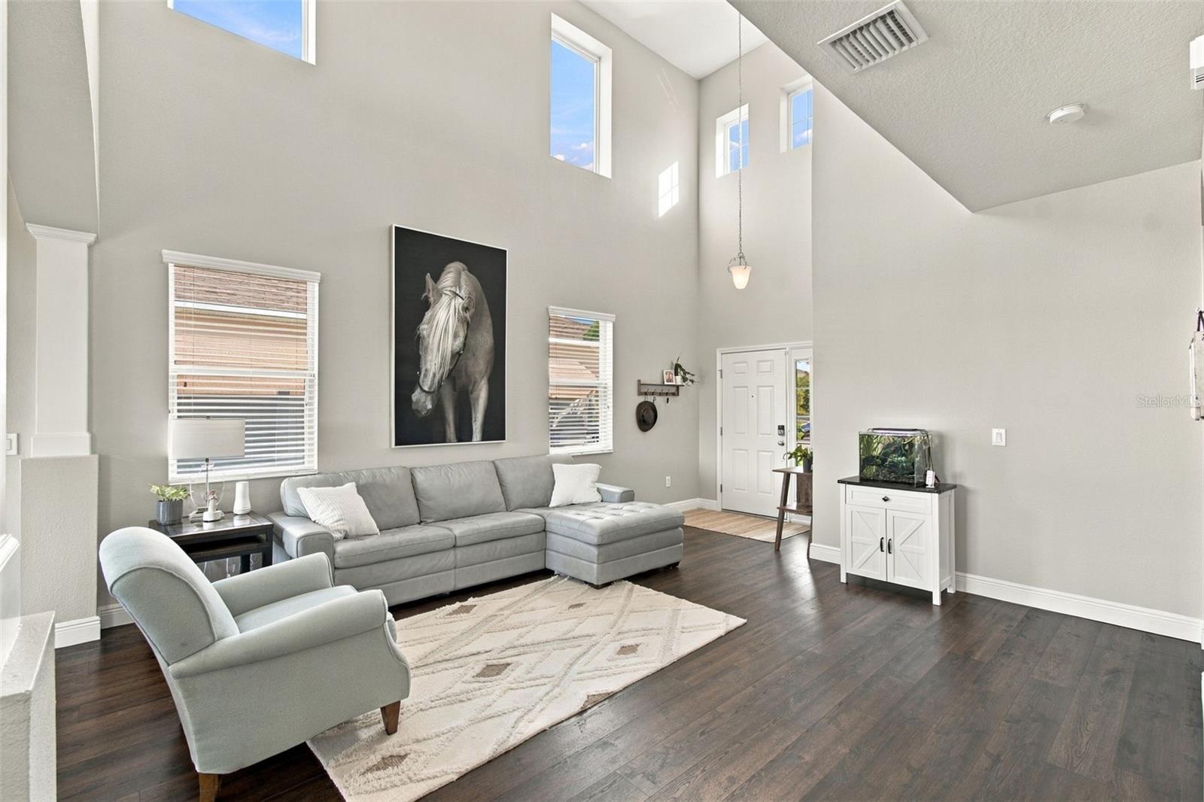
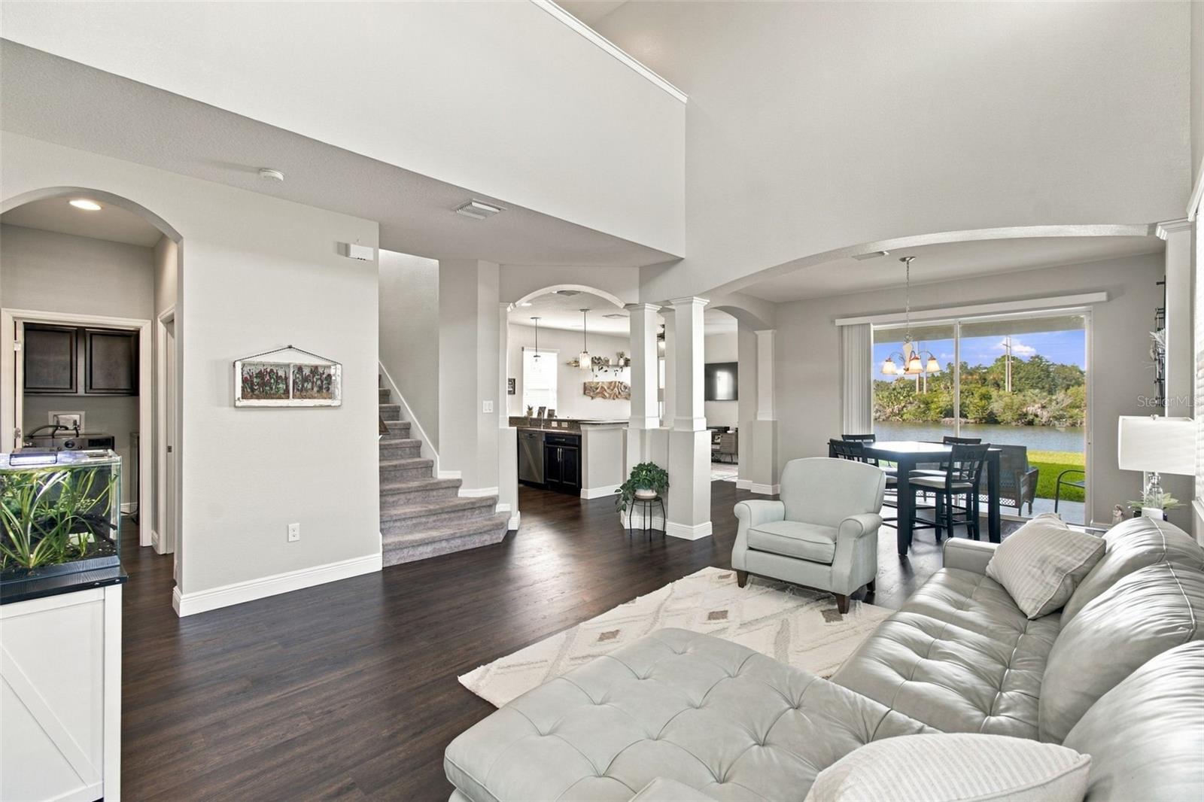
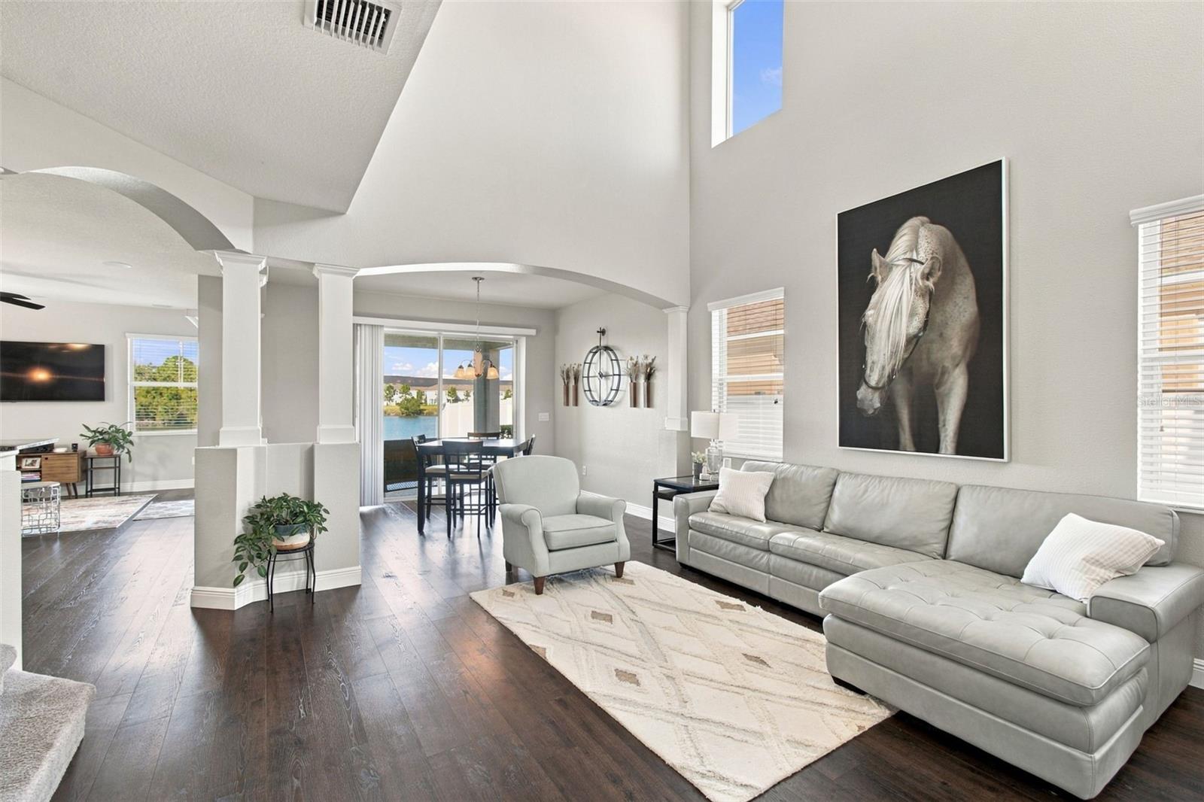
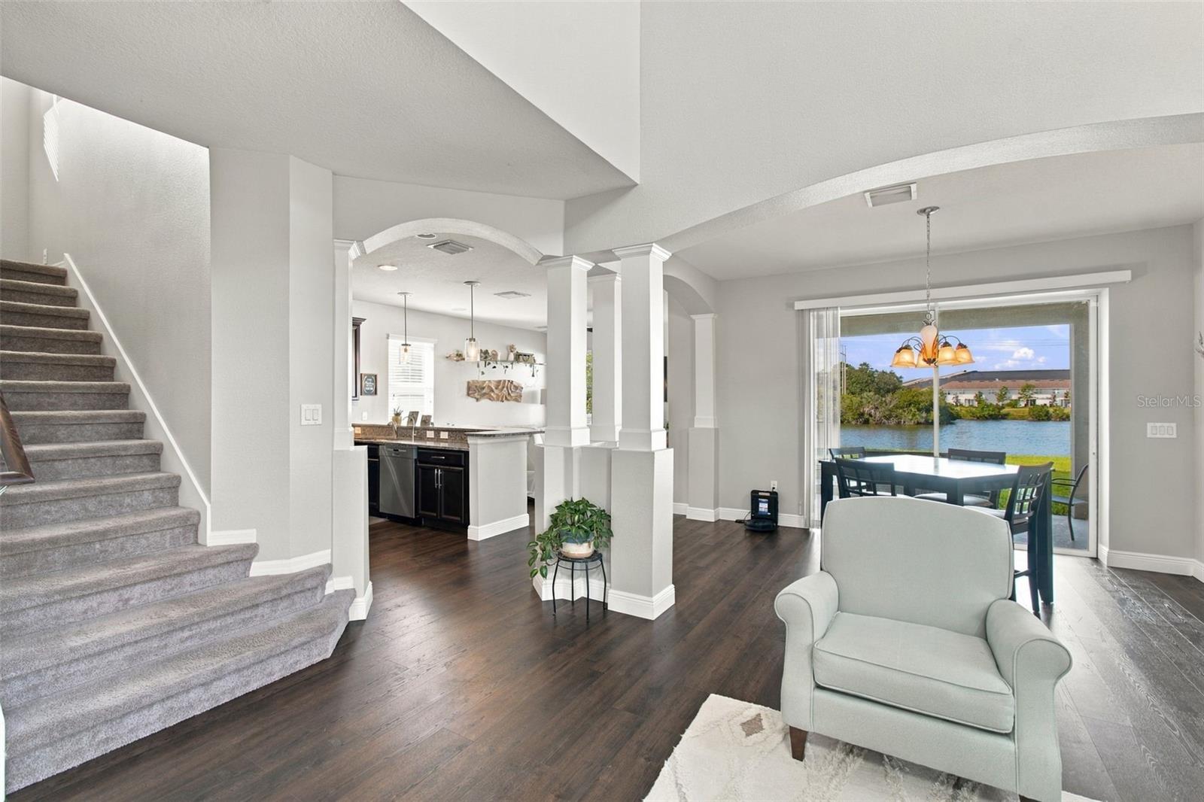
Living Room - 7205 NIGHTSHADE DR, RIVERVIEW
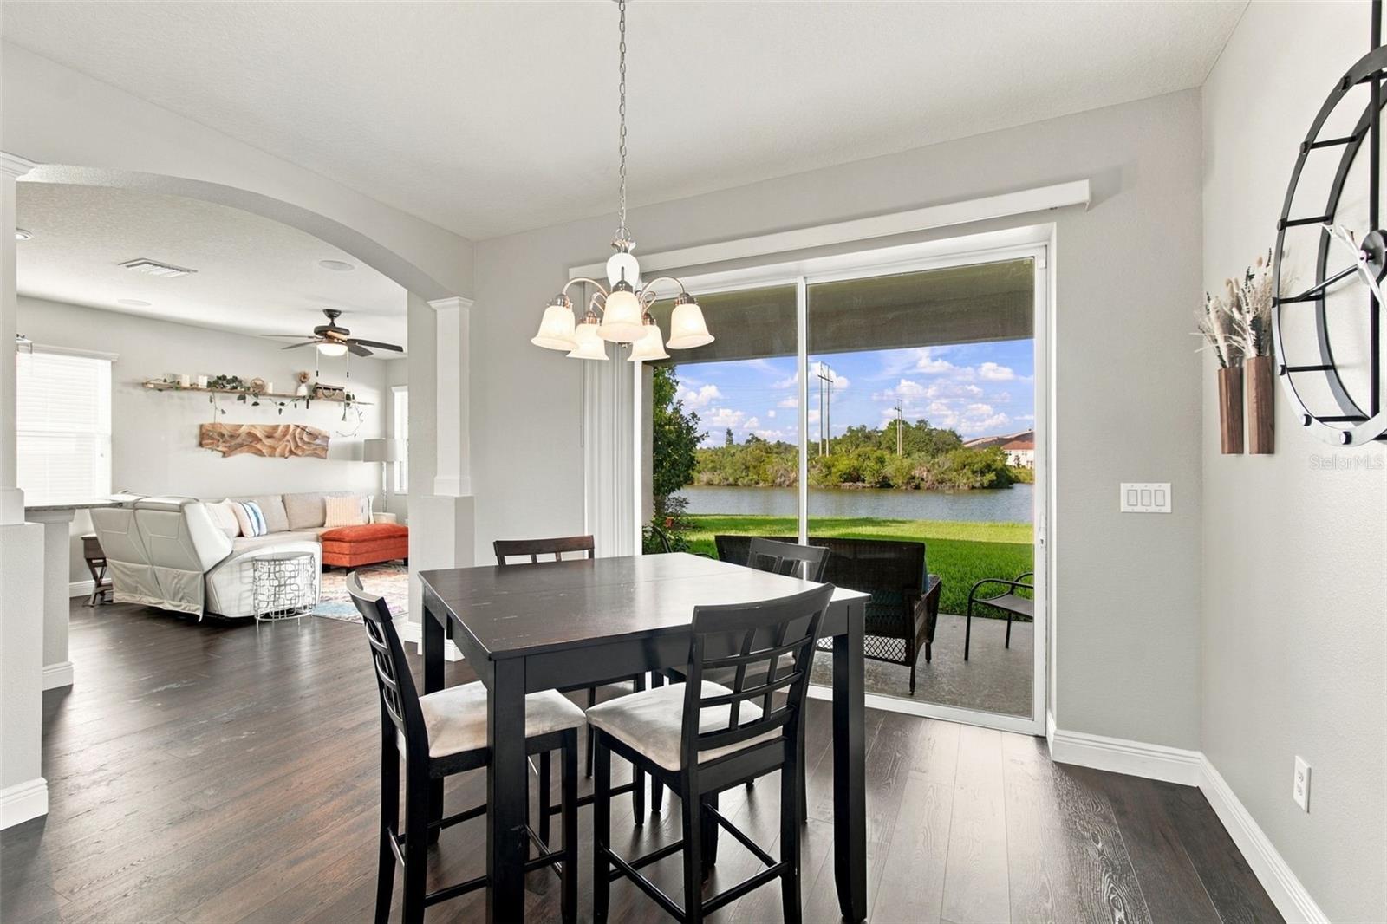
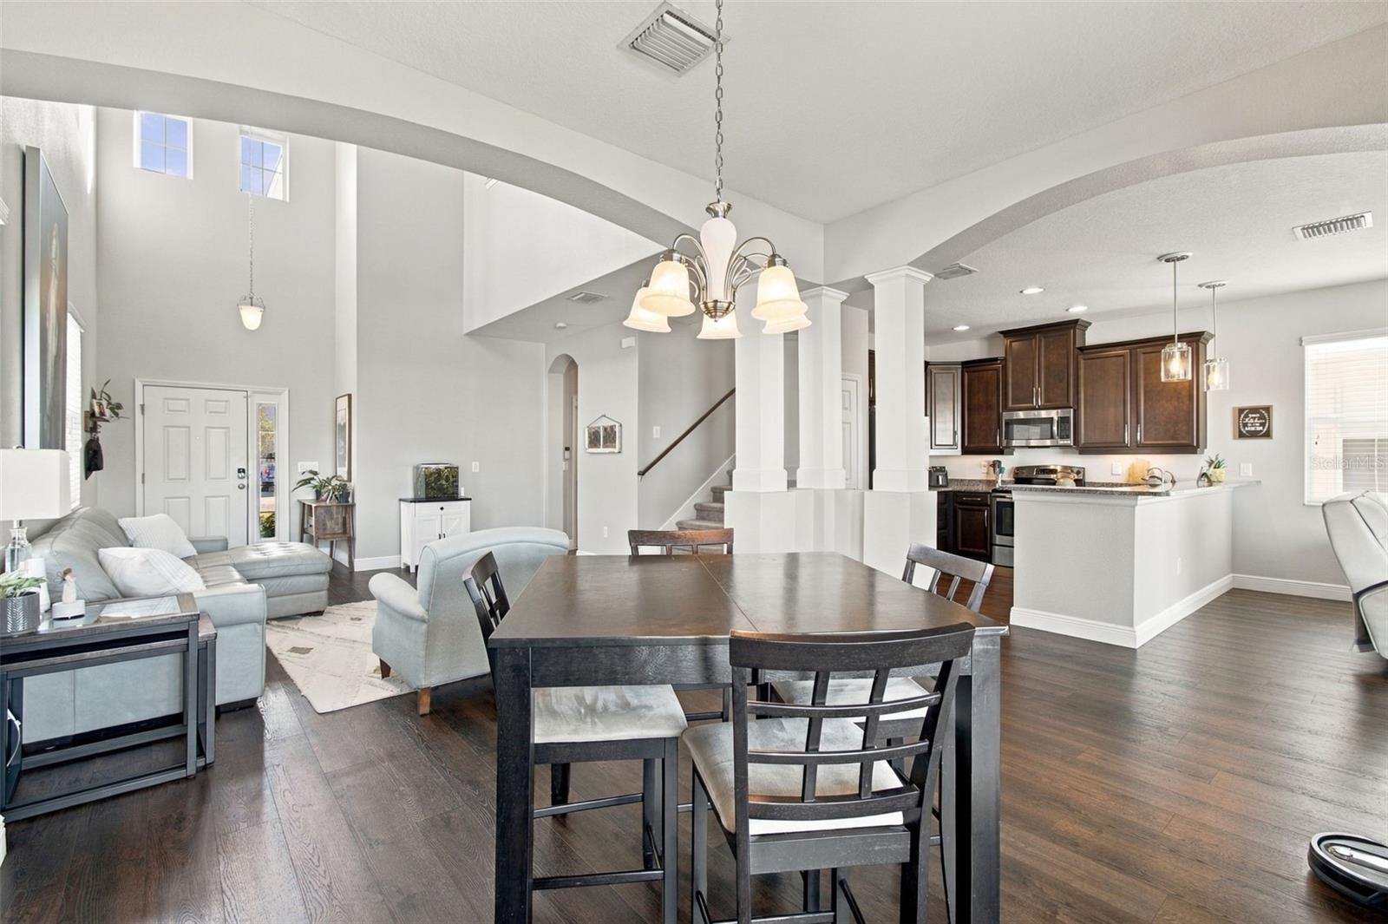
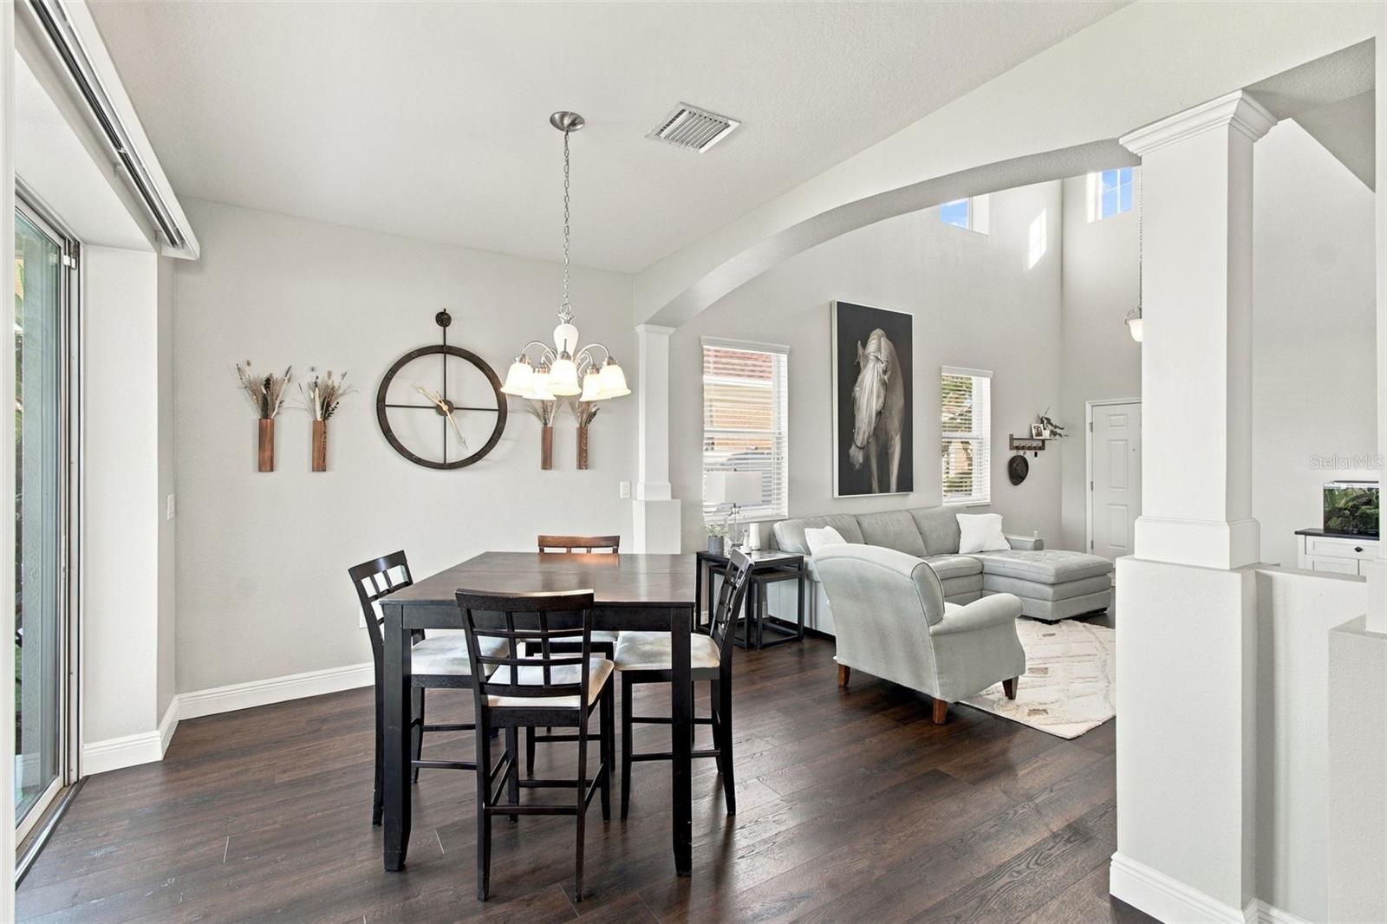
Dining - 7205 NIGHTSHADE DR, RIVERVIEW
Living Room - 7205 NIGHTSHADE DR, RIVERVIEW
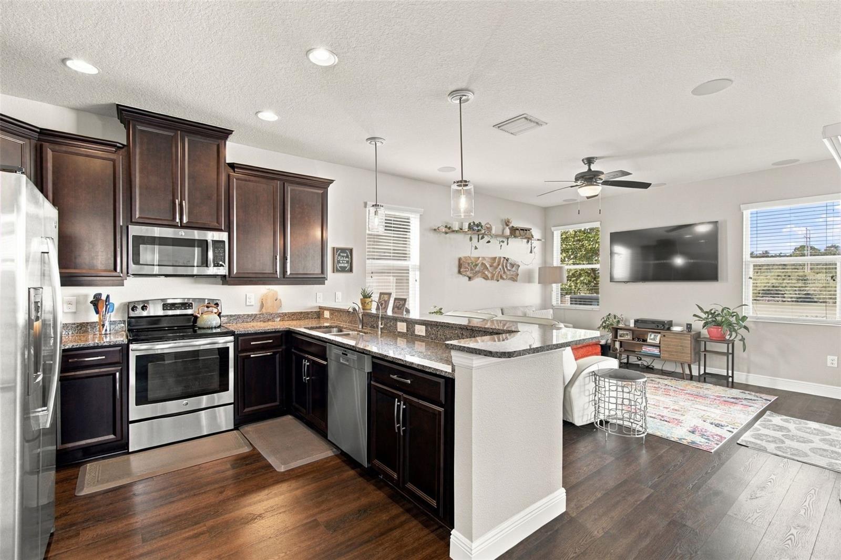
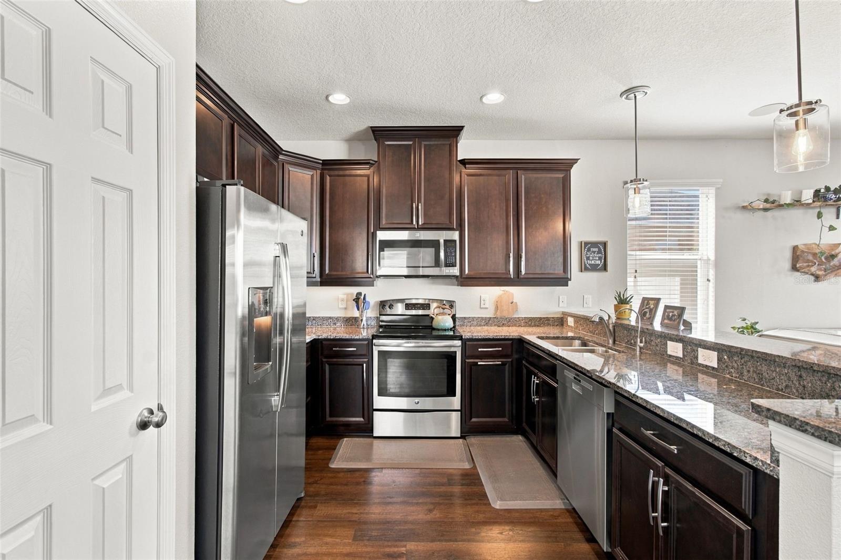
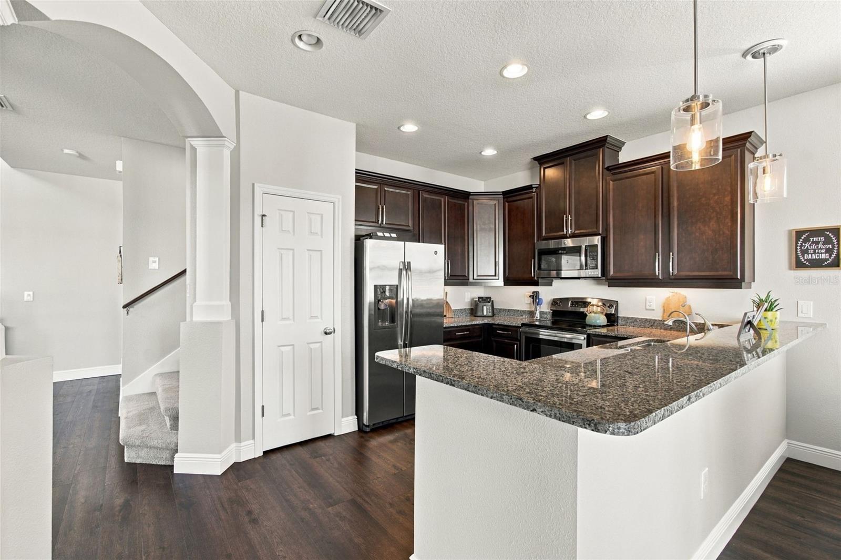
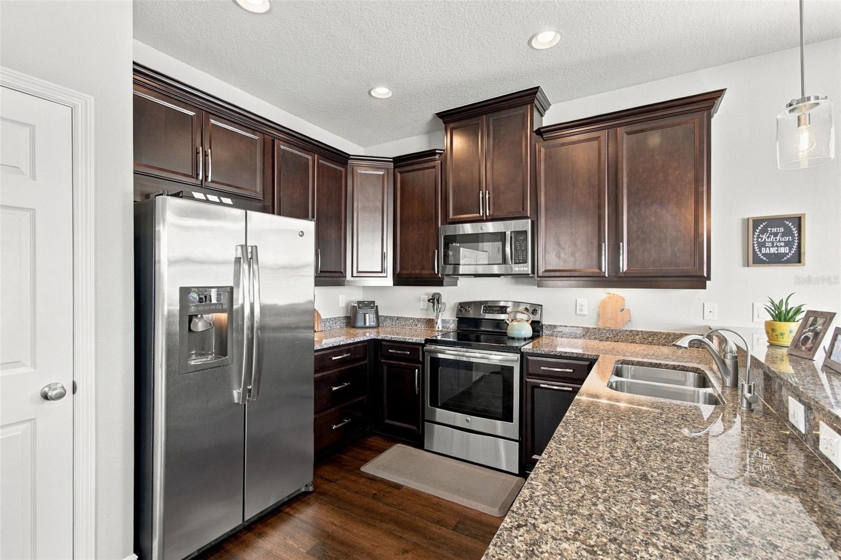
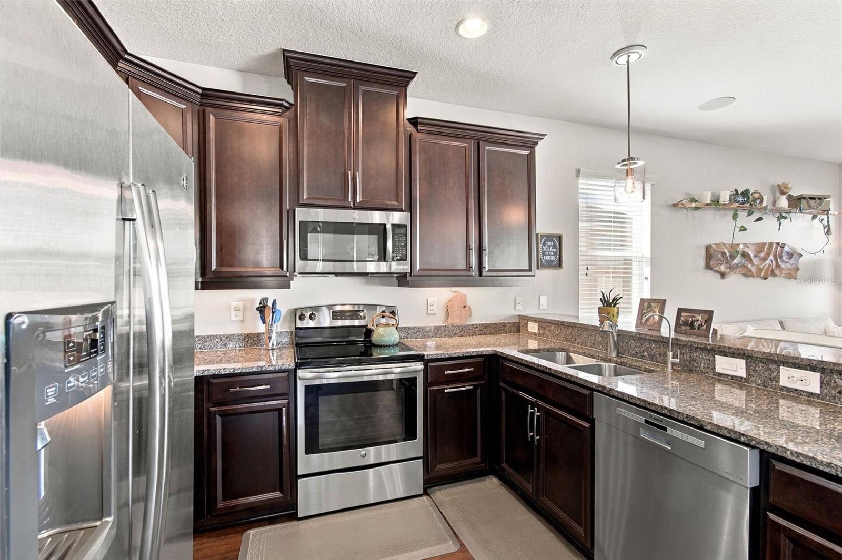
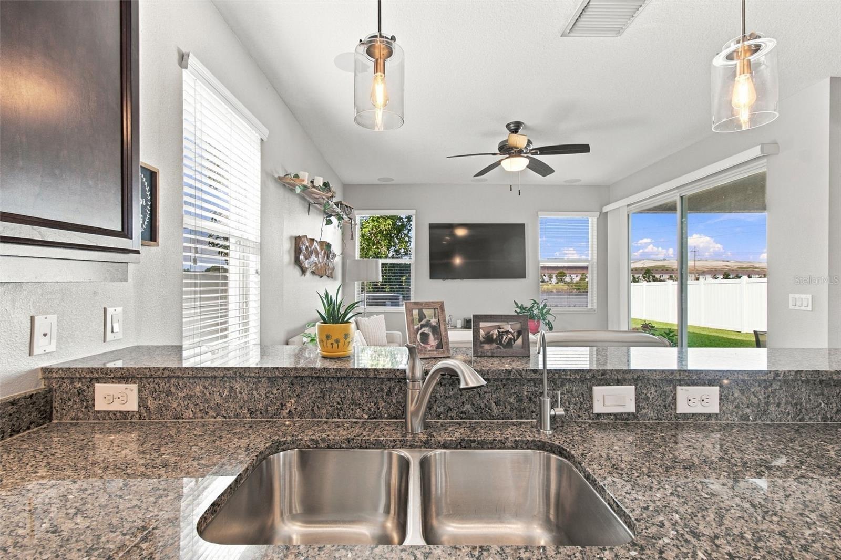
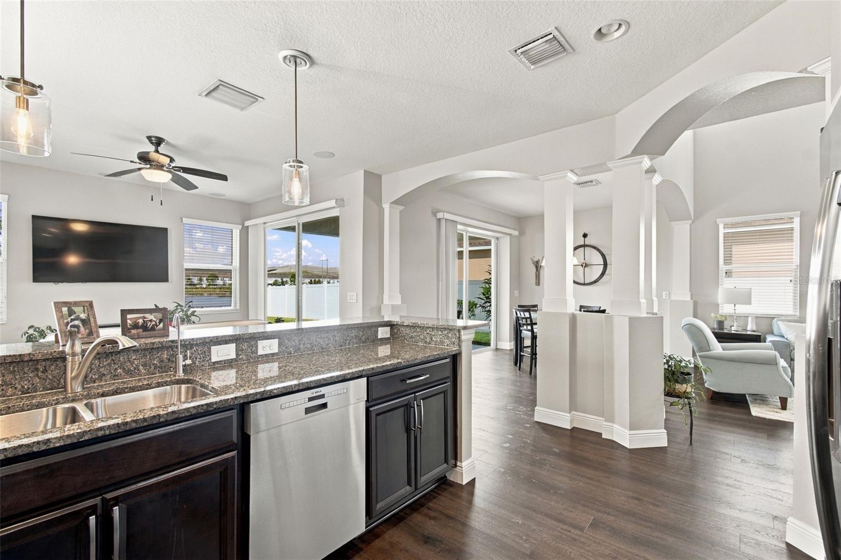
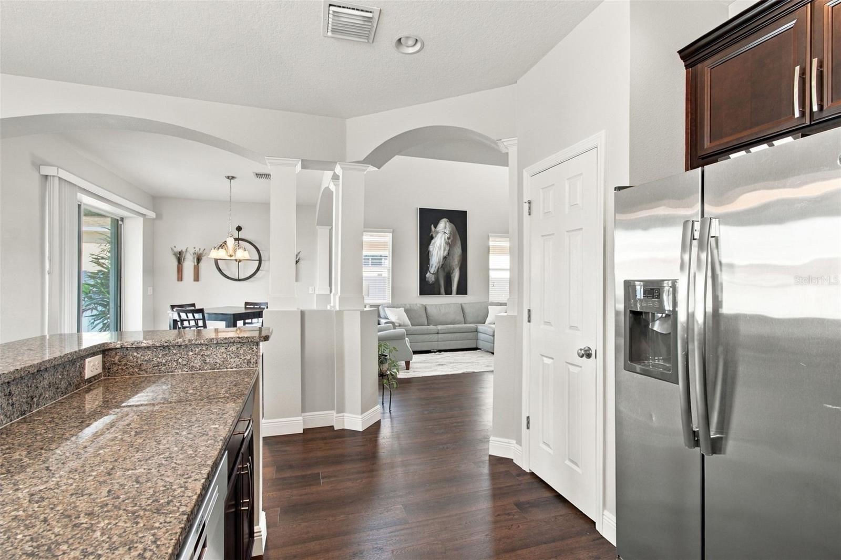
Kitchen - 7205 NIGHTSHADE DR, RIVERVIEW
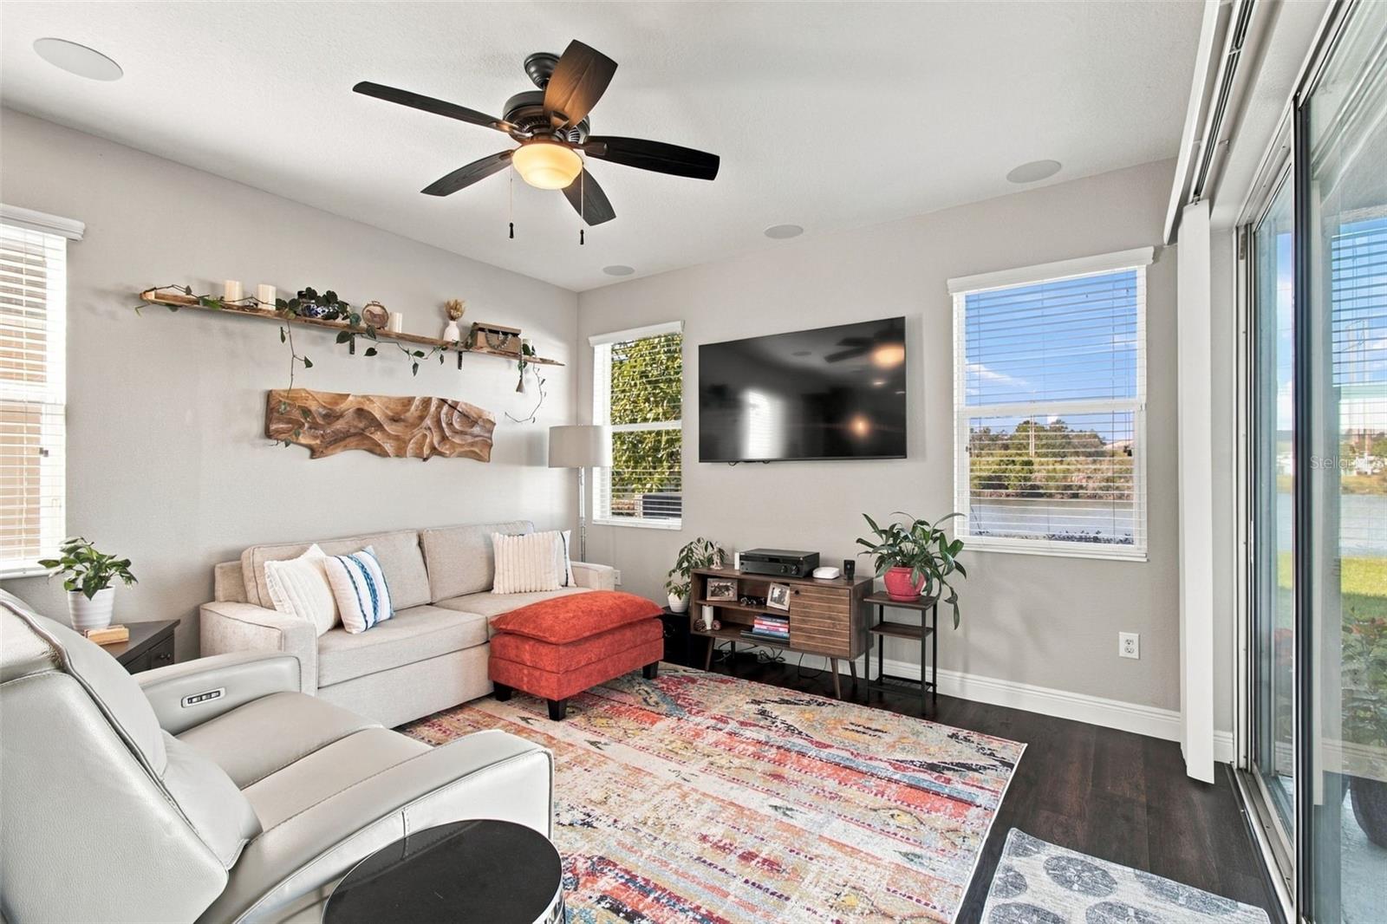
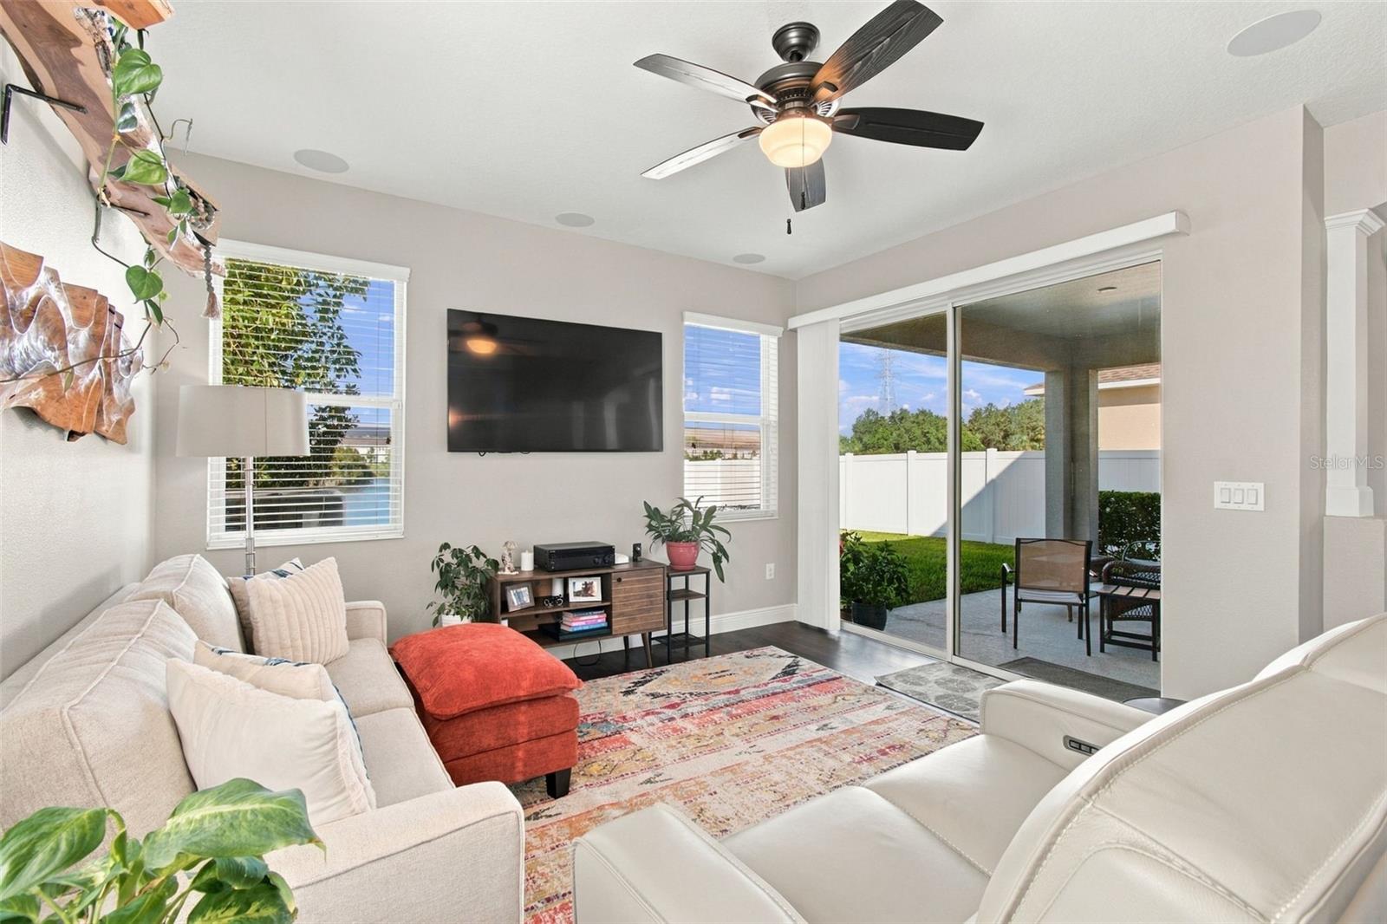
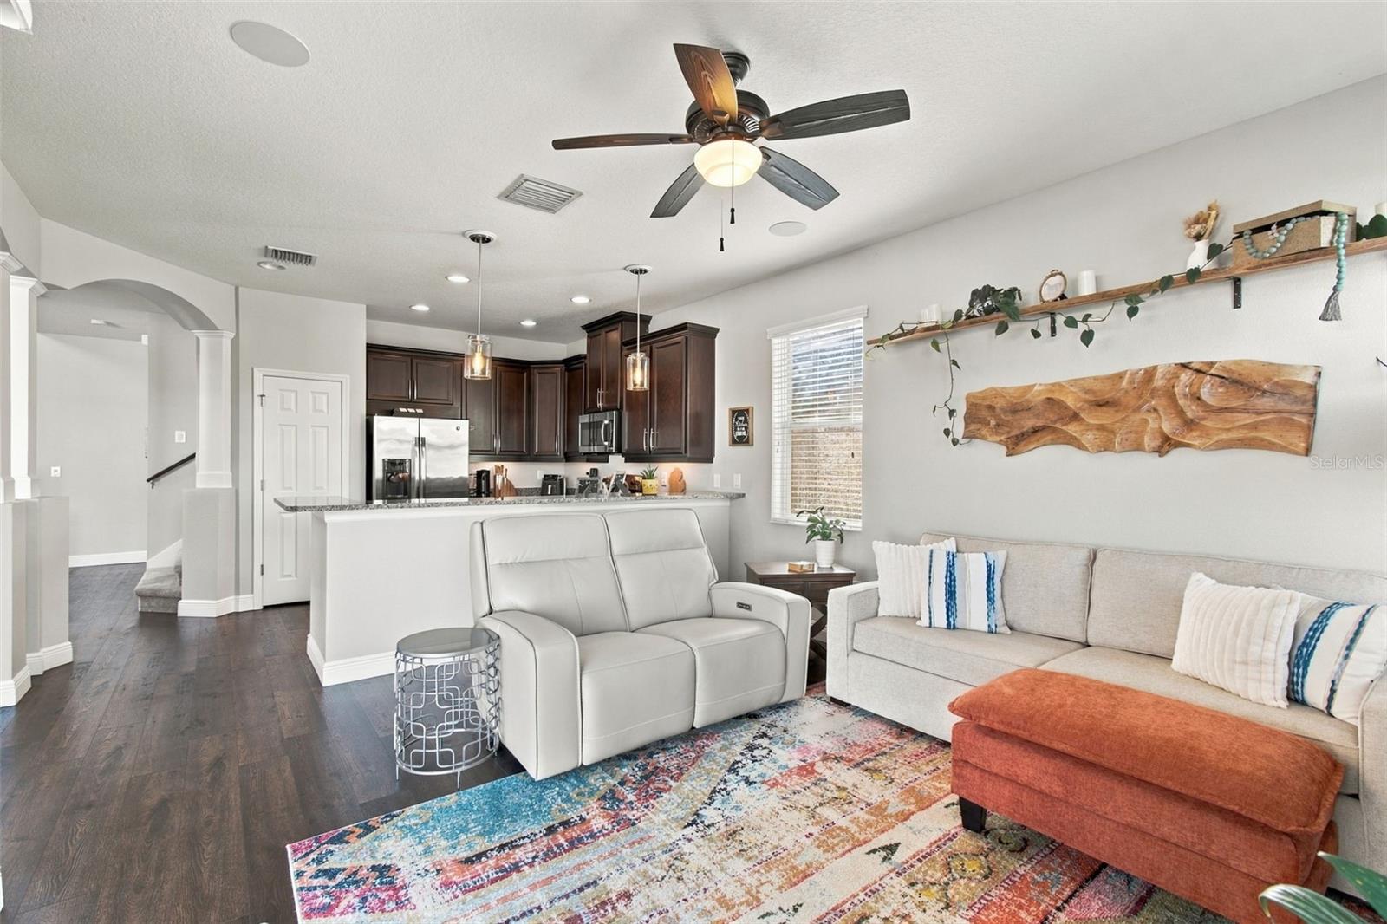
Family Room - 7205 NIGHTSHADE DR, RIVERVIEW
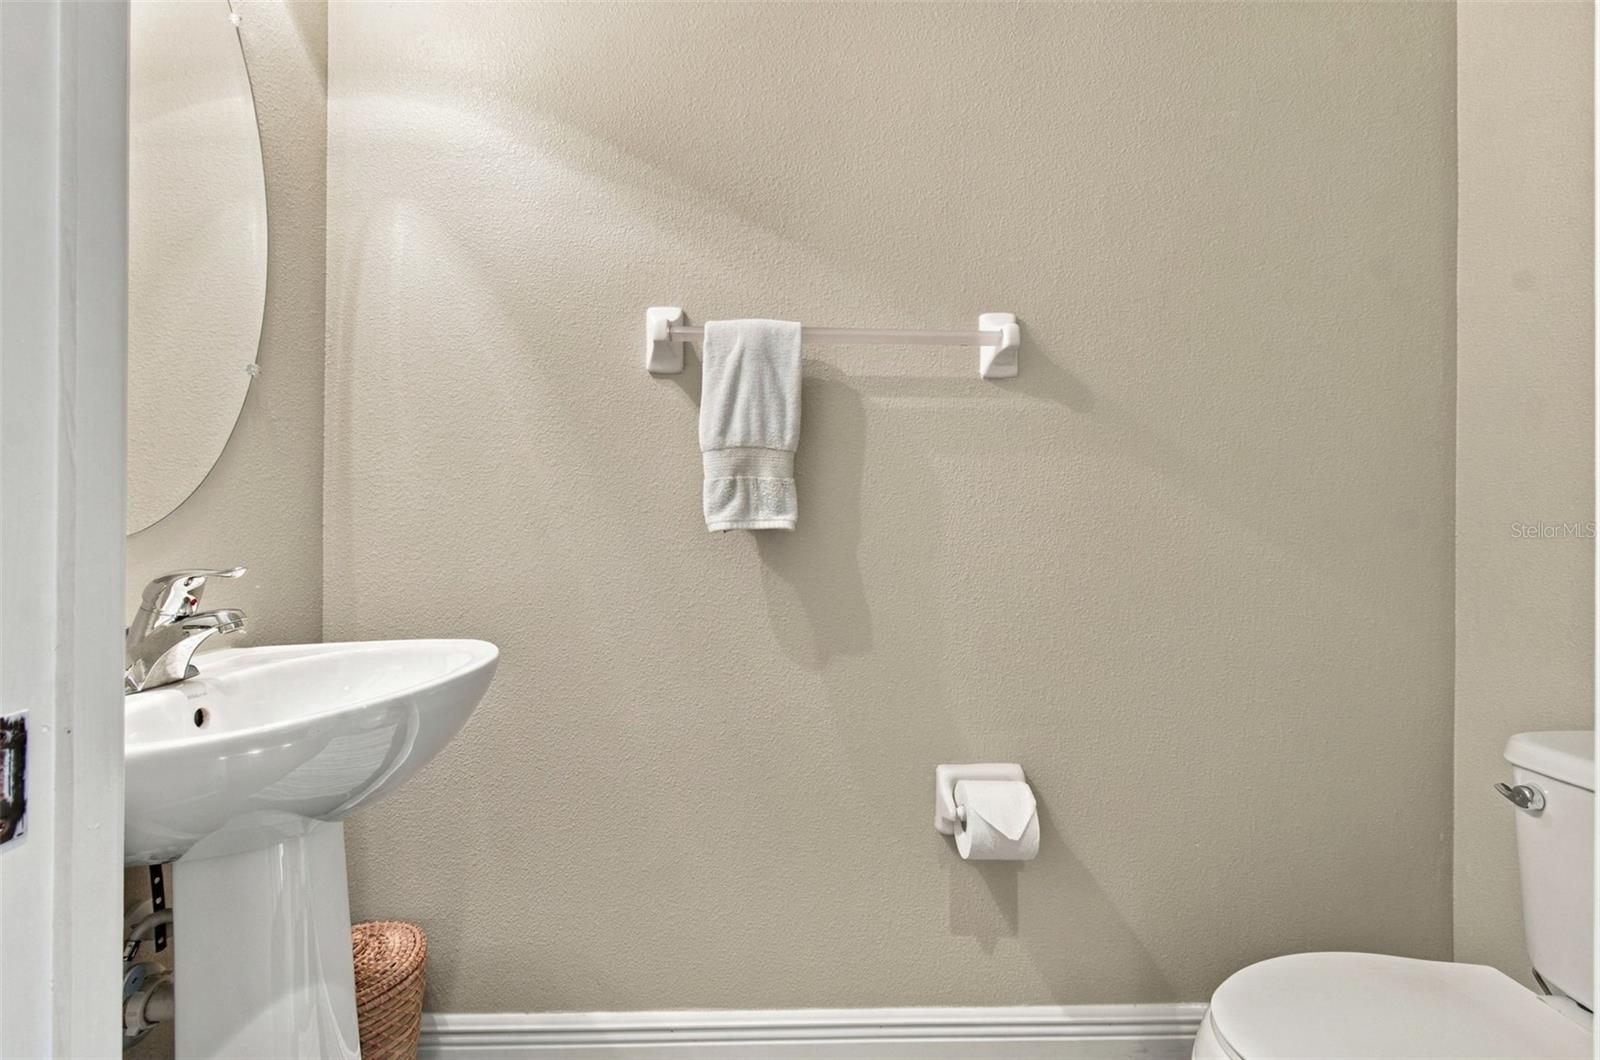
Powder Room - 7205 NIGHTSHADE DR, RIVERVIEW
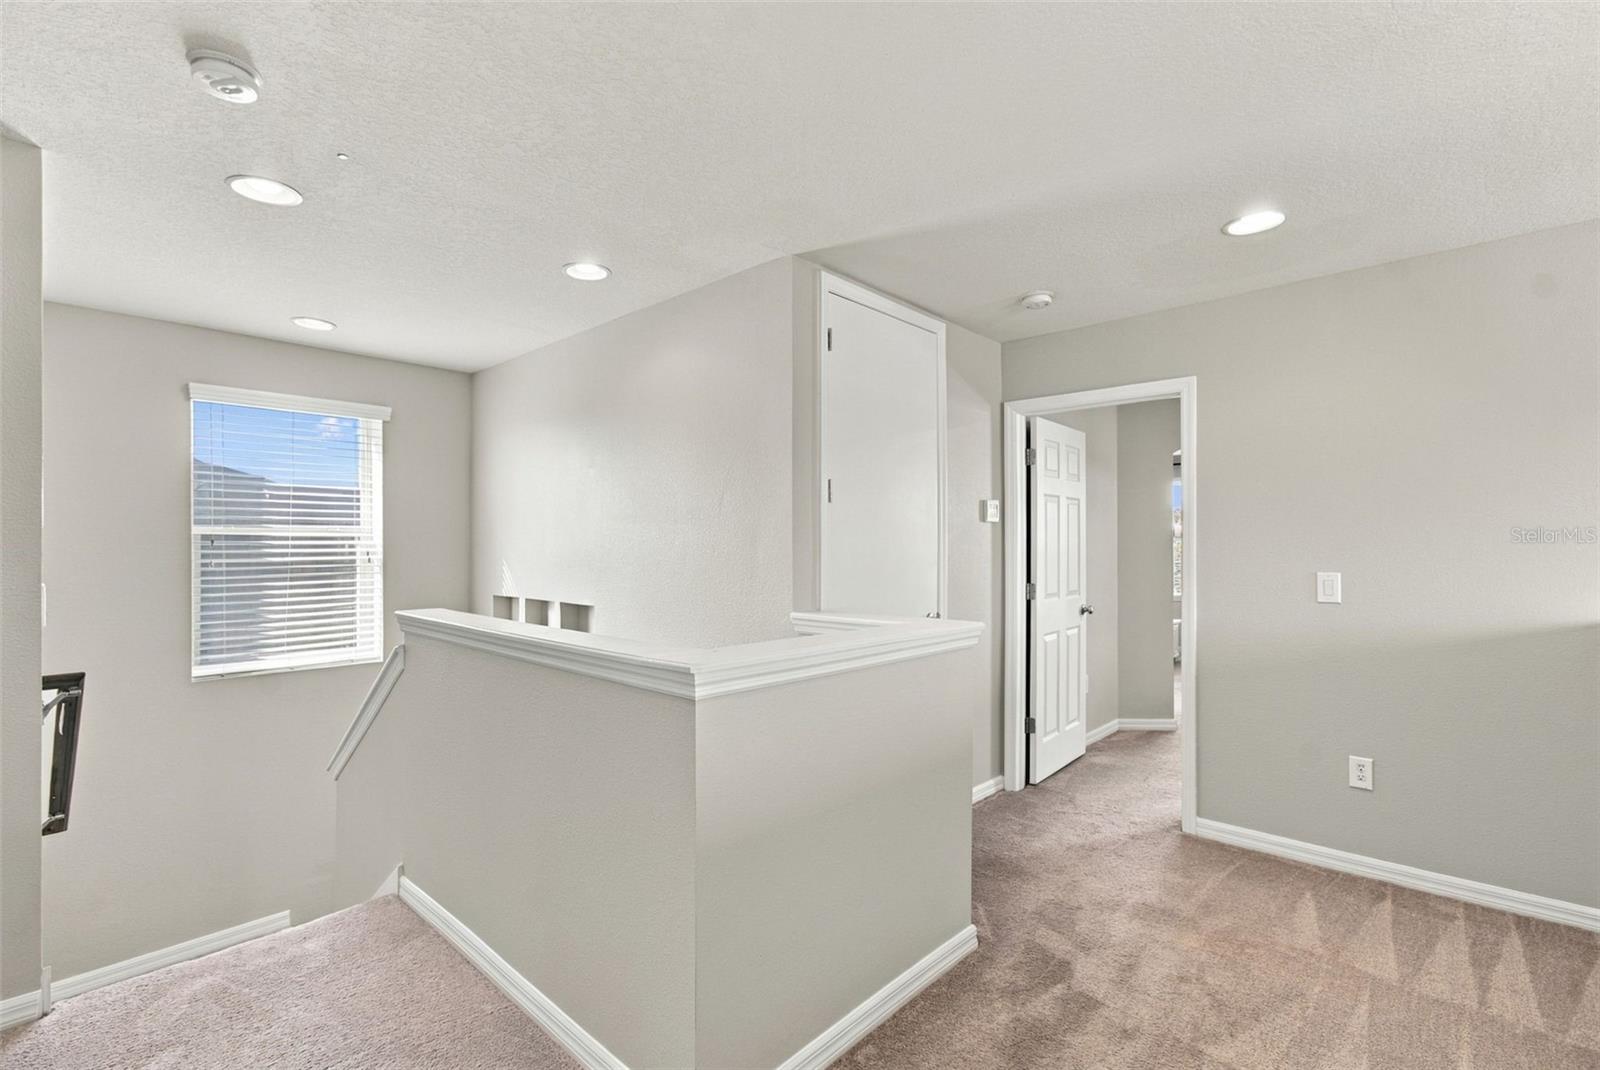
2nd Flood Landing - 7205 NIGHTSHADE DR, RIVERVIEW
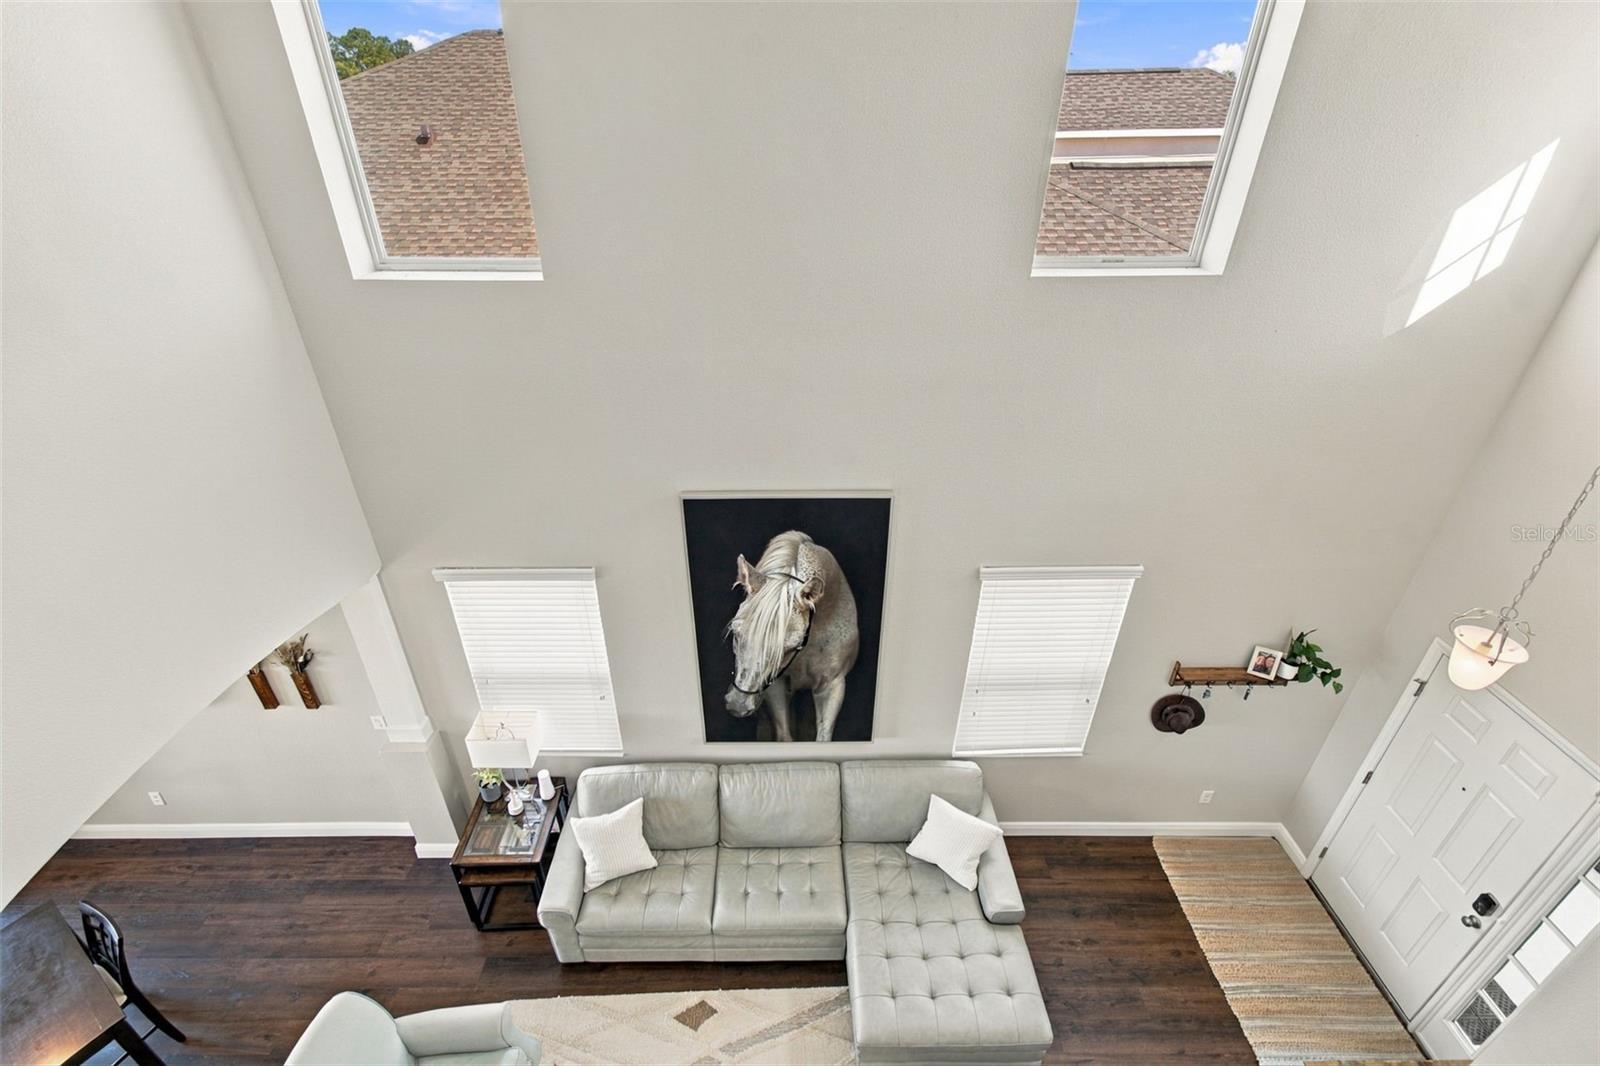
View down to living room and entry - 7205 NIGHTSHADE DR, RIVERVIEW
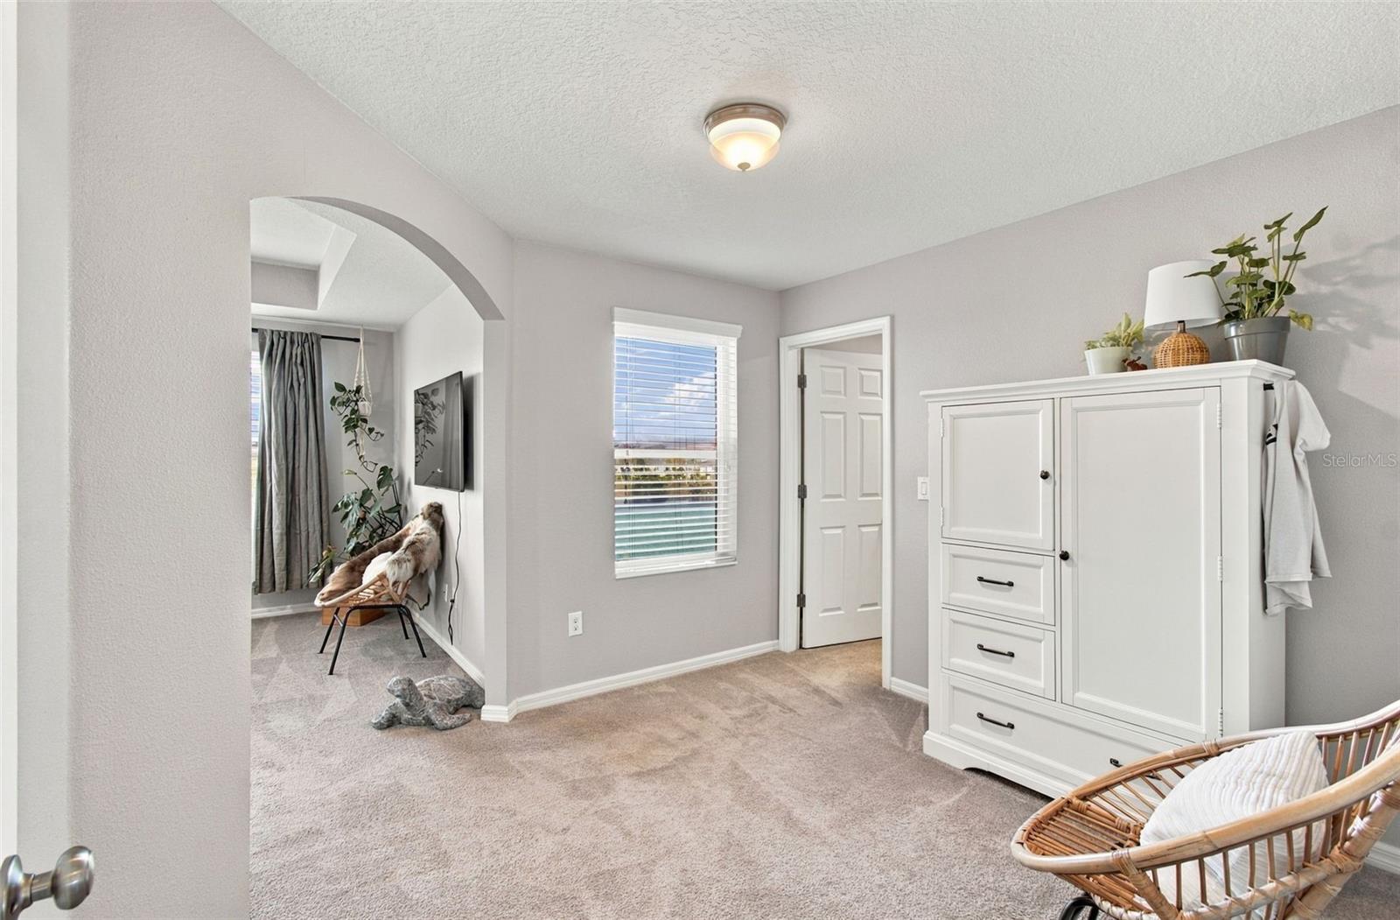
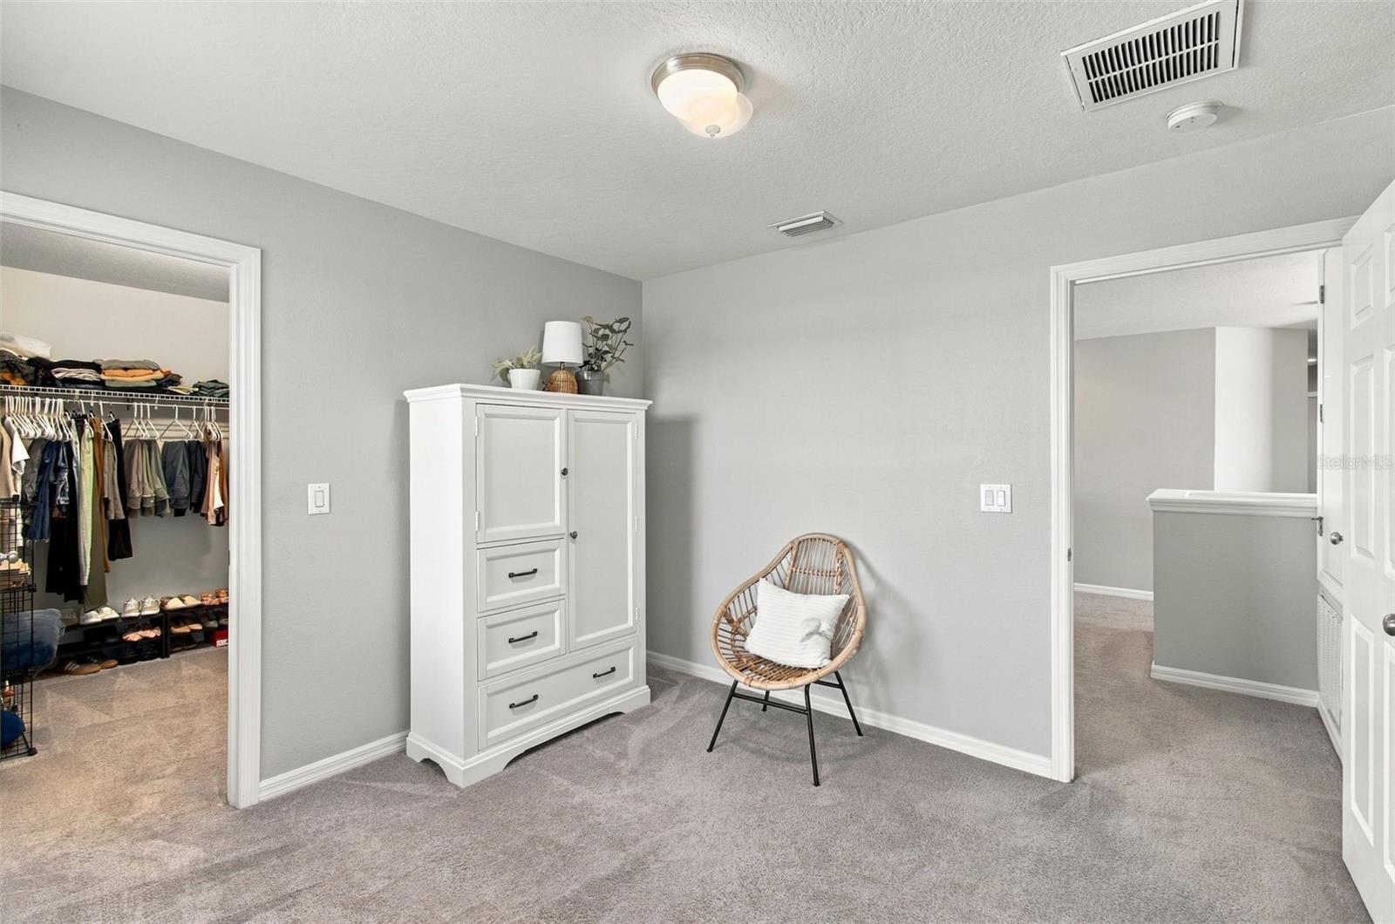
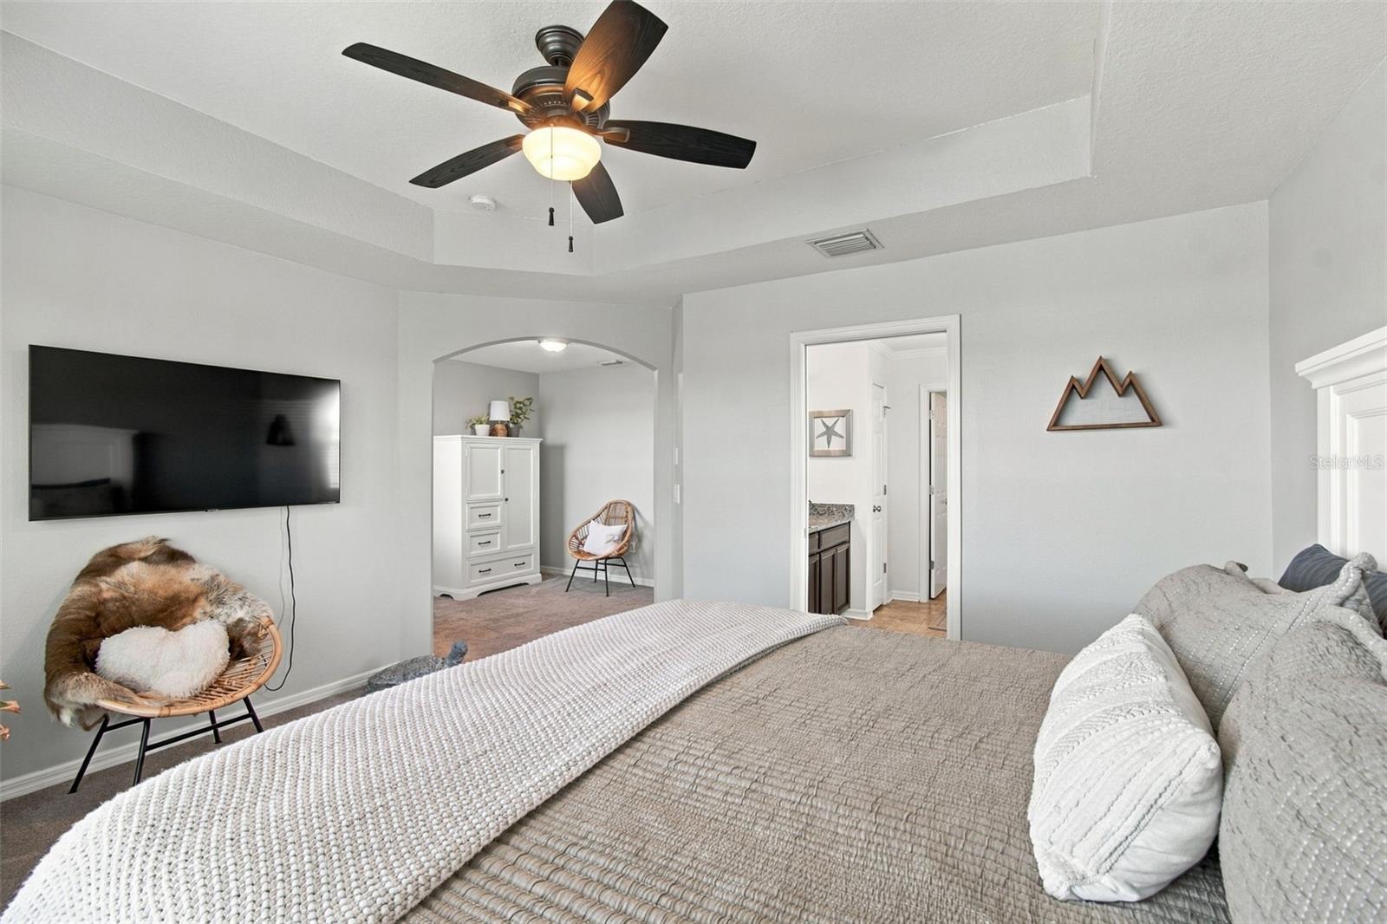
Sitting Room - Master Bedroom Connection - 7205 NIGHTSHADE DR, RIVERVIEW
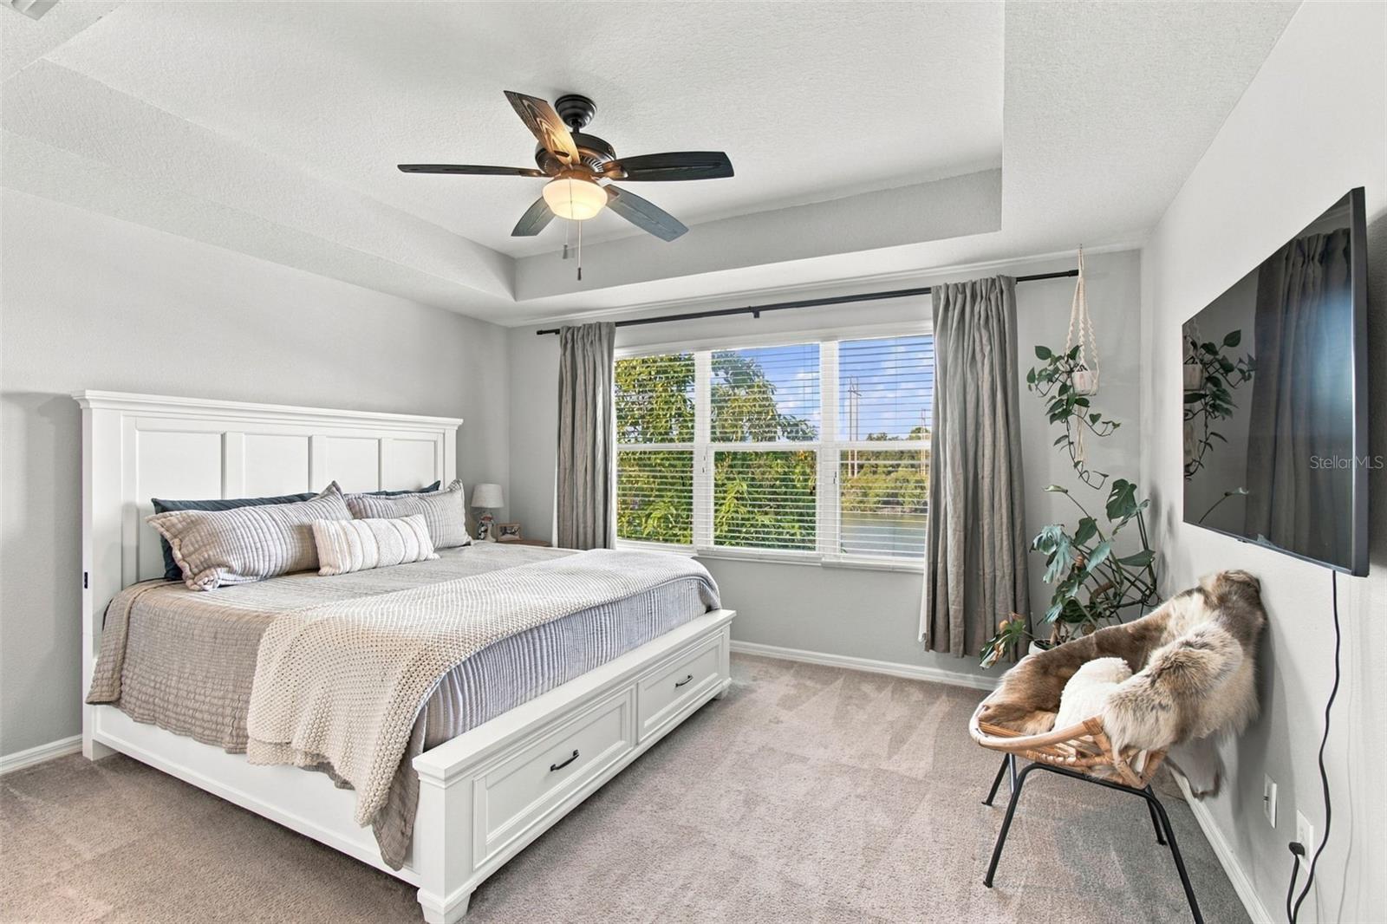
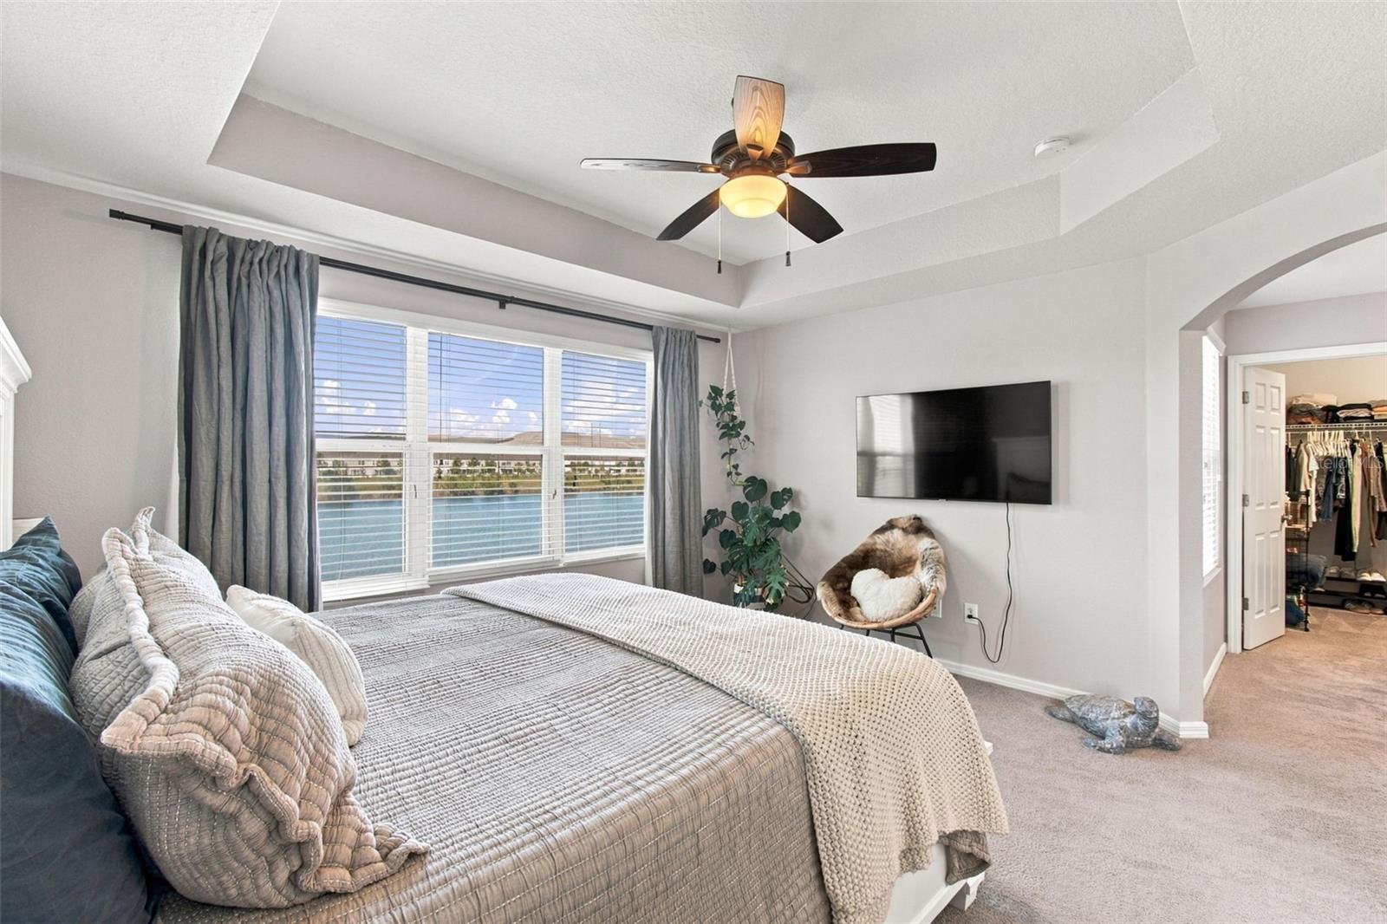
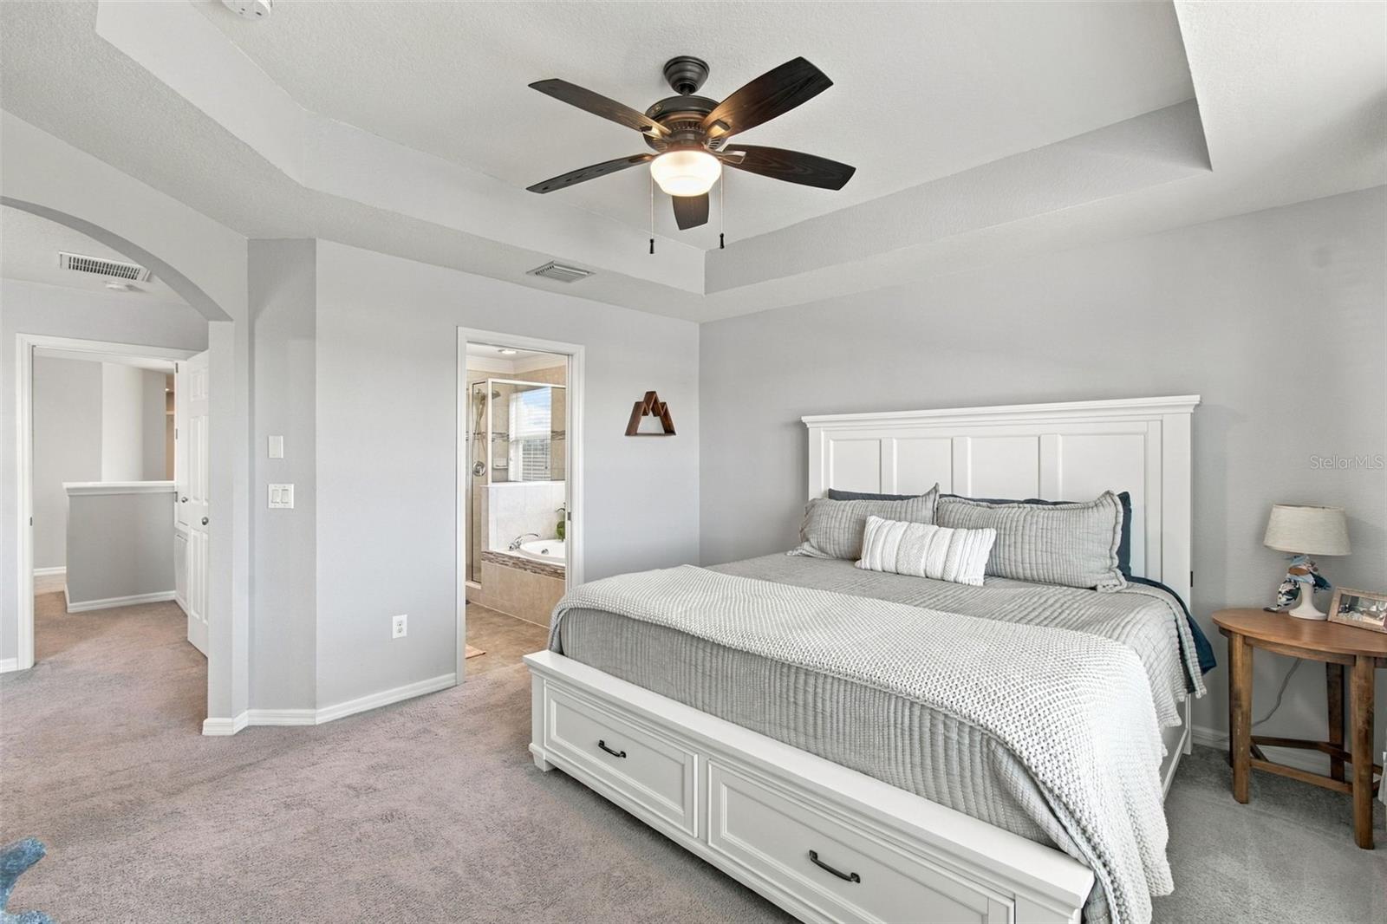
Master Bedroom - 7205 NIGHTSHADE DR, RIVERVIEW
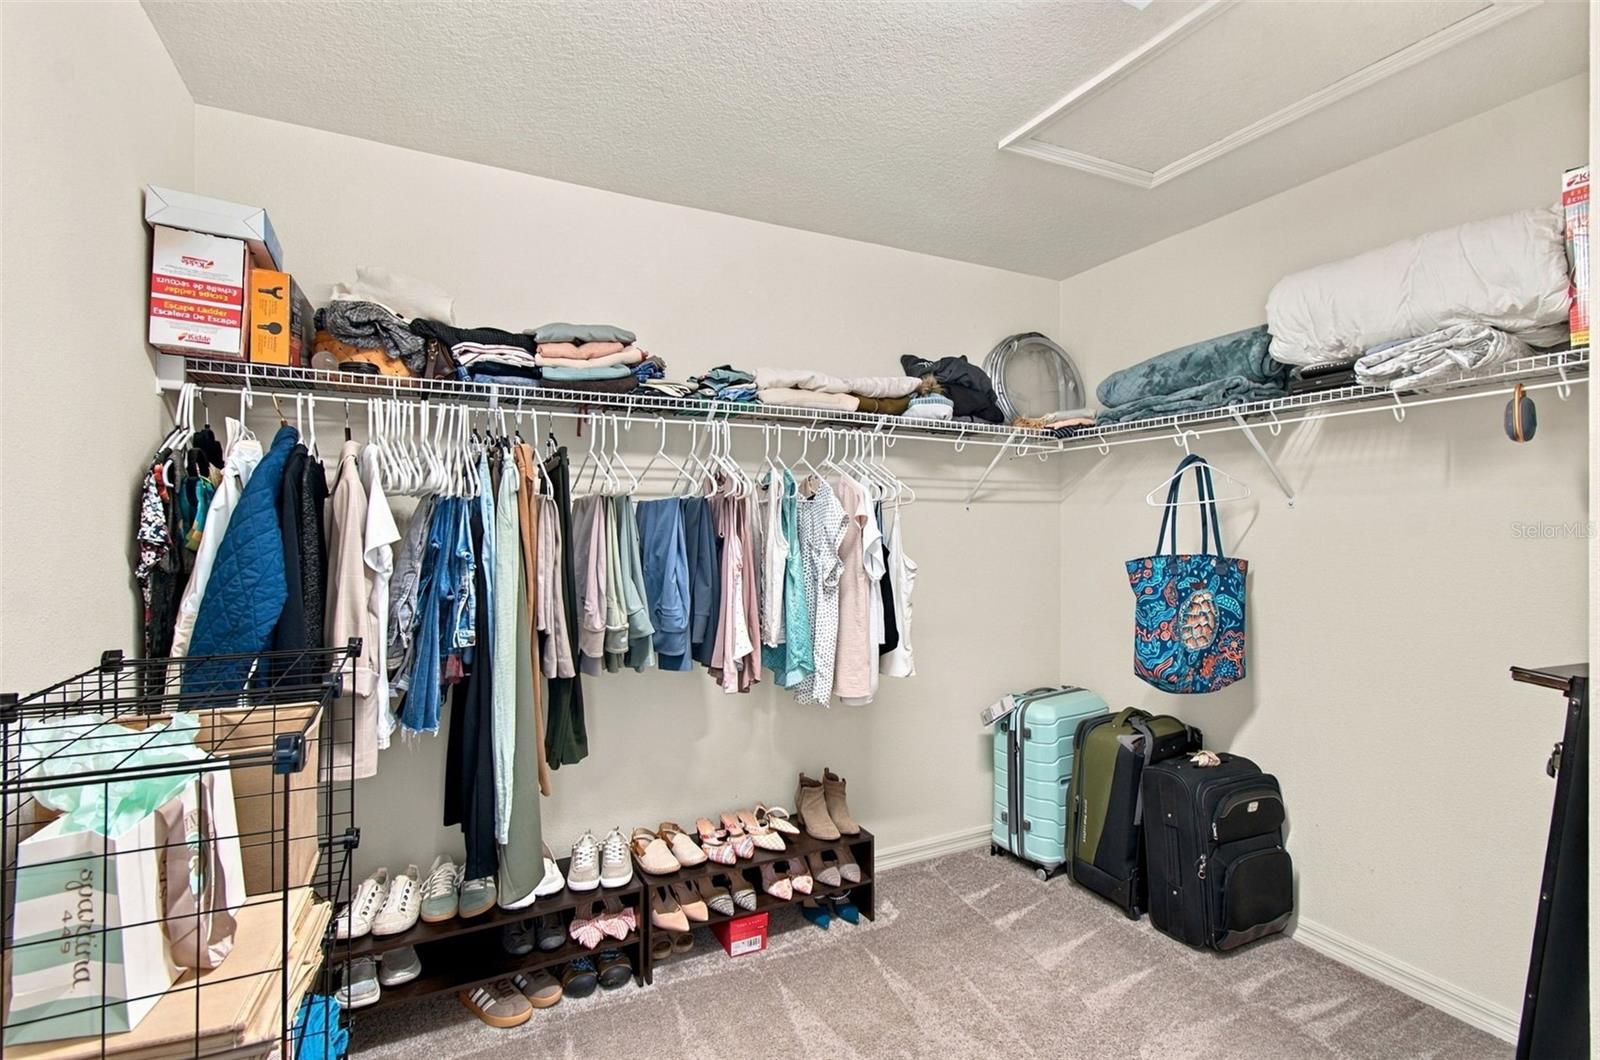
Master Walk In Closet - 7205 NIGHTSHADE DR, RIVERVIEW
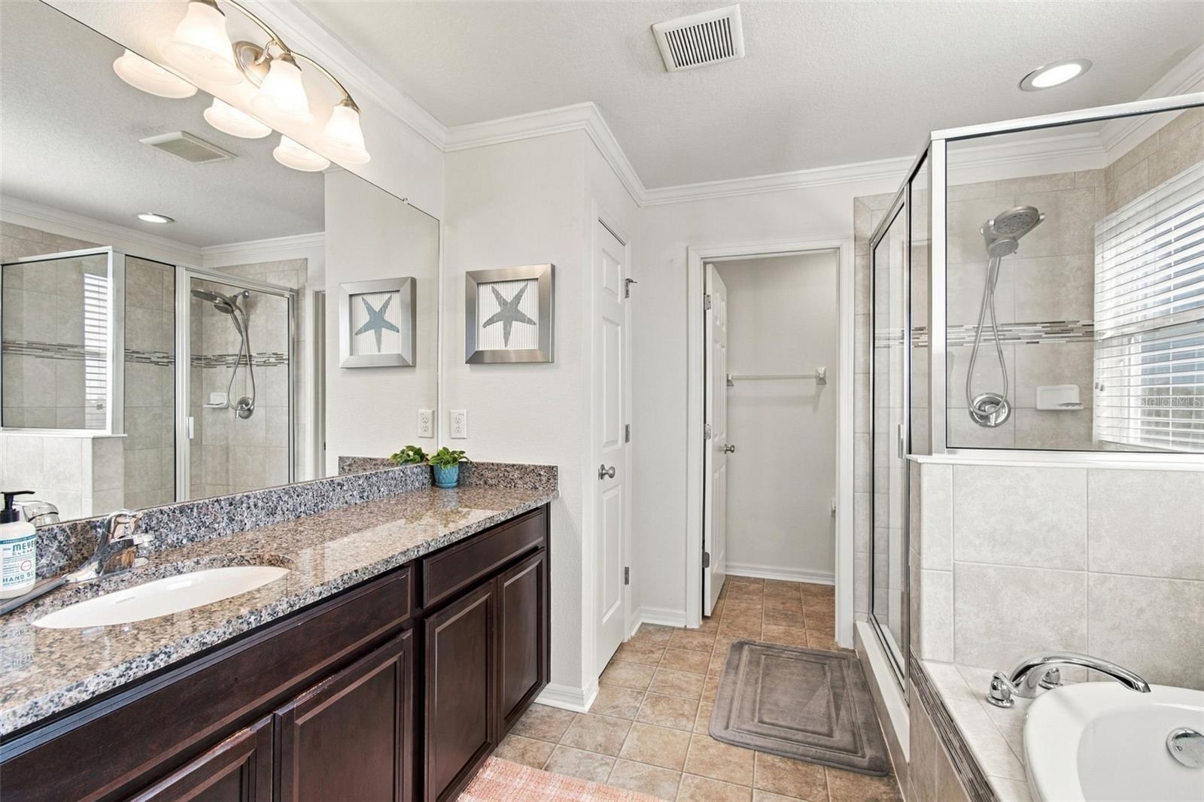
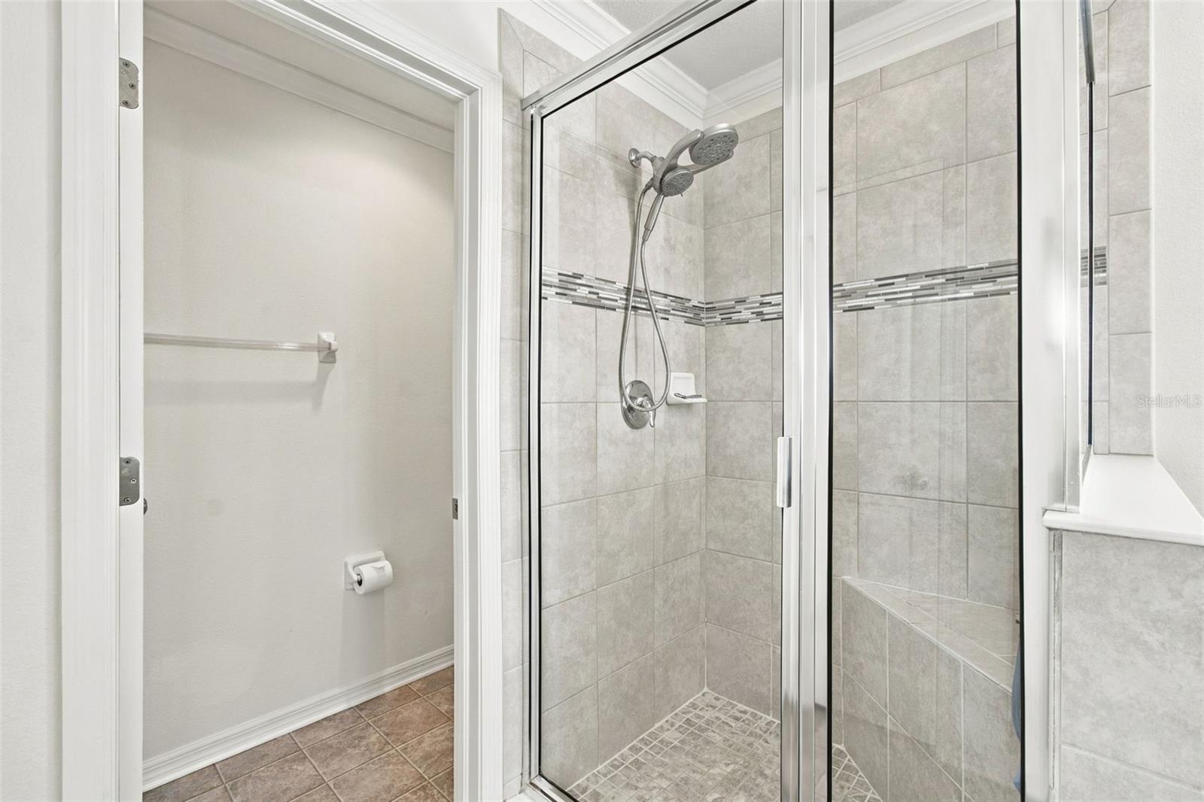
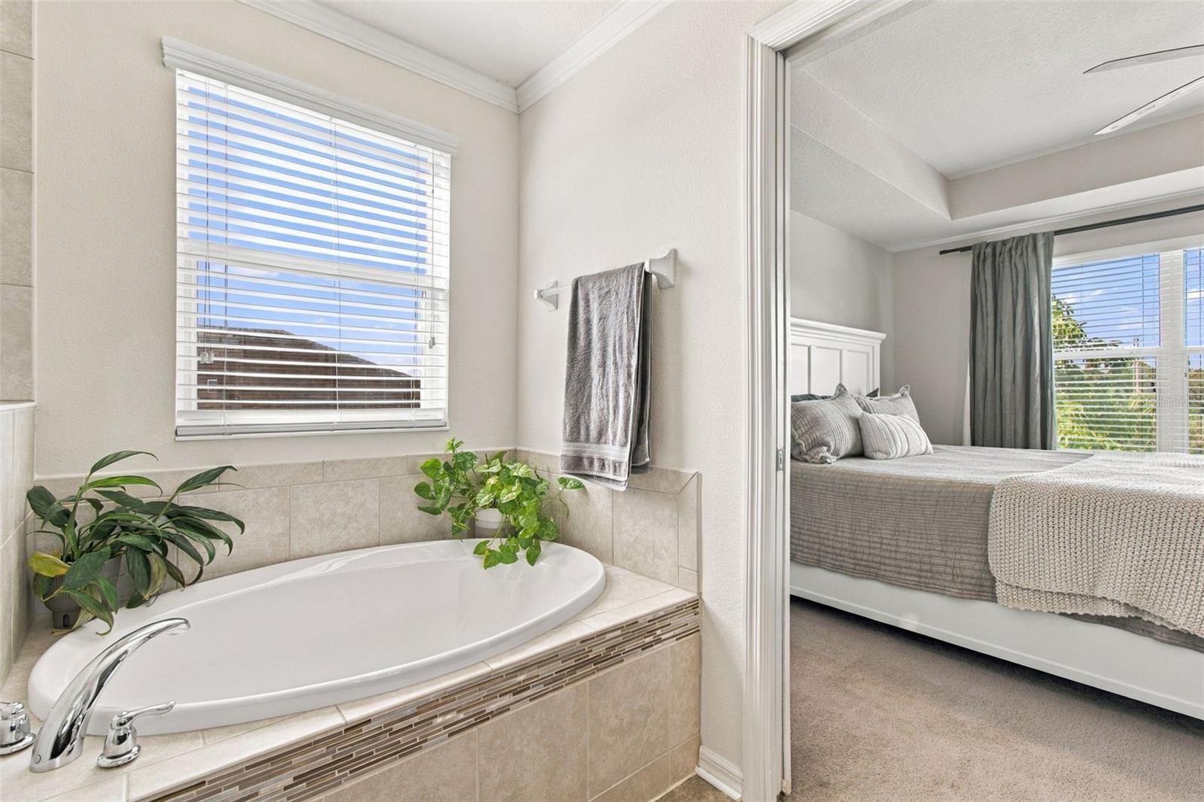
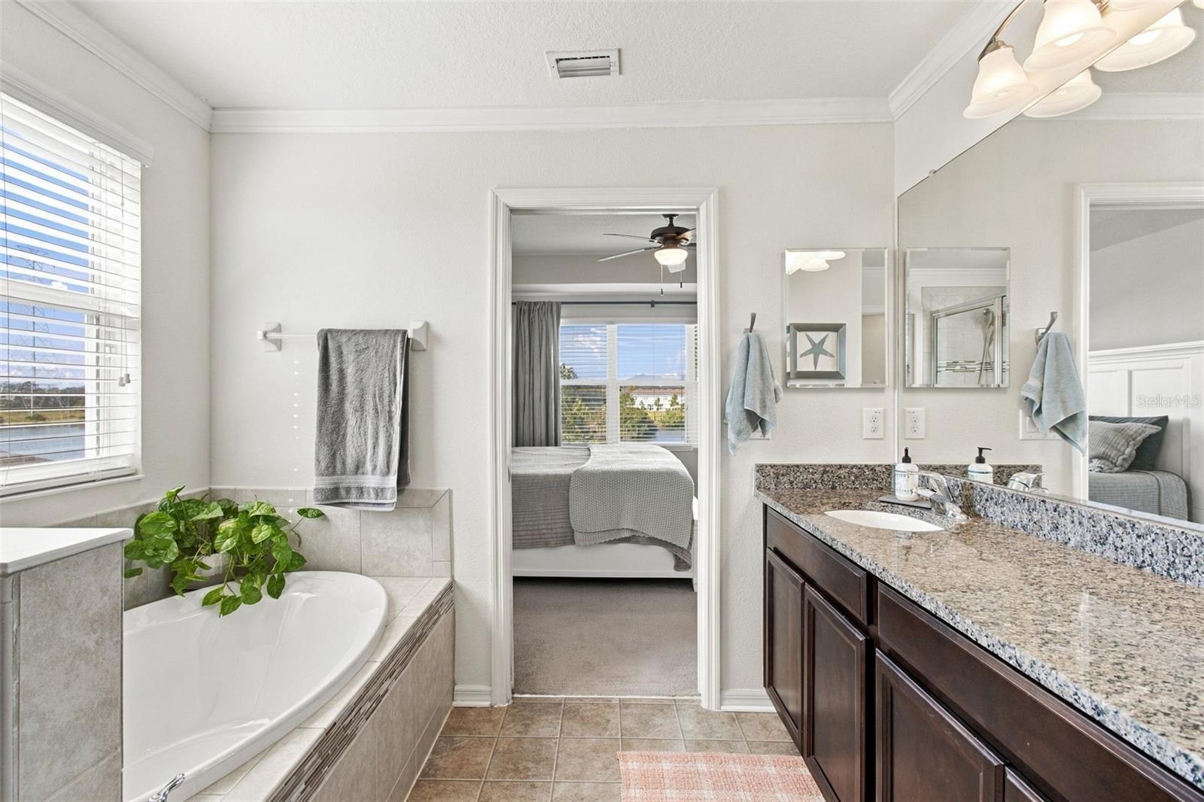
Master Bathroom - 7205 NIGHTSHADE DR, RIVERVIEW
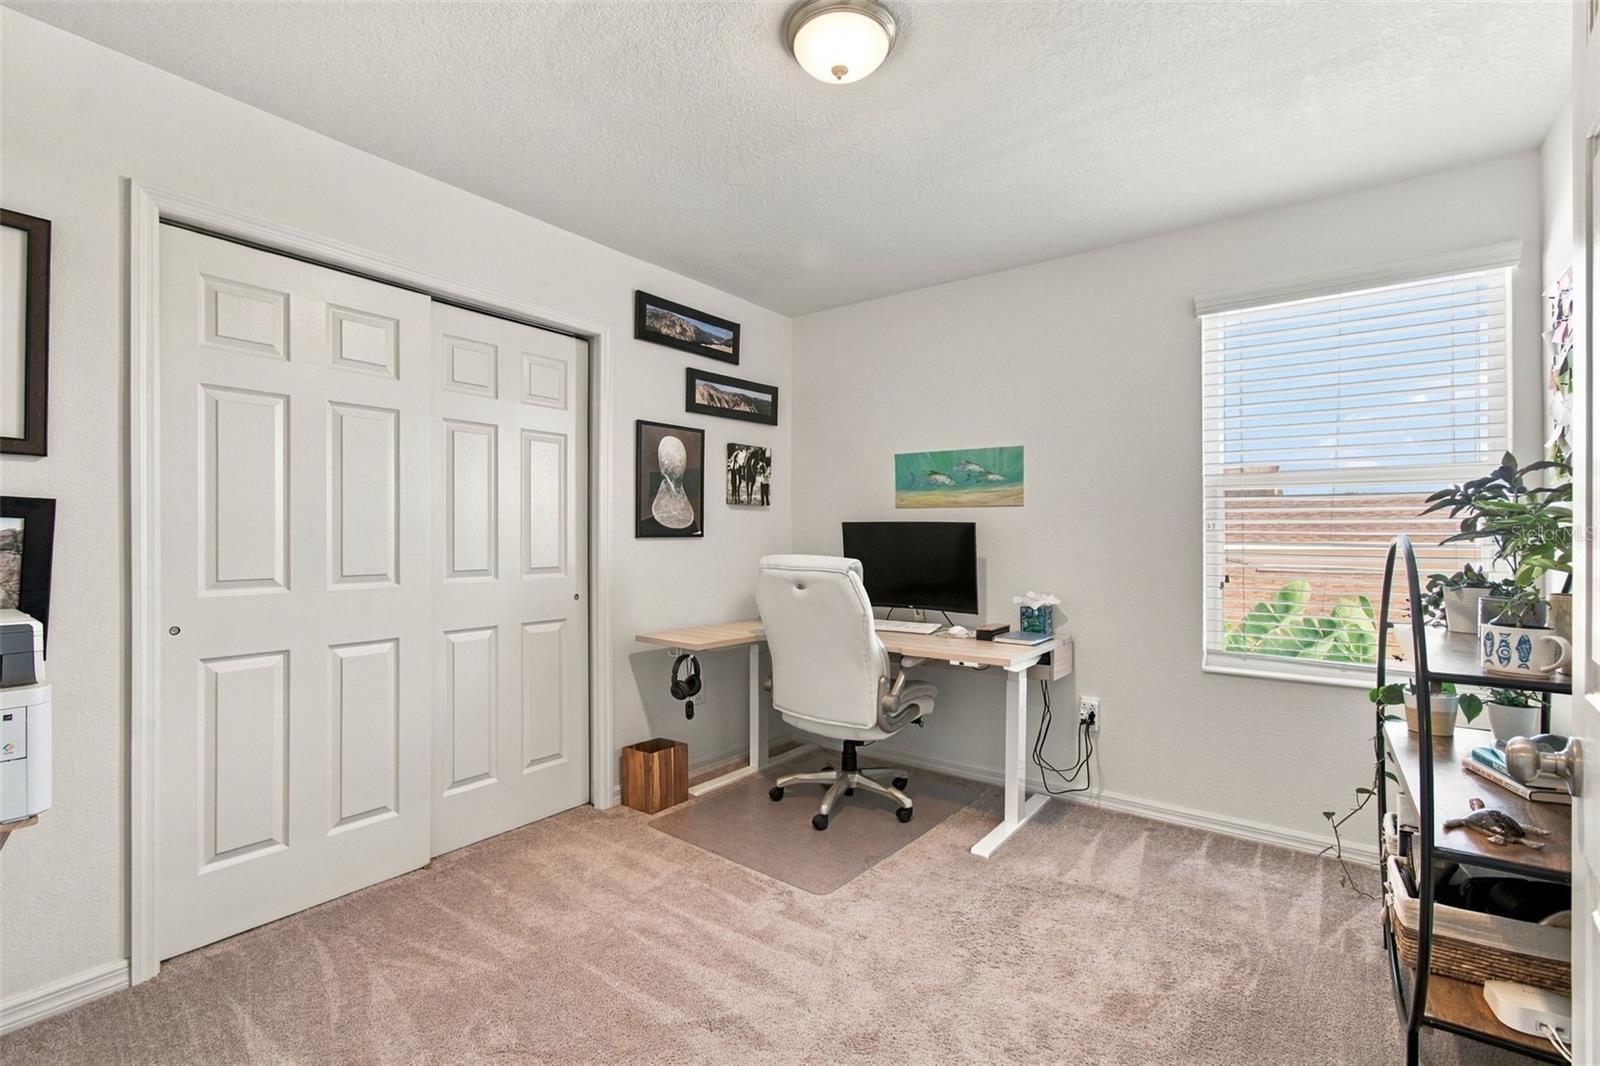
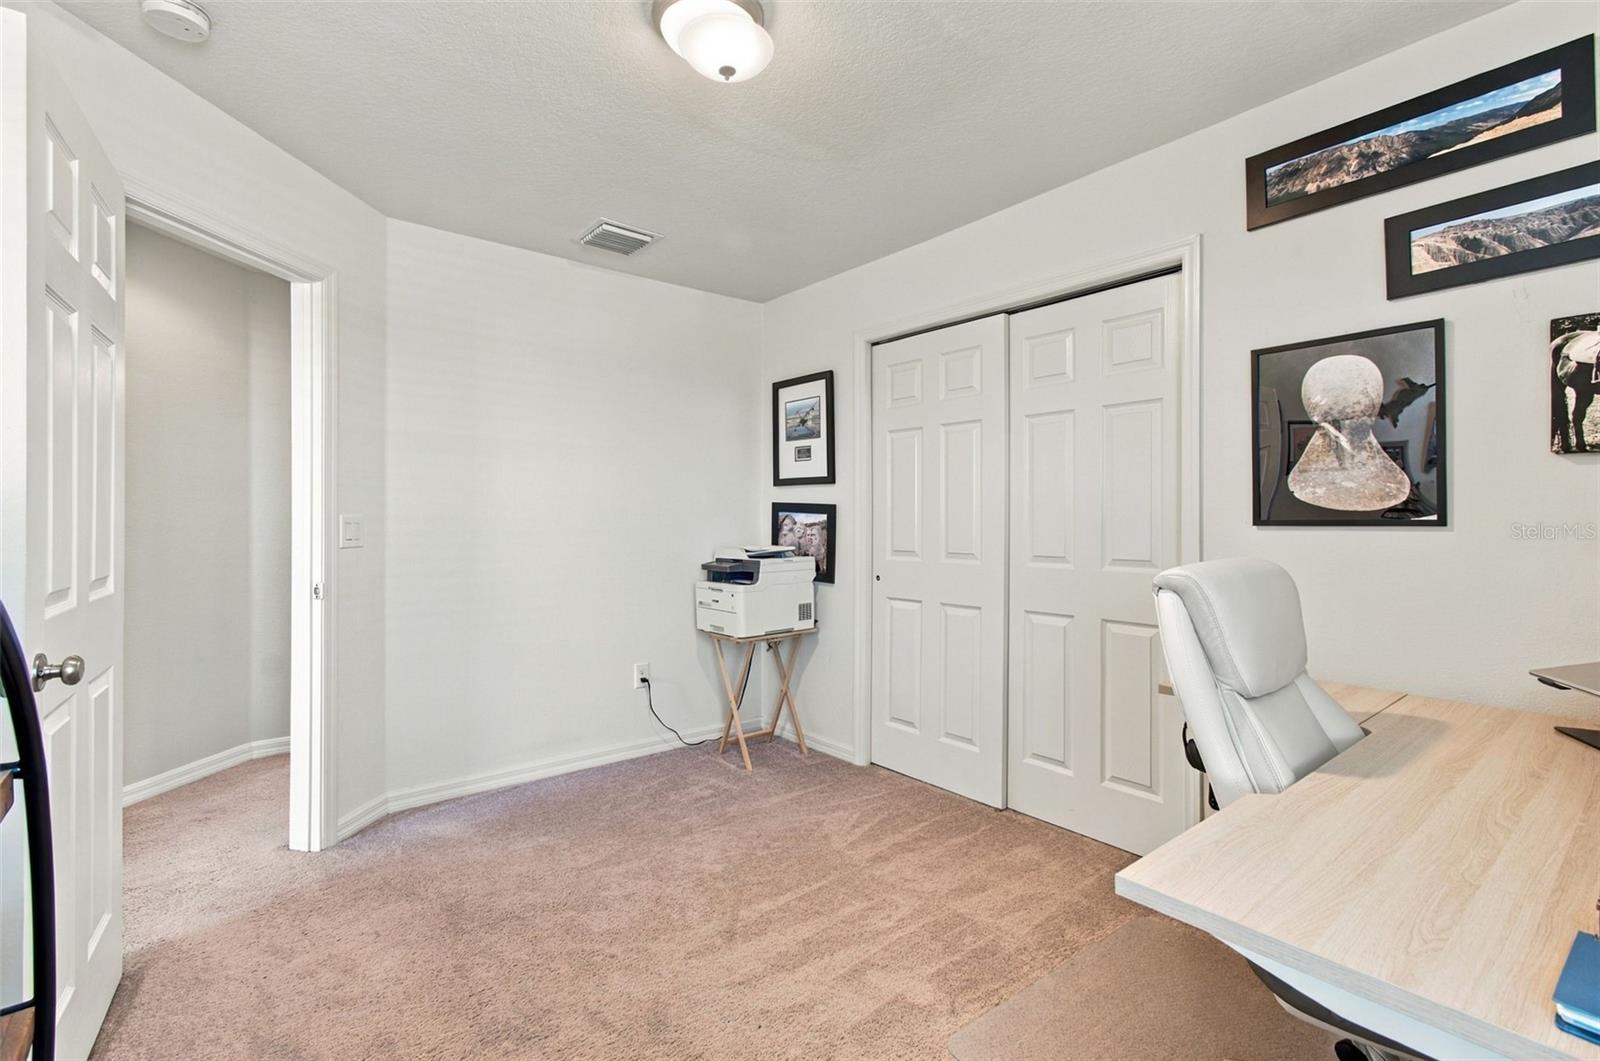
Bedroom 1 - 7205 NIGHTSHADE DR, RIVERVIEW
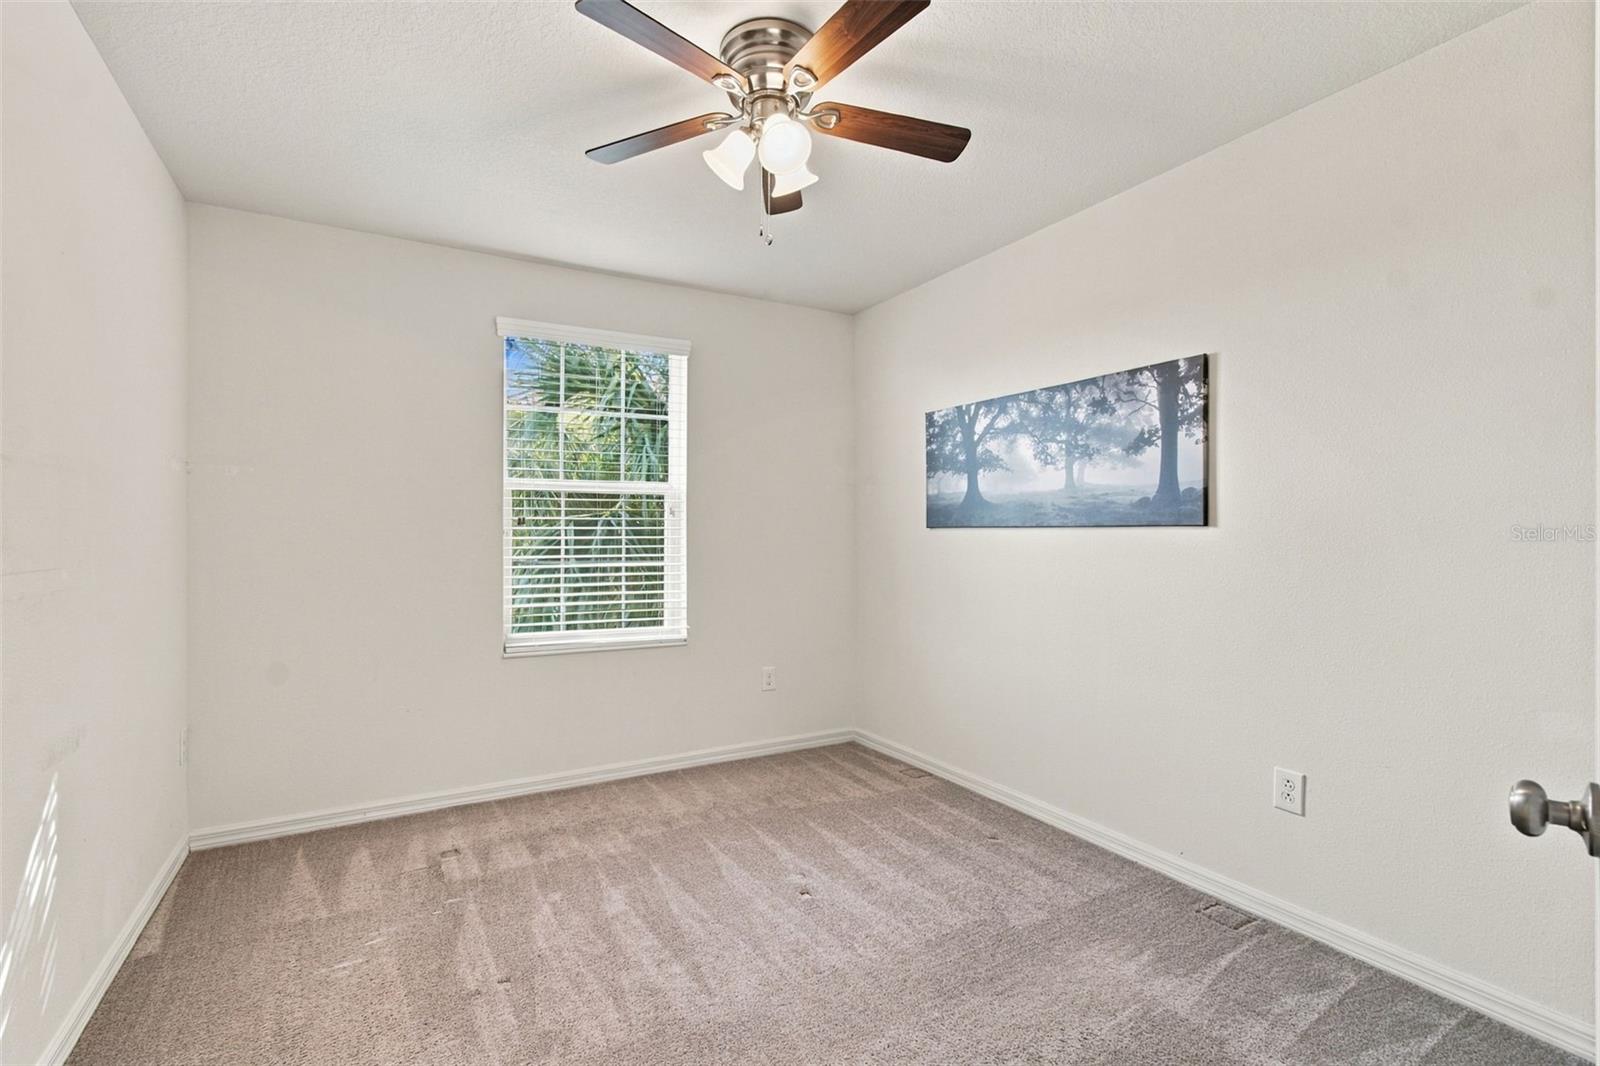
Bedroom 2 - 7205 NIGHTSHADE DR, RIVERVIEW
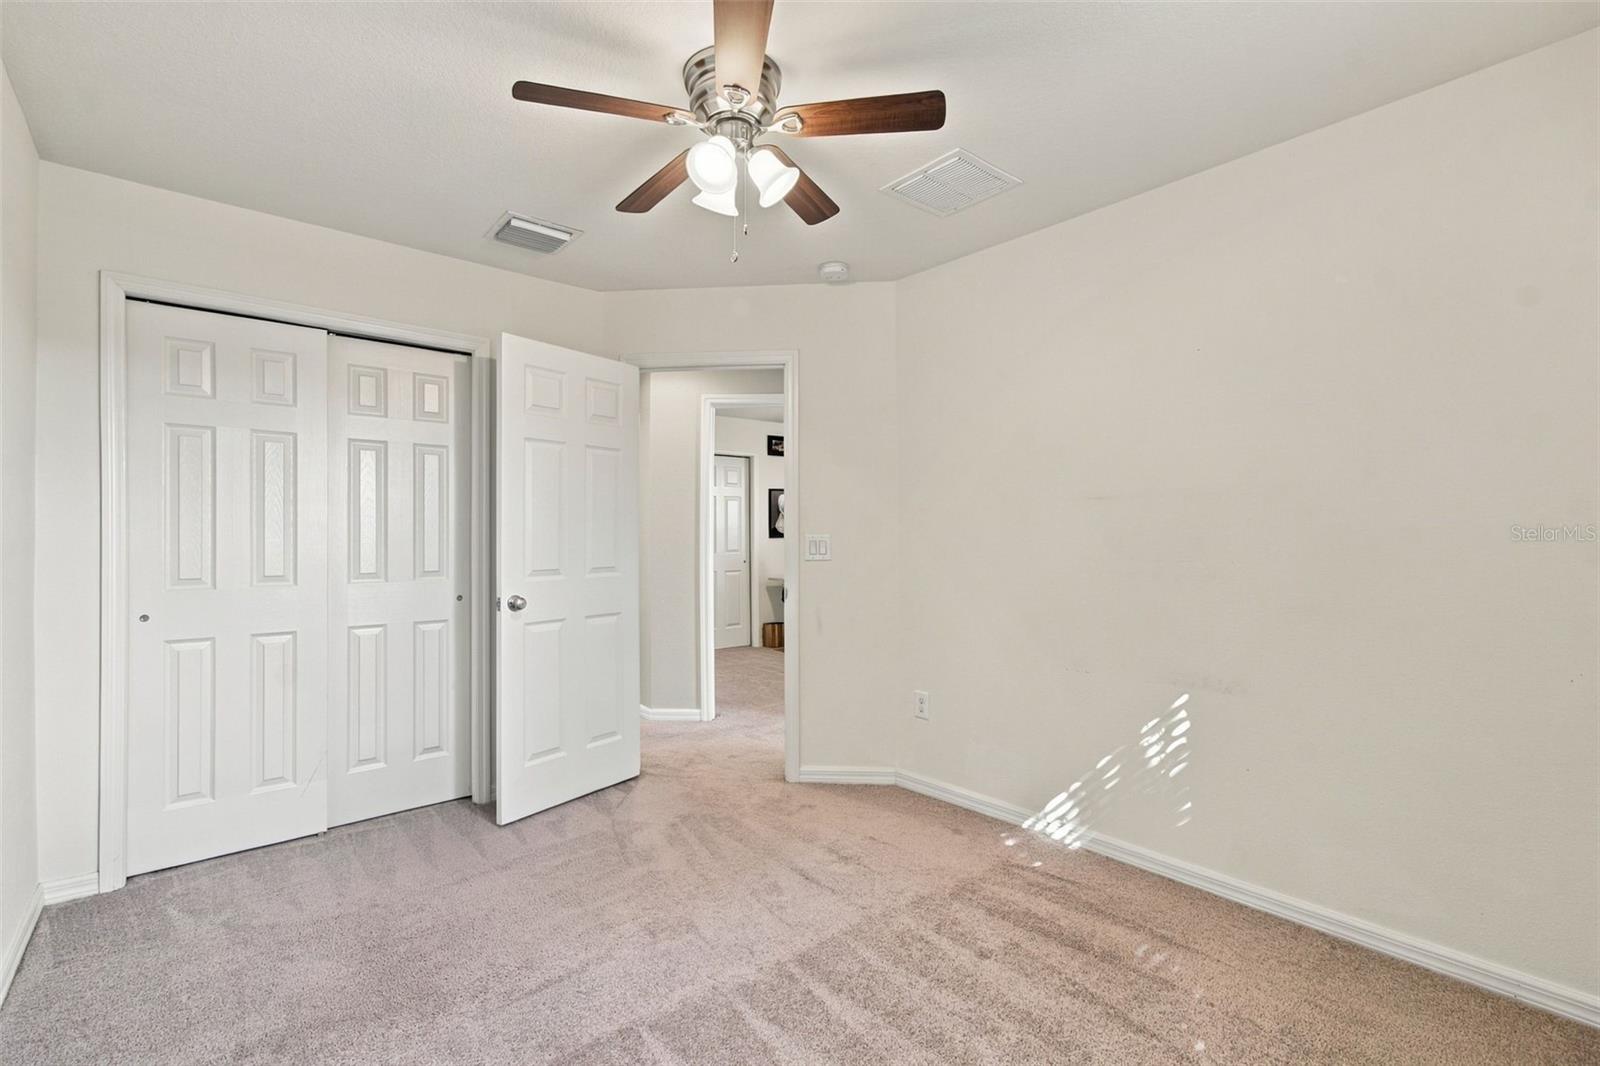
Beroom 2 - 7205 NIGHTSHADE DR, RIVERVIEW
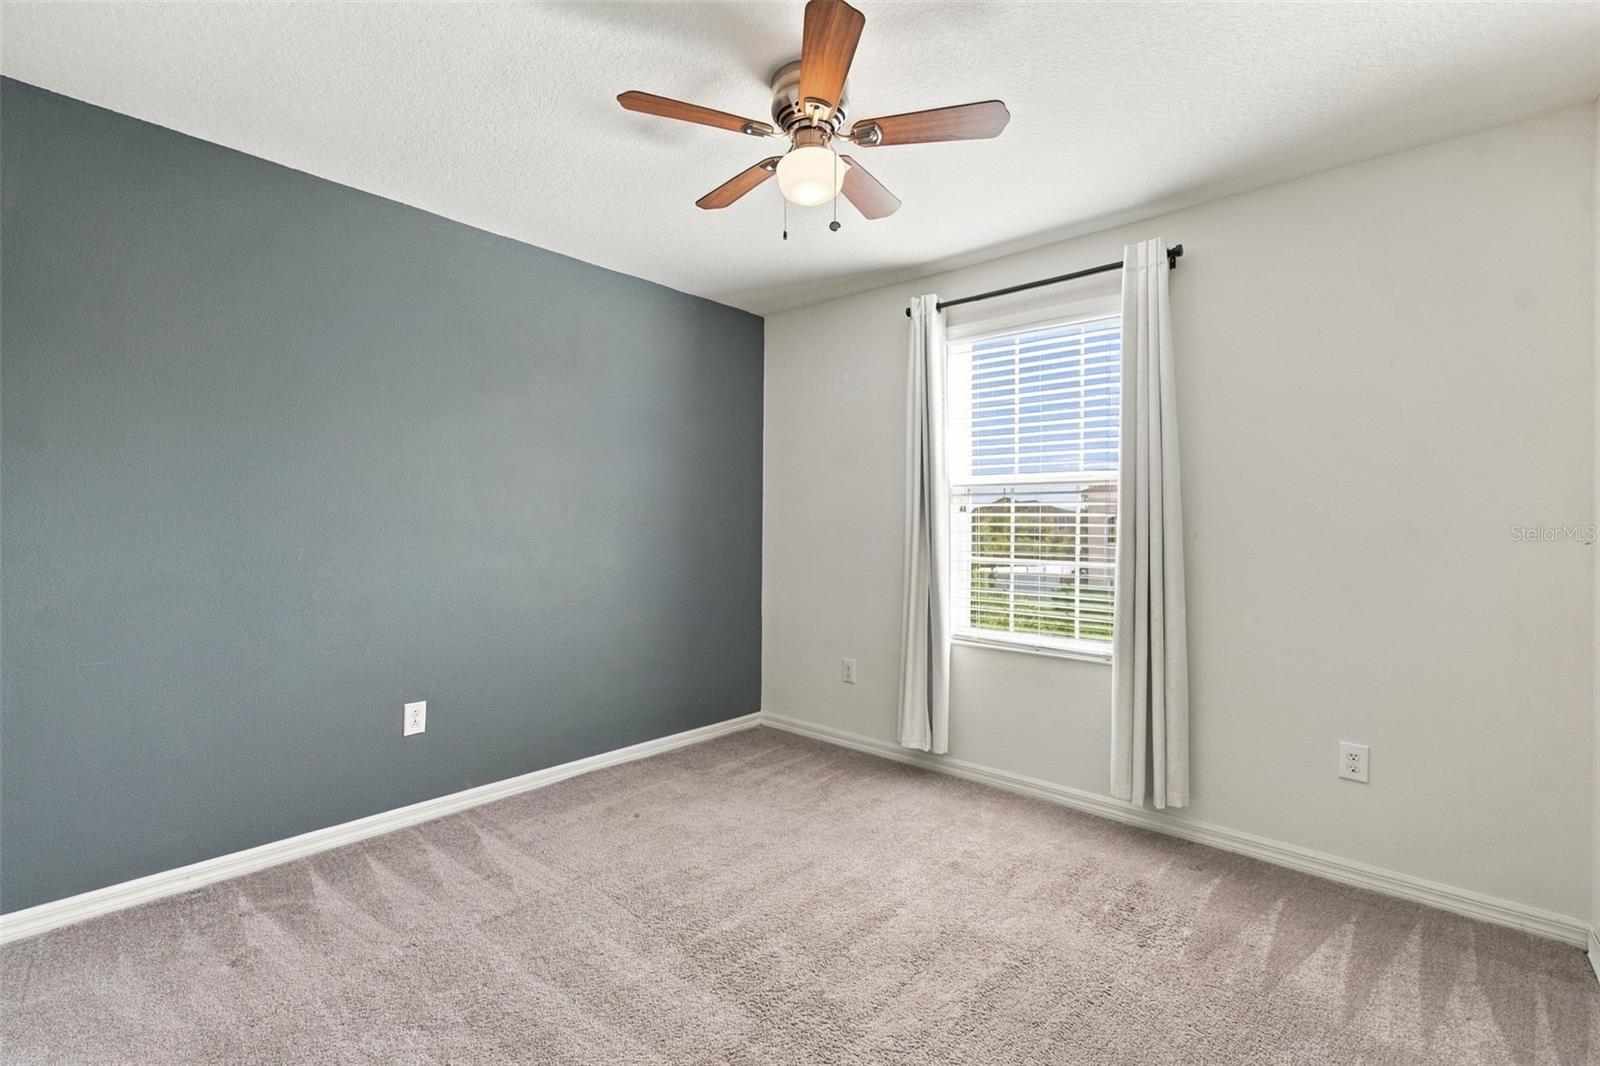
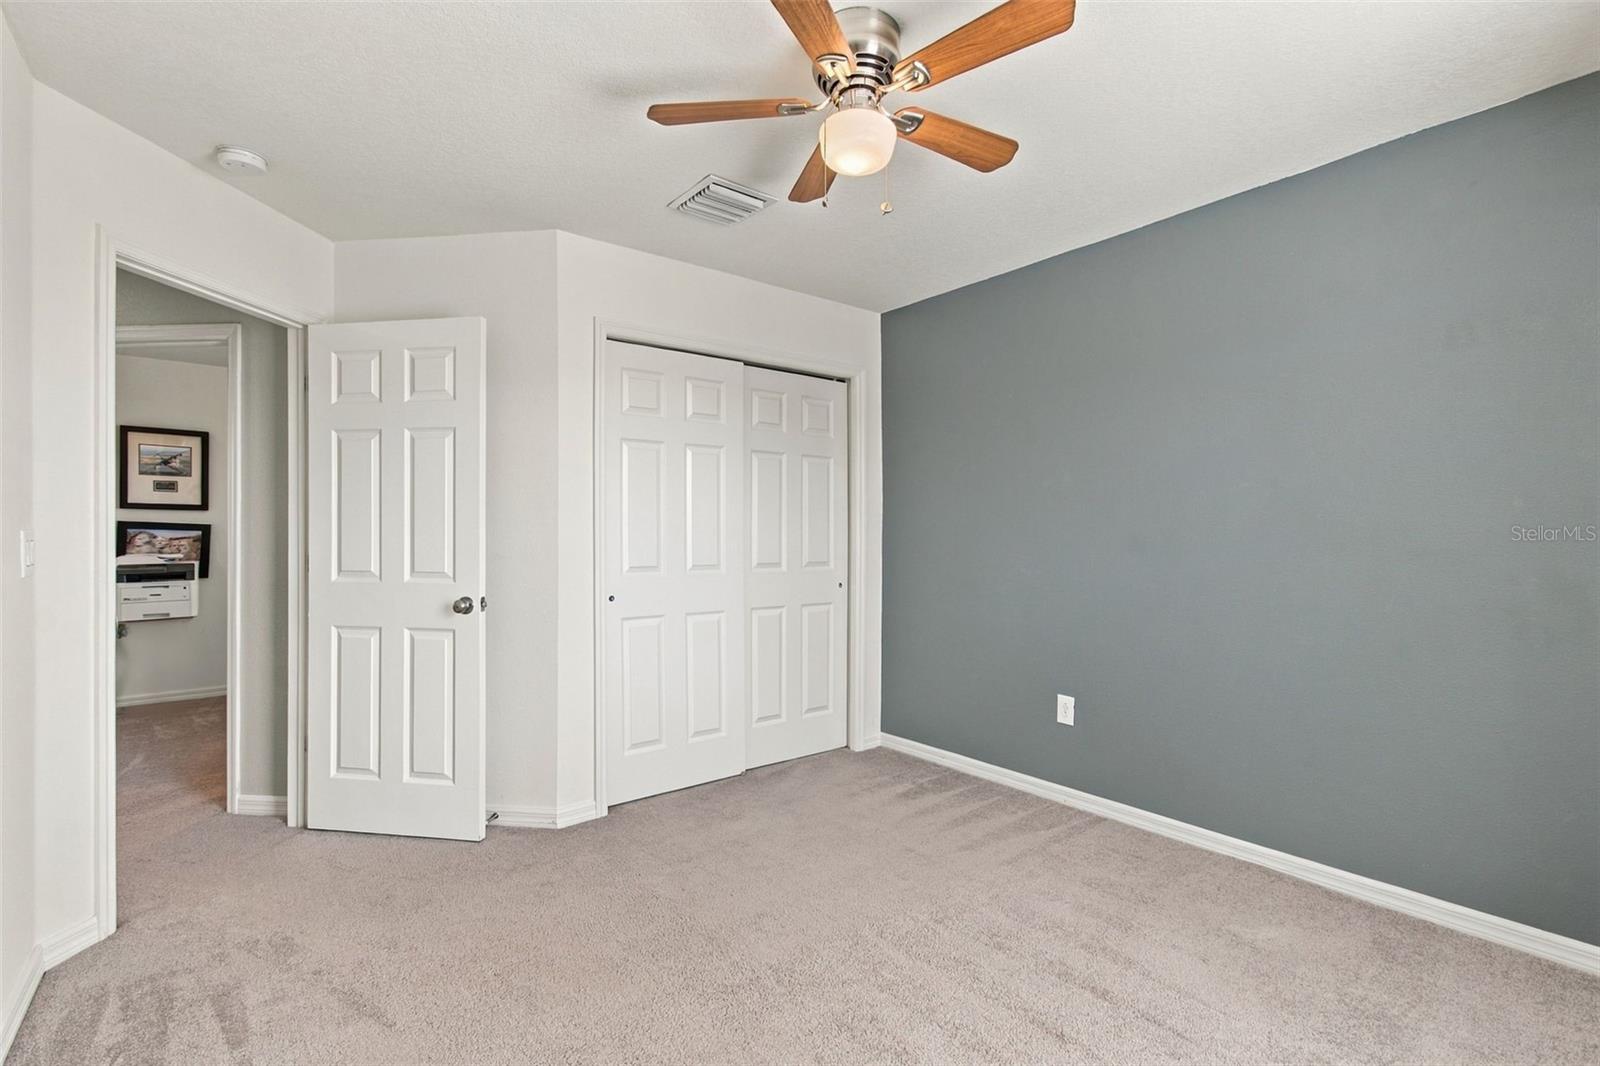
Bedroom 3 - 7205 NIGHTSHADE DR, RIVERVIEW
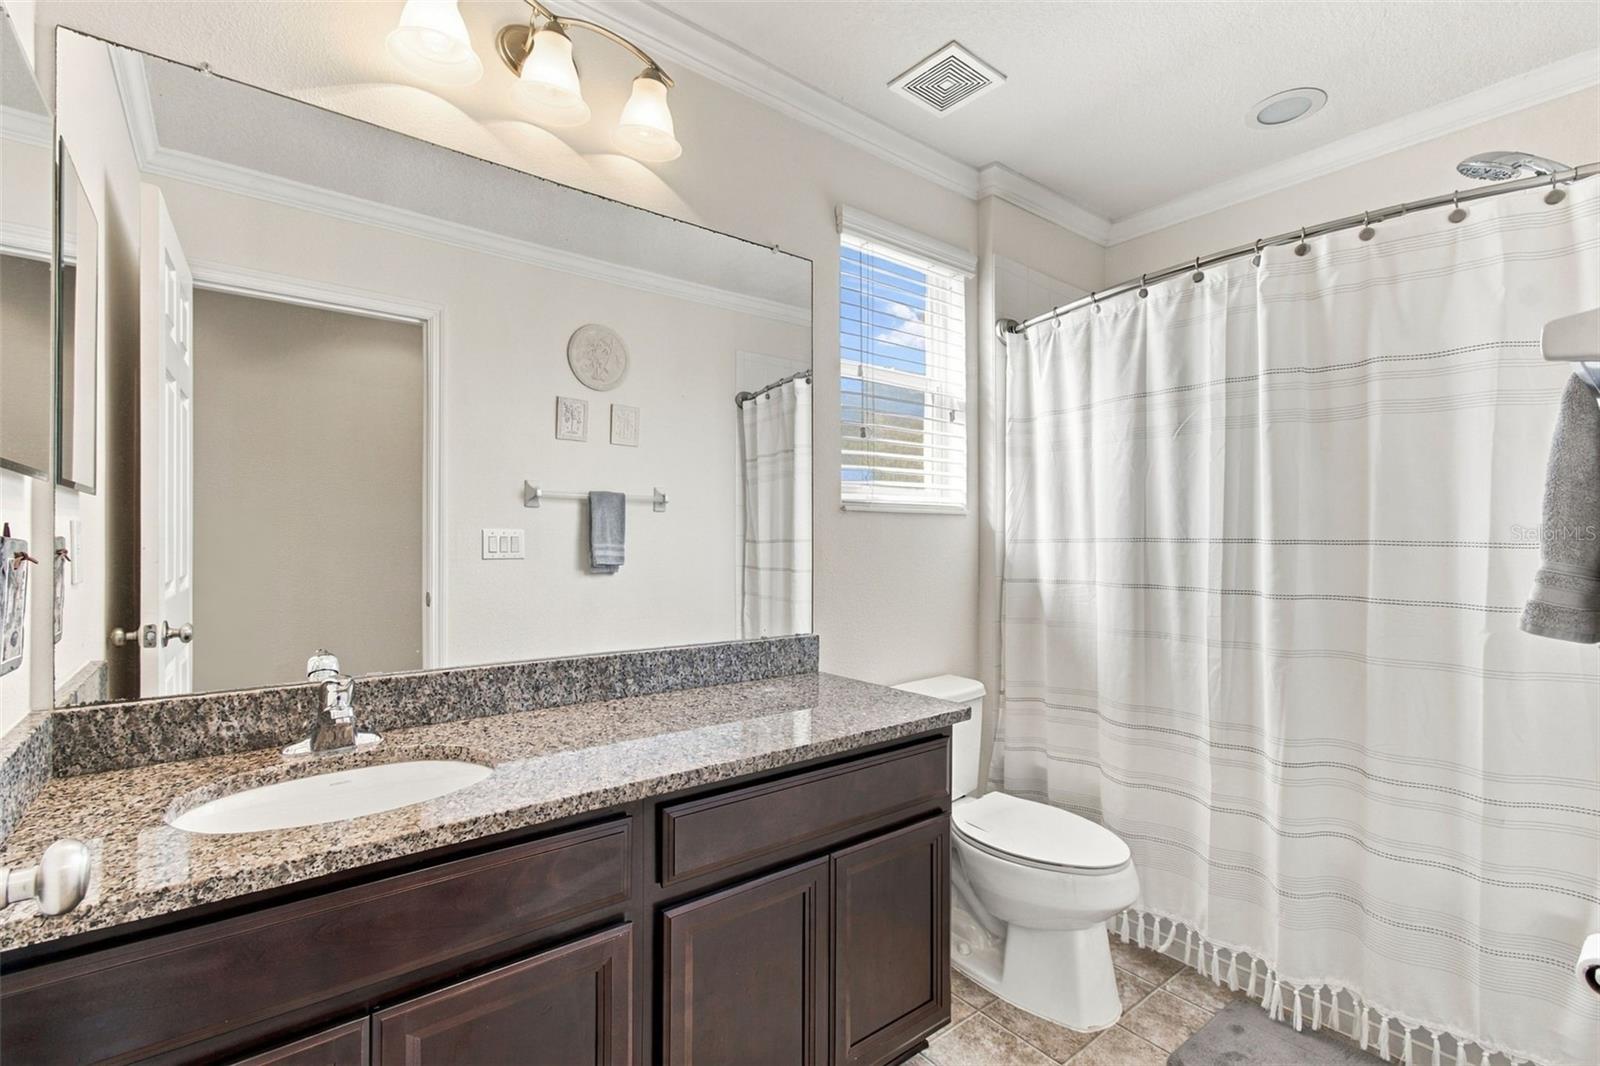
Hall Bathroom - 7205 NIGHTSHADE DR, RIVERVIEW
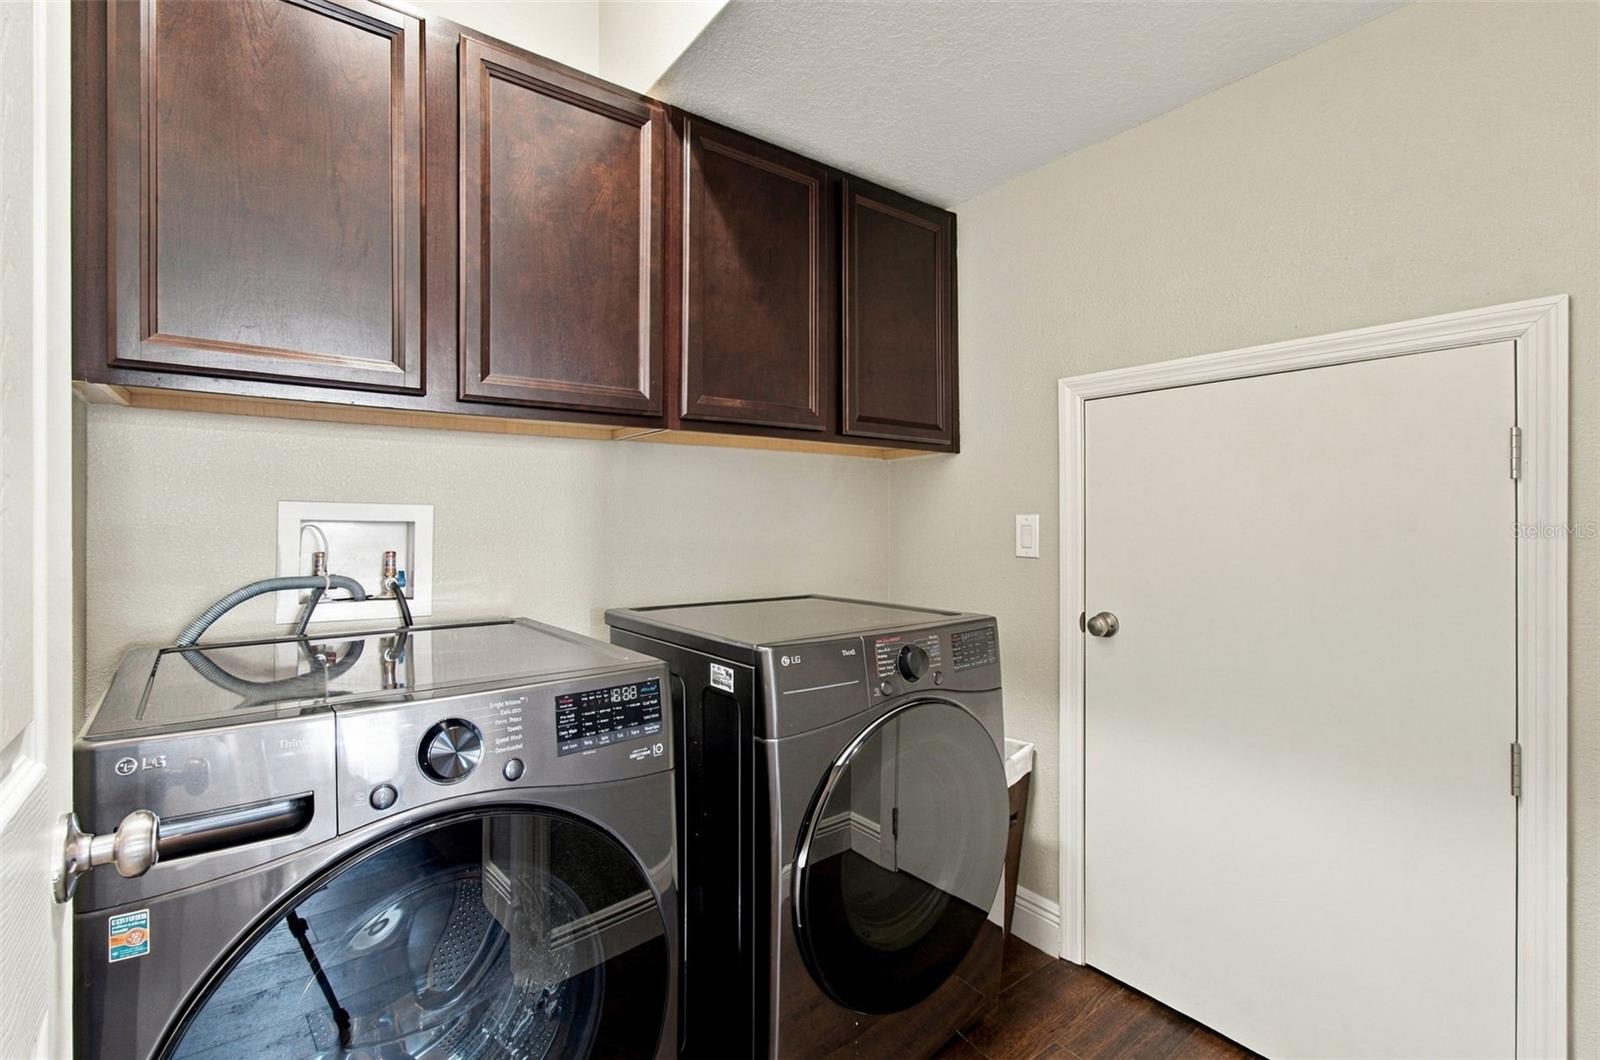
Laundry Room - 7205 NIGHTSHADE DR, RIVERVIEW
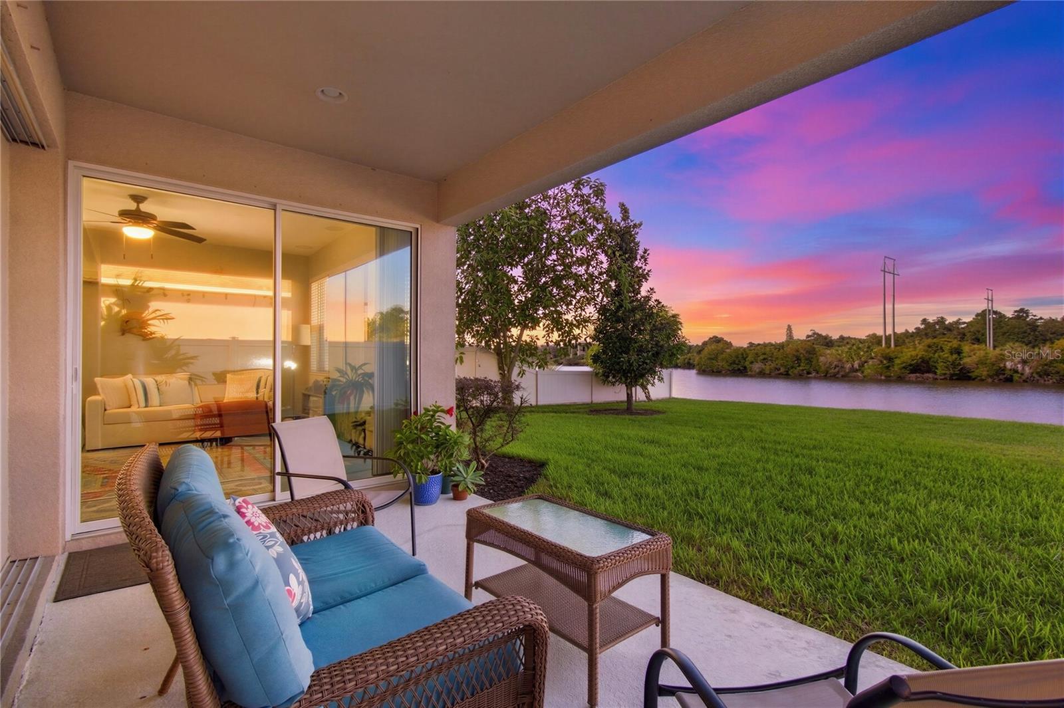
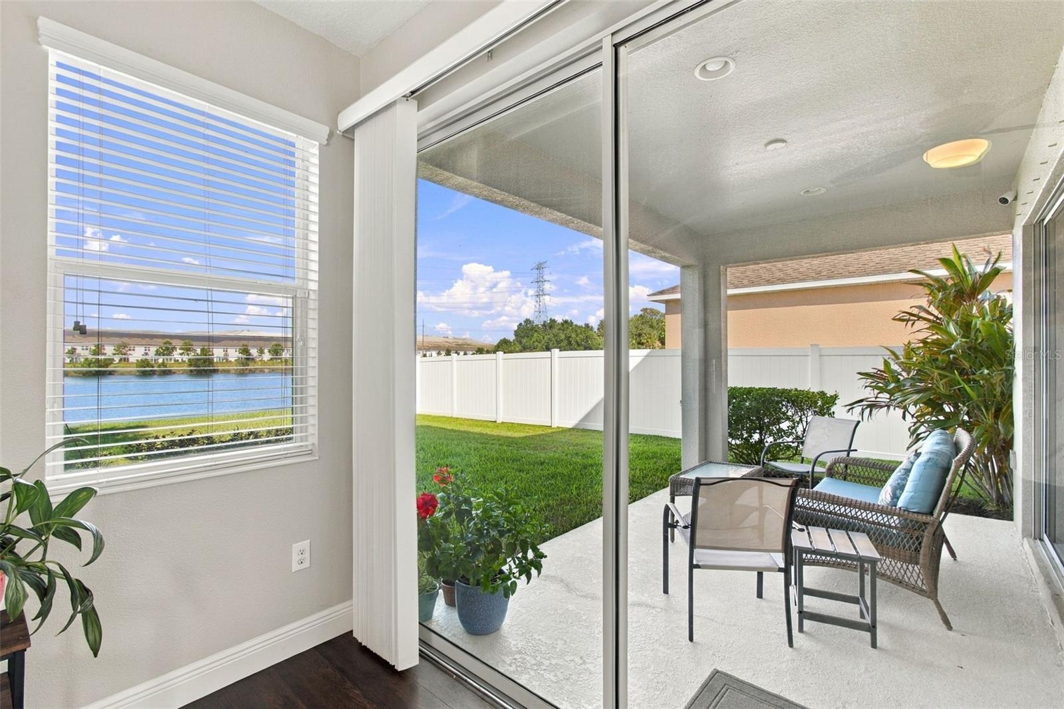
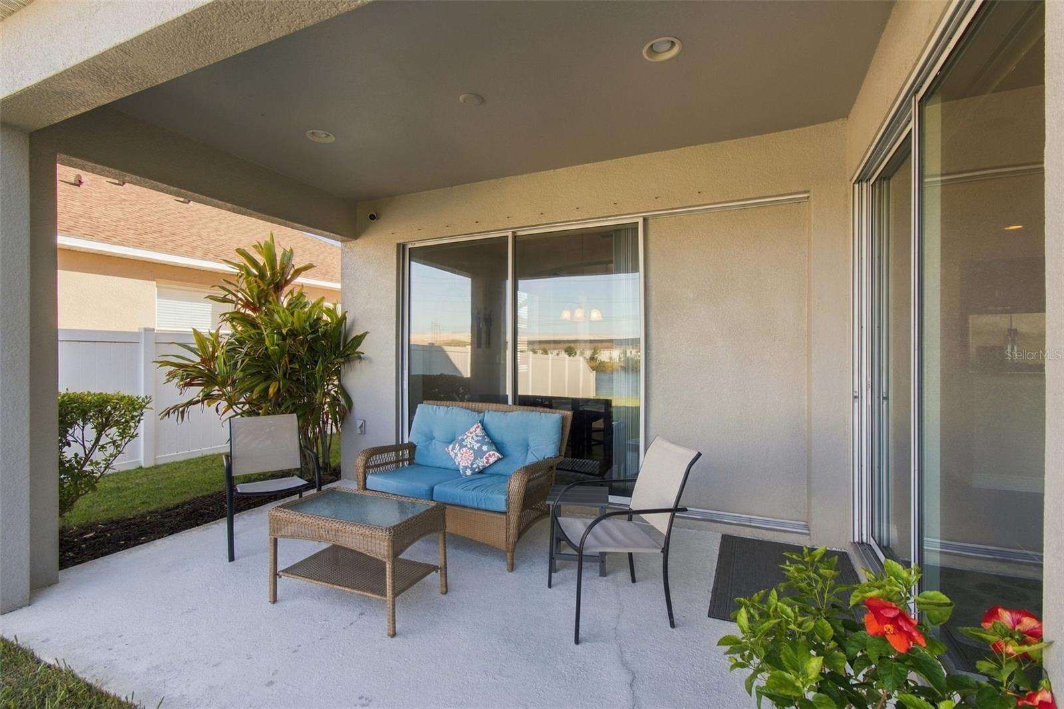
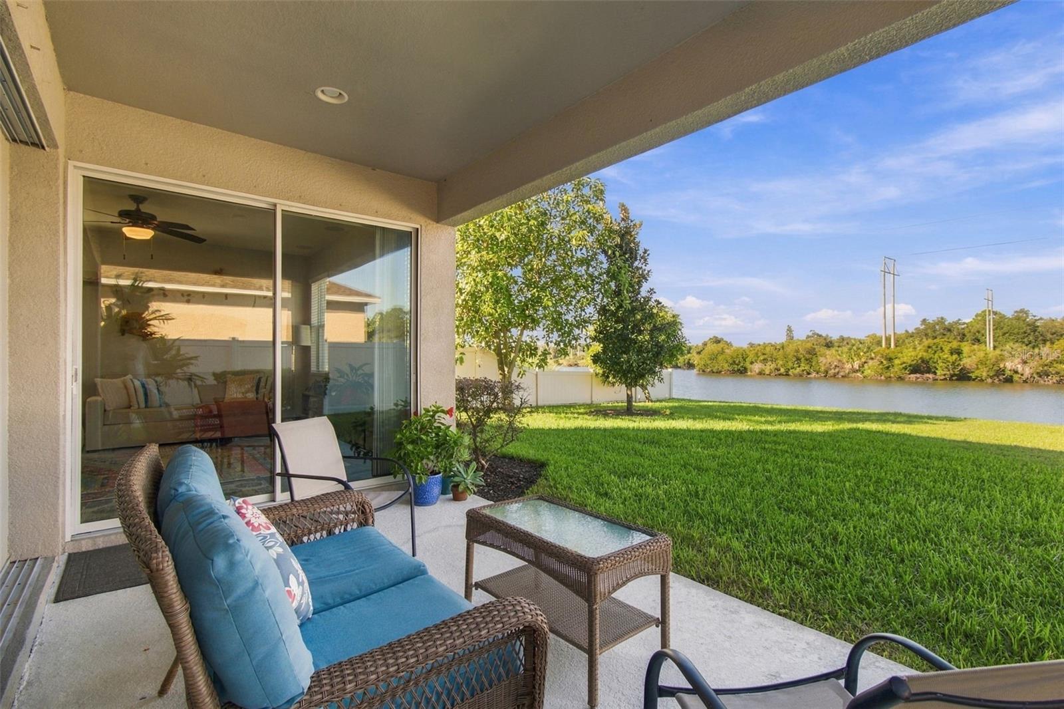
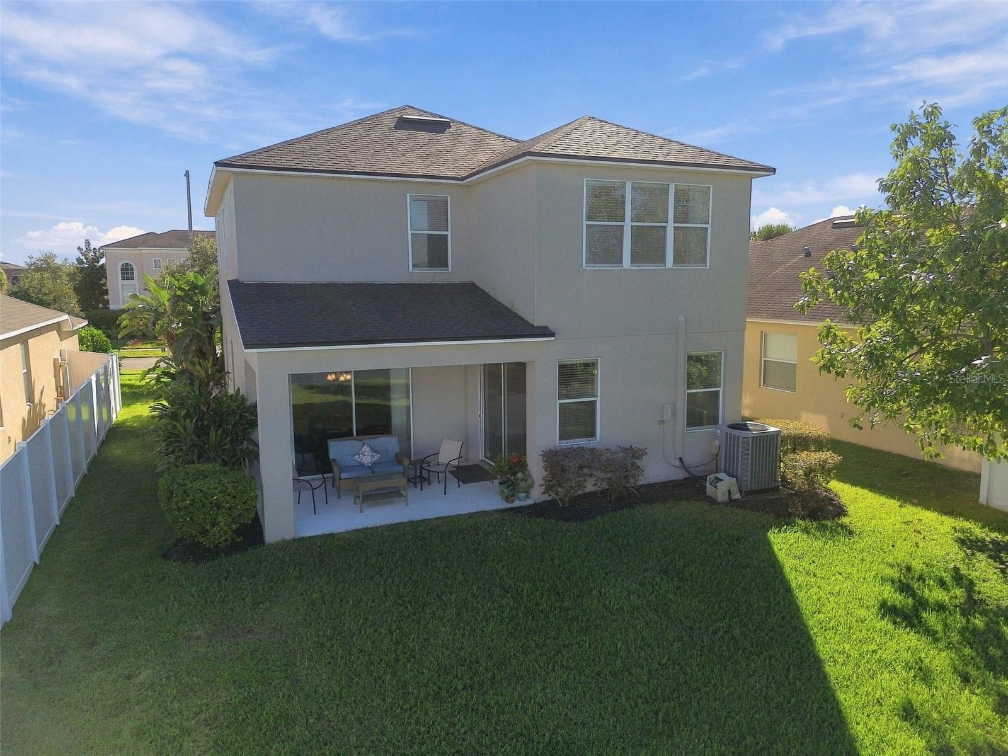
Backyard Patio - 7205 NIGHTSHADE DR, RIVERVIEW
Single Family Residence at 7205 NIGHTSHADE DR, RIVERVIEW, photo 49 of 79
Single Family Residence at 7205 NIGHTSHADE DR, RIVERVIEW, photo 50 of 79
Single Family Residence at 7205 NIGHTSHADE DR, RIVERVIEW, photo 51 of 79
Single Family Residence at 7205 NIGHTSHADE DR, RIVERVIEW, photo 52 of 79
Single Family Residence at 7205 NIGHTSHADE DR, RIVERVIEW, photo 53 of 79
Single Family Residence at 7205 NIGHTSHADE DR, RIVERVIEW, photo 54 of 79
Single Family Residence at 7205 NIGHTSHADE DR, RIVERVIEW, photo 55 of 79
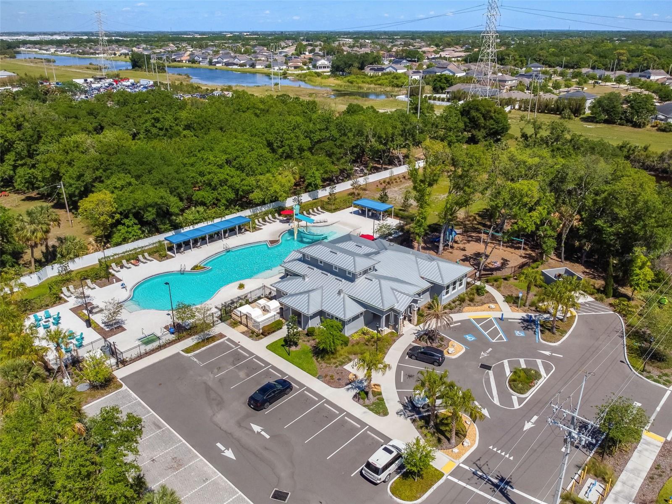
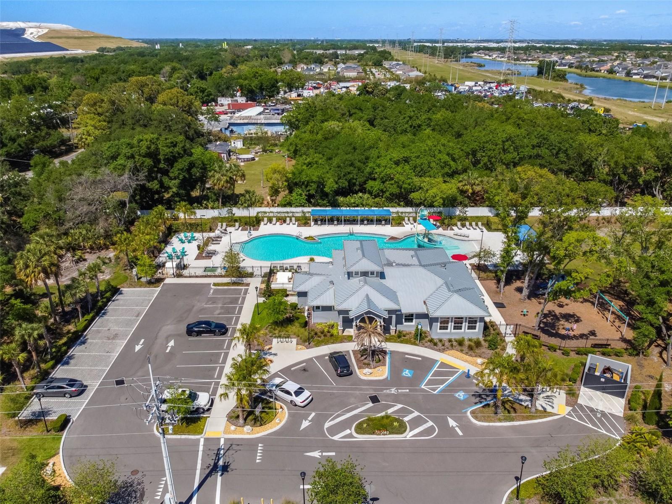
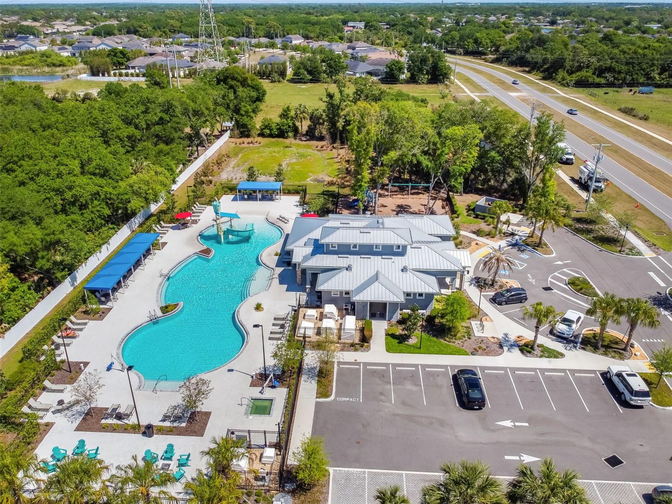
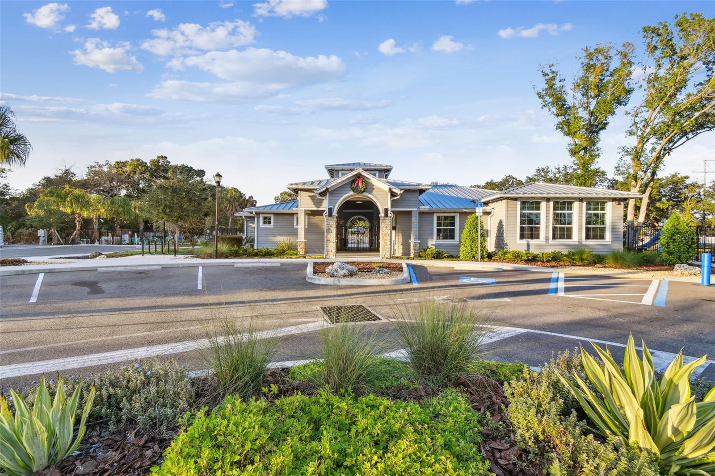
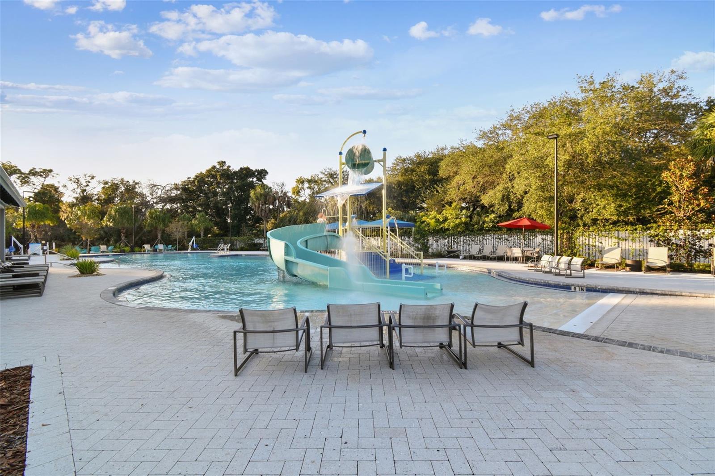
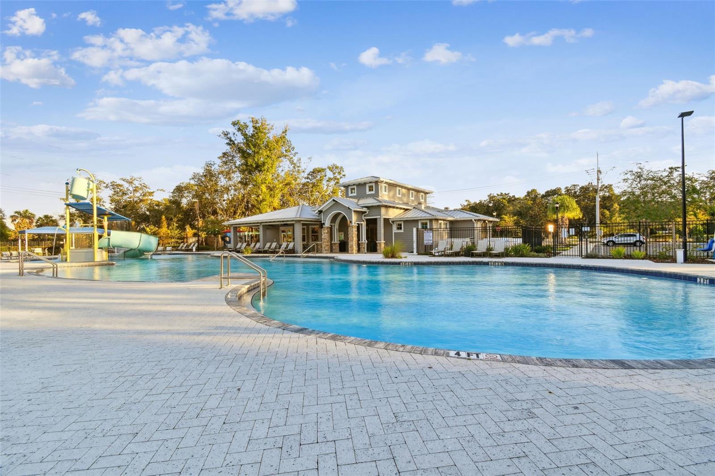
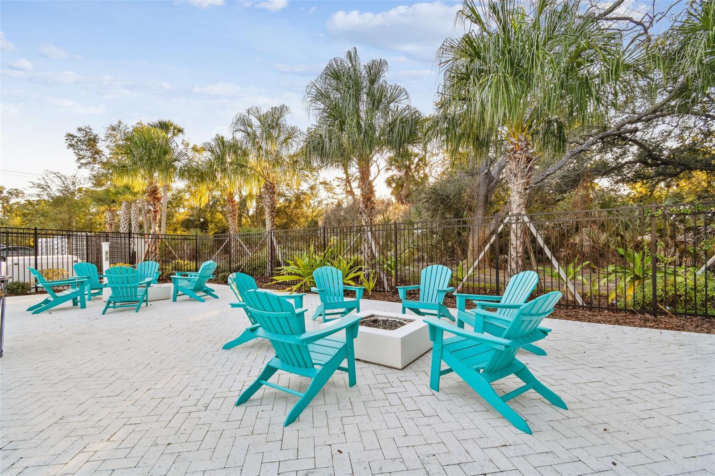
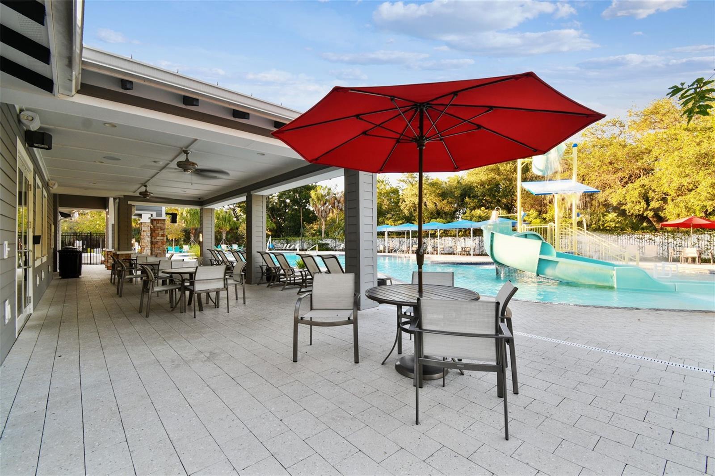
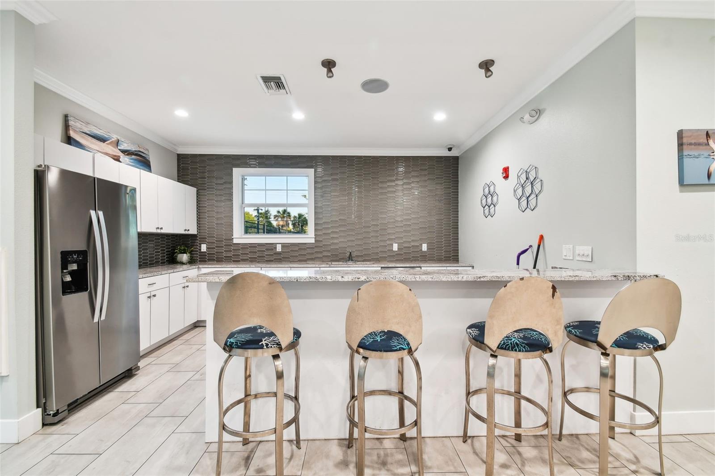
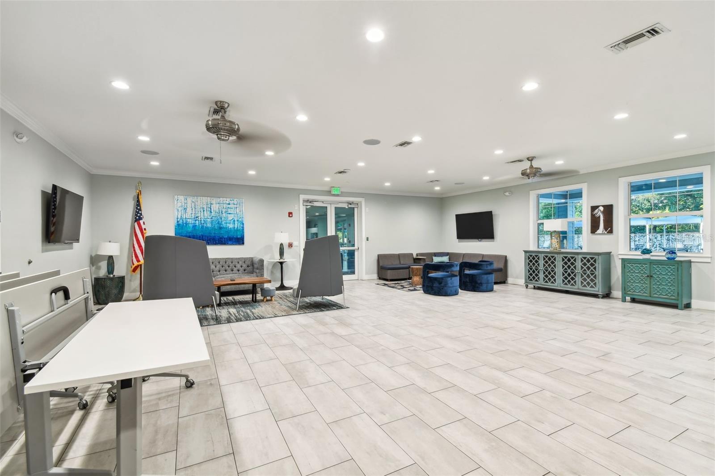
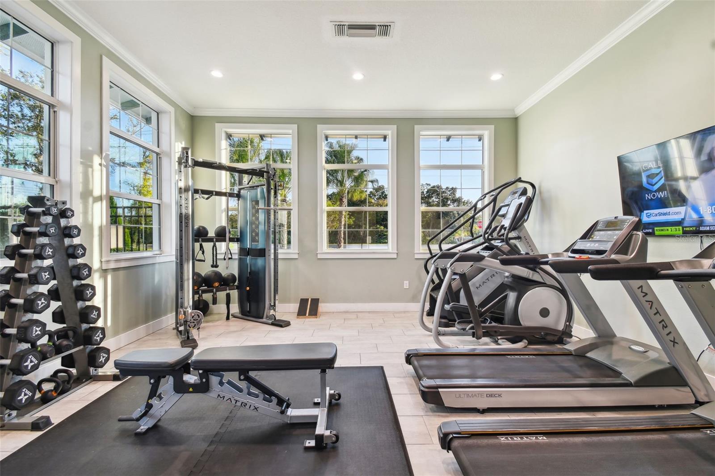
Villages at Oak Creek Pool and Clubhouse - 7205 NIGHTSHADE DR, RIVERVIEW
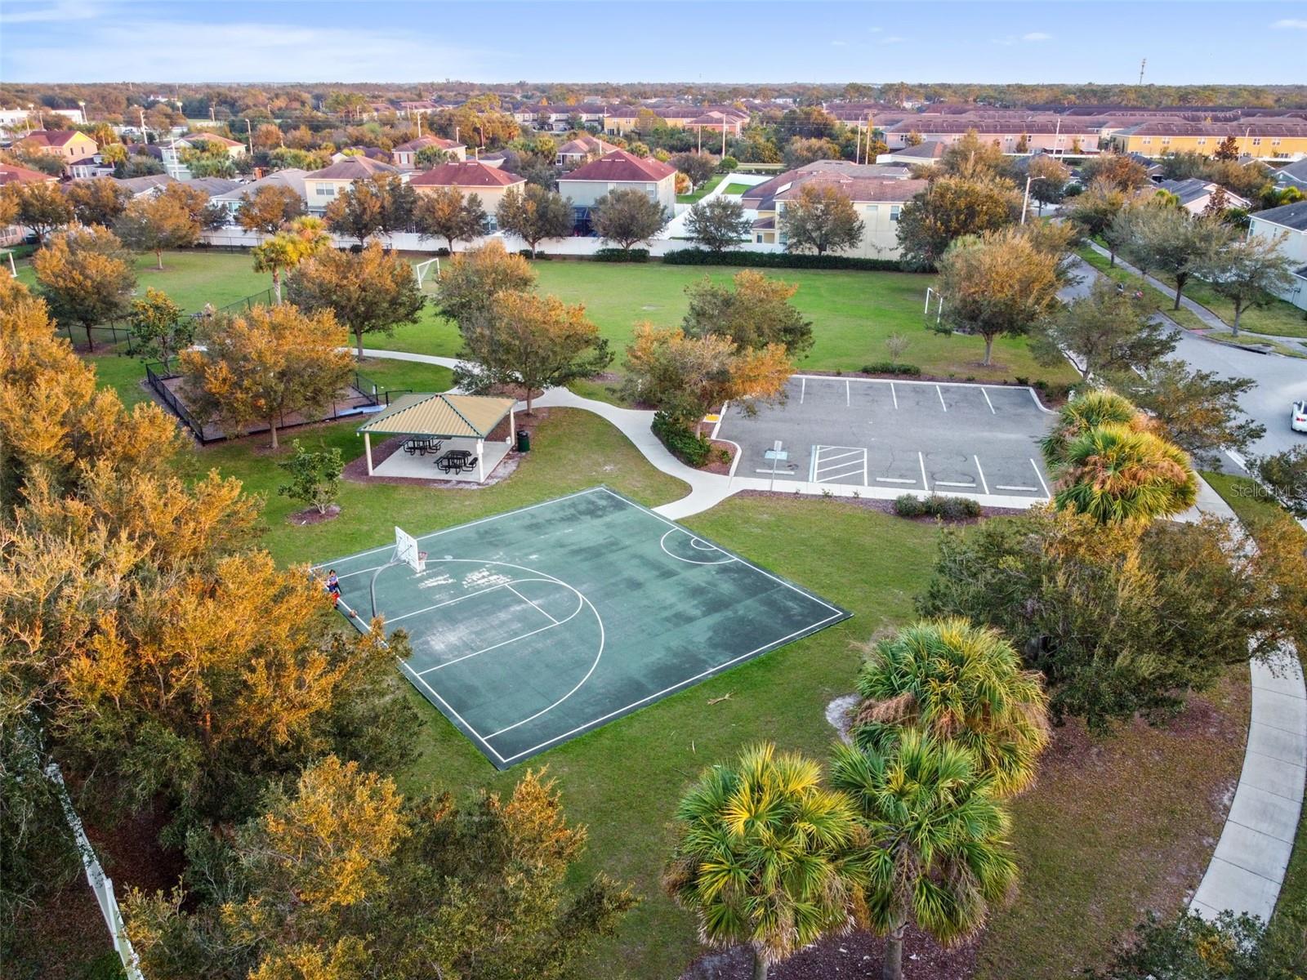
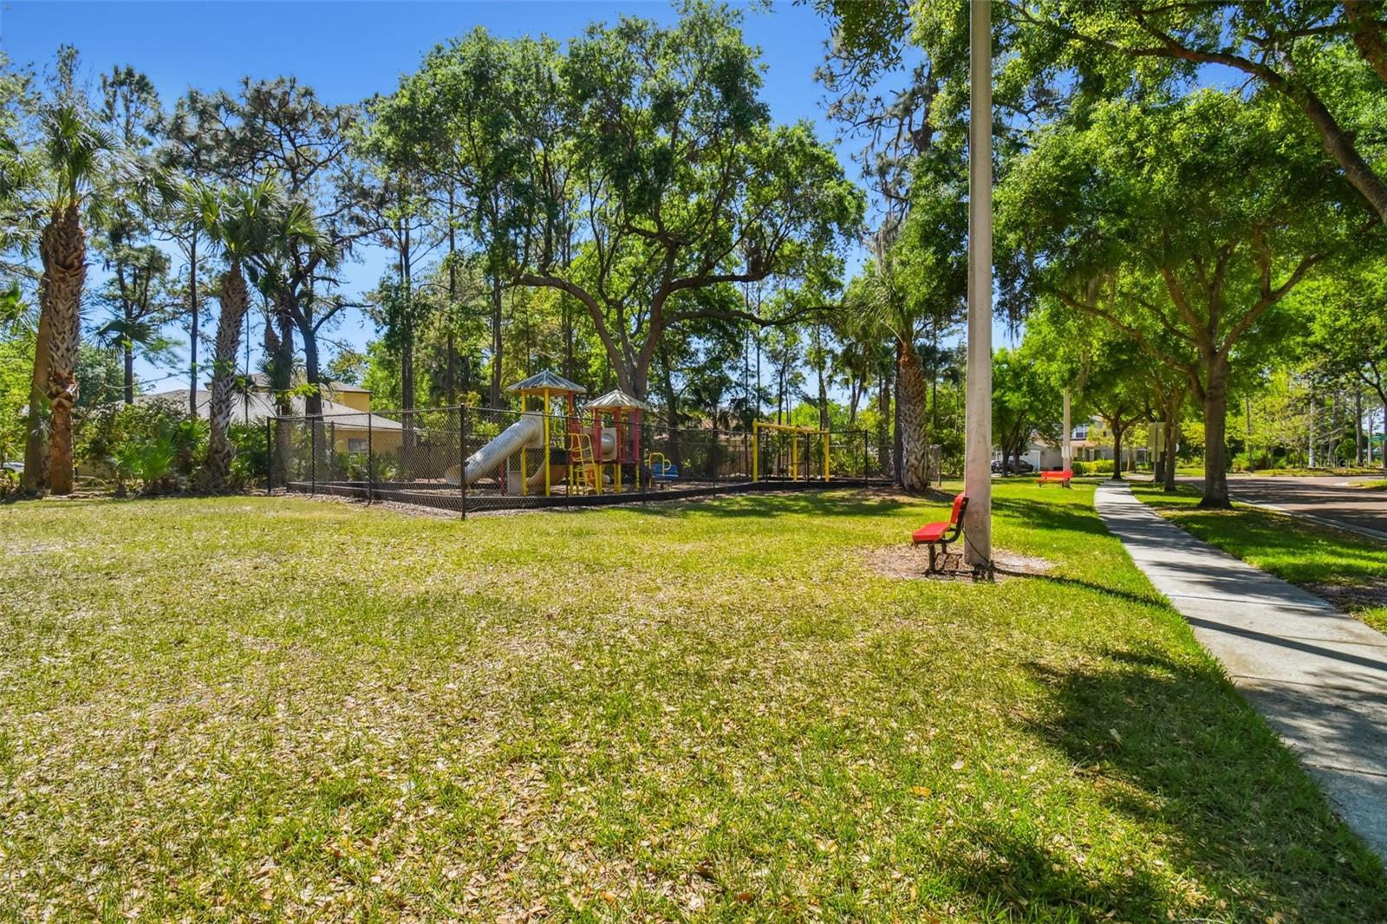
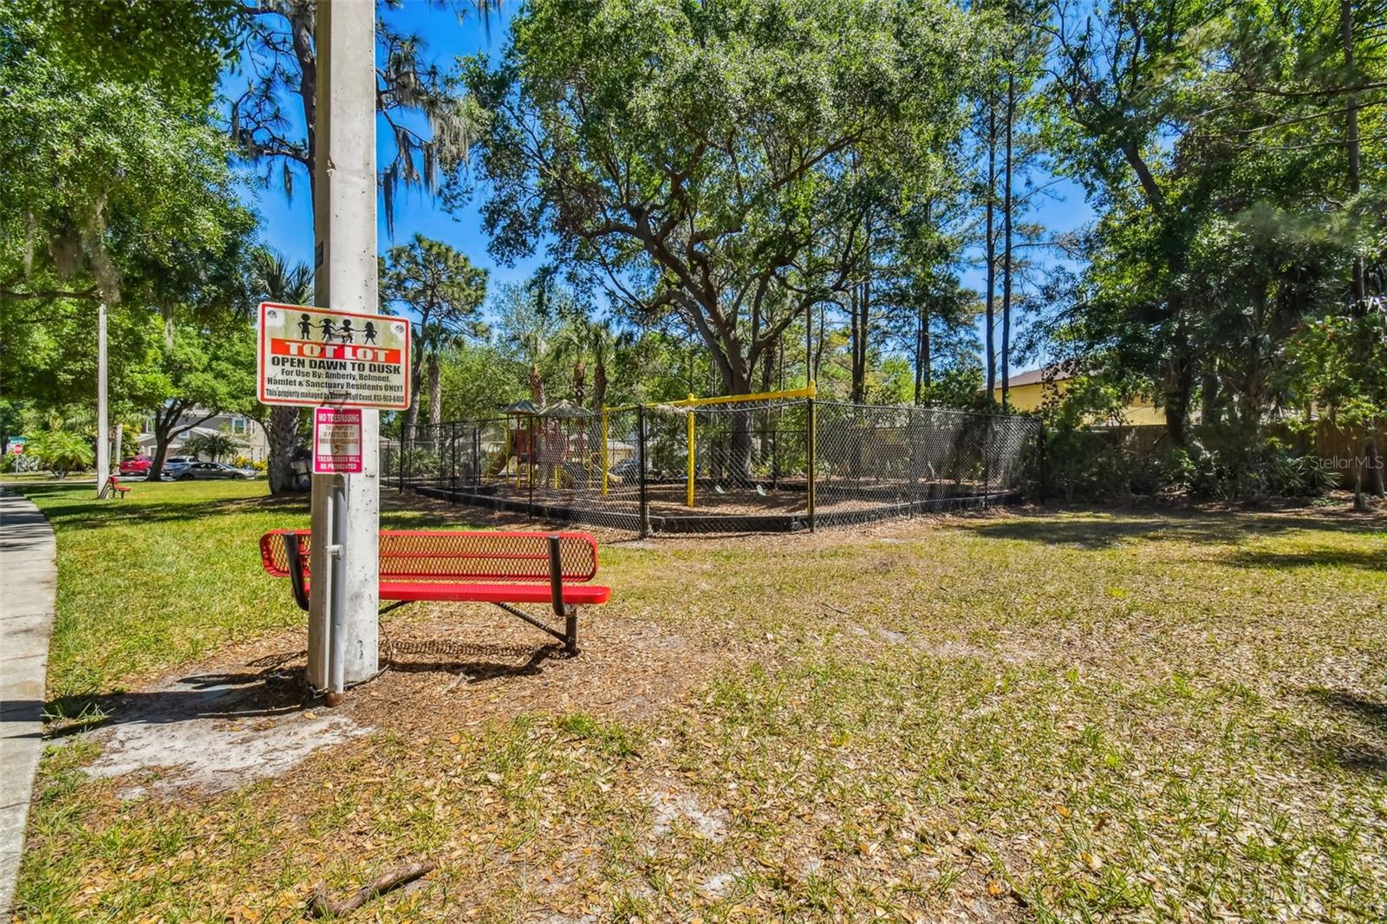
Playground and Park - 7205 NIGHTSHADE DR, RIVERVIEW
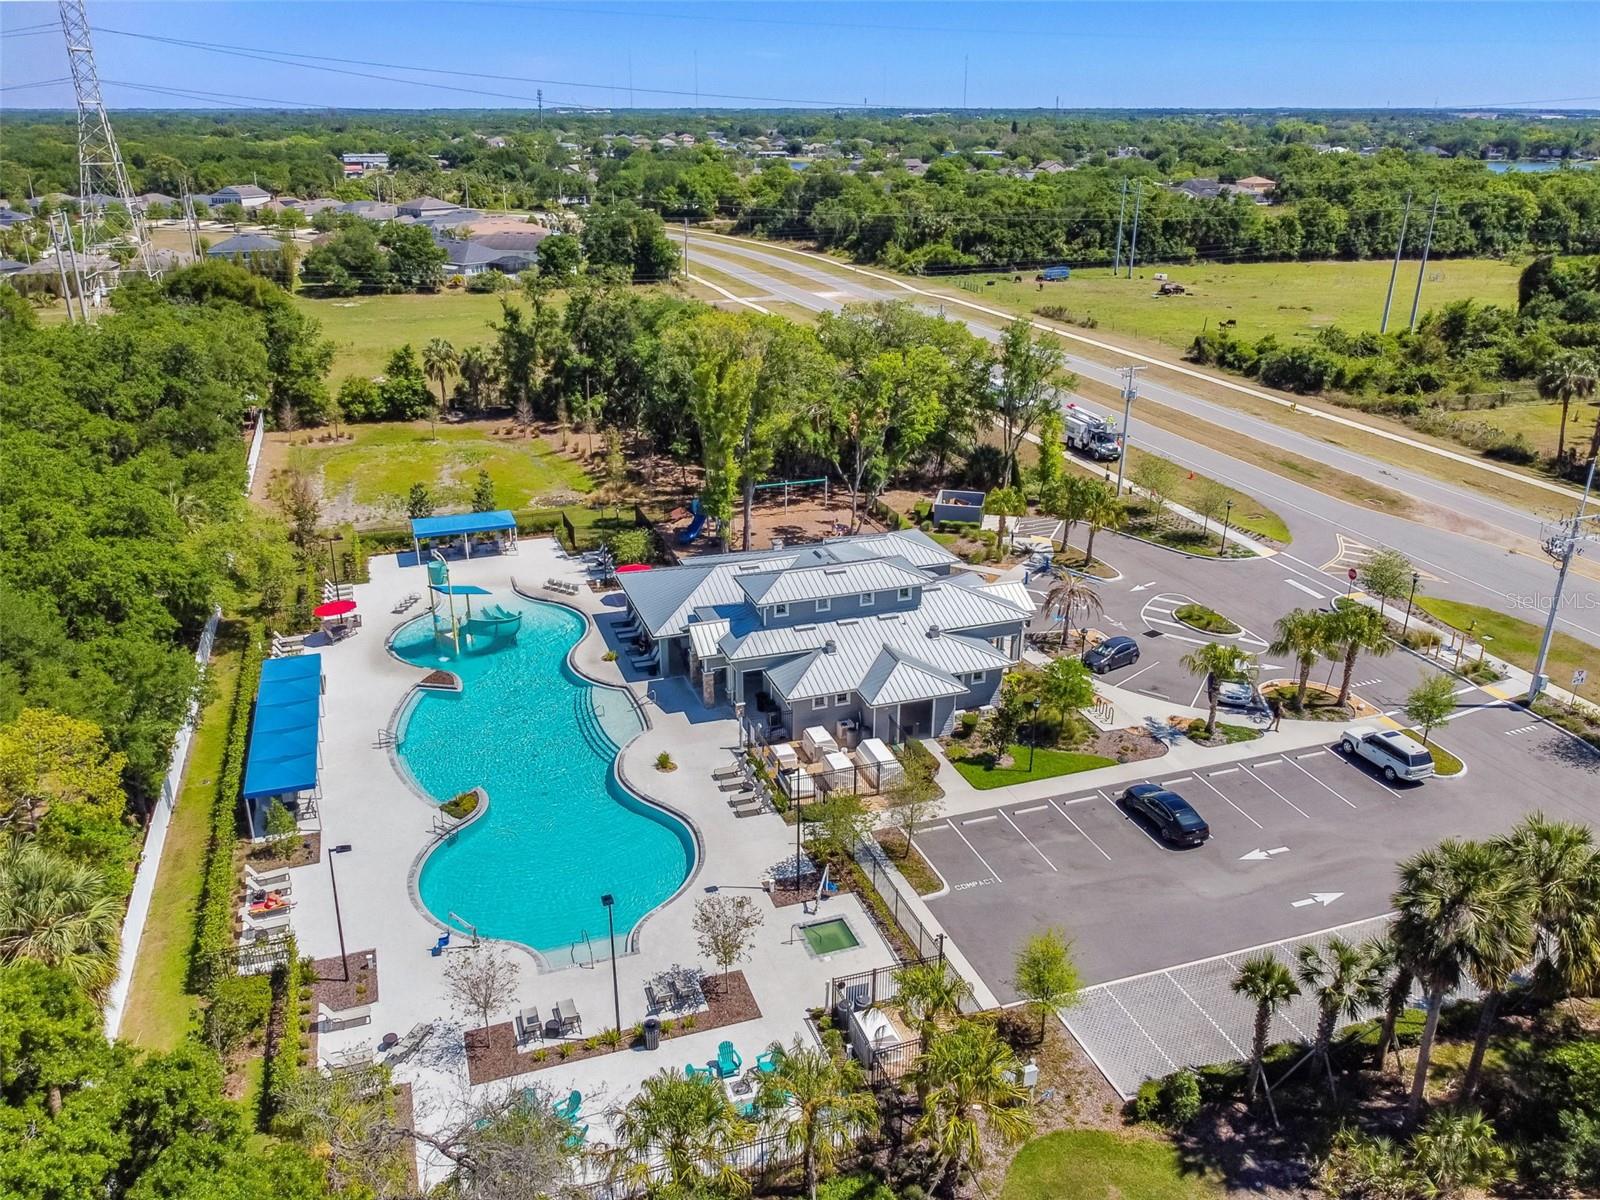
Villages at Oak Creek Pool and Clubhouse - 7205 NIGHTSHADE DR, RIVERVIEW
Playground and Park - 7205 NIGHTSHADE DR, RIVERVIEW
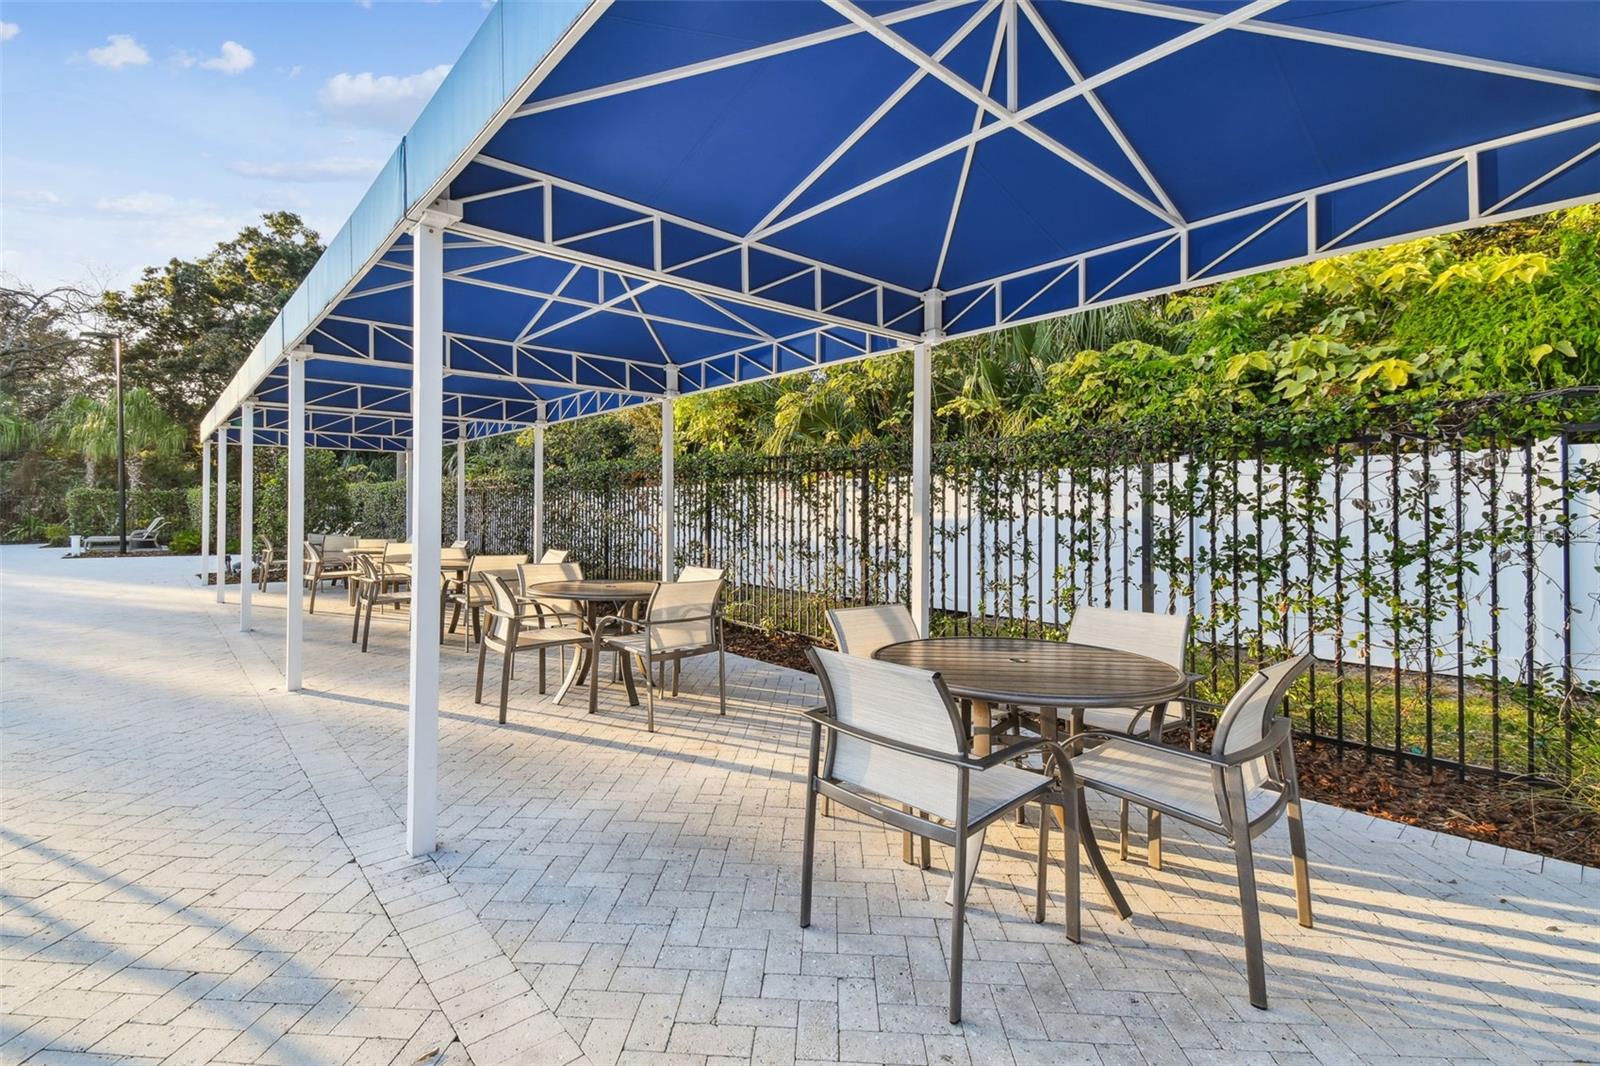
Villages at Oak Creek Pool and Clubhouse - 7205 NIGHTSHADE DR, RIVERVIEW
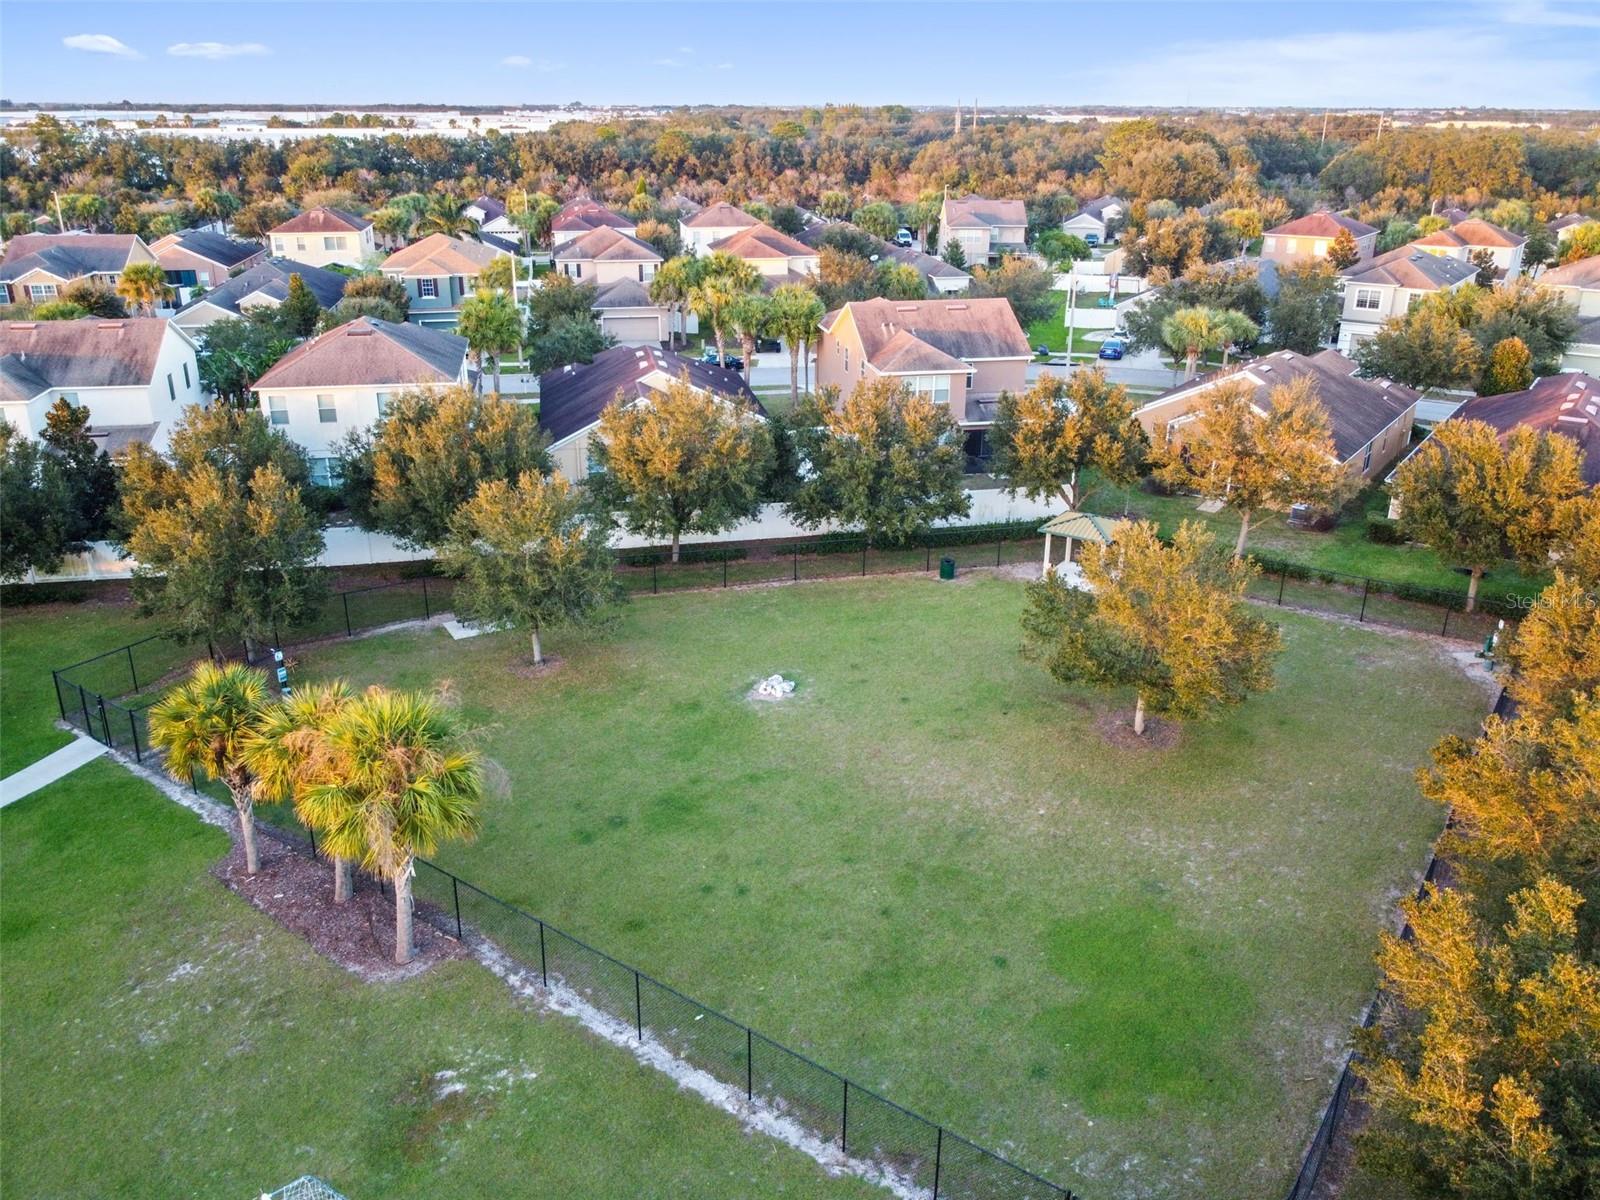
Playground and Dog Park - 7205 NIGHTSHADE DR, RIVERVIEW
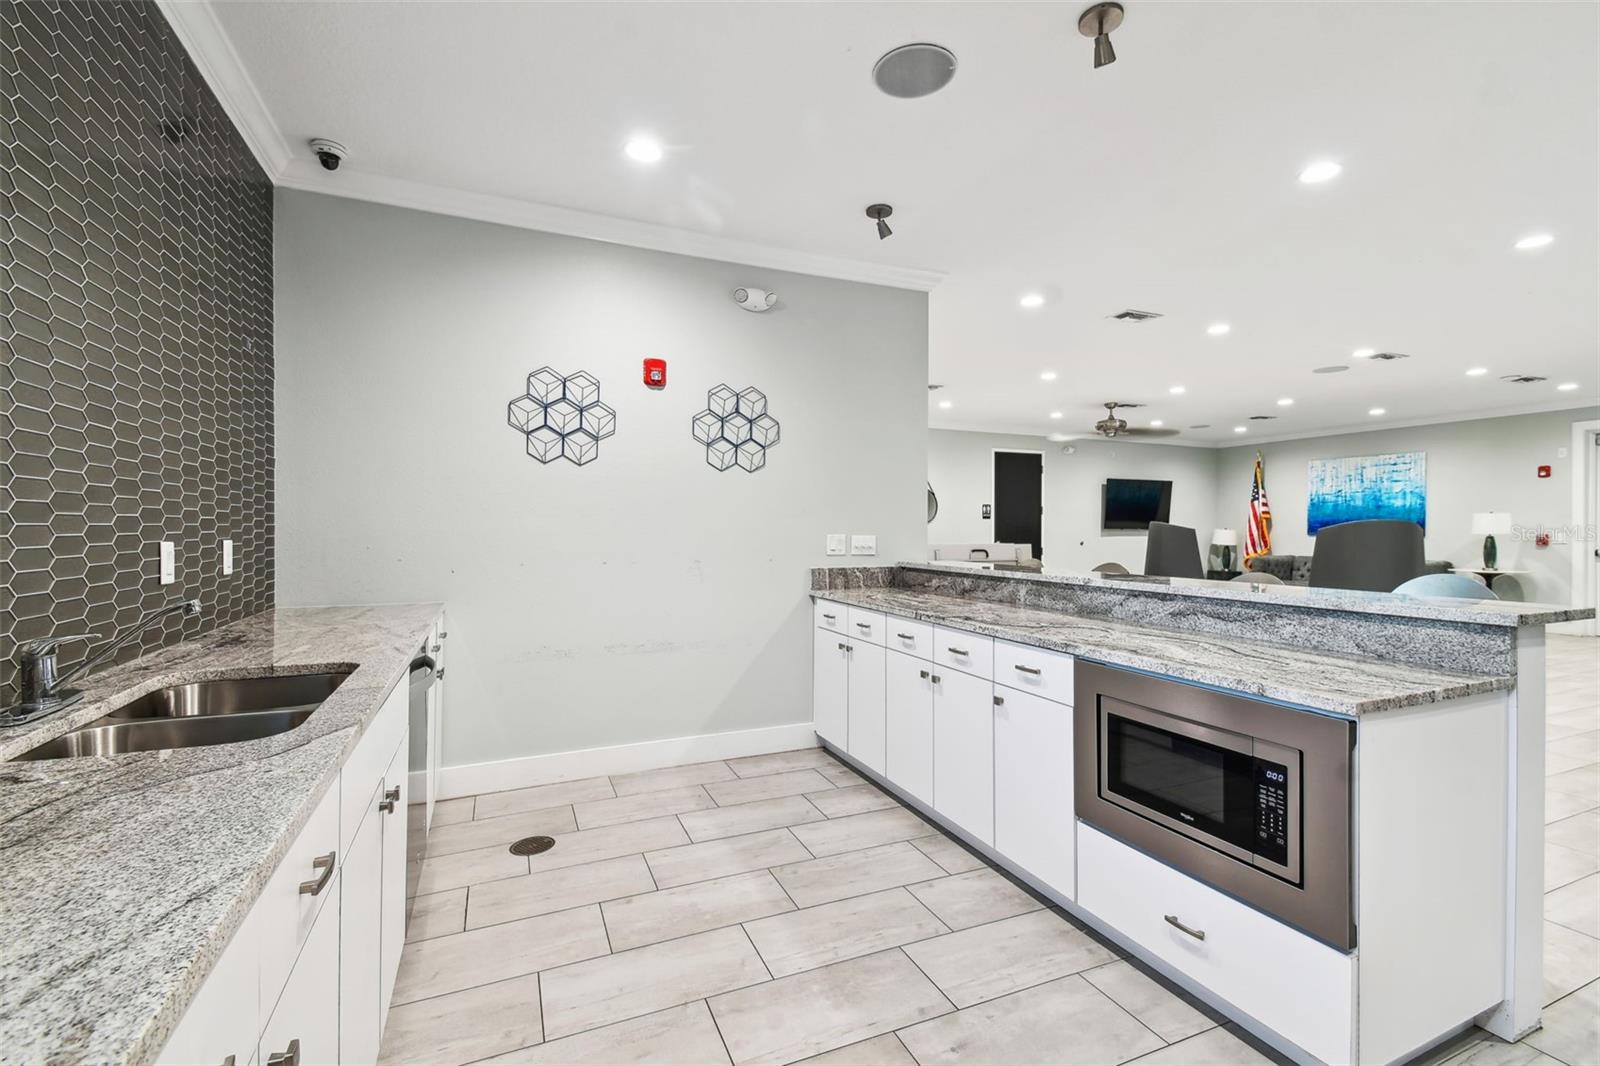
Villages at Oak Creek Pool and Clubhouse - 7205 NIGHTSHADE DR, RIVERVIEW
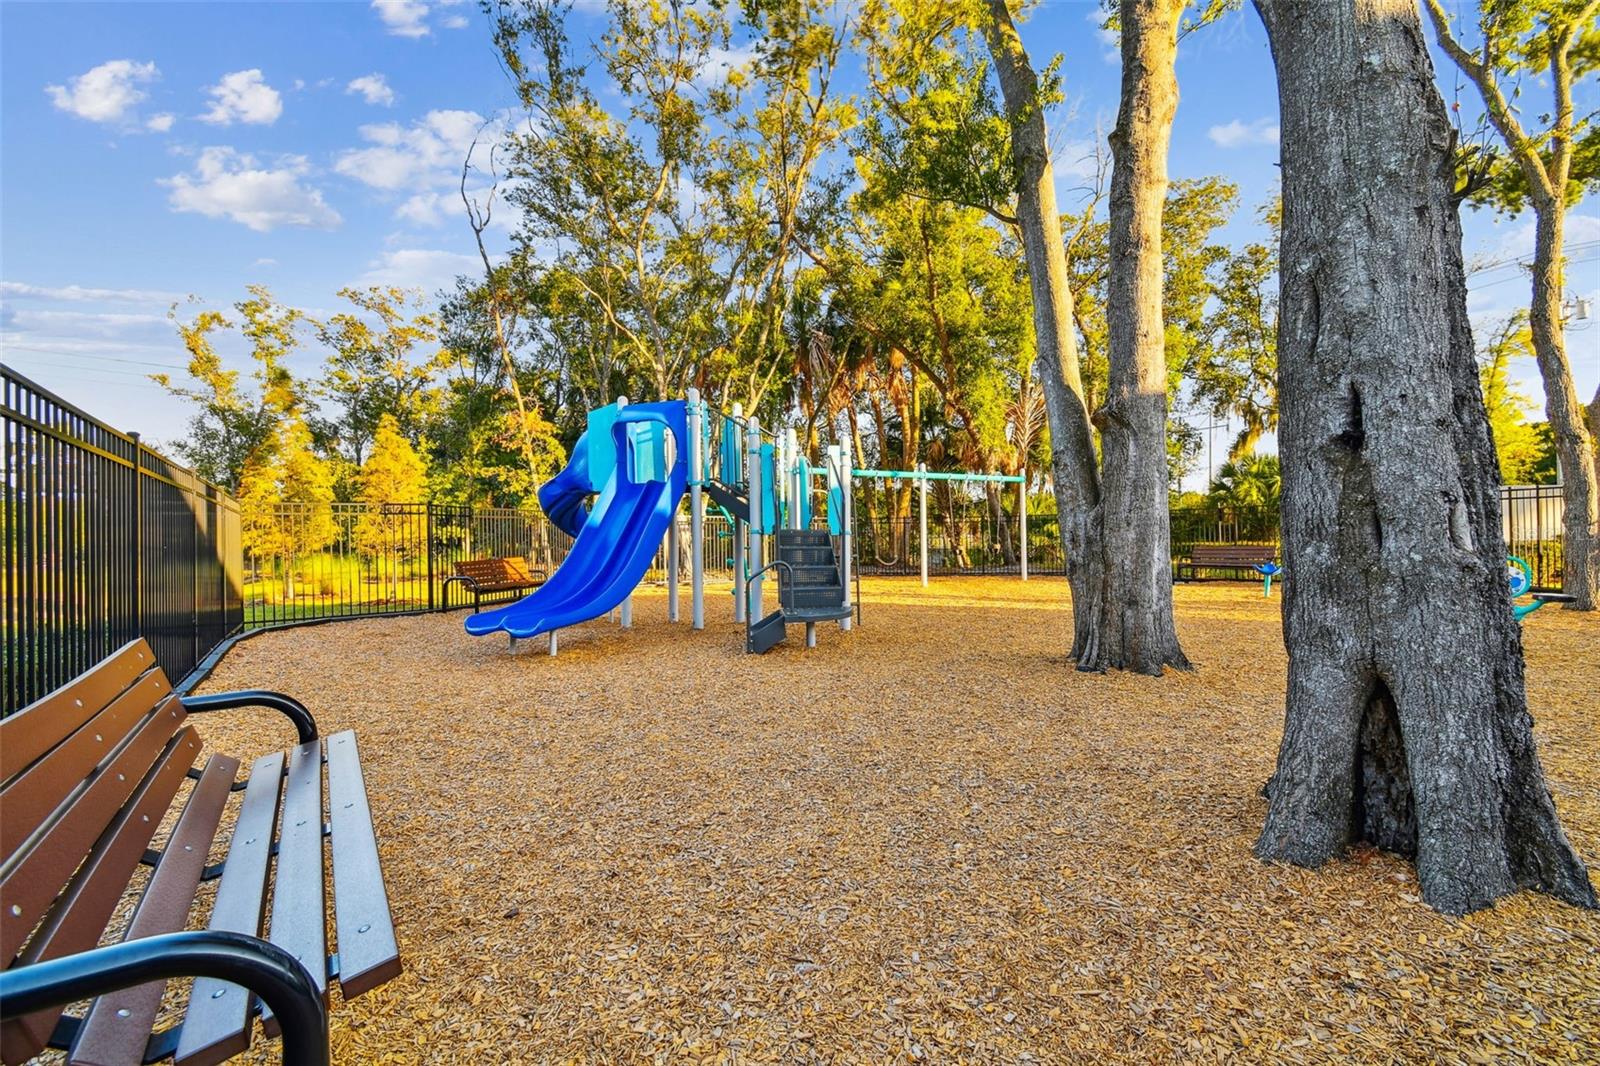
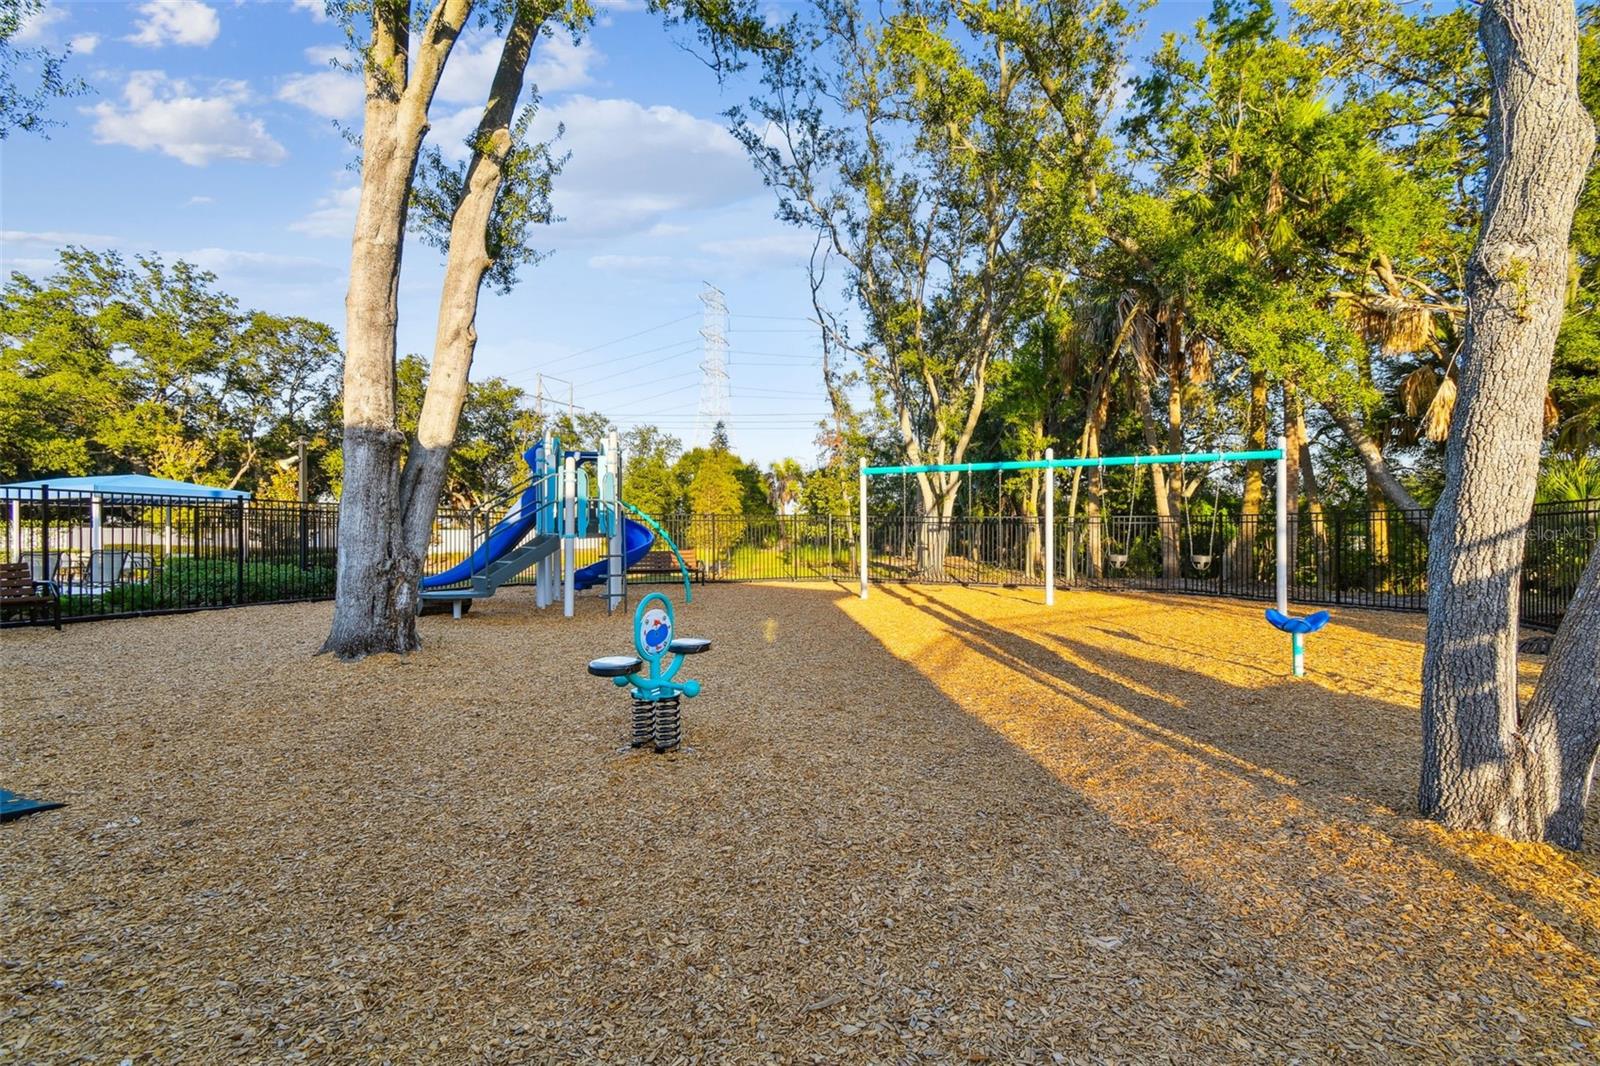
Playground - 7205 NIGHTSHADE DR, RIVERVIEW
Villages at Oak Creek Pool and Clubhouse - 7205 NIGHTSHADE DR, RIVERVIEW
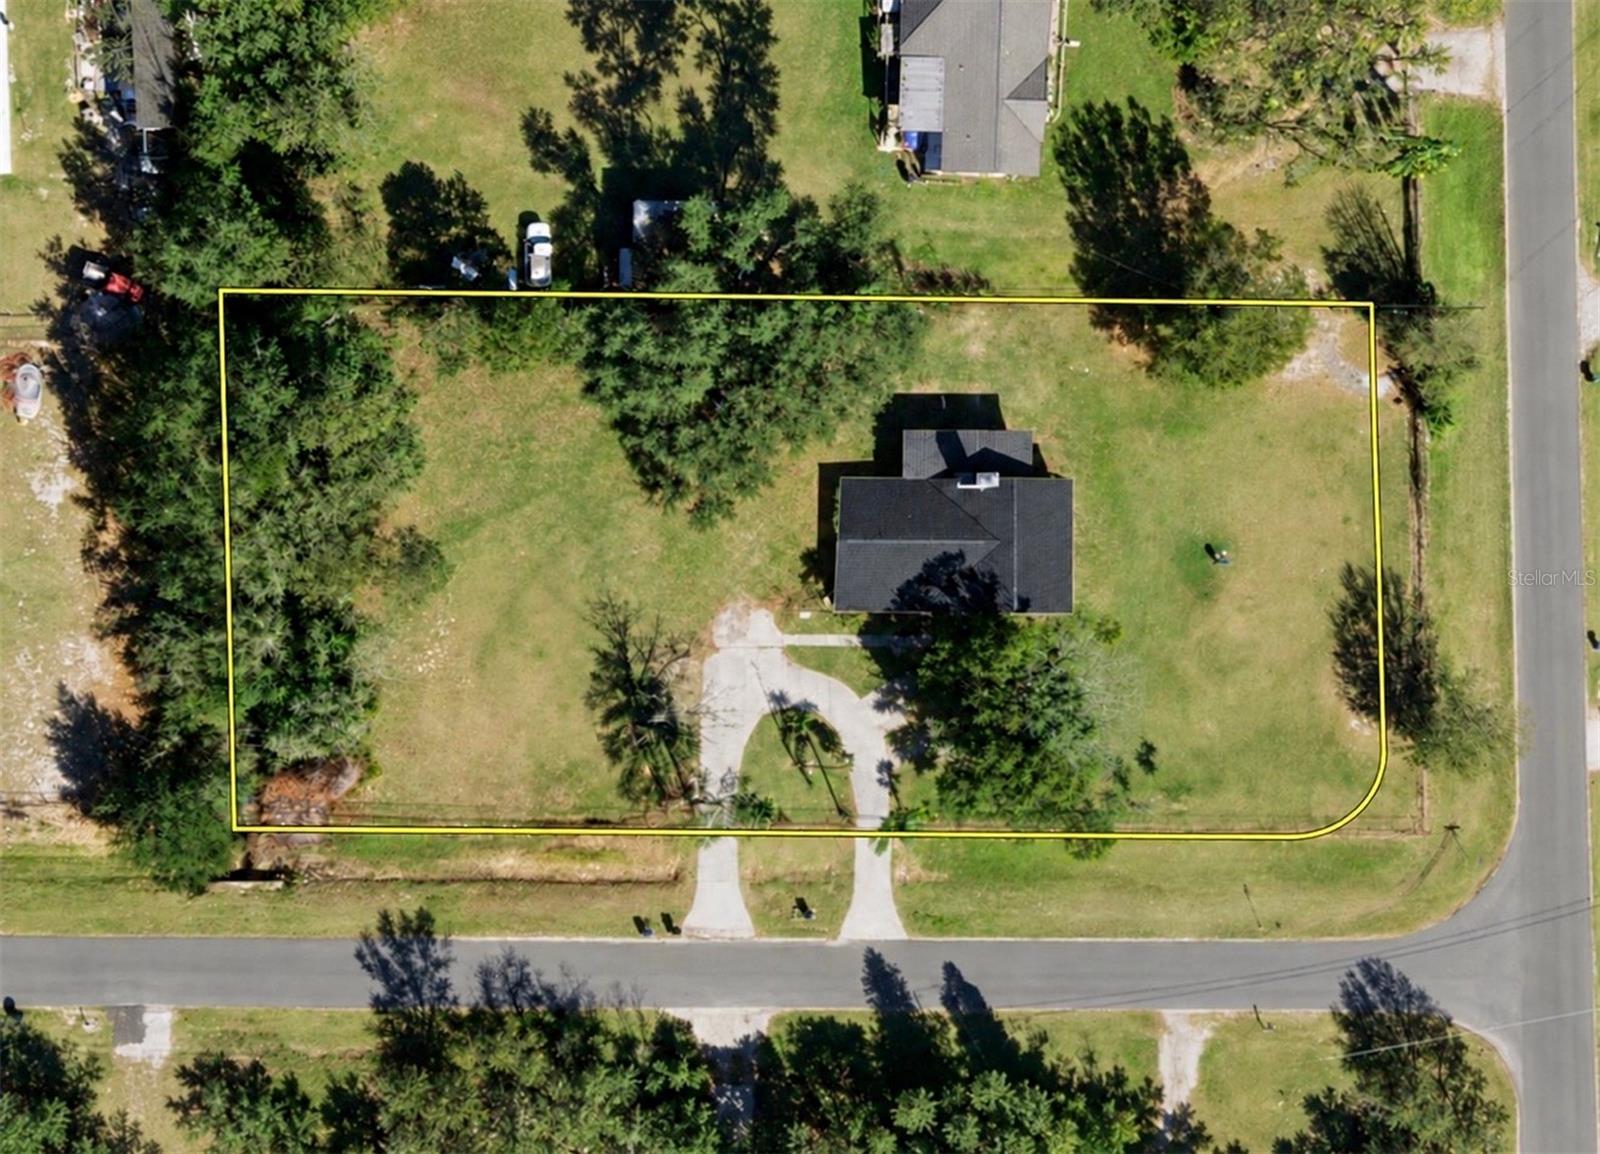
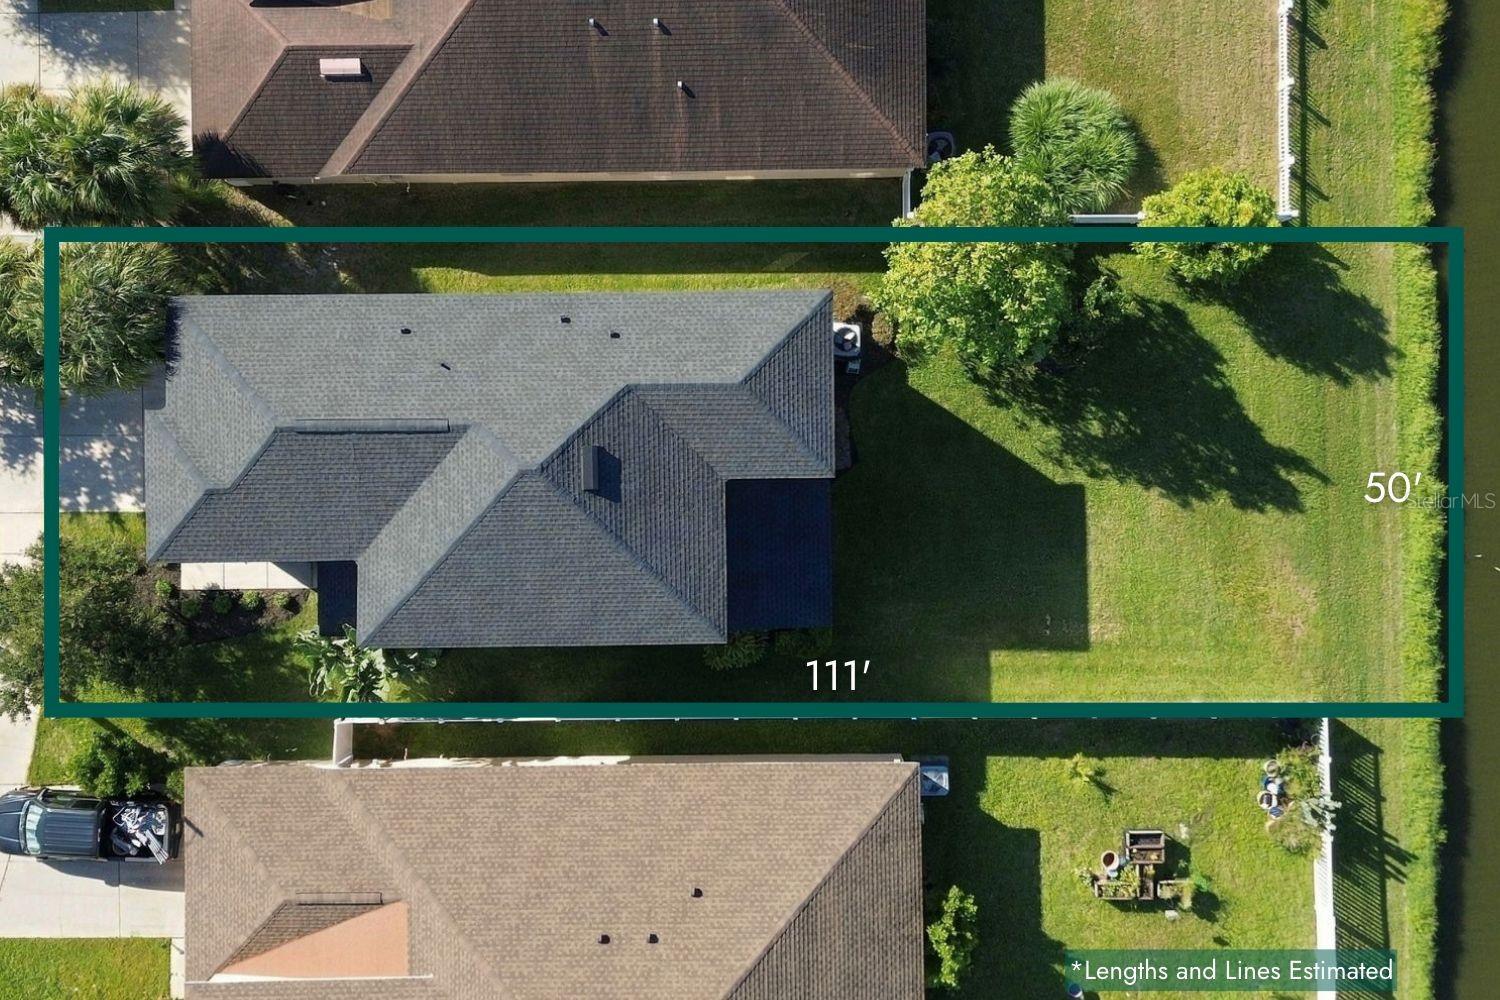
Lot Dimensions - 7205 NIGHTSHADE DR, RIVERVIEW
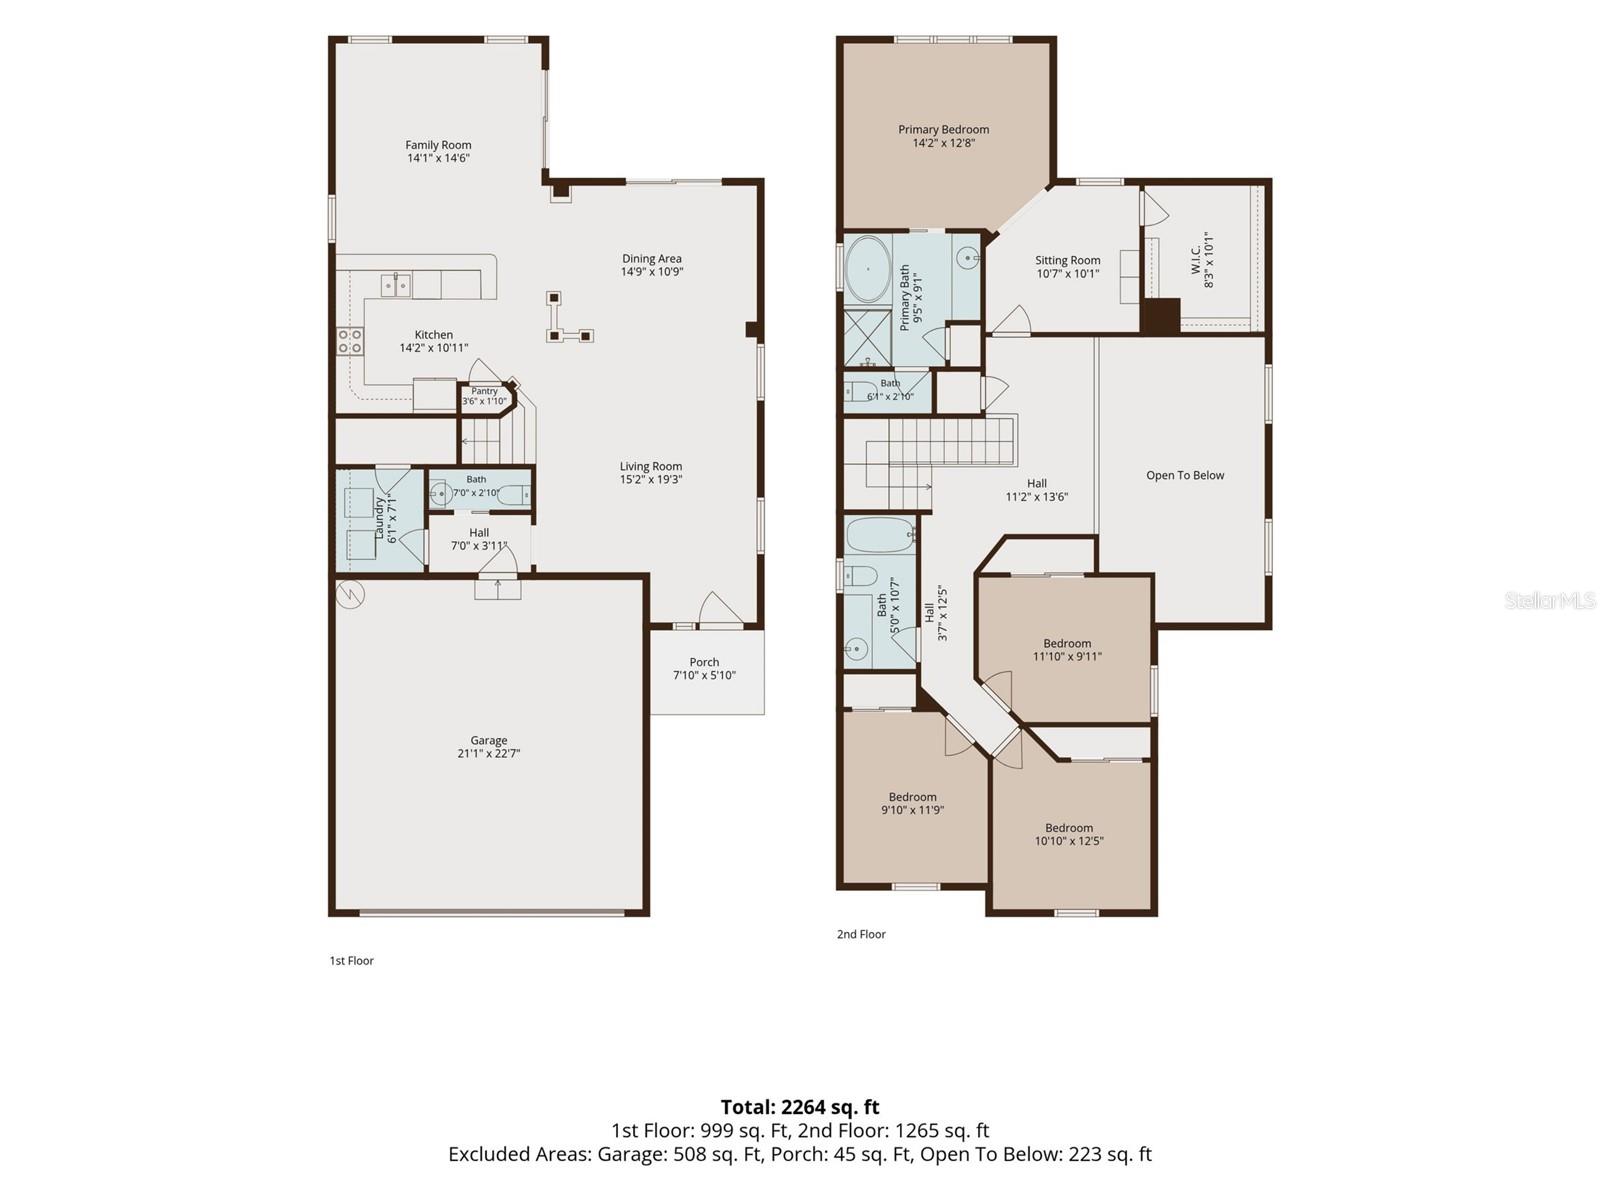
Flooplan - 7205 NIGHTSHADE DR, RIVERVIEW
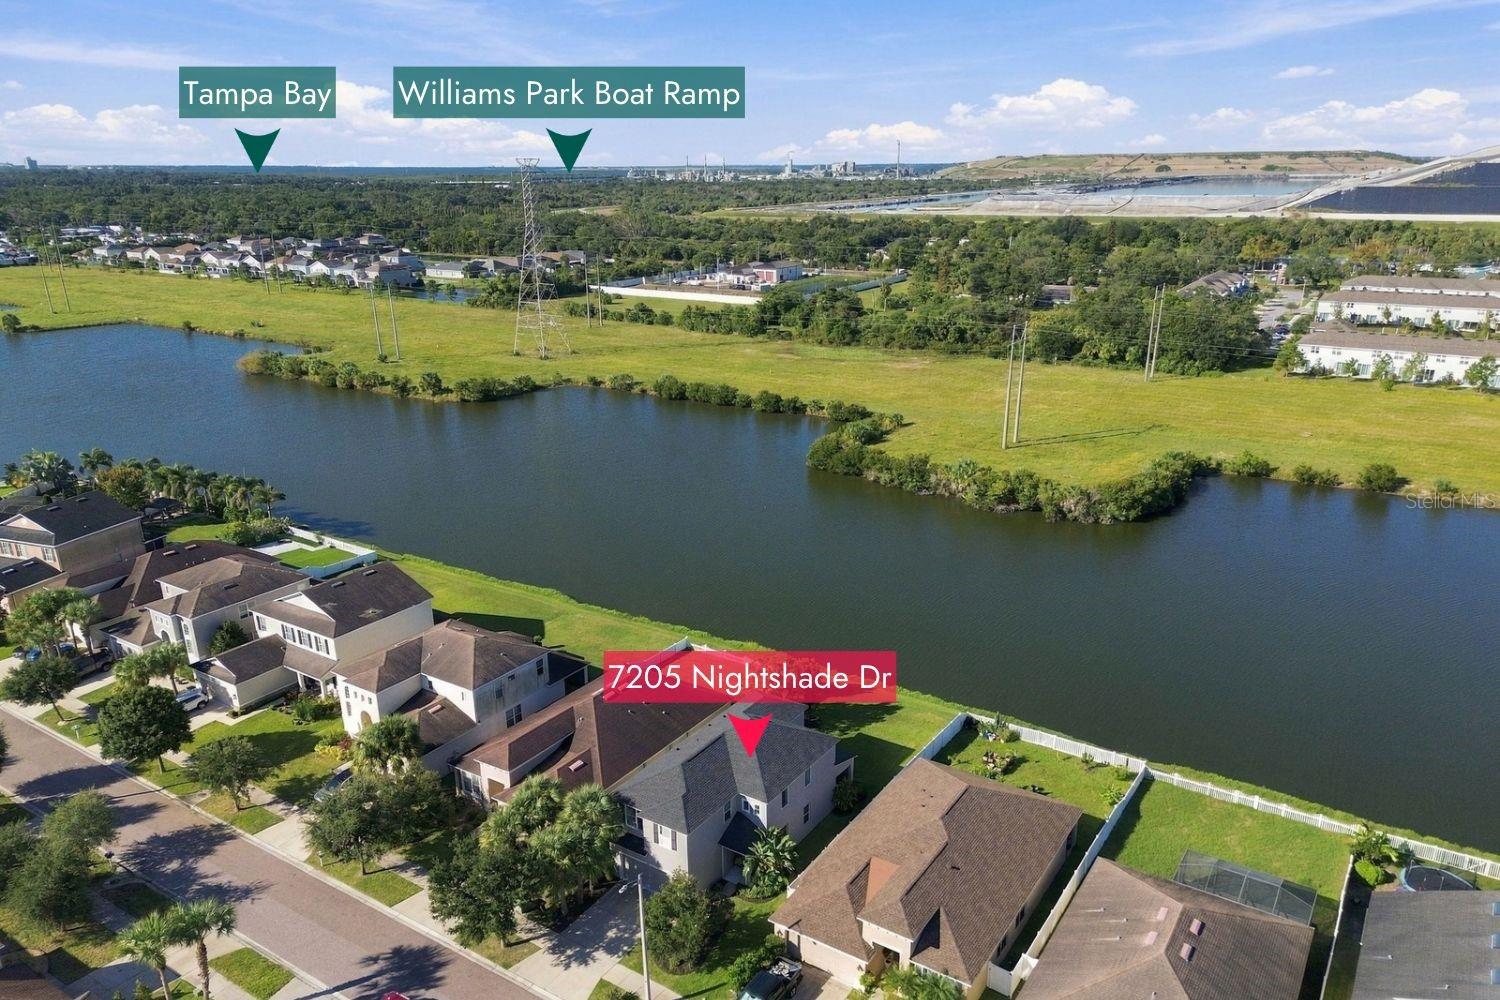
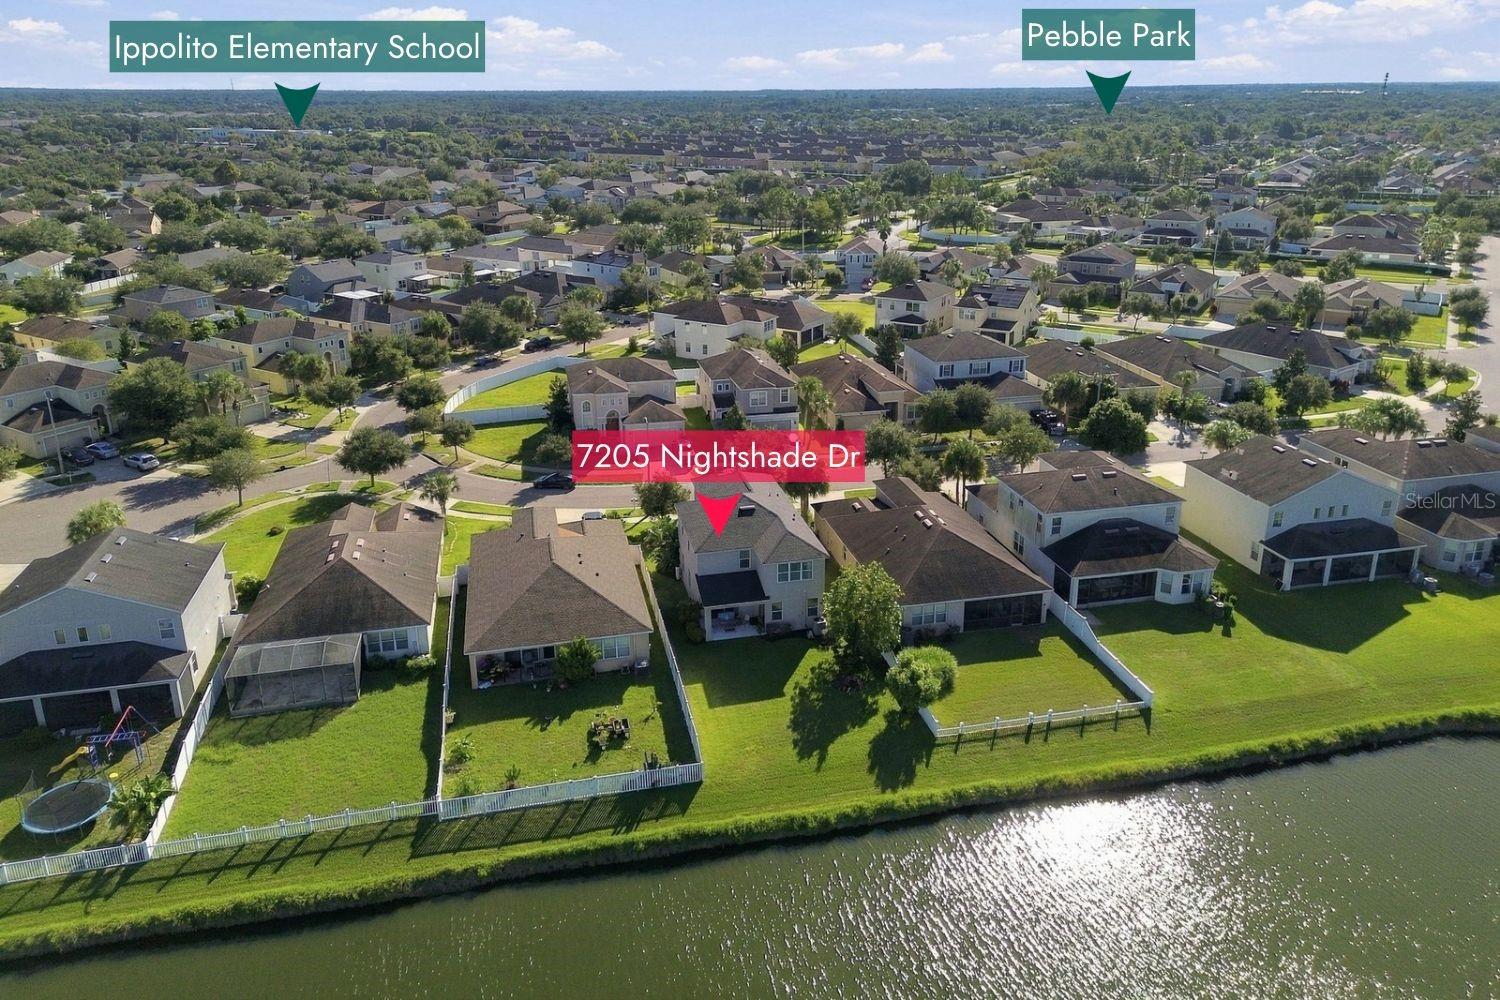
What's Nearby - 7205 NIGHTSHADE DR, RIVERVIEW
79 photos

$474,000

7205 NIGHTSHADE DR
RIVERVIEW, FL 33578
Listed by Kyle Sasser LLC · CHARLES RUTENBERG REALTY INC
Bedrooms
4
Bathrooms
2.5
Living area
2,366 sqft
Year built
2015

About this home

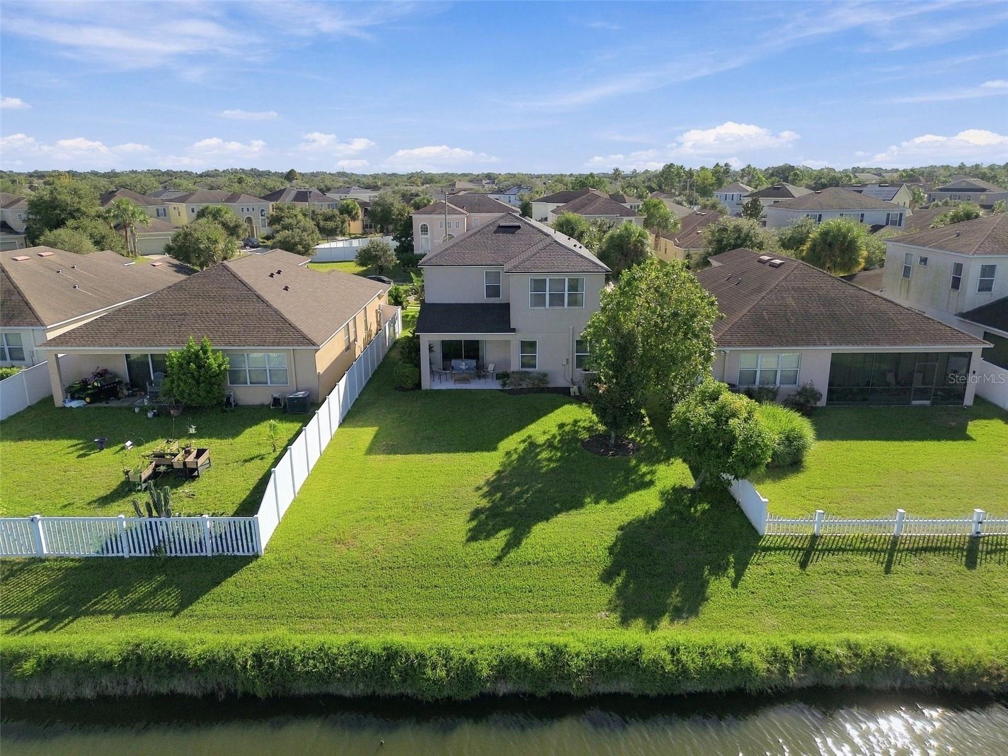
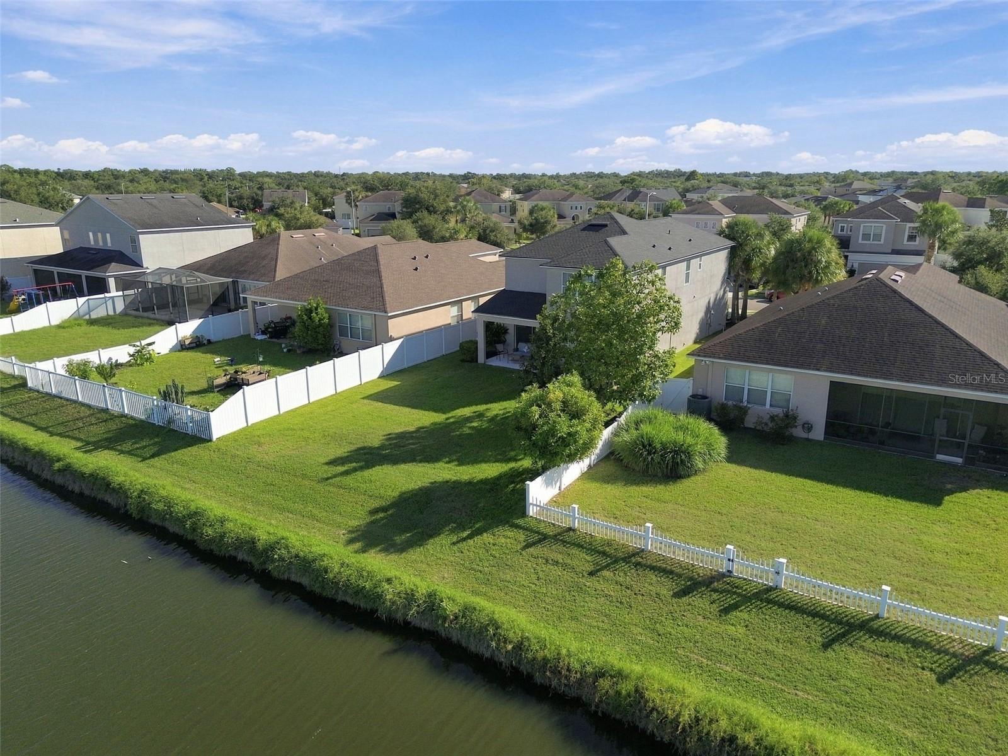
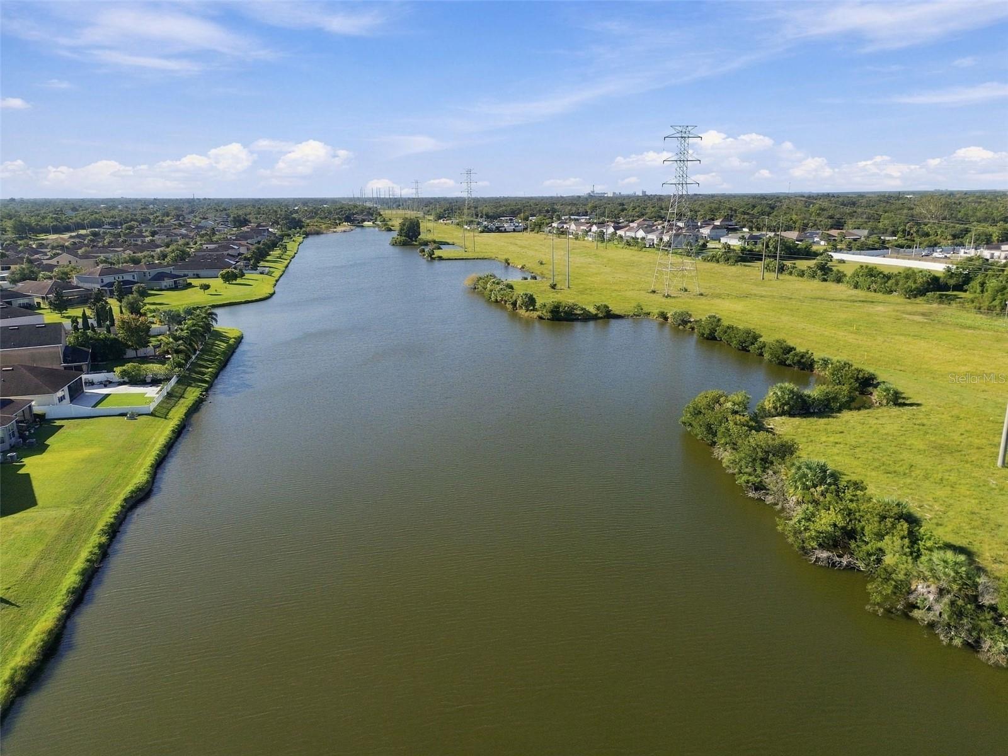
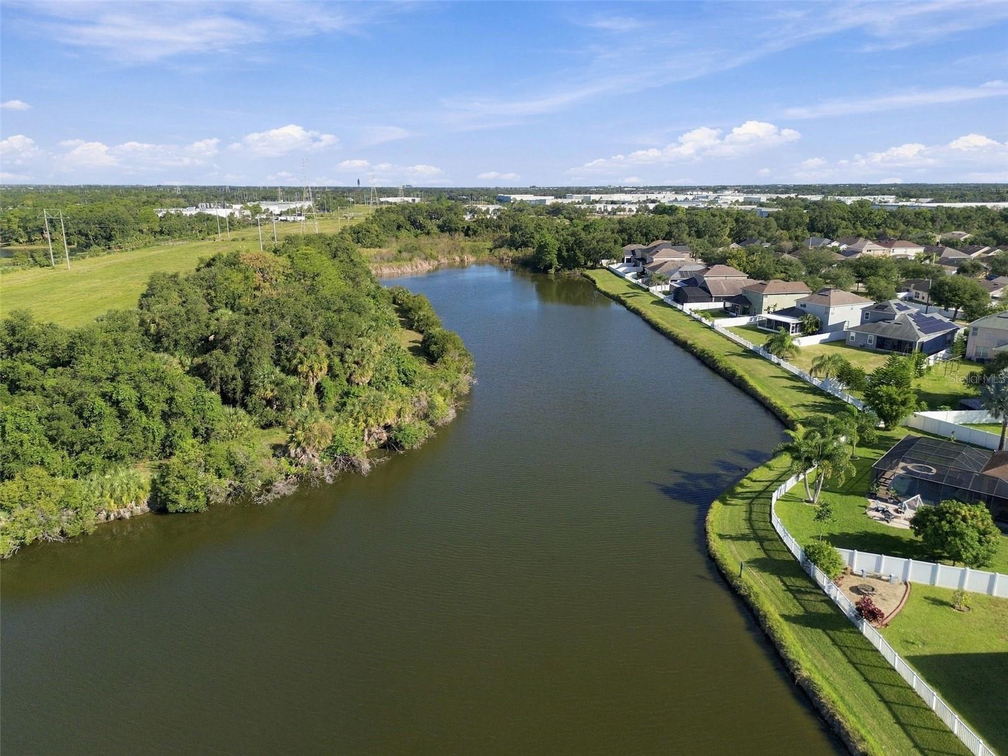
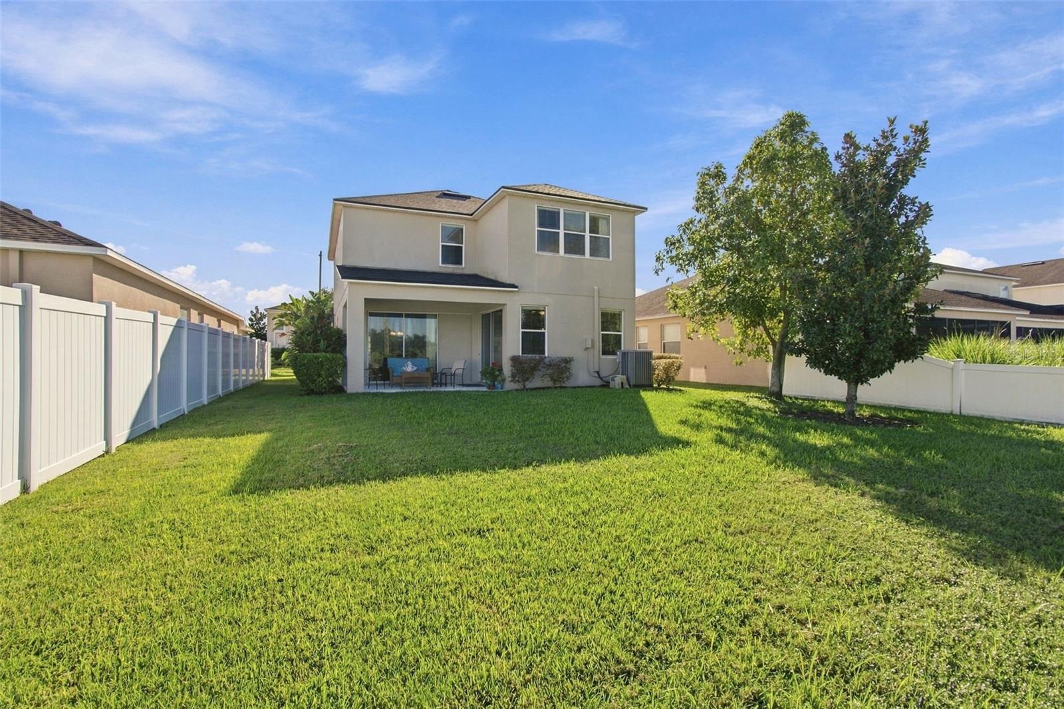
Both calming waterfront sunsets and world-class amenities are yours with this astounding gem of a home in Progress Village. Whether relaxing by the high-end community center pool, getting fit at the state-of-the-art fitness center, walking miles of sidewalks, or enjoying the playground, a pickup game of basketball or soccer, or simply watching the wildlife on over half a mile of pond right out your back door, this beautiful home in the Summerwood neighborhood of Oak Creek will satisfy even the most demanding homeowner! A towering 2-story entryway sets the tone as soon as you enter the front door, inviting you into the home while the large sliding glass doors frame the beautiful Florida views right outside your door. A chef's kitchen featuring intricate granite countertops joins with a dining area as well as the less formal family room, all with beautiful Florida sunshine streaming in through windows, bringing the Sunshine State inside to you. Upstairs begins with a breathtaking second-floor landing, where you will find massive views from the second-story landing overlooking the entryway and living room interior of the home. The spacious primary bedroom has an ensuite bathroom and walk-in closet, but has the rare feature of a separated flex space perfect for a seating area / office / workout area. Three additional bedrooms and a hall bathroom finish off the upstairs, while downstairs you will find the Laundry and a 2-car garage. Once you step onto the covered backyard patio, you are transported to your own tropical Florida paradise, with sweeping views of the community pond and all the wildlife that it brings, as well as beautiful sunset views in the late afternoon. The perfect way to relax and unwind after a stressful day. This home is located just off Falkenberg Road, with easy access to Interstate 75, Brandon, Tampa, and all the awesome restaurants and shops in the area, as well as a quick connection to watersports at the Alafia River boat ramp located less than 3 miles away. Perfect for the active boater, personal watercraft enthusiast, and for easy access to some of the best fishing in Florida! This home has an amazing and unique combination of features, so be sure not to wait! Book your showing of this amazing home today!

Highlights

Waterfront

Property details

MLS
Stellar MLS
MLS #
MFRTB8561051
Property type
Single Family Residence
Subdivision
OAK CREEK PRCL 1C-1
Status
Active
Days on market
1
On market date
October 29, 2026
Stories
N/A
Total bathrooms
2.5
Garage spaces
2
Parking spaces
N/A
Lot size
0.13 acres
Loading map…

Nearby schools

Within 10 miles. School directory data from the National Center for Education Statistics (NCES), accessed via the Urban Institute Education Data API. Local Score is calculated by INNOVATE Real Estate; where a state rating is shown, it comes from that state's own official school report card.

Elementary
IPPOLITO ELEMENTARY SCHOOL
0.56 mi away · Grades -1-5
Nearest school -- attendance-zone data not available here
3.0
Local Score (student-teacher ratio only (preliminary -- will incorporate state test-score data once available)) -- not an official state rating
Enrollment
586
Student:teacher ratio
15.4:1
District
HILLSBOROUGH
Middle
PROGRESS VILLAGE MIDDLE MAGNET
1.13 mi away · Grades 6-8
Nearest school -- attendance-zone data not available here
2.0
Local Score (student-teacher ratio only (preliminary -- will incorporate state test-score data once available)) -- not an official state rating
Enrollment
813
Student:teacher ratio
18.9:1
District
HILLSBOROUGH
High
SPOTO HIGH SCHOOL
0.88 mi away · Grades 9-12
Nearest school -- attendance-zone data not available here
1.0
Local Score (student-teacher ratio only (preliminary -- will incorporate state test-score data once available)) -- not an official state rating
Enrollment
1,725
Student:teacher ratio
23.0:1
District
HILLSBOROUGH

Walkability

Blended score for RIVERVIEW's center, calculated by INNOVATE Real Estate from two sources: the EPA's National Walkability Index (street network, transit, land-use mix) and Google Places amenity data (what's actually reachable on foot from this point). EPA National Walkability Index only -- nearby-amenity data not cached yet for this area.

28
Car-dependent
out of 100
EPA National Walkability Index
5.7 / 20 -- Least walkable

Market position

How this listing compares to current activity in RIVERVIEW, from live MLS data.

On the market 1 days -- 81 fewer days than RIVERVIEW's current average of 82 days.
For reference, the median list price across 1,180 active listings in RIVERVIEW right now is $348,450.

Mortgage calculator

Estimate only - actual rate and payment depend on your lender, credit, and loan program.

$
%
%
Adjust tax / insurance estimates
% / yr
$
/mo
Est. monthly payment
$3,004/mo
$94,800 down
$379,200 loan
Principal & interest$2,459
Property tax (est.)$395
Home insurance (est.)$150

Similar homes you might like

Data source: Listing information provided by Stellar MLS (mfrmls) via Trestle/CoreLogic. Last updated 1 days ago.

Information herein deemed reliable but not guaranteed; all measurements, school assignments, HOA fees, taxes, and feature lists are approximate and should be independently verified. Equal Housing Opportunity.