
$544,978
About this home
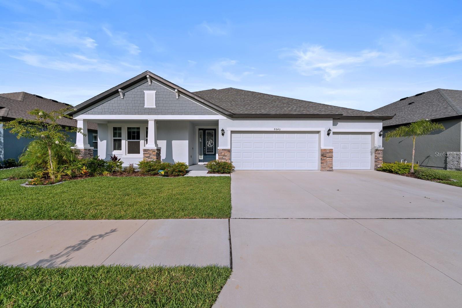
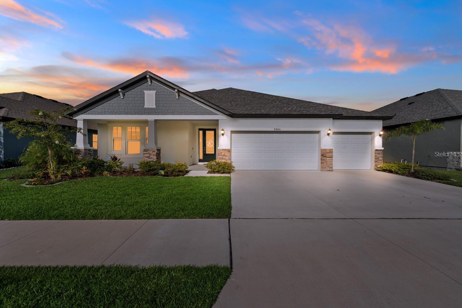
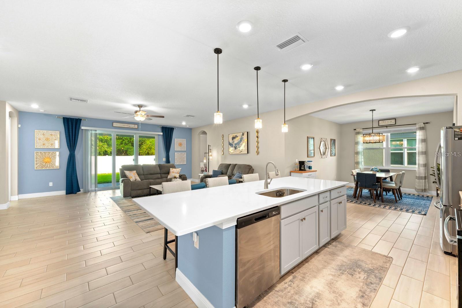
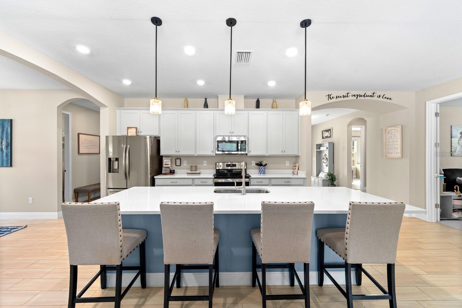
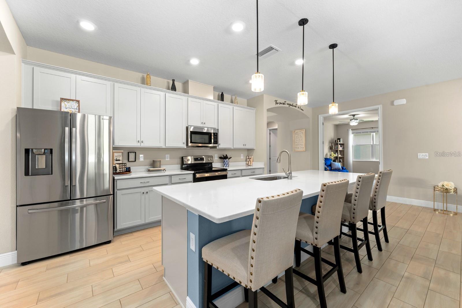
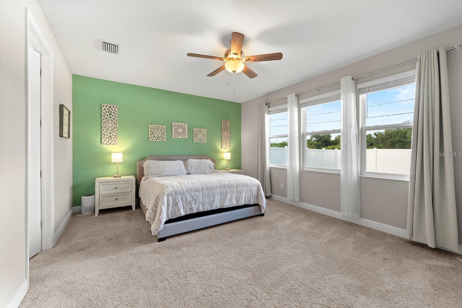
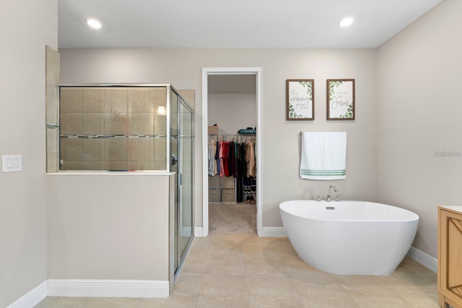
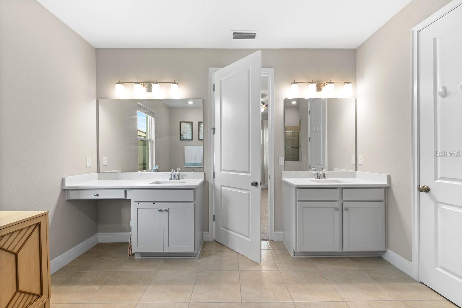
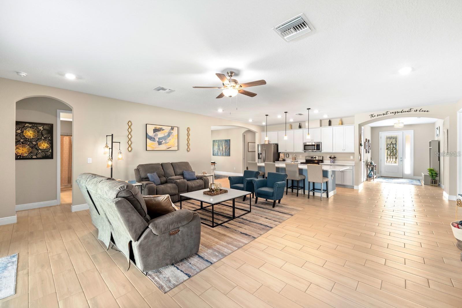
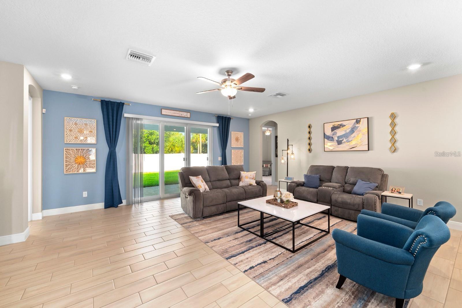
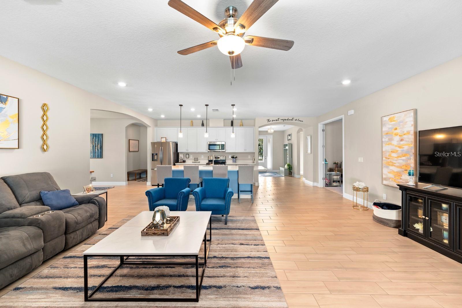
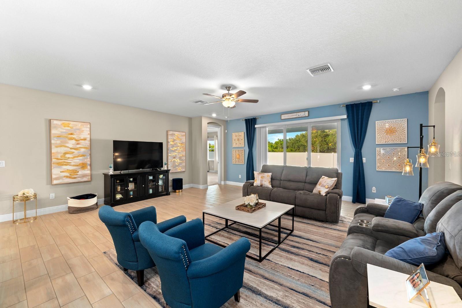
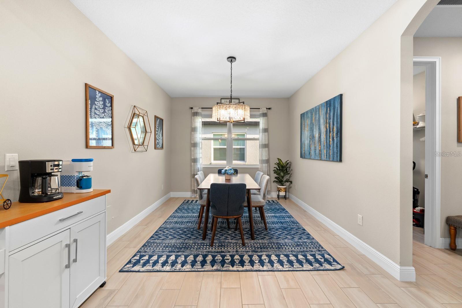
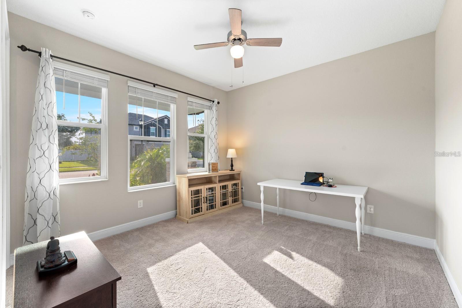
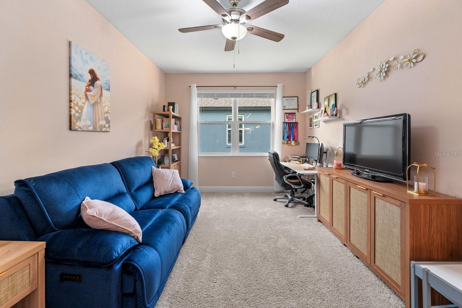
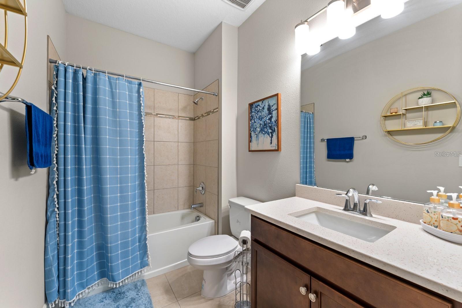
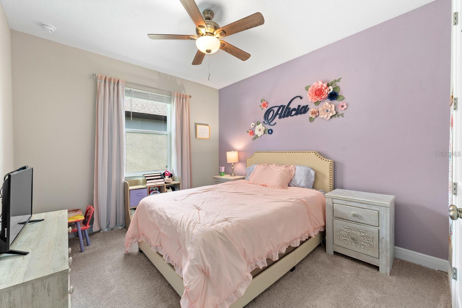
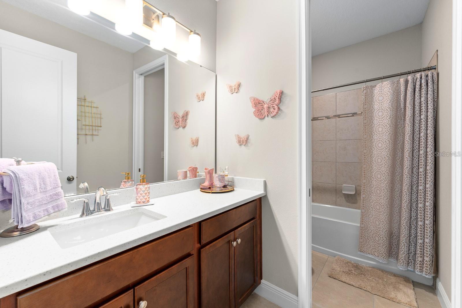
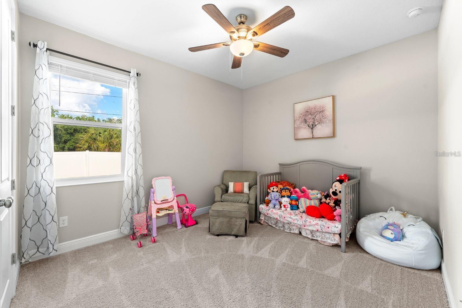
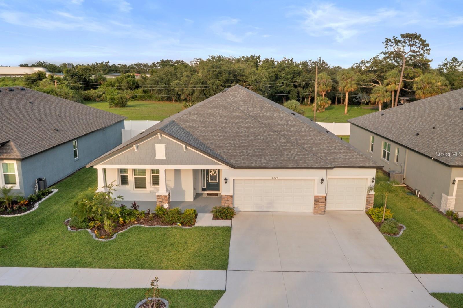
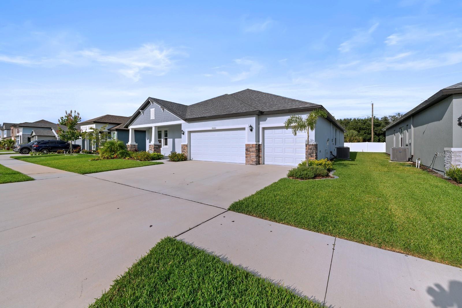
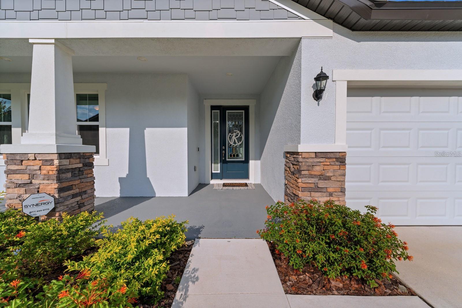
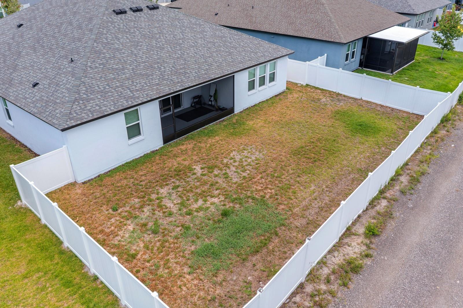
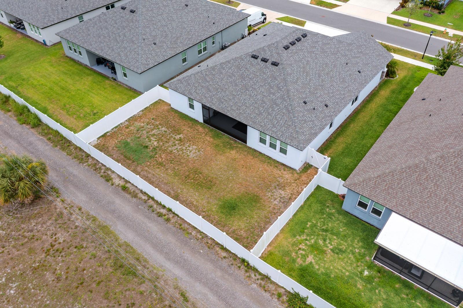
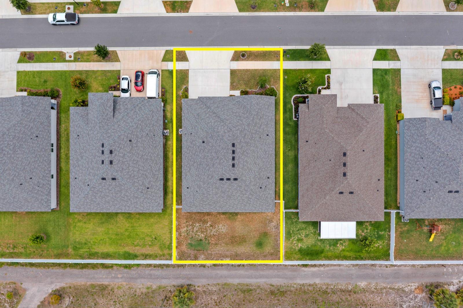
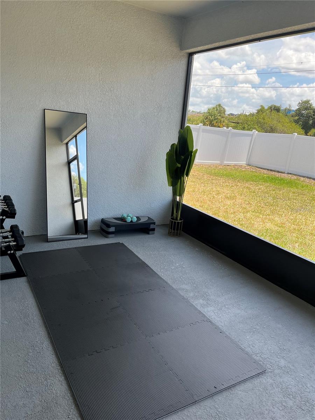
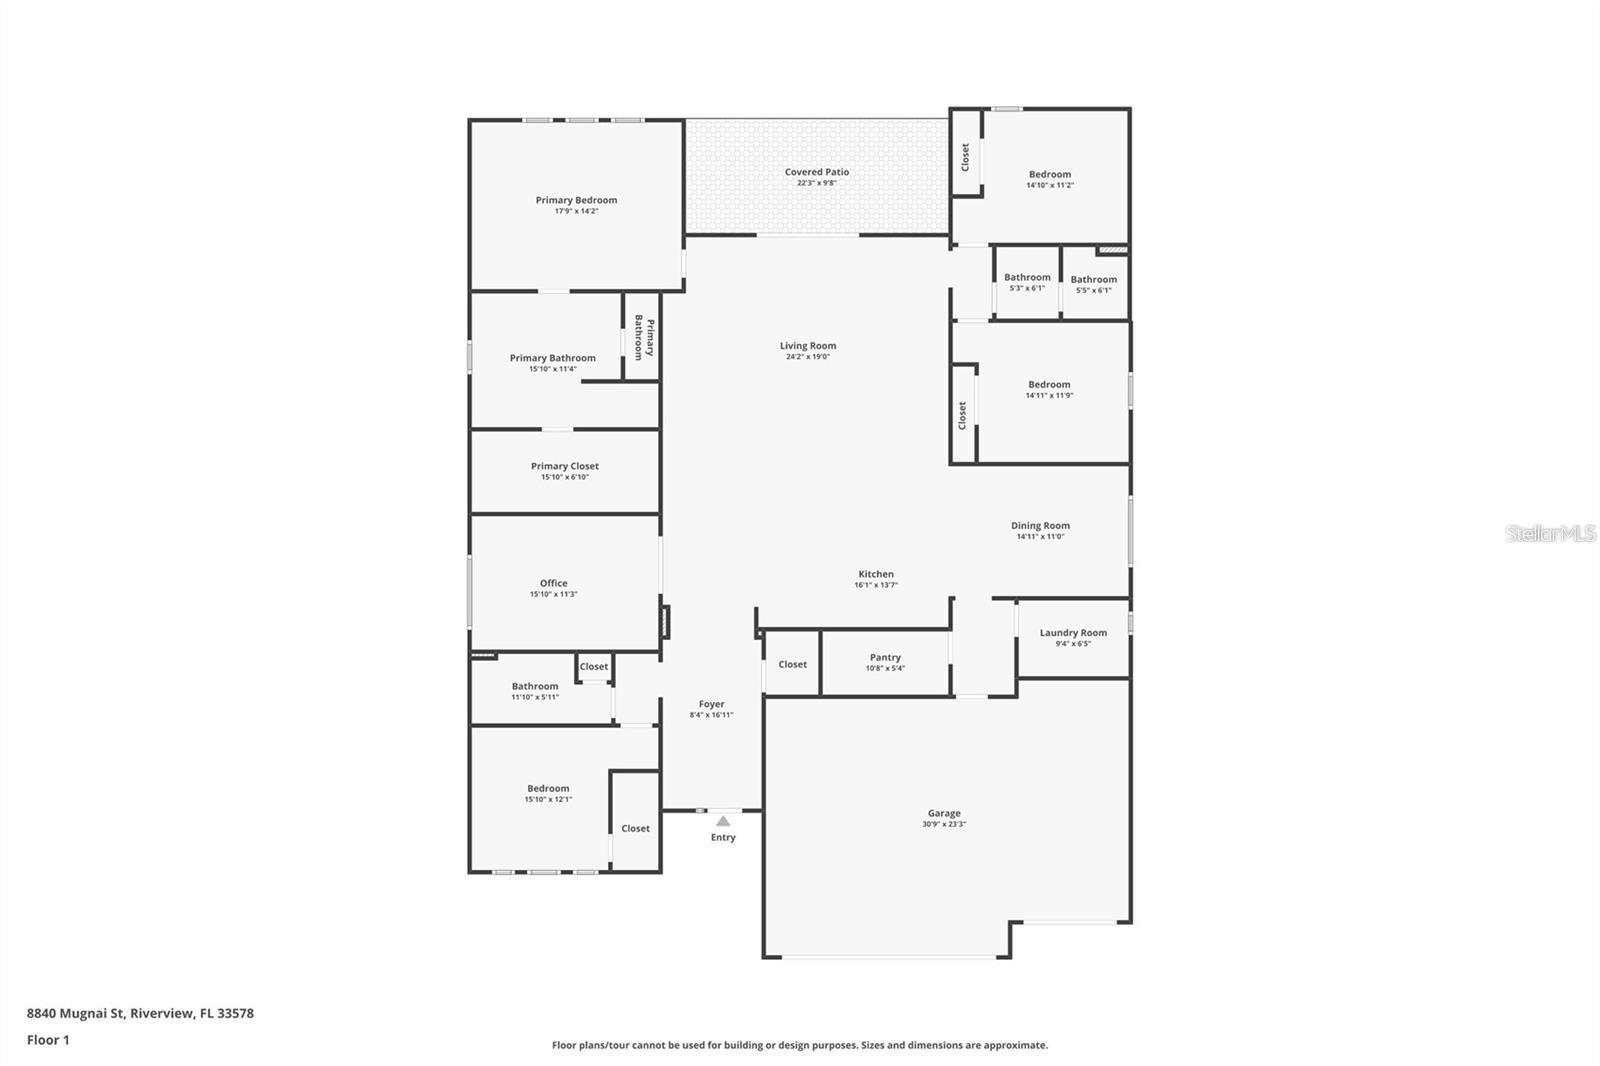
Riverview living begins with convenience at 8840 Mugnai Street, where a gated community setting is close to recreation, groceries, transit, schools, hospitals, and highways. Pebble Park is about 0.7 miles away, Riverview Fresh Market is approximately 1.3 miles away, the US Highway 301 at Balm Riverview Road bus station is about 1.4 miles away, and Spoto High School is roughly 1.5 miles from home. Newly offered for sale, this like-new 2024 William Ryan Homes Sapphire model presents 2,797 square feet on one level. Its contemporary plan includes four spacious bedrooms, three full bathrooms, a flex room, and a three-car garage. Soaring ceilings, abundant natural light, and luxury ceramic wood-look plank flooring shape an airy interior, while central cooling supports year-round comfort. The open-concept kitchen anchors the main living space with quartz countertops, stainless-steel appliances, a large island, and 42-inch cabinetry. It connects easily to the great room and newly installed covered lanai, creating a natural flow for meals, conversation, and outdoor relaxation. A new fence adds definition and privacy to the yard, and the home is already pre-plumbed and wired for a future pool. The primary suite offers a quiet retreat with a generous walk-in closet, dual vanities, and an oversized walk-in shower. Three secondary bedrooms and the flex room can adapt for guests, work, hobbies, or fitness. Energy-conscious features include spray-foam insulation, a tankless water heater, hurricane-impact windows, and integrated smart-home technology. A stucco exterior and composition-shingle roof complete the contemporary profile. Picture your routines taking shape in this thoughtfully designed Riverview home; arrange a private tour and explore it in person.
Property details
- MLS
- Stellar MLS
- MLS #
- MFRTB8562543
- Property type
- Single Family Residence
- Subdivision
- RIVER POINTE SUB
- Status
- Active
- Days on market
- N/A
- On market date
- October 29, 2026
- Stories
- N/A
- Total bathrooms
- 3
- Garage spaces
- 3
- Parking spaces
- N/A
- Lot size
- 0.2 acres
Location
Get directions →Nearby schools
Within 10 miles. School directory data from the National Center for Education Statistics (NCES), accessed via the Urban Institute Education Data API. Local Score is calculated by INNOVATE Real Estate; where a state rating is shown, it comes from that state's own official school report card.
- Enrollment
- 586
- Student:teacher ratio
- 15.4:1
- District
- HILLSBOROUGH
- Enrollment
- 813
- Student:teacher ratio
- 18.9:1
- District
- HILLSBOROUGH
- Enrollment
- 1,725
- Student:teacher ratio
- 23.0:1
- District
- HILLSBOROUGH
Walkability
Blended score for RIVERVIEW's center, calculated by INNOVATE Real Estate from two sources: the EPA's National Walkability Index (street network, transit, land-use mix) and Google Places amenity data (what's actually reachable on foot from this point). 60% EPA National Walkability Index + 40% nearby-amenity density (Google Places).
Market position
How this listing compares to current activity in RIVERVIEW, from live MLS data.
Mortgage calculator
Estimate only - actual rate and payment depend on your lender, credit, and loan program.
Adjust tax / insurance estimates
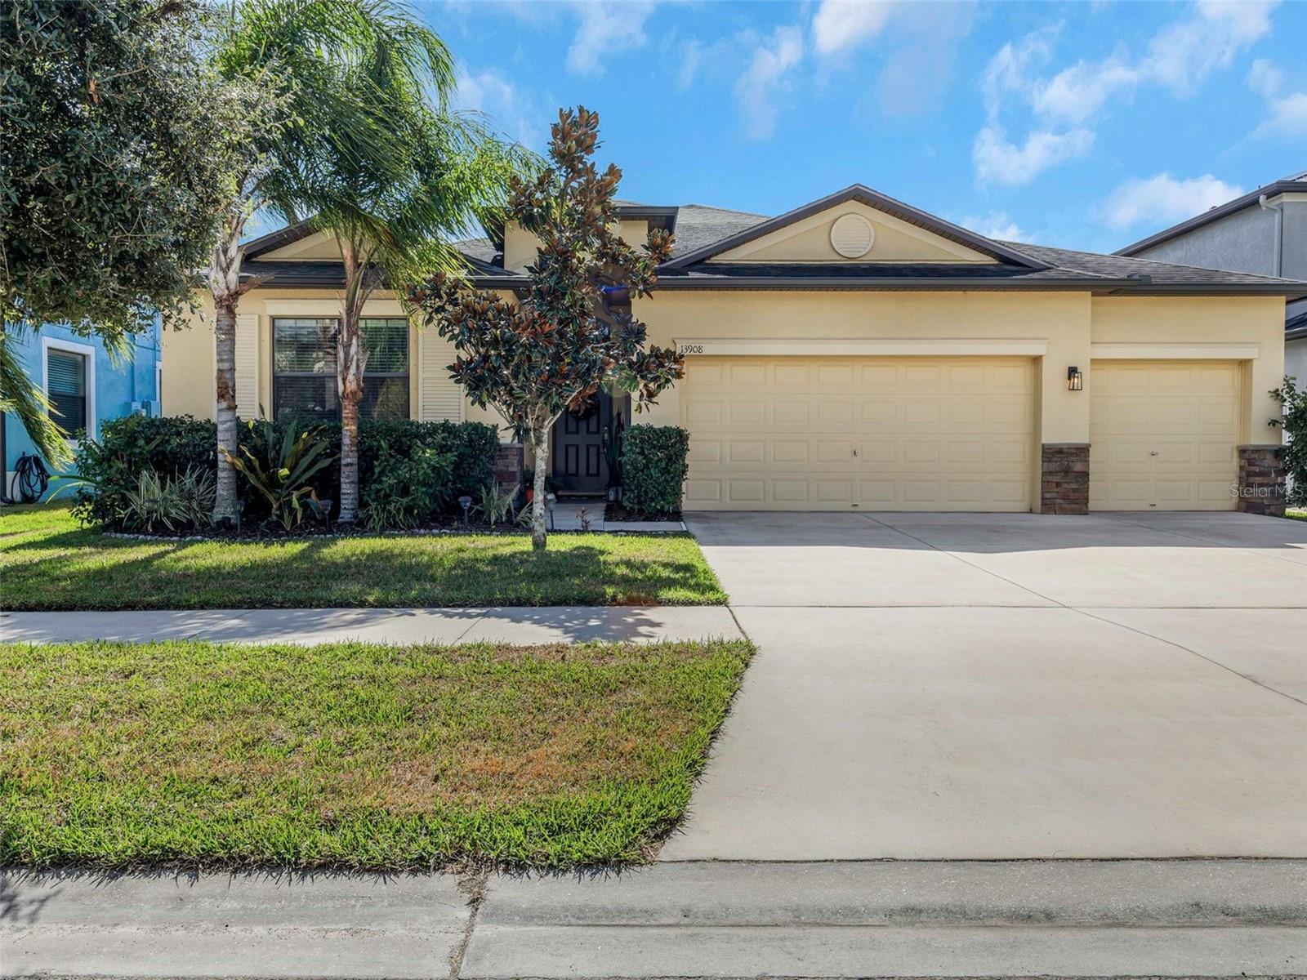
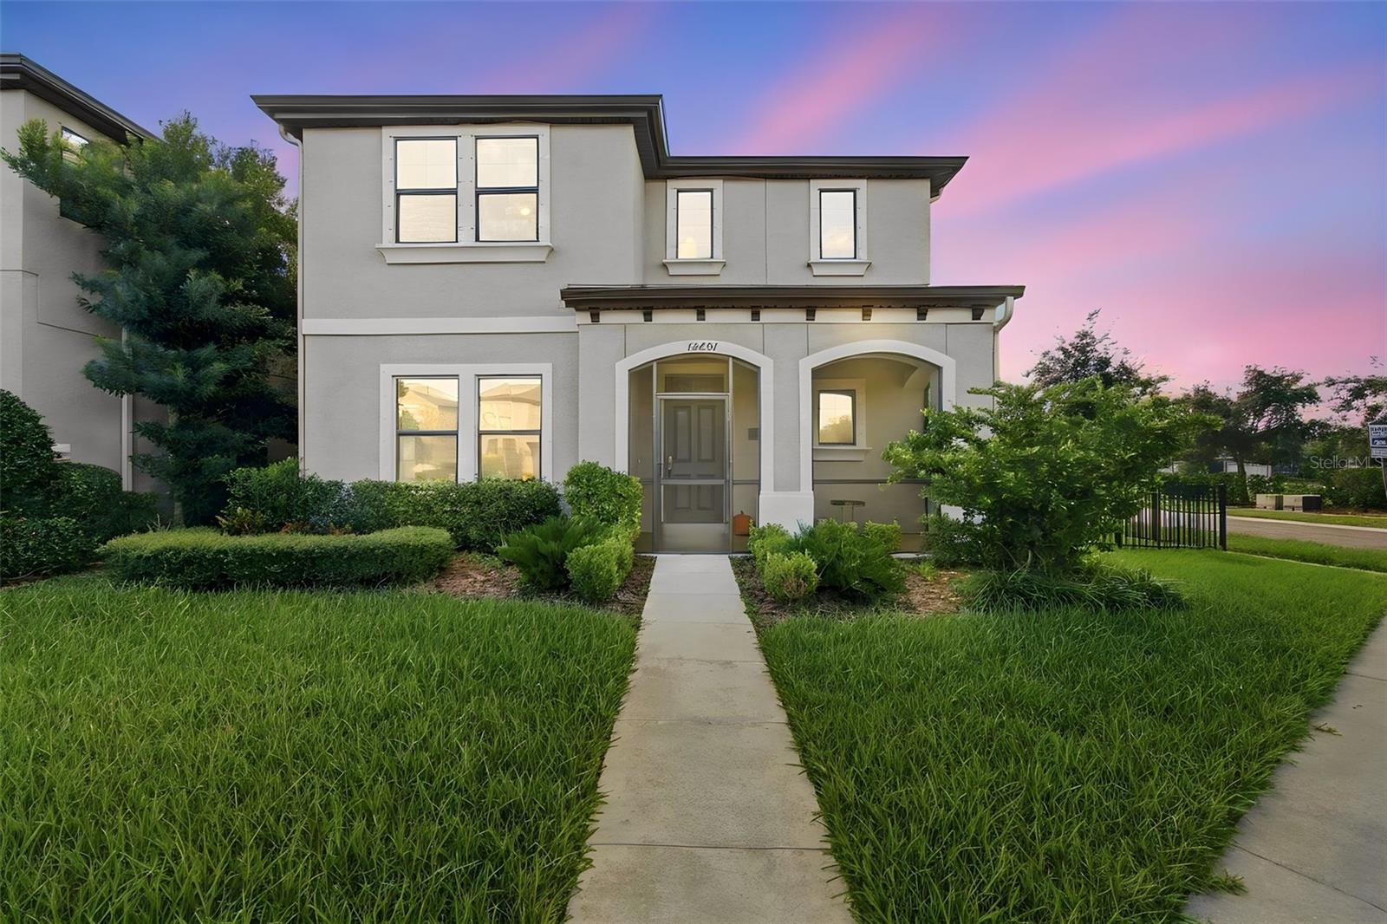
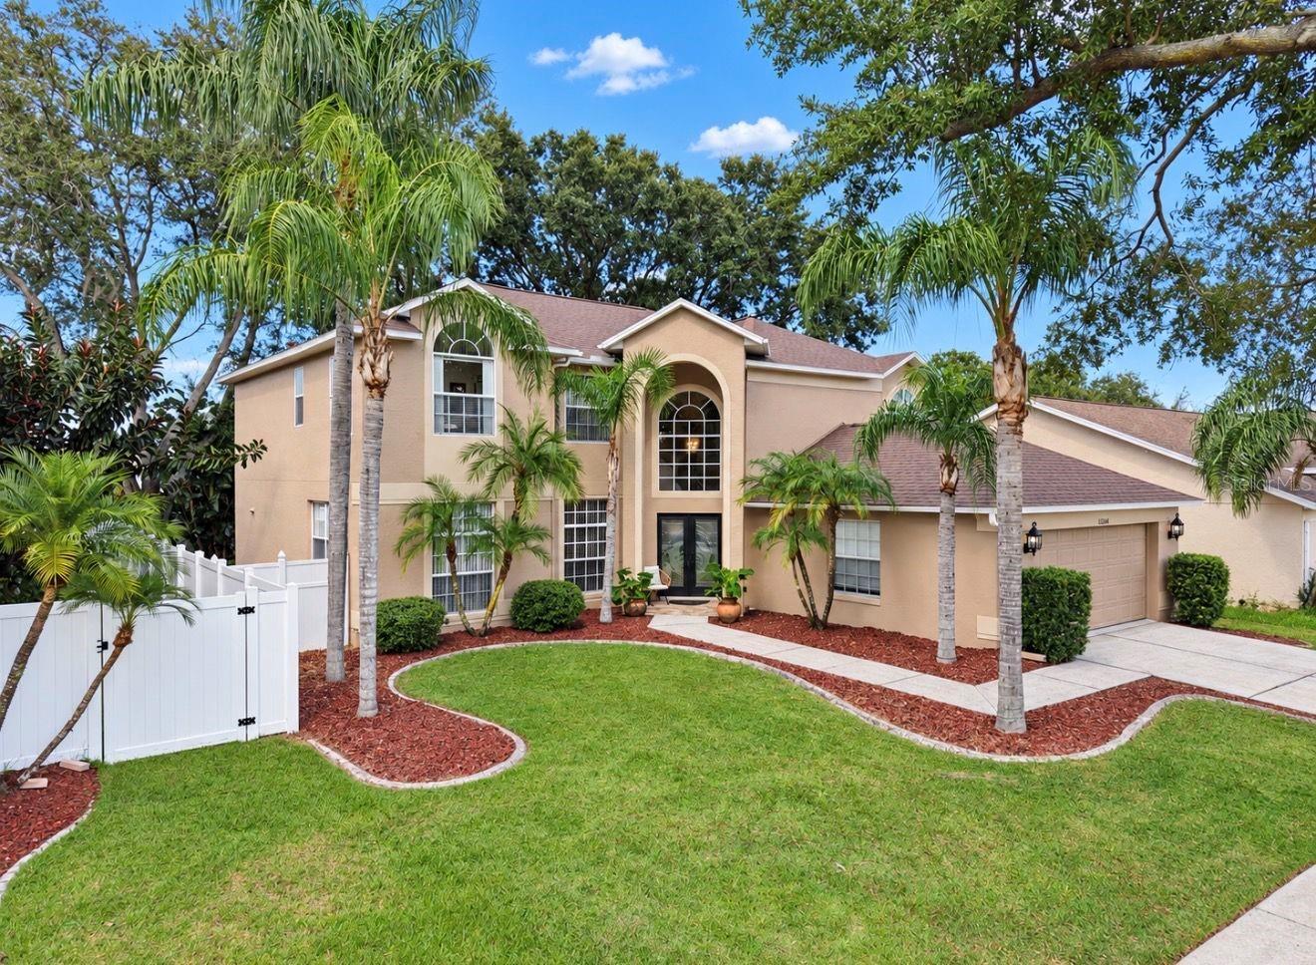
Similar homes you might like
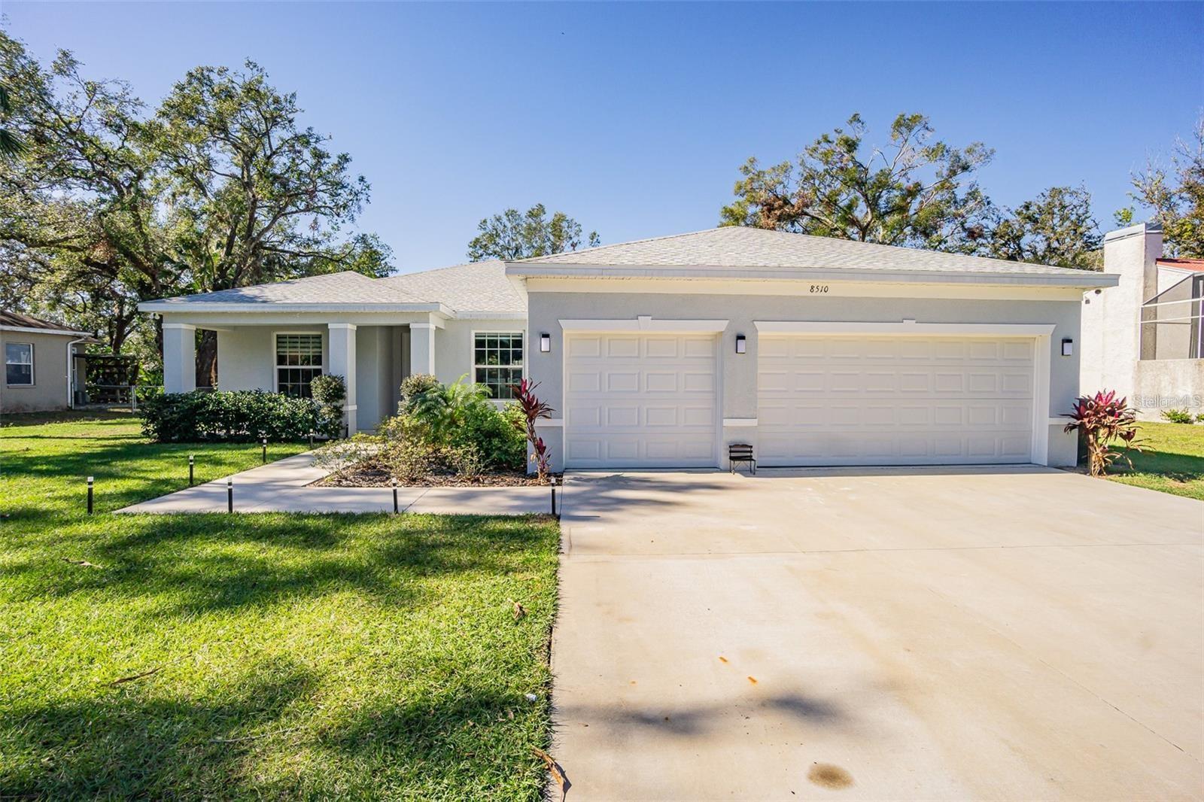
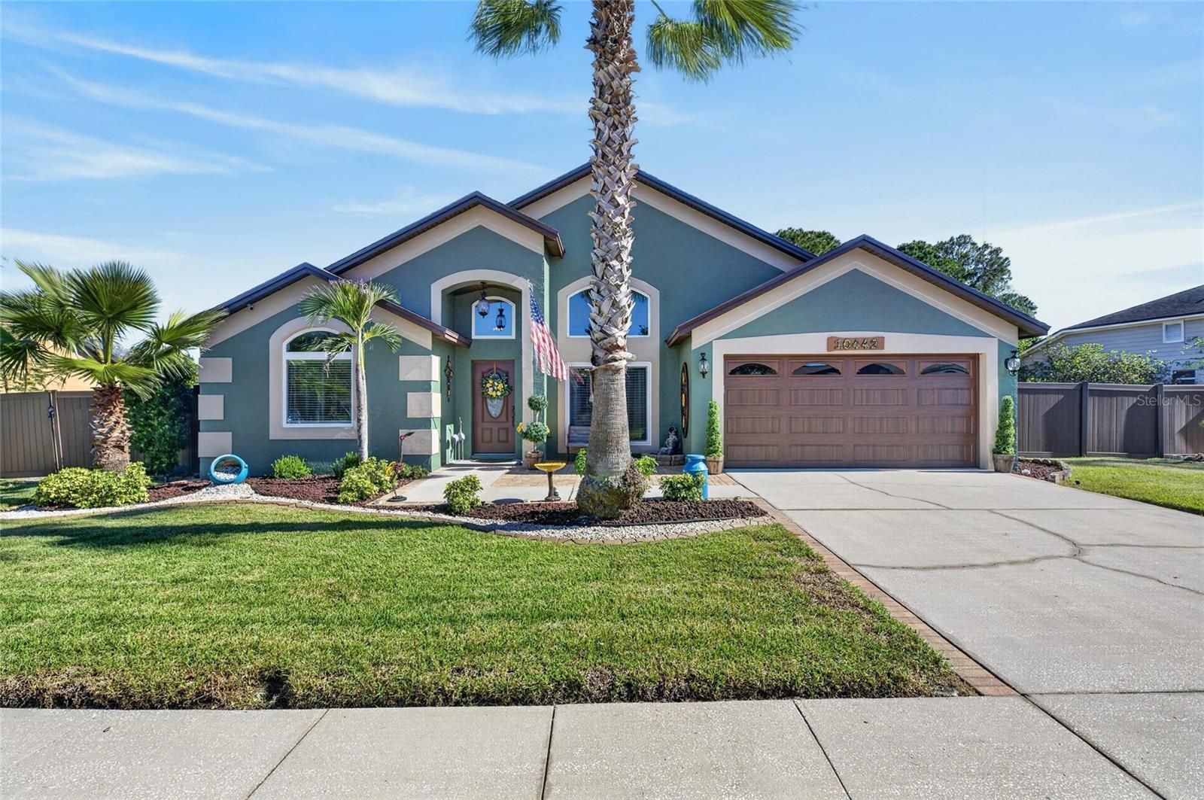
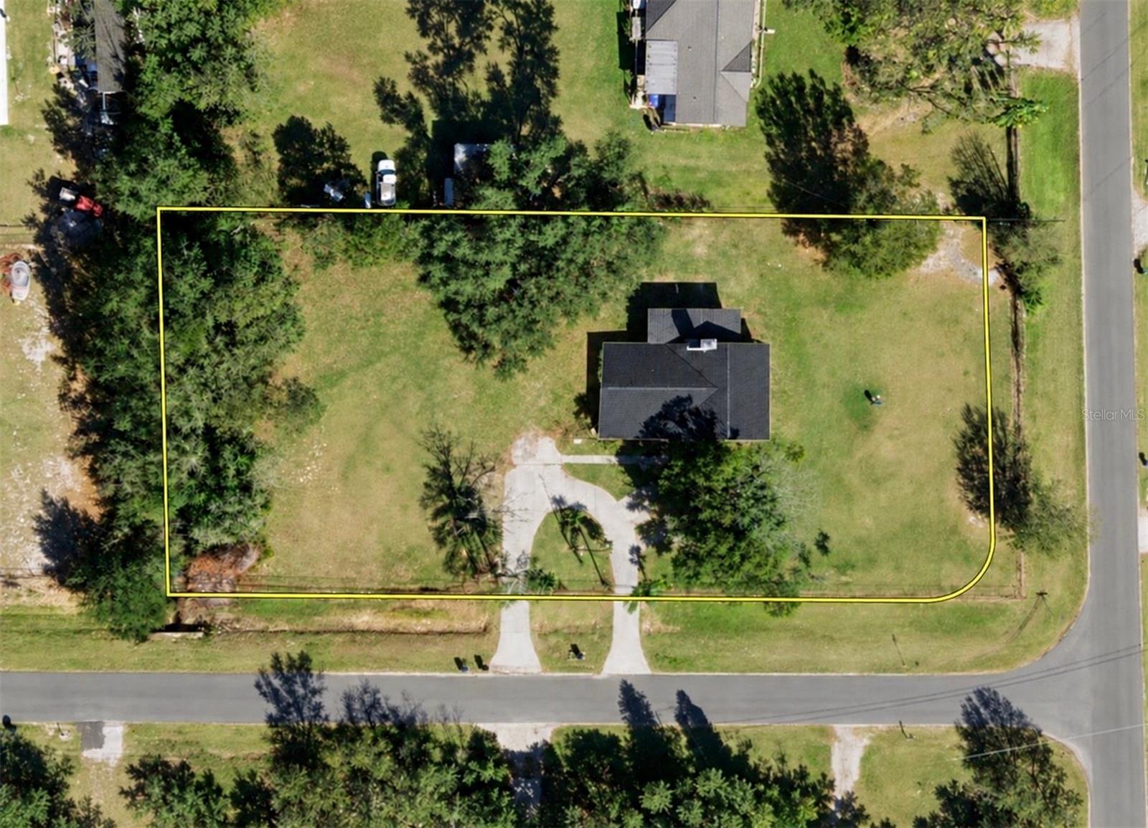
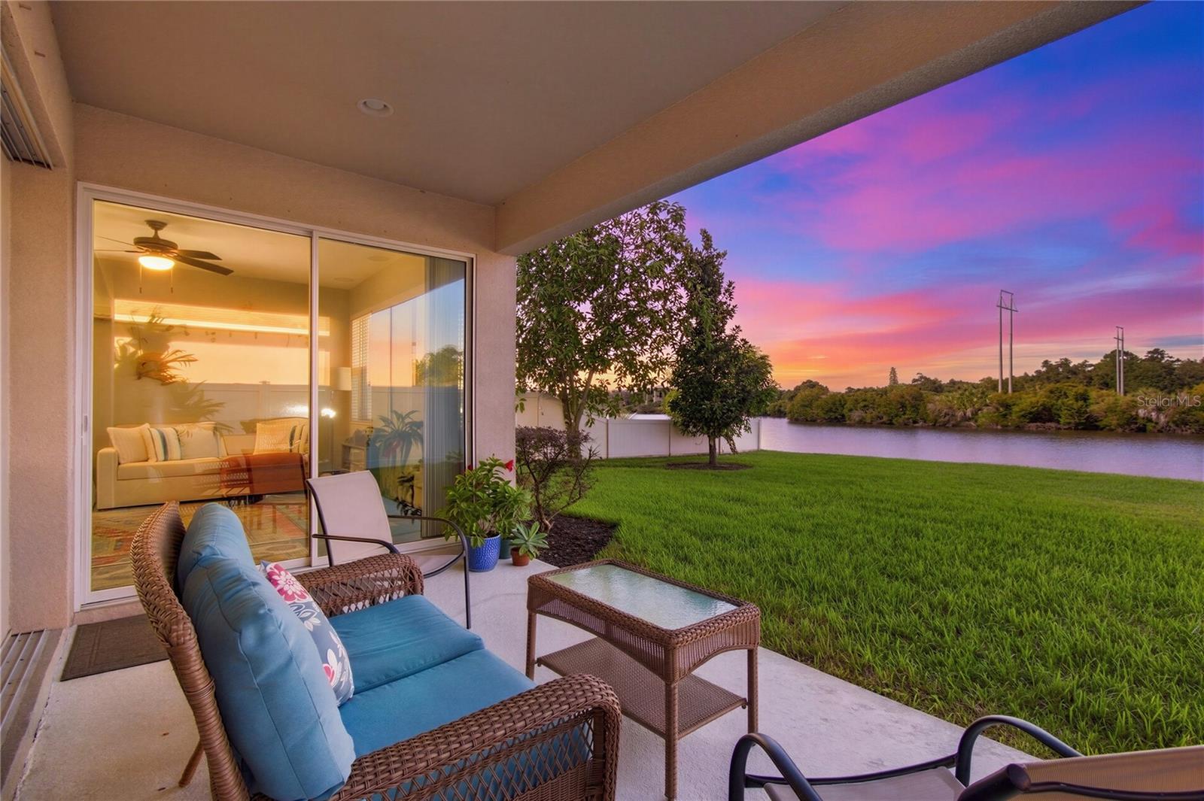
Data source: Listing information provided by Stellar MLS (mfrmls) via Trestle/CoreLogic. Last updated 2 days ago.
Information herein deemed reliable but not guaranteed; all measurements, school assignments, HOA fees, taxes, and feature lists are approximate and should be independently verified. Equal Housing Opportunity.