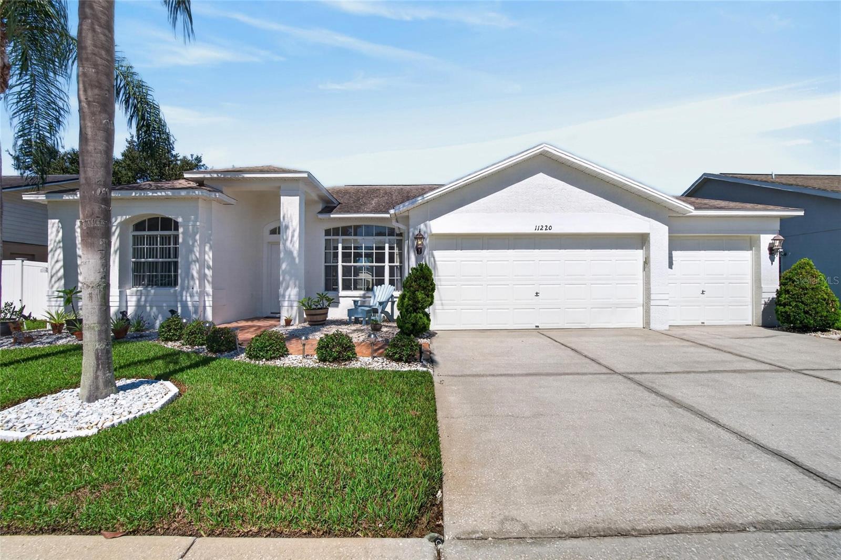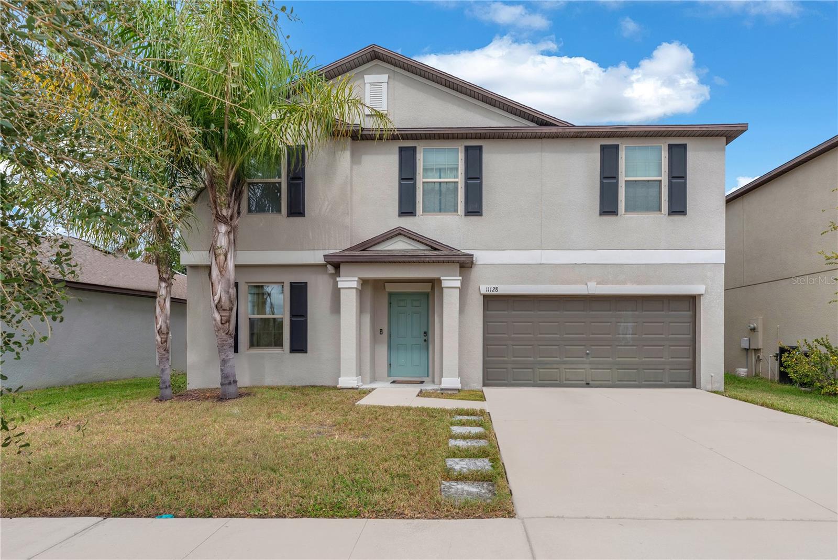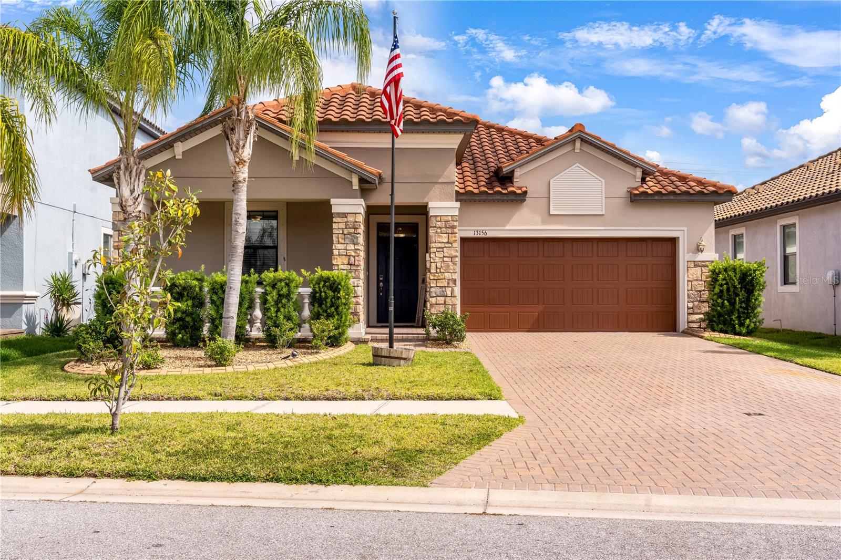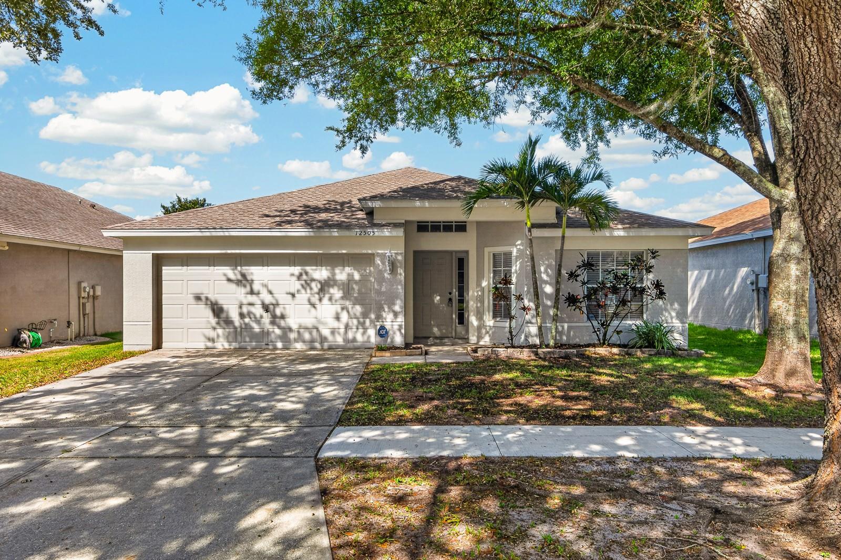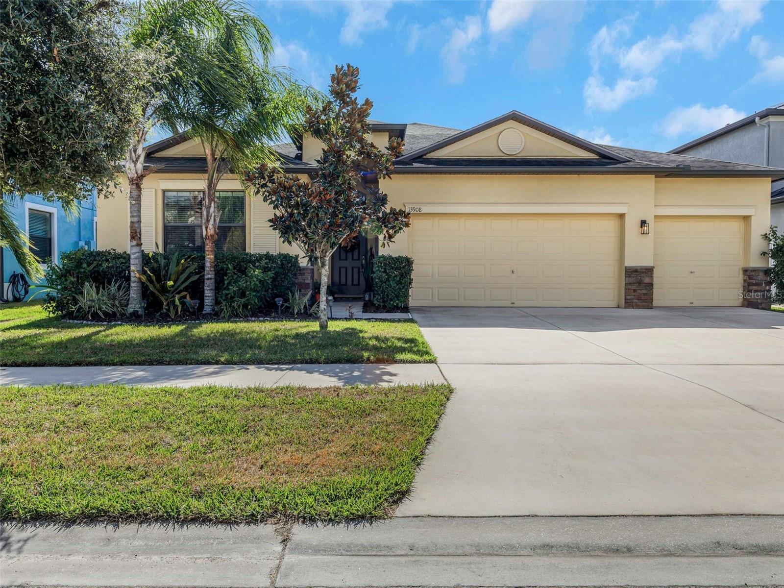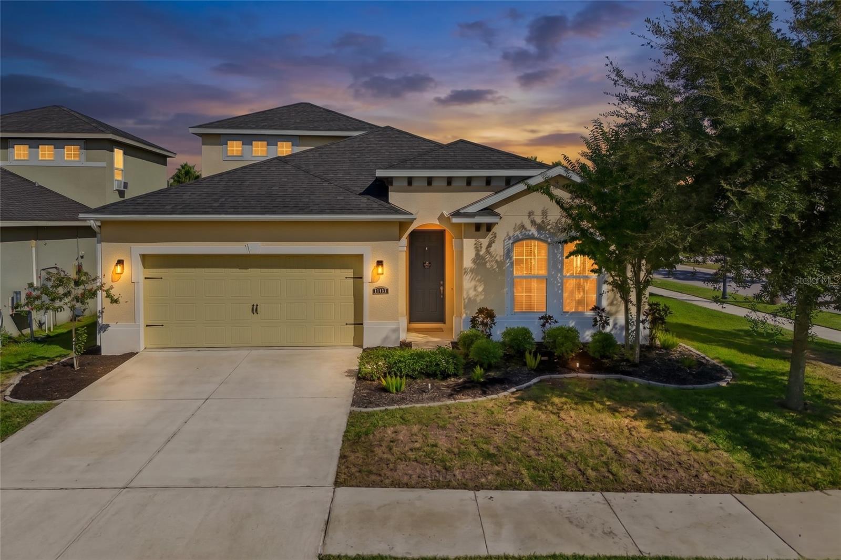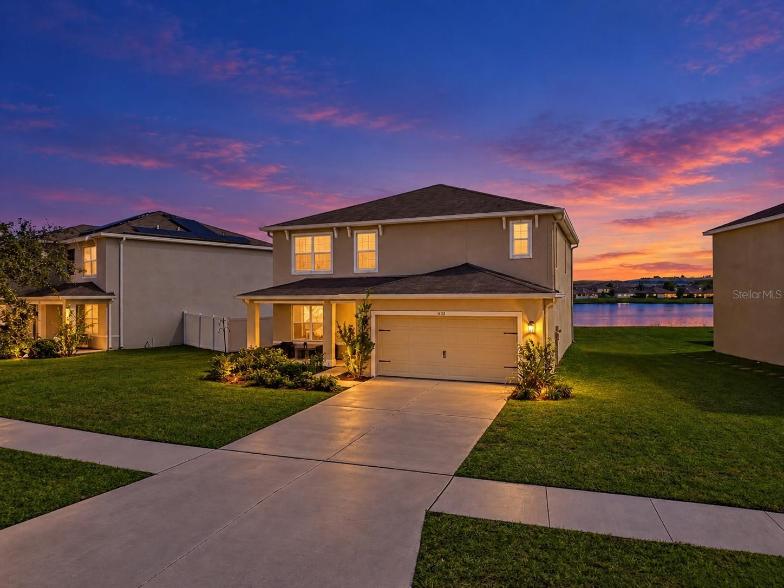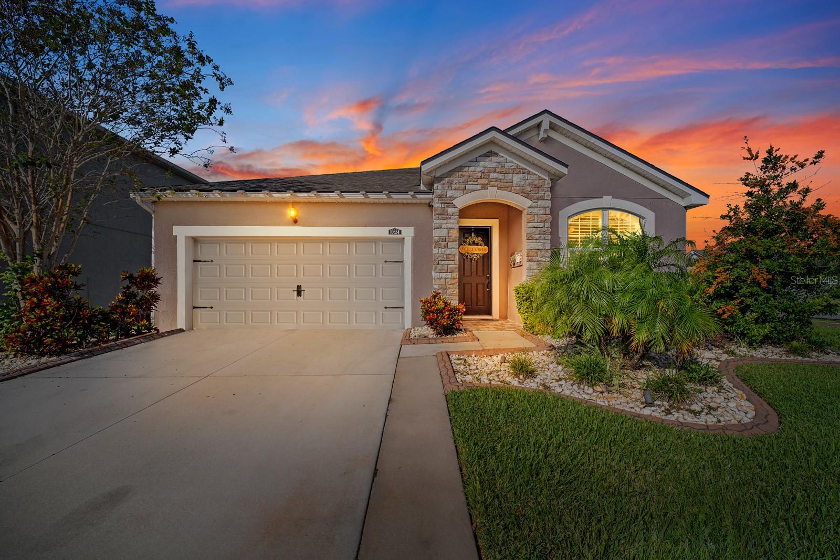
Front of the home at dusk with lit stone entry and landscaped front bed - 10654 PLANER PICKET DR, RIVERVIEW
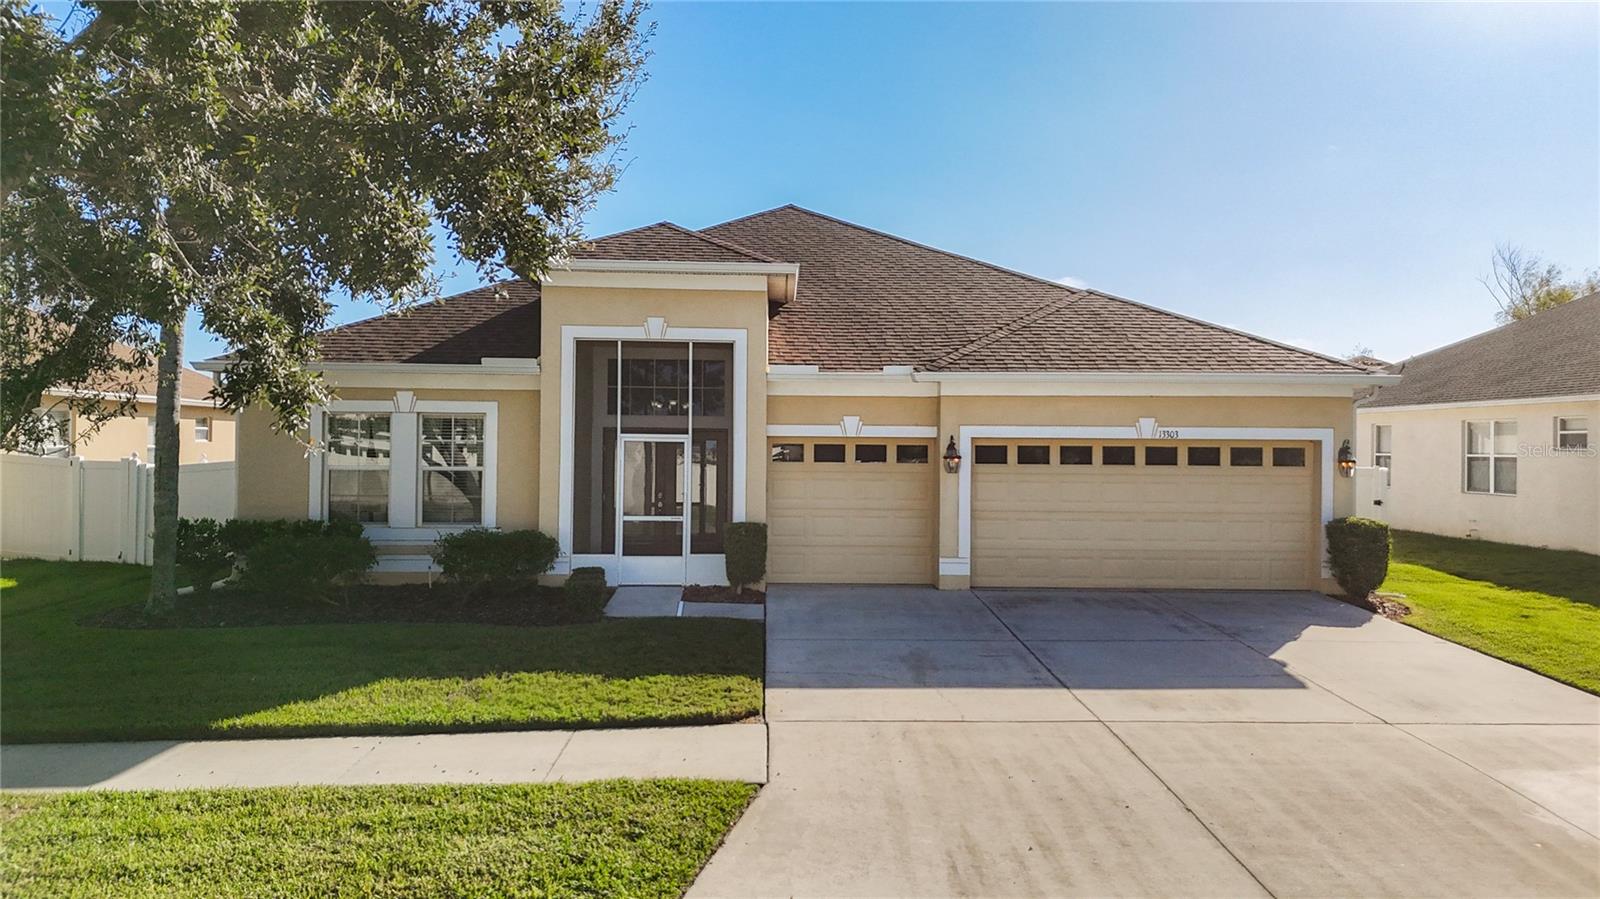
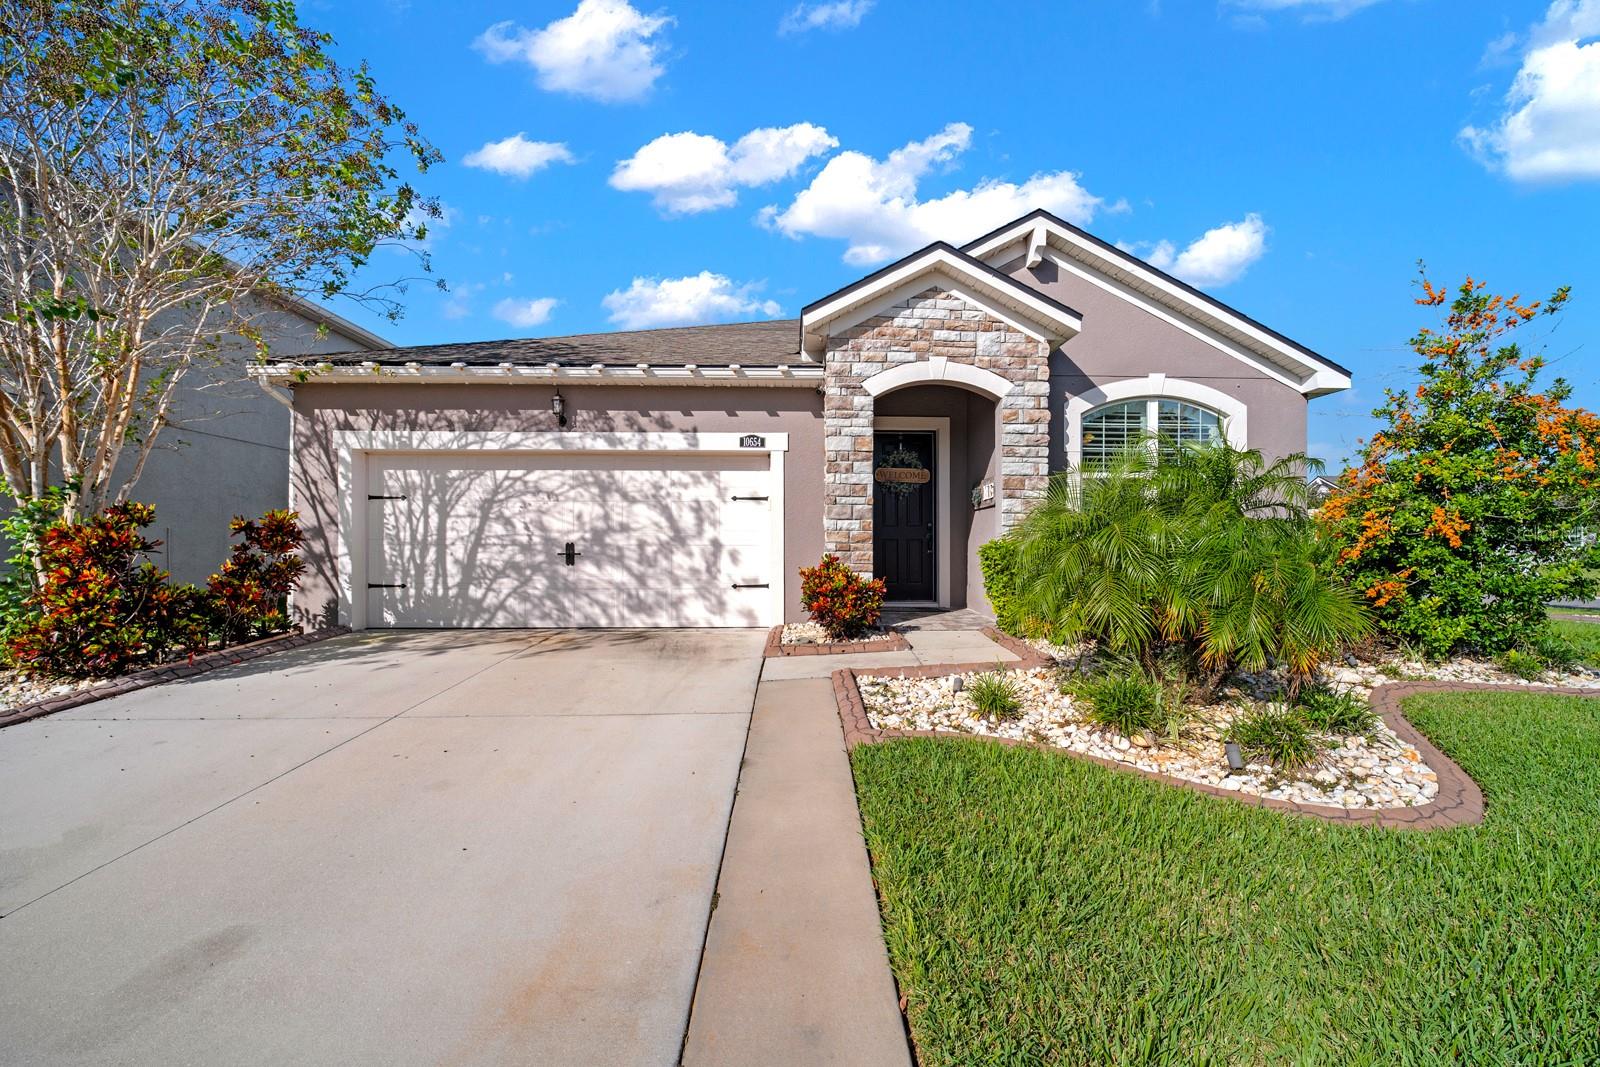
Front exterior with 2-car garage, stone accents and mature landscaping - 10654 PLANER PICKET DR, RIVERVIEW
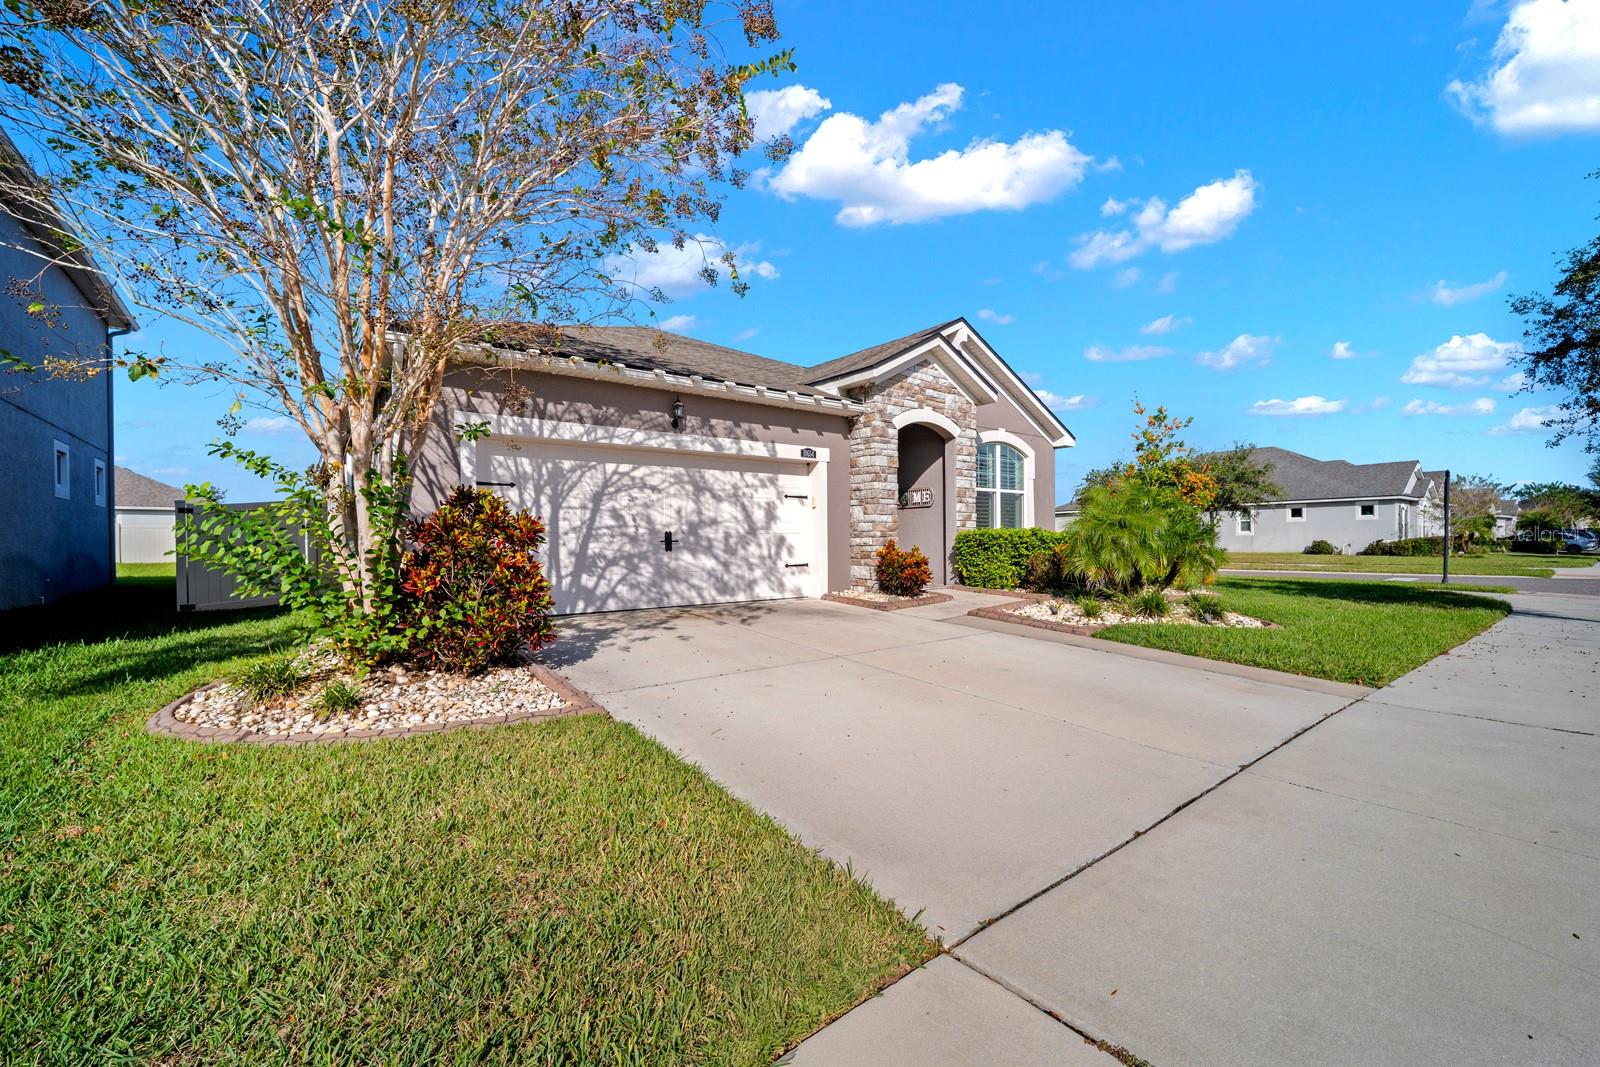
Street view of the home with wide driveway and established front yard - 10654 PLANER PICKET DR, RIVERVIEW
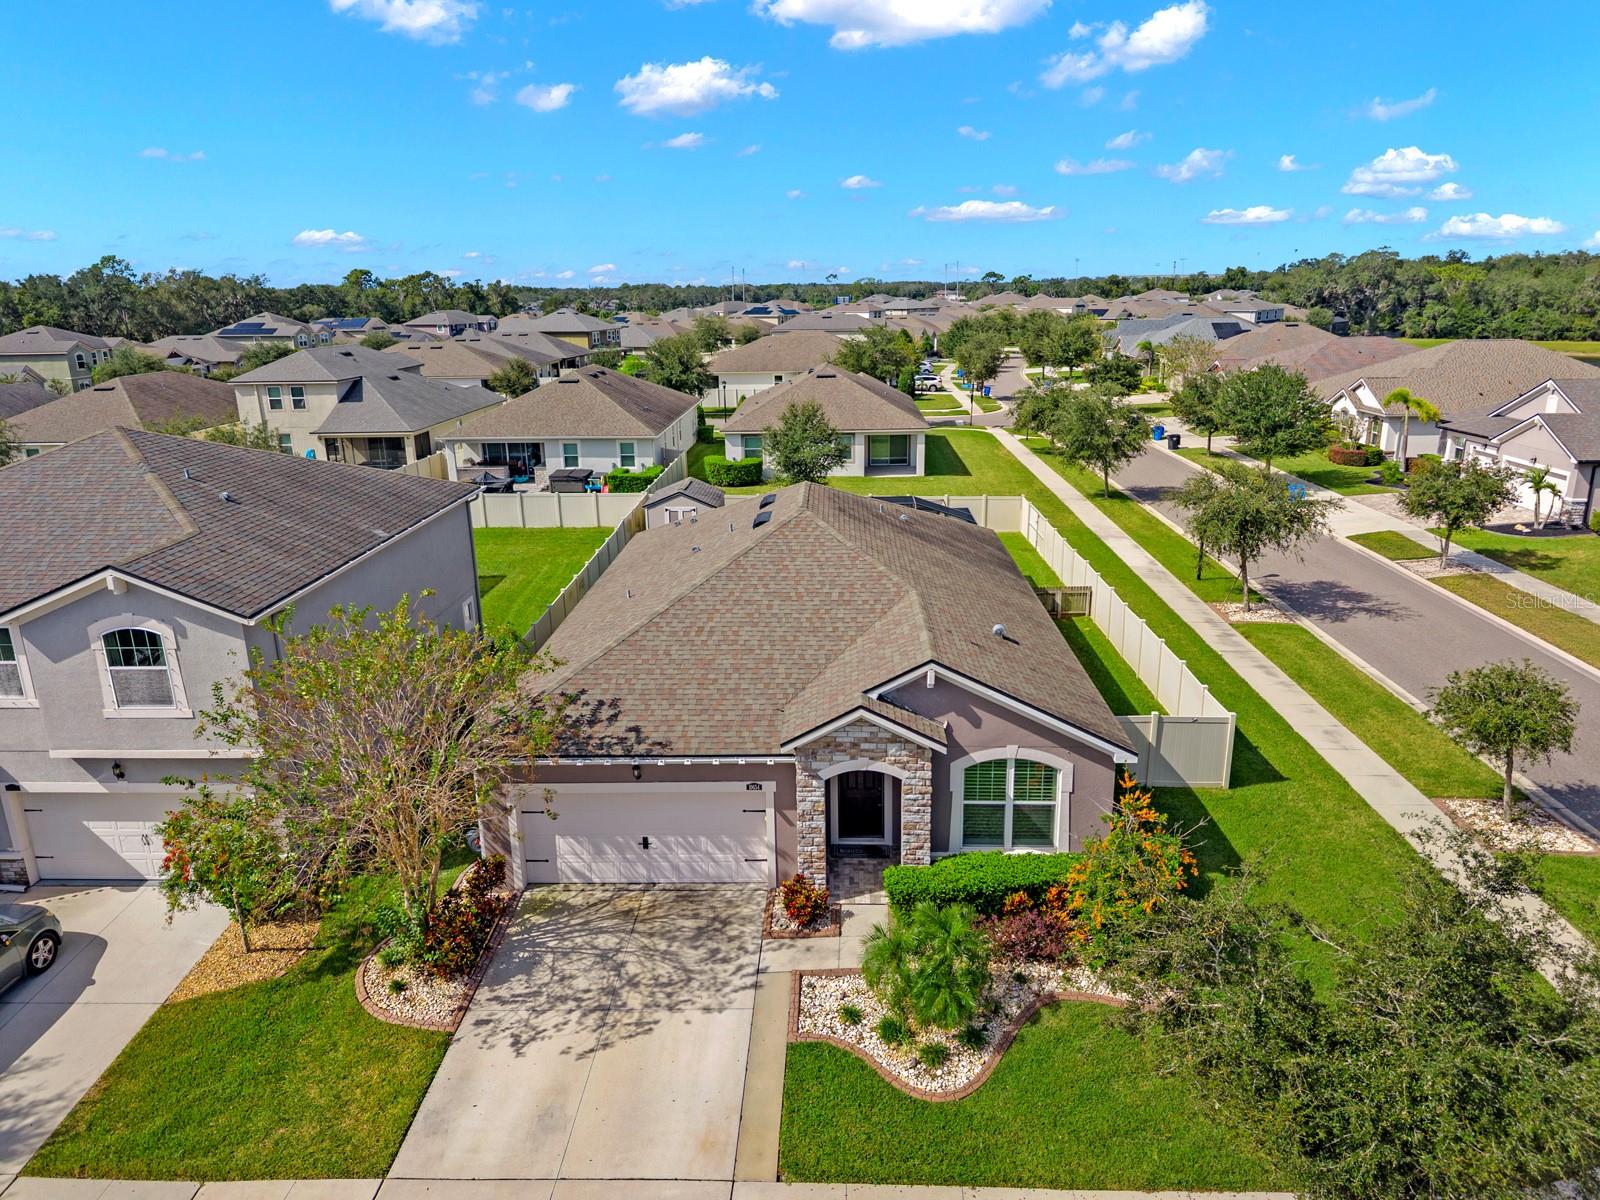
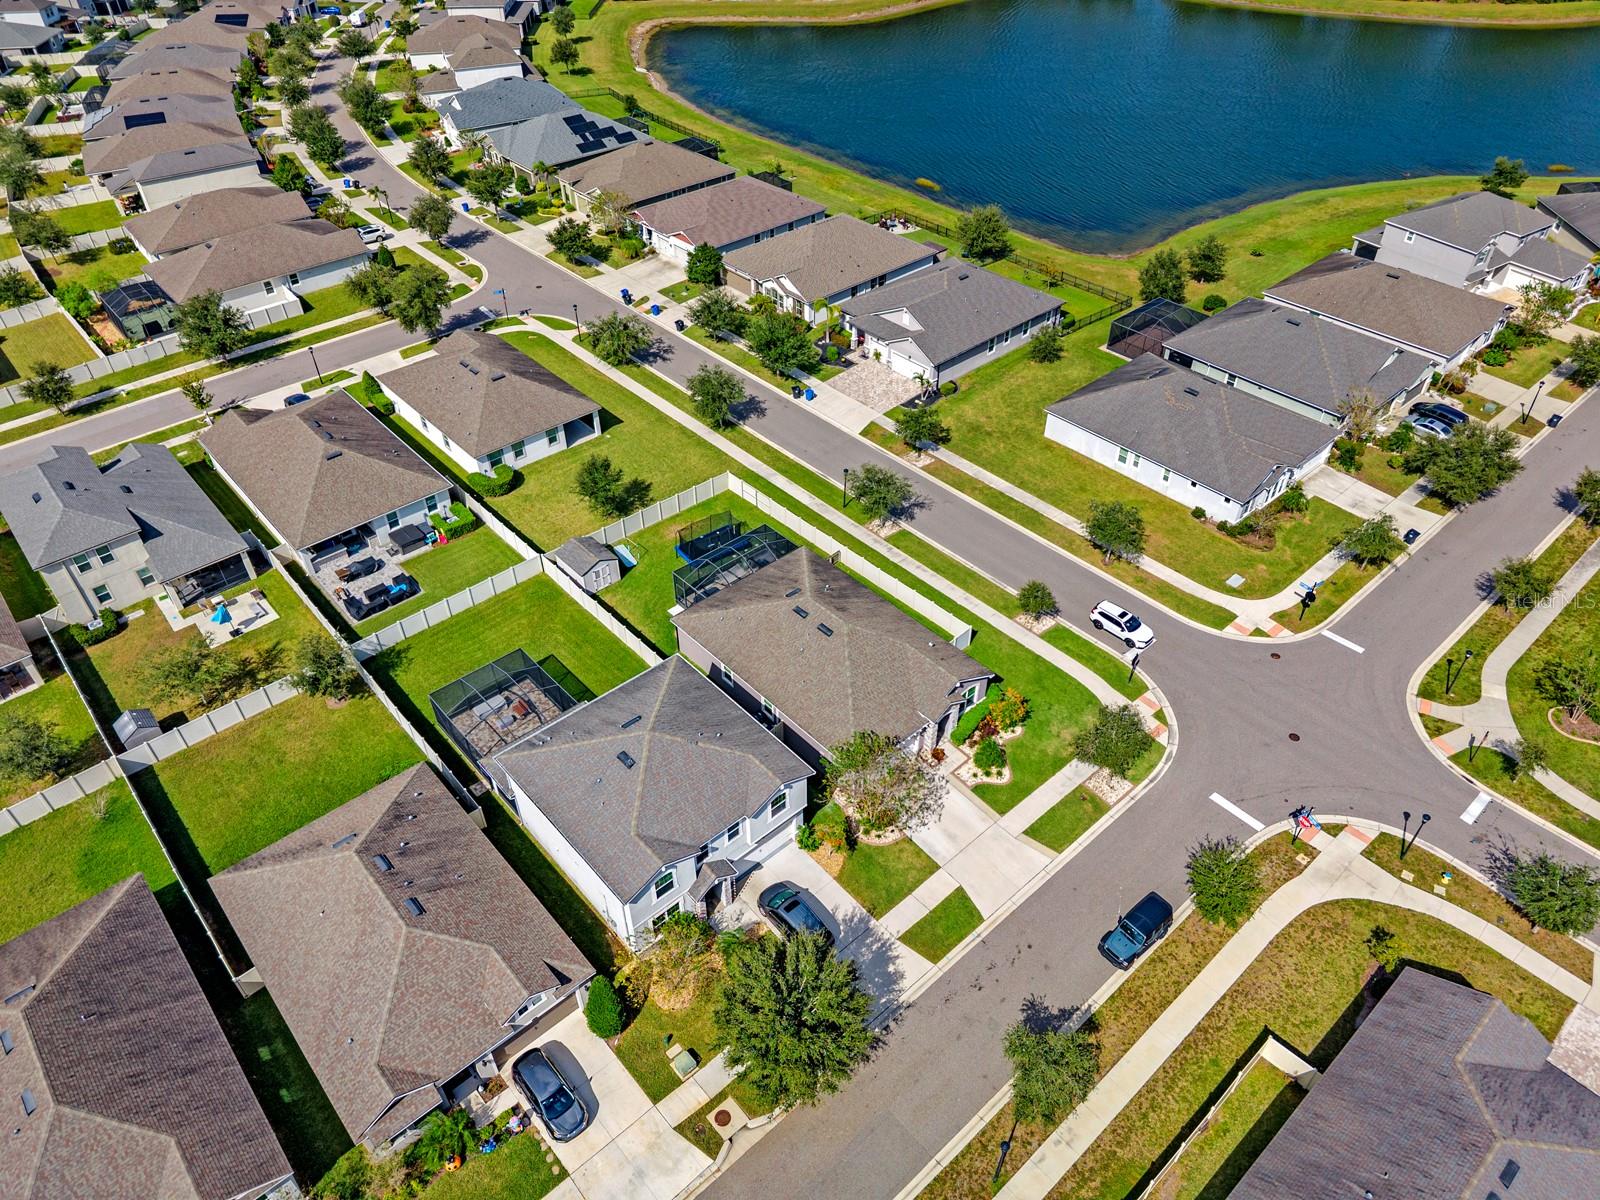
Aerial view of the front of the home and the surrounding neighborhood - 10654 PLANER PICKET DR, RIVERVIEW
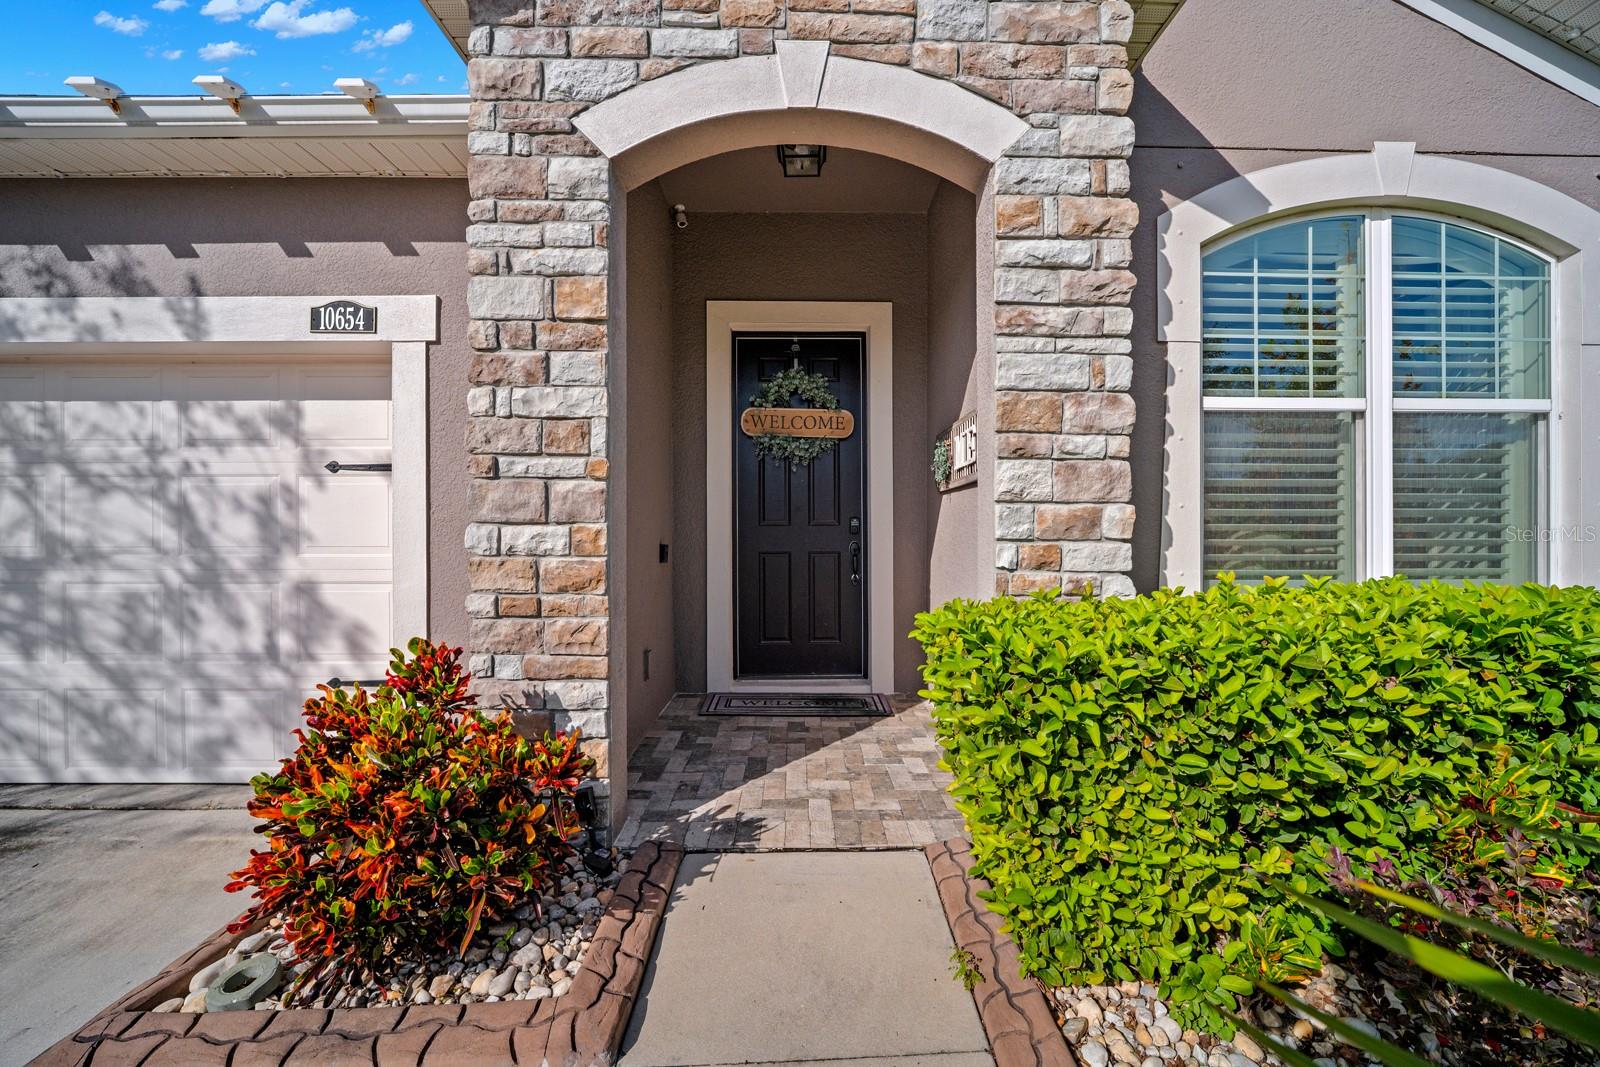
Covered front entry with stone columns and arched doorway - 10654 PLANER PICKET DR, RIVERVIEW
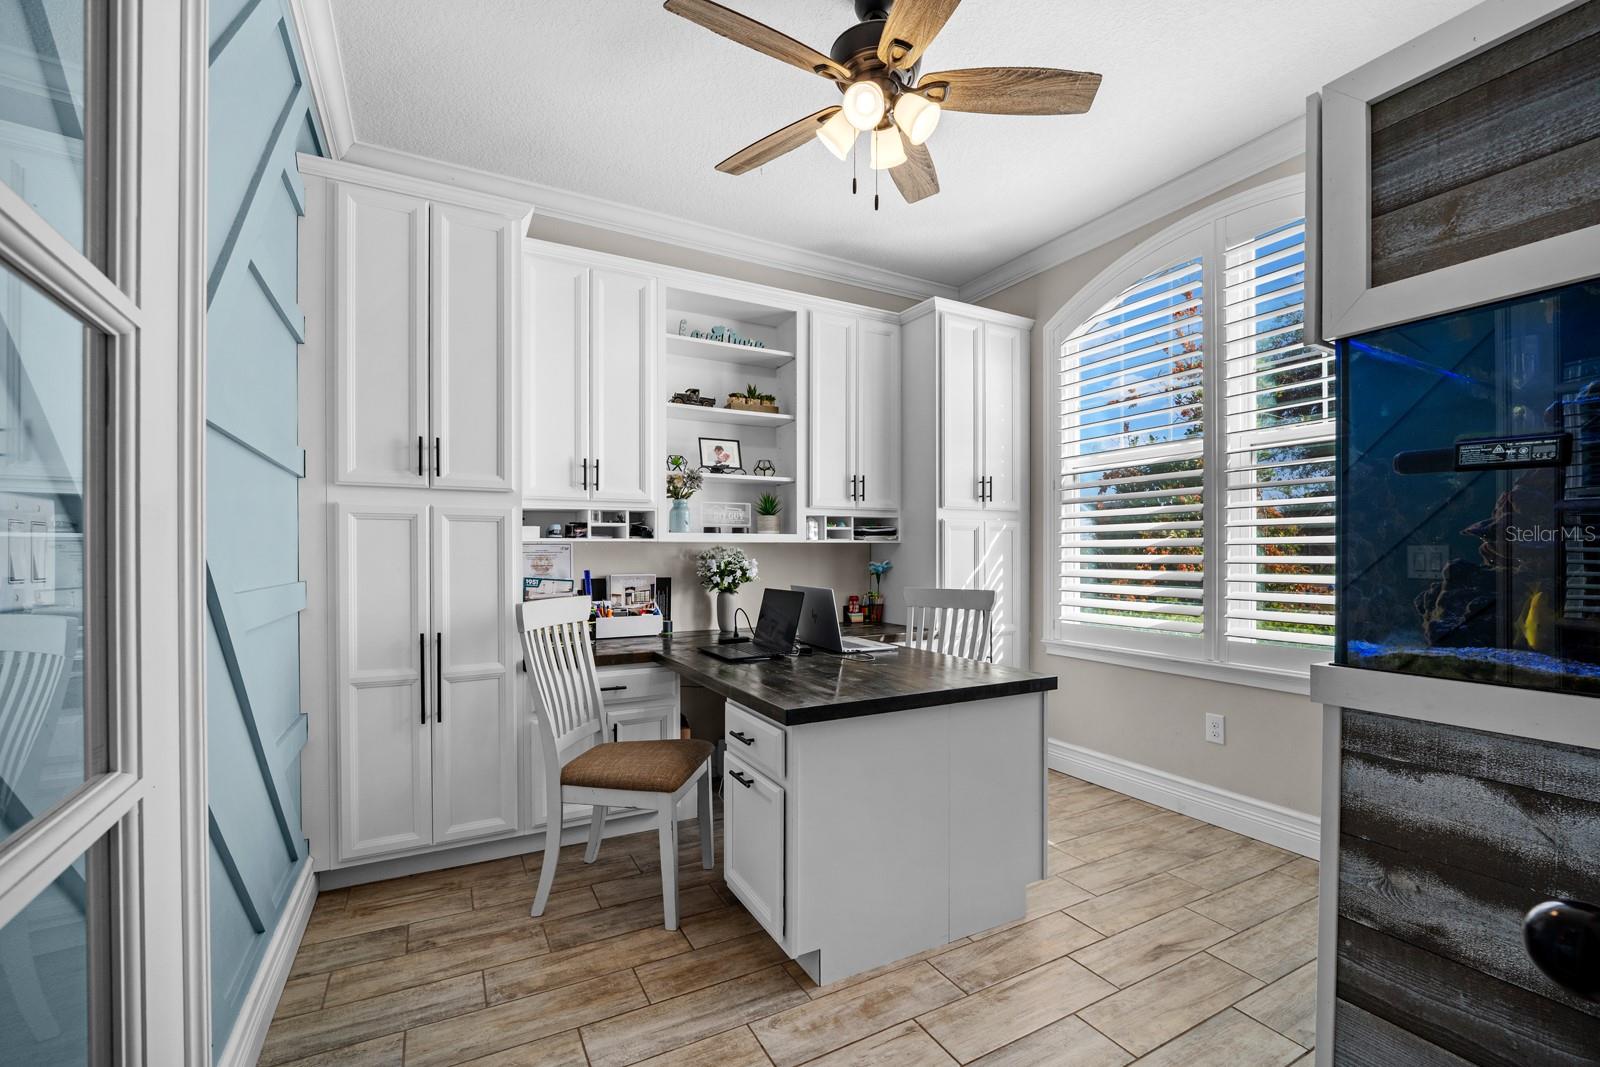
Office off the foyer with built-in cabinets, desk and plantation shutters - 10654 PLANER PICKET DR, RIVERVIEW
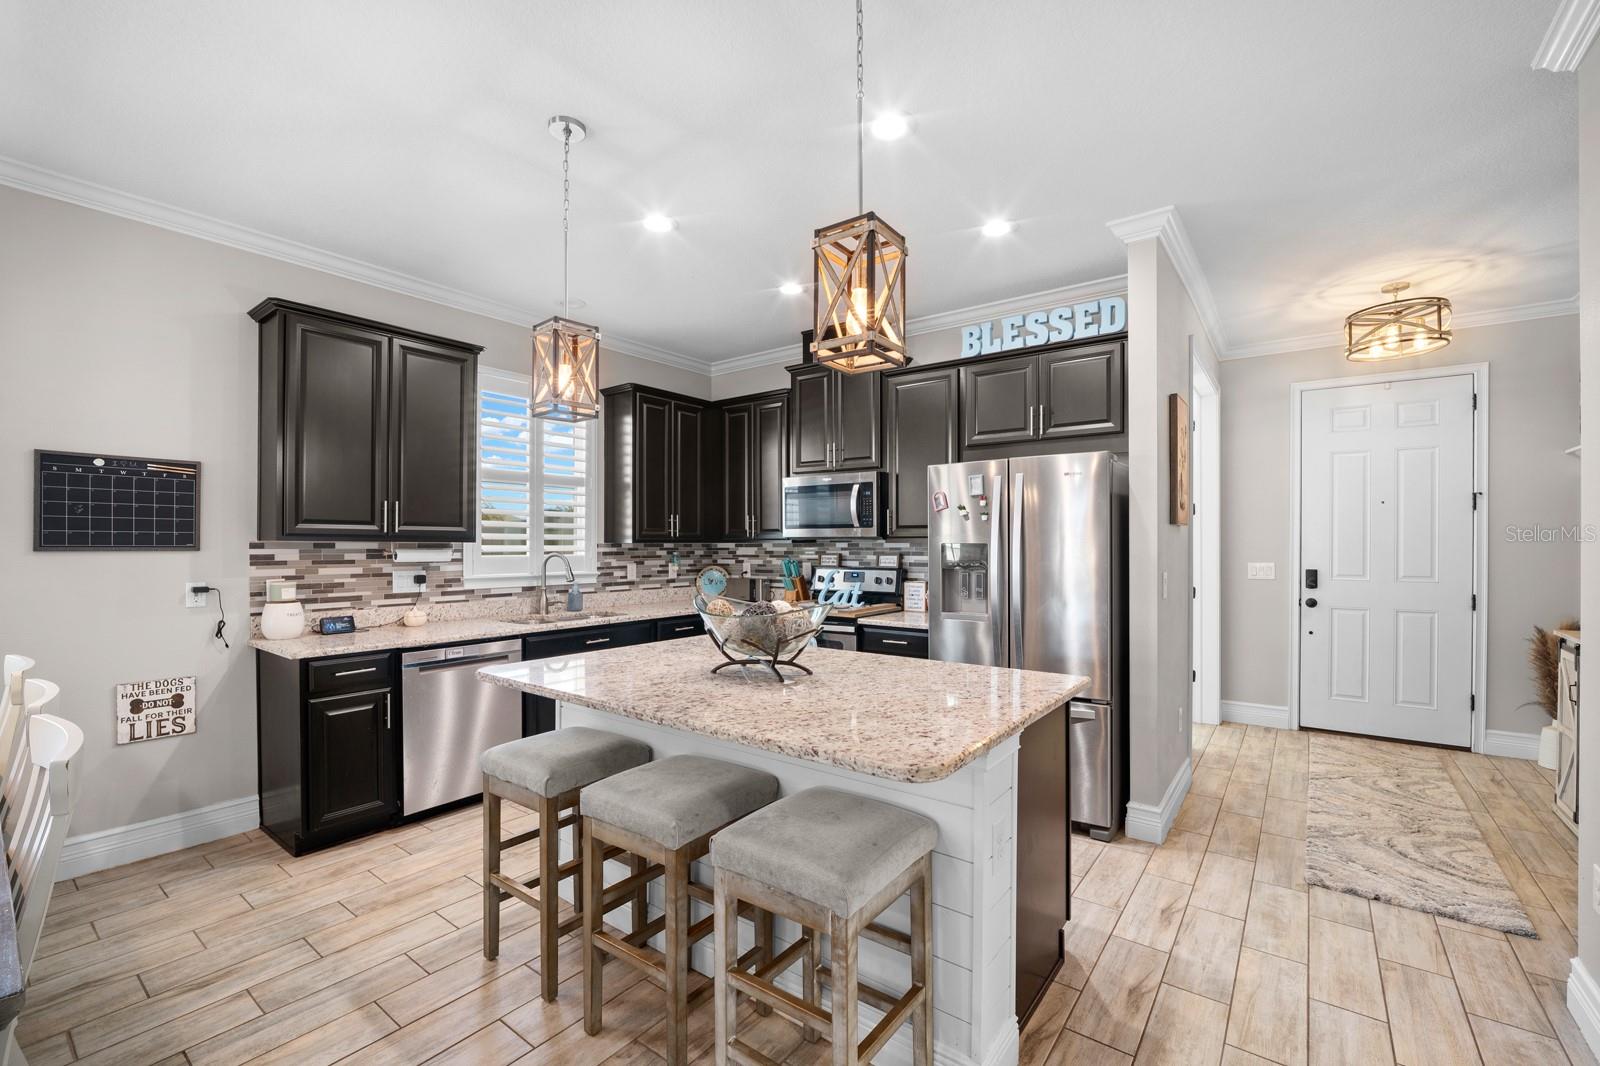
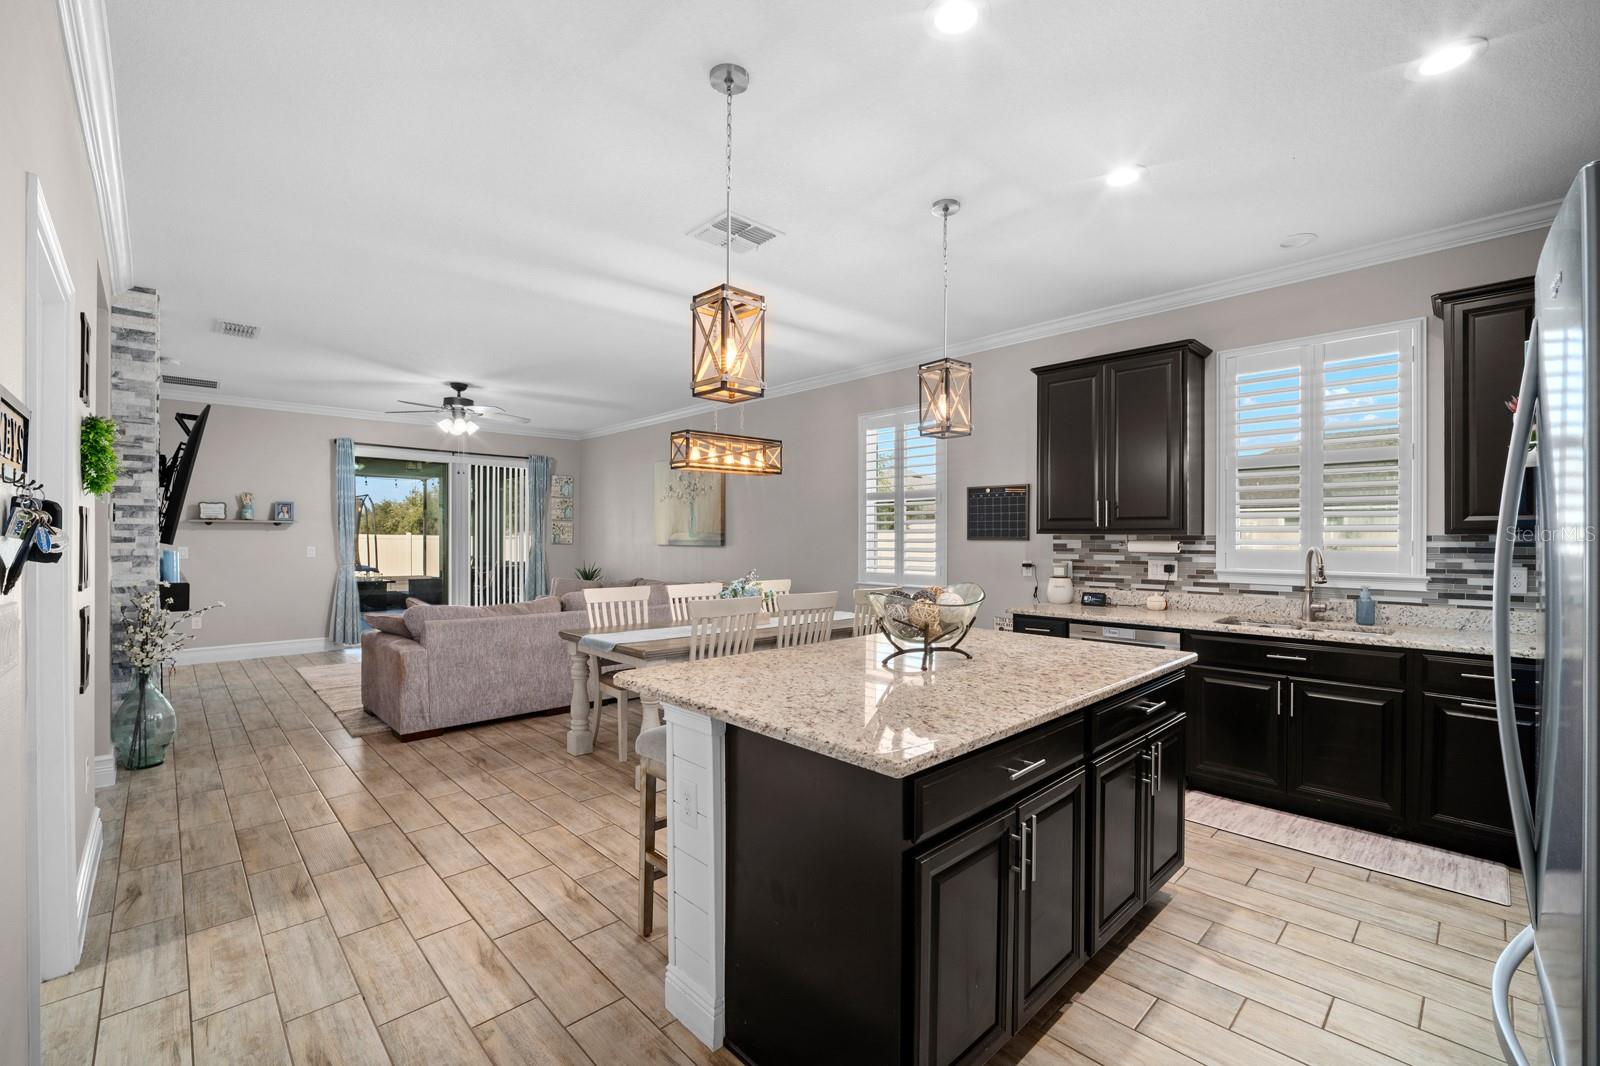
Kitchen with large granite island, breakfast bar seating and stainless appliances - 10654 PLANER PICKET DR, RIVERVIEW
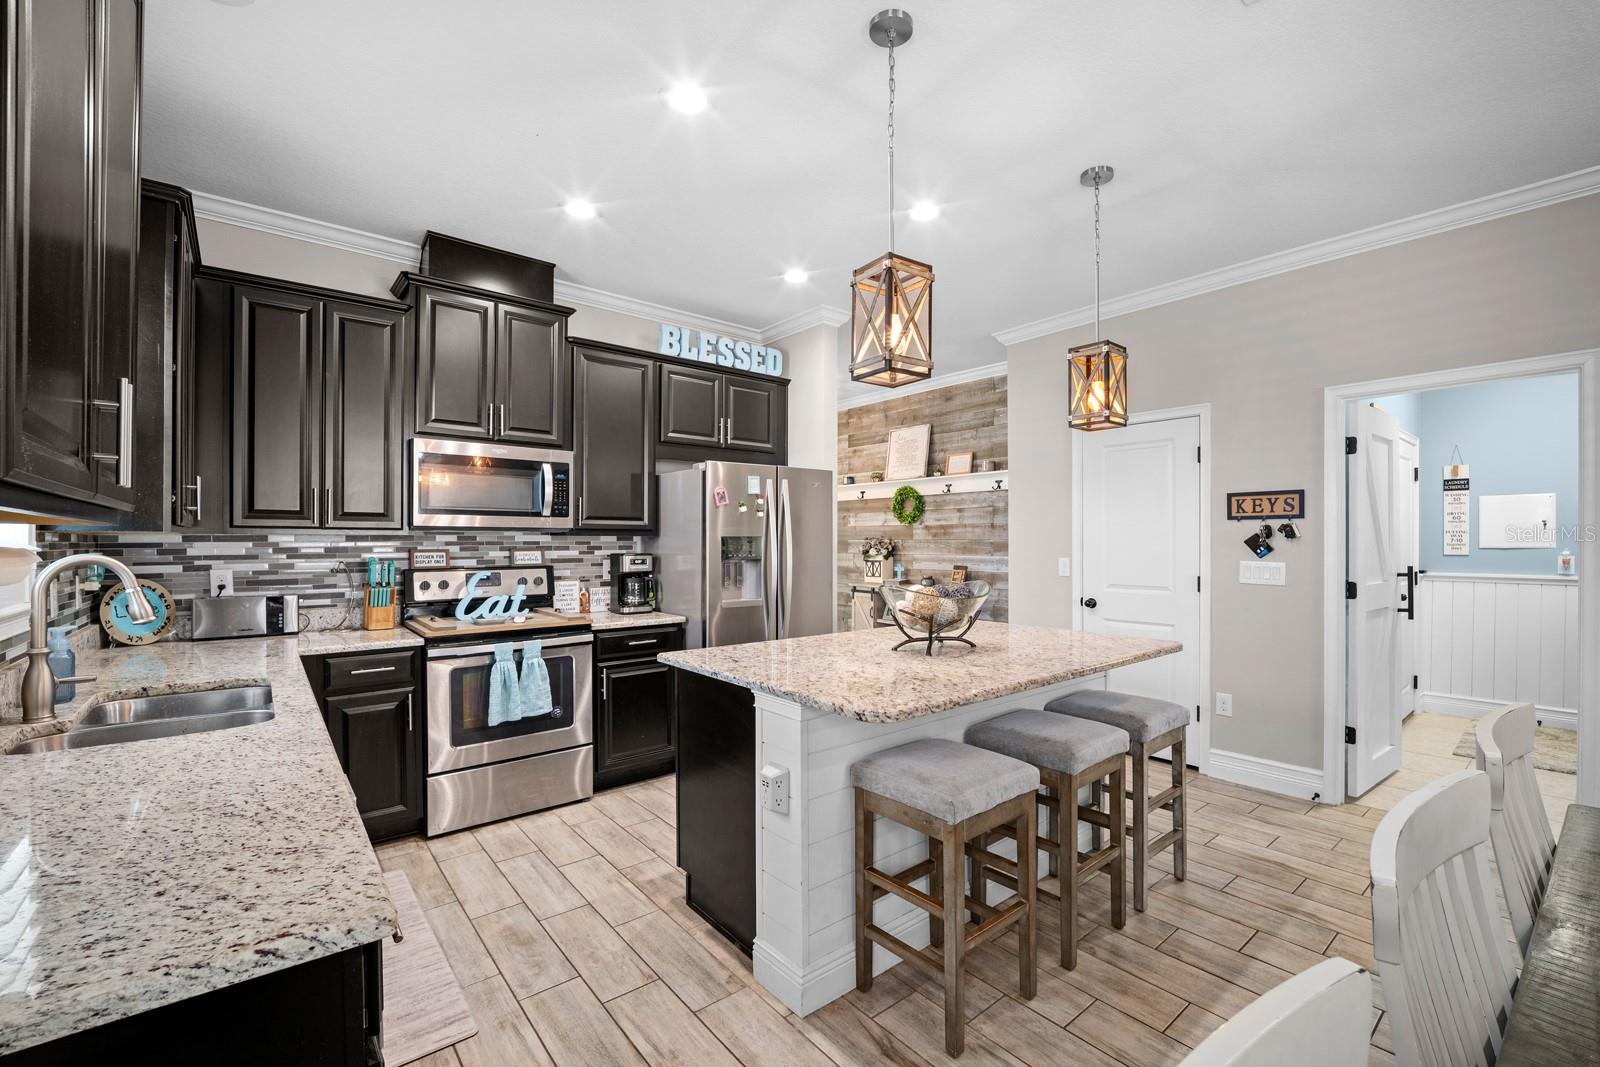
Wide view of the kitchen with espresso cabinets, tile backsplash and pendant lights - 10654 PLANER PICKET DR, RIVERVIEW
Kitchen island overlooking the open family room and sliders to the lanai - 10654 PLANER PICKET DR, RIVERVIEW
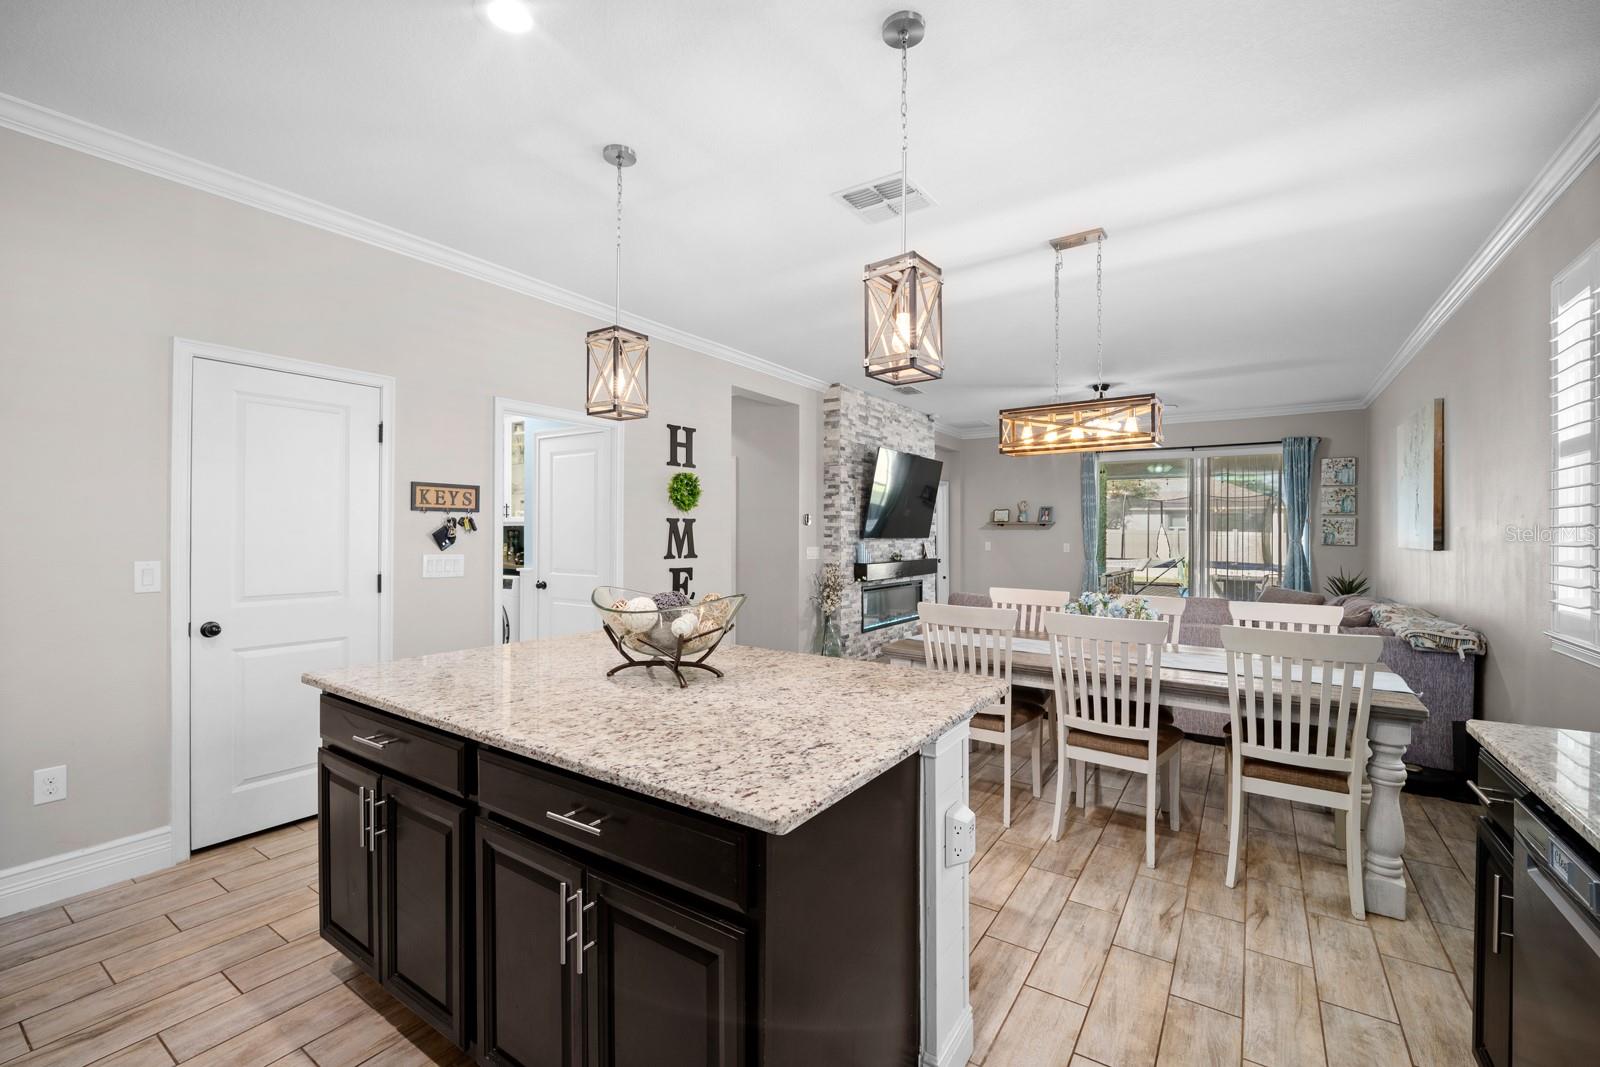
Island view toward the dining area, pantry and laundry hallway - 10654 PLANER PICKET DR, RIVERVIEW
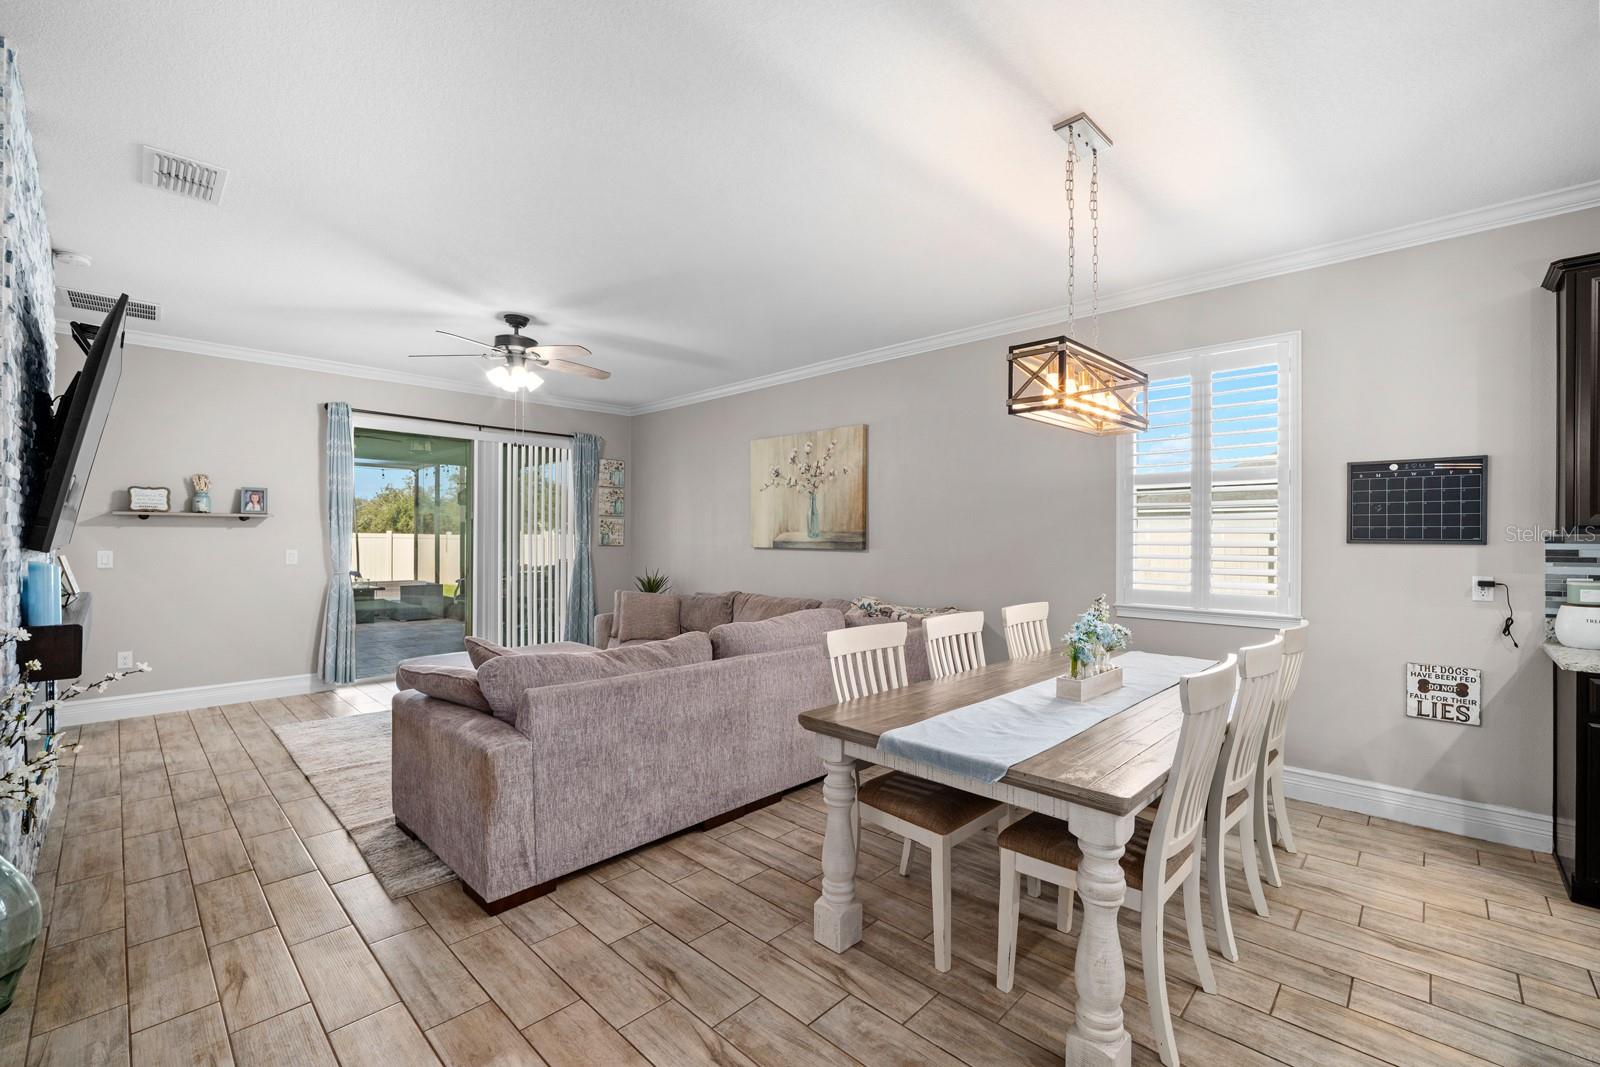
Dining area open to the family room, with wood-look tile throughout - 10654 PLANER PICKET DR, RIVERVIEW
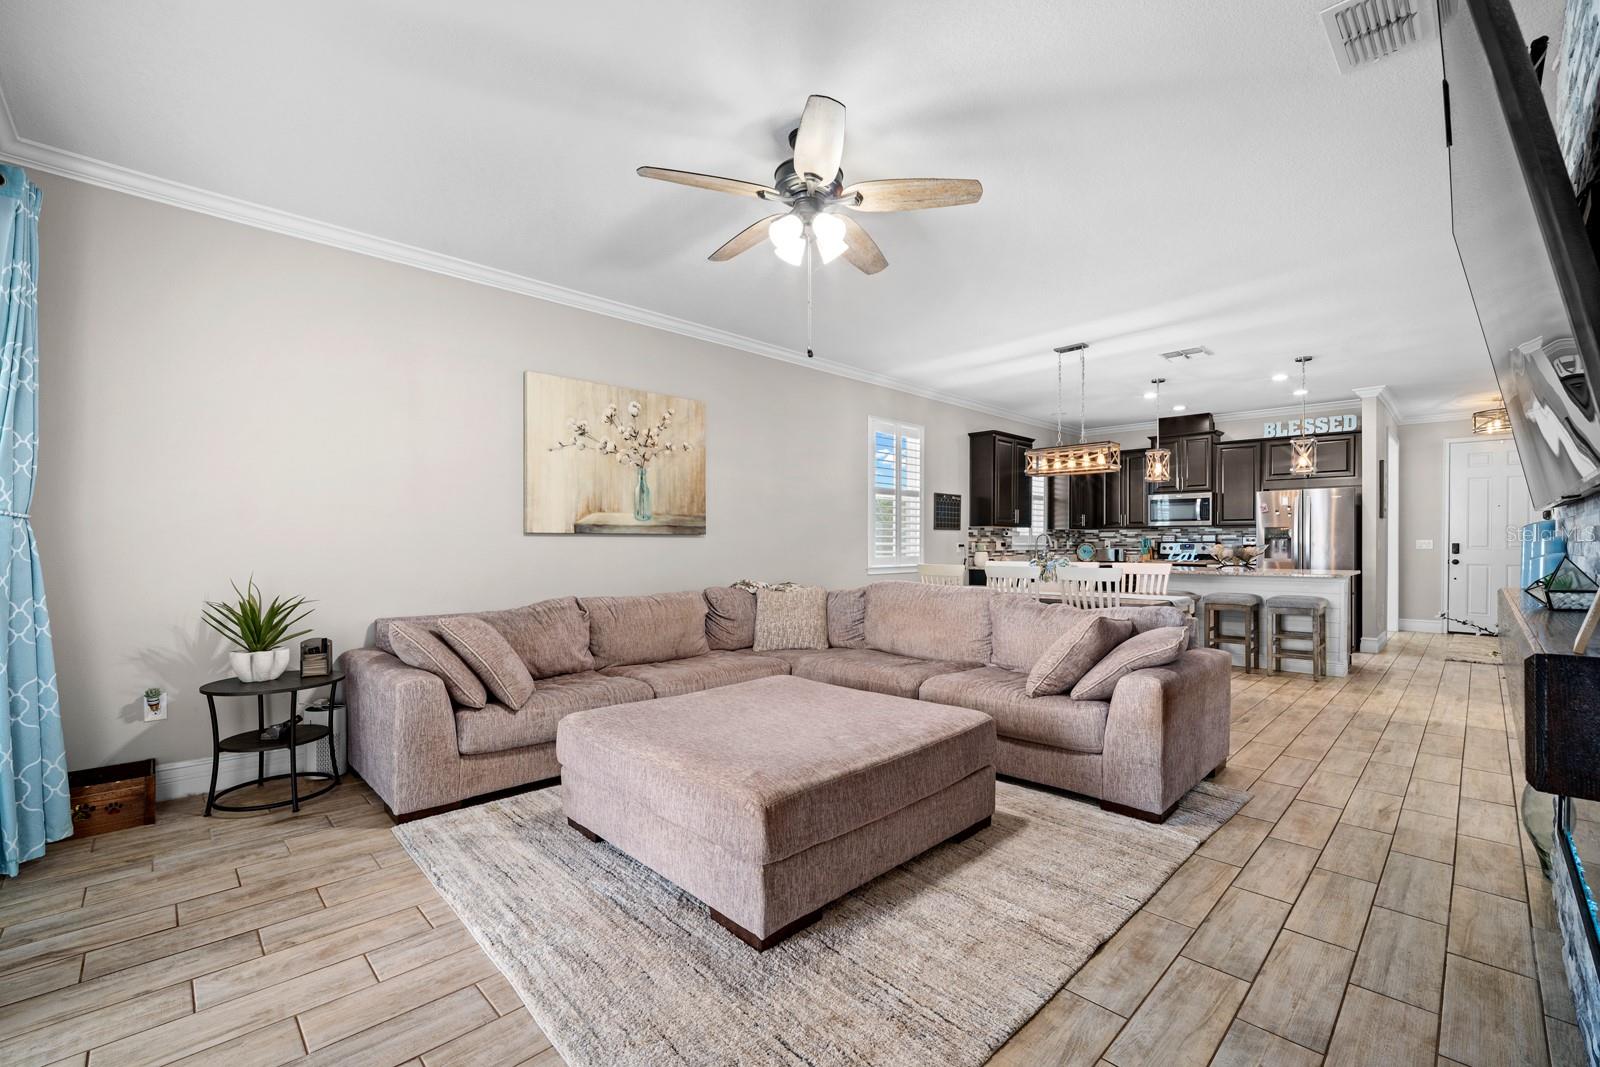
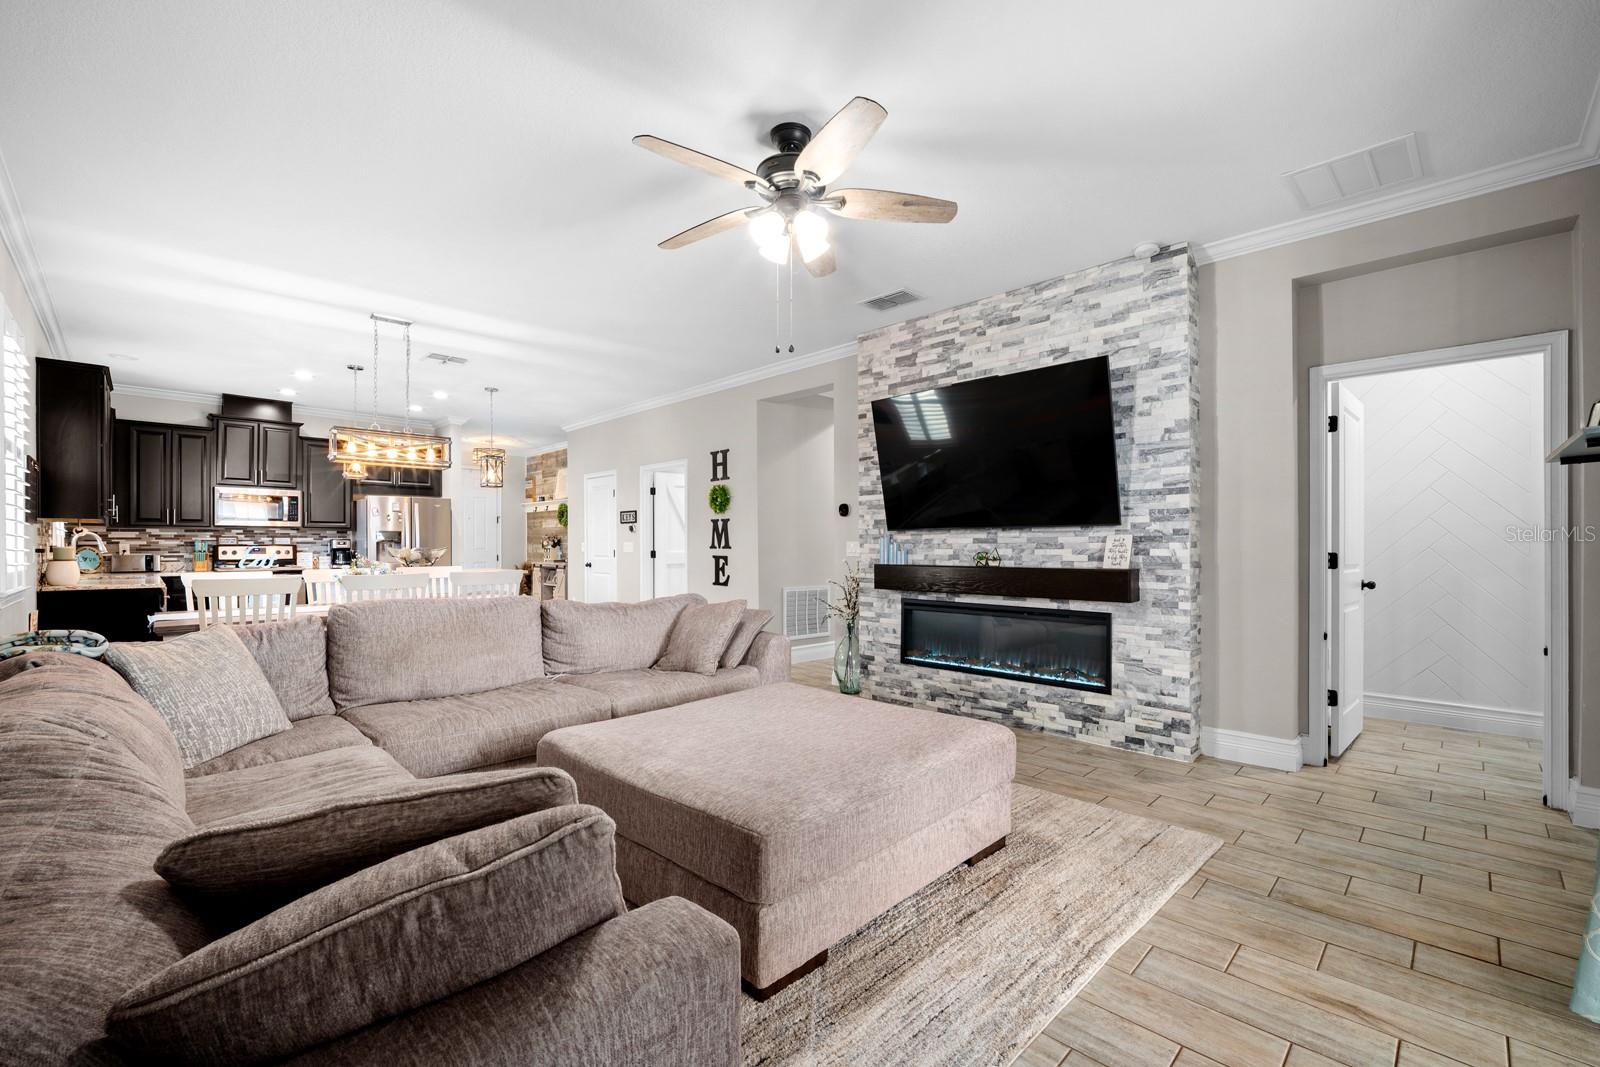
Family room with ceiling fan, open to the kitchen and dining area - 10654 PLANER PICKET DR, RIVERVIEW
Family room with stacked stone fireplace wall and built-in TV space - 10654 PLANER PICKET DR, RIVERVIEW
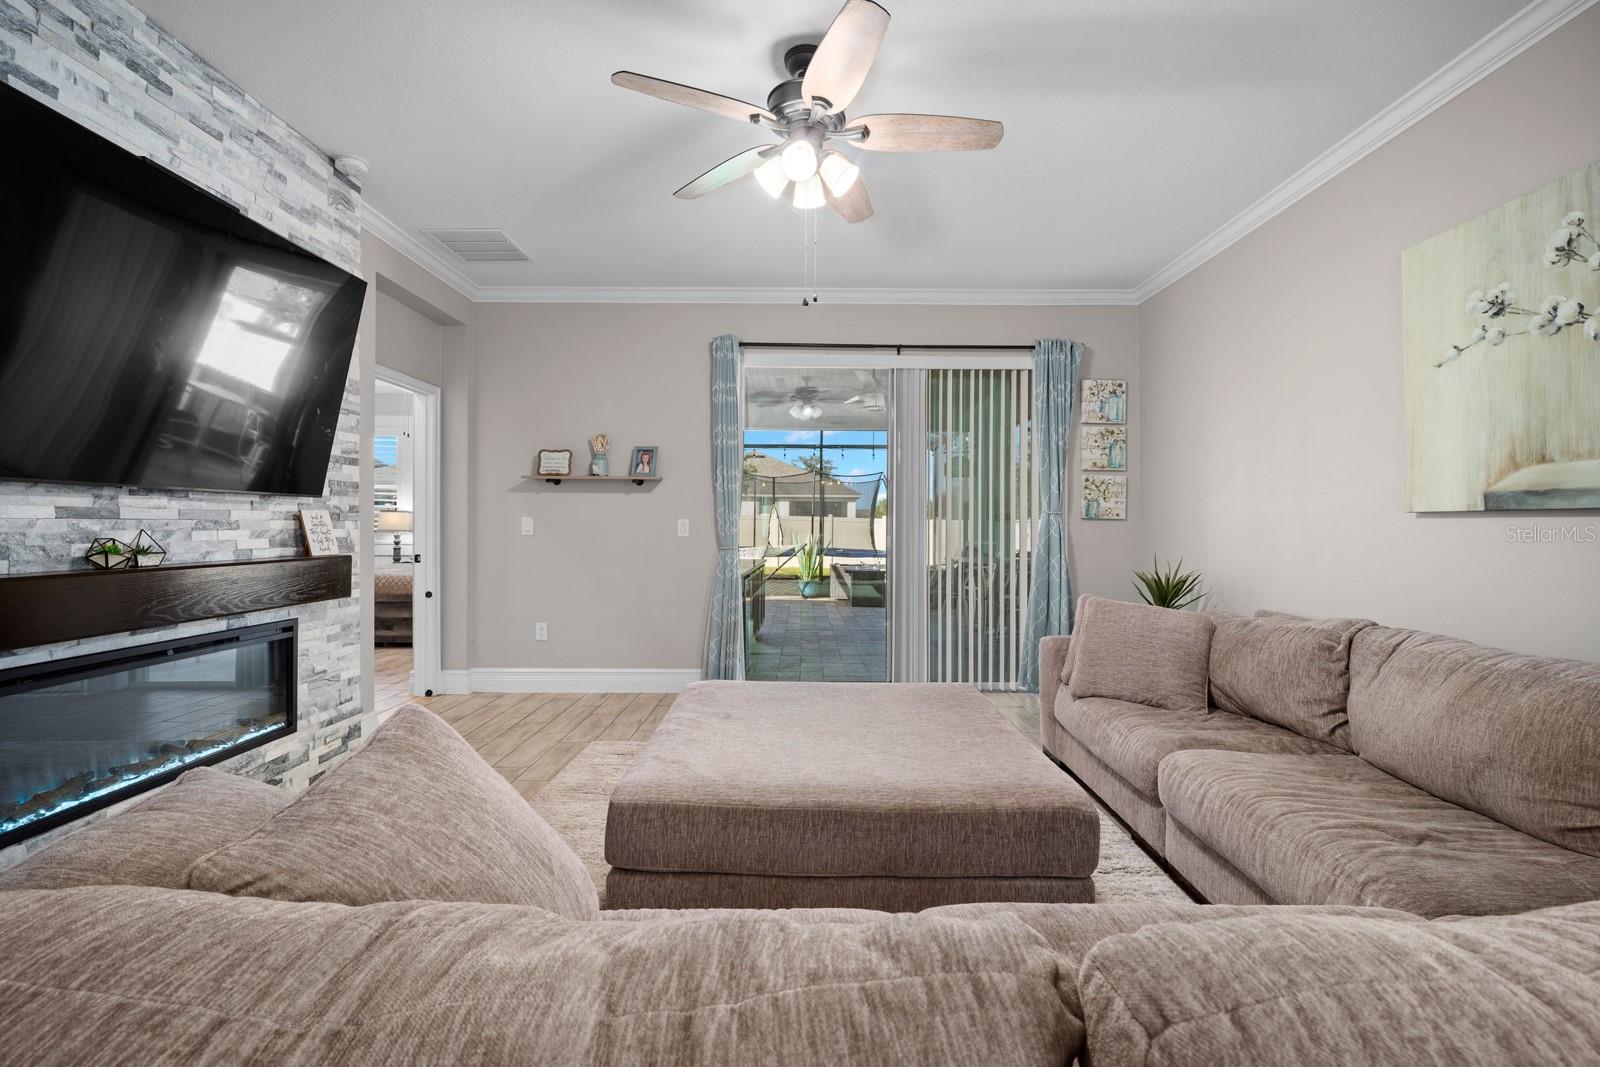
Family room view to the sliding doors and screened lanai - 10654 PLANER PICKET DR, RIVERVIEW
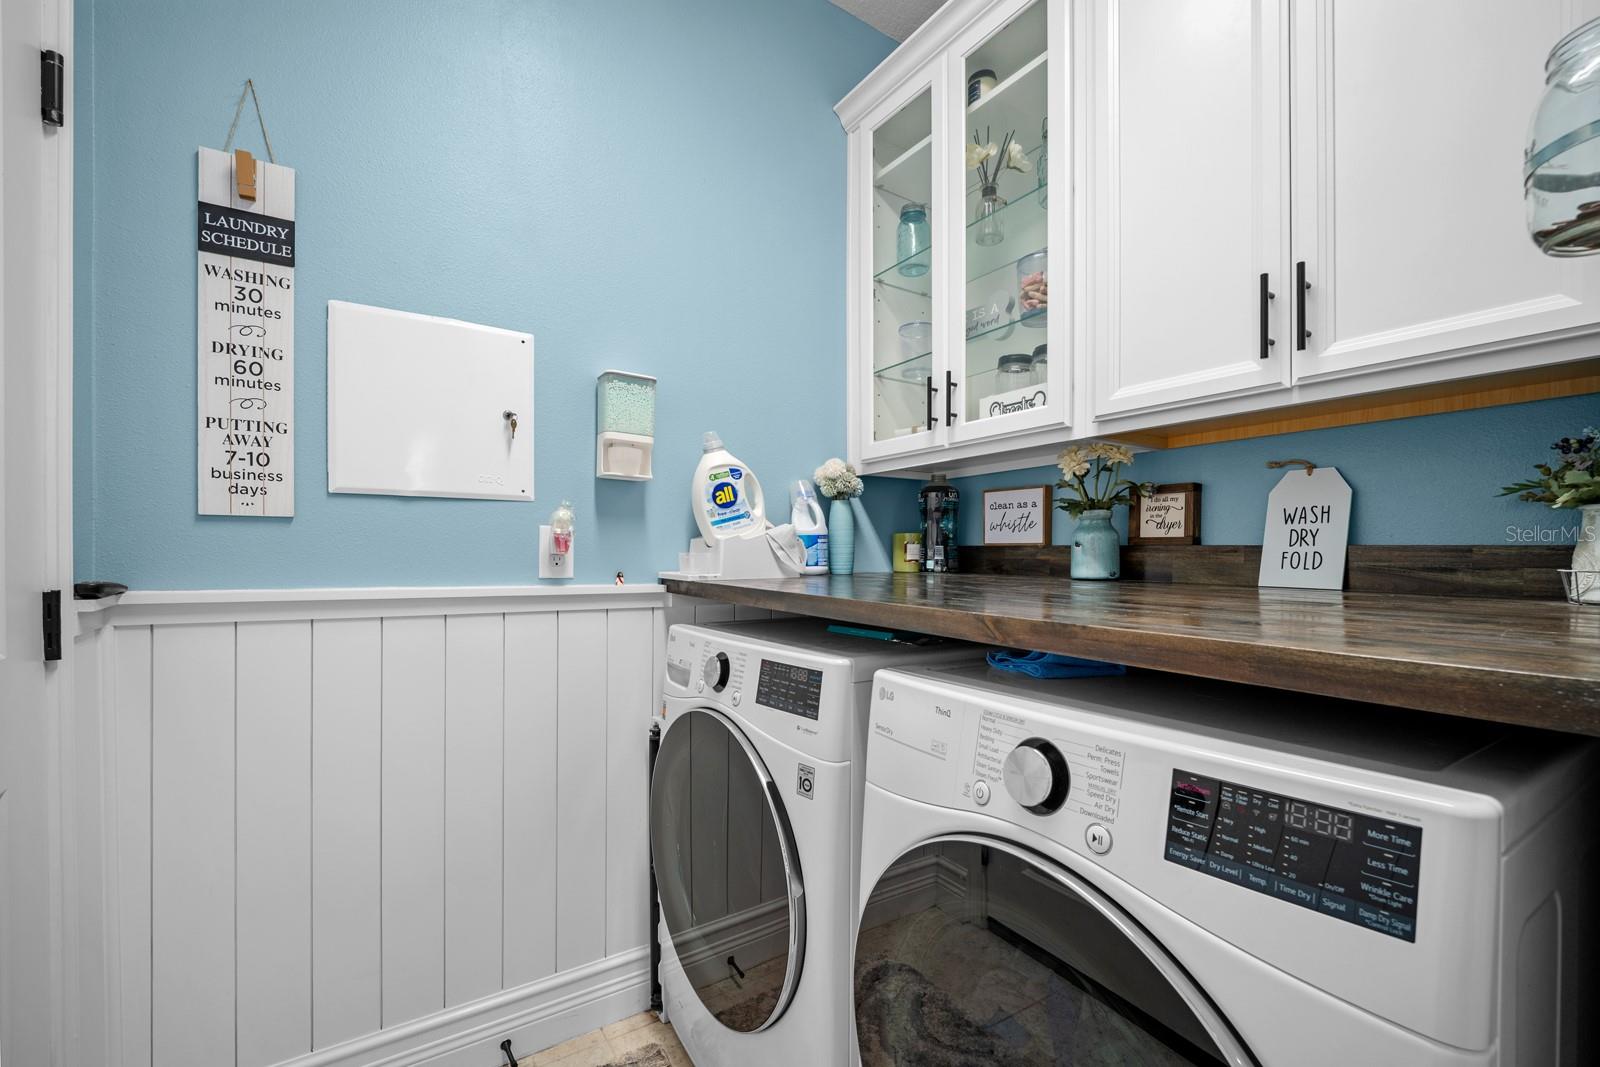
Laundry room with upper cabinets, butcher block counter and folding space-Washer Dryer do not convey. - 10654 PLANER PICKET DR, RIVERVIEW
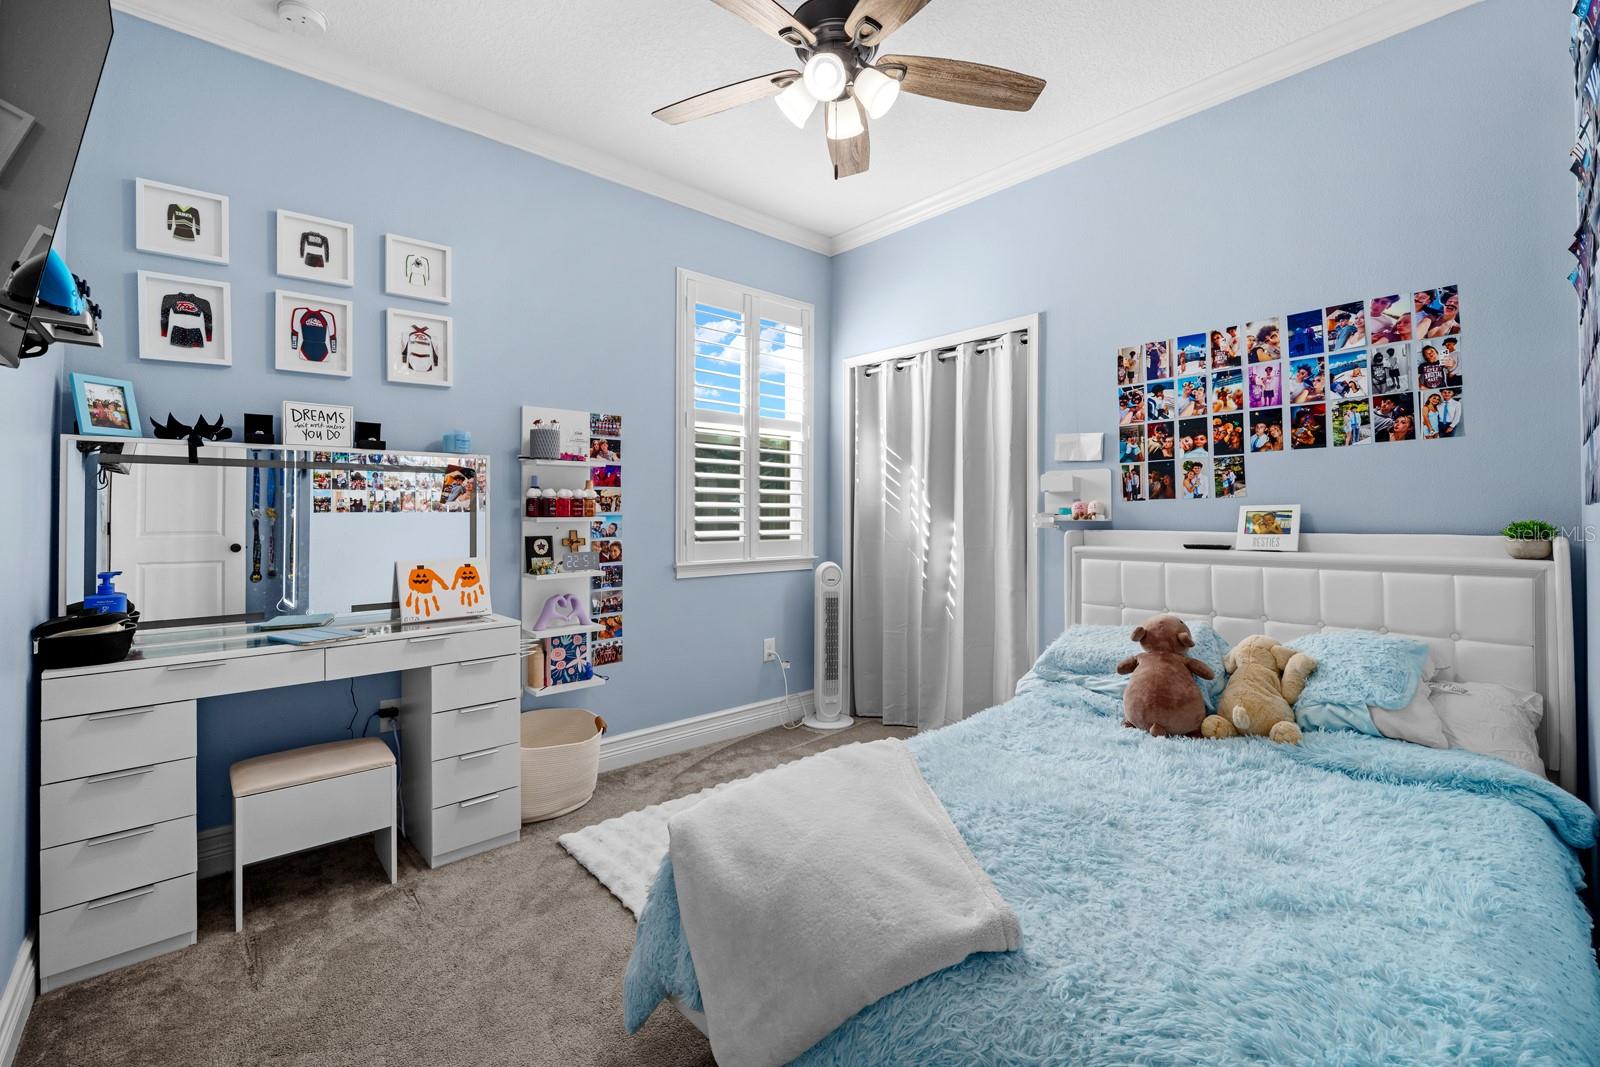
Bedroom with ceiling fan, plantation shutters and double-door closet - 10654 PLANER PICKET DR, RIVERVIEW
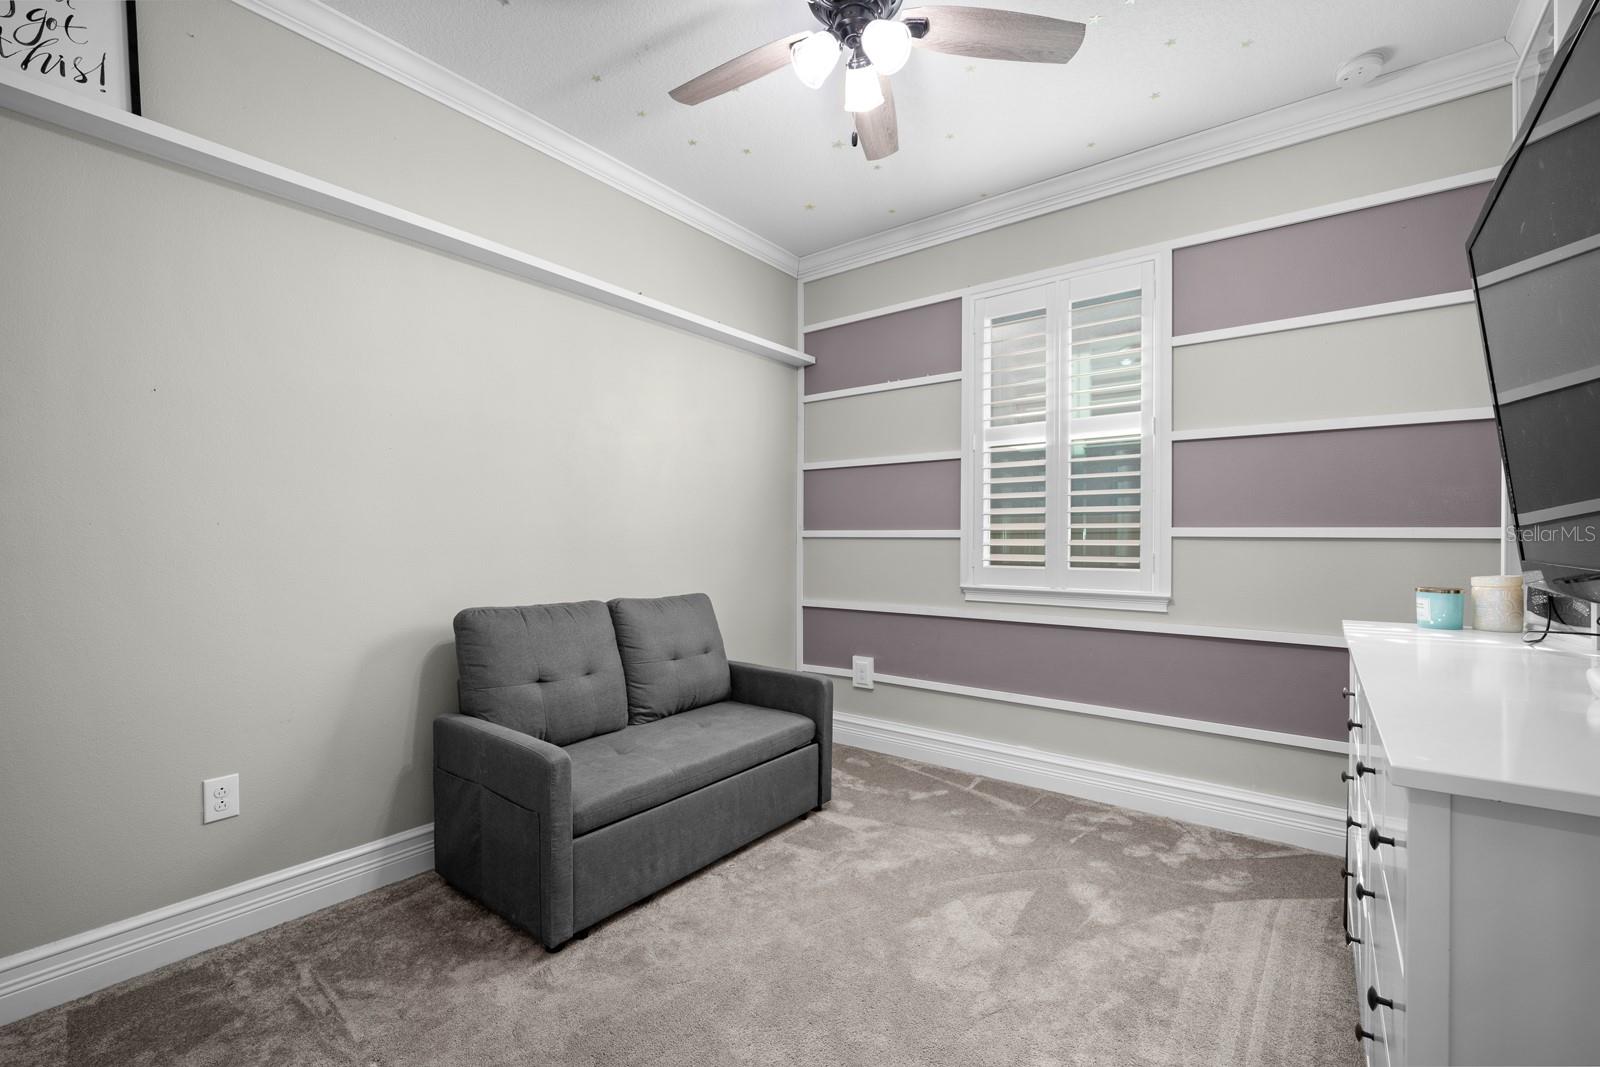
Bedroom with accent wall, ceiling fan and plantation shutters - 10654 PLANER PICKET DR, RIVERVIEW
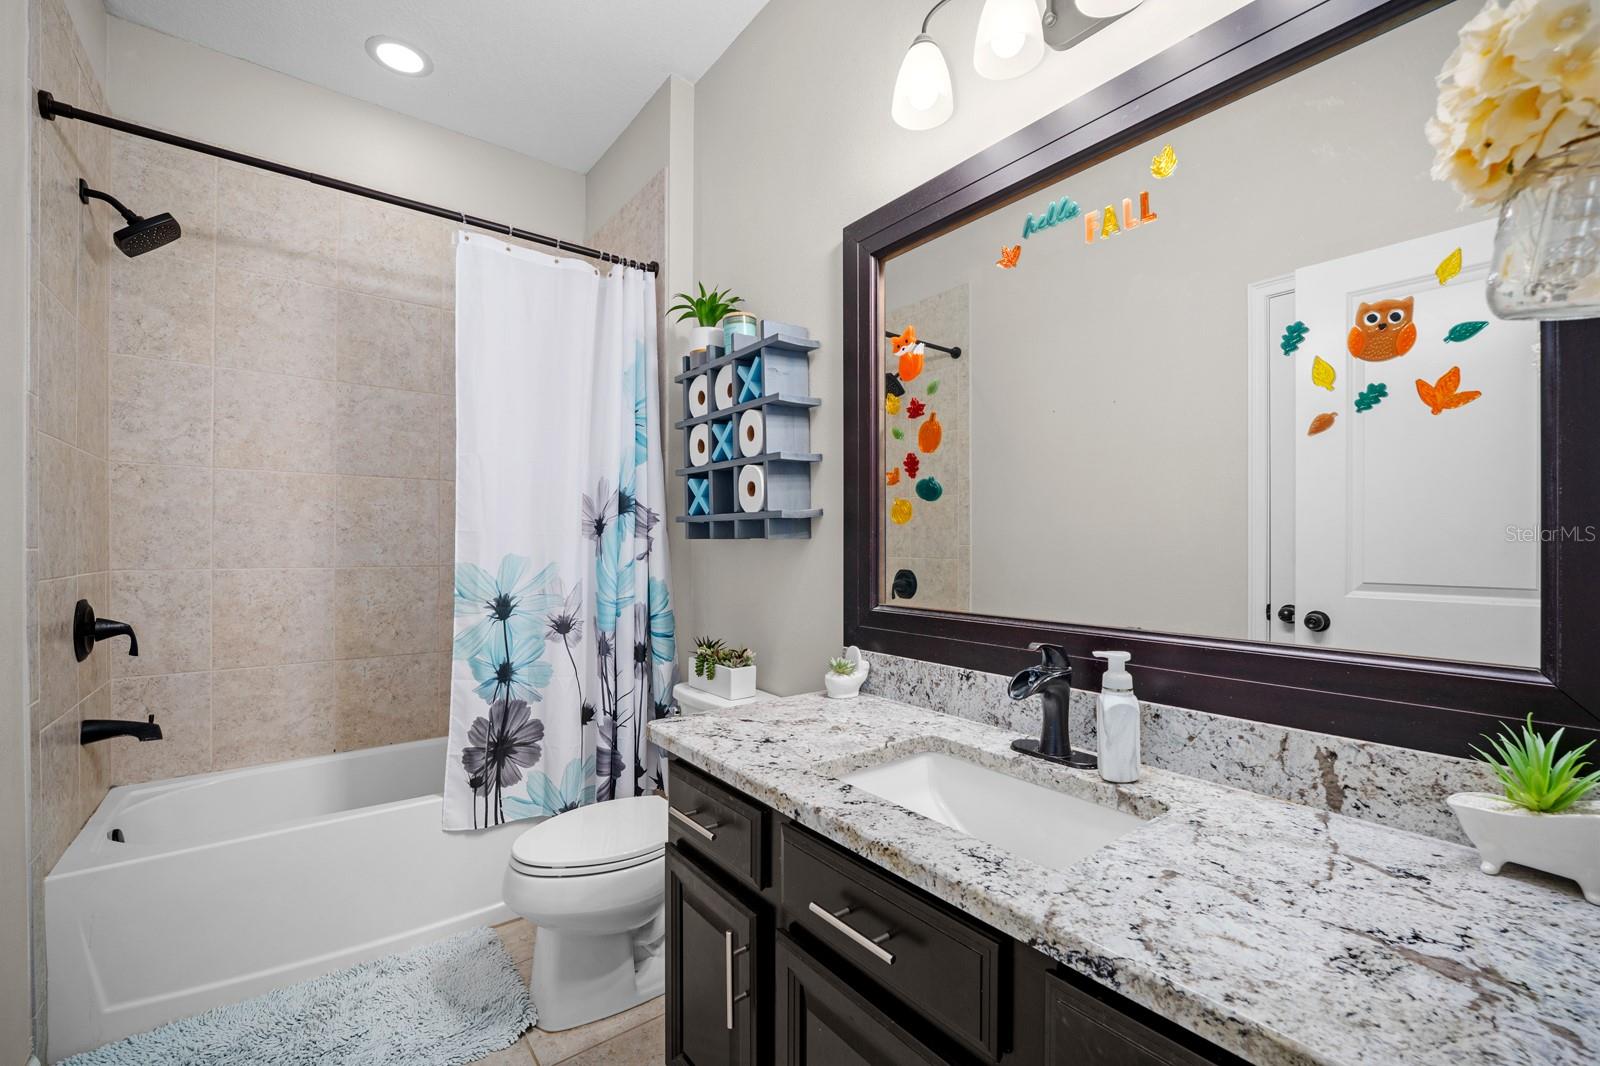
Hall bathroom with tub/shower combo and granite vanity - 10654 PLANER PICKET DR, RIVERVIEW
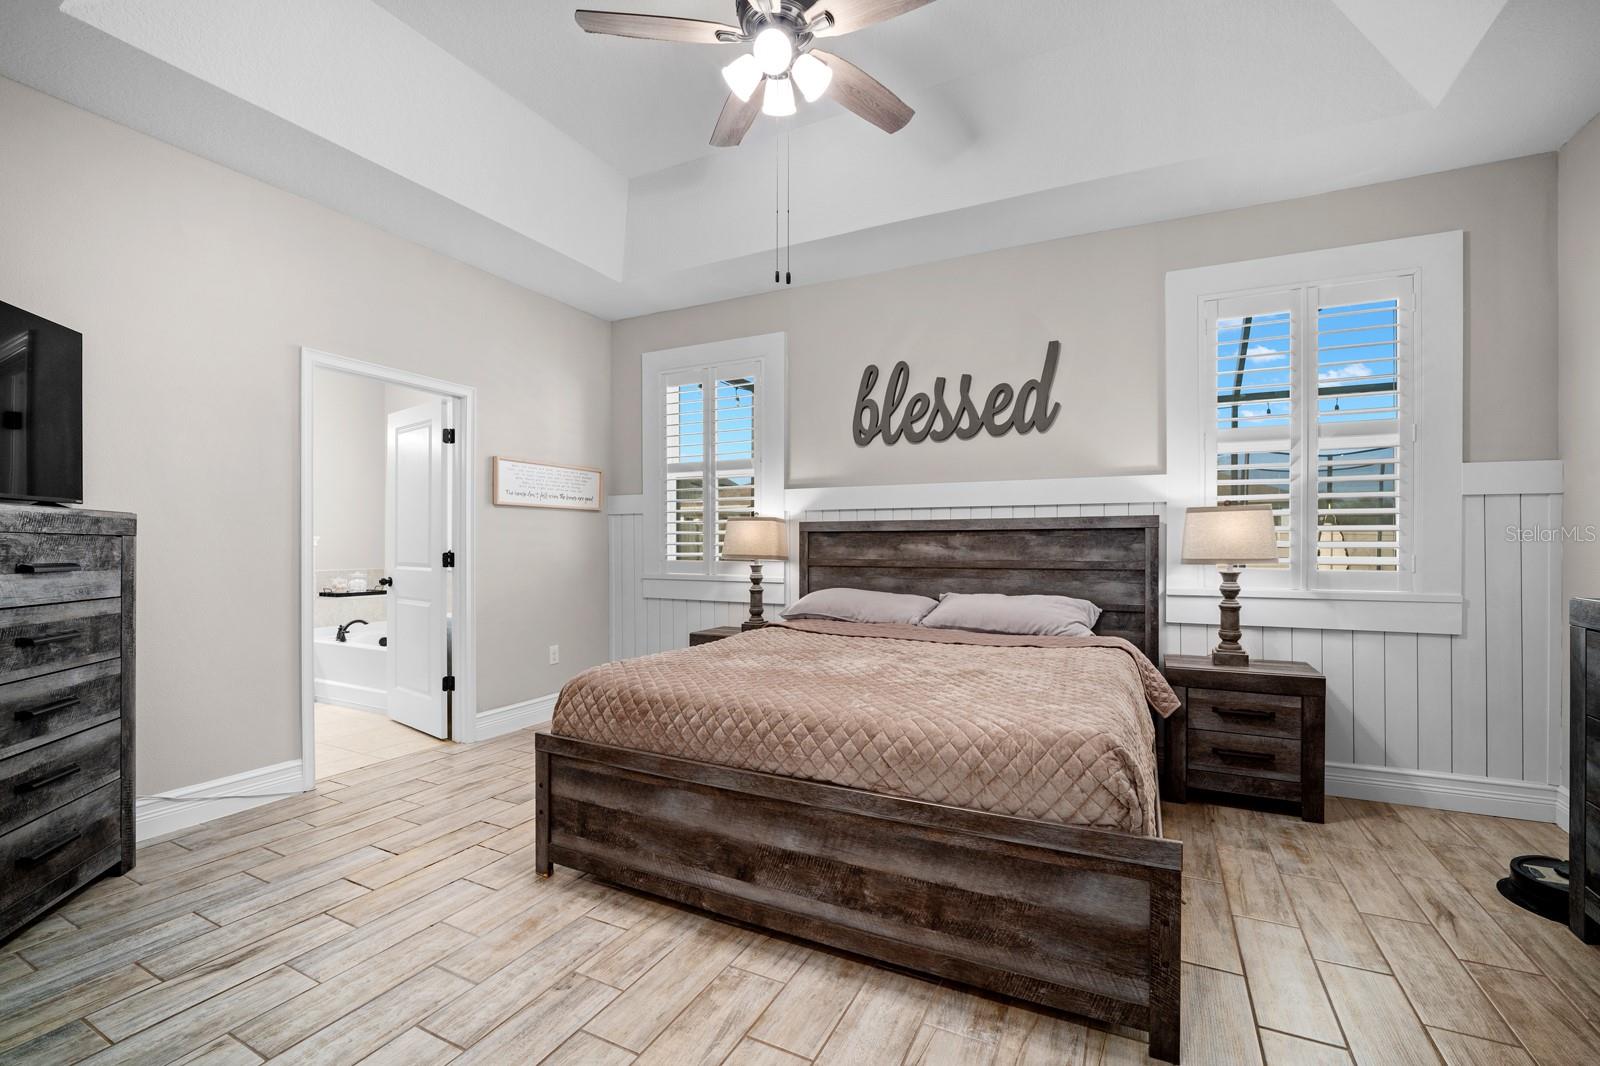
Primary bedroom with tray ceiling and private bath access - 10654 PLANER PICKET DR, RIVERVIEW
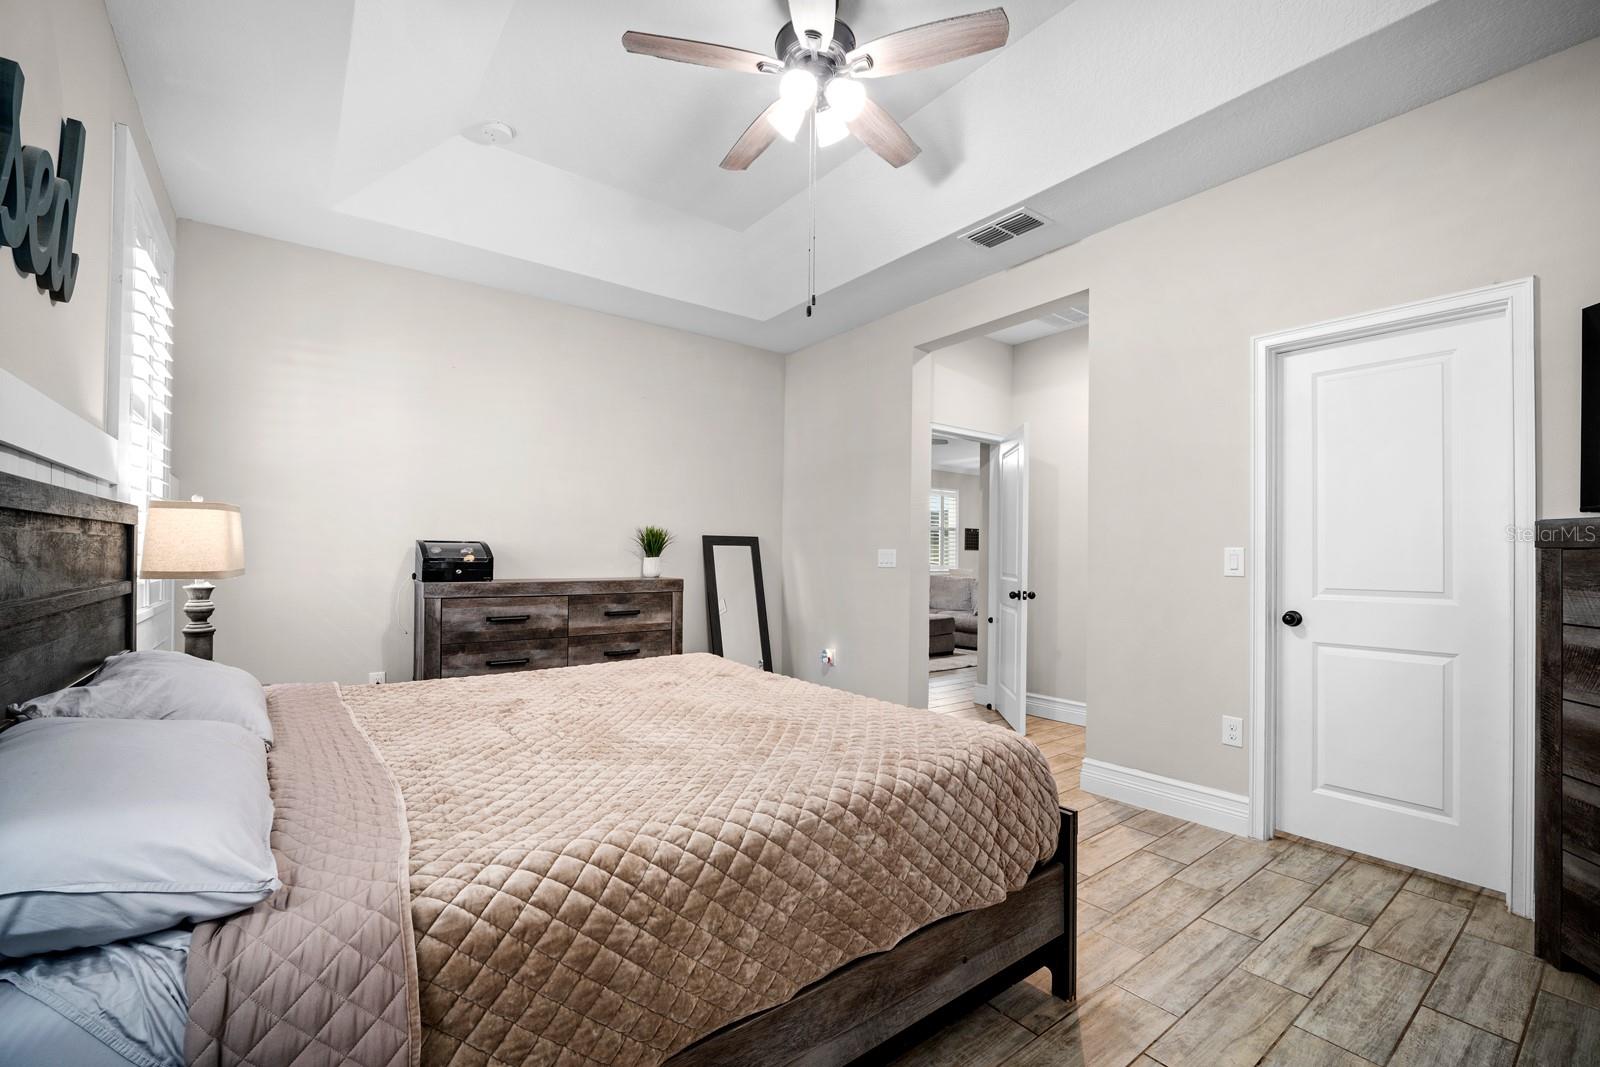
Primary bedroom with room for a king bed and walk-in closet access - 10654 PLANER PICKET DR, RIVERVIEW
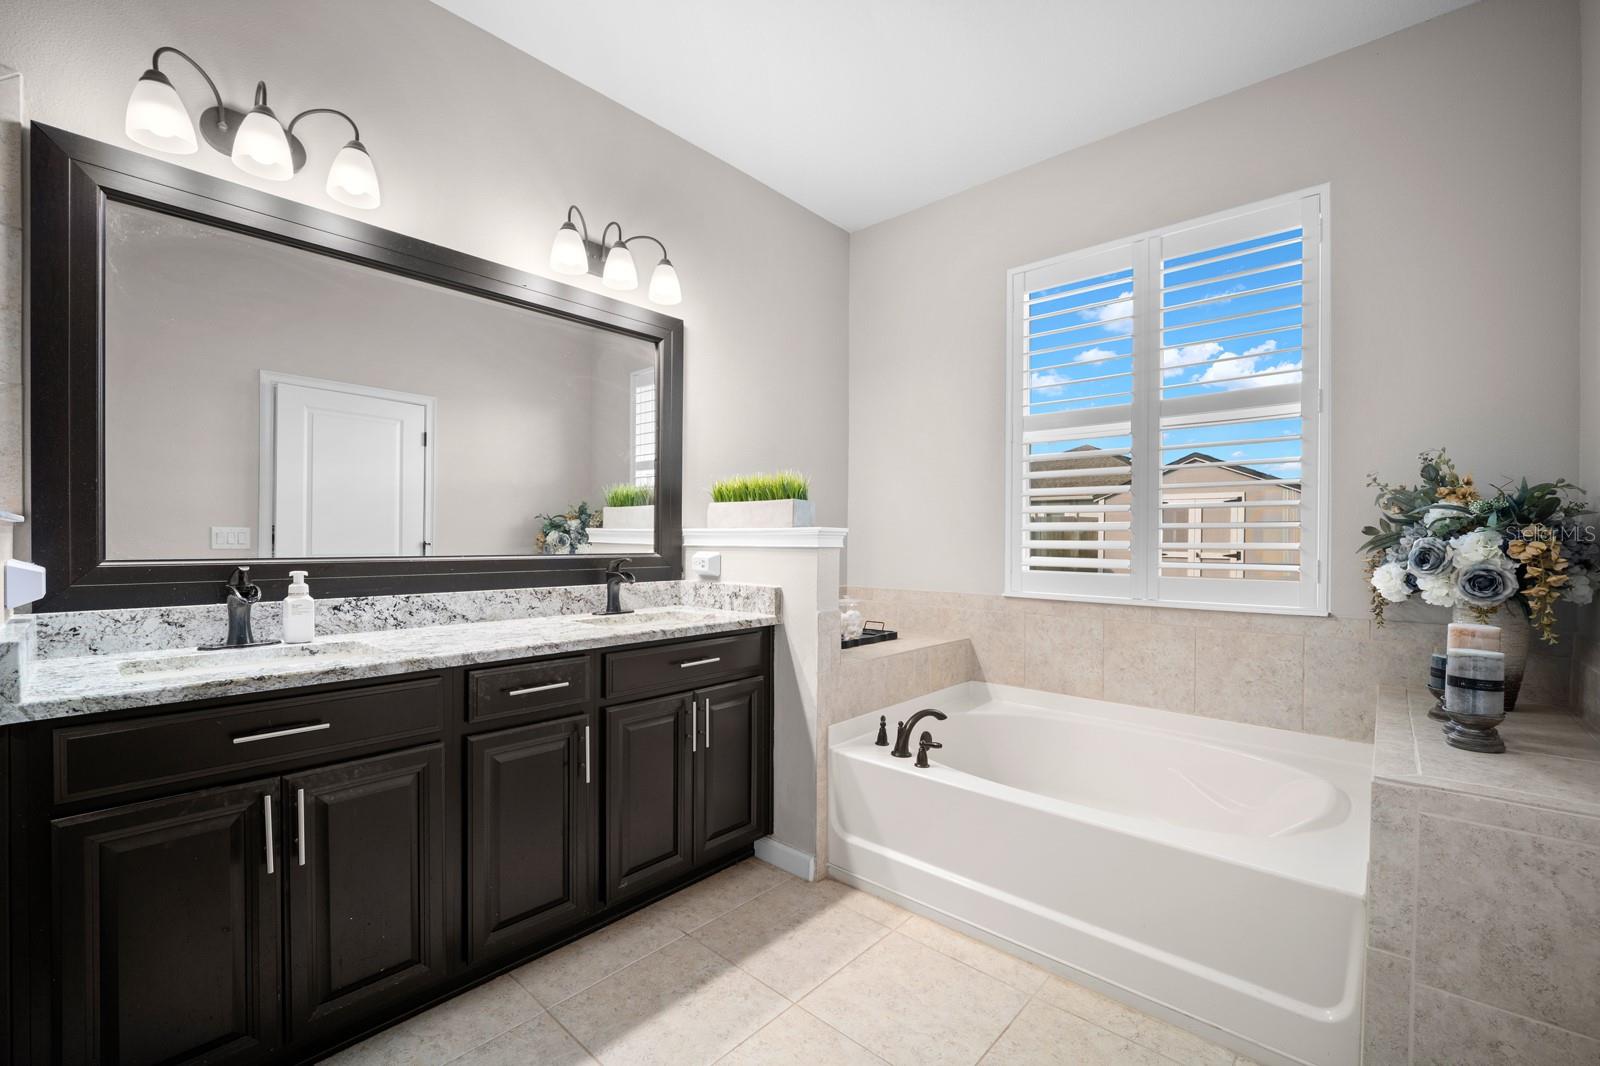
Primary bath with dual sinks, granite vanity and soaking tub - 10654 PLANER PICKET DR, RIVERVIEW
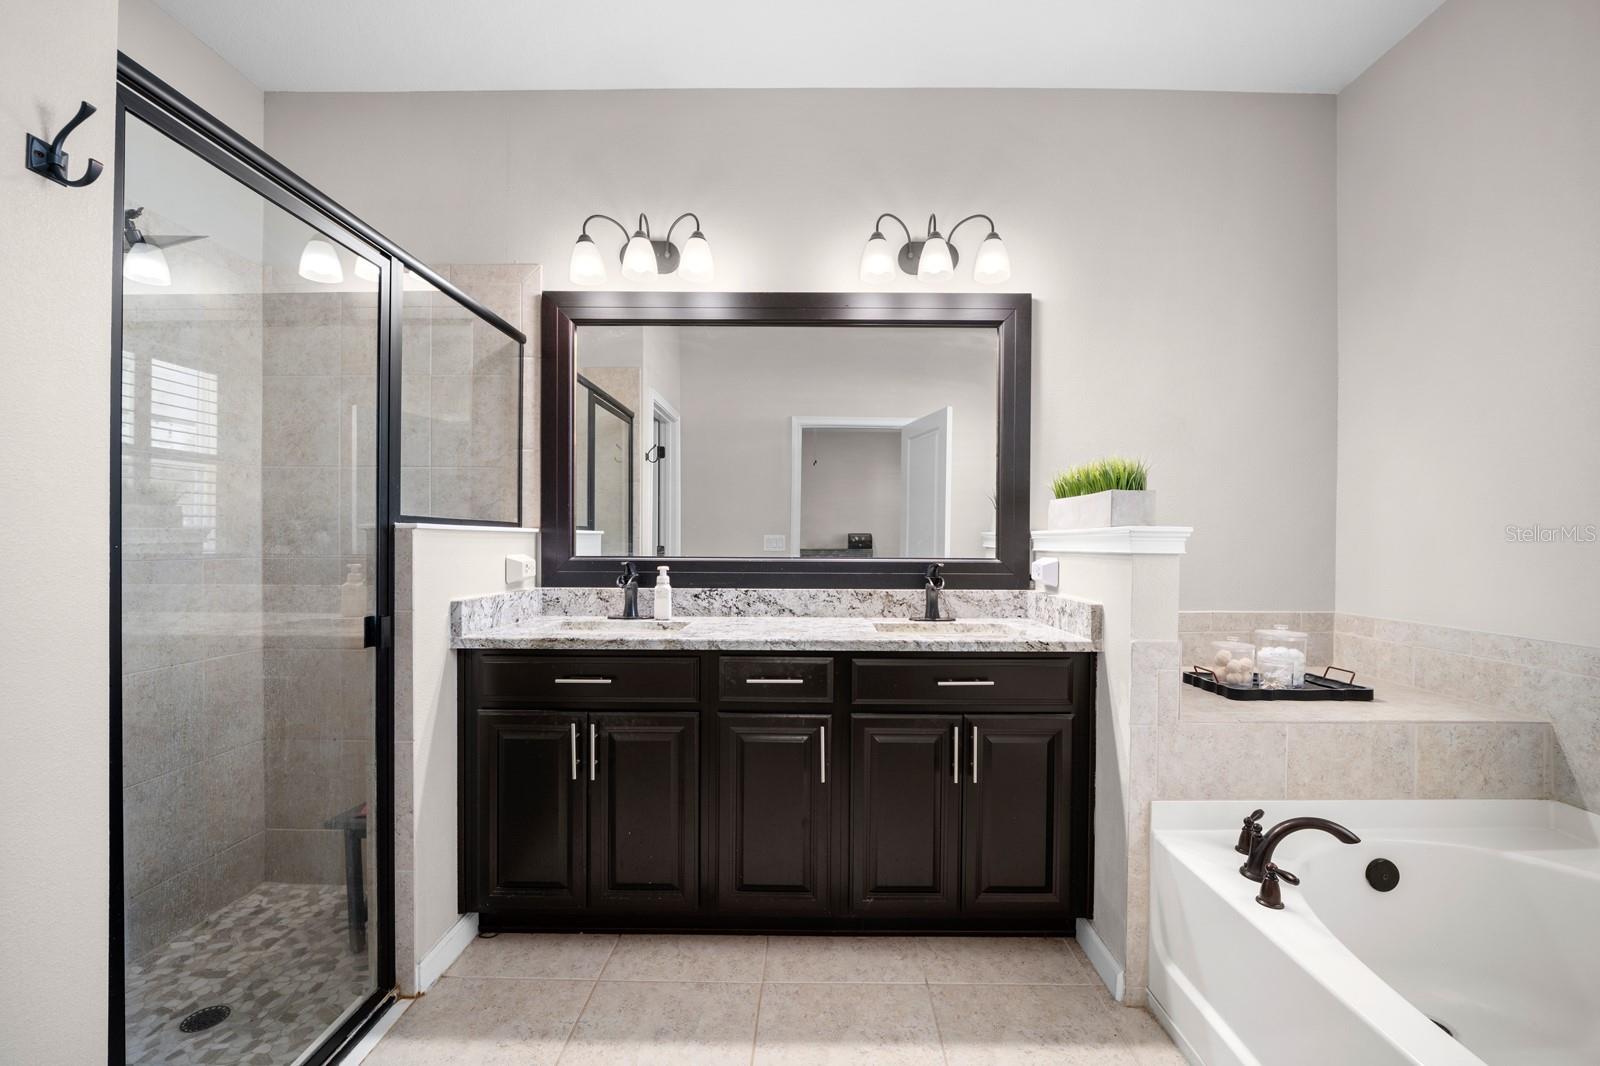
Primary bath with walk-in glass shower, dual vanity and garden tub - 10654 PLANER PICKET DR, RIVERVIEW
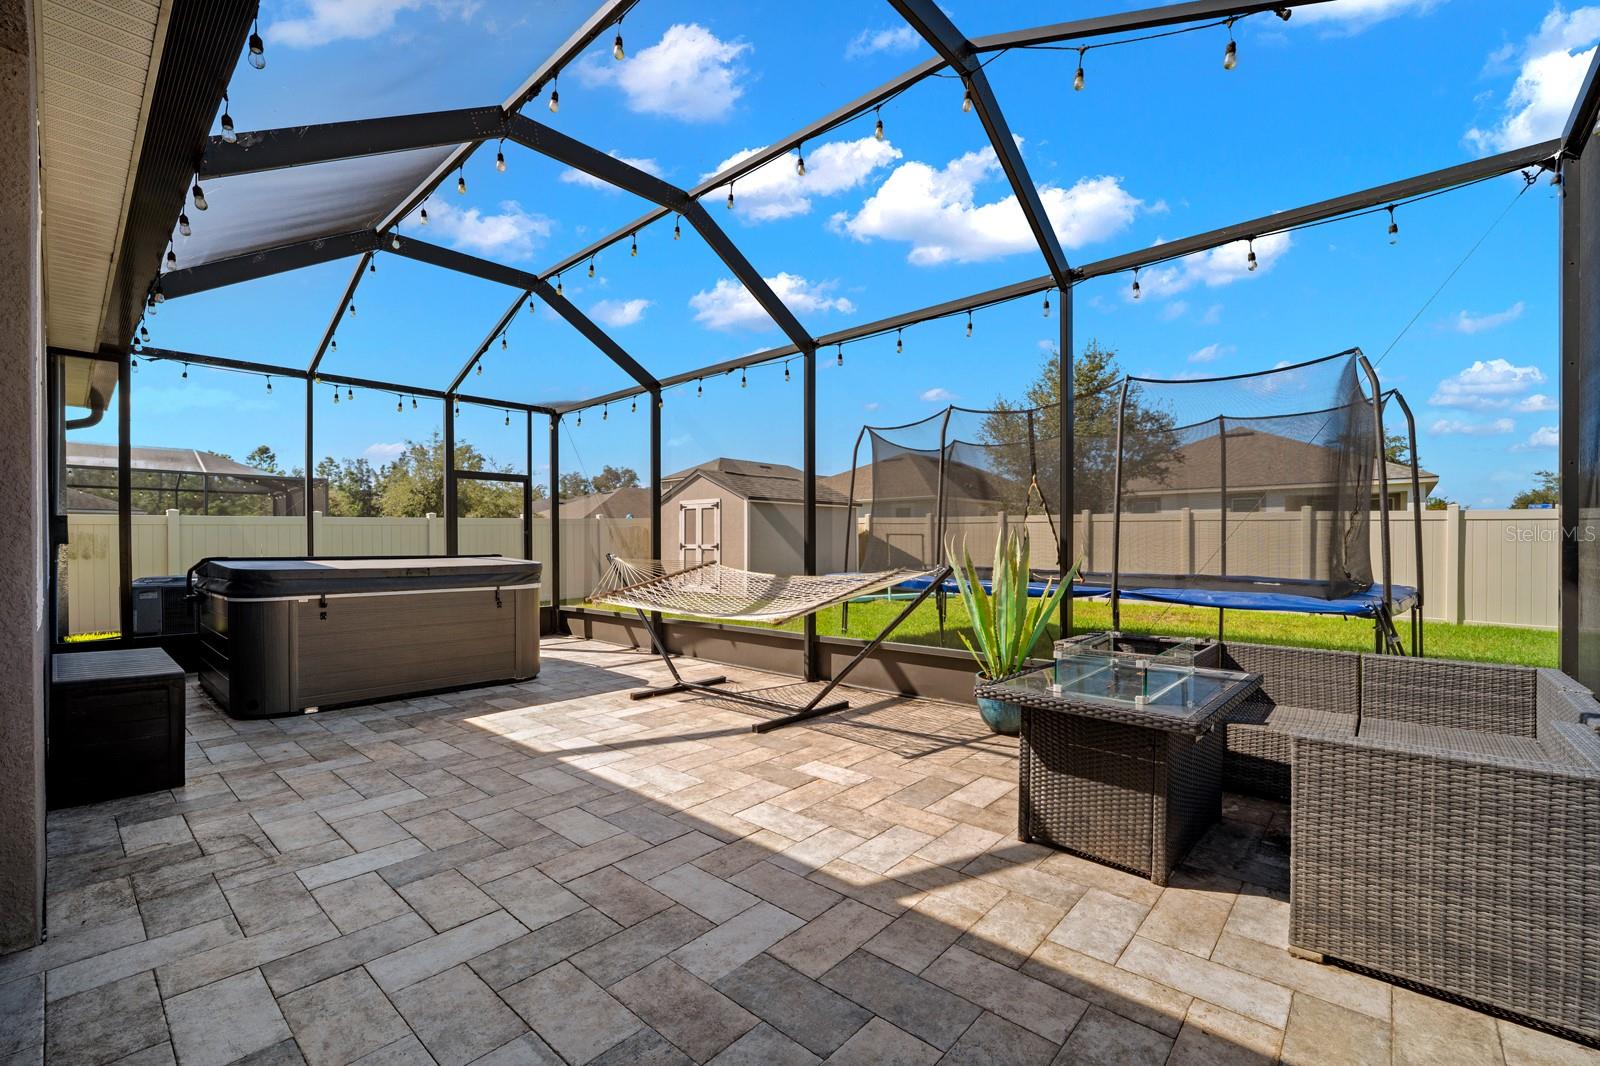
Large screened lanai with pavers, hot tub and room for lounging - 10654 PLANER PICKET DR, RIVERVIEW
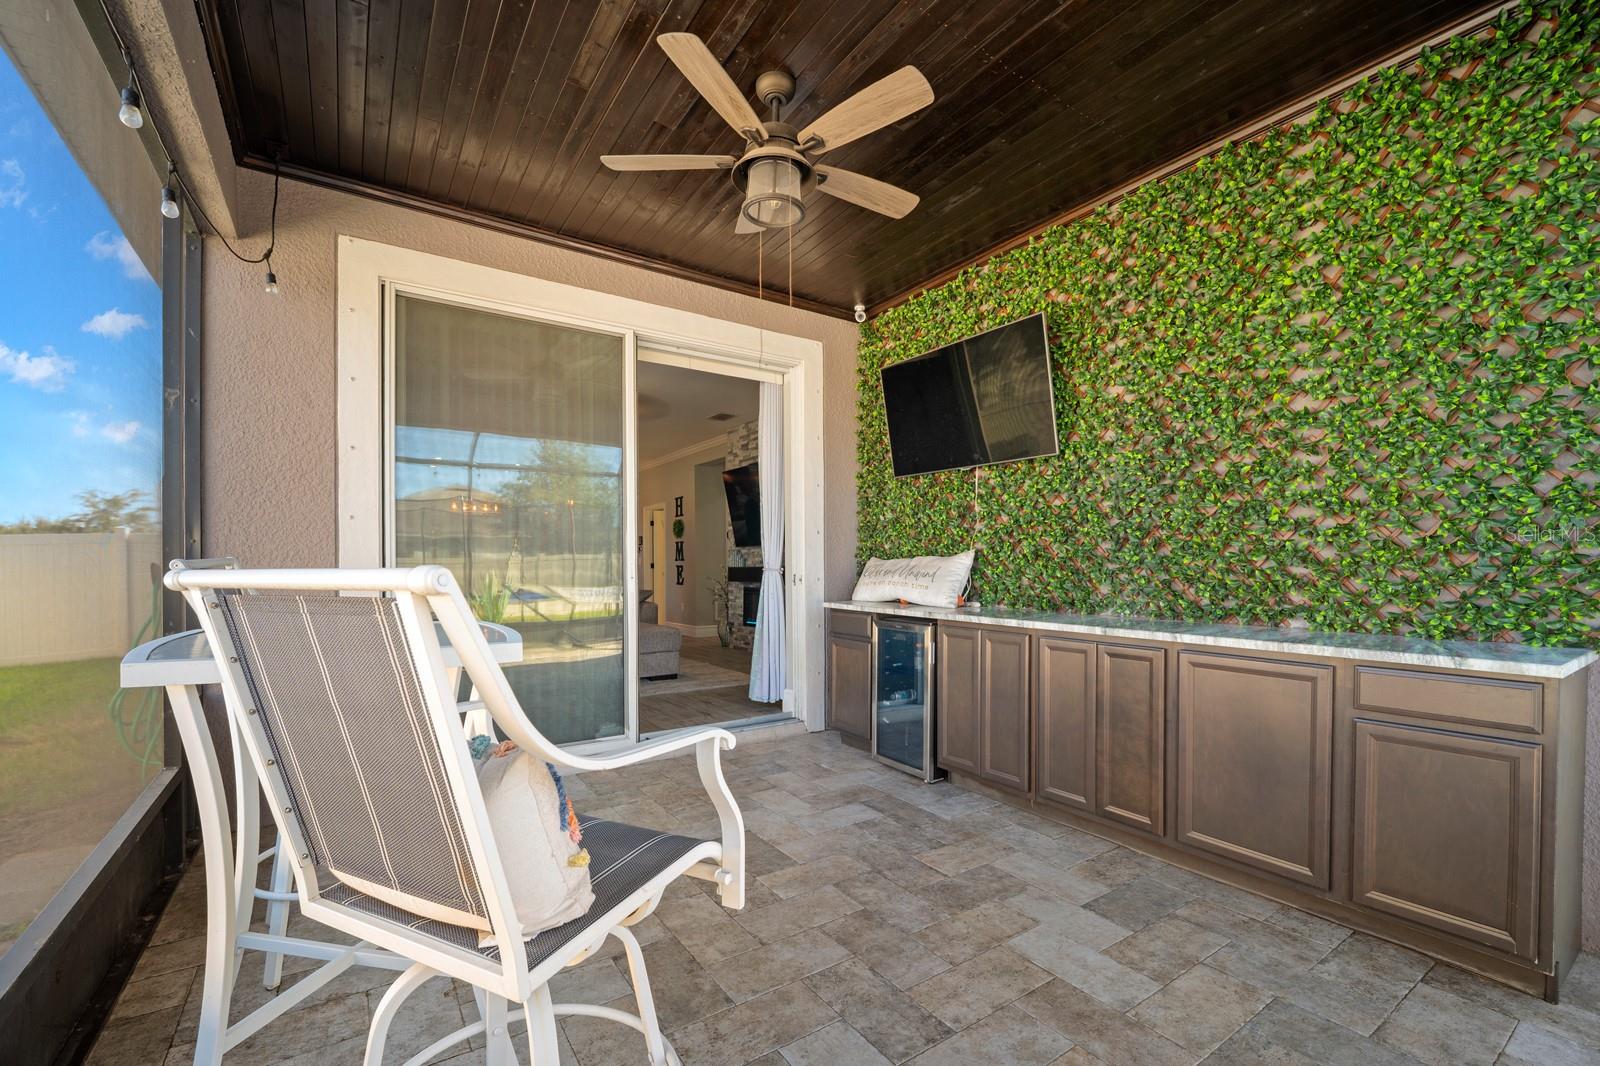
Covered lanai with outdoor kitchen, ceiling fan and mounted TV - 10654 PLANER PICKET DR, RIVERVIEW
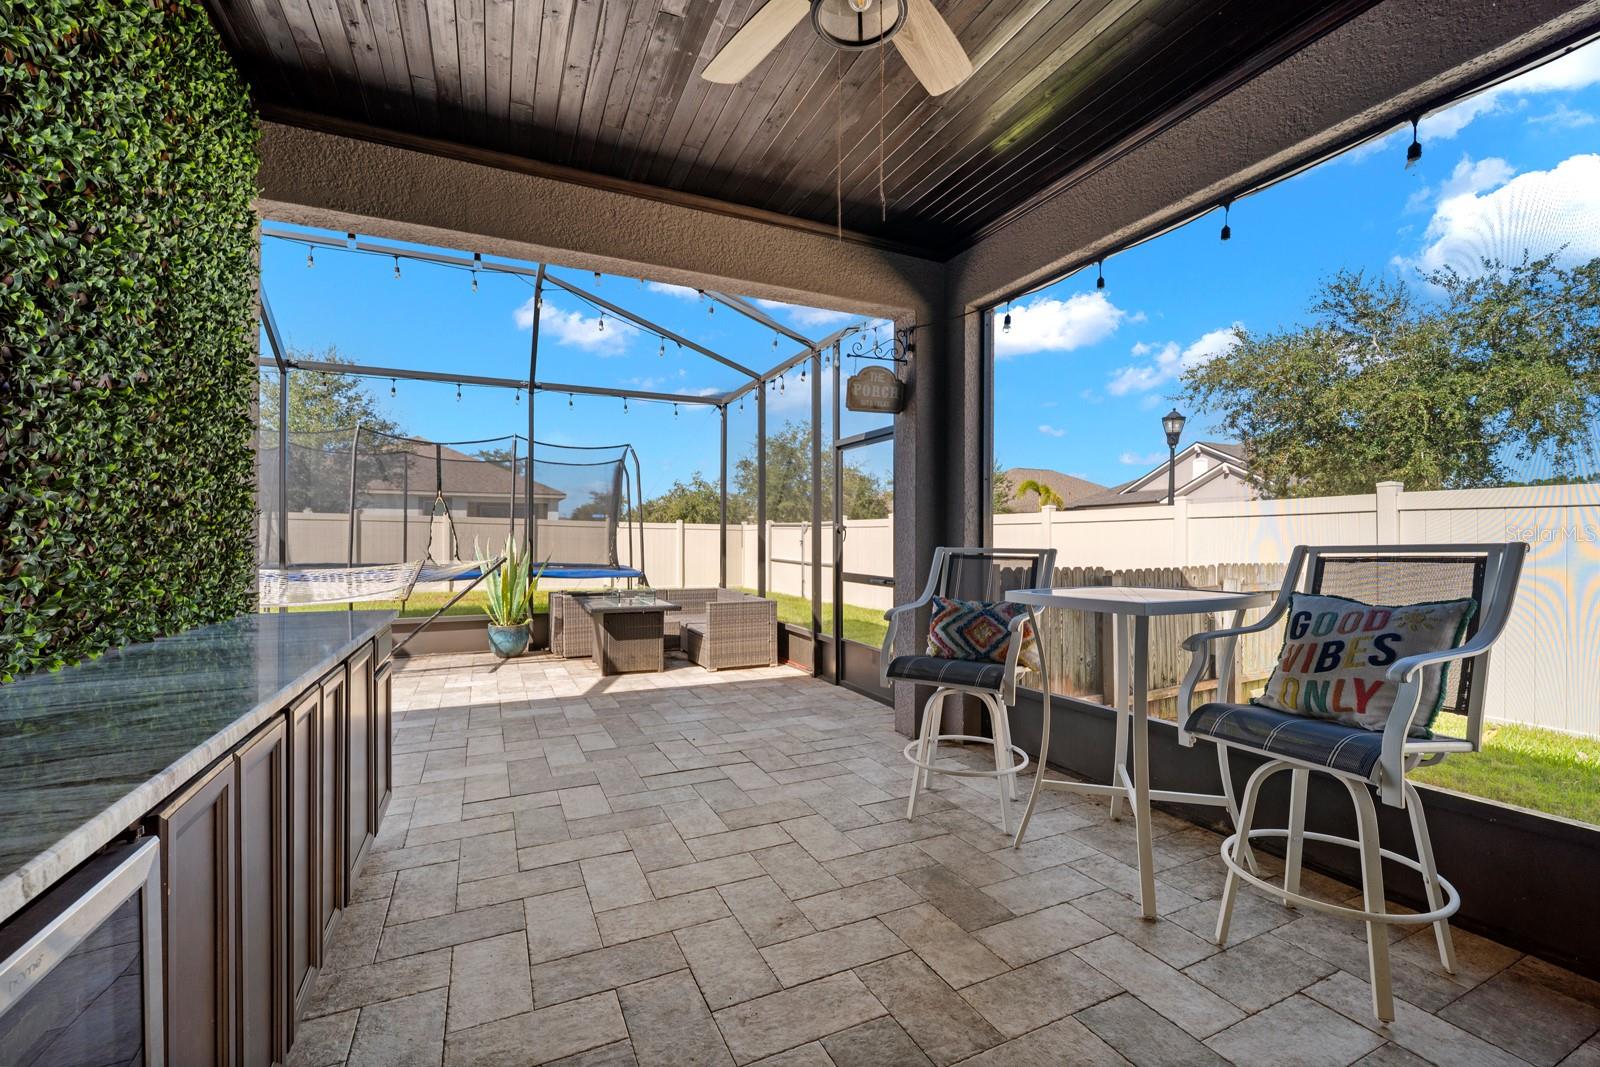
Screened lanai with bar seating and paver flooring - 10654 PLANER PICKET DR, RIVERVIEW
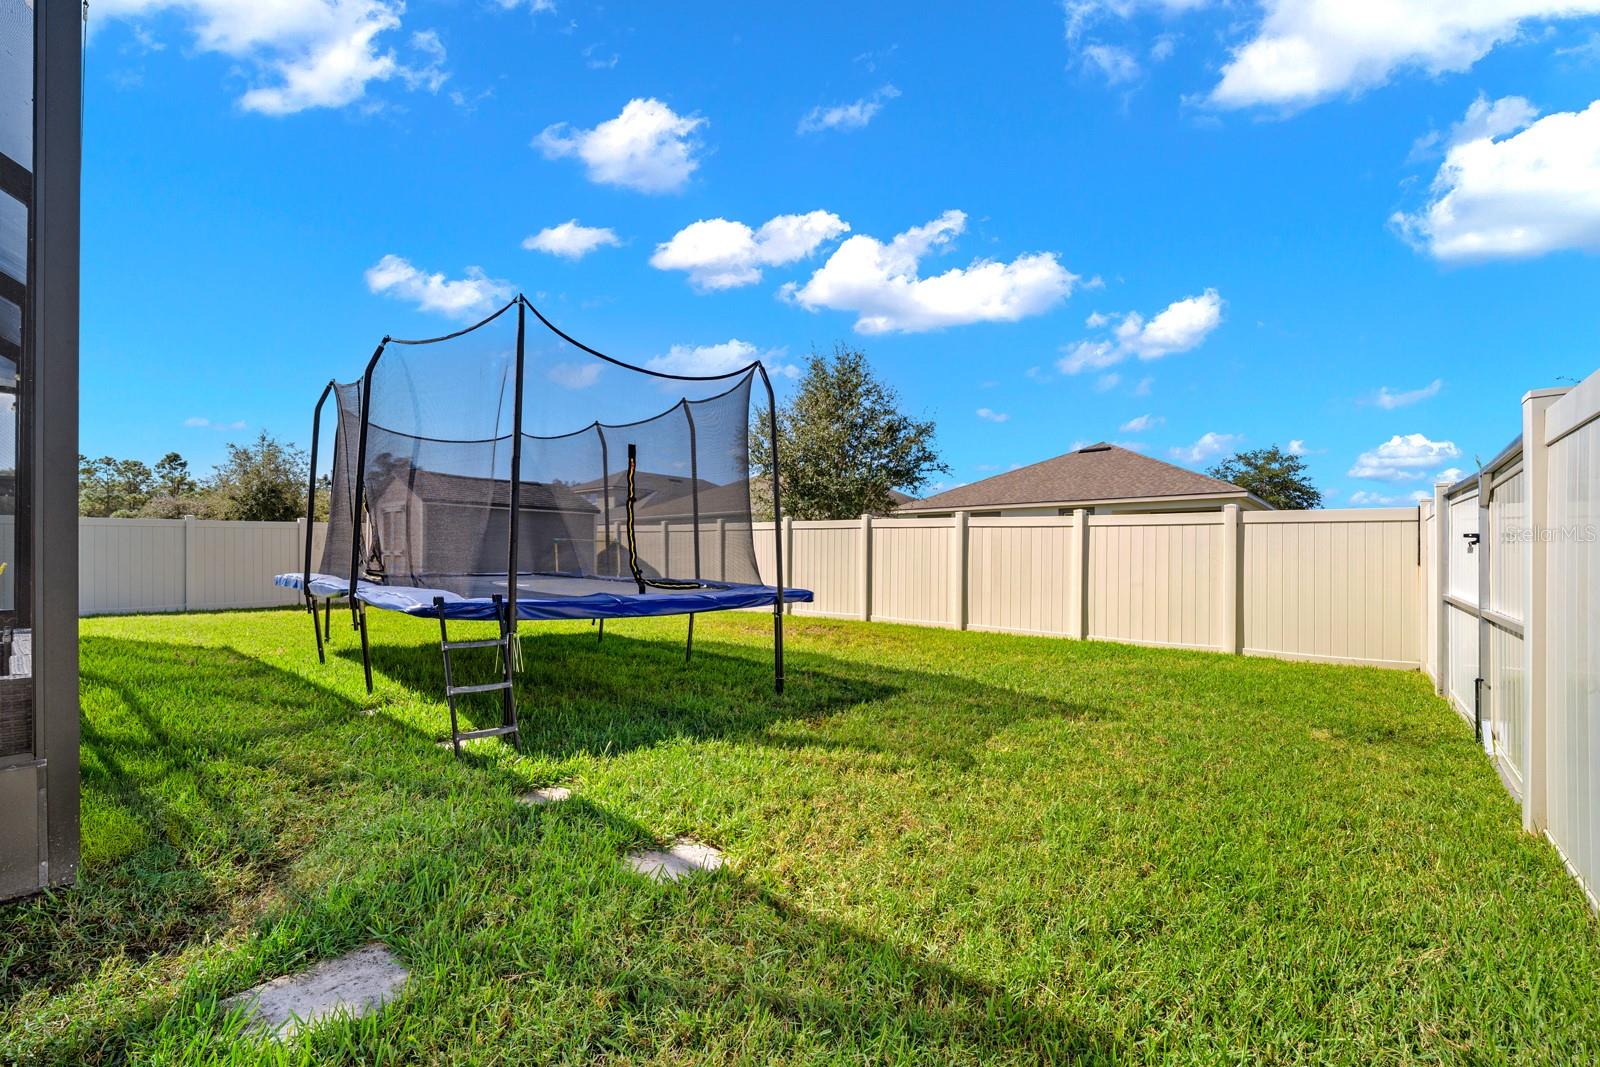
Fully fenced backyard with plenty of open grass - 10654 PLANER PICKET DR, RIVERVIEW
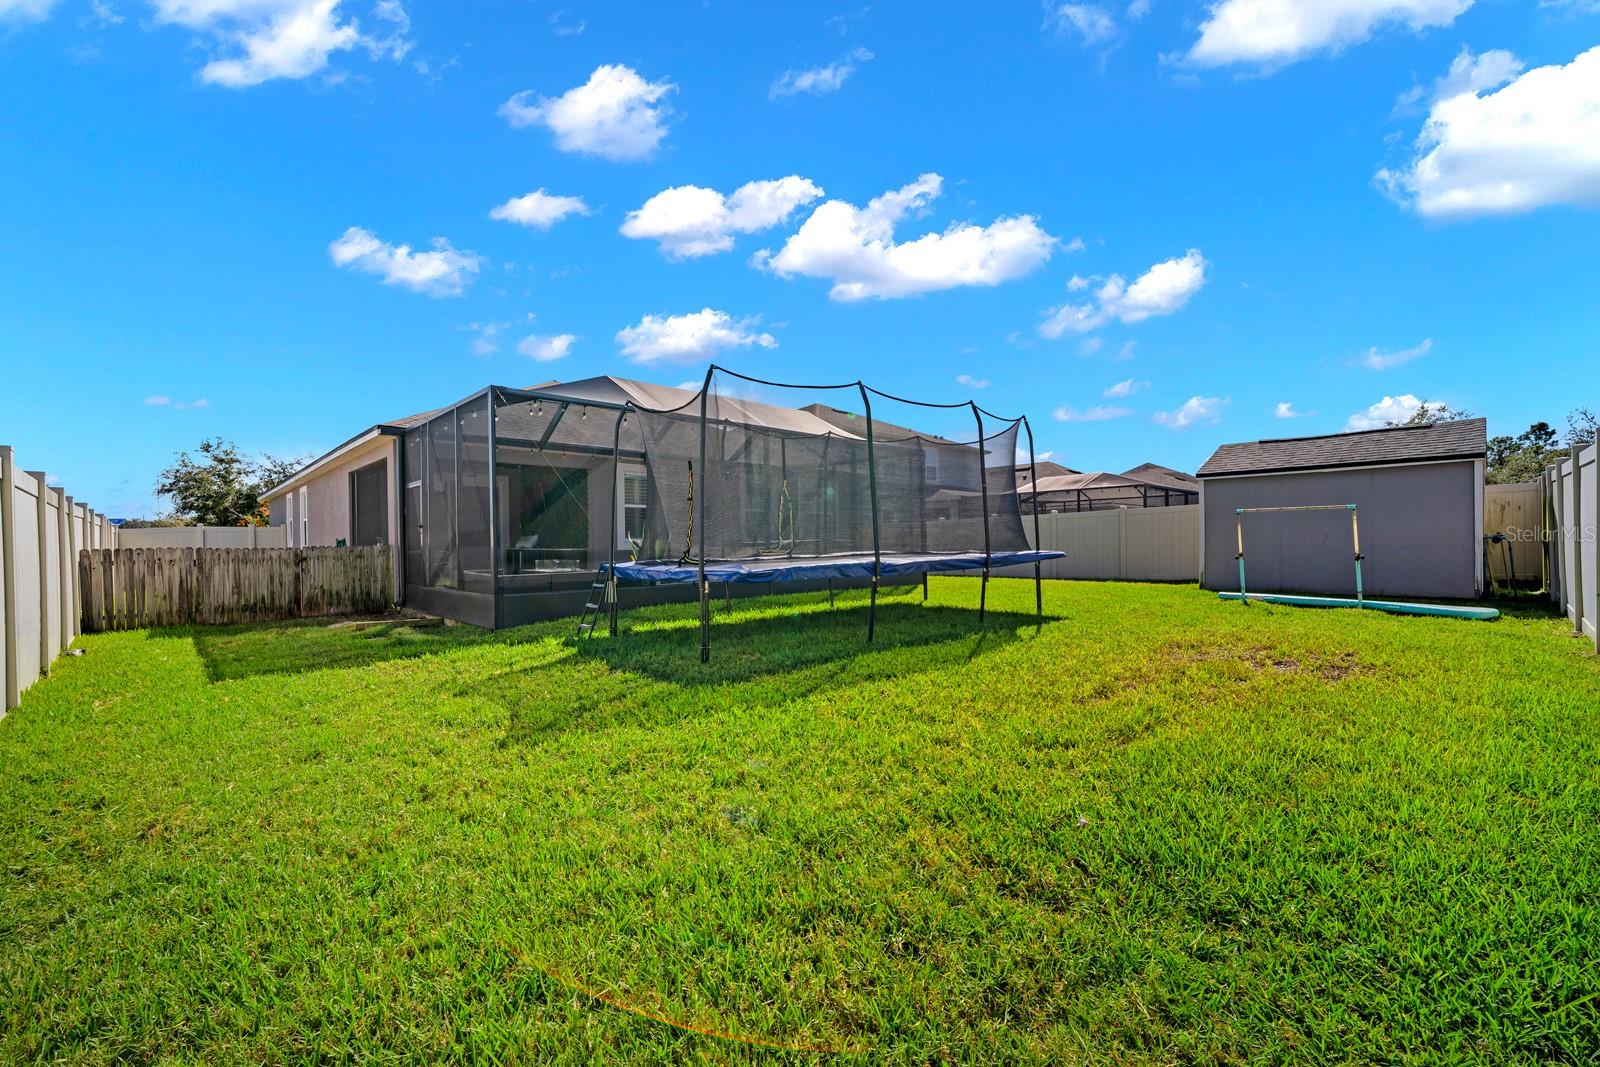
Backyard view of the screened lanai and storage shed - 10654 PLANER PICKET DR, RIVERVIEW
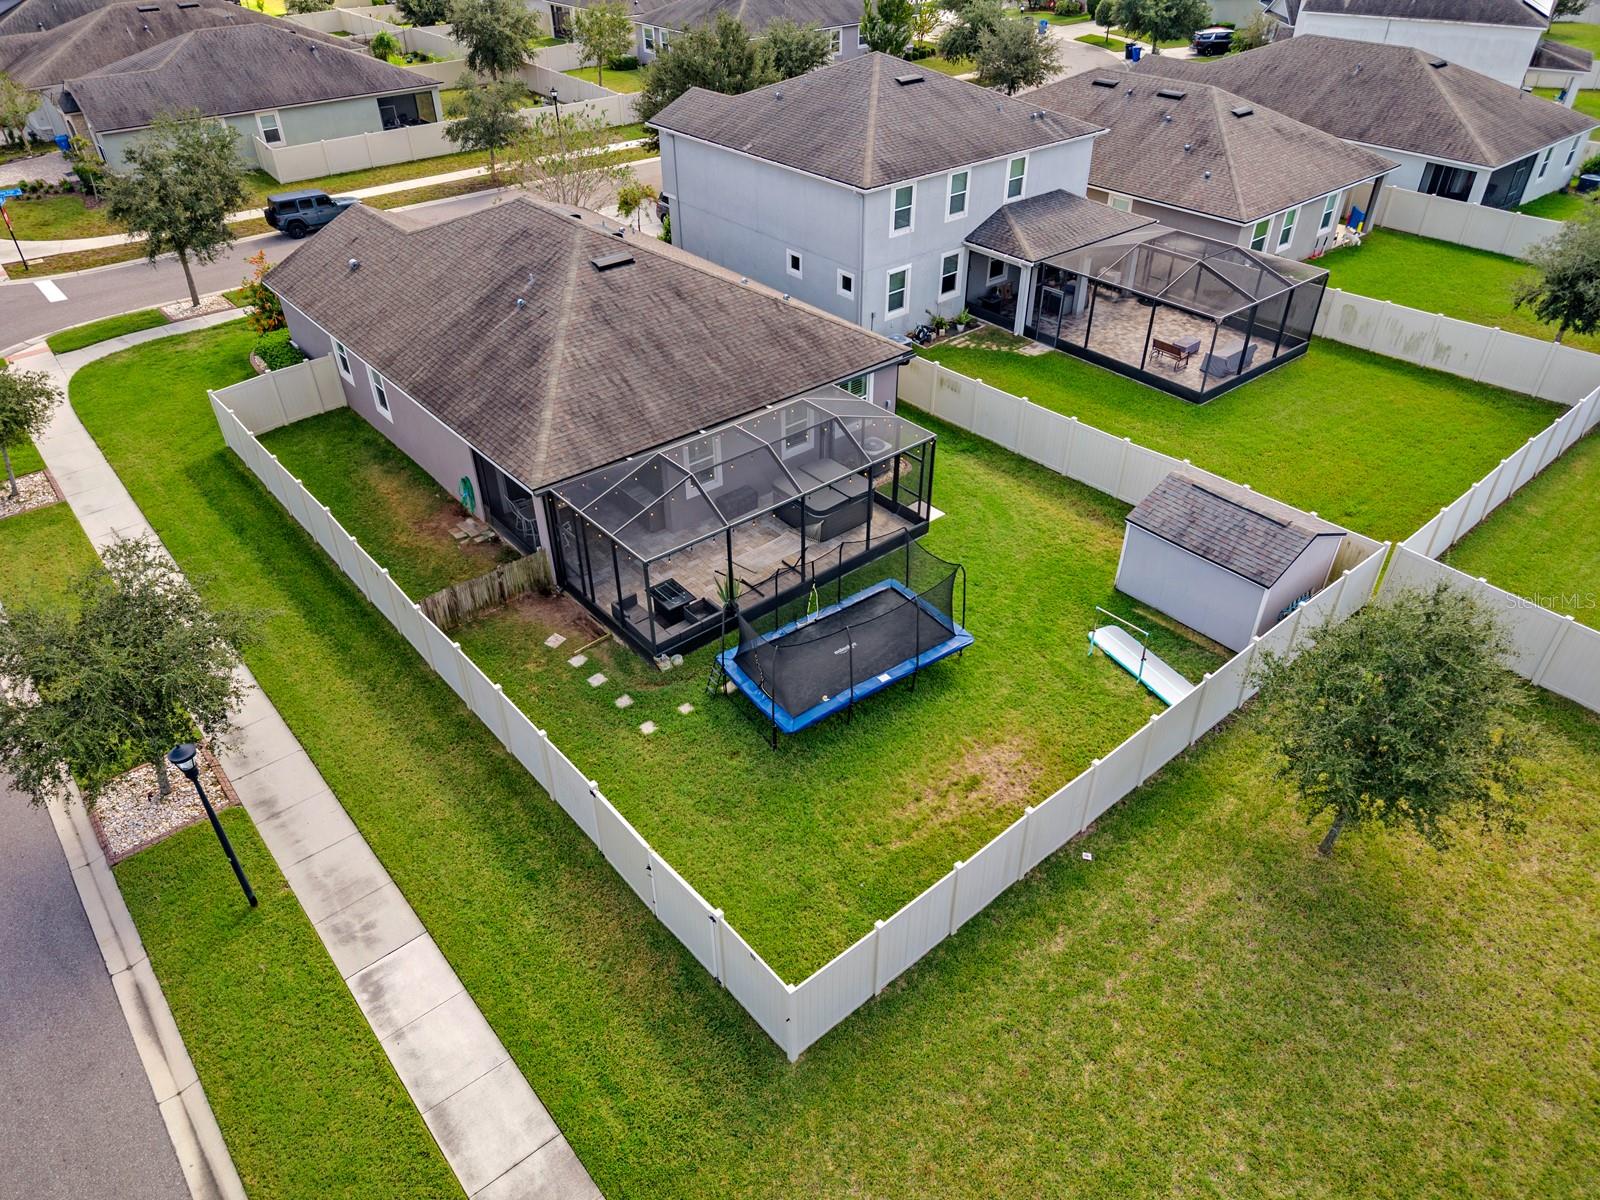
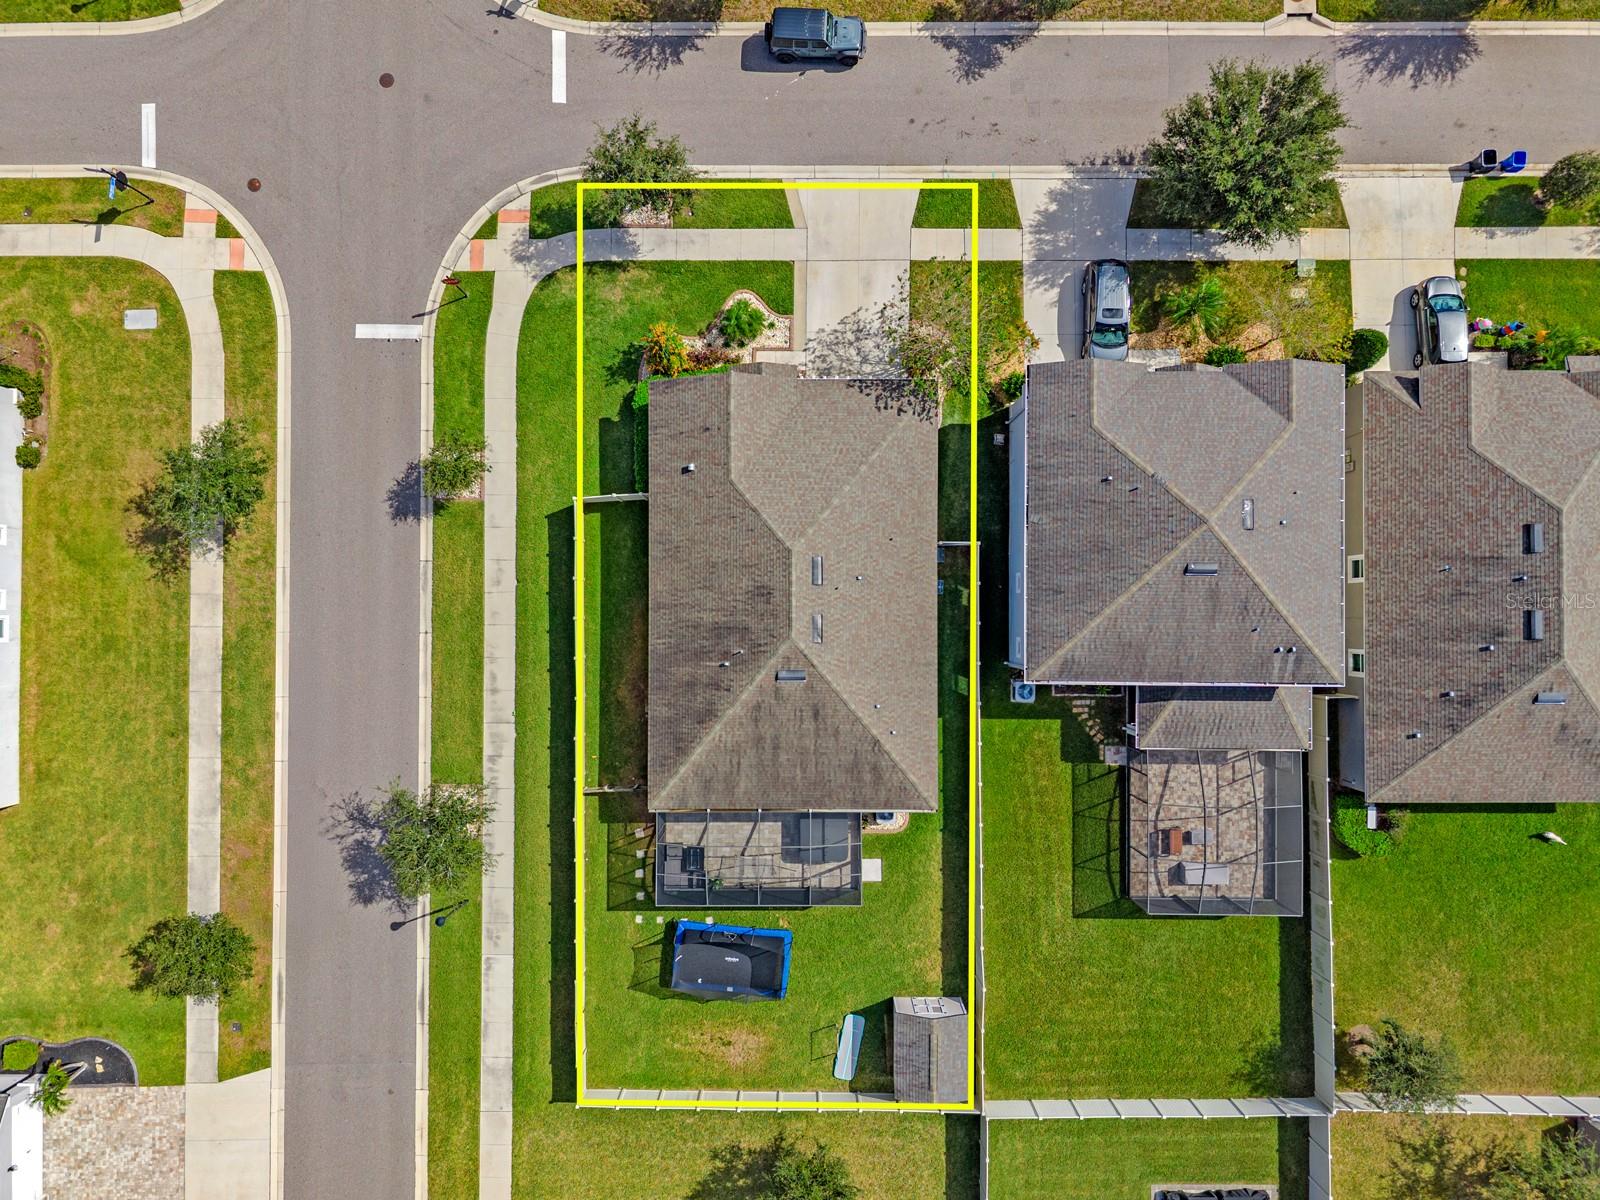
Aerial view of the fenced backyard, screened lanai and shed - 10654 PLANER PICKET DR, RIVERVIEW
Overhead aerial showing the lot, roofline and street - 10654 PLANER PICKET DR, RIVERVIEW
Aerial view of the neighborhood and nearby pond - 10654 PLANER PICKET DR, RIVERVIEW
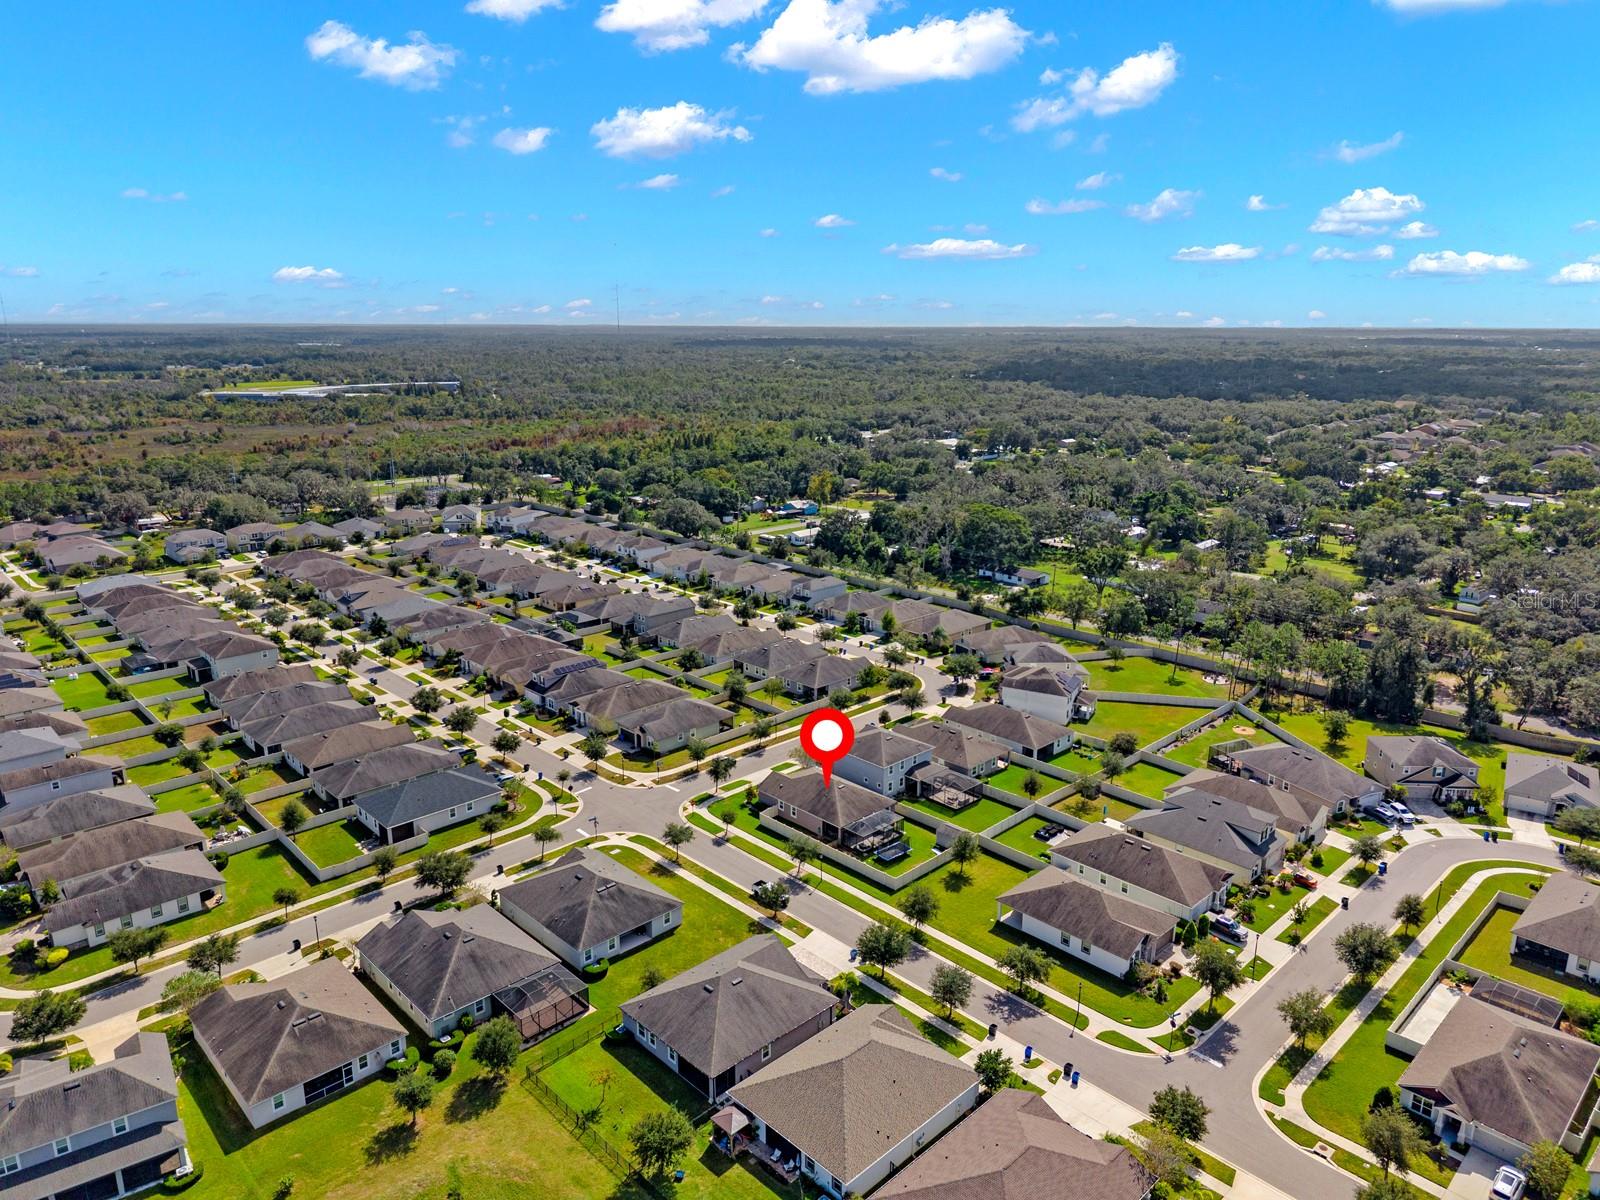
Wide aerial view with the home marked - 10654 PLANER PICKET DR, RIVERVIEW
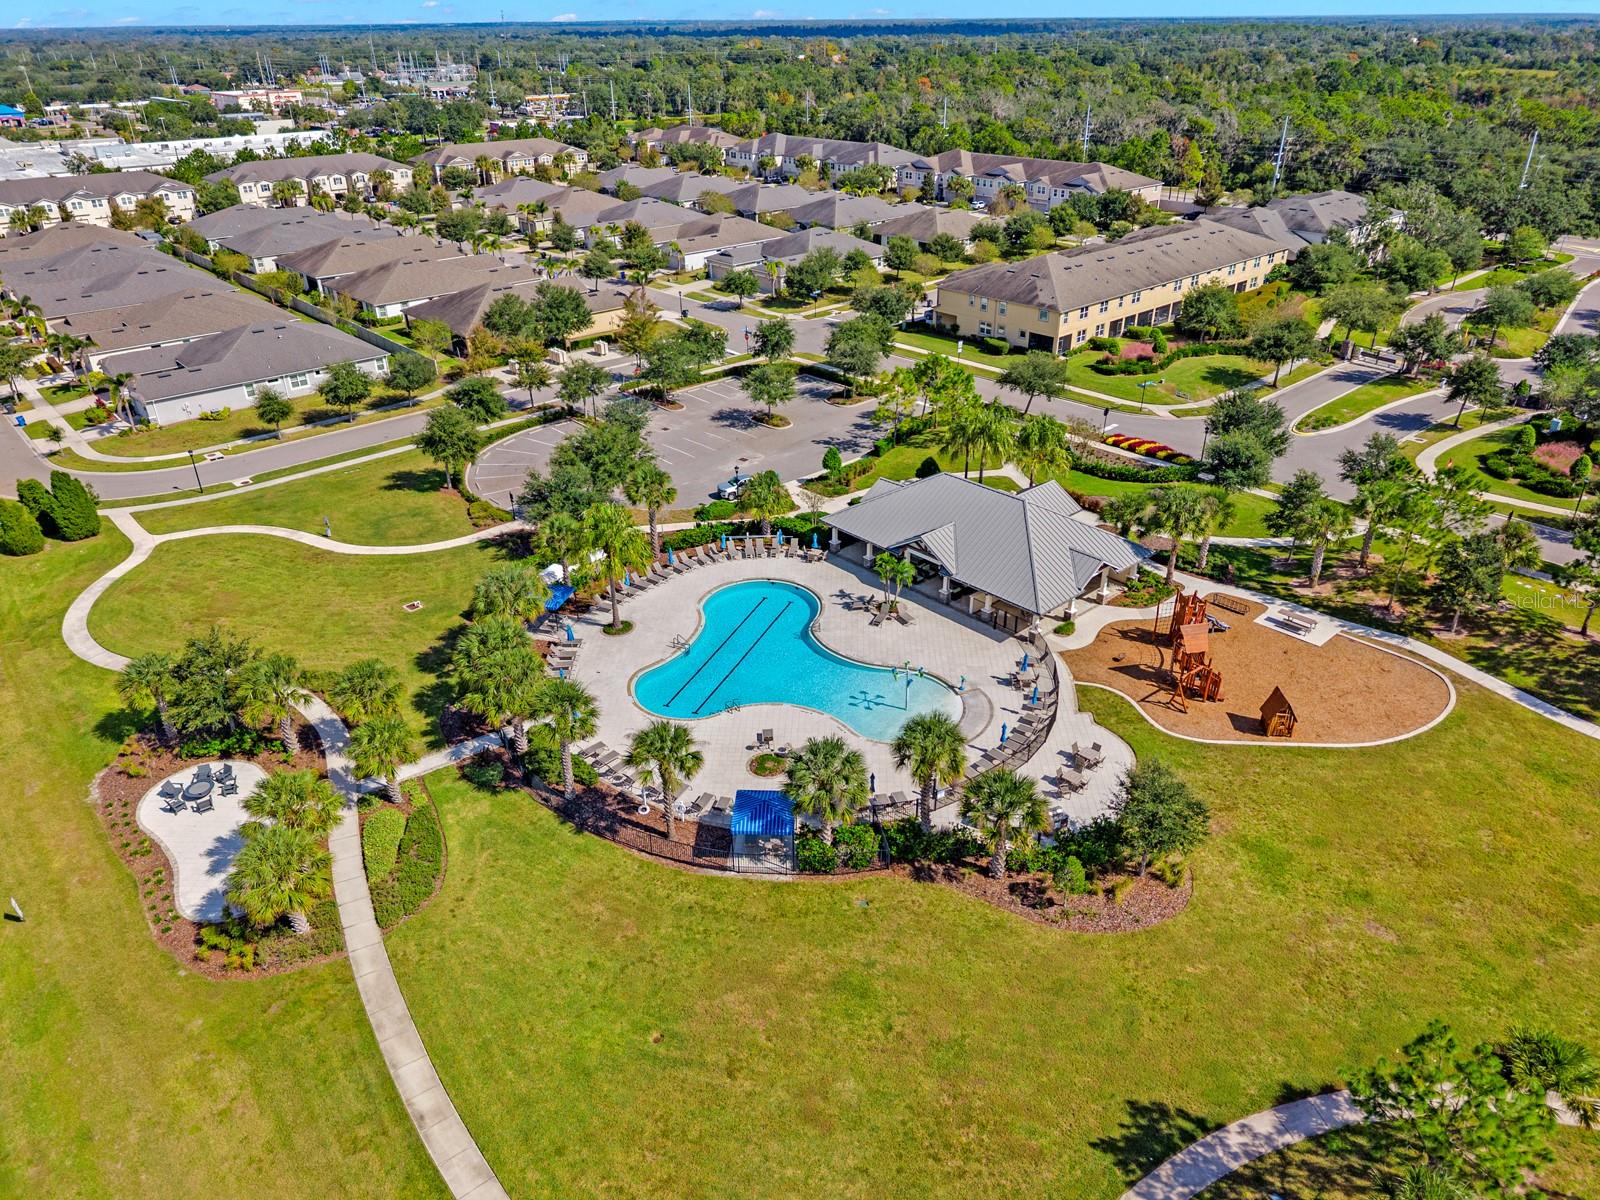
Community pool, clubhouse and playground - 10654 PLANER PICKET DR, RIVERVIEW
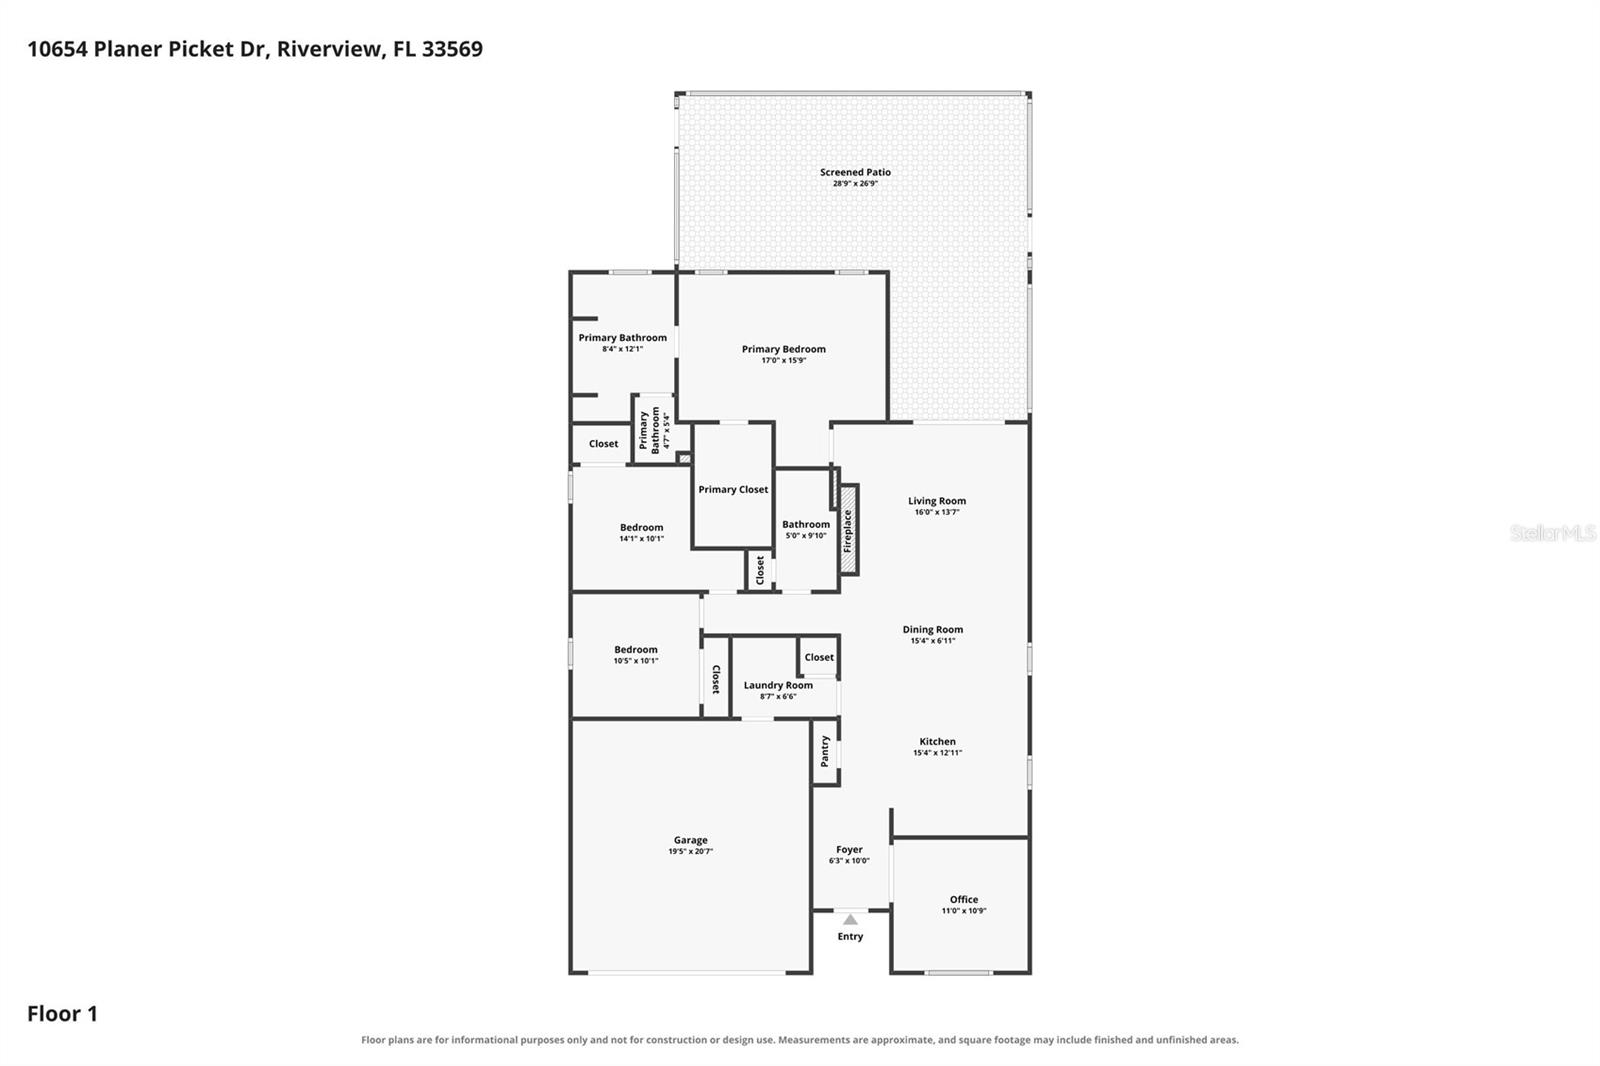
Floor plan - 10654 PLANER PICKET DR, RIVERVIEW
33 photos

$389,900

10654 PLANER PICKET DR
RIVERVIEW, FL 33569
Listed by Kelly Heldreth · KELLER WILLIAMS SUBURBAN TAMPA
Bedrooms
3
Bathrooms
2
Living area
1,752 sqft
Year built
2018

About this home

This home sits on a corner lot in Boyette Park, a gated Mattamy Homes community. The corner position gives you more space between neighbors and more yard than an interior lot. This single-story home has 3 bedrooms, 2 full baths, a separate office and about 1,750 heated square feet, plus a two-car garage with a ton of storage. Inside, tile runs through every main living space, and plantation shutters on every window give the whole house a clean, finished look while letting you control the Florida sun room by room. The 15x13 living room centers on a decorative feature wall with electric fireplace gives the space a real focal point. Next to it, a 15x10 dining room, perfect for large gatherings. The kitchen has quartz countertops and ceramic tile, and quartz carries into both bathrooms. The 11x10 office has built in cabinets and a two sided desk, tile floors and its own door, so it works as a real workspace rather than a corner of the bedroom. Use it for remote work, a homeschool room, a den or a guest space. The 17x12 primary bedroom is tiled and has a walk-in closet with a built-in closet system already installed. Both secondary bedrooms, 10x10 and 10x11, have built-in closet organizers, so storage is handled from day one. The extended, tiled and fully screened lanai is where family gatherings stretch into the evening, the game is on the TV, and everything you need is already stored in the built-in cabinets. When the crowd heads home, the free-standing hot tub is waiting, and it stays with the house. There’s no pool to maintain, but with the hot tub and a screened lanai built for hosting, you won’t miss it. The property is in flood zone X, which means minimal flood risk and NO FLOOD INSURANCE. Boyette Park keeps Riverview and Brandon conveniences close: shopping, dining, groceries and Hillsborough County public schools. Boyette Road and Bloomingdale Avenue connect you to I-75 and the Selmon Expressway for the commute to downtown Tampa, MacDill AFB and the rest of Tampa Bay. On weekends, the Alafia River, local parks and Gulf beaches are all within easy reach. If you’re looking for a single-story home for sale in Riverview, FL with a screened lanai, a hot tub, a dedicated home office, quartz counters and a corner lot, this home delivers all of it without a renovation list. The owners have hosted family on that lanai for years, and it’s ready for the next household to do the same. Schedule your private showing and see the lanai for yourself.

Highlights

Fireplace

Property details

MLS
Stellar MLS
MLS #
MFRTB8562316
Property type
Single Family Residence
Subdivision
BOYETTE PARK PH 1/A 1/B 1/D
Status
Active
Days on market
N/A
On market date
October 30, 2026
Stories
N/A
Total bathrooms
2
Garage spaces
2
Parking spaces
N/A
Lot size
0.21 acres
Loading map…

Nearby schools

Within 10 miles. School directory data from the National Center for Education Statistics (NCES), accessed via the Urban Institute Education Data API. Local Score is calculated by INNOVATE Real Estate; where a state rating is shown, it comes from that state's own official school report card.

ElementaryCharter
KIDS COMMUNITY COLLEGE CHARTER SCHOOL SOUTHEAST HILLSBOROUGH
1.22 mi away · Grades 0-6
Nearest school -- attendance-zone data not available here
2.0
Local Score (student-teacher ratio only (preliminary -- will incorporate state test-score data once available)) -- not an official state rating
Enrollment
383
Student:teacher ratio
18.2:1
District
HILLSBOROUGH
Middle
RODGERS MIDDLE MAGNET SCHOOL
0.66 mi away · Grades 6-8
Nearest school -- attendance-zone data not available here
2.0
Local Score (student-teacher ratio only (preliminary -- will incorporate state test-score data once available)) -- not an official state rating
Enrollment
1,141
Student:teacher ratio
20.7:1
District
HILLSBOROUGH
High
RIVERVIEW HIGH SCHOOL
0.46 mi away · Grades 9-12
Nearest school -- attendance-zone data not available here
2.0
Local Score (student-teacher ratio only (preliminary -- will incorporate state test-score data once available)) -- not an official state rating
Enrollment
2,508
Student:teacher ratio
21.8:1
District
HILLSBOROUGH

Walkability

Blended score for RIVERVIEW's center, calculated by INNOVATE Real Estate from two sources: the EPA's National Walkability Index (street network, transit, land-use mix) and Google Places amenity data (what's actually reachable on foot from this point). 60% EPA National Walkability Index + 40% nearby-amenity density (Google Places).

52
Somewhat walkable
out of 100
EPA National Walkability Index
8.5 / 20 -- Below average walkable
Google Places amenity density
65 / 100
Restaurants & cafes15
Grocery stores1
Parks1
Schools8
Transit stops0
Pharmacies2

Market position

How this listing compares to current activity in RIVERVIEW, from live MLS data.

On the market 0 days -- 82 fewer days than RIVERVIEW's current average of 82 days.
For reference, the median list price across 1,180 active listings in RIVERVIEW right now is $348,450.

Mortgage calculator

Estimate only - actual rate and payment depend on your lender, credit, and loan program.

$
%
%
Adjust tax / insurance estimates
% / yr
$
/mo
Est. monthly payment
$2,498/mo
$77,980 down
$311,920 loan
Principal & interest$2,023
Property tax (est.)$325
Home insurance (est.)$150

Similar homes you might like

Data source: Listing information provided by Stellar MLS (mfrmls) via Trestle/CoreLogic. Last updated 1 days ago.

Information herein deemed reliable but not guaranteed; all measurements, school assignments, HOA fees, taxes, and feature lists are approximate and should be independently verified. Equal Housing Opportunity.