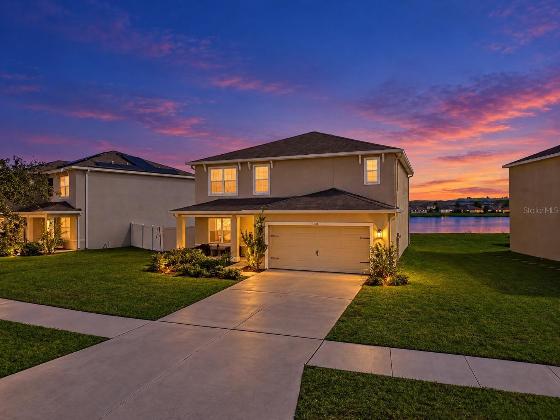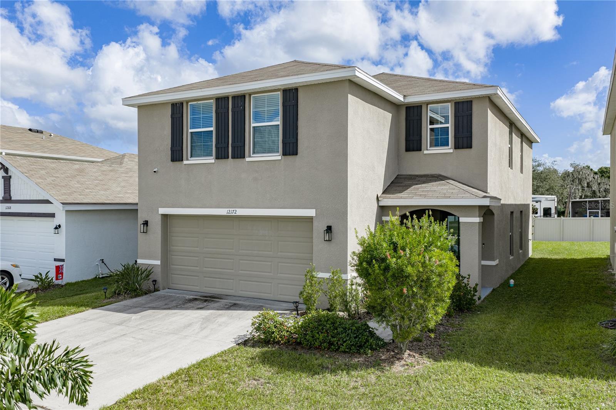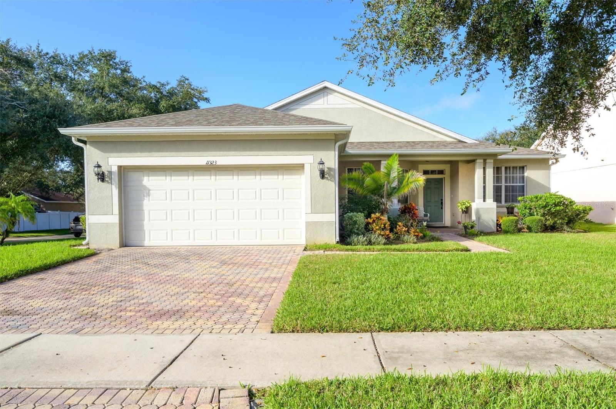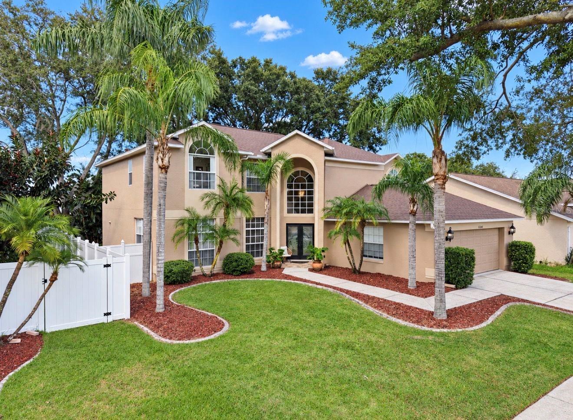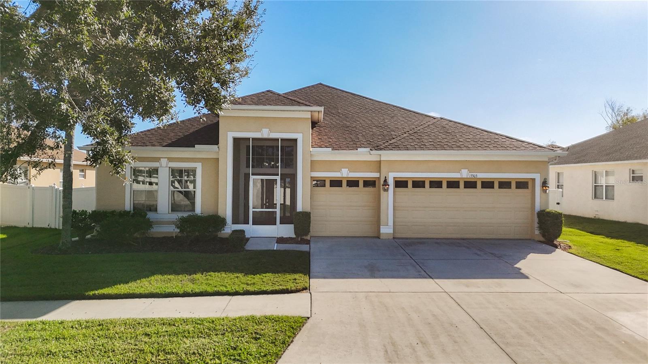
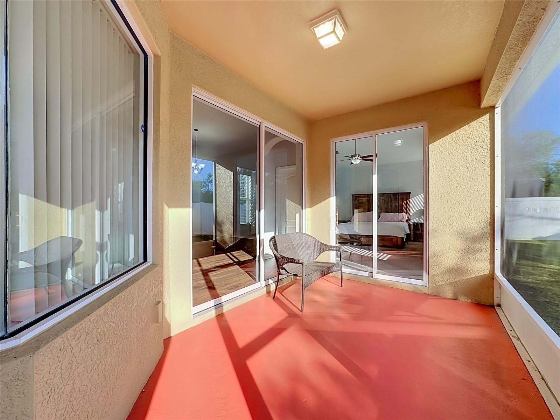
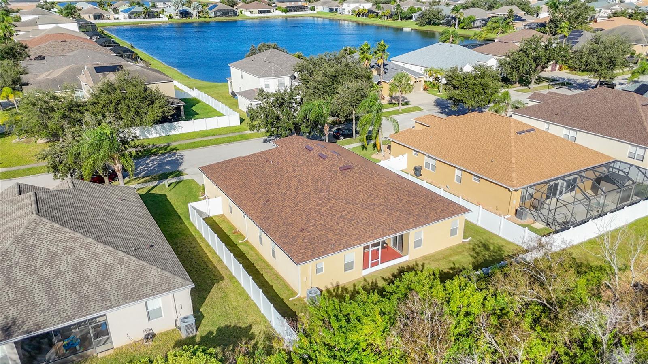
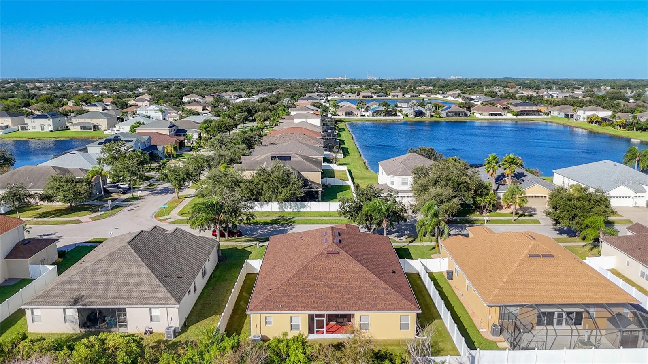
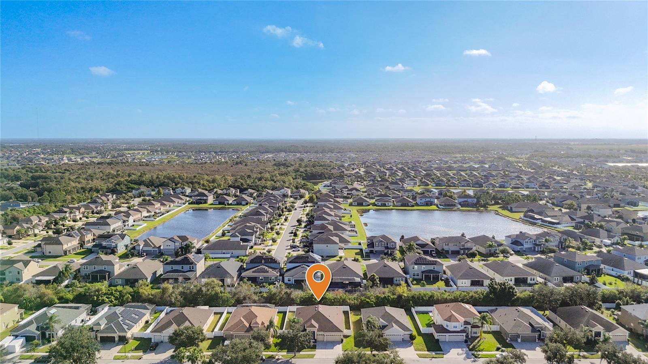
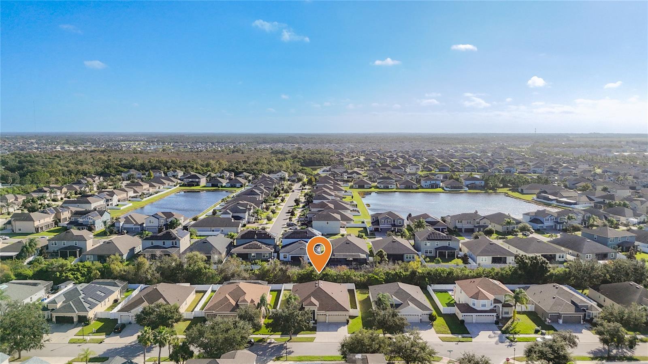
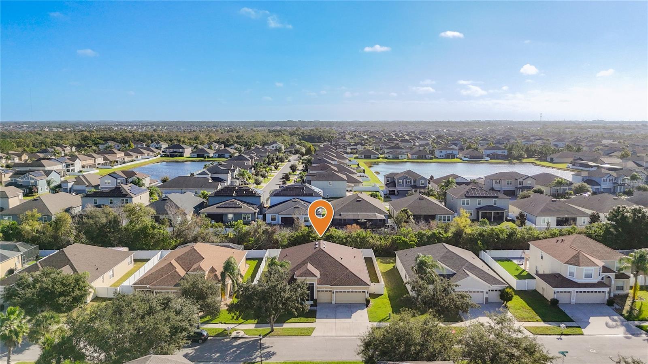
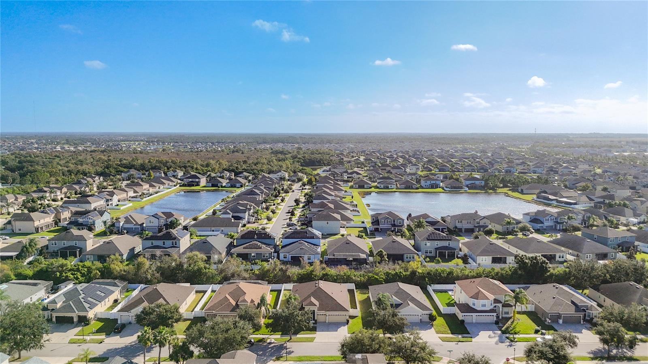
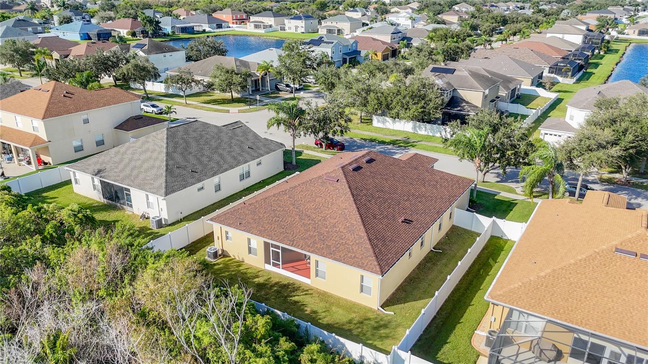
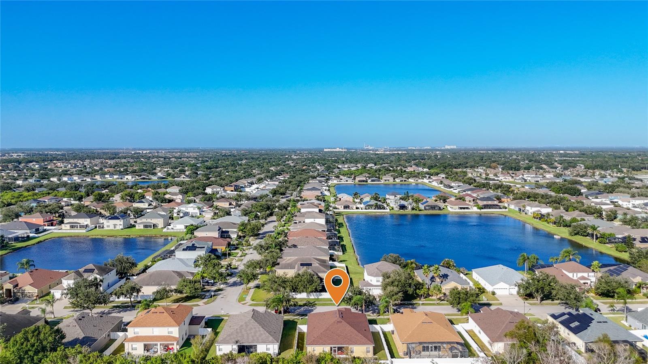
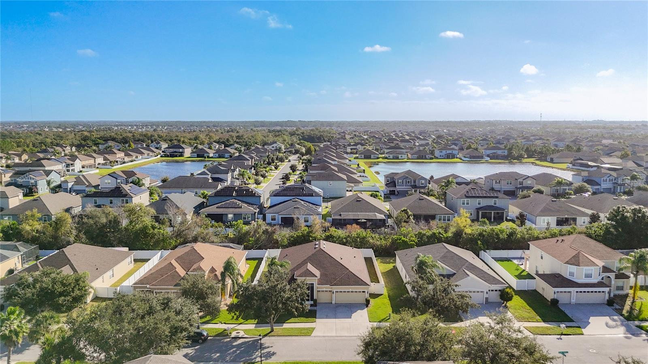
Home Faces West - 13303 GRAHAM YARDEN DR, RIVERVIEW
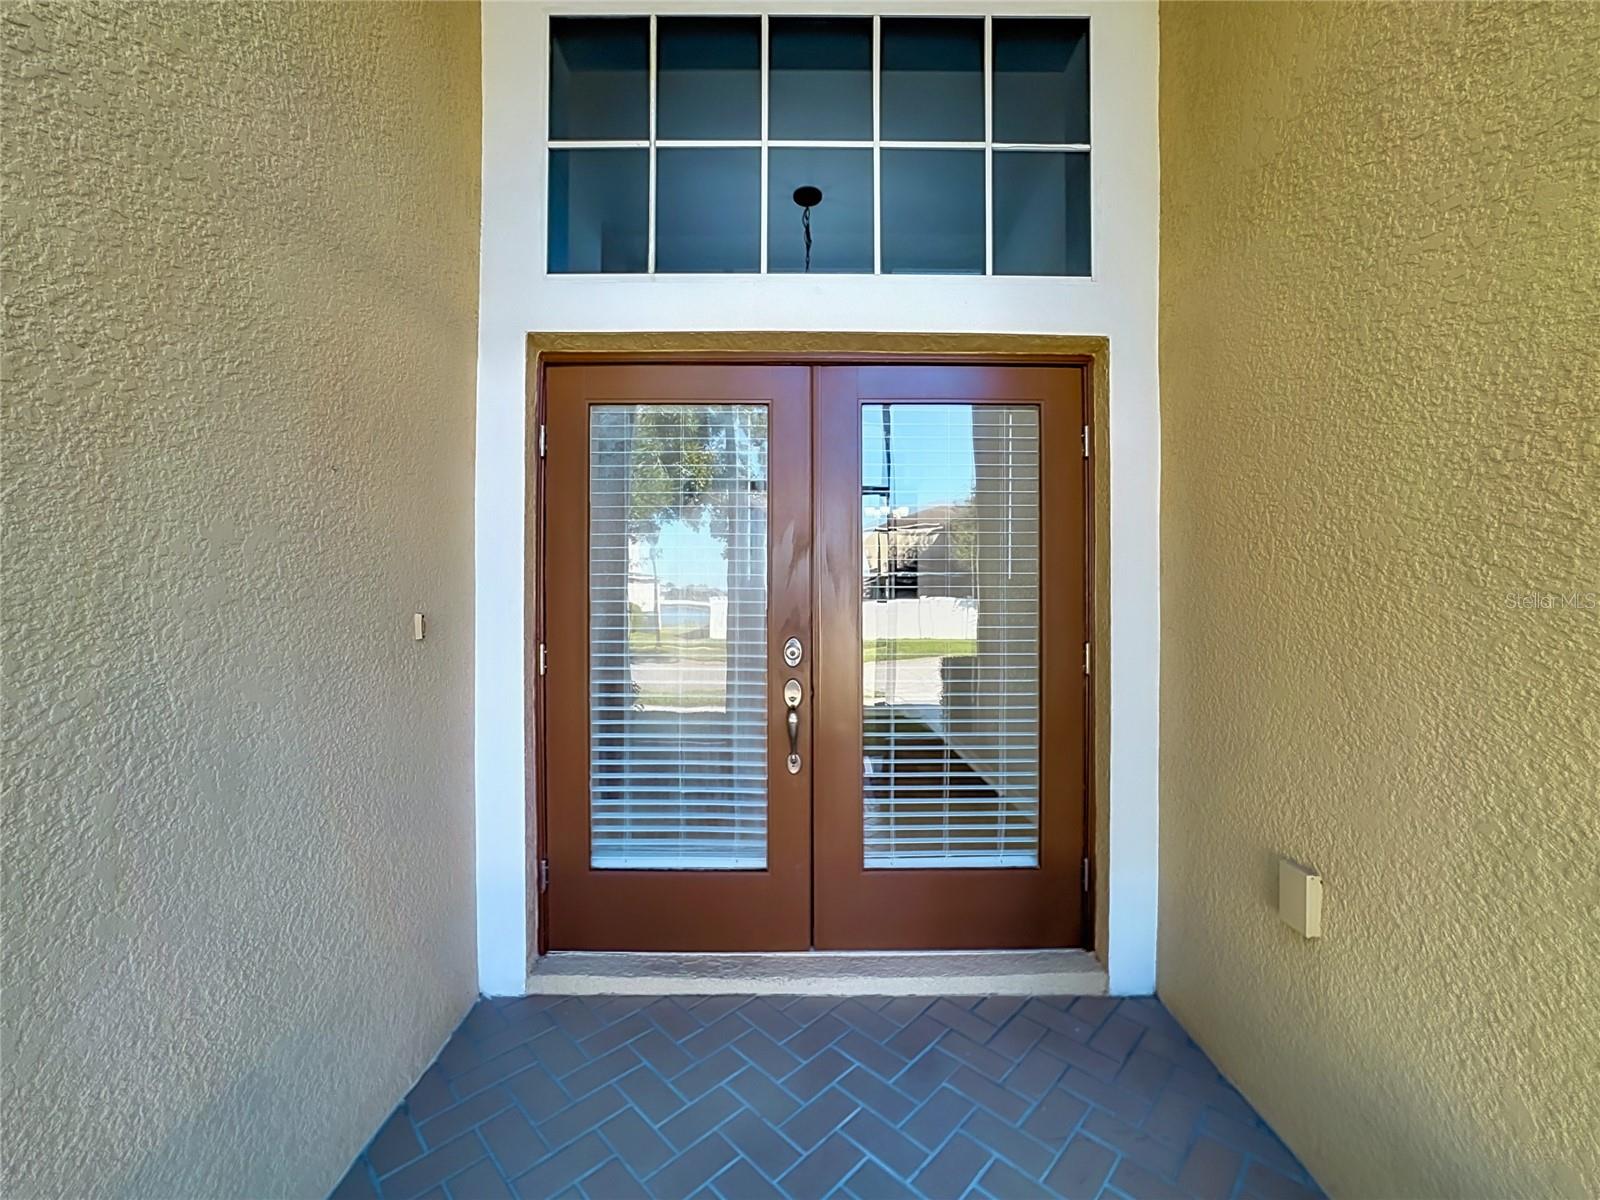
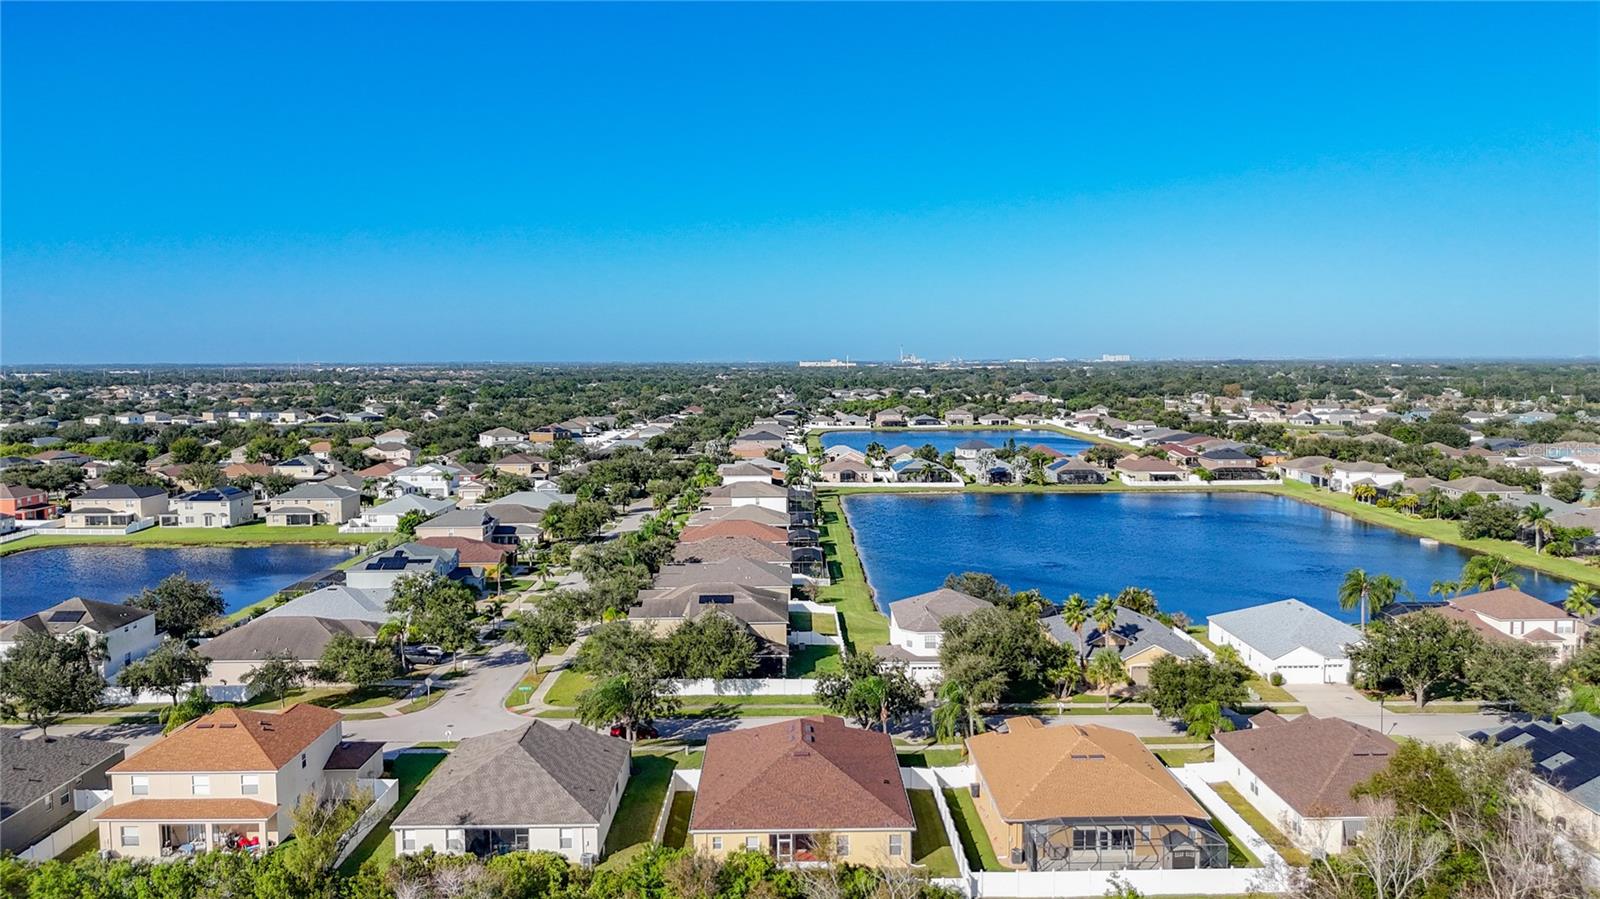
Single Family Residence at 13303 GRAHAM YARDEN DR, RIVERVIEW, photo 2 of 67
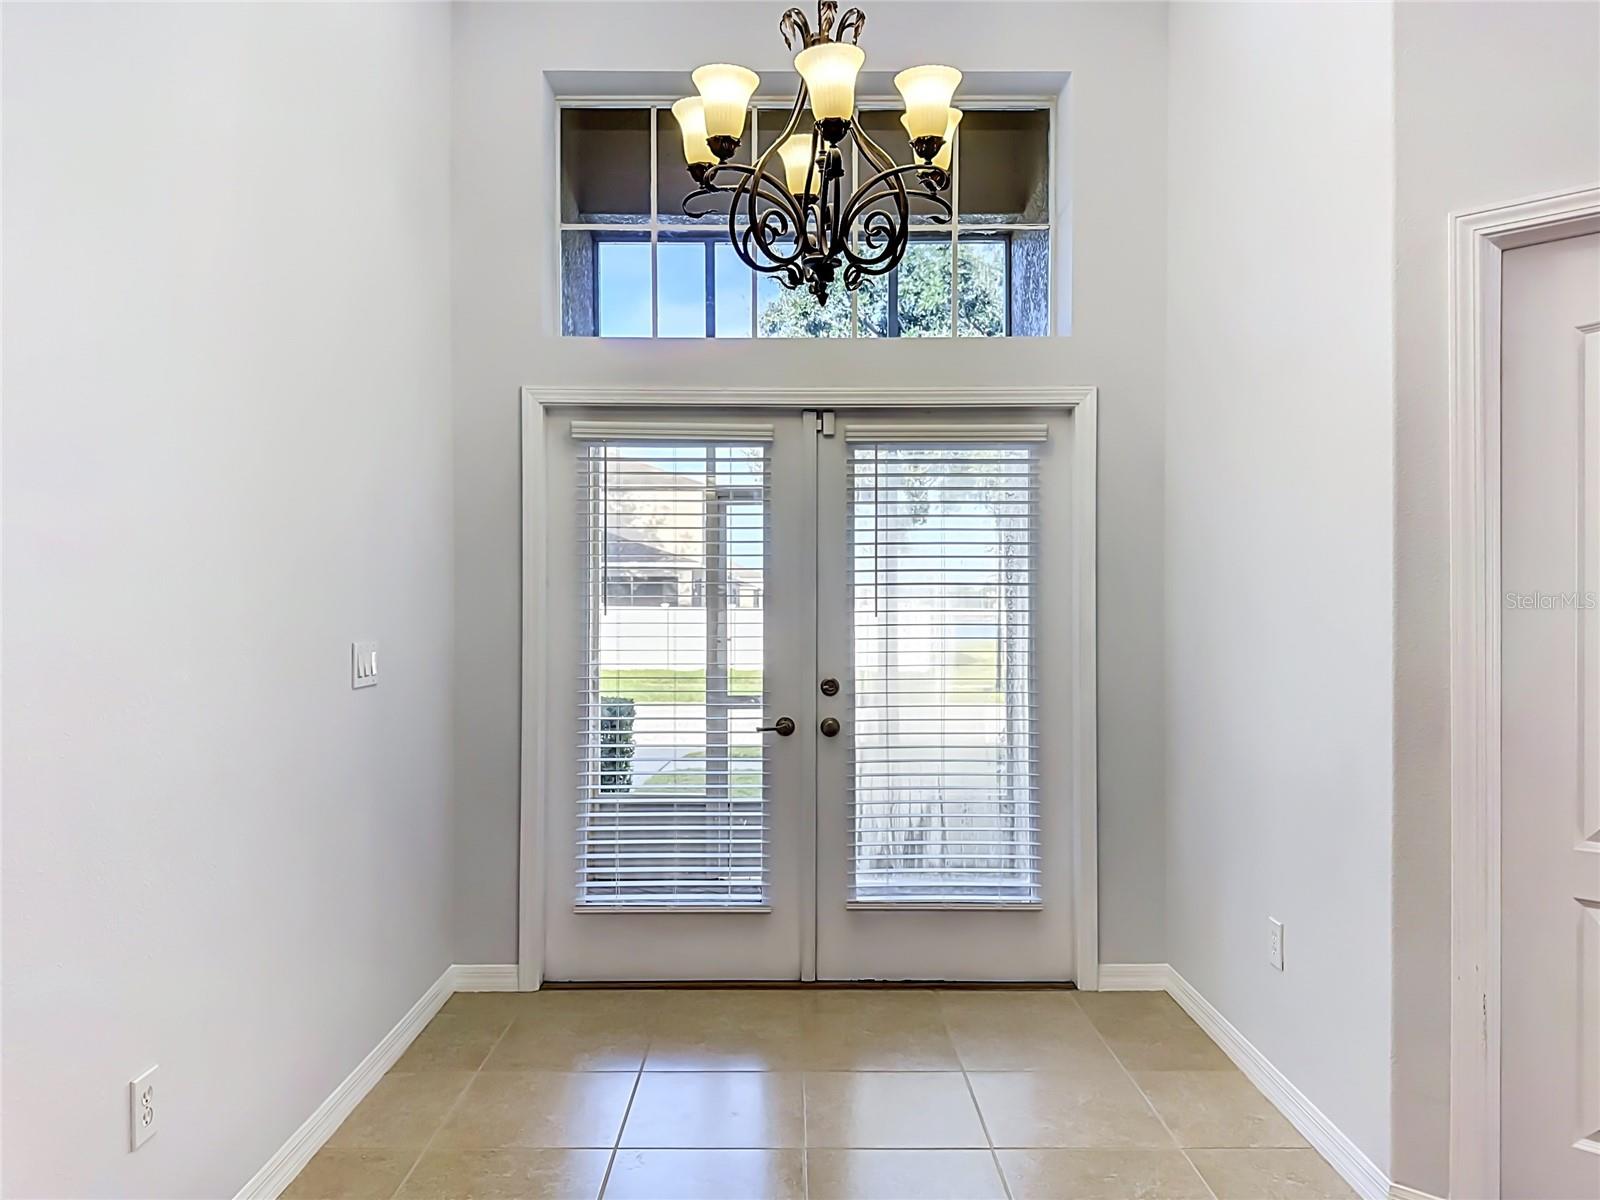
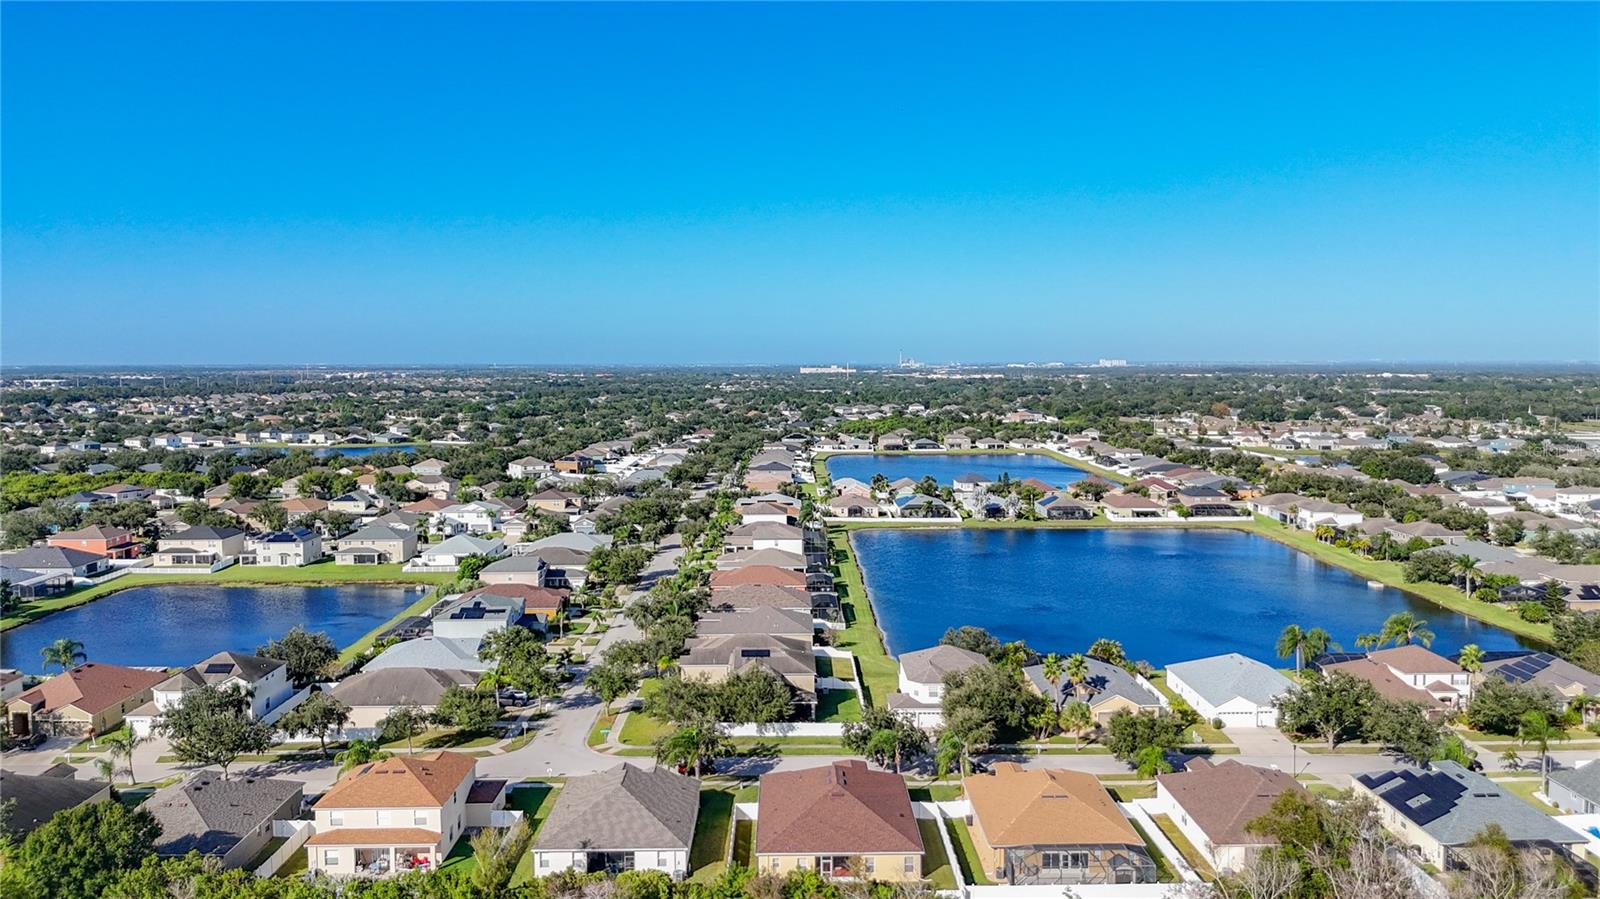
Single Family Residence at 13303 GRAHAM YARDEN DR, RIVERVIEW, photo 3 of 67
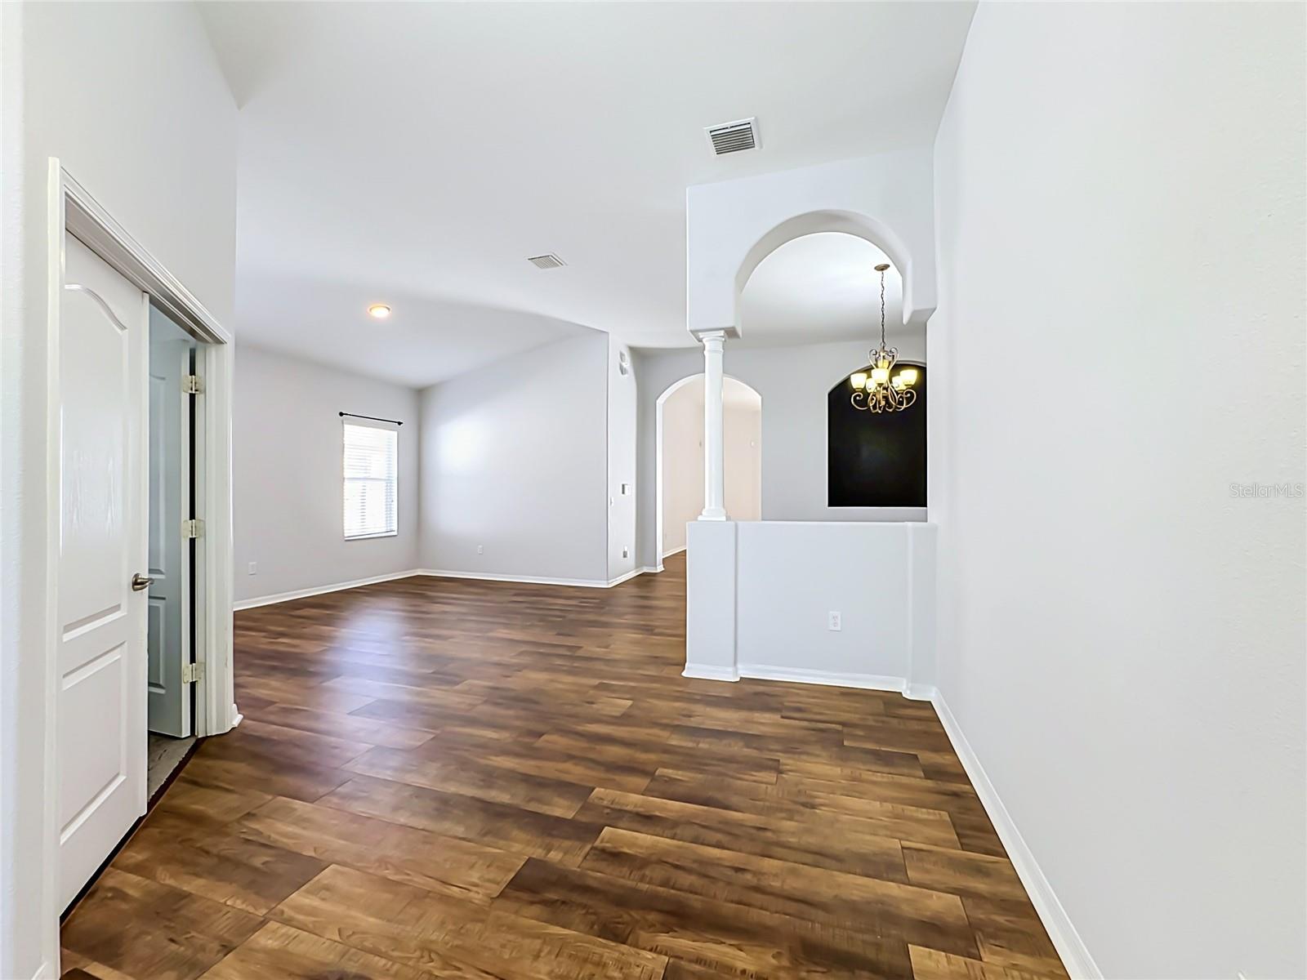
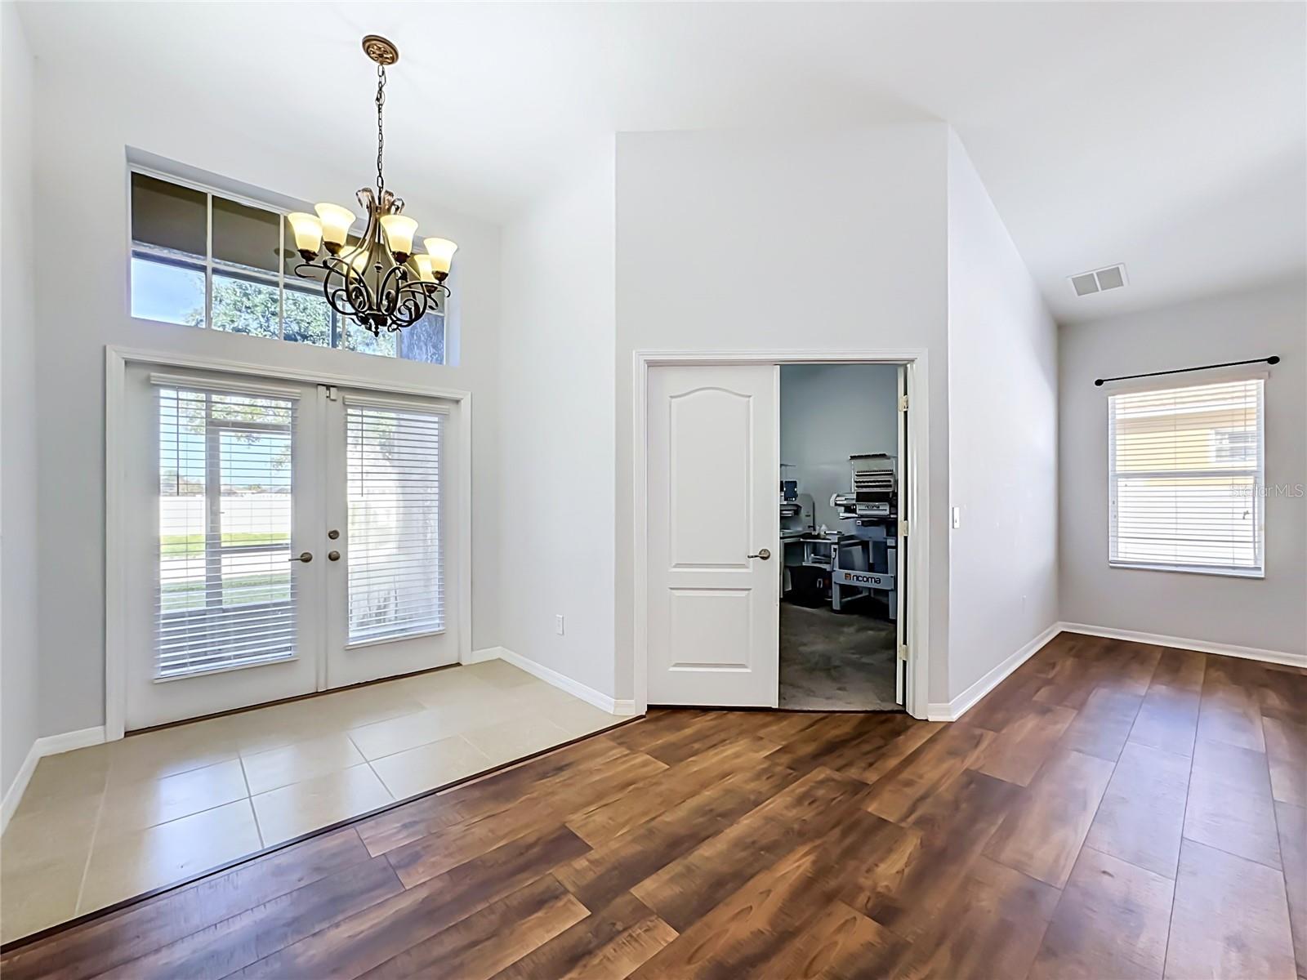
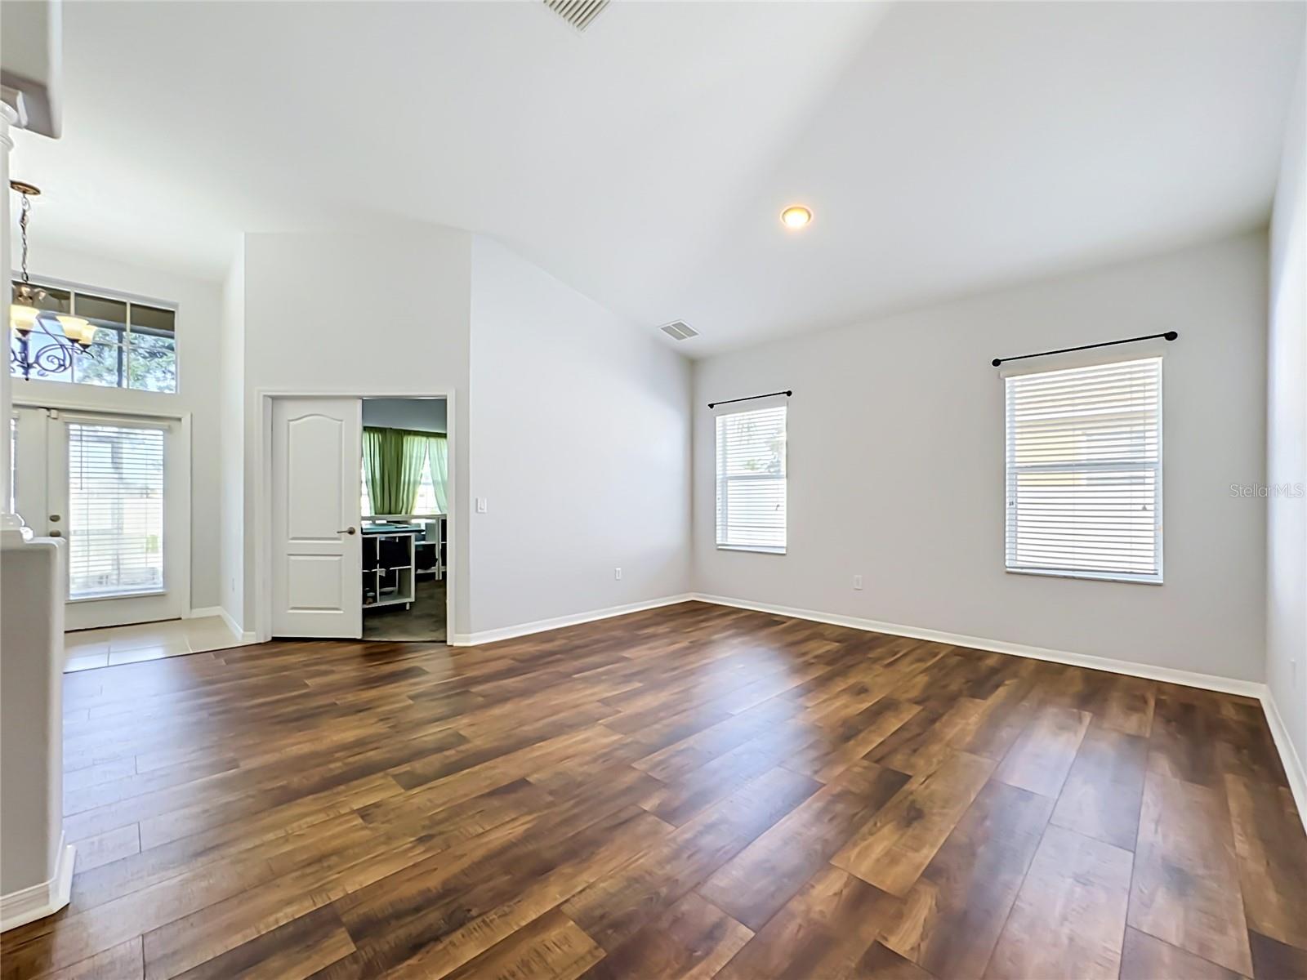
Entry to living room and dining room - 13303 GRAHAM YARDEN DR, RIVERVIEW
Single Family Residence at 13303 GRAHAM YARDEN DR, RIVERVIEW, photo 5 of 67
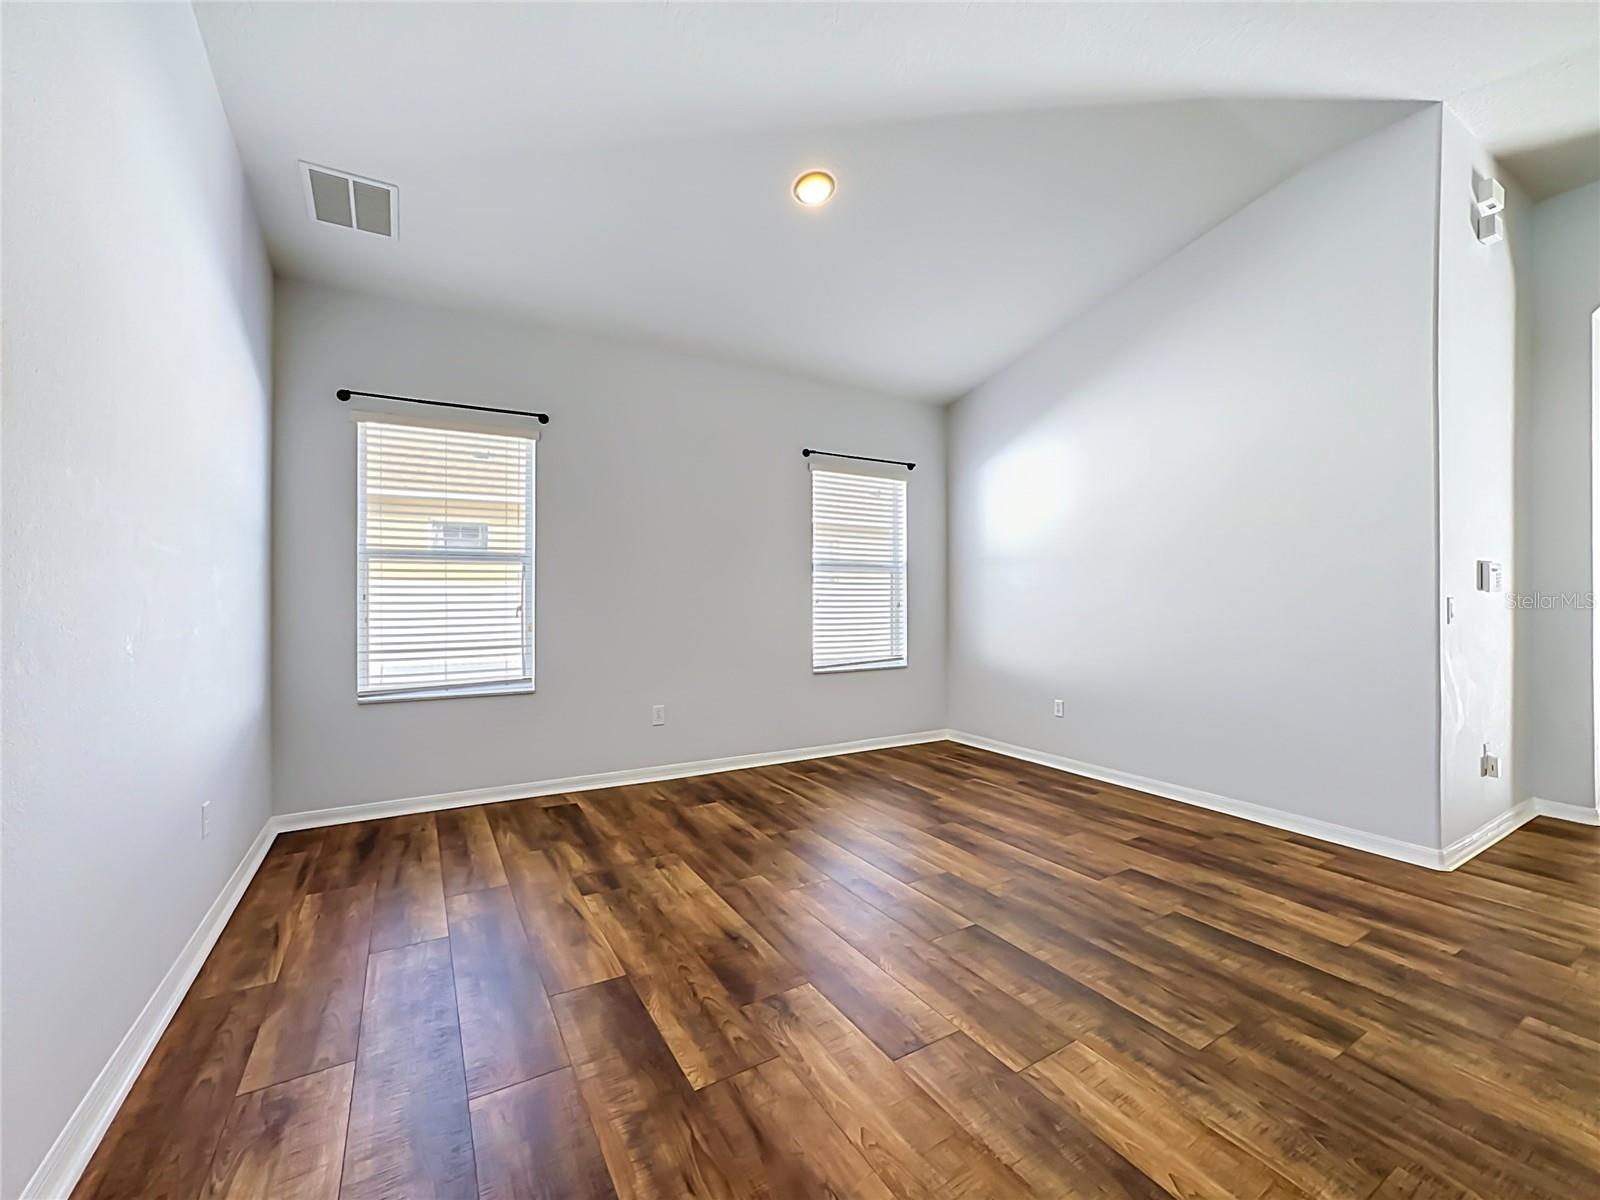
living room - 13303 GRAHAM YARDEN DR, RIVERVIEW
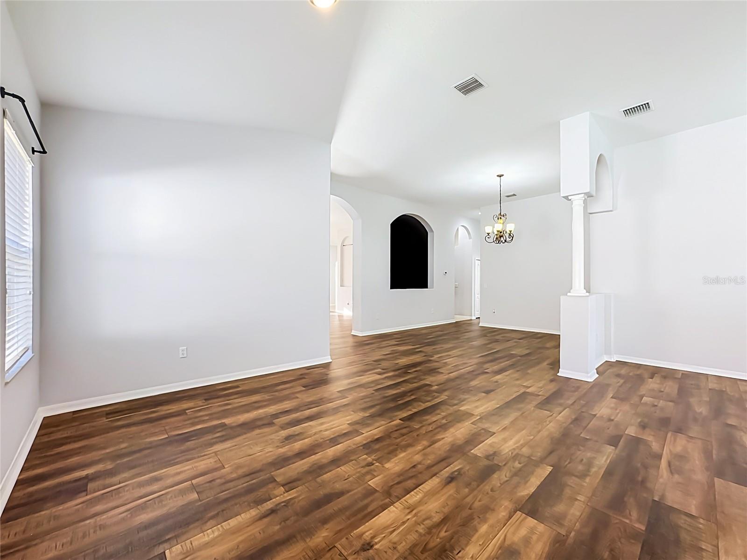
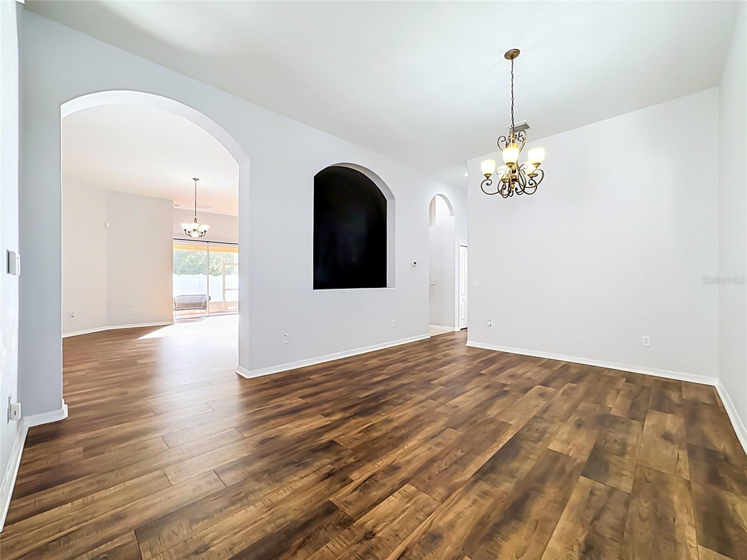
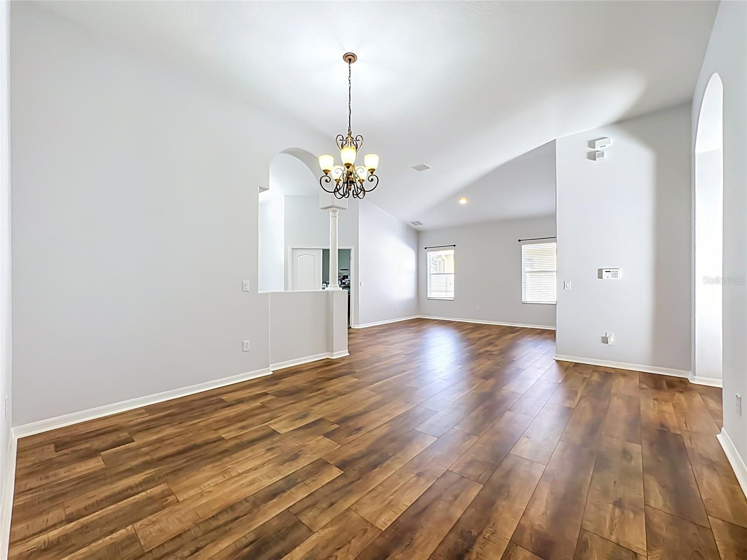
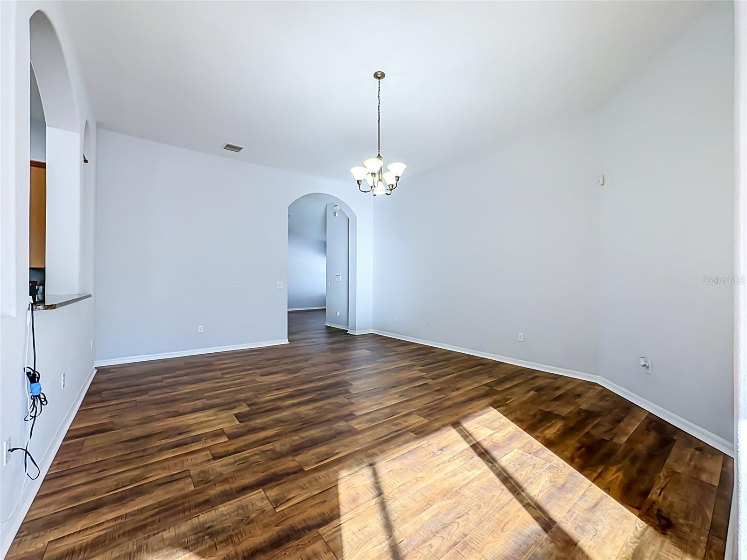
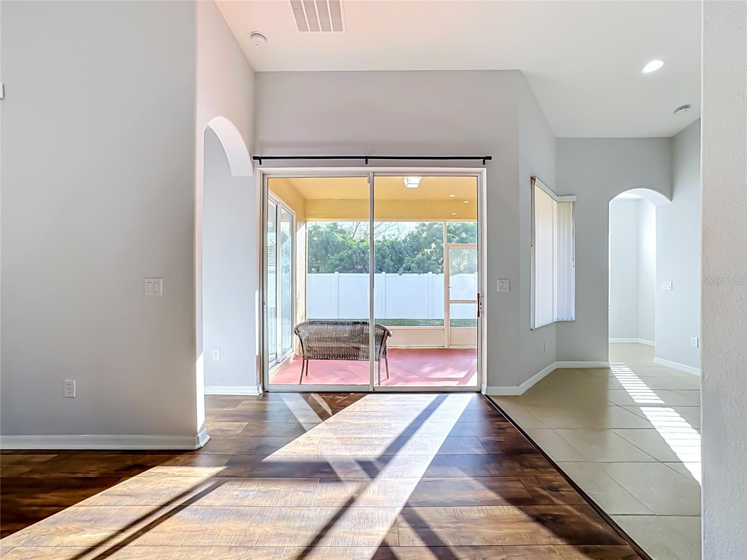
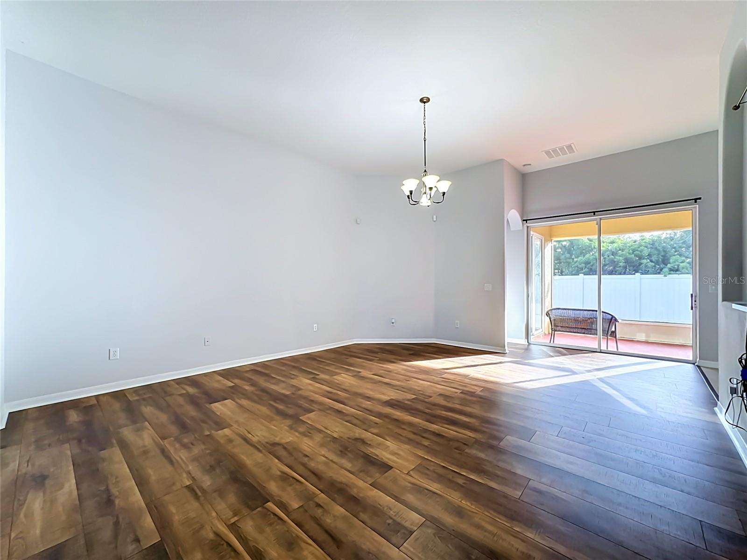
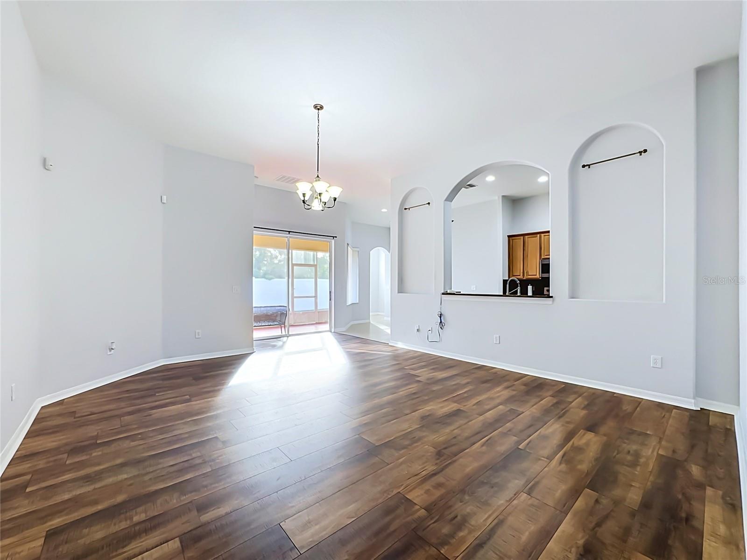
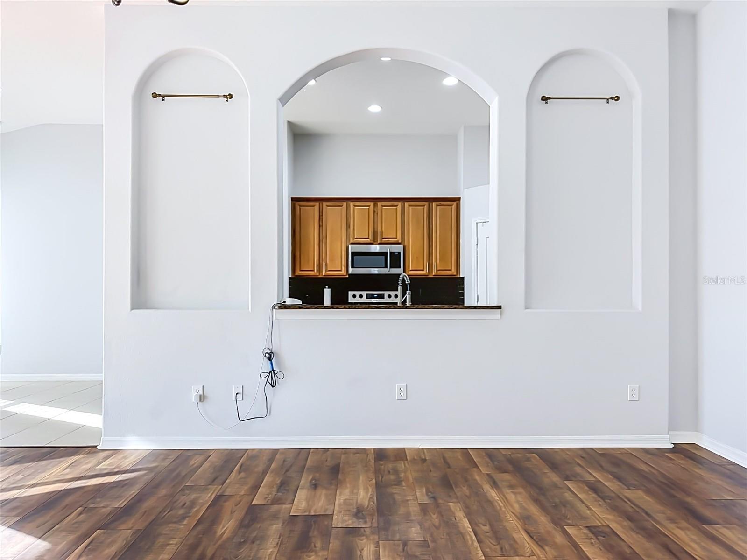
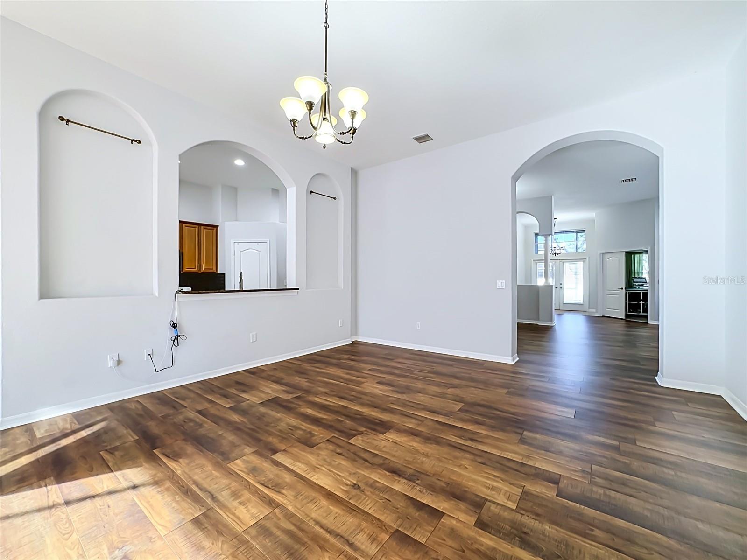
living room & dining room - 13303 GRAHAM YARDEN DR, RIVERVIEW
living room - 13303 GRAHAM YARDEN DR, RIVERVIEW
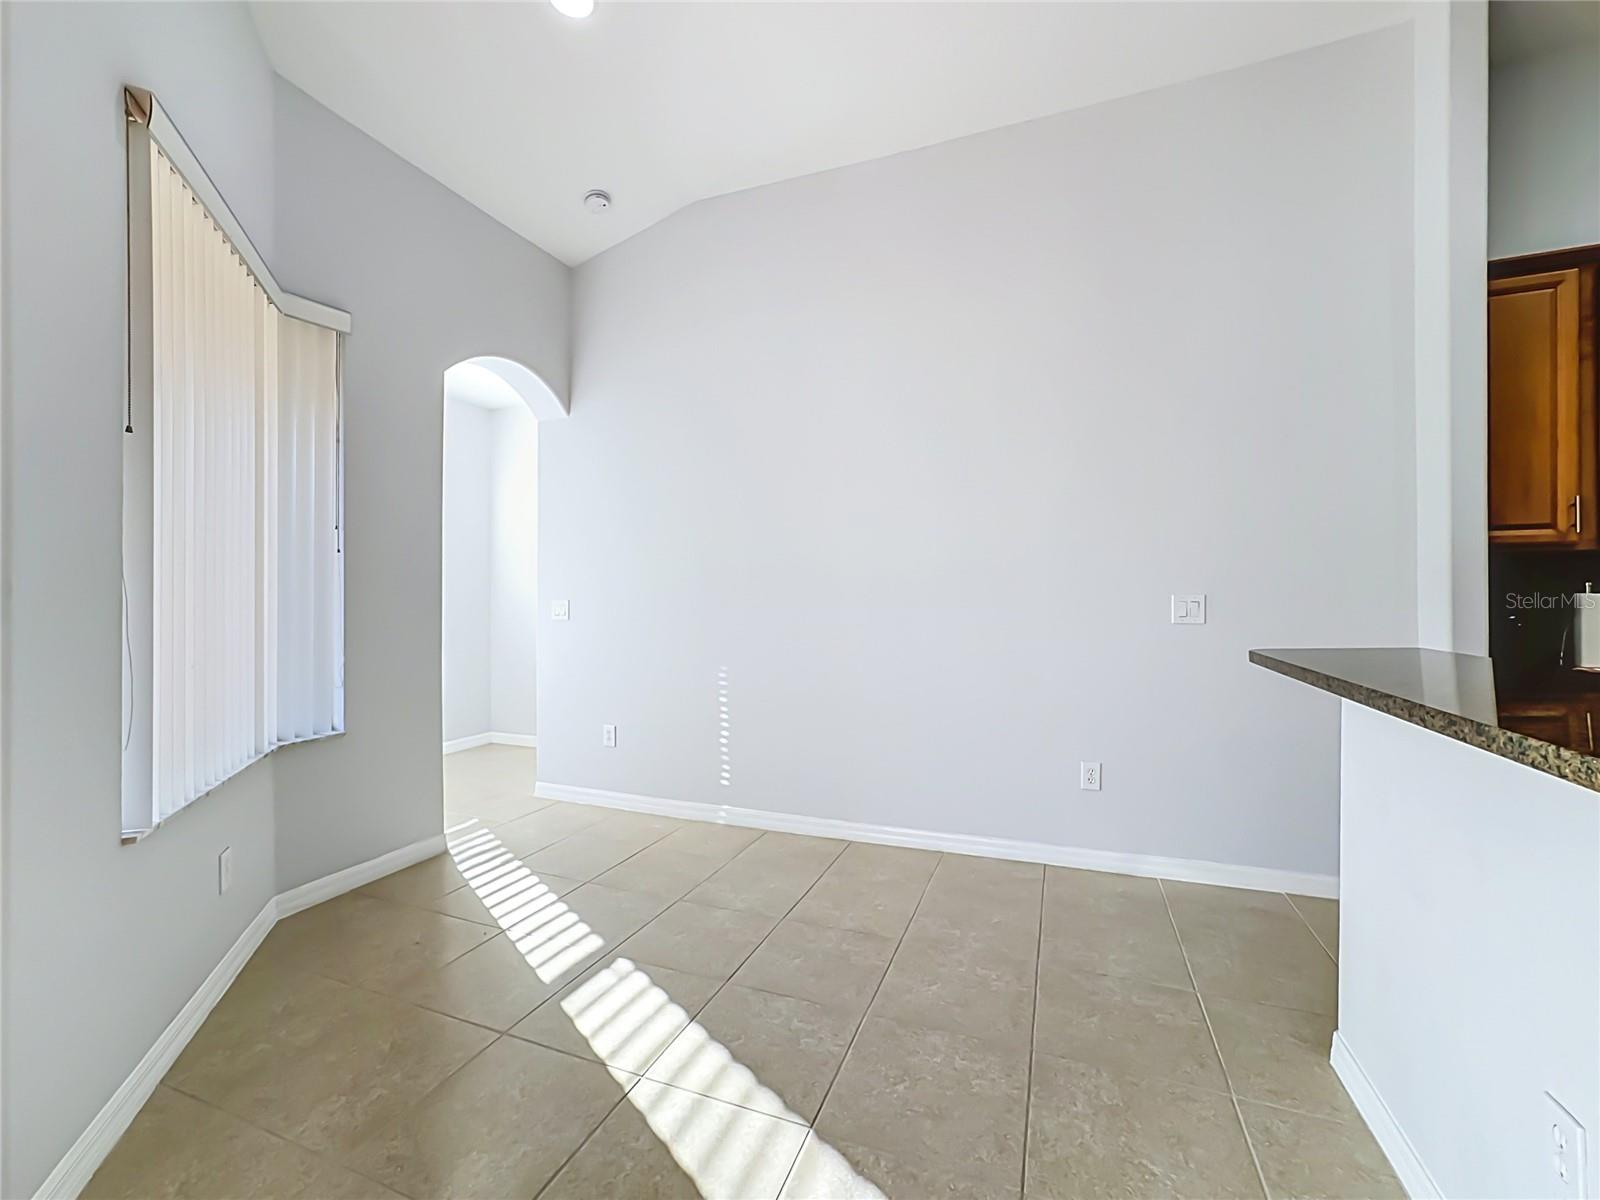
dining room - 13303 GRAHAM YARDEN DR, RIVERVIEW
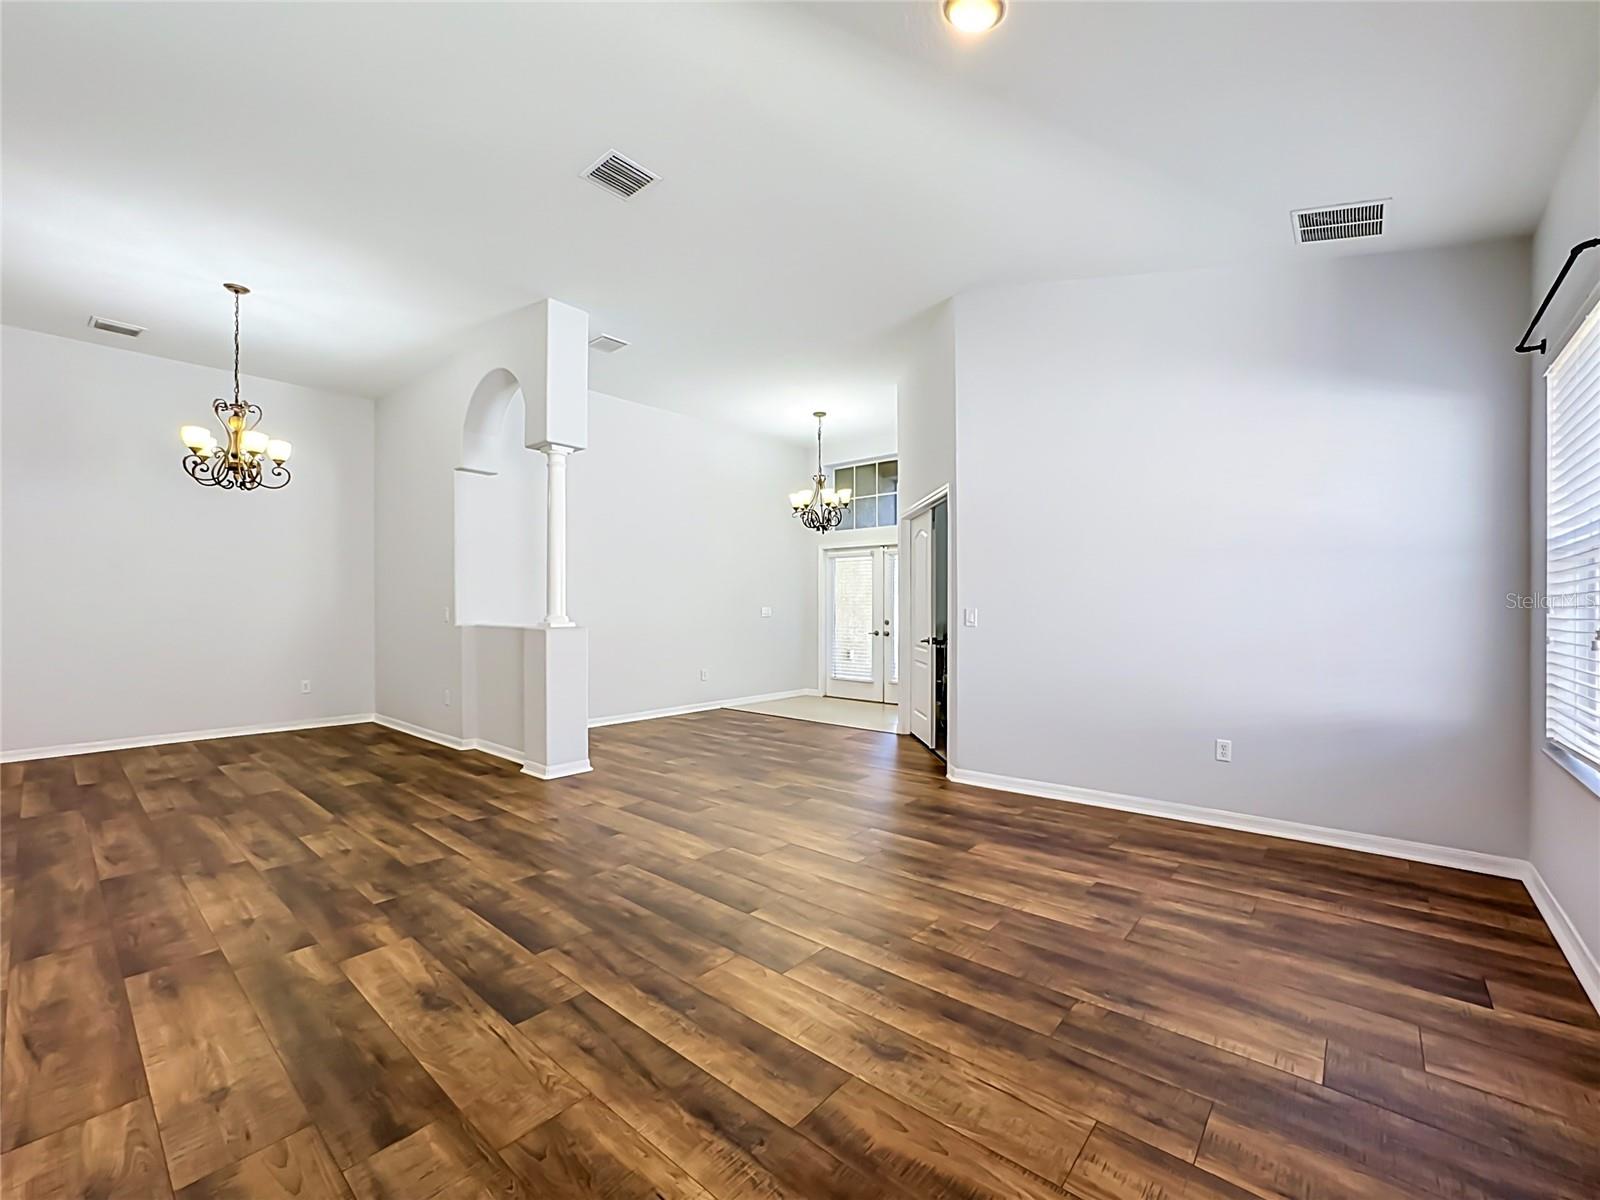
living room & dining room - 13303 GRAHAM YARDEN DR, RIVERVIEW
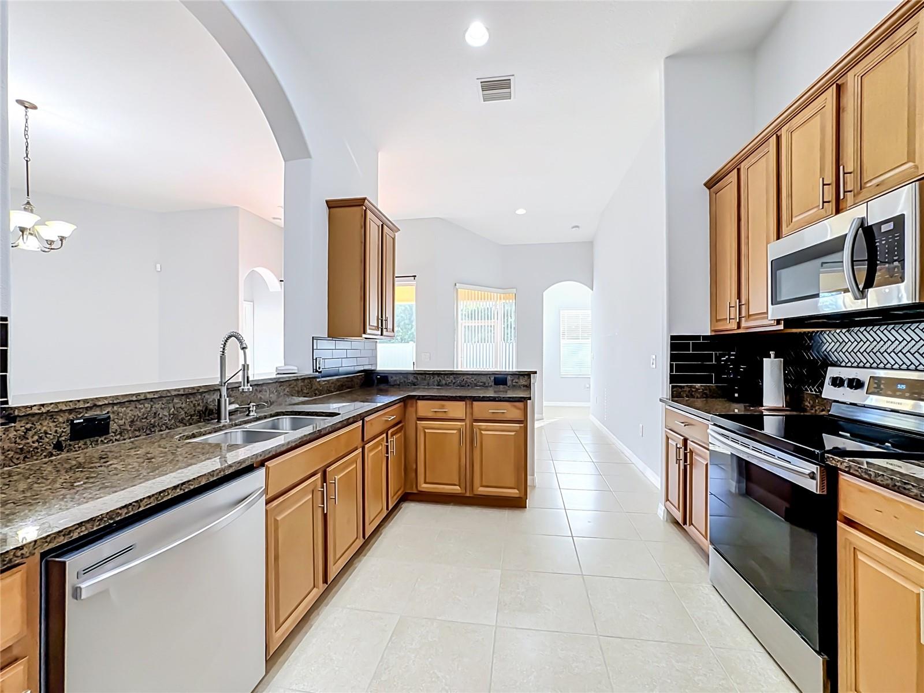
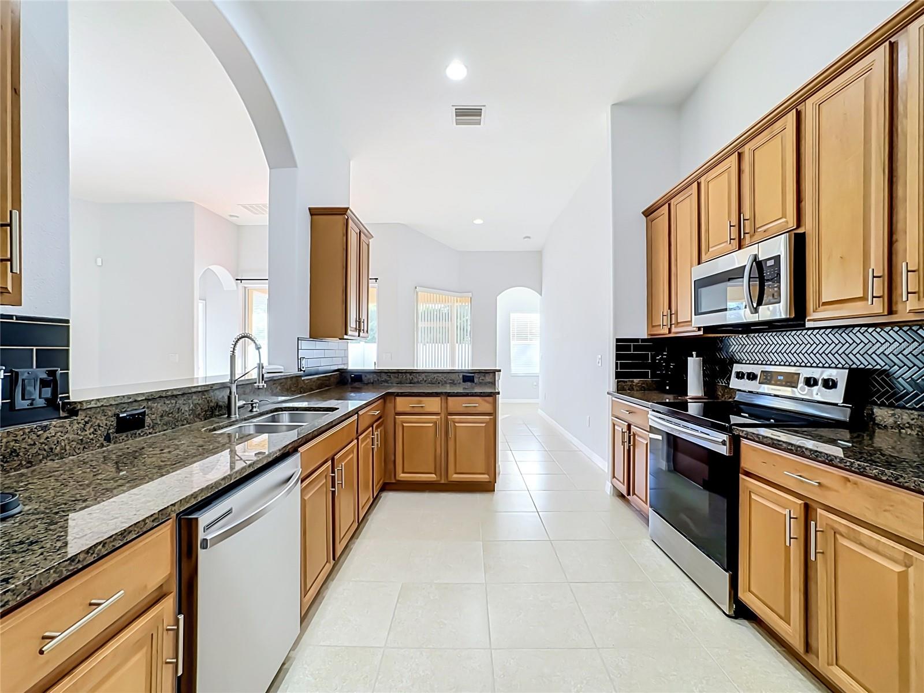
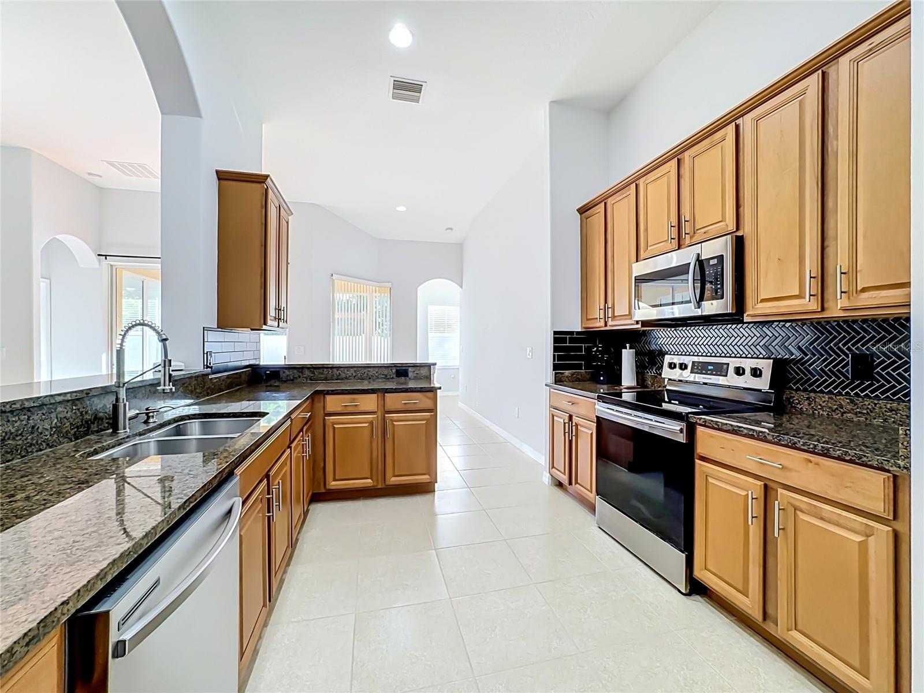
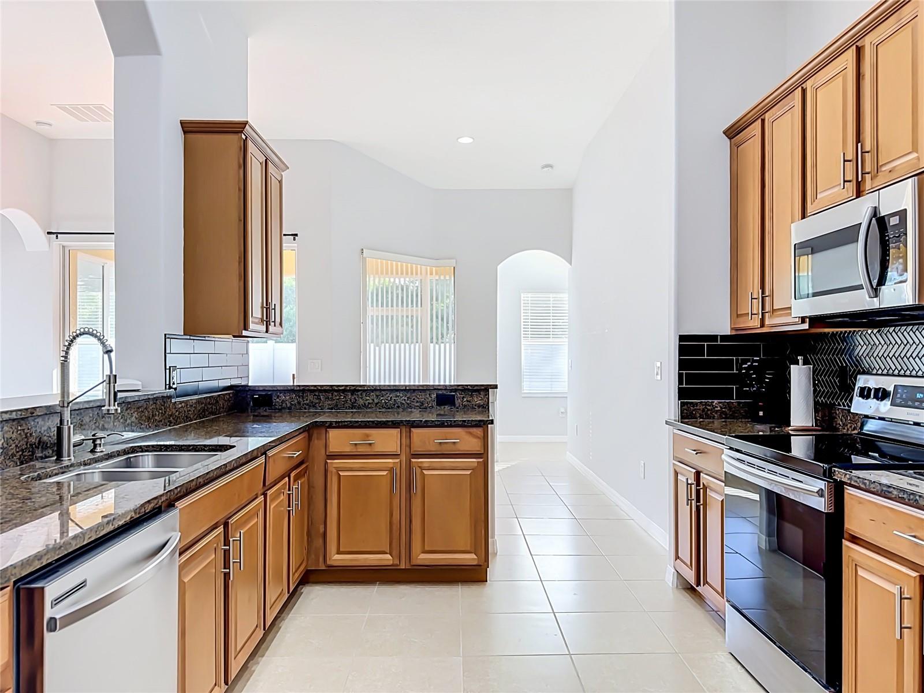
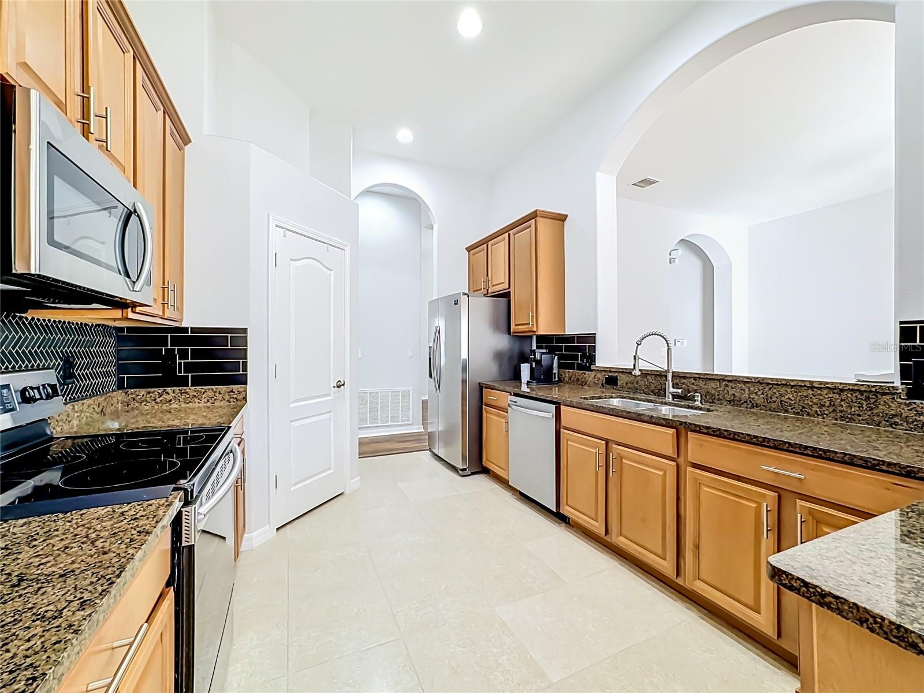
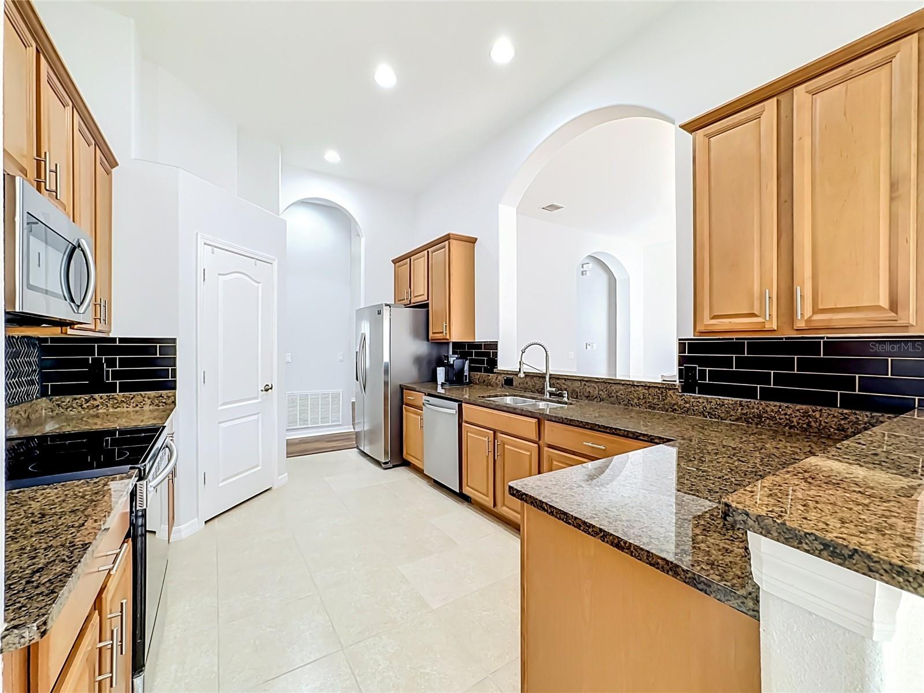
kitichen - 13303 GRAHAM YARDEN DR, RIVERVIEW
kitchen - 13303 GRAHAM YARDEN DR, RIVERVIEW
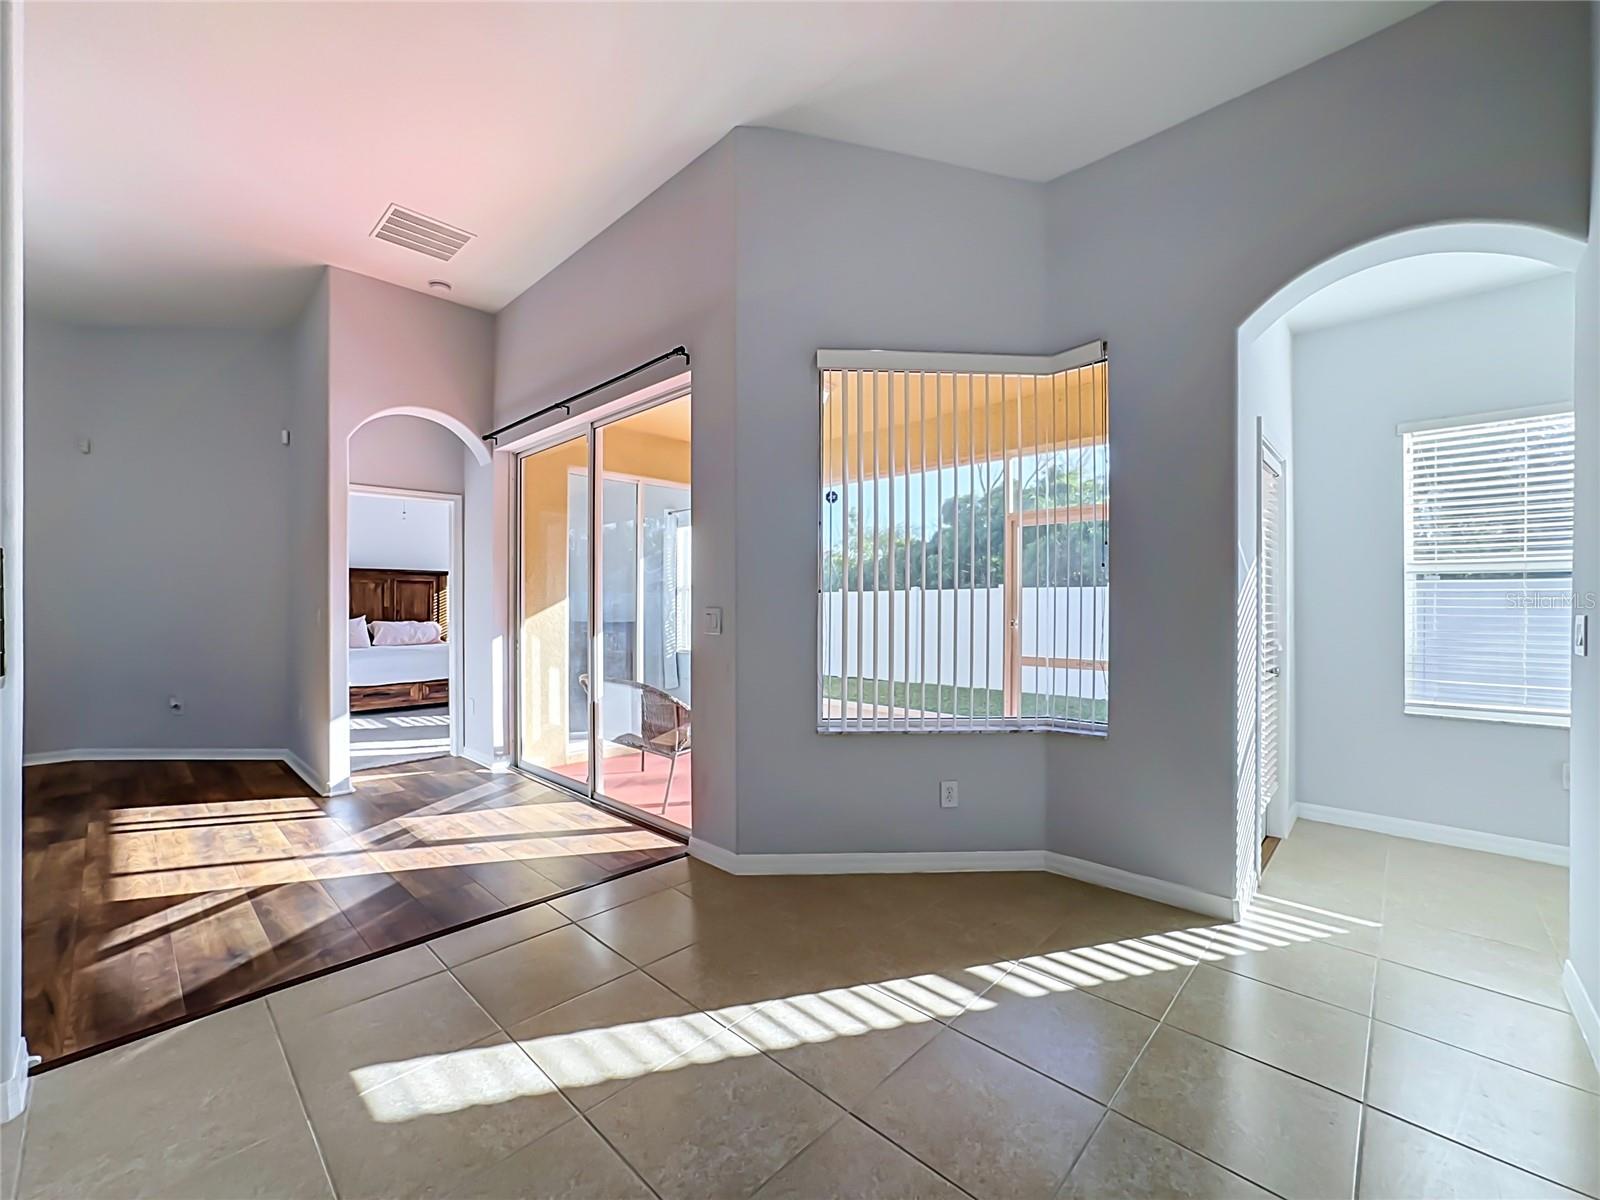
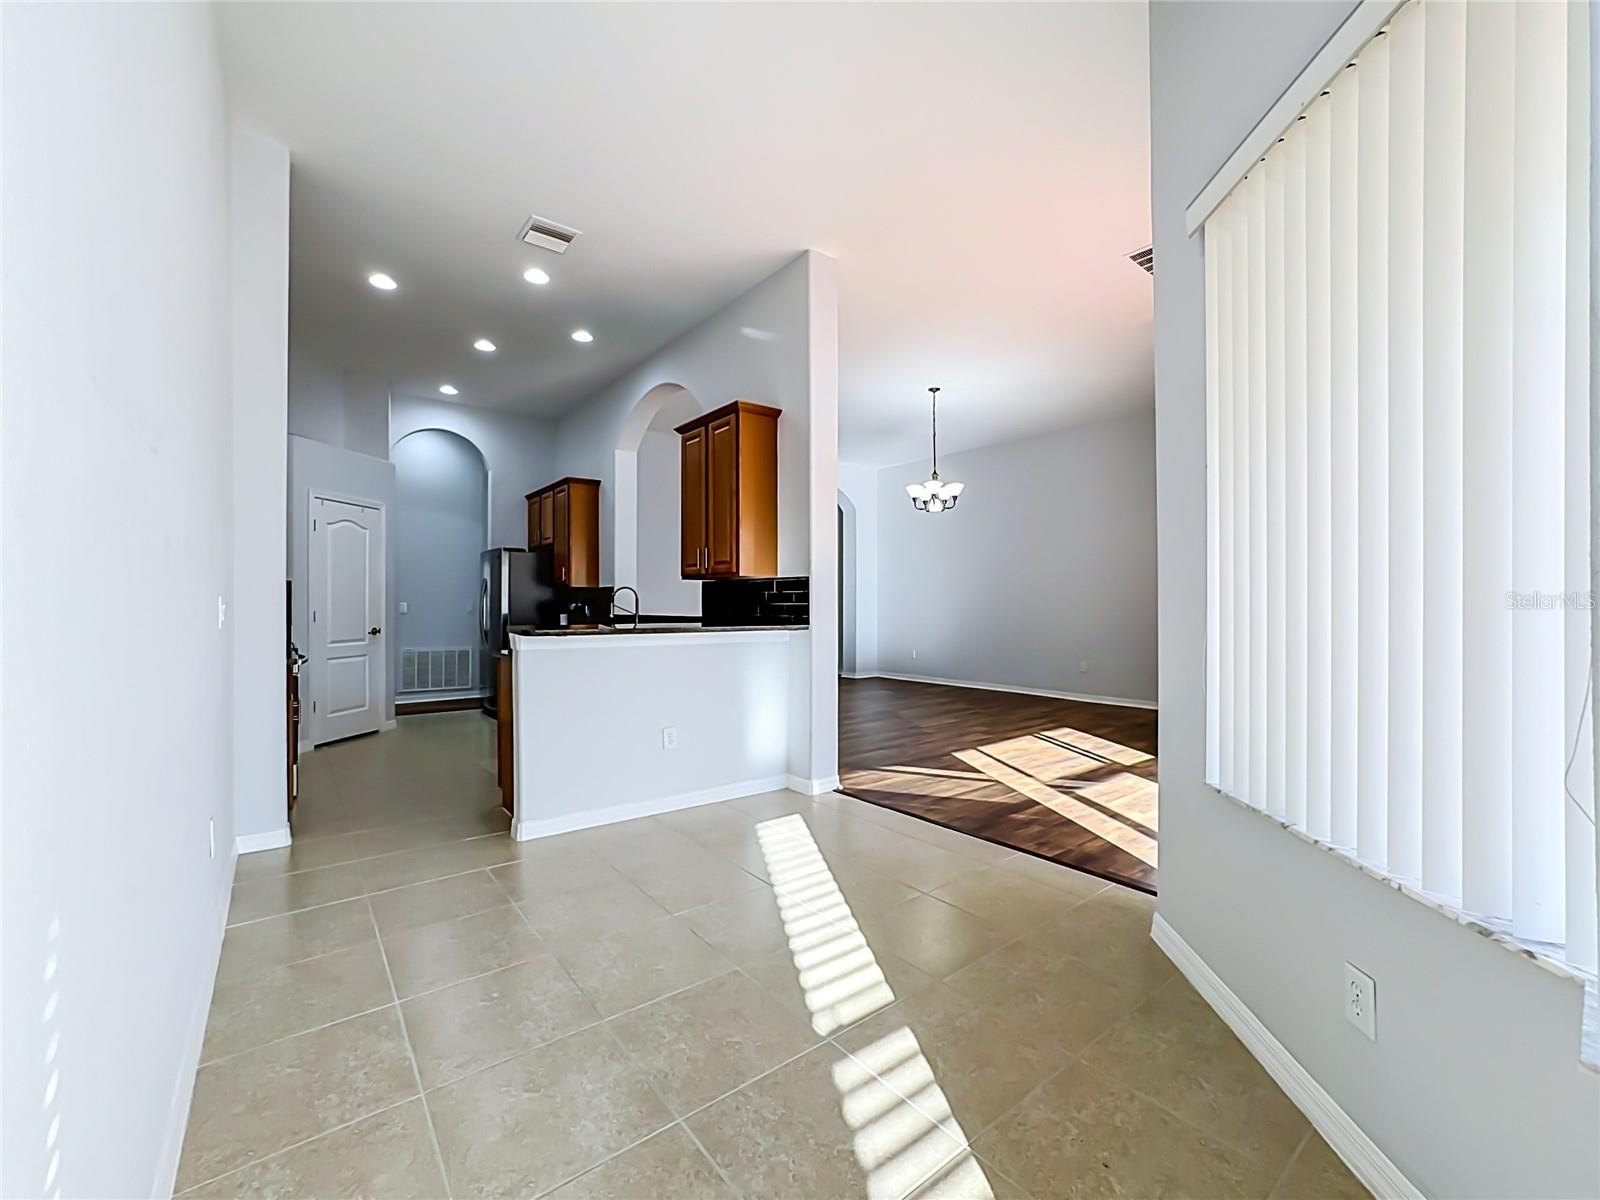
eat in kitchen - 13303 GRAHAM YARDEN DR, RIVERVIEW
family room - 13303 GRAHAM YARDEN DR, RIVERVIEW
Single Family Residence at 13303 GRAHAM YARDEN DR, RIVERVIEW, photo 22 of 67
family room - 13303 GRAHAM YARDEN DR, RIVERVIEW
Single Family Residence at 13303 GRAHAM YARDEN DR, RIVERVIEW, photo 25 of 67
Family room - 13303 GRAHAM YARDEN DR, RIVERVIEW
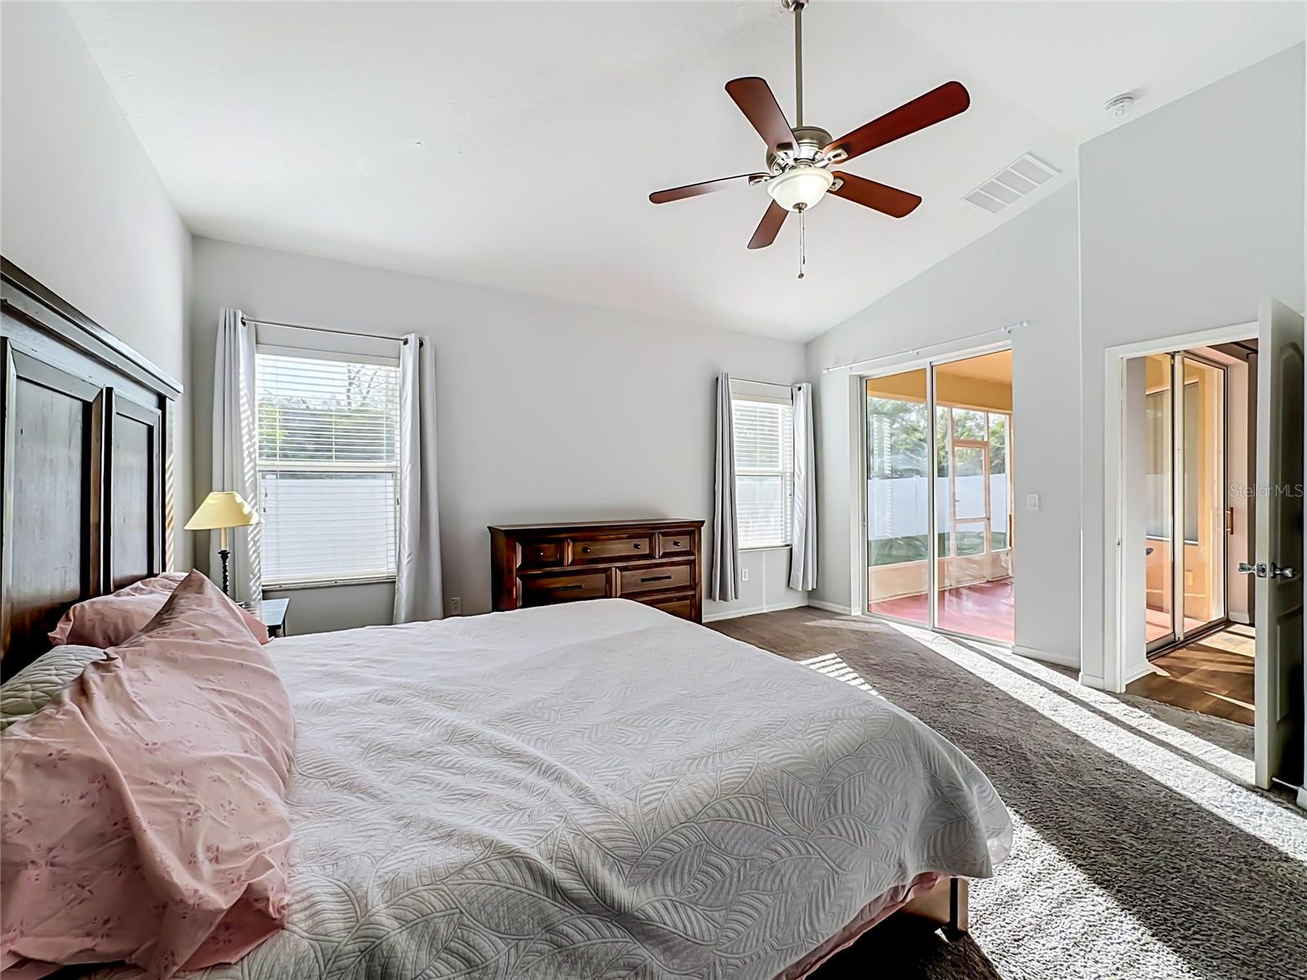
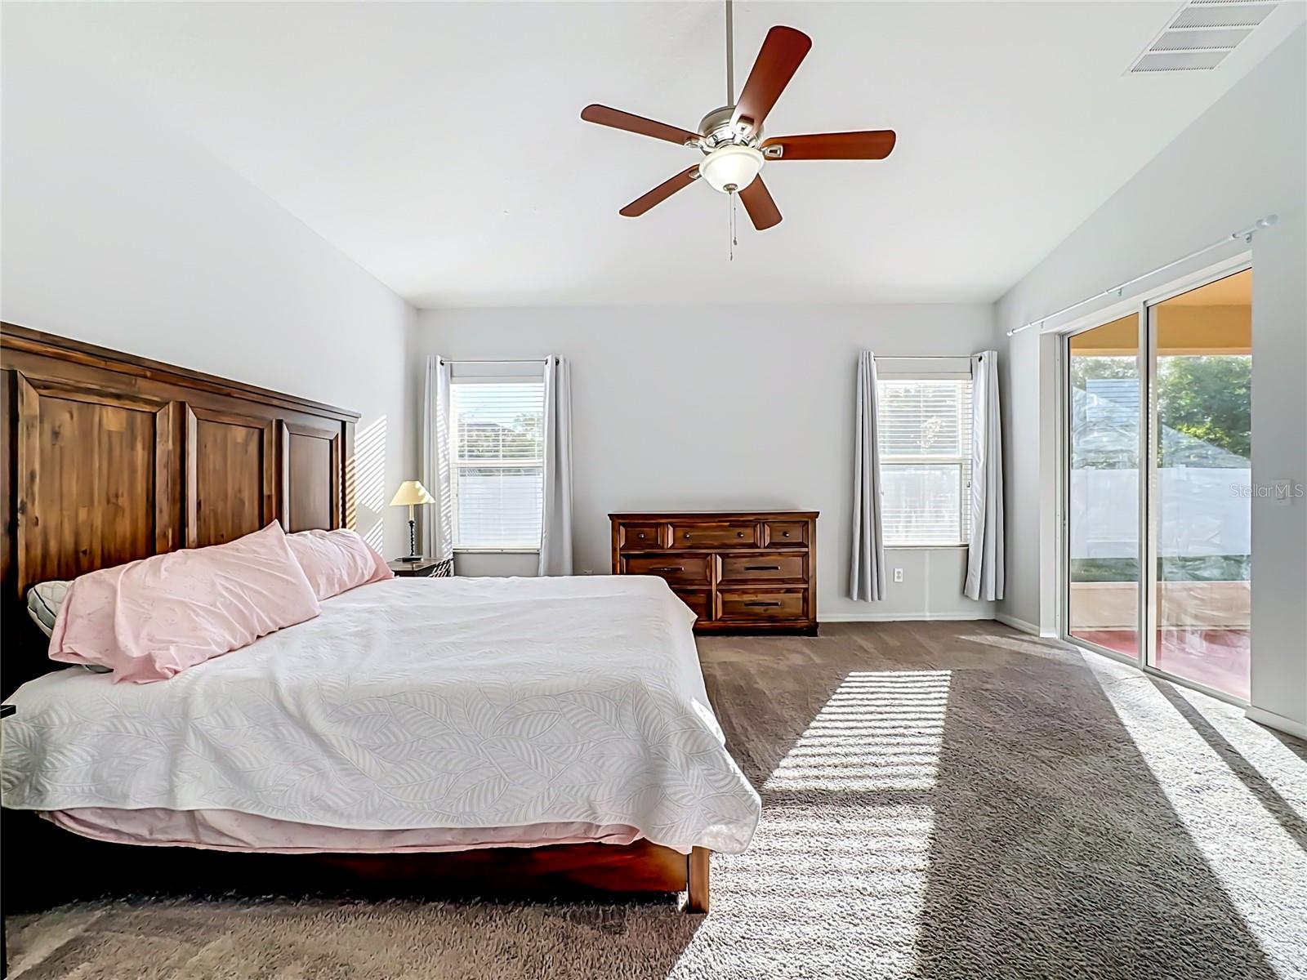
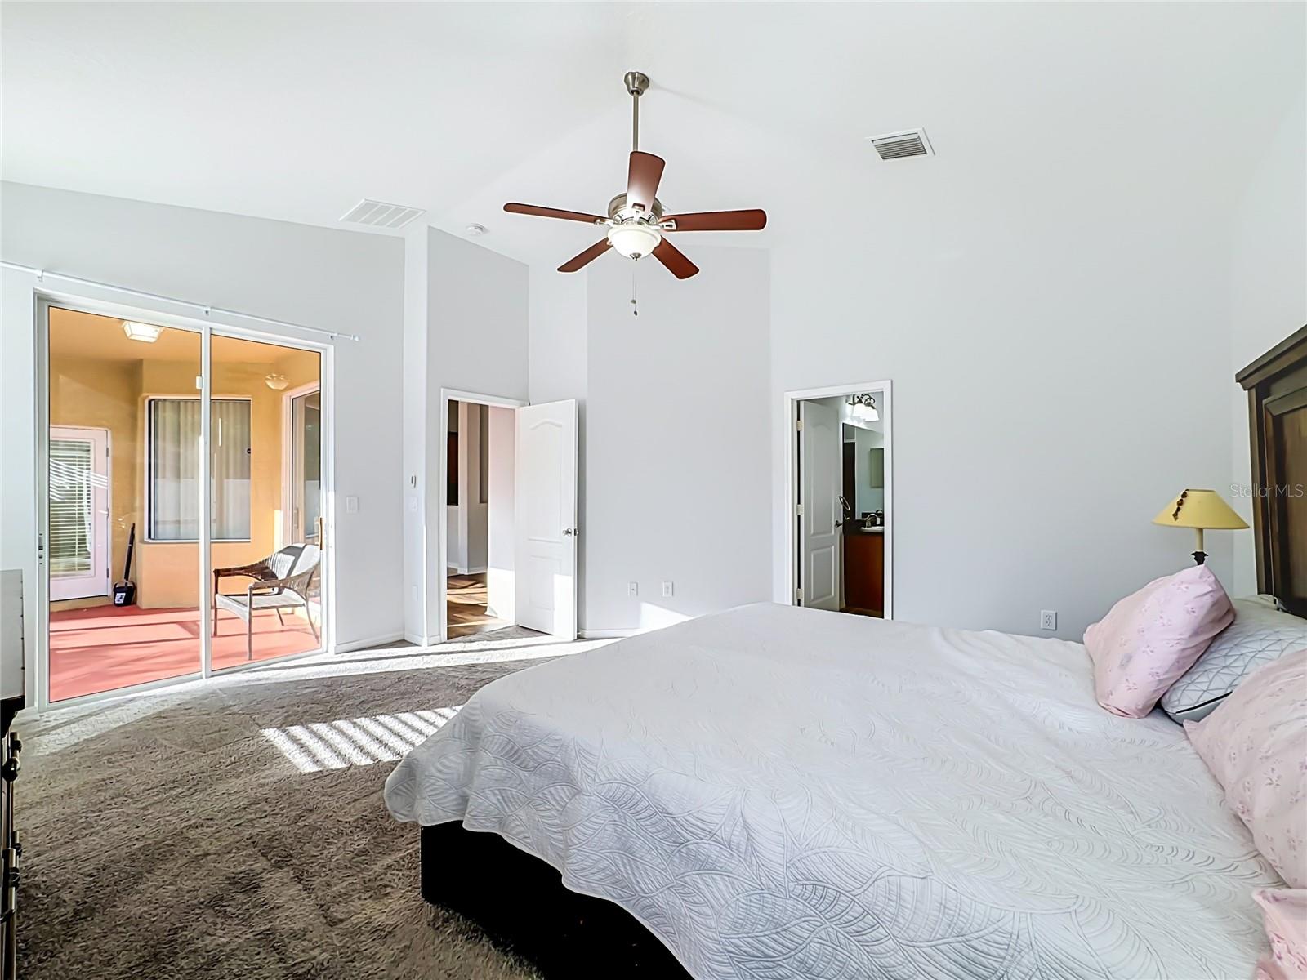
Primary bedroom - 13303 GRAHAM YARDEN DR, RIVERVIEW
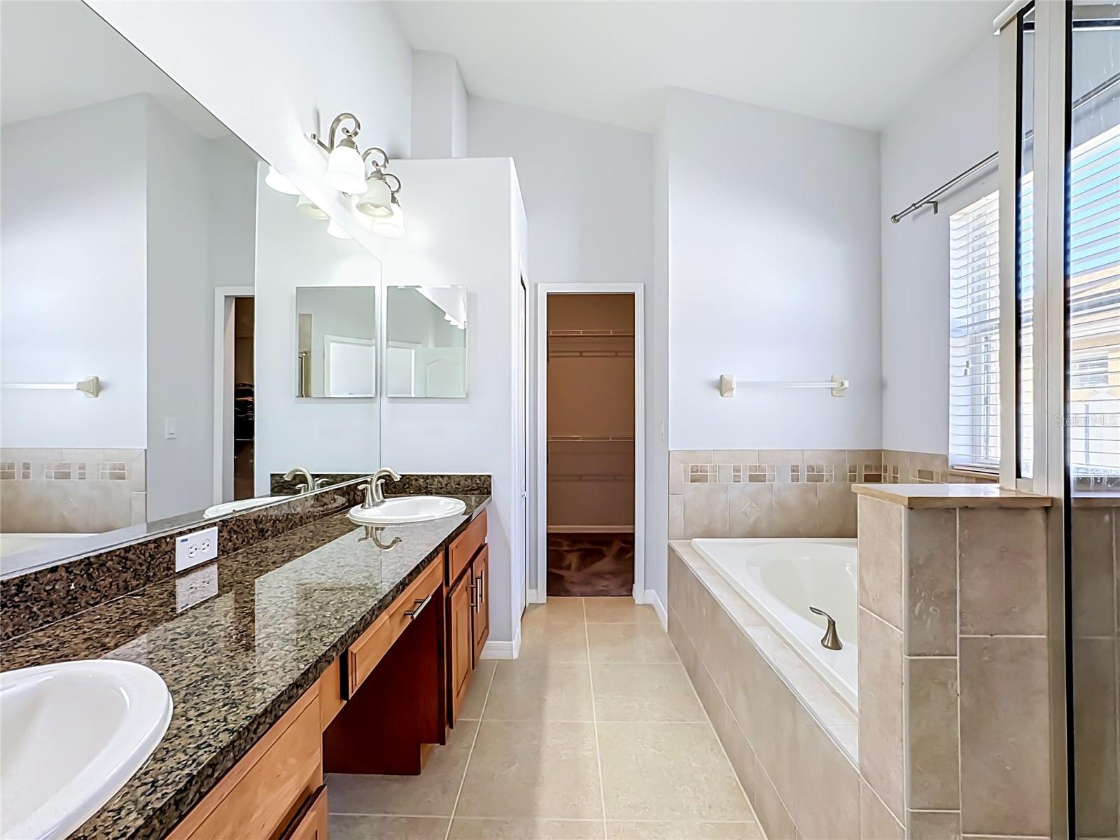
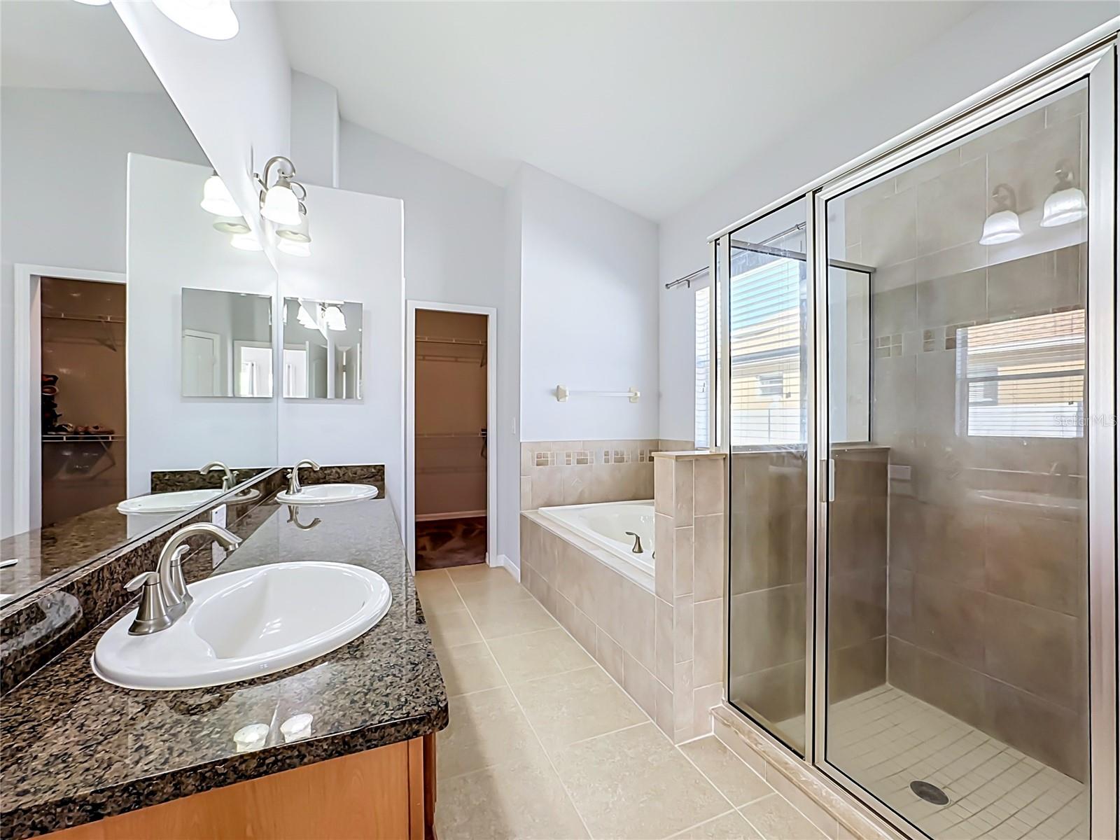
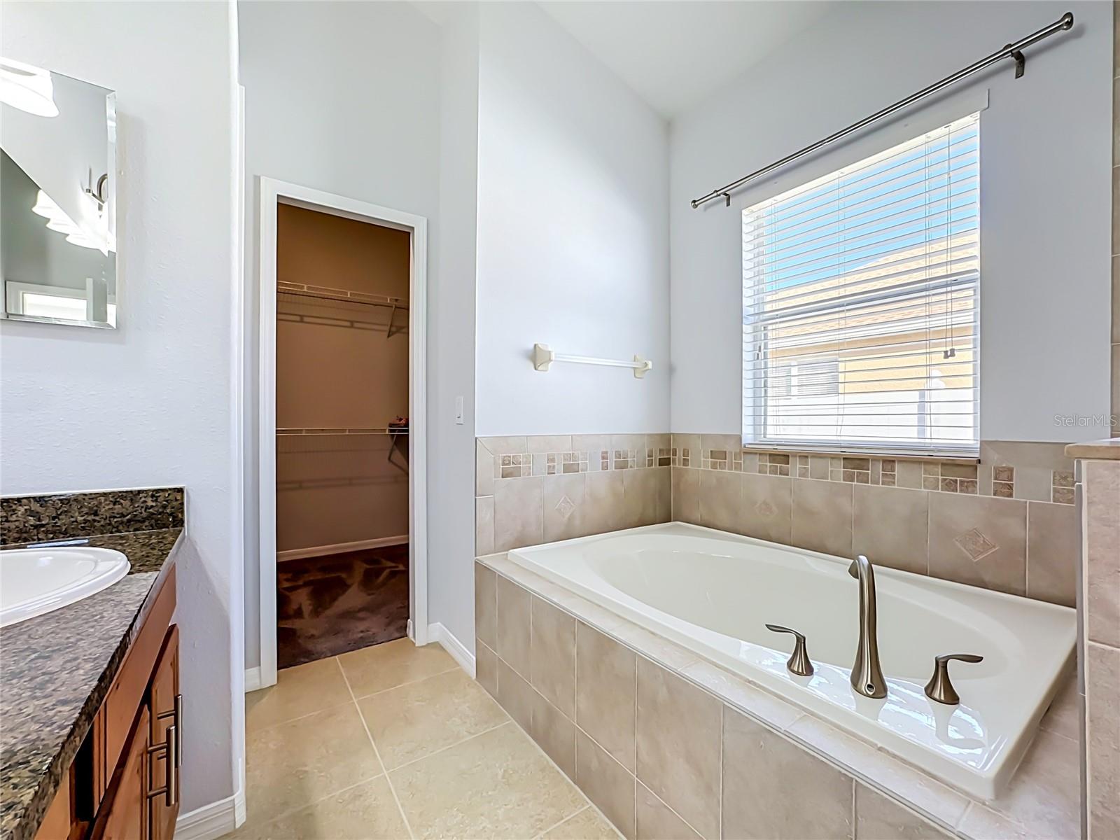
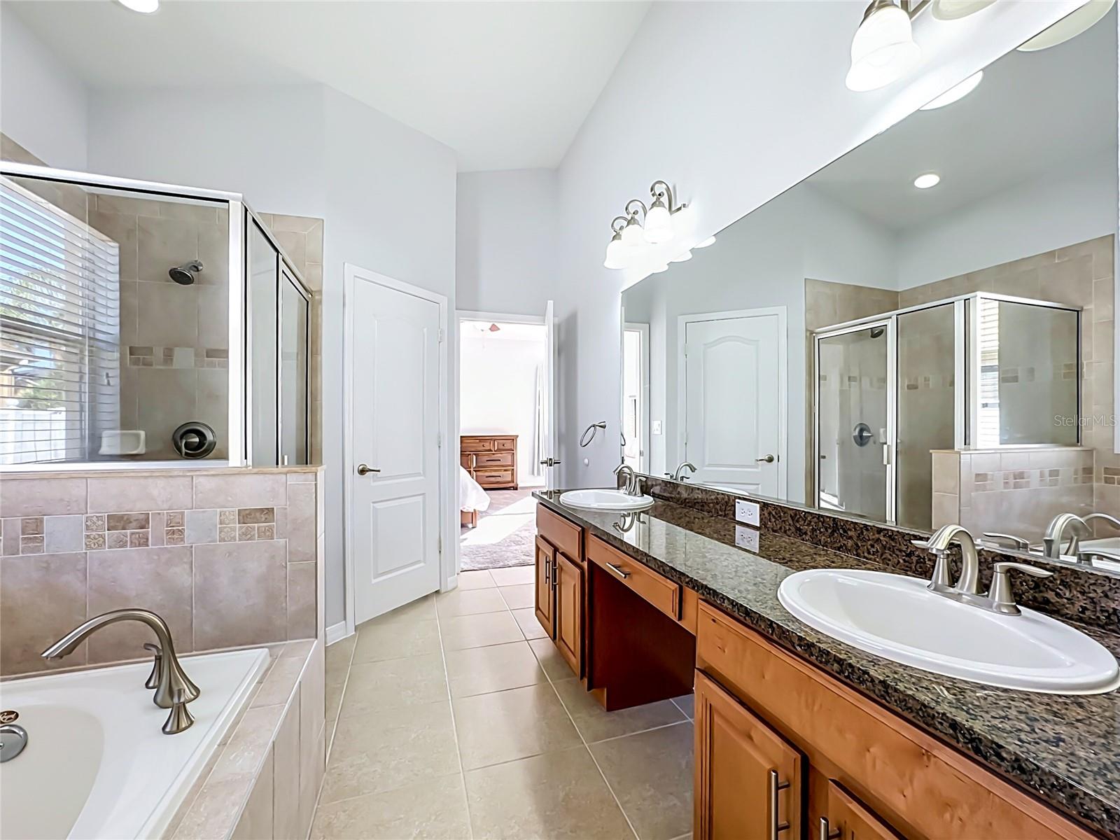
Primary bath - 13303 GRAHAM YARDEN DR, RIVERVIEW
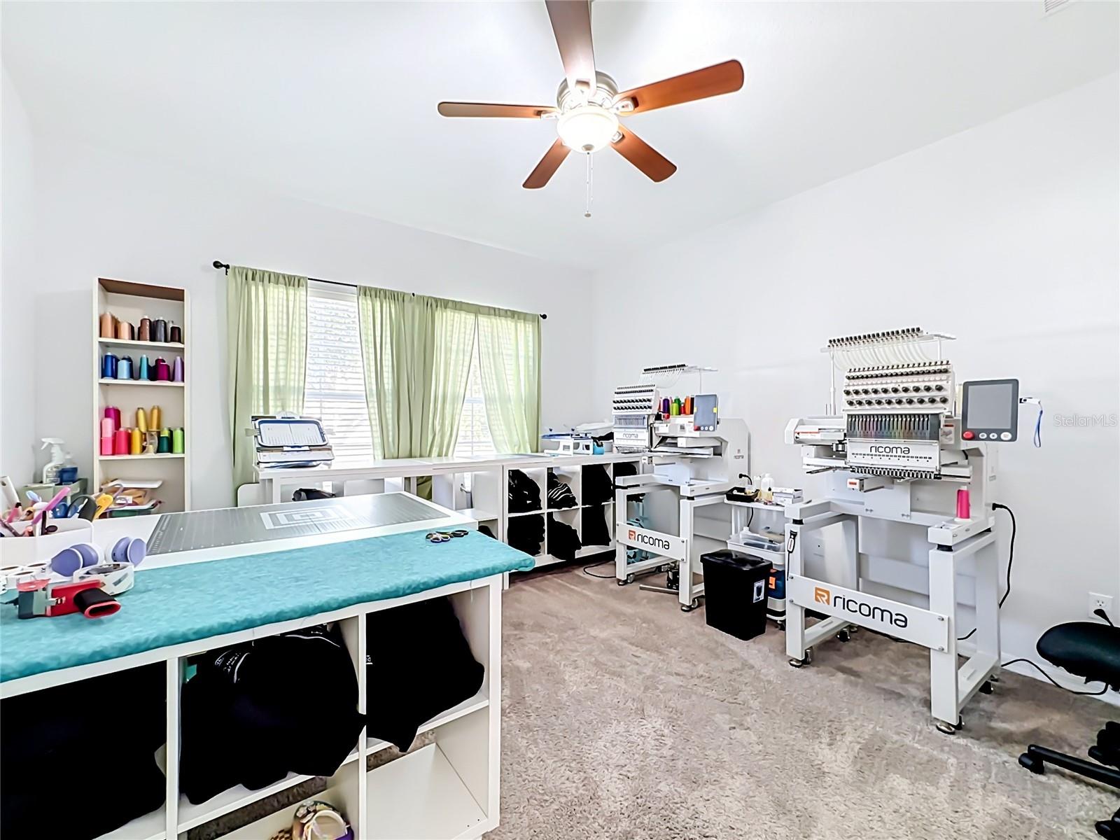
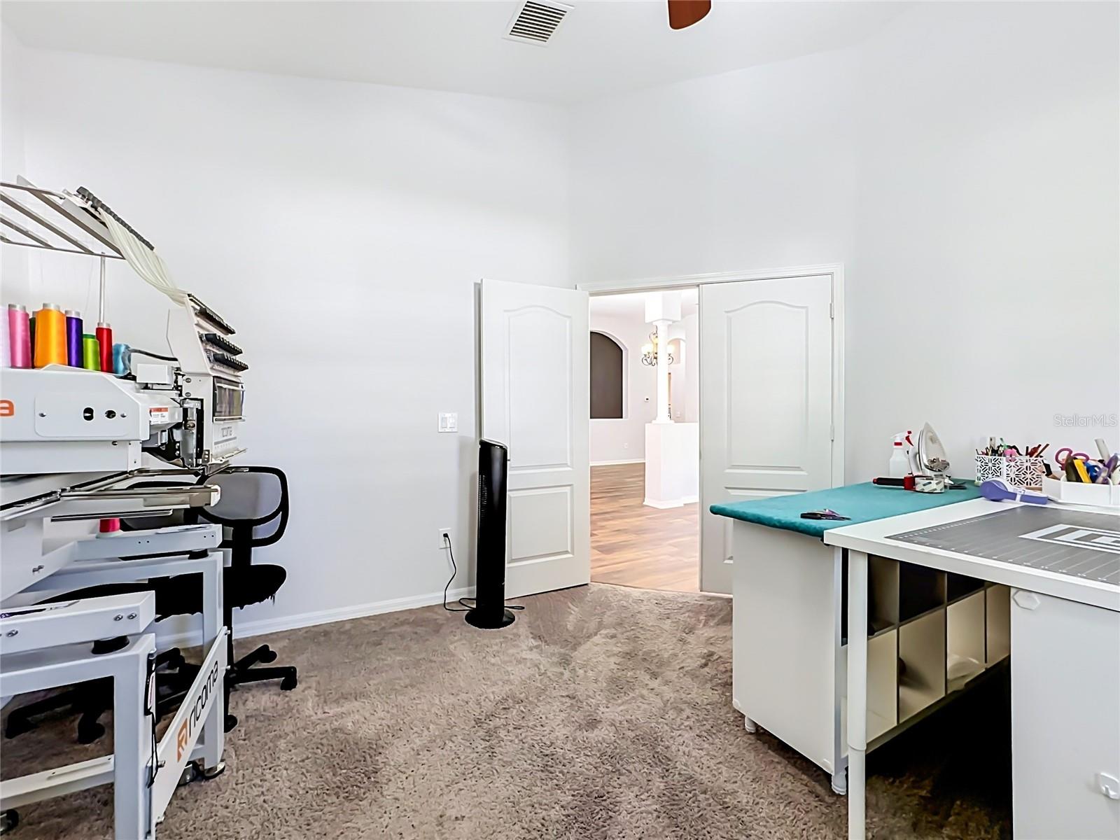
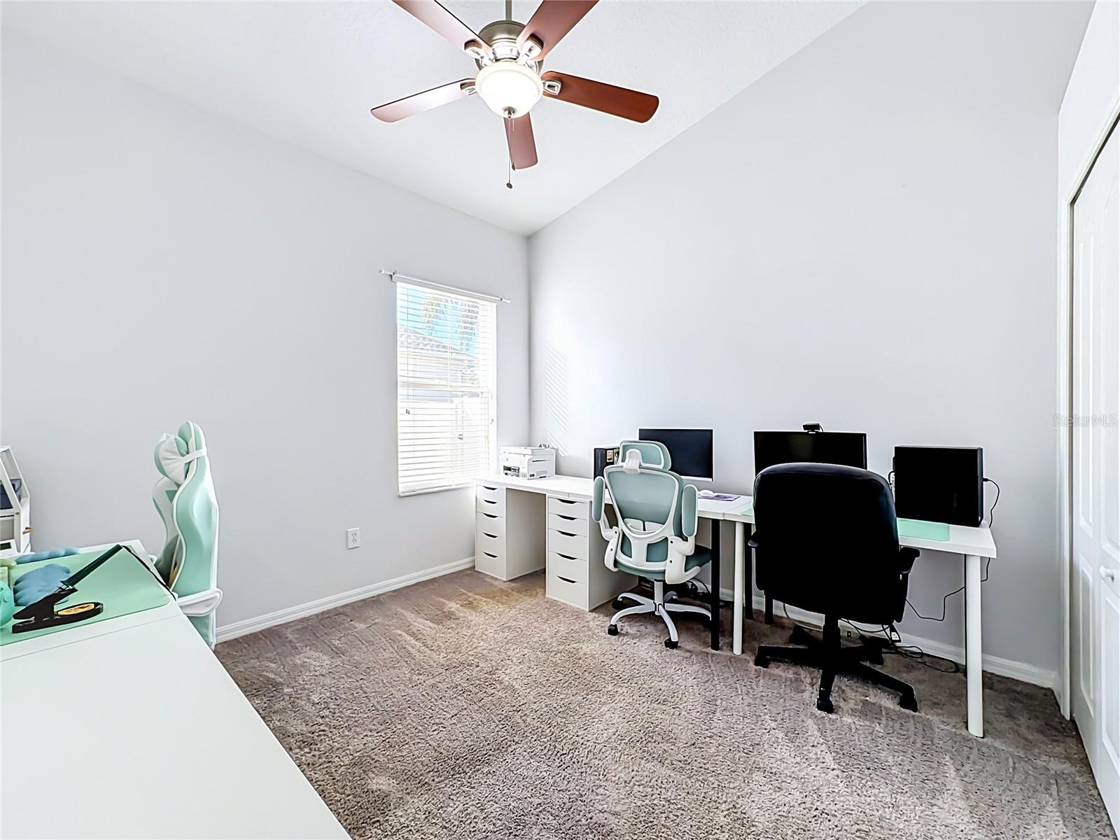
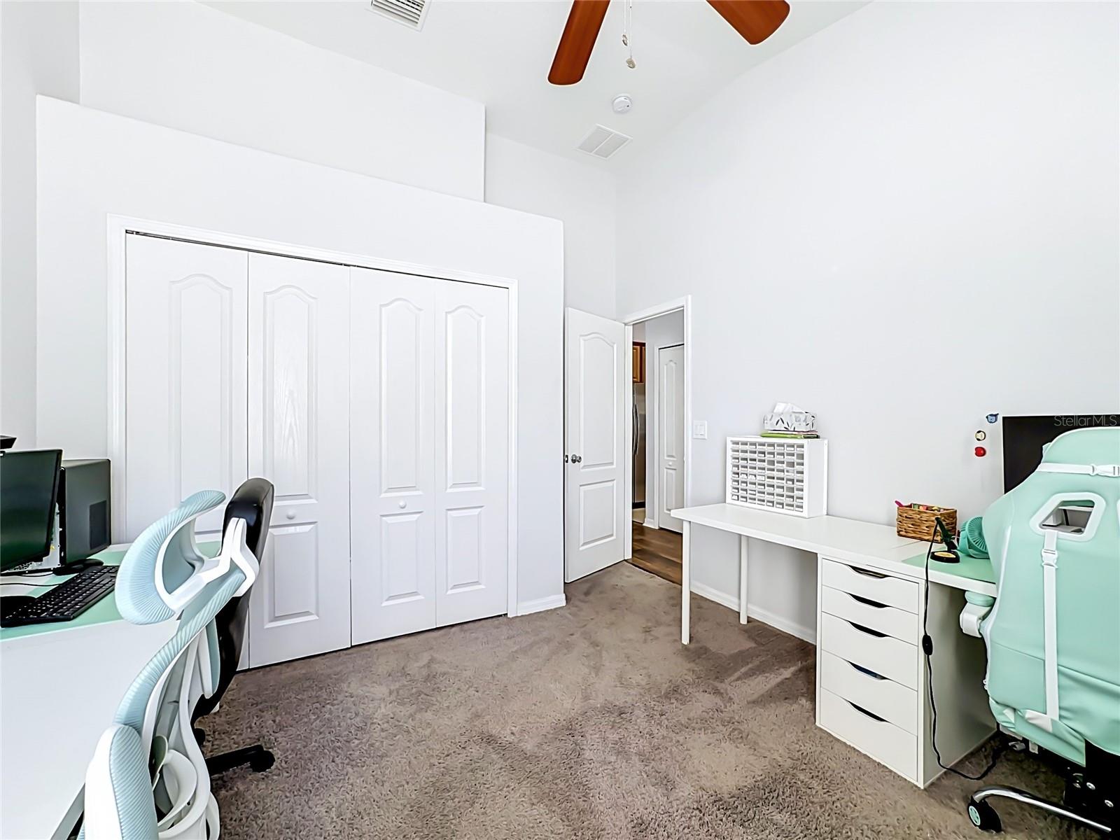
Den/Office - 13303 GRAHAM YARDEN DR, RIVERVIEW
Single Family Residence at 13303 GRAHAM YARDEN DR, RIVERVIEW, photo 34 of 67
Single Family Residence at 13303 GRAHAM YARDEN DR, RIVERVIEW, photo 35 of 67
Single Family Residence at 13303 GRAHAM YARDEN DR, RIVERVIEW, photo 36 of 67
Single Family Residence at 13303 GRAHAM YARDEN DR, RIVERVIEW, photo 37 of 67
Single Family Residence at 13303 GRAHAM YARDEN DR, RIVERVIEW, photo 38 of 67
Single Family Residence at 13303 GRAHAM YARDEN DR, RIVERVIEW, photo 39 of 67
Single Family Residence at 13303 GRAHAM YARDEN DR, RIVERVIEW, photo 40 of 67
Single Family Residence at 13303 GRAHAM YARDEN DR, RIVERVIEW, photo 41 of 67
Single Family Residence at 13303 GRAHAM YARDEN DR, RIVERVIEW, photo 42 of 67
Single Family Residence at 13303 GRAHAM YARDEN DR, RIVERVIEW, photo 43 of 67
Single Family Residence at 13303 GRAHAM YARDEN DR, RIVERVIEW, photo 44 of 67
Single Family Residence at 13303 GRAHAM YARDEN DR, RIVERVIEW, photo 45 of 67
Single Family Residence at 13303 GRAHAM YARDEN DR, RIVERVIEW, photo 46 of 67
Single Family Residence at 13303 GRAHAM YARDEN DR, RIVERVIEW, photo 47 of 67
Single Family Residence at 13303 GRAHAM YARDEN DR, RIVERVIEW, photo 48 of 67
Single Family Residence at 13303 GRAHAM YARDEN DR, RIVERVIEW, photo 49 of 67
Single Family Residence at 13303 GRAHAM YARDEN DR, RIVERVIEW, photo 50 of 67
Single Family Residence at 13303 GRAHAM YARDEN DR, RIVERVIEW, photo 51 of 67
Single Family Residence at 13303 GRAHAM YARDEN DR, RIVERVIEW, photo 52 of 67
Single Family Residence at 13303 GRAHAM YARDEN DR, RIVERVIEW, photo 53 of 67
Single Family Residence at 13303 GRAHAM YARDEN DR, RIVERVIEW, photo 54 of 67
Single Family Residence at 13303 GRAHAM YARDEN DR, RIVERVIEW, photo 55 of 67
Single Family Residence at 13303 GRAHAM YARDEN DR, RIVERVIEW, photo 56 of 67
Single Family Residence at 13303 GRAHAM YARDEN DR, RIVERVIEW, photo 57 of 67
Single Family Residence at 13303 GRAHAM YARDEN DR, RIVERVIEW, photo 58 of 67
Single Family Residence at 13303 GRAHAM YARDEN DR, RIVERVIEW, photo 59 of 67
Single Family Residence at 13303 GRAHAM YARDEN DR, RIVERVIEW, photo 60 of 67
Single Family Residence at 13303 GRAHAM YARDEN DR, RIVERVIEW, photo 61 of 67
Single Family Residence at 13303 GRAHAM YARDEN DR, RIVERVIEW, photo 62 of 67
Single Family Residence at 13303 GRAHAM YARDEN DR, RIVERVIEW, photo 63 of 67
Single Family Residence at 13303 GRAHAM YARDEN DR, RIVERVIEW, photo 64 of 67
Single Family Residence at 13303 GRAHAM YARDEN DR, RIVERVIEW, photo 65 of 67
Single Family Residence at 13303 GRAHAM YARDEN DR, RIVERVIEW, photo 66 of 67
Single Family Residence at 13303 GRAHAM YARDEN DR, RIVERVIEW, photo 67 of 67
67 photos

$409,000

13303 GRAHAM YARDEN DR
RIVERVIEW, FL 33579
Listed by Nancy Monsipapa · FIRESIDE REAL ESTATE
Bedrooms
5
Bathrooms
3
Living area
2,679 sqft
Year built
2008

About this home

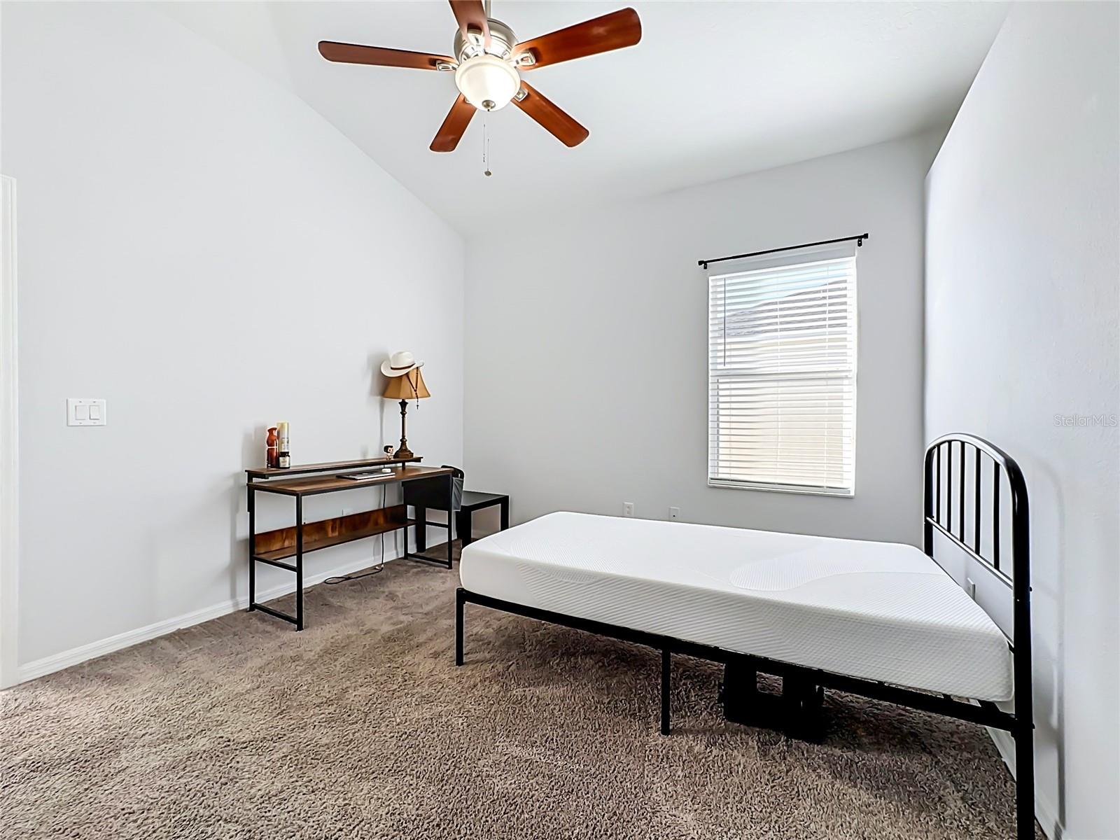
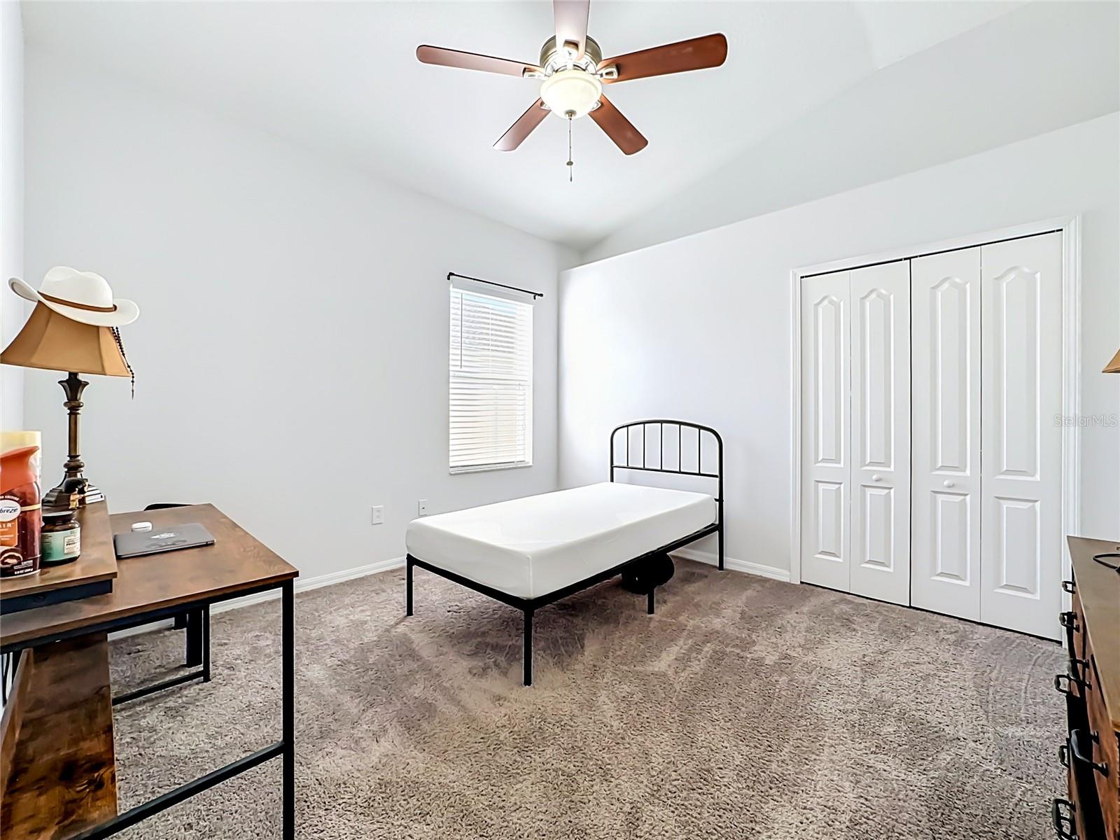
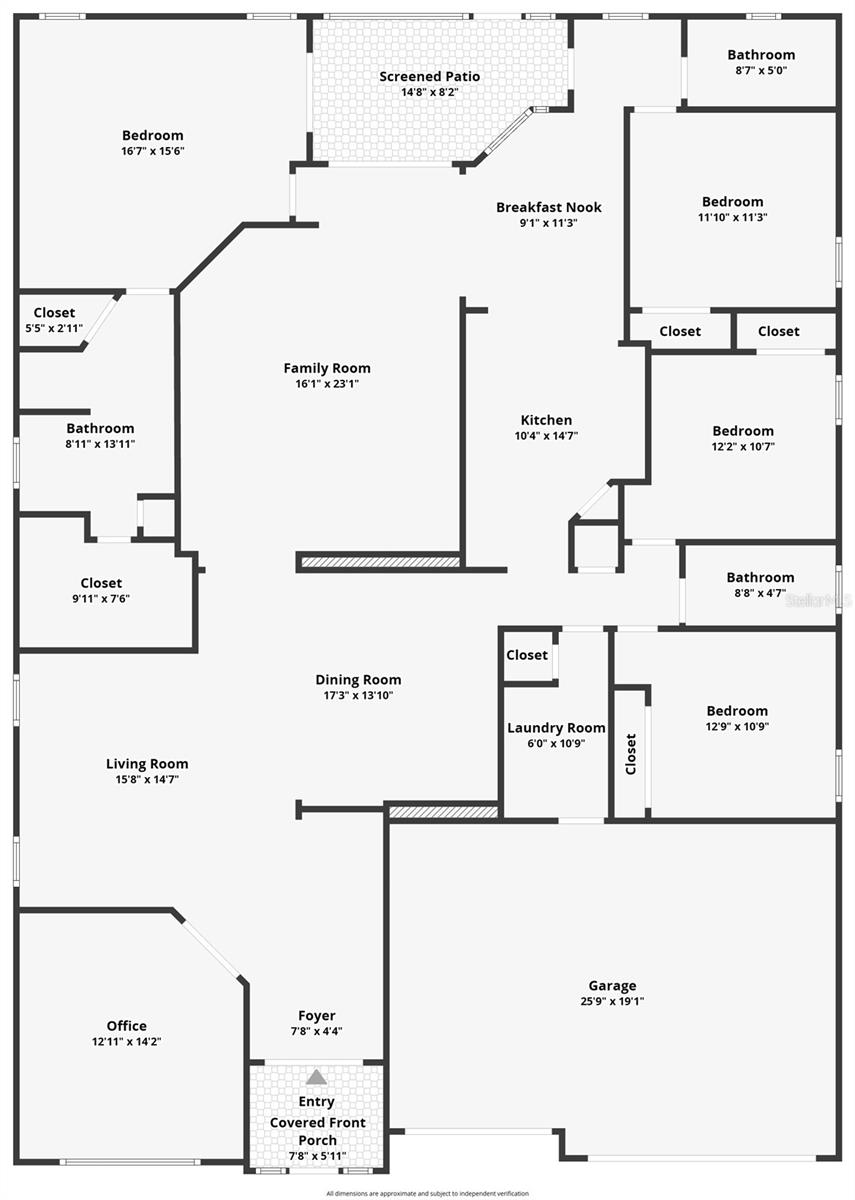
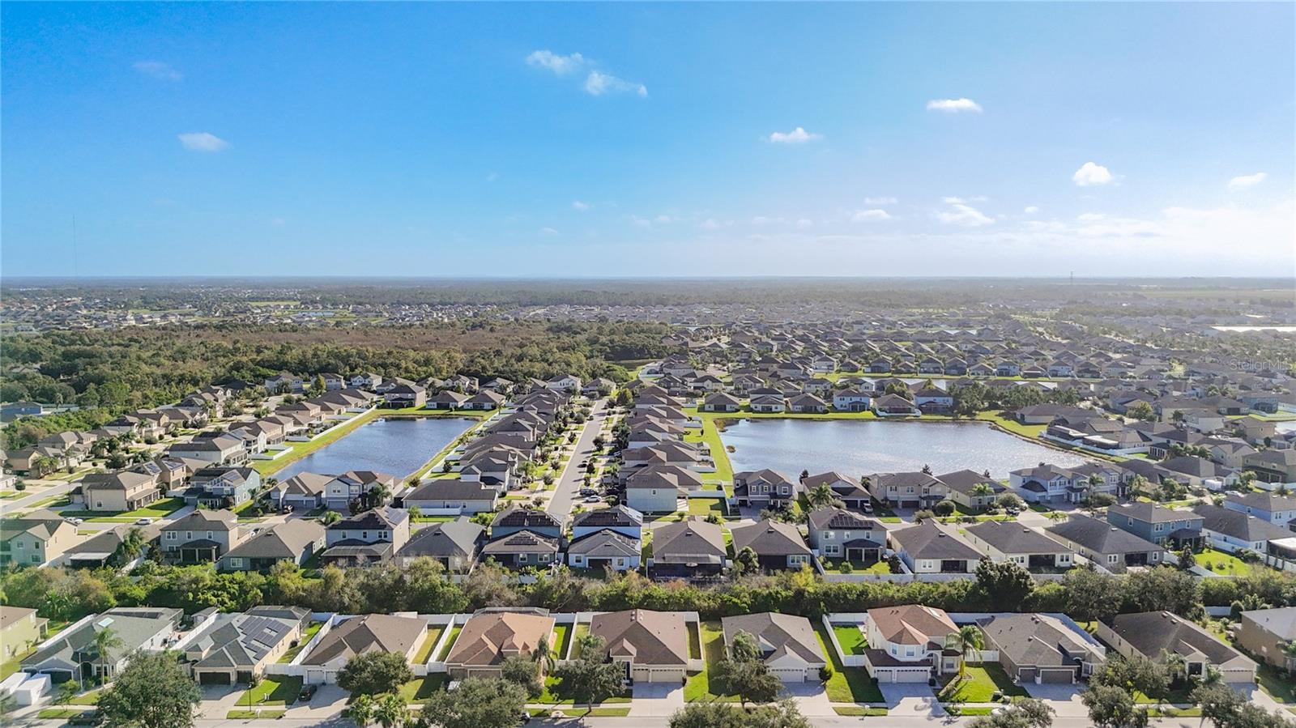
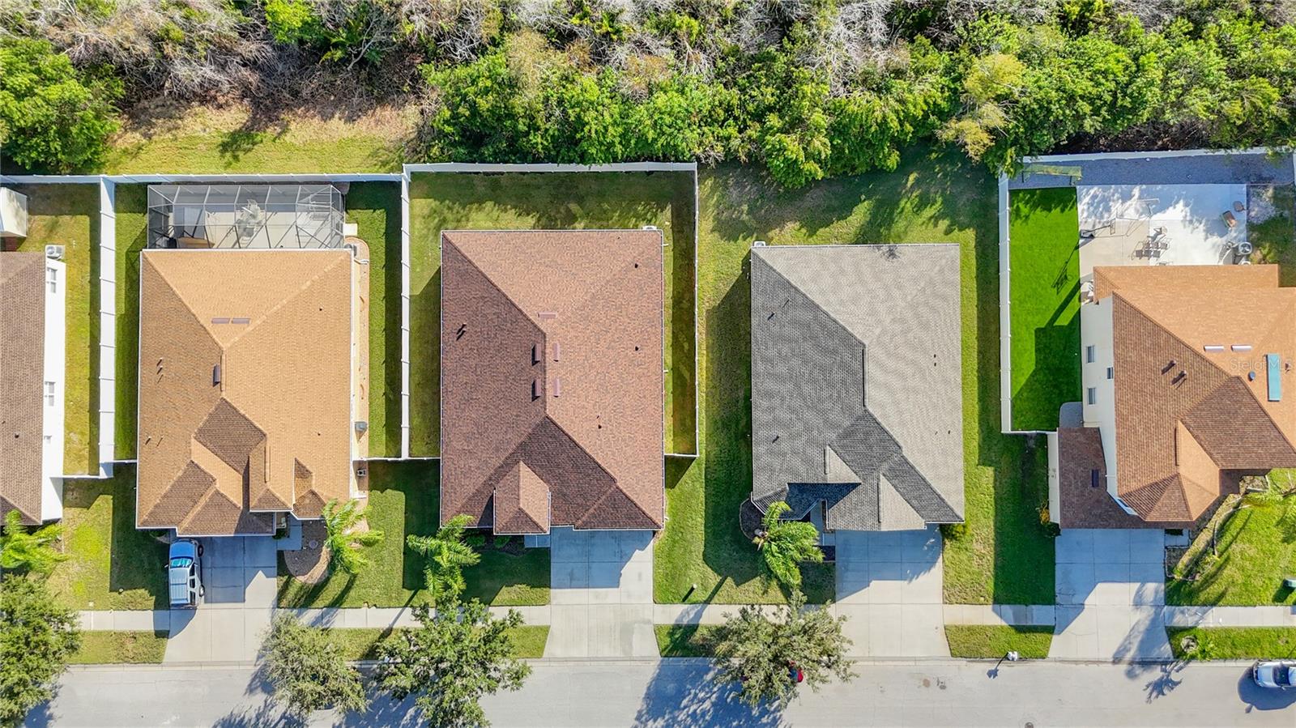
Welcome home to 13303 Graham Yarden Drive, a majestic residence in the sought-after South Fork community of Riverview. From the moment you step inside, you are greeted by soaring sight lines and natural light that pours through every room, creating a bright, airy atmosphere you will feel all day long. Brand new luxury vinyl flooring flows throughout the living spaces, giving the home a fresh, elegant look that is ready for you to move right in. This home offers 4 spacious bedrooms plus a dedicated office or den, perfect for working from home, a library, a playroom, or a quiet retreat. The oversized 3 car garage provides room for vehicles, storage, hobbies, or a workshop. The big-ticket items have already been taken care of: new roof in 2025, new water heater in 2026, HVAC replaced in 2023, and a fenced backyard installed in 2021 for added privacy. South Fork is known for its miles and miles of bike trails and sidewalks winding through the neighborhood, ideal for morning walks, evening bike rides, and connecting with neighbors. The location makes everyday life easy, just 5.5 miles to I-75, 29 miles to Tampa International Airport, and about 10 miles to Apollo Beach, with Gulf beaches like Anna Maria Island and St. Pete Beach within an easy day trip.

Property details

MLS
Stellar MLS
MLS #
MFRTB8562862
Property type
Single Family Residence
Subdivision
SOUTH FORK UNIT 9
Status
Active
Days on market
N/A
On market date
October 29, 2026
Stories
N/A
Total bathrooms
3
Garage spaces
3
Parking spaces
N/A
Lot size
0.2 acres
Loading map…

Nearby schools

Within 10 miles. School directory data from the National Center for Education Statistics (NCES), accessed via the Urban Institute Education Data API. Local Score is calculated by INNOVATE Real Estate; where a state rating is shown, it comes from that state's own official school report card.

ElementaryCharter
SOUTHSHORE CHARTER ACADEMY
0.64 mi away · Grades 0-8
Nearest school -- attendance-zone data not available here
2.0
Local Score (student-teacher ratio only (preliminary -- will incorporate state test-score data once available)) -- not an official state rating
Enrollment
1,150
Student:teacher ratio
21.3:1
District
HILLSBOROUGH
MiddleCharter
KIDS COMMUNITY COLLEGE SOUTHEAST MIDDLE CHARTER SCHOOL
3.01 mi away · Grades 6-8
Nearest school -- attendance-zone data not available here
2.0
Local Score (student-teacher ratio only (preliminary -- will incorporate state test-score data once available)) -- not an official state rating
Enrollment
209
Student:teacher ratio
20.9:1
District
HILLSBOROUGH
High
JULE F SUMNER HIGH SCHOOL
1.88 mi away · Grades 7-12
Nearest school -- attendance-zone data not available here
1.0
Local Score (student-teacher ratio only (preliminary -- will incorporate state test-score data once available)) -- not an official state rating
Enrollment
3,459
Student:teacher ratio
25.2:1
District
HILLSBOROUGH

Walkability

Blended score for RIVERVIEW's center, calculated by INNOVATE Real Estate from two sources: the EPA's National Walkability Index (street network, transit, land-use mix) and Google Places amenity data (what's actually reachable on foot from this point). 60% EPA National Walkability Index + 40% nearby-amenity density (Google Places).

40
Car-dependent
out of 100
EPA National Walkability Index
6.8 / 20 -- Below average walkable
Google Places amenity density
48 / 100
Restaurants & cafes5
Grocery stores1
Parks2
Schools3
Transit stops0
Pharmacies1

Market position

How this listing compares to current activity in RIVERVIEW, from live MLS data.

On the market 0 days -- 82 fewer days than RIVERVIEW's current average of 82 days.
For reference, the median list price across 1,180 active listings in RIVERVIEW right now is $348,450.

Mortgage calculator

Estimate only - actual rate and payment depend on your lender, credit, and loan program.

$
%
%
Adjust tax / insurance estimates
% / yr
$
/mo
Est. monthly payment
$2,613/mo
$81,800 down
$327,200 loan
Principal & interest$2,122
Property tax (est.)$341
Home insurance (est.)$150

Similar homes you might like

Data source: Listing information provided by Stellar MLS (mfrmls) via Trestle/CoreLogic. Last updated 2 days ago.

Information herein deemed reliable but not guaranteed; all measurements, school assignments, HOA fees, taxes, and feature lists are approximate and should be independently verified. Equal Housing Opportunity.