


$420,000
About this home
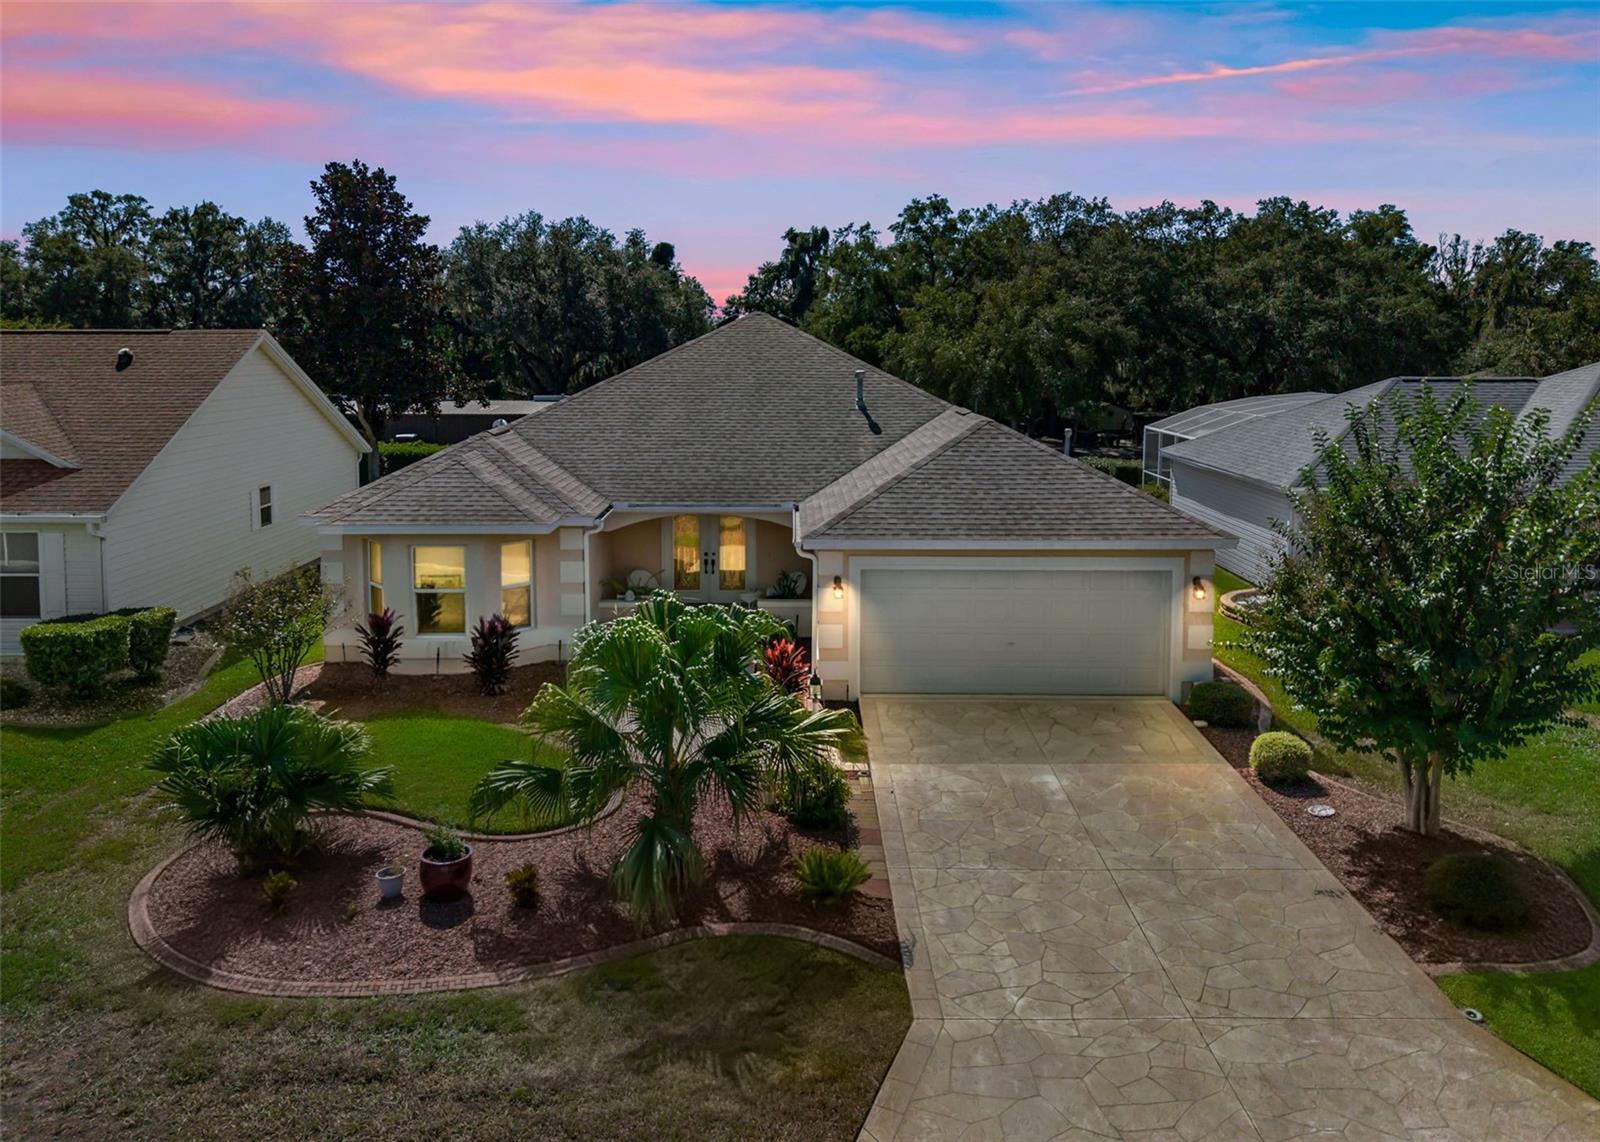
BEAUTIFULLY UPGRADED GRAND FICUS MODEL! Welcome to this meticulously maintained concrete block and stucco home, where thoughtful upgrades, gorgeous landscaping, and inviting spaces to come together beautifully! From the moment you arrive, the stunning curb appeal makes a lasting impression with elegant stone accents, raised landscaping beds, a paver driveway and walkway, and a charming screened-in front porch perfect for enjoying your morning coffee. Step through the beautiful leaded-glass double doors into a welcoming foyer, where soaring 10-foot vaulted ceilings and an open, flowing floor plan create a bright and spacious atmosphere. Luxury vinyl plank (LVP) flooring runs throughout the main living areas, complemented by modern light fixtures, architectural details, and tasteful finishes. The beautifully appointed kitchen features gorgeous QUARTZ countertops, stainless steel appliances, a GAS RANGE, custom range hood, stylish tile backsplash, and pendant lighting over the breakfast bar with its decorative tiled front. A charming dining area, distinctive cabinetry with a built-in desk, and a window bringing in natural light make this kitchen as functional as it is attractive. And did we mention the WINE FRIDGE? Cheers to that! This 2-BEDROOM, 2-BATHROOM home also features a versatile FLEX ROOM (without a closet), currently set up as a MAHJONG ROOM! Whether you're hosting game night, entertaining friends, or looking for the perfect home office, hobby room, or cozy den, this flexible space offers endless possibilities. Step outside and discover a BEAUTIFUL REAR PAVER PATIO, an inviting outdoor space for relaxing, grilling, or gathering with friends. The gorgeous, meticulously maintained landscaping creates a picturesque setting you'll appreciate every day. Even the GARAGE has been upgraded, featuring a sleek EPOXY FLOOR and a convenient AUTOMATIC RETRACTABLE SCREEN, allowing you to enjoy fresh air while keeping the bugs out! Tankless Water Heater, Irrigation system, and access to your attic space with stairs for additional storage. Beautiful inside and out, thoughtfully upgraded, and lovingly maintained—this is one you'll want to see in person!
Property details
- MLS
- Stellar MLS
- MLS #
- MFRG5119458
- Property type
- Single Family Residence
- Subdivision
- VILLAGES/MARION
- Status
- Active
- Days on market
- 1
- On market date
- October 27, 2026
- Stories
- N/A
- Total bathrooms
- 2
- Garage spaces
- 2
- Parking spaces
- N/A
- Lot size
- 0.12 acres
Location
Get directions →Nearby schools
Within 10 miles. School directory data from the National Center for Education Statistics (NCES), accessed via the Urban Institute Education Data API. Local Score is calculated by INNOVATE Real Estate; where a state rating is shown, it comes from that state's own official school report card.
- Enrollment
- 782
- Student:teacher ratio
- 15.6:1
- District
- MARION
- Enrollment
- 1,179
- Student:teacher ratio
- 21.1:1
- District
- MARION
- Enrollment
- 842
- Student:teacher ratio
- 17.5:1
- District
- SUMTER
Walkability
Blended score for THE VILLAGES's center, calculated by INNOVATE Real Estate from two sources: the EPA's National Walkability Index (street network, transit, land-use mix) and Google Places amenity data (what's actually reachable on foot from this point). 60% EPA National Walkability Index + 40% nearby-amenity density (Google Places).
Market position
How this listing compares to current activity in THE VILLAGES, from live MLS data.
Mortgage calculator
Estimate only - actual rate and payment depend on your lender, credit, and loan program.
Adjust tax / insurance estimates
Similar homes you might like


Data source: Listing information provided by Stellar MLS (mfrmls) via Trestle/CoreLogic. Last updated 2 days ago.
Information herein deemed reliable but not guaranteed; all measurements, school assignments, HOA fees, taxes, and feature lists are approximate and should be independently verified. Equal Housing Opportunity.