Single Family Residence at 3218 WILLIAMS RD, THE VILLAGES
Beautiful twilight view showcasing the home's attractive landscaping, decorative stone retaining walls, expansive brick-paver driveway, blue awnings, and welcoming exterior lighting. - 3218 WILLIAMS RD, THE VILLAGES
Single Family Residence at 3218 WILLIAMS RD, THE VILLAGES, photo 3 of 25
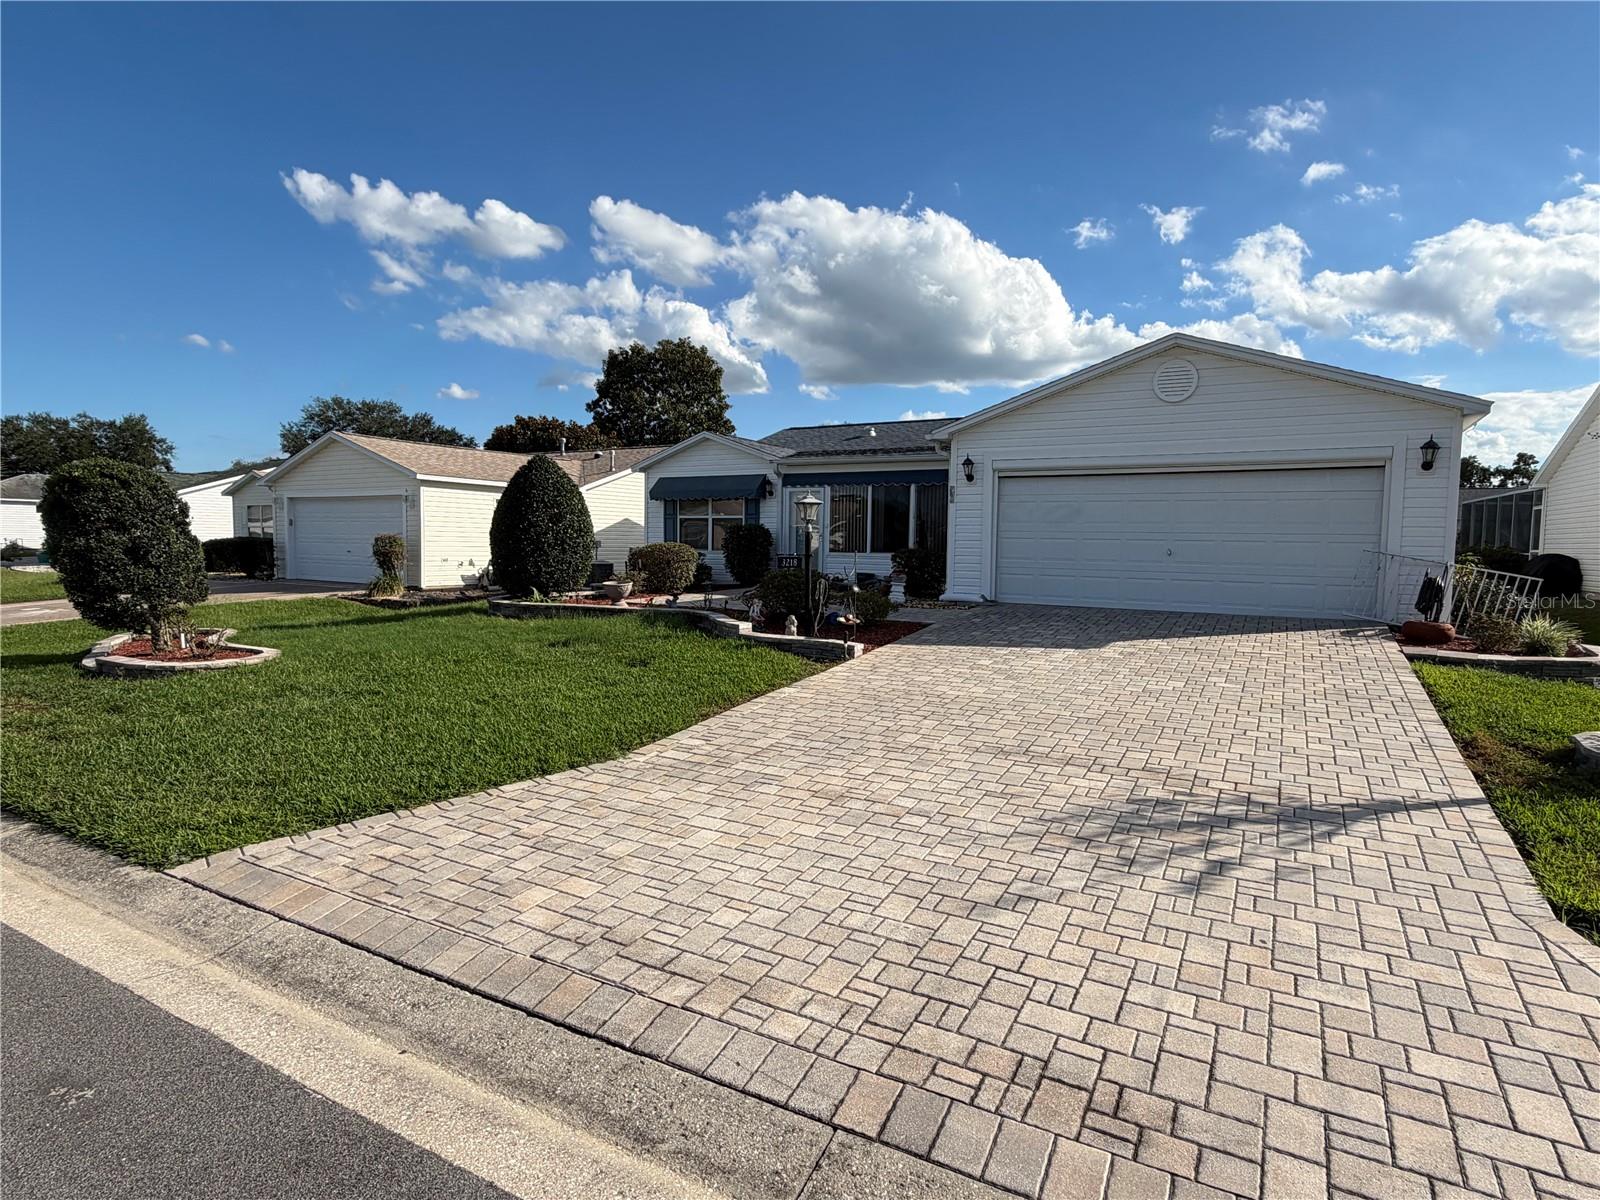
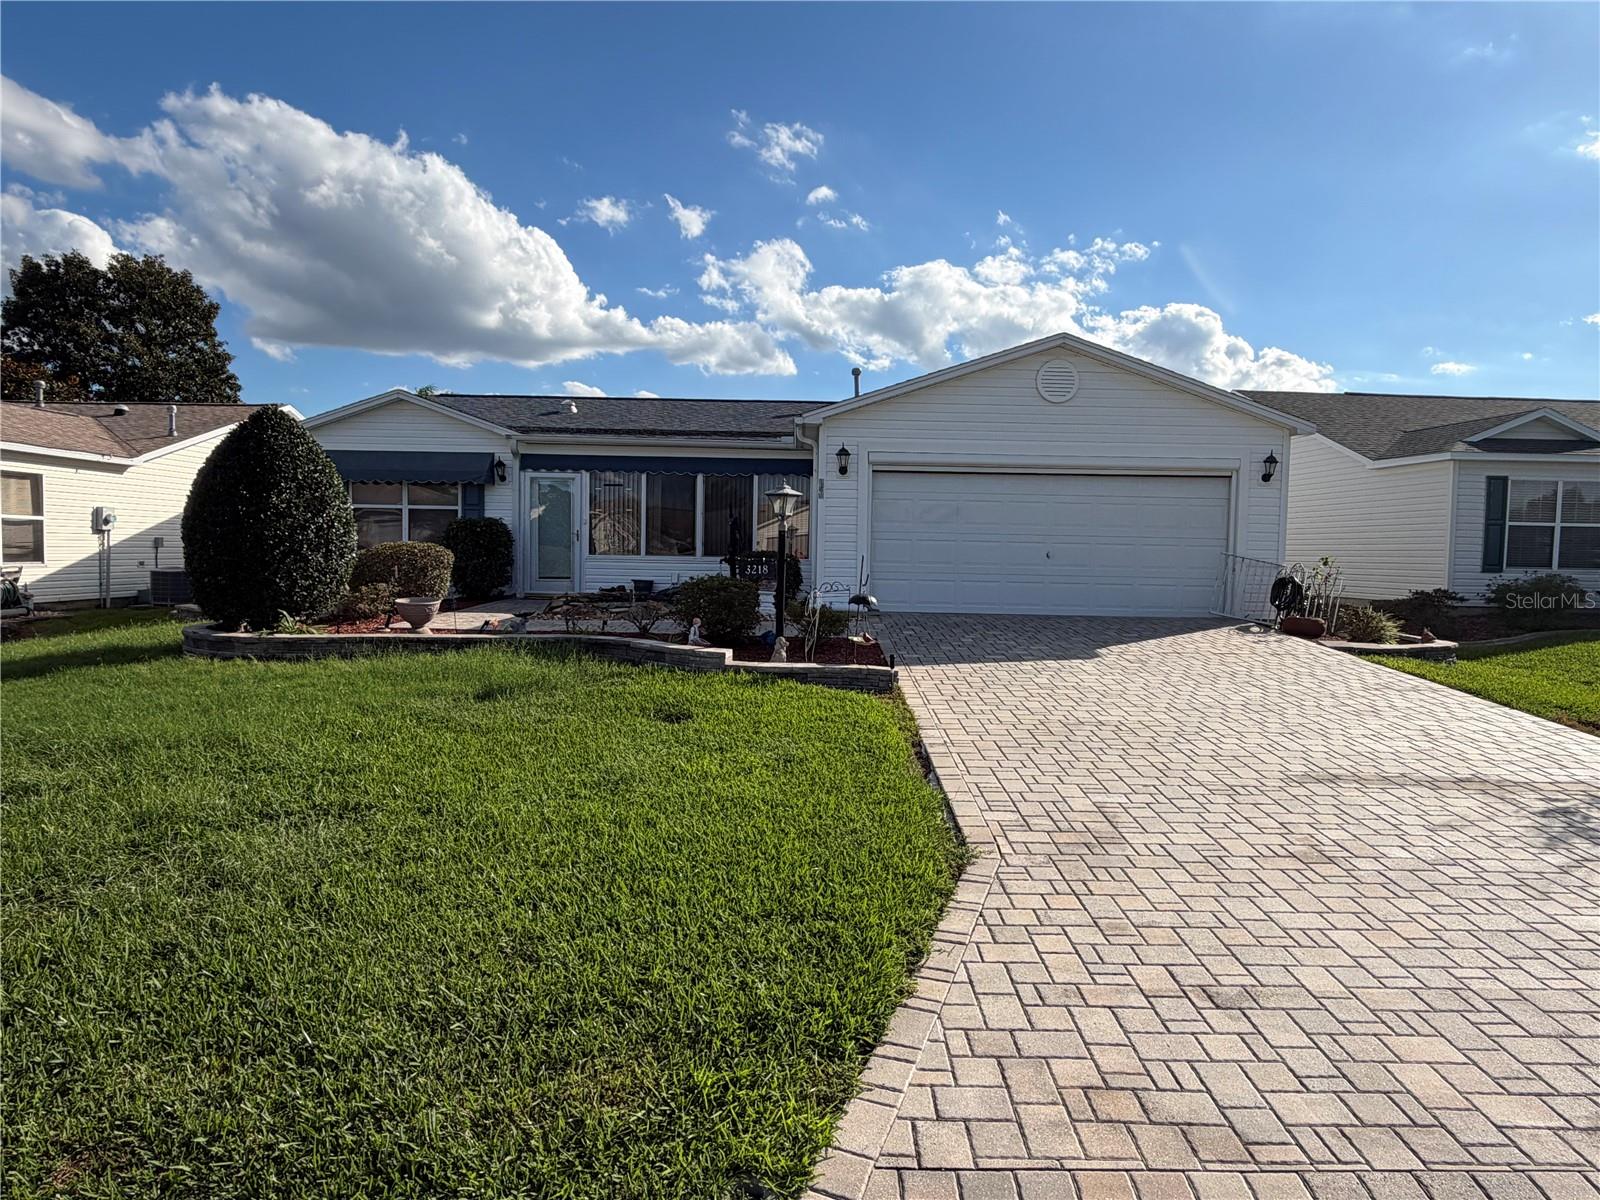
Inviting front exterior featuring a spacious two-car garage, expansive brick-paver driveway, manicured landscaping, decorative stone borders, and distinctive blue awnings. - 3218 WILLIAMS RD, THE VILLAGES
Charming enclosed front porch featuring brick-paver flooring, a ceiling fan, abundant windows, and comfortable seating space. An inviting area to relax and enjoy the Florida lifestyle. - 3218 WILLIAMS RD, THE VILLAGES
Bright and welcoming living room featuring attractive wood-look flooring, neutral wall colors, a ceiling fan, and an open layout connecting the dining area and kitchen. - 3218 WILLIAMS RD, THE VILLAGES
Spacious living area showcasing wood-look flooring, a decorative glass front entry door, natural light, and an open floor plan that creates an easy flow throughout the home. - 3218 WILLIAMS RD, THE VILLAGES
Open dining area featuring wood-look flooring, a decorative chandelier, and convenient access to the kitchen with its granite countertops, breakfast bar, and stainless steel appliances. - 3218 WILLIAMS RD, THE VILLAGES
Well-appointed kitchen featuring granite countertops, natural wood cabinetry, stainless steel appliances, tile backsplash, and generous counter space for everyday meal preparation. - 3218 WILLIAMS RD, THE VILLAGES
Comfortable primary bedroom featuring wood-look flooring, neutral wall colors, a ceiling fan with lighting, and convenient access to the adjoining bathroom. - 3218 WILLIAMS RD, THE VILLAGES
Another view of the primary bedroom highlighting the generous floor space, natural light, wood-look flooring, and easy access to the main living area. - 3218 WILLIAMS RD, THE VILLAGES
Primary bathroom featuring a spacious vanity with an integrated sink, large wall mirror, decorative lighting, glass-enclosed shower, and white beadboard wainscoting. - 3218 WILLIAMS RD, THE VILLAGES
Generously sized walk-in closet featuring extensive wire shelving on multiple walls, overhead lighting, and wood-look flooring. Plenty of room for organized clothing and accessory storage. - 3218 WILLIAMS RD, THE VILLAGES
Versatile guest bedroom featuring built-in Murphy bed cabinetry, integrated drawers and shelving, wood-look flooring, and a ceiling fan. An excellent space that can easily transition between a home office and guest accommodations. - 3218 WILLIAMS RD, THE VILLAGES
Attractive guest bathroom featuring a granite countertop vanity, glass-enclosed walk-in shower, handheld showerhead, and mirrored storage cabinet. A functional design with convenient storage. - 3218 WILLIAMS RD, THE VILLAGES
Flexible third bedroom featuring wood-look flooring, a ceiling fan, natural light, and a built-in Murphy bed. Ideal for use as a home office, hobby room, or additional guest accommodations. - 3218 WILLIAMS RD, THE VILLAGES
Convenient indoor laundry room featuring a stacked washer and dryer, overhead storage cabinets, tile flooring, and additional closet storage. A practical space designed for everyday functionality. - 3218 WILLIAMS RD, THE VILLAGES
Spacious two-car garage featuring a finished floor, overhead storage access, utility shelving, ceiling fan, and garage door opener. Ample room for parking, storage, and projects. - 3218 WILLIAMS RD, THE VILLAGES
Bright and spacious Florida room featuring an abundance of windows, attractive wood-look flooring, a ceiling fan, and views of the surrounding landscaping. A wonderful extension of the home's living space. - 3218 WILLIAMS RD, THE VILLAGES
Impressive screened lanai featuring a high, partially covered ceiling, two ceiling fans, and generous space for outdoor seating and entertaining. Enjoy the Florida breeze while overlooking the landscaped backyard. - 3218 WILLIAMS RD, THE VILLAGES
Another view of the expansive screened lanai showcasing its covered seating area, two ceiling fans, and open views of the backyard. A versatile outdoor living space with room for dining, relaxing, and entertaining. - 3218 WILLIAMS RD, THE VILLAGES
Beautiful aerial view showcasing the home's attractive curb appeal, expansive brick-paver driveway, two-car garage, manicured lawn, and professionally styled landscaping with decorative stone borders and a charming front water feature. - 3218 WILLIAMS RD, THE VILLAGES
Impressive rear aerial view highlighting the expansive screened lanai, covered outdoor living area, and beautifully landscaped backyard. The spacious screened enclosure provides an inviting setting for enjoying Florida's outdoor lifestyle. - 3218 WILLIAMS RD, THE VILLAGES
Bird's-eye view showcasing the home's roof, expansive screened lanai, brick-paver driveway, and thoughtfully arranged landscaping. This unique perspective highlights the property's layout and outdoor living spaces. - 3218 WILLIAMS RD, THE VILLAGES
Floor Plan - 3218 WILLIAMS RD, THE VILLAGES
25 photos

$410,000

3218 WILLIAMS RD
THE VILLAGES, FL 32162
Listed by James Cooper · REALTY EXECUTIVES IN THE VILLAGES
Bedrooms
3
Bathrooms
2
Living area
1,596 sqft
Year built
2001

About this home

WHAT MAKES THIS POLO RIDGE AMARILLO PLUS WORTH A CLOSER LOOK? Start with a BOND PAID, a 2020 ROOF, a 2022 HVAC SYSTEM, and a desirable, established location in THE VILLAGES, FLORIDA. But here's the real question: How does this home stack up against others buyers are considering in the low $400,000s? With an asking price of $410,000, this home offers a compelling combination of major updates, location, and the lifestyle The Villages is known for. COME SEE THE DIFFERENCE FOR YOURSELF! Welcome to 3218 WILLIAMS ROAD, located in the popular VILLAGE OF POLO RIDGE, where value, location, and the Florida lifestyle come together. This AMARILLO PLUS model offers a comfortable, functional floor plan with an inviting flow between the living room, dining area, and kitchen, making everyday living and entertaining easy. The kitchen features ample cabinetry, generous counter space, and a convenient breakfast bar overlooking the main living area. UPDATED FLOORING IN 2019 enhances the home's interior, creating a warm and welcoming atmosphere. Step outside to the SCREENED OUTDOOR LIVING AREA, RE-SCREENED IN 2026, an ideal spot for morning coffee, relaxing with a good book, or enjoying time with friends. Beyond the 2020 ROOF and 2022 HVAC, additional improvements include a 2020 MICROWAVE and 2020 WASHER & DRYER, providing even more value. LOCATION IS ANOTHER REASON TO TAKE A CLOSER LOOK! Situated in the established Village of Polo Ridge, this home offers convenient GOLF CART ACCESS to shopping, dining, golf courses, recreation centers, medical facilities, and entertainment throughout The Villages. Enjoy everything that makes THE VILLAGES LIFESTYLE so appealing, from championship and executive golf to recreational activities, social gatherings, and live entertainment at the town squares. Whether you're looking for a full-time residence or a seasonal Florida getaway, 3218 WILLIAMS ROAD IN THE VILLAGES, FL 32162, offers an attractive combination of major updates, a paid bond, comfortable living spaces, and a convenient location. THE UPDATES ARE ALREADY DONE. THE BOND IS PAID. THE LOCATION IS ESTABLISHED. NOW IT'S TIME TO SEE HOW THIS HOME COMPARES! SCHEDULE YOUR PRIVATE SHOWING TODAY!

Property details

MLS
Stellar MLS
MLS #
MFRG5118688
Property type
Single Family Residence
Subdivision
THE VILLAGES
Status
Active
Days on market
1
On market date
October 27, 2026
Stories
N/A
Total bathrooms
2
Garage spaces
2
Parking spaces
N/A
Lot size
0.15 acres
Loading map…

Nearby schools

Within 10 miles. School directory data from the National Center for Education Statistics (NCES), accessed via the Urban Institute Education Data API. Local Score is calculated by INNOVATE Real Estate; where a state rating is shown, it comes from that state's own official school report card.

Elementary
THE VILLAGES ELEMENTARY OF LADY LAKE SCHOOL
4.37 mi away · Grades -1-5
Nearest school -- attendance-zone data not available here
4.0
Local Score (student-teacher ratio only (preliminary -- will incorporate state test-score data once available)) -- not an official state rating
Enrollment
745
Student:teacher ratio
13.5:1
District
LAKE
Middle
LAKE WEIR MIDDLE SCHOOL
4.84 mi away · Grades 6-8
Nearest school -- attendance-zone data not available here
2.0
Local Score (student-teacher ratio only (preliminary -- will incorporate state test-score data once available)) -- not an official state rating
Enrollment
1,179
Student:teacher ratio
21.1:1
District
MARION
High
WILDWOOD MIDDLE/ HIGH SCHOOL
5.4 mi away · Grades 6-12
Nearest school -- attendance-zone data not available here
3.0
Local Score (student-teacher ratio only (preliminary -- will incorporate state test-score data once available)) -- not an official state rating
Enrollment
842
Student:teacher ratio
17.5:1
District
SUMTER

Walkability

Blended score for THE VILLAGES's center, calculated by INNOVATE Real Estate from two sources: the EPA's National Walkability Index (street network, transit, land-use mix) and Google Places amenity data (what's actually reachable on foot from this point). 60% EPA National Walkability Index + 40% nearby-amenity density (Google Places).

34
Car-dependent
out of 100
EPA National Walkability Index
9.3 / 20 -- Below average walkable
Google Places amenity density
15 / 100
Restaurants & cafes2
Grocery stores0
Parks1
Schools1
Transit stops0
Pharmacies0

Market position

How this listing compares to current activity in THE VILLAGES, from live MLS data.

On the market 1 days -- 72 fewer days than THE VILLAGES's current average of 73 days.
For reference, the median list price across 669 active listings in THE VILLAGES right now is $392,000.

Mortgage calculator

Estimate only - actual rate and payment depend on your lender, credit, and loan program.

$
%
%
Adjust tax / insurance estimates
% / yr
$
/mo
Est. monthly payment
$2,619/mo
$82,000 down
$328,000 loan
Principal & interest$2,127
Property tax (est.)$342
Home insurance (est.)$150

Similar homes you might like

Data source: Listing information provided by Stellar MLS (mfrmls) via Trestle/CoreLogic. Last updated 3 days ago.

Information herein deemed reliable but not guaranteed; all measurements, school assignments, HOA fees, taxes, and feature lists are approximate and should be independently verified. Equal Housing Opportunity.