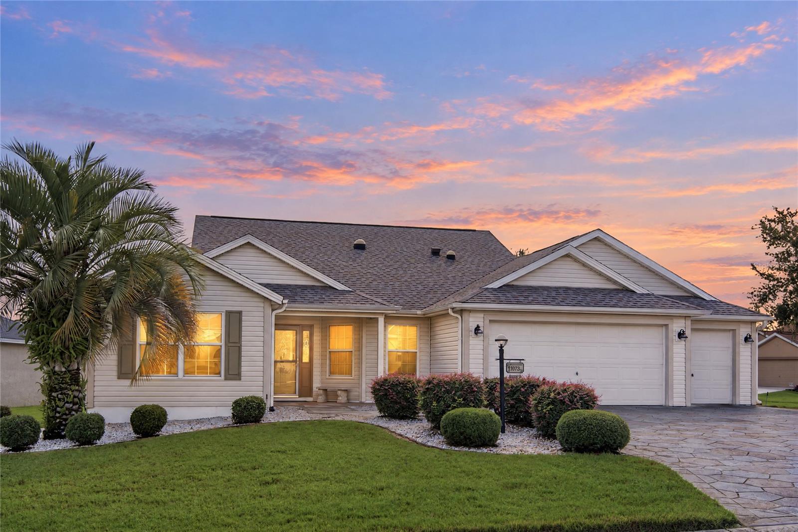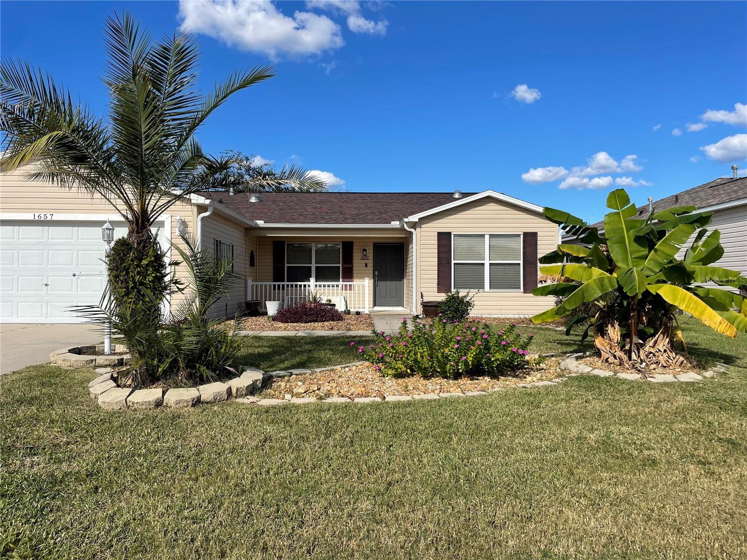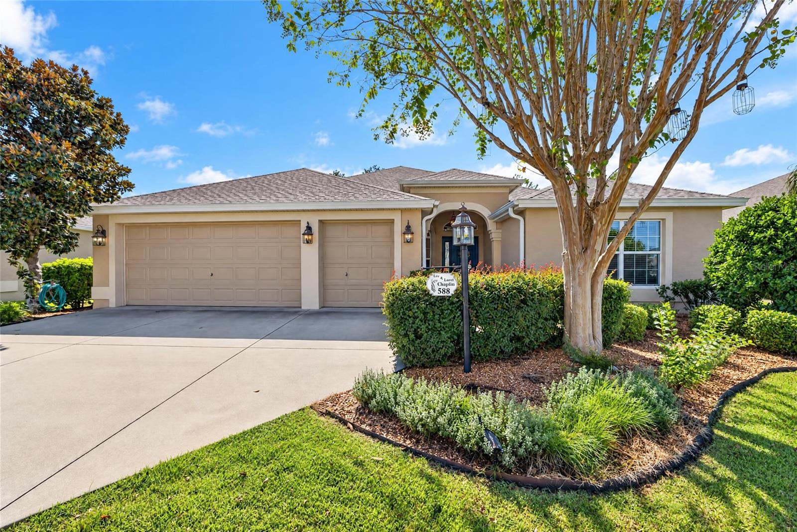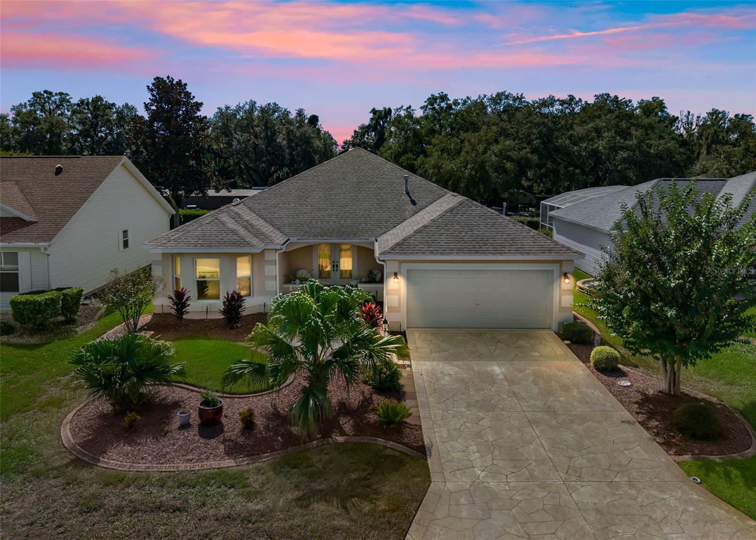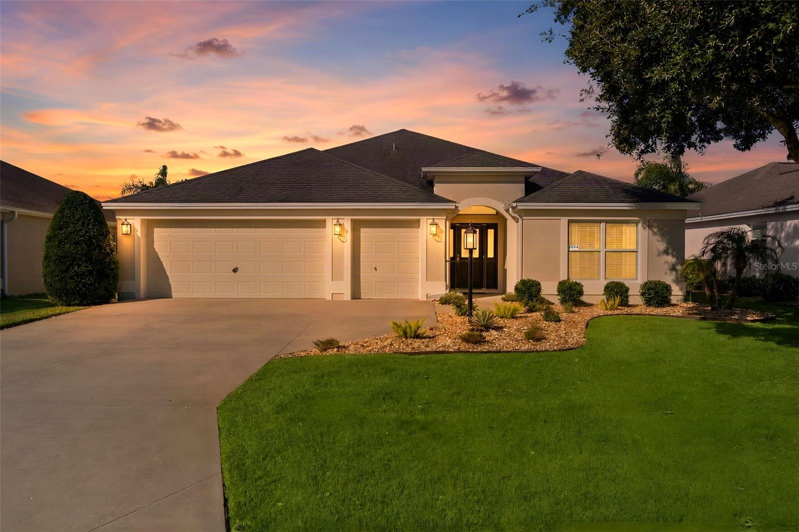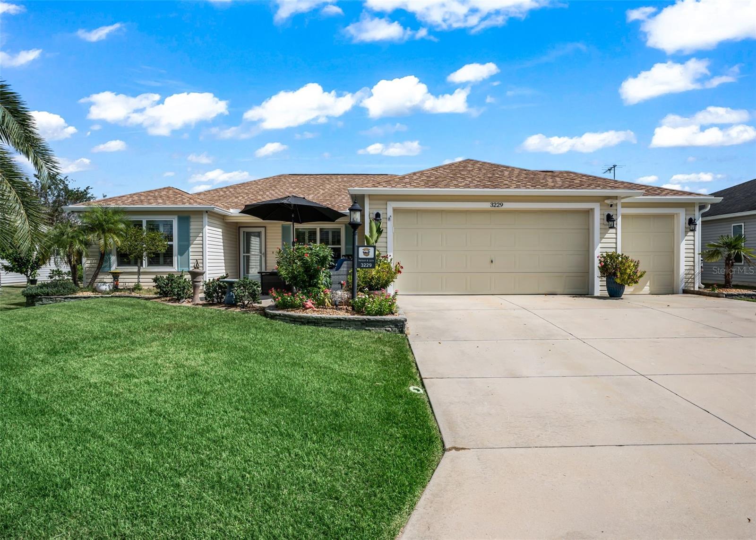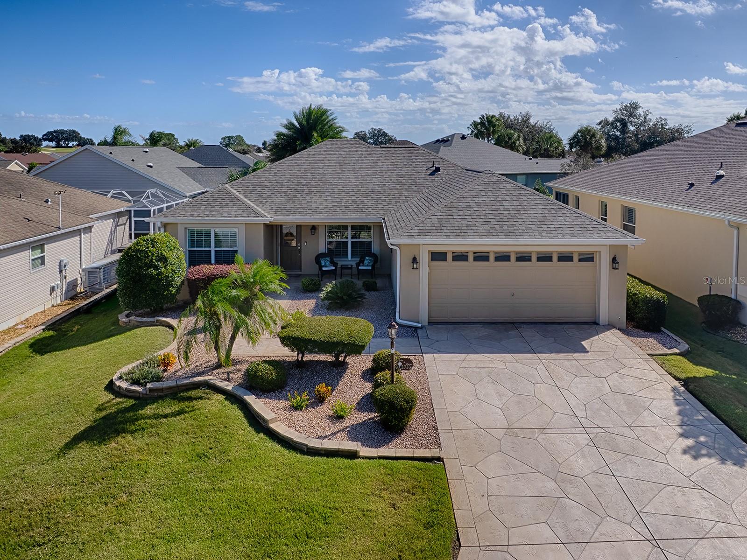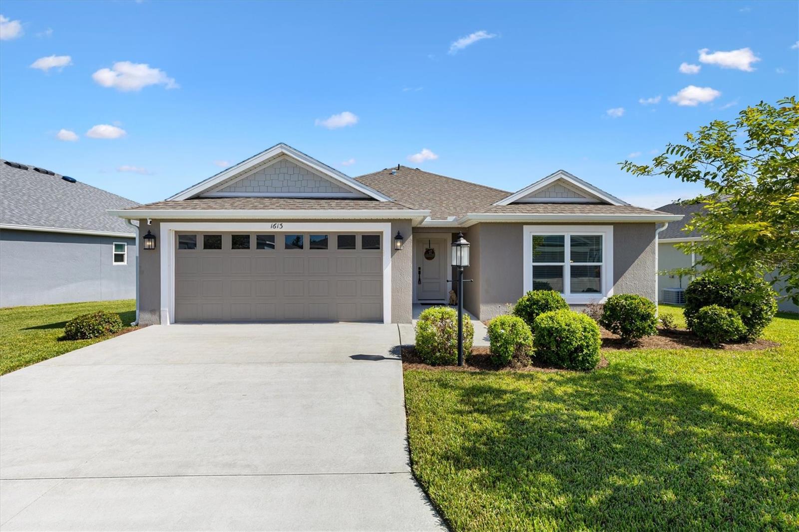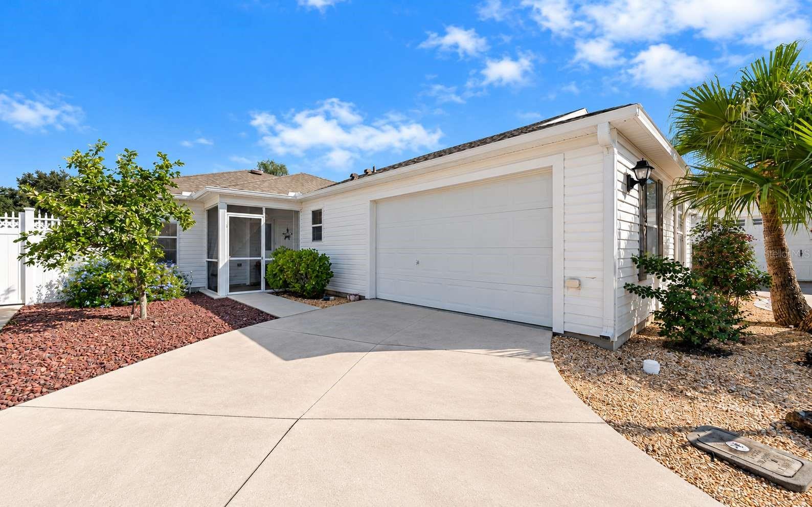
Single Family Residence at 2095 JASPER WAY, THE VILLAGES
Single Family Residence at 2095 JASPER WAY, THE VILLAGES, photo 2 of 53
Front Entry - 2095 JASPER WAY, THE VILLAGES
Kitchen - 2095 JASPER WAY, THE VILLAGES
Master Bedroom - 2095 JASPER WAY, THE VILLAGES
Master - 2095 JASPER WAY, THE VILLAGES
Master Bath - 2095 JASPER WAY, THE VILLAGES
Single Family Residence at 2095 JASPER WAY, THE VILLAGES, photo 11 of 53
Bedroom 2 w/murphy bed - 2095 JASPER WAY, THE VILLAGES
Bedroom 2 - 2095 JASPER WAY, THE VILLAGES
Dining/Kitchen - 2095 JASPER WAY, THE VILLAGES
Living Room - 2095 JASPER WAY, THE VILLAGES
Living room - 2095 JASPER WAY, THE VILLAGES
Dining/Living - 2095 JASPER WAY, THE VILLAGES
Kitchen - 2095 JASPER WAY, THE VILLAGES
Single Family Residence at 2095 JASPER WAY, THE VILLAGES, photo 21 of 53
Single Family Residence at 2095 JASPER WAY, THE VILLAGES, photo 22 of 53
Single Family Residence at 2095 JASPER WAY, THE VILLAGES, photo 23 of 53
Single Family Residence at 2095 JASPER WAY, THE VILLAGES, photo 24 of 53
Spare Bath - 2095 JASPER WAY, THE VILLAGES
Bedroom 3 - 2095 JASPER WAY, THE VILLAGES
Foyer - 2095 JASPER WAY, THE VILLAGES
Lanai - 2095 JASPER WAY, THE VILLAGES
Side yard - 2095 JASPER WAY, THE VILLAGES
Single Family Residence at 2095 JASPER WAY, THE VILLAGES, photo 33 of 53
Single Family Residence at 2095 JASPER WAY, THE VILLAGES, photo 34 of 53
Single Family Residence at 2095 JASPER WAY, THE VILLAGES, photo 35 of 53
Single Family Residence at 2095 JASPER WAY, THE VILLAGES, photo 36 of 53
Single Family Residence at 2095 JASPER WAY, THE VILLAGES, photo 37 of 53
Single Family Residence at 2095 JASPER WAY, THE VILLAGES, photo 38 of 53
Single Family Residence at 2095 JASPER WAY, THE VILLAGES, photo 39 of 53
Single Family Residence at 2095 JASPER WAY, THE VILLAGES, photo 40 of 53
Single Family Residence at 2095 JASPER WAY, THE VILLAGES, photo 41 of 53
Side yard - 2095 JASPER WAY, THE VILLAGES
Courtyard - 2095 JASPER WAY, THE VILLAGES
Single Family Residence at 2095 JASPER WAY, THE VILLAGES, photo 45 of 53
Single Family Residence at 2095 JASPER WAY, THE VILLAGES, photo 46 of 53
Single Family Residence at 2095 JASPER WAY, THE VILLAGES, photo 47 of 53
Single Family Residence at 2095 JASPER WAY, THE VILLAGES, photo 48 of 53
Single Family Residence at 2095 JASPER WAY, THE VILLAGES, photo 49 of 53
Single Family Residence at 2095 JASPER WAY, THE VILLAGES, photo 50 of 53
Single Family Residence at 2095 JASPER WAY, THE VILLAGES, photo 51 of 53
Single Family Residence at 2095 JASPER WAY, THE VILLAGES, photo 52 of 53
Single Family Residence at 2095 JASPER WAY, THE VILLAGES, photo 53 of 53
53 photos

$409,900

2095 JASPER WAY
THE VILLAGES, FL 32162
Listed by Robin Brooks Schomp · KELLER WILLIAMS CORNERSTONE RE
Bedrooms
3
Bathrooms
2
Living area
1,677 sqft
Year built
2004

About this home

Welcome home to this charming 3-bedroom, 2-bath ANNA MARIA MODEL, offering 1,677 square feet of comfortable Florida living with your very own PRIVATE COURTYARD POOL OASIS! Step inside to discover a bright and inviting OPEN-CONCEPT FLOOR PLAN filled with natural light and welcoming details. Beautiful wood flooring flows throughout much of the home, with carpeting in one guest bedroom and ceramic tile in the kitchen, foyer, and bathrooms. The spacious kitchen features ALL-WOOD CABINETRY, NEWER 2024 APPLIANCES, and a GENEROUSLY SIZED EAT-AT ISLAND. The seamless flow between the kitchen, dining, and living areas sets the perfect stage for comfortable everyday living and entertaining family and friends. The spacious PRIMARY SUITE offers a private en-suite bathroom featuring DUAL VANITIES, GRANITE COUNTERTOPS, a WALK-IN SHOWER, and a WALK-IN CLOSET. One of the guest bedrooms features a convenient MURPHY BED, providing flexibility for overnight guests while allowing the room to serve other purposes when not in use. Now for the real showstopper — your very own PRIVATE COURTYARD PARADISE! Step outside and enjoy a beautiful 7' x 21' SWIMMING POOL, surrounded by a spacious 39' x 27' SCREENED POOL ENCLOSURE. Whether you're enjoying your morning coffee, relaxing poolside, soaking up the Florida sunshine, or entertaining friends, this private outdoor retreat is the perfect place to unwind and enjoy the Florida lifestyle! And here's the BEST PART — ALL THE MAJOR UPDATES HAVE ALREADY BEEN DONE FOR YOU! Enjoy peace of mind with a NEW ROOF (2023), HVAC (2024), WATER HEATER (2024), and KITCHEN APPLIANCES (2024)! The 1.5-CAR GARAGE provides additional space for your golf cart, storage, and everyday needs. Located in the desirable VILLAGE OF ASHLAND, you'll enjoy access to a community pool and outdoor recreation, including bocce ball, shuffleboard, fishing, and remote-controlled boating activities. The nearby Village of Lynnhaven offers even more amenities, including tennis, pickleball, shuffleboard, an outdoor pool, and indoor billiards. PRIVATE POOL, SPACIOUS COURTYARD, MAJOR UPDATES, AND A FANTASTIC LOCATION — THIS ONE CHECKS ALL THE BOXES! Enjoy the perfect blend of comfort, privacy, and Florida living. With so many wonderful features and a price designed to attract attention, this is one you won't want to miss! SCHEDULE YOUR PRIVATE SHOWING TODAY!

Highlights

Private pool

Property details

MLS
Stellar MLS
MLS #
MFROM734010
Property type
Single Family Residence
Subdivision
VILLAGES OF SUMTER JASPER VILLAS, THE VILLAGES
Status
Active
Days on market
N/A
On market date
October 26, 2026
Stories
N/A
Total bathrooms
2
Garage spaces
N/A
Parking spaces
N/A
Lot size
0.13 acres
Loading map…

Nearby schools

Within 10 miles. School directory data from the National Center for Education Statistics (NCES), accessed via the Urban Institute Education Data API. Local Score is calculated by INNOVATE Real Estate; where a state rating is shown, it comes from that state's own official school report card.

Elementary
WILDWOOD ELEMENTARY SCHOOL
4.32 mi away · Grades -1-5
Nearest school -- attendance-zone data not available here
2.0
Local Score (student-teacher ratio only (preliminary -- will incorporate state test-score data once available)) -- not an official state rating
Enrollment
845
Student:teacher ratio
18.4:1
District
SUMTER
Middle
LAKE WEIR MIDDLE SCHOOL
6.1 mi away · Grades 6-8
Nearest school -- attendance-zone data not available here
2.0
Local Score (student-teacher ratio only (preliminary -- will incorporate state test-score data once available)) -- not an official state rating
Enrollment
1,179
Student:teacher ratio
21.1:1
District
MARION
High
WILDWOOD MIDDLE/ HIGH SCHOOL
4.18 mi away · Grades 6-12
Nearest school -- attendance-zone data not available here
3.0
Local Score (student-teacher ratio only (preliminary -- will incorporate state test-score data once available)) -- not an official state rating
Enrollment
842
Student:teacher ratio
17.5:1
District
SUMTER

Walkability

Blended score for THE VILLAGES's center, calculated by INNOVATE Real Estate from two sources: the EPA's National Walkability Index (street network, transit, land-use mix) and Google Places amenity data (what's actually reachable on foot from this point). 60% EPA National Walkability Index + 40% nearby-amenity density (Google Places).

36
Car-dependent
out of 100
EPA National Walkability Index
9.2 / 20 -- Below average walkable
Google Places amenity density
20 / 100
Restaurants & cafes2
Grocery stores0
Parks3
Schools0
Transit stops0
Pharmacies0

Market position

How this listing compares to current activity in THE VILLAGES, from live MLS data.

On the market 0 days -- 73 fewer days than THE VILLAGES's current average of 73 days.
For reference, the median list price across 672 active listings in THE VILLAGES right now is $393,000.

Mortgage calculator

Estimate only - actual rate and payment depend on your lender, credit, and loan program.

$
%
%
Adjust tax / insurance estimates
% / yr
$
/mo
Est. monthly payment
$2,618/mo
$81,980 down
$327,920 loan
Principal & interest$2,127
Property tax (est.)$342
Home insurance (est.)$150

Similar homes you might like

Data source: Listing information provided by Stellar MLS (mfrmls) via Trestle/CoreLogic. Last updated 2 days ago.

Information herein deemed reliable but not guaranteed; all measurements, school assignments, HOA fees, taxes, and feature lists are approximate and should be independently verified. Equal Housing Opportunity.