


$1,050,000
About this home
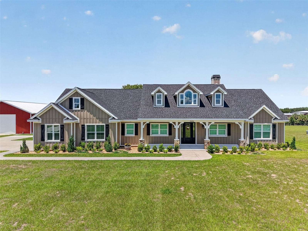
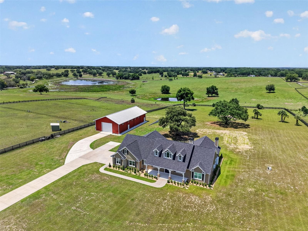
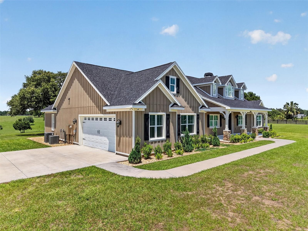
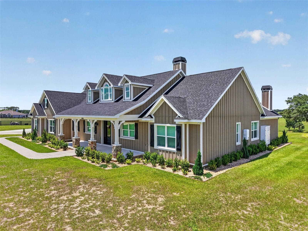
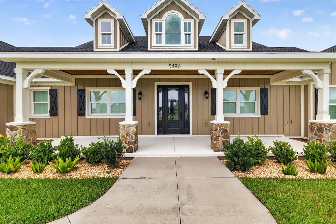
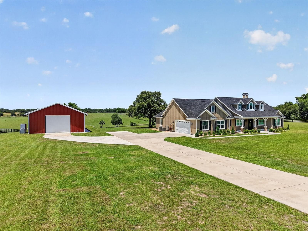
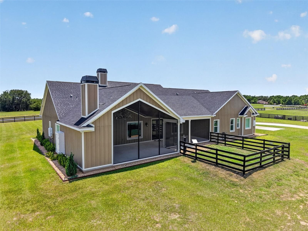
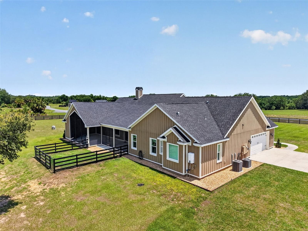
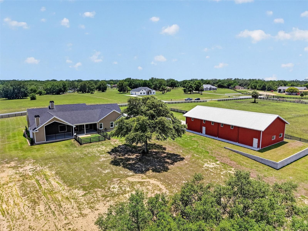
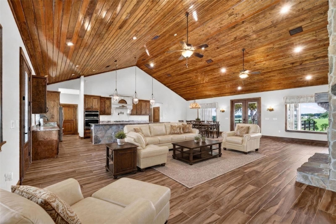
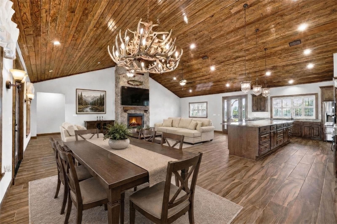
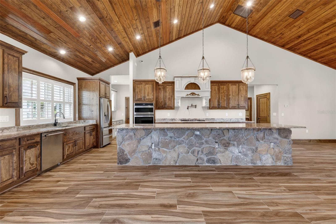
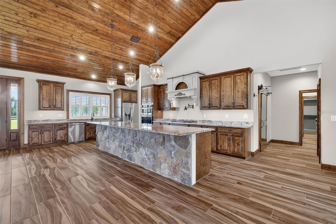
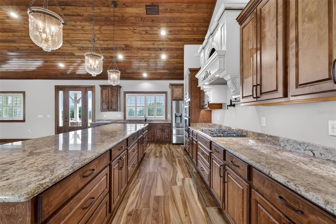
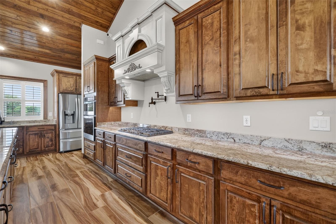
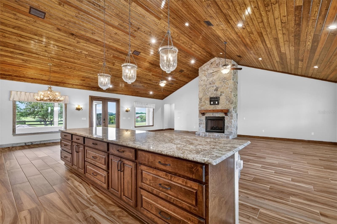
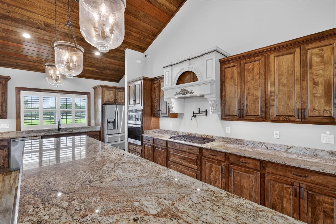
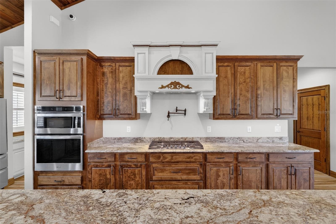
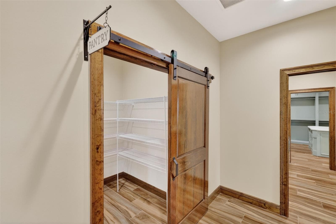
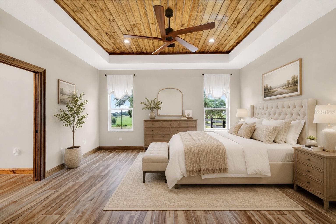
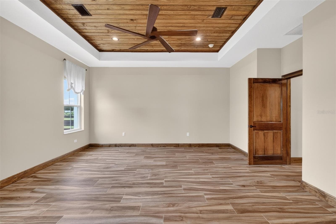
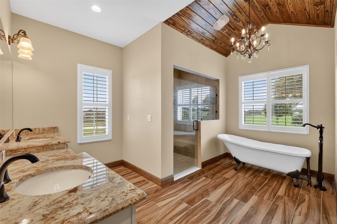
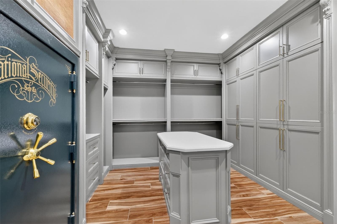
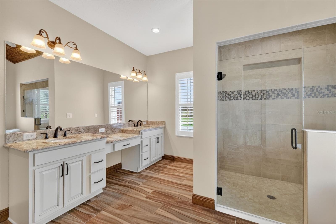
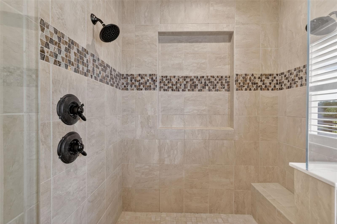
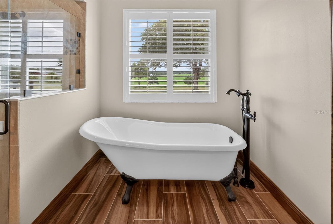
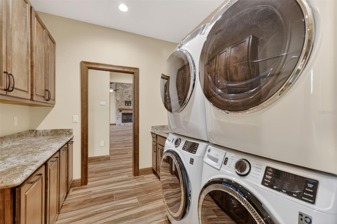
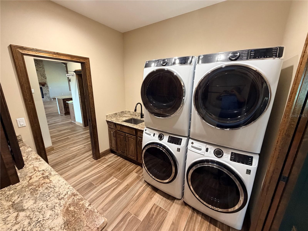
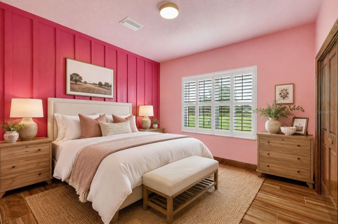
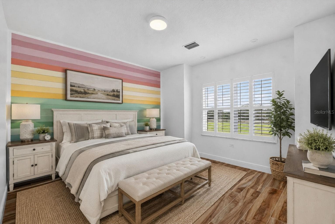
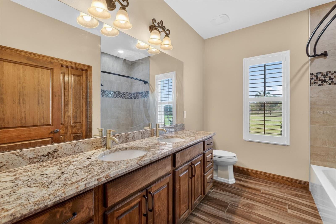
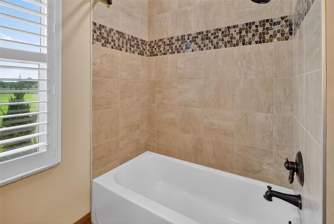
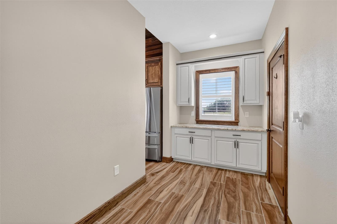
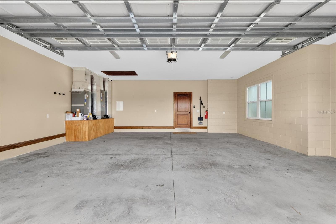
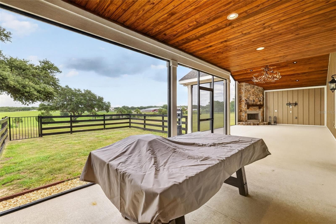
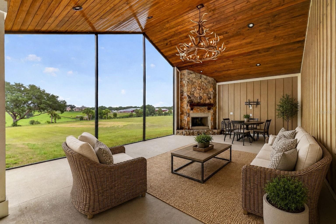
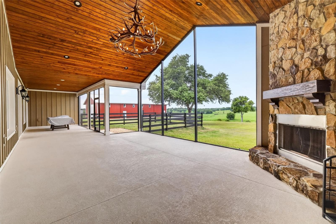
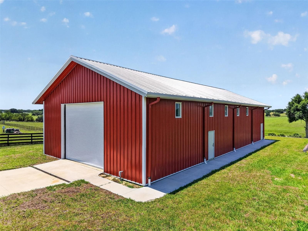
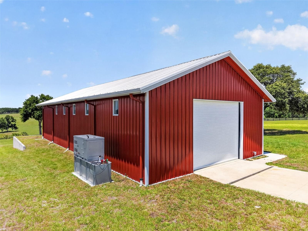
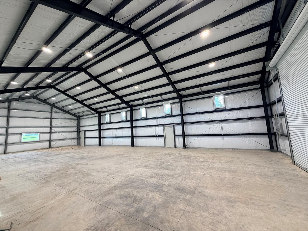
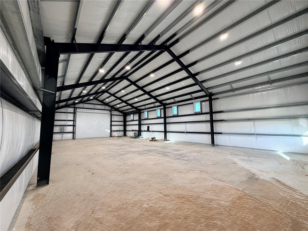
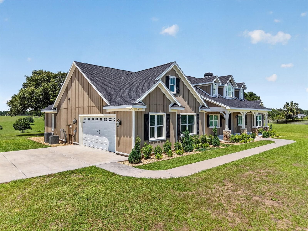
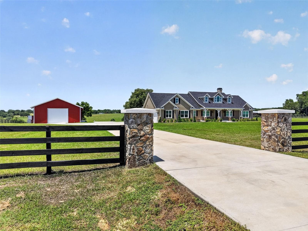
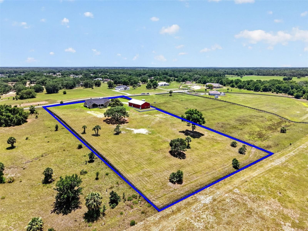
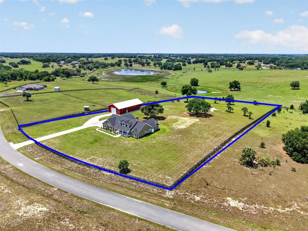
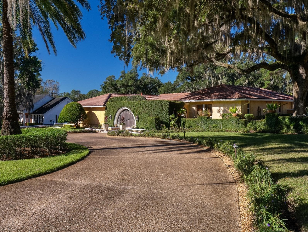
Virtually Staged. Experience the perfect blend of country privacy and modern luxury in this beautiful 3-bedroom 2-bath home, a Workshop 40 X 80, and a 45 KW DuraWatt Diesel-powered generator with a run time of 3 weeks. An oversized driveway guides you to a grand entrance with incredible curb appeal and a welcoming front porch. Your family will enjoy this 4.66-acre property with stunning views! Upon entering, you will right away fall in love with the dramatic cathedral ceilings and an open-concept floor plan that showcases panoramic views of this large, expansive fenced-in backyard. Make sure you bring your rocking chairs to enjoy the cool breeze on the front porch in the evenings. The heart of the home features a show-stopping 13-foot island wrapped in stone accents, premium wood cabinetry, and a walk-in pantry. Gather in the living room around the magnificent focal-point fireplace, beneath soaring ceilings styled with custom tongue-and-groove woodwork. Attention to detail is most definitely in this home, with tongue-and-groove throughout most of the ceilings. Enjoy this luxury primary suite featuring elegant tray ceilings and a spa-like bath with a claw-foot tub, a walk-in tile and glass shower, and his and hers sinks. From the master bath, you have a view of the pond. The massive walk-in closet includes a custom storage island and offers direct private access right into the laundry room. This split bedroom ensures privacy with the two additional oversized rooms and a bathroom that has his and her sinks, plus a tub/shower combo. Enjoy entertaining in this large and gorgeous back porch with an amazing outdoor fireplace. The home is conveniently located just minutes from all of The Villages' amenities! If you are looking for an amazing custom home, let me assist you and call today! It will be a great place to call home
Highlights
Property details
- MLS
- Stellar MLS
- MLS #
- MFRG5112837
- Property type
- Single Family Residence
- Subdivision
- SHERYDAN GLENN SUB
- Status
- Active
- Days on market
- 131
- On market date
- May 24, 2026
- Stories
- N/A
- Total bathrooms
- 2
- Garage spaces
- 8
- Parking spaces
- N/A
- Lot size
- 4.67 acres
Location
Get directions →Nearby schools
Within 10 miles. School directory data from the National Center for Education Statistics (NCES), accessed via the Urban Institute Education Data API. Local Score is calculated by INNOVATE Real Estate; where a state rating is shown, it comes from that state's own official school report card.
- Enrollment
- 745
- Student:teacher ratio
- 13.5:1
- District
- LAKE
- Enrollment
- 792
- Student:teacher ratio
- 19.3:1
- District
- LAKE
- Enrollment
- 1,618
- Student:teacher ratio
- 21.3:1
- District
- LAKE
Walkability
Blended score for LADY LAKE's center, calculated by INNOVATE Real Estate from two sources: the EPA's National Walkability Index (street network, transit, land-use mix) and Google Places amenity data (what's actually reachable on foot from this point). 60% EPA National Walkability Index + 40% nearby-amenity density (Google Places).
Market position
How this listing compares to current activity in LADY LAKE, from live MLS data.
Mortgage calculator
Estimate only - actual rate and payment depend on your lender, credit, and loan program.
Adjust tax / insurance estimates
Similar homes you might like
Data source: Listing information provided by Stellar MLS (mfrmls) via Trestle/CoreLogic. Last updated 9 days ago.
Information herein deemed reliable but not guaranteed; all measurements, school assignments, HOA fees, taxes, and feature lists are approximate and should be independently verified. Equal Housing Opportunity.