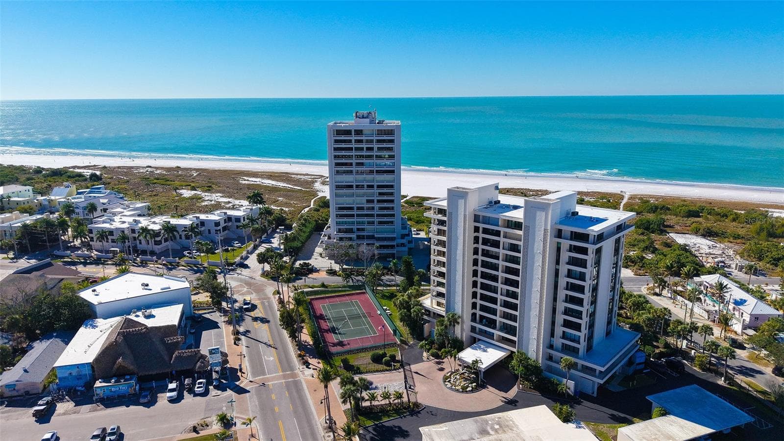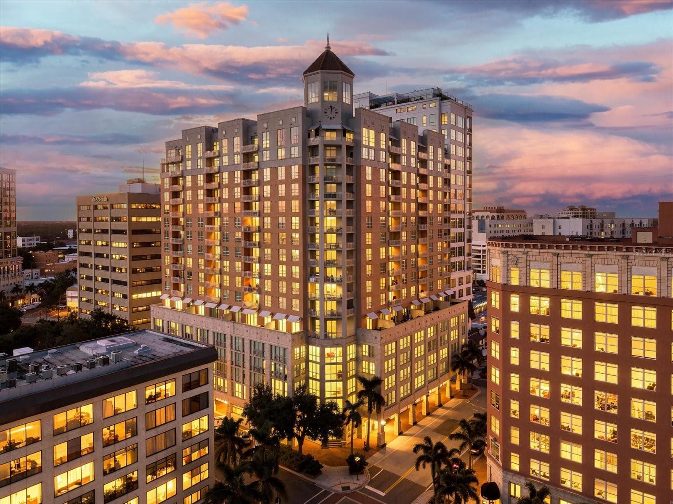
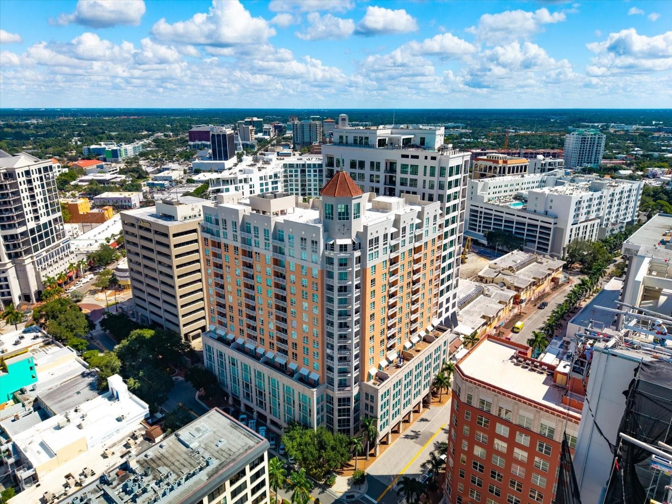
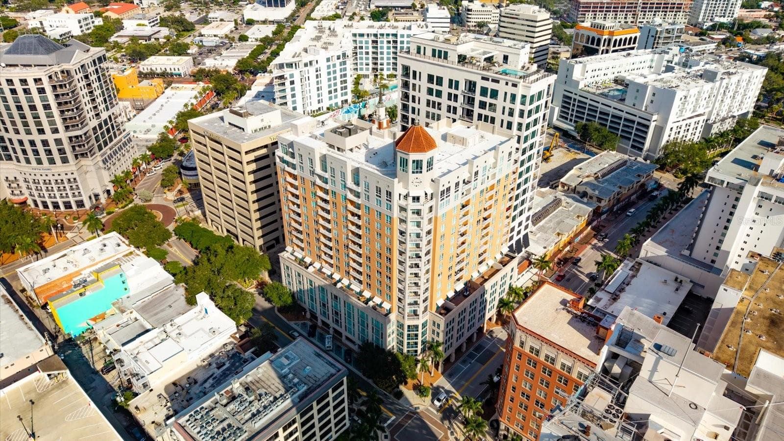
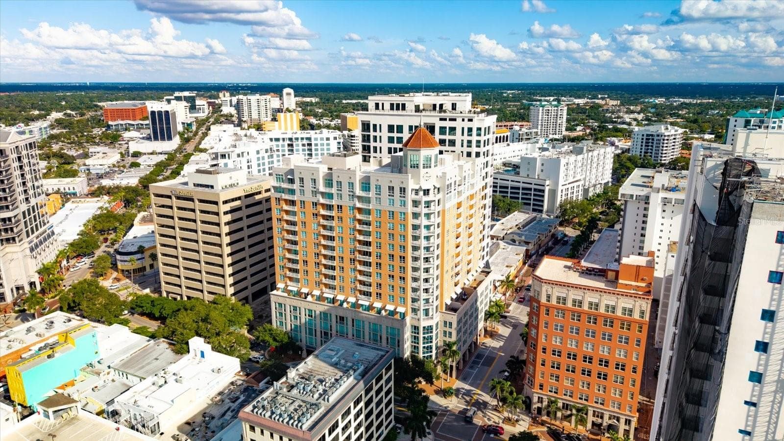
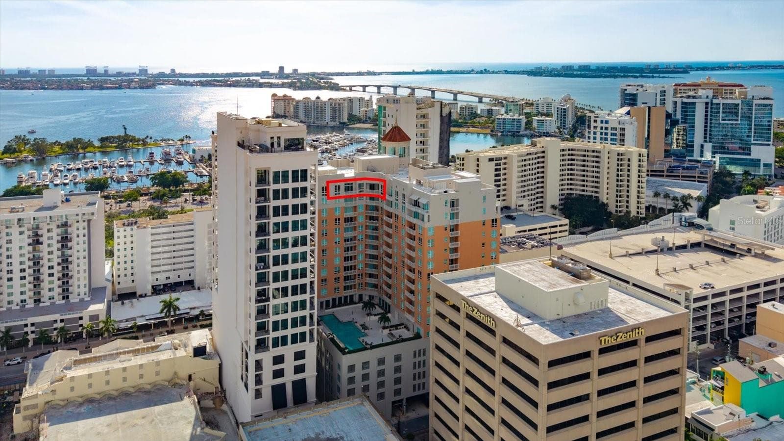
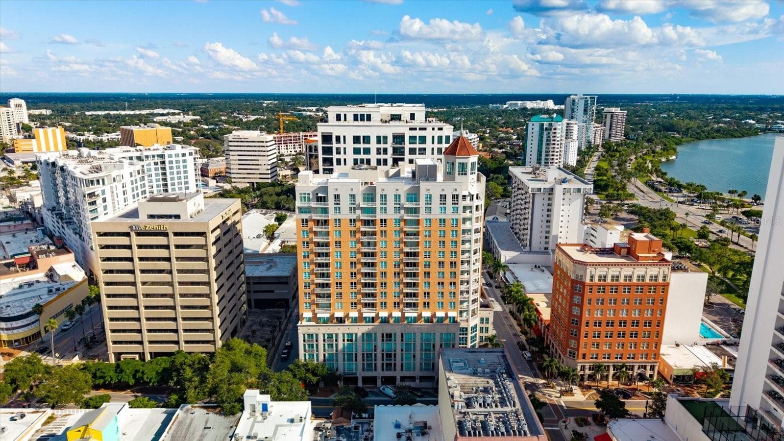
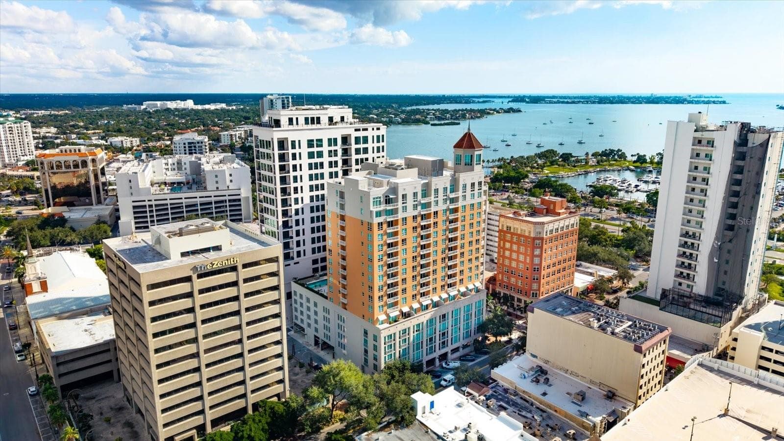
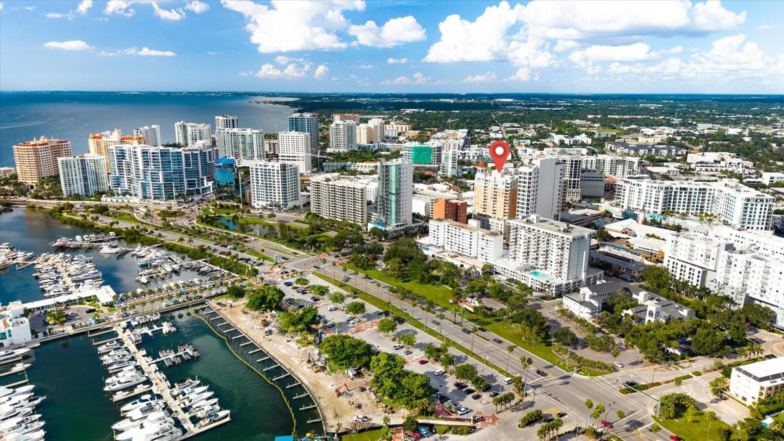
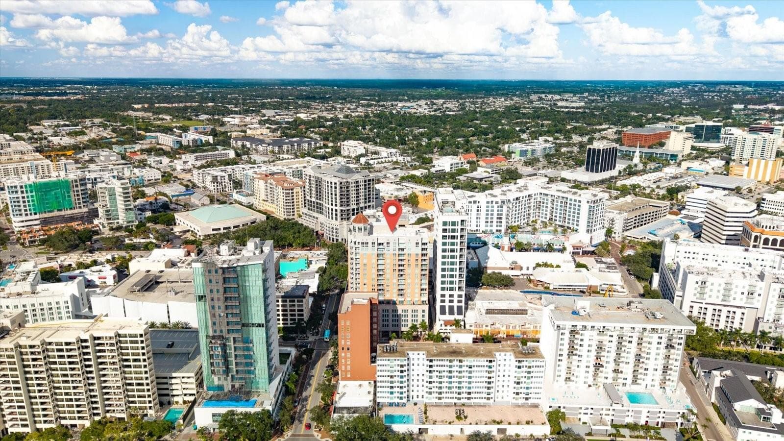
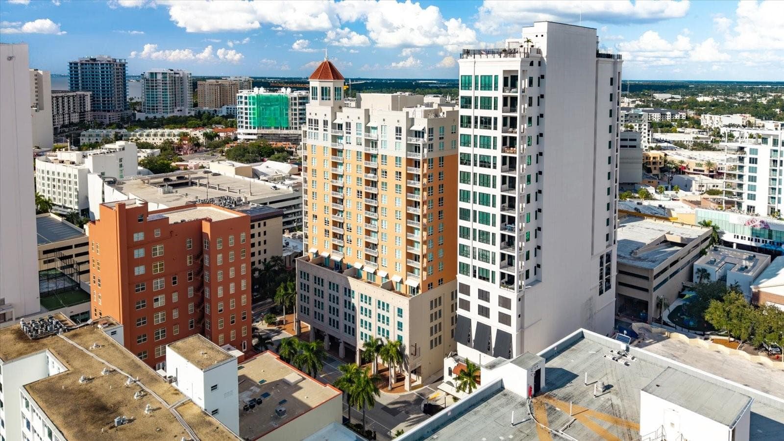
Twilight of Condo Building - 1350 MAIN ST #1703, SARASOTA
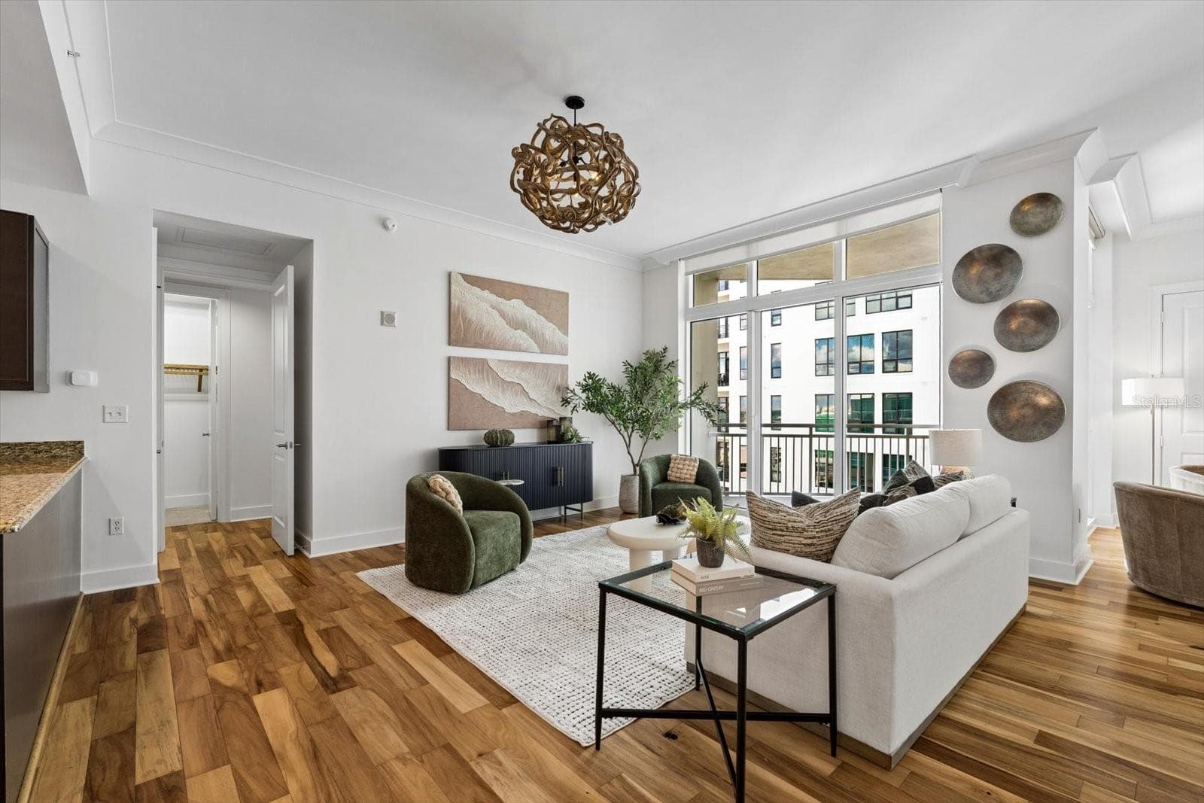
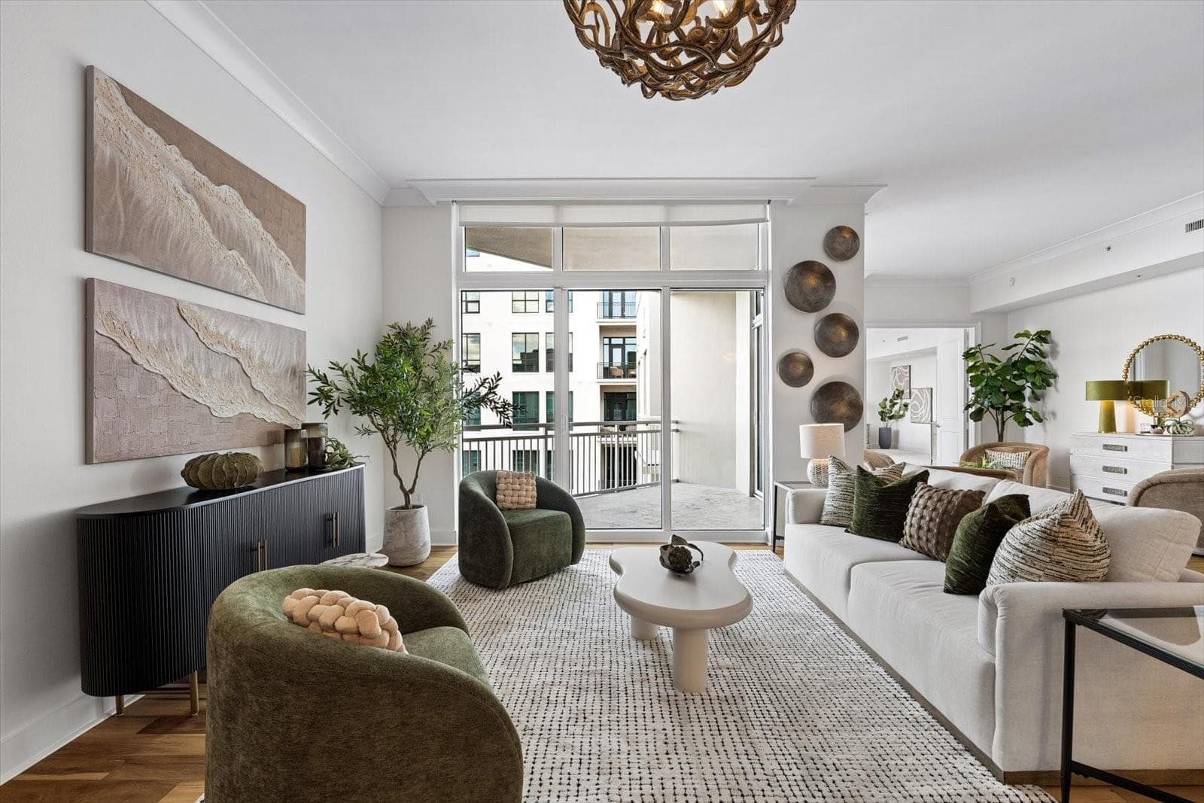
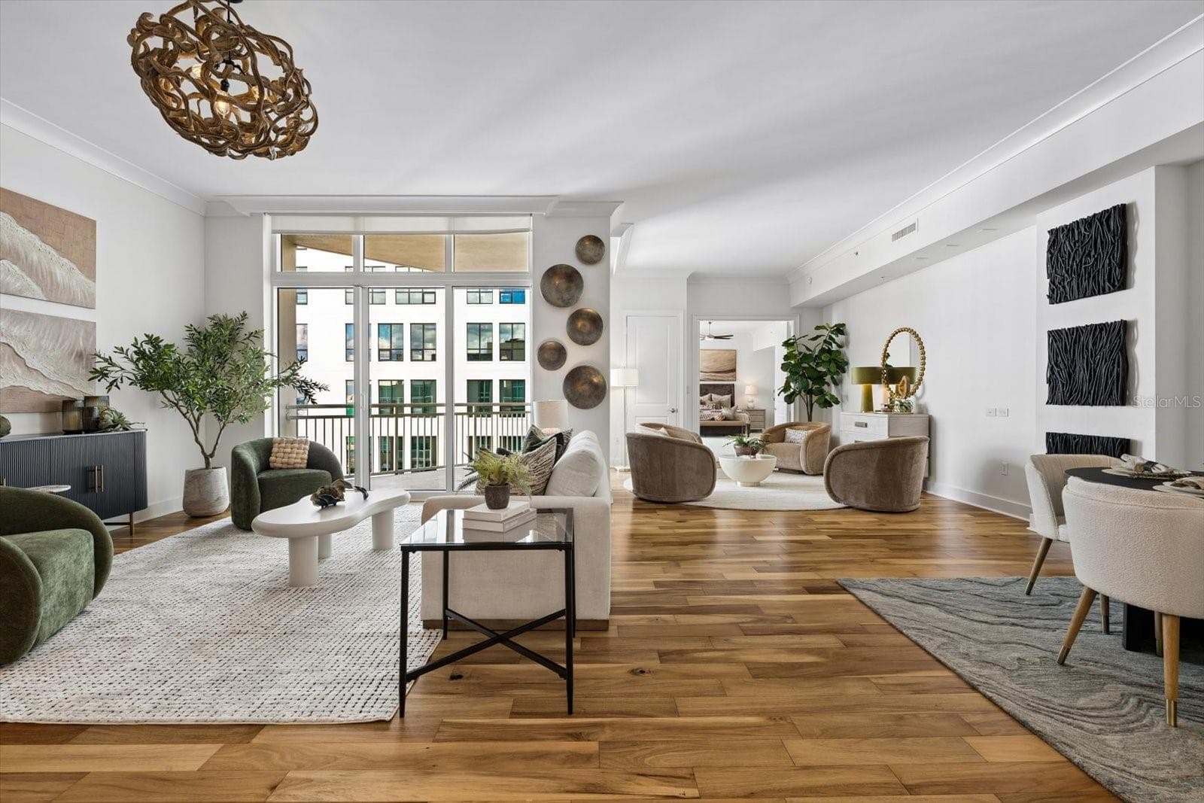
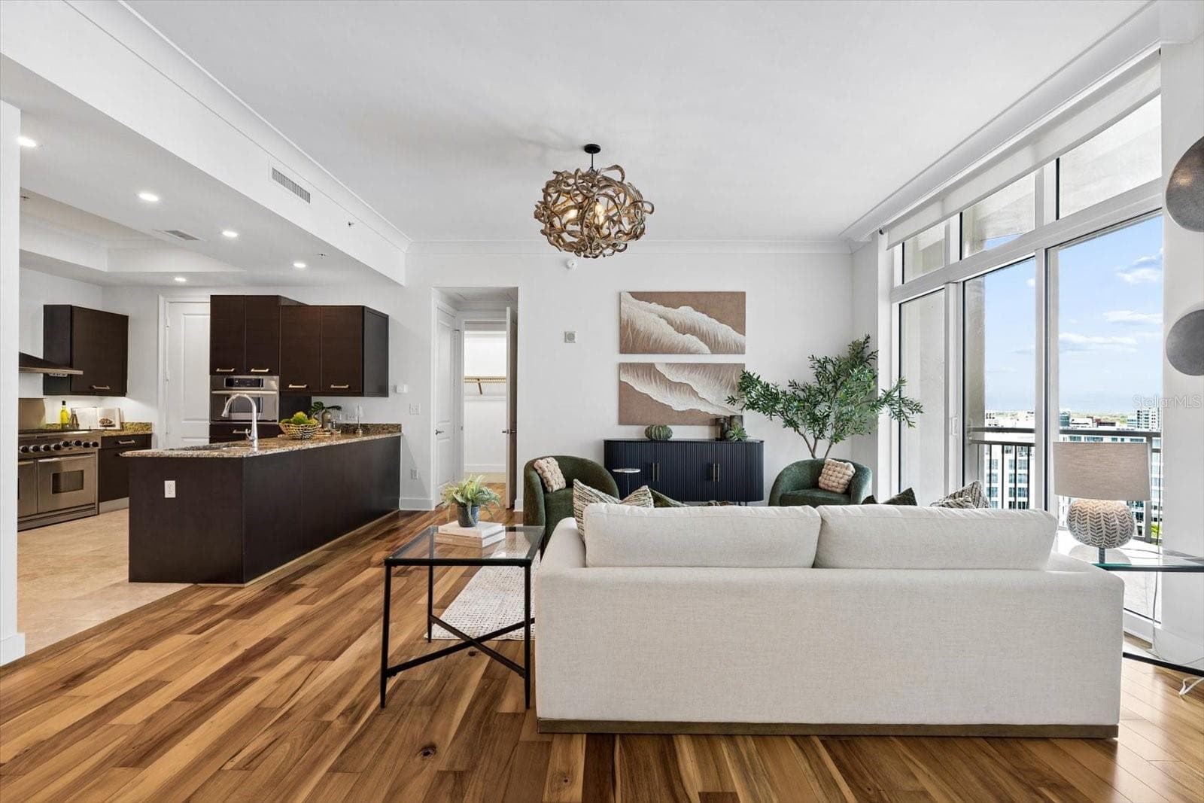
Living room with tall sliders out to a covered balcony - 1350 MAIN ST #1703, SARASOTA
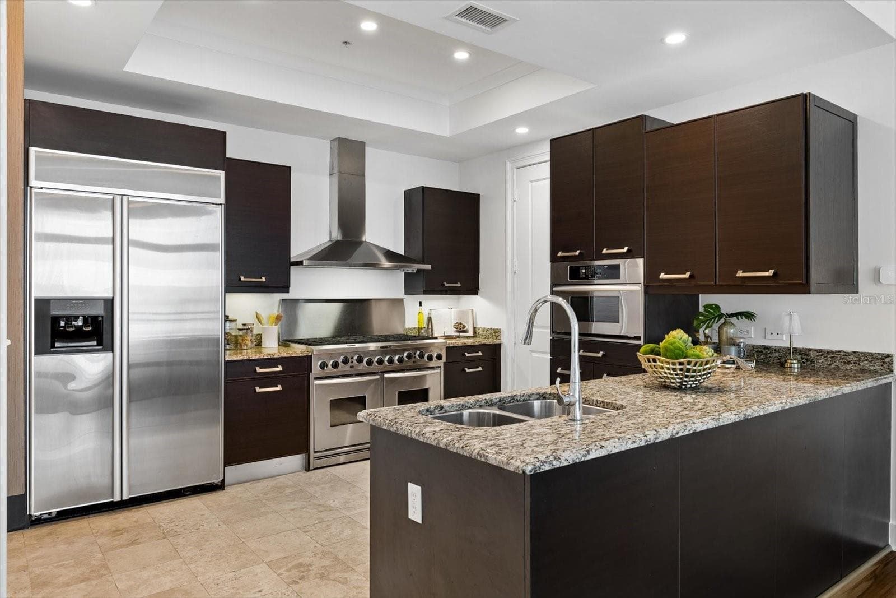
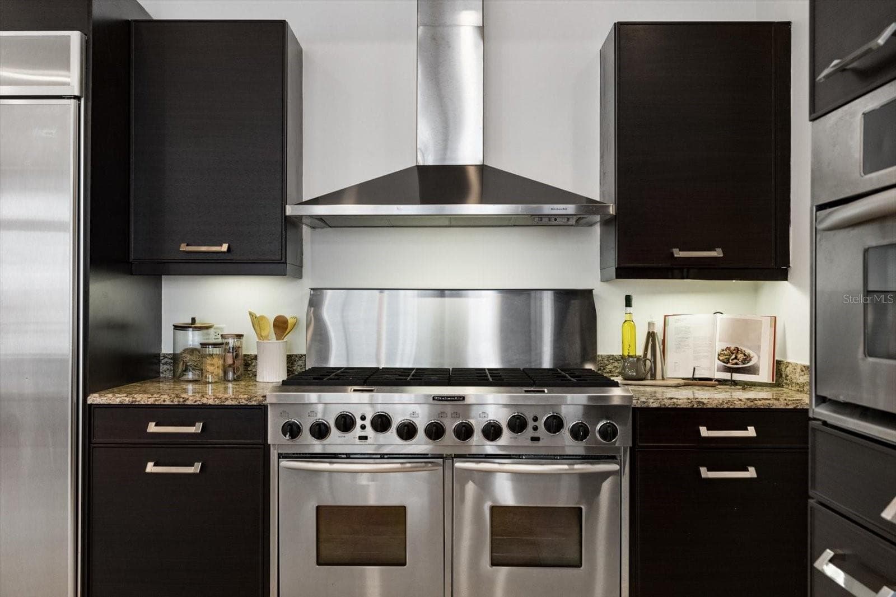
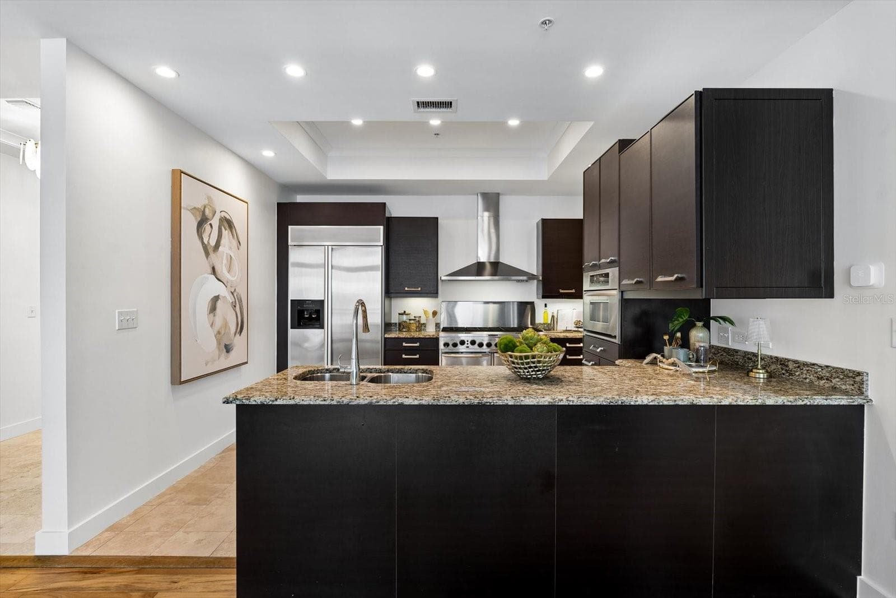
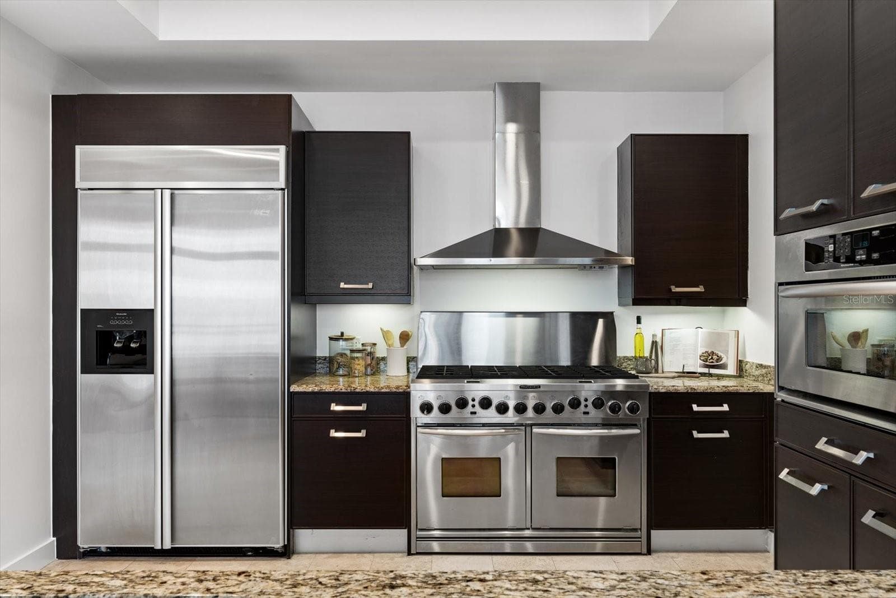
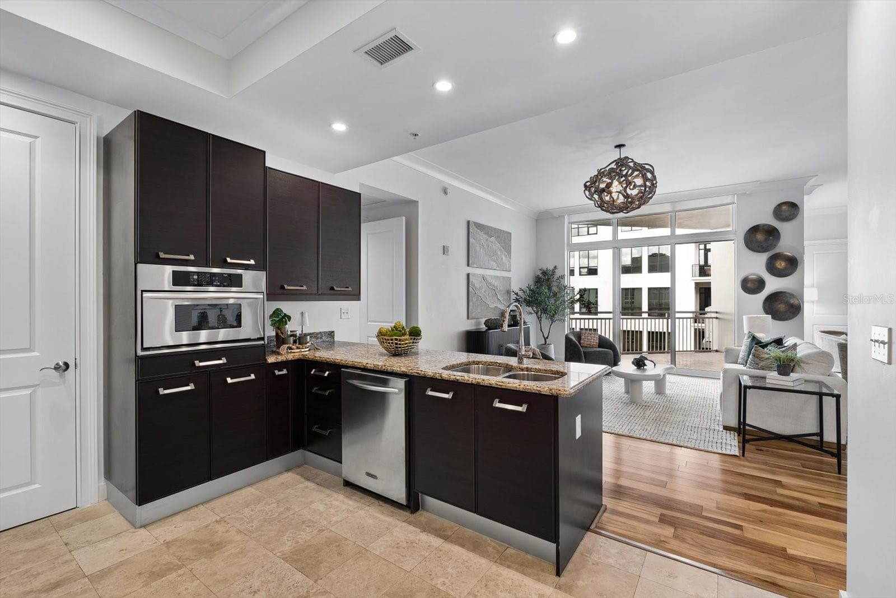
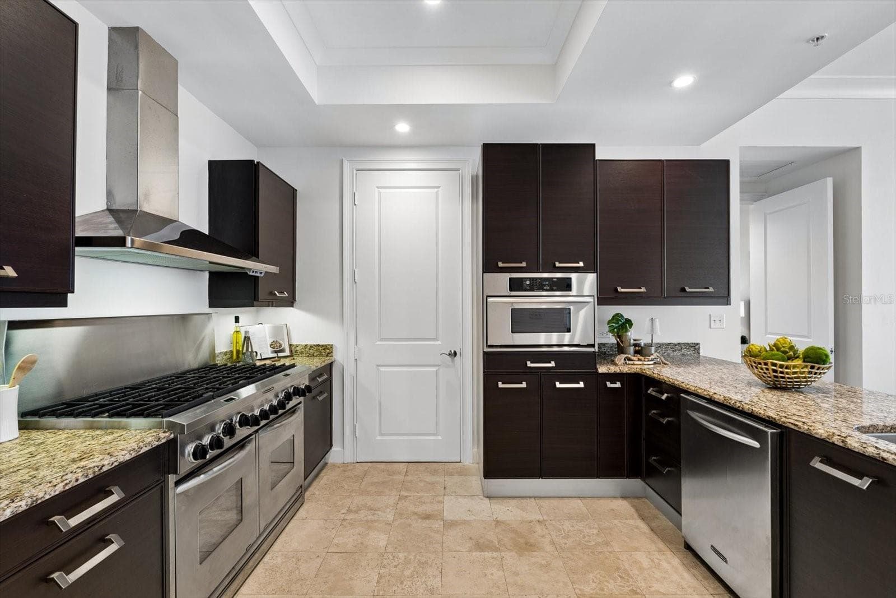
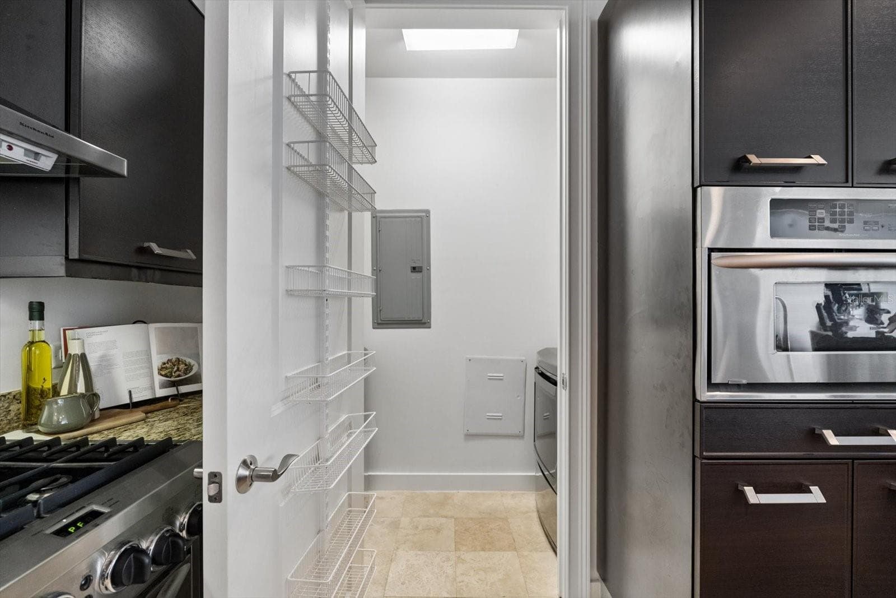
Kitchen with Kitchen aid appliances and gas range, pullout drawers for storage - 1350 MAIN ST #1703, SARASOTA
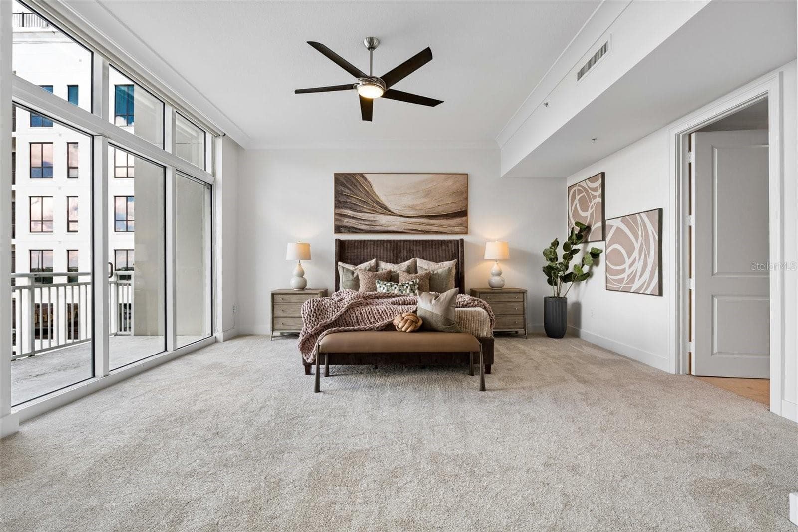
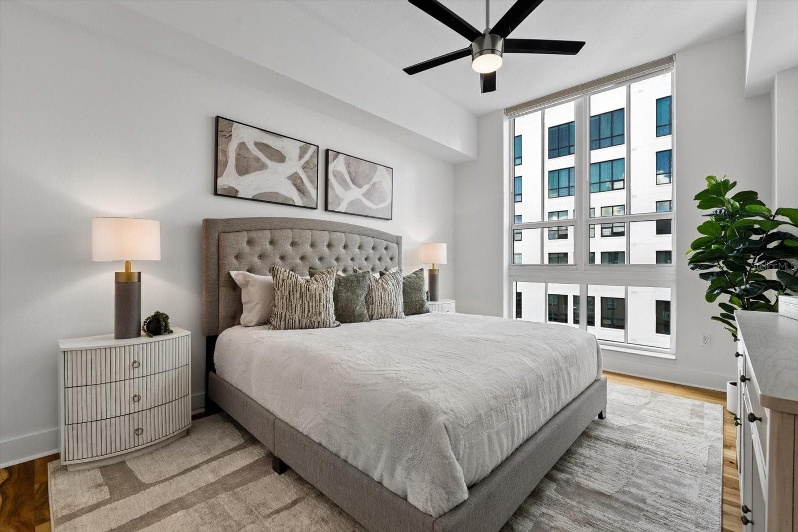
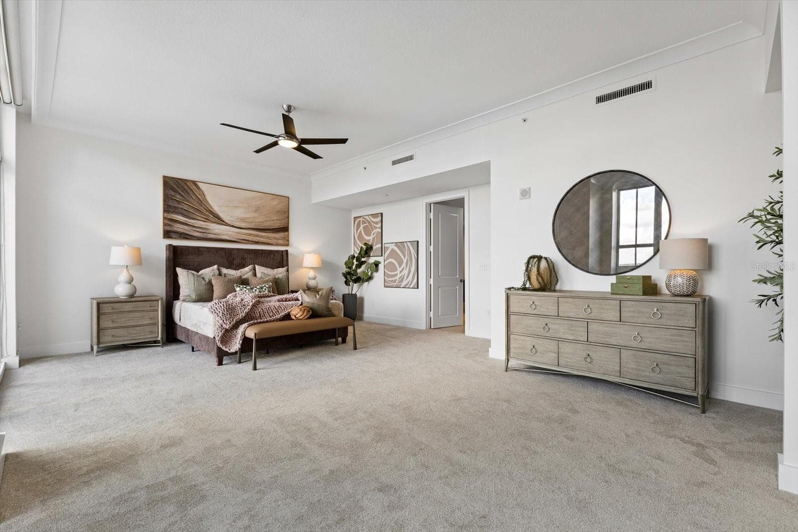
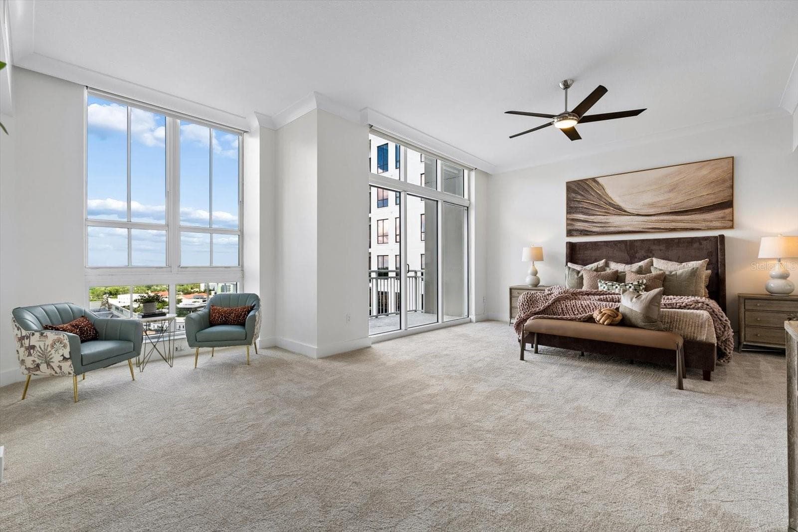
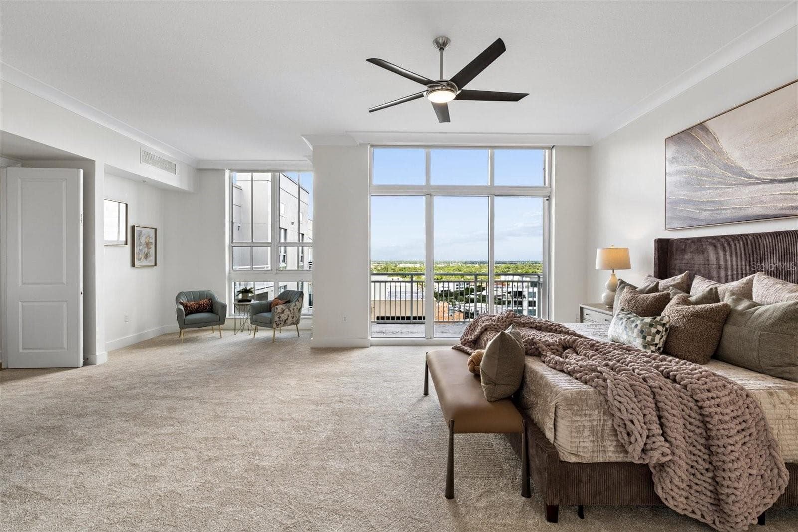
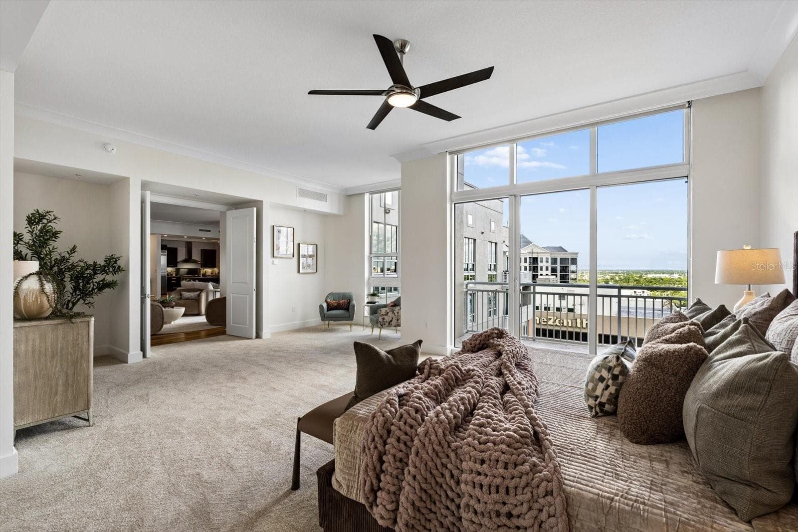
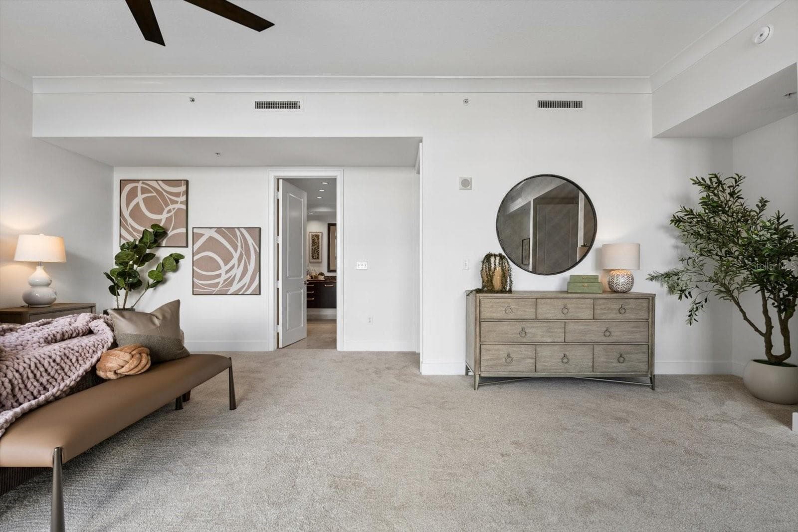
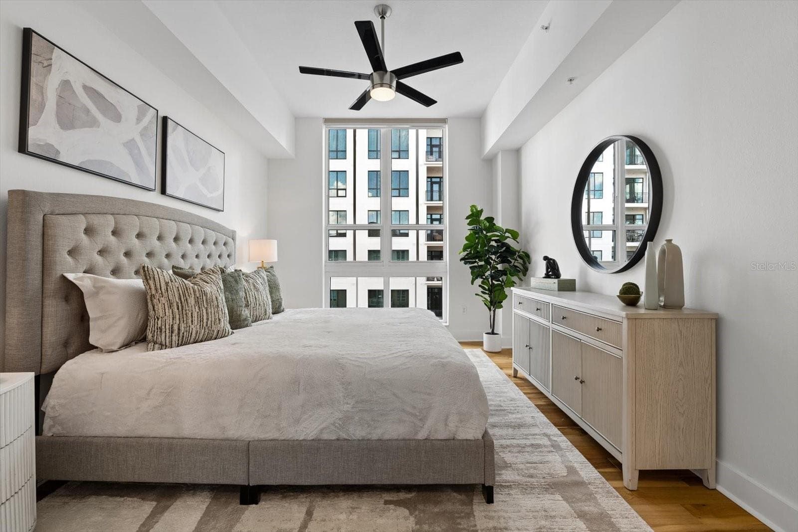
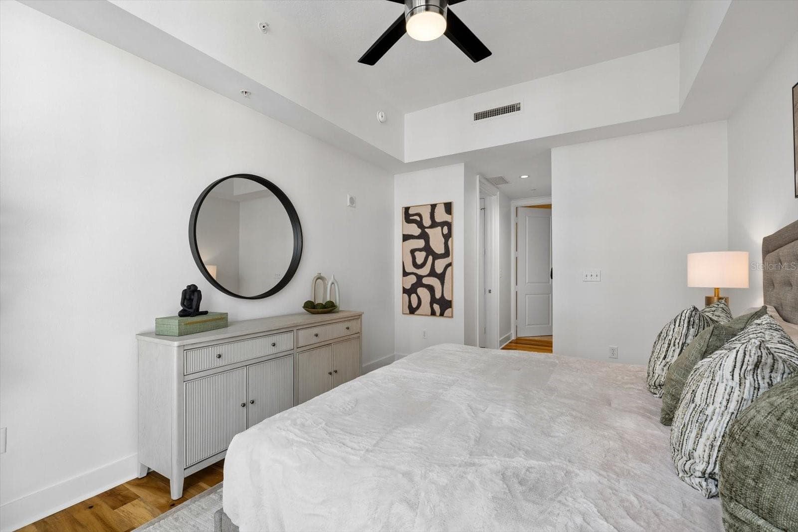
Oversized primary ensuite bedroom with private covered balcony - 1350 MAIN ST #1703, SARASOTA
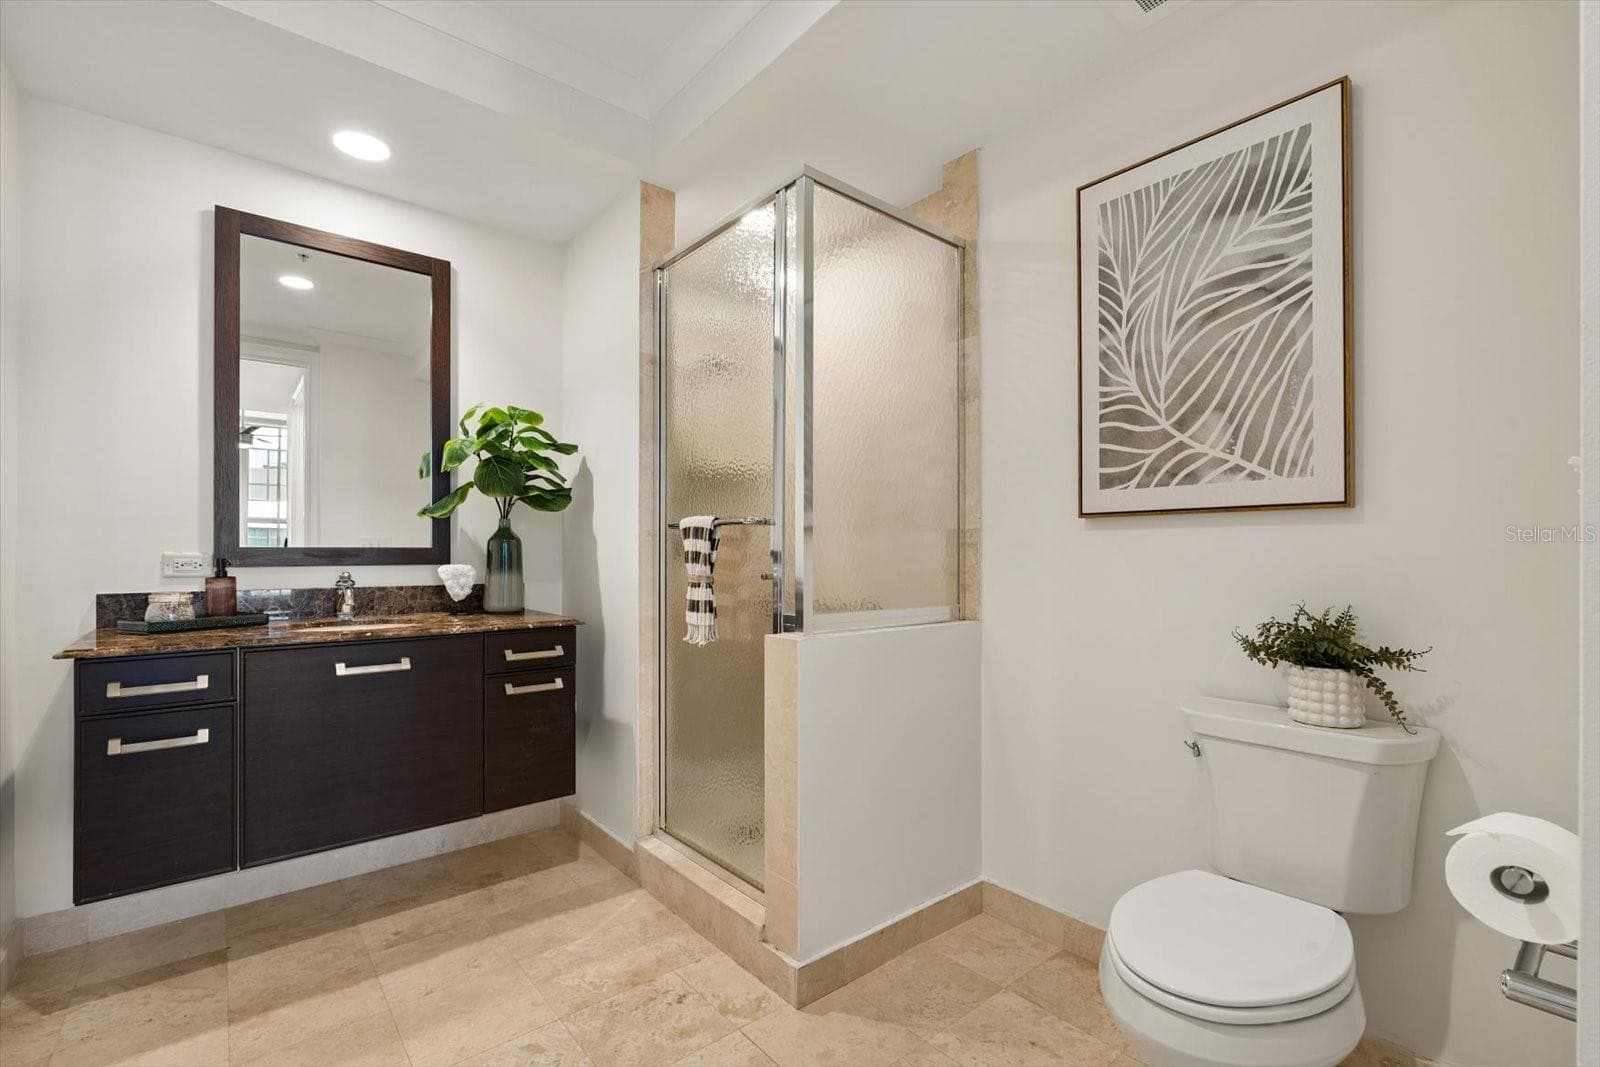
Guest bedroom with walk-in closet and ensuite bathroom - 1350 MAIN ST #1703, SARASOTA
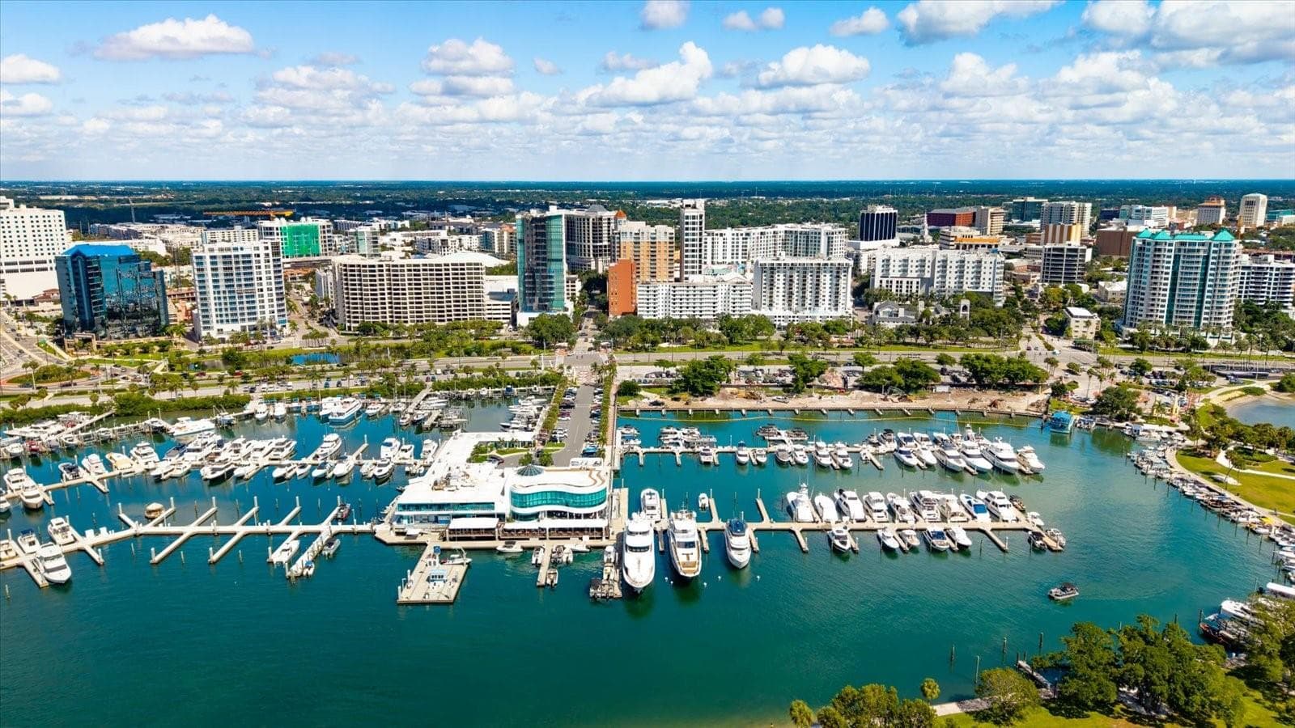
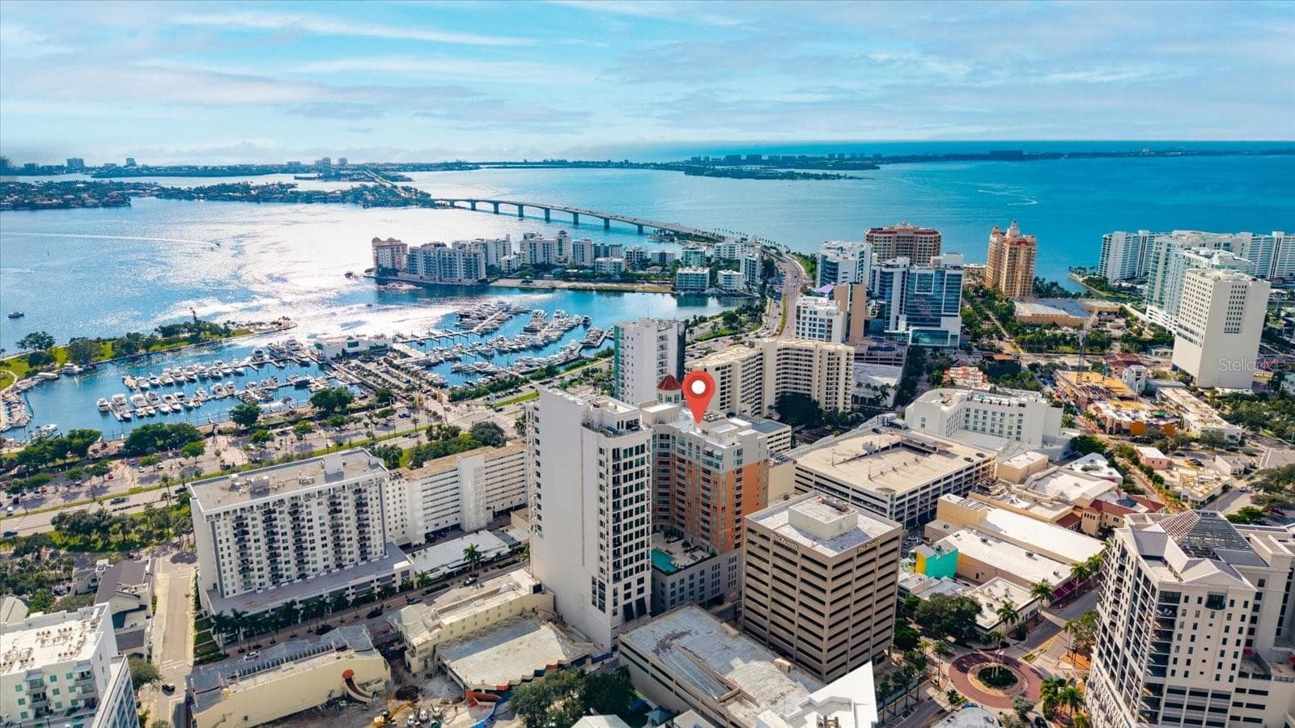
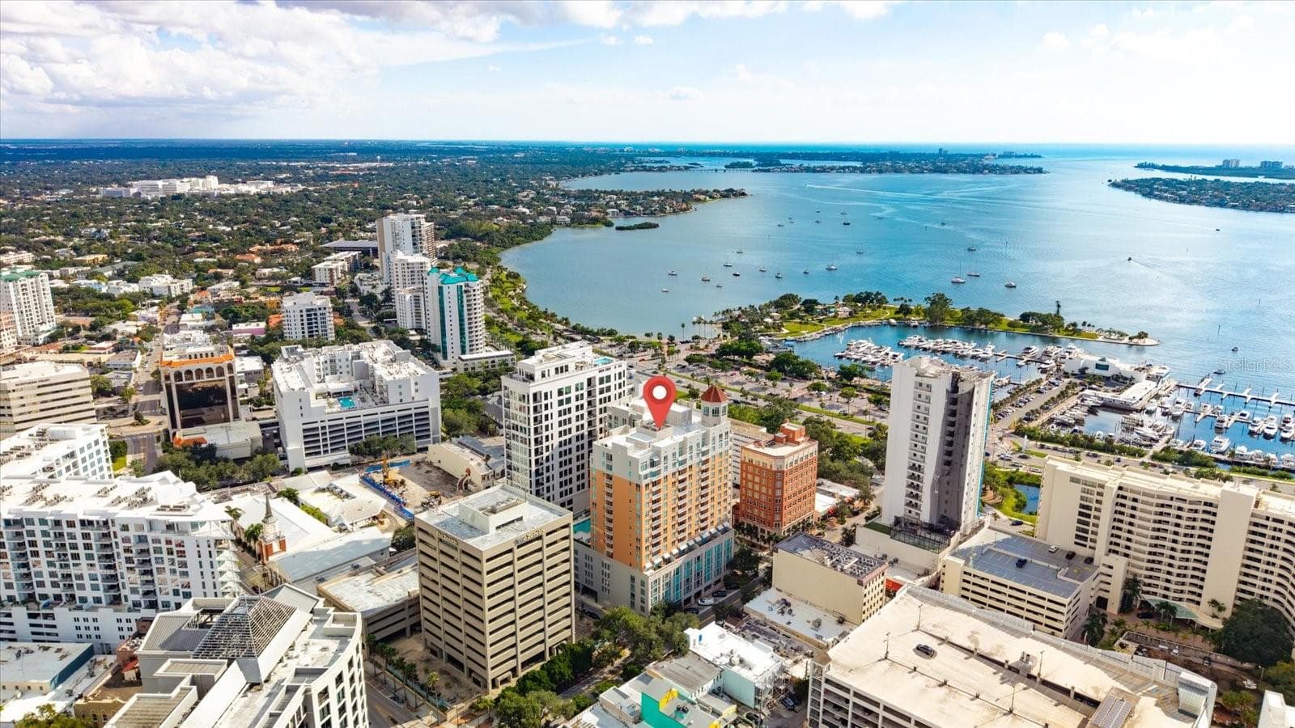
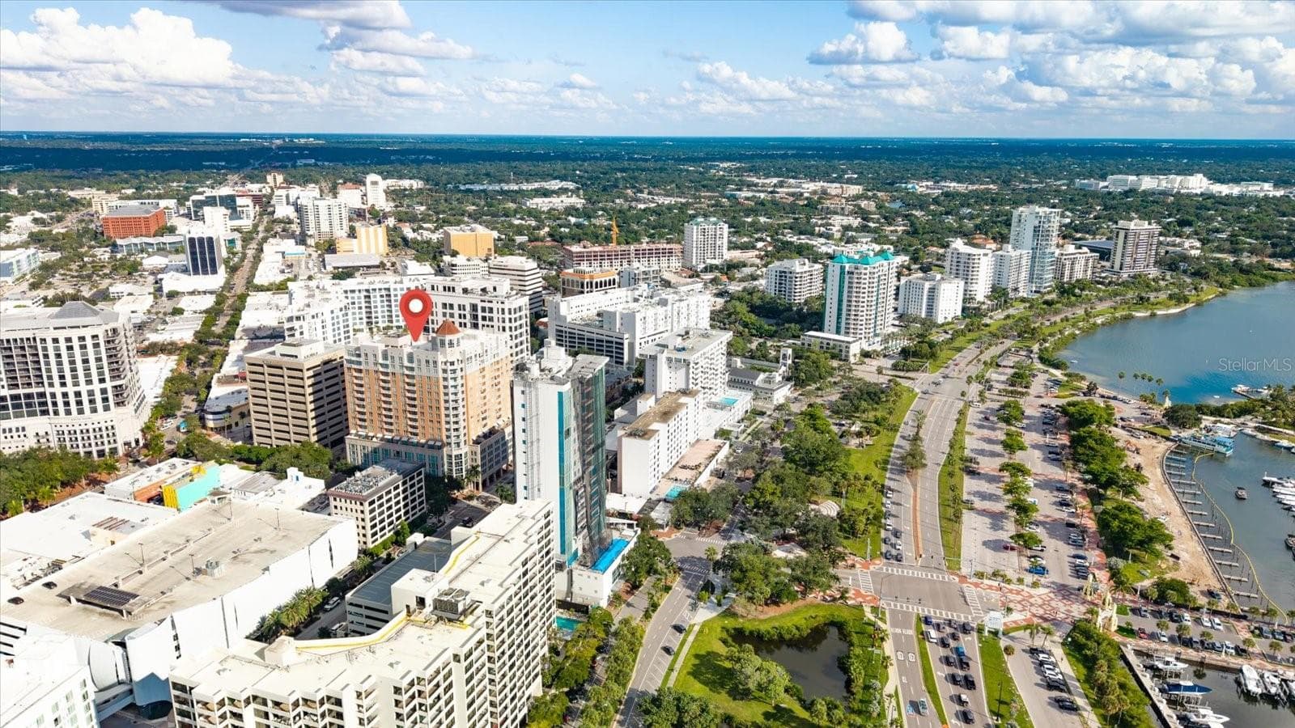
Sarasota Bay & Marina Jack's just .2 miles away - 1350 MAIN ST #1703, SARASOTA
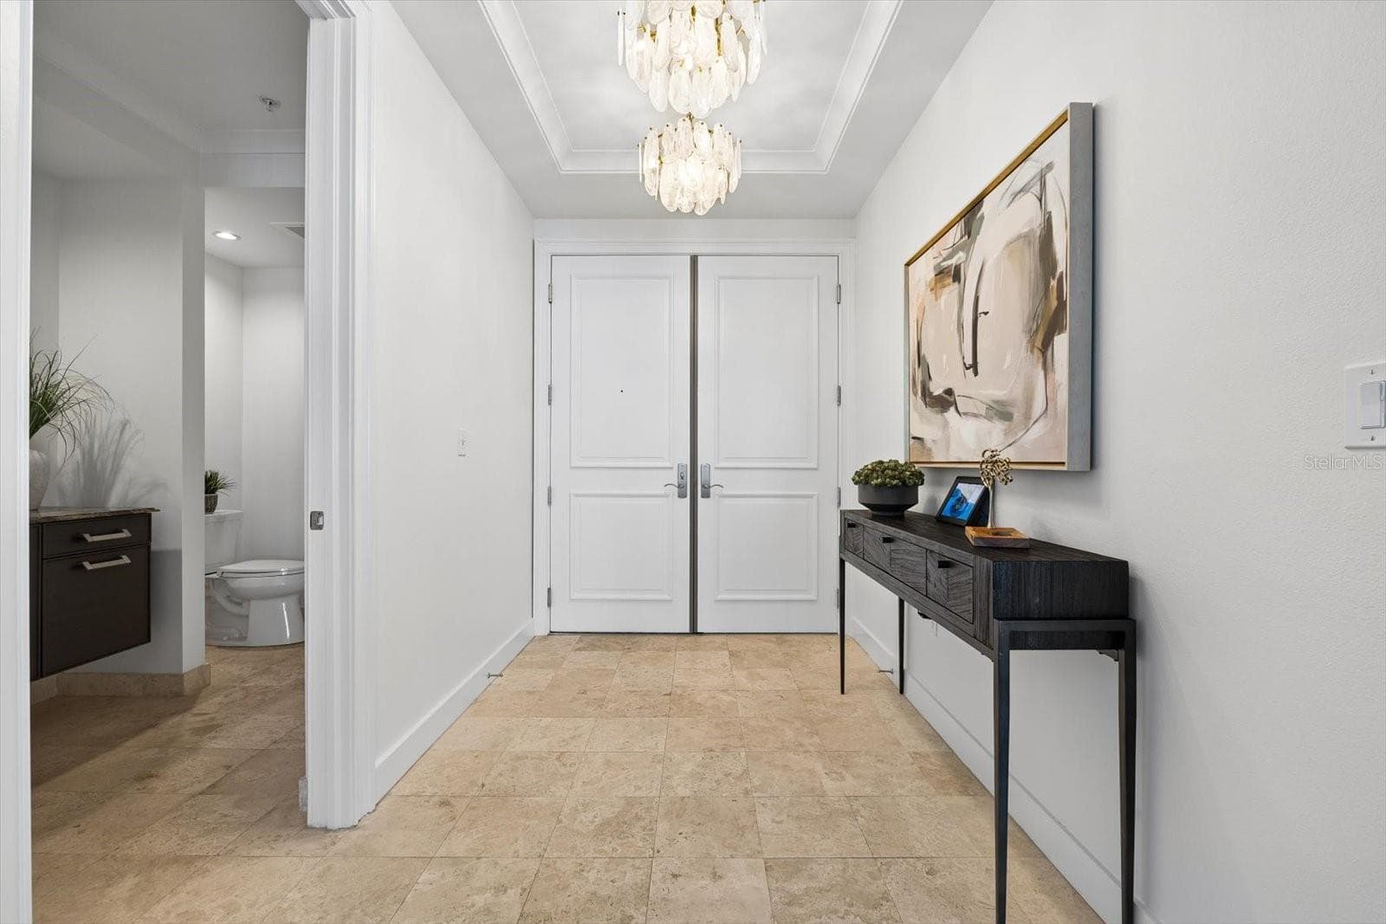
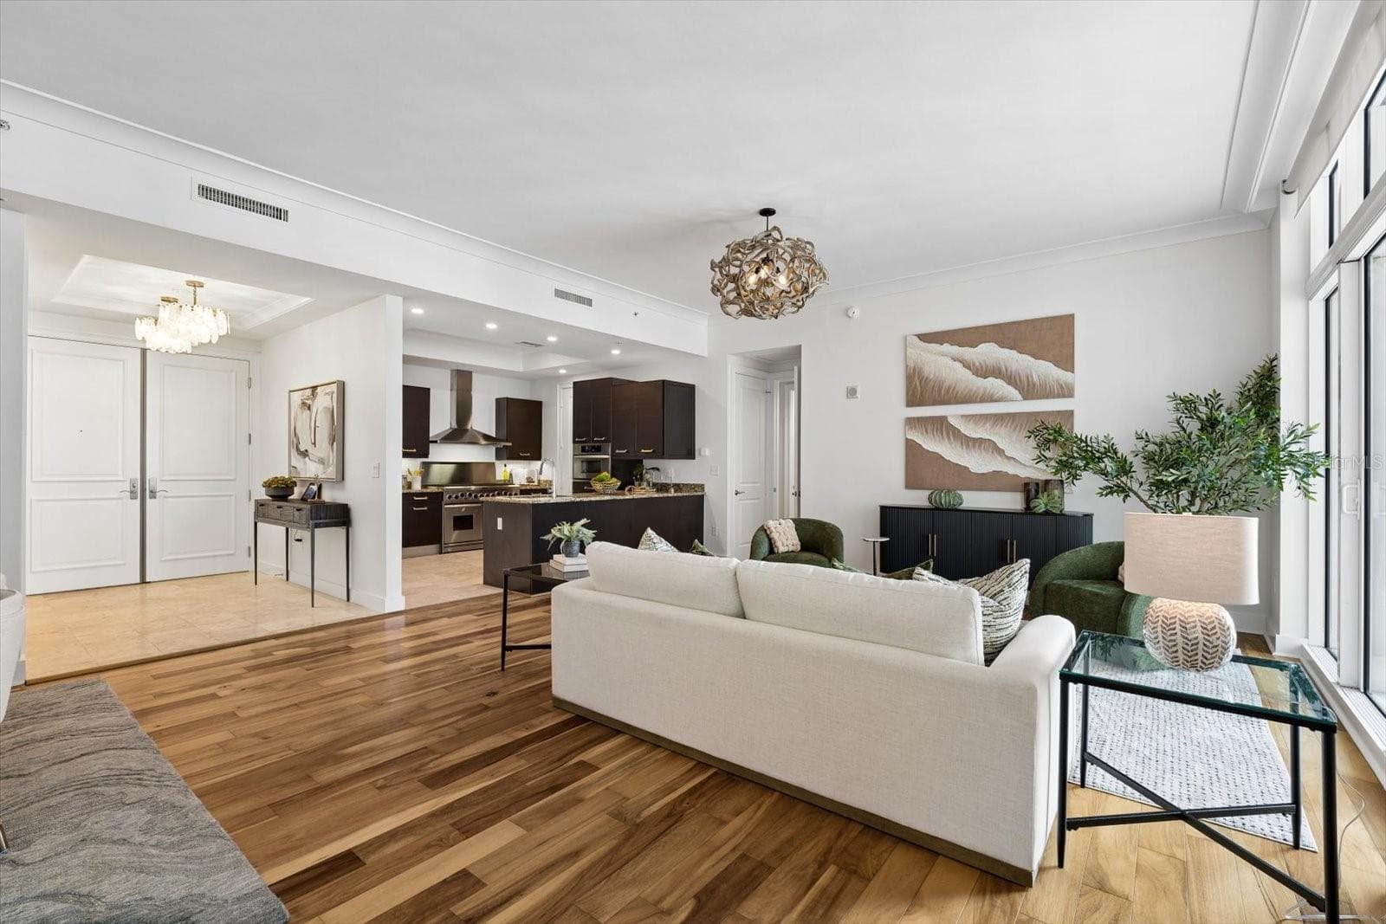
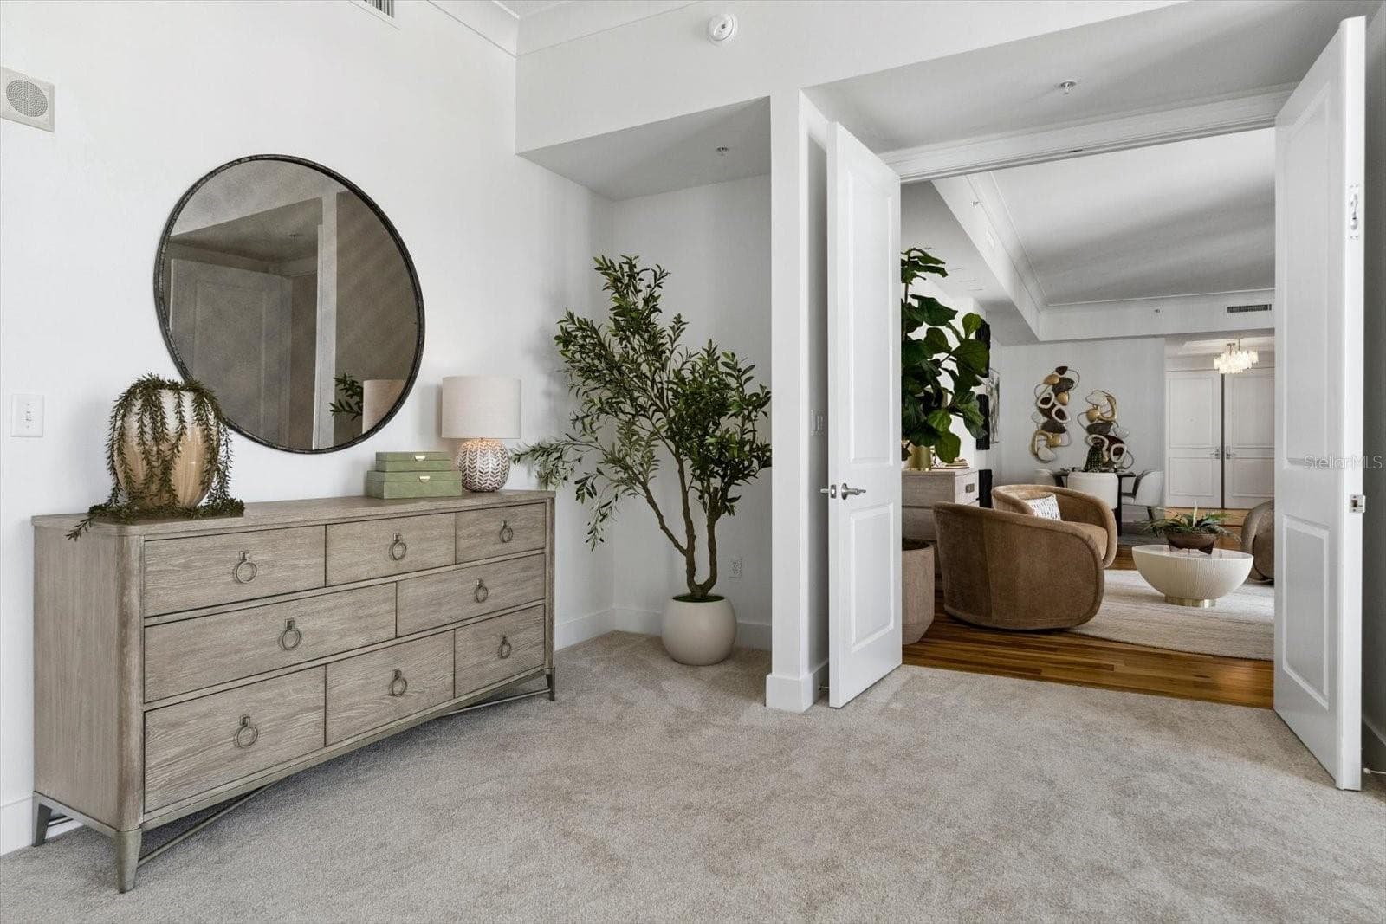
Double door front hallway entry - 1350 MAIN ST #1703, SARASOTA
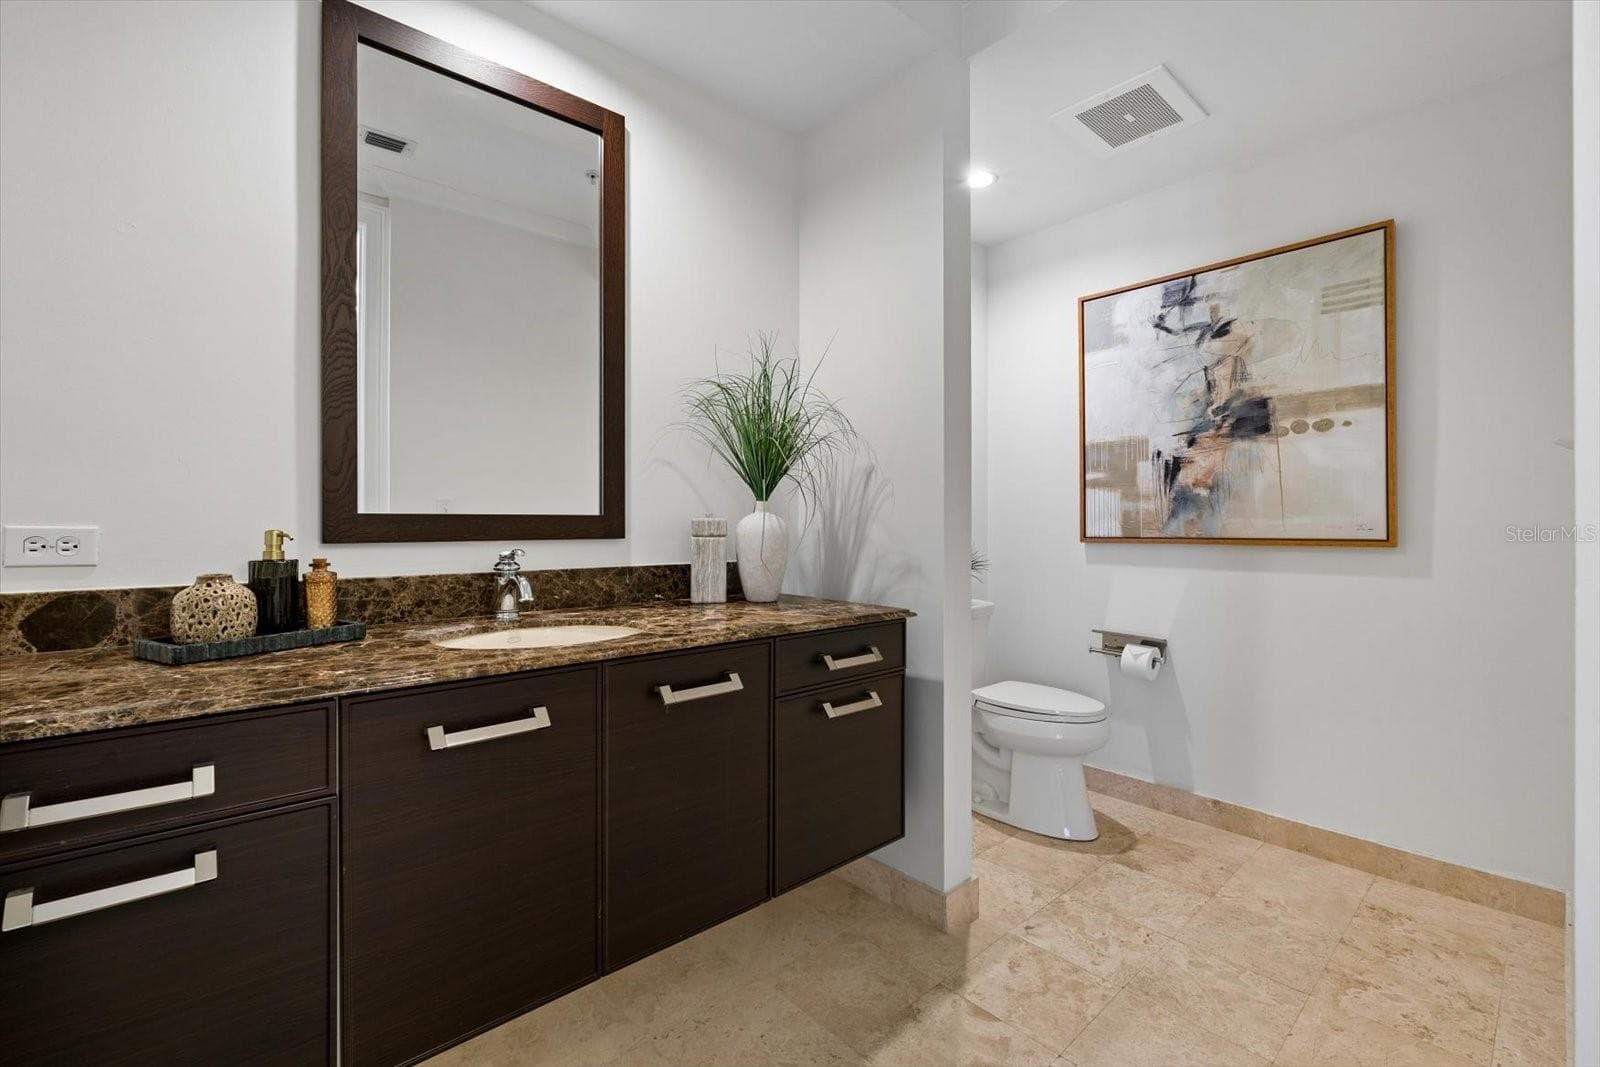
Half bathroom by the front entry - 1350 MAIN ST #1703, SARASOTA
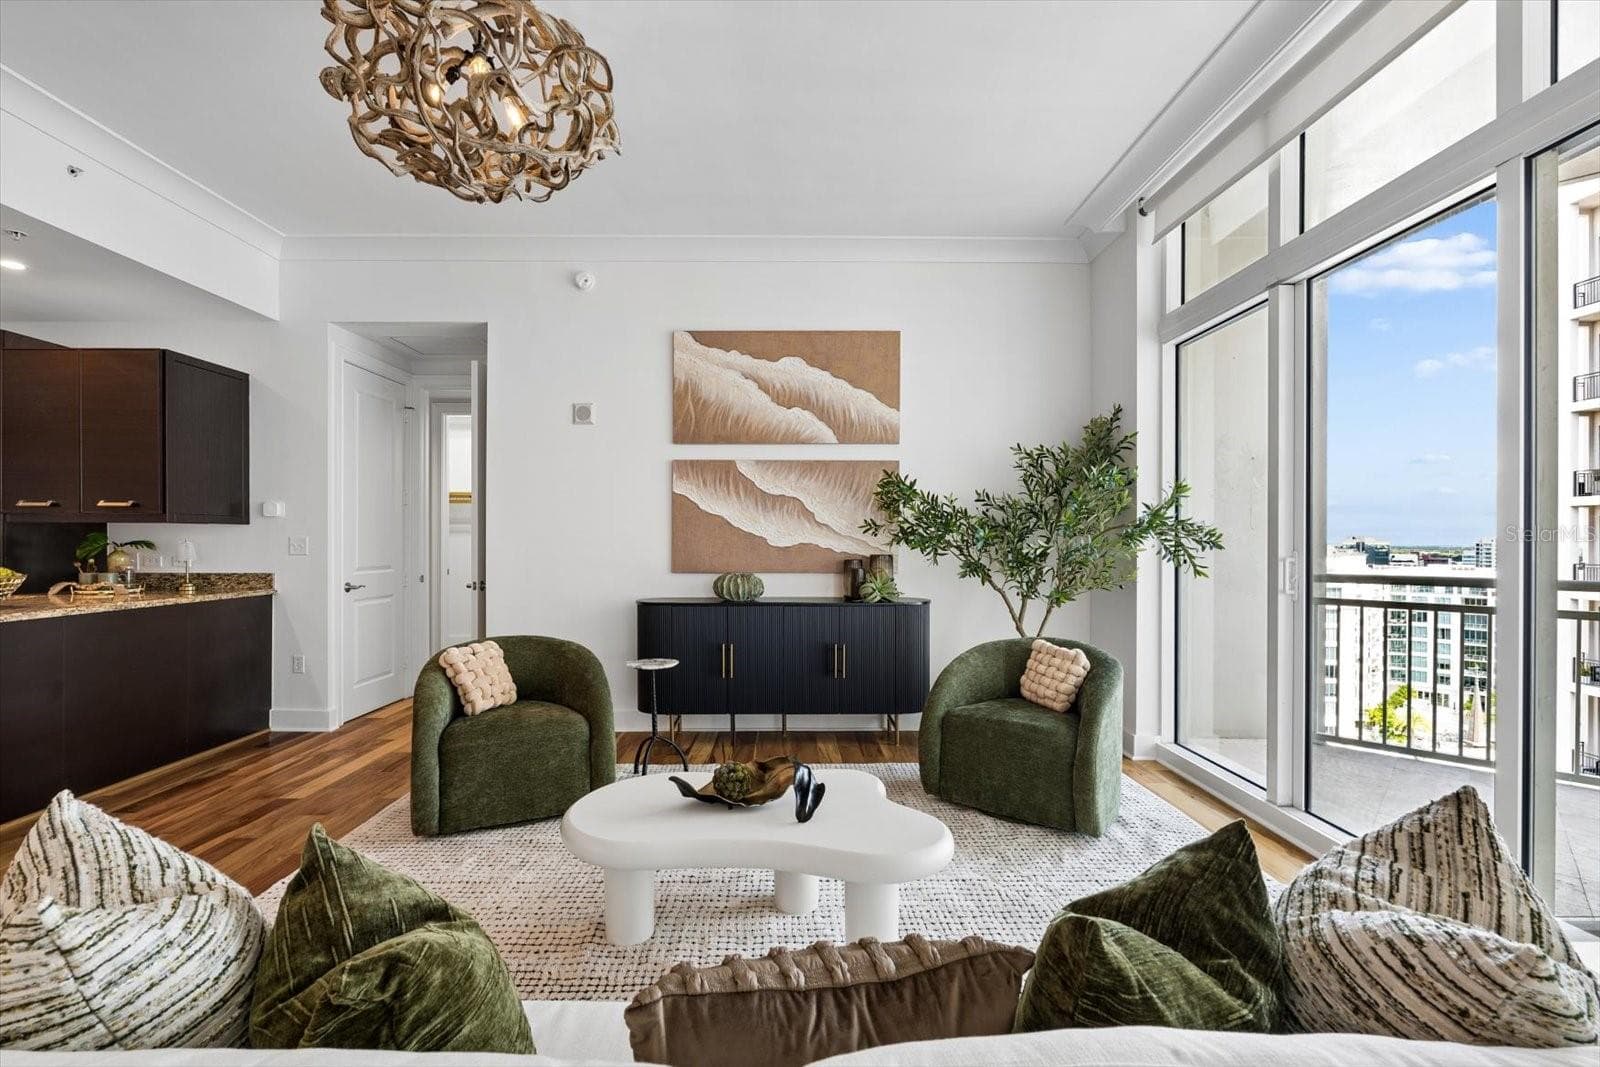
Living room - 1350 MAIN ST #1703, SARASOTA
Living room with great natual light and motorized shades - 1350 MAIN ST #1703, SARASOTA
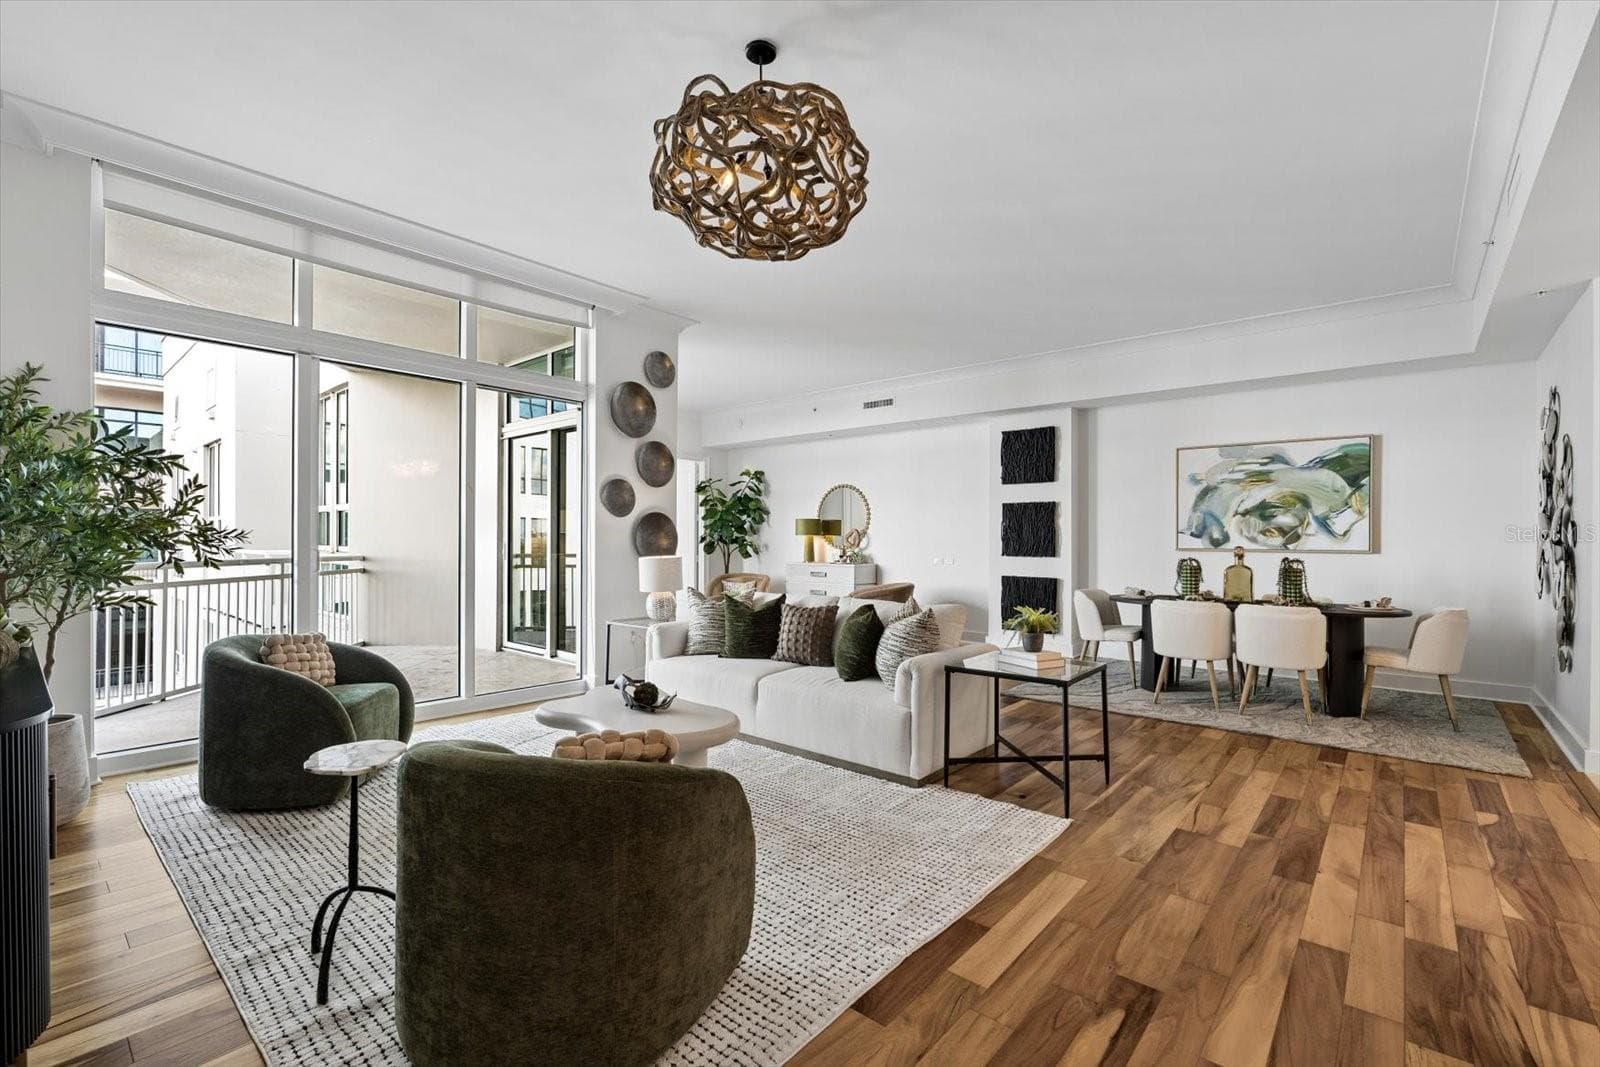
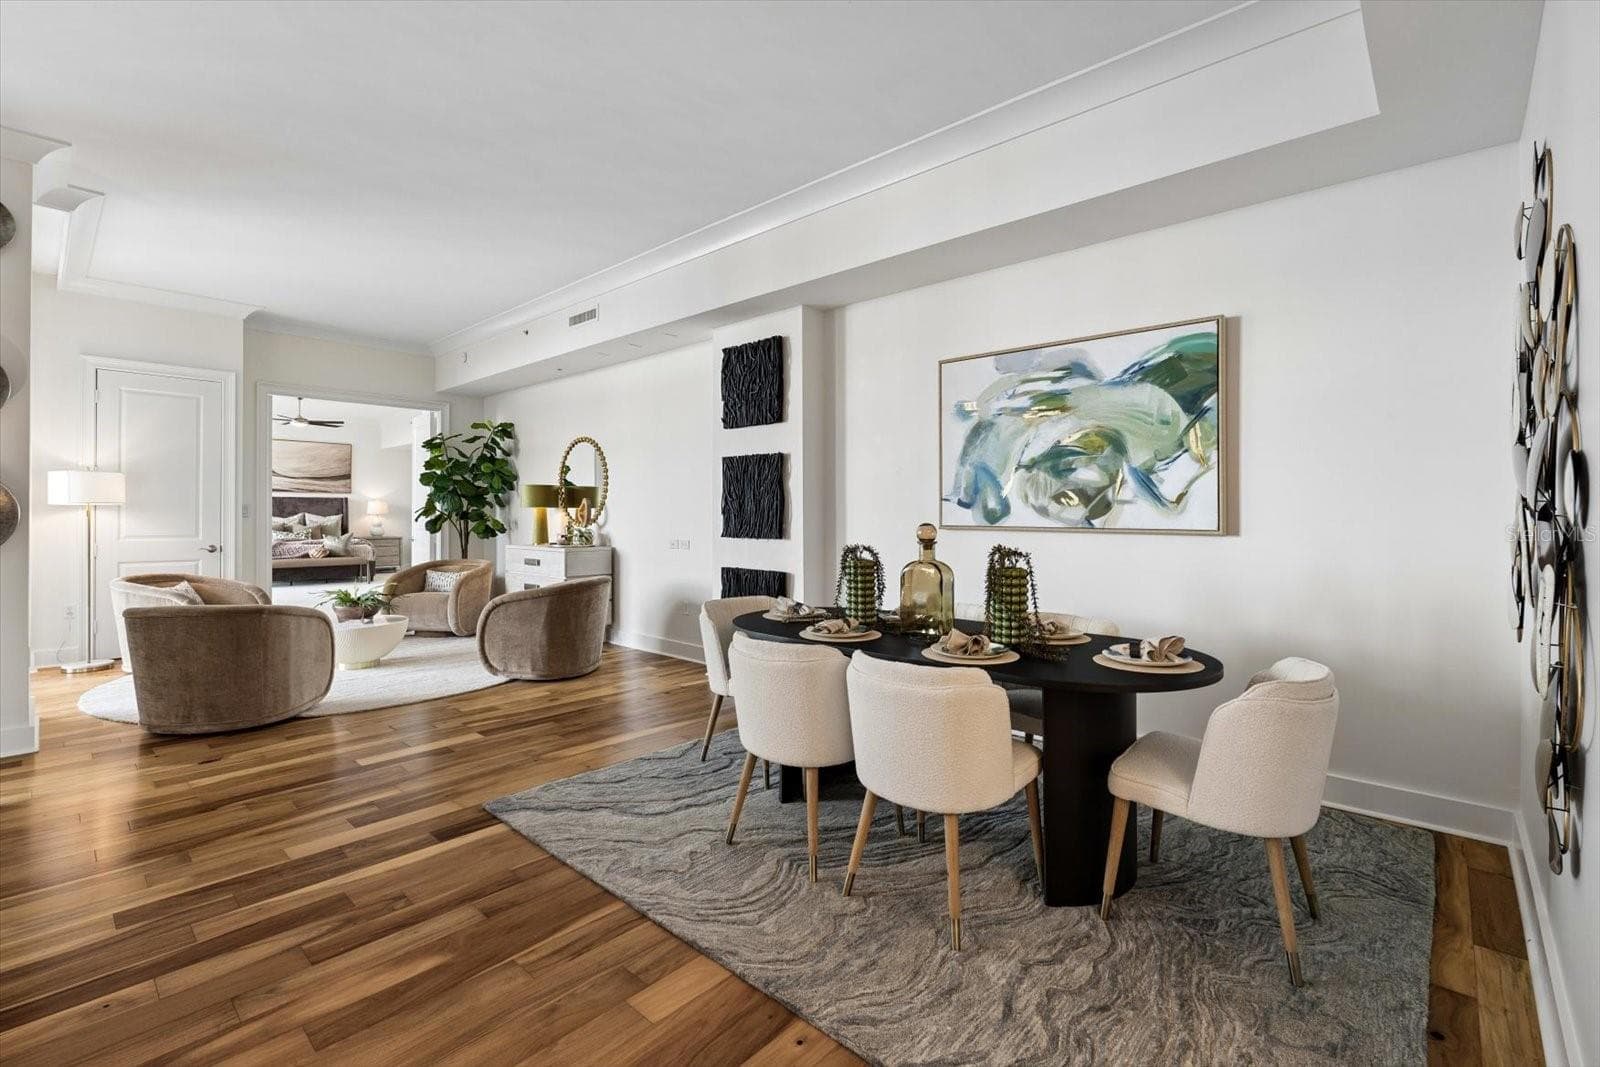
Living room/ dining combo - 1350 MAIN ST #1703, SARASOTA
Living room, dining room, sitting room view - 1350 MAIN ST #1703, SARASOTA
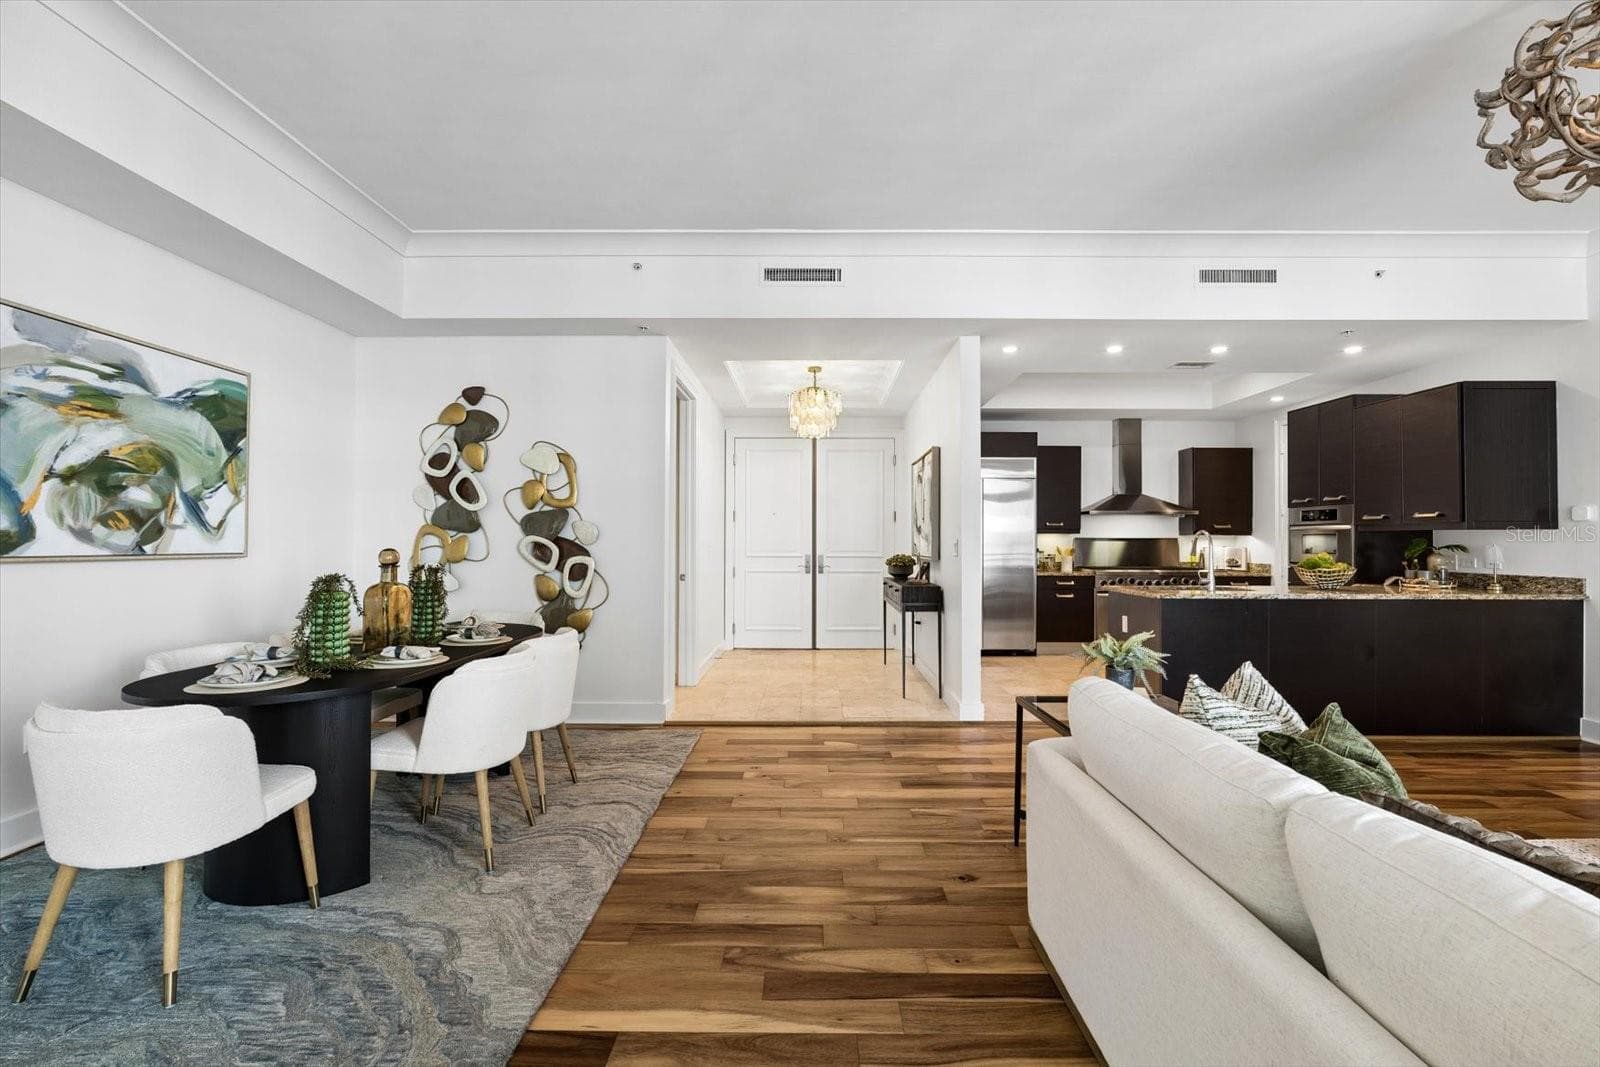
Living room & kitchen view - 1350 MAIN ST #1703, SARASOTA
Kitchen - 1350 MAIN ST #1703, SARASOTA
Dining room & sitting room - 1350 MAIN ST #1703, SARASOTA
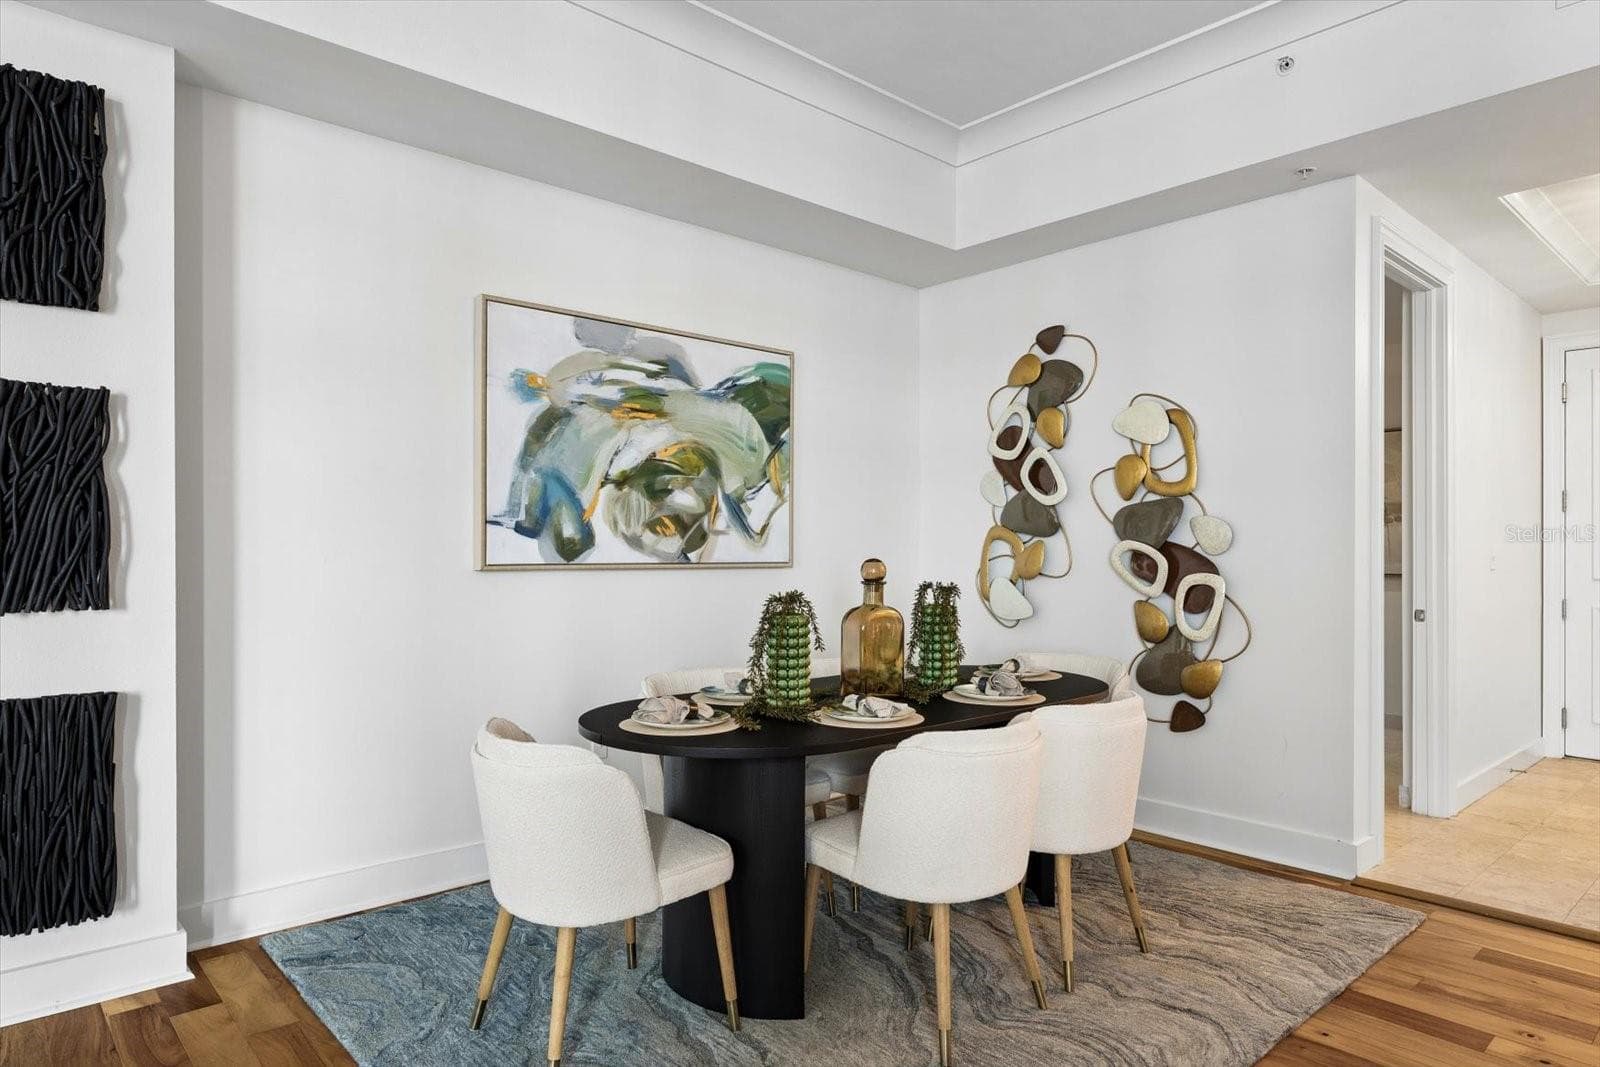
Dining room - 1350 MAIN ST #1703, SARASOTA
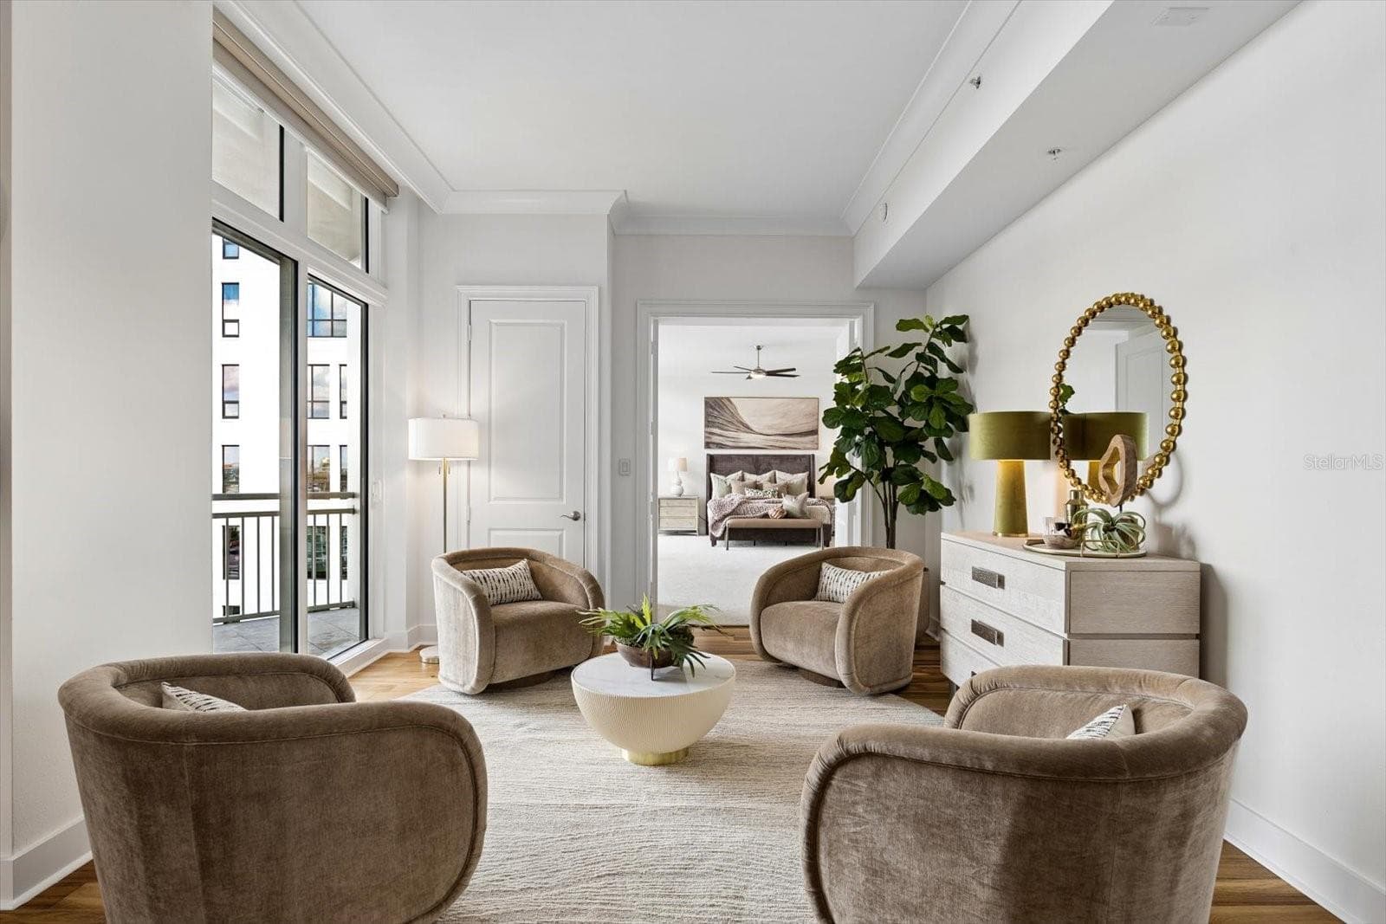
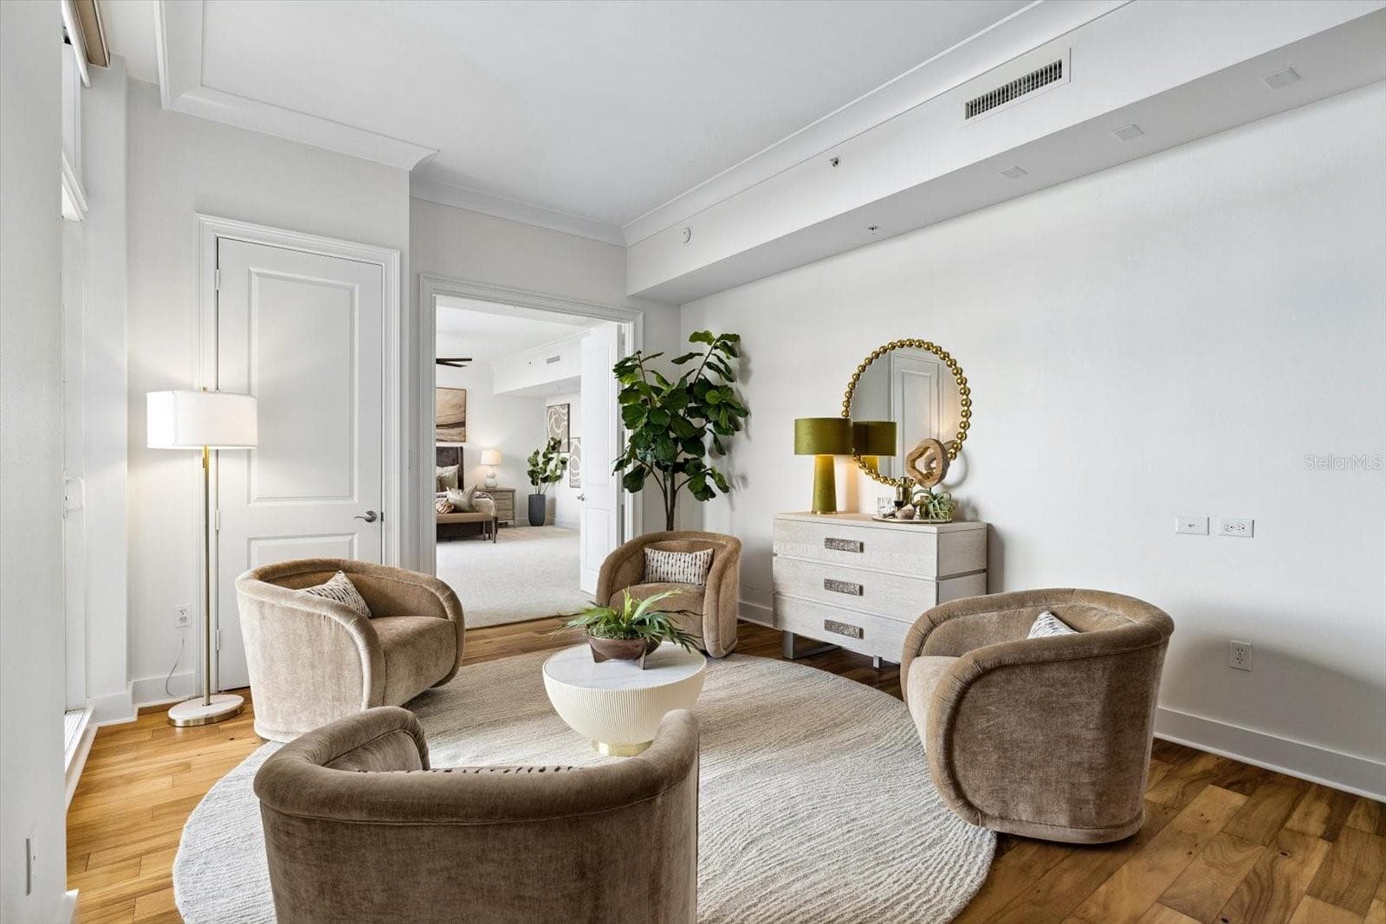
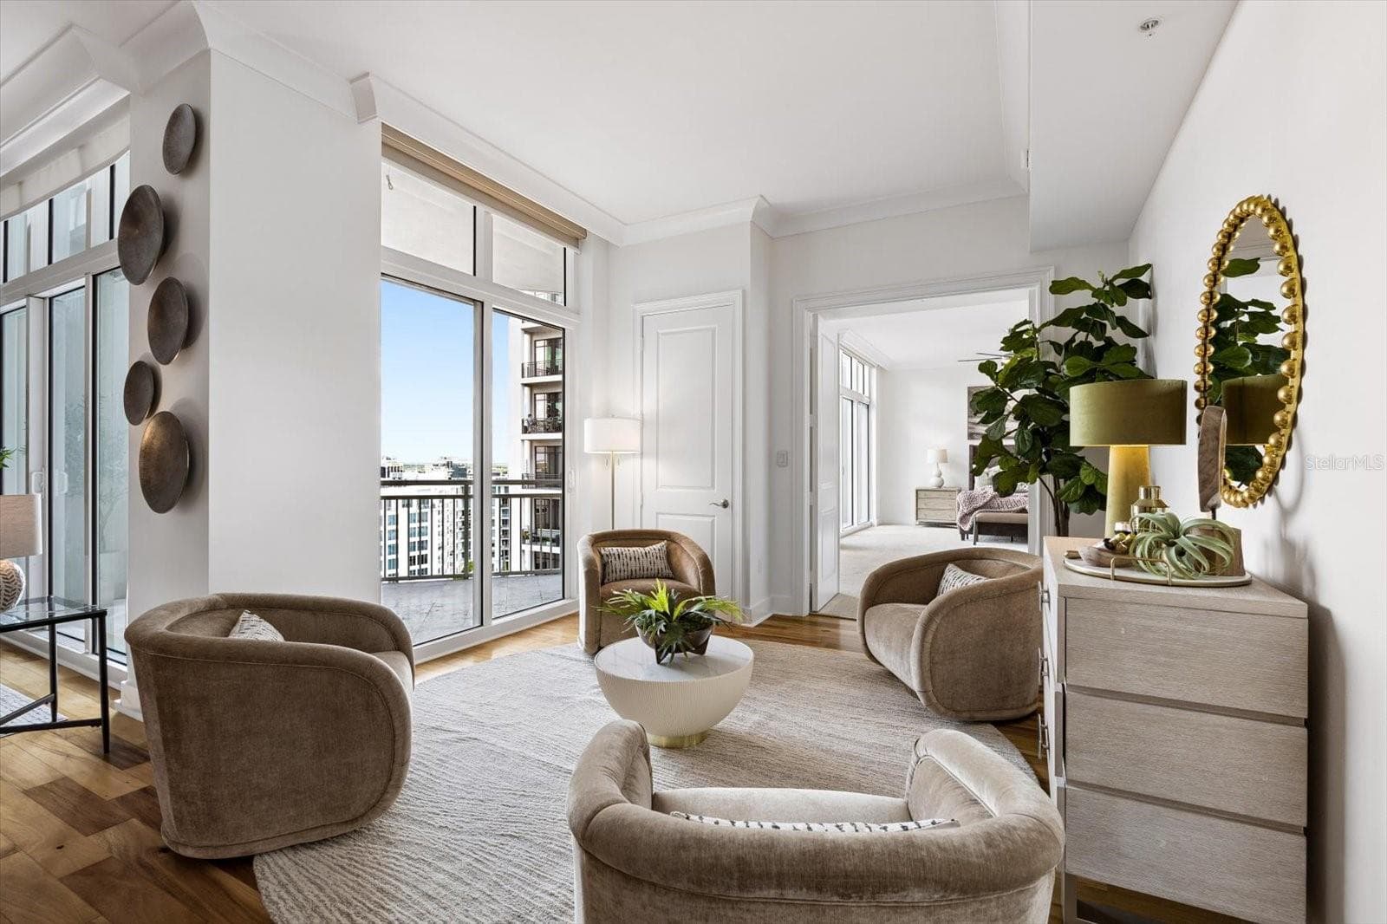
Sitting room with access out to the covered balcony - 1350 MAIN ST #1703, SARASOTA
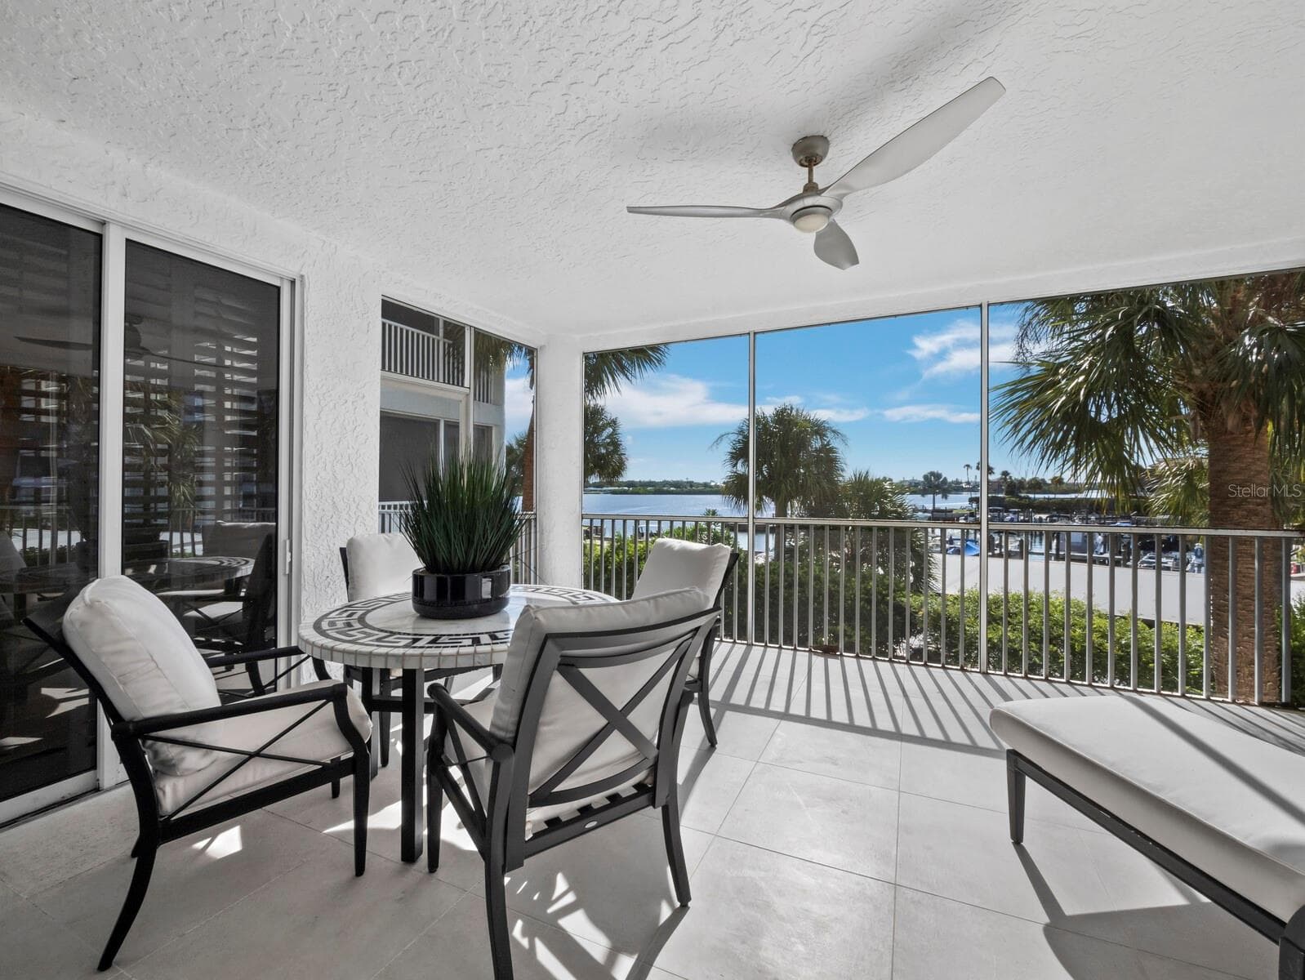
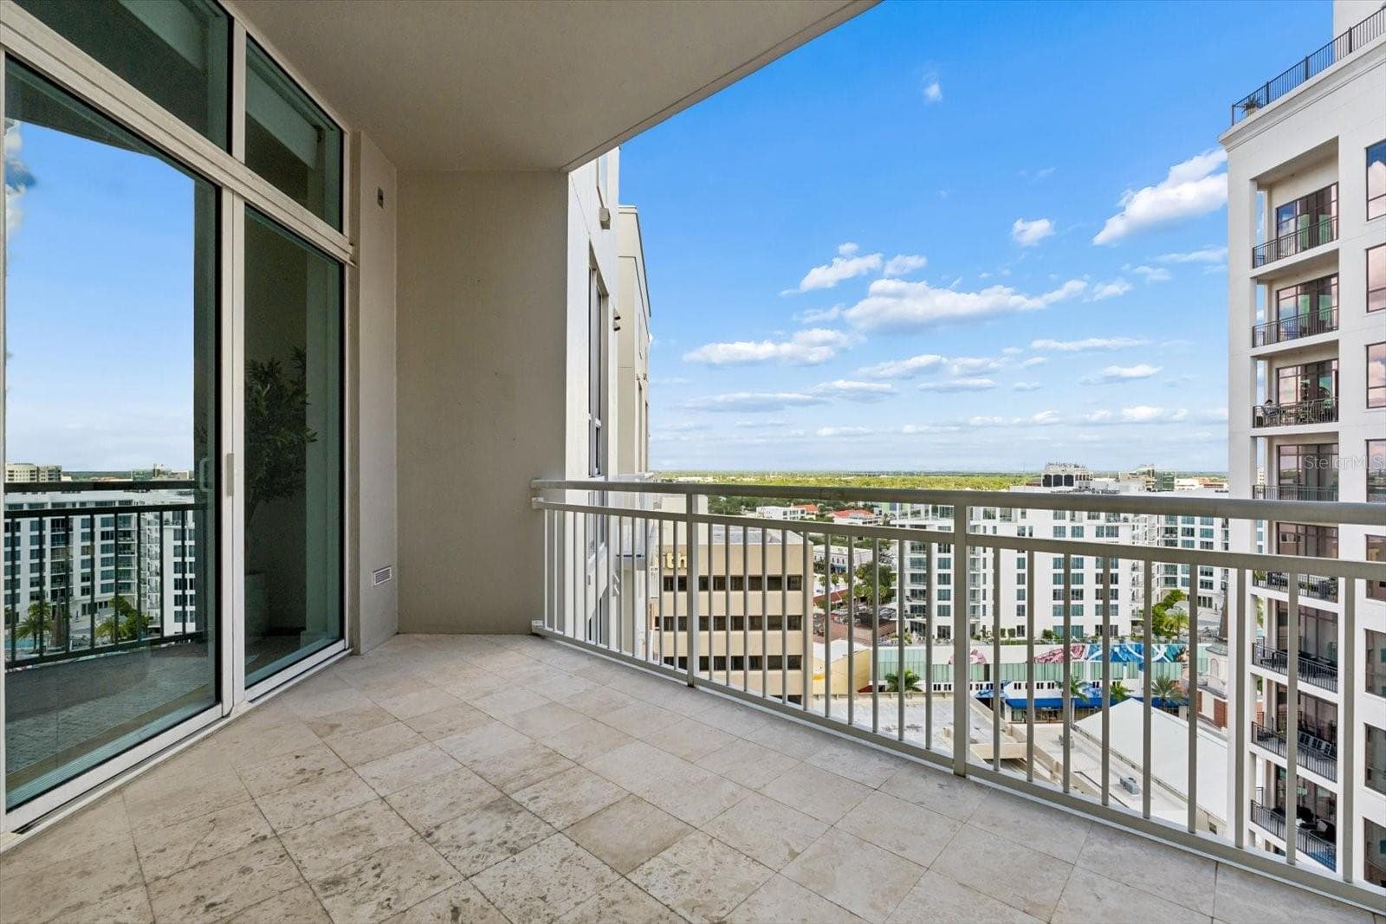
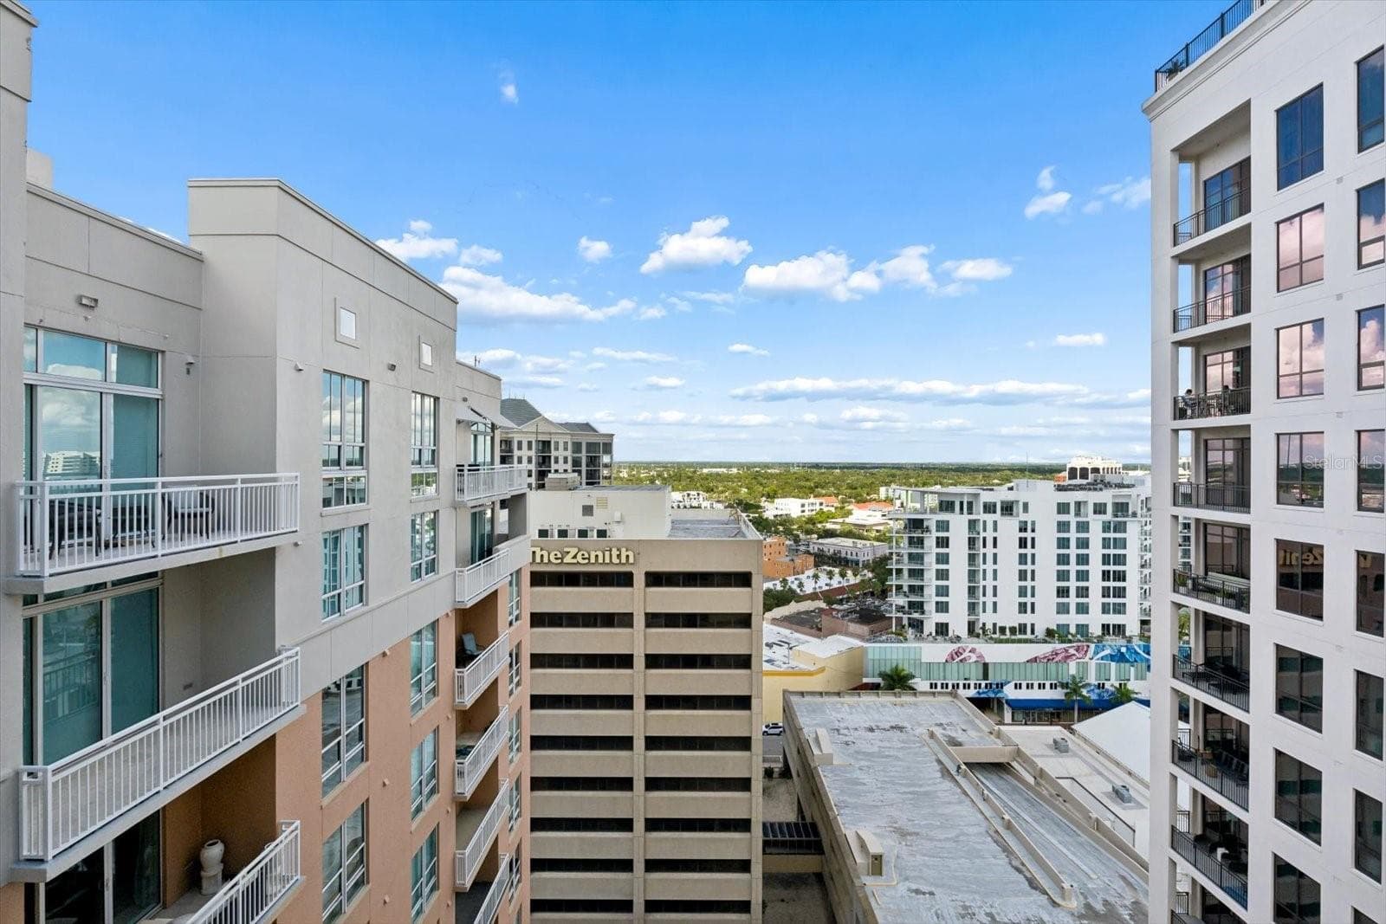
Covered balcony from living & sitting room - 1350 MAIN ST #1703, SARASOTA
Sitting room - 1350 MAIN ST #1703, SARASOTA
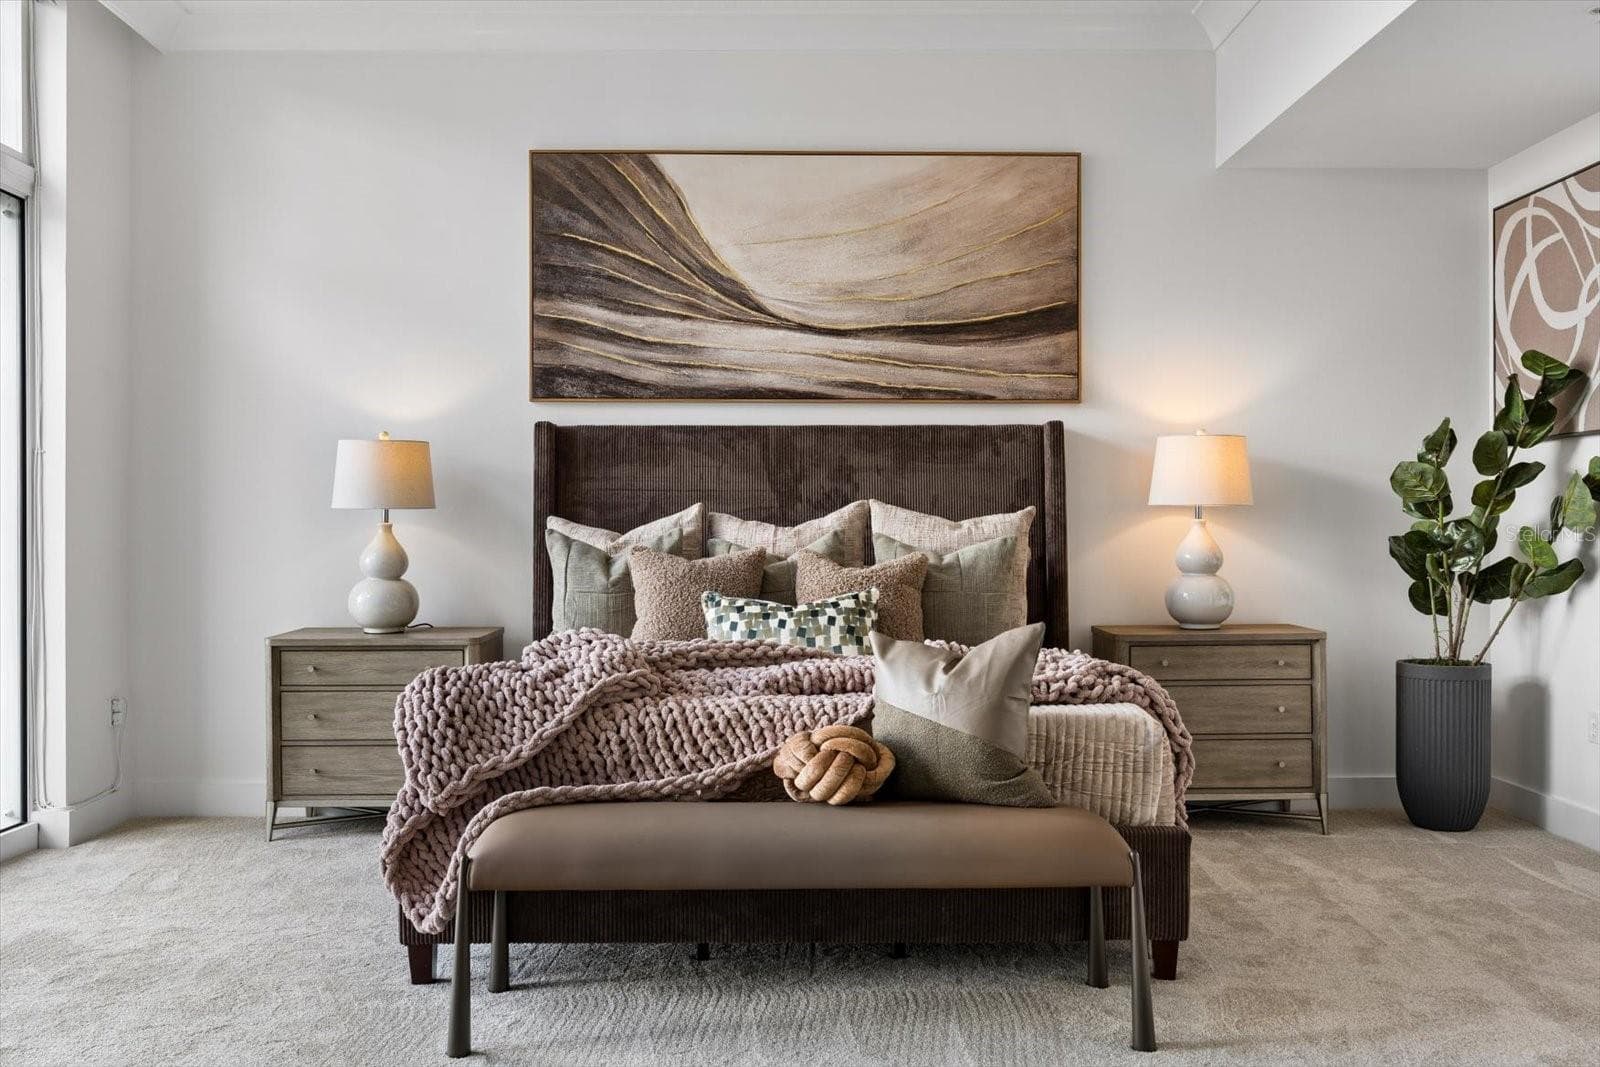
Oversized primary bedroom - 1350 MAIN ST #1703, SARASOTA
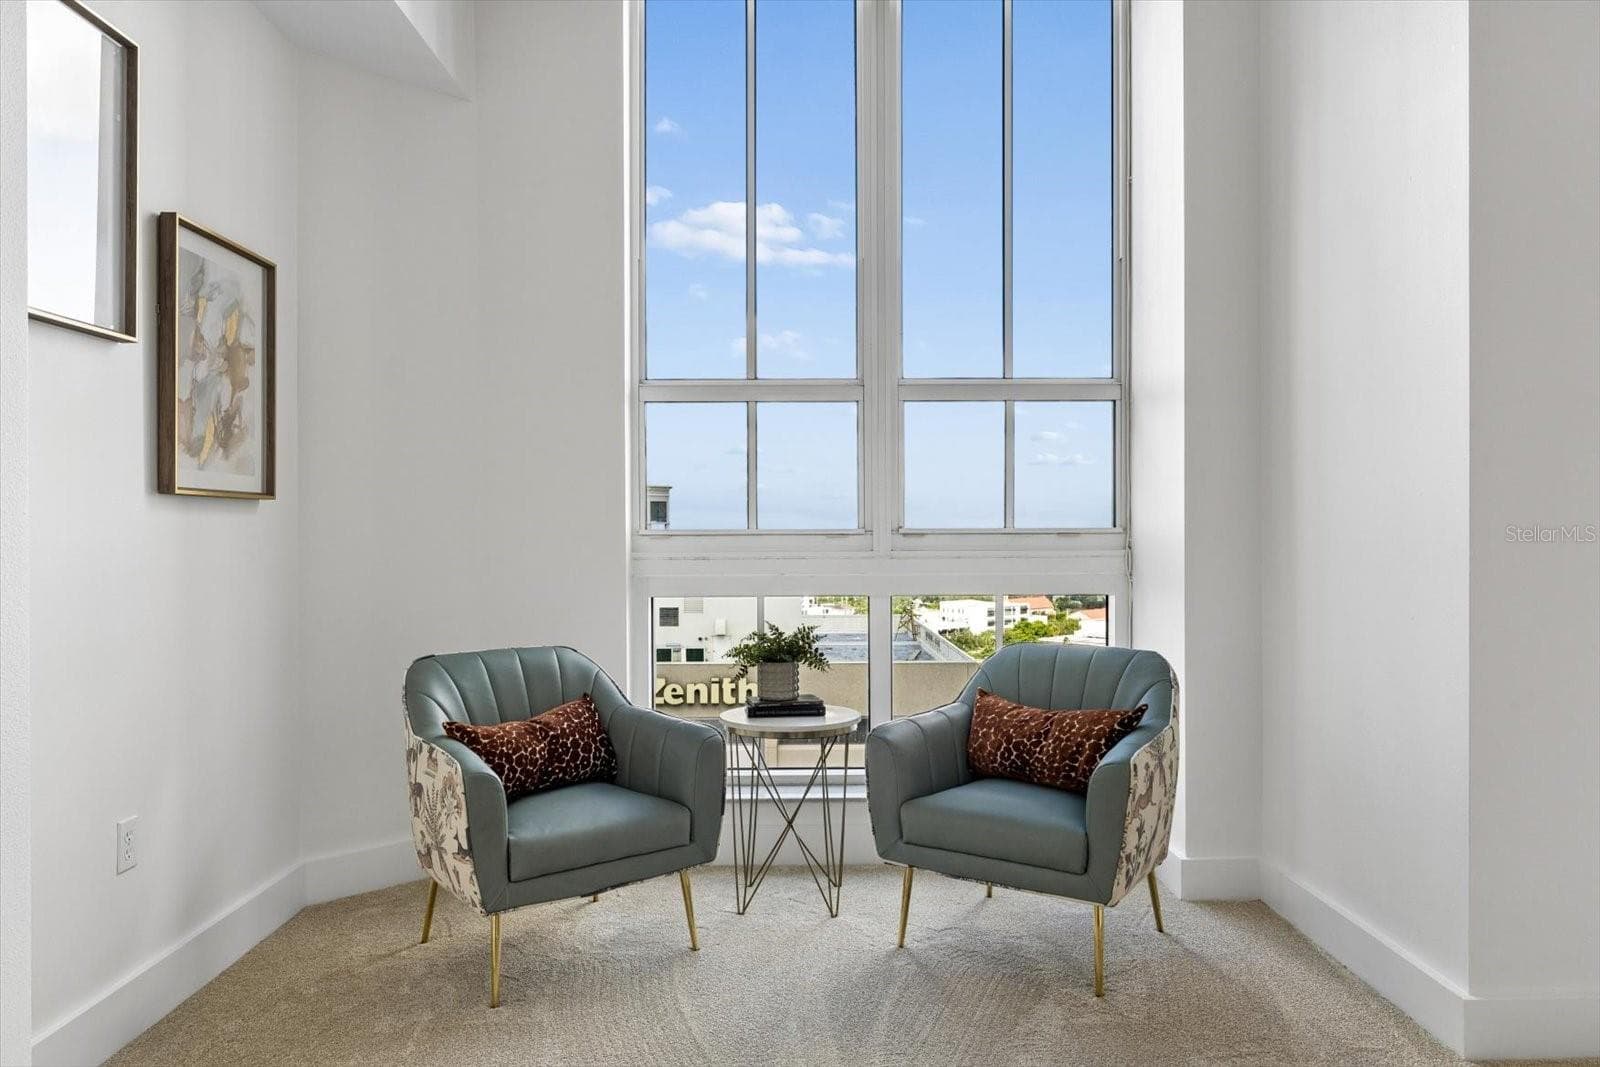
Oversized primary bedroom with sitting area/office - 1350 MAIN ST #1703, SARASOTA
Oversized primary bedroom - 1350 MAIN ST #1703, SARASOTA
Sitting/office area in the primary bedroom - 1350 MAIN ST #1703, SARASOTA
Oversized primary bedroom - 1350 MAIN ST #1703, SARASOTA
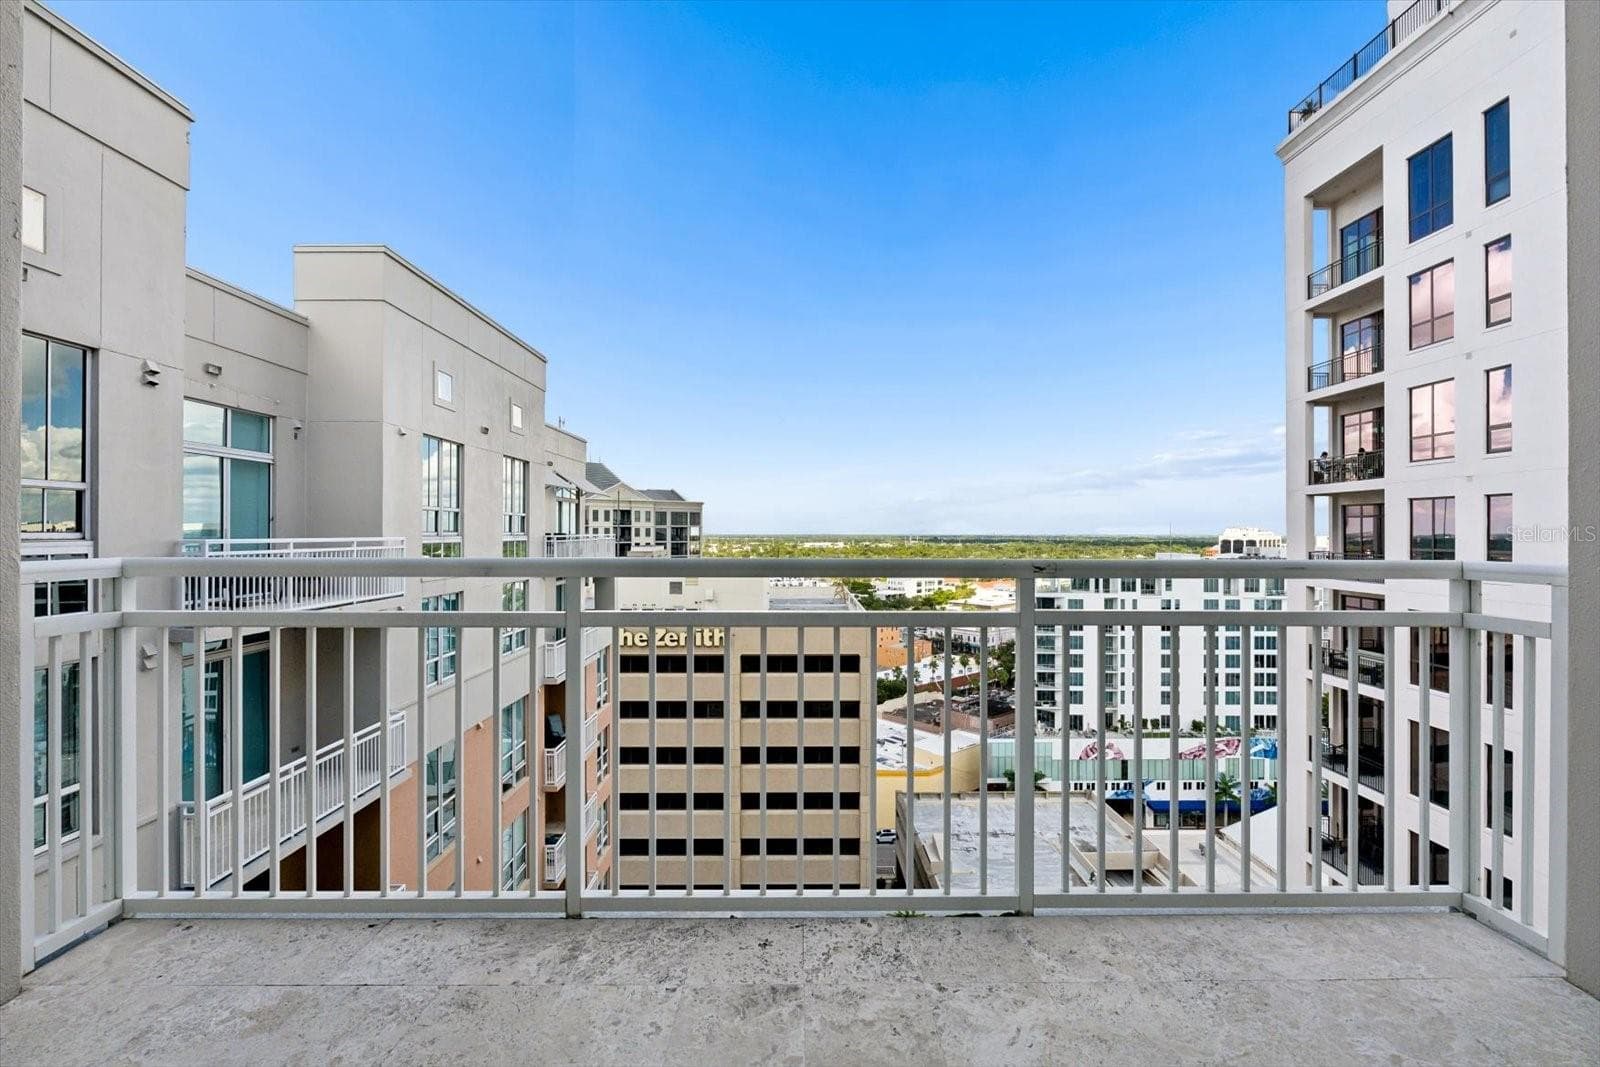
Covered balcony from primary bedroom - 1350 MAIN ST #1703, SARASOTA
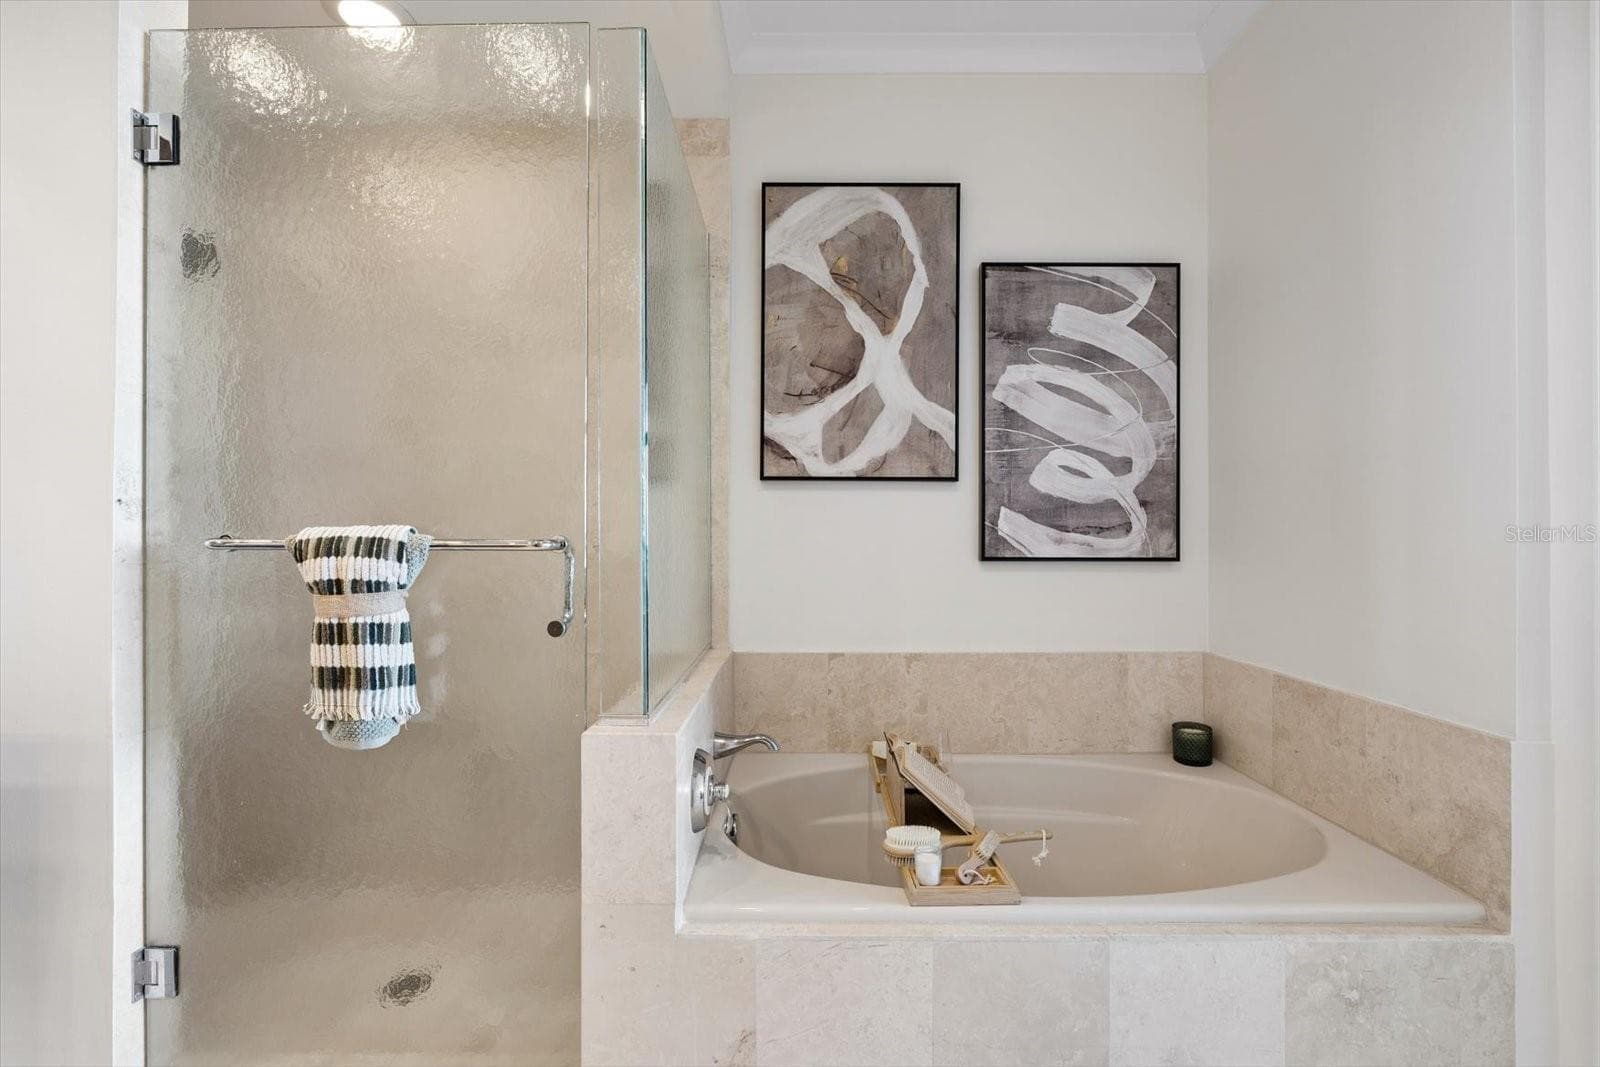
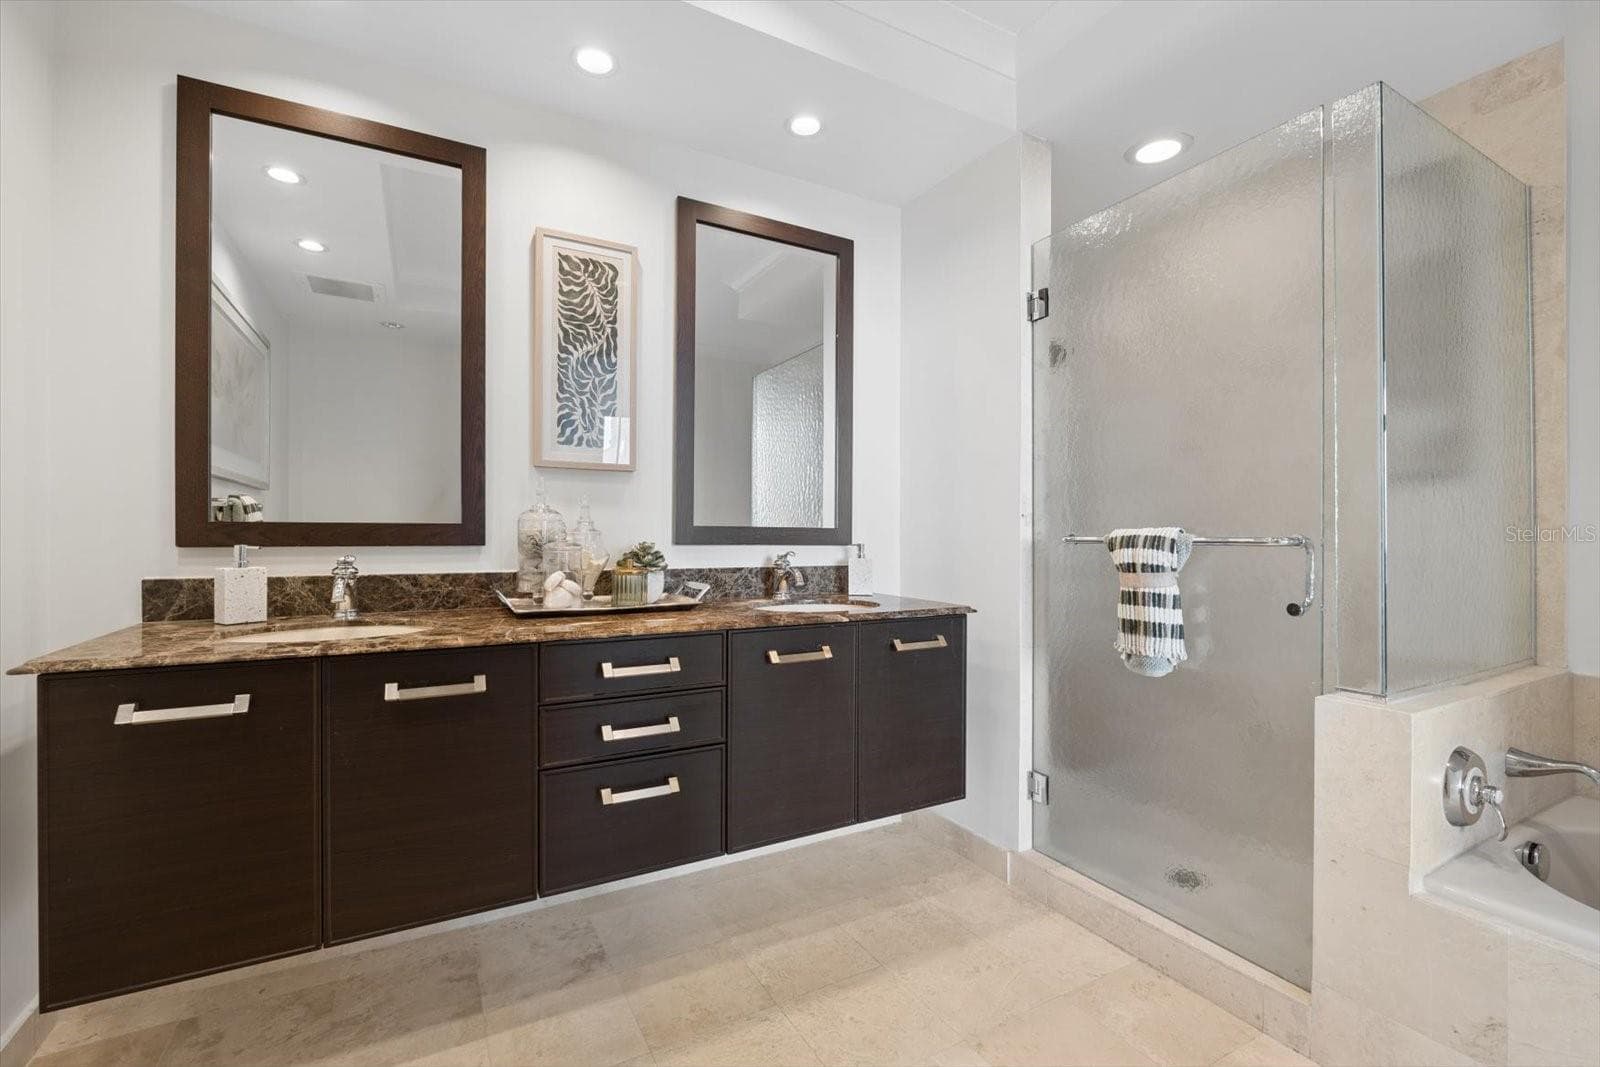
Primary ensuite bathroom with separate shower & garden soaking tub - 1350 MAIN ST #1703, SARASOTA
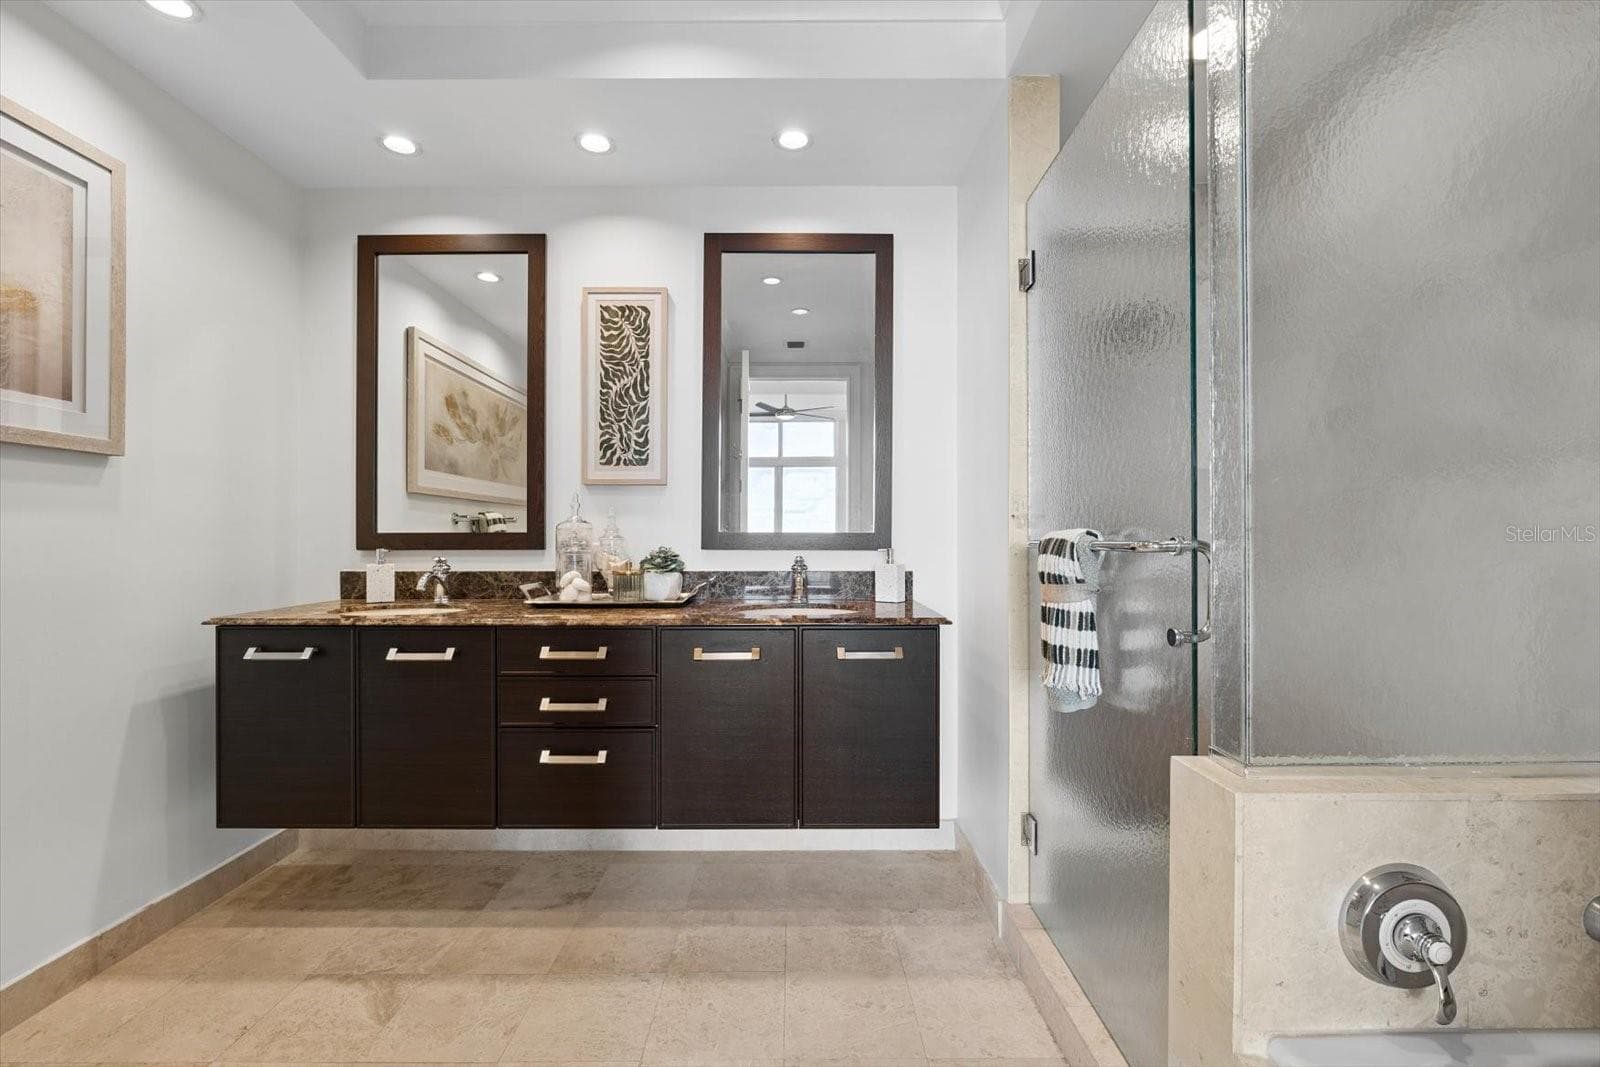
Primary bathroom with stone counters & dal sinks - 1350 MAIN ST #1703, SARASOTA
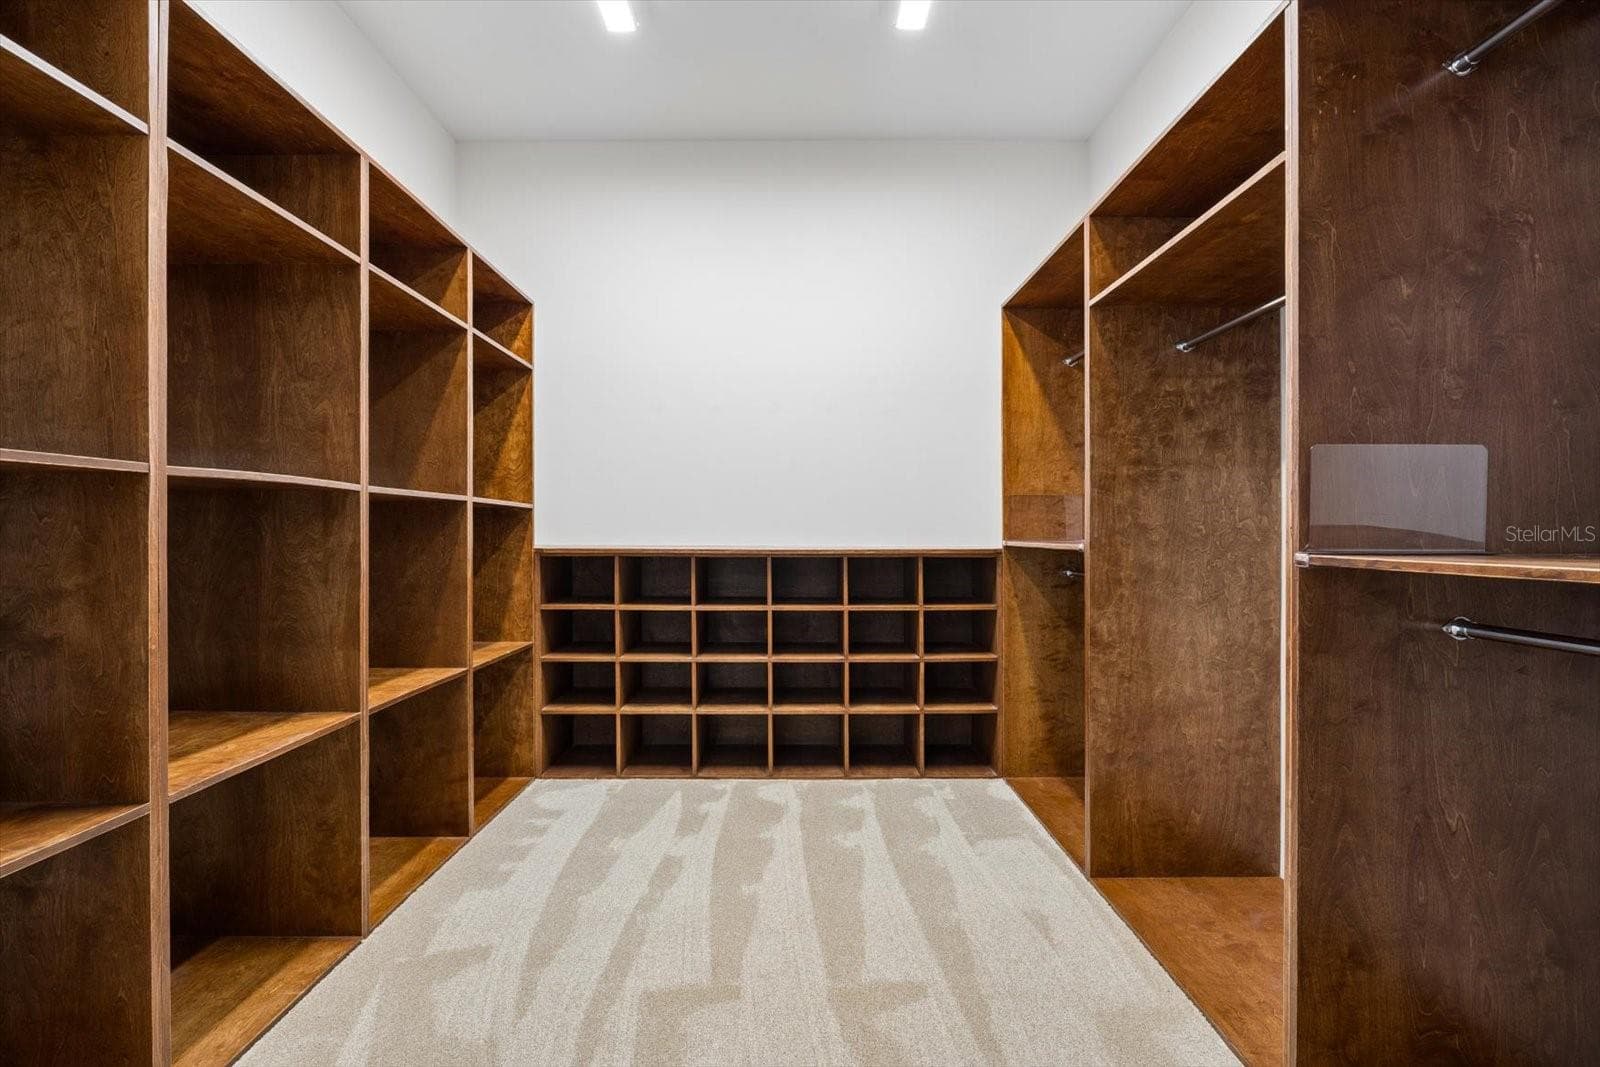
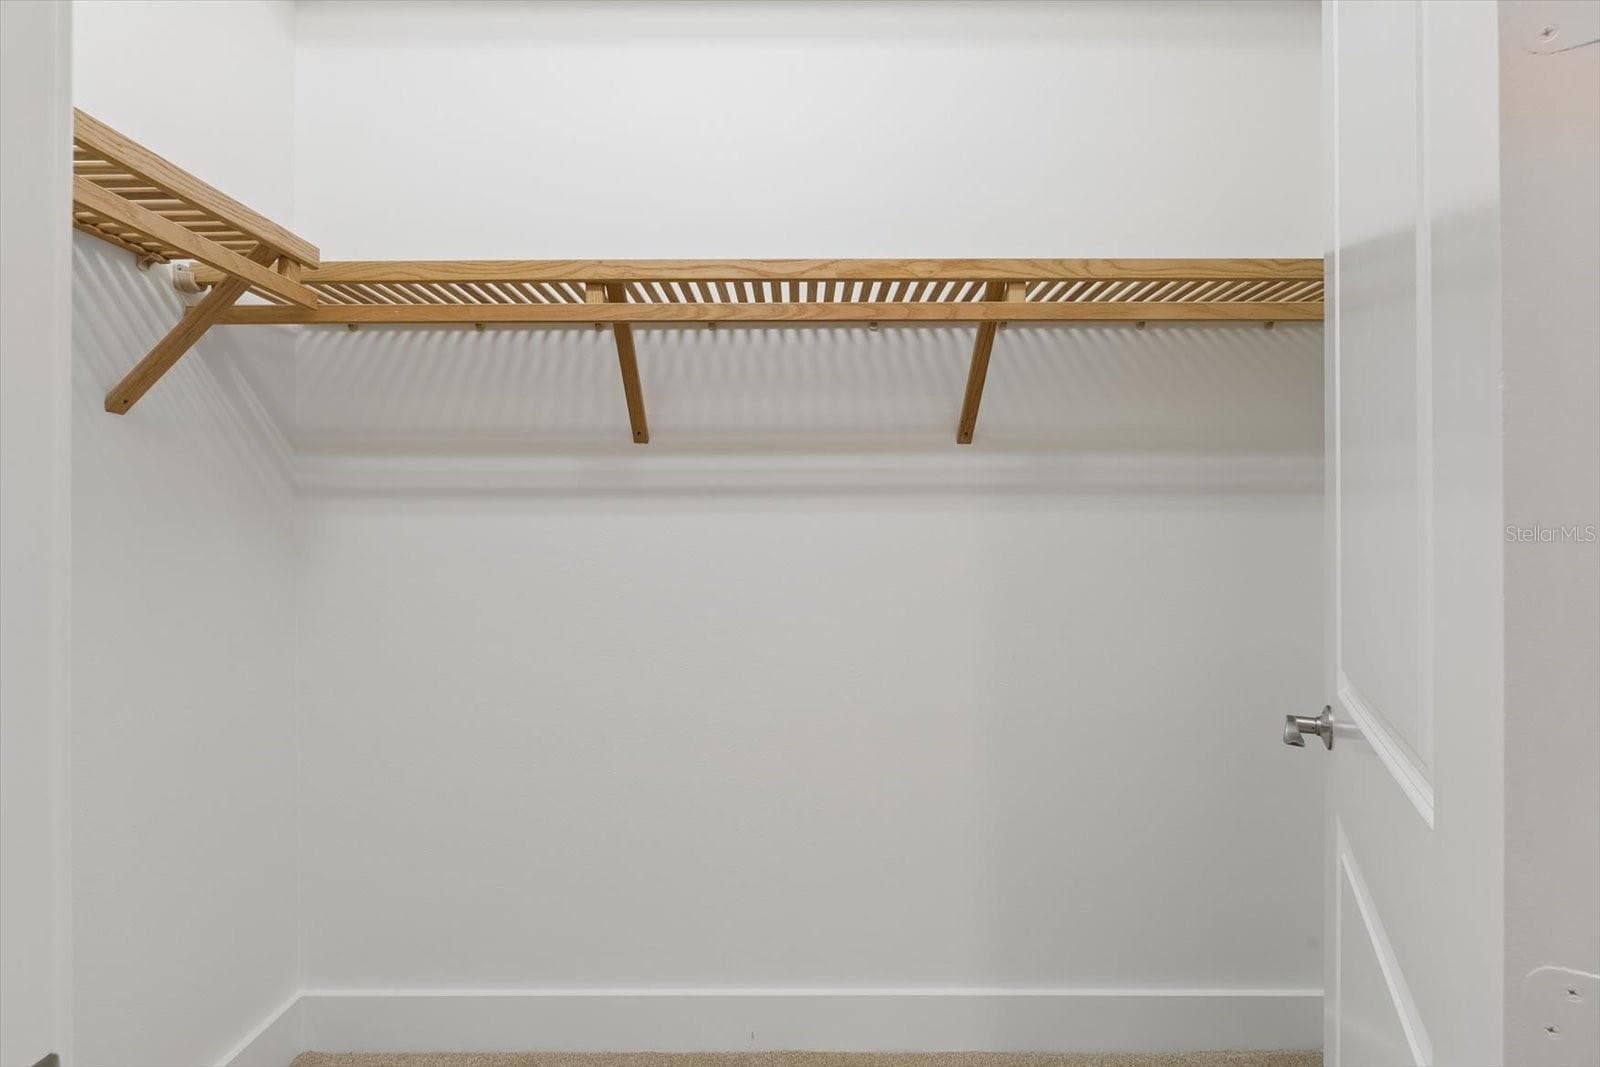
Primary custom walk-in closet - 1350 MAIN ST #1703, SARASOTA
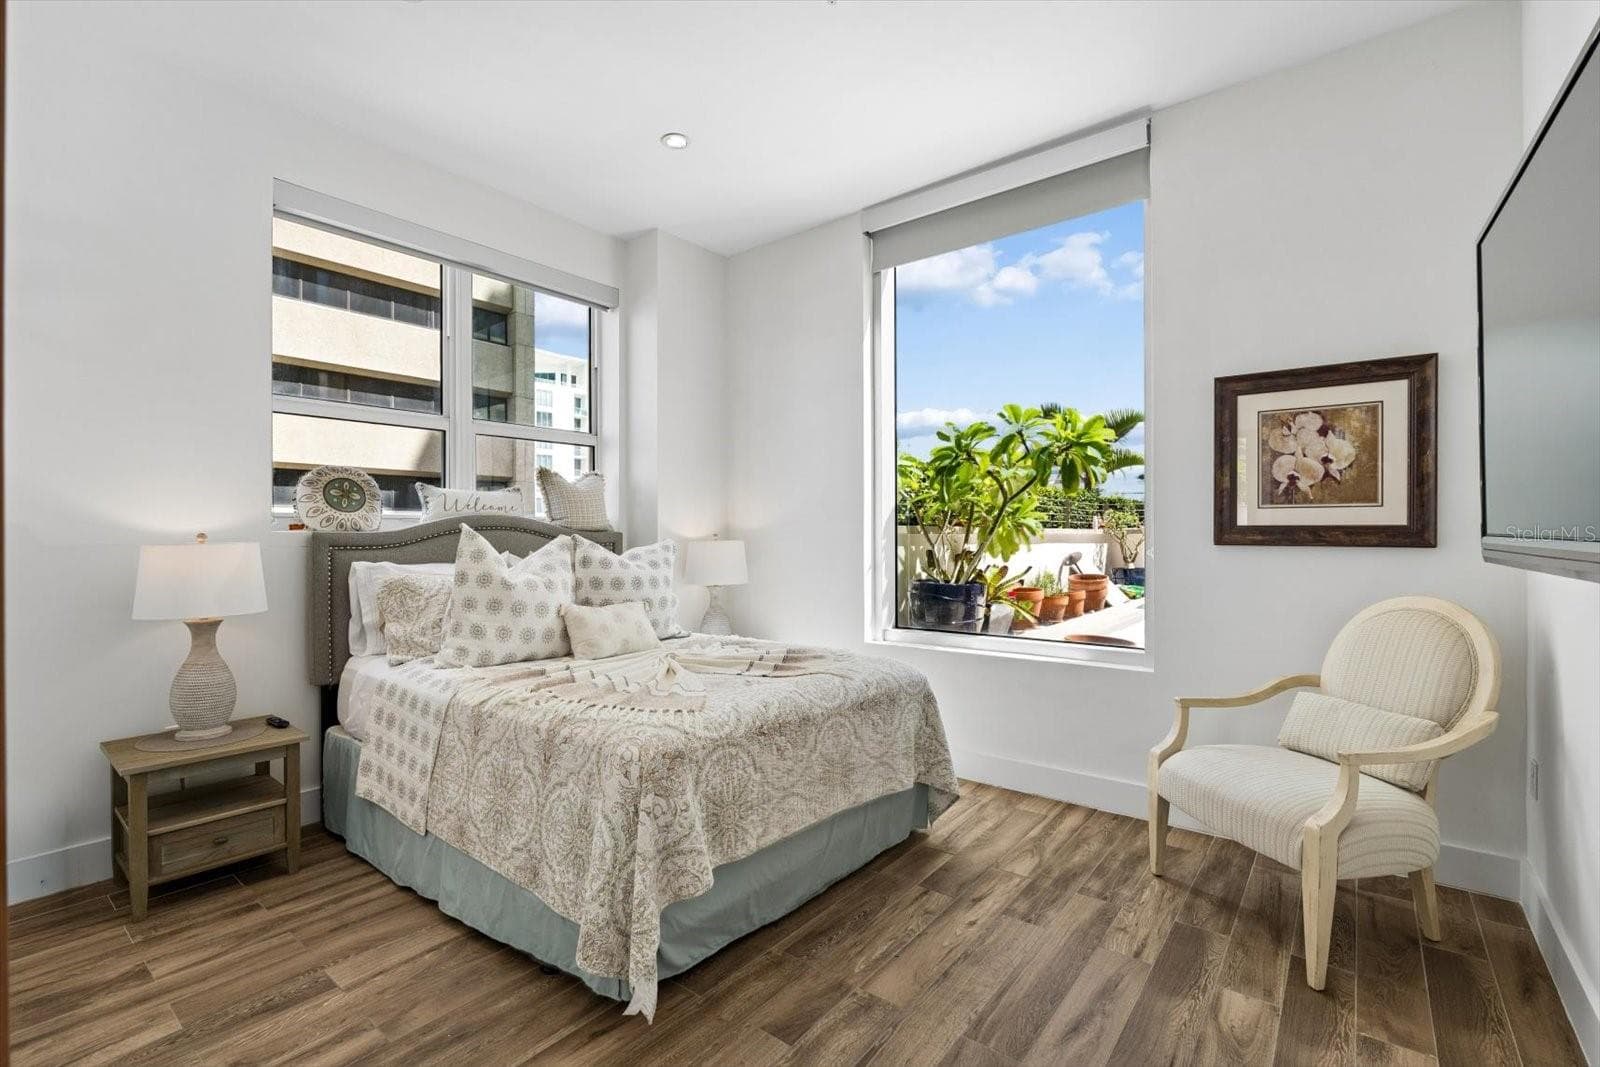
Guest bedroom - 1350 MAIN ST #1703, SARASOTA
Guest walk-in closet - 1350 MAIN ST #1703, SARASOTA
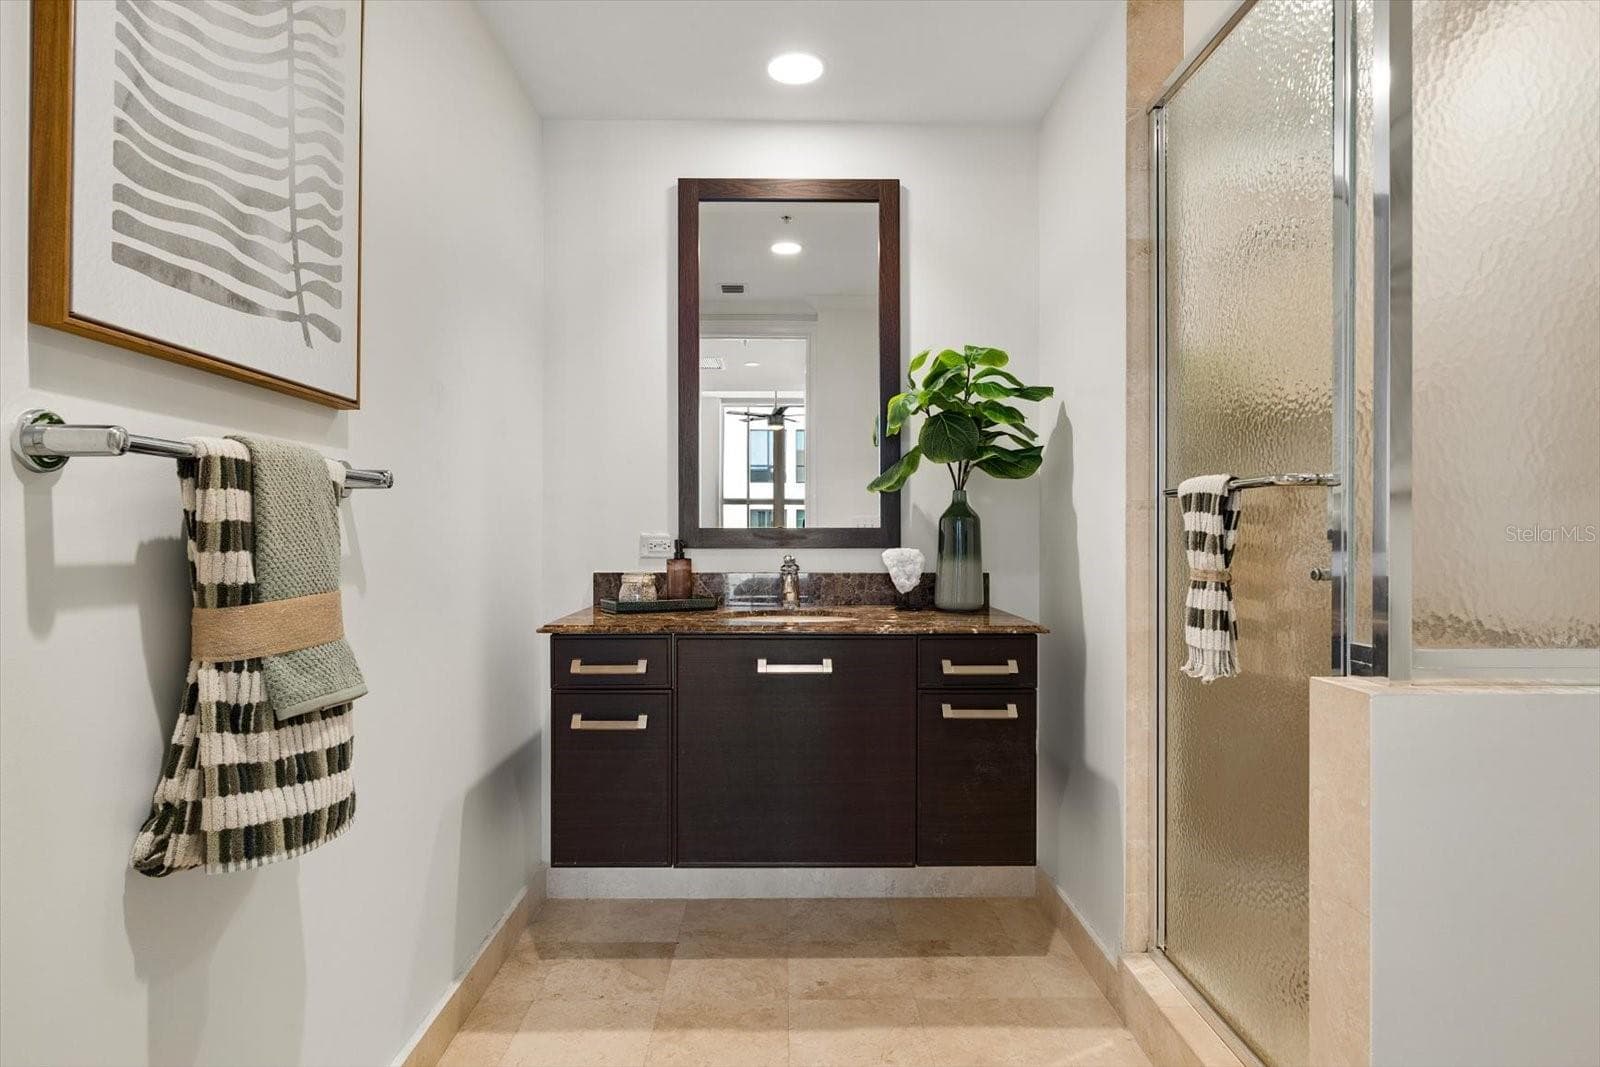
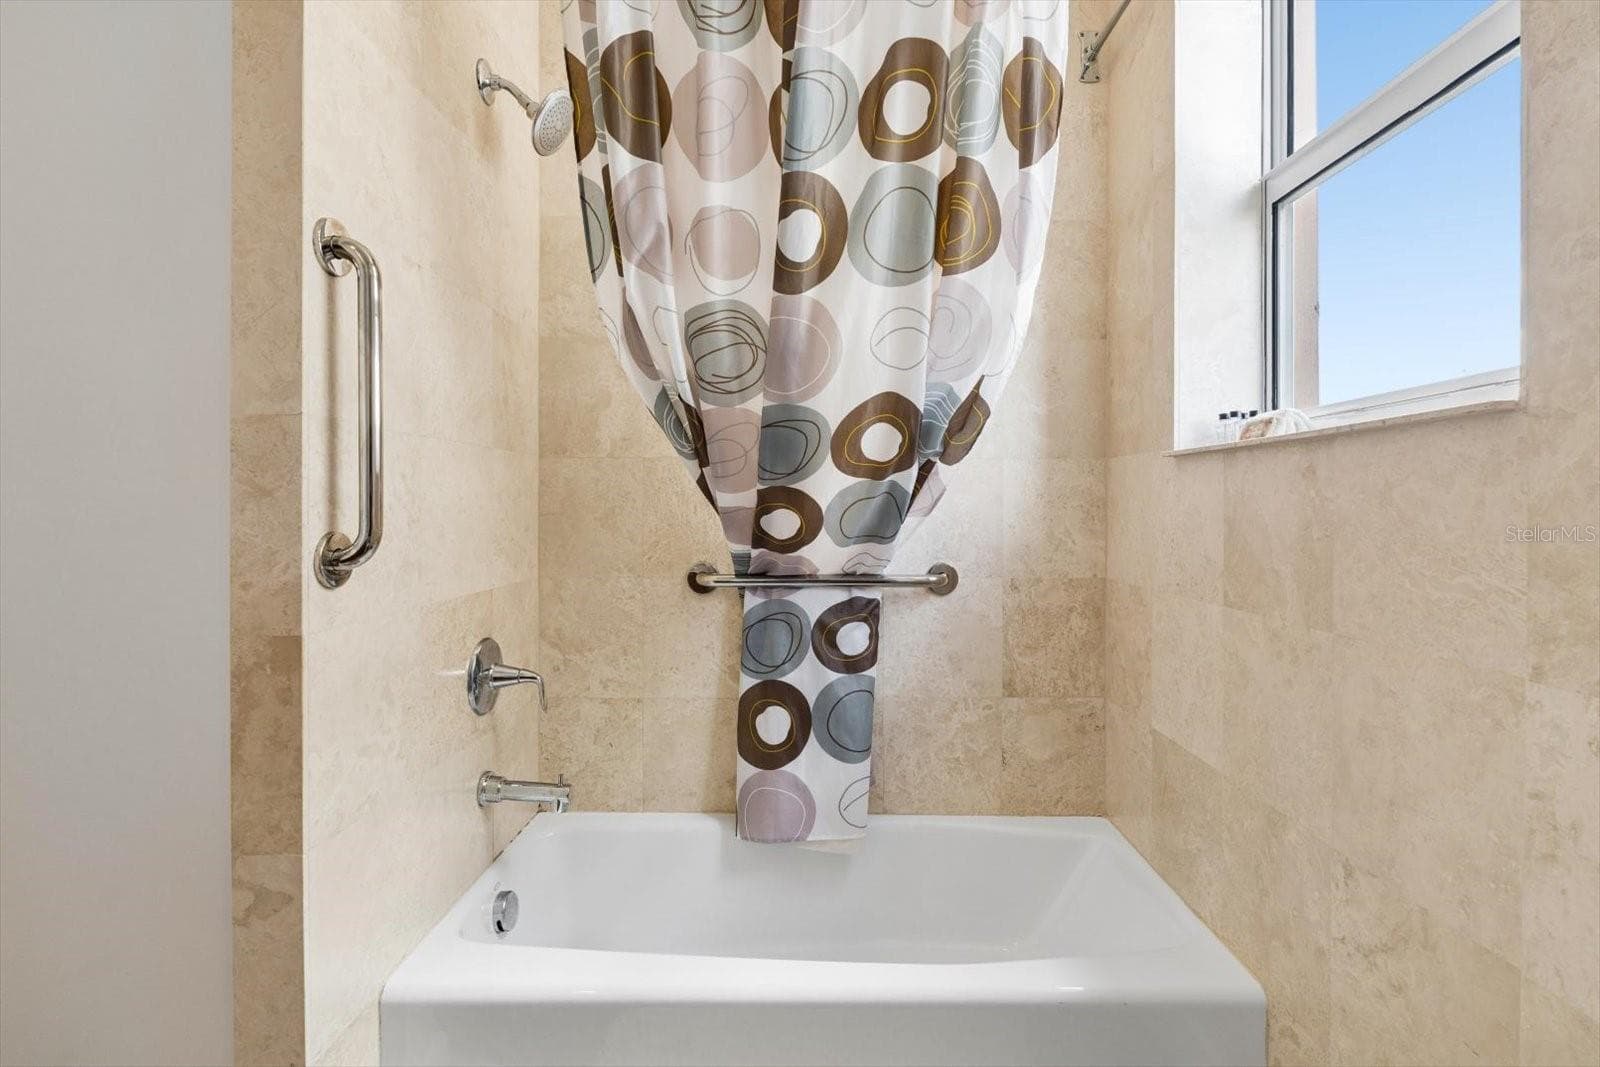
Guest ensuite bathroom with shower stall - 1350 MAIN ST #1703, SARASOTA
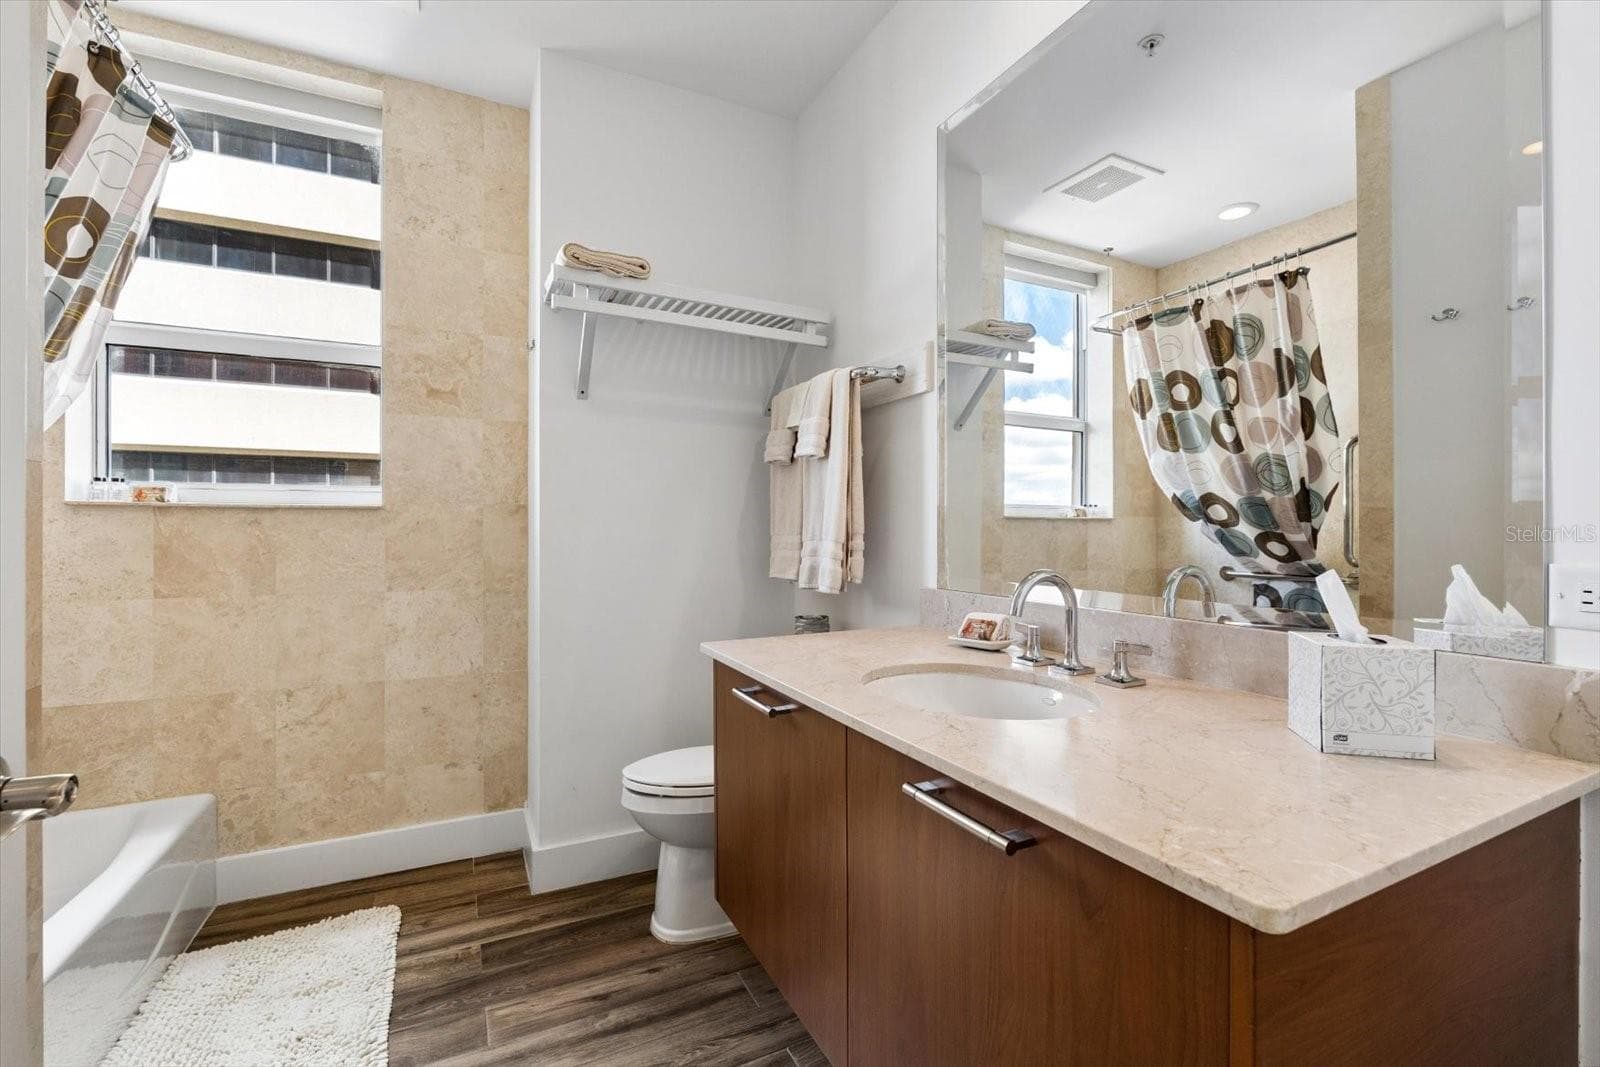
Guest bathroom - 1350 MAIN ST #1703, SARASOTA
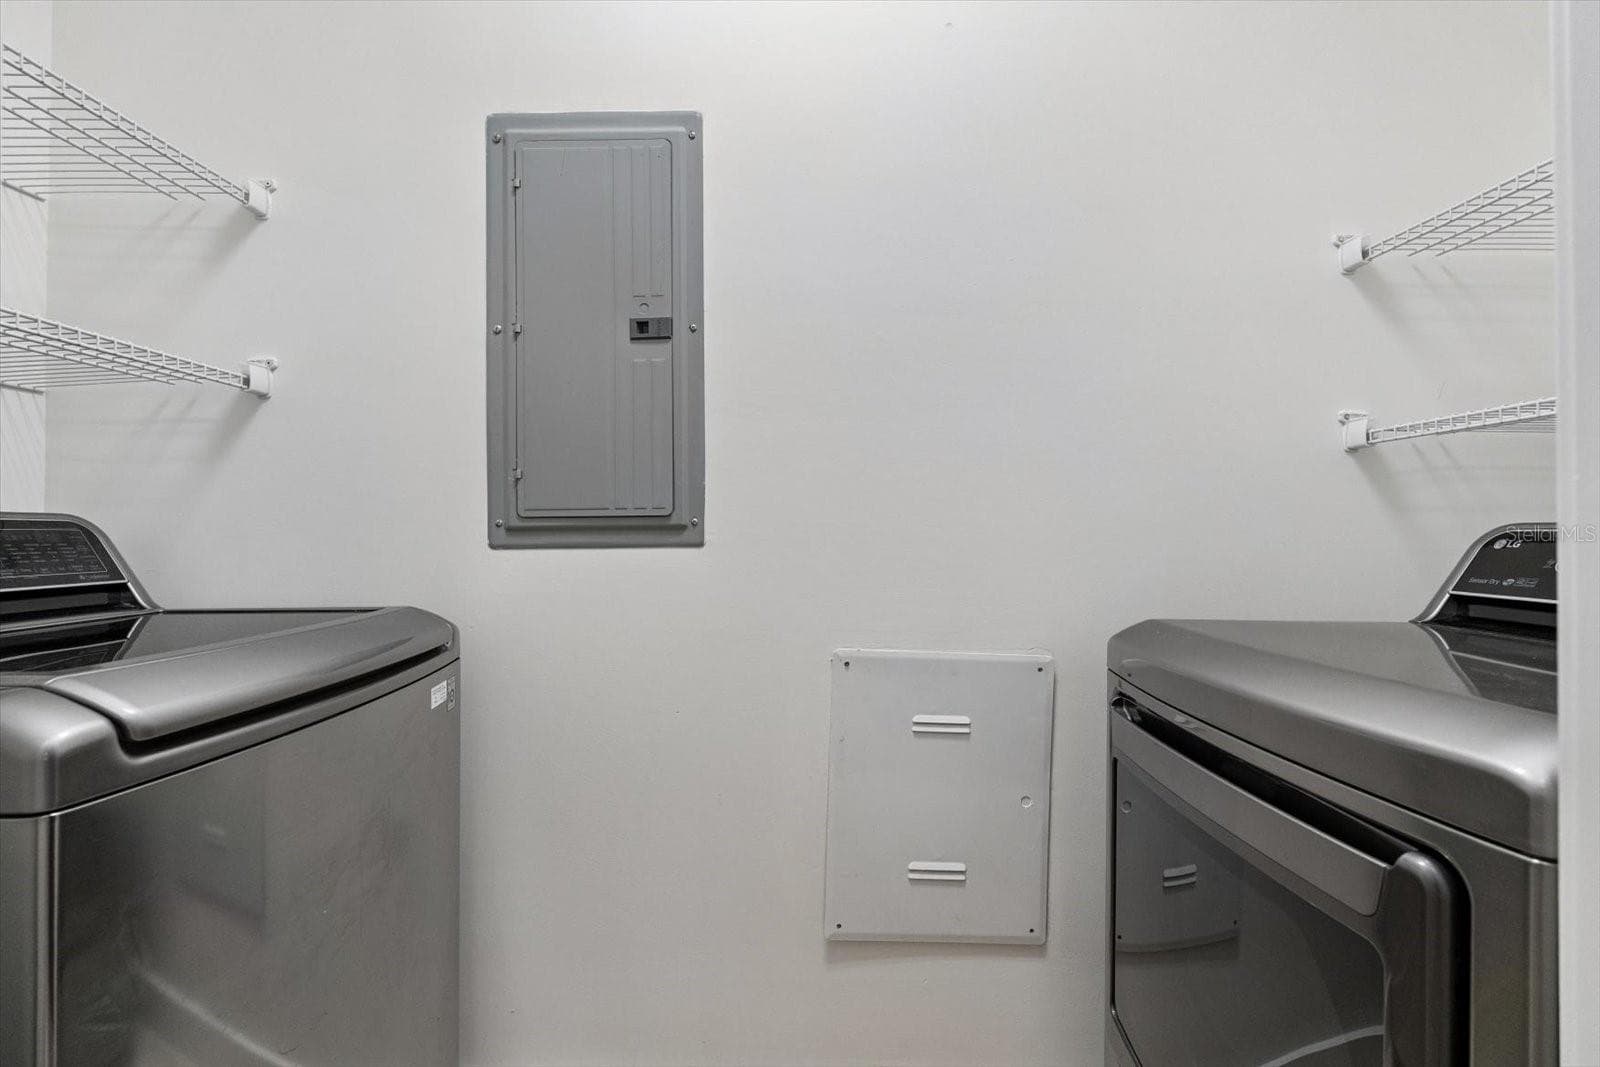
Laundry room - 1350 MAIN ST #1703, SARASOTA
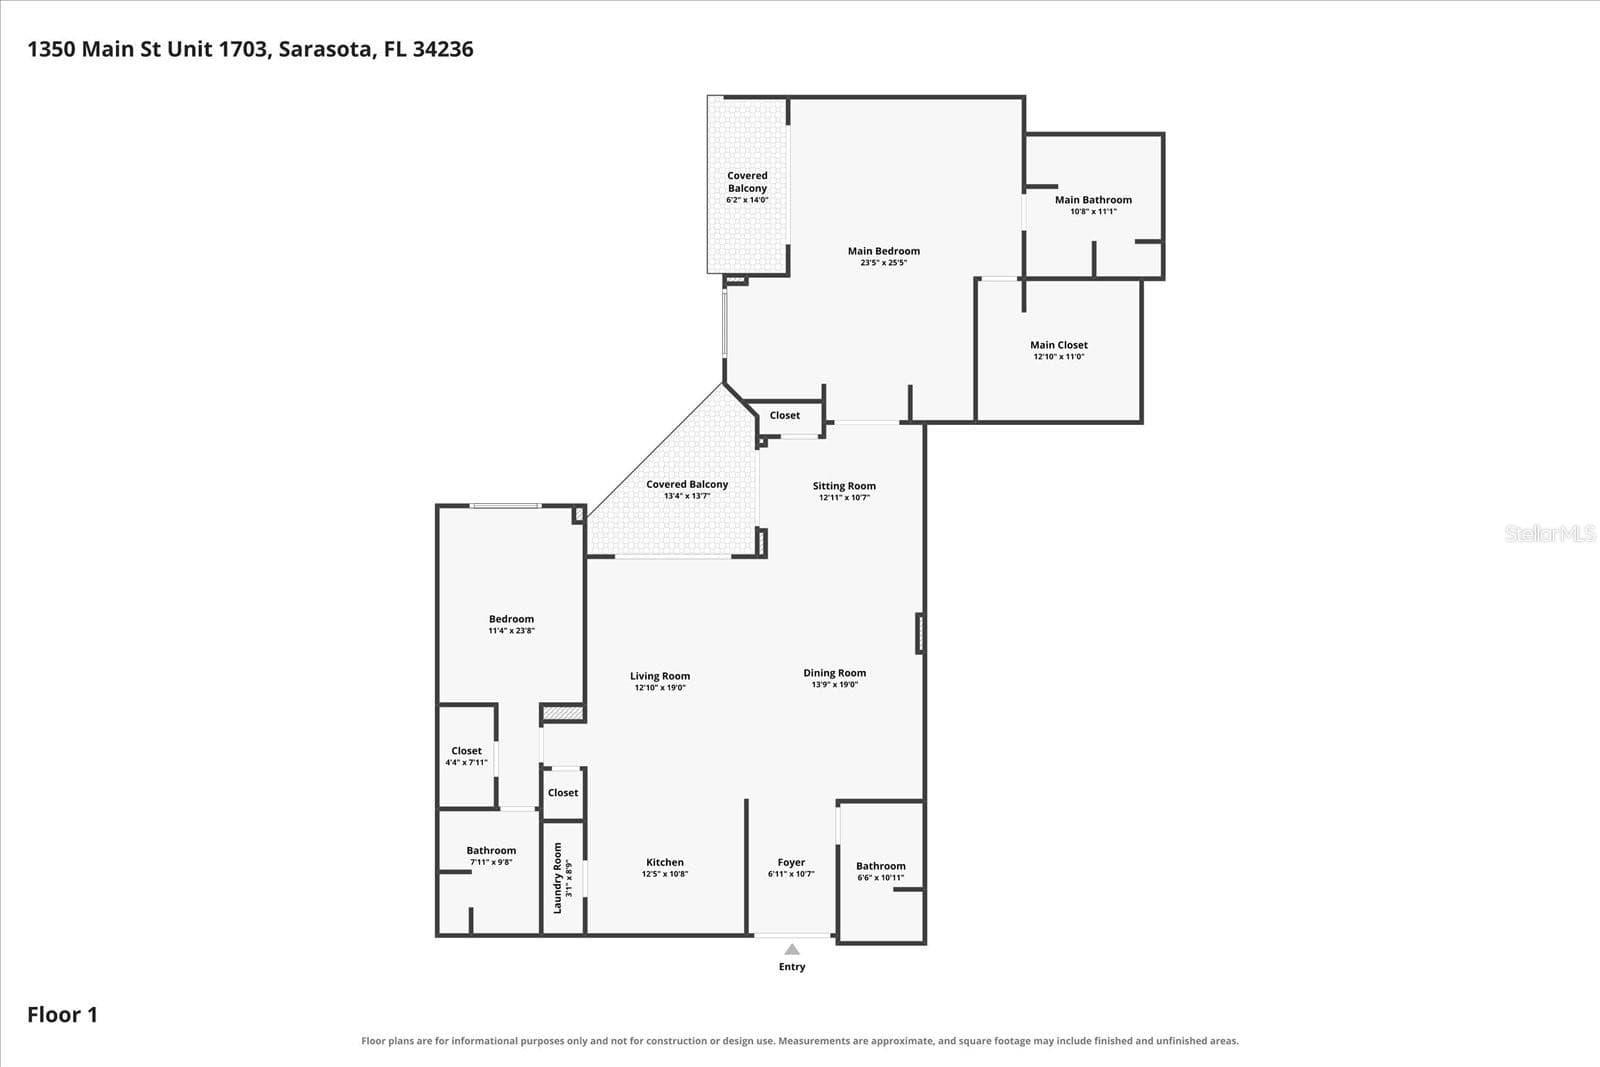
Floor plan - 1350 MAIN ST #1703, SARASOTA
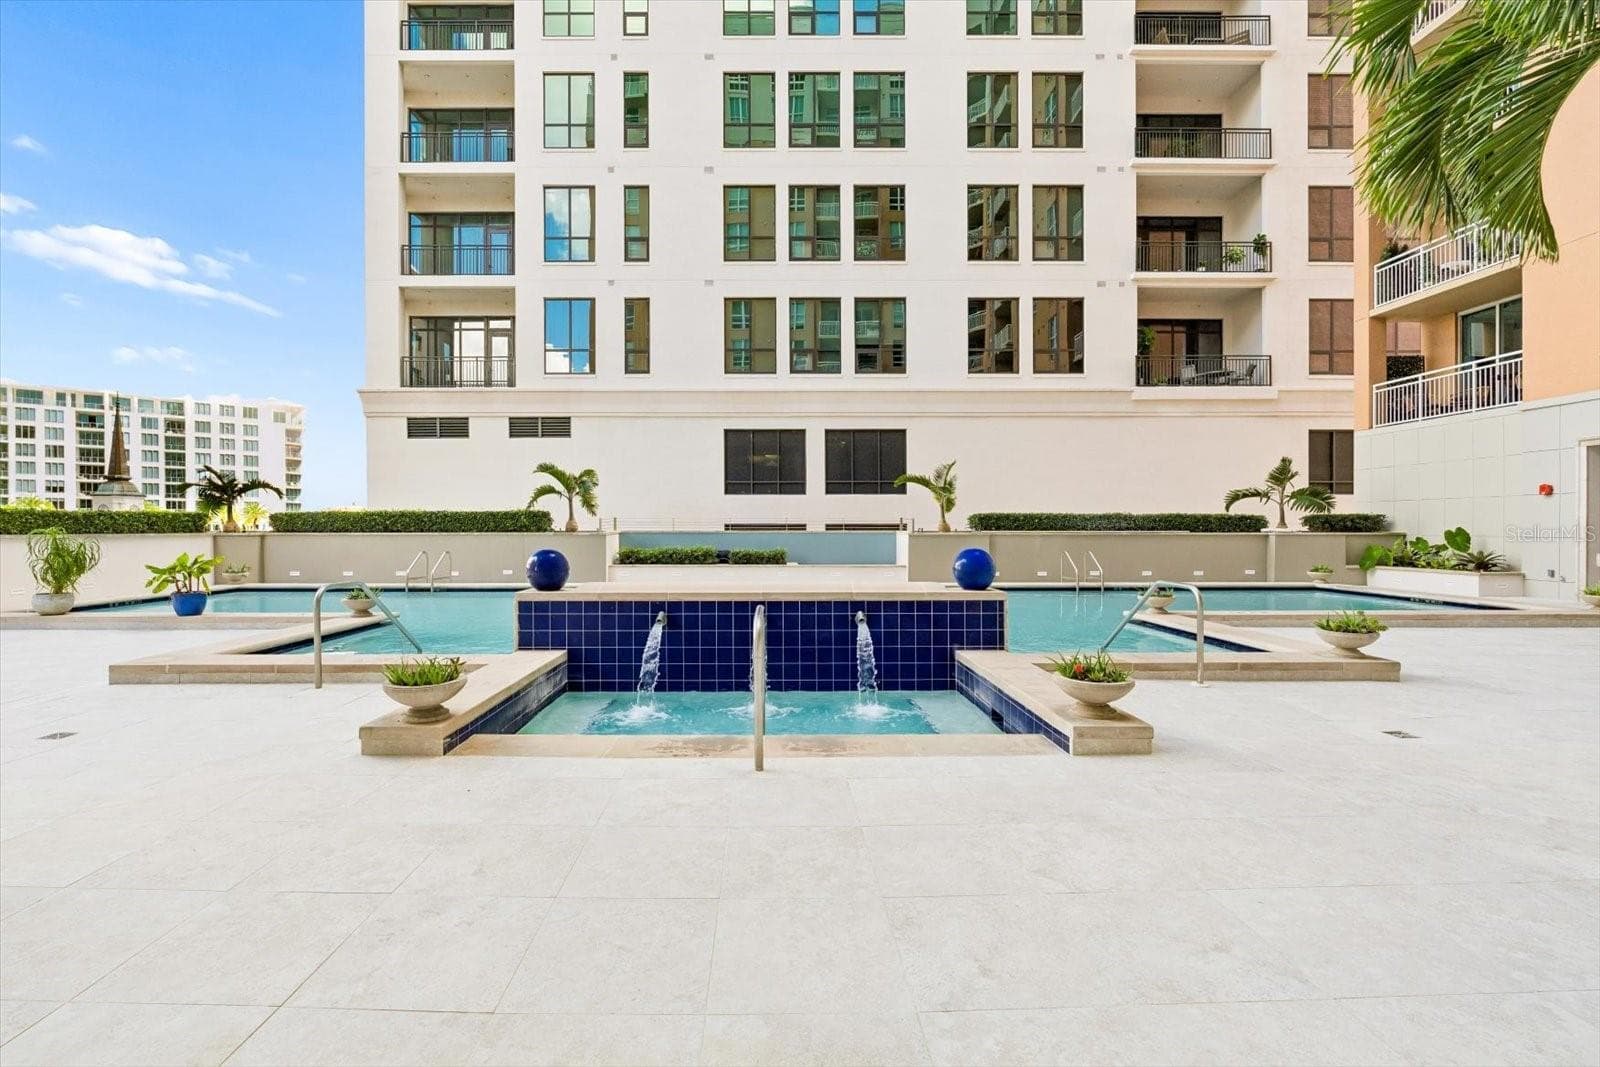
Heated pool & spa with newly finished pool deck - 1350 MAIN ST #1703, SARASOTA
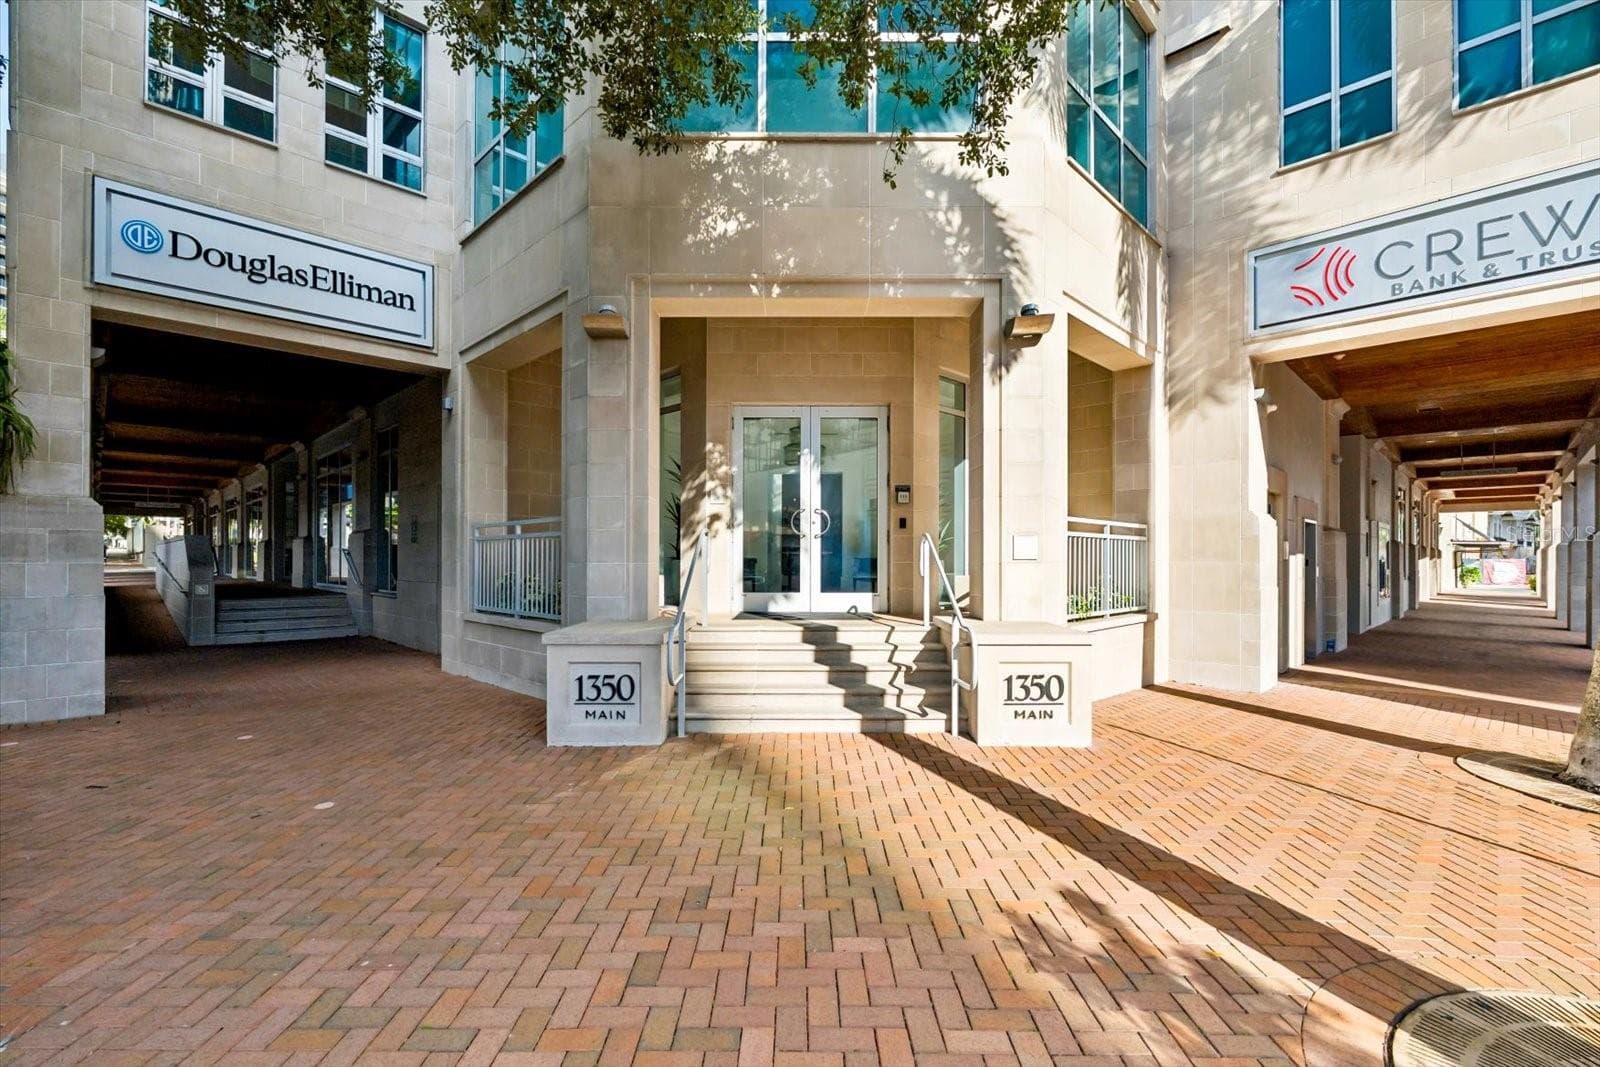
Front entrance to the condo - 1350 MAIN ST #1703, SARASOTA
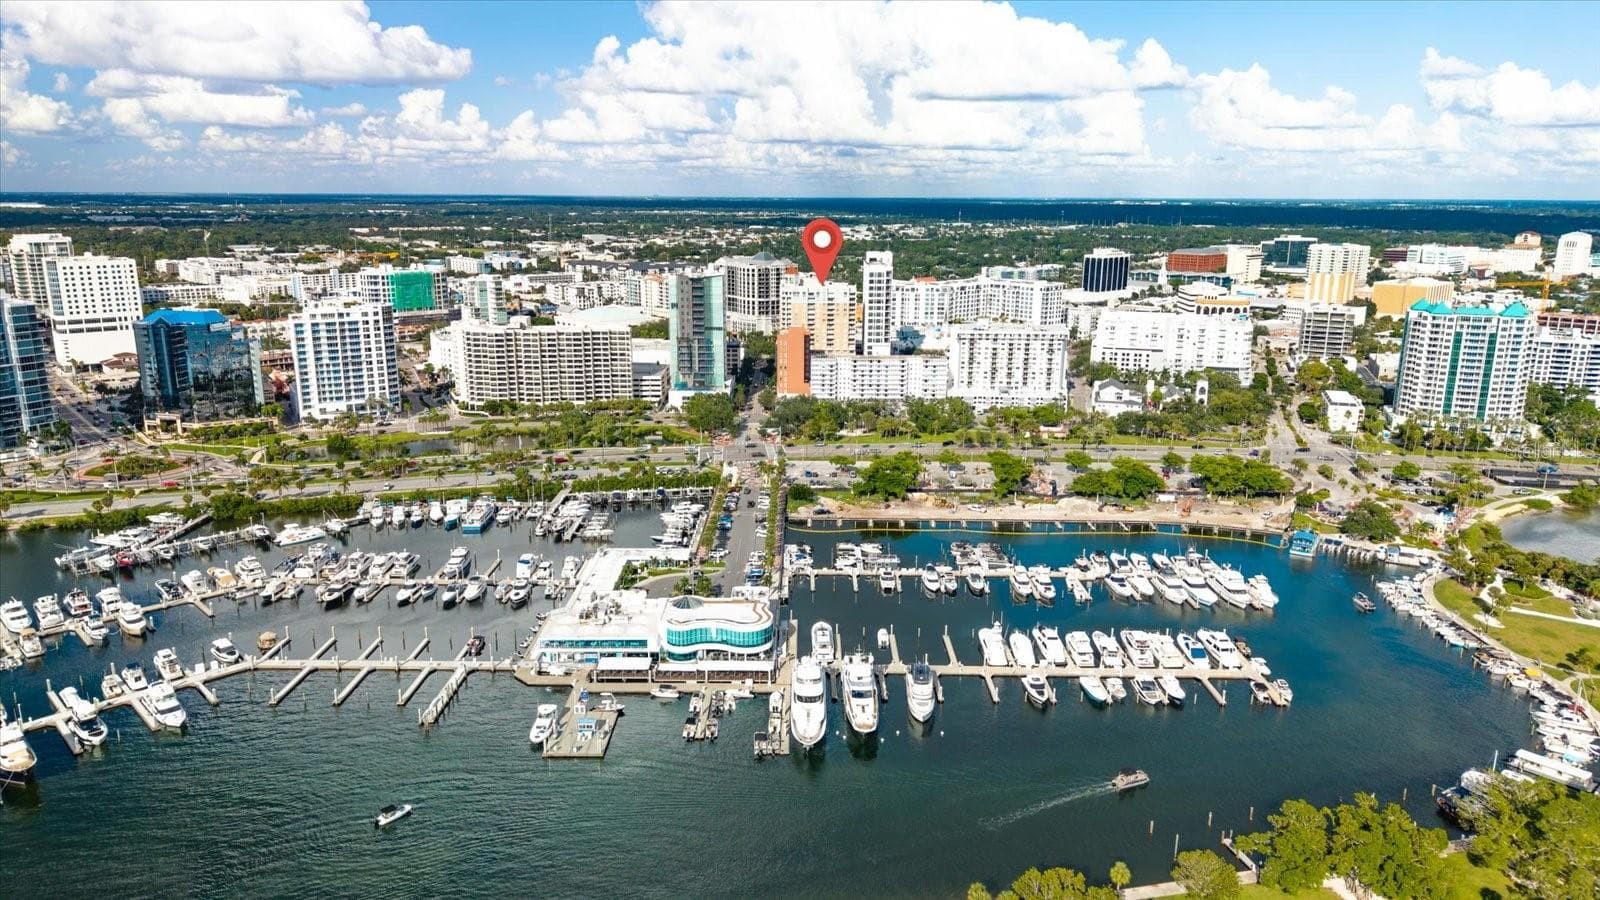
Sarasota Bay & Marina Jack's just .2 miles away - 1350 MAIN ST #1703, SARASOTA
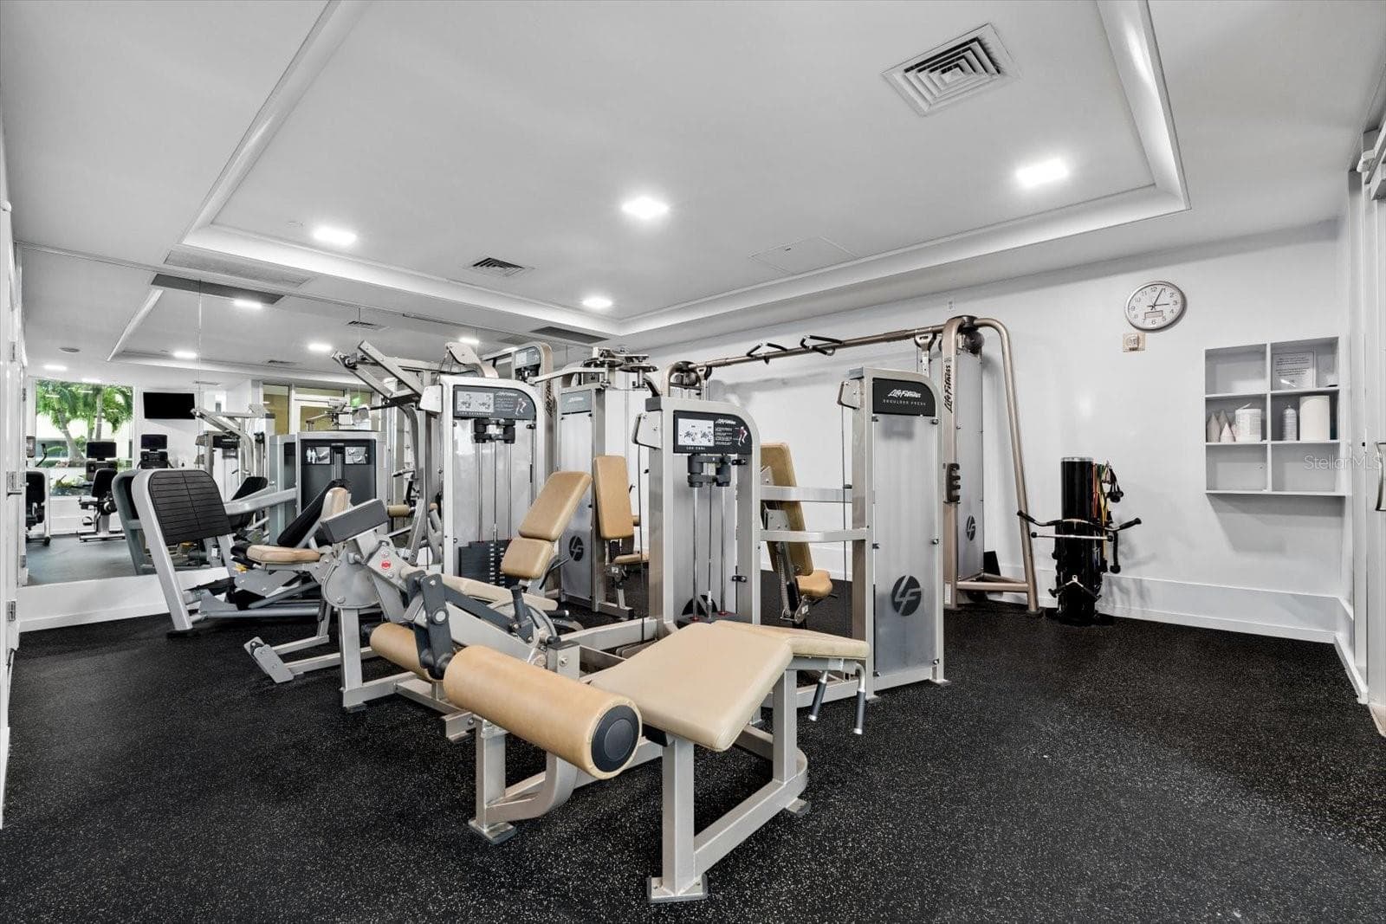
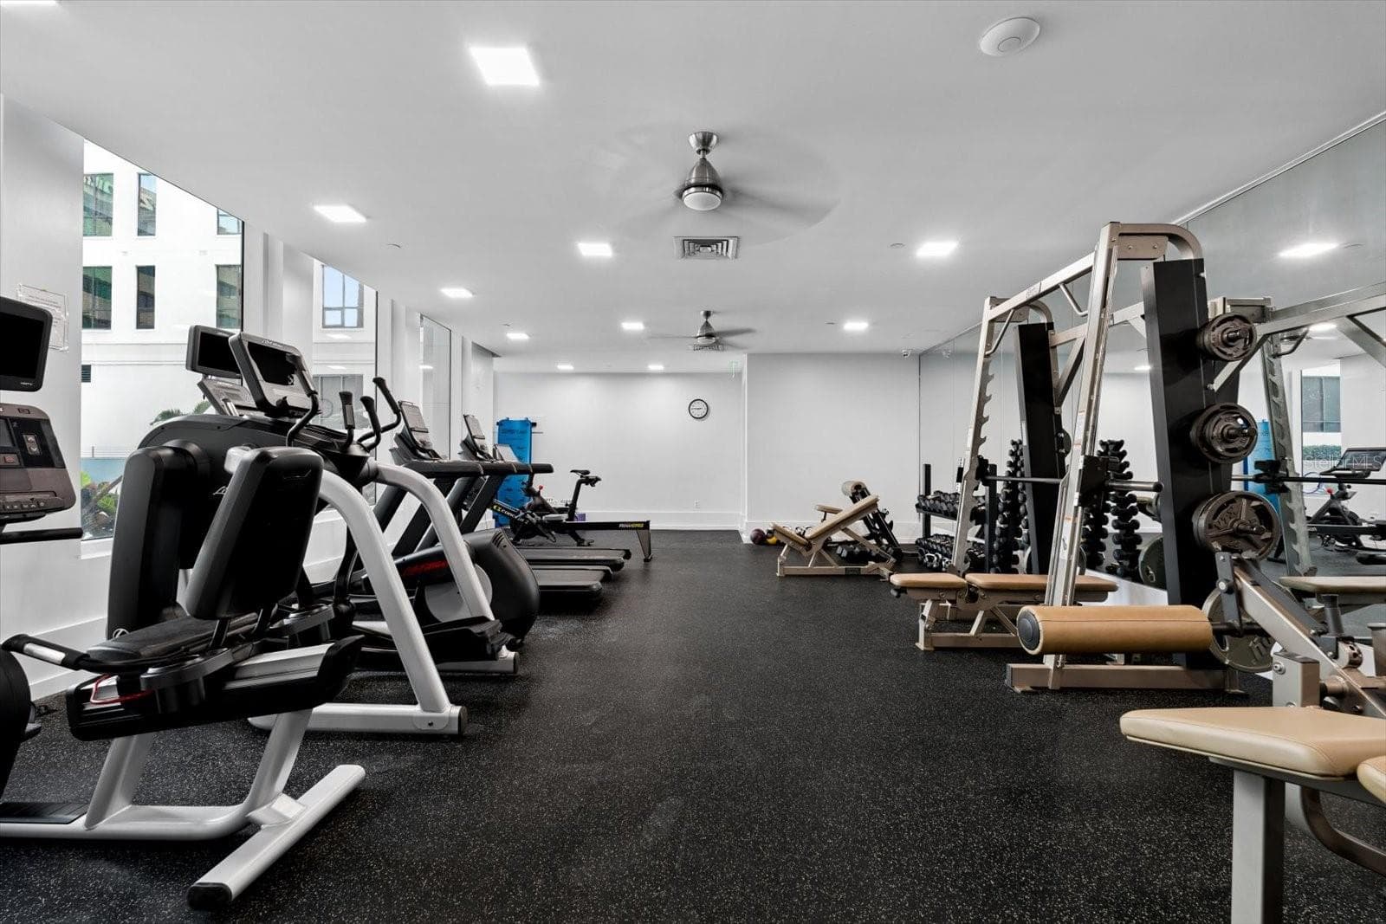
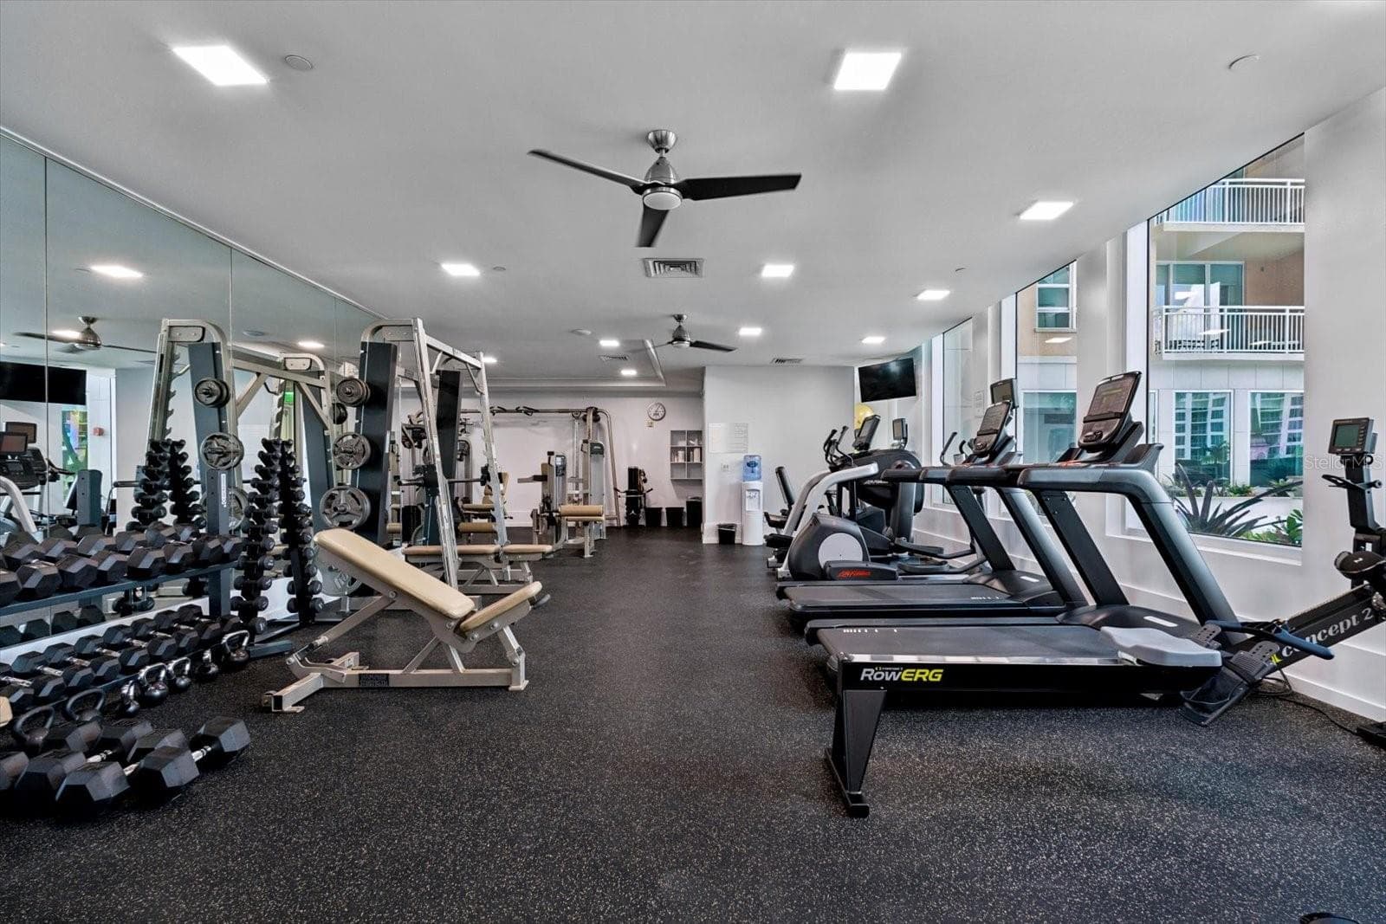
Fitness center - 1350 MAIN ST #1703, SARASOTA
Condominium at 1350 MAIN ST #1703, SARASOTA, photo 53 of 87
Fitness center - 1350 MAIN ST #1703, SARASOTA
Condominium at 1350 MAIN ST #1703, SARASOTA, photo 55 of 87
Fitness center - 1350 MAIN ST #1703, SARASOTA
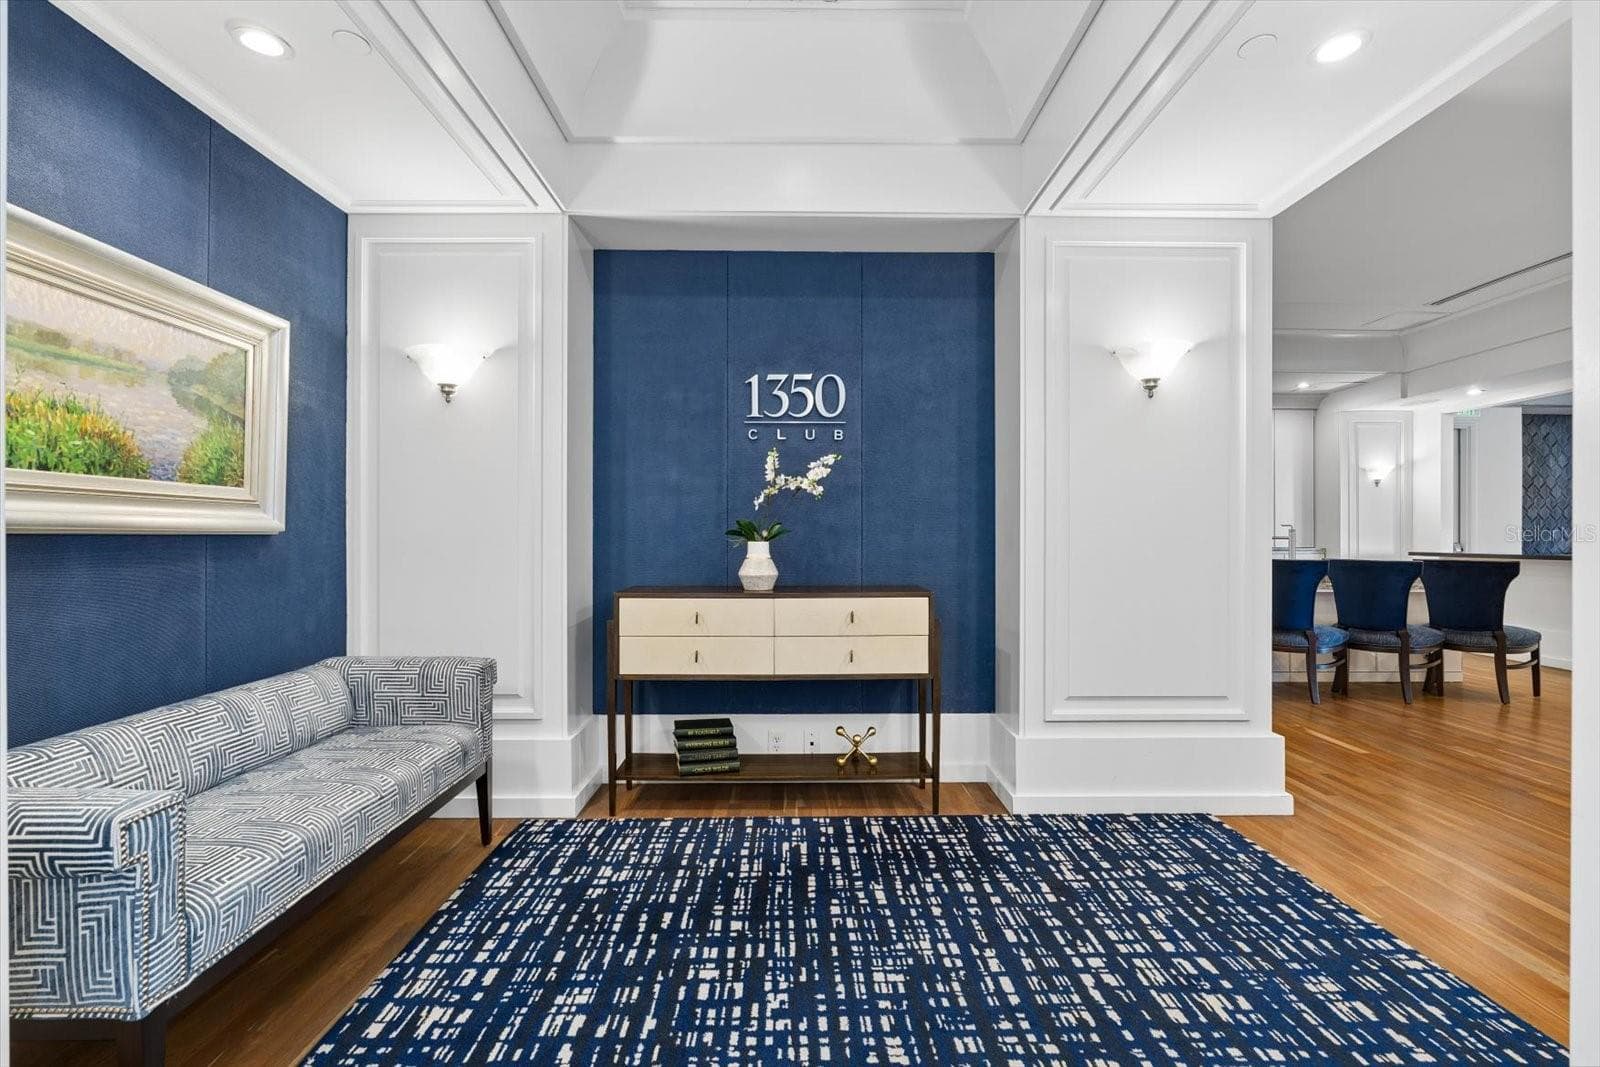
1350 Club - 1350 MAIN ST #1703, SARASOTA
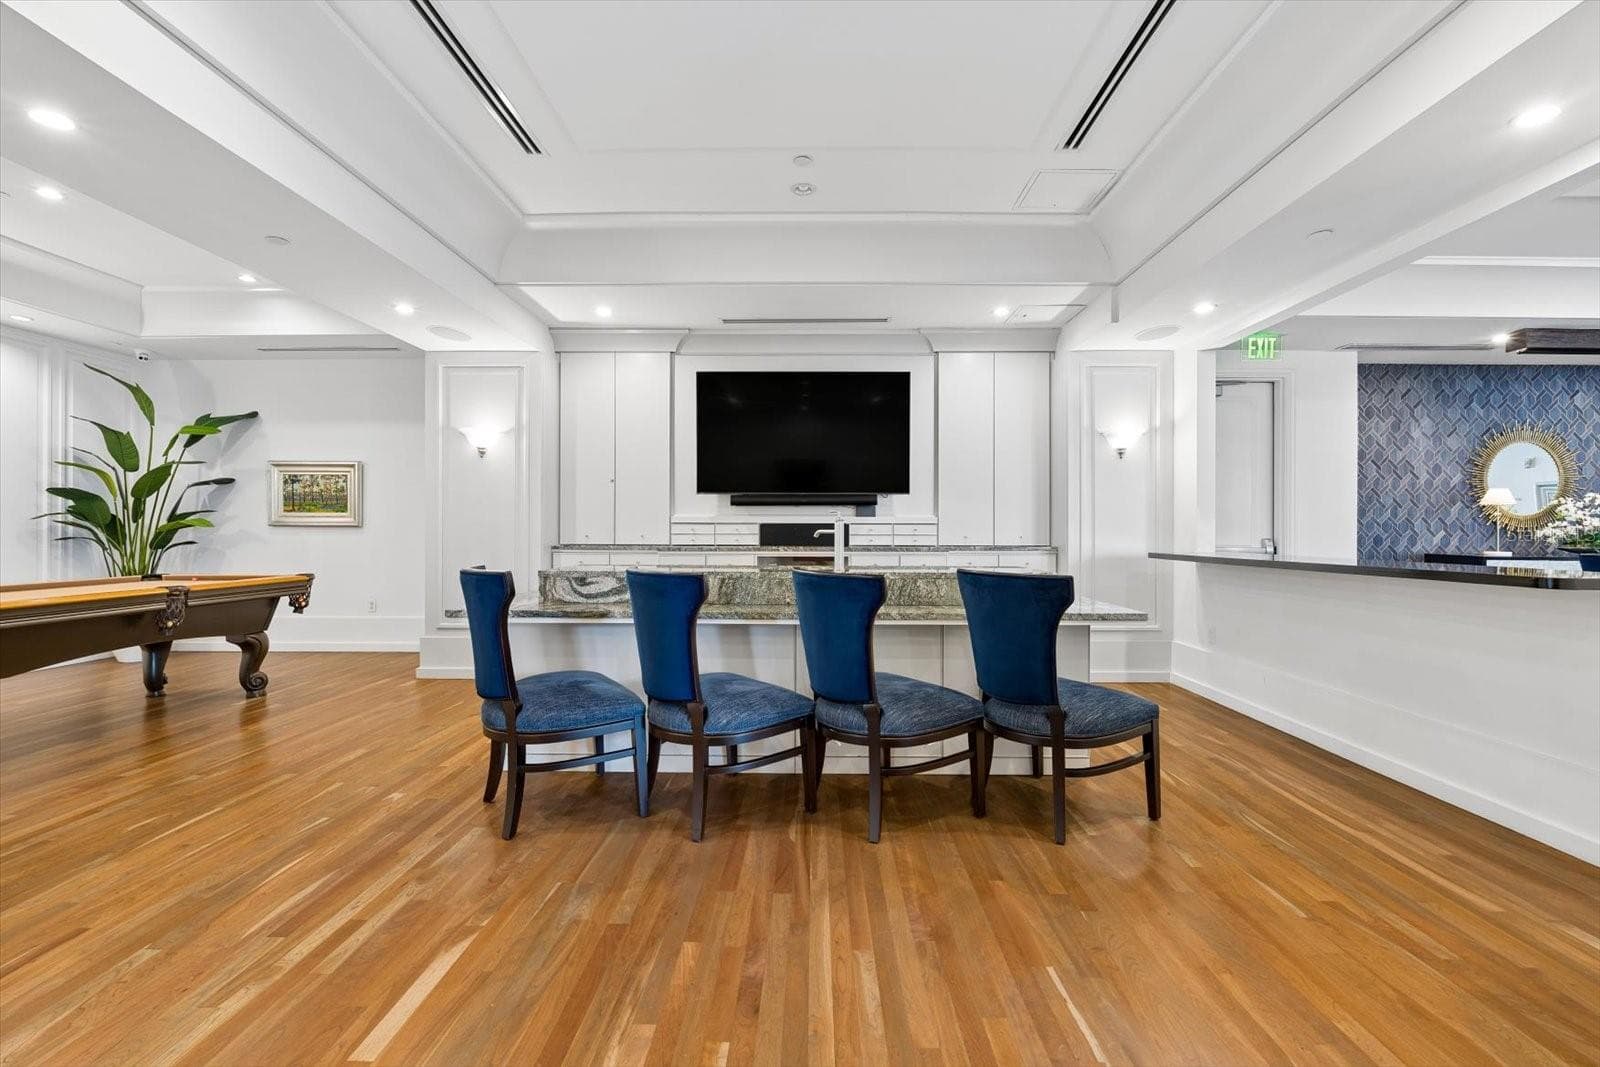
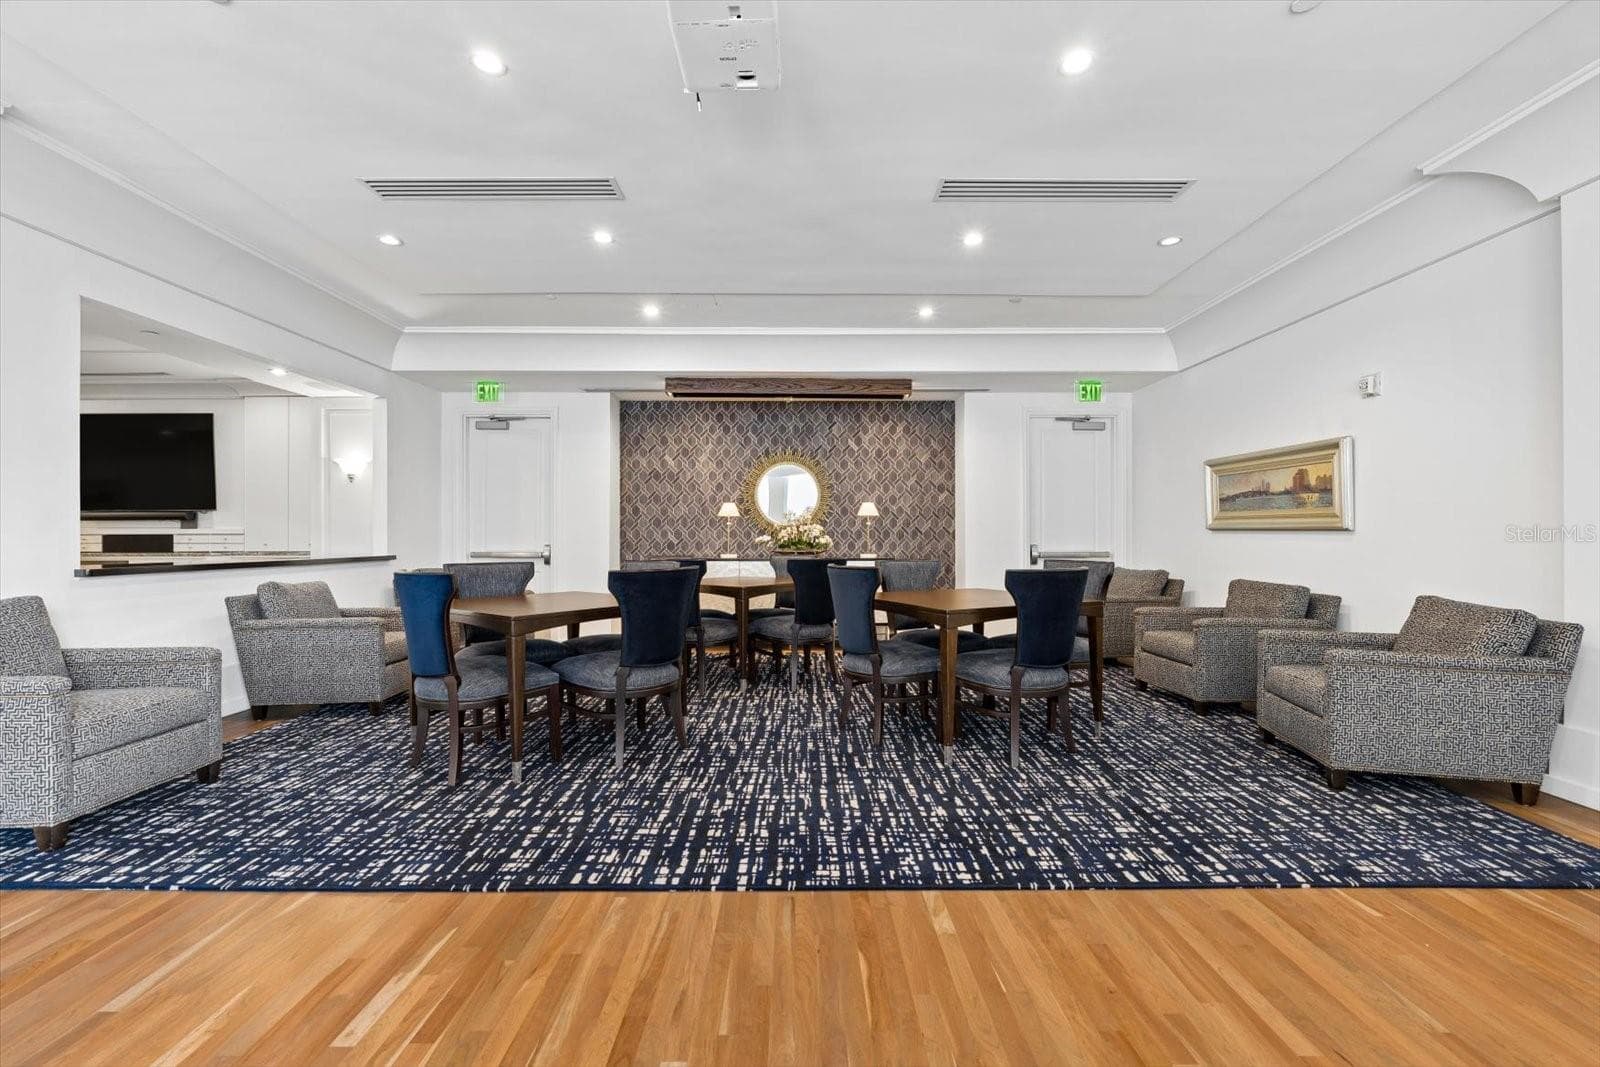
Community area - 1350 MAIN ST #1703, SARASOTA
Condominium at 1350 MAIN ST #1703, SARASOTA, photo 59 of 87
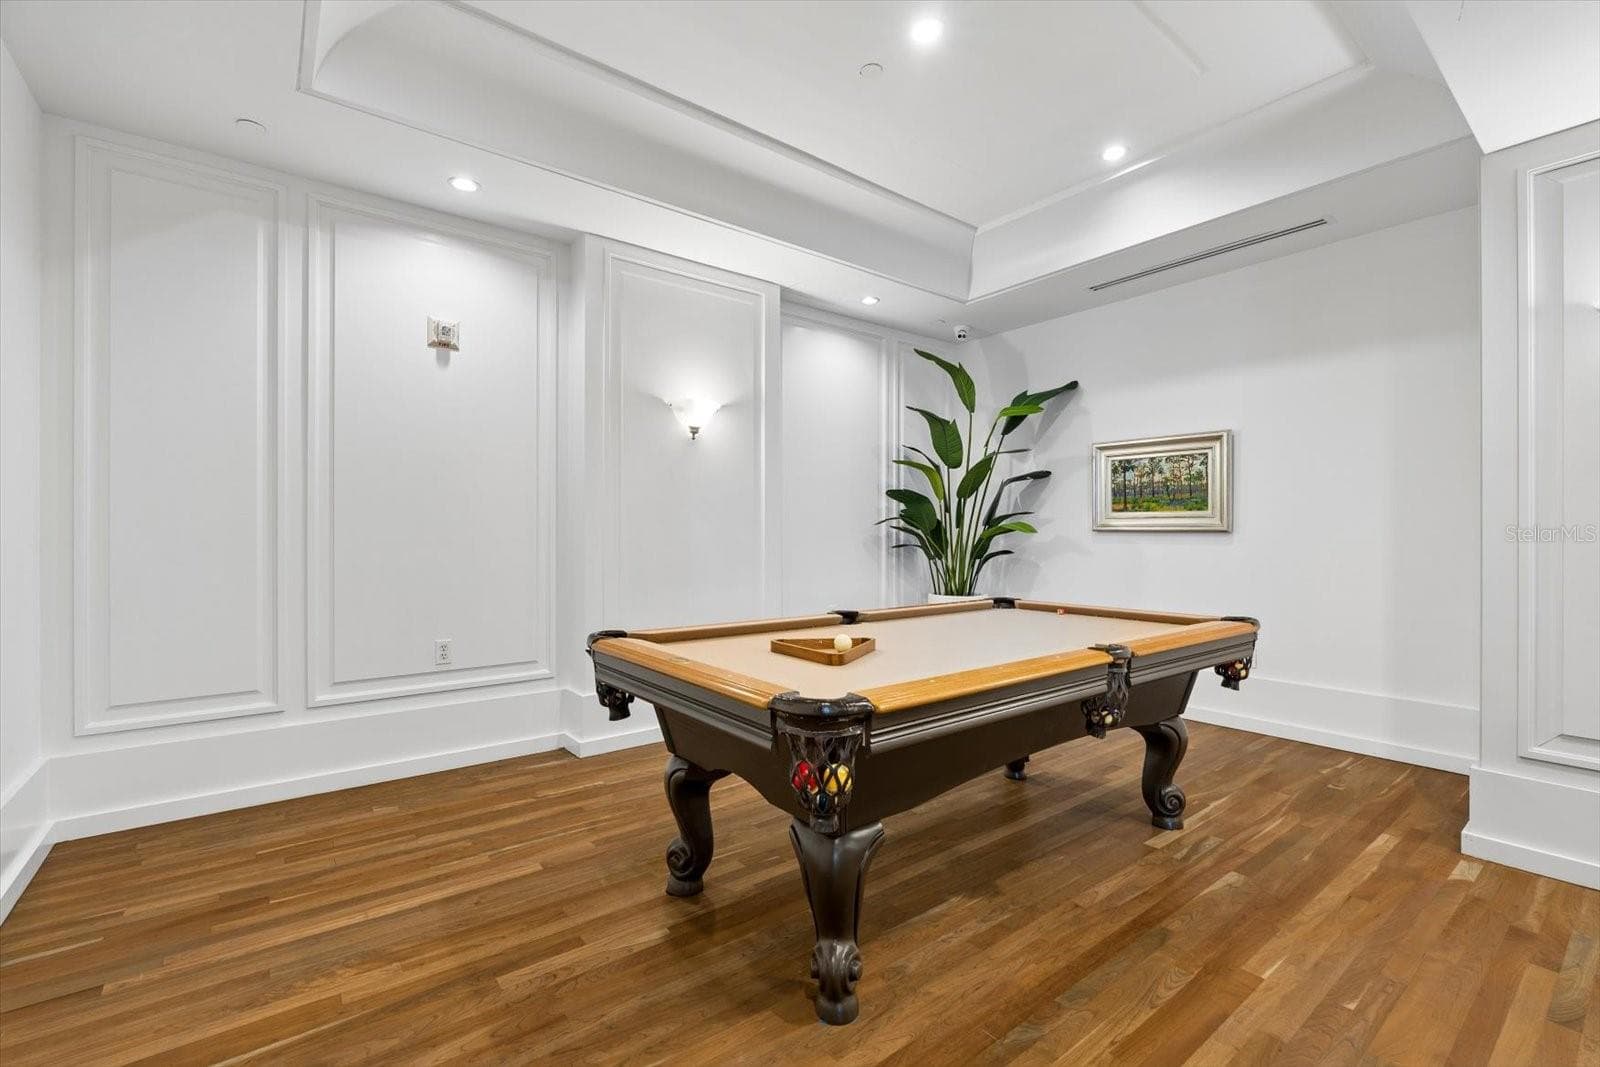
Billiards table in the club - 1350 MAIN ST #1703, SARASOTA
Condominium at 1350 MAIN ST #1703, SARASOTA, photo 61 of 87
Community area - 1350 MAIN ST #1703, SARASOTA
Condominium at 1350 MAIN ST #1703, SARASOTA, photo 63 of 87
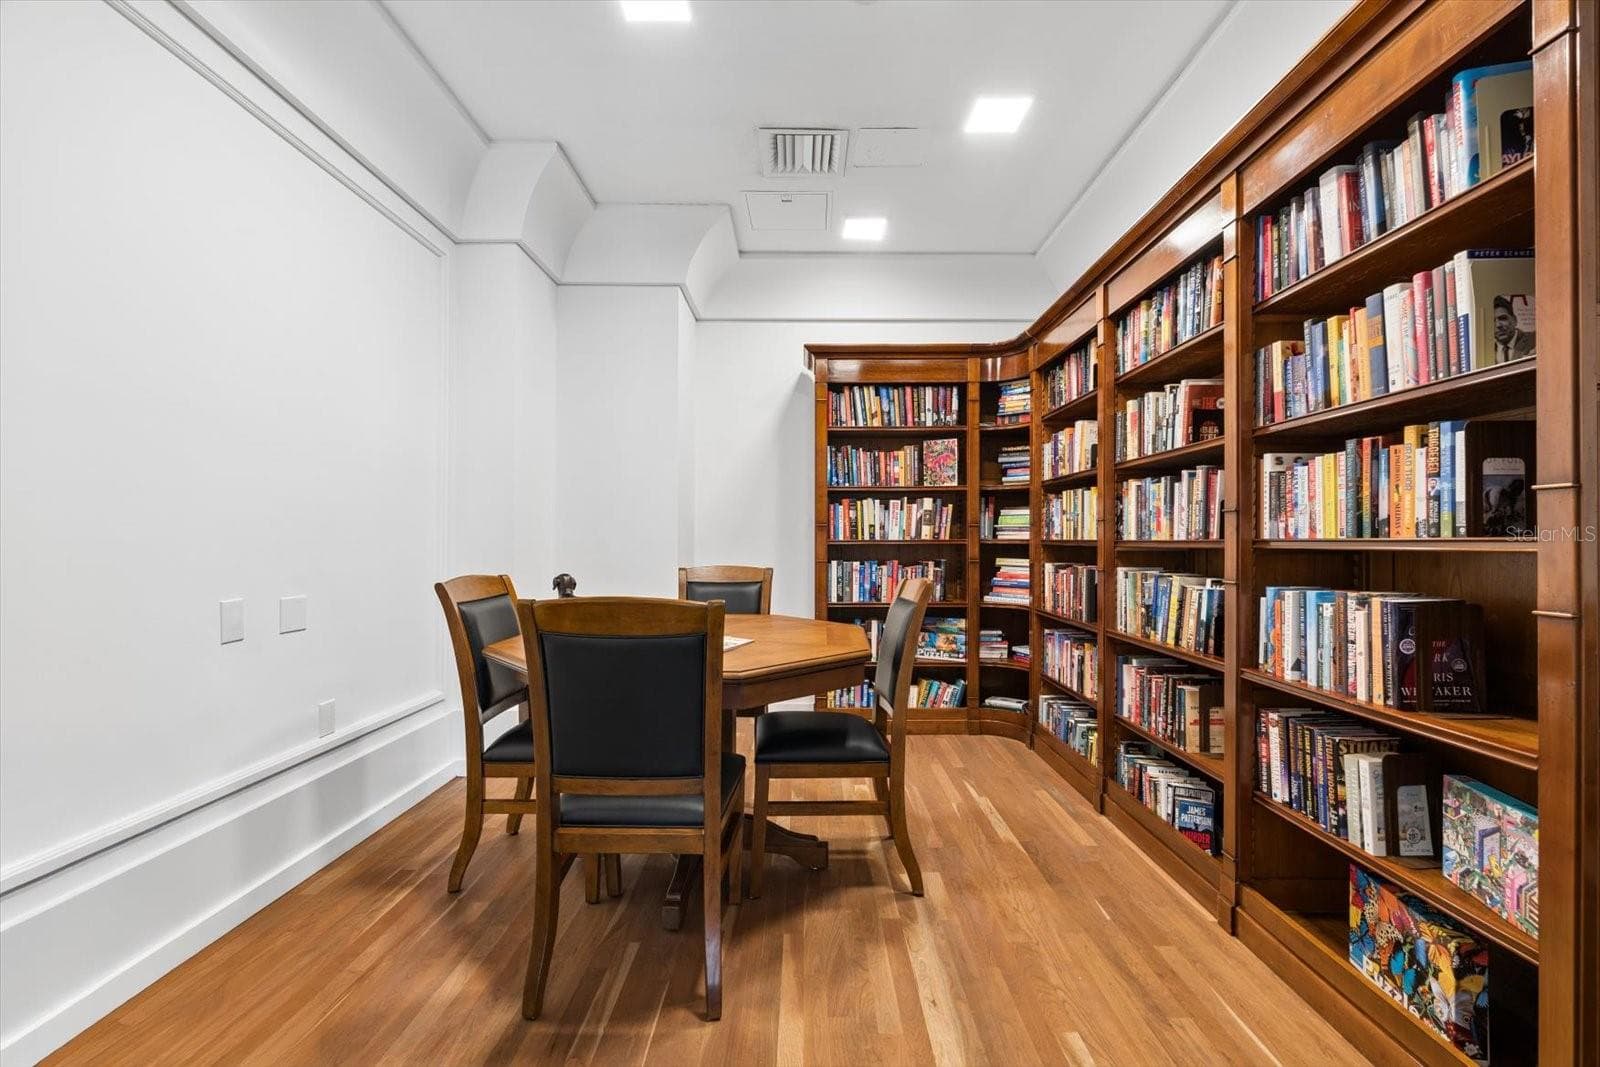
Library - 1350 MAIN ST #1703, SARASOTA
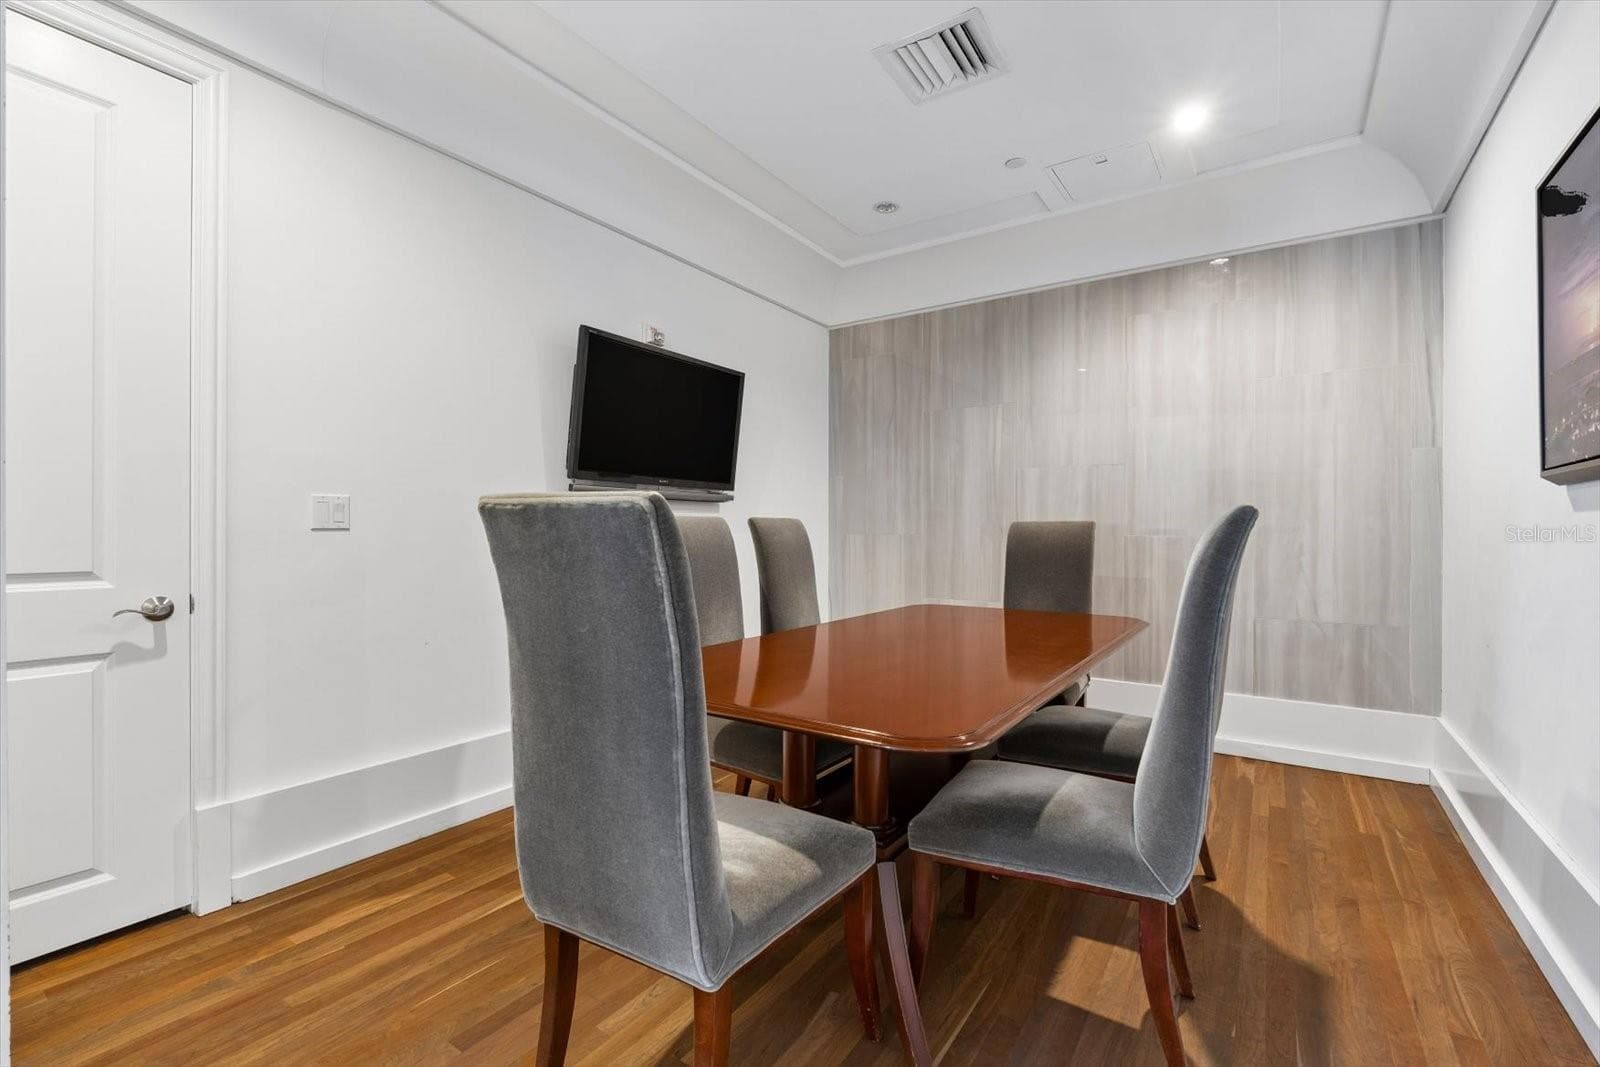
Meeting room - 1350 MAIN ST #1703, SARASOTA
Cabana room that residents can reserve for guests - 1350 MAIN ST #1703, SARASOTA
Condominium at 1350 MAIN ST #1703, SARASOTA, photo 67 of 87
Cabana ensuite bathroom - 1350 MAIN ST #1703, SARASOTA
Condominium at 1350 MAIN ST #1703, SARASOTA, photo 69 of 87
Cabana ensuite bathroom - 1350 MAIN ST #1703, SARASOTA
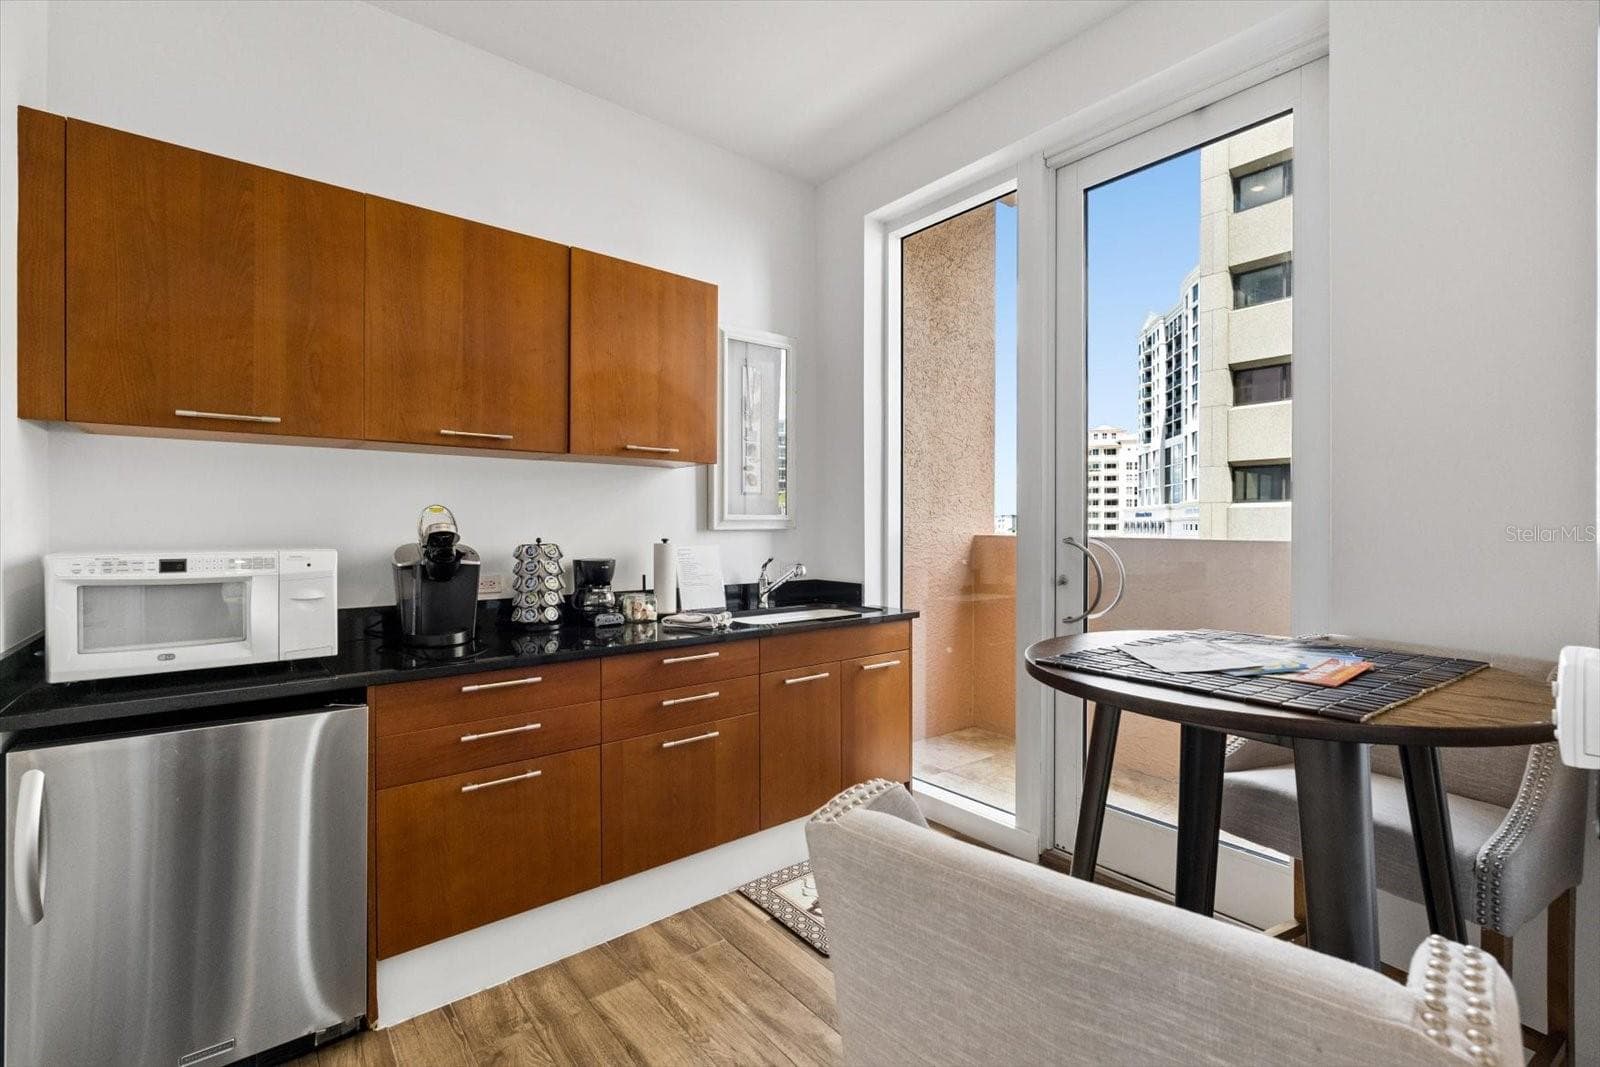
Cabana kitchenette - 1350 MAIN ST #1703, SARASOTA
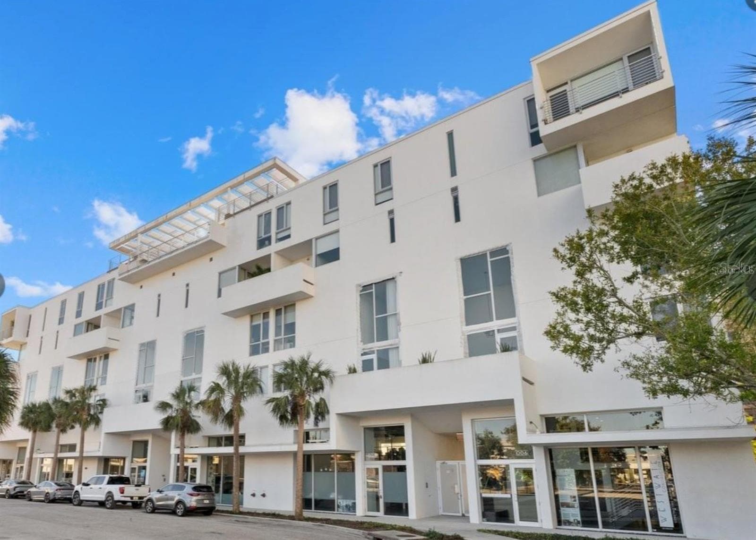
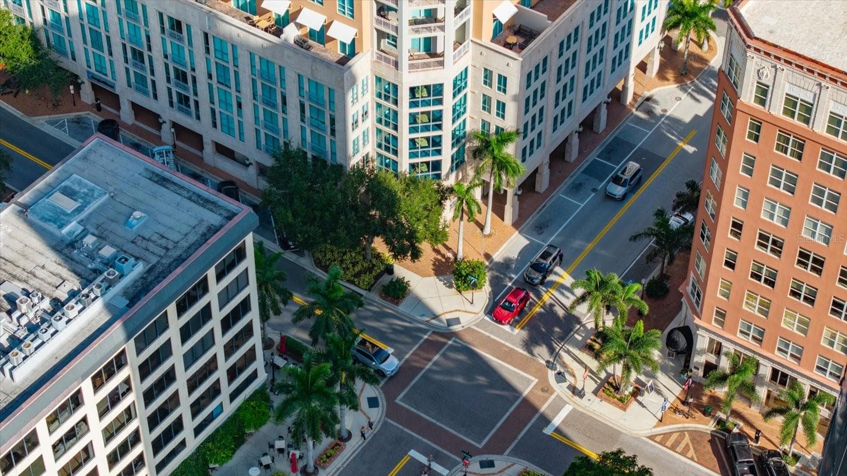
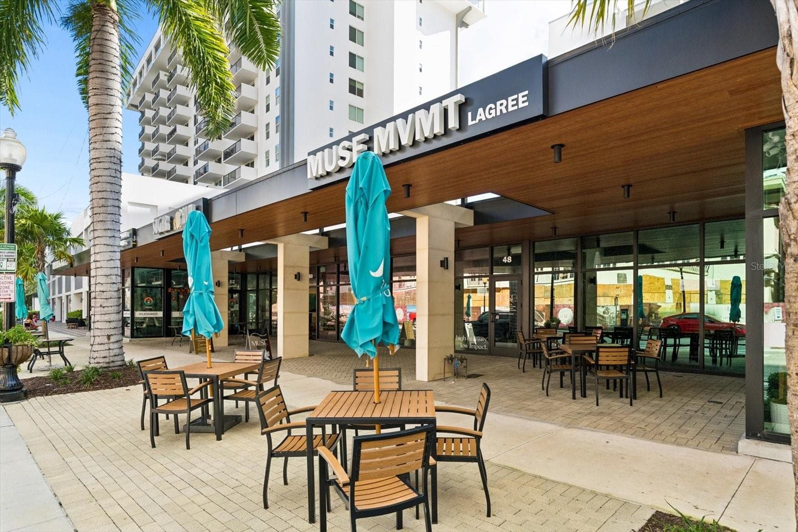
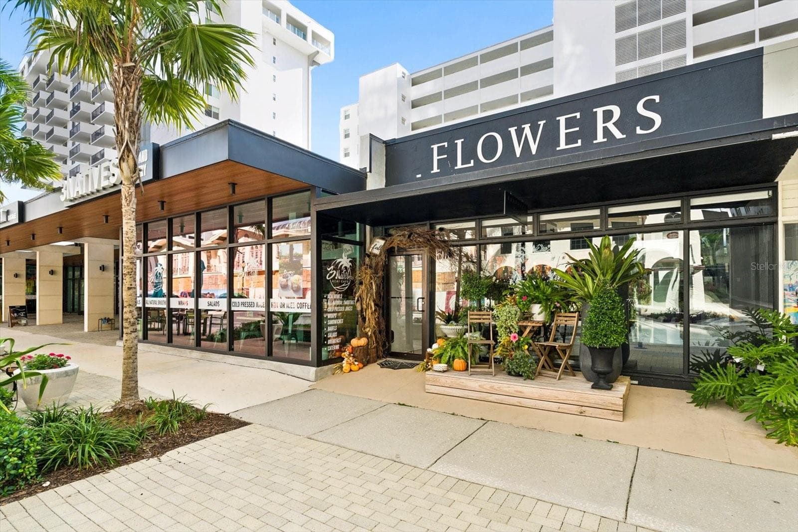
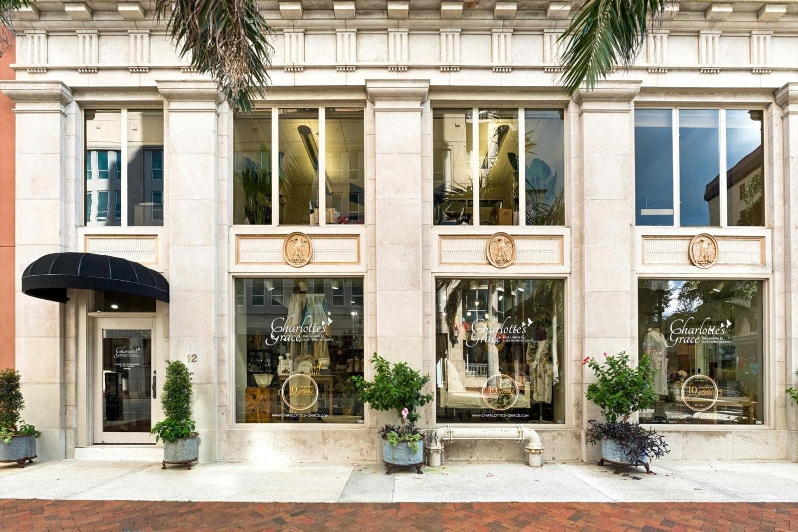
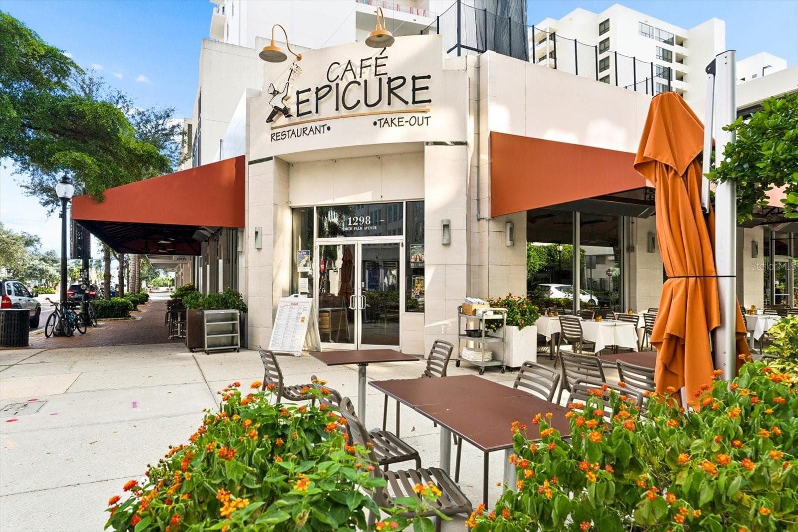
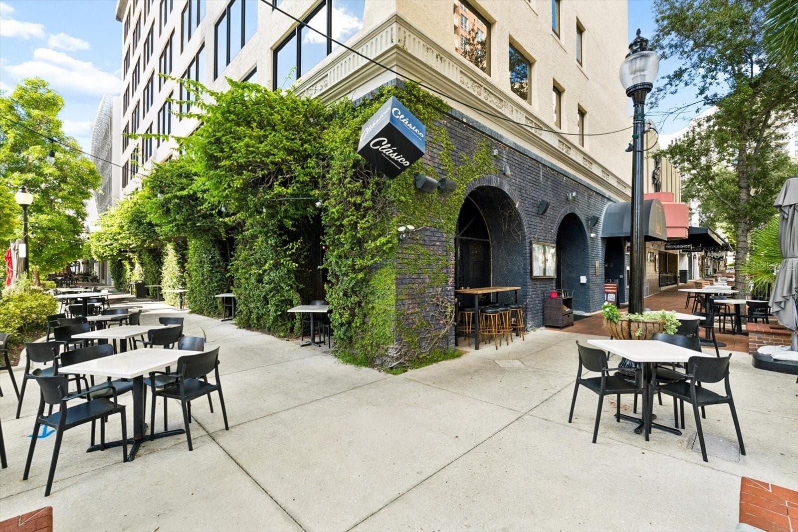
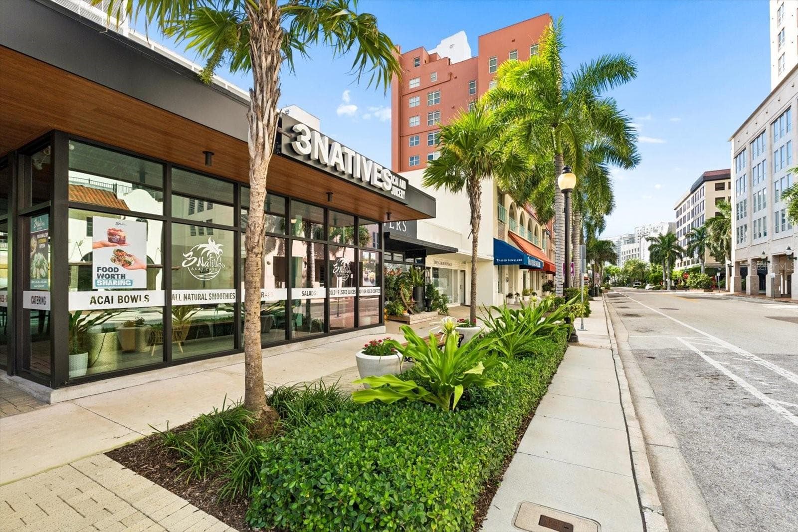
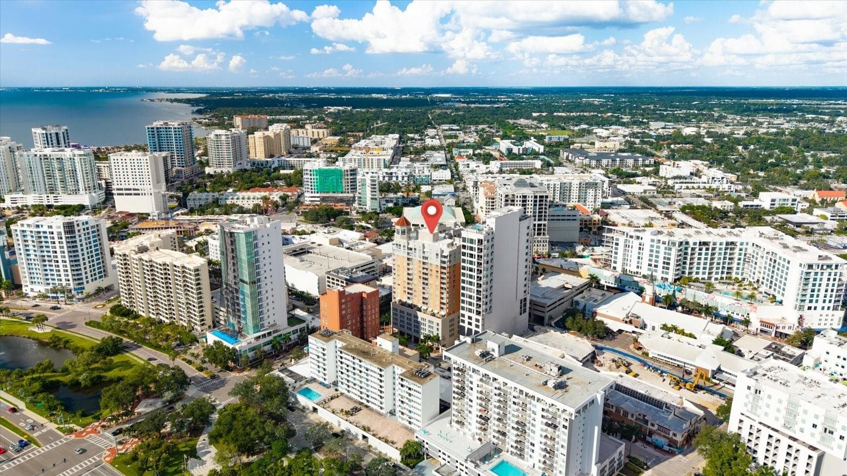
Shopping & dining outside your building - 1350 MAIN ST #1703, SARASOTA
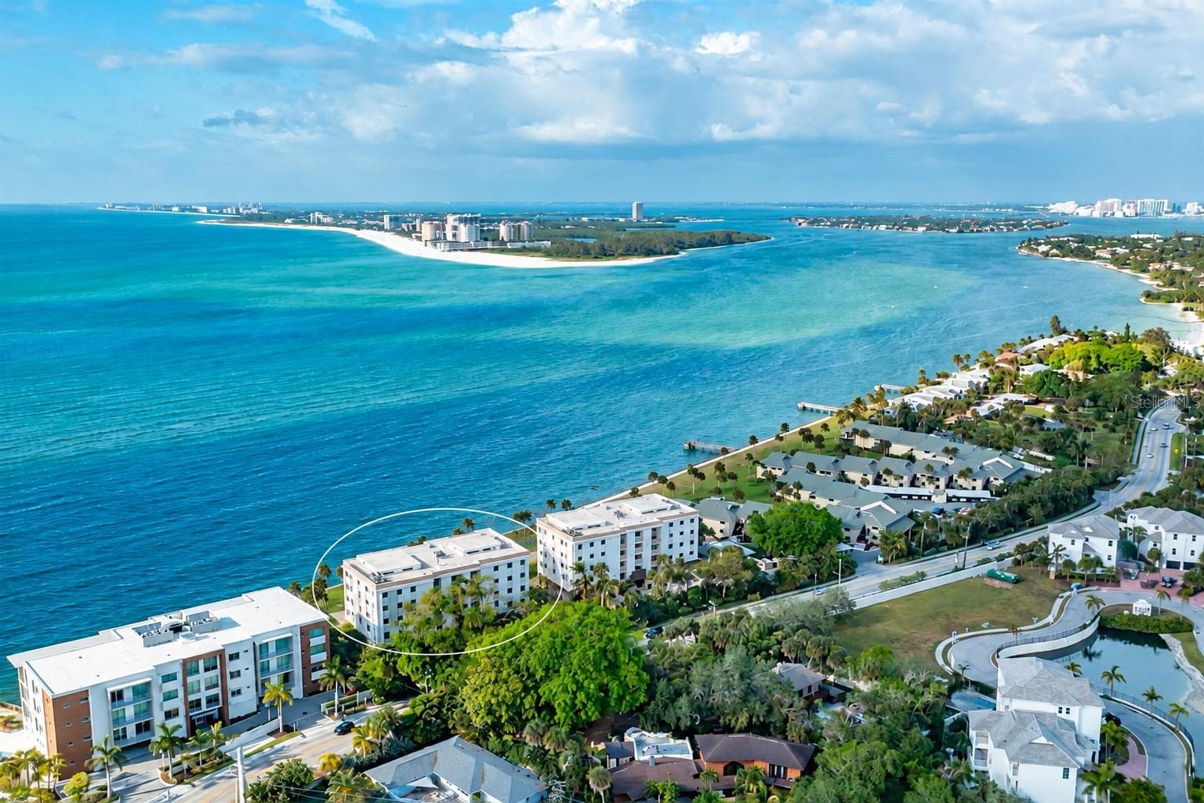
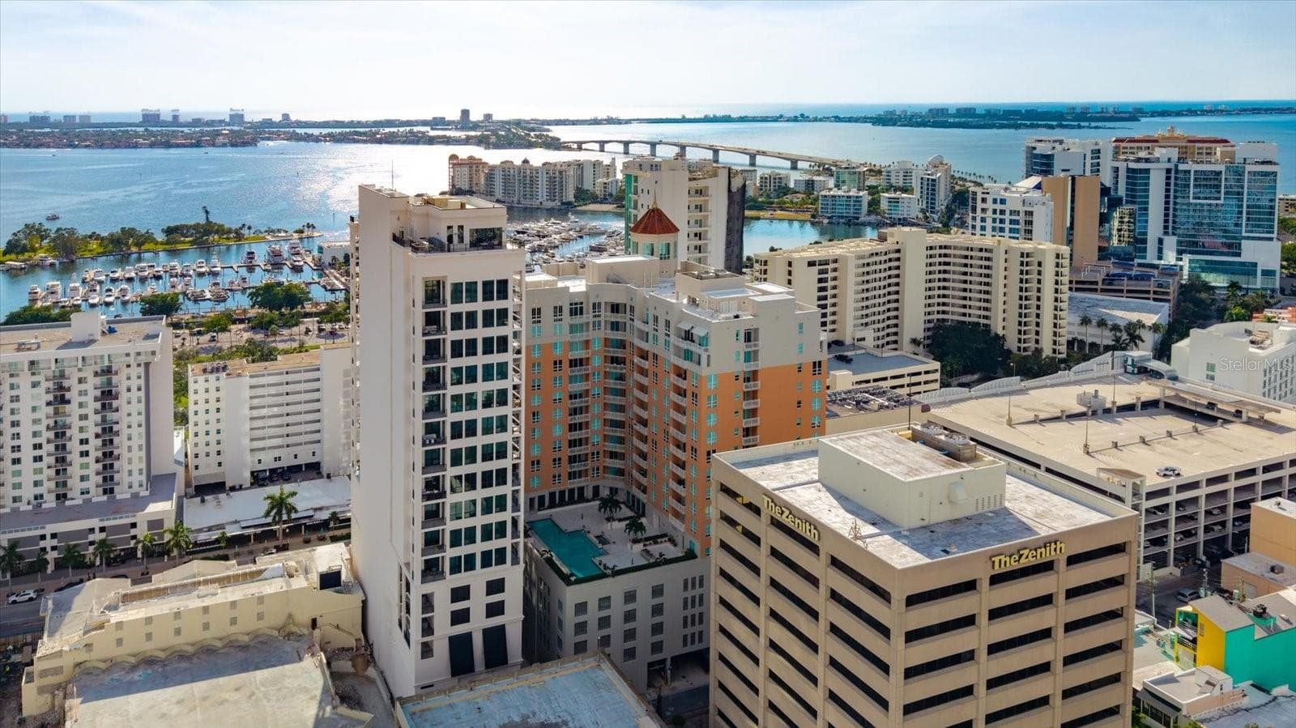
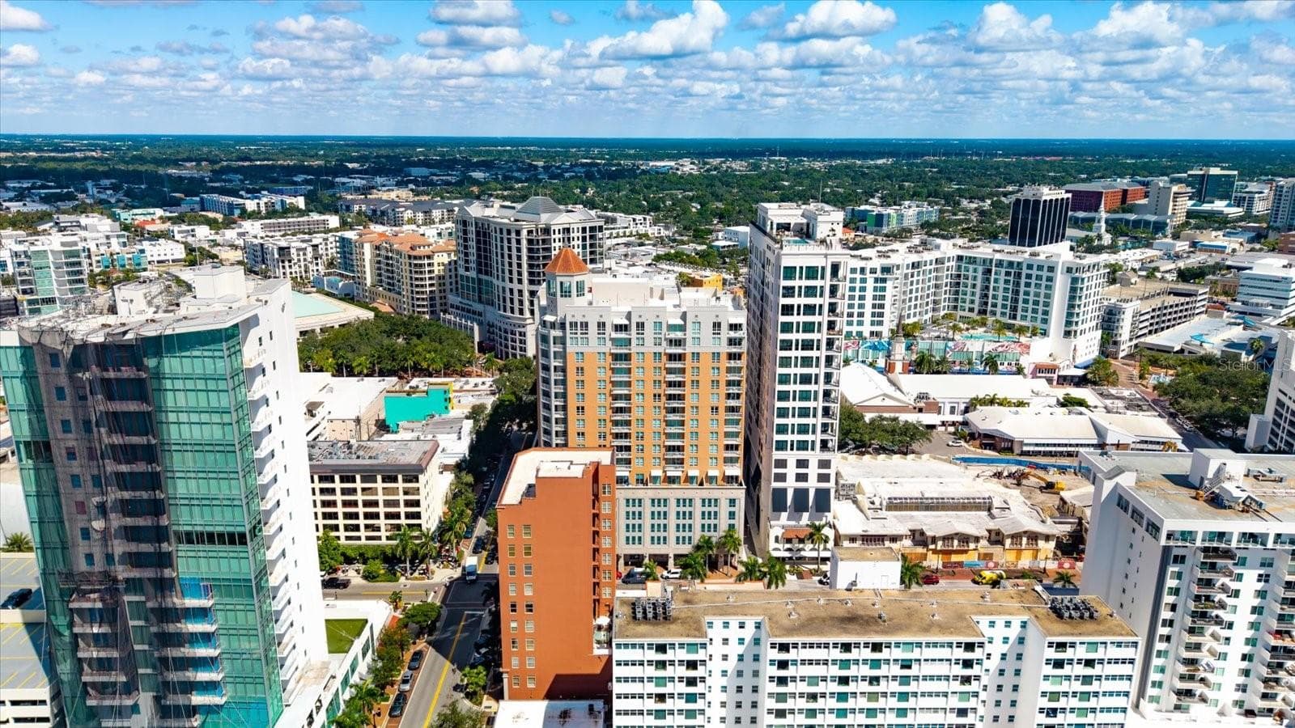
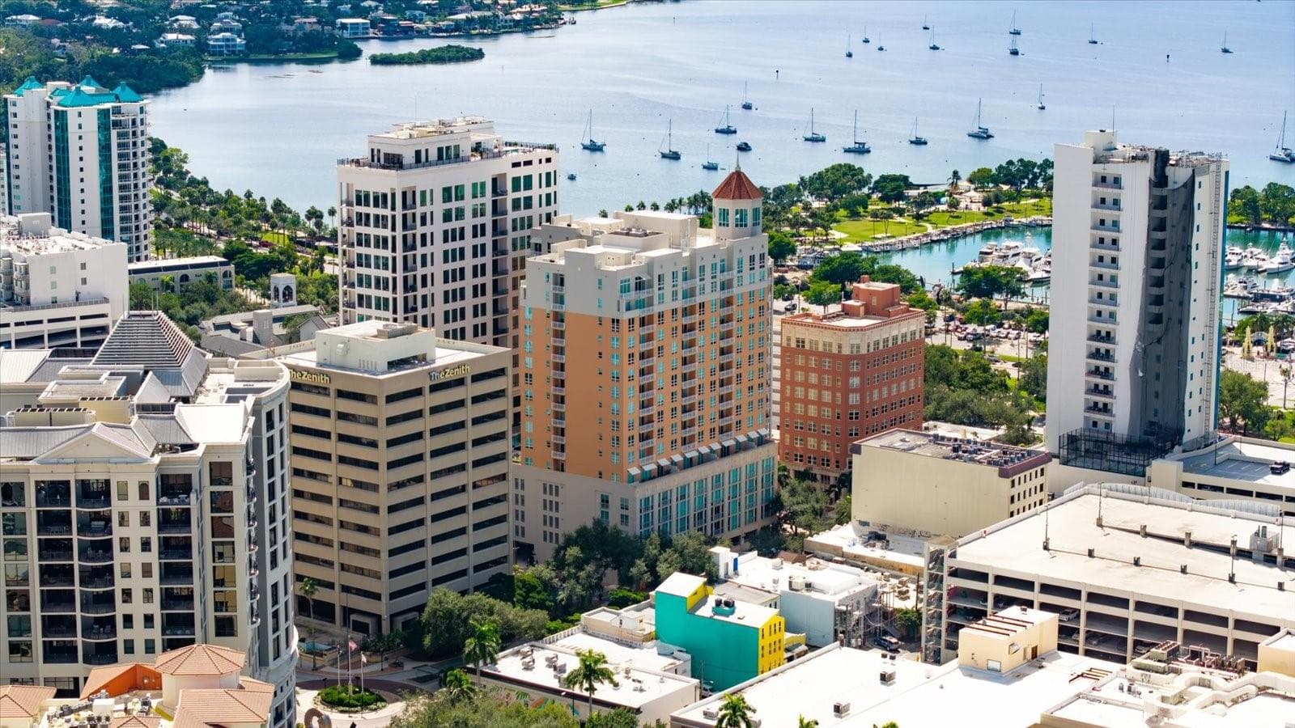
Aerial view - 1350 MAIN ST #1703, SARASOTA
87 photos

$1,249,000

1350 MAIN ST #1703
SARASOTA, FL 34236
Listed by Ali Marks · LOYD ROBBINS & CO. LLC
Bedrooms
2
Bathrooms
2.5
Living area
2,232 sqft
Year built
2007

About this home

Experience downtown Sarasota living from this spacious 2-bedroom, 2.5-bath penthouse at 1350 Main, featuring two private terraces with elevated city and pool views, two deeded parking spaces, and an exceptional location in the heart of Sarasota's cultural and culinary district. With restaurants, boutiques, art galleries, theaters, and waterfront attractions just moments away, this residence offers the convenience of a walkable downtown lifestyle. Inside, 10-foot ceilings and expansive windows fill the open-concept living and dining areas with natural light, complemented by engineered hardwood flooring, motorized shades on all sliding glass doors, and a remarkably quiet interior. One terrace is accessible from the living and dining areas, while the second is privately accessed from the oversized primary suite, which also offers space for a sitting area or home office, a custom walk-in closet, and an en-suite bathroom with dual vanities, soaking tub, and separate shower. The kitchen features natural stone countertops, KitchenAid appliances, an 8-burner gas range with double ovens, generous cabinetry, and convenient pull-out cabinet shelving. The second bedroom includes an en-suite bath and walk-in closet. Recent improvements include fresh interior paint, removal of select built-ins, a new chandelier in the entryway, and professional cleaning. A separate storage locker adds valuable convenience. Residents of 1350 Main enjoy 24-hour concierge service, a newly completed pool deck with additional outdoor furnishings planned, heated pool and spa, fitness center, clubhouse, billiards, meeting rooms, outdoor grilling areas, and a reservable guest suite. Walk to Sarasota Opera House, Florida Studio Theatre, Main Street dining and shopping, Bayfront Park, Marina Jack, and O'Leary's Tiki Bar & Grill. Whether enjoying Sarasota year-round or as a seasonal retreat, Penthouse 1703 offers an appealing combination of space, privacy, amenities, and one of downtown Sarasota's most desirable locations.

Property details

MLS
Stellar MLS
MLS #
MFRA4708957
Property type
Condominium
Subdivision
1350 MAIN RESIDENTIAL
Status
Active
Days on market
N/A
On market date
October 23, 2026
Stories
N/A
Total bathrooms
2.5
Garage spaces
N/A
Parking spaces
N/A
Lot size
N/A
Loading map…

Nearby schools

Within 10 miles. School directory data from the National Center for Education Statistics (NCES), accessed via the Urban Institute Education Data API. Local Score is calculated by INNOVATE Real Estate; where a state rating is shown, it comes from that state's own official school report card.

ElementaryCharter
SUNCOAST SCHOOL FOR INNOVATIVE STUDIES
1.21 mi away · Grades -1-8
Nearest school -- attendance-zone data not available here
5.0
Local Score (student-teacher ratio only (preliminary -- will incorporate state test-score data once available)) -- not an official state rating
Enrollment
144
Student:teacher ratio
10.3:1
District
SARASOTA
MiddleCharter
SARASOTA SCHOOL OF ARTS/SCIENCES
0.47 mi away · Grades 6-8
Nearest school -- attendance-zone data not available here
2.0
Local Score (student-teacher ratio only (preliminary -- will incorporate state test-score data once available)) -- not an official state rating
Enrollment
752
Student:teacher ratio
18.8:1
District
SARASOTA
HighCharter
SARASOTA MILITARY ACADEMY
0.63 mi away · Grades 6-12
Nearest school -- attendance-zone data not available here
4.0
Local Score (student-teacher ratio only (preliminary -- will incorporate state test-score data once available)) -- not an official state rating
Enrollment
1,251
Student:teacher ratio
13.9:1
District
SARASOTA

Walkability

Blended score for SARASOTA's center, calculated by INNOVATE Real Estate from two sources: the EPA's National Walkability Index (street network, transit, land-use mix) and Google Places amenity data (what's actually reachable on foot from this point). 60% EPA National Walkability Index + 40% nearby-amenity density (Google Places).

96
Highly walkable
out of 100
EPA National Walkability Index
19.2 / 20 -- Most walkable
Google Places amenity density
95 / 100
Restaurants & cafes20
Grocery stores5
Parks20
Schools17
Transit stops20
Pharmacies1

Market position

How this listing compares to current activity in SARASOTA, from live MLS data.

On the market 0 days -- 168 fewer days than SARASOTA's current average of 168 days.
For reference, the median list price across 4,720 active listings in SARASOTA right now is $365,000.

Mortgage calculator

Estimate only - actual rate and payment depend on your lender, credit, and loan program.

$
%
%
Adjust tax / insurance estimates
% / yr
$
/mo
Est. monthly payment
$7,672/mo
$249,800 down
$999,200 loan
Principal & interest$6,481
Property tax (est.)$1,041
Home insurance (est.)$150

Similar homes you might like

Data source: Listing information provided by Stellar MLS (mfrmls) via Trestle/CoreLogic. Last updated 21 hr ago.

Information herein deemed reliable but not guaranteed; all measurements, school assignments, HOA fees, taxes, and feature lists are approximate and should be independently verified. Equal Housing Opportunity.