
$1,230,000
About this home
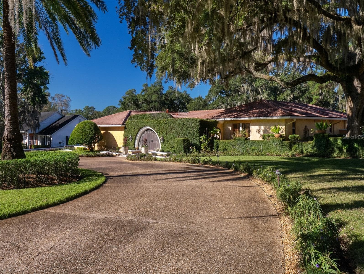
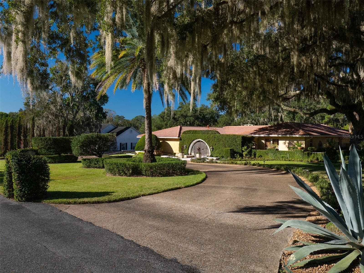
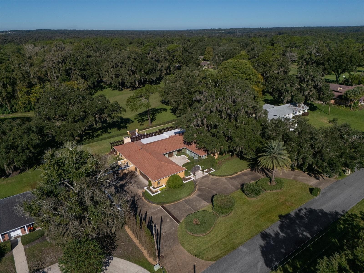
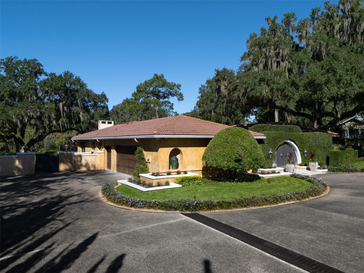
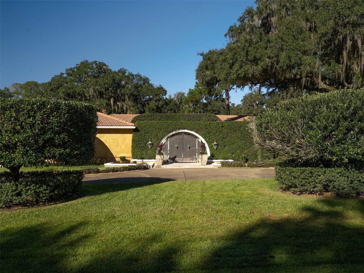
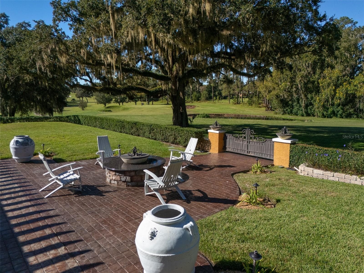
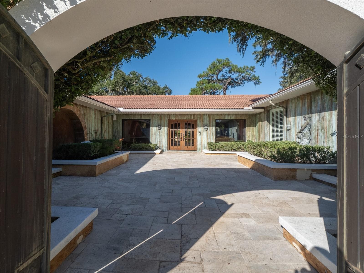
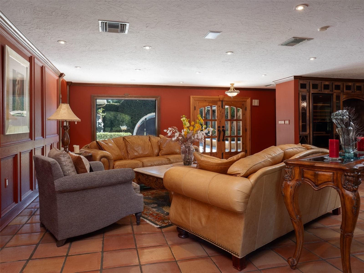
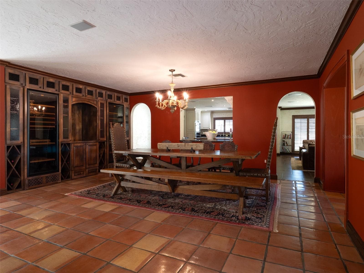
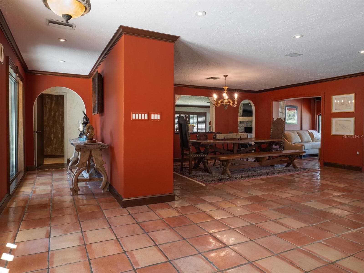
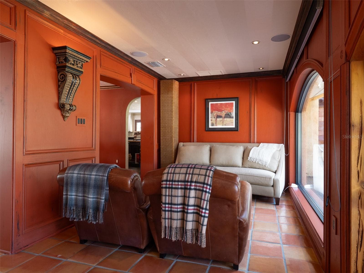
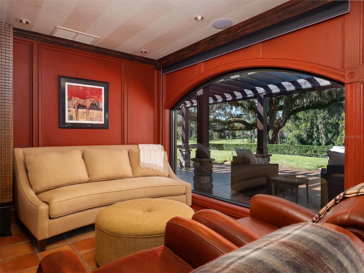
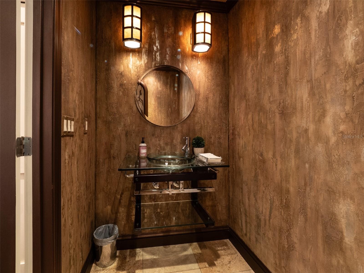
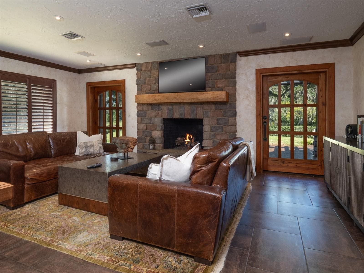
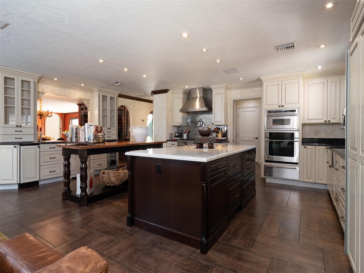
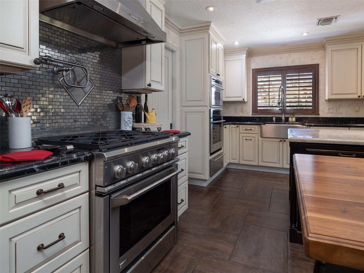
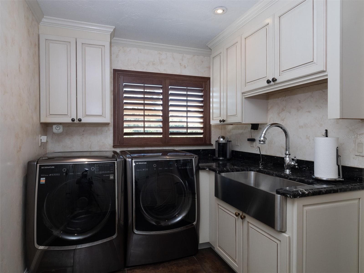
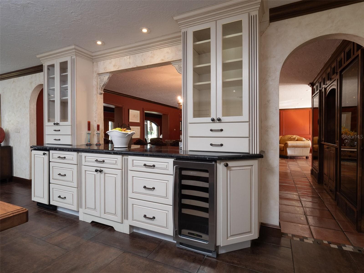
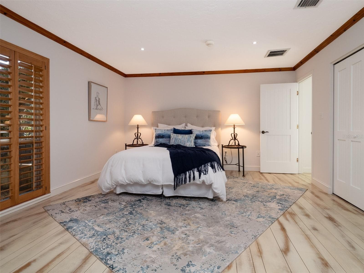
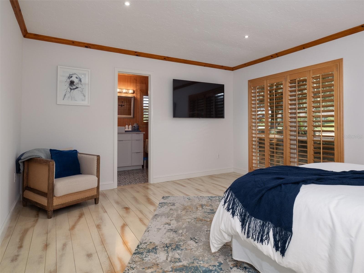
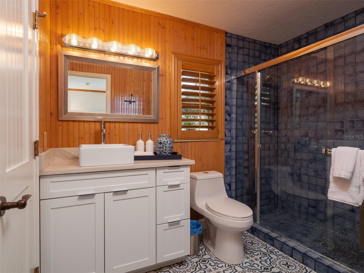
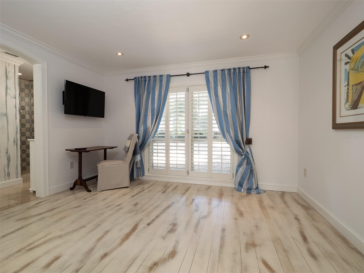
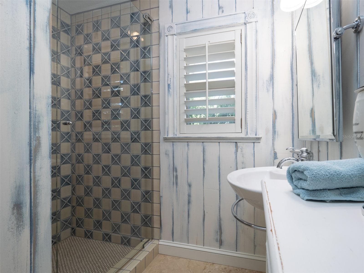
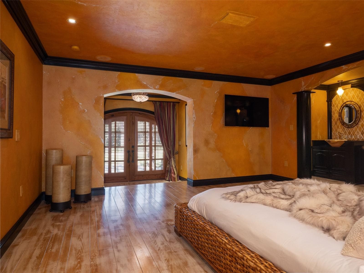
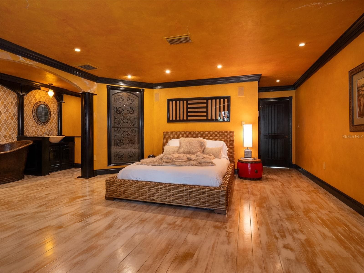
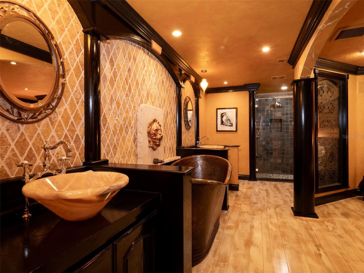
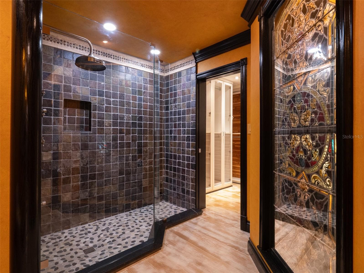
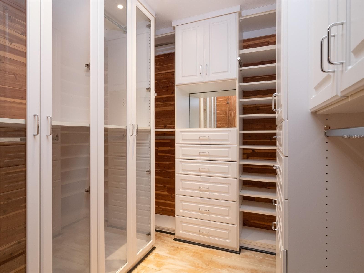
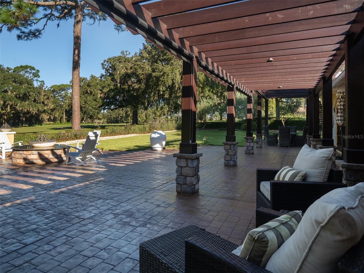
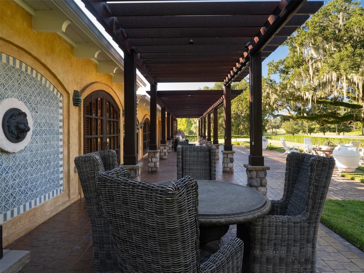
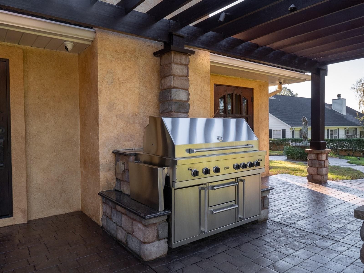
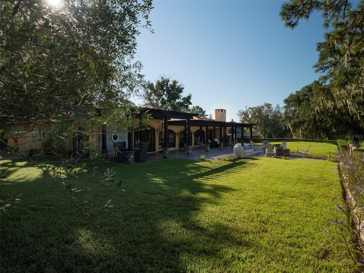
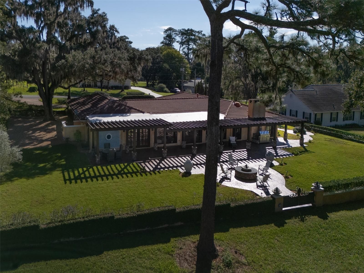
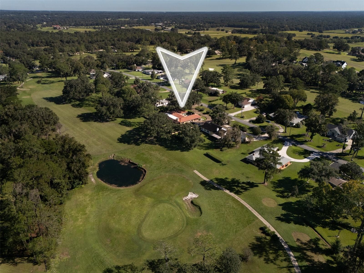
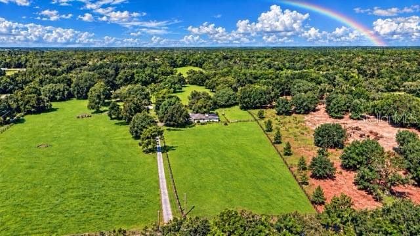
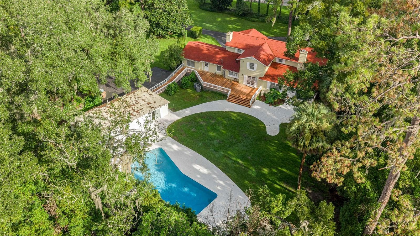
Experience exceptional golf-course living in this distinctive three-bedroom, three-and-a-half-bath residence overlooking the 17th fairway, one of the most desirable holes in Golden Hills. The only home in the community with a fully walled backyard, this remarkable property offers a rare combination of spectacular golf-course views, privacy, and security. Outdoor living is enhanced by a beautiful pergola, gas fire pit, and one-of-a-kind private gated courtyard. Custom-made metal gates incorporated into the outdoor walls and courtyard add architectural character while enhancing the property’s privacy and security. An impressive circular driveway provides a grand welcome along with ample guest parking. Designed for both everyday comfort and effortless entertaining, the open floor plan features an indoor gas fireplace, integrated media and entertainment area, and an extraordinary gourmet chef’s kitchen. Highlights include high-end appliances, a professional-style gas stove/range, separate wall oven, separate warming drawer, and two spacious islands—one featuring a custom butcher-block surface. Elegant Italian Carrara marble is featured throughout the kitchen, complemented by a butler’s pantry and a striking wine-display wall with dedicated wine-cellar storage. Each of the home’s three spacious bedrooms includes its own private full bathroom. The luxurious primary suite offers direct access to the backyard and a spa-inspired en suite with a custom copper soaking tub, onyx sinks, imported tile, and a recently retiled shower with a new custom glass enclosure. Two separate showroom-style closets—one for him and one for her—provide exceptional storage, with a built-in makeup vanity in her closet. One guest suite also features a generous walk-in closet with elegant glass-front doors. Throughout the home, custom hardwood and tile flooring, imported tile finishes, custom-made exterior wood doors, and expansive custom glass windows reflect the attention to detail that makes this property truly distinctive. The home has also been featured and recognized with awards for its exceptional paint selections and interior design. The home’s thoughtful design extends to its mechanical systems, with two instant hot-water heaters providing efficient on-demand hot water. The A/C units and other mechanical equipment are discreetly concealed behind walls, preserving the home’s clean architectural lines and polished appearance. The A/C units feature AprilAire filtration and UV air treatment systems. A state-of-the-art security camera system adds another level of security and peace of mind. A spacious two-car garage, separate golf-cart garage, multiple dedicated storage areas, and ample parking complete this thoughtfully designed residence. Combining golf-course views, exceptional privacy, sophisticated indoor and outdoor entertaining spaces, custom architectural details, thoughtfully concealed mechanical systems, and luxury finishes, this is a truly one-of-a-kind Golden Hills home.
Highlights
Property details
- MLS
- Stellar MLS
- MLS #
- MFROM733670
- Property type
- Single Family Residence
- Subdivision
- GOLDEN HILLS TURF & COUNTRY CLUB
- Status
- Active
- Days on market
- N/A
- On market date
- October 23, 2026
- Stories
- N/A
- Total bathrooms
- 3.5
- Garage spaces
- 2
- Parking spaces
- N/A
- Lot size
- 0.62 acres
Location
Get directions →Nearby schools
Within 10 miles. School directory data from the National Center for Education Statistics (NCES), accessed via the Urban Institute Education Data API. Local Score is calculated by INNOVATE Real Estate; where a state rating is shown, it comes from that state's own official school report card.
- Enrollment
- 382
- Student:teacher ratio
- 19.1:1
- District
- MARION
- Enrollment
- 1,019
- Student:teacher ratio
- 19.2:1
- District
- MARION
- Enrollment
- 21
- District
- MARION
Walkability
Blended score for OCALA's center, calculated by INNOVATE Real Estate from two sources: the EPA's National Walkability Index (street network, transit, land-use mix) and Google Places amenity data (what's actually reachable on foot from this point). 60% EPA National Walkability Index + 40% nearby-amenity density (Google Places).
Market position
How this listing compares to current activity in OCALA, from live MLS data.
Mortgage calculator
Estimate only - actual rate and payment depend on your lender, credit, and loan program.
Adjust tax / insurance estimates
Similar homes you might like
Data source: Listing information provided by Stellar MLS (mfrmls) via Trestle/CoreLogic. Last updated 16 hr ago.
Information herein deemed reliable but not guaranteed; all measurements, school assignments, HOA fees, taxes, and feature lists are approximate and should be independently verified. Equal Housing Opportunity.