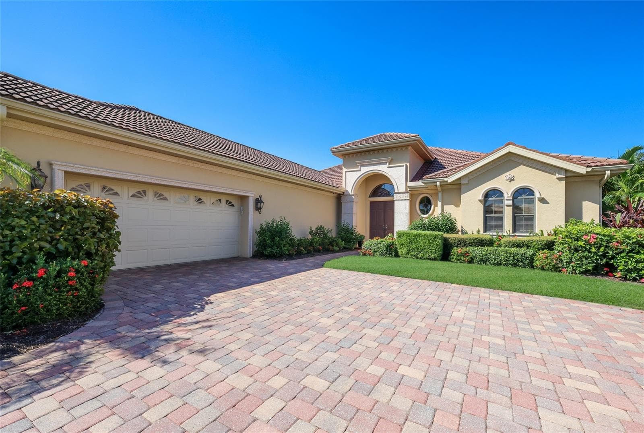
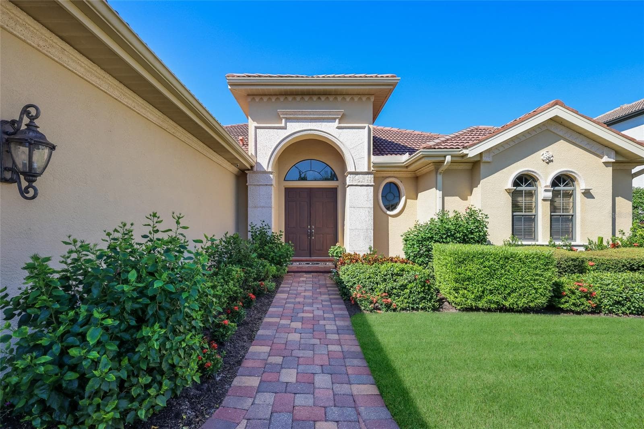
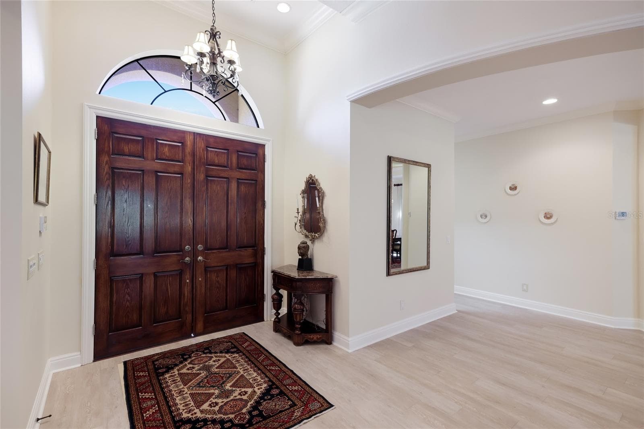
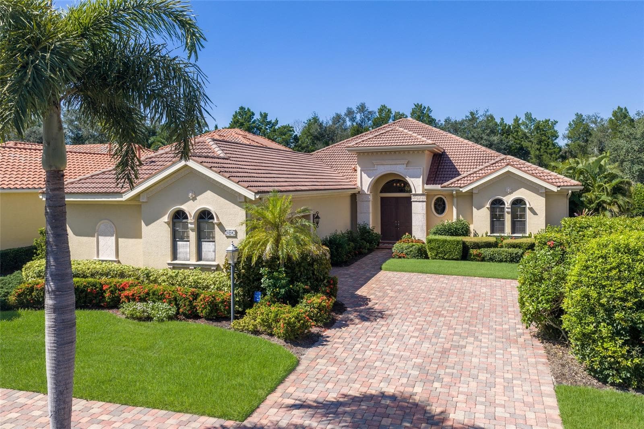
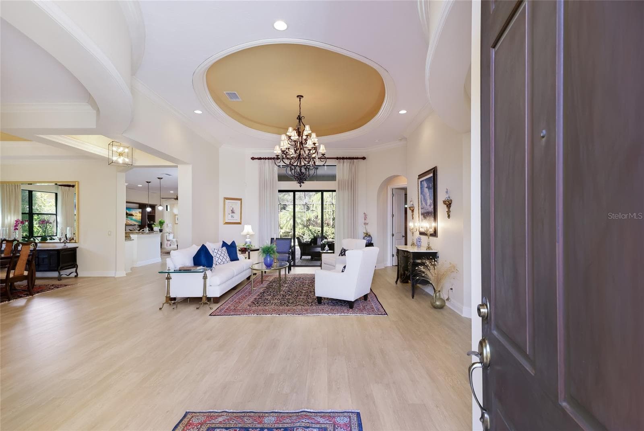
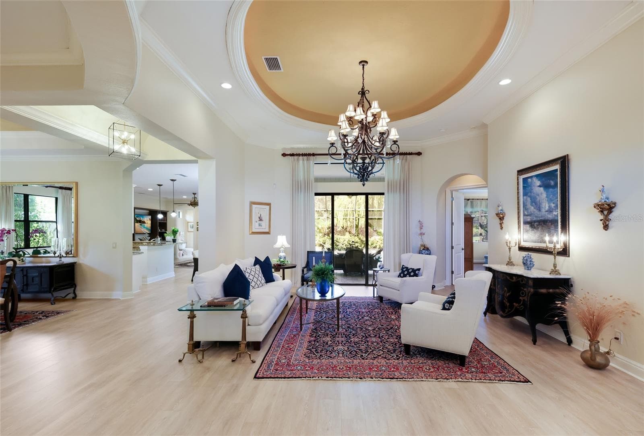
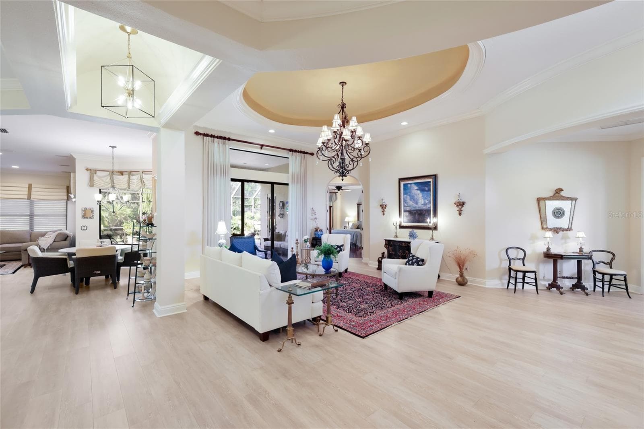
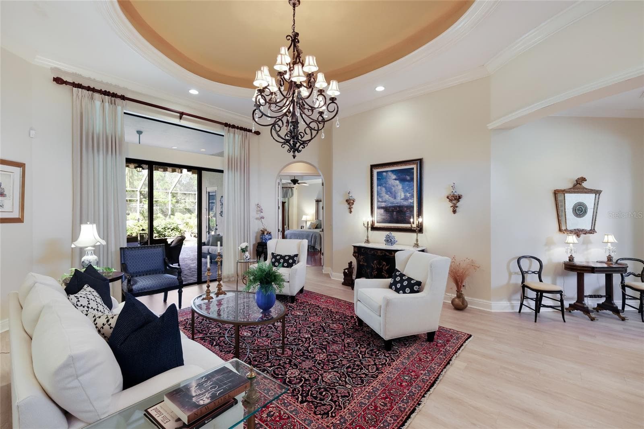
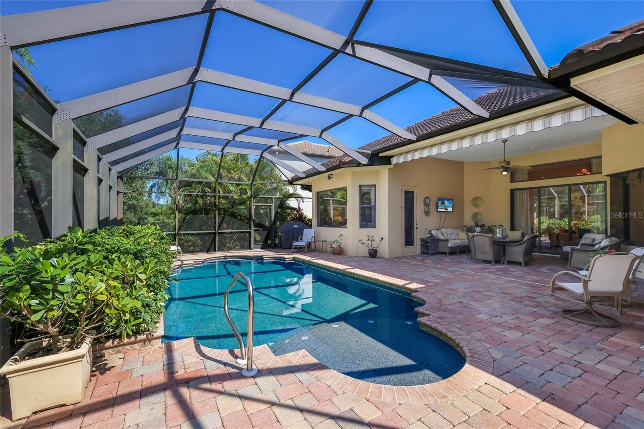
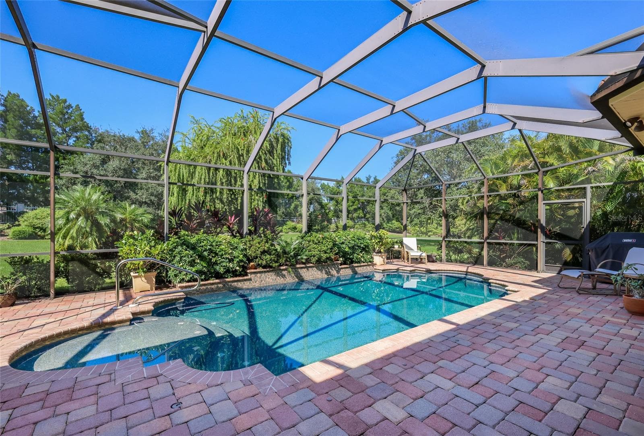
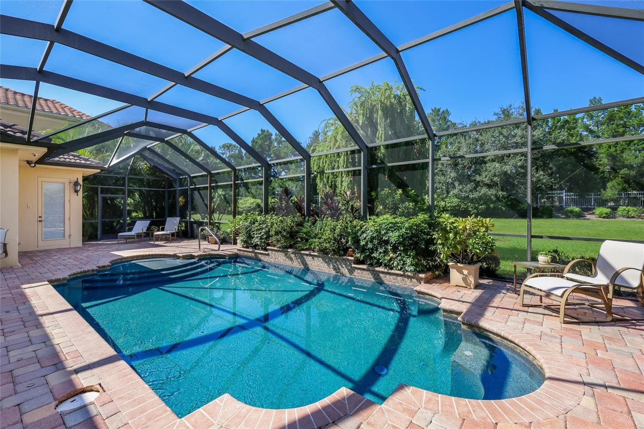
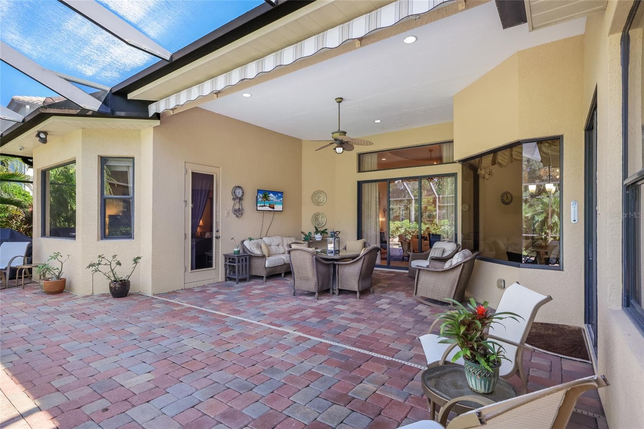




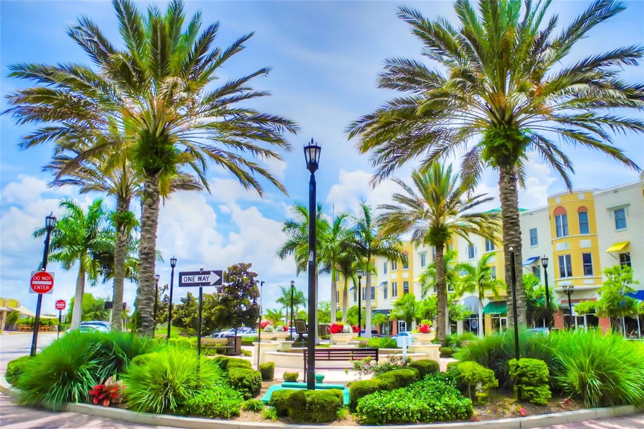
Single Family Residence at 6918 BRIER CREEK CT, LAKEWOOD RANCH
Single Family Residence at 6918 BRIER CREEK CT, LAKEWOOD RANCH, photo 2 of 65
Single Family Residence at 6918 BRIER CREEK CT, LAKEWOOD RANCH, photo 3 of 65
Single Family Residence at 6918 BRIER CREEK CT, LAKEWOOD RANCH, photo 4 of 65
Single Family Residence at 6918 BRIER CREEK CT, LAKEWOOD RANCH, photo 5 of 65
Single Family Residence at 6918 BRIER CREEK CT, LAKEWOOD RANCH, photo 6 of 65
Single Family Residence at 6918 BRIER CREEK CT, LAKEWOOD RANCH, photo 7 of 65
Single Family Residence at 6918 BRIER CREEK CT, LAKEWOOD RANCH, photo 8 of 65
Single Family Residence at 6918 BRIER CREEK CT, LAKEWOOD RANCH, photo 9 of 65
Single Family Residence at 6918 BRIER CREEK CT, LAKEWOOD RANCH, photo 10 of 65
Single Family Residence at 6918 BRIER CREEK CT, LAKEWOOD RANCH, photo 11 of 65
Single Family Residence at 6918 BRIER CREEK CT, LAKEWOOD RANCH, photo 12 of 65
Single Family Residence at 6918 BRIER CREEK CT, LAKEWOOD RANCH, photo 13 of 65
Single Family Residence at 6918 BRIER CREEK CT, LAKEWOOD RANCH, photo 14 of 65
Single Family Residence at 6918 BRIER CREEK CT, LAKEWOOD RANCH, photo 15 of 65
Single Family Residence at 6918 BRIER CREEK CT, LAKEWOOD RANCH, photo 16 of 65
Single Family Residence at 6918 BRIER CREEK CT, LAKEWOOD RANCH, photo 17 of 65
Single Family Residence at 6918 BRIER CREEK CT, LAKEWOOD RANCH, photo 18 of 65
Single Family Residence at 6918 BRIER CREEK CT, LAKEWOOD RANCH, photo 19 of 65
Single Family Residence at 6918 BRIER CREEK CT, LAKEWOOD RANCH, photo 20 of 65
Single Family Residence at 6918 BRIER CREEK CT, LAKEWOOD RANCH, photo 21 of 65
Single Family Residence at 6918 BRIER CREEK CT, LAKEWOOD RANCH, photo 22 of 65
Single Family Residence at 6918 BRIER CREEK CT, LAKEWOOD RANCH, photo 23 of 65
Single Family Residence at 6918 BRIER CREEK CT, LAKEWOOD RANCH, photo 24 of 65
Single Family Residence at 6918 BRIER CREEK CT, LAKEWOOD RANCH, photo 25 of 65
Single Family Residence at 6918 BRIER CREEK CT, LAKEWOOD RANCH, photo 26 of 65
Single Family Residence at 6918 BRIER CREEK CT, LAKEWOOD RANCH, photo 27 of 65
Single Family Residence at 6918 BRIER CREEK CT, LAKEWOOD RANCH, photo 28 of 65
Single Family Residence at 6918 BRIER CREEK CT, LAKEWOOD RANCH, photo 29 of 65
Single Family Residence at 6918 BRIER CREEK CT, LAKEWOOD RANCH, photo 30 of 65
Single Family Residence at 6918 BRIER CREEK CT, LAKEWOOD RANCH, photo 31 of 65
Single Family Residence at 6918 BRIER CREEK CT, LAKEWOOD RANCH, photo 32 of 65
Single Family Residence at 6918 BRIER CREEK CT, LAKEWOOD RANCH, photo 33 of 65
Single Family Residence at 6918 BRIER CREEK CT, LAKEWOOD RANCH, photo 34 of 65
Single Family Residence at 6918 BRIER CREEK CT, LAKEWOOD RANCH, photo 35 of 65
Single Family Residence at 6918 BRIER CREEK CT, LAKEWOOD RANCH, photo 36 of 65
Single Family Residence at 6918 BRIER CREEK CT, LAKEWOOD RANCH, photo 37 of 65
Single Family Residence at 6918 BRIER CREEK CT, LAKEWOOD RANCH, photo 38 of 65
Single Family Residence at 6918 BRIER CREEK CT, LAKEWOOD RANCH, photo 39 of 65
Single Family Residence at 6918 BRIER CREEK CT, LAKEWOOD RANCH, photo 40 of 65
Single Family Residence at 6918 BRIER CREEK CT, LAKEWOOD RANCH, photo 41 of 65
Single Family Residence at 6918 BRIER CREEK CT, LAKEWOOD RANCH, photo 42 of 65
Single Family Residence at 6918 BRIER CREEK CT, LAKEWOOD RANCH, photo 43 of 65
Single Family Residence at 6918 BRIER CREEK CT, LAKEWOOD RANCH, photo 44 of 65
Single Family Residence at 6918 BRIER CREEK CT, LAKEWOOD RANCH, photo 45 of 65
Single Family Residence at 6918 BRIER CREEK CT, LAKEWOOD RANCH, photo 46 of 65
Single Family Residence at 6918 BRIER CREEK CT, LAKEWOOD RANCH, photo 47 of 65
Single Family Residence at 6918 BRIER CREEK CT, LAKEWOOD RANCH, photo 48 of 65
Single Family Residence at 6918 BRIER CREEK CT, LAKEWOOD RANCH, photo 49 of 65
Single Family Residence at 6918 BRIER CREEK CT, LAKEWOOD RANCH, photo 50 of 65
Single Family Residence at 6918 BRIER CREEK CT, LAKEWOOD RANCH, photo 51 of 65
Single Family Residence at 6918 BRIER CREEK CT, LAKEWOOD RANCH, photo 52 of 65
Single Family Residence at 6918 BRIER CREEK CT, LAKEWOOD RANCH, photo 53 of 65
Single Family Residence at 6918 BRIER CREEK CT, LAKEWOOD RANCH, photo 54 of 65
Single Family Residence at 6918 BRIER CREEK CT, LAKEWOOD RANCH, photo 55 of 65
Single Family Residence at 6918 BRIER CREEK CT, LAKEWOOD RANCH, photo 56 of 65
Single Family Residence at 6918 BRIER CREEK CT, LAKEWOOD RANCH, photo 57 of 65
Single Family Residence at 6918 BRIER CREEK CT, LAKEWOOD RANCH, photo 58 of 65
Single Family Residence at 6918 BRIER CREEK CT, LAKEWOOD RANCH, photo 59 of 65
Single Family Residence at 6918 BRIER CREEK CT, LAKEWOOD RANCH, photo 60 of 65
Single Family Residence at 6918 BRIER CREEK CT, LAKEWOOD RANCH, photo 61 of 65
Single Family Residence at 6918 BRIER CREEK CT, LAKEWOOD RANCH, photo 62 of 65
Single Family Residence at 6918 BRIER CREEK CT, LAKEWOOD RANCH, photo 63 of 65
Single Family Residence at 6918 BRIER CREEK CT, LAKEWOOD RANCH, photo 64 of 65
Single Family Residence at 6918 BRIER CREEK CT, LAKEWOOD RANCH, photo 65 of 65
65 photos

$1,250,000

6918 BRIER CREEK CT
LAKEWOOD RANCH, FL 34202
Listed by MICHAEL SAUNDERS & COMPANY
Bedrooms
3
Bathrooms
3
Living area
3,258 sqft
Year built
2006

About this home

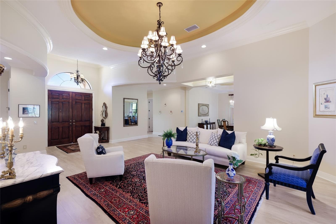
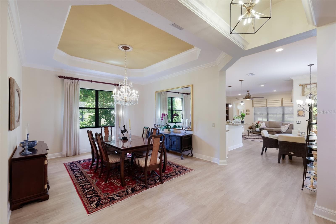
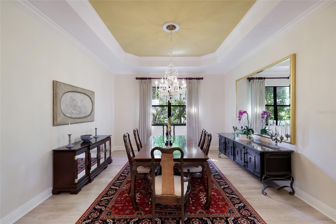
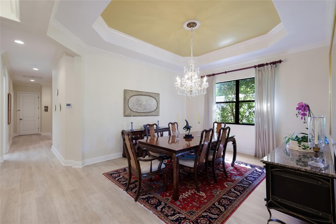
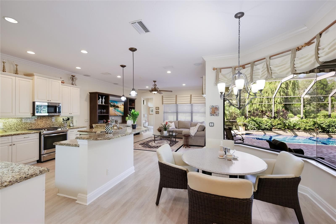
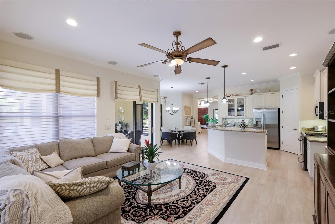
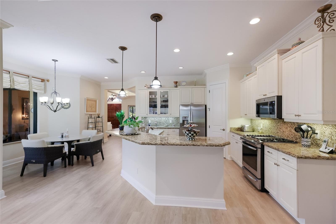
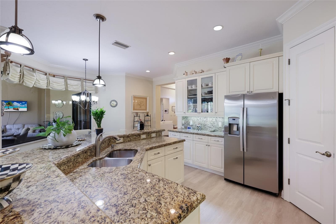
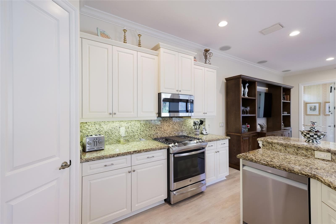
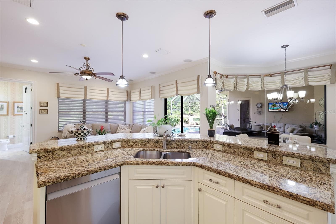
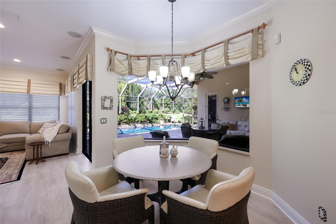
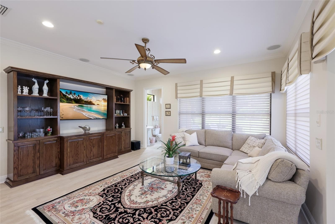
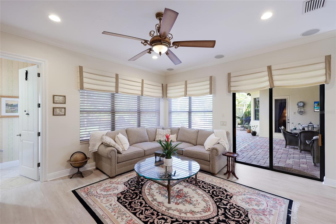
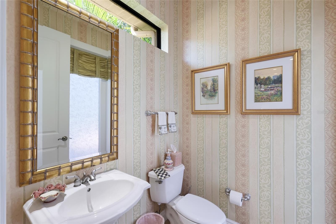
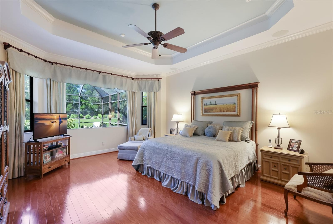
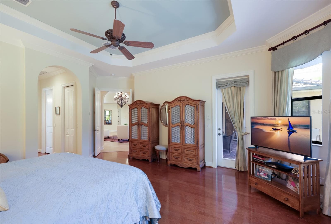
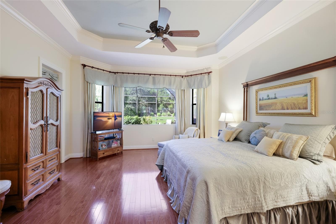
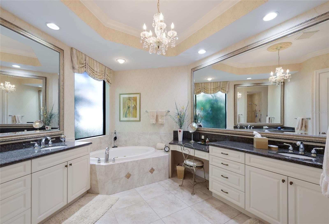
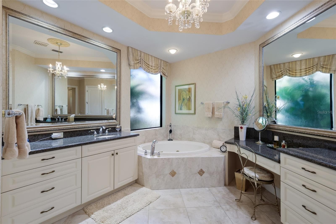
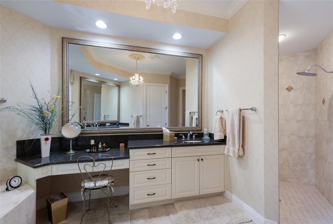
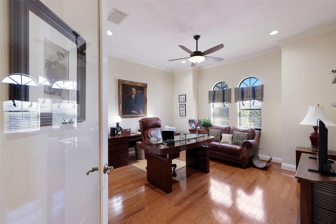
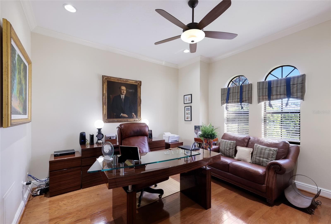
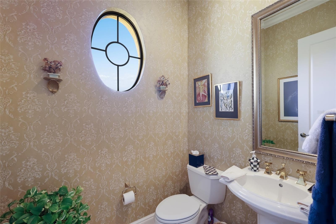
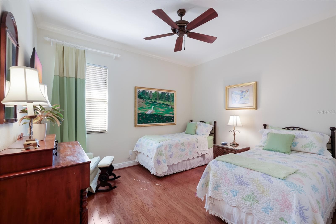
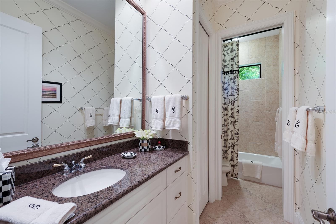
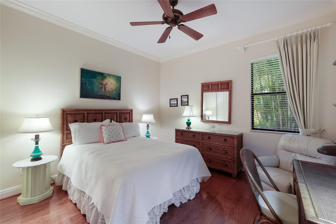
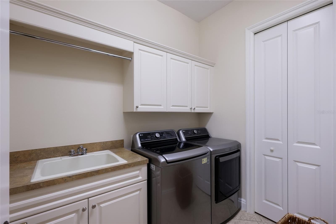
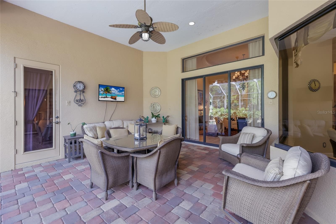
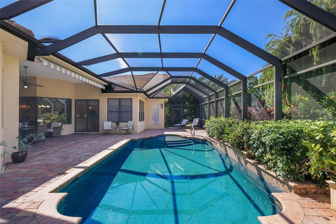
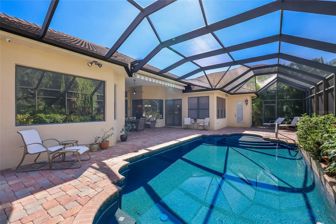
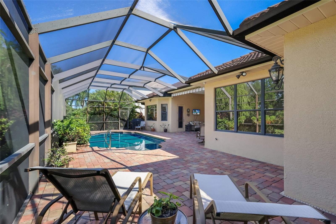
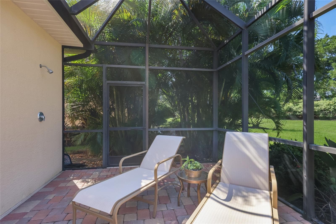
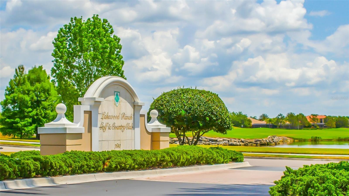
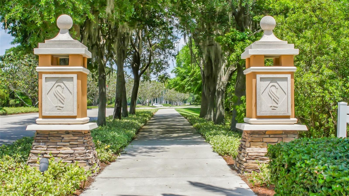
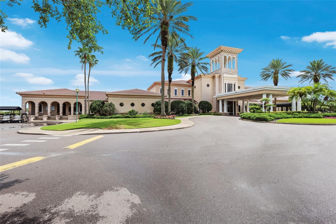
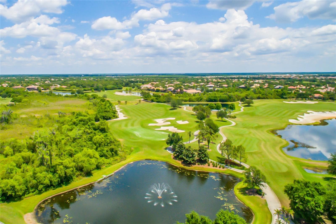
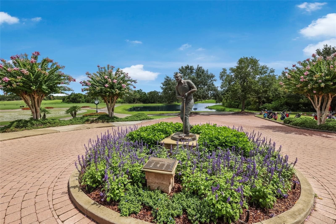
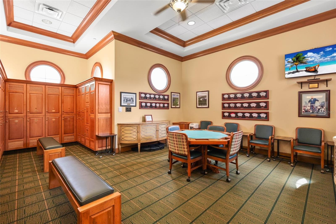
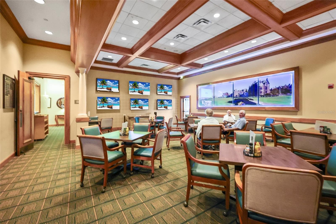
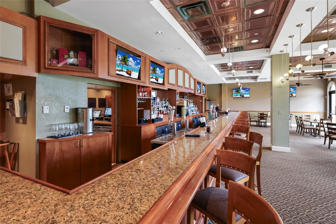
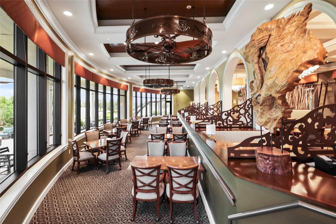
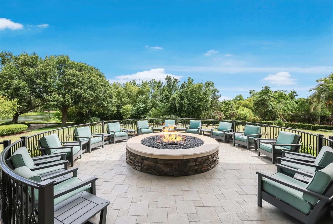
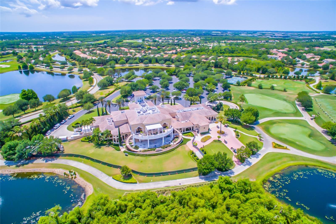
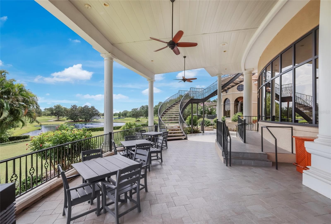
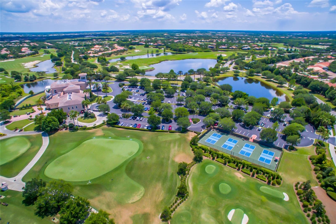
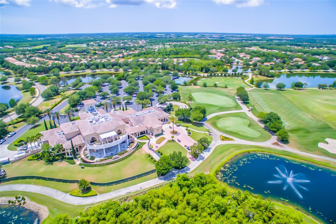
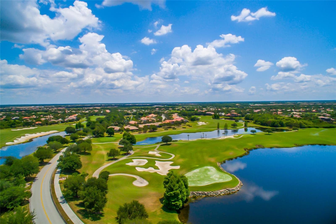
Welcome to this Stunning Custom-built Gibraltar Home on a quiet Cul-da-sac, located behind the Gates of Lakewood Ranch Golf and Country Club and nestled on a private lot surrounded by Florida's natural beauty. It is not just a Home...,It's a Lifestyle! This Custom-built Home exudes distinctive architectural design and attention to detail. As you enter you are taken in by the seamless integration of the open concept design of formal and casual living spaces with soaring ceilings, the abundance of natural light and expansive views of the Lanai and sparkling resort style heated Pool complete with an outdoor shower and pool bath , a true Private Paradise. The Stunning Kitchen is a Chef's dream featuring an abundance of white wood cabinetry, stone countertops, large breakfast island, walk in pantry, stainless appliances plus a cafe niche with lovely views thru the adjacent large aquarium window. The adjoining Great Room is perfect for relaxation, boasting sliding glass doors to the Lanai and high ceilings that enhance the airy feel throughout. Retreat to your expansive Primary Suite with gorgeous private views and direct access to the pool and lanai. There are 2 walk-in closets with built-ins, a Spa like ensuite bath with separate vanities, soaking tub and walk in shower for ultimate comfort. Your Family and Friends will enjoy the location and thoughtful design of the additional Bedrooms and Bath positioned to provide privacy and comfort for all. The Gorgeous Living Roomm and Dining Room are centrally located with access to the Lanai with an extended covered outdoor area perfect for entertaining! The privately situated Den/ Office is located off the Foyer next to a 2nd half Bath! Highlights also include beautiful engineered hardwood floors throughout, a large Laundry room with sink and cabinetry, beautiful lighting, an abundance of storage and an extended 2 car garage, plus more. Don't miss this opportunity! Location is everything. Lakewood Ranch Golf and Country Club offers OPTIONAL, Social, Athletic and Golf memberships including 4, 18 Hole championship courses, a state-of-the- art Fitness Center, Junior Olympic pool, Tennis, Pickleball, Dining and Social Activities. Enjoy close proximity to shopping, dining, adventures and Culture. Near I-75, top rated Health care, A rated schools and the Award winning Gulf Coast Beaches.

Highlights

Private pool

Property details

MLS
Stellar MLS
MLS #
MFRA4710563
Property type
Single Family Residence
Subdivision
LAKEWOOD RANCH CCV SP II
Status
Active
Days on market
N/A
On market date
October 23, 2026
Stories
N/A
Total bathrooms
3
Garage spaces
2
Parking spaces
N/A
Lot size
0.37 acres
Loading map…

Nearby schools

Within 10 miles. School directory data from the National Center for Education Statistics (NCES), accessed via the Urban Institute Education Data API. Local Score is calculated by INNOVATE Real Estate; where a state rating is shown, it comes from that state's own official school report card.

Elementary
BRADEN RIVER ELEMENTARY SCHOOL
1.44 mi away · Grades -1-5
Nearest school -- attendance-zone data not available here
4.0
Local Score (student-teacher ratio only (preliminary -- will incorporate state test-score data once available)) -- not an official state rating
Enrollment
552
Student:teacher ratio
14.5:1
District
MANATEE
Middle
BRADEN RIVER MIDDLE SCHOOL
1.36 mi away · Grades 6-8
Nearest school -- attendance-zone data not available here
2.0
Local Score (student-teacher ratio only (preliminary -- will incorporate state test-score data once available)) -- not an official state rating
Enrollment
913
Student:teacher ratio
18.6:1
District
MANATEE
High
LAKEWOOD RANCH HIGH SCHOOL
2.19 mi away · Grades 9-12
Nearest school -- attendance-zone data not available here
1.0
Local Score (student-teacher ratio only (preliminary -- will incorporate state test-score data once available)) -- not an official state rating
Enrollment
2,429
Student:teacher ratio
24.3:1
District
MANATEE

Walkability

Blended score for LAKEWOOD RANCH's center, calculated by INNOVATE Real Estate from two sources: the EPA's National Walkability Index (street network, transit, land-use mix) and Google Places amenity data (what's actually reachable on foot from this point). 60% EPA National Walkability Index + 40% nearby-amenity density (Google Places).

26
Car-dependent
out of 100
EPA National Walkability Index
7.3 / 20 -- Below average walkable
Google Places amenity density
10 / 100
Restaurants & cafes0
Grocery stores0
Parks0
Schools1
Transit stops0
Pharmacies1

Market position

How this listing compares to current activity in LAKEWOOD RANCH, from live MLS data.

On the market 0 days -- 135 fewer days than LAKEWOOD RANCH's current average of 135 days.
For reference, the median list price across 447 active listings in LAKEWOOD RANCH right now is $509,000.

Mortgage calculator

Estimate only - actual rate and payment depend on your lender, credit, and loan program.

$
%
%
Adjust tax / insurance estimates
% / yr
$
/mo
Est. monthly payment
$7,678/mo
$250,000 down
$1,000,000 loan
Principal & interest$6,486
Property tax (est.)$1,042
Home insurance (est.)$150

Similar homes you might like

Data source: Listing information provided by Stellar MLS (mfrmls) via Trestle/CoreLogic. Last updated 17 hr ago.

Information herein deemed reliable but not guaranteed; all measurements, school assignments, HOA fees, taxes, and feature lists are approximate and should be independently verified. Equal Housing Opportunity.