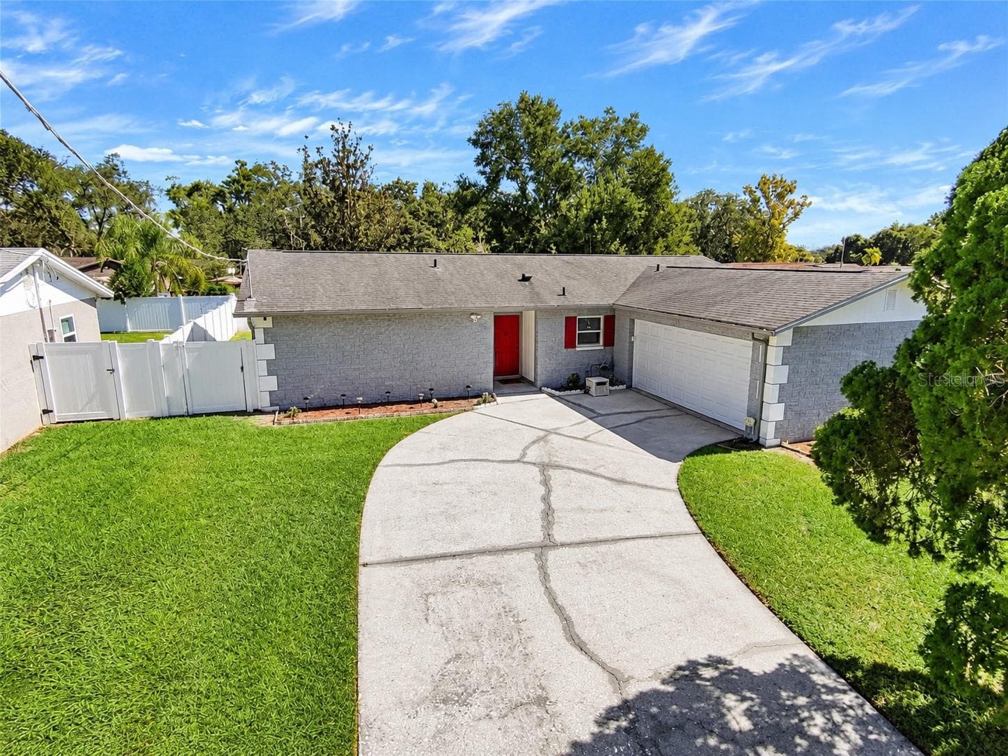
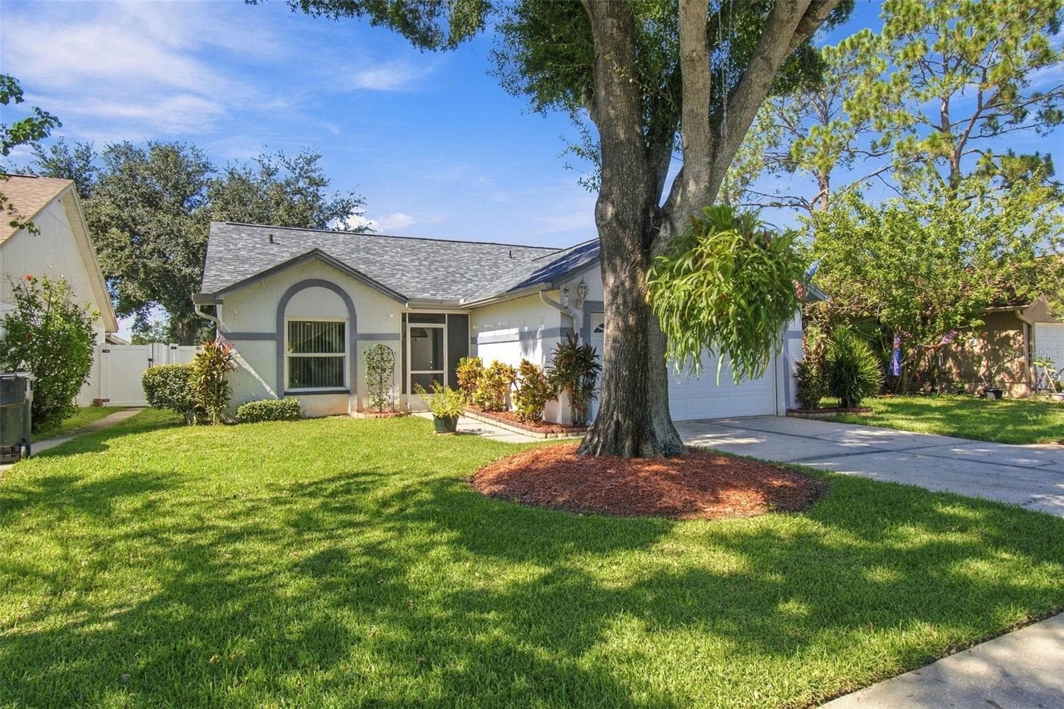
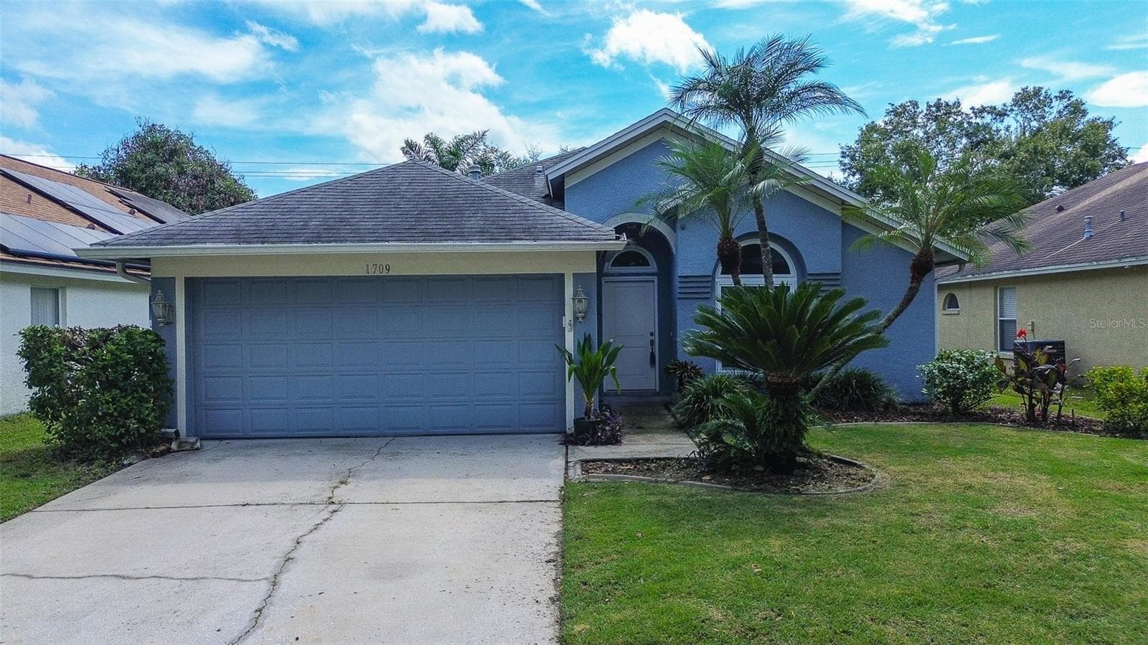
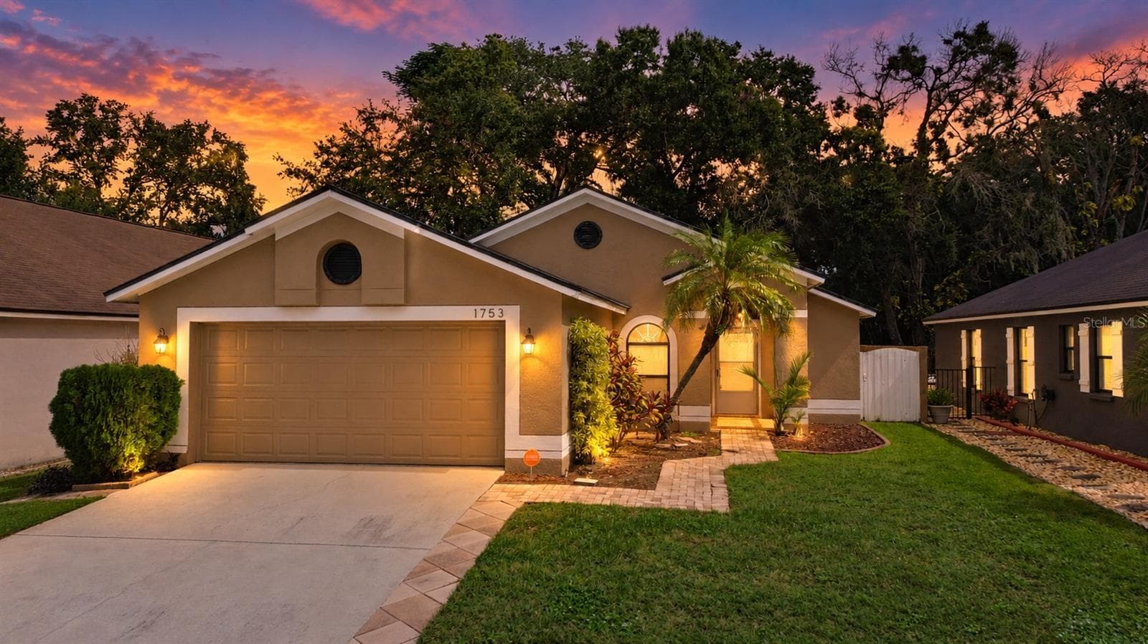
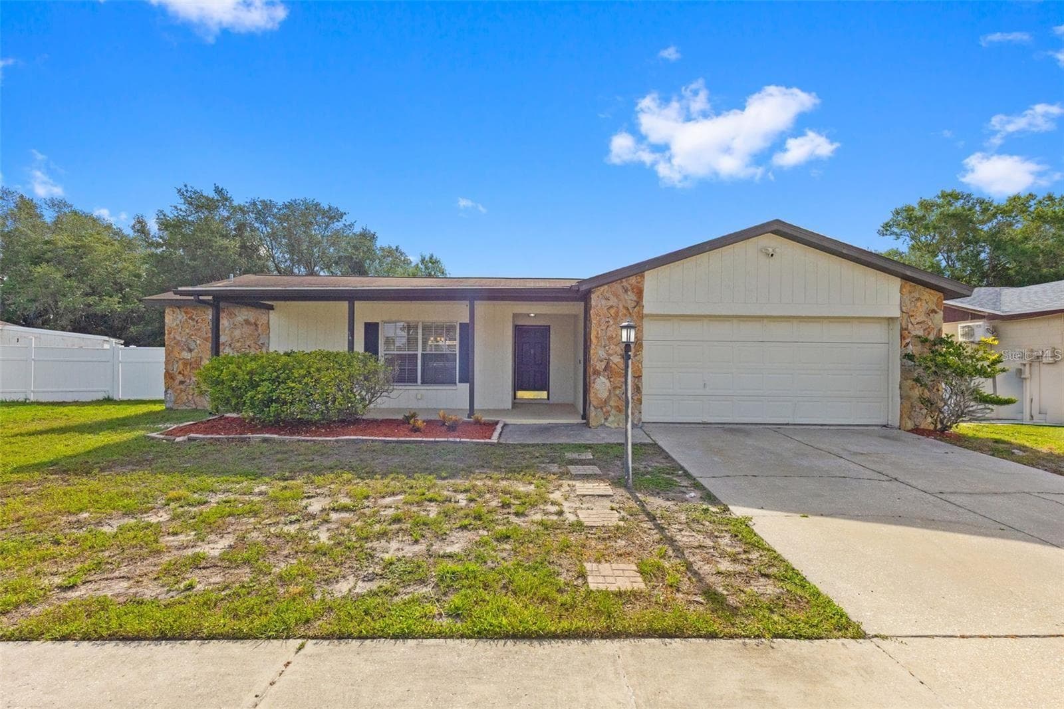
Front View House 2 - 525 RAPID FALLS DR, BRANDON
Front House Side View2 - 525 RAPID FALLS DR, BRANDON
Front HouseScreened in Front porch and Metal fence area - 525 RAPID FALLS DR, BRANDON
6" Vinyl Fence Side House view towards cabana - 525 RAPID FALLS DR, BRANDON
6" Vinyl Fence  Side GATE - 525 RAPID FALLS DR, BRANDON
Pool - 525 RAPID FALLS DR, BRANDON
Cabana - 525 RAPID FALLS DR, BRANDON
Cabana 2 - 525 RAPID FALLS DR, BRANDON
Patio outdoor dining - 525 RAPID FALLS DR, BRANDON
Dining Rm with Window to outdoor Dining Patio - 525 RAPID FALLS DR, BRANDON
Kitchen - 525 RAPID FALLS DR, BRANDON
Kitchen + 2 Sliding Doors - 525 RAPID FALLS DR, BRANDON
Kitchen/Fridge to Dining gRm + Sliding door to Patio - 525 RAPID FALLS DR, BRANDON
Kitchen to Dining gRm + Sliding door to Patio - 525 RAPID FALLS DR, BRANDON
Family Room view to 2 Sliding Doors opens to pool & Patio - 525 RAPID FALLS DR, BRANDON
Fireplace in Family Room - 525 RAPID FALLS DR, BRANDON
Kitchen to FamilyRm, Landry Rm, and Bedrms #2  & 3 - 525 RAPID FALLS DR, BRANDON
Front Entrance with view into Additional Bedroom - 525 RAPID FALLS DR, BRANDON
Family Rm to Dining Rm - showing Double Doors to Master Bedrm - 525 RAPID FALLS DR, BRANDON
Master Bedrm - 525 RAPID FALLS DR, BRANDON
Master Bedrm with 2 Windows - 525 RAPID FALLS DR, BRANDON
Master Bathrm - 525 RAPID FALLS DR, BRANDON
BEDRM 2 -Queen Bed + Window - 525 RAPID FALLS DR, BRANDON
BEDRM 2 - Entrance and Closet - 525 RAPID FALLS DR, BRANDON
BDRM 3 - Window, Queen Bed - 525 RAPID FALLS DR, BRANDON
BDRM 3 - Entrance and Closet - 525 RAPID FALLS DR, BRANDON
28 photos

$399,000

525 RAPID FALLS DR
BRANDON, FL 33511
Listed by Chelle Heldt · DALTON WADE INC
Bedrooms
4
Bathrooms
2
Living area
1,811 sqft
Year built
1987

About this home

This beautiful, single level, four bedroom home is located in the highly desirable and much sought after, Highland Ridge Community. The spacious home has been well cared for and is in excellent condition. Owners installed **Hurricane Windows 4 years ago. **Full New Roof 3 years ago; **New HVAC 3 years ago. *New Garage Door and Motor installed 3 years ago. **Pool professionally resurfaced 3 years ago **80 gallon water heater installed 6 years ago. The bright, well appointed kitchen connects into the family room and is also easily accessed from the interior dinning room The large sliding doors in the Kitchen/Family Room area open directly onto the gorgeous pool, a screened back porch, and a huge cabana which makes indoor-outdoor living and entertaining very easy, relaxing and a lot of fun!

Highlights

Private poolFireplace

Property details

MLS
Stellar MLS
MLS #
MFRTB8486851
Property type
Single Family Residence
Subdivision
HIGHLAND RIDGE UNIT 1
Status
Active
Days on market
1
On market date
March 21, 2026
Stories
N/A
Total bathrooms
2
Garage spaces
2
Parking spaces
N/A
Lot size
0.16 acres
Loading map…

Nearby schools

Within 10 miles. School directory data from the National Center for Education Statistics (NCES), accessed via the Urban Institute Education Data API. Local Score is calculated by INNOVATE Real Estate; where a state rating is shown, it comes from that state's own official school report card.

Elementary
BROOKER ELEMENTARY SCHOOL
0.96 mi away · Grades -1-5
Nearest school -- attendance-zone data not available here
4.0
Local Score (student-teacher ratio only (preliminary -- will incorporate state test-score data once available)) -- not an official state rating
Enrollment
782
Student:teacher ratio
14.8:1
District
HILLSBOROUGH
Middle
BURNS MIDDLE SCHOOL
0.28 mi away · Grades 6-8
Nearest school -- attendance-zone data not available here
2.0
Local Score (student-teacher ratio only (preliminary -- will incorporate state test-score data once available)) -- not an official state rating
Enrollment
1,289
Student:teacher ratio
20.5:1
District
HILLSBOROUGH
High
BLOOMINGDALE HIGH SCHOOL
1.45 mi away · Grades 9-12
Nearest school -- attendance-zone data not available here
1.0
Local Score (student-teacher ratio only (preliminary -- will incorporate state test-score data once available)) -- not an official state rating
Enrollment
2,309
Student:teacher ratio
22.4:1
District
HILLSBOROUGH

Walkability

Blended score for BRANDON's center, calculated by INNOVATE Real Estate from two sources: the EPA's National Walkability Index (street network, transit, land-use mix) and Google Places amenity data (what's actually reachable on foot from this point). 60% EPA National Walkability Index + 40% nearby-amenity density (Google Places).

56
Somewhat walkable
out of 100
EPA National Walkability Index
9.2 / 20 -- Below average walkable
Google Places amenity density
70 / 100
Restaurants & cafes20
Grocery stores3
Parks0
Schools20
Transit stops0
Pharmacies7

Market position

How this listing compares to current activity in BRANDON, from live MLS data.

On the market 1 days -- 84 fewer days than BRANDON's current average of 85 days.
For reference, the median list price across 482 active listings in BRANDON right now is $327,200.

Mortgage calculator

Estimate only - actual rate and payment depend on your lender, credit, and loan program.

$
%
%
Adjust tax / insurance estimates
% / yr
$
/mo
Est. monthly payment
$2,553/mo
$79,800 down
$319,200 loan
Principal & interest$2,070
Property tax (est.)$333
Home insurance (est.)$150

Similar homes you might like

Data source: Listing information provided by Stellar MLS (mfrmls) via Trestle/CoreLogic. Last updated March 22, 2026.

Information herein deemed reliable but not guaranteed; all measurements, school assignments, HOA fees, taxes, and feature lists are approximate and should be independently verified. Equal Housing Opportunity.