Muirfield Drive - Muirfield Subdivision - 505 Muirfield Drive, Albemarle
505 Muirfield DriveAlbemarle NC 28001 - 505 Muirfield Drive, Albemarle
Welcome Home! - 505 Muirfield Drive, Albemarle
505 Muirfield DriveAlbemarle NC 28001 - 505 Muirfield Drive, Albemarle
Single Family Residence at 505 Muirfield Drive, Albemarle, photo 5 of 48
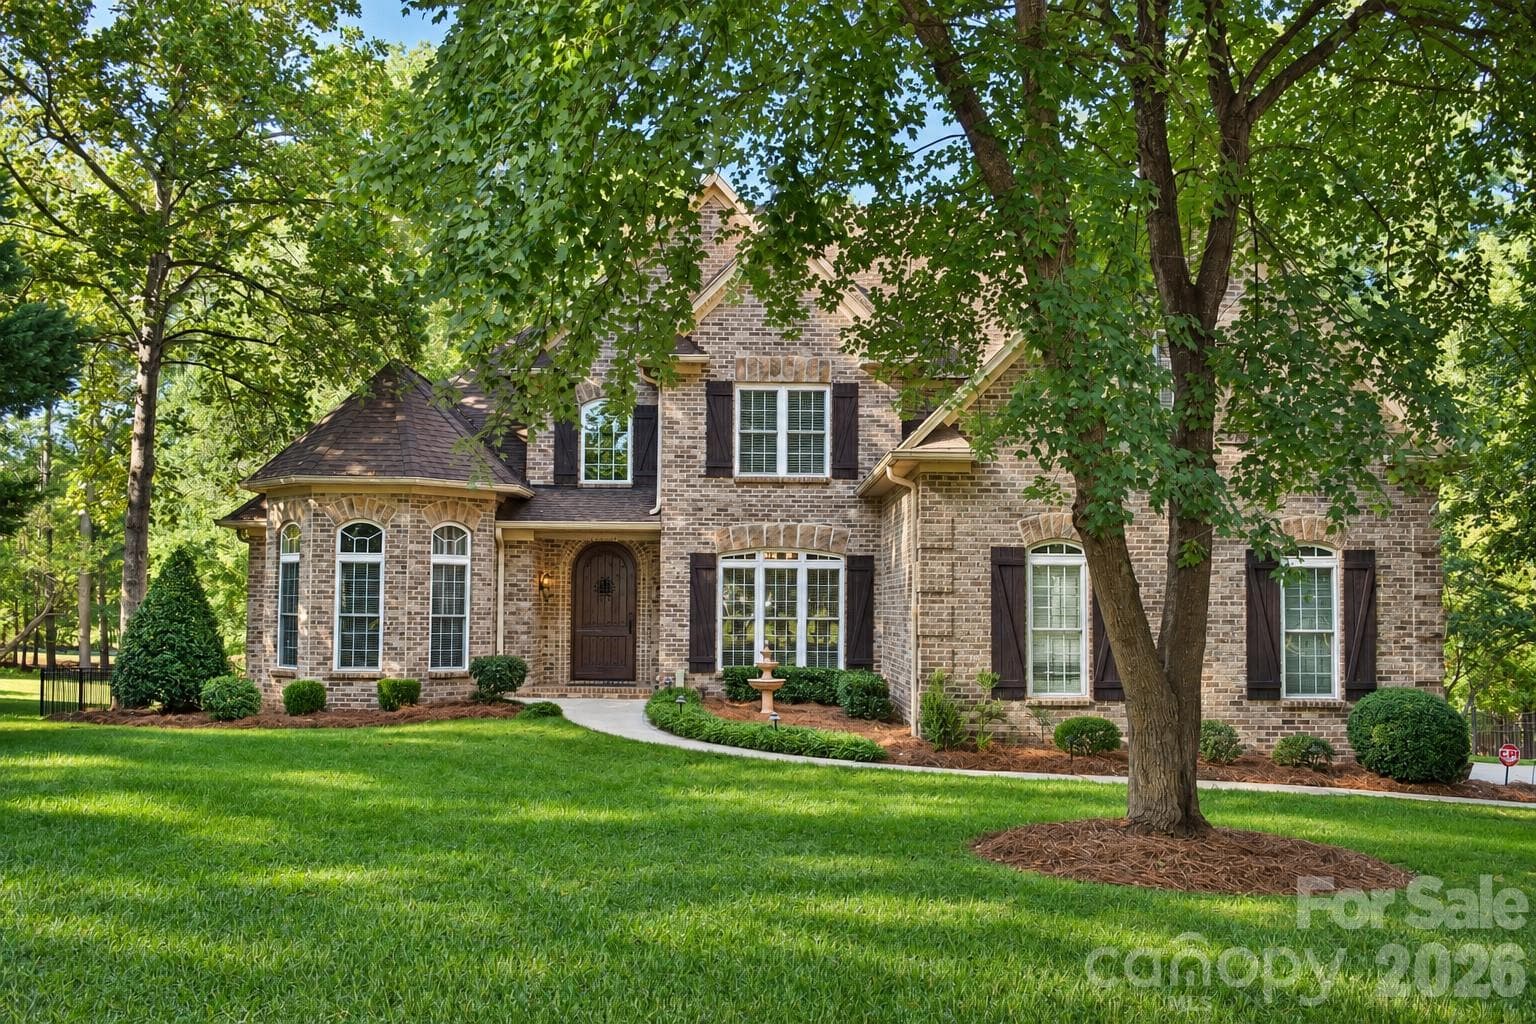
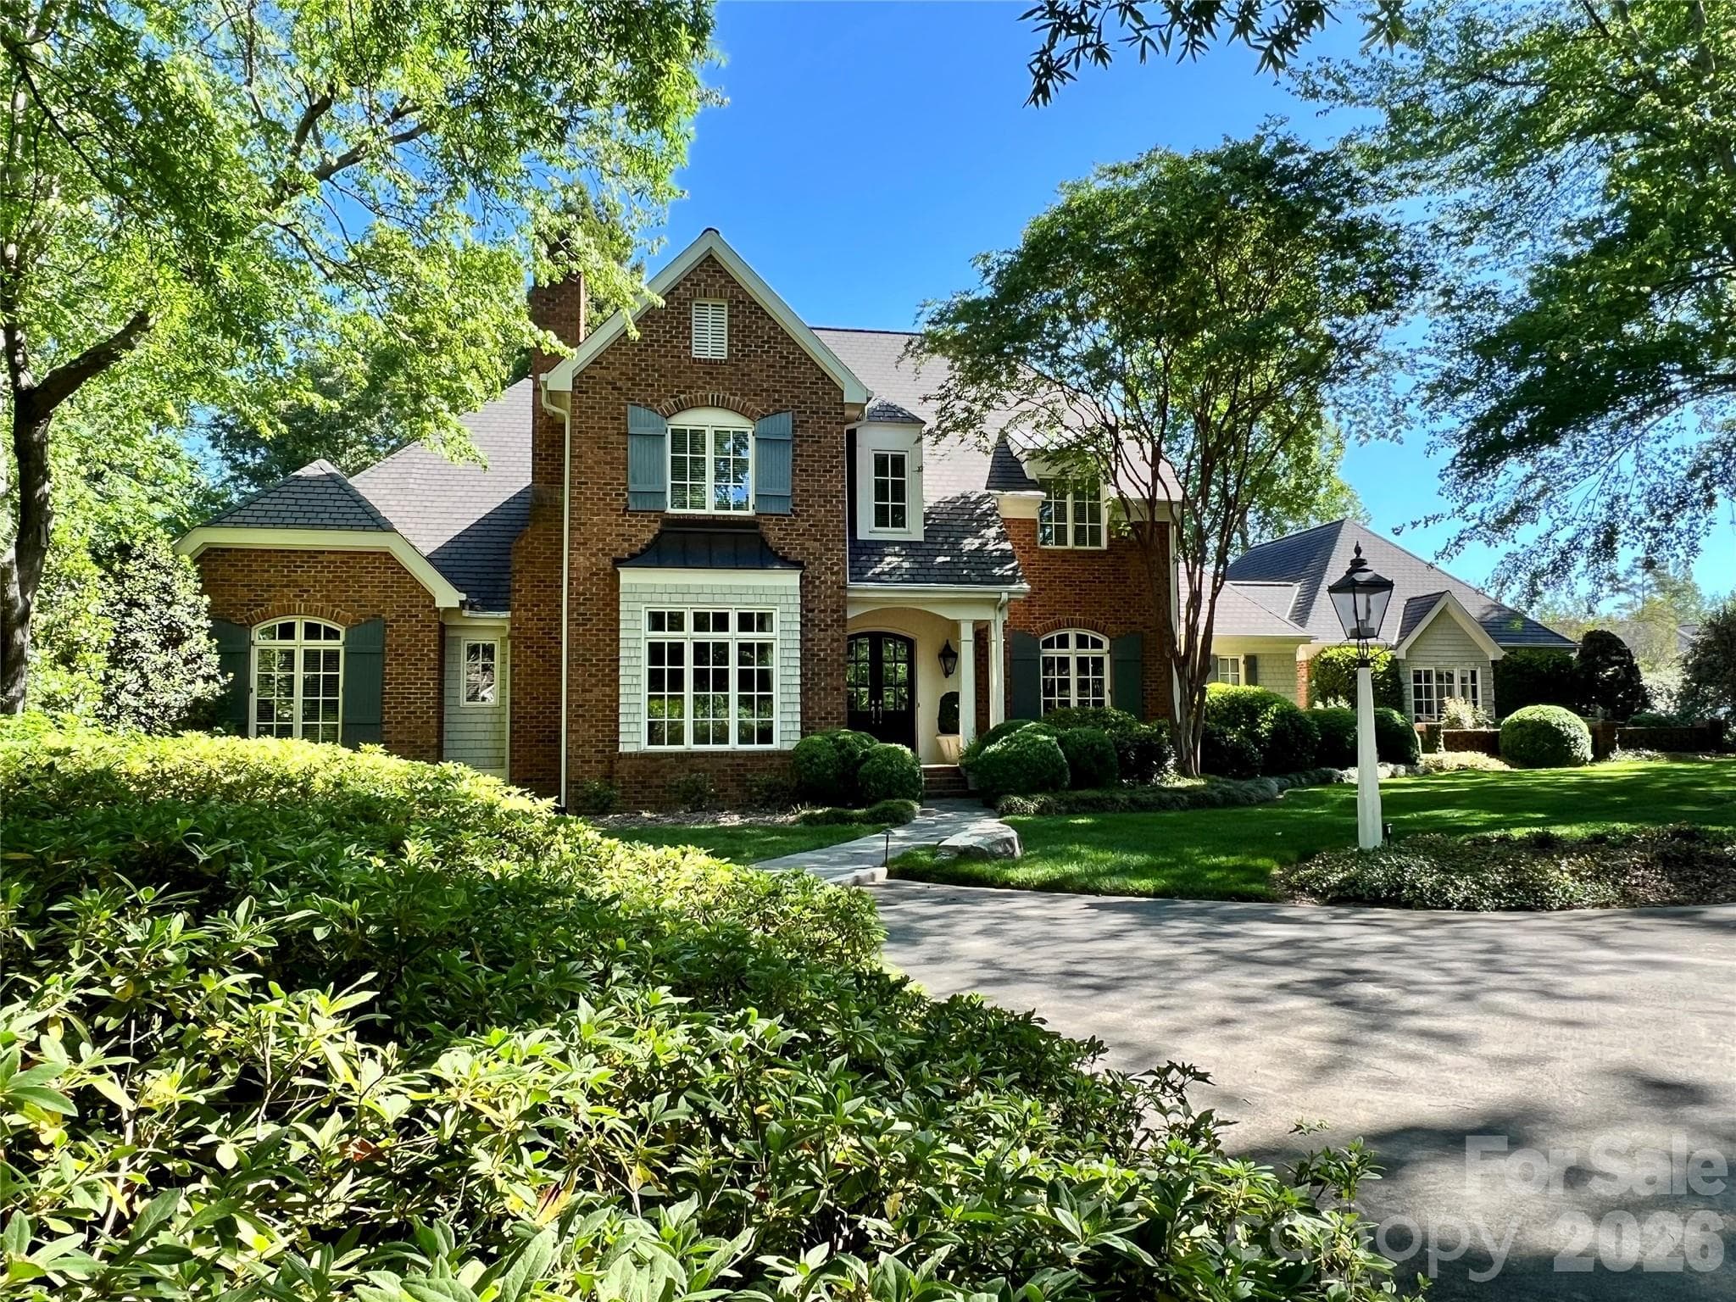
Front Lawn and Front Rose Garden - 505 Muirfield Drive, Albemarle
Entry Foyer - 505 Muirfield Drive, Albemarle
Living Room - with Gas Insert - 505 Muirfield Drive, Albemarle
Living Room - 505 Muirfield Drive, Albemarle
Foyer - Staircase - 505 Muirfield Drive, Albemarle
Great Room - 505 Muirfield Drive, Albemarle
Great Room with Gas Log Fireplace - 505 Muirfield Drive, Albemarle
Morning/Breakfast Room - 505 Muirfield Drive, Albemarle
Kitchen - Breakfast Room - 505 Muirfield Drive, Albemarle
Kitchen Island - Breakfast Room - 505 Muirfield Drive, Albemarle
View across kitchen and breakfast room - 505 Muirfield Drive, Albemarle
Morning/Breakfast Room - 505 Muirfield Drive, Albemarle
Kitchen - - 505 Muirfield Drive, Albemarle
Kitchen Island/Bar - 505 Muirfield Drive, Albemarle
Butler's Pantry - Coffee Station and Side Office - 505 Muirfield Drive, Albemarle
Dining Room - 505 Muirfield Drive, Albemarle
Dining Room with Built in China Storage Closet - 505 Muirfield Drive, Albemarle
Primary Bedroom - Main Level - 505 Muirfield Drive, Albemarle
Primary Bathroom - 505 Muirfield Drive, Albemarle
One of Two Primary Closests - 505 Muirfield Drive, Albemarle
Hall 1/2 Bath - 505 Muirfield Drive, Albemarle
Ensuite Bedroom 2 - Main Level - 505 Muirfield Drive, Albemarle
Ensuite Bath for Bedroom 2 - Main Level - 505 Muirfield Drive, Albemarle
Ensuite Bedroom 3 - Upper Level - 505 Muirfield Drive, Albemarle
Ensuite Bath for Bedroom 3 - Upper Level - 505 Muirfield Drive, Albemarle
Ensuite Bedroom 4 - Upper Level - 505 Muirfield Drive, Albemarle
Ensuite Bath for Bedroom 4 - Upper Level - 505 Muirfield Drive, Albemarle
Laundry Room - Main Level - 505 Muirfield Drive, Albemarle
Rear yard view of back porches(trash storage, potting area), water garden and terrace/porch. - 505 Muirfield Drive, Albemarle
Water Garden View - 505 Muirfield Drive, Albemarle
Back Terrace - Wood Buring Firelplace - 505 Muirfield Drive, Albemarle
Back Yard - 505 Muirfield Drive, Albemarle
Back Yard - Potting Porch off the Garage - 505 Muirfield Drive, Albemarle
Back Yard Oasis - 505 Muirfield Drive, Albemarle
Single Family Residence at 505 Muirfield Drive, Albemarle, photo 45 of 48
Potting Room - Storage off the Garage - 505 Muirfield Drive, Albemarle
Basement Storage/Workshop - 505 Muirfield Drive, Albemarle
Floor Plan and Dimensions - 505 Muirfield Drive, Albemarle
48 photos

$1,200,000

505 Muirfield Drive
Albemarle, NC 28001
Listed by Larry McGuire · Larry McGuire Realty
Bedrooms
4
Bathrooms
5
Living area
4,162 sqft
Year built
2001

About this home

Exceptional craftsmanship, thoughtful design and an uncommon level of finish distinguish this impressive brick residence situated on a .97-acre cul-de-sac lot in Muirfield. Offering 4,162 SF of heated living area, including 3,276 SF on the main level, the home features 4 bedrooms, 4 full and 2 half baths, with a private ensuite bath for every bedroom. Two bedroom suites are located on the main level, including the primary suite with dual closets, while two additional ensuite bedrooms are upstairs. Hardwood floors, extensive moldings and carefully selected finishes complement the spacious interiors. The well-appointed kitchen features premium Wolf cooking appliances, including a gas island range with ventilation, built-in wall oven and warming drawer, along with Sub-Zero refrigeration. A gas-log fireplace anchors the great room, while the living room features a gas insert. The spacious entry foyer is highlighted by a graceful descending staircase and overhead skylight. Outdoor living continues on the slate terrace with wood-burning fireplace overlooking custom landscaping enhanced by accent lighting and a distinctive fountain and garden area. An original bronze frog sculpture by local artist Roger Martin, displayed on a brick pedestal within the water garden setting, adds a unique artistic element and conveys with the property. A three-car garage with adjoining potting/storage area provides approximately 941 SF, while the 1,776 SF unfinished basement and walk-in attic provide exceptional additional storage and possibilities. Central vacuum, a mudroom and two half baths add everyday functionality. The original residential blueprints by WHJ Designs, Inc. of Durham, NC, along with the yard and garden design plans, have been retained and are displayed in the basement. From its substantial main-level living and architectural detailing to its premium finishes, outdoor living spaces and thoughtfully designed grounds, 505 Muirfield offers a distinctive combination of quality, scale, functionality and design.

Highlights

Fireplace

Property details

MLS
Canopy MLS
MLS #
CAR4424334
Property type
Single Family Residence
Subdivision
Muirfield
Status
Active
Days on market
1
On market date
September 14, 2026
Stories
N/A
Total bathrooms
5
Garage spaces
3
Parking spaces
N/A
Lot size
N/A
Loading map…

Nearby schools

Within 10 miles. School directory data from the National Center for Education Statistics (NCES), accessed via the Urban Institute Education Data API. Local Score is calculated by INNOVATE Real Estate; where a state rating is shown, it comes from that state's own official school report card.

Elementary
East Albemarle Elementary
1.6 mi away · Grades 0-5
Zoned school (attendance boundary, 2015-16 data)
1.9
Local Score (state rating (2025) blended 70/30 with student-teacher ratio) -- not an official state rating
State rating: F (2025)
Enrollment
306
Student:teacher ratio
13.9:1
District
Stanly County Schools
Middle
Albemarle Middle
1.42 mi away · Grades 6-8
Zoned school (attendance boundary, 2015-16 data)
1.6
Local Score (state rating (2025) blended 70/30 with student-teacher ratio) -- not an official state rating
State rating: F (2025)
Enrollment
407
Student:teacher ratio
16.3:1
District
Stanly County Schools
High
Albemarle High
0.66 mi away · Grades 9-12
Zoned school (attendance boundary, 2015-16 data)
3.3
Local Score (state rating (2025) blended 70/30 with student-teacher ratio) -- not an official state rating
State rating: C (2025)
Enrollment
369
Student:teacher ratio
14.8:1
District
Stanly County Schools

Walkability

Blended score for Albemarle's center, calculated by INNOVATE Real Estate from two sources: the EPA's National Walkability Index (street network, transit, land-use mix) and Google Places amenity data (what's actually reachable on foot from this point). 60% EPA National Walkability Index + 40% nearby-amenity density (Google Places).

23
Car-dependent
out of 100
EPA National Walkability Index
7.5 / 20 -- Below average walkable
Google Places amenity density
0 / 100
Restaurants & cafes0
Grocery stores0
Parks0
Schools0
Transit stops0
Pharmacies0

Market position

How this listing compares to current activity in Albemarle, from live MLS data.

On the market 1 days -- 86 fewer days than Albemarle's current average of 87 days.
For reference, the median list price across 242 active listings in Albemarle right now is $299,945.

Mortgage calculator

Estimate only - actual rate and payment depend on your lender, credit, and loan program.

$
%
%
Adjust tax / insurance estimates
% / yr
$
/mo
Est. monthly payment
$7,377/mo
$240,000 down
$960,000 loan
Principal & interest$6,227
Property tax (est.)$1,000
Home insurance (est.)$150

Similar homes you might like

Data source: Listing information provided by Canopy MLS (carolina) via Trestle/CoreLogic. Last updated September 15, 2026.

Information herein deemed reliable but not guaranteed; all measurements, school assignments, HOA fees, taxes, and feature lists are approximate and should be independently verified. Equal Housing Opportunity.