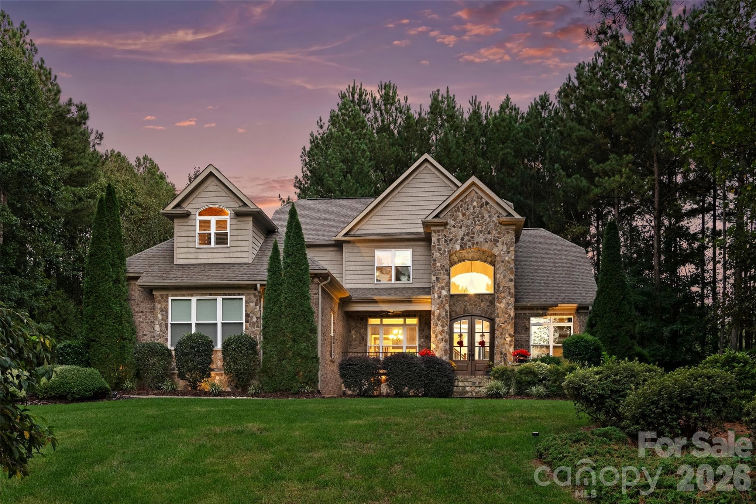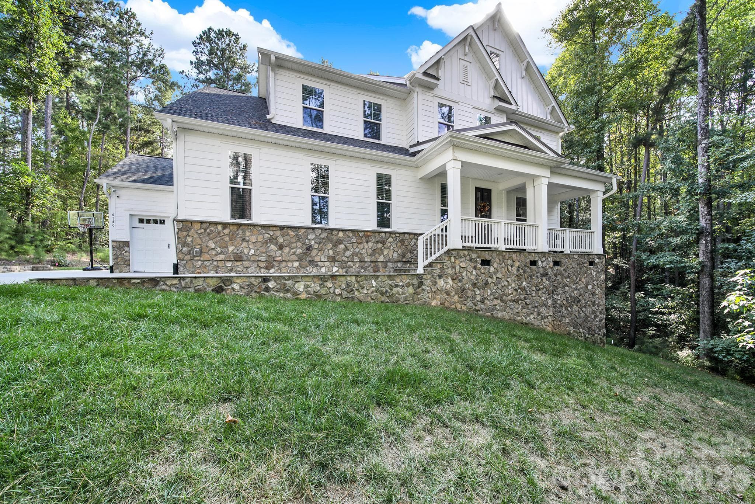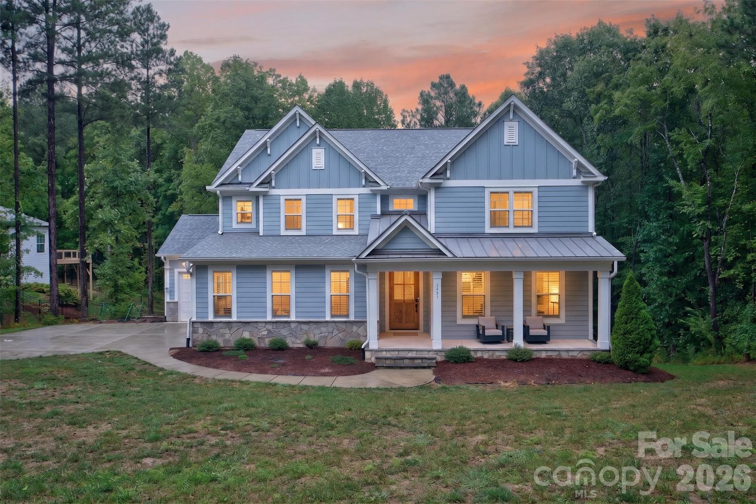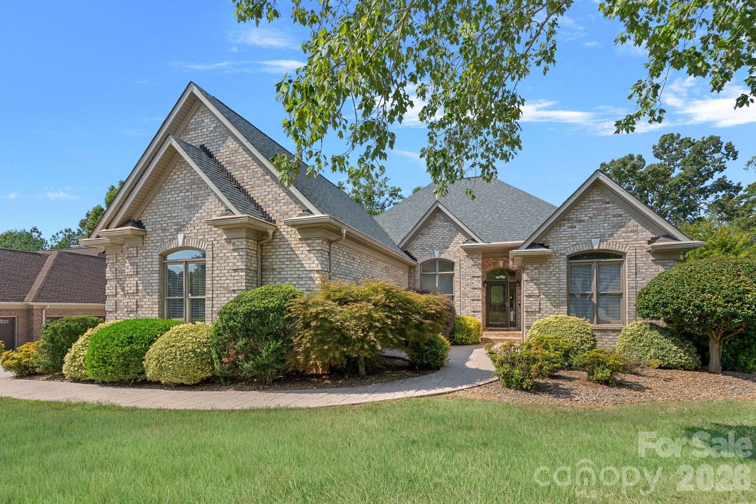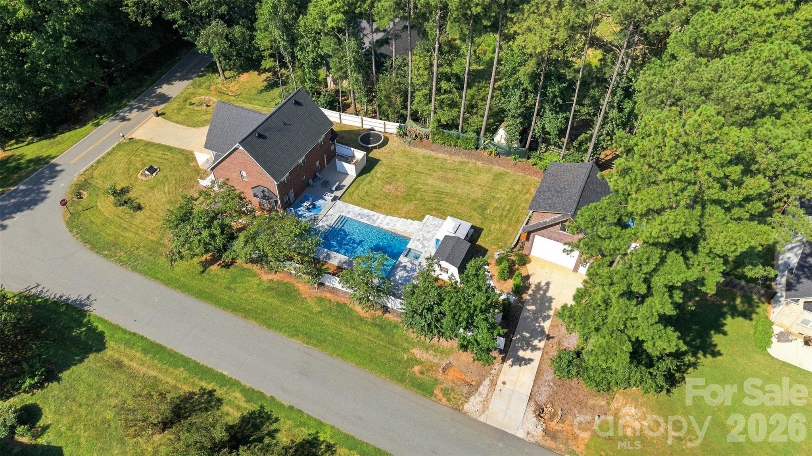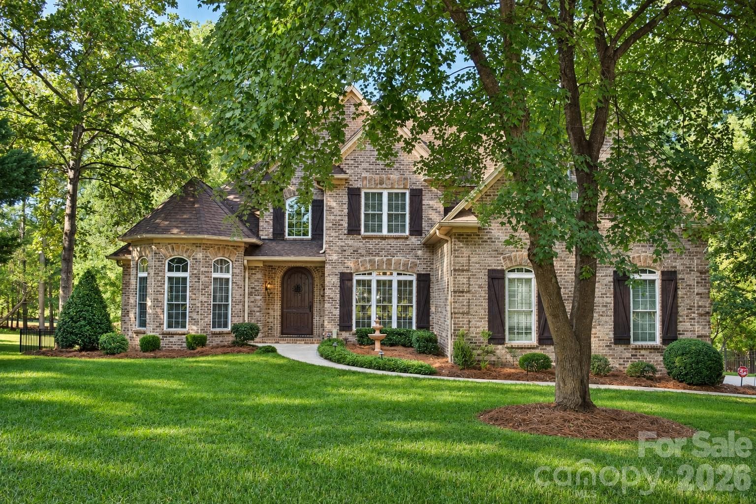
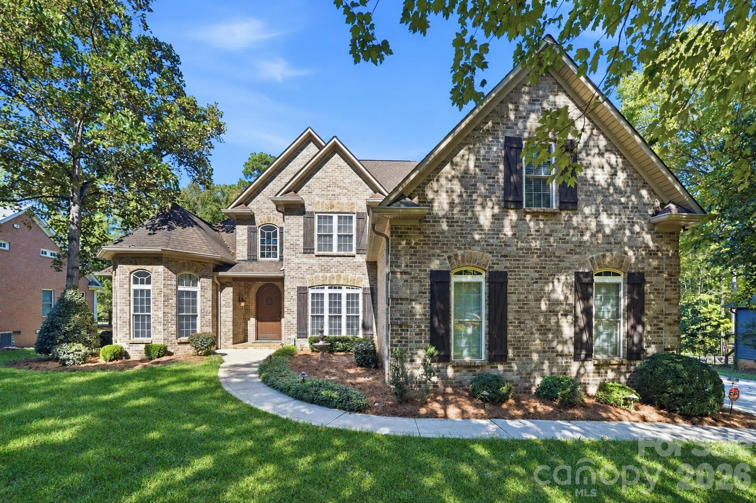
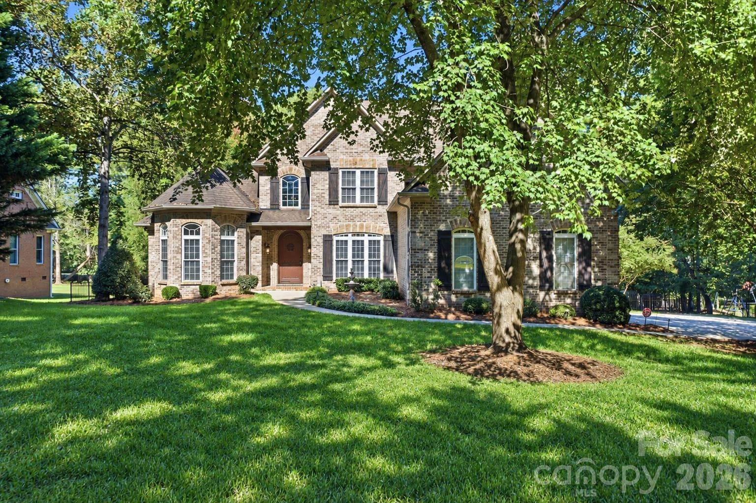
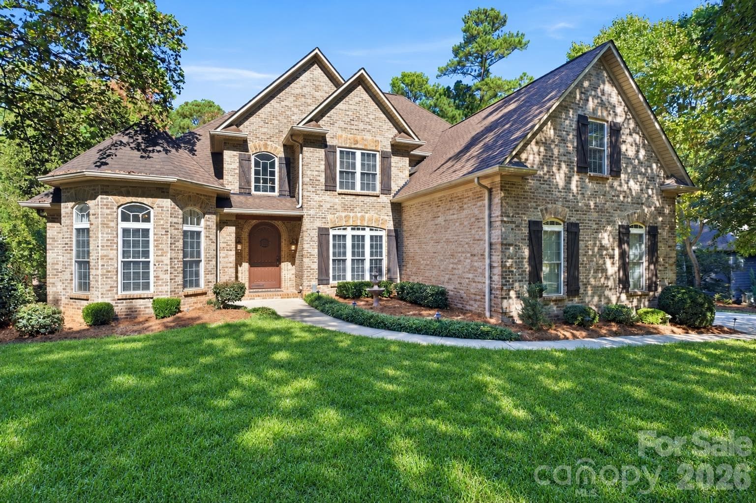
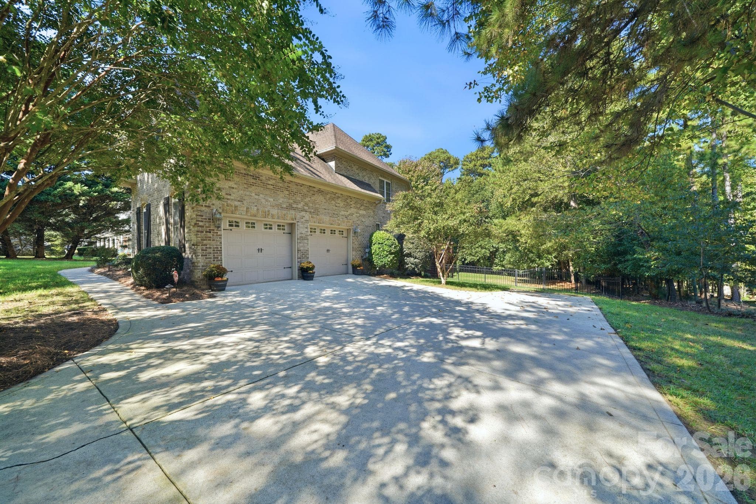


4585 Webbs Chapel Church Front Elevation - 4585 Webbs Chapel Church Drive, Denver
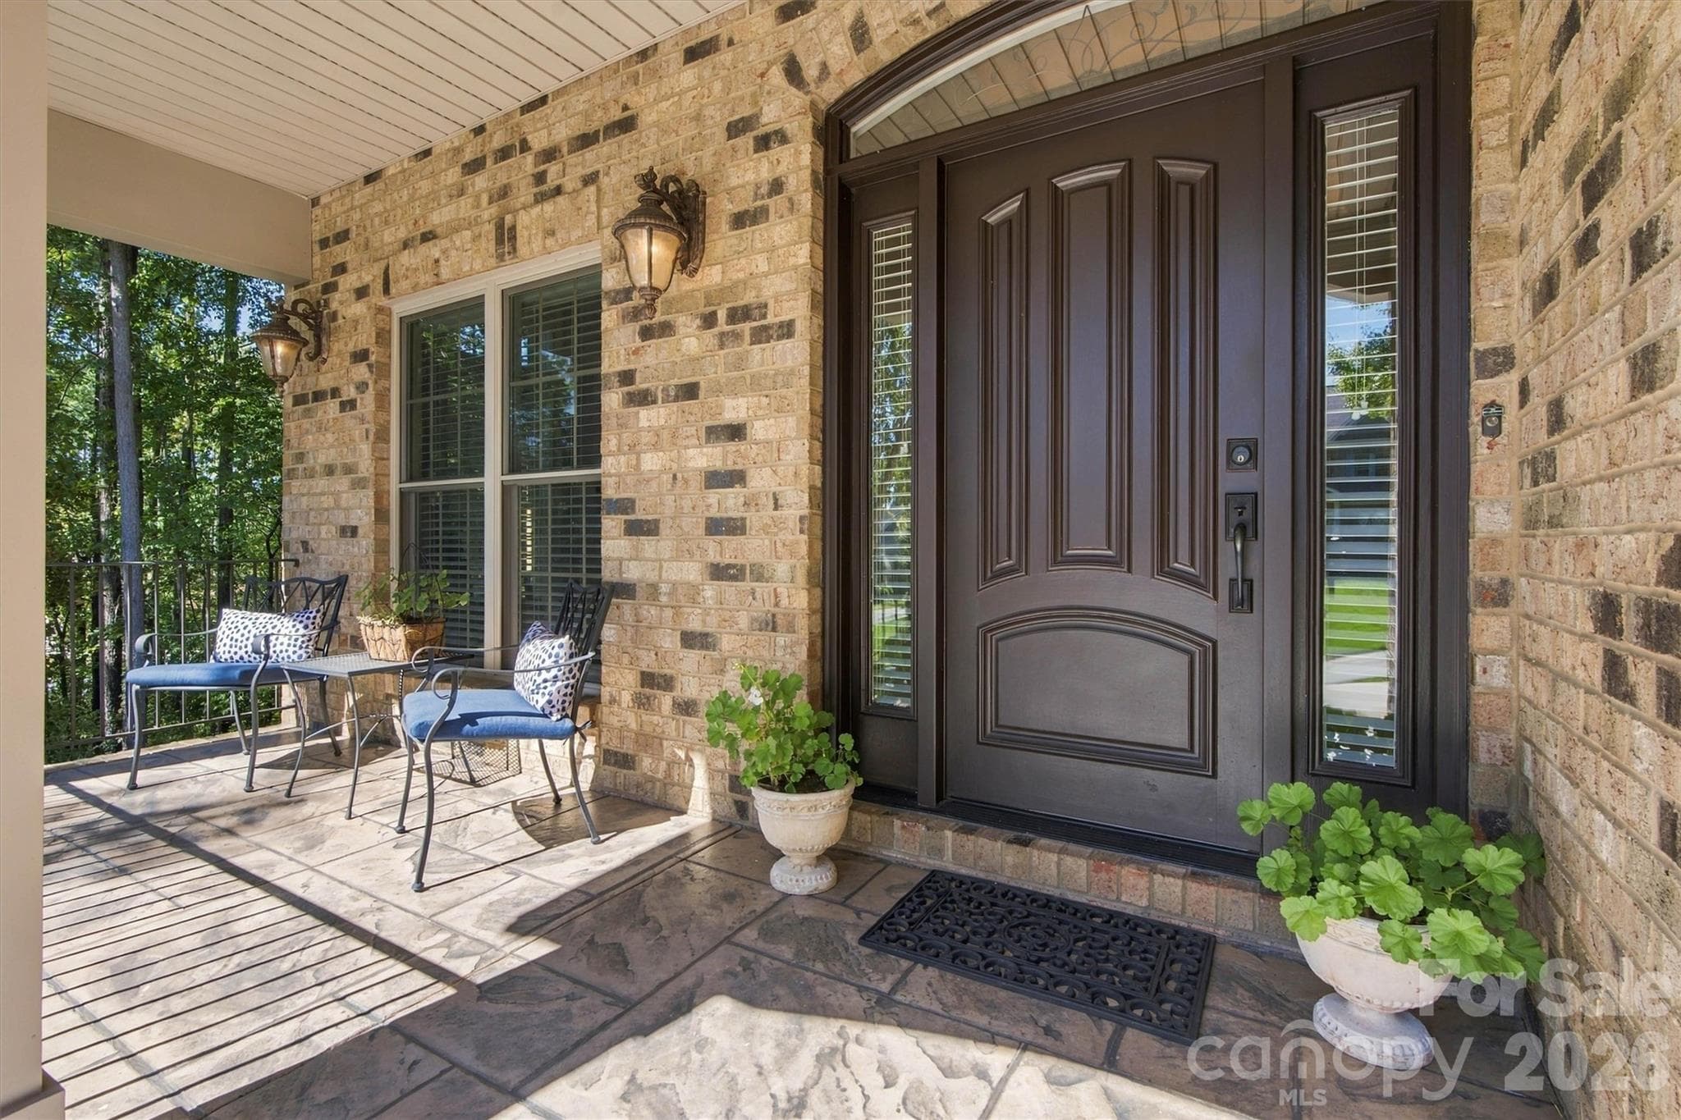
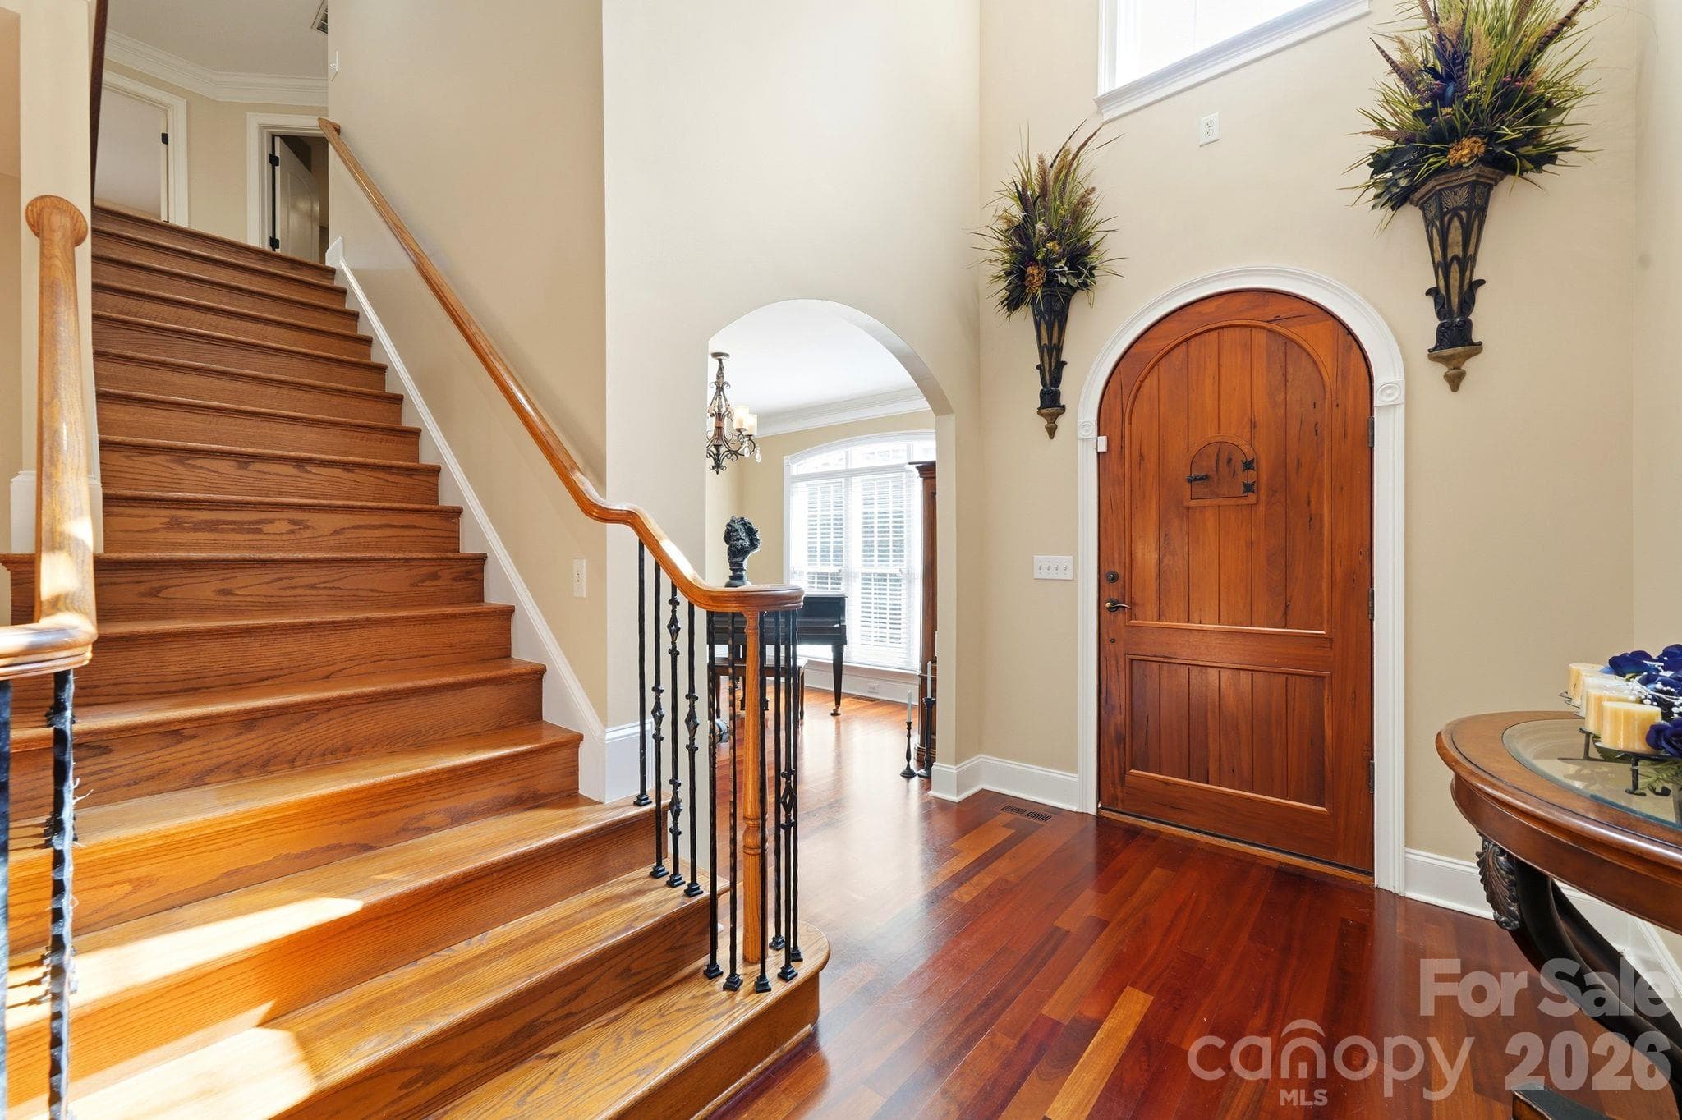
Entry with gorgeous custom front door - 4585 Webbs Chapel Church Drive, Denver
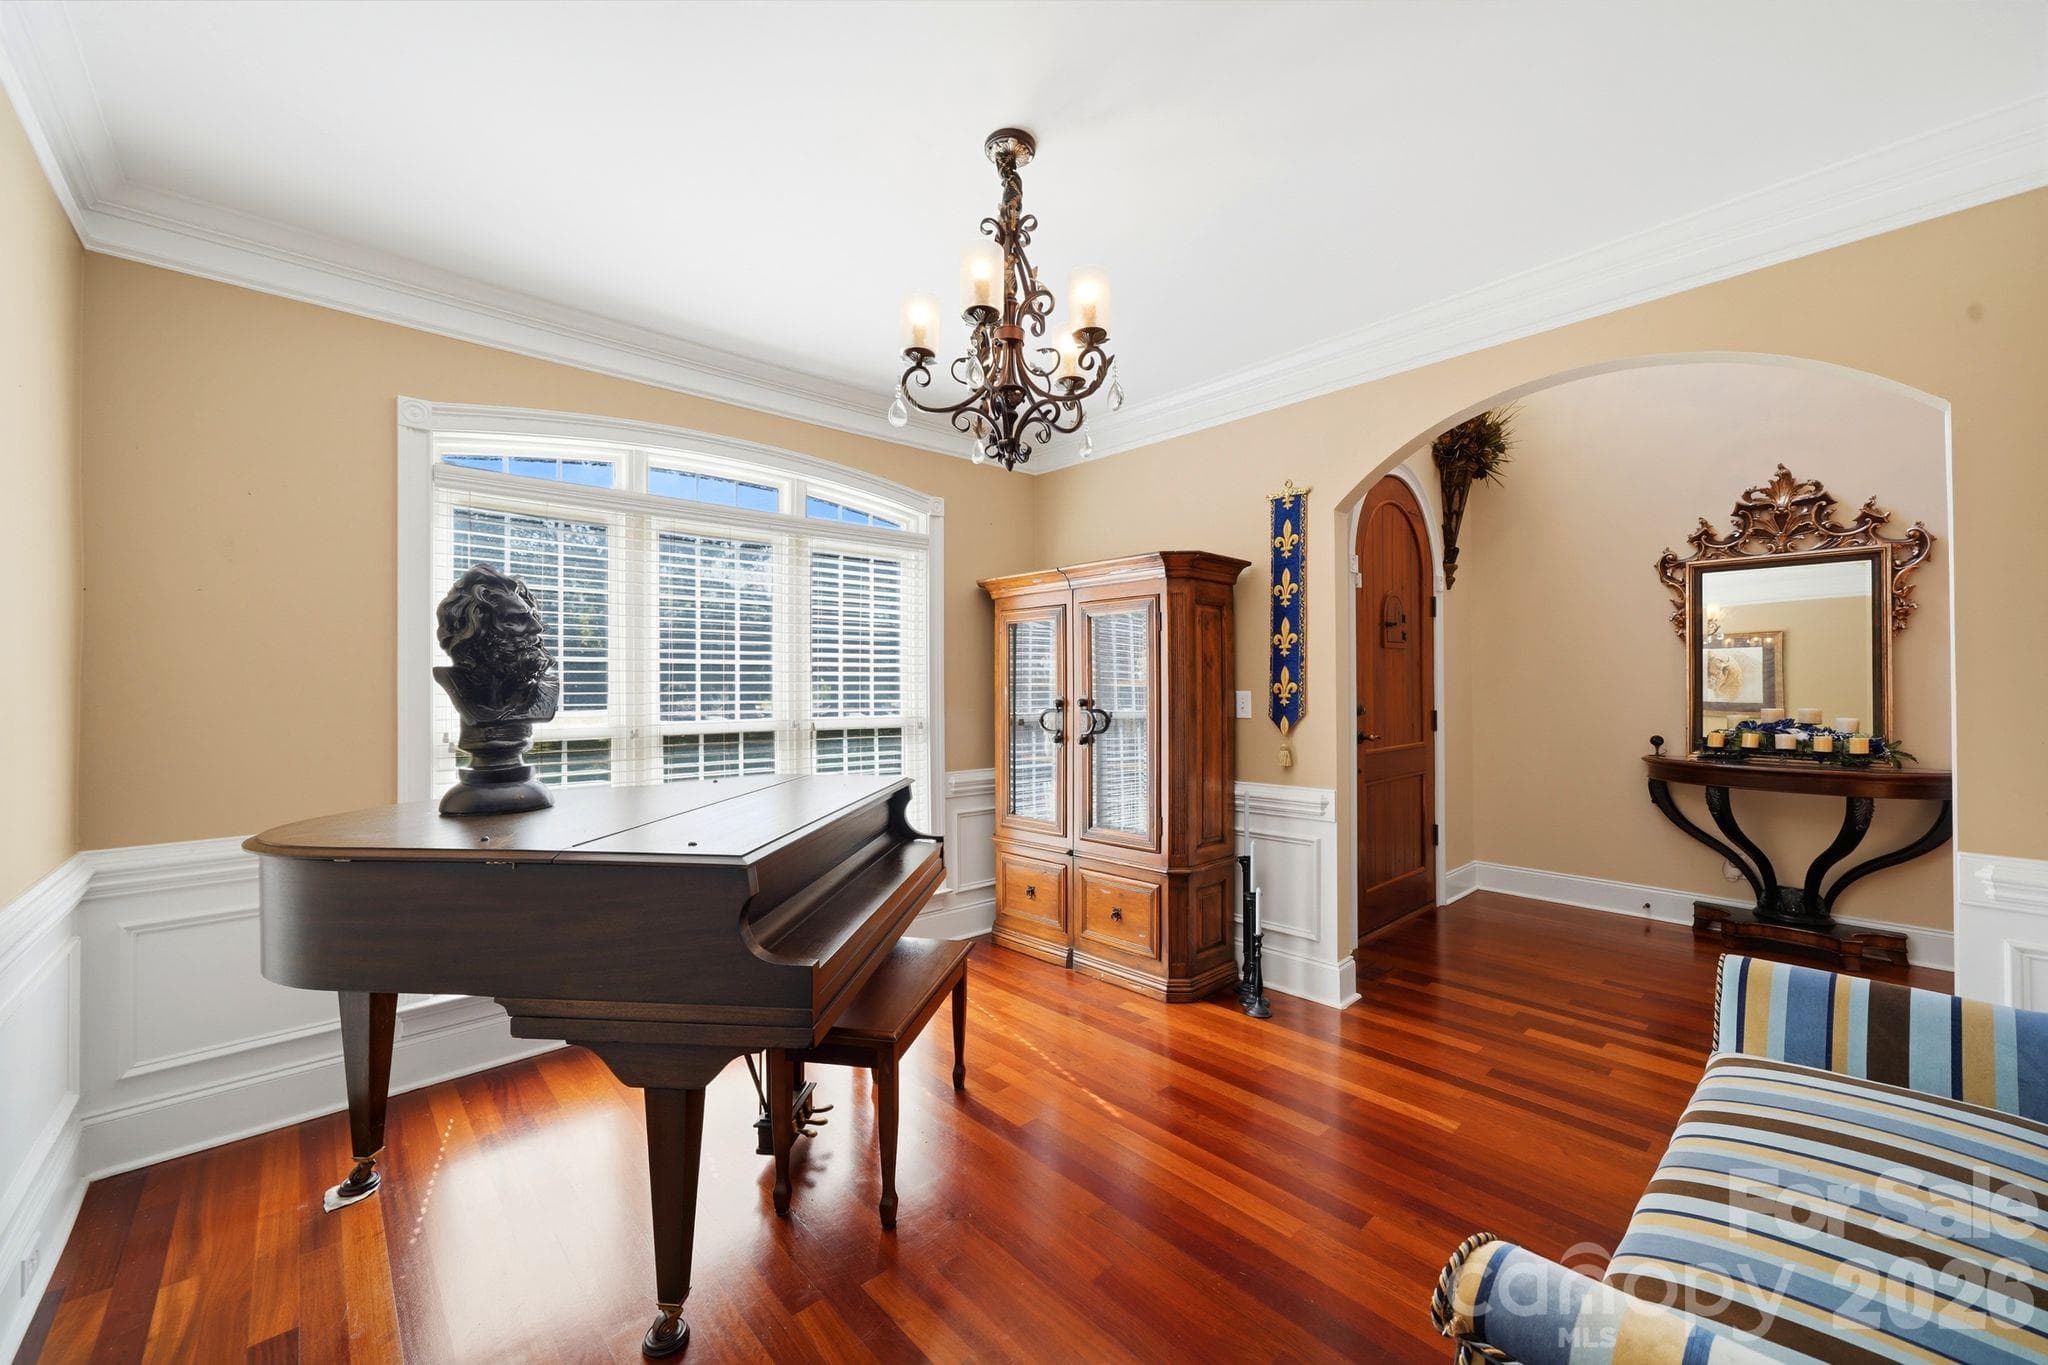
Formal dining/music room - 4585 Webbs Chapel Church Drive, Denver
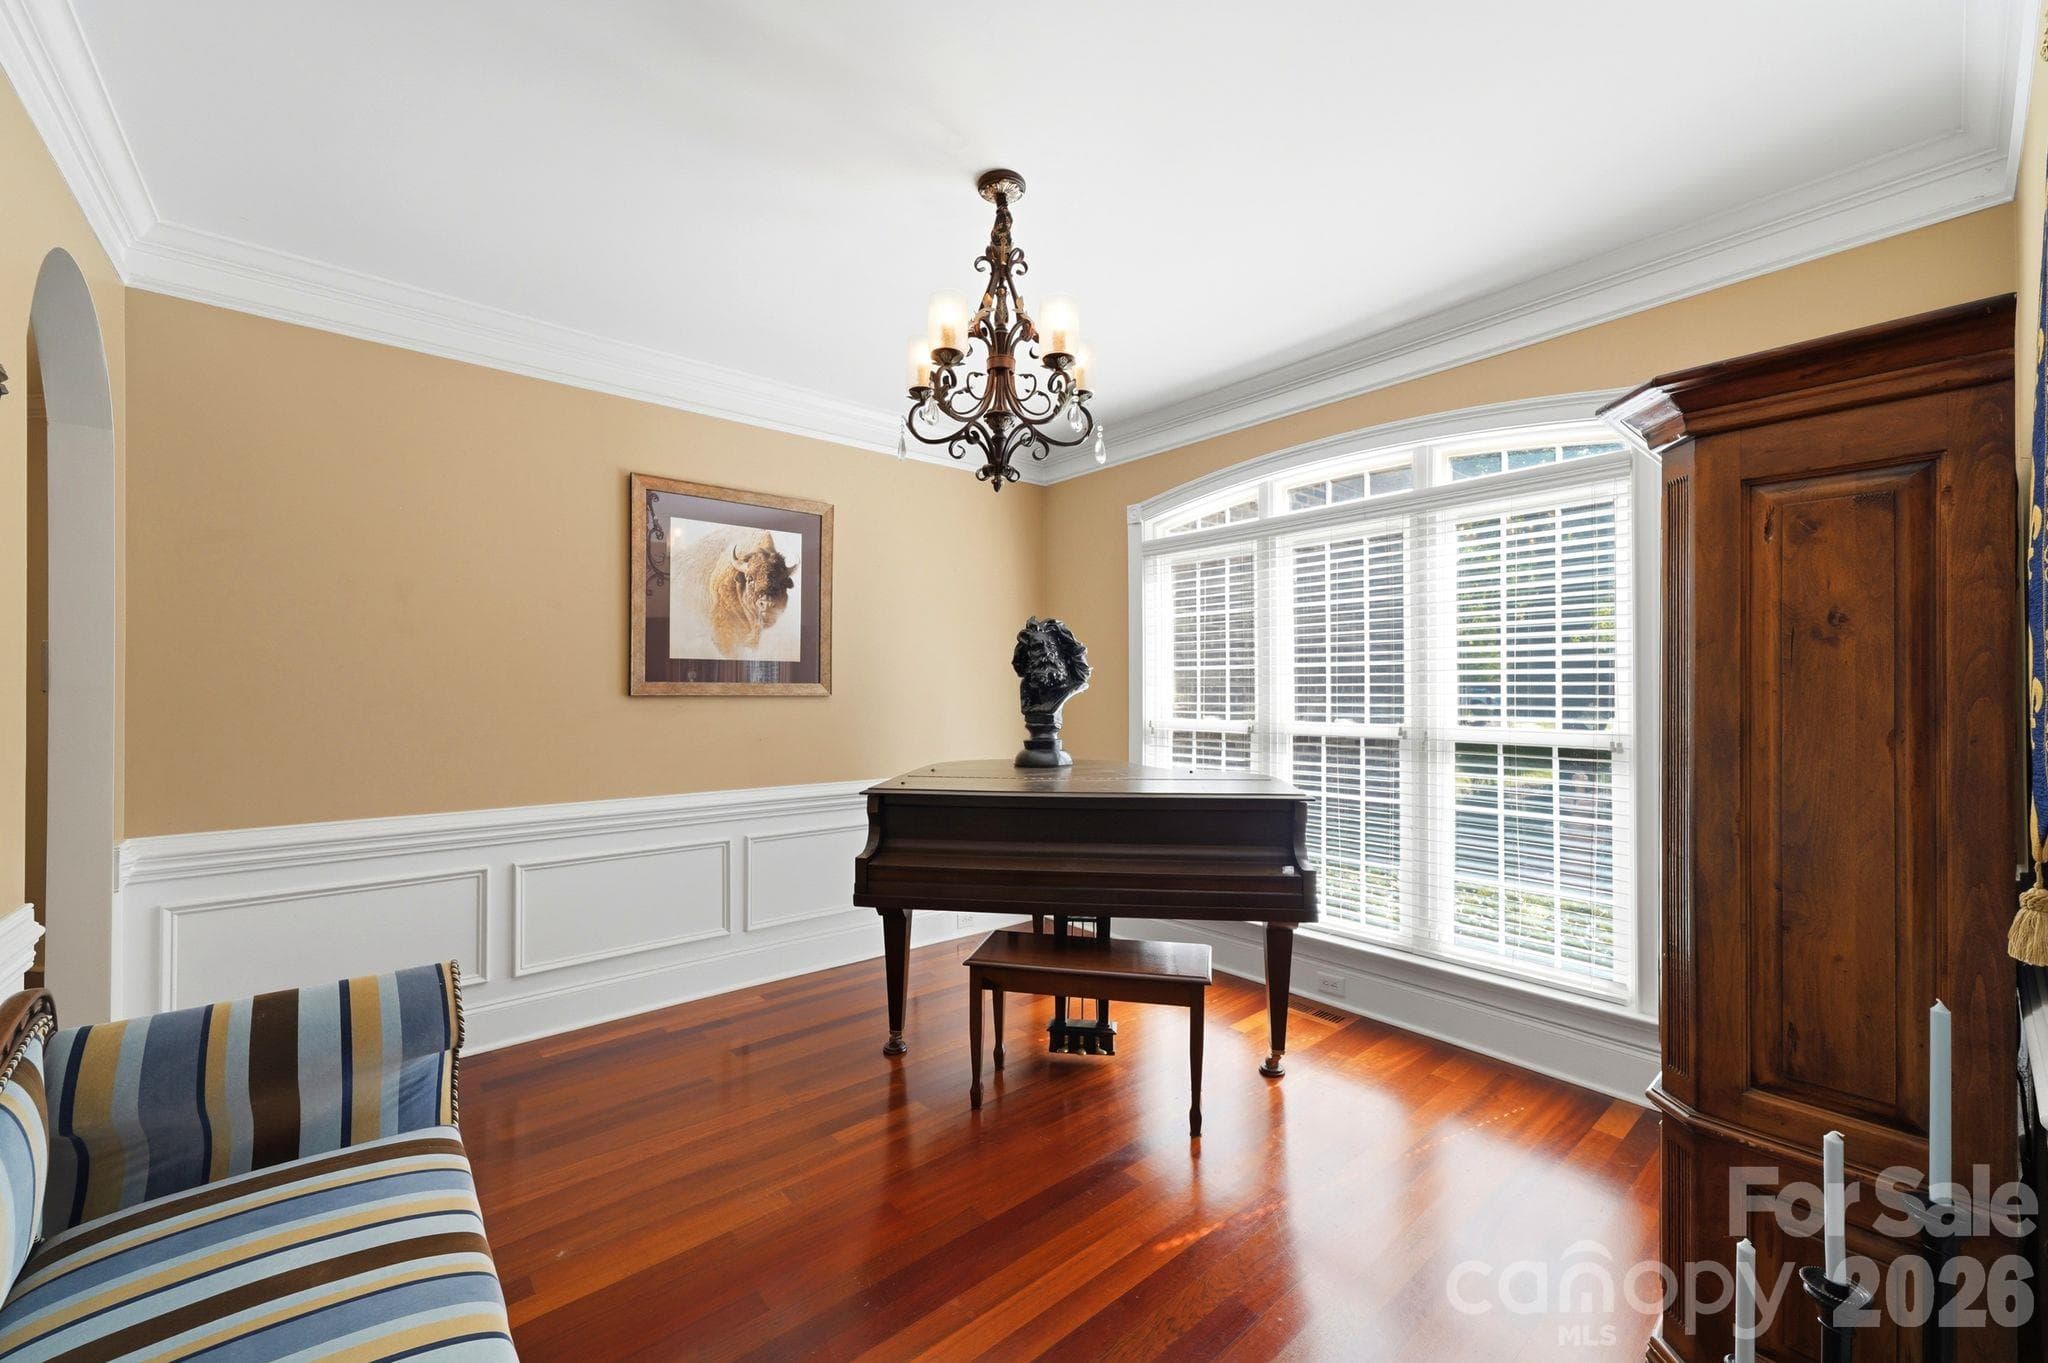
Formal dining room looking out picture window - 4585 Webbs Chapel Church Drive, Denver
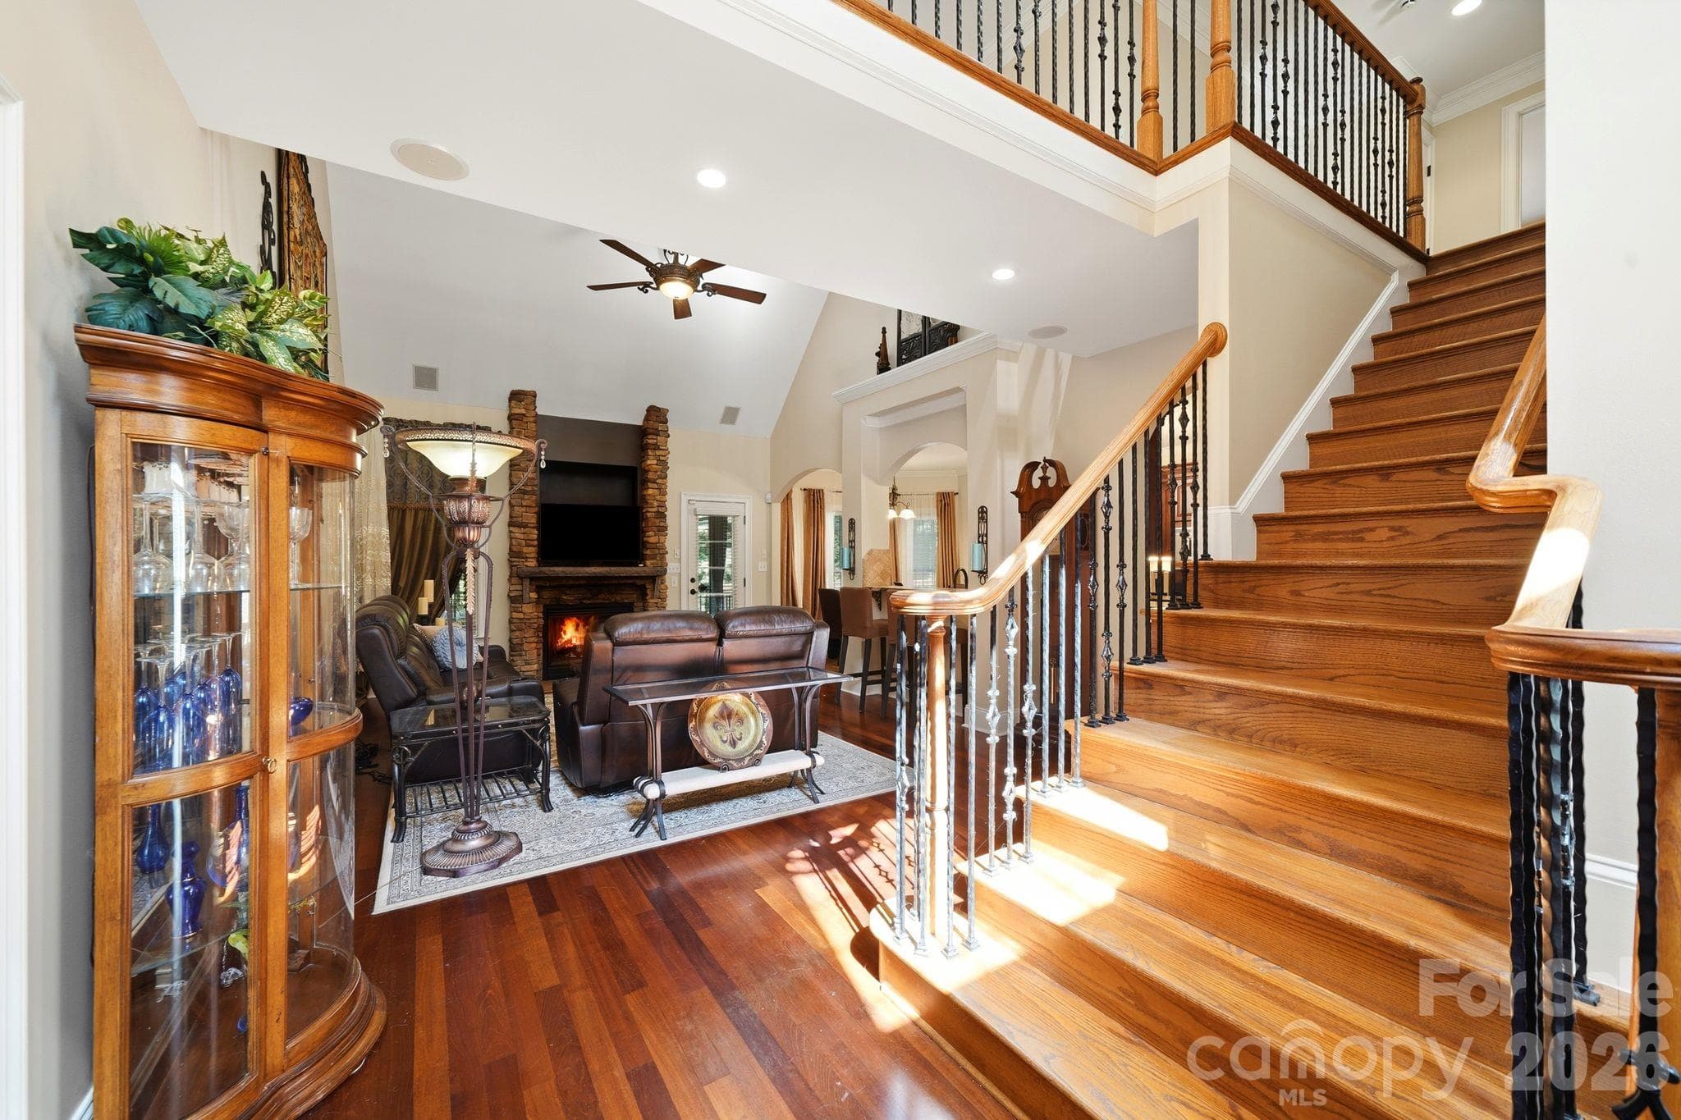
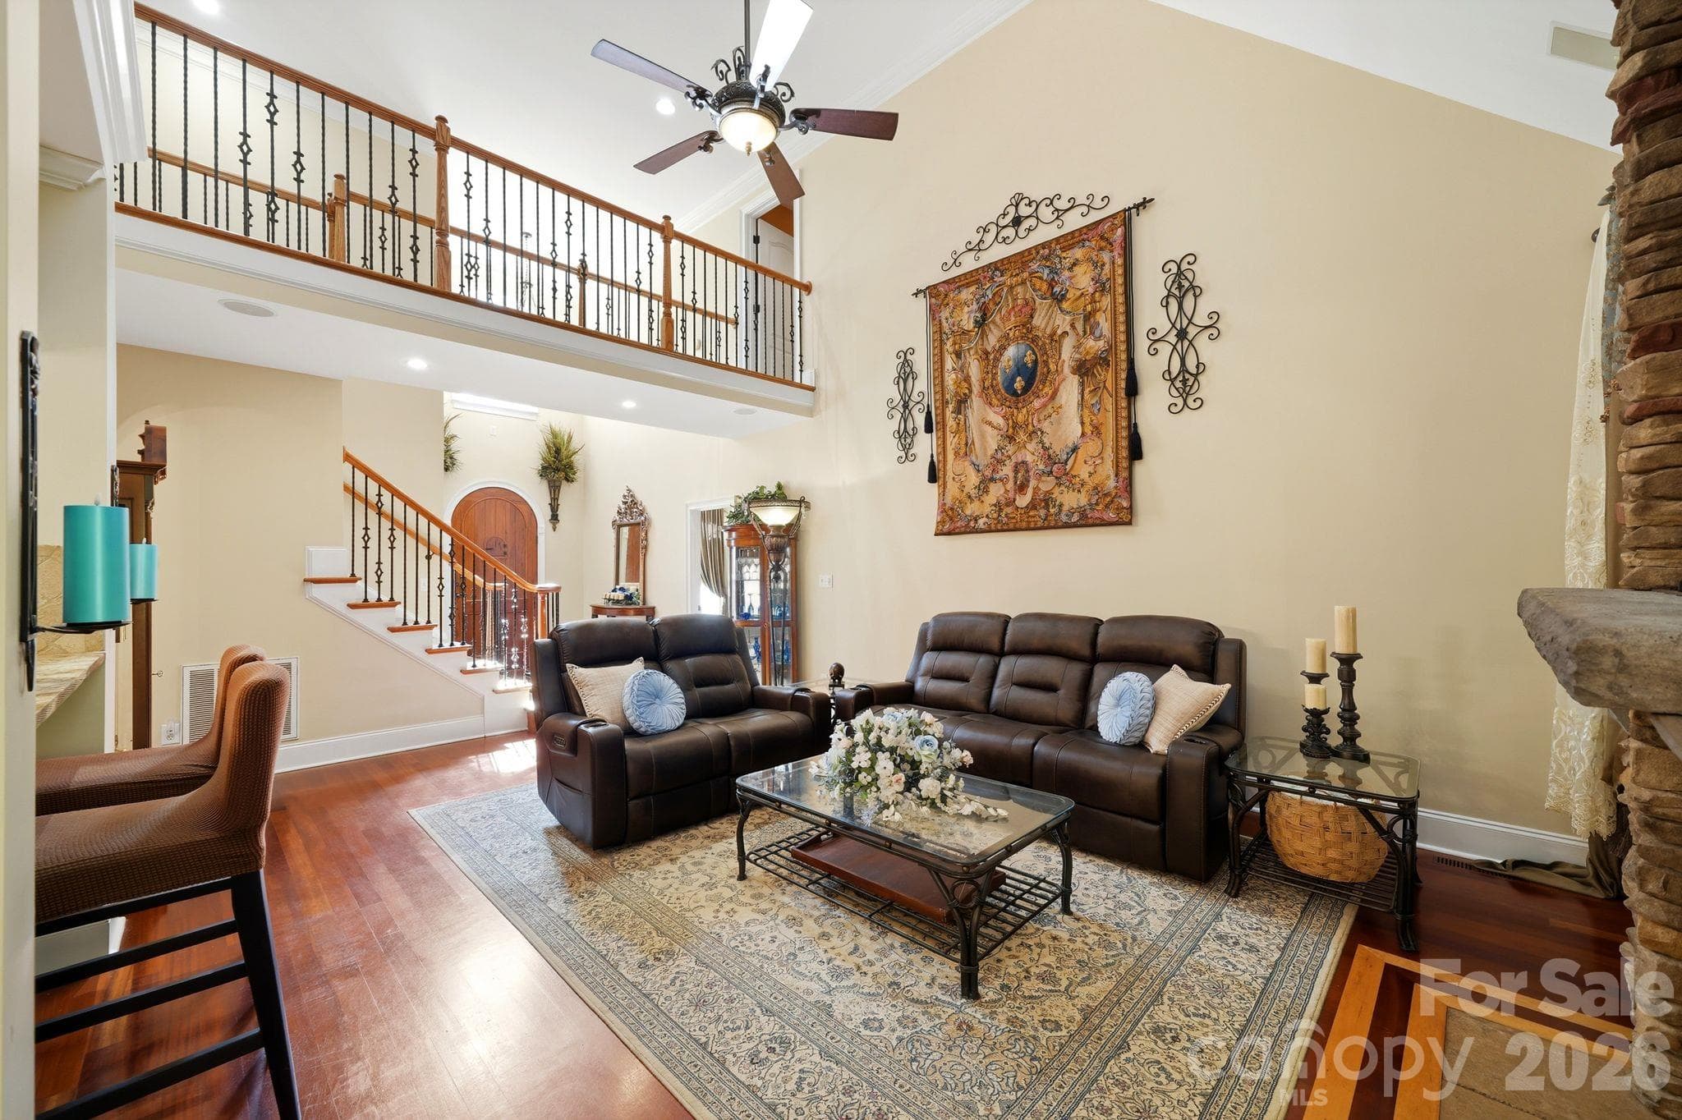
View of great room and grand staircase from entryway - 4585 Webbs Chapel Church Drive, Denver
Single Family Residence at 4585 Webbs Chapel Church Drive, Denver, photo 9 of 49
Single Family Residence at 4585 Webbs Chapel Church Drive, Denver, photo 10 of 49
Single Family Residence at 4585 Webbs Chapel Church Drive, Denver, photo 11 of 49
Single Family Residence at 4585 Webbs Chapel Church Drive, Denver, photo 12 of 49
Single Family Residence at 4585 Webbs Chapel Church Drive, Denver, photo 13 of 49
Single Family Residence at 4585 Webbs Chapel Church Drive, Denver, photo 14 of 49
Single Family Residence at 4585 Webbs Chapel Church Drive, Denver, photo 15 of 49
Single Family Residence at 4585 Webbs Chapel Church Drive, Denver, photo 16 of 49
Single Family Residence at 4585 Webbs Chapel Church Drive, Denver, photo 17 of 49
Single Family Residence at 4585 Webbs Chapel Church Drive, Denver, photo 18 of 49
Single Family Residence at 4585 Webbs Chapel Church Drive, Denver, photo 19 of 49
Single Family Residence at 4585 Webbs Chapel Church Drive, Denver, photo 20 of 49
Single Family Residence at 4585 Webbs Chapel Church Drive, Denver, photo 21 of 49
Single Family Residence at 4585 Webbs Chapel Church Drive, Denver, photo 22 of 49
Single Family Residence at 4585 Webbs Chapel Church Drive, Denver, photo 23 of 49
Single Family Residence at 4585 Webbs Chapel Church Drive, Denver, photo 24 of 49
Single Family Residence at 4585 Webbs Chapel Church Drive, Denver, photo 25 of 49
Single Family Residence at 4585 Webbs Chapel Church Drive, Denver, photo 26 of 49
Single Family Residence at 4585 Webbs Chapel Church Drive, Denver, photo 27 of 49
Single Family Residence at 4585 Webbs Chapel Church Drive, Denver, photo 28 of 49
Single Family Residence at 4585 Webbs Chapel Church Drive, Denver, photo 29 of 49
Single Family Residence at 4585 Webbs Chapel Church Drive, Denver, photo 30 of 49
Single Family Residence at 4585 Webbs Chapel Church Drive, Denver, photo 31 of 49
Single Family Residence at 4585 Webbs Chapel Church Drive, Denver, photo 32 of 49
Single Family Residence at 4585 Webbs Chapel Church Drive, Denver, photo 33 of 49
Single Family Residence at 4585 Webbs Chapel Church Drive, Denver, photo 34 of 49
Single Family Residence at 4585 Webbs Chapel Church Drive, Denver, photo 35 of 49
Single Family Residence at 4585 Webbs Chapel Church Drive, Denver, photo 36 of 49
Single Family Residence at 4585 Webbs Chapel Church Drive, Denver, photo 37 of 49
Single Family Residence at 4585 Webbs Chapel Church Drive, Denver, photo 38 of 49
Single Family Residence at 4585 Webbs Chapel Church Drive, Denver, photo 39 of 49
Single Family Residence at 4585 Webbs Chapel Church Drive, Denver, photo 40 of 49
Single Family Residence at 4585 Webbs Chapel Church Drive, Denver, photo 41 of 49
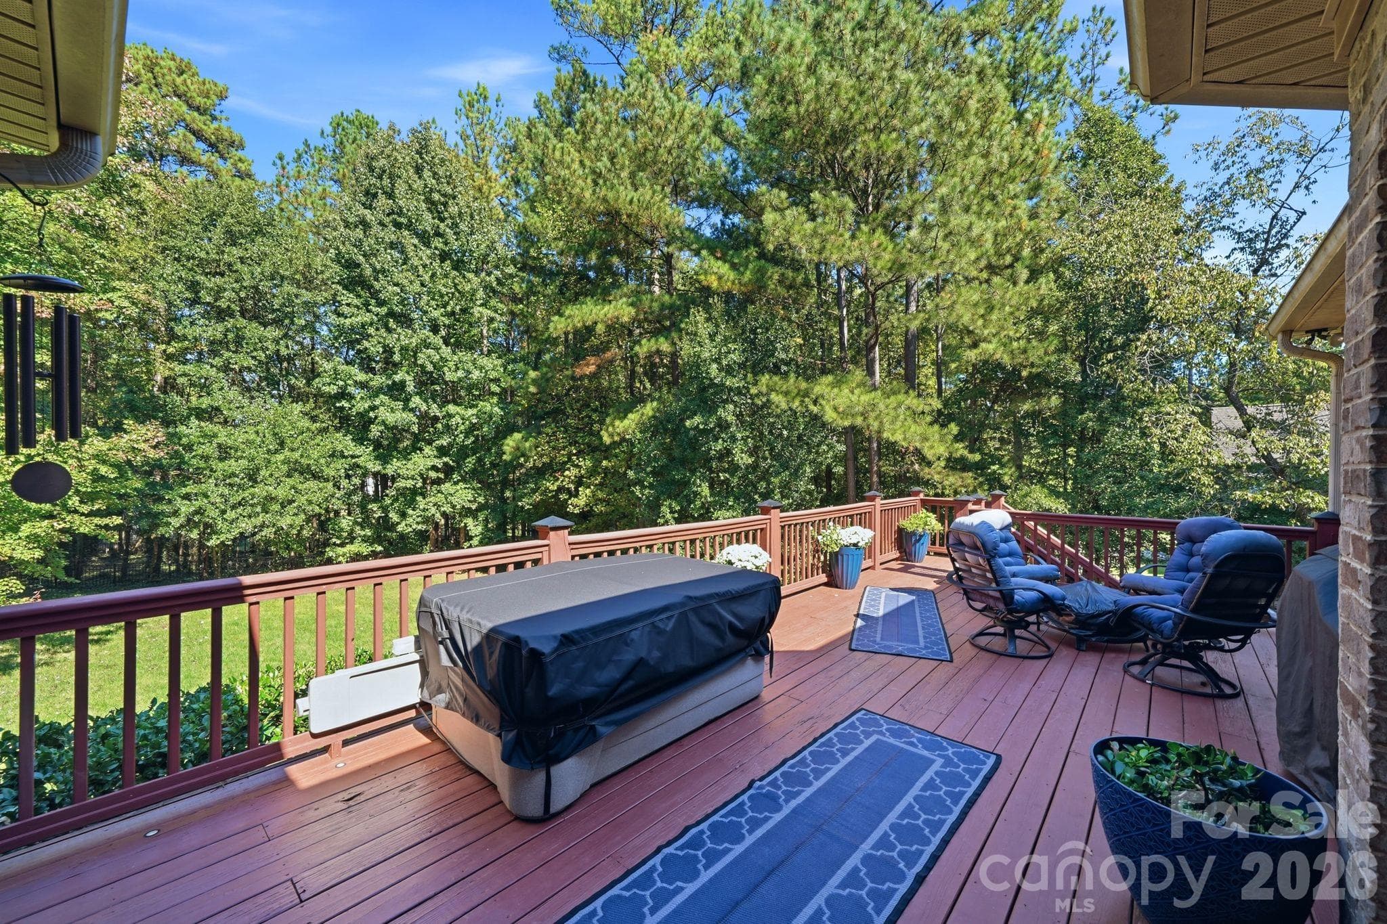
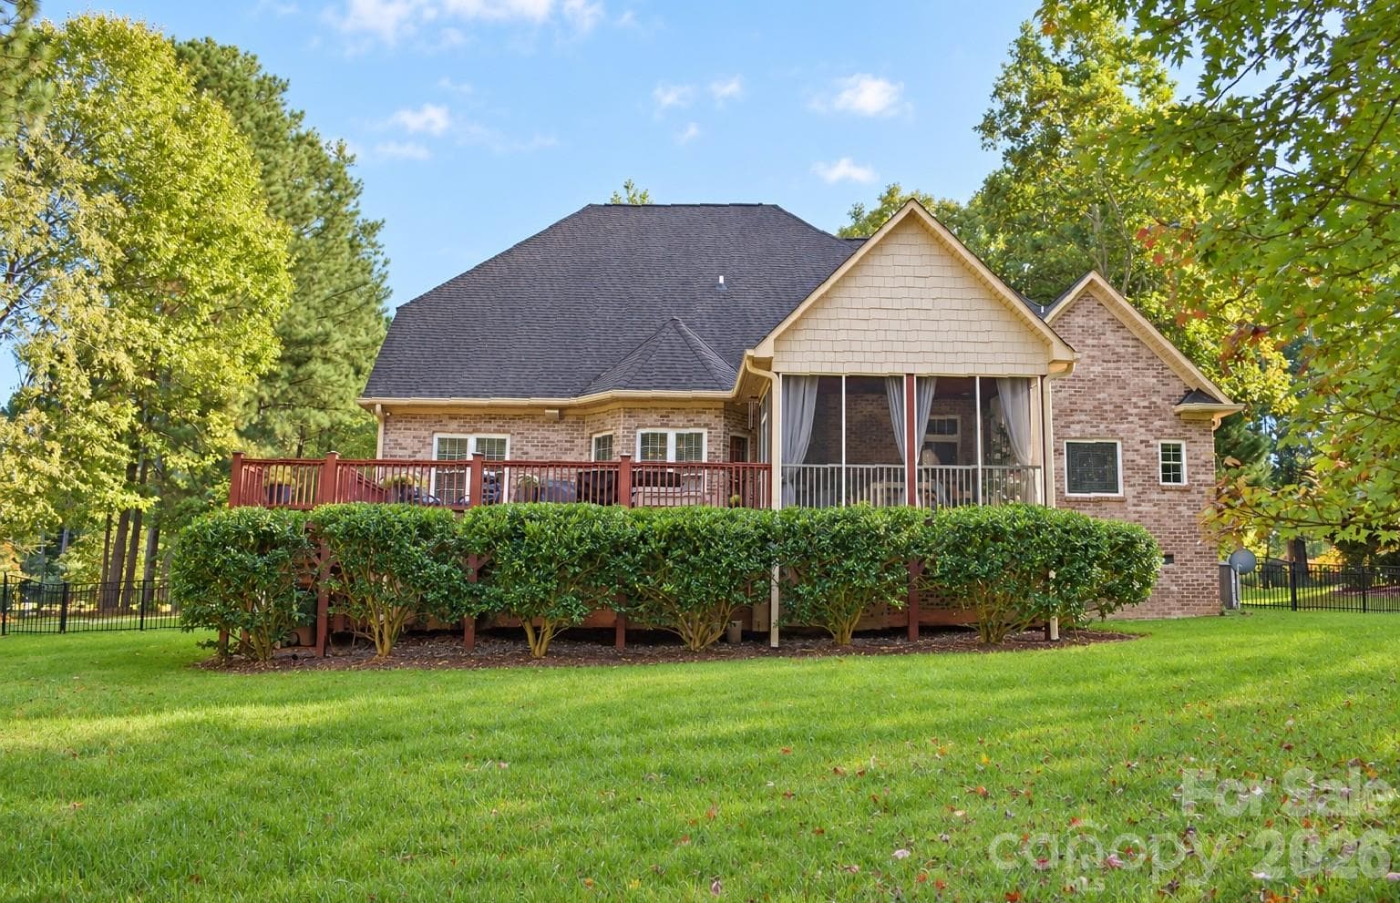
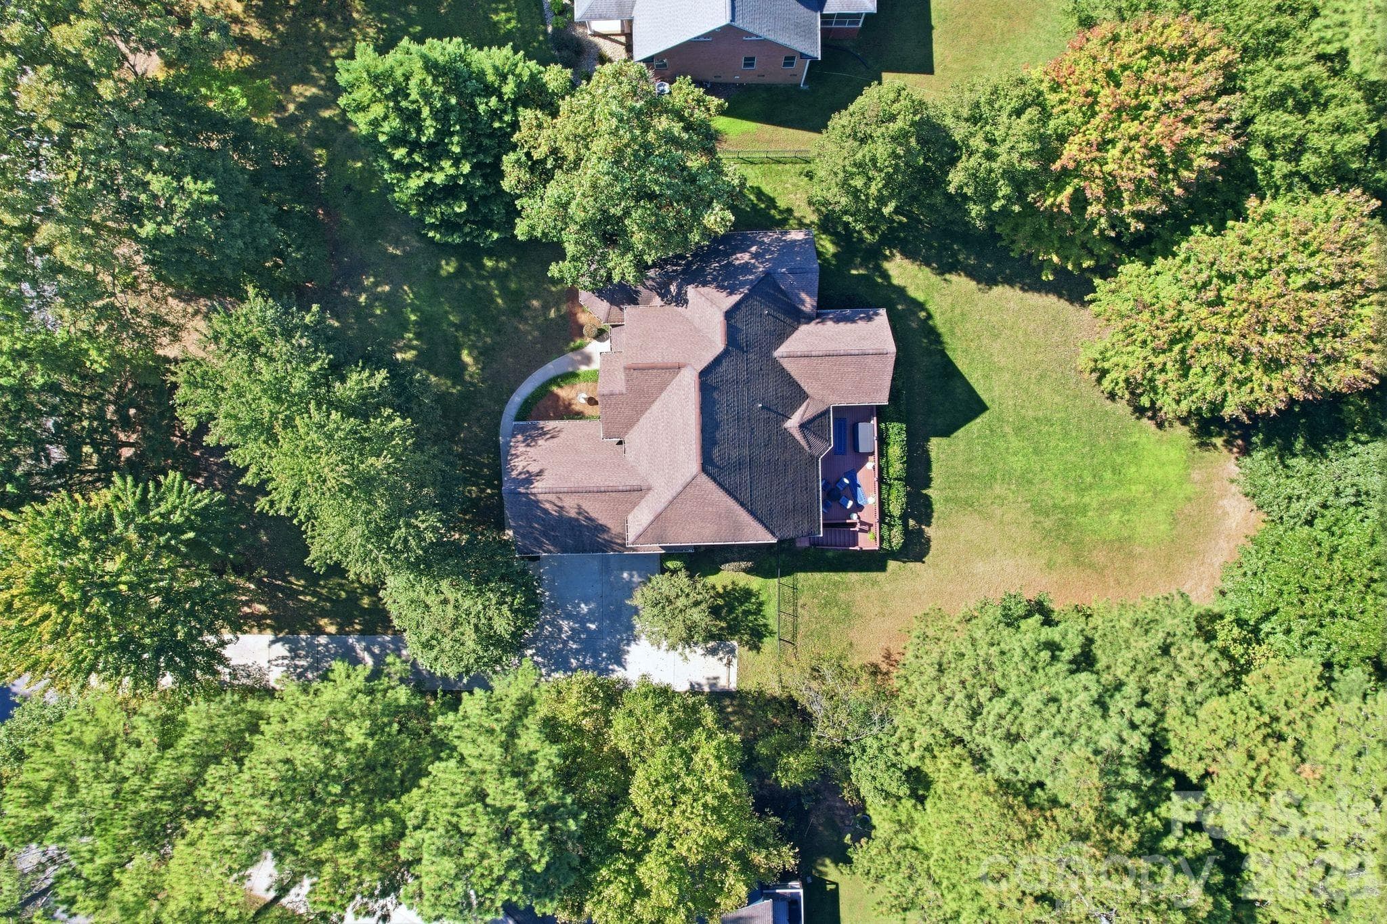
4585 Webbs Chapel Church Rear Elevation - 4585 Webbs Chapel Church Drive, Denver
Single Family Residence at 4585 Webbs Chapel Church Drive, Denver, photo 43 of 49
Single Family Residence at 4585 Webbs Chapel Church Drive, Denver, photo 44 of 49
Single Family Residence at 4585 Webbs Chapel Church Drive, Denver, photo 45 of 49
Single Family Residence at 4585 Webbs Chapel Church Drive, Denver, photo 46 of 49
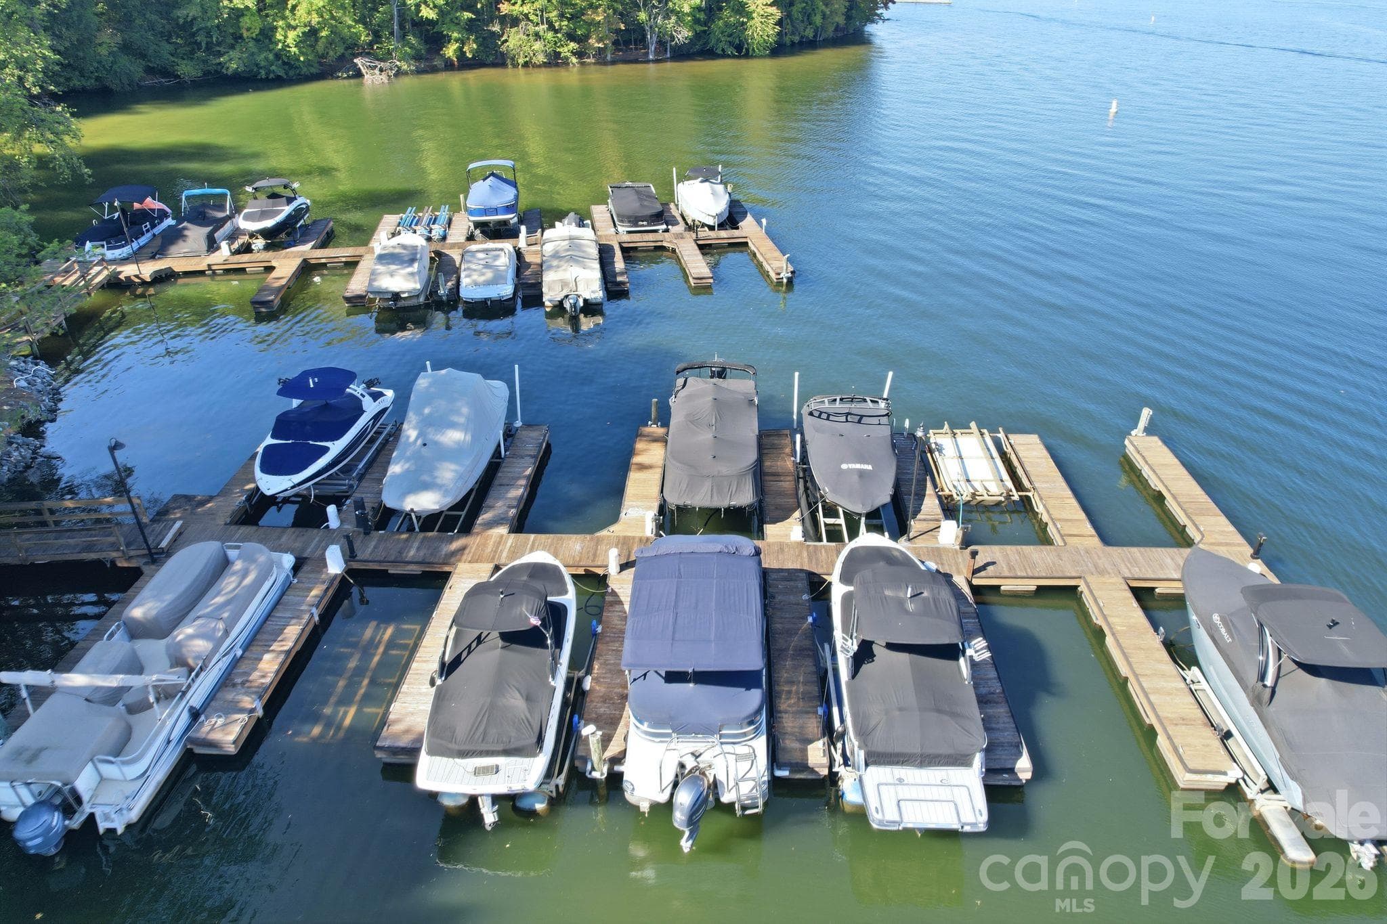
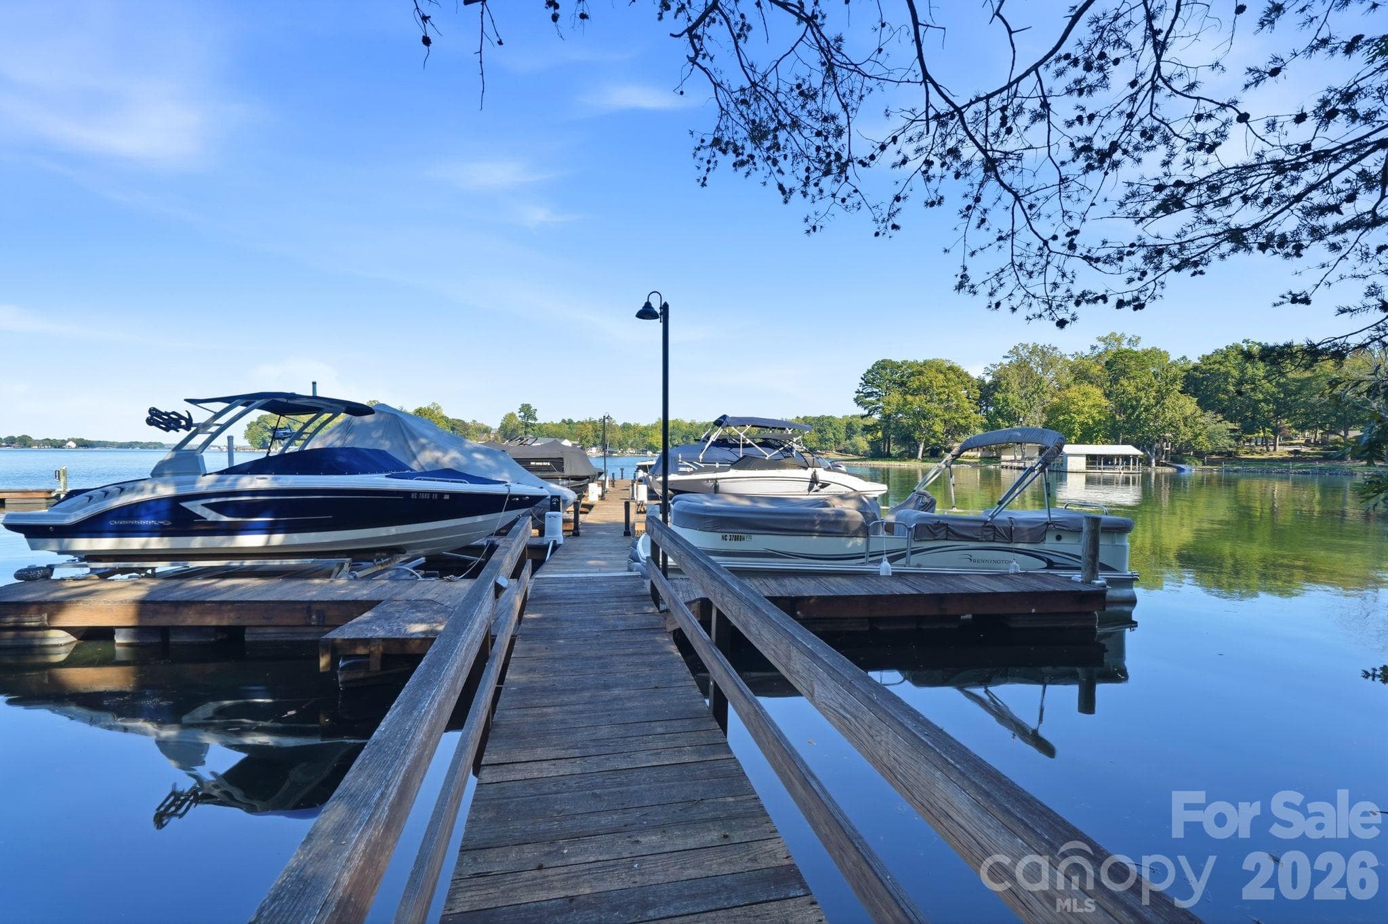
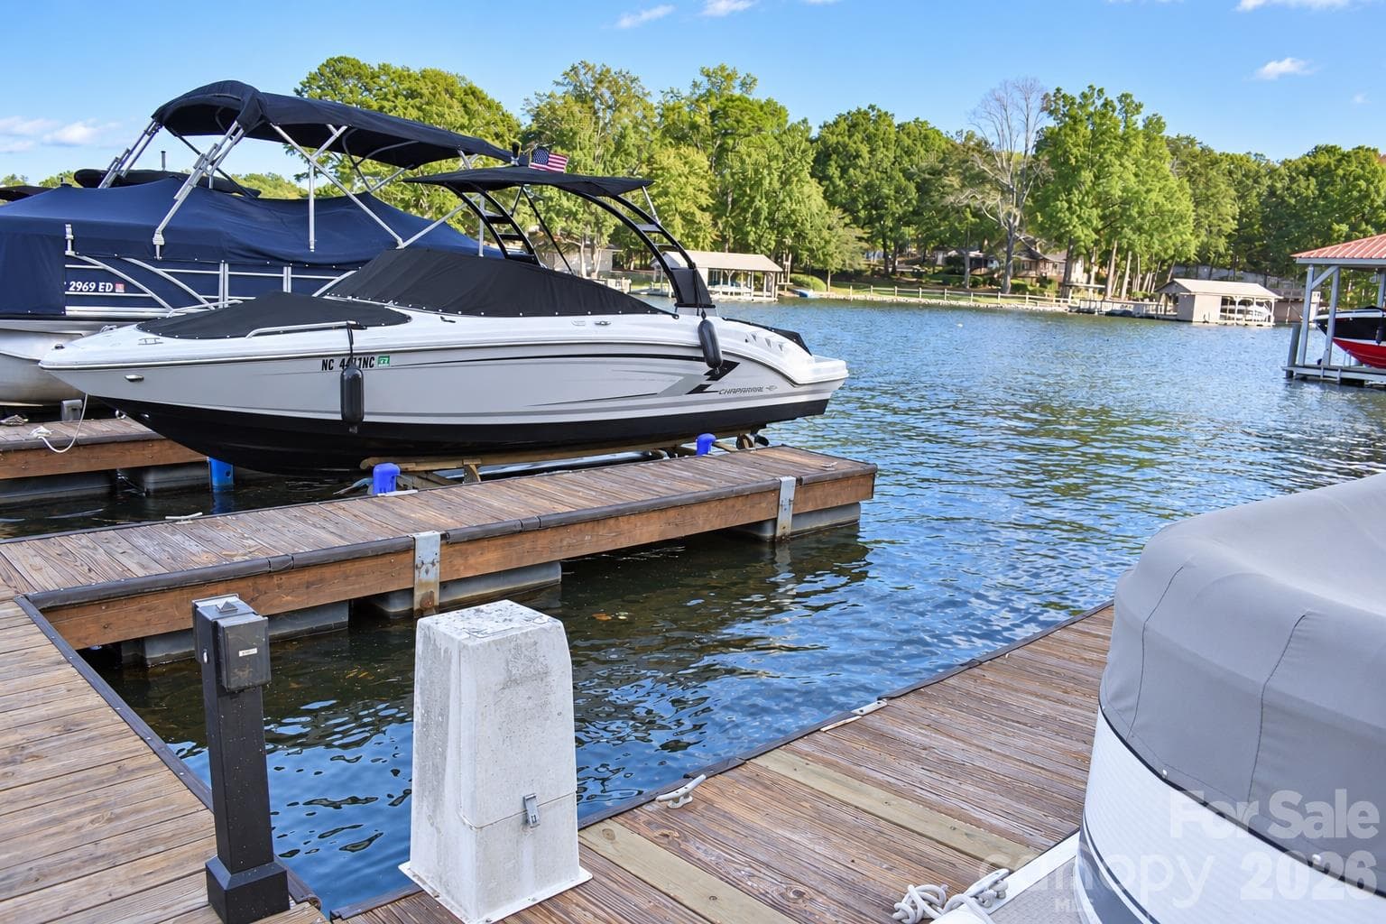
4584 Webbs Chapel Church Boatslip - 4585 Webbs Chapel Church Drive, Denver
Single Family Residence at 4585 Webbs Chapel Church Drive, Denver, photo 48 of 49
Single Family Residence at 4585 Webbs Chapel Church Drive, Denver, photo 49 of 49
49 photos

$1,049,000

4585 Webbs Chapel Church Drive
Denver, NC 28037
Listed by Susan Dolan · Ivester Jackson Christie's
Bedrooms
4
Bathrooms
3
Living area
3,312 sqft
Year built
2005

About this home

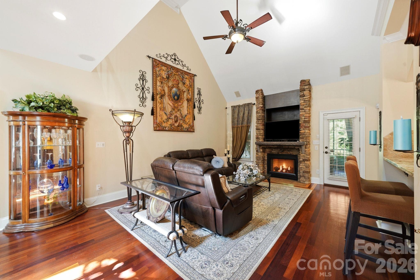
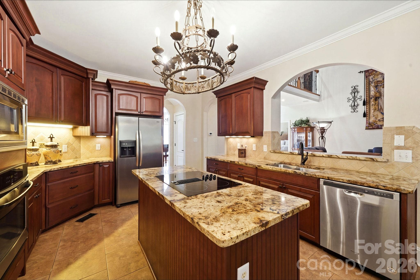
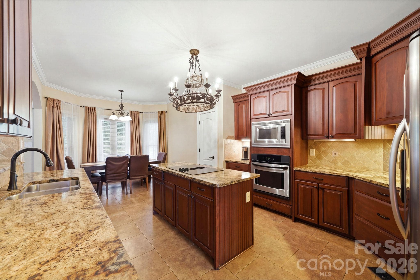
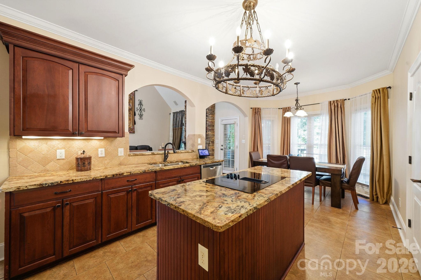
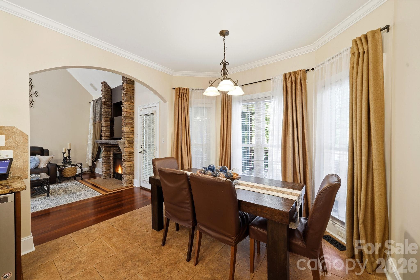
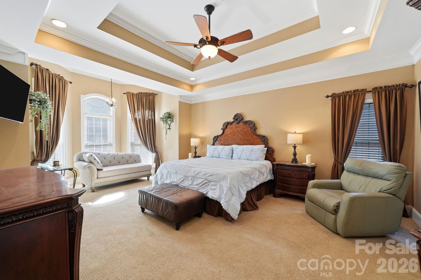
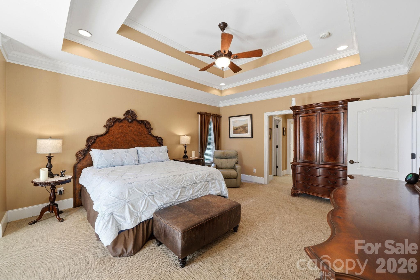
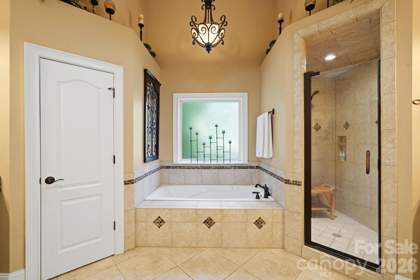
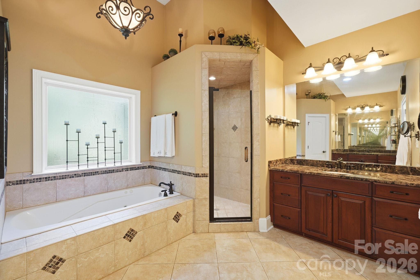
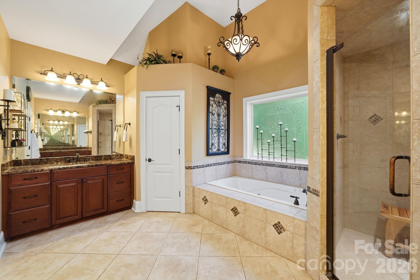
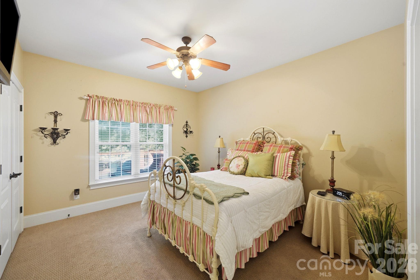
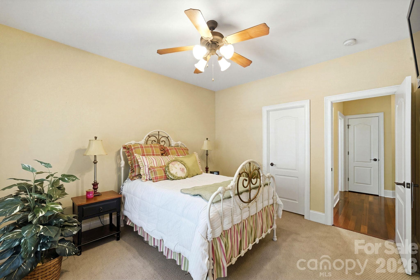
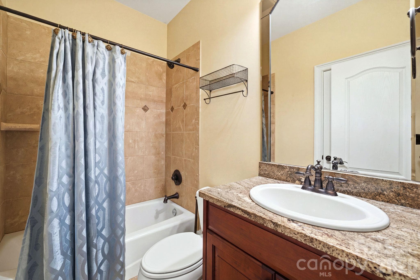
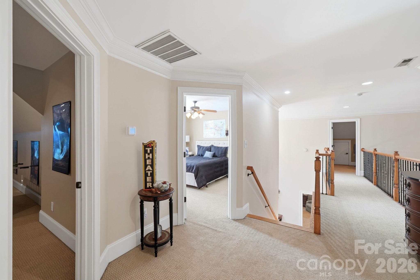
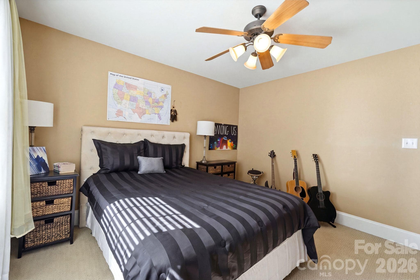
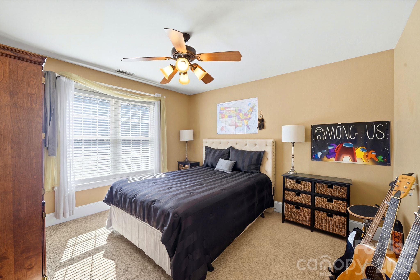
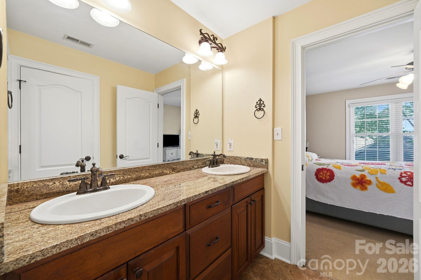
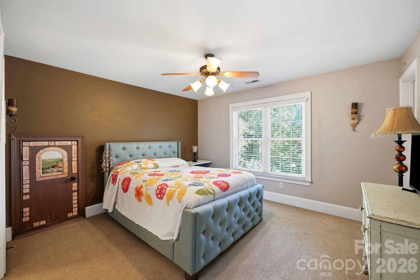
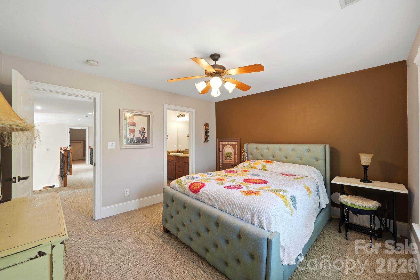
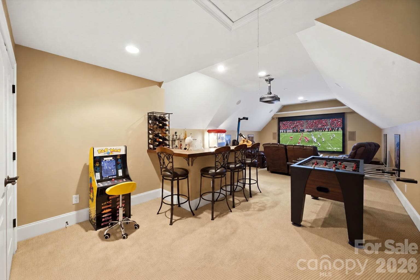
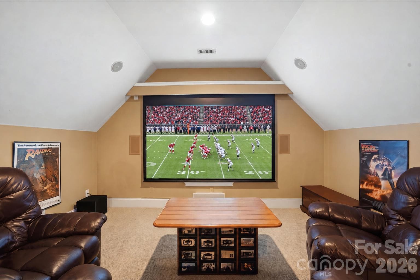
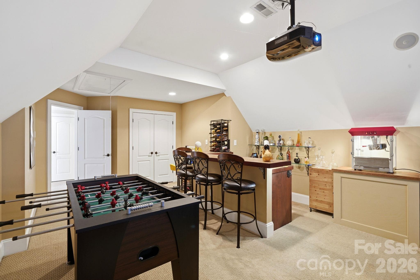
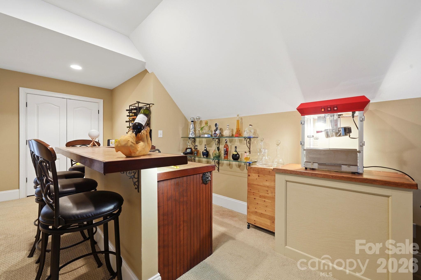
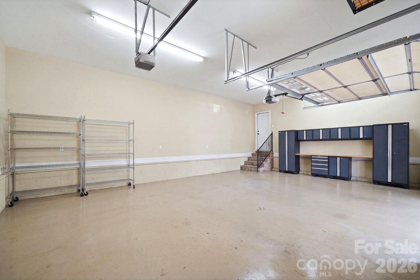
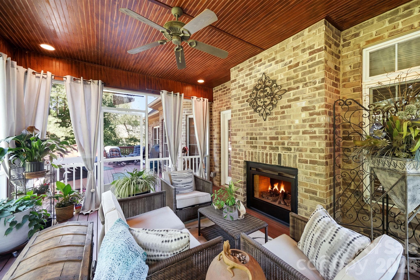
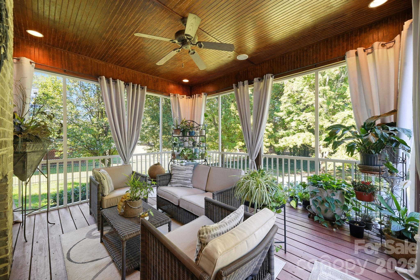
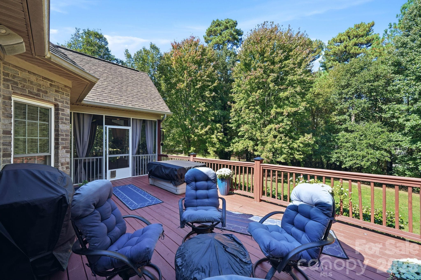
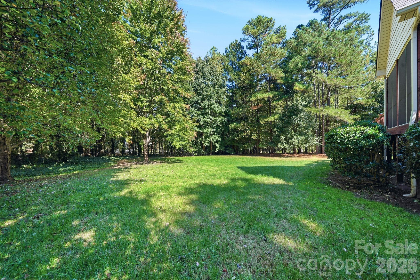
Welcome to 4585 Webb's Chapel Church Road, where space, comfort, and Lake Norman living come together! Situated on a beautifully landscaped .90-acre lot, this impressive 3,312-square-foot home offers four bedrooms, three full bathrooms, an exceptional floor plan, and a deeded boat slip. Designed for both everyday living and entertaining inside, you'll find inviting living spaces, including a stunning two-sided fireplace, a spacious kitchen, and a versatile media/recreation room perfect for movie nights, game days, or gathering with family and friends. The thoughtfully designed layout offers plenty of room to spread out, while the oversized garage provides extra space for vehicles, storage, and hobbies. One of the home's most captivating features is the screened porch, a wonderful extension of the living space that transforms into the perfect three-season retreat. Draw the draperies, light the fireplace, and enjoy a cozy, intimate setting ideal for crisp fall evenings, relaxed mornings, or year-round entertaining. An expansive deck overlooks the beautifully landscaped grounds, providing even more space for outdoor gatherings and relaxation. Boating enthusiasts will appreciate the deeded boat slip just around the corner, plus a designated storage area for your boat trailer and additional recreational equipment. Offering the perfect combination of privacy, generous living space, and convenient access to Lake Norman, this property delivers an exceptional opportunity to enjoy the lake lifestyle without sacrificing room to live, work, and play!

Highlights

Fireplace

Property details

MLS
Canopy MLS
MLS #
CAR4434072
Property type
Single Family Residence
Subdivision
Ashley Cove
Status
Active
Days on market
N/A
On market date
October 22, 2026
Stories
N/A
Total bathrooms
3
Garage spaces
2
Parking spaces
N/A
Lot size
N/A
Loading map…

Nearby schools

Within 10 miles. School directory data from the National Center for Education Statistics (NCES), accessed via the Urban Institute Education Data API. Local Score is calculated by INNOVATE Real Estate; where a state rating is shown, it comes from that state's own official school report card.

Elementary
Rock Springs Elementary
2.9 mi away · Grades -1-5
Nearest school -- attendance-zone data not available here
3.7
Local Score (state rating (2025) blended 70/30 with student-teacher ratio) -- not an official state rating
State rating: B (2025)
Enrollment
577
Student:teacher ratio
16.5:1
District
Lincoln County Schools
Middle
Woodland Heights Middle
3.89 mi away · Grades 6-8
Nearest school -- attendance-zone data not available here
3.7
Local Score (state rating (2025) blended 70/30 with student-teacher ratio) -- not an official state rating
State rating: B (2025)
Enrollment
578
Student:teacher ratio
16.5:1
District
Iredell-Statesville Schools
High
Lake Norman High
6.02 mi away · Grades 9-12
Nearest school -- attendance-zone data not available here
3.1
Local Score (state rating (2025) blended 70/30 with student-teacher ratio) -- not an official state rating
State rating: B (2025)
Enrollment
1,995
Student:teacher ratio
22.9:1
District
Iredell-Statesville Schools

Walkability

Blended score for Denver's center, calculated by INNOVATE Real Estate from two sources: the EPA's National Walkability Index (street network, transit, land-use mix) and Google Places amenity data (what's actually reachable on foot from this point). 60% EPA National Walkability Index + 40% nearby-amenity density (Google Places).

24
Car-dependent
out of 100
EPA National Walkability Index
7.2 / 20 -- Below average walkable
Google Places amenity density
5 / 100
Restaurants & cafes0
Grocery stores0
Parks1
Schools0
Transit stops0
Pharmacies0

Mortgage calculator

Estimate only - actual rate and payment depend on your lender, credit, and loan program.

$
%
%
Adjust tax / insurance estimates
% / yr
$
/mo
Est. monthly payment
$6,467/mo
$209,800 down
$839,200 loan
Principal & interest$5,443
Property tax (est.)$874
Home insurance (est.)$150

Similar homes you might like

Data source: Listing information provided by Canopy MLS (carolina) via Trestle/CoreLogic. Last updated 21 hr ago.

Information herein deemed reliable but not guaranteed; all measurements, school assignments, HOA fees, taxes, and feature lists are approximate and should be independently verified. Equal Housing Opportunity.