Following Details that matter for your home value that AI does NOT know or tell you. May this outstanding extra information guide you to visit our custom full brick home located in a dead end street with no HOA. WELCOME to your future HOME desgined to be loved! - 5480 Glen Forest Drive, Charlotte
3 HVAC Units: 2024-2025 pre inspected (Sept 2026). Garage door pre-inspected and serviced (9/11/26). Transferable Plumbing Home Warranty. - 5480 Glen Forest Drive, Charlotte
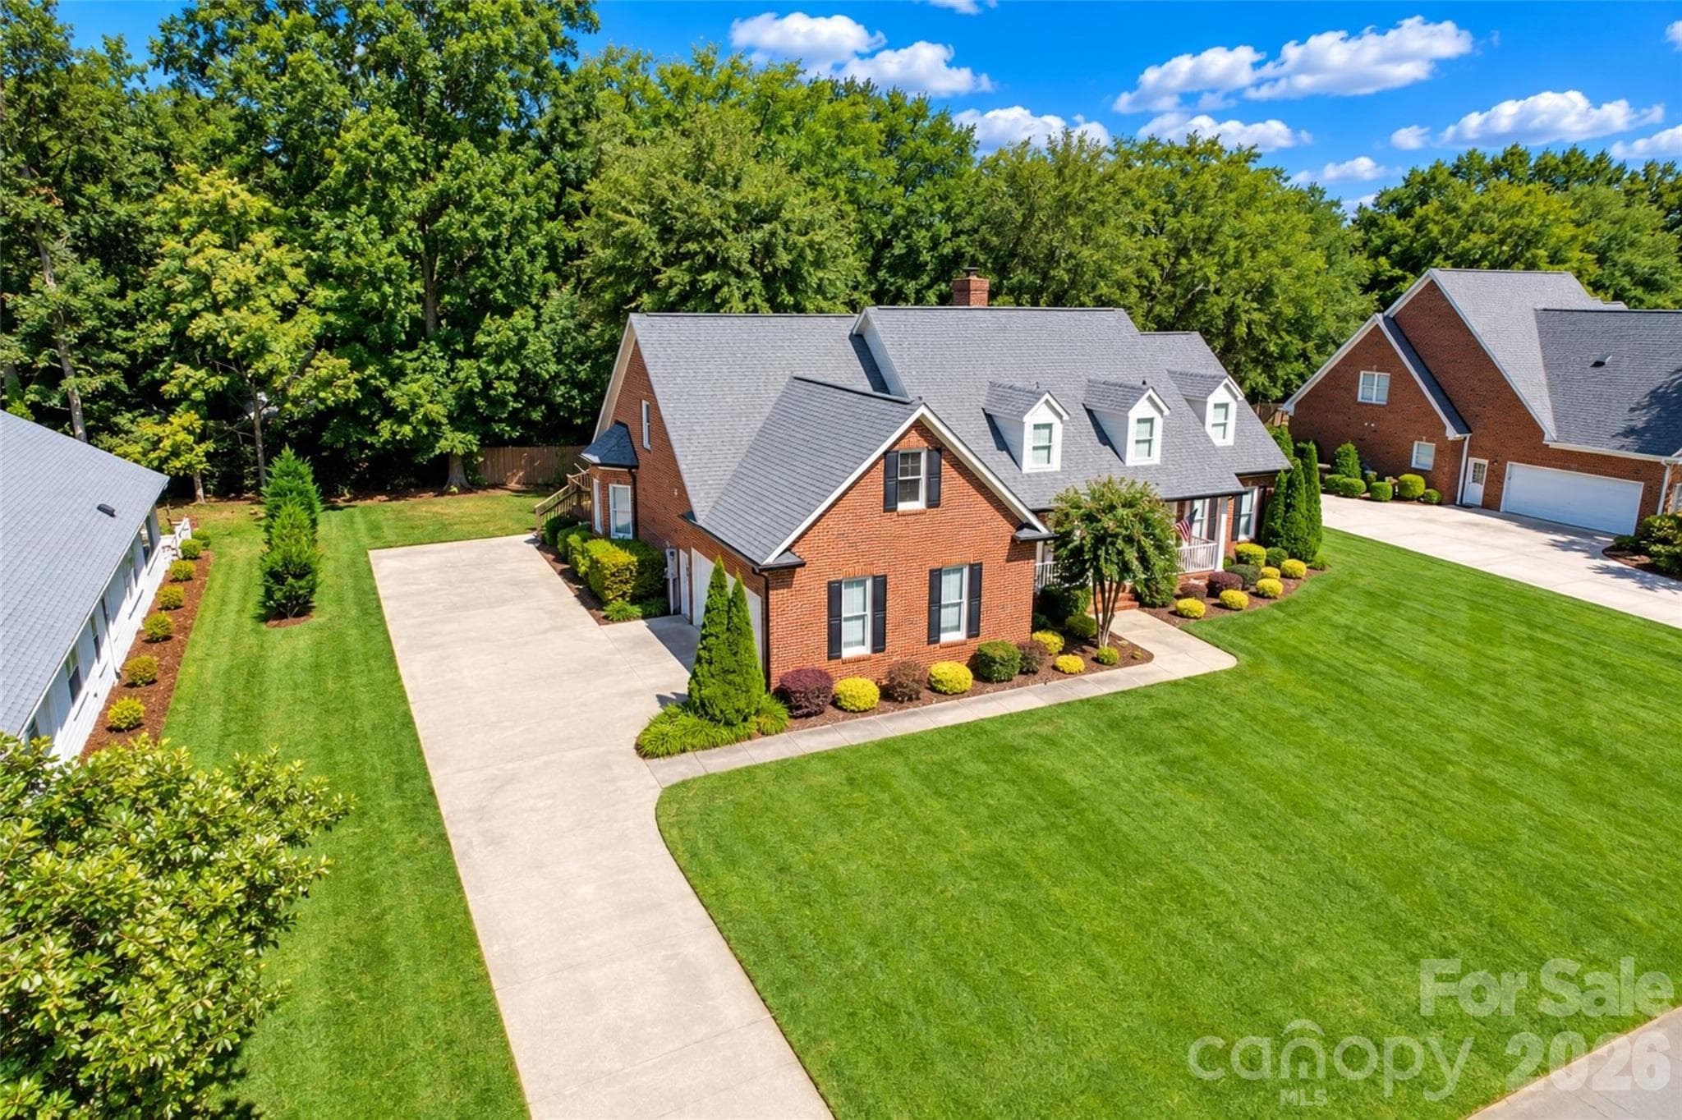
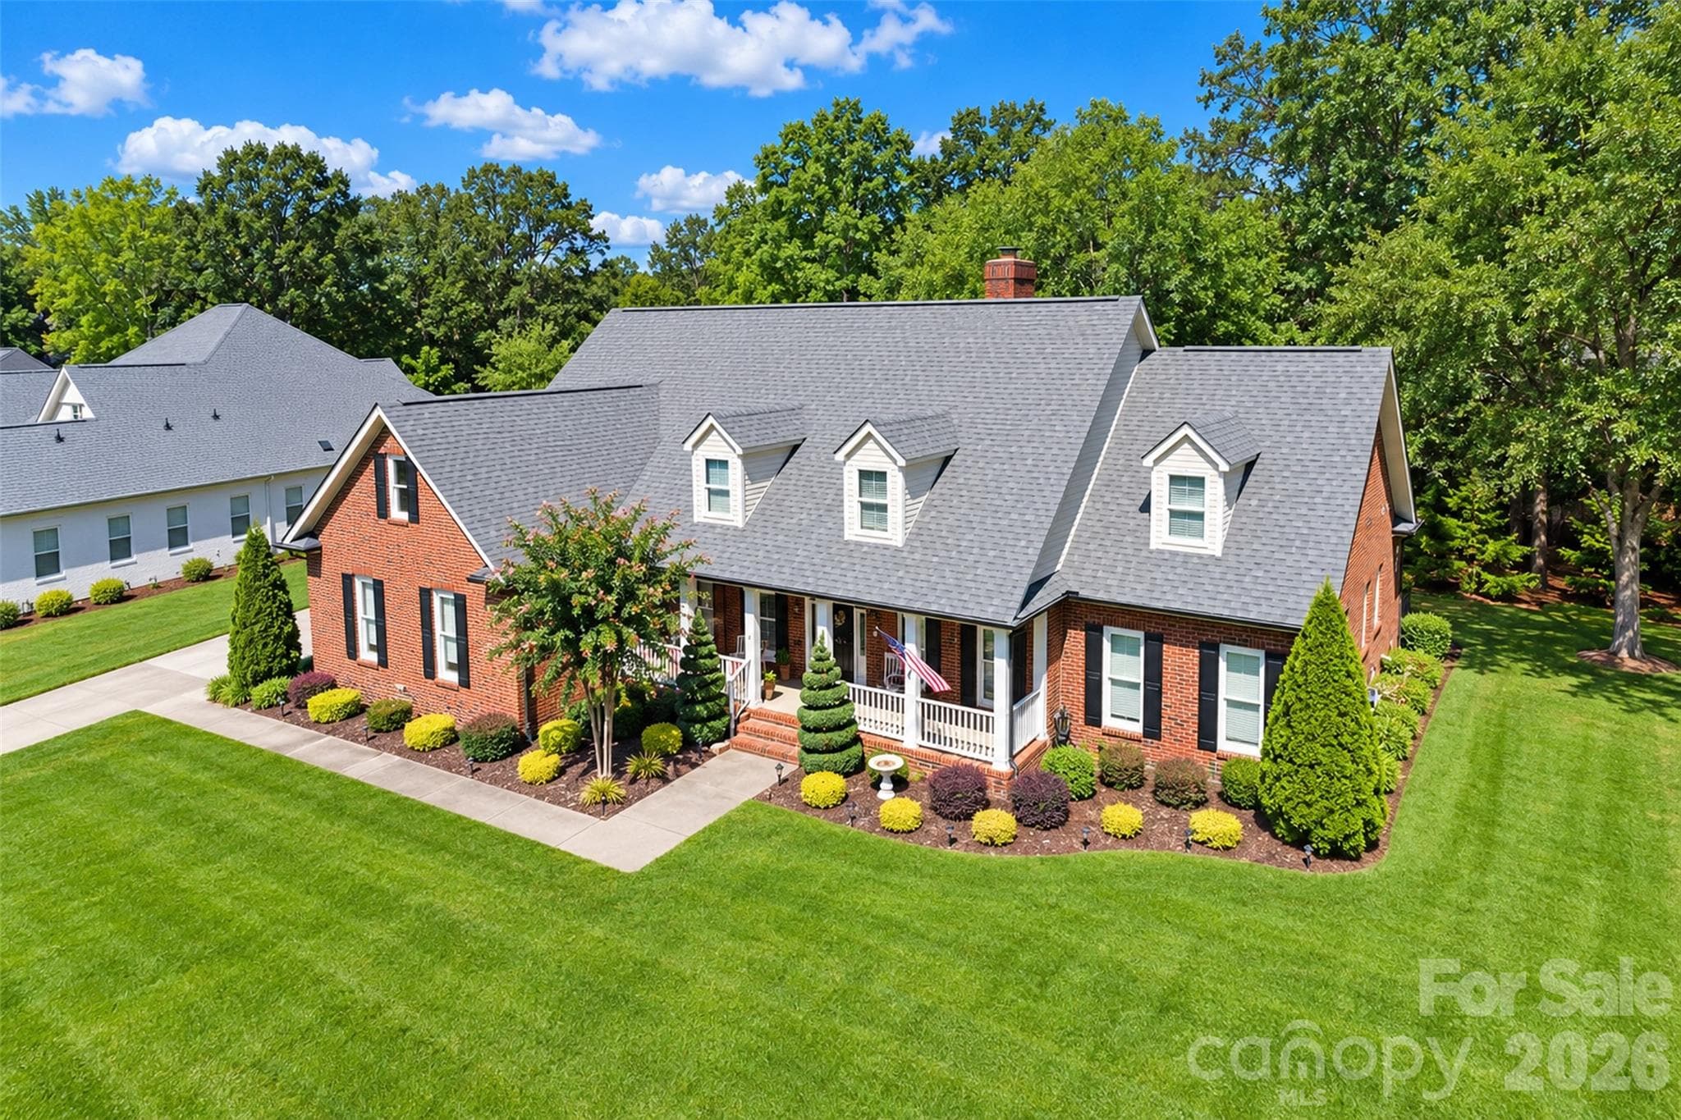
Expansive flat lot with great shady trees. Profesional Designed Landscaping with Irrigaton System in place (2020). Two gorgeous Spiral Cedar trees, lenten roses, kaleidoscope, midget french plant and a hydrangea await you for Spring blooming. Lawn aeriation done Oct 2026.  Crawl Space was pre inspected separately. Right side of house has a big area planted with Irises and Day Lillies (Spring). New FASCIA boxing (2022) and new Upstairs windows (2015). Convenient Multiple-Car Driveway estimated for 10 cars. - 5480 Glen Forest Drive, Charlotte
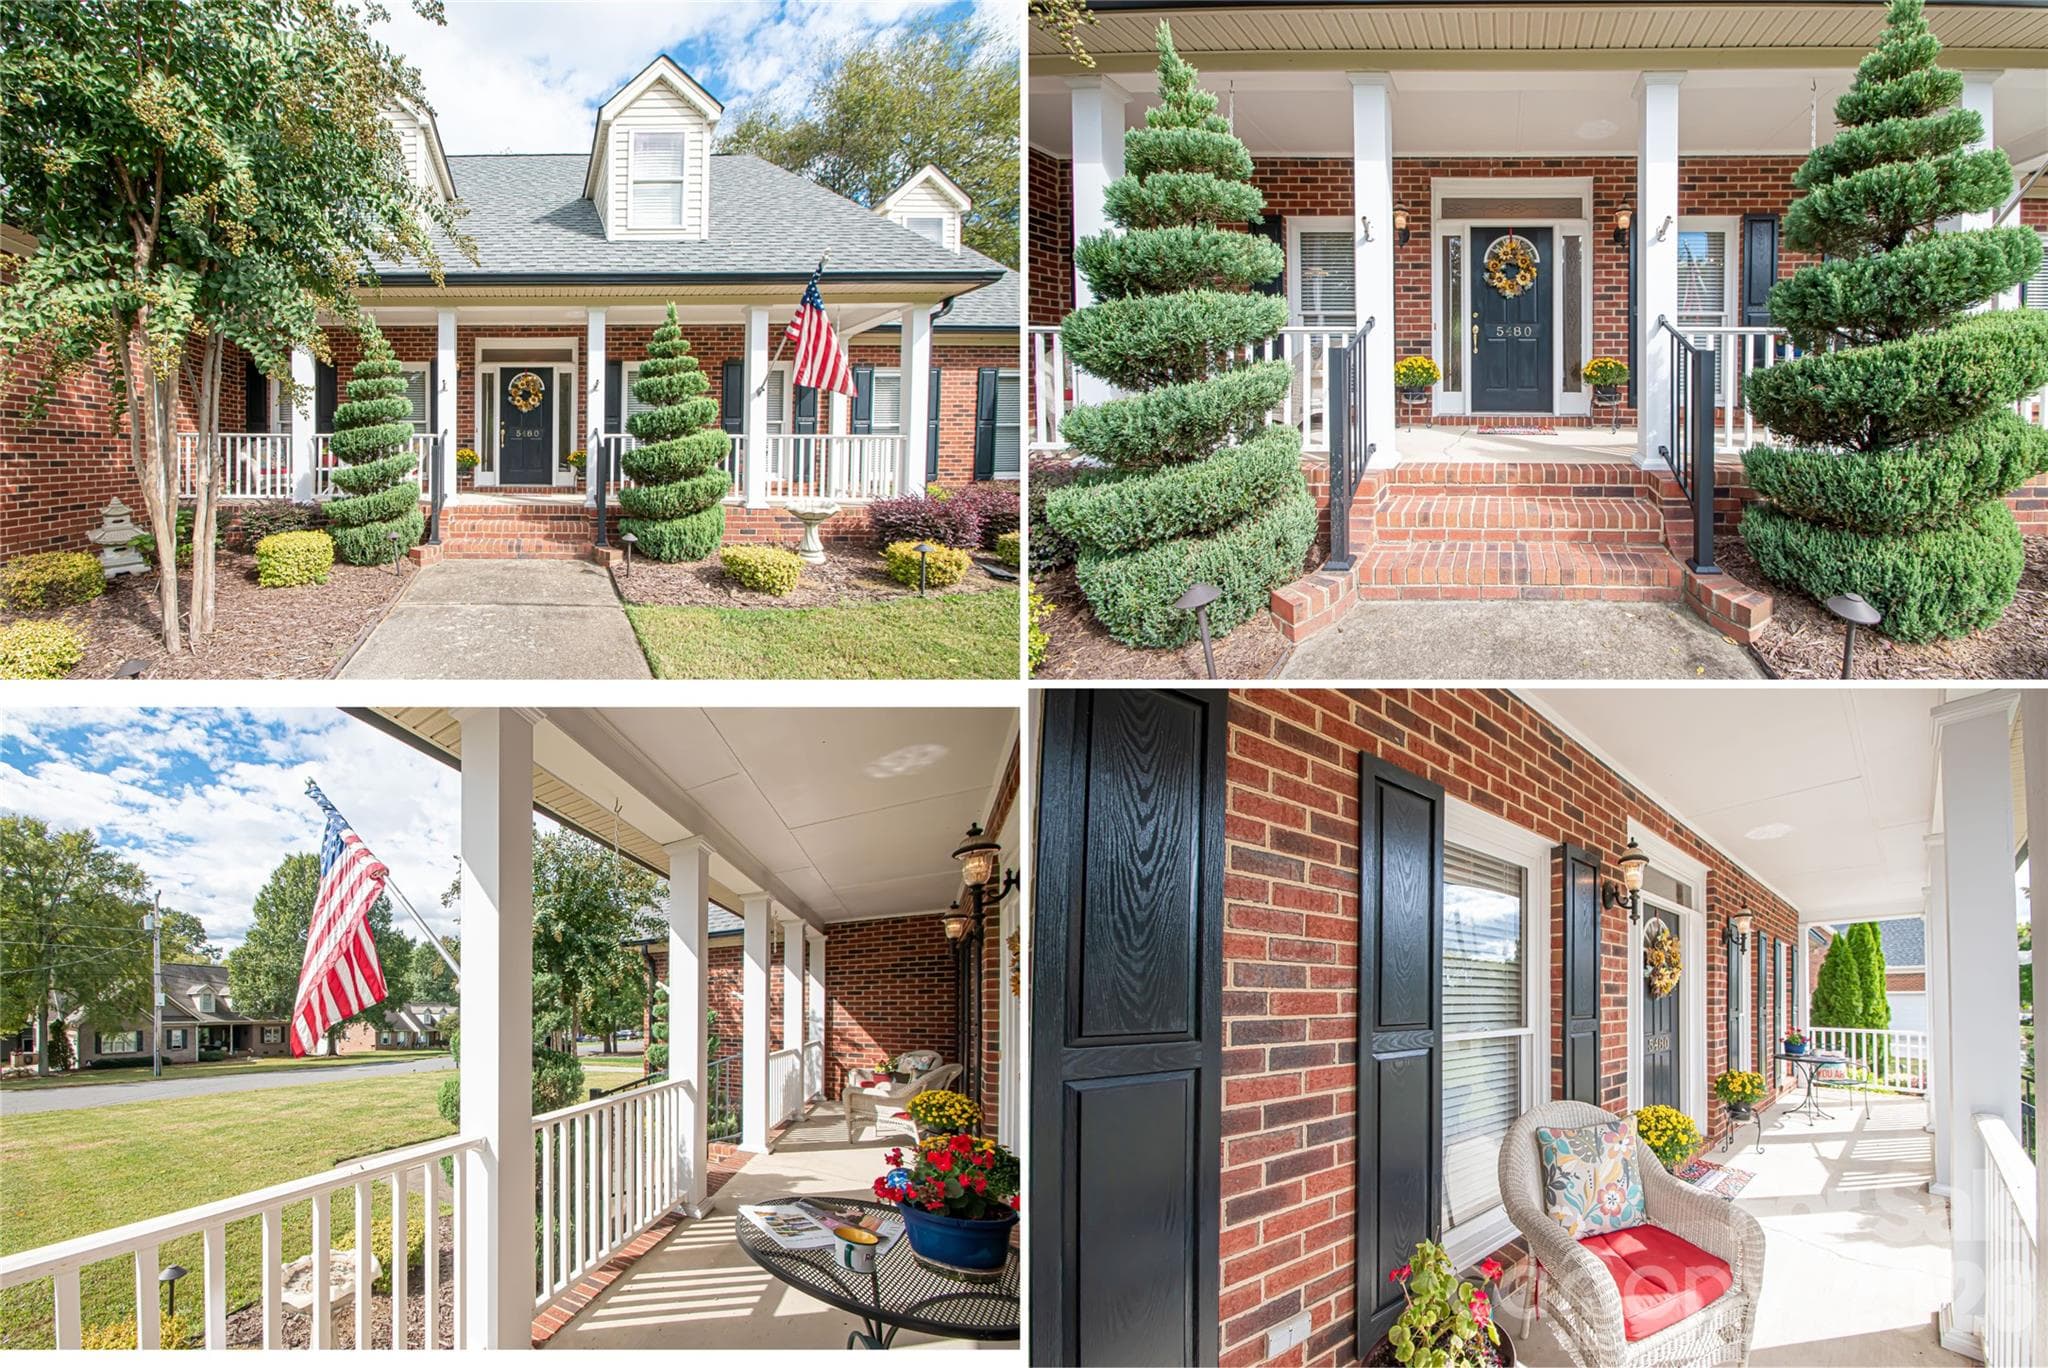
FRONT PORCH (size 32'x6'):  ideal for your morning coffee or afternoon cocktails. Has new Rod Iron Railings (7/26), New Porch Columns (7/25), - 5480 Glen Forest Drive, Charlotte
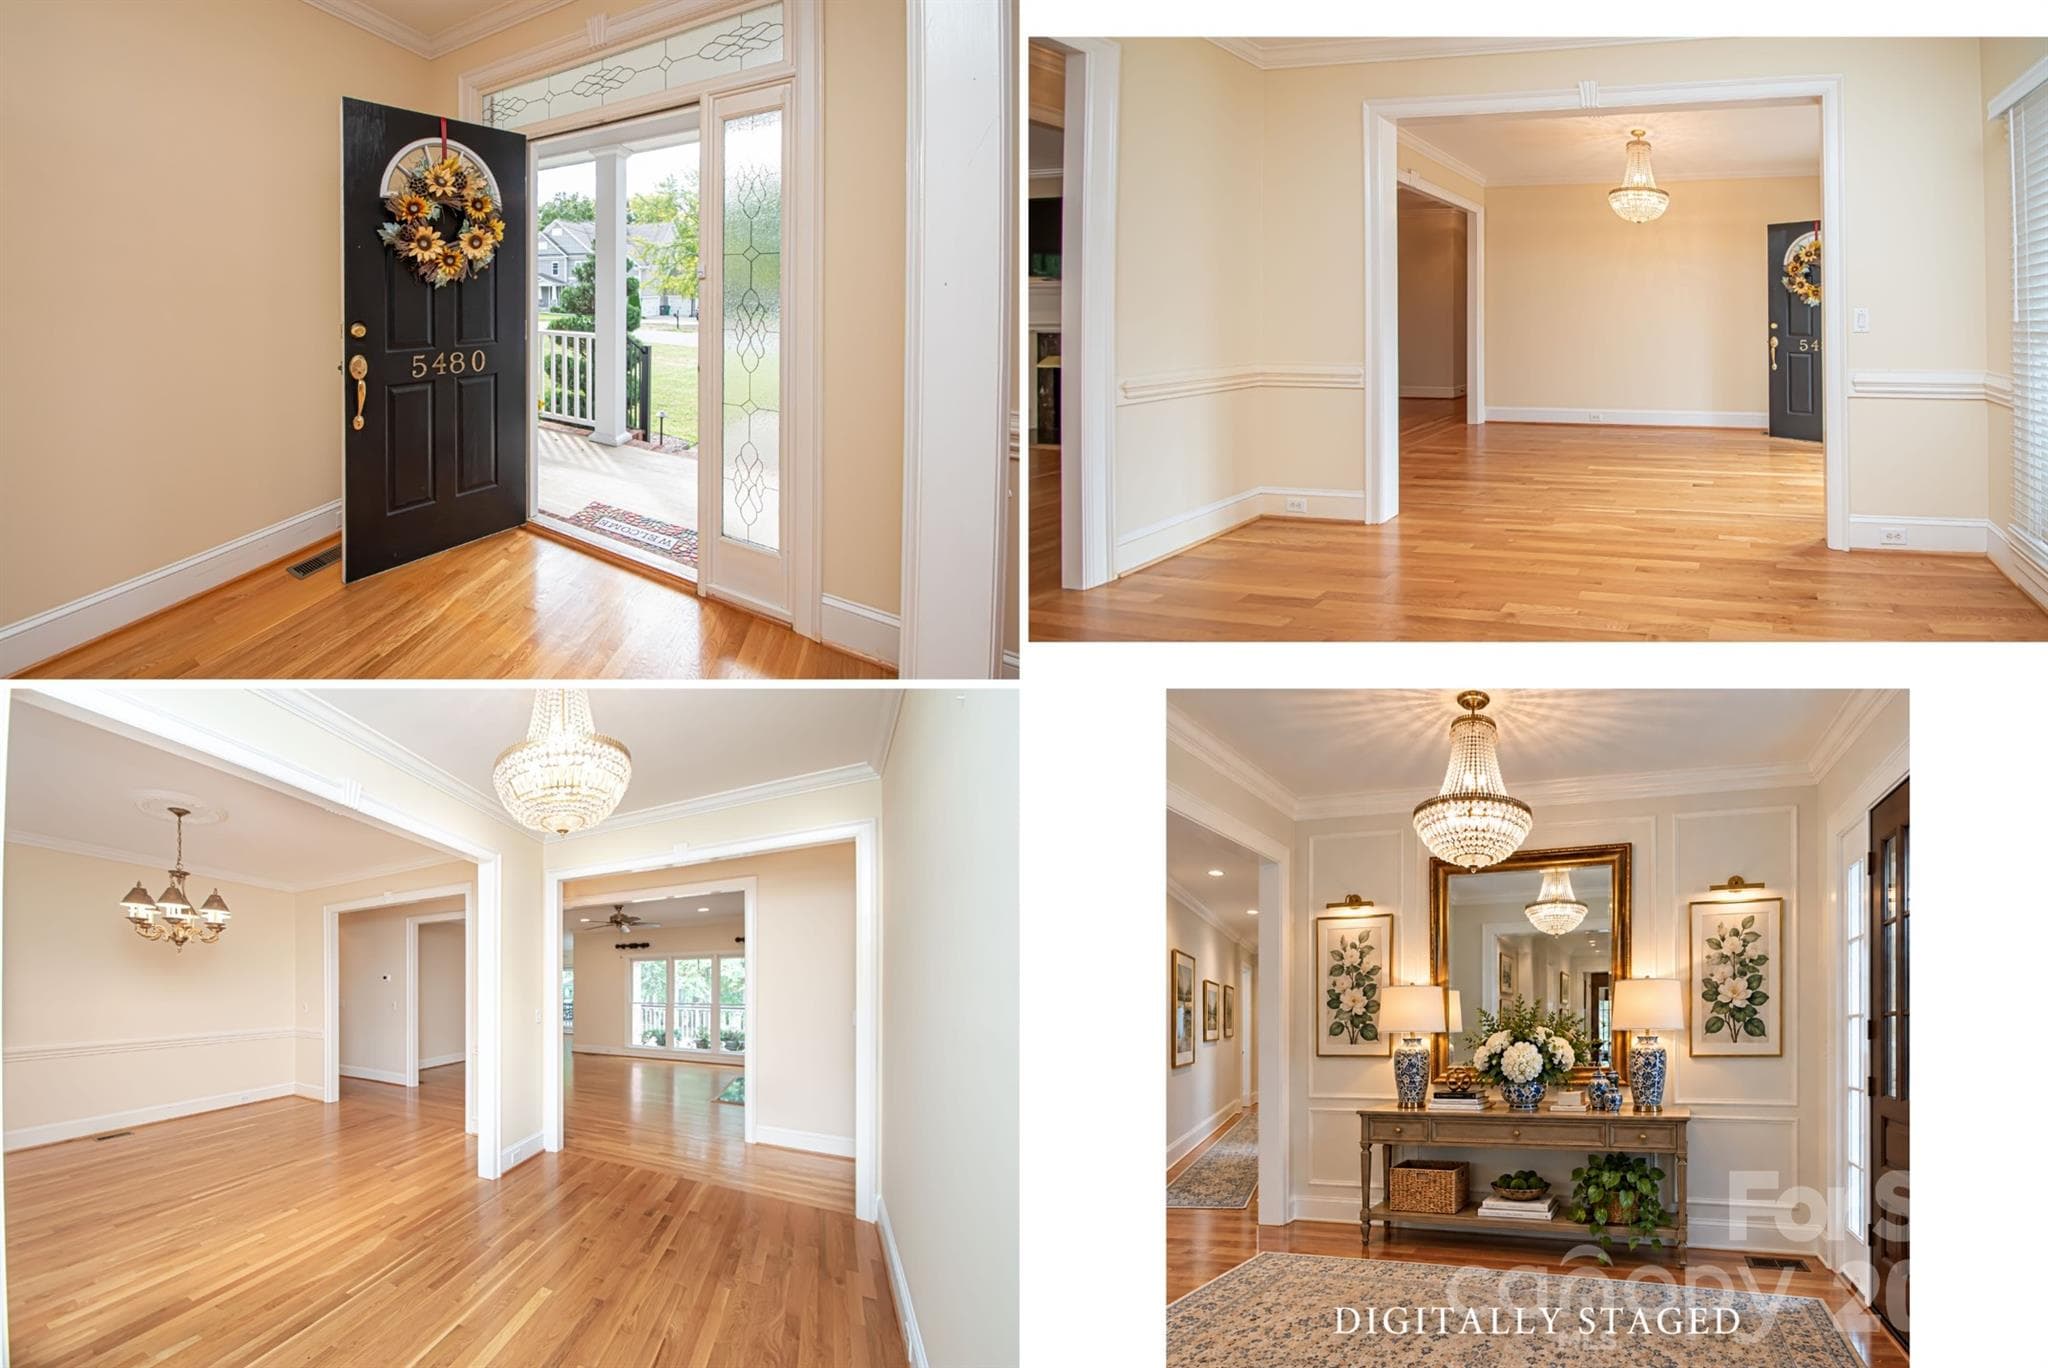
FOYER 8'x3': Crystal Chandelier with medallion base. Dimmable Lights, Fresh Paint 10/26. New Lock front door 9/26. - 5480 Glen Forest Drive, Charlotte
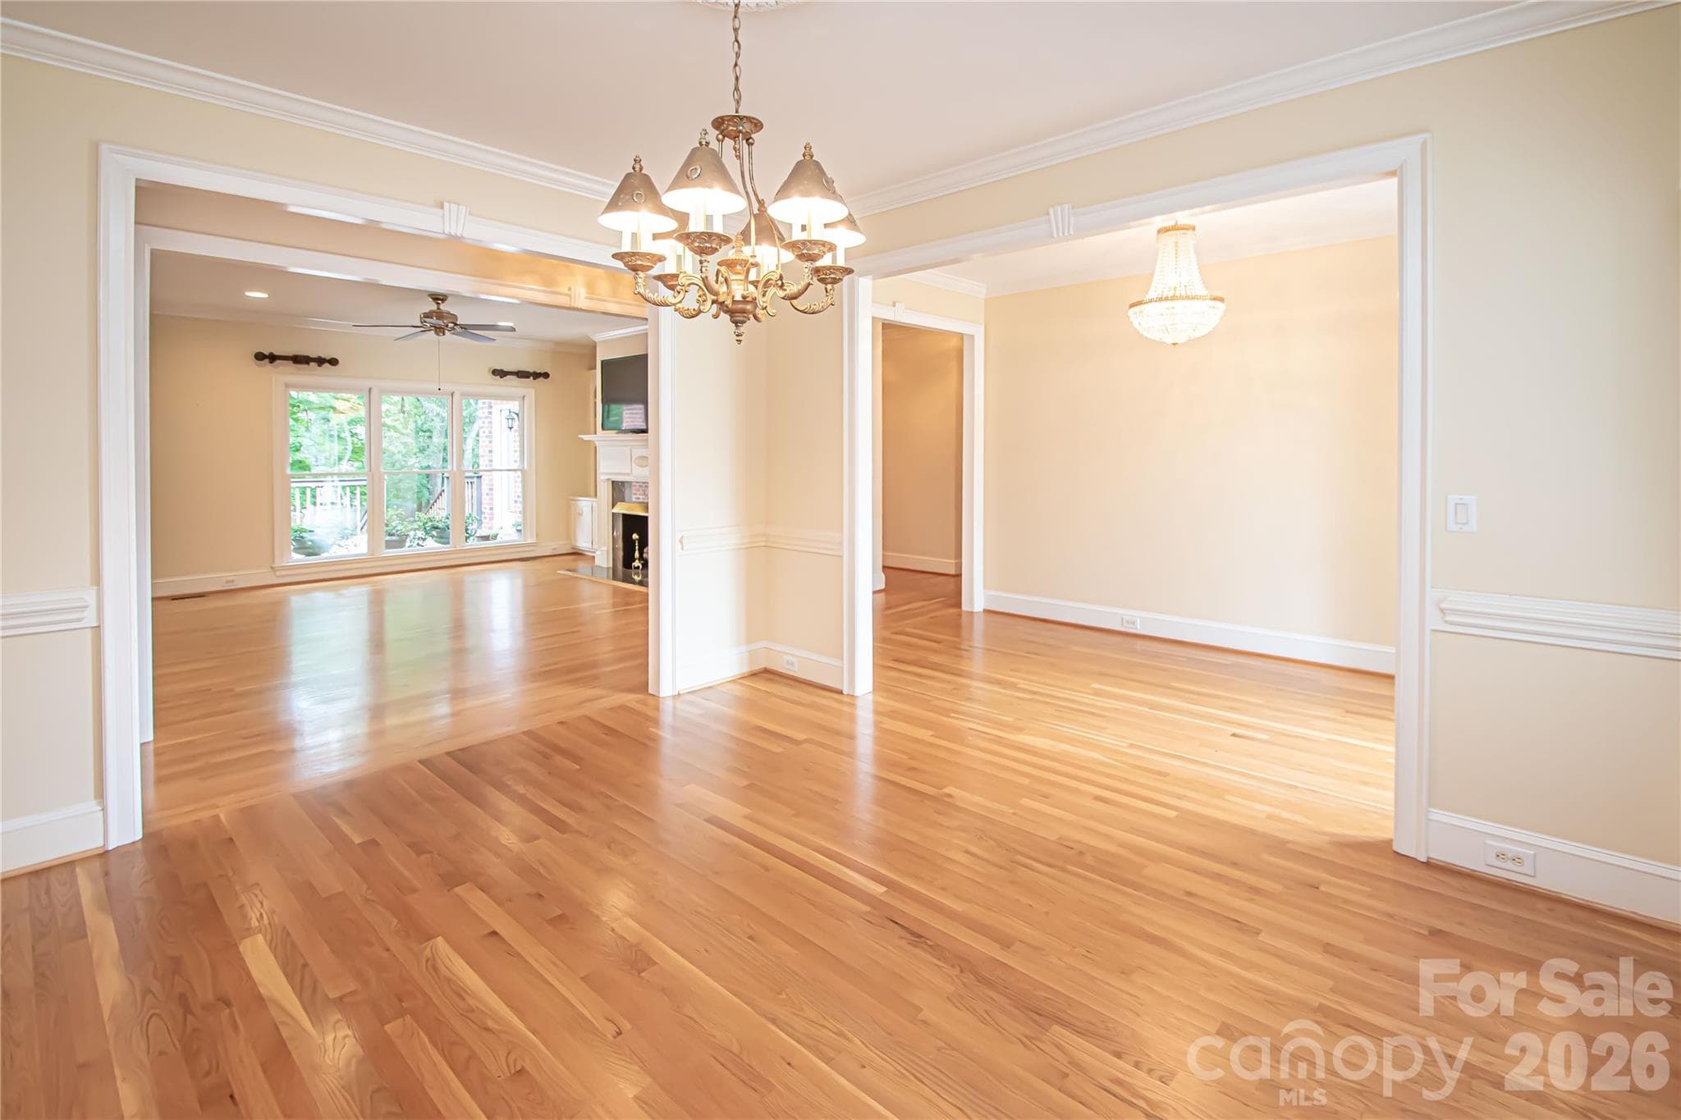
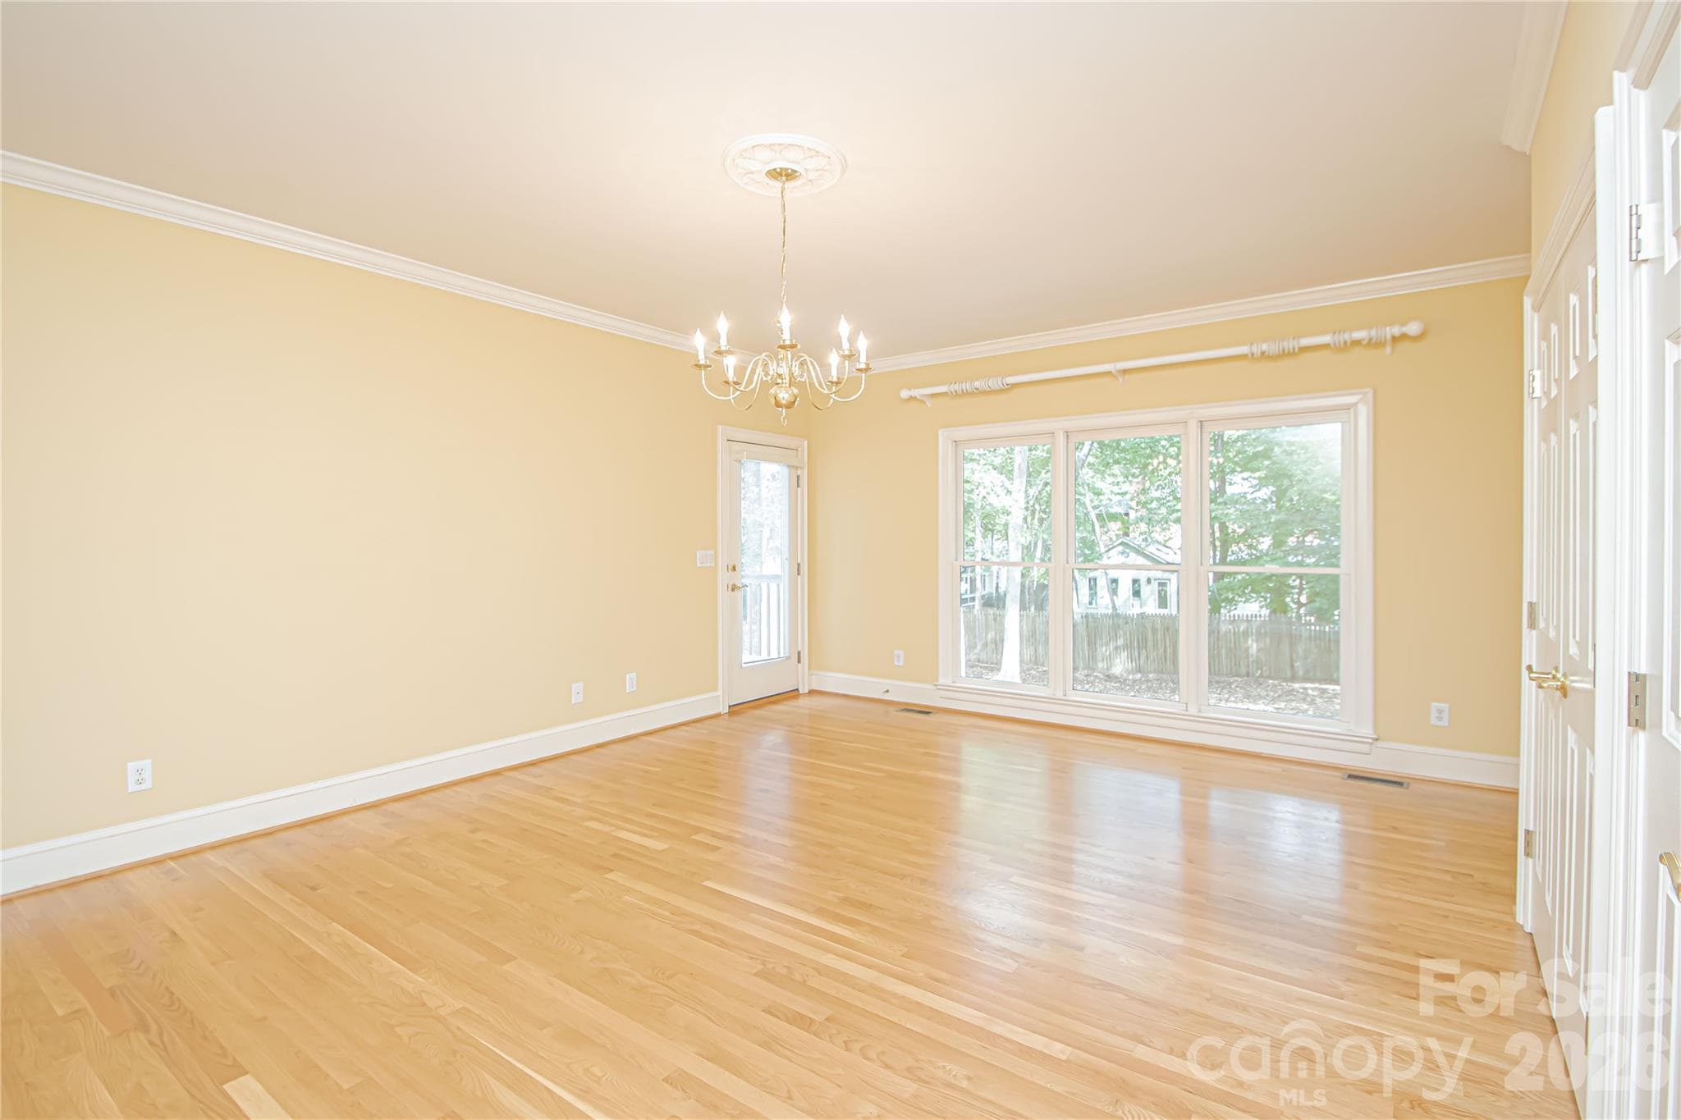
DINING ROOM 12'x13': Chandelier with dimmer and medallion base. Chair Railing, New Blinds and Fresh paint 10/26. Note the 7" tall floorboards throughout the house, Natural color hard woods (no carpet on main), Crown molding thoughout, (picture taken from windows wall) view to foyer on right and living room on left.. hallway to 3 main floor bedrooms is to right of foyer. - 5480 Glen Forest Drive, Charlotte
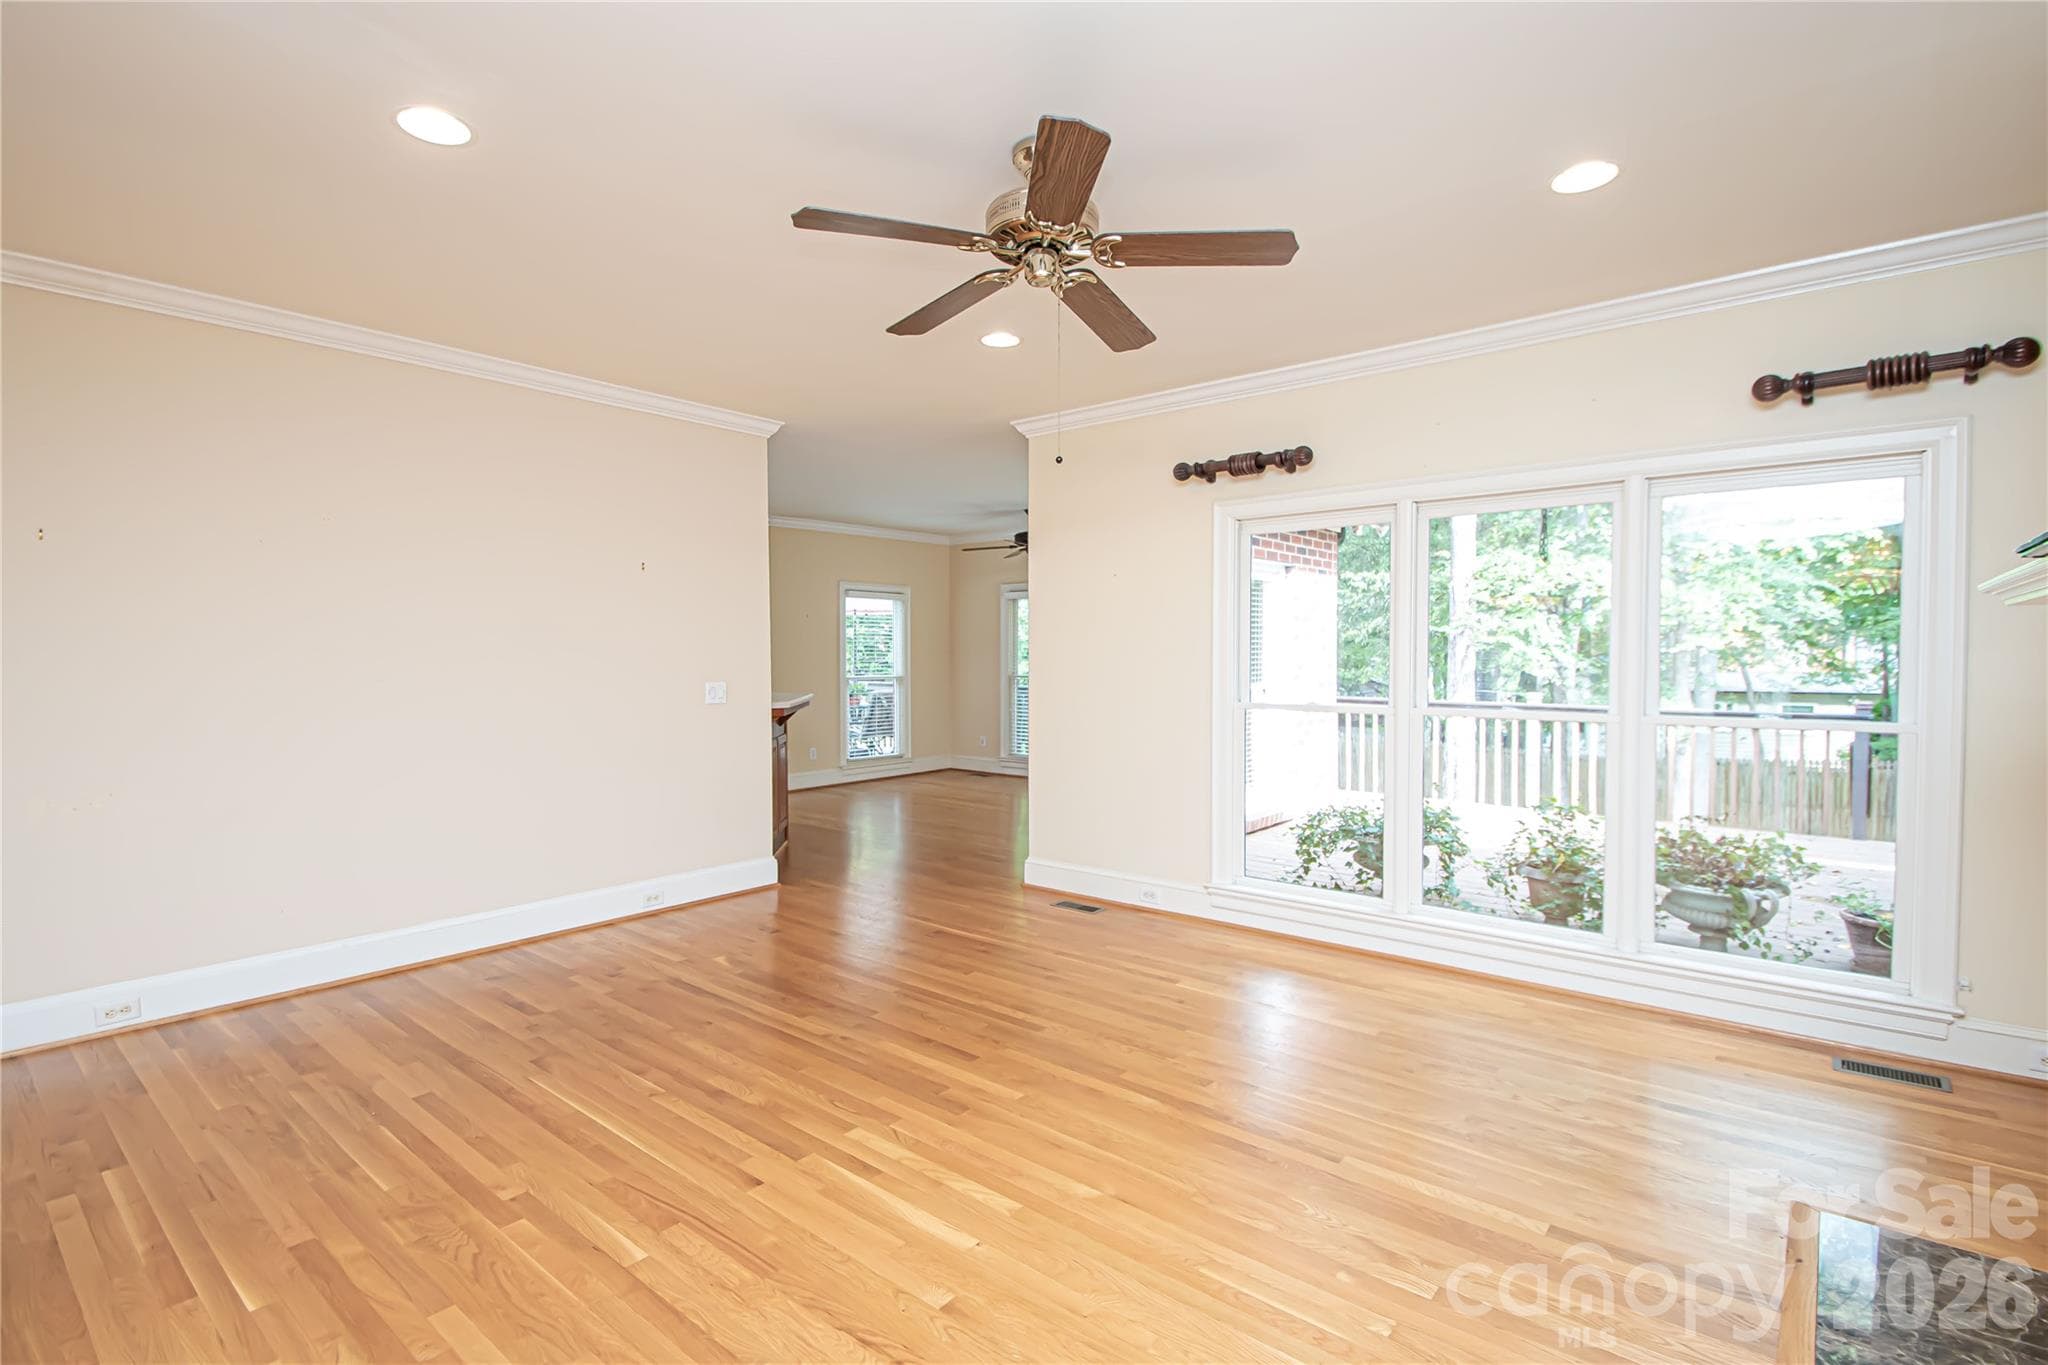
LIVING ROOM 20'x15': (pic taken from fireplace) view to main floor flex and big windows providing awesome natural light -facing the back deck. Recess lights. Ceiling Fan also pre wired for a light. - 5480 Glen Forest Drive, Charlotte
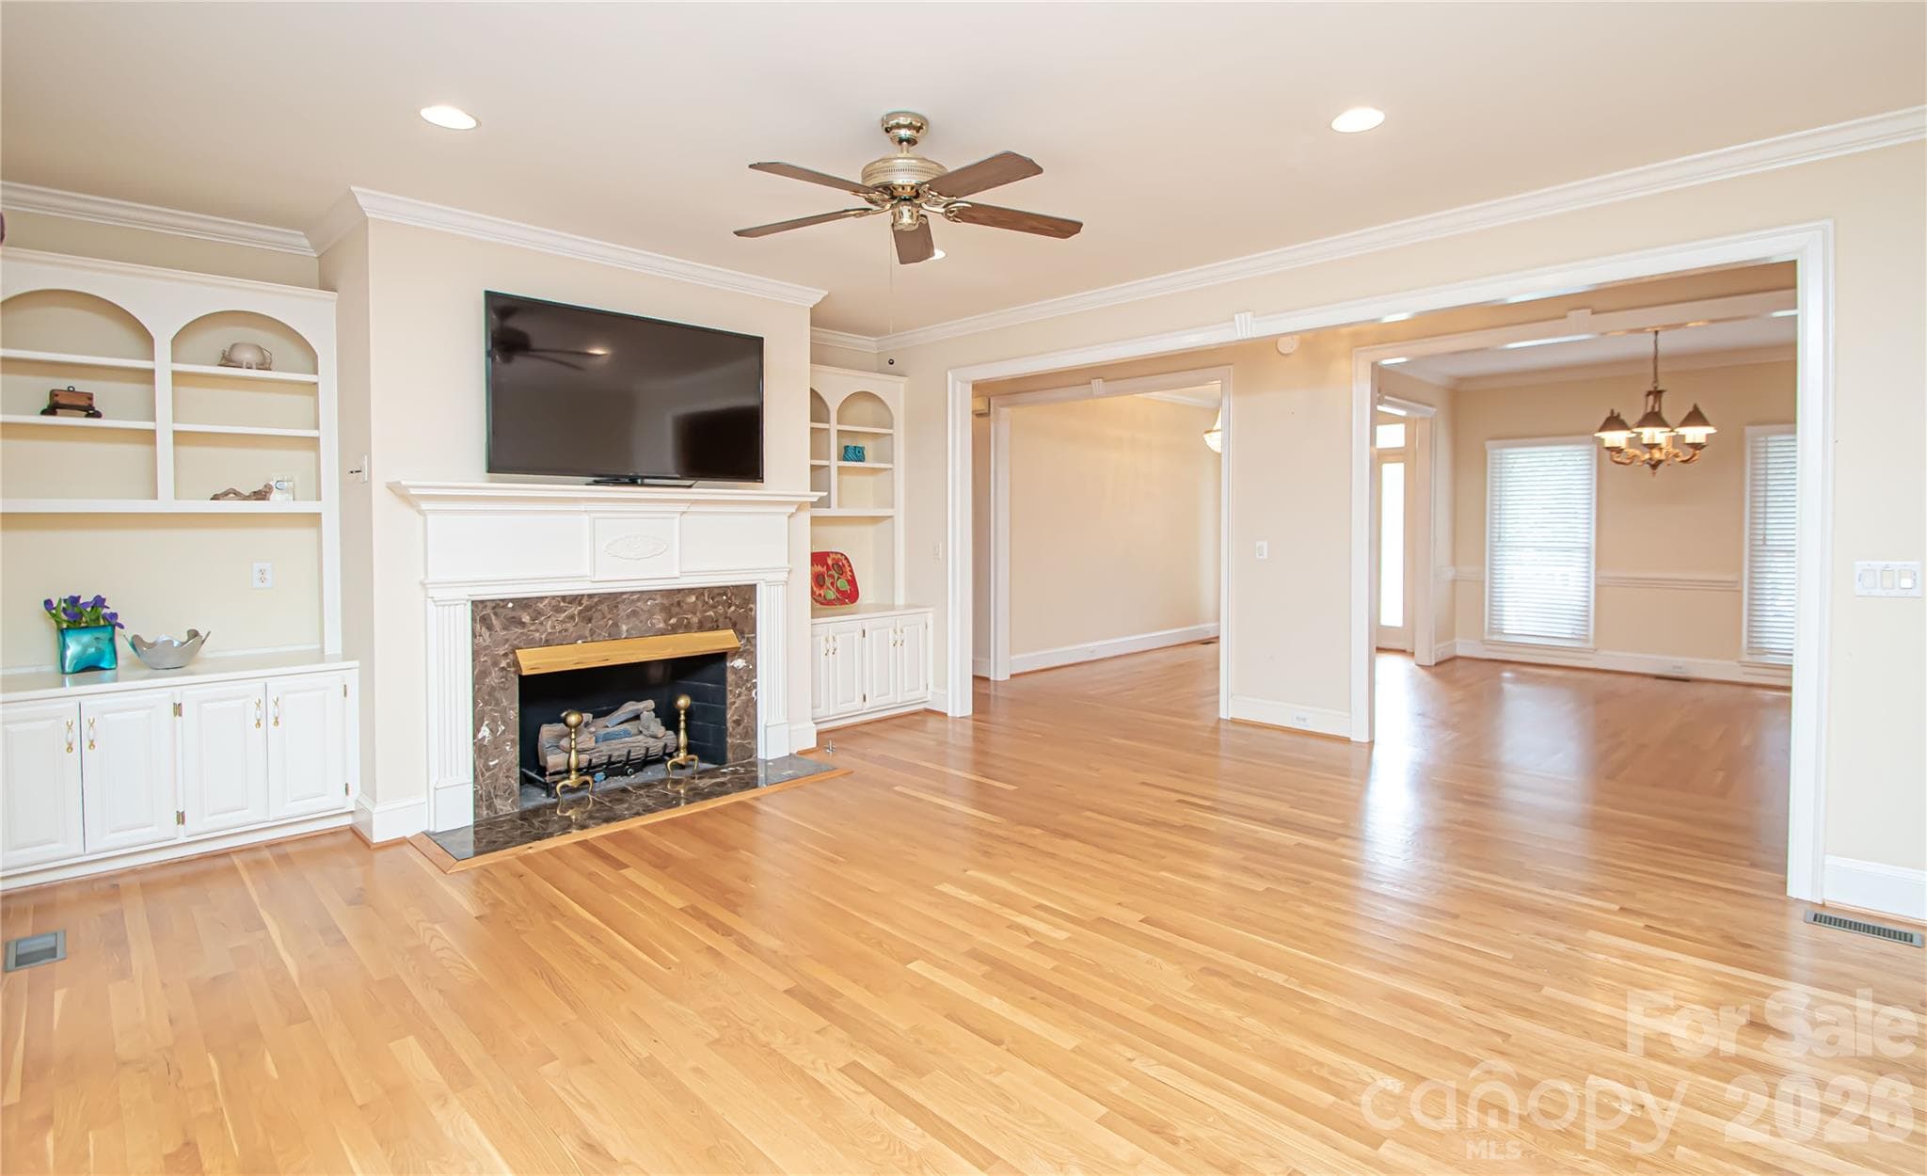
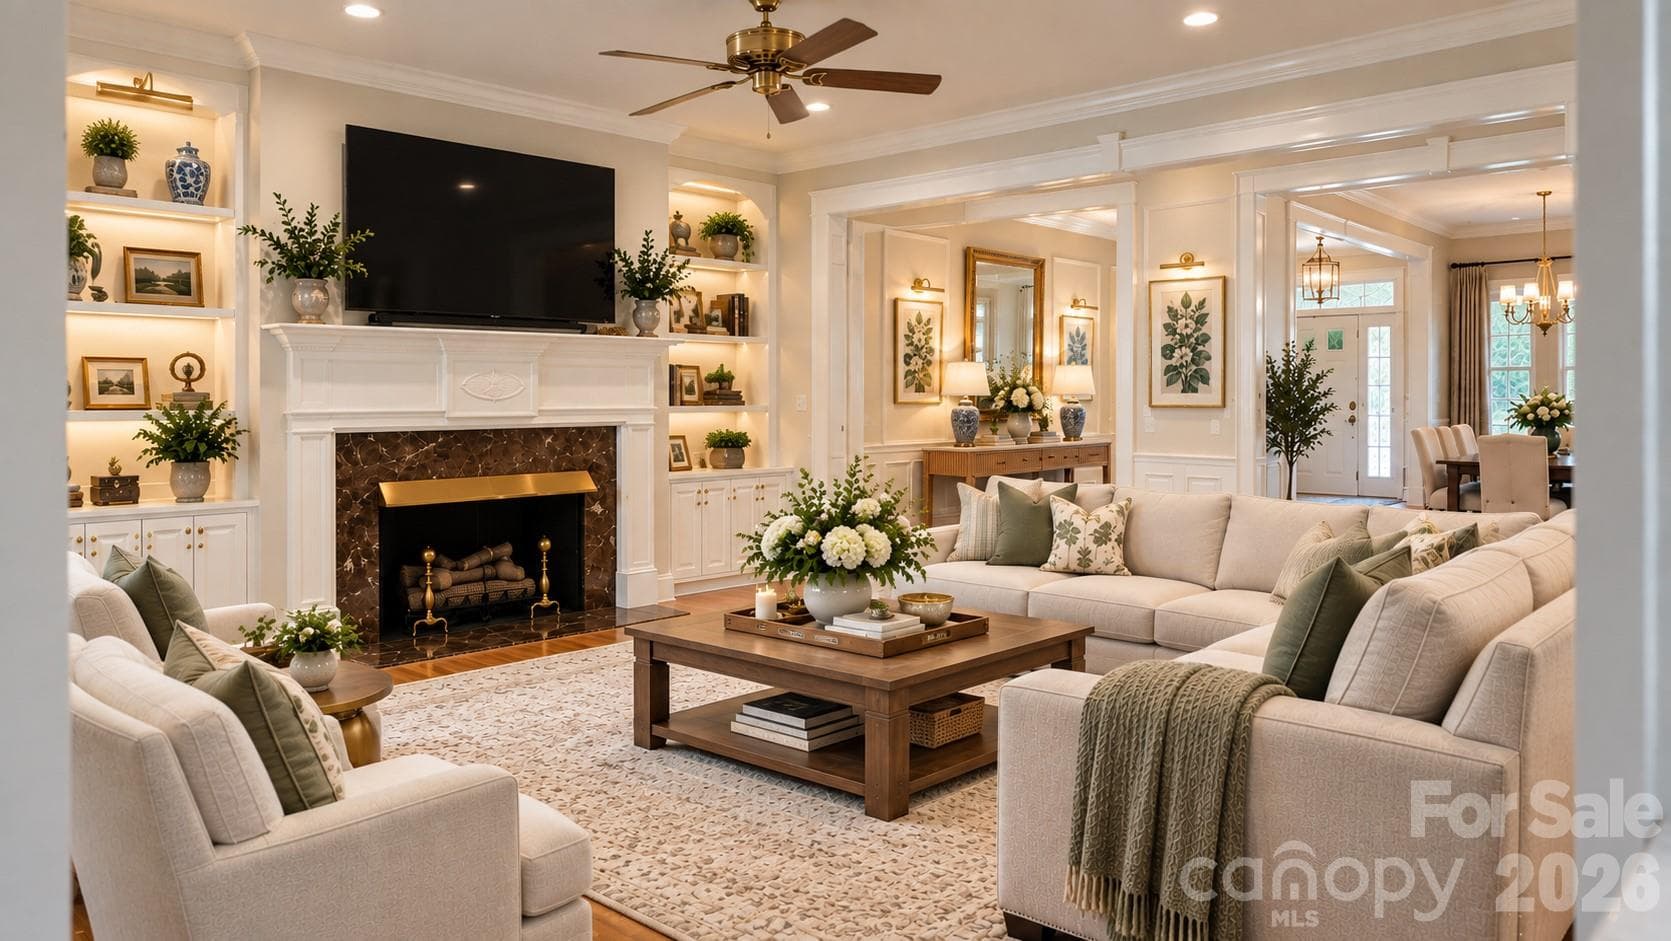
LIVING ROOM with exquisite custom mill work Gas fireplace (last serviced 9/26) with decorative antique brass andiron's. Note: the Fireplace is now gas log but can be converted back to wood burning. Custom designed Solid wood Mantle that was hand carved in Indian Trail, NC. Recess Lights. Built in Shelving in solid maple wood. - 5480 Glen Forest Drive, Charlotte
Digitally Staged LIVING ROOM; simple idea of adding lights to the  exsisting built-ins. - 5480 Glen Forest Drive, Charlotte
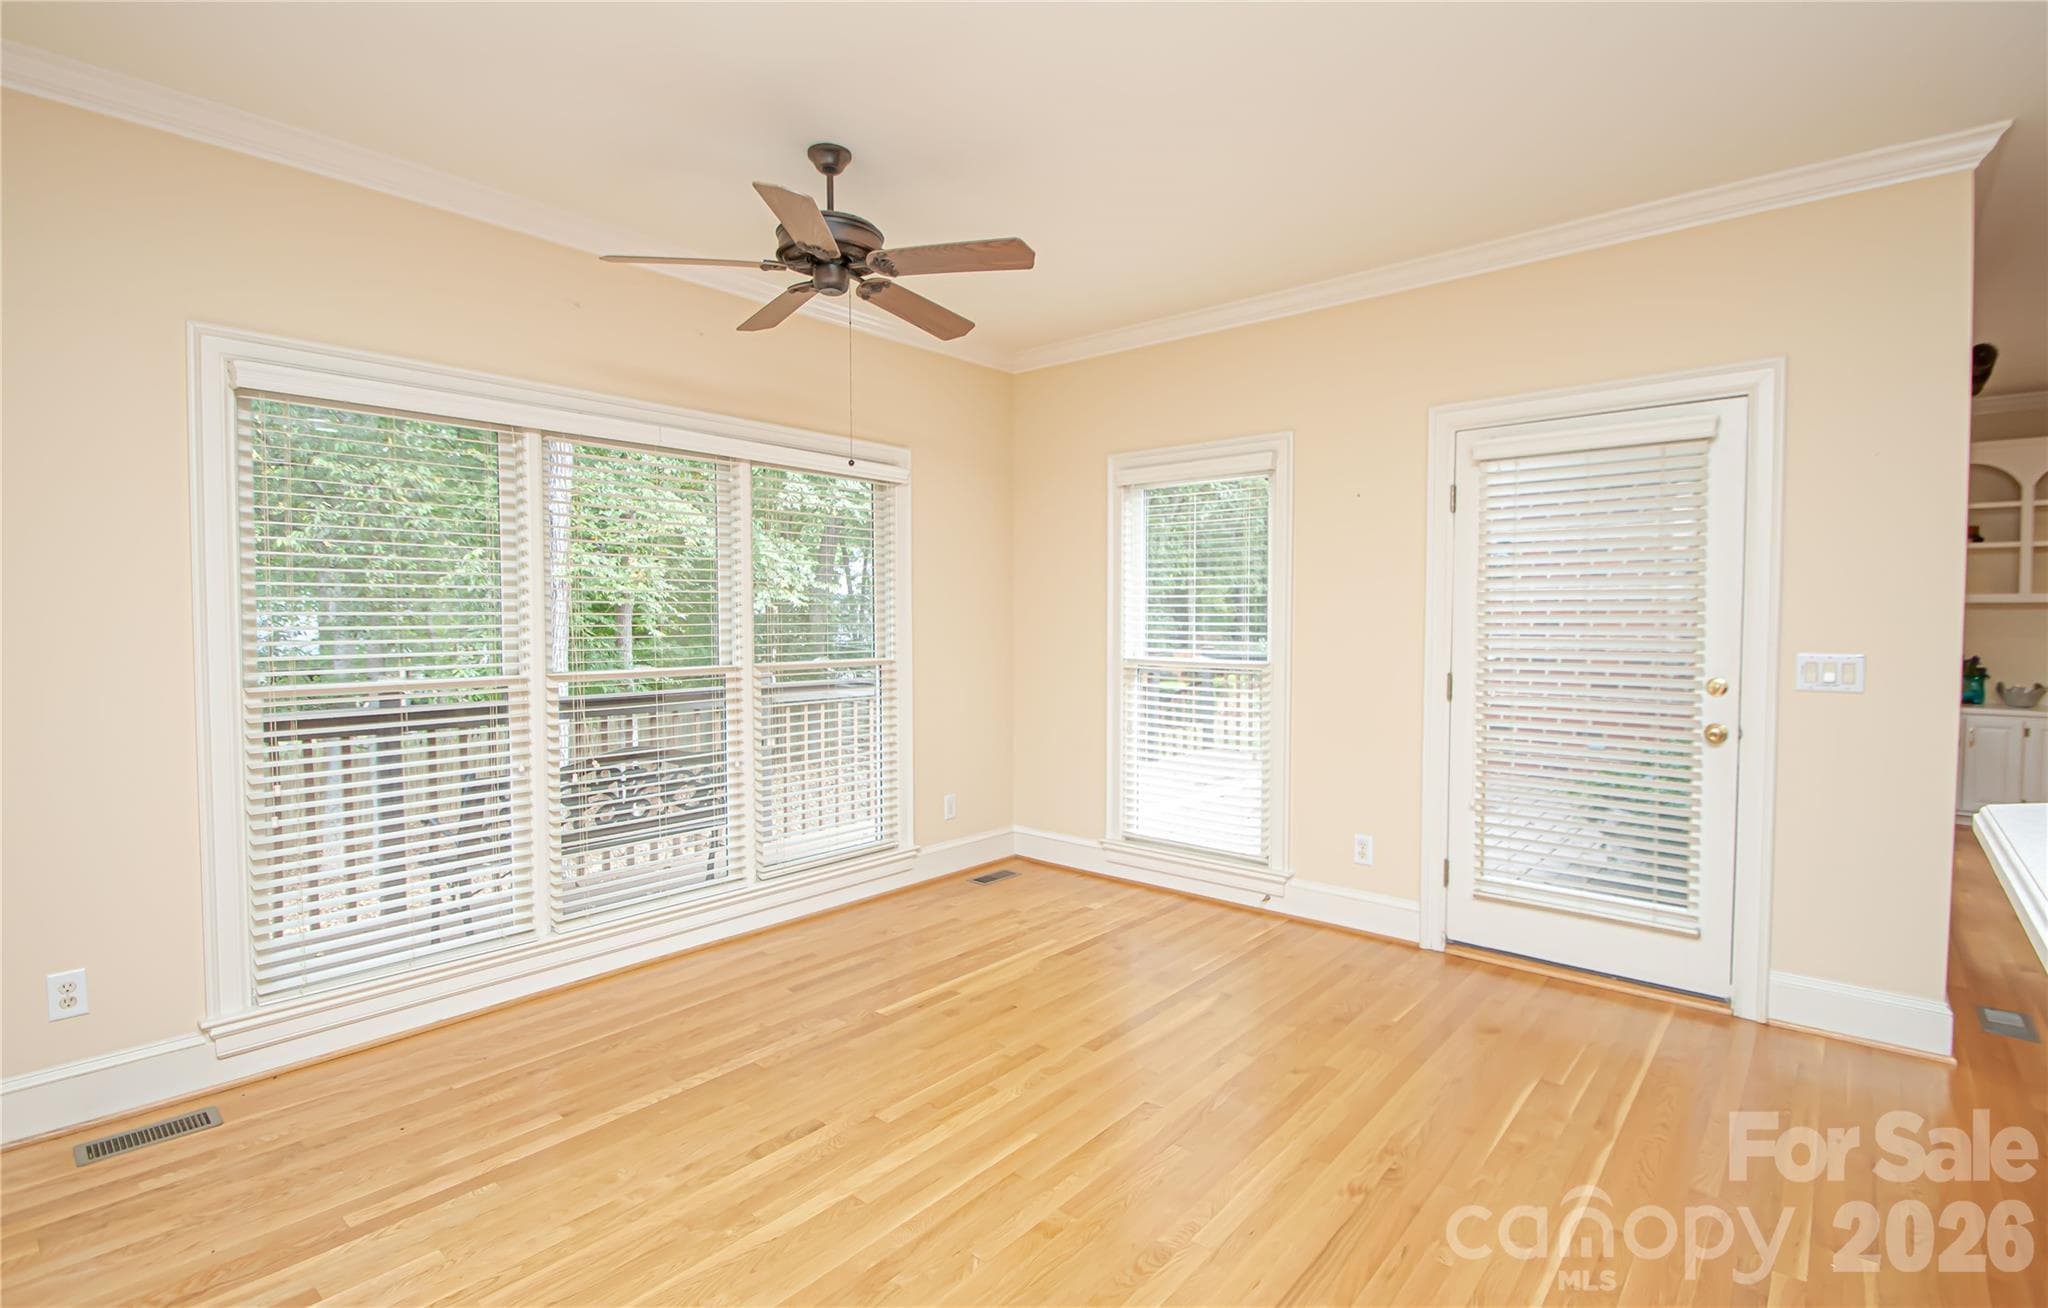
SITTING/OFFICE or FLEX by Kitchen 14'x20': ceiling fan is also pre wired for a ceiling light. Customable area for your family needs. - 5480 Glen Forest Drive, Charlotte
FLEX by kitchen: door to deck has a new lock 9/26, Exceptional and Versatile area. This could be a sitting area as well as a kids play area too. More visuals await you in the house. - 5480 Glen Forest Drive, Charlotte
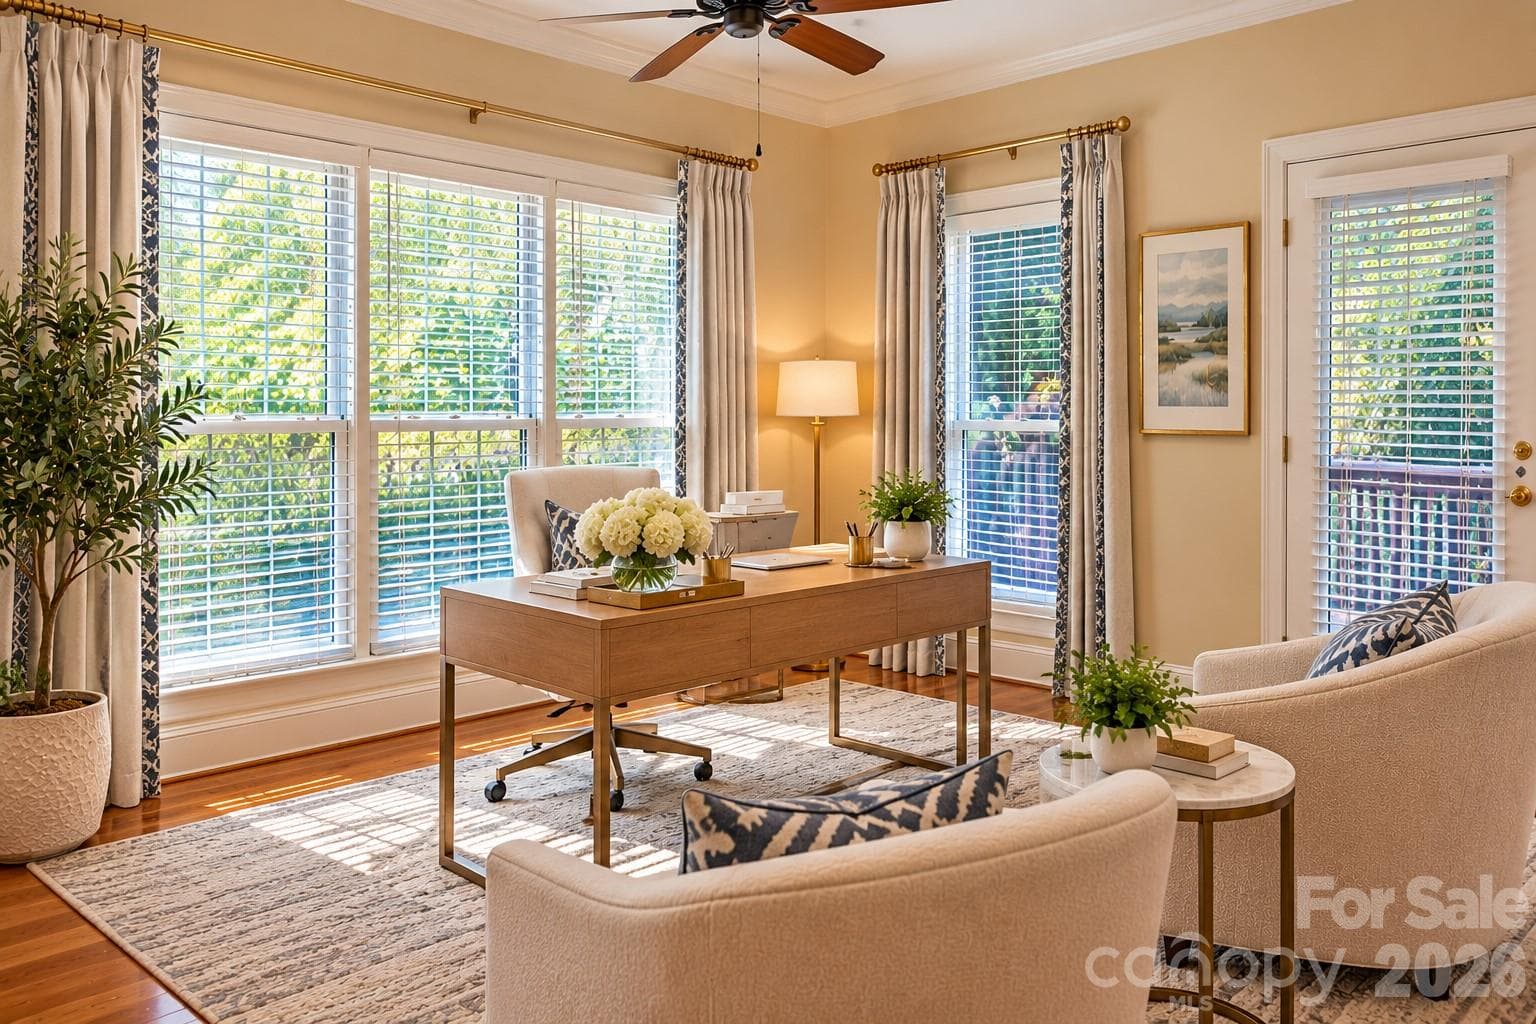
DIGITALLY STAGED mini office or sitting area in front of kitchen.  Other idea: make this a play area for small children. Note One of 3 back deck Door access's to the right. - 5480 Glen Forest Drive, Charlotte
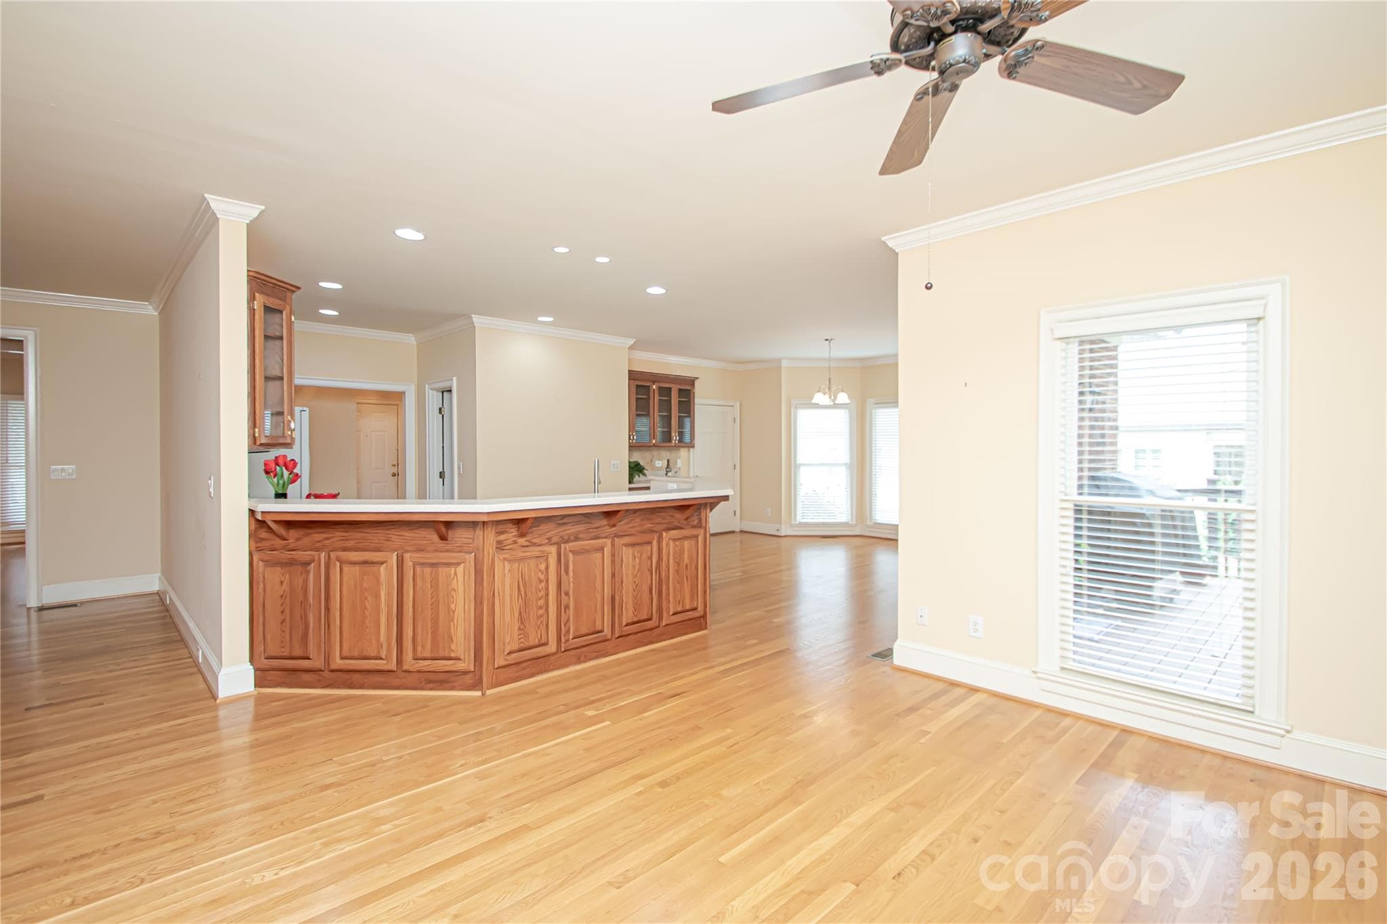
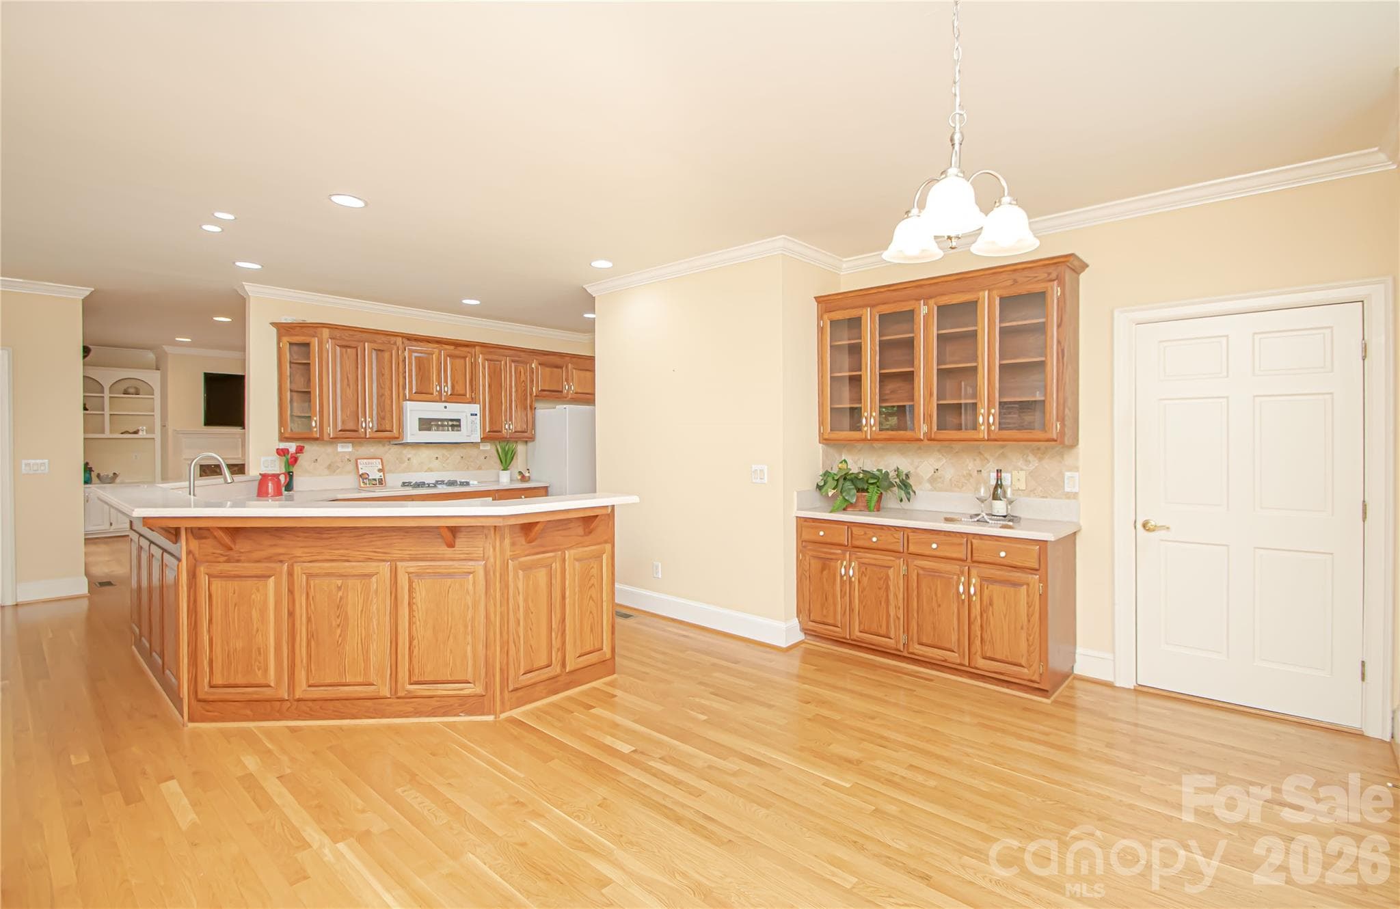
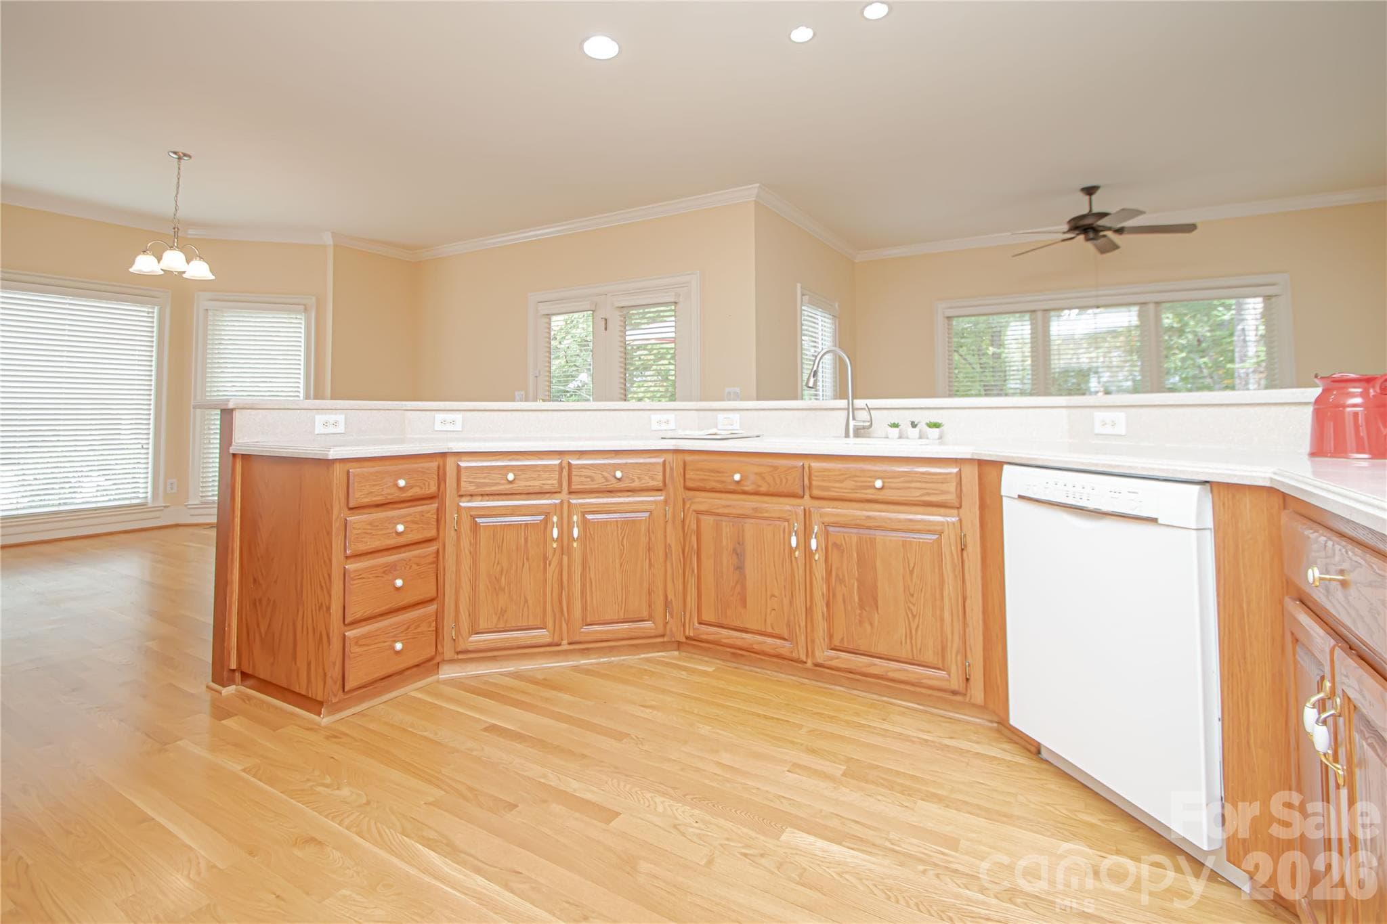
KITCHEN 12'x15': recess lights, above cabinet lights, solid maple 42" cabinets in Oak Stain. - 5480 Glen Forest Drive, Charlotte
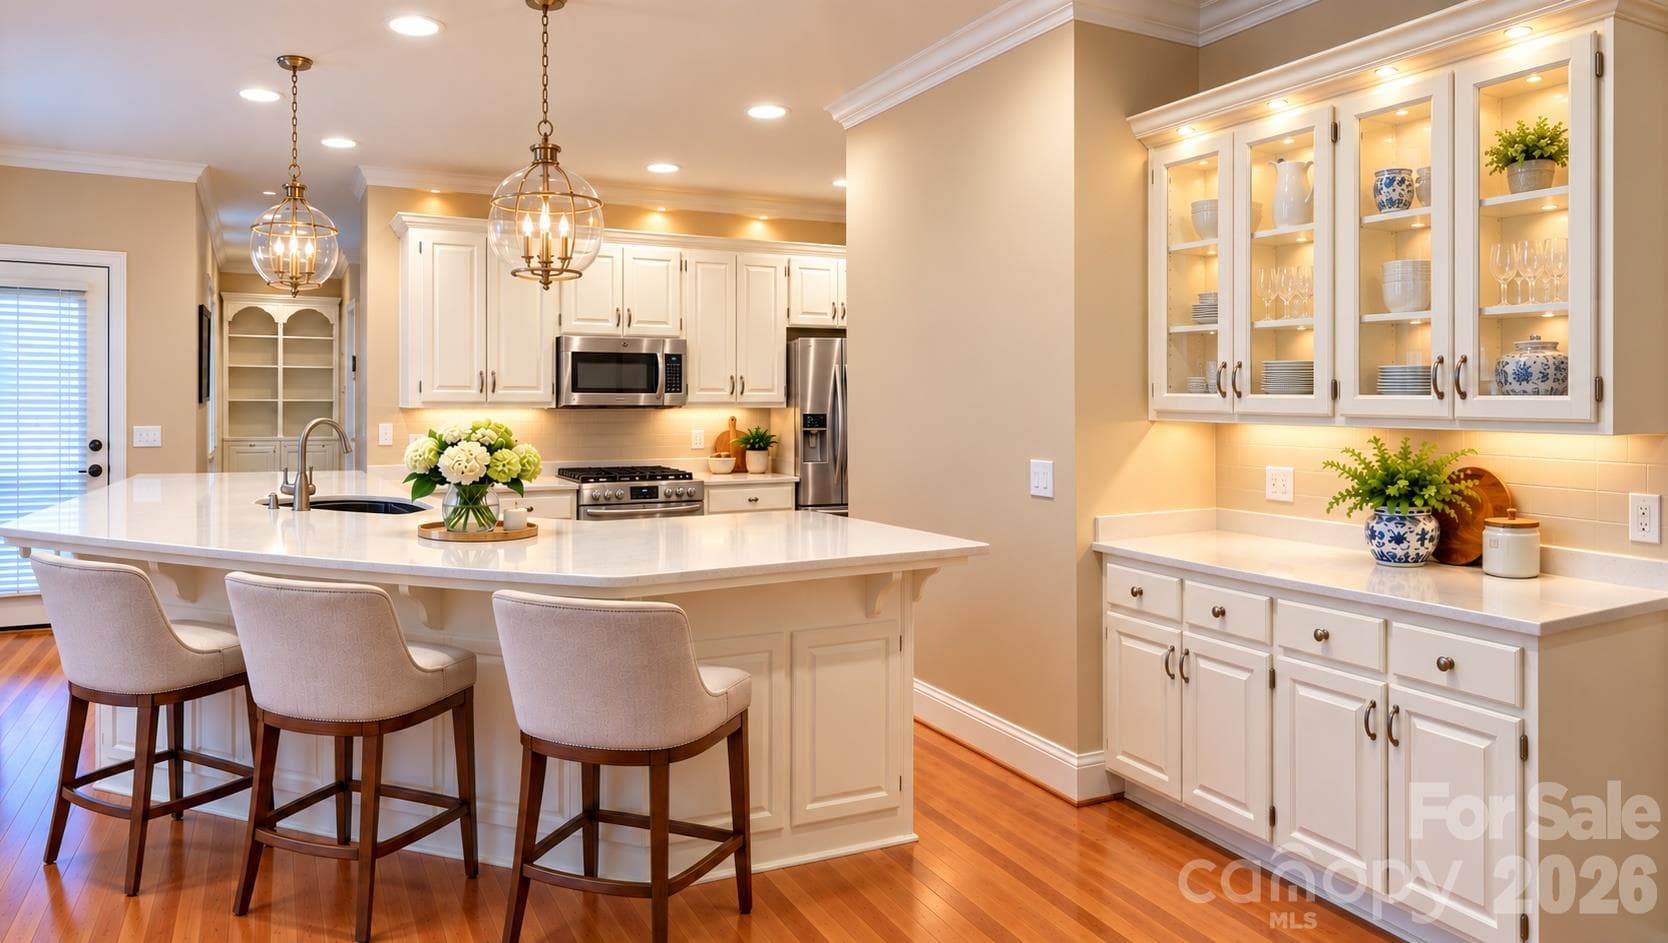
Digitally Staged Kitchen: suggesting a larger peninsula to fit 3 stools. Simply add your pendant lights to the existing fixtures, Add under cabinet lights, change to your liking the counter top. And if Oak is not your wished cabinet color then simply paint them. Why not then go Stainless Steel Appliances too? - 5480 Glen Forest Drive, Charlotte
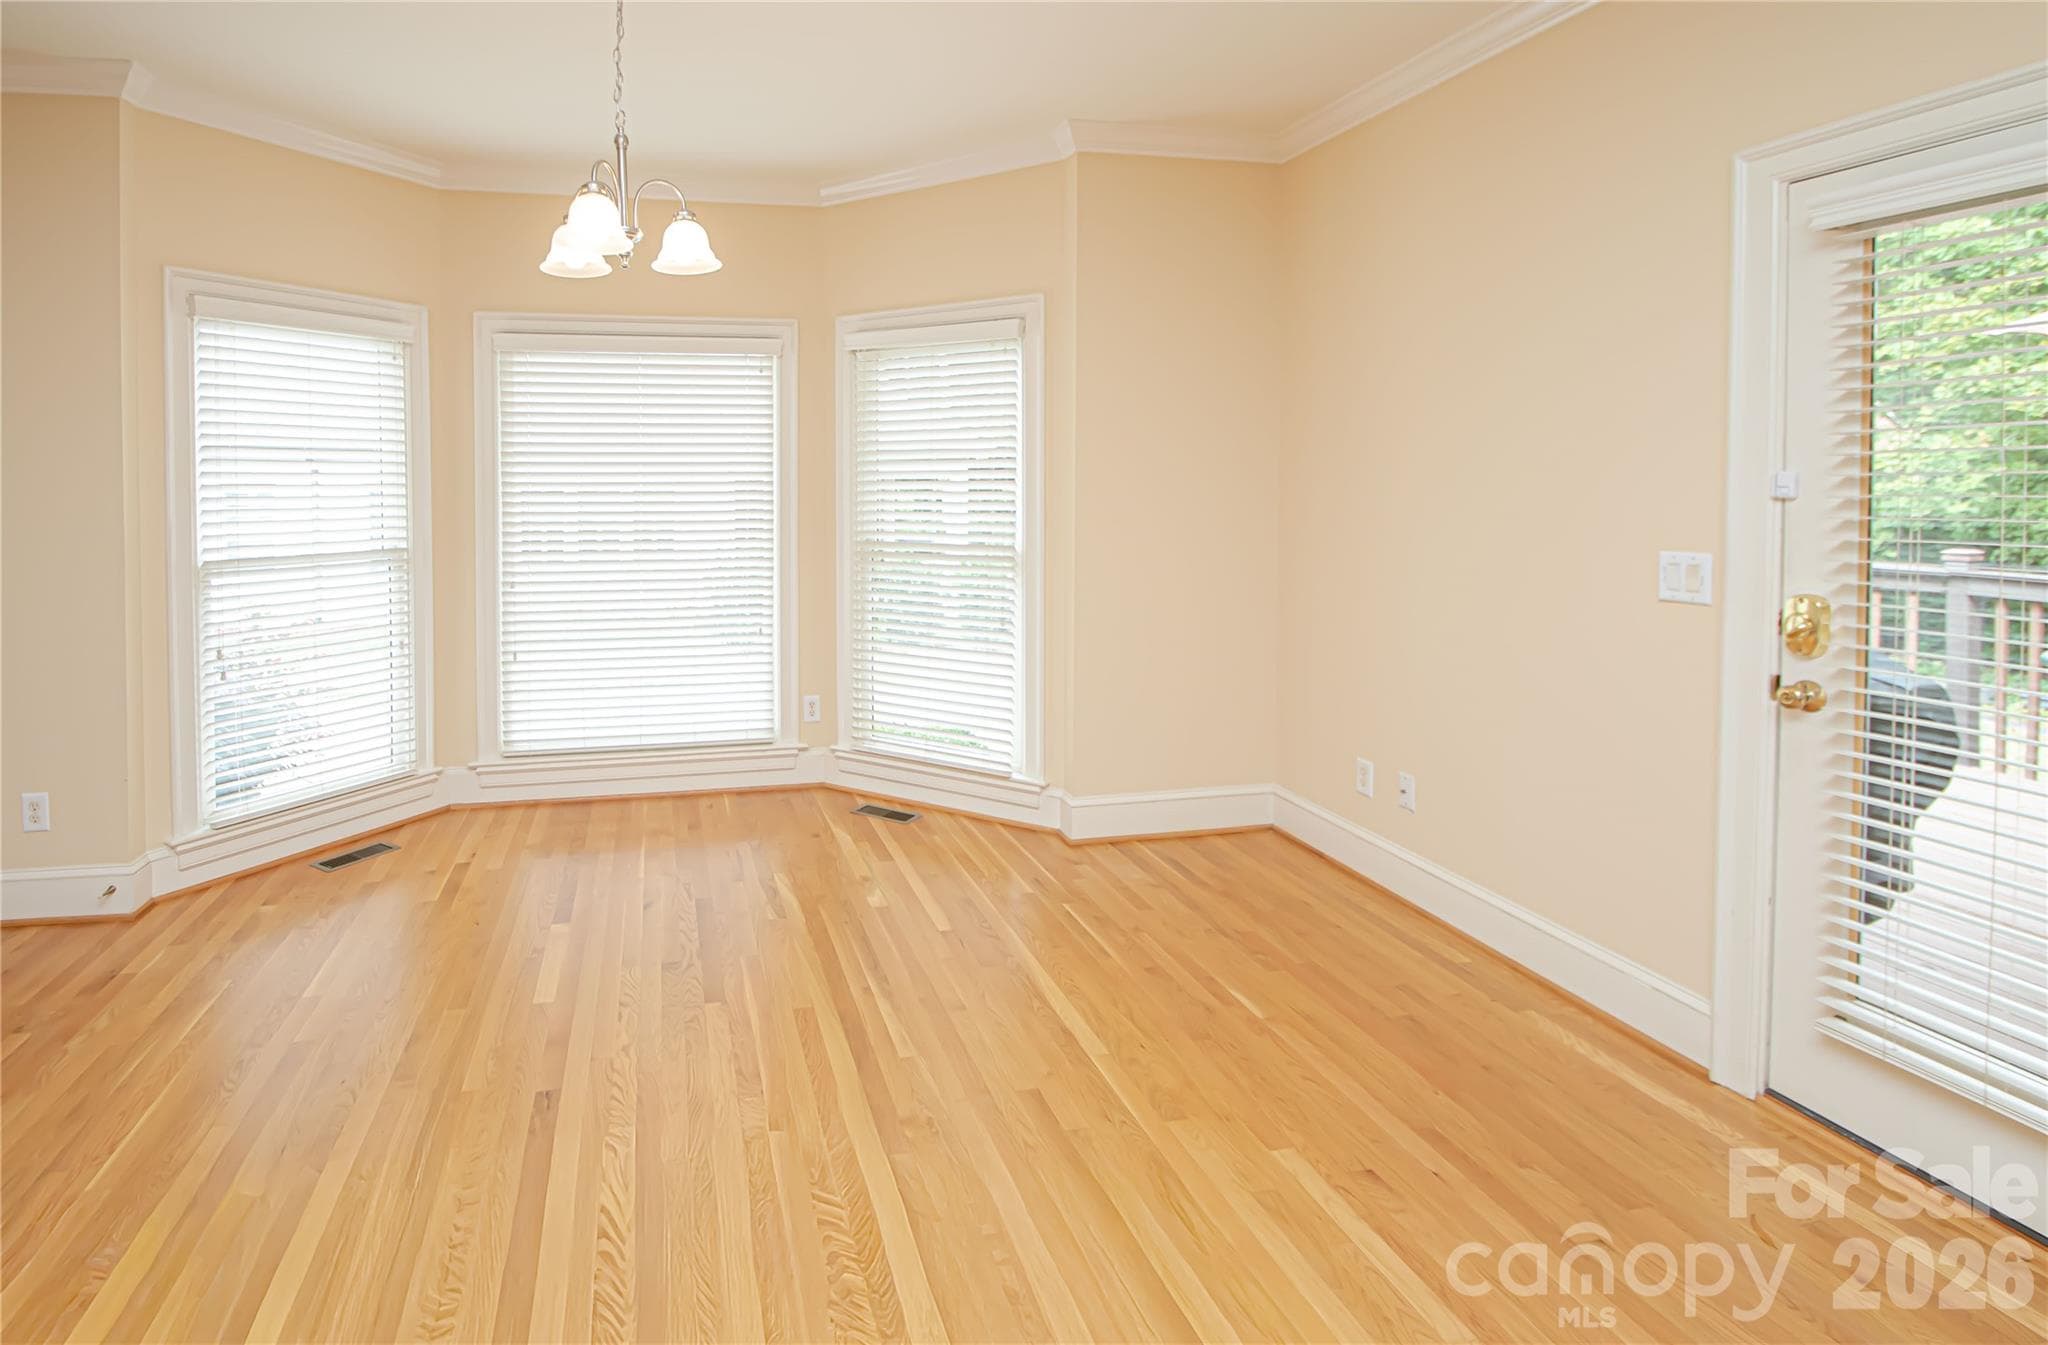
BREAKFAST AREA 14'x16': New Chandelier 9/26, Bay window, Ceiling Pre wired for future fan. Door with screen to back deck with convenient  Digital keyless  entry door lock too. - 5480 Glen Forest Drive, Charlotte
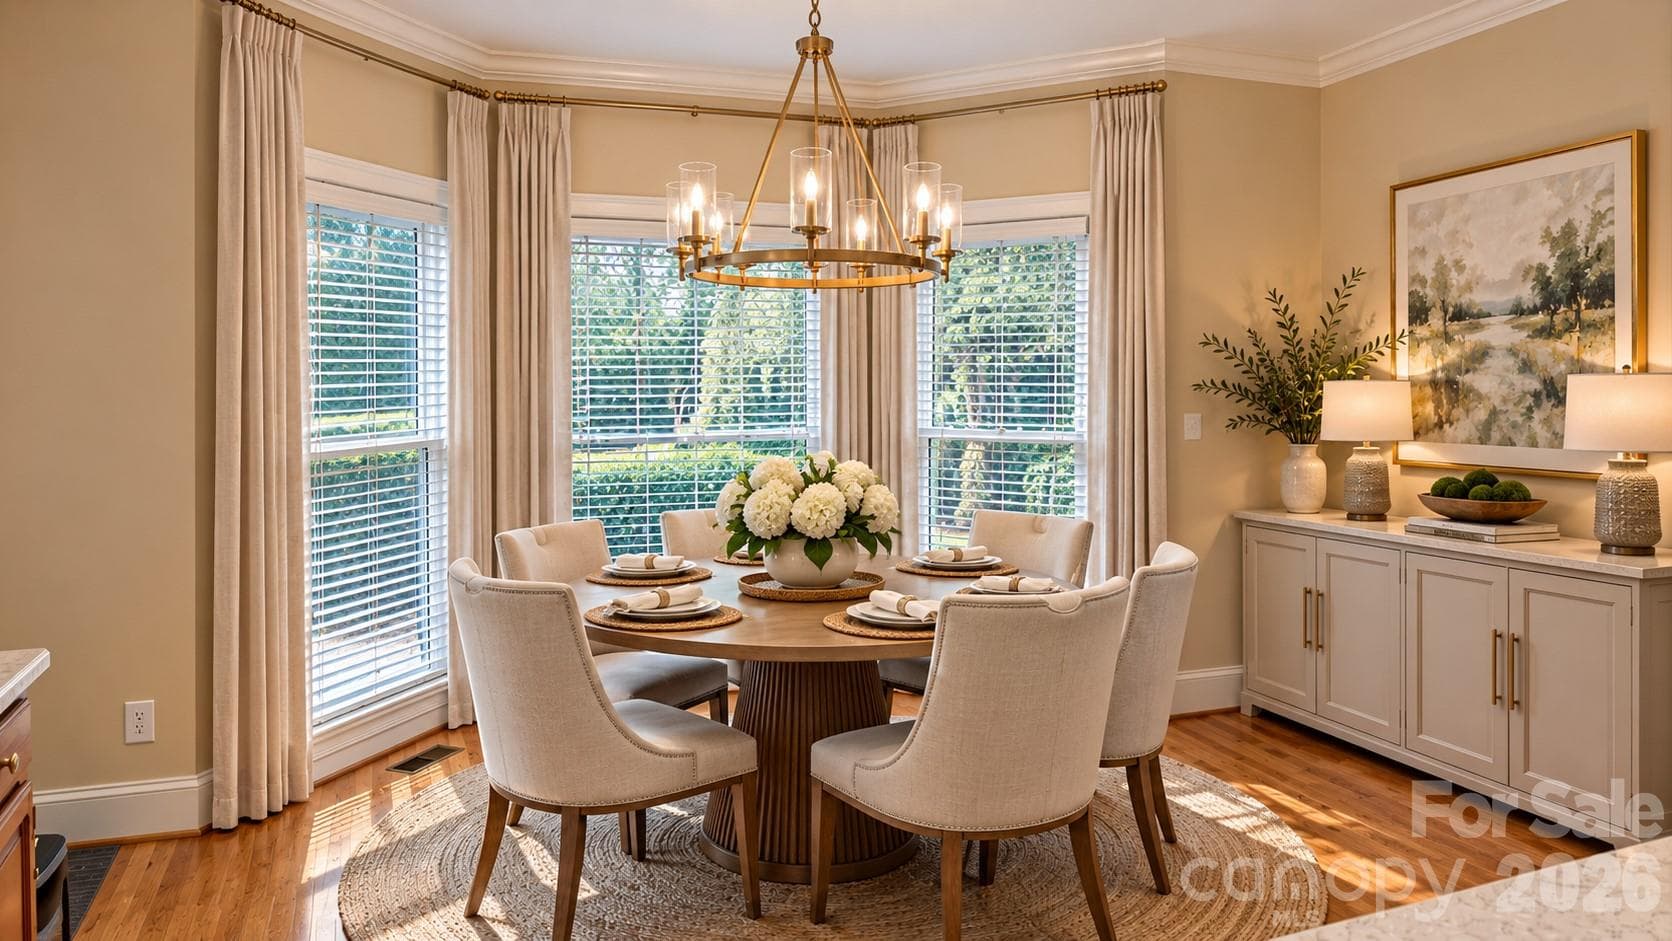
DIGITALLY STAGED Breakfast Area: current owner had a 6 chair round table here. - 5480 Glen Forest Drive, Charlotte
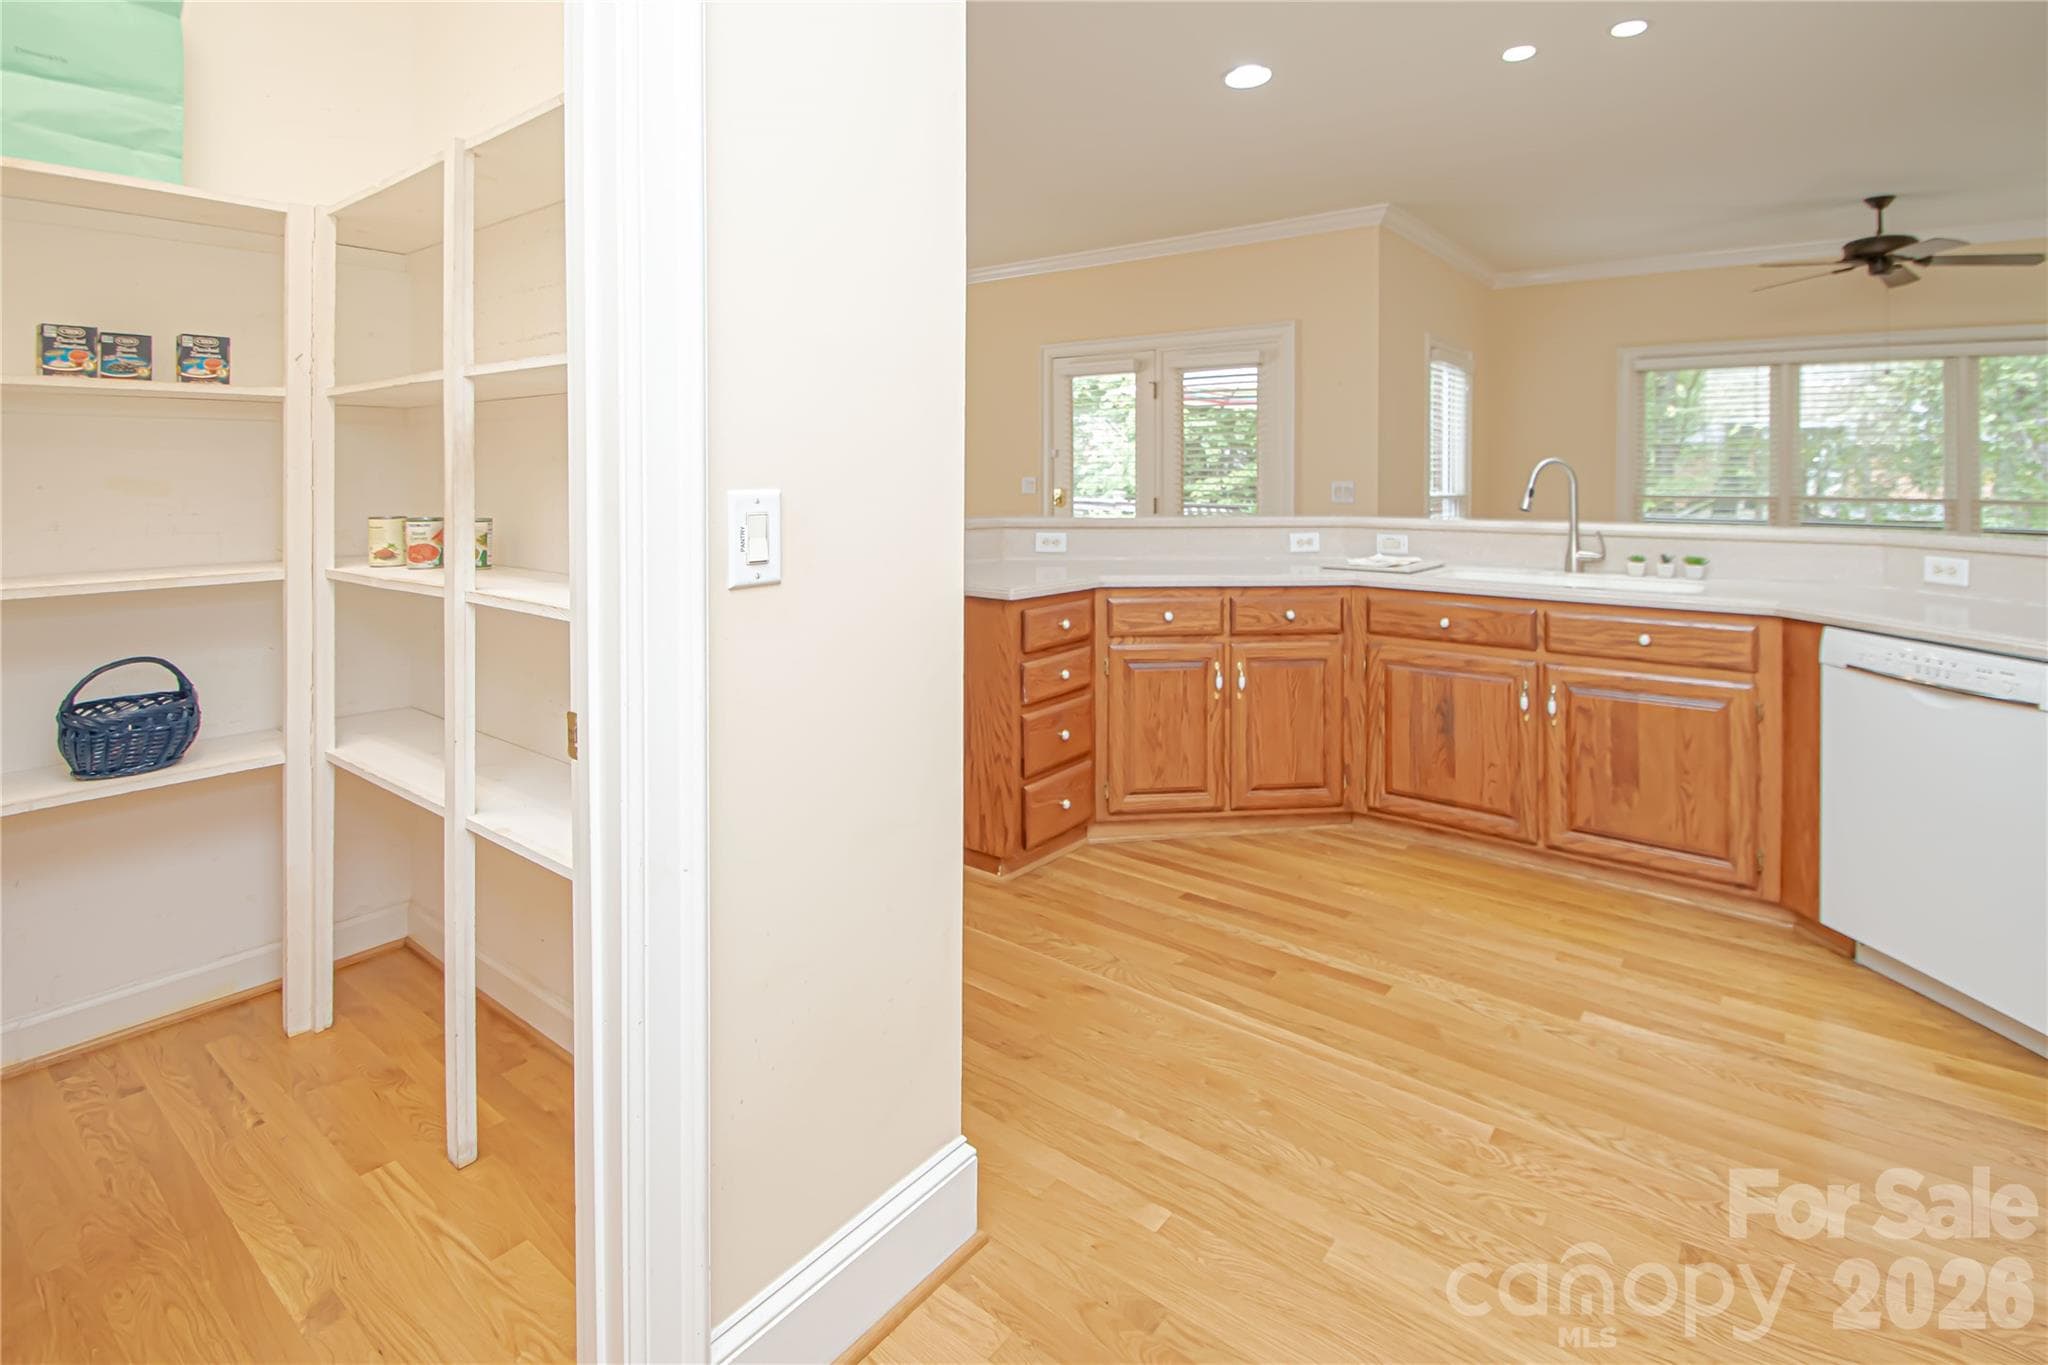
KITCHEN view from the Pantry; recess lights over sink too, white 50/50 sink with 1/2 hp disposal and NC Made "corian" kitchen countertop. Bosh dishwasher. - 5480 Glen Forest Drive, Charlotte
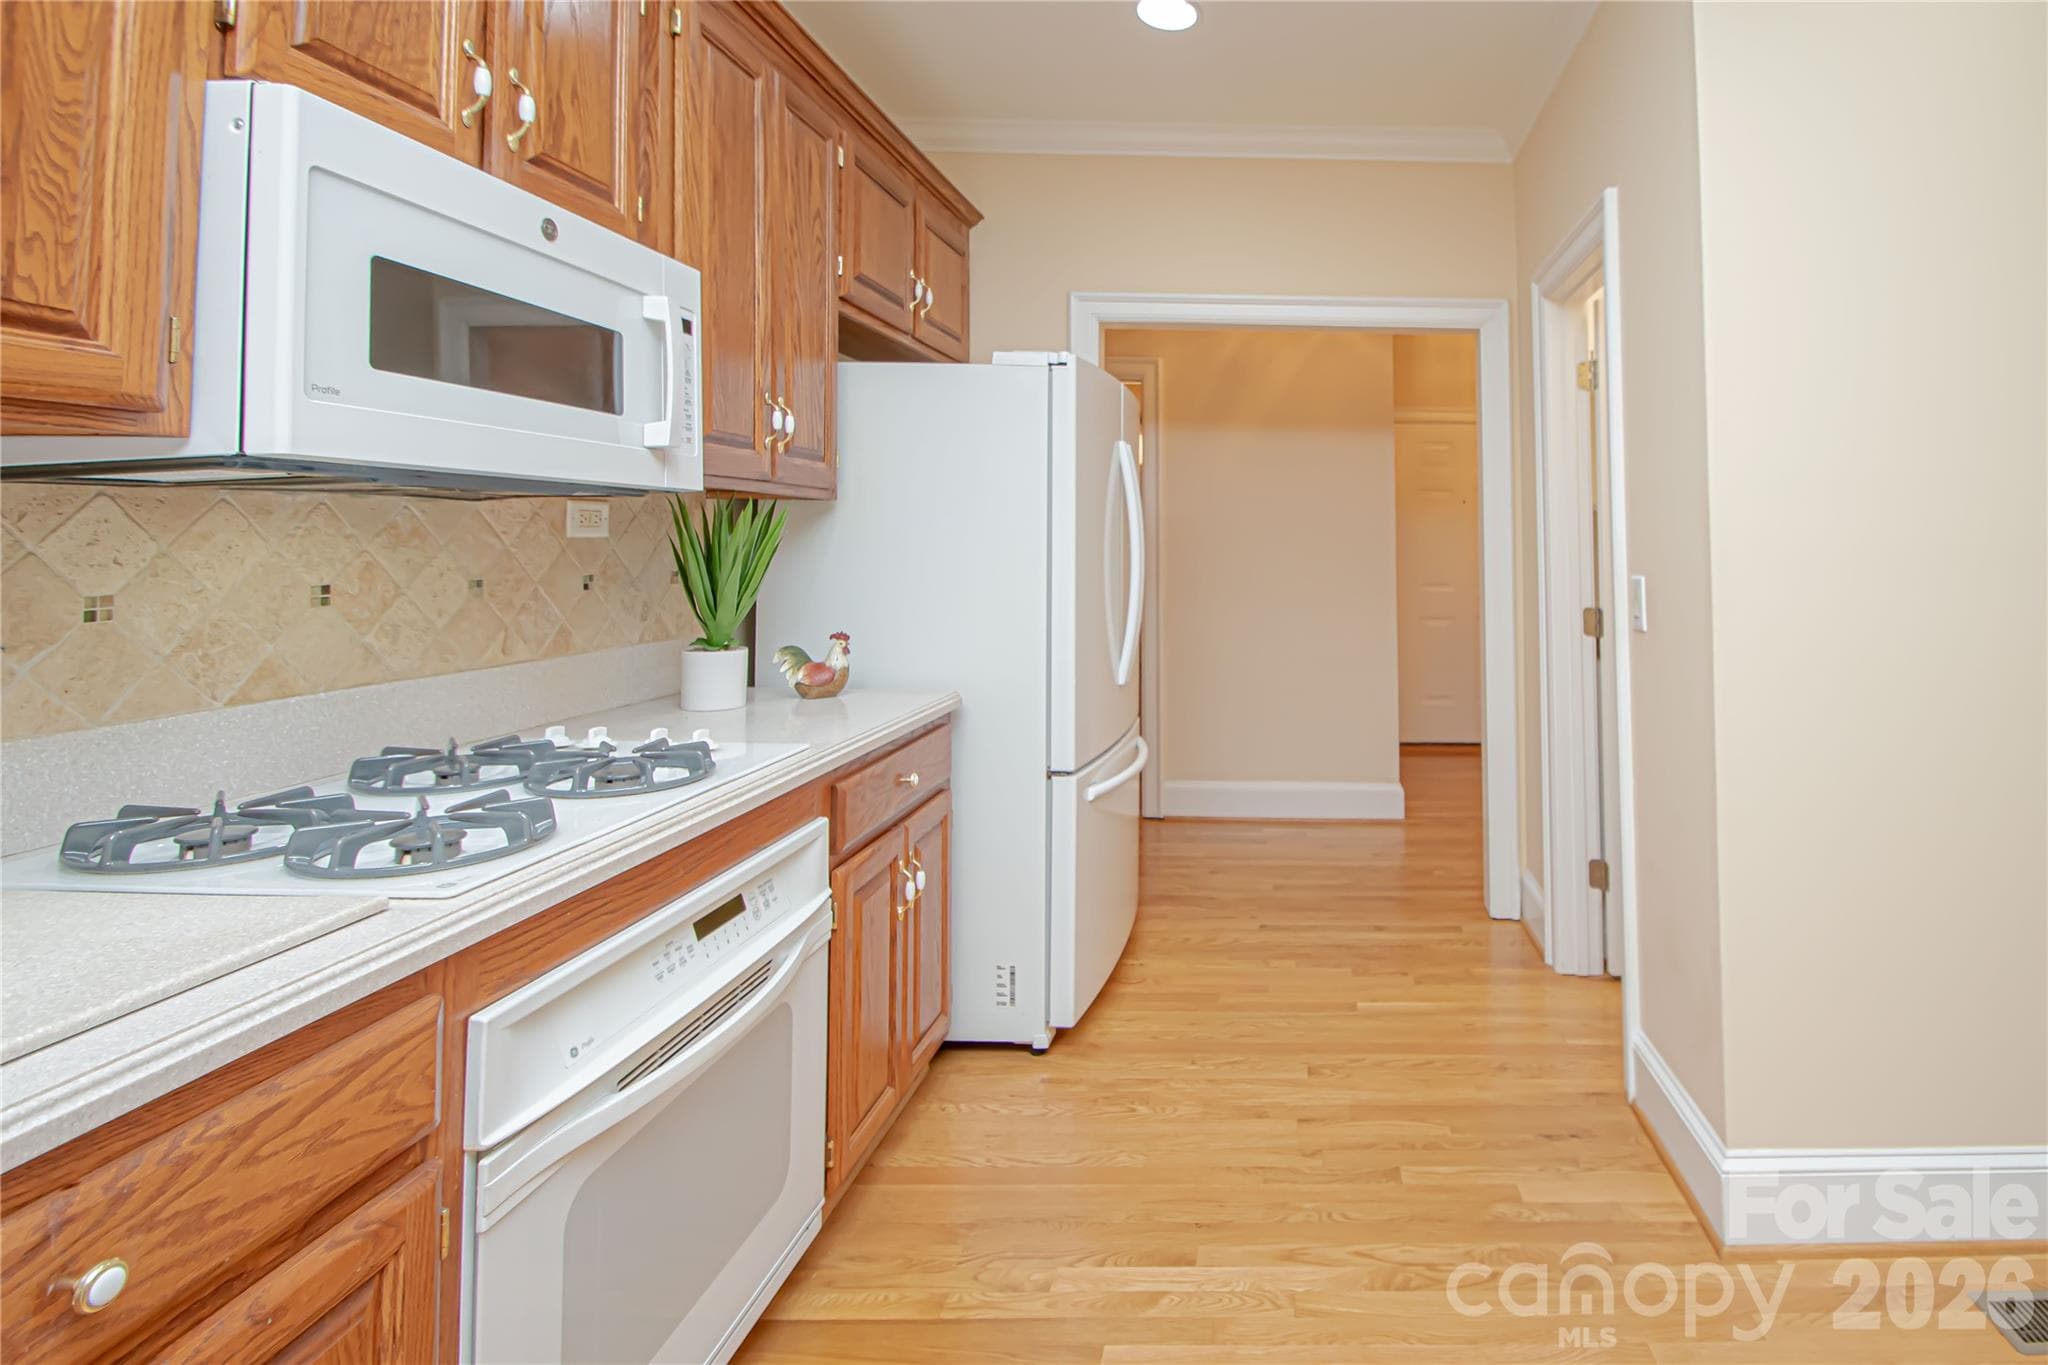
KITCHEN view from the sink: GE Gas range, GE Microwave/Convection/Air Fry with Hood Filter (est 3 yrs), white GE Self Cleaning Oven, Samsung French Refrigerator conveys and Sold AS IS. Diamond pattern tile back splash. Note the hallway to half bath to left, garage door to end, coat closet by right as well as the large 7'x8'  laundry room with cabinets and clothes hanging area. - 5480 Glen Forest Drive, Charlotte
Huge walk-in pantry 6'x5' in kitchen with sturdy wood shelves. - 5480 Glen Forest Drive, Charlotte
Main level PRIMARY BEDROOM 17'x20'': floor to ceiling windows, door to left is direct access to the back deck and patio. Right wall has two linear closets and a corner ideal for a desk. - 5480 Glen Forest Drive, Charlotte
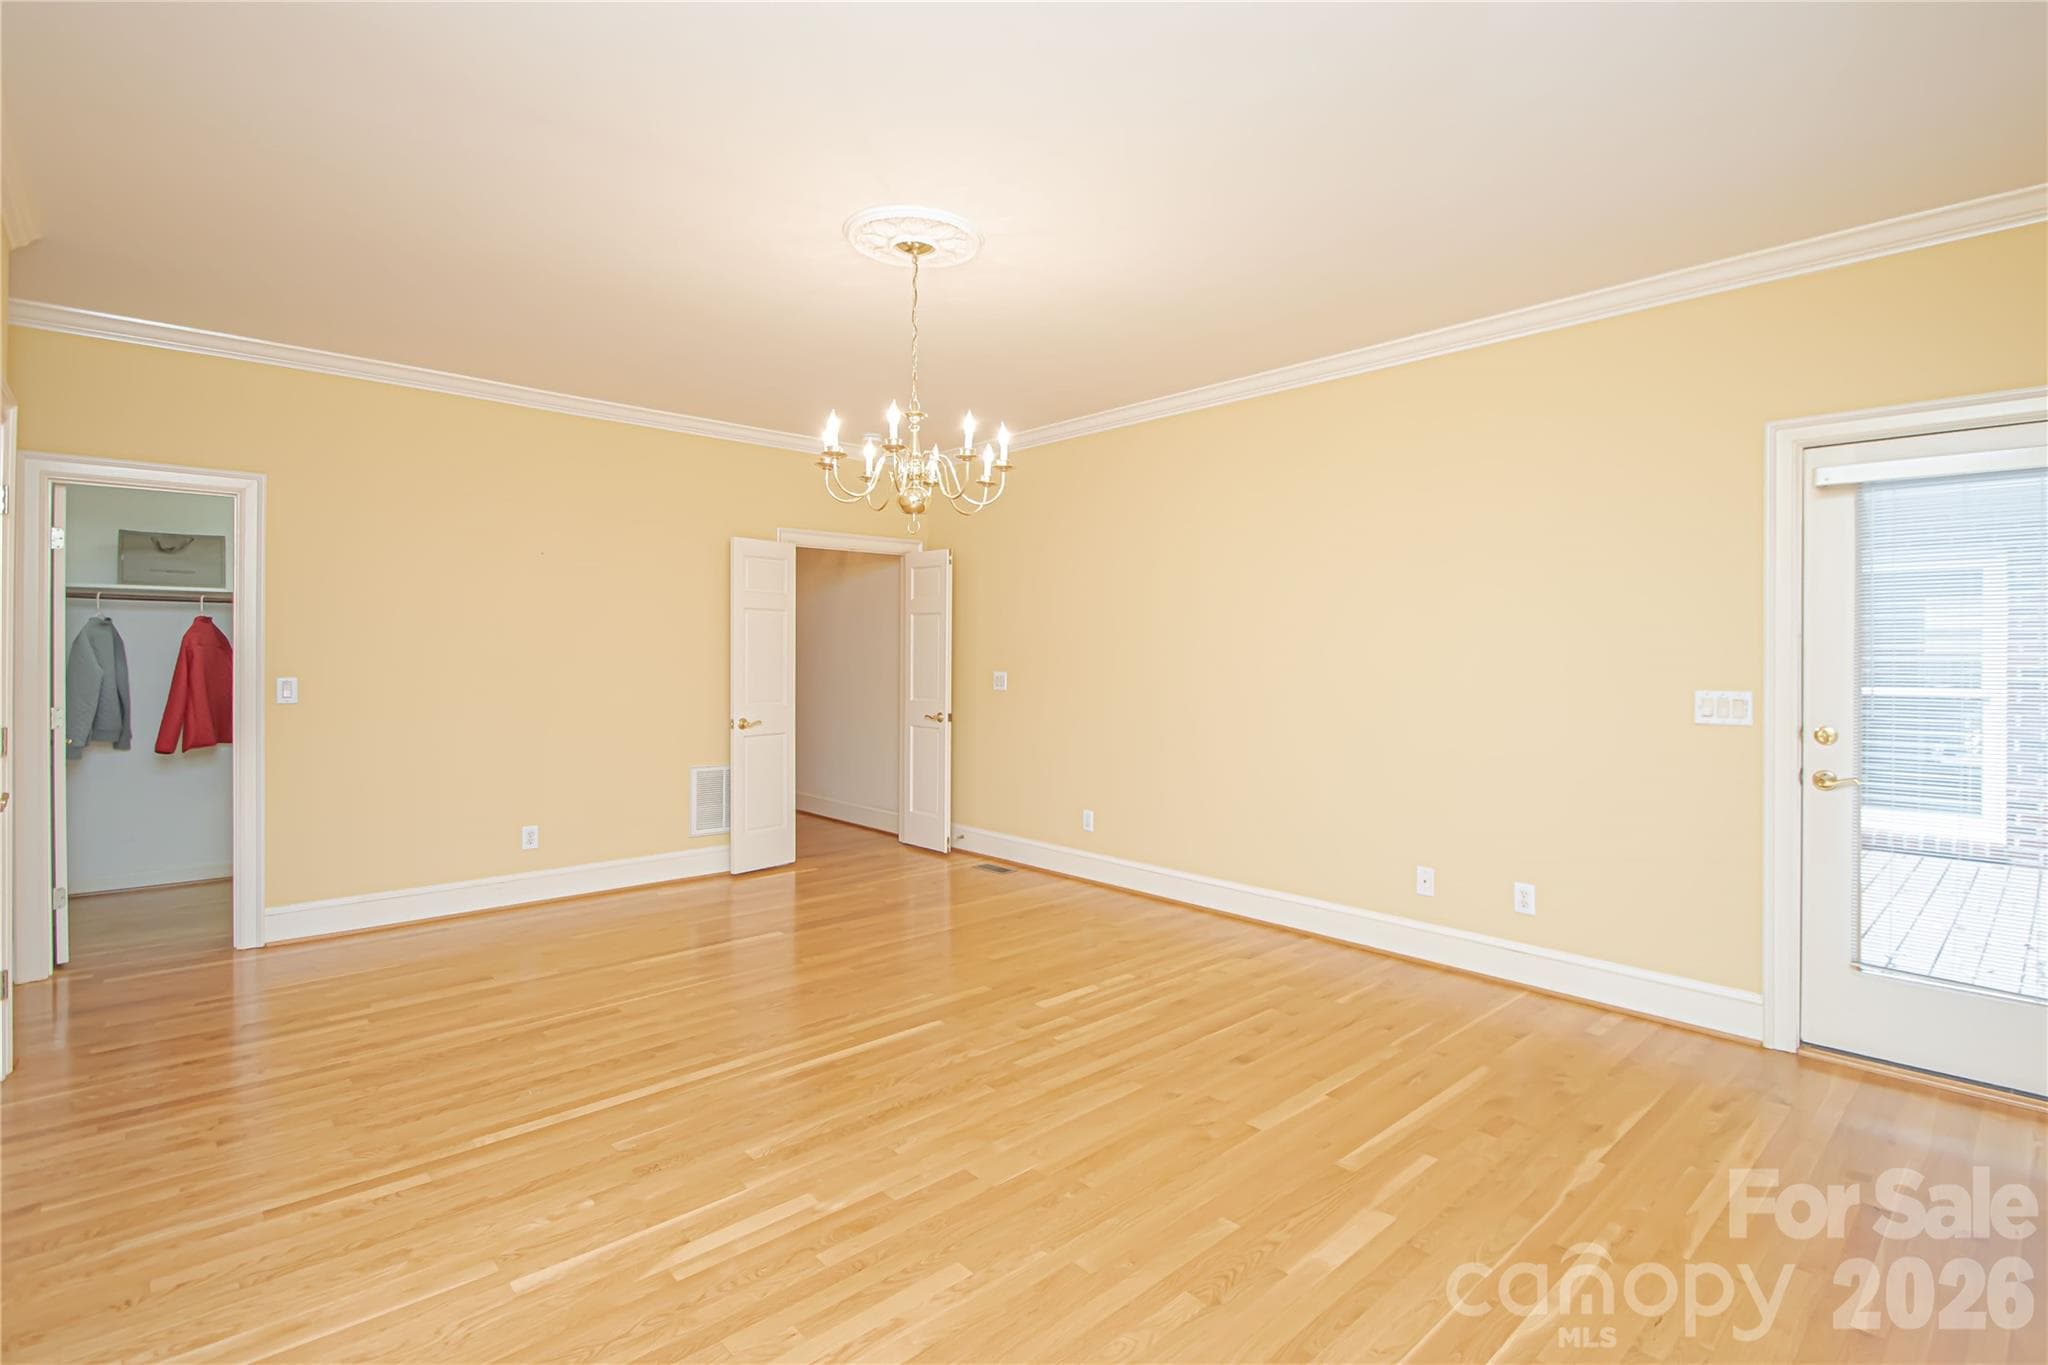
PRIMARY BEDROOM: chandelier with medallion base also pre wired for ceiling fan. This is the view from the sitting corner, walk in closet as well as the double French doors.  Primary Bath and two linear closets are to the left. New Smoke Detector 9/26. - 5480 Glen Forest Drive, Charlotte
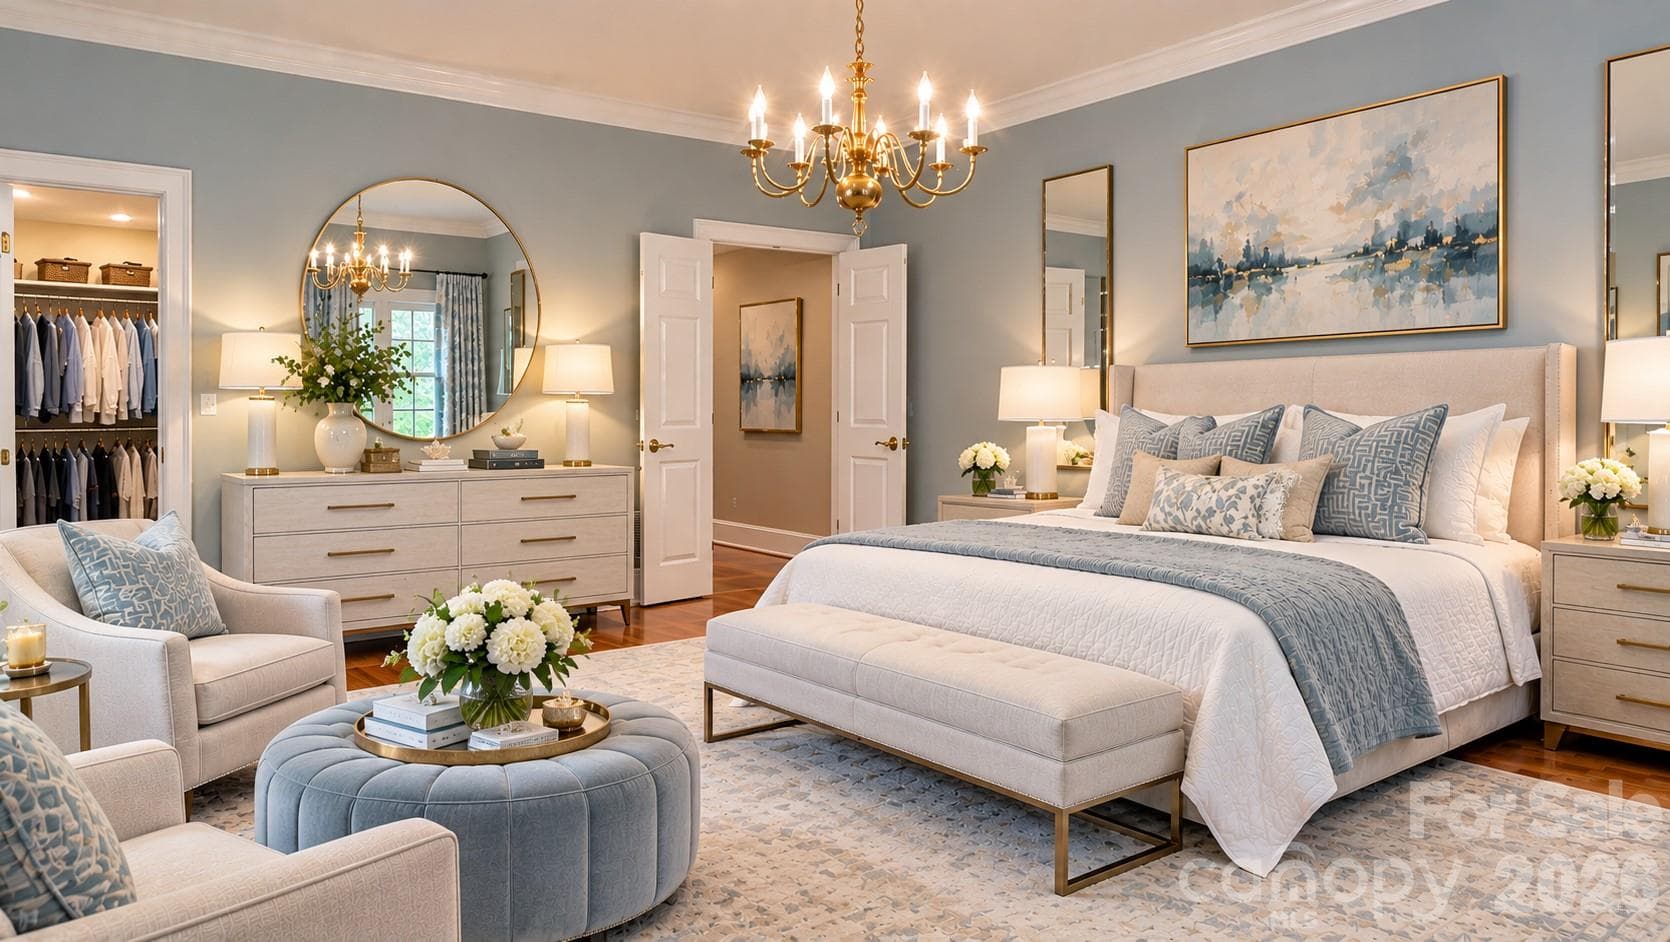
DIGITALLY Staged primary bedroom. - 5480 Glen Forest Drive, Charlotte
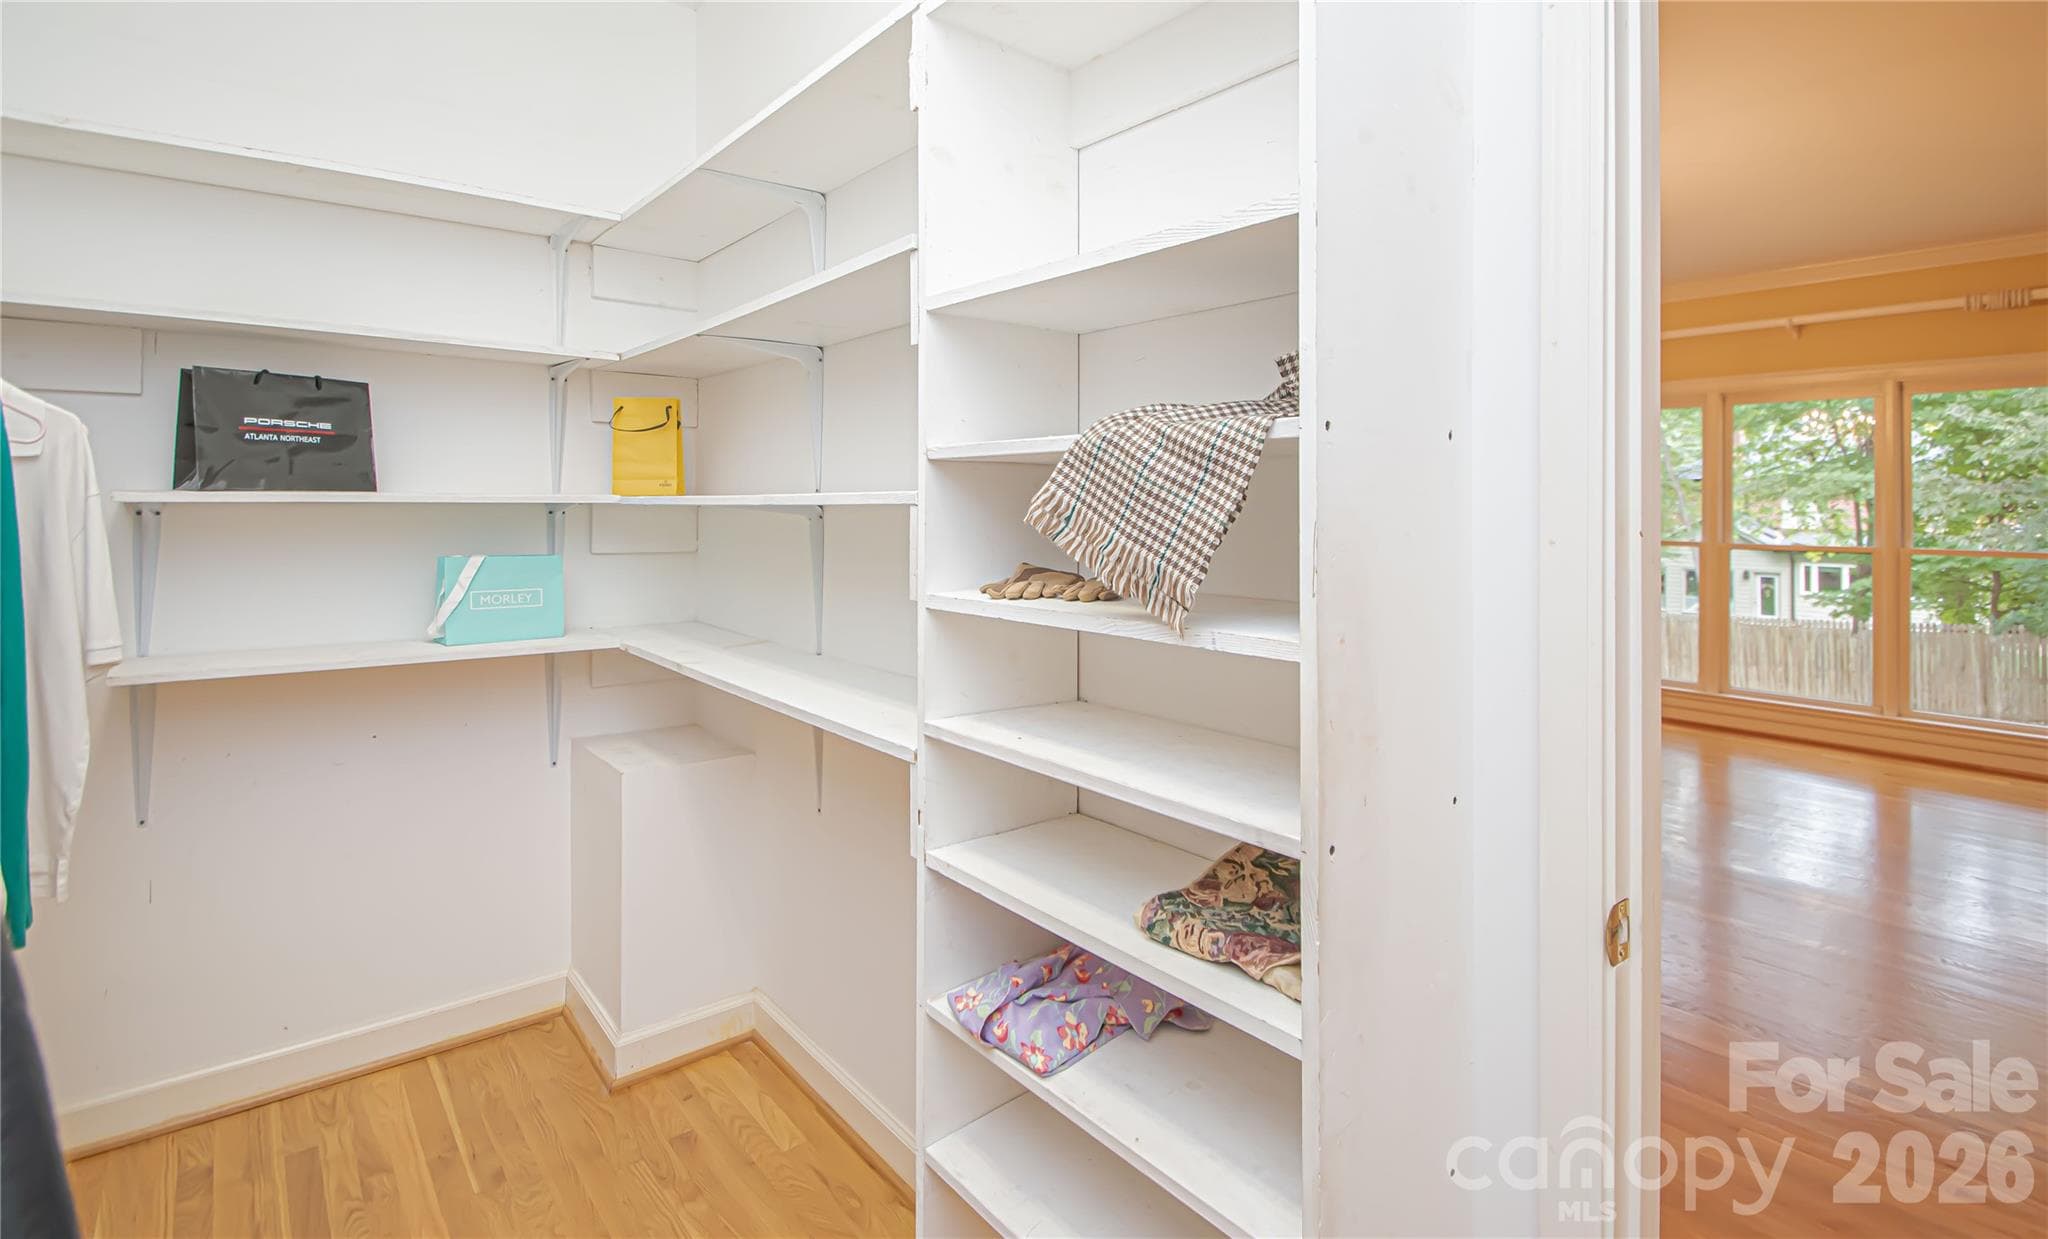
Primary Bedroom WALK IN CLOSET 10'x6' with built in wood shelves. - 5480 Glen Forest Drive, Charlotte
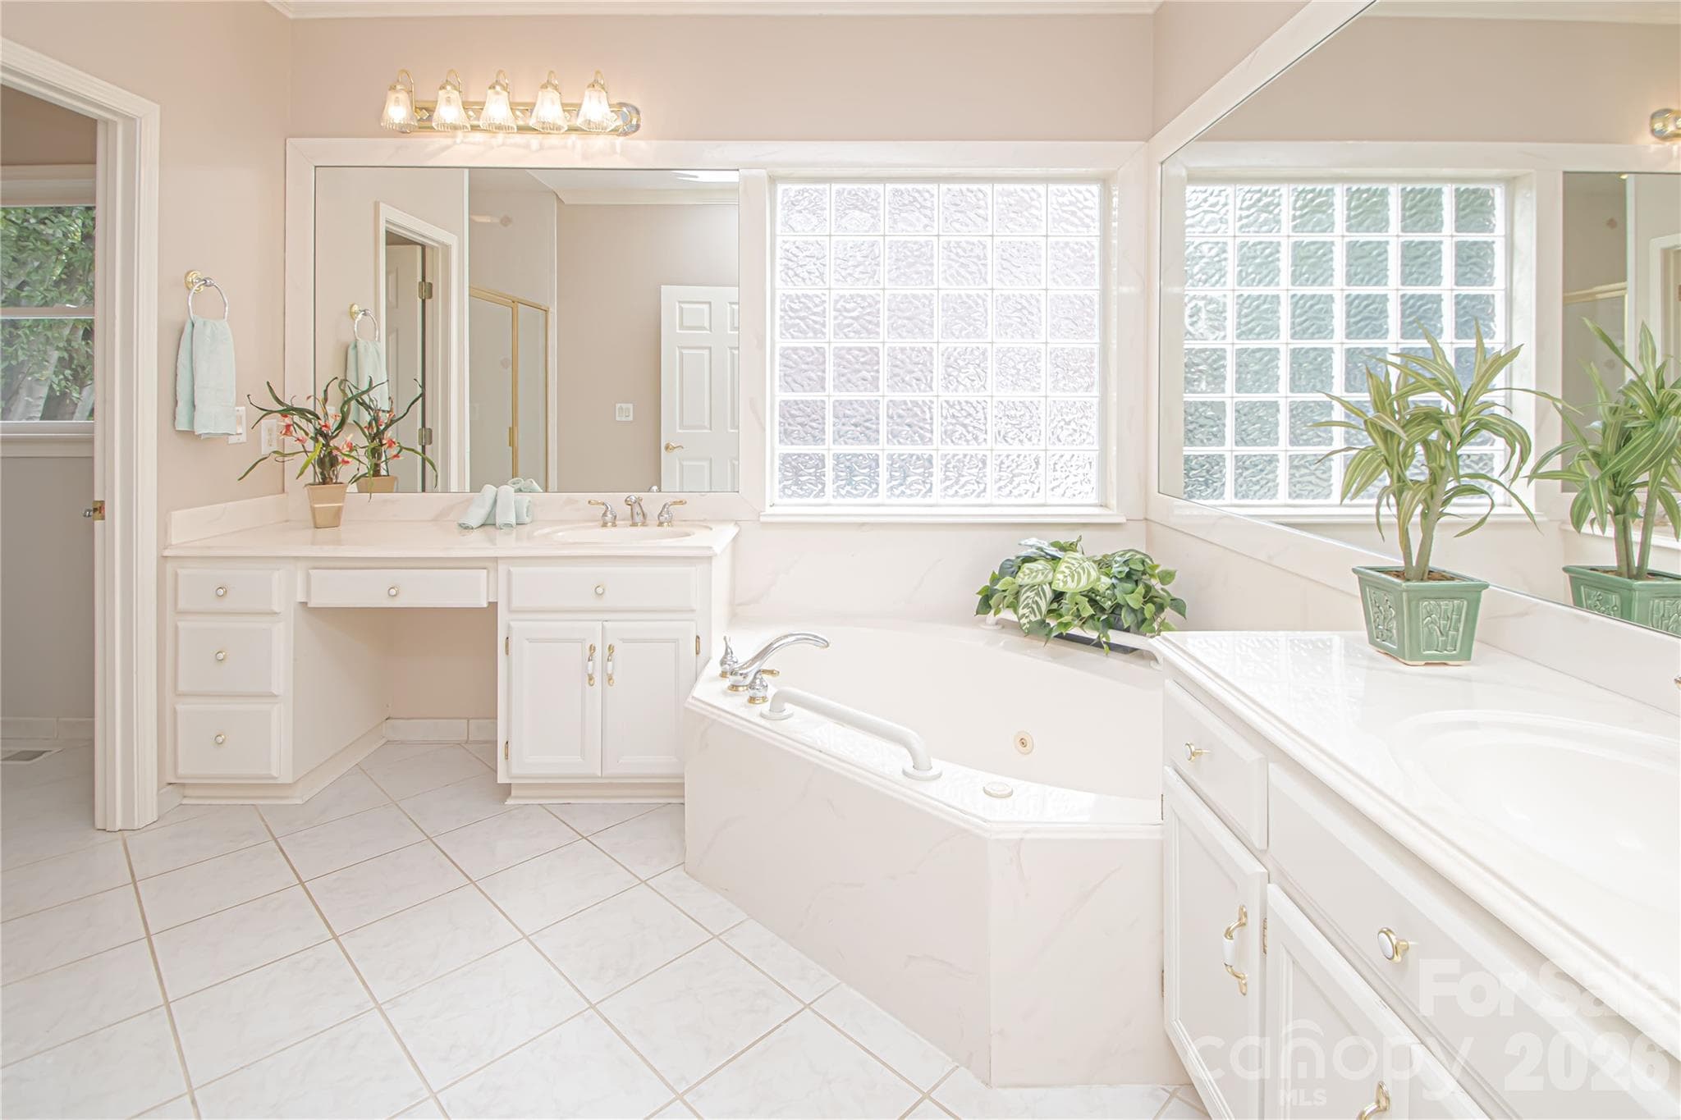
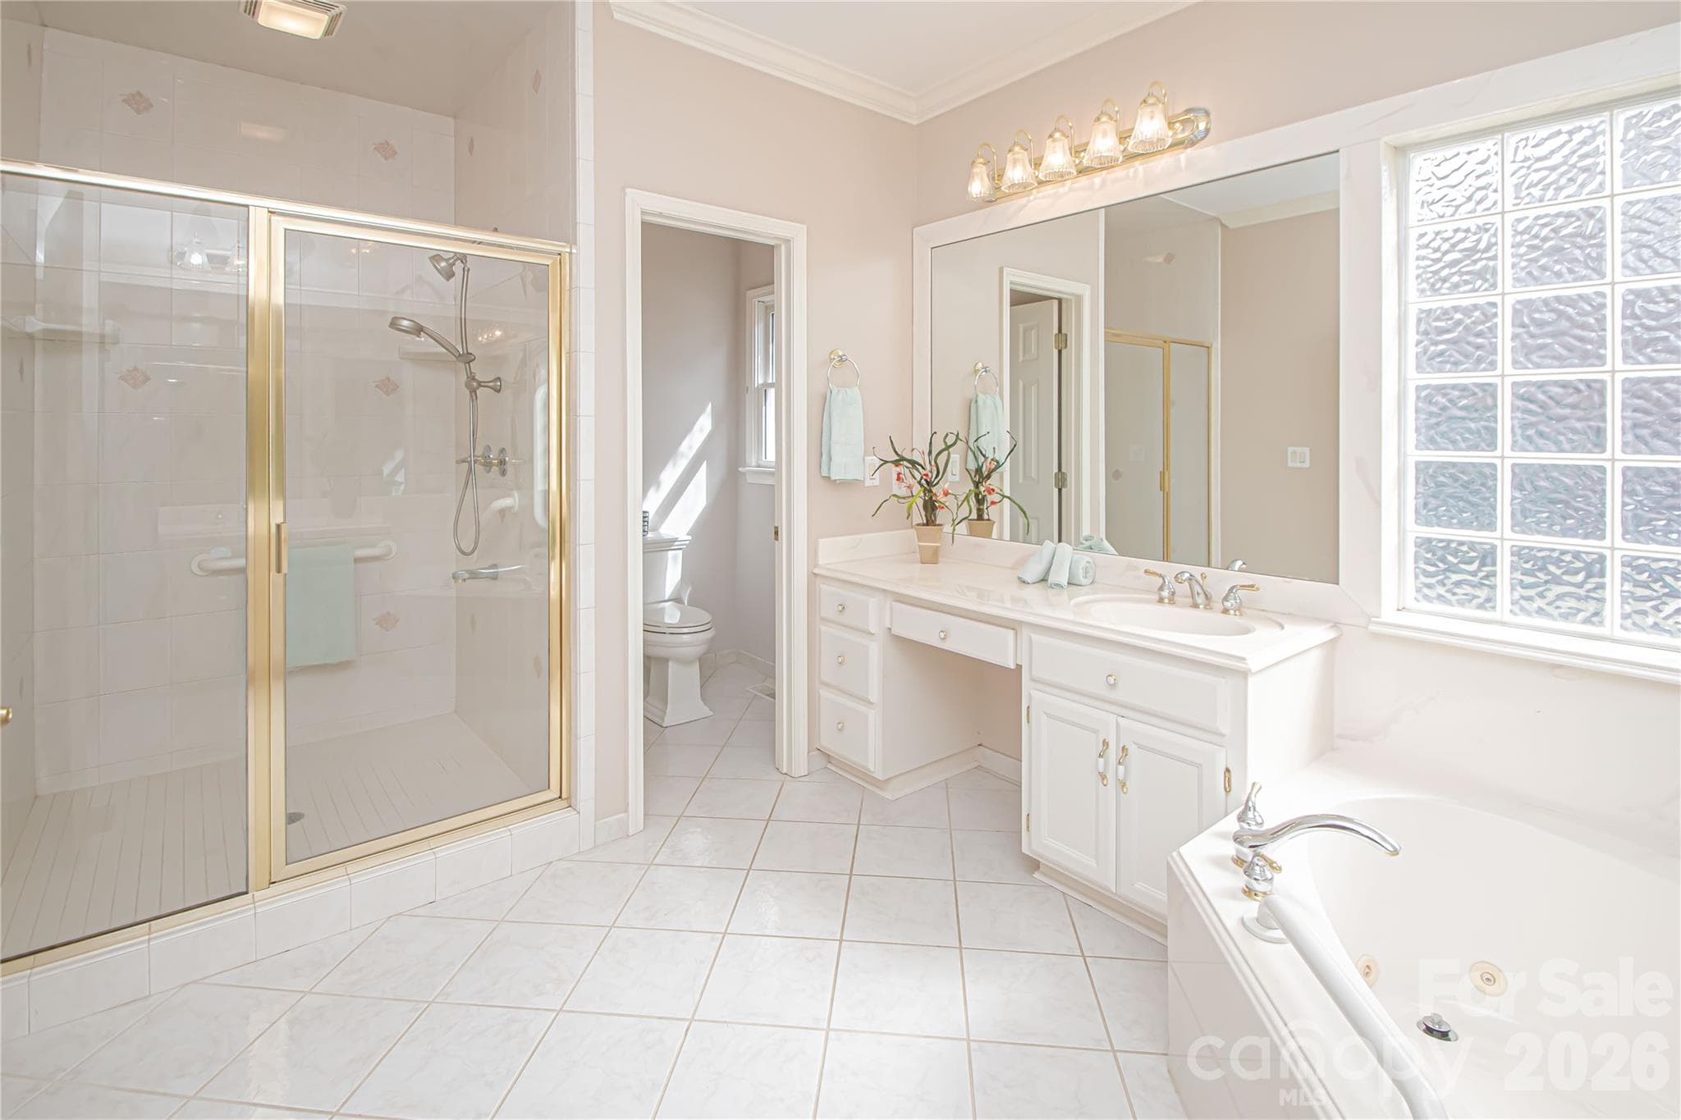
PRIMARY BATHROOM 10'x15': white tiled floors, glass ceiling light fixture, jet spray garden tub, Tide Block insulated glass tile "window", crown molding, updated light fixtures and  custom framed mirrors, - 5480 Glen Forest Drive, Charlotte
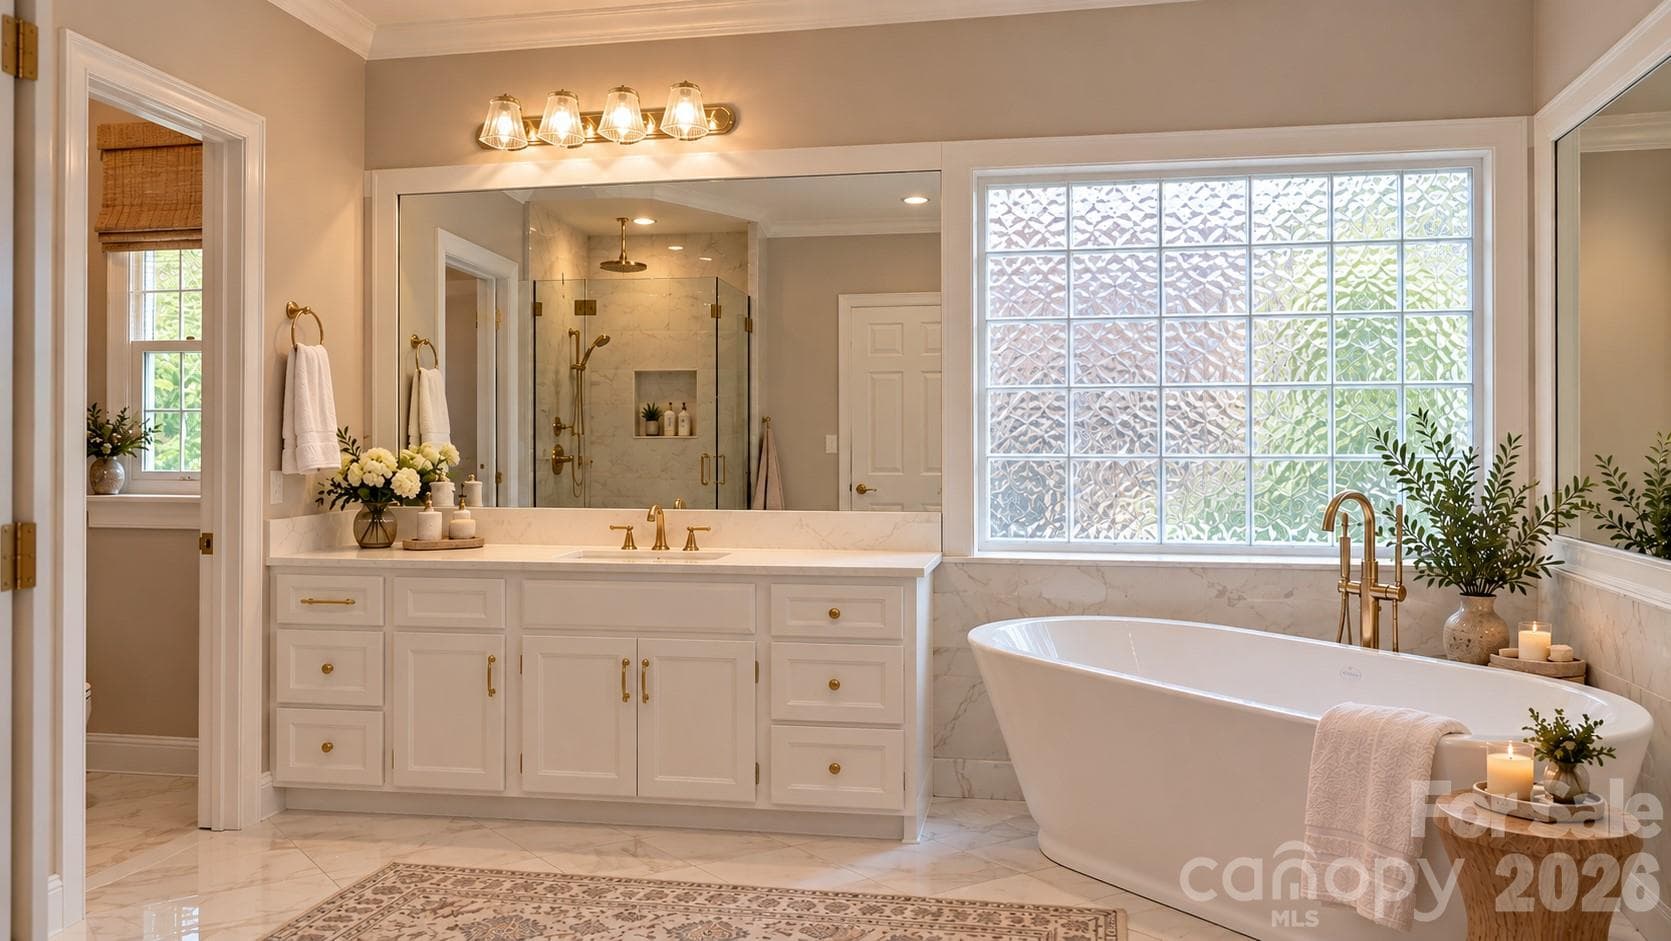
DIGITALLY DESIGNED Primary Bathroom remodel idea: simply by exchanging the tub and closing the vanity seating area. - 5480 Glen Forest Drive, Charlotte
PRIMARY BATH: WC closet freshly painted 10/26, Tiled shower walls with safety bars. - 5480 Glen Forest Drive, Charlotte
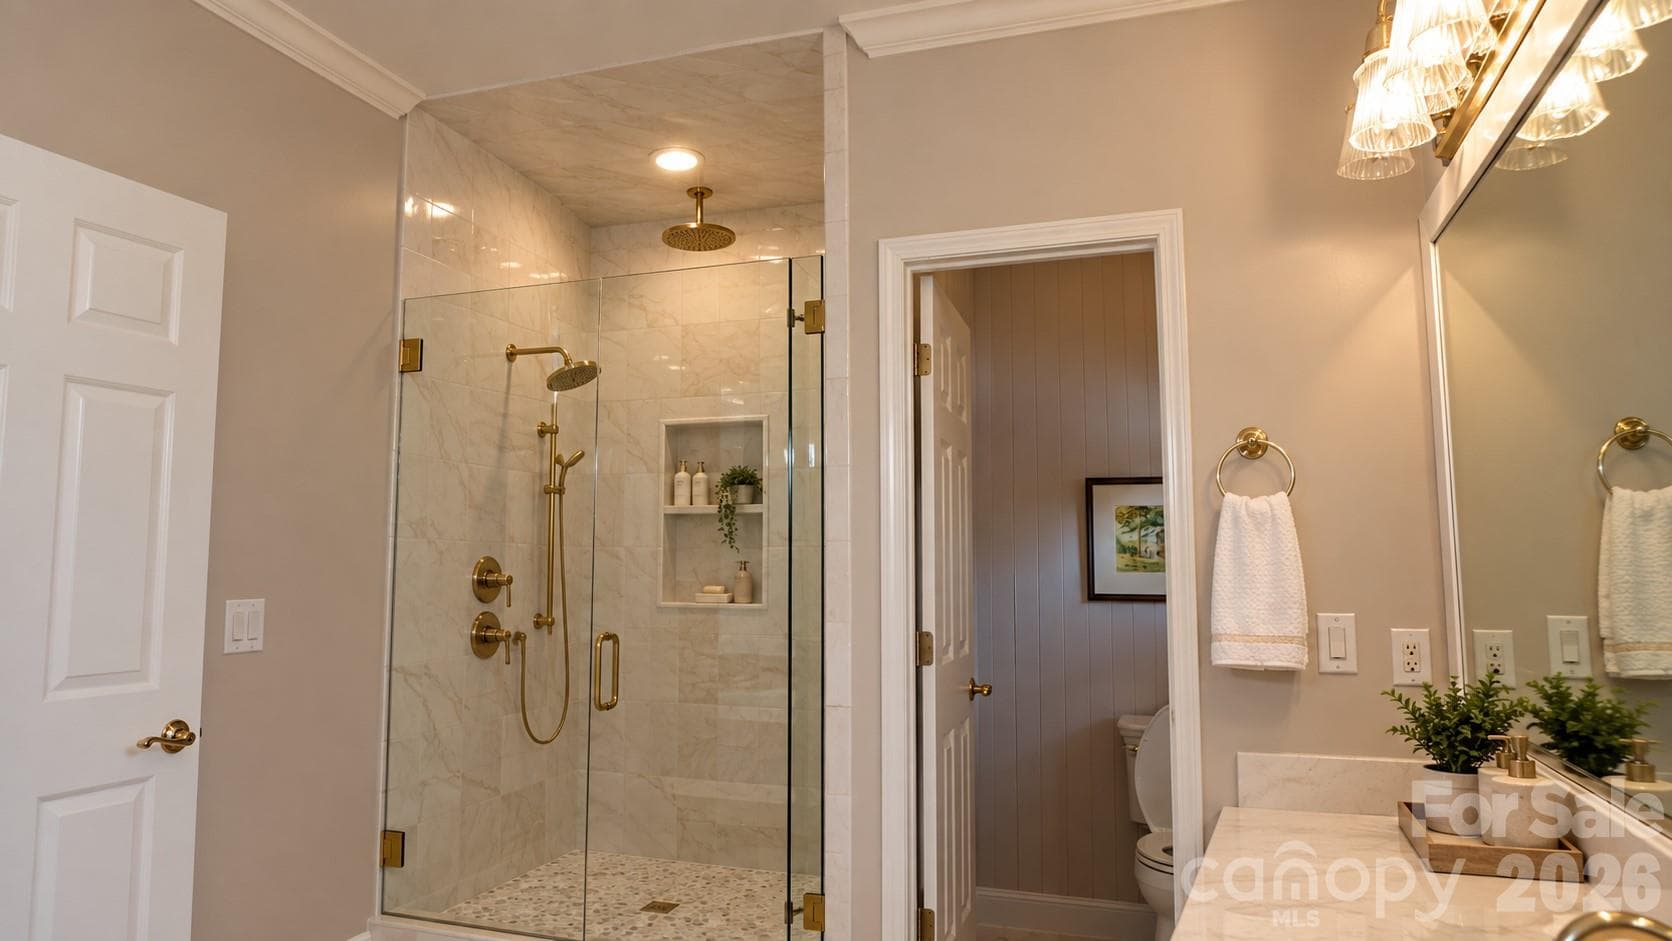
Digitally Designed Primary Shower remodel idea: frameless shower doors, a second shower head and a wall storage cut-out. - 5480 Glen Forest Drive, Charlotte
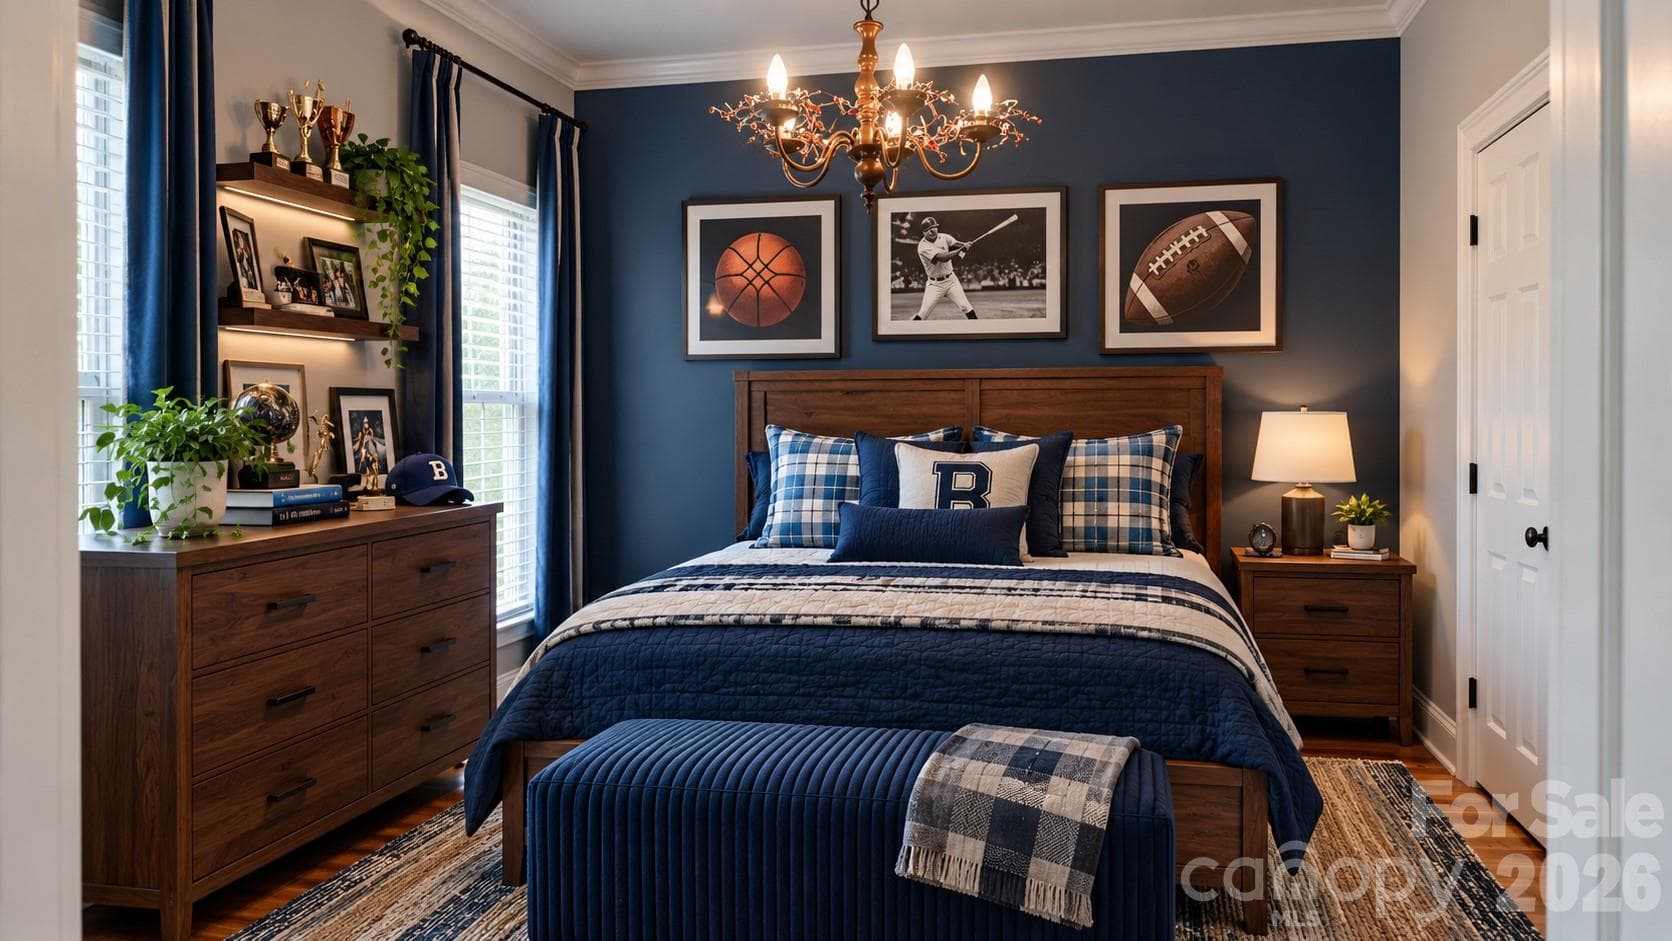
FRONT BEDROOM 12'x13': new blinds, crown molding and chandelier with medallion base. New Smoke Detector 9/26. A light filled bedroom by its non pictured floor to ceiling windows. Deep linear closet to the left. Right door is access to toilet and sink with a Shared shower/tub. - 5480 Glen Forest Drive, Charlotte
DIGITALLY STAGED Front Bedroom: Boy room - 5480 Glen Forest Drive, Charlotte
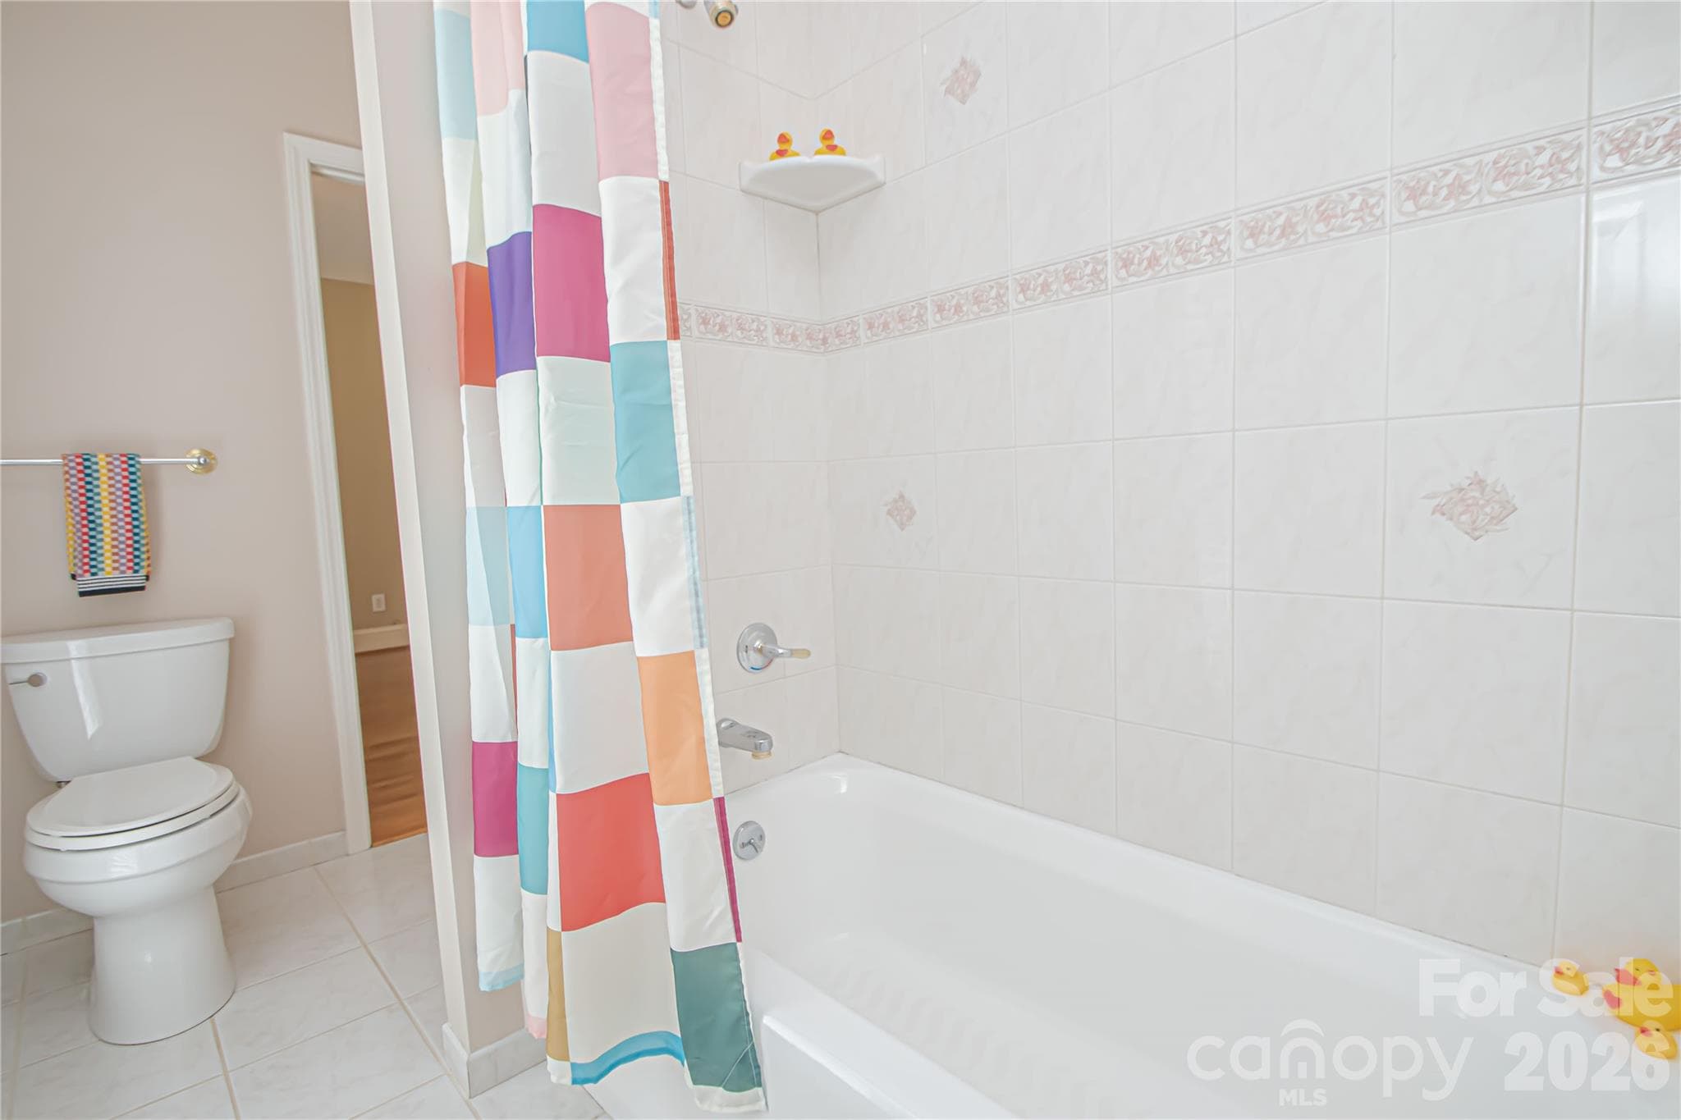
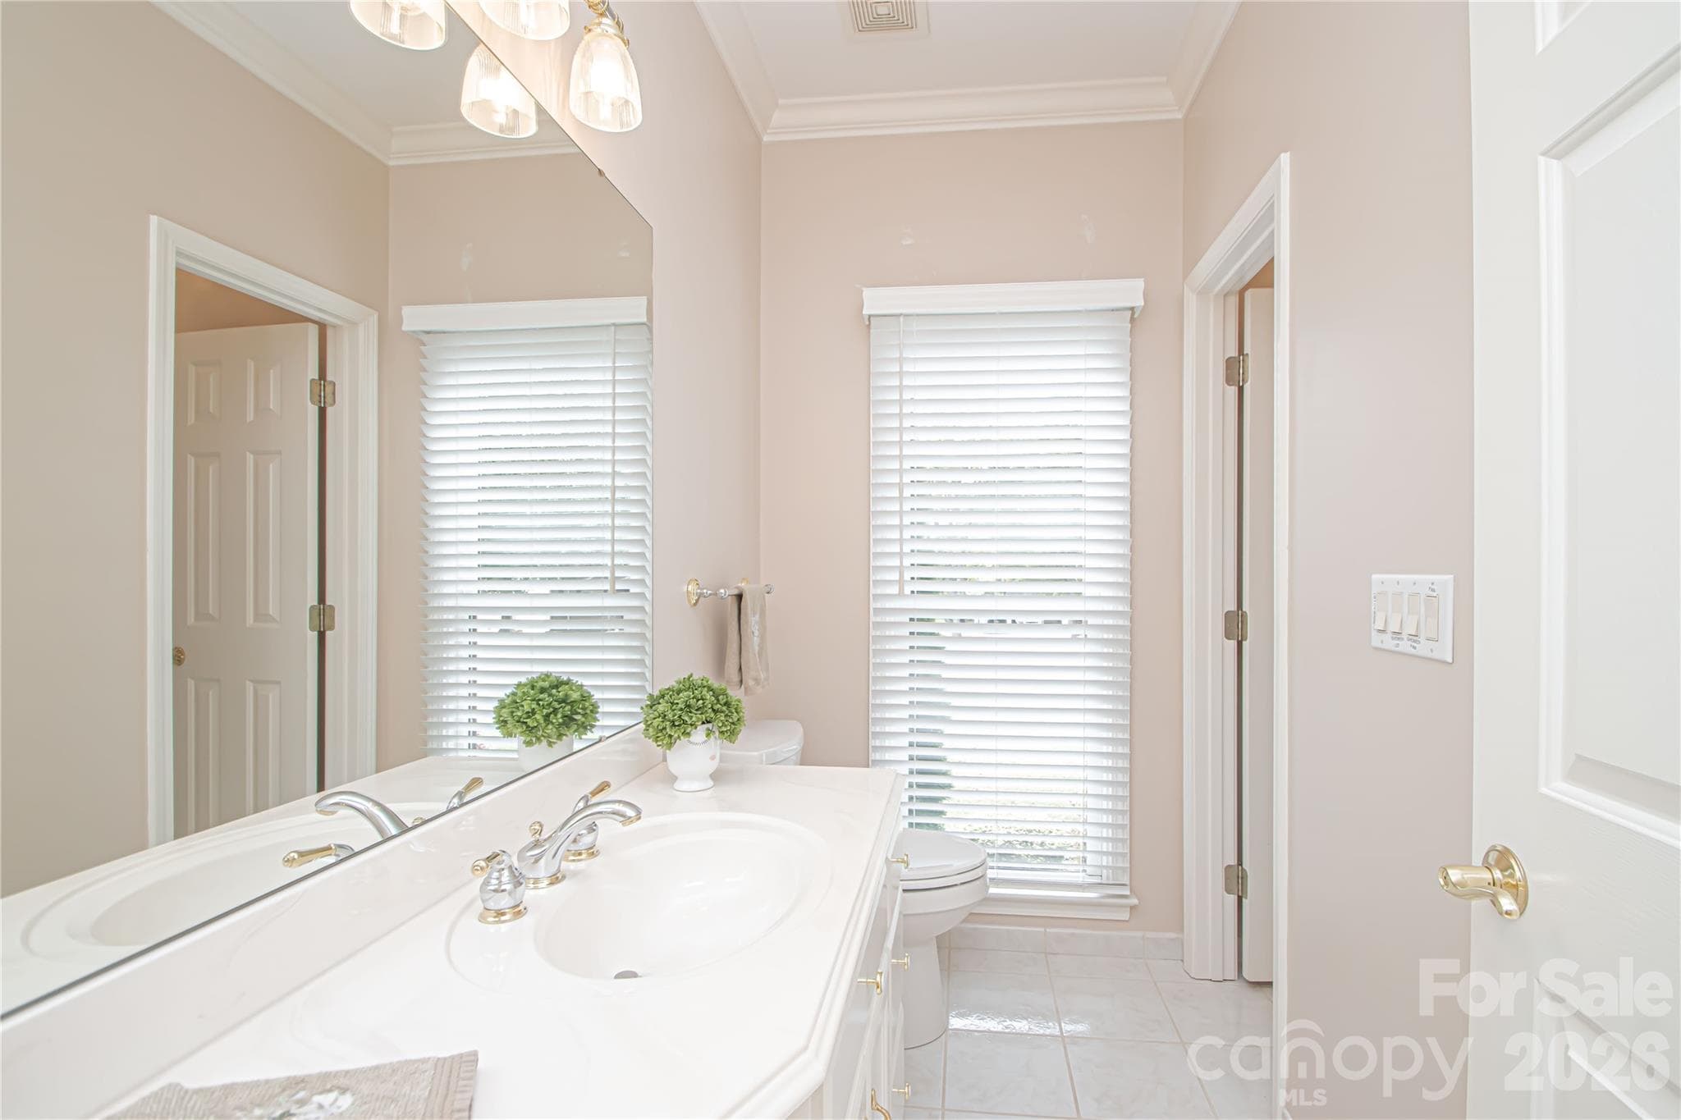
SHARED Bathroom: white tiled floors,  tiled shower/tub for bedroom 2 and 3 in main floor. - 5480 Glen Forest Drive, Charlotte
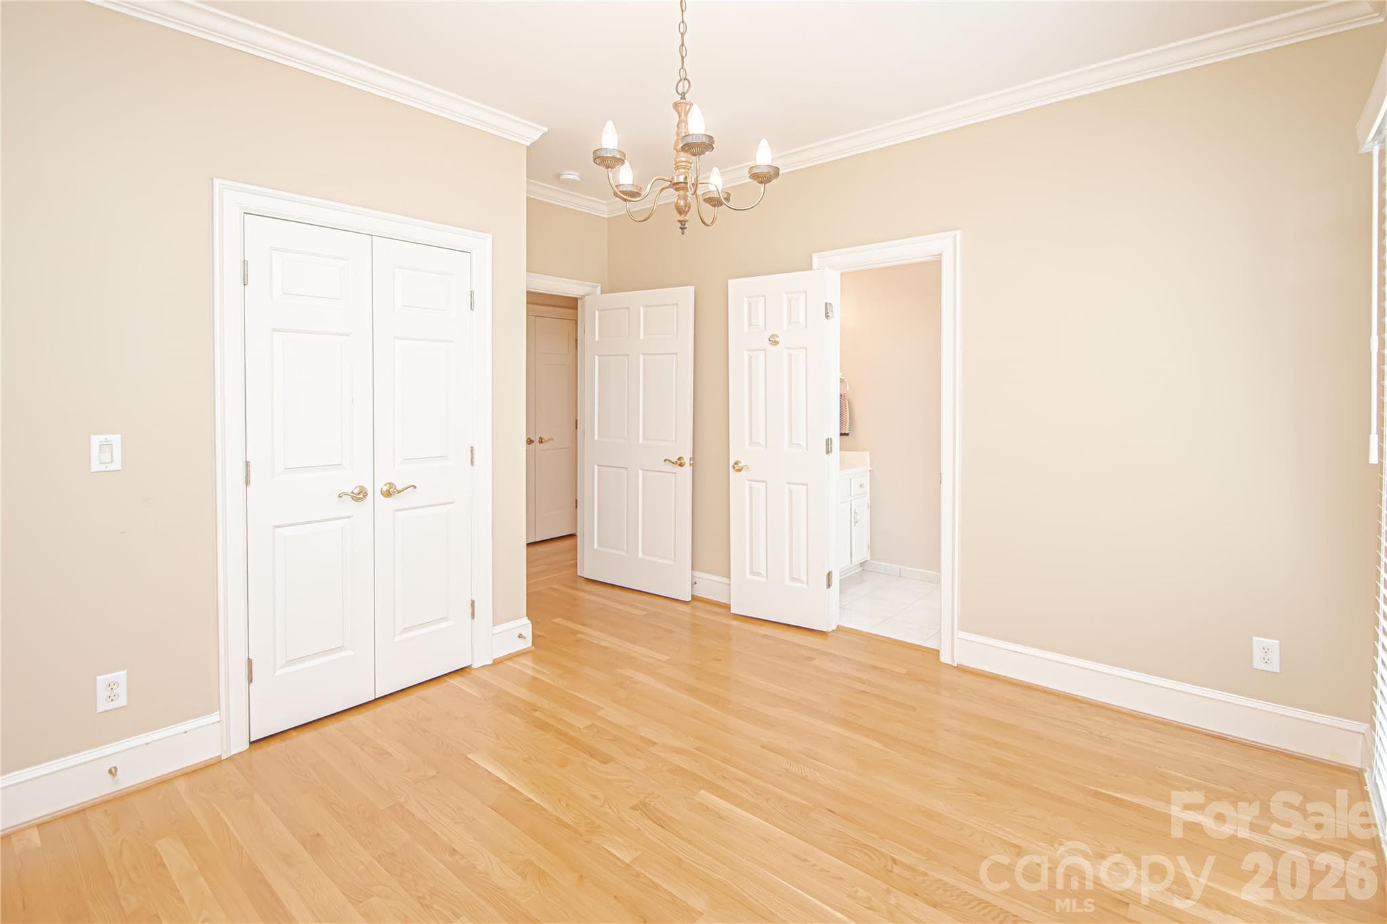
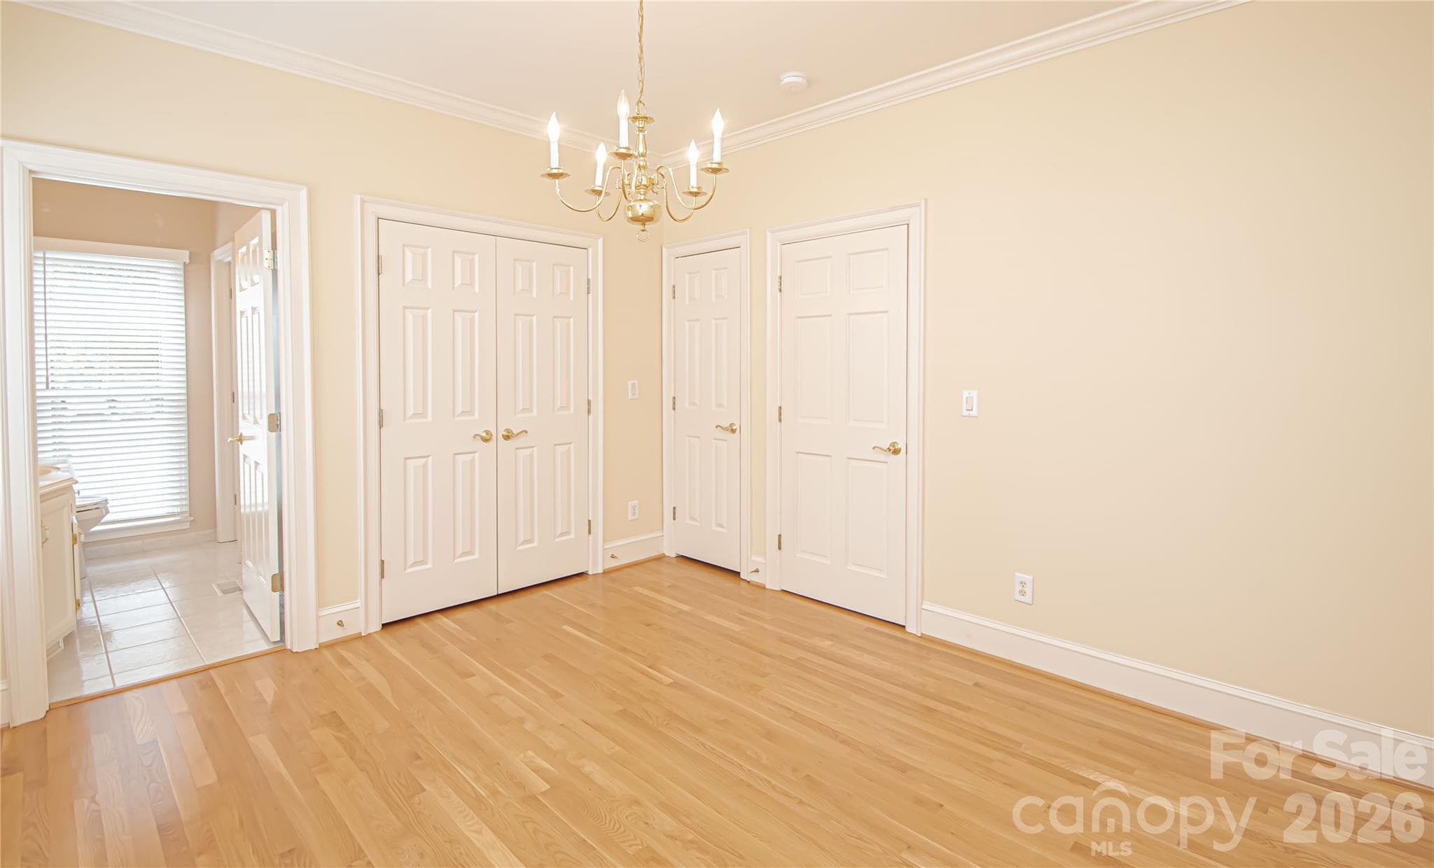
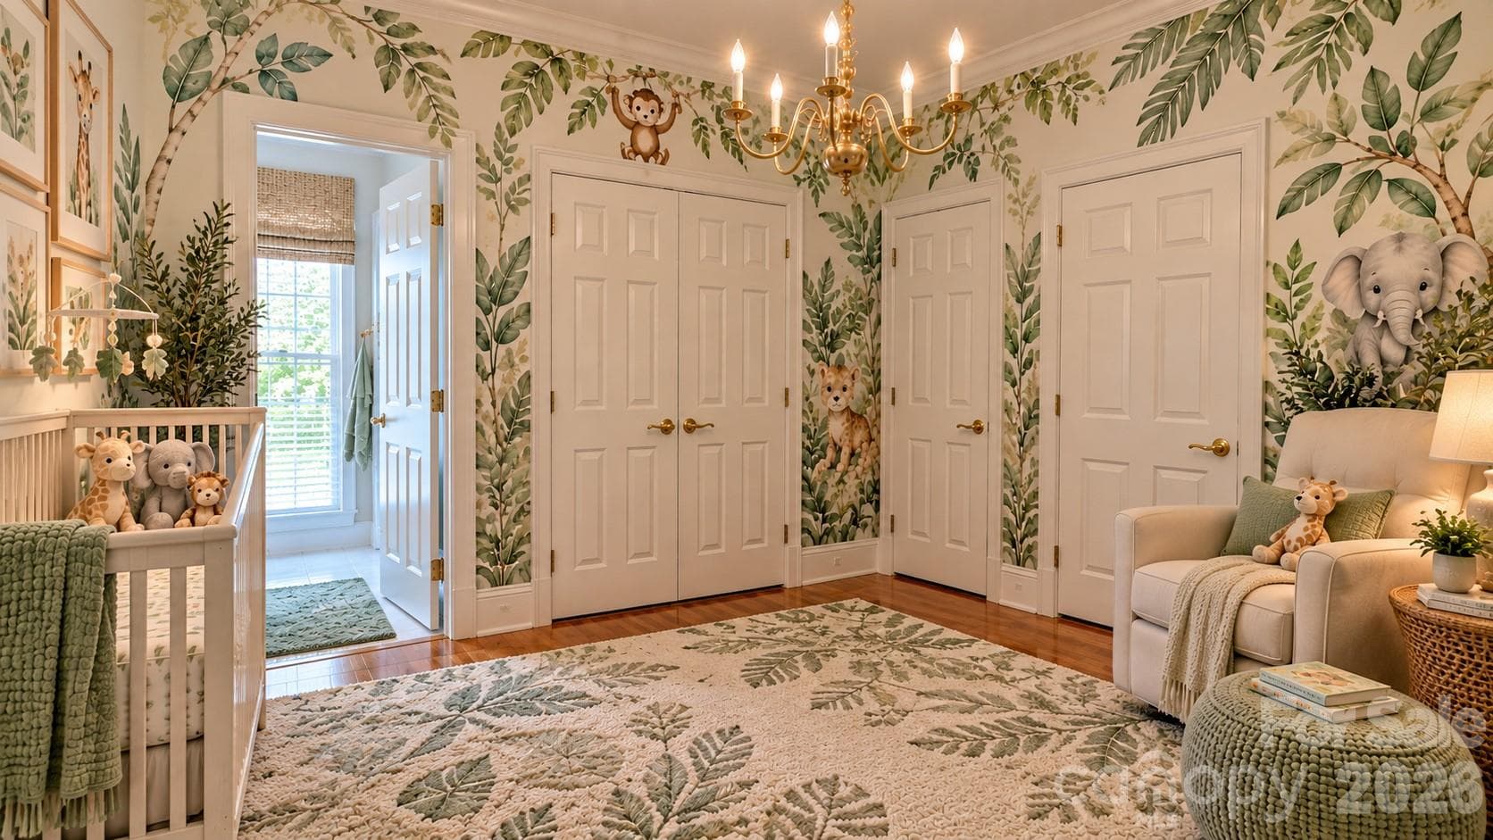
CORNER BEDROOM 12'x13'  with HALF BATH en suite that connects to the shared shower. Fresh paint 9/26, new smoke detector 9/26, New Blinds, Two convenient deep closets, crown molding, chandelier with medallion base  also pre wired for a future ceiling fan. - 5480 Glen Forest Drive, Charlotte
Digitally Staged Corner Bedroom: girl or baby room idea. Door to the righ opens to the long hallway. - 5480 Glen Forest Drive, Charlotte
Private HALF BATHROOM for the en-suite corner bedroom. New Blinds. Note the floor to ceiling window. - 5480 Glen Forest Drive, Charlotte
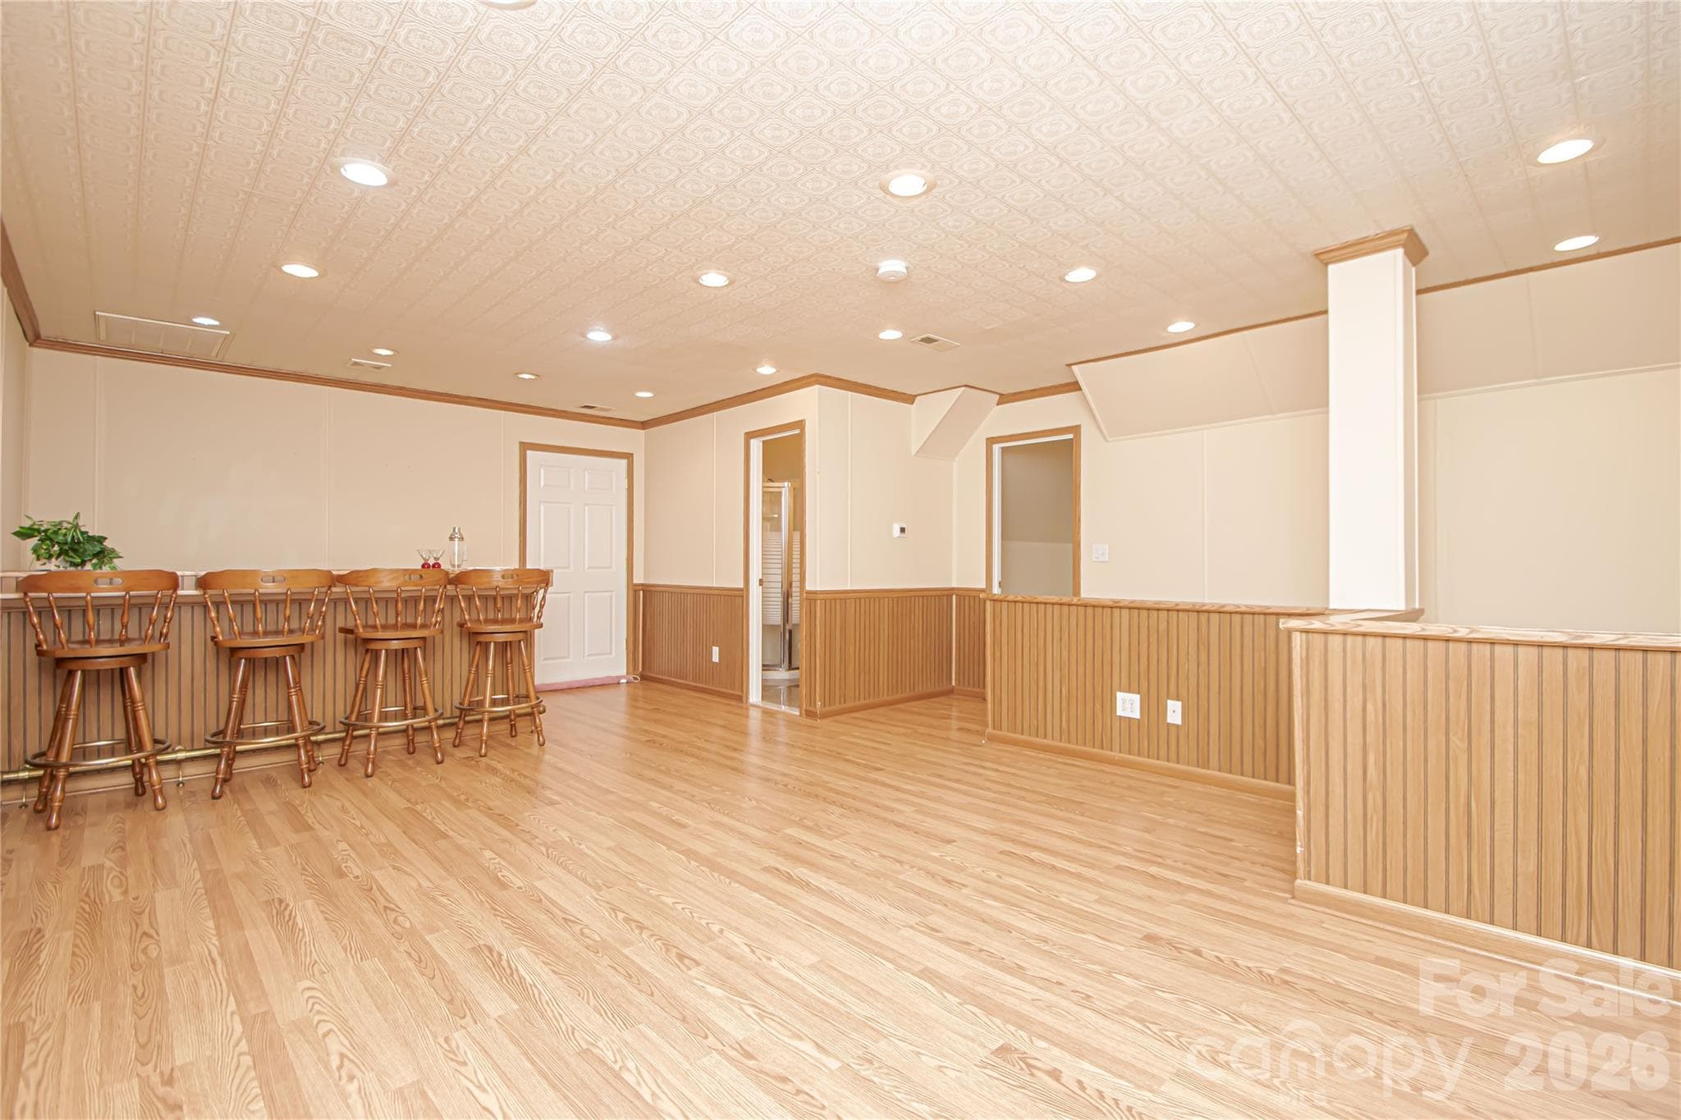
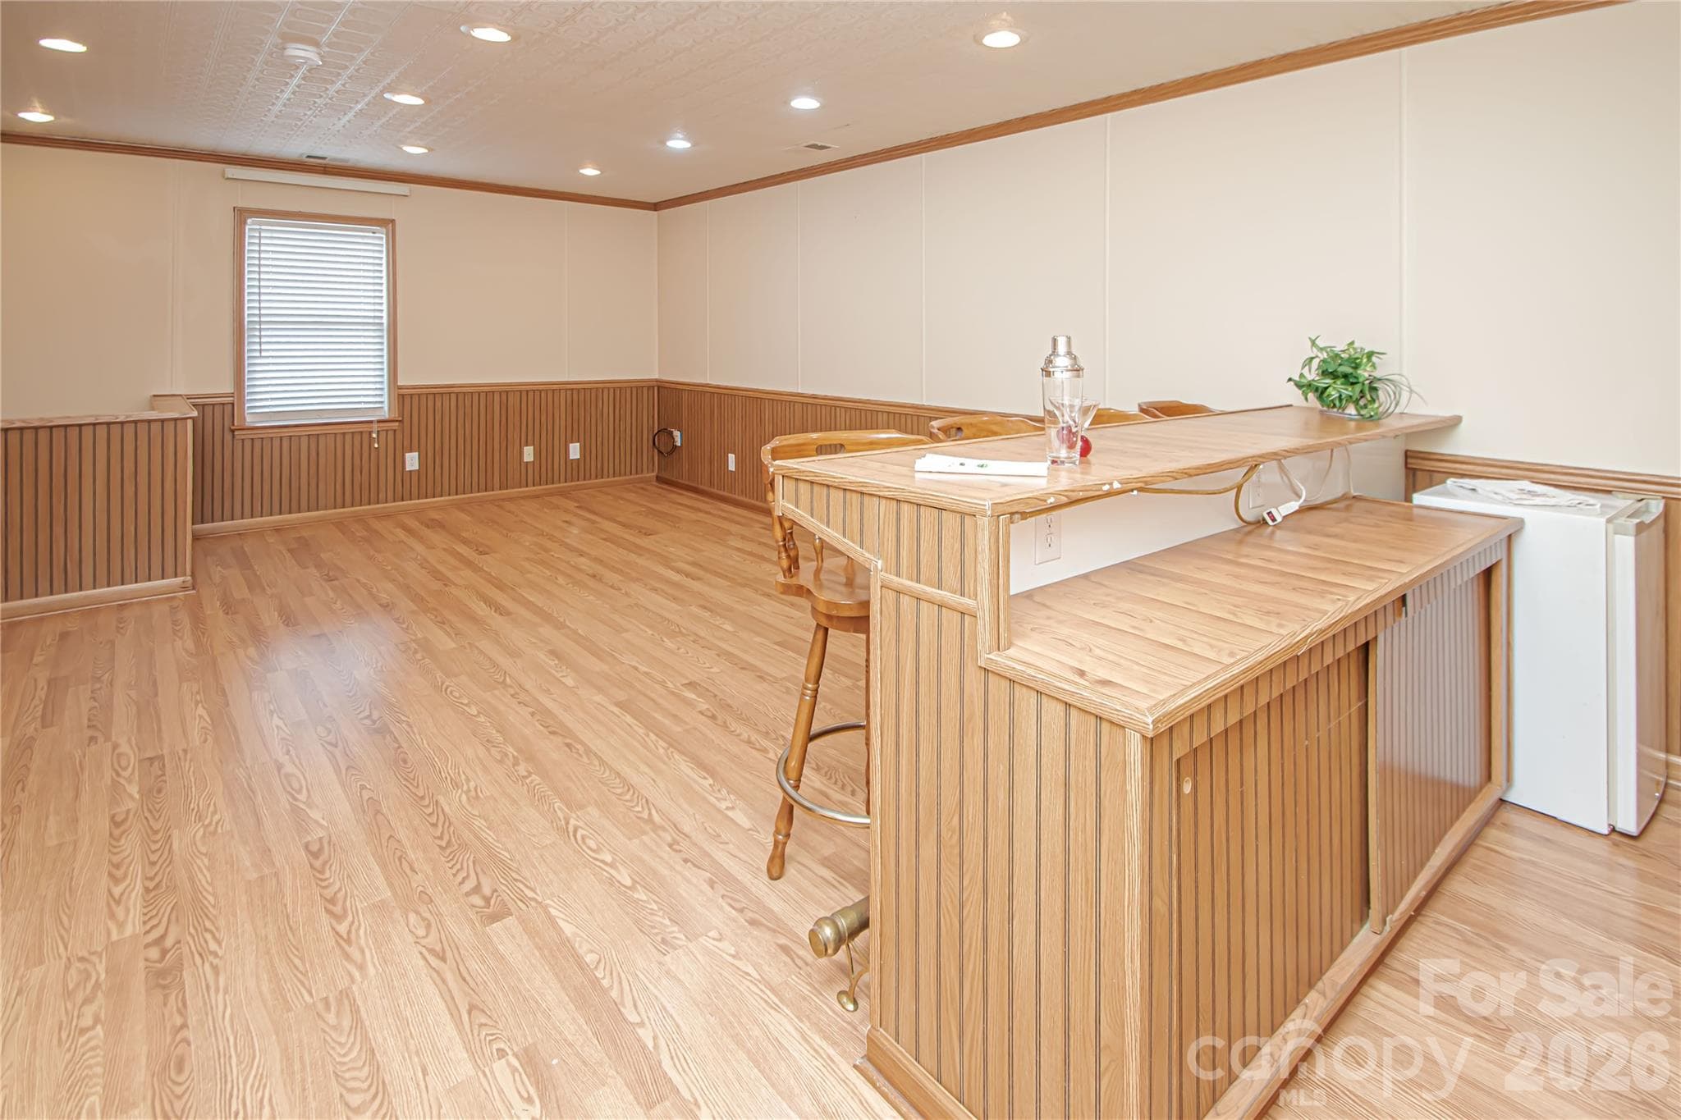
FLEX UPSTAIRS 23'x18': acoustic tile ceiling for the music or game room afficionados. New blinds and Windows 2015, Wainscotting, recess lights, crown molding, Laminate Floors, Insulated door access to walk in attic is right to the bar. - 5480 Glen Forest Drive, Charlotte
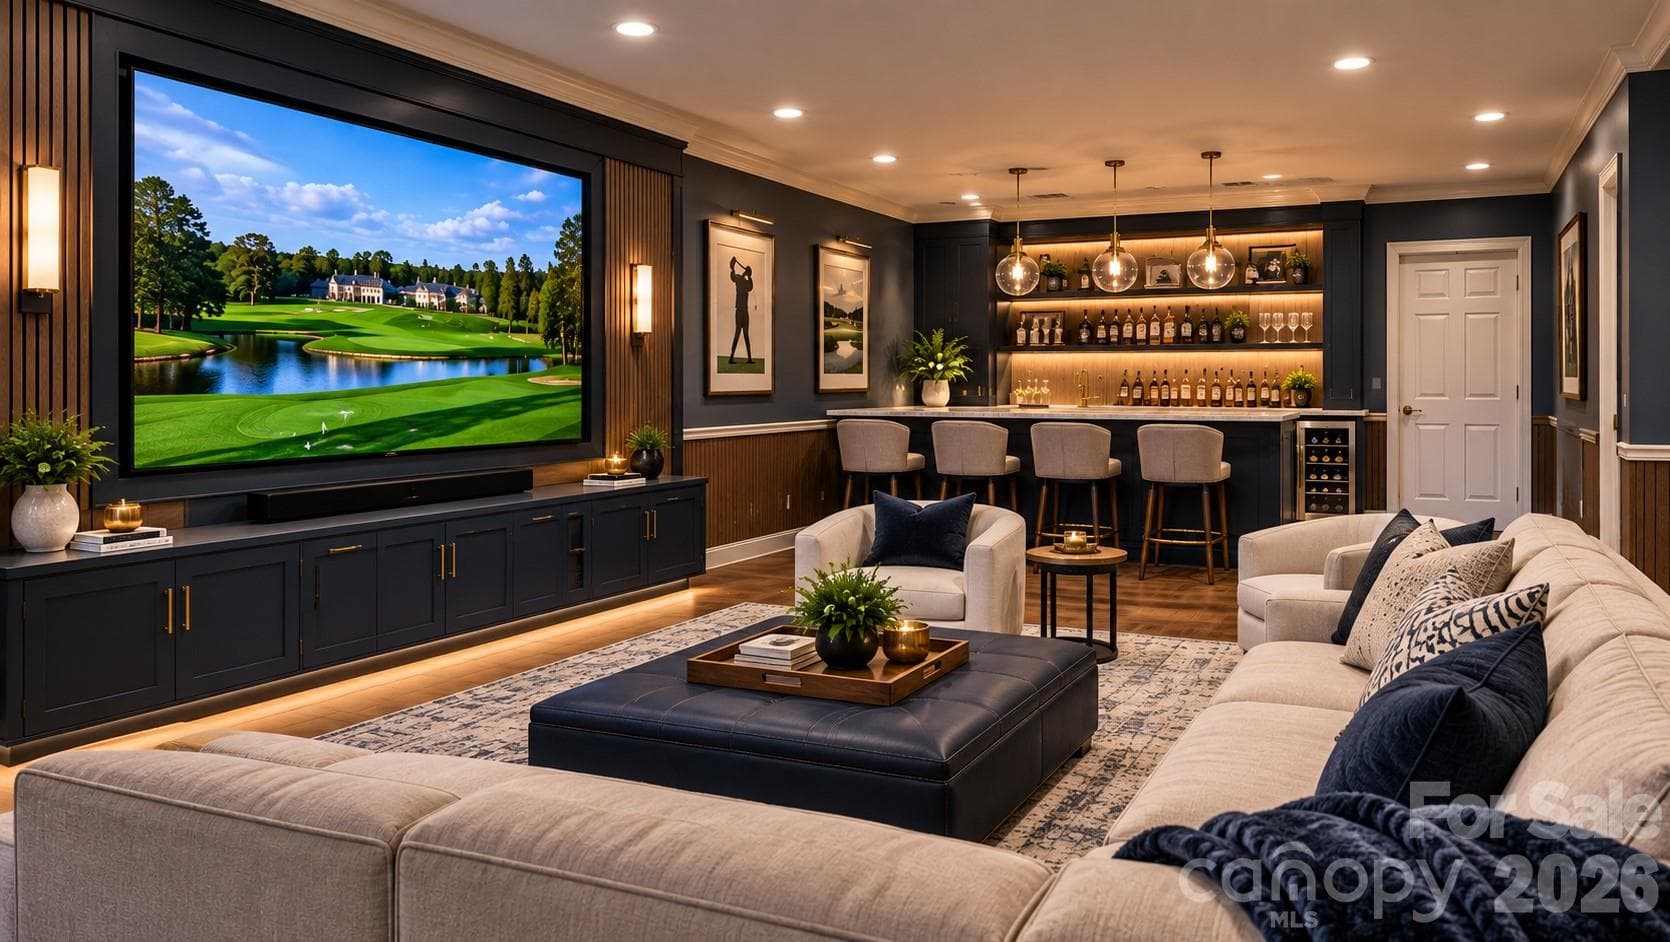
DIGITIALLY Staged Upstairs Flex:  this could be your future Entertainment area ideal for a media room, man cave etc. - 5480 Glen Forest Drive, Charlotte
FLEX ROOM built in Bar: fan over bar area, mini fridge and  4 bar stools that convey (sold As-IS). - 5480 Glen Forest Drive, Charlotte
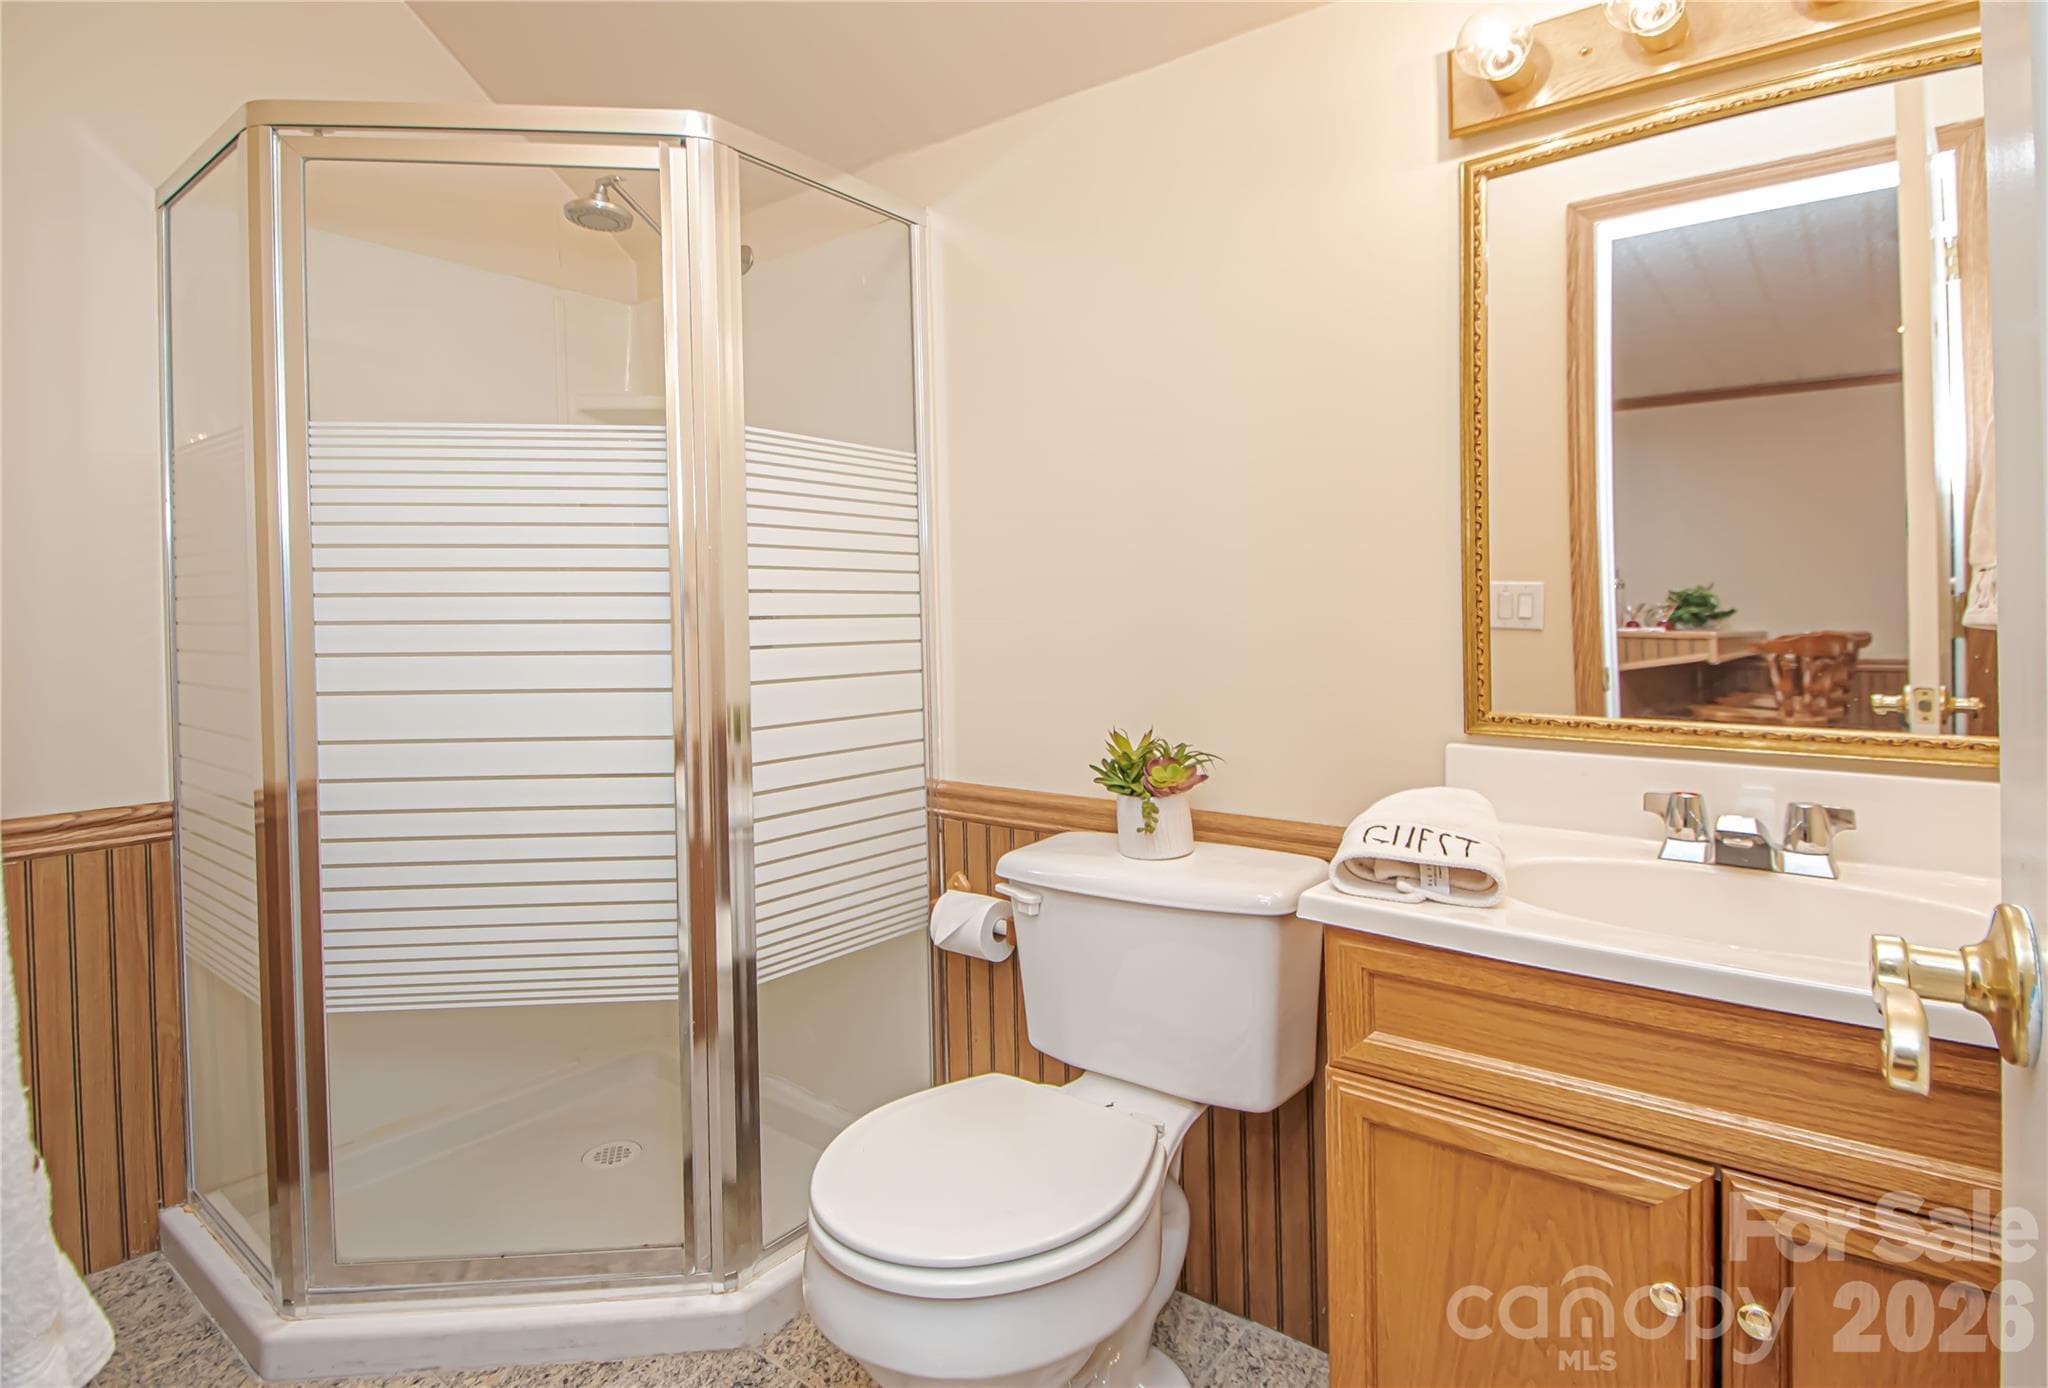
UPSTAIRS FULL BATH: new GFI, wainscotting  and granite floor. - 5480 Glen Forest Drive, Charlotte
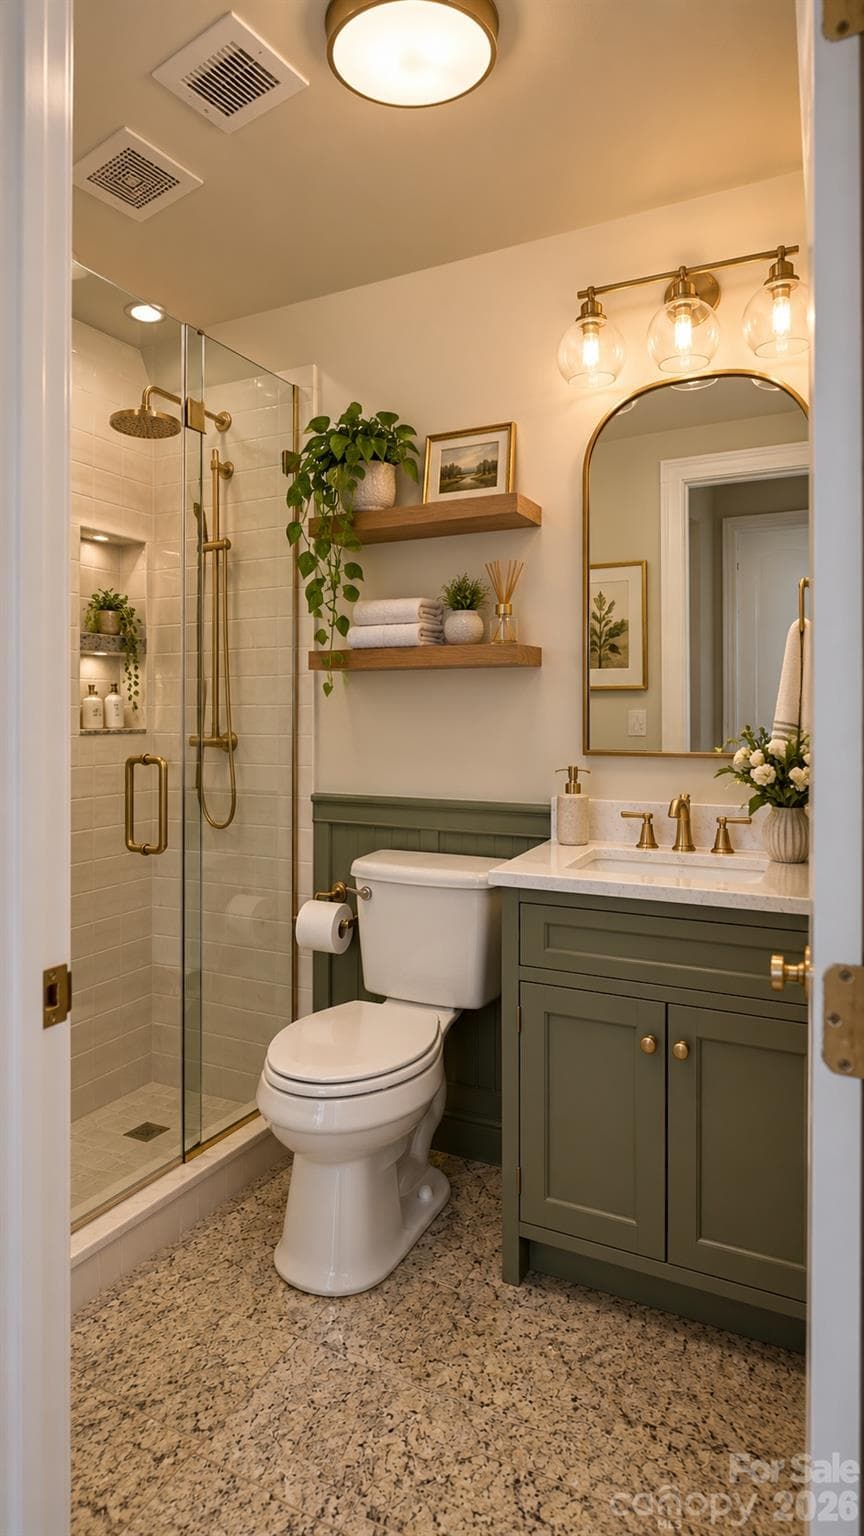
DIGITALLY REMODELED Uptairs Bathroom - 5480 Glen Forest Drive, Charlotte
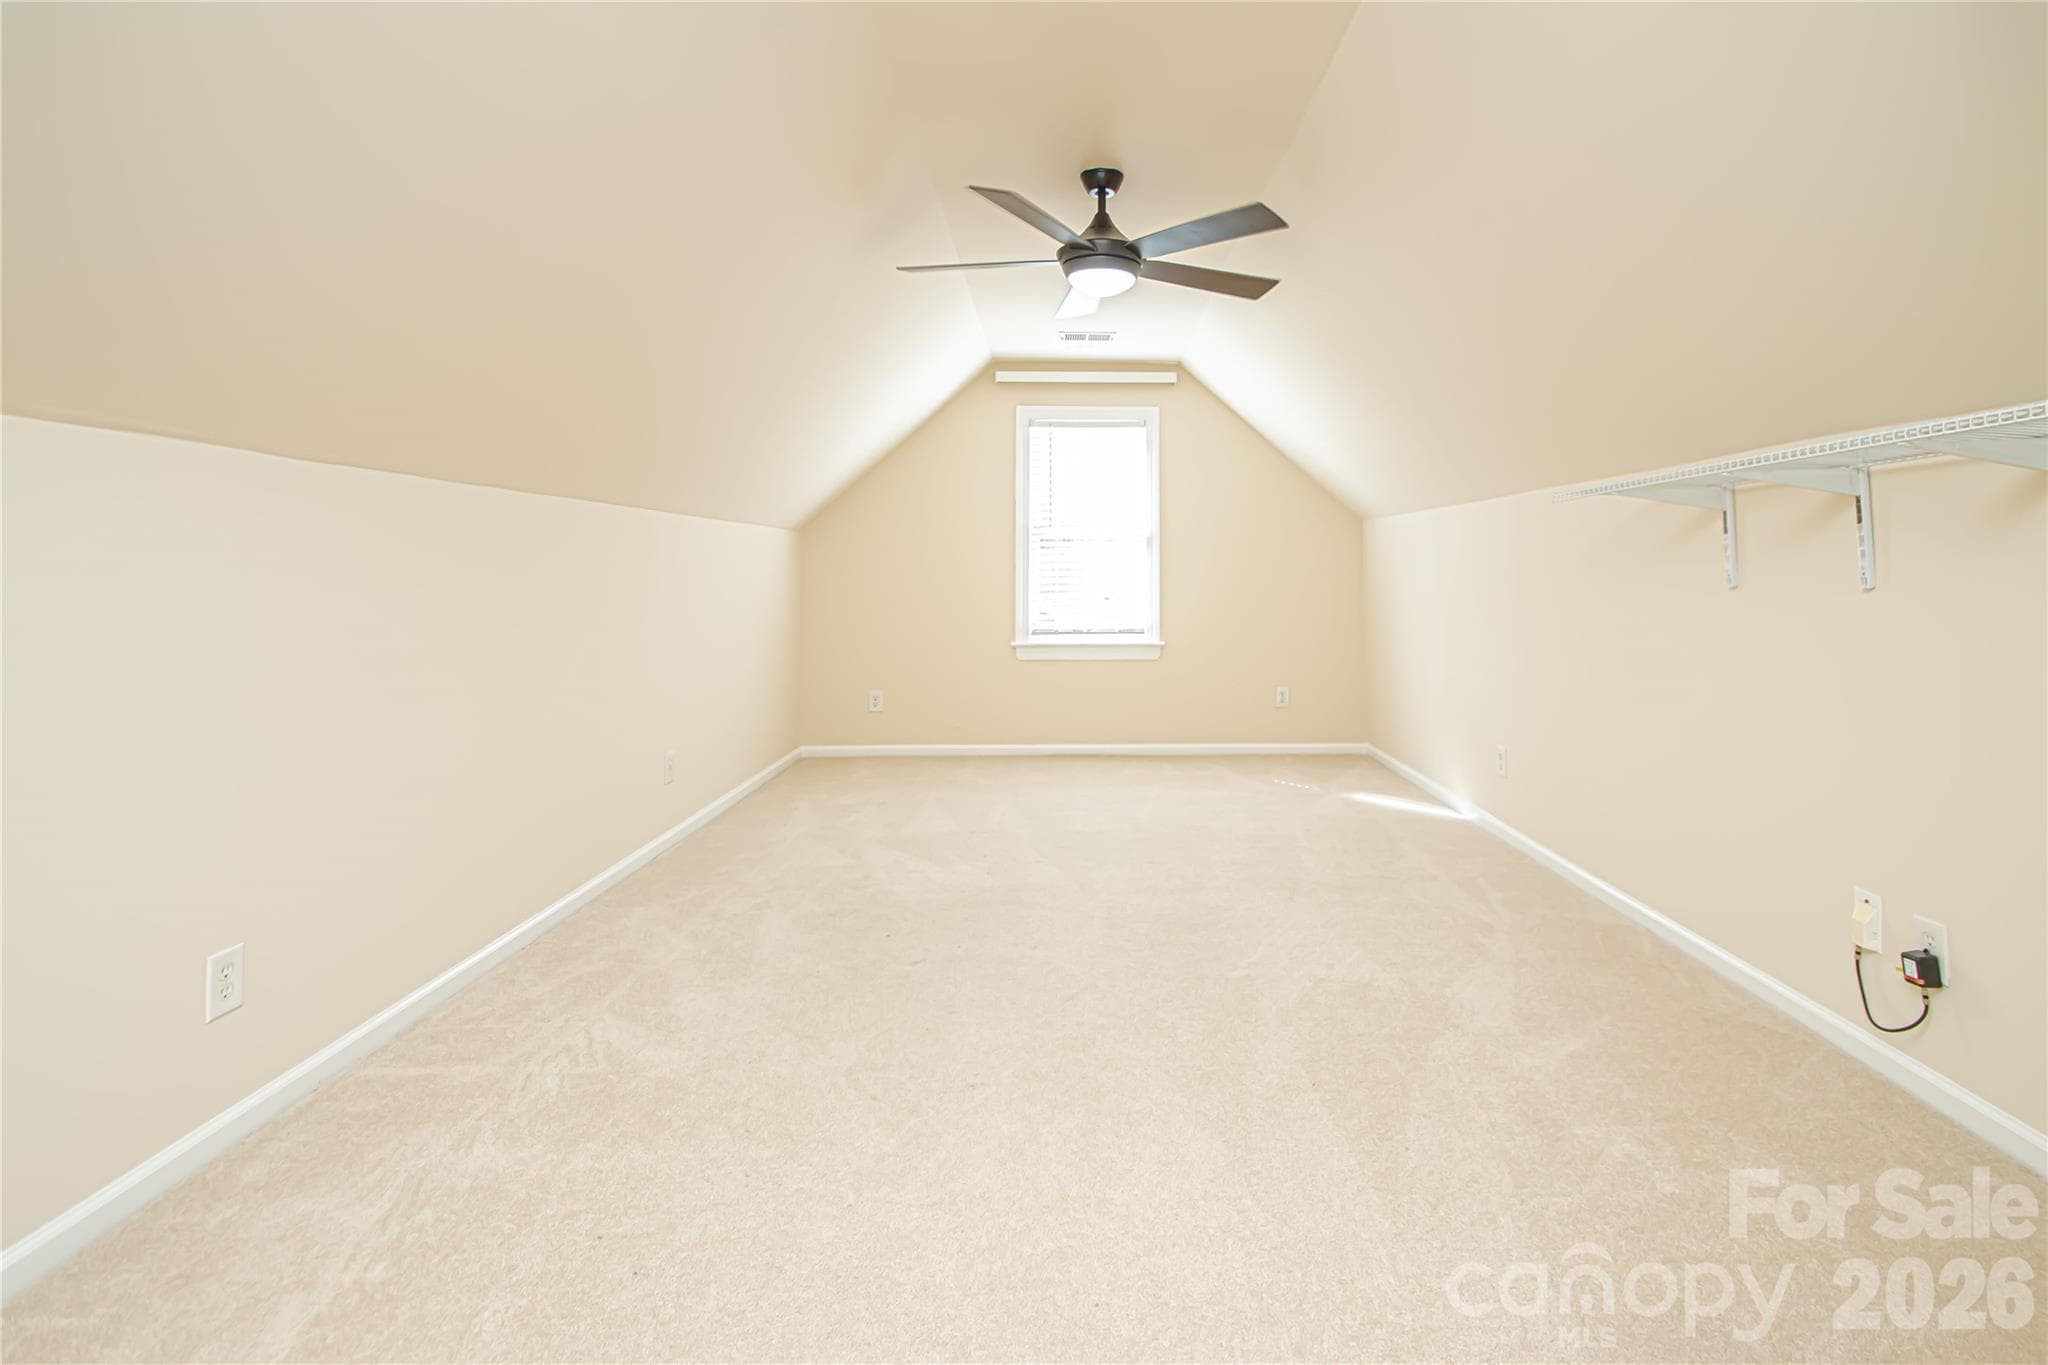
UPSTAIRS BEDROOM #4 is 11'x23': has a 4'5' walk in closet, new window 2015, ceiling light with fan, New smoke detector 9/26, This is the only room in house with carpet. Space ideal for your adult children, mother in-law suite or au pair. - 5480 Glen Forest Drive, Charlotte
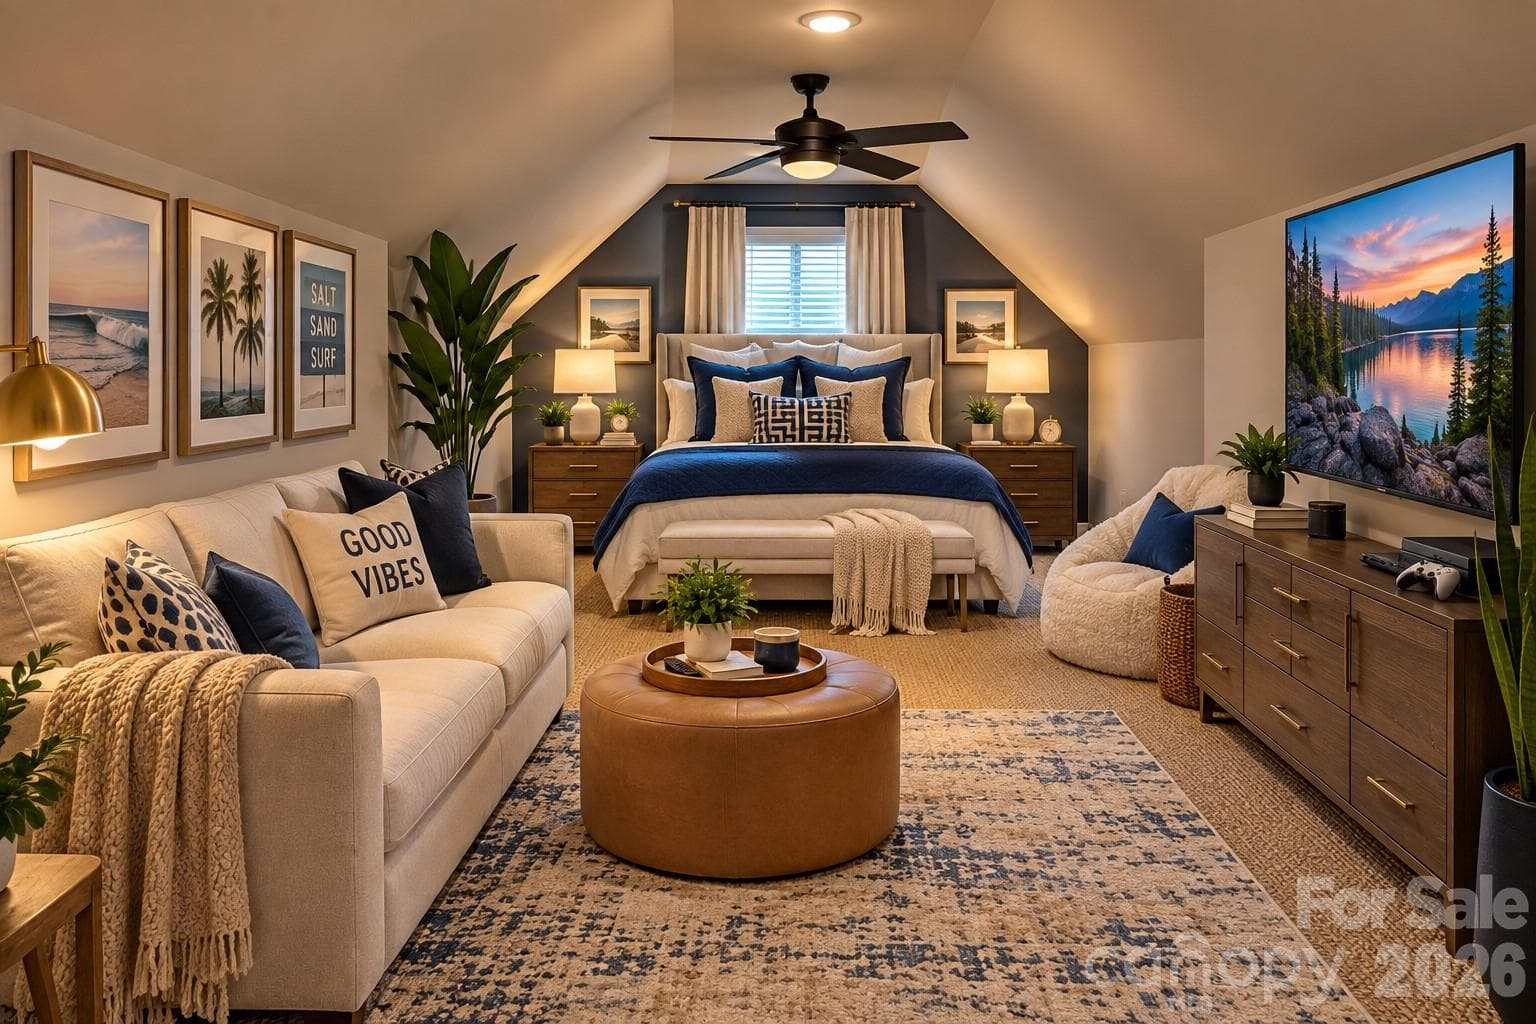
DIGITALLY STAGED Upstairs bedroom #4 - 5480 Glen Forest Drive, Charlotte
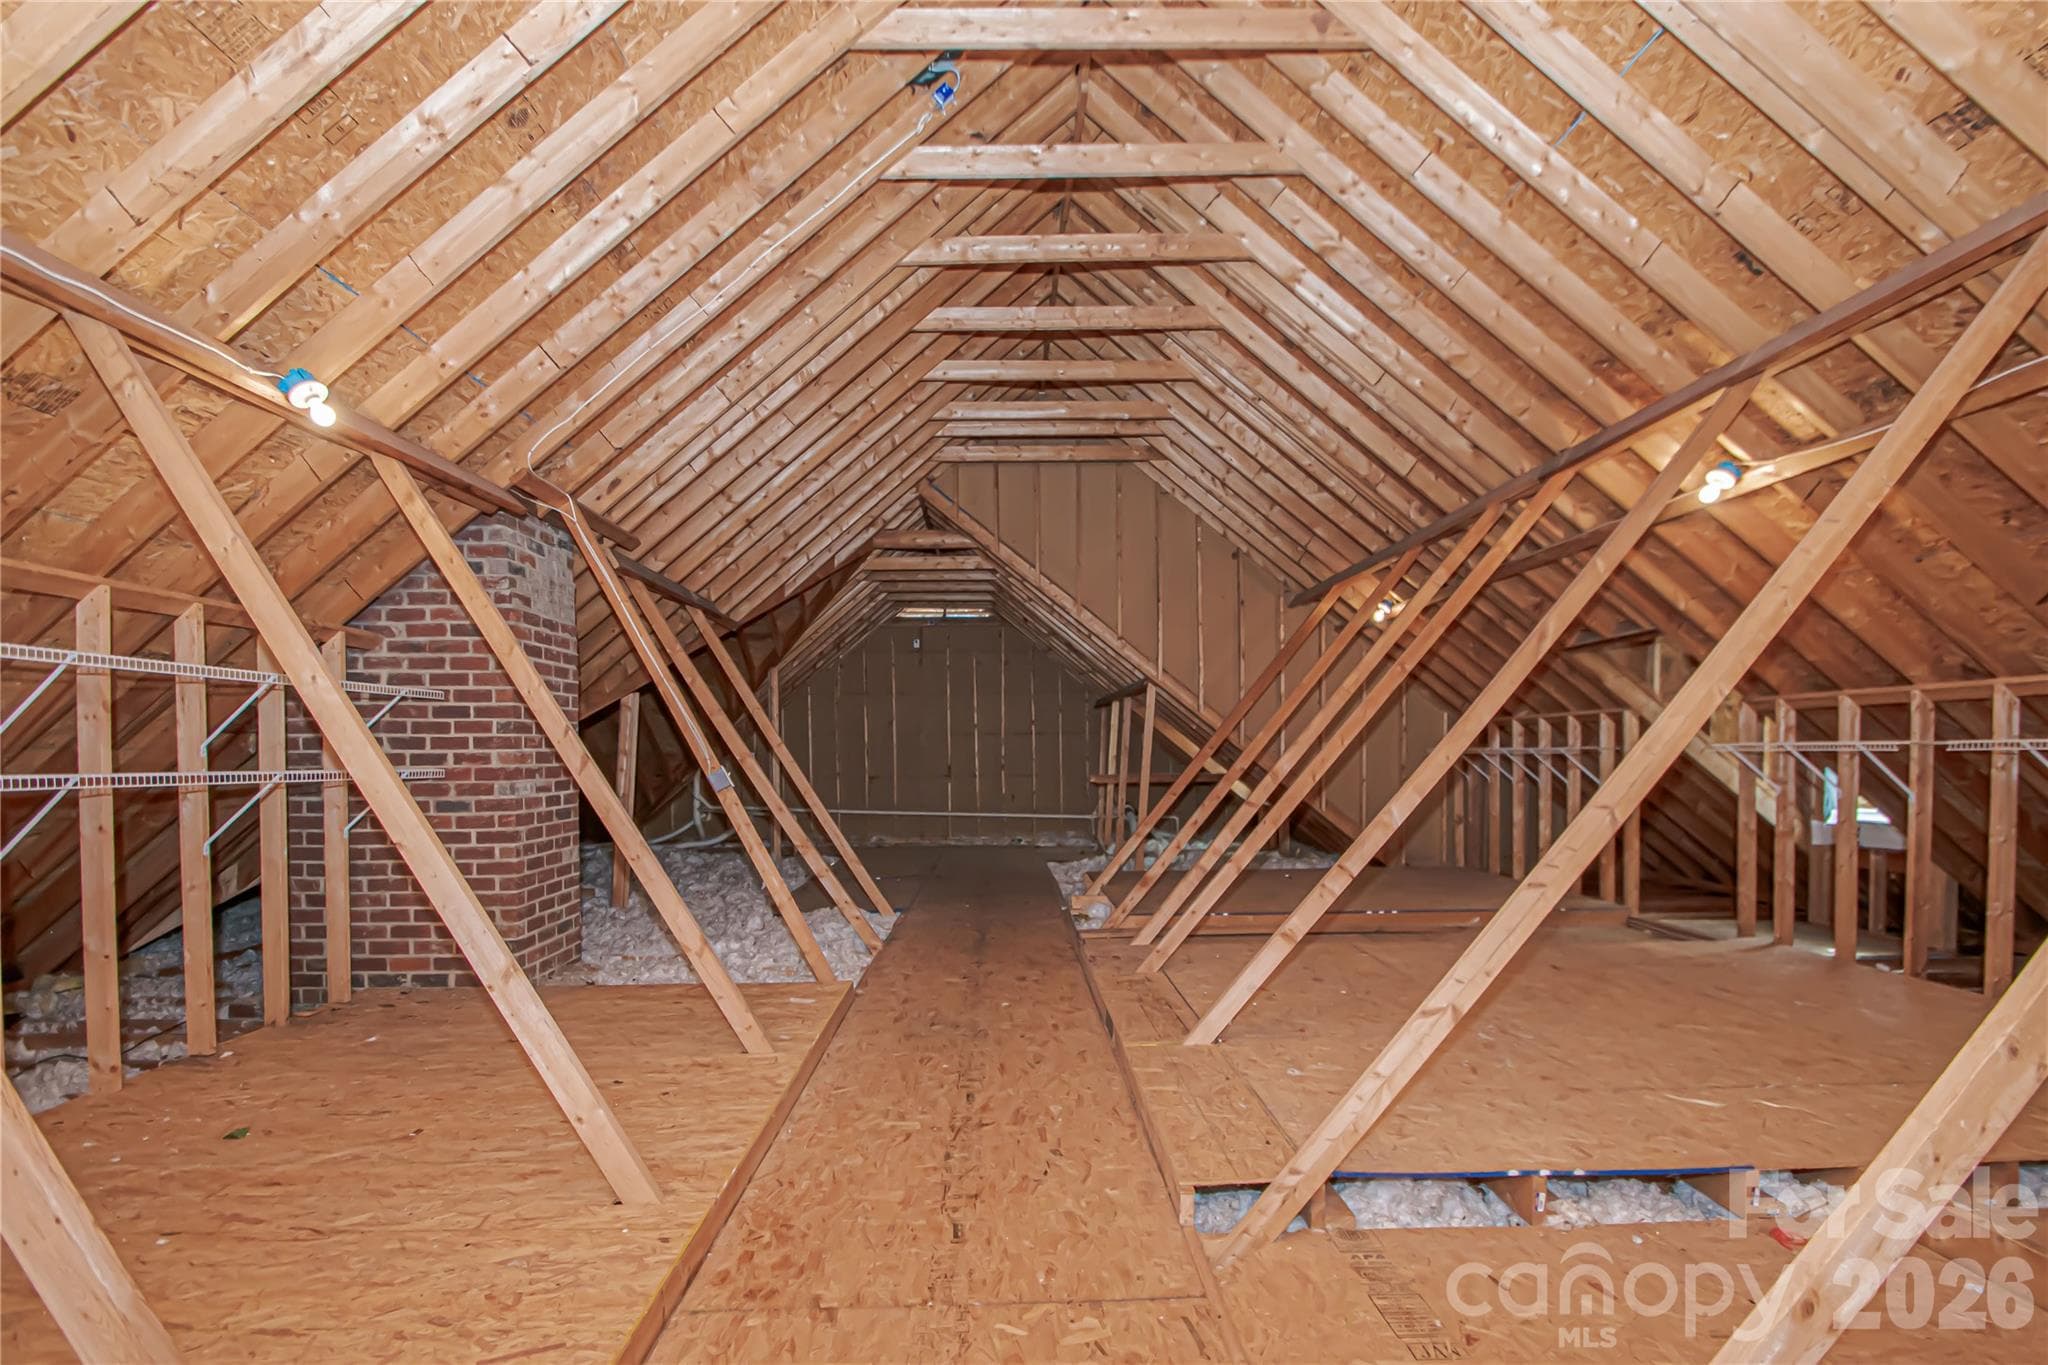
Upstairs unfinished 47'x35':  huge area of second floor offers a blank canvass creating future living area plus ample storage too. - 5480 Glen Forest Drive, Charlotte
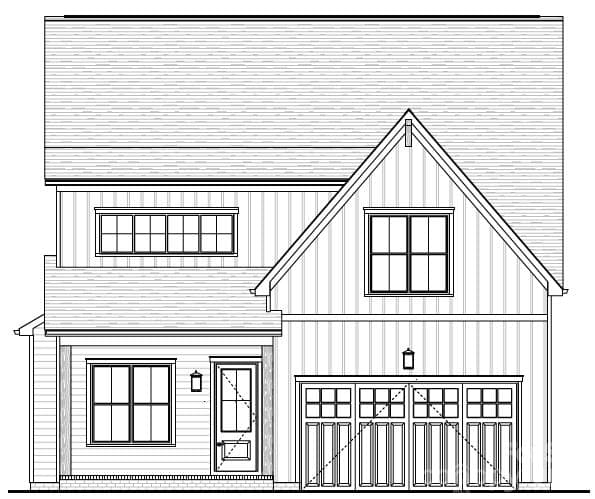
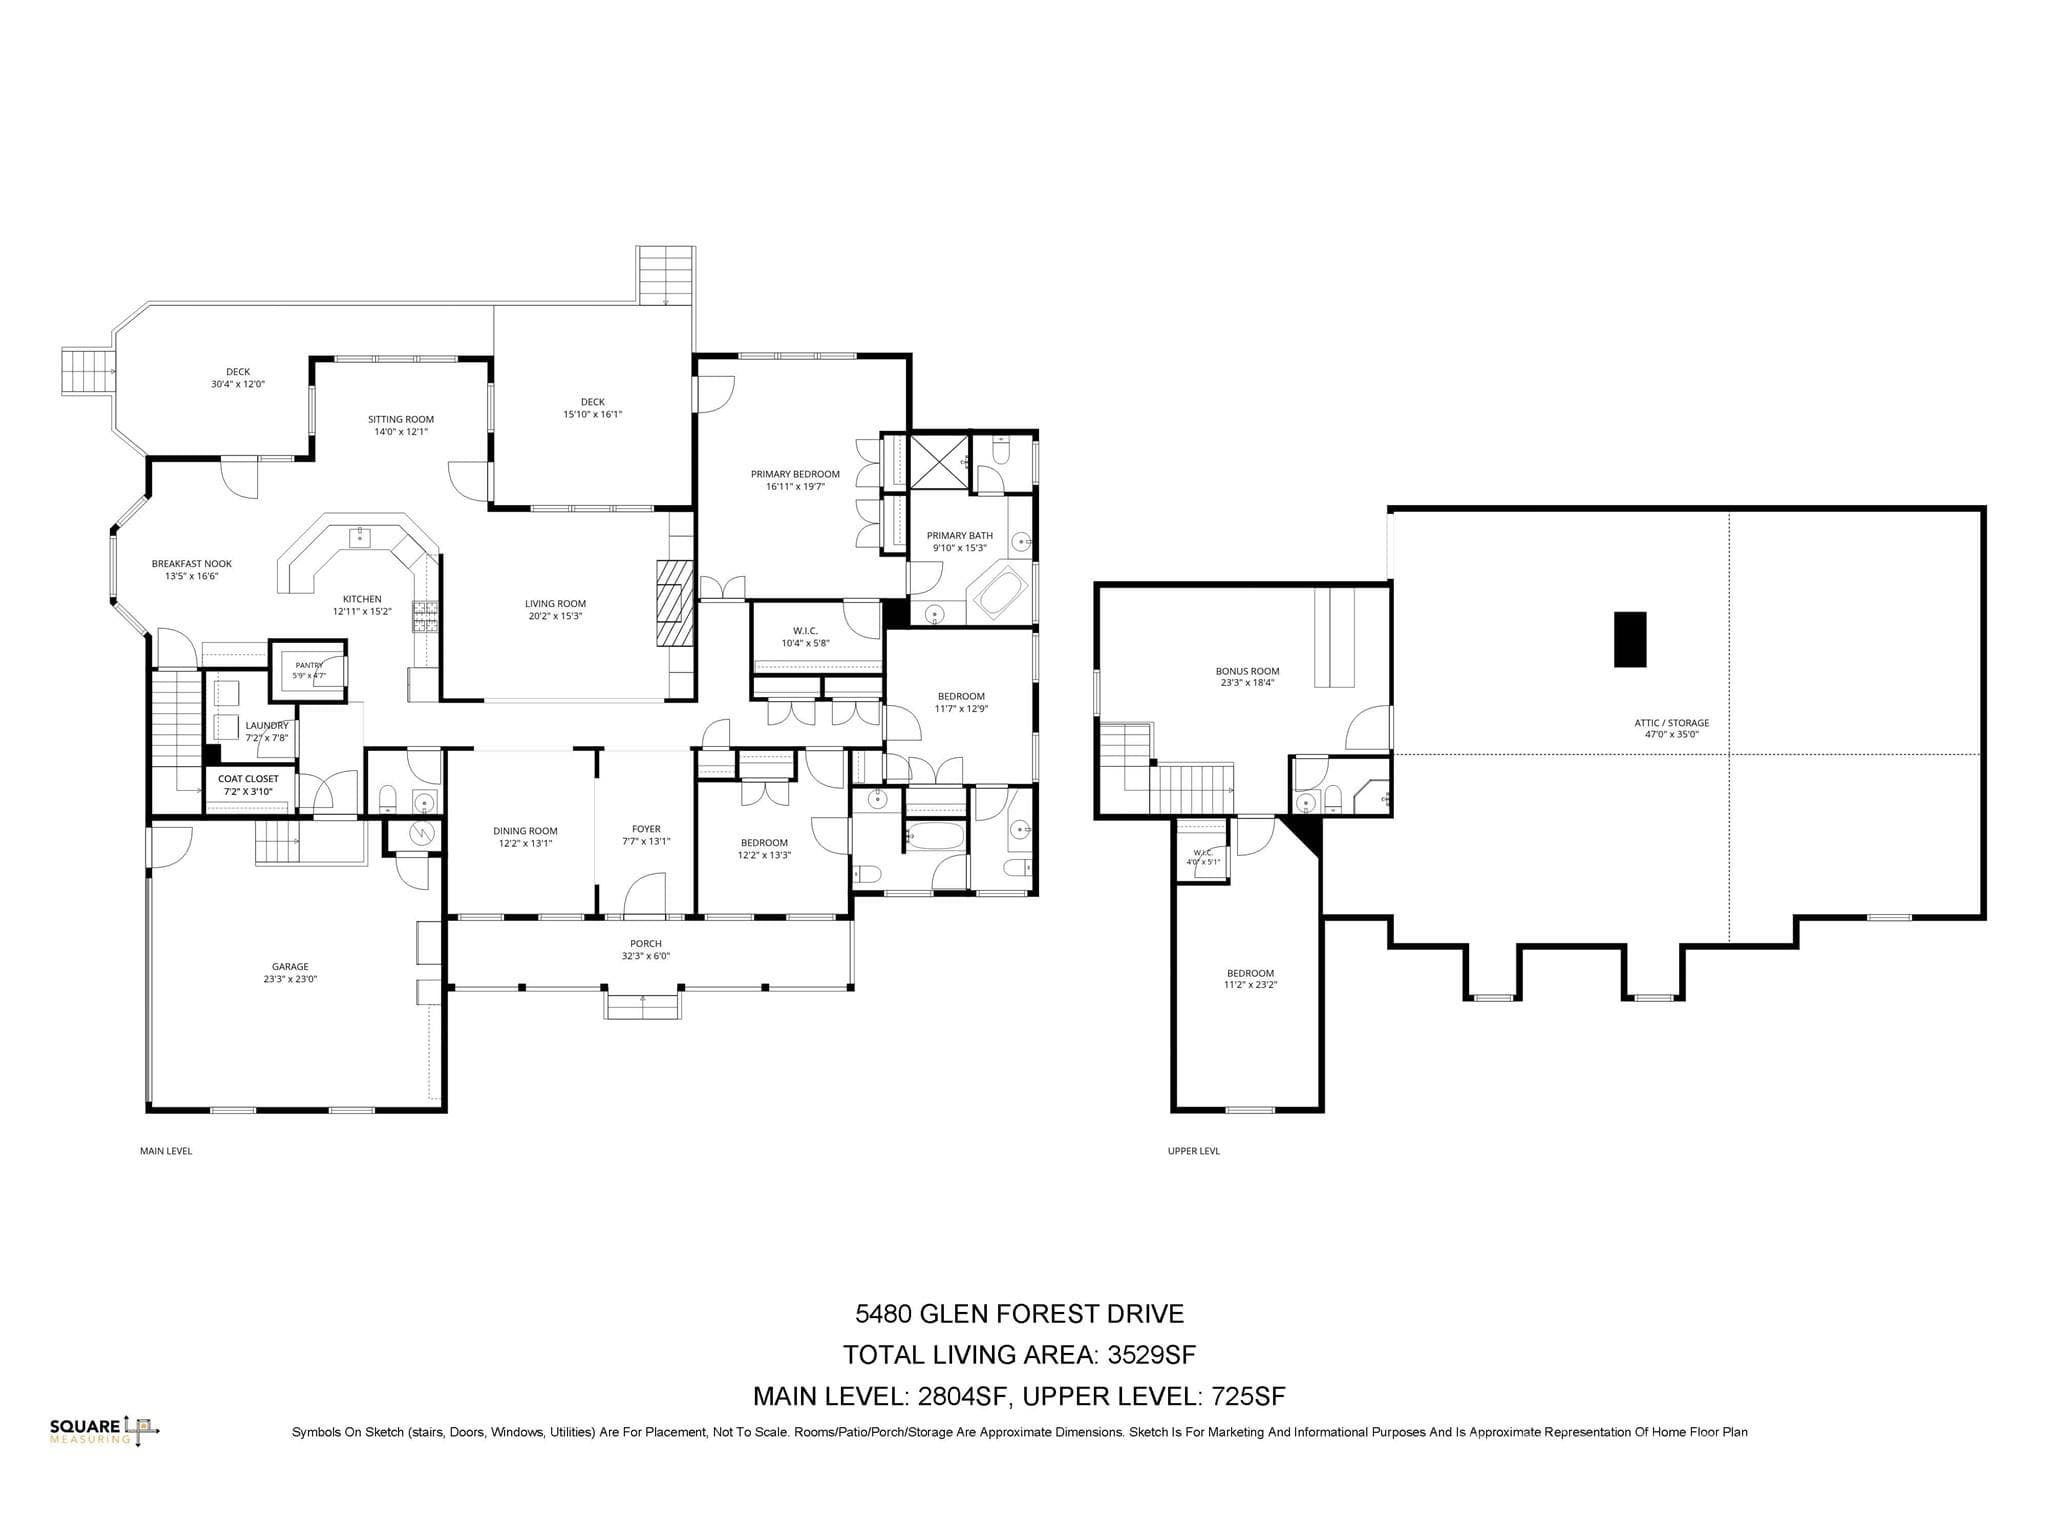
Floor Plan that blends classic character with confortable liiving. Also illustrating the potential for adding rooms. House Blue Prints available for next owner. - 5480 Glen Forest Drive, Charlotte
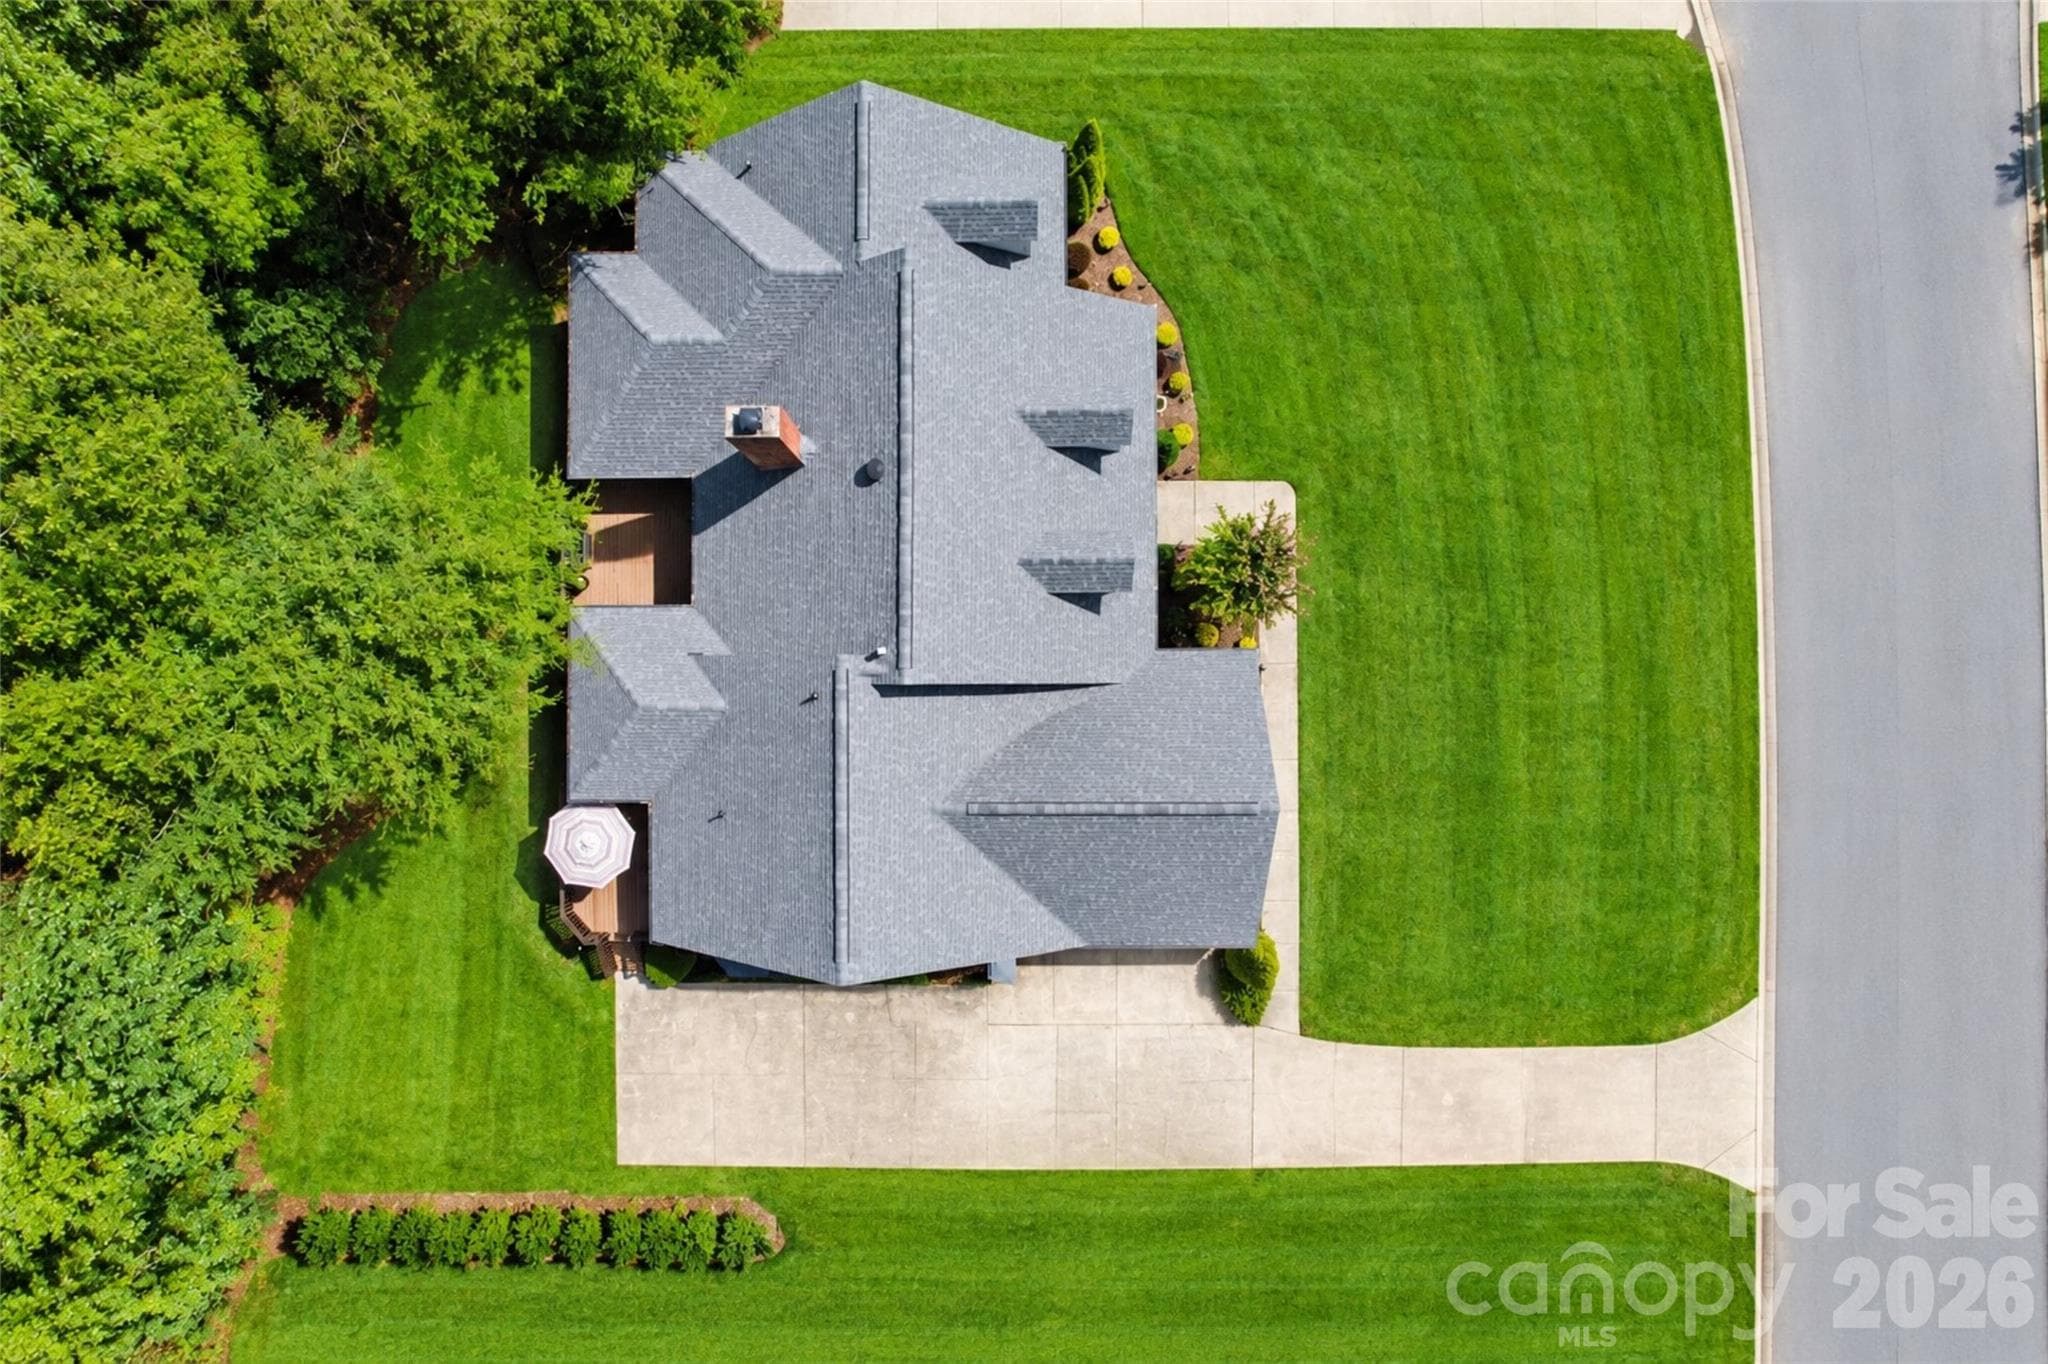
Roof (1/2021), with 3 attic fans and wide commercial grade guttesrs with leaf covers (6/2025). Convenient Multiple car driveway. - 5480 Glen Forest Drive, Charlotte
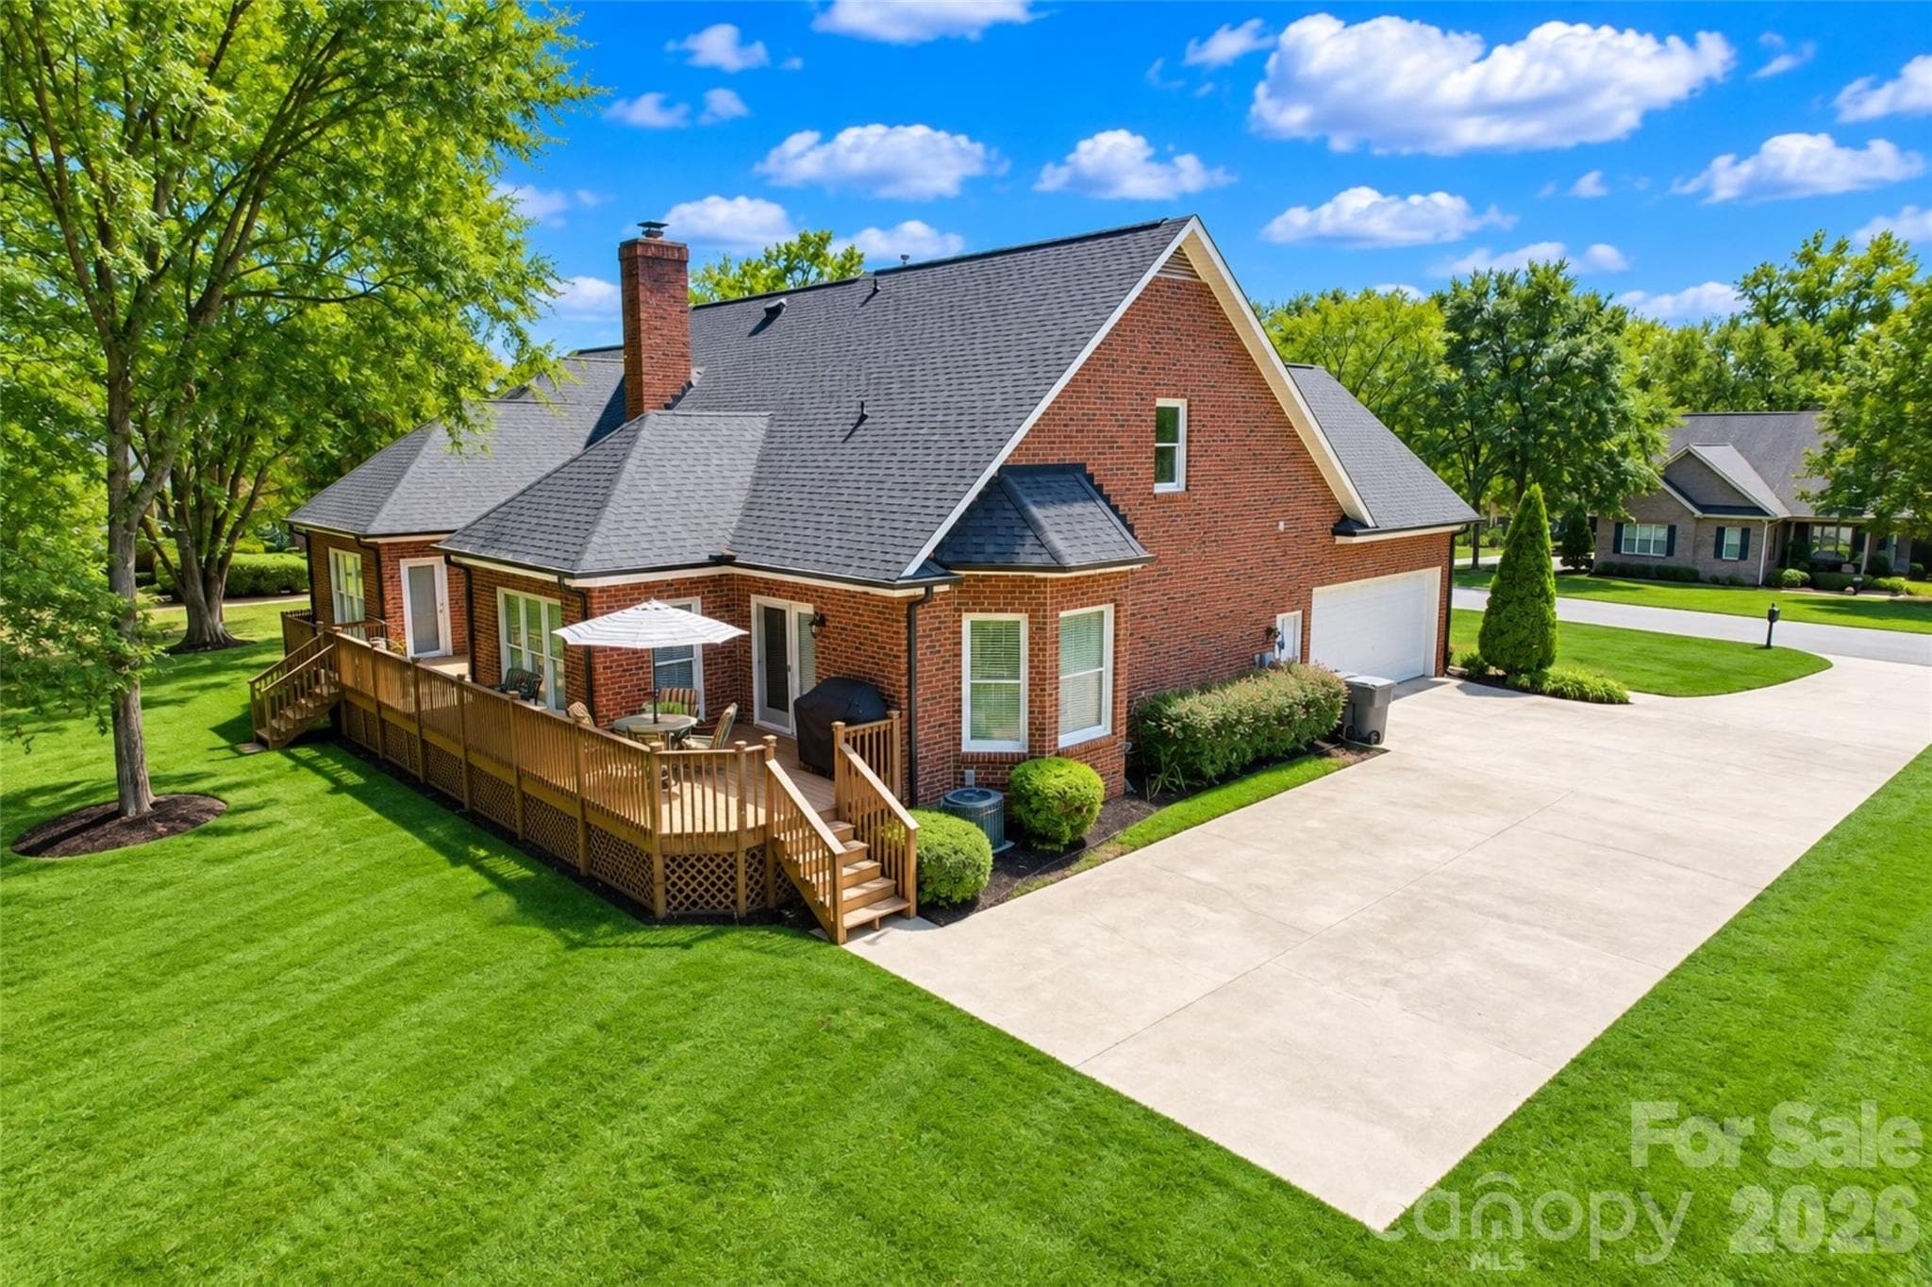
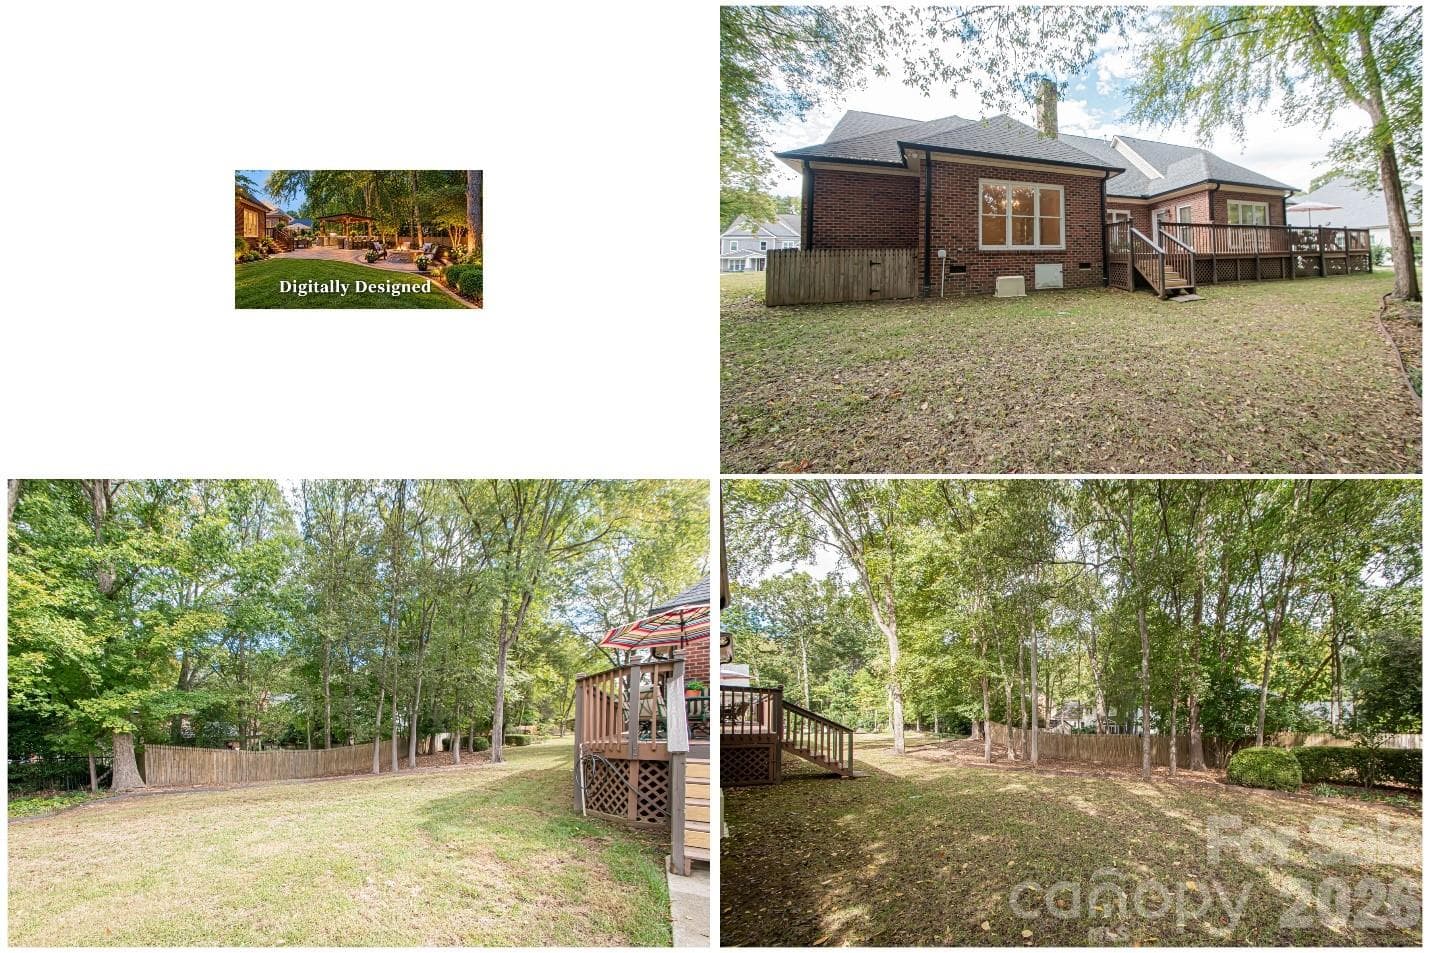
.43 Level Lot with shady mature trees. Plenty of room to add your future outdoor ammenities. Flood lights on all corners. Composite decking upper board railing with solar powered lights. Deck stained (est 5 yrs ago),  Cralw space has access in two areas. Direct Gas line to grill (conveys).  All windows and doors outside freshly painted and sealed (2026). Garage was pre inspected separately (9/2026). Crawl space vapor barrier: we were told that some areas simply needs the cover to be pulled back in place. - 5480 Glen Forest Drive, Charlotte
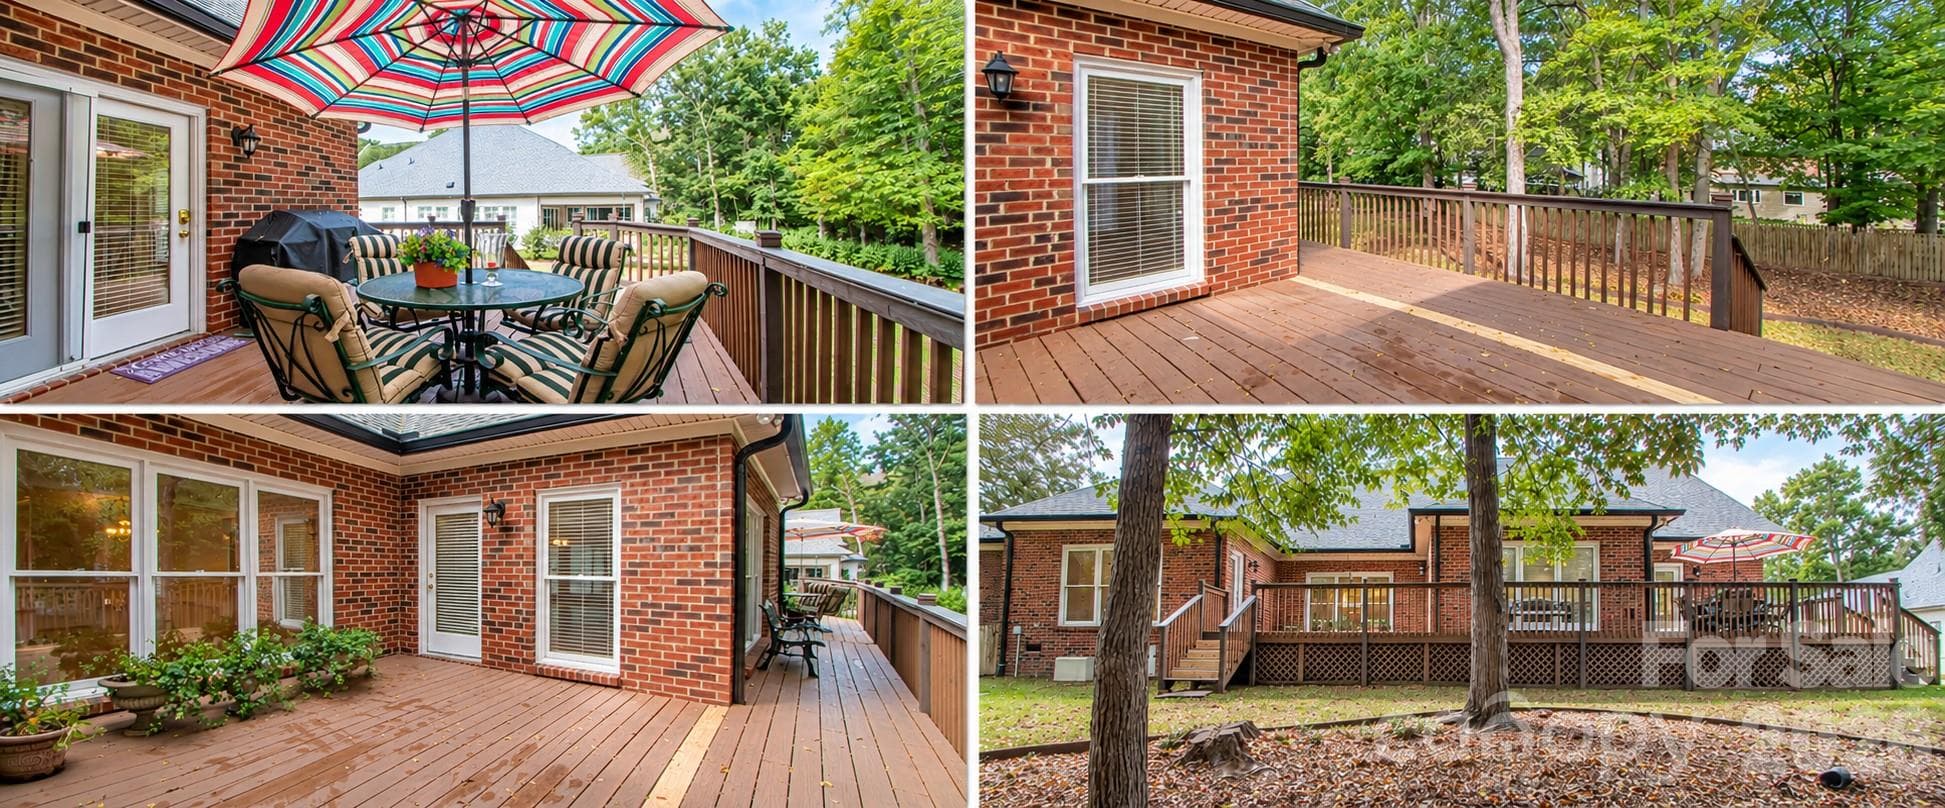
BACK DECK: Left side with table measures 30'x13' with sliding screen. Right side deck by living room  size 15'x16'. Note new repaired deck board and new risers on deck stairs (9/26). - 5480 Glen Forest Drive, Charlotte
BACKYARD: large level  lot provides potential for adding ammenities. - 5480 Glen Forest Drive, Charlotte
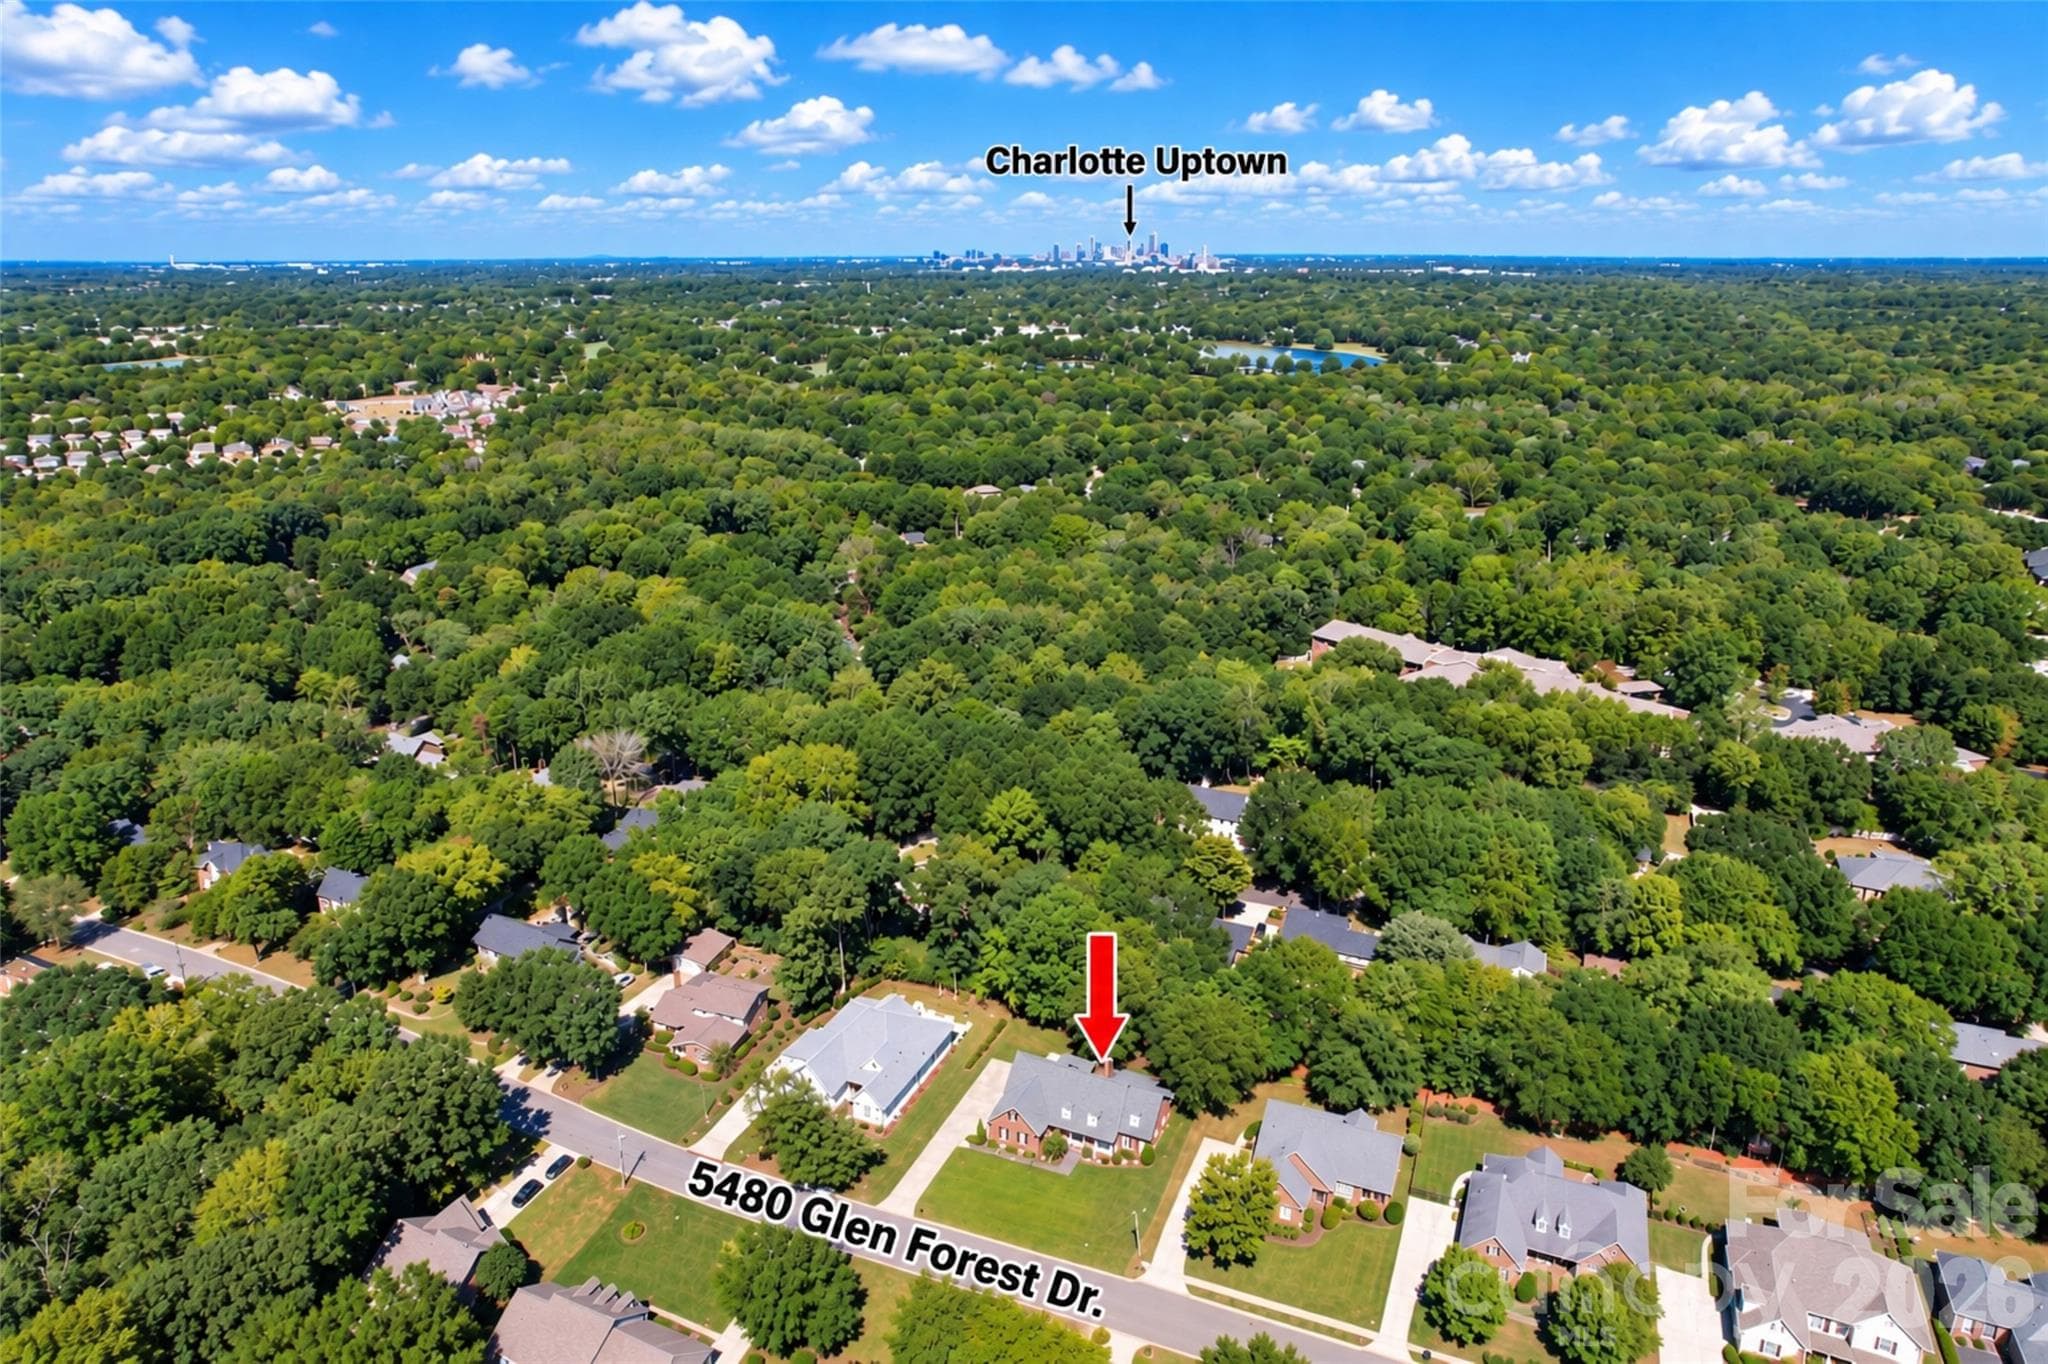
Aerial view facing North to Uptown. Notice closeness to Southpark and more. - 5480 Glen Forest Drive, Charlotte
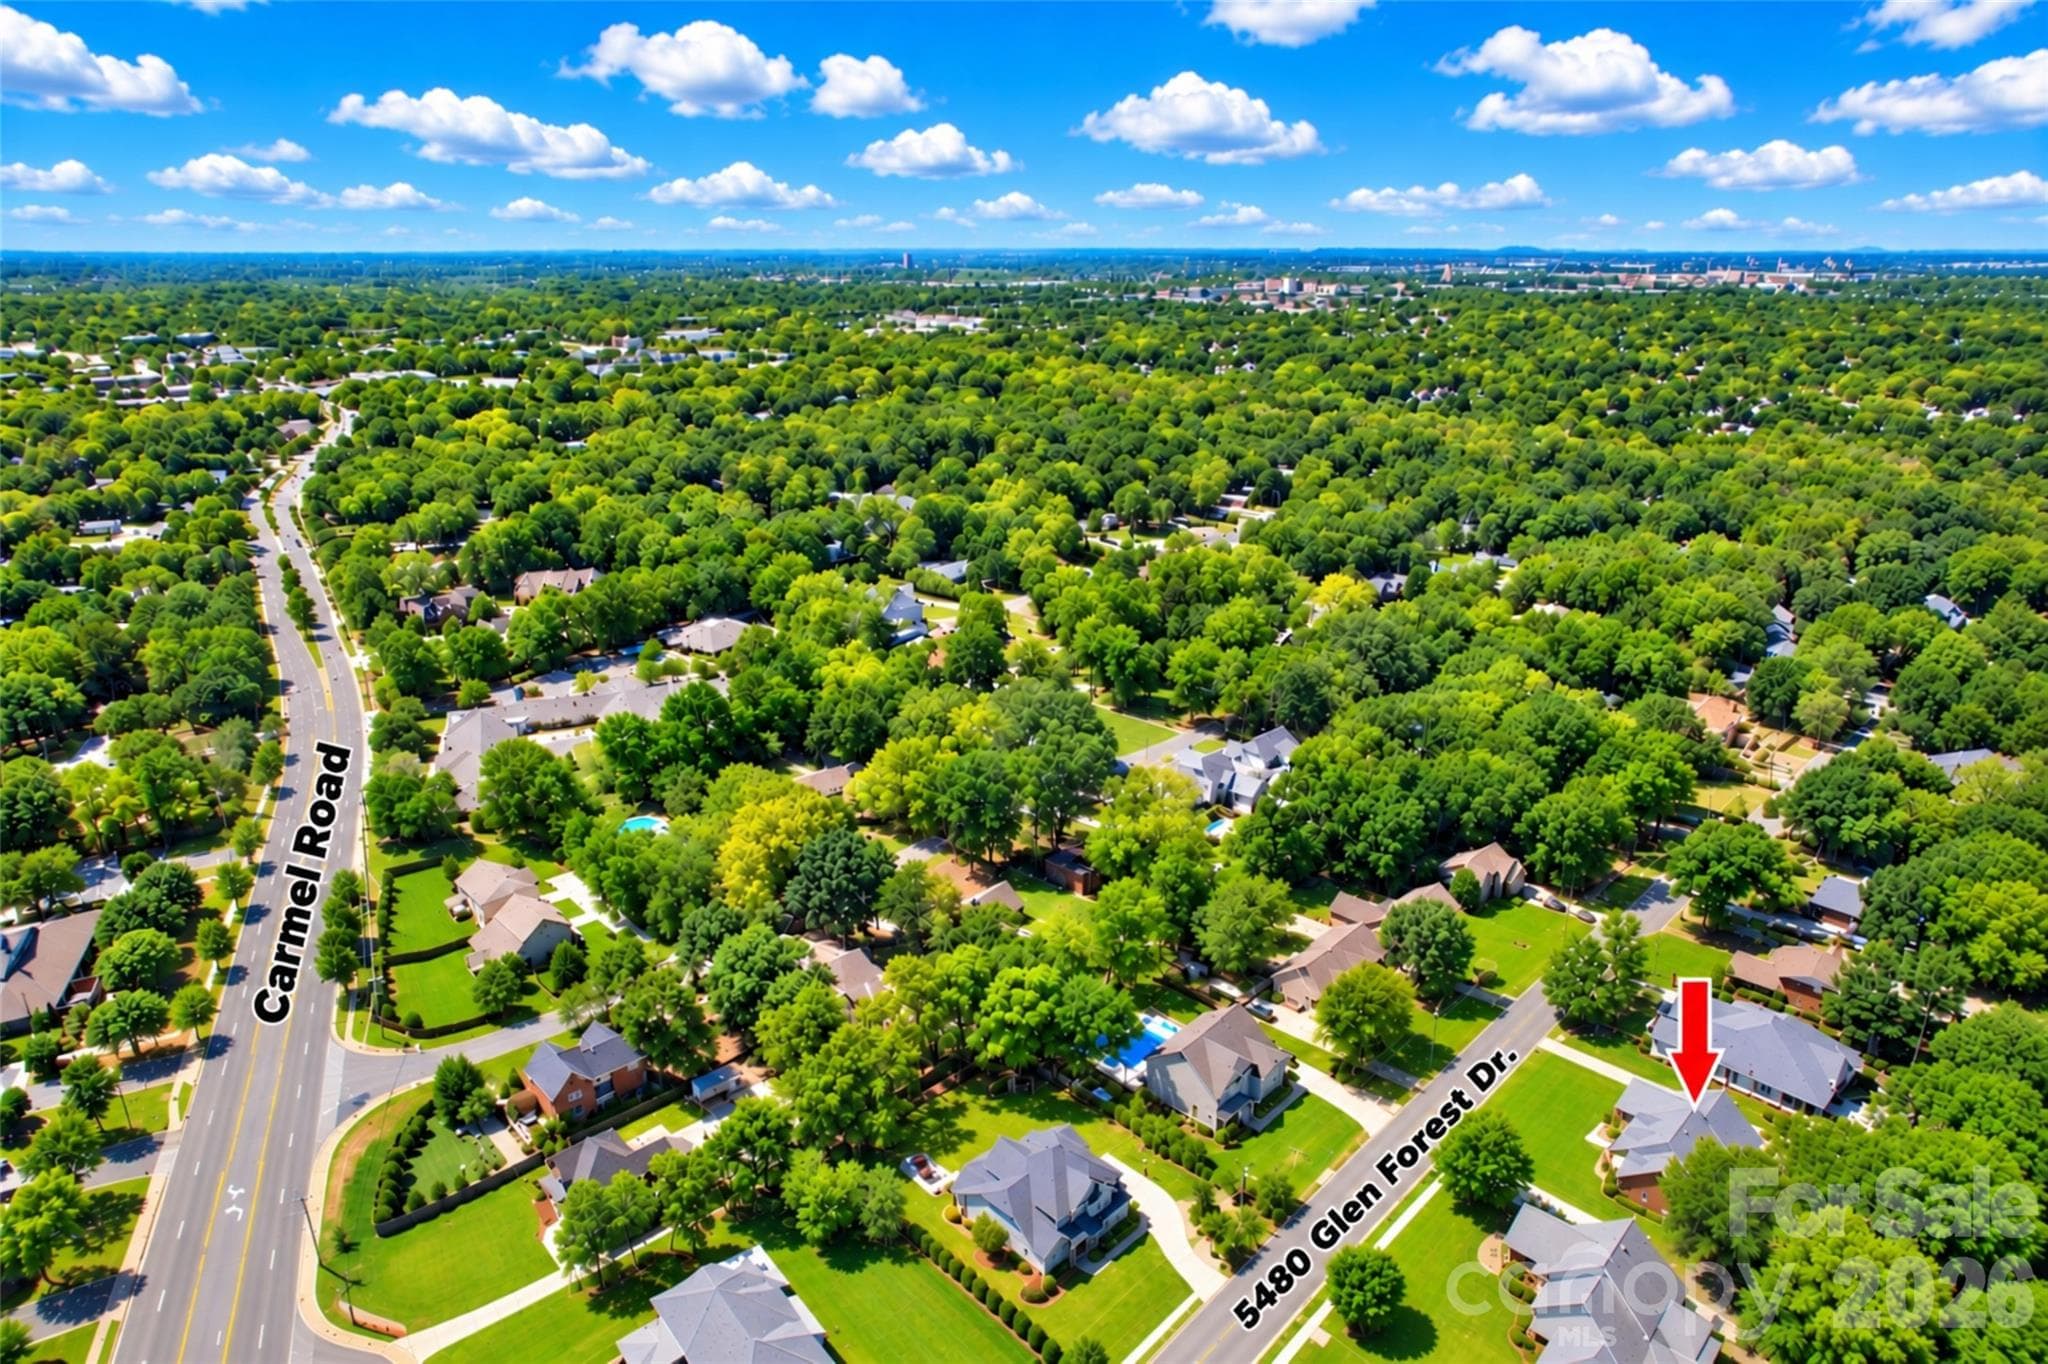
Ballantyne Area and Pineville to the south. - 5480 Glen Forest Drive, Charlotte
48 photos

$999,999

5480 Glen Forest Drive
Charlotte, NC 28226
Listed by Margie Devendorf · Keller Williams Ballantyne Area
Bedrooms
4
Bathrooms
4
Living area
3,529 sqft
Year built
1999

About this home

Rare opportunity in the highly desirable CARMEL area! This longtime Carmel family-owned, custom-built brick residence is tucked away on a quiet dead-end street with NO HOA and offers a wonderful combination of classic character, comfortable living, abundant natural light and exciting possibilities for the future. The home has been PRE-INSPECTED, with appropriate repairs completed, providing buyers an added level of confidence as they bring their own vision and updates to this special property. Step inside and discover spacious, light-filled rooms and an abundance of windows throughout. The generous living room features custom BUILT-INS, while the KITCHEN offers solid maple 42" cabinetry in Oaks stain, huge walk-in PANTRY and an adjoining flex space with exceptional versatility. Create a HOME OFFICE, play area, reading nook, hobby space or whatever best fits your lifestyle. The PRIMARY SUITE is especially spacious and features a private door leading directly to the expansive rear deck—perfect for stepping outside to enjoy the peaceful backyard. Storage is exceptional with a huge wood-shelved walk-in closet plus two additional linear closets. Additonal Light-filled bedrooms feature impressive windows, including floor-to-ceiling windows that bring the outdoors in and fill the rooms with natural light. The SECOND FLOOR is one of this home's MOST UNIQUE FEATURES and offers tremendous flexibility. A large upstairs FLEX AREA features a built-in bar and acoustic ceiling tiles, creating an ideal space for the music enthusiast, media room, recreation area or private retreat. An additional upstairs bedroom and flexible spaces offer wonderful possibilities for multigenerational living, extended-stay guests, older family members, an au pair or anyone looking for additional privacy from the main living areas. And there is still more potential! HUGE UNFINISHED ATTIC on the 2nd Floor. 47'x35' area provides a blank canvas for future possibilities and abundant storage. Blueprints are available illustrating the POTENTIAL FOR ADDING ROOMS, giving the next owner an opportunity to explore expanding the home's living space to meet future needs. The OUTDOOR setting is equally inviting. Professionally designed landscaping, an irrigation system installed in 2020 and mature shade trees complement the expansive, level lot. There's plenty of room to enjoy as it is—or imagine future gardens, recreation areas or other outdoor amenities. Multiple-car DRIVEWAY parking adds convenience for residents and guests. Enjoy morning coffee from the welcoming front porch, unwind on the expansive rear deck or gather with friends for afternoon cocktails while overlooking the peaceful backyard. This is a home designed to be lived in, enjoyed and loved. LOCATION completes the package. Ideally positioned in the sought-after Carmel area between SouthPark to the north and Ballantyne to the south, you'll enjoy convenient access to shopping, dining, entertainment and major thoroughfares while coming home to an established neighborhood setting on a quiet dead-end street. This is not a cookie-cutter home. It is a distinctive CUSTOM-BUILT residence offering character, space, storage, flexibility and future possibilities rarely found together in this desirable location. Ready for its next owner's personal vision and updates, this home offers the opportunity to create something truly special. There's much more to discover than space allows here—ask your agent for the detailed Features Sheet/Addendum available in MLS. House was Pre Inspected by seller. 10/19/26

Highlights

Fireplace

Property details

MLS
Canopy MLS
MLS #
CAR4420356
Property type
Single Family Residence
Subdivision
None
Status
Active
Days on market
N/A
On market date
October 22, 2026
Stories
N/A
Total bathrooms
4
Garage spaces
2
Parking spaces
N/A
Lot size
N/A
Loading map…

Nearby schools

Within 10 miles. School directory data from the National Center for Education Statistics (NCES), accessed via the Urban Institute Education Data API. Local Score is calculated by INNOVATE Real Estate; where a state rating is shown, it comes from that state's own official school report card.

Elementary
Beverly Woods Elementary
2.15 mi away · Grades 0-5
Zoned school (attendance boundary, 2015-16 data)
4.7
Local Score (state rating (2025) blended 70/30 with student-teacher ratio) -- not an official state rating
State rating: A (2025)
Enrollment
603
Student:teacher ratio
14.7:1
District
Charlotte-Mecklenburg Schools
Middle
Carmel Middle
2.8 mi away · Grades 6-8
Zoned school (attendance boundary, 2015-16 data)
3.0
Local Score (state rating (2025) blended 70/30 with student-teacher ratio) -- not an official state rating
State rating: C (2025)
Enrollment
1,159
Student:teacher ratio
17.3:1
District
Charlotte-Mecklenburg Schools
High
Cato Middle College High School
12.89 mi away · Grades 11-13
Zoned school (attendance boundary, 2015-16 data)
3.8
Local Score (state rating (2025) blended 70/30 with student-teacher ratio) -- not an official state rating
State rating: A (2025)
Enrollment
166
Student:teacher ratio
41.5:1
District
Charlotte-Mecklenburg Schools

Walkability

Blended score for Charlotte's center, calculated by INNOVATE Real Estate from two sources: the EPA's National Walkability Index (street network, transit, land-use mix) and Google Places amenity data (what's actually reachable on foot from this point). 60% EPA National Walkability Index + 40% nearby-amenity density (Google Places).

24
Car-dependent
out of 100
EPA National Walkability Index
6.0 / 20 -- Below average walkable
Google Places amenity density
15 / 100
Restaurants & cafes0
Grocery stores0
Parks0
Schools3
Transit stops0
Pharmacies0

Market position

How this listing compares to current activity in Charlotte, from live MLS data.

On the market 0 days -- 68 fewer days than Charlotte's current average of 68 days.
For reference, the median list price across 5,694 active listings in Charlotte right now is $359,940.

Mortgage calculator

Estimate only - actual rate and payment depend on your lender, credit, and loan program.

$
%
%
Adjust tax / insurance estimates
% / yr
$
/mo
Est. monthly payment
$6,172/mo
$200,000 down
$799,999 loan
Principal & interest$5,189
Property tax (est.)$833
Home insurance (est.)$150

Similar homes you might like

Data source: Listing information provided by Canopy MLS (carolina) via Trestle/CoreLogic. Last updated 2 days ago.

Information herein deemed reliable but not guaranteed; all measurements, school assignments, HOA fees, taxes, and feature lists are approximate and should be independently verified. Equal Housing Opportunity.