
$1,425,000
About this home
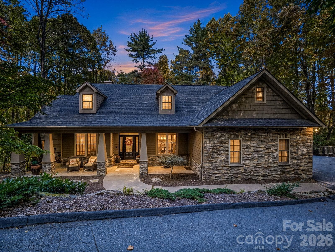
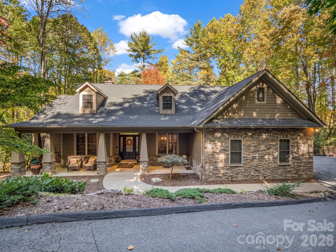
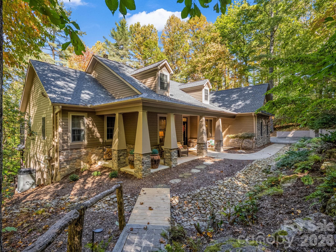
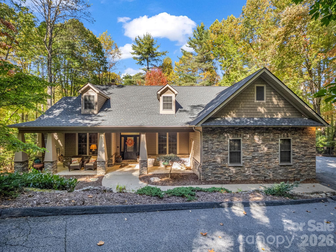
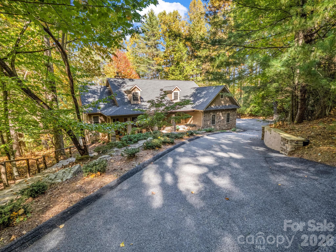
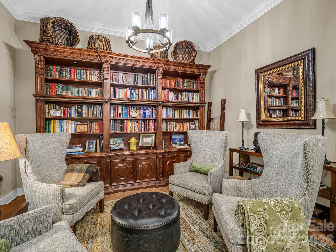
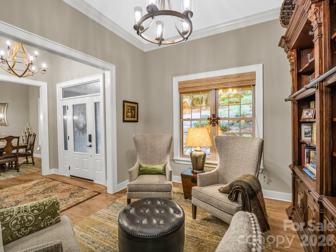
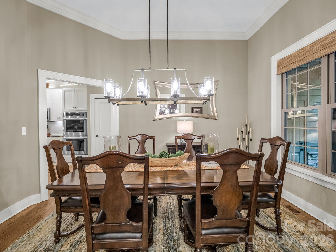
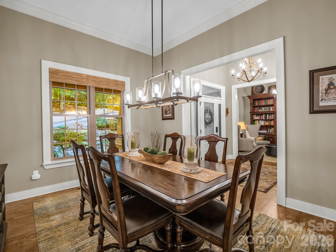
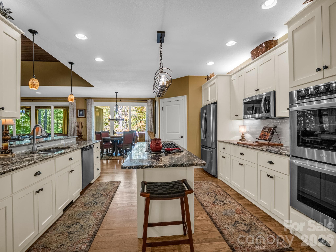
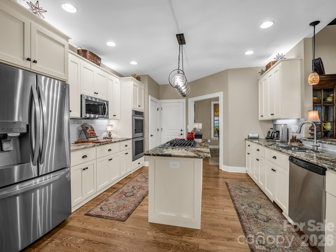
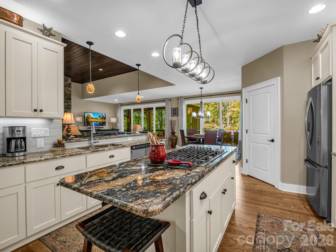
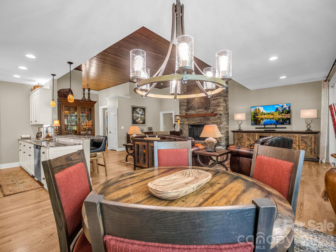
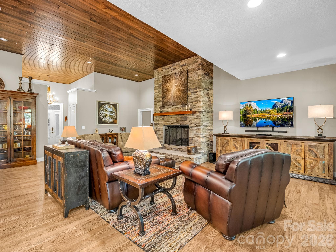
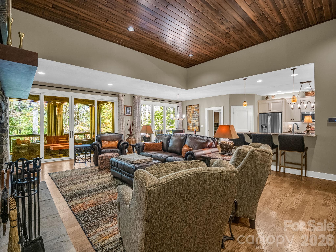
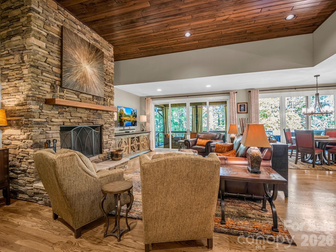
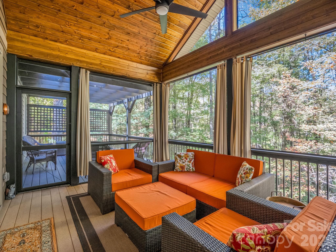
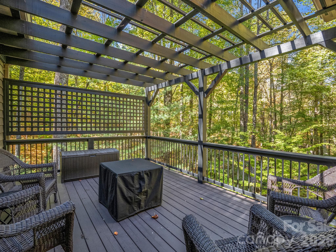
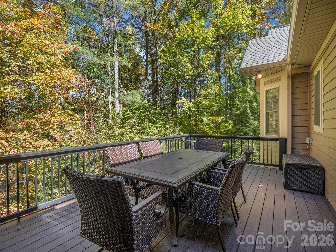
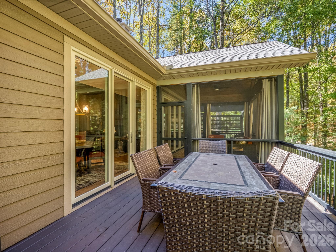
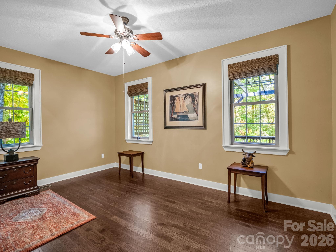
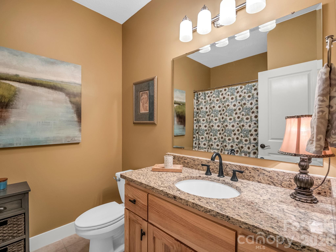
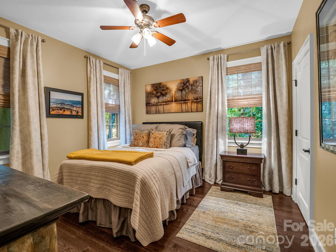
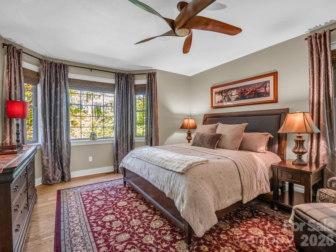
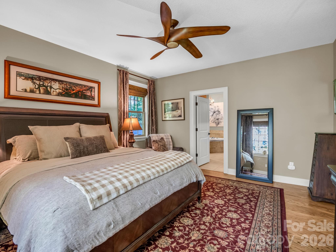
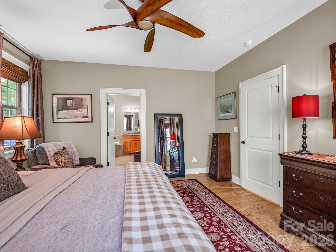
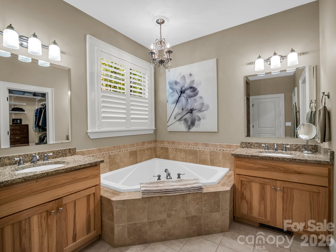
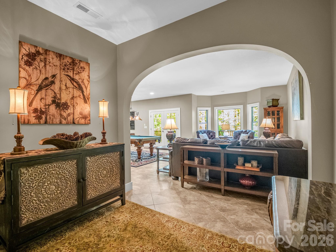
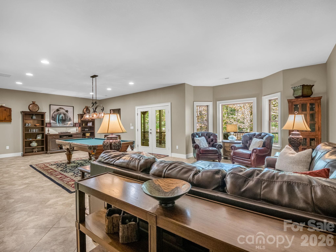
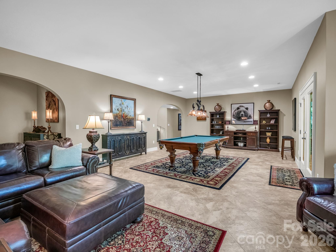
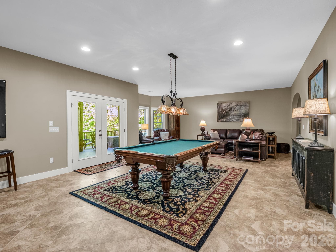
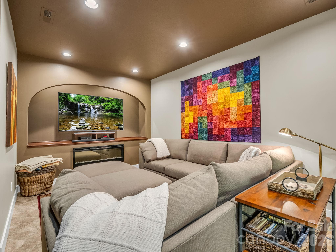
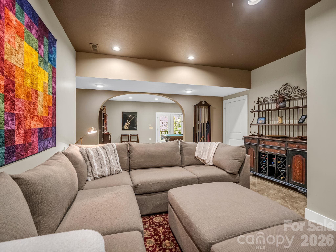
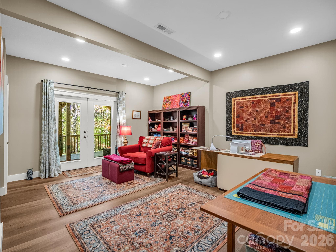
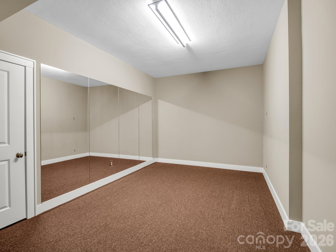
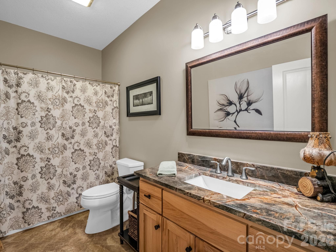
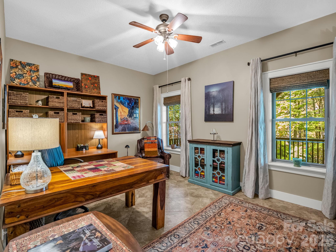
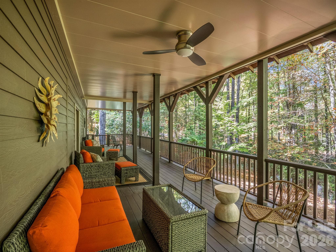
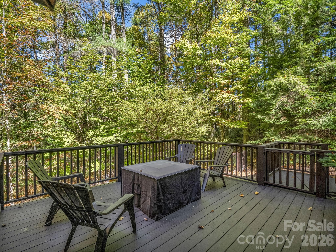
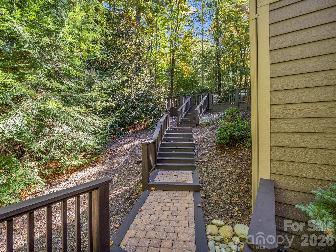
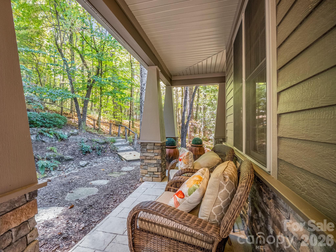
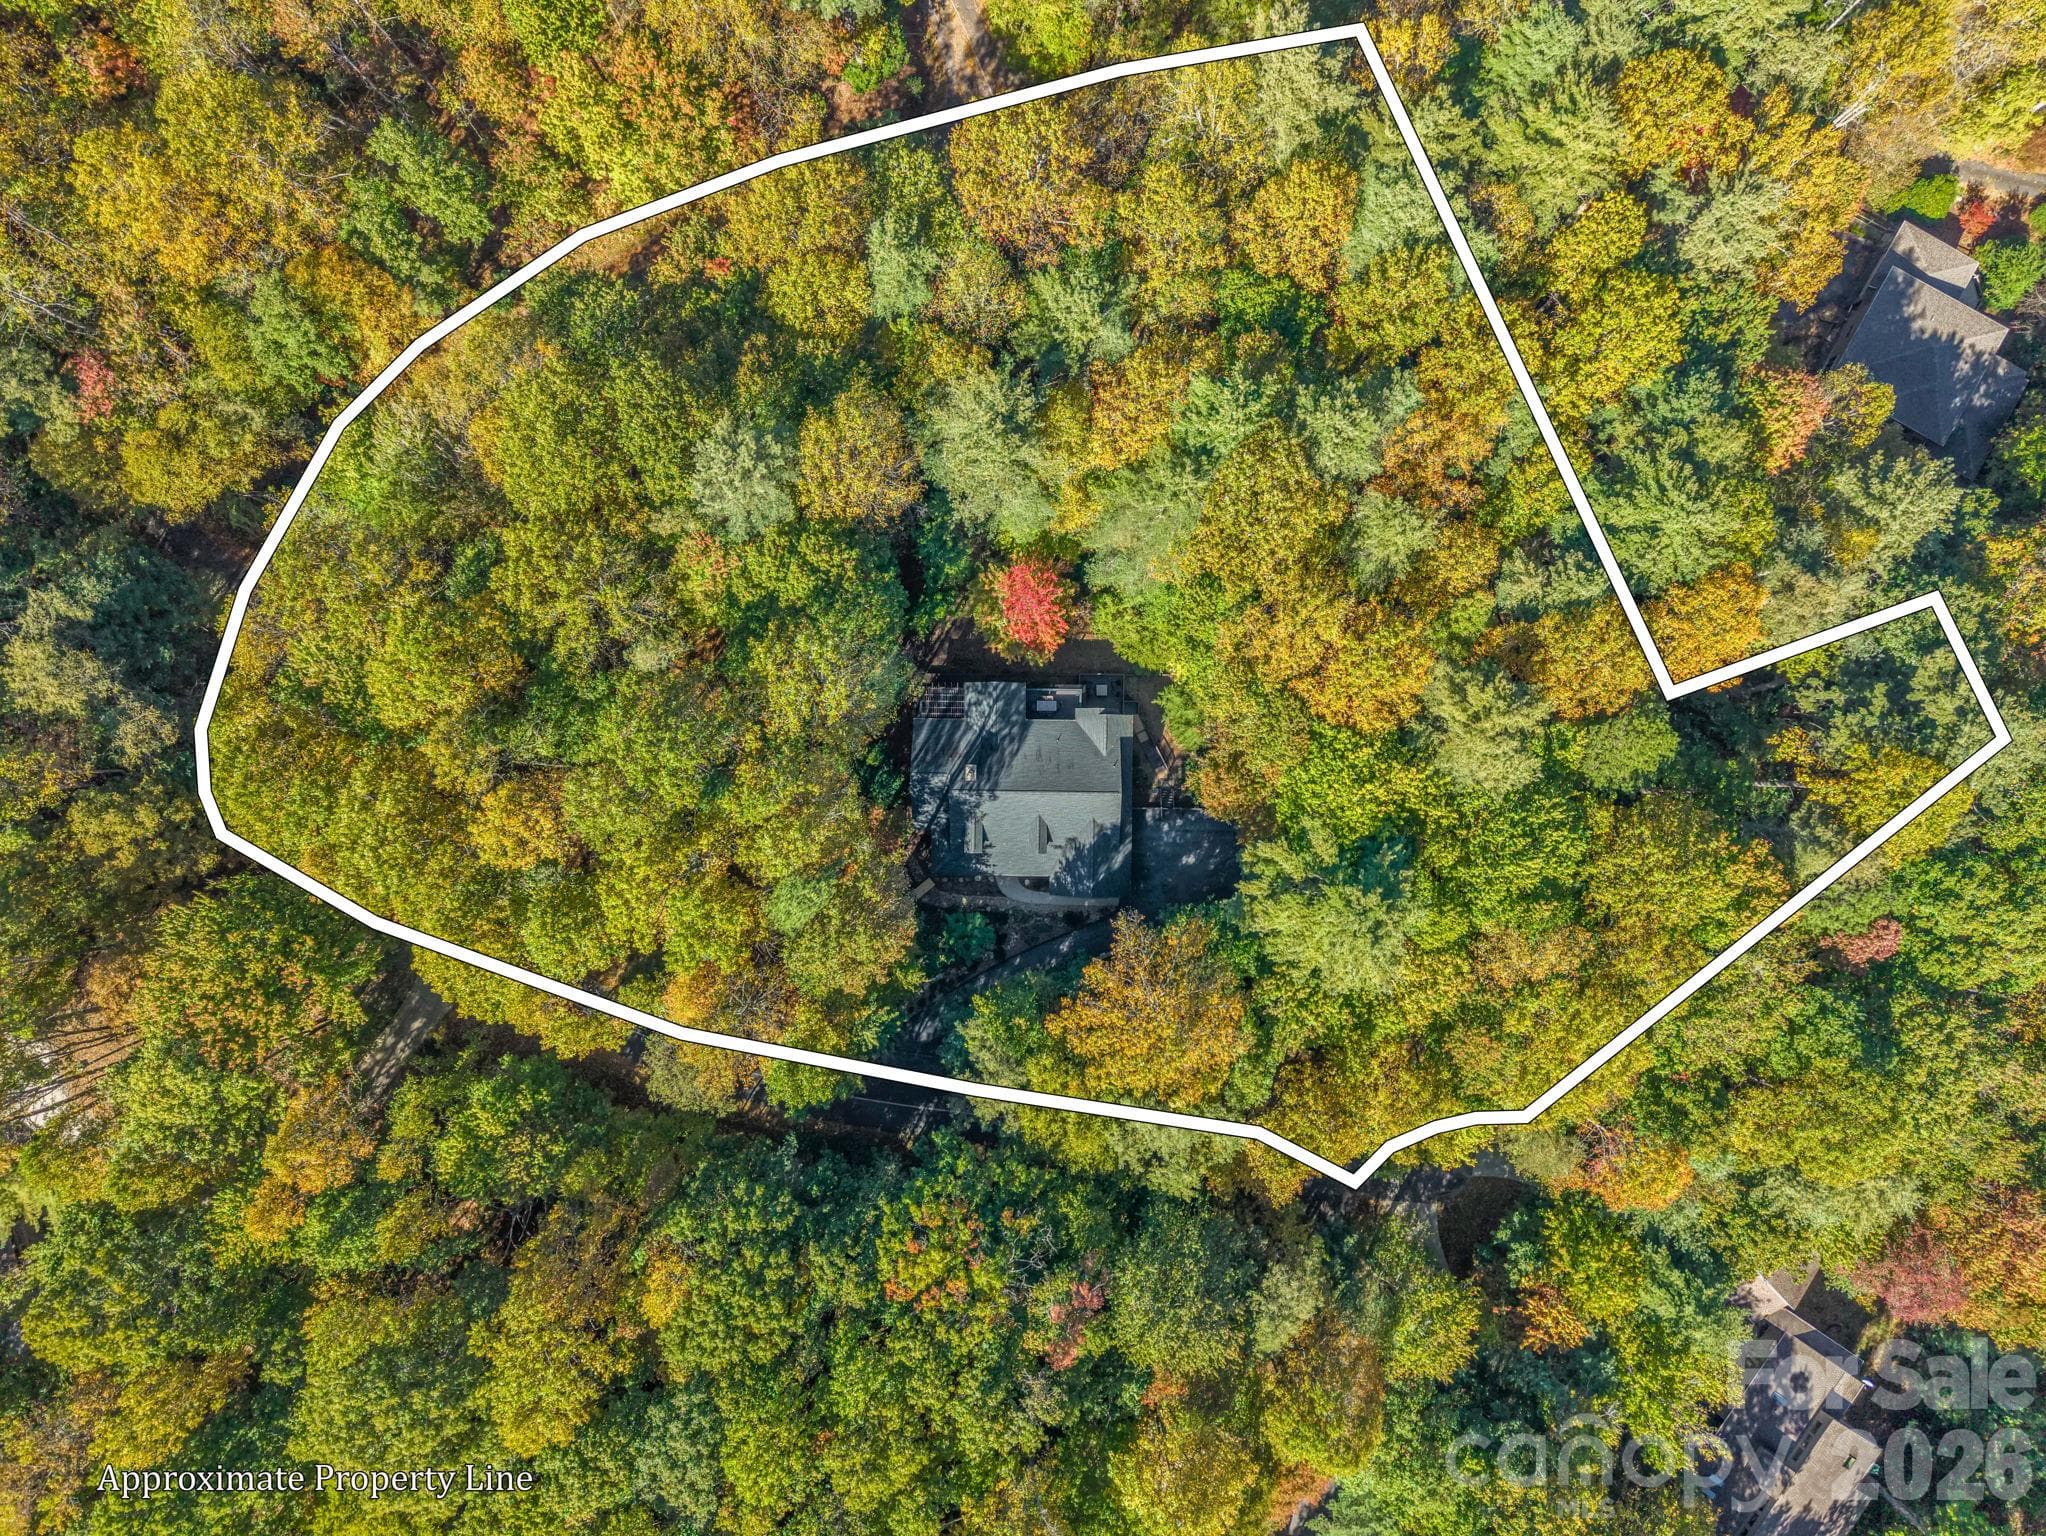
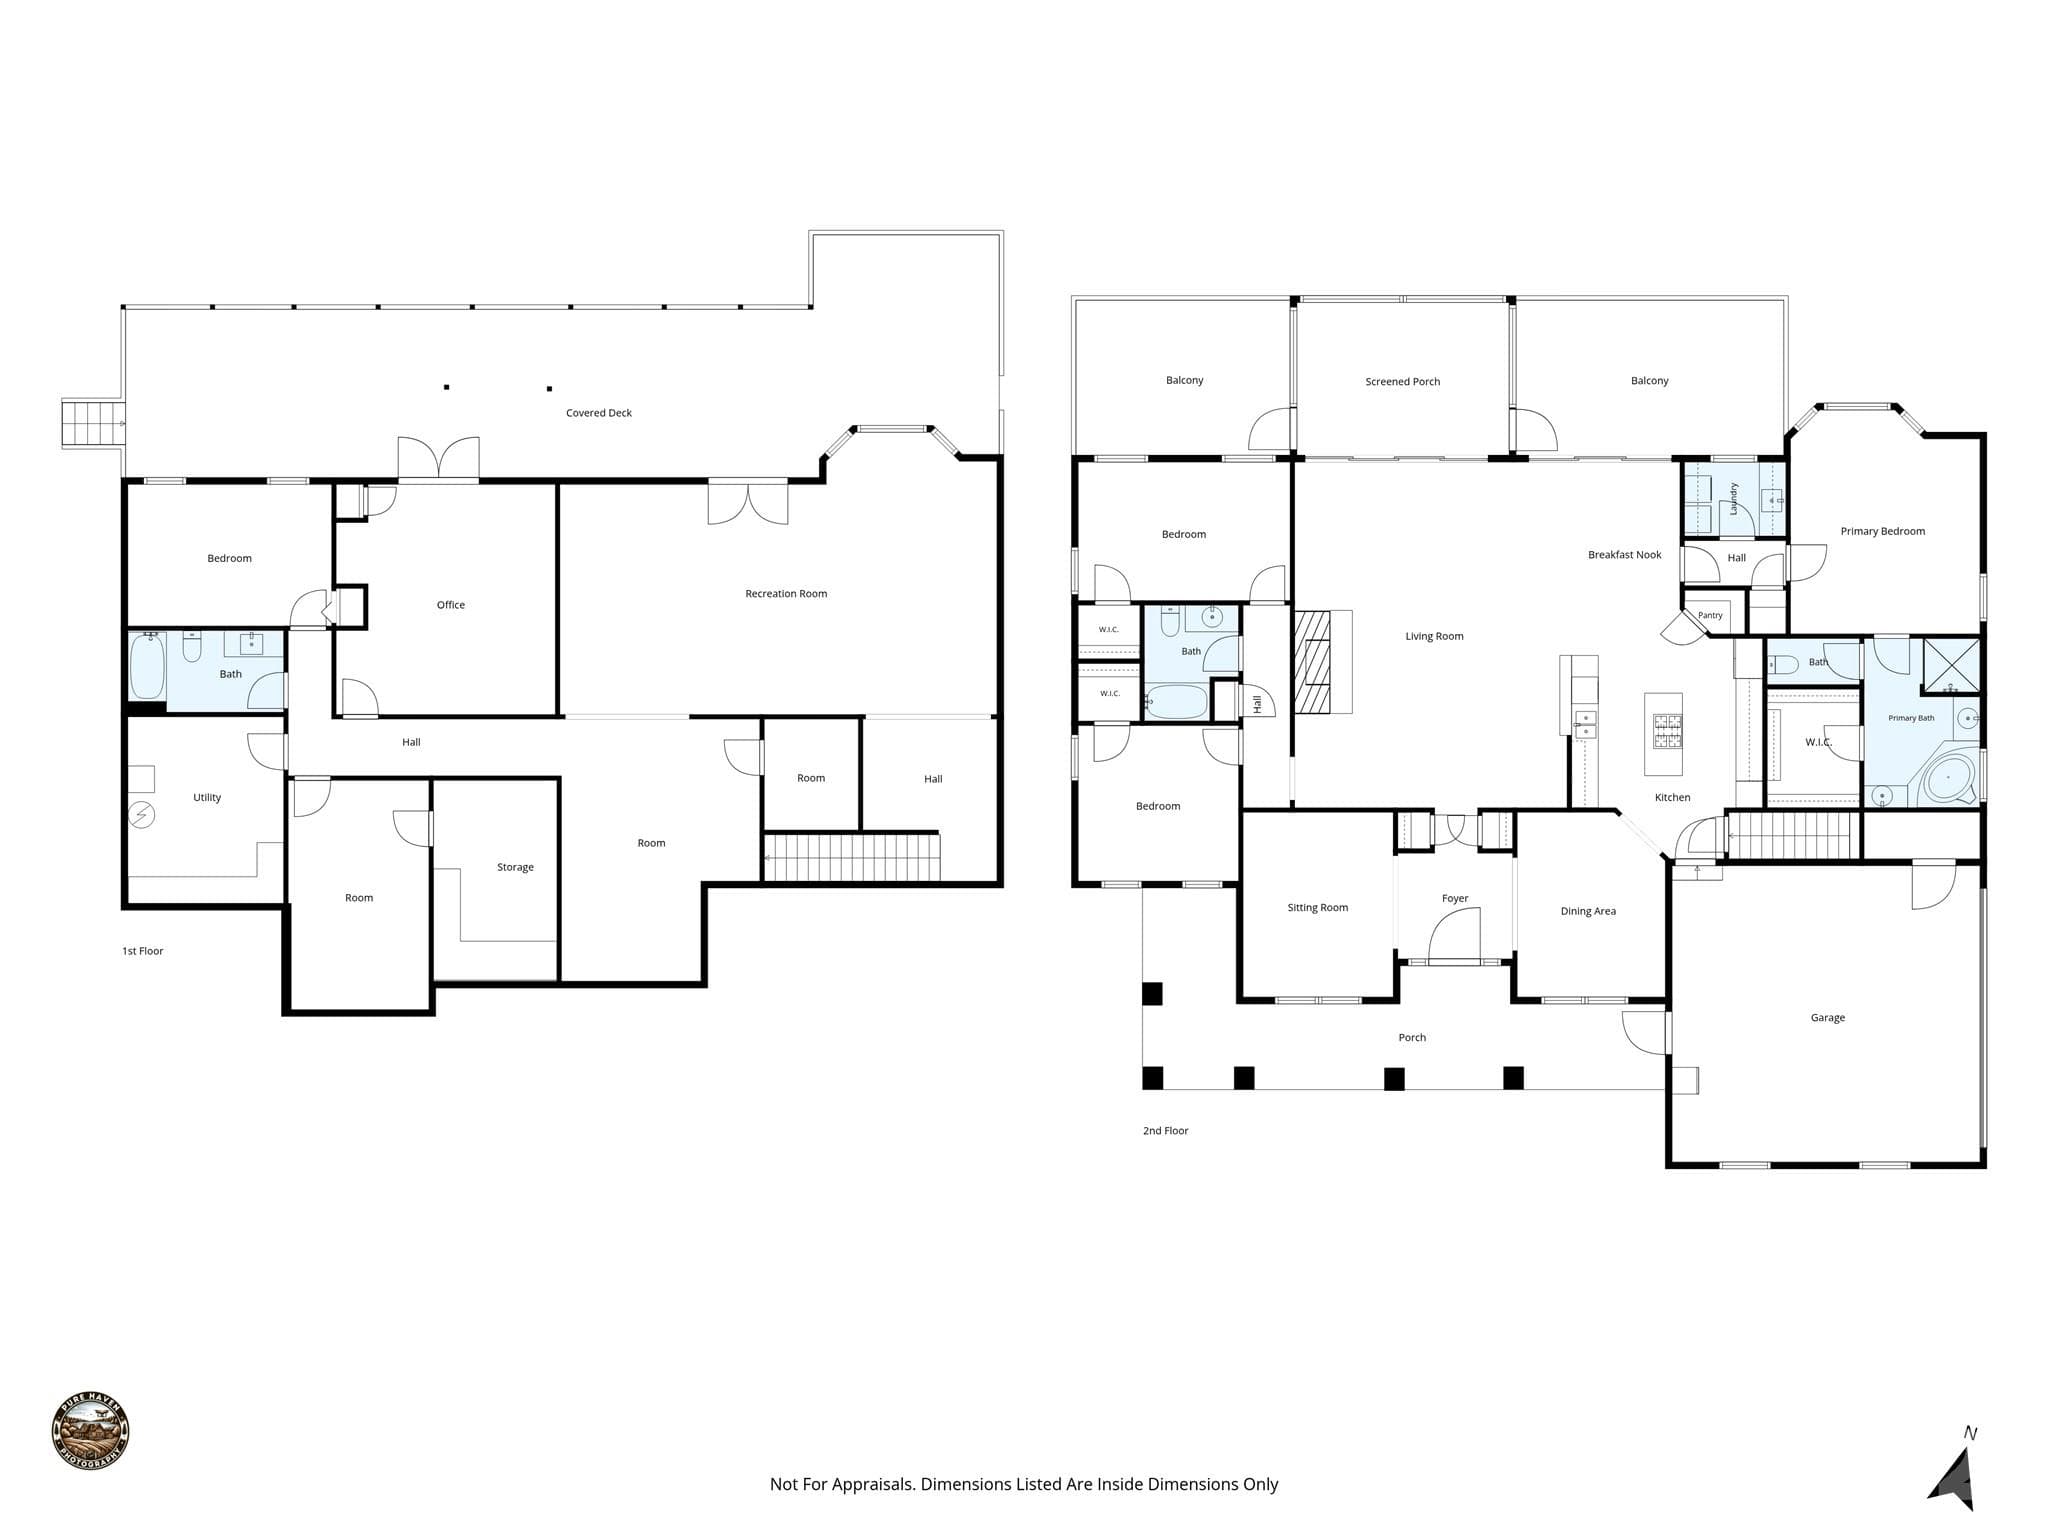
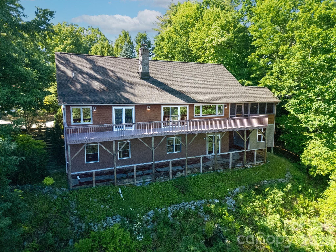
Welcome to this beautifully updated home in the sought-after community of Connestee Falls, where comfort, style, and privacy come togther in a peaceful wooded setting. Nestled on over 2 acres, this inviting mountain retreat offers an exceptional combination of indoor and outdoor living spaces, perfect for both everyday enjoyment and entertaining. Step inside to discover beautiful hardwood floors, a stunning rock fireplace that anchors the main living area, and a chef's kitchen designed for those who love to cook and gather. The thoughtfully designed split-bedroom floor plan provides privacy and comfort, while the home's warm finishes and inviting spaces create a welcoming atmosphere throughtout. Outdoor living is truly a highlight, featuring a wonderful screened porch and extensive decking that invite you to relax, entertain, or simply enjoy the sights and sounnds of nature. The spacious lower level provides incredible flexibility with a den, pool table area, private office, additional bonus room, workout room, and an abundance of storage. With so many versitile spaces, there is room for hobbies, recreation, working from home, and hosting guests. A whole-house generator adds an extra layer of convenience and peace of mind. Tucked away in a quiet, wooded setting, this property offers the privacy of a mountain escape while remaining just minutes from the Salola trail system and the outstanding amenities of Connestee Falls. Enjoy access to beautiful lakes, hiking trails, golf, tennis, pickelball, swimming, dining, and an active mountain community. Beautifully updated, thoughtfully designed, and surrounded by nature, this exceptional property offers the perfect opportunity to enjoy the very best of Connestee Falls living.
Highlights
Property details
- MLS
- Canopy MLS
- MLS #
- CAR4436711
- Property type
- Single Family Residence
- Subdivision
- Connestee Falls
- Status
- Active
- Days on market
- N/A
- On market date
- October 22, 2026
- Stories
- N/A
- Total bathrooms
- 3
- Garage spaces
- 2
- Parking spaces
- N/A
- Lot size
- N/A
Location
Get directions →Nearby schools
Within 10 miles. School directory data from the National Center for Education Statistics (NCES), accessed via the Urban Institute Education Data API. Local Score is calculated by INNOVATE Real Estate; where a state rating is shown, it comes from that state's own official school report card.
- Enrollment
- 332
- Student:teacher ratio
- 12.8:1
- District
- Transylvania County Schools
- Enrollment
- 209
- Student:teacher ratio
- 10.5:1
- District
- Transylvania County Schools
- Enrollment
- 275
- Student:teacher ratio
- 9.8:1
- District
- Transylvania County Schools
Walkability
Blended score for Brevard's center, calculated by INNOVATE Real Estate from two sources: the EPA's National Walkability Index (street network, transit, land-use mix) and Google Places amenity data (what's actually reachable on foot from this point). 60% EPA National Walkability Index + 40% nearby-amenity density (Google Places).
Market position
How this listing compares to current activity in Brevard, from live MLS data.
Mortgage calculator
Estimate only - actual rate and payment depend on your lender, credit, and loan program.
Adjust tax / insurance estimates
Similar homes you might like
Data source: Listing information provided by Canopy MLS (carolina) via Trestle/CoreLogic. Last updated 1 days ago.
Information herein deemed reliable but not guaranteed; all measurements, school assignments, HOA fees, taxes, and feature lists are approximate and should be independently verified. Equal Housing Opportunity.