
$375,900
About this home
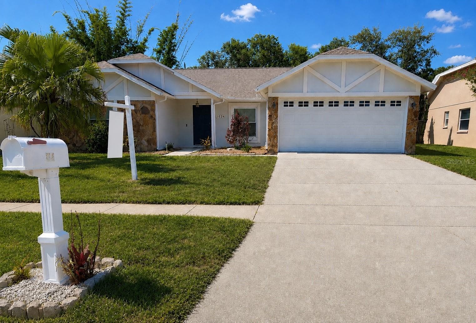
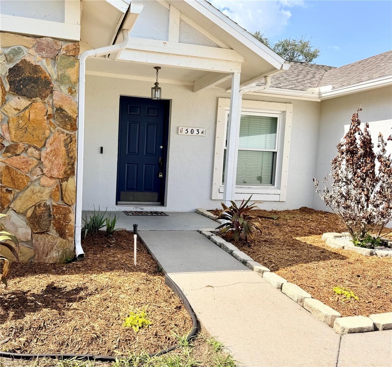
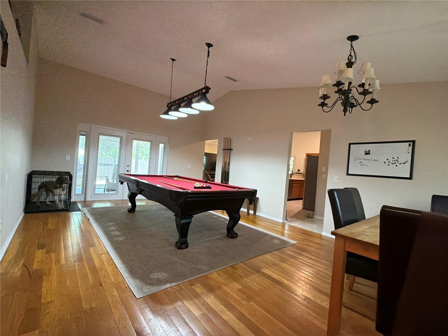
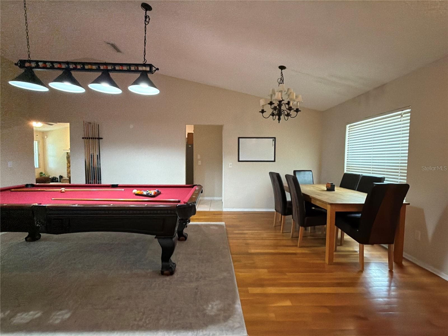
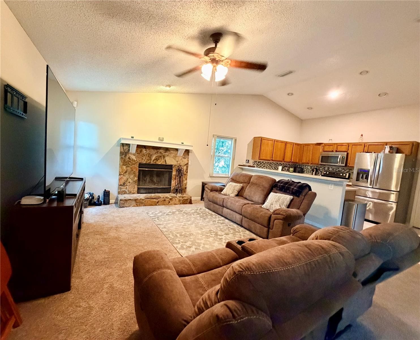
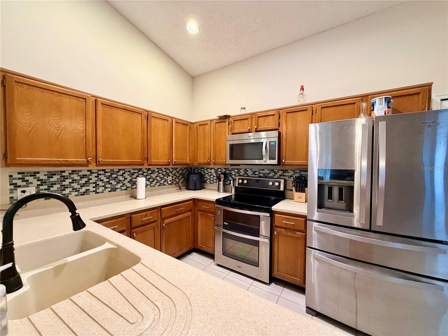
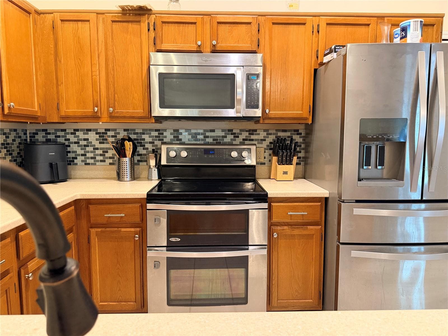
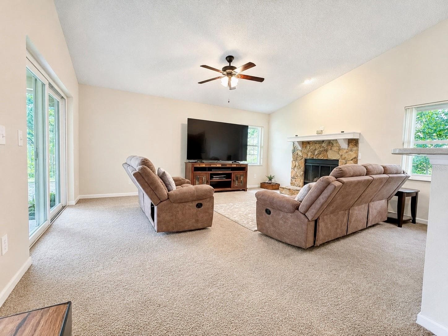
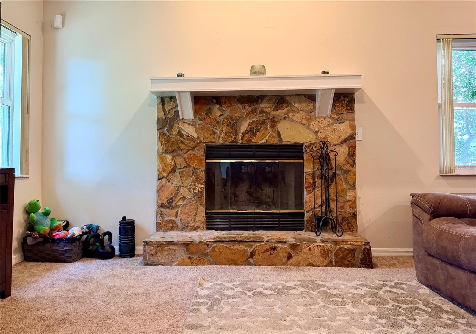
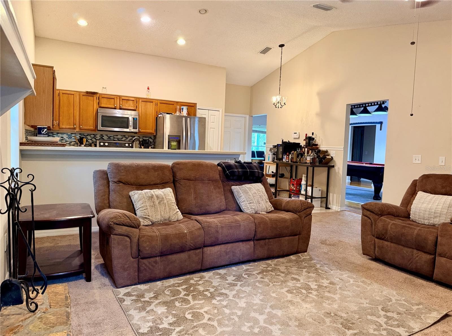
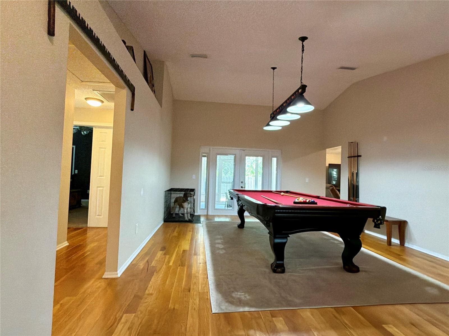
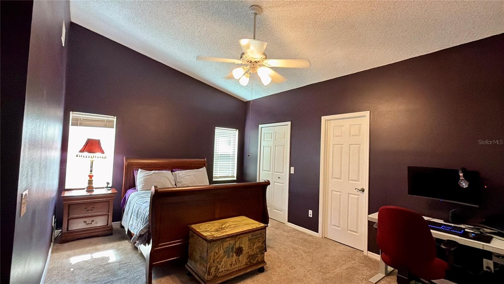
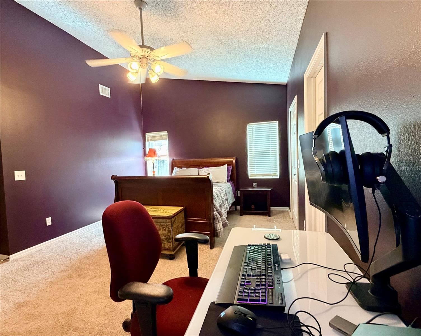
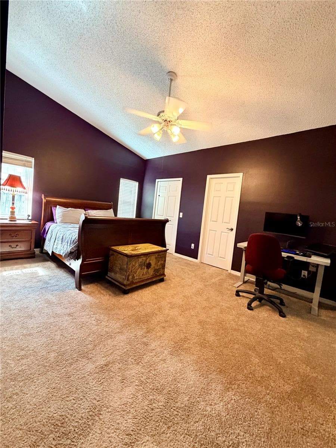
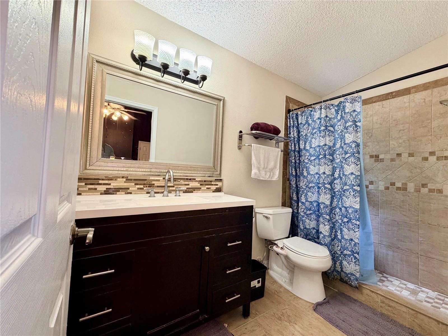
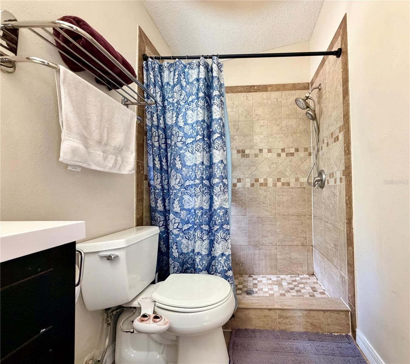
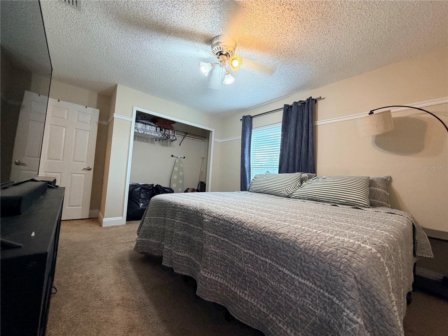
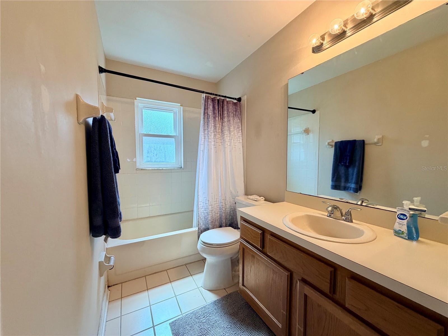
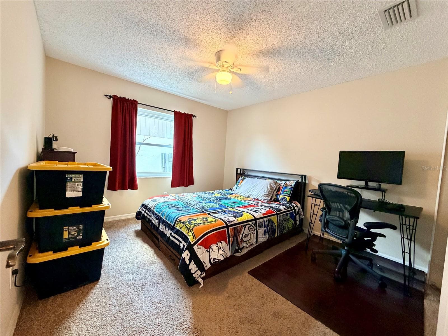
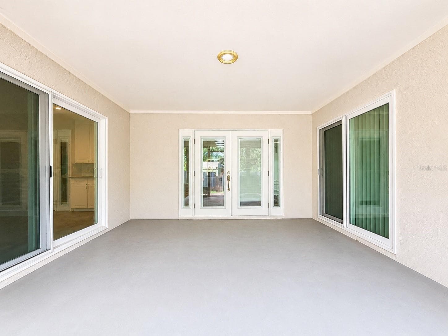
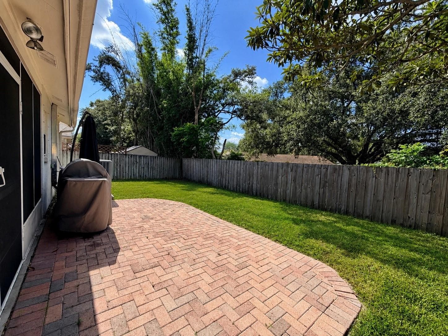
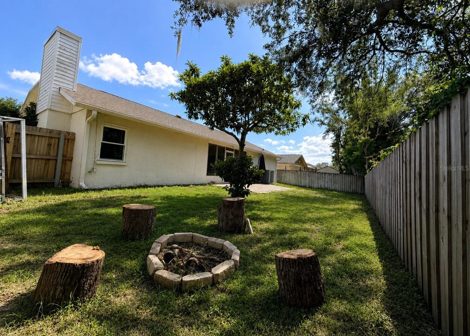
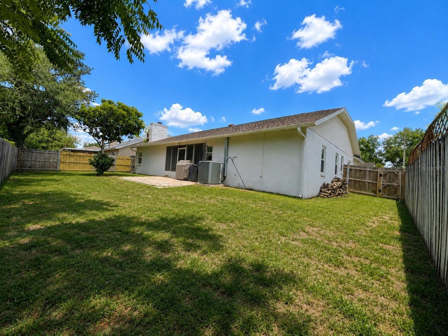
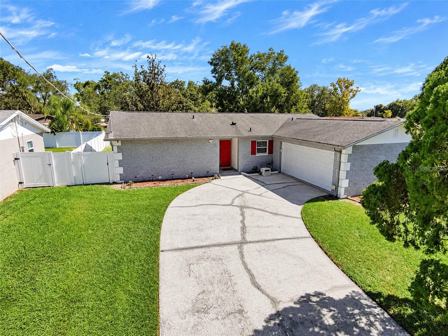
PRICE IMPROVEMENT!!! Seller Provided HOME WARRANTY for 1 year!!! ALL BIG EXPENSE ITEMS TAKEN CARE OF- AC and Duck work (2020), Replummed (2021), New electrical box (2020), Hot water heater (2021), and New Roof (2024). Welcoming 3 bedroom, 2 bath, 2 car garage with formal living/dining room combination. Easily entertain in this open concept Kitchen and Family Room with wood-burning fireplace and cathedral ceilings. The kitchen is bright with a spacious counter top opened to the Family Room with room for a casual eating area. Plenty of cabinet space accompany the stylish Corian counters with a breakfast bar and stainless steel whirlpool appliances. The main bedroom is spacious with a double door entry and a huge walk-in closet. The ensuite bathroom was recently updated with a large shower and modern finishes. Awaiting outside is an oversized screen lanai which leads to an extended open patio with pavers for entertaining and a large fenced backyard. The community is centrally located offering multiple shopping options, restaurants, local Parks, and near Brooker Elementary and Burns Middle Schools. The home is wired for the Safe Touch Security System, and Polycarbonate Hurricane Panels for windows and sliding doors are stowed in the garage. This home has been well cared for and a solid choice for peace of mind and spacious outdoors. Seller Concessions toward Buyer's Closing Costs.
Highlights
Property details
- MLS
- Stellar MLS
- MLS #
- MFRTB8531809
- Property type
- Single Family Residence
- Subdivision
- HIGHLAND RIDGE UNIT 3
- Status
- Active
- Days on market
- 81
- On market date
- July 25, 2026
- Stories
- N/A
- Total bathrooms
- 2
- Garage spaces
- 2
- Parking spaces
- N/A
- Lot size
- 0.16 acres
Location
Get directions →Nearby schools
Within 10 miles. School directory data from the National Center for Education Statistics (NCES), accessed via the Urban Institute Education Data API. Local Score is calculated by INNOVATE Real Estate; where a state rating is shown, it comes from that state's own official school report card.
- Enrollment
- 782
- Student:teacher ratio
- 14.8:1
- District
- HILLSBOROUGH
- Enrollment
- 1,289
- Student:teacher ratio
- 20.5:1
- District
- HILLSBOROUGH
- Enrollment
- 2,309
- Student:teacher ratio
- 22.4:1
- District
- HILLSBOROUGH
Walkability
Blended score for BRANDON's center, calculated by INNOVATE Real Estate from two sources: the EPA's National Walkability Index (street network, transit, land-use mix) and Google Places amenity data (what's actually reachable on foot from this point). 60% EPA National Walkability Index + 40% nearby-amenity density (Google Places).
Market position
How this listing compares to current activity in BRANDON, from live MLS data.
Mortgage calculator
Estimate only - actual rate and payment depend on your lender, credit, and loan program.
Adjust tax / insurance estimates
Similar homes you might like
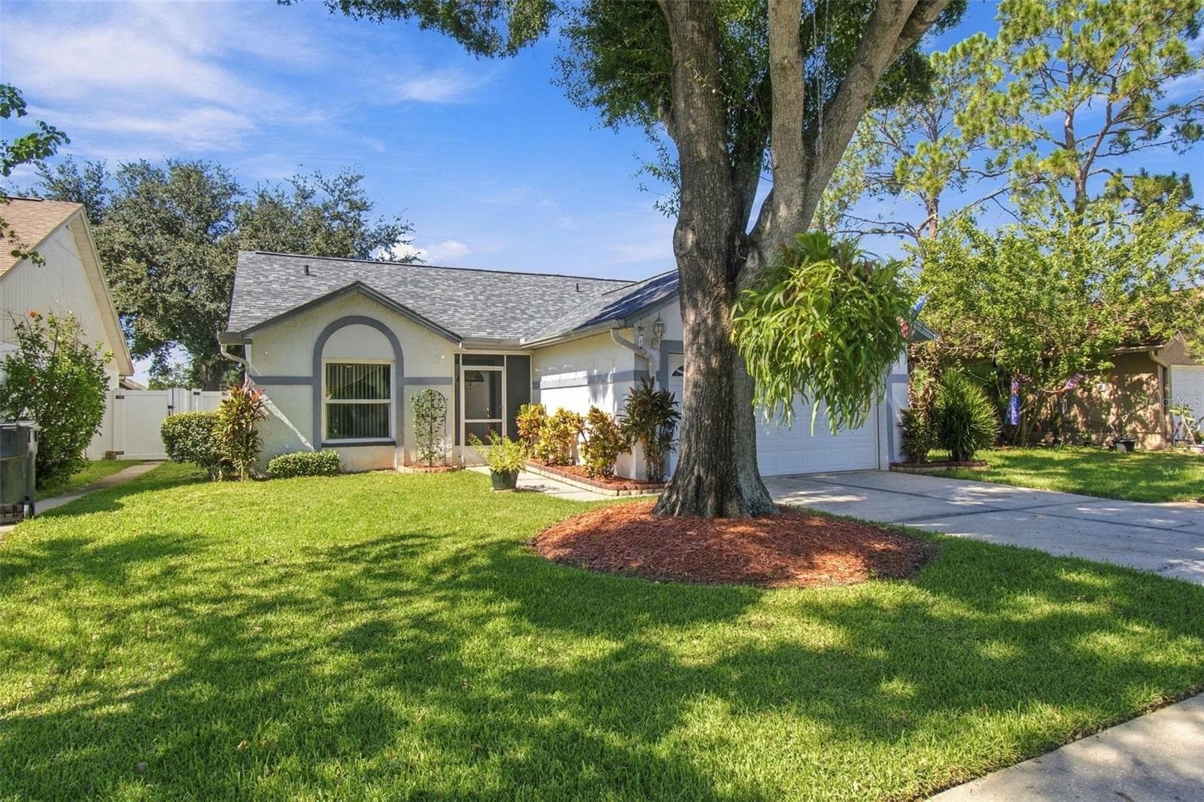
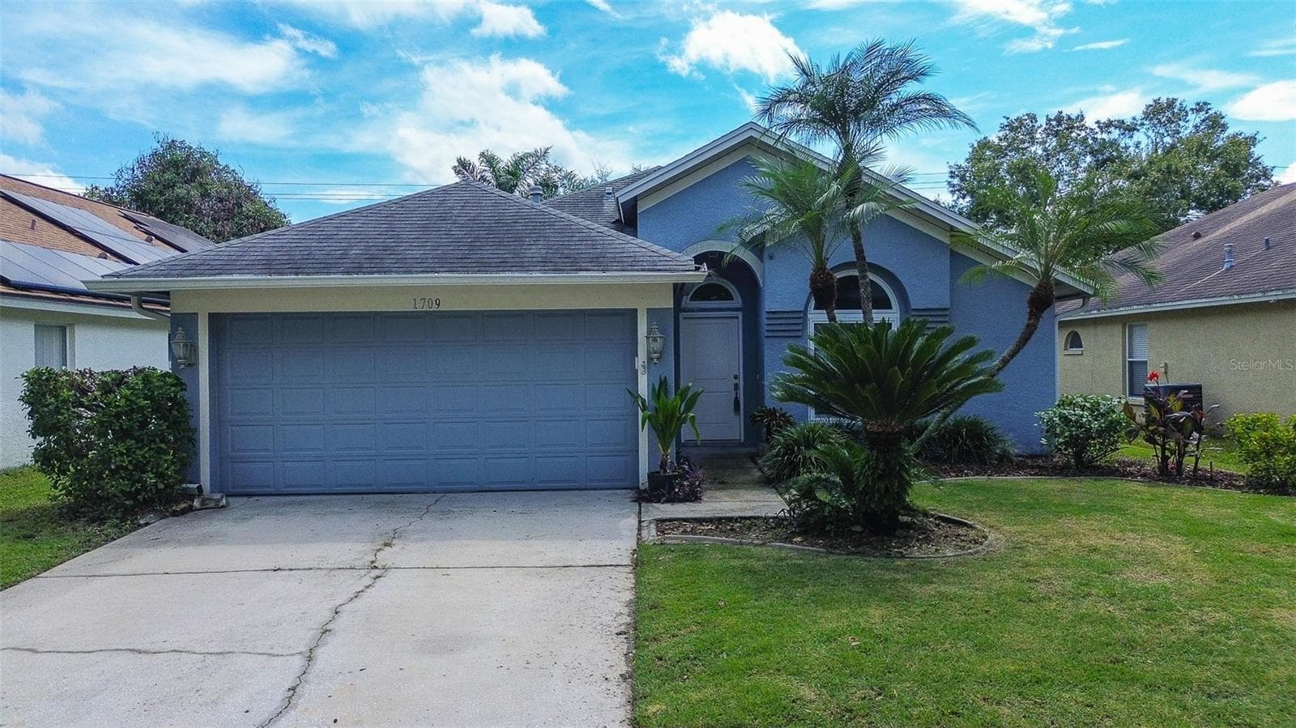
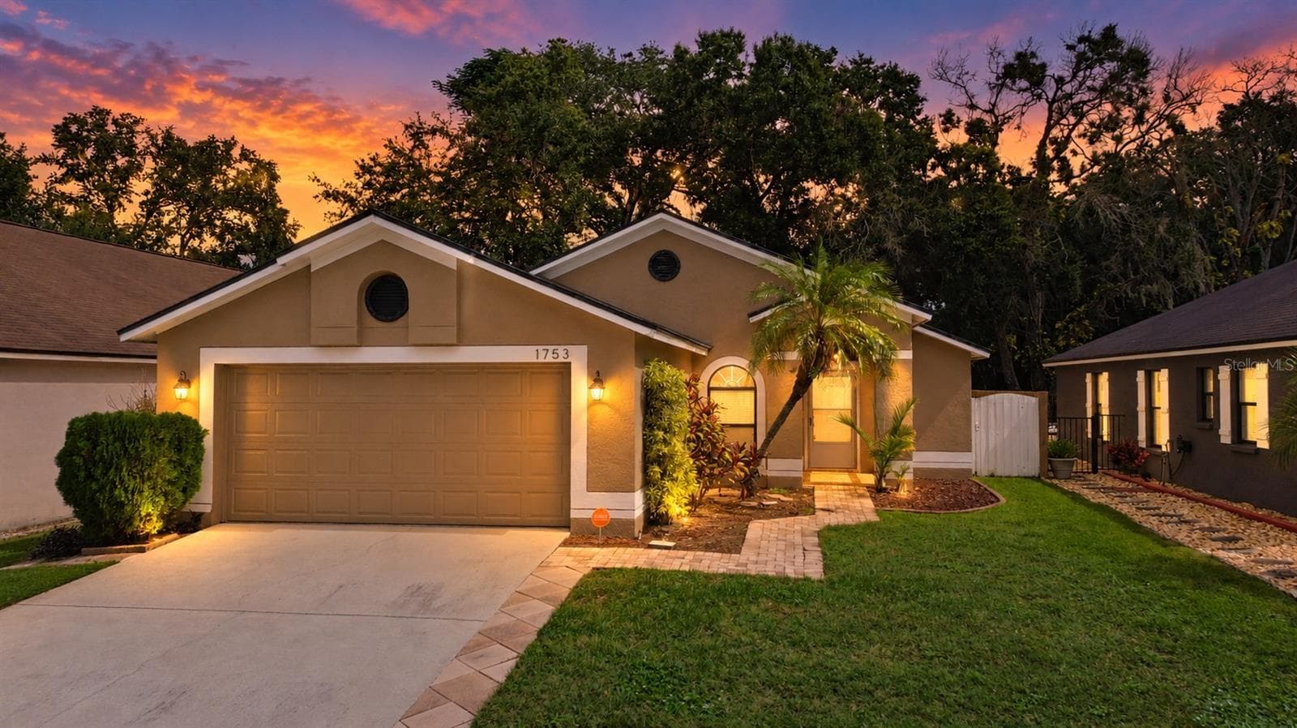
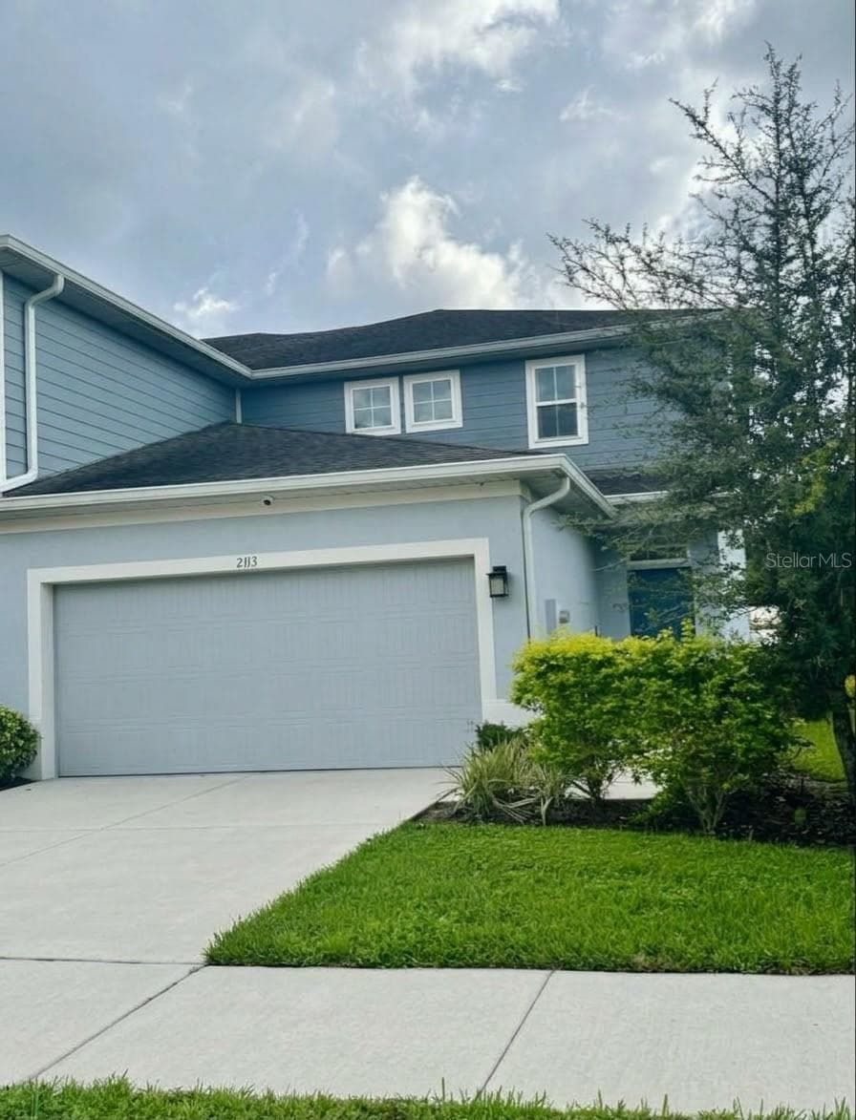
Data source: Listing information provided by Stellar MLS (mfrmls) via Trestle/CoreLogic. Last updated 9 days ago.
Information herein deemed reliable but not guaranteed; all measurements, school assignments, HOA fees, taxes, and feature lists are approximate and should be independently verified. Equal Housing Opportunity.